Tama Art University Library – Tokyo, Japan
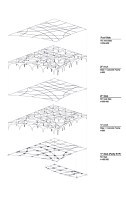
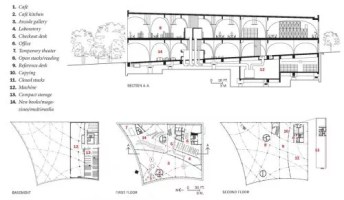
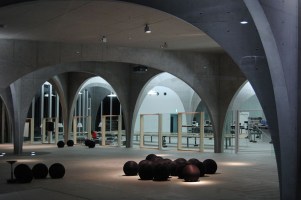
Building: Tama Art University Library
Location: Hachioji City, Tokyo, Japan
Completion: 2008
Architects: Toyo Ito & Associates, Architects
Design team: Toyo Ito, Takeo Higashi, Hideyuki Nakayama, Yoshitaka Ihara
Associate Architect: Kajima Design
Structural engineers: Sasaki and Partners
Mechanical engineer: Kajima Design
Interaction design: Workshop for Architecture and Urbanism
Furniture design: Fujie Kazuko Atelier
Curtain design and fabricator: Nuno Corporation
AEInterest: minimal material, spatial forms, modern Gothic
Exemplifies how structural engineering and architectural aesthetics can work together to create a functional yet inspiring space. The arches not only define the form of the building but also symbolize the idea of knowledge as an open and continuous journey.
British Embassy – Sana’a, Yemen

Building: British Embassy
Location: Sana’a, Yemen
Client: Foreign & Commonwealth Office
Architects: Design Engine Architects
Structural Engineer: Ramboll Group A/S
Cost: $5,975,401
Completion: 2006
AE Interests: LEAF Award Best Environmentally Sustainable Building of the Year 2007, Seismic Resistant Features, High Security Detail
BP Pedestrian Bridge – Chicago, Illinois, U.S.

Bridge: BP Pedestrian Bridge
Location: Millennium Park, Chicago, Illinois
Completed: 2004
Architect: Frank Gehry
Structural Engineer: Bill Baker of SOM
Length: 925 ft
AE interests: Winding shape, offers acoustic barrier to Jay Pritzker Auditorium
Cabot Circus- Bristol, England, U.K.

Building: Cabot Circus
Location: Bristol, England
Completed: 2008
Architect: Chapman Taylor
Structural Engineer: SKM Anthony Hunts
AE Interest: 5800 square meter free-form shell-shaped glass roof
Ferrari World – Yas Island, Abu Dhabi, UAE
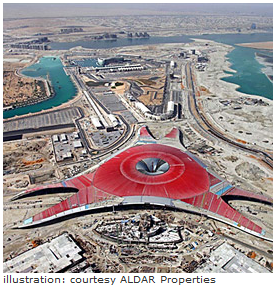
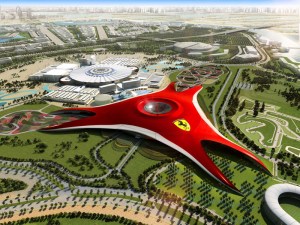
Building: Ferrari World
Location: Yas Island, Abu Dhabi, UAE
Client: ALDAR Properties
Architects: Benoy
Structural Engineer: Ramboll Group A/S
Cost: approximately $843,400,000
Completion: October 2010
AE Interests: A roof that is approximately 968,752 sq ft, 19 steel frame structures for rides, glass funnel at center of the roof, Building Services, Facade Engineering, Geotechnical Engineering, Structural Engineering
The Lightbox – Woking, U.K.
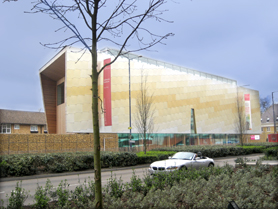
Building: The Lightbox
Location: Woking, United Kingdom
Completion: 2007
Client: Woking Galleries
Architect: Marks Barfield Architects
Structural Engineering: Jane Wernick Associates
AE Interest: Low carbon emission, photovoltaic cells on roof, natural ventilation, gold and silver colored aluminum panels on facade
Trump Tower – New York City, NY, U.S.
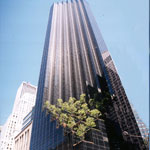
Building: Trump Tower
Location: New York City, New York, US
Completion: 1983
Architect: Swanke Hayden Connell
Structural Engineer: Cantor Seinuk (Now WSP Cantor Seinuk)
AE Interest: No intermediate columns; use of reinforced concrete structure for speedy construction; 7 story atrium; bracing in core only removed need for many columns on lower levels of the buildind; girders on 3 mechanical floors support entire 38 floors of residential space
—-
McCormick Place Lakeside Center – Chicago, Illinois, U.S.

Building: Lakeside Center
Location: Chicago, Illinois
Completed: 1970+
Structural Engineer: Bill Baker
Architect: Gene Summers
AE interests: Cantilevered roof, exposed trusses, largest convention center in US
Ravensbourne College – London, U.K.


Building:Ravensbourne College
Location: London, UK
Completion: 2010
Architect: Foreign Office Architects (FOA)
Engineer: Adams Kara Taylor (AKT)
AE interests: Complex exterior envelope developed using three different anodised aluminium tiles to generate seven different window typologies. Perforated concrete walls and central columns provide large open spaces for use as lecture halls and other academic functions. Open-plan work spaces over four stories to house 1400 students for interdisciplinary fields of study connected by central atria.
UTL2011-A?, UTL2011-E
^
.
Umbrellas

Structure: Umbrellas (for 1978 Pink Floyd concert tour)
Structural Engineer: Buro Happold (including Ted Happold)
AE Interests: Music, rock, concerts, lightweight structures
M.A.C Main Airport Center – Frankfurt, Germany
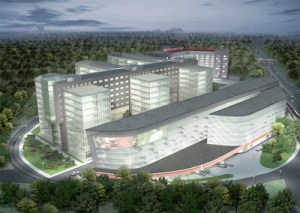
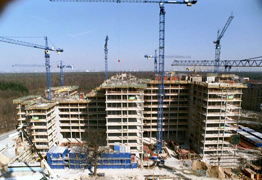
Building: M.A.C Main Airport Center
Location: Frankfurt, Germany
Completion: 2003
Architect: ABB Architekten
Structural Engineer: Bollinger + Grohmann
General Contractor: Wayss & Freytag Schlüsselfertigbau AG
Façade Engineering: Architektur Technik Fassade
AE Interests: metal and glass façades with heat and noise insulated claddings
AIA Central – Hong Kong, China


Building: AIA Central (previously known as AIG Tower)
Location: Hong Kong, China
Completed: 2005
Architect: Skidmore Owings and Merrill
Structural Engineer: Leslie E. Robertson Associates
AE Interest: The AIA Central was designed to look like an ancient Chinese sailboat called a junk, which is still in use today.
Two Union Square – Seattle, Washington, U.S.

Building: Two Union Square
Location: Seattle, Washington
Completion: 1989
Architect: Floyd Naramore, William Bain, Clifton Brady and Perry Johanson (NBBJ)
Engineer: Skilling Ward Magnusson Barkshire
—-
Kocommas

Building: Kocommas (New Government Center of Saudi Arabia)
Location: Riyadh, Saudi Arabia
Structural Engineer: Buro Happold (including Ted Happold)
AE Interests: Lightweight structures, masterplanning
World Financial Center – New York City, New York, U.S.
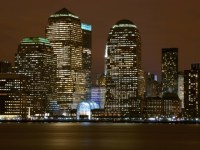
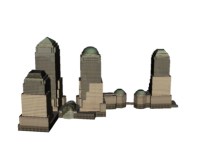
Building: World Financial Center
Location: 220 Vesey Street, New York, NY 10281
Architect: Cesar Pelli
Mechanical and Electrical Engineering: WSP Flack + Kurtz
Completion: 1988
Client: Brookfield Properties
Value: $800,000,000 (US)
AEInterest: consumes 25 percent less energy than regular office building; first “free cooling” system in New York; sophisticated automation system for the complex’s energy outlets turn off lights at predetermined times
—-
360 London – London, U.K.

Building: 360 London
Location: London, UK
Architect:Rogers Stirk Harbour+Partners
Engineer: Adams Kara Taylor
AE interests: structure provides for a flexible internal layout, skyscraper in urban London
Renaissance Center – Detroit, Michigan, U.S.


Building: Renaissance Center
Location: Detroit, Michigan
Status: Construction Completed 1977, remodeled 2004
Structural Engineers: Morris E. Harrison & Associates
Architects:
Skidmore, Owings & Merrill
John Portman & Associates
Gensler
Smithgroup
Ghafari Associates
Pompidou Centre – Paris, France

Building: Pompidou Centre (Centre Georges Pompidou)
Location: Paris, France
Address:
Place Georges Pompidou
75004 Paris, France
Opened: 1977
Architect: Renzo Piano & Richard Rogers
Structural Engineer: Arup (including Ted Happold)
Services Engineer: Arup
AE Interests: Postmodern, high-tech, steel superstructure, reinforced concrete floors, color-coding
—-
Asticus Building, London, U.K.

Building: Asticus Building
location: London, UK
completion: 2006
Architect: Lifschutz Davidson Sandilands
Engineer: Adams Kara Taylor (AKT)
ae interests: the shape and positions of the interior columns maximize the enclosed circular space.
Figge Museum of Art – Davenport, Iowa, U.S.

Building: Figge Museum of Art
Location: Davenport, Iowa
Completion: 2006
Architect: David Chipperfield Architects
Structural Engineer: Jane Wernick Associates
General Contractor: Russell/Pepper Joint Venture
Client: Davenport Museum of Art
AE Interests: Energy efficient, natural ventilation, exterior walkway for maintenance
London Cable Car – London, U.K.

Image Source: [1]
Name: Emirates Air Line / London Cable Car
Location: Cutter Lane, Royal Borough of Greenwich, SE10 London, UK
Completion: 2012
Architect: Wilkinson Eyre Architects
Structural Engineer: Expedition Engineering
AE Interests: elegantly sculpted towers, tourist attraction, dynamic movement
^
.
California Institute for Telecommunications and Information Technology – San Diego, California, U.S.
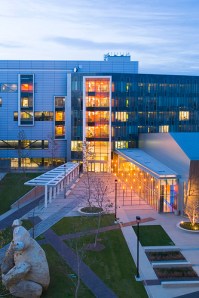
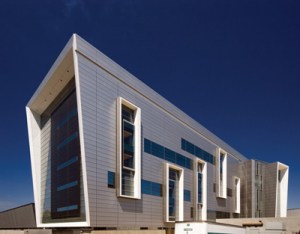
Building: Atkinson Hall (Calit2)
Location: University of California, San Diego
Architect: NBBJ
Electrical and Mechanical Systems: WSP Flack + Kurtz
Completion: 2004
Value: $57,000,000 (US)
AEInterest: mechanical systems for Class-100 and Class-1000 spaces; exhaust for flammable, pyroforic and corrosive chemicals
Kingdome – Seattle, Washington, U.S.
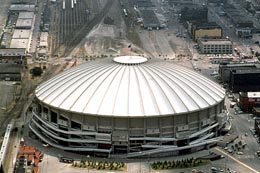
Building: Seattle Kingdome
Location: Seattle, Washington
Status: Demolished
Structural Engineer: John Skilling
Completion: 1976
AE Interests: Was world’s largest thin shell concrete dome, set world record for largest building by volume demolished by implosion
111 First Street – Jersey City, NJ, U.S.
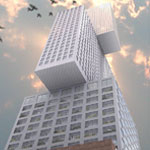
Building: 111 First Street
Location: Jersey City, NJ, United States
Architect: Rem Koolhaas
Structural Engineer: WSP Cantor Seinuk
MEP: Flack + Kurtz
Client: BLDG Management; Athena Group
Status: Not yet completed
AE Interest: Bottom section acts as large plinth which supports 2 foundations at 90 degree angle to eachother; building anchored by reinforced concrete tube located in building core; large cantilevered sections supported by “rigid frame facade” and cantilevered concrete beams.
TEDA International Convention Center Hotel – Tianjing, China
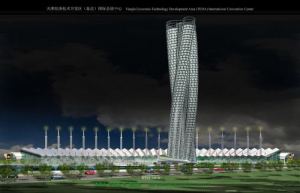
Building: TEDA International Convention Center Hotel,
Location: Tianjin, China
Completion Date: 2008 (not confiremed)
Engineer: Weidlinger Associate Inc.
Owner or Client: Tianjin Economic-Technology Development Area
Prime Consultant(s): Grand Architects; Lee Harris Pomeroy
AE interests: The rotating plan consists of three cylinders offset two degrees per floor; Interwoven concrete slant columns; Bracing visible at night through the pale green glass skin; Interlayer screens will shade the glass according to solar orientation.
Infinity Bridge – Stockton-on-Tees, England, U.K.

Bridge: Infinity Bridge
Location: Stocktojn-on-Tees, England
Completion: 2008
Architect: Spence Associates
Engineer: Expedition Engineering
(image source)
731 Lexington Avenue – New York, New York, U.S.


Building: 731 Lexington Avenue (One Beacon Court/ Bloomberg Tower)
Location: New York, New York
Completion: 2005
Architect: Cesar Pelli and Associates
Executive Architect: SLCE Architects
Interior Architecture: Studios Architecture and Pentagram
Structural Engineer: Thornton Tomasetti
Mass Damper System: WSP Flack + Kurtz Inc.
AE Interest: tuned damper mass, semicircular glass interior walls
—-
Sydney Opera House

Building: Sydney Opera House
Location: Sydney, Australia
Address:
Sydney Harbour Tunnel
Dawes Point 2000, Australia
(02) 9250 7111
Google Maps
Opened: October 20, 1973
Architect: Jørn Utzon (Denmark)
Structural Engineer: Arup (including Ted Happold)
AE Interests: Concrete frame, concrete ribbed roof, owner-architect dispute, iconic architecture, expressionist architecture
Museum of Modern Art – San Francisco, California, U.S.

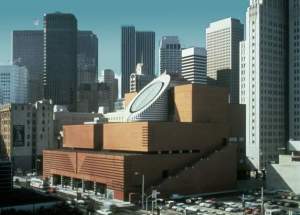
Building: San Francisco Museum of Modern Art
Location: San Francisco, California
Completion: 1995
Architect: Mario Botta
Mechanical/Electrical Expansion: Flack + Kurtz Inc.
AE Interest: Strong geometric forms with daylighting, monumental stair/bridge
—-
Gaylord National Hotel – National Harbor, Maryland, U.S.

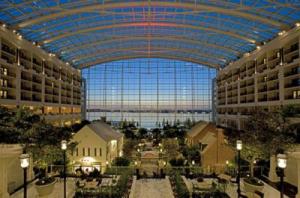
Building: Gaylord National Hotel
Location: 201 Waterfront Street, National Harbor, MD 20745
Architect: Gensler
HVAC and Electrical Engineering: WSP Flack + KurtzCompletion: April 2008
Client: Gaylord Entertainment
Project Value: $800,000,000 (US)
AEInterest: radiant heating/cooling floor; displacement ventilation; high performance glass; advanced daylighting controls; complies with strict state energy codes
John Hancock Center – Chicago, Illinois, U.S.

Building: John Hancock Center
Location: Chicago, Illinois
Structural Engineer: Fazlur Khan of SOM
Architect: Bruce Graham
AE interests: iconic X bracing, second tallest building in world when built, rapid construction
Gardens by the Bay – Singapore
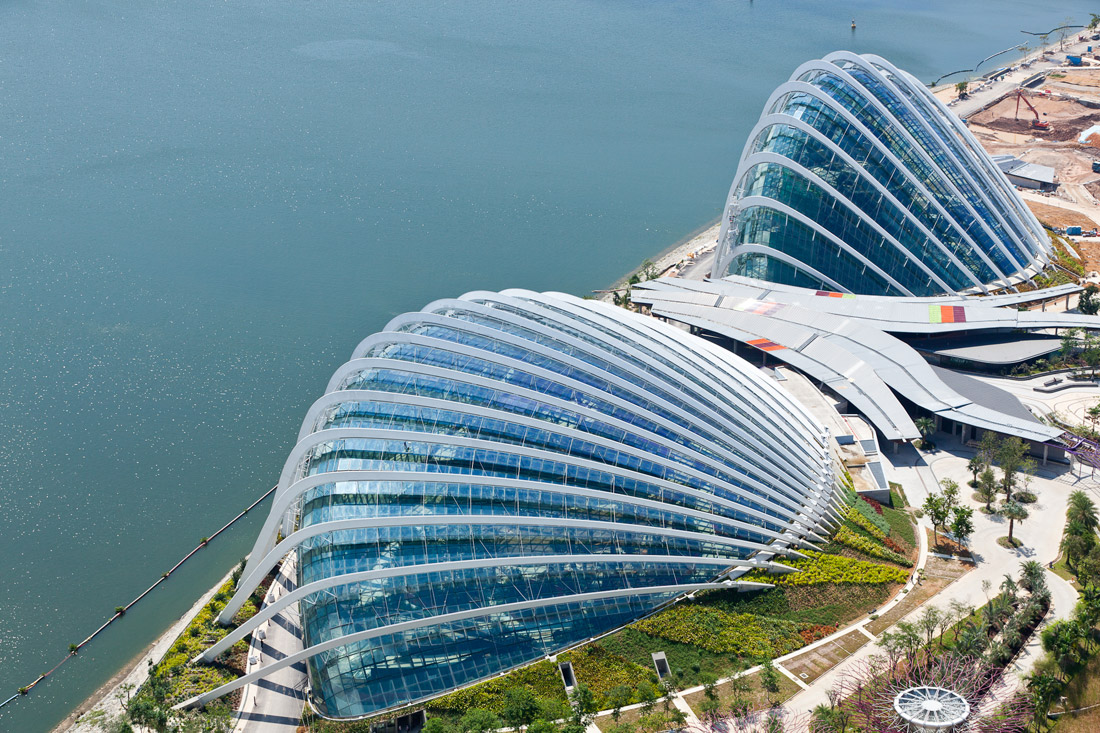

Building: Gardens by the Bay
Location: Singapore, Singapore
Completion: Phase I in November 2011
Structural Engineer: Atelier One
Environmental Engineer: Atelier Ten
AE Interest: sustainable green infrastructure, research on energy modeling and the latest cooling technologies
Connecticut Science Center – Hartford, Connecticut, U.S.
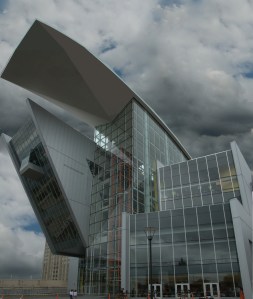
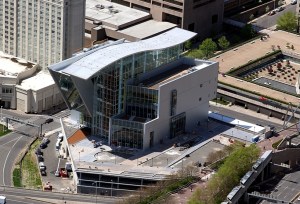
Building: Connecticut Science Center
Location: Hartford, Connecticut
Completion: 2008
Architect: César Pelli
Client: Connecticut Science Center
Post-Occupancy Consulting: WSP Flack + Kurtz Inc.
AE Interest: on-site fuel cell power generation, Gold Level LEED Certified green building
Serpentine Gallery Pavilion 2000- London, England, U.K.
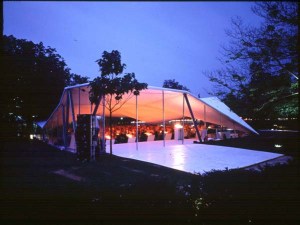
Building: Serpentine Gallery Pavilion 2000
Location: London, England
Completion: July 2000
Dismantled: October 2000
Architect: Zaha Hadid
Client: Serpentine Gallery
AE Interest: folding form of angular flat planes, triangulated roof, tensile-fabric structure
Serpentine Gallery Pavilion 2001(Eighteen Turns) – London, England, U.K.
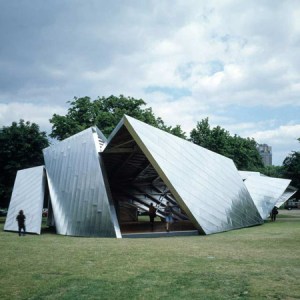

Building: Serpentine Gallery Pavilion 2001(Eighteen Turns)
Location: London, England
Completion: July 2001
Dismantled: October 2001
Architect: Daniel Libeskind
Structural Engineer: Arup–Cecil Balmond
Client: Serpentine Gallery
AE Interest: references origami, angled planes, 4 interlocking sections, took less than 3 weeks to build
Serpentine Gallery Pavilion 2002- London, England, U.K.

Building: Serpentine Gallery Pavilion 2002
Location: was London, England, now St. Tropez Island
Completion: July 2002
Dismantled: October 2002
Architect: Toyo Ito
Structural Engineer: Arup Advanced Geometry Unit
Client: Serpentine Gallery
AE Interest: complex pattern derived from algorithm of cube that is expanding as it is rotated
Serpentine Gallery Pavilion 2003- London, England, U.K.
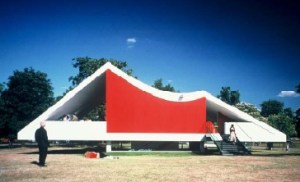
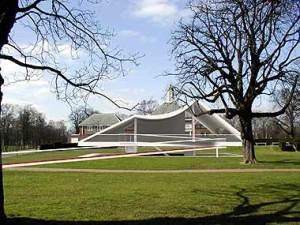
Building: Serpentine Gallery Pavilion 2003
Location: London, England
Completion: July 2003
Dismantled: October 2003
Architect: Oscar Niemeyer
Structural Engineer: Arup
Client: Serpentine Gallery
AE Interest: flowy concrete form, basement that provides worm-eye view
Serpentine Gallery Pavilion 2005 – London, England, U.K.

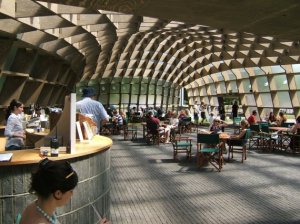
Building: Serpentine Gallery Pavilion 2005
Location: London, England
Completion: June 2005
Dismantled: October 2005
Architect: Alvaro Siza and Eduardo Souto de Moura
Structural Engineer: Arup–Cecil Balmond
Client: Serpentine Gallery
AE Interest: dynamic curvaceous form, seems to fade into nature, solar-powered electrical lamps
Serpentine Gallery Pavilion 2006- London, England, U.K.
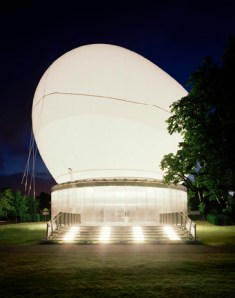

Building: Serpentine Gallery Pavilion 2006
Location: London, England
Completion: July 2006
Dismantled: October 2006
Architect: Rem Koolhaas
Structural Engineer: Arup–Cecil Balmond
Client: Serpentine Gallery
AE Interest: ovel shaped inflatable canopy that rises and falls depending on the activity, a “non-structure”
Serpentine Gallery Pavilion 2007, London, U.K.
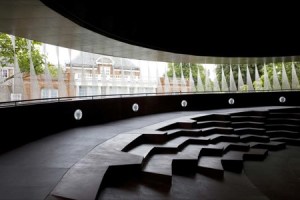
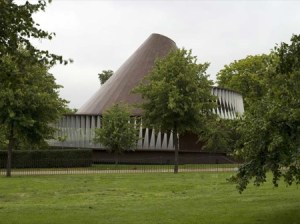
Building: Serpentine Gallery Pavilion 2007
Location: London, England
Complition: August 2007
Dismantled: November 2007
Architect: Olafur Eliasson and Kjetil Thorsen
Advisors:Arup–Cecil Balmond
Structural Engineer: Switbert Greiner
Clinet: Serpentine Gallery
AE Interest: complex geometric pattern, plays with vertical circulation,
Mercedez-Benz Arena – Stuttgart, Germany

Building: Mercedez-Benz Arena (Gottlieb Daimler Stadium)
Location: Stuttgart, Germany
Renovation Completed: 1993
Architect: Planungsgemeinschaft Neckarstadion, Stuttgart; Schlaich Bergermann und Partner; Weidleplan; ‘asp’ Architekten – Arat – Siegel – Schust
AE Interests: The roof spans the entire spectator area of the converted athletics stadium. 40 radial cables connect the roof’s inner tension ring with the two outer compression rings. The cables and consequently the roof consistently span 58 m. A PVC-coated polyester-membrane covers the roof, making it durable enough to withstand 1,000 kg of weight per square decimeter. The covers double curvature is maintained by a secondary structure. The spoked-wheel-type construction principle chosen for this structure proved to be extremely economic especially with the existing foundation problems [1].
Allenby Connought – Salisbury Plain, UK

Project: Bahrain Masterplan
Location: Salisbury Plain, UK
Completion: conceptual stage
Engineer: Christopher McCarthy
Architect: Skidmore, Owings & Merrill, Inc.
Sustainable Masterplanning and Landscape Architecture: Battle McCarthy Limited
AE Interests: This plan contains 3 phases which will ultimately protect the island’s air, land, and water. Land assignments for all construction, seen and unforeseen, within the next 20 years will be laid out.
New Home Office Headquarters – London, U.K.
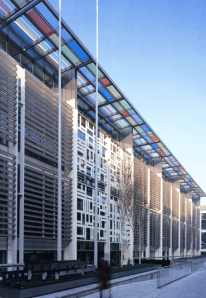
Building: New Home Office Headquarters
Location: London, UK
Completion: Post Construction
Architect: Terry Farrell & Partners
Environmental Design & Building Services Engineering: Battle McCarthy Limited
AE Interests: Local temperature controls achieved through reverse cycle heat pumps in offices. Previously existing building materials utilization was maximized.
Hamburg Television Tower, Hamburg, Germany
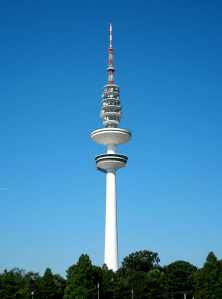
Building: Hamburg Television Tower
Location:Hamburg, Germany
Completed: 1968
Architect: F. Trautwein
Consulting Engineers: Jörg Schlaich and Leonhardt of Leonhardt & Andrä
AE Interests: Hamburg’s tallest building, standing at 280 meters high. Supporting structure for foundation, towerheads, antenna platforms consists of conical shells [1].
Holloway Circus Tower- Birmingham, UK
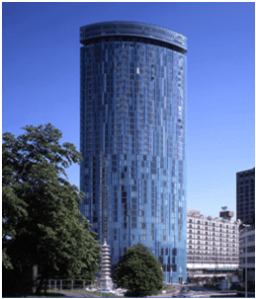
Building: Holloway Circus Tower
Location: Birmingham, UK
Completion: Completed in 2005
Architect: Ian Simpson Architects
Landscape Architecture, Structural, Environmental & Building Services (MEP) Engineering: Battle McCarthy Limited
AE Interests: Car park deck landscape; twin stair cores resist wind loads and provide additional stability to steel frame structure; maximum utilization of recycled materials.
Endesa Headquarters – Madrid, Spain

Building: Endesa Headquarters
Location: Madrid, Spain
Completion: Completed in 2003
Architect: Kohn Pederson Fox Associates
Structural, Building Services & Environmental Engineering: Battle McCarthy Limited
AE Interests: AIA New York Chapter Design Awards, solar/wind flues, full heat recovery throughout, large span column grid, photovoltaic atrium roof, displacement ventilation, concrete frame.
Time Warner Center – New York City, U.S.

Building: Time Warner Center
Location: New York City, United States
Completed: 2004
Architect: Skidmore Owings and Merrill
Structural Engineer: Schlaich Bergermann and Partner
Client: Time Warner Cable
Developer: Related
Project Manager: Studley
—-
Moses Mabhida Stadium – Durban, South Africa
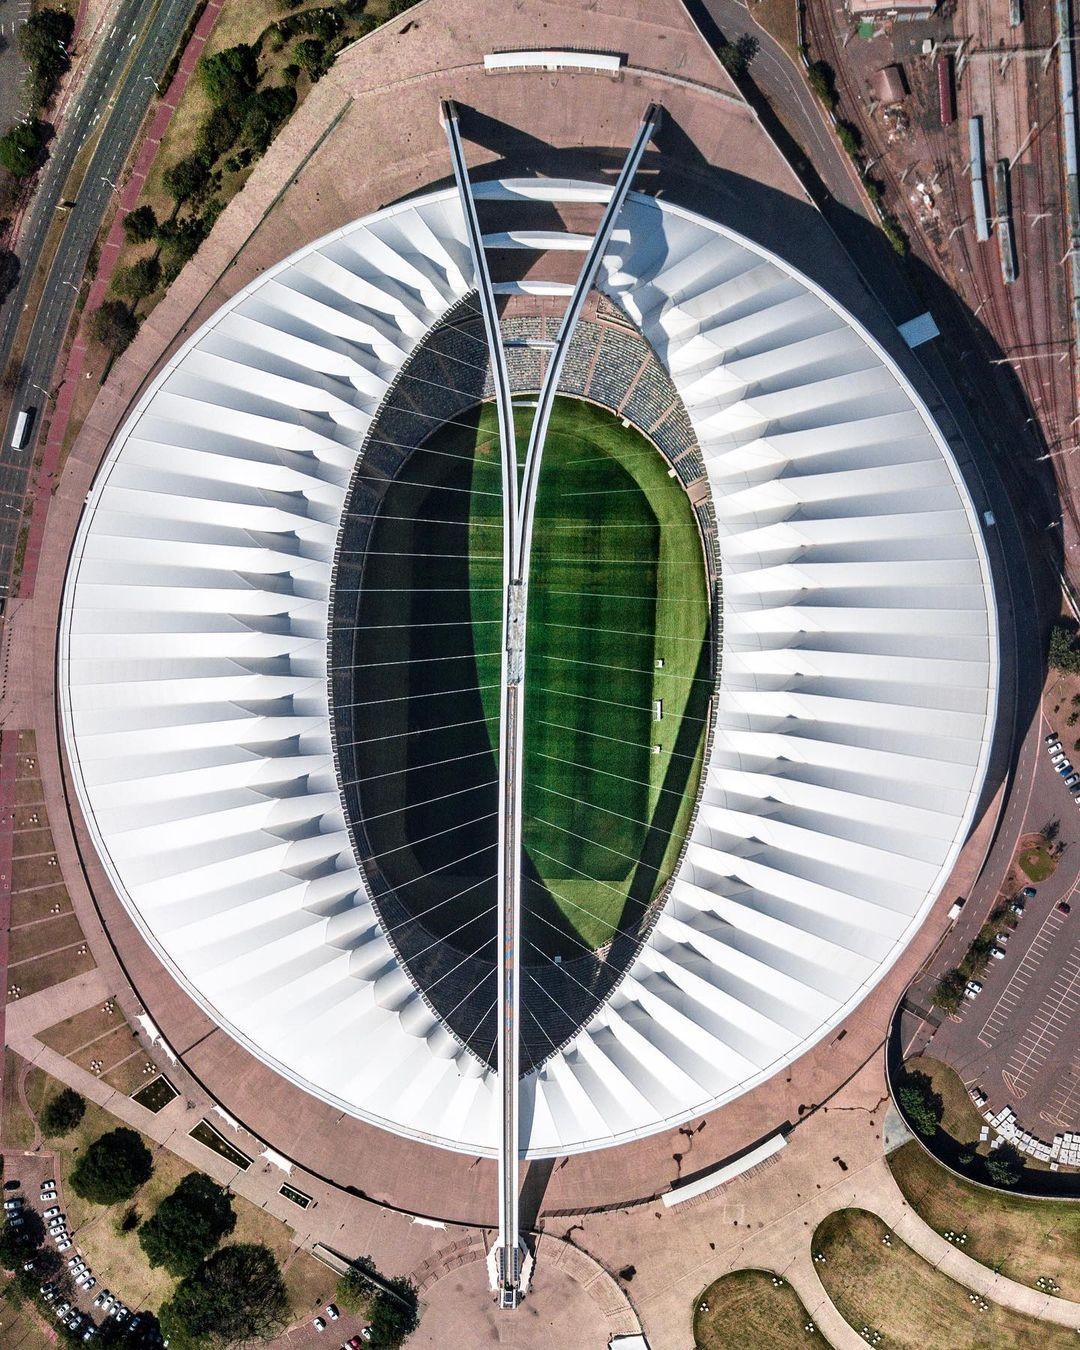
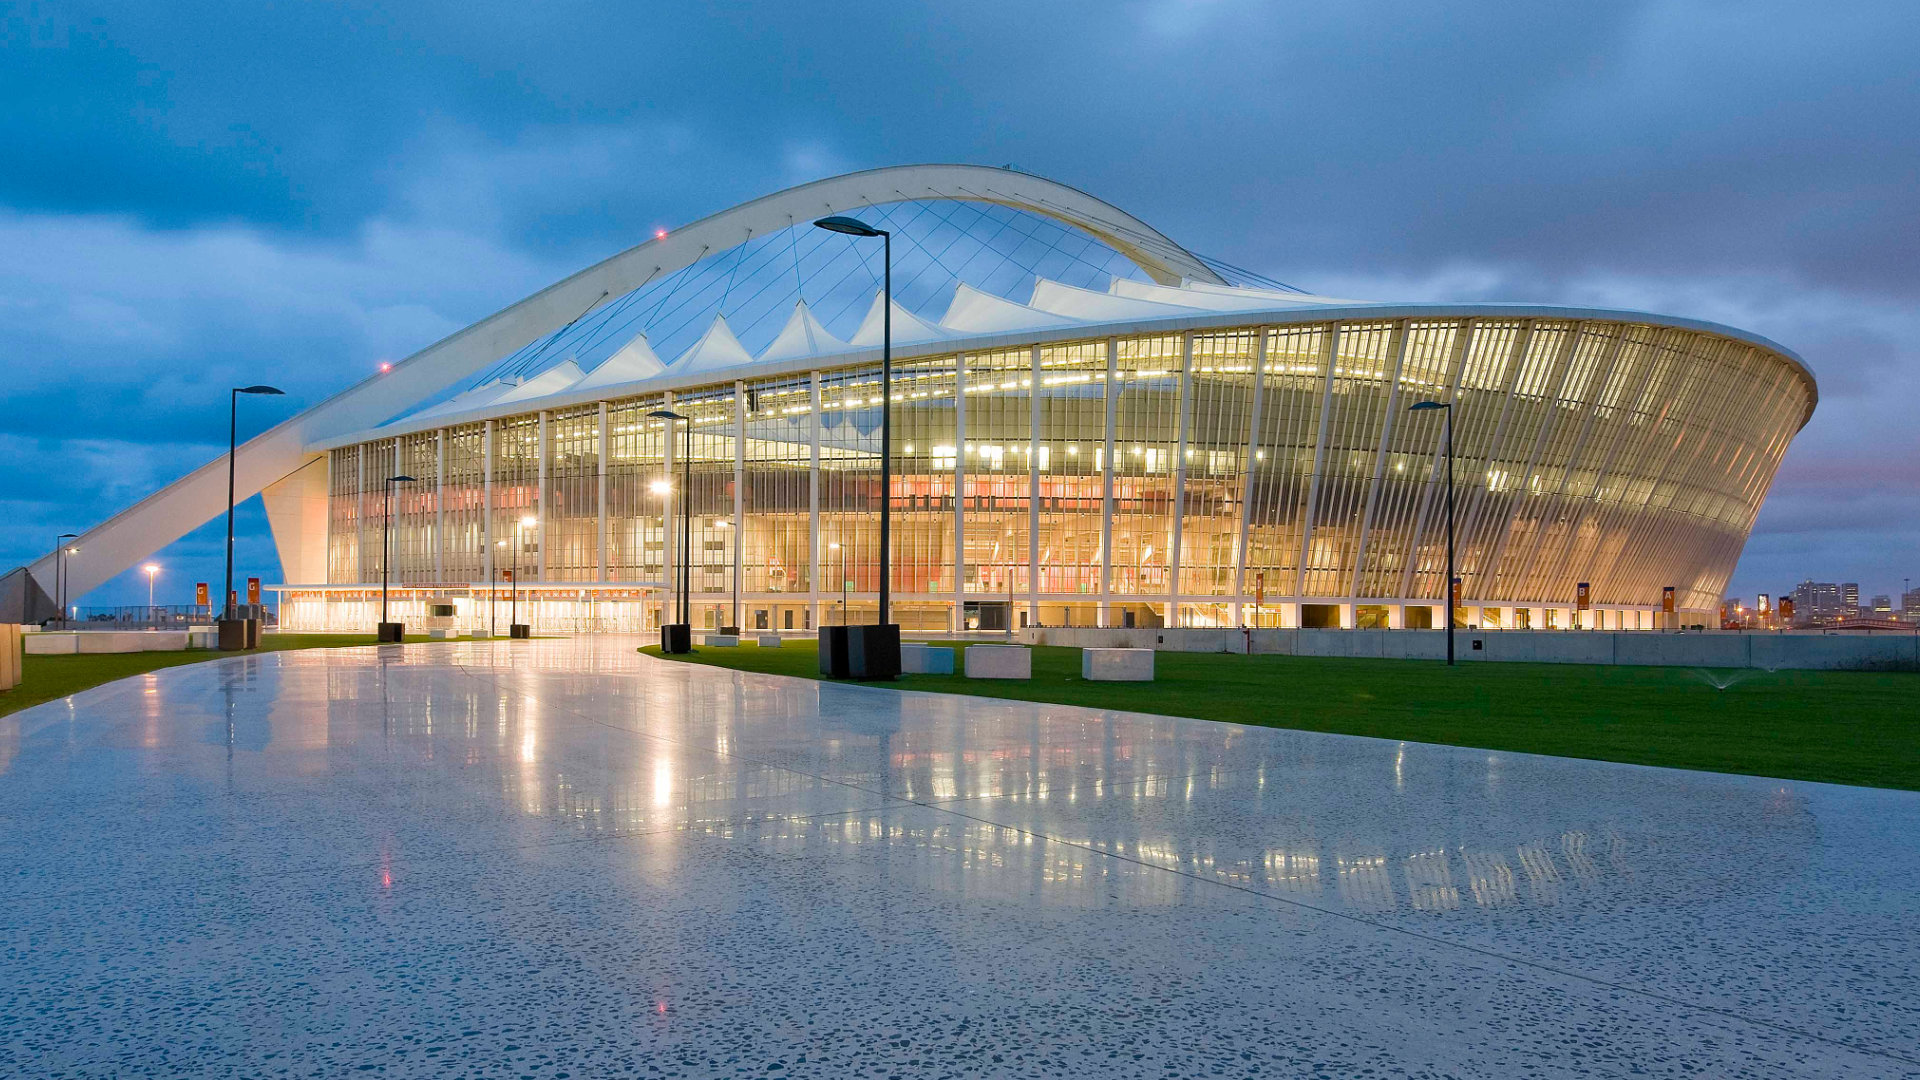
Image [1, 2]
New Durban Stadium, Durban, South Africa
Building: Moses Mabhida Stadium
Also Known As: Durban Stadium
Location: Durban, South Africa
Completed: 2009
Architect: Ibhola Lethu Consortium – Theunissen Jankowitz Durban, Ambro-Afrique Consultants, Osmond Lange Architects & Planners, NSM Designs and Mthulisi Msimang
Structural Engineer: Schlaich Bergermann and Partner
Owner: eThekwini Metropolitan Municipality
AE Interests: Central arch suspends roof by tension cable, roof is a Teflon-coated, glass-fiber membrane
Footbridge Sassnitz – Sassnitz, Germany
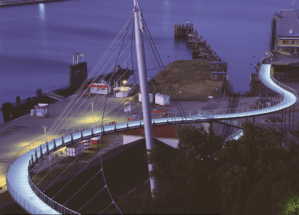
Building: Footbridge Sassnitz
Location: Sassnitz, Germany
Completed: 2007
Architect: Schlaich Bergermann und Partner, Stuttgart
Structural engineering: Schlaich, Bergermann und Partner sbp gmbh
Steel construction: Donges Stahlbau GmbH
Concrete construction: Mölders Betonbau und Instandsetzungs GmbH
AE Interests: Mono-cable suspension bridge with a curved deck. The center part of the overpass consists of a curved suspension bridge, and ramps are designed in elevated steel composite girders.
Berlin Hauptbahnhof (Main Station) – Berlin, Germany

Building:Berlin Hauptbahnhof (Main Station)
Location: Berlin, Germany
Completed: 2006
Architect: Meinhard von Gerkan of Gerkan, Marg and Partners
Structural Engineers, Roof Design: Jörg Schlaich and Hans Schober of Schlaich Bergermann and Partner
AE Interests: largest and most modern crossing station in Europe. The main station hall is spanned by a curved glass roof with a surface area of about 85 meters by 120 meters. A photovoltaic system was integrated into the glass surface. Cable trusses with cables following the form of the bending moment diagram due to permanent loads stiffen the filigree grid shell structure, transforming the basket arch into the thrust line.
Serpentine Gallery Pavilion 2009- London, England, U.K.
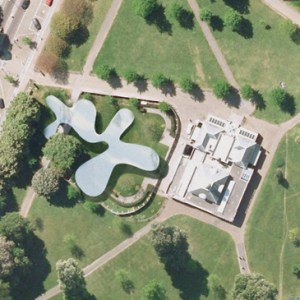
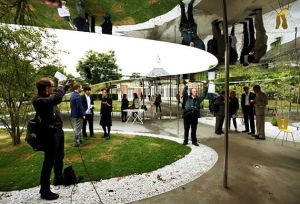
Building: Serpentine Gallery Pavilion 2009
Location: London, England
Comlition: July 2009
Dismantled: October 2009
Architect: Kazuyo Sejima and Ryue Nishizawa
Structural Engineer: SAPS/Arup Advanced Geometry Unit
Client: Serpentine Gallery
AE Interest: won Institution of Structural Engineers 2010 Small Projects award, changing appearance with the weather
Anaheim Community Ice Stadium – Anaheim, California, U.S.
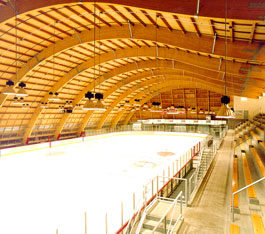
Building: Anaheim Community Ice Stadium
Location: 300 W Lincoln Ave, Anaheim, California
Completion: 1995
Architect: Frank Gehry
Structural Engineer: John A. Martin & Associates, Inc.
AE Interests: Exposed plywood ceilings, curved supporting columns made of steel, encased in concrete, arched glulam girders, roof sheathing bent by hand
First National Bank Stadium – Johannesburg, South Africa
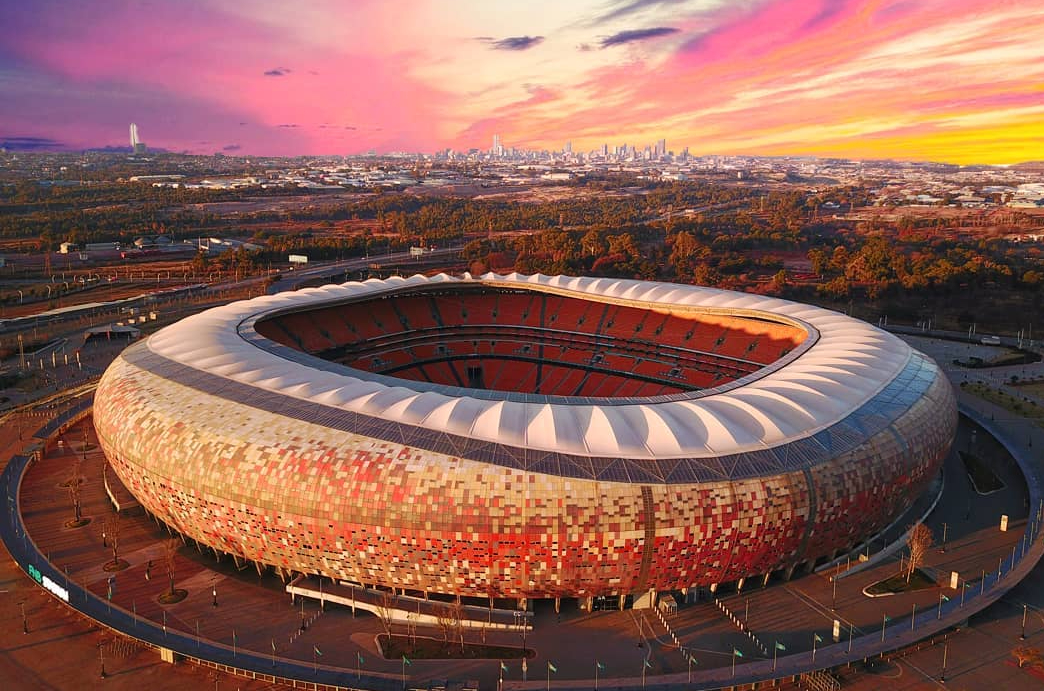
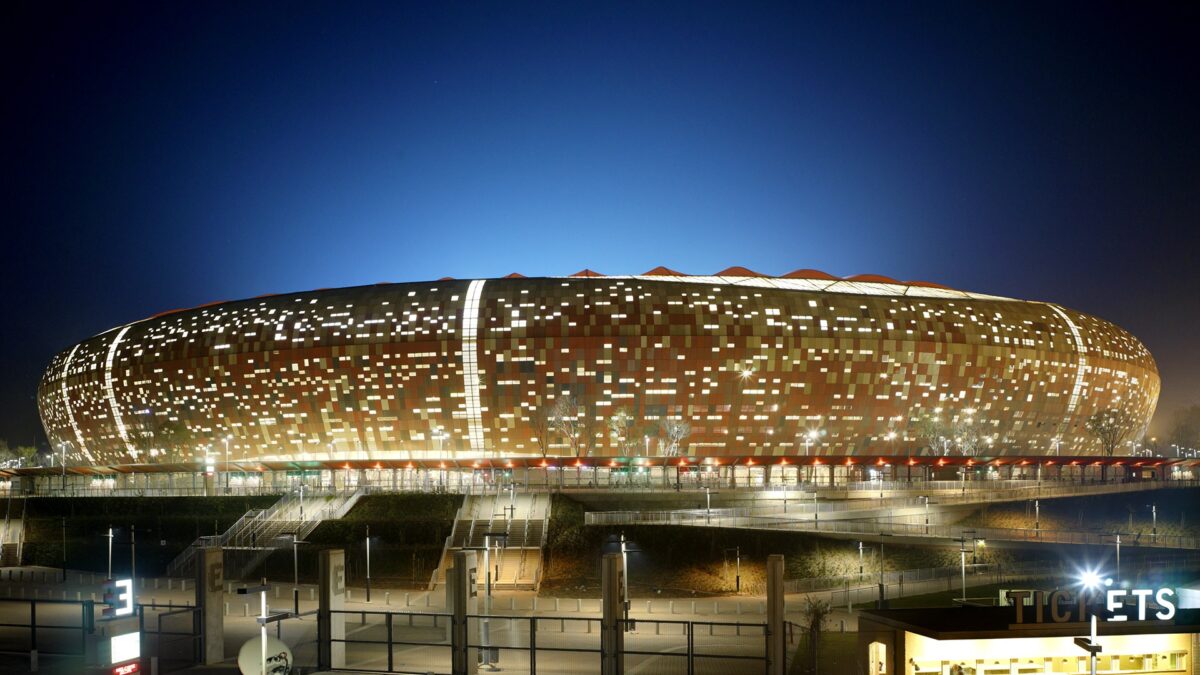
Building: First National Bank Stadium
Location: Johannesburg, South Africa
Renovation and Expansion Completed: 2010
Architect: Boogertman & Partners, Populous
Consulting Engineer, Roof and Facade Design: Schlaich Bergermann and Partner
Contractor: Grinaker-LTA and BAM
AE Interests: Design inspired by the shape of an African pot, the calabash. The upgrade included an extended upper tier around the stadium to increase the capacity, an additional 2 executive suites, an encircling roof, new changing room facilities and new floodlights. No spectator is seated more than 100 meters (330 ft) from the field and there are no restricted views in the stadium.
Suvarnabhumi Airport- Bangkok, Thailand
Building: Suvarnabhumi Airport
Location: Bangkok, Thailand
Completion: 2005
Architect: Murphy/Jahn
Structural Design: Werner Sobek Ingenieure
Building services: Flack and Kurtz Consulting Engineers
Acoustics: Laboratory for Optics and Dynamics, Dr. Blum
Climate Engineers: Transsolar
German Historical Museum Expansion – Berlin, Germany

Building: German Historical Museum Expansion
Location: Berlin, Germany
Completed: 2001
Architect: Ieoh Ming Pei
Structural Engineer: Schlaich Bergermann and Partner
Client: German Historical Museum
Serpentine Gallery Pavilion 2010- London, England, U.K.
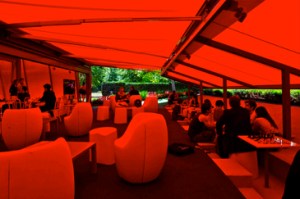
Building: Serpentine Gallery Pavilion 2010
Location: London, England
Complition: July 2010
Dismantled: October 2010
Architect:Jean Nouvel
Structural Engineer: Arup Advanced Geometry Unit
Client: Serpentine Gallery
AE Interest: lightweight materials contasted with metal cantilevered structure, vivid red color, and retractable awnings
Deutsche Post AG Head Office- Bonn, Germany

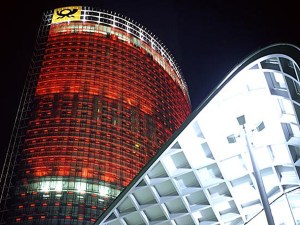
Building: Deutsche Post AG head office
Location: Bonn, Germany
Completion: 2002
Architect: Murphy/Jahn
Structural engineer: Werner Sobek Ingenieure
Building physics: Horstmann und Berger
Building services: Brandi Consult
Artificial lighting: L-plan
Climate Engineers: Transsolar
Kurilpa Bridge- Brisbane, Australia
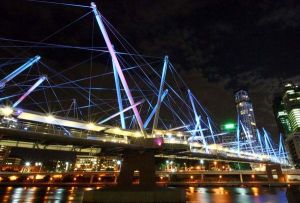
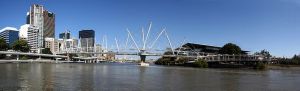
Structure: Kurilpa Bridge
Location: Brisbane Australia
Complition: 2009
Architect: Cox Rayner Architects
Structural Engineers: Arup Advanced Geometry Unit
General Contractor: Baulderstone Queensland Pty Ltd
Clinet: City of Brisbane
AE Interest: advanced geometry, world’s largest tensegrity bridge
Housing and Dining Services Admin Building at the University of California San Diego – La Jolla, California, U.S.

Building: Housing and Dining Services Admin Building at the University of California San Diego
Location: La Jolla, California
Completion: 2009
Architect: Studio E Architects
MEP Engineers: Syska Hennessy Group, Inc.
AE Interests: glass facades, LEED certified
Pontiac Silverdome – Pontiac, Michigan, U.S.
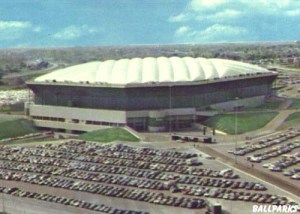
Building: Pontiac Silverdome
Location: 1200 Featherstone Road, Pontiac, Michigan 48342
Completion Date: December 6, 1975
Estimated Cost: $55.7 million ($220 million 2010)
Structural Engineer: Geiger Engineers, David H. Geiger
AE Interests: first “permanent” low profile air-supported fabric roof to cover a stadium (very innovative)
Note: roof collapses in 2010 due to heavy snow storm
TWA Terminal at JFK Airport – New York, NY, U.S.
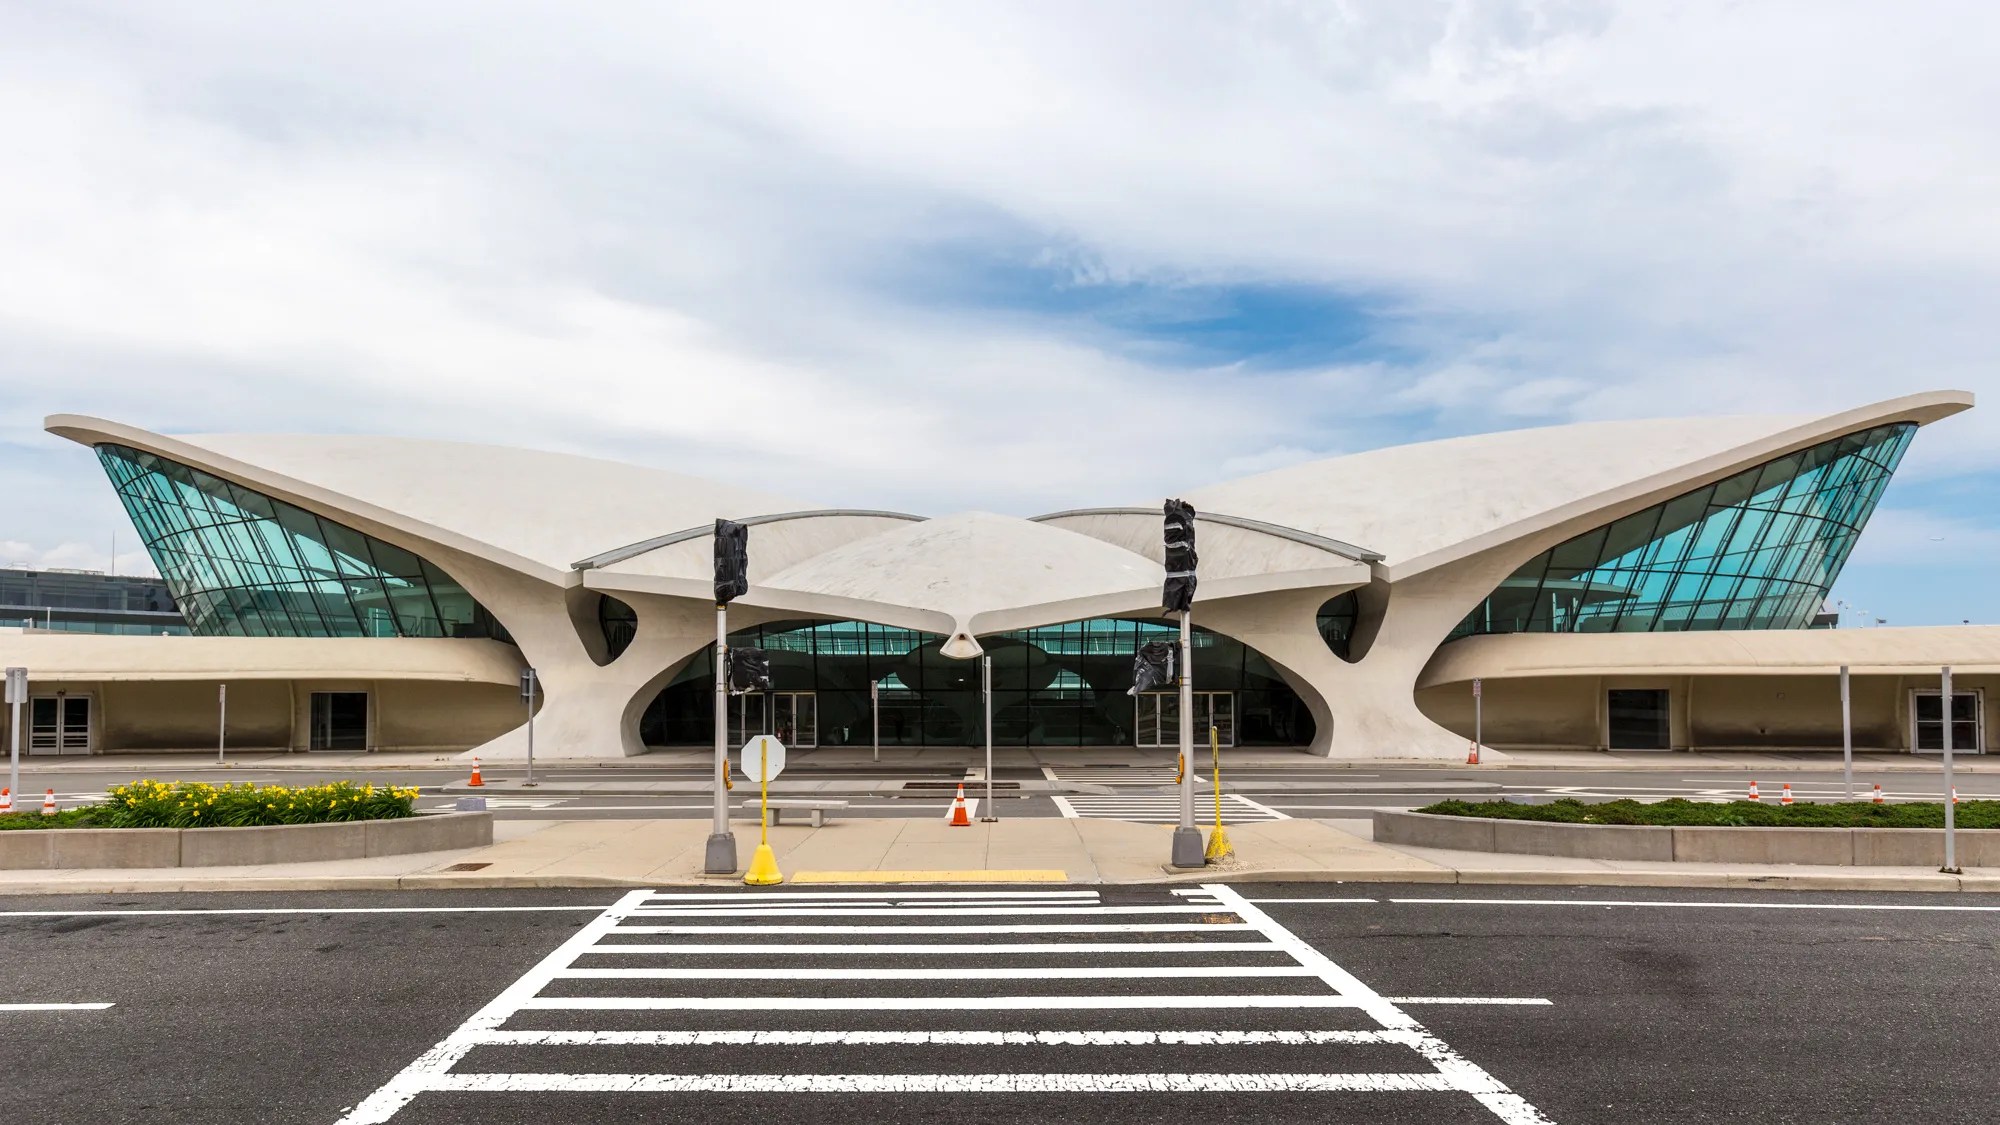
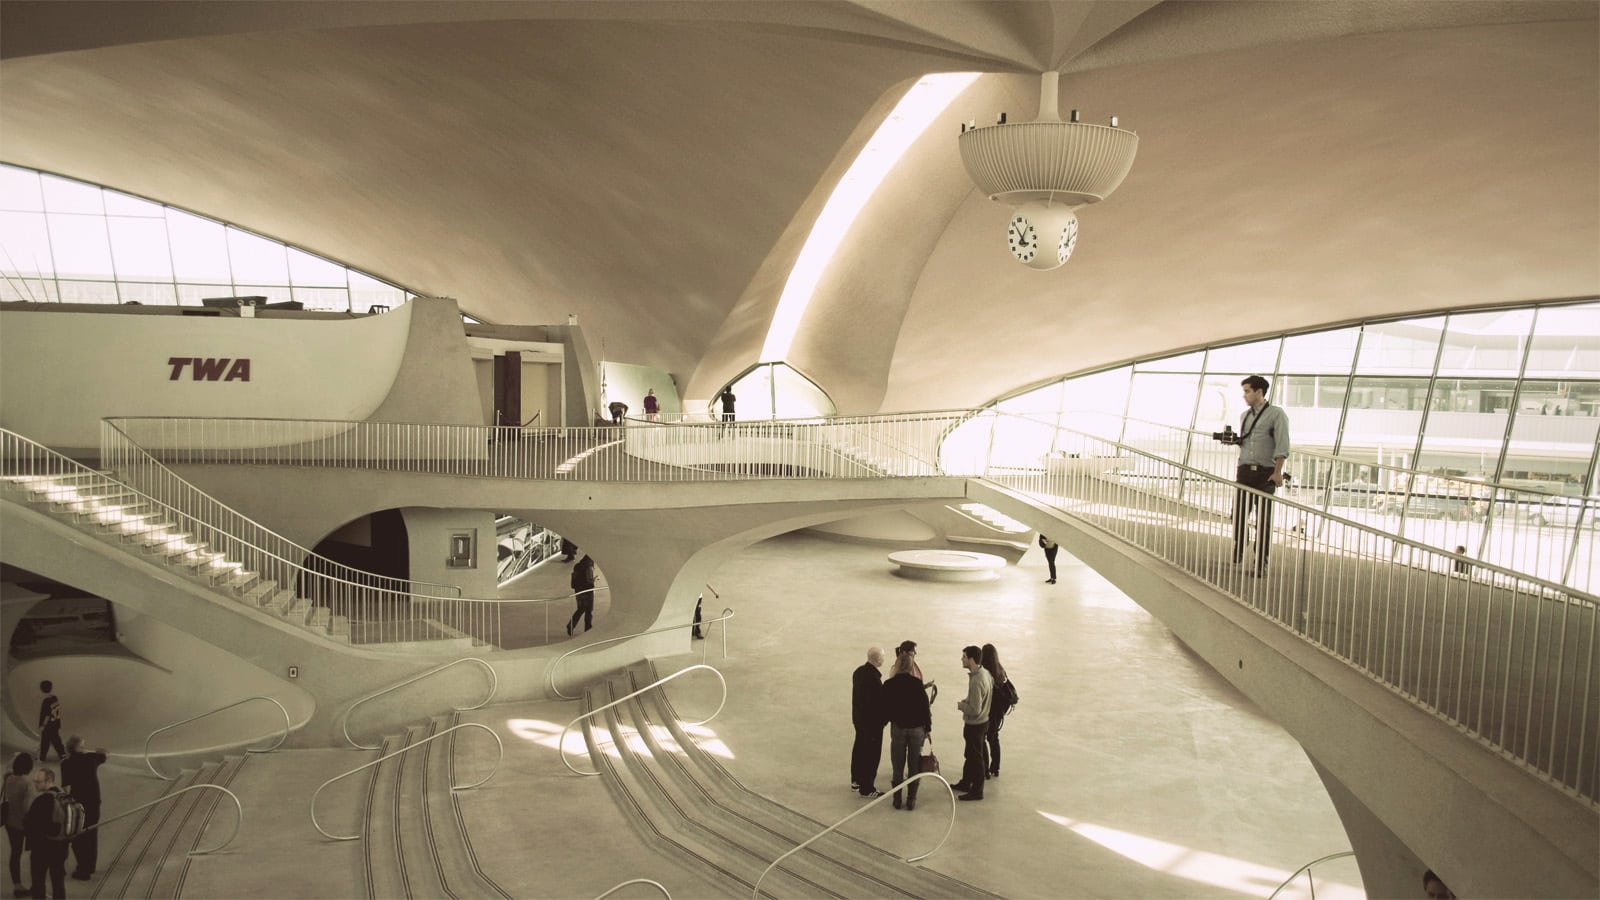
Building: TWA Terminal
Location: New York, New York
Completed: 1962
Architect: Eero Saarinen
Consulting Engineer: Kenneth Morris
Contractor: Grove Shepherd Wilson & Kruge
Engineers: Amman and Whitney, Jaros Baum and Bolles
AE Interests: Concrete complex form, thin shell roof.
—-
Main Station Strasbourg, Strasbourg, France
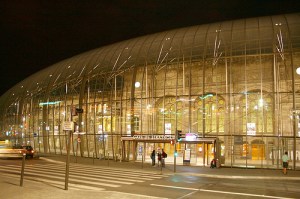
Building: Main Station Strasbourg
Location: Strasbourg, France
Completion: 2007
Architect: AREP
Climate Engineers: Transsolar
Structural Engineer: RFR
AE Interest: Glass foyer over existing station
University of Maine Michael Klahr Holocaust Resource Center – Augusta, Maine, U.S.

Building: University of Maine Michael Klahr Holocaust Resource Center
Location: Augusta, Maine
Architect: Hon and Wooten
MEP & Lighting Engineers: Syska Hennessy Group, Inc.
AE Interests: complex geometries
Seoul World Cup Stadium – Seoul, South Korea

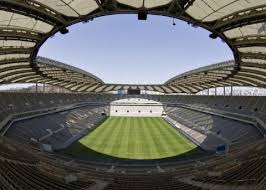
Building: World Cup Stadium
Location: 515-6, Seongsan-dong, Mapo-gu, Seoul, Korea Republic
Completion Date: November 10, 2001
Estimated Cost: $200 Million
Users: Korea Republic national football team (2001-present), FC Seoul (2004-present)
Capacity: 68,476
Architect: Beyond Space Group Architects
Structural Engineers: Geiger Engineers (responsible for roof canopy), Samsung Engineering Co. Ltd.
AE Interests: The canopy is a unique spatial network of truss members suspended from 16 masts. The canopy structure is clad with a prestressed tensile membrane of PTFE coated fiberglass fabric and polycarbonate glazing resulting in the entire roof being either translucent or transparent.
Pheonix Convention Center Expansion – Pheonix, Arizona, U.S.

Building: Pheonix Convention Center
Location: Pheonix, Arizona
Completed: 2008
Architect: HOK Venue Architects
Lighting Engineers: Syska Hennessy Group, Inc.
Construction: Hunt Construction
AE Interest: glass facade, cantilevered roof, architectural lighting design
Edutainment Center Klimahaus, Bremerhaven, Germany
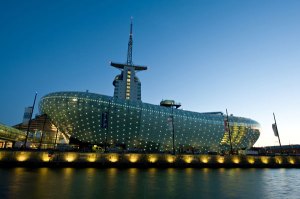
Structure: Edutainment Center Klimahaus
Location: Bremerhaven, Germany
Completion: 2009
Architect: Klumpp Architekten und Städteplaner
Climate Engineer: Transsolar
AE Interest: Curved Structural Shell, uses renewable energy, silk screened glass.
World Trade Center (Original) – New York City, New York, U.S.
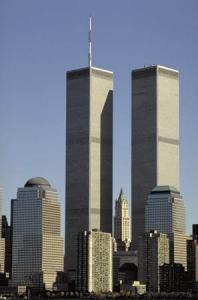
Photo of WTC 1 and 2
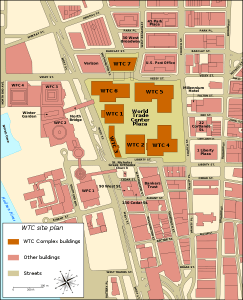
Site map
Building: World Trade Center: WTC 1 and 2
Location: New York, USA
Status: Demolished
Architect: Minoru Yamasaki, Emery Roth & Sons
Architect of Record: Emory Roth and Sons, P.C.
Structural Engineer: Leslie E. Robertson, John Skilling
Contractor: Tishman Realty & Construction Company
Mechanical: Jaros Baum and Bolles
Electrical: Joseph R. Loring & Associates
Foundation: Port Authority Engineering Department
AE Interests: Tube frame structural system, height, early use of prefabricated components.
Weave Bridge- Philadelphia, Pennsylvania, U.S.
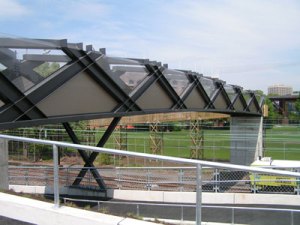
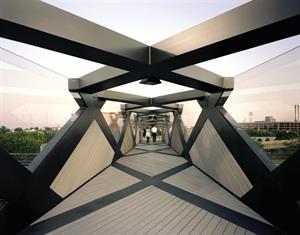
Building: Weave Bridge
Location: Philadelphia, Pennsylvania
Complition: 2009
Architect: Cecil Balmond/Amman and Whitney
Structural Engineer: Arup Advanced Geometry Unit
Project Manager: Brenda Loewen
Client: University of Pennsylvania
AE Interest: advanced geometry, weaving structure
Indiana Convention Center Expansion – Indianapolis, Indiana, U.S.

Building: Indiana Convention Center
Location: Indianapolis, Indiana
Completed: 2010
Architects: Ratio Architects
MEP & Lighting Engineers: Syska Hennessy Group, Inc.
Construction Managers: Shiel Sexton/Powers and Sons
AE Interests: glass facade, cantilevered roof
Water + Life Museums – Hemet, California, U.S.


Building: Water + Life Museums
Completion Time: 2007
Architect: Lehrer Architects and Gangi Architects
MEP engineer: IBE Consulting Engineers
AE Interests: First platinum LEED certified museum, earthworks project, solar installations, heat blocking glass, drip irrigation system
King Fahd International Stadium – Riyadh, Saudi Arabia

Location: Riyadh, Saudi Arabia
Project Cost: $80 Million
Completion Date: 1986
Owner: Ministry of Health and Youth Welfare, Saudi Arabia.
Architects: Ian fraser, John Roberts & Partners.
Roof Design and Engineering: Geiger Berger Assoc. P.C.; Horst Berger, Principal-in-charge of design.
Neuapostolische Church – Zuchwil, Switzerland

Building: Neuapostolische Church
Location: Zuchwil, Switzerland
Structural Engineer: Conzett, Bronzini, Gartmann AG
The Exibition Hall Enclosure of Canada Harbour Place – Vancouver, B.C. Canada

Location: Vancouver, B.C. Canada
Project Cost: 18 Million
Completion Date: 1985
Owner: City of Vancouver
Architects: Zeidler Roberts and Partners, Toronto, Canada.
Design Consultants and Structural Engineers for the Roof Structure: Geiger Berger Assoc.P.C.; Horst Berger, Principal-in-charge of design.
MOMA Cullman Expansion – New York, NY, U.S.
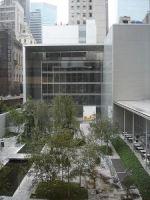
Building: MOMA Cullman Education Building
Size: 63,000 sq. feet
Location: 4 West 54th Street, New York, NY, USA
Completed: November 2006
Architect: Yoshio Taniguchi (Taniguchi and Associates)
General Contractor: Structure Tone
Consulting Engineer: Jaros Baum & Bolles
MEP: Severud Associates
AE Interest: Curtain wall, specialized lighting.
Source 1
—-
The Frick Collection – New York, New York, U.S.
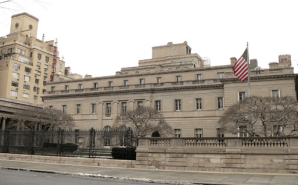
Building: The Frick Collection
Location: New York, New York
Completion: 1914, renovated in early 1930s
Architects: Thomas Hastings and John Russell Pope
Engineer: Syska & Hennessy Engineers, John F. Hennessy
AE Interest: (historic) first fully air conditioned museum in the world
Pedro and Ines Footbridge-Coimbra, Portugalm
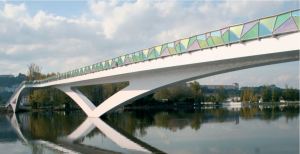
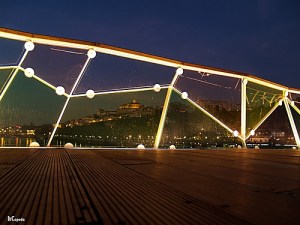
Building: Pedro and Ines Footbridge
Location: Coimbra, Portugal
Comletion: 2006
Architect: Cecil Balmond
Structural Engineer: Arup Advanced Geometry Unit
Client: City of Coimbra
AE Interests: dislocated center, asymmetrical structure
The Cynthia Woods Mitchell Center For The Performing Arts – Woodlands, Texas, U.S.

The Cynthia Woods Mitchell Center For The Performing Arts – Woodlands, Texas, 1990,2009
Original Structure – Horst Berger Partners, Cons. Eng.
Expansion/Renovation – Horst Berger with De Nardis Engineering, LLCand Walter P. Moore
Sebonack G.C. – Club House – Southhampton, NY

Sebonack G.C. – Club House – Southhampton, NY, 2006
Architect: Hart Howerton, NYC
Engineer: De Nardis Engineering, LLC
Footbridges – Viamala, Switzerland

Structure: Traversina Foot Bridge II
Location: Viamala, Switzerland
Structural Engineer: Conzett, Bronzini, Gartmann AG– Jürg Conzett

Structure: Punt da Saransuns
Location: Viamala, Switzerland
Structural Engineer: Conzett, Bronzini, Gartmann AG – Jürg
Conzett
Virginia Center Canopy – Reno, NV, U.S.
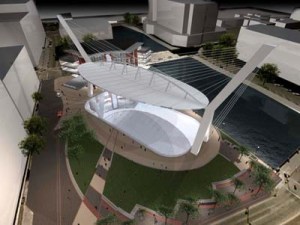
Building: Virginia Center Canopy
Location: Reno, NV
Date Completed: 2007
Cost: $3 Million
Structural Engineer: Geiger Engineers, David H. Geiger
AE Interests: The 17,000 square foot cable stayed canopy covers an ice rink in winter and a 3,500 seat amphitheater in summer. The iconic structure is supported on 2 freestanding steel towers.
San Diego Convention Center – San Diego, California, U.S.

San Diego Convention Center – San Diego, California – 1990
Structural – John A. Martin & Associates, Inc.
Structural for Roof – Horst Berger
Mechanical – Syska & Hennessey
Construction – Perini Construction
Architect – Arther Erikson
One World Trade Center (Freedom Tower) – New York, U.S.
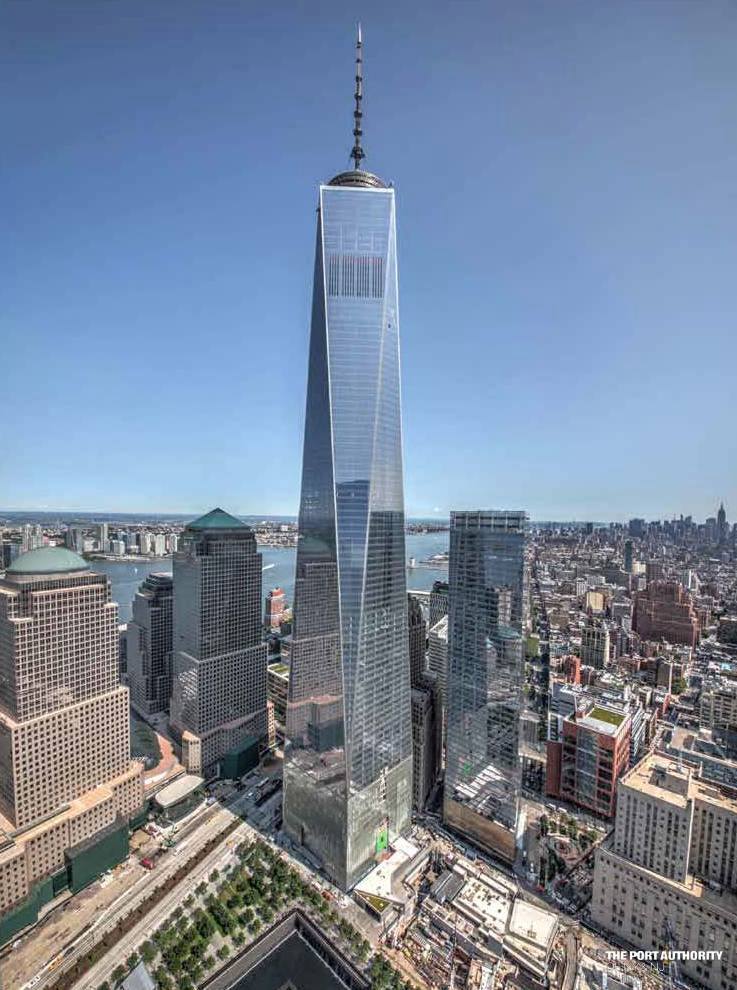
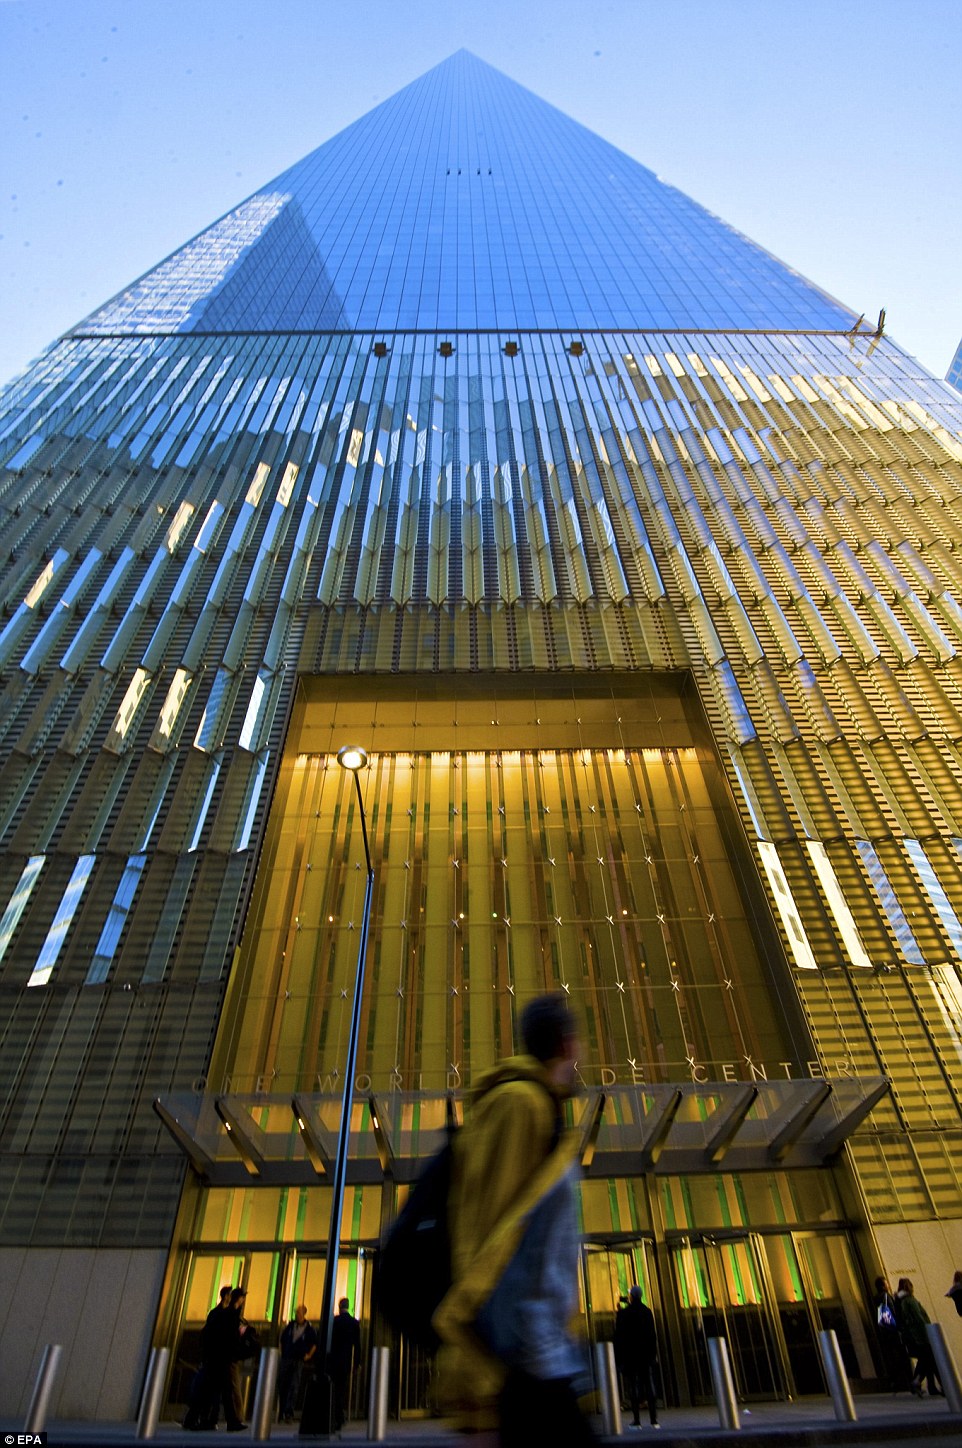
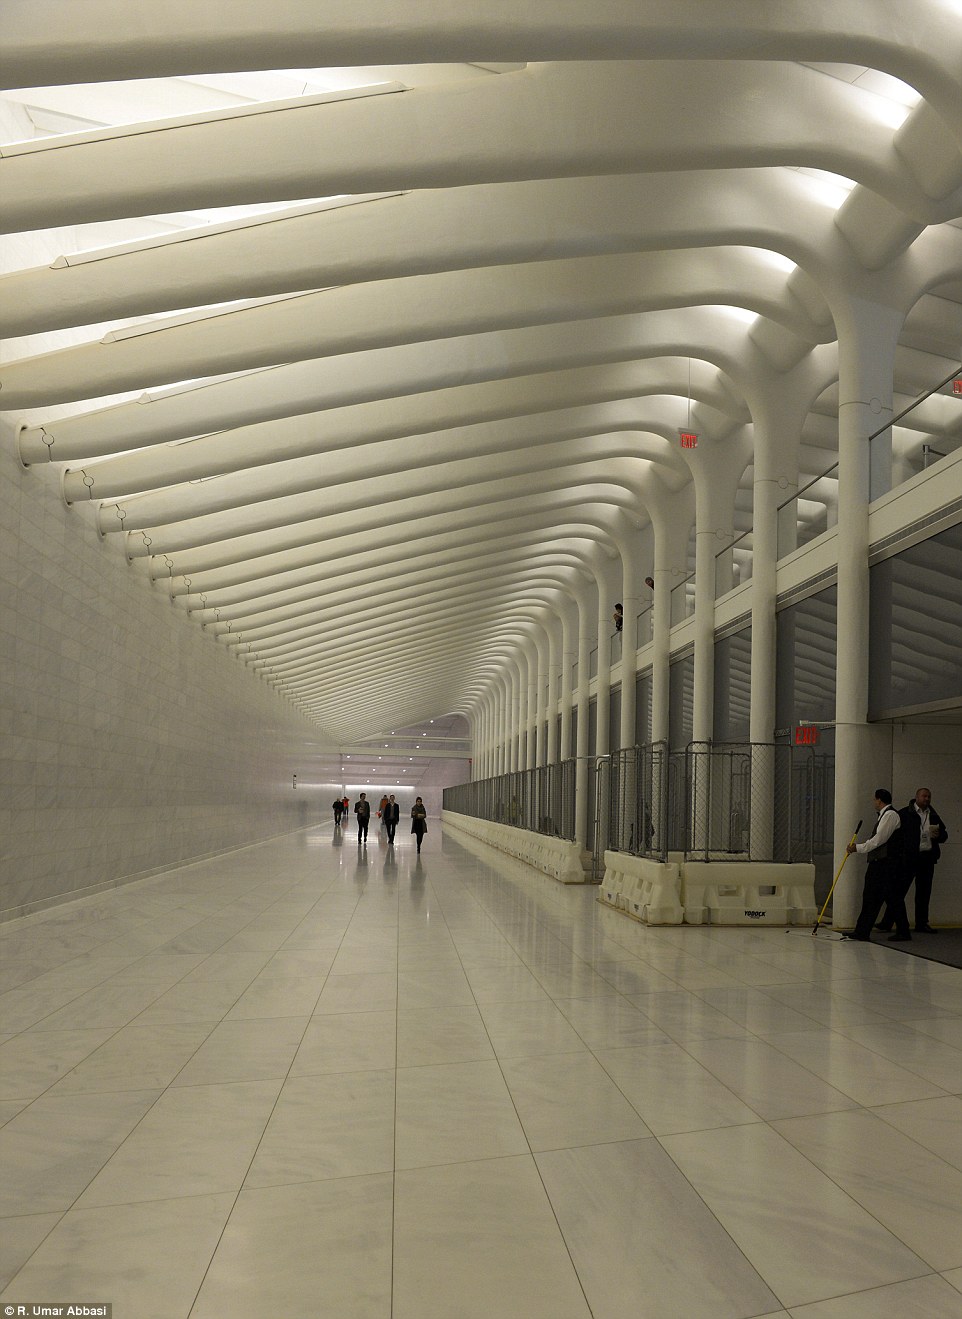
Building: One World Trade Center (Freedom Tower)
Location: New York, NY
Architect: SOM
Structural Engineer: WSP Cantor Seinuk
MEP: Jaros Baum and Bolles
MEP Concept, Facade Design, Renewable Energy and Vertical Wind Farm Integration: Battle McCarthy Limited
Completed 2014
AE Interest: Height, increased strength against disaster, BIM and other technology based design.
Tallest building in the U.S. (2013) at 1,776 feet tall. `
See also: Masterplan for Ground Zero, D. Libeskind
articles: 1,
video: 1 (time-lapse),
—-ea
White Cube Masons Yard, London, U.K.

Building: White Cube Masons Yard
Location: London, UK
Date Completed: 2006
Architect: MRJ Runndell + Associates
Structural Engineer: Atelier One
AE Interests: column-free basement, none of the structure is visible, complex use of trusses
Antilia – Mumbai, India
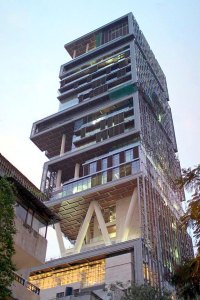
Structure: Antilia (Residence)
Location: Mumbai, Maharashtra, India
Completion: 2010
Owner: Mukesh Ambani
Architect: Perkins & Will
AEInterest: Vaastu based structural design, curtain wall and applied masonry façade system, hanging garden, helipads, open atrium/terrace, water falls
Des Moines Central Public Library – Des Moines, Iowa, U.S.
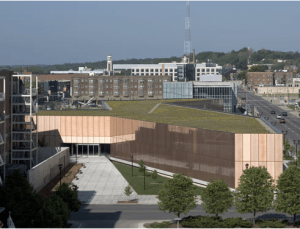
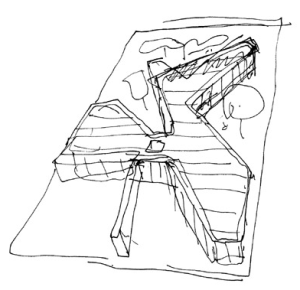
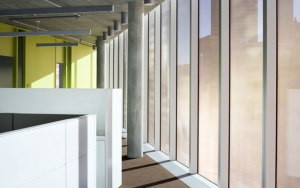
Building: Des Moines Central Public Library
Location: 1000 Grand Ave, Des Moines, Iowa 50309 MAP
Completion: 2006
Architect: David Chipperfield
Structural Engineer: Jane Wernick Associates
Services Engineer: Arup
General Contractor: The Weitz Company
Facade Consultant: W. J. Higgins & Associates, Inc.
Client: Des Moines Public Library
AE Interests: Glass facade with integrated copper mesh, green roof
Netherlands Embassy – Berlin, Germany
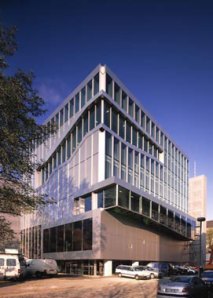
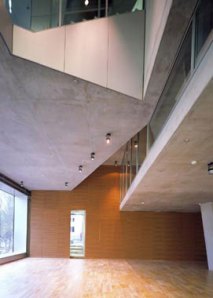
Structure: Netherlands Embassy
Location: Klosterstraße 50
Architect: OMA Rem Koolhaas
Engineer: Royal Haskoning + Arup Berlin
Project Management: Royal Haskoning
AE Interests: Odd geometries, load-bearing glass mullions, main path through building is integrated with HVAC
Salk Institute – La Jolla, California, U.S.
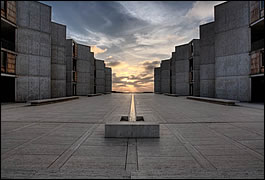
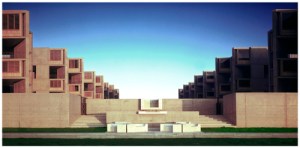
Building: Salk Institute
Location: 10010 North Torrey Pines Road, La Jolla, CA 92037, MAP
Completed: 1967
Architect: Louis Kahn
Structural Engineer: August Komendant
Landscape Architect: Luis Barragan
Client: Jonas Salk
AE Interests: Vierendeel Truss structure, exposed concrete facade, accentuated concrete design features, research facility
More about this building
Oslo Opera House – Oslo, Norway

Building: Oslo Opera House
Completed: 2008
Architect: Snøhetta
Structural Engineer: Reinertsen Engineering ANS
Acoustical Consultant: Brekke Strand Akustikk, Arup Acoustic
Feasibility Design: Jane Wernick Associates
Structural Engineer of Theatrical Equipment: Jane Wernick Associates
AE Interests: Horseshoe shape dof main auditiorium is compromise between acoustics and intimacy. Built on both land and water built on 12,000 m2 of steel sheet piling around perimeter to stabalize foundation
Norwegian Embassy – Berlin, Germany

Building: Nowegian Embassy
Architect: Snøhetta
Structural & MEP Engineers: IGH, Berlin
LANDSCAPE ARCHITECT: Ragnhild Momrak
AE Interests: Set in pre-existing master plan and building complex. Monumental size of building mimics those characteristic of the fjord mountains in Norway.
Braga Stadium – Braga, Portugal

Architect: Souto de Moura
Structural Engineer: AFA Associados
Landscape Design: Daniel Monteiro
General Contractor: Soares da Costa/Assoc/Ace
Completion: 2004
AE Interests: Steel cables form canopy which is modelled after acient Peruvian Inca’s suspension bridges. Under the field is a 5,000 square meter plaza to move from one side of the field to the other.
9/11 Memorial Museum Pavilion – New York, New York, U.S.


Building: National September 11 Memorial Museum Pavilion
Location: World Trade Center Site
Architect: Snøhetta
Expected completion: 2011
Structural Engineer: WSP Cantor Seinuk
Mechanical/Electrical Engineer: Jaros Baum and Bolles
AE Interests: Two original steel tridents from the Twin Towers will be enclosed within the Pavilion’s glass atrium.
—-
Mahler 4 Office Tower – Amsterdam, The Netherlands

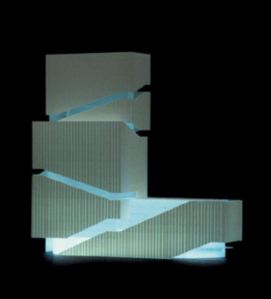
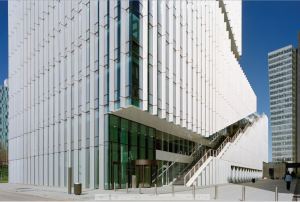
Building: Mahler 4 Office Tower
Location: Claude Debussylaan 14a, 1082 MD Amsterdam, The Netherlands
Project Status: Completed 2005
Architect: Rafael Viñoly
Structural Engineer: Ingenieursgroep Van Rossum
AE Interests: Design avoids the typical formal structure of base, shaft and crown, associated with traditional high- rise building design. Dynamic design with exterior stair, vertical aluminum mullions. An enclosed two-story patio is protected by a glass roof.
Mahler 4 Office Tower
Miramar Resort Hotel- Elgouna, Egypt
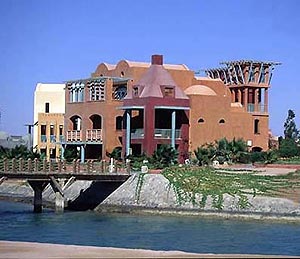
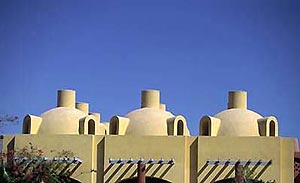
Building: Miramar Resort Hotel
Locations: Elgouna, Egypt
Associate Interior Architect: Ibrahim Nagy, Cairo Egypt
Architect: Micheal Graves
AE Interests: uses landscape features, brick vaulted, domed ceiling, traditional Egyptian construction, reflected by desert and water
Akron-Summit County Public Library- Akron, Ohio, U.S.
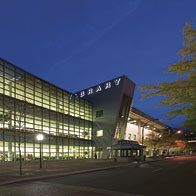

Building: Akron-Summit County Library
Locations: Akron, Ohio
Completion: 2004
Associate Architect: Richard Fleischman Architects,Inc
Architect: Gwathmey Siegel and associations
AE Interests: transparency and light, glass walls, functional, glass facade
Kimmel Center for the Performing Arts – Philadelphia, Pennsylvania, U.S.
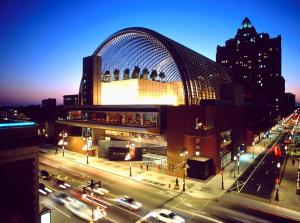
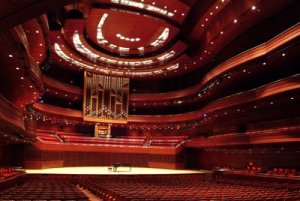
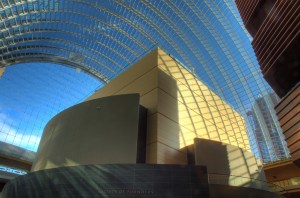
Building: Kimmel Center for the Performing Arts
Location: 260 South Broad Street, Philadelphia, Pennsylvania
Project Status: Completed December 2001
Architect: Rafael Viñoly
Structural Engineers: Dewhurst Macfarlane and Partners, in association with Goldreich Engineering, PC
Mechanical/Electrical/Plumbing Consultants: Arup
Fire Safety Engineers: Hughes Associates, Inc.
Civil Engineers: Ang Associates
Lighting Design: Claude R. Engle Lighting Consultant
Graphic Design: Wojciechowski Design
Security Consultant: Aggleton & Associates
Geotechnical Engineer: McClymont & Rak
AE Interests: “The building is surmounted by a transparent, folded plate-glass barrel vault that extends the length of the structure and ends on both sides in a colossal glass arch.”
The Jewish Children’s Museum- Brooklyn, New York, U.S.
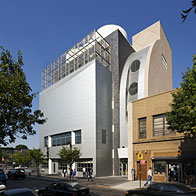
Building: The Jewish Children’s Museum
Location: Brooklyn, NY
Commissioned: Tziros Hashem
Architect: Gwathmey Siegel and Associations
MEP: Cosentini Associates
AE Interests: exterior geometry, uses different materials for facade
—-
Lerner Hall Student Center, Columbia University – New York, U.S.

Building: Lerner Hall Student Center, Columbia University
Location: New York, New York
Structural Engineer: Severud Associates
Completion: 1999
Architect: Bernard Tschumi
AE Interests: Intersecting triangular steel planes create form for criss-crossing glass ramps. Corner bolts keep glass plane transparent.
—-
Acropolis Museum
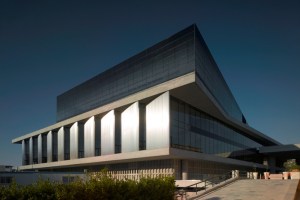
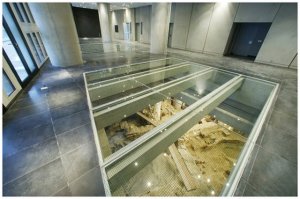
Building: Acropolis Museum
Location: Athens, Greece
Completion: 2009
Architect: Bernard Tchumi
Structural Engineering: ADK and Arup
General Contractor: Aktor
AE Interests: Museum contains glass ramp with overlooks archeological excavation. Top portion rotates.
BLUE Residential Tower – U.S.

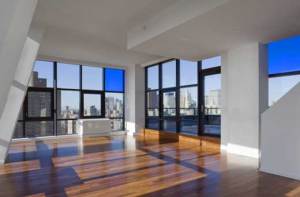
Building: BLUE Residential Tower
Location: New York City, New York
Completion: Summer 2007
Architect: Bernard Tchumi
Structural Engineering: Thornton Tomasetti
General Contractor: On The Level Enterprises, Inc.
AE Interests: Cantilevers over an existing building. Blue pixilated façades. Urban garden on top of adjacent structure.
—-
Research Laboratory
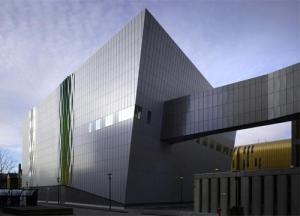
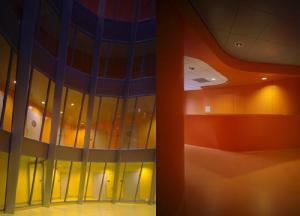
Building: Research Laboratory
Location: Groningen, Netherlands
General Contractor: Heijmans Bouw
Completion: 2008
Architect: UNStudio
AE Interests: Slats placed in bowed forms. Wave shaped walls create open or closed facade dependent upon view point.


leave a comment