Athletics Center, University of Cincinnati – U.S.

Building: Athletics Center, University of Cincinnati
Location: Cincinnati, Ohio
General Contractor: Turner
Structural Engineer: THP Limited, Inc.
Completion: 2006
Architect: Bernard Tschumi
AE Interests: Column elements spaced closely in a diagonal pattern creating a grid frame.
Las Arenas – Barcelona, Spain

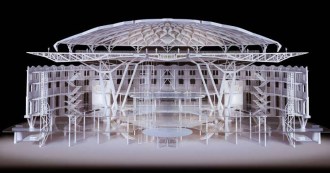
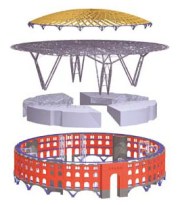
Building: Las Arenas
Construction Time: 2000—2006
Client: Metrovacesa
Architect: Rogers Stirk Harbour + Partners
Structural Engineer: Expedition Engineering and BOMA
Services Engineer: JG and BDSP
Quantity Surveyor:TG3
Retail Consultant: Sociedad Centros Comerciales España (S.C.C.E)
Main Contractor: ACS
Facade Engineer: Expedition Engineering and BOMA
Acoustic Consultant: BDSP and Audioscan
Cost: £67.2 million
Area: 102,816m²; 46,973m² (Bullring); 5,500m² (Eforum); 50,343m² (Parking)
AE Interest: structurally independent internal “segment”, transformation of redundant bullring, old base excavation and new base insertion for existing walls with composite arches, giant roof terrace with domed roof, and natural energy sources used.
—-
Communication, Culture, & Technology Building – Mississauga, Ontario

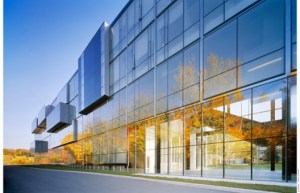

Building: Communication, Culture, & Technology Building
Location: University of Toronto at Mississauga, Mississauga, Ontario
Completion: 2004
Architect: Saucier + Perrotte
Structural Engineer: Quinn Dressel
Mechanical & Electrical Engineer: RYBKA, Smith and Ginsler
Landscape & Interiors: Saucier + Perrotte
Contractor: Ellis Don
AE Interests: Serves as a connection to the different environments surrounding it, glazed vertical surface, completely transparent at the ground level, shifted solids throughout the building to increase the flow of the space
Tokyo International Forum – Tokyo, Japan


Building Name: Tokyo International Forum
Location: 5-1 Marunouchi 3-chome, Chiyoda-ku, Tokyo, Japan
Project Status: Completed May 1996
Architect: Rafael Viñoly
AE Interests: home of the Yurakucho Canopy: the world’s largest free-standing glass structure, steel frame with mega trusses, interesting ship-like design
—-ad
Free University Library, Berlin Germany

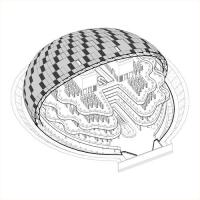
Building: Free University Library
Location: Berlin, Germany
Completed: September 2005
Owner: Free University
Architect: Foster + Partners
AE Interests: Double skinned facade that uses natural ventilation, separation of the flooring structure from the outer facade allows natural light to penetrate into the stacks, interesting dome shape and interesting floor slab shapes.
Soldier Field – Chicago, Illinois, U.S.
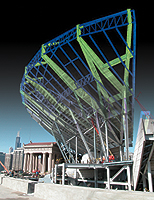


Building: Soldier Field
Location: Chicago, Illinois
Architect: Wood + Zapata, Inc.
Engineer: Thornton Tomasetti
Completion: 2003
AE Interests: Building new stadium inside of old historic stadium facades, extensive use of 3-D modeling, paperless project, design-build project, narrow site between old stadium, large cantilevers to allow for more seats and preservation of original stadium
Meadowlands Stadium – East Rutherford, New Jersey, U.S.
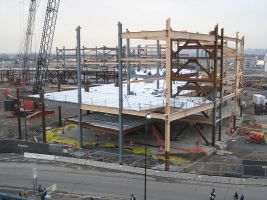

Building: Meadowlands Stadium
Location: East Rutherford, New Jersey
Architect: Ewing Cole, 360 Architecture
Design Build CM: Skanska USA
Structural Engineer: Thornton Tomasetti
MEP Engineer: Ewing Cole
Completion: 2010
AE Interests: Structural steel, aluminum exterior, green construction and building practices, lighting schemes change color based on which team is playing
Shibuya Subway Station – Tokyo, Japan
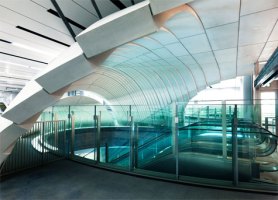
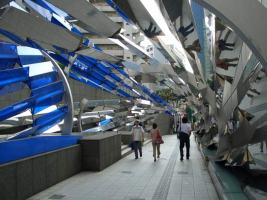

Photos from NikkeiBP and excite/ism
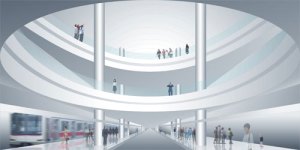
Building: Shibuya Subway Station, Tokyo Metro Fukutoshin Line
Location: Shibuya, Tokyo, Japan
Completed: June 2008
Architect: Tadao Ando Architect & Associates
Collaborative Engineer(s): Nikken Sekkei Ltd., Tokyu Architects & Engineers Inc
Cost: $2.976 billion (¥250bn)
AE Interests: Fresh air and light circulates via open atrium and a ventilation shaft; oval, vaulted walls; prefabricated glass fiber-reinforced concrete (GFRC) used for every surface: floors, walls, ceilings and columns; concrete skin incorporates a water-cooling system (Water pipes lining the outer shell)
—-ad
DKR North End Zone Expansion – Austin, Texas, U.S.
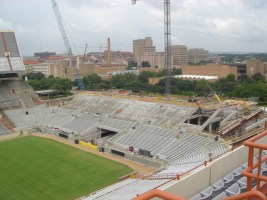
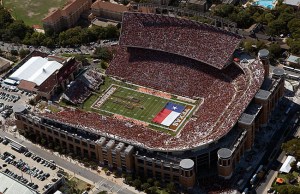
Building: Darrell K Royal Texas Memorial Stadium
Location: Austin, Texas
Architect: Heery International Inc.
General contractor: Hensel Phelps Construction Co.
MEP engineer: O’Connell Robertson
Fire protection engineer: Schirmer Engineering Corp.
Civil engineer: Jose | Guerra Inc.
Structural engineer: Rogers Moore Engineers LLC
Audio-visual systems consultant: Datacom Design Group LLC
Landscape designer: Coleman & Associates
Waterproofing consultant: Wiss, Janney, Elstner Associates
Completion: 2008
AE Interests: Expansion brought stadium capacity to over 100,000, construction during football season, some work performed out of sequence, joining new addition to the old parts of the stadium, special types of formwork were developed to speed up construction
Darrell K Royal Texas Memorial Stadium North End Zone Expansion
—-
Hyogo Prefectural Museaum of Art – Hyogo, Japan

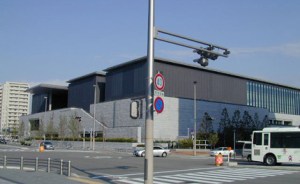

Building: Hyogo Prefectural Museum of Art
Location: 1-1-1 Wakihama Kaigandori, Chuo-ku, Kobe, Hyogo, Japan
Client: Hyogo Prefectural Government
Completed: 2001
Architect: Tadao Ando Architect & Associates
Structural Engineer(s): Toshihiko Kimura Structural Engineers, Kanebako Structural Engineers
Disaster Prevention: Ataka Fire Safety Design Office
Construction: Obayashi, Shimizu, Konoike, Shinko Kosan Construction, Meiwa and Yamada Joint Venture
Total floor area: 27,461.41 sq. m.
AE Interests: Steel reinforced concrete structure; foundation of cast-in-place concrete steel piles; seismic isolation devices; flat concrete slab overhangs; three glass enclosed, rectangular volumes; grey water system
Lucas Oil Stadium Indianapolis – Indiana, U.S.


Building: Lucas Oil Stadium
Location: Indianapolis, Indiana
Architect: HKS Inc
Engineer: Walter P Moore
Completion: 2008
AE Interests: Grand Award for Engineering Excellence in 2009, first stadium to have a retractable roof that divides lengthwise, 2 760′ long super trusses, roof panels weigh 2.9 million pounds
Ramot Polin Apartments – Jerusalem, Israel
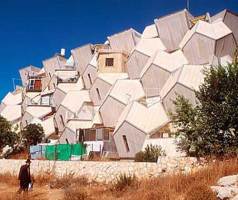

Building: Ramot Polin Apartments
Location: Jerusalem, Israel
Architect: Zvi Hecker
Completion: 1972
Team: Meir Drezner, Shmuel Groberman
Contractors: Mordecai Aviv Ltd., Matetiahu Lifshitz Ltd.
Budget: $45,000,000
AEInterest: beehive clattered design; almost no straight walls or windows; overall project shaped like five fingers; totaled 720 units with untraditional design; units prefabricated off site
NRG (Reliant) Stadium – Houston, Texas, U.S.
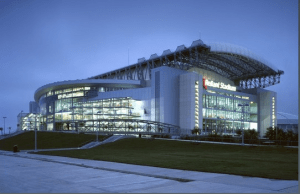

Building: NRG (Reliant) Stadium
Location: Houston, Texas
Design Architect: HOK Sport
Architect: Hermes Architects and Lockwood, Andrews, Newnam, Inc.
Engineer: Walter P. Moore
Completion: 2002
Construction: Linbeck
AE Interests: National Honor Award for Structural Engineering Excellence in 2003, Retractable roof, Playing field on removable pallet system, 2 967′ long super trusses support roof, Roof made of a PTFE architectural fabric membrane
—-
De Cecco Business Center – Pescara, Italy
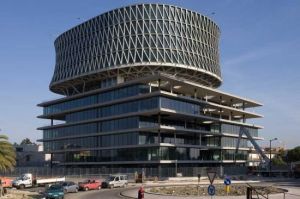
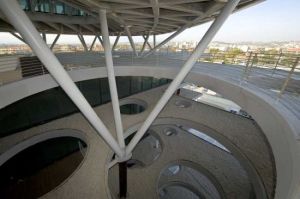
Building: De Cecco Business Center
Location: Pescara, Italy
Architect: Massimiliano & Doriana Fuksas
Structural Engineering: Studio Ing. Toniolo, Sirmione, Italy
Completion: 2009
AEInterest: low height building with punctured planes, plus top “annular” building; lower building receives natural light through punctured holes, the random placements of the holes create diagonal views between levels; water plane on sixth level recalls the Pescara River.
Menara Mesiniaga – Subang Jaya, Malaysia

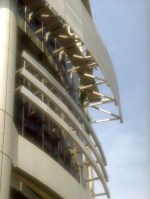
Building: Menara Mesiniaga
Location: SS 16 Subang Jaya, Selangor, Malaysia
Architect: Ken Yeang (TR Hamzah and Yeang Sdn Bhd)
Completion: August 1992
Client: International Business Machines (IBM)
AEInterest: bio-climatic design; implements idea of vertical landscaping; natural ventilated core; two spirals of green gardens are incorporated into side of building for both shade and natural beauty; outer shading windows on east and west sides
Longley Park – Sheffield, England, U.K.

Building: Longley Park
Location: Sheffield, England: Horninglow Road
Completion: 2004
Architect: Ellis Williams
AE Interest: Solar Orientation design, slab cooling and photovoltaic panels.
UK Pavilion – Shanghai, China
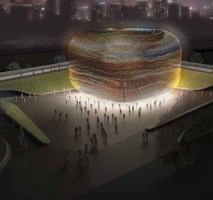
Building: UK Pavilion
Location: Shanghai, China
Architect: Thomas Heatherwick
Structural Engineer: Adams Kara Taylor
Environmental Design Consulting: Atelier Ten
AE Interest: Slender transparent rods, daylight illuminates interior.
East Beach Café – Littlehampton, U.K.


Building: East Beach Café
Location: Littlehampton, United Kingdom
Completion: June 2007
Architect: Thomas Heatherwick
Structural Engineer: Adams Kara Taylor
AE Interest: Exterior made of mild steel.
UTL2011-E
Community Centre – Hereford, U.K.
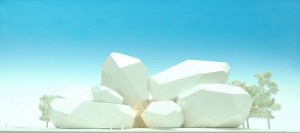
Building: Community Centre
Location: Hereford, United Kingdom
Completion: 2002
Architect: Thomas Heatherwick
AE Interest: Highly insulated, minimizes the amount of energy usage.
Temple – Kagoshima, Japan

Building: Temple
Location: Kagoshima, Japan
Completion: 2007
Architect: Thomas Heatherwick
AE Interest: Steel and timber structure, thick layers of glass inside the whole building for lighting.
Article:
1
Napp Laboratories – Cambridge, U.K.

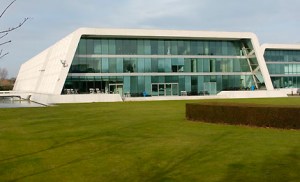
Building: Napp Laboratories
Location: Cambridge Science Park, Milton Road, Cambridge, UK
Completion: 1983
Architect: Arthur Erickson
AE intersts: exterior glass curtain wall, sloping design blends with landscape, linear shape allows for expansion and flexibility.
Exhibition Pavilion – Oslo, Norway
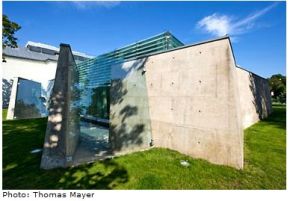
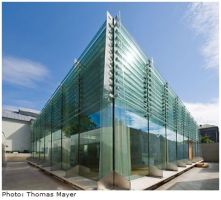
Building: Exhibition Pavilion, Norwegian Museum of Architecture
Location: Oslo, Norway
Completion: 2008
Architect: Sverre Fehn
Contractor: Kare Hagen AS
Construction: Statsbygg
AE interests: curved concrete roof, concrete column supports, glass facade for natural effect, glass louvers for sun screening.
Nordic Pavilion – Venice, Italy


Building: Nordic Pavilion
location: Venice, Italy
Completion: 1962
Architect: Sverre Fehn
AE interests: balance of nature and building, crossing concrete beams comprise roof canopy, beams and tree branches diffuse harsh light, large windows for natural light
Class of 1959 Chapel – Boston, Massachusetts, U.S.


Building: Class of 1959 Chapel
Location: Harvard Business School, Boston, Massachusetts
Completion: 1992
Architect: Moshe Safdie
Structural Engineer: Weidlinger Associates
Construction: Richard White Sons, Inc.
AE Interests: Exterior cylinder is composed of oxidized copper, pyramidal glass greenhouse houses a below-ground tiered garden and koi pond; interior is a two-story stone cylinder with several semi-circular concrete constructions scalloping the walls, and large-scale prisms fixed in skylights; exterior marble tower is a functioning clock
Step Up on 5th– Santa Monica, California, U.S.

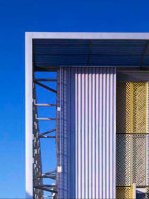
Building: Step Up on 5th
Completion Time: 2009
Architect: Pugh + Scarpa Architects
Structural Engineer: JAMA
MEP Engineer: IBE
General Contractor: Ruiz Brothers
AE Interest: 75% recycling rate in overall project, custom water jet anodized aluminum panels on the main façade, double-pane windows, insulation made from recycled newspapers, water-saving dual flush toilets
Dwell House II – Topanga, California, U.S.
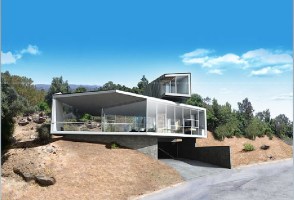
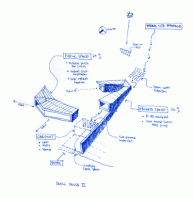
Building: Dwell House II
Completion time: 2004
Architect: Pugh + Scarpa Architects
Structural Engineer: Gwynne Pugh
MEP and Sustainability Engineer: IBE Consulting Engineers
AE Interest: low budget, lightweight Structural Concrete Insulated Panels (SCIP) made by Green Sandwich Technologies, R-40 average insulation value, a small number of solar panels, ground source heat pump, high quality heating and cooling, nearly or completely energy neutral
First Nations Garden Pavilion – Montreal, Quebec


Building: First Nations Garden Pavilion
Location: 4101, rue Sherbrooke Est, Montreal Botanical Gardens, Montreal, Quebec
Completion: 2001
Architect: Saucier + Perrotte
Structural Engineer: Genivar
Mechanical & Electrical Engineer: Genivar
Landscape: Williams Asselin Ackaoui and Associates Inc.
AE Interests: Minimal intrusion in the Montréal Botanical Garden, vertical surfaces minimized to limit visual impact, mostly outdoor space, materials left in an unfinished state, including the poured-in-place concrete of the roof that expose the rough wood formwork and corten steel in some walls
Vancouver Library Square – Vancouver, British Columbia
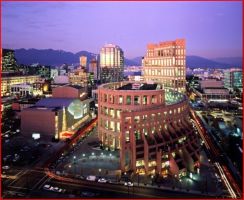
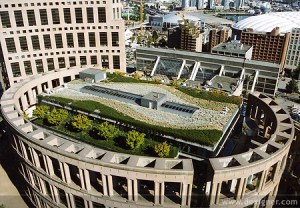

Building: Vancouver Library Square
Location: 350 West Georgia Street, Vancouver, British Columbia
Completed: 1995
Architect: Moshe Safdie partnered with Downs/Archambault
General Contractor: PCL Construction
Stonework: Architectural Precast Structures
Rooftop Garden Landscape Architect: Cornelia Oberlander
Greenroof System: American Hydrotech
AE Interests: Occupies a complete city block, consists of the Vancouver Public Library’s Central Branch, Federal Office Tower, and retail and service facilities; free-standing, elliptical, colonnaded wall accessed by bridges spanning skylit light wells, the library’s internal glass facade overlooks an enclosed concourse formed by a second elliptical wall that defines the east side; Roof serves as a large garden, an effort to combine garden elements with urban settings
Office Building – Münster, North Rhine-Westphalia, Germany
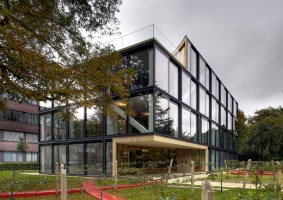
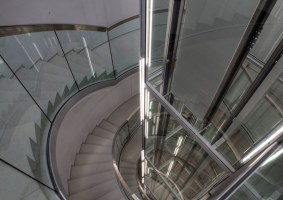
Building: Office Building
Location: Münster, North Rhine-Westphalia, Germany
Completion: 2008
Architect: Allmann Sattler Wappner Architekten
Structural Engineer: CBP Tragwerksplanung GmbH
Landscape Design: West 8
AE Interests: Cantilevers, Glass Facade
Articles:
1 Allmann Sattler Wappner Architekten
Aying Primary School – Bavaria, Germany
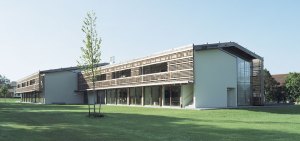
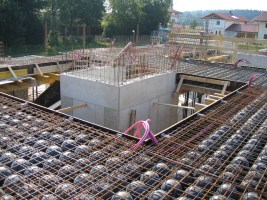
Building: Aying Primary School
Location: Bavaria, Germany
Completion: 2005
Architect: Allmann Sattler Wappner Architekten
Structural Engineer: Hagl A. Ingenieurgesellschaft mbH
Landscape Design: Realgrün Landschaftsarchitekten
AE Interests: Timber cladding, ‘Bubbledeck’
Articles:
1 Allmann Sattler Wappner Architekten
2 A.Hagl (German)
Südwestmetall Reutlingen – Baden-Württemberg, Germany
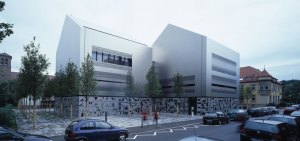
Building: Südwestmetall Reutlingen
Location: Baden-Württemberg, Germany
Completion: 2002
Architect: Allmann Sattler Wappner Architekten
Structural Engineer: Werner Sobek Ingenieure
HVAC/Plumbing/Refrigeration: Schreiber Ingenieure
AE Interests: Metal trellis work, double skin facade (thermal glass & stainless steel), thermal expansion
Articles:
1 Allmann Sattler Wappner Architekten
2 Arcspace
3 Transsolar
Rice University South Plant – Houston, Texas, U.S.
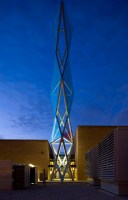
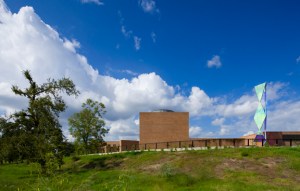
Building: Rice University South Plant
Location: 6100 Main Street Houston, TX 77005
Completion Time: 2008
Design Architect: Antoine Predock Associates, Morris Architects, Michael Graves
Engineers: Bridges & Paxton Consulting Engineers Inc.
Contractors: Miner-Dederick Constructors Inc., Project Control, Capp Electric, Cardinal Mechanical, Gowan Inc. (Mechanical Services), Choate Plumbing
Project Manager: Erik Knezevich
AE Interest: brick and limestone, glazed facades, steel armature clad with dichroic glass curtain wall, partial green roof, low-maintenance vegetation roof on drainage and aeration material insulation
—-
Celosia Housing- Madrid, Spain
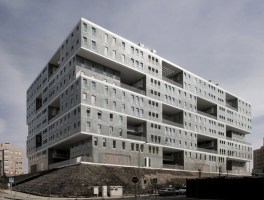
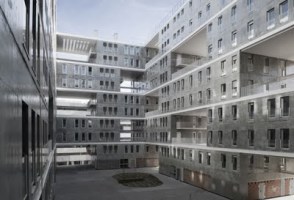
Structure: Celosia Housing
Location: Sanchinarro, Madrid, Spain
Completion: 2009
Architect: MVRDV
Co-architects: Blanca Lleó asociados, Madrid, Spain
Structural Engineer: Estudio José Luis de Miguel, Madrid ES
Technical architect: Apartec Colegiados S.L. Madrid ES; Enrique Gil
Constructor: BEGAR, Madrid ES
AEInterest: Six-story-high blocks; blocks of houses seen as separate prefabricated figures; blocks positioned in checkerboard pattern leaving openings for gardens in between.
The Morton H. Meyerson Symphony Center – Dallas, Texas, U.S.
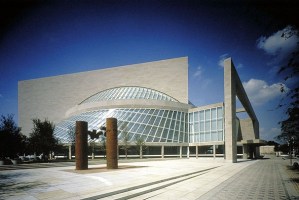

Building: The Morton H. Meyerson Symphony Center
Location: Dallas, Texas
Completed: 1989
Architect: I. M. Pei & Partners services
Structural Engineer: Leslie E. Robertson Associates
Mechanical/ Electrical Engineer: Edwards and Zuck
Acoustical Engineer: Artec Consultants, Inc
Lighting Engineer: Jules Fisher & Paul Marantz
AE Interest: Circular glass and metal lobby, 2000 seat shoebox style concert hall, curvilinear forms, adjustable acoustical canopies, outdoor garden and sculpture court
Bank of China Tower – Hong Kong, China
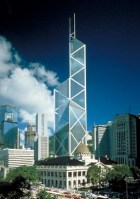
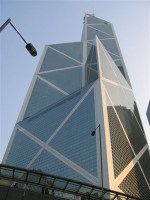
Building: Bank of China Tower
Location: Hong Kong, China
Completed: 1989
Architect: I.M. Pei, L.C. Pei, Pei Cobb Freed & Partners services
Associate Architect: Kung & Lee Associate Architects
Structural Engineer: Leslie E. Robertson Associates, Valentine, Laurie, and Davies
Mechanical/ Electrical Engineer: Jaros, Baum and Bolles, Associated Consulting Engineers
AE Interest: asymmetrical tower, four vertical shafts, incremental levels of lessening mass from ground to roof, reflective glass facade
Rock and Roll Hall of Fame and Museum – Cleveland, Ohio, U.S.
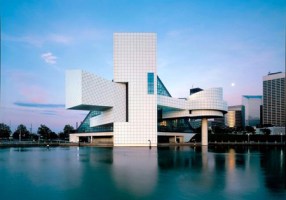
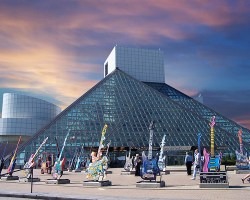
Building: Rock and Roll Hall of Fame and Museum
Location: Cleveland, Ohio
Completed 1995
Architect: I.M. Pei, Pei Cobb Freed & Partners services
Associate Architect: Robert P. Madison International, Inc.
Structural Engineer: Leslie E. Robertson Associates
Mechanical/ Electrical Engineer: Altieri Sebor Wieber Consulting Engineers
Lighting Engineer: Fisher Marantz Renfro Stone
AE Interest: simple geometric forms, cantilevered theater, 165 foot high orthogonal tower, tetrahedral glass tent, fiber optics chamber, crisscrossed escalators and stairs
Buck Institute for Age Research – Marin County, California, U.S.
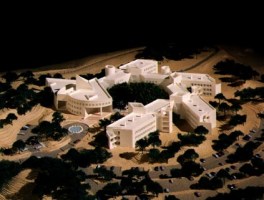
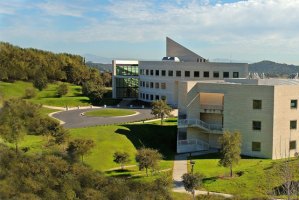
Building: Buck Institute for Age Research
Location: Marin County, California
Completed: 1999
Architect: I.M. Pei, L.C. Pei, Pei Cobb Freed & Partners services
Associate Architect: Office of Dan Kiley
Structural Engineer: Leslie E. Robertson Associates
Mechanical/ Electrical Engineer: John L. Altieri
AE Interest: 355,000-square-foot, five buildings connected by arcade, hexagonal courtyard, travertine exterior, skylit exhibition space, 230 seat auditorium, focus on natural lighting for interiors
Musée d’Art Moderne – Kitchberg, Luxembourg
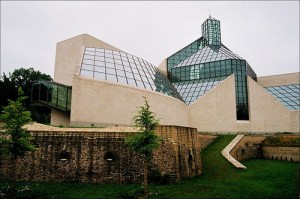

Building: Musée d’Art Moderne
Location: Kitchberg, Luxembourg
Completion: 2006
Architect: I.M. Pei, Pei Cobb Freed & Partners
Associate Architect: Geroges Reuter Architectes
Structural Engineer: Schroeder & Associés
Mechanical Engineer: Jean Schmit Engineering
Electrical Engineer: Felgen & Associés Engineering
Lighting Engineer: Arup, Fisher Marantz Stone
Landscape Architect: Michel Desvigne Paysagiste DPLG
AE Interest: Design integrated with nearby fort, asymmetrical design, 45 degree geometry, limestone exterior, glass south facade, interior garden and sculpture court
Community Performing Arts & Learning Center – Green Valley, Arizona, U.S.


Building: Community Performing Arts & Learning Center
Phase I completed: 2004
Phase II completion: 2007
Design Architect: Antoine Predock
Executive Architect: Burns Wald-Hopkins Architects Inc.
Landscape Architect: Wheat Scharf Associates
Civil Engineer: Stantec Consulting Inc.
Structural Engineer: Turner Structural Engineering Co.
Mechanical Engineer: Professional Engineering Technology
Electrical Engineer – R.A. Alcala & Associates
Theater Consultant: Fred Masino
Acoustical Consultant: Arizona Sound & Light Inc.
AE Interest: copper clad and stucco, acoustically shaped wall surfaces, large volume, edge lighting of translucent ceiling glass, public theater venue, 250-seat outdoor amphitheater.
Wembley Stadium – London, U.K.
[1]
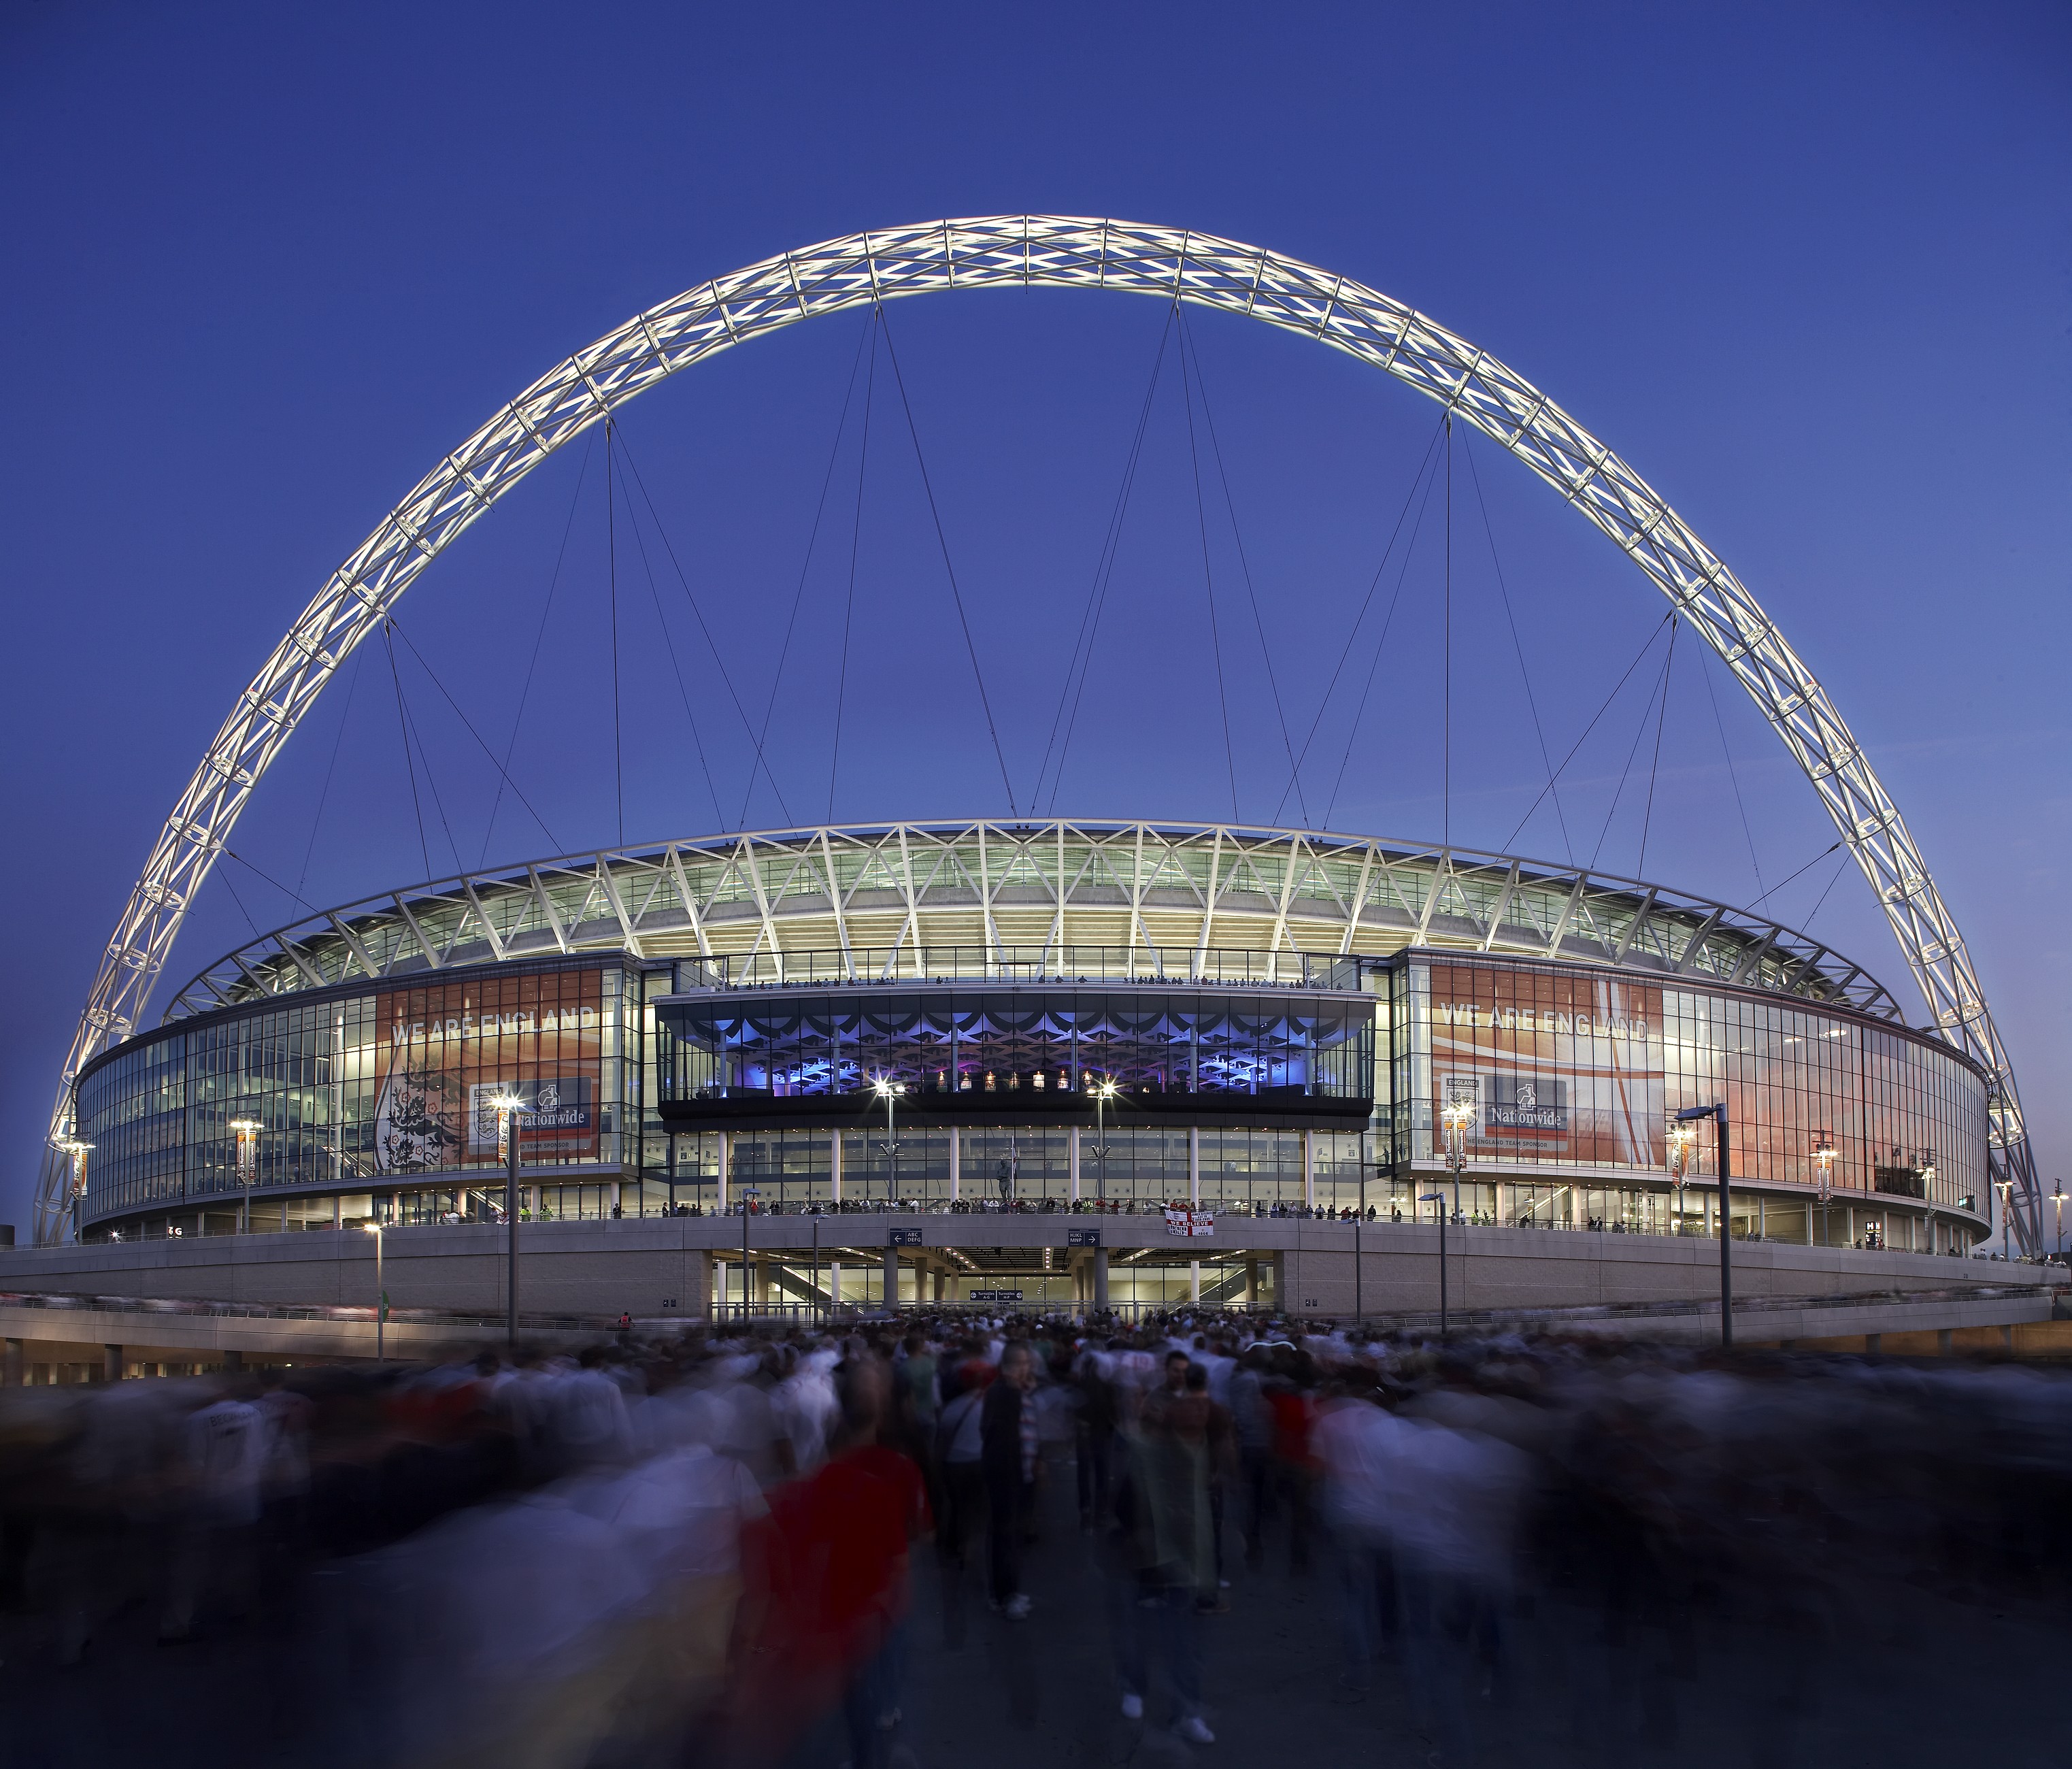
Building: Wembley Stadium
Location: London, UK
Completed: 2007
Architect: Foster + Partners and Populous
Structural Engineer: Mott Stadium Consortium
General Contractor: Multiplex Constructions Ltd.
Client: Wembley National Stadium Limited
M+E Engineer: Mott Stadium Consortium
AE interests: Retractable Roof, Largest covered football stadium in the world, 133 meter high arch
^
.
Torre Caja Madrid Tower – Madrid, Spain
Building: Torre Caja Madrid Tower
Location: Madrid, Spain
Architect: Foster + Partners
Completed: 2009
Structural Engineer: Halvorson and Partners
General Contractor: FCC and Dragados
AE interests: Largest bank in Spain, two concrete cores support the building
La Llotja Theatre and Congress Centre – Lleida, Spain


Building: La Llotja theatre and congress centre
Location: Lleida, Spain
Completion: 2010
Architect: Mecanoo Architecten
Structural Engineer: BOMA, ABT
Contractor: UTE Dragados + Obrum
AE Interests: Extruded Cantilevered volumes protect visitors from sun and rain, Stone walls with concrete core ties absorb heat, sustainable design: roof contains garden to help reduce heat and solar panels to absorb energy for haeting and cooling.
Palace of Peace and Reconciliation – Astana, Kazakhstan

Building: Palace of Peace and Reconciliation
Location: Astana, Kazakhstan
Architect: Foster + Partners
Completed: 2006
Structural Engineer: Buro Happold
General Contractor: Sembol Construction
AE interests: Steel frame pyramid, 1,500 seat opera house
Cahill Center for Astronomy and Astrophysics – California Institute of Technology, U.S.
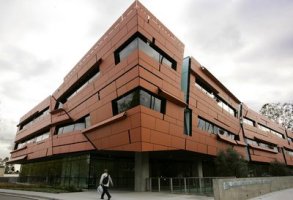

Building: Cahill Center for Astronomy and Astrophysics
Client: California Institute of Technology
Location: Pasadena, California
Architect: Morphosis
Completed: 2008
Structural Engineer: John A. Martin & Associates, Inc.
Project Manager: Kim Groves
MEP: IBE Consulting Engineers
General Contractor: Hathaway Dinwiddie
AE interests: LEED-gold certification, central vertical space reminiscent of telescope, façade, shape, connects north and south campus, natural lighting, laboratories
Conrad Hotel – Beijing, China


Building: Conrad Hotel
Location: Beijing, China
Completed: Currently under construction
Architect: MAD inc
Engineer: Beijing Institute of Architectural Design (BIAD)
Façade/cladding consultants: King General Engineering, SuP Ingenieure GmbH
AE interests: The façade gives Conrad Hotel an ambitious modern design and seems to be the focal point of the architecture
Almere Urban Entertainment Centre – Almere, Netherlands
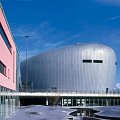


Building : Almere Urban Entertainment Centre
Location : Schipperplein; Brouwerstraat, Almere, Netherlands
Completed : 2004
Architect : SMC Alsop
Client : MAB Groep BV
Contract value : £ 30 million
AE Interests : Complex organic forms; sunken square; raised buildings upon steel pilons
Done House – Sydney, NSW, Australia
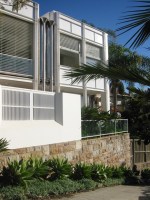

Building: Done House
Location: Sydney, NSW, Australia
Completed: 1991
Architect: Glenn Murcutt
AE interests: exposed steel, privacy, lighting, supreme court decision over exterior paint
Sun Tower – Seoul, South Korea

Building: Sun Tower
Location: Seoul, South Korea
Constructed: 1997
Architects: Morphosis
Structural Engineer: Arup
Contractors: Dae Yoo Gong Young, Sejin-Tajima
AE interests: perforated aluminum second skin, separated towers, abnormal geometry
More Information

Beijing International Airport, Terminal 3 – Beijing, China
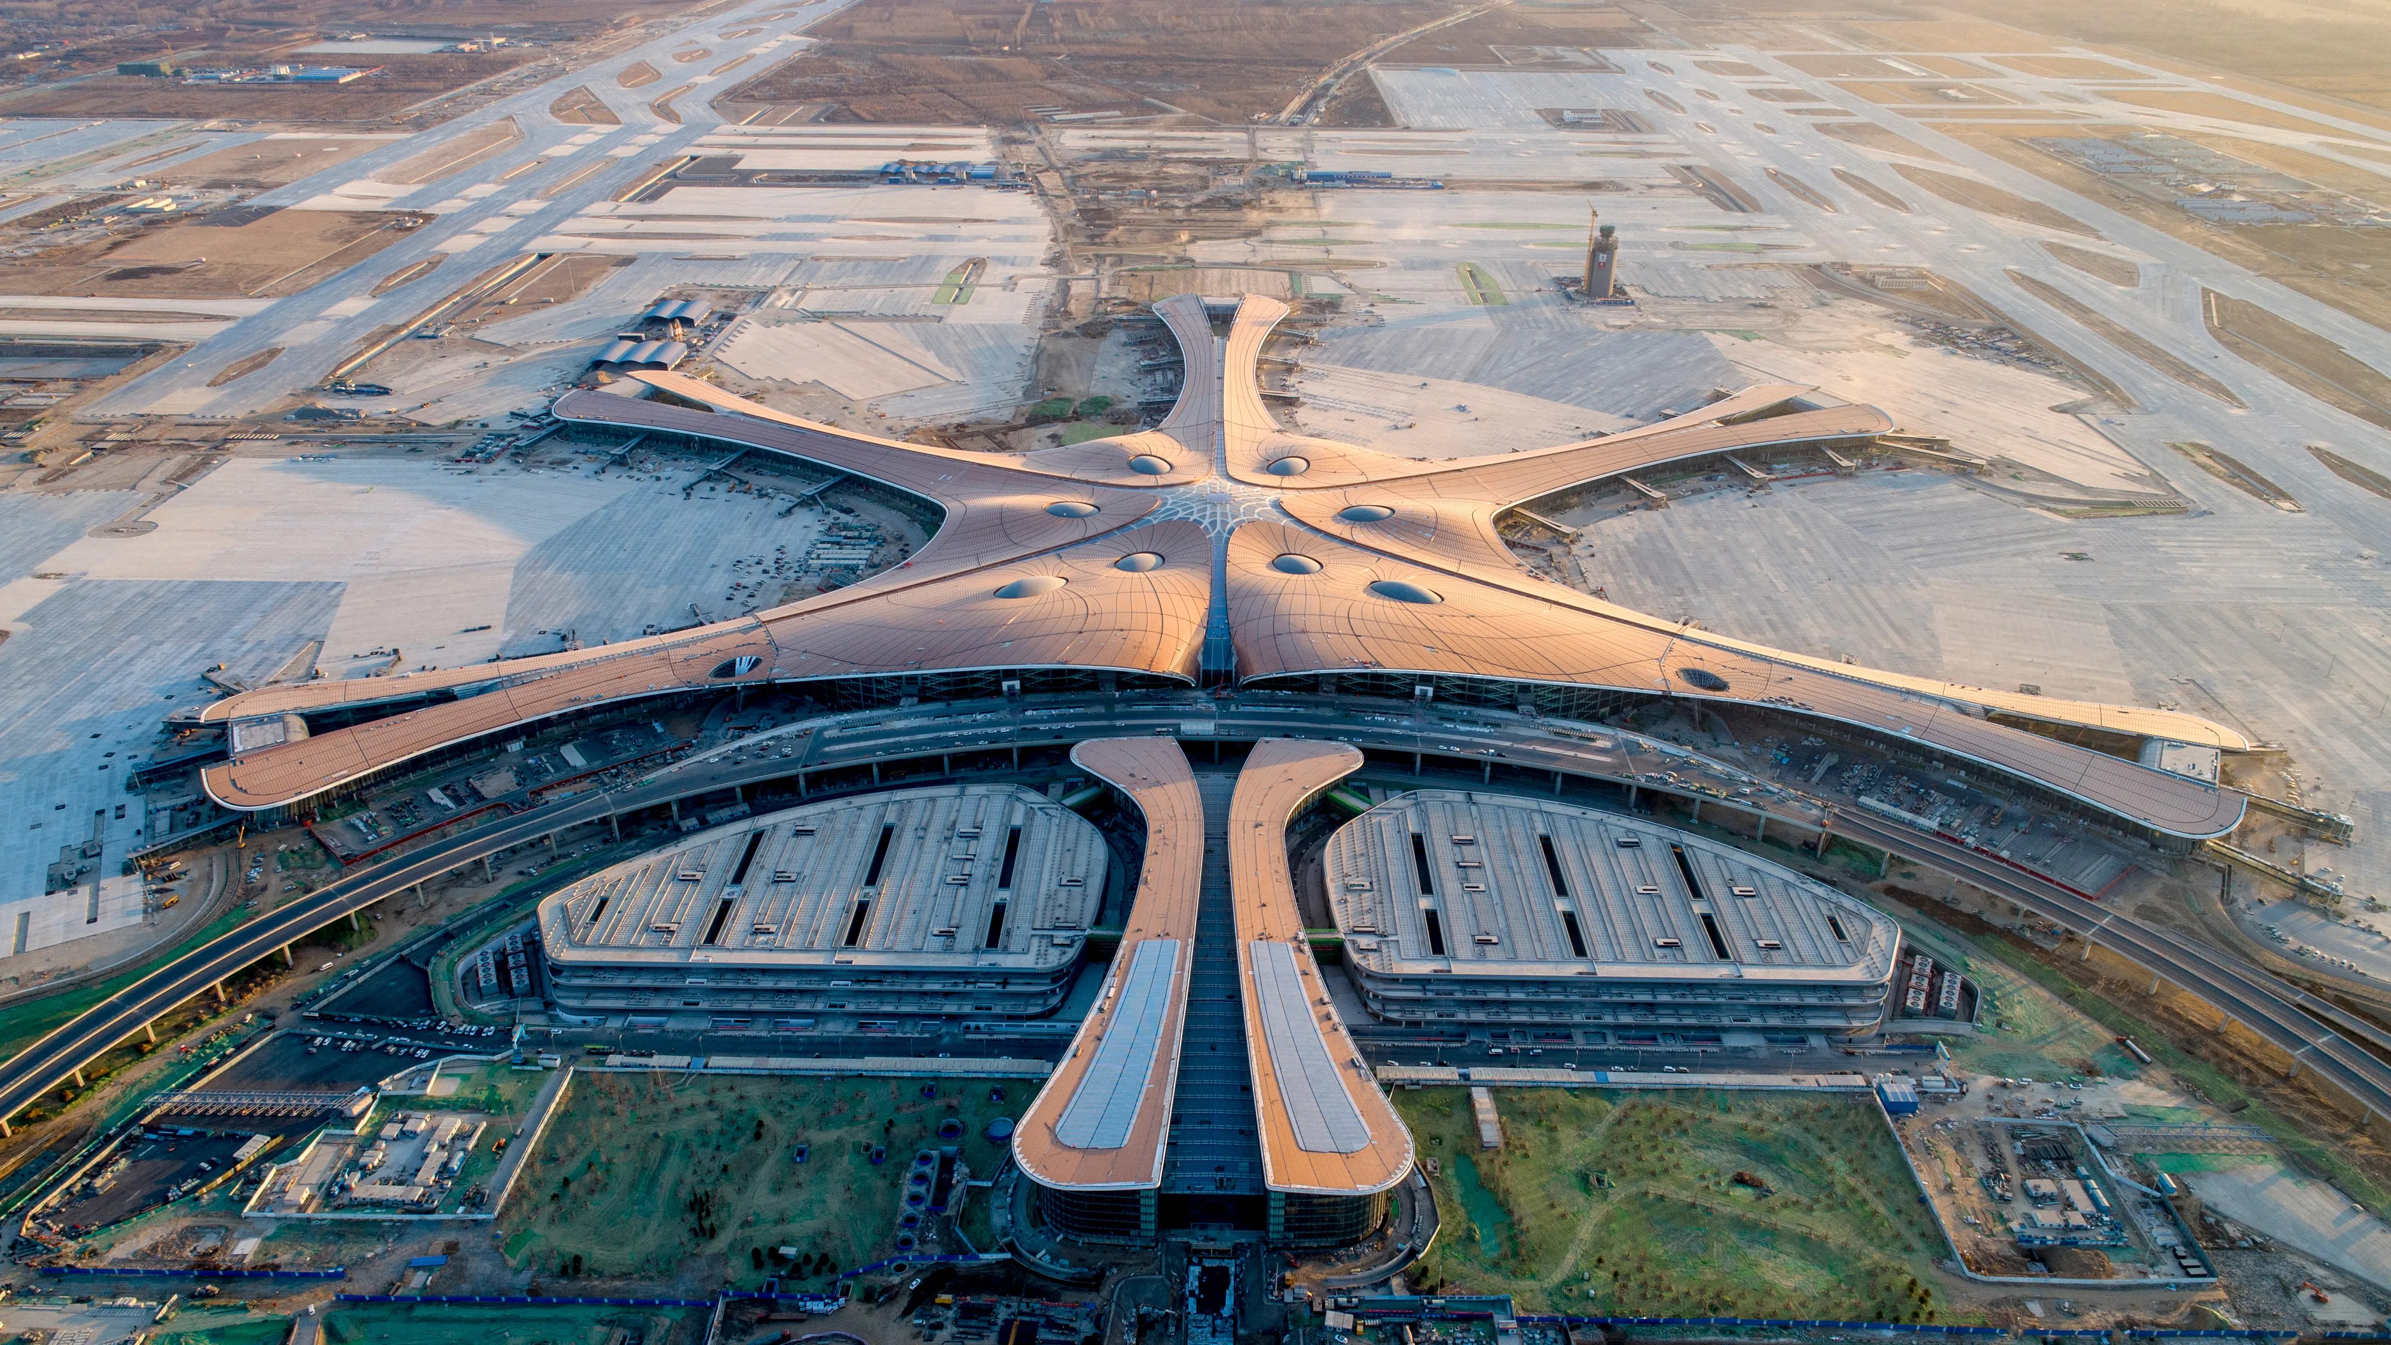
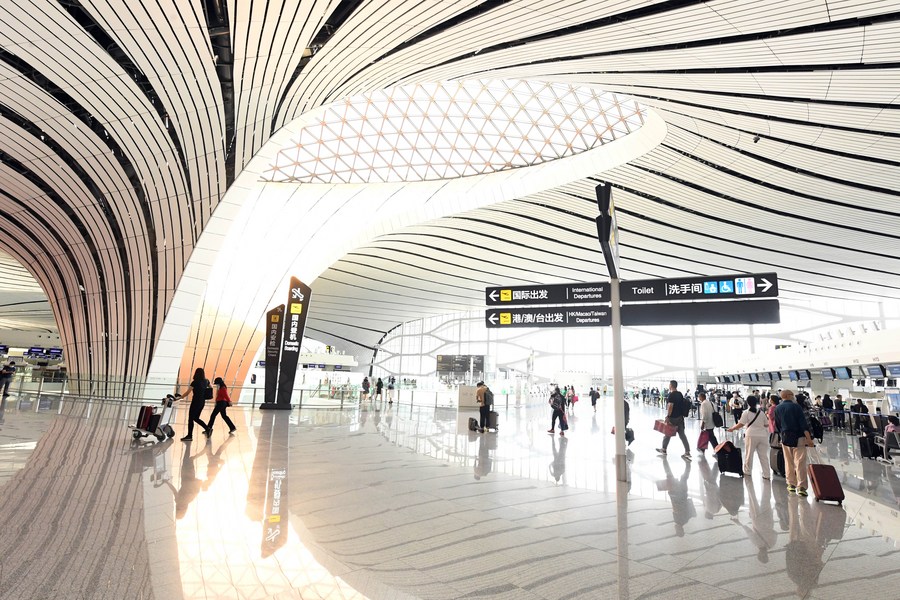
Building: Beijing International Airport, Terminal 3
Location: Beijing, China
Completed: 2008
Architect: Zaha Hadid Architects
Structural Engineer: Arup
Client: Beijing Capital International Airport Company Ltd.
AE Interests: World’s largest and most advanced airport, first building to break 1 million square meter barrier. `
FiftyTwoDegrees – Nijmegen, The Netherlands

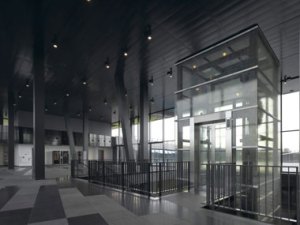
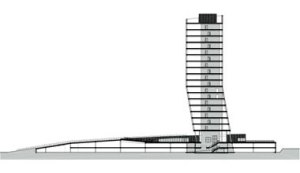
Building: FiftyTwoDegrees Businees and Innovation Centre
Location: Nijmegen, The Netherlands
Completion: 2008
Architect: Mecanoo Architecten
Structural Engineer: ARUP
Contractor: Ballast Nedam Speciale Projecten
AE Interests: Aluminum and glass façade with pixelated pattern, lower 8 floors of 17 are tilted 10 degrees, bent structural form made possible with hybrid construction of concrete and steel.
Leon Levy Visitor Center – New York Botanical Garden, New York, U.S.
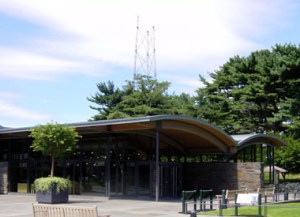

Building: Leon Levy Visitor Center
Location: 200th Street and Kazimiroff Boulevard, Bronx, NY 10458-5126
Architect: Hardy Holzman Pfeifer Associates
Completion: May 2004
Partner-in-Charge: Hugh Hardy
Project Manager: Stewart Jones
Project Designer: Gabriel Hernandez
Construction Architect: Jonathan Strauss
AEInterest: trellises around supports covered with vines; “gull-winged” roofs; designed to contour with mature trees; design allows for open airflow
—-
Roy Thomson Hall – Toronto, Canada
Building: Roy Thomson Hall
location: 60 Simcoe Street, Toronto, Ontario, Canada
Original Architect: Arthur Erickson and Mathers and Haldenby
Construction: 1982
Renovation: 2002
Architect: KPMB Architects
Engineering: Carruthers & Wallace Ltd


AE interests: feeling of intimacy, no seat further than 107 ft from the stage with unobstructed views. Double shell blocks external noise, renovation equipped with adjustable acoustical canopy, glass exterior transparent at night and refelctive during the day.
La Rocca Winery – Gavorrano, Italy
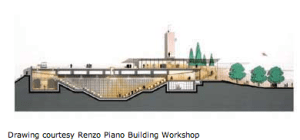
Building: La Rocca Winery
Location: Gavorrano, Italy
Completion: 2007
Architect: Renzo Piano Building Workshop
Consulting architect: Alvisi Kirimoto and Partners
Services: Enoconsult, Manens Intertecnica

AE Interests: Industrial inspired glass structure, Integrates well with the surrounding environment, 2,500 barrel wine cellar
Heinz Galinski School – Berlin, Germany
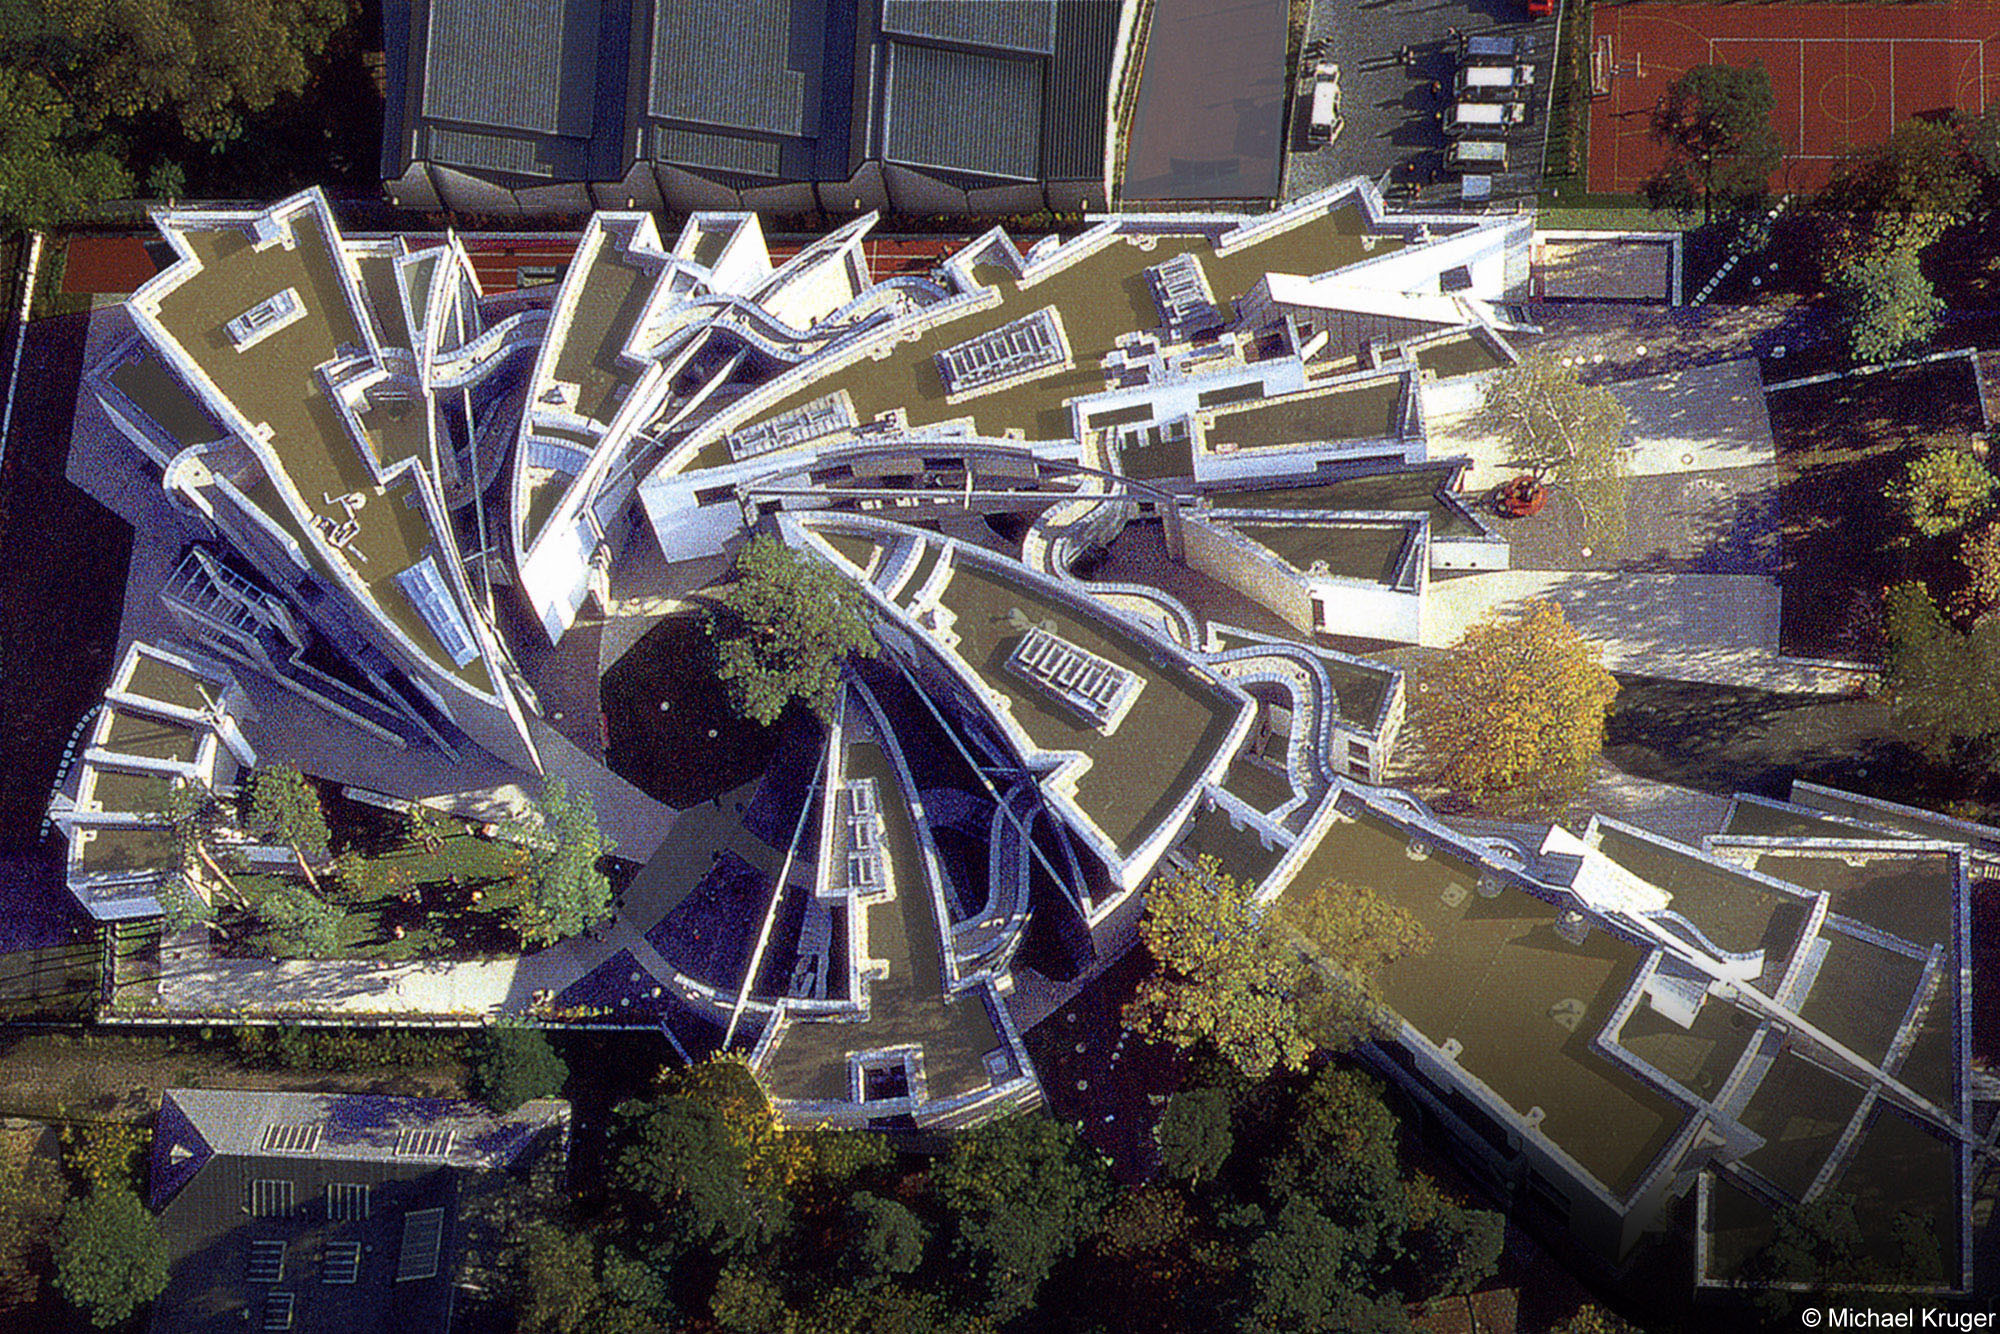
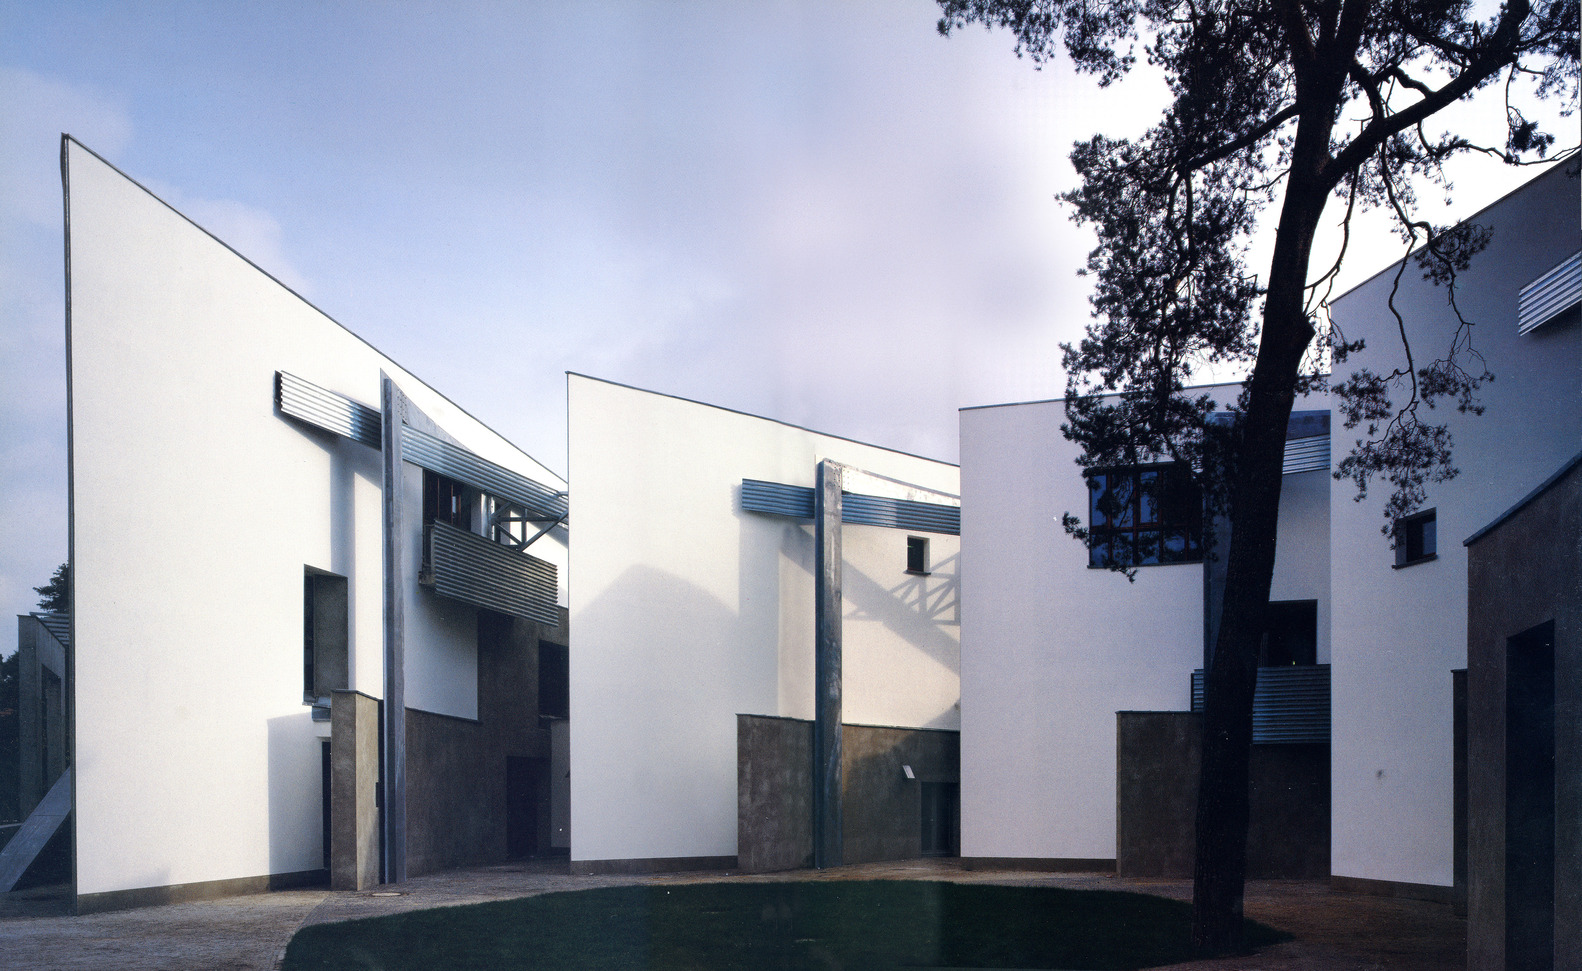
Building: Heinz Galinski School
Location: Waldschulallee 73-75, 14055 Berlin
Architect: Zvi Hecker
Completion: 1995
Structural Engineer: Gerhard Pichler
Contact Architect: Inken Baller
Construction Firm: Pegel and Sohn BmbH and Co.
Client: Judische Gemeinde zu Berlin
Budget: 23,200,000 €
AEInterest: “sunflower” shape as each petal forms a classroom; no parallel walls allow building to capture sunlight; consists of painted stucco, concrete, and corrugated aluminum
MA: Andalucia’s Museum of Memory – Granada, Spain
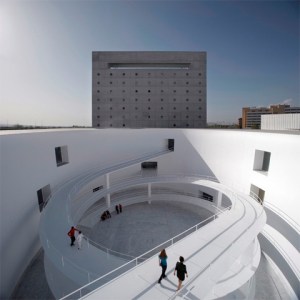
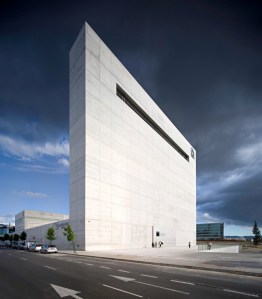
Building: MA: Andalucia’s Museum of Memory
Location: Granada, Spain
Completion: 2009
Architect: Alberto Campo Baeza
Engineer: R. Úrculo Ingenieros Consultores S.A.
Structural Engineering: Andrés Rubio Morán, Mª Concepción Gutiérrez
AE Interest: Very slim, concrete building; The building’s height and width are the same as the Caja Granada Savings Bank, and the two together create a “gate to the city”; Elliptical courtyard with spiraling, circular ramps.
Spiral Apartment House – Ramat Gan, Israel
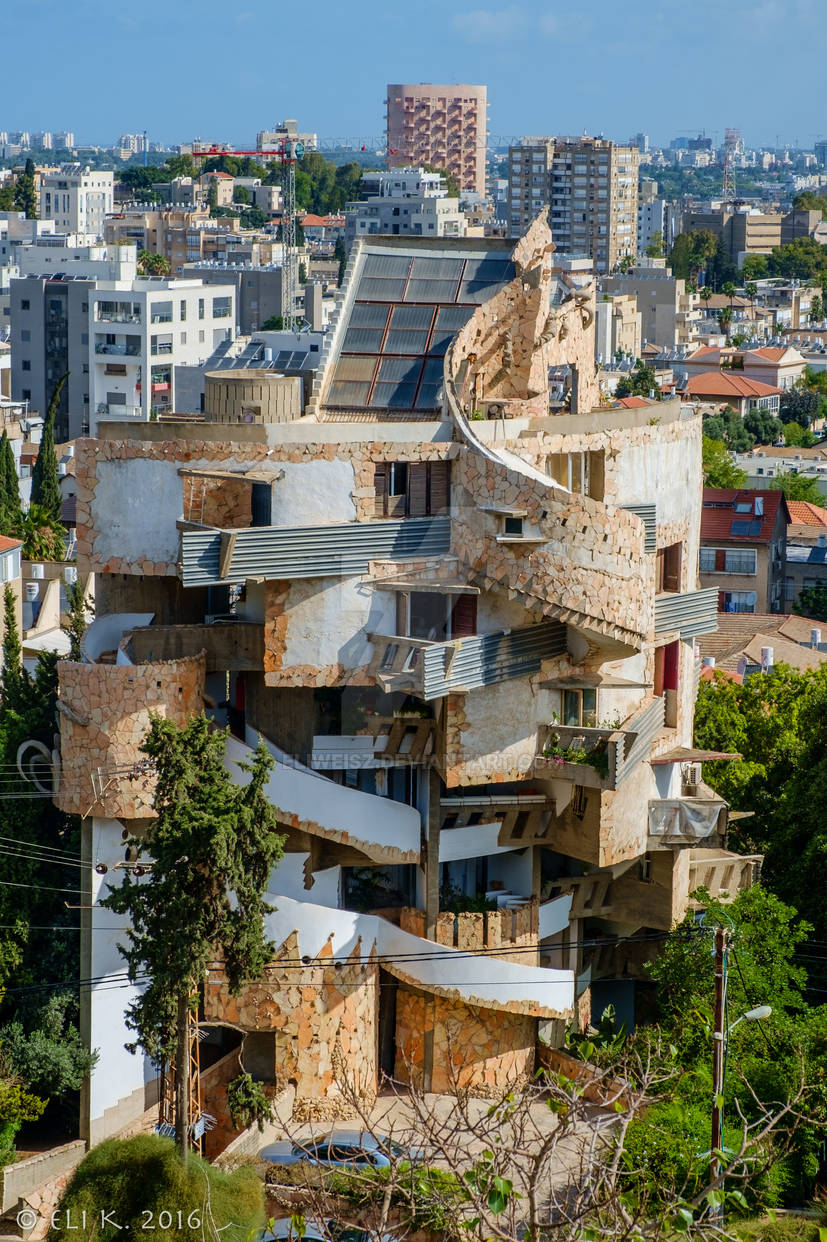
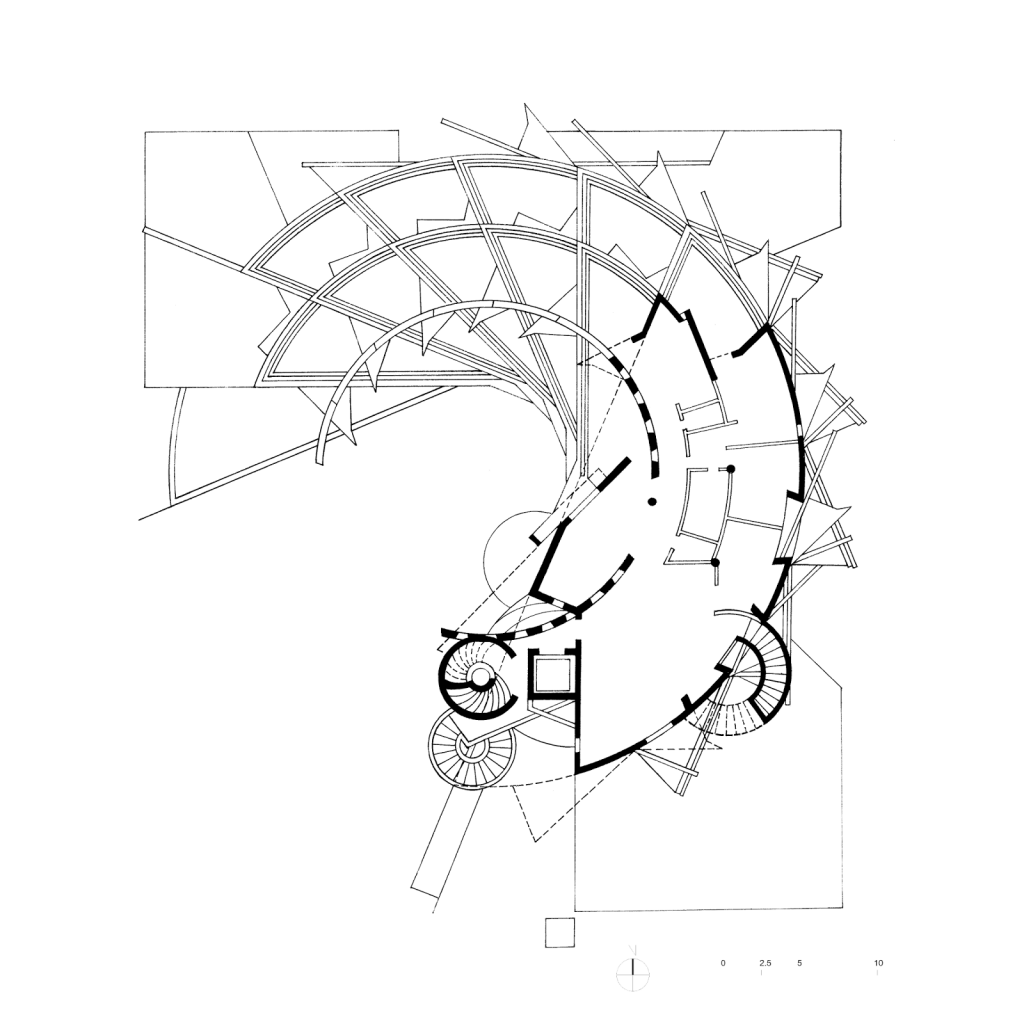
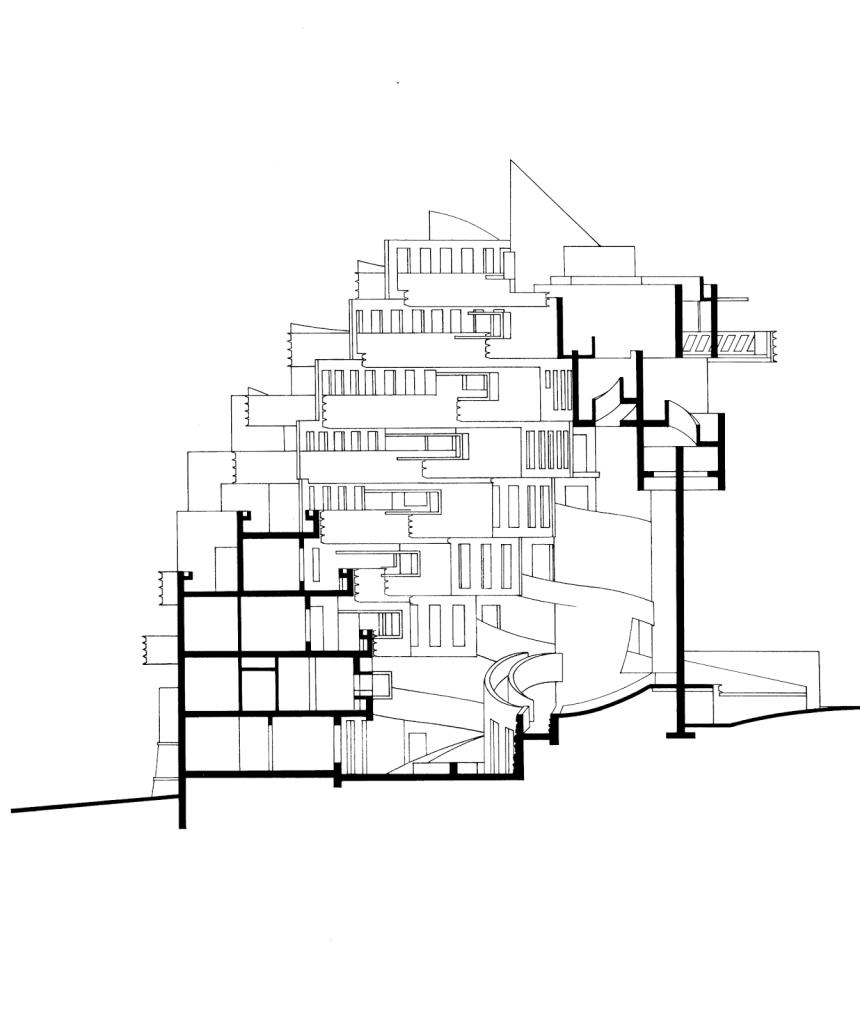
Building: Spiral Apartment House
Location: Ramat Gan, Israel
Architect: Zvi Hecker
Completion: 1990
Collaborators: Gil Bernstein, Shmuel Groberman, Rina Hering
Structural Engineer: Jaakov Hai
Client: Ezra Mualem
Budget: $1,200,000
AEInterest: used materials from poor neighborhoods and broken glass; terraces open to sky; shaded area cooled by lower floors; open inner courtyard; unique spiral design
City Hall – Murcia, Spain
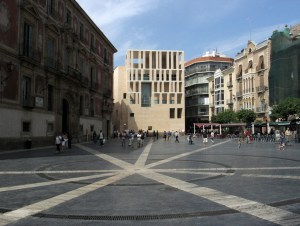
Building: City Hall
Location: Murcia, Spain
Completed: 1998
Architect: Jose Rafael Moneo
Structural Engineer: Mariano Moneo
Mechanical Engineer: JG Asociados
AE interests: façade, reinforced concrete structure, historic location
Serreria Bridge – Valencia, Spain
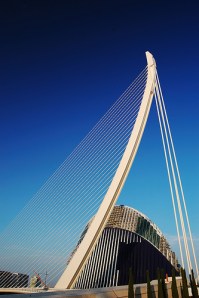
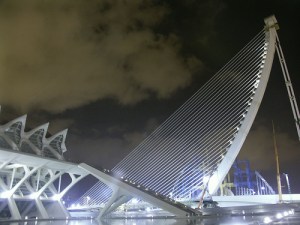
Building: Serreria Bridge
Location: Valencia, Spain
Completion: 2006
Architect: Santiago Calatrava
Engineer: Calatrava
AE Interest: Single, sail-like mast, cable bridge; mast rises to 125m; bridge length is 155m.
—-
Rufo House – Toledo, Spain
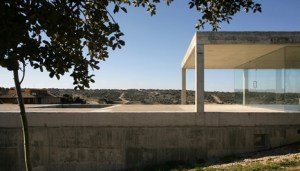
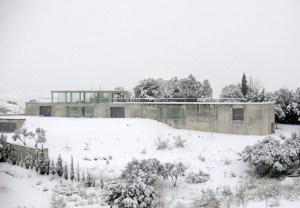

Building: Rufo House
Location: Toledo, Spain
Completion: 2009
Architect: Alberto Campo Baeza
AE Interest: Narrow, concrete home built on a hill outside Toledo; emphasizes functionality given a small/narrow area; Glass room atop the jetty-like roof of the house.
Oriente Station – Lisbon, Portugal
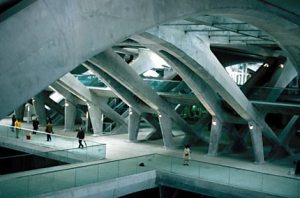

Building: Oriente Station
Location: Lisbon, Portugal
Completion: 1998
Architect: Santiago Calatrava
Engineer: Calatrava
AE Interest: Serves as a hub for many different kinds of transport: airplane, train, taxi, and bus; “folding” network of concrete pillars are analogous to palm trees; joins two major regions of Lisbon with railway tracks on the bridging structure.
—-
Agave Branch Library – Phoenix, Arizona, U.S.

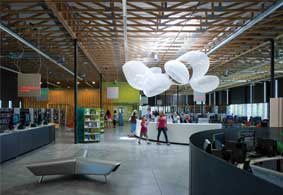
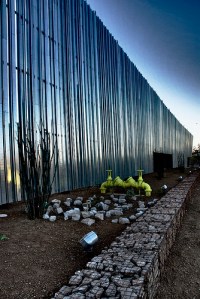
Building: Agave Branch Library
Location: Phoenix Arizona
Completion: 2009
Architect: Will Bruder & Partners
Structural Engineering: Rudow and Berry
Civil Engineering: Hess Rountree
AE Interest: False front constructed of galvanized steel; building contrasts opaque elements like cinder block with translucent elements; open floor plan with exposed structural/mechanical elements.
The Rock – Amsterdam, Netherlands

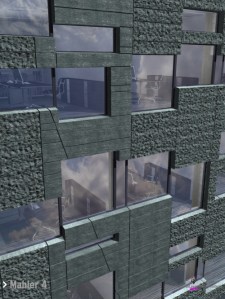
Building: The Rock
AKA: Mahler 4 van Egeraat
Location: Amsterdam, Netherlands
Completed: 2009
Architect: Erick van Egeraat
Developers: G&S Vastgoed
Construction Management: DVP
Client: Consortium Mahler 4
AE Interests: Stacked block structure; Sectioned facade patterns, materials, lighting and character
America’s Cup Pavilion – Valencia, Spain


Building: America’s Cup Pavilion
Location: Valencia, Spain
Completed: 2006
Architect: David Chipperfield Architects
Structural Engineer: Boma. Agustín Obiol
GeneralContractor: Ute Foredeck
Client: Consorcio Valencia 2007
AE Interests: Floors are cantilevered from four cores with no columns (max 17m), floor to ceiling glass curtain walls, project was completed design through construction in 11 months
Anchorage Museum Expansion – Anchorage, Alaska, U.S.
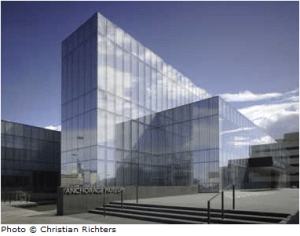
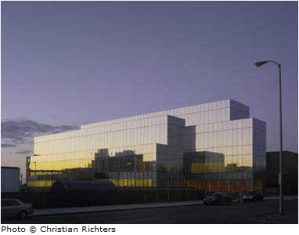
Building: Anchorage Museum Expansion
Location: 625 C Street, Anchorage, Alaska
Completed: 2009
Architect: David Chipperfield Architects
Client: Anchorage Museum at Rasmuson Center
Structural Engineer: Magnusson Klemencic Associates
Services Engineer: Affiliated Engineers NW Inc./RSA Engineering Inc.
Facade Consultant: W.J.Higgins and Associates Inc.
Lighting engineer: George Sexton Associates
Landscape architect: Charles Anderson Landscape Architects
AE Interests: Mirrored Glass Facade, LEED Certified
Haarlem Municipal Theatre – Haarlem, Netherlands
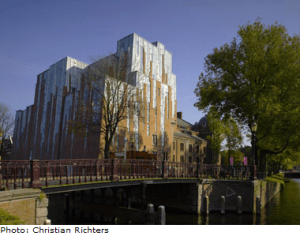
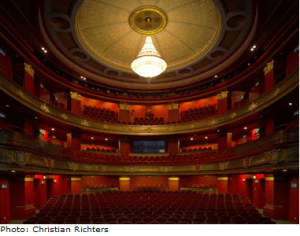
Building: Haarlem Municipal Theatre, Renovation and Extension
Location: Haarlem, Netherlands
Architect: Erick van Egeraat
Services Engineer: ABT
Building Physics Consultant: Peutz Consulting Engineers & Associates
Client: Municipality of Haarlem
AE Interest: Historical preservation, layered facade materials and shapes, blends contemporary and historic elements
Royal Danish Playhouse – Copenhagen, Denmark
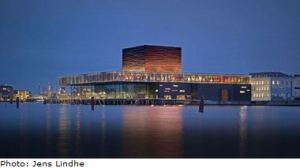
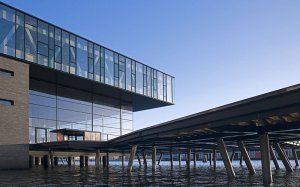
Building: Royal Danish Playhouse
Location: Copenhagen, Denmark
Completed: 2008
Architect: Lundgaard & Tranberg
Engineer(s): COWI
Acoustics: Gade & Mortensen
Client: Det Kongelige Teater
AE Interests: Top level is completely supported by large expansive trusses and the exterior of this level is also clad in different shades of green glass, large oak promenade extends over the water, cubic stage tower in the center of the building is clad in copper to blend it with the Copenhagen skyline which has many copper domes and towers throughout
Olympic Tennis Center – Madrid, Spain
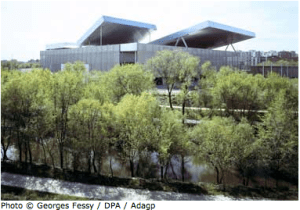

Building: Olympic Tennis Center
Location: Madrid, Spain
Completion: 2009
Architect: Dominique Perrault Architecte
Architectural Engineering: Perrault Projets
Structural Engineering: TYPSA
AE Interests: Multi-functional buildings, “magic box” concept that serves as a skin for the entire complex, hydraulic retractable roofs, three indoor/outdoor courts
William J. Clinton Presidential Center – Little Rock, Arkansas, U.S.


Building: William J. Clinton Presidential Center
Location: Little Rock, Arkansas
Completion: 2004
Architect: Polshek Partnership Architects
Associate Architects: Polk Stanley Rowland Curzon Porter Architects, Ltd.
Landscape Architect: Hargreaves Associates
Client: William J. Clinton Foundation
AE Interests: “Bridge Building”, resembles a bridge to represent the six bridges that cross the Arkansas River, 80 seat theatre, glass and steel structure, energy efficient, natural lighting
EDUCARE Sports Facility – Jalisco, Mexico


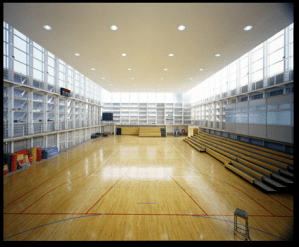
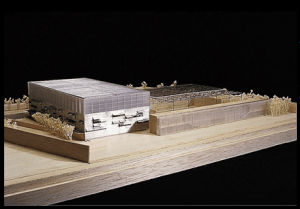
Project: EDUCARE High School’s Sports Facility
Location: Zapopan, Jal. Mexico
Architect: TEN Arquitectos
Construction Engineer: Ing José Ibarra – Grupo Corey
Structure Engineer: Colinas de Buen
Enamel Panels Design: Alfher
Client: Jorge Vergara
Completed: 2001
AE Interests: multipurpose spaces for school ceremonies/activities, frosted glass panels for natural light and energy saving, pool, stone-clad walls protect from strong winds/dust
Savannah House – Rotterdam, The Netherlands
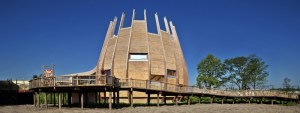


Building: Savannah House (Nicknamed “Giraffe House”)
Location: Rotterdam, The Netherlands
Completion Date: 2009
Architects: LAM Architects
Structural Engineers: CAE Nederland
Contractors: Dura Vermeer Heyma Rotterdam
Clients: Rotterdam Zoo (& their giraffes!)
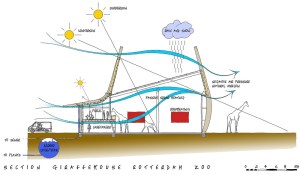
AE Interests: “Cradle to cradle” sustainability concept/philosophy; Minimal maintenance required; Natural air ventilation (see upper left-hand diagram); Rainwater collection system; Walls & glass optimized for passive solar energy utilization; Use of non-toxic/reused/recyclable materials
Nakagin Capsule Tower – Tokyo, Japan
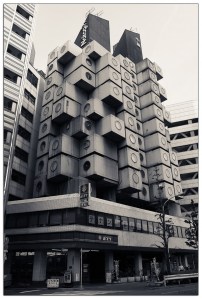

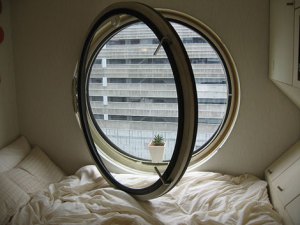
Building: Nakagin Capsule Tower
Location: Ginza neighborhood of Tokyo, Japan
Completion Date: 1972
Architect: Kisho Kurokawa (黒川 紀章)
Structural Engineers: Gengo Matsui + ORS
Electrical Engineers: Electrical Equipment Planning Laboratory
General Contractor: Taisei Corporation
AE Interests: 1st capsule architecture; Steel & reinforced concrete material; 2 interconnected concrete towers (core structure); Replaceable/removable premade cubic capsules (individual units); 4 high-tension bolts hold capsules to main shafts; May be renovated or demolished
,,,,ad
Yantai Towers – Yantai, China
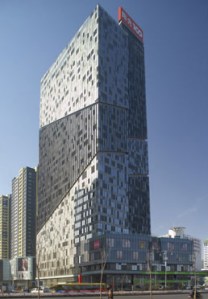
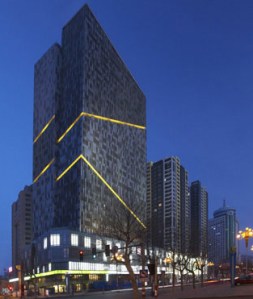
Building: Yantai Towers
Location: Yantai, China
Completion: 2009
Architects: LAB Architecture Studios
AE Interests: Mixed-use residential and retail development; Simple infill aluminium mullion & transform framing system
Nardini Distilleries – Vicenza, Italy
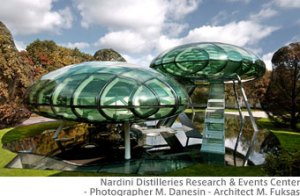
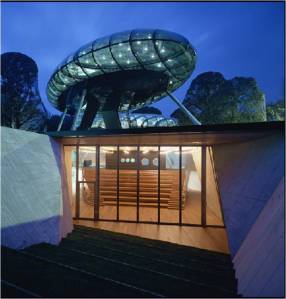
Building: Nardini Distilleries
Location: Vicenza, Italy
Completion: 2004
Architect: Massimiliano and Doriana Fuksas
AEInterests: underground auditorium, one bubble contains testing lab, other multifunctional hall, made of laminated glass curved in 2 directions. did not require to cut any trees, climate control system, low energy consumption.
Porta Palazzo Exhibition Hall- Turin, Italy
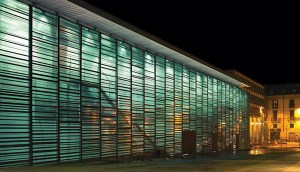

Building: Porta Palazzo Exhibition Hall
Location: Turin, Italy
Completion: 2006
Architect: Massimiliano and Doriana Fuksas
Structural Engineer: Focchi
AEInterests: system of ramps supported by overhanging tapering columns, “glass-brick” technology, outside facade composed of overlapping layers of glass held up by steel; threshold space between facade and masonry facade envelope contains emergency exit stairs.
Tower of Winds – Yokohama, Japan
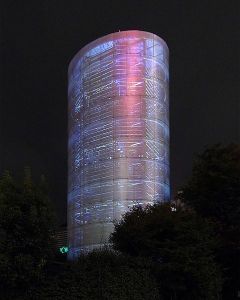
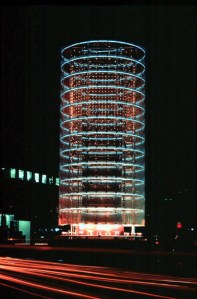
Building: Tower of Winds
Location: Yokohama, Japan
Completion: 1986
Architect: Toyo Ito and Associates
AEInterests: Transformation of existing reinforced concrete structure, perforated aluminum skin, uses light as a dominant feature
Kaohsiung National Stadium – Kaohsiung, Taiwan
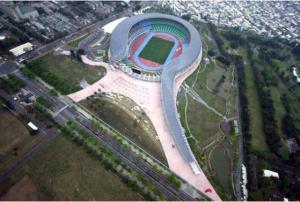
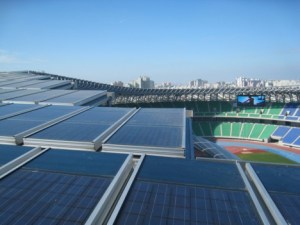
Building: Kaohsiung National Stadium
Location: Kaohsiung, Taiwan
Completion: 2009
Architect: Toyo Ito and Associates
Engineer: Takenaka Corporation + Hsin-Yeh Engineering Consultants INC.
AEInterests: Power provided by solar energy, solar panels cover the external face of the stadium
Row House (Azuma House) – Osaka, Japan
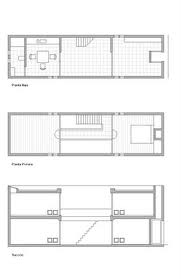
Building : Row House (Azuma House)
Location : Osaka, Japan
Completed : 1979
Architect : Tadao Ando
AE Interests : Simplistic box shape, example of minimalist architecture; reinforced, exposed concrete design; situated on a compact lot; interior courtyard provides natural light; bridge over the courtyard joins the second story’s front and rear rooms
Tod’s Omotesando – Tokyo, Japan
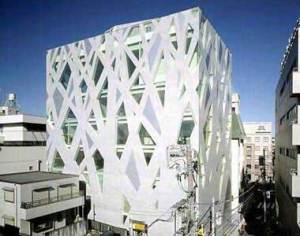
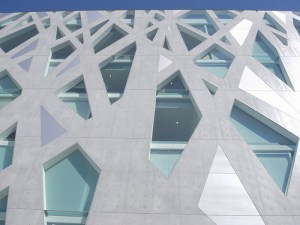
Building: Tod’s Omotesando
Location: Tokyo, Japan
Completion: 2004
Architect: Toyo Ito and Associates
Structural Engineer: Oak Structural Design Office
AEInterests: Skin of criss-crossed concrete braces and glass that reinterprets the silhouettes of the elm trees lining the street
—-ea
Finlandia Hall – Helsinki, Finland
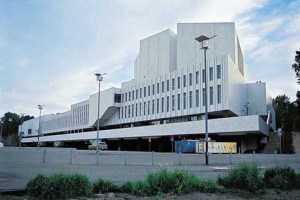
Building: Finlandia Hall
Location: Mannerheimintie 13 e, 00100 Helsinki, Finland
Status: Completed in 1971
Architect: Alvar Aalto
AEInterest: Acoustics errors: tower and sloped roof create cavity over slatted suspended ceiling – unsuccessful attempt to create resonance similar to tall churches; balcony overhang muffles sound; layout not ideal for musical performance space. Thin marble slabs on the exterior have begun to curve with time. Restoration began in 1998.
Festival Walk – Hong Kong, China
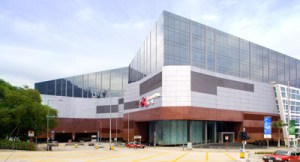
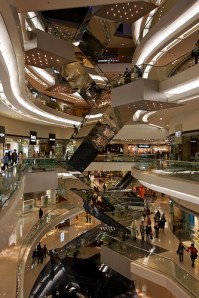
Building: Festival Walk
Location: Hong Kong, China
Completion: 1998
Architect: Arquitectonica
Structural Engineering: Arup Hong Kong Ltd
Client: Swire Properties
AE Interests: mixed-use: retail center, mass transit railway station, office space, and car parking; Platinum BEAM (Building Environmental Assessment Method) rating, glass curtain walls
Torres Porta Fira – Barcelona, Spain
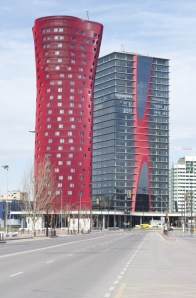

Building: Torres Porta Fira
Location: Barcelona, Spain
Completion: 2009
Architect: Toyo Ito and b720 Architecture study
Led by: Farming Vazquez
AEInterests: Reinforced concrete, organic shape, contains energy saving devices such as a water recovery system and uses solar energy
—-
Dior Omotesando – Tokyo, Japan
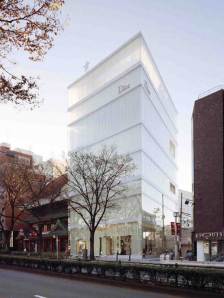
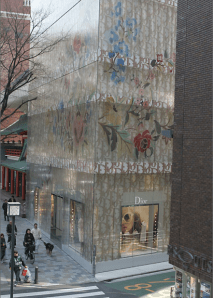
Building: Dior Omotesando
Location: Tokyo, Japan
Completion: 2003
Architect: SANAA
AEInterest: removable acrylic skins to change the look of the facade, double-skin glass facade, computerized mirrors
Zollverein School of Management and Design – Essen, Germany
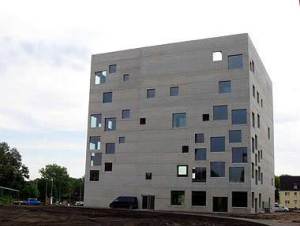
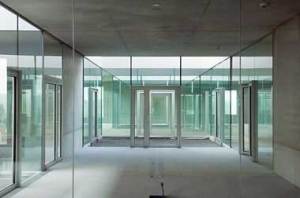
Building: Zollverein School of Management and Design
Location: Essen, Germany
Completion: 2006
Architect: SANAA
Masterplan: Rem Koolhaas OMA
Structural Engineers: SAPS, B+G Ingenieure
AEInterests: tubes in the concrete walls that circulate heated water, daylighting, multifunctional rooms, roof garden
Miami Federal Courthouse – Miami, Florida, U.S.
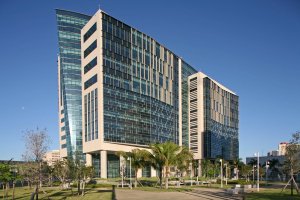

Building: Miami Federal Courthouse (Wilkie D. Ferguson, Jr. United States Courthouse)
Location: 400 North Miami Ave., Miami, Florida
Completion: 2005
Architect: Arquitectonica
Structural Engineer: Walter P. Moore and Associates
General Contractor: Dick Corporation
AE Interests: glass curtain walls, pre-cast concrete frame, cone of colored glass pierces 8 stories of atrium that join the two towers, massive limestone structural columns
De Kunstlinie – Almere, The Netherlands
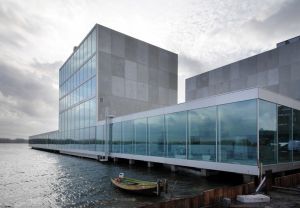
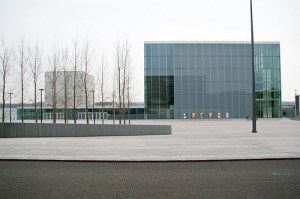
Building: De Kunstlinie
Location: Almere, The Netherlands
Completion: 2007
Architect: SANAA
Structural Engineer: ABT
AEInterest: glass curtain walls, complex theater stage-management system, daylighting
Austrian Cultural Forum – New York, New York, U.S.
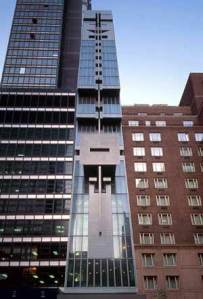

Building: Austrian Cultural Forum
Location: 11 East 52nd Street, New York, New York 10022
Completed 2002
Architect: Raimund Abraham
Structural Engineer: Arup
MEP Engineer: Arup
Construction: Barney Skanska
Curtain Wall Consultants: R.A. Heintges Architects Consultants
AEInterest: 25′ wide, 81′ deep, 24 stories tall. Emergency stairs located on rear facade to maximize use of building width, as well as aesthetics. Tapers to meet zoning restrictions. Cantilevered director’s box on front facade. 2002 Award of Merit: Institutional Award
—-
New Carver Apartments – Los Angeles, California, U.S.
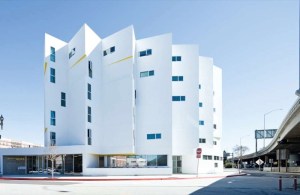
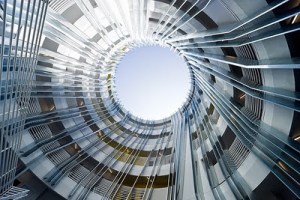
Building: New Carver Apartments
Location: 1624 South Hope St., Los Angeles, California
Completion: 2010
Architect: Michael Maltzan Architecture
Structural Engineer: B.W. Smith Structural Engineers
General Contractor: Westport Construction
MEP: IBE Consulting Engineers
AE Interests: Wood and concrete frame clad in stucco, trapezoidal fan shape minimizes transmission of traffic noise and exhaust into building, galvanized sheet metal fins line the courtyard to desguise structural steel columns, guardrails, roof drains, and form privacy screen for residents.
—-
Paimio Sanatorium – Paimio, Finland
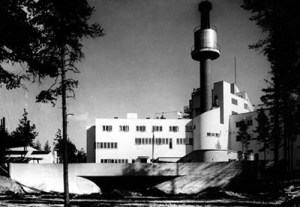
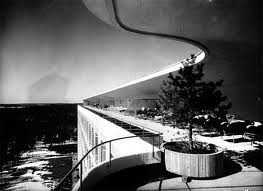
Building: Paimio Sanatorium
Location: Paimio, Finland
Status: Completed in 1932
Architect: Alvar Aalto
AEInterest: Designed to be a medical instrument, contributing to the healing process. Emphasis on natural light. Exposed reinforced concrete structure.
Shaw Center for the Arts – Baton Rouge, Louisiana, U.S.
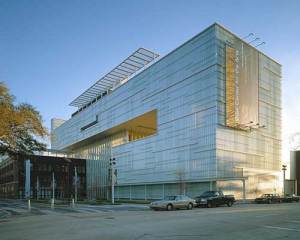
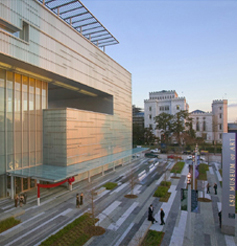
Building: Shaw Center for the Arts, Louisiana State University, Baton Rouge, Louisiana
Location: 100 Lafayette Street, Baton Rouge, Louisiana
Architect: Schwartz / Silver
Engineering: Mckee & Deville Consulting Engineers, Inc.
General Contractor: The Lemoine Company
Completion: 2005
AE Interest: Double layer facade: Channel Glass on outside and Aluminum on inside. Can withstand major Hurricanes. Two Buildings in one cantilevered over a hotel.
Seikei University Library – Tokyo, Japan
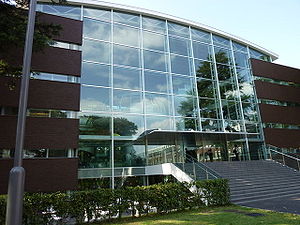
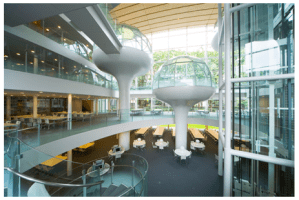
Building: Seikei University Library
Location: Musashino, Tokyo, Japan
Completion: 2006
Architect: Shigeru Ban Architects
Structural Engineer: Mitsubishi Jisho Sekkei Inc.
AE Interests: cantilevered book stacks, sunken floor, mushroom pods, glass curtain walls, concrete bookshelves used as structural columns
The Central City Alvar Aalto Library – Vyborg, Russia
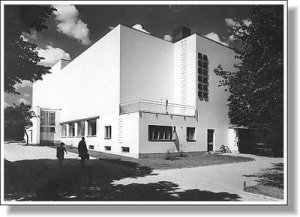
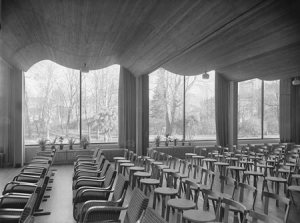
Building: The Central City Alvar Aalto Library (originally Viipuri Library)
Location: Suvorova 4, Vyborg 188900, Russia
Status: Completed 1935
Architect: Alvar Aalto
AEInterest: Thirty-inch thick exterior walls contain building’s mechanical systems. Acoustically designed undulating ceiling in auditorium. Innovative use of wood in modernist architecture. Currently undergoing major restoration.
Nicolas G. Hayek Center – Tokyo, Japan

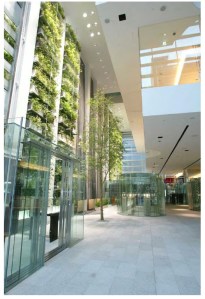
Structure: Nicolas G. Hayek Center
Location: Ginza, Chuo-ku 7-9-18, Tokyo, Japan
Completion: 2007
Architect: Shigeru Ban Architects
Structural Engineer: ARUP
General Contractor: Kajima Corporation
AE Interests: retractable four-story glass curtain wall shutters, glass curtain wall system, hydraulic glass elevators, extensive use of greenery, mass damper system to counter seismic activity, divided into three or four recessed sky gardens, irregular roof geometry
Psychiatric Hospital – Helsingor, Denmark
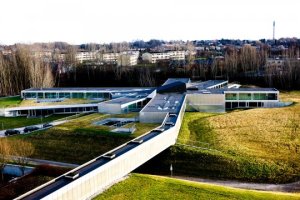
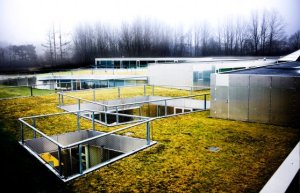
Building: Psychiatric Hospital
Location: ESRUMVEJ 145, Helsingor, Denmark
Architect: PLOT (BIG + JDS)
Engineer: Moe and Brodsgaard
Other Collaborators: PLOT, JDS, NCC
Completion: 2006
AE Interest: Green roof in some sections (lawn “grows” into roof), snowflake-like footprint, one gallery can be used as bridge connecting current hospital to further expansion, metal paneling, floor-to-ceiling glass windows to allow maximum natural light
Ibere Camargo Museum- Porto Alegre, Brazil
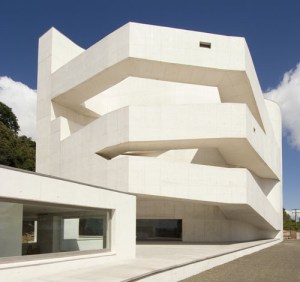

Building: Ibere Camargo Museum
Location: Porto Alegre, Brazil
Architect: Alvaro Siza
Structural Engineering: GOP Jorge Nunes da Silva Ana, Raquel Dias Filipa
General Contractor: Camargo Correa
Completion: 2008
AE Interest: Uses a small effluent-treatment station for on-site liquid and solid waste treatment. Double glazed skylights. Main Material is Concrete. Ramps are enclosed walkways cantilevered across the front facade.
Oriental Art Center-Shanghai, China
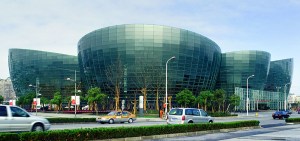
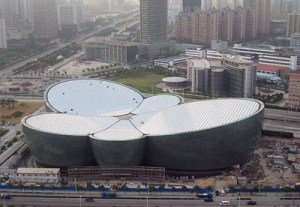
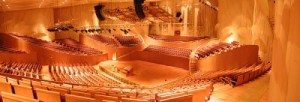
Building: Oriental Art Center
Location: Shanghai, China
Completion: 2004
Architect: Paul Andreu
Project Manager: Felipe Starling
Accoustics: M. Vian (CSTB)
AE Interest: support structure of the 5 independent petaline Facade is composed of tight-wire space curved steel structure, the facade’s laminated incorporates laminated glass with DuPont™ SentryGlas® Plus structural interlayer, perforated metal sheeting at upper levels for sun screening, ceiling changes colour during the night to reflect the nature of the performances inside, enclosed by one unique cantilevered roof
Olympic Sculpture Park – Seattle, Washington, U.S.
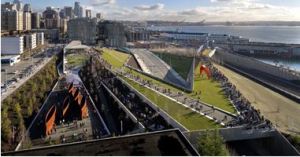
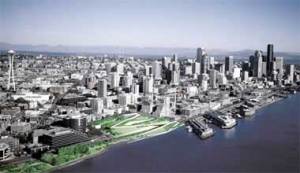
Building: Olympic Sculpture Park
Location: Seattle, Washington
Completion: 2007(?)
Architect: WEISS/MANFREDI
Structural Engineer: Magnusson Klemencic Associates
Aquatic Engineer: Anchor Environmental
Geotechnical Engineer: Hart Crowser
AE Interests: Urban environment, ‘green platform’, transparent pavilion as luminous beacon in evening
Articles:
1 Weiss/Manfredi
2 Arcspace
—-
Moncada House – Palermo, Italy
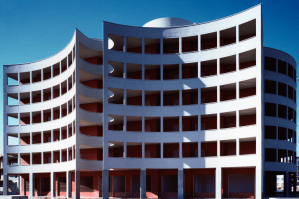
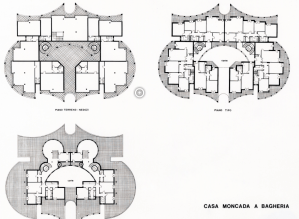
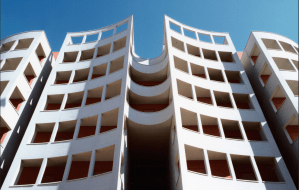
Project: Moncada House (Apartment Complex)
Location: Palermo, Italy
Architect: Studio Nicoletti Associati
Structural Engineer: M. Stassi
Completed: 1987
AE Interests: shadows and ventilation naturally cools internal volume, curvilinear design, large window-like openings
Inter-Faith Spiritual Center – Boston, Massachusetts, U.S.
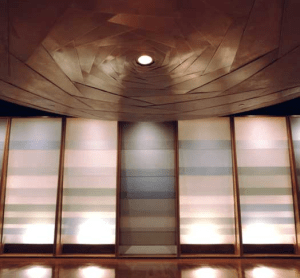
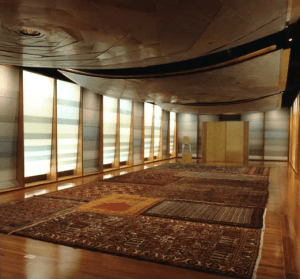
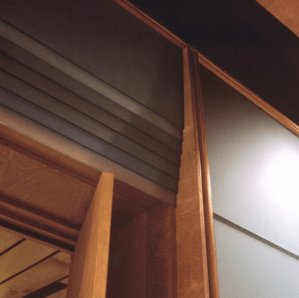
Building: Inter-Faith Spiritual Center
Location: Boston, MA
Completion: 1998
Architect: Office dA, Inc.
Lighting Consultant: Lam Partners, Inc.
Mechanical Engineer: Cosentini Associates
Acoustical Consultant: Acentech
AE Interests: Proper division of rooms for efficiency purposes as well as respect towards differing faiths, walls lined with layered glass curtain-wall, complex lighting schemes involving natural light, intrinsic and complex woodwork, accommodating all religions without preference towards any specific architecture, acoustics diagraming
Arken Museum of Modern Art – Ishøj, Denmark
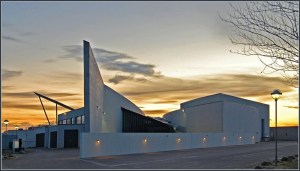
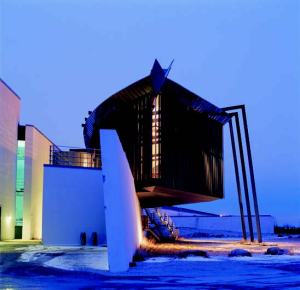
Building: Arken Museum of Modern Art
Location: Ishøj, Denmark
Completion: March 1996
Architect: Søren Robert Lund
AE Interests: Originally designed to be comparable to a ship with sails, tilted interior walls and ceilings, the exterior architecture and landscape intentionally blend together, the building itself is not a continuous structure but is made up of joined building portions, primary construction elements are concrete and steel
Banq – Boston, Massachusetts, U.S.
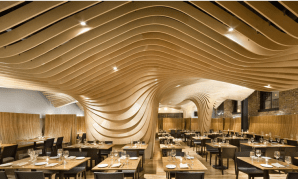
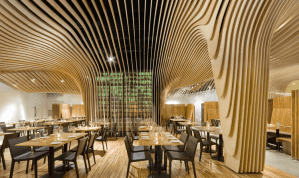
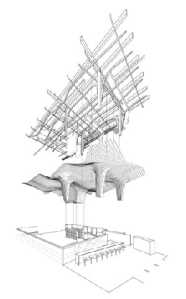
Building: Banq
Location: Boston, MA
Completion: 2008
Architect: Office dA, Inc.
Engineer: SGH
AE Interests: Pre-fabricated pannel design and construction, HVAC integration for energy efficiency, structural design, lighting design and conservation
Source: [1]


leave a comment