LEGO House
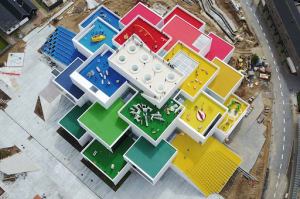
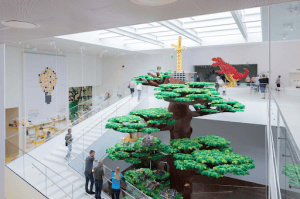
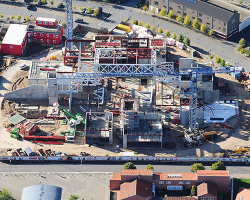
Images: [1][2][3]
Building: LEGO House
Location: Billund, Denmark
Year: 2017
Architect: BIG – Bjarke Ingels Group
Exhibition / Interior Planning: Ralph Appelbaum Associates (RAA)
Client: LEGO Group
Contractor: KG Hansen & Sønner (main contractor)
Structural Engineers: COWI, Lüchinger Meyer Partner
Mechanical Engineers: COWI
Lighting Designer: Jesper Kongshaug
Acoustic Consultant: Gade & Mortensen Akustik
Graphic Design: E-types
Size: 12,000 square meters (8,500 above ground/3,400 basement); 23 m tall
AE Interests: Stacked Modular Volumes, Column-Free Public Square, Long-Span Steel Structure, Suspended/Hung Volumes, Glazed Ceramic Tile Façade, Accessible Roof Terraces, Daylighting Through Gaps
Sources: [1][2][3][4][5][6]


leave a comment