LEGO House
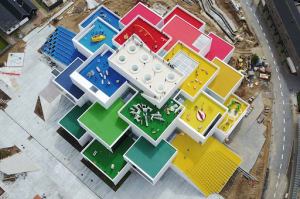
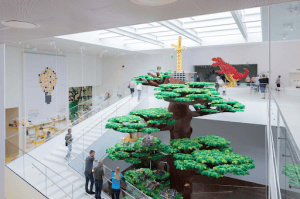
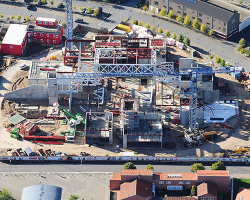
Images: [1][2][3]
Building: LEGO House
Location: Billund, Denmark
Year: 2017
Architect: BIG – Bjarke Ingels Group
Exhibition / Interior Planning: Ralph Appelbaum Associates (RAA)
Client: LEGO Group
Contractor: KG Hansen & Sønner (main contractor)
Structural Engineers: COWI, Lüchinger Meyer Partner
Mechanical Engineers: COWI
Lighting Designer: Jesper Kongshaug
Acoustic Consultant: Gade & Mortensen Akustik
Graphic Design: E-types
Size: 12,000 square meters (8,500 above ground/3,400 basement); 23 m tall
AE Interests: Stacked Modular Volumes, Column-Free Public Square, Long-Span Steel Structure, Suspended/Hung Volumes, Glazed Ceramic Tile Façade, Accessible Roof Terraces, Daylighting Through Gaps
Sources: [1][2][3][4][5][6]
Sapphire by the Gardens


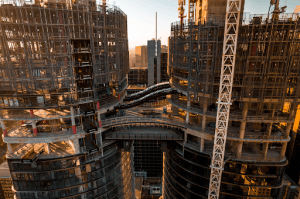
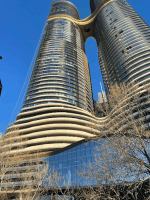
Images: [1][2][3][4]
Building: Sapphire by the Gardens
Location: Melbourne, Victoria, Australia
Address: 63 La Trobe St, Melbourne VIC 3000, Australia
Year: 2023
Architect: Fender Katsalidis (FK) in association with COX Architecture
Client: S P Setia
Contractor: Multiplex
Structural Engineers: Irwinconsult (Structural / Civil) (Acquired by WSP in 2018)
Mechanical Engineers: WSP Group (Building Services)
Landscape Architect: TCL
Acoustic Consultant: Acoustic Logic
Size: 117,270 square meters/ 4,140 square meter site; hotel tower 232 m (62 levels), residential tower 220 m (60 levels)
AE Interests: Sky Bridge, Twin Towers, Raft Foundation Over Rail Tunnel, Curvilinear Façade, Wind Mitigation, Podium Greenery, Water Collection and Re-use, Mixed-Use


leave a comment