House and Studio at Toro Canyon – Montecito, California, U.S.
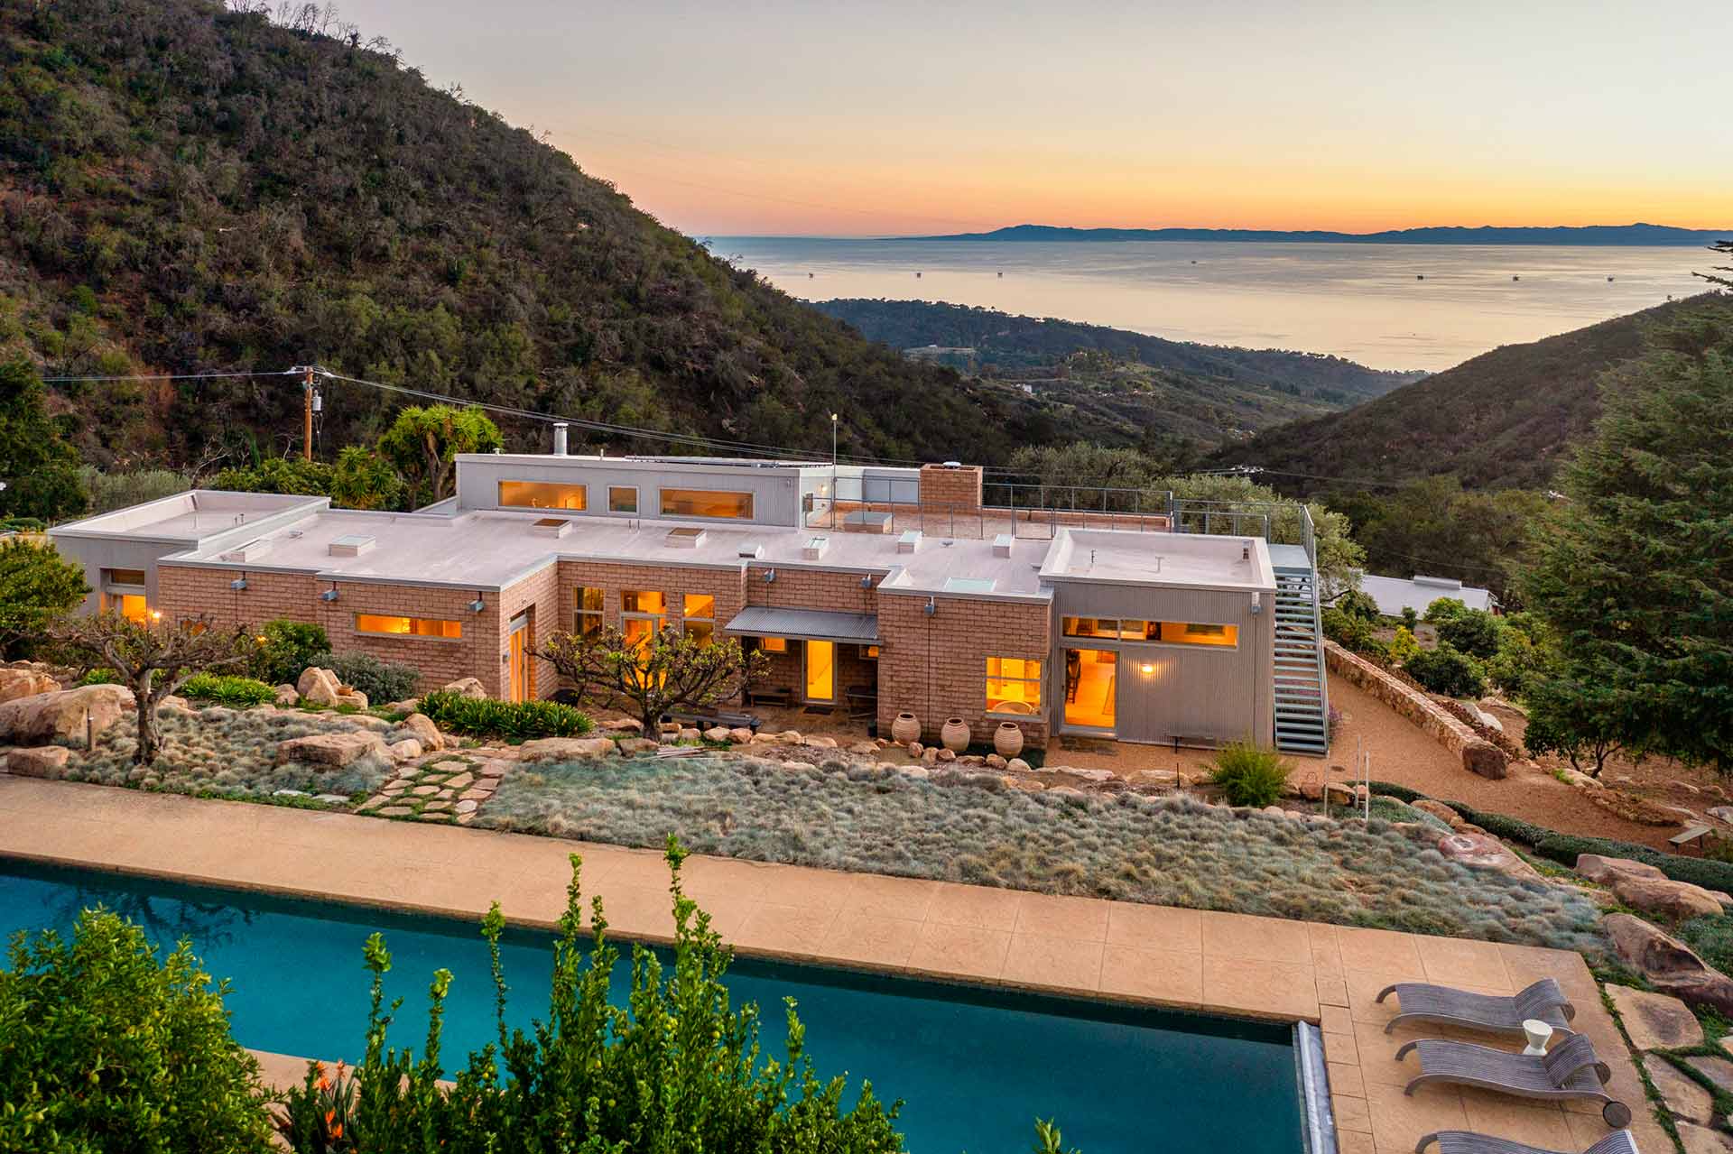
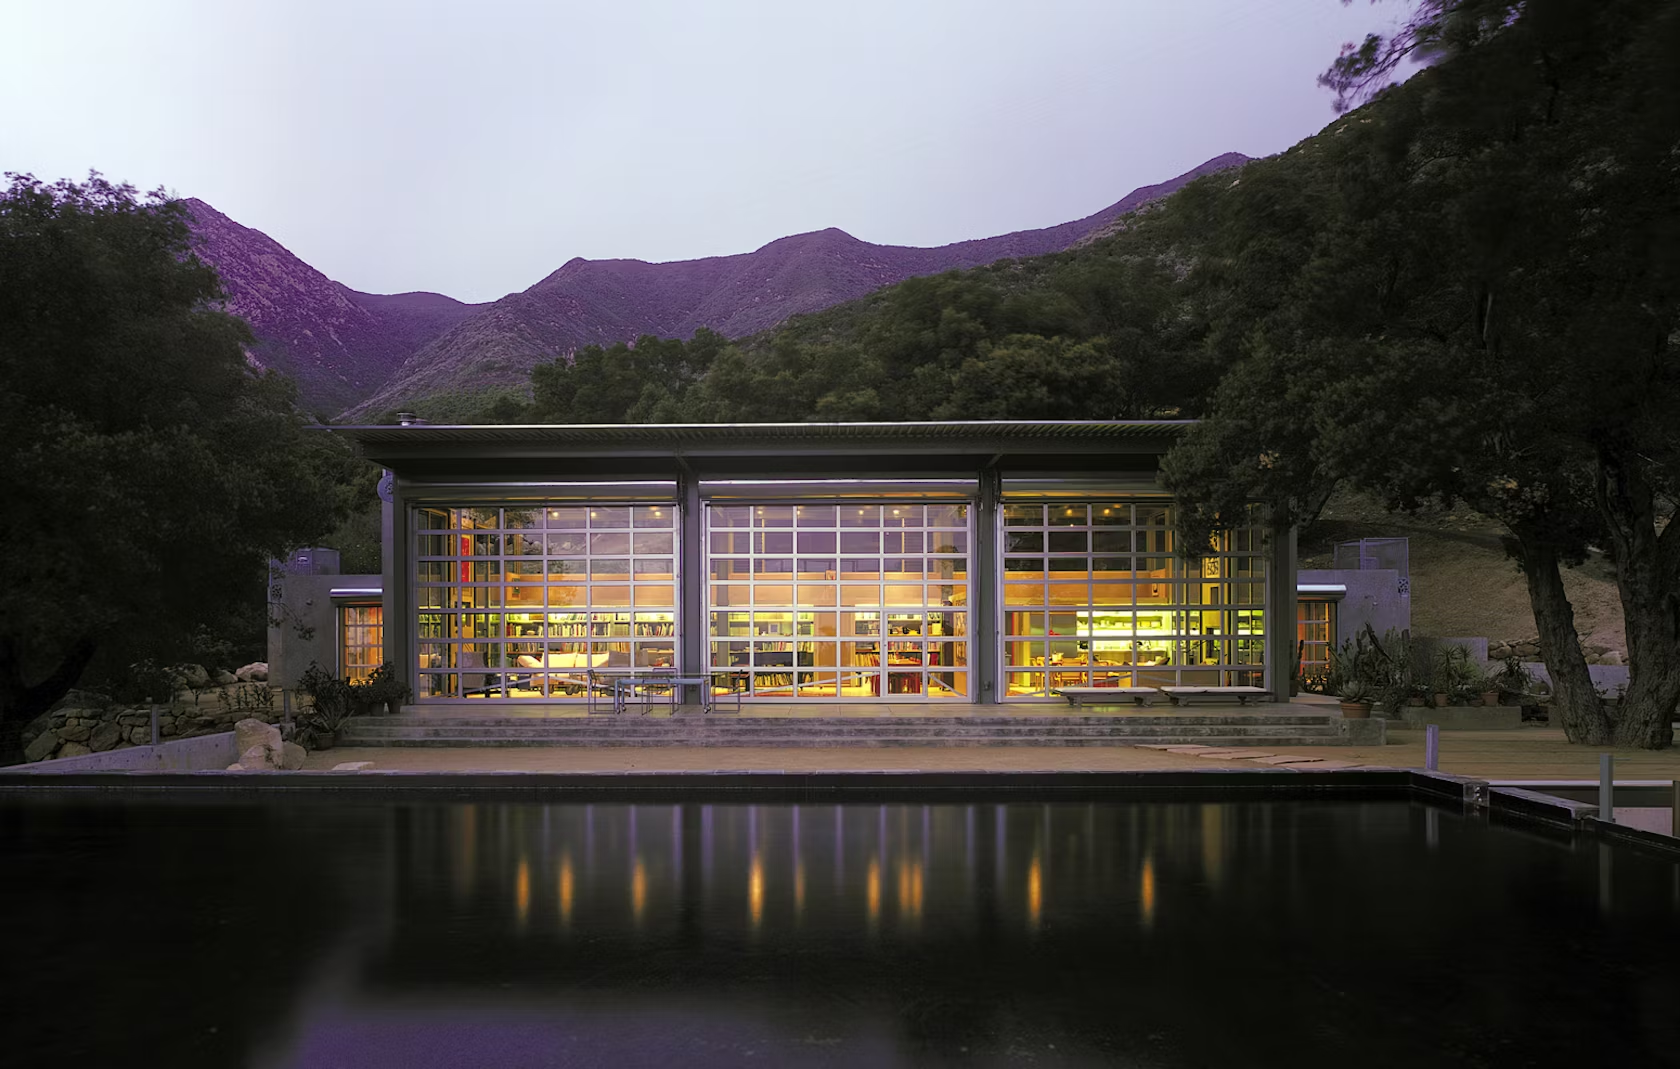
Building: House and Studio at Toro Canyon
Location: Montecito, California, USA
Completion: 1998
Architect: Barton Myers Associates
AE Interests: Recirculating pool system on pavilion roofs for fire protection and insulation, glazed garage doors for walls/windows, coiled steel shutters, clerestory windows for natural ventilation
Braun Headquarters – Melsungen, Germany

Building: Braun Headquarters
Location: Markdorfer Str. 1, 88048 Friedrichshafen, Melsungen, Germany
Architect: Sterling, Wilford, and Nageli
Completion: 2001
AE interests: stained timber structure
Biosphere and Flower Pavilion – Potsdam, Germany


Building: Biosphere and Flower Pavilion
Location: Potsdam, Germany
Architect: Barkow and Leibinger
Completion: 2001
AE interests: natural lighting, low rise building that fits on the landscape, curtain walls, long span concrete roof, pavilion is an open 200 meter long space, very natural geologic shape
Downland Gridshell, Weald and Download Open Air Museum – Chichester, England, U.K.
Building: Downland Gridshell, Weald and Downland Open Air Museum
Location: Chichester, England, UK
Completion Date: 2001
Architect: Edward Cullinan Architects
Structural Engineer: Buro Happold
AE Interests: complex modern reflection of traditional rural buildings (the museum’s focus) through complex geometry and curvilinear wood 3D trusses
Bandstand, De La Warr Pavilion – East Sussex, England, U.K.

Building: Bandstand, De La Warr Pavilion
Location: Bexhill-on-Sea, East Sussex, England, UK
Completion Date: 2001
Architect: Niall McLaughlin
Acoustic Engineer: Paul Gillieron
AE Interests: shaped for acoustics, sound and light; structure is mobile to accommodate different types of shows; thicker plywood skeleton with thinner plywood veneer, covered with fiberglass
Letterfrack Furniture College – Connemara, Ireland
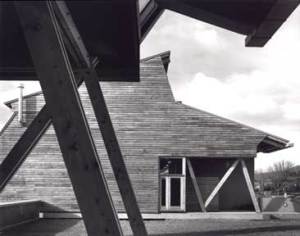
Building: Letterfrack Furniture College
Location: Connemara, Republic of Ireland
Completion Date: 2001
Architect: O’Donnell + Tuomey Architects
Structural Engineer: Christopher Southgate & Associates
AE Interests: connecting to nature, drawing design inspiration from the site and the history of the area
National Maritime Museum – Cornwall, UK
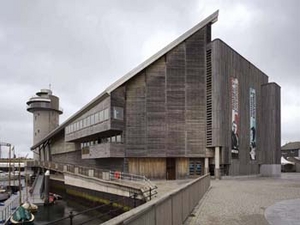
Building: National Maritime Museum
Location: Falmouth, Cornwall, UK
Completion Date: 2002, then added onto in 2003 and 2007
Architect: Long & Kentish Architects
Structural Engineer: Arup
AE Interests: daylighting, connecting to waterfront environment, natural materials
Faith House – Dorset, England, U.K.
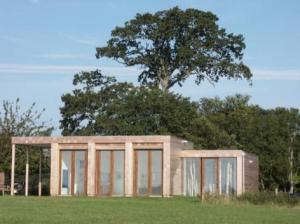
Building: Faith House
Location: Holten Lee, Dorset, England, UK
Completion Date: 2002
Architect: Tony Fretton
Structural Engineer: Price and Myers
GC: Unicorn Construction
AE Interests: focus on nature, sustainability
European Institute of Health and Medical Sciences – Surrey, England, U.K.
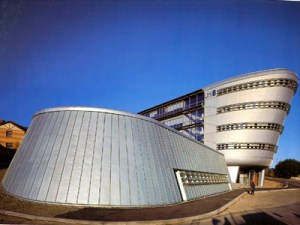
Building: European Institute of Health and Medical Sciences, University of Surrey
Location: Guildford, Surrey, England, UK
Completion Date: 2000
Architect: Nicholas Grimshaw & Partners
Structural Engineer: Alan Baxter Associates
Landscaping: Mark Westcott
Acoustic Engineer: Tim Smith
AE Interests: quality building on a low budget, natural lighting, exposed materials
After School Club, Westborough Primary School – England, U.K.
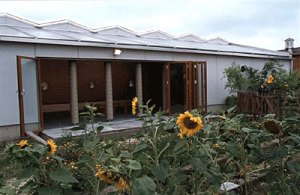
Building: After School Club, Westborough Primary School
Location: Westcliffe-on-Sea, England, UK
Completion Date: 2001
Architect: Cottrel + Vermeulen Architecture
Structural Engineer: Buro Happold
AE Interests: building made almost entirely from cardboard, made from 90% recycled materials
University Library – Magdeburg, Germany


Building: University Library
Location: 39576 Stendal Magdeburg, Germany
Started: 2001
Completed: 2003
Cost: € 31.1 million
Area: 30,000 m²
Architect: Auer and Weber
Construction: Industriebau Wernigerode
Structural Engineer: Leonhardt, Andra, and Partner
MEP Engineer: Ebert Ingenieure
AE interests: Built on a triangular site based on a continuous concrete strip that was folded in size time to create each level of the library. The library features laminated timber staircases and a central atrium that creates a spatial continuum via its long, exposed, and uninterrupted diagonal steelwork on the floors and walkways. The atrium of the library contains a series of daylight spaces and central ventilation which creates a sense of transparency eliminating the boundary between the inside and outside of the building.
Articles: [1, 2, 3]
[Essay]
River and Rowing Museum – Oxfordshire, England, U.K.
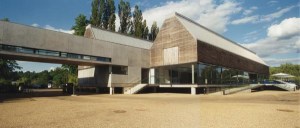
Building: River and Rowing Museum
Location: Henley-on-Thames, Oxfordshire, England, UK
Completion Date: 1998
Architect: David Chipperfield
Structural Engineer: Whitby Bird & Partners
GC: Norwest Holst Construction
AE Interests: modern reflection of a boathouse
Yerba Buena Lofts – San Francisco, California, U.S.
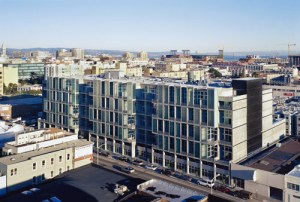
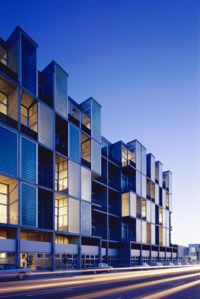
Building: Yerba Buena Lofts
Location: San Francisco, California, USA
Address: 855 Folsom Street, San Francisco, CA 94107-1179
Completion: 2001
Architect: Stanley Saitowitz Office/Natoma Architects Inc.
Project Architects: John Winder, Michael Luke
Structural Engineers: Watry Design Group
General Contractor: Pankow Residential Builders
AE Interests: Modern style using glazed translucent glass, steel, and concrete. Extruded vertical grids.
—-
Chihuly Bridge – Tacoma, Washington, U.S.


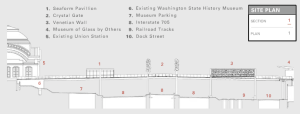
Building: Chihuly Bridge of Glass
Location: Tacoma, Washington (spanning highway to Museum of Glass).
Completed: July 2002
Owner: City of Tacoma & Museum of Glass
Architect: Andersson•Wise Architects
Design Team: Arthur Andersson, AIA (Principal-in-Charge), Chris Wise, AIA (Managing Principal), Adam Pyrek (Team Leader)
Glass Artist: Dale Chihuly
Consultant Firms:
Architectural metal: A. Zahner Company
Structural/Bridge: Andersen, Bjorstad, Kane & Jacobs
Structural/Pavilions: Putnam Collins Scott Associates
Mechanical Engineering: Energy Engineering Associates
Electrical Engineering: Hultz/BHU Consulting Engineers
CA Architect: Thomas Cook Reed Reinvald Architects
Lighting Design: Horton Lees Brogden Lighting Design
Specifications: Eskilsson Architecture
Photos: Tim Hursley
Section: Andersson Wise Architects
Construction Cost: $12 Million
Gross SF: 10,000 SF
AEInterests: pedestrian bridge, steel/concrete, glass pavilions.
Dundee Contemporary Arts Centre – Dundee, Scotland, U.K.

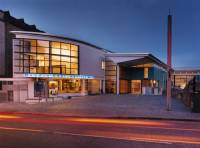
Building: Dundee Contemporary Arts Centre
Location: Dundee, Scotland, UK
Completed: March 1999
Architect: Richard Murphy
Engineer: ARUP Scotland
M&E Engineer: ARUP
Acoustic Engineer: Sandy Brown Associates
Contractor: Torith Construction Ltd Construction
Client: Dundee City Council
AE Interests: day lighting, urban views, extension of old brick building
Paint Rock Camp – Hyattville, Wyoming, U.S.

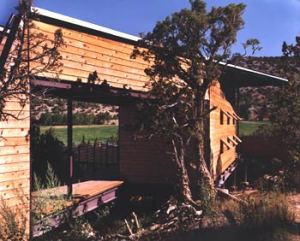
Buildings: Paint Rock Camp
Location: Hyattville, Wyoming, USA
Address: 5332 Co Road 49 1/2, Hyattville, WY 82428
Completion: 2001
Architect: Charles Rose Architects
Project Architects: Eric Robinson, David Gabriel, David Martin
Structural Engineers: ARUP
MEP: Patterson, Weber & Associates
Civil Engineers: Steedley & Associates
General Contractor: Groathouse Construction, Inc
Client: The Alm Foundation
AE Interests: 16 residential buildings built on steel platforms supported by stilts, communal buildings have extended concrete foundations to make terraces, fissures in the roofs, recycled heavy timber framing
Sports Centre – Zug, Switzerland

Building: Sports Centre (Sporthalle Zug)
Location: Zug, Switzerland
Completion: 2001
Architect: Betrix & Consolascio Architekten
AE Interests: Amethyst coloured structural glass sheet exterior, piers supporting roof
An Turas – Tiree, Scotland, U.K.
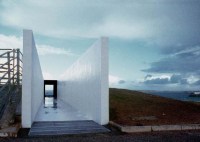
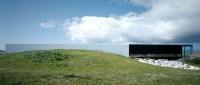
Building: An Turas
Location: Tiree, Scotland, UK
Completed: Feb 2003
Architect: Sutherland Hussey Architects
Client: Tiree Arts Enterprise
Structural: David Narro
Contractor: Inscape Joinery
Concrete: Arthur Elliot
AE Interests: reflect on qualities of the island, materials reflect vernacular architecture of island, intended as shelter
Guglielmini House – Pregassona, Switzerland
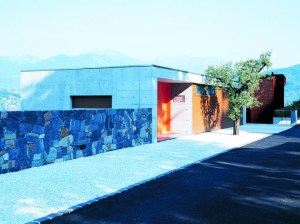
Building: Guglielmini House
Location: Pregassona, Switzerland
Completion: 2002
Architect: Luca Gazzaniga
Associate: Carlo Ceccolini
AE Interests: Built into a steep hillside, use of assymetry and glass to incorpate natural surroundings into structure
Ferretti Arnaboldi House – Locarno, Switzerland
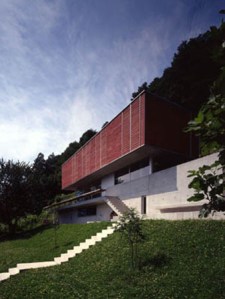
Building: Ferretti Arnaboldi House
Location: Locarno, Switzerland
Architect: Michele Arnaboldi Architetto
Completion: 1999
AE Interests: Large cantilevered concrete slabs, Use of piles and spread footings to secure foundation in soil on hillside
Dance Base: National Centre for Dance – Edinburgh, Scotland, U.K.
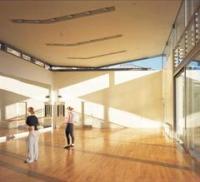
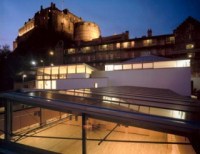
Building:
Dance Base: National Centre for Dance
Location:
Edinburgh, Scotland, UK
Completed: June 2001
Architect: Malcolm Fraser Architects
Structural Engineers: Cundall Johnston and Partners
Mechanical and Electrical: KJ Tait
Client: Dance Base
AE Interests: nested within rugged topography, capturing views of Edinburgh’s old town, courtyards and passageways reflect mediaeval pattern of the city
Oratorio Di Porta: Brissago, Switzerland
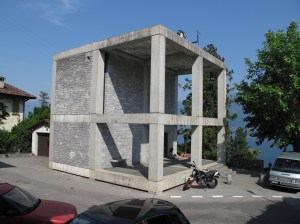
Building: Oratorio Di Porta (Chiesa di Porta)
Location: Brissago, Switzerland
Architect: Raffaele Cavadini
Completion: 1996
AE Interests: Reinforced Concrete Skeleton
Napa Valley Museum – Yountville, California, U.S.
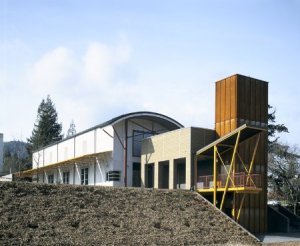
Building: Napa Valley Museum
Location: Yountville, California, USA
Address: 55 President Cir, Yountville, CA 94599
Completion: 1998
Architect: Fernau & Hartman Architects
Developer: Napa Valley Museum
AE Interest: Curved aerodynamic roof, exposed industrial component interior and exterior, cantilevering observation deck
Falkirk Wheel (Millennium Wheel) – Falkirk, Scotland, U.K.
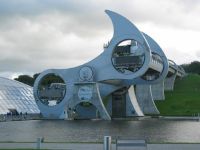

Building: Falkirk Wheel
Location: Falkirk, Scotland, UK
Completed: 2002
Architect: RMJM, Nicoll Russell
Contractors: Bachy/Soletanche and Morrison Construction Joint Ventrue
Engineer: Butterley Eningeers
Structural: Tony Gee and Partners
Mechanical/Electrical: Bennett & Associates
AE Interests: reconnect canals connecting Glasgow and Edinburgh, 24m (79ft) difference in level, rotating wheel to raise boats, uses very little power to rotate
Heaven House (Himmelhuset), Hummingen, Lolland Island, Denmark
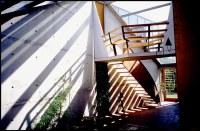
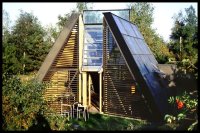
Building: Heaven House (Himmelhuset)
Location:
Hummingen, Denmark
Completed: 1999
Architect: Flemming Skude
AE Interests: geometrical layout, natural light for lighting and climate, desire to connect internal spaces and the sky, louvered panels used to control sunlight
Sjællandske Newspaper Printing House – Slagelse, Sjælland, Denmark
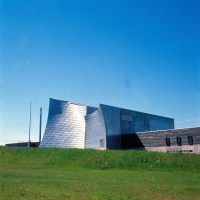
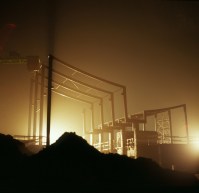
Building:
Sjællandske Newspaper Printing House
Location:
Slagelse, Denmark
Completed: 2001
Architect: Søren Robert Lund
Landscape: Professor Steen Høyer
Consultant: Rambøll A/S
AE Interests: use of raw materials left to stand alone, building expresses transformation of paper mass to printed newspaper
Billund Airport Car-Park – Billund, Denmark
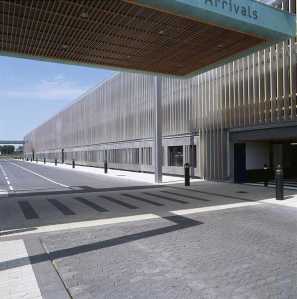
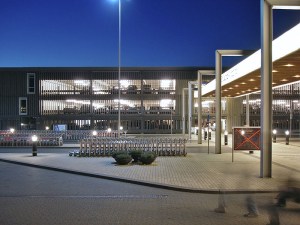
Building: Billund Airport Car-Park
Location: Billund, Denmark
Completion: 2002
Architect: C.F. Moller Architects
AE Interests: Movable vertical aluminum louvers give the appearance of a solid wall when viewed from the side, but reveal an openness and transparency when viewed from the front.
House Willimann – Sevgein, Switzerland
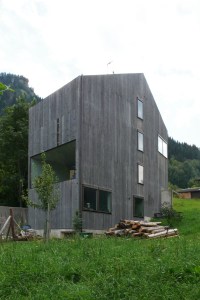
Building: House Willimann
Location: Darschaleuns, Sevgein, Switzerland
Completion: 1999
Architect: Bearth & Deplazes
AE Interests: Gable roof, Hillside placement, Polygonal plan, Inexpensive materials making constructiong more difficult
Utah Museum of Fine Arts, Marcia and John Price Museum Building – Salt Lake City, Utah, U.S.

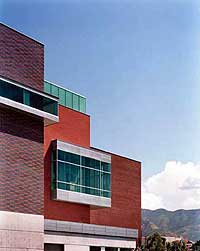
Building: Utah Museum of Fina Arts, Marcia and John Price Museum Building
Location: Salt Lake City, Utah
Address: University of Utah, 410 Campus Center Drive, Salt Lake City, Utah 84112-0350
Completion: 2001
Architect: Machado and Silvetti Associates
Structural Engineer: ARW Engineers
Mechanical Engineer: Van Boerum & Frank Associates
Electrical Engineer: BNA Consulting Engineers II
Civil Engineer: Great Basin Engineering
General Contractor: Layton Construction Company
AE Interests: Continuous stepping of prismatic volumes wrap around and ascend the tall Grand Gallery creating a spiral of volumes with protruding windows
School – Paspels, Switzerland
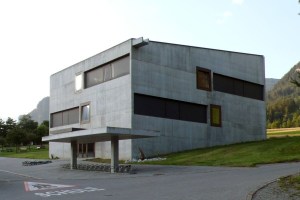
Building: School
Location: Paspels, Switzerland
Completion: 2005
Architect: Valerio Olgiati
AE Interests: Reinforced Concrete Monolith, All exterior corners are made to be perceived as right angles, Two right angles per interior room
Summer House – Dyngby, Jylland, Denmark
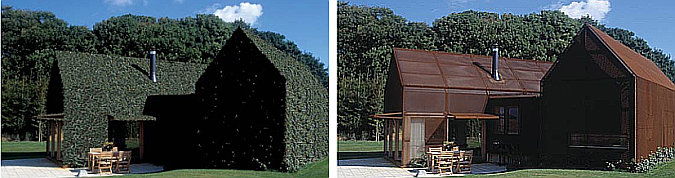
Building: Summer House
Location: Dyngby, Jylland, Denmark
Completion: 1999
Architect: Claus Hermensen
AE Interests: Expanded metal panels cover the exterior surfaces of the house, over which ivy has been trained to grow.
Liner Museum – Appenzell, Switzerland
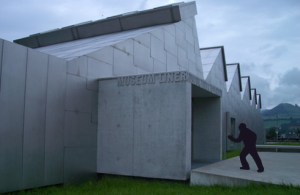
Building: Liner Museum
Location: Appenzell, Switzerland
Architect: Gigon and Guyer
Client: Stiftung Karl Liner
Landscape Design: Kienast Vogt & Partner”
Completion: 1998
AE Interests: Simple, Cost-efficient, Lighting through entrance, end, and skylights, steel shingle skin
Production and Office Facility – Baar, Switzerland

Building: Production and Office Facility
Location: Baar, Switzerland
Completion: 2002
Size: 7,800 sqm
Client: TRUMPF GmbH & Co
AE Interests: Laser Cutting Production, Folding Exterior Skin, Built on a Sloping Topography
Kronjylland Savings Bank – Randers, Denmark
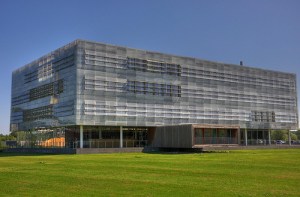
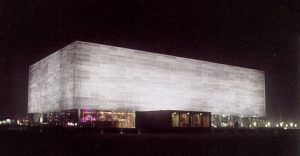
Building: Kronjylland Savings Bank
Location: Randers, Denmark
Completion: 2002
Architect: 3XN
Engineers: Ramboll A/S
Contractor: NCC
AE Interests: The receding bottom storey makes the top 3 storeys appear like a hovering mass of glass windows and indiviually controlled louvers.
Museum of Glass – Tacoma, Washington, U.S.


Building: Museum of Glass
Location: Tacoma, Washington, USA
Address: 1801 Dock St. Tacoma, WA 98402
Completion: July 2002
Architect: Arthur Erickson with Nick Milkovich Architects
Structural Engineer: Skilling, Ward, Magnusson, Barkshire
Mechanical Engineer: Notkin Engineering Inc.
Electrical Engineer: Sparling
General Contractor: Baugh Construction
AE Interests: Tilted 91 foot cone wrapped in stainless steel, Tiered horizontal terraces with rimless reflecting pools
“The Hotel” – Luzern, Switzerland
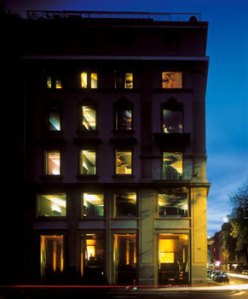
Building: “The Hotel”
Location: Sempacherstrasse 14, CH-6002 Luzern, Switzerland
Architect: Jean Nouvel
Construction Cost: $4.9 Million
Owner: Urs Karli
Project Manager: D.Laurent, M.Raasch, AJN
Inauguration: August 7, 2000
Original Construction of Building: 1907
AE Interests: Rennovation, Extensive use of metal and wood panels, Projections on all room ceilings
FIH (Finance for Danish Industry) – Copenhagen, Denmark
 .
.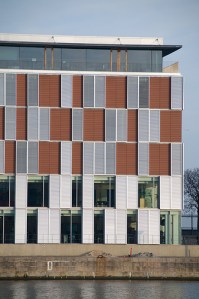
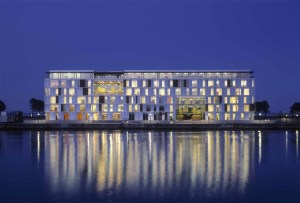
Building: FIH Domicile
Location: Copenhagen, Denmark
Completion: 2002
Architect: 3XN
Contractor: NCC Danmark
AE Interests: This building has a unique, ever-changing facade, consisting of a pattern of red brick tiles and large glass windows that are equal in size. Huge shutters of the same size move either in front of the windows or in front of the bricks, depending on the amount of sunlight outside.
Museum of Contemporary Art – Denver, Colorado, U.S.
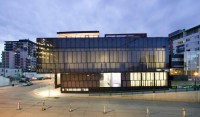
Building: Museum of Contemporary Art
Location: Denver, Colorado
Completed: October 2007
Architect: David Adjaye
Client: Museum of Contemporary Art, Denver
Structural Engineer: Martin/Martin Inc
Mechanical Engineers: M-E Engineers Inc
Contractor: M A Mortenson Company
Contract value: $11.3 m
Gross internal area: 2508 sq m
AE Interests: Structural form, building envelope technology, natural light, integrated design.
Unibank Headquarters – Copenhagen, Denmark
Building: Unibank Headquarters

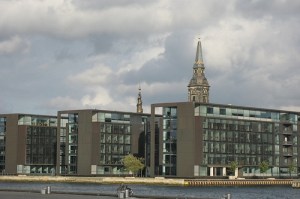
Location: Copenhagen, Denmark
Completion Date: 1999
Architect: Henning Larsens Tegnestue
Engineers: Cowiconsult A/S
AE Interests: The facades that face city are covered in sandstone and equal in height to the building across the street, so that the area looks cohesive and the church at the end of the street remains the central focus. In contrast, the buildings along the harbor are open, with a lot of glass and copper as the main material, which is expected to turn green with time.
The Royal Library Extension (The Black Diamond) – Copenhagen, Denmark
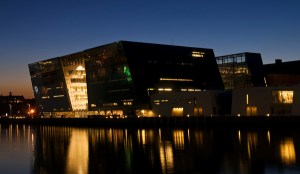

Building: The Royal Library Extension (The Black Diamond)
Location: Copenhagen, Denmark
Completion Date: 1999
Architect: schmidt hammer lassen K/S
Engineers: Moe & Brødsgaard Rådg. Ingeniører A/S
AE Interests: The building is inclined in both directions, supported by 4 towers, one at each corner, that are stuck 12 meters into the ground.
The black granite exterior looks like it’s floating above the ground because the entire first floor is a giant band of windows held in place with prehensile claws and wires attached to pillars on the floor and the girder at the ceiling. The weight is supported not by the exterior walls, but by interior columns.
Lloyd’s Building – London, U.K.

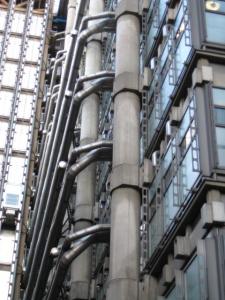
Building: Lloyd’s Building
Location: 1 Lime Street, London, United Kingdom
Completion: 1986
Architect: Richard Rogers
Contractor: Bovis
AE Interests: This office space building is similar to the Pompidou Centre by Renzo Piano, this structure has the staircases, electrical conduits, water pipes and elevators on the exterior of the façade. It also has a large barrel-vaulted glass roof above the galleries
Bahrain World Trade Center- Manama, Bahrain

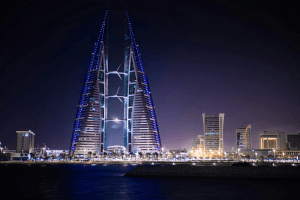
Building: Bahrain World Trade Center
Location: Manama, Bahrain
Completion Date: 2008
Architect: Atkins
Engineers: Atkins, Norwin A/S as turbine specialists and Ramboll A/S bridge engineering experts.
Contractor: Murray & Roberts; Nass
Developer: Mori Building Co.
AE Interest: Two towers are linked via three sky bridges each holding a 225KW wind turbine (95 ft in diameter) with a total of 675kW of wind power production. Aligned to the north, which is the direction from which air from the Persian Gulf blows in, the sail-shaped is designed to funnel wind through the gap creates a negative pressure zone behind the buildings that draws more air through the gap in order to accelerate wind passing through the turbines by up to 30%. The shape also redirects wind gusts hitting the tower by up to 45 degrees off center so that they hit the turbines at a nearly perpendicular angle for optimal electricity generation. 11% to 15% of the towers’ total power consumption is provided.
Shanghai World Financial Center – Shanghai, China
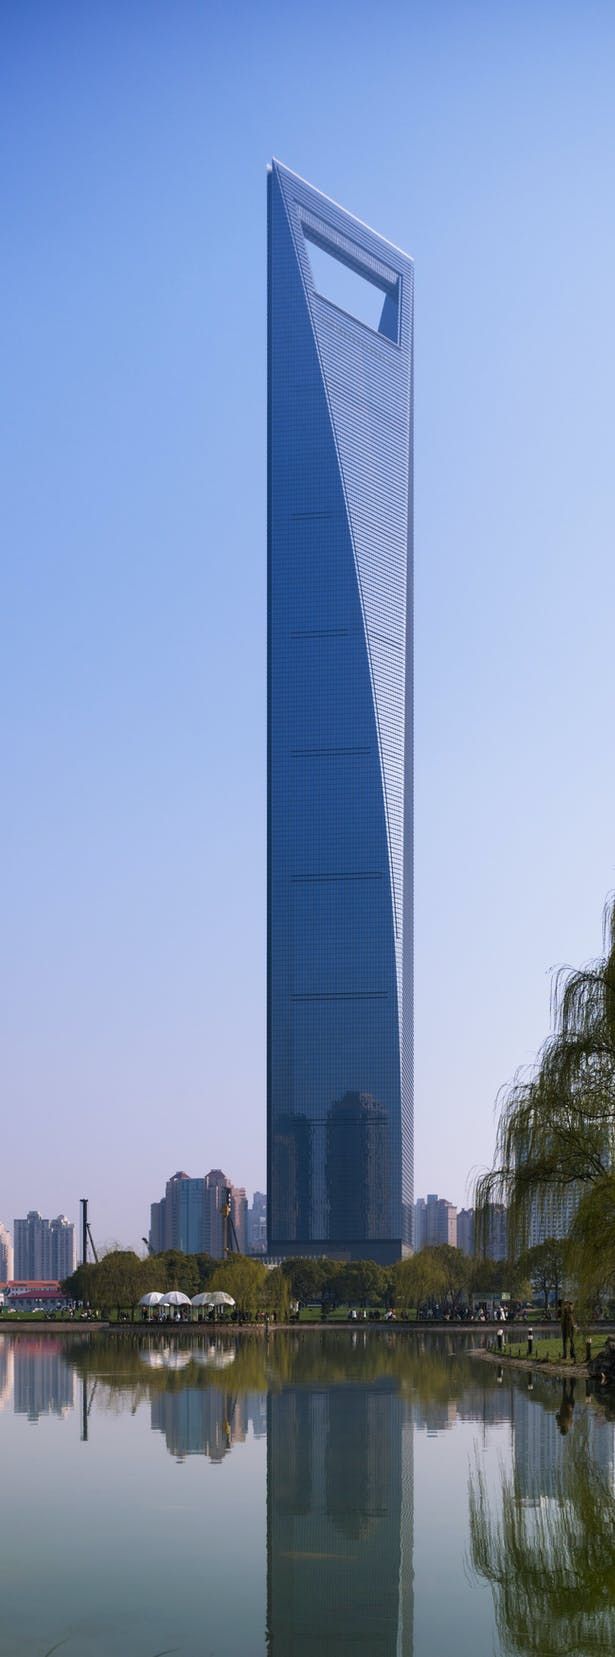
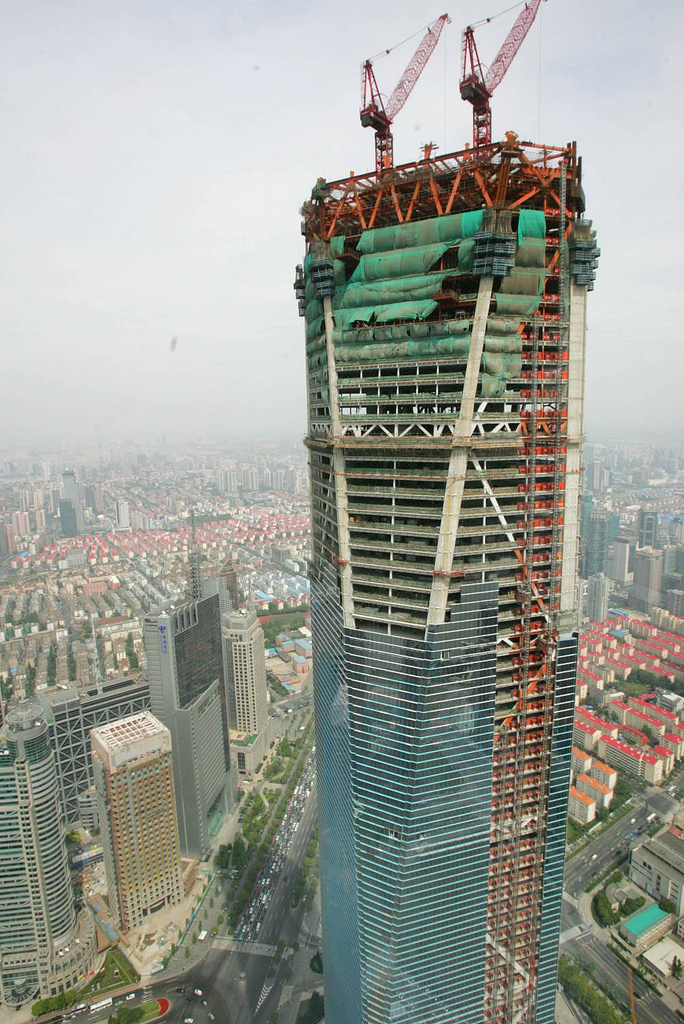
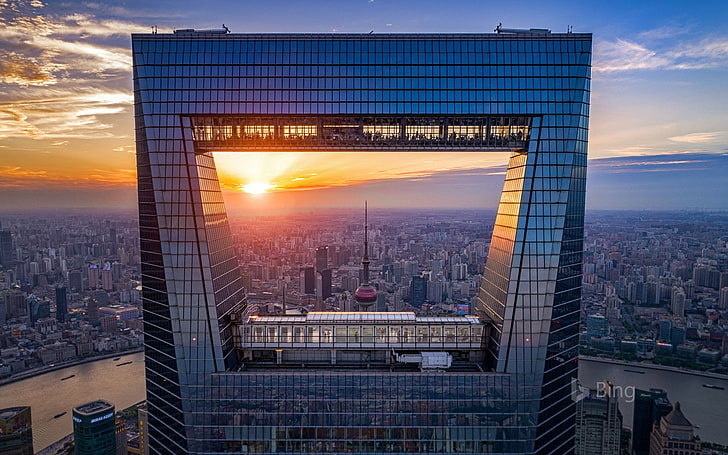
Building: Shanghai World Financial Center
Location: Shanghai, China
Completion Date: 28 August 2008
Design Architect: Kohn Pedersen Fox
Architect of Record: East China Architectural Design & Research Institute
Structural Engineers: Leslie E. Robertson Associates
Contractor: China State Construction Engineering Corp. and Shanghai Construction (Group) General Co.
Developer: Mori Building Co.
Façade Engineer: ALT Limited, Permasteelisa Group
Fire Engineer: Rolf Jensen and Associates
Wind Engineer: Alan G. Davenport Wind Engineering Group
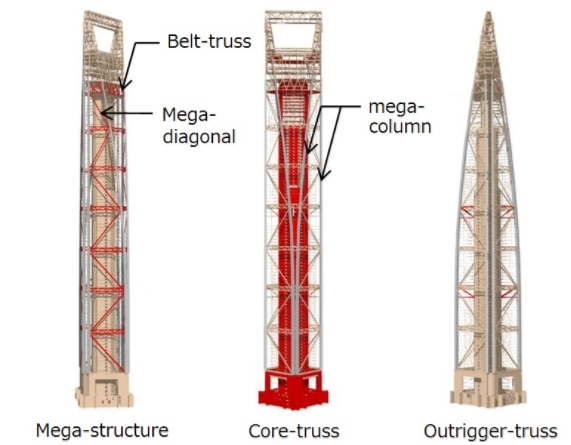
AE Interest: Three primary structural systems, mega structure includes main corner columns and smaller perimeter columns, corner columns composites with steel and concrete, reinforced concrete core connected to mega structure through outrigger trusses, lateral stability accomplished through diagonal columns on mega structure and service core shear walls, additional service lateral stability form two 150 ton dampers on 90th floor, structure designed to minimize obstruction of views from office space, large keyhole in the structure decreases wind load on building, designed to withstand typhoon level wind loads
Sources: 1, 2, 3
Petronas Towers-Kuala Lumpur, Malaysia

Building: Petronas Towers
Location: Kuala Lumpur, Malaysia
Completion Date August 28, 1999
Architect: Cesar Pelli & Associates
Engineers: Thornton Tomasetti
Contractor: Mayjus and SKJ Joint Ventures
Systems Design: WSP Flack + Kurtz Inc.
AE Interest: Height: 1,483 ft (452 meters), high-strength concrete twice as effective as steel in sway reduction, 75-by-75-foot concrete cores and an outer ring of widely-spaced super columns, 14,000 to 22,000 square feet of column-free office space per floor, curtain wall of glass and stainless steel sun shades to diffuse the intense equatorial light
Modern Art Museum of Fort Worth – Fort Worth, Texas, U.S.
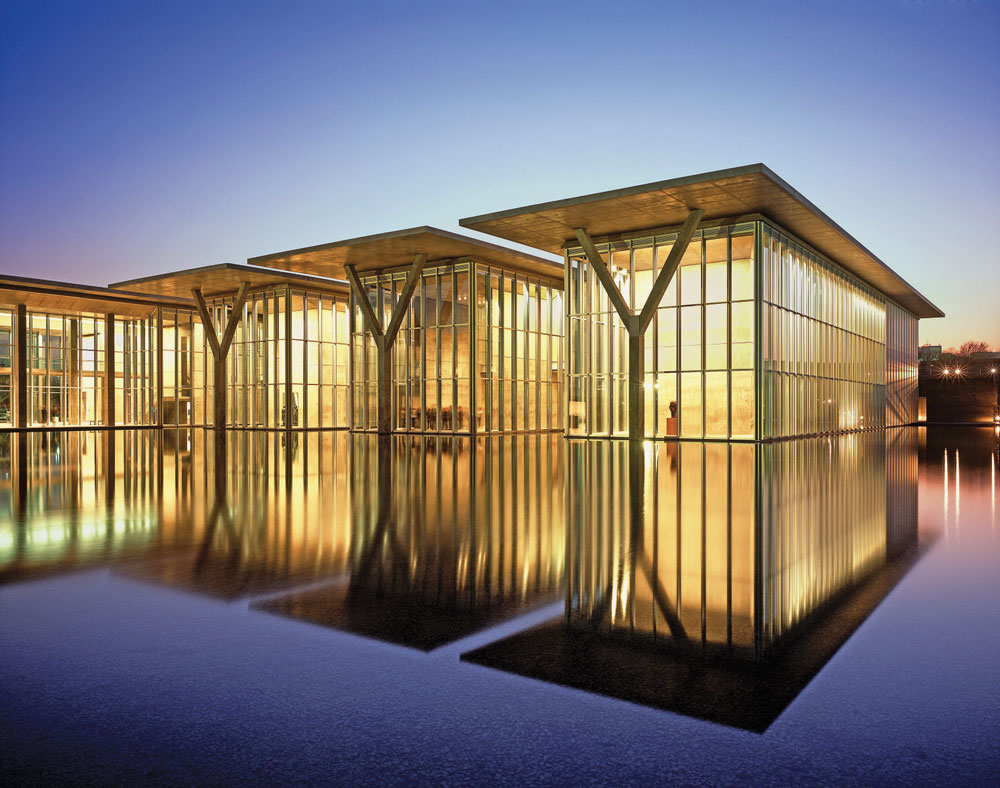
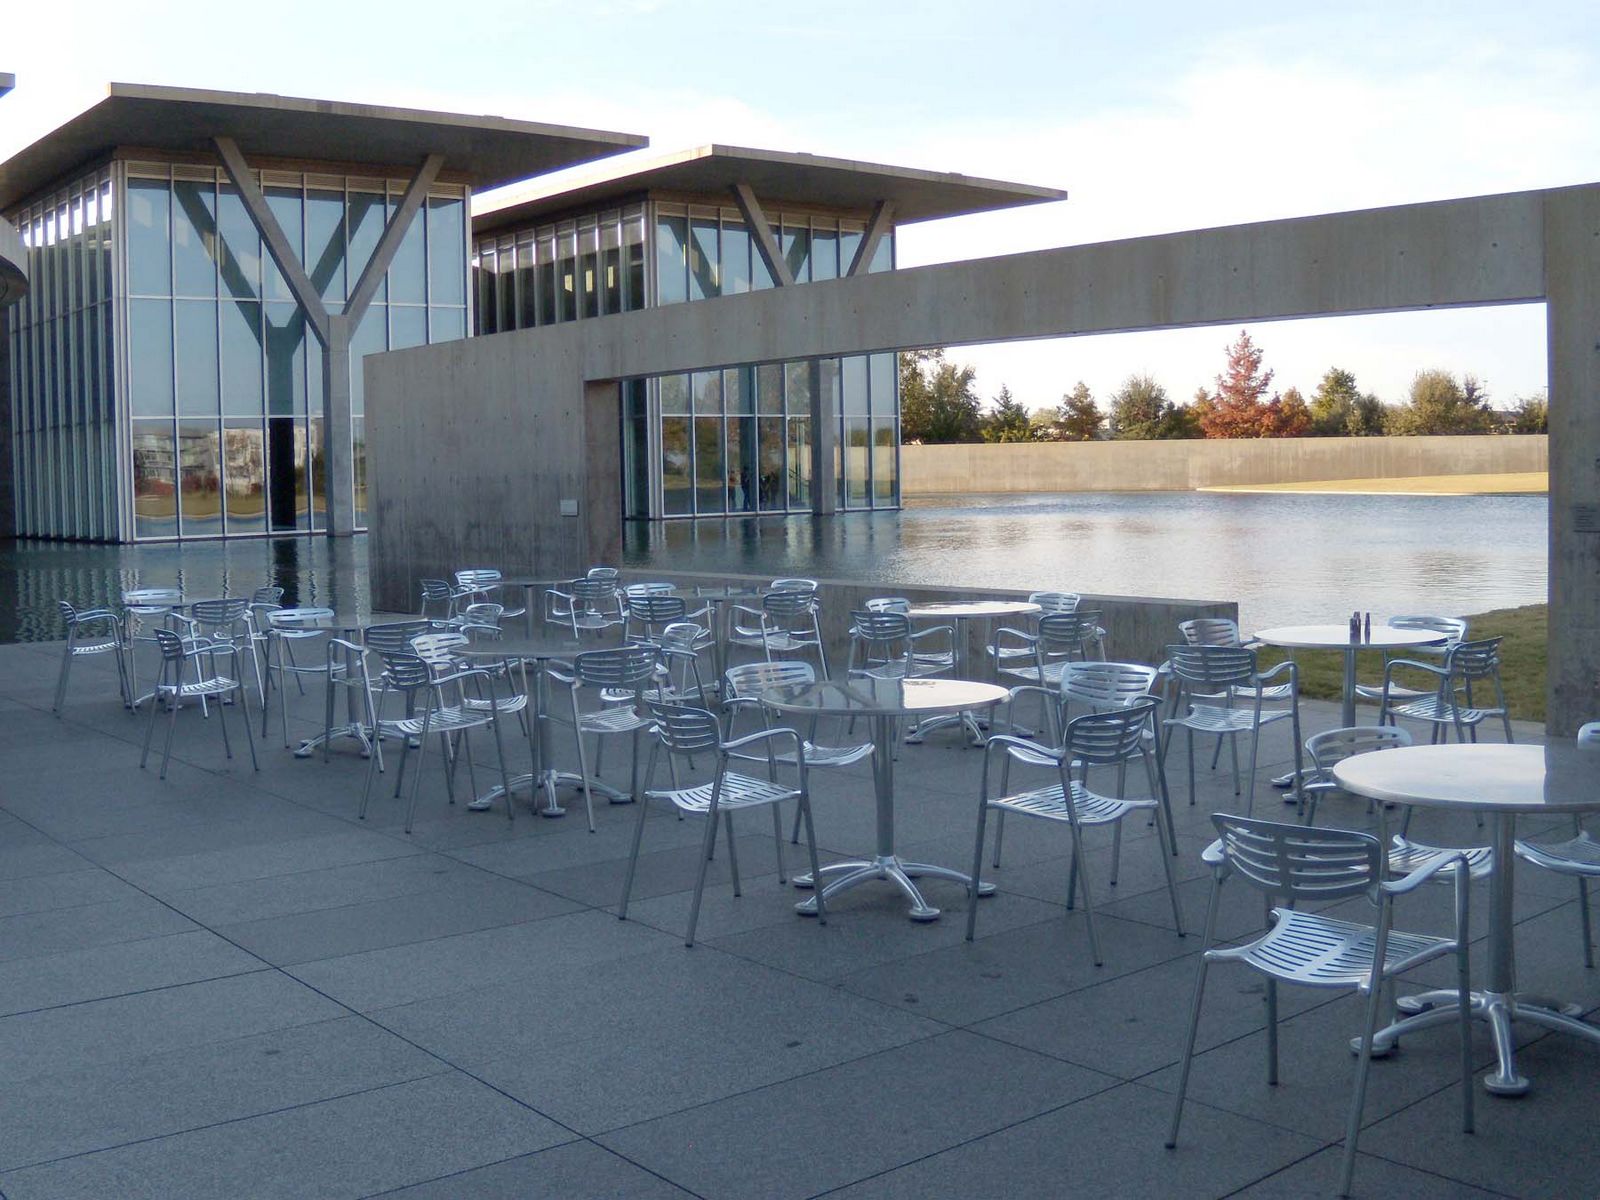
Building: Modern Art Museum of Fort Worth
Address: 3200 Darnell Street, Fort Worth, Texas 76107
Architect: Tadao Ando Architects & Associates
Architect of Record: Kendall/Heaton Associates, Inc.
Structural Engineer: Thornton Tomasetti/Ellisor-Tanner Engineers
Mechanical Engineer: CHP & Associates
Lighting Engineer: George Sexton Associates
Acoustical Engineer: Cerami & Associates, Inc.
Construction: Linbeck
Completed 2002
Cost: $65million
Size: 153,000sf
AE Interests: 120′ span, 40′ high spaces, natural lighting, structure, building envelope, high-quality cast-in-place concrete, curtainwall. Cantilevered slabs at pavilion roofs supported by 40′ tall “Y” shapes and upturned beam at top of slab. `
Article: [1]
GSW Headquarters – Berlin, Germany
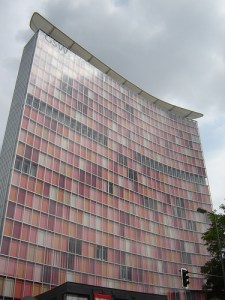
Building: GSW Headquarters
Location: Berlin, Germany
Status: Complete
Architect: Sauerbruch-Hutton
Engineer: Arup
AE Interests: Because building’s long side faces east-west, the west side is a double skin facade. Natural ventilation is drawn through the double skin to ventilate the building. Also, for reducing solar gains, the building has automated coloured blinds that block the afternoon sun, yet maintain excellent daylighting
Kimbell Art Museum – Fort Worth, Texas, U.S.
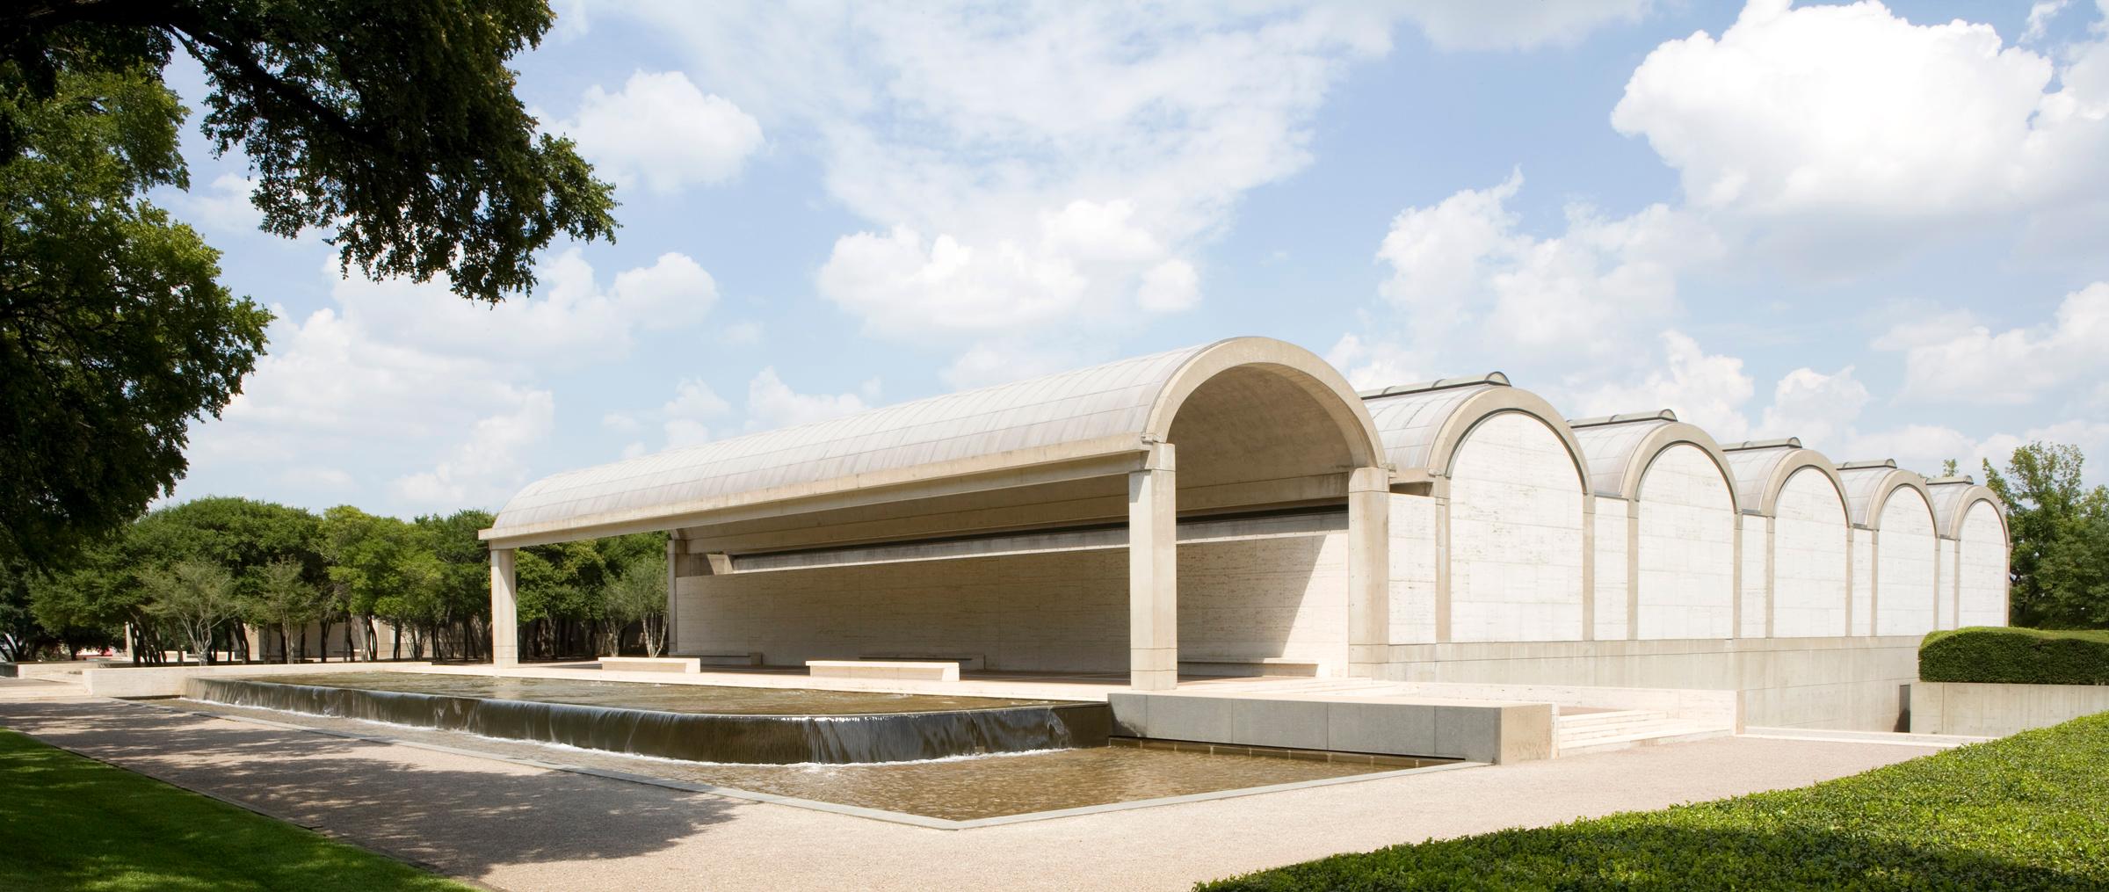
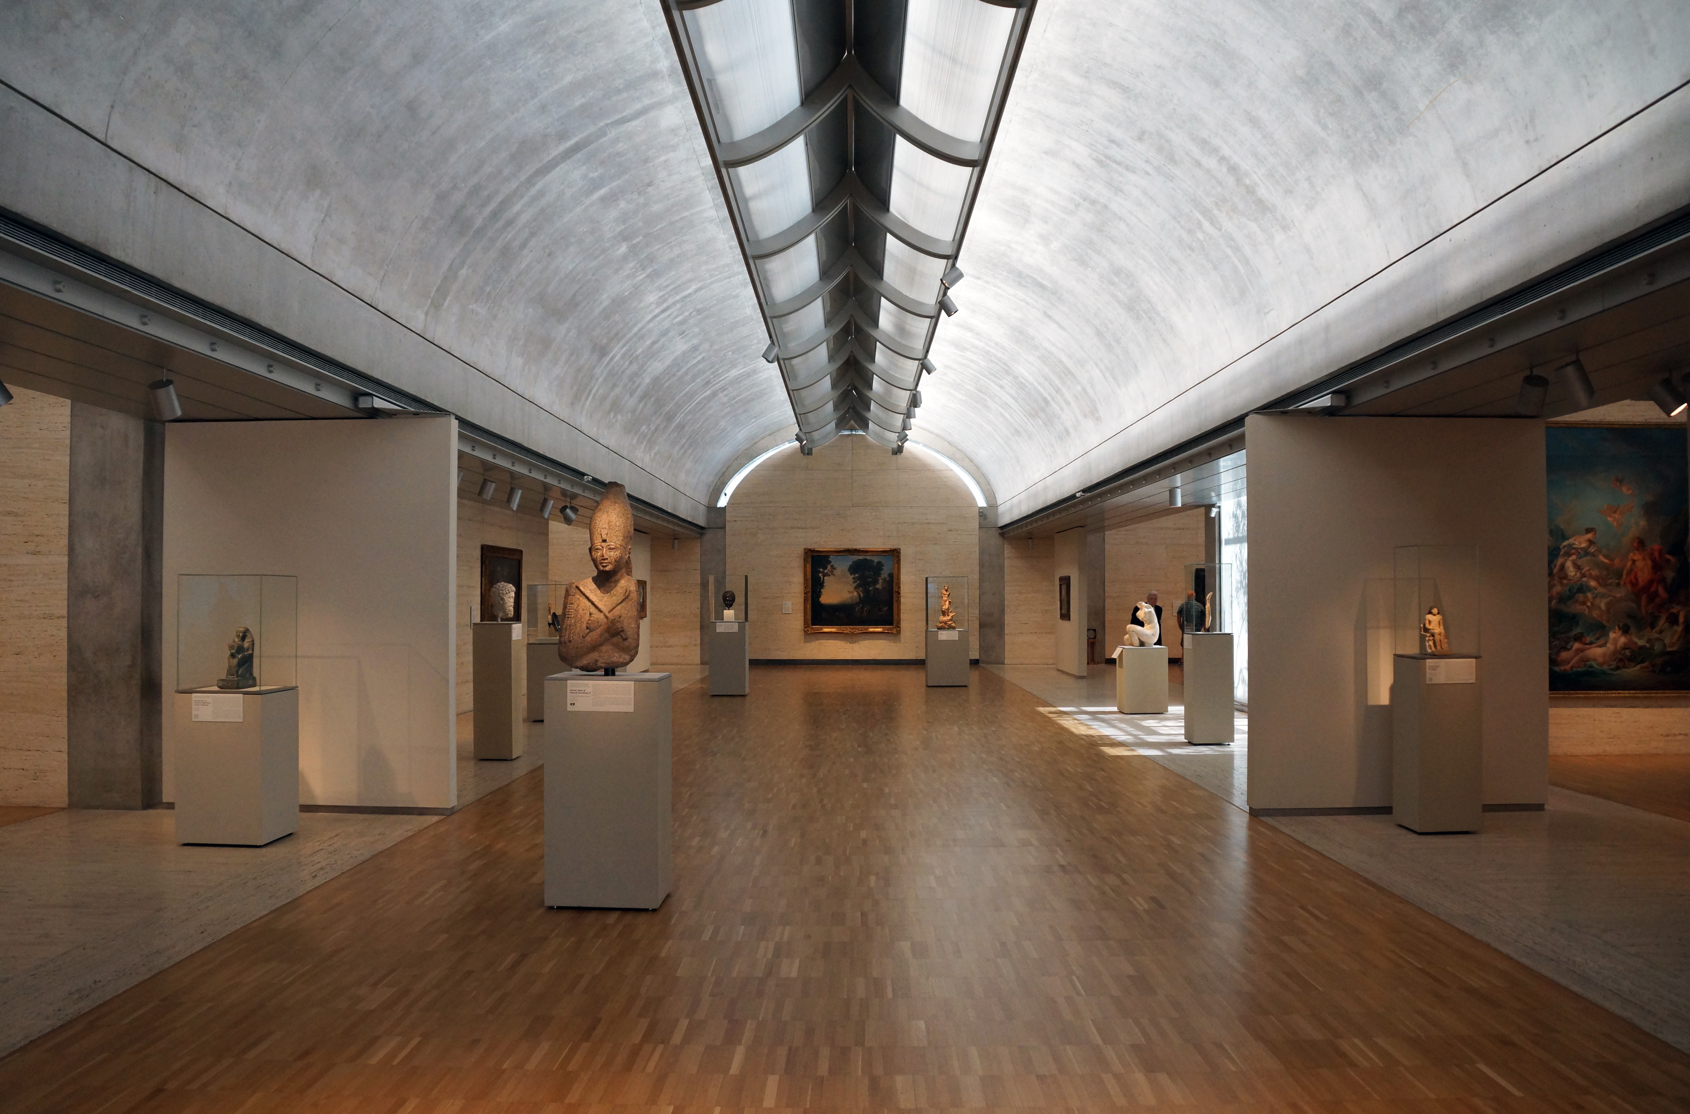
Building: Kimbell Art Museum
Address: 3333 Camp Bowie Boulevard, Fort Worth, Texas 76107
Architect: Louis Kahn
Structural Engineer: August Komendant
Mechanical Engineer: Cowan, Love & Jackson, Inc.
Landscape Architect: Marshall Meyers
Begun in 1966, completed October 1972
AE Interests: Light reflector is early example of computer-analysis in design, 100′-long curved concrete post-tension long-span beams form the 2 halves of the vaulted ceilings. `
Denver Art Musuem – Denver, Colorado, U.S.
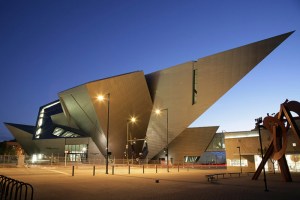

Building: Frederick C Hamilton extension to the Denver Art Museum
Location: 100 W 14th Ave Pkwy, Denver, CO 80204
Completed: October 2006
Design Architect: Daniel Libeskind
Architect of Record: Davis Partnership Architects
Joint Venture Partner: Davis Partnership
Contractor: M.A Mortensen Co. (Colorado)
Civil Engineers: JF Sato and Associates
Mechanical Air: Arup (LA)
Mechanical/Electrical: MKK Engineers and Arup (LA)
Structural Engineers: Arup (LA)
Structural Connection Design: Structural Consultants, Inc.
Civil Engineers: JF Sato and Associates
Landscape Architects: Studio Daniel Libeskind with Davis Partnership
Lighting Consultant: George Sexton and Associates
Theater Consultant: Auerbach Pollock Friedlander
Acoustical Consultant: Arup (LA)
Exterior Façade Consultant: Gordon H Smith, ARUP, BCE;
Wind Tunnel Testing: CPP
Vertical Transportation: HKA Elevator Consulting
AE Interests: Complex Geometry, BIM modeling, Lateral Load Design
Mosler Lofts – Seattle, Washington, U.S.
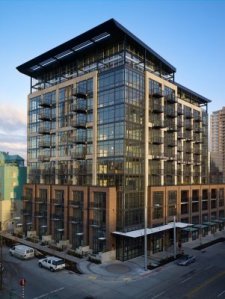
Building: Mosler Lofts
Location: 3rd and Clay, Seattle, Washington, 98121
Completion: December 2007
Architect: Mithun
Structural Engineer: Cary Kopczynski & Company
Mechanical Engineer: Holaday-Parks, Inc.
Electrical Engineer: Veca Electric
Civil Engineer: Bush, Roed & Hitchings
Landscape Architect: Kenneth Philip
AE Interest: LEED Silver
—-
Arp Museum – Rolandseck, Germany

Building: Arp Museum
Location: Rolandseck, Germany
Completed: 2007
Architect: Richard Meier
Structural Engineer: Buro Happold
AE Interests: make it a modern castle among the ancient castles of the area
Weill Hall at Cornell University – Ithaca, New York, U.S.
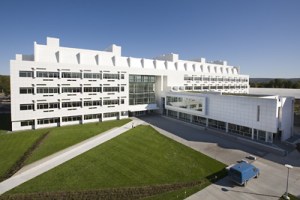
Building: Weill Hall at Cornell University
Location: Ithaca, New York
Completed: 2008
Architect: Richard Meier
Structural Engineer: Arup
Mechanical Engineer: Bard, Rao + Athanas
AE Interests: sustainability, making the science lab spaces flexible
Federal Chancellery – Berlin, Germany
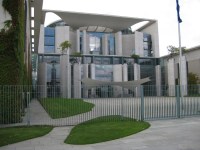
Federal Chancellery – Berlin, Germany
Location: Willy-Brandt-Strasse 1, 10557 Berlin, Germany
Completed: 2001
Architect: Charlotte Frank and Axel Schultes
Structural Engineers: GSE Engineering, Schlaich Bergermann and Partner
Construction: Stahlbeton Sichtbeton
Façade: R+R Fuchs
AE Interests: cubic form, modernist, opposing geometry, “blinds the eye to proportion”
Weishaupt Forum – Schwendi, Germany
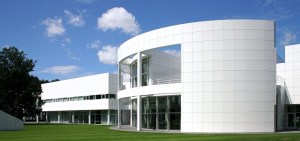
Building: Weishaupt Forum
Location: Schwendi, Germany
Completed: 1993
Architect: Richard Meier
AE Interests: social interaction
Rachofsky House – Dallas, Texas, U.S.
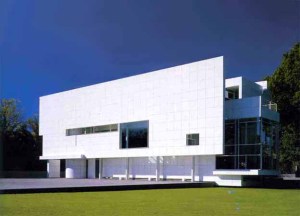
Building: Rachofsky House
Location: 8605 Preston Road, Dallas, TX 75225
Architect: Richard Meier
Structural Engineer: Arup
Landscape Engineer: Armstrong-Berger
Completed 1996
AE Interests: separating the house from the land
Galleria Hall West – Seoul, South Korea
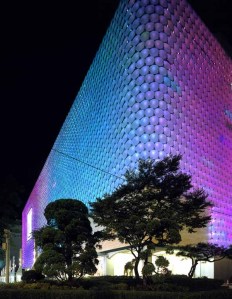
Building: Galleria Hall West
Location: Seoul, South Korea
Architect: UNStudio
Completion: 2004
Structural engineers: Arup & Partners, Arjan Habraken (Schematic Design)
AE Interest: facade that changes color and always looks different, covered in glass discs hung from a metal sub-structure backed by individually controlled LED lights
Mercedes Benz Museum – Stuttgart, Germany
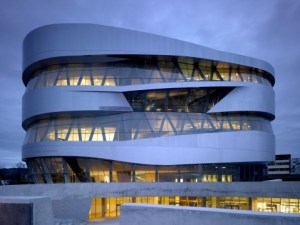
Building: Mercedes Benz Museum
Location: Stuttgart, Germany
Architect: UNStudio
Completion: May 2006
AE Interest: winding double helix shape, can’t see others from whereever one is standing, won an architecture contest
AT&T (Cowboy’s) Stadium- Arlington, Texas, U.S.
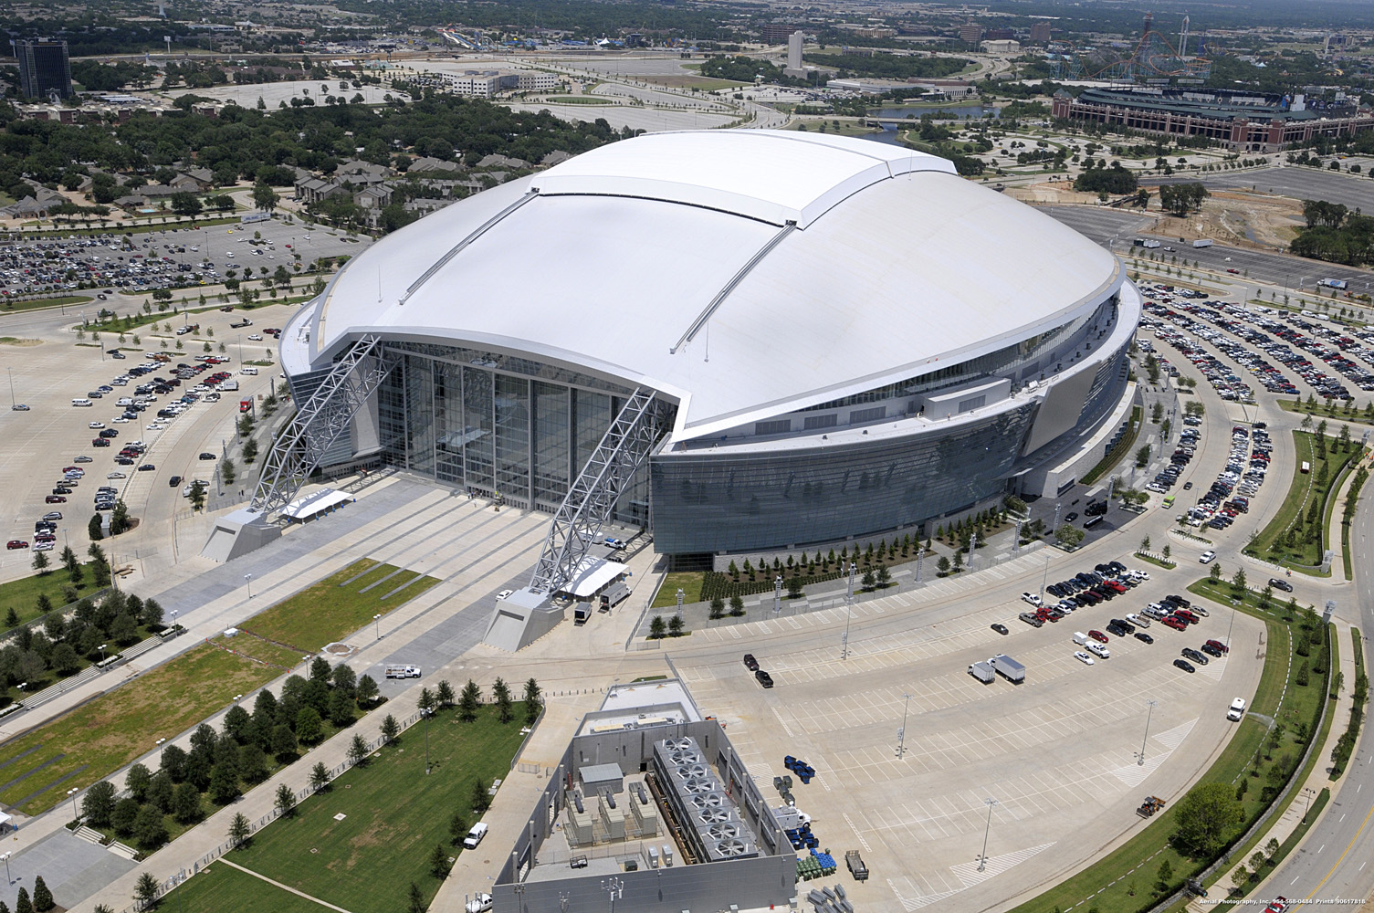
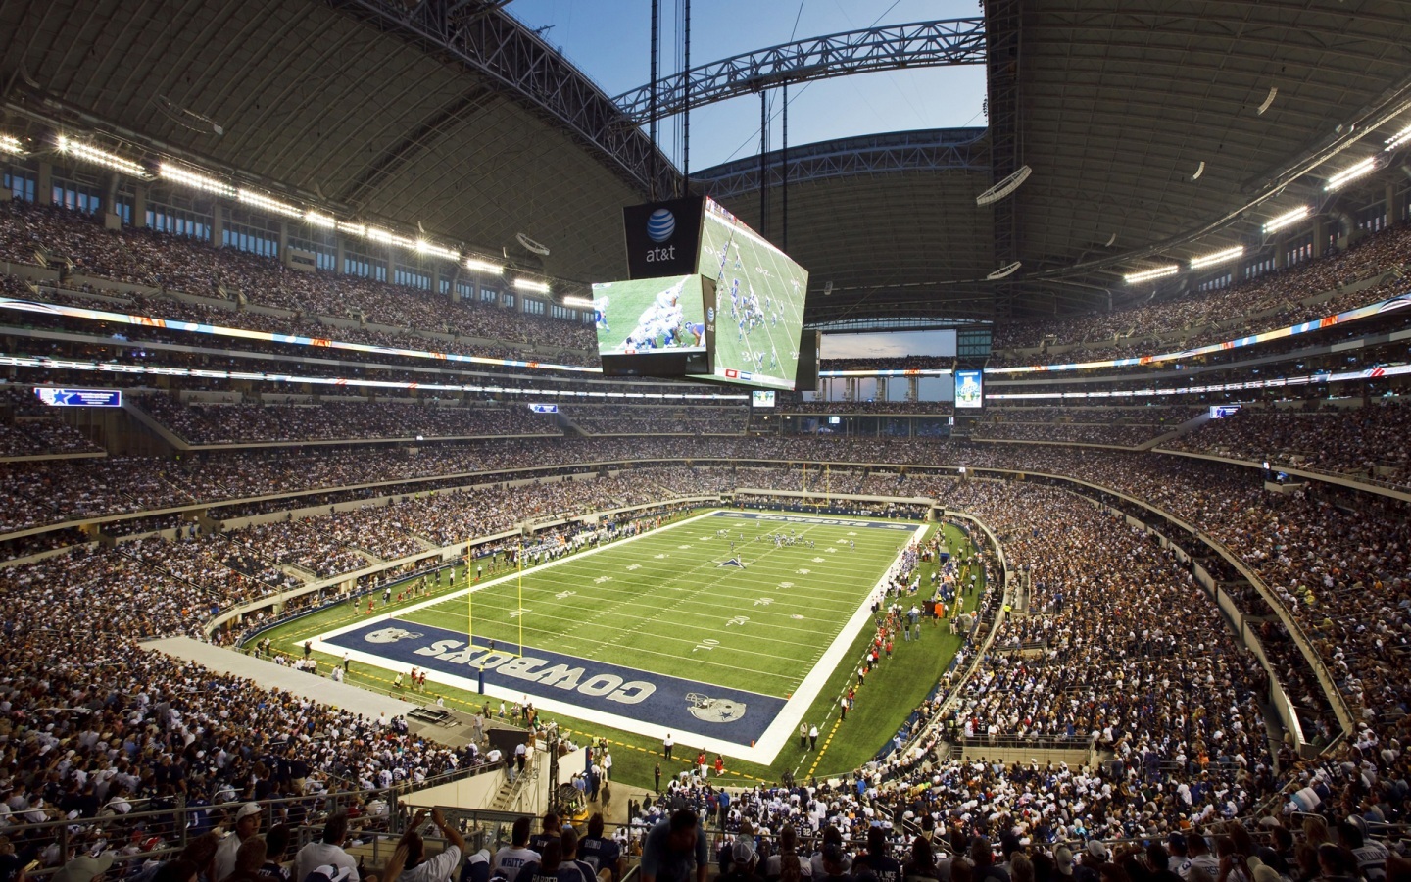
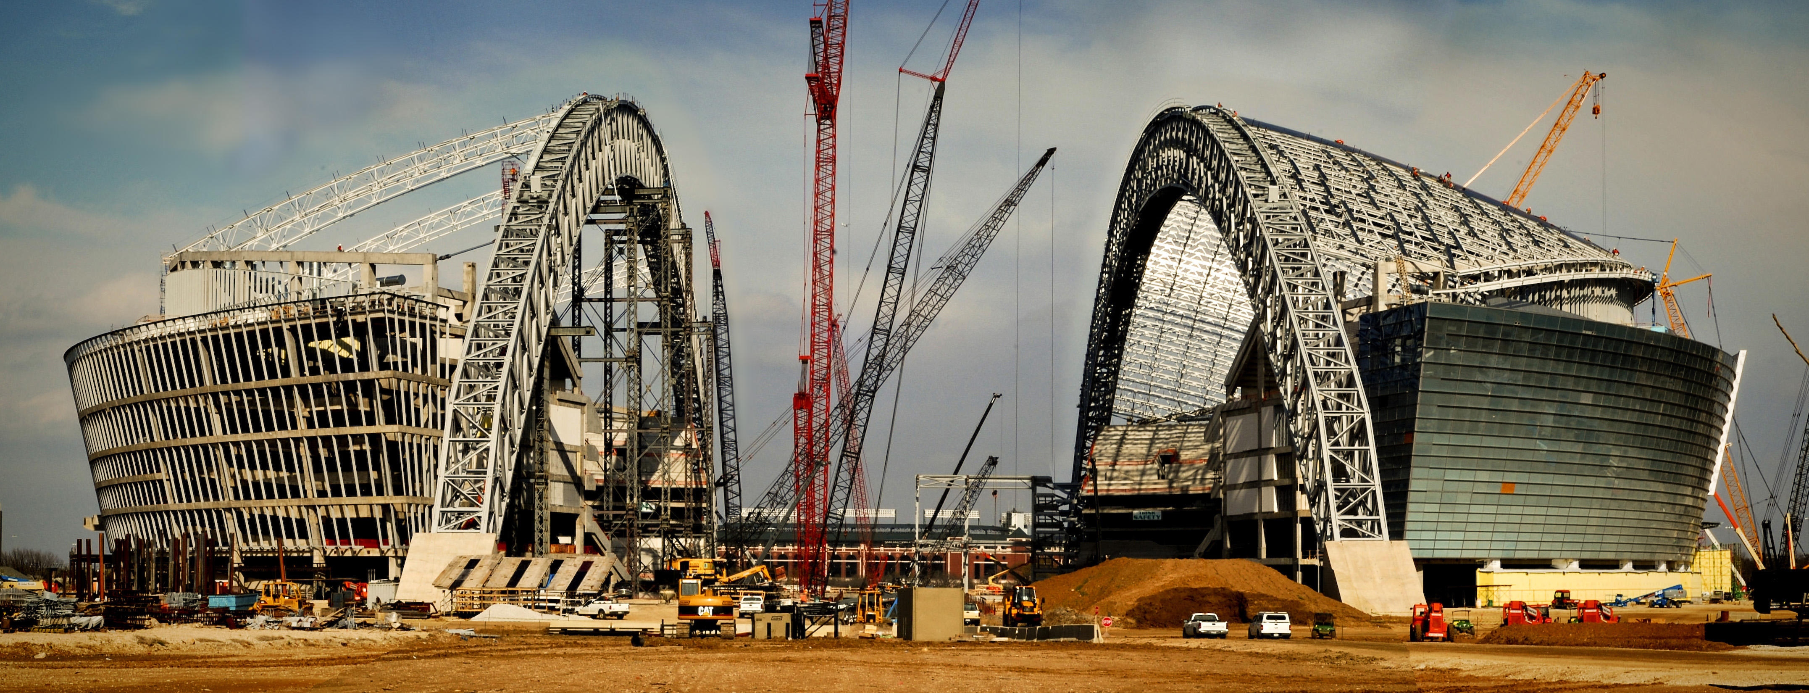
Building: AT&T (Cowboy’s) Stadium
Address: 925 North Collins Street, Arlington, Texas
Owner: City of Arlington
Architect: HKS, Inc.
Structural Engineer: Walter P Moore and Campbell & Associates
General Construction: Manhattan Construction
Construction from 2005-2009
The stadium of NFL’s Dallas Cowboys was the largest dome in the world, until the Singapore National Stadium was completed in June 2014. The roof has an area of 660,800 square feet with the highest point at nearly 300 feet above the field. The stadium is centered about two main steel arch box trusses, anchored to the ground on each end lying 1,225 feet apart. Two of the large panels connecting these trusses are retractable, creating an opening of 104,960 square feet in twelve minutes. The world’s largest operable glass doors are located at each end zone of the stadium, spanning 180 feet wide and 120 feet high.
—-ea
Museum of Wood – Hyogo, Japan
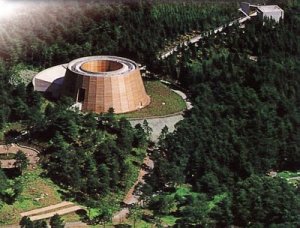
Building: Museum of Wood
Location: Hyogo, Japan
Completion: 1994
Architect: Tadao Ando
AE Interests: pool of water in the bottom, reinforced concrete bridge, shows relationship between manmade and natural elements, construction with Hyogo cedar wood
Federal Courthouse – Austin, Texas, U.S.
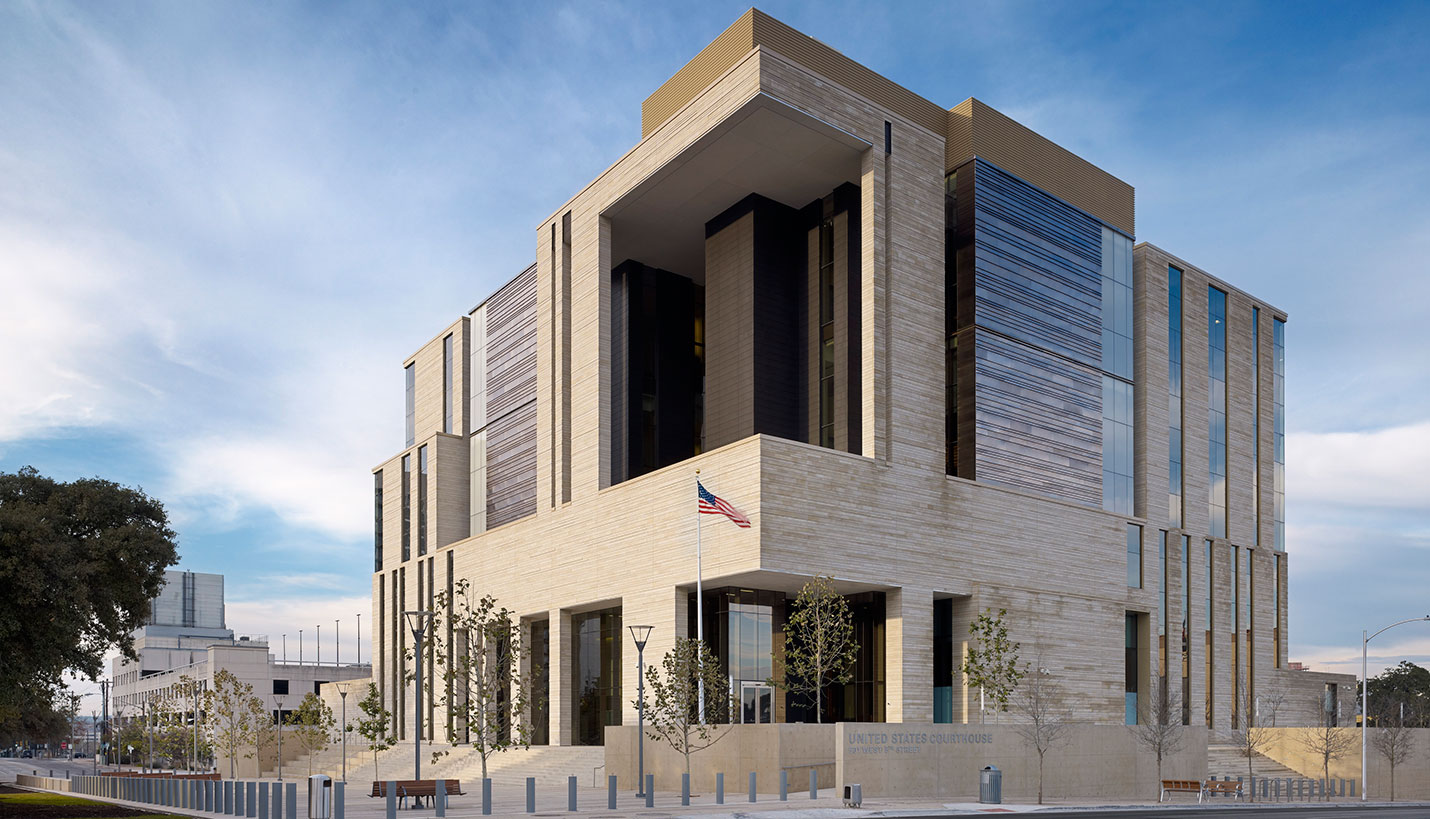
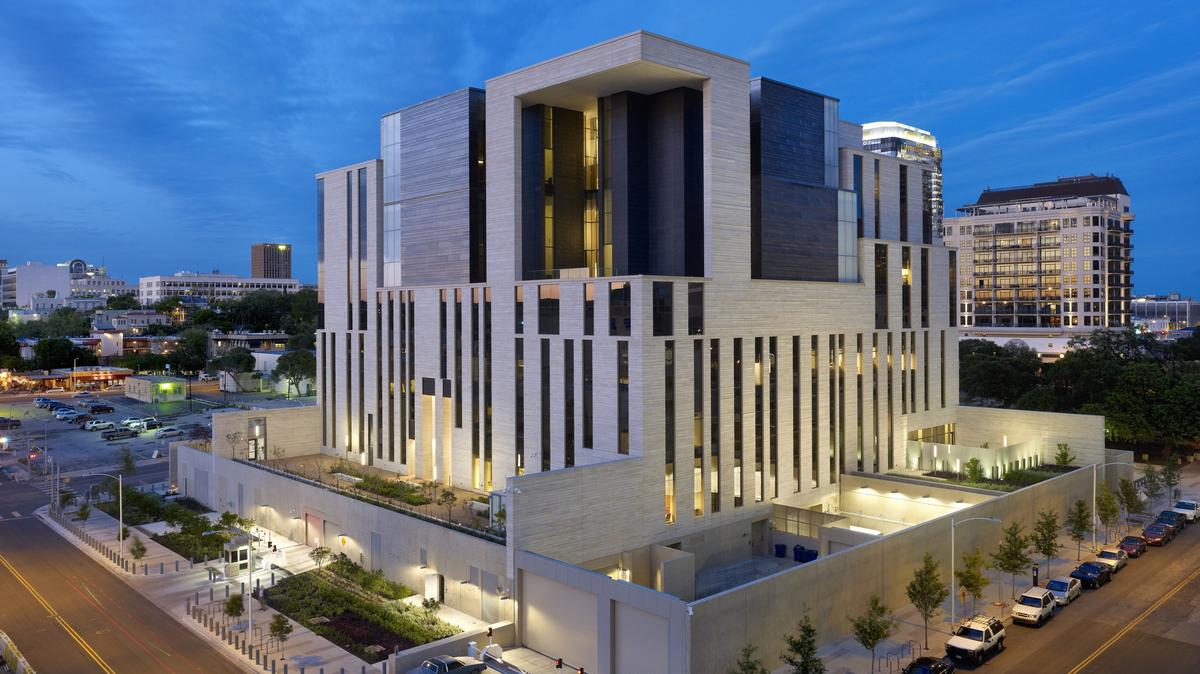
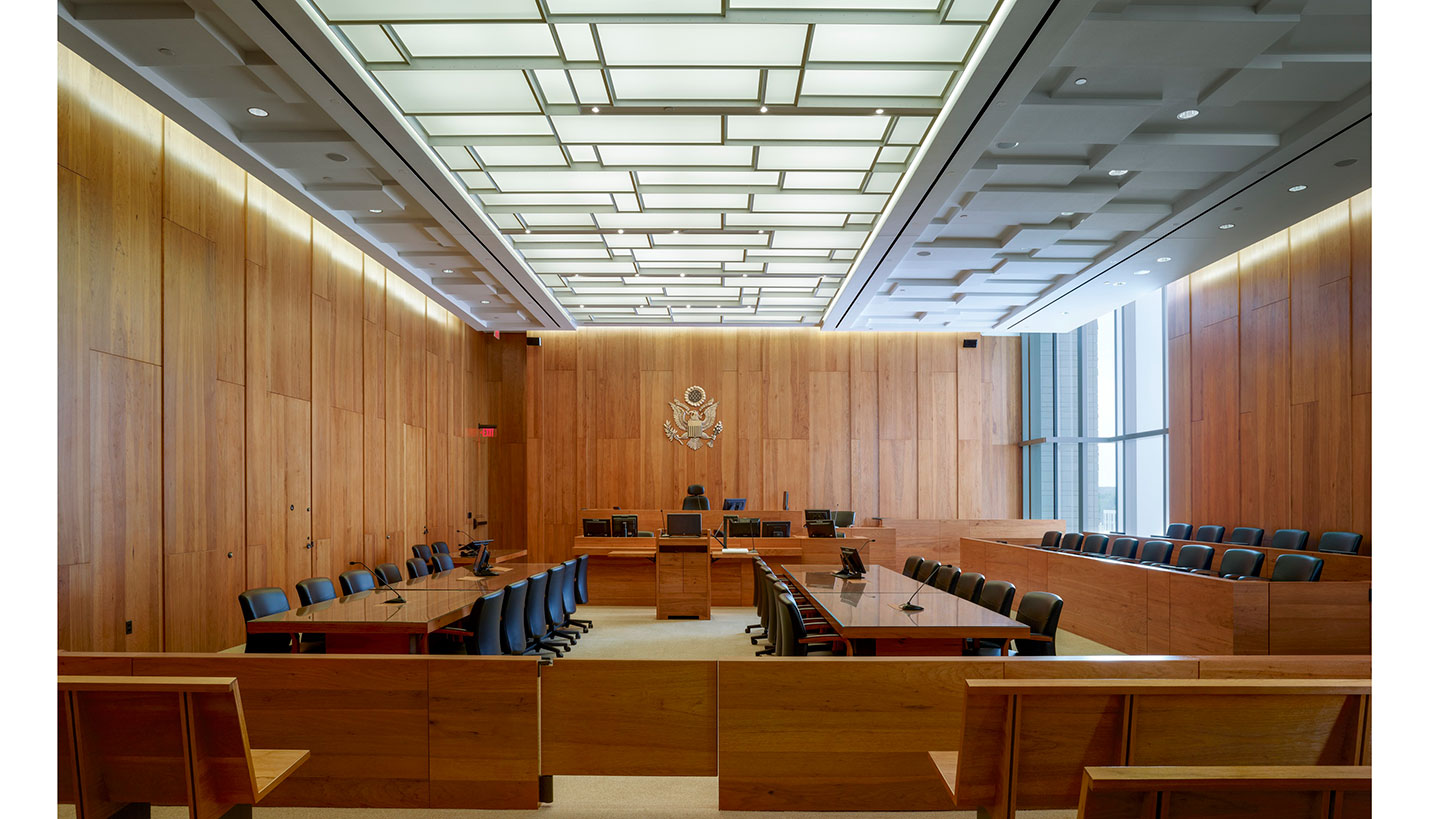
Building: Federal Courthouse
Location: 5th/San Antonio – Austin, Texas
Architect: Mack Scogin Merrill Elam Architects
Consulting Architect: Page Southerland Page
Structural Engineer: Architectural Engineers Collaborative
Mechanical Engineer: Page Southerland Page
Construction: White Construction
Cost: $102 million
Size: 252,420 Sq. ft.
Construction from September 2009-2012
Images: http://www.msmearch.com
AE Interests: Energy Efficiency, Natural Lighting, Rainwater Collection, Complicated Floor Plates, LEED Silver Design.
—-ea
Burj al-Arab – Dubai, UAE

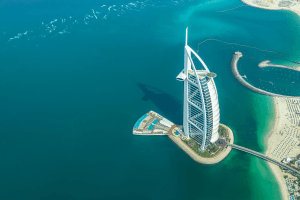
Building: Burj al-Arab
Location: Jumeirah Beach Road, Dubai, UAE
Completion: 1999
Architect: Tom Wright
Supporting Architect: W.S. Atkins & Partners
Structural Engineer: Eversendai Engineering
MEP: DSE Engineering Group
AE Interests: Artificial Island Base, Fabric Atrium Wall, Teflon-coated Glass, Diagonal Trusses
Toyota Stadium – Toyota, Japan
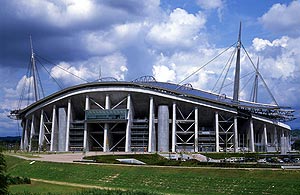
Building: Toyota Stadium
Location: Toyota City, Aichi Prefecture, Japan
Completion Date: 2001
Architect: Kisho Kurokawa
Structural Engineering: Ove Arup & Partners
AE Interests: retractable, suspended roof, seating is always shaded, field always receives daylight
McLaren Technology Centre – Woking, U.K.

Building: McLaren Technology Centre
Location: Woking, United Kingdom
Completed: 2004
Architect: Foster and Partners
AE Interests: daylighting, natural ventilation, reuse of lake water (one third pumped naturally and two thirds via filtration system)
Royal Danish Embassy – Berlin, Germany
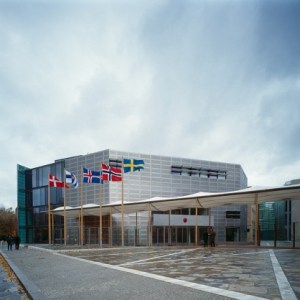
Building: Royal Danish Embassy
Location: The Nordic Embassy Complex, Berlin Tiergaten, Berlin, Germany
Completion Date: 1999
Architect: 3XN Architects : Kim Herforth Nielsen, Bo Boje Larsen, Kim Christiansen
AE Interests: elevator tower, curved louvers, perforated steel envelope
Birmingham New Street Station – Birmingham, U.K.
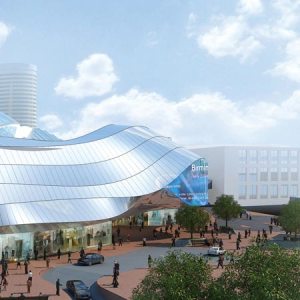
Building: Birmingham New Street Station
Location: Birmingham, United Kingdom
Completion Date: 2010
Architect: Foreign Office Architects
Structural Engineer: Adams Kara Taylor
Services Engineer: Hoare Lea
AE Interests: designed to imitate the Doppler Effect’s distortion of perception, windows will reflect the Birmingham Sky instead of surrounding buildings.
VOID SPACE/HINGED SPACE HOUSING-Fukuoka, Japan
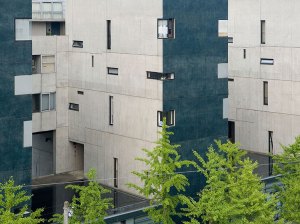
Building: VOID SPACE/HINGED SPACE HOUSING
Location: Fukuoka, Japan
Completion Date:1991
Architect: Steven Holl
AE Interest: Rooms can be added and removed as needed
Villa Dall’Ava – Paris France
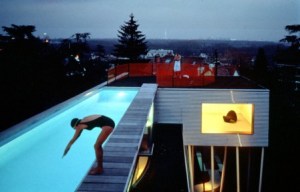
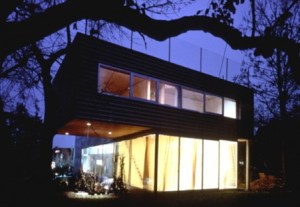
Building: Villa Dall’Ava
Location: St. Cloud, Paris, France
Status: Completed in 1991
Architects: Rem Koolhaas OMA
Engineer: Marc Mimram
General Contractor: Entreprise Mare
Award: 1991 Winner Prix d’architecture du Moniteur, 1991, Paris, France
AE Interests: swimming pool lies on a concrete slab on the roof of the house, a glass pavilion lies underneath the pool containing the living room and dining room
—-
National Palace Museum- Taibo City, Taiwan
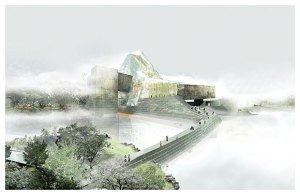
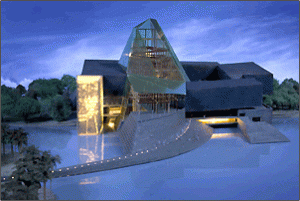
Location: Taibo City, Taiwan
Architect: Antoine Predock
Expected Completion: 2009
Total Area: 34,000sm (365,000sf)
Client: National Palace Museum of Taiwan
AE Interests: spiralling bronze galleries, flowing water, wood lattice structure, Taroko marble
Educatorium – Utrecht, Netherlands
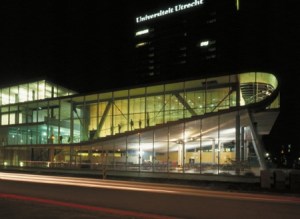
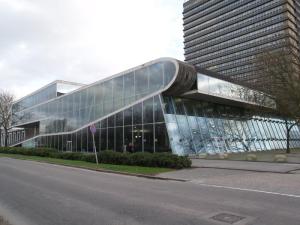
Building: Educatorium
Location: University of Utrecht
Status: Completed in 1997
Architects: Rem Koolhaas OMA
Structural Engineers: ABT Adviesbureau voor Bouwtechniek bv
Awards: 1999 Gerrit Rietveld Prize
AE Interests: the design of the building is two sheets which fold and interlock to accommodate the range of programs like learning/teaching to social gathering and circulation, the concrete slab is treated as a transformable surface to fit each program, the larger auditorium is enclosed by two walls with one being made of a laminated holographic film that changes from transparent to translucent depending on the location of the viewer
Vanke Center-Shenzhen, China
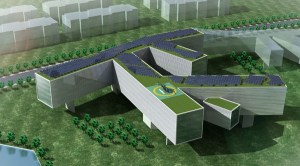
Building: Vanke Center
Location: Shenzhen, China
Completion Date: 2010
Architect: Steven Holl
Structural Engineer: CABR, CCDI
Lighting Engineer: lighting consultant, L’Observatoire International
ME Engineer: CCDI
AE Interest: Structure Elevated to maximize green space and allow land and sea breeze to pass
Nelson Fine Arts Center- Tempe, Arizona, U.S.
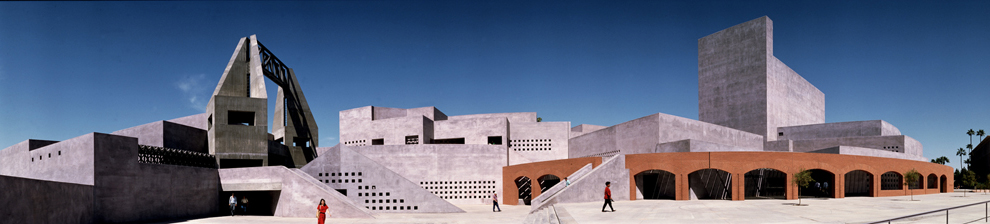
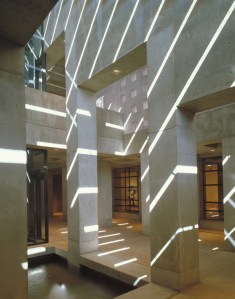
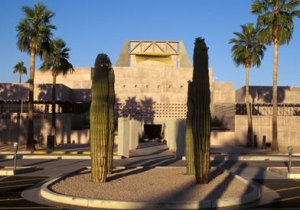

Location: Arizona State University, Tempe, Arizona
Architect: Antoine Predock
Completion: 1990
AE Interests: steel plate trellises, labyrinthine form, curving aqueduct provides water to fountains
Douroux House- Venice, California, U.S.
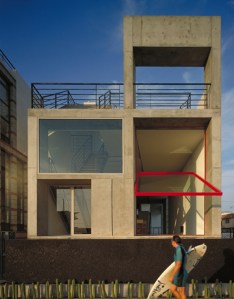
Location: Venice, California
Architect: Antoine Predock
Completion: 1991
AE Interests: one-ton cantilevered window, designed to withstand seismic activity, glass cast in concrete
LM Harbor Gateway-Copenhagen, Denmark

Building: LM Harbor Gateway
Location: Copenhagen, Denmark
Architect: Steven Holl
Structural Engineer: HNTB Corporation, Ted Zoli (Bridge Structural Engineer)
ME Engineer: Niras
AE Interest: cable-stay bridge between two towers that act as piers
Whitney Water Purification Facility and Park – New Haven, Connecticut, U.S.

Building: Whitney Water Purification Facility and Park
Location: New Haven, Connecticut
Completion Date: 09/01/2005
Architect: Steven Holl
Engineer: CH2MHill, Tighe & Bond Consulting Engineers
Landscape architect: Michael Van Valkenburgh and Associates
Site sustainability consultant: Bioengineering Group
AE Interest: stainless steel exterior, ground-source heating and cooling system, recyclable materials, and natural ventilation
Central Trust Bank- Branch Bank Prototype – Lee’s Summit, Missouri, U.S.
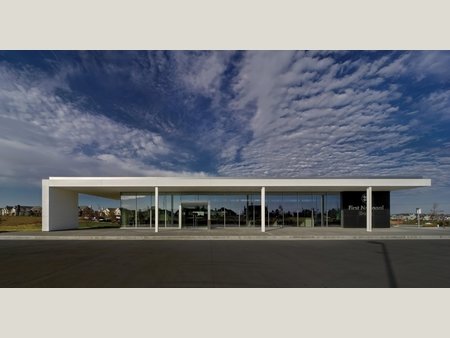
Location: 651 NE Woods Chapel Rd, Lees Summit, MO
Completion: 2007
Architect: Skidmore, Owings & Merrill
AE Interests: sustainability, high-performance glazing on windows, sunshade wrapped around building
Austin City Hall – Austin, Texas, U.S.
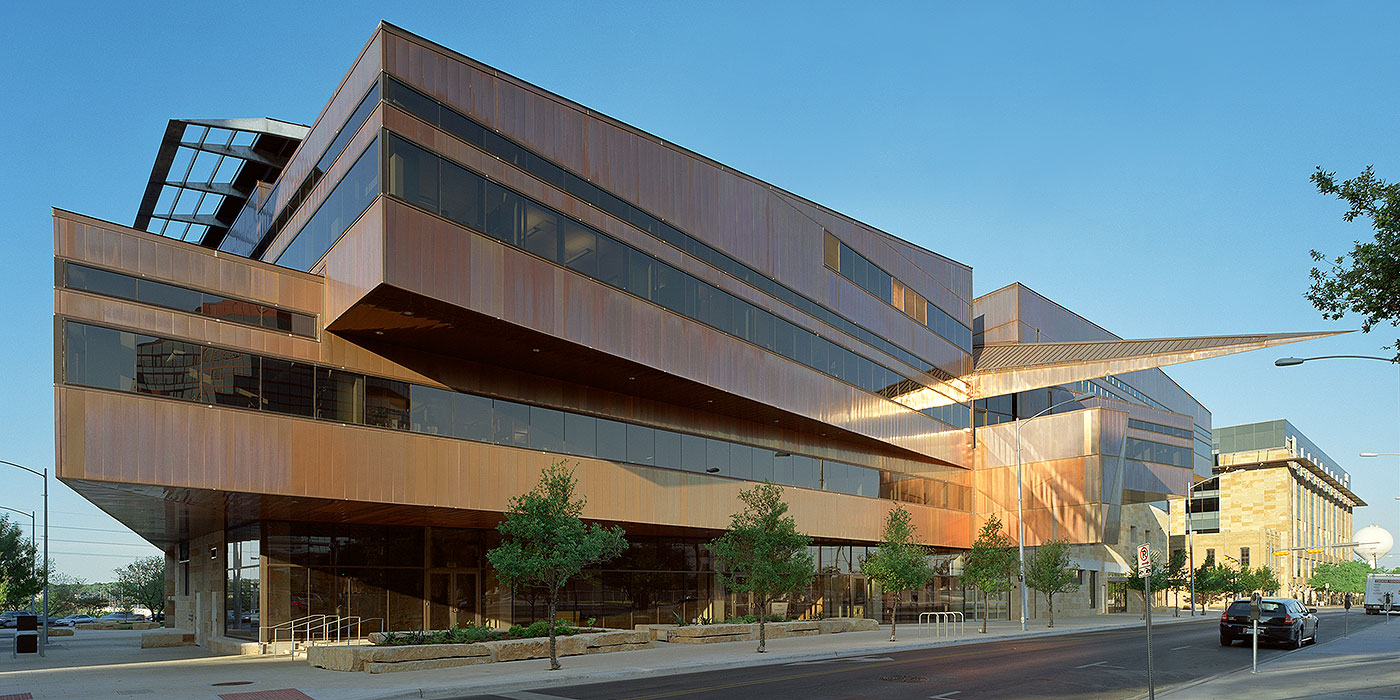
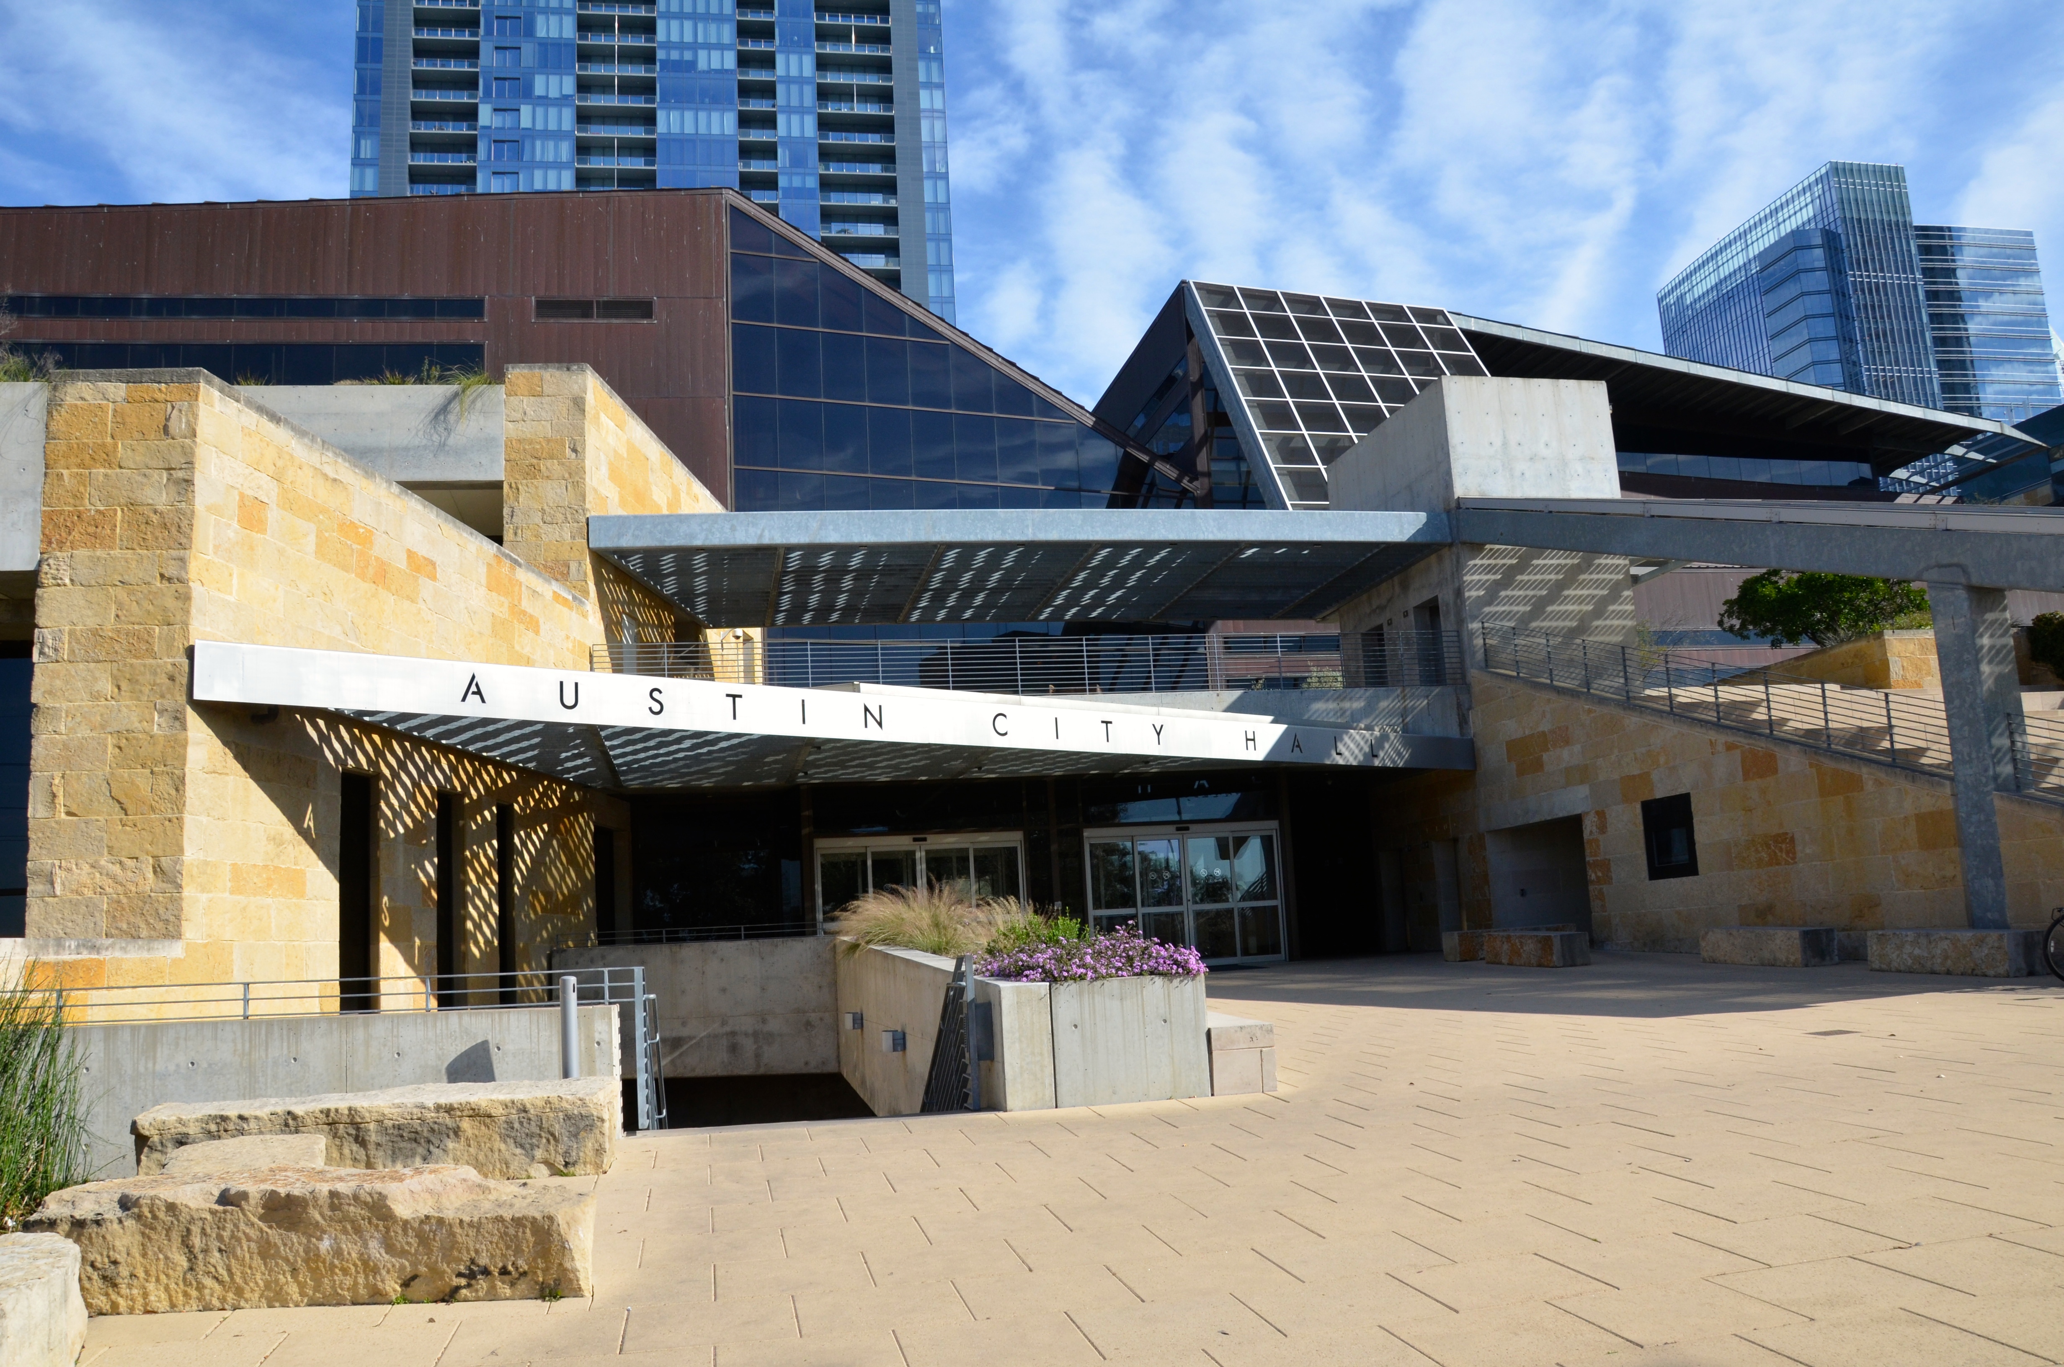
Building: Austin City Hall
Location: Austin, Texas
Design Architect: Antoine Predock
Local Architect: Cotera+Reed
Structural Engineer (above-grade building): P.E. Structural Consultants, Inc. PESC
Structural Engineer (below-grade parking structure): Datum Engineers, Inc.
Builder: Hensel Phelps Construction Co.
Landscape Team: Eleanor McKinney, Carolyn Kelley
Total Area: 115,000 sq. ft.
Cost: $56.6 million
AE Interests: LEED Gold, cast-in-place concrete, Lueders limestone, copper, water system incorporates Lady Bird Lake, photovoltaic cells provide solar protection. Ventilation system for the underground parking measures the level of CO2 and CO and regulates the amount of ventilation, saving a significant amount of energy and earning it a LEED innovation point.
—-ea
Sliced Porosity Block-Chengdu, China

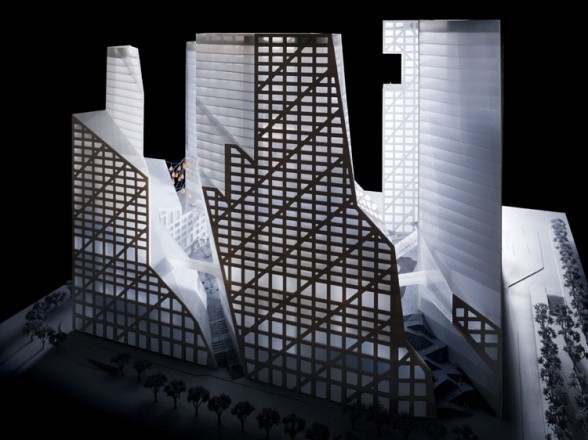
Building: Sliced Porosity Block
Location: Chengdu, China
Completion Date:Fall 2012
Architect: Steven Holl, China Academy of Building Research
Structural Engineer: China Academy of Building Research, Liu Junjin, Zhu Huosheng (senior engineer)
ME Engineer: Ove Arup & Partners
AE Interest: Heated and cooled geothermally by 400 wells, structure shaped by natural light requirements of surrounding buildings, high performance glazing, plaza water gardens harvest recycled rainwater, LEED gold
Articles: 1 2
Updated: September, 2012 by Michael Van Shellenbeck.
2012fallmwf
Cathedral of Christ the Light – Oakland, California, U.S.
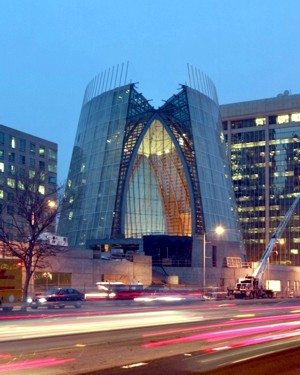
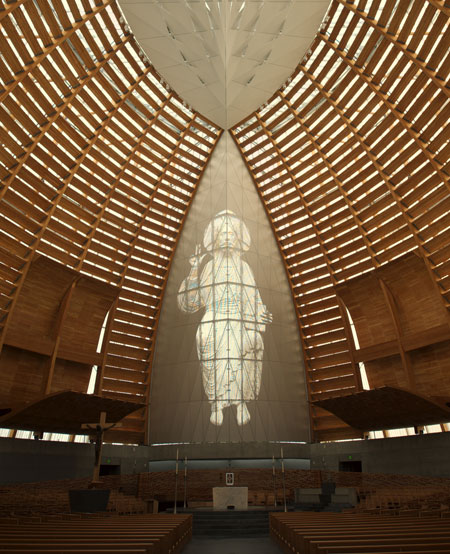
Location: Harrison St, Oakland, CA
Completion: 2008
Architect: Skidmore, Owings & Merrill
Structural Engineer: Mark Sarkisian
AE Interests: structure, use of light, material, and form
Trinity River Audubon Center- Dallas, Texas, U.S.

Architect: Antoine Predock
Owner’s Representative: Brown Reynolds Watford Architecture, Inc.
Structural Engineer: Jaster-Quintanilla and Associates
Mechanical, Civil, Electrical Engineer: Lopez Garcia Group
Engineer (other): Meers Engineering
Completion: 2008
Total Area: 21,000 sq. ft.
Cost: $14 million
AE Interests: deeply wooded site, built atop illegal dump, integration of nature, on-site wastewater treatment, uses recycled materials, conservation, photovoltaic roofing, sustainability
—-
Foundation Cognac-Jay – Rueil Malmaison, France
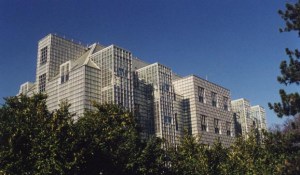
Building: Foundation Cognac-Jay
Location: Rueil Malmaison, France
Completed: 1999
Architect: Jean Nouvel
Engineers: GEC
AE Interests: Use of natural lighting
Chapel of St. Ignatius-Seattle, Washington, U.S.
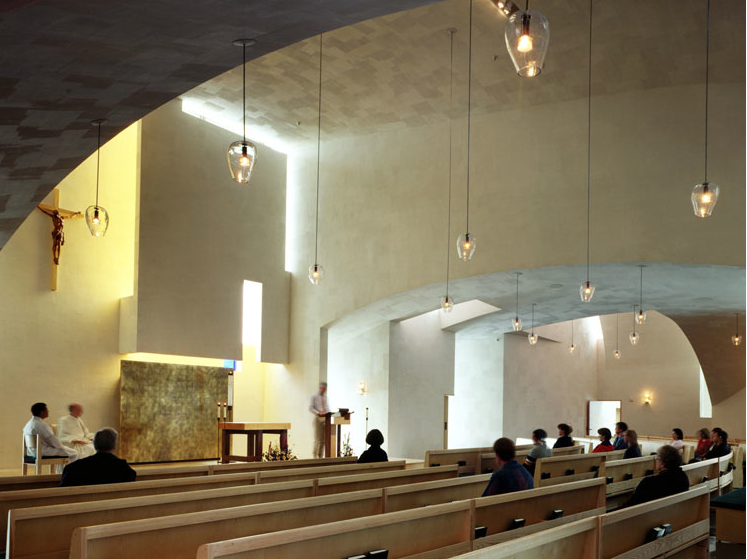
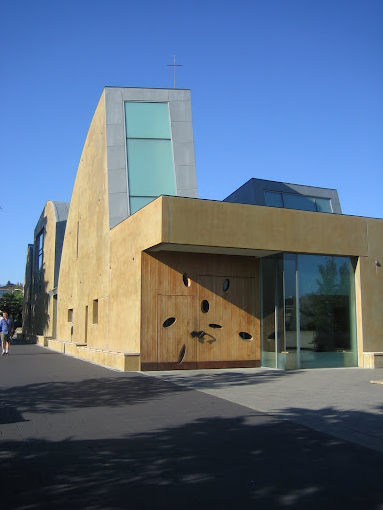
Building: Chapel of St. Ignatius
Location: 901 12th Avenue, Seattle, Washington
Architect: Steven Holl
Structural Engineer: Monte Clark Engineering, Datum Engineering
Contractor: Baugh Construction
Lighting consultant: L’Observatoire International
Acoustical consultant: Peter George and Associates
ME Engineer: Abacus Engineered Systems
Completed 1997
AE Interest: Using orientation, shape, and Glass to provide different lighting throughout the day. `
—-ea
Jewish Museum Berlin – Berlin, Germany
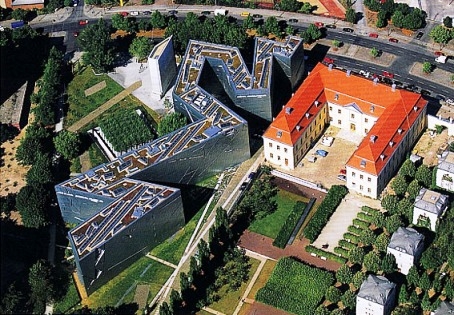
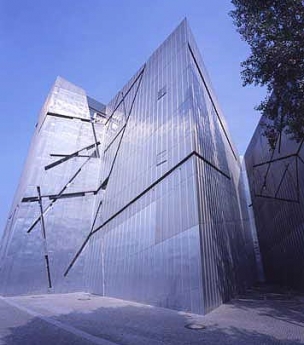
Building: Jewish Museum Berlin
Location: Lindenstrasse 9-14, 10969 Berlin (Kreuzberg), Germany
Completion: 1999
Architect: Daniel Libeskind
Landscape Architect: Müller, Knippschild, Wehberg
Structural Engineer: GSE Tragwerkplaner, IGW Ingenieurgruppe Wiese
Civil Engineer: Cziesielski + Partner
MEP Engineer: Klimasystemtechnik
Lighting Designers: Lichtplanung Dinnebier KG
Contractors: Fischer Bau (Raw Construction), Werner & Sohn (Facade), Trube & Kings (Windows)
AE Interests: the design of the Museum engenders a fundamental rethinking of architecture in relation to its program; the social, political and cultural history of the Jews in Germany from the 4th century to the present
Latino Cultural Center- Dallas, Texas, U.S.
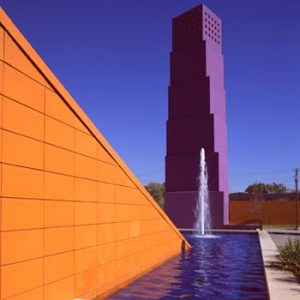
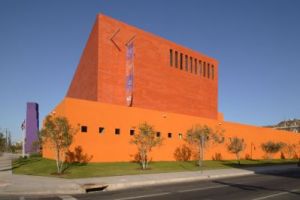
Location: Dallas, Texas
Completion: 2003
Architect: Legorreta & Legorreta
Executive Architect: Halff Associates
Structural Engineer: Halff Engineers
Contractor: Thomas S. Byrne Ltd.
AE Interests: Function, Space, Color,modular terra-cotta veneer system of tiles
—-
New Residence at the Swiss Embassy – Washington D.C., U.S.

Building: New Residence at the Swiss Embassy
Location: 2900 Cathedral Ave NW
Washington, DC 20008
Completion Date: September 2006
Architect: Steven Holl
Structural Engineer: A. F. & J. Steffen Consulting Engineers, Robert Silman Associates
Contractor: James G. Davis Construction, Niersberger Gebäudetechnik Pforzheim GmbH
Landscape architect: Robert Gissinger
ME Engineer: B2E Consulting Engineers, B+B Energietechnik AG
AE Interest: Passive Solar Heating, “sedum” green roof, “Minergie Standards”
Imperial War Museum – Manchester, England, U.K.
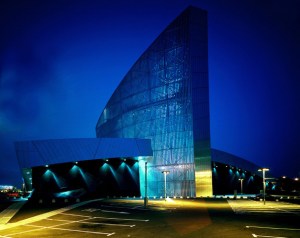
Building:Imperial War Museum
Location: Trafford Wharf Road, Manchester M17 1TZ, Great Britain
Completion: 2001
Architect: Daniel Libeskind
Association with Architect of Record: Leach Rhodes Walker
Project Management: Gardiner and Theobald Management Services
Structural Engineer: ARUP
Mechanical Engineer: Mott MacDonald
Contractor: Sir Robert McAlpine, Ltd.
AE Interests: the building is the interlocking of three shards representing earth, air, and water; the concept for the project is that of a globe shattered into fragments and then reassembled as an iconic emblem of conflict
Glass Courtyard – Berlin, Germany
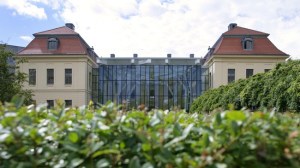
Building:Glass Courtyard
Location: Jewish Museum Berlin, Lindenstrasse 9-14, 10969 Berlin, Germany
Completion: 2007
Architect: Daniel Libeskind
Architect of Record: Reese Architekten
Structural Engineer: GSE, Ingenieur;gesellschaft mbH
Raw Construction: Markische Ingenieur Bau
MEP Engineer: Clean Room Consulting Gmbh
Lighting Designer: Studio Dinnebier
AE Interests: has a transparent glass roof and curtain walls that offer unobstructed views of the garden. In the summer, sliding doors can be opened along the lower front elevation to transform the courtyard into an outdoor space
Simmons Hall, Massachusetts Institute of Technology-Cambridge, Massachusetts, U.S.
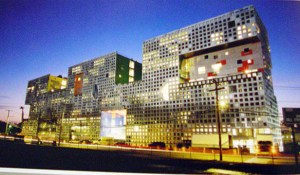
Building: Simmons Hall, Massachusetts Institute of Technology
Location: 229 Vassar St
Cambridge, Massachusetts 02139
Completion Date: 2002
Architect: Steven Holl in collaboration with Perry Dean Rogers Architects
Structural Engineer: Simpson Gumpertz & Heger
Contractor: Daniel O’Connell’s Sons
Lighting Engineer: lighting consultant, Fisher Marantz Stone
ME Engineer: Ove Arup & Partners
AE Interest: Using Shape to provide Natural Lighting and Air Movement
Skyscraper Museum – Battery Park City, New York, U.S.
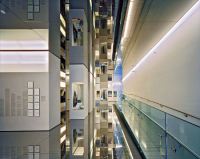
Location: 39 Battery Pl, New York, NY 10280
Architects: Skidmore, Owings & Merrill
Contractor: Tishman Construction
Structural Engineers: SOM
AE Interests: polished stainless steel floors and ceiling creates a infinitely vertical space, use of materials
—-
Billingsgate Market – London, England, U.K.


Building: Billingsgate Market
Location: London, England
Completion: 1988
Architect: Richard Rogers Partnership
Structural Design: Ove Arup & Partners
Contractor(s): Taylor Woodrow, Management Contracting Ltd.
AE Interests: culture, leisure, renovation, historic building, conversion,
Felix Nussbaum Museum – Osnabrueck, Germany
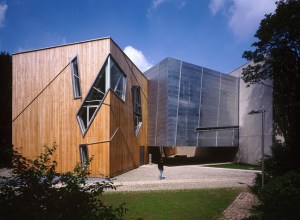
Building: Felix Nussbaum Museum
Location: Heger-Tor-Wall 28, 49078 Osnabrück, Germany
Completion: Summer 1998
Architect: Daniel Libeskind
Architect of Record: Reinders & Partner
Structural Engineer: Watermann
Landscape Architect: Müller, Knippschild, Wehberg
Mechanical Engineer: Jäger & Partner, Beratende Ingenieure
Lighting Designer: Dinnebier Licht
Contractor: Reinders and Partner
AE Interests: precise symbolic programme with an unusual way of arranging space, questions the regular geometries of Berlin’s historical blocks
Linked Hybrid-Beijing, China
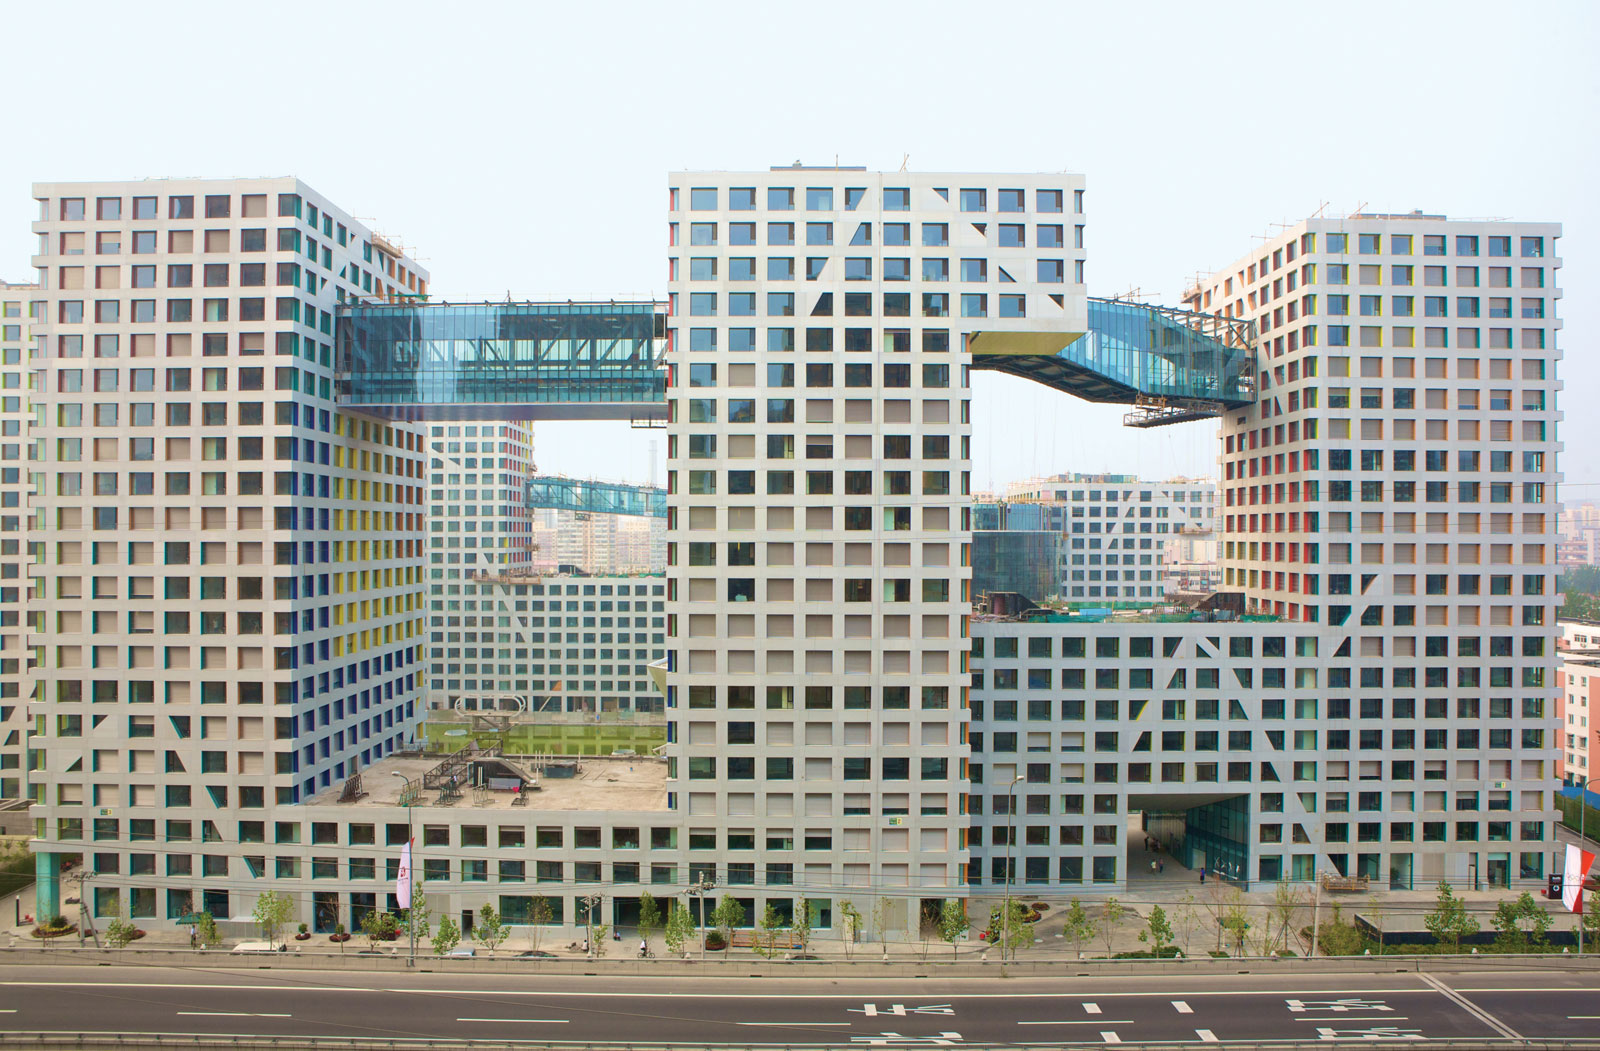
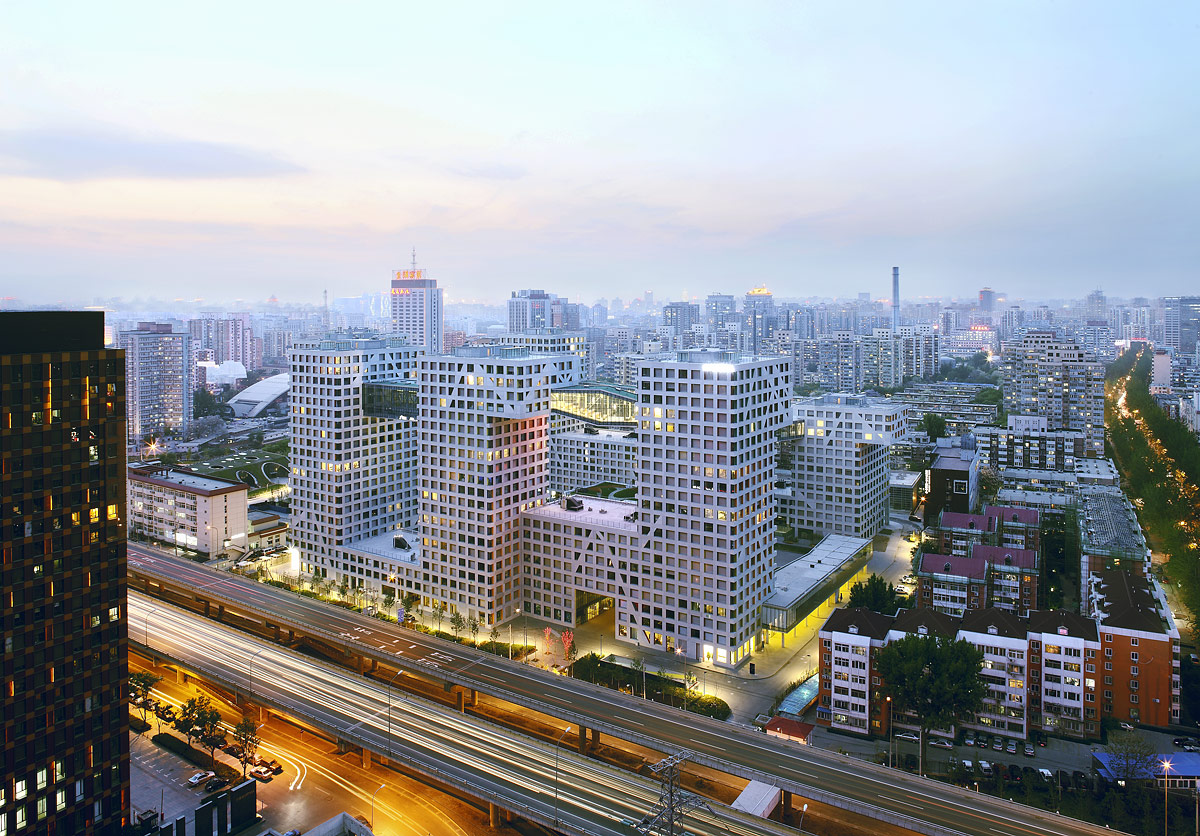
Building: Linked Hybrid
Location: Beijing, China
Architect: Steven Holl
Structural Engineer: Guy Nordenson and Associates, China Academy of Building Research
Lighting consultant:L’Observatoire International
ME Engineer:Transsolar, Beijing Capital Engineering Architecture Design Co. LTD, Cosentini Associates
Curtain wall consultant: Front Inc., Xi’an Aircraft Industry Company LTD, Yuanda Curtain-wall, Jianghe, Xi-Fei
Landscape architect: Steven Holl Architects, EDAW Beijing, TSLD
Completed 2009
AE Interest: Geothermal Wells, roof gardens, At 220,000 square meters(~2,368,080 square feet) it is one of the largest Green residential projects in the world, LEED Gold Rating. Pedestrian bridges between buildings, earthquake design.
The Highline – New York City, New York, U.S.
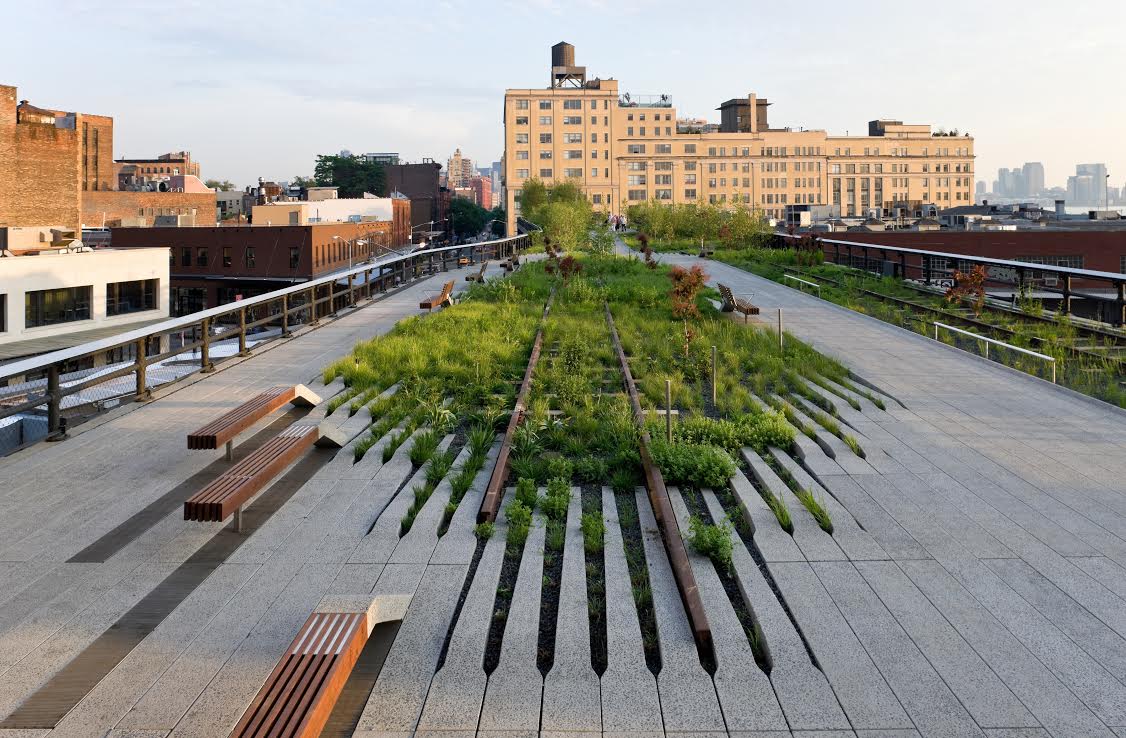
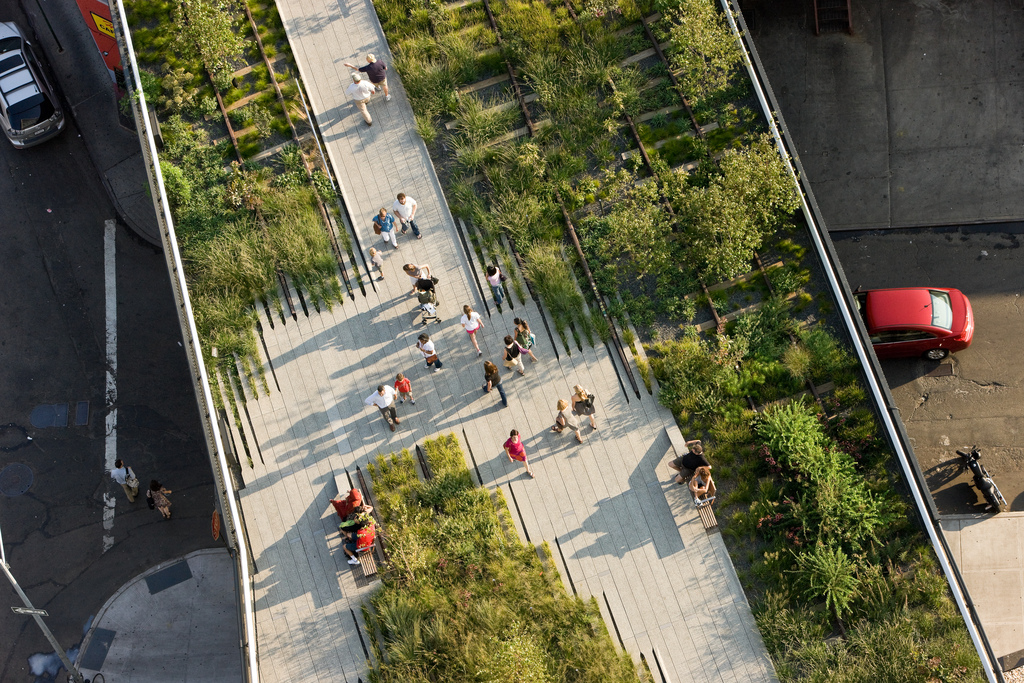
Building: The Highline
Location: New York City, New York
Architect: Diller + Scofidio
Completion: 2009
AE Interest: turned an abandoned elevated railroad in the middle of New York City into a park, emphasis on blending architecture and nature.
—-ea
Writing with Light House – Long Island, New York, U.S.
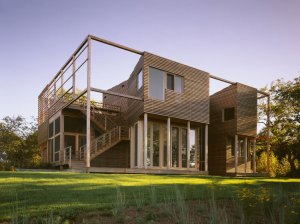
Building: Writing with Light House
Location: Long Island, New York
Status: Complete, 2004
Architect: Steven Holl Architects
Structural engineer: Silman Associates, PC.
General contractor: Koral Bros. Inc.
AE interests: free-form design, wood beams, open balloon frame, geometric shape, interesting natural lighting
For More info:
http://www.stevenholl.com/project-detail.php?type=houses&id=49&page=0
,,,,ea
San Francisco International Airport International Terminal – San Francisco, California, U.S.
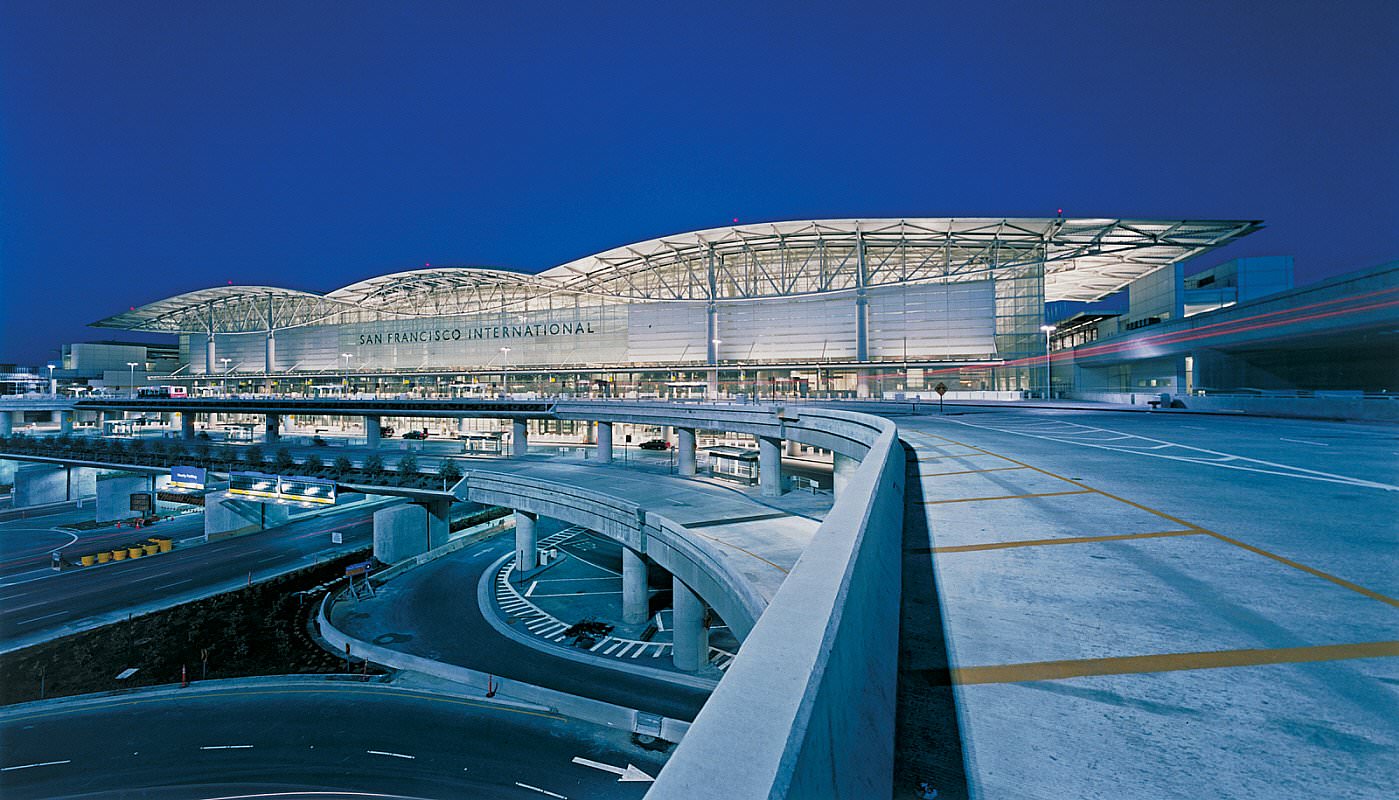
Building: San Francisco International Airport International Terminal
Location: San Francisco, California, U.S.
(Junction of Highways 101 and 380)
Completion: 2000
Architecture: Skidmore, Owings & Merrill
Structural and Civil Engineering: Skidmore, Owings & Merrill
AE Interests: structure, aesthetics, base-isolated structure
—-
London Metropolitan University Graduate Centre – London, England, U.K.
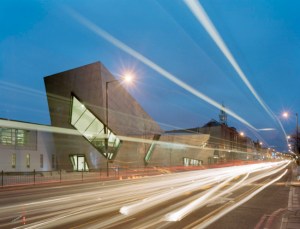
Image credit: 1
Building: London Metropolitan University Graduate Centre
Location: Graduate Centre, 166-220 Holloway Road, London N7 8DB, England
Completion: 2004
Architect: Daniel Libeskind
Structural Engineer: Cadogan Tietz
Mechanical/Electrical/Plumbing: WSP Group
Contractor: Costain
AE Interests: a very “Libeskind-like” form which animates a rather dull and grey part of northern London, serves not only as a facility to enhance the staff and student experience, but also as a rentable community space
—-ea
St. Jakob-Park – Basel, Switzerland
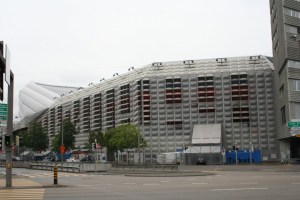
Building Name: St. Jakob-Park
Location: Basel, Switzerland
Completion: 2001
Architect: Herzog and de Meuron
AE Interests: solar-powered, unique shape, outer skin with color changing effects
—-ea
Memoria e Luce – Padua, Italy
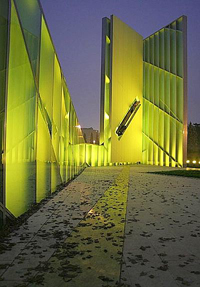
Building: Memoria e Luce (9/11 Memorial)
Location: Giardini delle Porte Contarine, Via Giotto, 35137 Padua PD, Italy
Completion: 2007
Architect: Daniel Libeskind
Structural Engineer: AMIS Agenziamilanostrutture
Lighting Design: iGuzzini
Contractor: Permasteelisa
AE Interests: features a twisted steel beam salvaged from the wreckage of the World Trade Center, lighting and architecture make the memorial intriguing and effective
—-ea
The Nelson-Atkins Museum of Art-Kansas City, Missouri, U.S.
![05 nama exploded axo [Converted]](https://i0.wp.com/aeworldmap.com/wp-content/uploads/2009/09/exploded-view-nelson-atkins.jpg?w=274&h=163&ssl=1 "05 nama exploded axo [Converted]")


(see more images at this website)
Building: The Nelson-Atkins Museum of Art
Location: 4525 Oak Street, Kansas City, Missouri 64111
Completion Date: June 2007
Architect: Steven Holl
Structural Engineer: Guy Nordenson and Associates
Lighting Consultant: Renfro Design Group
Glass Consultant: R.A. Heintges & Associates
Landscape architect:Gould Evans Goodman Associates
ME Engineer: Ove Arup & Partners / W.L. Cassell & Associates
AE Interests: Museum design, natural lighting, glass, green roof, translucent.
—-ea
Royal Ontario Museum – Toronto, Ontario
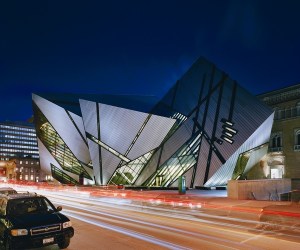
Building: Royal Ontario Museum
Location: 100 Queen’s Park, Toronto, Ontario, M5S 2C6, Canada
Completion: 2007
Architect: Daniel Libeskind
Landscape Architect: Quinn Design Associates
Structural Engineer: Arup, Halsall Associates
Mechanical Engineer: Arup, TMP Consulting Engineers
Electrical Engineer: Arup, MBII
Joint Venture Partner: Bregman+ Hamann Architects
Contractor: Vanbots Construction
AE Interests: geometry and combination of planes, intended as a renovation, but became an addition, it has become a dynamic center for the city
—-ea
Studio Weil – Mallorca, Spain
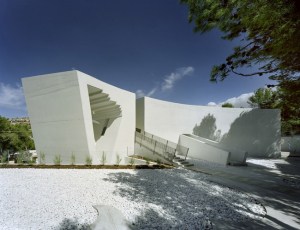
Building: Studio Weil
Location: CMO. San Carlos, Port d’Andratx, Mallorca, Spain
Completion: 2003
Architect: Daniel Libeskind
Structural Engineers: Adolfo Alonso Dura, Gracia Lopez Pationo
Joint Venture Partner: Jaime Vidal Contesi
Lighting Designers: Studio Dinnebier
Contractor: Goccisa
AE Interests: The architecture in its form, materiality and geometry illuminates, complements and gives voice to the art of Barbara Weil
—-ea
Prada Epicenter – Beverly Hills, California, U.S.
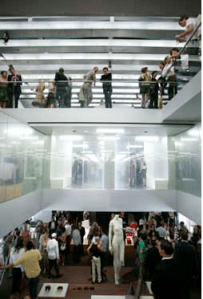

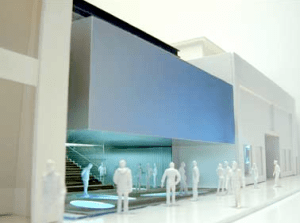
Building: Prada Epicenter Store
Location: 343 North Rodeo Drive Beverly Hills, Los Angeles, California
Status: Completed 2004
Architects: Rem Koolhaas OMA
Associate Architects: Brand+Allen Architects
Structural Engineers: Ove Arup & Partners
Hydraulic Wall Engineers: Hamilton Engineering
AE Interests: Re-interpretation of high-end retail experience including: front entry with no doors (air-curtain, plasma imaging in dressing rooms, custom artificial sponge wall material, structural laminated-glass grand stair, glass that switches from translucent to transparent electronically, hydraulic storefront wall that “closes” store at night.
—-


leave a comment