Guardian Towers- Abu Dhabi, United Arab Emirates
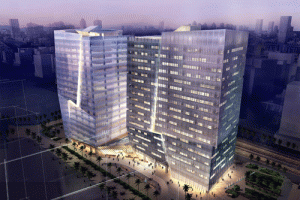
Location: Abu Dhabi, UAE
Architect: Lab architecture studio
Built by: Dubai Contracting Company
Expected Completion: 2010
AE Interests: fractured and offset structure, underground parking, central location, residential and office use
,,,,ea
Crystal Cathedral International Center for Possibility Thinking – Garden Grove, California, U.S.
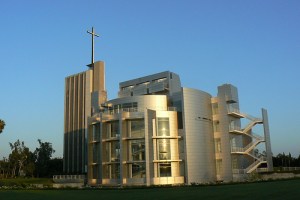
Building: Crystal Cathedral International Center for Possibility Thinking
Location: Garden Grove, California
Completed: 2003
Architect: Richard Meier and Partners Architects LLP
Structural Engineer: Syska Hennessy Group
AE Interests: Made energy efficient by high performance glazing, automated day light controls, high efficiency lighting, and energy efficient HVAC systems
—-ea
Former Swissair North American Headquarters Building – Melville, New York, U.S.
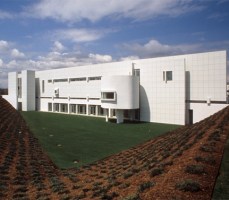
Building: Former Swissair North American Headquarters Building
Location: Melville, New York
Completed: 1995
Architect: Richard Meier and Partners Architects LLP
Structural Engineer: Ove Arup and Partners
AE Interests: Prefabricated slab and cast-in-place concrete columns for more economic design
—-ea
Theater de Stoep – Spijkenisse, The Netherlands

Building: Theater de Stoep
Location: Spijkenisse, The Netherlands
Completion: 2008
Architect: UNStudio
AE Interest: efficient and logical design elements, sculptural stairway
—-ea
Music Theatre – Graz, Austria


Building: Music Theatre
Location: Graz, Austria
Completion: 2008
Architect: UNStudio
Engineering: Arup
AE Interest: glittering mesh envelope, repetitive exterior pattern, spiraling constuction in interior
—-ea
Reichstag Building Dome – Berlin, Germany

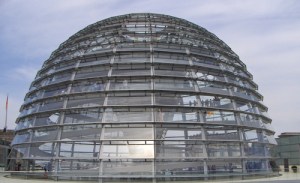
Building: New German Parliament Reichstag
Location: Ebertstraße 10117 Mitte, Berlin, Germany
Completed: 1999
Architect: Foster and Partners
Architect of Record: Foster and Partners
Structural Engineer: Leonhardt, Andrae und Partner
Project Manager: Arbeitsgemeinschaft Projektsteuerung
AE Interests: Radical energy strategy, uses vegetable oil as bio-fuel
—-ea
Soho Shangdu – Beijing, China

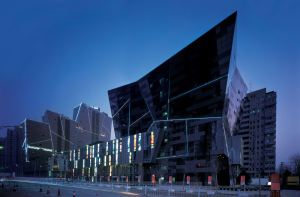
Location: Beijing, China
Architects: Lab architecture studio, Chinese Design Institute, CABR
Principal Architect: Peter Davidson (Lab)
Landscape Architect: Oculus
Engineer: Arup
Lighting: Light Design partnership
Completion: July 2007
AE Interests: faceted glass and aluminum surfaces, specialized LED/reflector lighting system, inverted triangles with 4 meter cantilever, heat control
—-ea
ZVE Fraunhofer Institute – Stuttgart, Germany

Building: ZVE (Centre for Virtual Engineering) Fraunhofer Institute
Location: Stuttgart, Germany
Completion: 2006
Architect: UNStudio
Structural Engineer: BKSI
Mechanical Engineer: Rentschler und Riedesser
Electric Engineer: Müller und Bleher
AE Interest: open fluid design, diagrammatic, blended into the campus
—-ea
Raffles City Hangzhou – Hangzhou, China

Building: Raffles City Hangzhou
Location: Hangzhou, China
Completion: 2008
Architect: UNStudio
LEED Enigineer: Arup
Facade Engineer: Meinhardt Façade Technology
AE Interest: curving and twisting exterior walls, extremely unique shape for multistory buildings
—-ea
Riyadh Business Center- Riyadh, Saudi Arabia
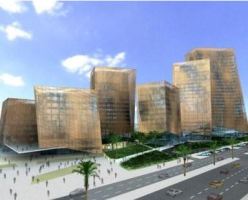
Location: Riyadh, Saudi Arabia
Architect: Lab architecture studio
Site Area: 39,124 sq. meters
Total Floor Area: 90,000 sq. meters
AE Interests: Perforated aluminum skin, ‘domino’ structure, solar protection
*project not yet begun
….ea
I’Park City – Suwon, Korea

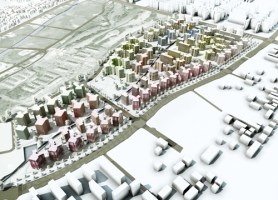
Building (group of buildings): I’Park City
Location: Suwon, Korea
Completion: 2008
Architect: UNStudio
Landscape Architect: Lodewijk Baljon
Local Architect: Heerim architects and planners
AE Interest: utilizes form and color, displays 6 different themes separating the clusters
—-ea
Hudson Riverfront Performing Arts Center, U.S.
![hudsonriverfrontperformingartscenter2[1]](https://aeworldmap.com/wp-content/uploads/2009/09/hudsonriverfrontperformingartscenter21.jpg?w=720 "hudsonriverfrontperformingartscenter2[1]")
![hudsonriverfrontperformingartscenter1[1]](https://aeworldmap.com/wp-content/uploads/2009/09/hudsonriverfrontperformingartscenter11.jpg?w=720 "hudsonriverfrontperformingartscenter1[1]")
Building: Hudson Riverfront Performing Arts Center
Location:1500 Harbor Boulevard Weehawken, New Jersey 07086
Architect: Diller + Scofidio
Expected Completion: 2010
AE Interests: structural stability, womblike performance space
,,,,ea
Alice Tully Hall – New York City, New York, U.S.
![atullyx[1]](https://aeworldmap.com/wp-content/uploads/2009/09/atullyx1.jpg?w=288&h=200 "atullyx[1]")
![tullyhall[1]](https://aeworldmap.com/wp-content/uploads/2009/09/tullyhall1.jpg?w=720 "tullyhall[1]")
Building: Alice Tully Hall
Location: Performance Hall, Lincoln Center for the Performing Arts, New York City, New York
Architect: Diller + Scofidio
Completion: 2009
Original Architect: Pietro Belluschi
Original Construction:1969
Structural/Mechanical/Electrical/Plumbing Engineers: Arup
AE Interests: instead of completely demolishing the original building it was used as part of the renovation, three-story high glass-enclosed lobby
,,,,ea
Eyebeam Museum of Art and Technology – New York City, New York, U.S.
![0b59bed2f8[1]](https://aeworldmap.com/wp-content/uploads/2009/09/0b59bed2f81.jpg?w=720 "0b59bed2f8[1]")
Building: Eyebeam Museum of Art and Technology
Location: Chelsea District, New York City, New York
Architect: Diller + Scofidio
Expected Completion: 2011
Structural and Mechanical Engineer: Arup–Markus Schulte, Mahadev Ramen, Nigel Tonks
Geo-Technical Engineers: Mueser Rutledge
AE Interests: façade, functionality, structural stability
….ea
Y House – Catskills, New York, U.S.
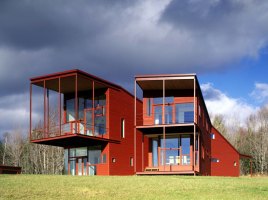
Building: Y House
Location: Catskills, New York
Status: Complete, 1999
Architect: Steven Holl Architects
Structural engineer: Robert Silman Associates
AE Interest: splitting two arms, color scheme, natural light, steel framing, iron-oxide red, geometric shape, cantilevered outdoor balconies
For more info:
http://www.stevenholl.com/project-detail.php?type=houses&id=44&page=0
,,,,ea
Antwerp Law Courts – Antwerp, Belgium
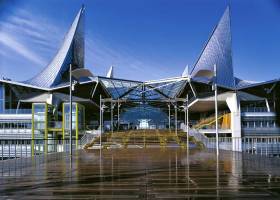
Photo provided by Rogers Stirk Harbour + Partners
Building Name: Antwerp Law Courts
Location: Antwerp, Belgium
Completion: 2005
Architect: Richard Rogers Partnership
Co-Architect: VK Architects
Structural Engineer: Arup/Bureau Van Kerckhove
Services Engineer: Arup/Bureau Van Kerckhove
AE interests: use of natural light, steel, environmental issues including energy
Awards: International Architecture Award (2008), RIBA European Award (2007)
—-ea
Museum of Image & Sound – Rio de Janeiro, Brazil
![museum-of-image-and-sound-by-diller-scofidio-renfro-9[1]](https://aeworldmap.com/wp-content/uploads/2009/09/museum-of-image-and-sound-by-diller-scofidio-renfro-91.jpg?w=200&h=200 "museum-of-image-and-sound-by-diller-scofidio-renfro-9[1]")

Building: Museum of Image & Sound
Location: Copacana Beach Rio de Janeiro, Brazil
Architect: Diller + Scofidio
Expected Completion: 2011
AE Intersets: geometry, façade , Structural Stability
….ea
Planar House – Paradise Valley, New Mexico, U.S.

Building: Planar House
Location: Paradise Valley, New Mexico
Status: Completed, 2005
Architect: Steven Holl Architects
Structural engineer: Rudow & Berry
Mechanical engineer: Roy Otterbein
Civil engineer: Fleet Fisher Engineering
Awards: NY AIA Merit Award, USA, 2006
AE Interest: perforated sheets of Cor-Ten steel, tilt up concrete walls, natural light, ramp leading to rooftop sculpture garden, geometric design
For more information:
http://www.stevenholl.com/project-detail.php?type=houses&id=57&page=0
,,,,ea
Institute of Contemporary Art – Boston, Massachusetts, U.S.
![070520_icaboston_01[1]](https://aeworldmap.com/wp-content/uploads/2009/09/070520_icaboston_011.jpg?w=300&h=198 "070520_icaboston_01[1]")
Building: Institute of Contemporary Art
Location:100 Northern Ave Boston Massachusetts 02210
Architect: Diller + Scofidio
Completion: 2006
Collaborating Architects: Perry Dean Rogers & Partners
Consultant Engineers: Arup
Contractor: George B. H. Macomber Company
AE Intersets: exterior grand staircase, interior theater wrapped in glass on three sides, gallery area floating above the structure below like an overhead canopy
—-ea
Banca Popolare di Lodi Headquarters – Lodi, Italy
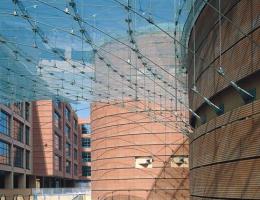
Building: Banca Popolare di Lodi Headquarters
Location: Lodi, Italy
Completion: 2001
Architect: Renzo Piano Building Workshop
Structural Engineering: M.S.C.
Acoustics: Müller BBM
AE Interests: Cylindrical bodies, terracotta cladding upheld by a steel base.
—-ea
Bordeaux Law Courts – Bordeaux, France

Photo provided by Rogers Stirk Harbour + Partners
Building Name: Bordeaux Law Courts
Location: Bordeaux, France
Completion: 1998
Architect: Richard Rogers Partnership
Structural Engineer: Arup, OtH Sud-Ouest
Services Engineer: OtH Sud-Ouest, Arup
AE interests: wood, flask-volumes, daylight use
—-ea
EMI Music France Headquarters – Paris, France

Buiding: EMI Music France Heaquarters
Location: Paris, France
Completion: 2005
Architect: Renzo Piano Building Workshop
Structural Engineer: Ove Arup & Partners
Cost Consultant: GEC Ingénierie
Acoustics: Peutz & Associés
AE Interests: Glass shed roofs for natural lighting, terracotta cladding.
—-ea
European Court of Human Rights – Strasbourg, France
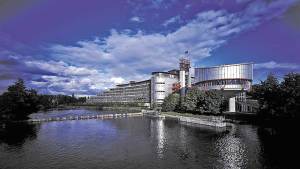
Picture provided by Rogers Stirk Harbour + Partners
Building Name: European Court of Human Rights
Location: Strasbourg, France
Completion: 1995
Architect: Richard Rogers Patnership
Co-Architect: Atelier d’Architecture Claude Bucher
Structural Engineer: Arup, Omnium Technique Européen
Services Engineer: Arup, Omnium Technique Européen
AE interests: function, steel
—-ea
Madrid Barajas Airport – Madrid, Spain

Photo provided by Rogers Stirk Harbour + Partners
Building Names: Madrid Barajas Airport
Location: Madrid, Spain
Completion: 2005
Architect: Richard Rogers Partnership
Co-Architect: Estudio Lamela
Structural Engineer: Anthony Hunt Associates/TPS with OTEP/HCA
Services Engineer: TPS/INITEC
Façade Engineer: Arup
AE interests: size, form, materials, use of natural daylight
Awards: AIA/UK Excellence in Design (2006), RIBA European Award (2006), and more
—-ea
Techno Plaza – Gifu, Japan
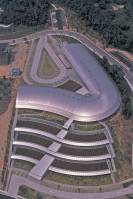
Picture provided by Rogers Stirk Harbour + Partners
Building Name: Techno Plaza
Location: Gifu, Japan
Completion: 1995
Architect: Richard Rogers Partnership
Structural Engineer: Umezawa Structural Engineers
Services Engineer: ES Associates
AE interests: form, thermal efficiency
—-ea
Bodegas Protos – Peñafiel, Spain
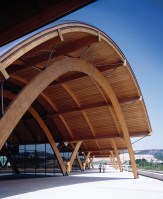
Picture provided by Rogers Stirk Harbour + Partners
Building Name: Bodegas Protos, winery
Location: Peñafiel (Valladolid), Spain
Completion: 2008
Architect: Rogers Stirk Harbour + Partners (Richard Rogers)
Structural Engineer: Arup/Boma/Agroindus
Services Engineer: BDSP/Grupo JG/Agroindus
AE interests: form, function, wood
—-ea
What Wall? – Culver City, California, U.S.
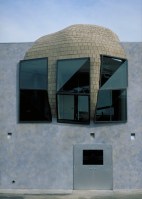
Building: What Wall?
Location: 3524 Hayden Avenue, Culver City, California
(Los Angeles area)
Completed: 1998
Architect: Eric Owen Moss Architects
AE Interests: form, glass, continuously changing surface
—-
Burnham Pavilion – Chicago, U.S.
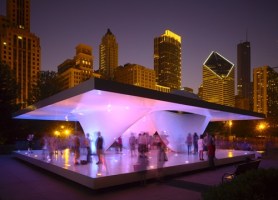
Building: Burnham Pavilion
Location: Millennium Park, Chicago, Illinois
Completion: June 2009, temporary structure
Architect: UNStudio
Structural Engineer: Chris Rockey
AE Interest: gives a floating structure perception, flowing lines, both straight and curved angles
….ea
Walker Art Center Expansion – Minneapolis, Minnesota, U.S.

Building Name: Walker Art Center Expansion
Location: Minneapolis, Minnesota
Completion: 2005
Architect: Herzog and de Meuron
Engineer: Hammel, Green and Abrahamson, Inc. (HGA)
AE Interests: aluminum “crumpled paper” exterior which always looks different
—-ea
Museum of Television and Radio – Beverly Hills, California, U.S.

Building: Museum of Television and Radio
Location: Beverly Hills, California
Completed: 1996
Architect: Richard Meier and Partners Architects LLP
Structural Engineer: Robert Engelkirk, Inc.
Contractor: Peck/Jones Construction
AE Interests: Lighting and material achieve low-light facility while maintaining a sense of transparency
—-ea
Portsmouth Stadium – Portsmouth, England, U.K.
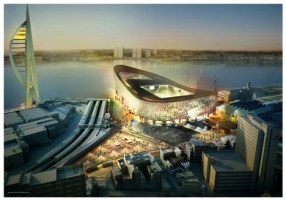
Building Name: Portsmouth Stadium
Location: Portsmouth, England
Expected Completion: 2011 – on hold
Architect: Herzog and de Meuron
Engineer: Arup
AE Interests: unique veiled tree-like structure
….ea
Seattle Central Library – Seattle, Washington, U.S.
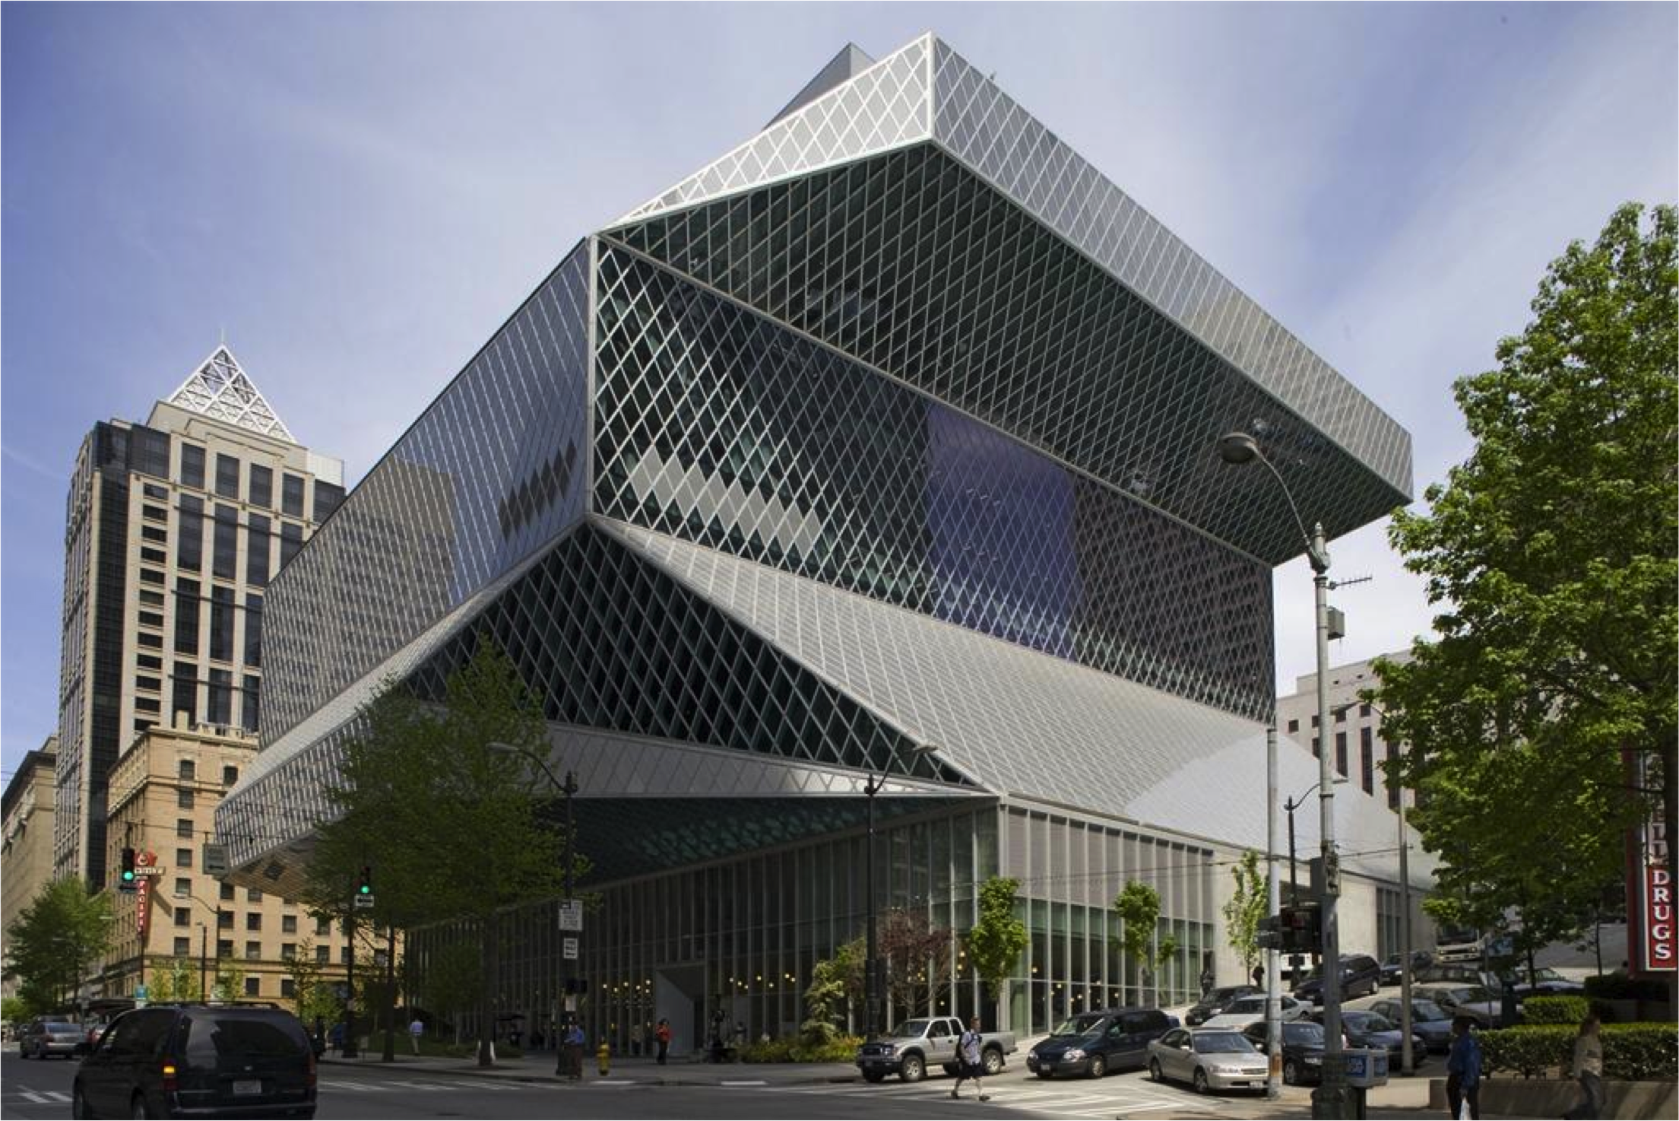
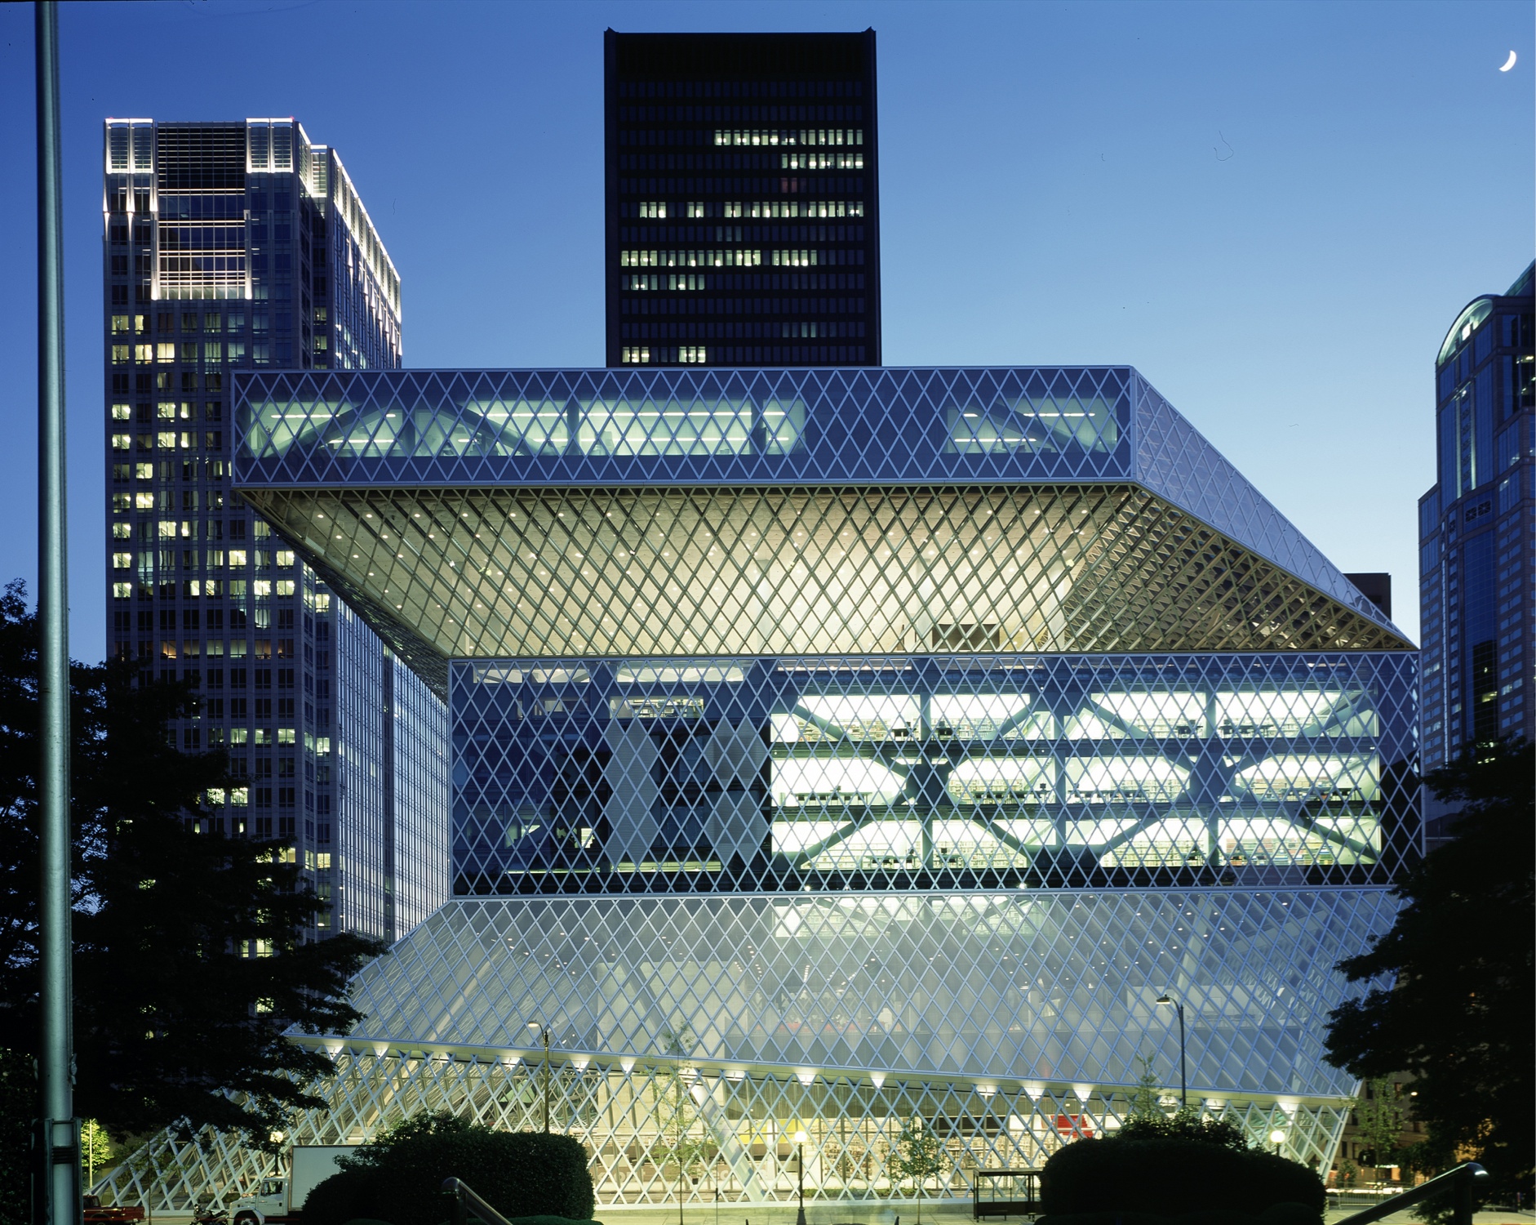
1,2
Building: Seattle Central Library
Location: 1000 Fourth Avenue, Seattle, WA 98104
Design Architect: OMA
Associate Architect: LMN (Seattle)
Engineers: Arup, Magnusson Klemencic Associates
Awards: 2005 Honor Award for Outstanding Architecture, 2005 Outstanding Library Building Award, and 2005 Platinum Award for Innovation and Engineering
Completed 2004
AE Interests: natural lighting, five platforms and four planes placed in-between these make up the shape of the building, the “Books Spiral” is a giant spiralling bookcase containing all the libraries collection of literature. `
Joshua Prince-Ramus was partner-in-charge for OMA New York (firm has been renamed REX) for the Seattle Central Library.
REX features an interactive panorama-tour of the building here
Helsinki Waterfront Hotel – Helsinki, Finland
Building Name: Helsinki Waterfront Hotel
Location: Helsinki, Finland
Expected Completion: 2010
Architect: Herzog and de Meuron
Construction Management: Skanska
AE Interests: offset of cross layers, wave-shaped glass facade
….ea
Rickmers Reederei Headquarters – Hamburg, Germany
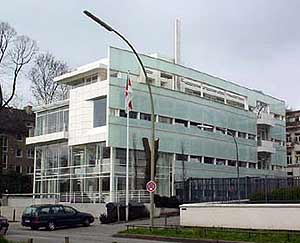
Building: Rickmers Reederei Headquarters
Location: Hamburg, Germany
Completed: 2001
Architect: Richard Meier and Partners Architects LLP
Structural Engineer: Arup
Contractor: Richard Ditting GmbH
AE Interests: curtain wall elements provide connection between areas of discrete workspaces
….ea
San Jose City Hall – San Jose, California, U.S.
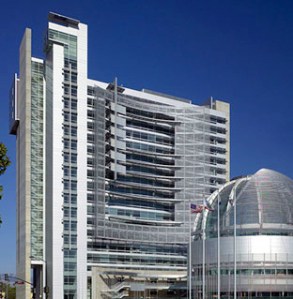
Building: San Jose City Hall
Location: San Jose, California
Completed: 2005
Architect: Richard Meier and Partners Architects LLP
Structural Engineer: Englekirk and Sabol
MEP Engineer: Arup
Contractor: Turner Devcon
AE Interests: Eight-story glass rotunda attatched to a 18-story tower
—-ea
Burda Collection Museum – Baden-Baden, Germany
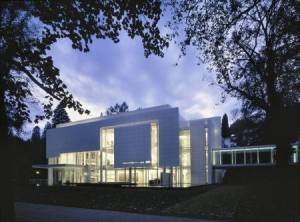
Building: Burda Collection Museum
Location: Baden-Baden, Germany
Completed: 2004
Architect: Richard Meier and Partners Architects LLP
Structural Engineer: Schumer and Kienzle
Lighting Consultant: Zumtobel Staff
AE Interests: Natural lighting
—-ea
The Wohl Centre – Ramat-Gan, Israel
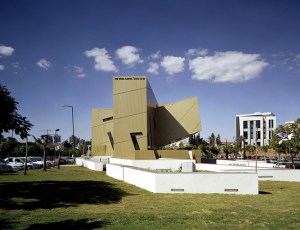
Building: The Wohl Centre
Location: Bar-Ilan University, Ramat-Gan 52900, Israel
Completion: 2005
Architect: Daniel Libeskind
Architect of Record: The Heder Architecture
Project Management: Vinko Yeeffet
Structural Engineer: Josef Kahan & Partners
Mechanical and Sanitary: Ben-Zvi Consulting Engineers
Acoustic Engineer: Abraham Melzer & Uzi Livni
Electrical Engineer: Kannewischer Ingenieurbüro
Contractor: Ortam-Sahar Ltd.
AE Interests: Apparent in the form of the building is the interrelation between the dynamics of knowledge, the Book, and the unifying role of faith, the Spine.
—-ea
Eli and Edythe Broad Art Center – Los Angeles, California, U.S.
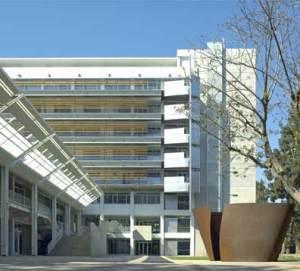
Building: Eli and Edyth Broad Art Center
Location: Los Angeles, California
Completed: 2006
Architect: Richard Meier and Partners Architects LLP
Structural Engineer: John A. Martin and Associates
Civil Engineer: Psomas, Inc.
Contractor: Swinerton Builders
AE Interests: Use structural buttresses to handle seismic loads
—-ea
Westside Shopping and Leisure Centre – Bern, Switzerland
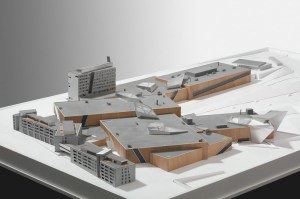
Building: Westside Shopping and Leisure Centre
Location: Riedbachstrasse 100, 3027 Bern, Switzerland
Completion: 2008
Architect: Daniel Libeskind
Project Management: Sulzer and Buzzi Baumanagement AG
Structural Engineer: Ingenieurgemeinschaft Westsideb B+S Ingenieur AG / Moor Hauser & Partner AG
Mechanical and Electrical Engineer: Kannewischer Ingenieurbüro
Landscape Architect: 4d AG Landschaftsarchitekten
General Contractor: ARGE TU Westside, Rhomberg Bau AG/Strabag AG
AE Interests: The architecture radically reinvents the concept of shopping, entertainment and living
—-ea
The Bronx Museum of the Arts – Bronx, New York, U.S.
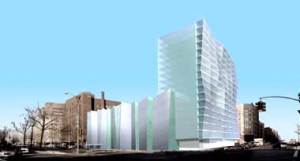
Building: Arquitectonica Bronx Museum of the Arts
Location: 1040 Grand Concourse,Bronx, NY 10456
Status: Complete, October 2006
Architect: Arquitectonica
Structural Engineer: Thornton Tomasetti
Contractor: PMS Construction Management
AE interest: irregular folded screen shape, glass & metallic panels, semi-transparent glass, curtain-like geometry, black & white brick layout, concrete floors & ceilings, steel cable railings, natural lighting
—-ea
Grand Rapids Art Museum – Grand Rapids, Michigan, U.S.
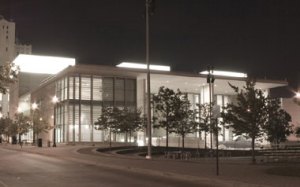
Building: Grand Rapids Art Museum
Location: 101 Monroe Ctr NW., Grand Rapids, Michigan 49503
Status: Complete, 2007
Architect: wHY Architecture
Structural Engineer: Dewhurst Macfarlane and Partners
Awards: First Art museum to receive a LEED certified status
AE interest: projecting canopies, natural light, louvers, glass & shades, latern skylights, geometric shape, structure
—-ea
Loisium Hotel – Langenlois, Austria

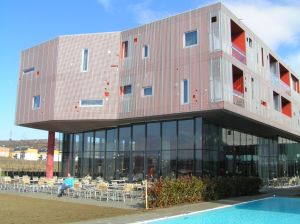
Building: Loisium Hotel
Location: Langenlois, Austria (60 min. west of Vienna)
Status: Complete, 2005
Architect: Steven Holl Architects
Structural engineer: Retter & Partner GmbH, A-Krems
Mechanical engineer: Altherm Engineering, A-Baden
AE Interests: Incorporation of 900-yr old stone passages, earth-like materials to blend in with the surroundings, natural lighting, geometric shape, perforated aluminum walls/ceilings, glass panels
For more info:
http://www.stevenholl.com/recent-press-detail.php?id=138
For More about
http://moreaedesign.wordpress.com/2012/01/26/loisium-hotel-langenlois-austria/
—-ea
Pershing Square- Los Angeles, California, U.S.
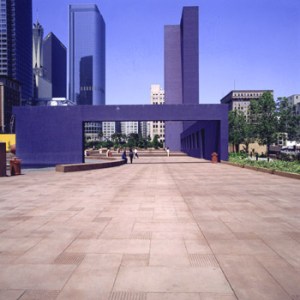

Location: Los Angeles, California
Completion: 1993
Architect: Legorreta & Legorreta
Executive Architect: Langdon Wilson Associates
Landscape Architect: Laurie Olin
AE Interest: Color scheme, two spacious plazas linked by walkway, water feature, wide range of geometry, sculptural forms, walkway resembling an earthquake faultline
—-
UCSF Community Center- San Francisco, California, U.S.
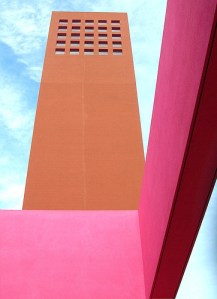
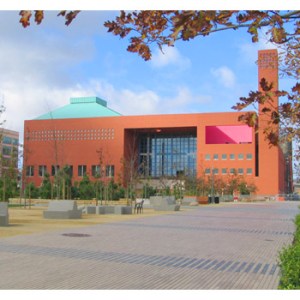
Location: San Francisco, California
Completion: 2005
Architect: Legorreta & Legorreta
Executive Architect: MBT Architecture
Contractor: Hensel-Phelps
AE Interest: Natural light, Color Scheme, Function- designed to be the cultural, educational, social and recreational hub of campus, space
—-ea
San Antonio Principal Library- San Antonio, Texas, U.S.
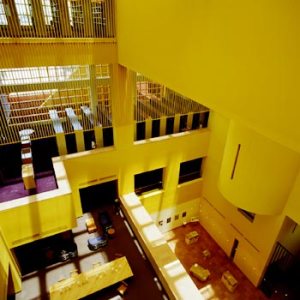
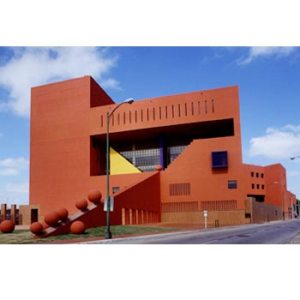
Location: San Antonio, Texas
Completion: 1995
Architect: Legorreta & Legorreta
Executive Architect: Johnson-Dempsey & Associates
Associate Architect: Davis Sprinkle & Robey Architecs
AE Interest: Building Geometry, Color Scheme, Space, Blending natural light, shadows and geometric figures throughout
—-ea
Maui House- Maui, Hawaii, U.S.
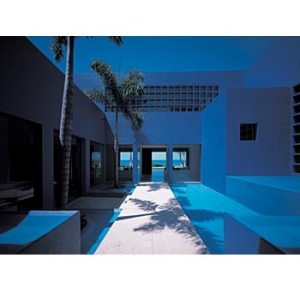

Location: Maui, Hawaii
Completion: 2002
Architect: Legorreta & Legorreta
Executive Architect: Shah Kawasaki Architects
Associate Architect: Marcela Cortina
Interior Design: The Wiseman Group
AE Interest: Integration of interior and exterior, Presence of water in design, seperation of public versus private spaces, relationship with house and sloping site, space, light
,,,,ea
Loisium Visitor Center – Langenlois, Austria
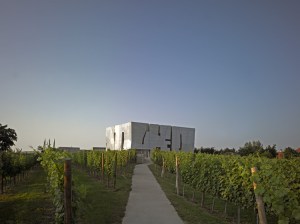
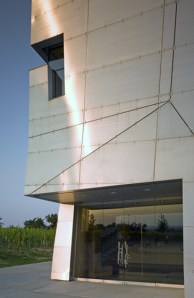
Building: Loisium Visitor Center
Location: Langenlois, Austria
Status: Complete, 2003
Architect: Steven Holl Architects
Structural engineer: Retter & Partner GmbH, A-Krems
Mechanical engineer: Altherm Engineering, A-Baden
AE Interest: incorporated 900- yr old stone passages, geometric design, partially set in the ground to portray the connection to the vault wine system, light refraction, roof terrace, natural lighting, windows glazed in recycled bottle glass
—-ea
Hotel Camino Real- Monterrey, Nuevo León, Mexico
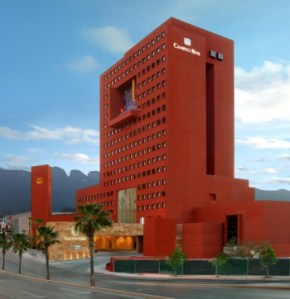
Location: Monterrey, Nuevo León, Mexico
Completion: 2007
Architect: Legorreta & Legorreta
Awards: The High-Technology Award
AE Interest: Designed to take advantage of views and sunlight in city, Lighting, Color, Space
—-ea
College of Santa Fe Visual Arts Center- Santa Fe, New Mexico, U.S.
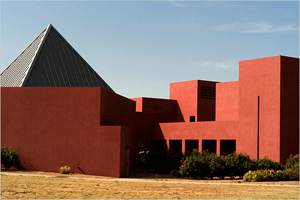
Location: Sante Fe College, Santa Fe, New Mexico
Completion: 1999
Architect: Legorreta & Legorreta
Executive Architect: Lloyd & Tryck
AE Interest: Series of buildings inspired by a little pueblo, programmatic and philosophical needs of the College, nonoperable frameless windows, non-symmetrical roof lines
—-ea
Forum Building – Barcelona, Spain
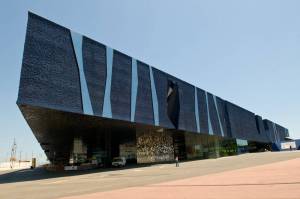
Building: Forum Building
Location: Barcelona, Spain
Address: Avinguda Diagonal, 1 08019, Barcelona, Spain
Completion: 2004
Architect: Herzog and de Meuron
Structural Engineer: WGG Schnetzer Puskas Ingenieure AG, Robert Brufau i Associats
AE Interests: Unique shape, form, and structure. Reflective material affect lighting and spaces. Water-covered roof
—-ea
Max Palevsky Residential Commons- Chicago, Illinois, U.S.
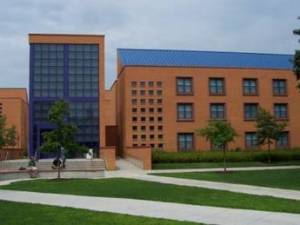
Location: University of Chicago, Chicago, Illinois
Completion: 2001
Architect: Legorreta & Legorreta
Executive Architect: VOA Architects
Awards: 1999 AIA Gold Medal
AE Interest: Open spaces with different scales, relation to surrounding buildings, construction of walkways and corners to correlate with patios
,,,,ea
Tech Museum of Innovation- San Jose, California, U.S.
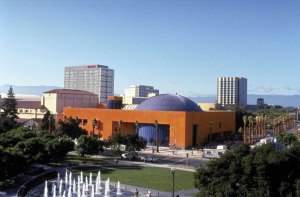
Location: 201 South Market Street, San Jose, California
Completion: 1994
Architect: Legorreta & Legorreta
Structural Engineer: Rinne & Peterson
Contractor: SJ Amoroso
AE Interest: massing, color scheme, function, exterior skin with no joints, and ability to withstand moderate to severe earthquakes
—-ea
University of Cincinnati Campus Recreation Center- Cincinnati, Ohio, U.S.

[1]
Address: 2820 Bearcat Way Cincinnati, Ohio, U.S.
Completion Date: 2005
Architect: Morphosis
Structural Engineer: THP Ltd.
AE Interest: Structure, design, space
—-ea
Edited 4/2015 EA
SHR Perceptual Management- Scottsdale, Arizona, U.S.
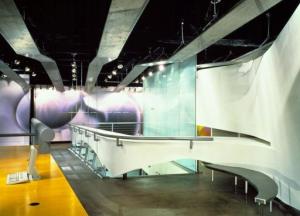
Address: 14646 North Kierland Boulevrad Scottsdale, Arizona, United States of America
Completion Date: 1999
Architect: Morphosis
Structural Engineer: Caruso Turley Scott, Inc.
AE Interest: Structure, curves, interior space
,,,,ea
Creative Arts Center

[1]
Building: Creative Arts Center
Location: Brown University, Providence, RI
Architect: Diller + Scofidio
Completion: 2011
Structural Engineer: Robert Silman
AE Interests: three-story arts center will actually have six different floor levels, structured misalignment, natural lighting
—-ea
Pratt Institute, Higgins Hall Insertion – Brooklyn, U.S.

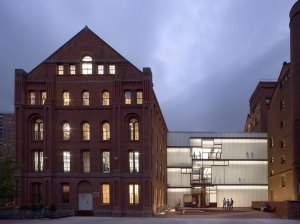
Building: Higgins Hall Insertion, Pratt Institute School of Architecture
Location: 65 St James Pl., Brooklyn, New York 11238 map
Status: Completed, 2005
Architect: Steven Holl Architects
Structural engineer: Robert Silman Associates
Mechanical engineer: Ove Arup
Construction manager: F.J. Sciame Construction Co., Inc.
Awards:
Roger H. Corbetta Merit Award, Concrete Industry Board, USA, 2006
AIA New York Chapter Architecture Honor Award, USA, 2007
AE Interest: concrete frame, recycled bricks from neighboring buildings, structural glass planks, clear glass floor plates, skylight natural light, translucent insulation for an illuminating glow at night.
—-ea
Slither Housing – Gifu, Japan
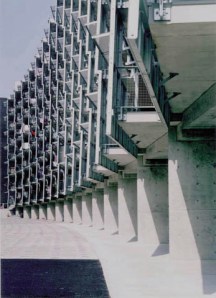
Building: Slither Housing
Location: Kitagata, Gifu, Japan
Completion: 2000
Architect: Diller + Scofidio
Structural engineer: Alan Burden, SDG, Japan
AE Intersets: The staggered segment of the façade creates a curve that allows each apartment to have its own balcony, made of 15 interlocking towers each set at a slight angle to its neighbor to create a shallow curve along the building’s length, each tower slips 8 inches down from the next, so that no two units have the same elevation
The Brasserie- New York City, New York, U.S.
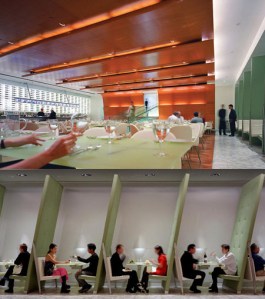
Building: The Brasserie
Location: Seagram Building, 100 E 53rd St, New York City, New York
Architect: Diller + Scofidio
Completion: January 2000
Structural Engineer: Alan Burden, Structured Environment
AE Interests: No use of exterior lighting, entirely without glass or view, the rough concrete surfaces of the original space were relined with new skins of wood, terrazzo, tile, and glass
—-ea
Blur Building
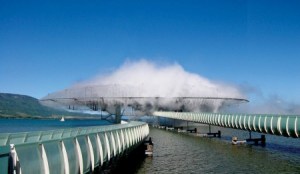
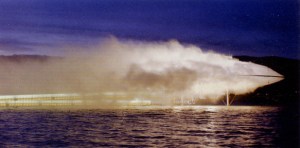
Building: Blur Building
Location: Exposition Pavilion for Swiss Expo, Yverdon-les-Bains, Switzerland
Completion: 2002
Architect: Diller + Scofidio
Project Architects: Dirk Hebel, Charles Renfro
Structural engineer: Passera & Pedretti
Mechanical engineer: Toni Reisen
AE Interests: Complex Form, Built out on the lake, continuous large amount of water going through the building
….ea
Tenerife Espacio de las Artes (TEA) – Canary Islands, Spain
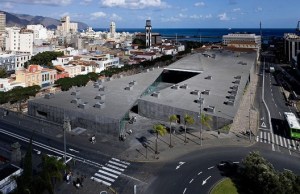

Building Name: Tenerife Espacio de las Artes (TEA)
Location: Santa Cruz de Tenerife, Canary Islands, Spain
Completion: 2008
Architect: Herzog and de Meuron
Structural Engineers: Dionisio Castro Perez, Segovia Pallas and associates
Mechanical/Electrical Engineers: Techne Ingieneria
Lighting Consultant: Arup
AE Interests: seamless relationship between indoors and outdoors, multi-shaped openings to filter natural light
—-ea
Cottbus University Library – Cottbus, Germany
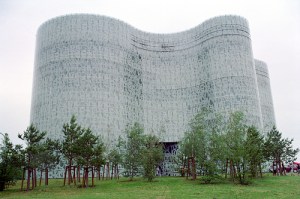
Building: Cottbus University Library
Location: Cottbus, Germany
Address: Karl-Marx Strasse 43 03044 Cottbus, Germany
Completion: 2005
Architect: Herzog and de Meuron
Structural Engineering: Pahn Ingenieure GmbH
AE Interests: Organic (amoeba) form, glass facade with letters from numerous alphabets overlapping
—-ea
Kuppersmuhle Museum – Duisburg, Germany
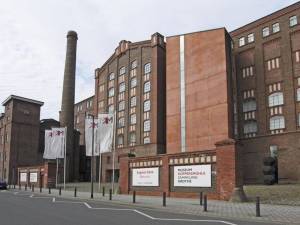
Building Name: Kuppersmuhle Museum
Location: Duisburg, Germany
Completion: 1999, permanently closed
Architect: Herzog and de Meuron
Structural Engineers: Arup, Ingenieurburo Lewenton Werner Schwarz
Mechanical Engineer: Ingenieurgesellschaft Kruck
AE Interests: warehouse turned art museum, incorporation of existing structure, staircase
,,,,ea
Didden Village- Rotterdam, The Netherlands
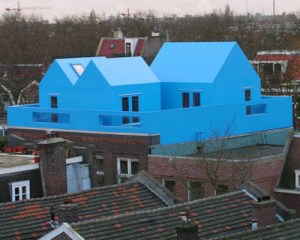
Building: Didden Village
Location: Rotterdam, The Netherlands
Completed: 2006
Architect: MVRDV
Client: Family Didden
Structure: Pieters Bouwtechniek
Blue Finish: Kunststof Coatings
Constructors: Formaat Bouw
AE Interests: Increase density of old and existing city, promote roof life
,,,,ea
Wexner Center for the Arts-Columbus, OH
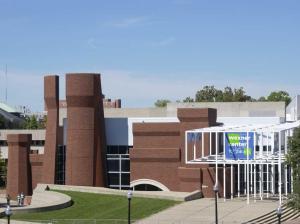
Building: Wexner Center for the Arts
Location: 1871 N High St, Columbus, OH
Completed: 1989
Project Architect: Trott and Bean Architects
Design Architect: Eisenman/Robertson Architects
Project Captain: Heretta, Thomas
Landscape Architect: Laurie Olin
AE Interests: large metal grid meant to suggest scaffolding
—-ea
Field of Stelae-Berlin, Germany
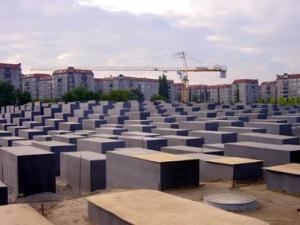
Building: Field of Stelae
Location: Berlin, Germany
Completed: 2005
Architect: Peter Eisenman
Structural Engineer: Buro Happold
AE Interests: entirely underground museum, emotional artistic façade
—-ea
40 Bond Street – New York City, New York, U.S.

Building: 40 Bond Street
Location: 40 Bond Street New York, New York 10012
Completion: 2007
Architect: Herzog and de Meuron
Developer: Ian Schrager Company
Structural Engineer: DeSimone Consulting Engineers
Mechanical Engineer: Ambrosino DePinto & Schmieder
AE Interests: Graffiti-inspired gates, structural materials, load-bearing glass making interior free of columns
—-ea
Centre de Effenaar- Eindhoven, The Netherlands
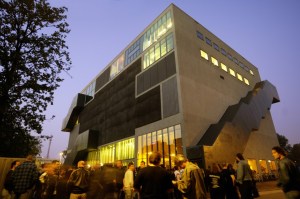
Building: Centre De Effenaar
Location: Eindhoven, The Netherlands
Completed: 2005
Architect: MVRDV
Structure: Arup
Client: Muncipality of Eindhoven
Acoustics: renz van Luxemburg, Dorsser Blesgraaf Raadgeven de Ingenieurs
AE Interests: Stacking of the program, compact volume
—-ea
Matsudai Cultural Centre – Matsudai, Japan
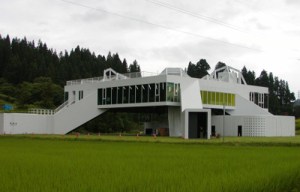
Building: Matsudai Cultural Centre
Location: Matsudai, Japan
Completed: 2004
Architect: MVRDV
Client: Art Front Gallery, Municipality of Matsudai
Co-Architect: CLIP-Architects
Structure: Masahiro Ikeda Architecture Studio, Sasaki and Partners
Associate Architect: SUPER-OS
AE Interests: Open plaza under building, rocky landscape on roof
Parco della Musica Auditorium – Rome, Italy
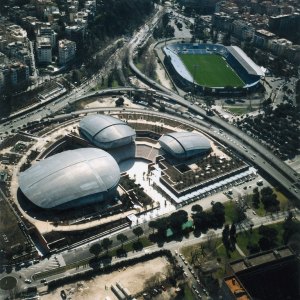
Building: Parco della Musica Auditorium
Location: Viale Pietro de Coubertin, Rome, Italy
Completion: 2002
Architect: Renzo Piano Building Workshop
Structural Engineer: Arup
Acoustics: Müller Bbm
AE Interests: Three separate music halls whose space can be modified to accomodate the performance – Acoustic properties are adjusted by moving the walls/ceilings.
—-ea
Dutch Pavilion- Hannover, Germany
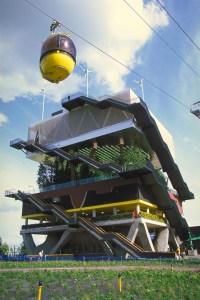
Building: Dutch Pavilion
Location: Hannover, Germany
Completed: 2000
Architect: MVRDV
Client: Foundation Holland World Fairs
Structural Engineer: ABT
Mechanical Engineer: Technical Management
AE Interests: Multi-level park, mixture of technology and nature
….ea
Edited 4/2015 EA
WoZoCo Housing- Amsterdam, The Netherlands

Building: Wozoco Housing
Loaction: Amsterdam, The Netherlands
Completed: 1997
Architect: MVRDV
Client: Het Oosten Housing Association
Structure: Pieter Bouwtechniek
Contractor: Intervam
Building Physics: DGMR
Building Advisers: Bureau Bouwkunde
AE Interests: Hanging house units suspended in the air
—-ea
Caixa Forum – Madrid, Spain
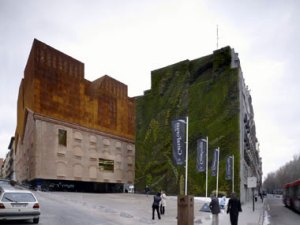
Building: Caixa Forum
Location: Madrid, Spain
Completion: 2008
Architect: Herzog and de Meuron
Structural Engineering: WGG Schnetzer Puskas Ingenieure
MEP Engineering: Urculo Ingenieros
Lighting: Arup Lighting
Acoustics: Audioscan
AE Interests: Garden wall, covered plaza entrance gives appearance of the building floating above the street level
—-ea
Mirador Building- Sanchinarro, Madrid, Spain
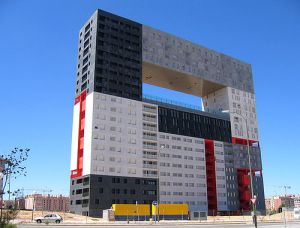
Building: Mirador Building
Location: Sanchinarro, Madrid, Spain
Architect: MVRDV
Completed: 2005
Client: EMV del Ayuntamiento de Madrid
Structure: NB35
Co-Architect: Blanco Lleo
Technical Architect: Apartec Colegiados
AE Interests: Internally connected neighborhoods, stacked and glued blocks, sky plaza
—-ea
Gyre- Omotesando, Tokyo, Japan
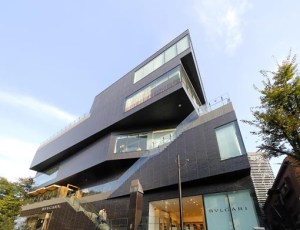
Building: Gyre
Location: Omotesando, Tokyo, Japan
Completed: 2007
Architect: MVRDV
Client: Mitsubishi Corporation USB Realty
Co-Architect: Takenaka
Structure: Takenaka
AE Interests: Vertical movement, flexible shopping and retail areas
Rue de Meaux Housing – Paris, France
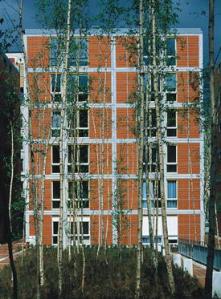
Building: Rue de Meaux Housing
Location: Paris, France
Completion: 1991
Architect: Renzo Piano Building Workshop
Structural Engineer: GEC Ingénierie
General Contractor: Dumez
AE Interests: Exterior walls use fiber glass reinforced concrete panels that are covered with terracotta.
—-ea
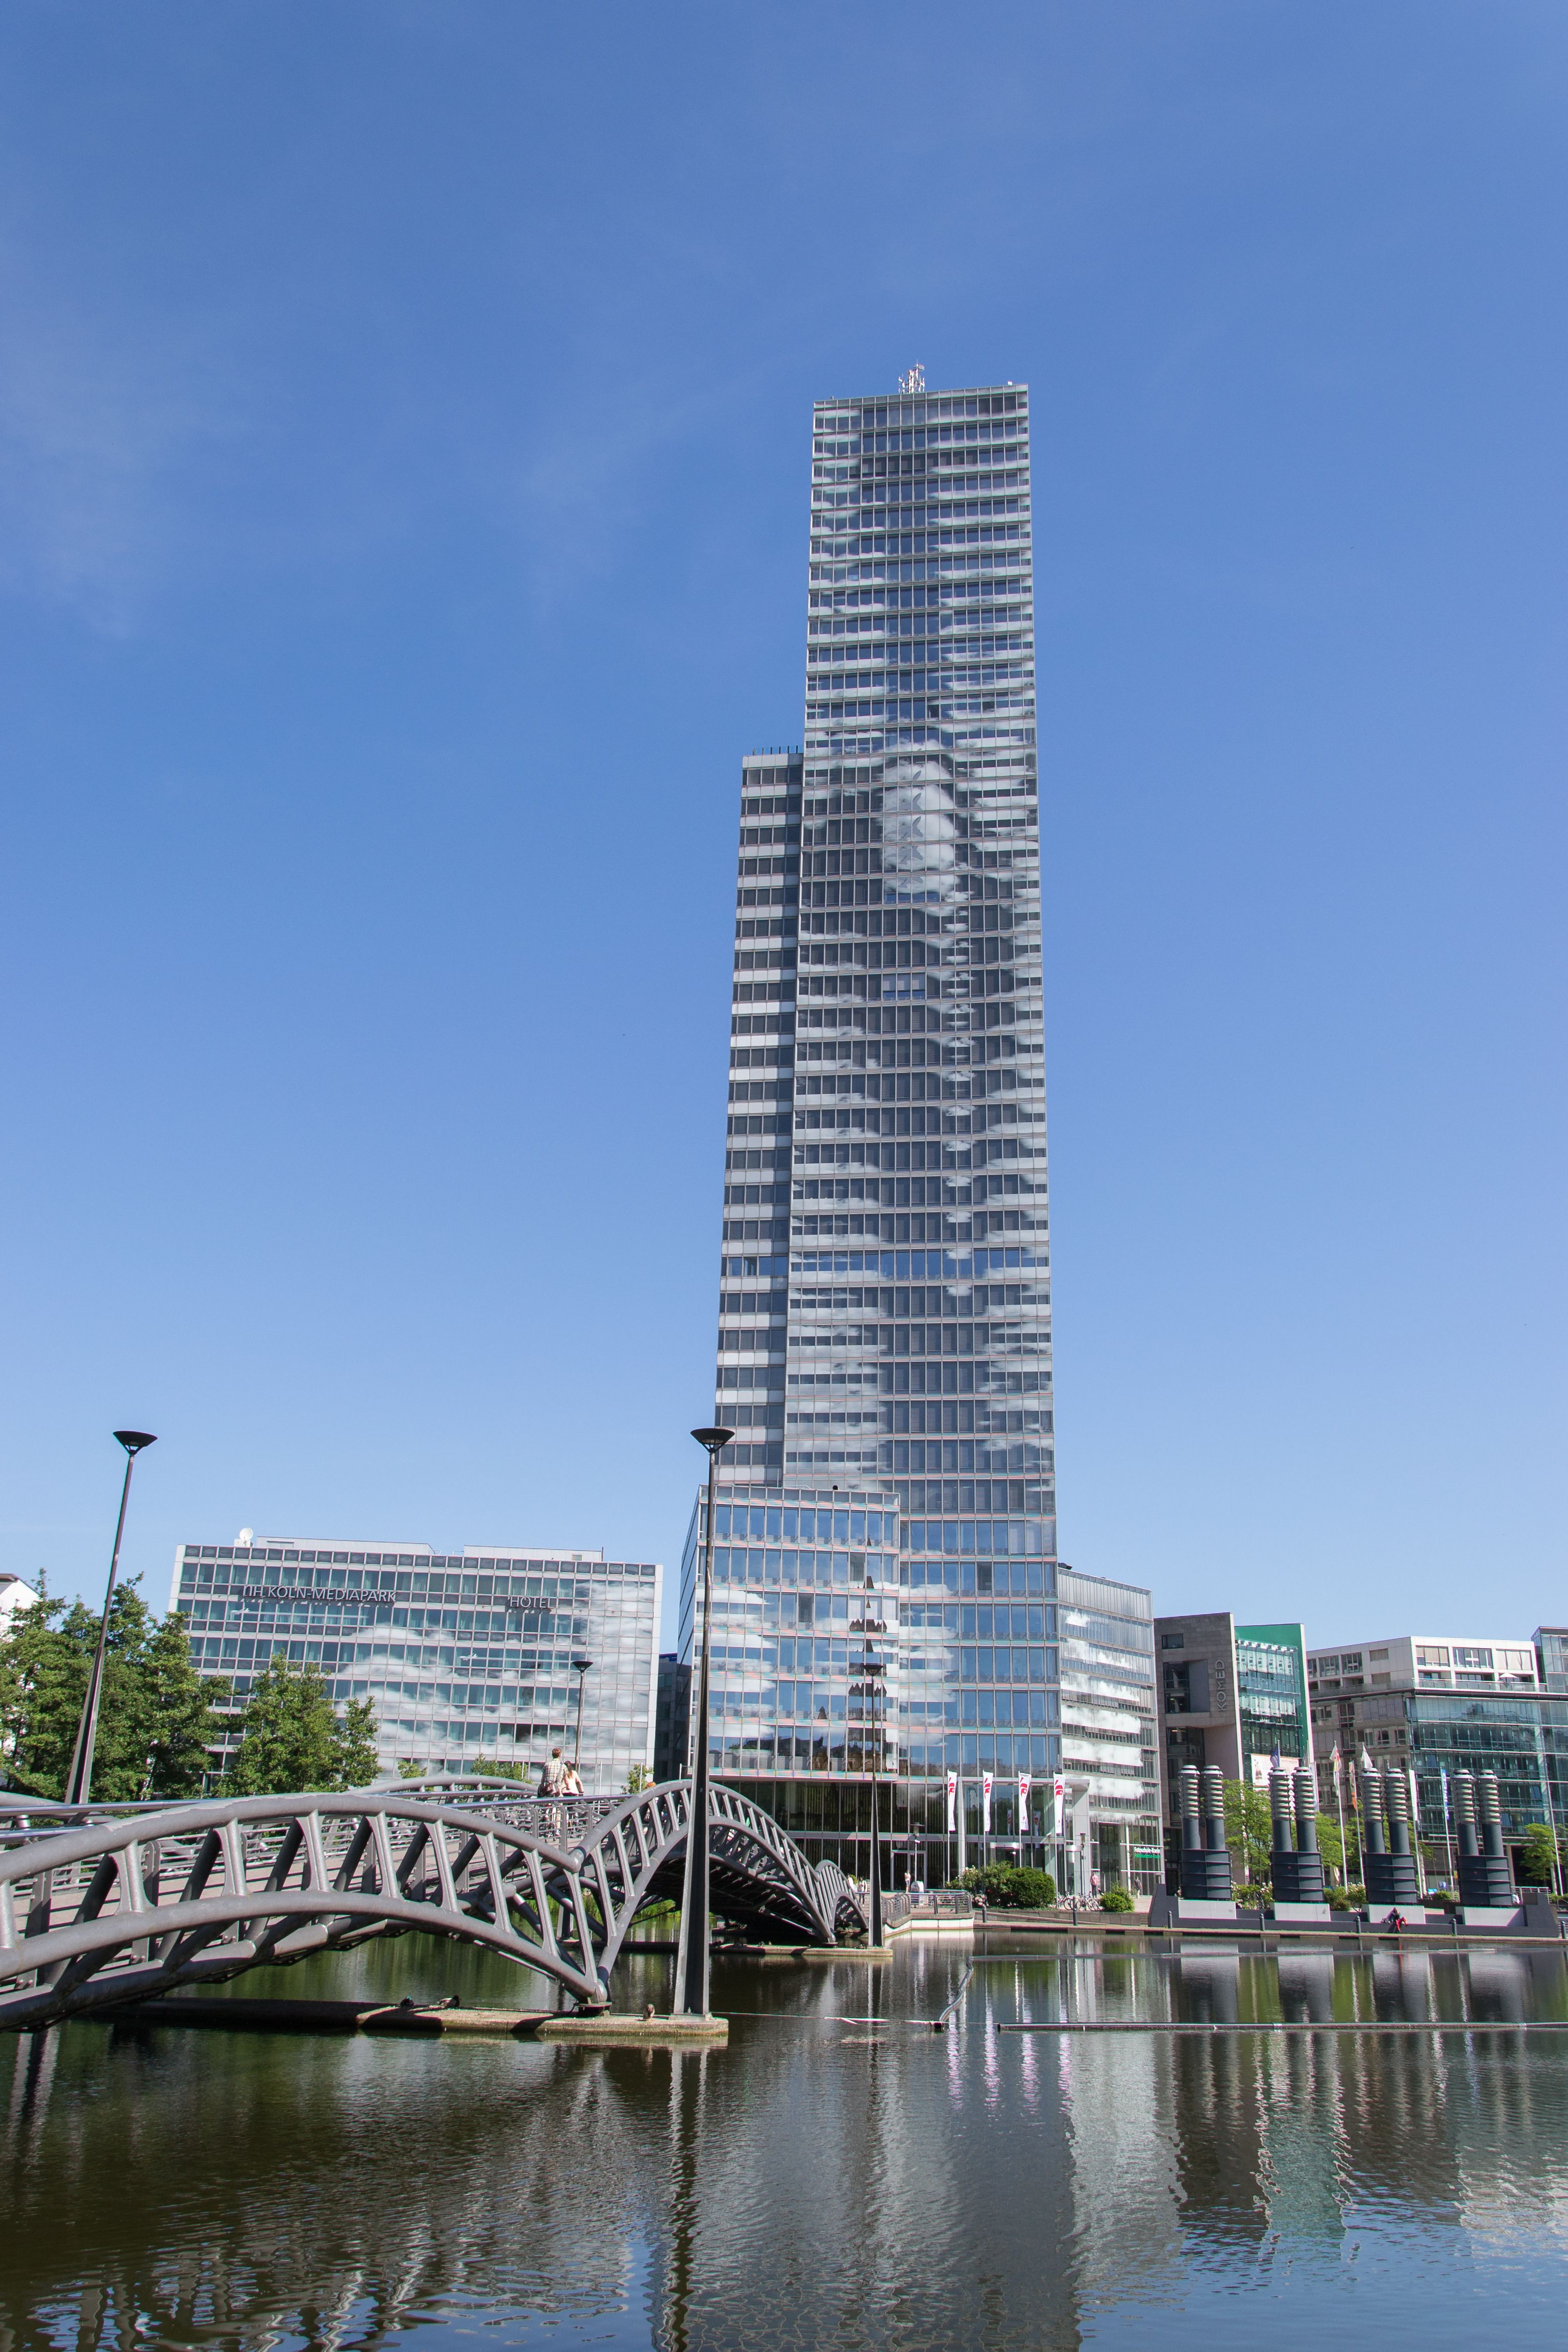
KölnTurm – Cologne, Germany
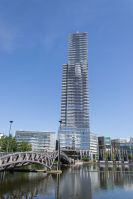
Images: [1]
Building: KölnTurm
Location: Cologne, Germany
Completed: 2001
Architect: Jean Nouvel
Local Architecture Consultants: Kohl & Kohl
AE Interests: 2nd tallest high rise in Cologne
—-ea
Leeum Museum – Seoul, South Korea
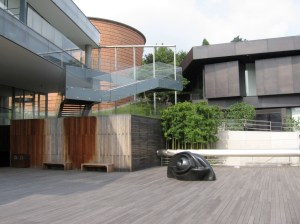
Building: Leeum, Samsung Museum of Art
Location: #747-18, Hannam-dong, Yongsan-gu, Seoul, Korea
Completed: 2004
Architect: Jean Nouvel
Engineer: Samoo Architects and Engineers
—-ea
School of Art & Art History, University of Iowa – Iowa City, Iowa, U.S.


Building: School of Art & Art History, University of Iowa
Location: 141 N Riverside Dr., Iowa City, Iowa 52246
Status: Completed 2006
Architect: Steven Holl Architects
Structural engineer: Guy Nordenson and Associates
Civil engineer: Shive-Hattery
Associate structural engineer: Structural Engineering Associates
AE Interests: natural lighting, geometric shape, “formless,” interior glass walls, steel cables/panels, cantilever structure, exposed steel & concrete planks
—-ea
CLM/BBDO – Issy-Les-Moulineaux, France
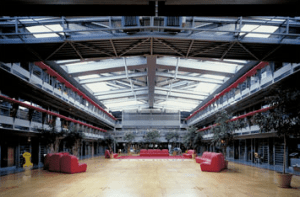
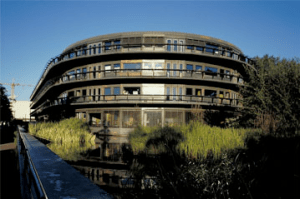
Building: CLM/BBDO
Location: Issy-Les-Moulineaux, France
Completed: 1992
Architect: Jean Nouvel
Consulting: COTEC
Engineering: Veritas
AE Interests: Roof Opens
—-ea

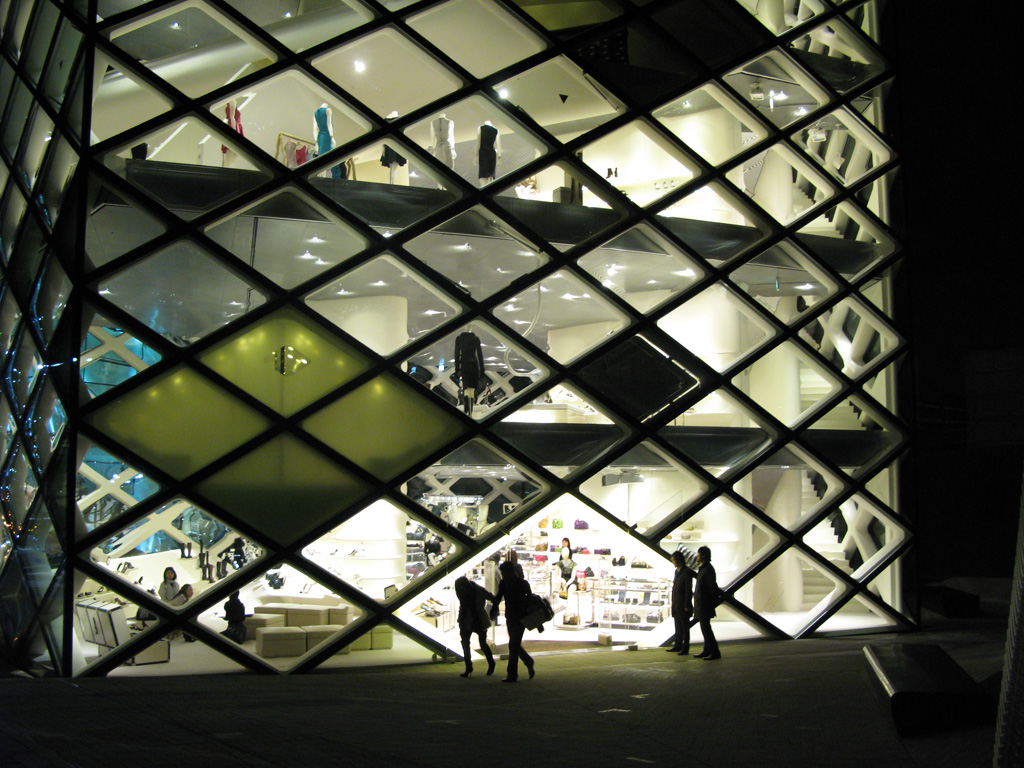
Prada Aoyama Epicenter – Tokyo, Japan


Building: Prada Aoyama Epicenter
Location: Tokyo, Japan
Address: Minami-Aoyama 5-2-6, 107-0062 Tokyo, Japan
Completion: June 2003
Architect: Herzog and de Meuron
Structural Engineering: Takenaka Corporation
Lighting Designer: Arup
AE Interests: Visual effects technology HyperSurface, convex and concave wedged shaped window facade
MORE INFORMATION IN PROGRESS FallARE320K
Kiasma Museum of Contemporary Art – Helsinki, Finland
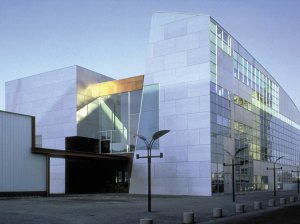
Building: Kiasma Museum of Contemporary Art
Location: Helsinki, Finland
Status: Completed, May 1998
Architect: Steven Holl Architects
Project Mgmt: National Board of Public Building (Design), Helsinki Public Works Dept (Construction)
Glass consultant: Engineering Office Aulis Bertin, Ltd
Structural engineer: Insinööritoimisto OY Matti Ollila & Co.
HVAC engineer: Insinööritoimisto Olof Granlund OY
Mechanical engineer: Ove Arup
Awards: National AIA Design Award, USA, 1998
AE Interests: geometric shape reflected by the city, use of metal/glass to connect with the land, natural light, shifting interior light patterns, scratch coat plaster surfaces, refracting skylights
For More information:
http://www.arcspace.com/architects/Steven_Holl/kaisma/index.html
—-ea
Quai Branly Museum – Paris, France
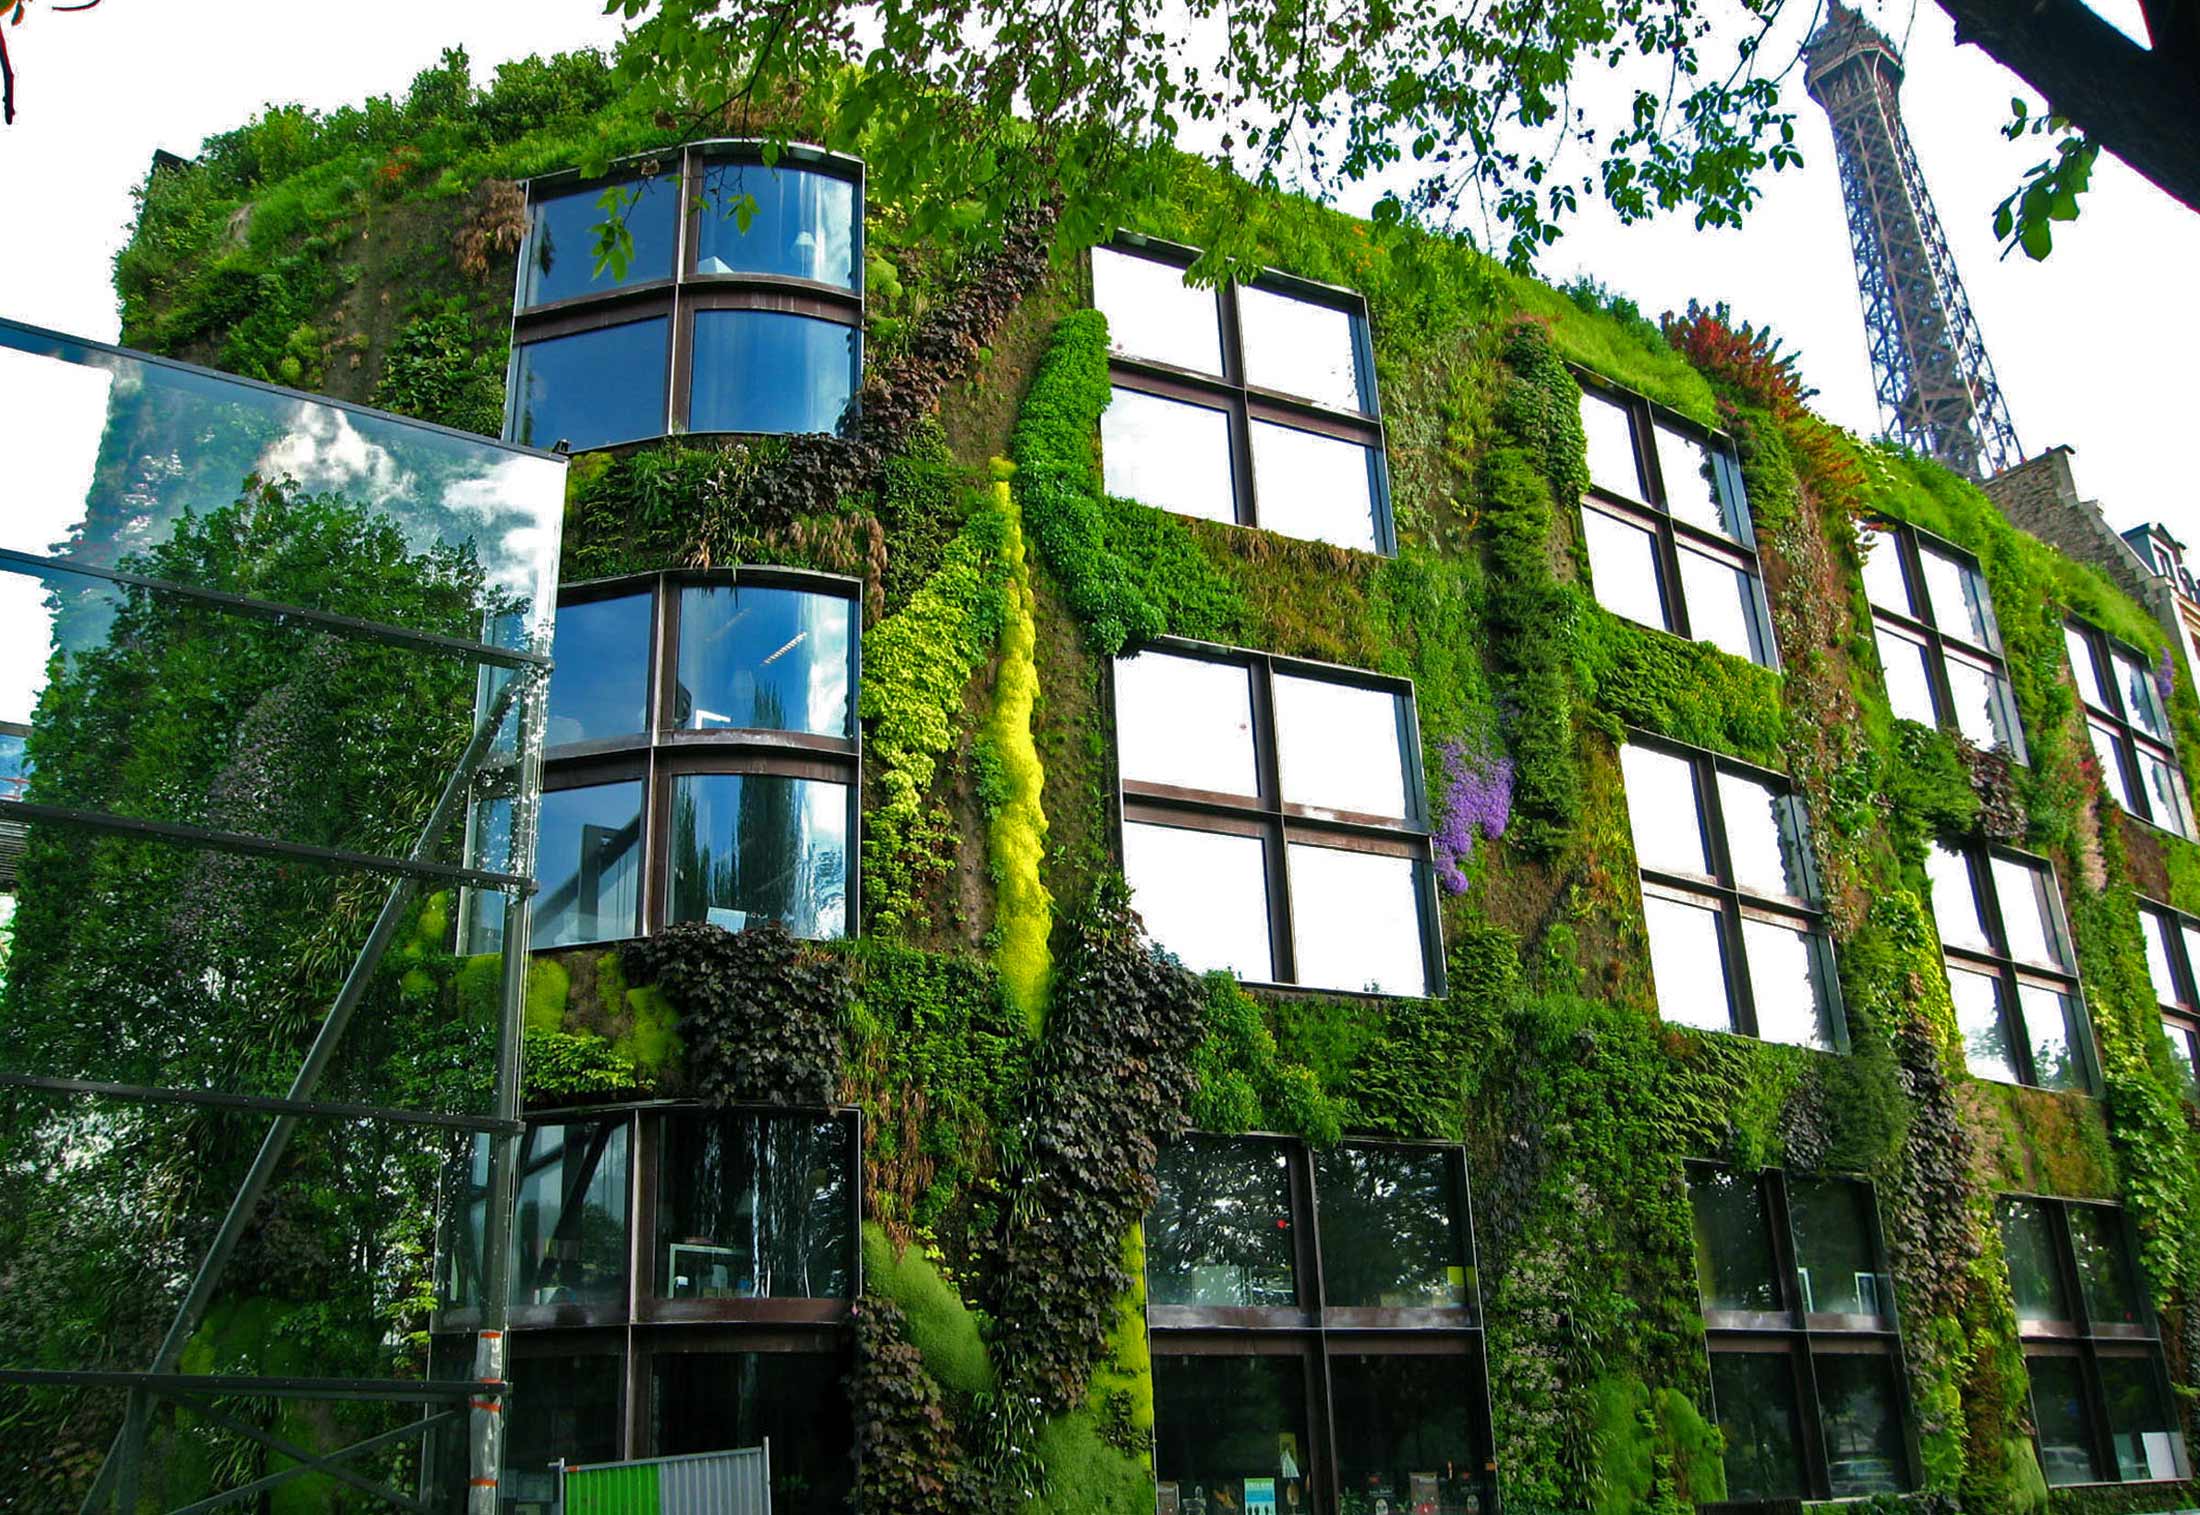
Images: [1]
Building: Quai Branly Museum
Location: 37, Quai Branly – Portail Debilly, 75007 Paris, France
Completed: 2006
Architect: Jean Nouvel
Engineering Firm: Bet Structure, OTH Bet Fluides
AE Interests: The “living wall” of the building started out very green and healthy, but over time poor structural supports have made irrigation and drainage visually evident.
—-ea
Newcastle Region Art Gallery- Newcastle, NSW Australia AB


Location: Newcastle, NSW Australia AB
Architect: Lab architecture studio
Engineer: Arup
Expected Completion: 2010
AE Interests: oxidized stainless steel panels, redevelopment (additional 86,ooo sq. ft.)
….
Hypo Alpe-Adria Bank- Udine, Italy
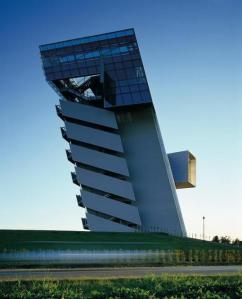
Address: Via Alpe Adria 6 Tavagnacco, Udine, Italy
Completion Date: 2007
Architect: Morphosis
Structural Engineer: IN.AR.CO. S.R.L.
AE Interest: Structure, angles, interior space
—-ea
Hotel des Thermes – Dax, France
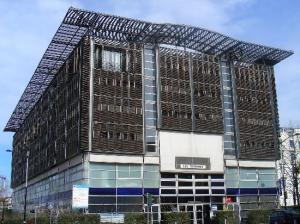
Building: Hotel des Thermes
Location: Quais de l’Adour, Dax, France
Completed: 1992
Architect: Jean Nouvel
Structural Consulting: Khephren Ingenierie
—-ea
Diamond Ranch High School – Pomona, California, U.S.
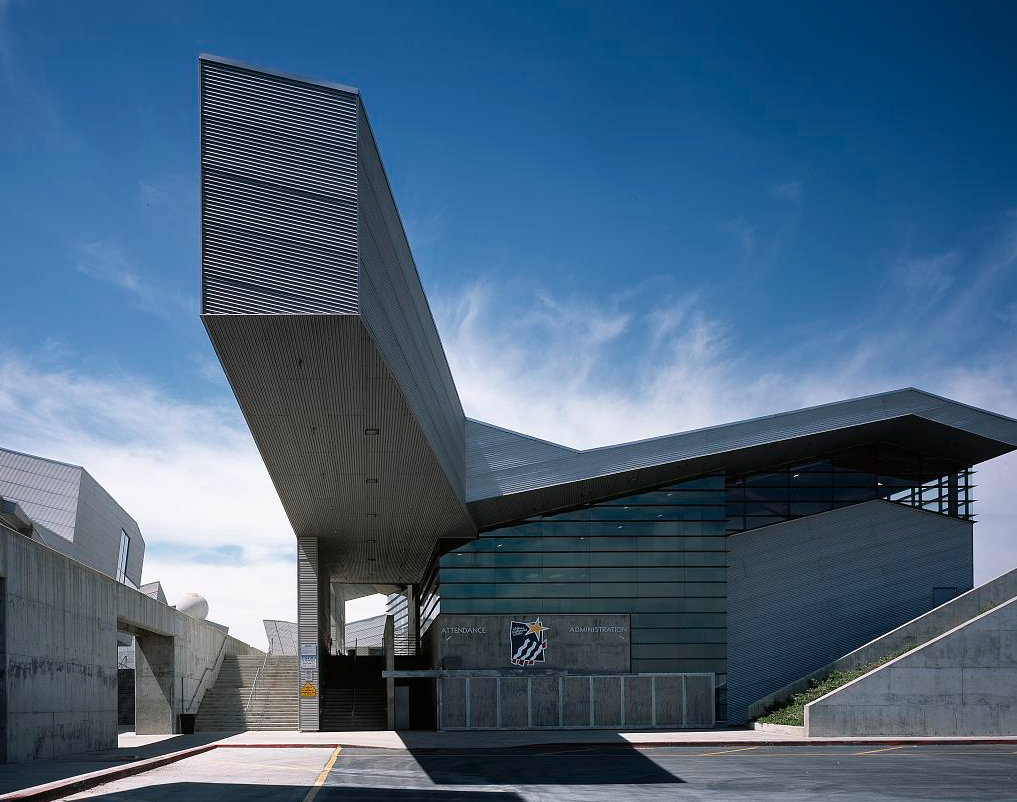
[1]
Building: Diamond Ranch High School
Location: Pomona, California
Completed: 1999
Architect: Morphosis
Project Architect: John Enright
Structural Engineer: Arup
MEP Engineer: Arup
Construction: Bernards Brothers
Civil Engineer: Andreasen Engineering
AE Interest: Built on a hillside, organization of buildings cued from natural topography.
—-ea
Edited 4/2015 EA
Caltrans District 7 Headquarters- Los Angeles, California, U.S.
Address: 100 South Main St. Los Angeles, California, United States of America 90012
Completion Date: 2004
Architect: Morphosis
Structural Engineer: John A. Martin Associates, Inc.
AE Interest: Structure, lighting, design
—-
Dominus Winery – Napa Valley, California, U.S.

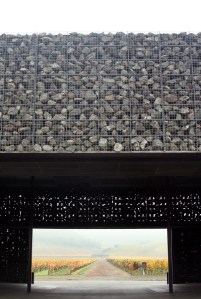
Building Name: Dominus Winery
Location: Yountville, Napa Valley, California
Completion: 1998
Architect: Herzog and de Meuron
Engineer: Greg P. Zucco
AE Interests: gabions, relationship between building and surroundings
—-ea
Federation Square- Melbourne, Australia

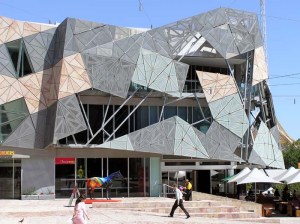
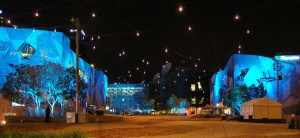
Location: Melbourne, Australia
Architect: Lab + Bates Smart
Principal Architects: Donald L. Bates, Peter Davidson
Facade Technology: Andrew Watts – Newtechnic
Engineer: Waterman AHW Consulting Engineers, Atelier One, Atelier Ten
Completion: 2003
Cost: $450 million
Site Area: 3.6 hectares
AE Interests: specialized lighting and security systems, sustainability, facade uses a pinwheel grid system of proportional triangles, thermal cooling labyrinth
—-ea
Cartier Foundation – Paris, France `
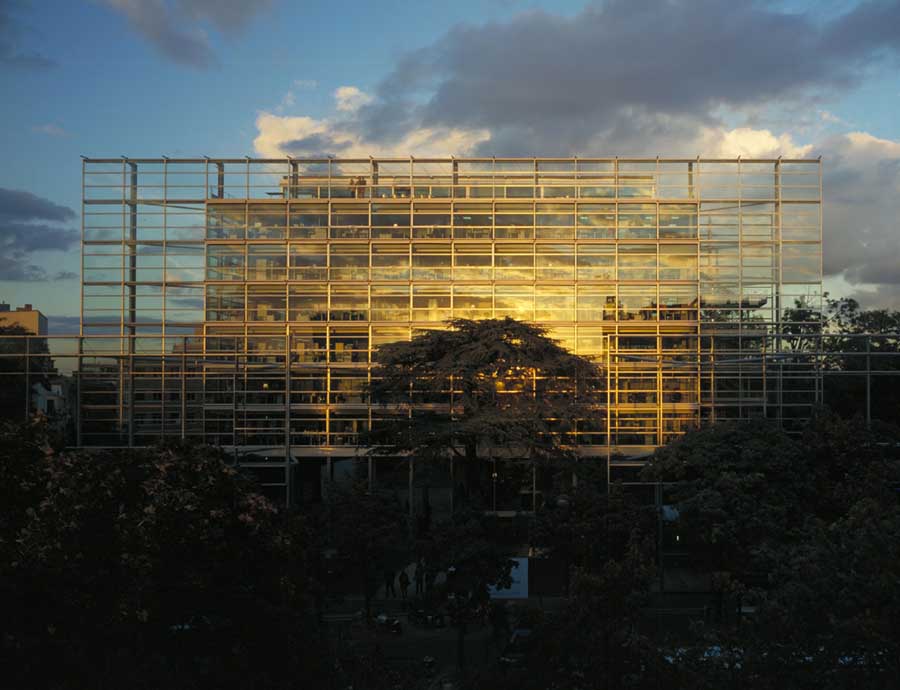
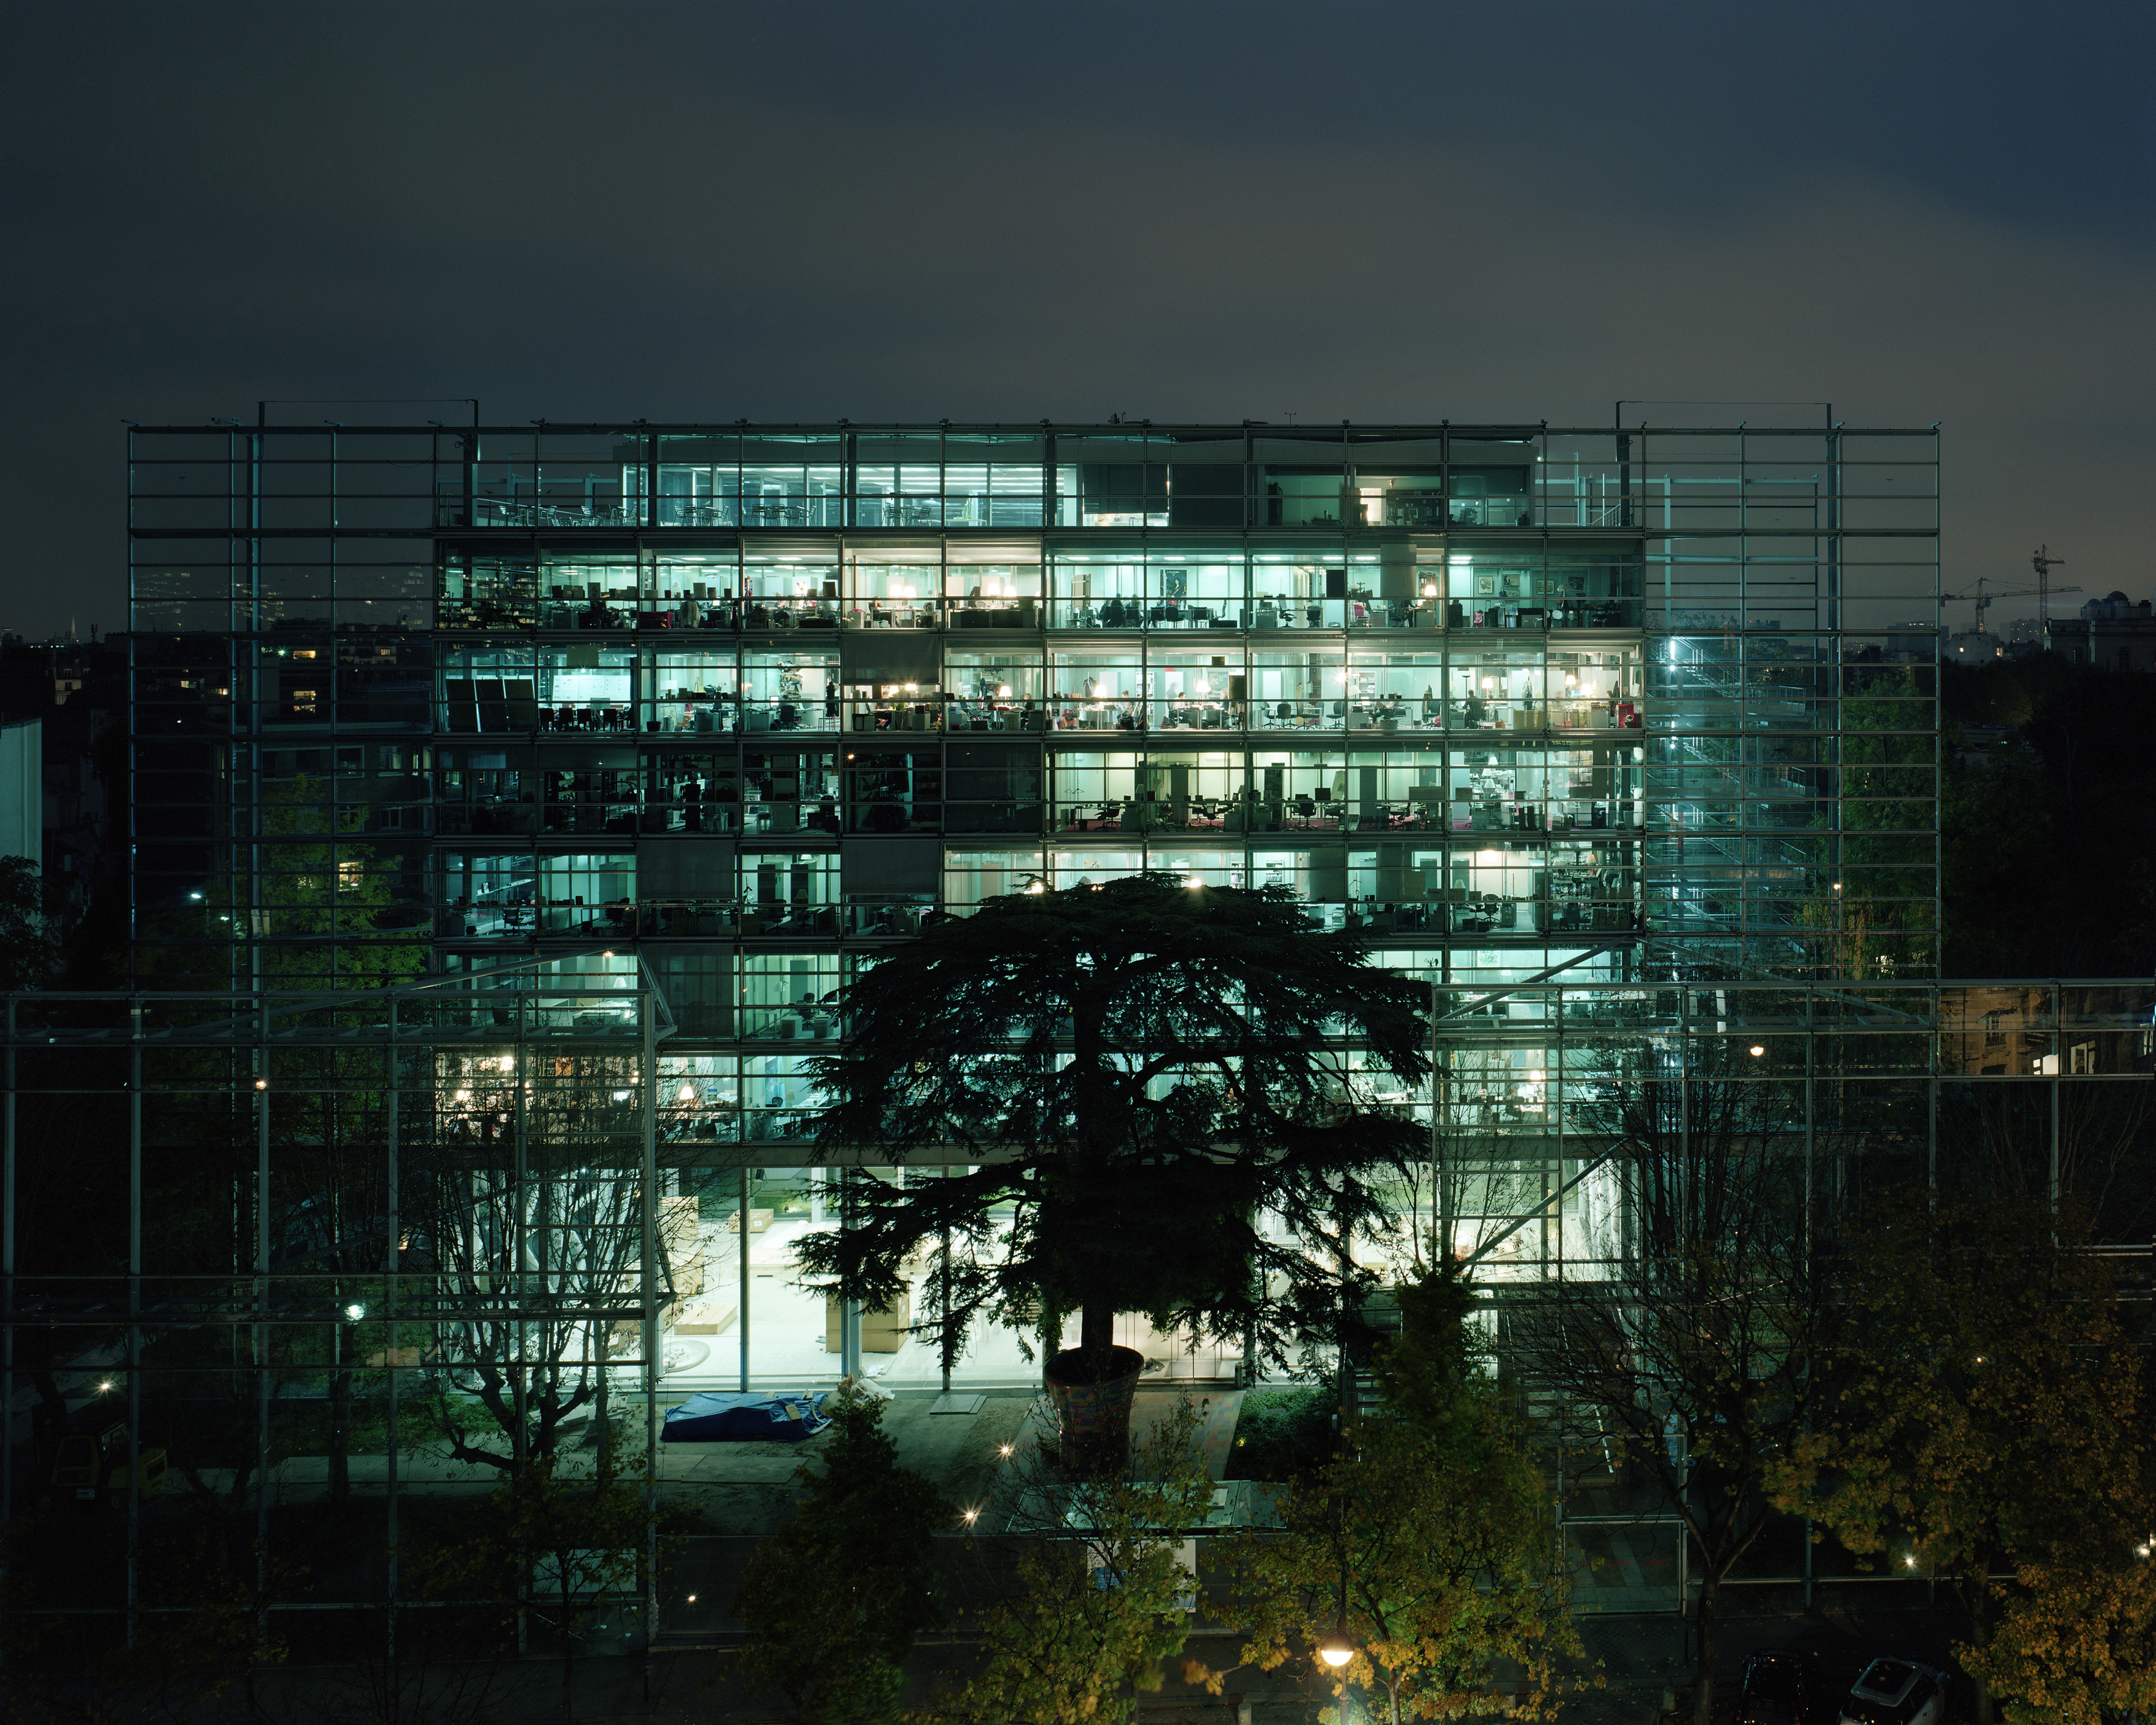
Building: Cartier Foundation
Location: 261 Boulevard Raspail, 75014 Paris, France
Architect: Jean Nouvel
Structural: Arup
Completed 1994
AE Interests: Steel and glass, transparency, reflection
—-ea
Nemausus Public Housing – Nimes, France
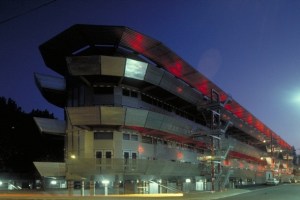
Building: Nemausus Public Housing
Location: Nimes, France
Completed: 1987
Architect: Jean Nouvel
Engineers: OTH Mediterannée
CAD Design: OTH Informatique
AE Interests: Constructed from steel, aluminum, and garage doors.
—-ea
Dentsu Building – Tokyo, Japan
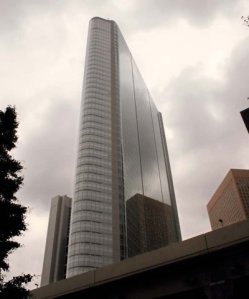
Building: Dentsu Building
Location: Shiodome, Tokyo, Japan
Completed: 2002
Architect: Jean Nouvel
No. of Floors: 48 (700 ft)
Builder: Obayashi Corp.
Co-Contractors: Kajima Corp., Shimizu Corp., Taisei Corp., Takenaka Corp.
AE Interests: Collectors on top of the building utilize rainwater for the plumbing system. (more…)
Laban Dance Centre – London, England, U.K.

Image credit: 1
Building: Laban Dance Centre
Location: Creekside, London, England
Completion: February 2003
Architects: Herzog and de Meuron
Structural Engineers: Whitby Bird and Partners
Acoustic Engineers: Arup Acoustics
Main Contractor: Ballast Construction
AE Interests: Transparent and translucent curved polycarbonate cladding, color usage, interior “streetscape” design
—-ea
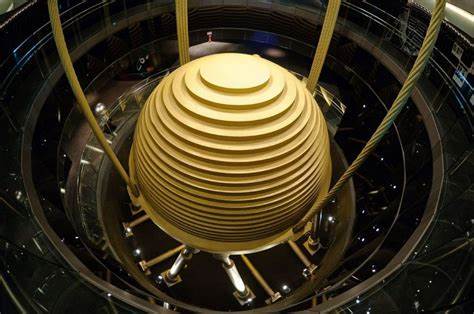
Taipei 101 – Taipei, Taiwan
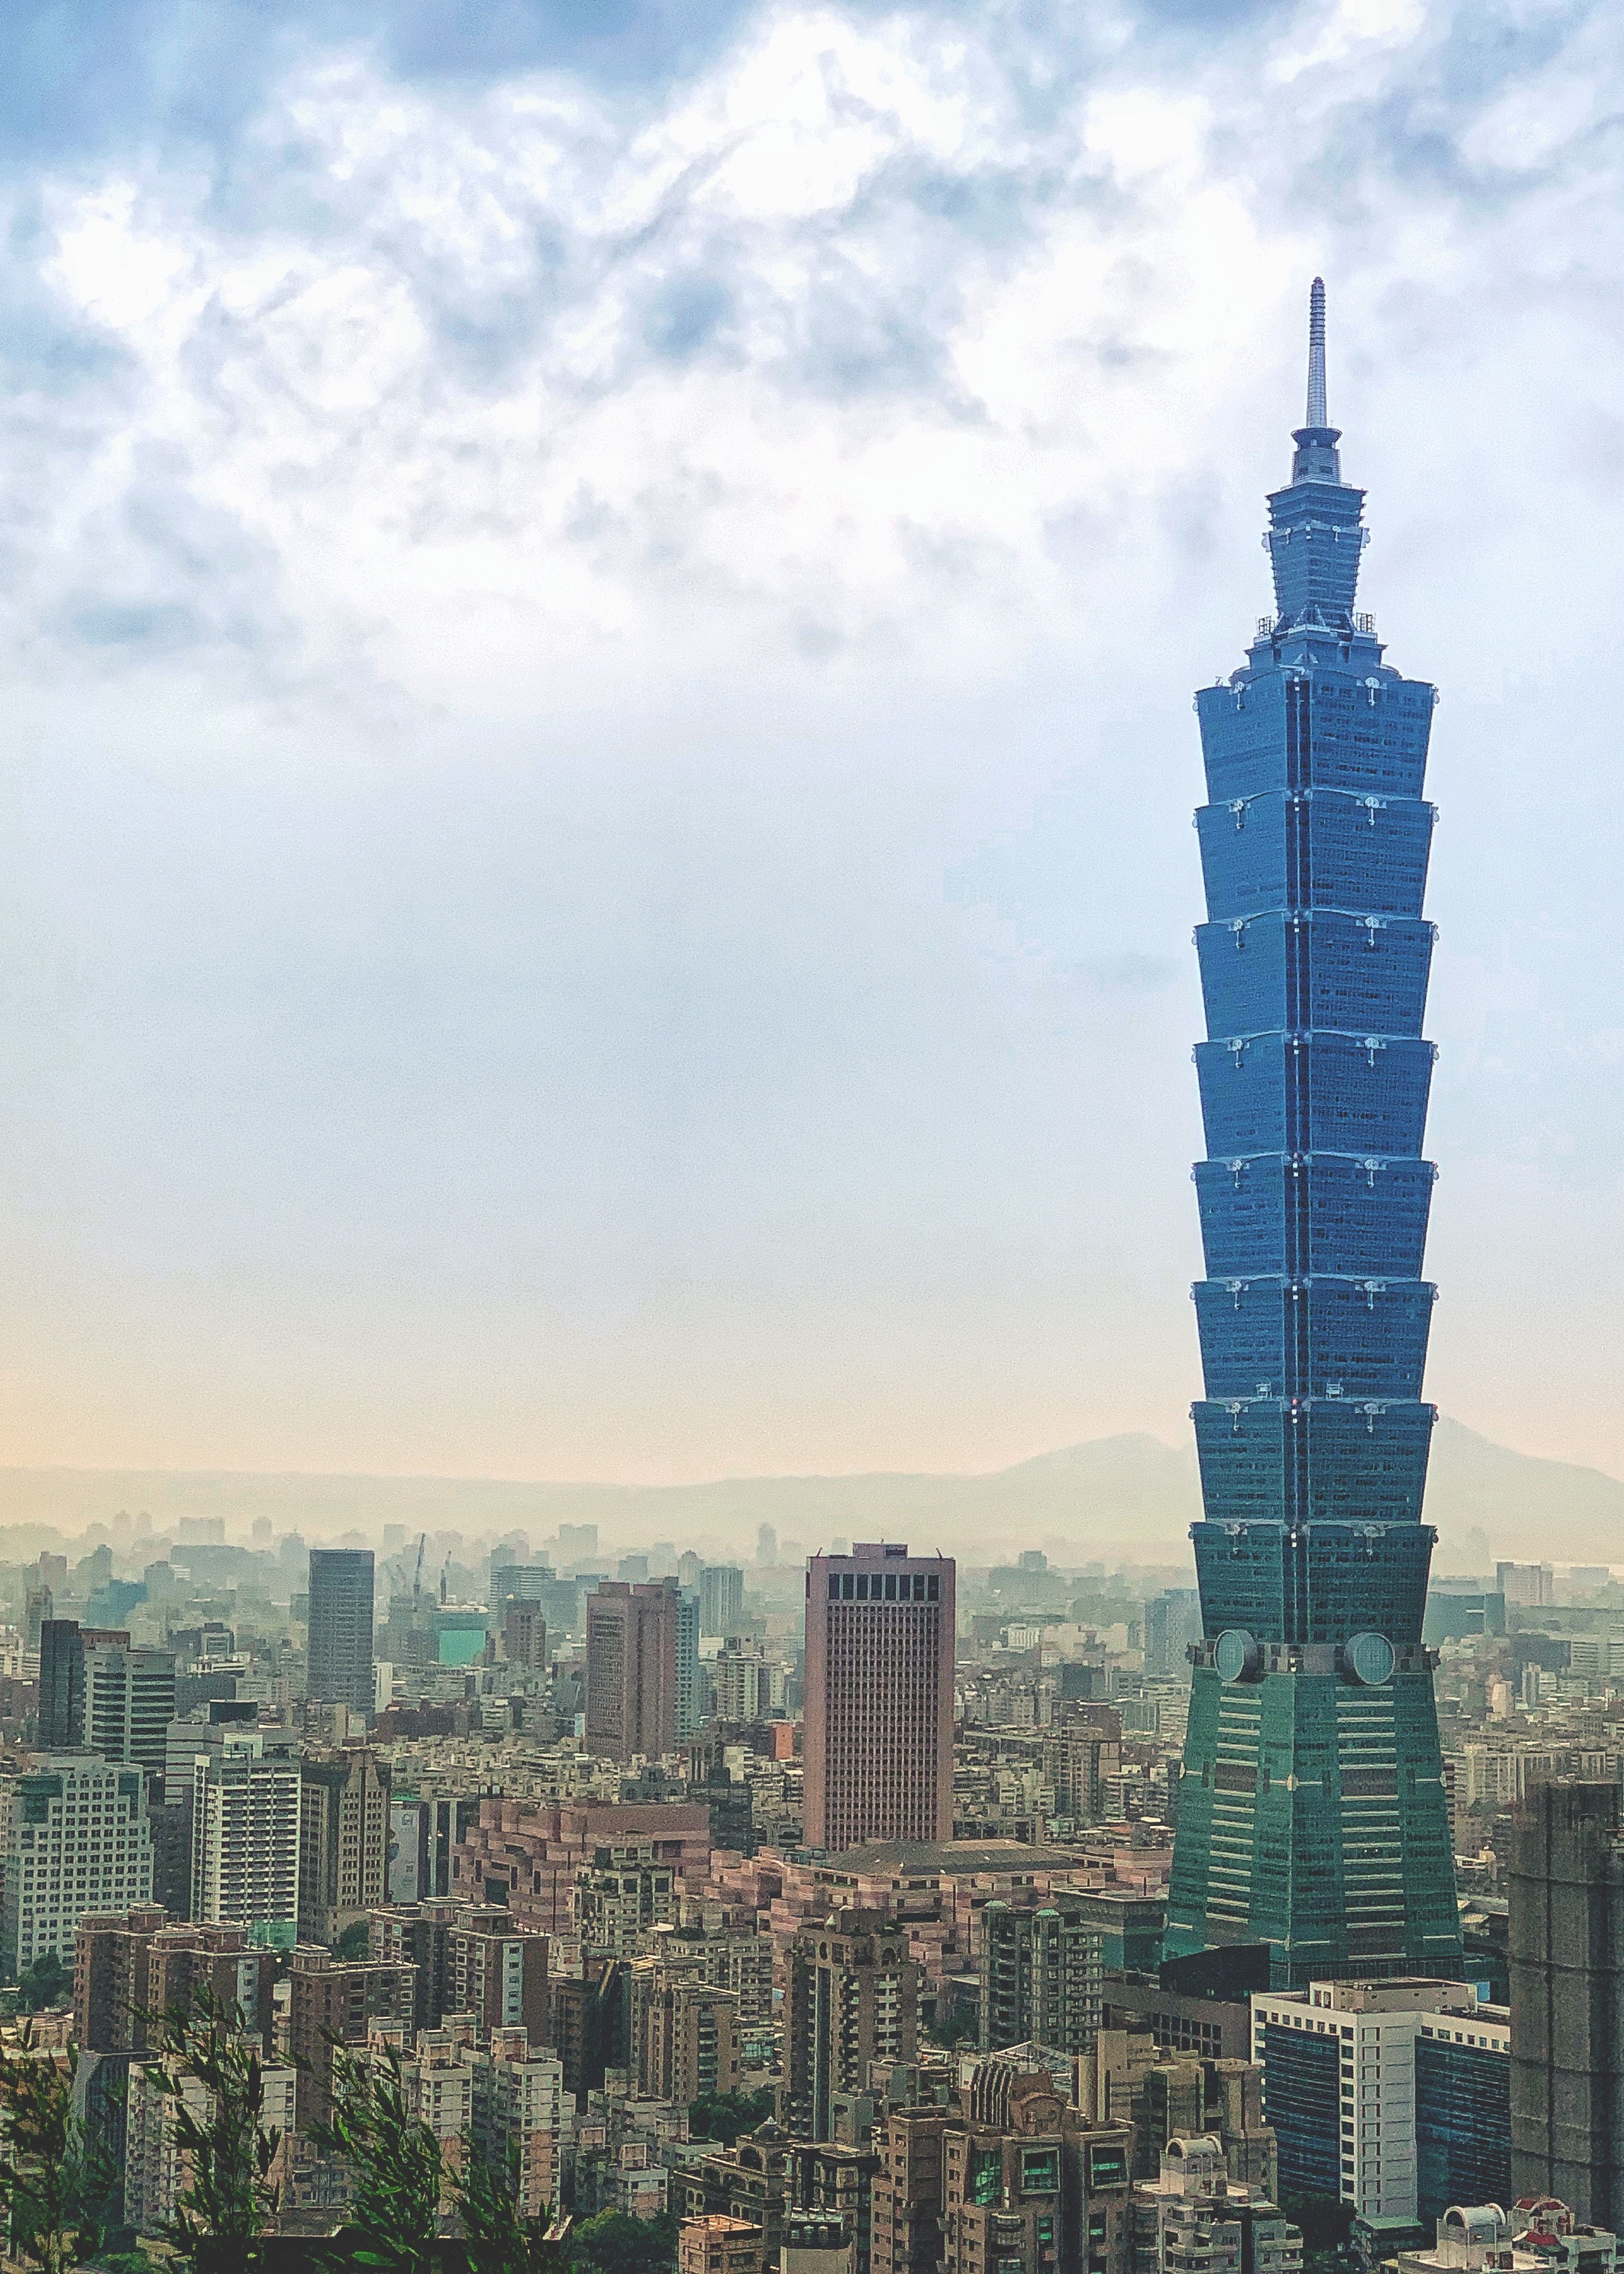

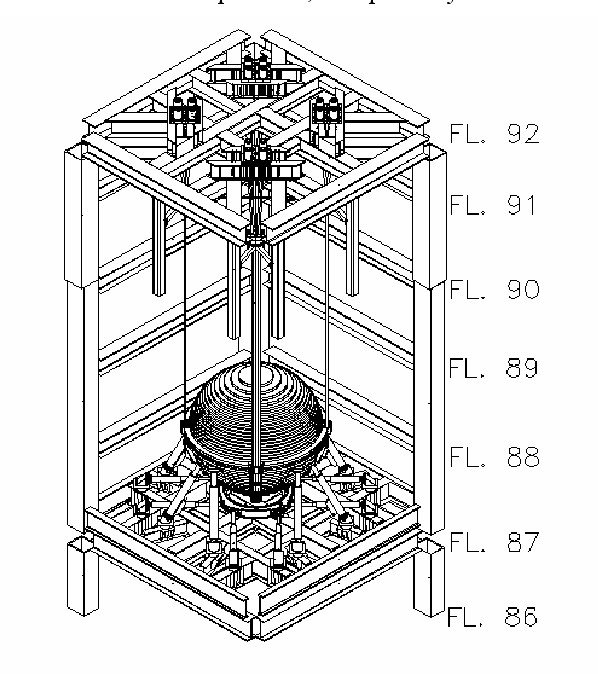
Building: Taipei 101
Location: Sinyi Rd, Taipei, Taiwan
Completed: 2004
Architect: C.Y. Lee & Partners
Structural Engineer: Thornton Tomasetti
Contractor: KTRT Joint Venture
AE Interests: Structural Stability, Mass Damper.
Click here for more about this building
Additional Pictures:

Picture of largest tuned mass damper

Floor Plan
—-ea
Berowra Waters Inn – Berowra Waters, Australia

Building: Berowra Waters Inn
Location: Berowra Waters, Australia
Completed: 1983
Architect: Glenn Murcutt
AE Interests: Used a corrugated tin roof, large glass louvre windows overlooking the river.
—-ea
Murcutt Guest Studio – Kempsey, NSW, Australia
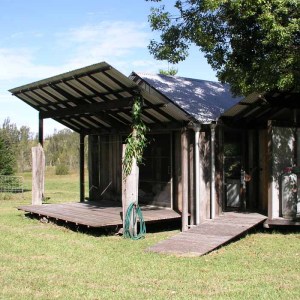
Building: Murcutt Guest Studio
Location: Kempsey, NSW, Australia
Completed: 1992
Architect: Glenn Murcutt
AE Interests: Extremely detailed, even the roof drains have a thought out design to them.
,,,,ea
Jean-Marie Tjibaou Cultural Center – Noumea, New Caledonia
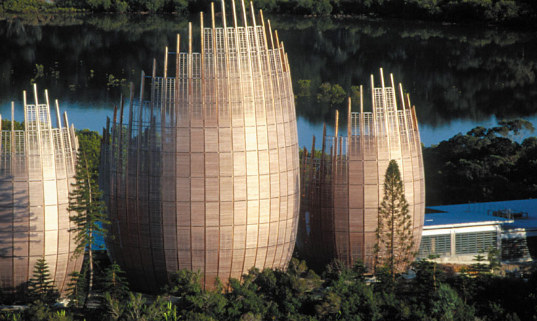
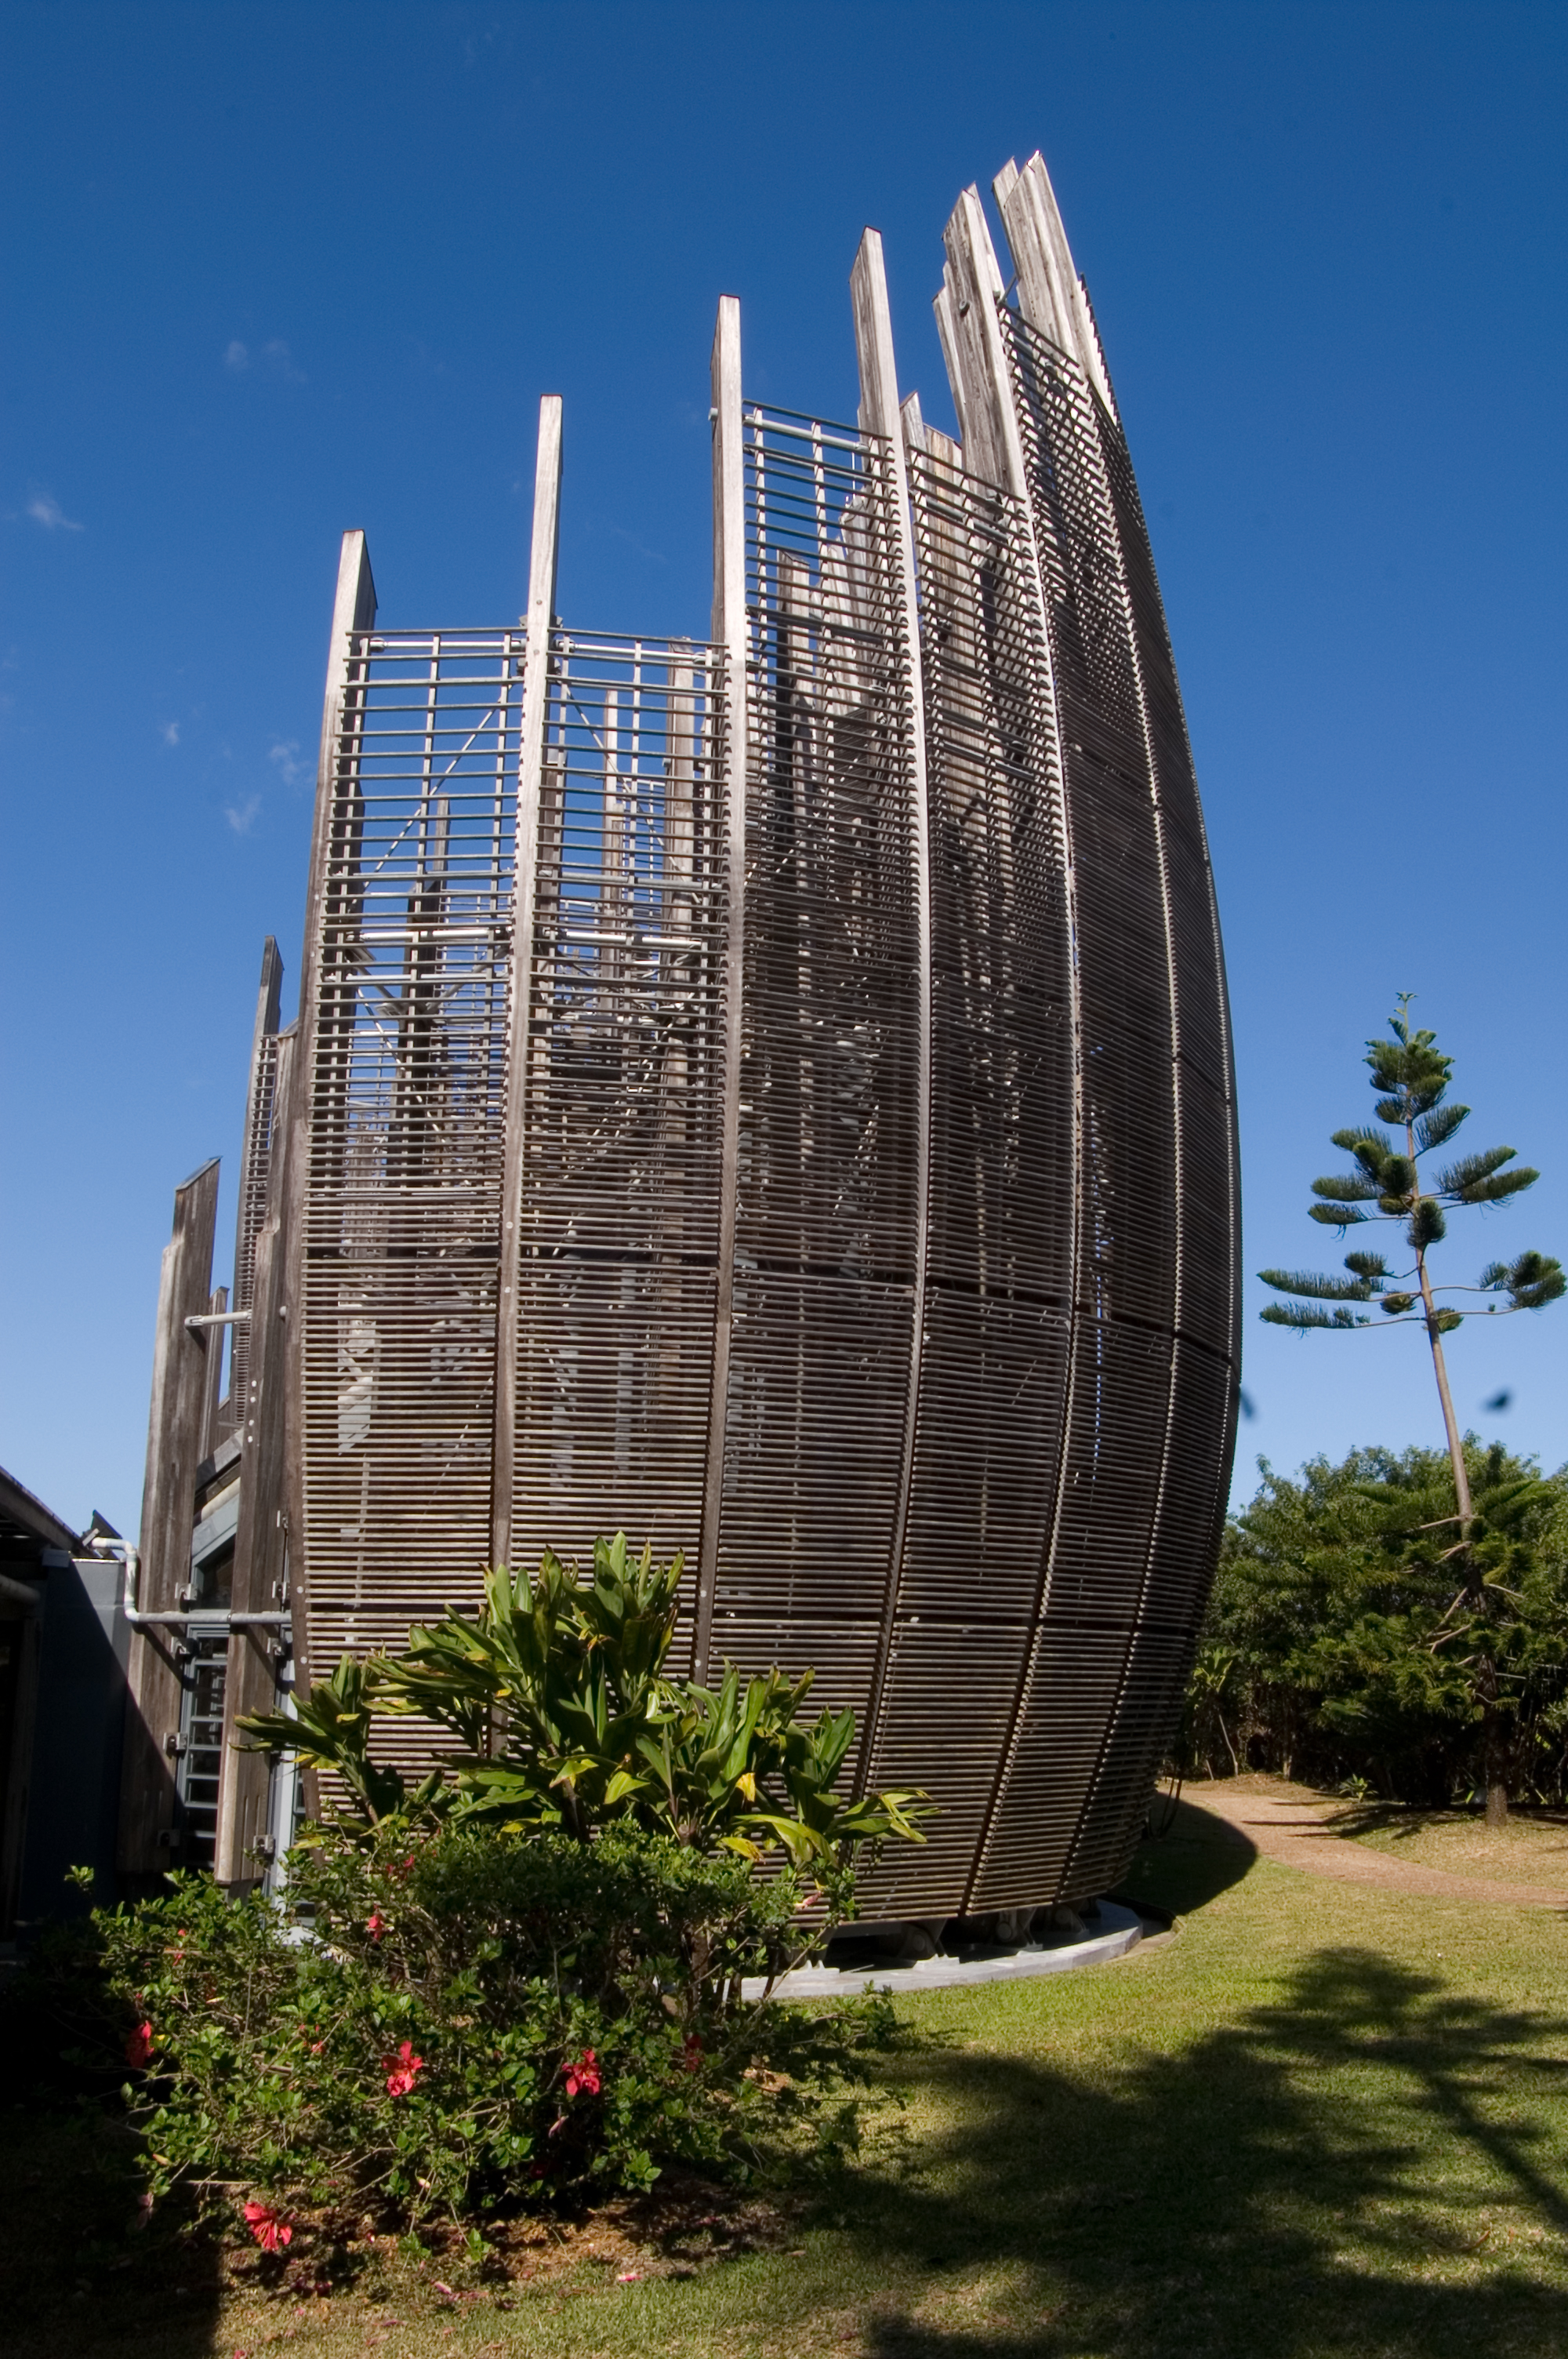

Images: {1, 2, 3}
Building Name: Jean-Marie Tjibaou Cultural Center
Location: Noumea, New Caledonia
Completed: 1998
Architect: Renzo Piano Building Workshop
Structural Engineer: ARUP
Landscape Architects: Desvigne & Dalnoky
Area: 8,188 sqm
AE Interests: sustainability, relationship with nature, culture, natural building materials, low maintenance, termite repellent iroko wood, ten multifunction pavilions of different sizes separated into 3 categories, integrated tree filled spaces into the ten pavilions which are all interconnected with a footpath, cooling and passive ventilation obtained through a double façade
Museum of Local History and Tourist Office – Kempsey, NSW, Australia

Building: Museum of Local History and Tourist Office
Location: Kempsey, NSW, Australia
Completed: 1982
Architect: Glenn Murcutt
AE Interests: Designed in an effort to not take away from the land. Constructed of a number of volumes.
,,,,ea
Bowali Visitor Information Centre – Kakadu National Park, Australia
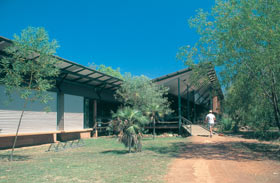
Building: Bowali Visitor Information Centre
Location: Kakadu National Park, Australia
Completed: 1994
Architect: Glenn Murcutt
Builder: PW Baxter & Associates Pty Ltd
AE Interests: The long lineal structure was influenced by surrounding nature, specifically an Aboriginal Rock Shelter.
—-
Simpson-Lee House – Mount Wilson, Australia


Building: Simpson-Lee House
Location: Mount Wilson, Australia
Completed: 1994
Architect: Glenn Murcutt
AE Interests: Murcutt’s careful design and choice of materials for this house is greatly influenced by his desire to allow light to permeate the house just as the light permeates the foliage that surrounds it. The roof serves not only as a shelter but also is designed to collect water which is then used as drinking water as well as toilet water.
,,,,ea


leave a comment