Siemens HQ – Masdar City, United Arab Emirates
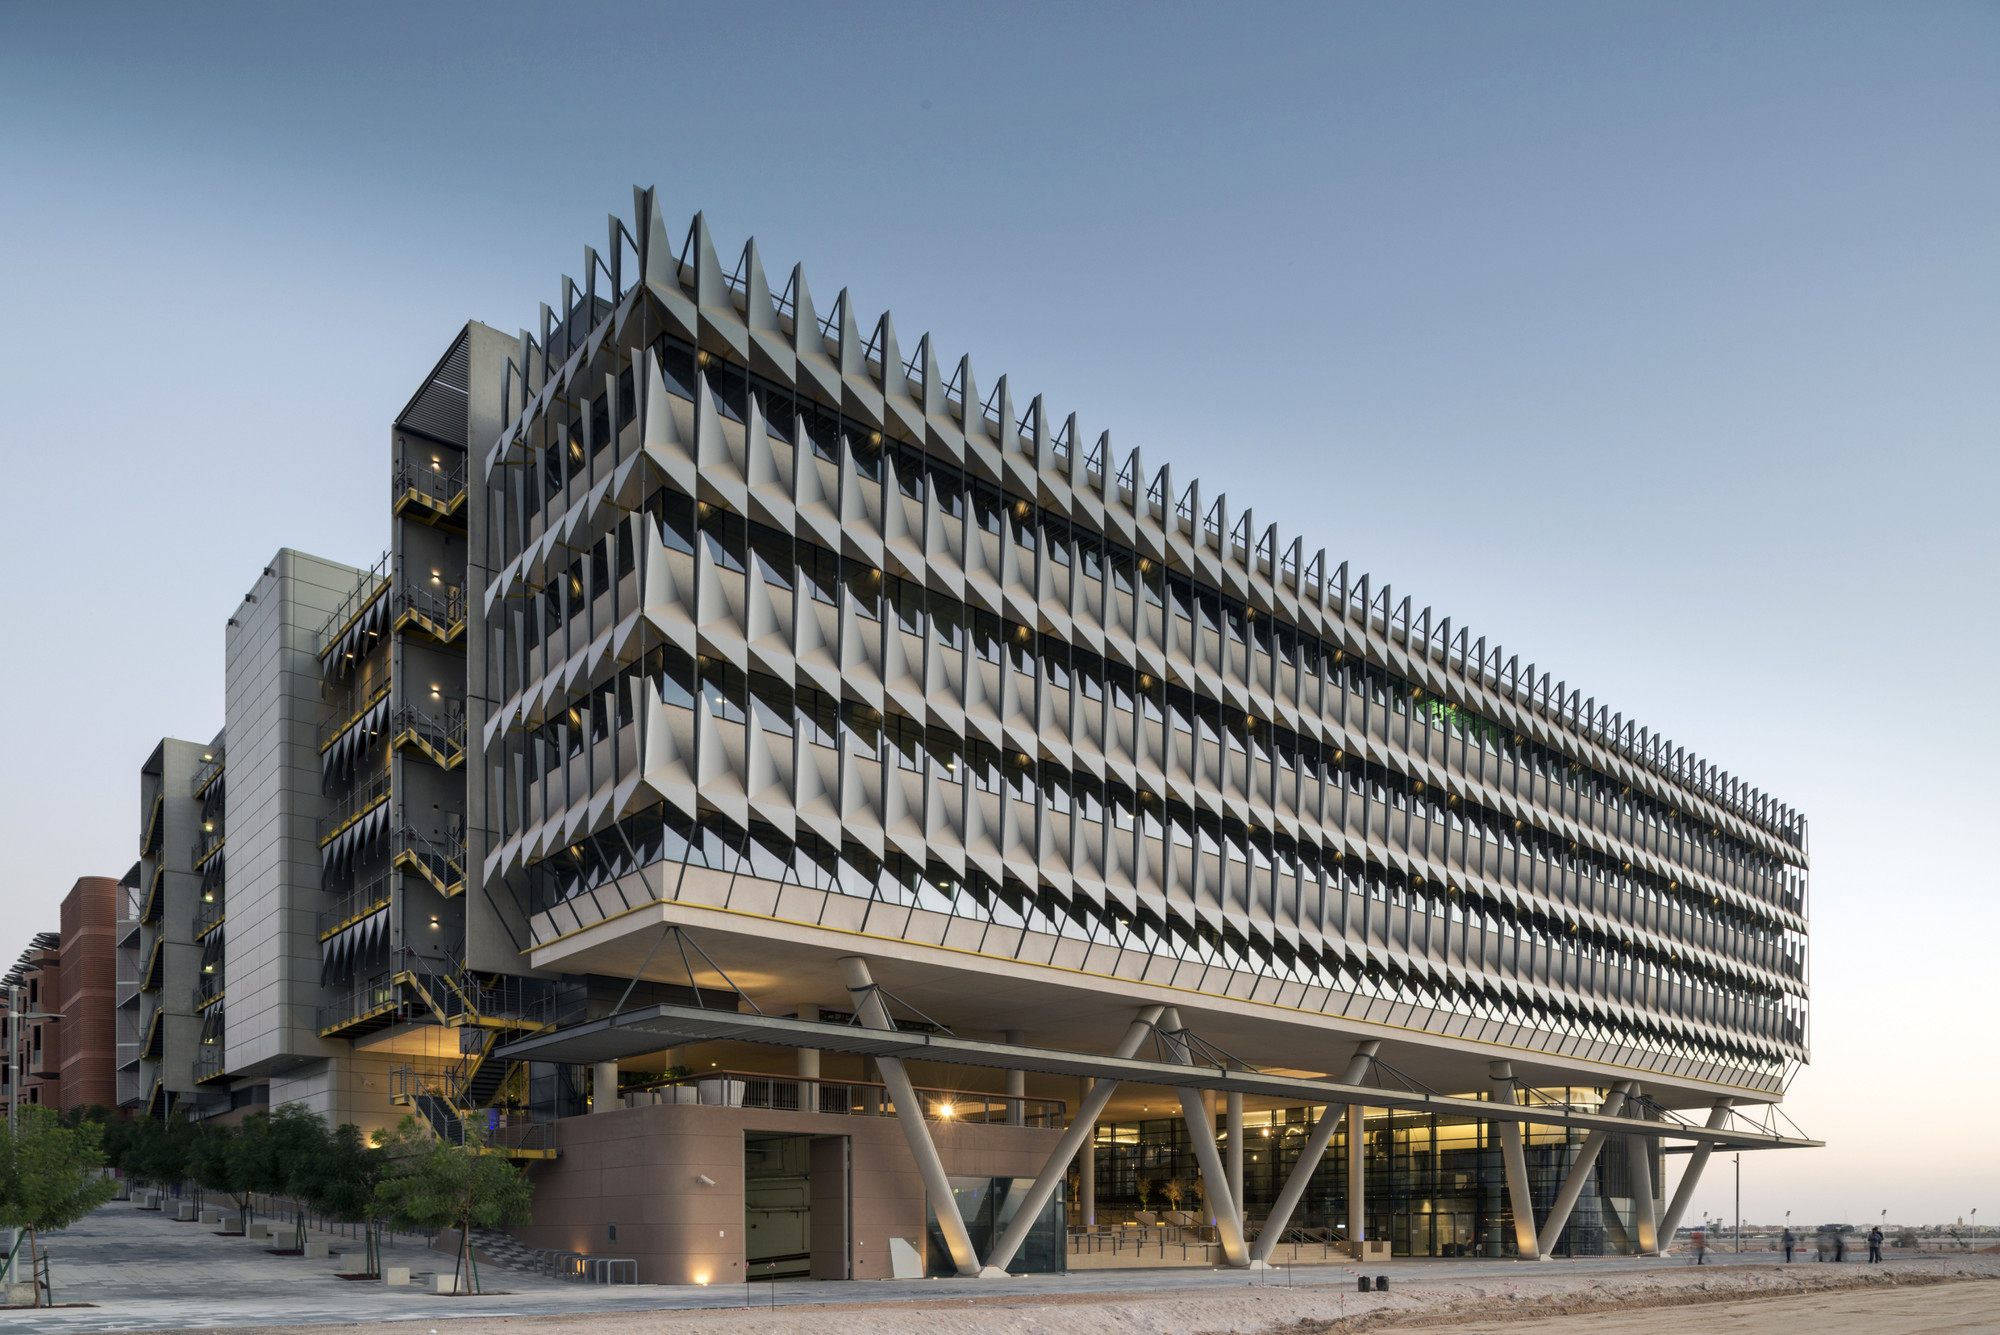

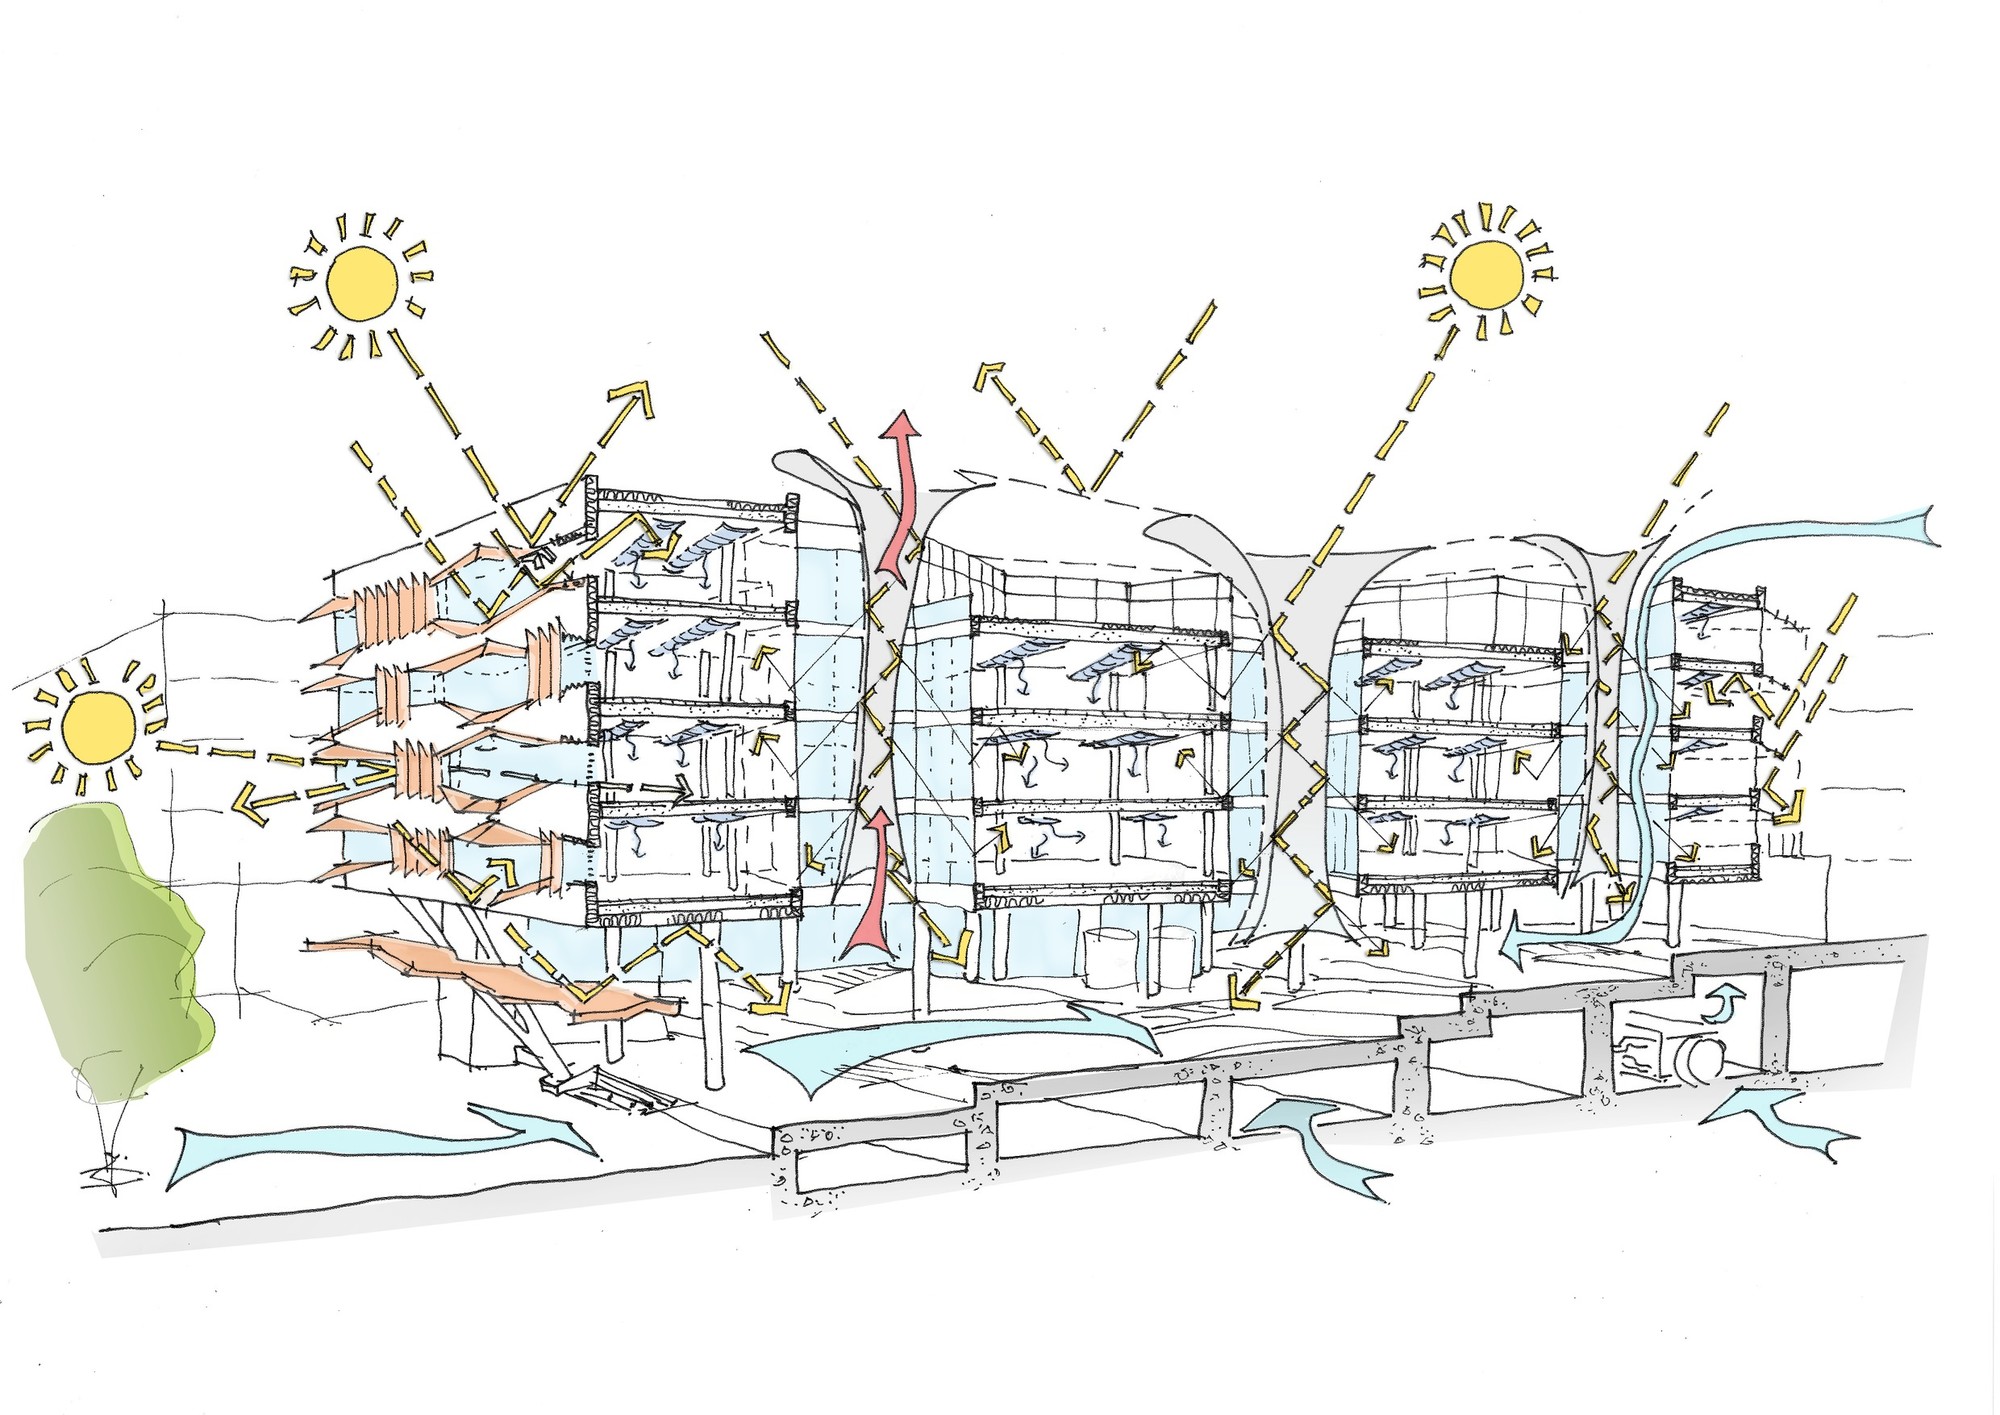
Building: Siemens HQ
Location: Masdar City, United Arab Emirates (right outside of Abu Dhabi)
Architect: Sheppard Robson
Structural and MEP Engineer: AECOM
Contractor: Al Fara’a
Project Manager: Morganti
Completion: 2013
AEInterests: Achieved LEED Platinum certification, airtight facade designed to reduce thermal conductivity, variation in shading system form characterized by light-weight aluminum fins with each facade tailored to suit its solar orientation.
Joe and Rika Mansueto Library – Chicago, Illinois, U.S.

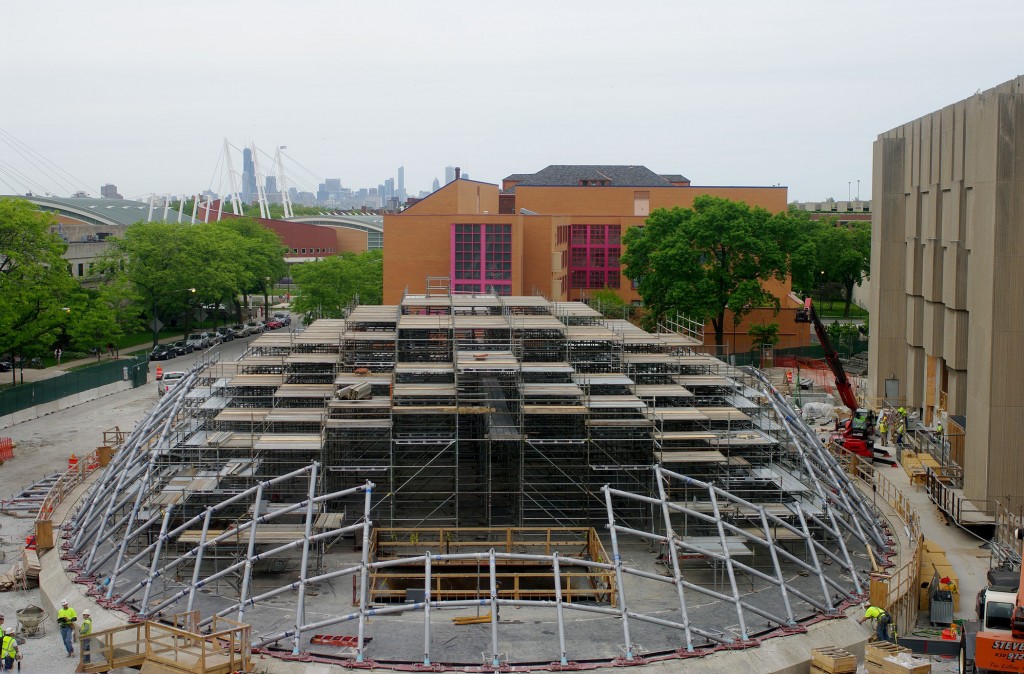
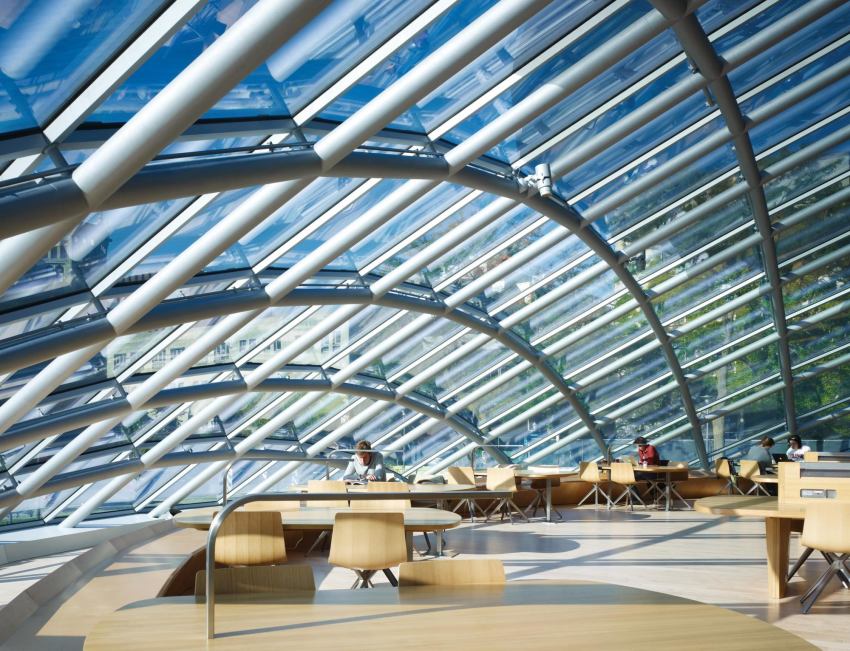
Building: Joe and Rika Mansueto Library
Location: 1100 E. 57th St., Chicago, Illinois
Completion: 2011
Architect: Helmut Jahn – Murphy/Jahn Architects
Structural Engineer: Werner Sobek
MEP Engineer: Environmental Systems Design
Civil and Landscape Engineer: Terra Engineering
Contractor: Barton Malow
AE Interests: elliptical glass dome composed of 691 glazed panels and reaching 35 feet tall at its highest point. Glass at base is transparent to allow unobstructed views, but roughly a third of the way up, a ceramic frit covers 57 percent of the interior surface to reduce glare. Currently, 1 million volumes are stored underground and are accessed by the libraries automatic retrieval system. Constructed using glass and steel.
Trump International Hotel and Tower – Chicago, Illinois, U.S.


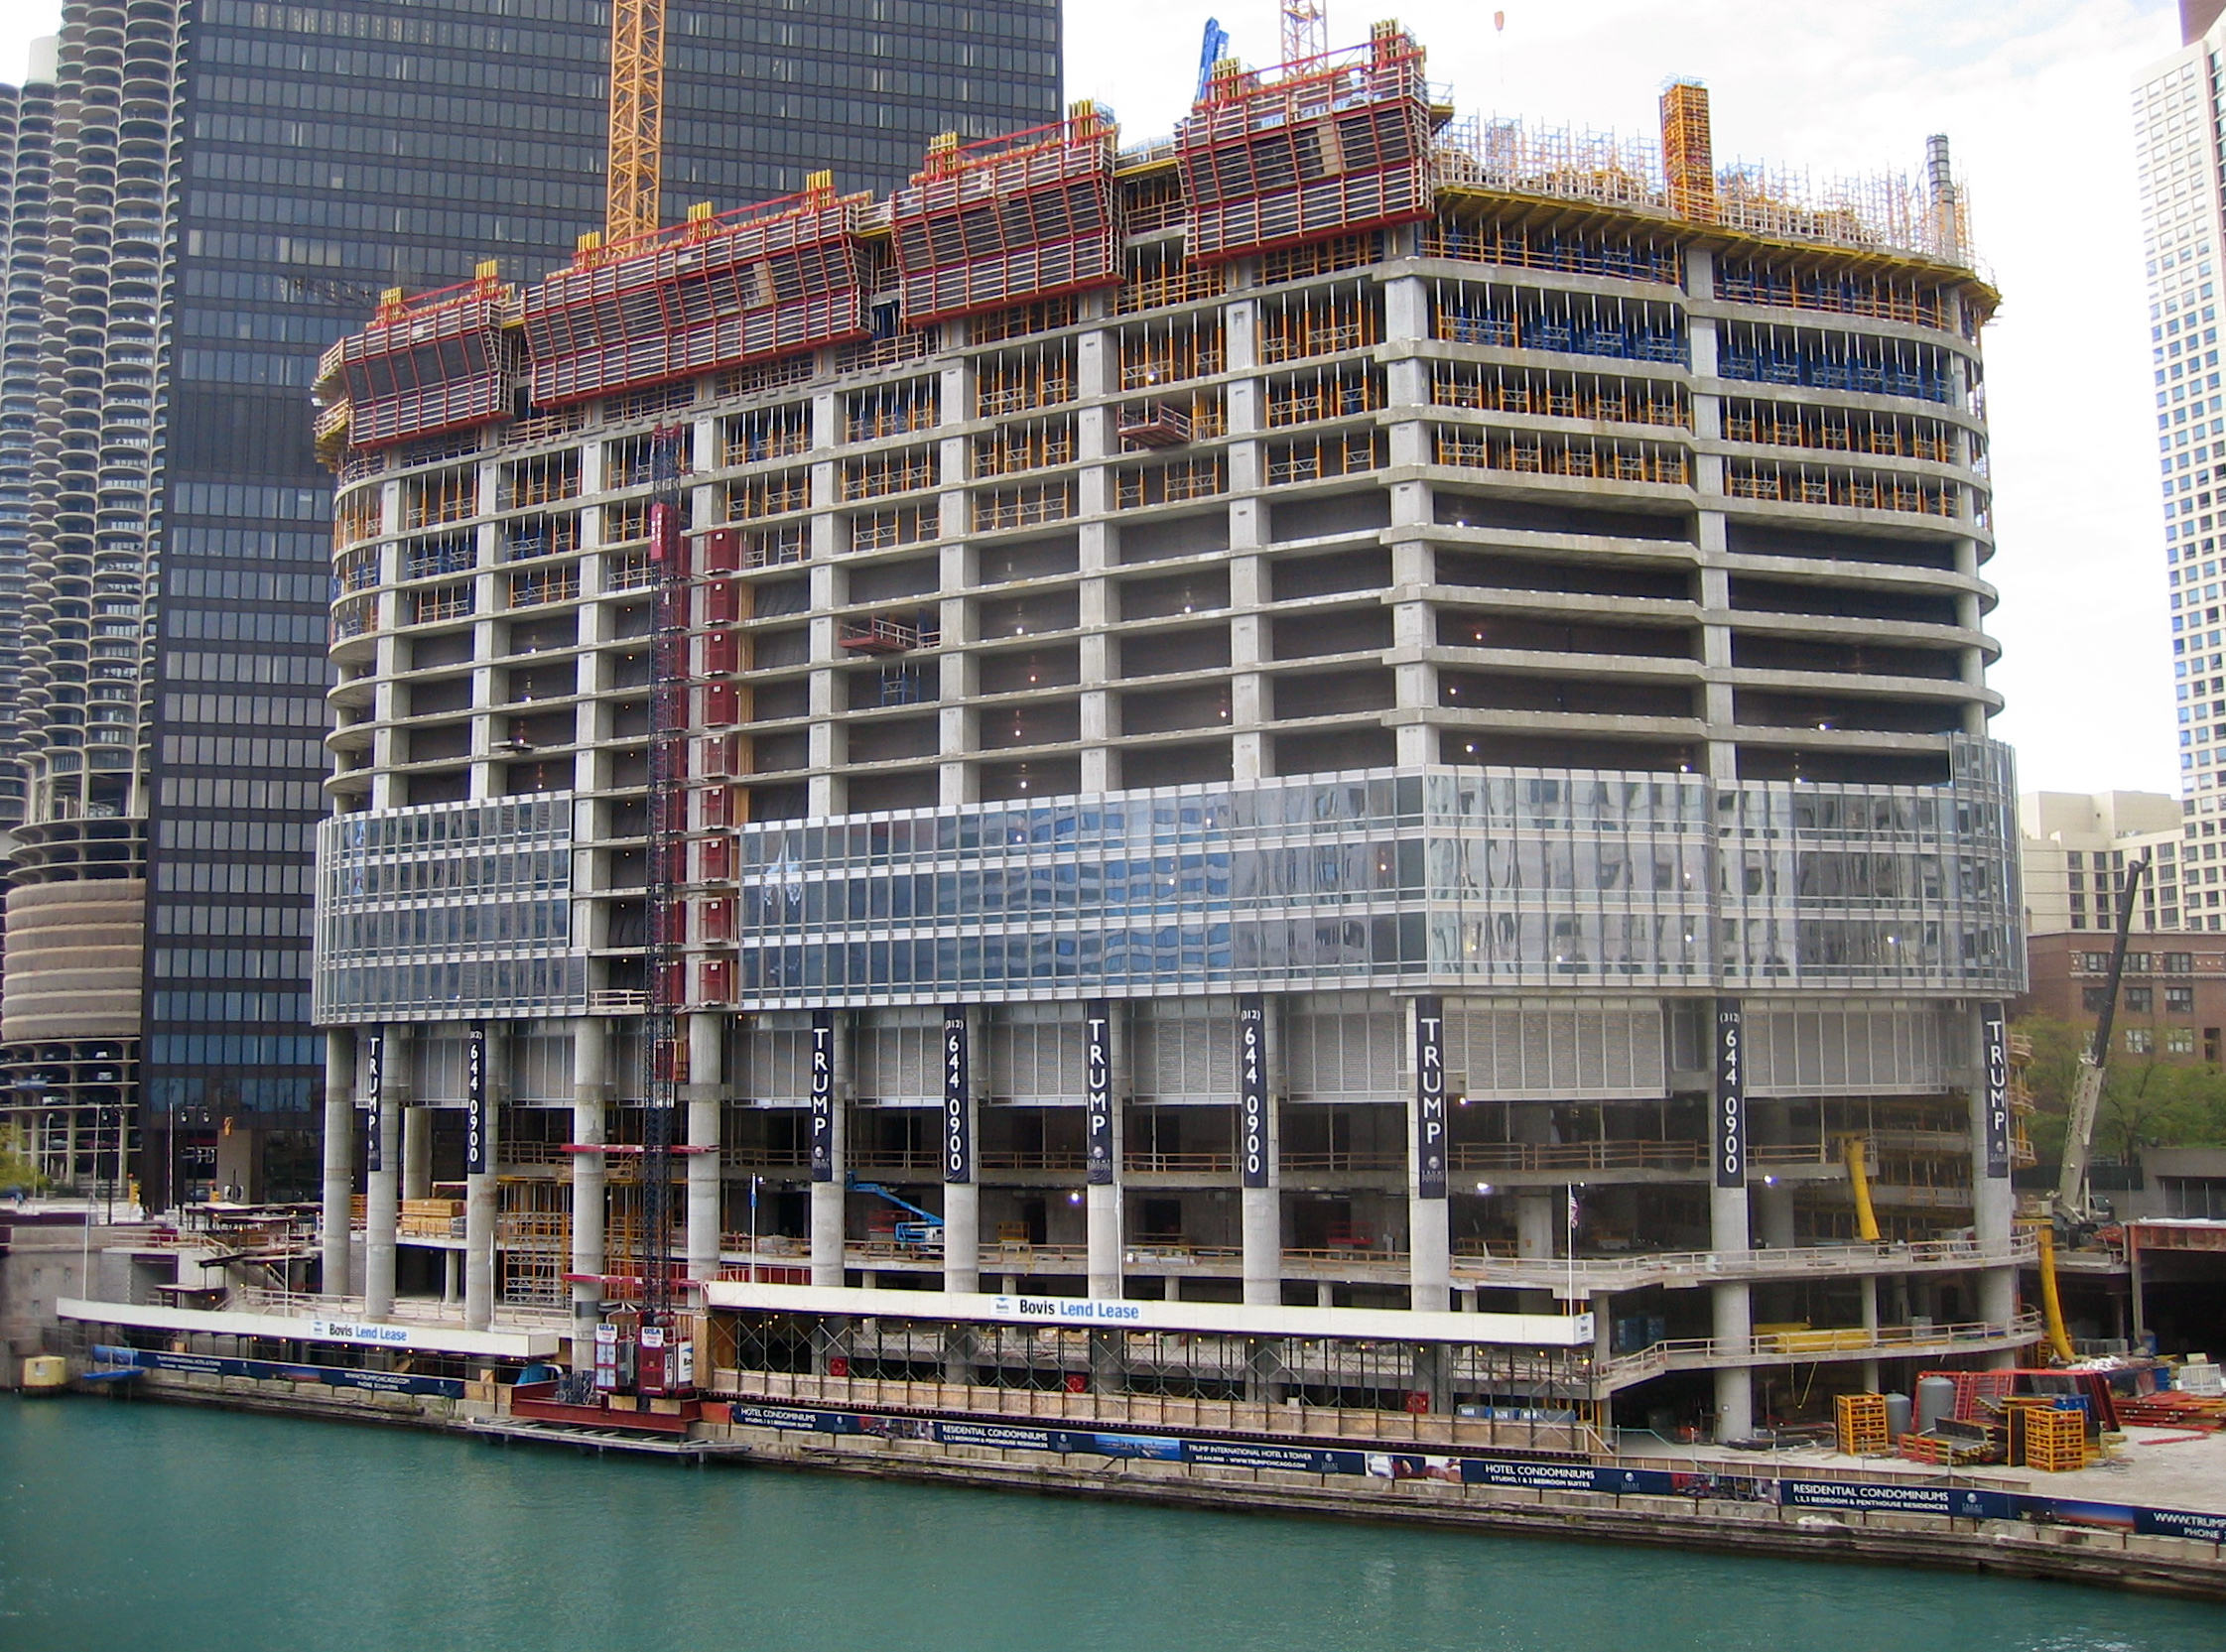
Building: Trump International Hotel & Tower
Location: 401 N. Wabash Ave, Chicago, Illinois, U.S.
Completion: 2009
Architect: Adrian Smith – Skidmore, Owings & Merrill
Structural and Civil Engineer: Skidmore, Owings & Merrill
Mechanical Engineer: WMA Consulting Engineers, Ltd
Construction Manager: Bovis Lend Lease
AE Interests: Includes three setbacks to acknowledge surrounding skyline. Building has a concrete core with several outriggers. The outriggers connect its central core with an exterior ring of structural columns. Stainless steel, curtain-wall façade. Cassion foundation. Chicago’s second tallest building at 1,388.45 ft. with 98 floors above ground and 2 floors below ground.
Al Bahar Towers – Abu Dhabi, United Arab Emirates
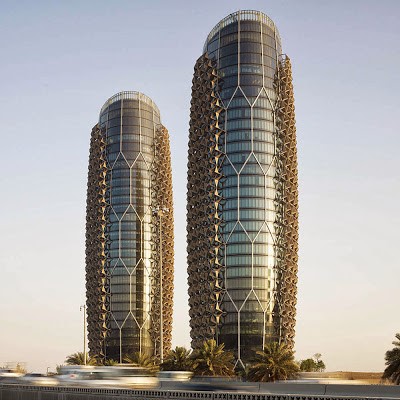
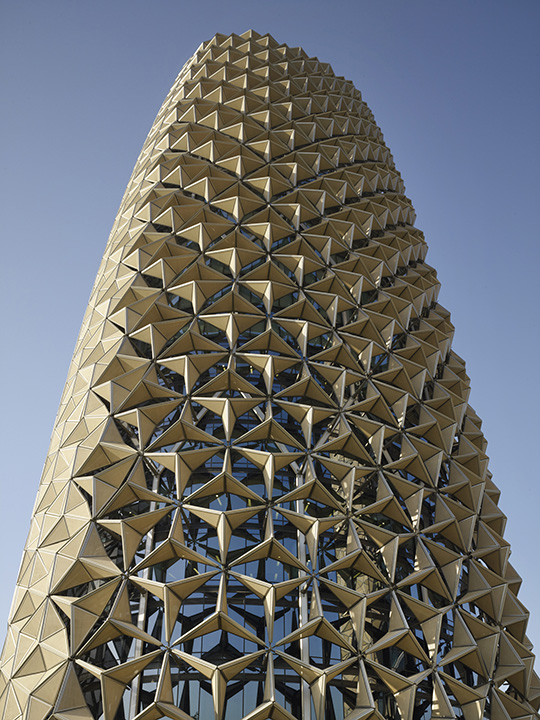

Building: Al Bahar Towers
Location: Abu Dhabi, United Arab Emirates
Architect: Aedas Architects
Structural and Acoustic Engineer: Arup
General Contractor: Al-Futtaim Carillion
Completion: 2012
AEInterests: Responsive facade using traditional Islamic geometry for lattice shading device, triangle screens respond to sun movement to reduce solar gain and glare, all screens close during the evening.
Abu Dhabi Central Market – Abu Dhabi, United Arab Emirates
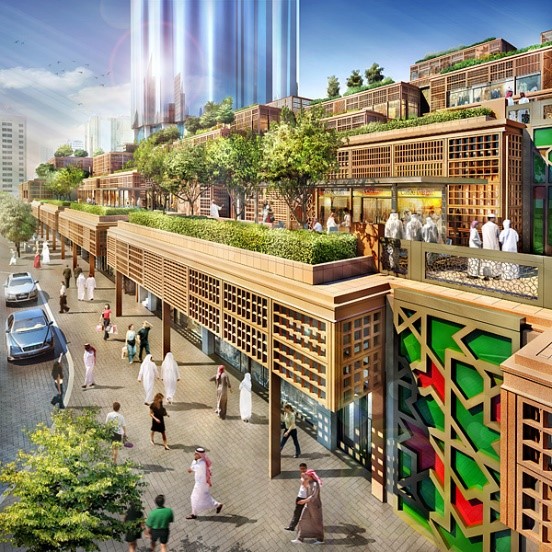
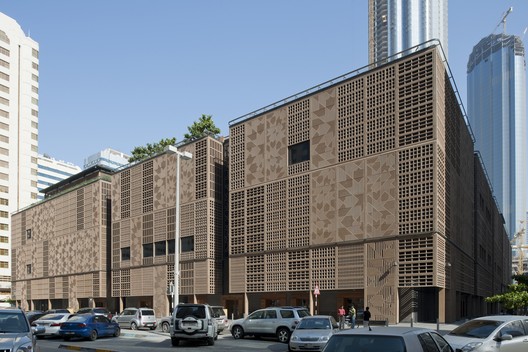
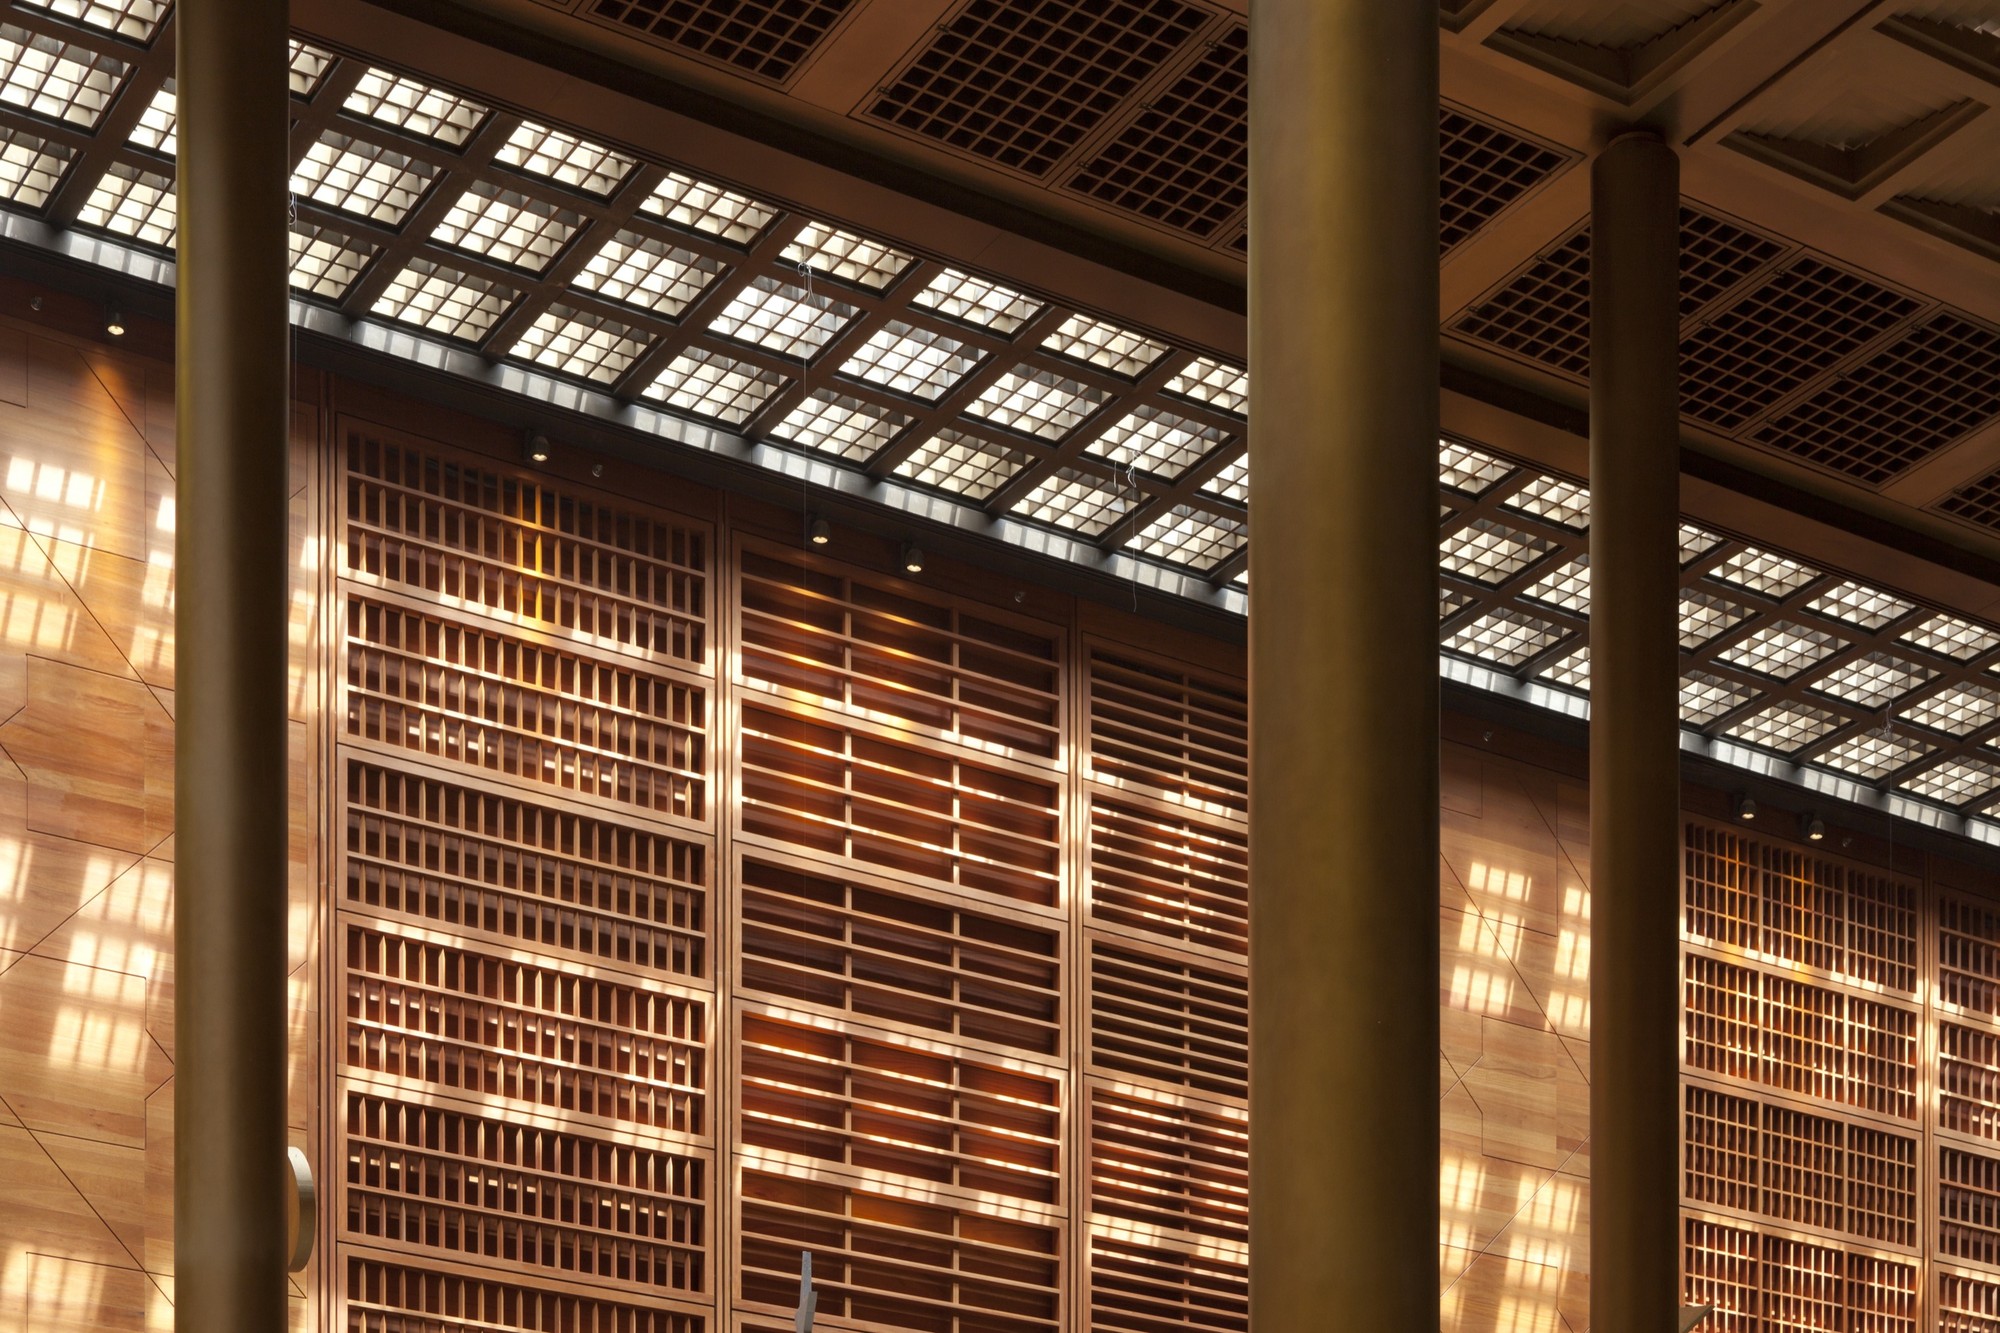

Building: Abu Dhabi Central Market
Location: Abu Dhabi, United Arab Emirates
Architect: Foster + Partners
Structural Engineer: Halvorson and Partners
MEP Engineer: BDSP Partnership
Facade Consultant: Arup
Contractor: Arabian Construction Co.
Completion: 2012
AEInterests: Individual facade glazing using Arabic geometry, green roofs, high energy efficiency, open roofs to implement natural lighting and cooling.
The Oliv Condominium – Singapore


Building: The Oliv Condominium
Location: 11 Balmoral Road, Singapore
Completion: 2012
Architect: W Architects
Structual/Civil Engineers: Tham & Wong LLP
Contractor: Venturer Pte Ltd
Timber Consultants: EWS Consultants
AE Interests: Use of textured concrete, timber strips, and movable aluminum screens; beam and slab system; terraces are inspired by elevated topography, each one communally shared by two adjacent apartments (to be exempted from gross floor area calculations under urban regulations), but is designed and divided by a subtle line within the wood decking to provide a sense of private property for each owner.
Alpha Apartments in Lewisham – Sydney Australia
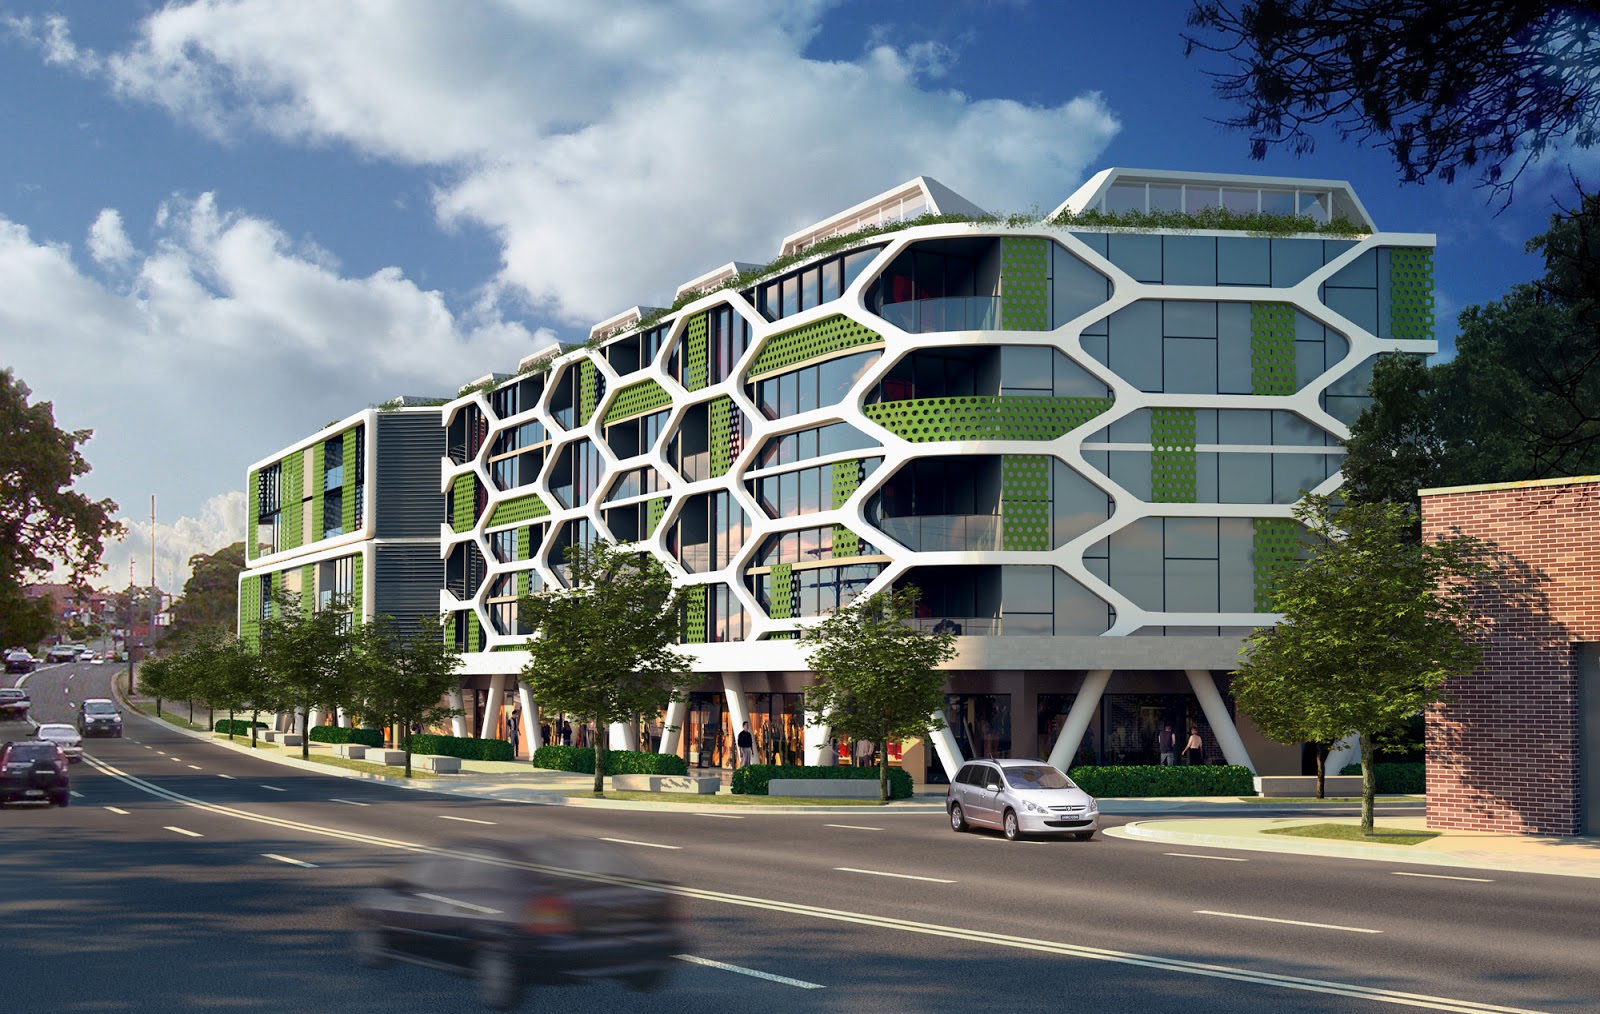
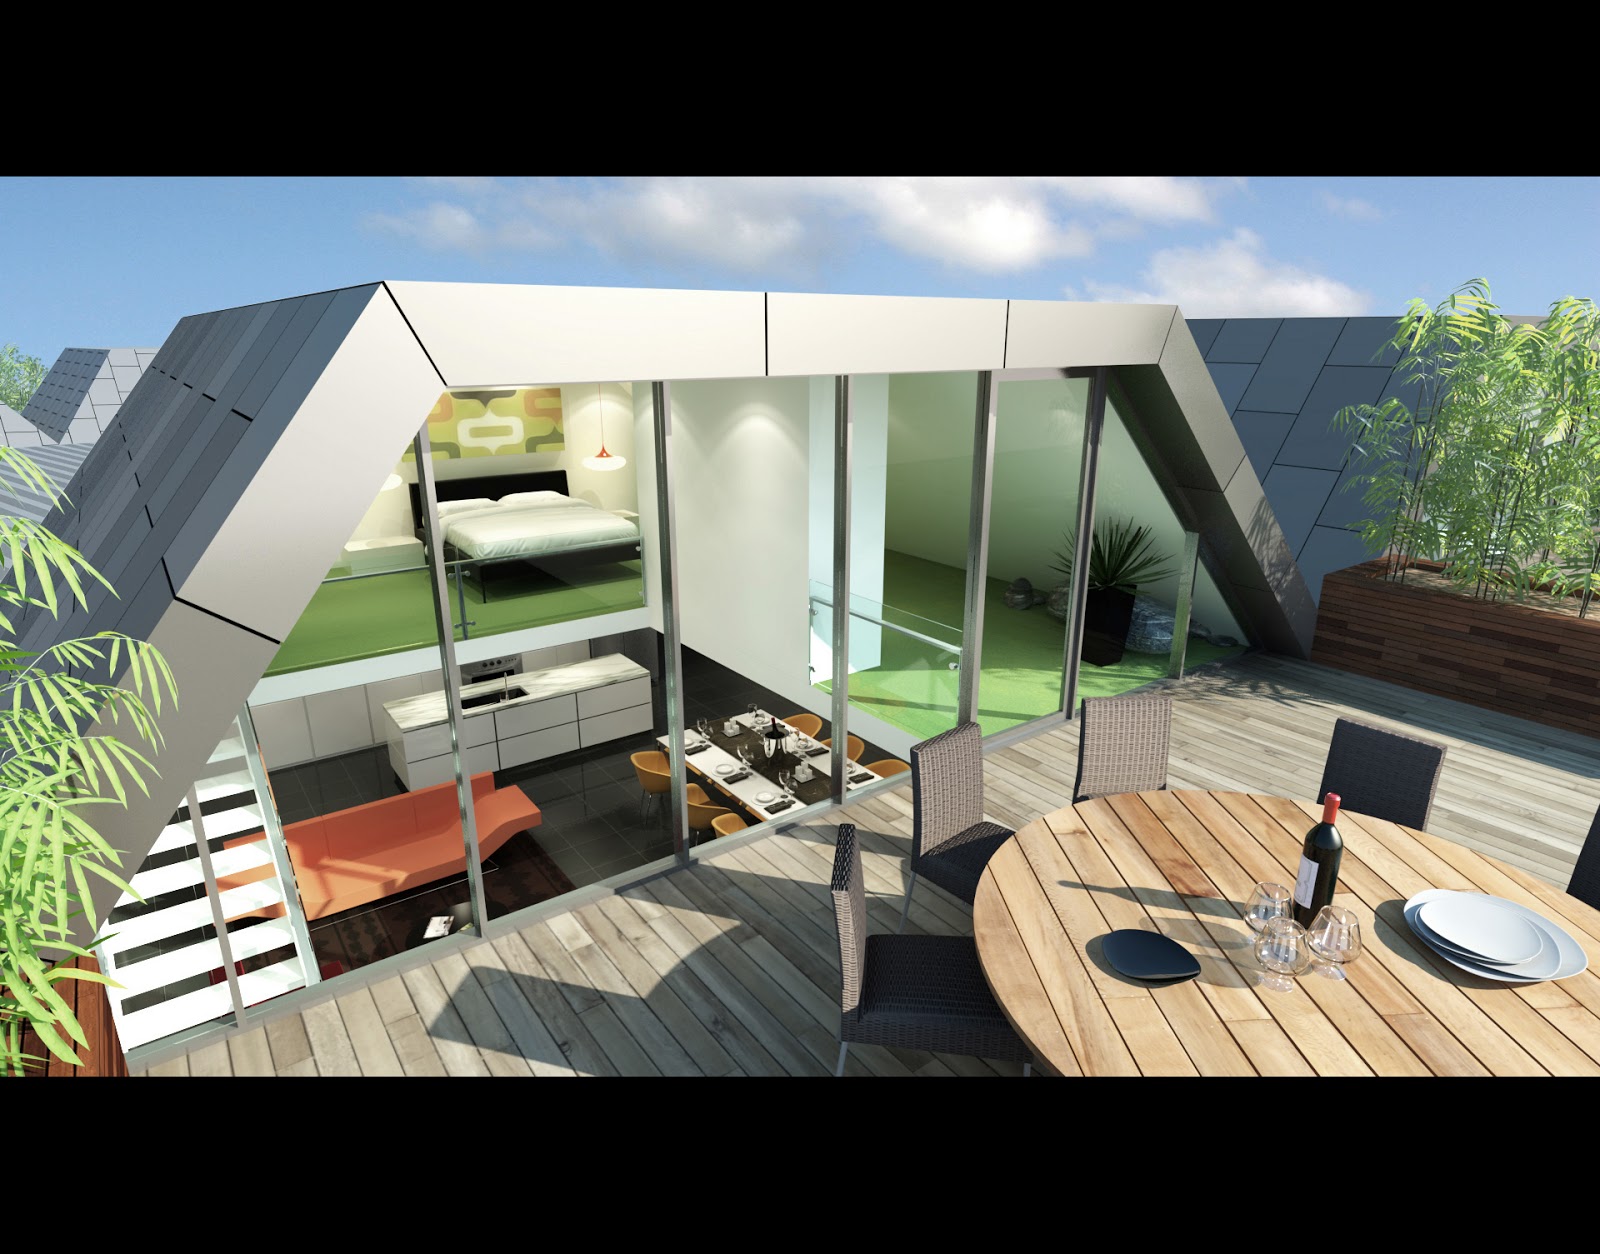

Building: Alpha Apartments
Location: Lewisham, Sydney, Australia
Architect: Tony Owen Partners
Completion: 2015
AE Interests: Ecologically sustainable development, hexagonal pod-like façade (manufactured as a single aluminum extrusion). Alpha’s construction was a way to prove contemporary design can be as cost-effective as traditional designs. Top levels exit onto terraces through hexagonal sky units with panoramic views of the surrounding parklands, two-story lounges on every floor foster a sense of community among residents.
Foundation Luis Vuitton – Paris, France
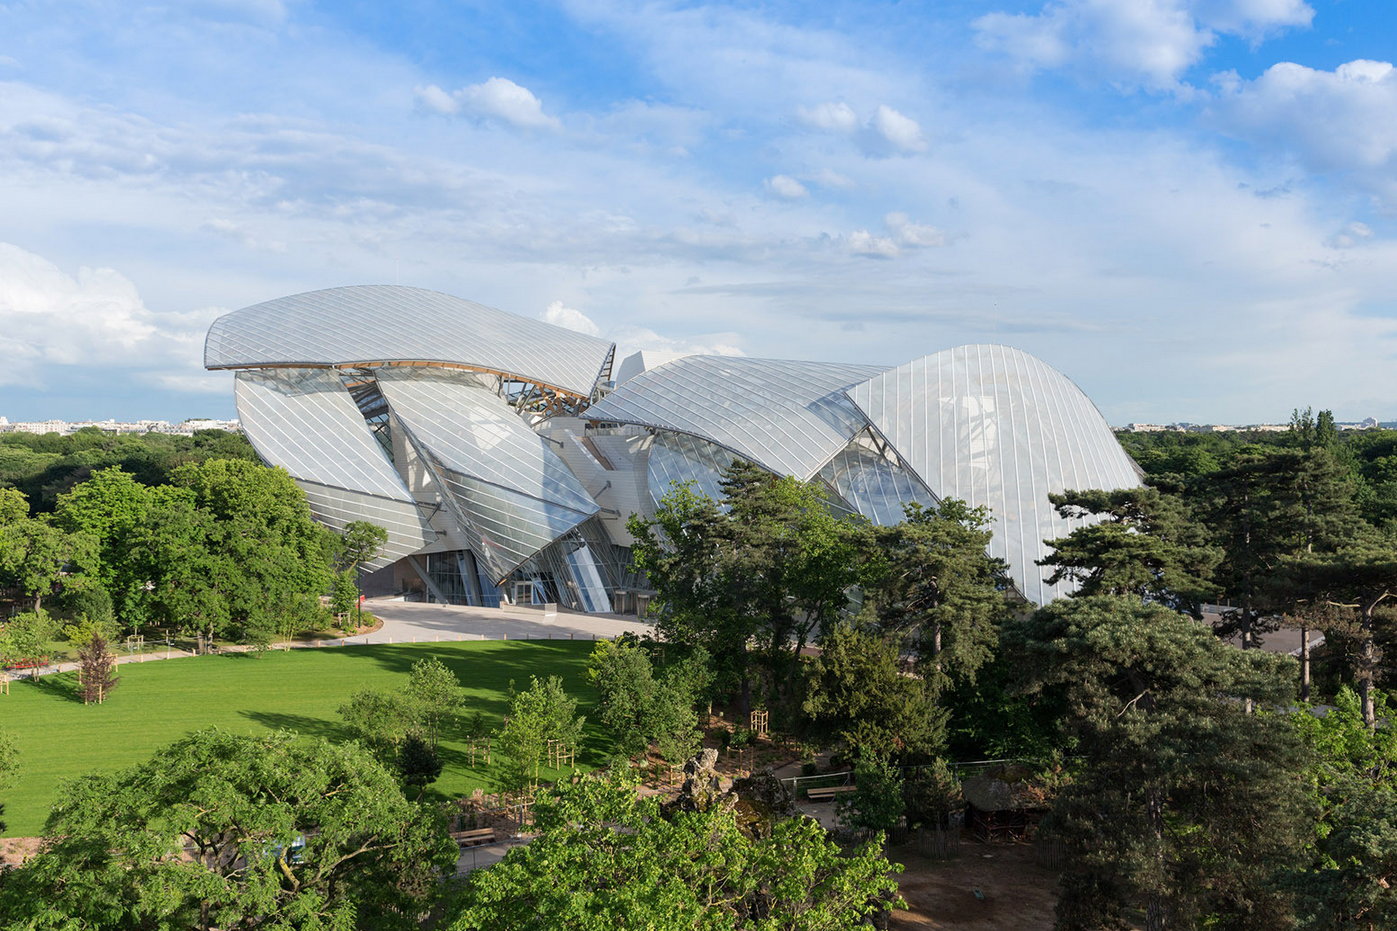
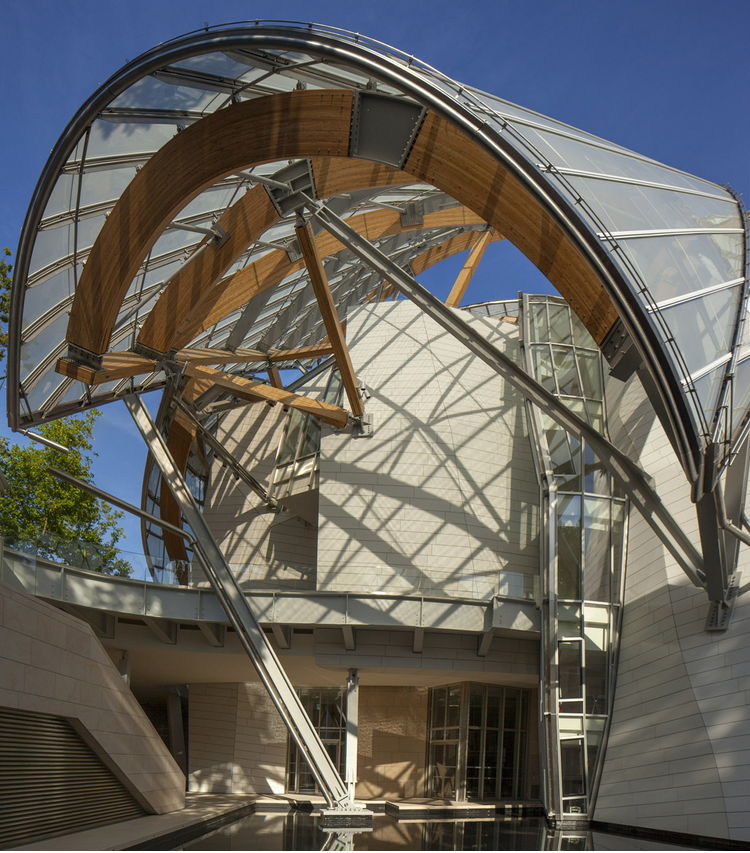
Building: Foundation Luis Vuitton
Location: Paris France
Completion: 2014
Architect: Gehry Partners, Frank Gehry
General Contractor: VINCI Construction
MEP and Civil Engineer: Setec Batiment
AE Interests: Gives the impression of movement with curved glass panels, no concrete pillars, steel girders protrude out at variety of angles, panels for the white blocks are white fiber reinforced concrete, glass saves energy with a silk filter printed on the panels (reflects half of the exterior light) supported by wooden beams, fastenings allow for movement, deep foundation accounts for overhangs and imbalances to wind
Santa Caterina Market renovation – Barcelona, Spain
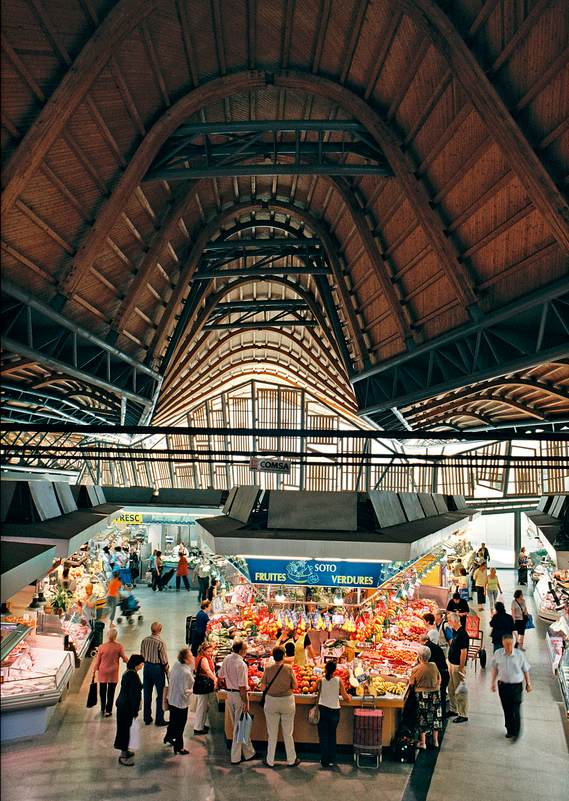
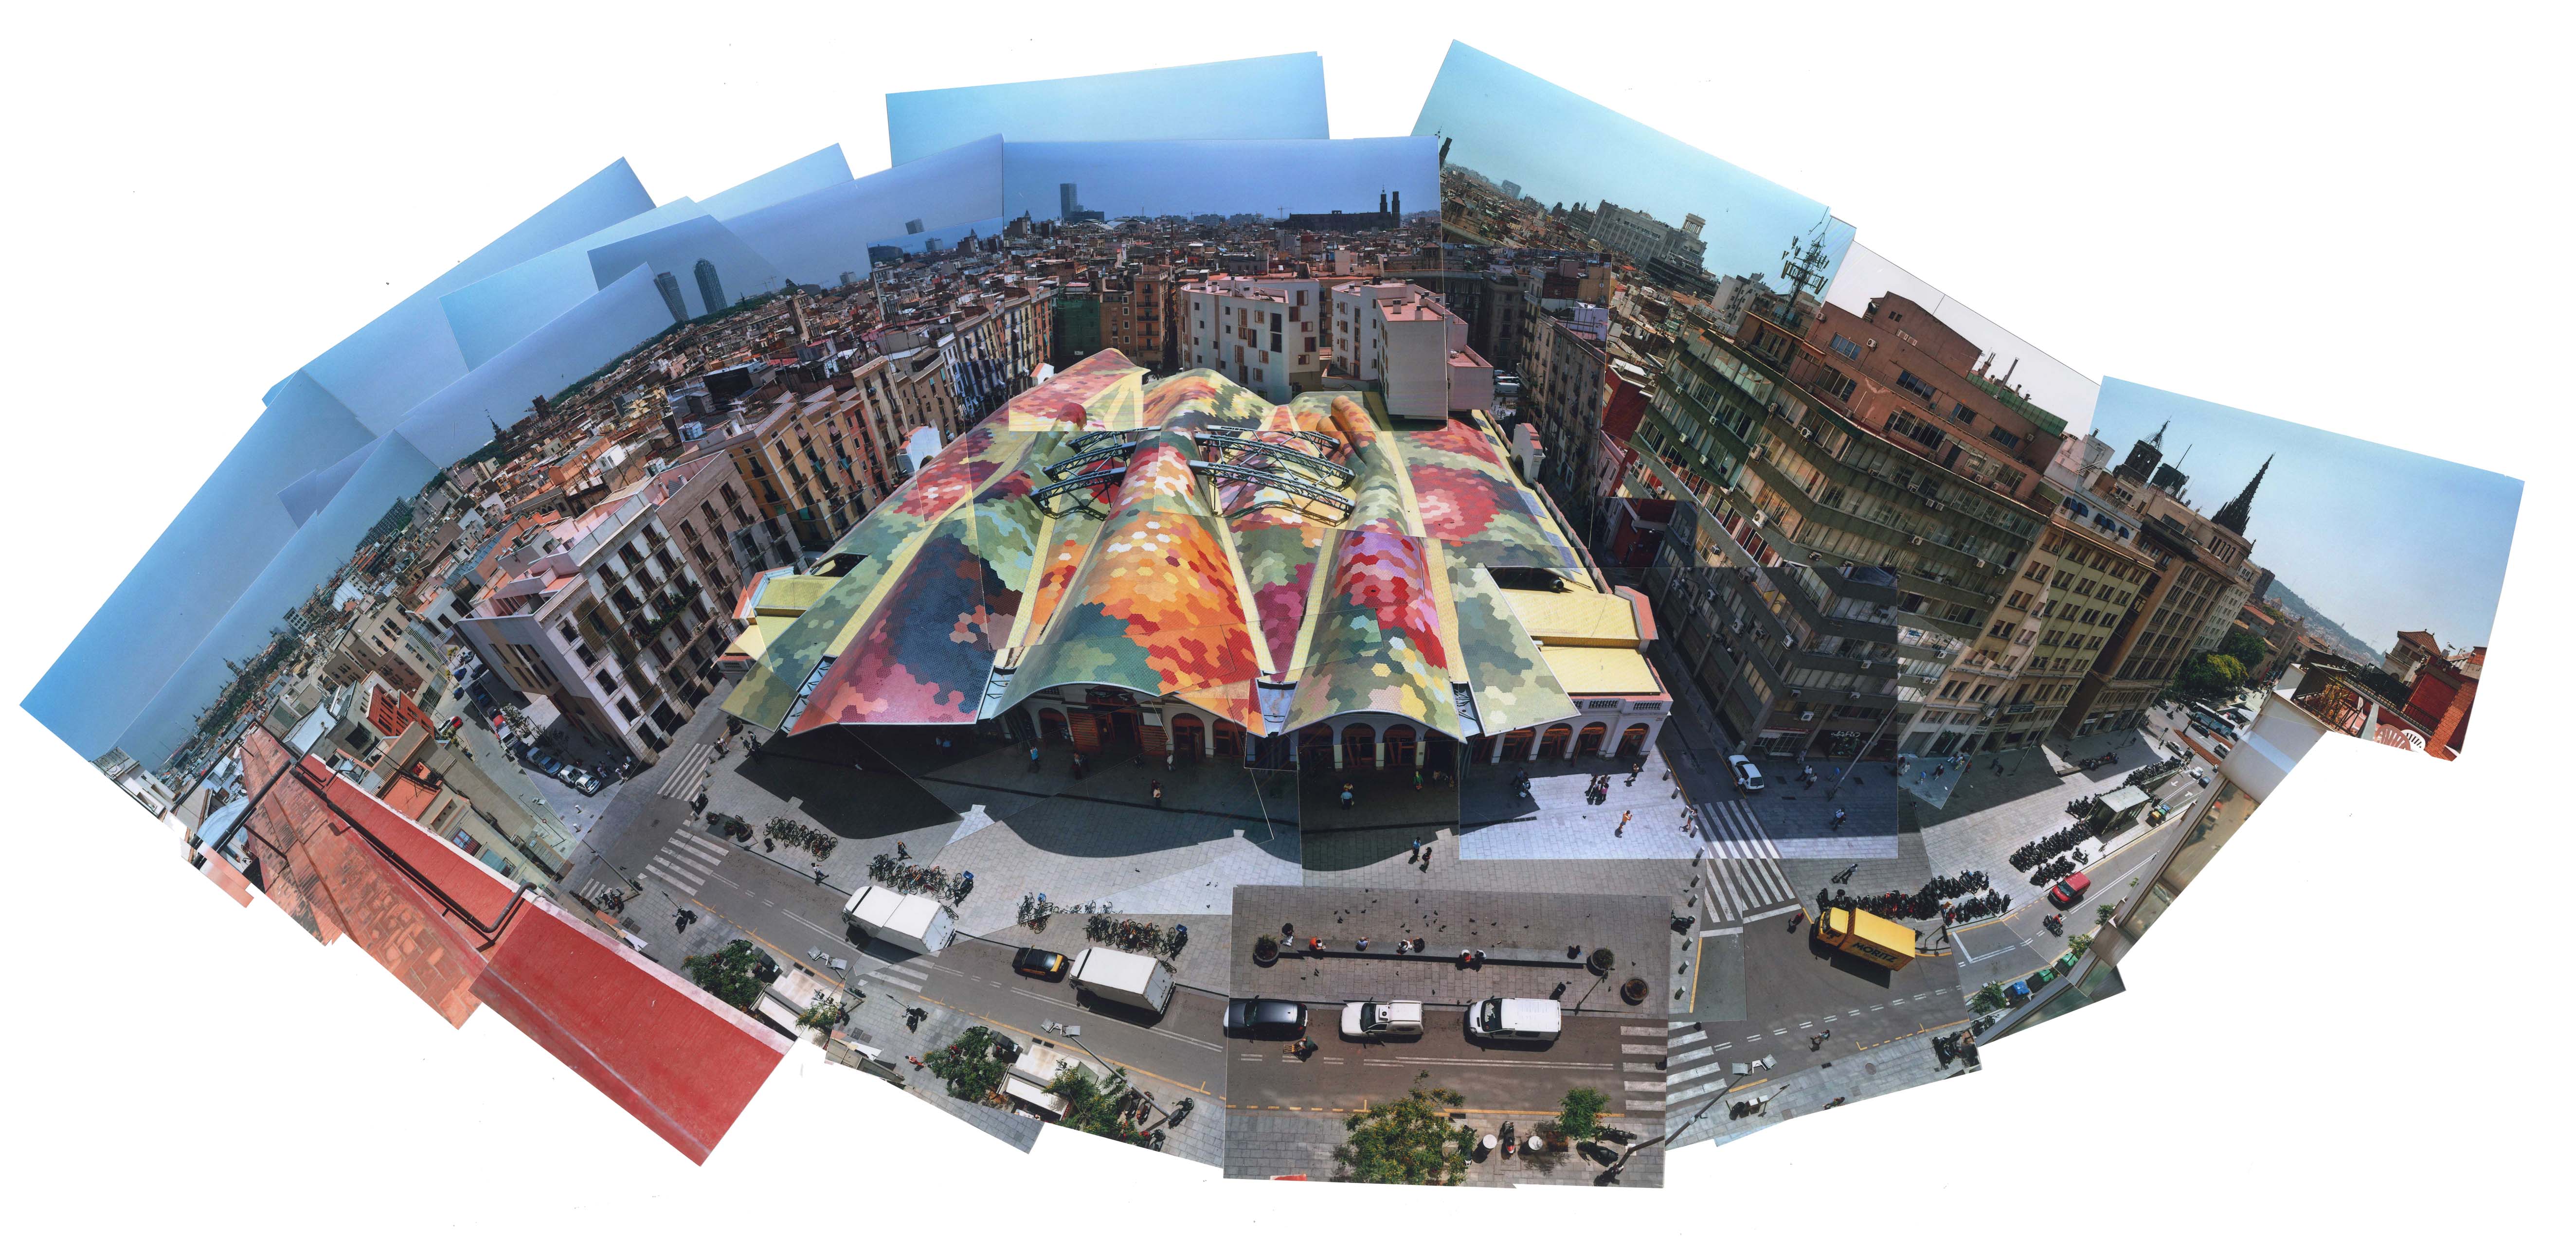
Building: Santa Caterina Market renovation
Location: Barcelona, Spain
Completion: 2005
Architect: Enric Miralles / Benedetta Tagliabie EMBT
General Structural Engineer: Robert Brufau
Roof Engineer: Jose María Velaso
Housing Engineer: Miquel Llorens
Ceramic Manufacturer: Toni Cumella
AE Interests: Eccentric new roof flying over the walls of a neoclassical market, irregular arches with interior wood cladding and center bracing. It was an attempt by the city authorities to control complexity in the area’s development. The architects consolidated what had been the broken, irregular path of the unrealized avenue, in contrast to the urban-scale order that would have been imposed over the winding maze of medieval streets.
Limoges Concert Hall – Limoges, France
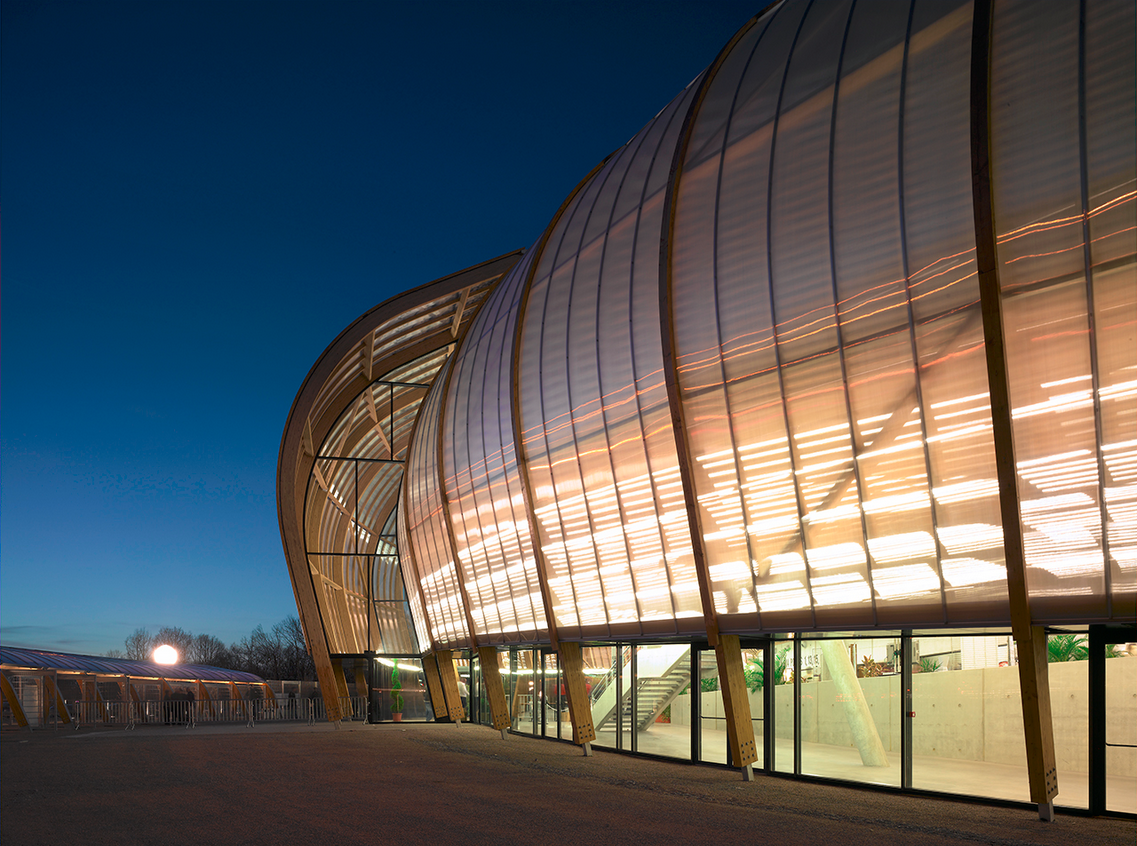
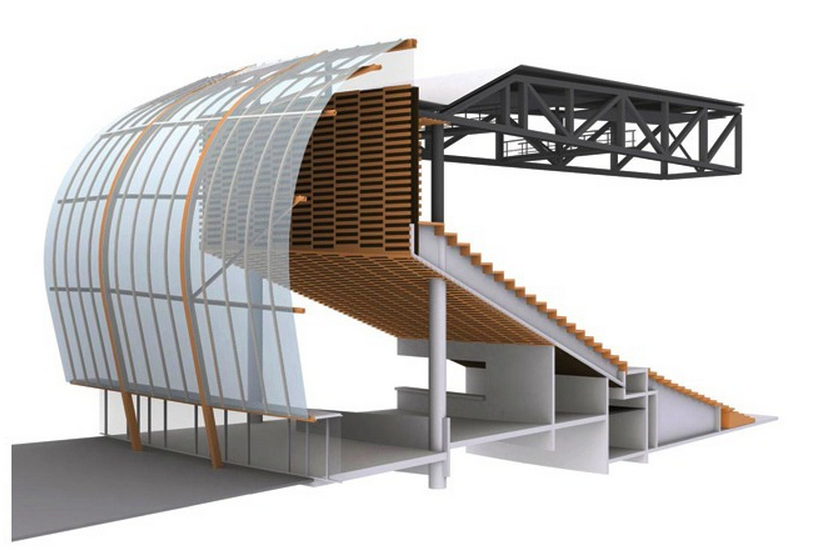

Building: Limoges Concert Hall
Location: Limoges, France
Completion: 2007
Architect: Bernard Tschumi Architects
Local Architect: Atelier 4
Structural Engineers: Technip TPS
Acoustics: CIAL
AE Interests: Double envelope: an outer skin made of wood arcs and translucent rigid poly-carbonate sheets and an inner acoustical envelope of locally grown Douglas fir, meant to filter light, heat and acoustics. A good example of energy conservation and use of renewable materials.
ICD/ITKE Research Pavilion 2012 – Stuttgart, Germany
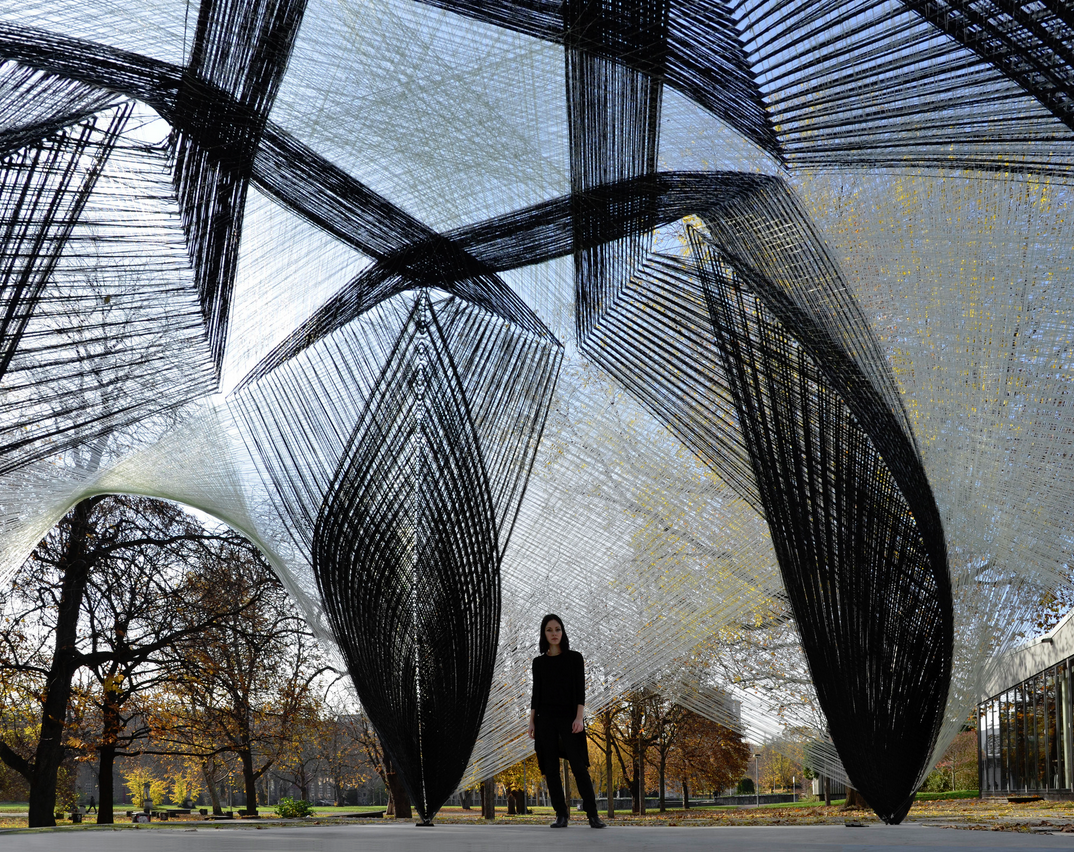
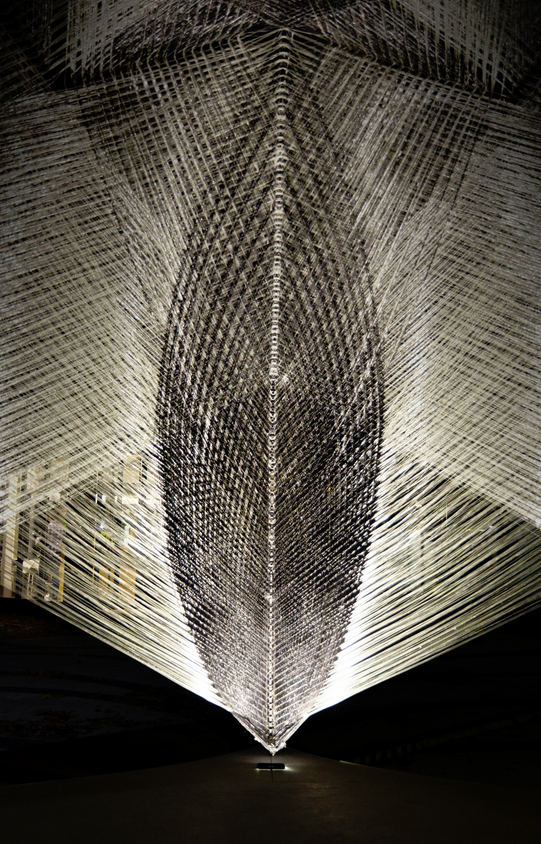
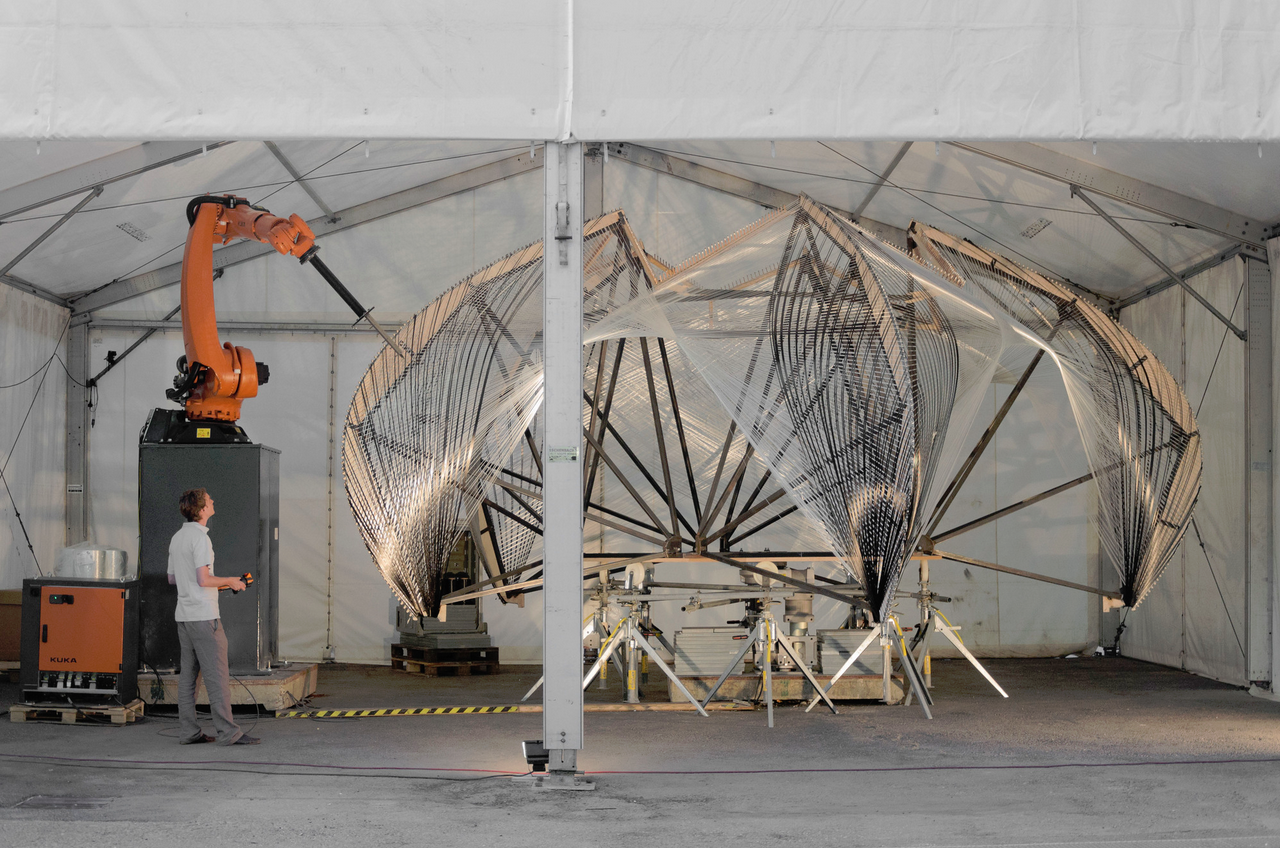
Building: ICD/ITKE Research Pavilion
Location: Stuttgart, Germany
Completion: 2012
Architects: University of Stuttgart, Faculty of Architecture and Urban Planning
Structural Engineers: Institute for Computational Design (ICD) and the Institute of Building Structures and Structural Design (ITKE) at the University of Stuttgart
AE Interests: Double curved shape pavilion, entirely robotically fabricated from carbon and glass fiber composites, directional stress distributions with unidirectional layer structure, anisotropic fiber for directed load transfer, fiber optic sensors continuously monitor the stress and strain variations
Glacier Skywalk – Jasper, Canada
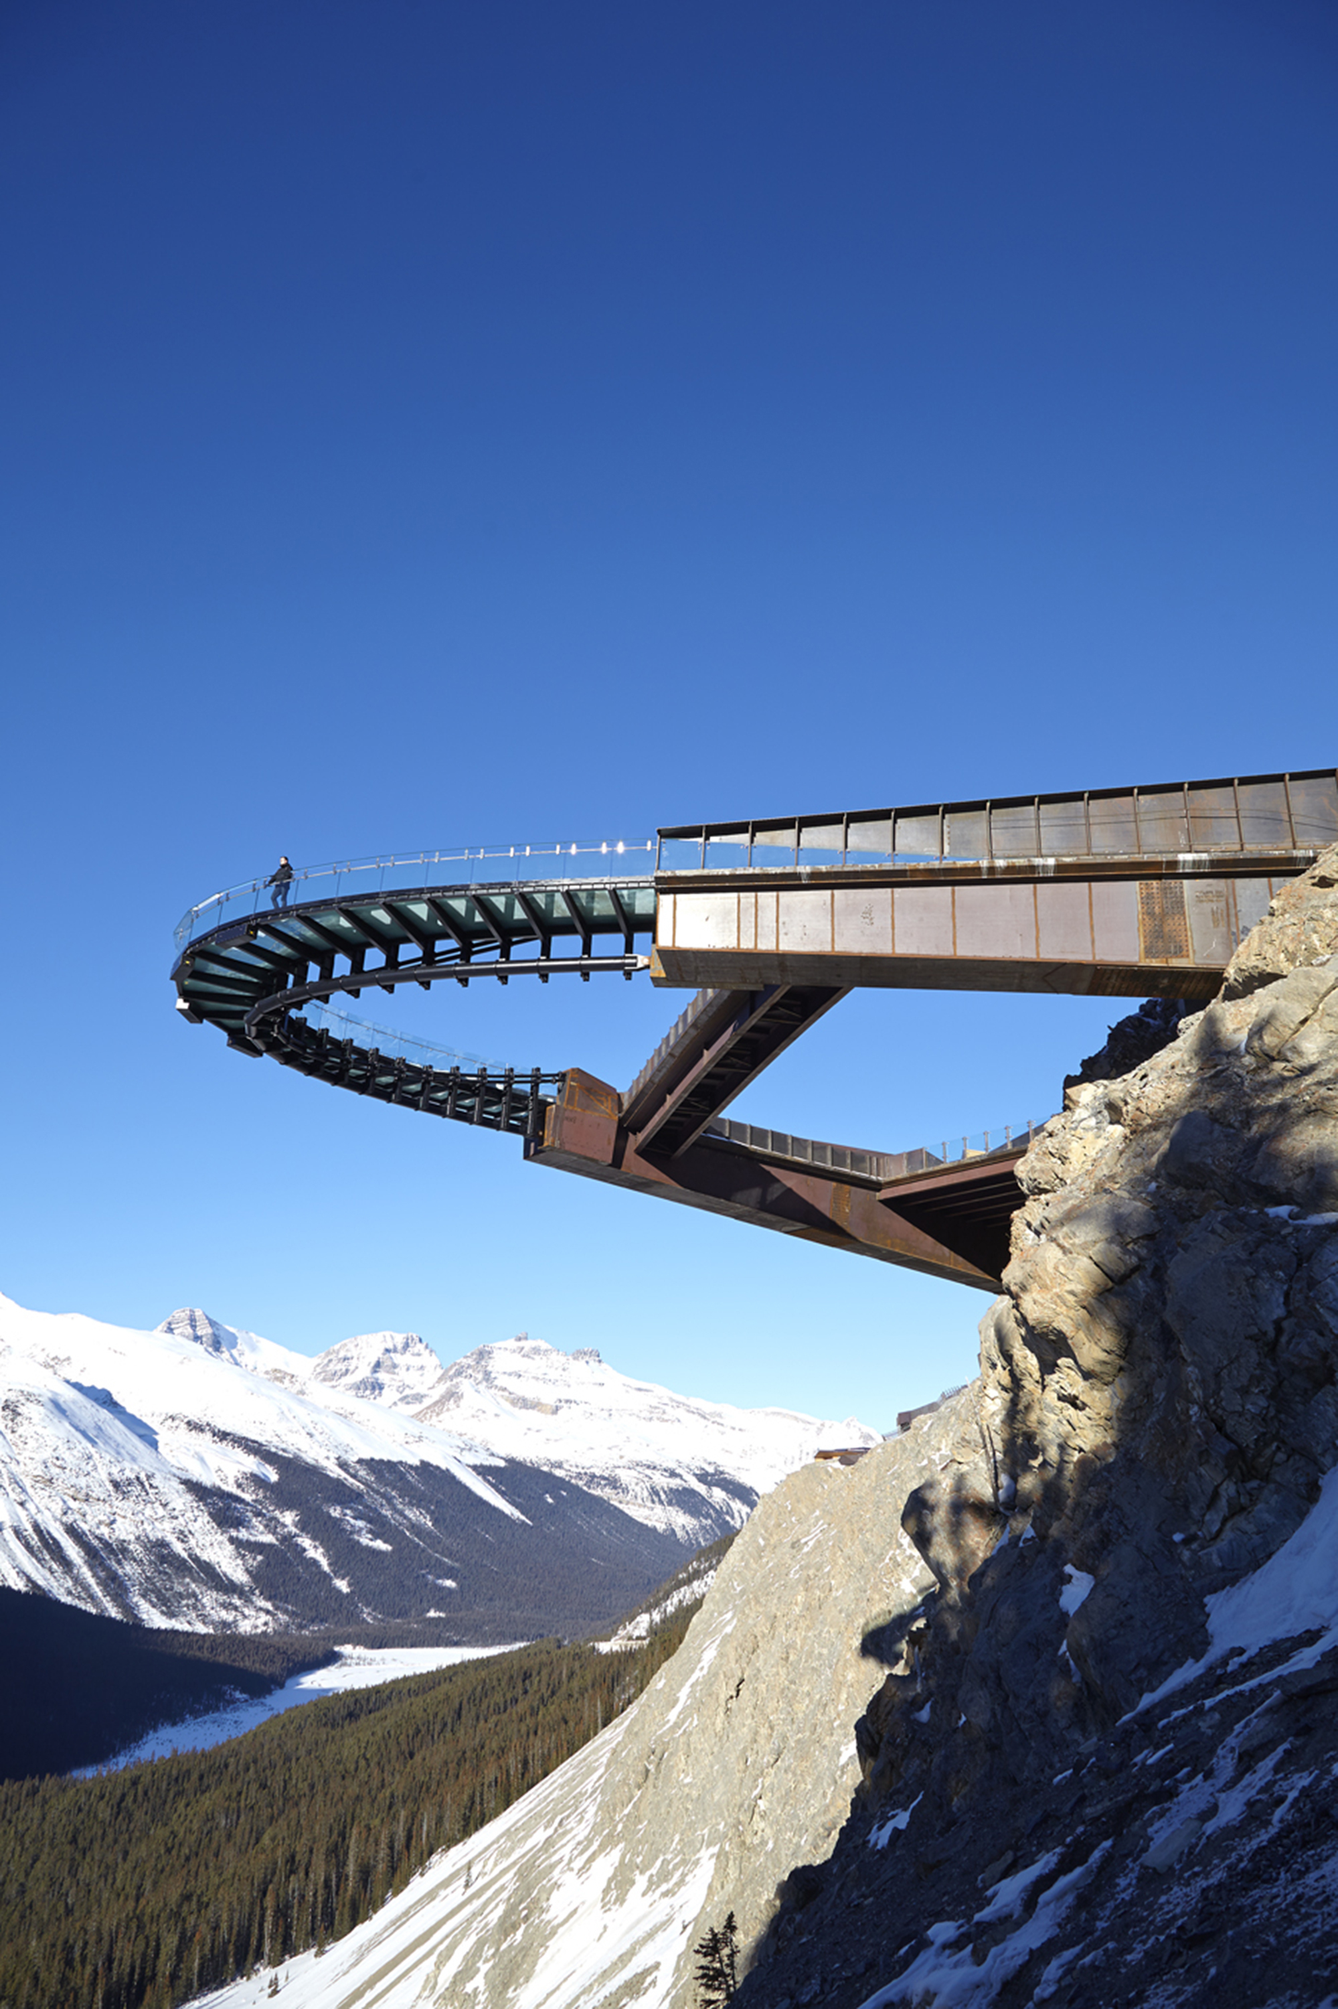
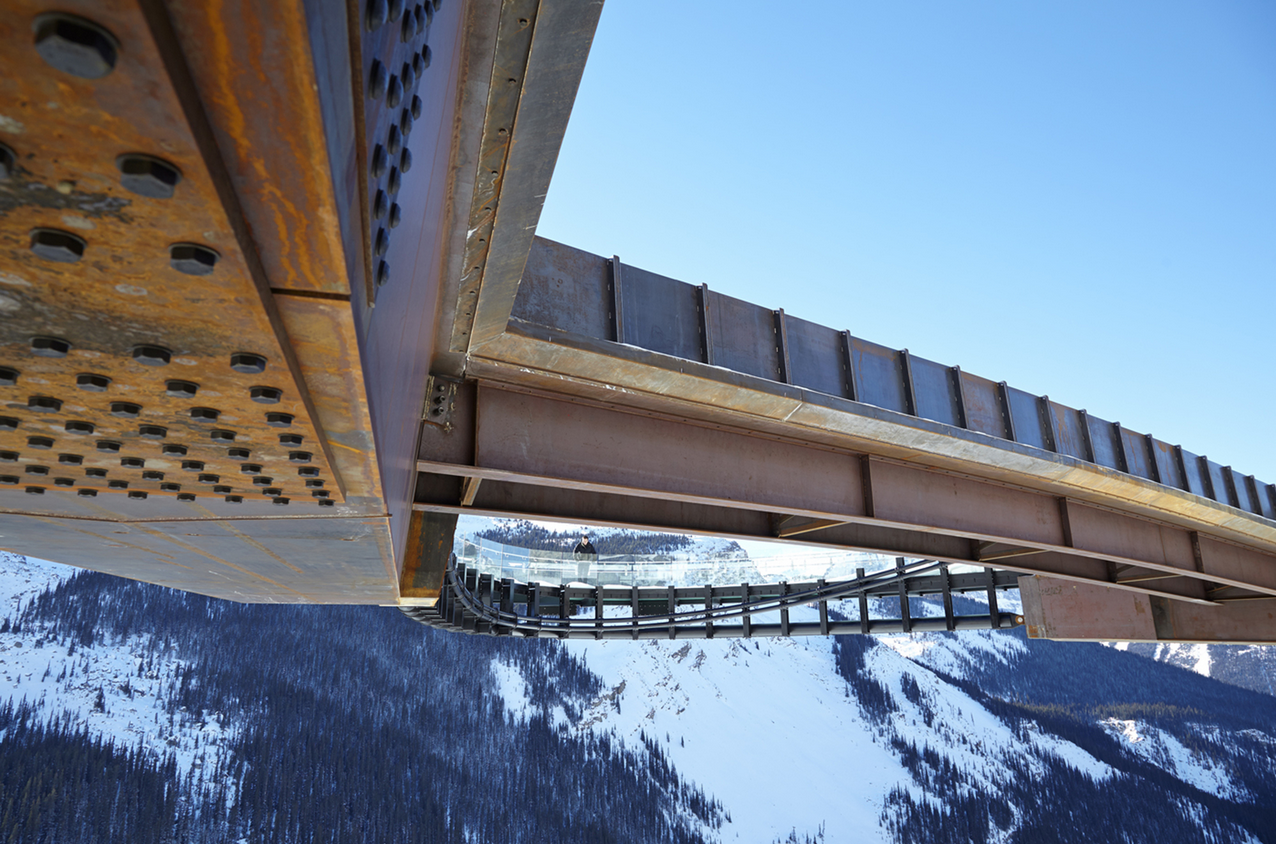
Building: Glacier Skywalk
Location: Jasper, Canada
Completion: 2014
Architects: Sturgess Architecture
Structural Engineer: Read Jones Christoffersen Consulting Engineers
Construction: PCL Construction Manegement, Inc
AE Interests: Cantilevered corten steel and glass structure, parabola shaped, trapezoidal box girders supported at the cliff, then extended curved end is cable supported
Ribbon Chapel – Hiroshima, Japan
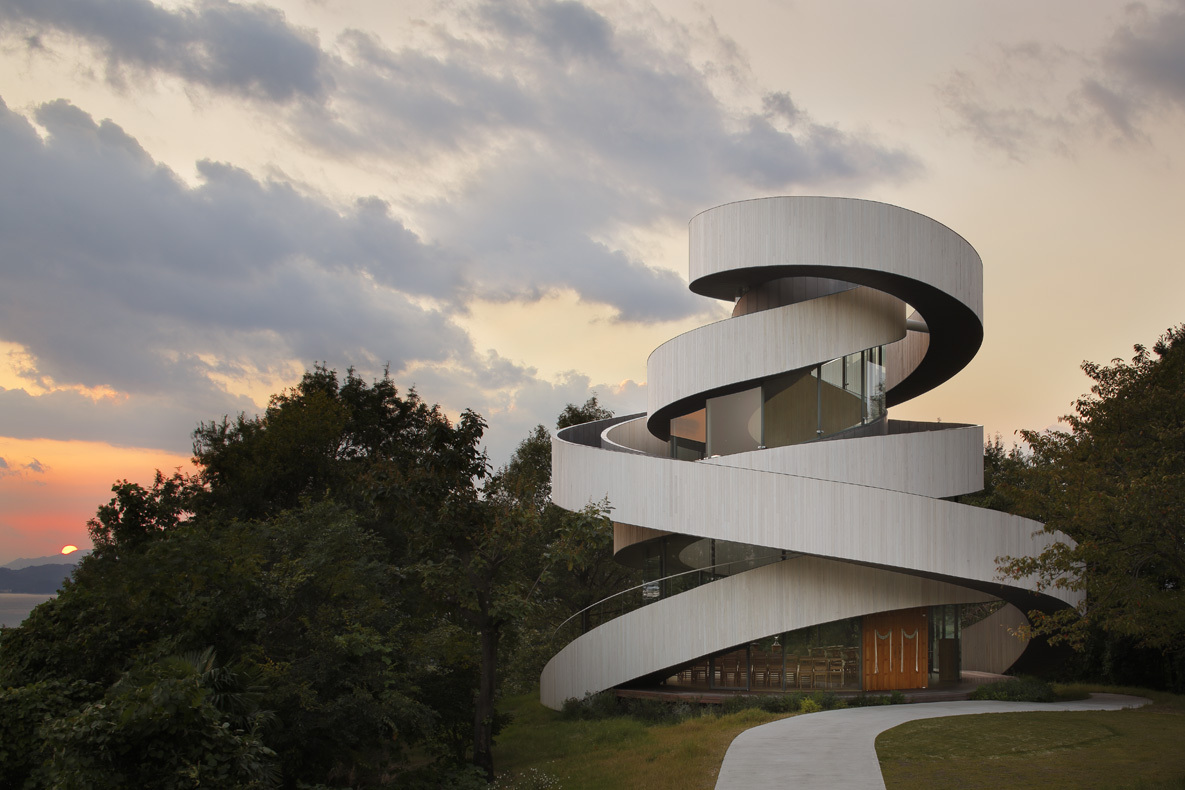
Building: Ribbon Chapel
Location: Hiroshima, Japan
Completion: 2013
Architects: NAP Architects
Structural Engineers: Ove Arup & Partners Ltd, S structure
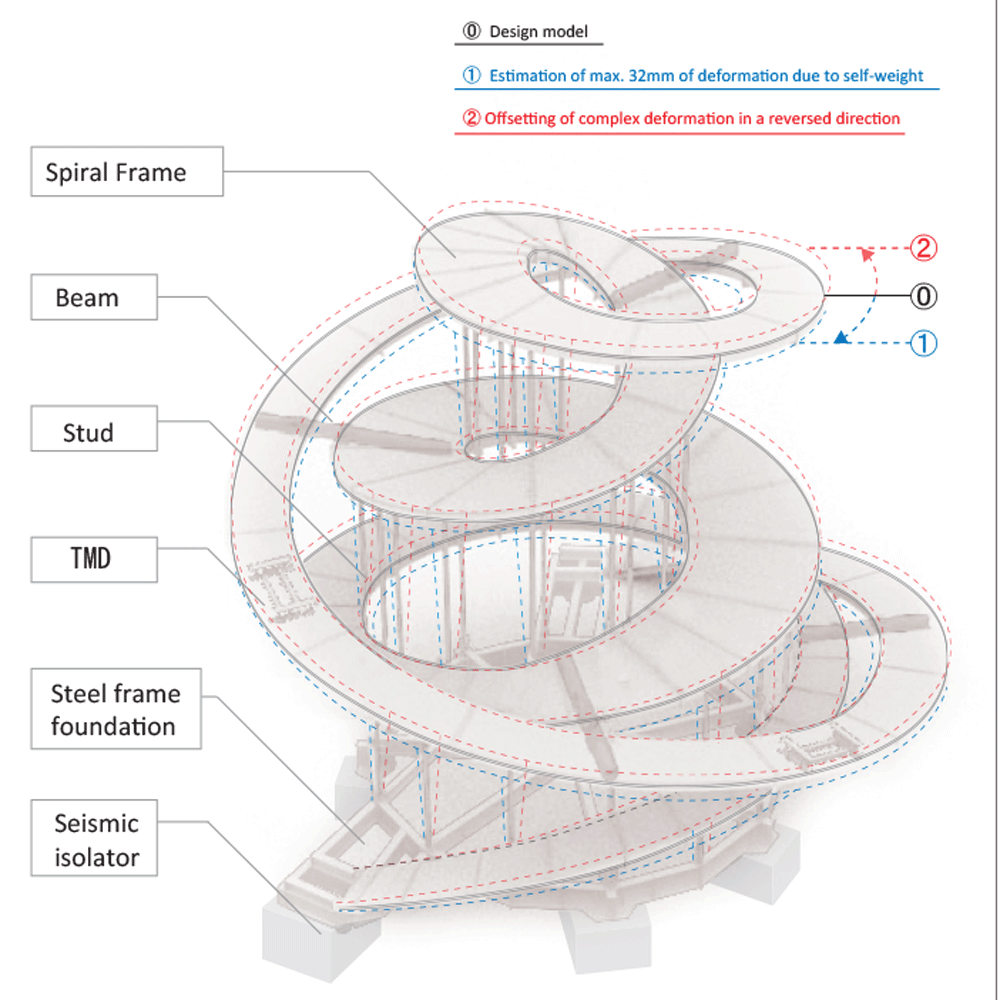
AE Interests: Free standing chapel, use of titanium zinc alloy, a three-dimensional brace and hoop effect for resisting horizontal and outward forces, pendulum-type base isolation, overhang-type tuned mass damper (TMD), dot point glazing (DPG) arms
Sejong Art Center – Seoul, South Korea
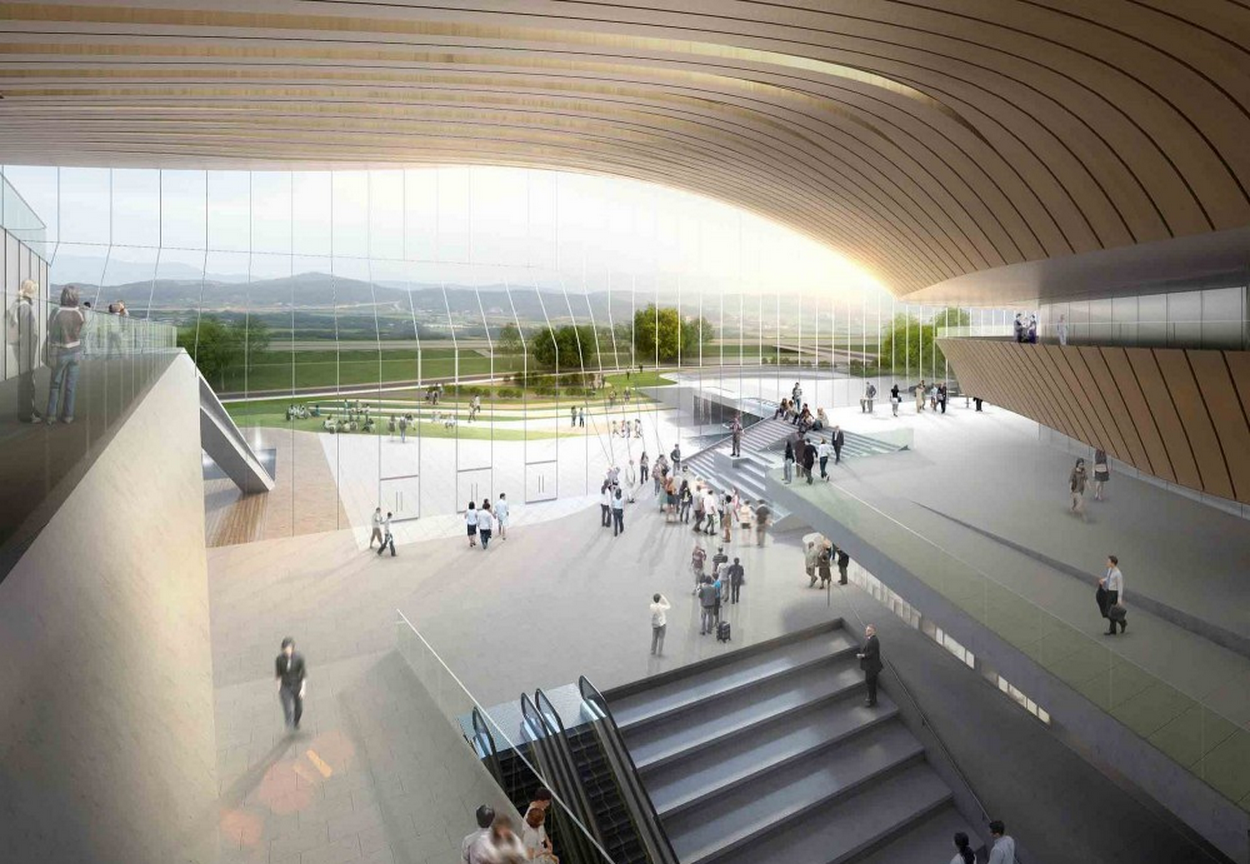
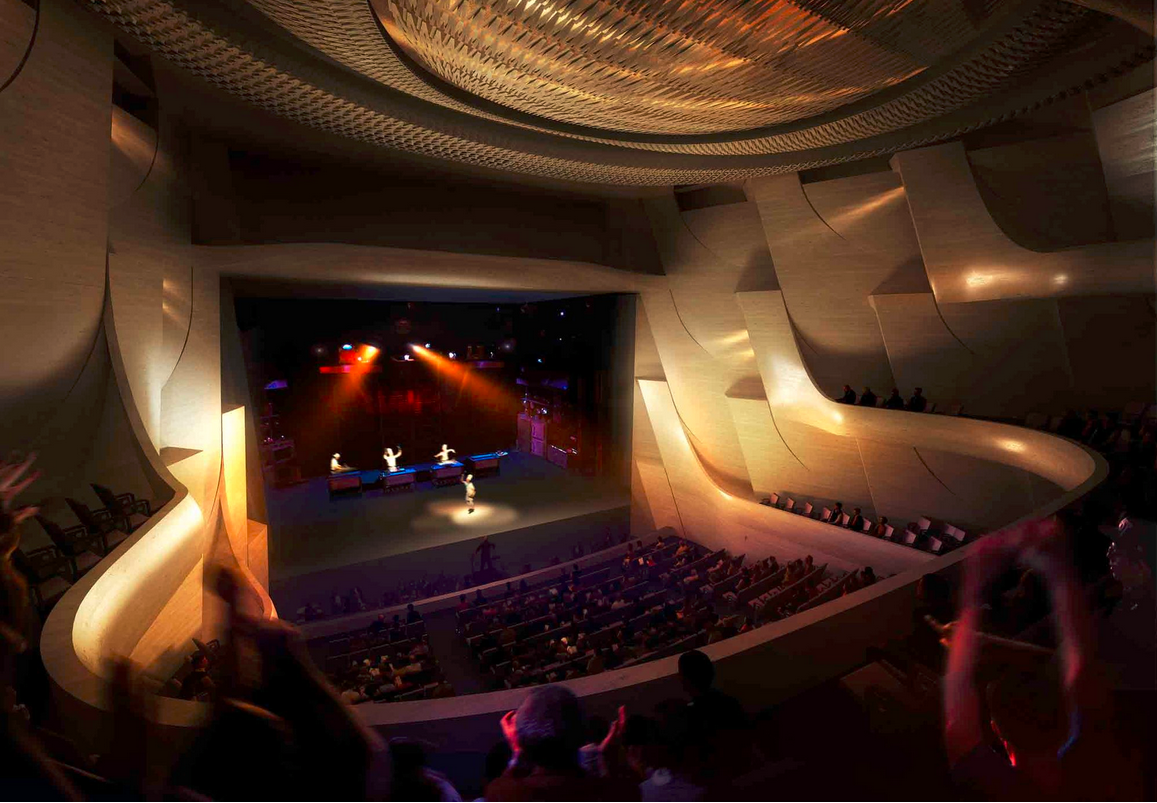
Building: Sejong Art Center (SAC)
Location: Naseong-dong, Seoul, South Korea
Completion: March 2013
Architects: DMP (Designcamp Moonpark) Partners
Structural Engineer: I’ST
Mechanical Engineer: HIMEC
Civil Engineer: Daekyo E&C
Electrical : Jung Woo Eng.
Acoustics: ad&c
AE Interests: Multi-theater center, best acoustic quality using SAR (Source Selective Absorbtion & Reflection), long span roof for open entrance
Sejong Center for Performing Arts – Sejong, South Korea

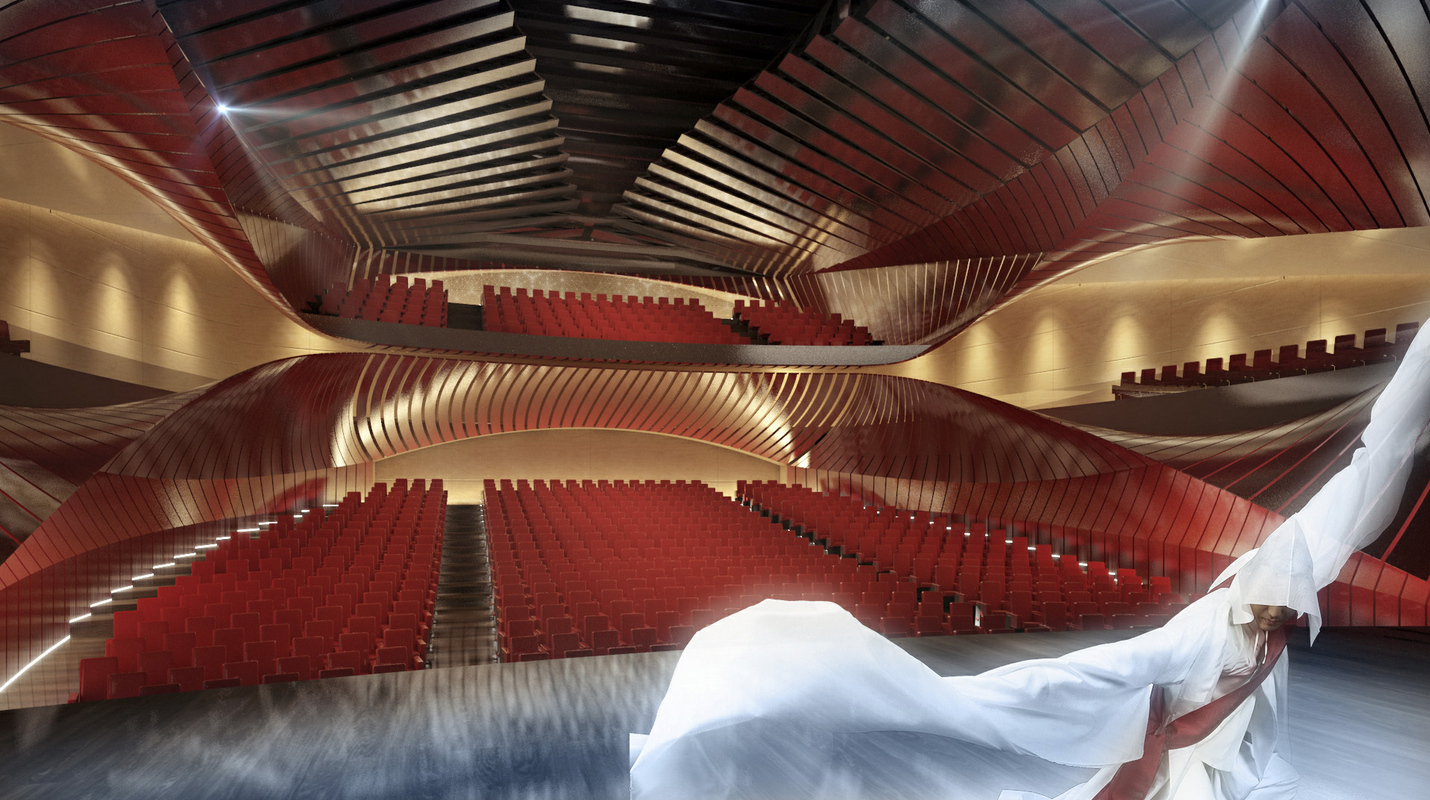
Building: Sejong Center for Performing Arts
Location: Sejong, South Korea
Completion: 2013
Design Architect: Asymptote Architecture
Local Architect: EGA
Structural Engineer: Knippers Helbig
AE Interests: Performing Arts Center, complex interior theater, intricate pattern of louvers, curved roofs.
River Culture Pavilion (ARC) – Daegu, South Korea
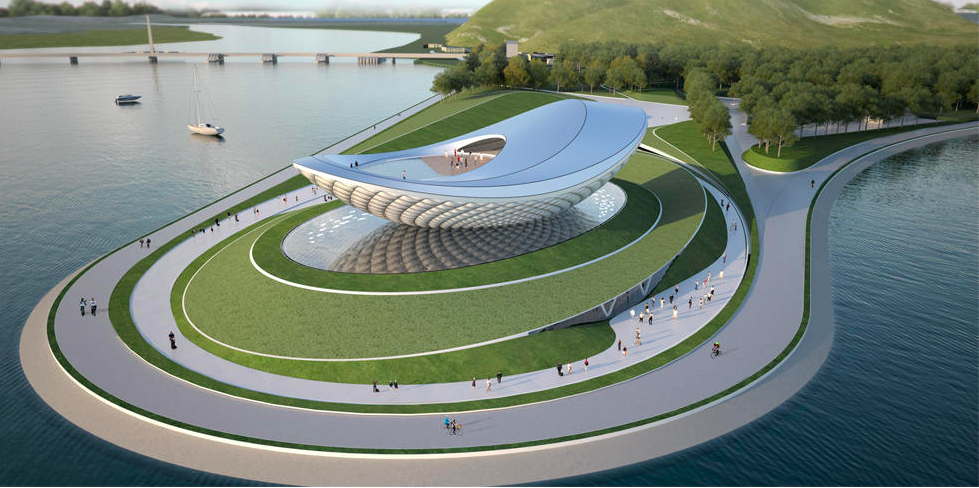

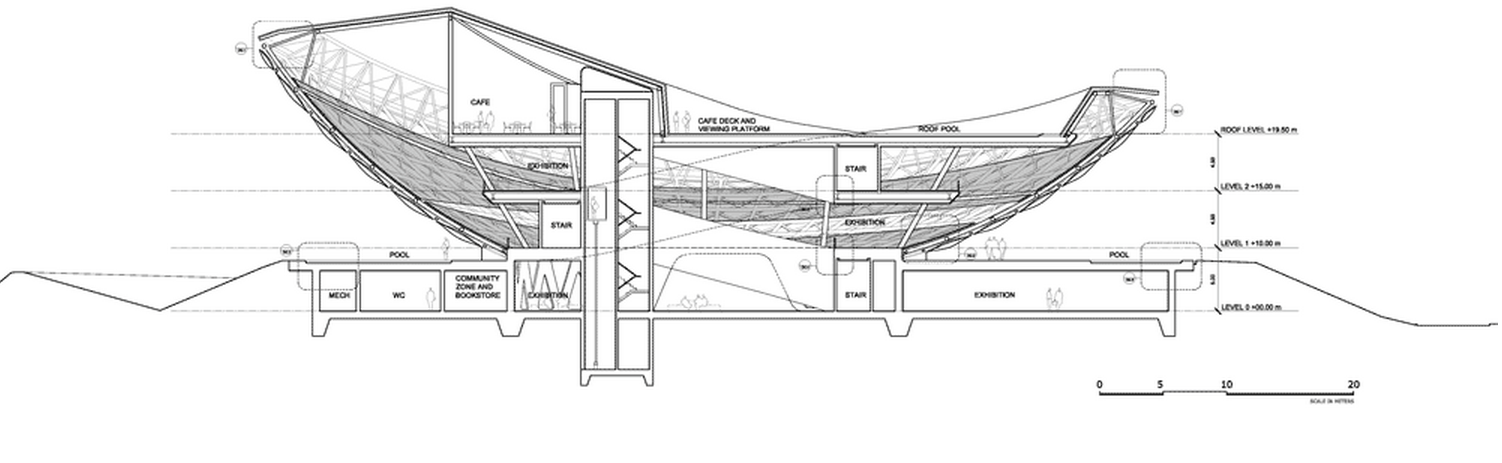
Building: River Culture Pavilion (ARC)
Location: Daegu, South Korea
Completion: June 2012
Design Architect: Asymptote Architecture
Local Architect: EGA
Structural Engineer: Knippers Helbig
AE Interests: Multimedia theater pavillion, complex form integrated with landscape, ETFE plastic pillows, man-made peninsula, part of World Expo 2012.
Edited 6/2015gb
Sydney Modern – Sydney, Australia
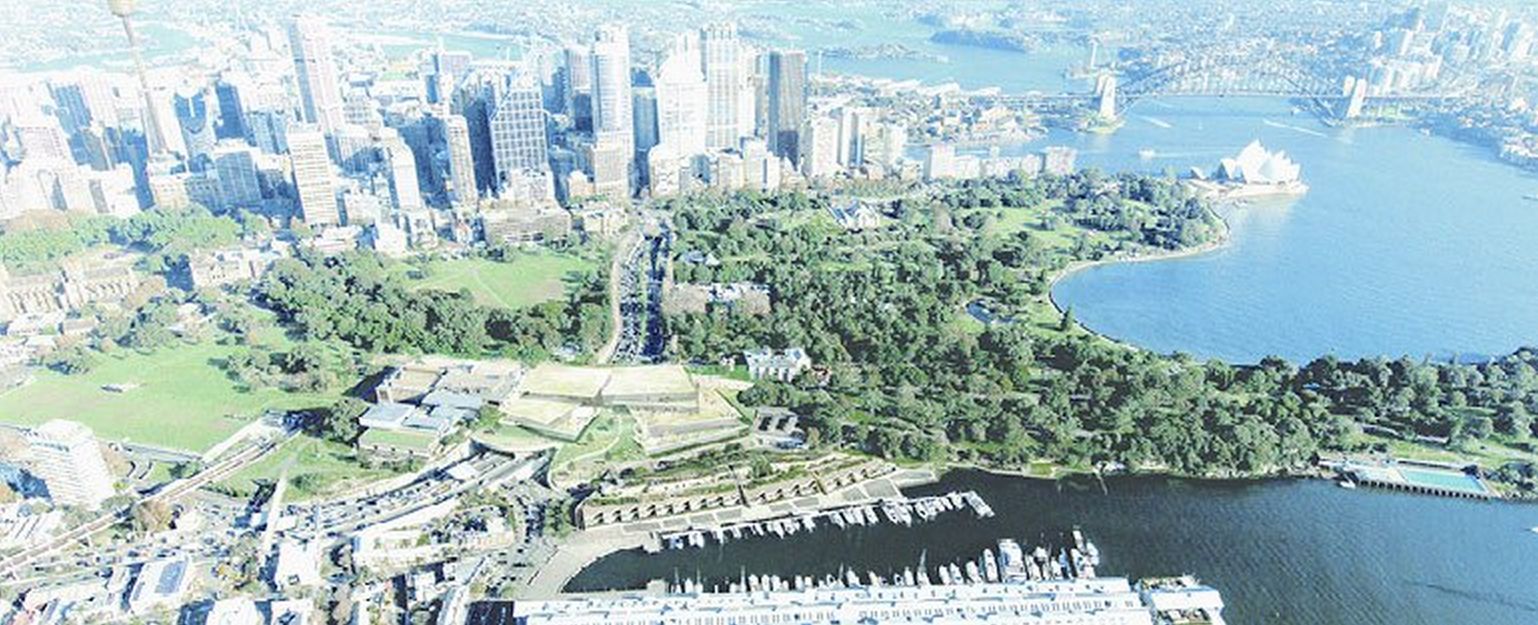

Building: Sydney Modern Project (competition winner)
Location: Sydney, Australia
Architect: SANAA
AEInterest: International competition winner, Lightweight pavilions connecting museum to landscape and city.
“includes the new building by SANAA, a revitalization of the original, 19th century building, and a new plaza linked to the Royal Botanic Gardens.”
Article: 1
Surrey City Centre Library – Surrey, British Columbia, Canada
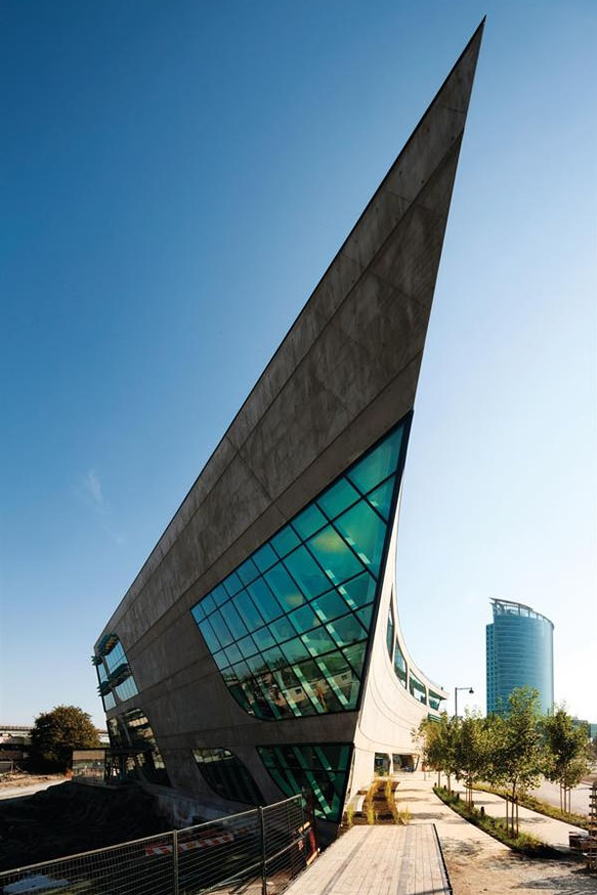
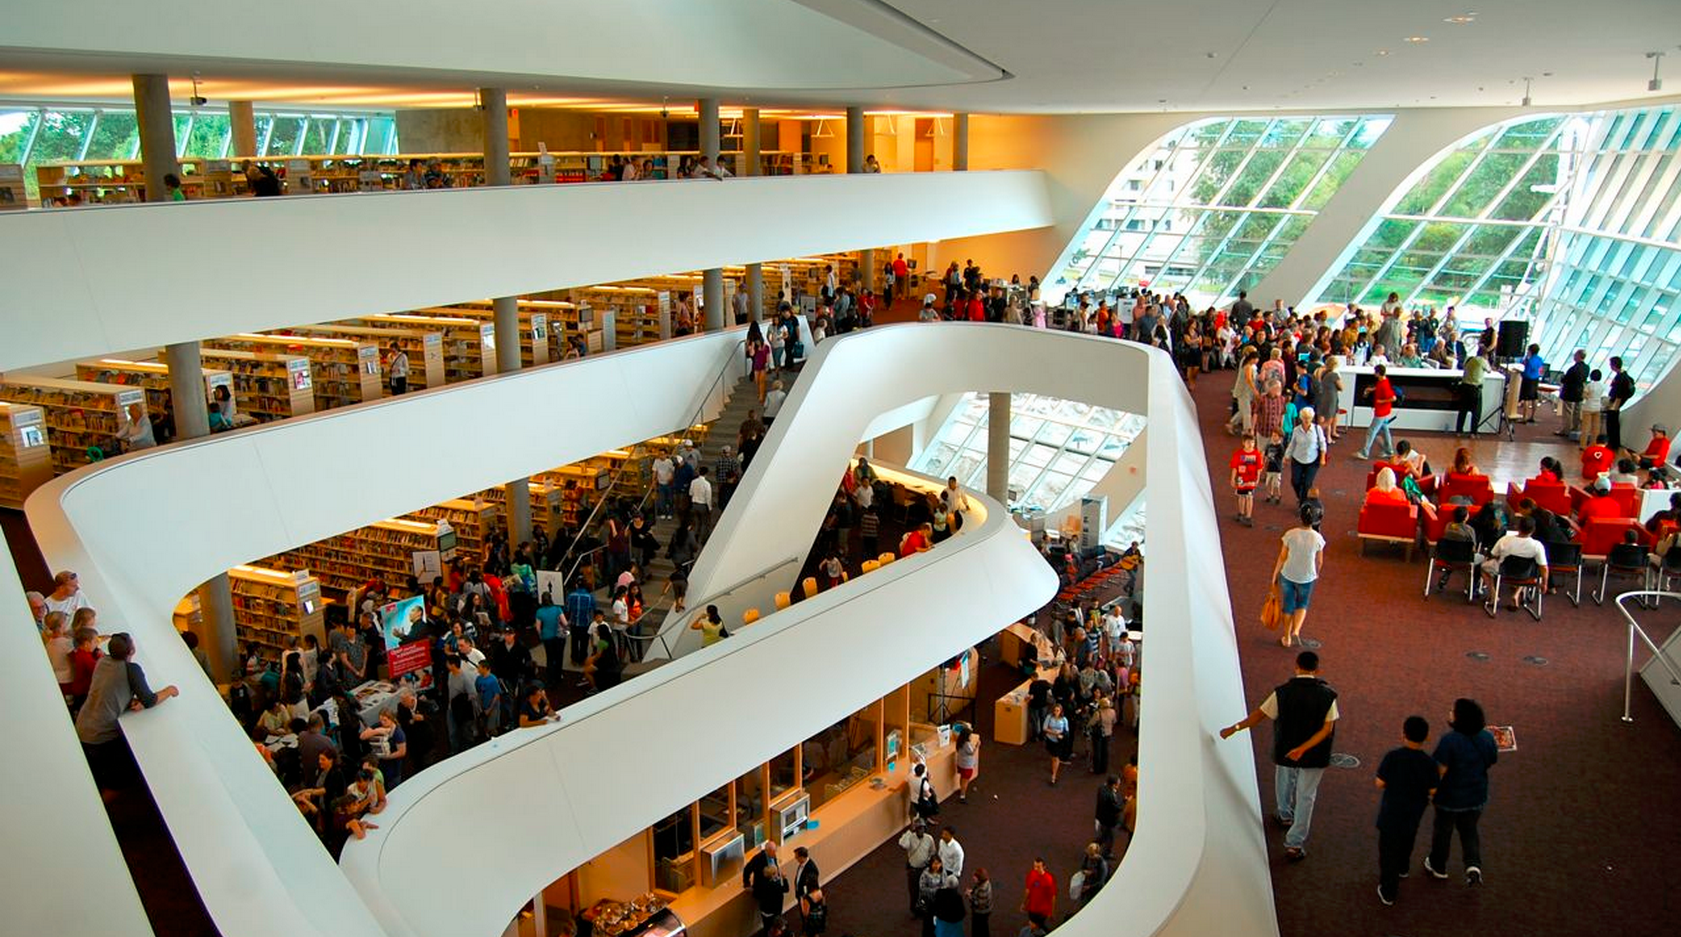
Building: Surrey City Centre Library
Location: Surrey, British Columbia
Completion: 2011
Architect: Bing Thom Architects
Structural Engineer: Fast + Epp
Civil Engineer: CitiWest Consulting Ltd.
Construction: Stuart Olson Dominion
Mechanical Engineer: AME Consulting Group
Electrical Engineer: Applied Engineering Solutions
Geotechnical Engineer: Trow Consulting Engineers
AE Interests: sloped walls, complex interior space, concrete frame, flexible plan for future expansion

Stadskantoor – Rotterdam, Netherlands
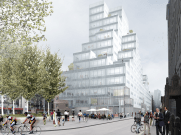
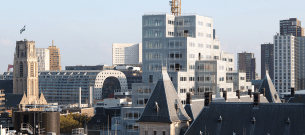

Image credits: 1, 2, 3
Building: Stadskantoor
Location: Meent 119, 3011 JH Rotterdam, The Netherlands
Architect: OMA
Structural Engineer: Pieters Bouwtechniek Delft
Construction: Guangzhou Construction Engineering Supervision
Competition Engineering, Structural And Installations: ABT: Rob Nijsse, Gyuszi Florian, Niek Kunnen, Harry Pasterkamp, Jeroen ter Haar
Under Construction (estimated completion date: mid-2015)
AE Interests: modular structural system and programmatic versatility, mixed-use (offices and apartments), open space on street level, the most sustainable building in the Netherlands, translucent insulation, stacked units
,,,,
Edited May2015 by YW.

Guangzhou Opera House – Guangzhou, Guangdong Province, China

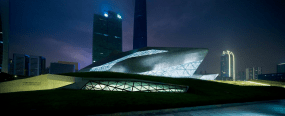

Image credits: 1, 2, 3
Building: Guangzhou Opera House
Client: Guangzhou Municipal Government
Location: Guagnzhou Opera House, Tianhe, Guangzhou, Guangdong, China
Architect: Zaha Hadid Architects
Facade Engineer: KGE Engineering
Structural Engineer: SHTK
Acoustical Engineer: Marshall Day Acoustics
Construction: Guangzhou Construction Engineering Supervision
Completed 2010
AE Interests: architectural language of fluidity and seamlessness, intricate secondary steel structure, 1800-seat auditorium, latest acoustic technology.
Video of the Guardian describing Zaha Hadid’s design process on Guangzhou Opera House.
,,,,
Edited May2015 by YW.
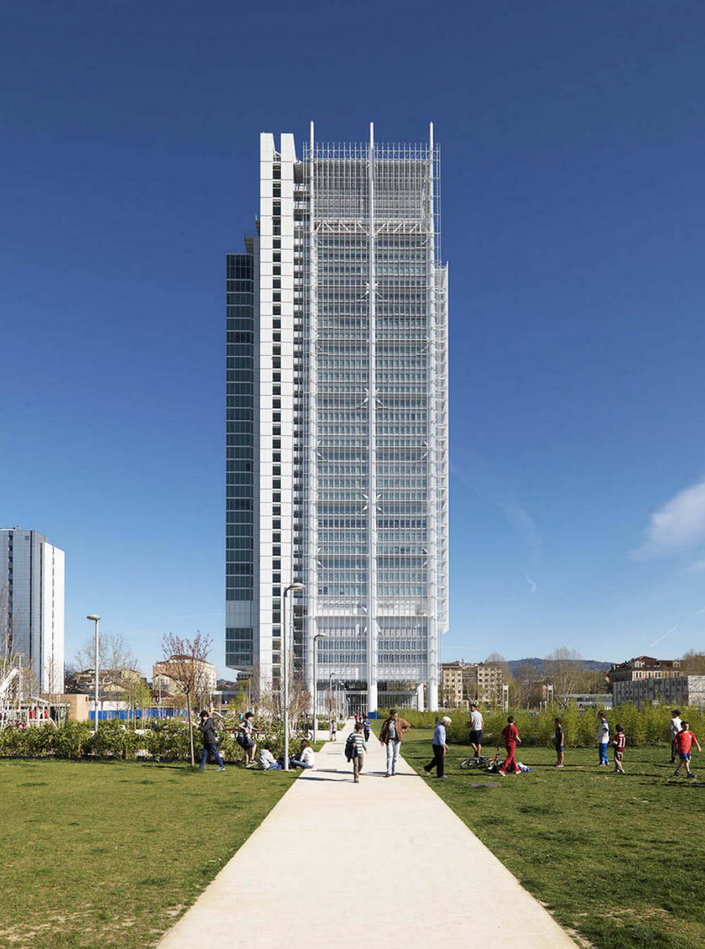
Intesa Sanpaolo Office Building – Torino, Italy

Building: Intesa Sanpaolo Office Building
Location: Torino, Turin, Italy
Completion: 2014
Architect: Renzo Piano Building Workshop
Engineers: Expedition Engineering/ Studio Ossola
AE Interest: bioclimatic building, naturally ventilated, southern facade covered by photovoltaic panels, 6 mega-columns support two glass planes
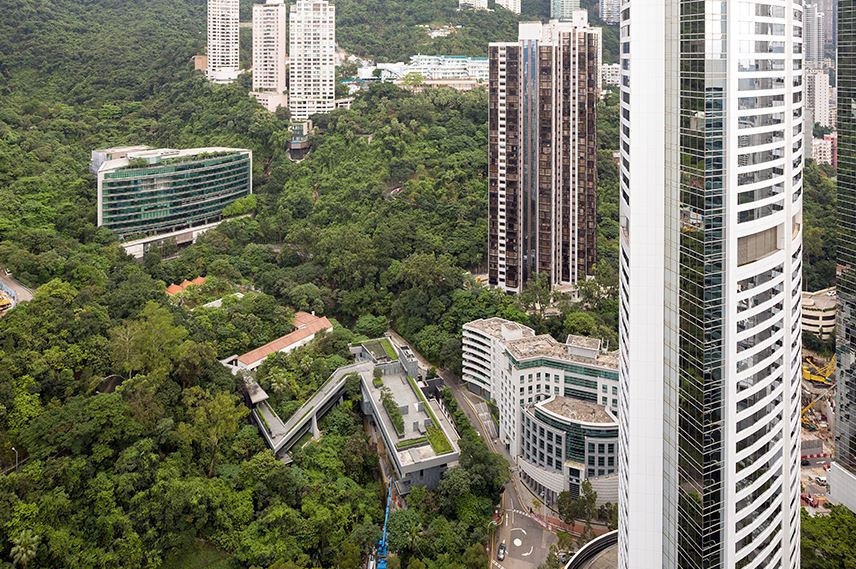
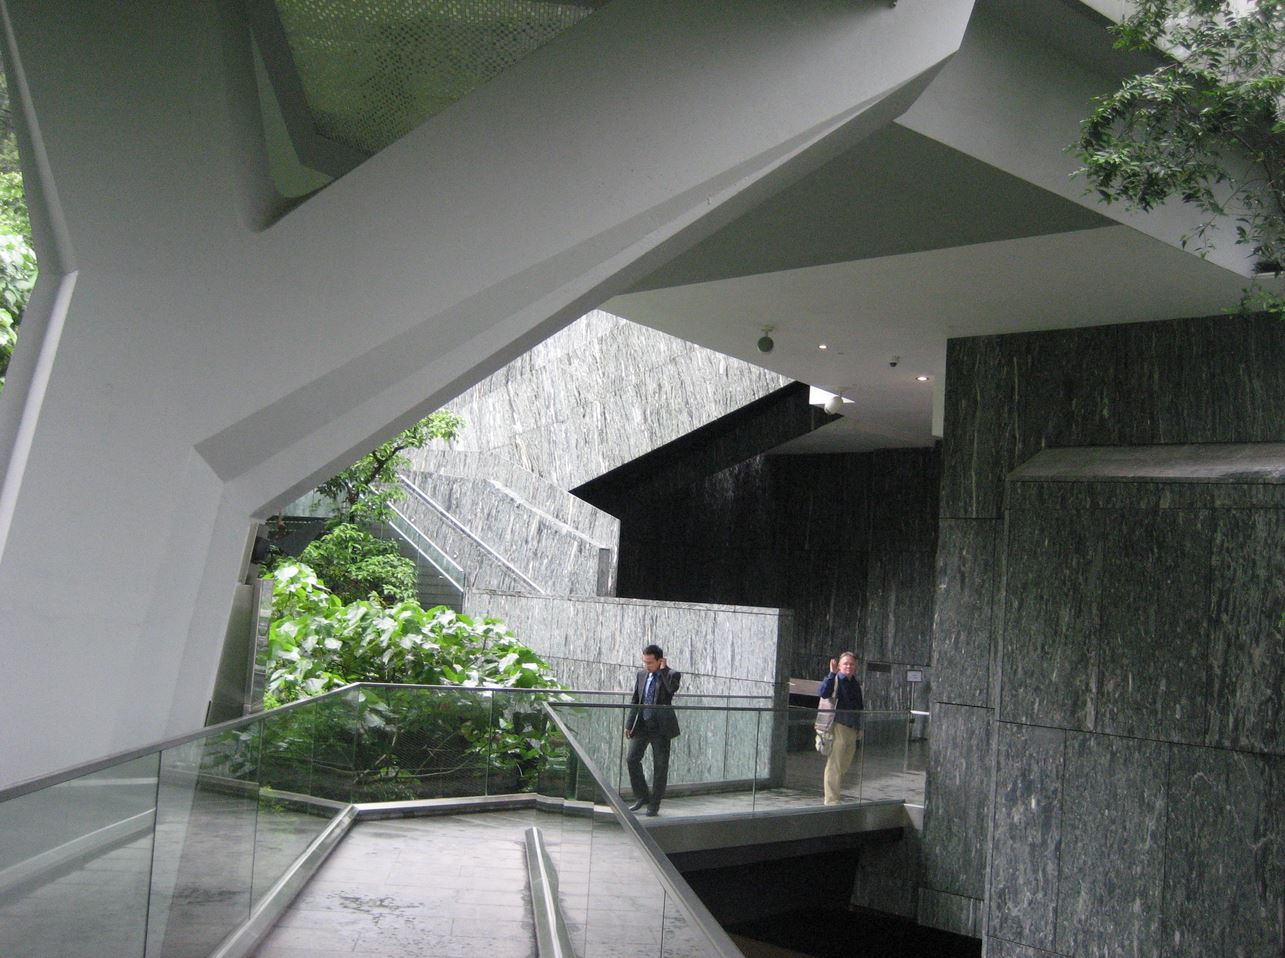
Asia Society Hong Kong Center – Admiralty, Hong Kong, China
Building: Asia Society Hong Kong Center
Location: Admiralty, Hong Kong, China
Completion: 2012
Architect: Tod Williams Billie Tsien Architects + Partners
Structural Engineer: Arup
AE Interests: Steeply sloped site, concrete bridge connecting buildings on the site, y-shaped structural supports, jungle and city scape
St. Voile Chapel – Niigata City, Japan
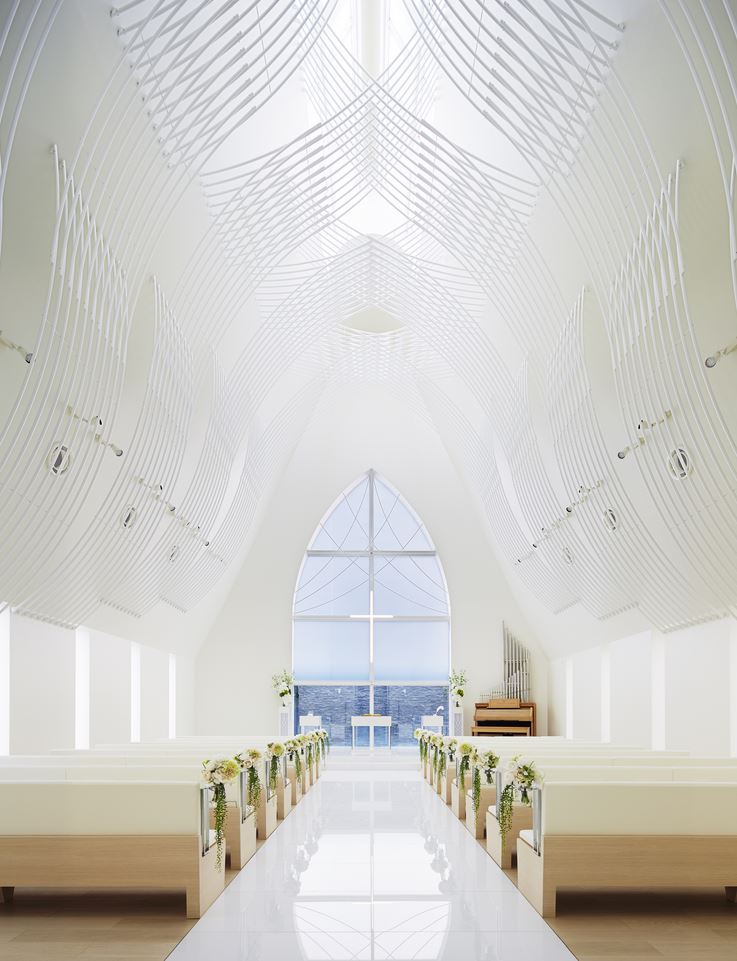

Building: St. Voile Chapel
Location: Niigata City, Japan
Completion: 2014
Architect: Kasahara Design Work
Structural Engineer: OGA
AE Interests: Natural slate, single construction method used for walls and roof, arced pipes
Design Concept: Wedding veil
LeFrak Center at Lakeside – Prospect Park, Brooklyn, New York, U.S.
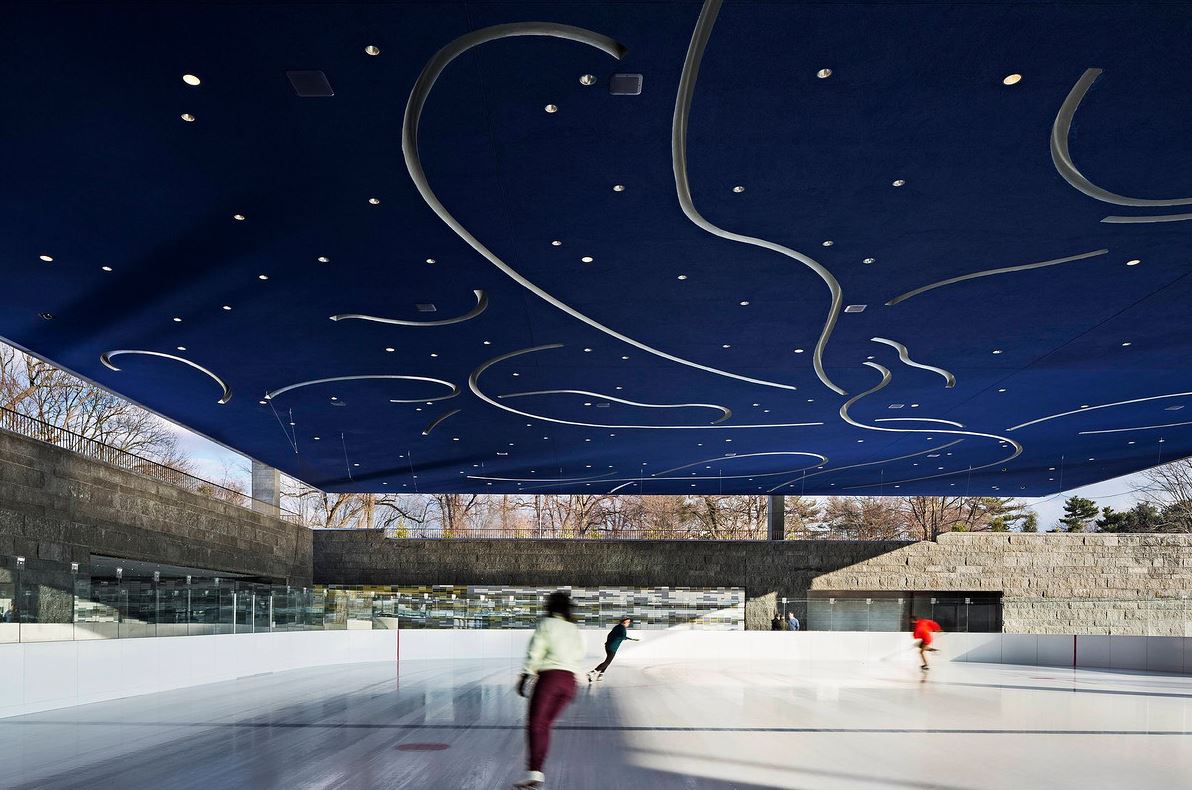

Building: LeFrak Center at Lakeside
Location: Prospect Park, Brooklyn, New York, U.S.
Completion: 2013
Architect: Tod Williams Billie Tsien Architects + Partners
Structural Engineer: Robert Silman Associates
Civil Engineer: Stantec
Construction: Sciame Construction
AE Interests: LEED Gold, restored landscape, built into the topography, green roofs, irregularly placed columns
Articles: 1
The Blue Planet – Copenhagen, Denmark

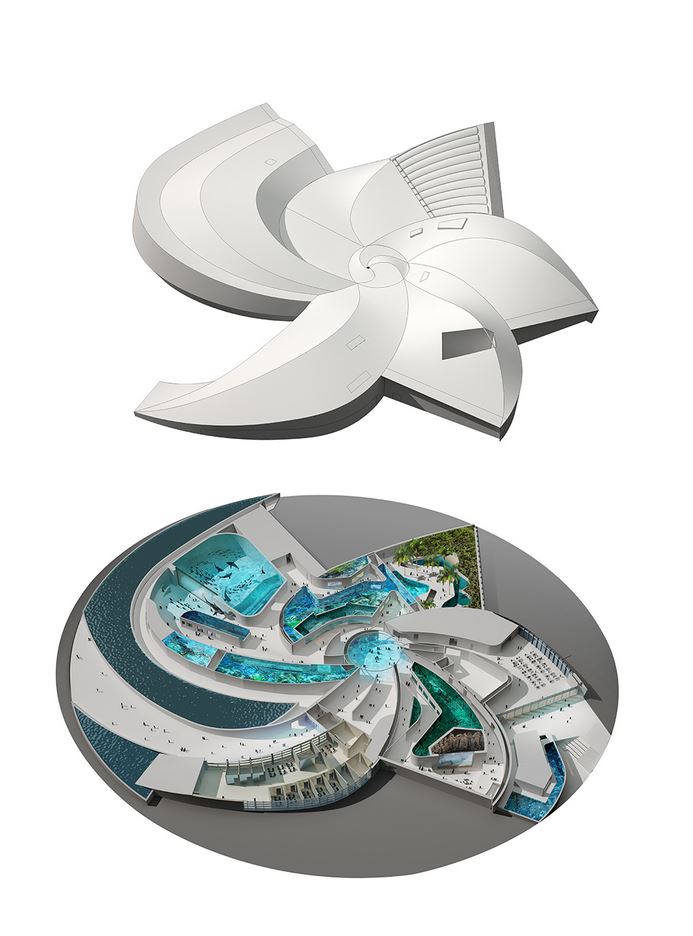
Building: The Blue Planet
Location: Copenhagen, Denmark
Completion: 2013
Architect: 3XN
Civil Engineer: Moe & Brodsgaard
Structural Engineers: MT Hojgaard, Hoffmann A/S, Kai Andersen A/S, E. Pihl & Son A/S
AE Interests: Whirlpole form binding together land and sea, diamond shape aluminum plate facade, organic forms, advance concrete/steel structure (54 unique steel frames), sea water used for cooling system for aquariums and climate system for public areas
Articles: 1
Mercat Encants – Gran Via-Pl de les Glòries, Barcelona, Spain
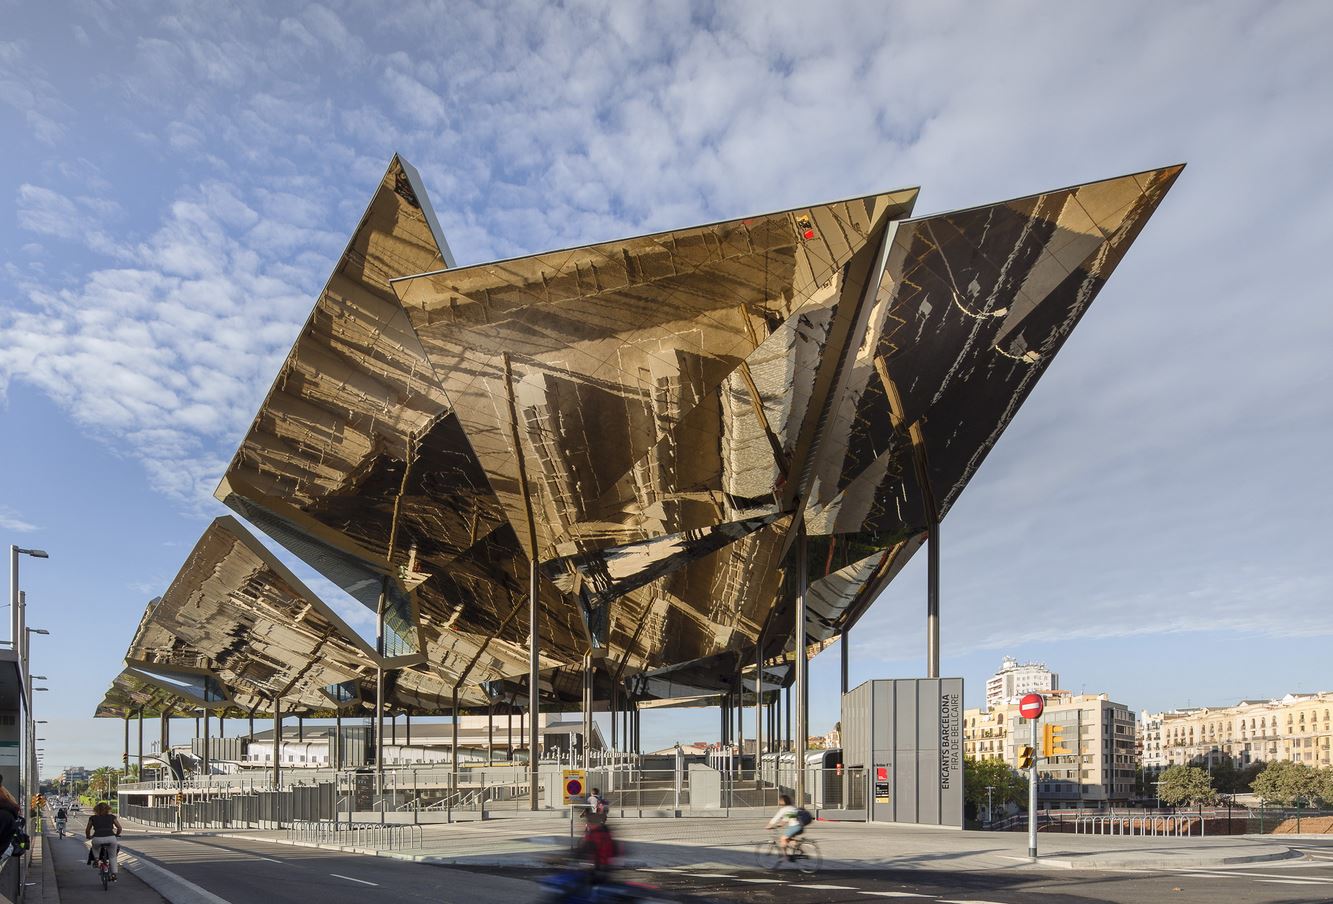

Building: Mercat Encants
Location: Gran Via-Pl de les Glòries, Barcelona, Spain
Completion: 2013
Architect: b720 Fermín Vázquez Arquitectos
Structural Engineer: BOMA
ME Engineer: JG
AE Interests: Suspended canopy, intertwining floors connected by ramps, stainless steal golden mirrors, post-tension sandwich slabs
Design Intentions: Preserve the market’s soul, dignify its role in Barcelona’s civic life, make it a large public space as opposed to a “commercial building”, provide it with a strong visual identity, contribute to formalising the future Glories Square
Krishna P. Singh Center for Nanotechnology – University of Pennsylvania, Philadelphia, Pennsylvania, U.S.
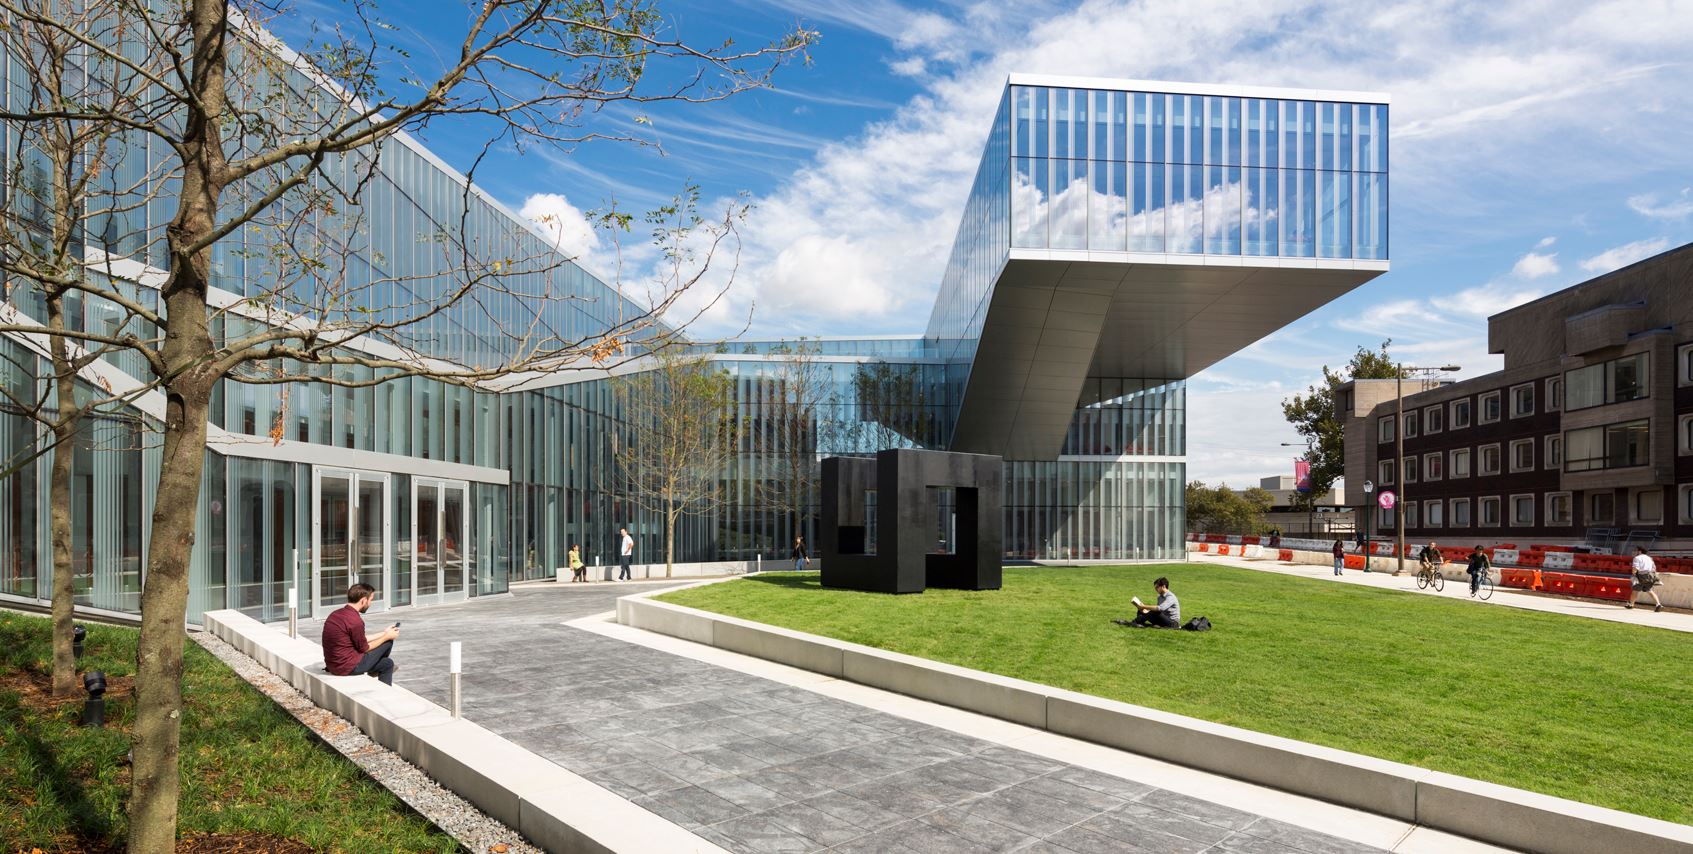

Building: Krishna P. Singh Center for Nanotechnology
Location: University of Pennsylvania, Philadelphia, Pennsylvania, U.S.
Completion: 2013
Architects: Weiss/Manfredi
Structural Engineer: Severud Associates
Civil Engineer: Stantec
Leed/Sustainability Consultant : Viridian Energy & Environmental, LLC
Curtain Wall Consultant: R.A. Heintges & Associates
AE Interests: 68 foot cantilever, lateral connecting trusses, pleated metal skin, amber colored ultraviolet light filtering glass
More Photos: 1
Diana Center at Barnard College – Manhattan, NY, U.S.
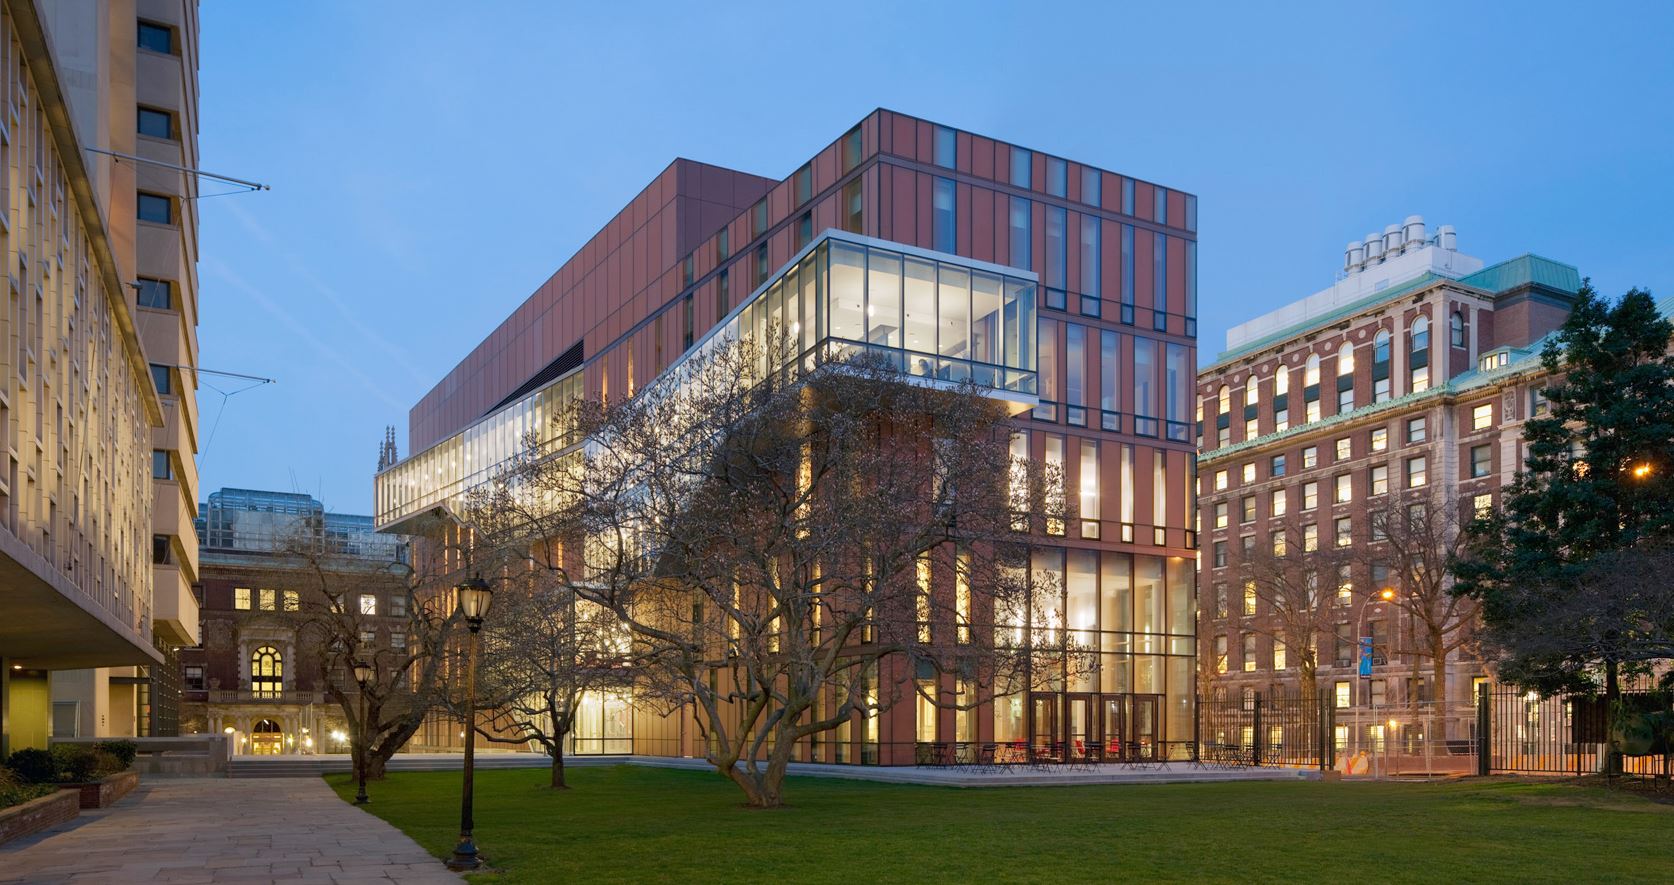

Building: Diana Center at Barnard College
Location: Manhattan, NY, U.S.
Completed: 2010
Architects: Weiss/Manfredi
Structural Engineer: Severud Engineers
Civil Engineer: Langan
Curtain Wall Consultant: R.A. Heintges Architects Consultants
AE Interests: Etched glass changes colors with different lighting (changes red, bronze and orange), curtain wall, green roof, recycled materials
Cornell University Technology Campus- Roosevelt Island, NY, U.S.


[1, 2, 3, 4]
Buildings: First Academic Building by Morphosis (2), Co-Location Building by Weiss/Manfredi (3), Residential Tower by Handel Architects (4)
Location: Roosevelt Island, NYC, NY, U.S.
Completed: First phase of construction expected 2017, Campus expected 2038
Campus Master Plan: Skidmore, Owings & Merrill, James Corner Field Operations
Mechanical Engineer: Buro Happold (First Academic Building)
AE Interests: First Academic Building- solar cells on roof, Co-Location Building- crystalline geometries, landscape terraces, rooftop photovoltaic canopy, Residential Tower- design inspired by diagonal lines from the site
Videos: 1
Sylvan Theatre – Washington D.C., U.S.


Building: Sylvan Theater
Location: Washington D.C., U.S.
Architects: Weiss/Manfredi, Olin
Structural/Civil Engineer: Magnusson Klemencic Associates
Mechanical Engineer: Jaros, Baum & Bolles
Geotechnical Engineer: Geoconcepts Engineering
Acoustics: Threshold Acoustics
Design Concepts: Turn audience towards the Washington Monument, lift land to have all scales of shows, respect historic site, hide tour buses from view
AE Interests: Landscape, amphitheater, green roof, excavation
Mexico City International Airport – Mexico City, Mexico
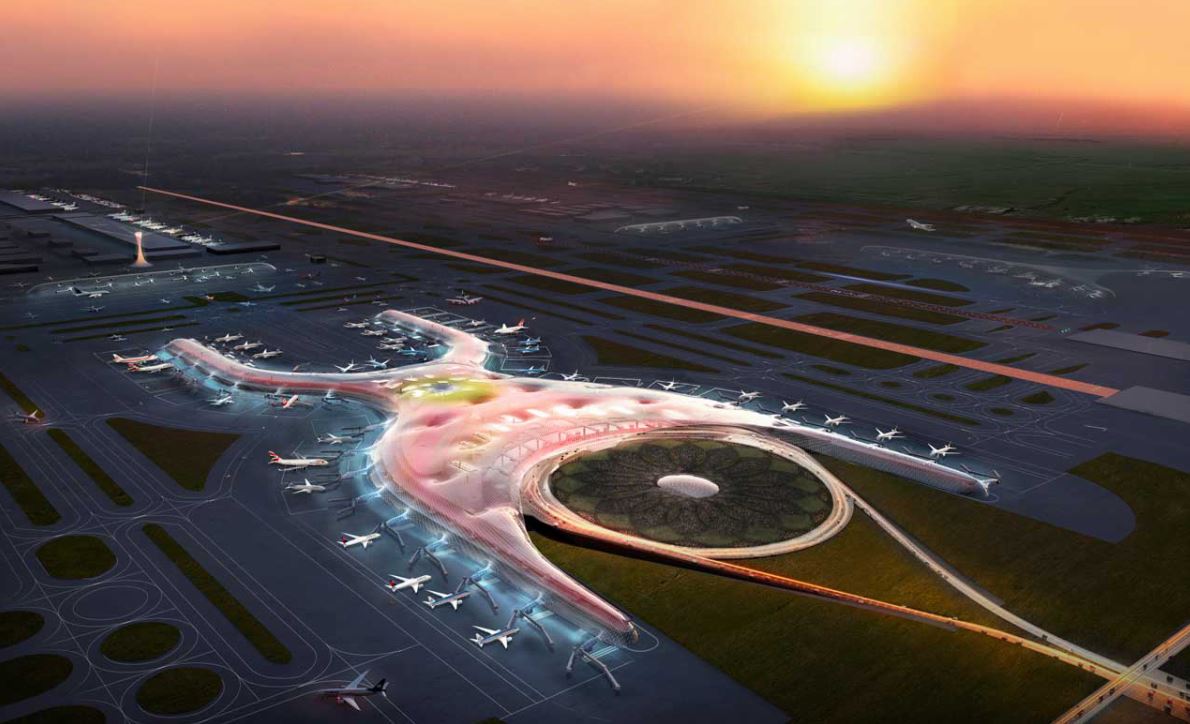
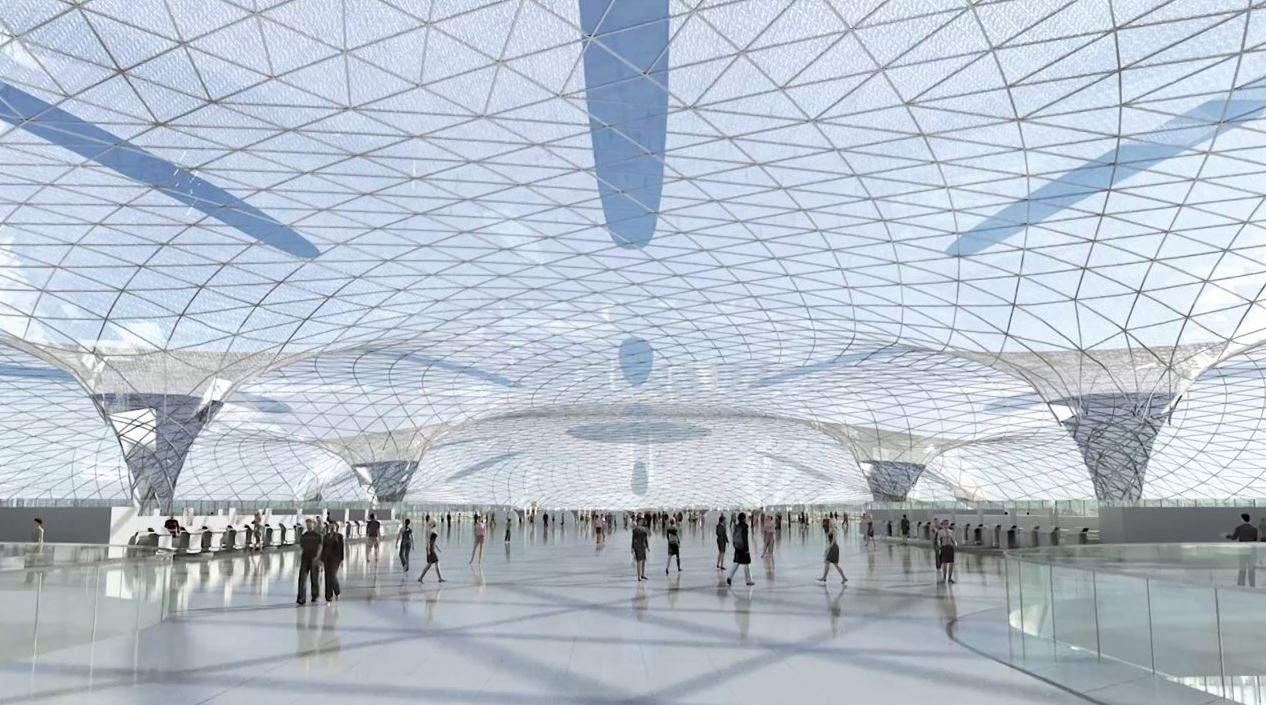
Building: Mexico City International Airport
Location: Mexico City, Mexico
Architects: Foster + Partners, FR-EE (Fernando Romero EnterprisE)
Master Plan Design: Arup
Structural Engineering: Arup
M+E Engineer: Foster + Partners
2018 note: Under construction
AE Interests: Maximum span of 170 meters, single light-weight grid shell roof structure, prefabricated, sub floor services, natural ventilation, roof harvests solar energy and captures rain water.
Articles: 1
Videos: 1,
Fly Thru Video here – look for this image toward bottom of page:
.
.

Capital Cairo Project – Cairo, Egypt
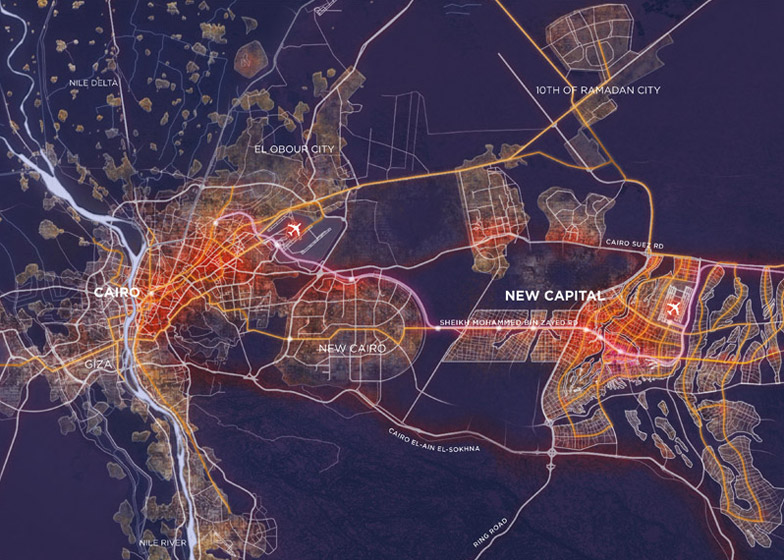


Building/Project: Capital Cairo Project
Location: Cairo, Egypt.
Completed: Proposal submitted
Architects: Skidmore, Owings & Merril (SOM)
Engineers: SOM
AEInterest: Design of cities, masterplan, Cairo population projected to double by several million in next 35 years, passive cooling strategies, housing.
Ring of Celestial Bliss – Hsinchu, Taiwan


Building: Ring of Celestial Bliss
Location: Hsinchu,Taiwan
Architects: J.J. Pan & Partners
Engineers: Li Jin Engineering Co. Ltd., Envision Engineering
AE Interest: Recyclable steel structure, Bamboo facade, permeable bamboo flooring, recycled PET plastic screen. Structure was recycled.
Waller Creek Redesign – Austin, TX, U.S.

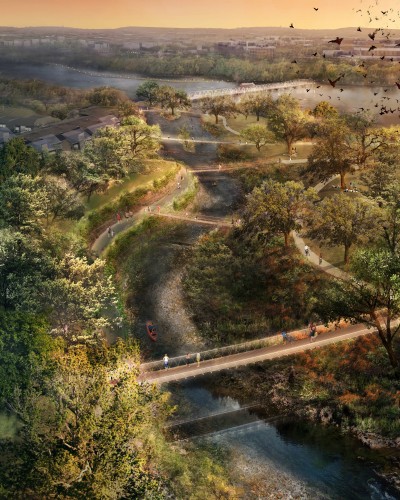

Building: Waller Creek Lattice, The Poppy
Location: Austin, TX, U.S.
Completed: Construction underway since 2014
Landscape architects: Michael Van Valkenburg Associates
Architects: Thomas Phifer and Partners
AE Interest: Chain of parks connected by 6 trail bridges, Bridge pier that treats storm water, island park, floating pontoon bridge, concrete tunnel vane doubles as support for lawn that floats out unto the water. The poppy- lightweight pavilion.
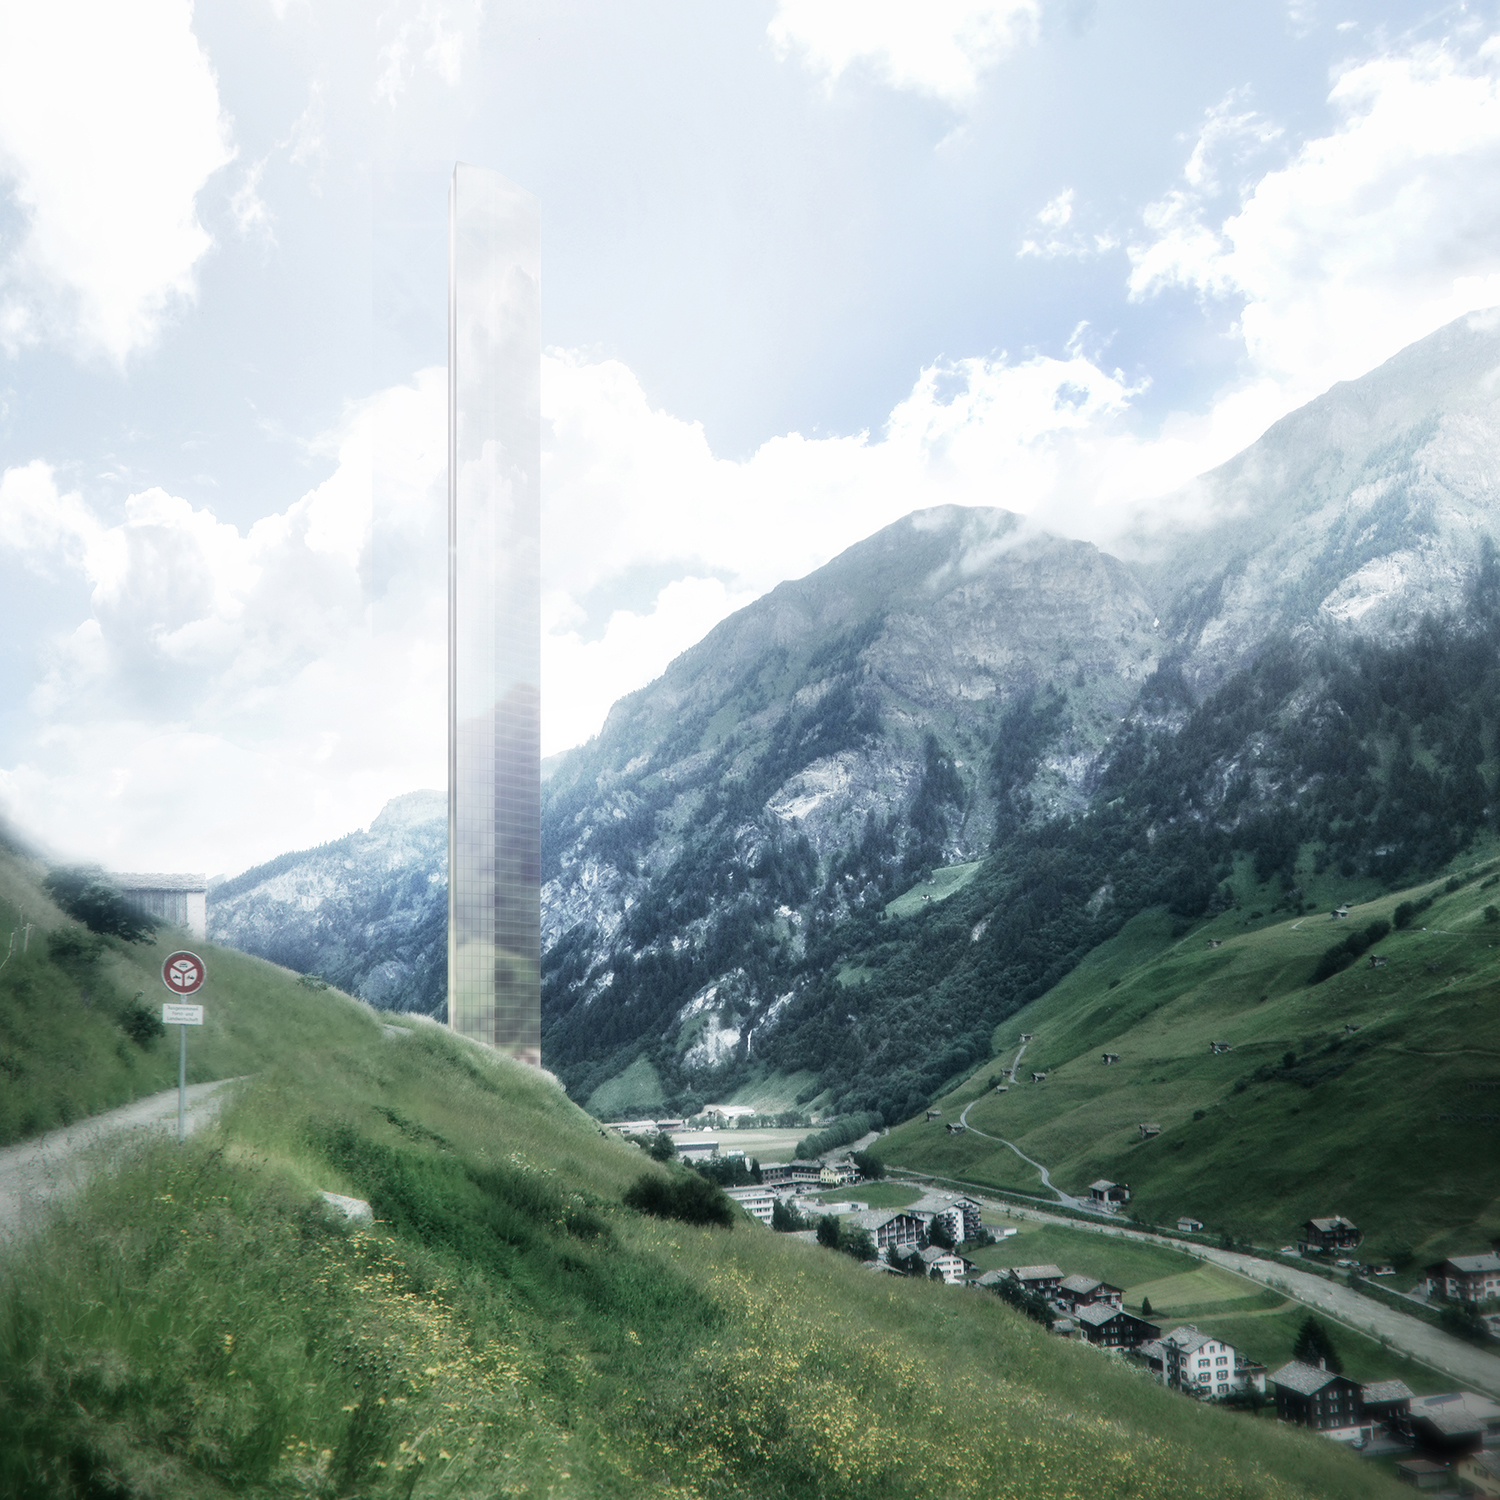
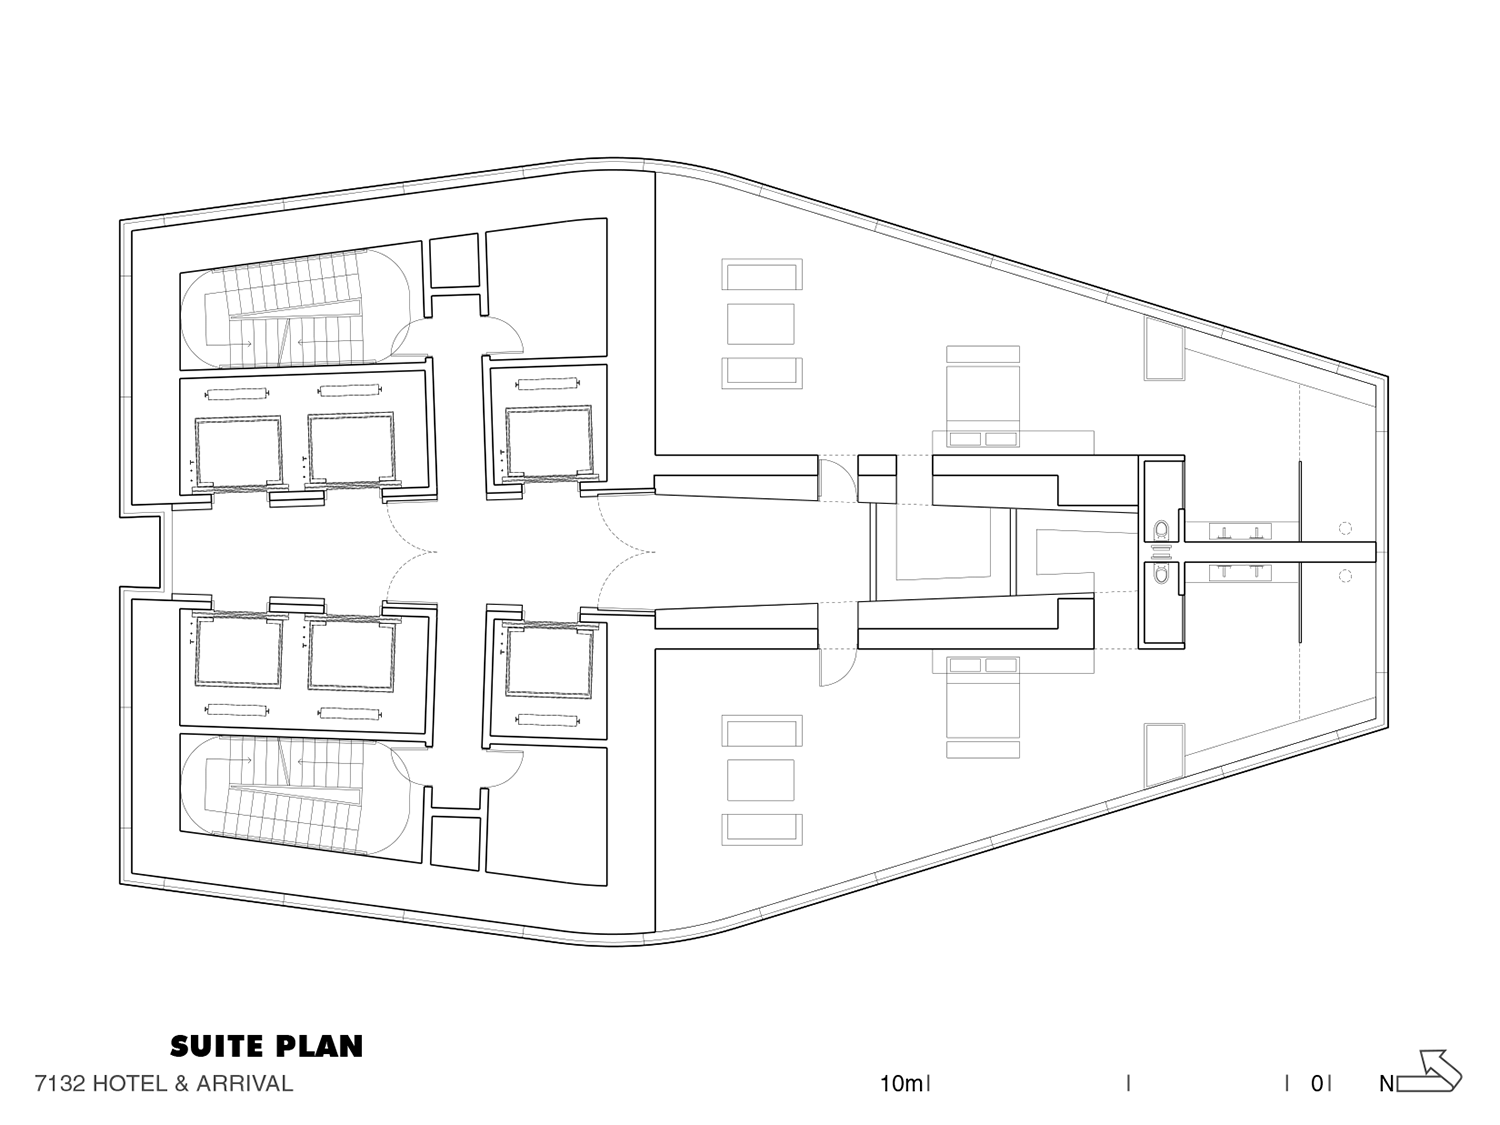
Femme de Vals Tower – Vals, Switzerland
[1,2]
Proposed Design (competition winner): Femme de Vals Tower
Location: Vals, Switzerland
Architect: Morphosis
Developer: Remo Stoffel
Competition: Feb 2015
Status: to be determined.
AEInterest: Luxury hotel, 82-story, 1,250 tall tower, appx. 100′ x 64′ in plan > 1:12.5 to 1:20 slenderness ratio, inspired by Giacometti’s Femme de Venise sculpture, controversial design for small town of Vals.
Article: 1
Shenzhen Stock Exchange – Shenzhen, China
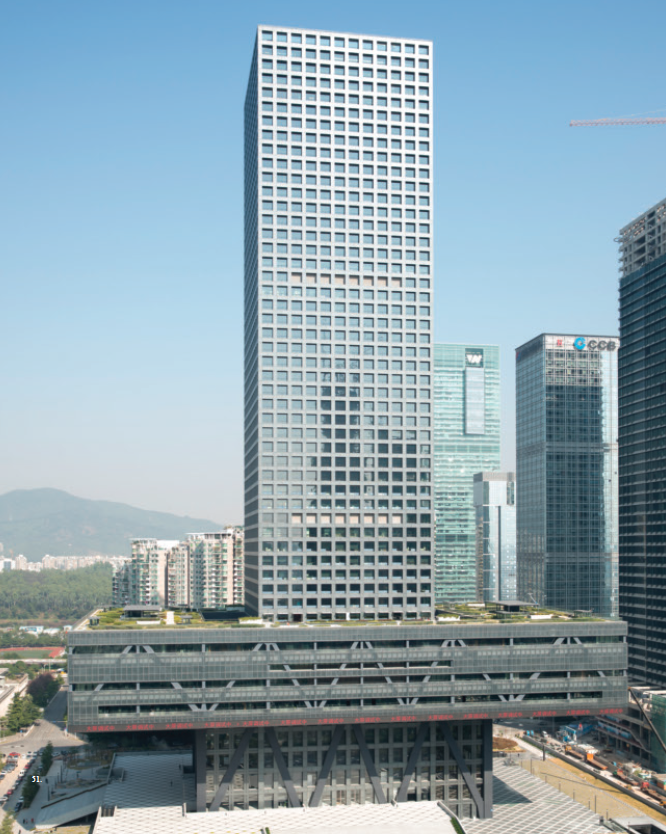
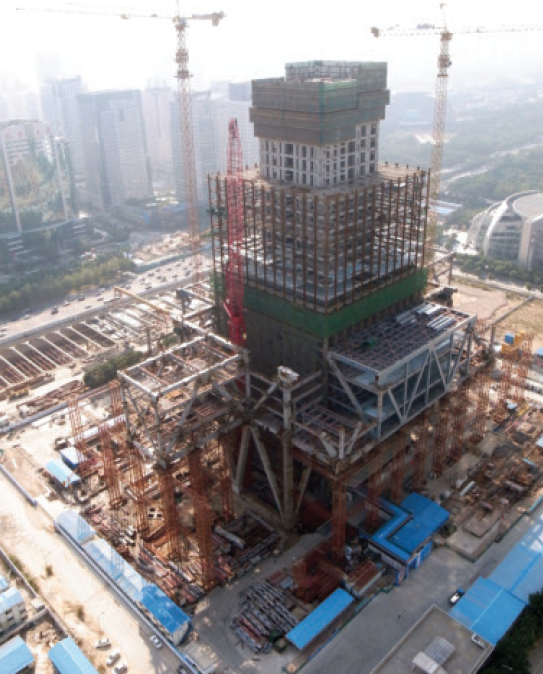
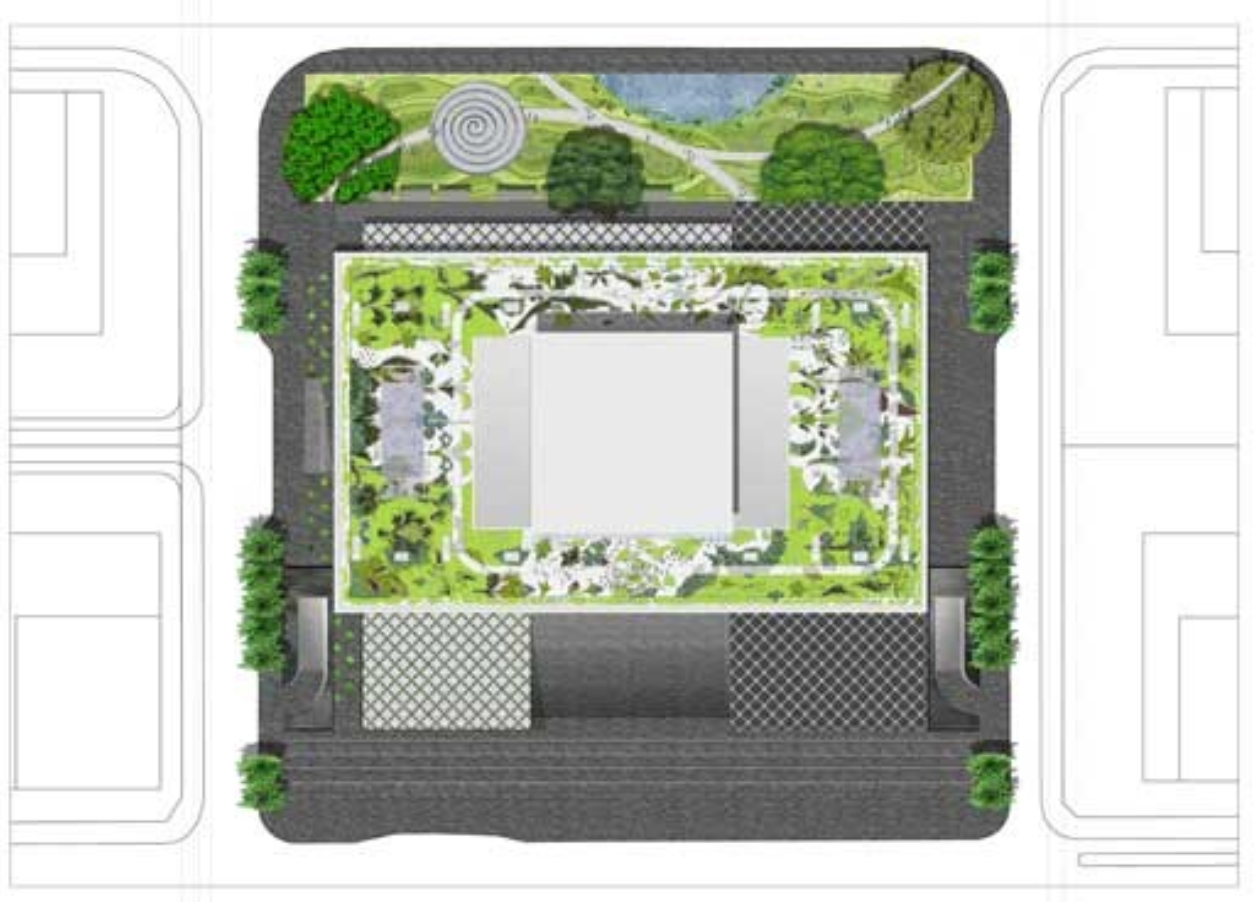

Building: Shenzhen Stock Exchange
Location: Shenzhen, China
Completed: 2013
Architect: OMA
Structural Engineer: Arup
MEP Engineer: Arup
Façade Engineering Design: Graham Dodd, London Office
Level Acoustic: DHV Building and Industry
Client: Shenzhen Stock Exchange
AE Interests: skyscraper(49 floors), 3d megatruss cantilevered podium, roof garden.
—-
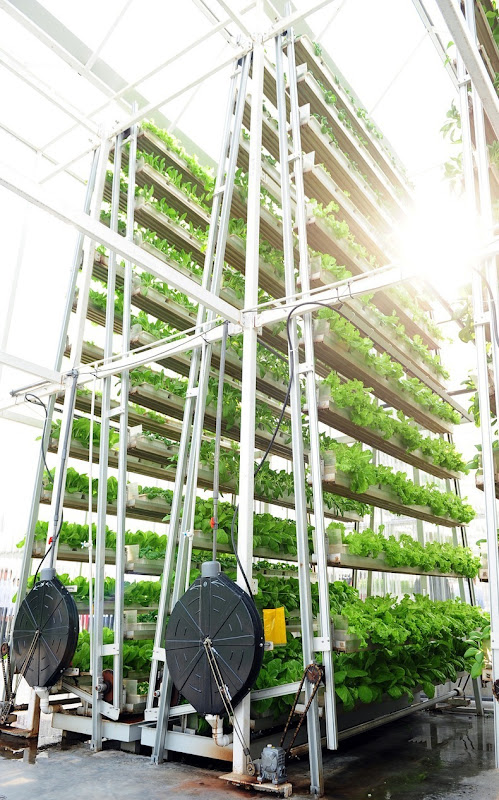
Singapore Sky Greens – Kallang, Singapore
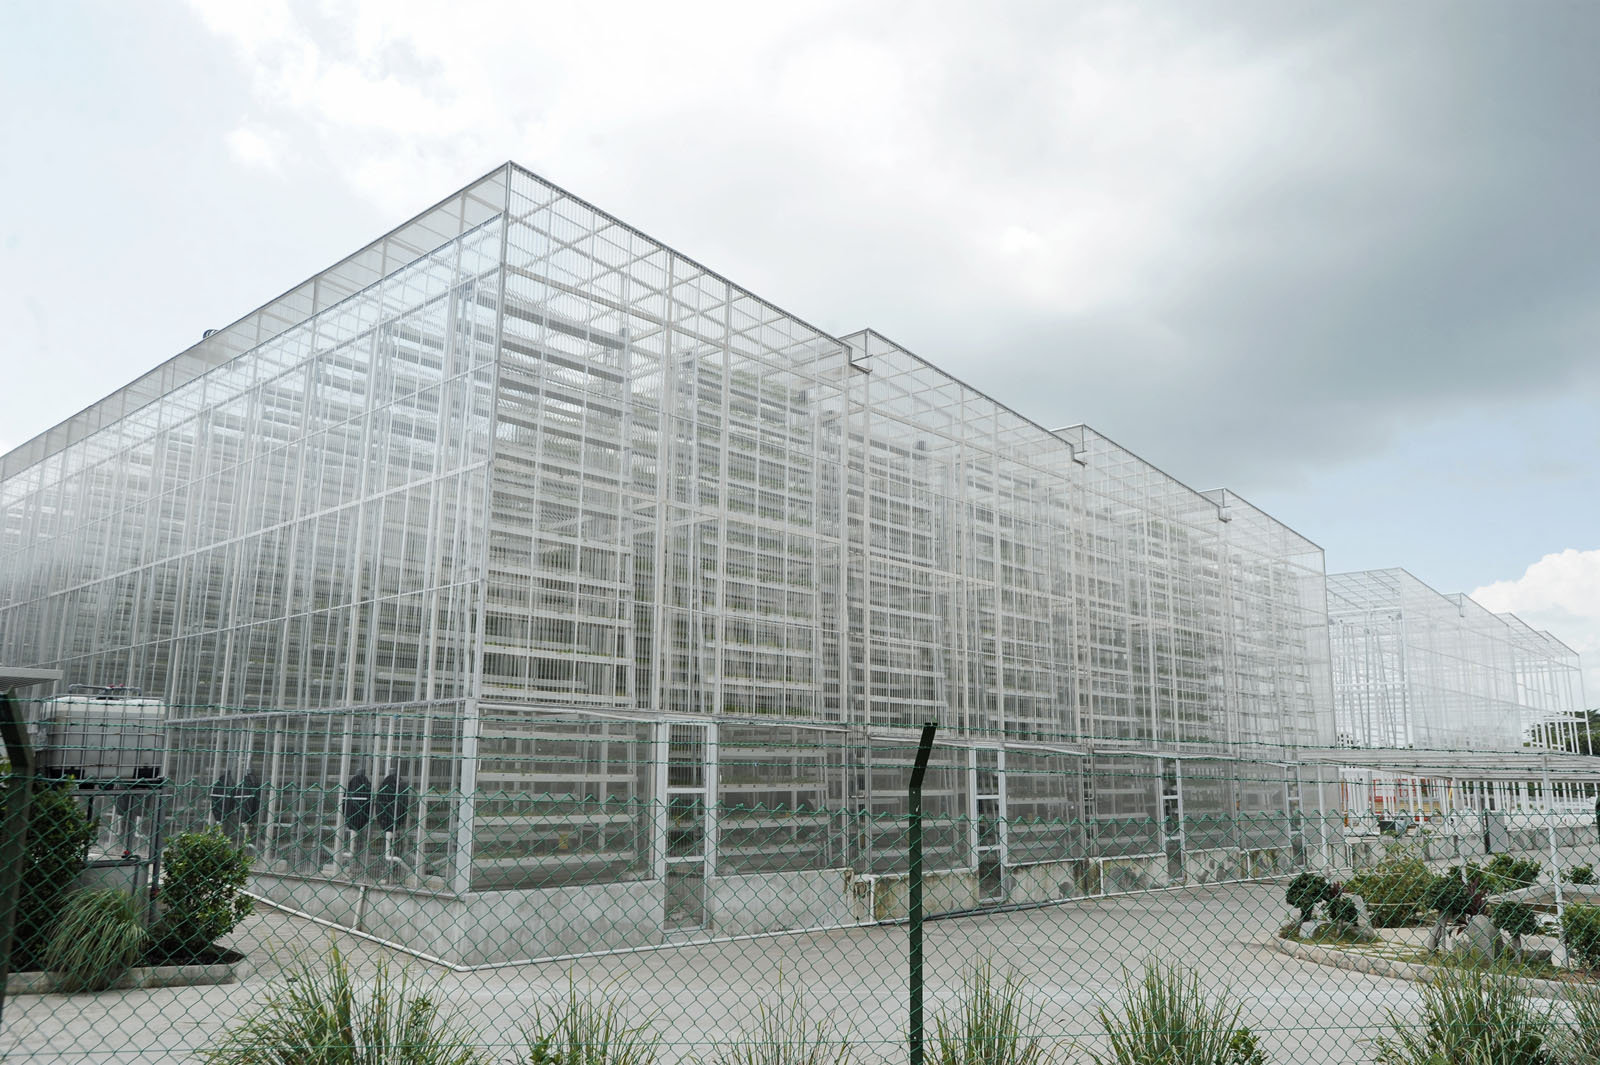

Building: Sky Greens
Location: Kallang, Singapore
Completion: 2012
Engineers: DJ Engineering, Sky Greens
AE Interest: 120 individual aluminum A-frame towers that rotate vegetables via a hydraulic water pulley system. Each tower is 20 square feet, and 30 ft tall.
Article
….
San Francisco Museum of Modern Art – San Francisco, California, U.S.
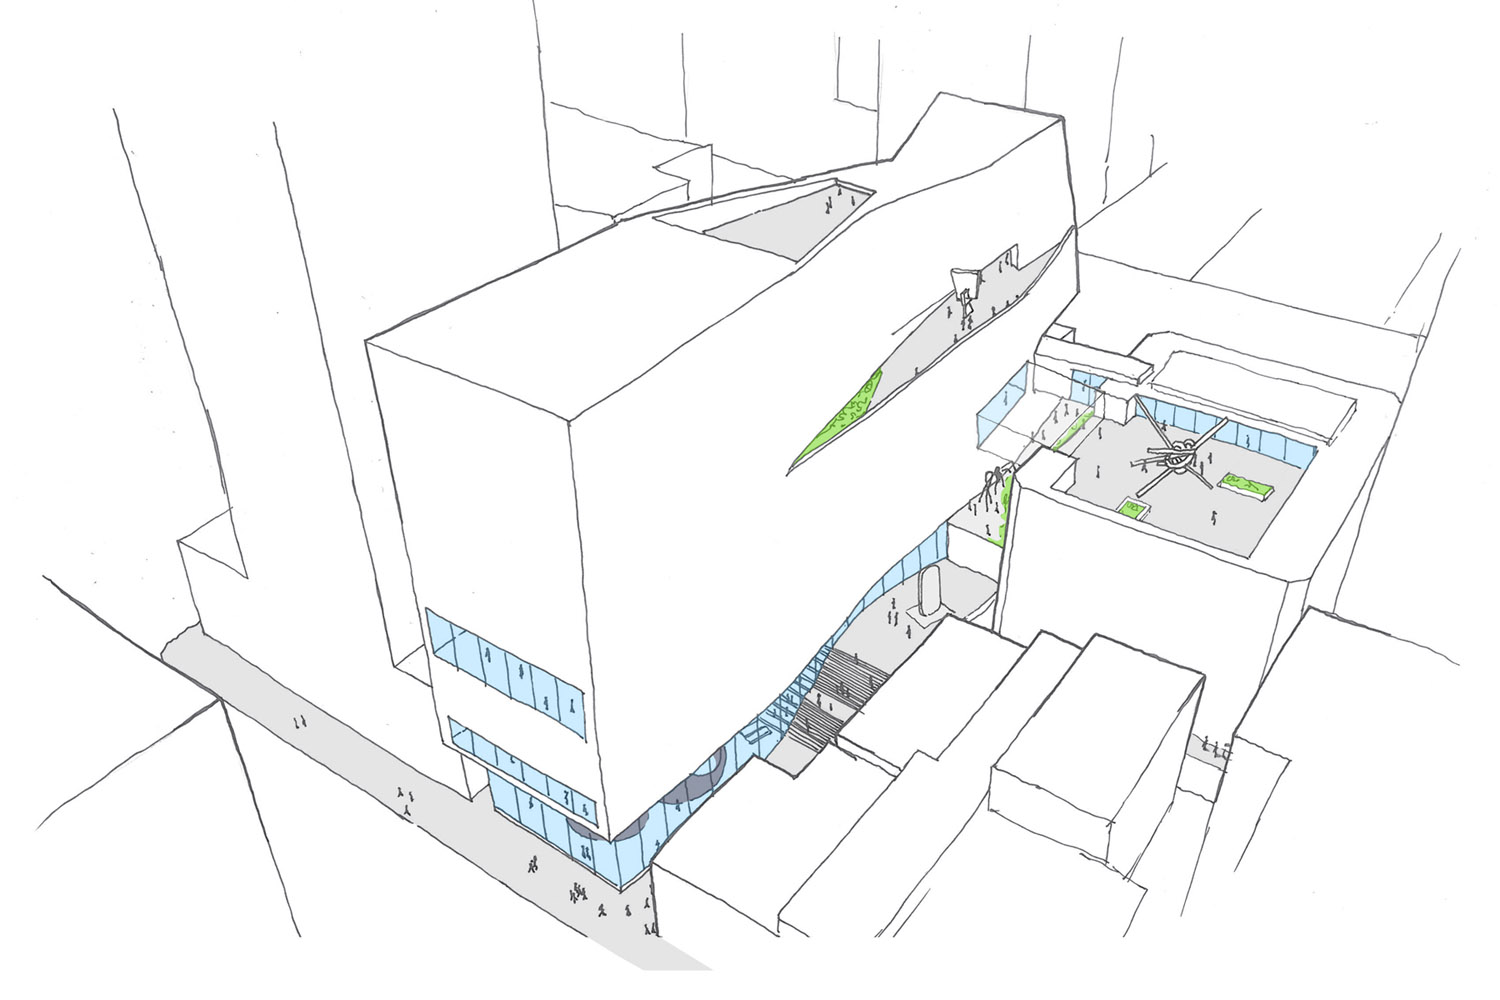
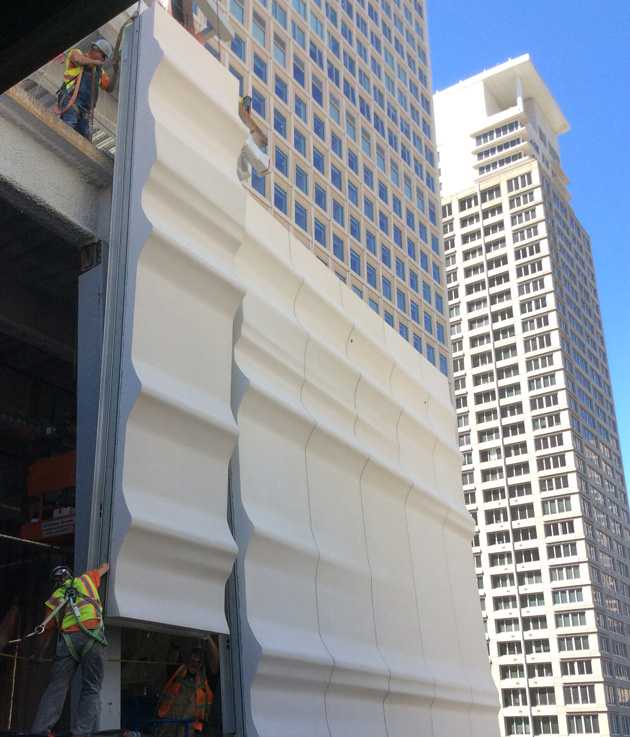

Building: San Francisco Museum of Art
Location:San Francisco, California, U.S.
To be completed by: 2016
Facade Engineers: Leonie van Ginkel, Felix Weber, and Markus Schulte
MEP Engineer: Arup
Architect: Snøhetta
AE Interests: Facade constructed out of 700 individual glass-fiber-reinforced polymer panels. Sand-gel mixture coats each panel for anti-flammability & shimmer exterior.
Articles: [1]

Google Headquarters – Mountain View, California, U.S.
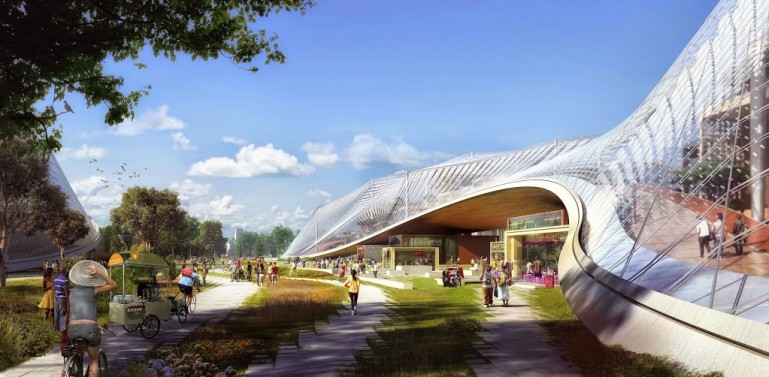
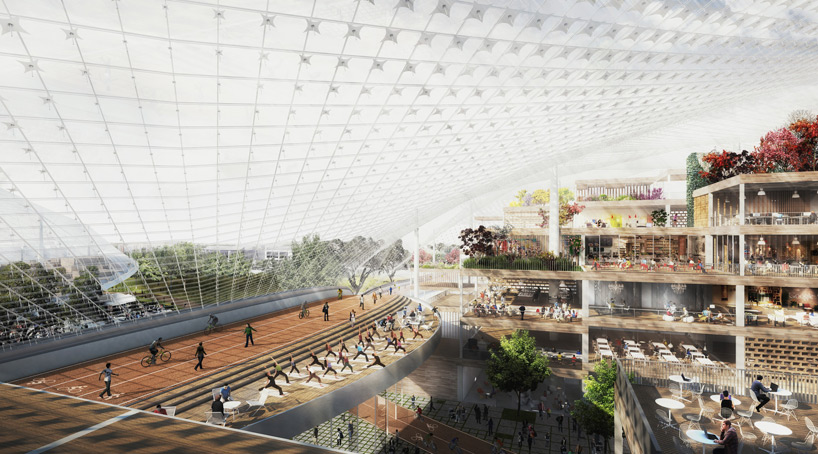
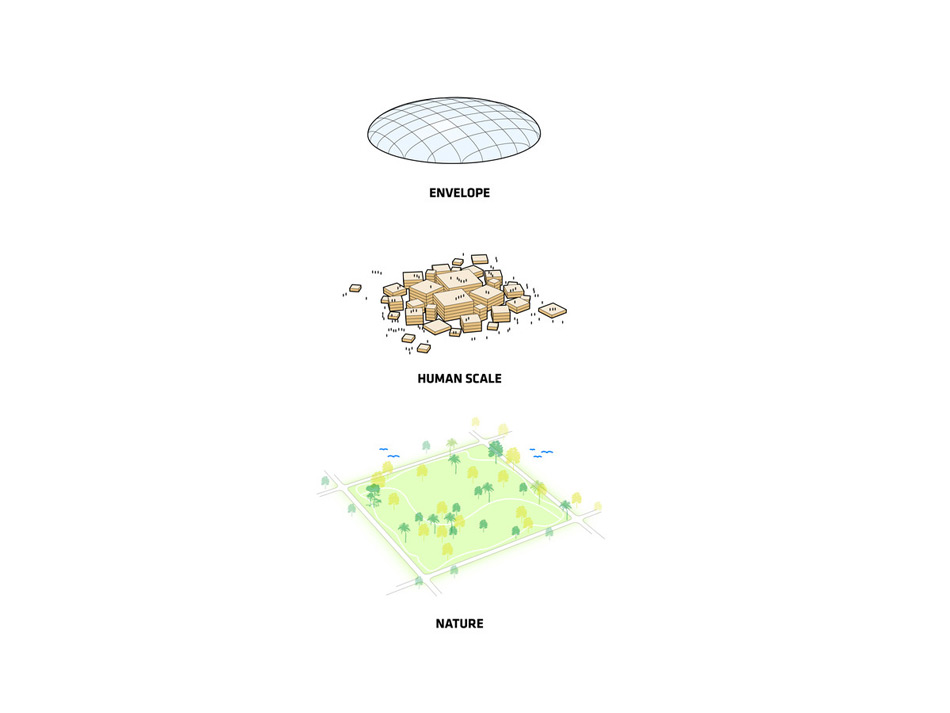
Photos: 1,2,3
Building: Google Headquarters
Location: Mountain View, California, U.S.
Estimated Completion: 2020
Architect: Bjarke Ingels Group and Heatherwick Studio
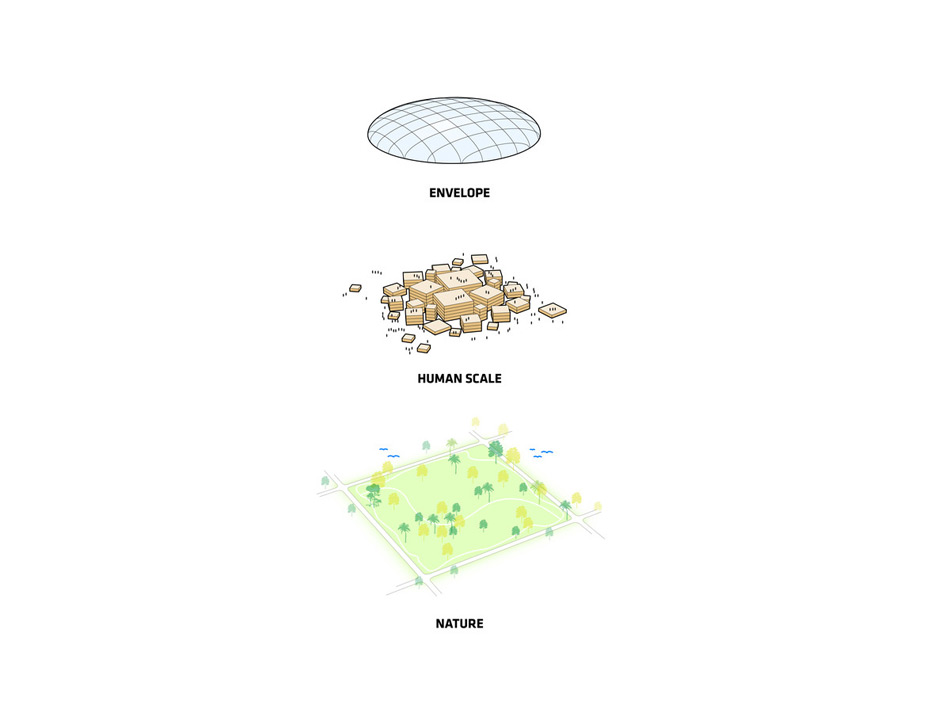
AE Interests: 3.4 million square-feet
Lightweight multi-story movable block structures. Large translucent canopies over block structures; let in air and daylight.
A Path in the Forest – Tallinn, Estonia
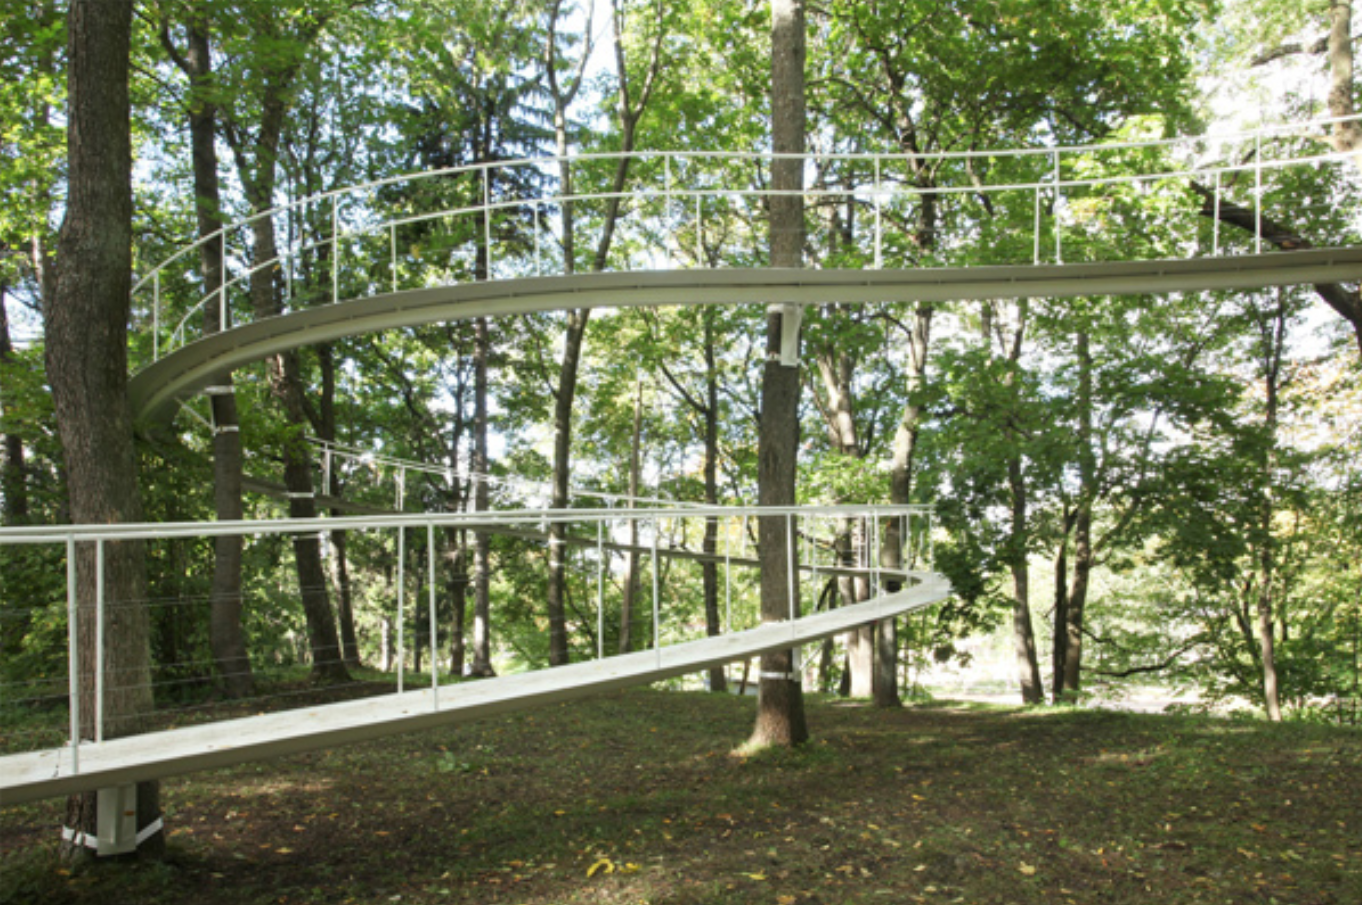
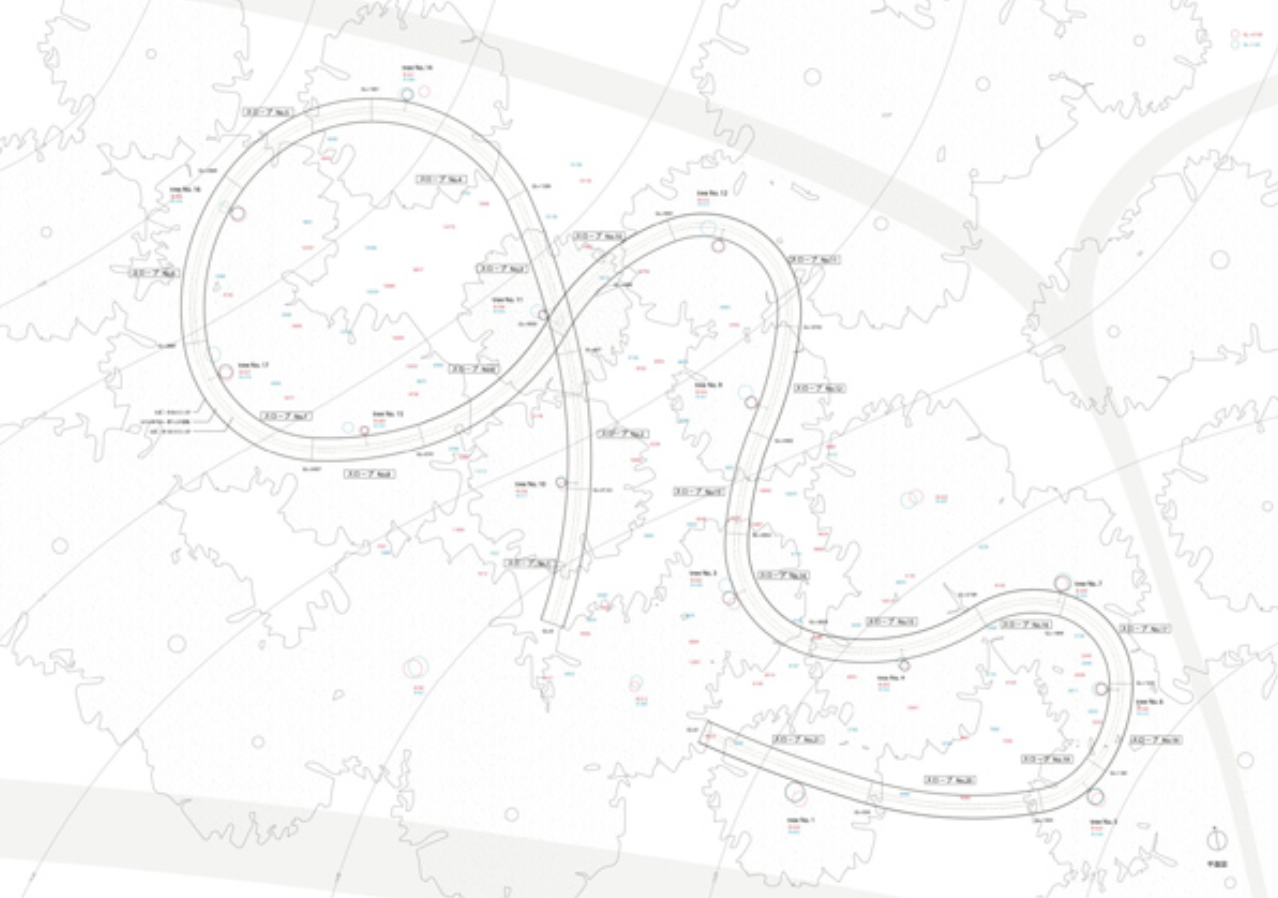
Building: A Path in the Forest
Location: Kadriorg Park, Tallinn, Estonia
Completed: 2011
Architects: Transsolar & Tetsuo Kondo Architects
Structural Engineer: Mutsuro Sasaki, Yoshiyuki Hiraiwa / SAPS (Sasaki and Partners)
AE Interests: installation, trail, delicate steel structure, connected with forest environment, curvilinear form
Article
….
Merchant Square Footbridge – Paddington, London, U.K.
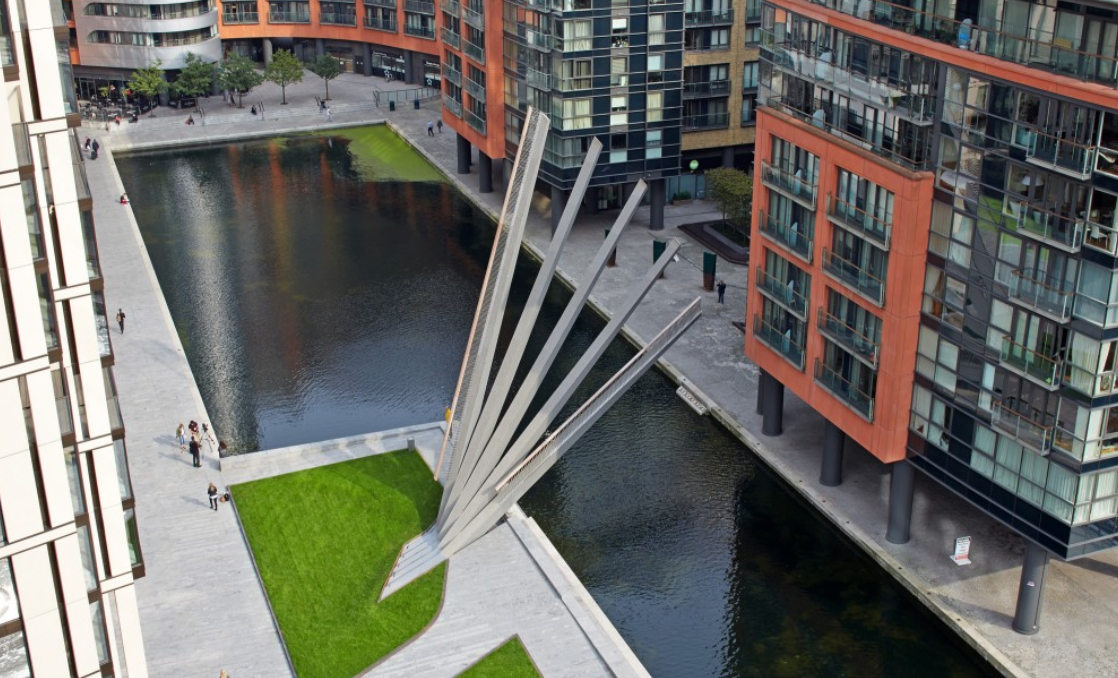
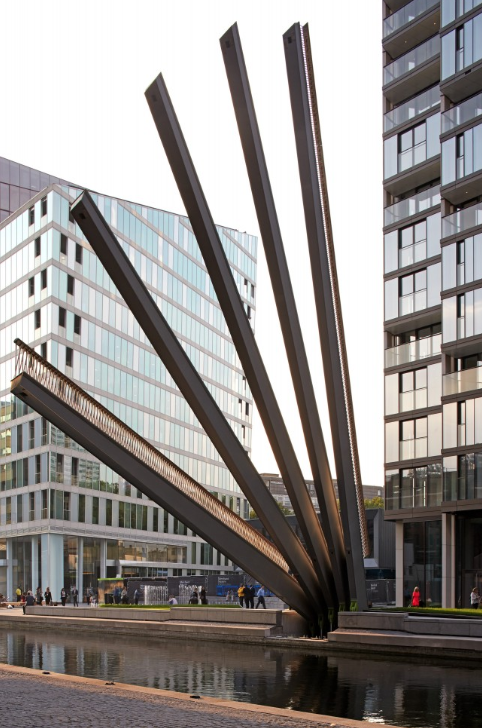
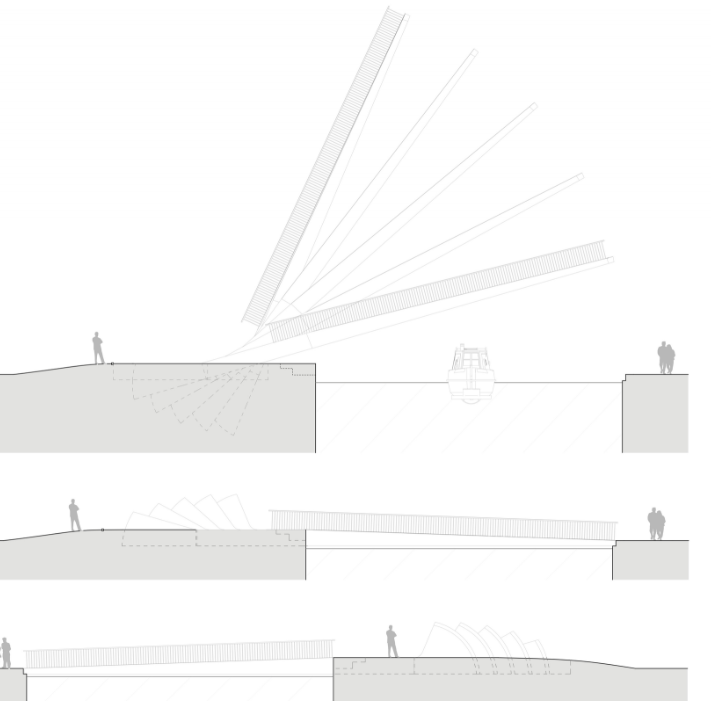
Building: Merchant Square Footbridge
Location: Paddington, London, U.K.
Completed: 2014
Architect: Knight Architects
Structural Engineer: AKT II
Mechanical, Hydraulic and Electrical Engineer: Eadon Consulting
Lighting Design: Studio Fractal
Landscape Architect: Townshend Landscape Design
Contractor: Mace
AE Interests: drawbridge/footbridge, cantilevered structure, hydraulic jacks
….
^
.
Holmenkollen Ski Jump – Oslo, Norway

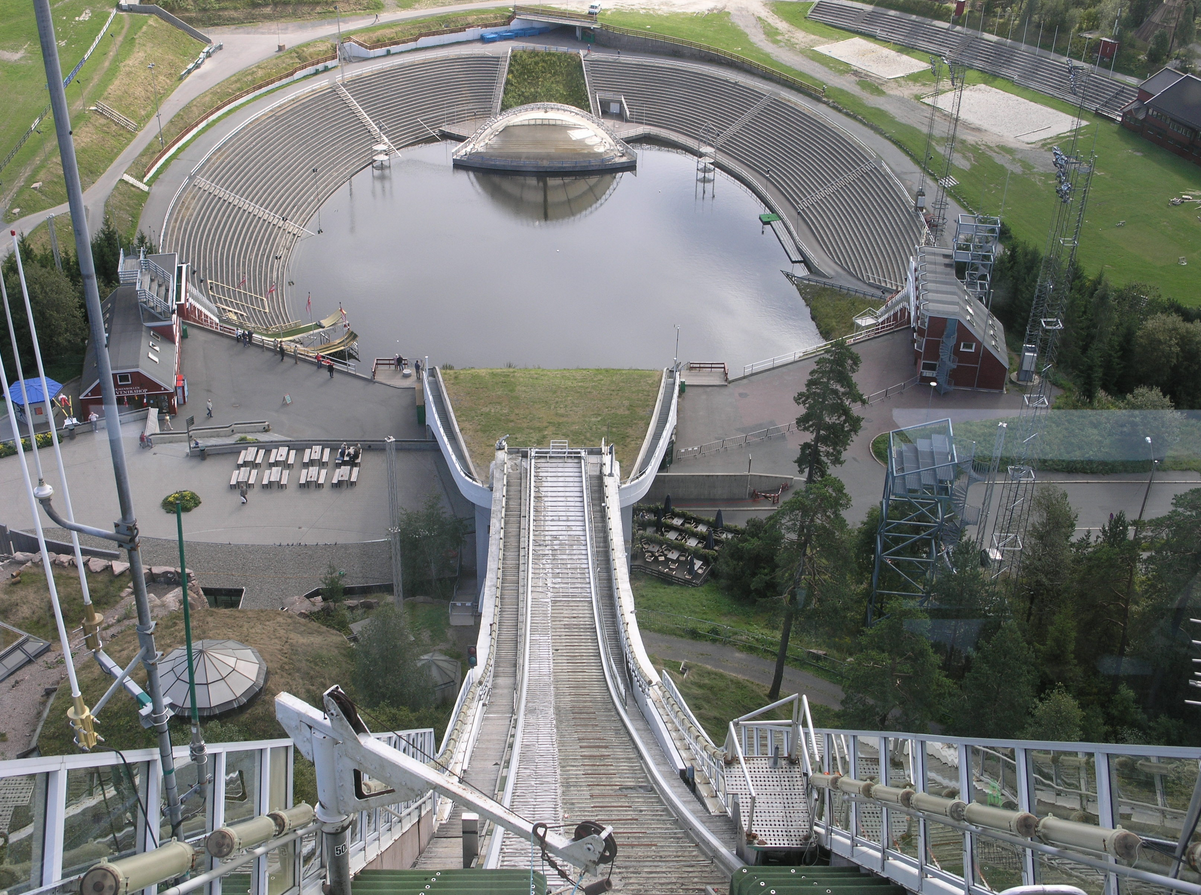

Building: Holmenkollen Ski Jump
Location: Oslo, Norway
Completed: 2011
Architect: JDS Architects
Landscape Architect: Grindaker
Consultants: Norconsult , Metallplan
Steel Contractor: Lecor Steel AB
Client: Oslo Municipality
AE Interests: Norwegian Steel Construction Prize 2011, modern ski jump, wind protection, ice track machine, steel ski jump
Article
—-
Tucheng Sports Center – New Taipei City, Taiwan


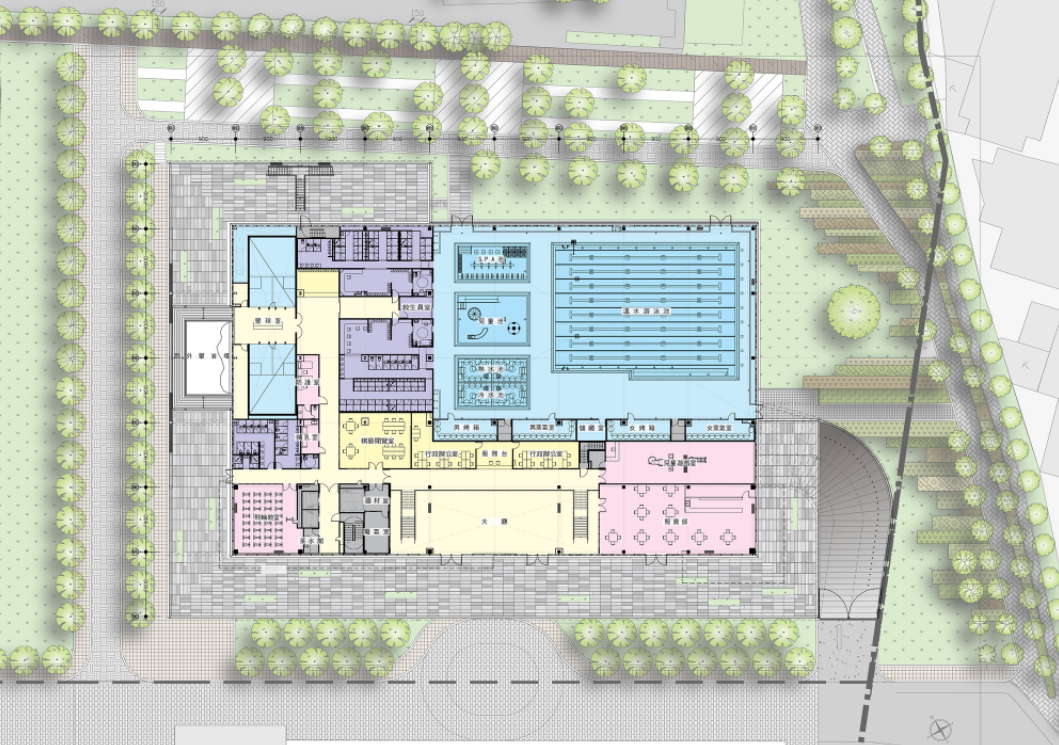
Building: Tucheng Sports Center
Location: New Taipei City, Taiwan
Completed: 2014
Architect: Q-Lab
Design Director: Borden Tsend
Project Manager: Tunghan Wu
Project Designers: Zizi Huang, Foli Yeh, Albert Chiu, Kunghuei Wang
Construction Company: Best Giving
AE Interests: Cantilever, Walkway, Geometric Structure, window/wall system, sports center
—-
Patronage Laique & Social Housing – Paris, France


Building: Patronage Laique & Social Housing
Location: Paris, France
Completed: 2014
Architects: LAPS Architecture, MAB Architecture
Structural Engineer: AIA Ingénierie
Services Engineer: Noble Ingenierie
Client: RIVP Real – Board of the City of Paris
Energy Performance : VP Climate Plan , Housing and Environment A BBC Effi energy, Qualitel
AE Interests: Community/social housing, In/arch-Ance National Prize 2014
—-
Hermitage Plaza Towers – La Defense District, France


(Sources)
Building: Hermitage Plaza Towers
Location: La Defense District, France
Architect: Foster and Partners
Structural Engineers: LERA and ARUP
General Contractor: Turner Construction
Completed: 2021
AEInterest: Tallest in Western Europe (1,017ft), Diamond-shaped in plan, Tapers outwards as the grow in height, diagrid structure, BREEAM ‘excellent’ rating, angled façade to provide self-shading and draw fresh air, technical rooms placed strategically to save space.
Edited 3/2015 GB
Bitexco Financial Tower – Ho Chi Minh City, Vietnam
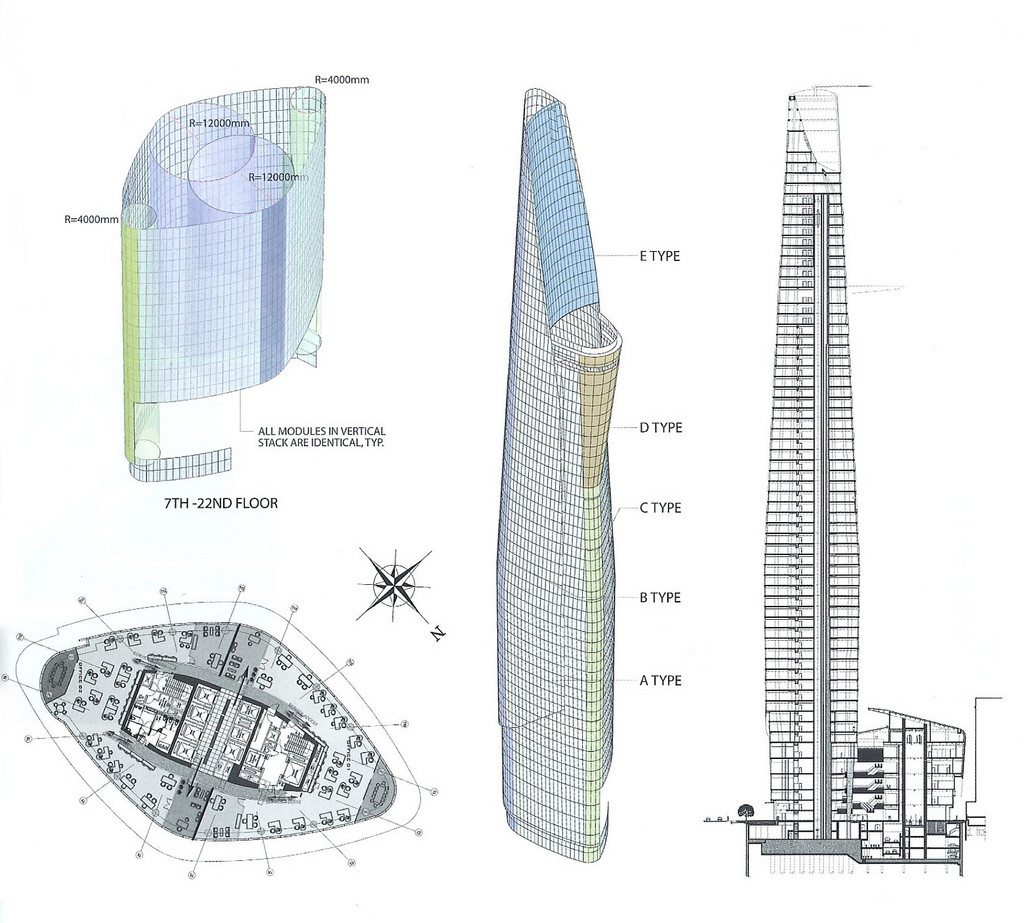
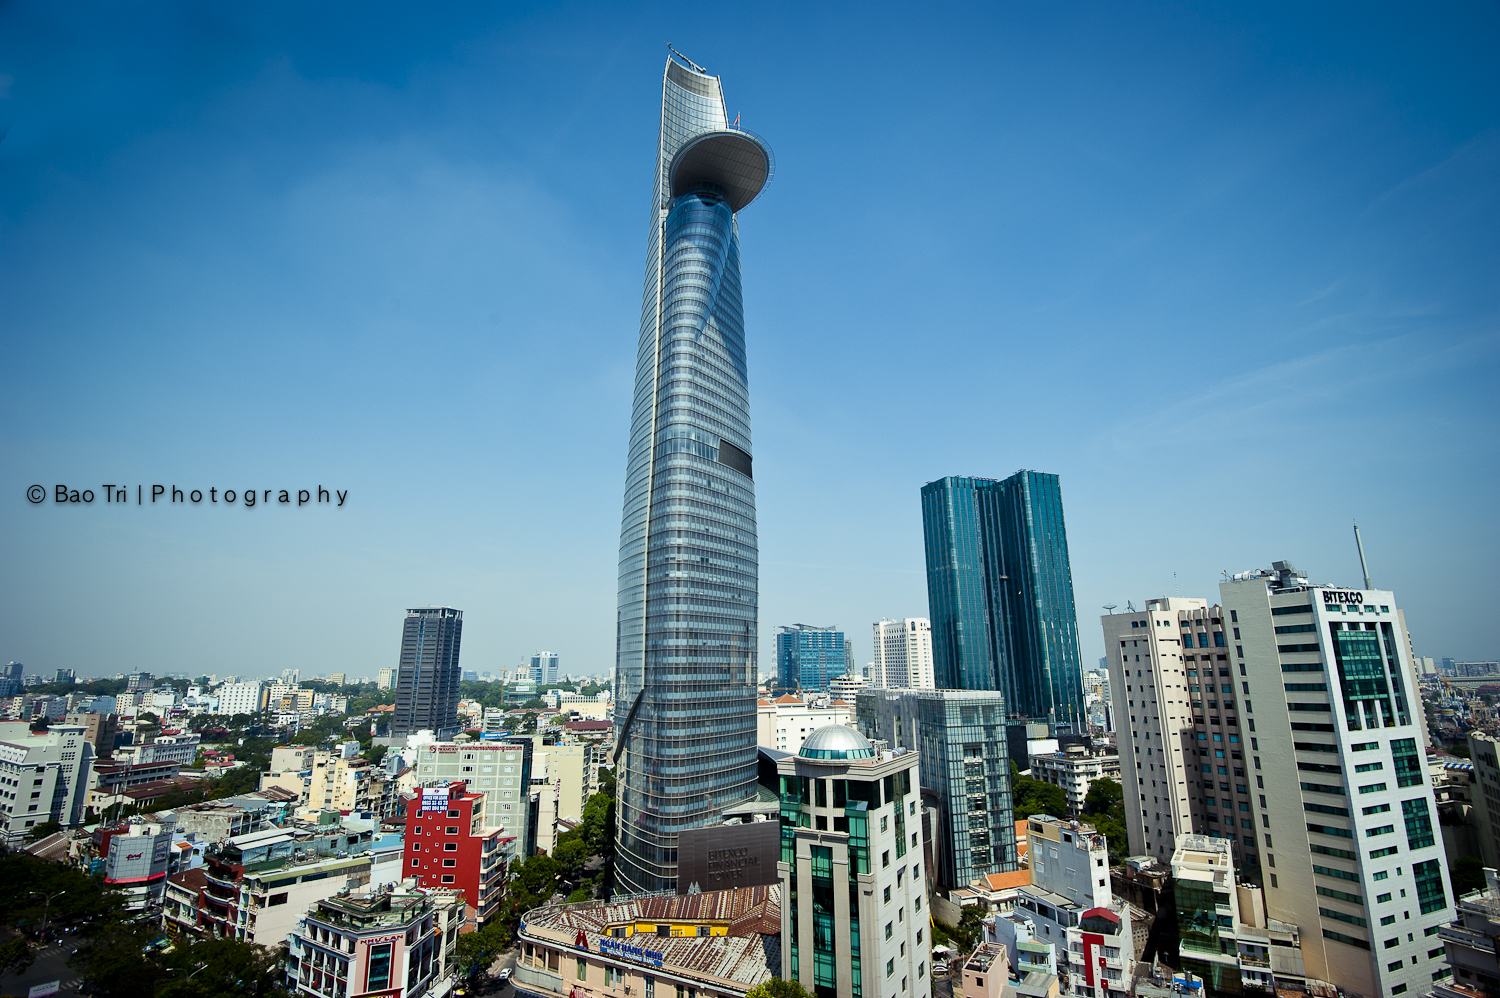

Building: Bitexco Financial Tower
Location: Ho Chi Minh City, Vietnam
Completed: 2010
Architect: Carlos Zapata Studio
Structural Engineer: Leslie E. Robertson Associates
Construction: Hyundai Engineering and Construction with Turner International
AE Interests:
Essentially an all-concrete structure with composite perimeter columns and concrete core walls. Office floors framed with reinforced concrete flat plate system. Poor soil conditions due to proximity to the Saigon River and the Mekong Delta; very long foundation piers (265ft). Perimeter tapers inward at lower 20 floors, limiting width and resistance to building sway. Structural design uses concrete outriggers and belt trusses are used to stiffen tower against swaying motion. 16 elevators.
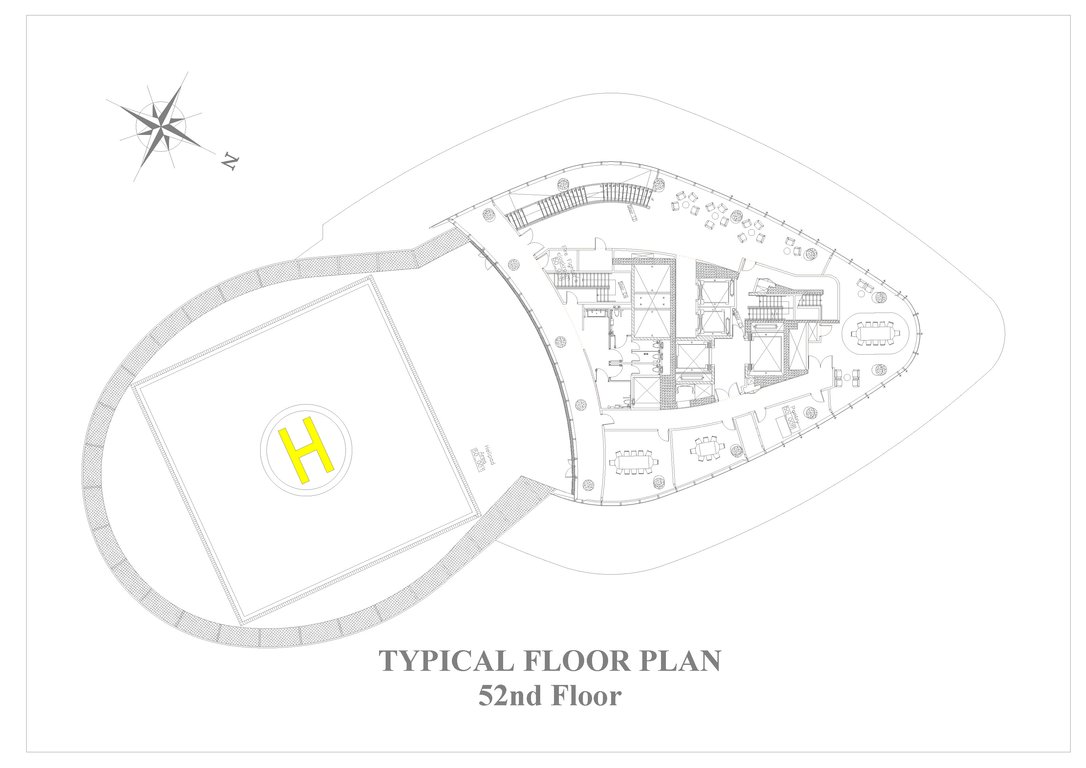
Helipad cantilevered out on 52nd floor. Steel girder and beam system used because most economical. Almost the size of the 52nd floor itself.
Vauxhall Tower – London, U.K.


Building: Vauxhall Tower
Also Known As: St. George Wharf Tower
Location: London, United Kingdom
Completed: 2013
Architect: Broadway Malyan
Structural Engineer: Robert Bird Group
Construction: Brookfield Multiplex
AE Interests:
Wind Turbine at the Top | Draws Water from London Aquifer for Heat Pump | High-Performance Triple Glazing
Circular Structural Wall as the Core | Inspired by a Catherine Wheel Firework
[1] [2]
—-
^
.
432 Park Avenue – New York, New York, U.S.
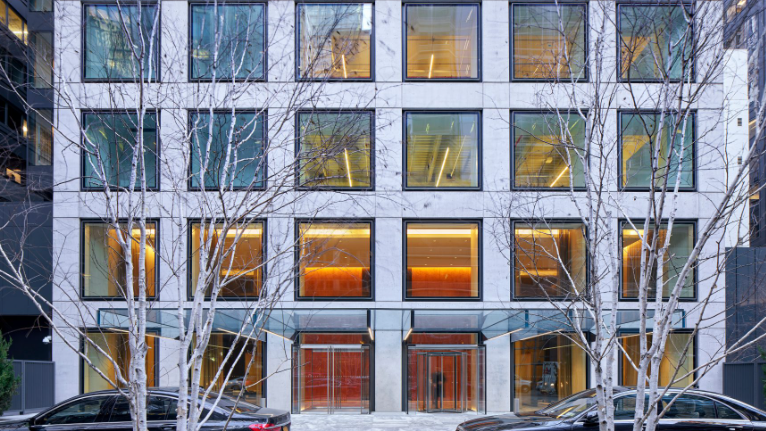
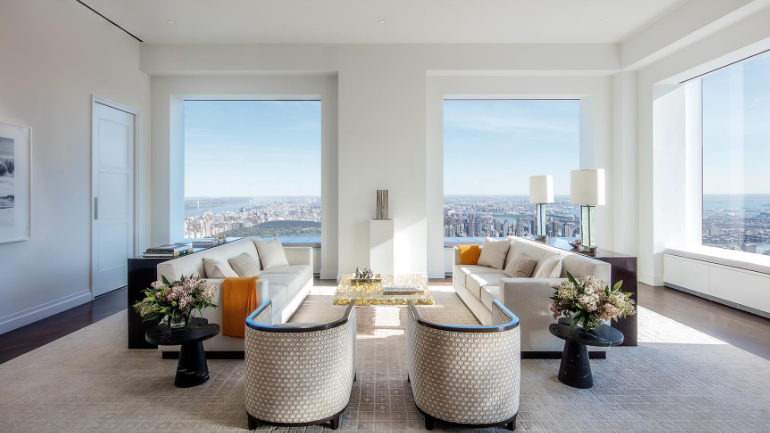
(Photos)
Building: 432 Park Avenue
Location: New York, New York, U.S.
Completed: 2015
Architect: Rafael Vinoly Architects
Structural Engineer: WSP Group
Developer: CIM Group, Macklowe Properties
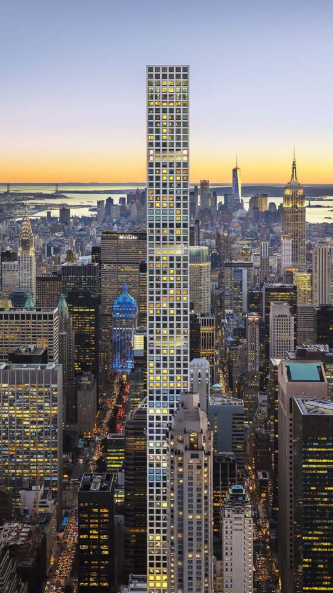
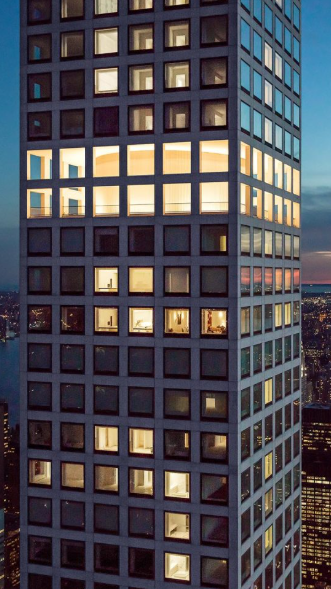
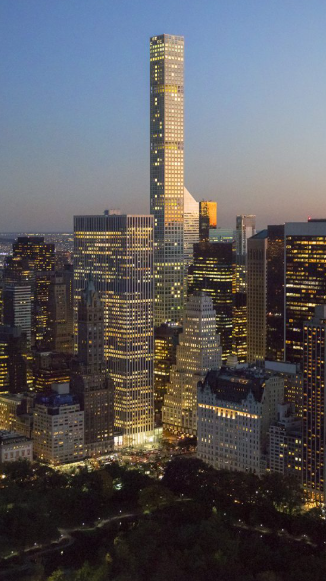
AE Interests: Footprint: 93′ x93′, height 1,396 feet and 96 stories tall. [3]
The building’s main structural system is comprised of a large central concrete core that works in tandem with a 14,000 psi concrete basket grid exoskeleton. This combination of structures, along with two tuned mass dampers near the top of the building prevent high sway from wind loads. Every twelve floors in the building the next two floors are left empty to house mechanical systems that service the bottom six and top six floors. These empty spaces also allow for wind to pass through further reducing the drag caused by high winds. `
Articles: [1] [2], 3, 4
Edited 2/2015, 8/2018 GB.
—-
.
111 West Wacker – Chicago, Illinois, U.S.
Building: 111. West Wacker Drive
Location: Chicago, Illinois, U.S.
Completed: 2015
Architect: Handel Architects and Epstein
Structural Engineer: Halvorson and Partners
Forensic Engineer: Wiss, Janney, Elstner Associates, Inc.
Developer: Related Midwest
AE Interest: forensic engineering, re-engineered structure for new architecture, glazed facade
S-Trenue Tower – Seoul, South Korea


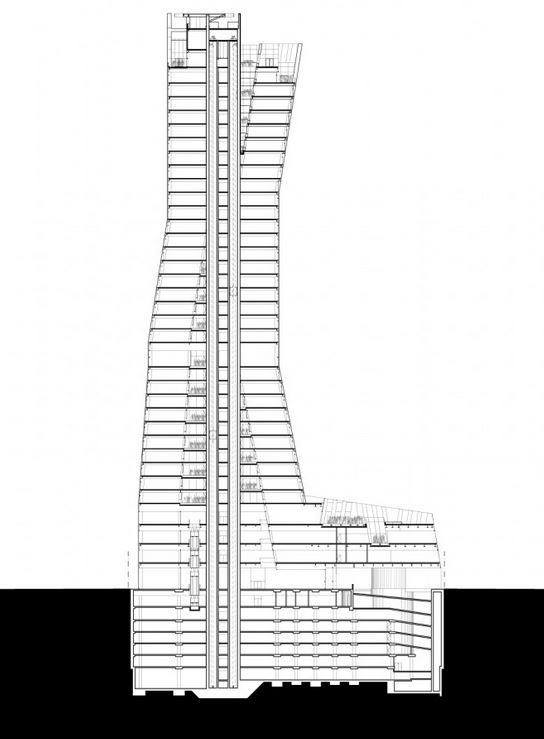

Building: S-Trenue Tower
Location: Seoul, South Korea
Status: Completed September 2009
Architect: Mass Studies
Structural Engineer: Junwoo Structure
MEP Engineering: HANA Consulting & Engineers
AE Interests:3-tower design; idea based on matrix studies; 32 bridges; variation of podium tower design; concrete and steel construction; contains commercial, retail, and residential spaces
Article (with more plans, images): 1
….
Apple Store – Huangzou, China


Building: Apple Store
Location: Huangzou, China
Architect: Foster + Partners
Completed: 2015
AE Interest:
“The main area inside the store features a 9m high space where the upper floor projects 12m from the rear wall”,
large sheets of glass: 11 large double-glazed panels, each 15m tall. [1]
Central Station – Strasbourg, France
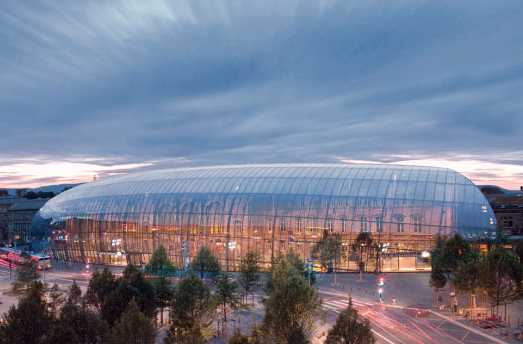

Building: Strasbourg Central Station
(Hauptbahnhof Strasbourg)
Location: Strasbourg, France
Status:Completed in 2007
Architect: Jean-Marie Duthilleul /AREP
Structural Engineer: Ingenieurbüro RFR
Facade Consultant: Seele GmbH & Co. KG
Energy Consultant: Transsolar
AE Interests: Glass structure covering historical building
Central Embassy – Bangkok, Thailand
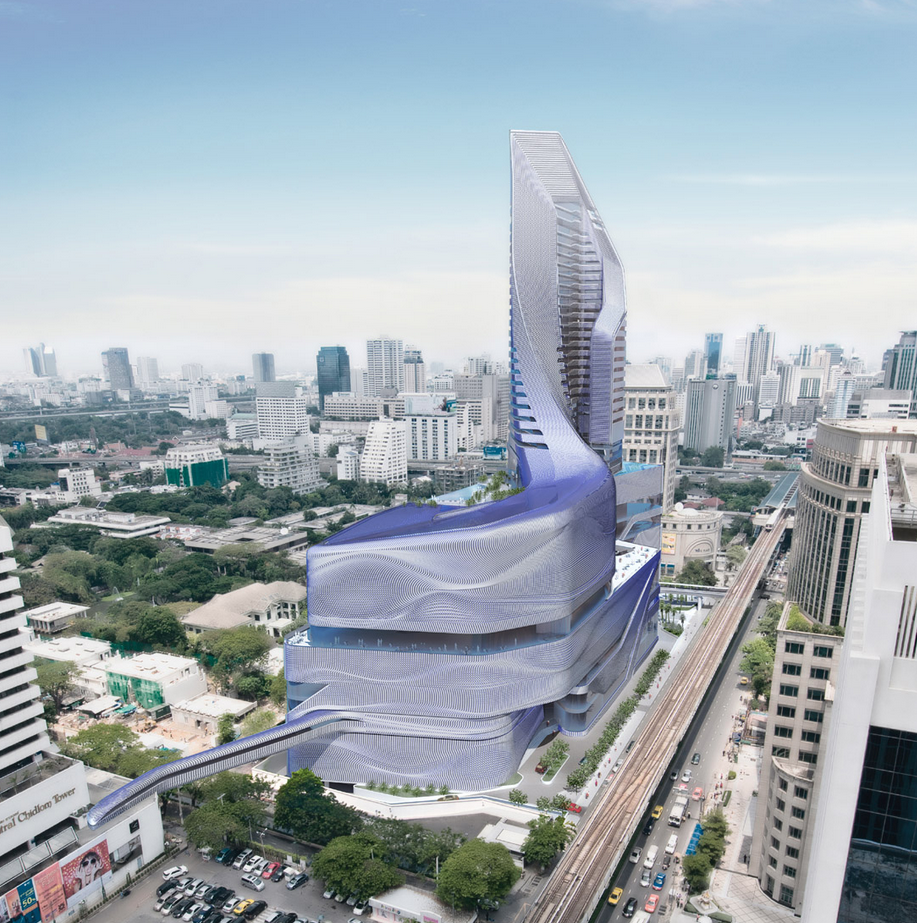
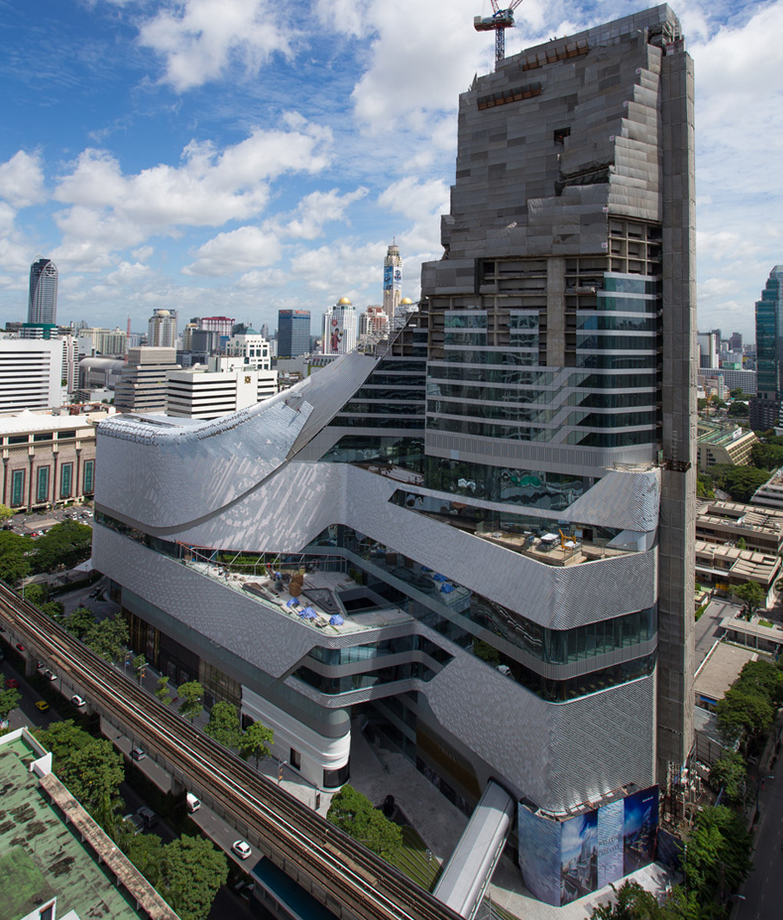
Building: Bangkok Central Embassy
Location: Bangkok, Thailand
Status: Completed in 2014
Architect: AL_A
Architect of record: Pi Design
Project manager: PPS
Structural engineer: Scott Wilson Kirkpatrick, Arun Chalseri Consulting
Main contractor: Italian Thai
AE Interests: Inspired by traditional Thai architecture;complex geometry, step terraces, and vertical gardens
—-
West Terminal of Algiers International Airport – Algiers, Algeria

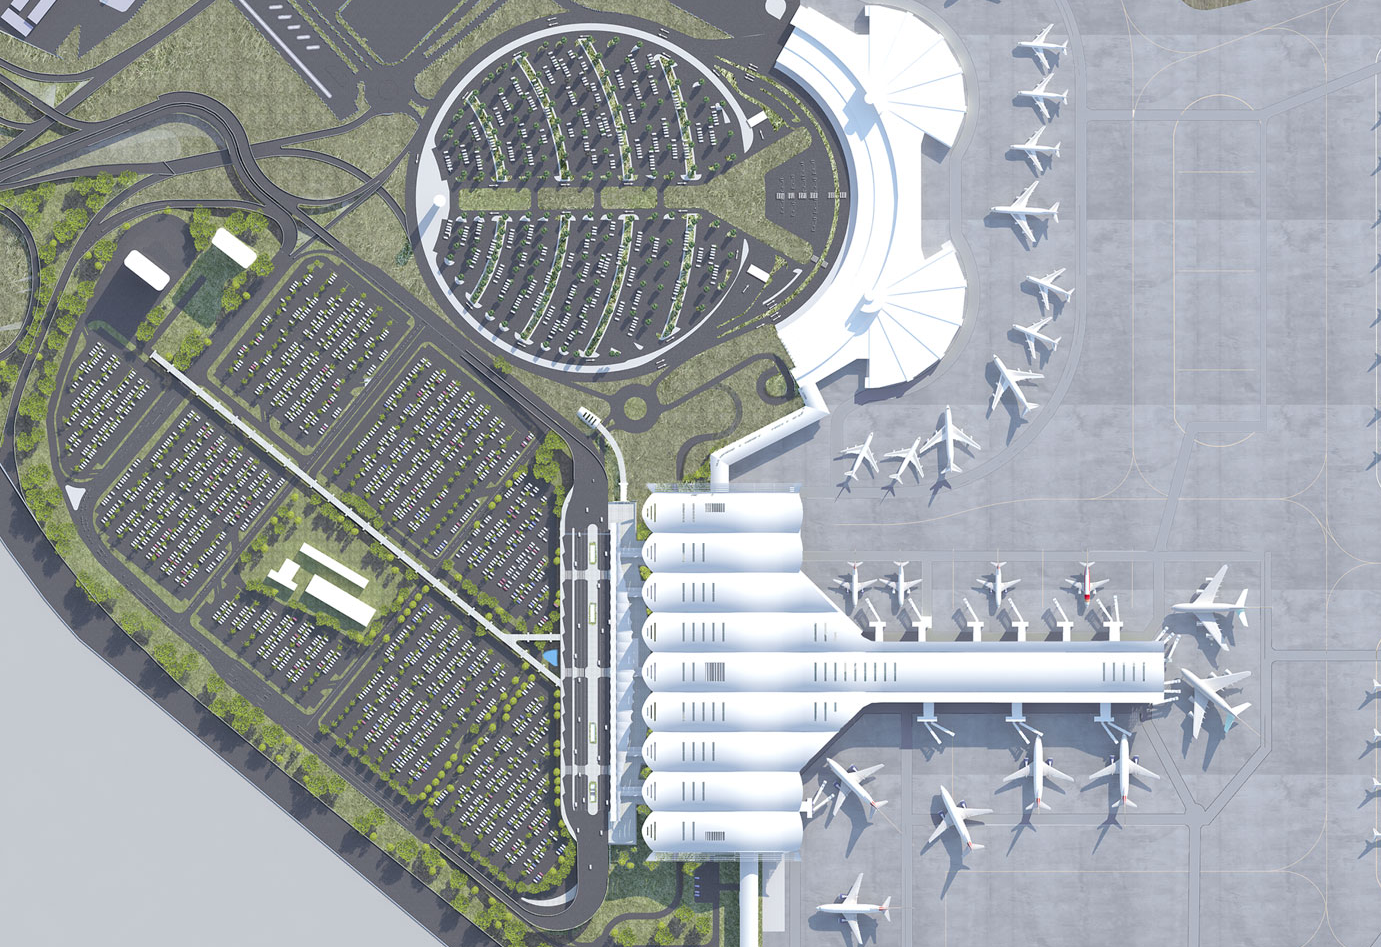
Building: West Terminal of Algiers International Airport
Location: Algiers, Algeria
Status: Estimated Completion by 2018
Architect: Llewelyn Davies and BREA
Structural Engineer: Prointec
Construction: China State Construction Engineering Corporation Ltd.
AE Interests: Built to accomodate 10 million passangers per year as well as extra large aircraft, complex geometry
—-
Museum of Books and Language – Buenos Aires, Argentina


Building: Museum of Books and Language
(El Museo del Libro y de la Lengua)
(Museum of Books and Language)
Location: Buenos Aires, Argentina
Status: Completed in 2011
Architect: Clorindo Testa, Francisco Bullrich
Structural Designer: METRA Ingenieros
AE Interests: bold use of color, complex form.
—-
Cordoba Civic Center – Cordoba, Argentina
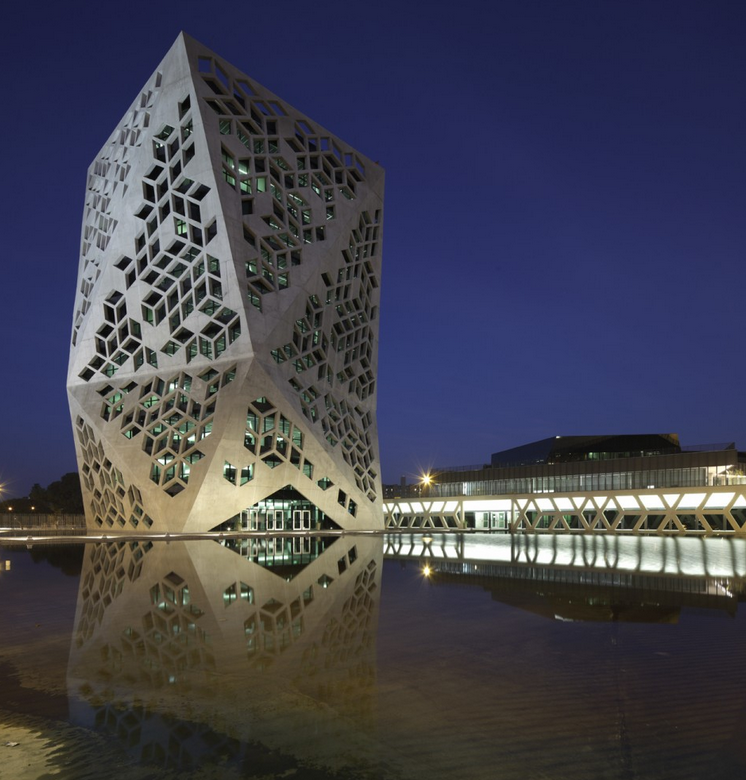

Building: Cordoba Civic Center
(Centro Civico de la Provincia de Cordoba)
Location: Cordoba, Argentina
Status: Completed in 2011
Architect: Lucio Morini and GGMPU Arquitectos
Architect of Record: Guillermo Pozzobón
Structural Engineer: Vanoli & Associates, Decibel, Tecno Riego, and Del Bianco & Associates
AE Interests: Rectilinear building covered by angular concrete shading skin, reflecting pool.
Article [1]
—-

Whitney Museum of American Art – New York City, New York, U.S.
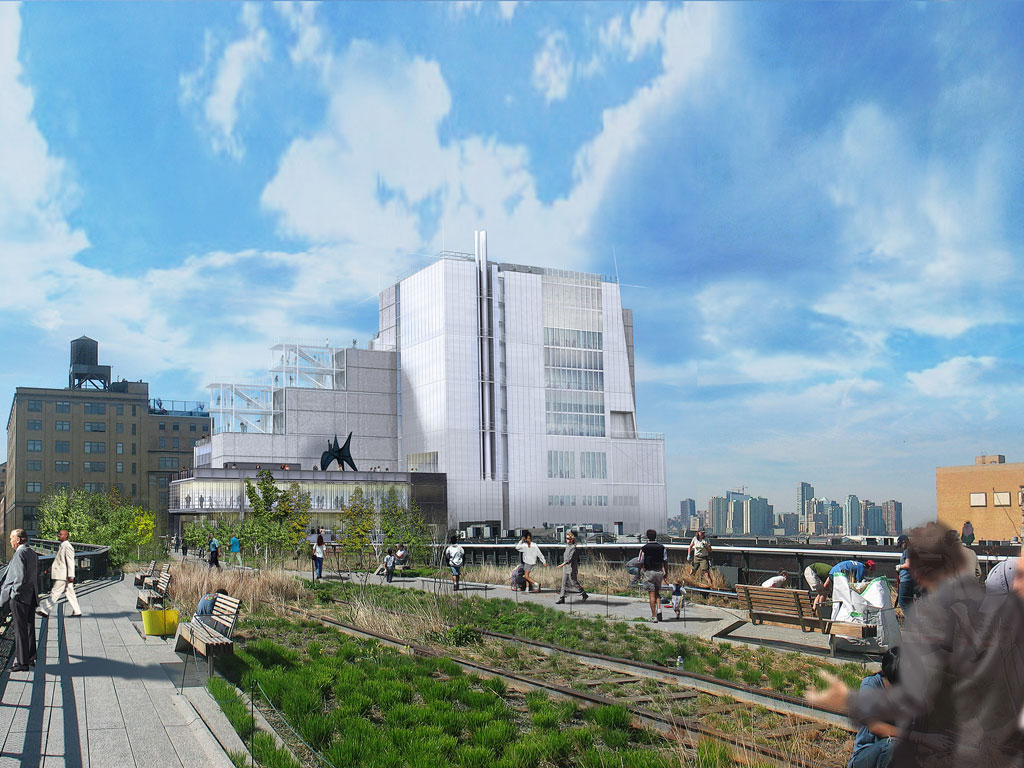
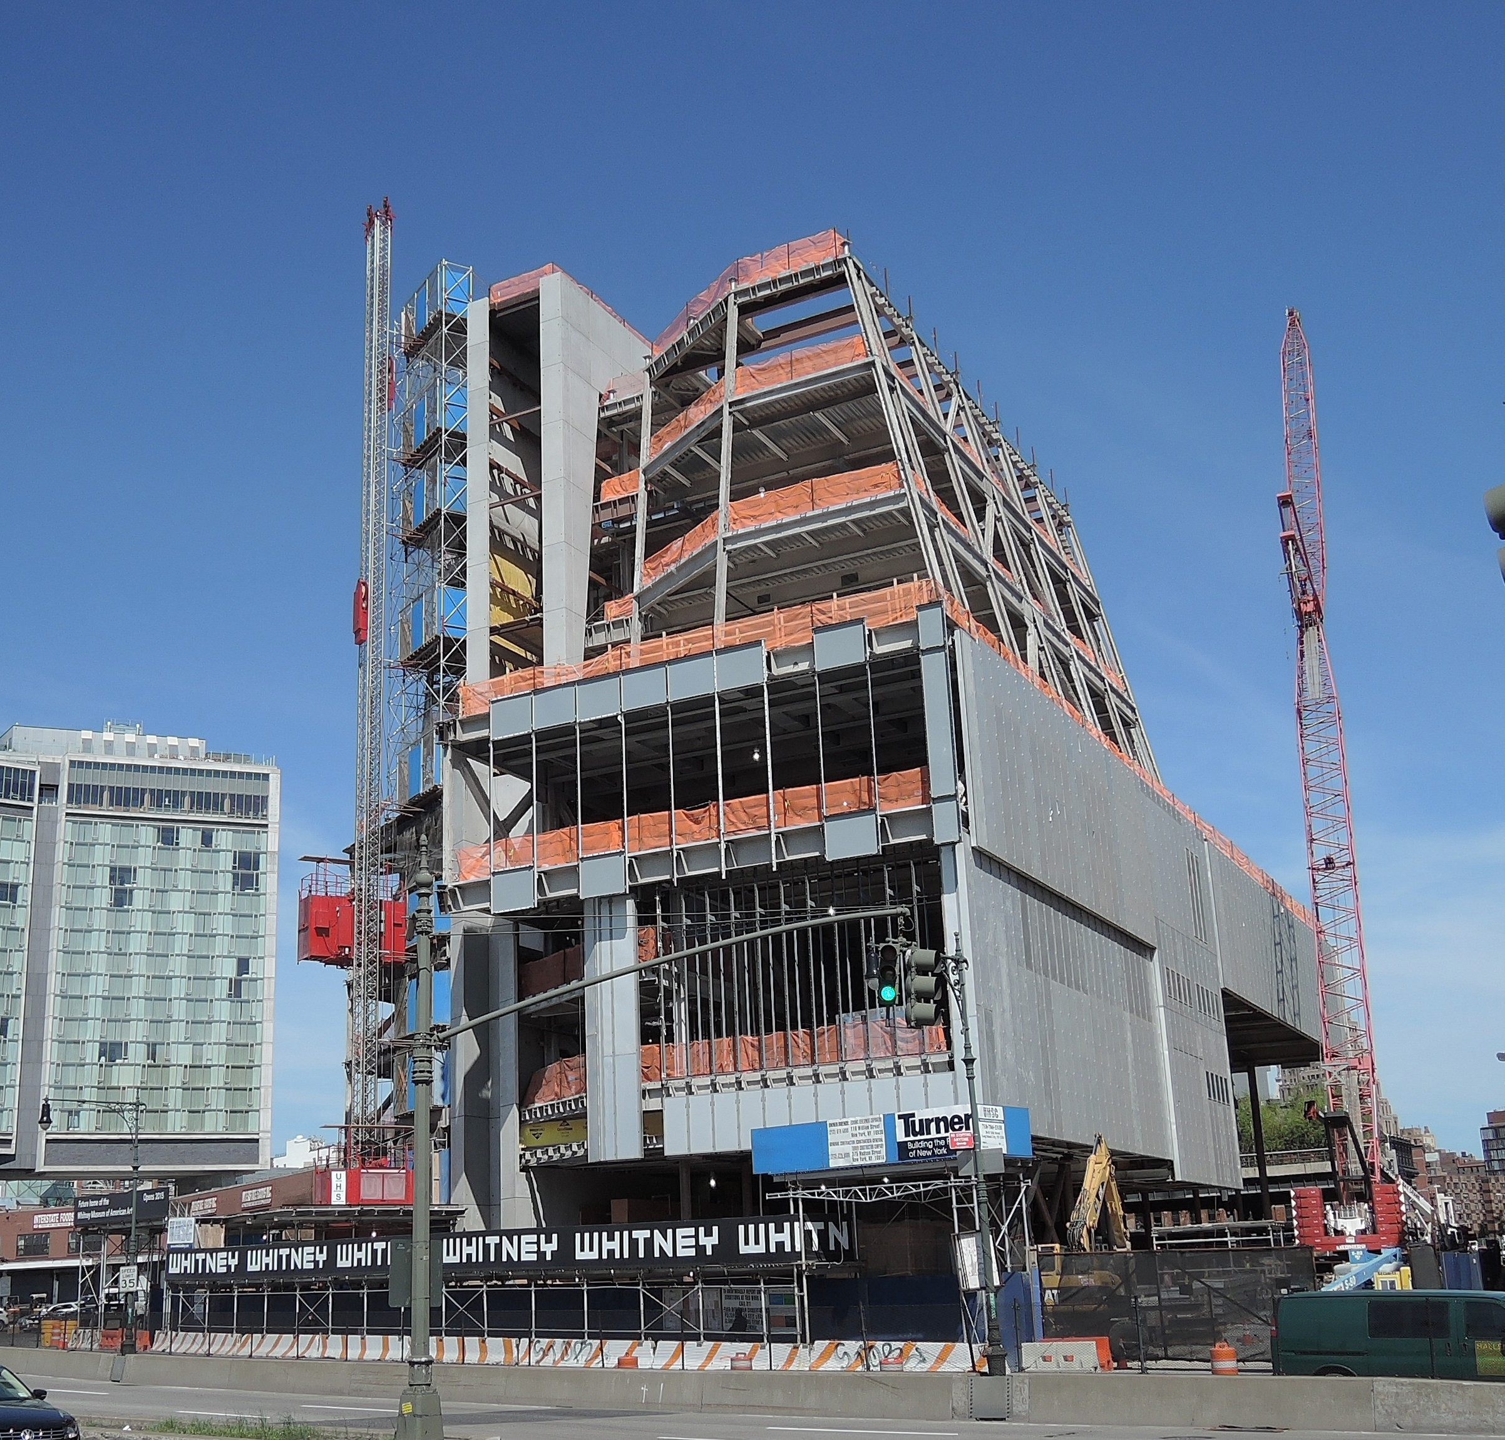
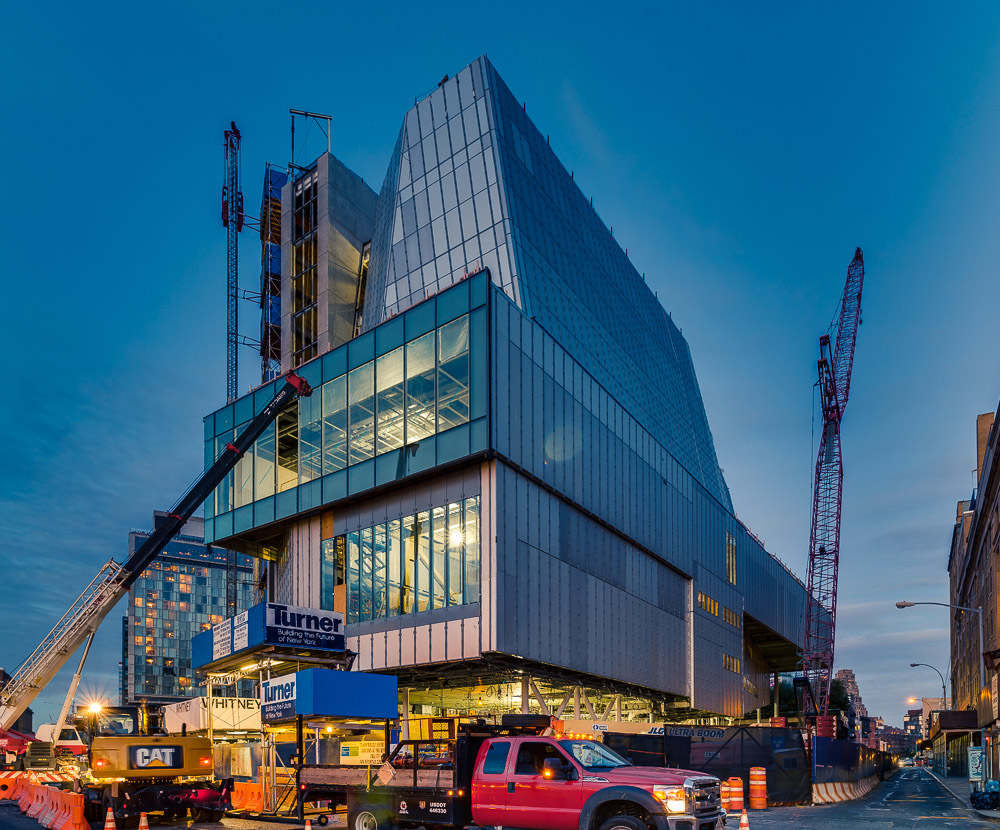
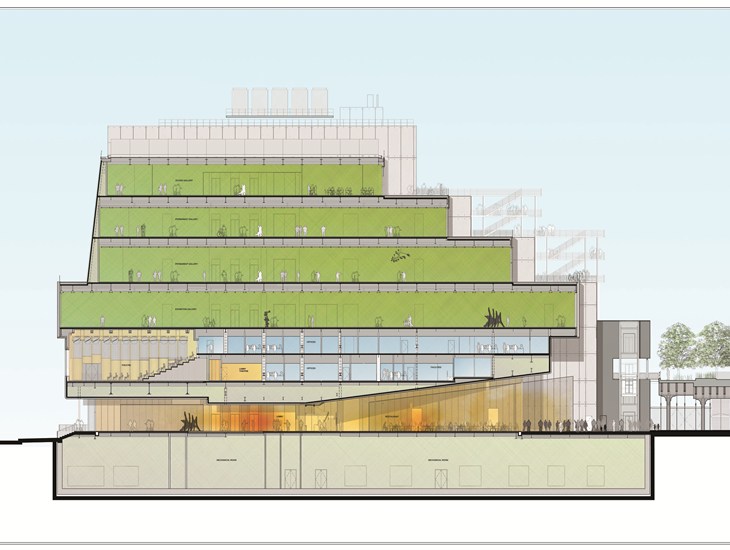
Building: Whitney Museum of American Art
Location: New York City, New York, U.S.
Architect: Renzo Piano Building Workshop
Assoc. Architect: Cooper, Robertson & Partners.
Structural Engineer: Roberts Silman Associates
Lighting Designer: Arup
M.E.P. Engineer: Jaros, Baum & Bolles
Construction: Turner Construction, LLC
AE Interests: steel structure, cantilevered entrance, largest column-free museum gallery in New York City [1].
“…the new Renzo Piano–designed building in New York City’s meatpacking district will open Friday, May 1, 2015.” RPBWnews
—-
Park Hyatt Guangzhou Mixed-Use Tower – Guangzhou, China
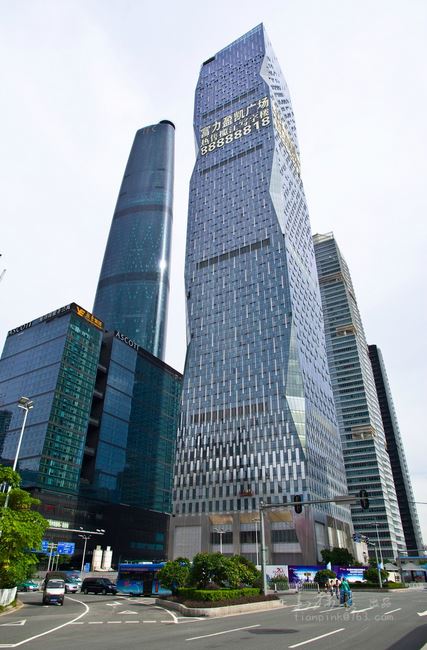

Building: Park Hyatt Guangzhou Tower
Location: Guangzhou, China
Completed: 2015 (Expected)
Architect: Goettsch Partners
AE Interest: 946.52 ft tall mixed-use tower includes offices, condominiums, apartments, retail, and a hotel; Exterior pinches in at corners to distinguish different functions of the building; Two-acre site sits over a transit station at the intersection of two subway lines; Staggered vertical strips on the facade stretches and compresses like tendons
….
Mercury City Tower – Moscow, Russia
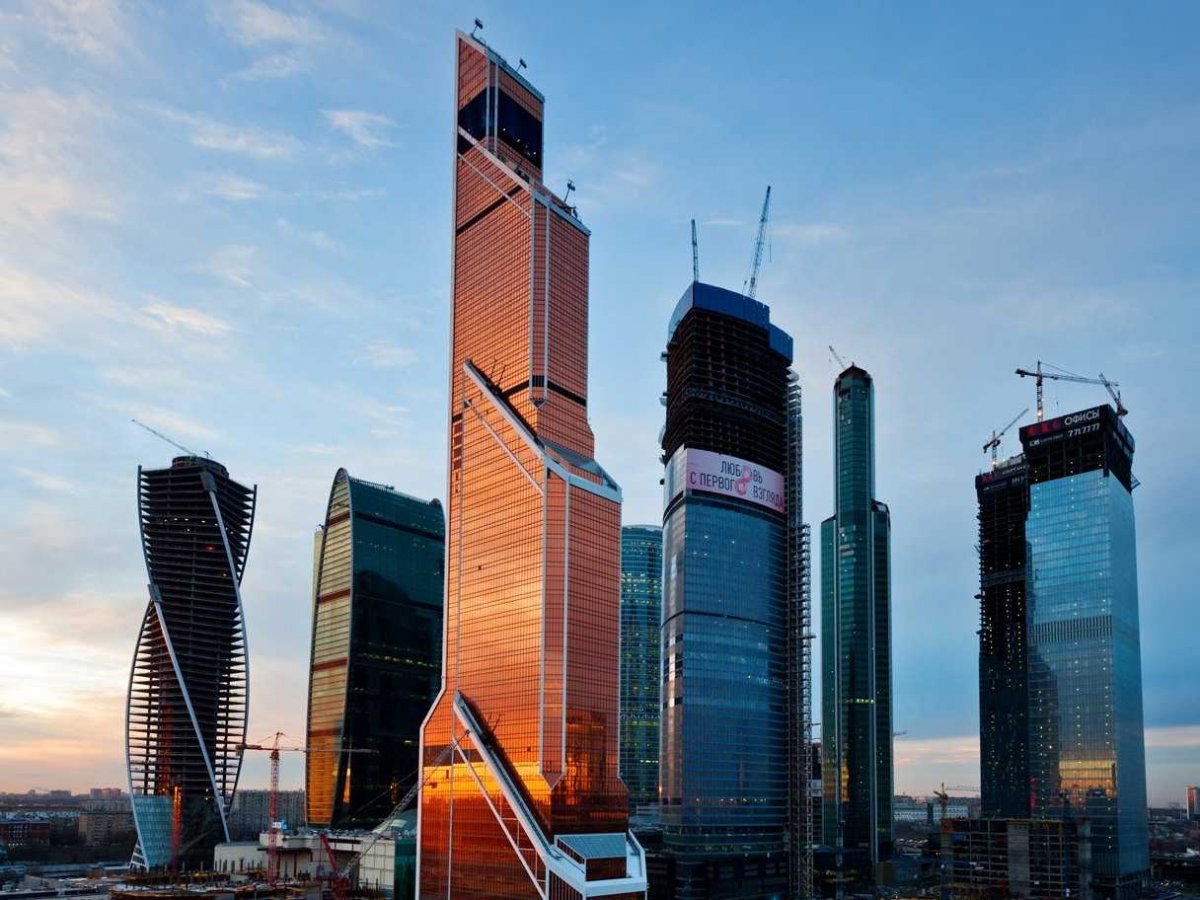

Building: Mercury City Tower
Location: Moscow, Russia
Architect: Frank Williams and Partners, M.M. Posokhin
Structural Engineer: Mosproject-2
MEP: AE Arma-Elektropanc (AE)
Number of Floors: 75
Overall Height: 1112 feet (339.92 meters)
Completed: 2013
AE Interest: Multi-Use High Rise (shops, restaurant, apartments, office spaces), Primary structural materials: steel and heat-resistant reinforced concrete, Natural lighting for 75% of workspaces, Uses less water due to mechanisms that collect melting snow for use throughout the building
—-
240 Blackfriars Road – London, England, U.K.
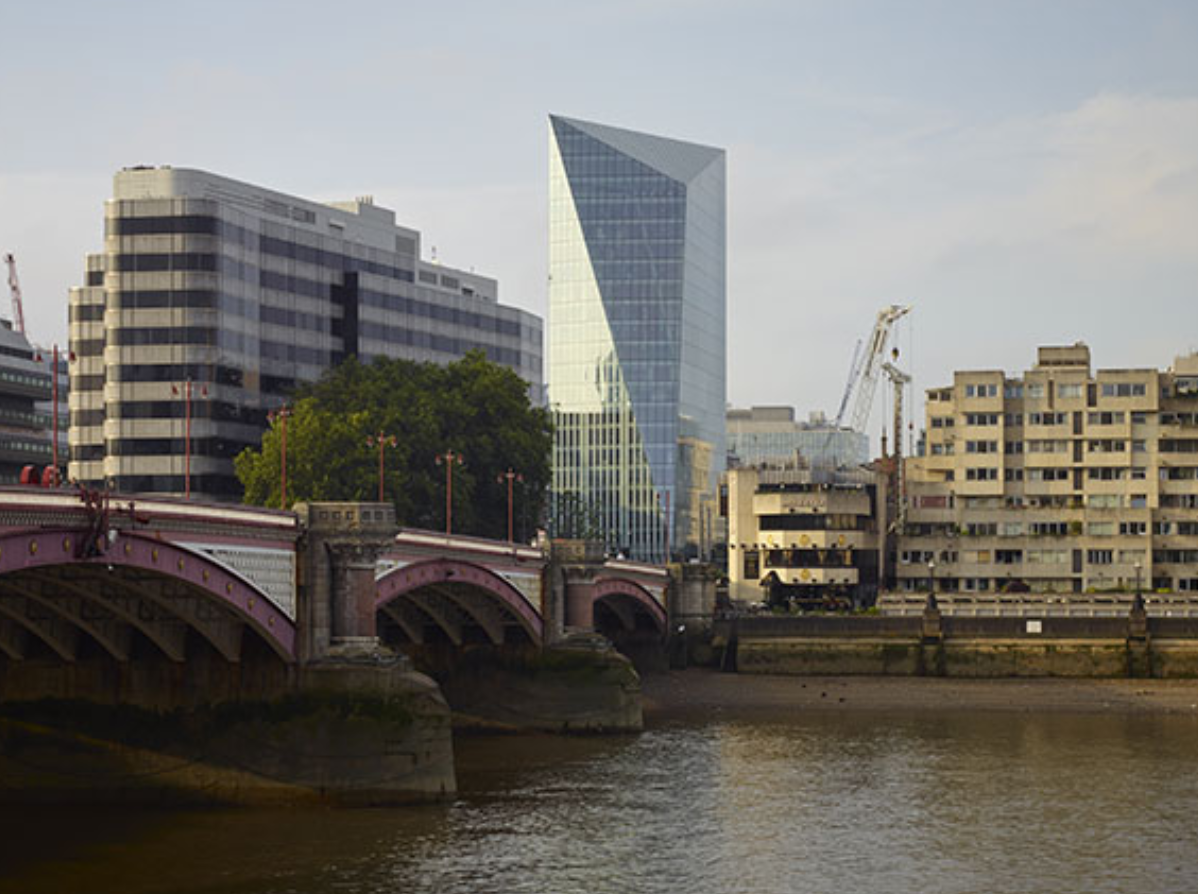

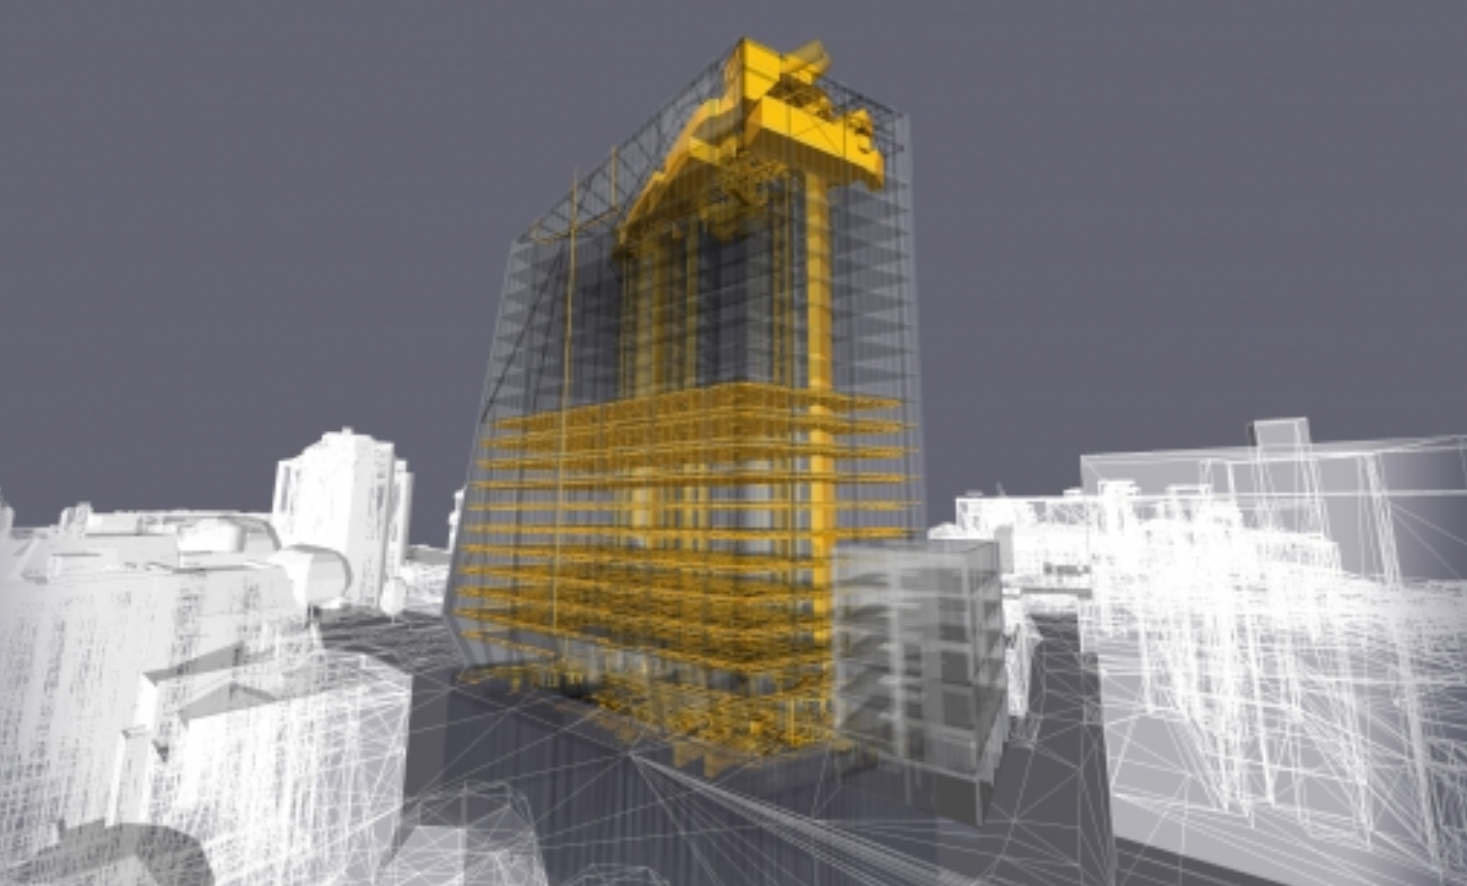
Building: 240 Blackfriars Road
Location: London, England, U.K.
Completed: 2014
Architect: Allford Hall Monaghan Morris
Structural Engineer: AKTII
Building Services Engineer: Hilson Moran
Developer: Great Portland Estates plc
Consultant: BIM Technologies
AE Interest: fully glazed glass exterior, reinforced concrete vertical structure, solar shading, 4D BIM modeling
Article
—-
Building for Environmental Research and Teaching – Providence, Rhode Island, U.S.
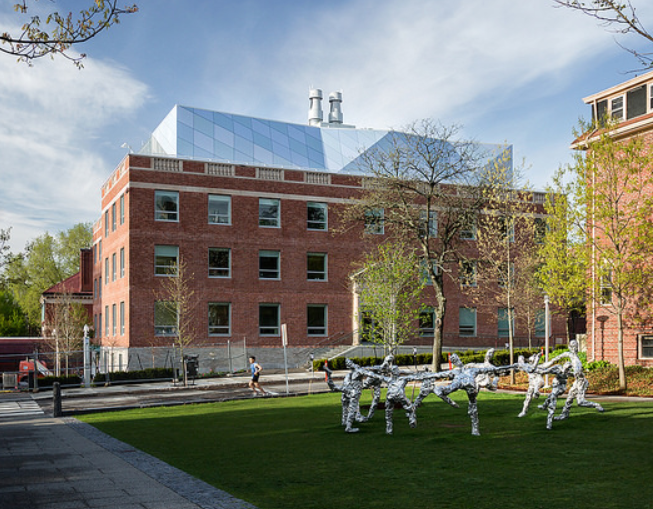
Building: Building for Environmental Research and Teaching, Brown University
Location: Providence, Rhode Island, U.S.
Completed: 2013
Architect: Toshiko Mori
Structural/MEP Engineer: Arup
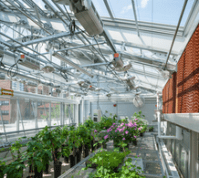
AE interest: Environmental Research building, greenhouse, rectangular form, expected LEED Gold certificate
,,,,ea
WSU Veterinary Medical Building – Pullman, Washington, U.S.
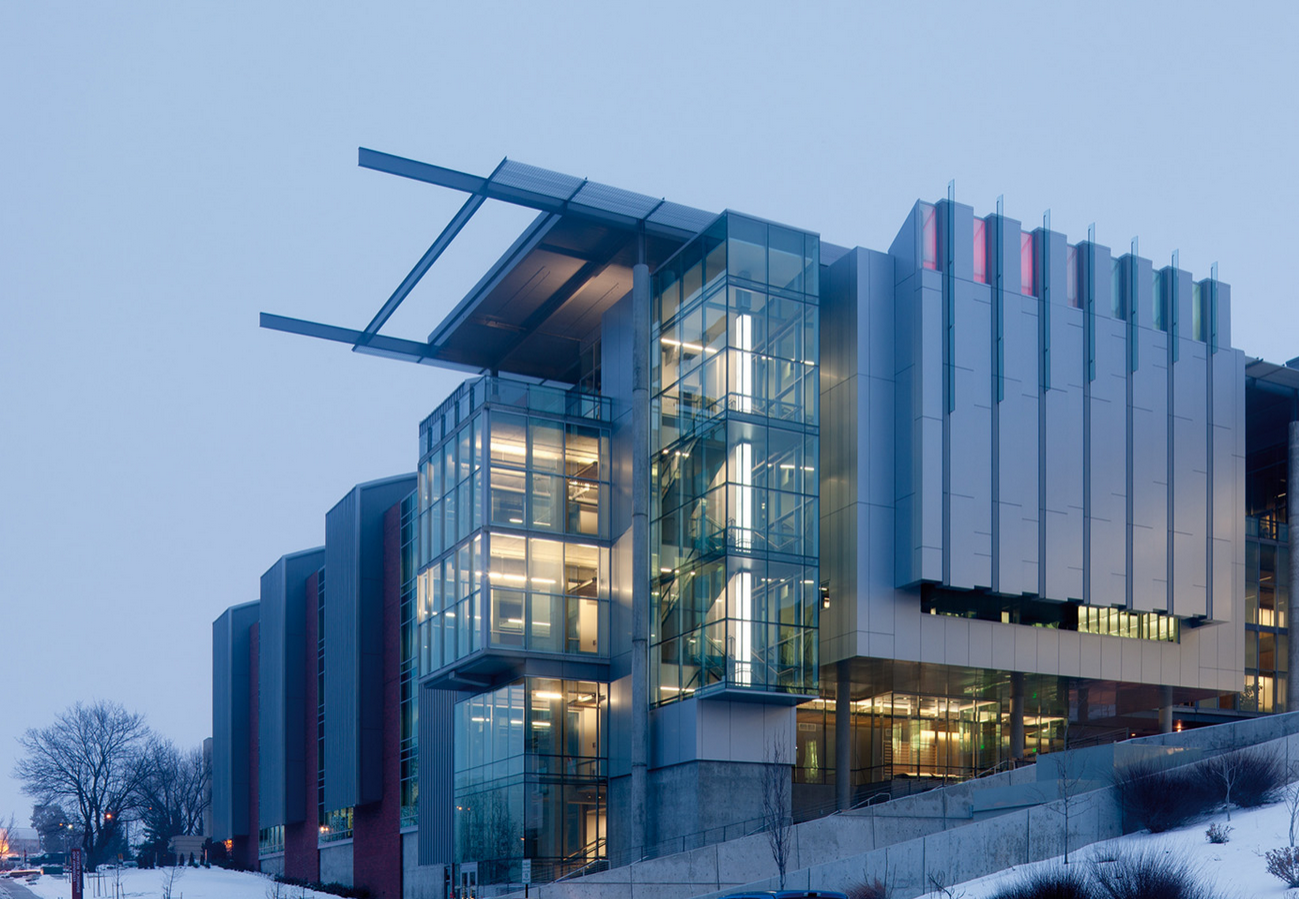

Building: Washington State University’s Veterinary Medical Building
Location: Pullman, Washington, U.S.
Completed: 2012
Architect: SRG Partnership
MEP Engineer: Arup
Structural Engineer: Magnusson Klemencic Associates
Landscape Architect: Walker Macy
Construction: Lydig Construction
AE interest: Laboratory facility, glass façade, daylighting, high efficiency ventilation
—-
Northeastern University ISEC – Boston, Massachusetts, U.S.


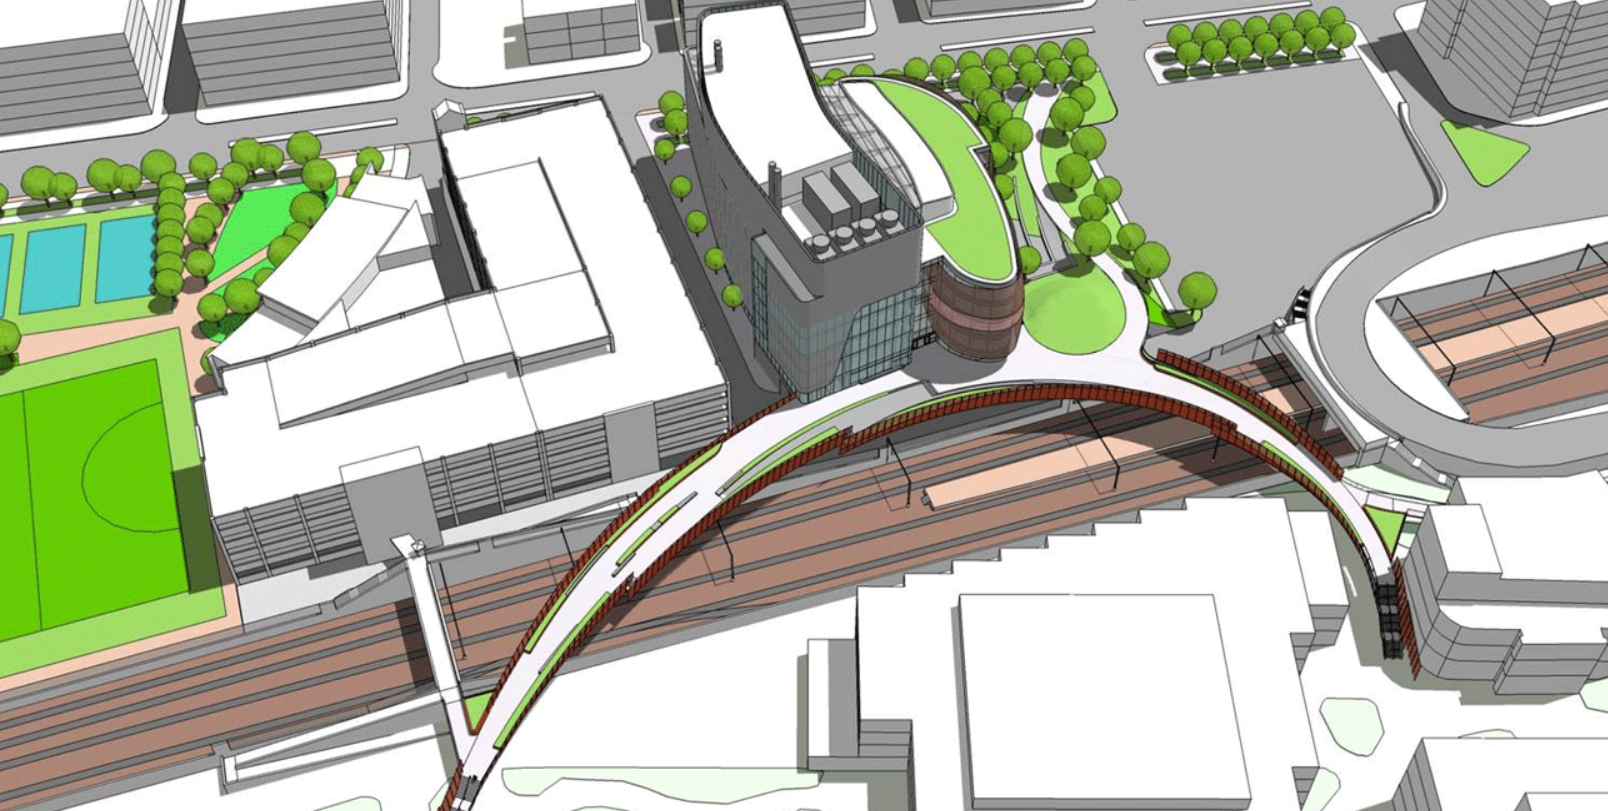
Building: Northeastern University Interdisciplinary Science & Engineering Complex (ISEC)
Location: Boston, Massachusetts, U.S.
Completion: 2016
Architect: Payette
MEP Engineer: Arup
AE interest: Efficient laboratory, spiral staircase, pedestrian bridge
….
Dornier Museum – Friedrichshafen, Germany


Building: Dornier Museum
Location: Friedrichshafen, Germany
Status: Completed in 2009
Architect: Allmann Sattler Wappner Architekten
Structural Engineer: Werner Sobek Ingenieure
Building Services: Laux, Kaiser & Partner Ingenieursgesellschaft
Interior Design: Grego
Facade Consultant: R+R Fuchs
Energy Consultant: TransSolar Energietechnik GmbH
AE Interests: Serves as a hangar for planes in exhibition, long-span structure, curved translucent facade
—-
RSH Towers – Abu Dhabi, United Arab Emirates
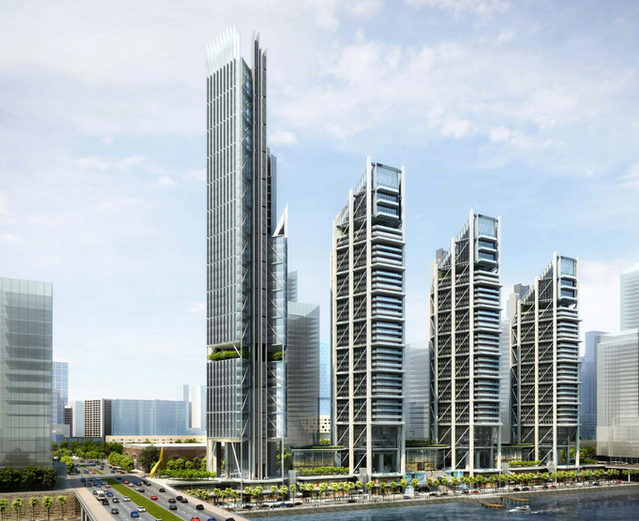

Building: RSH Towers
Location: Maryah Plaza, Abu Dhabi, United Arab Emirates
Status: Expected Completion in 2016
Architect: Rogers Stirk Harbour + Partners
Architect of Record: Pascall + Watson
Engineer of Record: Buro Happold
Interior Designer: Stuart Forbes Associates
Landscape Design: Gillespies LLP
AE Interests: Each tower is diamond-shaped in order to provide maximum lighting, expressed structure.
Massachusetts College of Art and Design’s Student Residence Hall – Boston, MA, U.S.


[Source]
Building: Massachusetts College of Art and Design’s Student Residence Hall
Architects: ADD Inc.
Location: Boston, MA, USA
Year: 2013
Structural Engineer: Odeh Engineers, Inc.
MEP Engineer: WSP Flack + Kurtz
Main Constructor: Suffolk Construction Company, Inc.
AE Interest: Facade constructed of 5,500 metal panel that have 5 distinct colors whose purpose is to mimic a tree. Curved base constructed through use of steel truss system. LEED Silver. More than 50 percent of the building materials used has recycled content. Orientation of windows help to lessen heat gain.
Article: 1
—-ea
Neuroscience and Psychology Complex – Princeton, New Jersey, U.S.
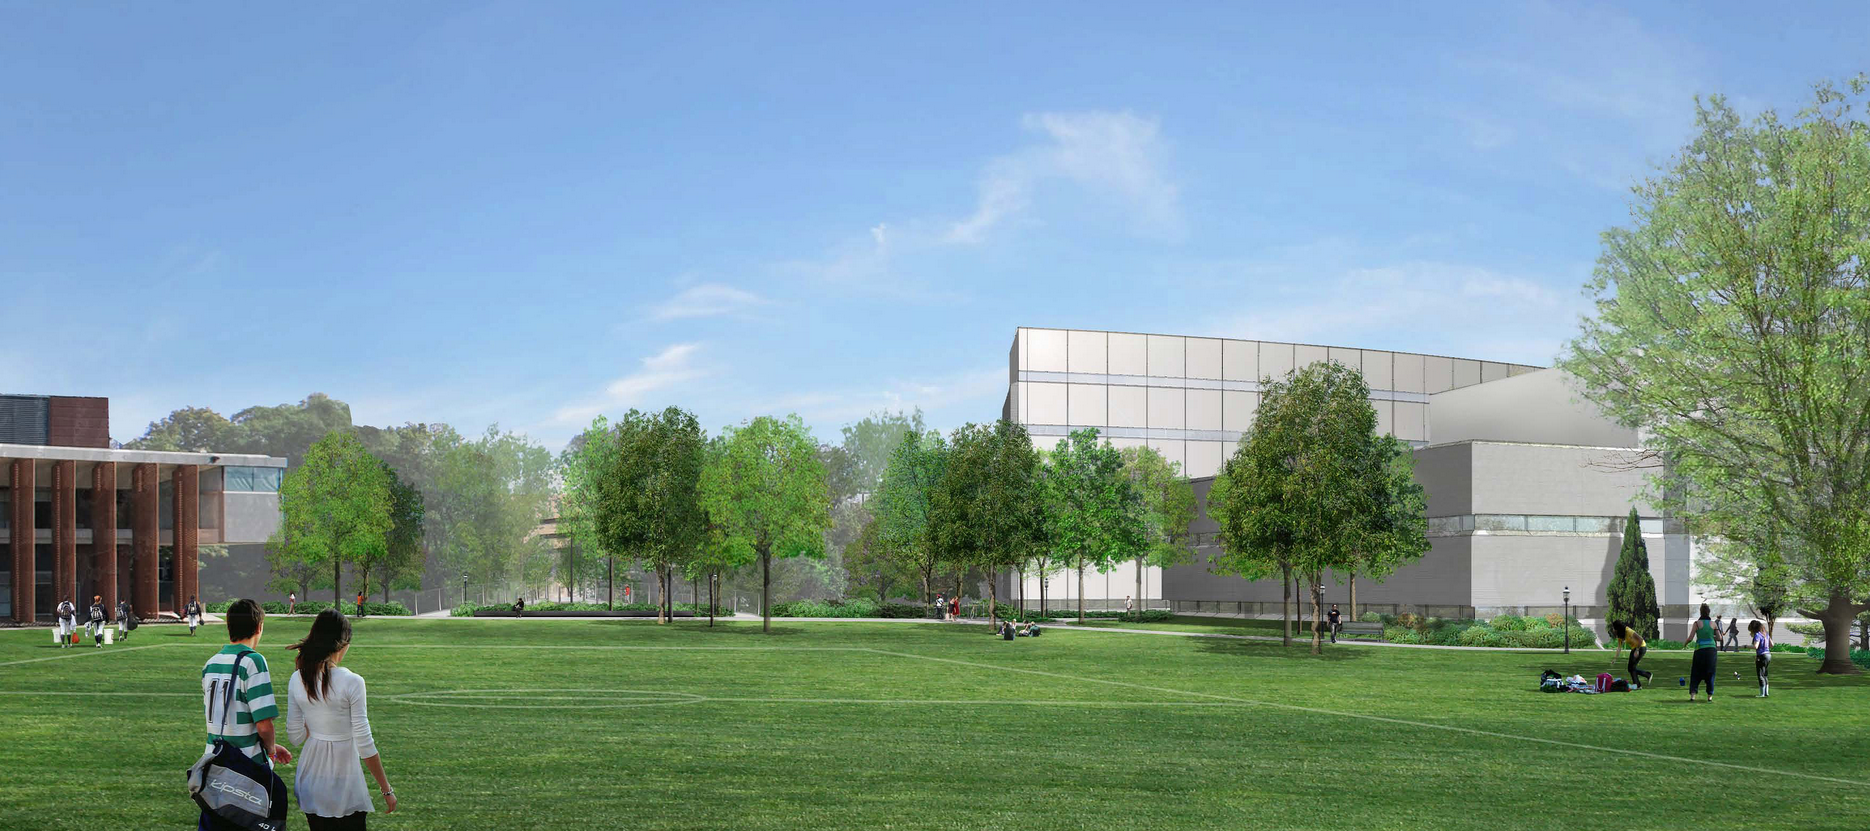
1, 2
Building: Neuroscience and Psychology Complex
Location: Princeton University, Princeton, New Jersey, U.S.
Architect: José Rafael Moneo Vallés Arquitecto and Davis Brody Bond
Completed January 2014
AE Interest: Pursuing LEED Silver certification, natural lighting, stormwater reclamation system for non-potable use, high-performance glass façade.
Convention and Exibition Center – Ras Al Khaimah, United Arab Emirates
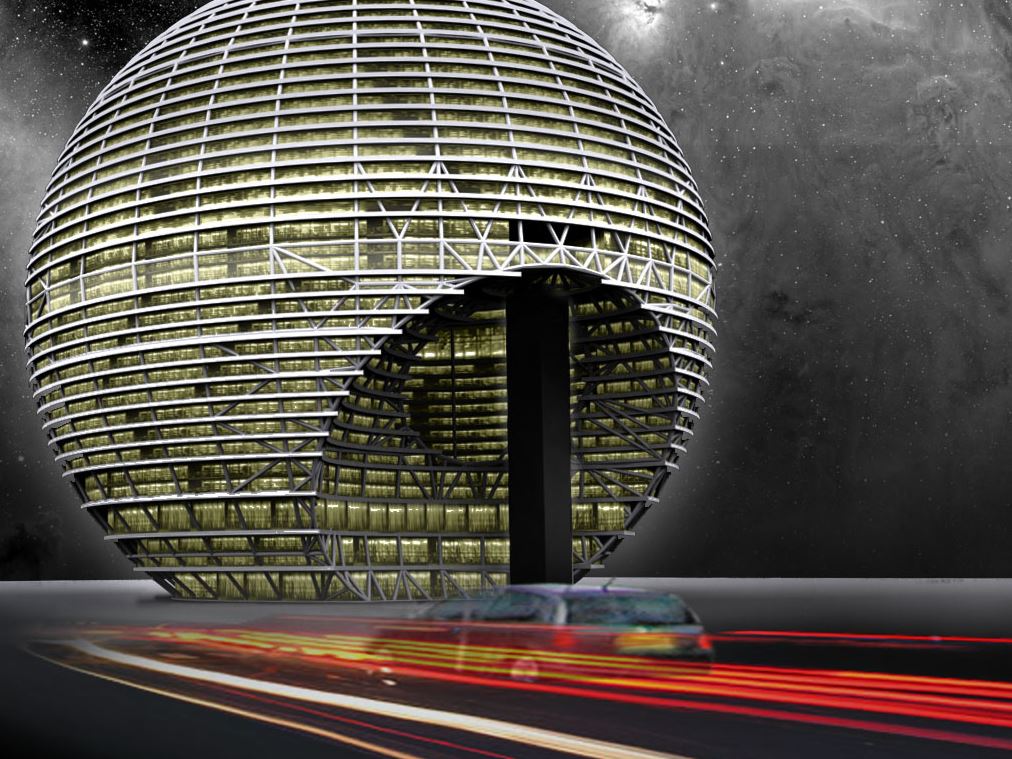
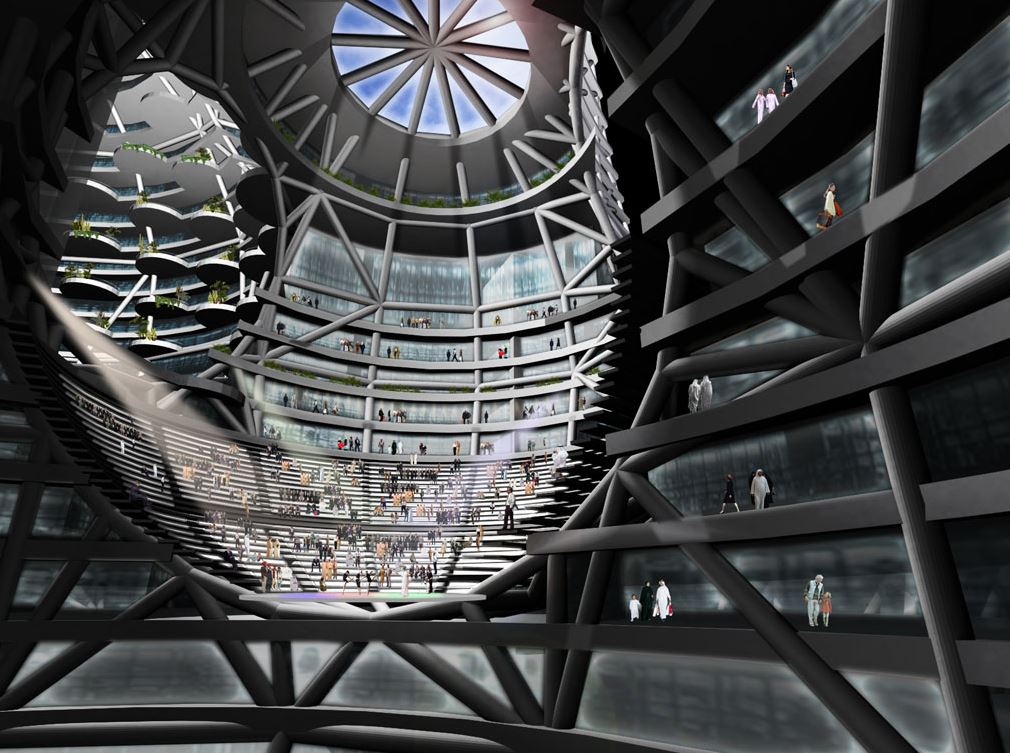
Building: Convention and Exhibition Center
Location: Ras Al Khaimah, UAE
Completion: Proposal
Architect: OMA
AE Interests: 44 story sphere, glass/steel construction
Design Concept: Presenting a unique form to UAE’s master plan
Subway Station – Naples, Italy
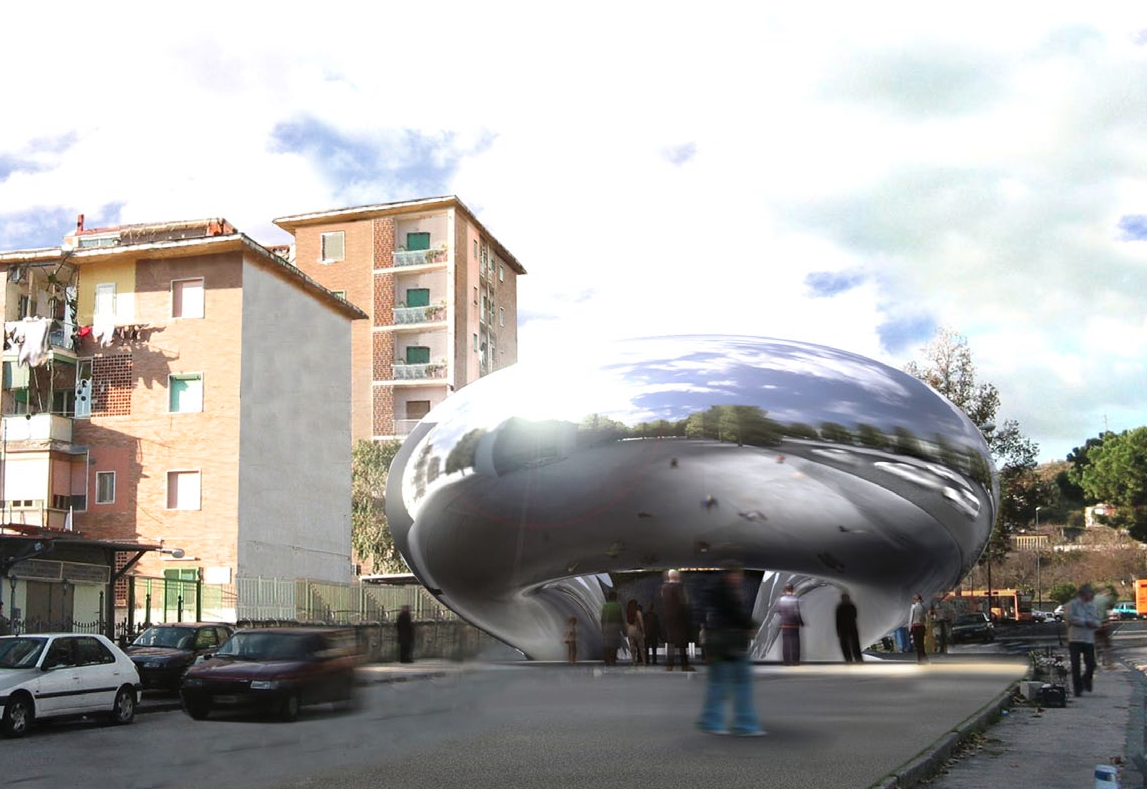
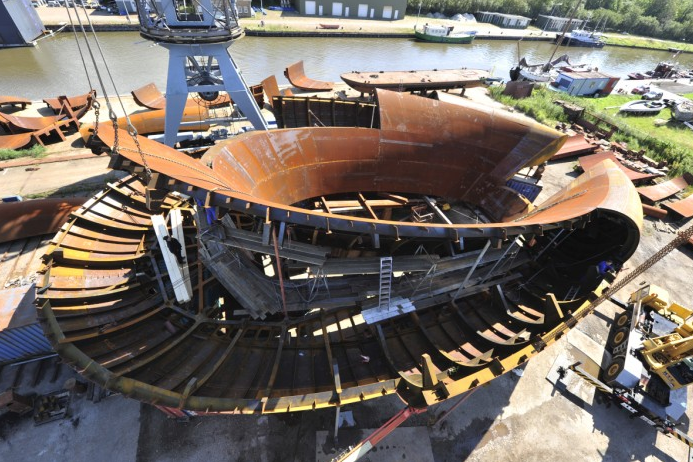
Children’s Activity and Learning Center -Koh Kood, Thailand
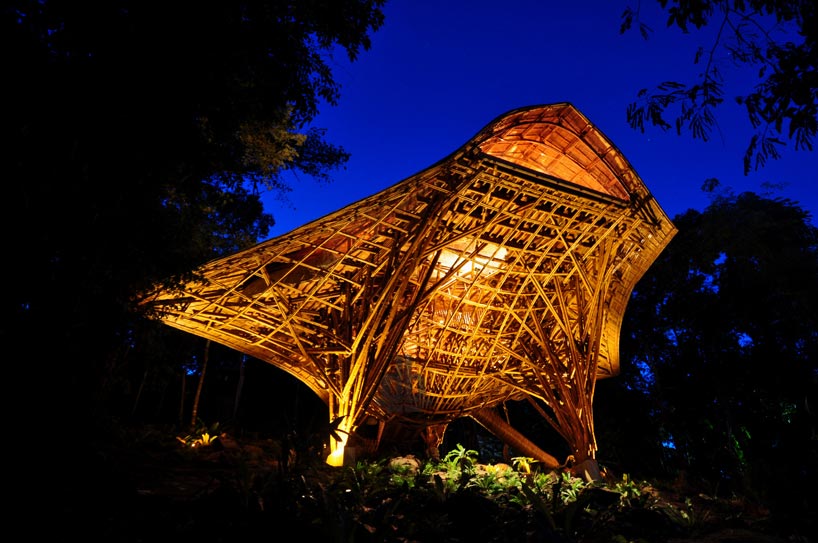

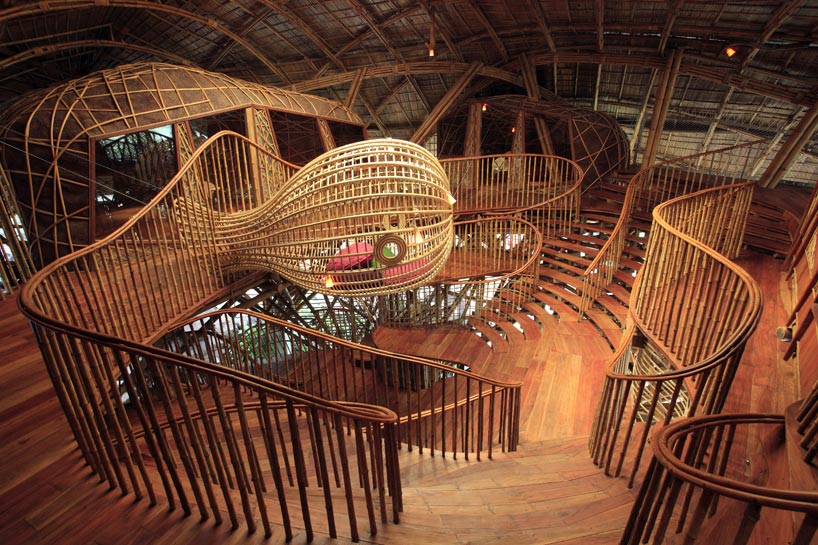
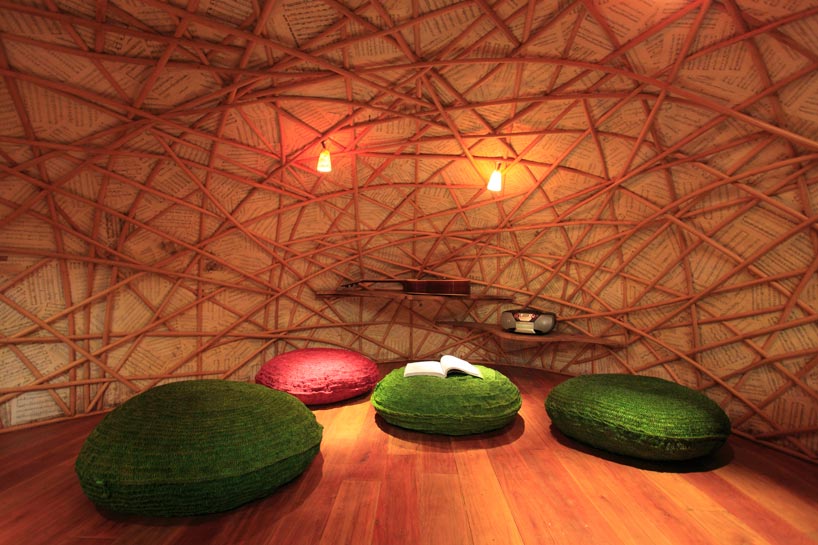


Building: Children’s Activity and Learning Center
Location: Koh Kood, Thailand
Completed: 2009
Architect: 24h-architecture
Local Architect: Habita Architects
Structural Engineer: Planning & Design Thailand
Structural Engineer for Wind-Tunnel Tests: Arup Thailand
Bamboo Consultant: Jörg Stamm
AEInterest: large organic translucent canopy that cantilevers up to eight meters, two bamboo columns anchor the structure, grouped members create flexible composite beams, Sustainable structure using local materials, bamboo’s natural openness facilitates excellent airflow through the Center
Museo Soumaya – Mexico City, Mexico

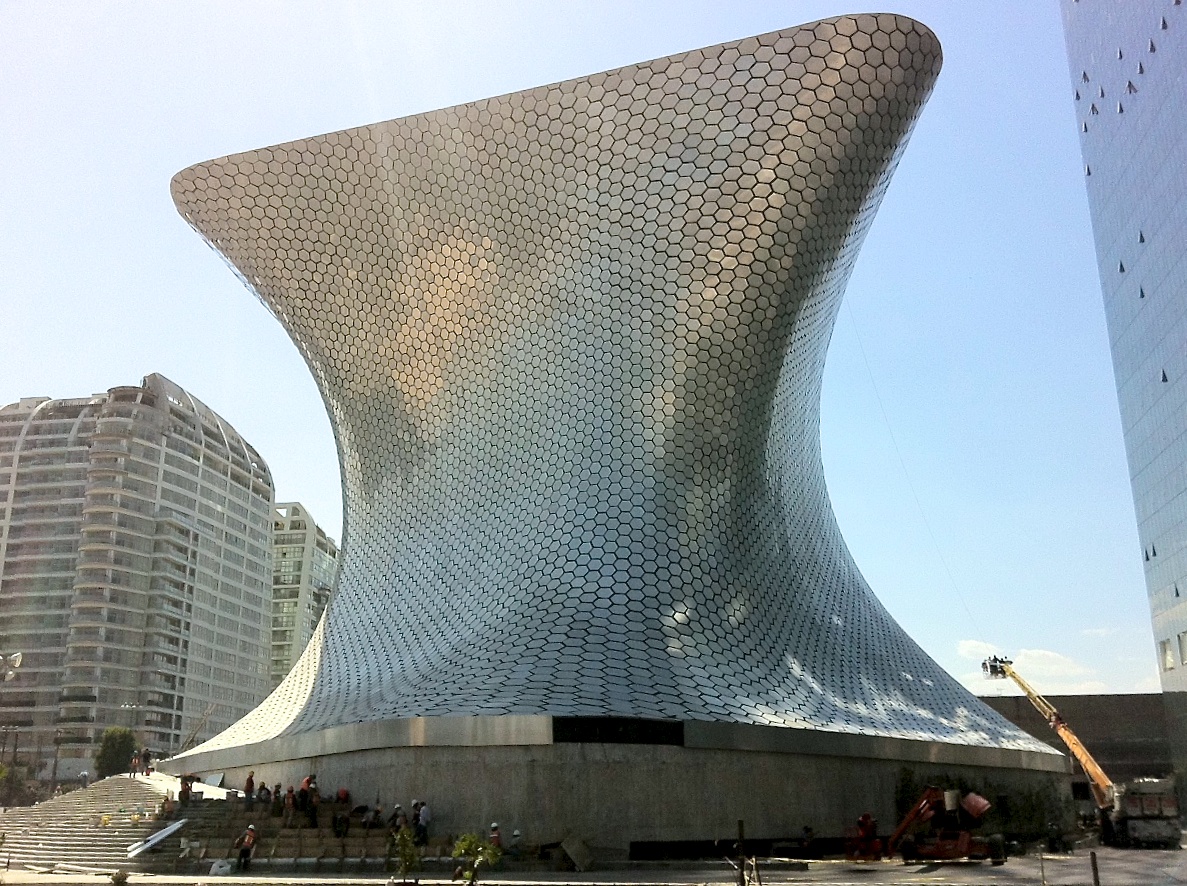

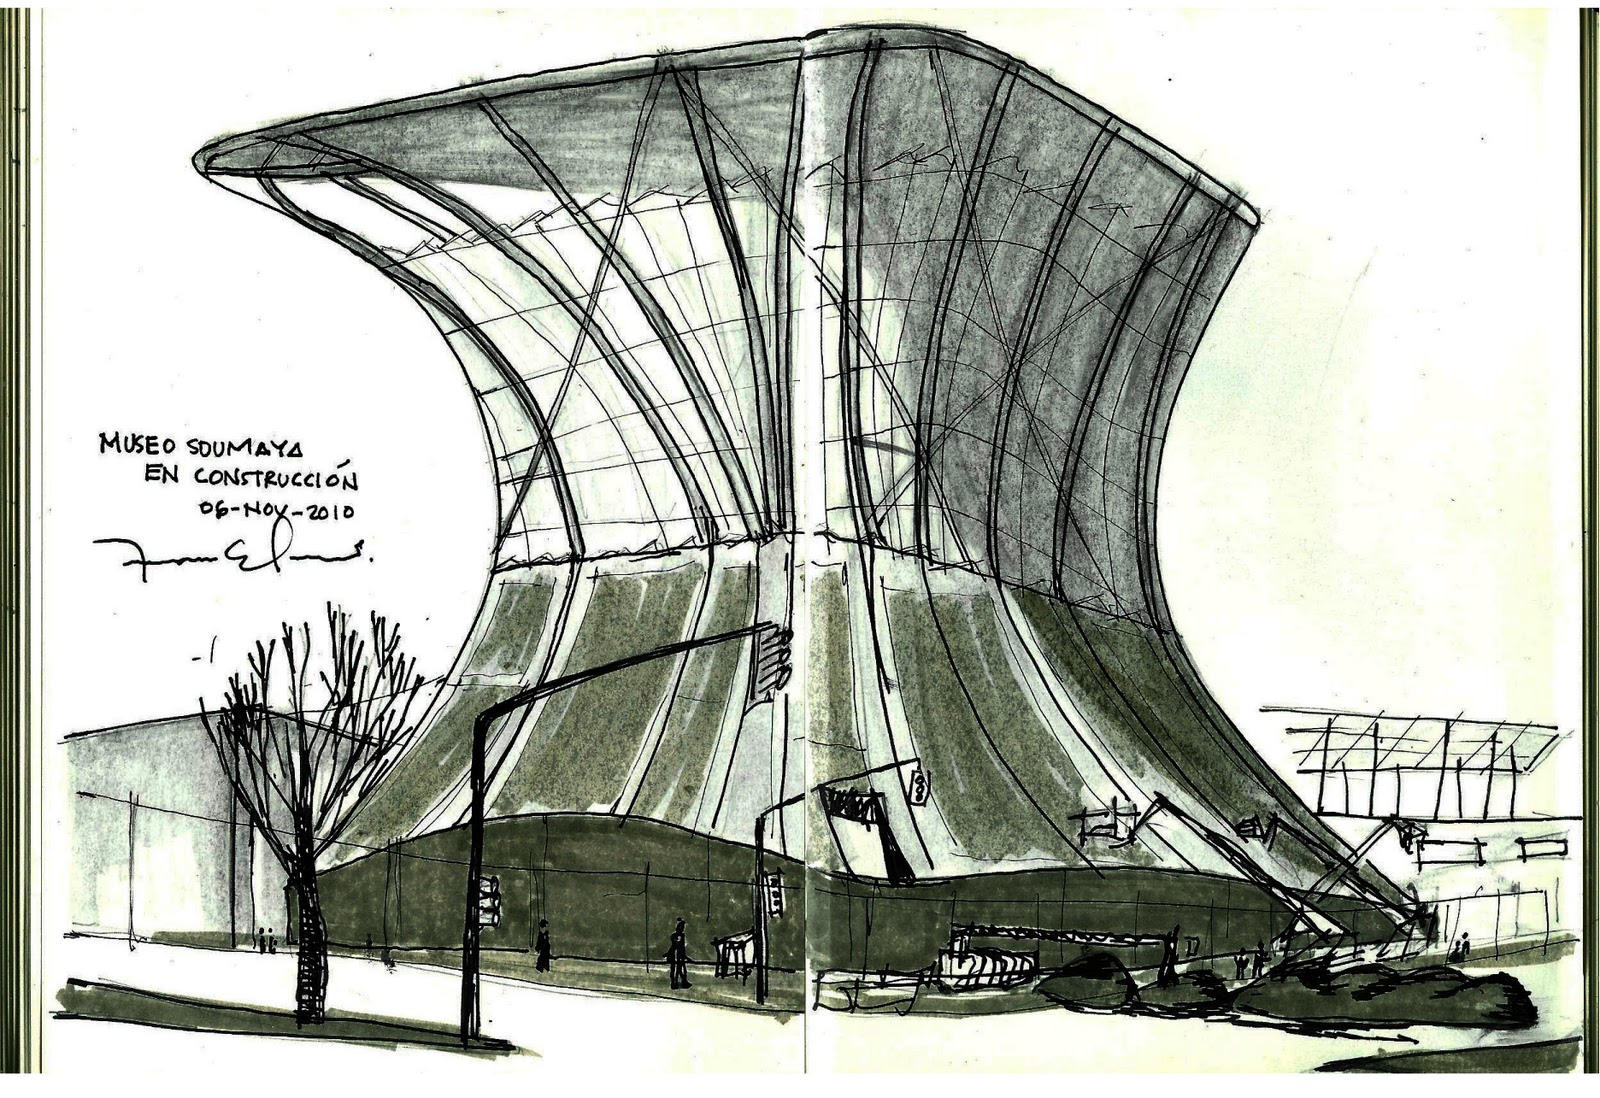
Building: Museo Soumaya
Location: Mexico City, Mexico
Architect: LAR / Fernando Romero
Structural Engineers: Arup/Gehry
Completed: 2011
Manufacturer: Geometrica
AEInterest: Shell is constructed of 28 curved steel columns of different sizes and diameters, facade is made of translucent concrete (airy but solid material) that filters light, skin made of hexagonal aluminum modules to optimize conservation and durability, ceiling suspended from a cantilever
—-
Bosco Verticale Torre – Milan, Italy
[Sources]
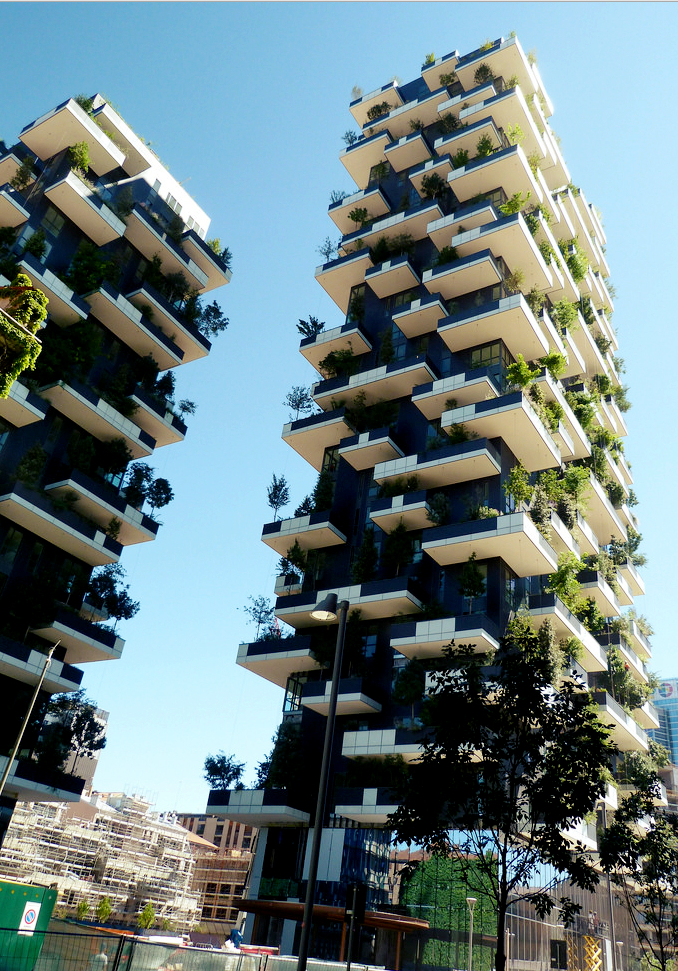
Building: Bosco Verticale Torre (Bosco Verticale) (The Vertical Forest)
Location: Milan, Italy
Architects: Boeri Studio
Completed: 2013
Landscape Design: Emanuela Borio and Laura Gatti
Structural Engineer: Arup Italia s.r.l.
MEP Engineer: Deerns Raadgevende Ingenieurs
Main Contractor: ZH Construction Company S.p.A
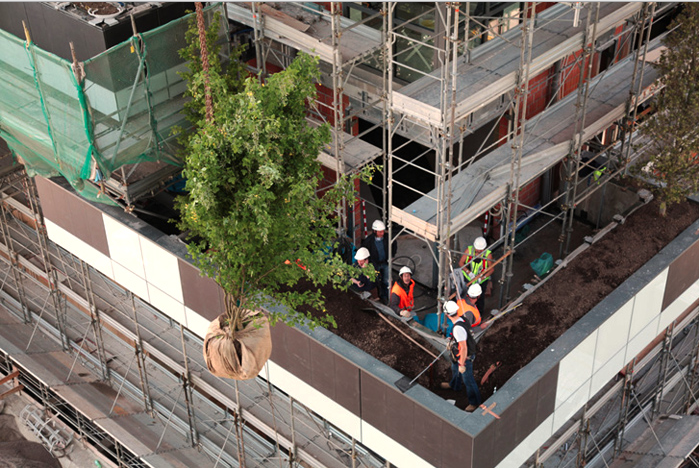
AE Interests: Concept of regenerating the lost forests, the towers together have the capacity to hold 480 big and medium sized trees, 250 small size trees, 11,000 ground-cover plants and 5,000 shrubs… the equivalent of a hectare of forest. The vertical Forest helps to build a micro-climate and to filter dust particles. Diversity of the plants helps to create humidity, and absorb CO2 and dust, produces oxygen, protects people and houses from the suns rays. Plants were pre-cultivated allowing the plants to get used to the conditions they were placed in on the buildings. `
Articles: [1]
—-ea
Peñalolen Velodrome – Santiago, Chile

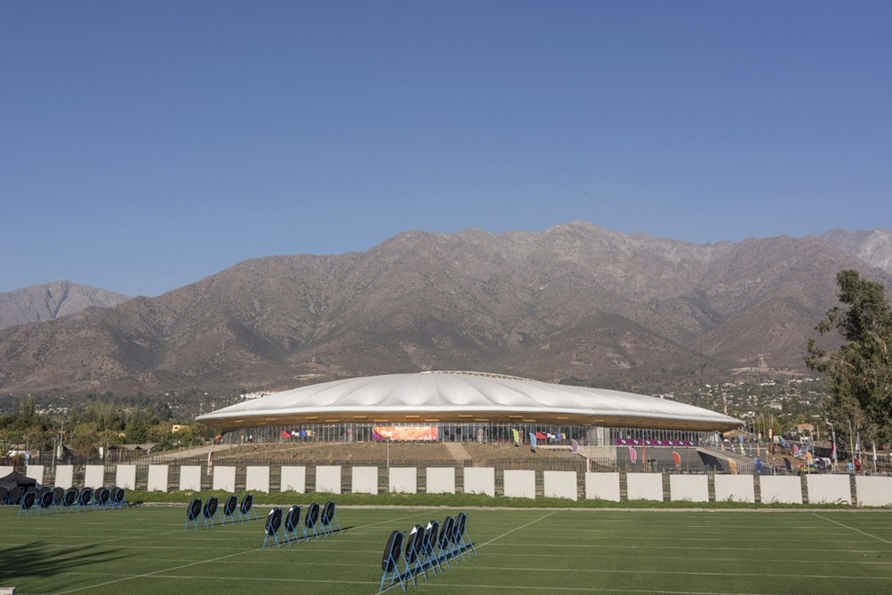
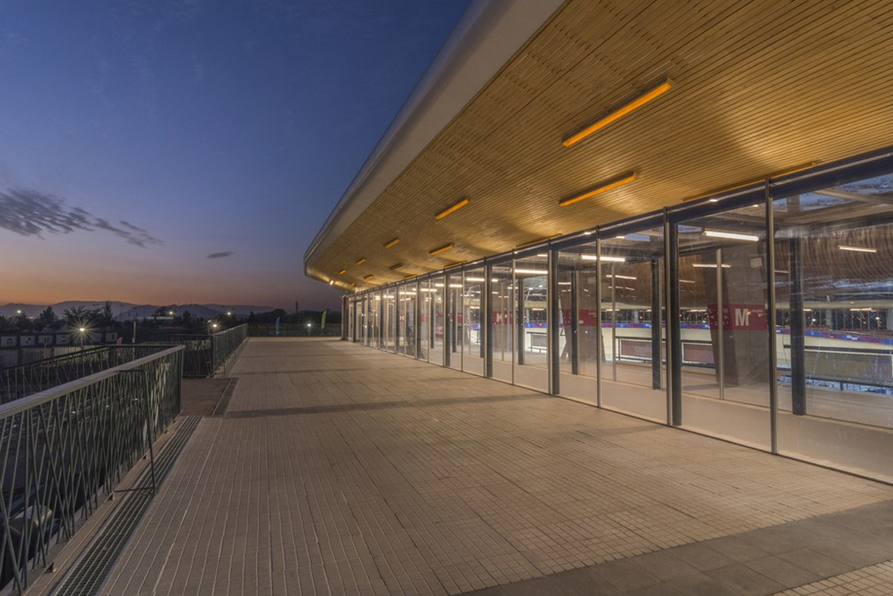
Building: Peñalolen Velodrome
Location: Santiago, Chile
Status: Completed (2013)
Architect: Iglesis Prat Arquitectos
Structural Engineer: RG Ingenieros (Patricio Recabal)
AE Interest: Large suspended roof, designed with steel frames that form a tensile structure, articulated frames make up long spans, perimeter walls are made up of metal enclosures that facilitate the incorporation of natural light
—-
Florida Polytechnic Science, Innovation and Technology Building – Lakeland, Florida, U.S.


Building: Florida Polytechnic Science, Innovation and Technology Building
Location: Lakeland, FL, U.S.
Architect: Santiago Calatrava
Architect of Record: Alfonso Architects
Structural Engineer: Thornton Tomasetti
AE Interest: concrete and steel columns arranged vertically to allow light to flow in, features a prominent glass and steel cupola with an operable louver system, individual hydraulic pistons operate each of the 94 louvers, continuous pergola defined by 84 arched aluminum “leaves” shade the upper level terraces and ground-level arcades
https://www.arcgis.com/apps/Viewer/index.html?appid=4e3fabfa1ba34fb2874254afdde736c5
—-
Ilham Baru – Kuala Lumpur, Malaysia
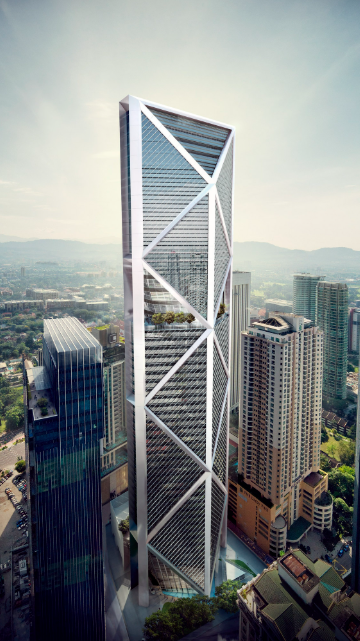
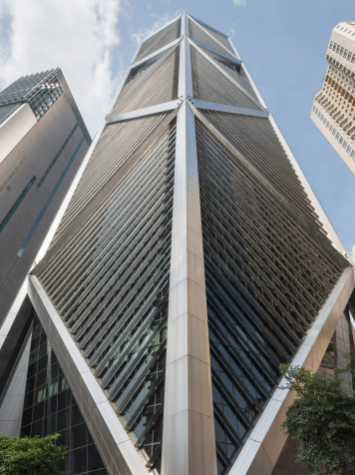
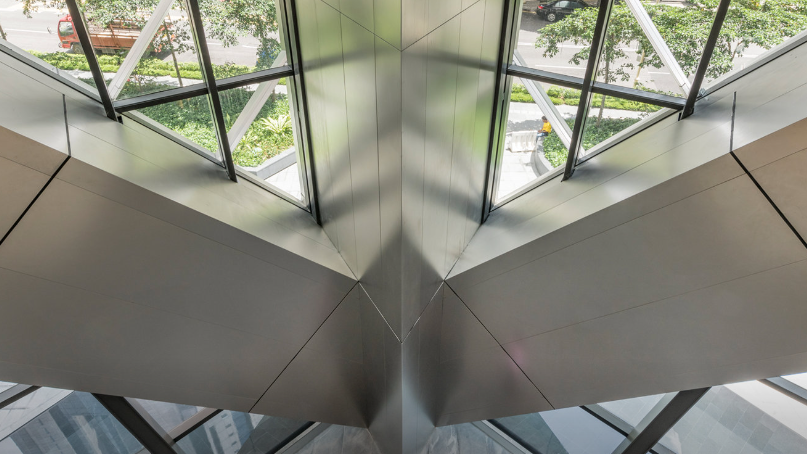
Building: Ilham Baru
Location: Kuala Lumpur, Malaysia
Completion: 2015
Architect: Foster + Partners
Associate Architect: SA Architects
AE Interest: Innovative self-bracing rigid structure, large column-free spaces acomodate its mixture of functions
—-
Willis Headquarters at Lime Street – London, U.K.


Building: Willis Headquarters a Lime Street
Location: London, UK
Status: Completed, 2008
Architect: Foster + Partners
Structural Engineer: Whitbybird
Client: The British Land Co plc, Stanhope plc
AE Interest: distinctive saw-tooth design to prevent overheating, reduce air conditioning usage and optimize the amount of natural light, a six-story planted “green wall” concept on the North side façades encourages biodiversity on the site, building services equipment is all highly energy efficient and centrally controlled to maximize performance.
—-
Electric Ramps At The Old Centre – Vitoria-Gasteiz, Spain


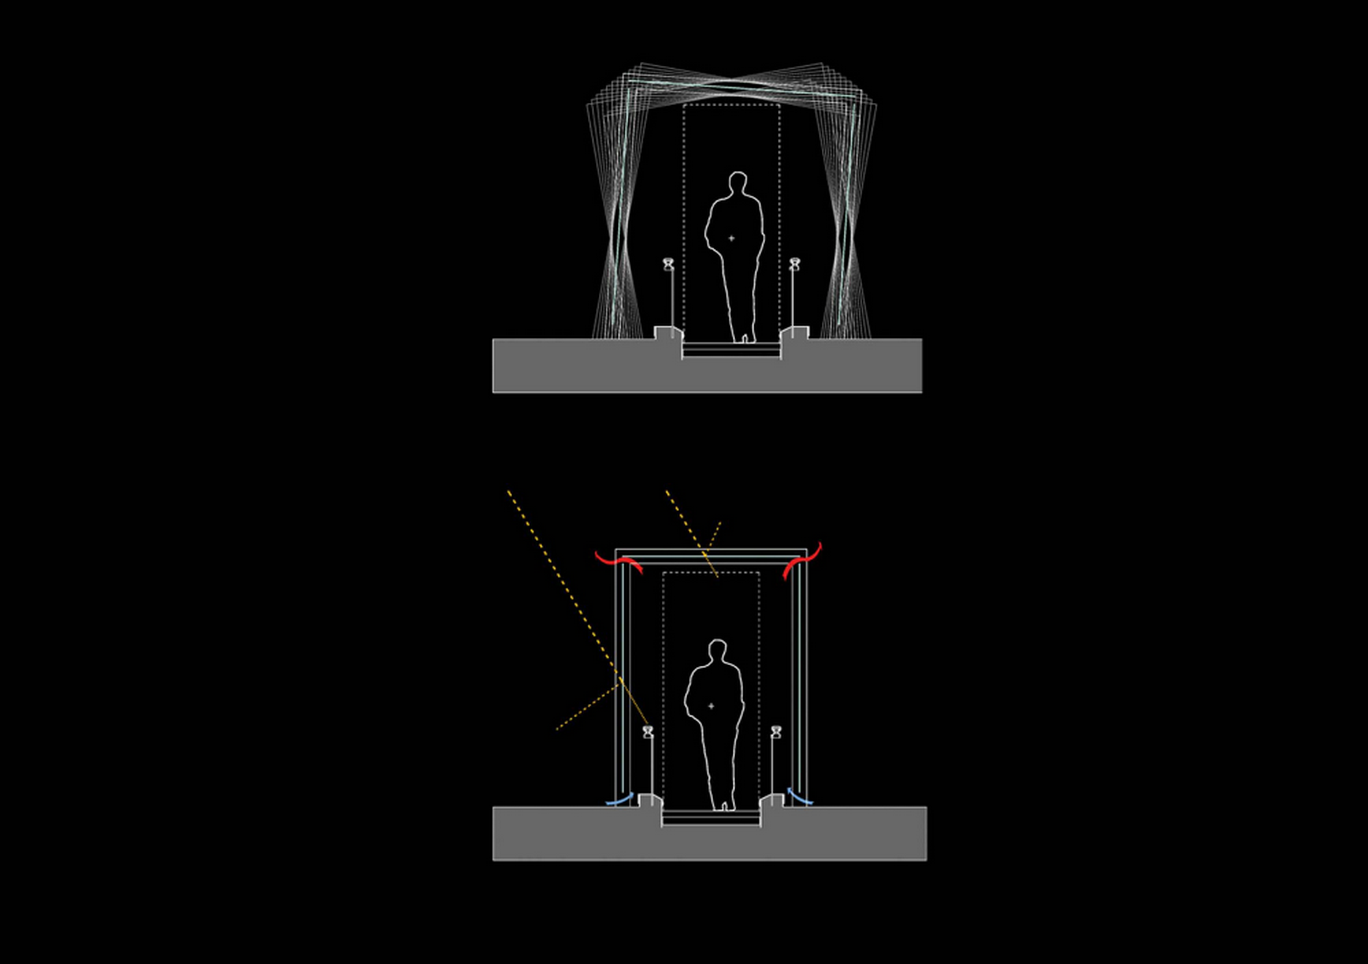
Building: Electric Ramps At The Old Centre
Location: Vitoria-Gasteiz, Spain
Status: Complete
Architects: Roberto Ercilla + Miguel Angel Campo
Technical Architect: Gorka Sagasti
AE Interest: The basic stainless steel and glass portico acts similarly to the shots of a film rotating around a virtual axis in sequences of one meter distances, strong emphasis on functionality given extreme winter conditions in Vitoria
Photos by Cesar Martin
—-
Elephant House – Copenhagen, Denmark


[Sources]
Building: Elephant House
Location: Copenhagen, Denmark
Architect: Foster and Partners
Structural and Mechanical Engineer: Rambøll with Buro Happold
Landscape Architect: Stig L Andersson Architects
AE Interest: An adult male elephant weighs 5.5 tons and can exert a 15 ton horizontal load on a wall. The interior walls are The glazed roof canopies are randomly patterned with leaves from four species of tree to create naturalistic dappled light.
—-
Primorsky Aquarium – Vladivostok, Russia


[Sources]
Building: Primorsky Aquarium
Location:Vladivostok, Russia
Architect: OJSC Primorgrajdanproekt
Structural Engineer/Contractor: NPO Mostovik, Ltd.
Status: In Progress
AE Interest: Curtain walls fabricated from custom thermal glass only made in Spain for maximum thermal insulation. Building will hold over 25,000 tons of water total, one of the largest aquariums in the world. Aquarium glass in the largest tank (7,000 tons) is up to 2 feet thick (0.6m).
—-
9/11 Memorial and Museum – New York, NY, U.S.

[Sources]
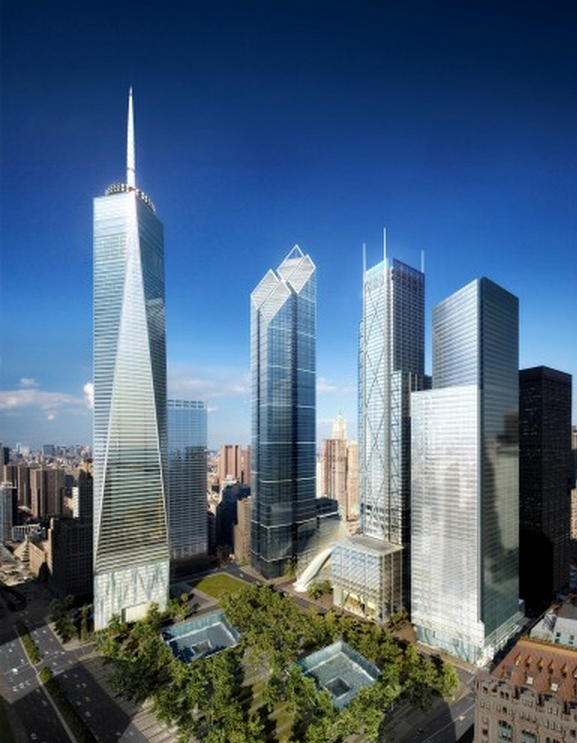
Building: 9/11 Memorial and Museum
Location: New York, NY, U.S.
Architect: Handel Architects
Landscape Architect: Peter Walker and Partners
Underground Museum Architect: Davis Brody Bond
Pavilion Architect: Snøhetta
Structural Engineer: WSP Cantor Seinuk
Museum Structural Engineer: Buro Happold
Fountain Structural Engineer: DEW Water Architecture
Completed: 2011
AE Interest: Each reflection pool recirculates 52,000 gallons of water per minute. The stone and metal parapets that line each pool and bear victim names have built in heating and cooling systems specifically designed to allow visitors to comfortably touch the names year round.
—-
Taiyuan Museum of Art – Taiyuan, China
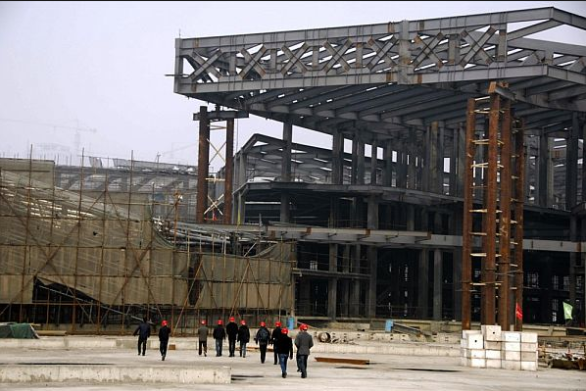
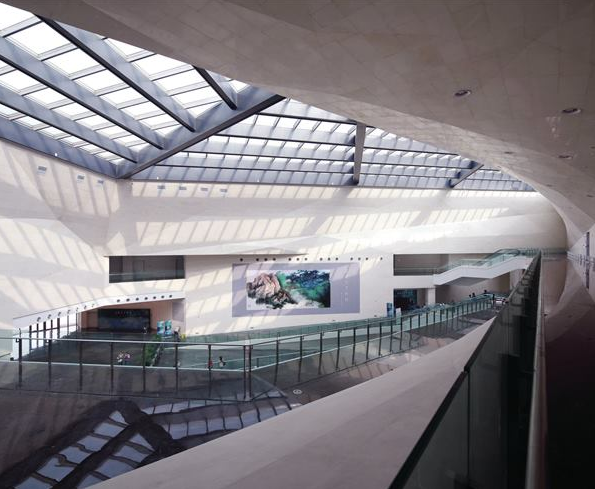
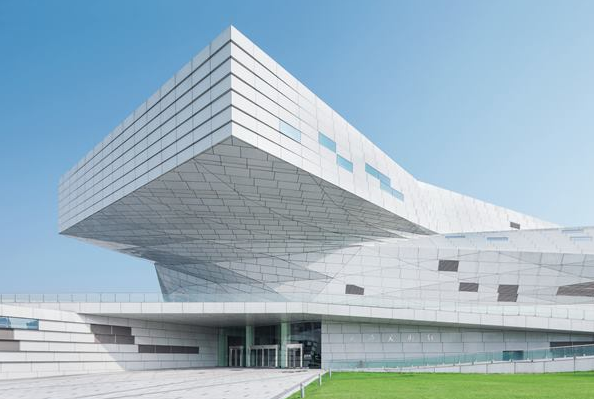
Project: Taiyuan Museum of Art
Location: Taiyuan, China
Client: Taiyuan City Government
Architect: Preston Scott Cohen
Structural Engineer: Zhidong Wang
Size: 40,505 square meters (435,992 square feet)
Cost: $60 million
AE Interest: Cantilevering Sections of building, abundance of natural light, steel frame structure
….
Saint Roch-de-l’Achigan City Hall – Quebec, Canada


Building: Saint Roch-de-l’Archigan City Hall
Location: Quebec, Canada
Architects: Affleck de la Riva Architects
Design Architect: Richard de la Riva
Project Manager: Richard de la Riva
Structural/ Mechanical/ Electrical Engineer: Leroux Beaudoin Hurens
Year: 2012
AE Interests: The city hall was originally a convent built in 1881. The project creates a dialogue between the restored heritage building and a contemporary addition housing a new entry lobby, elevator and stair-tower. Combining artisanal materials with contemporary materials, the addition provides a spacious, naturally lit lobby and up-to-date vertical circulation.
….
Spiral Tower (Concept) – Barcelona, Spain
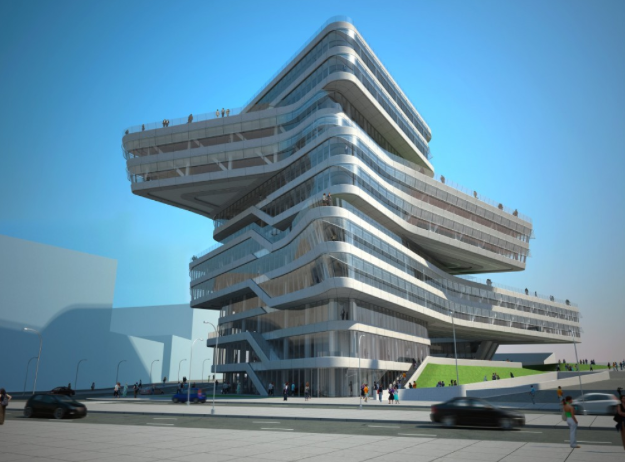
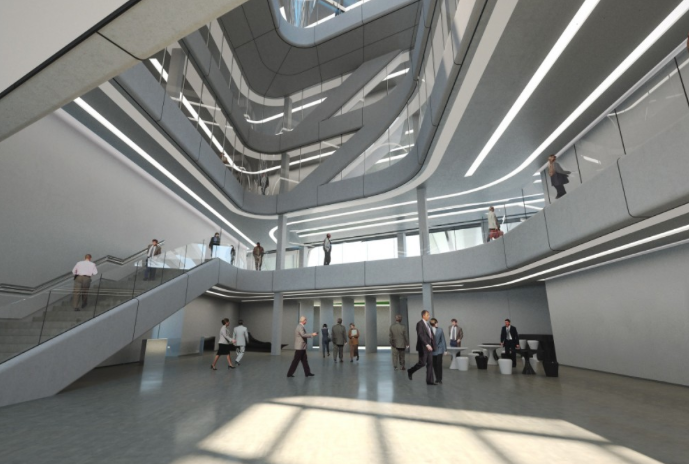
Architect: Zaha Hadid Architects and Patrik Schumacher
Location: Barcelona, Spain
Local Architect: Ferran Pelegrina Associats SL
Structural Engineering: BOMA Brufau, Obiol, Moya & Ass. SL
M/E/P Engineering: Grupo JG. SL
Facade Engineering: Ferrés Arquitectos y Consultores.SL
Lighting Design: Architectural Lighting Solutions
Project Area: 27,650 sqm
Project Year Concepts: 2006-2011
AE Interest: The cores will be built underground and reinforced concrete, sections of tower act as cantilevers
….
Basis Terminal Galzigbahn – Innsbruck, Austria
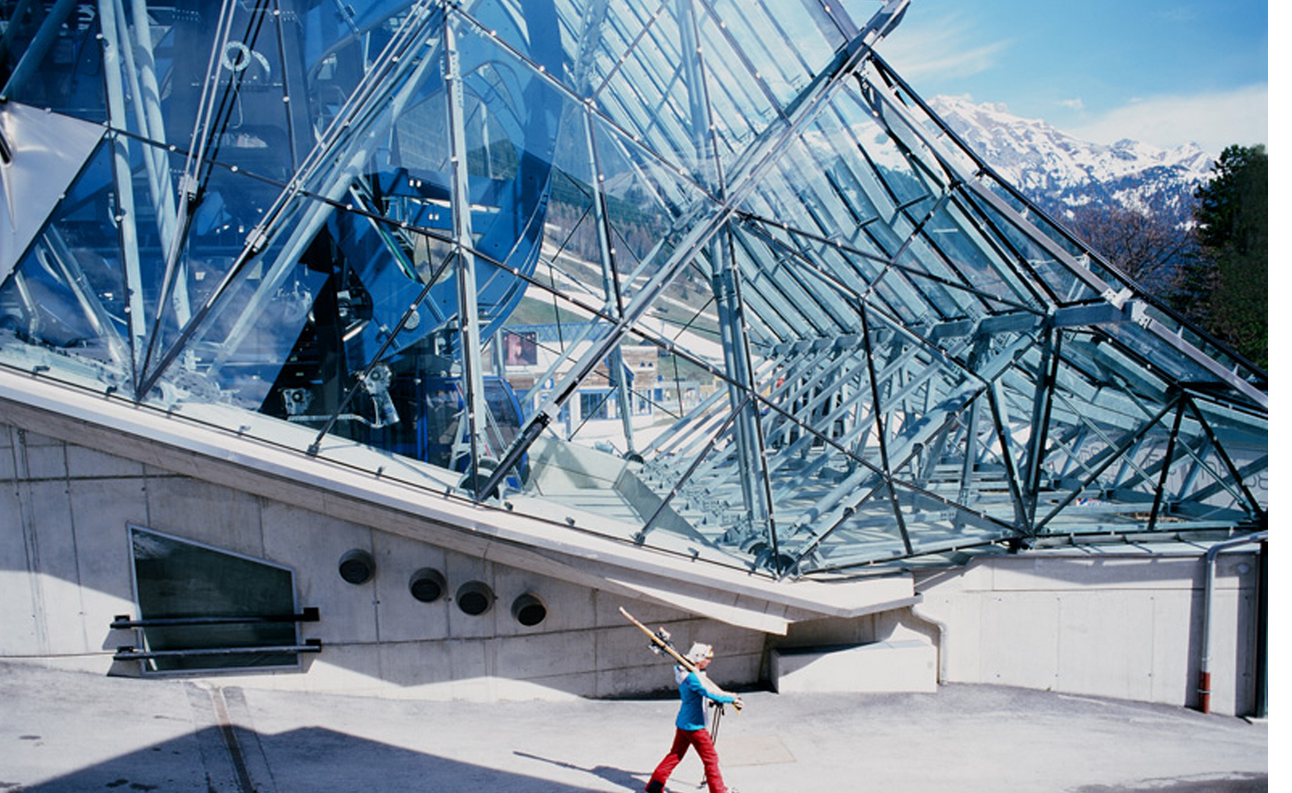


[Sources]
Building Name: Basis Terminal Galzigbahn
Location: Innsbruck, Austria
Architect: Driendl Galzigbahn
Structural engineer: Ingenieurbüro Brandner, Bernard Ingenieure ZT GmbH
Ropeway Technology: Doppelmayr Seilbahnen GmbH
Year: 2007
AEInterest: glass material enables one to see the technical inner life; concrete anchors into slope and is a carrier of a space truss which carries off the weight of the roof; visible construction of space truss directly evolves from extreme weather conditions; form defines the function
Dalian Shell Museum – Dalian, China


Building: Dalian Shell Museum
Location: Dalian, China
Architect: The Design Institute of Civil Engineering & Architecture of DUT
Engineering: The Design Institute of Civil Engineering & Architecture of DUT
Contractor: Hunter Douglas Contract
Completed: 2009
AEInterest: overlapping roof made of QuadroClad, customizable light weight aluminum panels, stable metal honeycomb between the skins, fabrication technology used in aircrafts
Article: 1
—-
Tree Art Museum – Beijing, China
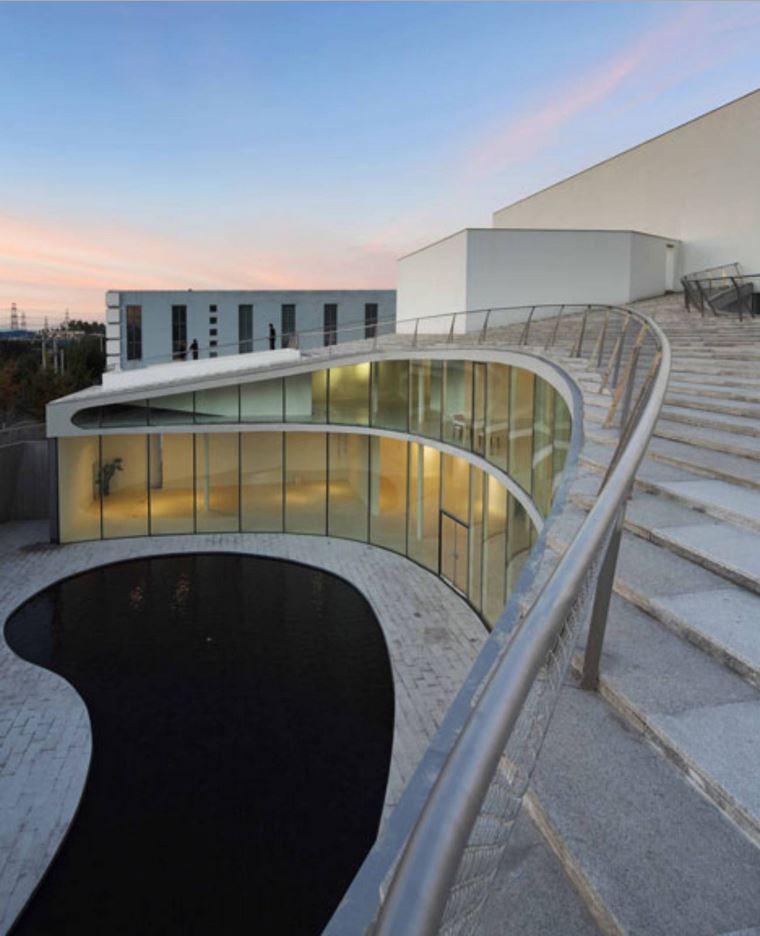

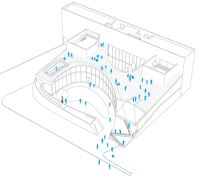
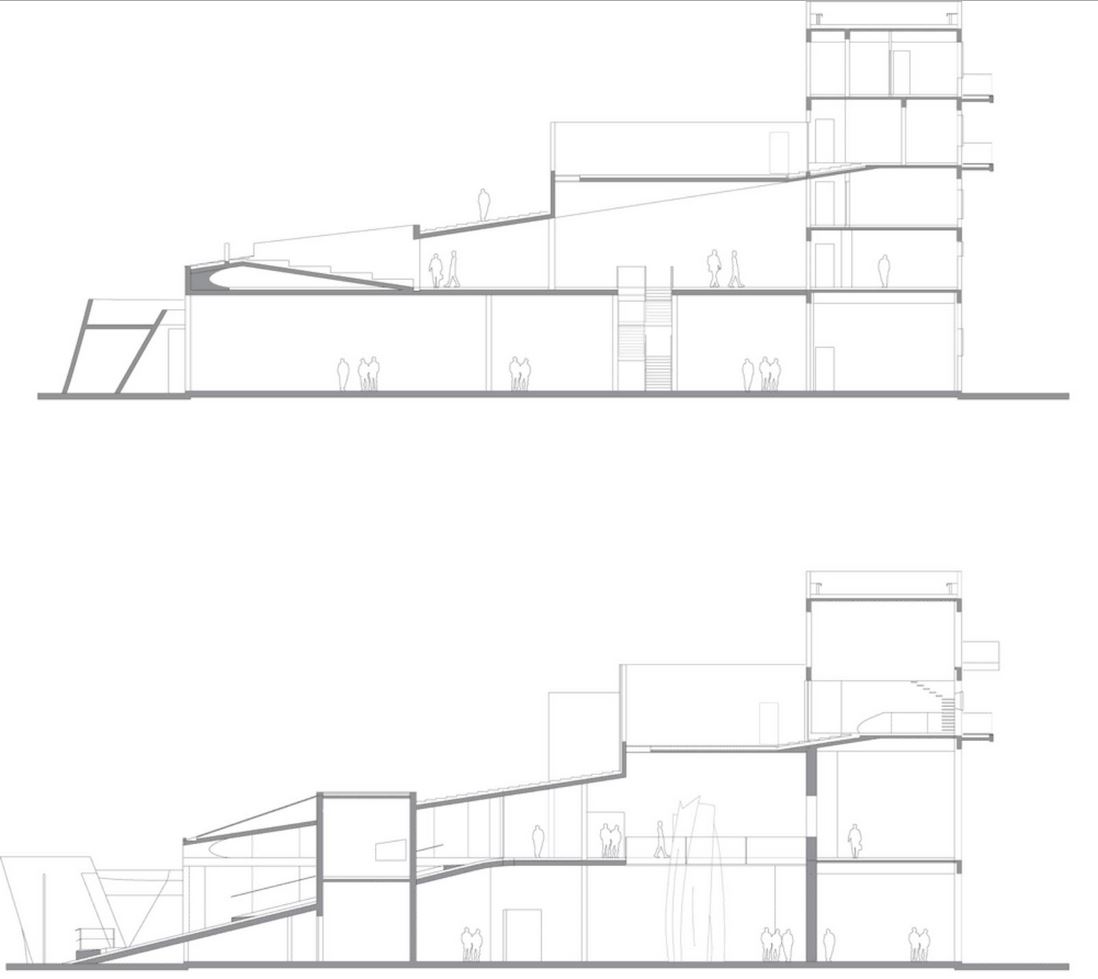
Building: Tree Art Museum
Location: Beijing, China
Architect: Daipu Architects
Structural Engineer: Huang Shuangxi
Completed: 2009
AEInterest: Curvy concrete floorslab from the floor all the way to the roof, tilted concrete walls, sloping exhibition rooms and offices, curtain walls allow for daylight to penetrate
Article: 1
—-
FRAC Bretagne – Rennes, France


Building: FRAC Bretagne
Location: Rennes, France
Architect: Studio OdileDecq
Structural Engineer: Batiserf / CARIG
Completed: 2012
AEInterest: Made of reinforced concrete treated with an engineered pigmentation process, steel used for cast in frame work and structural framing, massive blocks, complexity, tinted steel
Article: 1
—-
El Aleph – Buenos Aires, Argentina
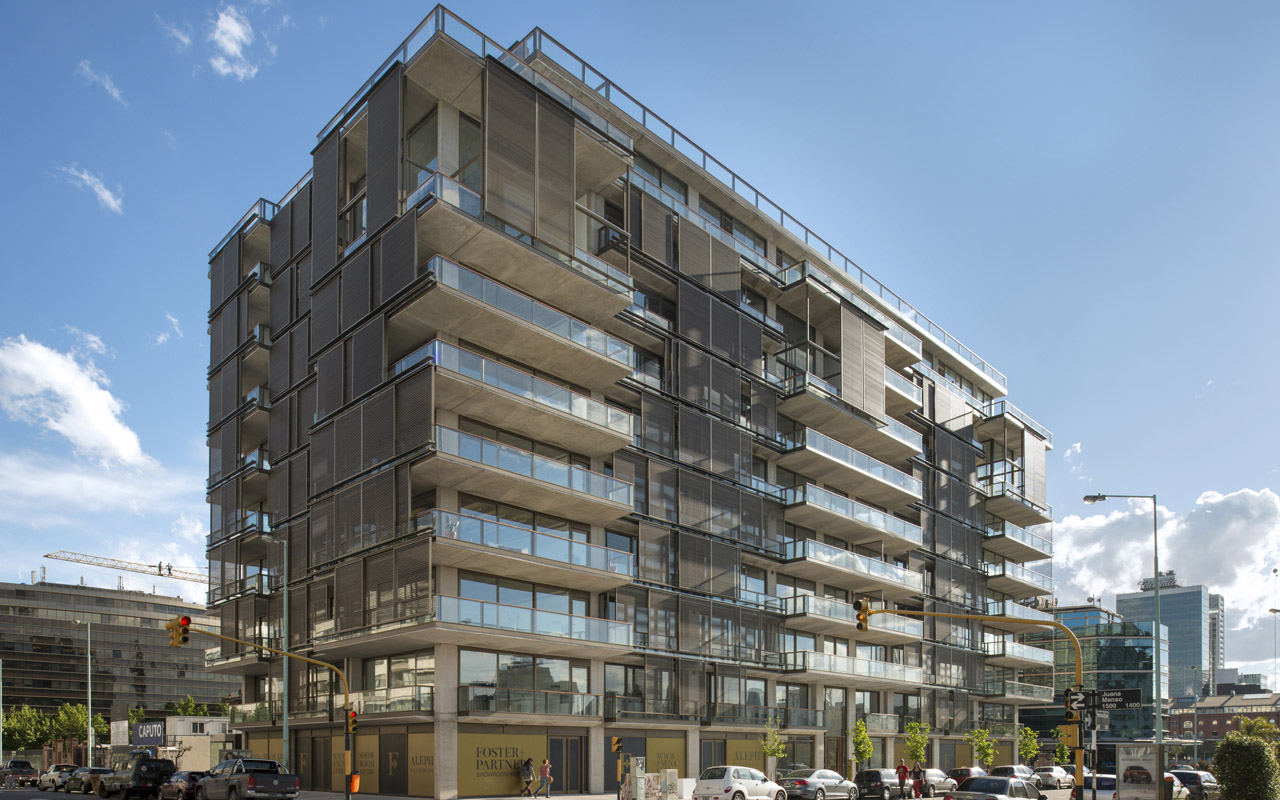


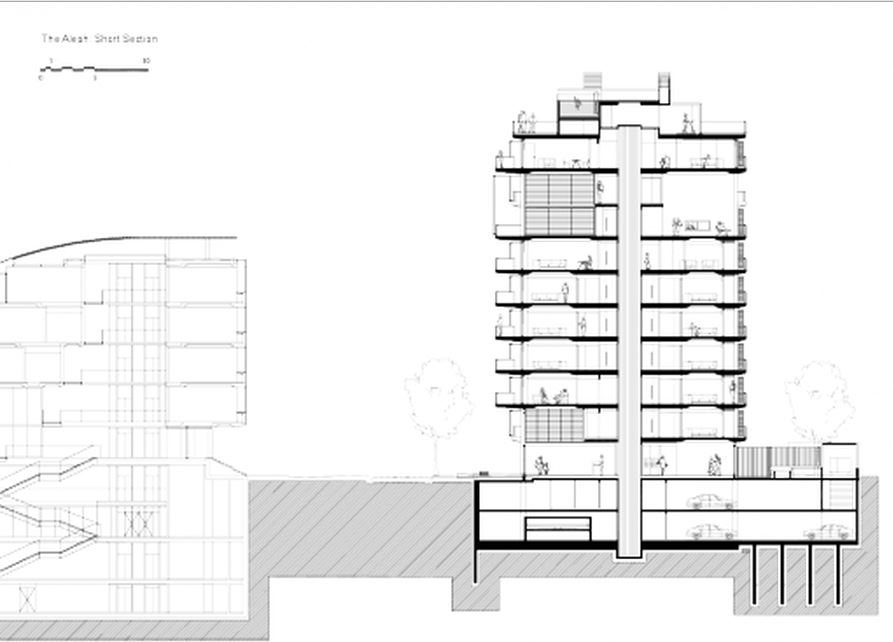
Building: El Aleph
Location: Buenos Aires, Argentina
Completed: 2012
Architect: Foster and Partners
Collaborating Architect: Berdichevsky-Cherry
Structural Engineer: Jose Noberto, Galay and Buro Happold
M+E Engineer: Estudio Grinner
AEInterest: sustainable (recycled or local) materials, vaulted concrete structure, flexible glazed screens, bronzed aluminum glazing and sunscreens, façade oriented to protect from various sun intensities
Article: 1
….
CSMVS – Visitor Center at the Prince of Wales Museum – Mumbai, India
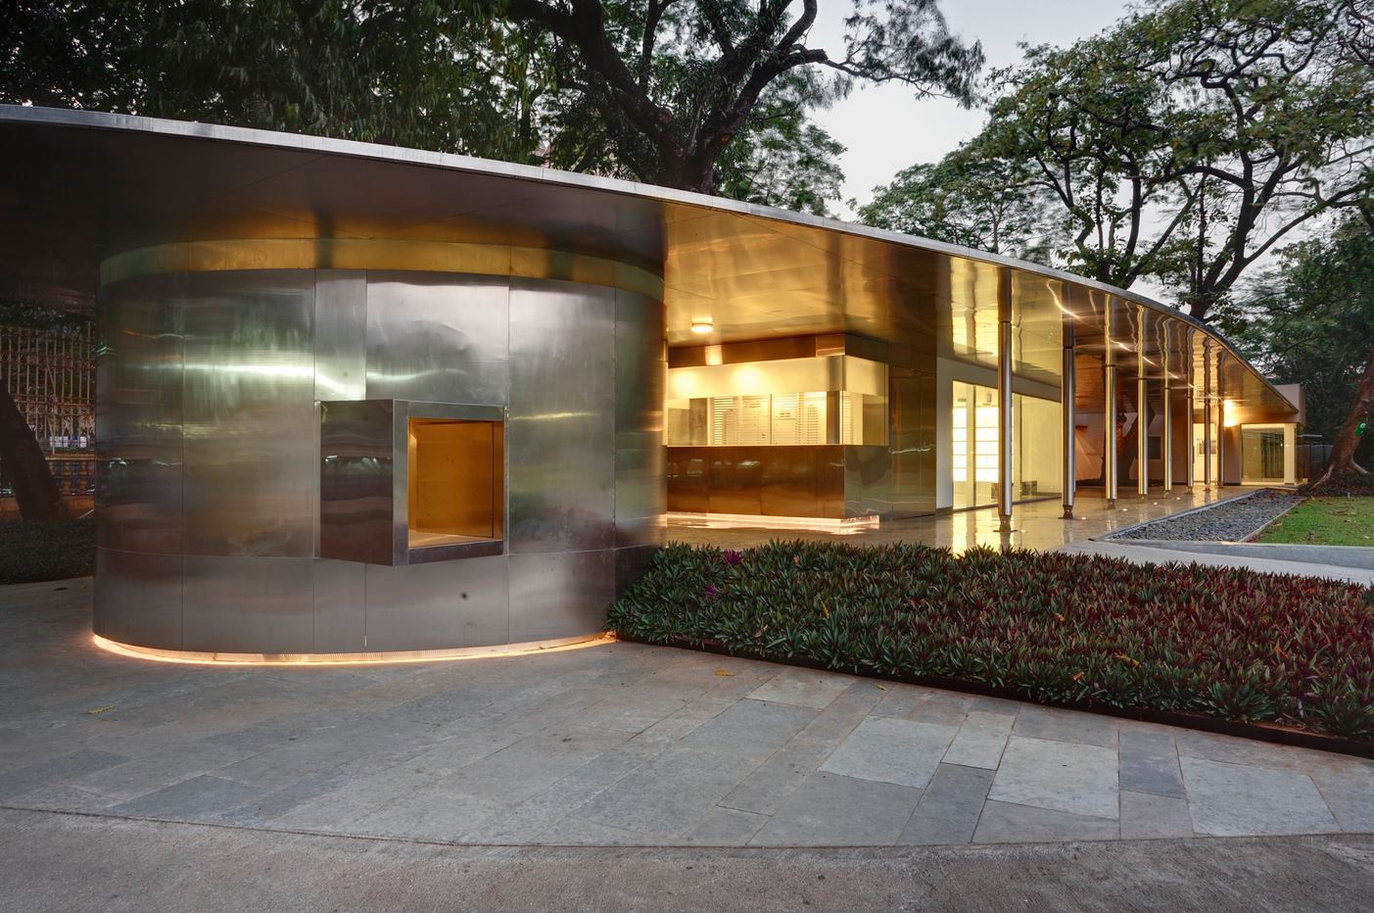
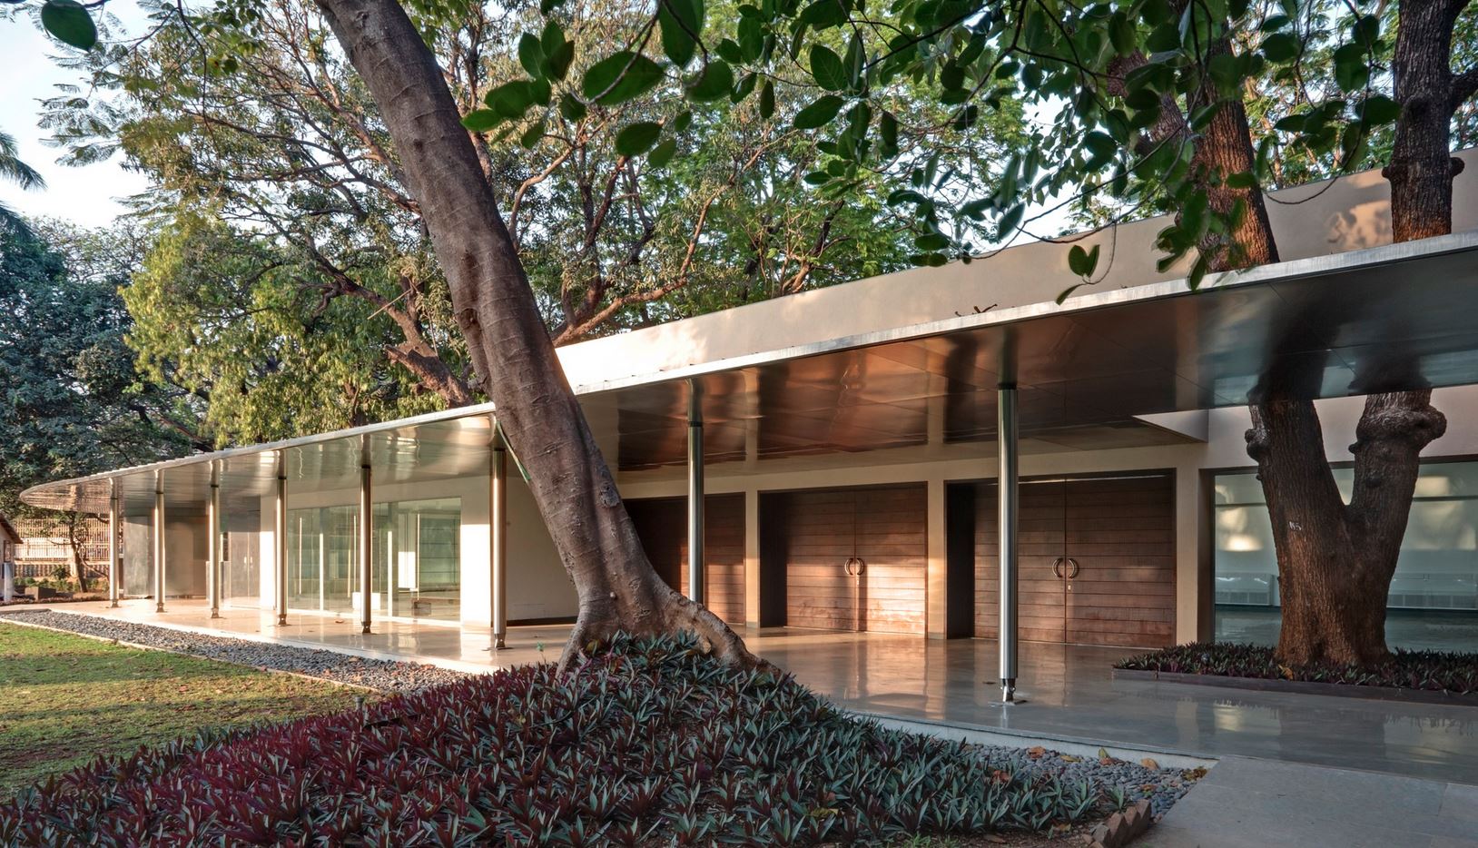
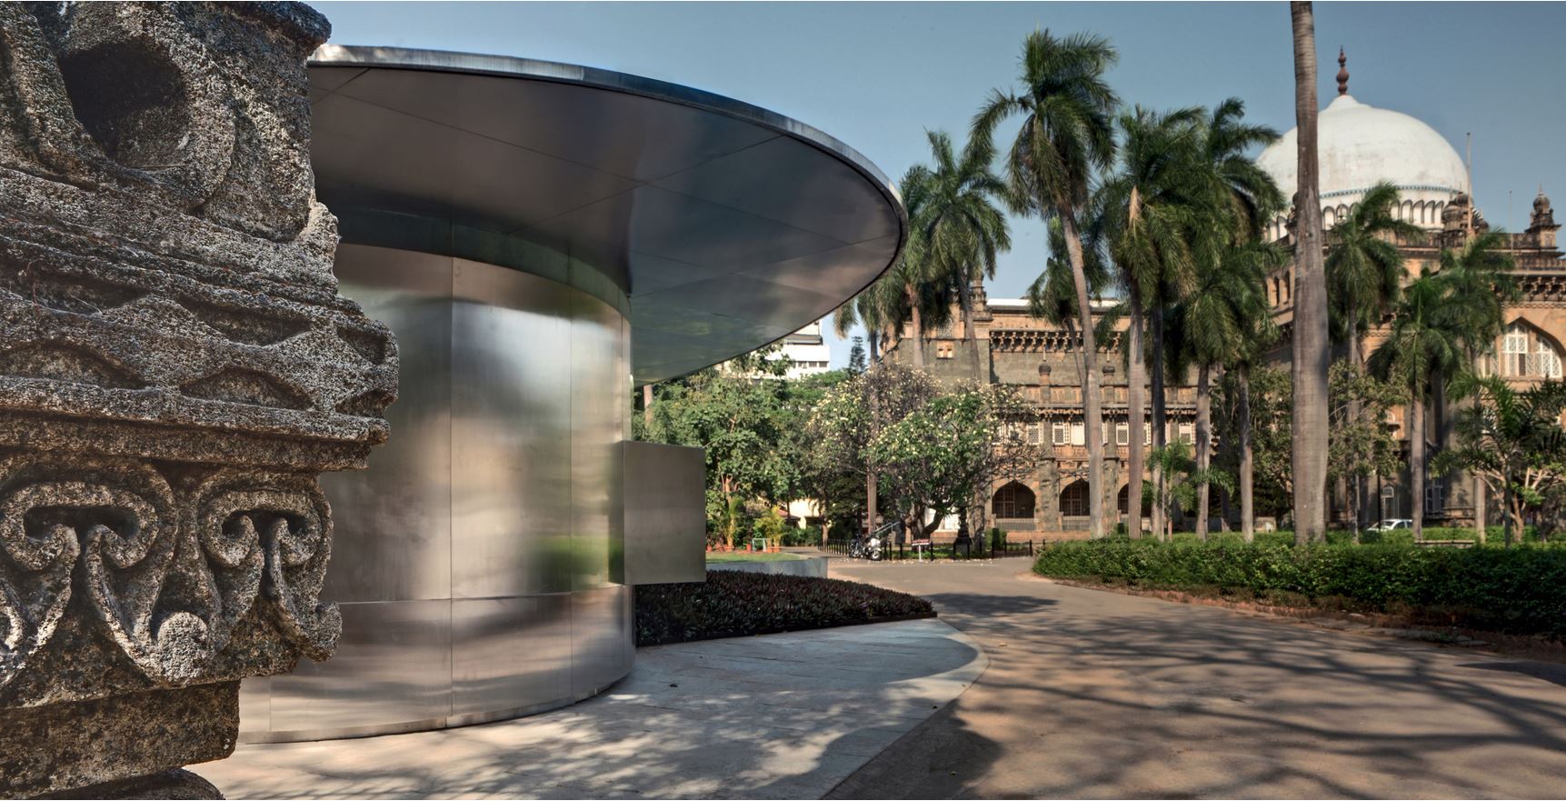

Building: CSMVS – Vistor Center at the Prince of Wales Museum
Location: Mumbai, India
Architect: RMA Architects
Completed: 2011
Structural Engineers: Vijay K. Patil & Associates
Construction Engineer: Likproof India (P) LTD.
AEInterest: reflective steel and glass facade, lightweight elliptical roof, pivoted steel columns, vegetation grows though openings in the roof
….
Astrup Fearnly Museum of Modern Art – Oslo, Norway
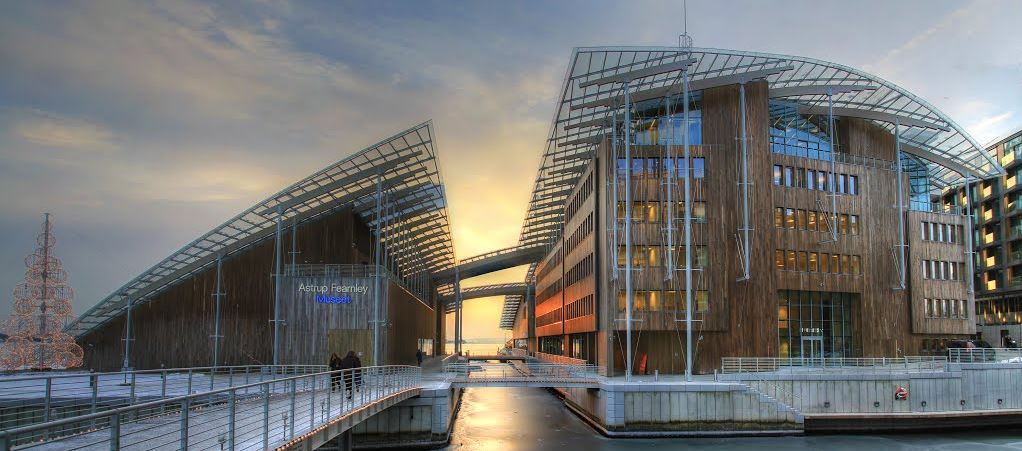


Building: Astrup Fearnly Museum of Modern Art
Location: Oslo, Norway
Status: Completed September 2012
Architect: Renzo Piano Building Workshop
Structural Engineer: AAS-Jacobsen, Seim & Hultgren
AE Interests: Two buildings divided by canal; Single swooping glass roof connects the two buildings; roof resembles sailboat masts with cable rigging reinforcement
Articles: 1
—-
Visitor Reception Building, Novartis Campus – East Hanover, New Jersey, U.S.
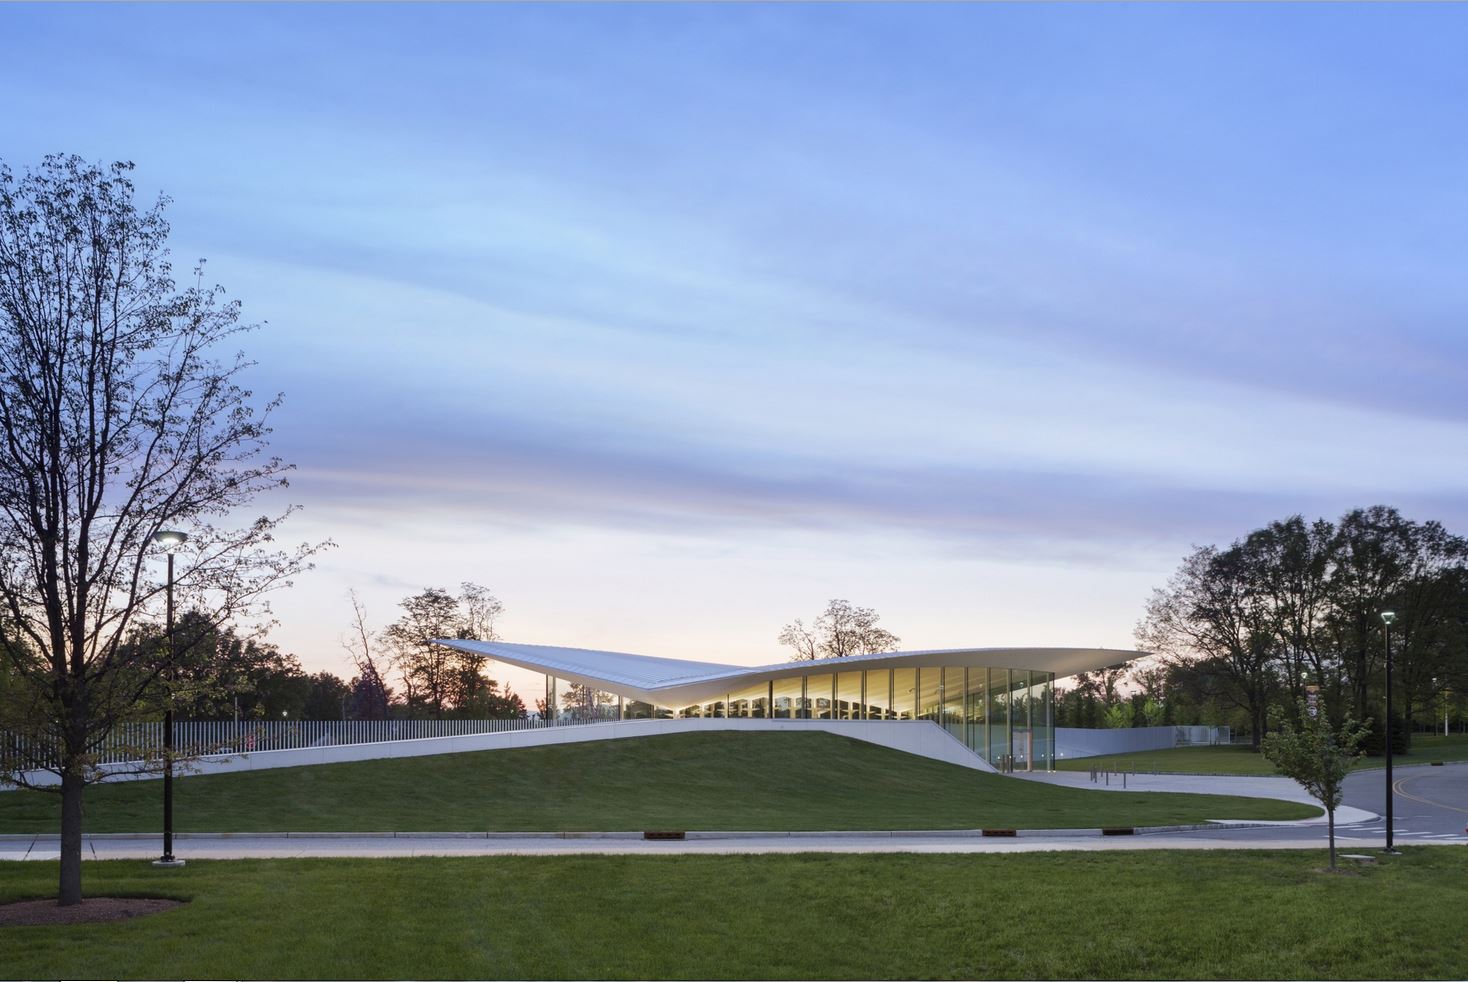

[Sources]
Building: Visitor Reception Building
Location: Novartis Campus, East Hanover, New Jersey, U.S.
Completed: January 2013
Architect: Weiss/Manfredi
Landscape Architect: Michael Van Valkenburgh
Structural Engineer: Severud Associates
MEP Engineer: Cosentini Associates
Project Manager: Christopher Ballentine
Construction Management: Sordoni Construction
AE Interest: solar array canopy at the parking area, pleated structural ceiling, perimeter walls enclosed in energy efficient coated, self-supporting glass, certified LEED Gold.
….
Melbourne Recital Centre – Melbourne, Australia

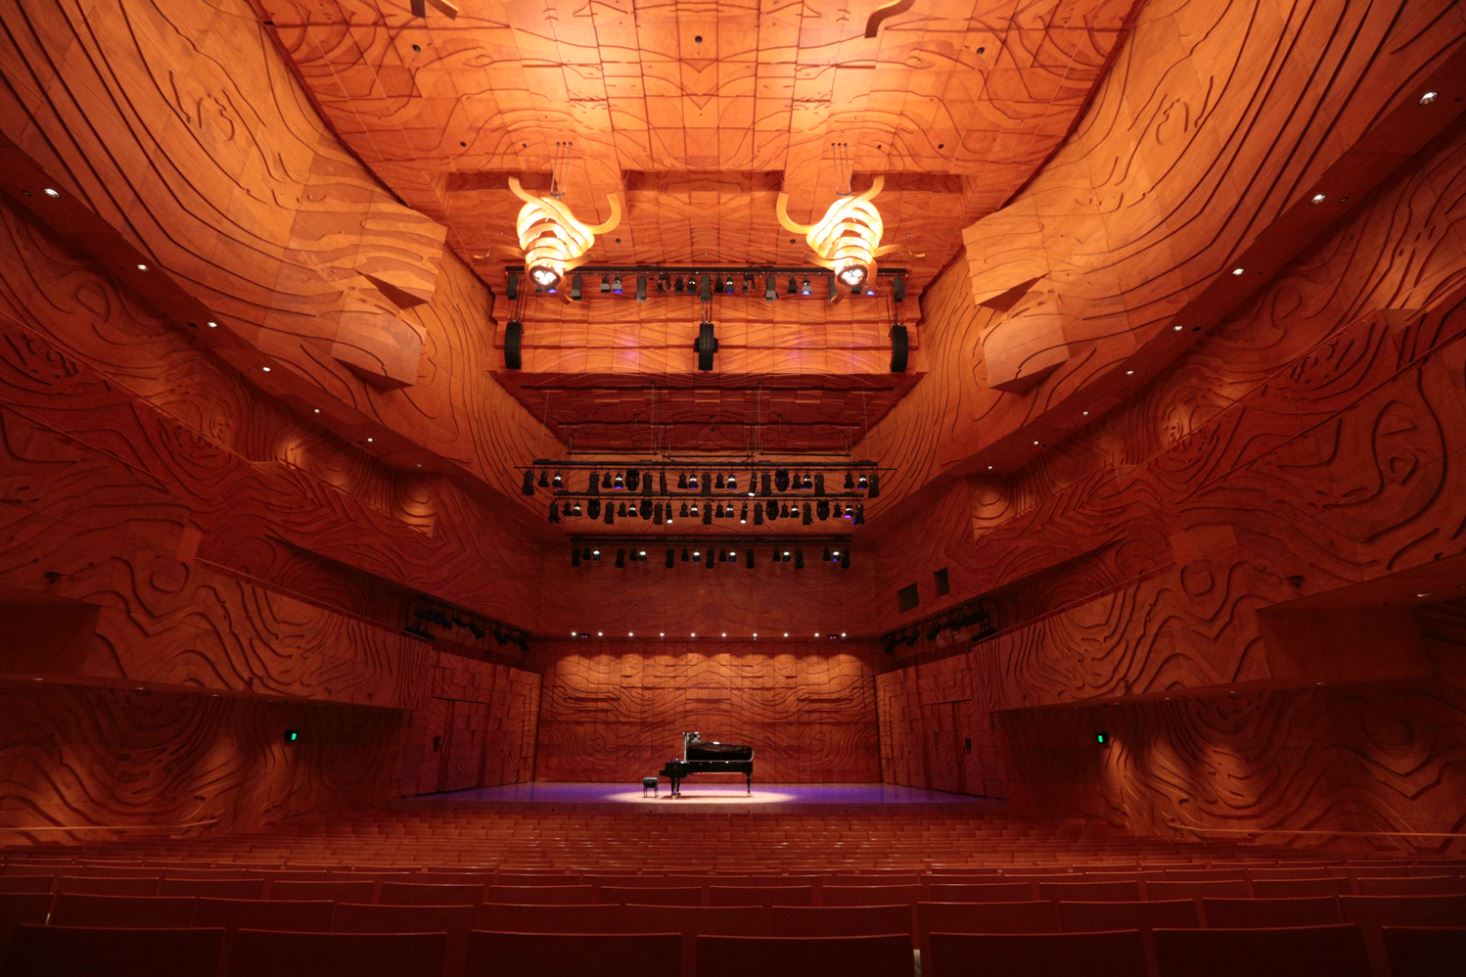
Building: Melbourne Recital Centre
Location: Melbourne, Australia
Status: Completed 2009
Architect: Ashton Raggatt McDougall (ARM)
Acoustic Consultant: Arup Acoustics
Engineering: Bonacci Group
AE Interests: World-class acoustic design; Interior clad in Australian hoop pine; Interior paneling provides reflective ledges and sound diffusions; “Box-in-box” arrangement reduces outside noise
Videos: 1
….
Prada Transformer – Seoul, South Korea
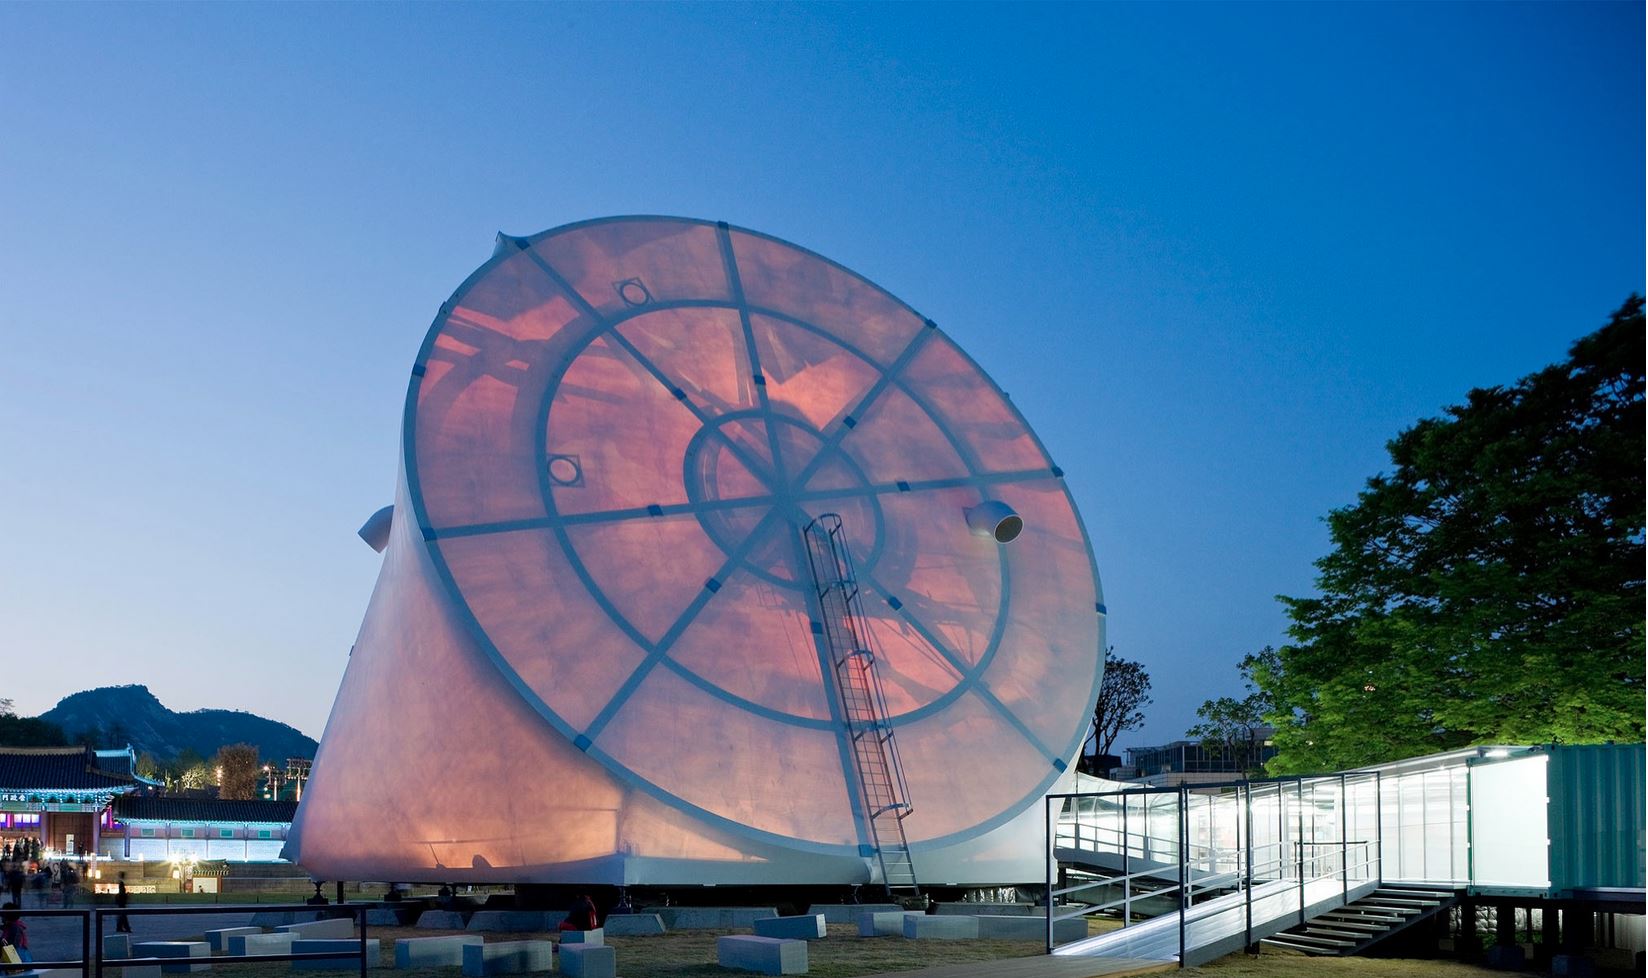


Building: Prada Transformer
Location: Seoul, South Korea
Status: Completed 2009 (Temporary structure, Dismantled 2009)
Architect: Rem Koolhaas of OMA
Structural Engineer: Eunmin S&D
AE Interests: Wrapped in polyvinyl skin developed by U.S. Army; Four cranes lift and rotate structure; Four basic shapes host four different types of events; Steel framing; Complex connections between steel shapes
Videos: 1
Articles: 1
….
Estadio Unico Ciudad De la Plata – Buenos Aires, Argentina

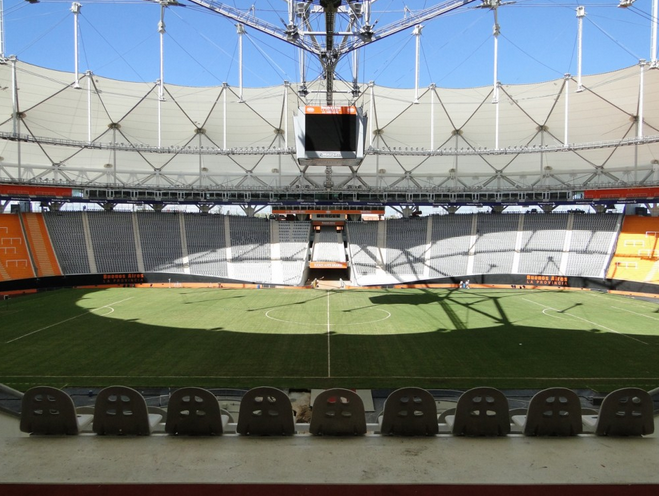
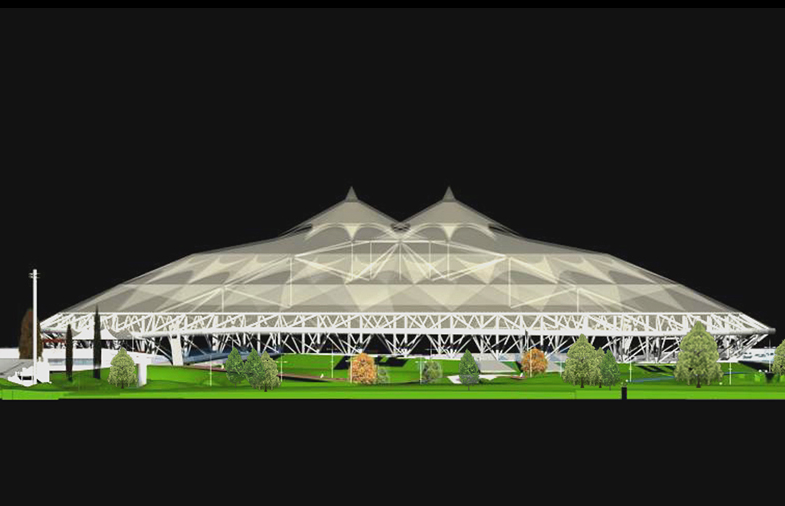
Building: Estadio Unico Ciudad De la Plata
Location: Buenos Aires, Argentina
Architect: Roberto Ferreira & Arquitectos Asociados (RFArq)
Structural Engineer: Weidlinger Associates Inc. – Matthys Levy
Contractor: Birdair General Contractors
Completed: 2003
AE Interest: First stadium in South America with PTFE membrane-covered stadium; Design of two intersecting circles creates a unique game atmosphere dividing both teams.
—-
Perth Arena – Perth WA 6000, Australia
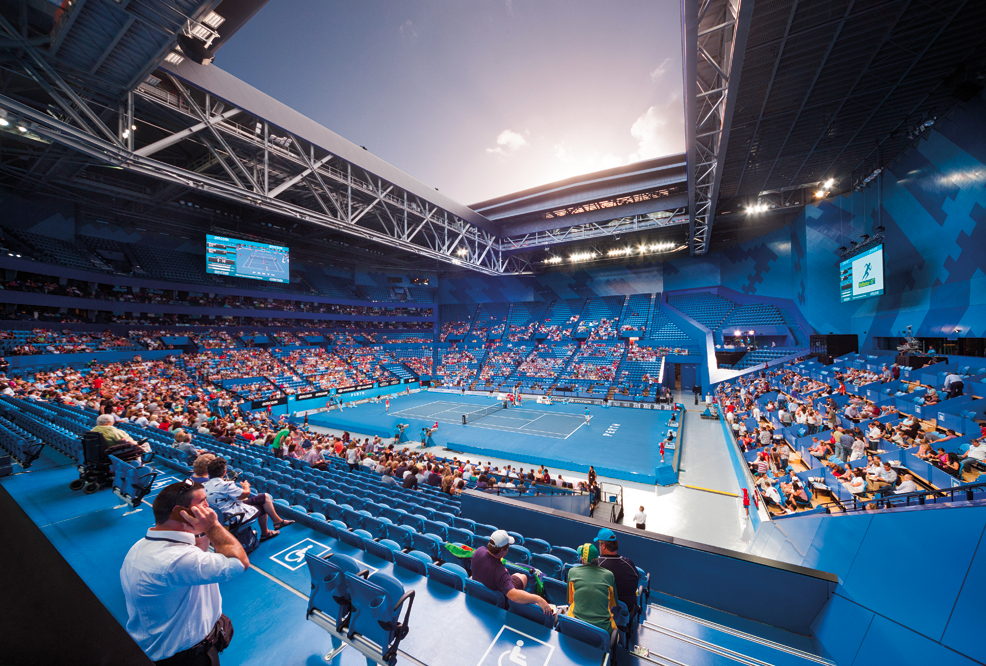

Building: Perth Arena
Location: Perth WA 6000, Australia
Architect: ARM Architecture & Cameron Chisholm Nicol (CCN)
Sustainability Engineer: WSP Built Ecology
Structural Engineering: Aurecon
Completed: 2012
AE Interest: One of the largest roof-mounted photo-voltaic arrays in Western Australia. Water-less urinals; Low energy fluorescent lighting in dome.
—-
Bao’an Stadium – Shenzen, China
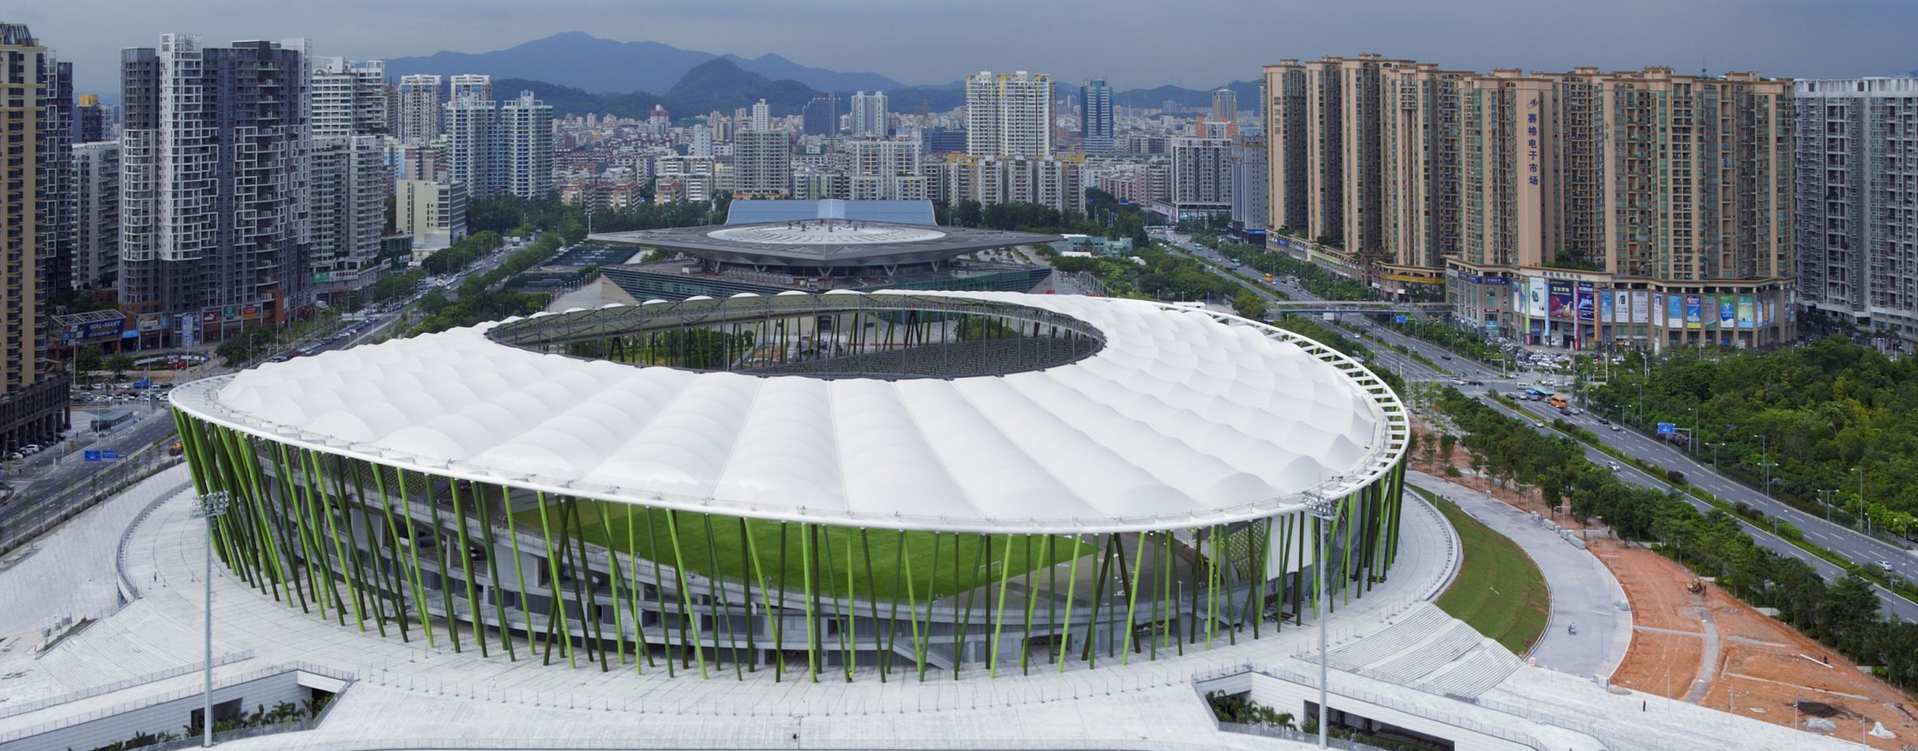

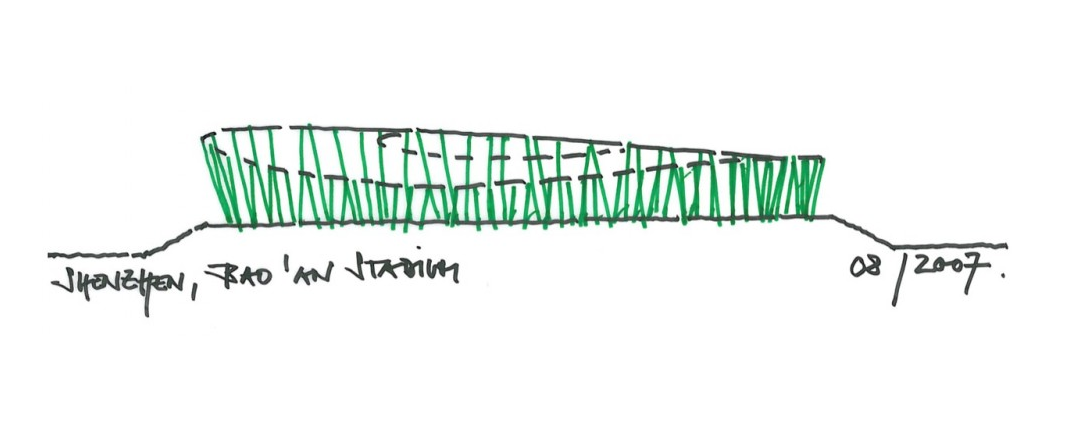
Building: Bao’an Stadium
Location: Shanez, China
Year Completed: 2011
Architect: Meinhard von Gerkan and Partners (gmp) with Stephan Schütz & David Schenke
Structural Engineer: shlaich bergermann und partner – Sven Plieninger with Wei Chen
Lighting Design: Schlotfeld Licht
AE Interests: Pillars inspired by the immense bamboo forests found throughout China. They create an identity that expresses the allure of the region generating a forest like feel.
—-
Universiade Sports Center – Shenzen, China
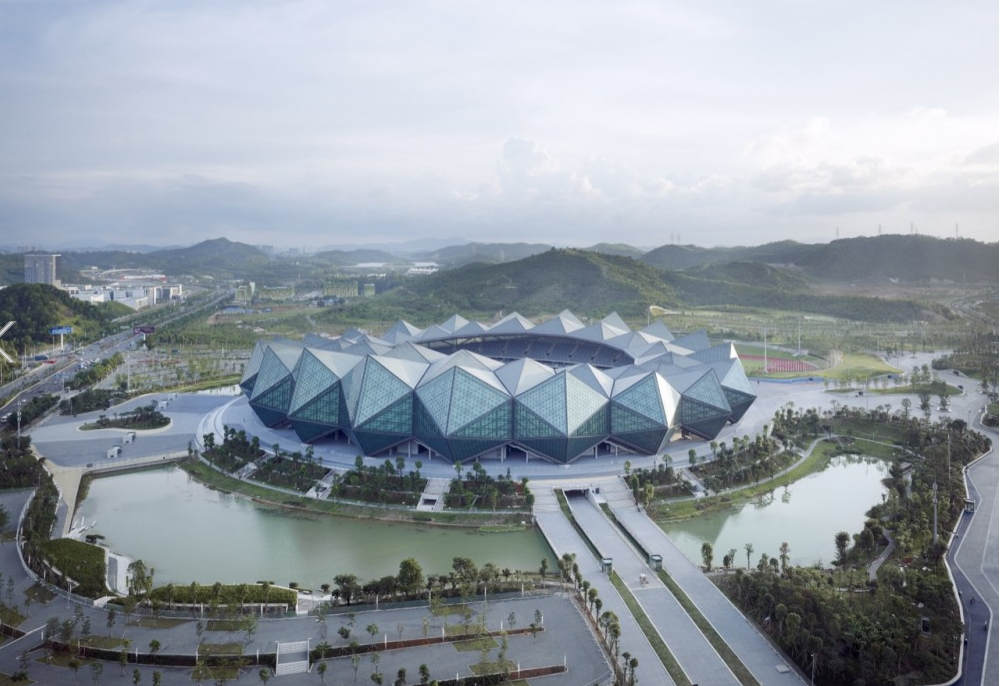
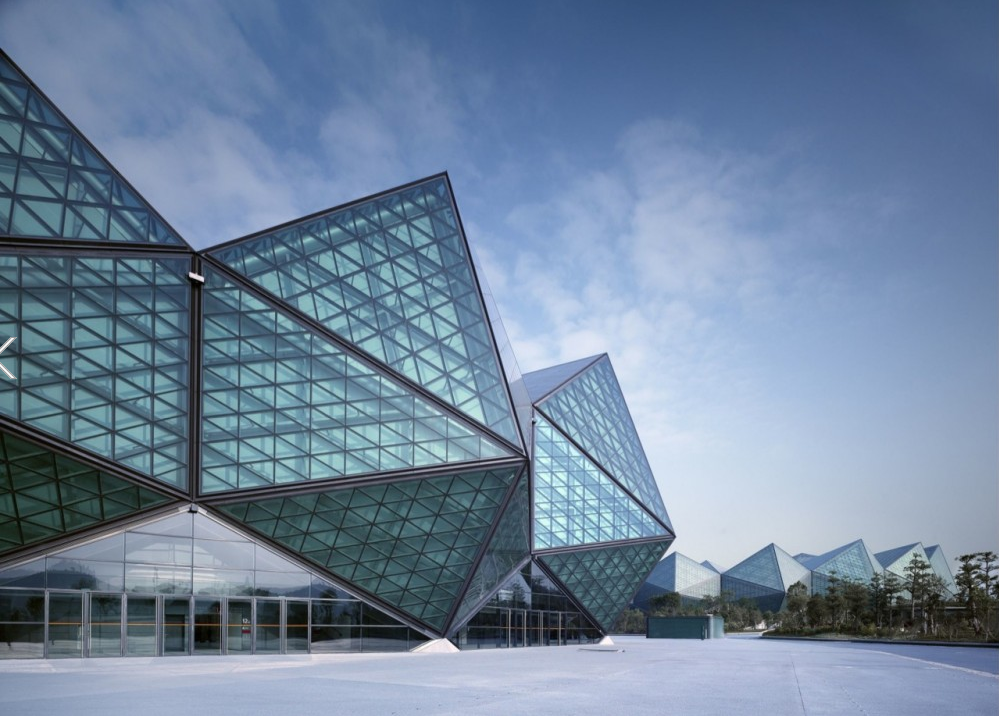
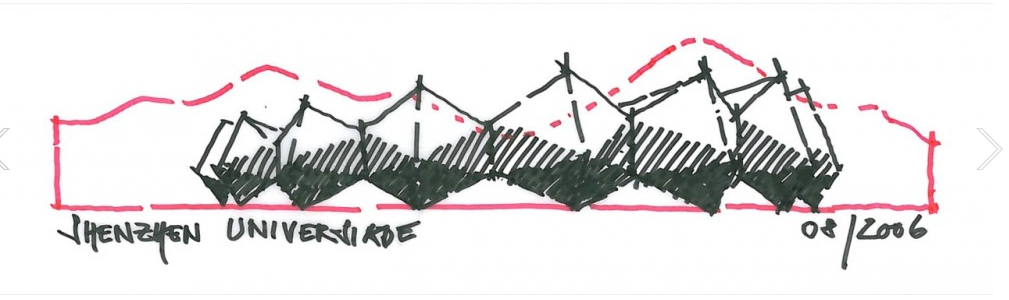
Building: Universiade Sports Center
Location: Shenzen, China
Architects: Meinhard von Gerkan and Stephan Schütz with Nicolas Pomränk
Structural Concept and Design Roof: schlaich bergermann und partner – Sven Plieninger with Wei Chen
Facade Planning: Shen and Partner
Completed: 2011
AE Interest: Unique connection with the natural habitat in Shenzen. Crystalline structures in the form of stones and rocks represent continuity and stability, blending with the mountains and hills surrounding the complex.
—-
Mazar-e-Quaid (National Mausoleum) – Karachi, Pakistan


[Sources]
Building: Mazar-e-Quaid (National Mausoleum)
Location: Karachi, Pakistan
Architect: Yahya Merchant
Year: 1970
AE Interest: hosts governmental and military ceremonies, marble chosen to withstand the extremes of the local climate
—-
Marlins Ballpark – Miami, Florida, U.S.
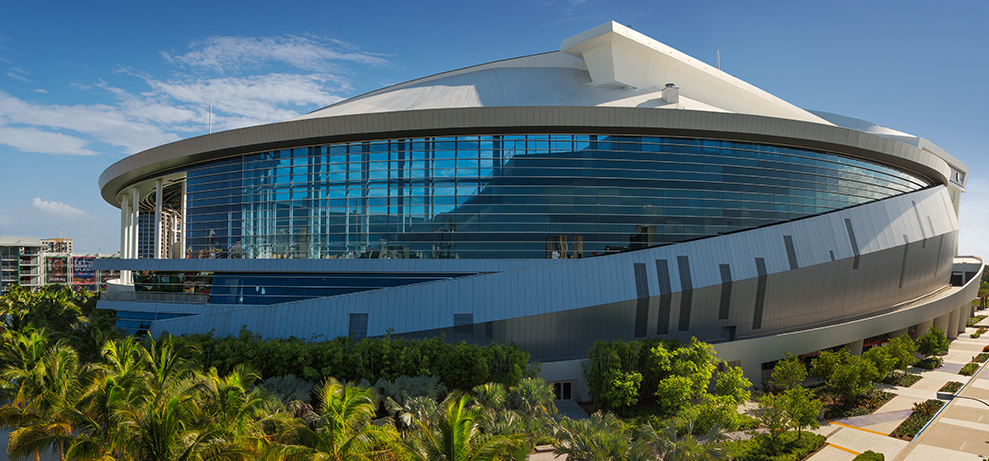
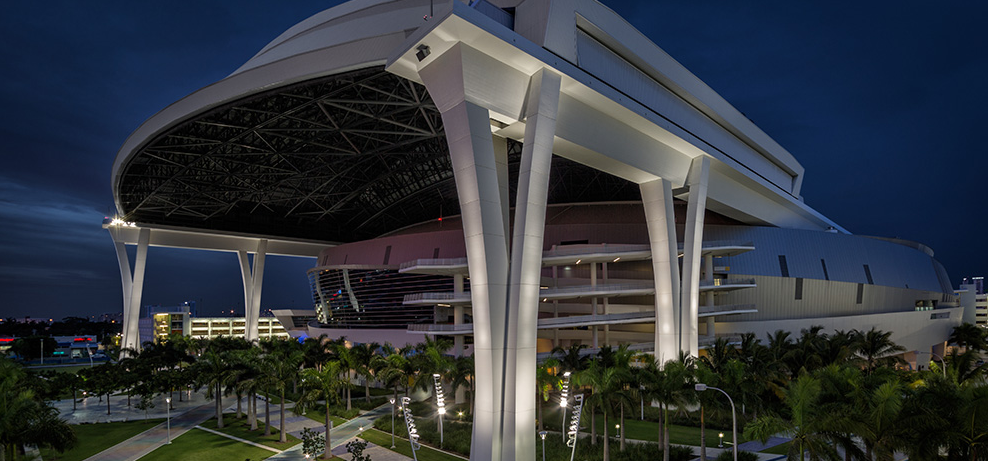
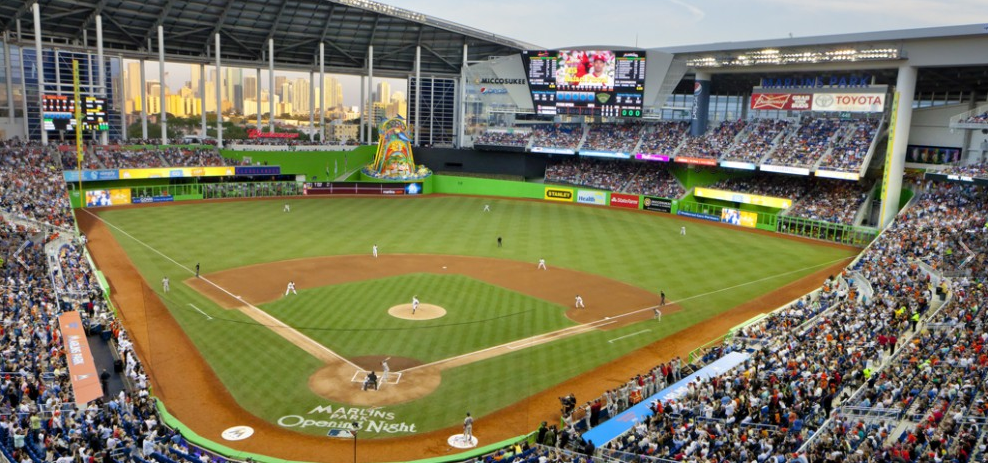
Building: Marlins Ball Park
Location: Miami, Florida, U.S.
Architect: Populous
General Contractor: Hunt Construction Group
Construction Firm: Moss Construction Management
Structural Engineer: Walter P. Moore (roof) / BNI Engineers (stadium bowl)
Completed: 2012
AE Interest: First LEED Silver Certified retractable roof stadium in baseball. Retractable outfield glass wall that allows patrons to enjoy the Miami skyline during a game.
—-
The Lantern Pavilion – Sandnes, Norway

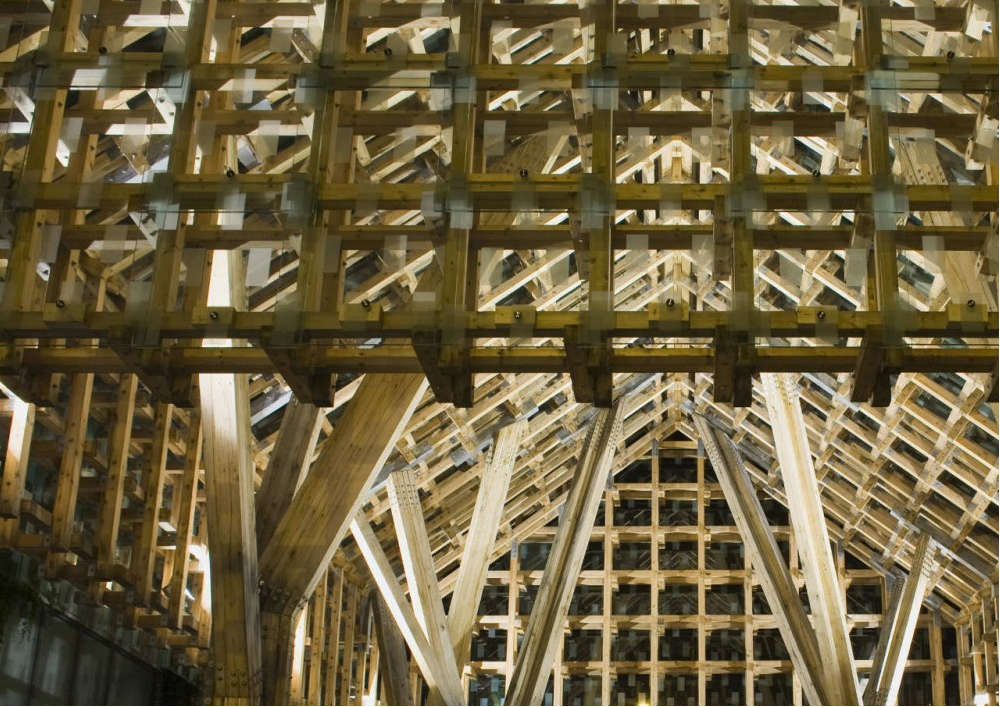
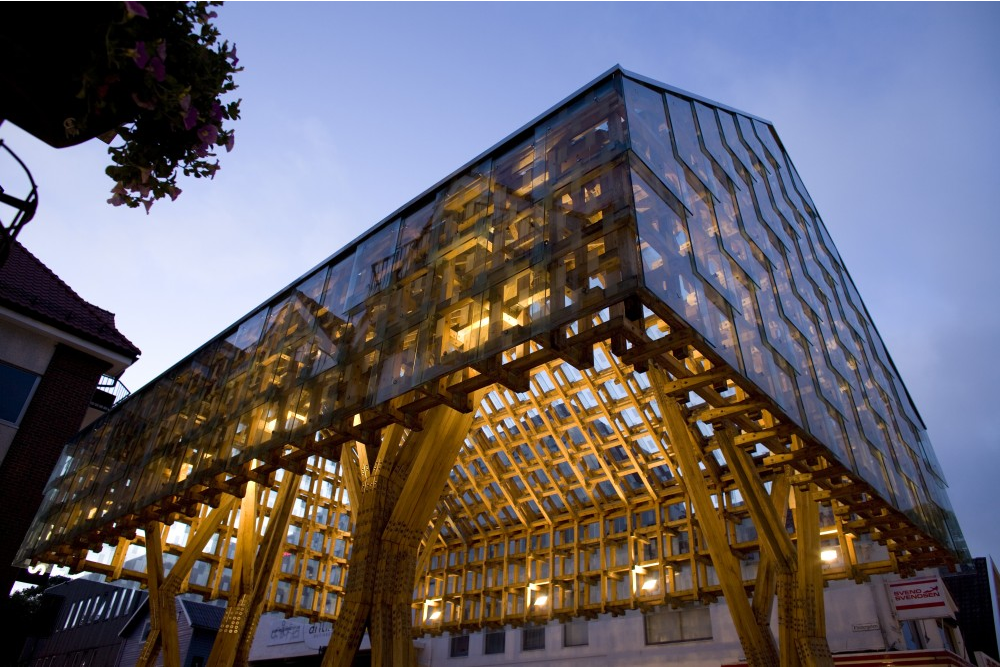
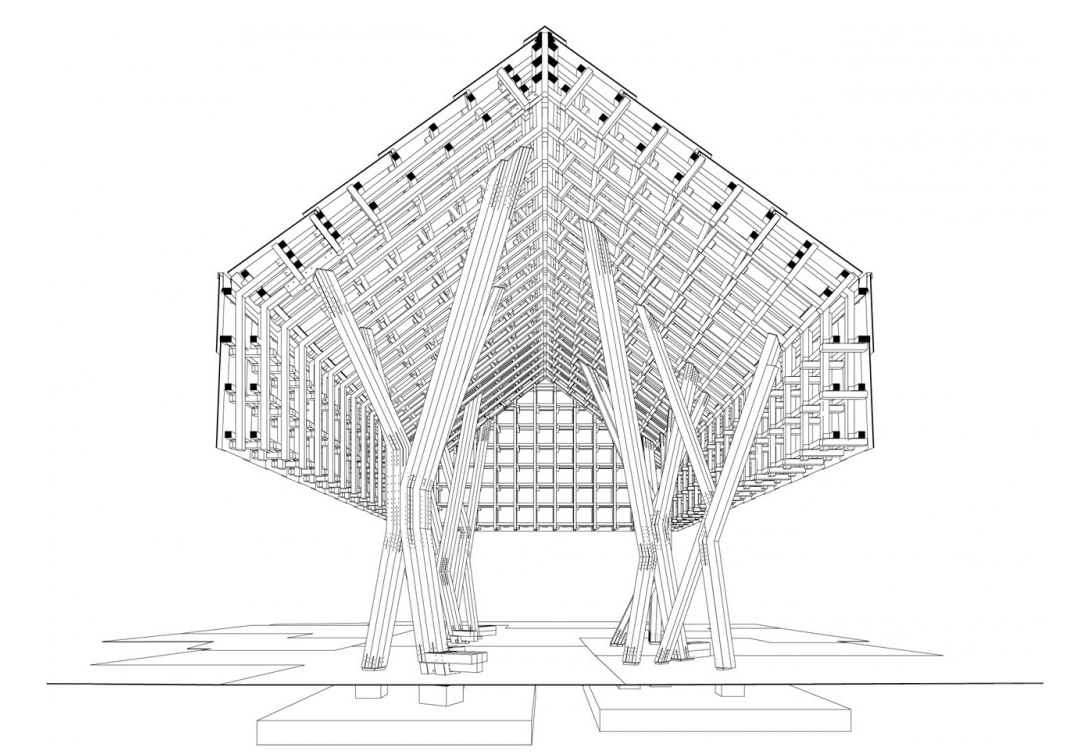
Building: The Lantern
Location: Sandes, Norway
Architect: AWP / Atelier Oslo
Consultants / Contractors: Kristoffer Apelandsneset AS, Timber AS
AE Interests: Composed of multiple truss structures and covered in staggered panel glass, lights in the structure give off a warm glow
—-















leave a comment