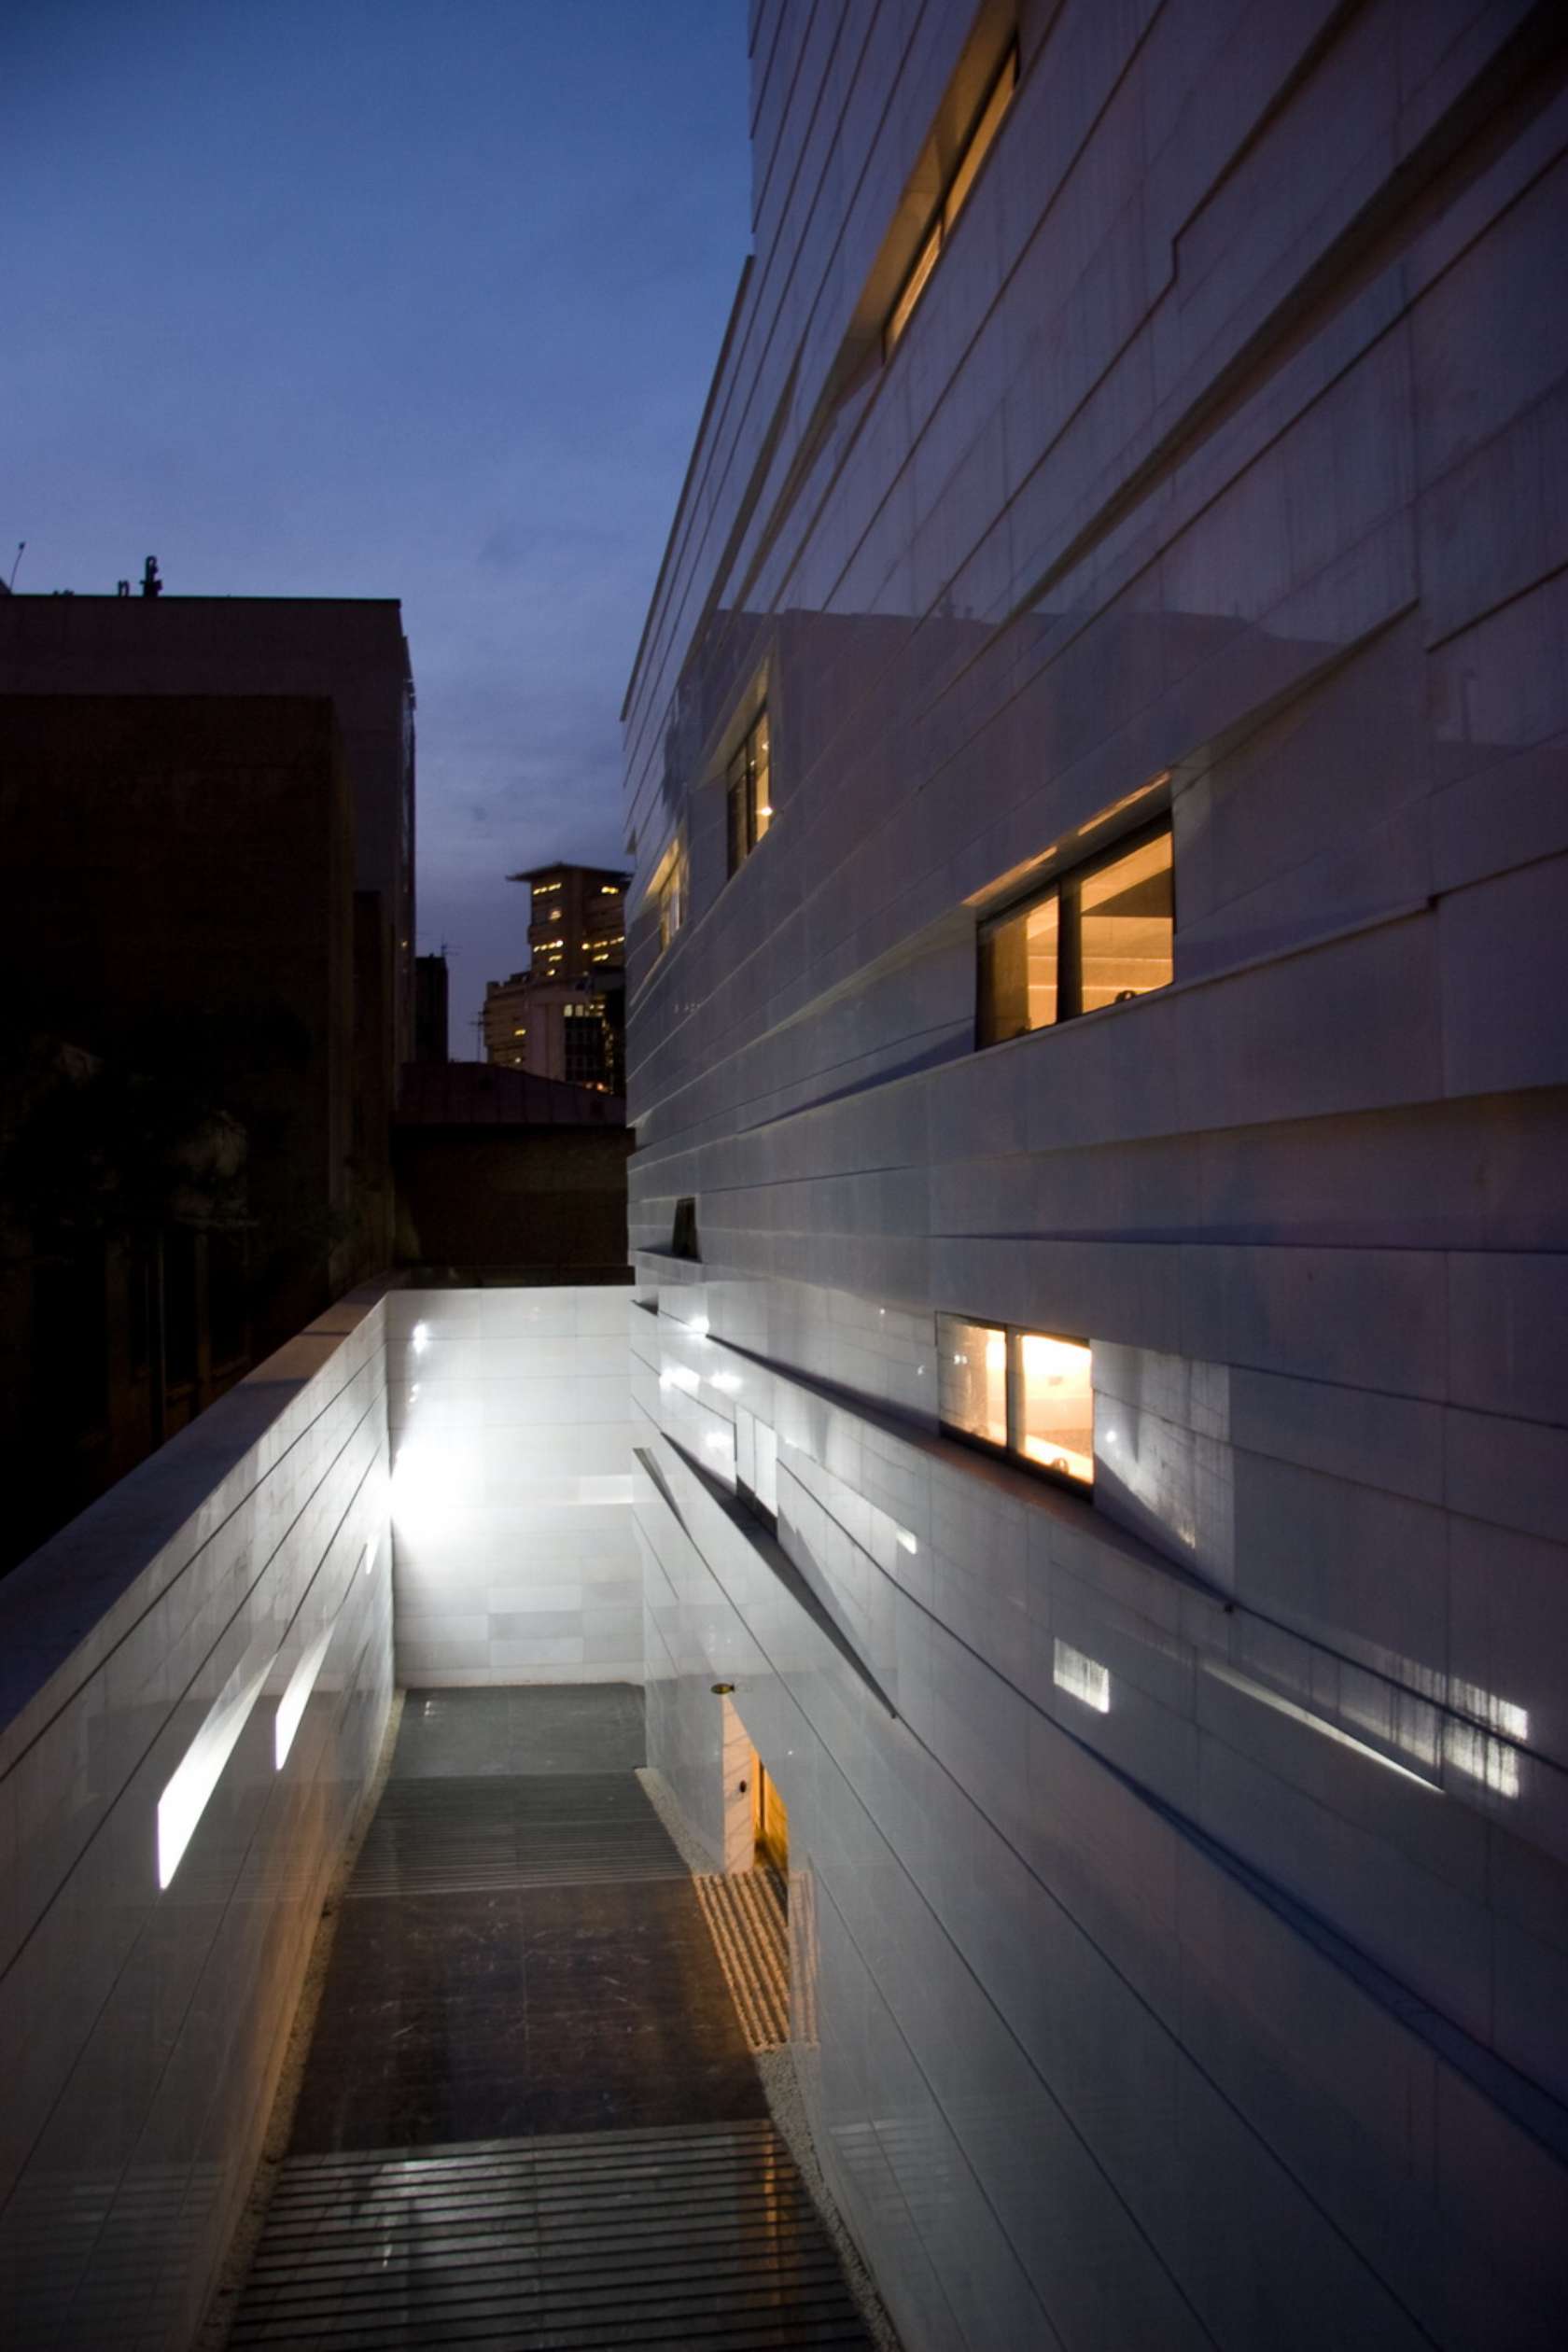
Memory, Peace, and Reconciliation Center – Bogotá, Colombia


Building: Memory, Peace and Reconciliation Center
Location: Bogotá, Colombia
Competition Architects: Santiago Fonseca G, José Vallejo C.
Project Development Architects : Santiago Fonseca G., Jose Vallejo C., Manuela Guzman, Mateo Cely
Project Supervision Architects: Santiago Fonseca G, Mateo Cely
Structural Engineer: Nicolás Parra
Hydraulic Engineer: Jorge Granados
Ingeniero
Acoustics: Daniel Duplat
Mechanical Engineering: Alvaro Tapias y Cia
AE Interests: Underground concrete structure, reflecting pools supported on top of the structure, perforated exterior walls
Los Nogales School Chapel – Bogotá, Colombia


Building: Los Nogales School Chapel
Location: Bogotá, Colombia
Design Architect: Daniel Bonilla Arquitectos
Chair Design: Lorenzo Castro
Completion: 2002
Construction: Jaime Pizzaro
AE Interests: Concrete structure, exterior walls can open to outside to increase capacity

Polour Rock Climbing Hall – Polour, Iran
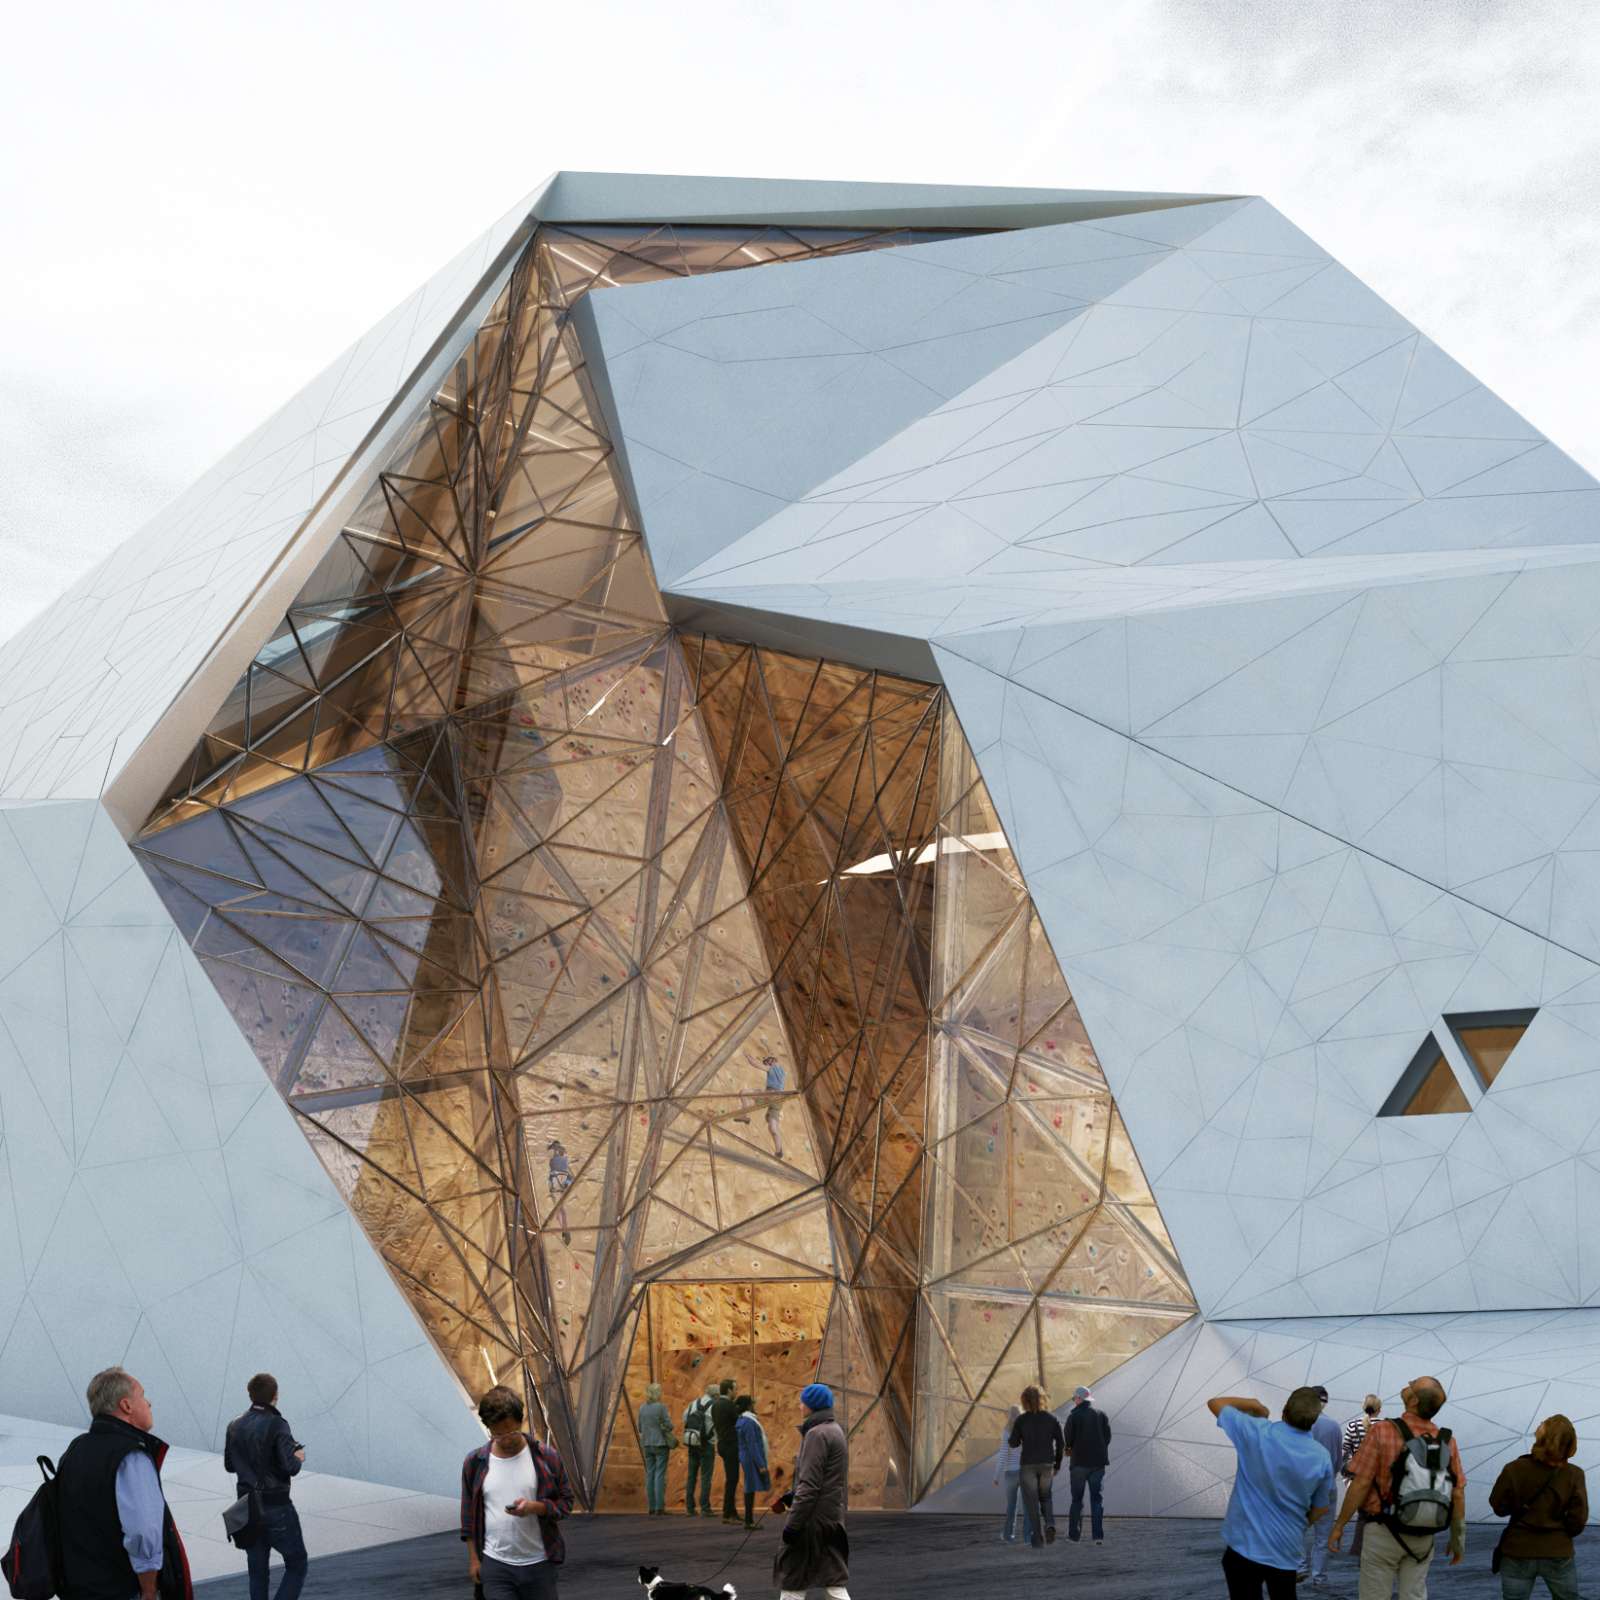


Building:Polur Rock Climbing Hall
Location: Polour, Mazandaran, Iran
Architect: New Wave Architecture (Lida Almassian/Shahin Heidari)
Client:Development and Maintenance of Sports Facilities
Area: 4500 sqm.
Design Approved: 2012
Status: Under Construction
AEInterests: Connection between climbers and the surrounding landscape, fragmented mass invites nature, white fiber cement panels, steel moment resisting frames, tubular trusses transmit loads, geological process inspired shape

Apartment No.1 – Mahallat, Iran
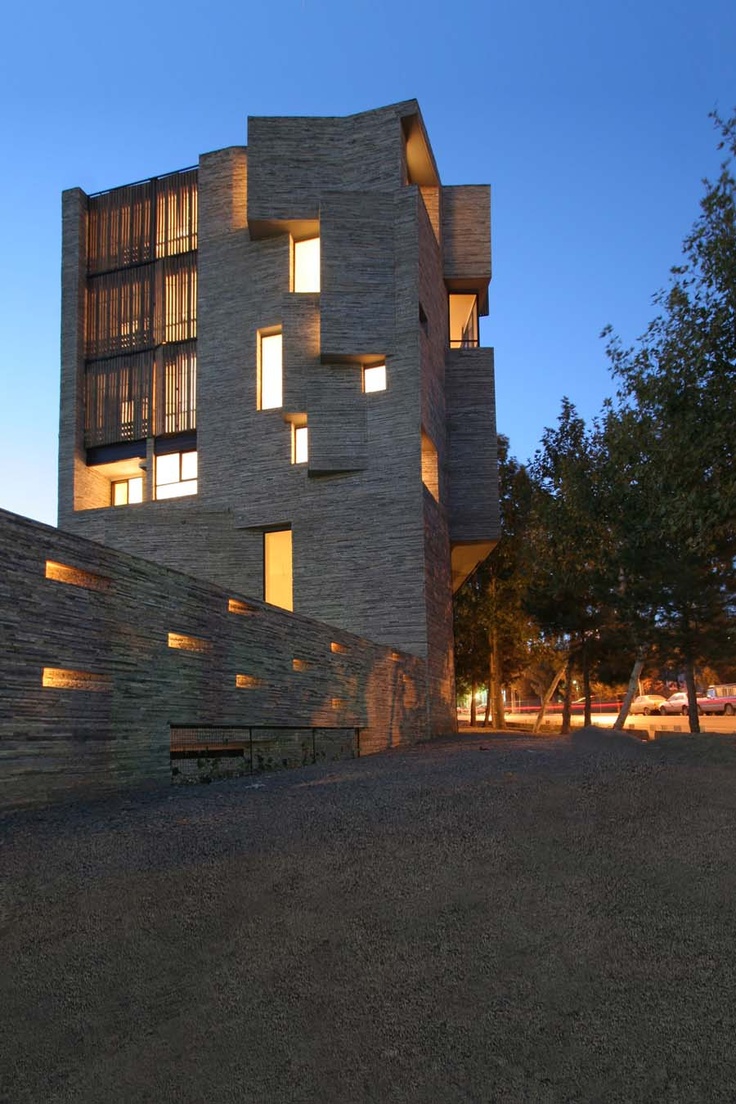


Building: Apartment No. 1
Location: Mahallat, Markazi, Iran
Architect: Architecture by Collective Terrain (AbCT)
Structural Engineer: Reza Mehdizadeh
Mechanical Engineer: Ehsan Mehdizadeh
Contractor: Mehdi Mehdizadeh
Completion: 2010
AEInterests: recycled stone from stone cutting plant, recycled doors from the area, wooden shutters control heat and light


Vali-Asr Commercial Office Building – Tehran, Iran
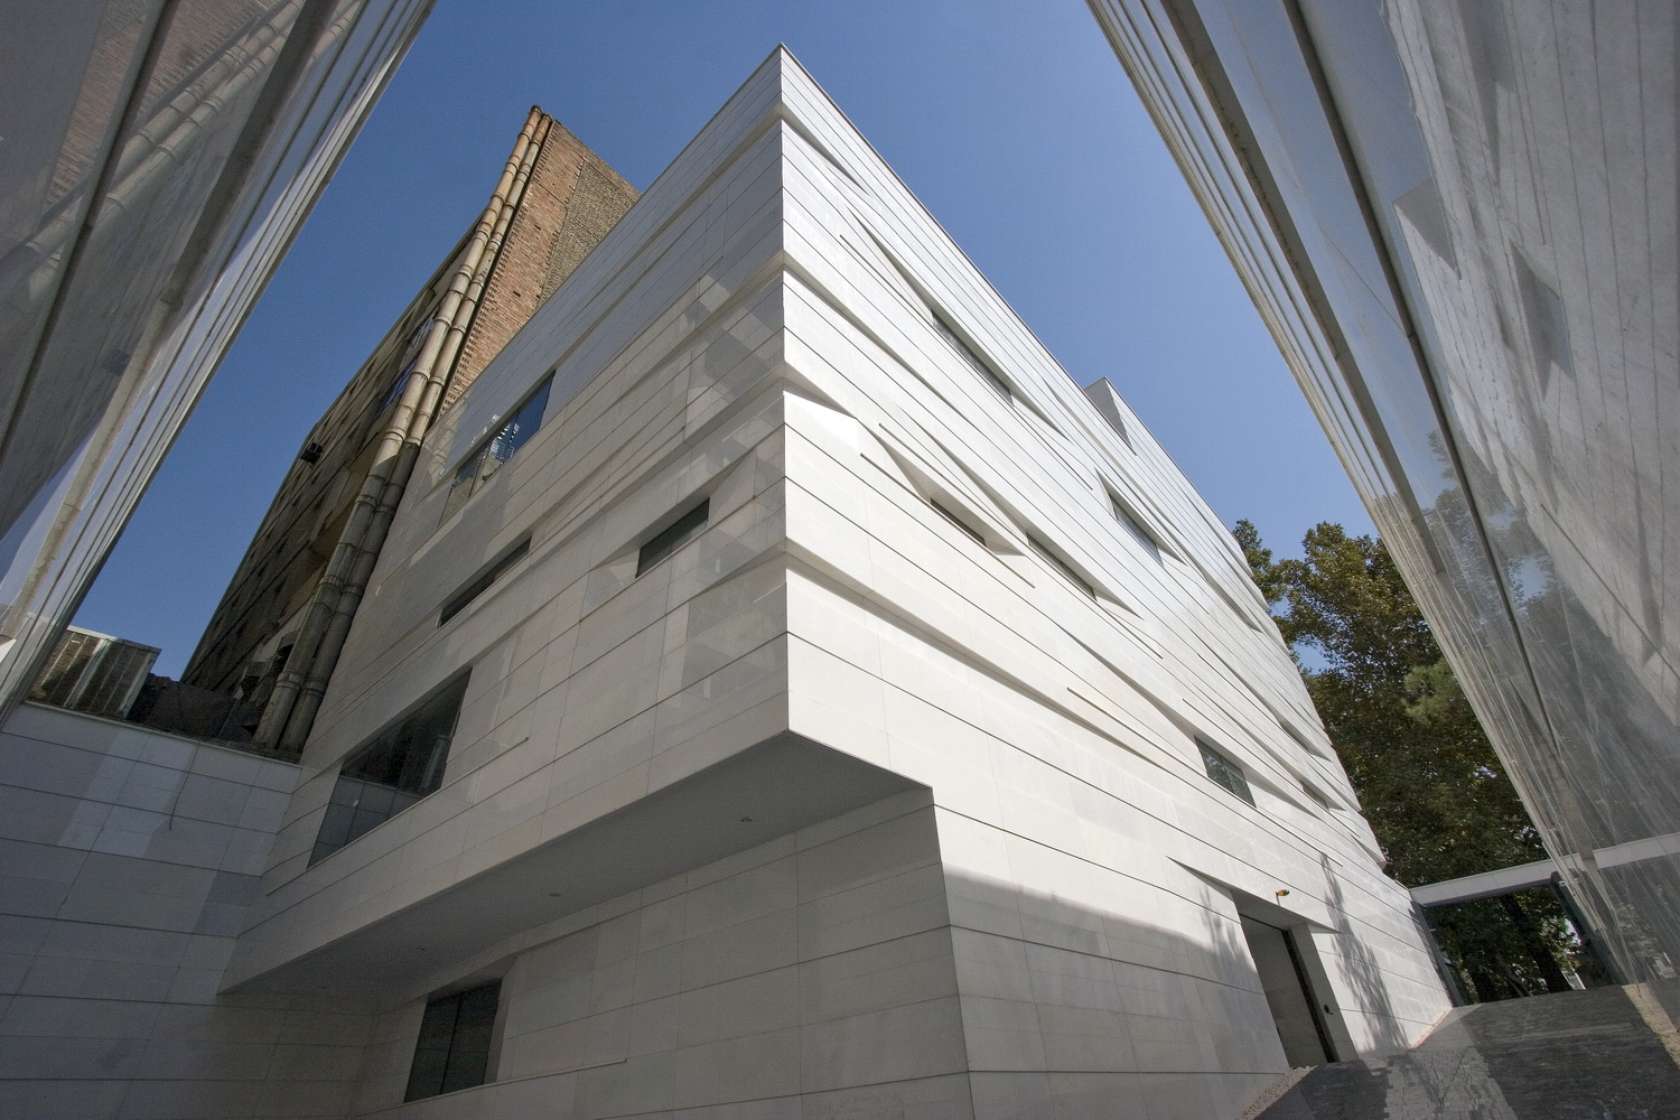
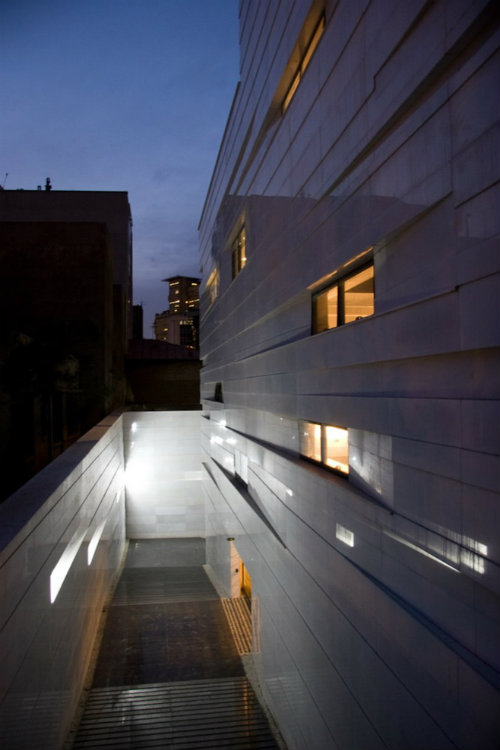

Building: Vali-Asr Commercial Office Building
Location: Vali-Asr, Tehran, Iran
Architect: Abbas Riahi Fard and Farinaz Razavi Nikoo of RYRA Studio
Structural Engineer: Houman Farrokhi
Mechanical Consultant: Mohammad Reza Zomorrodi, Behrooz Noori
Electrical Consultant: Abbas Ahmadi, Amir Hossein Azmayesh
Contractor: Problem Company
Area: 1100.0 sqm
Project Year: 2009
AEInterests: facade as the “city skin”, Brazilian white marble, black Nadjafabad marble, contrasting interior and exterior color scheme
High Court of Justice and Supreme Court – Madrid, Spain
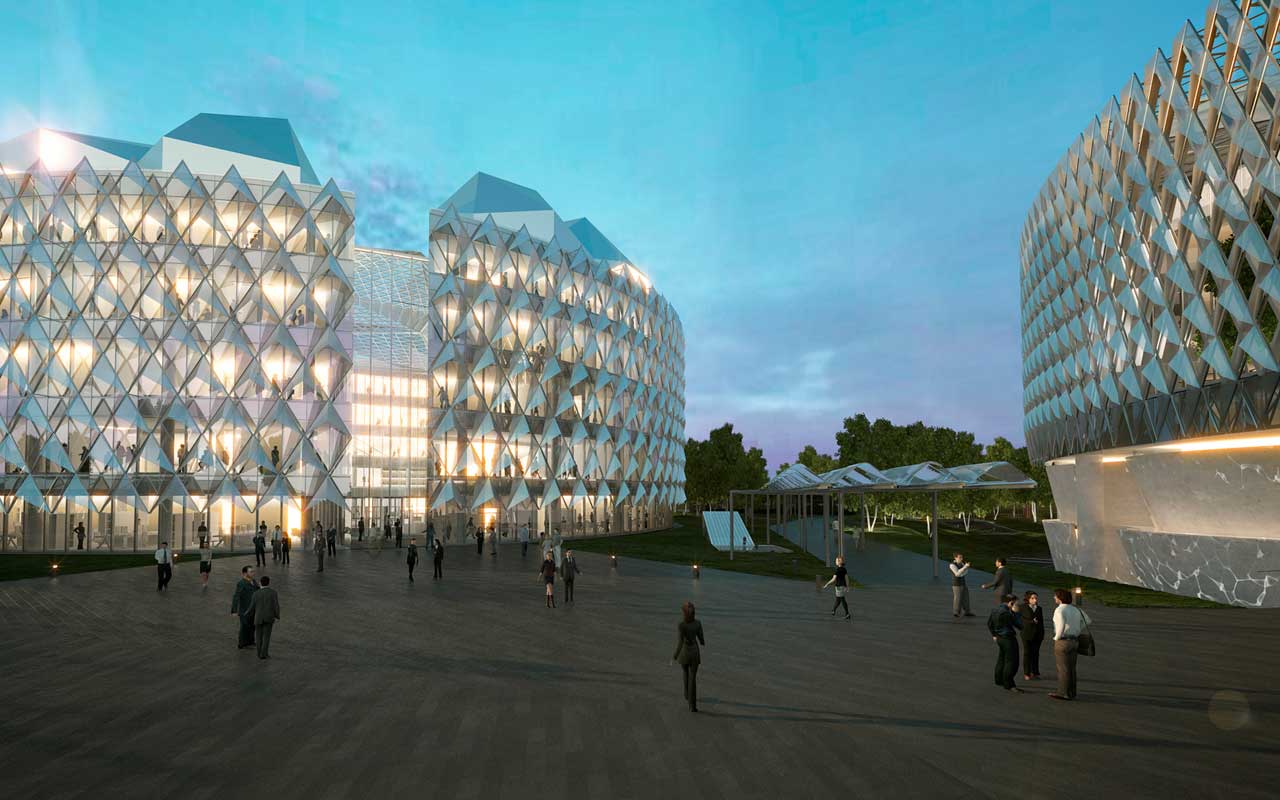
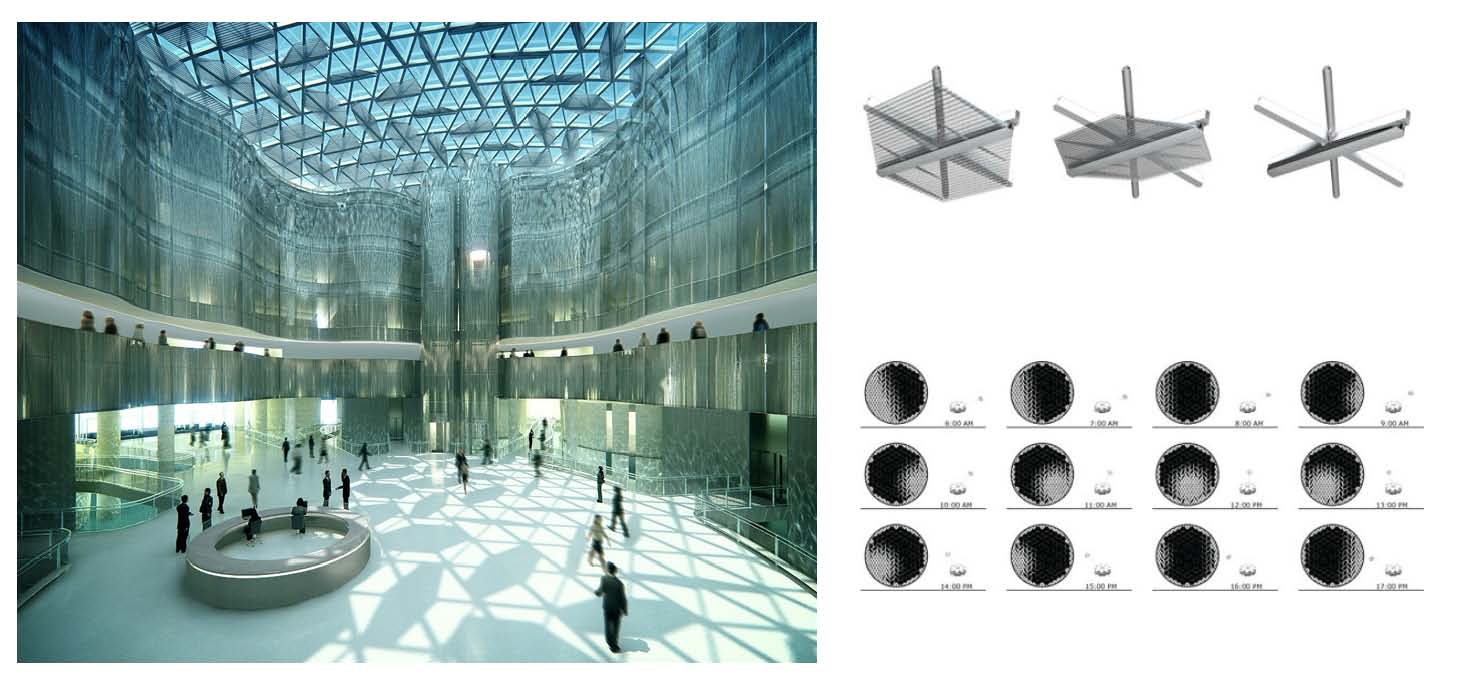
1,2
Building: High Court of Justice and Supreme Court
Location: Madrid, Spain
Architect: Foster + Partners
Structural Engineer: Buro Happold
Client: Comunidad de Madrid
Appointment: 2006
AE Interests: Building communities, full height atrium, glass and steel façades allowing for transparency yet minimize unwanted solar gain
Museum at the China Academy of Art – Hangzhou, China

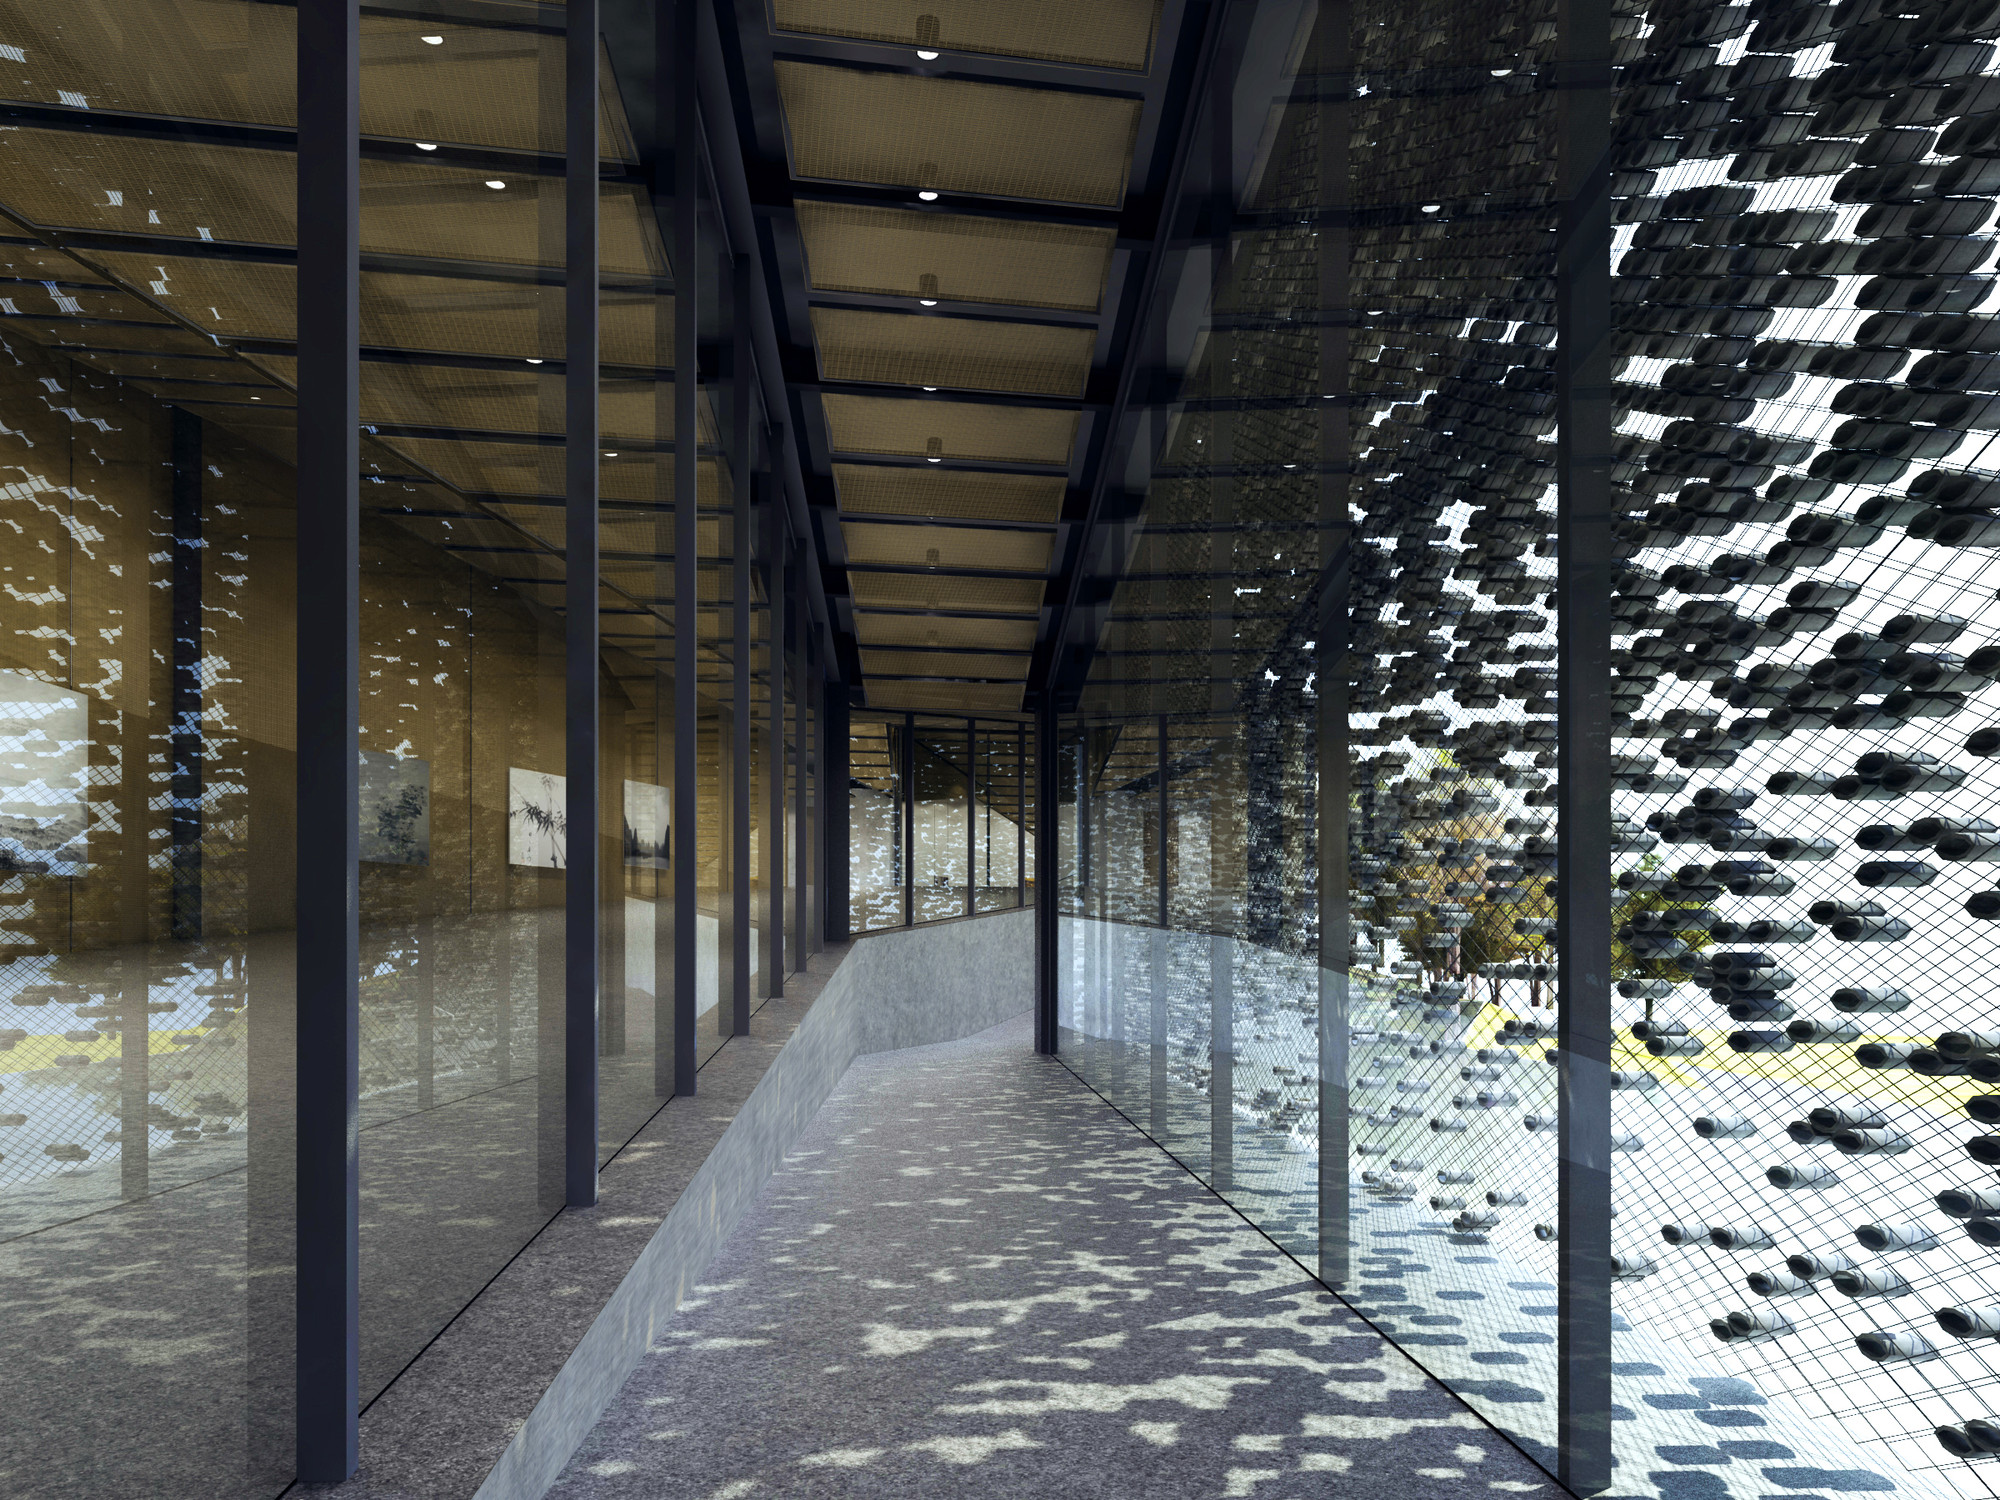

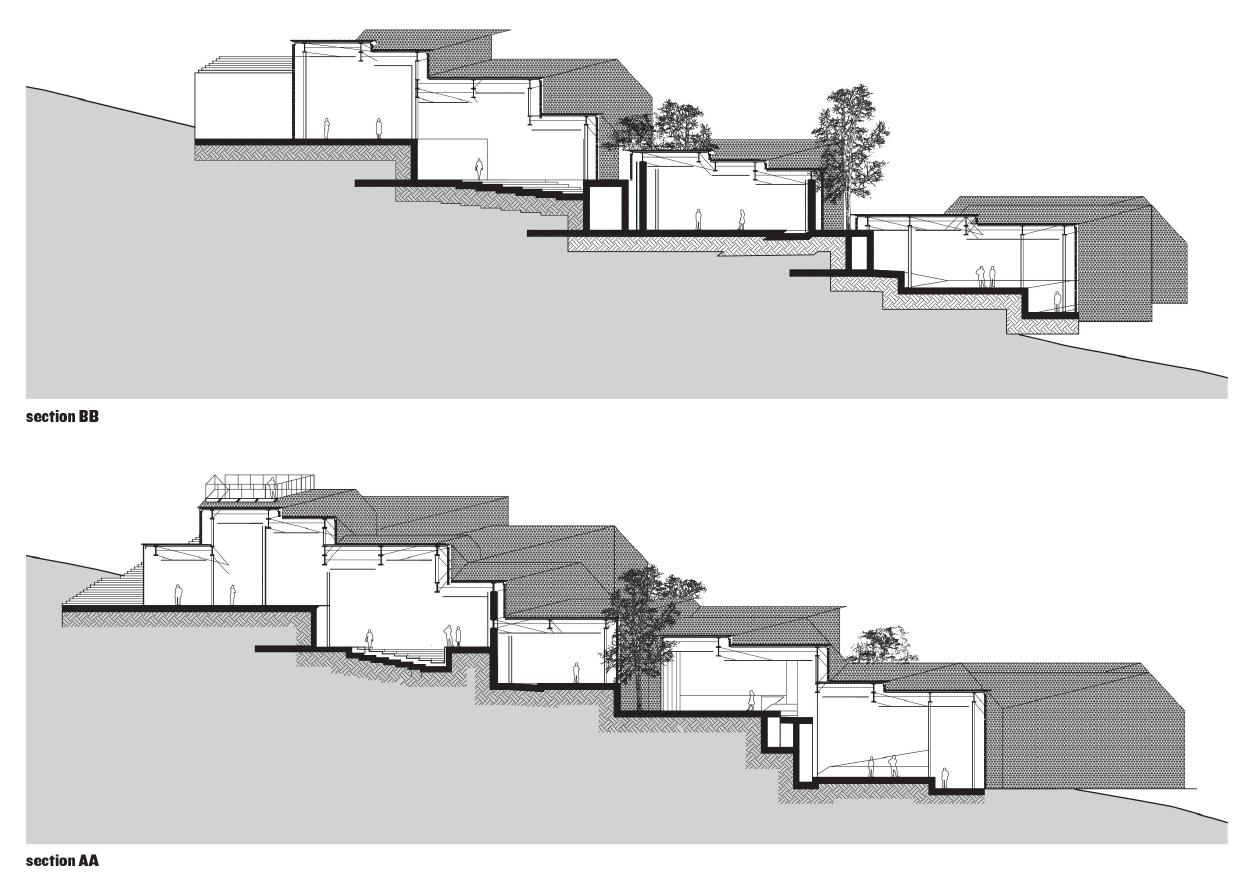
Building: Museum at the China Academy of Art
Location: Hangzhou, China
Architect: Kengo Kuma & Associates
Structural Engineer: Konishi Structural Engineers
Mechanical Engineer: P.T. Morimura & Associates, Ltd.
Completed 2014
AE Interests: cross-sections that blend in with the mountain slope, facade incorporates recycled clay tiles and stones from old houses in the area
Shanghai Houtan Park – Shanghai, China


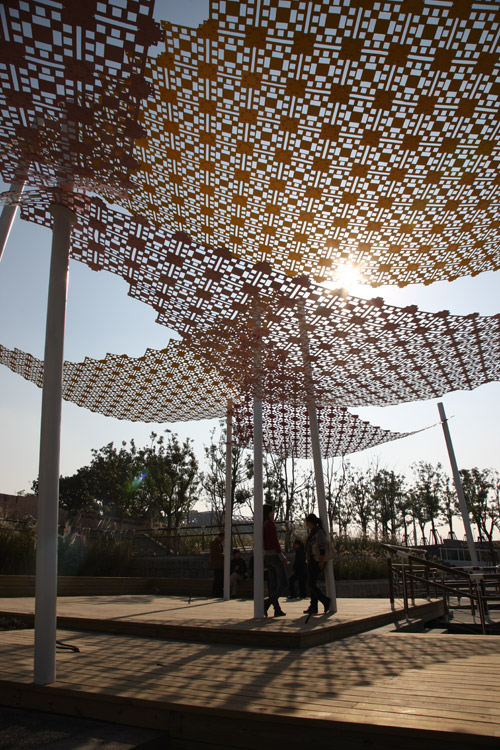
Building: Shanghai Houtan Park
Location: 2010 Shanghai Expo Park, Shanghai, China
Architect: Turenscape (Beijing Turen Design Institute)
Construction: Shanghai Landscape Construction Company
Completed 2010
AE Interests: built on a brownfield of a former industrial site, flood control, ecological restoration, reclaimed industrial structures and materials
Centro Cultural Gabriela Mistral – Santiago, Chile


Building: Centro Cultural Gabriela Mistral
Location: Santiago, Chile
Architects: Cristian Fernandez Arquitectos, Lateral Arquitectura & Diseno
Structural Engineering: Luis Soler P & Asociados
Area: 44000.0 sqm
Project Year: 2010
Interest: “Materials include weathering steel, reinforced concrete in sight, glass, steel, and wood. Weathering steel (with holes) creates a visual link between past, present, and future (Article 1).”
School of Economics and Business Diego Portales University – Santiago, Chile
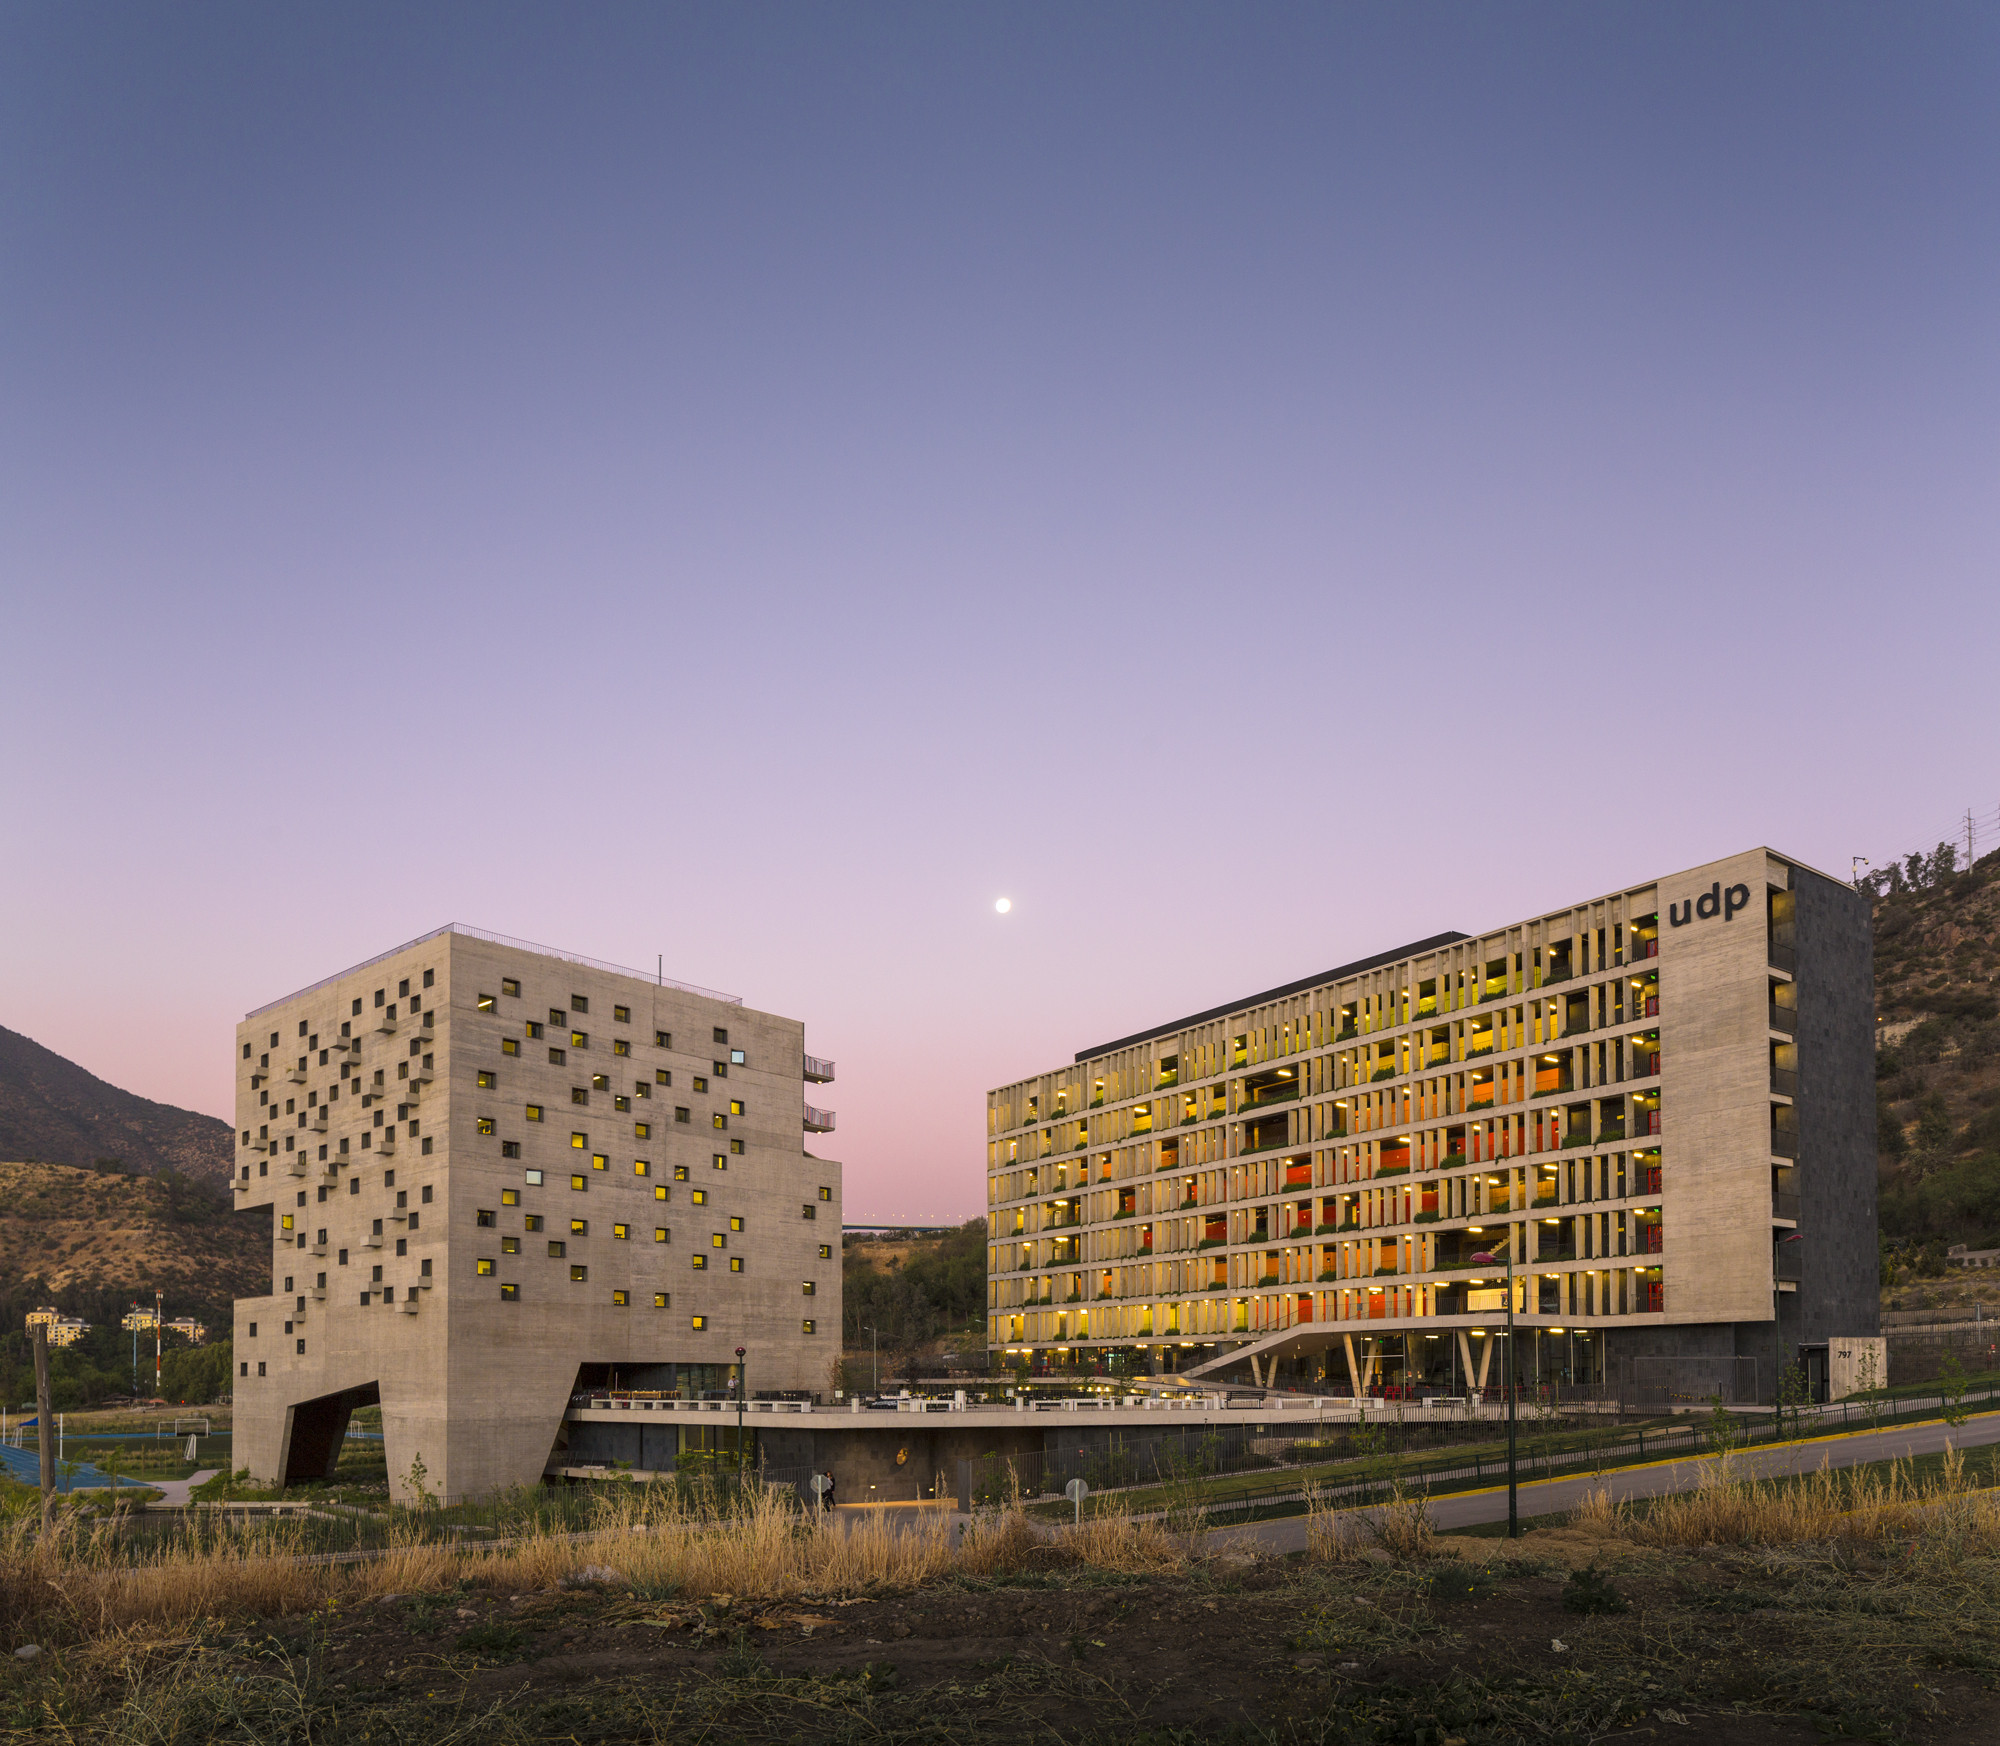


Building: School of Economics and Business Diego Portales University
Location: Santa Clara, Huechuraba, Santiago Metropolitan Region, Chile
Architects: Rafael Hevia, Rodrigo Duque Motta, Gabriela Manzi
Structures: Luis Soler P. & Asociados
Project Area: 16644.0 m2
Project Year: 2013
Interests: To reduce solar impact on the building, the design included central voids for indirect sunlight, reflective glass filtering light through highly controlled openings on walls, concrete lattice with vegetation shading corridors and classrooms, and a roof garden that provides thermal insulation and humidity during the hottest months.
Article 1
Foro Boca – Boca Del Rio, Veracruz, Mexico


Building: Foro Boca
Location: Boca Del Rio, Veracruz, Mexico
Architects: Rojkind Arquitectos
Project Arquitect: Michel Rojkind
Acoustic Consultant: Auerbach Pollock Friedlander
Structural Engineer: EMRSA
Project Year: 2014
AE Interests: The most sophisticated concert hall in the country, concert hall for audience of 850, other theatrical spaces for dance and solo performances.
Bioinnova – Culiacan Rosales, Sinaloa, Mexico

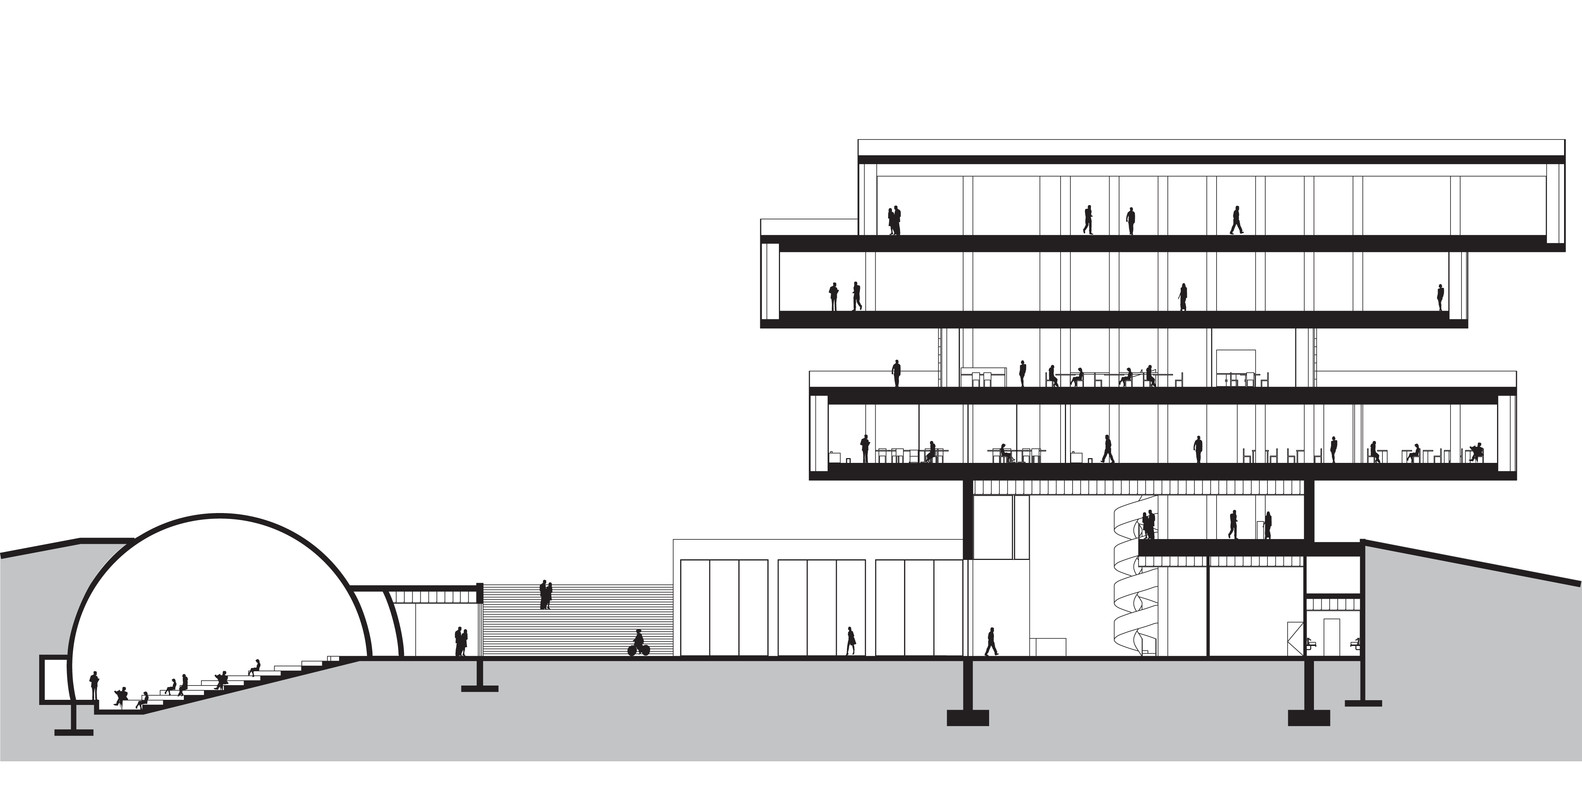
Building: Parque Biotecnológico del Pacífico
Location: Culiacan Rosales, Sinaloa, Mexico
Architect: Tatiana Bilbao
Project Year: 2012
AE Interests: space for both student research and corporate offices. Shifted levels that provide shade to the lower levels, underground parking garage.
Orquideorama – Medellin, Colombia
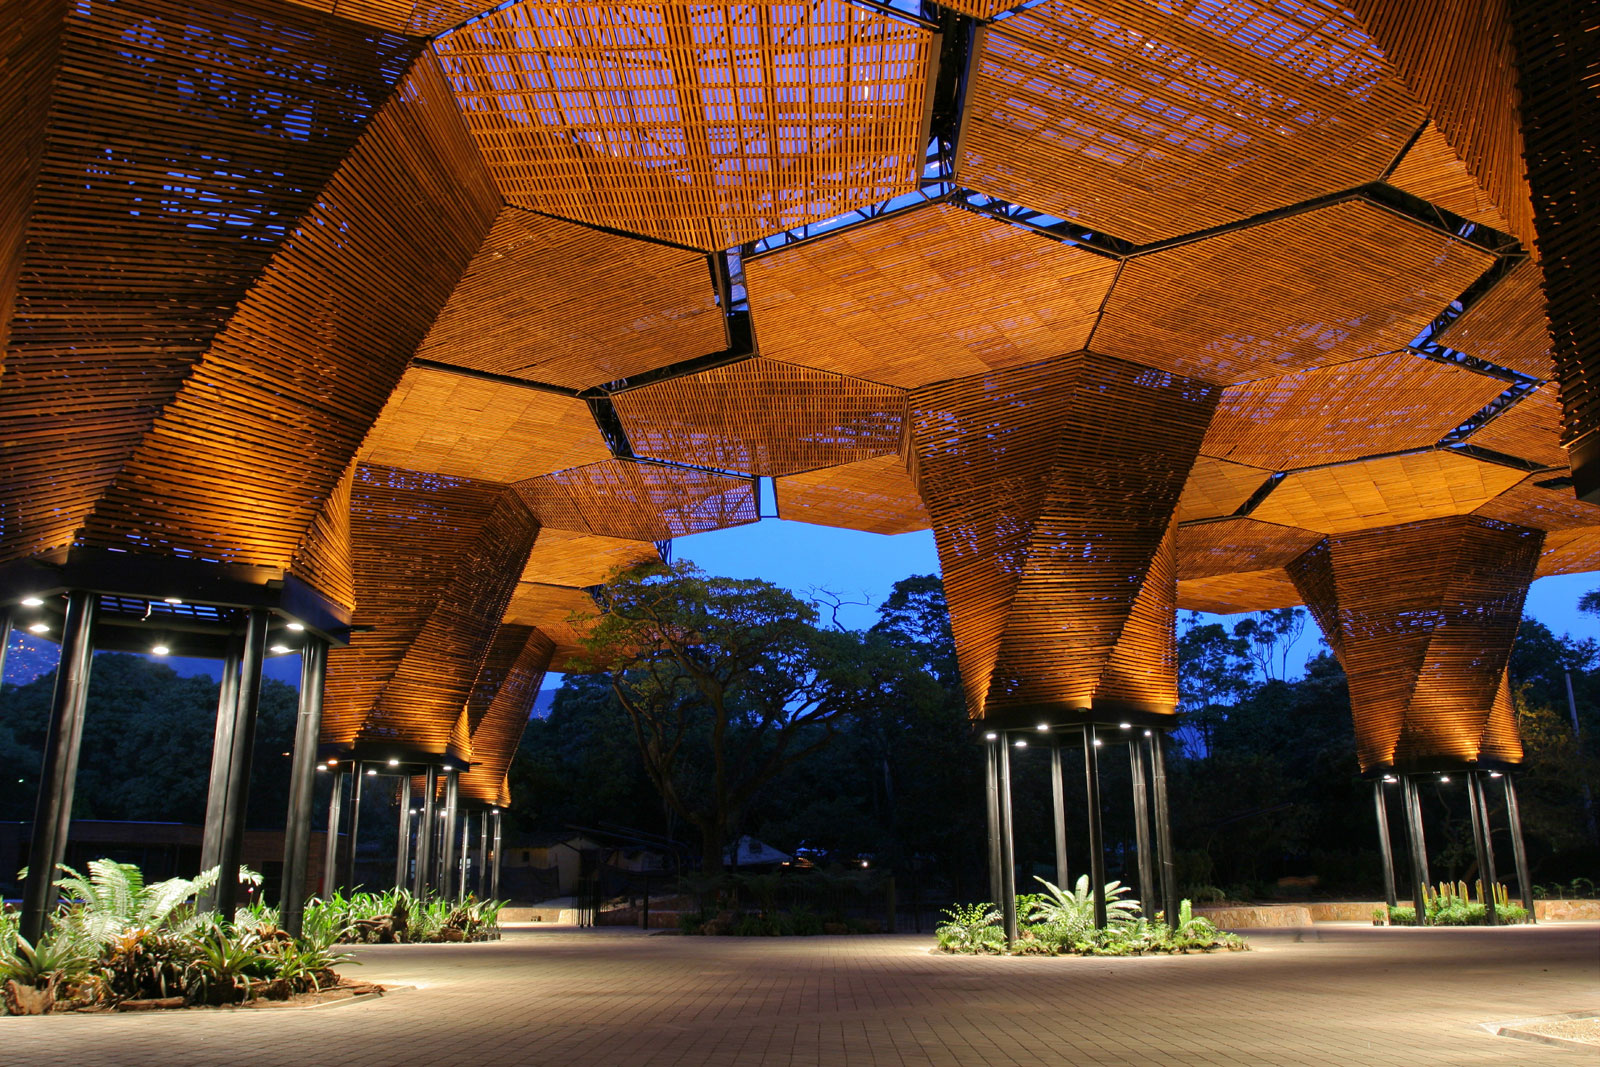
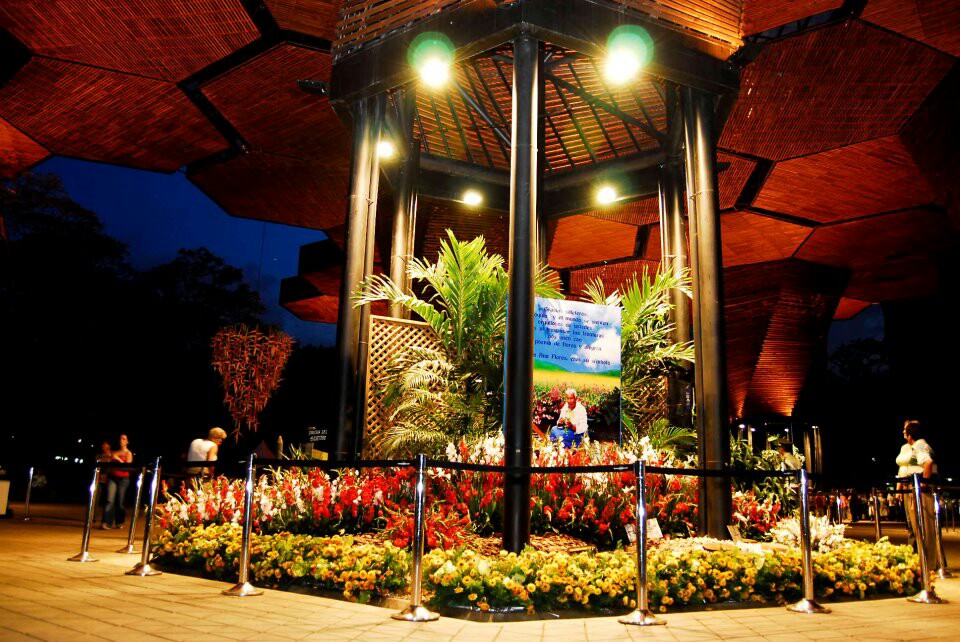
Building: Orquideorama
Location: Medellin, Colombia
Architect: Plan B Arquitectos
Project Architects: Felipe Mesa , Alexander Bernal
AE Interests: serves as a botanical garden, interconnected modular structures, wooden structure allows for sunlight to come through, plants are sustained by rainwater collected by the petals.
Suites Avenue Hotel – Barcelona, Spain
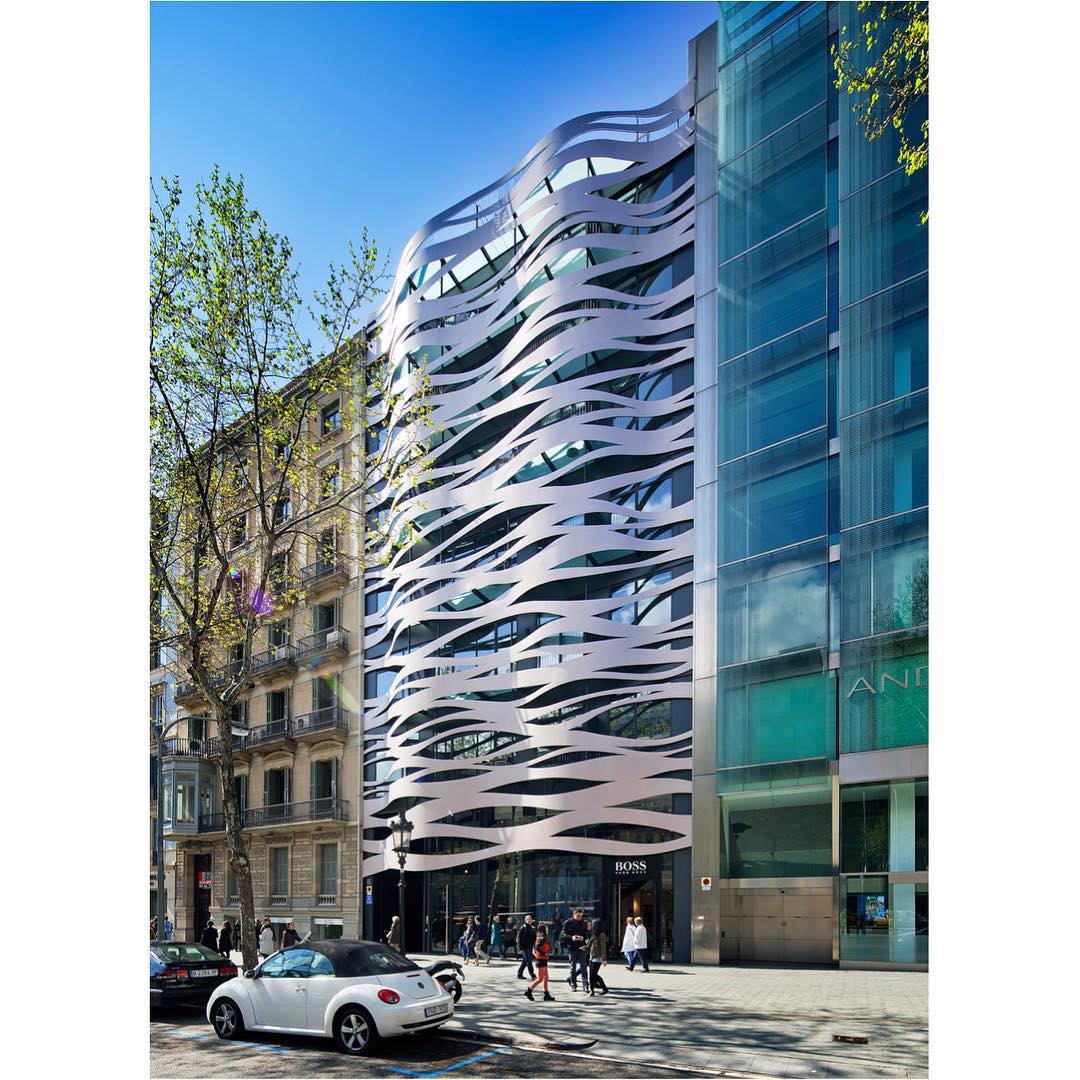
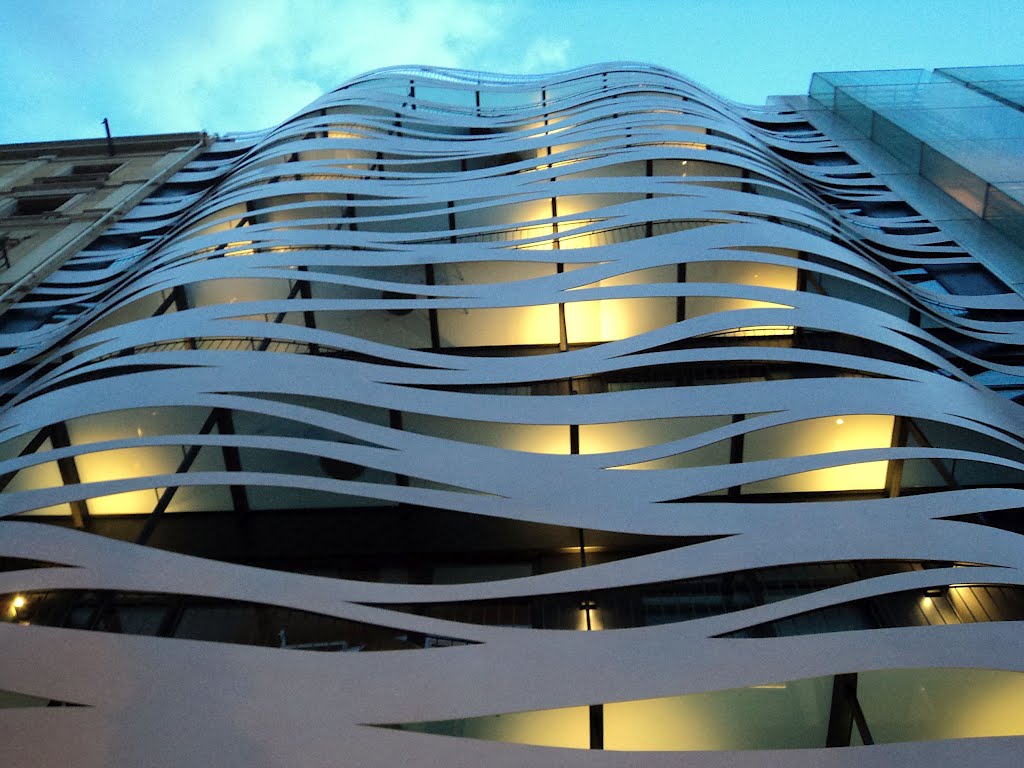
Building: Suites Avenue Hotel
Location: Barcelona, Spain
Architect: Toyo Ito
Project Architect: Makoto Fukuda
Completion: 2009
AE Interests: previously an office building, remodeled into a hotel, 8 mm aluminum facade inspired by Gaudi’s organic shapes, facade added for privacy and masking of the black elevation behind it
Sancaklar Mosque – Istanbul, Turkey
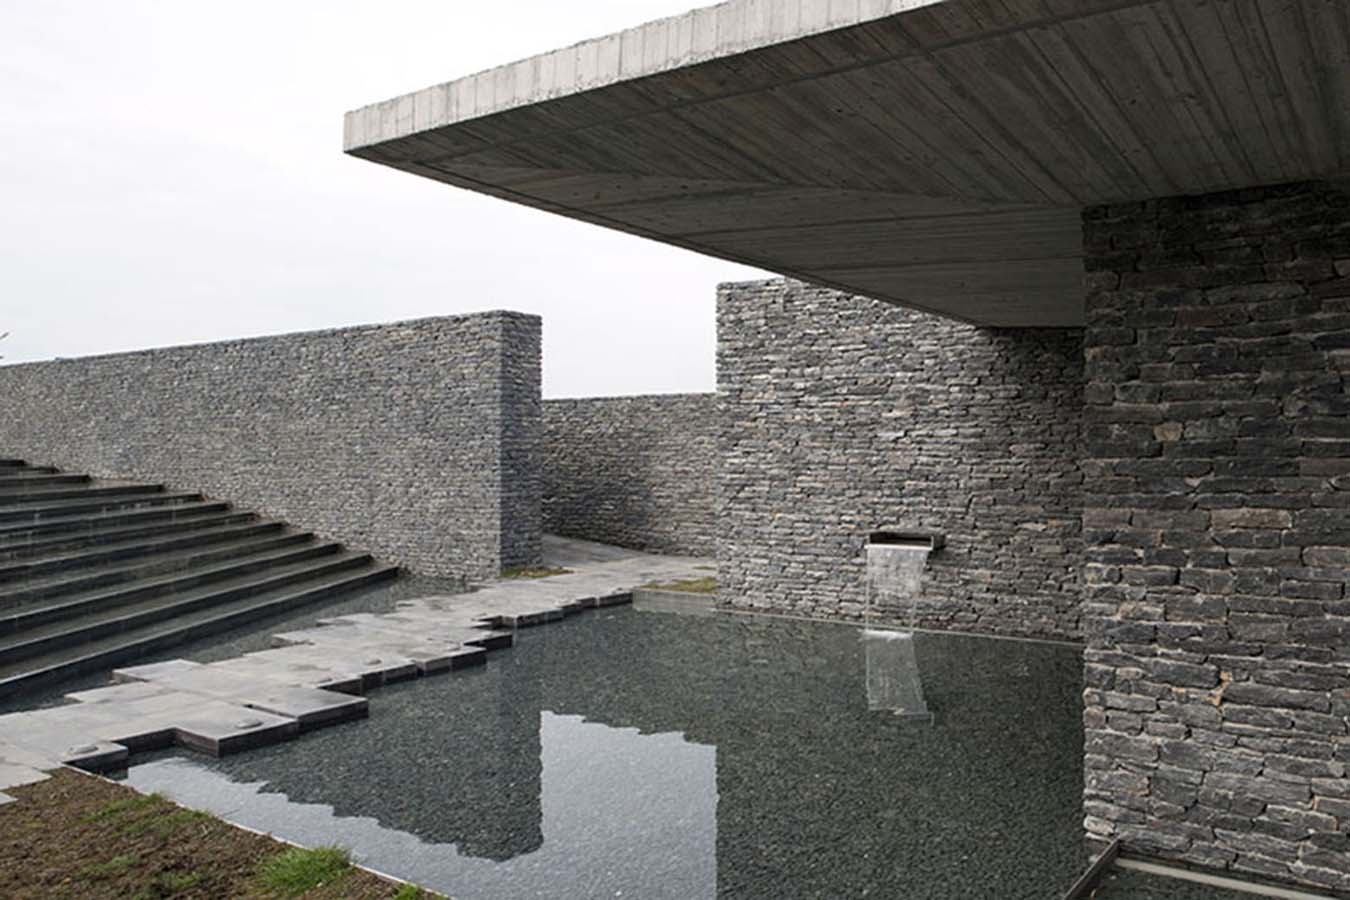

Building: Sancaklar Mosque
Location: Istanbul, Turkey
Architect: Emre Arolat Architects
Completion: 2014
Structural Engineer: Balkar Engineering
MEP: Setta Engineer, HB teknik
General Contractor: Sancaklar Foundation
AE Interests: Follows topography, natural lighting, utilizes steel, concrete, and stone.
Alvear Tower – Buenos Aires, Argentina
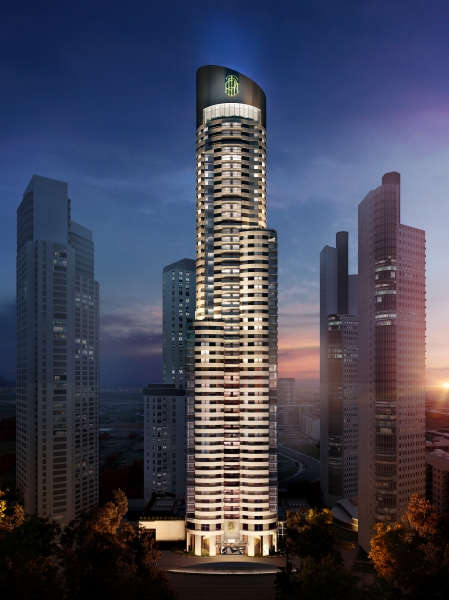
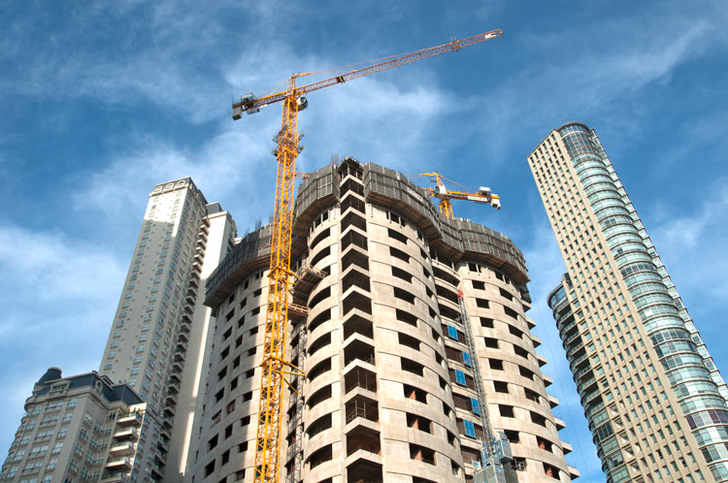
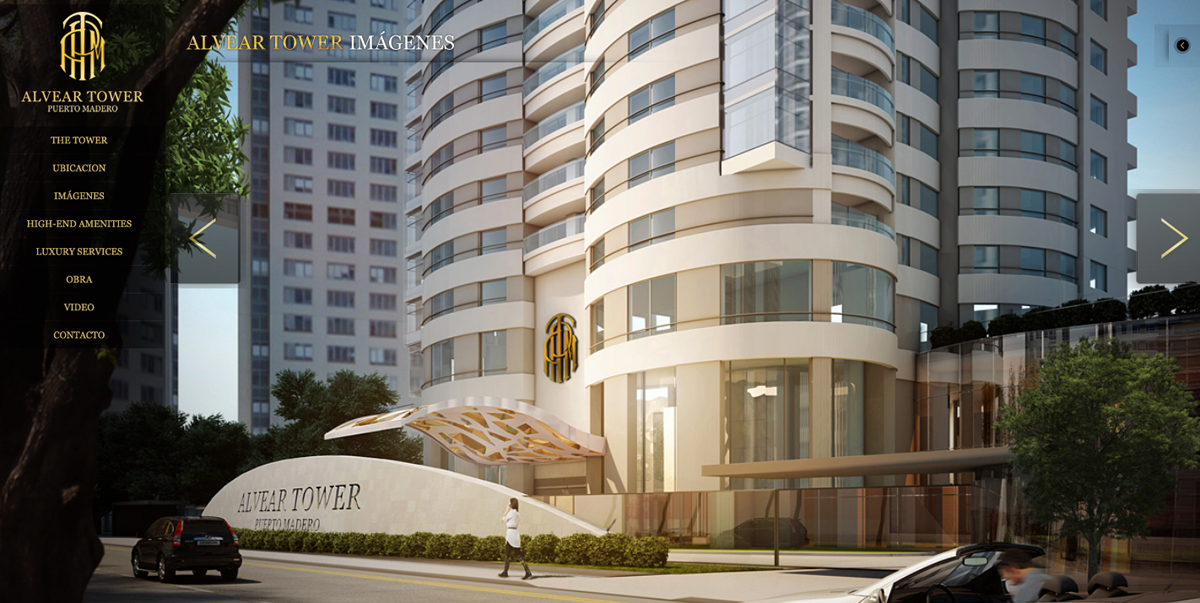
Building: Alvear Tower
Location: Buenos Aires, Argentina
Design Architect: Oscar Alberto Zurdo
Structural Engineers: Alberto Hugo Fainsterre
Main Contractor: CRIBA
Status: Under Construction
Completion: 2016 (Projected)
Height: 771 feet
AE Interests: tallest residential building in Latin America, second tallest building in South America (behind Gran Torre Santiago)
Marie-Elizabeth Luders Haus – Berlin, Germany
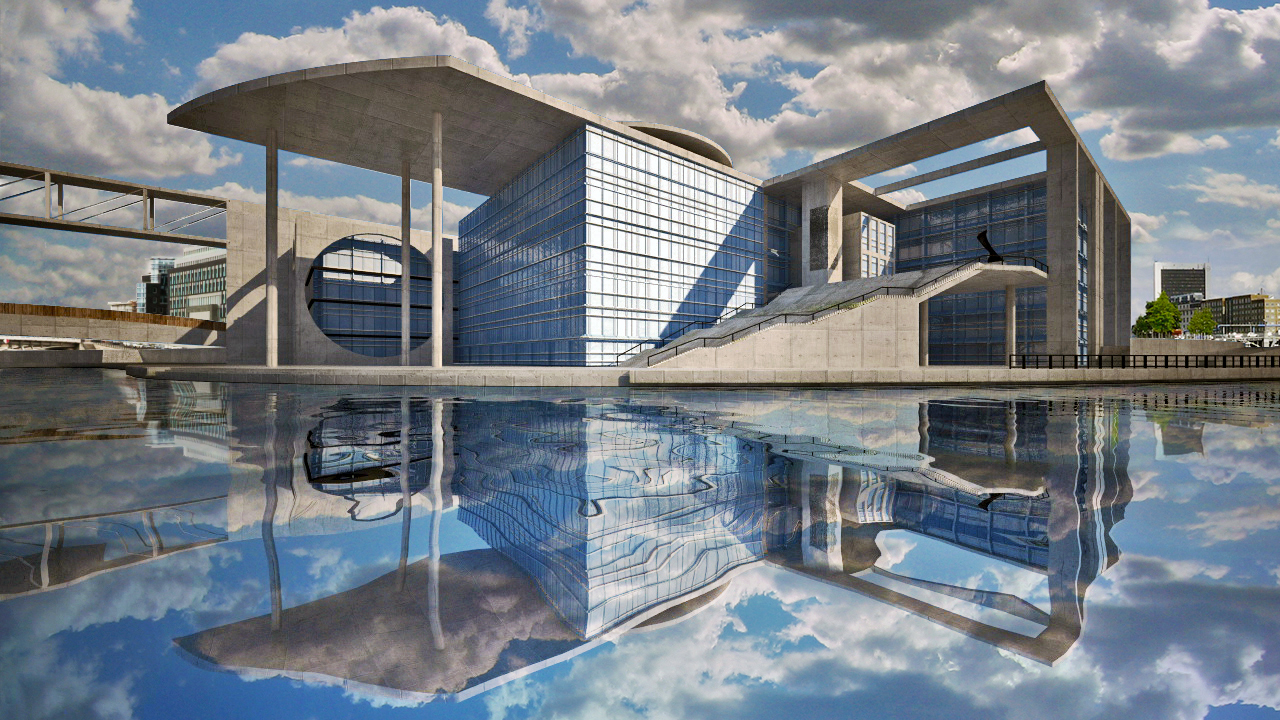
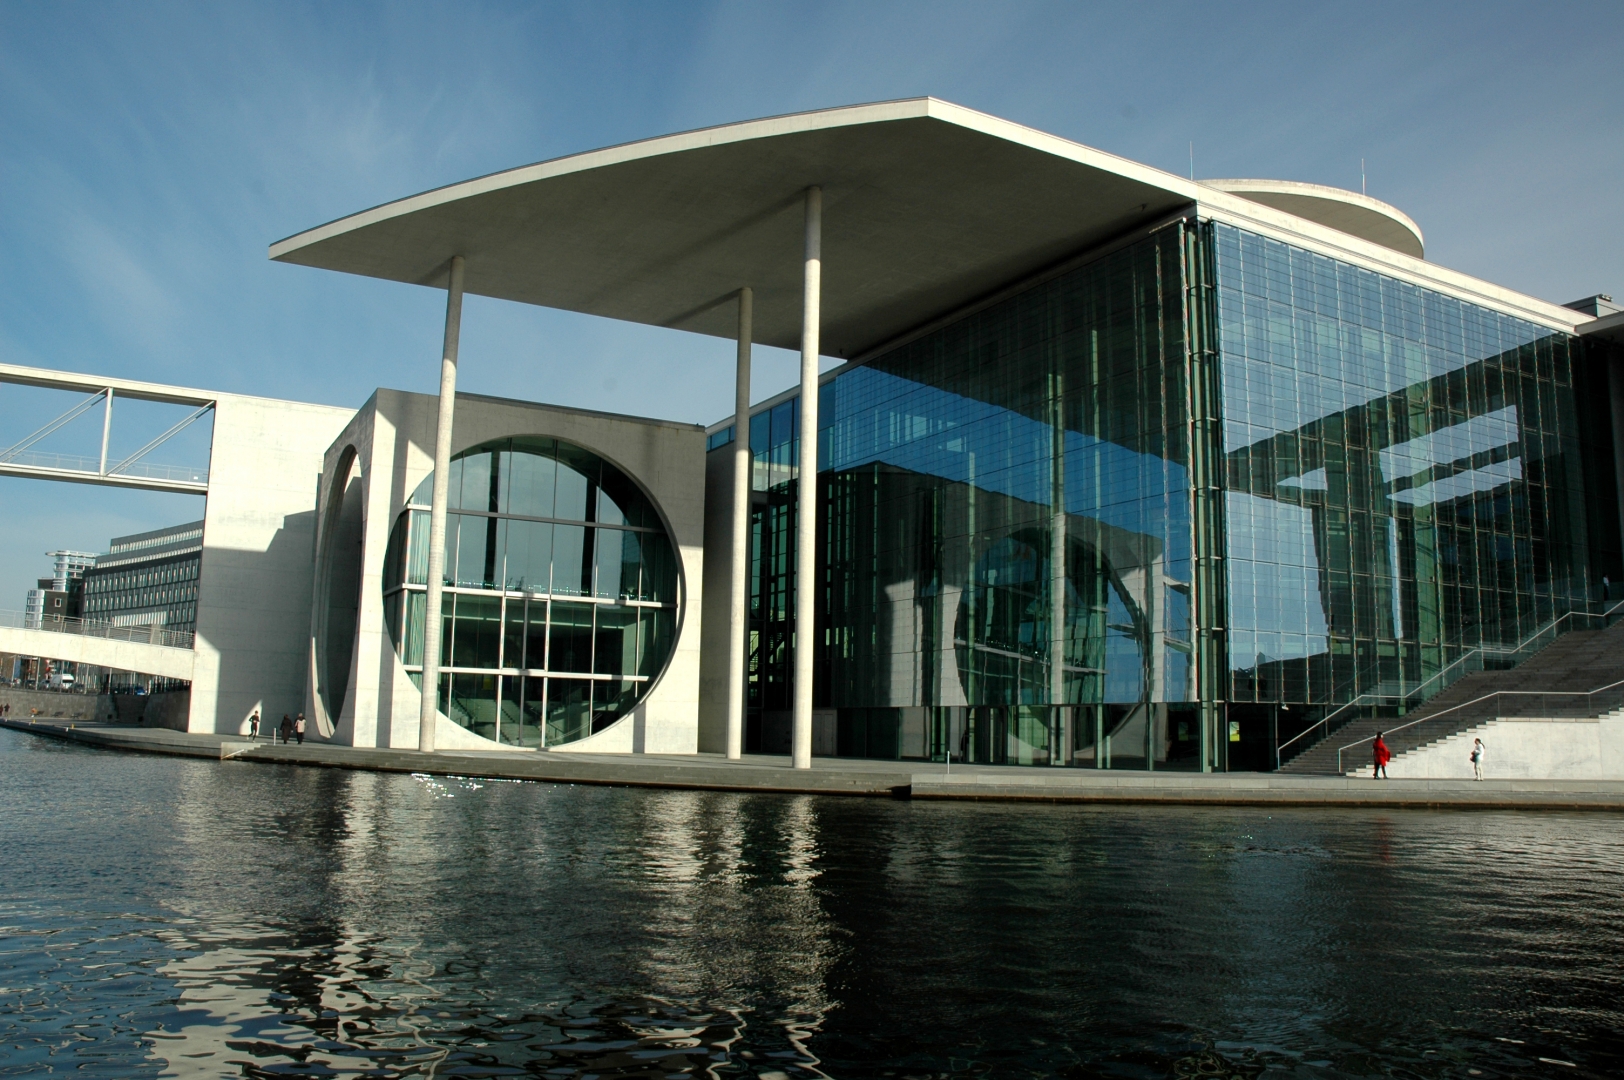

Building: Marie – Elizabeth Luders Haus
Architect: Stephan Braunfels
Structural Engineer: SSP Sailer, Stepan & Partner GmbH
Project management: Schüßler-Plan Ingenieurgesellschaft GmbH
Light Engineer: Licht Kunst Licht AG
Facade Consultant: Ingenieurbüro R+R Fuchs
Completion: December, 2003
Cost: 220 million Euros
Area: 65,000 m2
AE Interest: Glass facades, concrete walls, sustainability, low energy usage, renewable energy incorporation, government buildings
Barcelona Museum of Contemporary Art – Barcelona, Spain

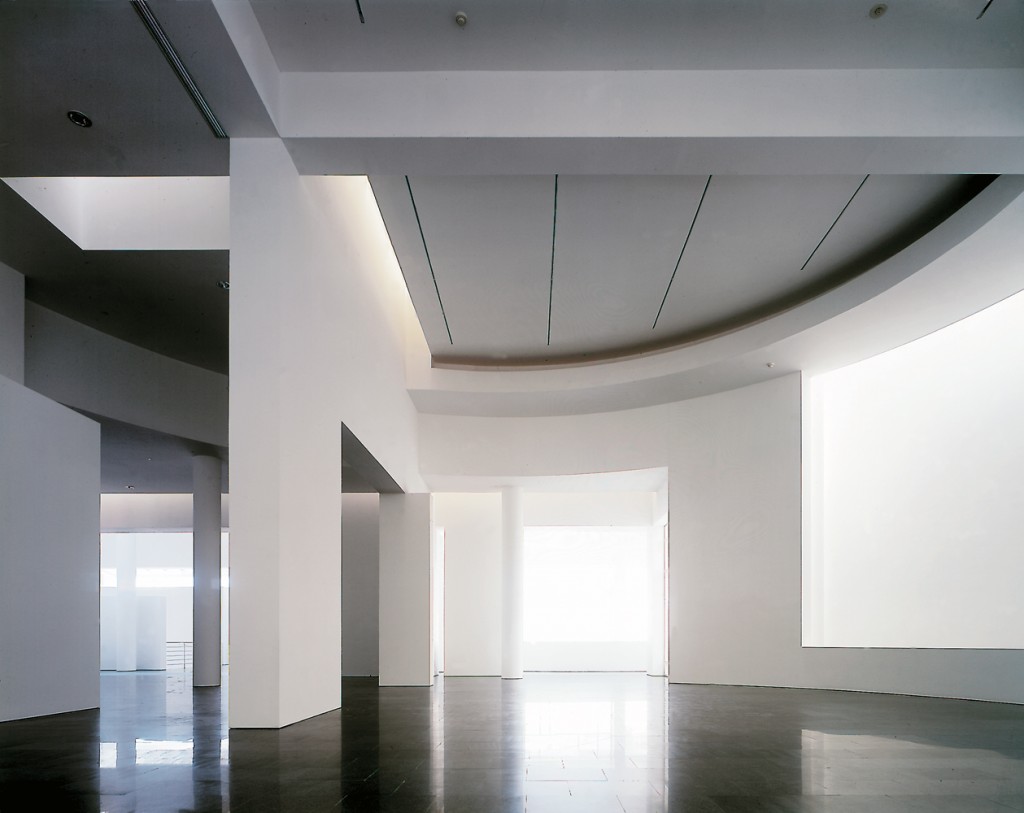
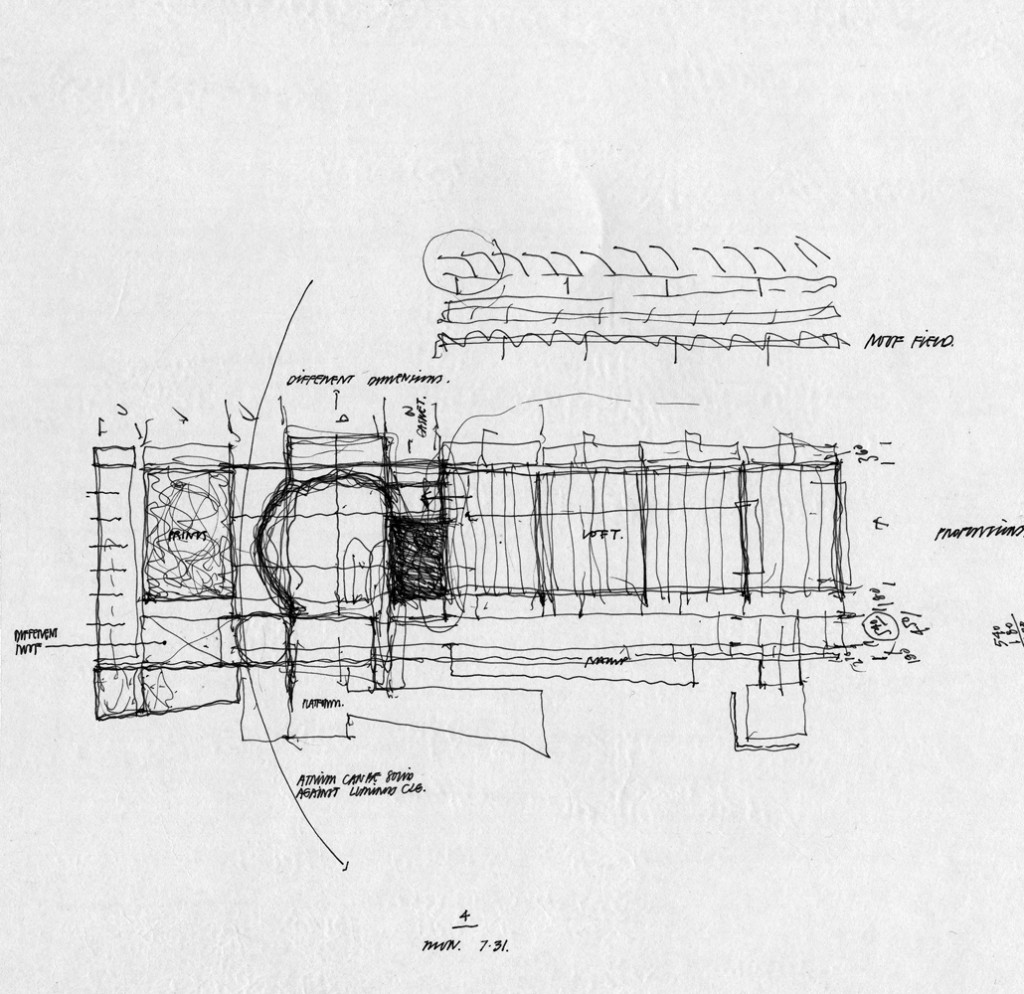
Building: Barcelona Museum of Contemporary Art
Location: Barcelona, Spain
Architect: Richard Meiers & Partners
Structural Engineer: Brufau, Obiol, Moya & Associats
Contractor: C.O.M.S.A.
Mechanical Engineer: Estudi d’Arquitectura G.L. Francesc Labastida i Azemar
AE Interests: stark contrast to Barcelona’s Gothic Quarter, top lit through louvered skylights, entrance through cylindrical gallery, natural light screened by external louvers
Circa Art Gallery on Jellicoe – Johannesburg, South Africa
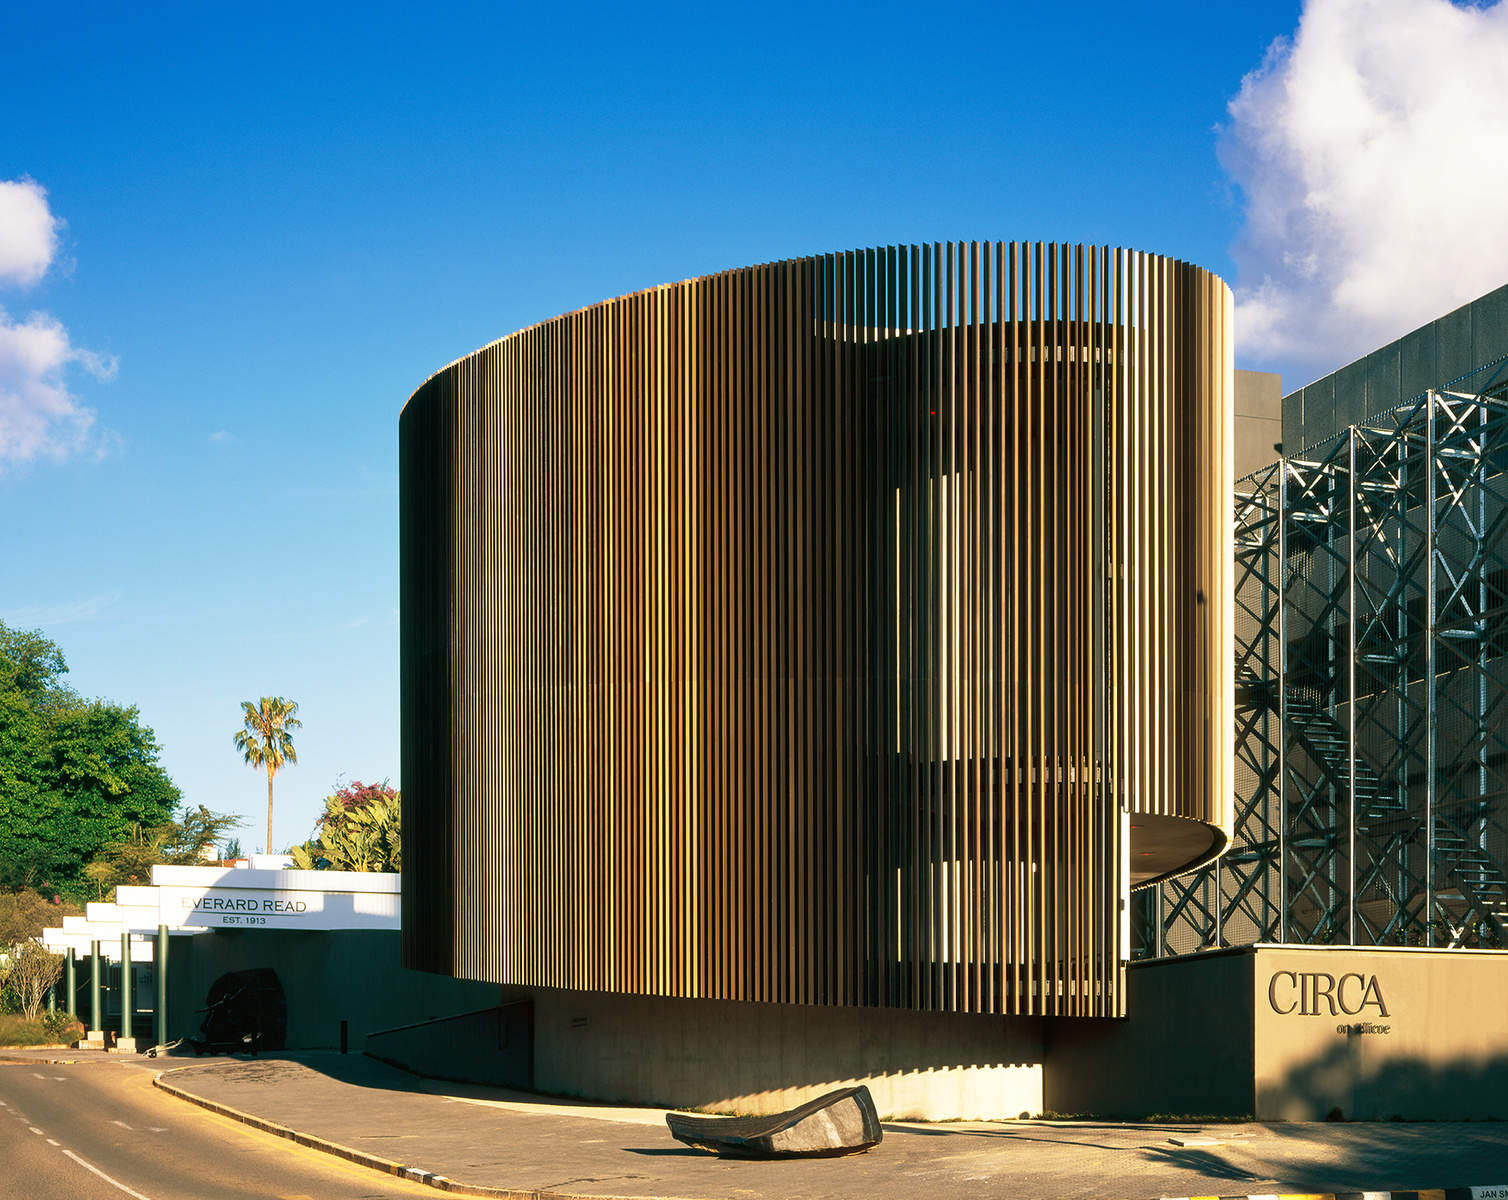
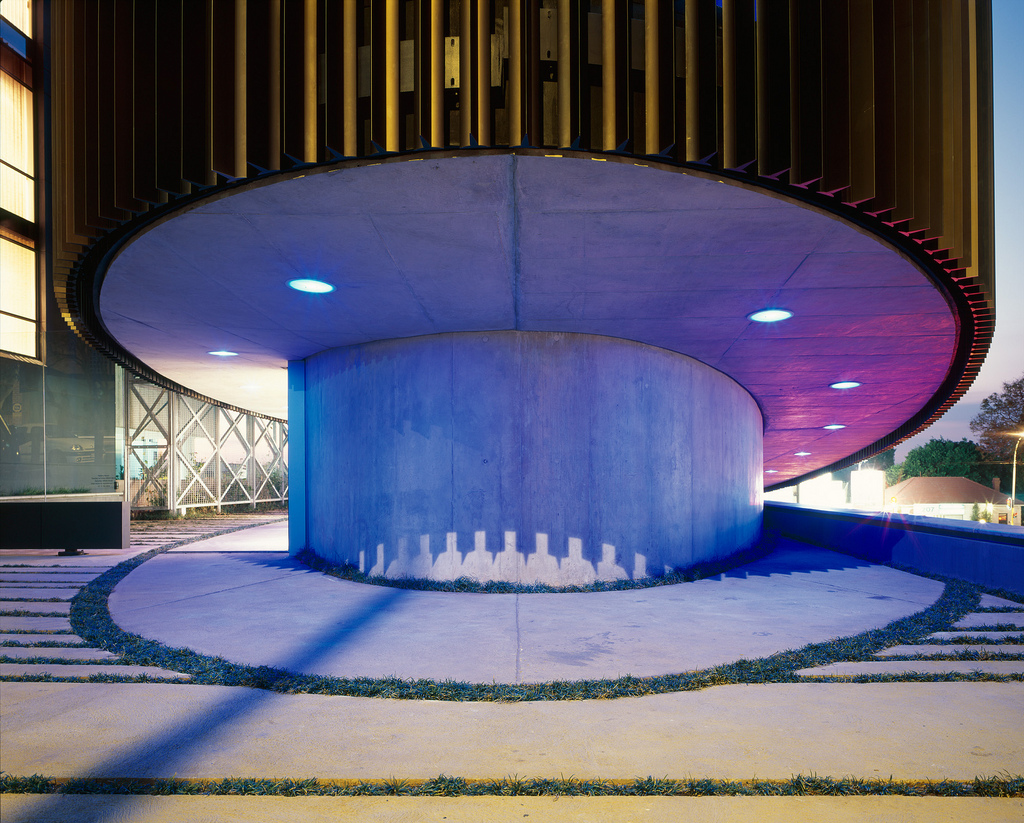
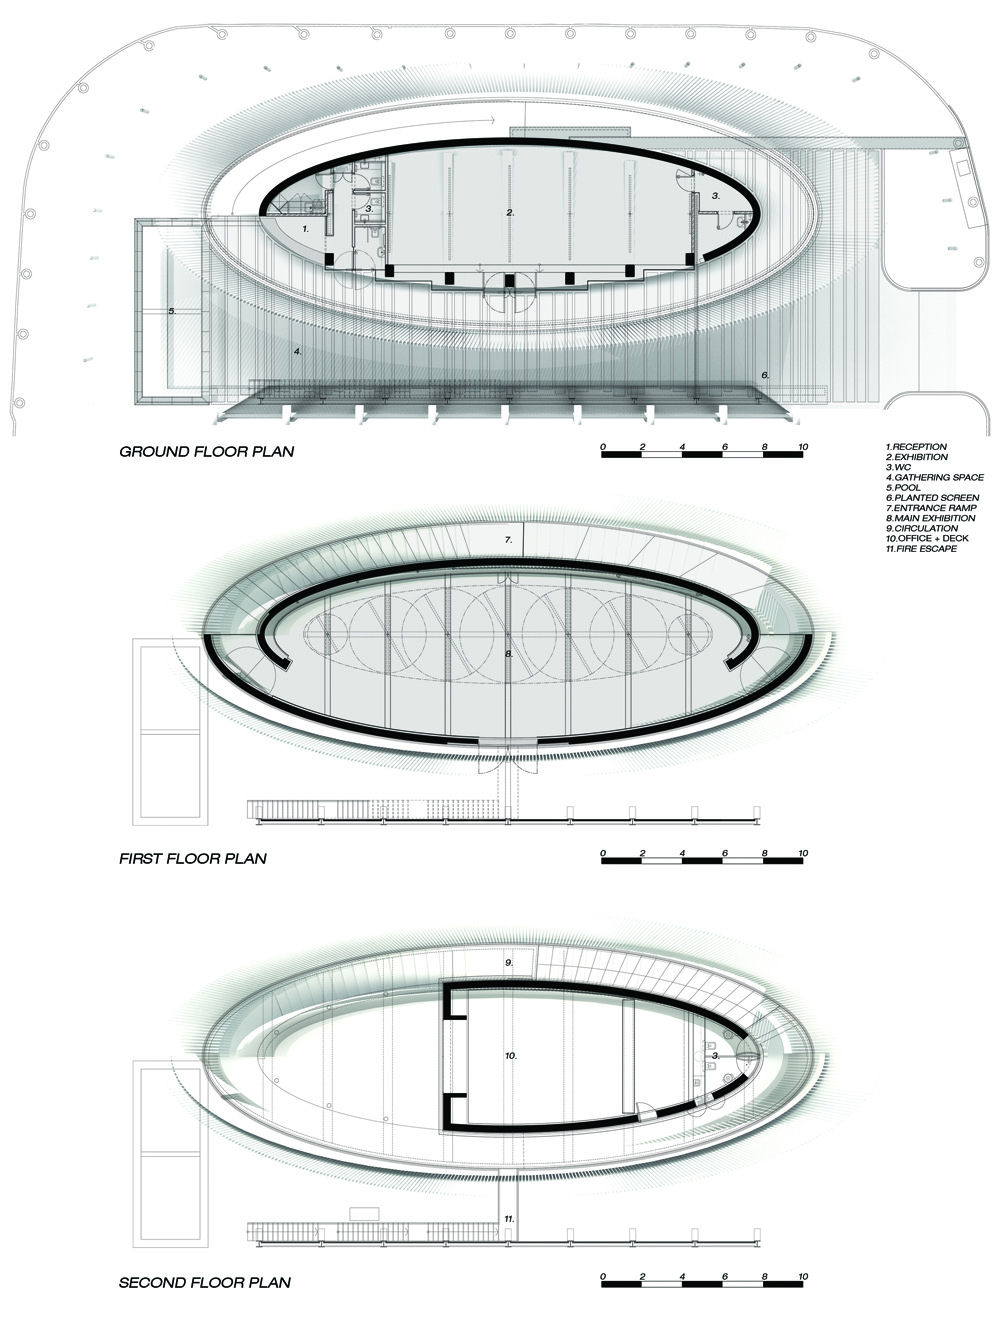
Building: Circa Art Gallery on Jellicoe
Location: Rosebank Johannesburg, South Africa; 2 Jellicoe Ave.
Architects: studioMAS architects + urban design
Structural Engineer: Vela VKE Consulting
Chief Contractor: Murray-Dickson
Project Year: 2009
Size: 3 levels of exhibition space
AE Interests: used as an art gallery and is an attempt at making the actual gallery a part of the art as well, inspired by nature utilizing order with chaos and a unique spiral walkway 360 degrees around the oval-shaped structure
Vallecas 51 – Madrid, Spain
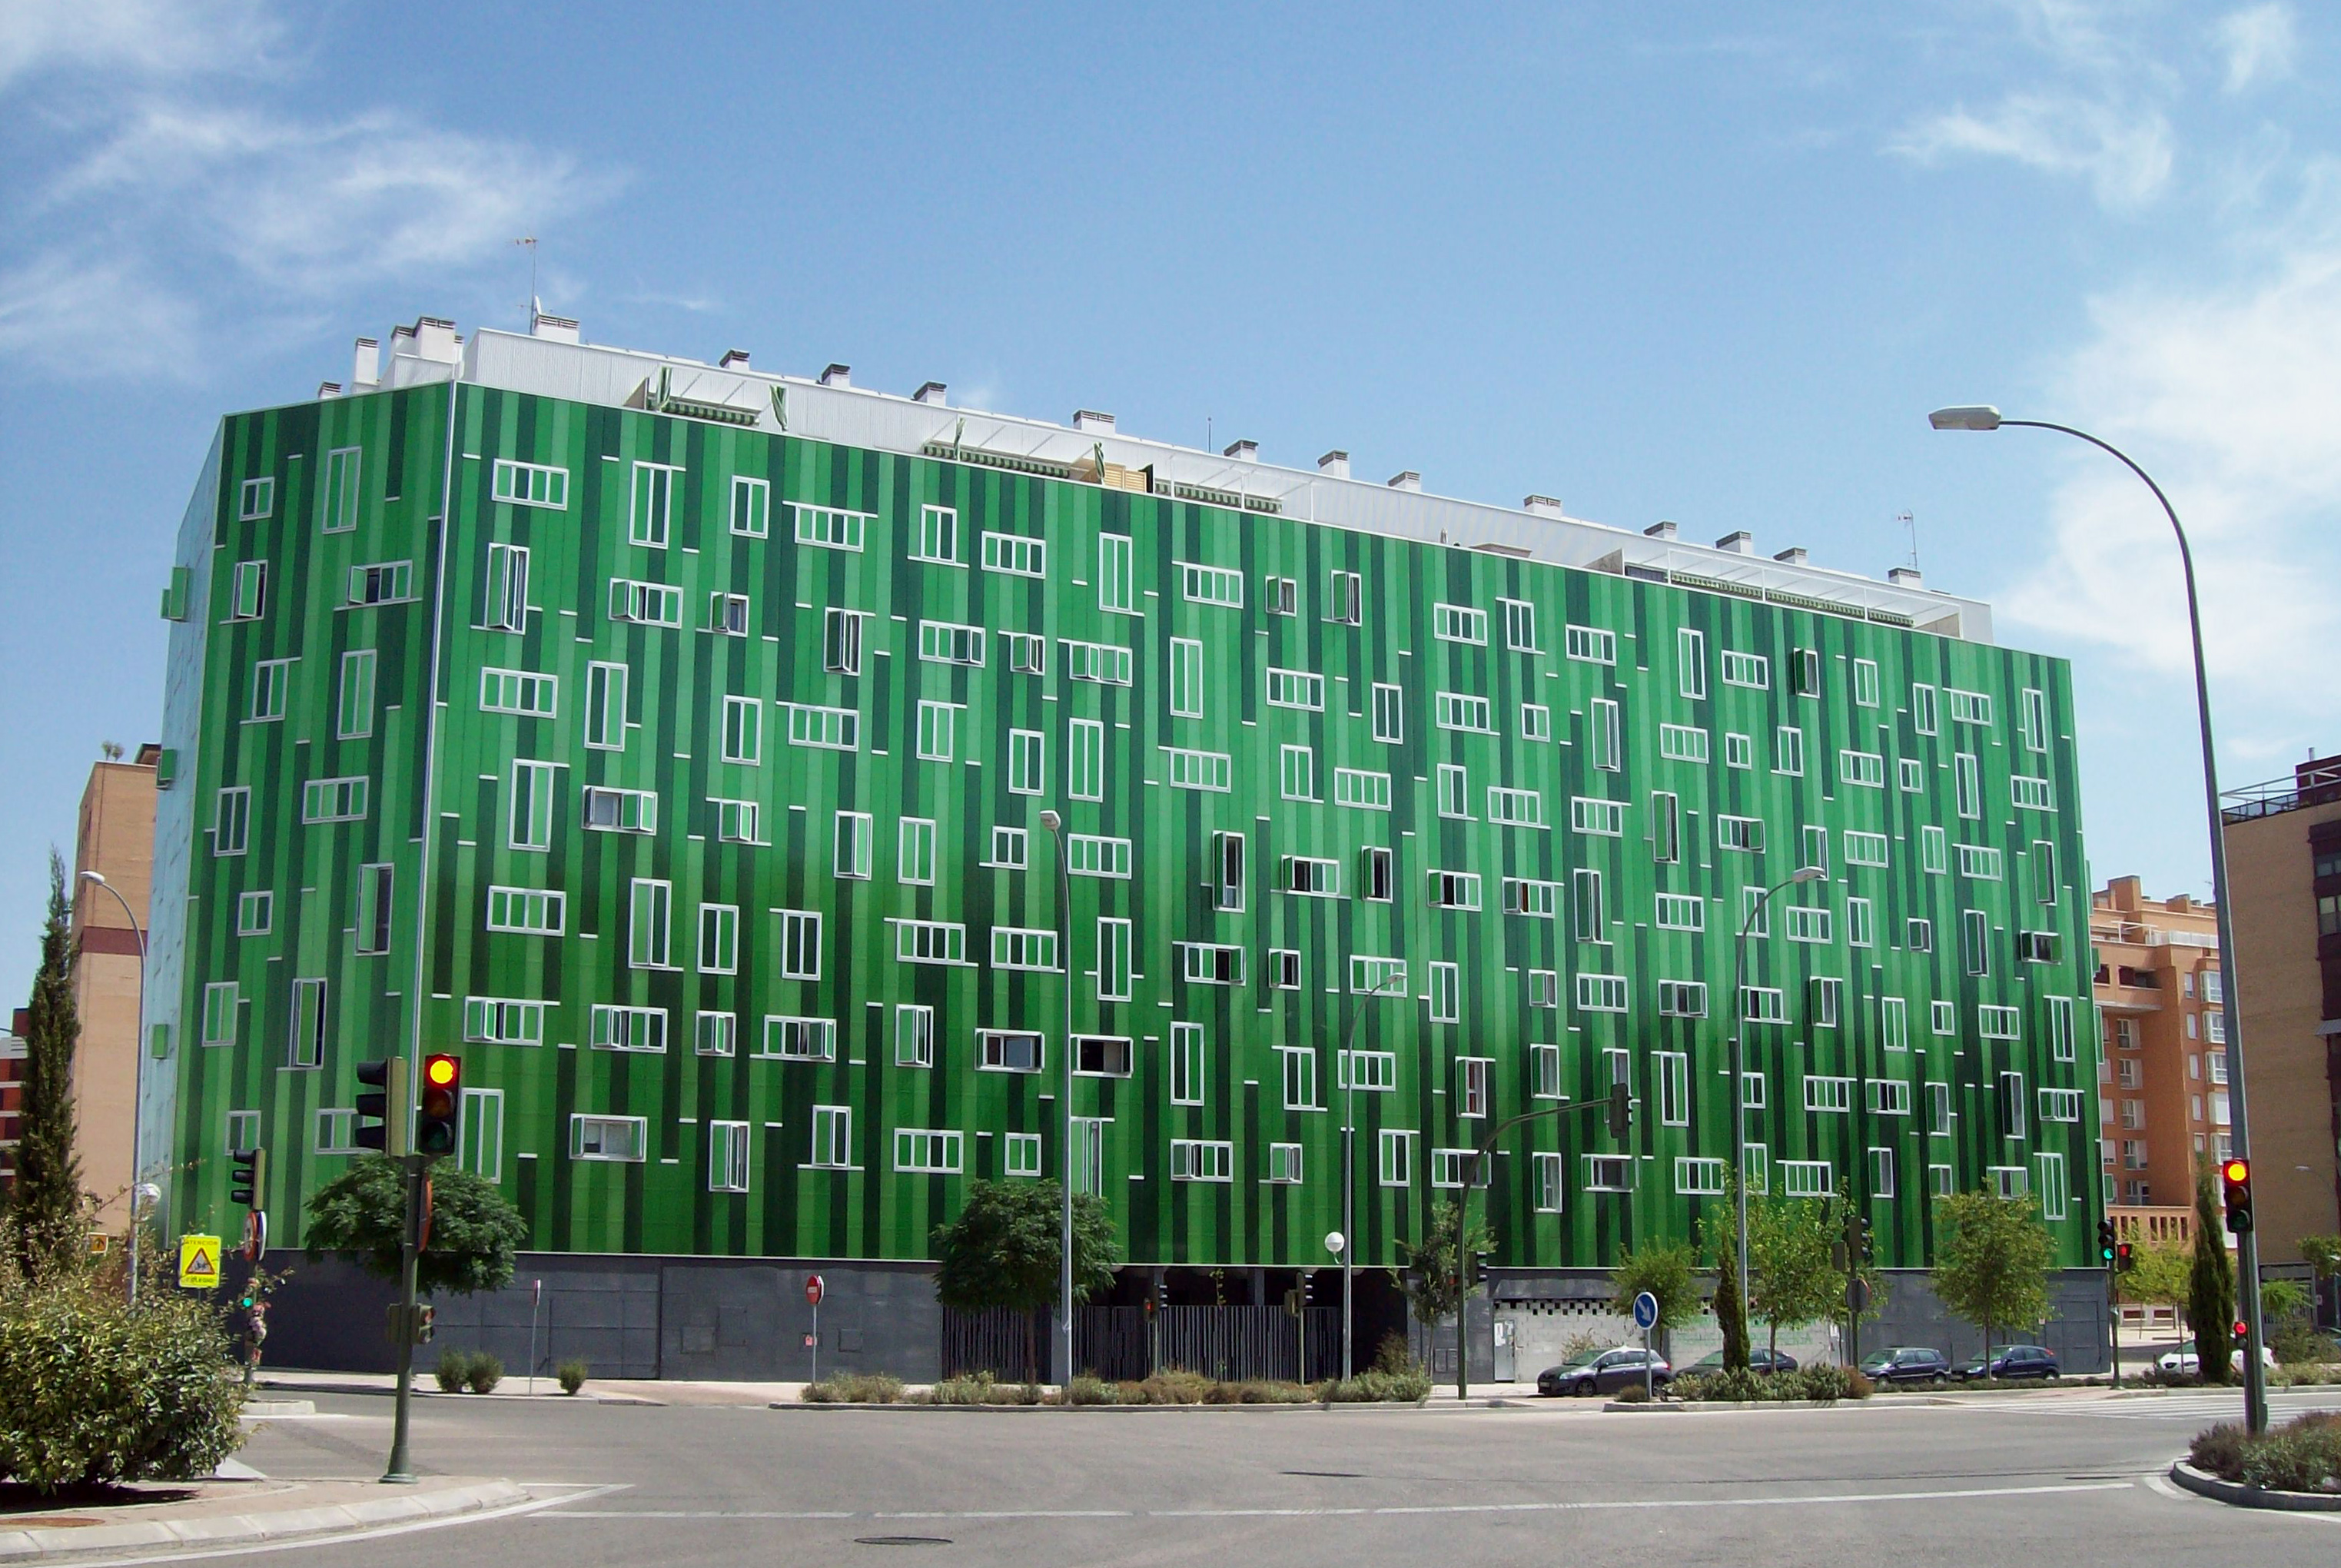

Building: Vallecas 51
Location: Madrid, Spain
Architect: SOMOS Architects
Structural Engineer: Deroman SL
MEP Engineer: GD Inco SL
Façade Engineer: Proesga + Gallina.IT Aislux
Constructor: IMASATEC
Completion: 2009
Presented at Architecture Week 2009
AE Interests: Poly-carbonate paneled façade on aluminum substructure creates a sustainable and recyclable skin, Multipurpose building(residential and commercial)
Piazza Garibaldi – Naples, Italy

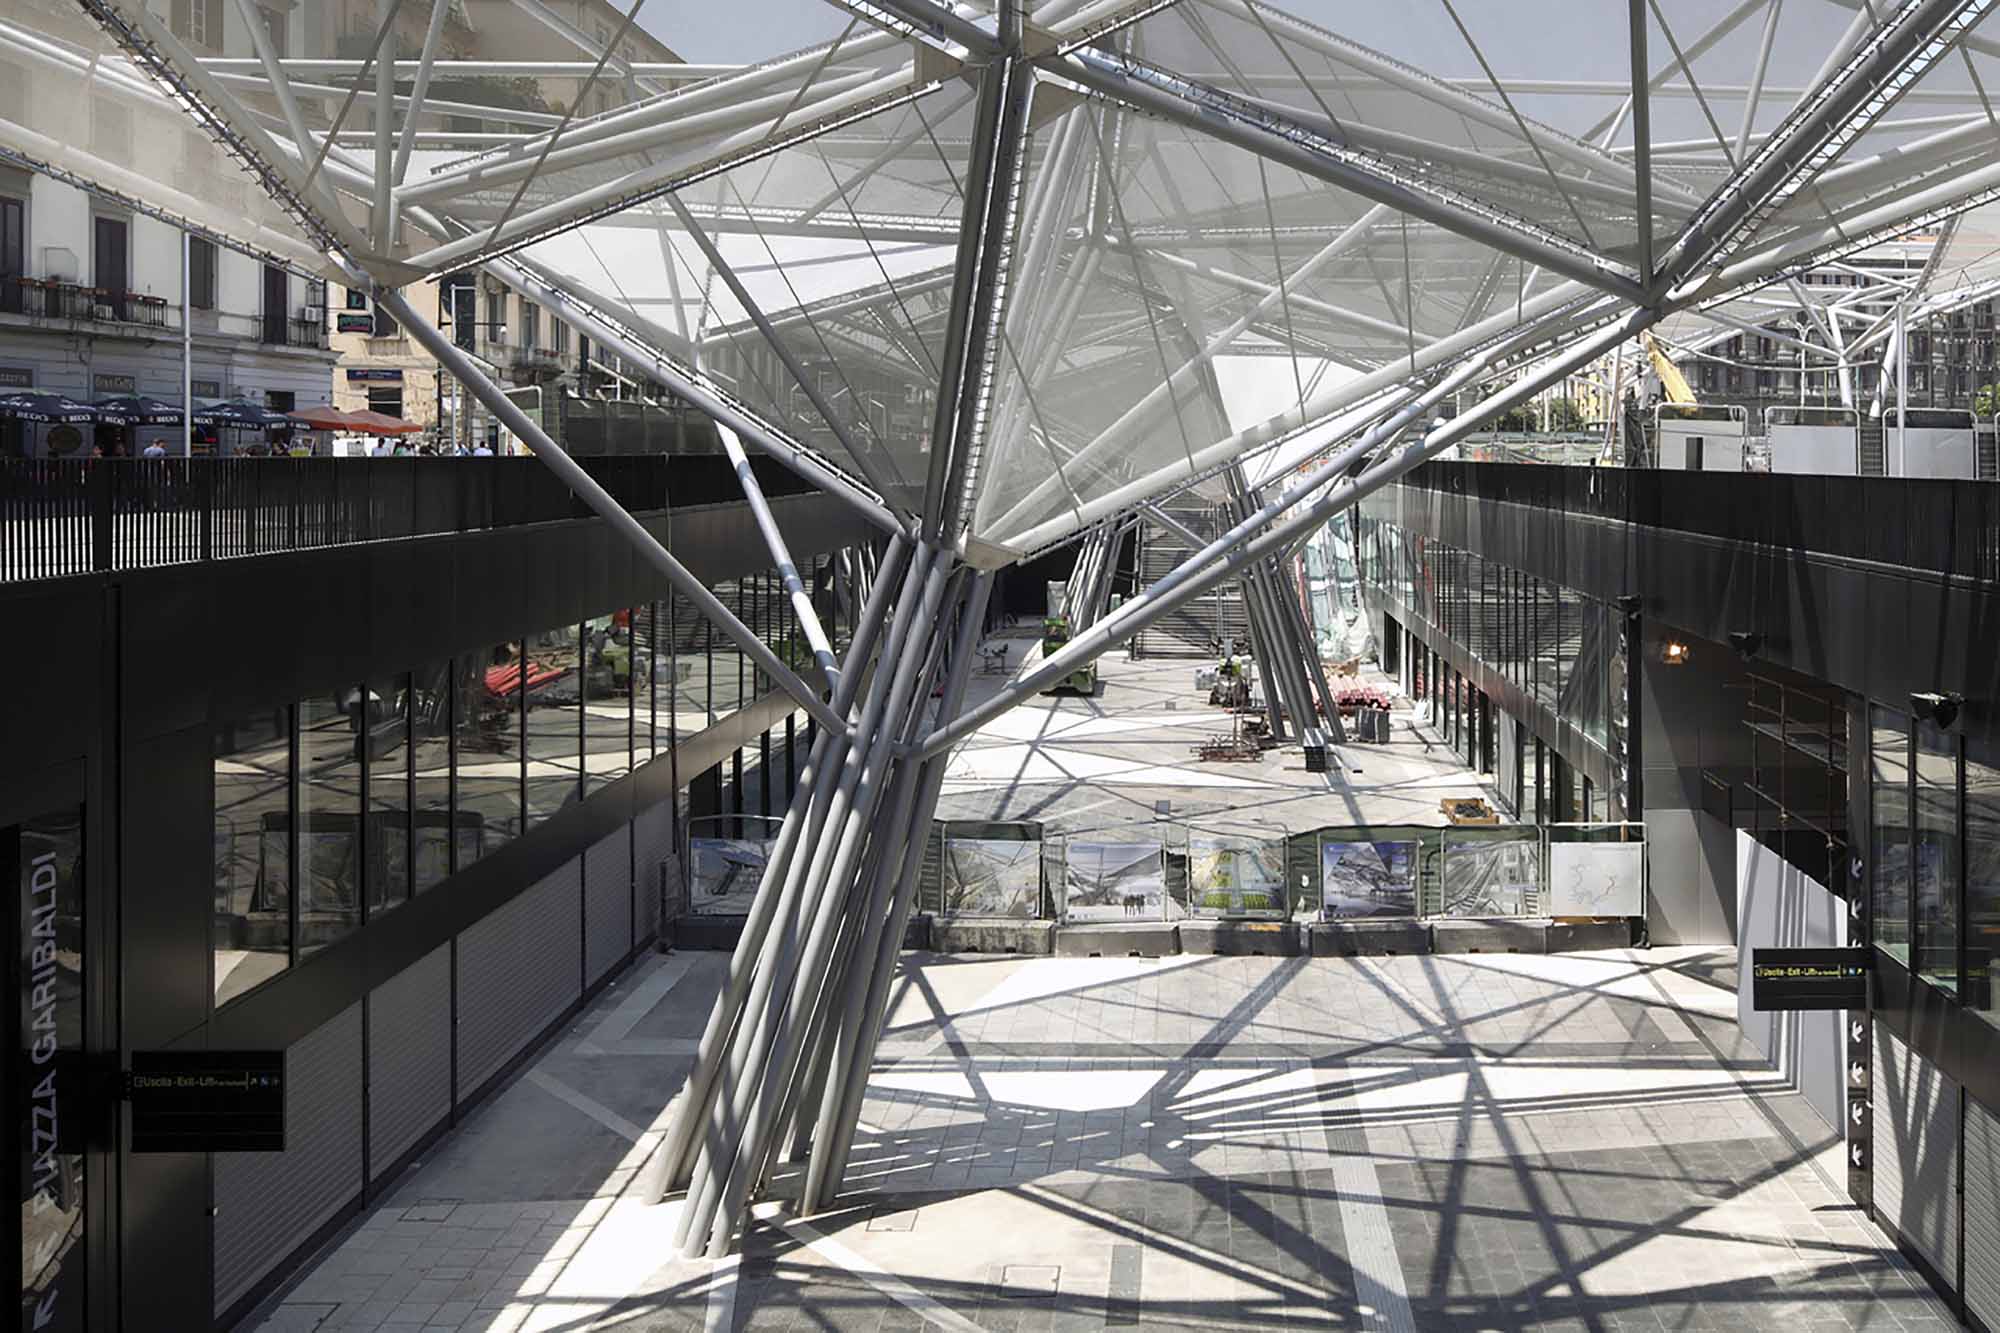
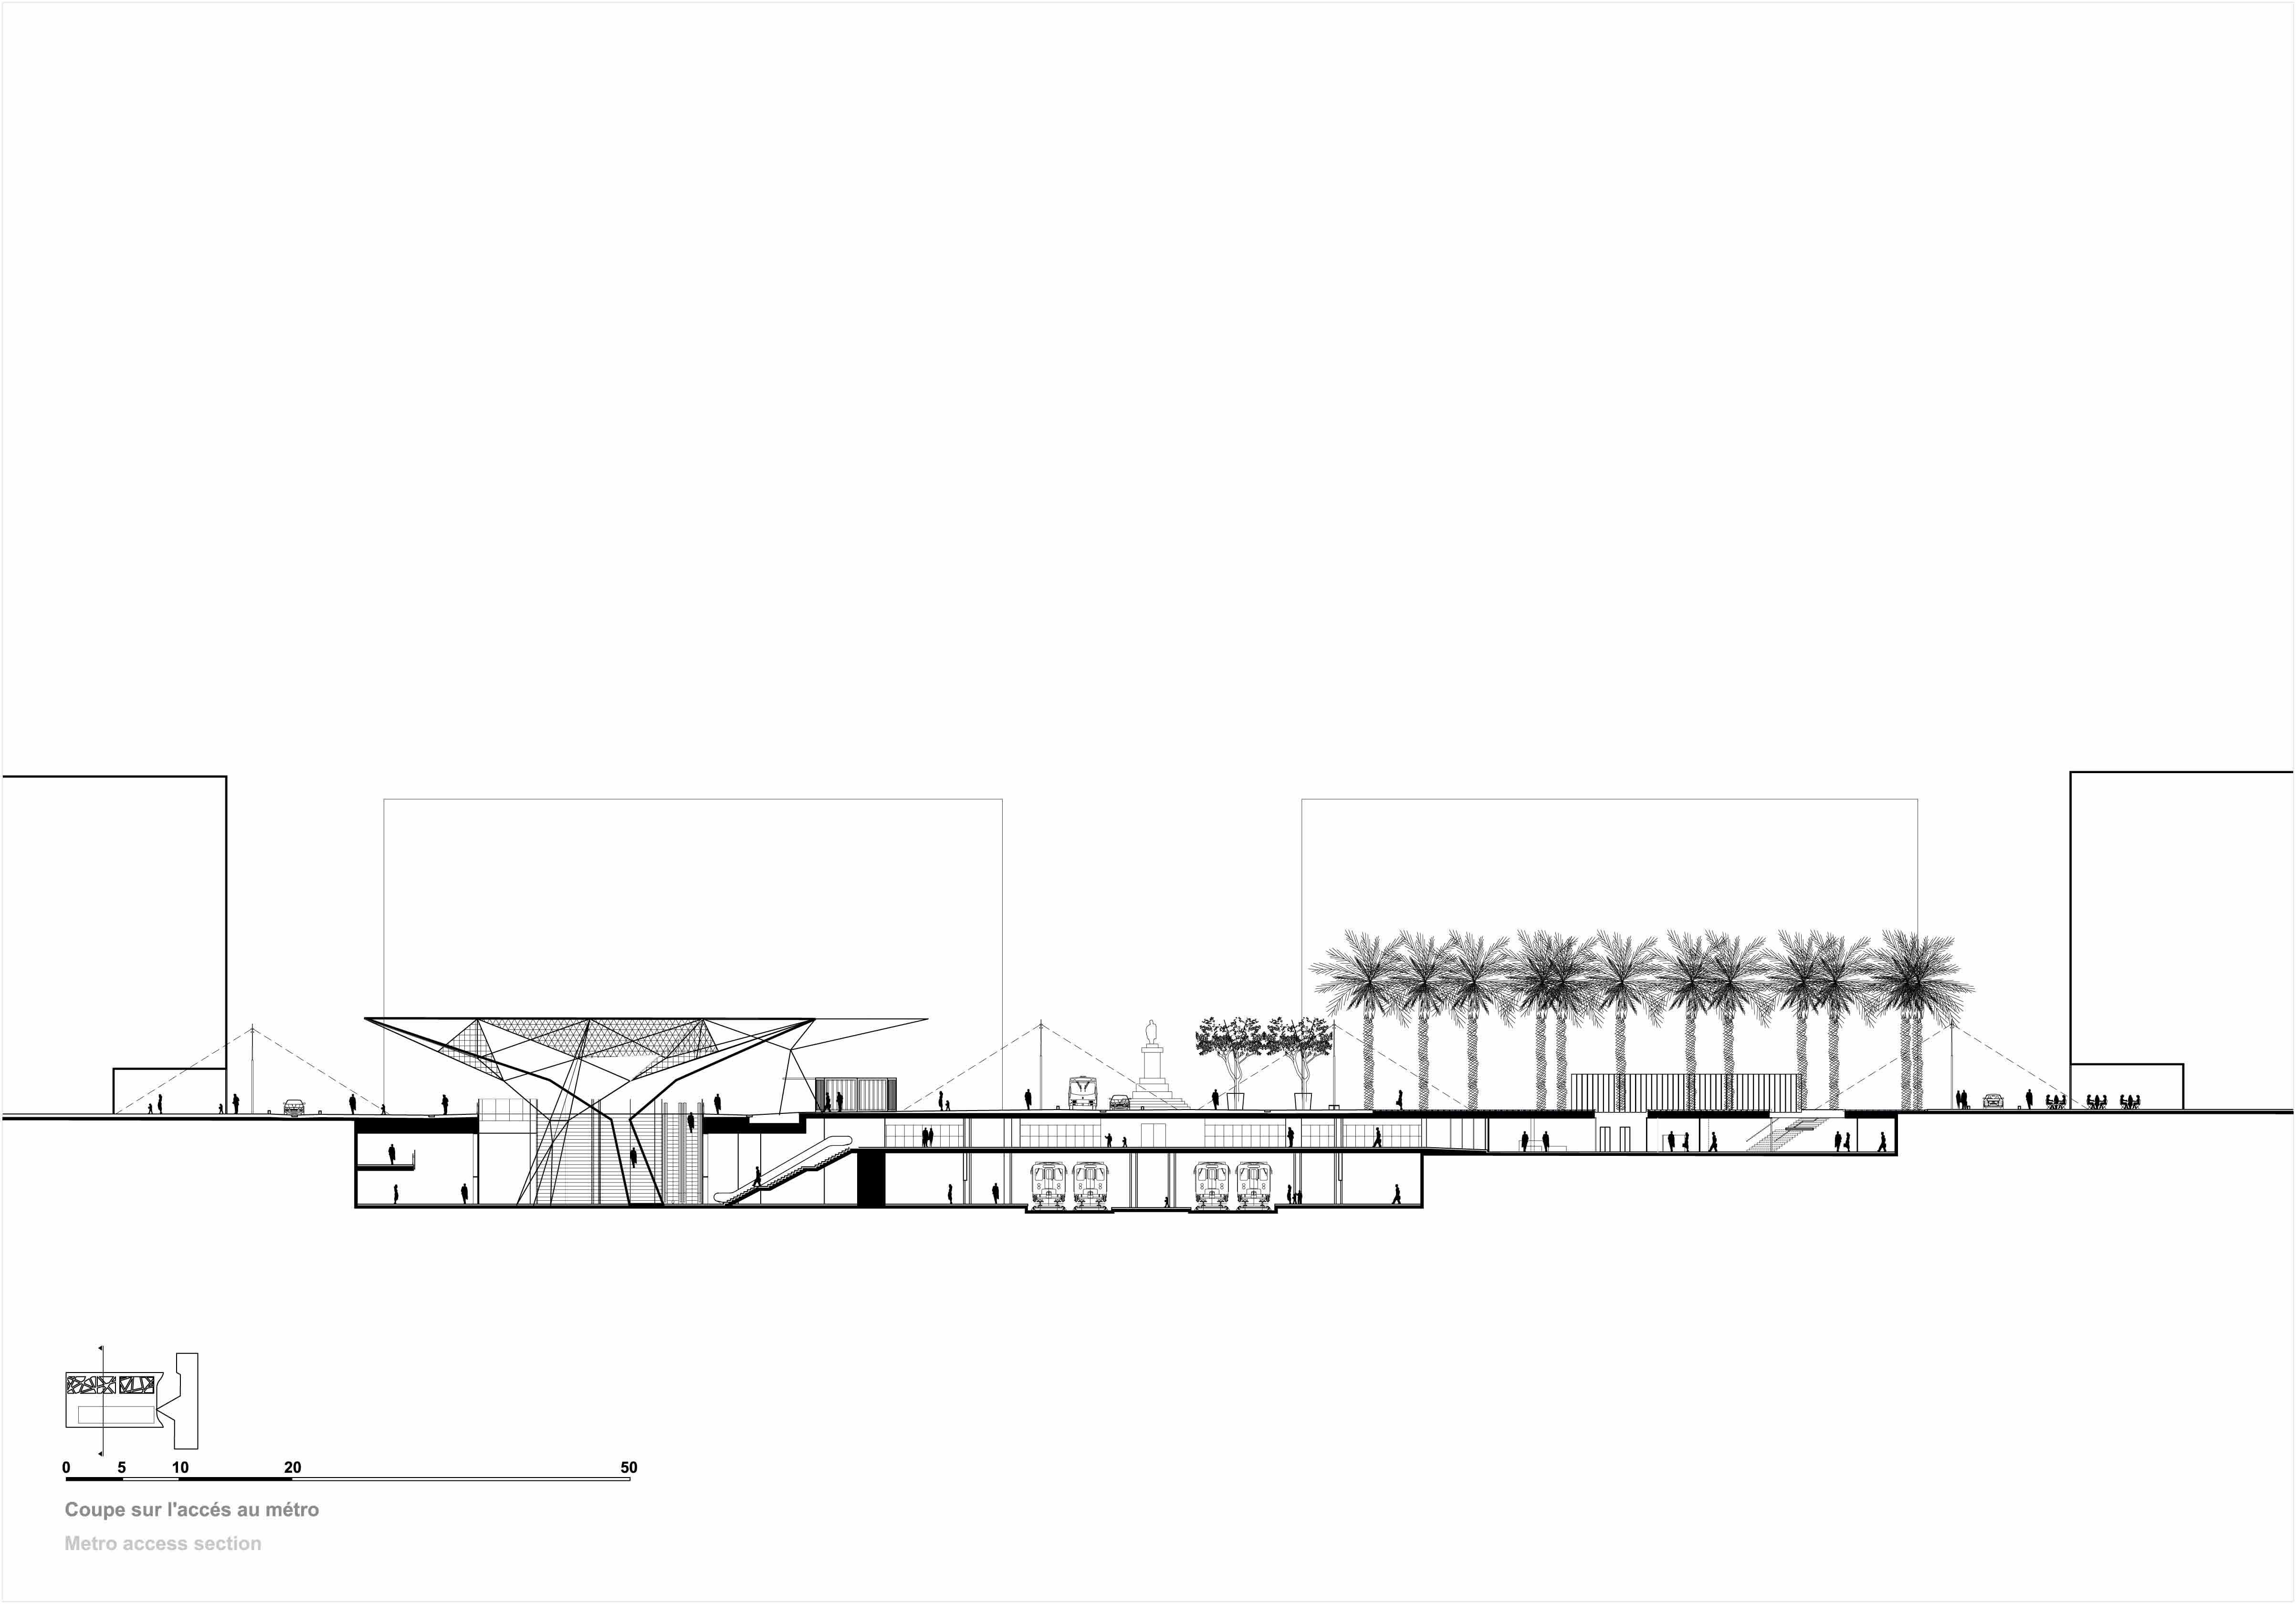
Building: Piazza Garibaldi Subway Station
Location: Piazza Garibaldi, 80142 Naples, Italy
Architects: Dominique Perrault Architecture
Project Manager: Metropolitana di Napoli et Metropolitana de Milano, Naples
Structural Engineer: Bollinger + Grohmann, Francfort
Client: Ti Metropolitana di Napoli, Ing. Giannegidio Silva
Site Area: 59,000 m²
Built Area: 21,000 m²
Completion: 2013
AE Interests: Complex transportation hub. Vast prismatic surface composed of different types of perforated metal in varying densities. Triangular patterns of roof.
Norton Rose Fulbright Building – Johannesburg, South Africa
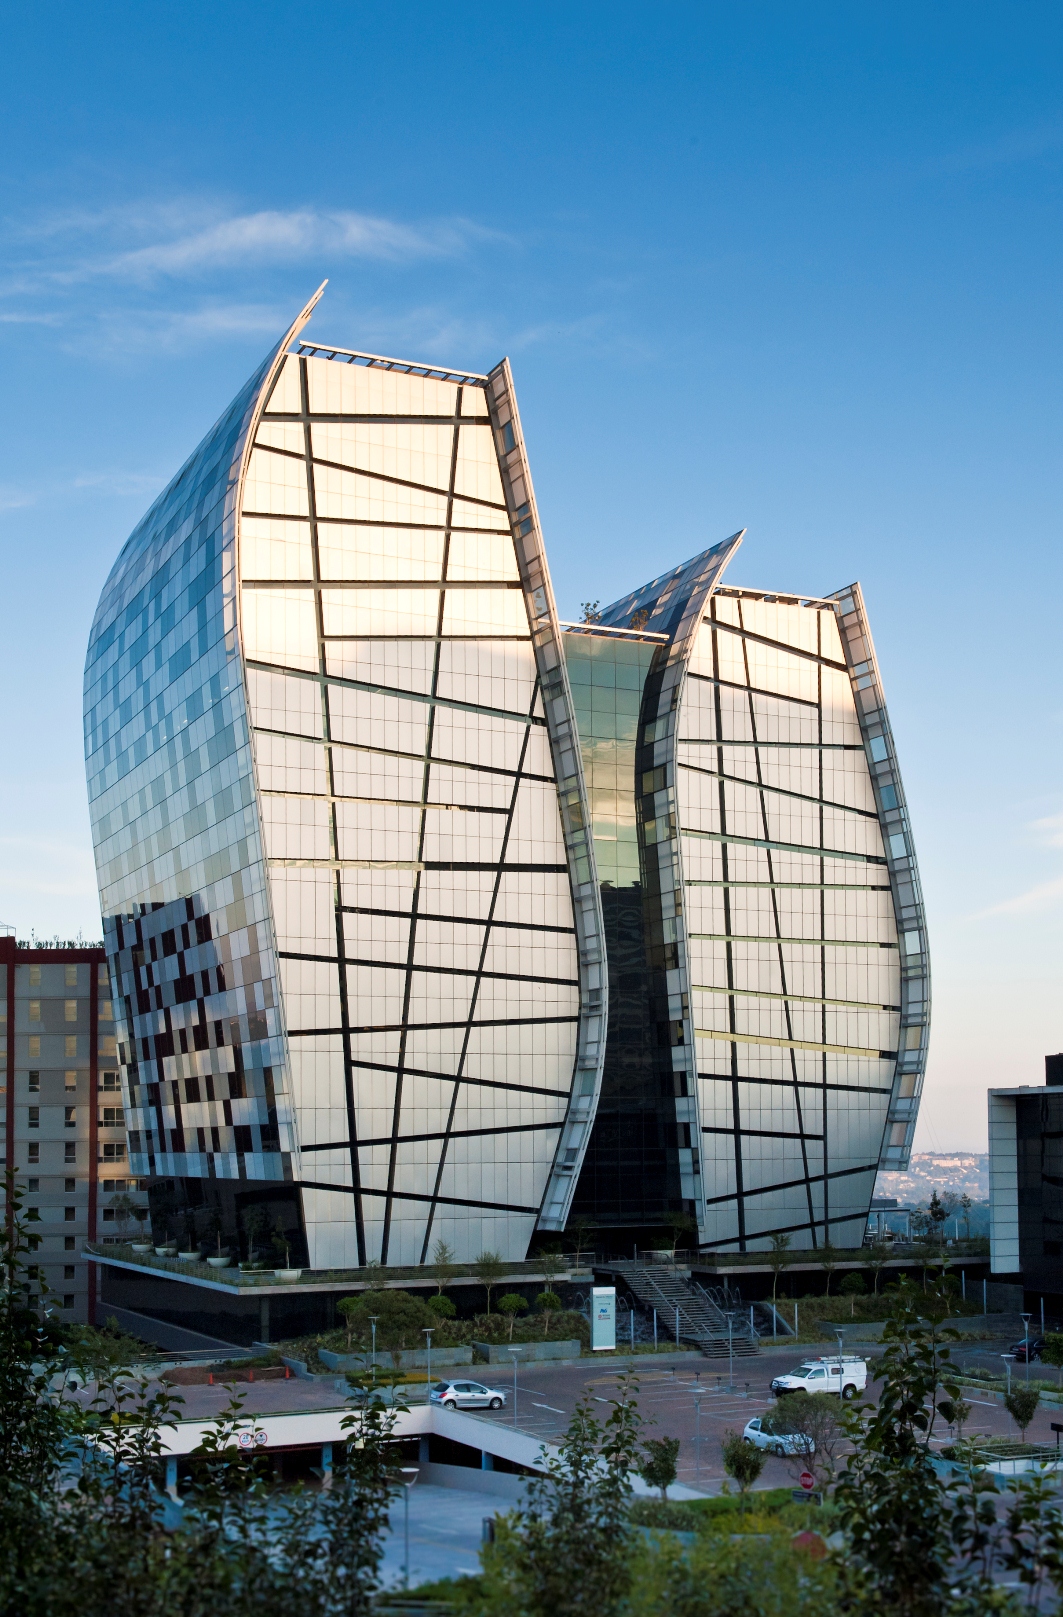

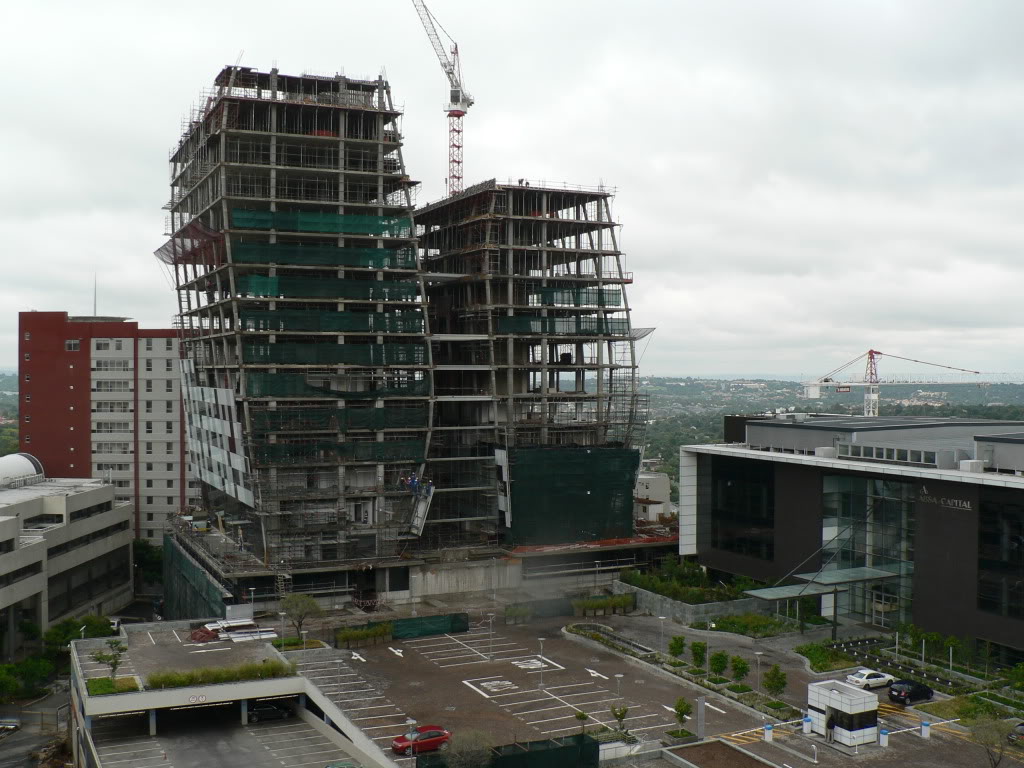
Building: Norton Rose Fulbright Building
Location: Sandton Johannesburg, South Africa; 15 Alice Ln.
Architect: Paragon Architects
Structural Engineer: Sotiralis Consulting Engineers
Mechanical Engineer: Adaptive Resource Engineers
Chief Contractor: Tiber Construction
Facade Contractor: Andrew Riley & Associates
Completion: May 2014
Size: 6 floor basement, 16 story highrise
AE Interests: north and south facades are wrapped in a glass skin of randomly alternating clear, grey, and translucent glass; the east and west facades implement hand-formed aluminium boxes that are set around incised glass lines, due to the abstract patterns and unique surfaces these materials alter dynamically according to light and atmosphere changes; has achieved a Four Star Green Star SA – Office Design rating because of these factors
Haus der Essener Geschichte – Essen, Germany


Building: Essener Geschichte Archive Building
Location: Essen, Germany
Architect: Ahlbrecht Felix Scheidt Kasprusch
Structural Engineer: SchulkeWiesmann Ingenieur GmbH
Acoustics Engineer: Grand and Partner Ingenieure GmbH
HVAC Engineer: Gertec Ingenieurs
Completion: 2010
Cost: 5 Million Euros
Area: 6700 m2
AE Interest: Corten steel, natural ventilation, steel facades, additions to historical buildings, archives
Masseria Ospitale – Lecce, Italy


Building: Masseria Ospitale Restaurant Coverage
Location: Lecce, Italy
Architect: Gridshell and CMMKM Architettura e Design
Structural Consultants: F. Portioli with B. D’Amico
Completion: 2011
AE Interests: Parametrically modeled, lightweight structure. Semi-coverage through an integrated wood skin system. Use of salvaged and renewable resources, such as wood. Known for its economically and environmentally innovative method. Sustainable design. Complex form, timber gridshell.
Office Building and Logistic Center – Naples, Italy

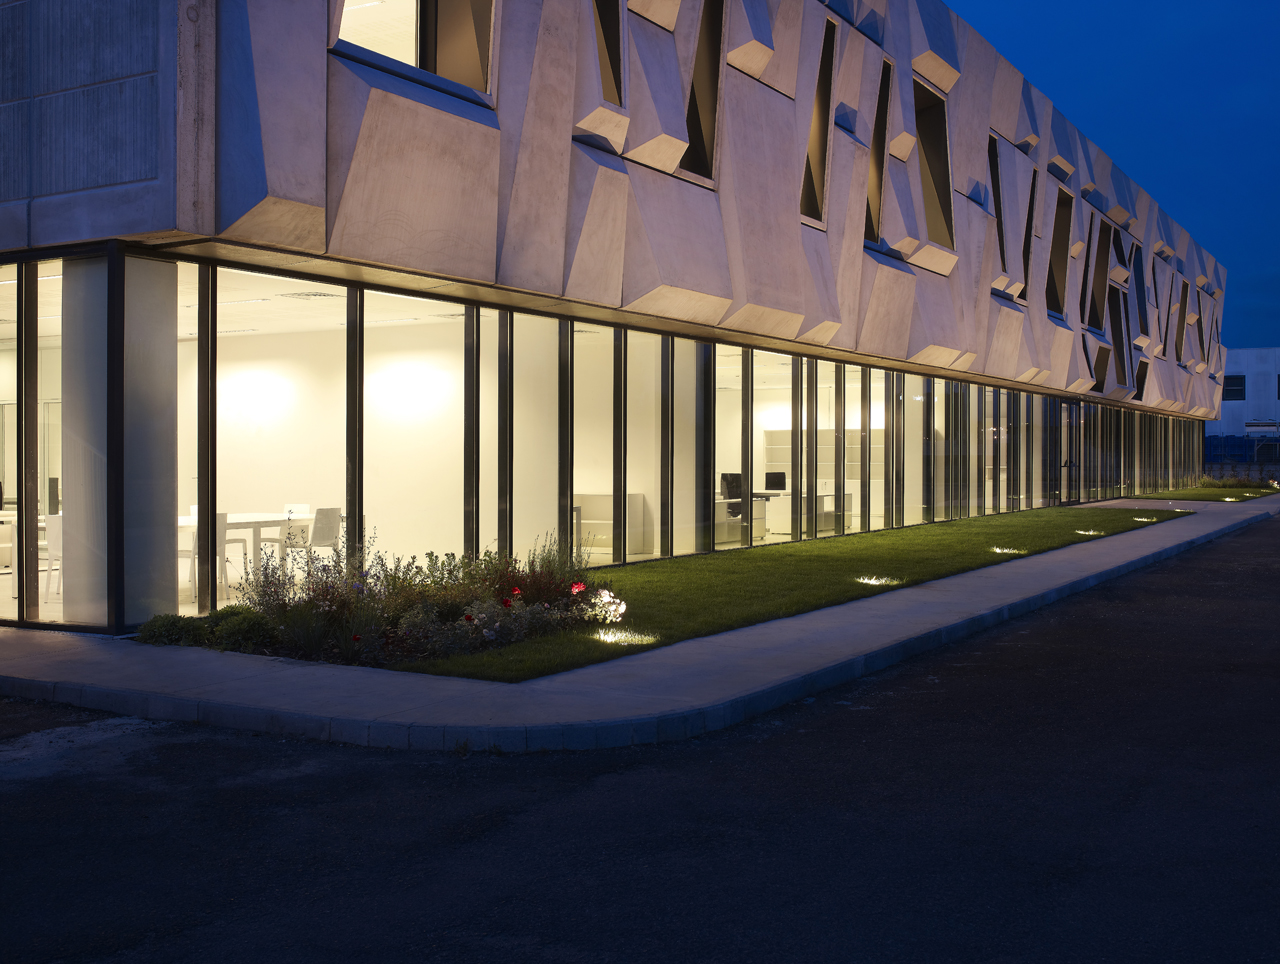

Building: Office Building and Logistic Center
Location: Naples, Italy
Architect: modostudio
Consultants: engineering and coordination; Studio Visone & associati
Contractor: Edilizia Cinquestelle + Canova Prefabbricati
Client: Giorgia & Johns Spa
Site Area: 20,235 m²
Built Area: 13,760 m²
Completion: 2011
AE Interests: Strong and recognizable facade. Main structural envelope made of precast concrete. Faceted reinforced concrete panels with a rhomboidal pattern. Glass curtain wall. Steel frame system and metal sheet plates join concrete panels with main envelope. Glass partitions.
Articles: 1
The Spiral Cafe- Birmingham, UK


Building: Spiral Cafe
Location: St Martin’s Square,Bullring, Birmingham, UK
Architect: Marks Barfield
Structural Engineers: Price & Myers 3D Engineering
Completed: 2004
AE Interest: Shell like design, 3D modeled to allow steel plates to be cut, cantilevered structure
NDM Research Building- University of Oxford,UK


Building: Nuffield Department of Medicine (NDM) Research Building
Location: Oxford, UK
Architect: MAKE
Structural Engineers: Price & Myers
Contractor: Maceplus
Completion: 2013
AE Interest: Cantilevered timbre staircase, anodised aluminium louvres, full triangular height atrium
—-rl
Talca Hotel & Casino – Talca, Chile
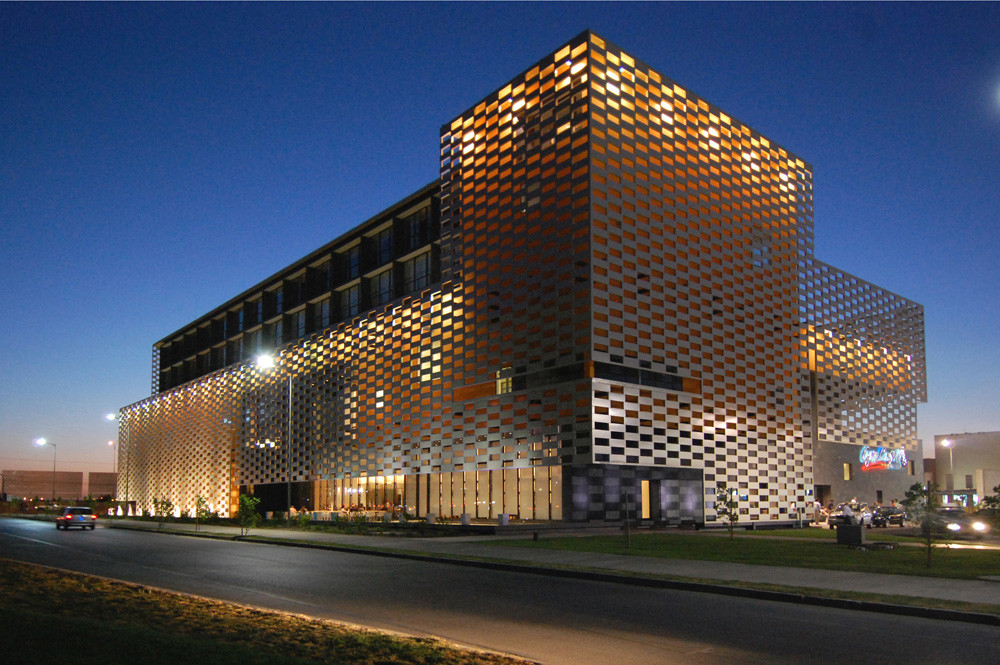
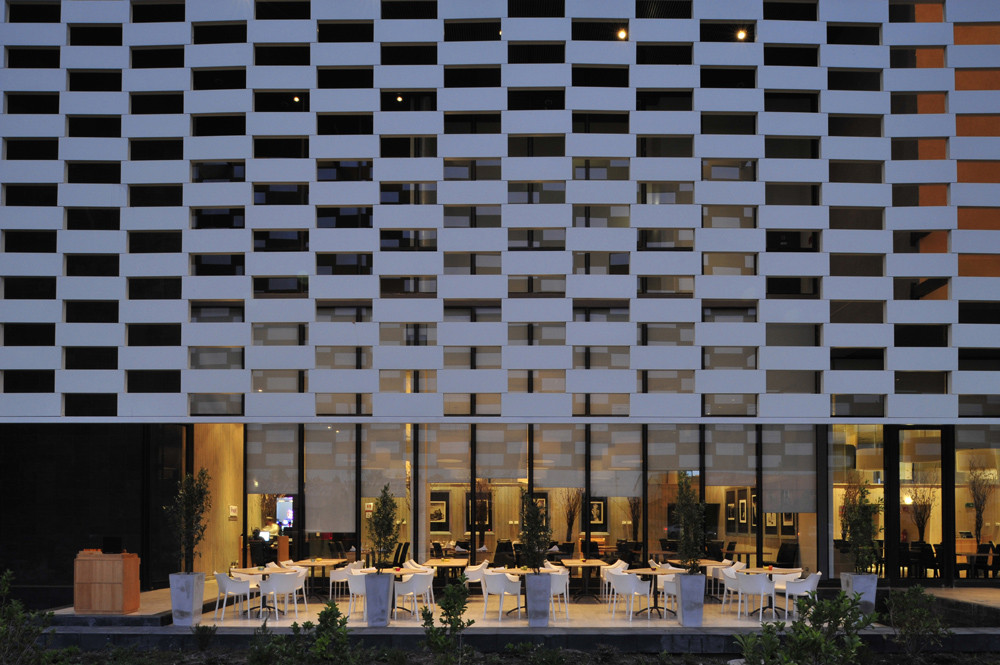
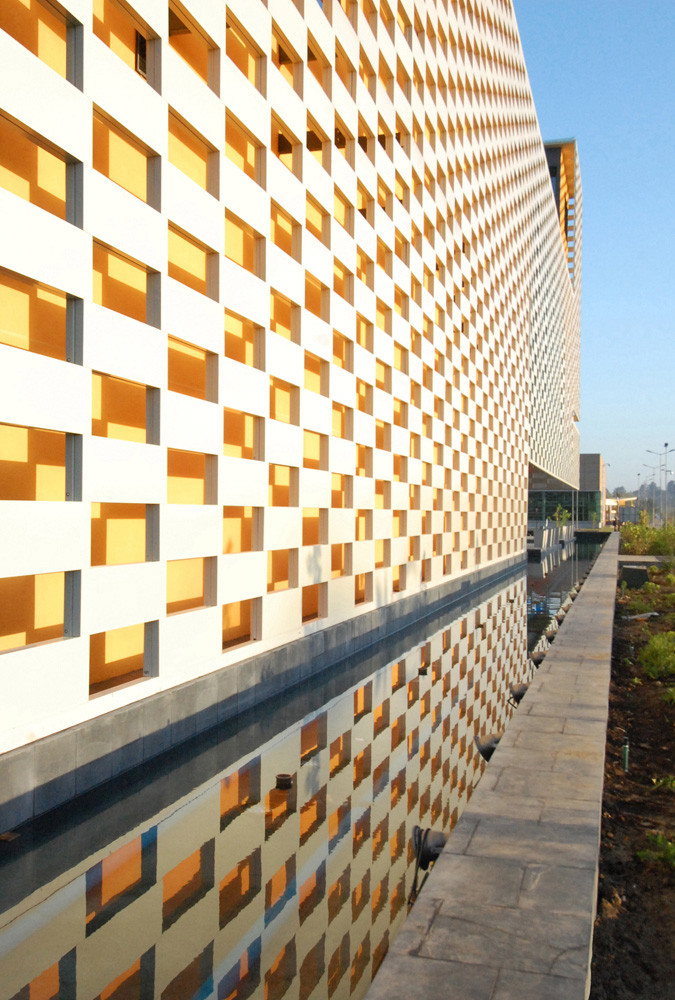
Building: Talca Hotel & Casino
Architects: Rodrigo Duque Motta + Rafael Hevia García-Huidobro
Location: San Miguel 2789-2945, Talca, Maule, Chile
Structural Engineer: Eduardo Valenzuela
Area: 15.0 sqm
Project Year: 2008
Interests: Thermal considerations such as double walls, ventilated façade, roof garden, heightened spaces, and a “free cooling” A/C system which acts by stopping mechanical cooling and injecting exterior air when interior temperature is higher, were taken into account.
Article 1
Uber Headquarters – San Francisco, California, U.S.

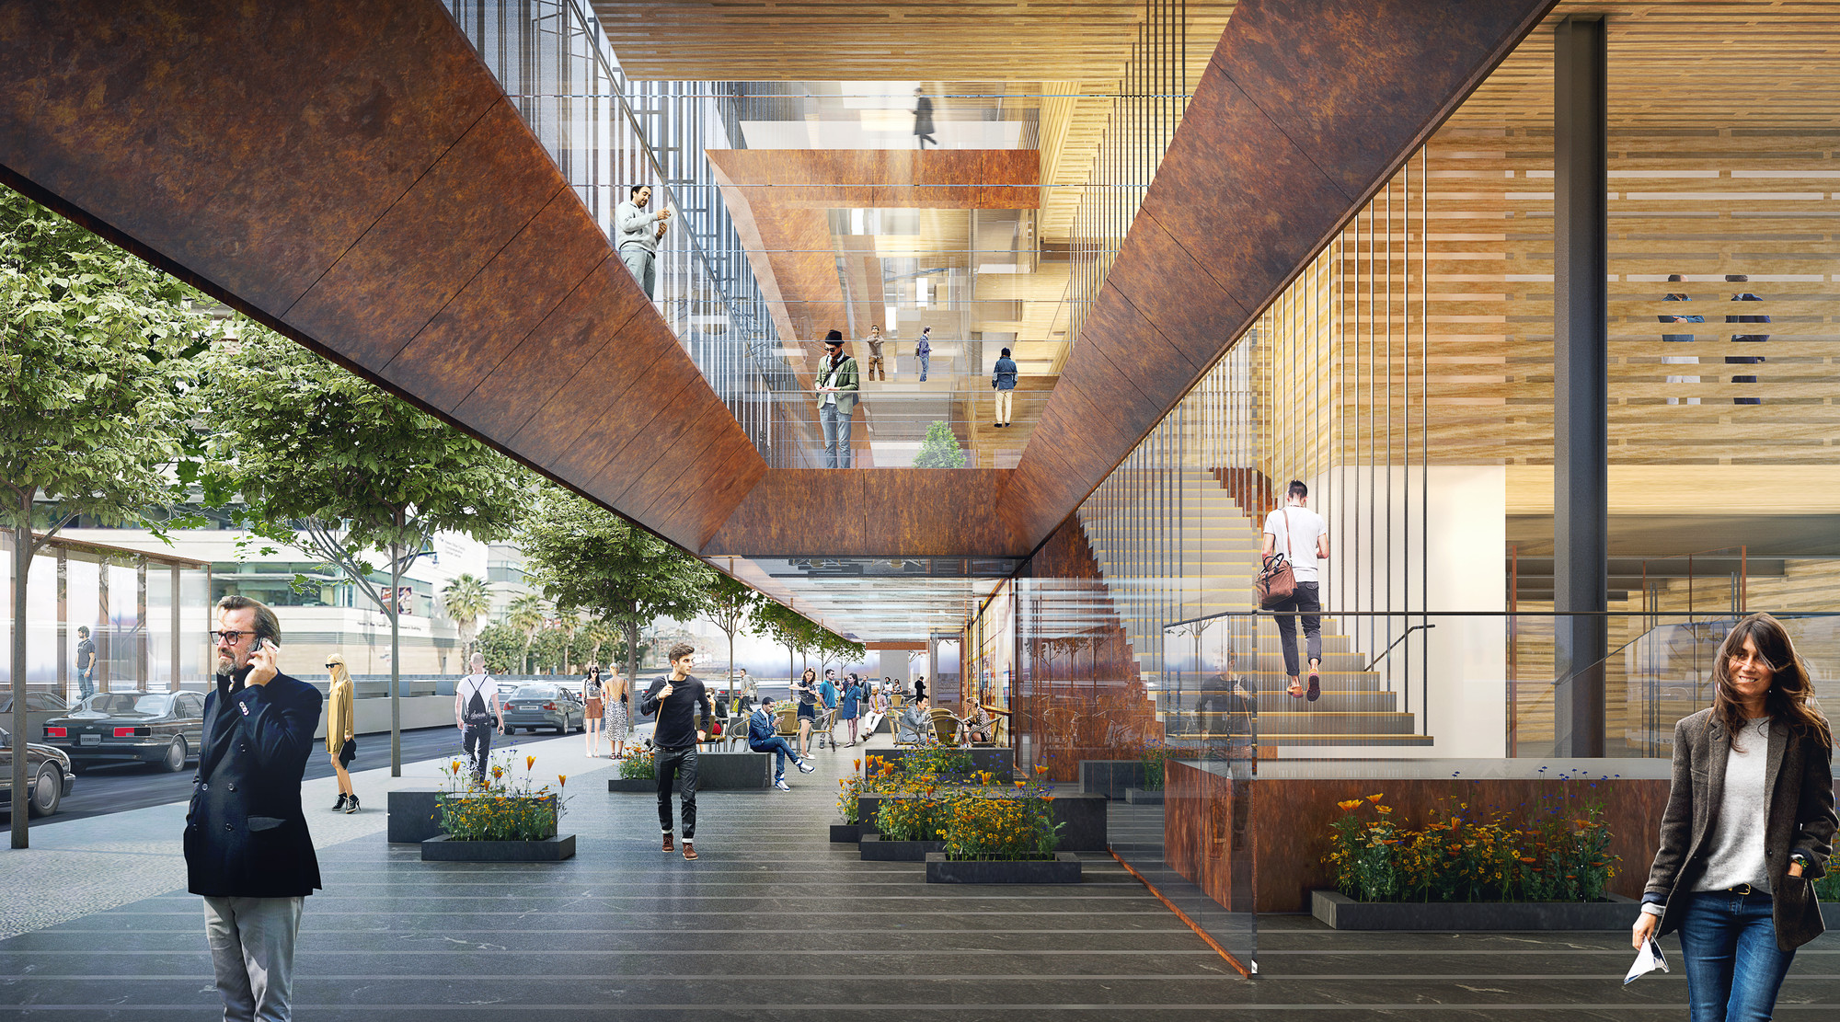
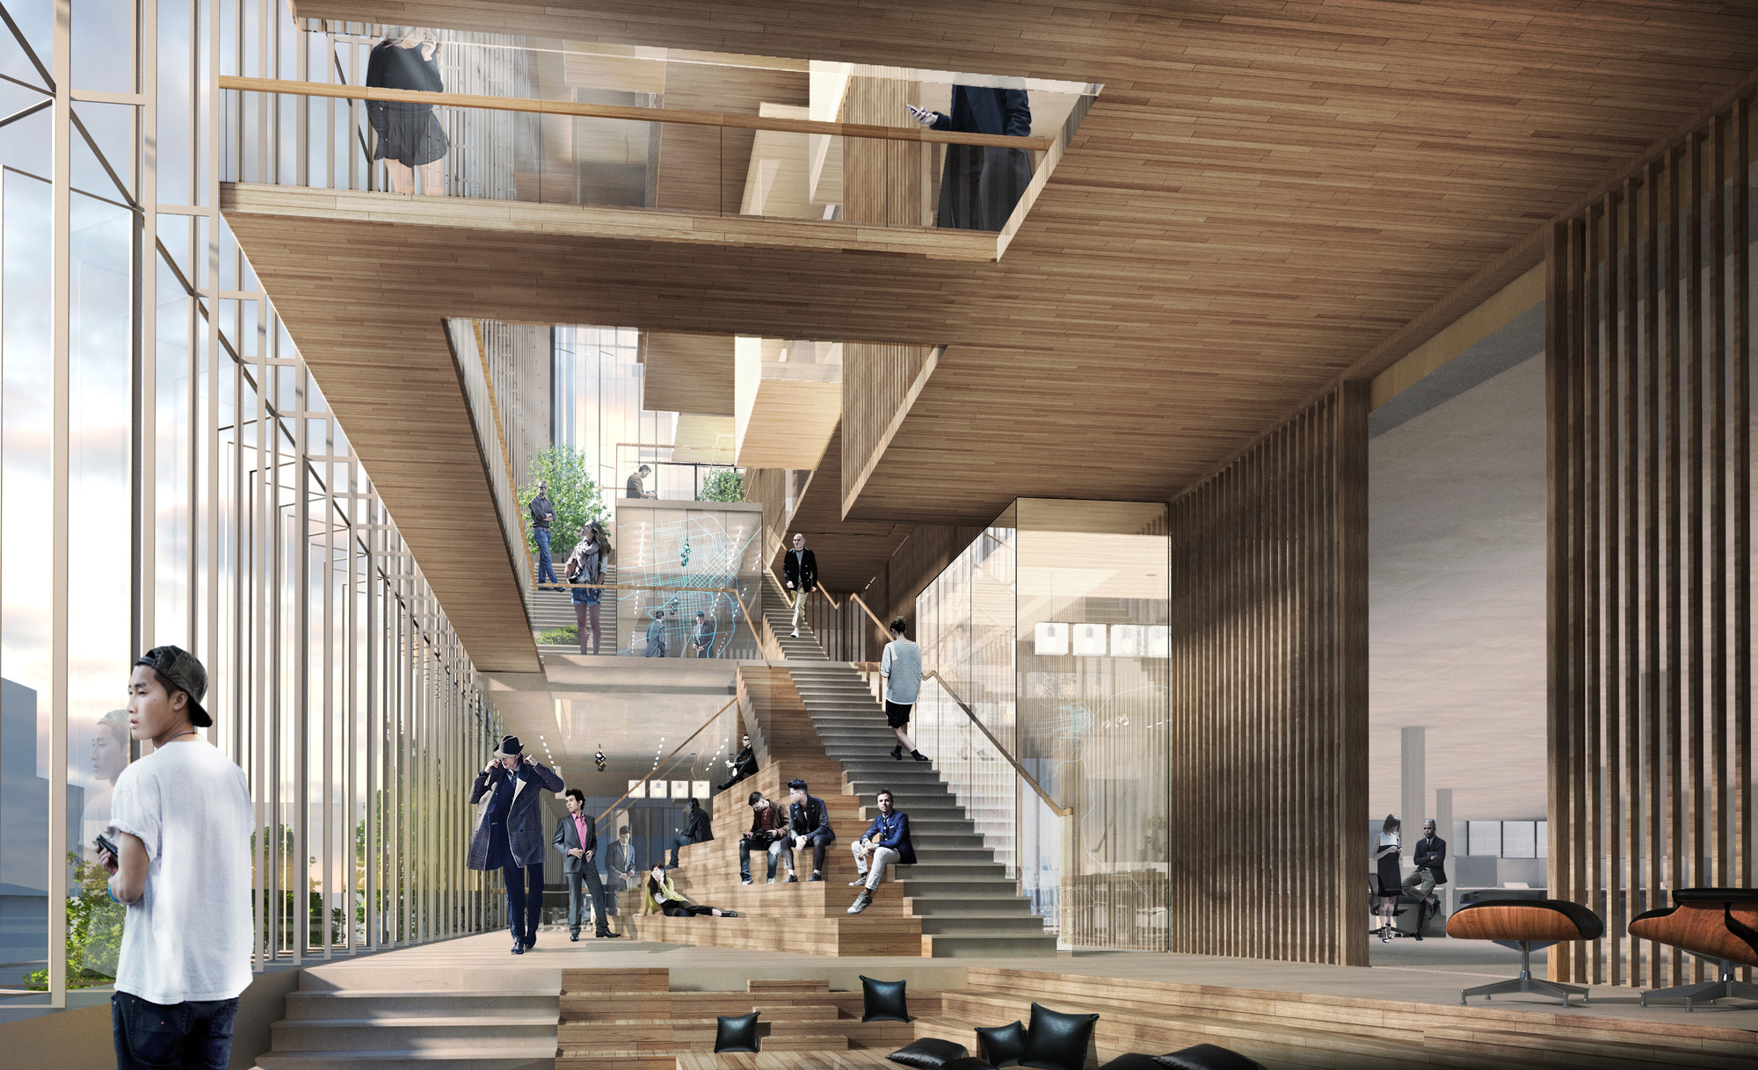
Building: Uber Headquarters
Location: 1455 Third Street, San Francisco, California, U.S.
Architect: SHoP Architects & Studio O+A
Structural Engineer: Thornton Tomasetti
Geotechnical Engineer: Langan Treadwell Rollo
MEP Engineer: Alfa Tech Engineering
Completion: Expected beginning of 2018
AE Interests: 423,000-square-feet, integrated shops, steel structure, three double-level slanted bridges connecting the two buildings, one rising up 11 stories and the other six stories, glass facade.
National Museum of China – Beijing, China
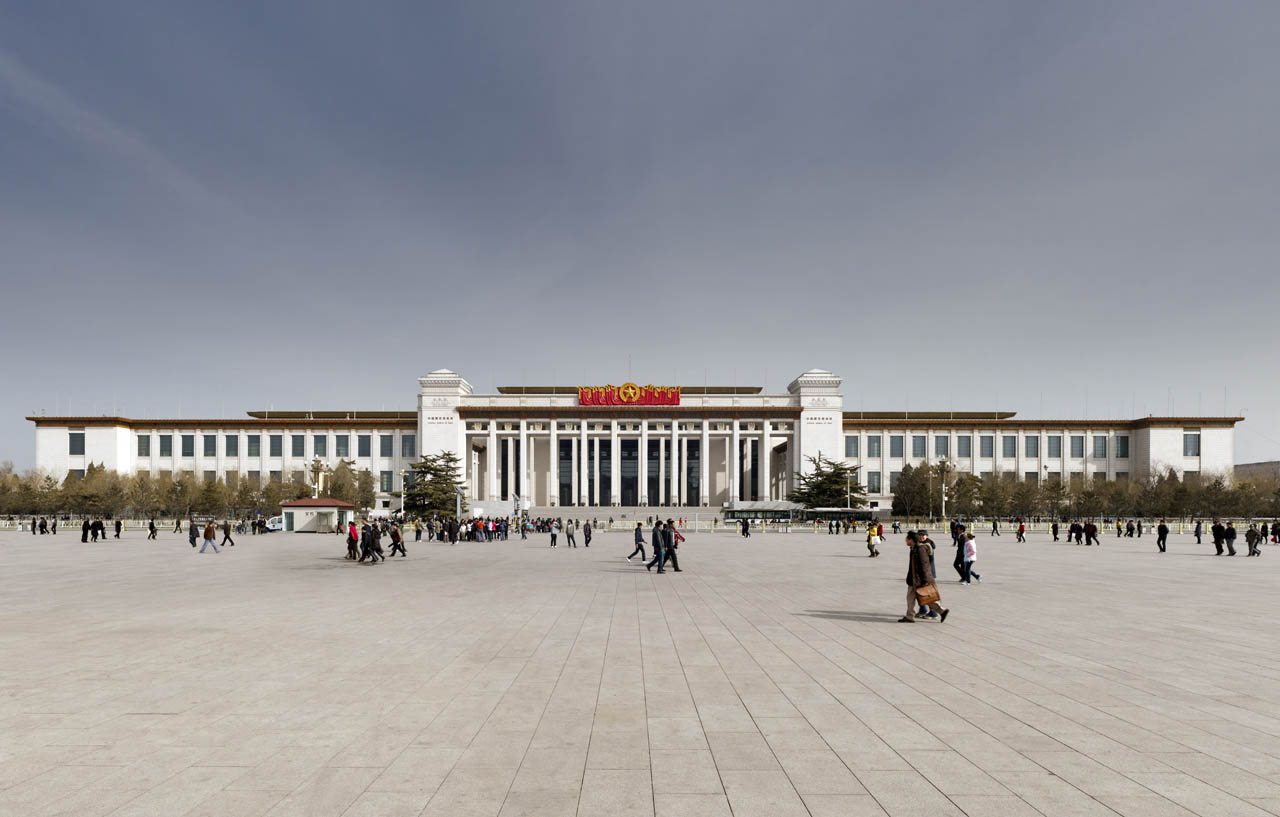

Building Name: National Museum of China
Location: Beijing, China
Architect: gmp International GmbH
Structural Engineer: Schlaich bergermann und partnerm
Area: 191,000 sq meters
Interior Ceiling Height: 27 meters
Project Year: 2010
AE Interest: Traditionally designed for harmony in Tienanmen Square, Large structural columns, Immense cavernous interior,
—-rl
Park Tower at Transbay – San Francisco, California, U.S.


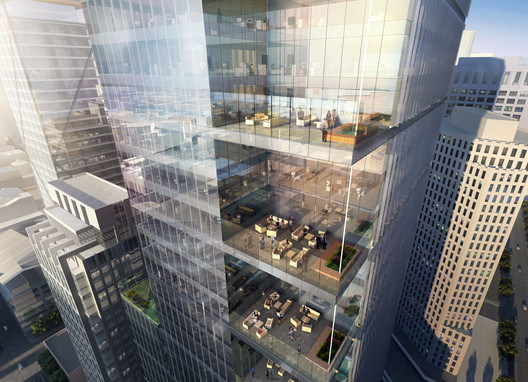
Building: Park Tower at Transbay
Location: 250 Howard Street, San Francisco, California, U.S.
Architects: Goettsch Partners & Solomon Cordwell Buenz
Engineering: Goettsch Partners
Completion: Expected 2018
AE Interests: 605 feet high, 740,000 square feet, LEED Gold Certification, 5,000-square-foot outdoor plaza that connects to retail and the building’s main lobby, floor-to-ceiling glass facade, fritted glass to control transmitted light, solar gain, privacy, and views.
Salesforce Tower – San Francisco, California, U.S.
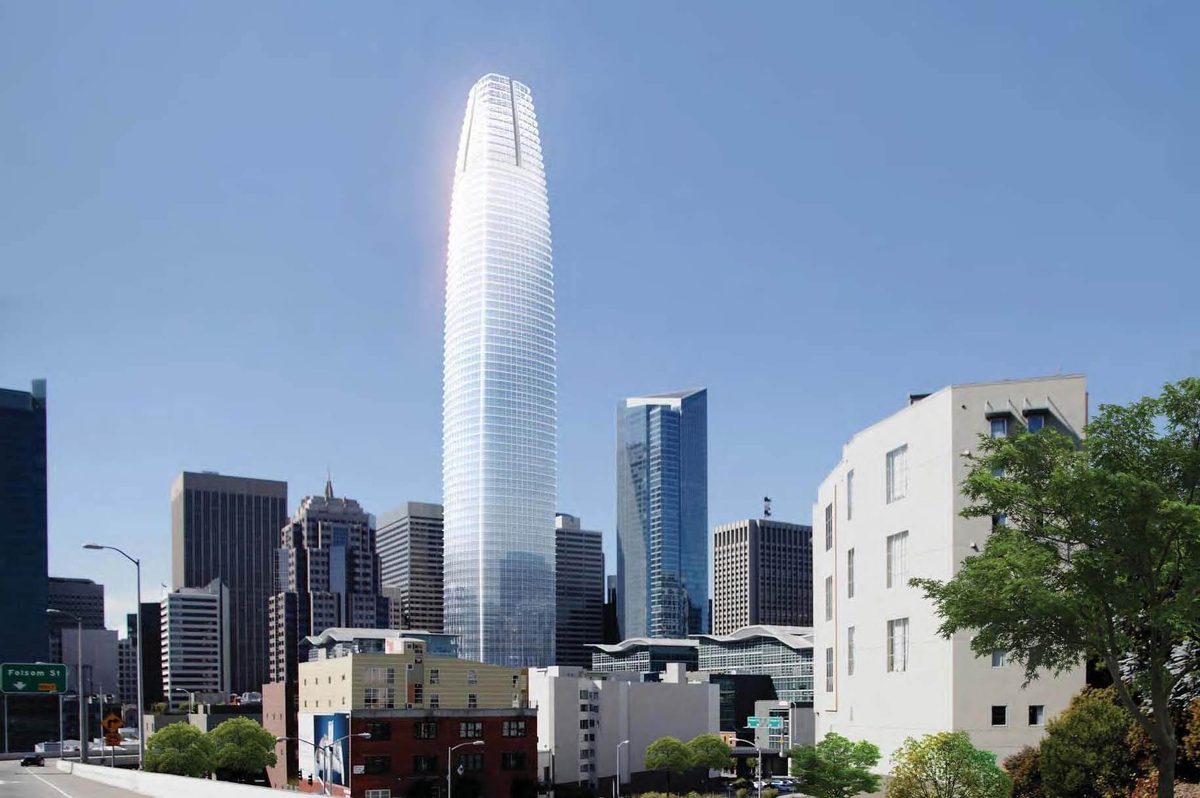
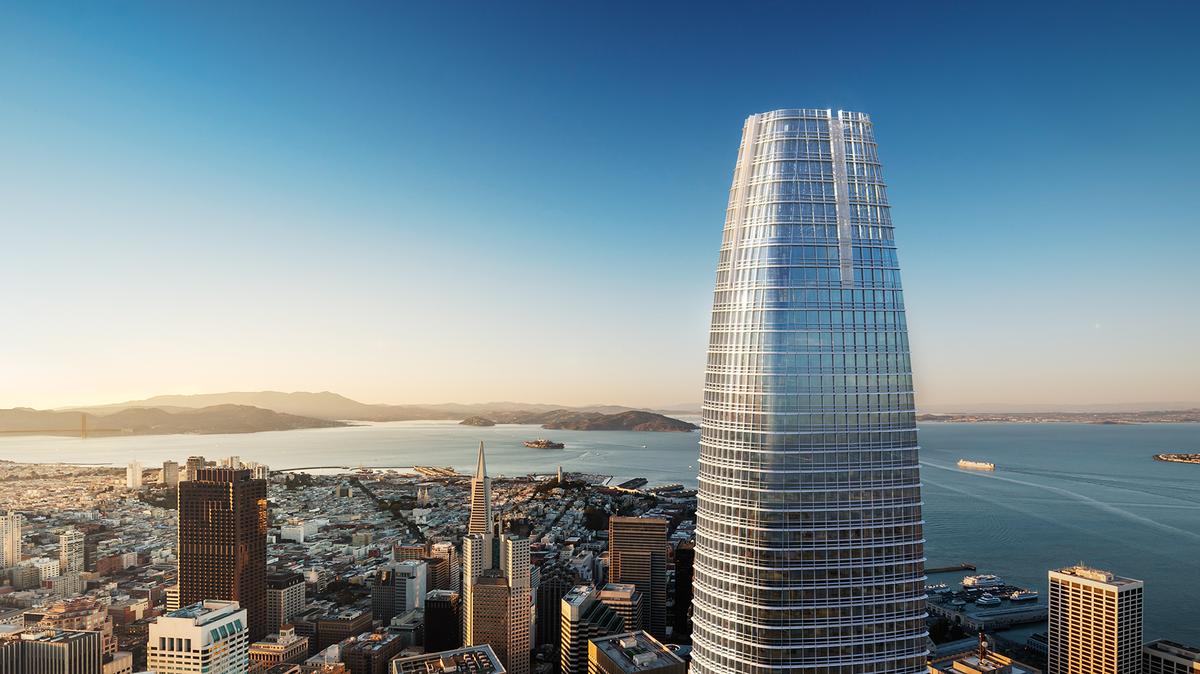
Building: Salesforce Tower
Location: 415 Mission Street, San Francisco, California, U.S.
Architect: Pelli Clarke Pelli
Production Architecture: Kendall/Heaton Associates Inc.
Structural Engineering: Magnusson Klemencic Associates
Geotech Engineering: Arup
MEP Engineering: WSP
Construction: Clark Construction
Completion: Expected 2018
AE Interests: 1,070 feet tall, 60 stories, when completed it will be the tallest tower in San Francisco, integrated metal sunshades, earthquake engineering, high performance, low-emissivity glass to help reduce the building’s cooling load, heat-exchanging coils wrapped around the tower’s foundations, comprehensive water recycling systems, high efficiency air-handlers will take in fresh air on every floor.
Transbay Transit Center – San Francisco, California, U.S.
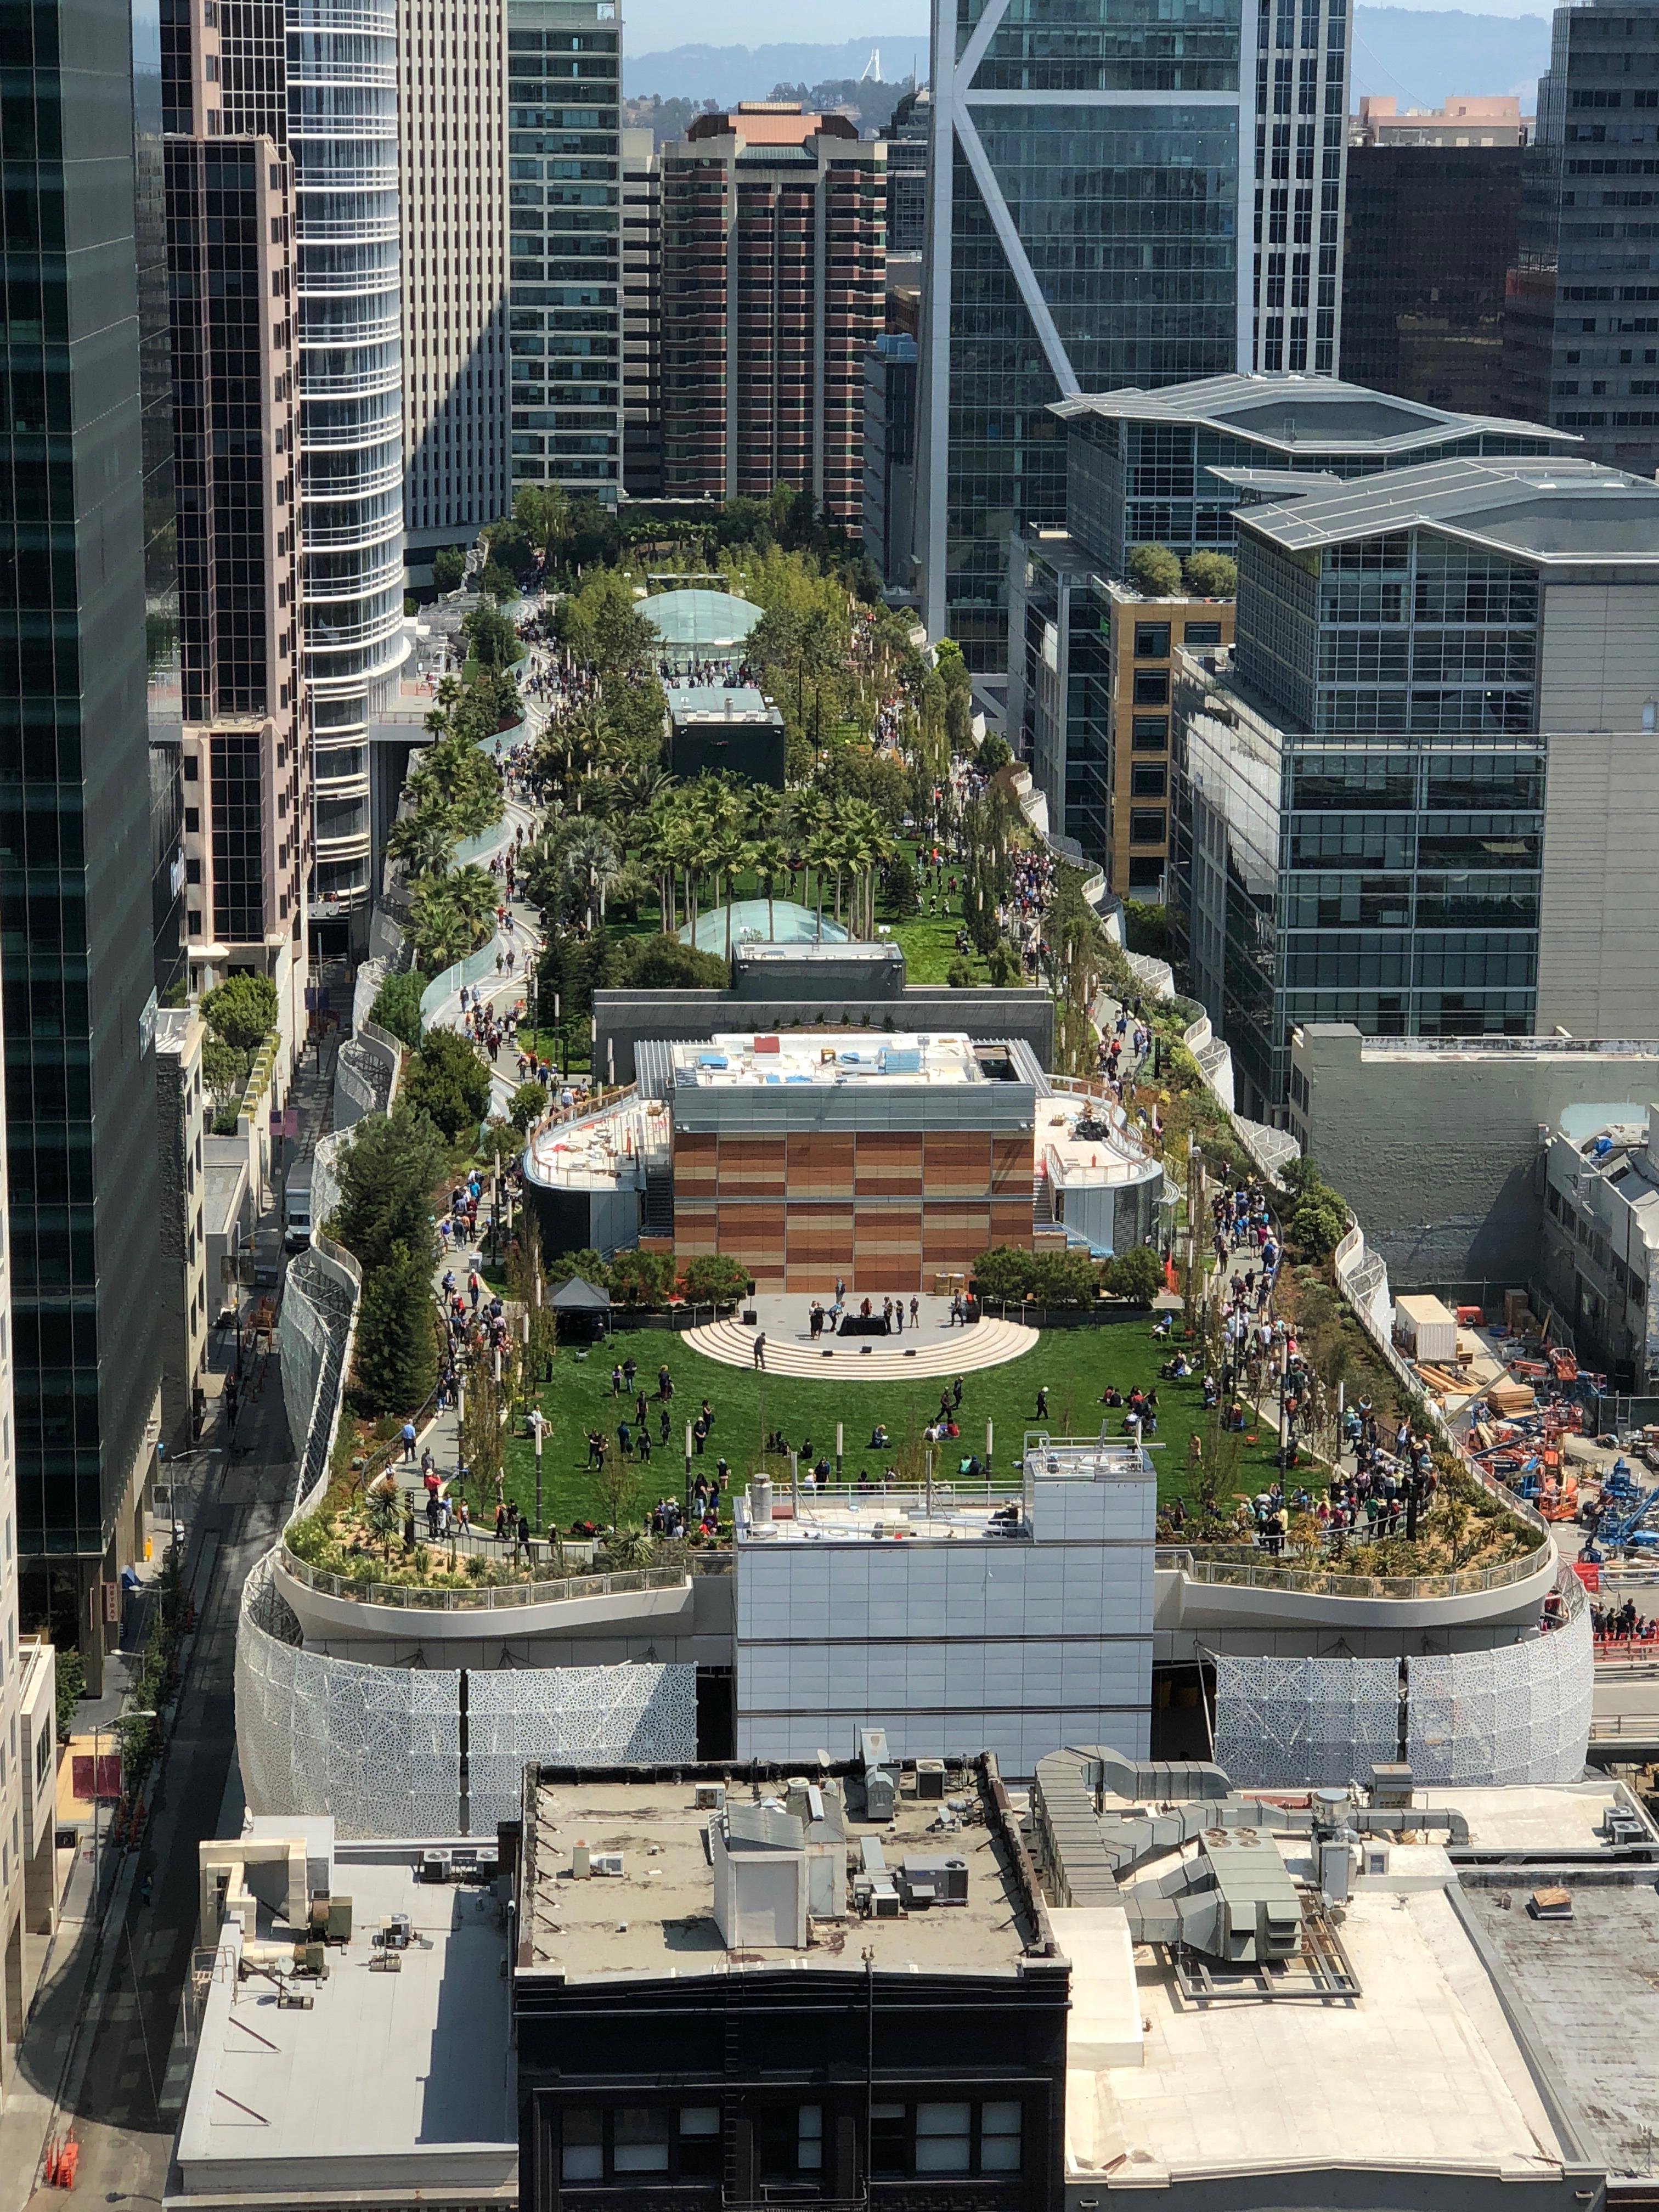
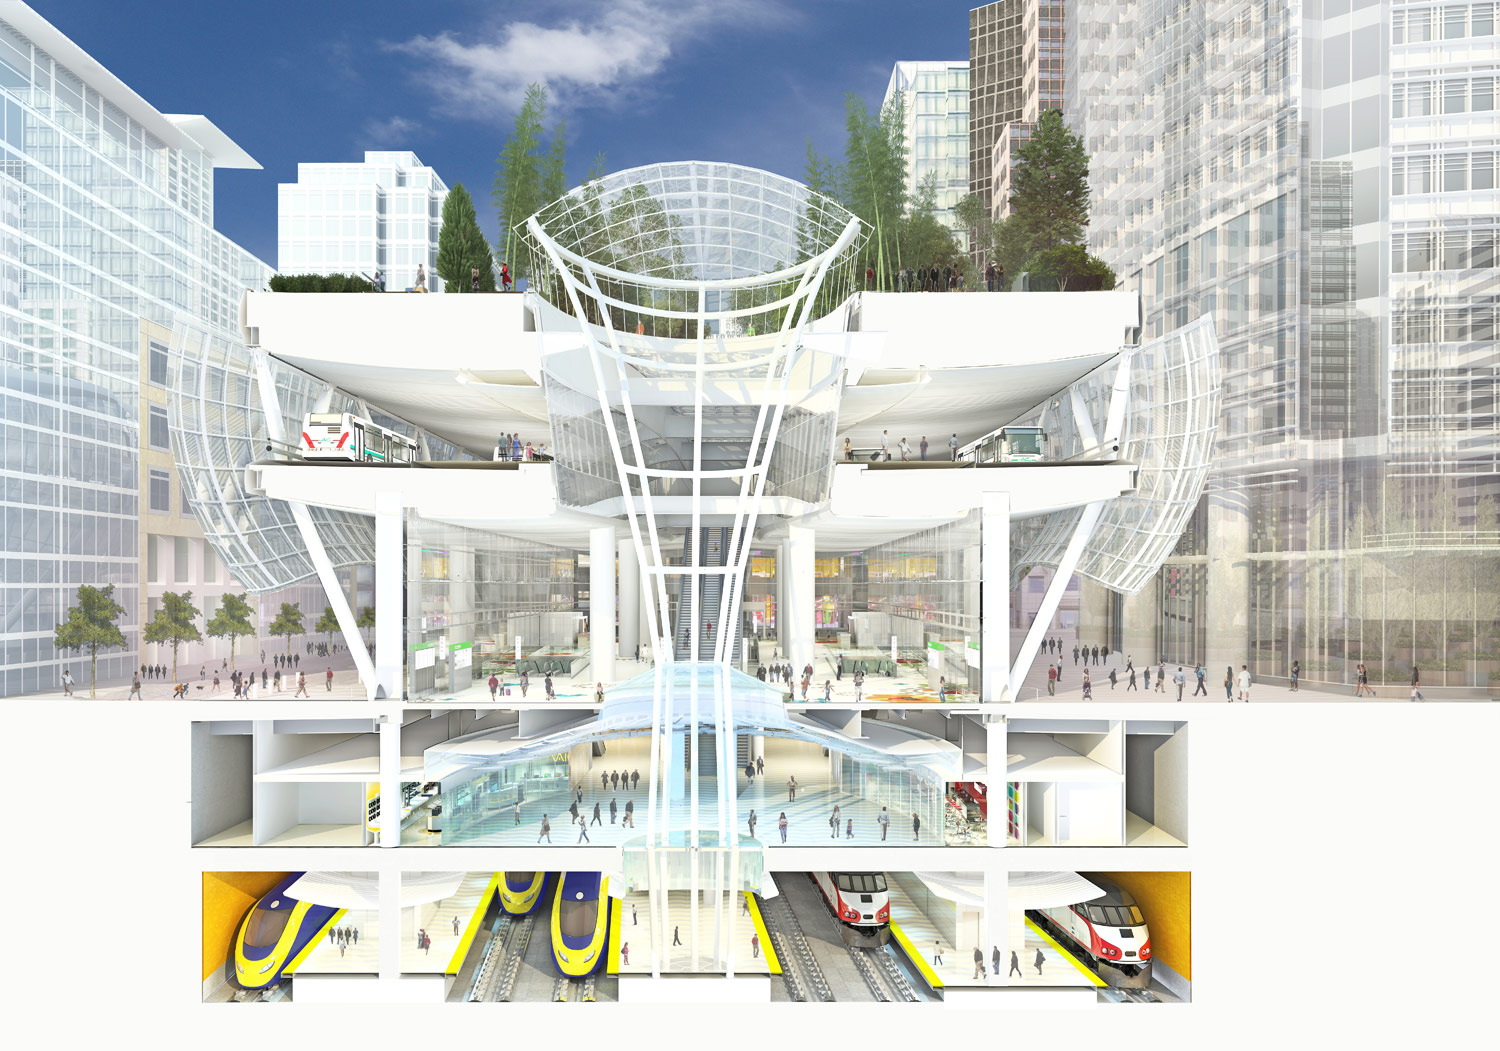
Building: Transbay Transit Center
Location: 150 1st Street, San Francisco, California, U.S.
Owner: Transbay Joint Powers Authority
Design Architect: Pelli Clarke Pelli
Landscape Architect: Peter Walker Partners Landscape Architecture
Structural Engineer: Thornton Tomasetti
Services Engineer: BuroHappold
Construction Management: Turner Construction Company
Engineering Design: Arup
Collaborators: Adamson Associates, WSP Flack + Kurtz
Completion: Expected Fall 2017
AE Interests: 1.5 million square feet, rooftop park, natural ventilation, geothermal regulation, greywater/stormwater reuse, natural lighting, LEED Gold certified. `
Ryerson University Student Learning Centre – Toronto, Canada
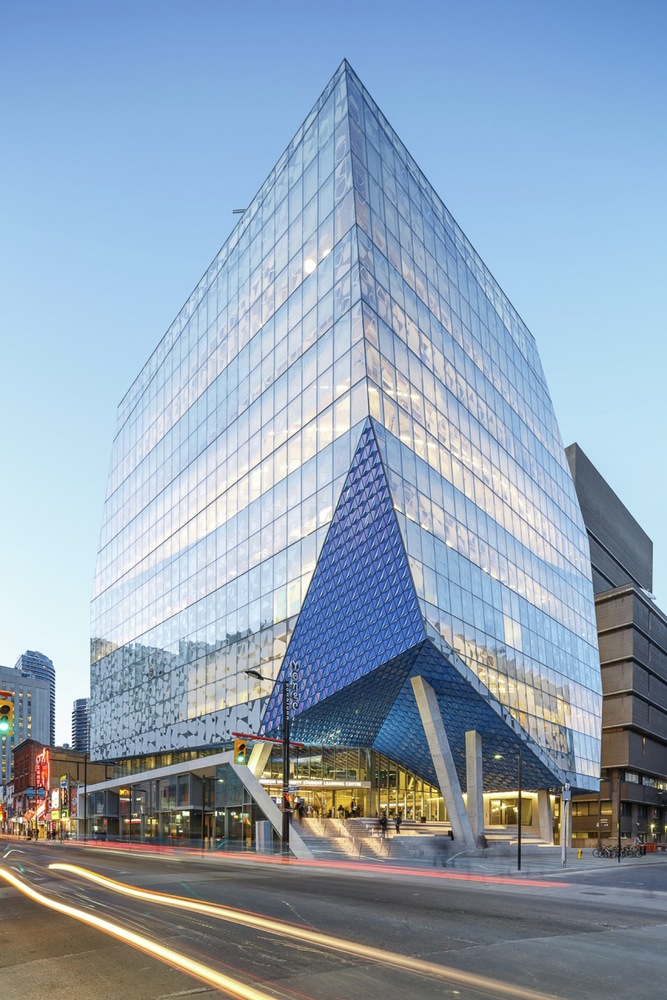
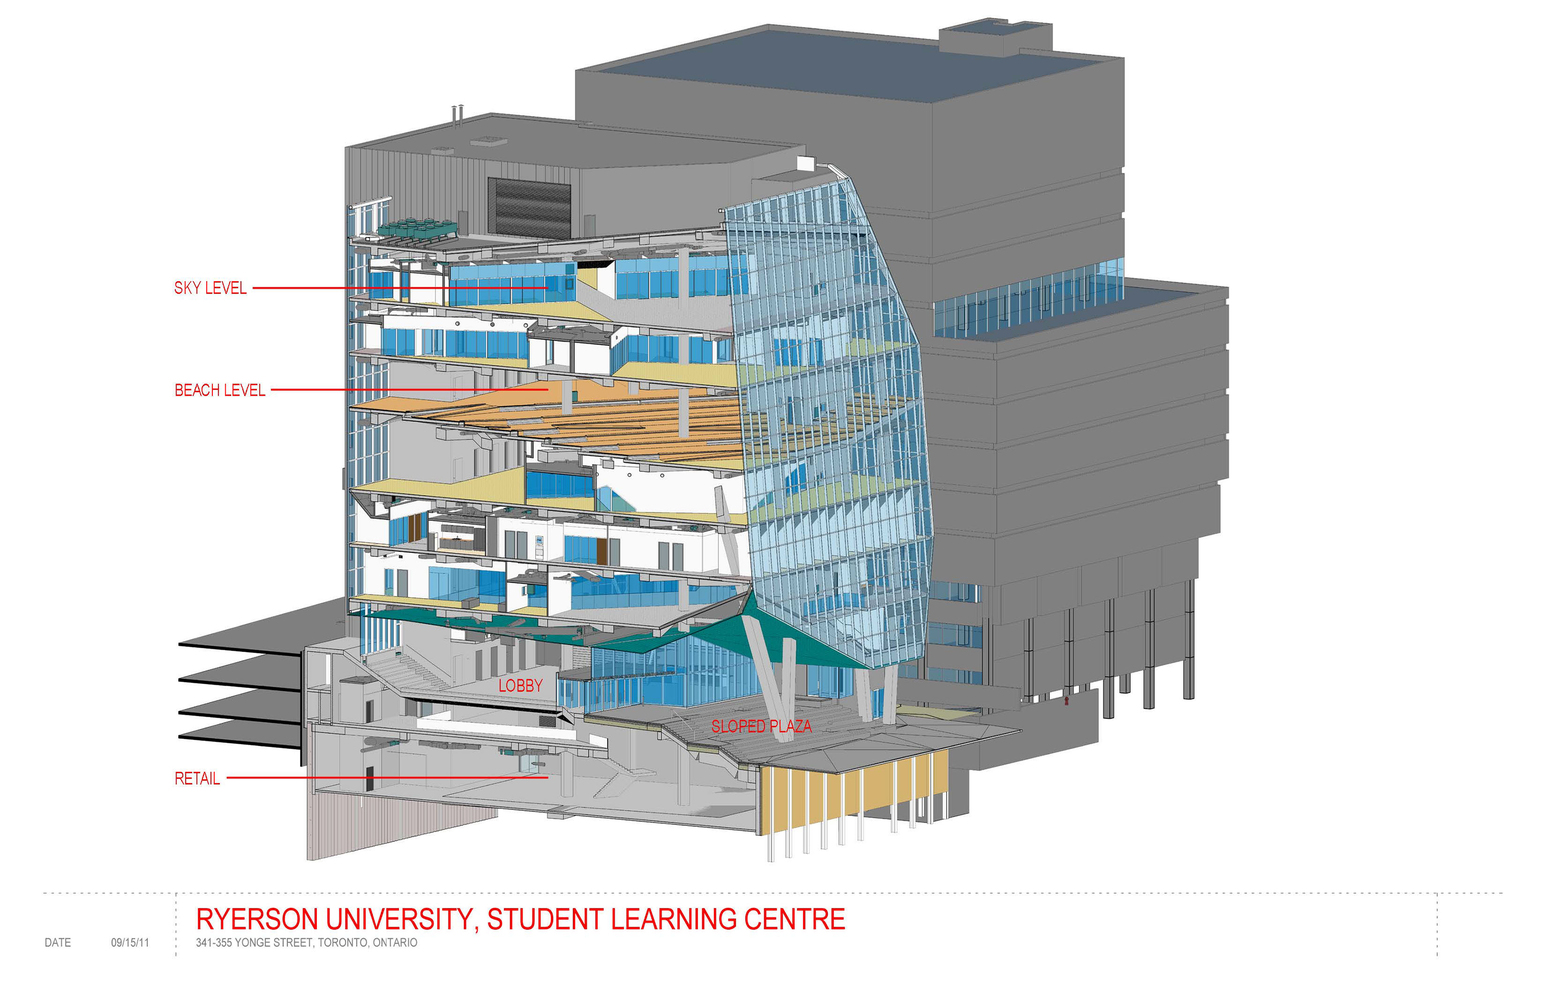

Building: Ryerson University Student Learning Centre
Location: Toronto, Canada
Completed: 2015
Architect: Snøhetta, Zeidler Partnership Architects
MEP Engineer: Crossey Engineering LTD.
Construction Manager: Ellis Don
Lighting Designer: Consullux Lighting Consultants
AE Interest: glass skin creates varying light intensities within the building, LEED silver, half of the roof is dedicated to urban green space
—-rl
Torre Costanera (Gran Torre Santiago) – Santiago, Chile


Building: Costanera Center (Gran Torre Santiago)
Location: Providencia-Las Condes, Santiago, Chile
Architects: Cesar Pelli & Associates Architects / Alemparte Barreda y Asociados
Engineer: Thornton y Tomasetti
Structural Engineer: René Lagos y Asociados Ingenieros Civiles Ltda
Construction Years: 2006-2013
Interests: This is the tallest building in South America. It casts a shadow of over 1 mile long. LEED Gold (Shell and Core) certification in progress. Has a curtain wall façade.
Article 1, Article 2, Article 3
Sunset Park Materials Recycling Facility – Brooklyn, New York, USA


Building: Sunset Park Materials Recycling Facility
Location: 30th Street Pier of South Brooklyn Marine Terminal (SBMT)
Architect: Selldorf Architects
Operated by: Sims Municipal Recycling
AE Interests: LEED Certified, 98 percent of the complex made out of recycled steel; has an education center, classrooms, offices, a theater, and a large outdoor terrace with views to Lower Manhattan as well as a recycling plant; processes and markets more than 200,000 tons of plastic, glass, and metal each year; protection against a rise in sea-level significantly above city requirements; site fill is made from a recycled glass, asphalt, and rock composite.
—-rl
The Infinity Centre, Melbourne, Australia


Building: The Infinity Centre
Architect: McBride Charles Ryan
Project Architect: Andrew Hayne
Landscape Architect: Oculus
Engineering: ARUP
Type: Educational
Year: 2012
AE Interests: Whole structure like two wings result an infinity symbol to stand for infinite possibilities of learning. Color strategy reinforces the identity of the academic disciplines. use natural materials like timber to stay green.
—-rl
Bagnolia Futura – Naples, Italy

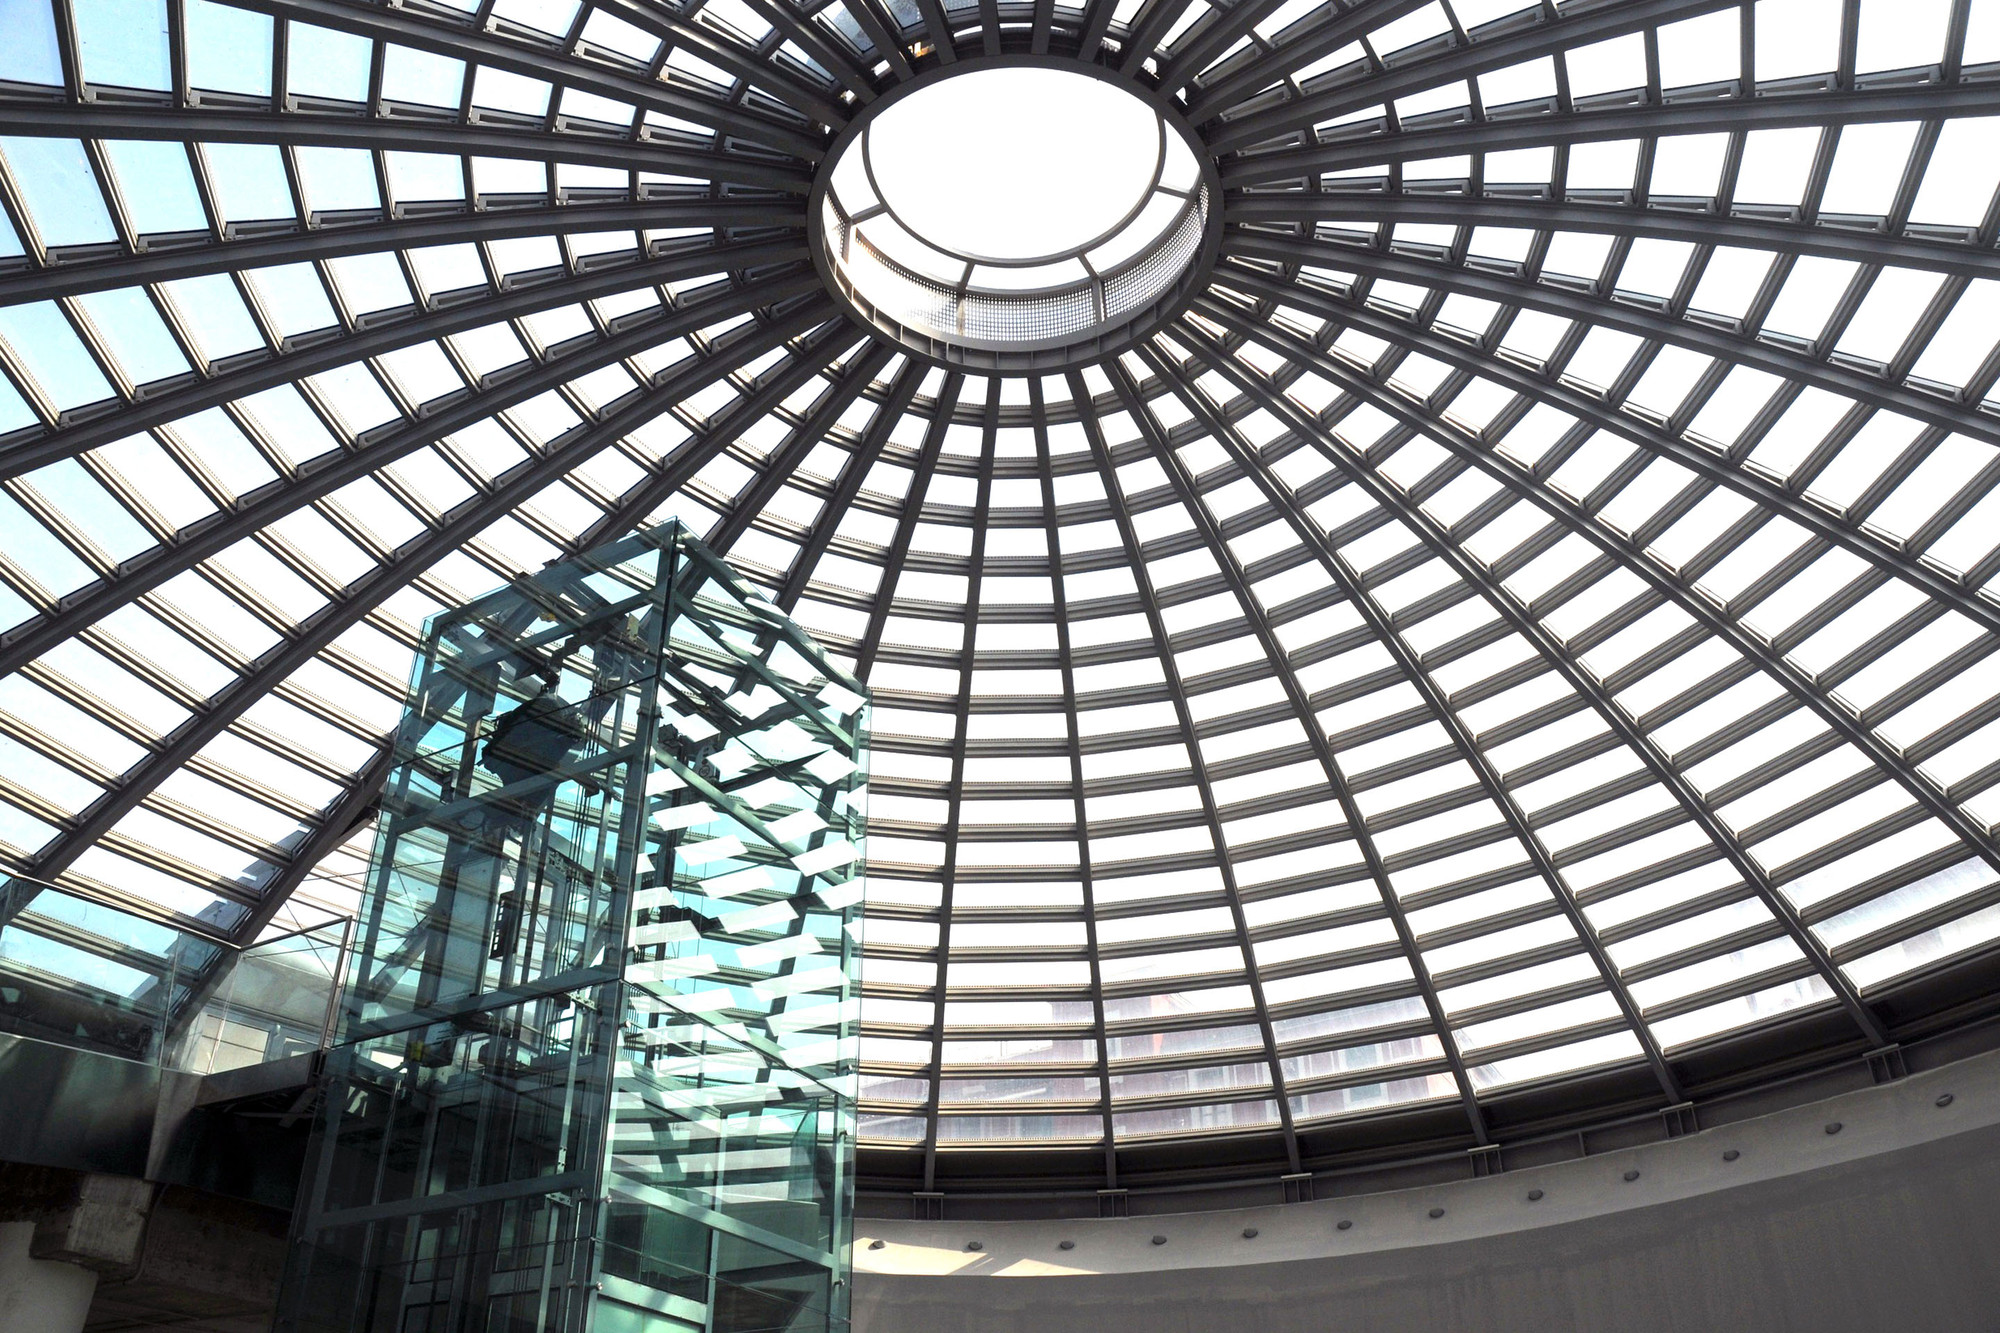
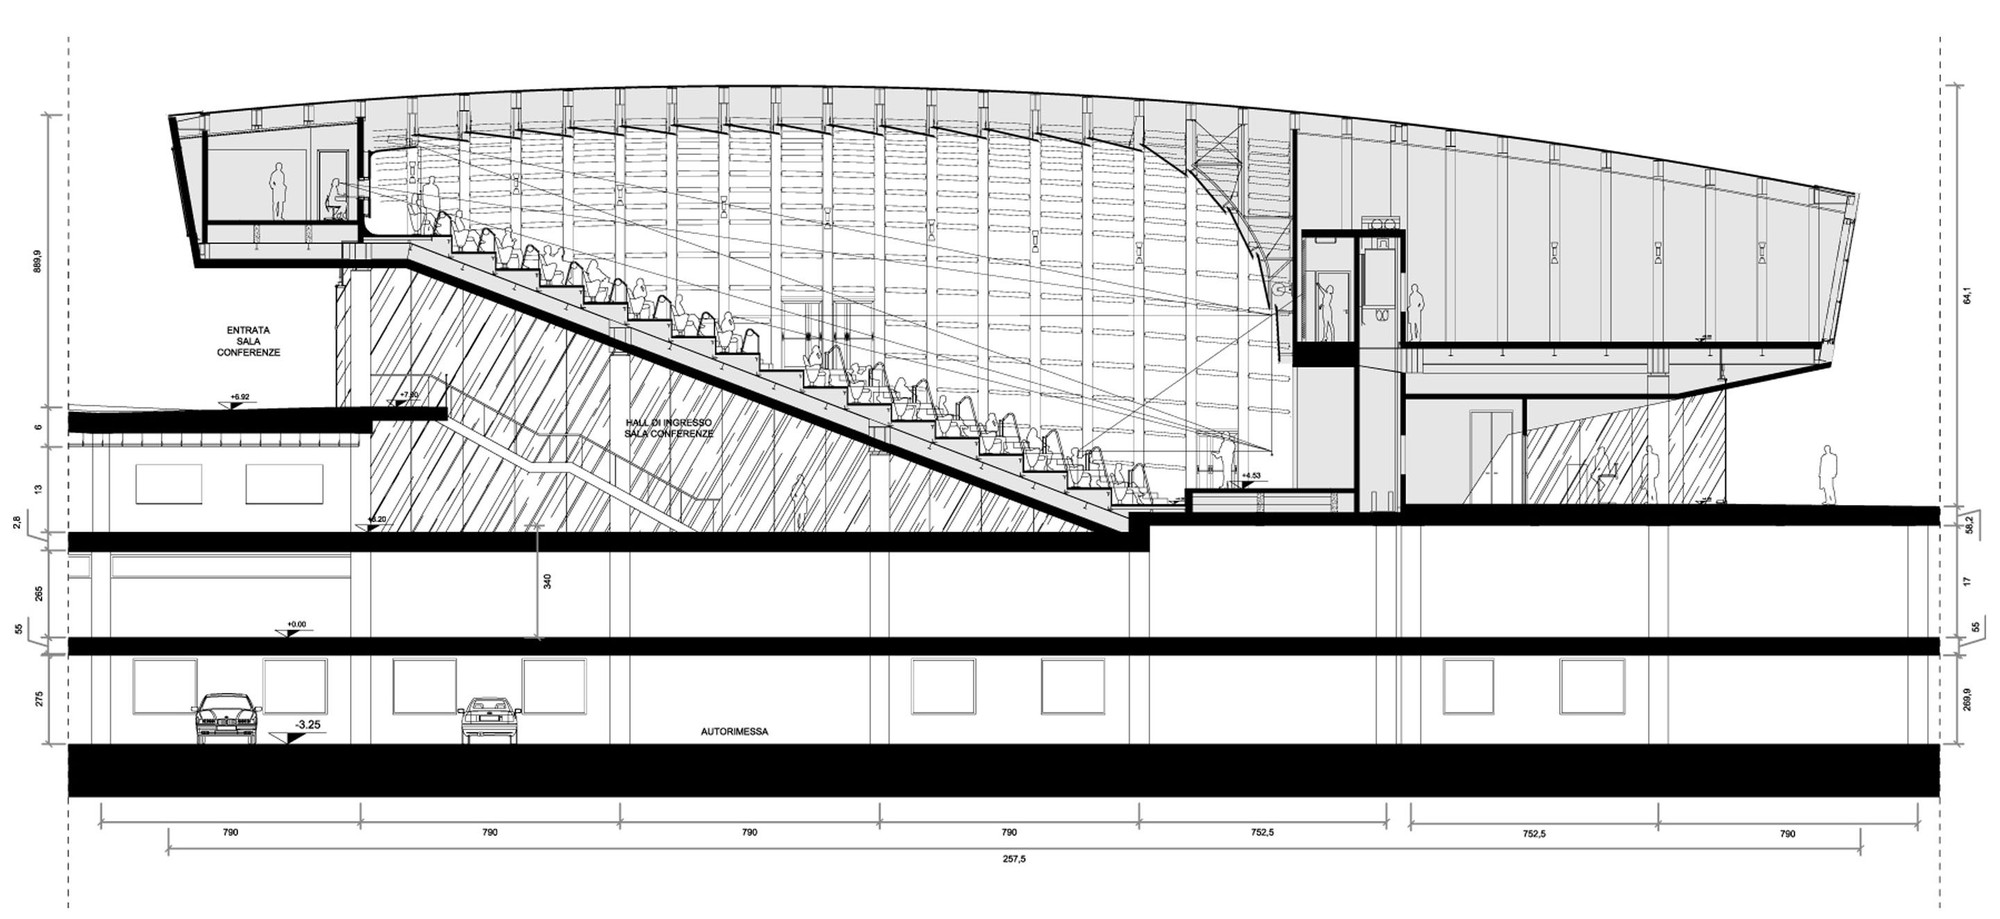
Building: Bagnolia Futura Cultural Center
Location: Naples, Italy
Architects: Silvio d’Ascia Architecture
Design Team: Silvio d’Ascia Architecture, ATI Servizi Integrati, IDI
General contractors: SLED SpA with Studio Graziani, Studio Lenzi, Ing. Majorano, Gi.Pi.Gi.
Area: 44,230 m²
Completion: 2011
AE Interests: Steel structural system. Layered facade. Opaque acoustical curtains. Domed structure.
Articles: 1
Town Hall Hotel – London, England, U.K.


Building: Town Hall Hotel
Location: London, England, U.K.
Architect: rare architecture
Structural Engineer: O’Connor Sokolowski Partnership
M & E Consultant: Mendick Waring
Contractor: MP Brothers Ltd
Subcontractors and Suppliers: Euroclad (extension and skin), DuPont (coating)
Completion: 2010
AE Interests: laser cut powder coated aluminum skin reduces heat gain and allows for the entry of natural light while preserving the privacy of the hotel rooms, 98-room hotel, bar and restaurant, addition to buildings originally erected in 1910 and 1937
—-rl
Shanghai Science and Technology Museum – Shanghai, China


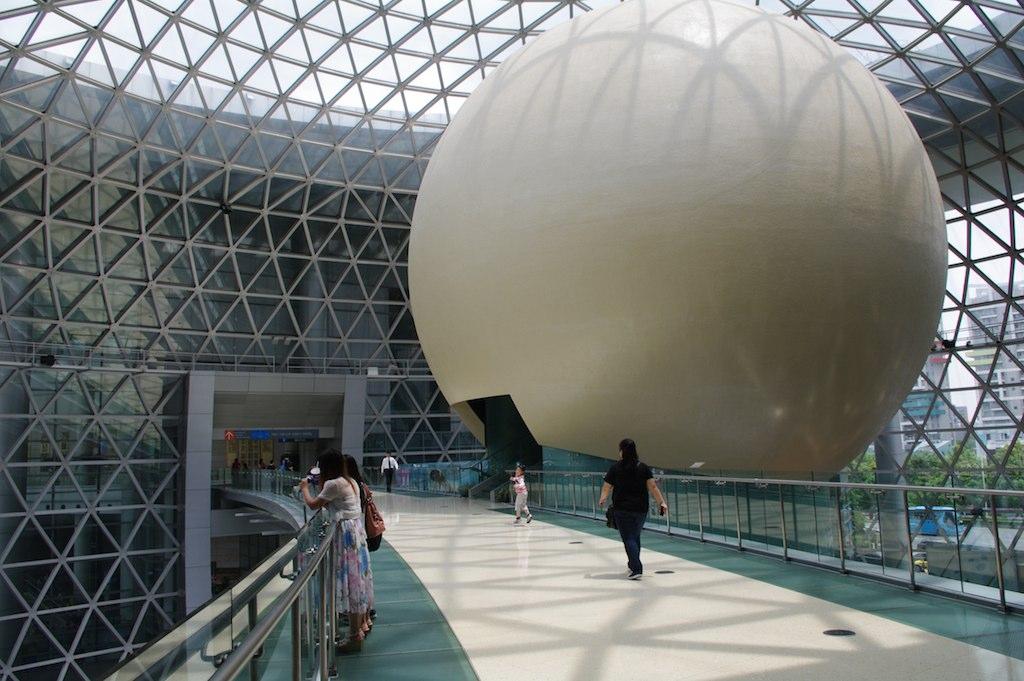
Building: Shanghai Science and Technology Museum
Location: Shanghai, China
Architect: RTKL with Shanghai Institute of Architectural Design and Research
Completed 2001
AE Interests: curtain wall, spiraling roof structure, elliptical ball and decorative hanging sphere represent an egg and its yolk—an important Chinese symbol.
The Diamond Building – Johannesburg, South Africa
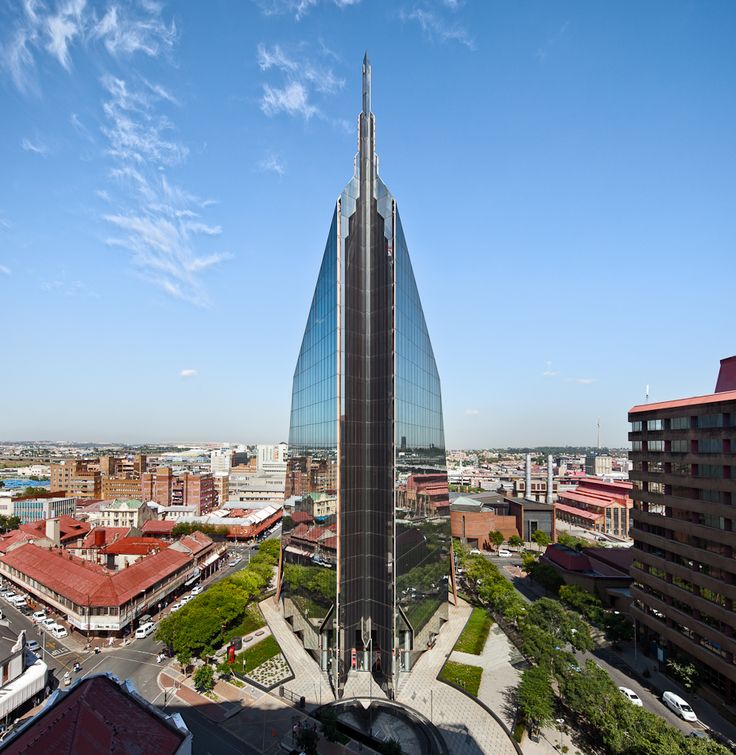
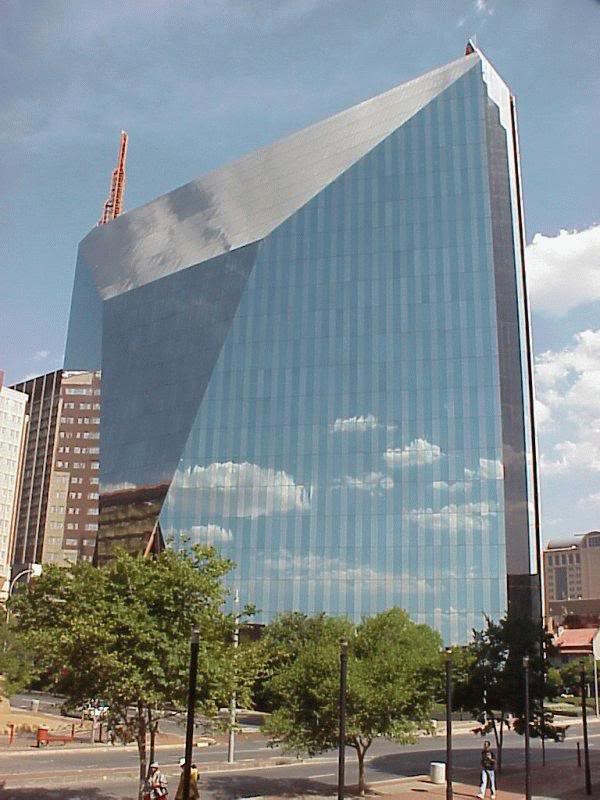
Building: The Diamond Building
Location: CBD Johannesburg, South Africa; 11 Diagonal Street
Architect: Murphy/Jahn, Inc. Architect
Associate Architect: Louis Karol Architects
Structural Engineer: ARUP
Mechanical Engineer: Biederman Finn
Completion: 1984
Size: 22 floors (2 below ground)
AE Interests: Fifteenth tallest building in Johannesburg at 262 ft., glass curtain wall facade, in use as a multi-functional office building, concrete structure designed to facilitate a slip-form core and flying forms for floor construction
National Library of China – Beijing, China

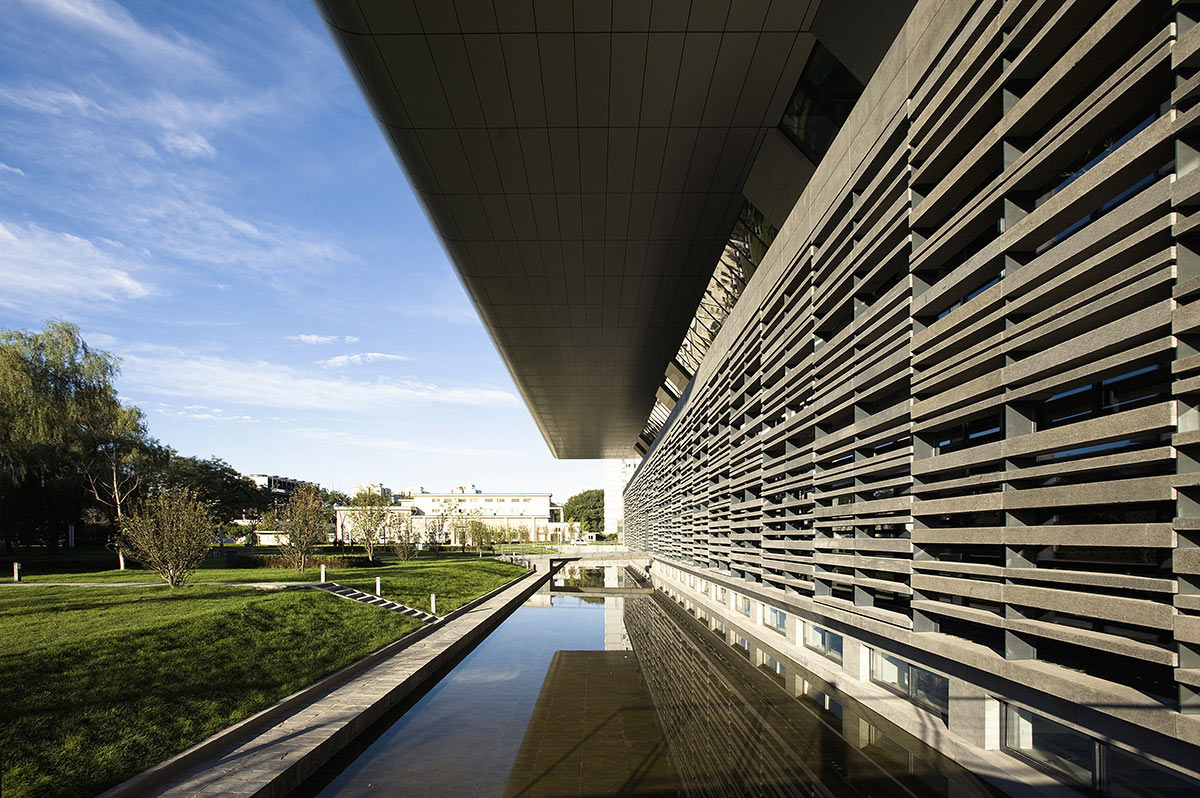

Building: National Library of China Phase II
Location: Beijing, China
Architect: KSP Jürgen Engel Architekten
Floor area: 80,000m² (861,000) SqFt
Completed: 2008
AE Interest: Third largest library in the world, Modular phases,
—-rl
Torre Curvo/Libeskind Tower – Milan, Italy

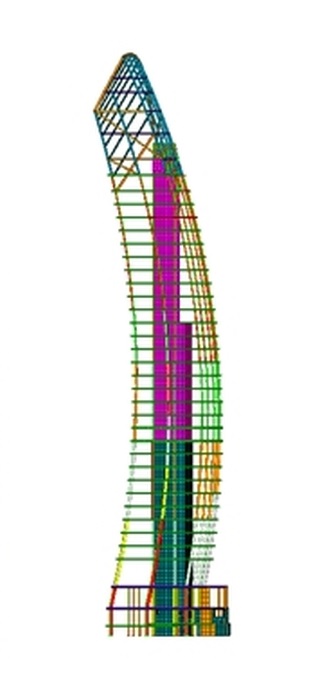

Building: CityLife – Torre Curvo/Libeskind Tower
Location: Milan, Italy
Architect: Studio Daniel Libeskind
Structural Engineer: Redesco Progetti
MEP Engineer: Max Fordham and Manens–TIFS
Contractor: Tre Torri Contractor
Cost & Site Supervision: J&A Consultant
Lighting Designer: Manens–TIFS
Facade Consultant: ARUP Italy
Status: under construction
Completion: 2017
Height: 168 m
AE Interests: Steel structure clad in glass curtain walling, geometry corresponds to a portion of a dome.
INTECS Spa Headquarters – Rome, Italy


Building: INTECS Spa Headquarters
Location: Rome, Italy
Architect: Modostudio, Studio Cattinari
Structural Engineer: Gilberto Sarti
Mechanical Engineer and Klimahaus Consultant: Michele De Beni
Site Manager: Gaia Grossi
Contractor: Cogei Costruzioni s.p.a., Cami srl
Completion: 2014
AE interest: Special facade system, alternating reflective steel and glass panels rotate, different visual effects from various sides of the building.

MACRO Mueso D’Arte Contemporanea Roma – Rome, Italy


Building: MACRO Museo D’Arte Contemporanea Roma
Location: Rome, Italy
Architect: Odile Decq Benoit Cornette Architects and Urban Planners
Consultants: Batiserf Ingenierie, Al Engineering, MB&Co
Completion; 2010
AE interest: Renovation of existing brewery, grid of various viewpoints, suspended walkway leading to observation deck, industrial characteristics.
Articles: 1
Sishane Park – Istanbul, Turkey


Building: Sishane Park
Location: Istanbul, Turkey
Architect and Urban Designers: SANALarc
Completion: 2014
Landscape Architect: Arzu Nuhoglu Peyzaj Tasarim
Structural Engineer: YBT Yapisal Tasarim Hizmetleri
MEP: Akim Muhendislik, Esan Muhendislik
AE Interests: Urban public space over undergound parking structure, complex landscape shapes. Designed to minimize water usage with permeable pavers that reduce storm water runoff and rainwater harvesting; utilizes cross ventilation underground.
Article: 1
Capital City Complex – Moscow, Russia


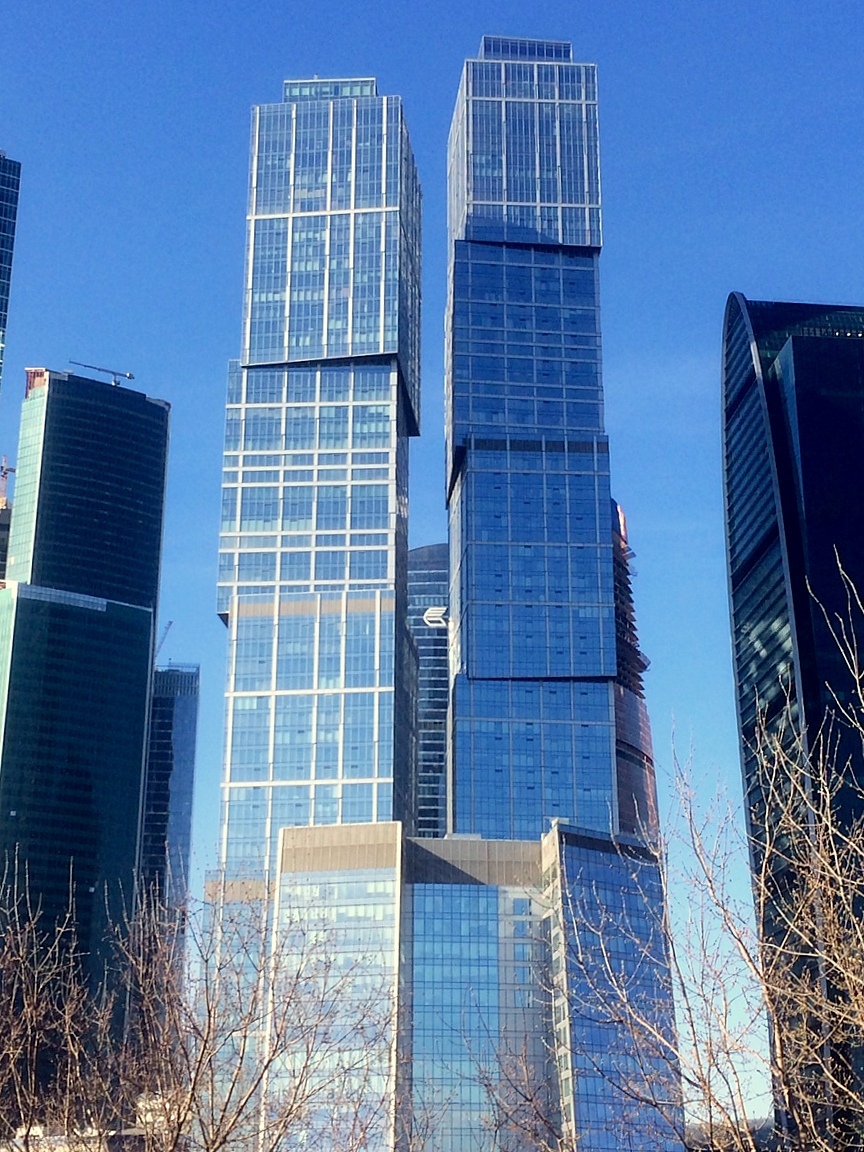

Building: Capital City Complex
Location: Moscow, Russia
Architect: NBBJ
Structural Engineer: ARUP
MEP Engineer: ARUP
Main Contractor: Inrecon
Completion: 2010
Height of Moscow Tower: 301.8m (76 floors)
Height of St. Petersburg Tower: 257.2m (65 floors)
AE Interests: eight central mega columns for enhanced structural efficiency, stacked box effect is created by 2 cantilevers on each vertical segment while not compromising continuity of the main vertical structure, one mechanical floor for each 15 floor segment on which vertical load is transferred from corner and central columns to mega columns via perimeter belt truss
Evolution Tower – Moscow, Russia

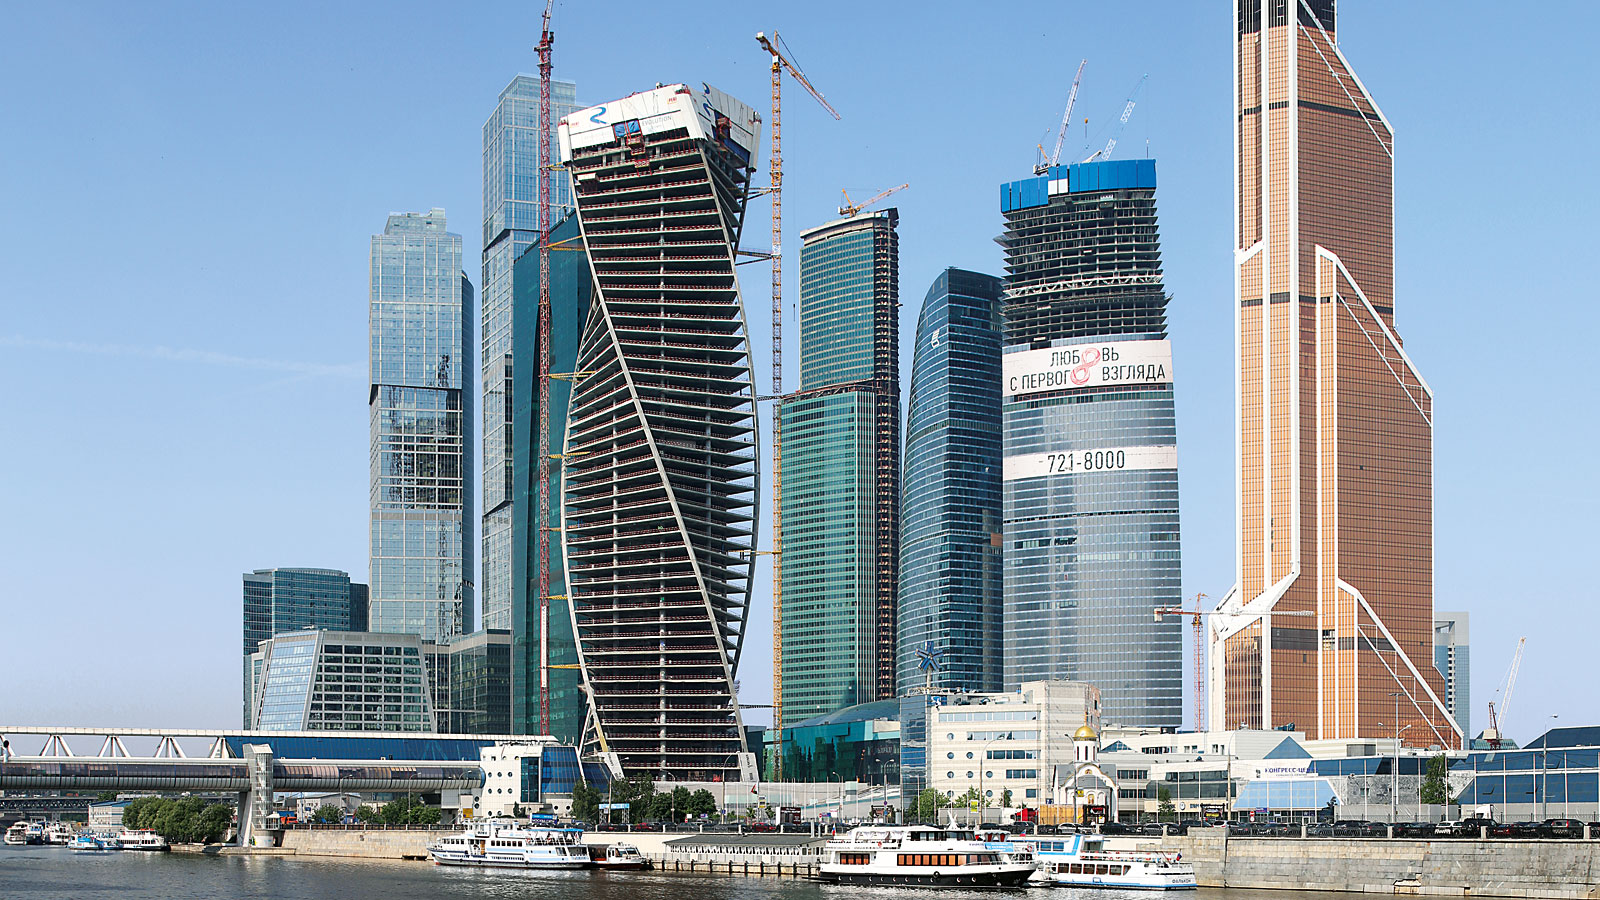
Building: Evolution Tower
Location: Moscow, Russia
Architects: RMJM Group (in collaboration with artist Karen Forbes)
Structural Engineer:GK-Techstroy
Engineer of Record: Gorproject
MEP Engineer/Main Contractor: Renaissance Construction Company
Facade: VELKO-2000; Josef Gartner & Co; ST-Facades; Technologica
Formwork: PERI
Completion: 2015
AE Interests: Self climbing corner column formwork for the spiral-shaped rectangular columns with crane independent climbing systems (see video 2), 245.9 meters tall, 55 floors each is twisted by 3° in relation to the preceding one, totaling 135°, nominated as a finalist for ‘Best Tall Building in Europe’ by the Council on Tall Buildings and Urban Habitat
Faculty of Law, University of Sydney – Sydney, Australia
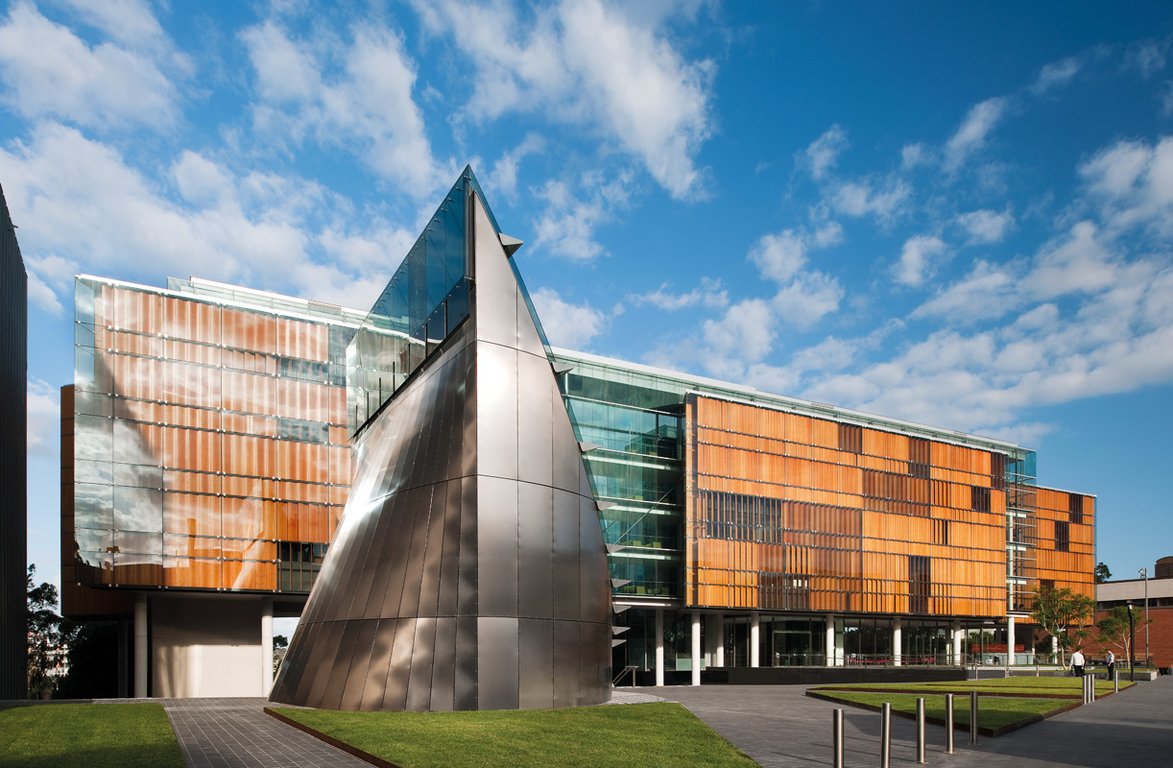

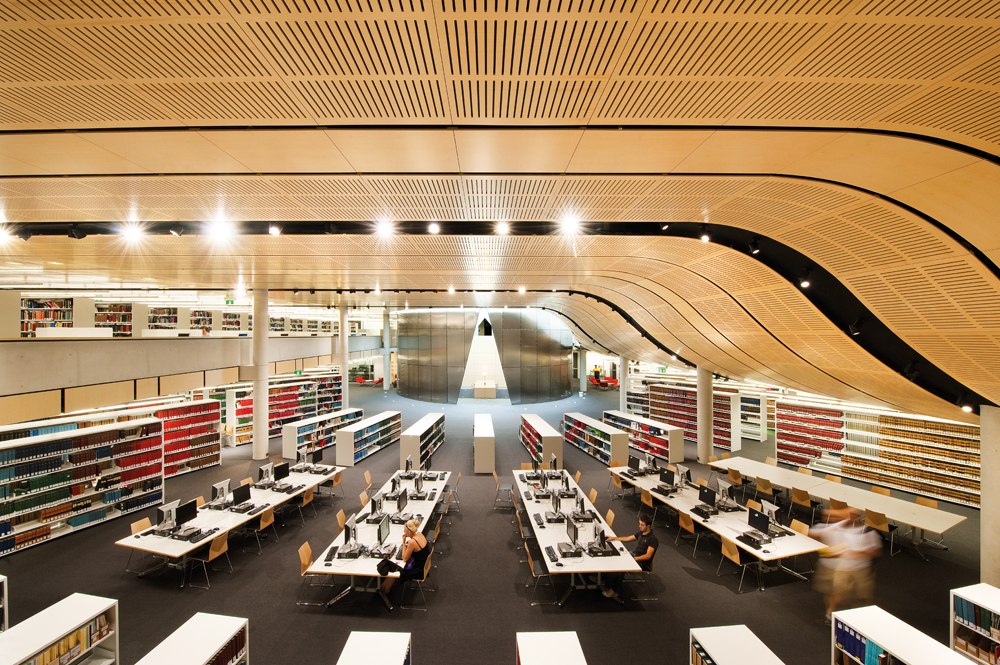
Building: Faculty of Law, University of Sydney
Location: Sydney Australia
Architect: Francis-Jones Morehen Thorp (FJMT)
Structural Consultant: Taylor Thomson Whitting
Facade Engineer: Connel Wagner
Fire and Acoustic Engineer: Arup
Contractor: Baulderstone Pty Ltd
Completion: 2009
AE Interests: Glass, exposed wood, polished steel, fixed and automated shading systems, multi-skin façade. An underground library with: high efficiency lighting and occupancy sensors, and a “light tower” that feeds natural light; all book shelves, desks, and tables radiate out from the well to take the most advantage of its light.
Museum of Contemporary Art – Sydney, Australia


Building: Museum of Contemporary Art
Location: Sydney, Australia
Architect: Sam Marshall
Completion: 2011
AE Interests: A museum renovation (addition) that was designed to look like a place that houses contemporary art (unlike the old 1950s Art Deco revival structure). Made up of boxes of large thin panels of precast painted concrete and glass. Located on the Sydney harbor it is already a tourist magnet.
Articles [ 1 ]
71 Via Boncompagni – Rome, Italy


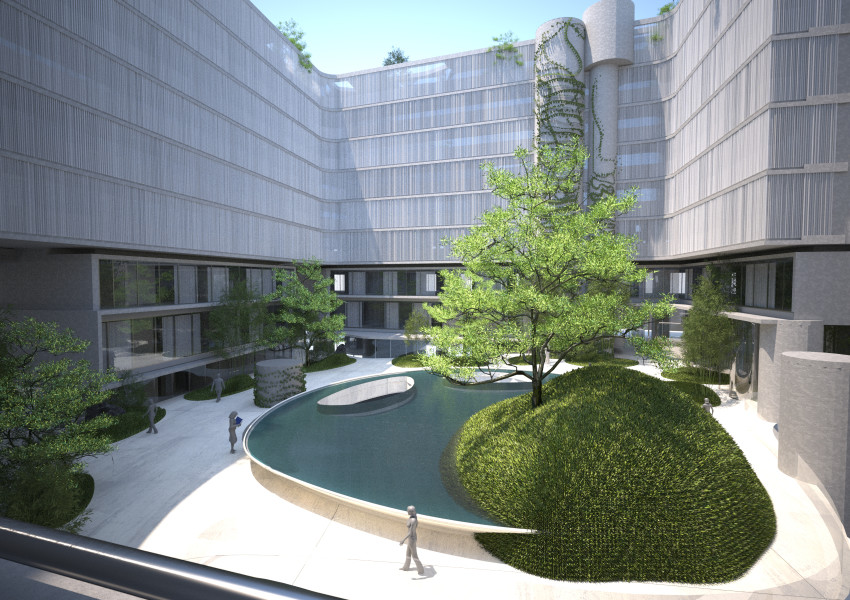
Building: 71 Via Boncompagni
Location: Rome, Italy
Architect: MAD Architects
Local Architect: I. SI. Engineer
Structural Engineer: Tecnic Consulting Engineer S.P.A.
Urban Planner: Studio Busnengo
Completion expected: 2017
AE interest: Rebuild of former 1970’s commercial courtyard building. Replace previous outer façade with custom metal and glass. Full height curved glass windows within eight level concrete “book shelf” system.
Stadio della Roma – Rome, Italy
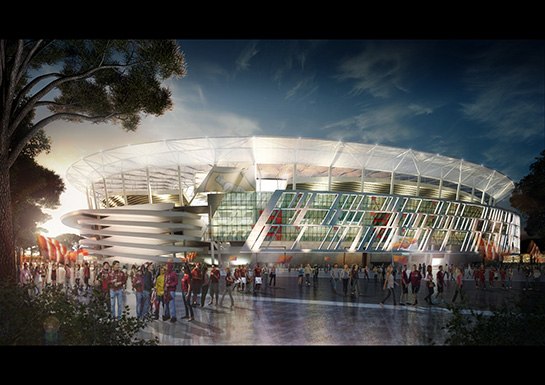
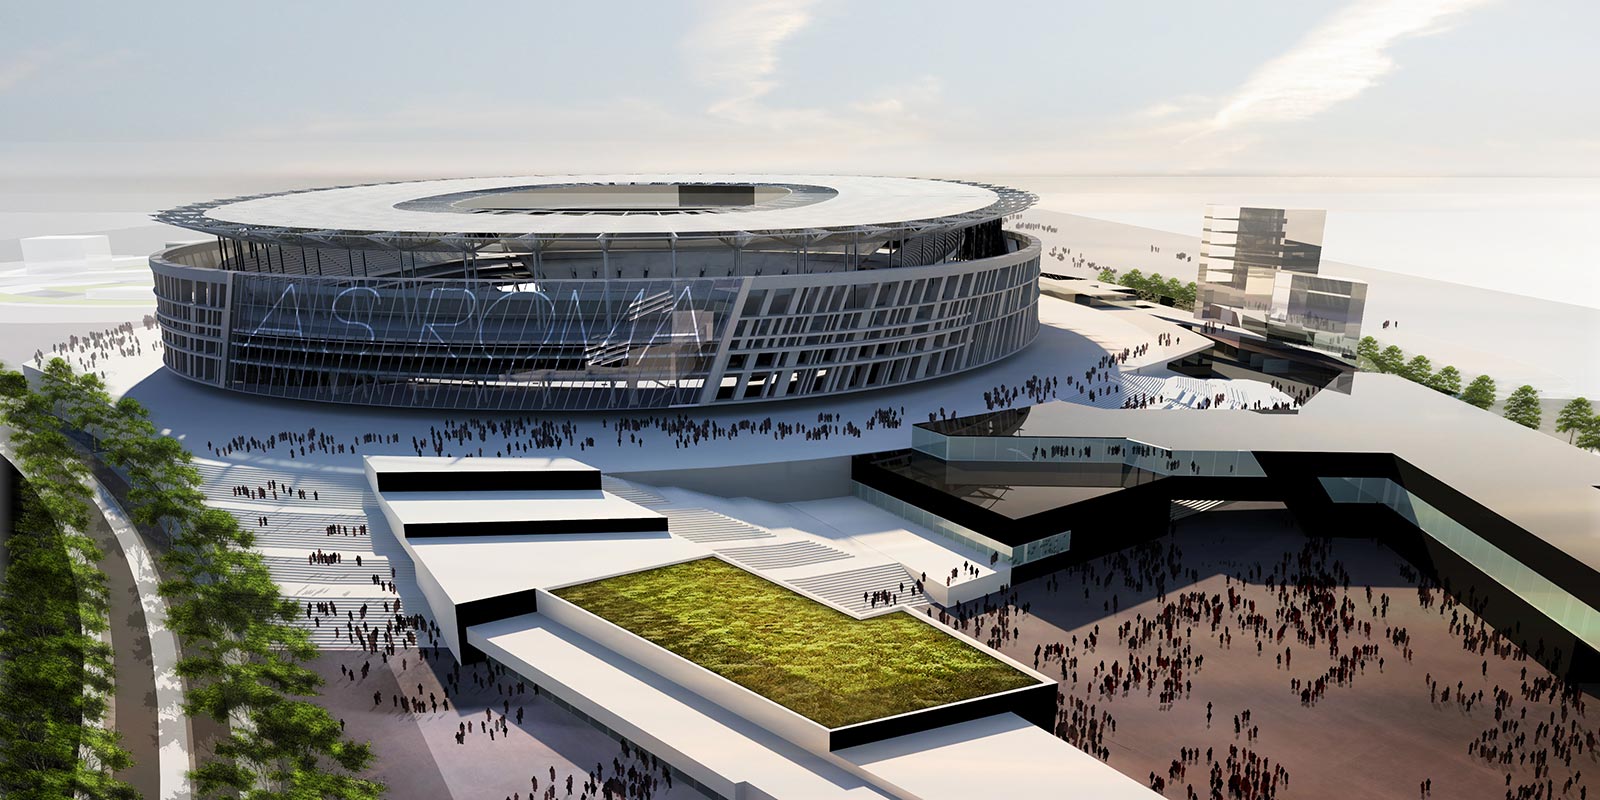
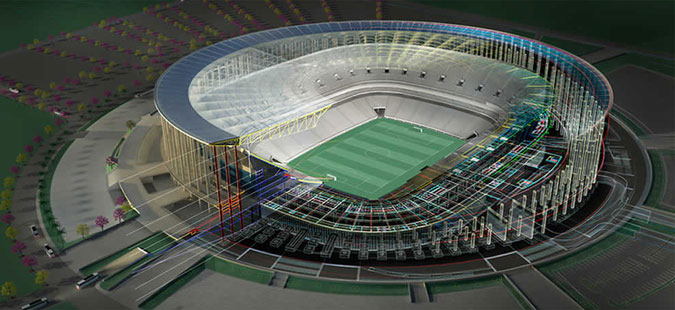
Building: Stadio della Roma
Expected completion: 2018
Architect: MEIS
Consulting firms: SCE, GAE, Thornton Tomasetti, Arup, and others.
Construction: to begin in late 2015
AE interest: Contemporary and dynamic, Colosseum inspired design, complex concrete and steel seating arena, sustainable sports venue, carbon neutral footprint.
MUSE Museo delle Scienze – Trento, Italy

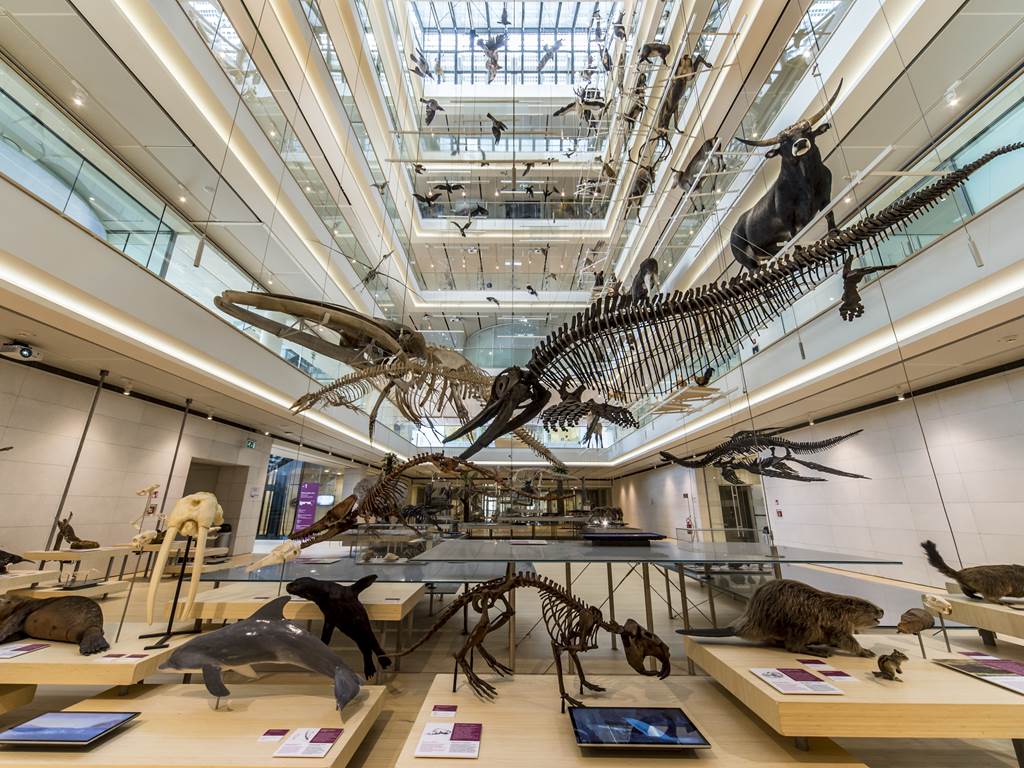
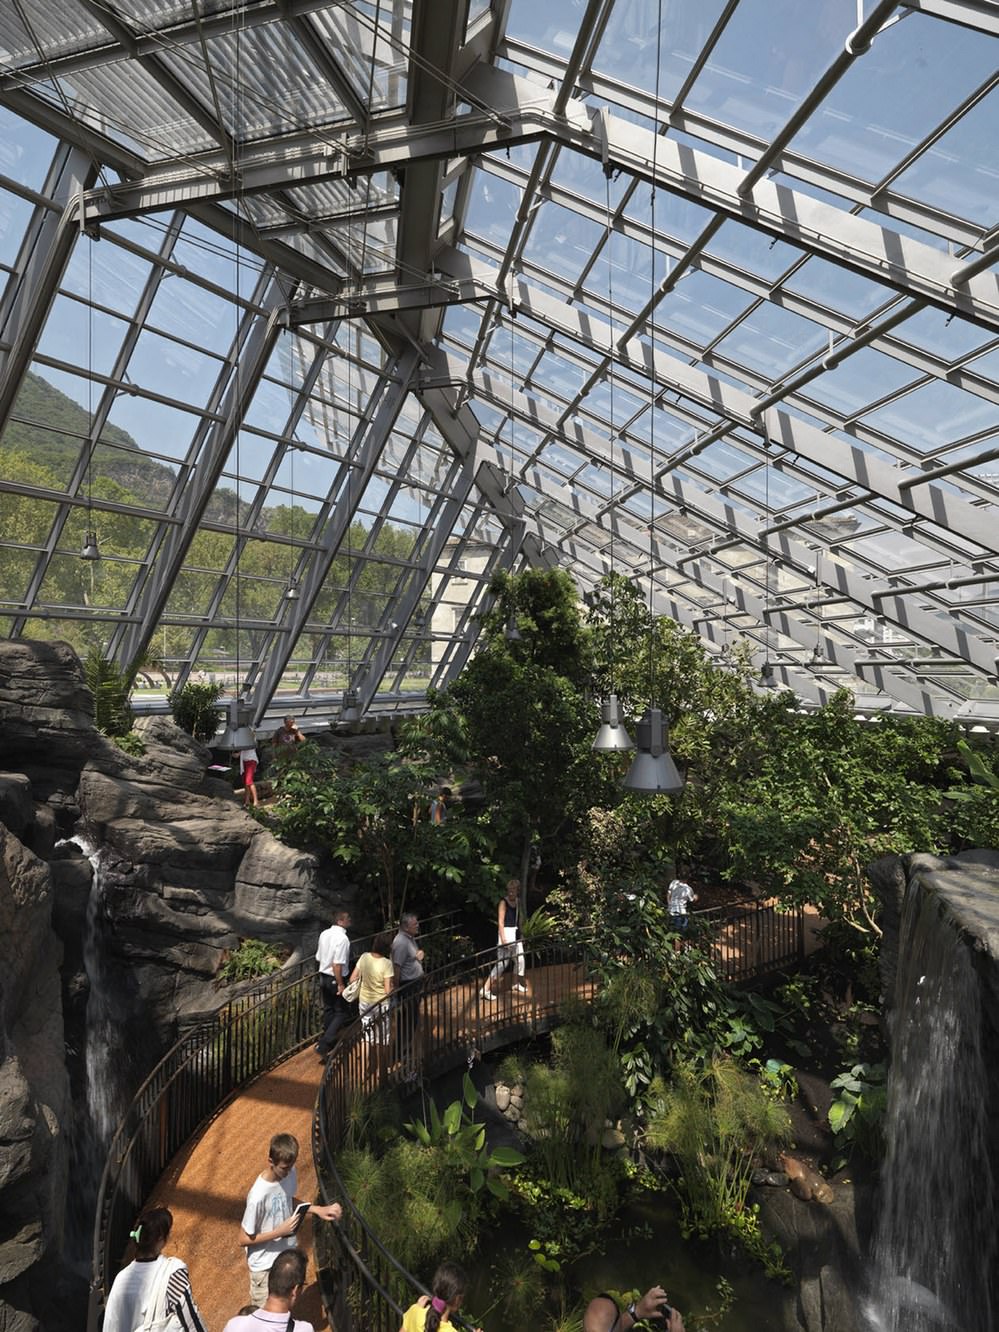
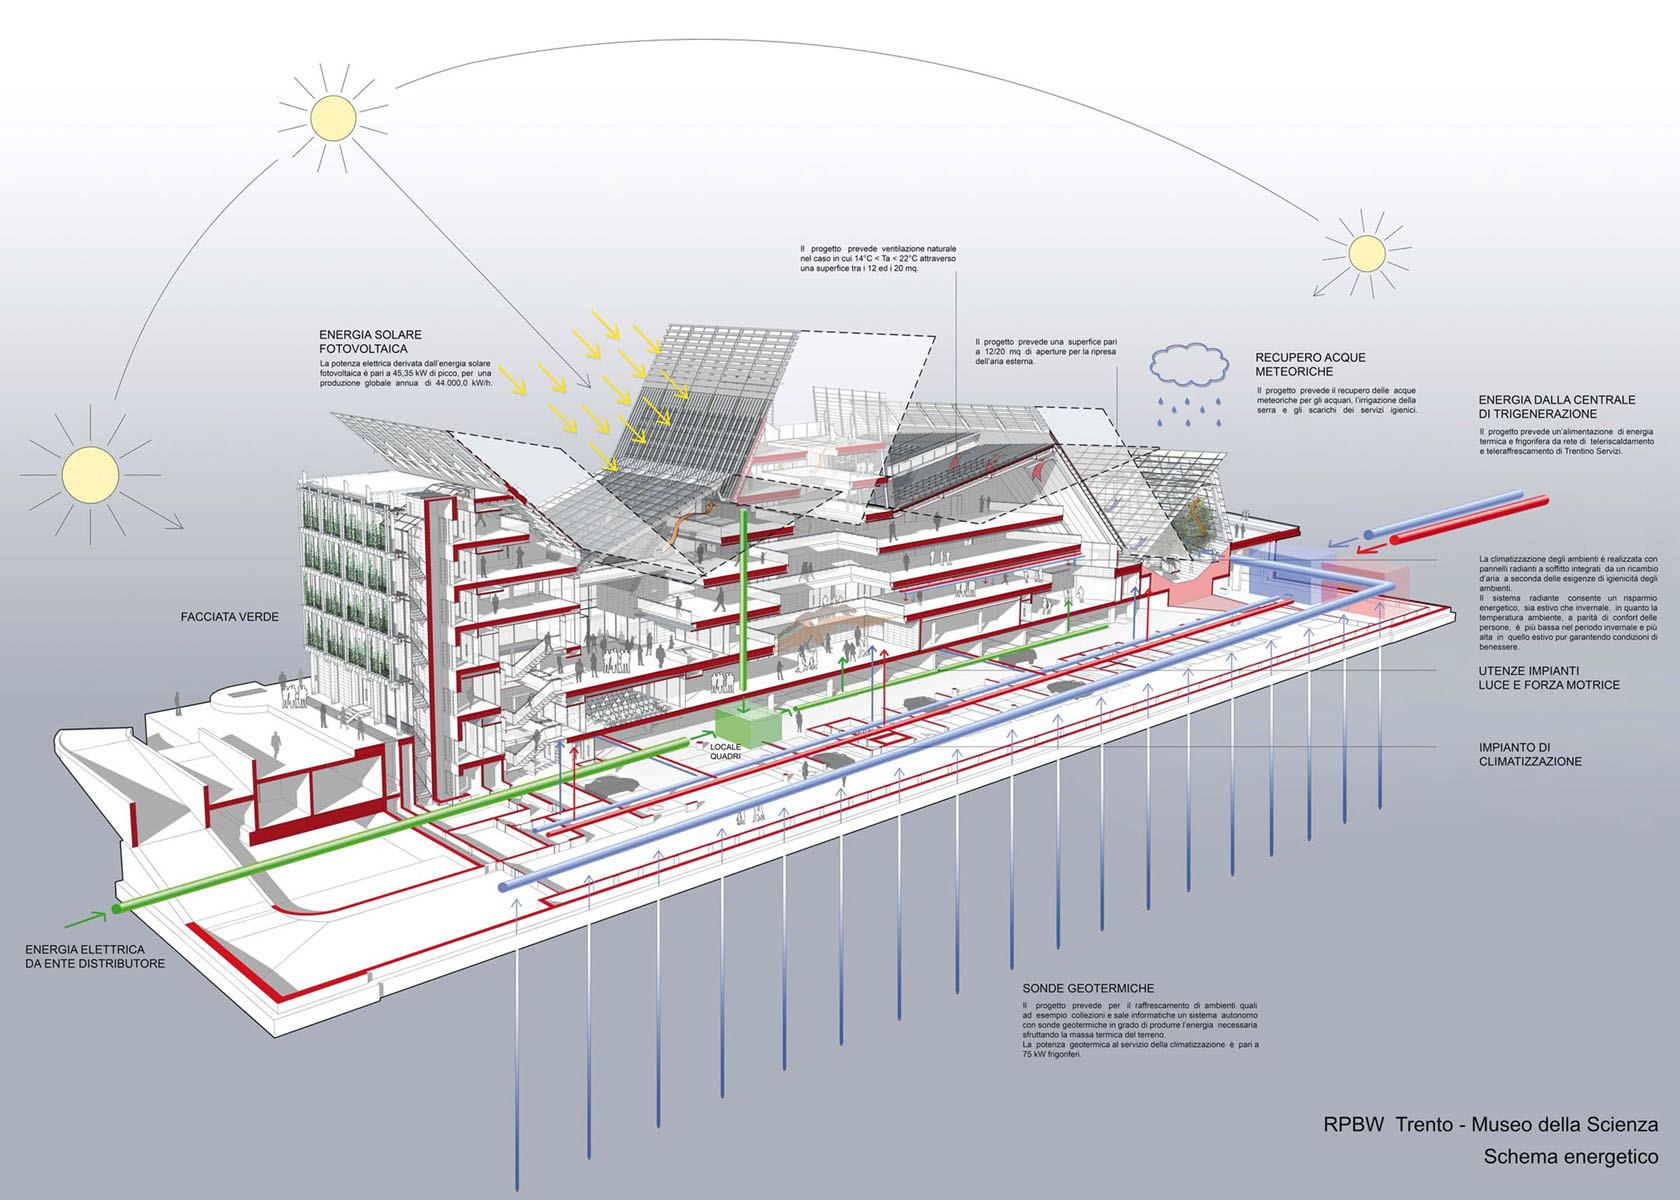
Building: MUSE Museo delle Scienze (Museum of Science)
Location: Trento, Italy
Architect: Renzo Piano Building Workshop
Structure Consultant: Riccardo Giovannelli
MEP Engineers: Manens Intertecnica, GAE Engineeringr
Contractor: Colombo Costruzioni
Lighting Designer: Piero Castiglioni
Completion: 2013
AE Interests: Built on the brownfield site of a former Michelin tire manufacturing plant, LEED Gold, among the winners of the 2013 CasaClima Awards, photovoltaic panels and geothermal probes, sophisticated automatic brisesoleil and curtain system driven by temperature and solar radiation sensors, rainwater collection tank that reduces hydro water by 50%, uses local resources such as Italian bamboo.
Za Koenji Public Theatre – Tokyo, Japan


Building: Za Koenji Public Theater
Location: Tokyo, Japan
Architect: Toyo Ito
Status: Completed 2009
Structural Engineering: Sasaki Structural Consultants
Mechanical Engineering: Kankyo Engineering
General Contractor: Taisei Corporation
AE Interests: walls and roof constructed of steel plate reinforced concrete, stable yet extremely thin to accommodate acoustic requirements; carved out of a cube by five elliptic cones and two cylinders; floating structural system for every floor slab
More pictures: 1
Horno 3 Steel Museum – Monterrey, Mexico


Building: Horno 3 Steel Museum
Location: Monterrey, Nuevo León, Mexico
Architect: Grimshaw
Specialist Structural Engineer: Werner Sobek
Structural Engineer of Record: Sistemas Optimos Constructivos, SOCSA
MEP Engineer of Record: Asesoria y Diseno
Environmental Design: Atelier Ten
Completion: 2007
AE Interest: Surpasses International Energy Code requirements, tessellated steel roof, AIA Honor Award for Architecture 2009, ASLA Honor Award 2009, Cemex Building Awards 2008.
Esfera City Center Master Plan – Monterrey, Mexico
.jpg?1431618452)
.jpg?1431618529)
.jpg?1431618575)
Building: Esfera City Center Master Plan
Location: Monterrey, Nuevo León, Mexico
Completion: 2018 (Phase 1)
Architect: Zaha Hadid Architects
Local Architect: BUDIC
Structural Engineer: Fhecor Ingenieros + Alonso y Asociados
Services Engineers: PGI Engineering
Project Manager: Escala
AE Interest: Community is designed with CPTED (Crime Prevention Through Environmental Design) principles, arranged in an ideal solar orientation, optimizes wind patterns to cool buildings, composed of 12 residential towers and 981 total apartments, constructed in 3 phases with the first phase having 353 apartment units.
Thanksgiving Square Chapel – Dallas, Texas

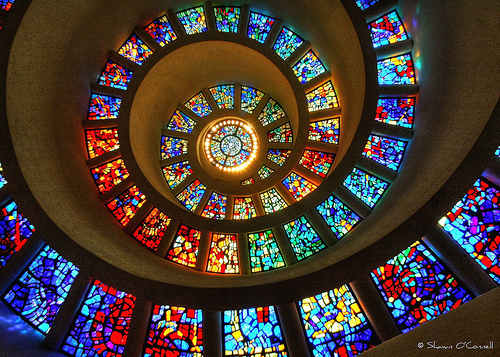
Building: Thanksgiving Square Chapel
Location: Dallas, Texas
Architect: Philip Johnson
Structural Engineer: Datum Engineers
Glass Design: Gabriel Loire
AE Interests: one of the largest horizontally mounted stained-glass pieces in the world, spiraling shape, curved walls, white marble aggregate
Metalsa – Monterrey, Mexico


Building: Metalsa
Location: Monterrey, Nuevo León, Mexico
Architect: Brooks + Scarpa Architects
Structural Engineer: Carl W. Howe Partners
M/E/P Engineers: Colbalt Engineering
Landscape: PEG Office
LEED Consultant: Zinner Consultants
Project Manager: Araltec- Alex Ruiz Cruz, Evelia Garcia
Completion: 2013
AE Interest: First LEED Platinum building in Mexico, geometric roof draws inspiration from old factories and surrounding mountains, roof allows for natural light, custom aluminum skin.
Article [1]
Taipei Performing Arts Center (TPAC) – Taipei, Taiwan
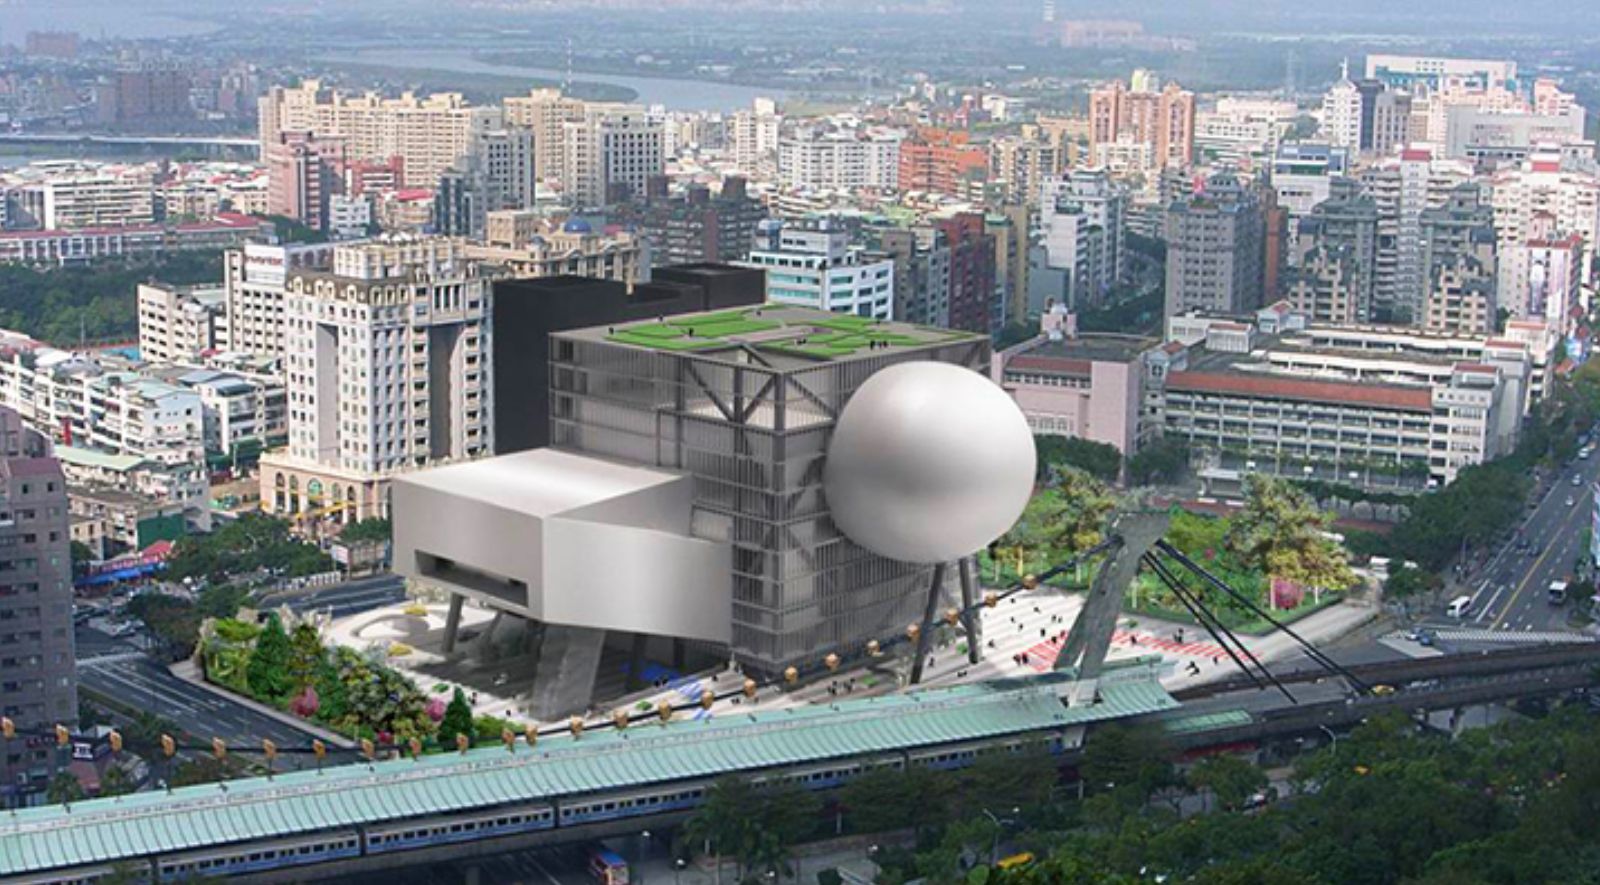
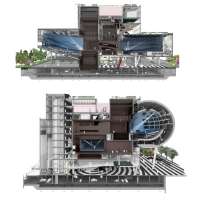

Building: Taipei Performing Arts Center (TPAC)
Location: Shilin, Taipei, Taiwan
Architect: Rem Koolhaas and David Gianotten of OMA
Local Architect: Artech Architects
Structural Engineers: Arup, Evergreen
Geotechnical Engineer: Sino Geotech
MEP Engineers: Arup
Completion: 2022
AE Interests: the winner of a design competition in January 2009, 3 theater spaces steming from a transparent cube, 1500-seat Grand Theater, 800-seat Multiform Theater, and 800-seat Proscenium Playhouse, the Grand Theater and Multiform Theater can be combined into a Super Theater, the cube’s facade is corrugated glass and aluminum panels cover the 3 theaters
LASALLE College of the Arts – Singapore
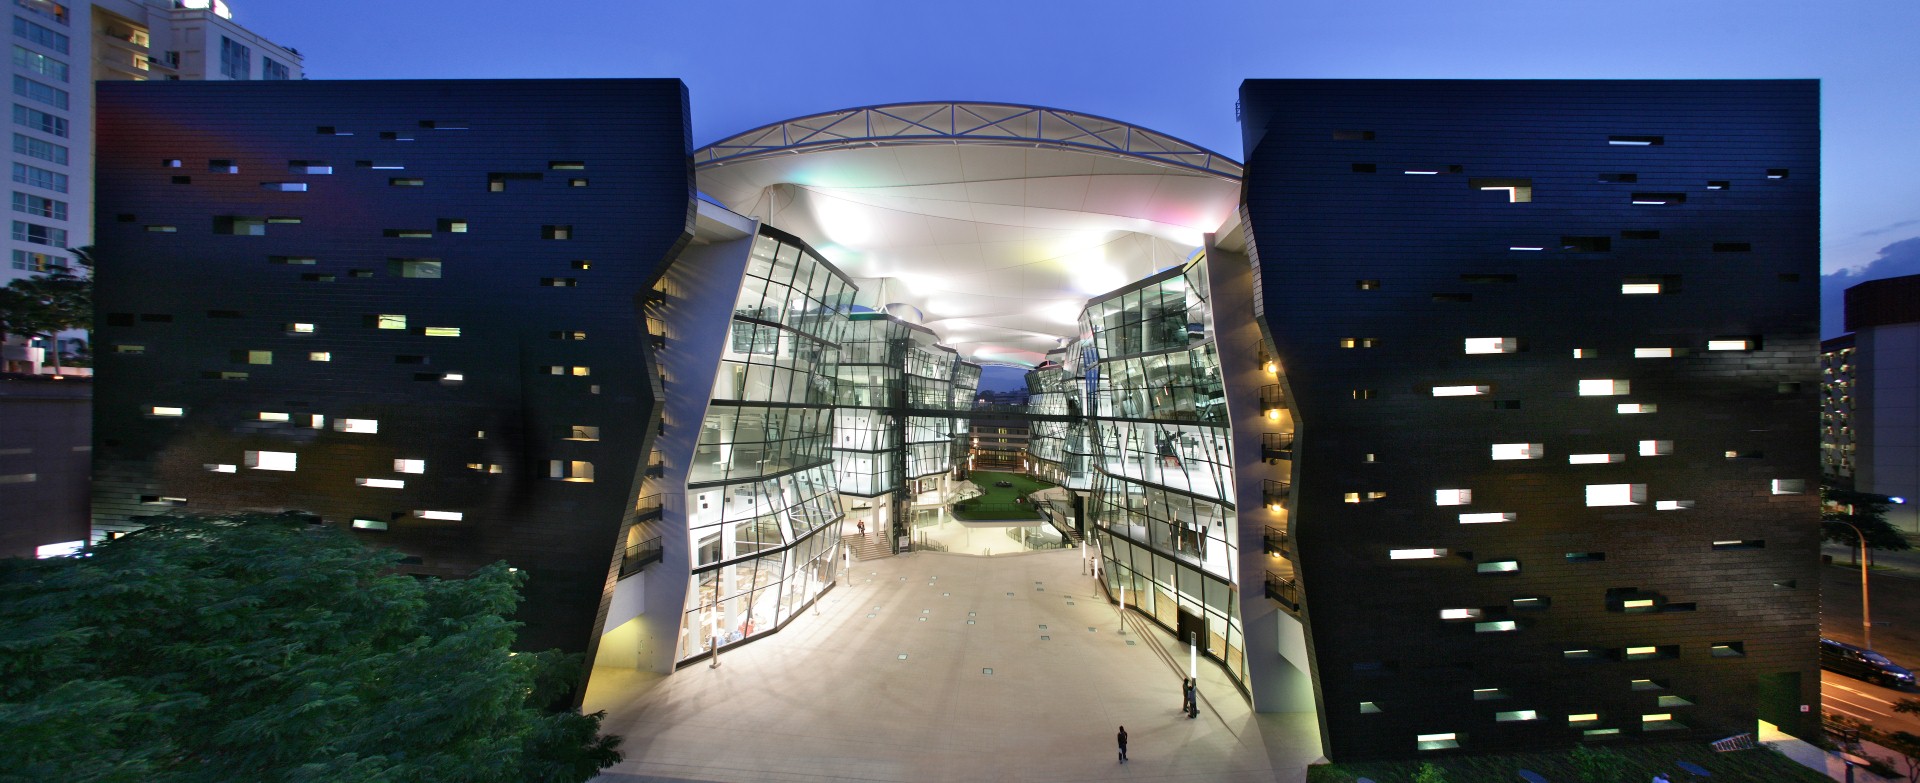

Building: LASALLE College of the Arts
Location: 1 McNally Street, Singapore
Completion: 2008
Architect: RSP Architects Planners & Engineers
Structural/Civil Engineers: RSP Architects Planners & Engineers
HVAC Engineers: Hitachi Infrastructure Systems
Contractor/Construction: Takenaka Corporation, WT Partnership
AE Interests: “Black box,” exterior walls made of aluminum and black stone, interior is mostly composed of steel and glass, thin Teflon membrane provides shading over the campus.
Zorlu Levent Office Tower – Istanbul, Turkey


Building: Zorlu Levent Office Tower
Location: Istanbul, Turkey
Completion: 2014
Architect: Tabanlioglu Architects
Structural Engineer: Adams Kara Taylor (ART II)
Local Structural Engineer: Emir
MEP Engineer: HB Engineering, GN Engineering
Main Contractor: Koray Construction
Wind Consultant: BMT Fluid Mechanics Ltd.
AE Interests: rotated rectangular façade, LEED Gold, concrete structure skyscraper, garden offices with access to patio and street, fritted glass for sun control
Height: 170 m / 558 ft, 43 stories above ground, 7 stories below ground
Klyde Warren Park – Dallas, Texas
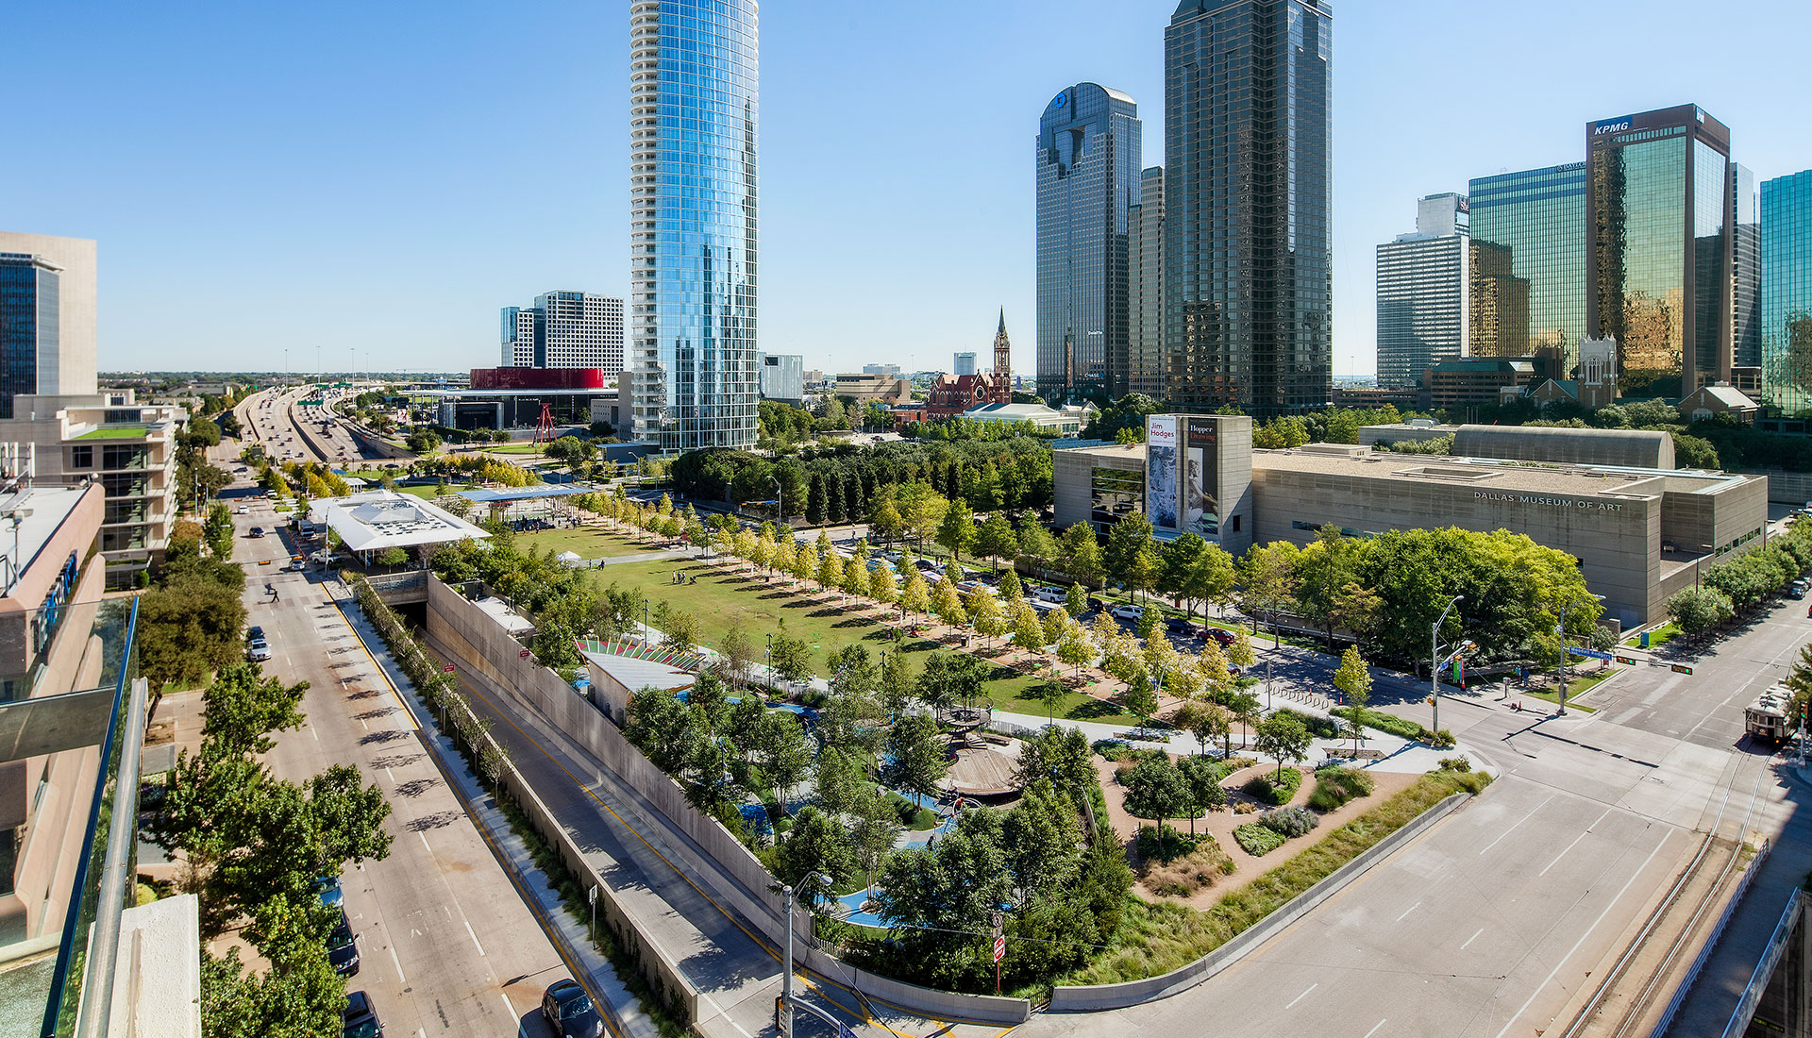
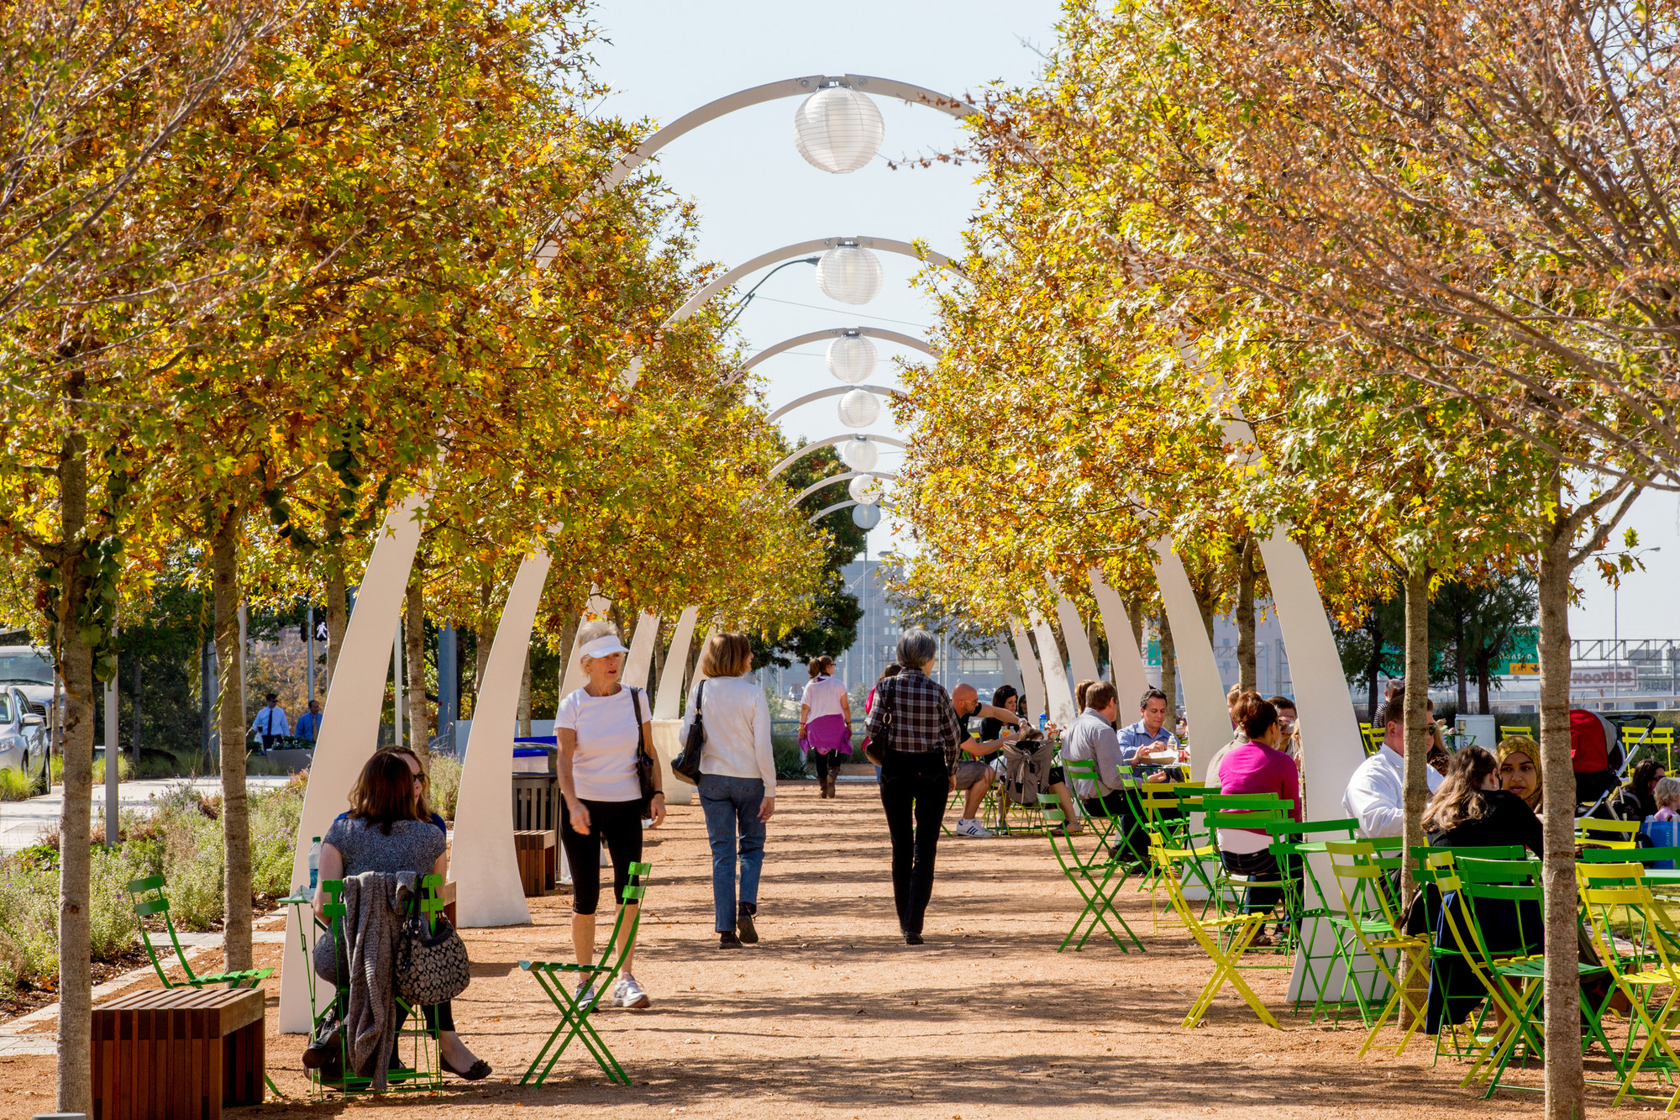

Building: Klyde Warren Park
Location: Dallas, Texas
Architect: The Office of James Burnett
Structural Engineer: Jacobs Engineering Group, Inc.
Construction: Bjerke Management Solutions
General Contractor (Deck Plaza): Archer Western
General Contractor (Amenities): McCarthy Building Companies, Inc.
Completion: 2012
AE Interests: bridges an existing freeway, urban green area, central gathering space
Geology Museum – Shenzhen, China
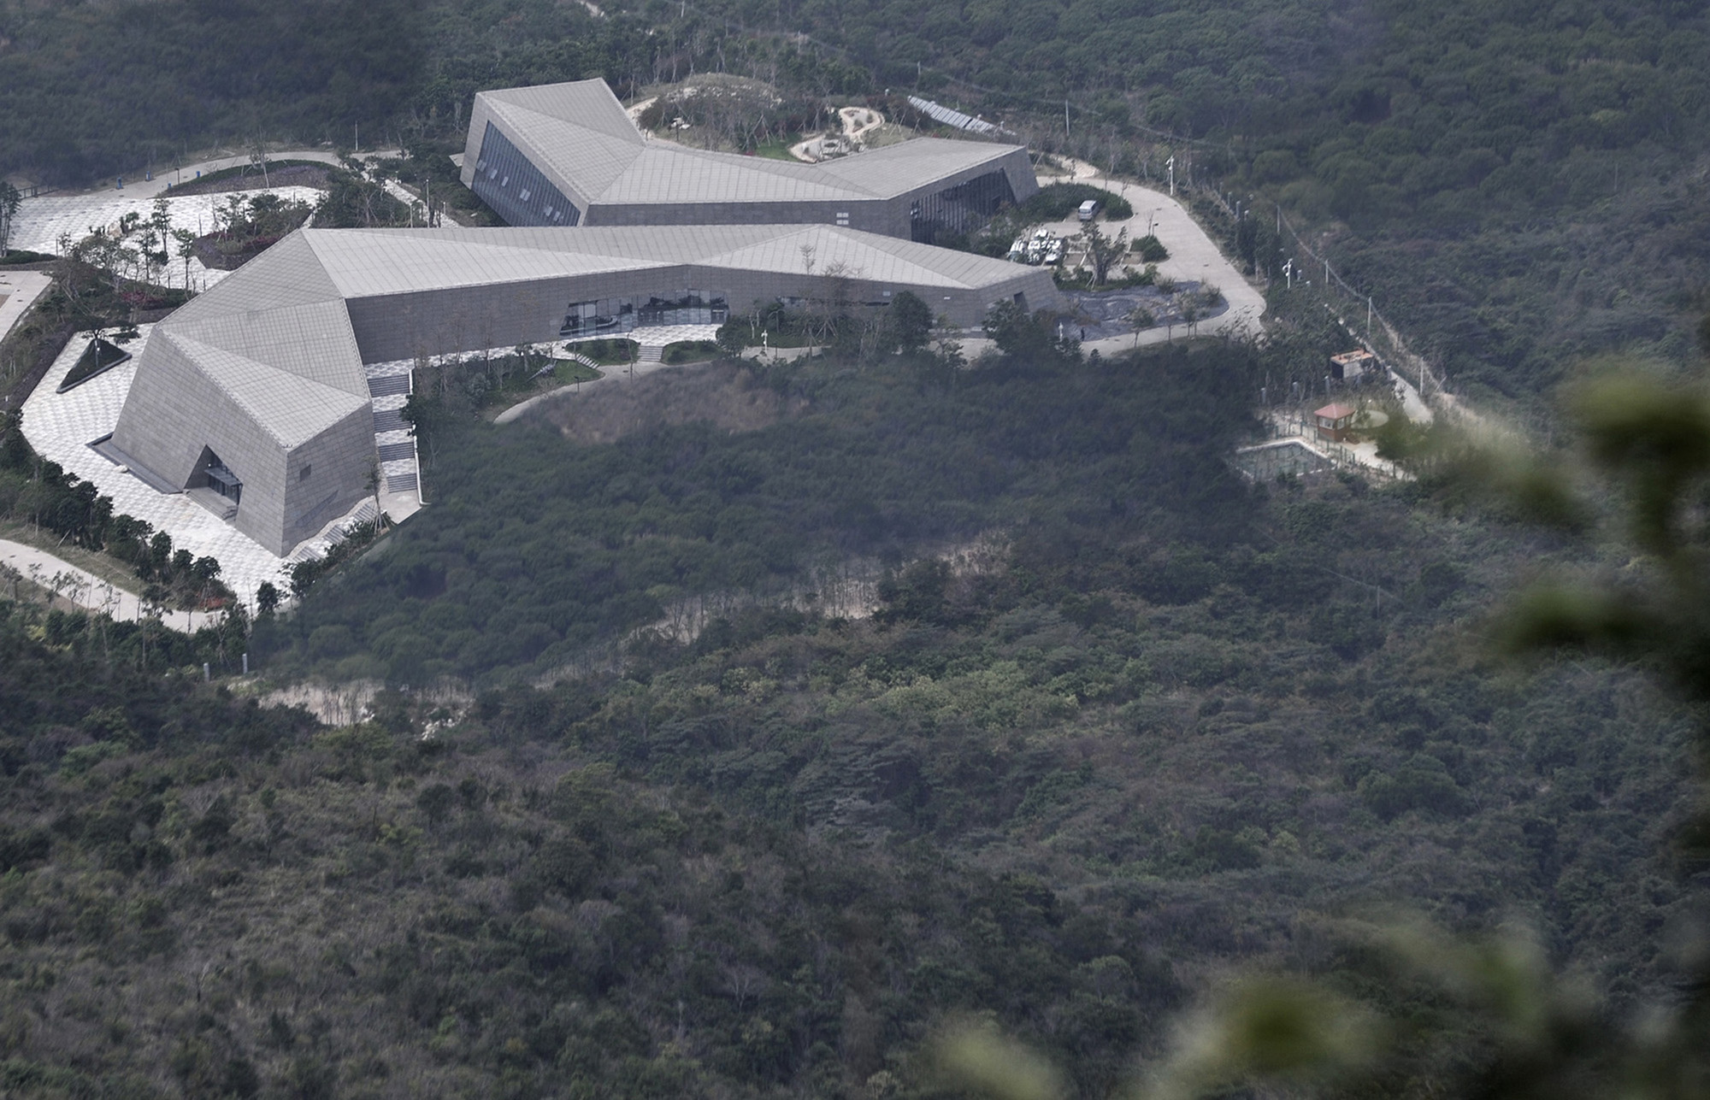
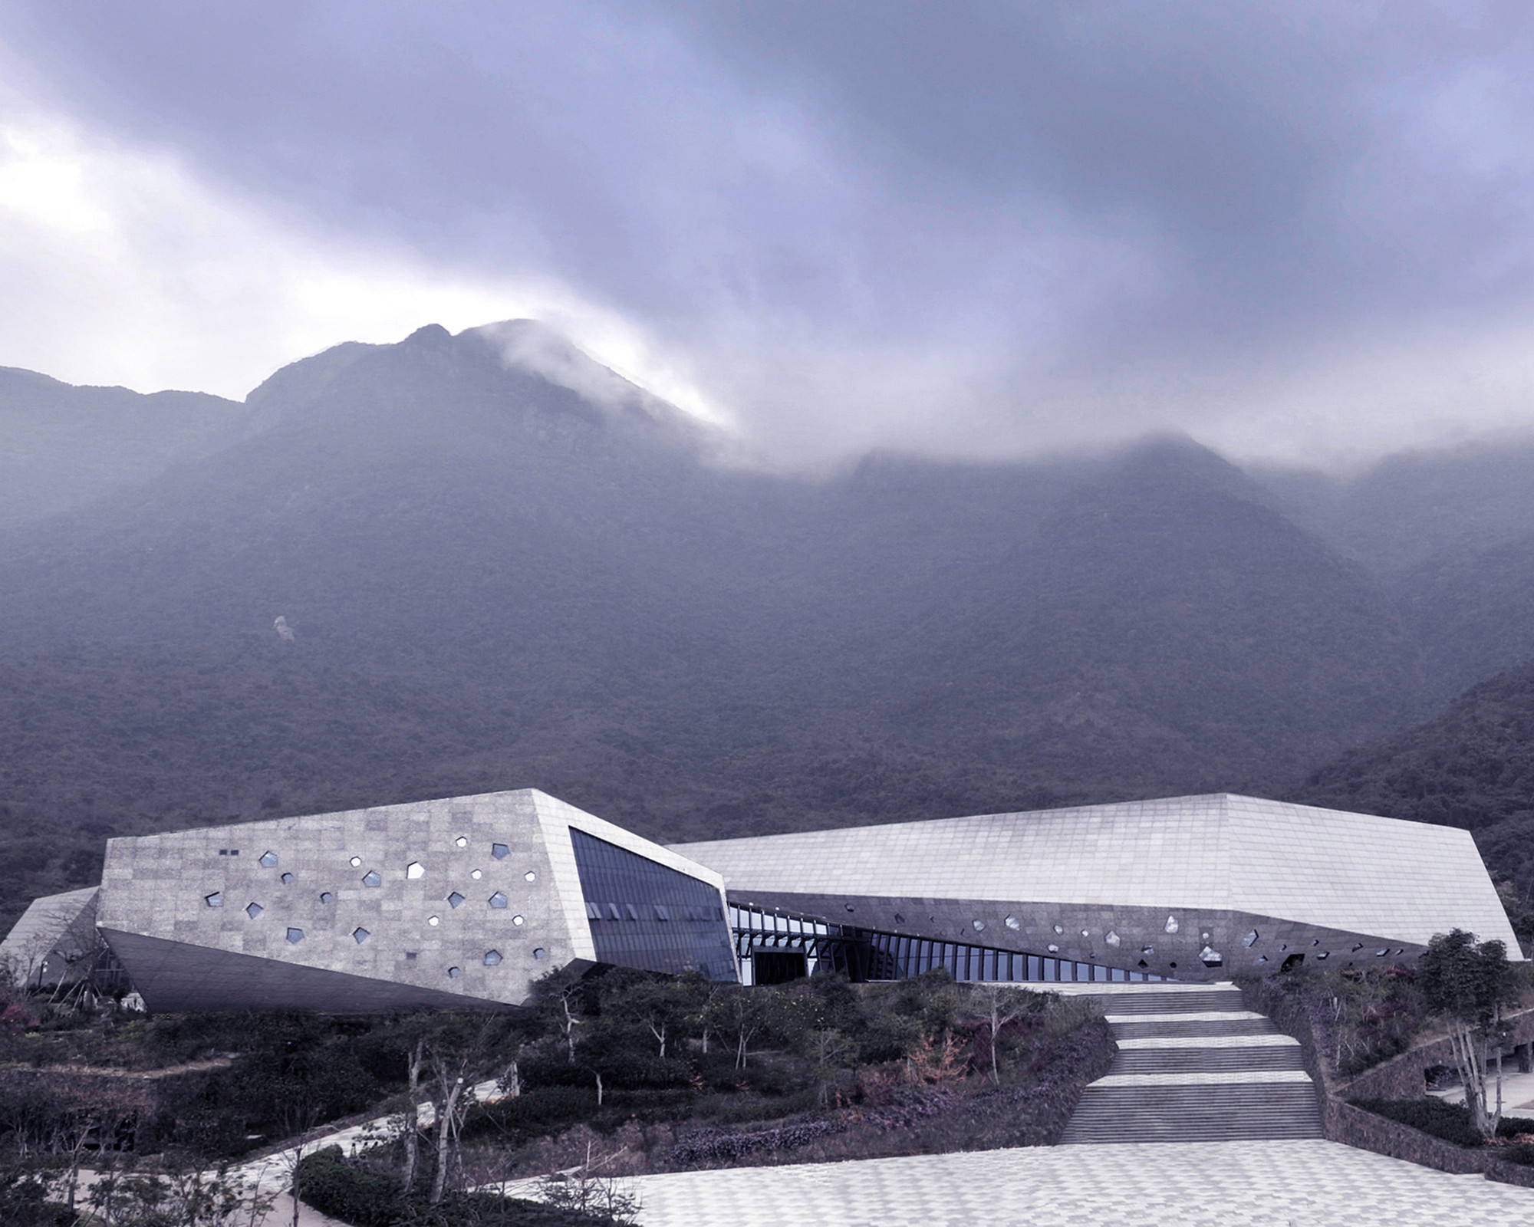
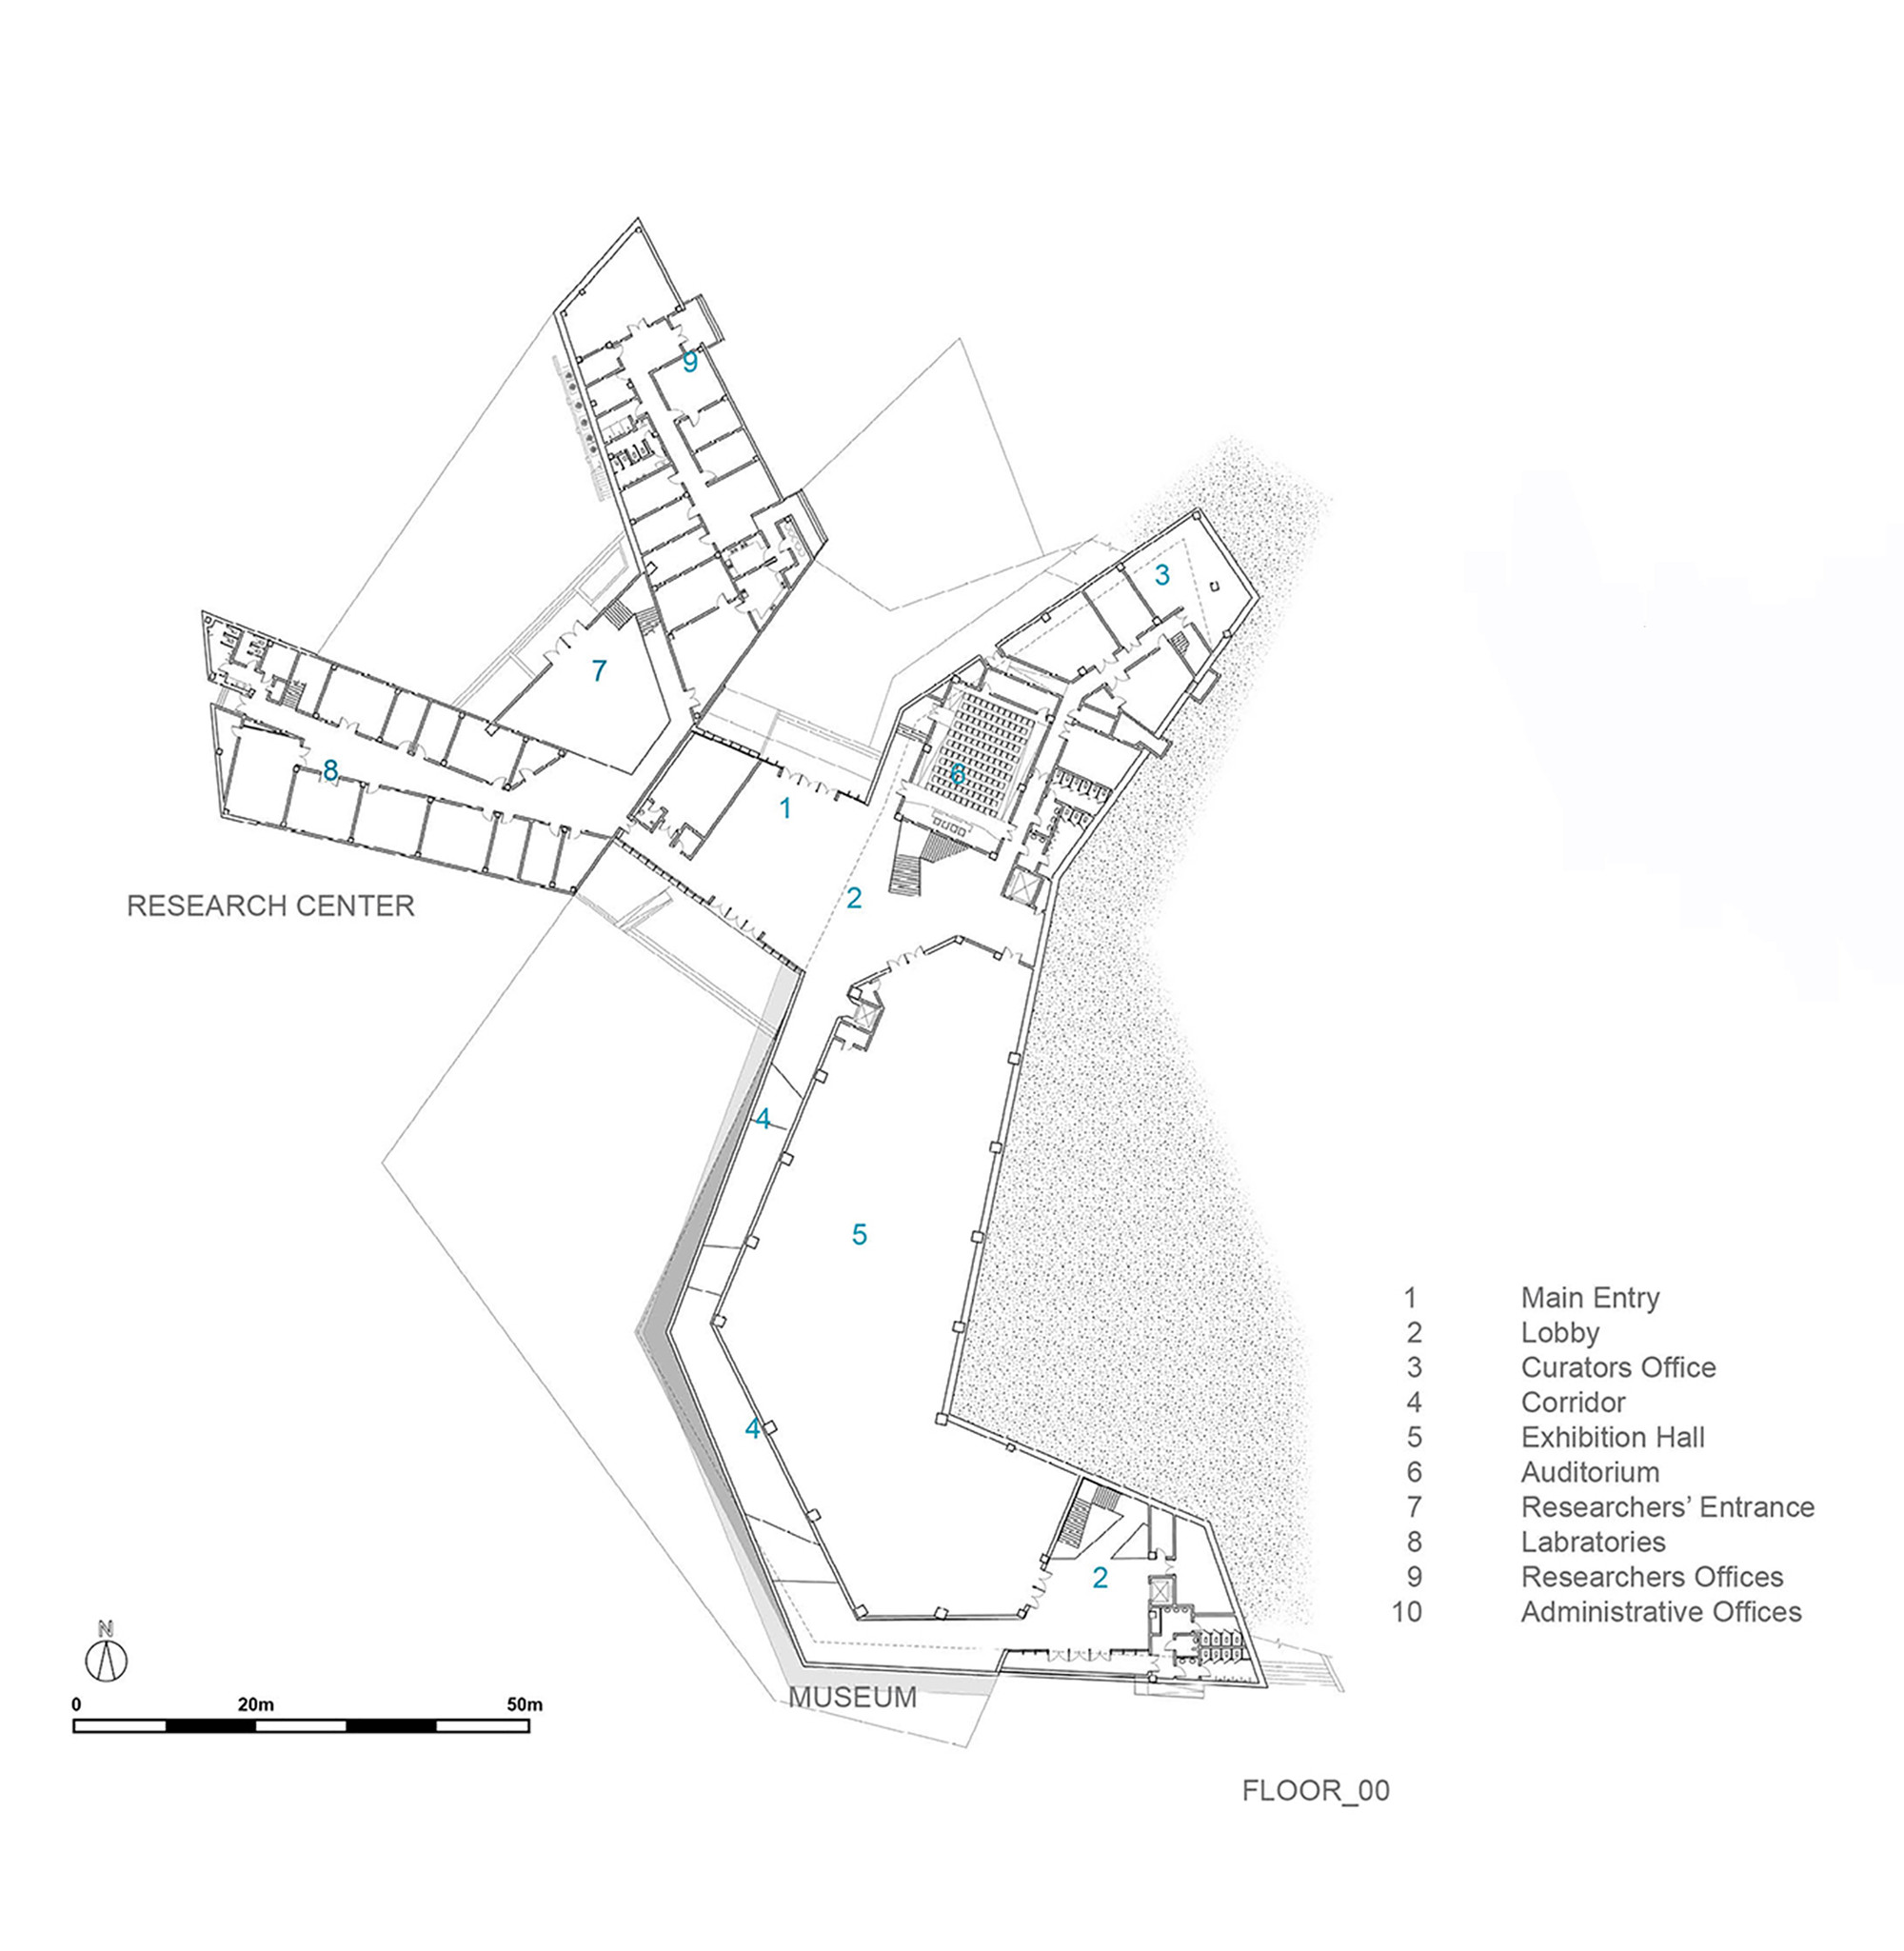
Building: Geology Museum
Location: Shenzhen, China
Architect: leeMundwiler Architects
Completion: 2013
AE Interests: angular facades, constructed with natural stone, facade designed for moss, lichen, and plants to grow on, natural lighting.
Tencent Binhai Tower- Shenzhen, China
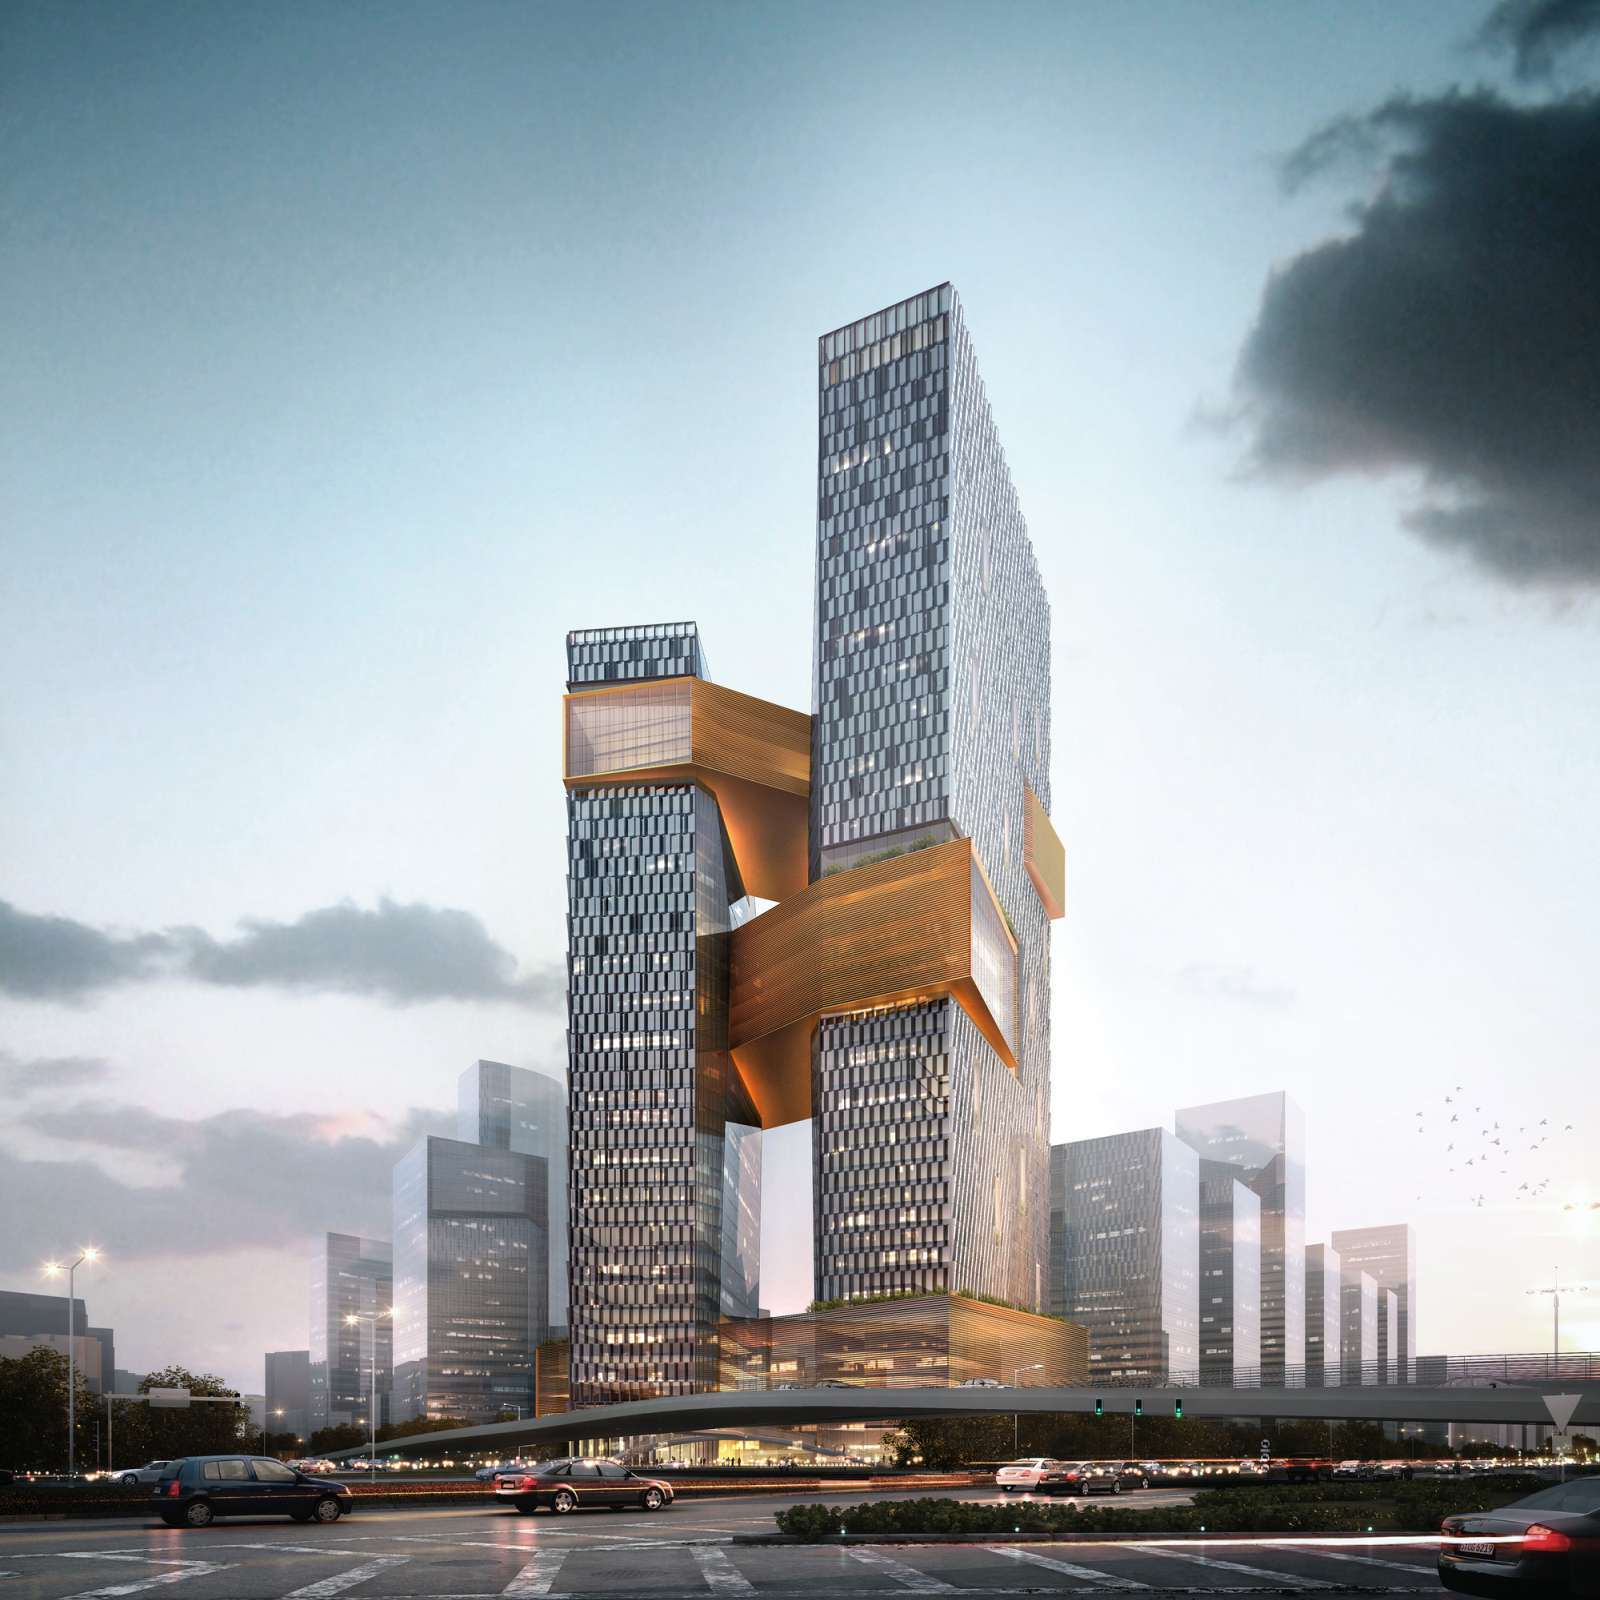
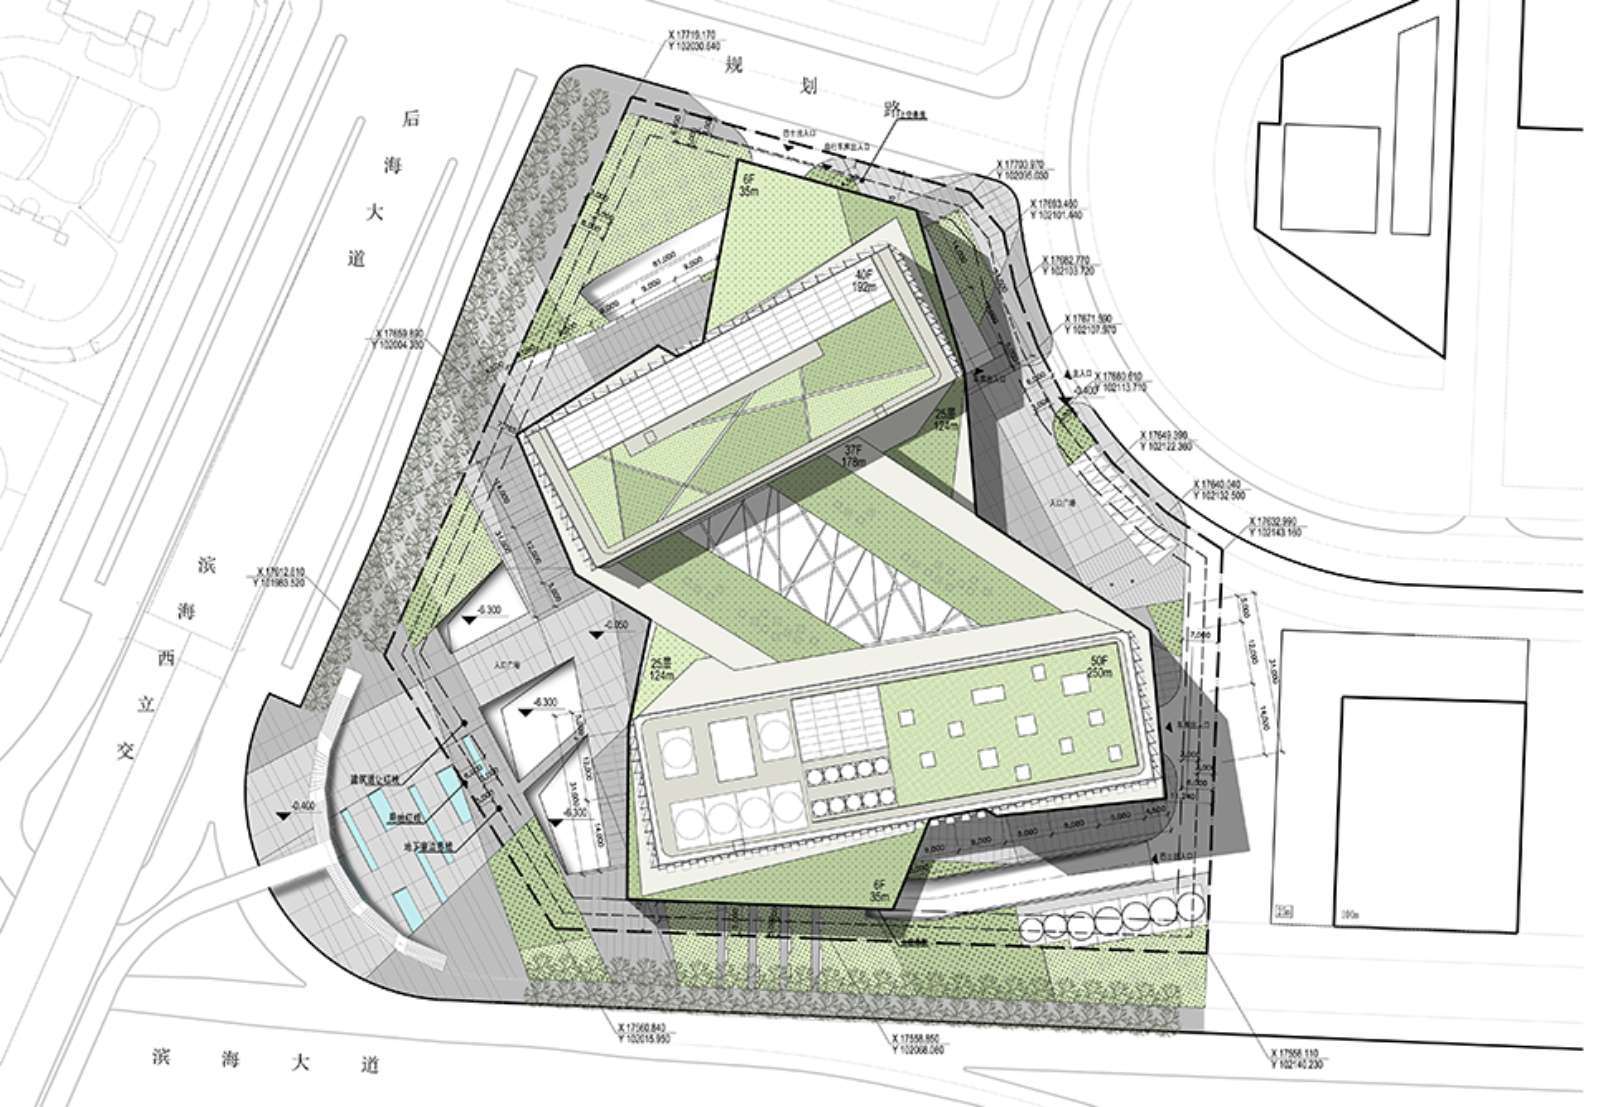
Building: Tencent Corporate Headquarters
Location: Shenzhen, China
Architect: NBBJ
Structural Engineer: AECOM
MEP Engineer: WSP
Facade Engineer: Thorton Tomasetti
Completion: 2016
AE Interests: curtain wall incorporates modular shading, reduce carbon emissions by 40% over typical office tower, rotation between towers to capture winds, incorporates three sky bridges.
KK100 – Shenzhen, China


Building: KK100
Location: Shenzhen, China
Architect: TFP Farrells
Engineering: Ove Arup & Partners
(Structural, Fire, Wind, MEP, Traffic)
Contractor: China Construction Fourth Engineering Division Corp. Ltd.
Project Manager: Shenzhen KingKey real Estate Development Co. Ltd.
Completion: 2011
AE Interests: Tallest building in the world in 2011 (100 floors), horizontal and vertical fins reduce glare and solar gain, free cooling system used, mixed use tower, complex form at pedestrian entry, expressed steel structure, LEED Gold.
“City of Dreams” Hotel Tower – Cotai, Macau `
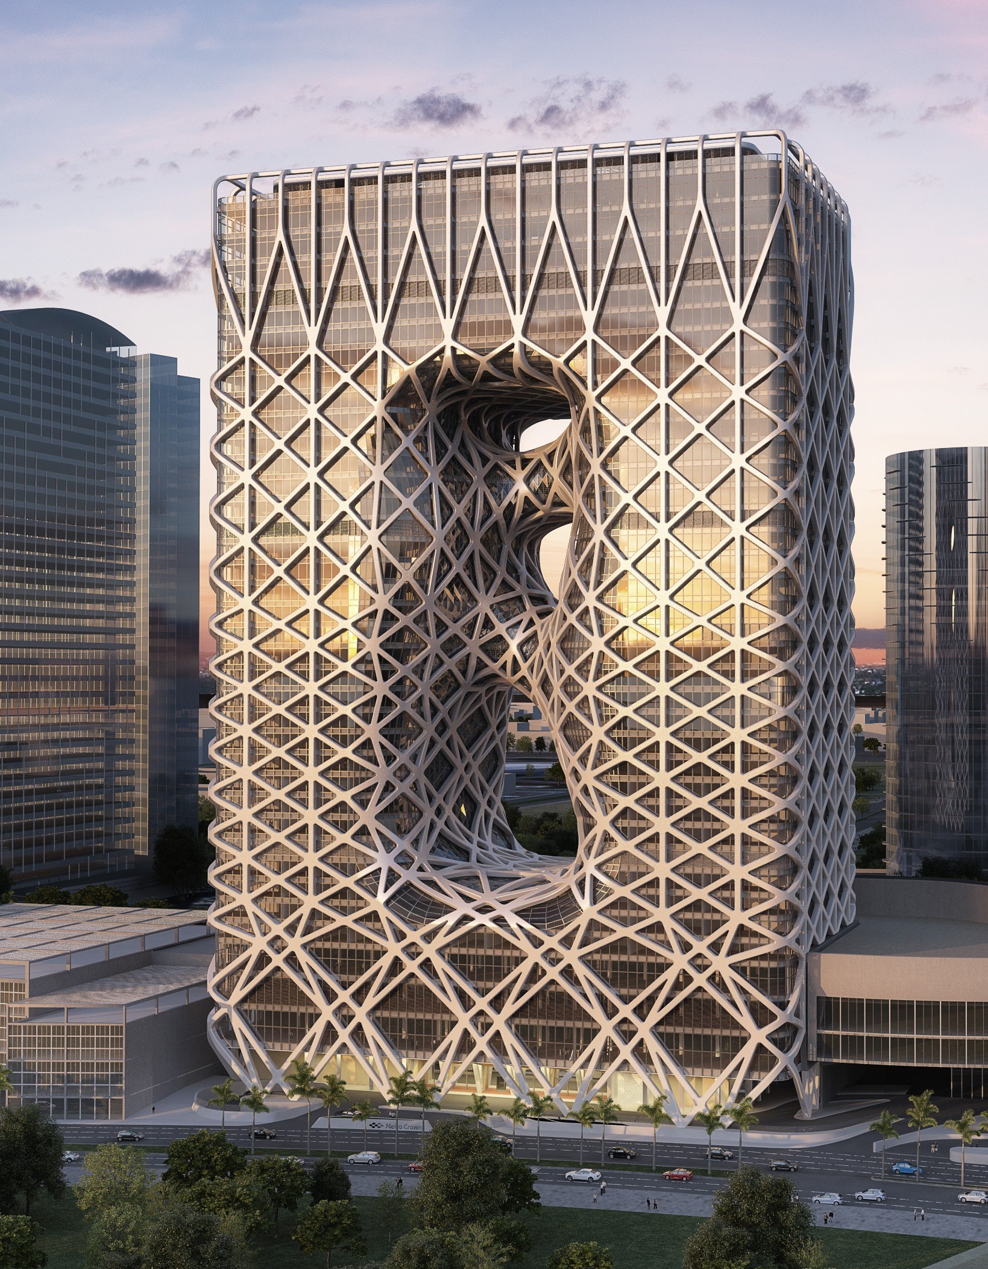
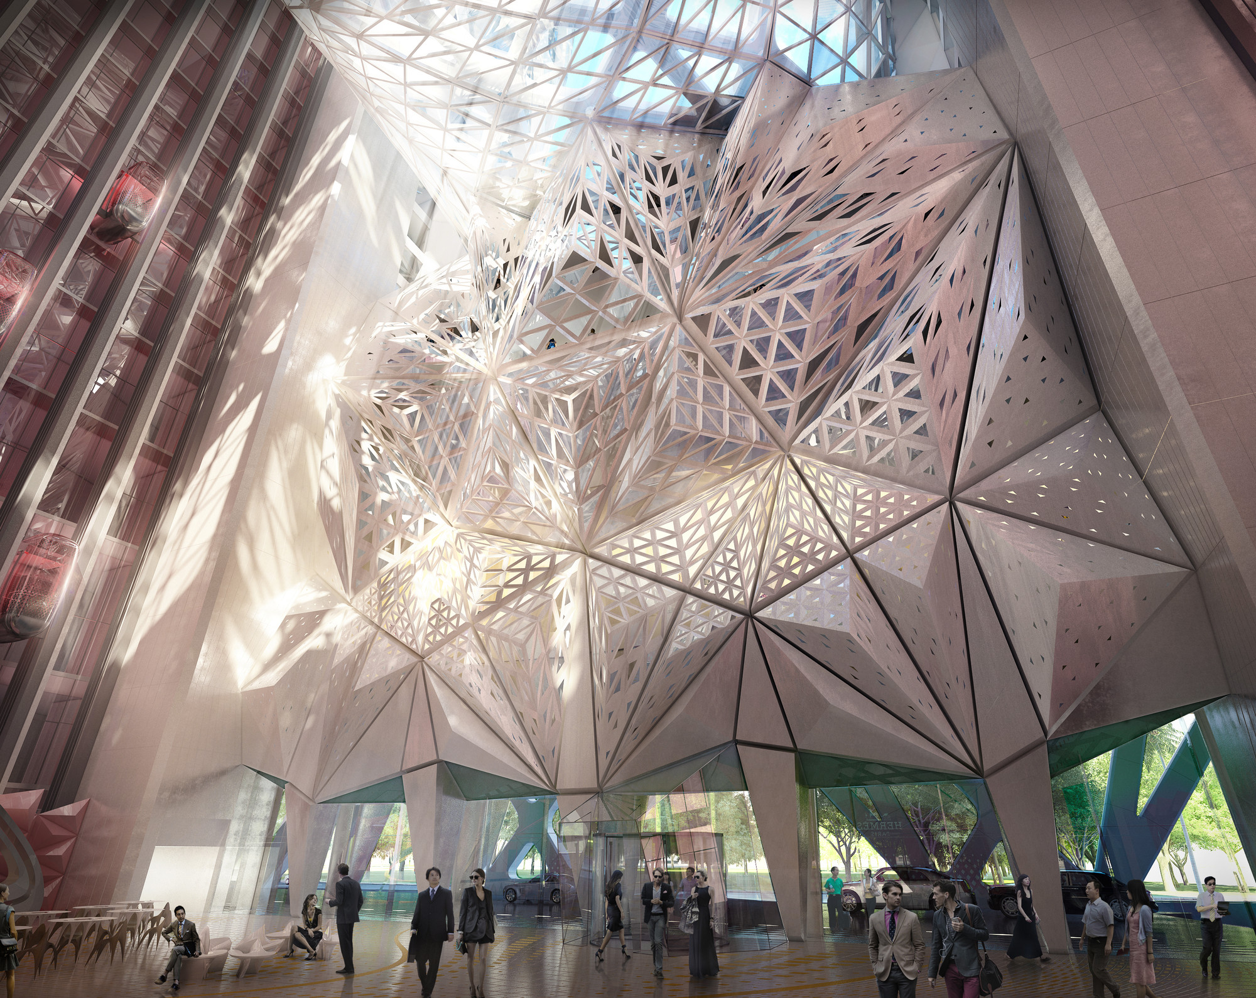
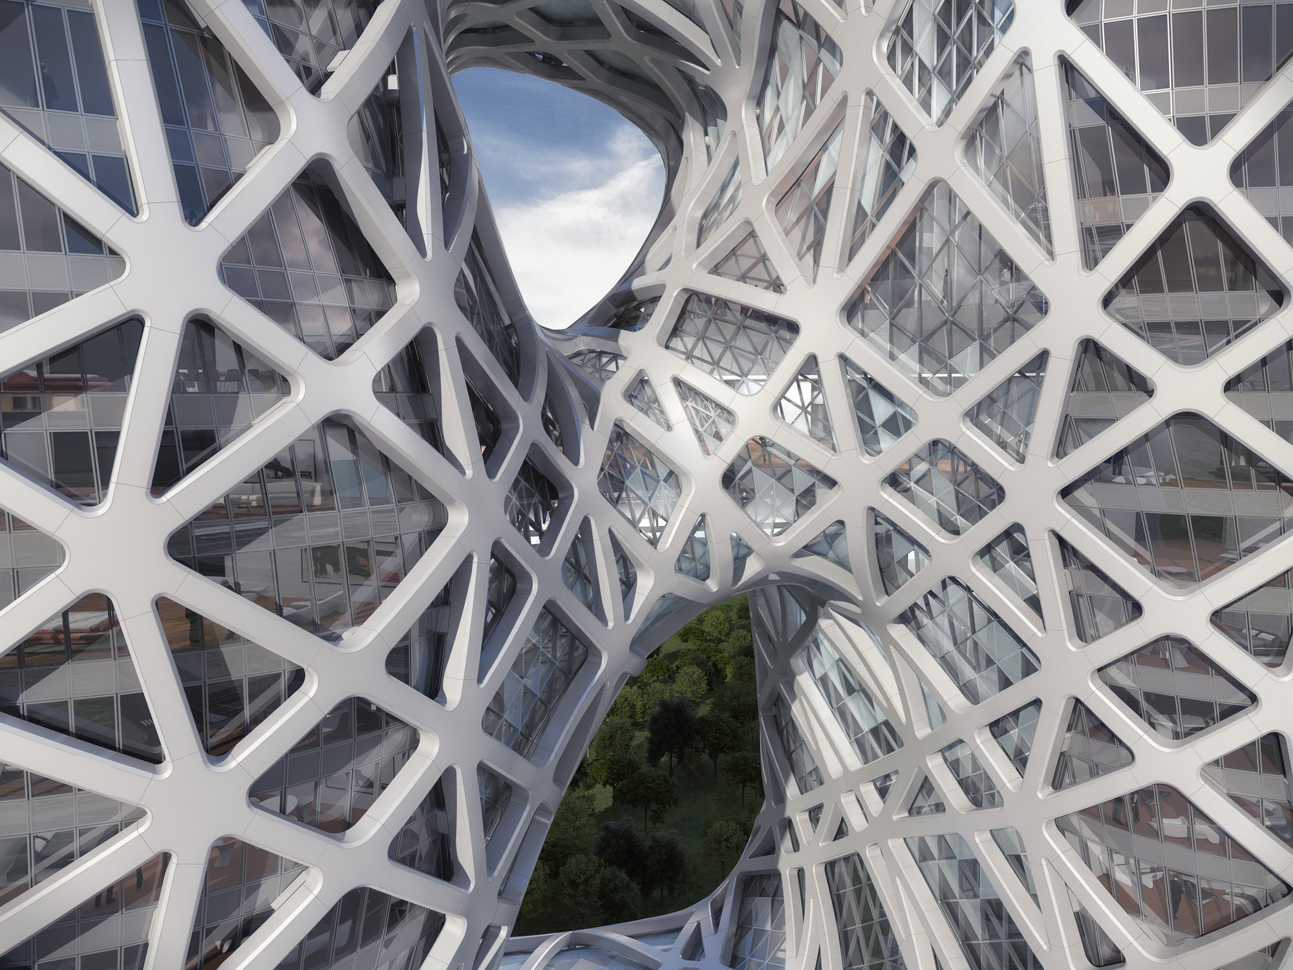
Building: “City of Dreams” Hotel Tower
Location: Coati, Macau
Completion: 2017
Architect: Zaha Hadid Architects
Developer: Melco Crown Entertainment Limited
Structural Engineer: Mott Connell Ltd.
MEP: Jebson Consultants & Engineering Co. Ltd.
Facade Engineer: Buro Happold
Fire Engineer: Arup
Traffic Engineer: MVA
AE Interests: Giant transfer beams and trusses used to create open spaces, complex external structural web carries both gravity and lateral forces, reinforced concrete used in stair and lift core walls to create lateral stability, external exoskeleton structure.
Articles: 1
East Tower – Guangzhou, China


Building: East Tower (CTF Finance Centre)
Location: Zhujiang E Rd, Tianhe, Guangzhou, Guangdong, China
Architect: Kohn Pederson Fox Associate
Structural Engineer : Arup
MEP Design: Parsons Brinckerhoff Consultants Private Limited
Main Contractor: China State Construction Engineering Corporation
Status: Under construction
AEinterest: 1738 feet(530 meter, 112 floors), Seismic Design with eight columns at the tower perimeter, central core with outriggers and belt trusses. Fastest elevator, 20 meter per second.
Article: 1
Beitou Public Library – Taipei, Taiwan
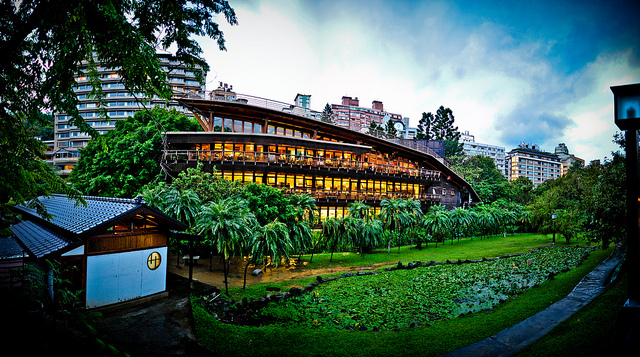
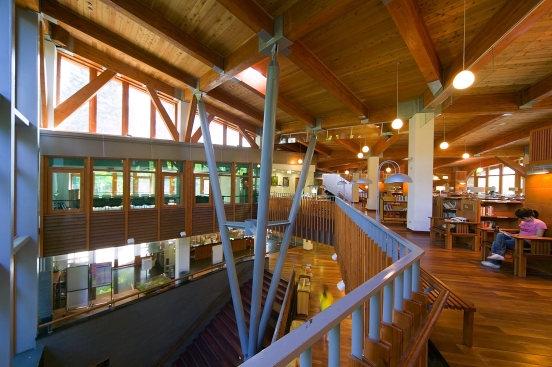
Building: Beitou Public Library
Location: Beitou Hot Springs Park, Taipei, Taiwan
Architect: Chang Ching-Hwa of Bio-Architecture Formosana
General Contractor: Hwa-Bon Construction Co. Ltd.
Completion: 2006
AE Interests: Taiwan’s first “green” library, first to receive a Diamond grade EEWH Green Building Label in Taiwan, solar panels, rainwater collection, rainwater permeable pavement, a reconstruction from a previous building with structural issues, use of timber from managed forests for the main structure
Sheikh Zayed Grand Mosque – Abu Dhabi, United Arab Emirates

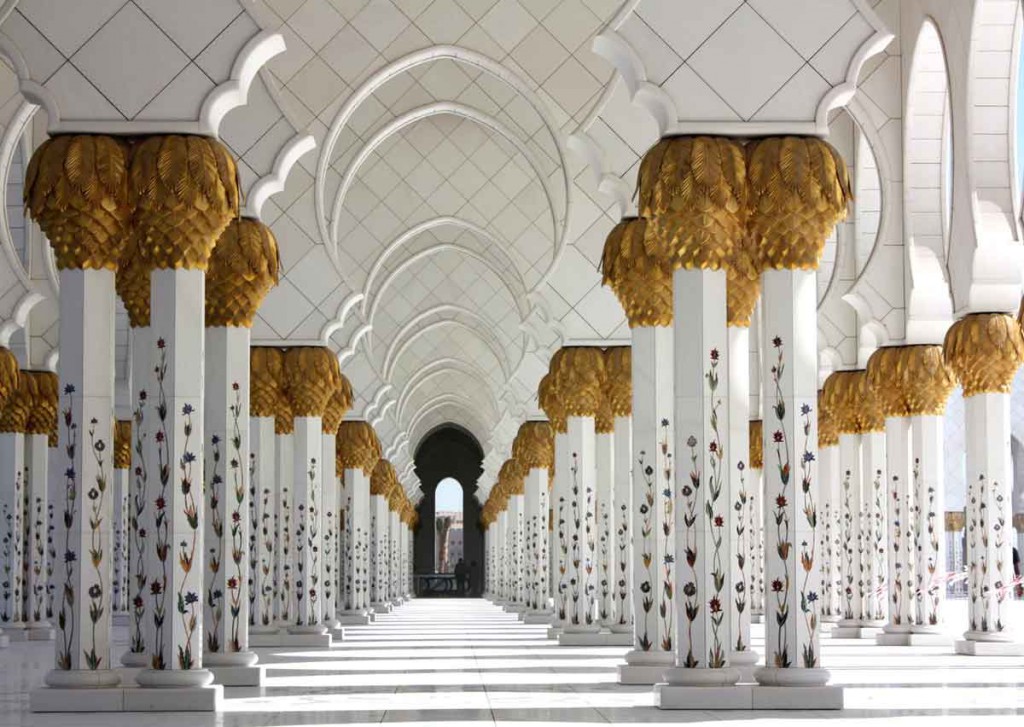
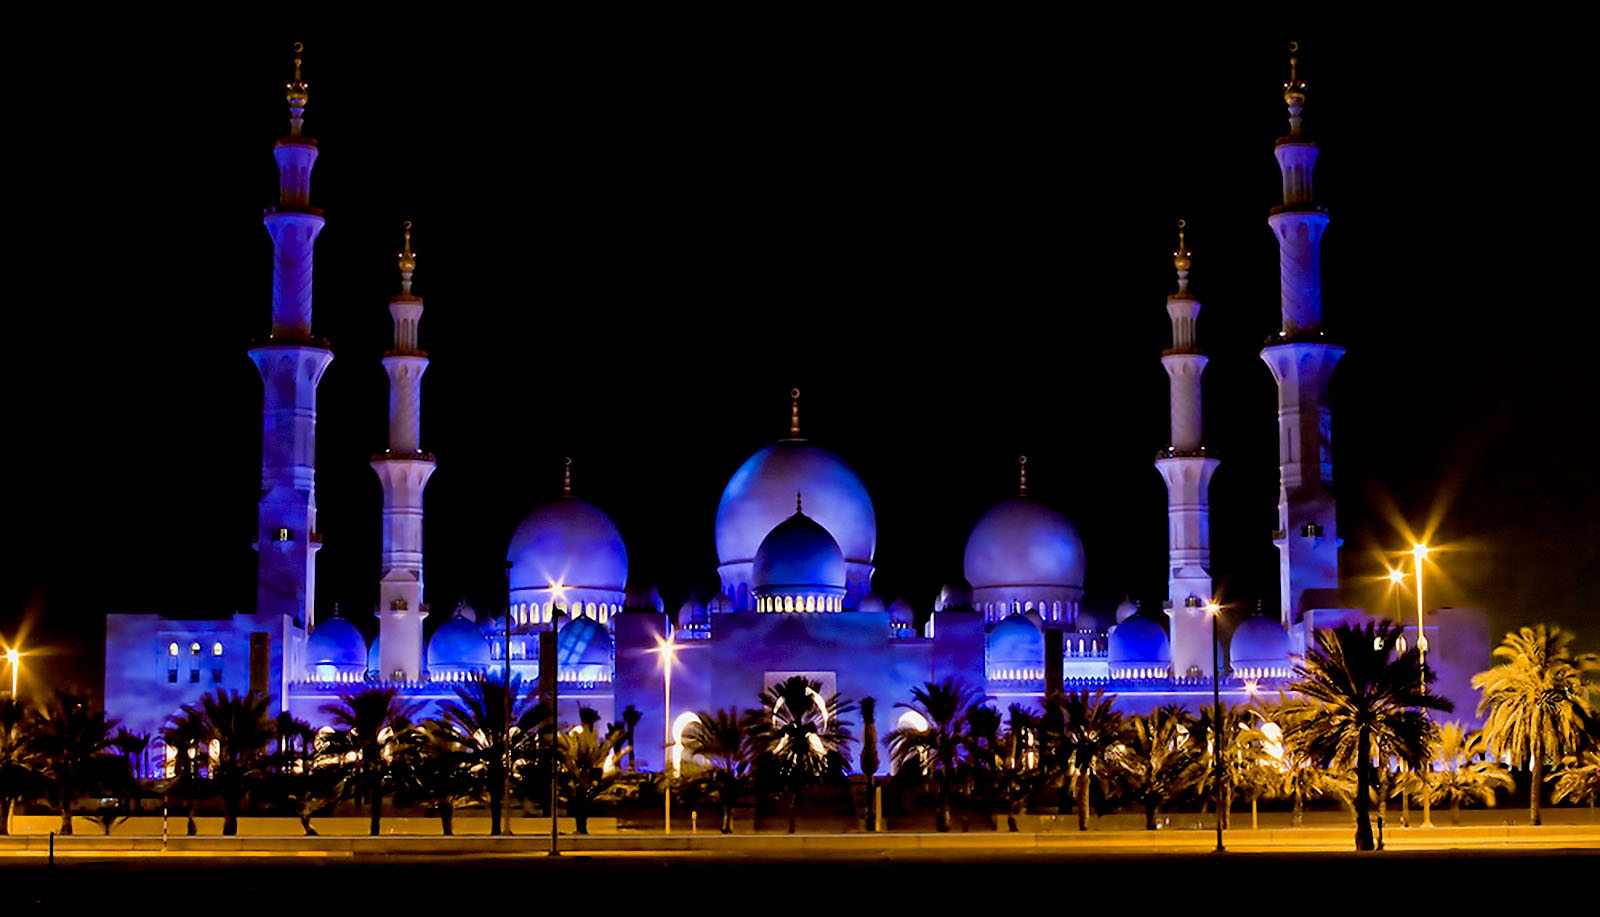
Building: Sheikh Zayed Grand Mosque
Location: Abu Dhabi, United Arab Emirates
Architect: Halcrow (Yusuf Abdelki)
Structural Engineer: Tractabel Al Khaleej
Electrical Engineer: Speirs and Major Associates
Contractor: Salini Impregilo
Completion: 2007
AEInterests: 82 marble decorated domes of Moroccan design, approximately 1,000 outdoor columns, unique lighting system used to reflect the phases of the moon on the building, displays traditional Islamic designs of symmetry and repetition through the use of modern techniques of mosaic and sand blasted glass.
The Yardmaster’s Building, Melbourne, Australia
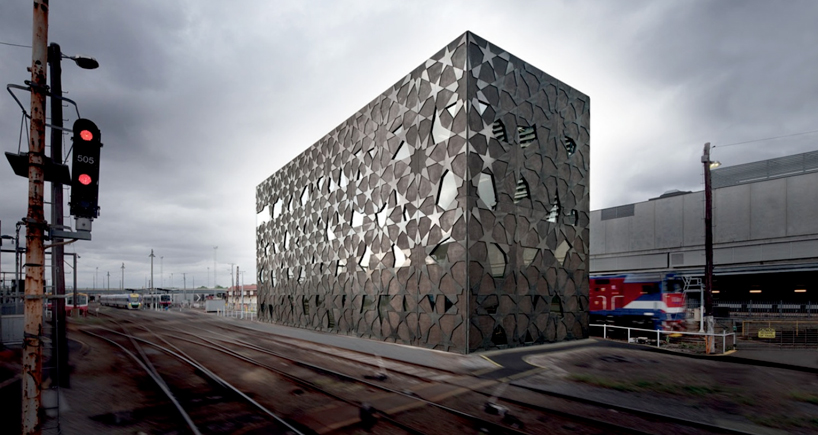
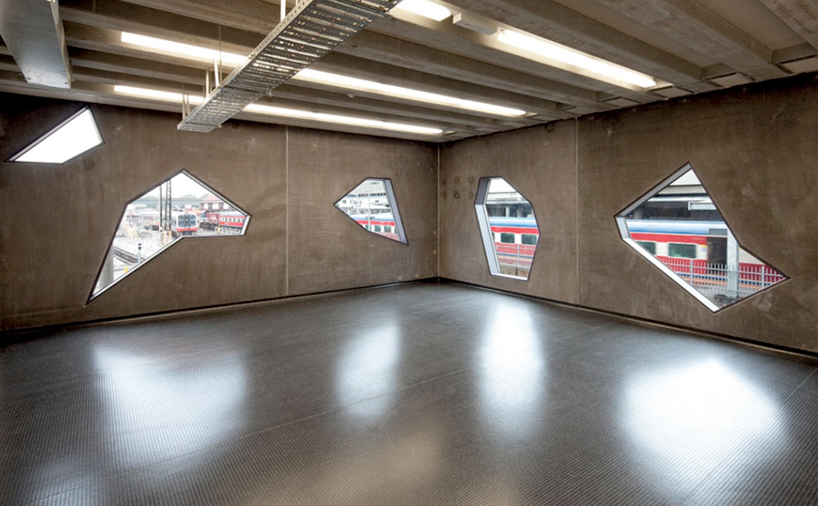
Building: The Yardmaster’s Building
Location: Melbourne, Australia
Architects: McBride Charles Ryan
Structural Consultant: Van Der Meer Consulting
Service Consultant: ALA Consulting Engineers
Environmental consultant: Cundall
Cost Consultant: Newton Kerr and Partners
Builder: FIMMA Constructions
Project Year: 2009
AE Interests: A multi-use facility associated with the Southern Cross Rail Yard. Concrete structure and exterior walls. Energy efficient design. (1)
—-rl
Gate Tower Building – Osaka, Japan


Building: Gate Tower Building
Location: Osaka, Japan
Design Architect: Azusa Design and Yamamoto-Nishihara Design Firm
Main Contractor: Sato Kogyo Co. Ltd.
Completion: 1992
Height to tip: 71.9 m (236 ft)
Floors above ground: 16 (highway cuts through 5-7th floor)
AE Interests: highway cutting through middle of building, double-core structure, vibration and noise control.
Kamigata Rakugo Association Hall – Osaka, Japan

Building: Kamigata Rakugo Association Hall
Location: Osaka, Japan
Design Architect: Tadao Ando
Main Contractor: Makoto Construction Co. Ltd.
Completion: 2012
Height: 12.563m
Total Floor Space: 263.54m2
Floors above ground: 3
AE Interests: delivering natural light to interior space, reinforced concrete structure.
Organic Building – Osaka, Japan

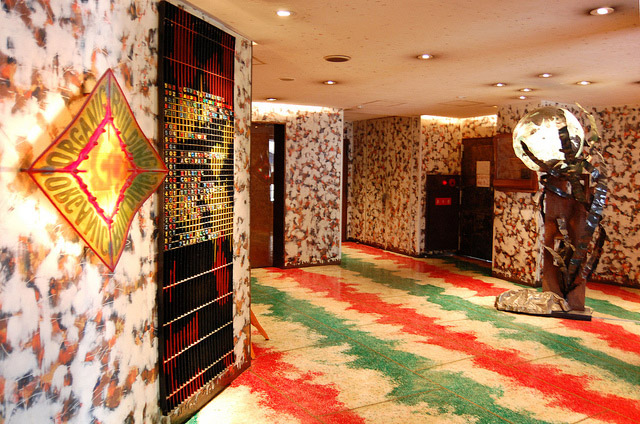
Building: Organic Building
Location: Osaka, Japan
Design Architect: Gaetano Pesce
Architect of Records: UD consultants, Inc.
Main Contractor: Cohnan Construction Inc.
Completion: 1989
Building footprint: 675.7m2
Floors above ground: 9
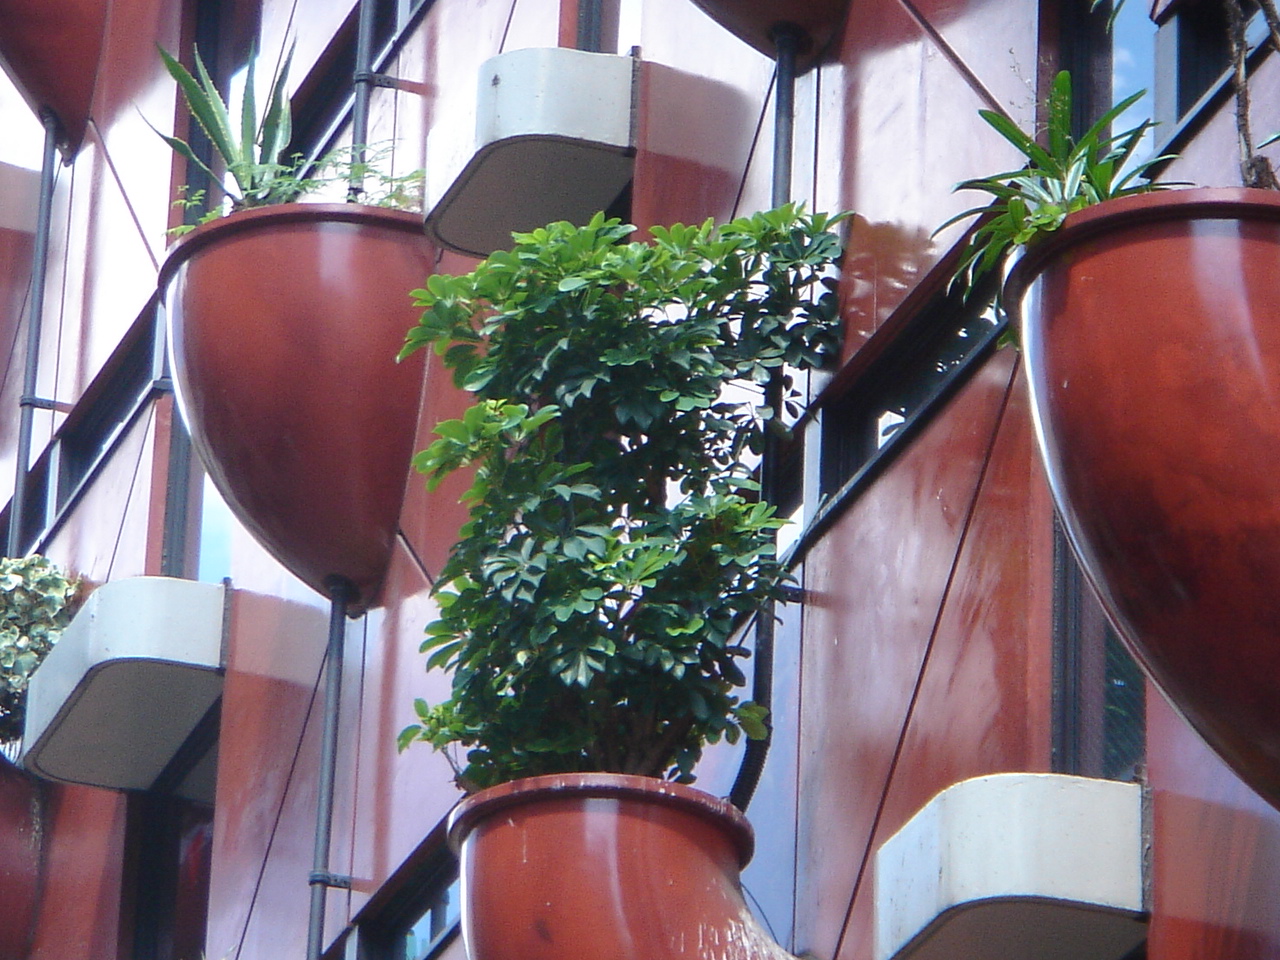
AE Interests: vertical garden, plant-clad exterior, sustainability in urban environment, steel reinforced concrete structure.
Article: 1
Vancouver House – Vancouver, Canada
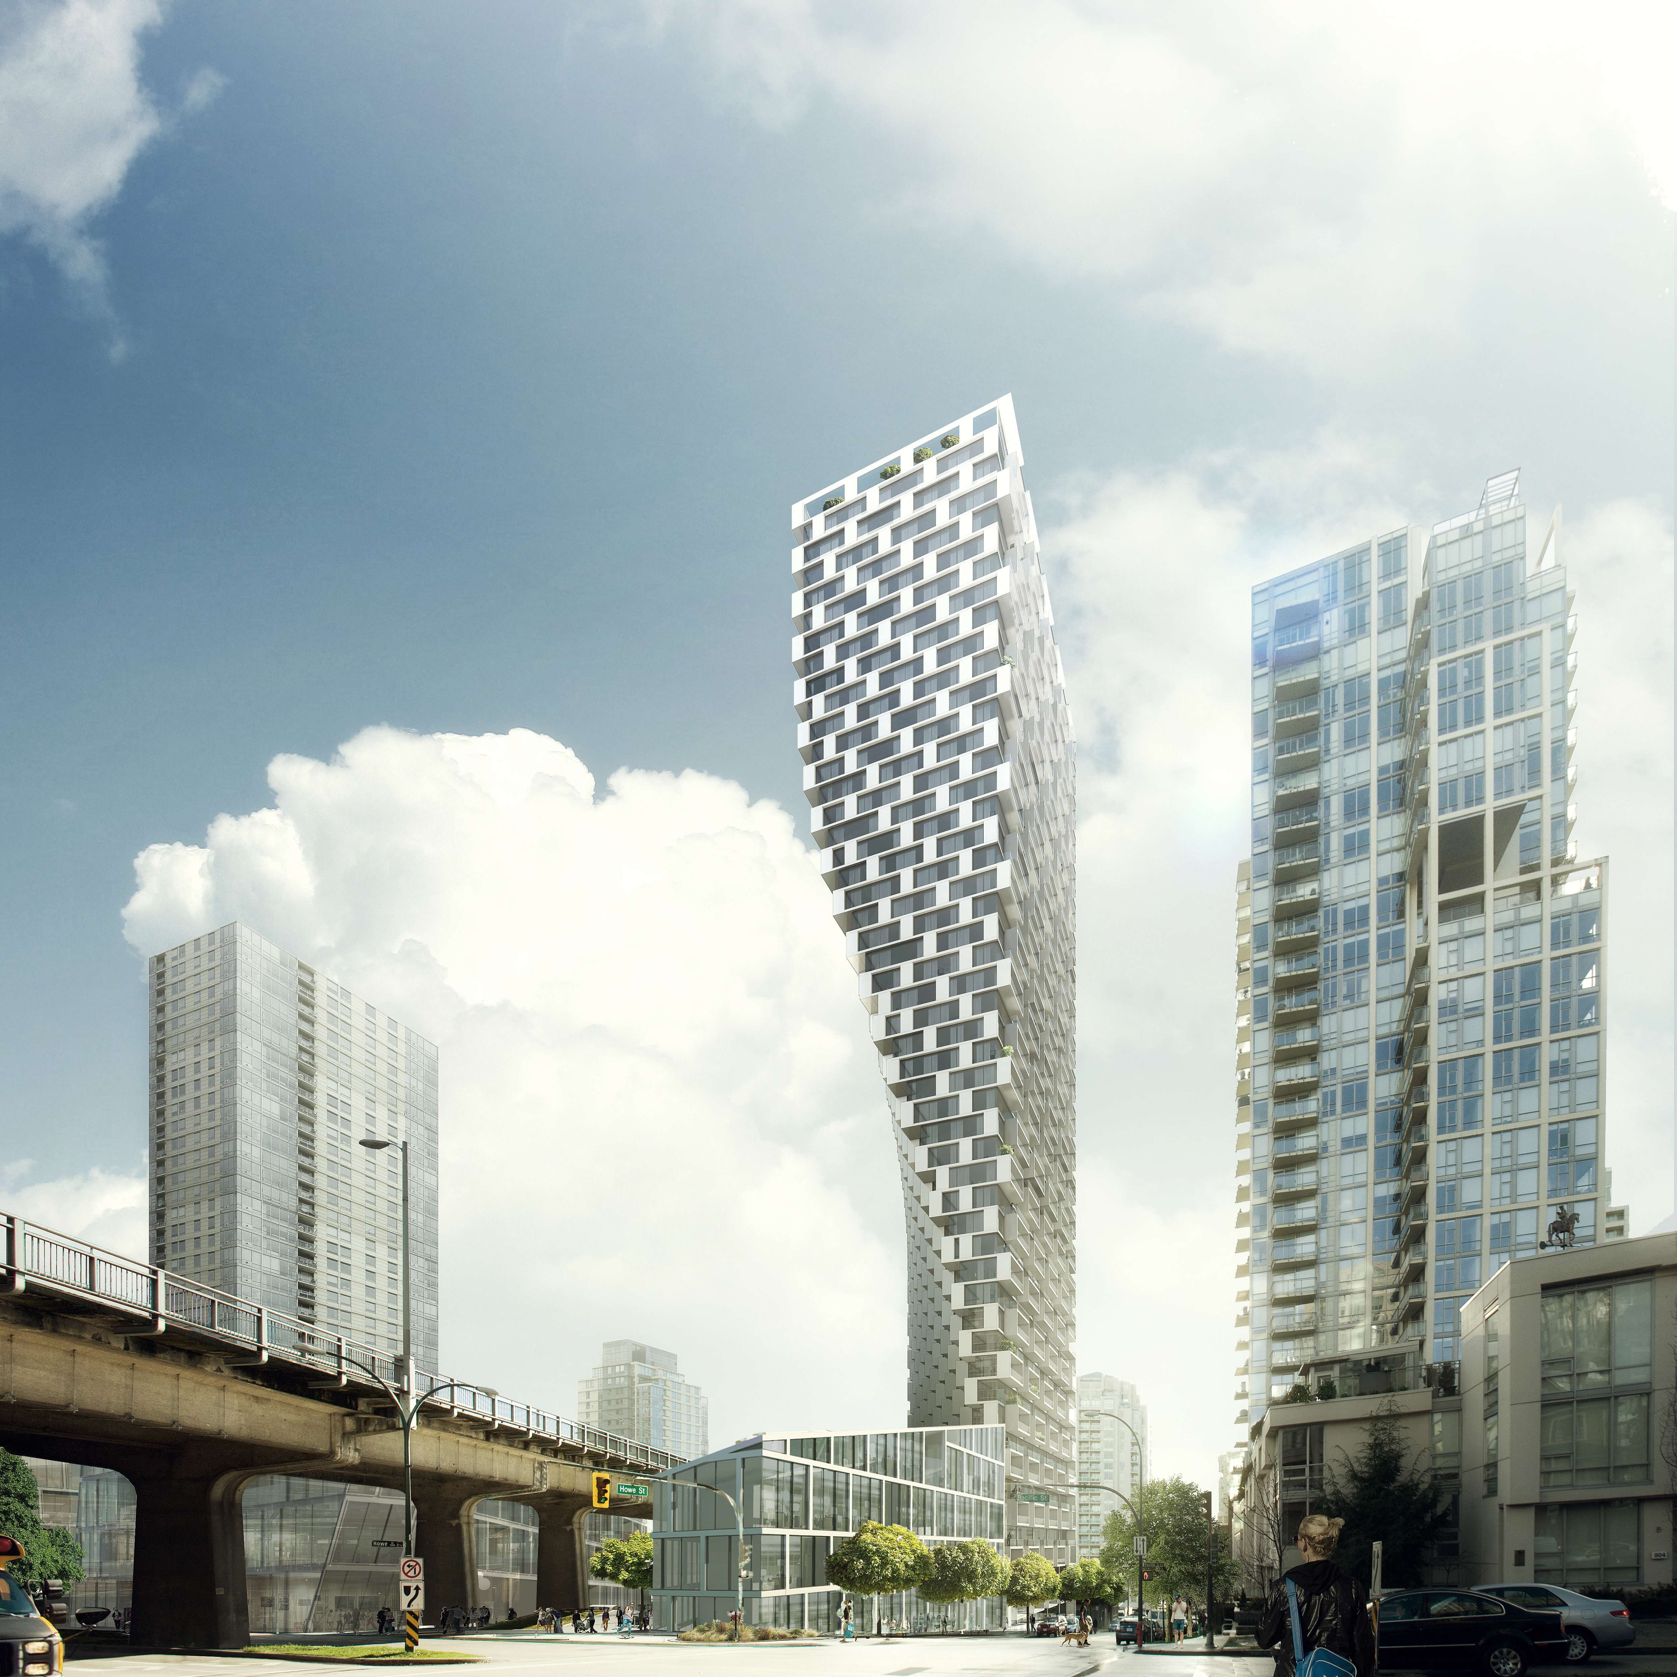
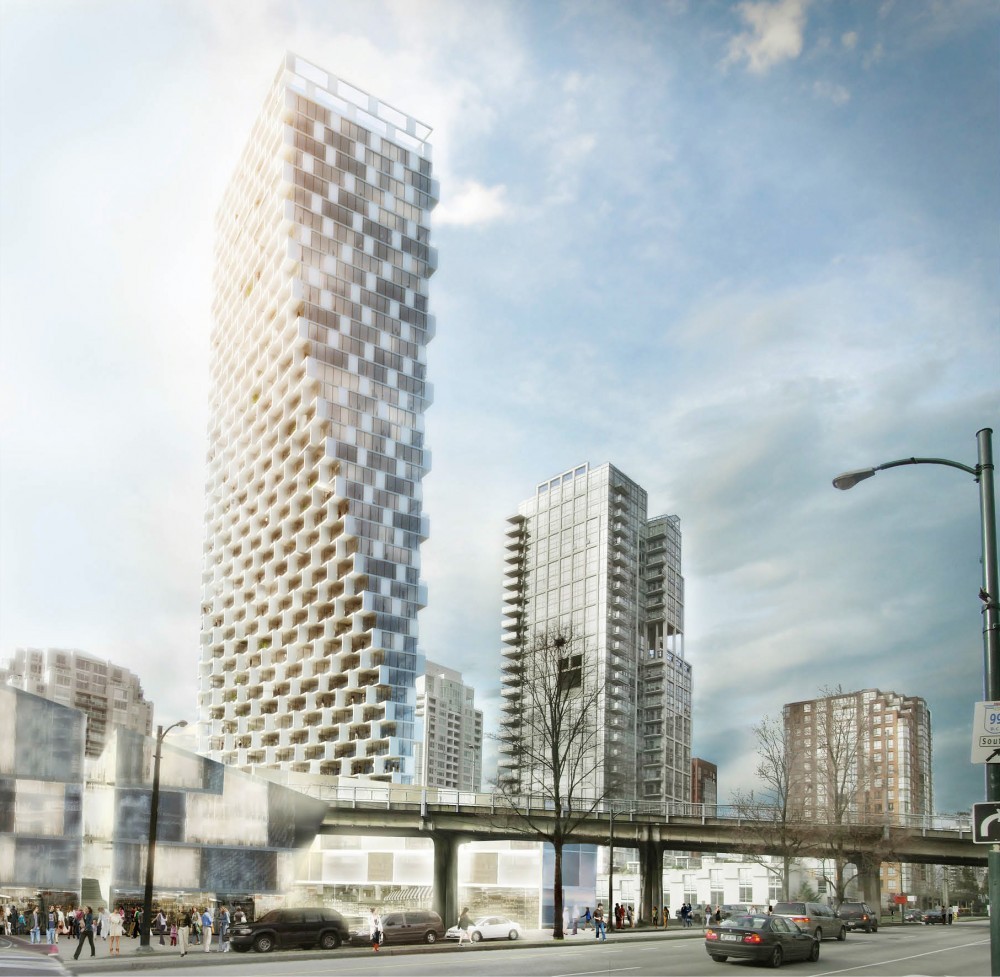

Building: Vancouver House
Location: Vancouver, Canada
Architect: Bjarke Ingeles
Structural Engineers: Goltman Simpson Consulting Engineers and Buro Happold
MEP Engineers: Integral Group
Status: Completion in 2018
Height: 497 feet
Stories above Ground: 59 stories
AE Interest: LEED platinum certification, 10 story glass podium base, triangular base that evolves to a rectangle at the top, lattice style balconies.
Abeno Pedestrian Bridge – Osaka, Japan

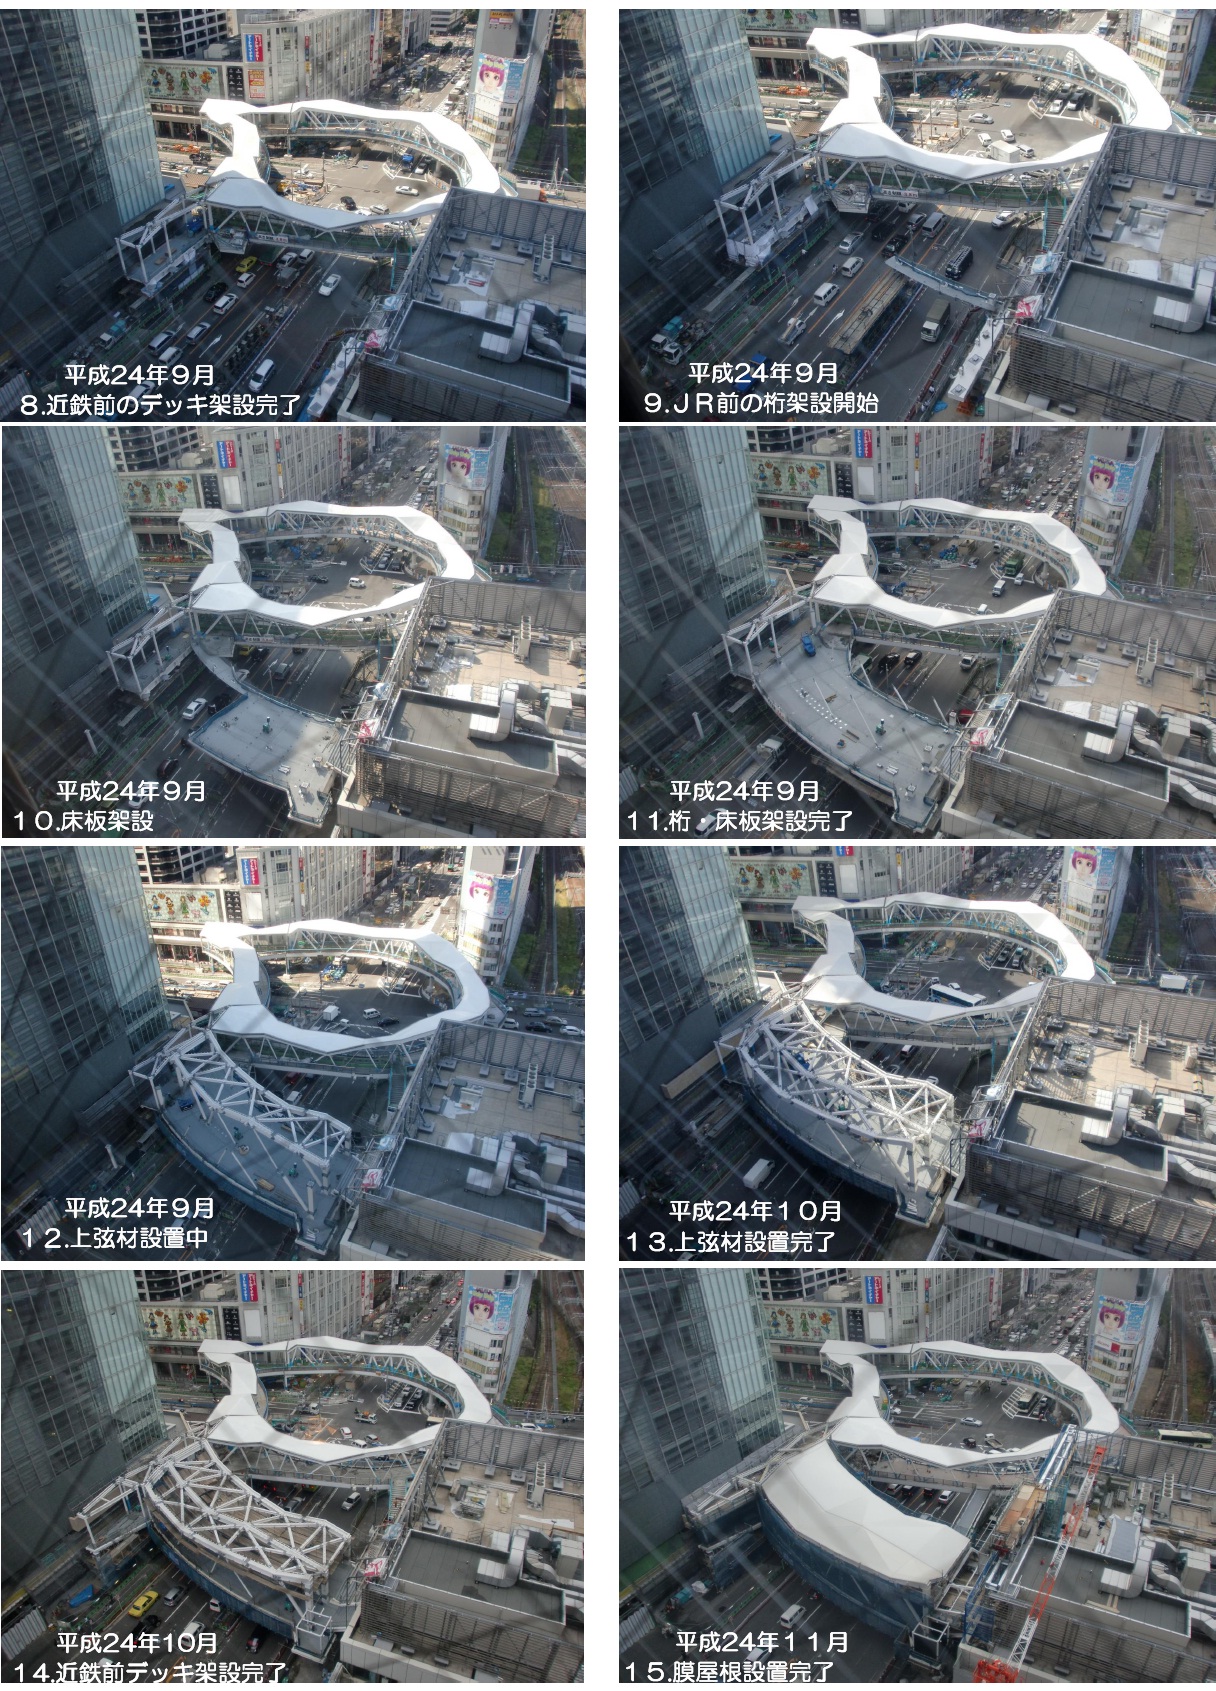
Building: Abeno Pedestrian Bridge
Location: Osaka, Japan
Design Engineer: Chuo Fukken Consultants Co.,Ltd.
Main Contractor: City of Osaka Department of Infrastructure
Completion: 2013
Total Length: 196.74m
Width: 3.5-9.5m
AE Interests: steel girder bridge, varying deck width, long span nonlinear bridge, urban pedestrian traffic, linking busy subway station exit to multiple destinations.
1500 West Georgia – Vancouver, Canada


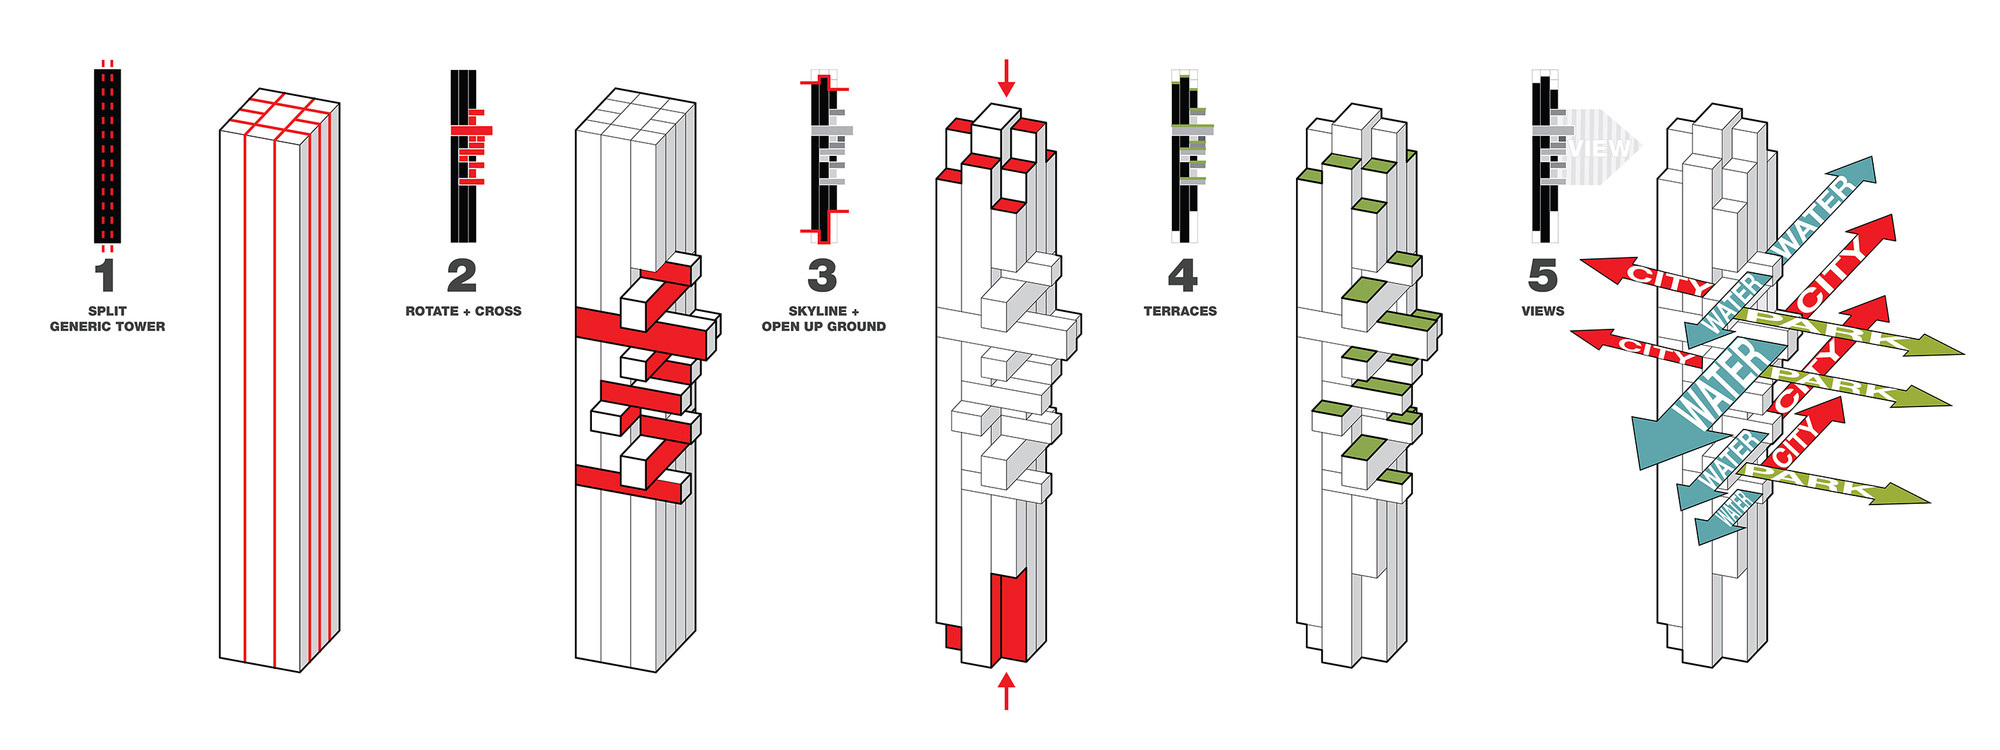
Building: 1500 West Georgia
Location: Vancouver, Canada
Design Architect: Buro Ole Scheeren
Structural Engineering: Glotman Simpson Consulting Engineers
MEP Engineer: Nemetz & Associates
Construction: MMM Group
Status: Commission – February 2015
Height: 48 residential floors above 2 ground levels, 6 basement floors
AE Interest: aspires to LEED platinum, horizontal rotation of modular elements projects outward to maximize views, rooftop sustainability feature
HIT3 – Buenos Aires, Argentina

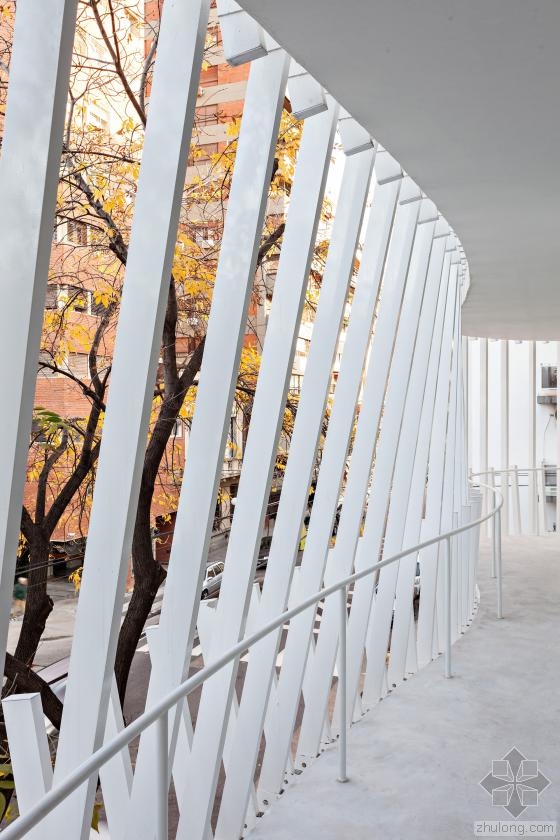
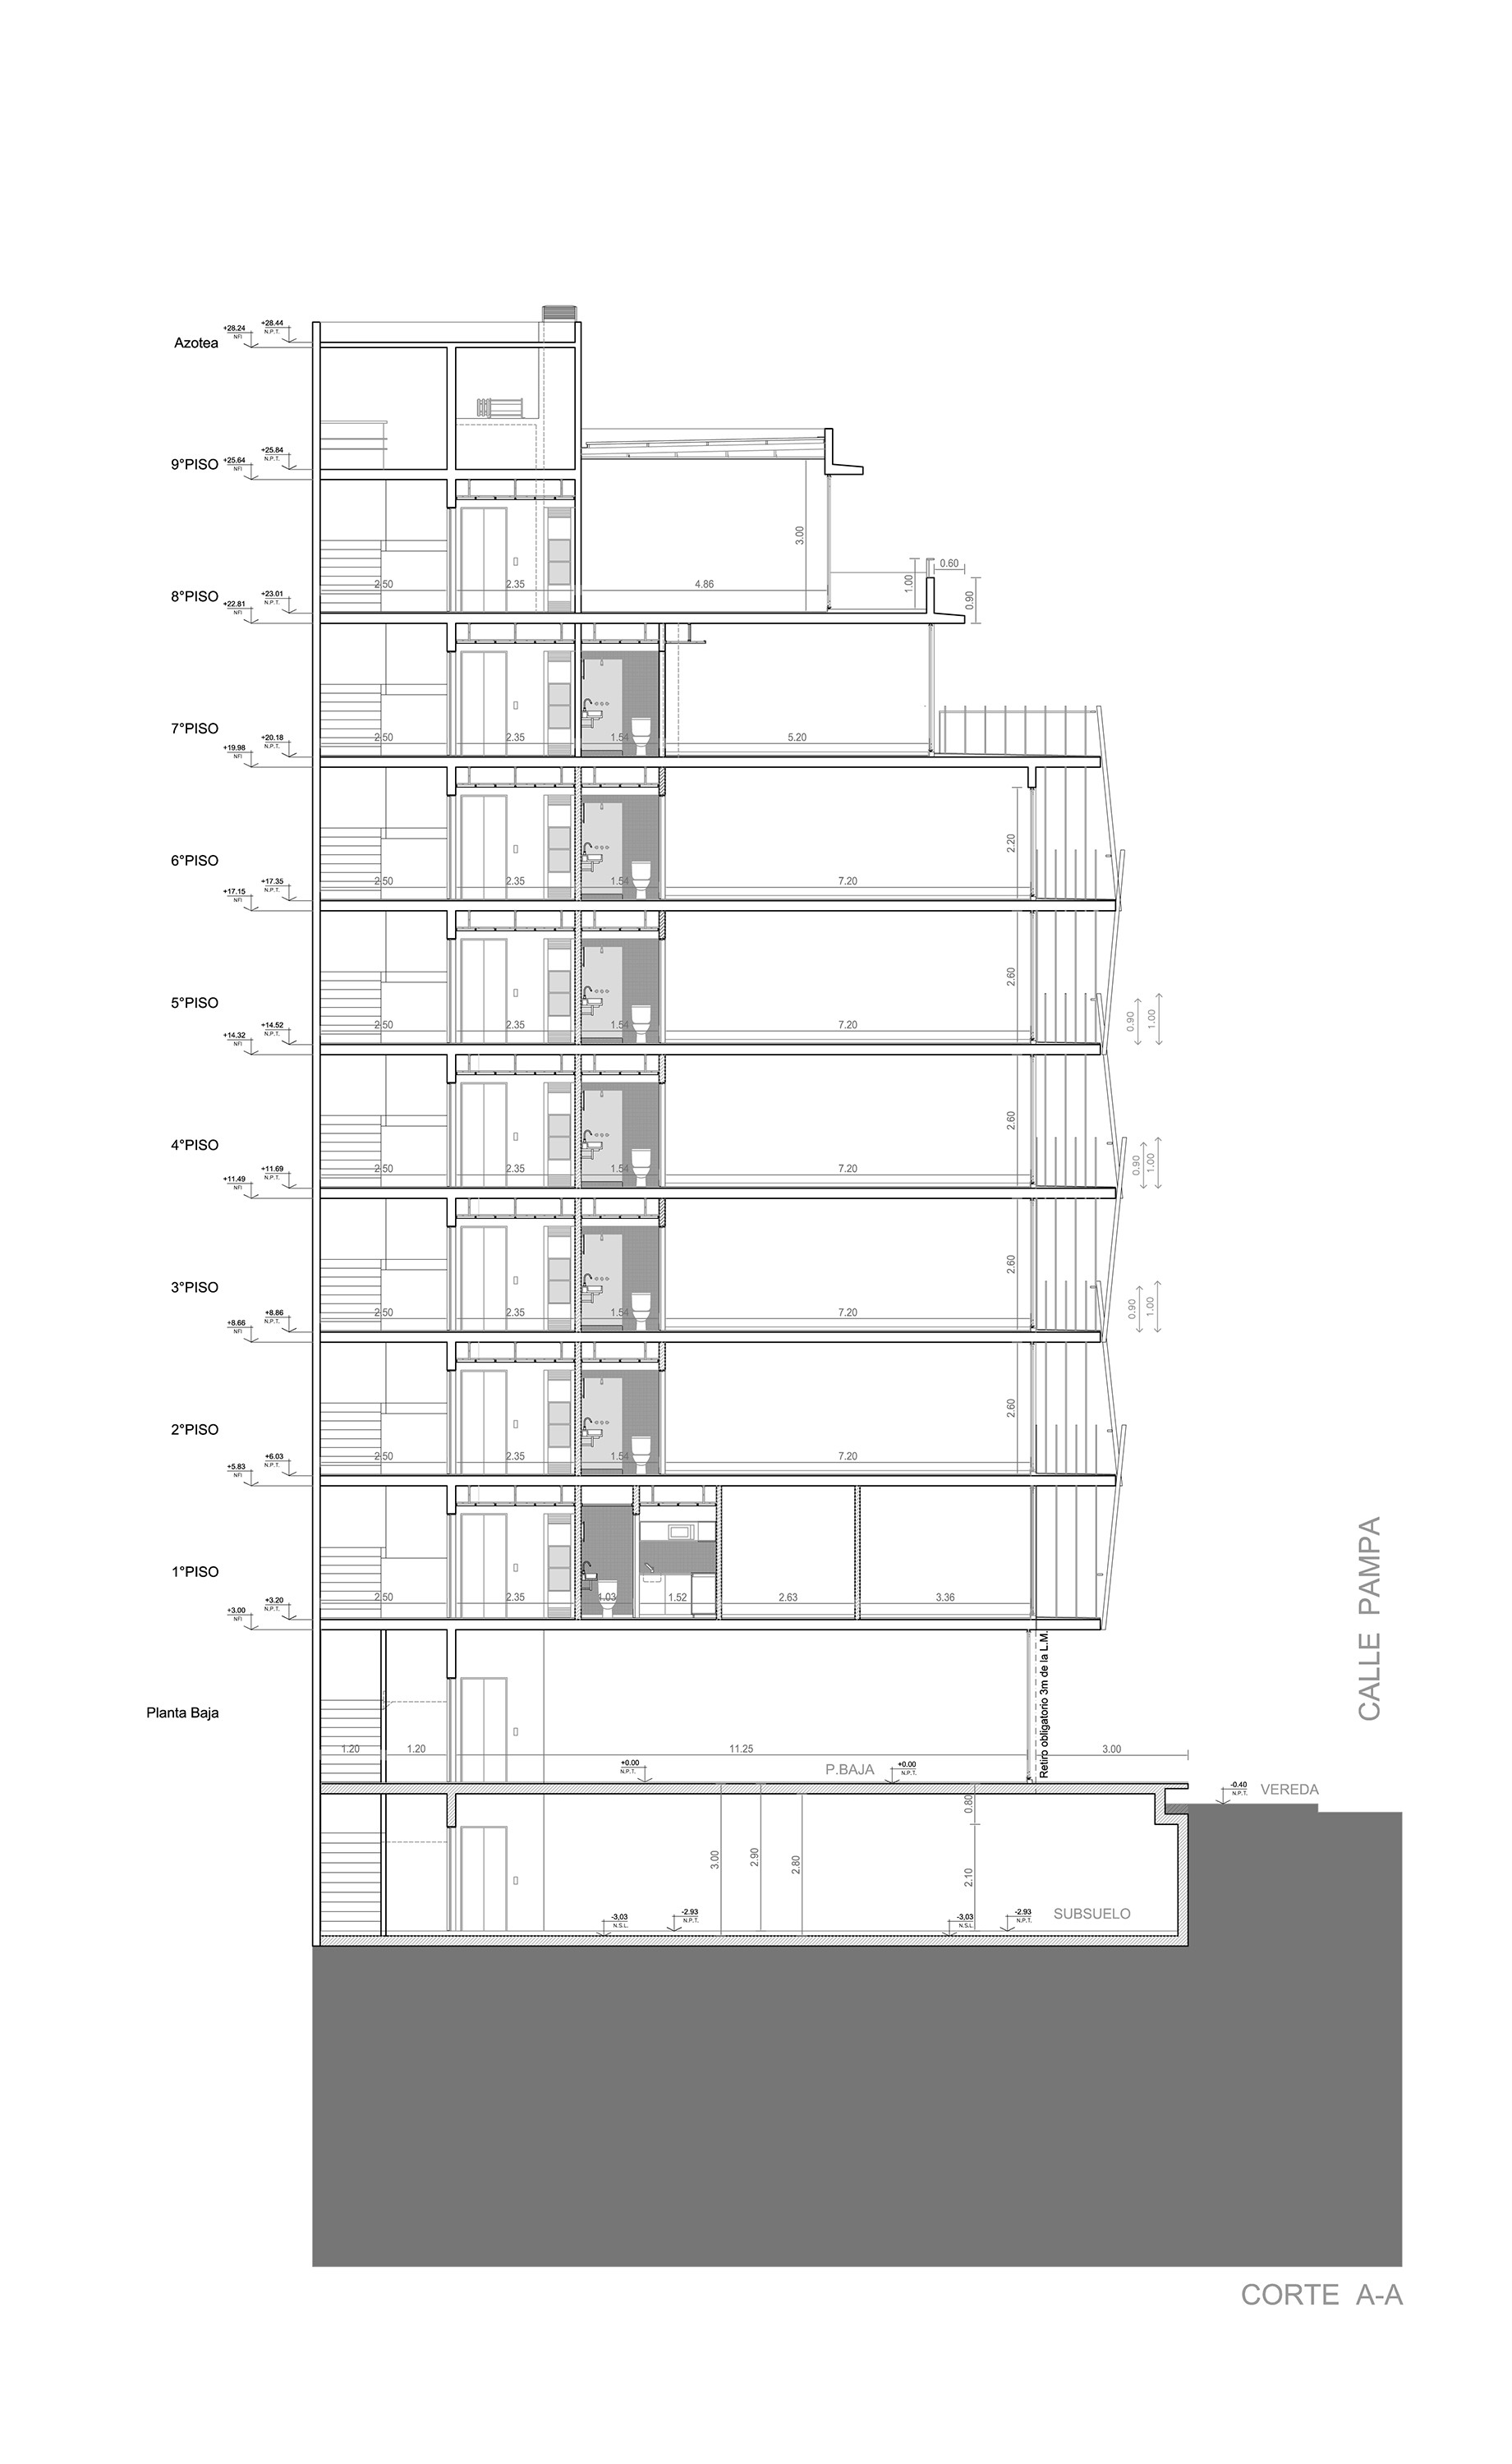
Building: HIT3
Location: Buenos Aires, Argentina
Design Architect: Alejandro Gawianski
Architect of Record: Julio Calcopietro
Structural Engineers: Curutchet-Del Villar Ingenieros Civiles
MEP Engineer: Estudio Grinberg
Main Contractor: AG3 Developments SA
Completion: 2015
AE Interests: entirely glazed facade, sliding carpentries allow user to shape interior spaces for different uses, curved terraces, vertical sunshades to maximize natural light
Hackney Service Centre – London, England, U.K.
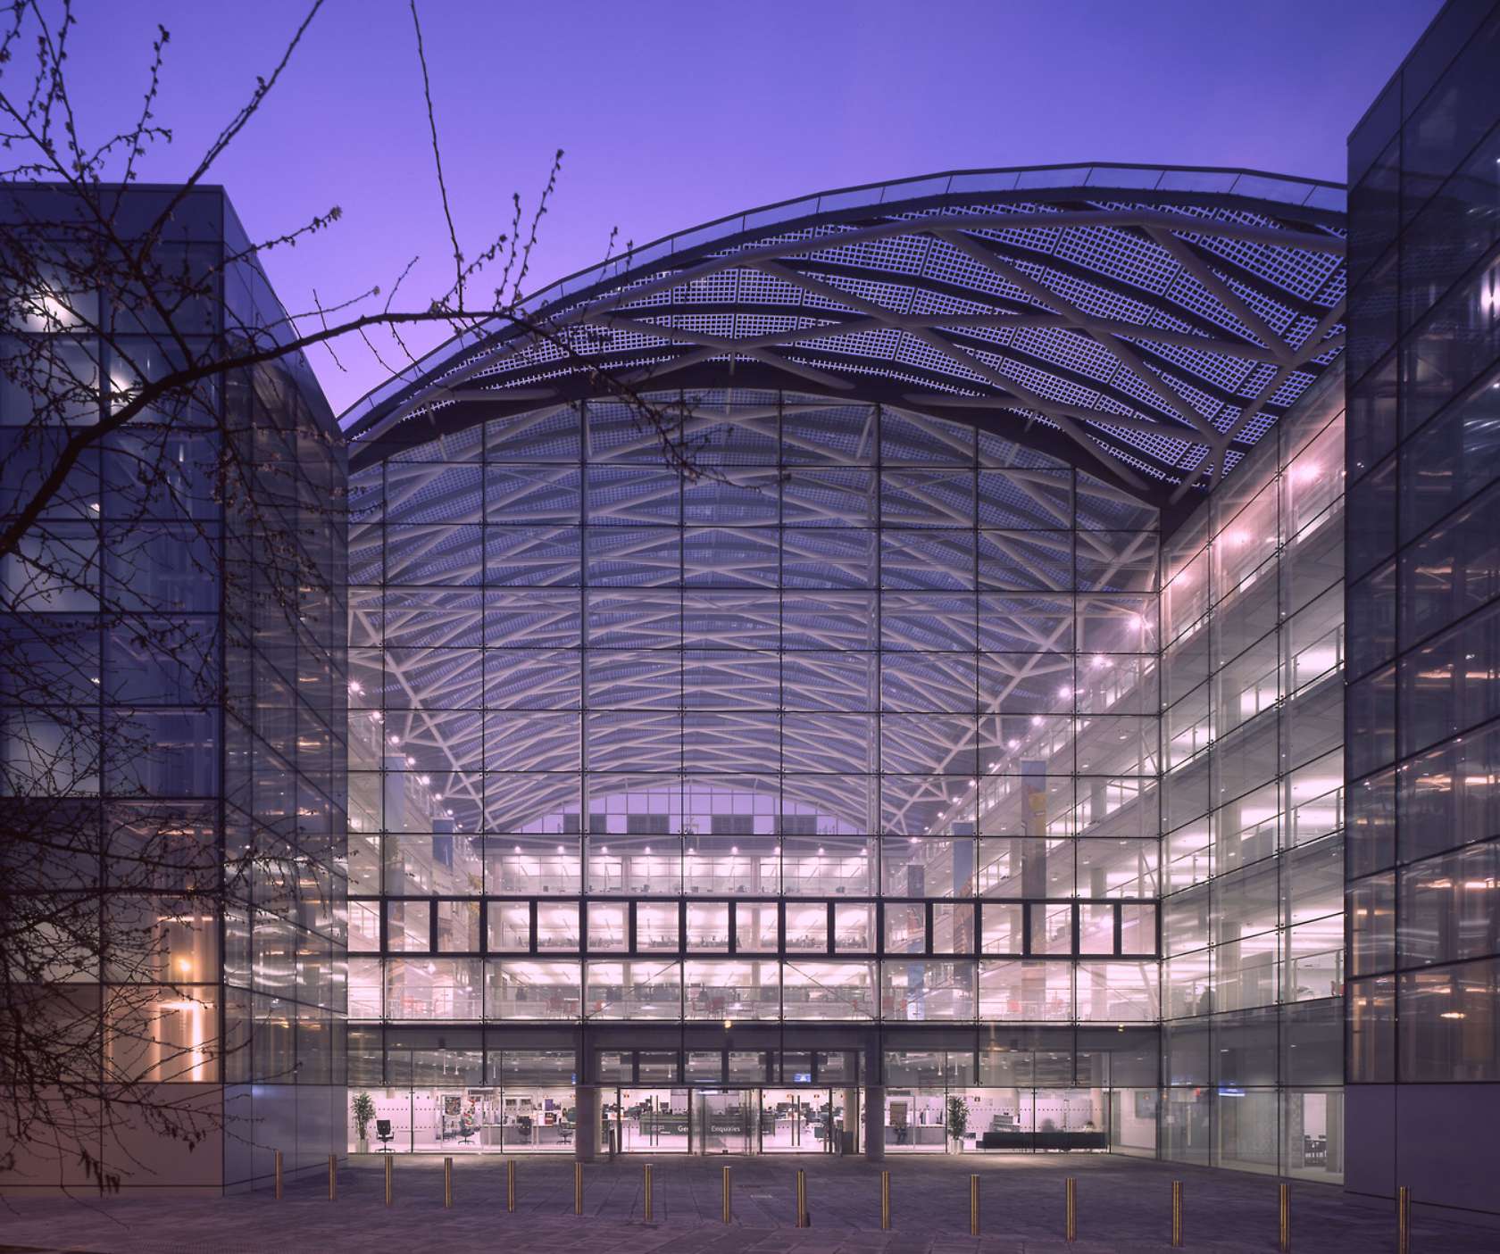
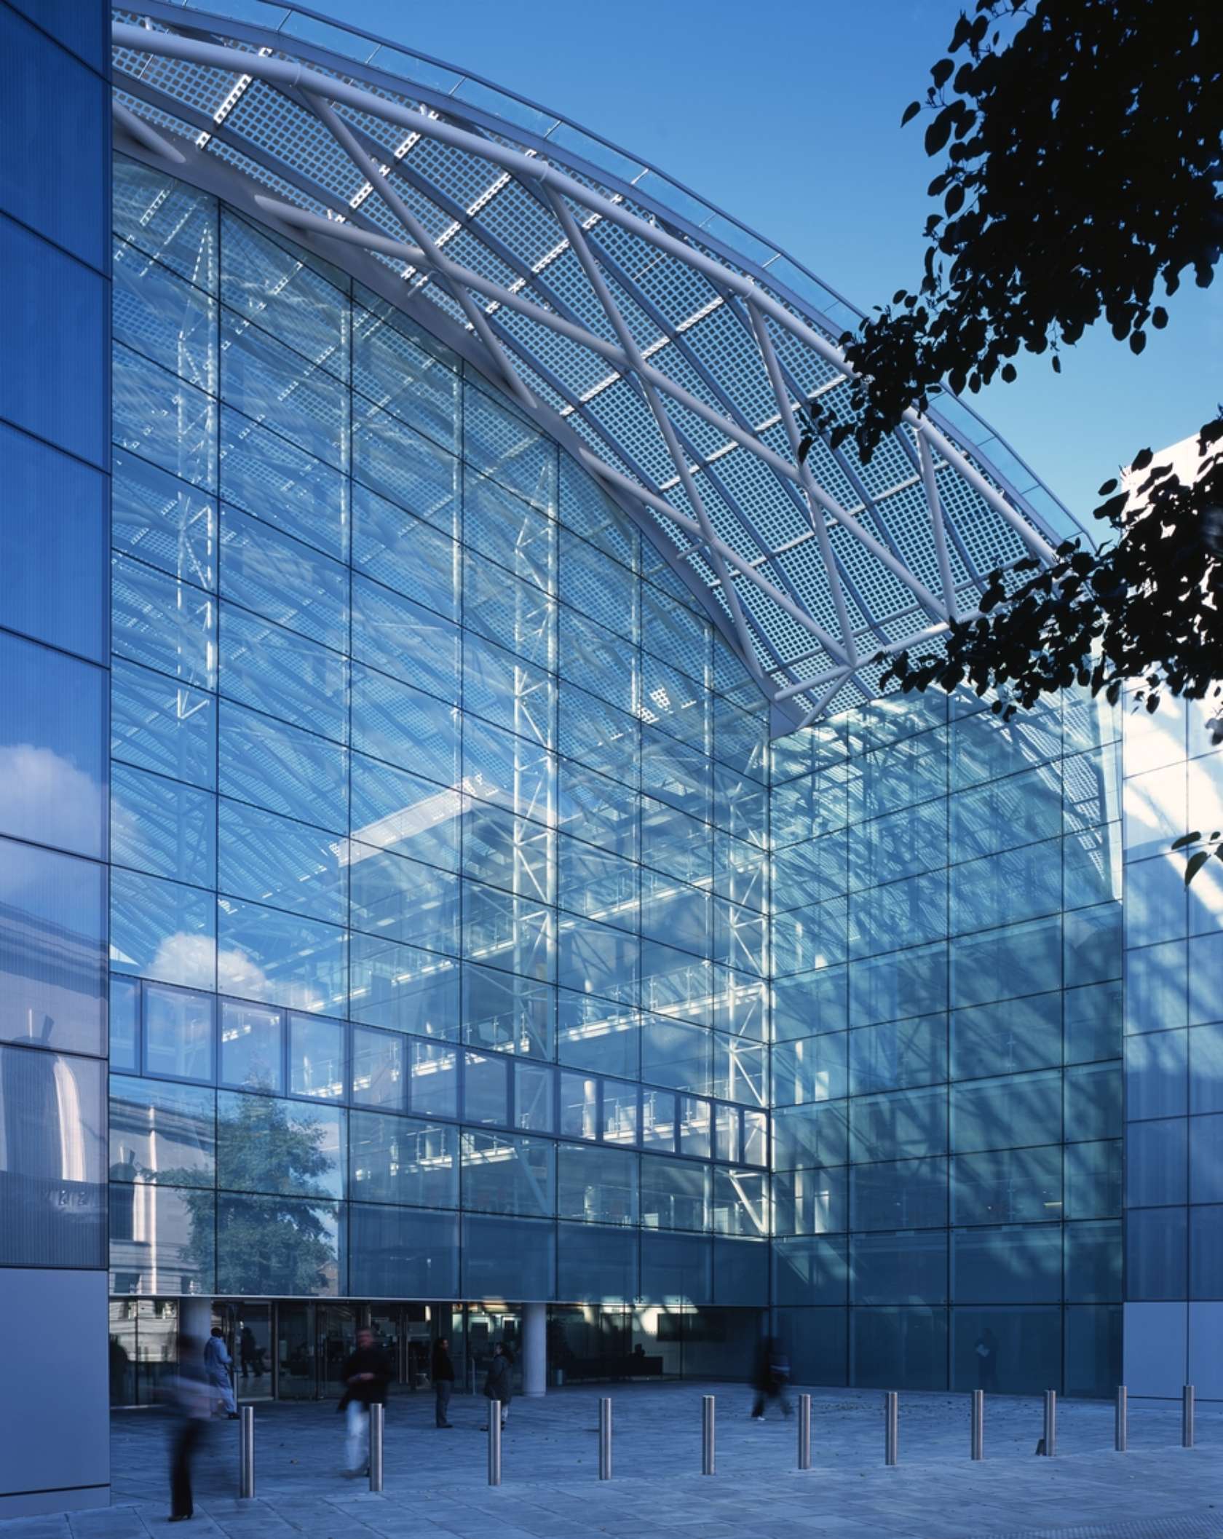

Building: Hackney Service Centre
Location: London, England, U.K.
Architect: Hopkins Architects
Structural Engineer: Halcrow Group
Services Engineer: Jacobs
Contractor: Osborne Construction
Completion: 2010
AE Interests: sustainability, earned the BREEAM “Excellent” award, use of gas and wood pellet boilers and a large photovoltaic array in the glazed roof of the atrium, winner of the RIBA 2011 Regional Award, use of natural light
—–rl
Repsol Headquarters – Madrid, Spain


Building: Repsol Headquarters Madrid: Spanish Office Campus
Location: Calle de Méndez Álvaro, 50, 28045 Madrid, Spain
Architects: Rafael de La-Hoz
Completion: 2013
Area: 123,000 sqm
Facilities Specialist: Rafael Úrculo
Landscaping Artist: Tilman Latz
Builder: Sacyr
AEInterests: Glass panels, large steel supports
Awards: The Iberoamerican CIDI Council Award: ‘2015 Landmark Building’
LEED Platinum Certification – One of the most sustainable buildings in Europe
Galaxy Soho – Beijing, China


Building Name: Galaxy Soho
Location: Soho, Beijing, China
Architect: Zaha Hadid
Project Architect: Yoshi Uchiyama
Local Design Institute: BIAD Beijing Institute of Architecture & Design
Local Contractor: China Construction First Building Group
Area: 332857.0 sqm
Height: 67 meters
Project Year: 2012
AE Interest: Composition of five continuous, flowing volumes that are set apart, fused or linked by stretched bridges
—-rl
Polonsky Shakespeare Center – Brooklyn, New York, USA
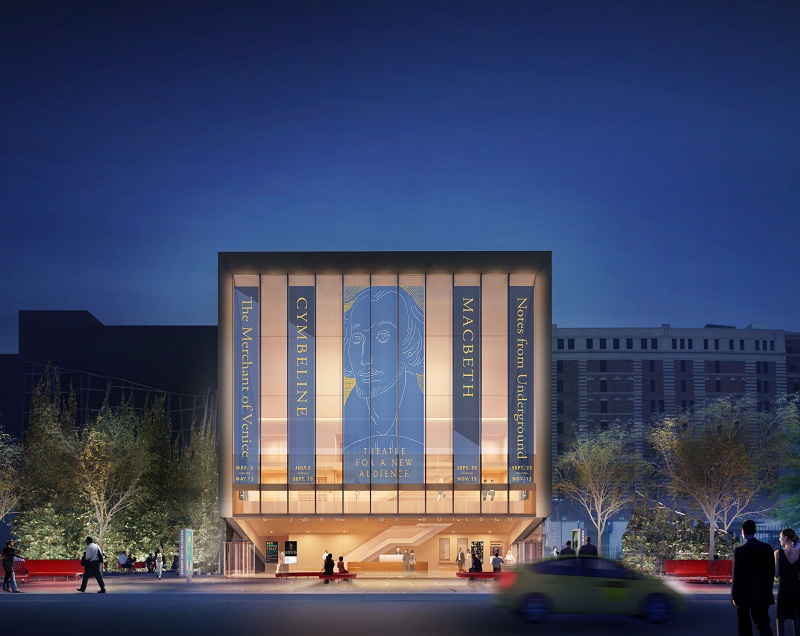


Building: Polonsky Shakespeare Center (Theatre for a New Audience)
Location: 262 Ashland Place, Brooklyn, NY 11217
Architect: Hugh Hardy
Structural Engineer: Robert Silman Associates
Construction Manager: F.J. Sciame Construction Company
Completion: October 2013
—-rl
Colección de Arte Amalia Lacroze de Fortabat – Buenos Aires, Argentina
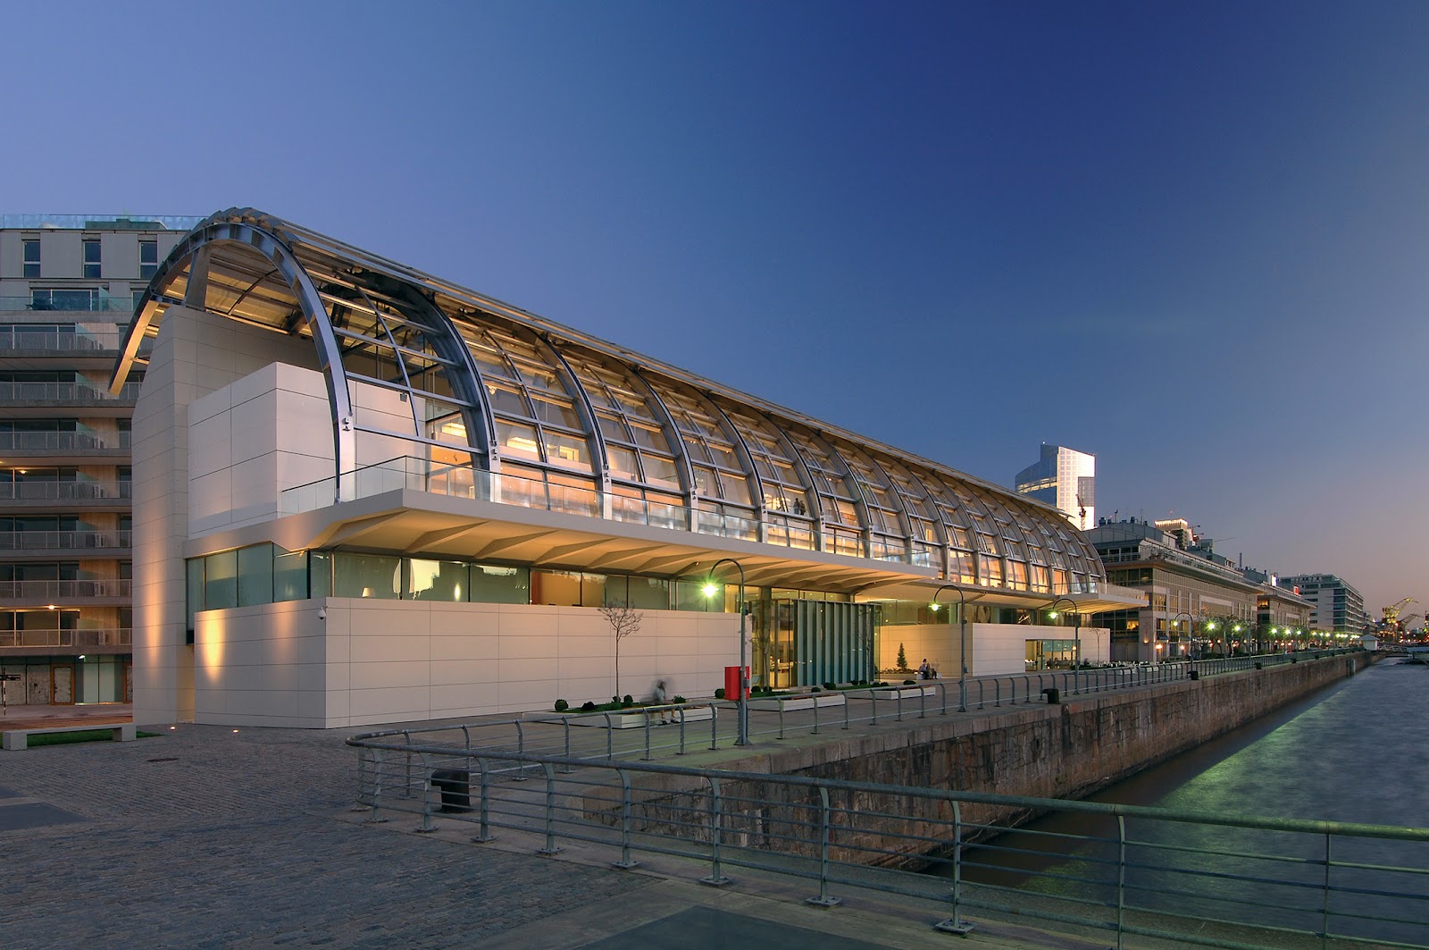
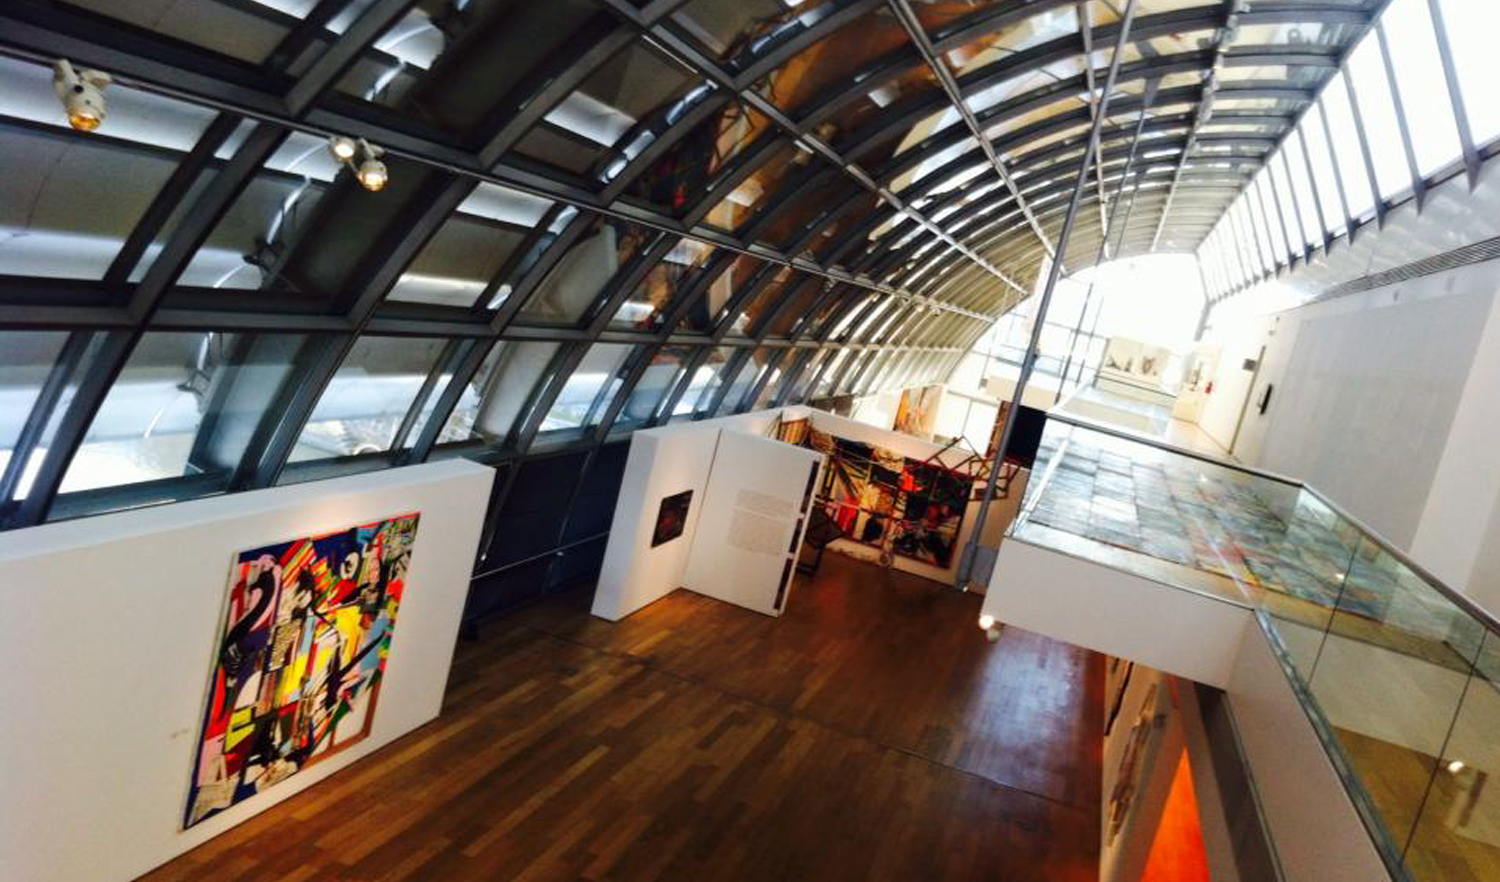
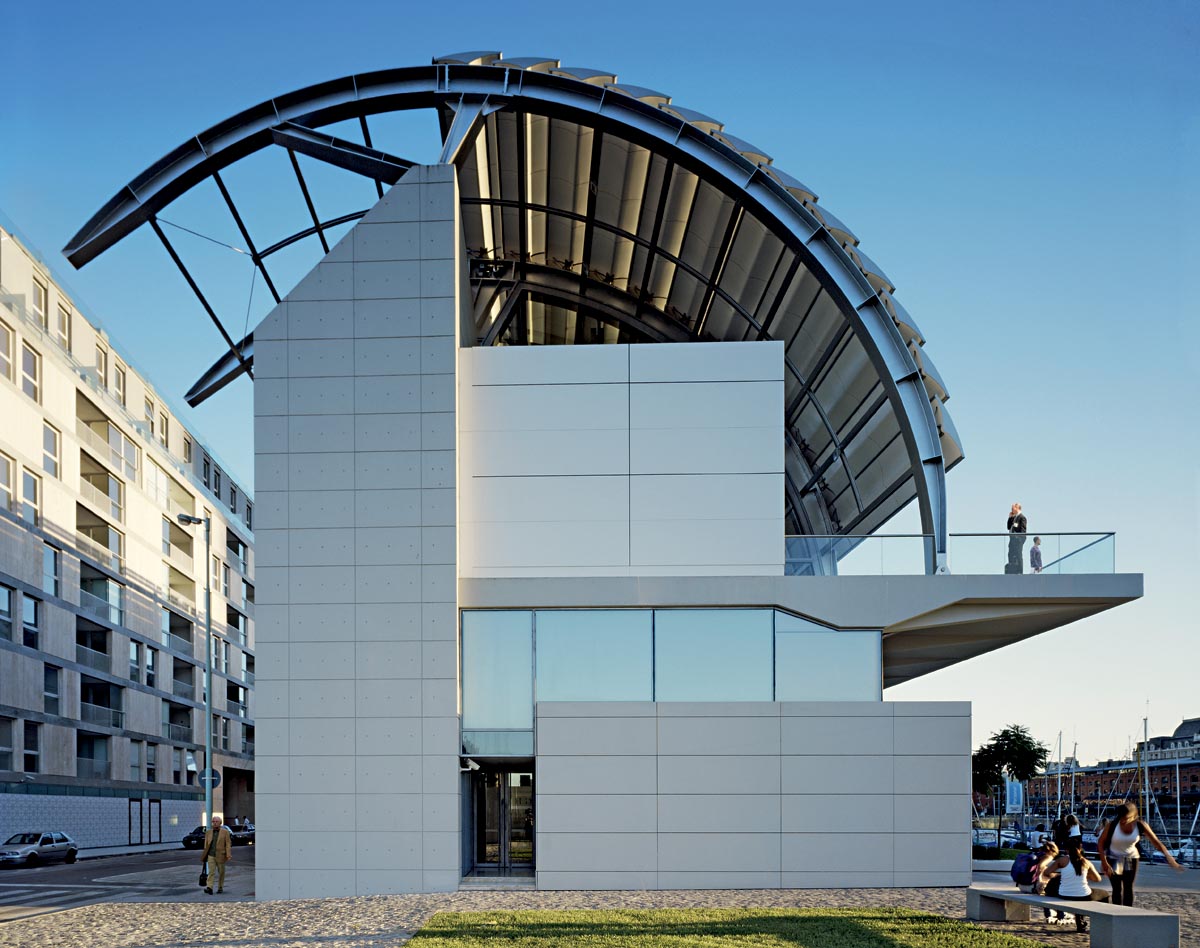
Building: Colección de Arte Amalia Lacroze de Fortabat
Location: Buenos Aires, Argentina (Puerto Madero district)
Design Architect: Rafael Vinoly
Structural Engineers: Rafael Vinoly Architects PC
Main Contractor: CRIBA
Completion: 2008
AE Interests: arced roof with twelve operable louvers controlling the amount of sunlight that enters the building, curved glass roof supported by steel ribs, two lower rooms set below the water


Barin Ski Resort – Shemshak, Iran
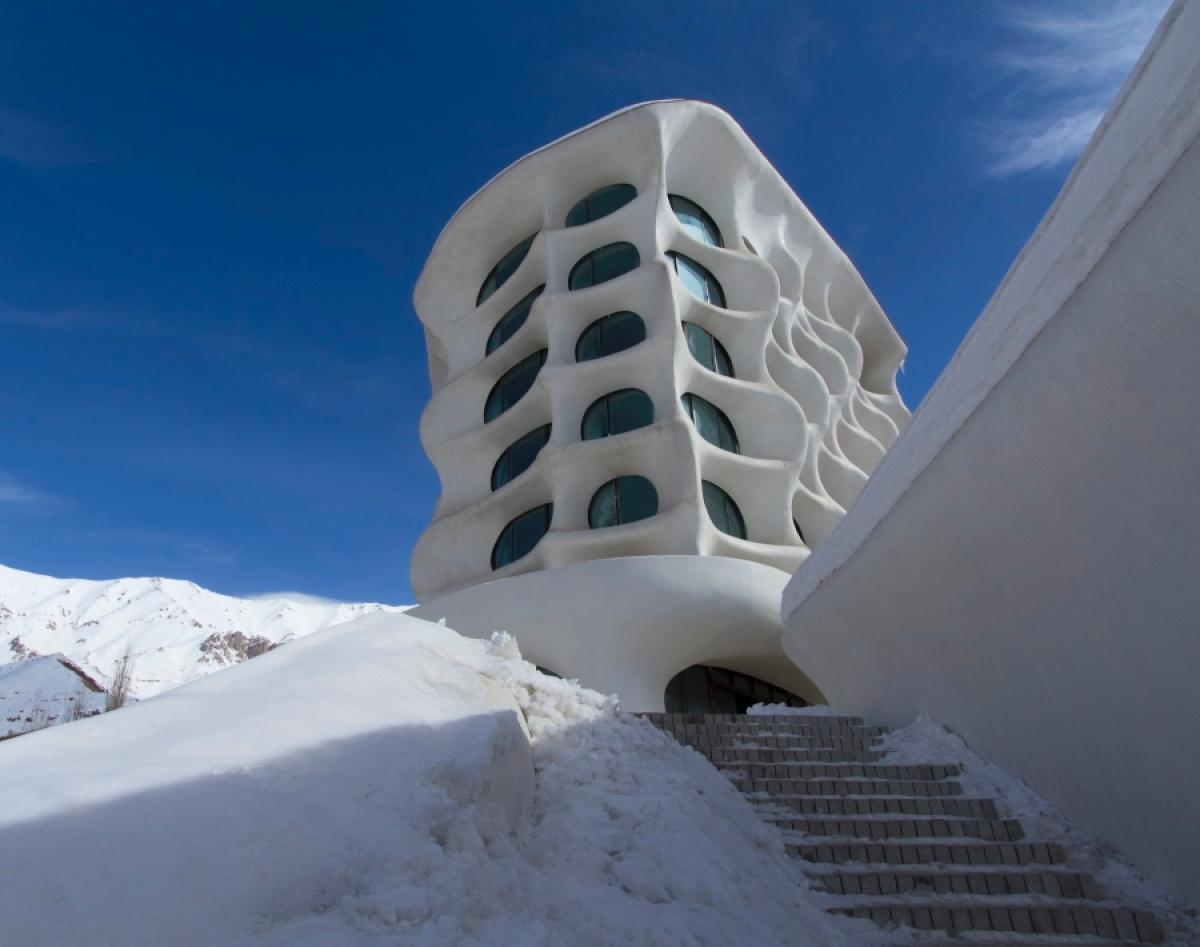
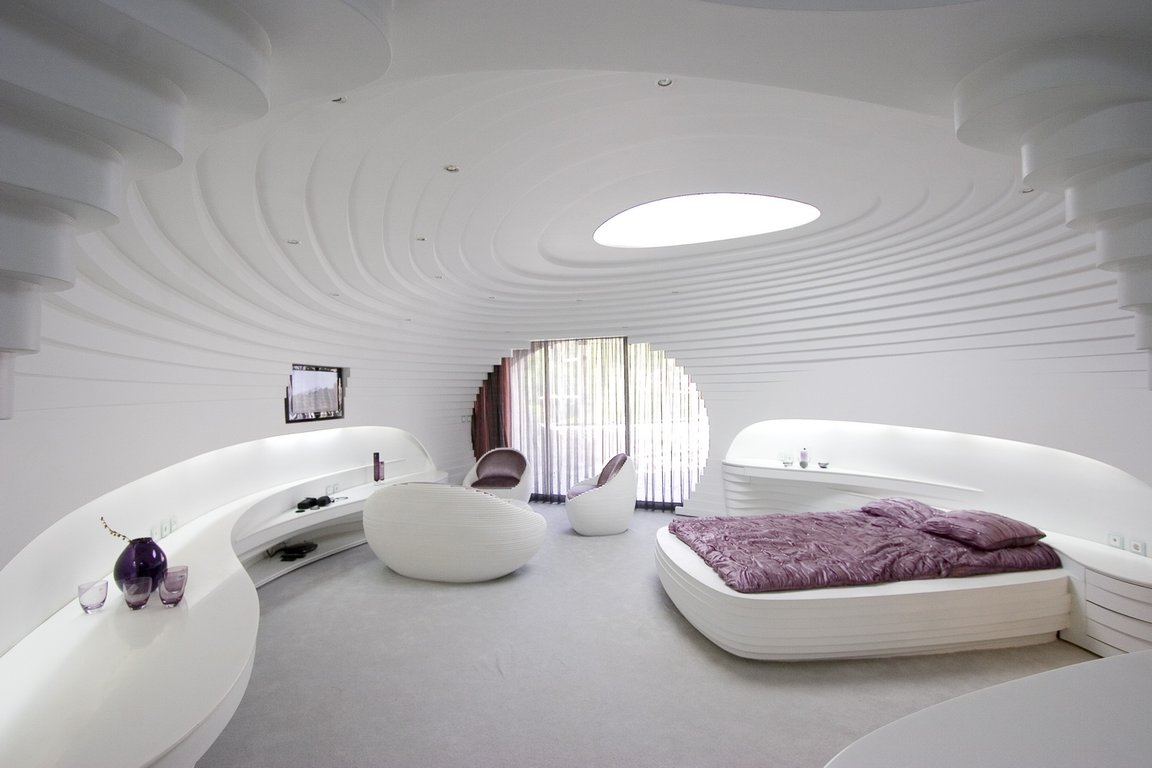

Building: Barin Ski Resort
Location: Shemshak, Iran
Architect: RYRA Studio
Main Contractor: Problem Company
Structural Engineer: Mr Kamran Edraki – Edraki
Client / Developer: Barin Group
Environmental Engineer: Azmayesh
Completion: 2009
Area: 60 sqm per unit
AEInterests: Igloo inspired design, environment driven design, Combined Metaphoric Design between nature and man-made objects , regional design, laser cut corian and MDF interior elements.
Vancouver Convention Centre West – Vancouver, Canada
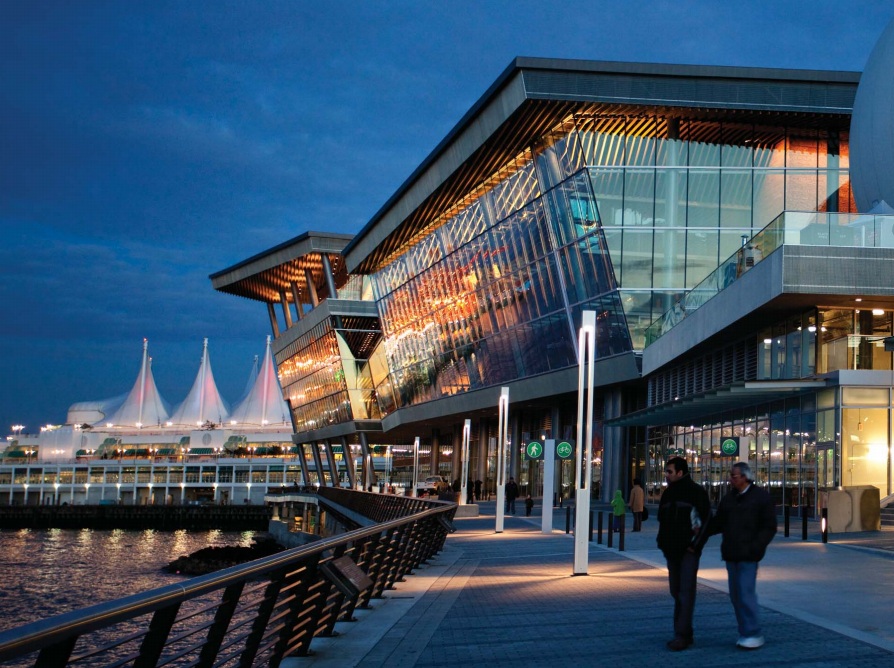

Building: Vancouver Convention Center West
Location: Vancouver, Canada
Completed: 2009
Architects: LMN, DA Architects & Planners, Musson Cattell Mackey Partnership (MCM)
Project Manager: Stantec Consulting
Structural Engineer: Glotman Simpson Consulting Engineers
Mechanical Engineer: Stantec Consulting
Contractor: PCL Construction Enterprises
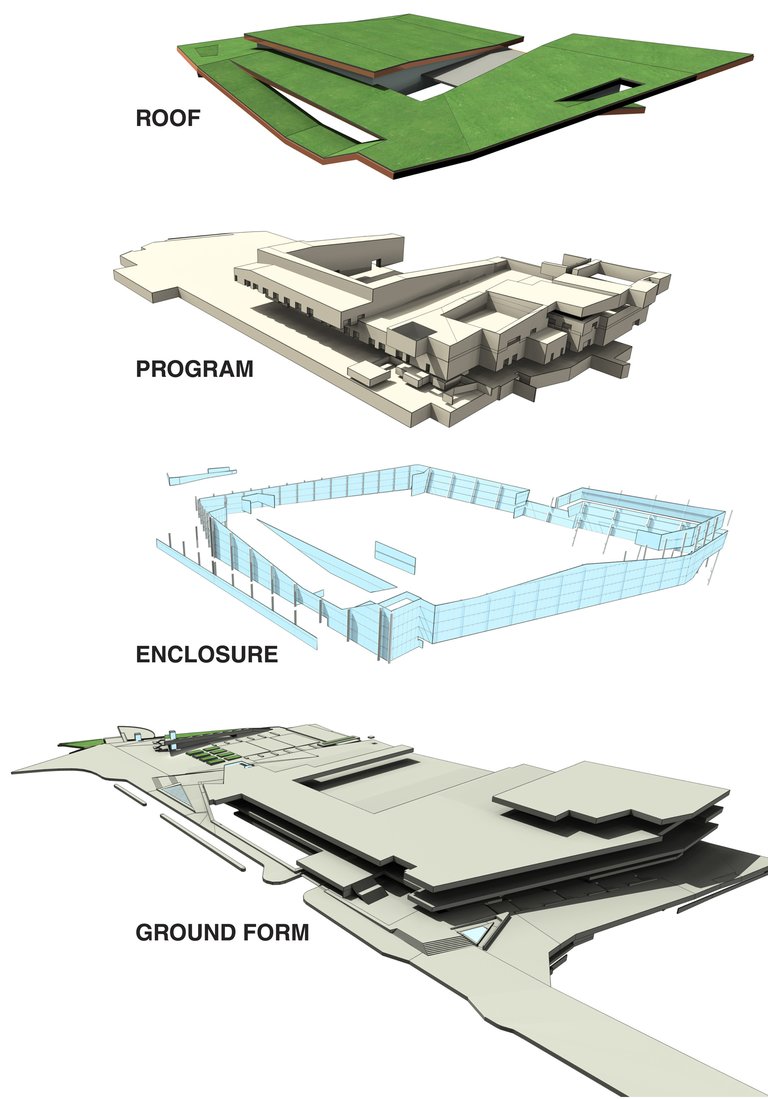
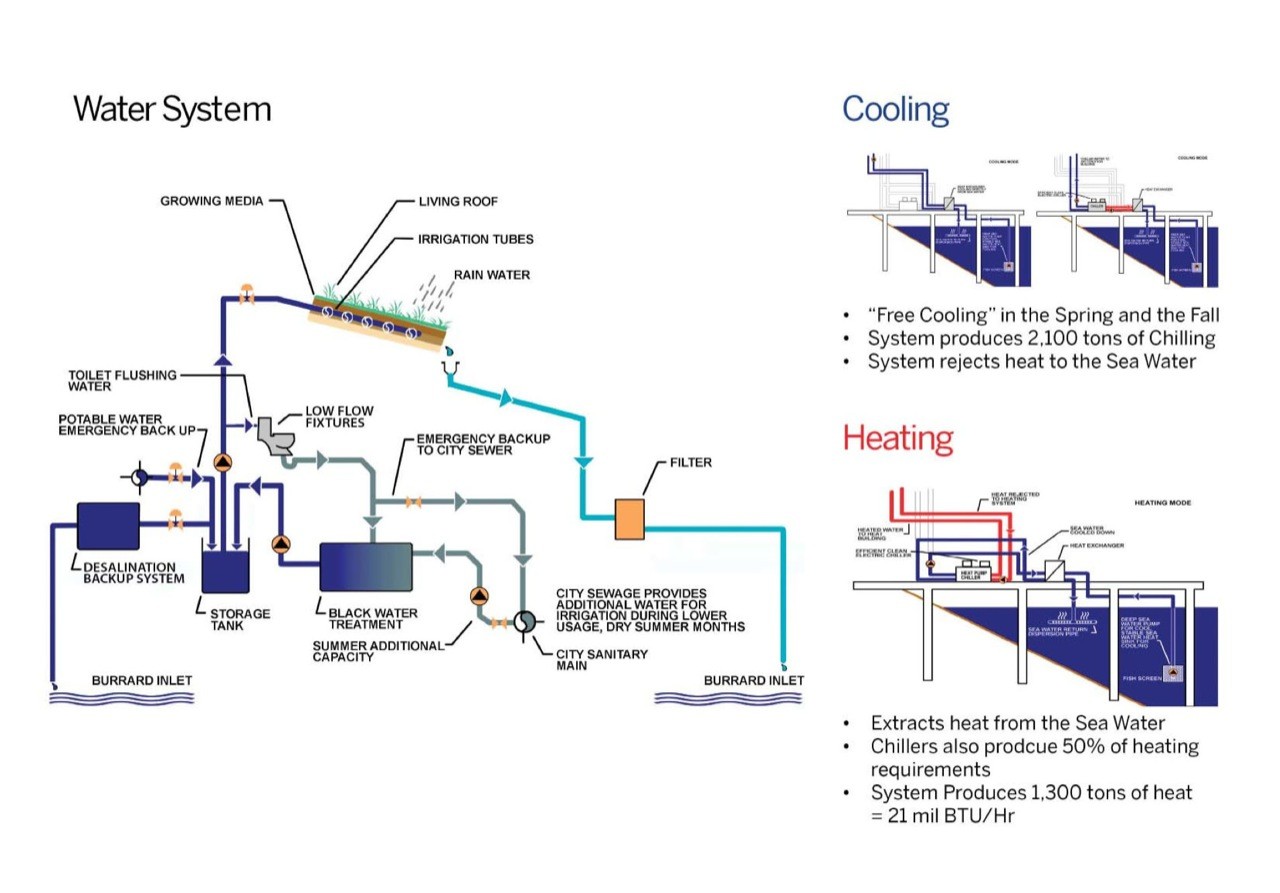
AE Interest: LEED Canada Platinum (first Convention Center to gain this recognition), 6 acre living roof, sea water heat pump, structural glass skin.
—-rl
Torre Diagonal Zero Zero – Barcelona, Spain
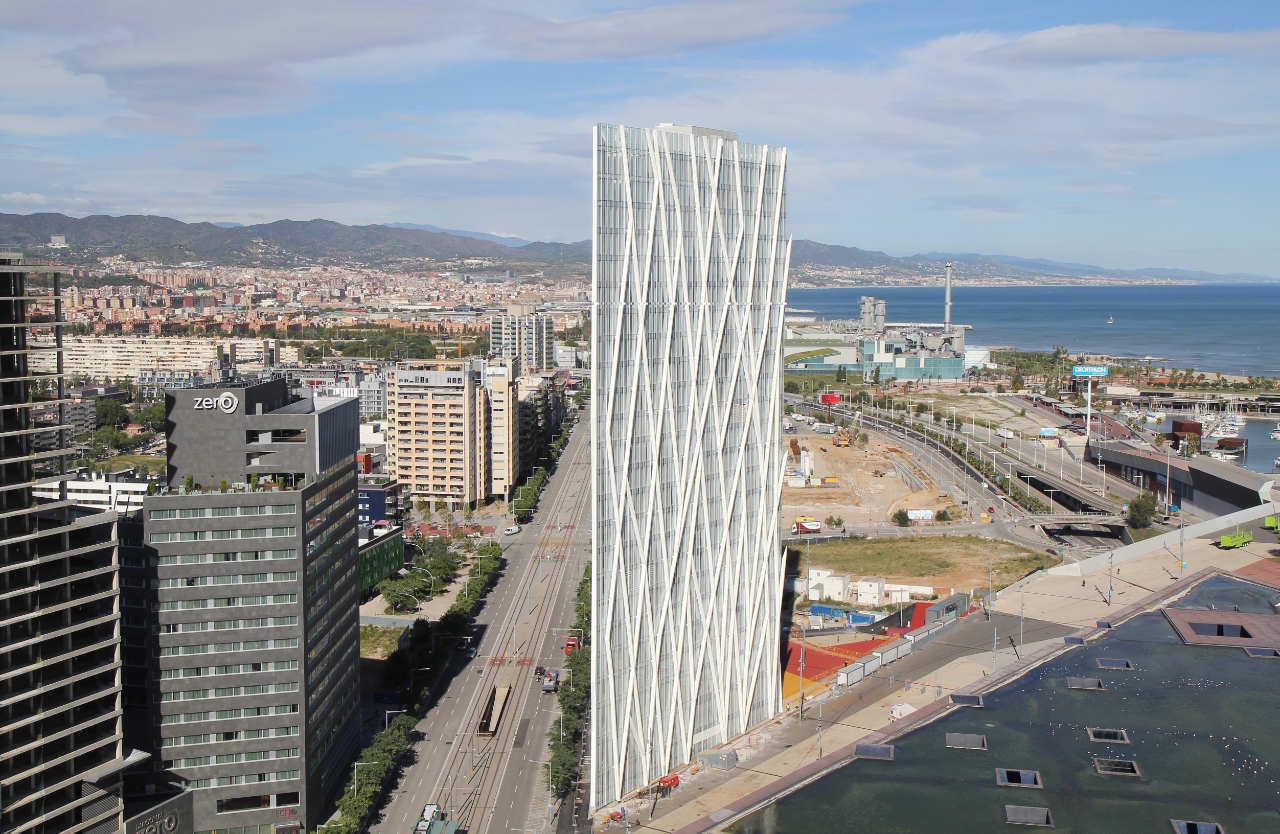
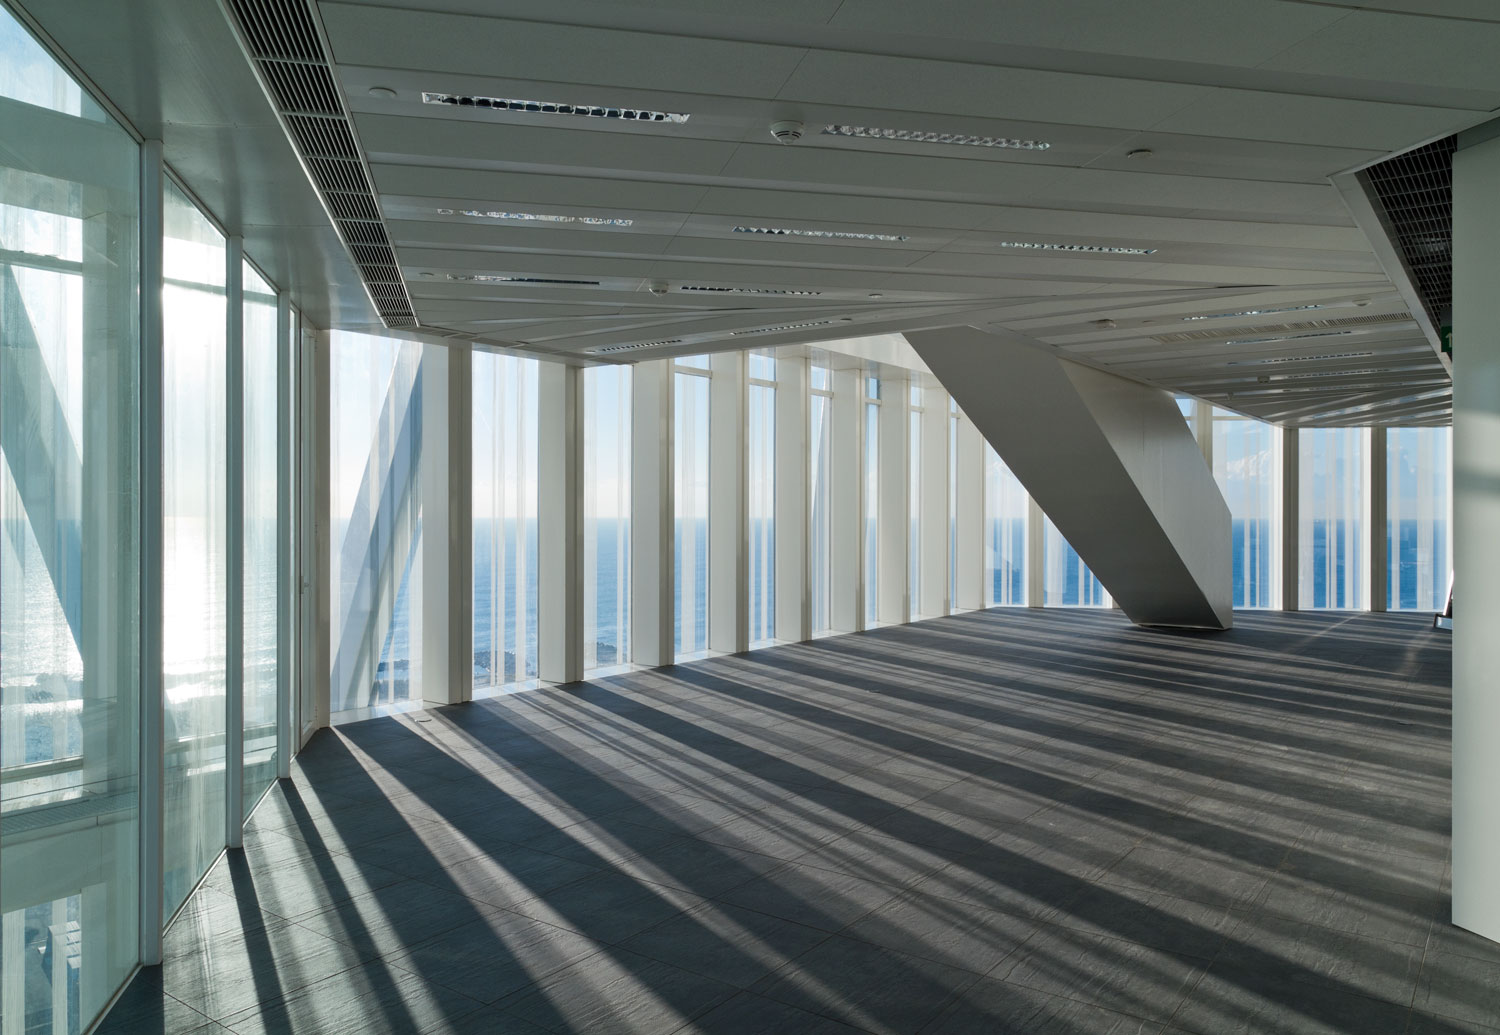
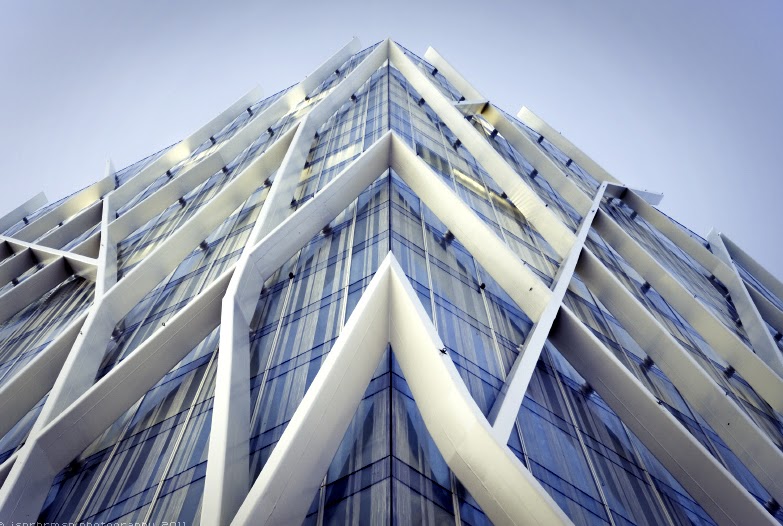
Building: Torre Diagonal Zero Zero
Location: Barcelona, Spain
Architect: EMBA
Structural Engineer: Julio Martinez Calzon
Construction: Dragados
Height: 110 m
Floors: 25
Completed: 2011
Use: Commercial office
AE interests: trapezoidal prism, tube-in-tube structural scheme, interior structure composed of small vertical columns, exterior diagonal grid for gravity and lateral loads, erected in 8 months, open-plan working floors
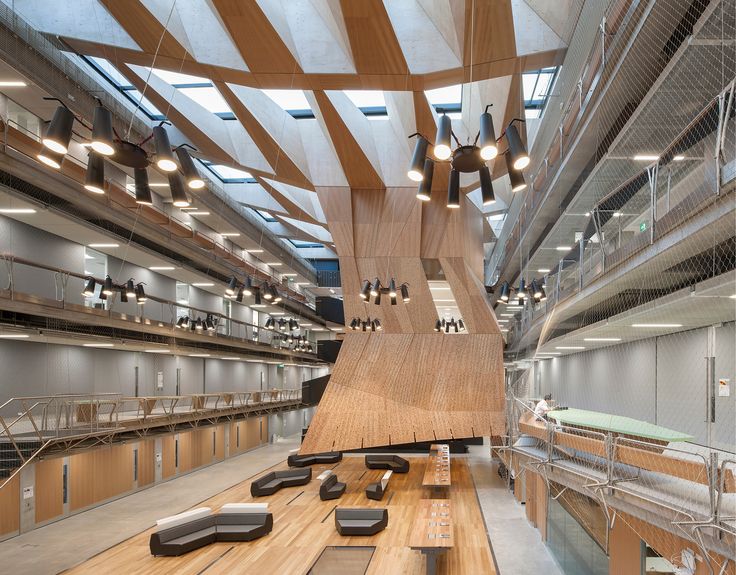
Melbourne School of Design, Melbourne, Australia
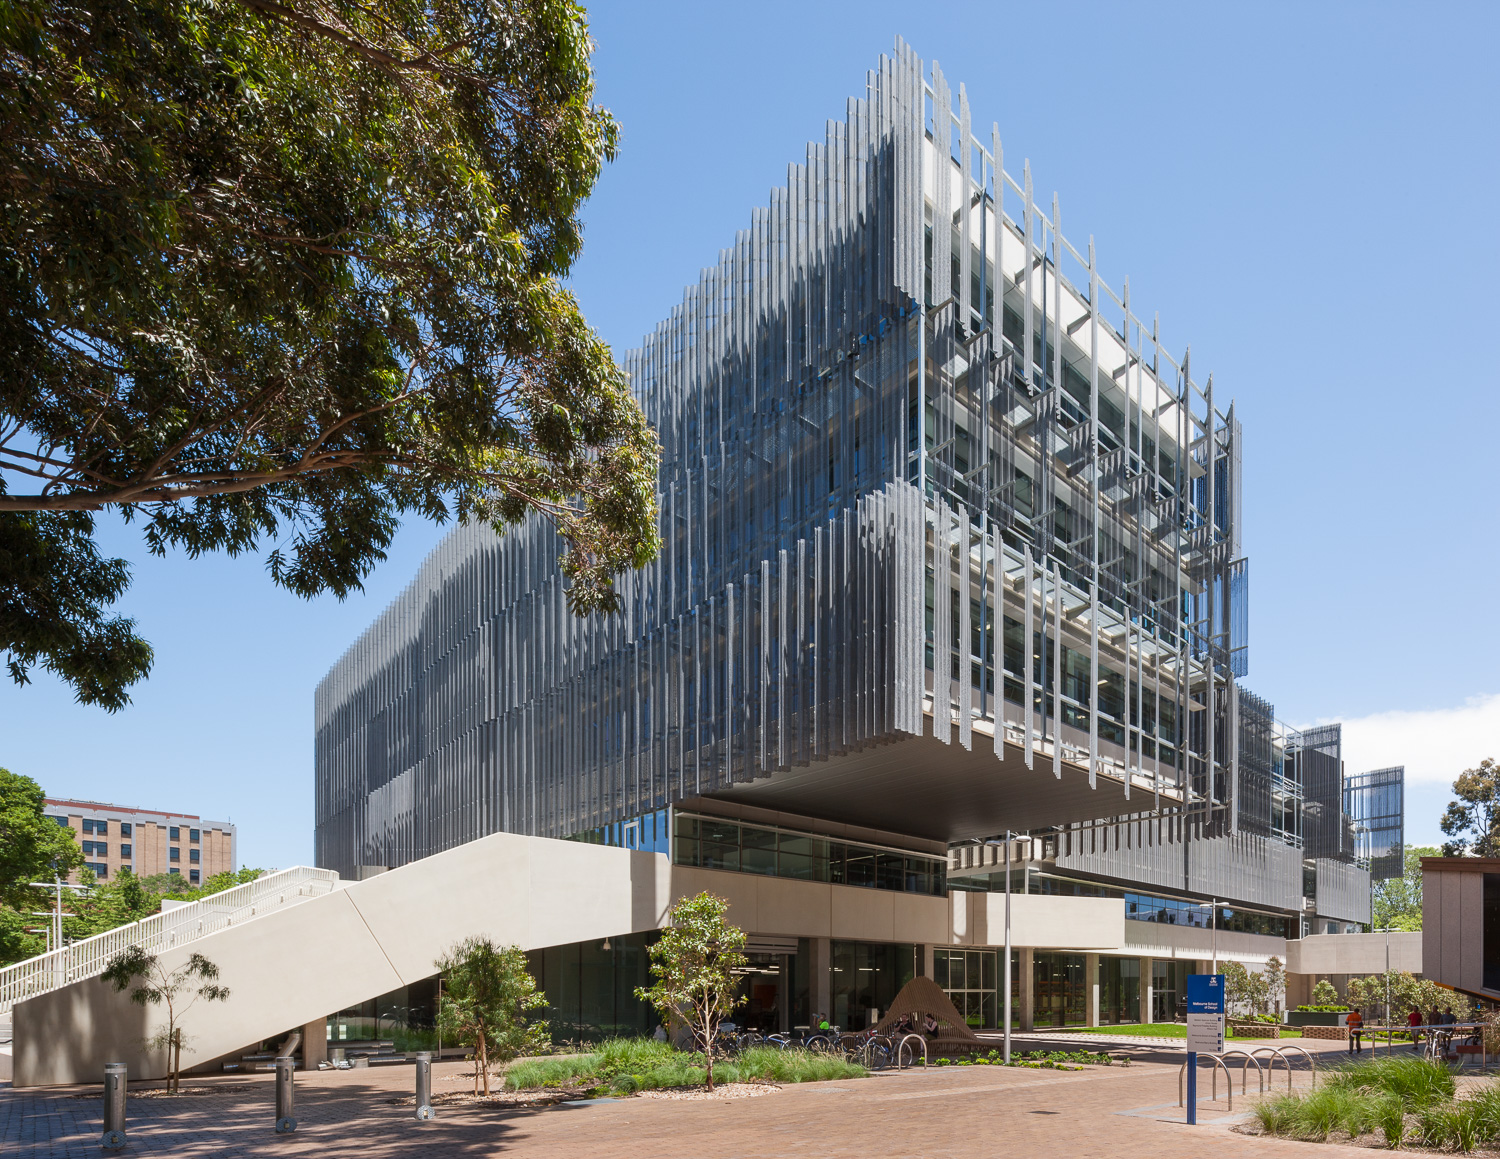


Building: Melbourne School of Design, University of Melbourne
Location: Melbourne VIC, Australia
Architects: John Wardle Architects , NADAAA
Landscape Architect : Oculus
Mechanical/Electrical Engineer : Aurecon Group
Structural/Civil Engineer : Irwinconsult
Acoustic Consultant : AECOM
Project Year: 2014
AE Interests: The coffered timber roof mediates natural daylight and assists natural ventilation. The building incorporates a number of innovative structural and services systems combined with building’s façade system. (1)
—-rl
Nuestra Señora De Guadalupe Chapel – Chihuahua, Mexico


Building: Nuestra Señora De Guadalupe Chapel
Location: Chihuahua, Chihuahua, Mexico
Architect: COA Arquitectos
Project Architect: Francisco Ortiz Aguilera
Concrete Design: PH Diseño
Steel Design: EMYCSA
AE Interests: outdoor multipurpose space able to accommodate large social and religious gatherings, cast-in-place concrete walls, steel columns and framing, perforated metal shading screen.
Reid Building, Glasgow School of Art- Glasgow, UK
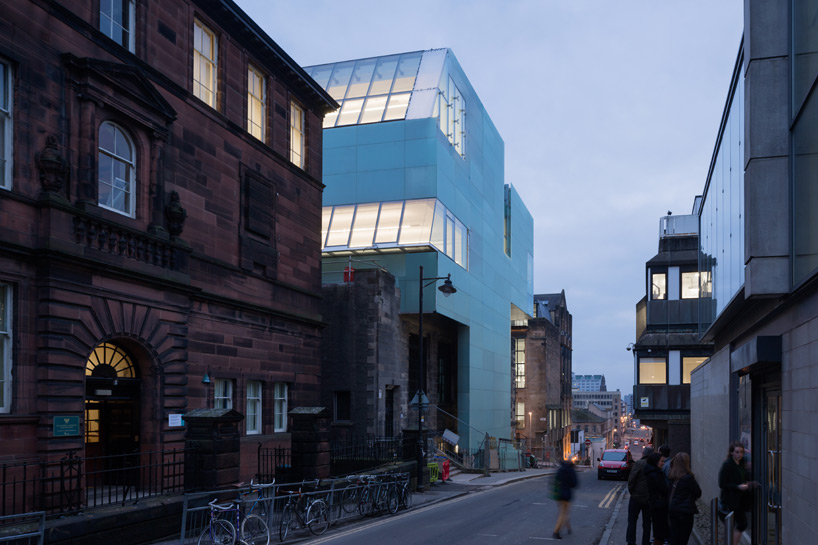
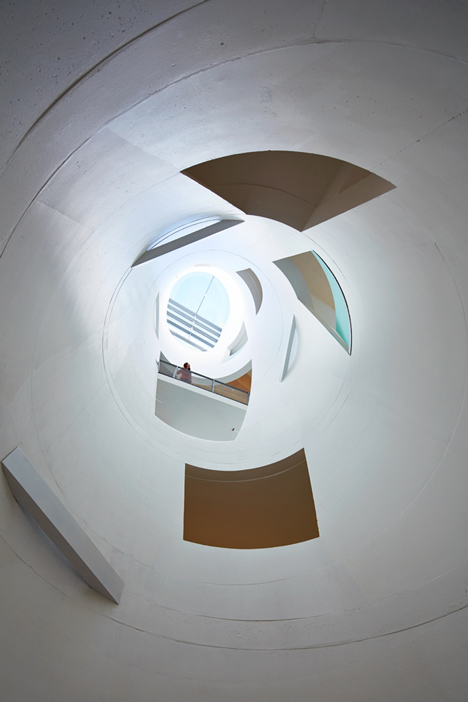
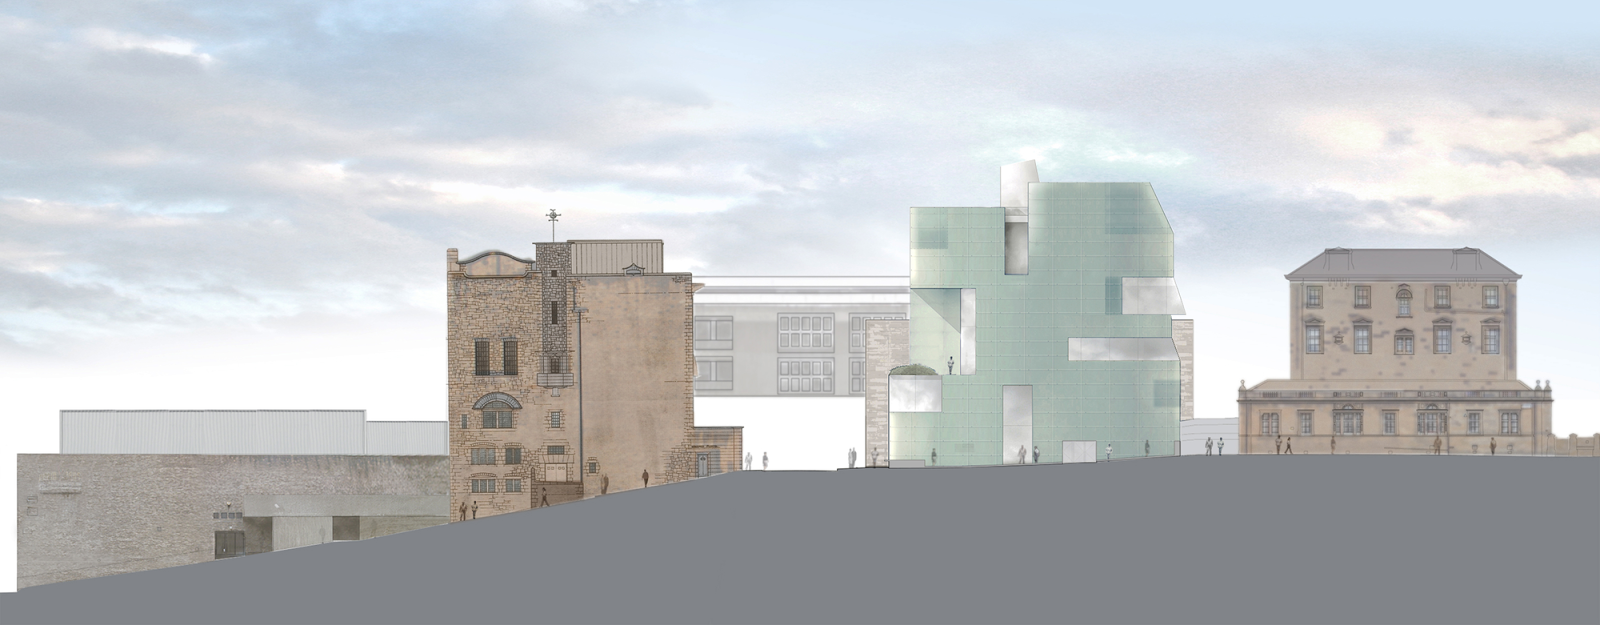
Building: Reid Building at the Glasgow School of Art
Location: Glasgow, UK
Architect: Steven Holl
Completion: 2014
Structural and Mechanical Engineers: Arup
AE Interest: Five story building wraps around existing stone assembly hall, geometric matte- glass exterior, three cylindrical shafts of light
—-rl
Folkwang Library – Essen, Germany


Building: Folkwang Library
Location: Essen, Germany
Completion: September 19th, 2012
Architect: Max Dudler
Project Manager: Alexander Bonte
Contractor: Derichs u. Konertz GmbH & Co. KG
HVAC Engineer: ZWP Ingenieur – AG
Structural Engineers: Leonhardt, Andrä und Partner – Consulting Engineers VBI, GmbH
Acoustics: Müller-BBM GmbH
Total Cost: 7.4 Million Euros
Area: 5,603 m2
AE Interests: Printed glass facades, energy efficiency, heat sinks, natural light, reinforced concrete ceilings, wood-clad concrete columns, quarry stone
Chapel of St Albert the Great- Edinburgh, UK


Building: Chapel of St Albert the Great
Location: George Square, Edinburgh, UK
Design Architect: Simpson & Brown
Completion: 2012
Structural Engineer: Elliott & Company
Collaborators: George Berry & Partners
AE Interest: Corton steel ‘tree like’ columns, curved timbre roof, sandstone clad masonry wall reflects surrounding townhouses, RIBA National award
Victoria One – Melbourne, Australia
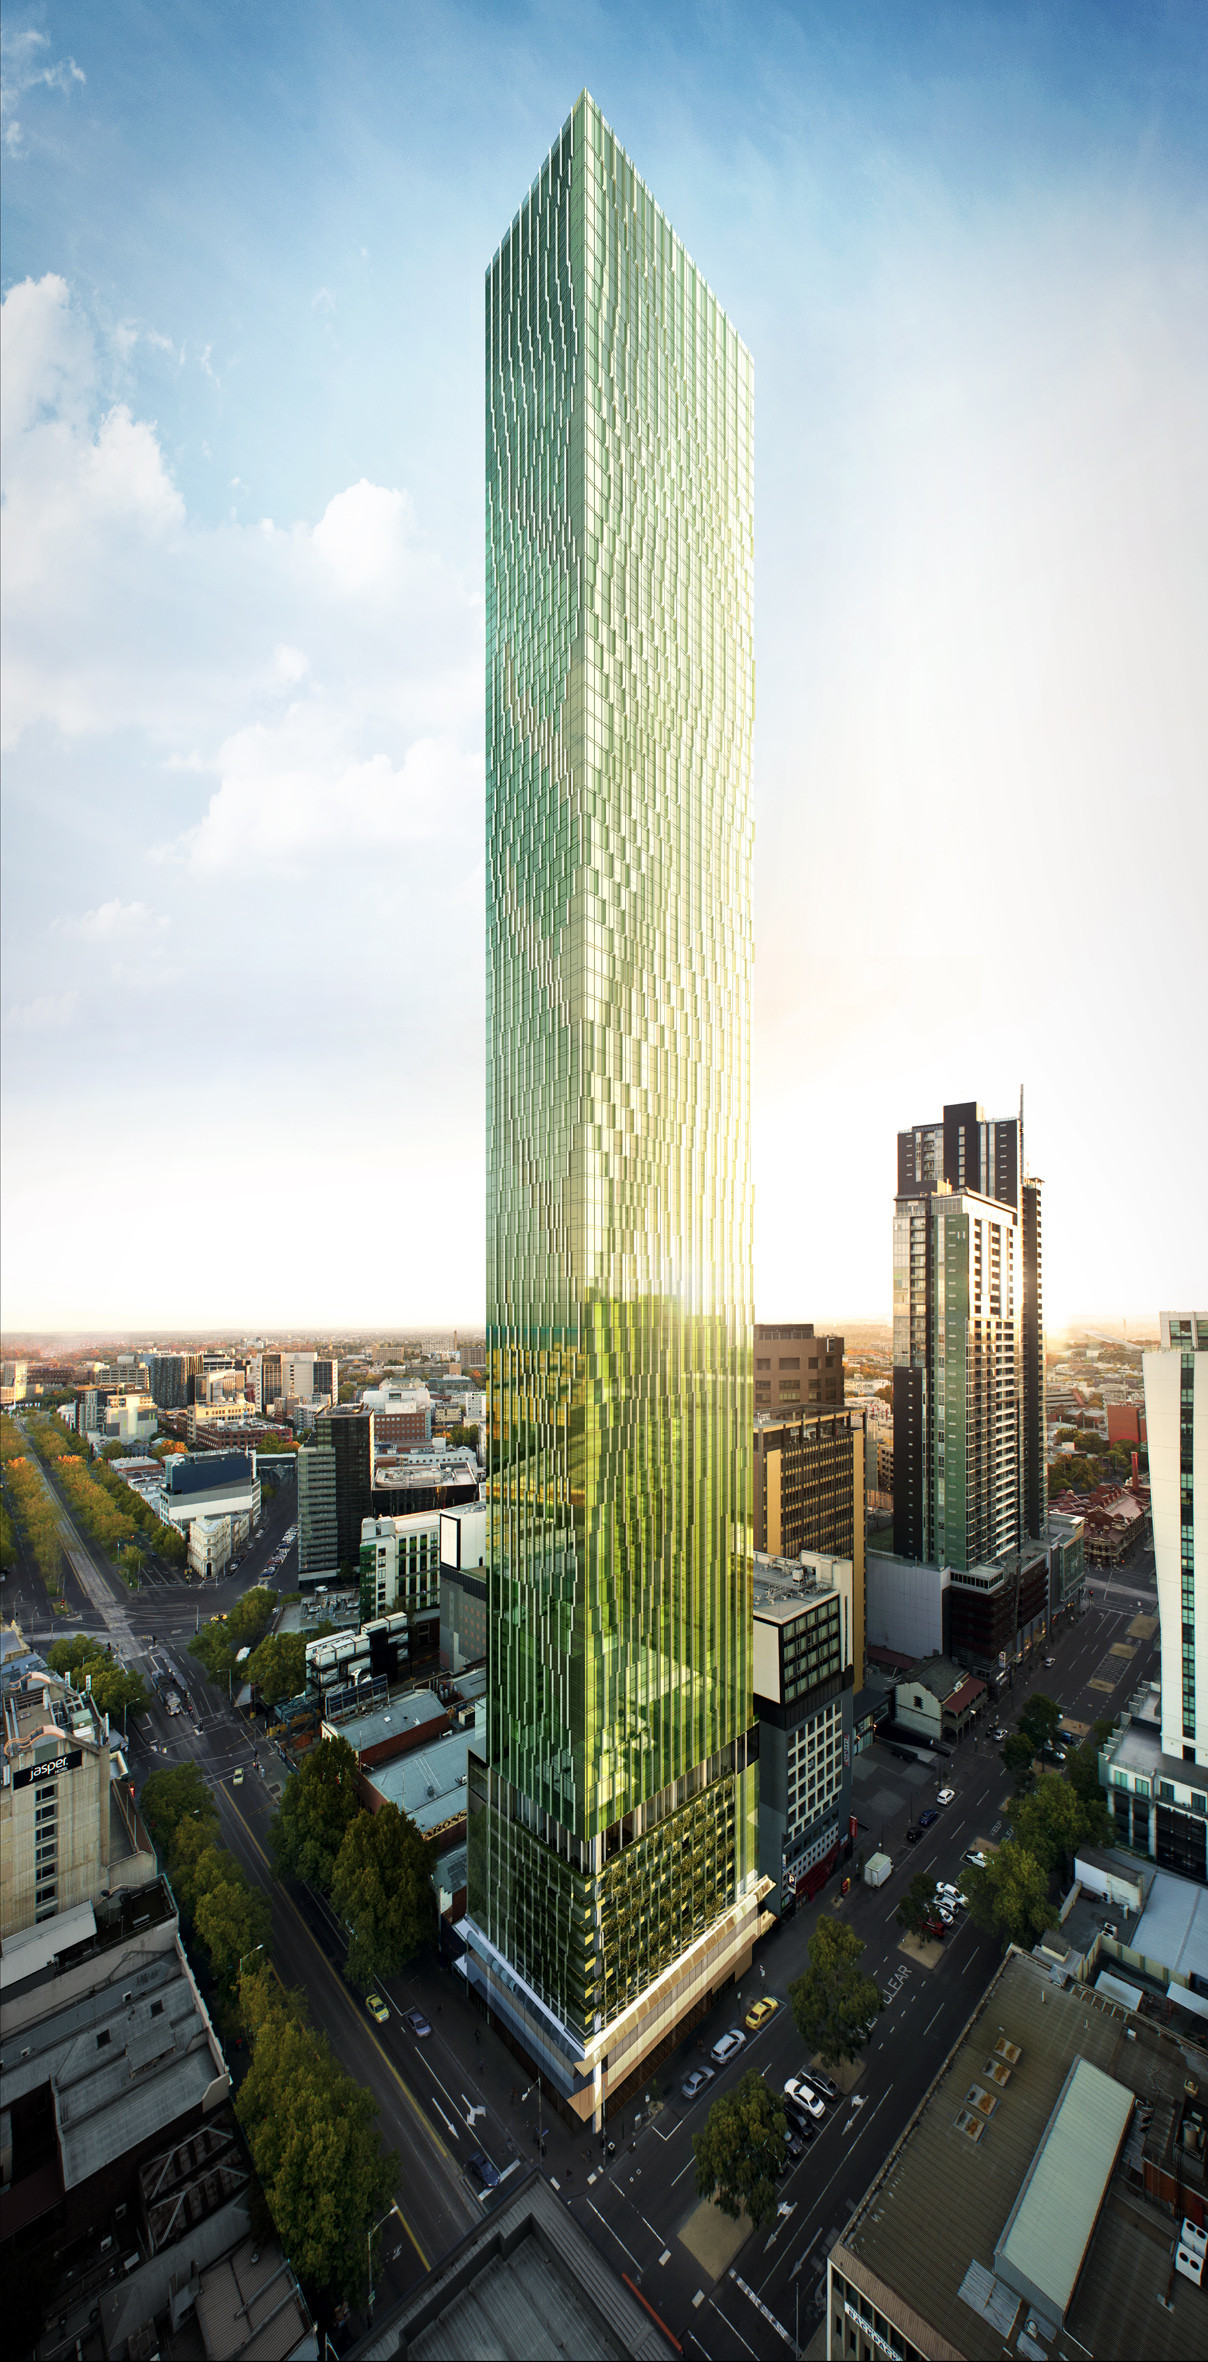


Building: Victoria One Location: Melbourne, Australia
Design Architect: Elenberg Fraser
Developer: Golden Age Group
Structural & Civil Engineer: Robert Bird Group
Fire Engineer: AECOM Fire Engineers
Wind Engineer: MEL Consultants
Project Manager: Sinclair Brook
Status: Under Construction
Estimated Completion: 2017/2018
AE Interests: Melbourne’s tallest residential tower with 241 m height. 629 residential units, each featuring floor to ceiling windows, winter gardens. Includes a pool, spa, gym, multiple lounges, and a club.
Alexander Forbes Headquarters – Johannesburg, South Africa


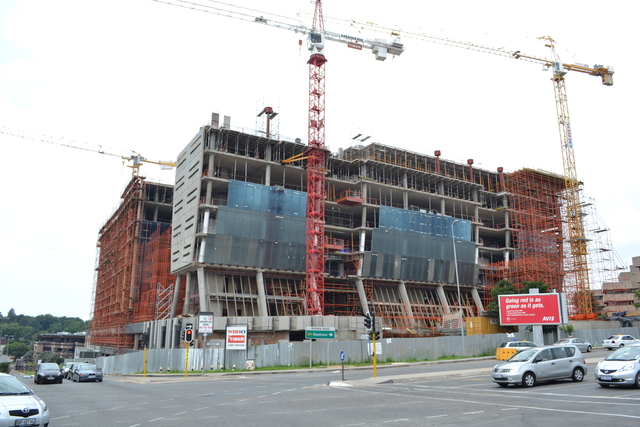
Building: Alexander Forbes Headquarters
Location: Sandton Johannesburg, South Africa; 115 West St.
Architect: Paragon Architects
Structural Engineers: PERI
Consulting Engineers: Sotiralis Consulting Engineers (Pty) Ltd
Chief Contractor: WBHO/Tiber Joint Venture
Facade Contractor: Rohde Roofing CC
Completion: 2014
Size: 8 floors, 36,950 sq meters
AE Interests: recipient of the AfriSam-SAIA Award for Sustainable Architecture for 2014 in the built category, accommodates Alexander Forbes’ 2,200 member Johannesburg staff, 4-Star Green Star office design rating from the Green Building Council of South Africa (GBCSA), S-shaped scallop walls on the west and east facing walls, flat concrete slab with slanted concrete column structure
Quingpu Pedestrian Bridge – Shanghai, China


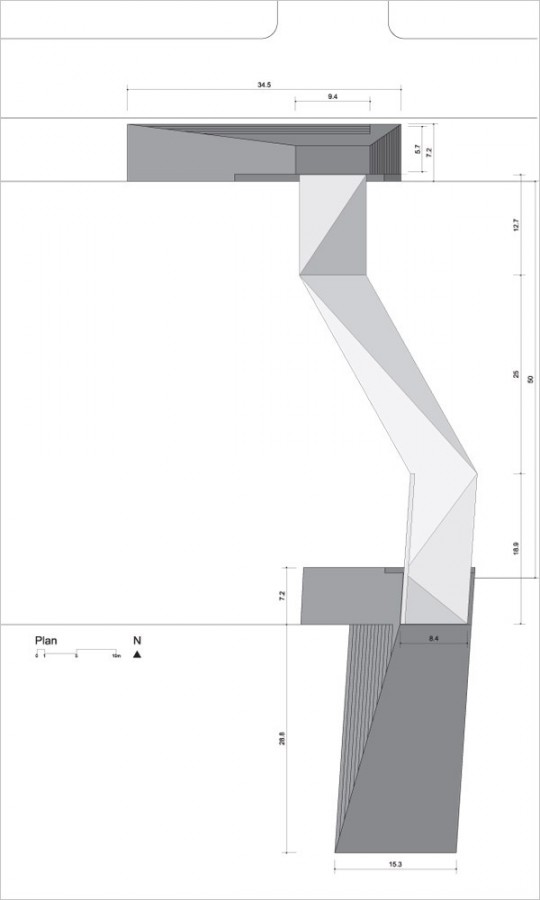
Building: Quingpu Pedestrian Bridge
Location: Quingpu, Shanghai, China
Architect: CA-GROUP
Structural Engineer: Bridge Structures Department of Tongji University
Construction: Shanghai Greenland Construction (Group) Co. Ltd.
Client: Shanghai Qingpu New City Construction Development (Group) Co. Ltd.
Completed 2008
AE Interests: angular form, asymmetrical structural supports, sloped ceiling designed to capture and reflect artificial and natural light.
New City Hall – Buenos Aires, Argentina
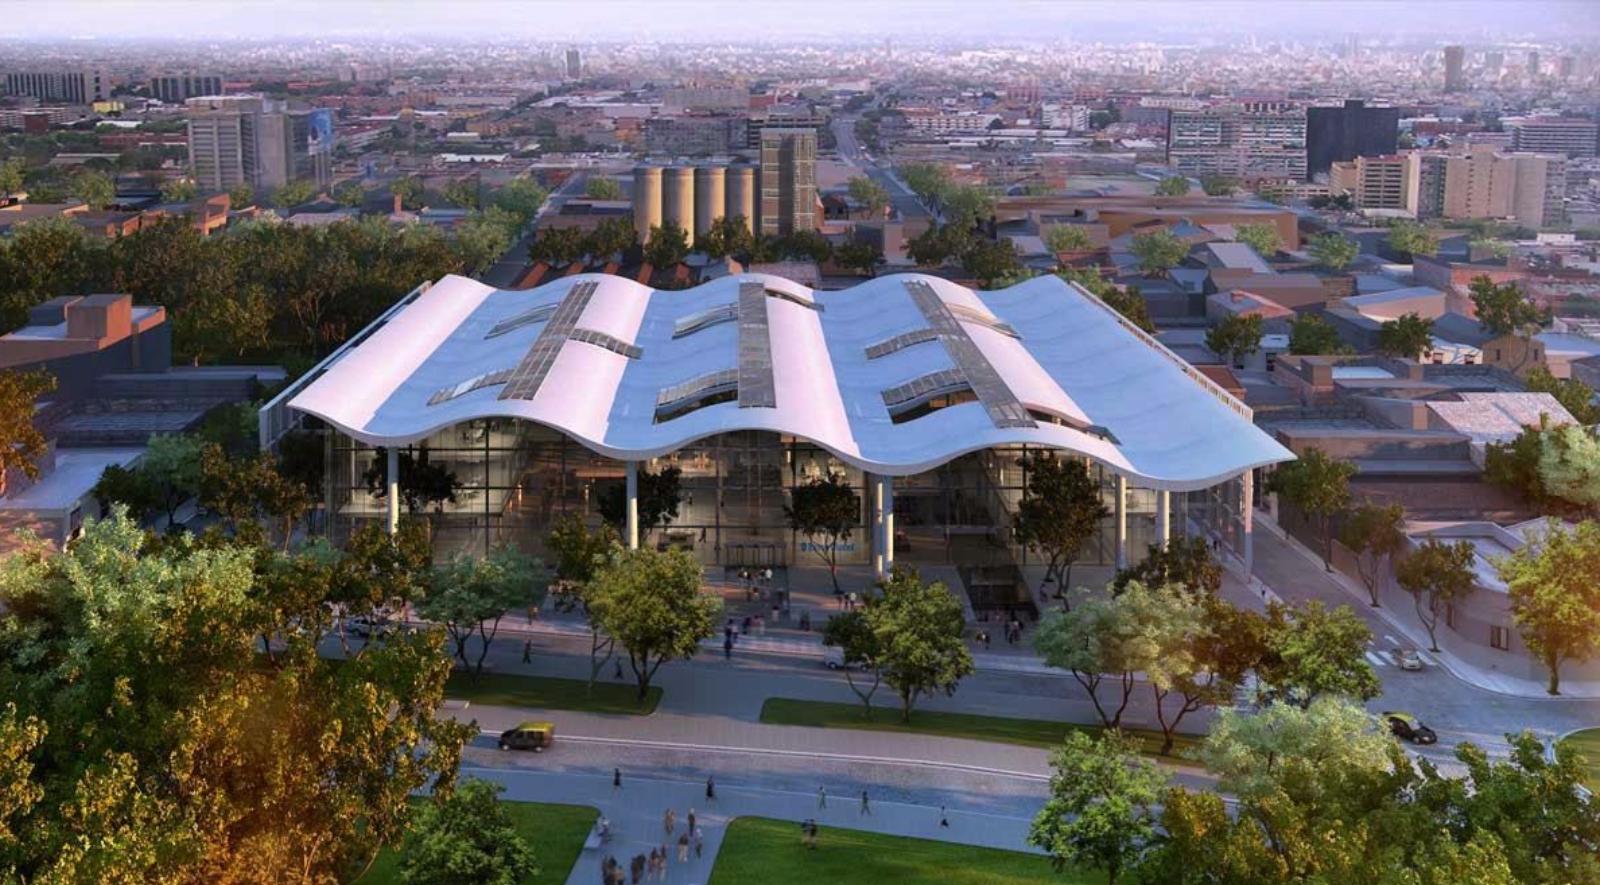
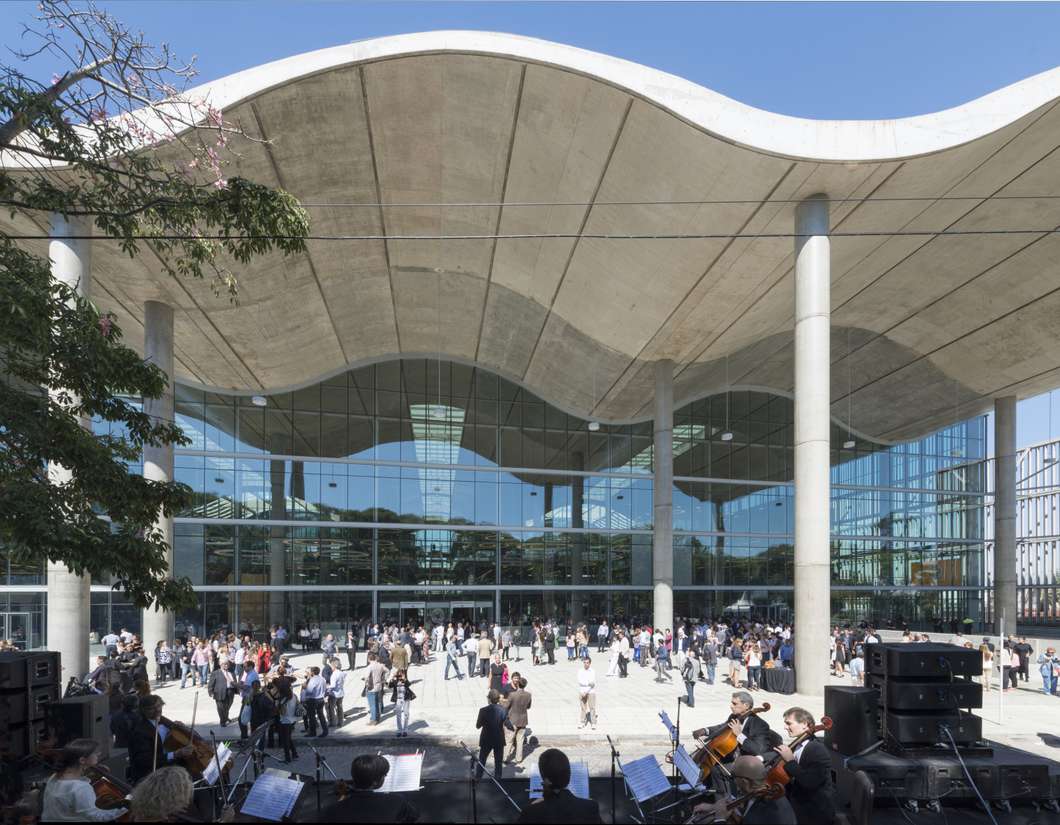

Building: New City Hall
Location: Buenos Aires, Argentina
Design Architect: Foster + Partners
Architect of Record: BBRCH-Minond
Structural Engineers: Curutchet-Del Villar Ingenieros Civiles
MEP Engineer: Estudio Grinberg
Main Contractor: CRIBA
Completion: 2015
AE Interests: LEED Silver, reinforced-concrete roof, continuous wave form, four-story high atrium, long-span structure, skylights, interior courtyards
ThyssenKrupp Quarter – Essen, Germany


Building: ThyssenKrupp Quarter
Location: Essen, Germany
Completion: 2010
Architect: JSWD Architects/Chaix & Morel et AssociésOverall
Planning: ECE Projektmanagement GmbH & Co. KG
Facade Consultants: Priedemann, Berlin und Werner Sobek
Structural Engineering: IDN Ingenieurbüro
Lighting Design: Licht Kunst Licht AG
Construction Sunshade Facade: Frener + Reifer
Area of Q1 Building: 170,000 m2
Major Awards: 2012 German Steel Construction Award, Gold certificate by the German Society for Sustainable Building (DGNB), Best Sustainable Technology Incorporated into a Building “LEAF” Award
AE Interests: Sustainability, light engineering, corporate campuses, sun protection systems, steel facades, energy efficiency
520 West 28th Street – Manhattan, New York, USA
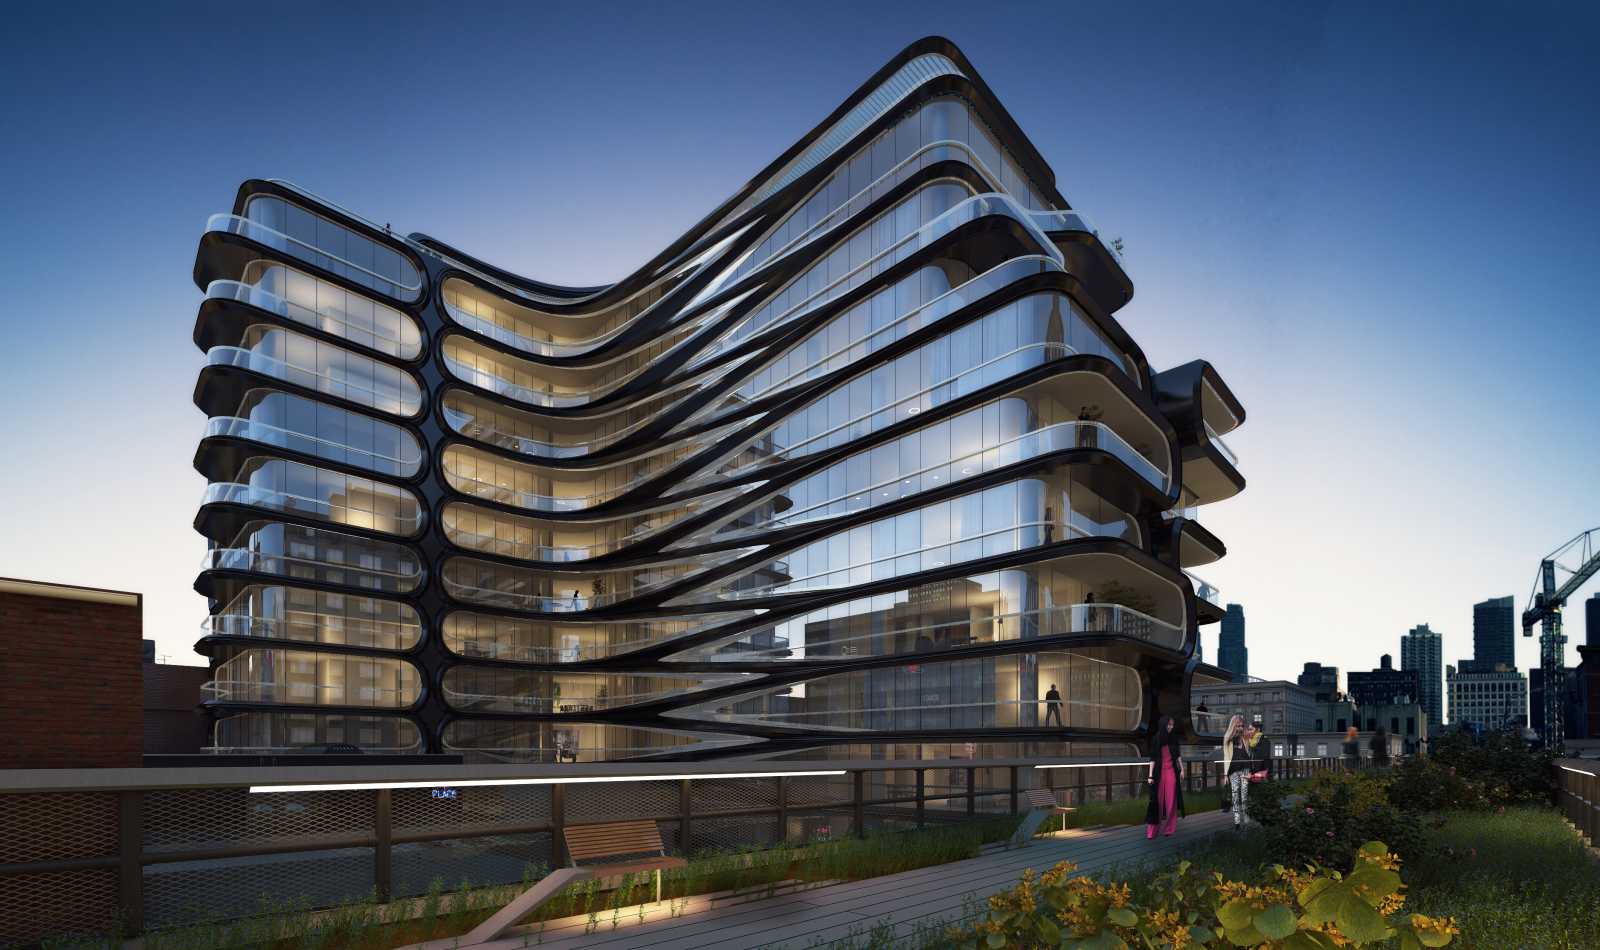
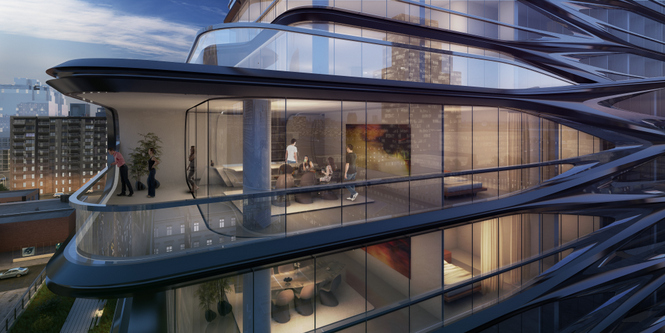
Building: 520 West 28th Street
Location: Manhattan, New York, USA
Design Architect: Zaha Hadid Architects
Structural Engineer: DeSimone Consulting
Facade Consultant: Gilsanz Murray Steficek LLP (GMS)
Service Engineer: AKF
Completed: 2013
AE Interests: architecturally acts as extension of nearby High Line Park, dynamic design, curvy, space-age structures, two distinct zones which are both separated and merged together by the chevron pattern, 11 stories with approximately 37 private residences
Parish Church of Santa Monica – Madrid, Spain


Building: Parish Church of Santa Monica
Location: Madrid, Spain
Architect: Vicens & Ramos
Structural Consultant: Andres Rubio
Facilities Consultant: 3i
Completion: 2009
AEInterests: Geometric window protrusions, interior natural lighting, structural steel
International Sport Arena – Guangzhou, China

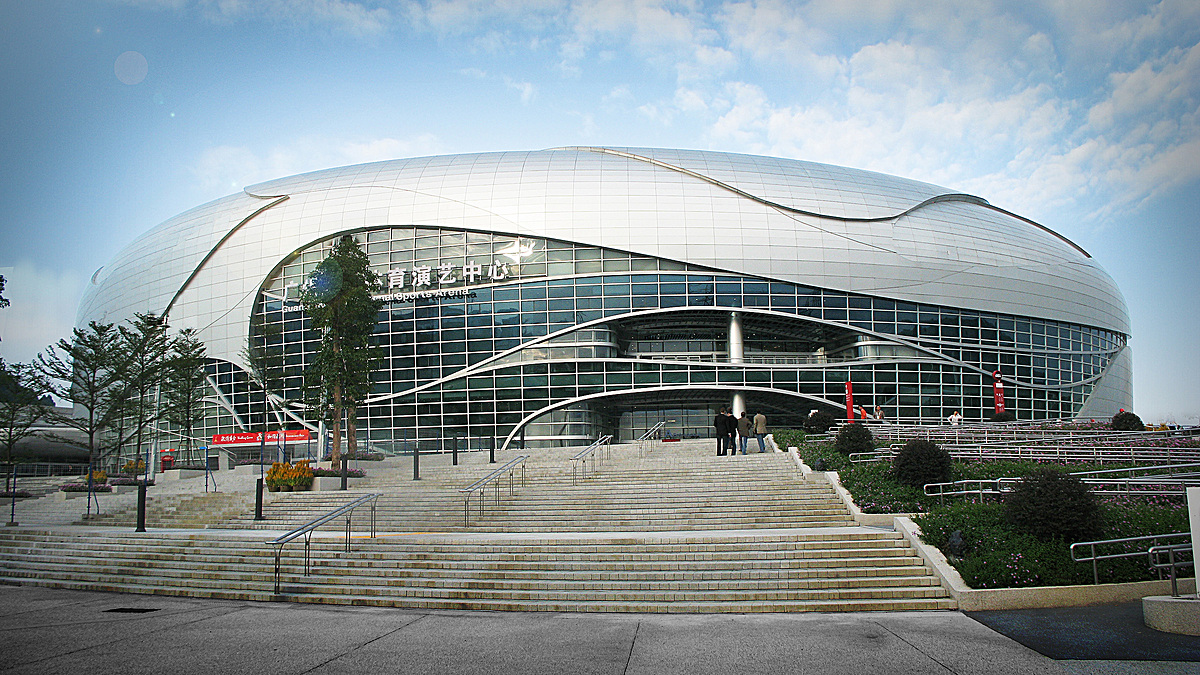
Building : Guangzhou International Sport Arena
Location: Luogang Distric, Guangzhou, China
Architect: MANICA Architecture , Guangzhou Design Institute
Structural Engineer : Guangzhou Design Institute
Main Contractor: Mortenson Construction
Capacity: 18000
AE interest: Anodized aluminum panels, Low-E insulating laminated glass curtain wall, GRG reinforced glass fiber gypsum board used for kiosk and lobby, Epoxy resin sand (sand pressure) technology for seamless pavement.
Article: 1
Guangzhou Library – Guangzhou, China
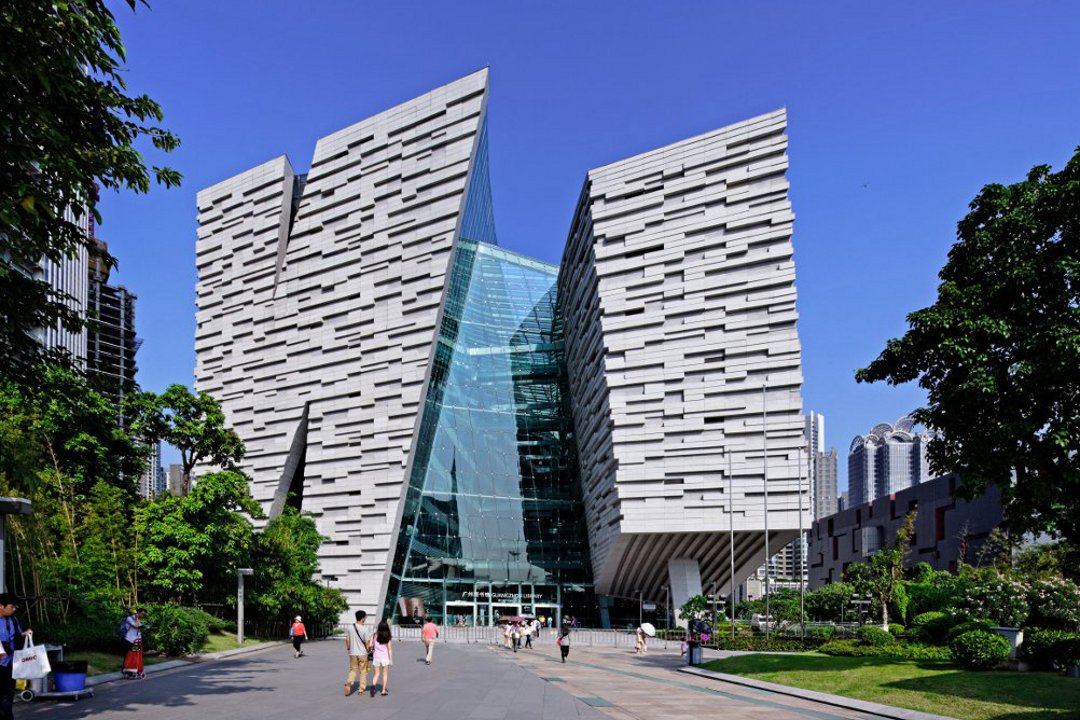

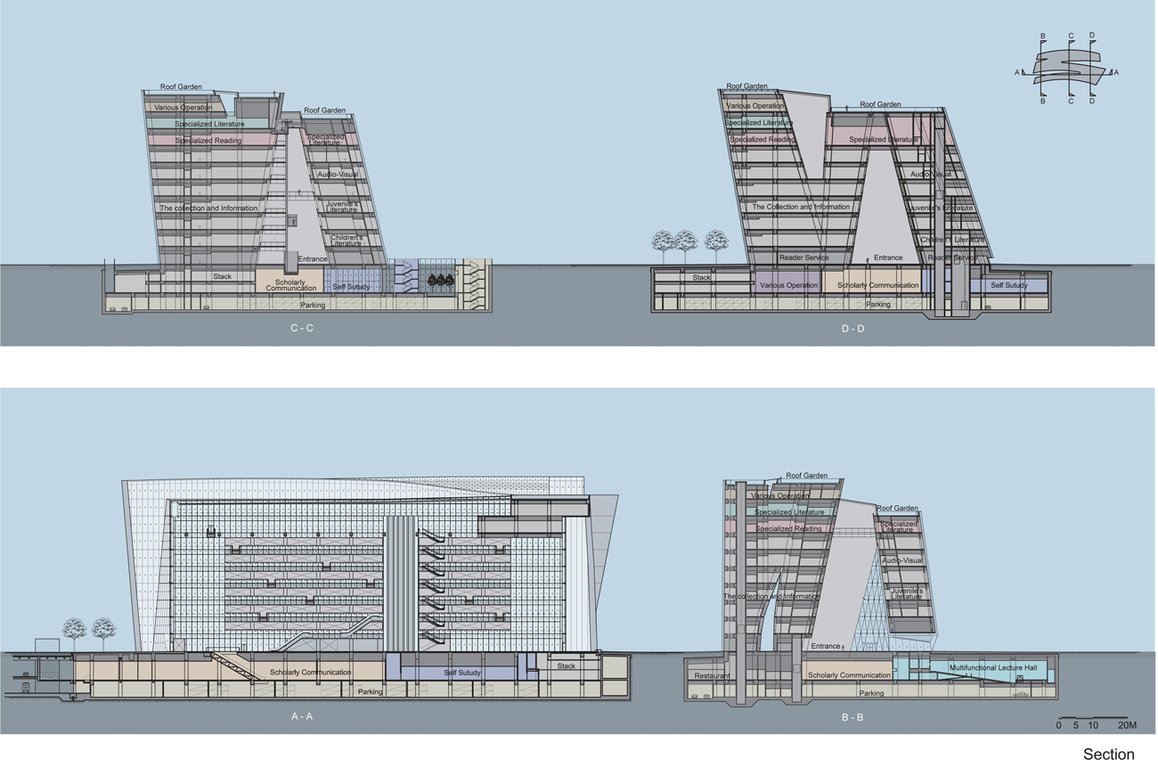
Building: Guangzhou Library
Location: 4 Zhujiang Dong Road, Zhujiang New Town, Guangzhou, China
Architect: Nikken Sekkei LTD
Main Contractor: Shenzhen Keyuan Construction Group
MEP:Guangzhou Design Institute
Construction period: February 2006 to October 2012
Building area: 8,005.00㎡
AEinterest : The world’s largest open-stack public library. Atrium cuts across the building with glazed roof. Deeply chiseled,stone exterior envelope controls sunlight.
Article : 1
UniCredit Tower – Milan, Italy


Building: UniCredit Tower
Location: Milan, Italy
Design Architect: Pelli Clarke Pelli Architects,
Architect of Record: Adamson Associates
Structural Engineers: MSC Associati S.r.l.
MEP Engineer: Ariatta Ingegneria di Sistemi s.r.l.; Buro Happold
Main Contractor: Colombo Costruzioni S.p.A.
Completion: 2012
Height to tip: 231 m
Floors above ground: 33
AE Interests: LEED Gold, high-rise, Italy’s tallest building, rainwater is recycled, built-in sunshading devices, asymmetrical main tower culminates in a sculptural, stainless steel spire, curved facade.








leave a comment