Shanti House – Alibag, Mahatashtra, India
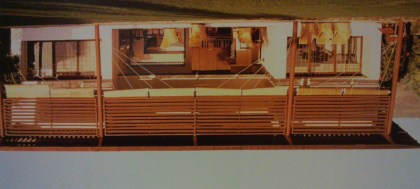
Building: Shanti House
Location: Alibag, Mahatashtra, India
Completed: 1998
Architect: Rahul J Mahrotra
AE Interests: Butterfly, lightweight ironsheet roof
Benjamin House – Bangalore, Karnataka State, India

Building: Benjamin House
Location: Bangalore, Karnataka State, India
Completed: 2001
Architect: Mathew & Ghosh Architects
AE Interests: Fan-like pillars support the roof
Shiddhartha Children and Women’s Hospital – Butwal, Nepal

Building: Shiddhartha Children and Women’s Hospital
Location: Butwal, Nepal
Completed: 1998
Architect: Tadao Ando Architect & Associates
AE Interests: Brick masonry over reinforced concrete, Large colonnades protect interior from sun radiation
British Library – London, England, U.K.


Building: British Library
Location: 96 Euston Road, London, England
Completed: 1997
Architect: Colin St. John Wilson & Partners
Geotechnical Engineers: Grontmij
Client: British Library
AE Interests: Rhomboid shape, four story glass tower in the middle of the library, books stored under building in a low oxygen, temperature cooled and humidity free environment.
Gas Training Institute – Noida, Uttar Pradesh, India
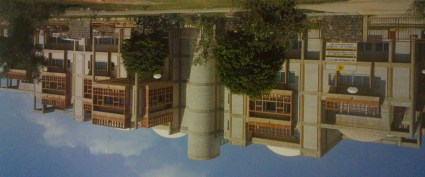
Building: Gas Training Institute
Location: Noida, Uttar Pradesh, India
Completed: 1998
Architect: Raj Rewal
AE Interests: Open-air lecture theatre, Brick façade’s detailing, Auditorium’s ferro-cement shell domes, Sandstone lattices
Parliament Library – New Delhi, India
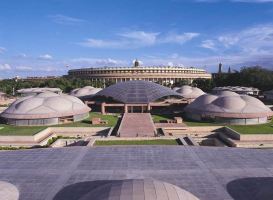
Building: Parliament Library
Location: New Delhi, India
Completed: 2002
Architect: Raj Rewal
AE Interests: Large glass dome, formal gardens, steel lattice framework
Druk White Lotus School – Ladakh, Jammu and Kashmir

Building: Druk White Lotus School
Location: Ladakh, Jammu and Kashmir
Completed: 2001
Architect: Arup Group
Structural Engineer: Arup Group
AE Interests: Masonry base and exposed timber framing, Locally sourced timber, Solar energy use
| Masonry base and exposed timber framing, Locally sourced timber, Solar energy use |
The Finnish Embassy – Berlin, Germany
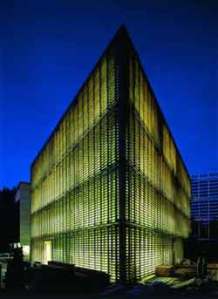
Building: The Finnish Embassy
Location: Berlin, Germany
Completion: 1999
Architect: VIIVA
Structural Engineer: IGH
Landscape: Karsten Bockling
AE Interest: Shape, solar louvers
Meteorit Exhibition Centre – Essen, Germany

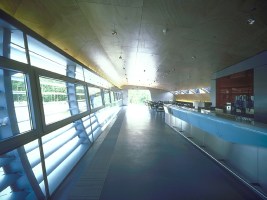
Building: Meteorit Exhibition Centre
Location: Essen, Germany
Completion: 1995
Architect: Propellor Z
Client: RWE, Essen, D and Heller workshop
AE Interests: hovering, curved aluminum hull; sloped glass roof; light
Private Residence

Building: Private Residence
Location: Vouliagmeni, Greece
Date Completed: 2001
Architect: ISV Architects & Associates
AE Interests: sloped site, structure, cantilever, residence
Tavern 37

Building: Tavern 37
Location: Vouliagmeni, Greece
Project began development in 2007
Architect: Sakellaridou, Papanikolaou, Pollani & Associates Architects
AE Interests: low environmental impact, structure, sustainability
Evosmos City Hall

Building: Evosmos City Hall
Location: Thessaloniki, Greece
Date Completed: 1986
Architect: Sakellaridou, Papanikolaou, Pollani & Associates Architects
AE Interests: structure, materials, daylighting
Private House


Building: Private House
Location: Ekali, Greece
Date Completed: 2001
Architect: ISV Architects & Associates
AE Interests: structure, cantilever, lighting, materials, interior design
Poly/mono-Katoikia


Building: Poly/mono-Katoikia
Location: Athens, Greece
Date Completed: 2002
Architect: Yannis Aesopos
AE Interests: structure, interior design
National Bank of Greece New Headquarters
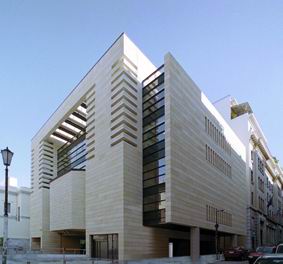
Building: National Bank of Greece New Headquarters
Location: Athens, Greece
Date Completed: 2001
Architect: Sakellaridou, Papanikolaou, Pollani & Associates Architects
Civil Engineers: Vasis Sysm / Ch. Mylonas-P. Antoniadou
Electro-mechanical engineers: Triedros Meletitiki / S. Kolokontes-A. Mihas-N. Niarhos
AE Interests: structure, materials, site bound by historical buildings
Harbour Offices and Shopping Centre

Building: Harbour Offices and Shopping Centre
Location: Thessaloniki, Greece
Date Completed: 2002
Architect: Sakellaridou, Papanikolaou, Pollani & Associates Architects
AE Interests: materials, building envelope, lighting
Nizayama Forest Art Museum Entrance Pavillian – Nyuzen, Japan

Building: Nizayama Forest Art Museum Entrance Pavillian
Address: 364-1 Nizayama, Nyuzen-machi, Shimoniikawa-gun, Toyama-ken 939-0631 Japan
Completion: 1999
Architect: Jose Antonio Martinez Lapena & Elias Torres Tur Architects
Client: Nyuzen Town
AE Interests: wood structure, roof, flag like structure, far away recognition
Parco della Musica Auditorium – Roma, Italy

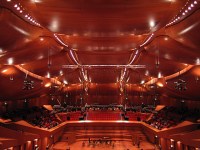
Building: Parco della Musica Auditorium
Location: Roma, Italy
Completed 2002
Designer: Renzo Piano Building Workshop
Structural engineer: ARUP
Client: City of Roma
AEInterest: The inside of the auditorium is cherry wood which is the best material for acoustics, the form of the halls is geometrically complex
Fiumicino Town Hall – Roma, Italy
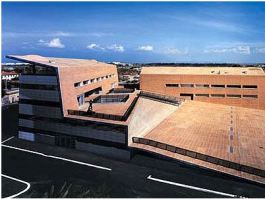
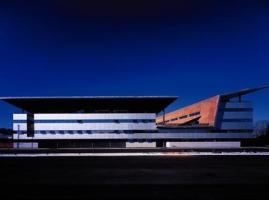
Building: Fiumicino Town Hall
Location: Roma, Italy
Completed 2002
Designer: Alessandro Anselmi
Client: Comune di Fiumicino
AEInterest: the building has an abstract geometry, as well as having the roof double as a usable floor. There is a large glass curtain wall along one side
Mur Island – Graz, Austria

Building: Mur Island
Location: Mariahilferstraße 2, 8020 Graz, Austria
Date of Completion: March 2004
Architect: Acconci Studio
Design and architectural layout: Robert Punkenhofer
AE Interests: Steel structure. The structure contains an amphitheater, café, and children’s playground. It’s geometry is that of shells coming together at different areas, a fitting theme for an “island”.
Swiss School of Engineering for the Wood Industry- Biel-Bienne, Switzerland
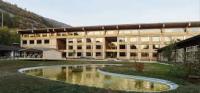
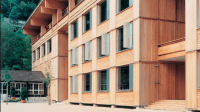
Architect: Meili and Peter
Completion: 2000
Structural Engineer: Conzett, Bronzini, Gartmann
Site Management: Hofmann and Huggler
Project Team: Marcel Meili, Markus Peter, Zeno Vogel, Andreas Schmidt, Thomas Schnabel, Othmar Villiger, Thomas Kuhne, Urs Schonenberger, Marc Loeliger
Address: Solothurnstrasse 102, 2504 Biel-Bienne
AE Interests: large scale wood structure, prefabricated elements create skeletal frame, shear and lateral forces on large windows is taken up by solid panels between frames
Friedrich Durrenmatt Centre- Neuchatel, Switzerland


Architect: Mario Botta
Start Construction: 1997
Completion: 2000
Client: Swiss Confederation
Address: Chemin du Pertuis-du-Sault 74, 2000 Neuchatel
AE Interests: Built into hillside, annex of Durrenmatt’s house, arched pavilion displays Swiss landscape
Vocational School- Wittenberg, Germany

Architectural Design: Architects + bmp Gorres and Kraatz
Architectural Supervision: bc-bauconsuit GmbH
Completion: 1999
Client: Landkreis Wittenberg
Address: Mittelfeld 50, 06836 Lutherstadt Wittenberh
AE Interests: Lateral wind loads supported mostly by glass and a thin steel frame, integrate technology in the classroom
Sobek House- Stuttgart, Germany
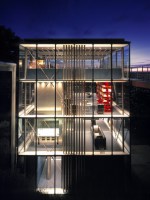
Architect: Werner Sobek Engineering and Design
Completion: 2000
Client: Werner Sobek
Structural Engineer: Werner Sobek Engineering and Design
Address: Roemerstrasse 128
AE Interests: Completely recyclable, Emissions free, Energy self sufficient, No interior doors or walls, All electrical power from solar panels on roof
Museum of Fantasy- Bernried, Germany
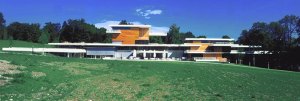

Architect: Behnisch, Behnisch, and Partner
Completion: 2001
Client: Staatliches Hochbauamt Munchen I
Structural Engineer: Pfefferkern + Partner
Building Physics Engineer: Ingenieurburo Langkau Bayer Bauphysik
Landscape Architect: Luz and Partner
General Contractor: Dyckerhoff and Widmann AG
Address: Am Hirschgarten 1, 82347 Bernried
AE Interests: Slab roof and cantilevered balconies, Long and horizontal shape stretches to lake
Swiss Re Building- Munich, Germany
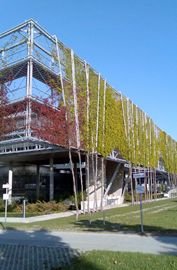
Architect: BRT Architects
Competition: 1999
Completion: 2001
Client: Swiss Re Germany AG
Landscape Architects: Martha Schwartz, Peter Kluska
Address: Dieselstrasse 11, Unterfohring
AE Interests: Hanging hedge on perimeter frame that employees can walk on, garden on roof
House S- Ludwigsburg, Germany
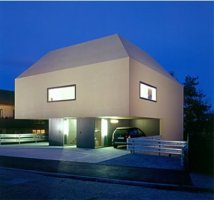
Architect: Bottega + Ehrhardt
Completion: 2002
Client: Willibald Slavicek
AE Interests: Fusion of roof and facade, large overhang, interior is spacious and flooded with light
Ricola Marketing Building- Laufen, Switzerland

Architects: Herzog and de Meuron
Completion: 1999
Client: Ricola AG
Project Team: Jacques Herzog, Pierre de Meuron, Ivo Sollberger, Anna Wickerson, Mario Meier
Address: Baselsrtasse 89, 4242 Laufen
AE Interests: Projecting roof made of synthetic material that bends with varying temperature and rain/snow loads, plants weave in and out of projecting roof, fits like pavilion in Ricola gardens
Seattle Center Fisher Pavilion- Seattle, Washington, U.S.

Address: 305 Harrison Street
Seattle, WA 98109
Architect: Mill Hull
Landscape Architect: SiteWorkshop
Structural Engineer: AKB Engineering, Inc
Mechanical Engineer: Greenbusch Group
Acoustical Engineer: Greenbusch Group
General Contractor: Howard S. Wright Construction Company
Precast Concrete Contractor: Concrete Technologies
Completed: 2000
AE Interests: LEED Silver, sustainable design, roof paving system, energy efficiency, natural ventilation, pre-cast in place concrete
Awards:2003 National AIA Top Ten Green Award
2003 Sustainable Building B.E.S.T Award
2002 AIA Seattle Merit Award
2001 AIA Seattle Citation Award
—-
Dublin International Airport – Terminal 2, Ireland
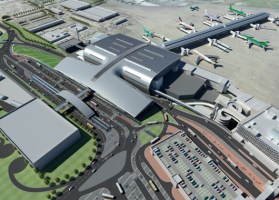
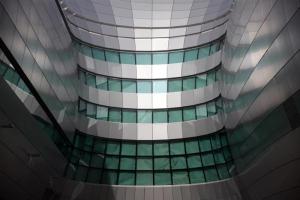
Location: Dublin, Ireland
Architect: Pascall+Watson
Civil Engineer: Arup
Construction Management: Mace
Completed: 2010
Cost: $900 million
AE Interests: Parametric design of roof panels to fit complex geometry with similar sized pieces.
Experience Music Project- Seattle, Washington, U.S.
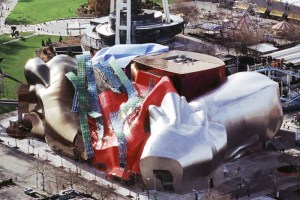
Address: 325 5th Avenue North
Seattle, WA 98109
Architect: Frank Gehry
Construction Cost: $230,000,000
Completed: 2000
AE Interests: voluptuously undulating musical form, fabricated steel frame, function, color, dedicated to Jimi Hendirx, CATIA system- a program used in aerospace engineering to design
—-
Bellevue Art Museum- Bellevue, Washington, U.S.
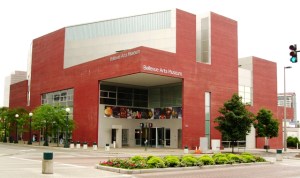
Address: 510 Bellevue Way Northeast
Bellevue, WA 98004
Architect: Steven Holl Architects
Associate Architect: Sclater Partners
Structural Engineer: Skilling Ward Magnusson Barkshire Guy Nordenson & Associates
Mechanical Engineer: McKinstry
Electrical Engineer: Nelson Electric
General Contractor: Sellen Construction Company
Exterior Concrete Color Additive: Custom added to clear OKON sealer
Completed-2000
AE Interests: space, light, circulation, color, geometry, hand stained aluminum panels, function
Nový Smíchov Shopping Center, Czech Republic

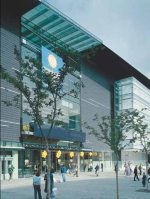
Location: Plzeňská, Prague 5 – Smíchov, Czech Republic
Architect: D3A / Fiala Prouza Zima
Structural Engineers: Novák & Partner s.r.o., PPP s.r.o.
Facade Contractor: Sipral a.s., Marton, IPS a.s. 03, Mechanika Prostějov
Completed: 2002
Cost: $84 million
AE Interests: Cantilevered roof. Facade illuminated at night.
Muzo Center, Czech Republic

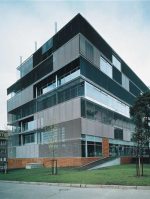
Location: V Olšinách 80/626, Prague 10 – Strašnice, Czech Republic
Architect: D3A / Fiala Prouza Zima
Civil Engineer: Ing. Jiří Václavů
Structural Engineers: Nemec Polák
Electrical Engineer: Elis Praha, Micos
Completed: 2002
Cost: $13 million
Family House in Nebušice, Czech Republic
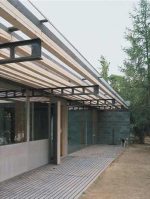
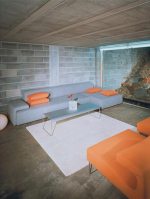
Location: Prague – Nebušice 305 / 2, Czech Republic
Architect: D3A / Fiala Prouza Zima
Civil Engineer: Ing. Jiří Václavů
Structural Engineers: Ing. Vít Mlázovský
Completed: 2001
AE Interests: Vegetation covers the building’s roof and the building is designed to blend in with the site.
Cite Multimedia Phase 8- Montreal, Quebec

Address: 801 Rue Brennan
Montreal, Quebec
Architect: Dupuis Le Tourneaux and Menkes Shooner Dagenais
Structural Engineer: Nicolet Chartrand Knoll Ltee
Mechanical Engineer: Leroux, Beaudoin, Hurens et Associates Inc
Electrical Engineer: Enerpro Inc.
Acoustical Engineer: Octave Acoustique
General Contractor: Verrault/Marton
Glass Curtain wall: Thermalite Inc. /Gamma Industries Inc.
Metal Cladding: Vm Zinc/Vicwest Inc.
Completed: 2002
AE Interests: concrete-framed, iron-oxide impregnated brick, glass, use of AutoCAD 2000, a glass-screen facade seems almost to float above the highway
Small Spiral House, Czech Republic
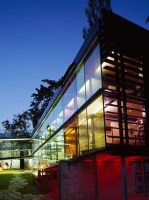
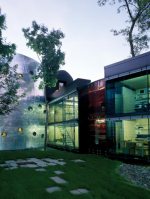
Location: Třebohostická 5a, Prague 10 – Strašnice, Czech Republic
Architect: D3A / Fiala Prouza Zima
Civil Engineer: Ing. Jiří Václavů
Structural Engineers: Ing. Martin Fučík
Electrical Engineer: Elis Praha, Micos
Completed: 2006
Cost: $500,000
Weathering Steel House- Toronto, Ontario

Architect: Shim-Sutcliffe Architects Inc.
Pool Architect: Dan Euser, Waterarchitecture Inc
Landscape Architect: Neil Turnbull
Steel Cladding: Tremonte Manufacturing Ltd.
Structural Engineer: Blackwell Engineering
Mechanical Engineer: Ted Kesik
General Contractor: Kamrus Construction
Completed: 2001
AE Interests: L-shaped massing, Cor-ten steel panels, exterior massing, space, folded façade, connection between architecture and landscape, roof rainwater collection, roof garden, integration into existing ecological systems
Awards: Governor General Medal for Architecture
Deer Moat Pathway to Prague Castle, Czech Republic

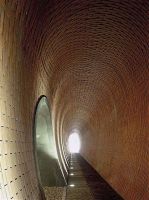
Location: Prague Castle, Czech Republic
Architect: Josef Pleskot AP Atelier
Completed: 2002
Cost: $950,000
AE Interests: Structural Brick Arch construction
University of Toronto Graduate Student Housing- Toronto, Ontario

Address: 60 Harbord Street
Toronto, Ontario
Architect: Morphosis
Completed: 2000
AE Interests: unusual façade and concrete interior, function, massing, exterior articulation, glass and steel bridge, metal screens and cladding, interior courtyard
Euro Palace, Czech Republic
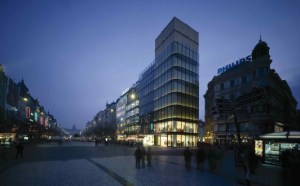
Location: Wenceslas square, Prague, Czech Republic
Architect: DaM
Completed: 2002
Cost: $6.7 million
AE Interests: Glass skin facade is double layered, enabling automated control of the internal space’s environmental conditions.
Garden House, Czech Republic
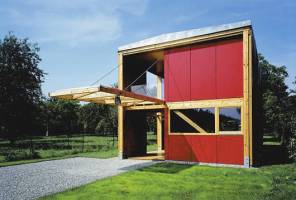
Location: Kromeriz, Czech Republic
Architect: Archteam
Completed: 2000
Cost: $46,000
AE Interests: Simple wood construction with all structural connections visible.
Rundles Restaurant and Tower House- Stratford, Ontario
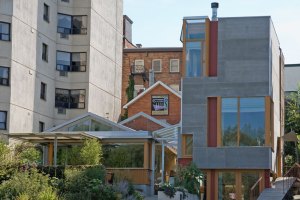
Architect- Shim: Sutcliffe Architects Inc.
Structural Engineer: Blackwell Engineering Ltd.
Mechanical Engineer: Toews System Design
General Contractor: Dan Paul Design Build
Completed: 2001
AE Interests: wood frame, steel + reinforced concrete elements, modulates between different sized neighbors, four story house connected to restaurant
Zita Kern Space – Raasdorf, Austria
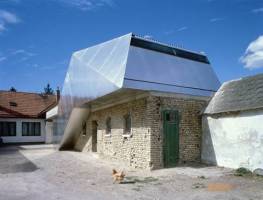
Building: Zita Kern Space
Location: Raasdorf, Austria
Completion: 1998
Architect: ARTEC Architekten
AE Interest: Remodel with newer structure over older one
Omega Palace Department Store, Czech Republic
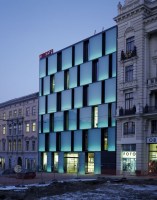
Location: Brno, Czech Republic
Architect: Kuba and Pilar Architekti
Structural Engineers: Studio Hangár
Completed: 2005
AE Interests: Contrast to surrounding architecture. Fully lit facade.
Shaw House- Vancouver, British Colombia
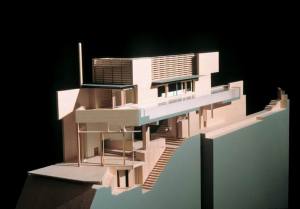
Architect: Patkau Architects
Structural Engineer: Fast & Epp Partners
Mechanical Engineer: Fast & Epp Partners
General Contractor: Glover Corporation
Completed: 2000
AE Interests: pool on second level- immense amounts of reinforced concrete, clerestory that brings both daylight and light reflected from the lap pool, resistance to lateral forces
Awards:
American Institute of Architects National Honor Award 2005
Governor General’s Medal 2004
Record House Selection 2002
Masaryk University Art Faculty Library, Czech Republic


Location: Brno, Czech Republic
Architect: Kuba and Pilar Architekti
Completed: 2005
Cost: $2 million
AE Interests: Curtain-like timber facade shields interior from the sun whilst still allowing views of the outside.
Semperit Research & Development Center – Wimpassing, Austria
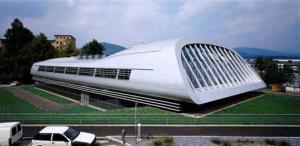
Building: Semperit Research & Development Center
Location: Wimpassing, Austria
Completion: 2002
Architect: Najjar & Najjar Architects
AE Interest: Aluminum skin, roof light covers most of building, building form follows the companies forward reputation
House P – Gramastetten, Austria

Building: House P
Location: Gramastetten, Austria
Completion: 2000
Architect: Pauhof Architects
AE Interest: Aluminum façade, dissolution of built space and the exterior environment toward center of building
Lohbach Housing – Innsbruck, Austria

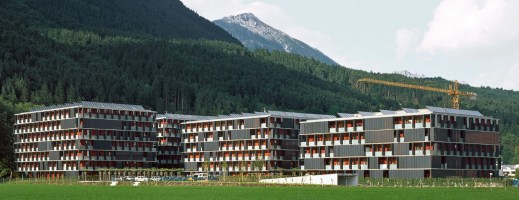
Building: Wohnen am Lohbach Housing
Location: Innsbruck, Austria
Completion: 2000
Architect: Baumschlager & Eberle
AE Interest: Economical and environmental design
Kunsthaus – Graz, Austria


Building: Kunsthaus
Location: Lendkai 1, 8020 Graz, Austria
Date of Completion: September 27, 2003
Architect: Peter Cook/Colin Fournier
Partner Architect: Architektur Consult, Graz (Peyker, Domenig, Eisenköck)
Structural Engineering: Bollinger and Grohmann, Frankfurt/M
AE Interests: Façade is a media skin that can be changed electronically. “Biomorphic” geometry. Houses a very cost-efficient air conditioning system.
Link to building video: http://www.museum-joanneum.at/en/kunsthaus/the_building/movie_a_friendly_alien
Bergiesel Ski-Jump – Innsbruck, Austria

Building: Bergiesel Ski-jump
Location: Berg Isel, 6020 Innsbruck, Austria
Completion: 2002
Architect: Zaha Hadid
Structural Engineer: Christian Aste
Electrical Engineer: TB PŸrcher
Building Physics: Peter Fiby
AE Interest: Building twists fluidly as it soars above tree height
Jewish Community Center – Duisburg, Germany

Building: Jewish Community Center
Location: Duisburg, Germany
Completion: 1999
Architect: Zvi Hecker
Client: Jüdische Gemeinde zu Duisburg Mühlheim Oberhausen
AE Interests: Resembles a book with pages spread open, concrete
Podersdorf Parish Centre – Podersdorf am See, Austria

Building: Podersdorf Parish Centre
Location: Podersdorf am See, Austria
Date of Completion: 2001
Architect: Lichtblau Wagner Architekten
Structural Engineer: Josef Gebeshuber
AE Interests: Ingenious ventilation system that conforms to the temperature and air quality needs at different times of the season. 40-meter long glass wall printed with quotations from the bible.
ING Group Headquarters – Netherlands

Building: ING Group Headquarters
Location: Amsterdam, Netherlands
Completion Date: 2002
Architect: Meyer en Van Schooten Architects ; Roberto Meyer, Jeroen van Schooten
Project Leader: Barry van Waveren
Landscape Architect: Michael R. van Gessel
Structural Engineer: Aronsohn raadgevende ingenieurs bv
Contractor: Bouwcombinatie Samenwerking
AE Interests: Resembles a shoe. Supported on angled stilts to ensure good views of the building from both the motorway and the offices.
Walch’s Event Catering – Lustenau, Austria


Building: Walch´s Event Catering
Location: Millennium Park 8, 6890 Lustenau, Austria
Completion: 2000
Architect: Dietrich Untertrifaller Architects
AE Interest: Translucent fabric skin disguises the chipboard cladding and the form of the building
Archaeological Museum and Park – Osnabrück, Germany


Building: Archaeological Museum and Park
Location: Venner Straße 69, 49565 Bramsche-Kalkriese, Germany
Completion: 2002
Architect: Gigon/Guyger
Structural Engineers:Gantert & Wiemeler Ingenieurplanung
AE Interests: space, three pavilions called Hearing’, Seeing’, Questioning’
BTV Wolfurt – Wolfurt, Austria
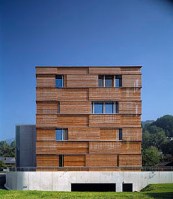
Building: BTV Wolfurt
Location: Unterlinden 23, 6922 Wolfurt, Austria
Completion: 1998
Architect: Baumschlager & Eberle
AE Interest: Wood louver screens provide defuse delighting into the open interior
The Reichstag – Berlin, Germany

Building: The Reichstag
Address: Platz der Republic 1 11011 Berlin, Germany
Completion: 1999
Architect: Foster and Partners
Consultants: Arup
AE Interest: Dome, 360 Degree view
MISS Sargfabrik – Vienna, Austria

Building: MISS Sargfabrik
Location: dorm Missindorfstraße 10, 1140 Vienna, Austria
Date of Completion: 2000
Architect: BKK-3
AE Interests: Orange-colored façade randomly lined up indicating that corridors and rooms near the outer walls have variable heights and spaces to accommodate the most obvious residential needs.
Kunstmuseum Liechtenstein – Vaduz, Liechtenstein

Building: Kunstmuseum Liechtenstein (Liechtenstein Art Museum)
Location: Vaduz, Liechtenstein
Completion: 2000
Architect: Morger & Degelo; Christian Kerez
AE Interest: Main Facade, Interior Layout
Flatz Residence – Schaan, Switzerland
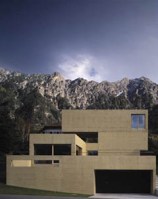
Building: Flatz Residence
Location: Schaan, Switzerland
Completion: 2002
Architect: Baumschlager & Eberle
AE Interest: Concrete Facade, Cantilevered upper story
Rostock IGA Pavilion (“Hedge Building”) – Rostock, Germany
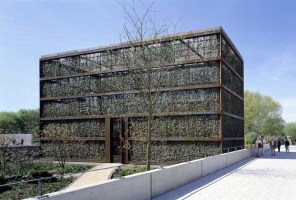
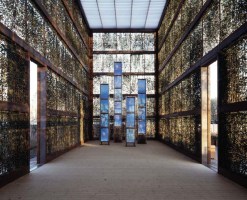
Building: Rostock IGA Pavilion (“Hedge Building”)
Location: Rostock, Germany
Completion: Spring 2003
Architect: Atelier Kempe Thill
Structural Engineers: Rob Nijsse, ABT Velp, NL
Landscape Architect: Niek Roozen, Weesp, NL
AE Interests: smart screen (ivy hedge), steel frame, computer controlled irrigation, light
Start-Up Offices – Grüsch, Switzerland
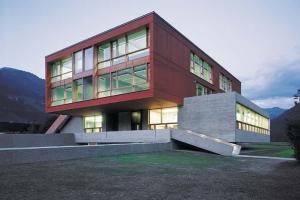
Building: Start-Up Offices
Location: Grüsch, Switzerland
Completion: 2001
Architect: Barkow Leibinger
Structural Engineer: Conzett, Bronzini, Gartmann AG
Mechanical Engineer: H. L. Züst-Stock, Lippuner AG
Electrical Engineer: Brüniger & Co. AG
Landscape Architect: Büro Kiefer
AE Interest: Porch formed by cantilevered upper story, Interior naturally lit
Silodam – Netherlands


Building: Silodam
Location: Amsterdam, The Netherlands
Completed: 2002
Architect: MVRDV
Structural Engineer: Cauberg-Huygen
Construction: Pieters Bouwtechniek
Client: Rabo Vastgoed, De Principaal B. V.
AE Interests: Stacked appearance used in reference to the shipping containers around the harbor. Diversified design to attract a broader range of potential tenants.
—-ea
Royal Danish Embassy – Berlin, Germany

Building: Royal Danish Embassy
Address: The Nordic Embassy Complexs, Berlin Tiergaten
Completion: 1999
Architect: 3XN
Engineer: IGH
AE Interest: Solar louvers, structure, Two facades
House in Ano Poli
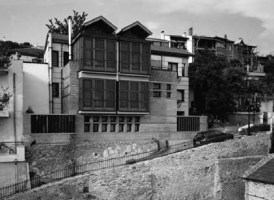
Building: House in Ano Poli
Location: Thessaloniki, Greece
Date Completed: 1998
Architect: Anastassios Kotsiopoulos
AE Interests: Steep-sloping site, natural lighting
Colorium – Düsseldorf, Germany
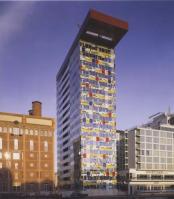
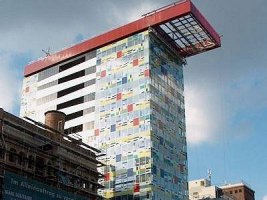
Building: Colorium
Location: Düsseldorf, Germany
Completion: 2001
Architect: Alsop Architects
AE Interests: form, color, light, geometry
Building: House of Silence
Location: Klosterberg 11, 59872 Meschede
Completion: 2002
Architect: Peter Kulka
Builder: Benedikitiner Abtei Königsmünter
AE Interests: Concrete cubes, glass, shadow and light
Whale Housing – Netherlands

Building: Whale Housing
Location: Amsterdam, Netherlands
Completion Date: 2000
Architect: de Architekten Cie ; Frits van Dongen
Project Team: A. Mout, P. Puljiz, F. Veerman, R. Konijn, J. Molenaar, A. Moreno, W. Bartels
Landscape Designer: Adriaan Geuze, West 8 Landscape architects bv, Rotterdam
Contractor: Heijmans Bouw, Almere Stad
Structural Engineer: Pieters Bouwtechniek, Haarlem
Client: Development Company New Deal bv, Amsterdam
AE Interests: Designed to look like a beached whale. Large building design is complimented with an interior garden giving off the feeling of intimacy. Aluminum roof is angled to make both sides elevated which is a strategy used in this design to maximize sunlight for the apartments within.
House of Silence – Königsmünter, Germany
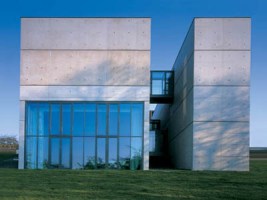

Building: House of Silence
Location: Klosterberg 11, 59872 Meschede
Completion: 2002
Architect: Peter Kulka
Builder: Benedikitiner Abtei Königsmünter
AE Interests: Concrete cubes, glass, shadow and light
Church of the Sacred Heart- Munich, Germany
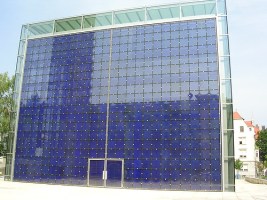

Architect: Allmann Sattler Wappner Architects
Competition: 1996
Completion: 2001
Client: Erzbischofliches Ordinariat Munchen
Competition Architects: Karin Hengher, Olga Ritter
Project Manager: Karin Hengher
Project Architects: Micheal Frank, Annette Gall, Susanne Rath
Address: Marienplatz 8, 80331 Munich
AE Interests: Lamella cube inside of a glass cube, enormous gate facade, space between the cubes balances light and the arrangement of the vertical lamella direct light toward the altar
Ijburg Bridges – Netherlands


Building: Ijburg Bridges
Location: Amsterdam, Netherlands
Completion Date: 2001
Architect: Grimshaw Architects
Structural Engineer: Ingenieurs Bureau Amsterdam & WS Atkins
Main Contractor: Project Bureau Ijburg- Amsterdam
AE Interests: Required the development of seven artificial islands. Designed to symbolize the unity of old and new land. Multifunctional: accommodates vehicles, tramlines, cyclists, pedestrians, drainage and other services.
Townhall Scharnhauser Park- Ostfildern, Germany
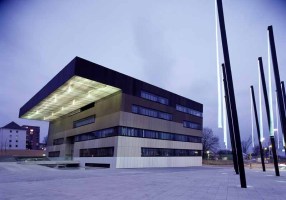
Architect: J. MAYER H. Architects
Competition: 1998
Completion: 2001
Client: Stadt Ostfildern
Architect on site: Lilrich Wiesler
Structural Engineer: M,ller + M,ller
Service Engineer: Wetzstein
Landscape Engineer: Klaus Wiederkehr
Light Engineer: Luna Lichtarchitektur
Building Physics: Dr. Schaecke Und Bayer
AE Interests: Visitors walk through computer animated artificial rain dripping from a cantilevered roof at the entrance, entire building uses light and water elements to fuse nature and technology.
Fluid Vehicle Bus Station – Netherlands
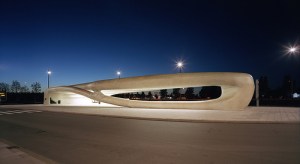

Building: Fluid Vehicle Bus Station
Location: Hoofddorp, Netherlands
Completion Date: 2003
Architect: NIO Architects
AE Interests: Organic design as if formed by natural erosion. Structure acts as one interrupted form with all its accessories such as seats and trash cans molded into the building.
Gran Hotel Domine – Bilbao, Spain


Building: Gran Hotel Domine
Location: Bilbao, Spain
Architect: Estudio Mariscal
Completion: 2002
Design Concept: Javier Mariscal, Fernando Salas
Project Management: Vizcaina de Edificaciones SA
Acoustics: Higini Arau
Client: Silken Hotels
AE Interest: unique organic shape, stone pillar extending up through the lobby, designed for relaxation, visually interesting aray of sloped individual windows that jut out from the building
Hydra Pier – Netherlands

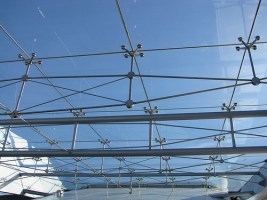
Building: Hydra Pier
Location: Haarlemmermeer, Netherlands
Completion Date: 2002
Architect: Asymptote Architecture ; Lise Anne Couture, Hani Rashid
AE Interests: Use of laminated glass for its strength in order to avoid use of mullions or frames. The picture on the right shows the glass roof which continues the theme of the whole building in making the construction visible. Suspended water pond on roof.
Altamira Museum & Research Centre – Santillana del Mar, Spain

Building: Altamira Museum & Research Centre
Location: Santillana del Mar, Spain
Architect: Juan Navarro Baldweg
Completion: 2001
AE Interest: Cut into the hillside and made to blend with its surroundings and landscape, inside ceiling replicates the famous prehistoric drawings on the insides of the real caves, made of ochre-colored stone, glass, and metal for a contemporary spin on an archeic feel
Greenwich Millennium Village – London, England, U.K.
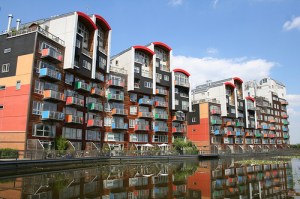
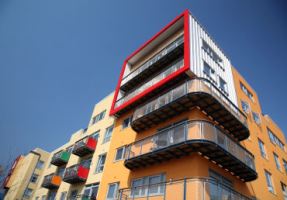
Building: Greenwich Millennium Village
Location: London, England
Completion: 2006
Architect: Ralph Erskine, EPR Architects LTD
Developer: Greenwich Millennium Village LTD
Structural Engineer: Ramboll, Price & Myers
Landscape Architecture: Battle McCarthy Limited
Integrated Ecological Design: Battle McCarthy Limited
AE interests: environmentally sustainable development, large high performance windows, non-polluting paint, CO2 emissions reduced by Combined Heat and Power system, series of infrastructure layers (heating, electrical distribution, water drainage, gas routes), pre-engineered steel framed structures allow for versatility.
Photonics Centre – Berlin, Germany
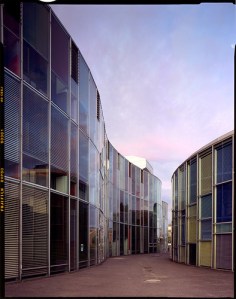
Building: Photonics Centre
Address: Carl-Scheele-Strass 16 12489 Berlin, Germany
Completion: 1998
Cost: 25.7 Million Euros
Architect: Sauerbruch Hutton Architects
AE Interest: Double facade, solar louvers, natural ventilation
131 Rue Pelleport- Paris, France
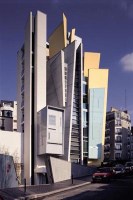
Building: 131 Rue Pelleport
Location: Paris, France
Completed: 1999
Architect: Frédéric Borel
AE Interests: Several vertical shapes converge asymmetrically to form the physique of the building. Composed of some glass, the building allows shade and indirect sunlight into the building at many different angles.
—-
Chamber of Commerce and Industry

Building: Chamber of Commerce and Industry
Location: Ljubljana, Slovenia
Date Completed: 2000
Architect: Jurij Sadar and Bostjan Vuga
AE Interests: structure, cantilever, daylighting
Gewild Wonen Water Villas – Almere, Netherlands
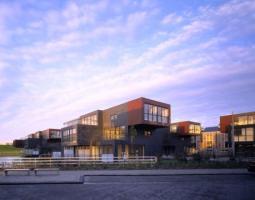
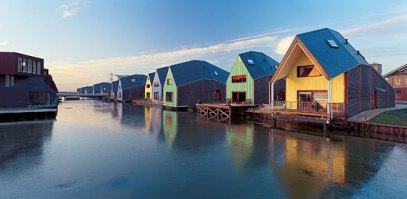
Building: Gewild Wonen Expo 2001, Water Villas
Location: Almere, Netherlands
Completion: 2001
Architect: UN Studios
AE Interests: freestanding, individual and clustered blocks of homes, steel-framed and timber-clad, concept: create a living environment with maximum flexibility to meet individual needs; customizable and extendable allows to elaborate and increase the volumetric potential.
Concert Hall – Leon, Spain

Building: Concert Hall
Location: Leon, Spain
Architect: Mansilla + Tunon Architects
Completion: 2002
Project team: Luis Moreno Mansilla, Emillo Tunon, Andres Reguelro, Fernando Garcia Pino, Maria Linares
Structural engineer: Arup
Mechanical engineer: JG Asociados
Cost consultants: Hernan, Corona y Asociados
Acoustic consultant: Higini Araw
Client: Junta de Castilla y Leon
AE Interest: “billboard” wall, made of white travertine, grid of deeply recessed and splayed bays, each containing windows of different sizes, theatrically lights the exhibition space inside
Stade de France- Paris, France
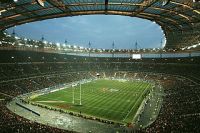
Building: Stade de France
Location: Paris, France
Completed: 1998
Architects: Michele Macary and Aymeric Zublena
Structural Engineers: Bouygues, Dumez and SGE
AE Interests: A partially retractable roof provides protection for the crowd from bad weather while still exposing the outside elements.
—-
Olympic Cycle Stadium and Swimming Pool – Berlin, Germany

Building: Olympic Cycle Stadium and Swimming Pool
Location: Berlin, Germany
Completion: 1999
Architect: Dominique Perrault
Structural Engineer: Arup
Project Manager: PROMOS
AE Interest: Multisports hall, structure, landscaping
Sound Wall Houses – Hilversum, Netherlands


Building: Sound Wall Houses
Location: Hilversum, Netherlands
Completion: 2001
Architect: VHP
AE Interests: Twelve residential houses, overlooking an adjoining park were constructed into an embankment along a main road, forming an acoustic barrier.
Paltramplatz Residential Building – Vienna, Austria

Building: Paltramplatz Residential Building
Location: Paltramplatz 7, 1100 Vienna, Austria
Date of Completion: 2002
Architect: Delugan-Meissl
AE Interests: façade includes windows that are placed seemingly random, a sleek gray skin, and protruding room-sized windows extending out of the building. The roof acts as a “hat” for the building and has perforations that leak sunlight into the open area in the middle of the building.
Leon Tanatorio – Leon, Spain
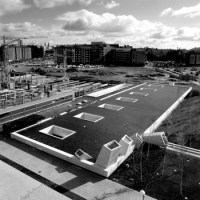
Building: Leon Tanatorio
Location: Leon, Spain
Architect: BAAS Architects
Completed: 2000
Structure: Eduard Doce, architect
Engineering Assistance: Mariano Fernández, José Manuel Pérez
Budget Consultant: Francesc Belart
Client: Leon City Council
AE Interest: whole building located under a reflecting pong with some concrete rectangular tubes protruding out from the water at the loxer righthand corner that act at skylights to the chapel that is in that corner, designed in concrete and underground to resemble tombs, allegory of death associated with total design
Slovenian National Gallery Atrium
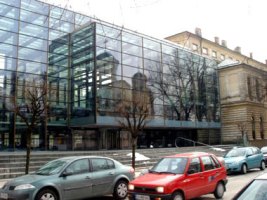

Building: Slovenian National Gallery Atrium
Location: Ljubljana, Slovenia
Date Completed: 2001
Architect: Jurij Sadar and Bostjan Vuga
Structural Engineer: ELEA, Atelier One
Environmental engineer: ELEA, Atelier One
Mechanical engineer: Lenassi
Electrical Engineer: Eldata
AE Interests: exposed structure, direct lighting, modern addition to existing building, atrium
Law Courts – Grasse, France
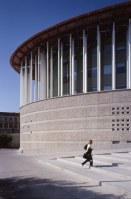
Building: Law Courts
Location: Grasse, France
Architect: Christian de Portzamparc
Completion: 1999
Clients: French Ministry of Justice, DDe Alpes-Maritimes
AE Interest: curved shape with vertical slats, common to much of de Portsamparc’s work, very open and spacious, good use of shading mechanisms
Embassies of the Nordic Countries – Berlin, Germany
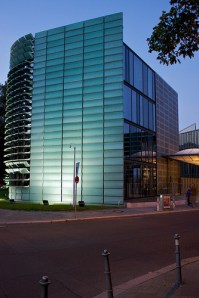
Building: Embassies of the Nordic Countries
Location: Berlin, Germany
Completion: 1999
Cost: 42.5 Million Euros
Architect: Berger & Parkkinen
Structural Engineer: IGH
Facade Engineer: DEWI, Wien
Project Manager: Drees & Sommer
AE Interest: Facade, lighting, steel construction
De Maere Textile School – Enschede, Netherlands
Building: De Maere Textile School
Location: Enschede, Netherlands
Completion: 2001
Architect: Brookes Stacey Randall
Designer: Brookes Stacey Randall Architects & IAA Architects
AE Interests: Refurbished surrounding buildings sensitively adapted to new functions. Distinctive ‘pods’ introduced, integration of old and new.
Ruffi Sports Complex – Marseille, France
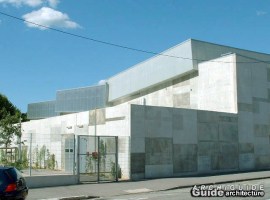
Building: Ruffi Sports Complex
Location: Marseille, France
Architect: Remy Marciano
Completion: 2001
Client: Ville de Marseille
AE Interest: powerful blocky presence, envelope composed of concrete panels, interesting lighting to enhance the building at night
Mobius House – Utrecht, Netherlands
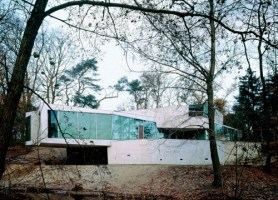
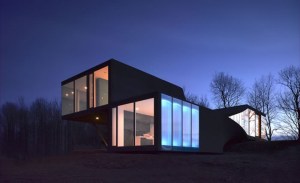
Building: Mobius House
Location: Stadhouderskade 113, 1073 AX, Utrecht, Netherlands
Completion: 1998
Architect: Ben van Berkel
Designer: UN Studios
Landscape Architect: West 8
Structural Engineer: ABT
AE Interests: large residential structure, comprised of concrete and glass, designed to respond to needs of occupants, inspired by the mobius band, the interior is arranged on a continuous loop, concrete walls extend into fixed pieces of furniture and external glass walls slide into the structure to create partitions.
North German Regional Clearing Bank – Hannover, Germany

Building: North German Regional Clearing Bank
Address: Am Friedrichswall 10 30159 Hannover, Germany
Completion: 2002
Architect: Behnisch, Behnisch, and Partners
Structural Engineer: Prefferkorn and Partners
AE Interest: Cantilevers for dramatic lighting, complex shape, double skinned facade, green building
De Verbeelding Centre for the Arts – Zeewolde, Netherlands
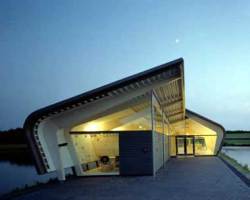

Building: De Verbeelding Centre for the Arts
Location: De Verbeelding Park, Zeewolde, Netherlands
Completion: 2000
Architect: Rene van Zuuk
Designer: Rene van Zuuk Architects
AE Interests: international cultural pavilion situated on a narrow peninsula, comprised of wood, glass and metal cladding, supports a three-hinged frame roof system, similar to those used in local barns, identical trusses are situated at different angles resulting in a shifted roof which provides indirect lighting.
Pat’s House – Sungai Buloh, Selangor, Malaysia

Building: Pat’s House
Location: Sungai Buloh, Selangor, Malaysia
Completion Date: 1999
Architect: Ngiom Partnership
AE Interests: Natural ventilation and lighting, supported cantilever, outward sloping walls
Lem House – Singapore, Singapore
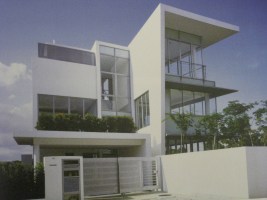
Building: Lem House
Location: Singapore, Singapore
Completion Date: 1998
Architect: W Architects
AE Interests: Natural ventilation, perforated metal shading devises, shading from roof overhang
Posbank Tea Pavilion – Rheden, Netherlands
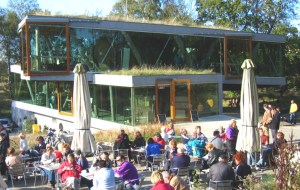
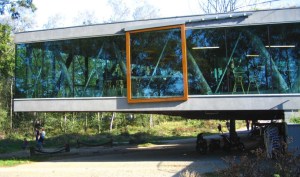

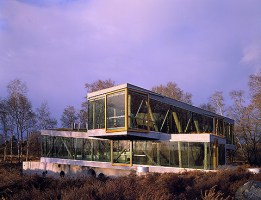
Building: Posbank Tea Pavilion
Location: Rheden, Netherlands
Completion: 2002
Architect: Bjarne Mastenbroek
Designer: SeARCH
AE Interests: commercial structure, comprised of steel (for tension loads), unprocessed oak timber and concrete (for compression loads) and glass, energy efficient and unified with the natural surroundings, floor rises in a continuous spiral, terminating in a 46 foot long cantilever.
De Brink Centre – Hengelo, Netherlands
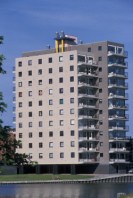

Building: De Brink Centre
Location: Brink 184, 7551 JE Hengelo Ov, Netherlands
Completion: 1999
Architect: Bolles + Wilson
Design Team: Rem Koolhaas, Stefano de Martino, Georg Ritschl, Jeroen Thomas, Paul de Vroom, Alex Wall
AE Interests: 144 feet-tall, commercial tower with mixed-use development, includes apartment blocks, department store, shopping arcade, and underground parking structure. Constructed of white, pre-cast concrete panels, the tower houses an LED digital clock at the top and digital billboards at the pavilion level.


leave a comment