The Aluminum Forest – Utrecht, Netherlands


Building: The Aluminum Forest
Location: Voorveste 2, Houten, Utrecht, Netherlands
Completion: 2001
Architect: Micha de Hass
Design Team: Micha de Hass, Stephan Verkuijlen and Machiel Bakx
AE Interests: urban, commercial building, concrete, steel and aluminum structure poised above an artificial lake, supported by 368 narrow aluminum columns, which elevates the structure nearly 20 feet above the ground. This design was derived from the Dutch landscape where groups of trees are planted in a square arrangement and an early model consisted of a matchbox propped up on pins.
Broadwick House – London, England, U.K.

Building: Broadwick House
Location: 15-17 Broadwick Street, London, England
Completed: 2002
Architect: Richard Rogers Partnership
Structural Engineers: Ove Arup & Partners
Main Contractor: John Sisk & Son
Client: Derwent Valley Holdings plc
AE Interests: Service cores on the western edge of the building allow for fully glazed facades, arched roof, energy efficiency is maintained with: motorized blinds, solar performance glazing, and a grid of fine aluminum louvers.
Town Hall and Theatre – IJsselstein, Netherlands


Building: Town Hall and Theatre
Location: IJsselstein, Netherlands
Completion: 2000
Architect: Ben van Berkel
Designer: UN Studios
AE Interests: merges functions of town hall, theatre and a grand café; the exterior is clad in green glass, reflecting the vegetation on the green side and framed by strips of concrete on the urban side.
Museum Het Valkhof – Nijmegen, Netherlands


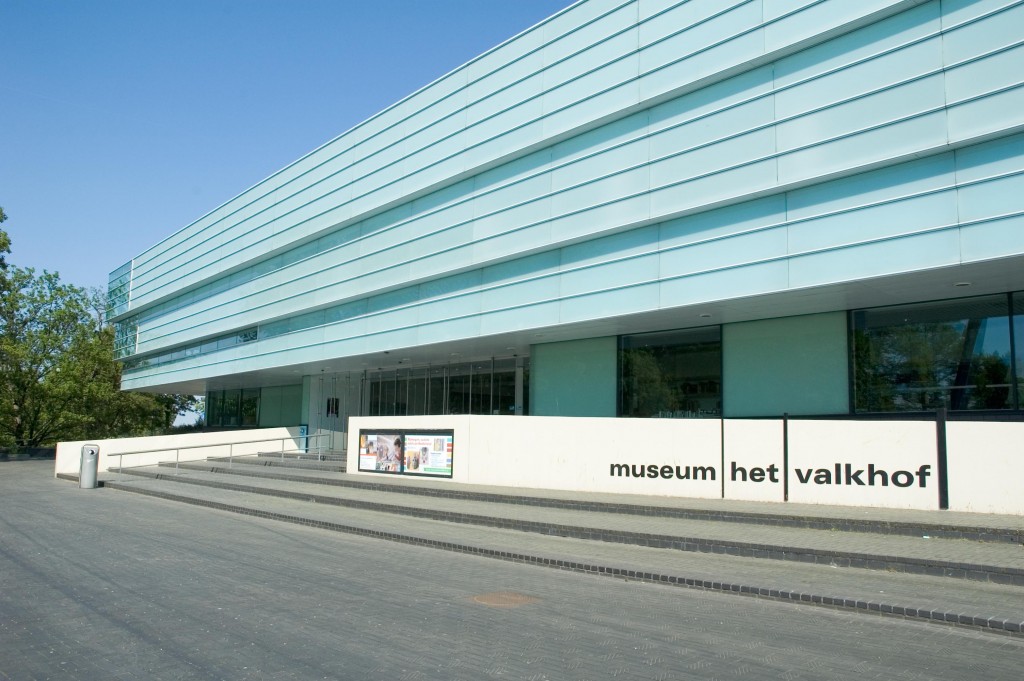
Building: Museum Het Valkhof
Location: Kelfkensbos 596511 TB Nijmegen, Netherlands
(appx. 100 miles from Amsterdam)
Completion: 1999
Architect: UN Studios
Project Manager: Berns Project Management
Technical Manager: ABT Bouwkostenservice
AE Interests: contemporary, hybrid museum, located near the medieval city wall, built to house collections of archaeological artifacts and classical and modern art. the structural core is a central staircase and joins the museum with the library and café.
Morley Road House – Singapore, Singapore
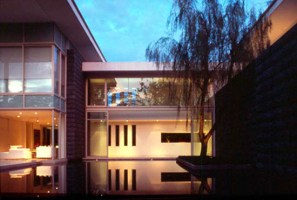
Building: Morley Road House
Location: Singapore, Singapore
Completion Date: 1999
Architect: W Architects
AE Interests: Reflecting body of water, 3 pavilions for living, dining and recreation
Kantha Bopha Center – Siemreab, Cambodia
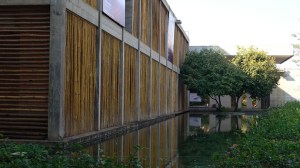
Building: Kantha Bopha Center
Location: Siemreab, Cambodia
Completion Date: 2002
Architect: Asma Architects
AE Interests: Vertical grid of concrete and bamboo, use of local materials, layout of gardens and pools
Church Donaucity – Vienna, Austria
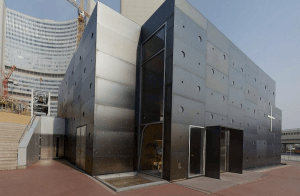
Building: Church Donaucity
Location: Donau City Straße 1 1220 Vienna, Austria
Date of Completion: 2000
Architect: Heinz Tesar
AE Interests: Rectangular shaped placed diagonally in a plaza avoids conflict with the high-rise buildings surrounding it. Façade is clad in chromium steel plates.
Museum of Modern Art Ludwig Foundation – Vienna, Austria
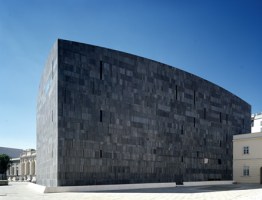
Building: Museum of Modern Art Ludwig Foundation
Location: Museums Quartier, Museumsplatz 1, A-1070 Vienna, Austria
Date of Completion: September 15, 2001
Architect: Ortner & Ortner
Usable space: 14.000 m²
Exhibition space: 4.500 m²
Depot space: 1.800 m²
AE Interests: Basalt-lava-stone used for the façade, roof, and floor inside. Small slits in the skin provide lighting to pierce the building to provide guests a sense of orientation. Equipped with an artificial lighting system to provide exceptional lighting conditions for exhibits.
Media Tower – Vienna, Austria

Building: Media Tower
Location: Wiedener Hauptstrasse 15, 1040 Vienna, Austria
Date of Completion: 2000
Architect: Hans Hollein
Client: Generali Gruppe, Nutzer: Verlagsgruppe News
AE Interests: Lobby shaped like a rhombus, buildings adjacent look misaligned creating a cartoonish look to the geometry, a room sticks out of the middle of the building like a cantilever
Private Underground Pool – Vienna, Austria

Building: Private Underground Pool
Location: 1190 Vienna, Austria
Date of Completion: 2001
Architect: the next ENTERprise
Associate Architect: Florian Haydn
Competition: 1997
Structural Engineer: Dipl. Ing. Dr. Karl Heinz Wagner
Building-related Physics: Dipl. Ing. Erich Panzhauser
Light Design: Christian Ploderer
Site Area: 1167 m2
Floor Area: 219 m2
Volume: 1050 m2
AE Interests: Indoor pool built in the earthspace to avoid destroying the garden, “long-distance” pool connects to residential bathroom in villa through an elongated ramp
Ebeling House – Dortmund, Germany


Building: Ebeling House
Location: Dortmund, Germany
Completion: 2001
Architect: ArchiFactory.de
Client: Sabine Ebeling
Design Team: Matthias Herrmann, Matthias Koch, Till Roggel
Structural Engineer: Assmann Beraten
AE Interests: residential house, concrete structure, wood cladding, linear
Dortmund Municipal Library – Dortmund, Germany

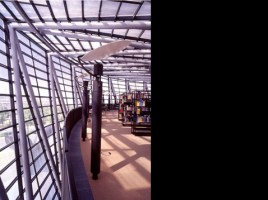
Building: Dortmund Municipal Library
Location: Königswall 18, 44137 Dortmund, Germany
Completion: 1999
Architect: Mario Botta
Structural Engineer: Klemens Pelle
AE Interests: Divided into two buildings, one linear and one circular; light
Leffe Privat House – Bergamo, Italy
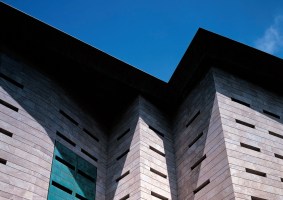

Building: Leffe Privat House
Location: Bergamo, Italy
Completed 1998
Designer: Archea Associati
Structural engineer: Gianfranco Calderoni
Contractor: Madaschi
AEInterest: the precise deconstruction of the building that originally existed and then was rebuilt. The facade is a solid wall with small slits to allow light in.
ENEL Bagnore 3 Geothermal Power Station – Santafiore, Italy
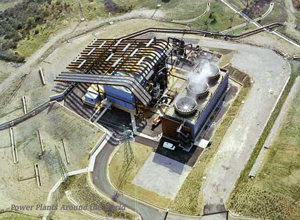
Building: ENEL Bagnore 3 Geothermal Power Station
Location: Santafiore, Italy
Completed 2001
Designer: Stefano Boeri
Structural engineer: M Giuliani
Landscape design: L Caravaggio
Client: ERGA – ENEL
AEInterest: the enclosure is constructed from self supporting Cor-Ten steel ribs and is designed to mimic the hills that it is nested in.
Jasmine Hill – Singapore, Singapore

Building: Jasmine Hill
Location: Singapore, Singapore
Completion Date: 2000
Architect: Ettore Sottsass & Johanna Grawunder
AE Interests: 6 homes clustered together, ceramic tile cladding, maintenance free finishes, unique floor plans
Prabhakorn House – Bangkok, Thailand
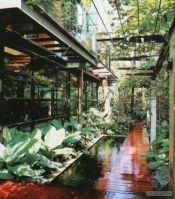
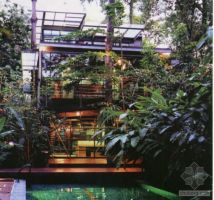
Building: Prabhakorn House
Location: Bangkok, Thailand
Completion Date: 2001
Architect: Prabhakorn Vadanyakul of Architects 49
Structural and System Engineer: Meinhardt
AE Interests: structural steel, glazing, blending with environment
Menara UMNO – George Town, Pinang, Malaysia
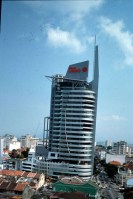
Building: Menara UMNO
Location: George Town, Pinang, Malaysia
Completion Date: 1999
Architect: TR Hamzah & Yeang
Developer: South East Asia Development Corporation
Natural Ventilation Consultant: Professor Phil Jones of the Welsh School of Architecture
M & E Engineer: Ranhill Bersekutu Sdn. Bhd.
AE Interests: Natural ventilation, wing walls directed to catch prevailing winds, adjustable windows and balcony doors to control distribution of ventilation
Kuala Lumpur International Airport – Kuala Lumpur, Malaysia
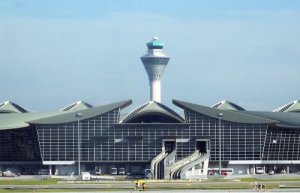
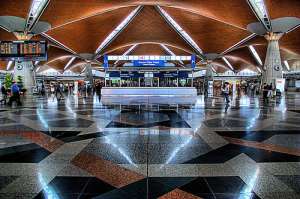
Building: Kuala Lumpur International Airport
Location: Kuala Lumpur, Malaysia
Completion Date: 1998
Architect: Kisho Kurokawa Architect & Associates
GC: Taisei Corporation
Structural Engineer: Sepakat Setia Perunding Sdn. Bhd.
M & E Engineer: Rankill Bersekutu Sdn. Bhd.
AE Interests: Hyperbolic roof geometry, miniature tropical rainforests, wood clad granite conical columns
Guthrie Pavilion – Shah Alam, Malaysia
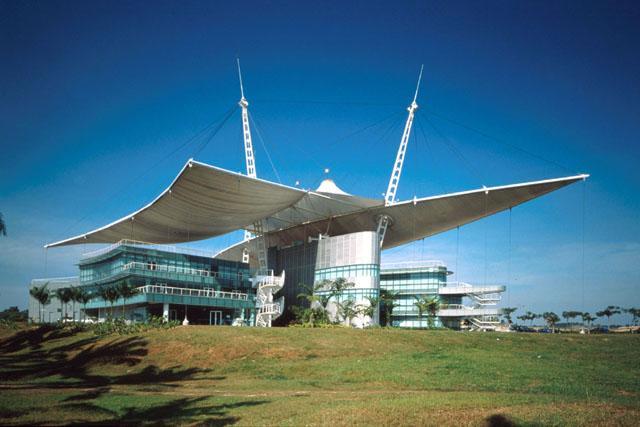
Building: Guthrie Pavilion
Location: Shah Alam, Malaysia
Completion Date: 1998
Architect: TR Hamzah & Yeang
GC: Syarikat Abdul Rahman – Sediabena JV
Canopy Specialist: IPL Radolfzell Ingenieurplanung Leichbau GmBH
M & E Engineer: PCR Sdn. Bhd.
AE Interests: Roof system, geometry, steel cables, external cladding
Telekom Malaysia Headquarters – Kuala Lumpur, Malaysia
Building: Telekom Malaysia Headquarters
Location: Kuala Lumpur, Malaysia
Completion Date: 2001
Architect: Hijjas Kasturi
GC: PECD Berhad
Architectural Engineer: Faber Maunsell
AE Interests: Sky gardens, double-decked elevators, controversial floor base HVAC, shaped to represent a sprouting bamboo shoot
Central Library, University of Technology – Delft, Netherlands
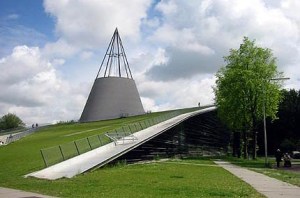

Building: Central Library, University of Technology
Location: Julianalaan 67, 2628 Delft, Netherlands
Completion: 1997
Architect: Mecanoo
AE Interests: central library for the campus with a sloped plane, extending the grass from the ground to the very edge of the roof. Surrounding the perimeter, glass walls provide light exposure to the interior. The pinnacle feature, the cone, emerges from within the library and protrudes from the roof. Within the cone, there is a spiral staircase which leads to the four stories of reading rooms inside. Atop the cone is a skylight that provides interior illumination.
Rimini Exhibition Center – Rimini, Italy
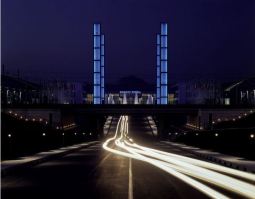

Building: Rimini Exhibition Center
Location: Rimini, Italy
Completed 2001
Designer: Von Gerkan Marg & Partner
Structural engineer: Favero & Milan, Venedig
Landscape design: Studio Land, Mailand
Client: Ente Autonomo Fiera di Rimini
AEInterest: The exhibition spaces are modular parts that can be combined for larger exhibits and each module has no columns. Also utilizes a large timber dome roof in the rotunda. Facades are constructed of steel and glass.
Herrera House- Seville, Spain

Building- Herrera House
Location- Seville, Spain
Completion- 1999
Architect- Morales de Giles
AE Interests- The house consists of a series of stacked rooms grouped alongside a long rectangular internal patio that functions as an additional room.
Seville Olympic Stadium- Seville, Spain

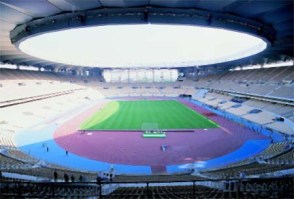
Building- Seville Olympic Stadium
Location- Seville, Spain
Completion- 2000
Architect-Cruz y Ortiz
Structure- AYESA
Roof- AYESA- Schlaich Bergermann und Partner
AE Interests- Complex Roof System
Igus Headquarters & Factory – Cologne, Germany
Building: Igus Headquarters & Factory
Location: Cologne, Germany
Completion: 2000
Architect: Nicholas Grimshaw & Partners
Structural Engineer: Whitby Bird
Contractor: Walter Bau- AG
Cost Consulant: Davis Langdon & Everest
AE Interest: Large Span, center mast, Factory can be changed for customers demands
North Greenwich Transportation Interchange – London, England, U.K.

Building: North Greenwich Transportation Interchange
Location: London, England
Architect: Foster and Partners
Contract Value: £15.5 M
Client: London Underground Ltd.
Structural Engineer: Anthony Hunt Associates
Services Engineer: Max Fordham Associates
Quality Surveyor: MDA
Project Management: Capital Project Consultancy
AE Interests: Complex per-erected steel trusses, tubular steel columns, box section steel rafters
American Folk Art Museum – New York, New York, U.S.

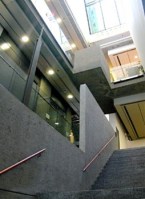
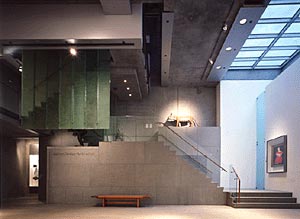
Building: American Folk Art Museum
Location: 45 W 53rd St, New York, NY 10019
Completed: 2001
Architect: Tod Williams Billie Tsien
Associate Architect: Helfand Myerberg Guggenheimer Architects
Structural Engineer: Severud Associates
MEP Engineer: Ambrosino DePinto & Schmeider
General Contractor: Pavarini Construction Company
Structural System: Concrete
Exterior Cladding: Metal/Glass Curtain Wall
Awards – AIA National Honor Award 2003
AE Interests: Complex Composite Materials, Minimal Construction Space
Articles: 1
—-
Natural Ellipse House – Tokyo, Japan


Building: Natural Ellipse House
Location: Tokyo, Japan
Completion: 2002
Architect: Masaki Endoh, Masahiro Ikeda, Endoh Design House & MIAS
AE Interests: Form, roof, structure, ellipse, natural light, spiral staircase, core,
Rose Center for Earth and Space – New York, New York, U.S.
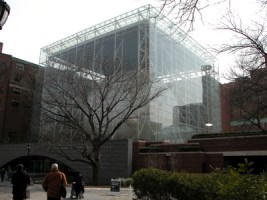
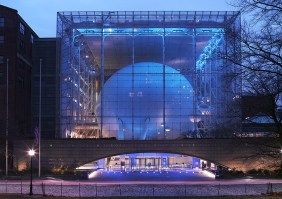
Building: Rose Center for Earth and Space
Location: 5 West 81 Street, New York, NY 10024
Completed: 2000
Architect: Polsehk Partnership Architects
Structural Engineer: Weidlinger Associates, Inc.General Contractor: Morse Diesel International
AE Interest: Use of structural glass and steel
—-
White Echoes – Tokyo, Japan


Building: White Echoes
Location: Tokyo, Japan
Completion: 1998
Architect: Akira Yoneda
AE Interests: form, slanted, use of space, color, simple, minimalistic
Southwark Underground Station – London, U.K.
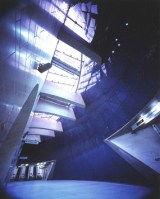

Building: Southwark Underground Station
Location: London, UK
Completed: 1999
Architect: MJP Architects
Glass Wall Artist: Alexander Beleshenko
Client: London Underground Ltd.
Civil Engineer: Babtie
Structural Engineer: Aspen Group, glass wall by Adams Kara Taylor (AKT)
Service Engineers: Drake and Skull
Acoustic Consultant: Paul Gillieron
Project Management: JLEP
AE Interests: Natural Lighting, polished concrete design
UTL2011-E
Mont-Cenis Academy – Herne-Sodingen, Germany


Building: Mont-Cenis Academy
Location: Herne-Sodingen, Germany
Completion: 1999
Architect: Jourda & Perraudin Architects
Construction Consultant: Arup Gmbh, Dusseldorf
Installation Engineering Consultant: Schlaich Bergemann and Partners
AE Interests: box within a box, glass cover, natural ventilation, solar technology, sustainable
Perry Street Apartments – New York, New York, U.S.
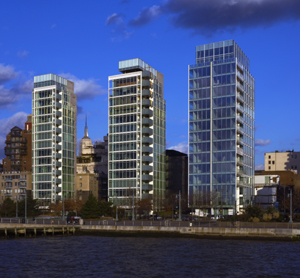
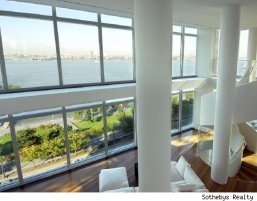
Building: Perry Street Apartments
Location: 166 Perry Street, New York, NY 10014
Completed: 2002
Architect: Richard Meier & Partners Architects LLP
Interior Designer: Richard Meier & Partners Architects LLP
Structural Engineer: Arup
MEP Engineer: Ambrosino, DePinto & Schmeider
Electrical Engineer: Ambrosino, DePinto & Schmeider
General Contractor: Bovis Lend Lease
—-
North Greenwich Underground Station – London, England, U.K.


Building: North Greenwich Station
Location: London, England
Completed: 1998
Architect: Alsop Architects
Contract Value: £110 million
Contractor : McAlpine – Wayss & Freytag – bachy Joint Venture
Engineer: Benaim Works Joint Venture
Client: JLE Extension Project
M&E Service: Drake & Skull Ltd.
AE Interests: Roof supported by 21 pairs of V-shaped cast-in-place concrete columns
P. E. N. Club – Tokyo, Japan
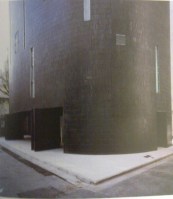
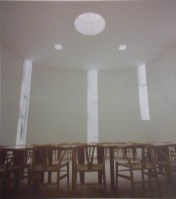
Building: P. E. N. Club
Location: Tokyo, Japan
Completion: 2002
Architect: Atsushi Kitagawara Architects
Contractors: Kitano Construction Corp
Client: Japanese Centre of International P. E. N.
AE Interests: ellipse, texture, narrow slit windows, minimalism, cylindrical, earthquake prone area, load bearing walls
Wallraf-Richartz Museum – Cologne, Germany

Bulding: Wallraf-Richartz Museum
Address: Obenmarspforten 50667 Cologne, Germany
Architect: Professor OM Unger
Completion: 2001
Cost: 63 Million
AE Interest: Art Museum, lighting, Panoramic views, large collection of medieval art
Louis Vuitton North American Headquarters (LVMH) Tower – New York, New York, U.S.

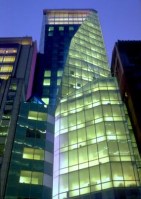
Building: LVMH Tower
Location: 19 East 57th Street, New York, NY 10022
Completed: 2000
Architect: Atelier Christian de Portzamparc
Architect of Record: The Hillier Group
Production Architect: HKS
Structural Engineer: Weiskopf & Pickworth
MEP Engineer: Liker Associates
Curtain Wall Engineer: R.A.Heintges
Geotechnical Engineer: Langan Engineering and Environmental Services
General Contractor: Tishman Construction Corporation
Structural System: Steel, Metal/Glass Curtain Wall
Award – Business Week/Architectural Record Awards 2001 Winner
AE Interests: Use of different glass materials including clear glass, green glass with ceramic frit, and a white, low-iron glass with a sandblasted geometric pattern.
—-
Bed ZED – London, England, U.K.


Building: Bed ZED
Location: London, England
Architect: Bill Dunster Architects
Contract Value: £5 million
Client: Peabody Trust
Structural & Civil Engineer: Ellis & Moore
Engineer: building physics, energy, M&E systems: Arup
Environmental consultant: BioRegional Developments
Cost/site management: Gardiner & Theobald
AE Interests: UK’s largest mixed use sustainable community, uses renewable energy sources, design emphasizes efficiency
Banca Populare di Lodi Headquarters – Lodi, Italy
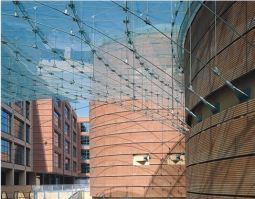

Building: Banca Populare di Lodi Headquarters
Location: Lodi, Italy
Completed 2001
Designer: Renzo Piano Build Workshop
Client: Banca Populare di Lodi
Glass Roof: Rice Francis Ritchie
AEInterest: repurposing of an old dairy products factory, interior courtyard covered by a glass roof
Westin Hotel, Times Square – New York, New York, U.S.

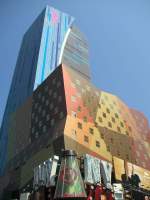
Building: Westin Hotel, Times Square
Location: 270 W 43rd St, New York, NY 10036
Completed: 2002
Architect: Arquitectonica
Production Architect: HKS
Structural Engineer: Ysrael Seinuk
MEP Engineer: Jaros Baum & Bolles
Electrical Engineer: Jaros Baum & Bolles
Geotechnical Engineer: Langan Engineering and Environmental Services
Construction Manager: Tishman Westside Construction LLC.
Superstructure Contractor: Sorbara Construction Corp.
Curtain Wall Contractor: Permasteelisa Cladding Technologies
Award – 2002 Hospitality Project of the Year
AE Interest: Rapid Construction. Use of a dynamic isolator, to allow free movement in any horizontal plane in replacement of an expansion joint. 4,500 prefabricated curtain wall panels containing 20 different colors of glass.
—-
Undercover Lab – Tokyo, Japan

Building: Undercover Lab
Address: 4-23-16 Jingumae Harajuku, Tokyo, Japan
Completion: 2001
Architect: Klein Dytham Architects
AE Interests: cantilever, narrow, plain, simple, shipping container,
Villa Langbo – Kemio, Finland
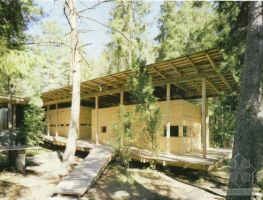

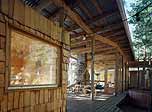
Building: Villa Langbo
Location: Langholmen, Kemio, Finland
Completion: 2001
Architect: Olavi Koponen Architect
AE Interests: self-contained rooms, plywood shingles cover some exterior surfaces
Archimboldi Opera Theatre – Milano, Italy


Building: Archimboldi Opera Theatre
Location: Milano, Italy
Completed 2003
Designer: Gregotti Associati International
Client: Milano City Council
AEInterest: Moveable glass panels act simultaneously acoustically and reflect light into the space.
MoMA QNS – Queens, New York, U.S.


Building: MoMA QNS
Location: 45-20 33 Street at Queens Boulevard, Long Island City, Queens
Completed: 2005
Architect: Cooper, Robertson & Partners
Architect of Public Spaces: Michael Maltzan Architecture, Inc.
Interior Design: Lori Weatherly Interiors
Structural Engineer: De Nardis Associates
MEP Engineer: Goldman Copeland Associates
General Contractor: Turner Construction Co.
Award – 2003 Merit Award
—-
Canning Town Underground Station – London, England, U.K.
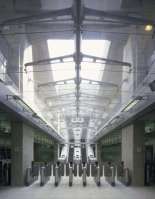

Building: Canning Town Underground Station
Location: London, England
Completed: 1997
Architect: John McAsian + Partners
Multi-disciplinary Engineer : WSP
Cost Consultant : EC Harris
Access Consultant : David Bonnett
Contractor : Simons Interiors London
Client: London Underground Ltd
AE Interests: Post-tensioned precast concrete viaduct
Plastic House – Tokyo, Japan


Building: Plastic House
Location: Tokyo, Japan
Completed: 2002
Architect: Kengo Kuma & Associates
Engineer: Kajima Design
AE Interests: glass fiber-reinforced plastic, simple, open, light,
HV Bayer Headquarter – Leverkusen, Germany

Building: HV Bayer Headquarters
Address: Kaiser-Wilhelm-Allee 51373 Leverkusen, Germany 0214 301
Completion: 2000
Architect: Murphy/Jahn
Structural Engineer: Werner Sobek
AE Interest: Twin Shell building, green building
Gallery of Horiyuji Treasures, Tokyo National Museum – Tokyo, Japan


Building: Gallery of Horiyuji Treasures, Tokyo National Museum
Address: 13-9 Ueno Park,Taito-ku Tokyo,110-8712, Japan
Completion: 1999
Architect: Taniguchi & Associates
Structural Engineer: Kozo Kaikaku Kenkyusho
MEP Engineer: Morimuraa Sekkei
Landscape Architect: Kazumi Mizoguchi
AE Interests: minimalism, vertical and horizontal planes, space manipulation, light manipulation,
Royal Academy of Music – London, England, U.K.

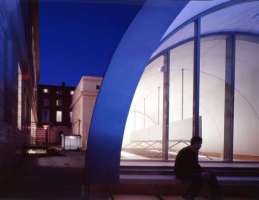
Building: Royal Academy of Music
Location: London, England
Completed: 2002
Architect: John McAsian + Partners
Project Manager : Davis Langdon Management
Multi-disciplinary Engineer : Oscar Faber
Cost Consultant : Gardiner & Theobald
Museum Design Consultant : Ralph Appelbaum Associates
Acoustics Consultant : Sandy Brown Associates
Access Consultant : David Bonnett
Contractor : Simons Interiors London
Client: Royal Academy of Music
Contract value: £6 m
AE Interests: Barrel-vaulted concert hall
Slowtecture S – Shiga, Japan
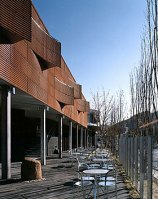

Building: Slowtecture S
Location: Shiga, Japan
Completion: 2002
Architect: Shuhei Endo
AE Interests: Structural Steel Framing system, used as a complex culture center
House on Bacon Street – London, England, U.K.
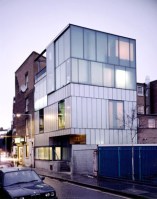
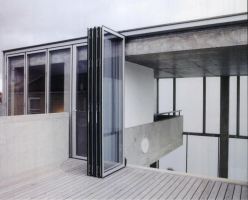
Building: House on Bacon Street
Location: Bacon Street, London, England
Completed: 2001
Architect: William Russell Architecture and Design
AE Interests: Walls, floors, and ceilings are made of concrete cast in situ; reinforced concrete frame, galvanized-steel panels are hinged for ventilation, black Alwitra roofing membrane, south facing exterior double-glazed panel can slid across to open up one wall of the living room.
Refraction House – Aichi, Japan
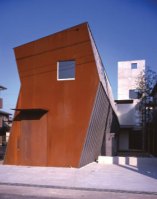
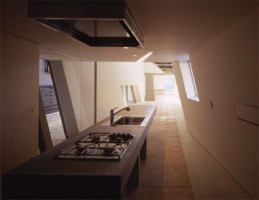
Building: Refraction House
Location: Aichi, Japan
Completion: 2000
Architect: Kiyoshi Sey Takeyama + AMORPHE
AE Interests: Distorted box composed of small rectangular concrete tower
Rooftecture C – Hyogo, Japan

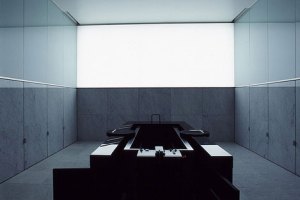
Building: Rooftecture C
Location: Hyogo, Japan
Completion: 2002
Architect: Shuhei Endo
AE Interests: Crematorium with a curved metal roof to match surrounding landscape
Saitama Prefectual University of Nursing and Social Welfare – Koshigaya-shi, Japan


Building: Saitama Prefectual University of Nursing and Social Welfare
Location: Koshigaya-shi, Saitama Prefecture, Japan
Completion: 1999
Architect: Riken Yamamoto
Structural Engineers: Takumi Orimoto Structural Engineer & Associates, Plus One Structural Des. & Eng. Firm
Mechanical Engineers: Sogo Consultants
Landscape Designers: Sowa Civil Engineering
Landscape Design Collaborators: SANNA
AE Interests: city, systematic correlation, landscape, city within itself,
Springtecture H – Hyogo, Japan
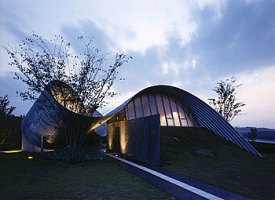

Building: Springtecture H
Location: Hyogo, Japan
Completion: 1998
Architect: Shuhei Endo
AE Interests: Corrugated Steel Sheets used as formwork of the building to combine the interior and exterior of the building, created using form of independent spiral of steel sheets
Kansai Kan of the National Diet Library – Kyoto, Japan
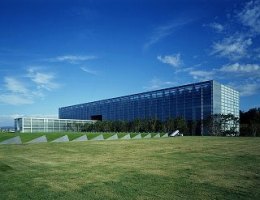
Building: Kansai Kan of the National Diet Library
Location: Kyoto, Japan
Completion: 2002
Architect: Fumio Toki Associates
General Contractors: Takenaka Corporation
AE Interests: During construction, precast concrete methods for beams and floors were used to reduce formwork and reinforcement of temporary fixtures at the site
Olympic Amenities Building – Sydney, Australia
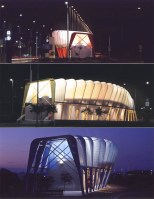
Building: Olympic Amenities Building
Location: Sarah Durack/Edwin Flack Avenues, Olympic Park, Sydney, Australia
Completion: 2000
Architect: Durbach Block Architects
AE Interests: Three identical amenities buildings distinguished by color. Translucent fabric canopies, ribbed tension structure
Nara Centennial Hall


Building: Nara Centenniel Hall
Location: Nara, Japan
Completion: 1998
Architect: Arata Isozaki & Associates
General Contractors: Obayashi Corporation
AE Interests: Built with new pantadome construction method which used precast concrete panels to erect side walls and roof simultaneously
No. One Centaur Street – London, England, U.K.


Building: No. One Centaur Street
Location: One Centaur Street, London, England
Completed: 2003
Architect: dRMM
Structural Engineers: Adams Kara Taylor
Client: Solid Space Development Ltd.
AE Interests: Building is conceived as “inside-out” with a wooden exterior and concrete interior, the exterior is actually a fibrous mock-timber rain screen, the interior walls are a textured concrete.
Gymnasium Dionysianum Rheine – Rheine, Germany

Building: Gymnasium Dionysianum Rheine
Location: Anton-Führer-Straße 2, 48431 Rheine
Completion: August 2002
Architect: Prof. Josef P. Kleihues
Client: City of Rheine
AE Interest: follows the curved line of the road, mirroring glass facade
Millbank Millennium Peir – London, England, U.K.
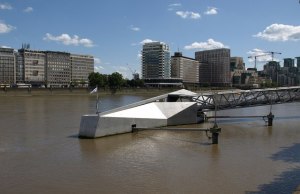
Building: Millbank Millennium Pier
Location: London, England
Completed: 2003
Architect: Marks Barfiend Architects
Client: London River Services
Contractor: Mowlem
Steel Fabrication: River and Marine
Electrical and Lighting: Phillipsons
AE Interests: Structural design to account for tide, current, and accessibility
Shiba Ryotaro Memorial Museum – Osaka, Japan
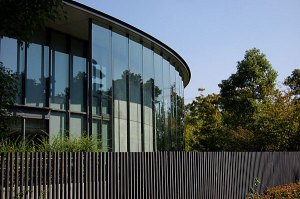
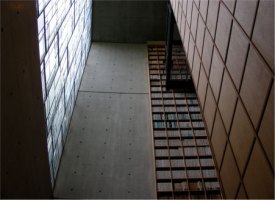

Building: Shiba Ryotaro Memorial Museum
Location: Osaka, Japan
Completion: 2001
Architect: Tado Ando
Structural Engineers: Asocoral Engineering Associates
General Contractors: Zenitaka Corporation
AE Interests: Curving glass corridor
Naked House – Kawagoe, Japan


Building: Naked House
Location: Kawagoe, Japan
Completion: 2000
Architect: Shigeru Ban
Structural Engineer: Hoshino
AE Interests: open, space, flexible, natural light,
U.S. Courthouse & Federal Building – Islip, New York, U.S.
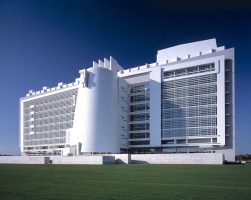
Building: U.S. Courthouse & Federal Building
Location: 170 Federal Plaza, Central Islip, NY 11722
Completed: 2000
Architect: Richard Meier & Partners
Civil Engineer: Nelson and Pope
Site Engineer: Nelson and Pope
General Contractor: Spector Group
Construction Quality Management: Bovis Lend Lease
Structural System: Steel frame building with a precast concrete garage
Cladding System: White-coated aluminum panels
Award – BusinessWeek/Architectural Record Awards 2001 Finalist
AE Interests: Moveable interiors.
Olympic Archery Building – Sydney, Australia

Building: Olympic Archery Building
Location: Homebush, Sydney, Australia
Completion: 1998
Architect: Stutchbury and Pape
Engineer: Structural Design Group (Robert Herbertson)
AE Interests: Unique razor-blade roof, sustainable design – naturally ventilated and naturally lit, made of recycled and recyclable materials, including the forest of recycled electric poles surrounding the pavilion.
Komyo-ji Temple – Ehime, Japan

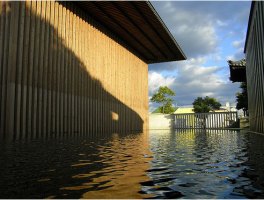
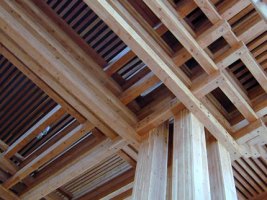
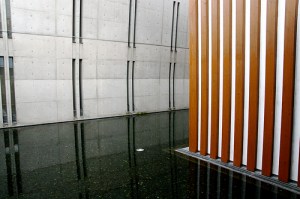
Building: Komyo-ji Temple
Location: Ehime, Japan
Completion: 2000
Architect: Tadao Ando
AE Interests: Constructed with laminated wood which allowed for material uniformity and all of the wood to be used with no waste, combined water with wooden elements , single structure made up of multiple parts, complex wood framing that required extreme precision
House in Fukaya – Fukaya, Japan


Building: House in Fukaya
Location: Fukaya, Saitama Prefecture, Japan
Completion: August 2001
Architect: Waro Kishi + K. Associates
AE Interests: Natural light, secluded, open interiors, interior courtyard
Abeno House – Osaka, Japan
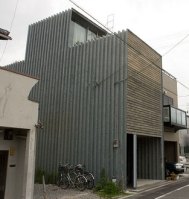
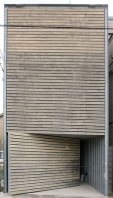
Building: Abeno House
Location: Osaka, Japan
Completion: 1999
Architect: Shotaro Suga Architects
AE Interests: Built for Shotara Suga, three story steel frame contruction
30 Finsbury Square – London, England, U.K.

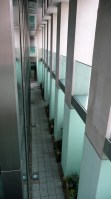
Building: 30 Finsbury Square
Location: 30 Finsbury Square, London, England
Completed: 2002
Architect: Eric Parry Architects
Structural Engineers: Whitbybird
Mechanical and Electrical Engineers: Hilson Moran Partnership Ltd.
Client: Scottish Widows plc
AE Interests: Flexible office space is achieved from having no internal columns, a glass curtain wall is set back from the outer stone facade, the depth of the facade provides solar shading and acts as a load-bearing element.
Floor to ceiling curtain wall, with load bearing skin. Load bearing stone and precast concrete facades eliminate the need for an internal steel structure. Forces flow from the lateral beams, to the facade, to the pre-tensioned piers.
GC Osaka Building – Osaka, Japan
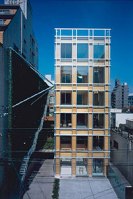
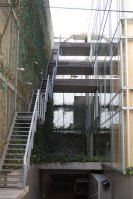
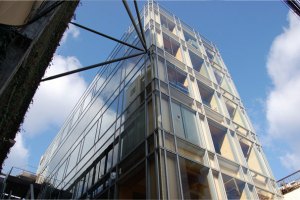
Building: GC Osaka Building
Location: Osaka, Japan
Completion: 2000
Architect: Shigeru Ban Architects
Architect on Record: Marunouchi Architects
Structural Engineers: Van Structural Design
Mechanical Engineers: Marunouchi Architects & Engineers
General Contractors: Kajima Corporation
AE Interests: To counter fire resistance codes, the exterior of the steel structure was covered with wood to act as a fire barrier, known as a “flammable barrier” design.
Jin Mao Tower – Shanghai, China

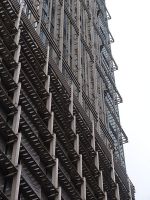
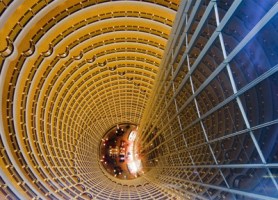
Building: Jin Mao Tower
Location: Shanghai, China
Completed: 1999
Architect and Structural Engineers: Skidmore Owings & Merrill
Client: China Jin Mao Group Co. Ltd
AE Interests: China’s tallest building, curtain wall made of glass, stainless steel, aluminum, granite, and complex lattice cladding of aluminum alloy pipes, tiered pagoda style, octagonal concrete shear wall core, structure held by 8 exterior composite super columns and 8 exterior steel columns, outrigger trusses connect columns to cores, steel piles driven 83.5 m deep for foundation in poor soil, supports building in typhoon winds up to 200 km/h and earthquakes up to 7 on Richter scale, steel shafts with shear joints for shock absorption to compensate lateral forces of winds and earth quakes, swimming pool on 57th floor acts as passive damper, giant 3o story atrium
Tango Ecological Housing – Malmo, Sweden
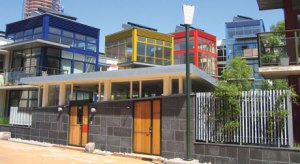
Building: Tango Ecological Housing
Location: Malmo, Sweden
Completion Date: 2003
Architect: Moon Rubie Yudell Architects & Planners
AE Interests: solar heating, wind power
Central Signal Tower – Basel, Switzerland

Building: Central Signal Tower
Location: Basel, Switzerland
Architects: Herzog & de Meuron
Client: Swiss Federal Railways
Completed: 1999
AE Interests: Structural isolation, metal skin
Corning Museum of Glass – Corning, New York, U.S.
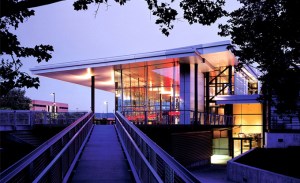
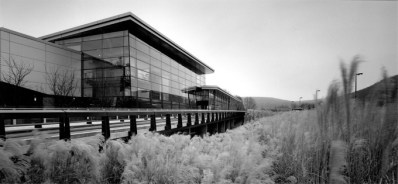
Building: Corning Museum of Glass
Location: 1 Museum Way, Corning, NY 14830
Completed: 2001
Architect: Smith-Miller + Hawkinson Architects
Structural Engineer: Arup
MEP Engineer: Arup
General Contractor: Welliver McGuire
Structural System: High-Strength Stainless Steel with architectural concrete.
Award – BusinessWeek/Architectural Record Awards 2001 Winner
AE Interest: Use of low iron polished plate glass and tempered & laminated glass
Schaulager – Basel, Switzerland

Building: Schaulager Art Museum
Location: Basel, Switzerland
Completed: 2003
Architects: Herzog & de Meuron
Structural Engineers: A. Zachmann, Helmuth Pauli, ZPF Ingenieure AG
Contractor: Swinerton and Walberg Builders
Owner: Laurenz Foundation
Floor area: 16500 square meters
AE Interests: On-site materials, digital landscapes
Three Houses – Beinwil, Switzerland
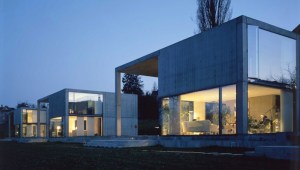
Building: Three Houses
Location: Beinwil, Switzerland
Completed: 1999
Architects: Gmur & Vacchini Architects
AE Interests: Communal Housing, natural light
Migros School & Shopping Center – Lucerne, Switzerland
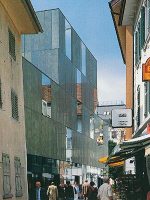

Building: Migros School & Shopping Center
Location: Hertensteinstraße 25, Lucerne, Switzerland
Completed: 2000
Architects: Diener & Diener
Floor area/size: 7620 m2
Architect: Diener & Diener
Landscape Designer: Stefan Koepfli
Client: Genossenschaft Migros / Hotel Schweizerhof
AE Interests: Solar indexing, urban context
The Hotel – Lucerne, Switzerland

Building: The Hotel
Location: Sempacherstrasse 14, CH-6002 Lucerne, Switzerland
Completed: 2000
Architect: Jean Nouvel
Owner: Urs Karli
Floor Area: 15,000 sq ft.
Total Construction Cost: $4.9 million
Project manager: D. Laurent, M. Raasch
Electrical engineer: Rebsamen Electroplanung
Air conditioning engineer: Partnerplan AG
Sanitary engineer: Kramit Sanita AG
Façade engineer: Emmet Pfenniger Partner AG
Thermal engineer: Martinelli and Menti AG
General consultant: Hubert Tonka
Construction management: Walter Stadelmann
AE Interests: Natural light, mezzanine
Culture and Congress Center – Lucerne, Switzerland

Building: Culture and Congress Center
Location: Lucerne, Switzerland
Completed: 2000
Architect: Jean Nouvel
Structural Engineers: Sujan Malla, Martin Wieland, Willy Wüthrich, Electrowatt Engineering Ltd., Plüss Meyer Partner, Schubiger
Acoustician: Russell Johnson
Floor area/size: 35000 m²
Client: Tragerstiftung
AE Interests: Acoustics, inclusion of water channels
School – Paspels, Switzerland

Building: School
Location: Paspels, Switzerland
Completed: 1998
Architect: Valerio Olgiati
AE Interests: concrete envelope, unity of structure and surface
Single Family House – Campo Vallemaggia, Switzerland
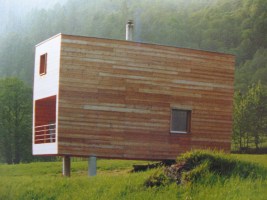
Building: Single Family House
Location: Campo Vallemaggia, Switzerland
Completed: 1998
Architect: Roberto Briccola
AE Interests: Concrete stilts, economical design, box-like form
Centro Civico Comunale – Gorduno, Switzerland
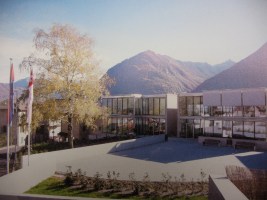
Building: Centro Civico Comunale
Location: Gorduno, Switzerland
Completed: 1998
Architect: Aurelio Galfetti
AE Interests: Modular structure, dimensions of interiors expressed in facade
Production Office & Facility – Baar, Switzerland

Building: Production Office & Facility
Location: Baar, Switzerland
Completed: 2002
Architect: Barkow Leibinger
AE Interests: Geometric volumes, circulation
Walsall Art Gallery – Walsall, West Midlands, England, U.K.
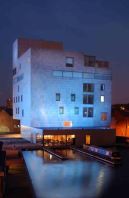
Location: Walsall, West Midlands, England, UK
Completed: 1999
Architect: Caruso St. John
Engineers: Arup
Contract Value: £21 million
Gross Area: 5,000 sqm
AE Interests: Built in clad terracotta.
Aurora Place – Sydney, Australia


Building: Aurora Place (ABN Amro Tower)
Location: Central Business District, Sydney, Australia
Completion: 2000
Architect: Renzo Piano Building Workshop
Structural Engineers: ARUP
AE Interests: Unusual geometric shape, bulging and curvy facade, materials – terracotta tiles and “milky white fritted glass”
Elektra House – London, England, U.K.


 Location: London, England, UK
Completed: 2000
Architect: Adjaye Associates
Client: Undisclosed
Engineers: Price & Myers LLP
Contract Value: € 100,000
Contractor: John Perkins Projects
Gross Area: 130 m2
AE Interests: A converted shoe factory, without many windows the exterior is coated with a phenolic resin faced ply that is normally used is casting concrete. There is only one window that is on the first floor that only provides a view of the sky for those inside while all other light in the house comed in through skylights, one for each room.
Shanghai Grand Theatre – Shanghai, China

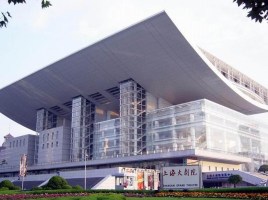
Building: Shanghai Grand Theatre
Location: Shanghai, China
Address: Located at the intersection of Central Boulevard and Huangpi Road South
Completion: 1998
Architect: Jean-Marie Charpentier
Client: Municipal of Shanghai
AE Interests: Laminated Curtain glass facade suspended by cables, 7000 tons of steel structure, inverted arched steel roof, six reinforced concrete columns to hold up structure
Dirty House – London, England, U.K.

Location: London, England, UK
Completed: 2002
Architect: Adjaye Associates
Client: Tim Noble and Sue Webster
Engineers: Techniker
Contract Value: € 453000
Contractor: R.J. Parry
Gross Area: 350 m2
AE Interests: Converted timber factory that is now a home for two artists. Most of the structure was removed leaving only the shell which was painted black. The windows on the second floor are set back while those on the ground floor are set flush with the walls.
Nordic Watercolour Museum – Skärhamn, Sweden

Building: Nordic Watercolour Museum
Location: Skärhamn, Sweden
Completion Date: 2000
Architect: Studio Gron
AE Interests: outer facades are red wood paneling, the inside walls around the exhibition spaces and the archives, and the floor decks are of concrete to ensure a stable indoor climate
Saїd Business School, Oxford University – Oxford, U.K.
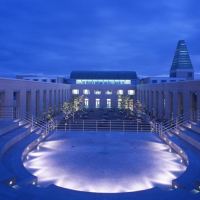
Location: Oxford, Oxfordshire, England, UK
Completed: 2001
Architect: Dixon Jones Architects
AE Interests: Symmetry, Noise Reduction Qualities.
The Great Glasshouse, National Botanic Garden of Wales – Llanarthe, U.K.
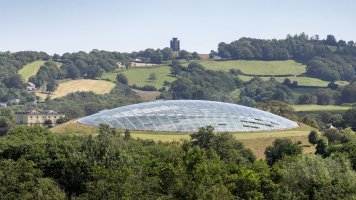
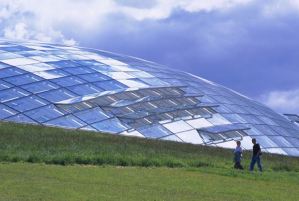
Location: Llanarthe, Ceredigion, Wales, UK
Completed: 2000
Architect: Foster & Partners
AE Interests: Largest single span glass house that mirrors the hilly landscape. Supporting structure is made up of tubular steel and aluminum glazing that minimize materials used and maximizes light transmission. The temperature conditions on the inside and out of the glass hill are constantly monitored by a computer system that automatically adjusts each glass flap for optimum energy consumption. The building also uses collects rainwater for various uses and uses a biomass boiler that burns timber trimmings as its primary heat source which creates a highly sustainable building.
Popcentrum 013 – Tilburg, The Netherlands

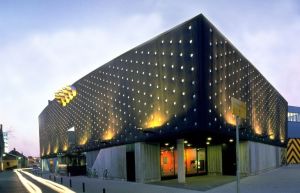
Building: Popcentrum 013
Location: Veemarktstraat 44, 5038 CV Tilburg, Netherlands
Completed: 1998
Architect: Benthem Crouwel Architects
Engineer: TU Delft
Artist: Gerald van der Kaap
Client: City of Tilburg
AE Interests: Venue for pop and rock music, meshes with parking structure as a single mass, facades and roof are clad in black EPDM rubber filled with glass wool, real CDs attached to the surface of the facades
City of Manchester Stadium – Manchester, England, U.K.
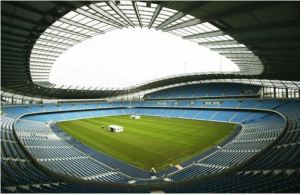
Location: Manchester, England, UK
Completed: 2002
Architect: Arup Associates and Arup Group
Client: Manchester City Council
Engineers: Arup
Contract Value: £110 million
AE Interests: Two stage design that allowed the stadium to be converted from an athletics venue for the 2002 Commonwealth Games to a full on stadium, seating 48,000 people.
The Lowry Performing and Visual Arts Centre – Manchester, England, U.K.
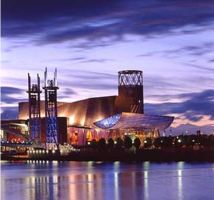
Location: Manchester, England, UK
Completed: 2000
Client: The Lowry Trustees & City of Salford
Architect: Michael Wilford & Partners
Engineers: Buro Happold
Contract Value: £64 million
Contractor: Bovis Construction Limited
Gross Area: 24,000 sq.m
AE Interests: Shape; Materials used: stainless steel, perforated sheet metal, glass.
Ruskin Library, University of Lancaster – Lancaster, U.K.

Location: Lancaster, Lancashire, England, UK
Completed: December 1996
Client: Lancaster University
Architect: MJP Architects
Engineer: Harris & Sutherland
Contractor: John Laing Plc
Contract Value: £4m
AE Interests: Raised floor allows for improved air circulation through all data and telecommunication cables. Core is used as a “noisy” space while the perimeter of the building allows for more quiet uses.
Gateshead Millennium Bridge – Newcastle upon Tyne, England, U.K.
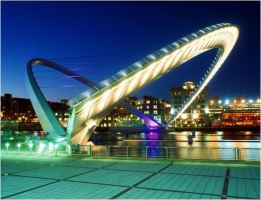
Location: Newcastle upon Tyne, England, UK
Completed: Officially opened by Queen in May of 2002
Architect: Wilkinson Eyre Architects
Client: Gateshead Council
Engineers: Gifford & Partners
Contract Value: £ 22 million
Contractor: Harbour & General
AE Interests: Non-linear parabolic shape; Tilting action instead of traditional opening in half to allow large ships to pass under. See time-lapsed video below.
credits: Dvice article
The Sprouting Building – Montpellier, France
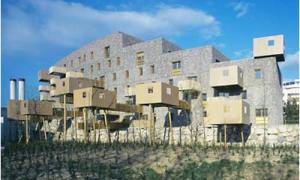
[1]
Building: The Sprouting Building
Location: Montpellier, France
Architect: Edouard Francois
Completion: 2000
Client: Pragma
AE Interest: blending nature in design, exterior rock walls covered in plants growing from a seeded steel mesh layer, cantilevered rustic timber balconies that look like tree houses
Toulouse Provincial Capitol Building – Toulouse, France

Building: Toulouse Provincial Capitol Building
Location: Toulouse, France
Architect: Venturi Scott Brown and Associates, in association with Anderson/Schwartz Architects and Hermet-Blanc-Lagausie-Mommens/Atelier A4
Completion: 1999
Client: Département de la Haute-Garônne
AE Interest: two narrow 6 story wings joined together by two glass-clad bridges, glass curtain walls were unique for that mostly brick town
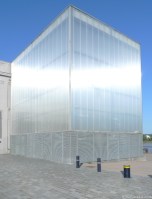
Hangar 14 – Bordeaux, France

Vulcania Museum – St. Ours-les-Roches, France
[1, 2]
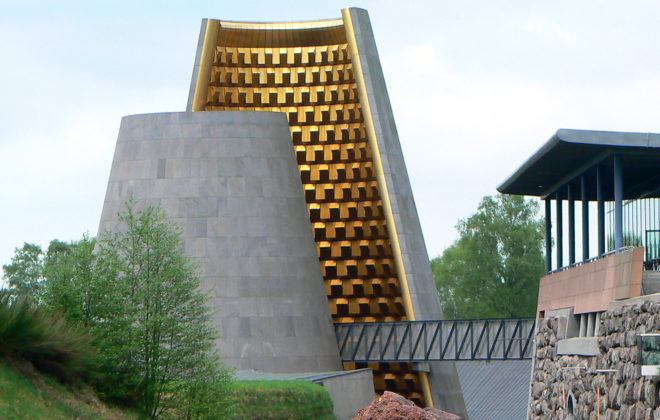
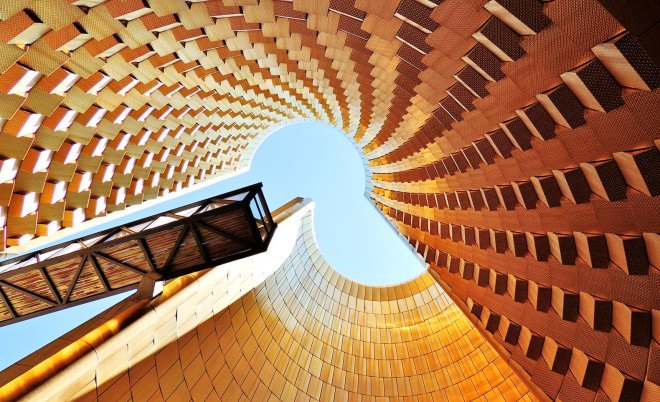
Building: Vulcania Museum
Location: St. Ours-les-Roches, France
Architect: Hans Hollein
Completion: 2002
Scenography: Rainer Verbizh
Client: Conseil Regional d’Auvergne, Chamalieres
AE Interest: hollowed out from flows of basaltic lava, only the main peak is visible about ground, interior lined with gold shimmering stainless steel scales for aesthetics and to provide light to the foyer, Hans Hollein won an International Competition for the design in 1994


leave a comment