Biblioteca Vasconcelos
Images: [1] [2] [3] [4] [5] [6]
Building: Biblioteca Vasconcelos
Location: Mexico City, Mexico
Address: Eje 1 Nte. S/N, Buenavista, Cuauhtémoc, 06350 Ciudad de México, CDMX, Mexico
Architect: Alberto Kalach (Taller de Arquitectura X)
Client: Mexican Government’s Ministry of Public Education & Concaculta (Consejo Nacional para la Cultura y los Artes)
Interior Design: Adriana Leon – Taller de Arquitectura X
Landscape Design: Jose Maria Buendia
Built: 2006
Size: Approx. 409,000 square feet (ArchDaily reported area)
Structural Engineer: Enrique Martinez Romero, EMRSA
MEP: Osvaldo Macedo DYPRO (HVAC), Ericka Azpeitia IDAZA (Electrical), Javier Ramos GHA y Asociados (Plumbing)
Geotechnical Engineer: Carlos Gutierrez – CGS
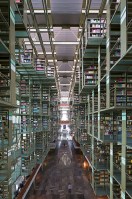
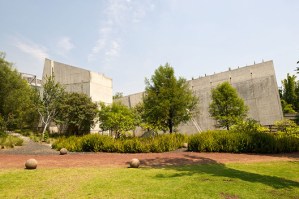
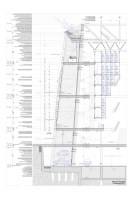
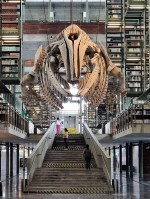
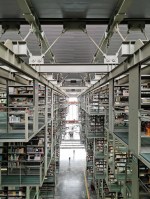
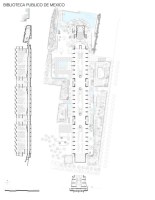
AE Interests: Hybrid steel and reinforced concrete structural system; suspended multi-level steel bookshelves; long-span steel roof trusses; large open central atrium; suspended shelving with connections to accommodate structural movement; sawtooth roof system; suspended whale skeleton art; botanical garden; exposed structural system, glass-floored pedestrian walkways
Sources: [1][2][3][4]


leave a comment