Daramu House
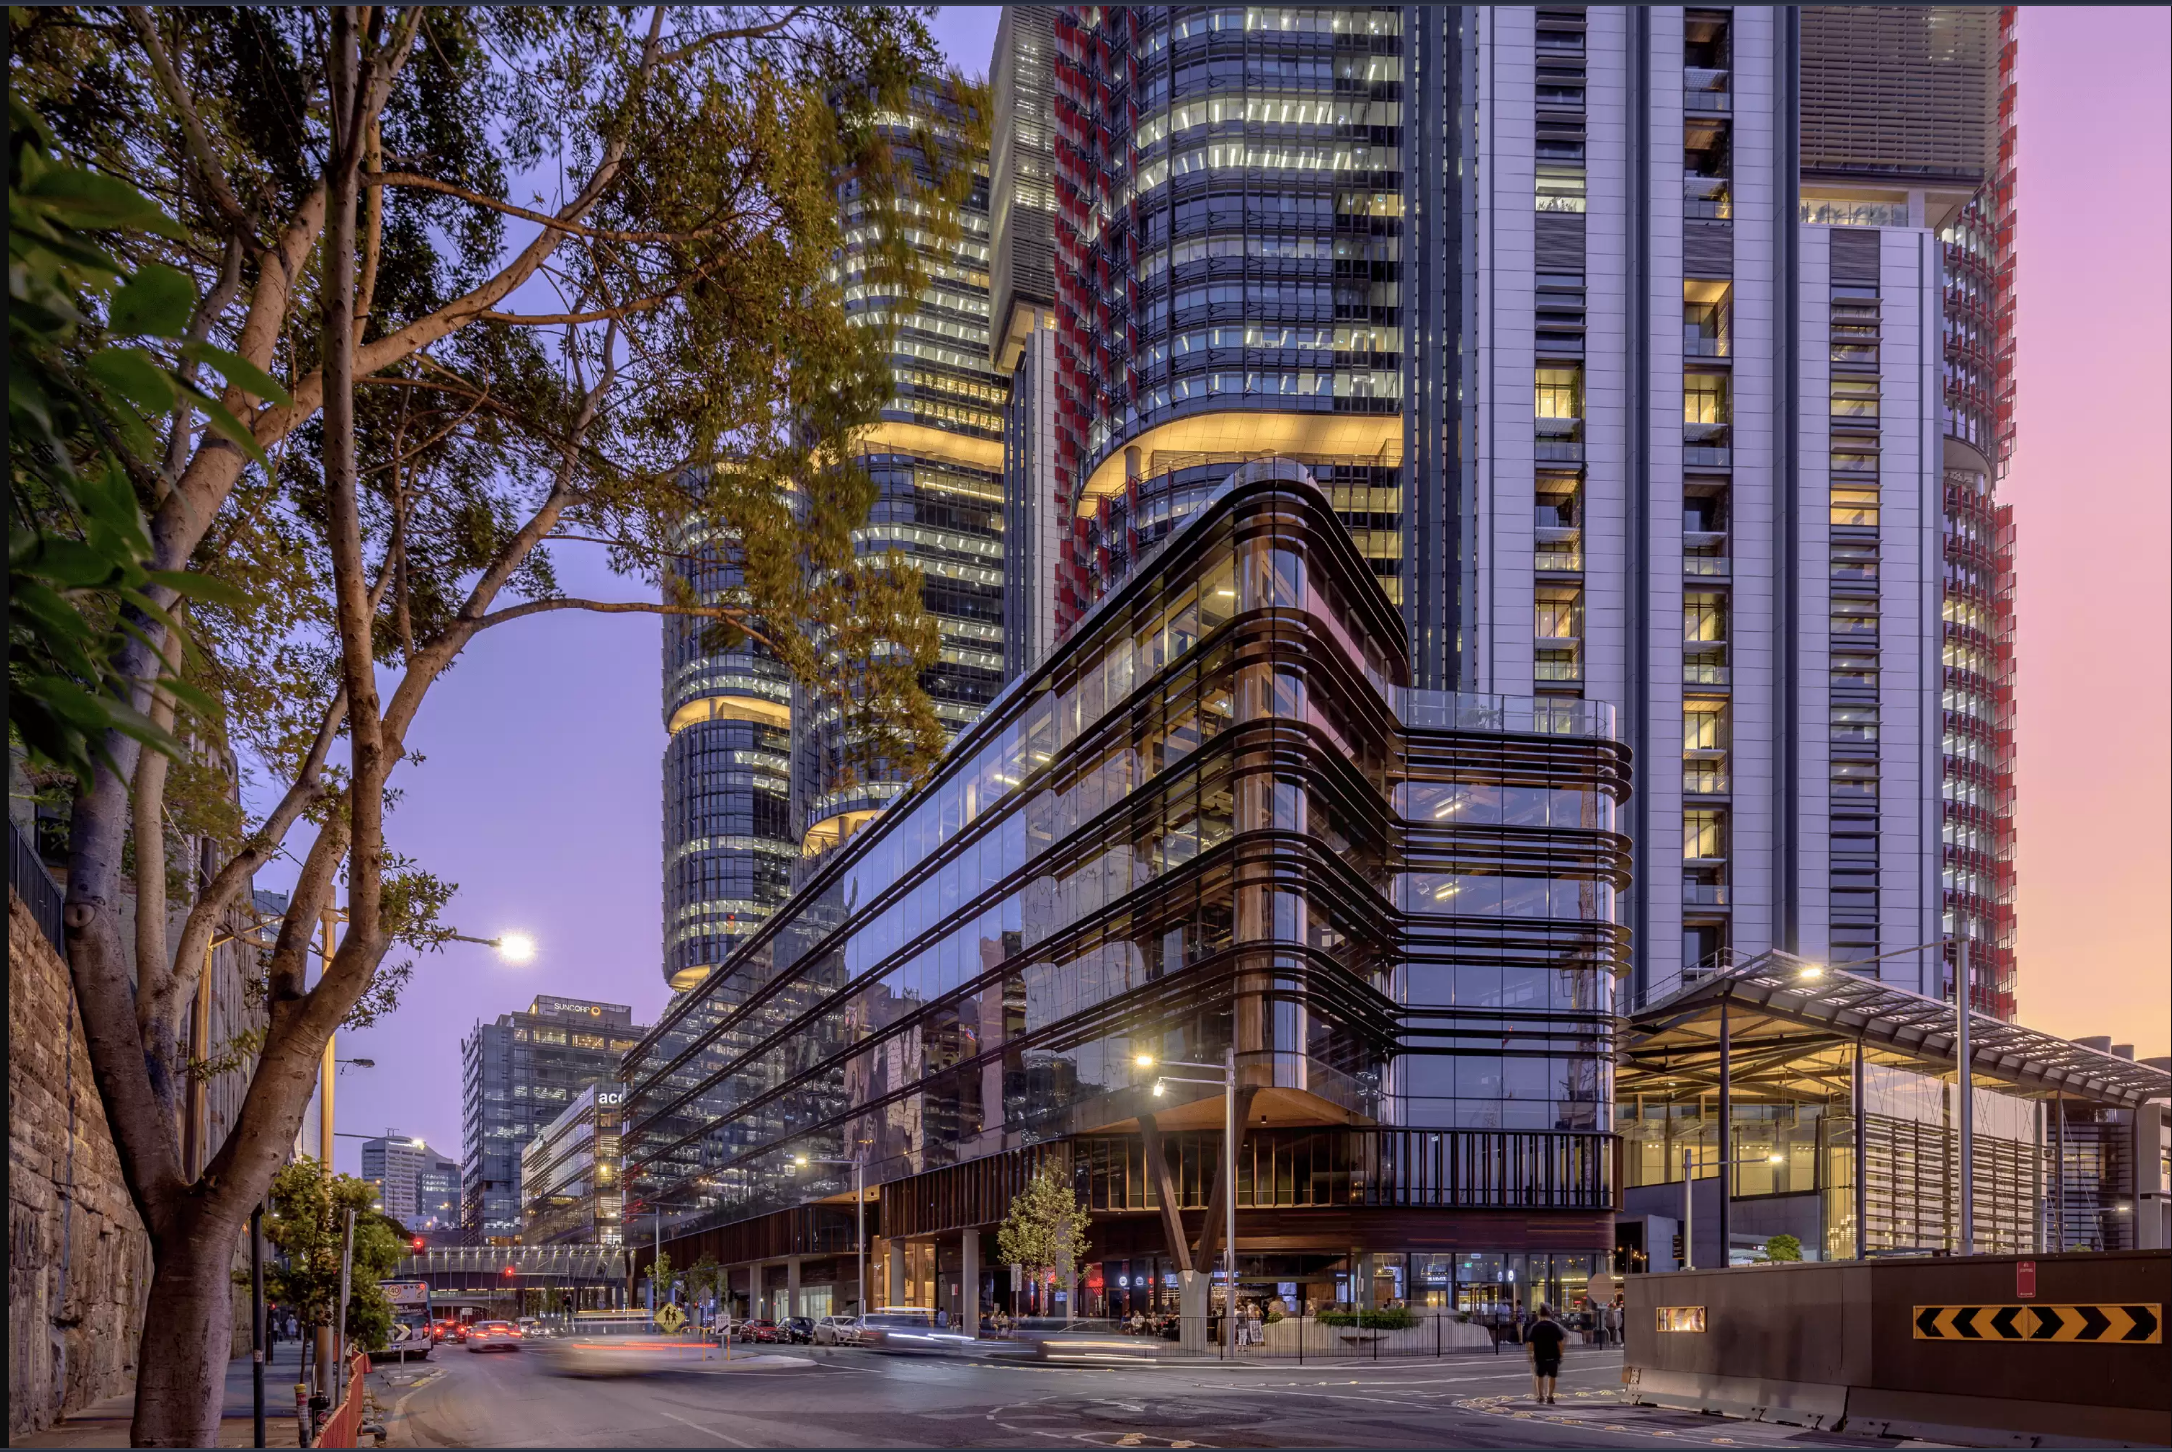
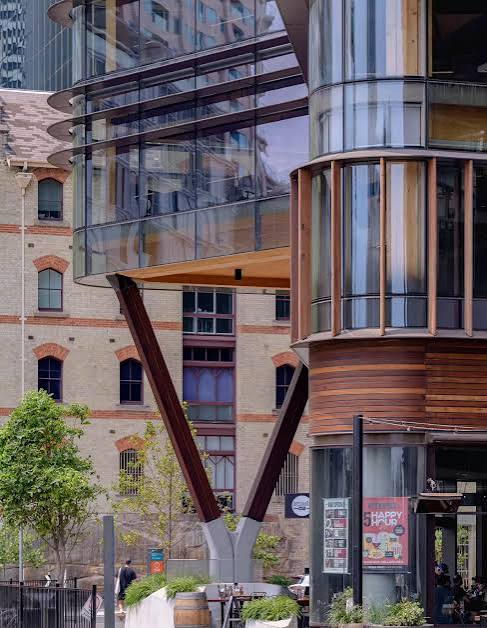
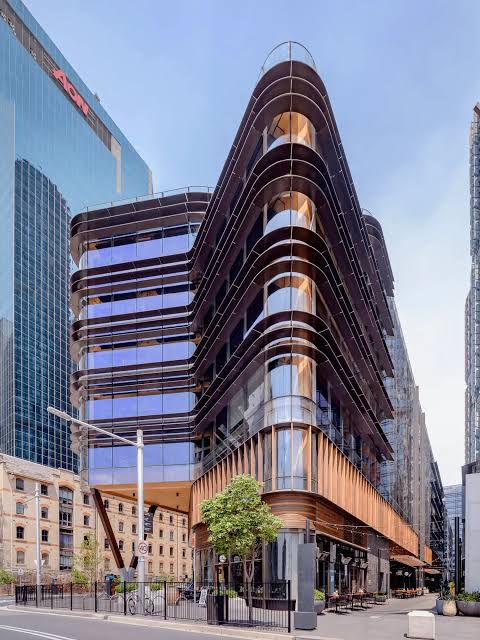
Images: [1] [2] [3]
Building: Daramu House
Location: Barangaroo, Sydney, Australia
Address: Barangaroo South, Sydney, NSW, Australia
Year: 2019
Architect: Tzannes
Client: Lendlease
Contractor: Lendlease Building
Structural Engineer: Lendlease DesignMake
Size: 126,000 square feet (11,700 square meters); 7 stories
AE Interests: Mass Timber Construction, Cross-Laminated Timber (CLT) Floors, Glulam Beams and Columns, Recycled Australian Hardwood, 9 m × 9 m Structural Grid, 5-Story Structural Truss, 1.5 m Cantilevered Floor Slabs, Prefabricated Floor Modules, High-Performance Double-Glazed Curtain Wall, Passive Solar Shading, Harbour-Water Cooling System, Chilled Beam HVAC, Biosolar Green Roof, 143 kW Photovoltaic System, Reduced Embodied Carbon, 6 Star Green Star Certification
Sources: [1] [2] [3]
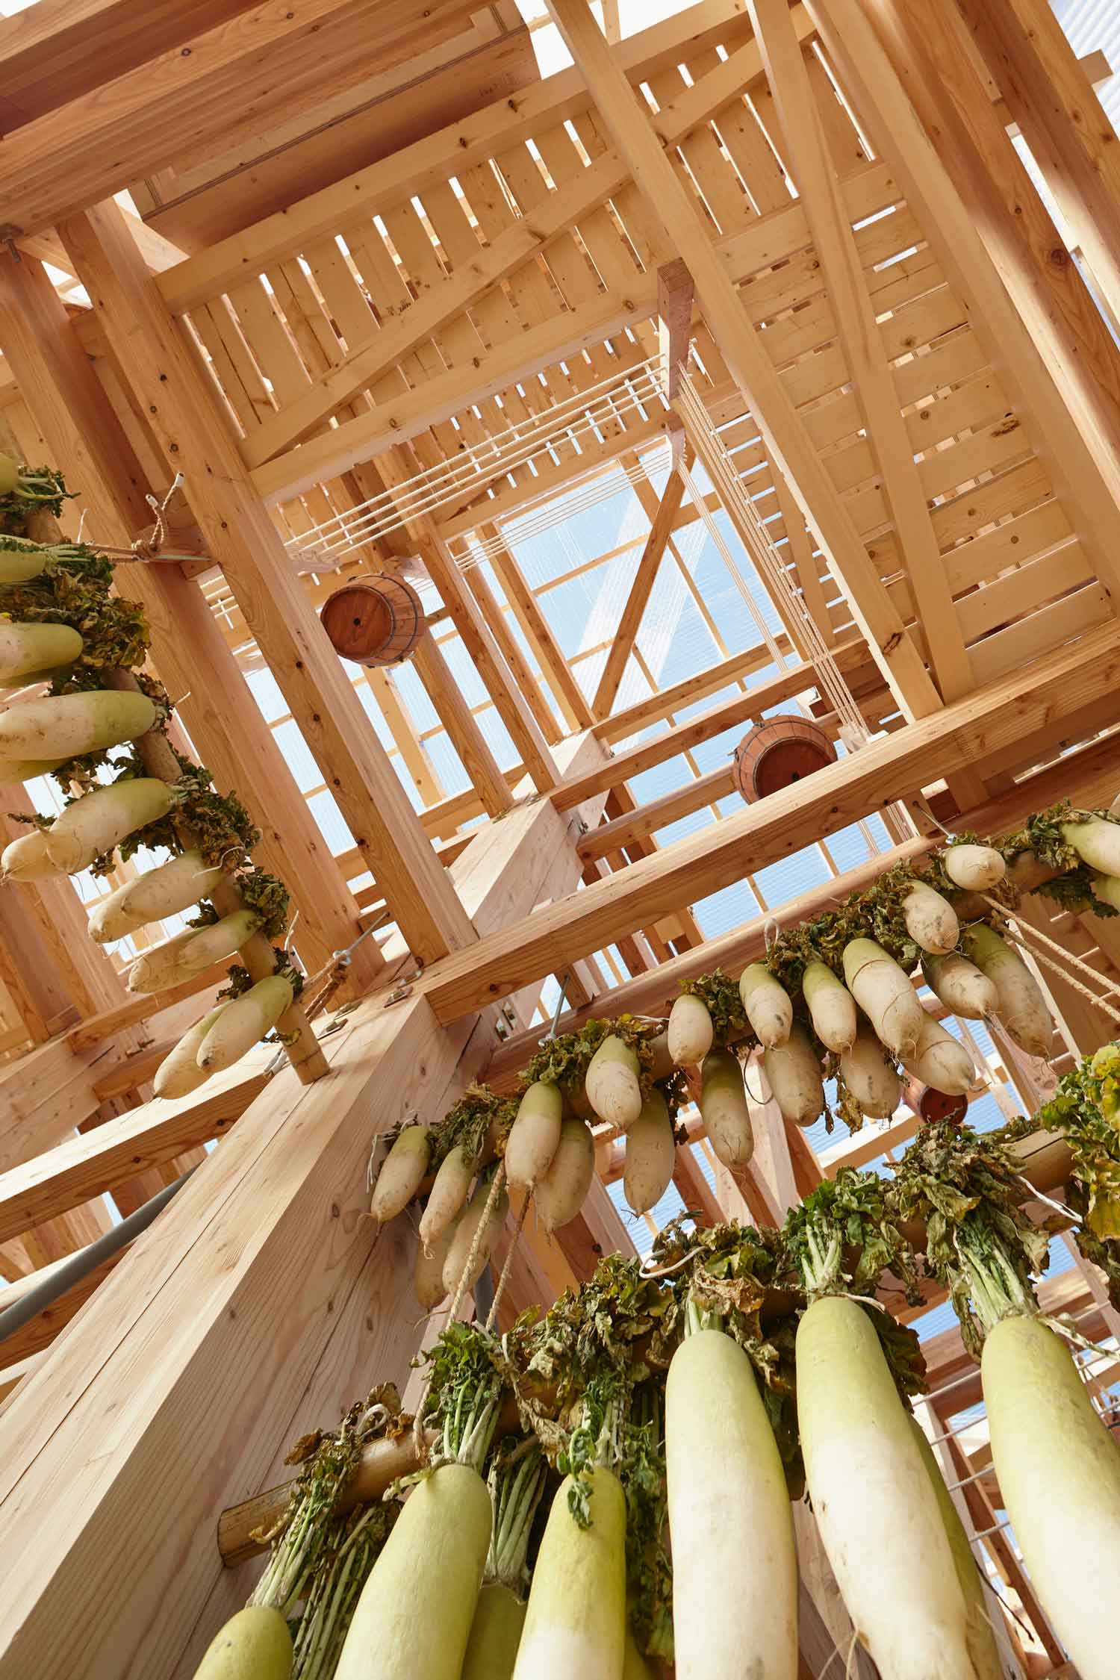
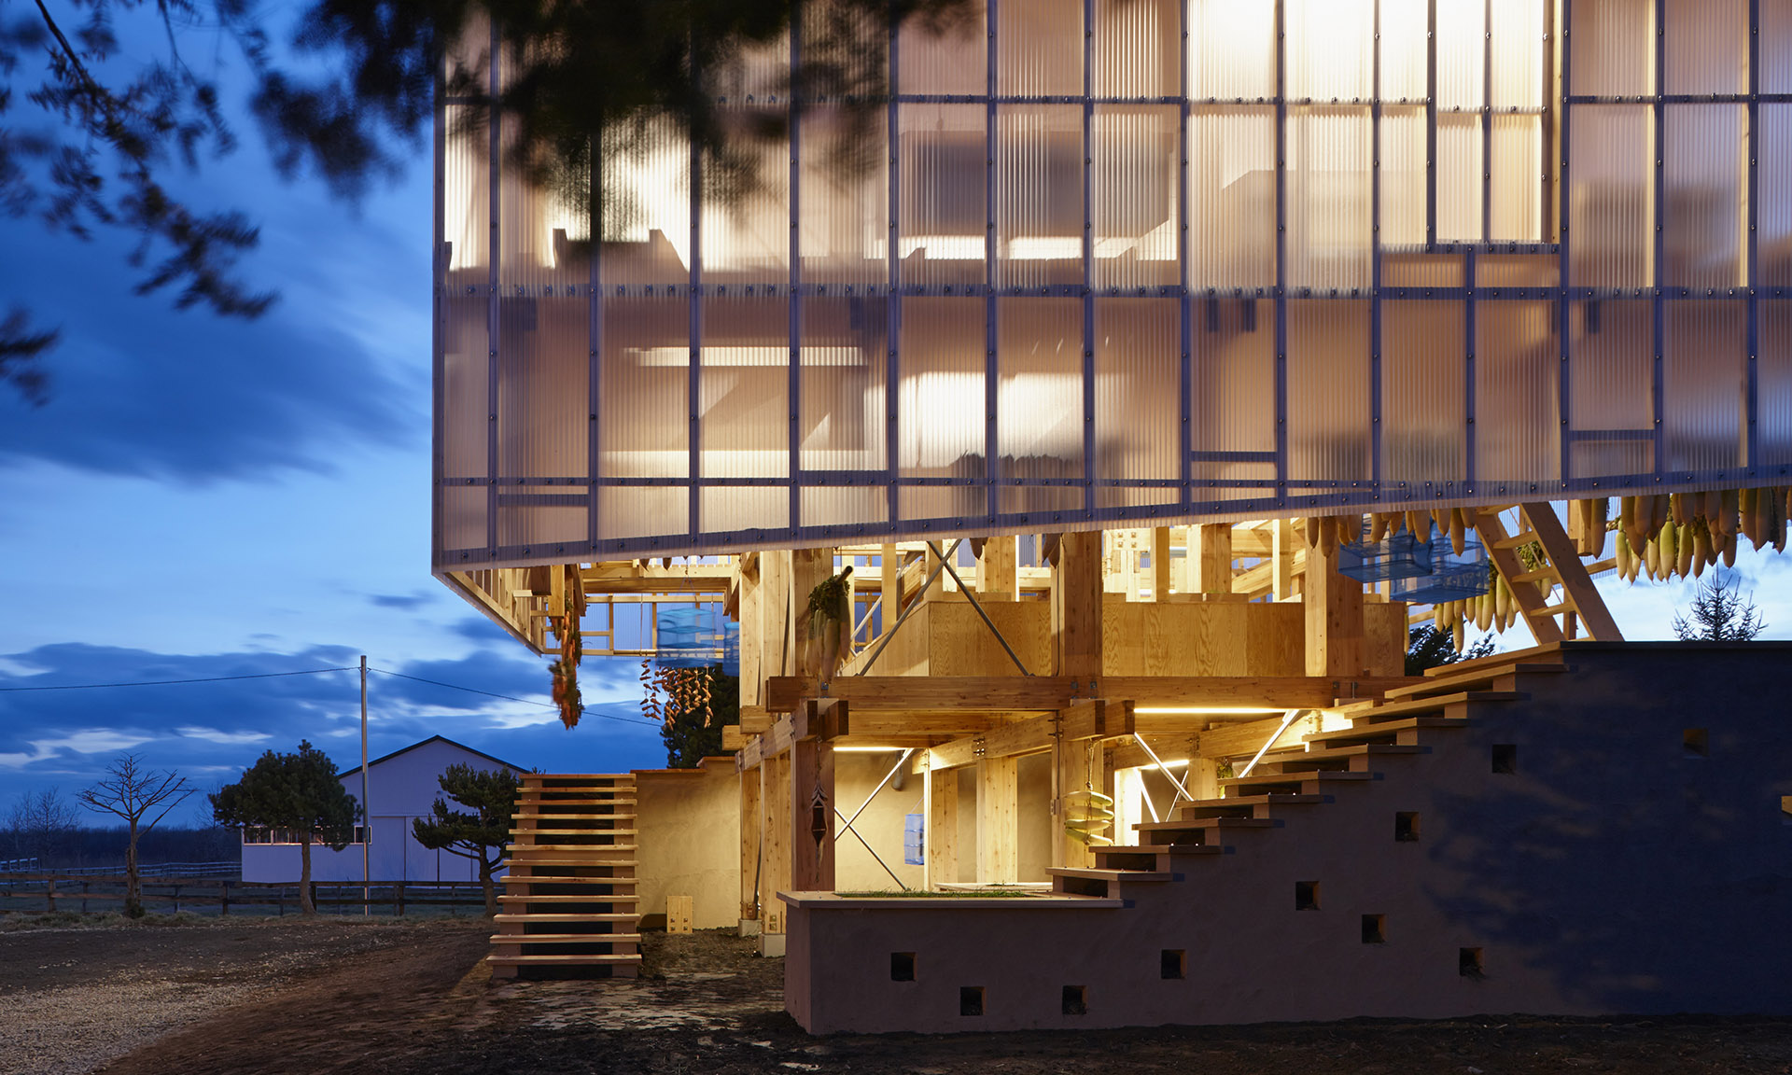
Nest We Grow
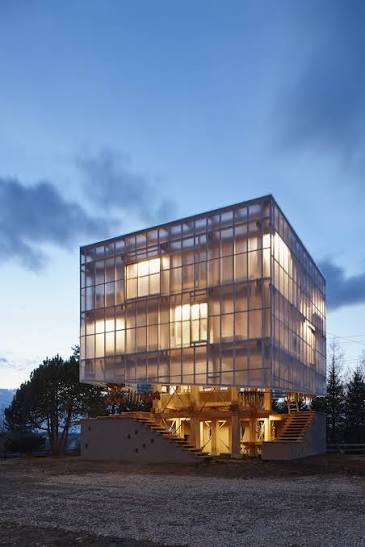
Images: [1] [2] [3]
Location: Memu Meadows, Taiki, Hokkaido, Japan
Address: 158-1 Memu, Taiki-cho, Hiro-gun, Hokkaido, Japan
Year: 2014
Architects: UC Berkeley College of Environmental Design + Kengo Kuma & Associates
Project Supervisor: Kengo Kuma & Associates/ Takumi Saikawa
Client: LIXIL JS Foundation
Contractor: Takahashi Construction Company
Structural Engineer: Masato Araya
Mechanical Engineers: Tomonari Yashiro Laboratory, University of Tokyo / Bumpei Magori and Yu Morishita
Size: 919 square feet; 33 feet tall
AE Interests: Glulam Timber Frame, Locally Sourced Larch Wood, Composite Timber Columns, Steel Plate Connections, Seismic Cross-Bracing, Passive Ventilation, Translucent Polycarbonate Envelope, Natural Daylighting, Rainwater and Snowmelt Collection, Climate-Responsive Architecture, Sustainable Community Design.
Sources: [1] [2]


leave a comment