The Paul and Henri Carnal Hall at La Rosey
Images: [1] [2] [3] [4] [5] [6] [7]
Building: Carnal Hall at Le Rosey
Location: Switzerland
Address: Route des Quatre-Communes, 1180 Rolle, Switzerland
Year: 2014
Client / Developer: Institute Le Rosey
Building Type: Mixed-Used/Concert Hall/Educational Complex
Size: 107,600 square feet
Height: 21 meters (2 stories)
Architect: Bernard Tschumi Architects
Lead Architect: Bernard Tschumi
Associate Architect: Fehlmann Architects
Wood Conceptor/Engineer: Schwab Systems SA
Acoustics: D’Silence Acoustique SA and Arup
Facades: Biff SA
Site Surveyor Engineers: Bureau d’études D. Belotti
Geotechnical Engineer: Karakas et Français SA
Ground Engineers: Impact-Concept SA
Structural Engineer: Arup
Civil Engineer: Arup
Steel Dome Consultant: Tuchschmid
Interior Architect: Bernard Tschumi Architects
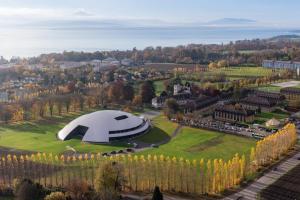
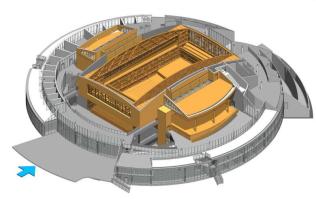
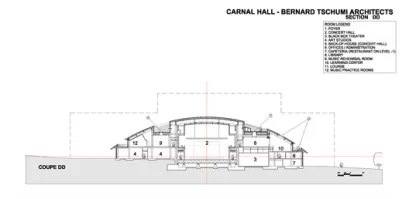
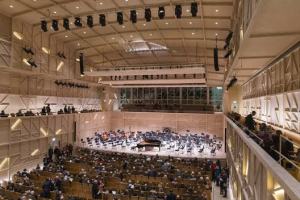
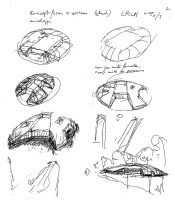
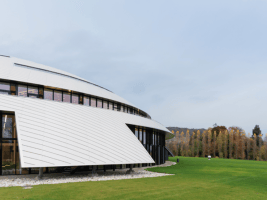
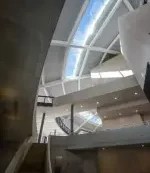
AE Interests: 10,000 m² cultural and educational complex; 302-foot-diameter stainless-steel-clad dome; 57-ton steel dome structure; hybrid steel-and-reinforced-concrete structural system; 3,800 m² free-form timber roof; prefabricated double-curved roof cladding; spring-supported, vibration-isolated concert hall; box-in-box acoustic isolation system; recycled OSB acoustic wall panels; engineered timber acoustic elements; railway vibration mitigation; passive stack-effect ventilation; integrated natural daylighting; complex steel-to-concrete connections.
Sources: [1] [2] [3] [4] [5] [6] [7]


leave a comment