Jin Mao Tower – Shanghai, China

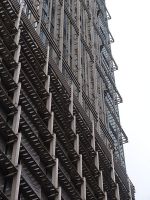
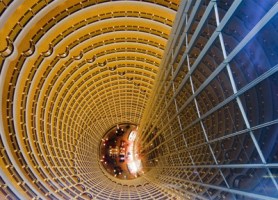
Building: Jin Mao Tower
Location: Shanghai, China
Completed: 1999
Architect and Structural Engineers: Skidmore Owings & Merrill
Client: China Jin Mao Group Co. Ltd
AE Interests: China’s tallest building, curtain wall made of glass, stainless steel, aluminum, granite, and complex lattice cladding of aluminum alloy pipes, tiered pagoda style, octagonal concrete shear wall core, structure held by 8 exterior composite super columns and 8 exterior steel columns, outrigger trusses connect columns to cores, steel piles driven 83.5 m deep for foundation in poor soil, supports building in typhoon winds up to 200 km/h and earthquakes up to 7 on Richter scale, steel shafts with shear joints for shock absorption to compensate lateral forces of winds and earth quakes, swimming pool on 57th floor acts as passive damper, giant 3o story atrium
Tango Ecological Housing – Malmo, Sweden
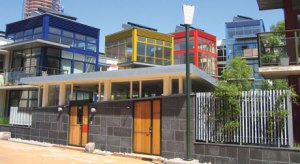
Building: Tango Ecological Housing
Location: Malmo, Sweden
Completion Date: 2003
Architect: Moon Rubie Yudell Architects & Planners
AE Interests: solar heating, wind power
Corning Museum of Glass – Corning, New York, U.S.
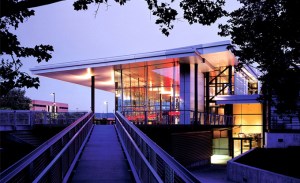
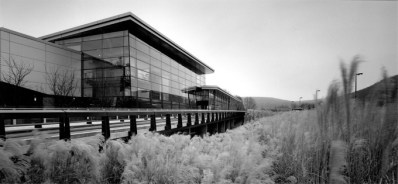
Building: Corning Museum of Glass
Location: 1 Museum Way, Corning, NY 14830
Completed: 2001
Architect: Smith-Miller + Hawkinson Architects
Structural Engineer: Arup
MEP Engineer: Arup
General Contractor: Welliver McGuire
Structural System: High-Strength Stainless Steel with architectural concrete.
Award – BusinessWeek/Architectural Record Awards 2001 Winner
AE Interest: Use of low iron polished plate glass and tempered & laminated glass
Central Signal Tower – Basel, Switzerland

Building: Central Signal Tower
Location: Basel, Switzerland
Architects: Herzog & de Meuron
Client: Swiss Federal Railways
Completed: 1999
AE Interests: Structural isolation, metal skin
Schaulager – Basel, Switzerland

Building: Schaulager Art Museum
Location: Basel, Switzerland
Completed: 2003
Architects: Herzog & de Meuron
Structural Engineers: A. Zachmann, Helmuth Pauli, ZPF Ingenieure AG
Contractor: Swinerton and Walberg Builders
Owner: Laurenz Foundation
Floor area: 16500 square meters
AE Interests: On-site materials, digital landscapes
Three Houses – Beinwil, Switzerland
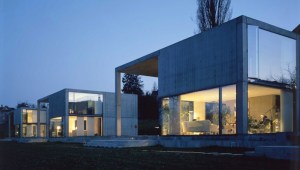
Building: Three Houses
Location: Beinwil, Switzerland
Completed: 1999
Architects: Gmur & Vacchini Architects
AE Interests: Communal Housing, natural light
Migros School & Shopping Center – Lucerne, Switzerland
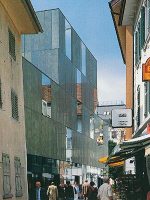

Building: Migros School & Shopping Center
Location: Hertensteinstraße 25, Lucerne, Switzerland
Completed: 2000
Architects: Diener & Diener
Floor area/size: 7620 m2
Architect: Diener & Diener
Landscape Designer: Stefan Koepfli
Client: Genossenschaft Migros / Hotel Schweizerhof
AE Interests: Solar indexing, urban context
The Hotel – Lucerne, Switzerland

Building: The Hotel
Location: Sempacherstrasse 14, CH-6002 Lucerne, Switzerland
Completed: 2000
Architect: Jean Nouvel
Owner: Urs Karli
Floor Area: 15,000 sq ft.
Total Construction Cost: $4.9 million
Project manager: D. Laurent, M. Raasch
Electrical engineer: Rebsamen Electroplanung
Air conditioning engineer: Partnerplan AG
Sanitary engineer: Kramit Sanita AG
Façade engineer: Emmet Pfenniger Partner AG
Thermal engineer: Martinelli and Menti AG
General consultant: Hubert Tonka
Construction management: Walter Stadelmann
AE Interests: Natural light, mezzanine
Culture and Congress Center – Lucerne, Switzerland

Building: Culture and Congress Center
Location: Lucerne, Switzerland
Completed: 2000
Architect: Jean Nouvel
Structural Engineers: Sujan Malla, Martin Wieland, Willy Wüthrich, Electrowatt Engineering Ltd., Plüss Meyer Partner, Schubiger
Acoustician: Russell Johnson
Floor area/size: 35000 m²
Client: Tragerstiftung
AE Interests: Acoustics, inclusion of water channels
School – Paspels, Switzerland

Building: School
Location: Paspels, Switzerland
Completed: 1998
Architect: Valerio Olgiati
AE Interests: concrete envelope, unity of structure and surface
Single Family House – Campo Vallemaggia, Switzerland
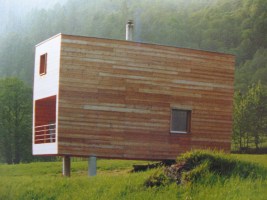
Building: Single Family House
Location: Campo Vallemaggia, Switzerland
Completed: 1998
Architect: Roberto Briccola
AE Interests: Concrete stilts, economical design, box-like form
Centro Civico Comunale – Gorduno, Switzerland
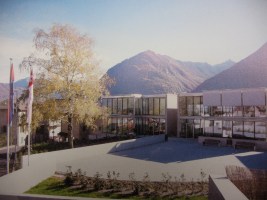
Building: Centro Civico Comunale
Location: Gorduno, Switzerland
Completed: 1998
Architect: Aurelio Galfetti
AE Interests: Modular structure, dimensions of interiors expressed in facade
Production Office & Facility – Baar, Switzerland

Building: Production Office & Facility
Location: Baar, Switzerland
Completed: 2002
Architect: Barkow Leibinger
AE Interests: Geometric volumes, circulation
Walsall Art Gallery – Walsall, West Midlands, England, U.K.
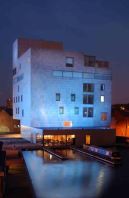
Location: Walsall, West Midlands, England, UK
Completed: 1999
Architect: Caruso St. John
Engineers: Arup
Contract Value: £21 million
Gross Area: 5,000 sqm
AE Interests: Built in clad terracotta.
Aurora Place – Sydney, Australia


Building: Aurora Place (ABN Amro Tower)
Location: Central Business District, Sydney, Australia
Completion: 2000
Architect: Renzo Piano Building Workshop
Structural Engineers: ARUP
AE Interests: Unusual geometric shape, bulging and curvy facade, materials – terracotta tiles and “milky white fritted glass”
Elektra House – London, England, U.K.


 Location: London, England, UK
Completed: 2000
Architect: Adjaye Associates
Client: Undisclosed
Engineers: Price & Myers LLP
Contract Value: € 100,000
Contractor: John Perkins Projects
Gross Area: 130 m2
AE Interests: A converted shoe factory, without many windows the exterior is coated with a phenolic resin faced ply that is normally used is casting concrete. There is only one window that is on the first floor that only provides a view of the sky for those inside while all other light in the house comed in through skylights, one for each room.
Shanghai Grand Theatre – Shanghai, China

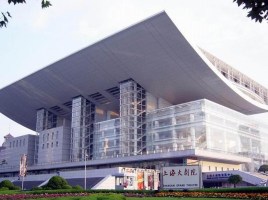
Building: Shanghai Grand Theatre
Location: Shanghai, China
Address: Located at the intersection of Central Boulevard and Huangpi Road South
Completion: 1998
Architect: Jean-Marie Charpentier
Client: Municipal of Shanghai
AE Interests: Laminated Curtain glass facade suspended by cables, 7000 tons of steel structure, inverted arched steel roof, six reinforced concrete columns to hold up structure
Dirty House – London, England, U.K.

Location: London, England, UK
Completed: 2002
Architect: Adjaye Associates
Client: Tim Noble and Sue Webster
Engineers: Techniker
Contract Value: € 453000
Contractor: R.J. Parry
Gross Area: 350 m2
AE Interests: Converted timber factory that is now a home for two artists. Most of the structure was removed leaving only the shell which was painted black. The windows on the second floor are set back while those on the ground floor are set flush with the walls.
Nordic Watercolour Museum – Skärhamn, Sweden

Building: Nordic Watercolour Museum
Location: Skärhamn, Sweden
Completion Date: 2000
Architect: Studio Gron
AE Interests: outer facades are red wood paneling, the inside walls around the exhibition spaces and the archives, and the floor decks are of concrete to ensure a stable indoor climate
Saїd Business School, Oxford University – Oxford, U.K.
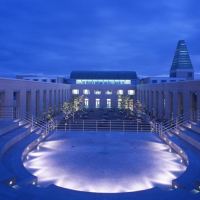
Location: Oxford, Oxfordshire, England, UK
Completed: 2001
Architect: Dixon Jones Architects
AE Interests: Symmetry, Noise Reduction Qualities.
The Great Glasshouse, National Botanic Garden of Wales – Llanarthe, U.K.
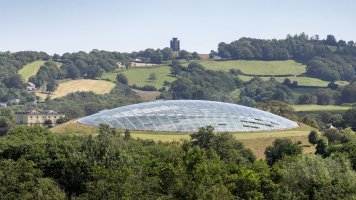
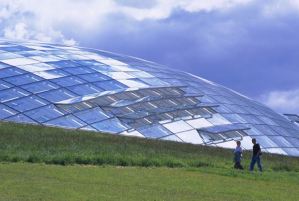
Location: Llanarthe, Ceredigion, Wales, UK
Completed: 2000
Architect: Foster & Partners
AE Interests: Largest single span glass house that mirrors the hilly landscape. Supporting structure is made up of tubular steel and aluminum glazing that minimize materials used and maximizes light transmission. The temperature conditions on the inside and out of the glass hill are constantly monitored by a computer system that automatically adjusts each glass flap for optimum energy consumption. The building also uses collects rainwater for various uses and uses a biomass boiler that burns timber trimmings as its primary heat source which creates a highly sustainable building.
Popcentrum 013 – Tilburg, The Netherlands

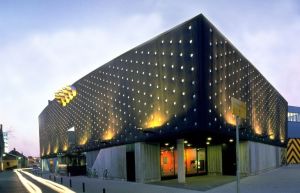
Building: Popcentrum 013
Location: Veemarktstraat 44, 5038 CV Tilburg, Netherlands
Completed: 1998
Architect: Benthem Crouwel Architects
Engineer: TU Delft
Artist: Gerald van der Kaap
Client: City of Tilburg
AE Interests: Venue for pop and rock music, meshes with parking structure as a single mass, facades and roof are clad in black EPDM rubber filled with glass wool, real CDs attached to the surface of the facades
City of Manchester Stadium – Manchester, England, U.K.
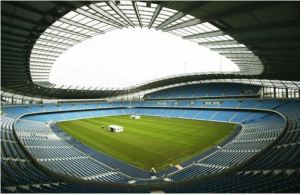
Location: Manchester, England, UK
Completed: 2002
Architect: Arup Associates and Arup Group
Client: Manchester City Council
Engineers: Arup
Contract Value: £110 million
AE Interests: Two stage design that allowed the stadium to be converted from an athletics venue for the 2002 Commonwealth Games to a full on stadium, seating 48,000 people.
The Lowry Performing and Visual Arts Centre – Manchester, England, U.K.
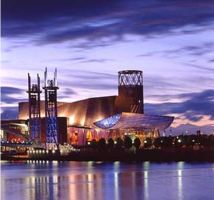
Location: Manchester, England, UK
Completed: 2000
Client: The Lowry Trustees & City of Salford
Architect: Michael Wilford & Partners
Engineers: Buro Happold
Contract Value: £64 million
Contractor: Bovis Construction Limited
Gross Area: 24,000 sq.m
AE Interests: Shape; Materials used: stainless steel, perforated sheet metal, glass.
Ruskin Library, University of Lancaster – Lancaster, U.K.

Location: Lancaster, Lancashire, England, UK
Completed: December 1996
Client: Lancaster University
Architect: MJP Architects
Engineer: Harris & Sutherland
Contractor: John Laing Plc
Contract Value: £4m
AE Interests: Raised floor allows for improved air circulation through all data and telecommunication cables. Core is used as a “noisy” space while the perimeter of the building allows for more quiet uses.
Gateshead Millennium Bridge – Newcastle upon Tyne, England, U.K.
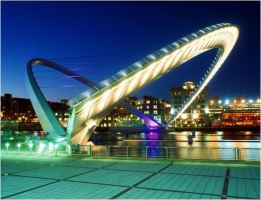
Location: Newcastle upon Tyne, England, UK
Completed: Officially opened by Queen in May of 2002
Architect: Wilkinson Eyre Architects
Client: Gateshead Council
Engineers: Gifford & Partners
Contract Value: £ 22 million
Contractor: Harbour & General
AE Interests: Non-linear parabolic shape; Tilting action instead of traditional opening in half to allow large ships to pass under. See time-lapsed video below.
credits: Dvice article
The Sprouting Building – Montpellier, France
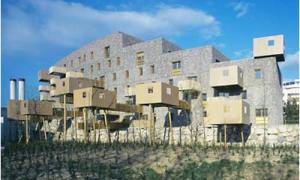
[1]
Building: The Sprouting Building
Location: Montpellier, France
Architect: Edouard Francois
Completion: 2000
Client: Pragma
AE Interest: blending nature in design, exterior rock walls covered in plants growing from a seeded steel mesh layer, cantilevered rustic timber balconies that look like tree houses
Toulouse Provincial Capitol Building – Toulouse, France

Building: Toulouse Provincial Capitol Building
Location: Toulouse, France
Architect: Venturi Scott Brown and Associates, in association with Anderson/Schwartz Architects and Hermet-Blanc-Lagausie-Mommens/Atelier A4
Completion: 1999
Client: Département de la Haute-Garônne
AE Interest: two narrow 6 story wings joined together by two glass-clad bridges, glass curtain walls were unique for that mostly brick town
Hangar 14 – Bordeaux, France

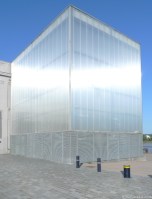
Vulcania Museum – St. Ours-les-Roches, France
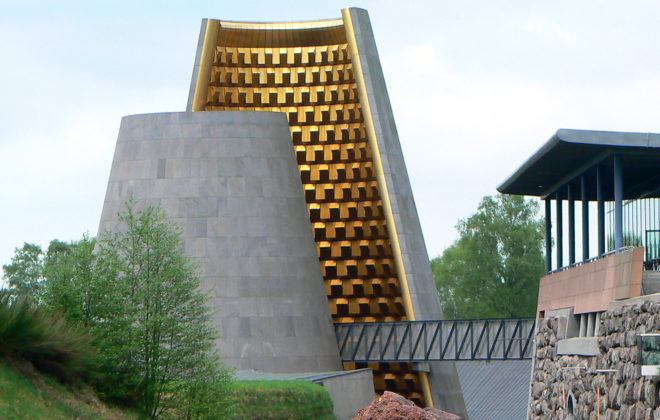
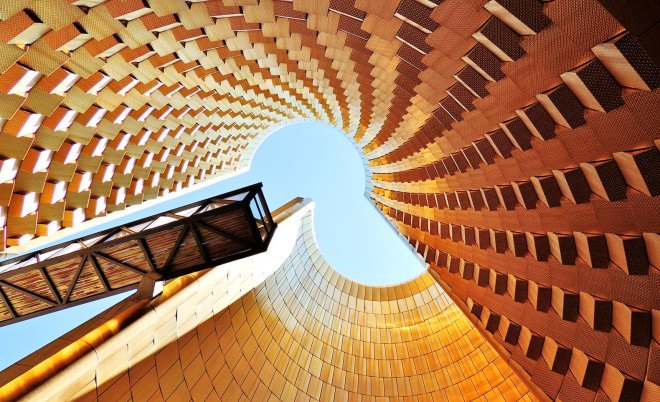
[1, 2]
Building: Vulcania Museum
Location: St. Ours-les-Roches, France
Architect: Hans Hollein
Completion: 2002
Scenography: Rainer Verbizh
Client: Conseil Regional d’Auvergne, Chamalieres
AE Interest: hollowed out from flows of basaltic lava, only the main peak is visible about ground, interior lined with gold shimmering stainless steel scales for aesthetics and to provide light to the foyer, Hans Hollein won an International Competition for the design in 1994
School of Architecture- Marne-la-Vallée , France

Building: School of Architecture
Location: Marne-la-Vallée
Address: Avenue Blaise Pascal 12, 77447 Marne-la-Vallée
Completion: 1999
Architect: Bernard Tschumi
AE Interests: The building has a a large interior public space with an auditorium where all movement takes place. The project was supplied with a very low budget. Wood was usd to absorb much of the sound.
Motorway Control Centre- Nanterre, France
Building: Motorway Control Centre
Location: Nanterre, France
Address: Beneath the Grande Axe Motorway A14 Bridge
Completion: 1999
Architecture Firm: Odile Decq and Benoit Cornette Architects
Project Designer: RFR Consulting Engineers
Structures: Ove Arup and Partners
Client: E.P.A.D.
AE Interests: Offices, an entrance hall and a control room are annexed to the bridge, suspended between two structural bays. The cement profile of the carriageways provide light to the offices because the edges are narrowed to increase the angle from which light can flow underneath the structure.
MR House- Pomponne, France
Building: MR House
Location: Pomponne, France
Address:Rue des Chênes 11, 77400 Pomponne
Completion: 2001
Architecture Firm: Périphériques Architects
AE Interests: The rooms open along the slope and huge windows are added to the house to show the difference between inside and outside.
Zénith Concert Hall and Exhibition Centre- Rouen, France
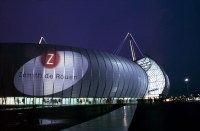
Building: Zénith Concert Hall and Exhibition Centre
Location: Rouen, France
Address: 44 Avenue des Canadiens, 76120 Grand Quevilly
Completion: 2001
Project Architect: Bernard Tschumi
Structural-MEP Engineer: Technip Seri Construction
Acoustical Engineer: Cabinet CIAL
AE Interests: The curvature of the outside walls present a unique, contemporary style which signifies the growth of the economy and contemporary art in the city. The roof is slightly vaulted to maximize the flexibility of the exhibition spaces below.
W Barcelona Hotel- Barcelona, Spain

Building: W Barcelona Hotel
Location: Barcelona, Spain
Completion: 2009
Architect: Ricardo Bofill Taller de ArquitecturaInterior
Design:
Marta Vilallonga, Héctor Gasco, Alejandro Boix, Joan Baseira
Structural Engineering: IDEAM Enterprise,
Francisco Millanes,
Luís Matute,
Miguel Ortega
AE Interests: Sail like building, Glass Facades
—-
Harvard University, One Western Avenue – Boston, Massachusetts, U.S.
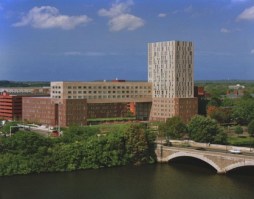

Building: Harvard University, One Western Avenue
Location: Boston, Massachusetts, USA
Address: One Western Ave / Boston, MA 02134
Completion: 2003
Architect: Machado and Silvetti Associates
Structural Engineer: Weidlinger AssociatesContractor: Bond Brothers, Inc.
AE Interests: Silver LEED rating, three story bridge 4 levels above ground spanning 180 feet, variety of masonry and window patterns
Rectory Building- Alicante, Spain


Building- Rectory Building
Location- Alicante, Spain
Completed: 1998
Architect: Alvaro Siza
Structural, Electrical, Water Engineering-
José Pérez Molina
Mechanical Engineering- Joaquin Solbes llorca
General Contractor-
Gines Navarro and San José Construction
AE Interests- The concrete structure is comprised of columns and lightweight two-way slabs with openings of moderate dimensions. This structural simplicity allows for the creation of an exterior brick cavity wall containing an airspace and thermal insulation, thus protecting the project from intemperate weather. The exterior finish is stucco mixed with pulverized brick complemented by a 1.80 m high stone base which helps protect the wall.
Prado Museum- Madrid, Spain
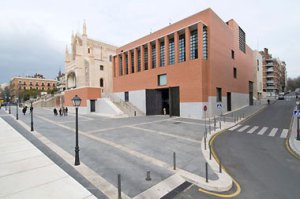
Building- Prado Museum Extension
Location- Madrid, Spain
Completion- 2006
Architect- Rafael Moneo
Structural Engineering-
Jesús Jiménez Cañas
NB 35 Ingenieros
Mechanical Engineering-
Úrculo Ingenieros Consultores
Construction- UTE Prado
AE Interests- The special attention given to the precision of the brick walls that emphasize the edges can be seen in the corner next to the church where the volume has undergone a careful process of erosion that reveals the concrete structure and the arches of the Cloister.
Public Library in Usera- Madrid, Spain
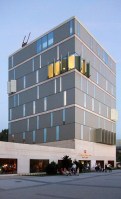
Building- Public Library in Usera
Location- Madrid, Spain
Completion- 2003
Architect- Abalos and Herreros
AE Interests- Tall slit windows, arranged in an apparently random fashion, allow in natural light. The interior walls are covered in abstracted text in different colors. Structure is confined to the core and perimeter to leave a largely column-free interior.
Congress Centre- Murcia, Spain
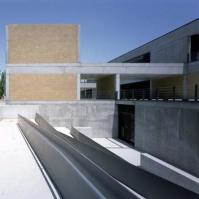
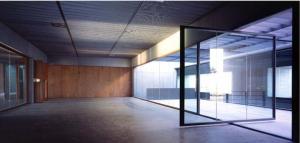
Building- Congress Centre
Location- Murcia, Spain
Completed- 2002
Civil Engineer- Isidoro Agullo
Structure- Francisco Riuz Gijon
Mechanical Engineering- EPM S.L.
AE Interests- Concrete frame exposed and in filled with either timber panels or glass. Metal mesh ceilings, almost industrial in character, add to the neutral, rather austere character of the spaces waiting to receive their exhibitions, relieved by pools of light from the patios.
Caja Granada- Granada, Spain


Building- Caja Granada
Location- Granada, Spain
Completed—2001
Architect- Estudio Alberto Campo Baeza
Engineering—Urculo Ingenieros
Contractor—OHL(Antonio Padilla), LKS(Francisco Varela)
AE Interests- A concrete and stone box that traps sunlight inside of the building
Doñana Visitor Centre of the Marine World- Huelva, Spain
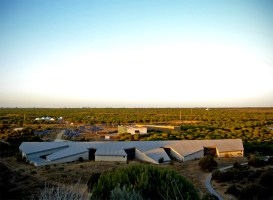
Building- Doñana Visitor Centre of the Marine World
Completion- 2001
Location- Huelva, Spain
Architect- Cruz y Ortiz
Structure- Tedeco Engineers
Installations- Gadian
Gardening- Lardo Verde
AE Interests- Ancillary spaces are contained in irregularly shaped gaps at key points, such as the entrance hall
CS House- Barcelona, Spain
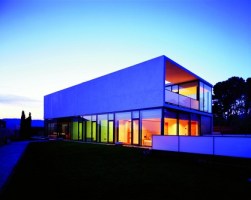
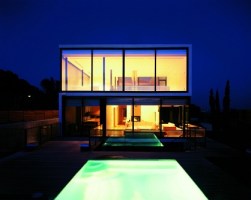
Building- CS House
Location- Barcelona, Spain
Completion- 2002
Architect- Alonso, Hernandez and Associates
Engineering- Ed Enginyeria
Contractor: CS Actuacions Urbanistiques Industrials, S.L.
AE Intersets- Transparent glass walls of iron and glass buildings, they do not sharply define the barrier between inside and out visually. From outside you can see what goes on inside and vice versa.
—-
Tang Teaching Museum and Art Gallery – Saratoga Springs, New York, U.S.
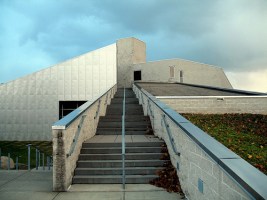
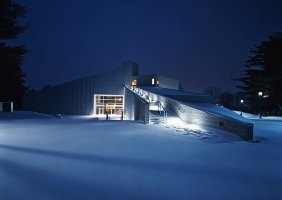
Building: Tang Teaching Museum and Art Gallery
Location: 815 North Broadway, Saratoga Springs, NY 12866
Completed: 2000
Architect: Antoine Predock
Architect of Record: Einhorn Yaffee Prescott, Architecture & Engineering, P.C.
Structural Engineer: Paragon Structural Design
Civil Engineer: Saratoga Associates
MEP Engineer: Einhorn Yaffee Prescott, Architecture & Engineering, P.C.
General Contractor: Barry Bette & Led Duke, Inc.
Structural System: Masonry bearing wall with localized structural steel supporting beam and composite floor and roof framing.
Zlota 44 – Warsaw, Poland

Building: Zlota 44
Location: Warsaw, Poland
Expected completion: 2010
Architect: Daniel Libeskind
Developer: Orco and CEO Jean-François Ott
AE Interests: 192m tall luxury apartment building; sweeping glass facade and bending walls; sun terrace; designed to high level of sustainability; thermal efficiency; natural ventilation
Hotel Josef – Prague, Czech Republic


Building: Hotel Josef
Location: Prague, Czezh Republic
Completed: 2002
Architect: Eva Jirinca
Interior Design: Eva Jirinca
AE Interests: modern amenities while maintaining Prague’s traditional architecture; two buildings connected by a courtyard that unifies the public areas; natural daylighting deep into building
Theatre L’Eclat- Pont-Audemer, France

Building: Theatre L’Eclat
Location: Pont-Audemer, France
Address: Place du Général de Gaulle, 27500 Pont-Audemer
Completion: 2001
Project Architects: Jakob and MacFarlane
Client: City of Pont-Audemer
AE Interests: The entire auditorium is enveloped in shades of slate gray. With only silicone joints separating the glass panels, the facade appears detached from the building behind it.
Licorne Soccer Stadium- Amiens, France
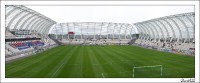
Building: Licorne Soccer Stadium
Location: Amiens, France
Address: Rue du Chapitre, 80016 Amiens
Completion: 1999
Project Architects: Ateleir d’Architecture Chaix & Morel et associés
Client: City of Amiens, Culture and Sports Department
AE Interests: The two pairs of curving glass-and-steel wings rise above the seating sections to allow daylight in and to block wind and rain.
National Museum of History and Art- Luxembourg, Luxembourg

Building: National Museum of History and Art
Location: Luxembourg, Luxembourg
Address: Marché aux Poissons, 2345 Luxembourg
Completion: 2002
Architect: Christian Bauer and Associates
Client: Fonds de Renovation de la Vieille Ville
AE Interests: Attempts a “demystification” of the museum. An internal atrium allows natural light provided from a skylight at the roof.
Combined Heat Power Plant and Office Building- Luxembourg, Luxembourg
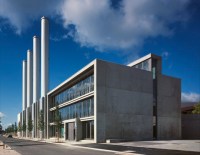
Building: Combined Heat Power Plant and Office Building
Location: Luxembourg, Luxembourg
Address: 23 JF Kennedy Avenue
Completion: 2001
Architect: Paul Bretz
AE Interests: Building viewed as a house for a machine. It has a concrete frame with the front entirely glazed. Part of the building is raised up to allow circulation of light throughout the interior.
San Juan Medical Center – Pamplona, Spain
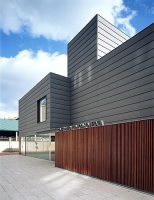
Building: San Juan Medical Center
Location: San Juan neighborhood, Pamplona, Navarra, Spain
Completion: 2001
Architect: Francisco Mangado
Type of Building: Public
AE Interests: canted turrets for vertical interest, zinc-clad structure contrasts with rear apartment towers
Hedge House Art Gallery – Wijlre, The Netherlands


Building: Hedge House Art Gallery
Location: Kasteel Wijlreweg 1, 6321PP Wijlre, Netherlands
Completed: 2001
Architect: Wiel Arets Architects and Associates
Client: Jo en Marlies Eijck-Voncken
AE Interests: Built in the 17th century pleasure gardens of Wijlre Castle, sought to harmonize nature with art, includes exhibition space for art, greenhouse, and hen house
Giovanni and Marella Agnelli Art Gallery – Torino, Italy
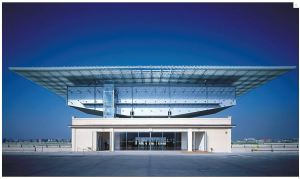
Building: Giovanni and Marella Agnelli Art Gallery
Location: Torino, Italy
Designer: Renzo Piano Build Workshop
Client:Lingotto SpA and Palazzo Grassi
AEInterest: Contains a partly cantilevered wedge shaped box. The roof is constructed from 16,000 glass fins above the gallery providing an interesting light quality.
UPF Library – Barcelona, Spain
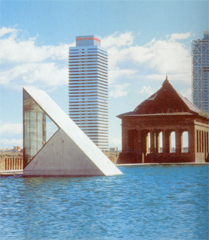
Building: UPF Library
Location: Barcelona, Spain
Completion: 1999
Architects: Lluis Clotet Ballus and Ignacio Paricio Ansuategui
Type of Building: Cultural
AE Interests: interior shows massive load-bearing columns and arches, modern and older elements, inverted pyramids of mirrored glass within the skylights reflect and expanse of water
….
Self Referential House – Groningen, Netherlands

Building: Self Referential House
Location: Groningen, Netherlands
Completion Date: 2001
Master Plan: Toyo Ito
Architect: Space Group
Secondary Architects: Space Group, Xaveer de Geyter, Foreign Office Architects and Tony Fretton
AE Interests: Roof terrace with pool. The front façade is made out of glass with half transparent textile screens, which are designed to make the building look both open and closed at the simultaneously.
Alonso-Planas House – Barcelona, Spain
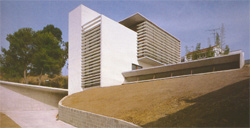
Building: Alonso-Planas House
Location: Barcelona, Spain
Completion: 1998
Architects: Carlos Ferrater and Joan Guibernau
Type of Building: Residential
AE Interests: The sloped fold of concrete, punctured with a circular skylight, provides a sheltered workshop and viewing platform above
….
Stedelijk Van Abbemuseum – Eindhoven, The Netherlands
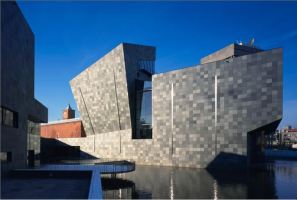
Building: Stedelijk Van Abbemuseum
Location: Bilderdijklaan 10, 5611 NH Eindhoven, Netherlands
Completed: 2002
Architect: Abel Cahen
Structural Engineer: Abel Cahen
Client: Municipality of Eindhoven
AE Interests: Renovation and extension of original museum built in 1936, new building 4 times the size of original, organic integration with old building stonework and tiling facade with alternating shades of gray
Terrassa City Morgue – Barcelona, Spain
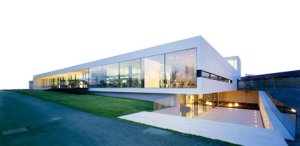
Building: Terrassa City Morgue
Location: Barcelona, Spain
Completion: 2002
Architect: Jordi Badia, BAAS Architects
Service Engineer: Consulting Lluis Duart SL
Structural Engineer: Eduard Doce
Civil Engineer: Francesc Belart
Type of Building: Religious
AE Interests: flat roof, rectilinear, glass/concrete/wood structure, an optimistic image of death (a white box somewhere between heaven and earth)
—-
University Law Faculty – Girona, Spain
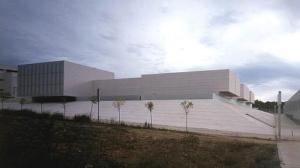
Building: University Law Faculty
Location: Girona, Spain
Completion: 1999
Architect: RCR Arcitects (Rafael Aranda, Carme Pigem and Ramon Vilalta)
Type of Building: Educational
AE Interests: modern fortress, three rectangular volumes on a pyramid base, sophisticated light filters for interior comfort
Swimming Palivion – Girona, Spain
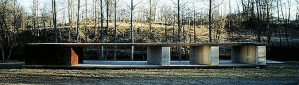
Building: Swimming Pavilion
Location: Girona, Spain
Completion: 1998
Architects: RCR Architects (Rafael Aranda, Carme Pigem and Ramon Vilalta)
Type of Building: Sports
AE Interests: linear composition and slightly curved shaped, two horizontal planes combined to create four independent spaces, structure of rolled steel sections
Kursaal Auditorium – Donostia, Spain
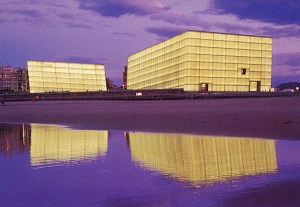
Building: Kursaal Auditorium
Location: Donostia, Spain
Completion: 1999
Architecture: Rafael Moneo
Structural Engineers: Javier Manterola, Corres and Associates, Jesus Jimenes Canas
Type of Building: Cultural
AE interests: Glass walls able to withstand harsh weather conditions, complex structure, blends in during the day and is illuminated at night, base formed of prefabricated slate slabs
M-U Housing – Urretxu, Spain

Building: M-U Housing
Location: Urretxu, Spain
Completion: 2001
Architect: Victoria Acebo and Angel Alonso
Type of Building: Residential
AE Interests: Lightweight steel structure perched on stilts, housing multiple residents, completely glazed in section, open courtyard
Crawford Art Gallery Extension – Cork, Ireland
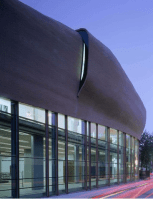

Building: Crawford Art Gallery Extension
Location: Cork, Ireland
Completion Date: 2000
Architect: Erick van Egeraat Associated Architects
AE Interests: The extension Egeraat designed resolved the prior circulation problems by linking the two isolated gallery’s wings to the rest of the building. Curvaceous brick skin bulges out and appears to float above the gallery’s contemporary shop-front window.
Sports Complex – Galdakao, Spain


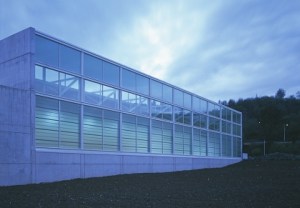
Building: Sports Complex
Location: Galdakao, Spain
Completion: May 2005
Principal Designers: Miguel A. Alonso del Val, Rufino J. Hernandez Minguillon, Sol Madridejos Fernandez, Juan Carlos Sancho Osinaga
Design Team: Asier Atxurra, Miguela Modrego
Technical Architects: Miguel Aldaz Garcia Mina
Type of Building: Sports
AE Interests: strategic use of longitudinal corridors for lighting, contemporary, form follows function, street facade predominately constructed of pre-cast concrete panels
Water Tower House – Brasschaat, Belgium
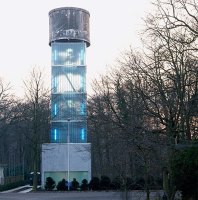
Building: Water Tower House
Location: Brasschaat, Belgium (outside of Antwerpen)
Completed: 1996
Architect: Jo Crepian
Project Architect: Dirk Engelen
Client: Jan Moereels
AE Interests: Concrete water tower renovated into residential home, industrial u-glass facades, steel stairways connecting levels, reinforced concrete, galvanized steel, and glass design
Euskalduna Conference Centre and Concert Hall – Bilbao, Spain
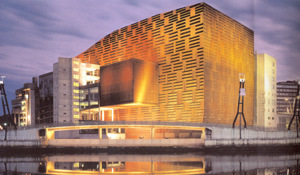
Building: Euskalduna Conference Centre and Concert Hall
Location: Bilbao, Spain
Completion: February 1999
Architects: Federico Soriano and Dolores Palacios
Client: Palacio Euskalduna; Euskalduna Jurengia
Type of Building: Cultural
AE Interests: Form follows function, largest stage in Europe, designed to compliment Frank Gehry´s Guggenheim Museum, cor-ten steel casting, patterned glazing on the waterfront
AHS Secondary School -Vienna, Austria

Building: AHS Secondary School
Location: AHS Heustadelgasse 4, 1220 Vienna, Austria
Date of Completion: May 2002
Architect: Henke and Schreieck Architekten
Client: BIG Federal Estate Limited
Project Team / Collaboration: Gavin Rae (project manager) & Sascha Dehn
Structural Consultants: Dipl. Ing. Manfred Gmeiner, Dipl. Ing. Martin Haferl
Construction Physics: Dipl. Ing. Walter Prause
Mechanical Services: TB ZFG-Projekt GmbH. & TB Eipeldauer GmbH., Baden bei Wien
Signage: Mag. Ingeborg Kumpfmuller
Auxiliary Lighting: Waltraut Cooper
Competition: November 1998
Construction period: 04/2000 to 05/2002
Gross volume: 57,476 m3
AE Interests: Gliding openness that easily accomodates 1,000 pupils, naturally ventilated with well of ‘fresh air’, shading provided by louvres
Saxon Federal Library – Dresden, Germany


Building: Saxon Federal Library
Location: Dresden, Germany
Architect: Ortner and Ortner
Completion: 2003
AE interests: vast open space, stone cladding, enormous glass roof
Limerick County Hall – Limerick County, Ireland
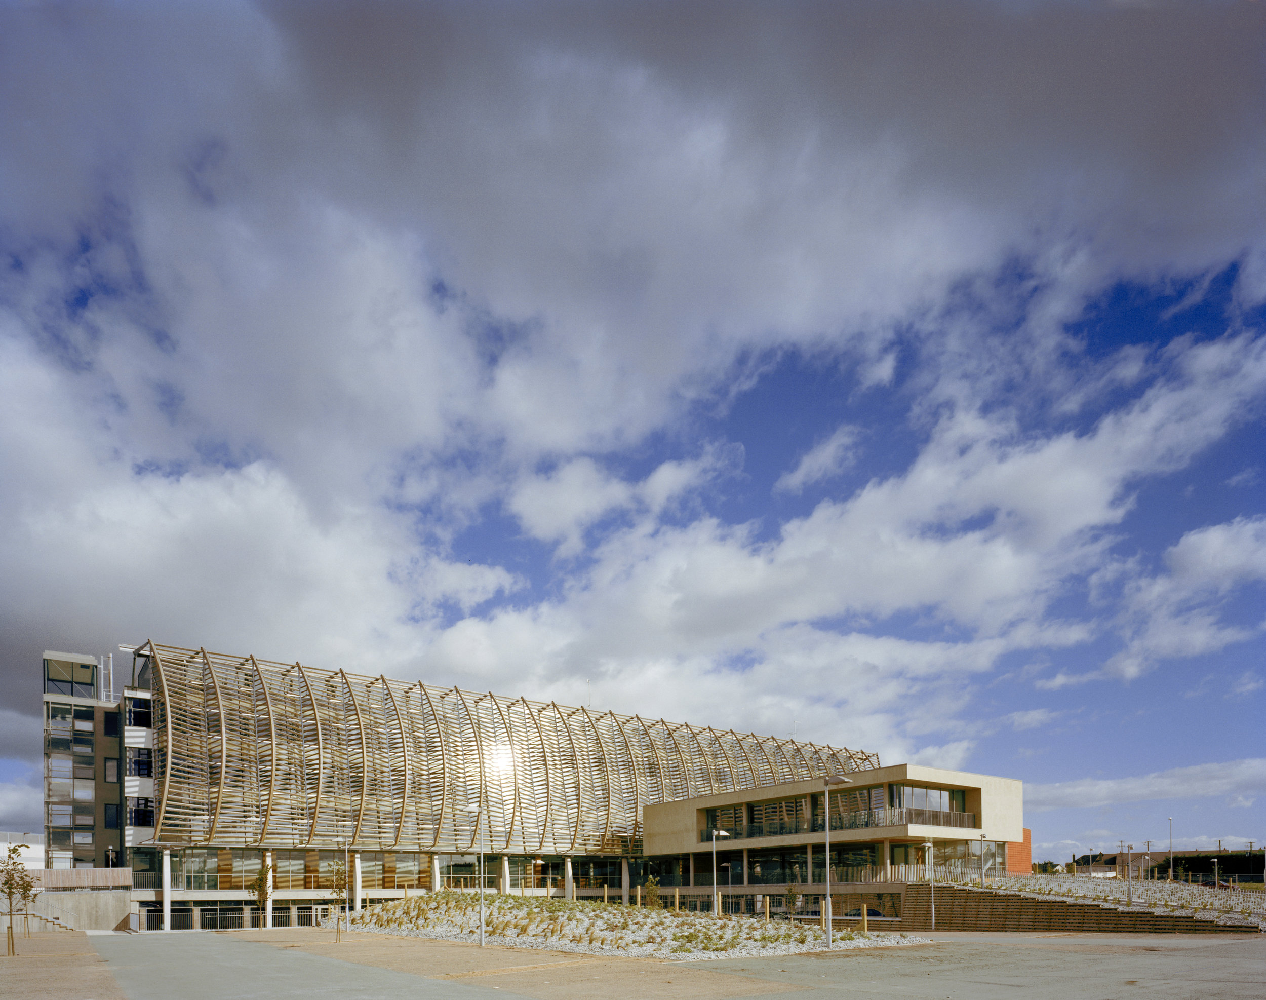
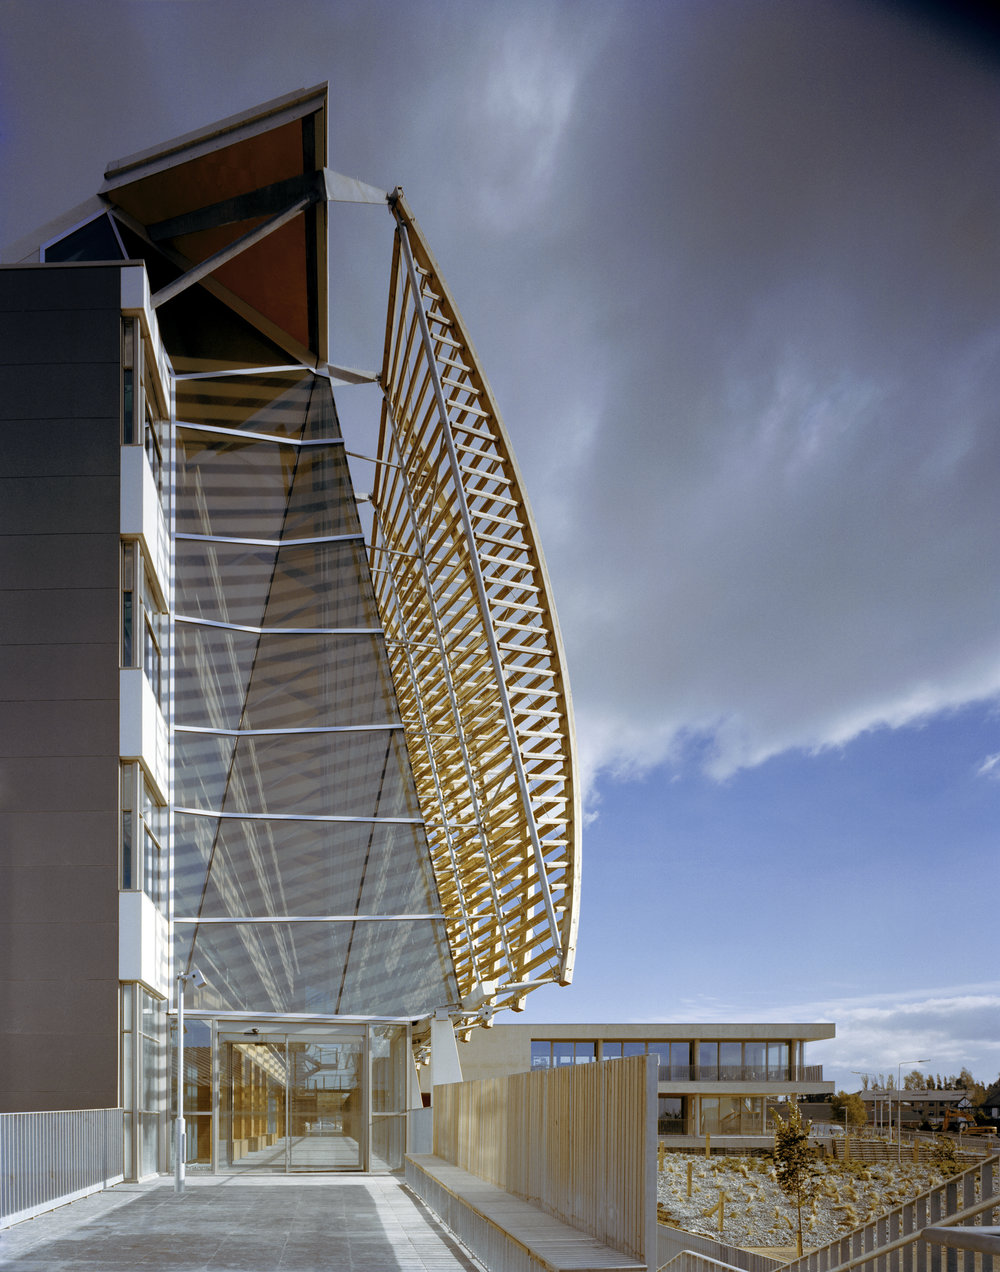
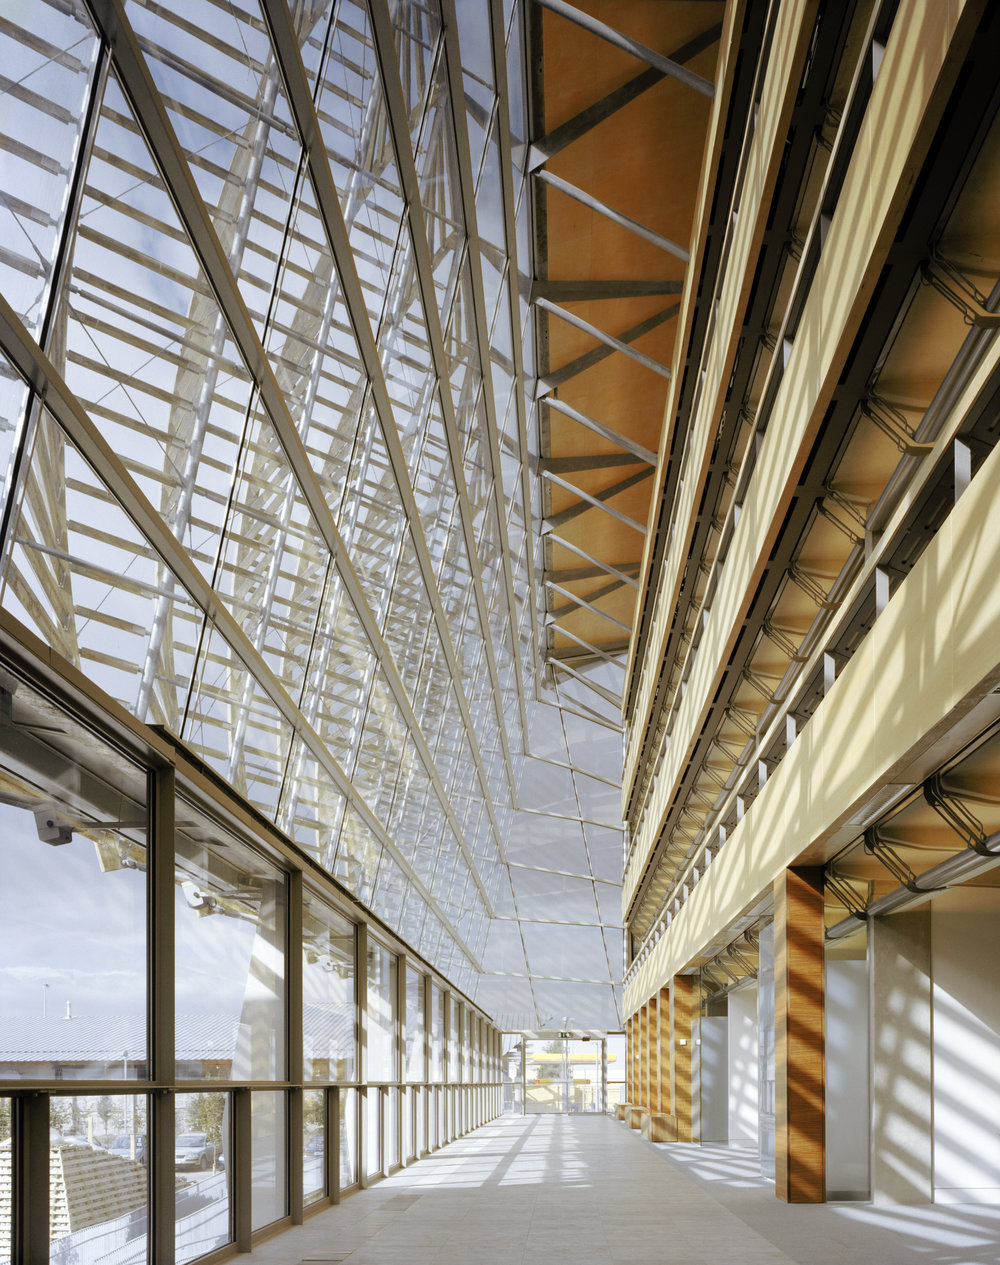
Building: Limerick County Hall, Local Government Office
Location: Limerick County, Ireland
Completion Date: 2003
Architect: Bucholz McEvoy Architects
Engineering: Building Services/MEP Engineering ; Edith Blennerhassett
AE Interests: Ventilation zones, natural ventilation, thermal modeling, internal lighting and other modern methods give the building enduring benefits. Entirely uses natural ventilation by maximizing the performance of the building’s structure and skin. The building is oriented 15 degrees off due N-S in order to allow the atrium to act as long thermal chimney.
Chasse Park Apartments – Breda, The Netherlands
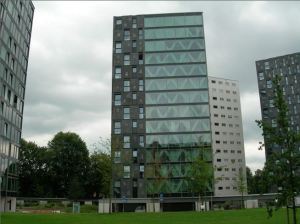
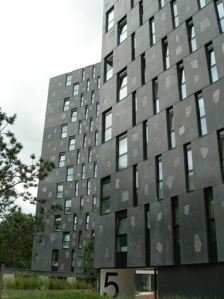
Building: Chasse Park Apartments
Location: Nonnenveld 29, 4811 HN Breda, Netherlands
Completed: 2001
Architect: Xaveer De Geyter Architects
Landscape Architect: West 8 Landscape Architects
Realization: ABT Bouwkunde
Engineer: Snellen, Meulemans en Van Schaaik
Client: Chasse CV (Joint ventrue: Proper Stok Woningen, Wiliam Bouw)
AE Interests: Former military site, 5 towers of 137 apartments, ‘campus’ dynamic, autonomous groups of buildings frame a public park, building facades interact in different ways with interior gardens
Semi-Detached House – Tabasalu, Estonia

Building: Semi-Detached House
Location: Tabasalu, Estonia
Completed: 2002
Architect: Architectural Bureau Kolde Grupp
Structural Engineer: Kolde Grupp
Galbally Social Housing – Galbally, Ireland

Building: Galbally Social Housing
Location: Galbally, County Limerick, Ireland
Completion Date: 2002
Architect: O’Donnell + Tuomey Architects
AE Interests: Simplistic, traditional domestic forms and details to create both contextual and contemporary architecture. Monolithic roofs, defined recesses, and continuous eaves. O’Donnell and Tuomey designed the two roof lines to be pitched to counter each other and they chose to step their porch thresholds with the contour of the site.
Exhibition Building in the Former Concentration Camp – Vught, The Netherlands
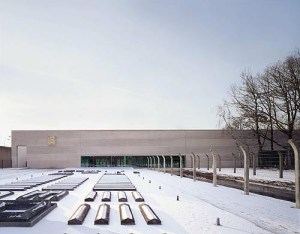
Building: Museum National Monument, Camp Vught
Location: Lunettenlaan 600, 5263 NT Vught, the Netherlands
Completed: 2001
Architect: Claus en Kaan Architects
Client: Stichting Nationaal Monument Kamp Vught
AE Interests: Memorial and exhibition building marks the entrance of the former concentration camp, building forms a screen for the site, simple blank facades, horizontal bands of roman terracotta tiles alternate with rows of heavy bricks
Lilium Tower – Warsaw, Poland

Building: Lilium Tower
Location: Warsaw, Poland
Built: Development on hold Jan 2009
Architect: Zaha Hadid with Patrik Schumacher
Project Architect: Markus Planteu
Competition Team: Thomas Mathoy, Sophia Razzaque, Naomi Fritz, Daniel
Widrig, Fulvio Wirz, Mariagrazia Lanza, Dennis Brezina
Strucural Consultant: ARUP
AE Interests: 240m tall; central core forms backbone of structure; low-energy use designed to cope with extremes of climate
Popstage Mezz – Breda, The Netherlands
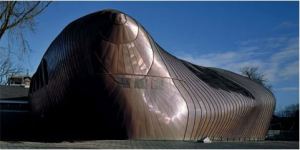
Building: Popstage Mezz
Location: Keizerstraat 101 (Chassée-terrein), 4811HL Breda, The Netherlands
Completed: 2002
Architect: Erick van Egeraat Associated Architects (EEA)
Contractor: SV Metaaldak Specialist BV, Beek en Donk
Client: Municipality of Breda, Dienst RME, Breda
AE Interests: Theater addition onto existing building, emerges from the earth with an animal-like shape, double dome structure with empty space between, hybrid cement and steel framework, pre-oxidized copper exterior, no exterior openings, gill-like slits for the structure to breathe
Hypo Alpe Adria Centre – Klagenfurt, Austria
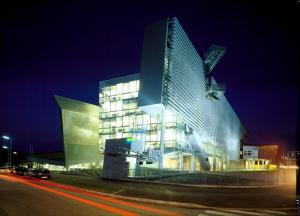

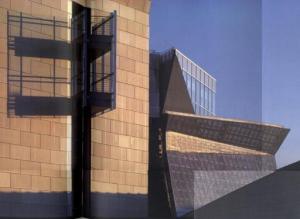
Building: Hypo Alpe Adria Centre
Location: Klagenfurt, Austria
Completed: 2002
Architect: Morphosis
Client: Karntner Landes-und-Hypothekenbank
AE Interests: utilizes passive cooling and lighting. also uses a large, curved, perforated aluminum roof surrounds the majority of the structure, reducing dependency on electrical cooling.
Crematorium Baumschulenweg – Berlin, Germany


Building: Crematorium Baumschulenweg
Location: Rinkartstr 13, 12437 Berlin, Germany
Architect: Axel Schultes and Charlotte Frank
Completion: 1998
AE interests: concrete construction, flat roof, glass façade, minimalist exterior envelope, large interior columns
Agora Headquarters – Warsaw, Poland

Building: Agora Headquarters
Location: Warsaw, Poland
Completed: 2002
Architect: JEMS Architekci
Project manager: Andrzej Sidorowicz
Project Management, consultation to the design team on the application of certain materials and technologies, and construction supervision: Arup Polska
General contractor: Porr Polska S.A.
Costs of construction and installation labor: USD 40,296,000
AE Interests: opened up to daylighting and use of interior gardens within building’s framework; use of louvers to direct daylight
INHolland University – Rotterdam, The Netherlands
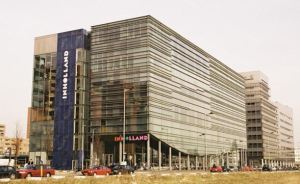
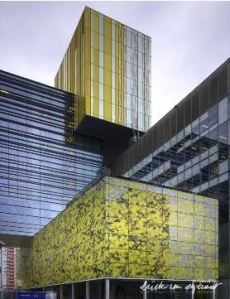
Building: INHolland University
Location: Posthumalaan 90, 3072 AG Rotterdam, The Netherlands
Completed: 2000, 2008 Extension
Architect: Erick van Egeraat Associated Architects (EEA)
Structural Engineer: ABT
Contractor: Giesbers Bouw
AE Interests: Stands by the water, covered entirely in glass, cable-suspended interior bridges, golden screen façade extension, sustainable design
Museum Boijmans van Beuningen – Rotterdam, The Netherlands
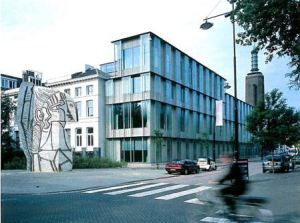
Building: Museum Boijmans van Beuningen
Location: Museumpark 20, NL-3015 CX Rotterdam, The Netherlands
Completed: 2003
Architect: Robbrecht and Daem Architecten
Client: Museum Boijmans van Beuningen
AE Interests: Renovation, combines contemporary insertions with a historic core, simplistic design, concrete and glass
St. Mary of the Angels Chapel – Rotterdam, The Netherlands
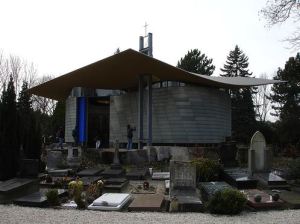
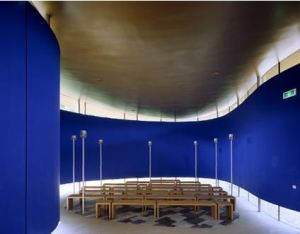
Building: St. Mary of the Angels Chapel
Location: Nieuwe Crooswijkseweg 123, Rotterdam, The Netherlands
Completed: 2001
Architect: Mecanoo Architecten
Structural Engineer: ABT bv, Delft
General Contractor: H&B bouw, Sassenheim
Client: R.K. begraafsplaats Rotterdam
AE Interests: Golden ceiling, wavelike “moving” wall, floating roof, tin-plated copper walls, located in St. Lawrence cemetary
Estonian Embassy – Vilnus, Lithuania

Building: Estonian Embassy
Location: Vilnus, Lithuania
Completed: 1998
Architect: 3+1 Architects
AE Interests: hallway creates a terrace garden that gets southern and evening sun; 3.5 story building created by 7 half floors; two distinct facades: one side of blue stained limestone and one hanging green glass;
Bell Tower – Judenburg, Austria
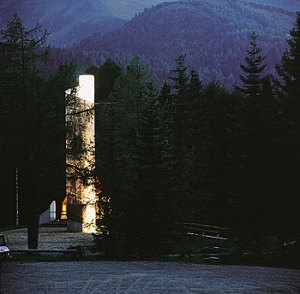

Building: Bell Tower
Location: Judenburg, Austira
Status: Complete
Architect: Markus Pernthaler
AE Interests: Geometry, materials choice
National Gallery of Ireland Millennium Wing – Dublin, Ireland
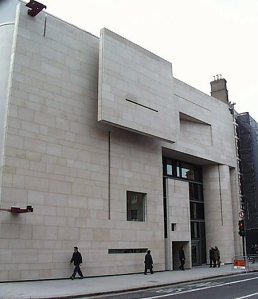
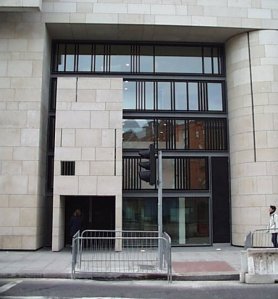
Building: National Gallery of Ireland Millennium Wing
Location: Dublin, Republic of Ireland
Completion Date: 2002
Architect: Benson + Forsyth
GC: Michael McNamara & Co
Structural Engineer: O’Connor Sutton Cronin
MEP Engineer: Faber Maunsell Ltd
AE Interests: stone façade like most local architecture, blending the architecture of the existing gallery on one side of the wing to the street and city life on the other side
British Embassy – Moscow, Russia

Building: British Embassy
Location: Moscow, Russia
Completed: 2000
Architect: ABK Architects
Lighting: Delmatic
AE Intrests: “transparent” glass facade symbolize open relations between UK and Russia
Neiser Factory – Tallinn, Estonia

Building: Neiser Factory
Location: Tallinn, Estonia
Completed: 2002
Architect: Indrek Nakk
AE Interests: mix of glass, steel, and wood facade
Market Place Theatre and Arts Centre – Armagh, Northern Ireland, U.K.
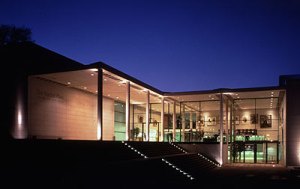
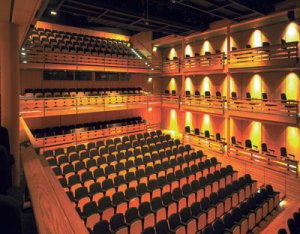
Building: Market Place Theatre and Arts Centre
Location: Armagh, Northern Ireland
Completion Date: 2000
Architect: Glenn Howells
GC: Gilbert Ash Ltd
Structural Engineer: Dewhurst Macfarlane and Partners
Landscaping: Nicholas Pearson Associates
Acoustical Engineer: John Wyckham Associates
AE Interests: passive cooling, structural solution for the significant sloping of the site, stone and plaster finishes
Trädgår’n Restaurant – Göteborg, Sweden
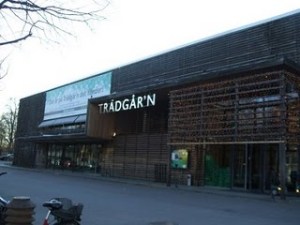
Building: Trädgår’n Restaurant
Location: Göteborg, Sweden
Completion Date: 1998
Architect: Studio Gron
Landscape Architect: Snøhetta
AE Interests: relatively massive two-story building against the road to provide a sound and pollution barrier, The objective was to form a veranda along the whole of this wall (and projecting beyond its ends). Only 3.5m wide, the veranda does not seem at pinched, for its inner wall is glass, and the outer one is an open rectangular lattice screen.
Icehotel – Jukkasjärvi, Sweden
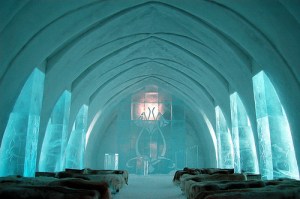
Building: Icehotel
Location: Jukkasjärvi, Sweden
Completed: since 1994
Architect: Ake Larsson
AE Interests: uses all snow from the nearby Torne River, then the snow is sprayed on huge steel frames and allowed to freeze. After a couple of days, the forms are removed, leaving a maze of free-standing corridors of snow. The hotel is built with snice (has a snow-like appearance but ice-like physical characteristics), which takes the place of mortar in a traditional brick-built hotel.
EOS Housing Scheme – Helsingborg, Sweden
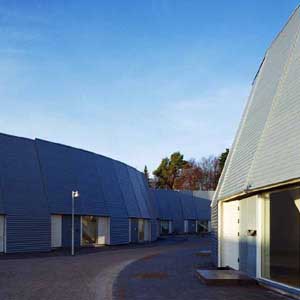
Building: EOS Housing Scheme
Location: Helsingborg, Sweden
Completion Date: 2002
Architect: Anders Wilhelmson
Clients: HSB Nordvastra Skane
AE Interests: Elevations clad in sinus corrugated rhein-zink (continuous wide-strip casting and rolling mill) change colors according to the atmosphere from grey to blue.
Henry Dunker Cultural Centre – Helsingborg, Sweden
Building: Henry Dunker Cultural Centre
Location: Helsingborg, Sweden
Completion Date: 2002
Architect: Kim Utzon Architects
Clients: Kärnfastigheter, Helsingborg
Project Team: Martin Hahn, William Rose, Morten Paustian, Børge Nissen,, Malene Ib Andersen, Jesper Ravn, Jeppe Utzon, Lars Schwartz
General Contractors: Skanska Sverige AB
AE Interests: prefabricated concrete elements, slender white columns support the structure (an Utzon trademark), tons of skylights
Karmøy Fishing Museum – Karmøy, Norway

Building: Karmøy Fishing Museum
Location: Karmøj, Norway
Completion Date: 1999
Architect: Snøhetta
Design Team Principals: Craig Dykers. Christoph Kapeller, Kjetil Thorsen
Engineers: S/M/E/P: Peter Rasmussen AS
Project Administration/Construction Management: Peter Rasmussen AS
General Contractors: Einar Tangjerd AS, Kåløy, Kopervik
AE Interests: The museum is set perpendicular to the coastline which allows for the thin side of the structure to be a giant window overlooking the sea. There is a bracken basket weave pattern over the main entrance glass that is so tight that wind cannot easily go through. Rough polished concrete that reflects exterior light from the window at the end of the building.
Honan-Allston Branch of the Boston Public Library – Boston, Massachusetts, U.S.
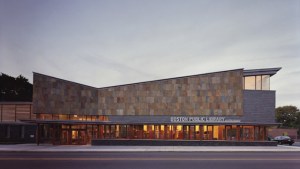
Building: Honan-Allston Branch of the Boston Public Library
Location: Boston, Massachusetts, USA
Address: 300 North Harvard Street / Allston, MA 02134-1530
Completion: 2001
Architect: Machado and Silvetti Associates
Structural Engineers: Lim Associates
MEP: Robert W. Sullivan, Inc
Civil Engineers: Samiotes Consultants
Landscape Architect: Richard Burck Associates
AE Interests: Alternating gardens and glass pavilion rooms, low maintanence materials, butterfly form
Peabody Essex Museum – Salem, Massachusetts, U.S.
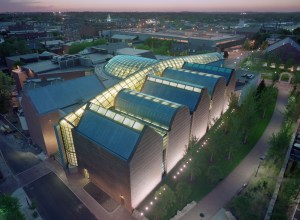
Building: Peabody Essex Museum
Location: Salem, Massachusetts, USA
Address: 161 Essex Street / Salem, MA 01970
Completion: 2003
Architect: Moshe Safdie and Associates
Structural Engineer, HVAC, Electrical, Plumbing and Fire Protection: ARUP
General Contractor: Turner Construction Company
Lighting Designer: Fisher Marantz Stone
AE Interests: Glass roof, indoor pedestrian “street”
International Elementary School – Long Beach, California, U.S.
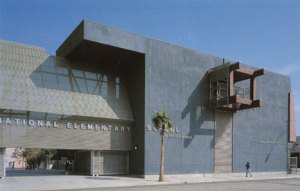
Building: International Elementary School
Location: Long Beach, California, USA
Address: 700 Locust Avenue / Long Beach, CA 90813-4317
Completion: 1999
Architect: Morphosis Architects
Structural Engineer: Ove Arup & Partners
Mechanical Engineer: Ove Arup & Partners
Electrical Engineer: Ove Arup & Partners
Civil Engineer: Andreasen Engineering
Construction Manager: Pinner Construction
AE Interests: Perforated metal wall as building skin, 2 acre roof deck
Jiushi Corporation Headquarters – Shanghai, China

Building: Jiushi Corporation Headquarters
Location: Shanghai, China
Completed: 2001
Architect: Foster + Partners
Co-architects: East China Architectural Design and Research Institute
Structural Engineers: Shanghai General Arts Design & Engineering Co., Ltd
Client: Juishi Corporation
Consultants: Obayashi, Claude Engle
AE Interests: no internal columns in combination of curved floor plates, concrete core structure, triple skin ventilation glazing system decreasing buildup of solar heat, floors stepped back for terrace sectioned façade
Villa V – Tallinn, Estonia

Building: Villa V
Location: Tallinn, Estonia
Completed: 2000
Architect: 3+1 Architects
Architects in charge: Markus Kaasik, Andres Ojari & Ilmar Valdur
AE Interests: cut into existing landscape; cast concrete, glass, and bright wood
Canary Wharf Underground Station – London, England, U.K.
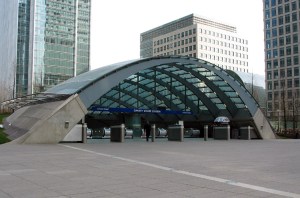
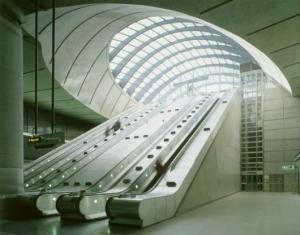
Building: Canary Wharf Underground Station
Location: London, England
Completed: 1999
Architect: Foster + Partners
Strutural Engineers: Ove Arup & Partners
Client: Jubilee Line Extension Project (JLEP)
AE Interests: Glass canopies cover station entrances; fair-faced concrete, stainless steel, and glass were the only materials used in the stations construction; concrete diaphragm tunnel walls are left exposed.
Orro House – Tabasalu, Estonia

Building: Orro House
Location: Tabasalu, Estonia
Completed: 2002
Architect: Martin Aunin
VXO House – London, England, U.K.
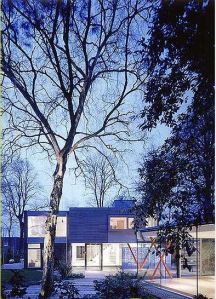
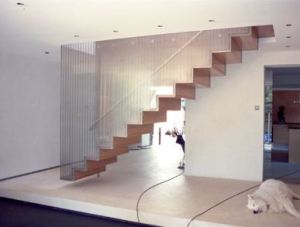
Building: VXO House
Location: 16 Spaniard’s End, London, England
Completion: August 2000
Architect: Alison Brooks Architecture
Structural Engineers: Price & Myers
Clients: Yoram and Sabina Amiga
AE Interests: Extension and refurbishment of a 1960’s villa: folded and displaced ground planes, V-columns, optical/structural illusion, inside-out and upside-down, facade is made of a timber plate, suspended stair hangs from walls of stainless steel mesh.

 AEWORLDMAP.COM (3,600+ posts)

leave a comment