The Plus – Magnor, Norway
Building: The Plus
Year: 2022
Location: Magnor, Norway
Building Type: Furniture Factory and Visitor Center
Client: Vestre
Architect: BIG – Bjarke Ingels Group
Landscape Architect: BIG Landscape
Structural Engineers: Bollinger+Grohmann and BIG Engineering
Main Contractor: Ø.M. Fjeld AS
Mass Timber Suppliers: Woodcon AS, Moelven Limtre AS, Stora Enso AB
Mechanical Engineer: Erichsen & Horgen AS
Electrical Consultant: Foyn Consult AS
Building Physics Consultant: Norconsult AS
Geotechnical Consultant: Multiconsult AS
Green Roof: ZinCo; installed by MATTAK AS
Certification: BREEAM Outstanding
Size: 7,000 m² (approximately 75,350 sq ft)
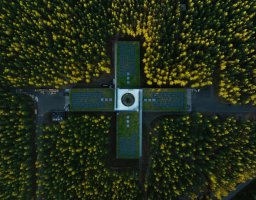
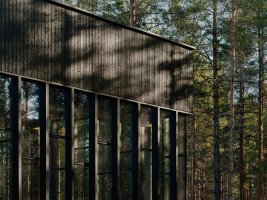
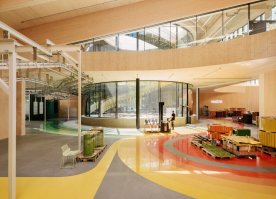
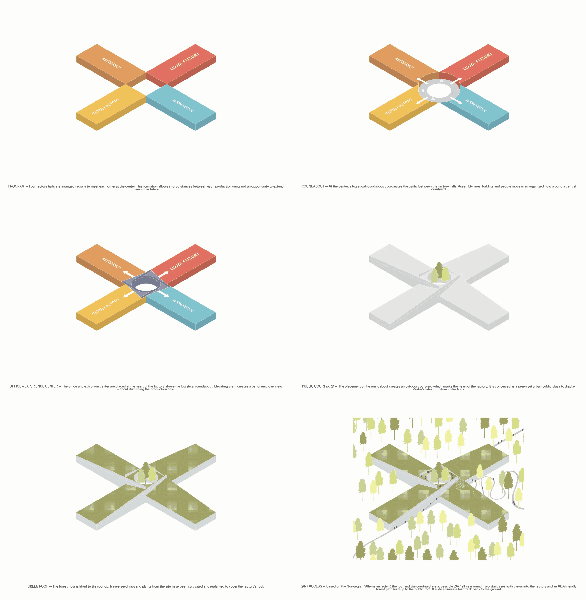
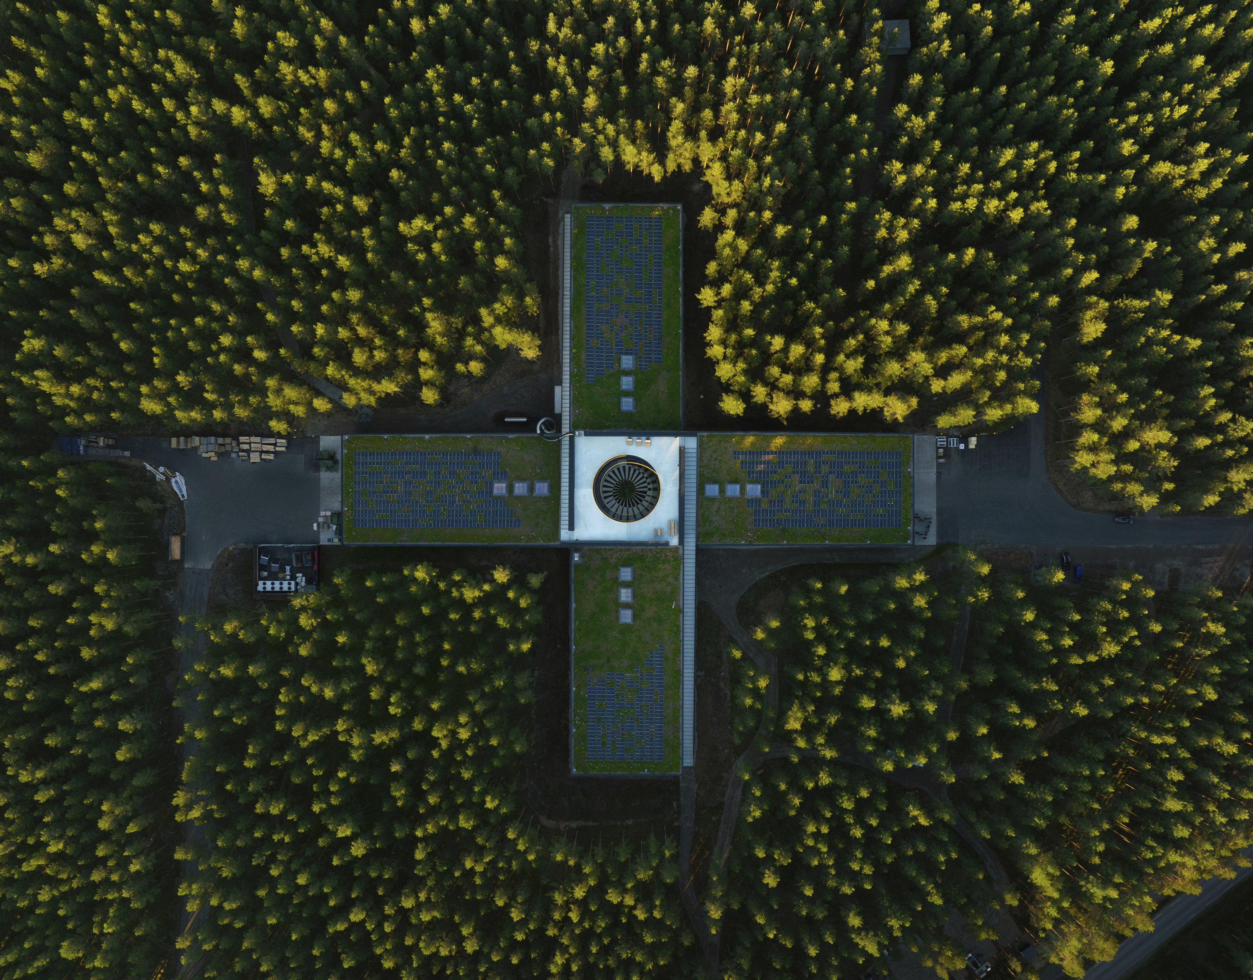
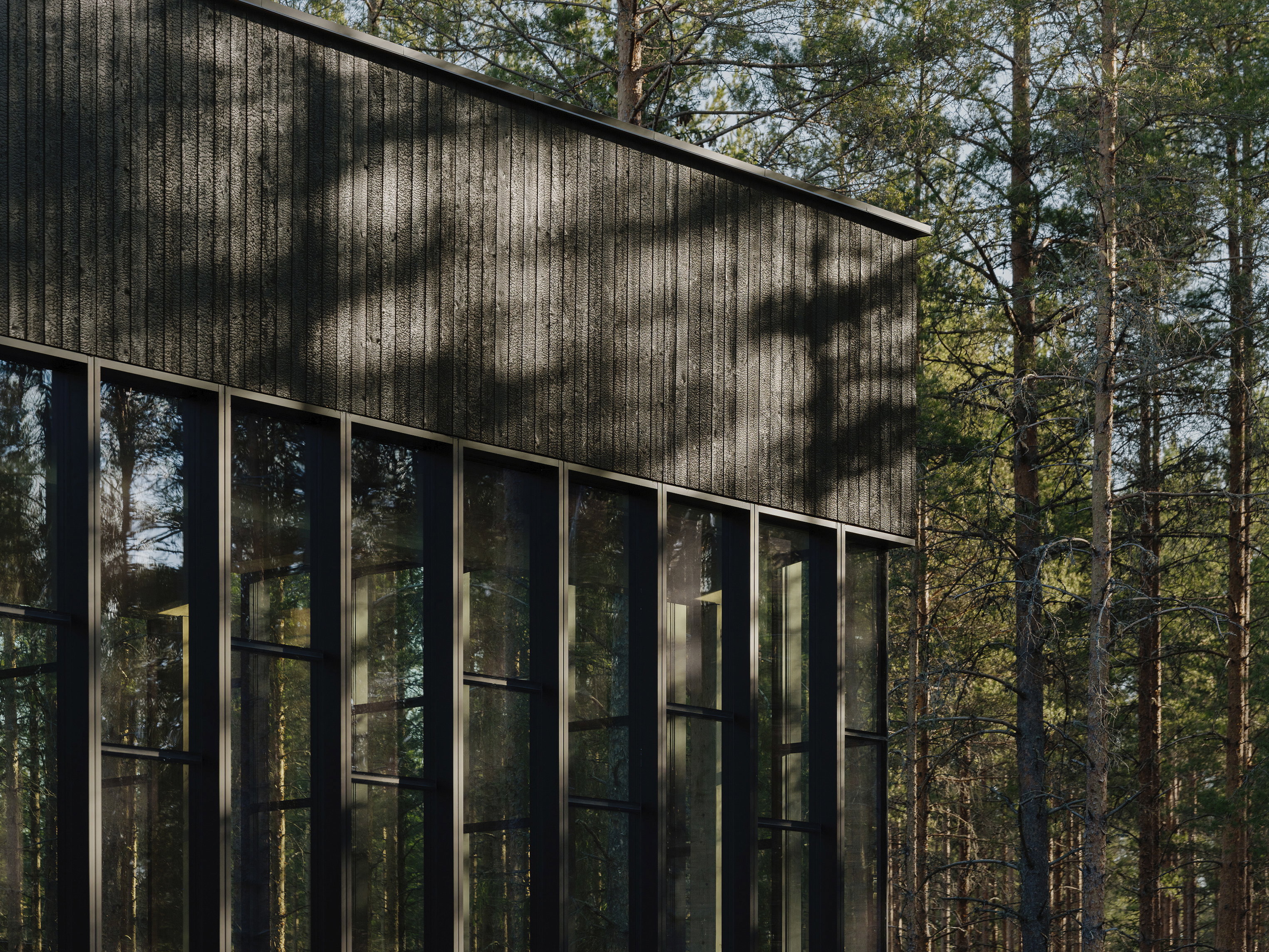
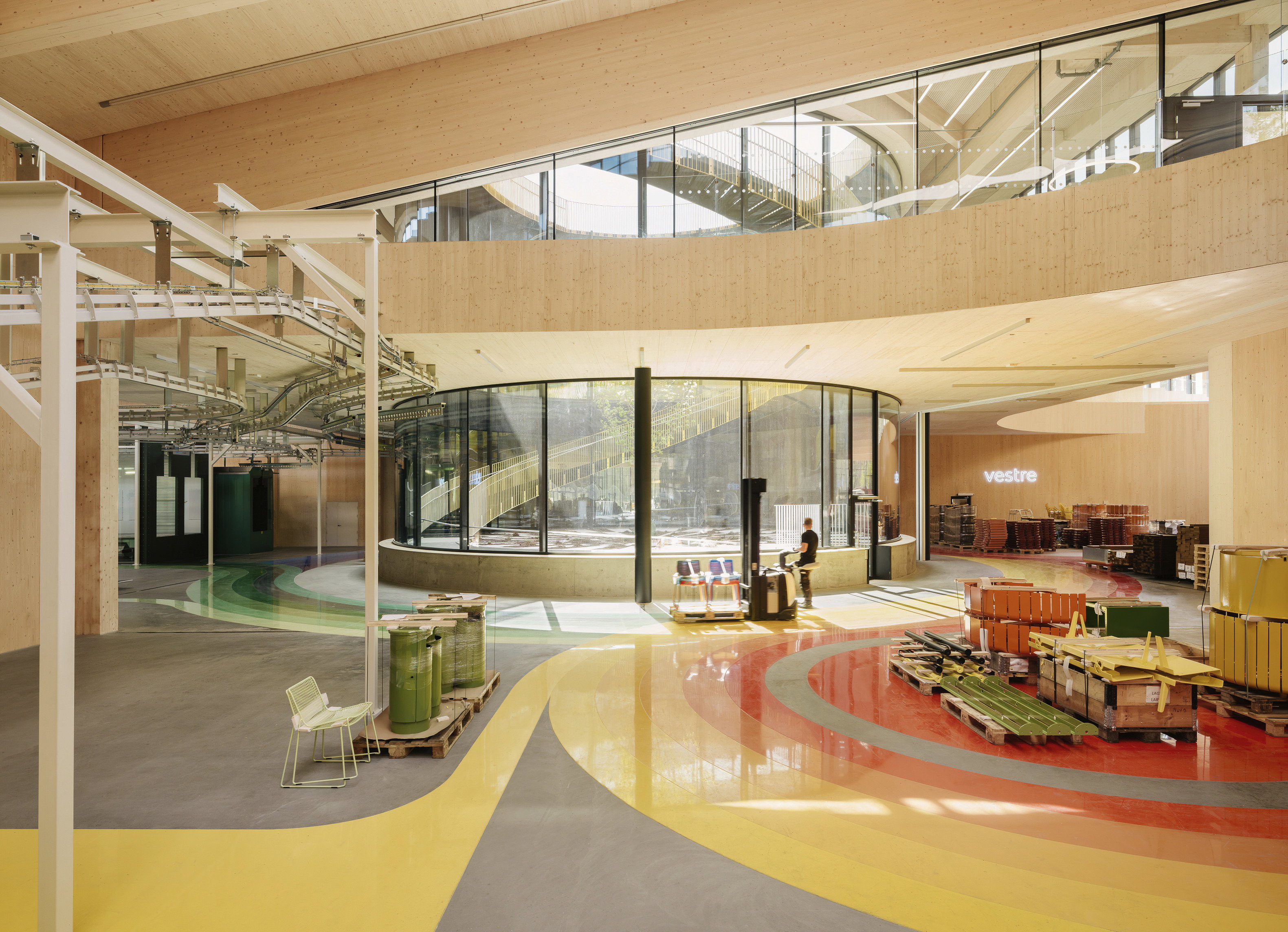
AE Interests: Exposed mass timber structure, long-span glulam beams, raised roof corners, central courtyard and production circulation, charred timber cladding, large glazed façades, vegetated roof with integrated drainage and waterproofing, rooftop solar panels, production heat recovery, geothermal wells, low-carbon concrete, recycled reinforcing steel.


leave a comment