Tirpitz Museum
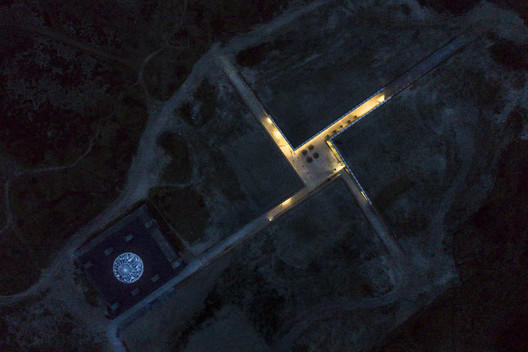
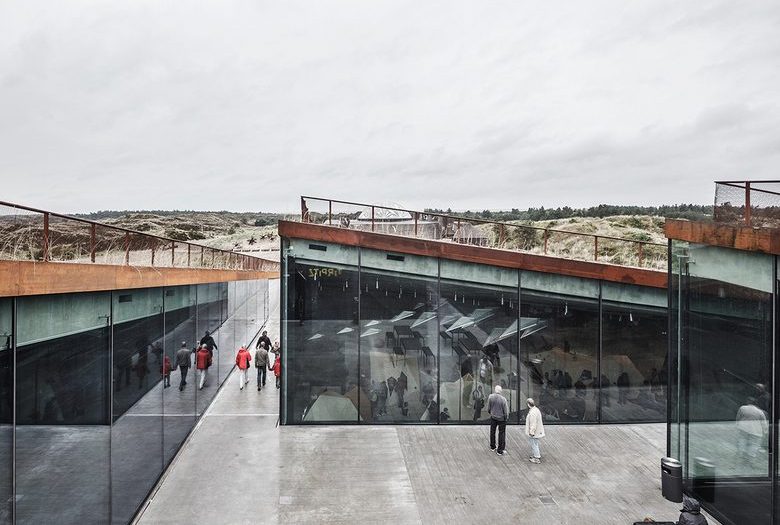
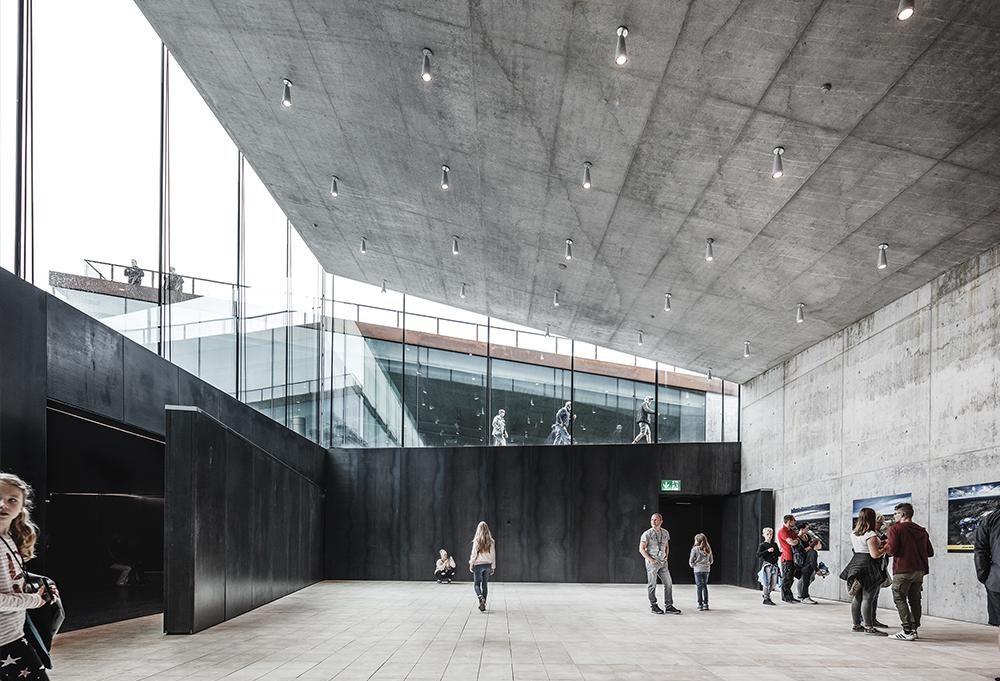
Building: Tirpitz Musuem
Location: Blåvand, Denmark
Year: 2017
Architect: Bjarke Ingels Group
Exhibition / Interior Planning: Tinker Imagineers
Client: Vardemuseerne
Contractor: K. G. Hansen & Sønner A/S
Structural Engineers: Lüchinger+Meyer Bauingenieure and AKT
MEP Engineers: Fuldendt
Size: 30,100 sq ft
AE Interests: Underground Reinforced Concrete Structure, Prestressed Concrete Roofs with 13 m Cantilevers, Wing Wall and Cross Wall Structural System, Soil Backfill and Earth Pressure Stabilization, Floor-to-Ceiling Glazed Façades, Natural Daylighting, Earth-Sheltered Green Roof


leave a comment