The Henderson
Building: The Henderson
Location: Central, Hong Kong
Owner: Henderson Land Development Company Limited
General Contractor: Hip Hing Construction Company Limited
Design Architect: Zaha Hadid Architects
Executive Architect: Ronald Lu & Partners
Structural Engineer: C.M. Wong & Associates Ltd. + LERA Consulting Structural Engineers
MEP Engineer: WSP
Civil Engineer: C.M. Wong & Associates Ltd.
Sustainability Consultant: Ove Arup & Partners Hong Kong Ltd.
AE Interests:
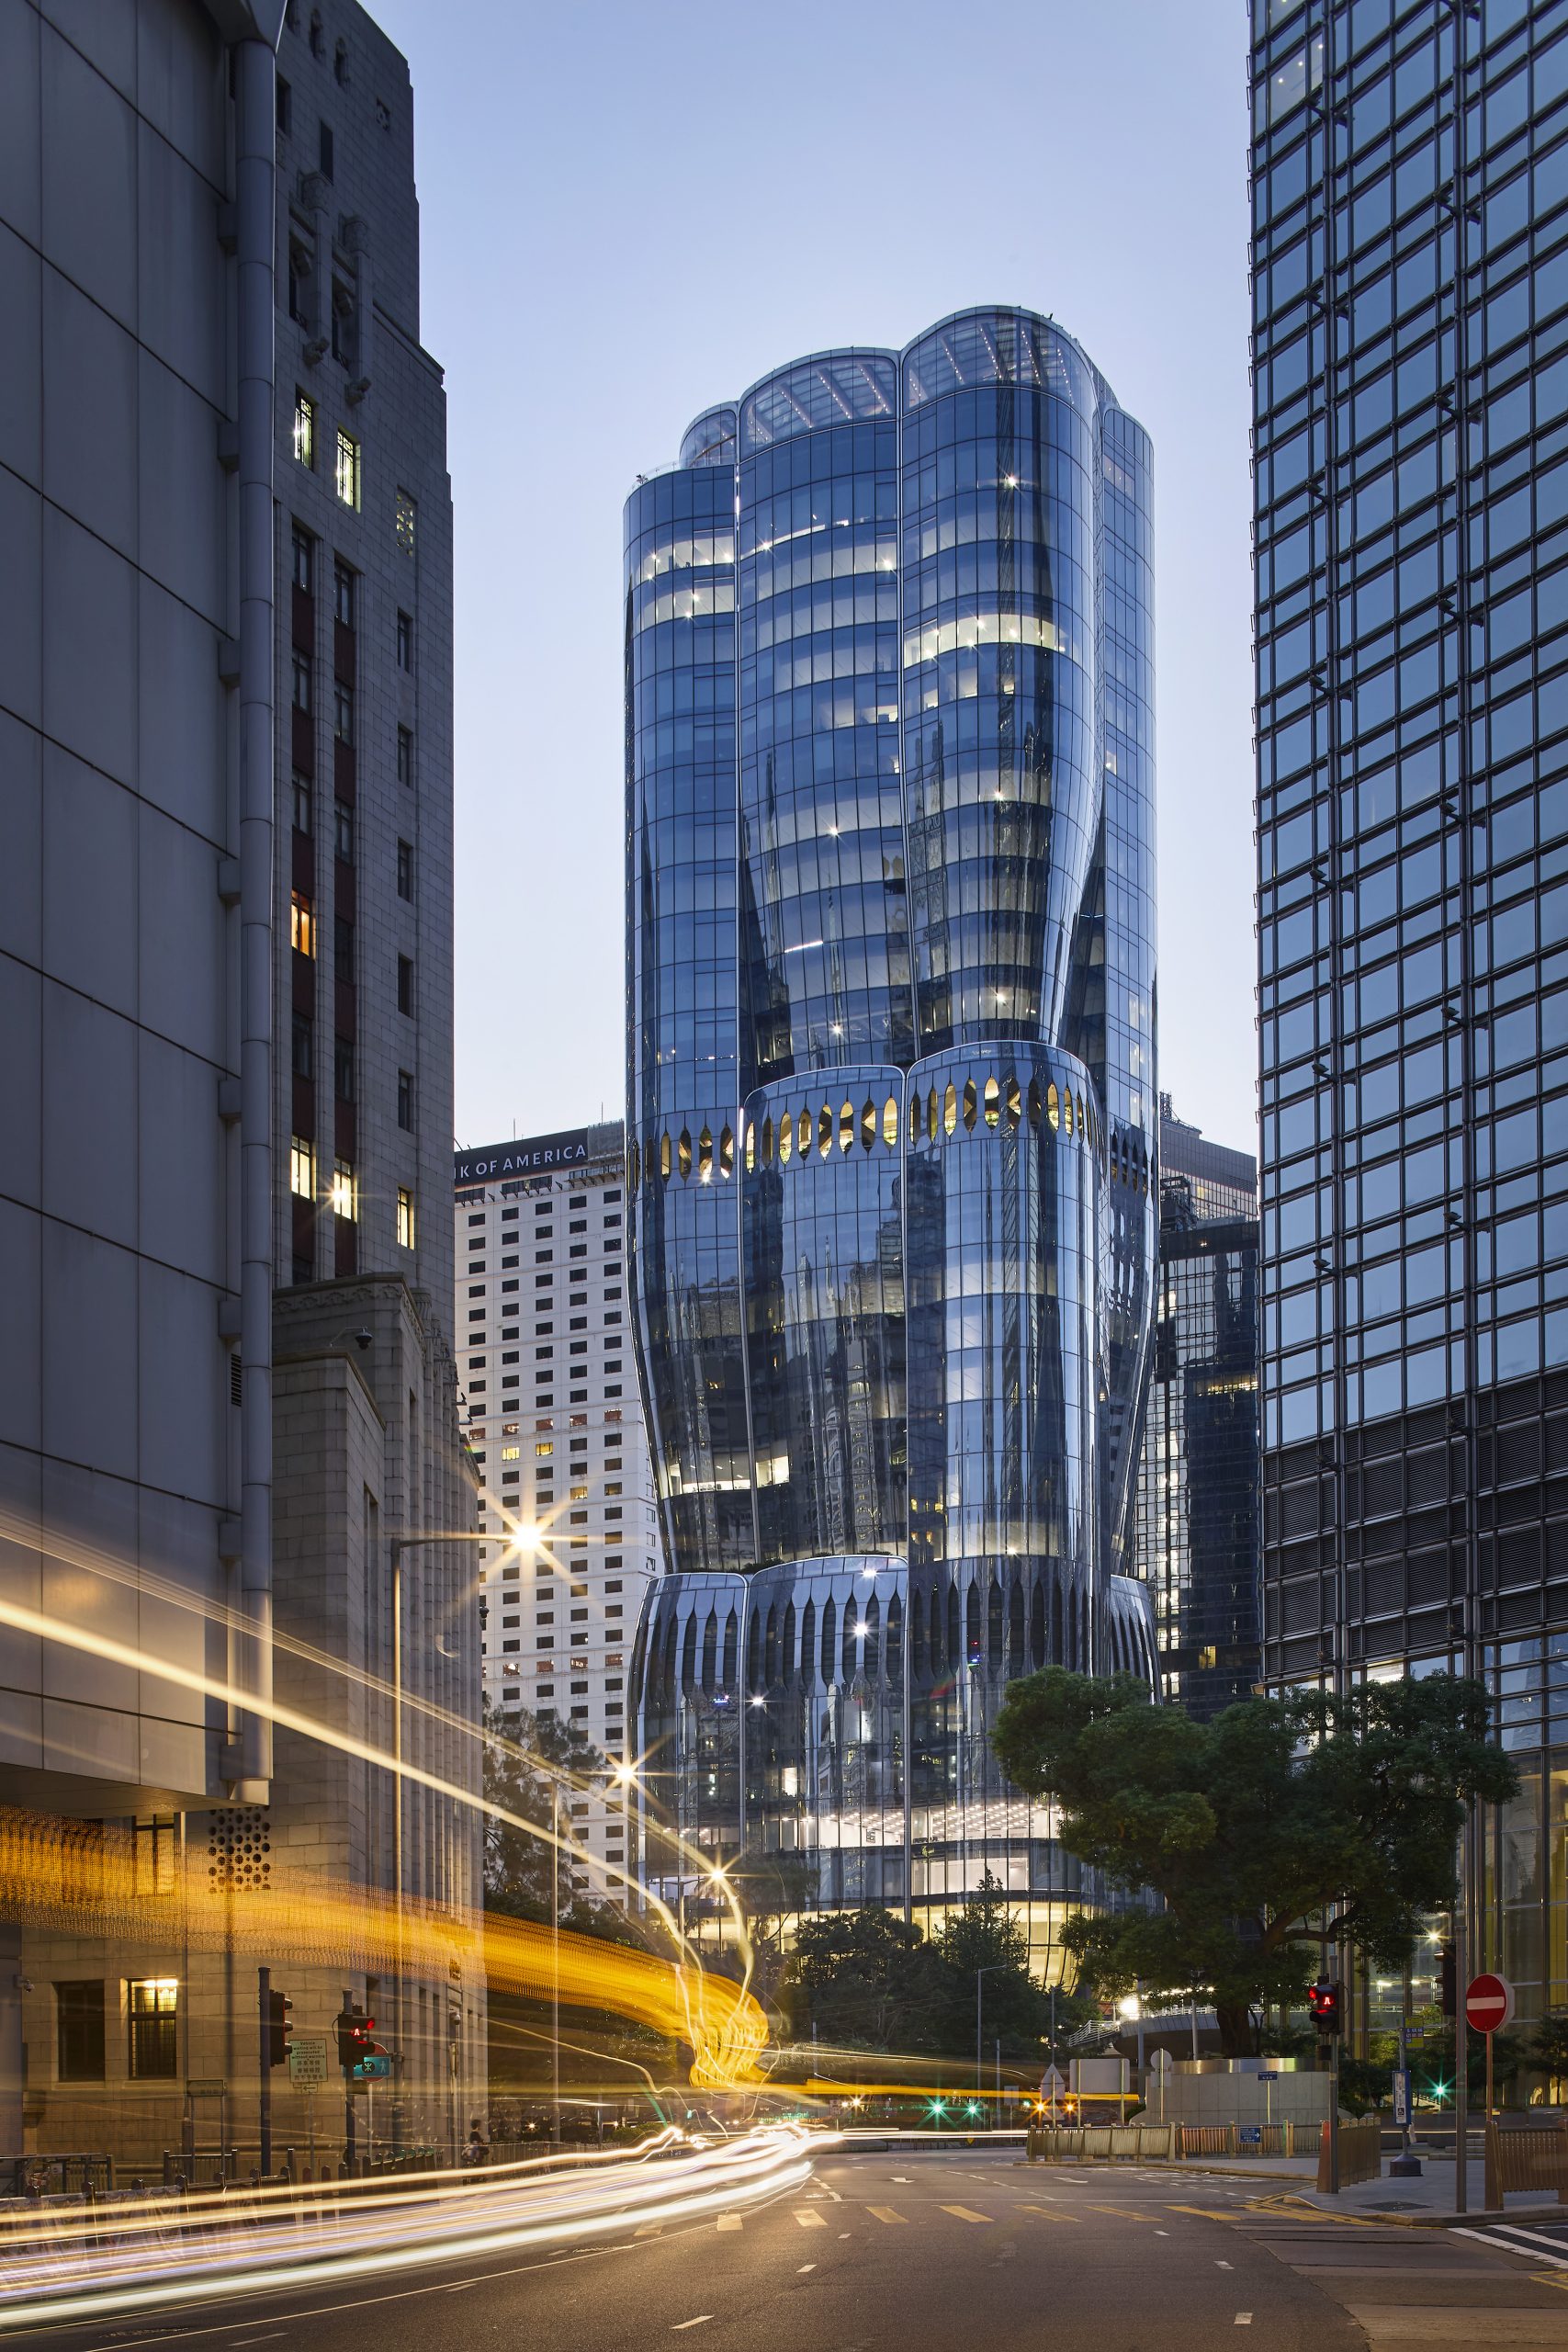
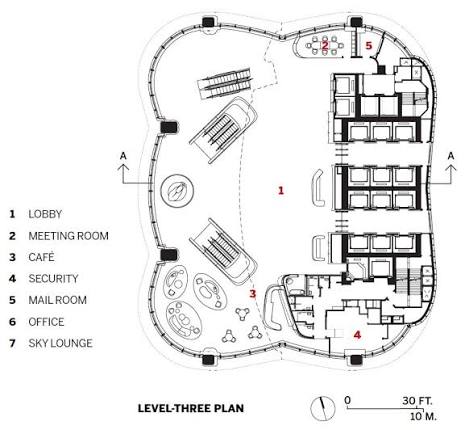
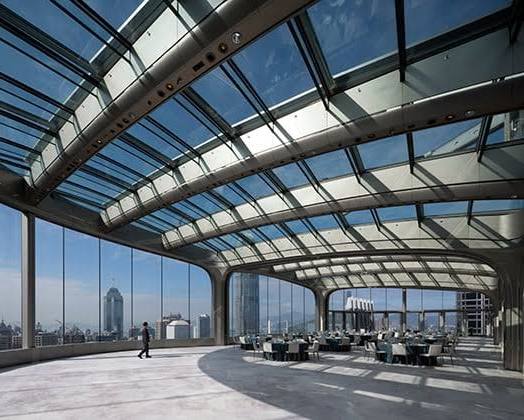
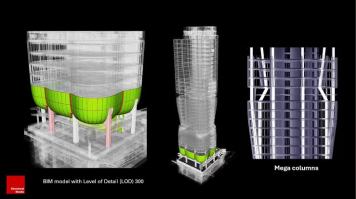
The Henderson is a 190-meter-tall office tower featuring a curved glass façade and complex structural geometry. Unlike conventional buildings, it eliminates interior columns by using six massive exterior mega-columns and an offset steel core to support the building’s loads. This rigid steel framework accommodates irregular floor plates and maintains the tower’s organic form while creating open, column-free interiors. Custom double-curved laminated glass improves resistance to Hong Kong’s typhoon winds, while advanced engineering, smart-building systems, and sustainable design support its LEED and WELL certifications.


leave a comment