Nuoc Ui School
Images: [1]
Building: Nuoc Ui School
Building Type: Educational Facility
Location: Nam Tra My, Quang Nam, Vietnam
“Owner”: Midas Foundation
General Contractor: AA Corporation
Design Architect: Vo Trong Nghia Architects
Principle Architect: Vo Trong Nghia
Structural Engineer: Vo Trong Nghia Architects
MEP Engineer: Vo Trong Nghia Architects
Size: 3,175 ft² (approximately 295 m²)
Sustainability: Natural Ventilation Strategies; Daylight Optimization; Local Materials; Rammed Earth; Bamboo Roofing; Low Embodied Carbon; Low Operational Carbon
AE Interests:
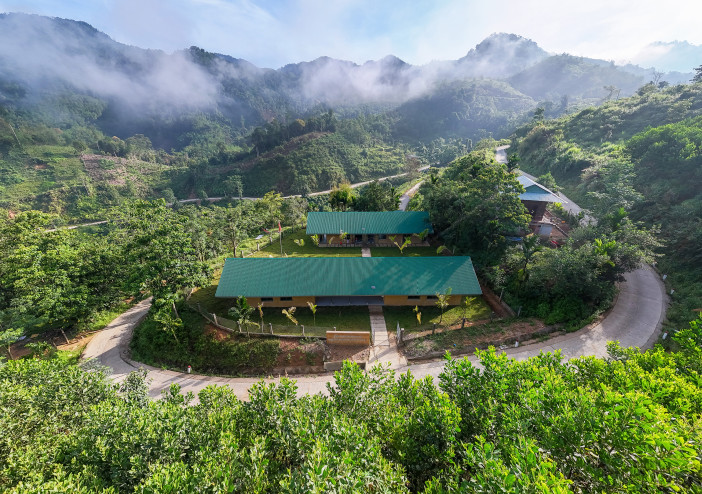
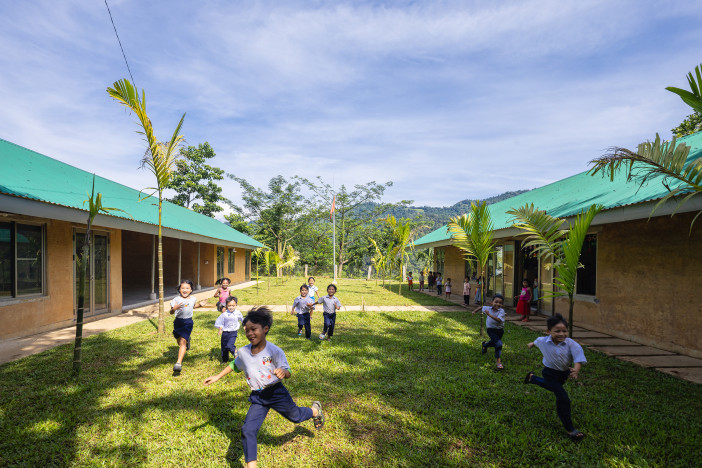
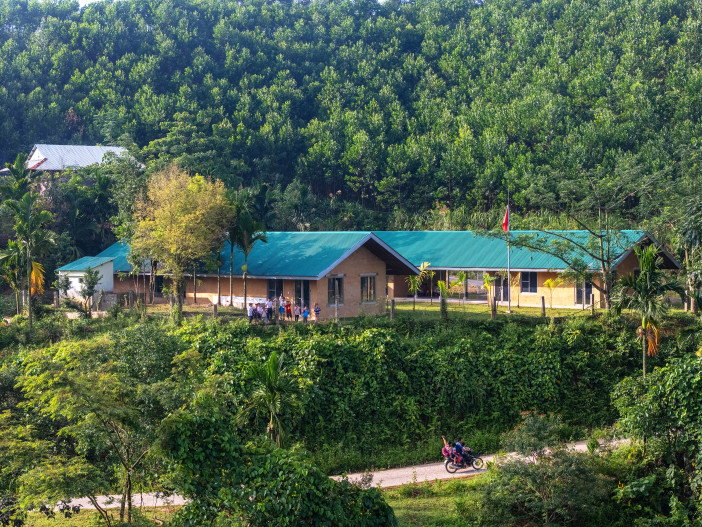
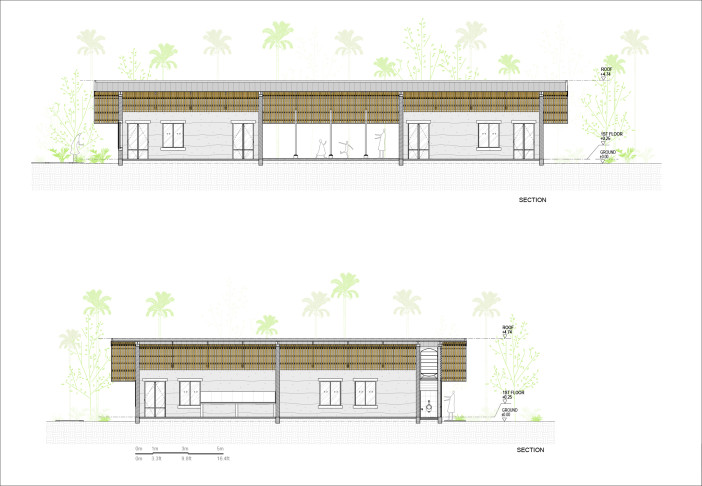
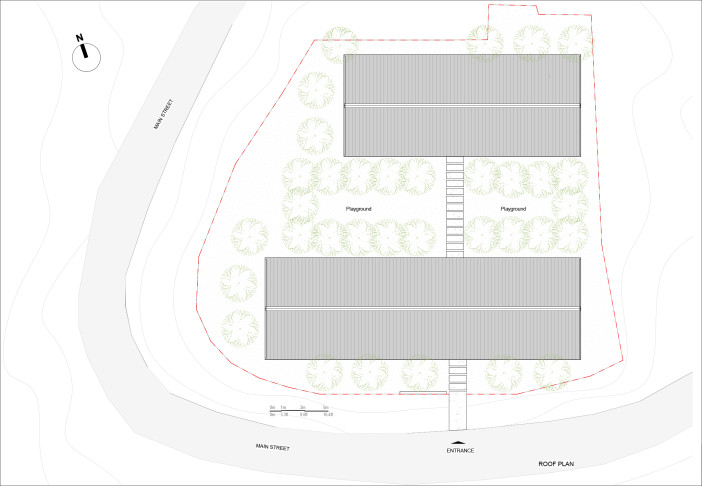
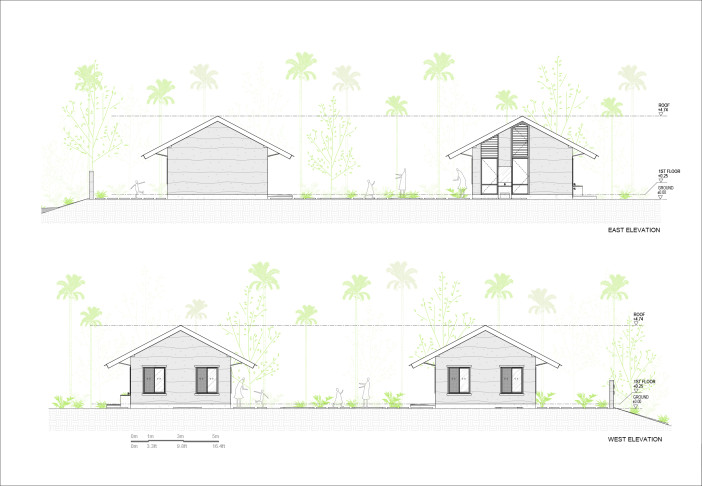
The Nuoc Ui School is a set of single story school buildings made from local materials such as rammed earth and bamboo. The school does not have a traditional ventilation system and instead utilizes large window and openings as ventilation for the buildings. The design of the building is extremely simple but utilizes the natural view as part of the design with many of the windows opening out for a panoramic view of the nearby valley. The school lies on a raised foundation on a slope designed to be resistant to heavy rains within this region of Vietnam. The building was primarily designed by VTN, little outsourcing was done in the creation of the Nuoc Ui School.


leave a comment