Third Space
Images: [1] [2] [3] [4] [5] [6] [7]
Building: Third Space Cultural and Learning Center
Location: Udaipur, India
Year: 2024
Architects: Studio Saar
Lead Architect: Ananya Singhal
Client: Dharohar
HVAC Consultants: Anjaria & Associates
Structural Engineers: Ami Engineers, Studio Saar, & Webb Yates Engineers
Landscape Consultants: Studio Saar
Electrical Consultants: Secure Meters Ltd.
Main Contractor: Sarnar Buildtech
Size: 20100 m²
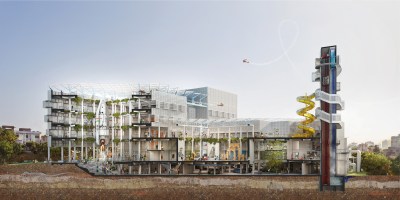
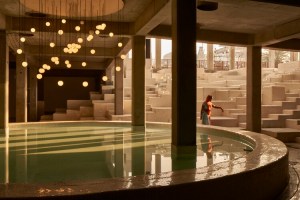
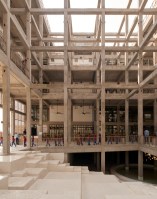
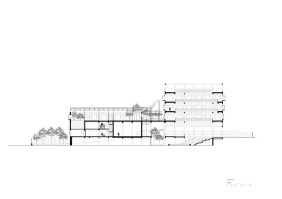
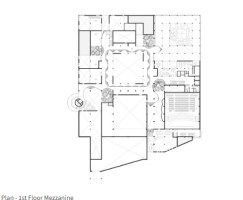
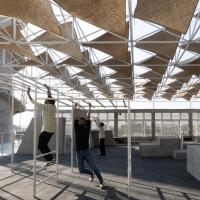
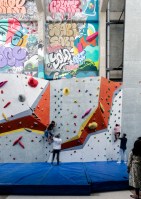
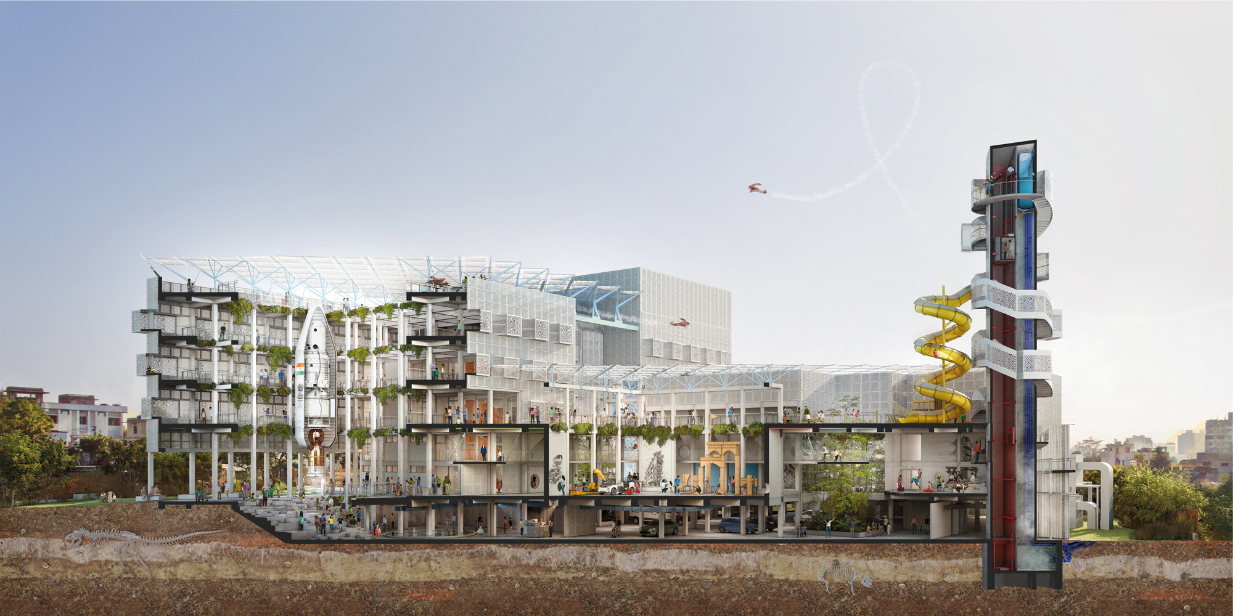
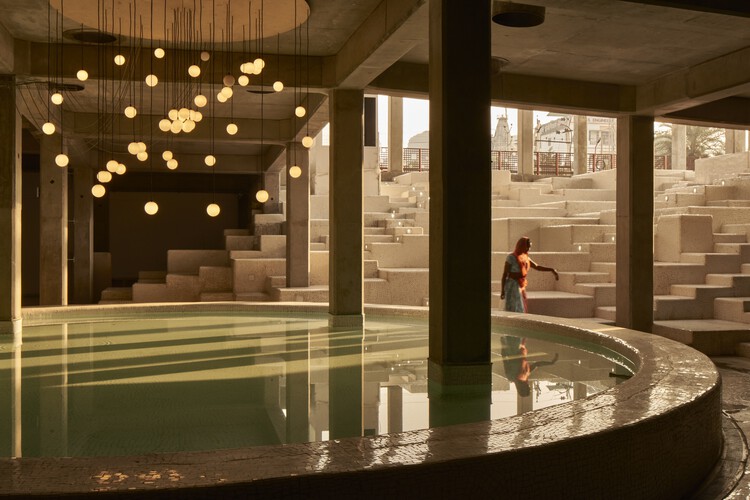
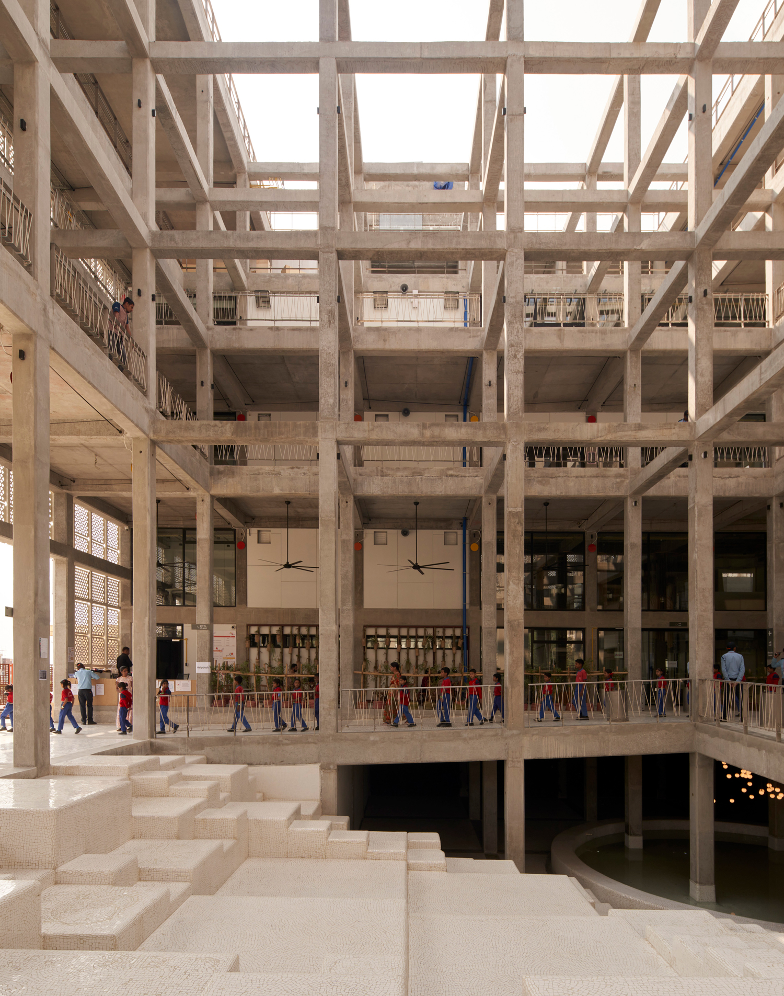
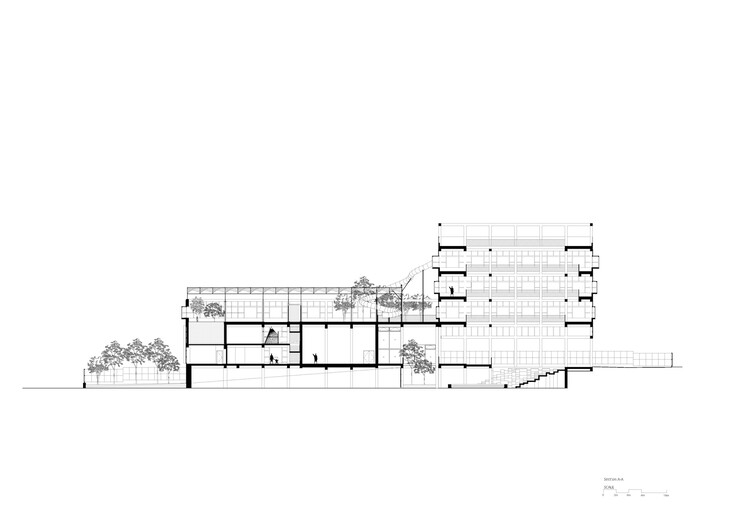
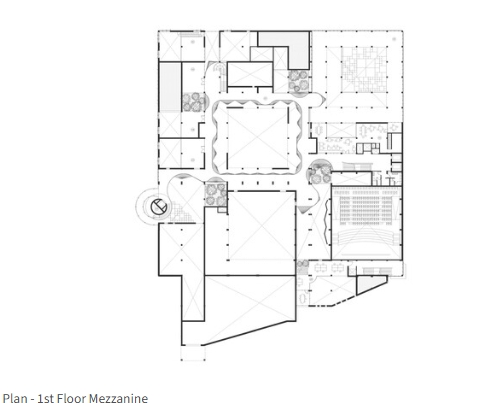
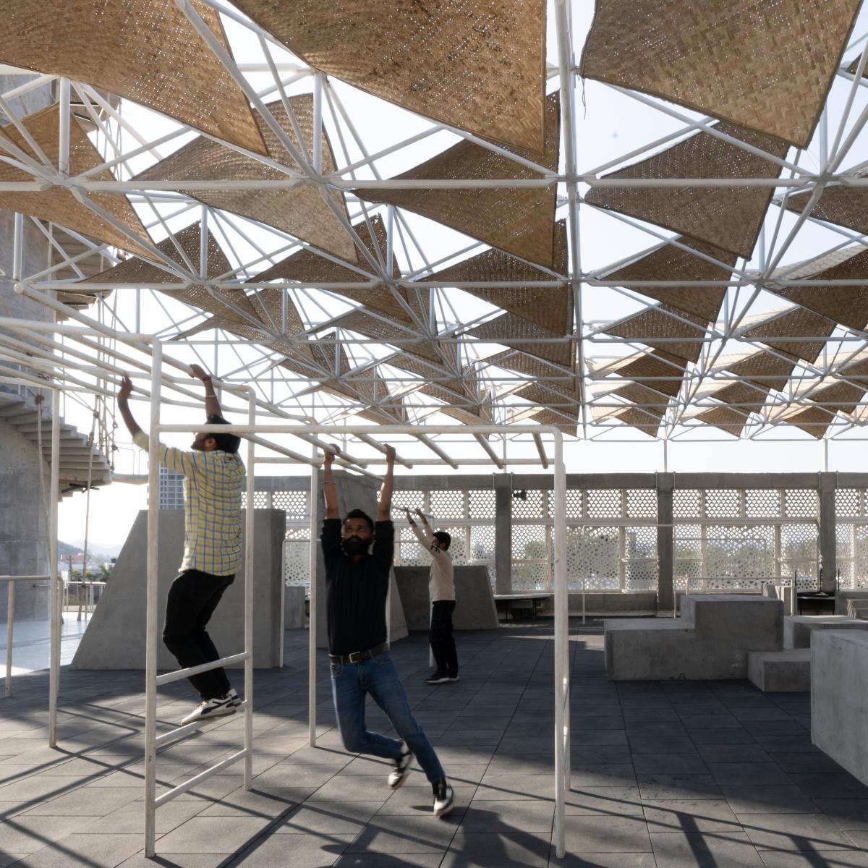
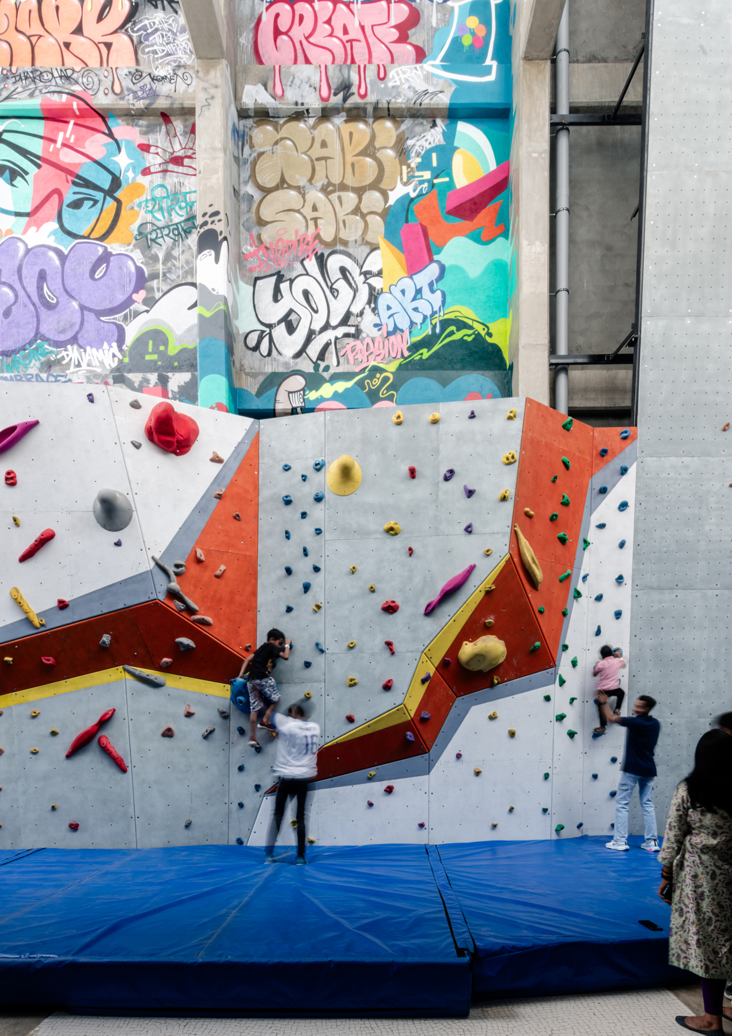
AE Interests: Exposed concrete structural systems; hosts up to 2,000 visitors a day; open unrestricted spaces meant to host creativity, curiosity, & a sense of community; flexible entrance space for performances and community gatherings; a cinema, performing arts theatre, an interactive exhibition of science and technology, tinkering and maker spaces, a library, workshopping and co-working spaces, a rock climbing wall, a café and retail space, and a lookout tower; the surrounding acres of land are being rewilded as part of a reforestation project by the client and architecture firm; small cantilevers (gokhra) are used as windcatchers; Jali screens provide shade without blocking ventilation;
Chloe Garcia, Fall 2026


leave a comment