La Carboneria
Building: La Carbonería (Casa Tarragó)
Location: Barcelona, Spain
Address: Carrer del Comte d’Urgell, 30, 08011 Barcelona
Year: Original built 1864; renovation completed 2022
Original Architect: Antoni Valls i Galí
Original Client: Narcís Tarragó, the original promoter
Renovation Design Architect: Office for Strategic Spaces (lead architect Ángel Borrego Cubero)
Local Architect: Montserrat Farrés Catalá
Technical Architect: Xavier Aumedes (Arrevolt)
Structural & MEP Engineers: BAC Engineering
Energy/Sustainability Consultant: Aleksandar Ivancic (Aiguasol Enginyeria)
Client (Renovation): Lesing LWP Spain S.L.
AE Interest:
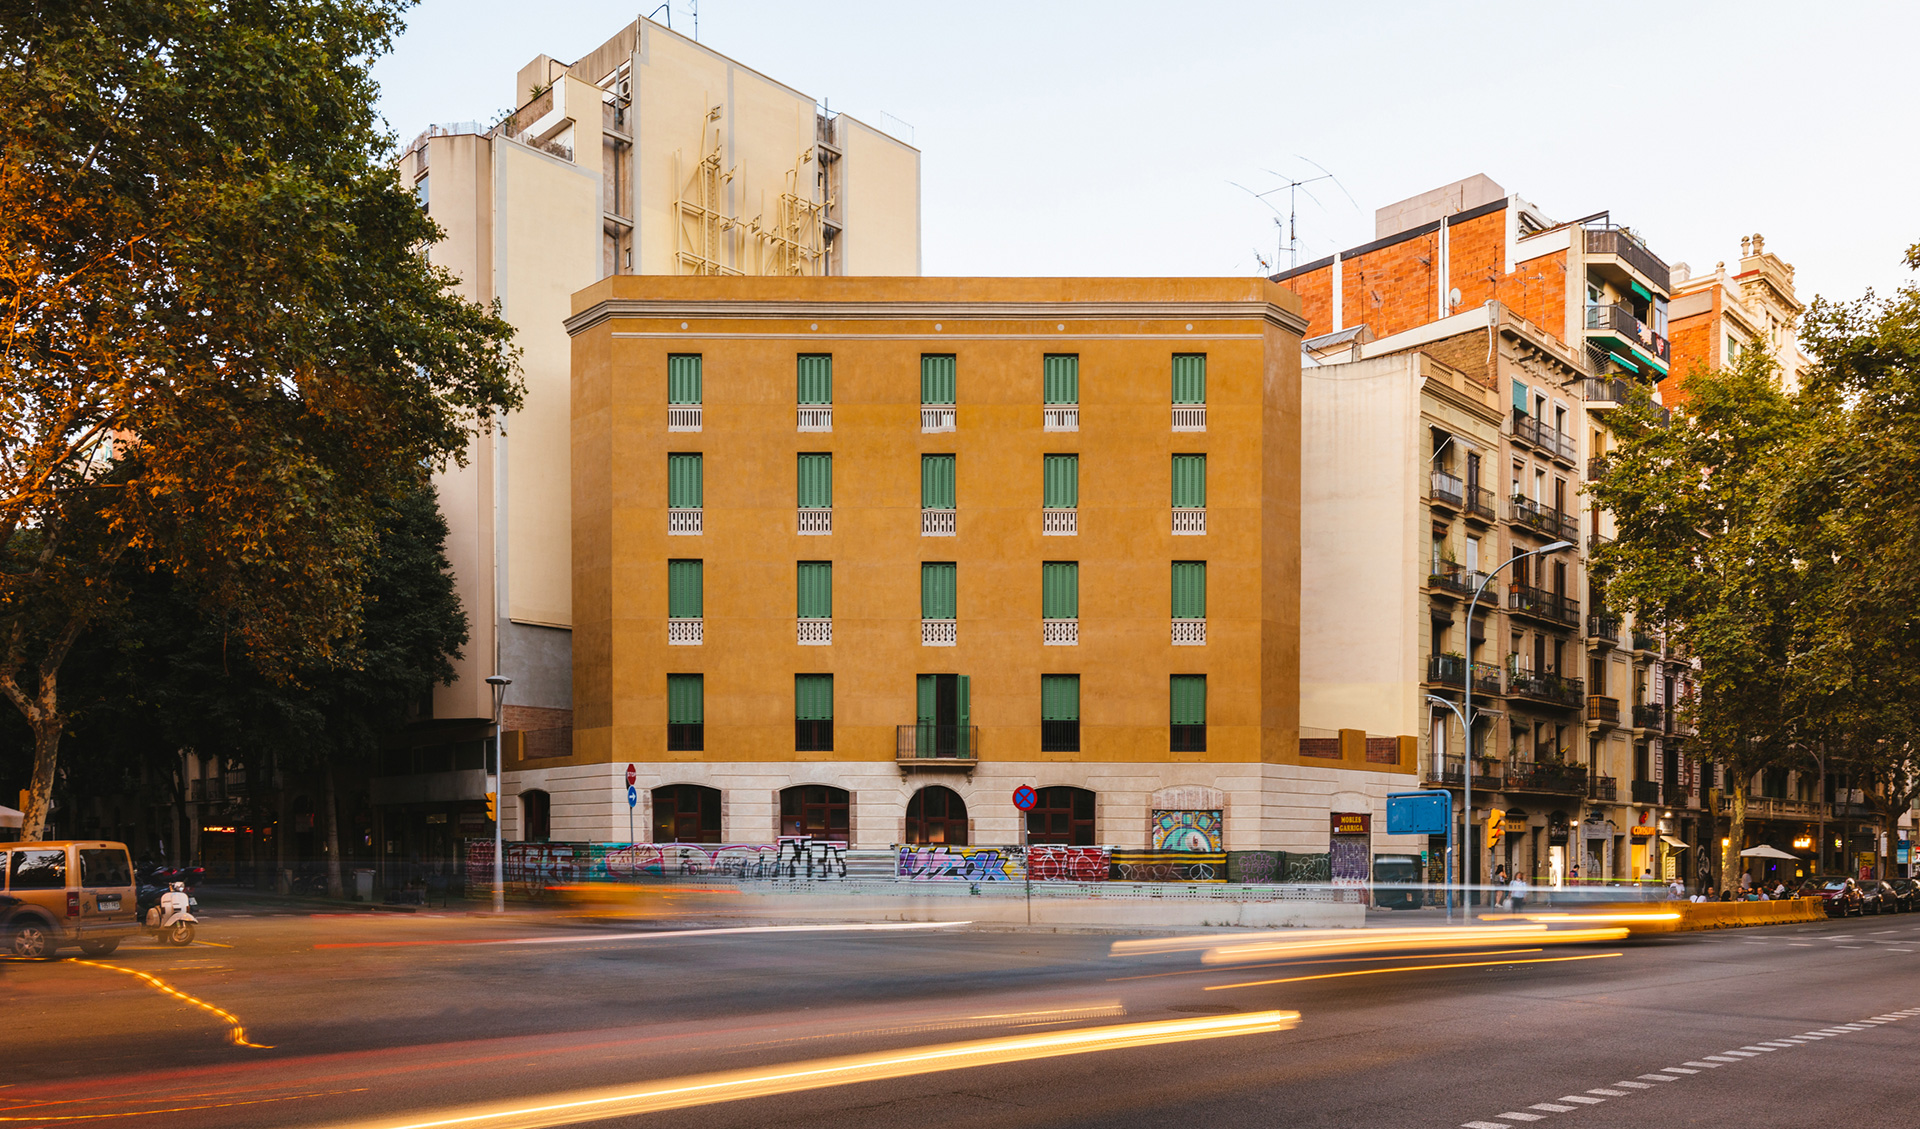
Original intent: Narcís Tarragó’s plot was affected by a proposed Champs-Élysées-style boulevard along the old Camino de Ronda, so he placed facades on every side of the building just in case; when the boulevard was dropped for the narrower Ronda de Sant Antoni, the courtyard facade ended up completely hidden.
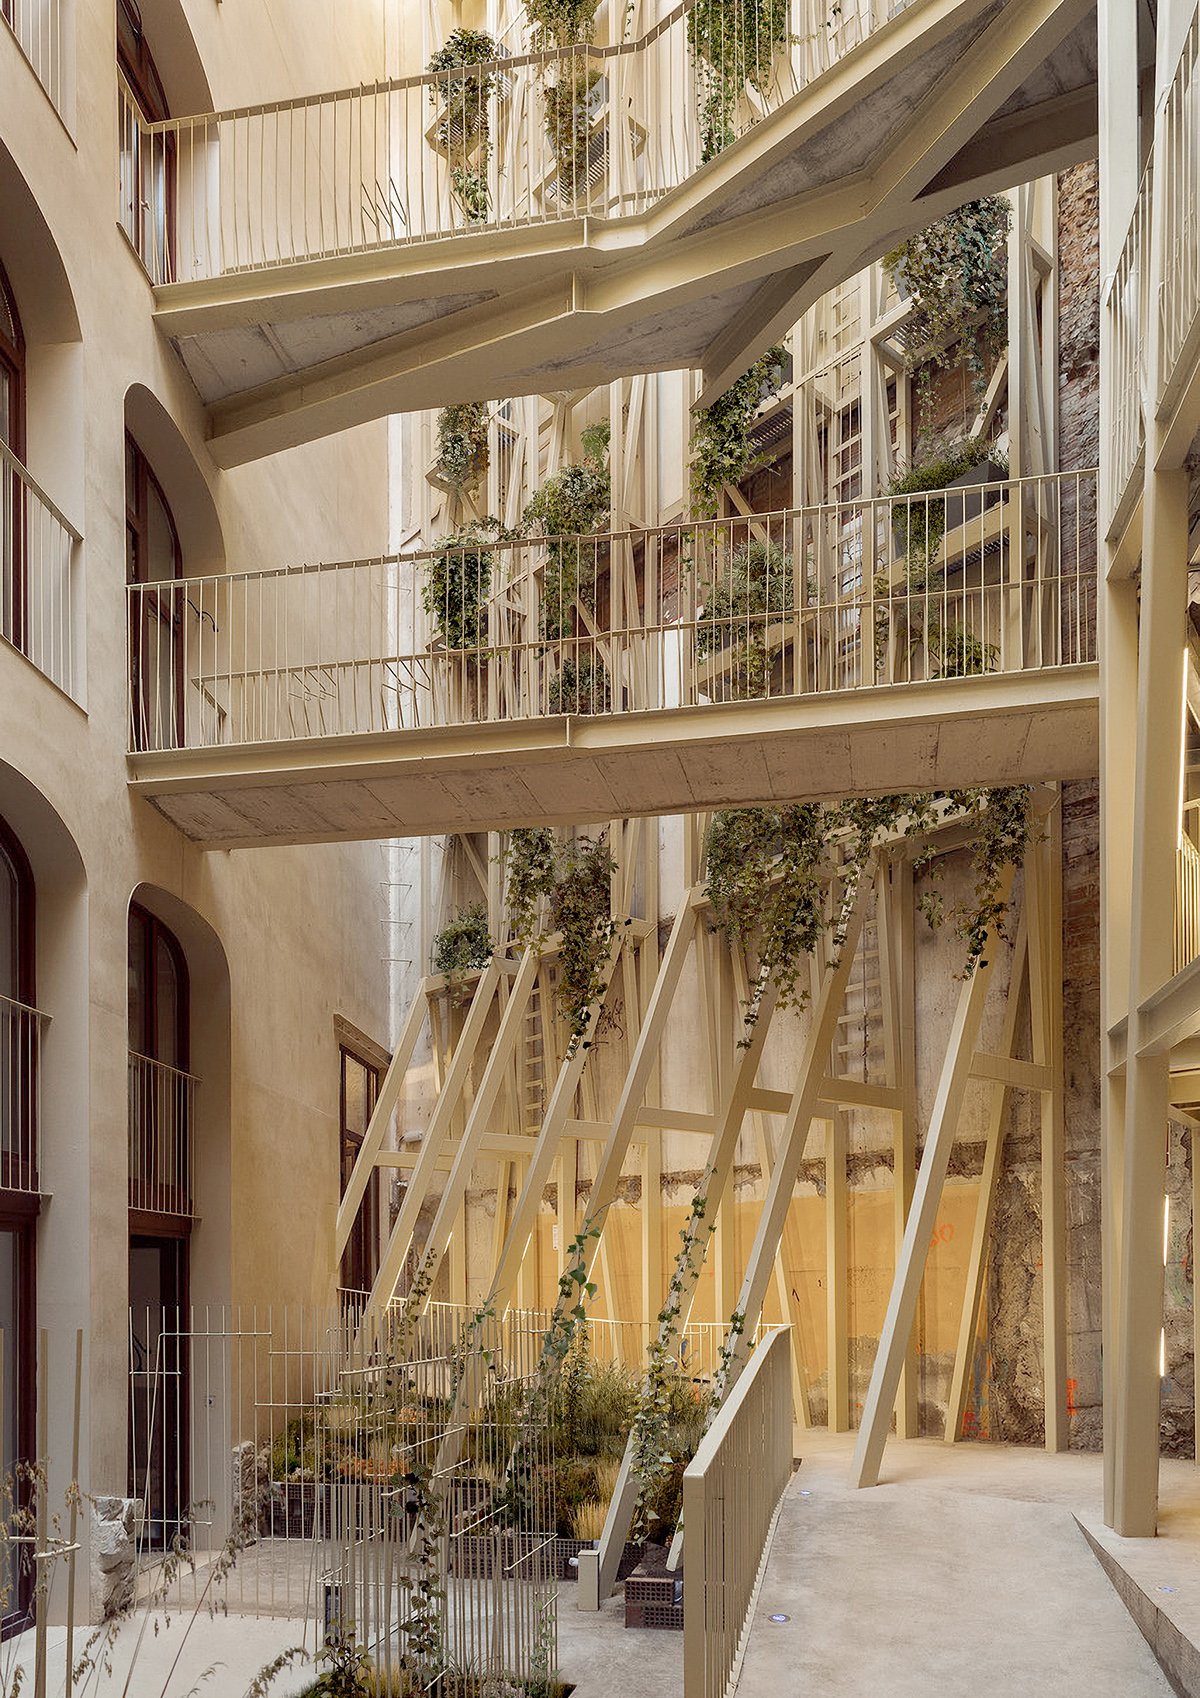
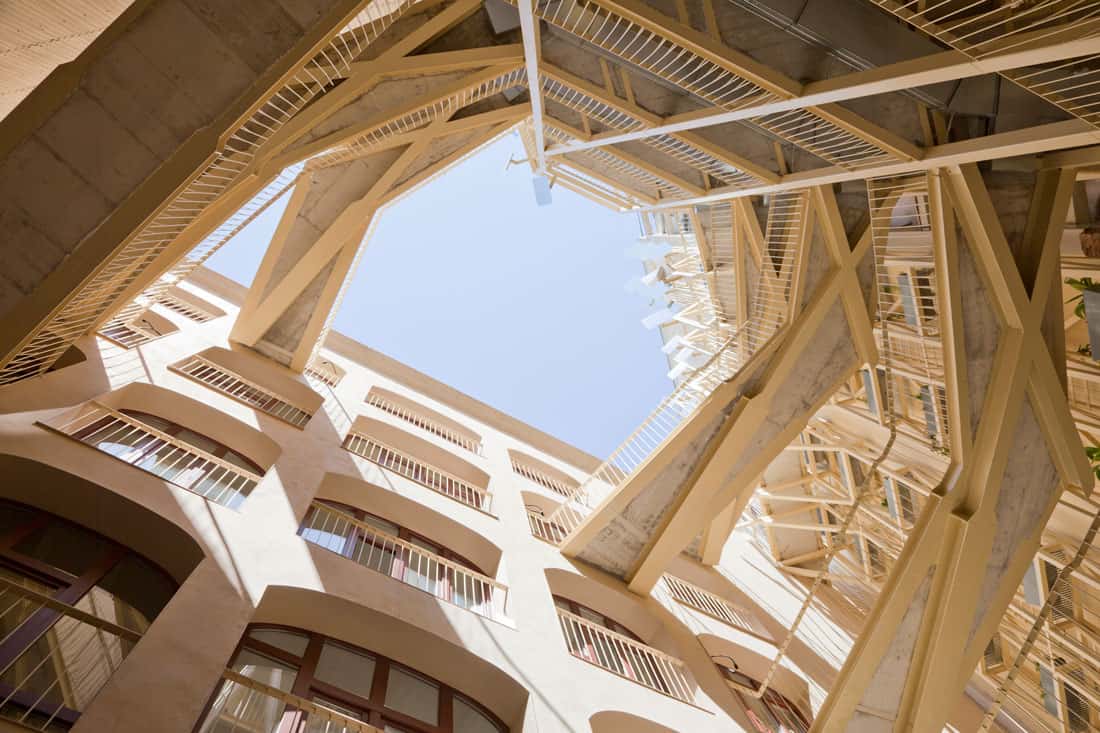
Renovation: The missing stair and elevator core was moved outside the building, with walkways crossing over the old Camino de Ronda so the hidden courtyard facade becomes part of residents’ daily lives.


leave a comment