Bionic Tower – Shanghai, China

Building: Bionic Tower
Location: Shanghai, China
Architect: ECE Arquitecturas
Project Price: Approximately $15 billion
AE Interest: “floating foundation” made up of hundreds of anchors instead of vertical foundation, crisscross trusses, light and hollow steel framing, 92 vertical columns that support as well as transport water, energy, and supplies
Rio Tower – Rio de Janeiro, Brazil
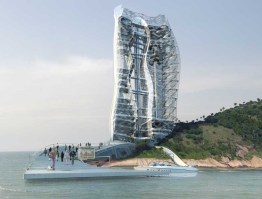
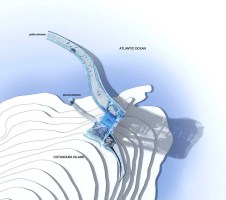
Building: Rio Tower
Location : Cotunduba Island, Rio de Janeiro, Brazil
Status: Competition Design
Architect : Mikou Design Studio
Client : City of Rio
Height : 150 m
Surface: 7000 m2
Budget: 17 Millions euros
Programme : Observation points, auditorium, skywalk, bungee jump platform, climbing tower, gyrodrop, cafeteria, souvenir store, urban balconies, multi-usage space.
AE Interest: Large opening cut thru building form, skyscraper, complex geometry
Lilium Tower – Warsaw, Poland

Building: Lilium Tower
Location: Warsaw, Poland
Built: Development on hold Jan 2009
Architect: Zaha Hadid with Patrik Schumacher
Project Architect: Markus Planteu
Competition Team: Thomas Mathoy, Sophia Razzaque, Naomi Fritz, Daniel
Widrig, Fulvio Wirz, Mariagrazia Lanza, Dennis Brezina
Strucural Consultant: ARUP
AE Interests: 240m tall; central core forms backbone of structure; low-energy use designed to cope with extremes of climate
Archipelago 21 – Seoul, Korea


Building: Archipelago 21 (Yongsan Business District Riverfront Master Plan)
Location: Seoul, Korea
Architect: Studio Daniel Libeskind
Completion: to begin in 2011/completed by 2016
AE Interests: Urban planning, Commercial & Residential Design, International Design Competition, Riverfront Design
Anara Tower- Dubai, UAE
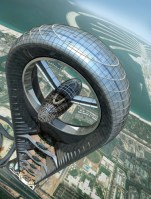
Building: Anara Tower
Location: Dubai, UAE
Architect: Atkins
Completion: project cancelled in 2009
AE Interests: Second largest building in the world, 655 meters, two towers connected with a central glass shaft
Okhta Tower- St. Petersburg, Russia
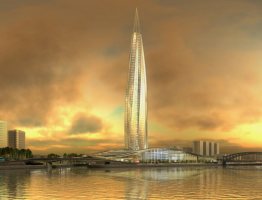
Building: Okhta Tower
Location: St. Petersburg, Russia
Completion: no set completion date
Architect: RMJM
Structural Consultant: Jane Wernick Associates
AE Interests: Will be the tallest building in Europe, 396 meters. Double glass enclosure, concrete core, frame made of steel and stainless steel cladding, as the light hits the building at different angles throughout the day the tower gives the appearance of changing color.
DIFC Lighthouse Tower – Dubai, U.A.E.
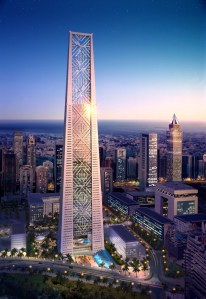
Building: DIFC lighthouse tower
Location: Dubai, United Arab Emirates
Completion Date: 2011
Project Team: Hill International Architects & Lead
Architects: Atkins
Consultant: Atkins
Owner: DIFC
AE Interest: Aspires to be a LEED platinum rated for low-carbon commercial building that will aim to reduce its total energy consumption by up to 65% and water consumption by up to 35% compared to the current Dubai standard design. Will contain 150 solar water collectors to meet the hot water requirements for the whole building. 3- 225KW wind turbines and 4000 solar panels will be used to generate electricity. Designed as two towers connected by bridge from the 10th floor up to about 300 meters up the building.
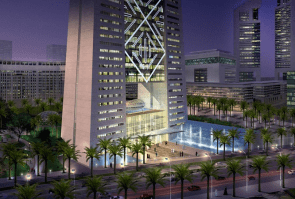
Building: DIFC lighthouse tower
Location: Dubai, United Arab Emirates
Completion Date: 2011
Project Team: Hill International Architects & Lead
Architects: Atkins
Consultant: Atkins
Owner: DIFC
AE Interest: Aspires to be a LEED platinum rated for low-carbon commercial building that will aim to reduce its total energy consumption by up to 65% and water consumption by up to 35% compared to the current Dubai standard design. Will contain 150 solar water collectors to meet the hot water requirements for the whole building. 3- 225KW wind turbines and 4000 solar panels will be used to generate electricity. Designed as two towers connected by bridge from the 10th floor up to about 300 meters up the building.
Leatop Lotus Tower – Guangzhou, China


Building: Leatop Lotus Tower
Location: Guangzhou, China
Architect: Leo A Daly
Structural Design: Leo A Daly
Owner: Guangzhou Leatop Tower Corporation
AE Interest: Master Planning, Programming, Architecture, Organic design, curtain walls,
Dublin National Conference Centre – Dublin, Ireland


Building: Dublin National Conference Centre
Location: Dublin, Ireland
Architect: Leo A Daly
Structural Design: Leo A Daly
AE Interest: Conceptual Master Planning, Conceptual Design, intelligent skin, cantilever
MOMA Tower – New York City, New York, U.S.
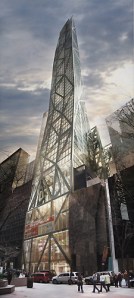
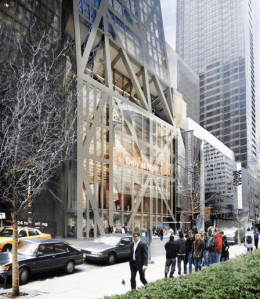

Building: MOMA Tower
Location: next to Museum of Modern Art – New York City, New York
Status: approved Oct 2009 by City Council, height reduction 2011
Architect: Jean Nouvel
Engineer: Emmanuel Cattani
AE Interest: 82 story, 305 meters tall, tapering curved envelope, structural steel exterior (diagonal bracing).
Contains exhibit space for MOMA + 100 hotel rooms, 150 apartments.
….
King Abdullah Financial District – Riyadh, Saudi Arabia

Building: King Abdullah Financial District
Location: Riyadh, Saudi Arabia
Expected Completion: 2011
Architecture Master Plan: Henning Larsen Architects
Infrastructure Design: AECOM Technology Corporation
Land Owner: Saudi Public Pension Agency
Local Architecture and Engineering Adviser: Omrania & Associates
AE Interests: Fast track development of 1.6 million sq m site, to be completed in 3.5 years, no motor traffic, currently constructing 10 design build parcels
Seaholm District Redevelopment – Austin, Texas, U.S.
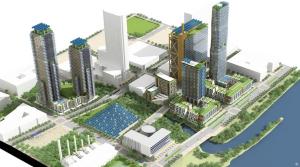
Building: Seaholm District Redevelopment.
Location: Austin, Texas
Completion Expected: NA (on hold due to economic condition)
Architect: Mithun
AE Interest: Water and Carbon-neutral
Russia Tower – Moscow, Russia

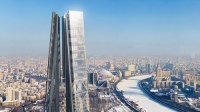
Location: Moscow, Russia
Completed: canceled on 12 February, 2009
Architect: Foster + Partners
Structural Engineers: Halvorson and Partners
Contractors: Satori, Soletanshstroy
AE Interests: tallest building in Europe, green building, sustainable design, structural
Sighvatsson House – Venice, California, U.S.


Building: Sighvatsson House
Location: Venice, California
Status: Commission 2005
Architects: Rem Koolhaas OMA
AE Interests: moveable partitions between the rooms allow the house to be transformed into specific rooms or an open area, the exterior of the house is covered in a homogeneous skin to allow light in while having limited viewing from the sides of the house for privacy
Bryghusprojektet – Copenhagen, Denmark
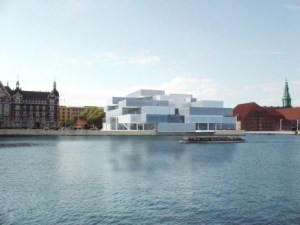
Building: Bryghusprojektet
Location: Copenhagen, Denmark
Status: 2008 Concept Design
Architects: Rem Koolhaas OMA
Engineers: Arup
Facade: van SANTEN & Associés
AE Interests: Structurally Offset Stacked Volumes, Complex Site and Program Issues.
Jacob K Javits Convention Center – New York City, New York, U.S.

Building: Jacob K Javits Convention Center
Location: New York City, New York, USA
Architect: Richard Rogers Partnership
Structural Design: Leslie E. Robertson Associates, Expedition Engineering Ltd.
Client(s): Empire State Development Corporation/Convention Center Development Corporation
AE Interests: civic, renovation
—-
Library of Birmingham – Birmingham, England, U.K.

Building: Library of Birmingham
Location: Birmingham, England
Architect: Richard Rogers Partnership
Structural Design: Arup
Services Engineer: BDSP Partnership
AE Interests: civic, education, day-lighting, innovative library design, renovation
….ea
Sunset Doheny Hotel – West Hollywood, California, U.S.
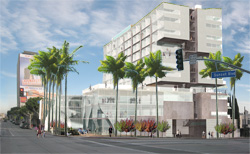
Building: Sunset Doheny Hotel
Location:9040 Sunset Blvd., West Hollywood, California
Completed: Unbuilt
Architect: Eric Owen Moss Architects
Developer: Weintraub Financial Services
AE Interests: structure, curtain wall
….ea
Glasglow Bridge – Glasglow, Scotland, U.K.
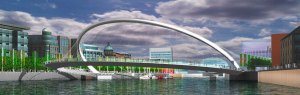
Picture provided by Rogers Stirk Harbour + Partnership
Name: Glasglow Bridge
Location: Glasglow, Scotland
Completion: none (funding for project withdawn)
Architect: Richard Rogers Partnership
Structural Engineer: WS Atkins
Services Engineer: WS Atkins
AE interests: shape (curved form), cable stayed compression arch/suspension deck
….ea
Seoul Performing Arts Center- Seoul, Korea
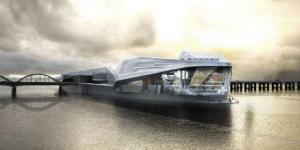
Address: Seoul, Korea
Architect: Morphosis
Structural Engineer: Buro Happold
AE Interest: Structure, site plan, plaza
….ea
New Orleans National Jazz Center – New Orleans, Louisiana, U.S.
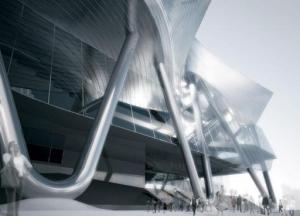
Address: New Orleans, Louisiana, United States of America 70112
Architect: Morphosis
Structural Engineer: Thornton Tomasetti Group, Inc.
AE Interest: Structure, interior space
….ea
Dynamic Tower – Dubai, United Arab Emirates
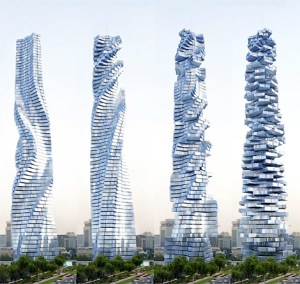
http://www.dynamicarchitecture.net/_VIDEO_FROM-VISION/FROM-VISION_580x380.html
Building: Dynamic Tower
Location: Dubai, United Arab Emirates
Architect: Dr. David Fisher
AE Interests: New dimension of architecture: time, individually varying rotating floors, prefabricated construction, True Green building
….ea
Projet Triangle – Paris, France

Building Name: Projet Triangle
Location: Porte de Versailles, Paris, France
Construction to begin: 2012
Expected Completion: 2017
Architect: Herzog and de Meuron
Cost: 470m p
AE Interests: solar and wind power, 40 story pyramid,
article
….ea
Louvre Branch Museum – Abu Dhabi
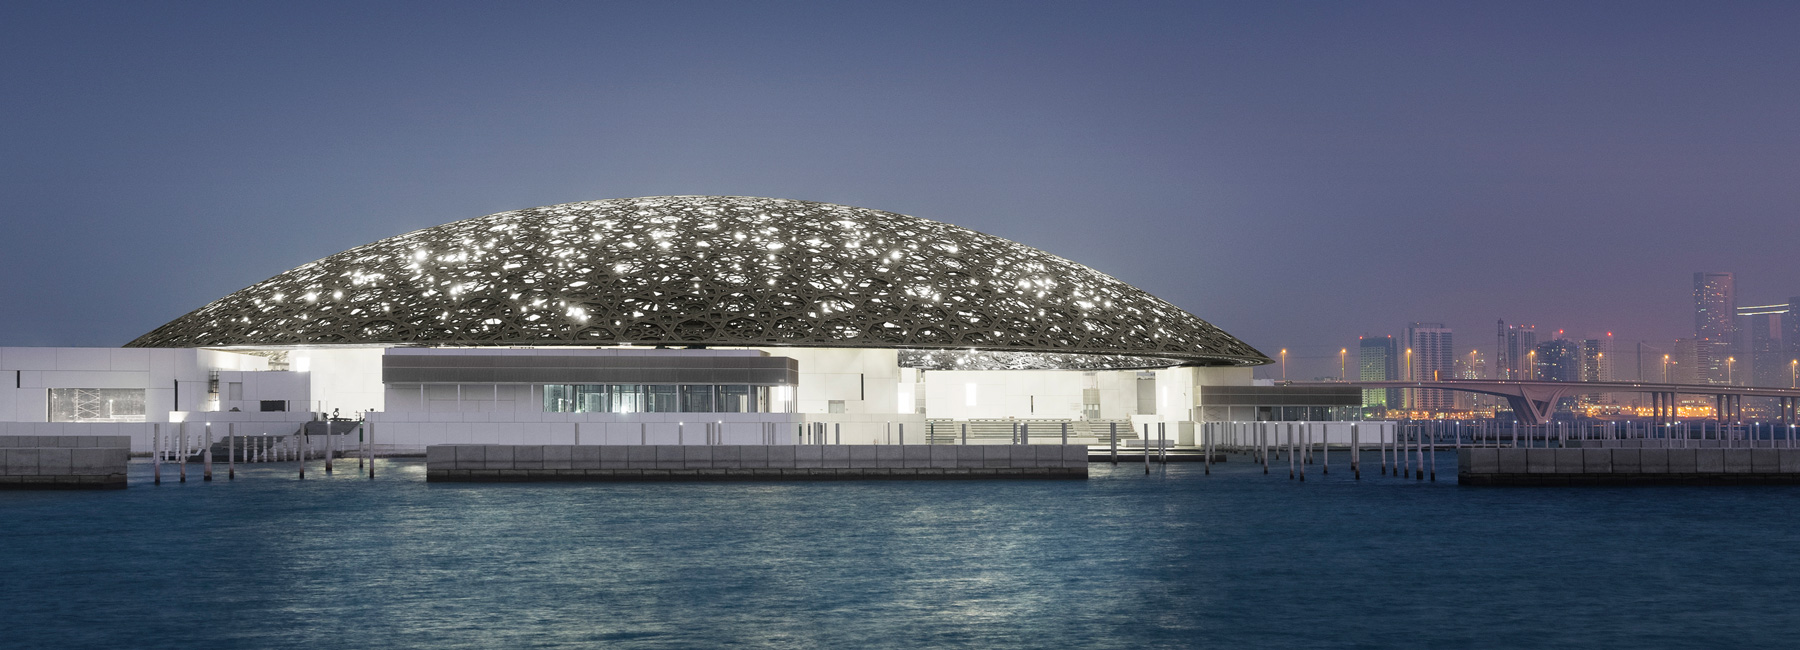

Building: Louvre Branch Museum
Location: Saadiyat Island, Abu Dhabi
Completion: 2017
Architect: Jean Nouvel
Structural Engineering: Buro Happold
AE Interests: The museum is part of a US$27 billion project on Saadiyat Island which will also include a Guggenheim museum.
183m floating dome-roof filters sunlight: steel tubular trusses support the roof shape, screening is made of stainless steel and aluminum layers. See article below.
National Library of Kazakhstan – Astana, Kazakhstan

Building: National Library of Kazakhstan
Location: Astana, Kazakhstan
Status: Proposed design
Architect: BIG
Client: Kazakhstan Presidential Office
Collaborators: Arup agu
Size: 33.000 m2
Status: 1st prize
Partner-in-Charge: Bjarke Ingels
Project Leader: Thomas Christoffersen
Team: Amy Campbell, Jakob Henke, Johan Cool, Jonas Barre, Daniel Sundlin
AE Interests: Steel Design, Library, inter-locking spiral and circle, circle, rotunda, arch, yurt
Link to Video Presentation by BIG (Architects): Facade Optimization
….
80 South St. – New York, New York, U.S.
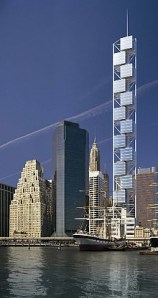

Building: 80 South St.
Location: 80 South Street, New York, New York, USA
Completion: Proposed design
Architect: Santiago Calatrava
Structural Engineer: Calatrava
ME Engineer: Calatrava
Builder: Sciame
AE Interests: 12 individual, 4 story cubes, cables in tension hold cubes in position, would-be 3rd tallest building in New York
….
Balandra Bay – Baja California, Mexico
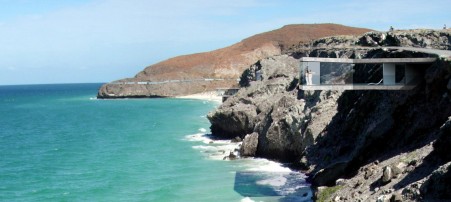
Building: Balandra Bay
Location: Baja California Sur, Mexico
Status: Competition 2005
Architect: OMA
Structural Engineer: Arup
AE Interest: Embedding a five star resort into well known cliffs in Mexico.
….
LACMA Extension – Los Angeles, California, U.S.

Building: Los Angeles County Museum of Art (LACMA) Extension
Location: Los Angeles, California
Status: Competition 2001 – 1st prize
Proposed
Architect: OMA
Structural Engineer: Arup
AE Interest: In order to include the notion of clarity, the roof was designed to be translucent throughout the entire structure.
….
Beijing Books Building – Beijing, China
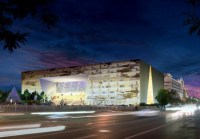
Building: Beijing Books Building
Location: Beijing, China
Status: Competition 2003 (1st Prize)
Architect: OMA
Structural Engineer: Arup
MEP Engineer: Arup
AE Interest: All four faces of this building are made of glass to show the activity taking place inside.
….
Edited 4/2015 EA
Torre Bicentario – Mexico City, Mexico
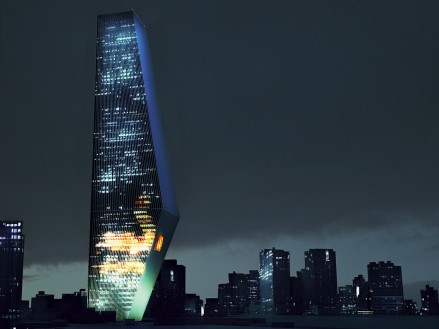
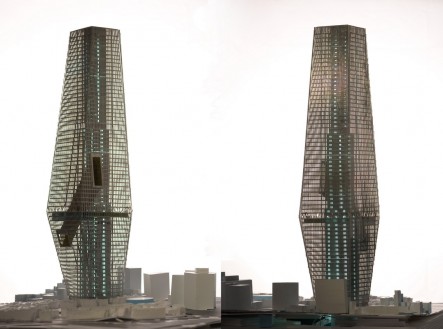
Name: Torre Bicentario
Location: Mexico City, Mexico
Status: Concept Design Completed; Discontinued
Architect: OMA
AE Interest: Thin members create transparency throughout the building while two conjoined pyramids create an eye catching shape all celebrating the 200th anniversary of Mexico’s independence.
….
Burj Al Maydan- Dubai, United Arab Emirates

Address: Dubai, United Arab Emirates
Architect: Morphosis
Structural Engineer: Thornton Tomasetti Group, Inc.
MEP Engineer: IBE Consulting Engineers
AE Interest: Structure, Curve of the building, plaza
….
Zira Island – Baku, Azerbaijan

Building: Zira Island masterplan
Location:
Baku, Azerbaijan
Completed:
to be completed 2010
Architect: BIG
Engineers: Ramboll
AE Interests: green architecture, solar power, wind power, water, independently sustained, landscape, carbon neutral
….
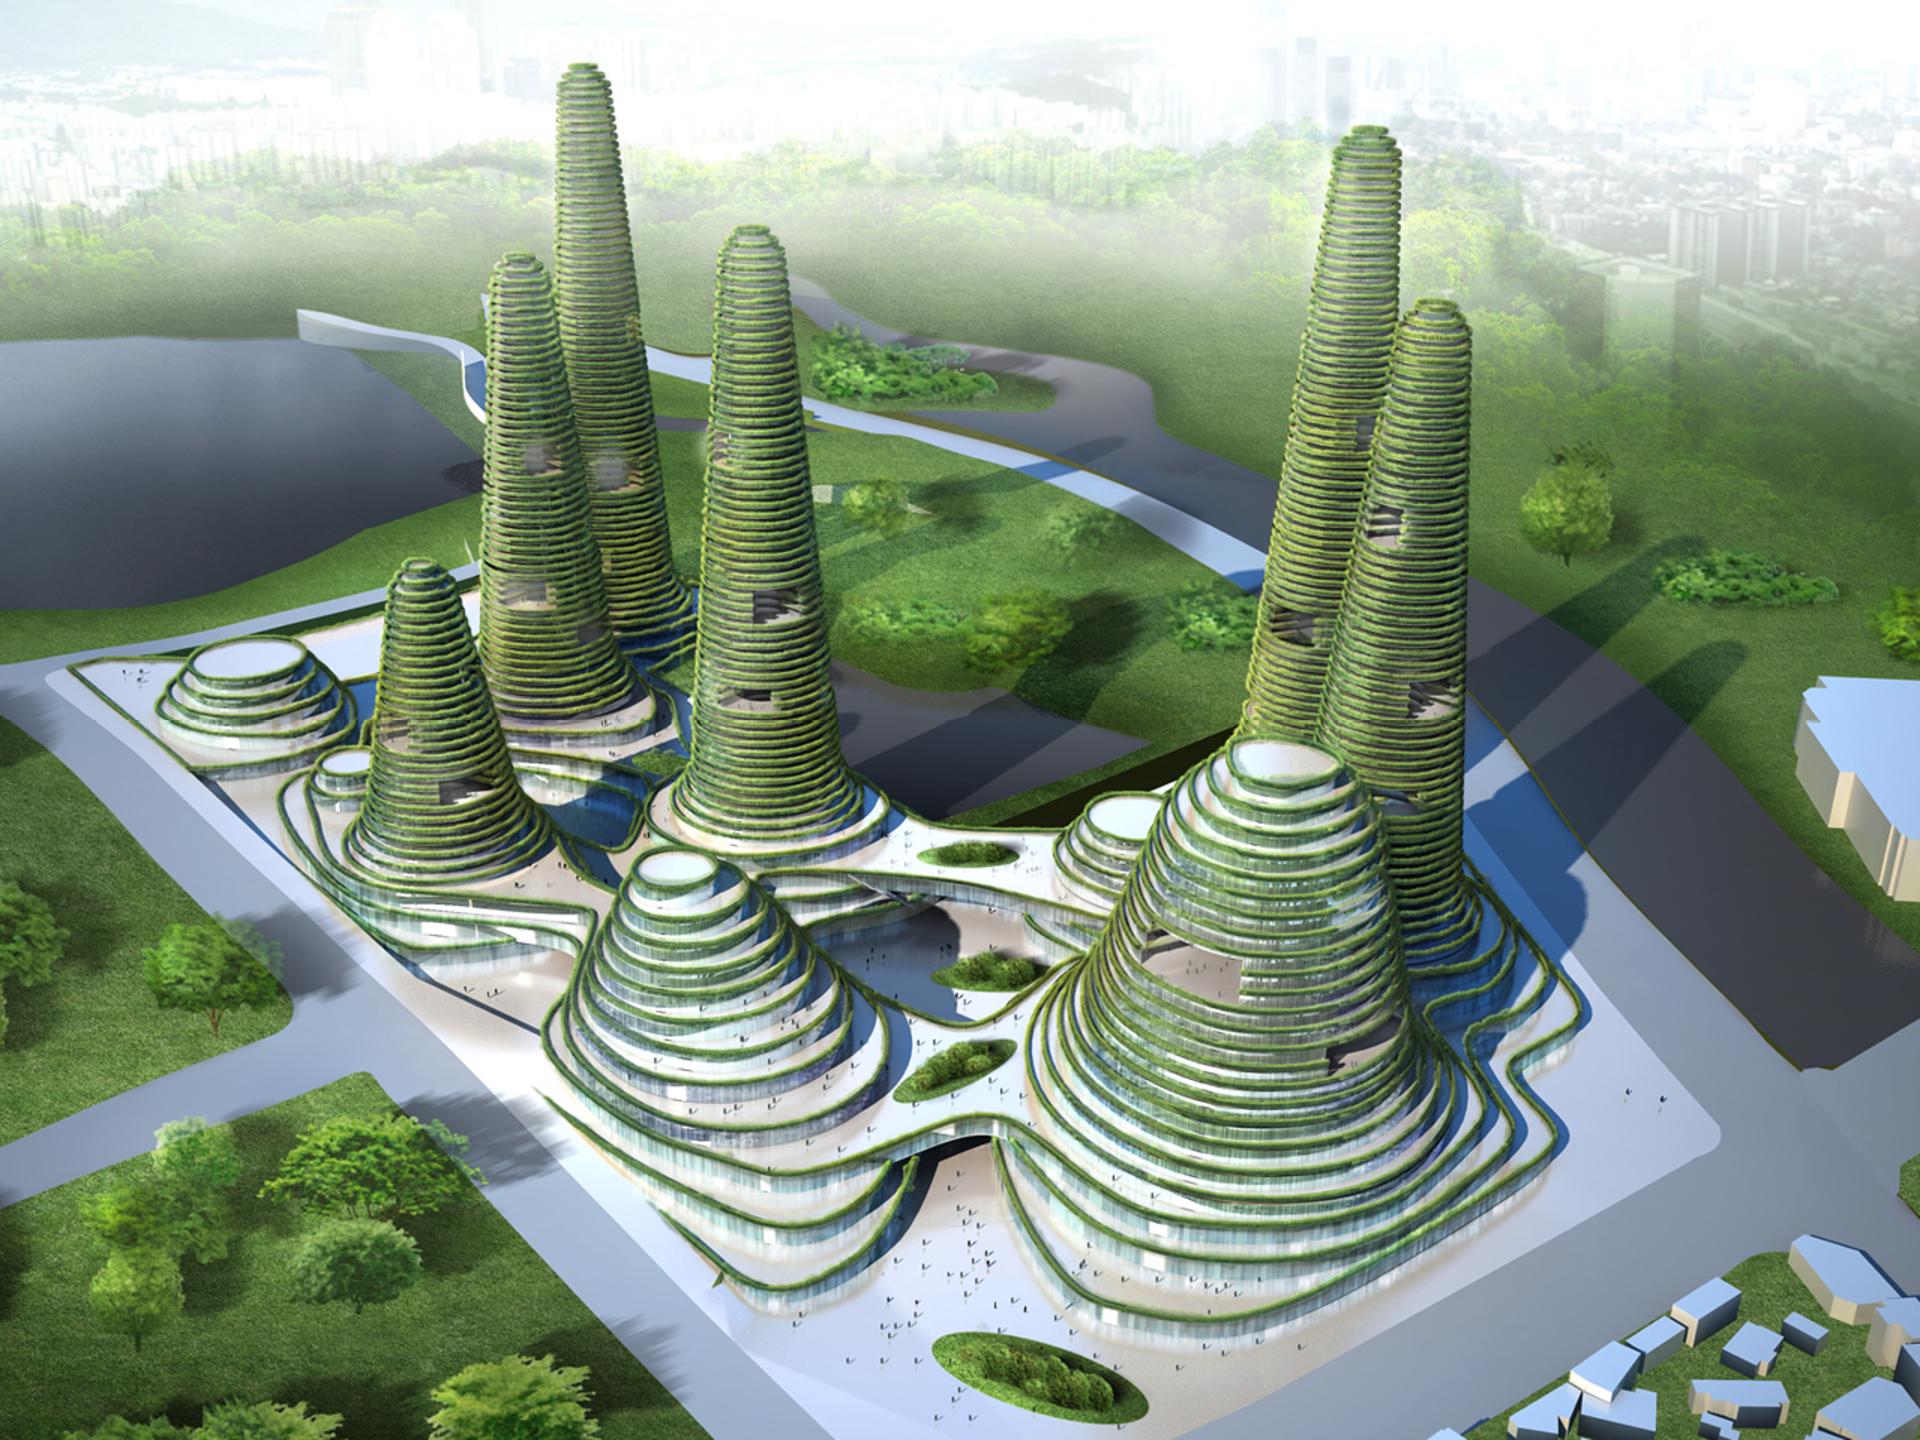
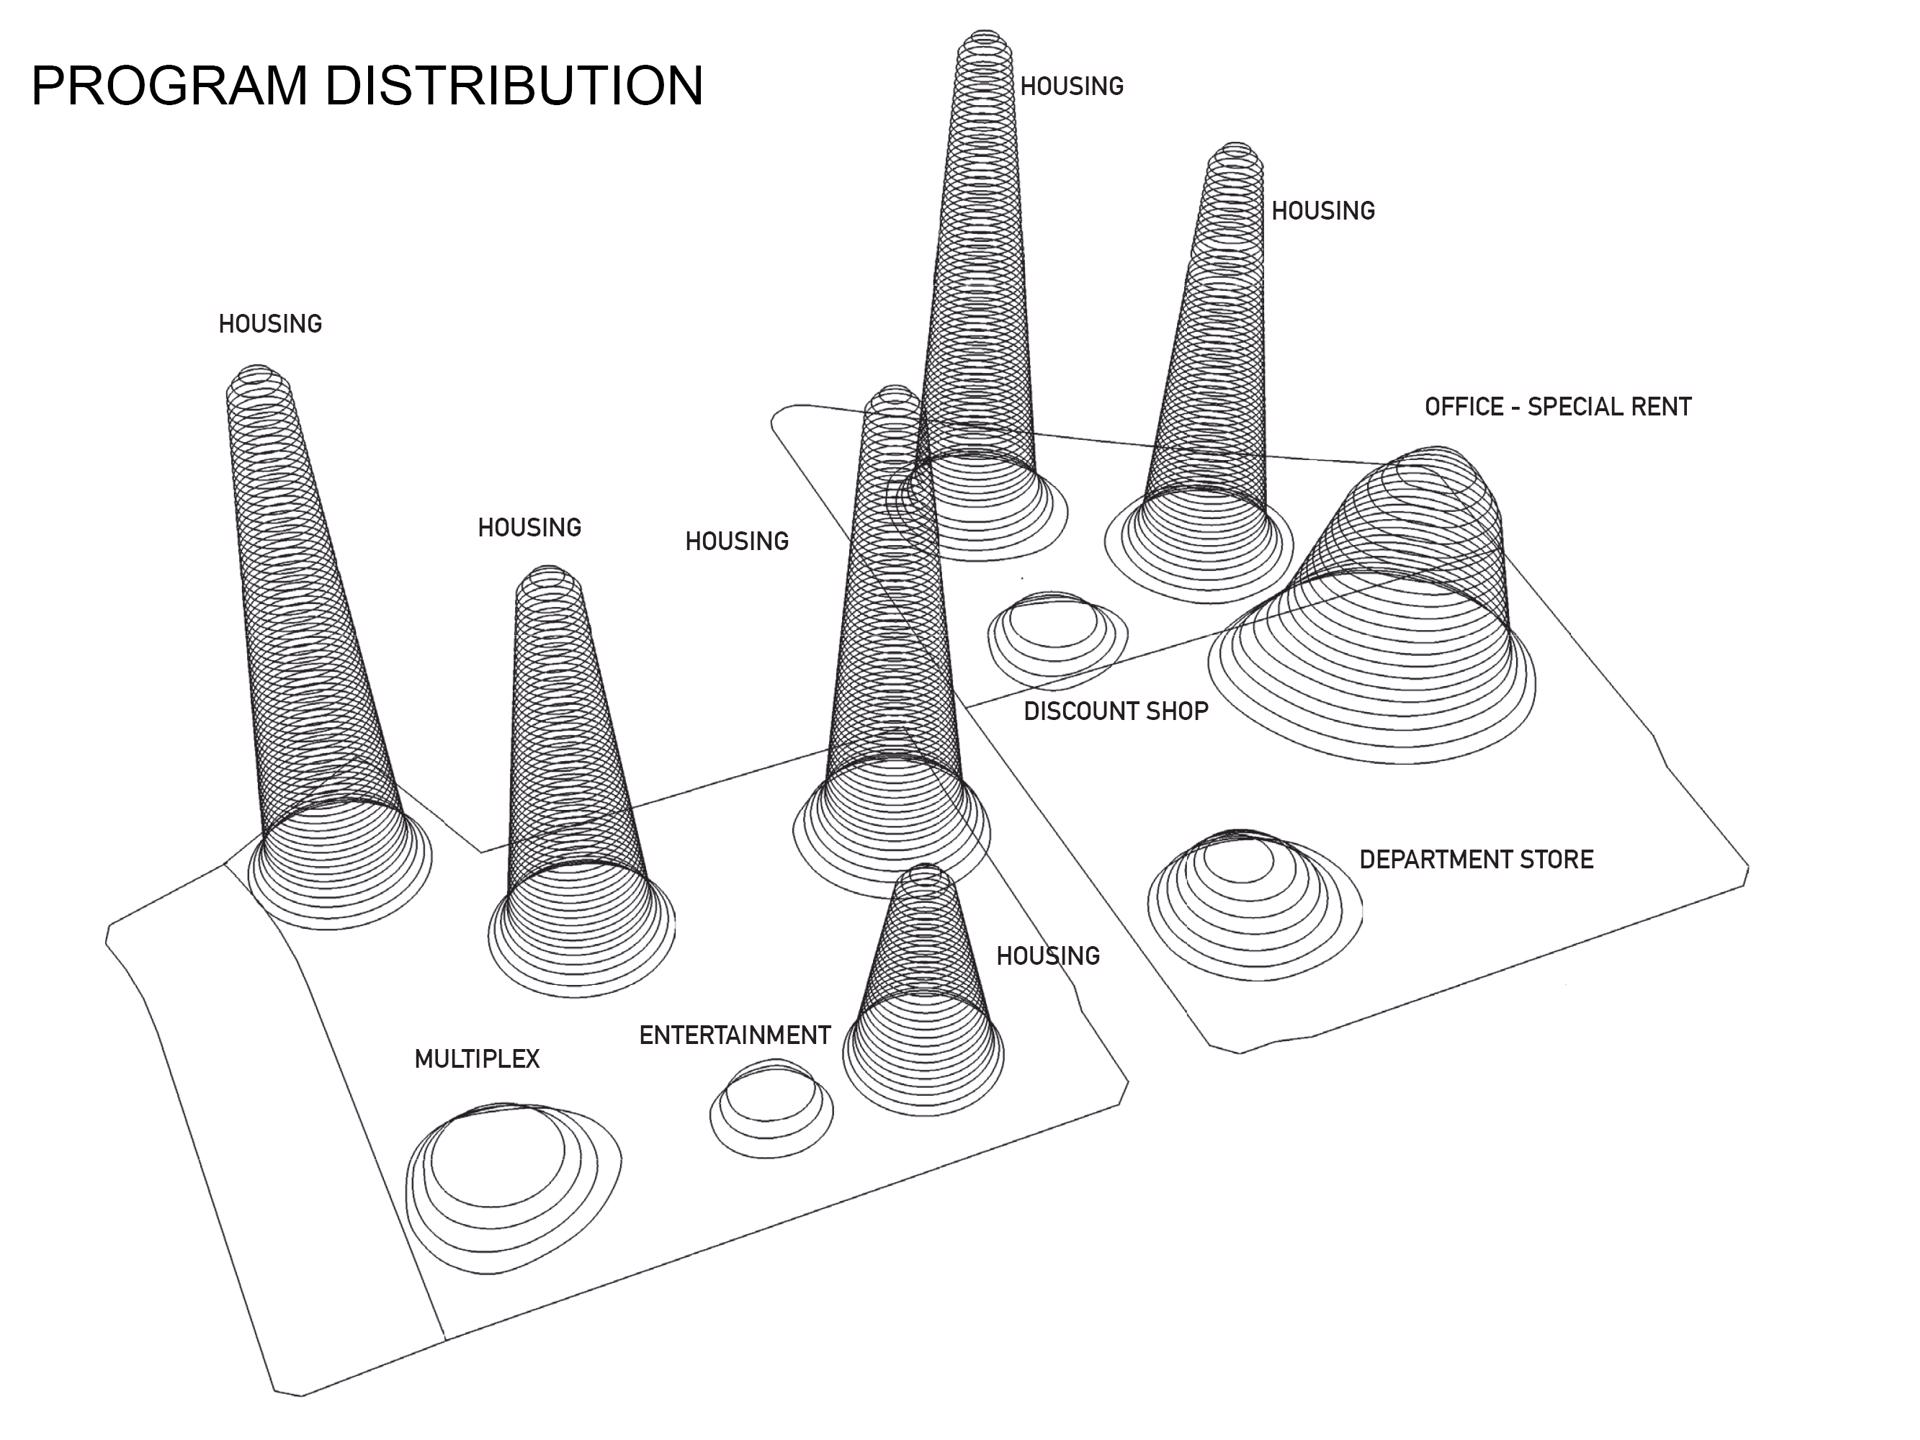
Gwanggyo Power Center- Seoul, South Korea
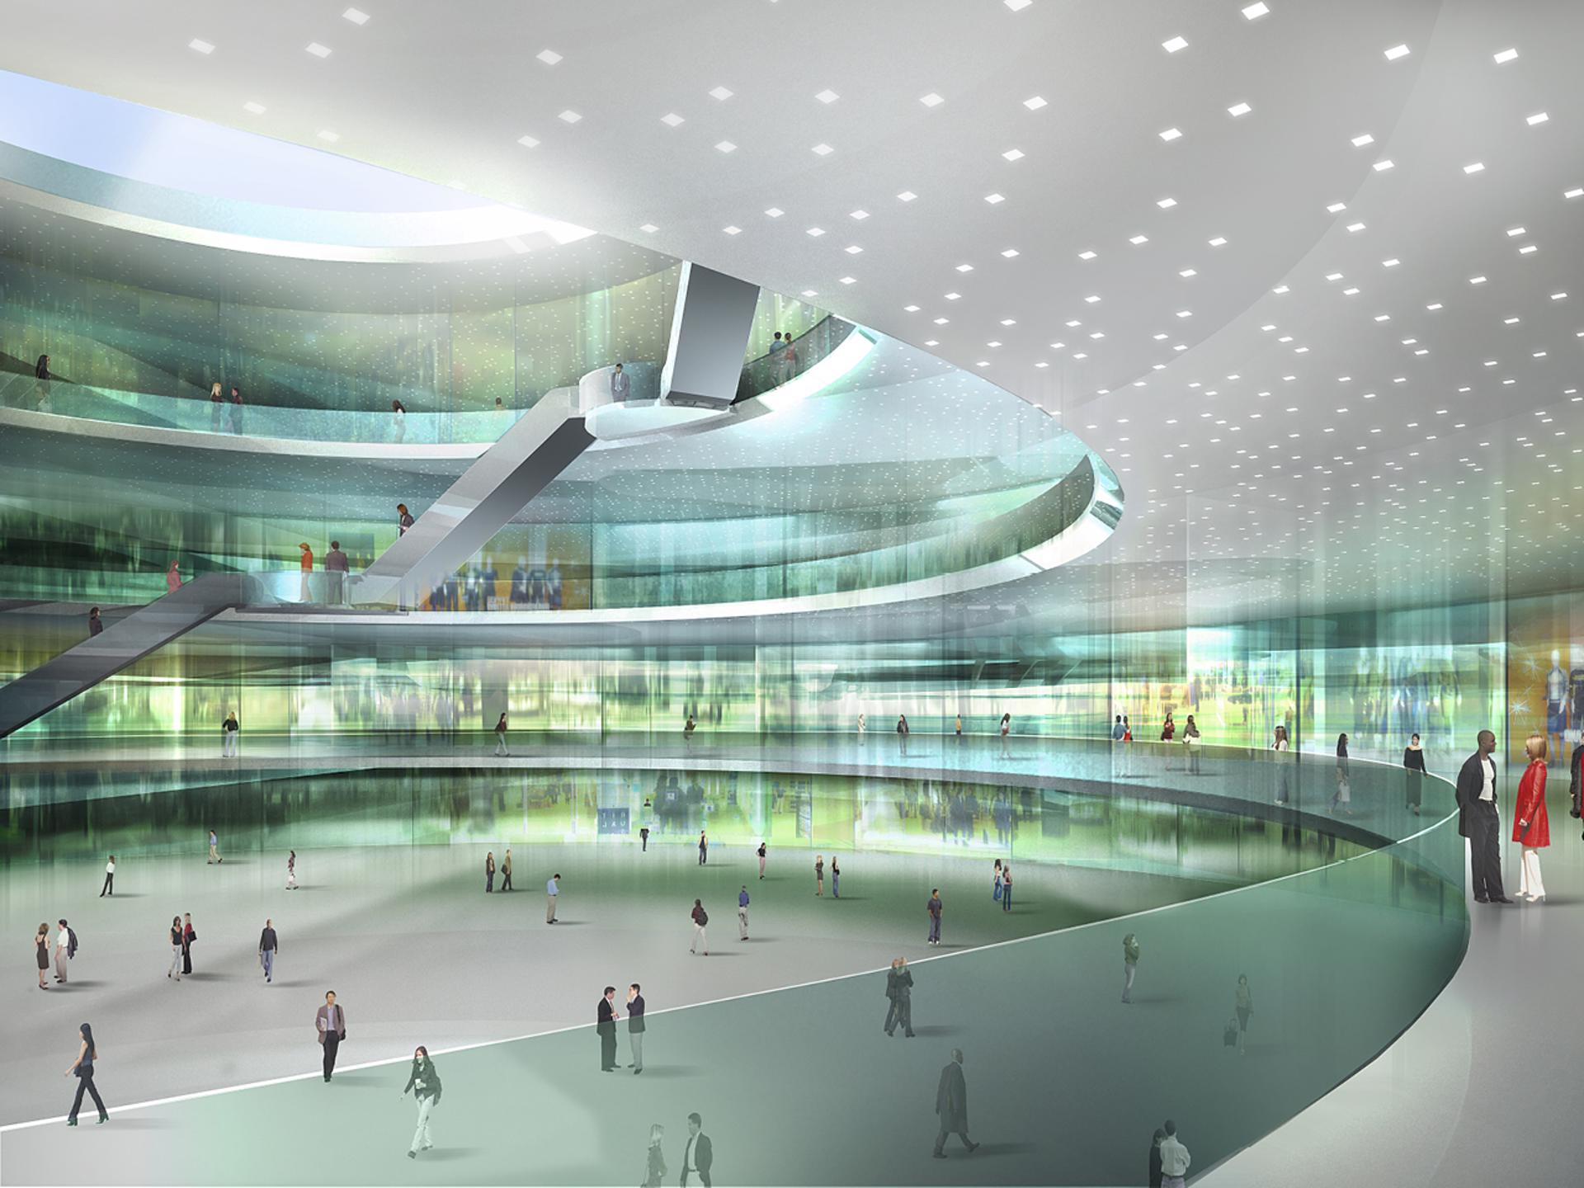
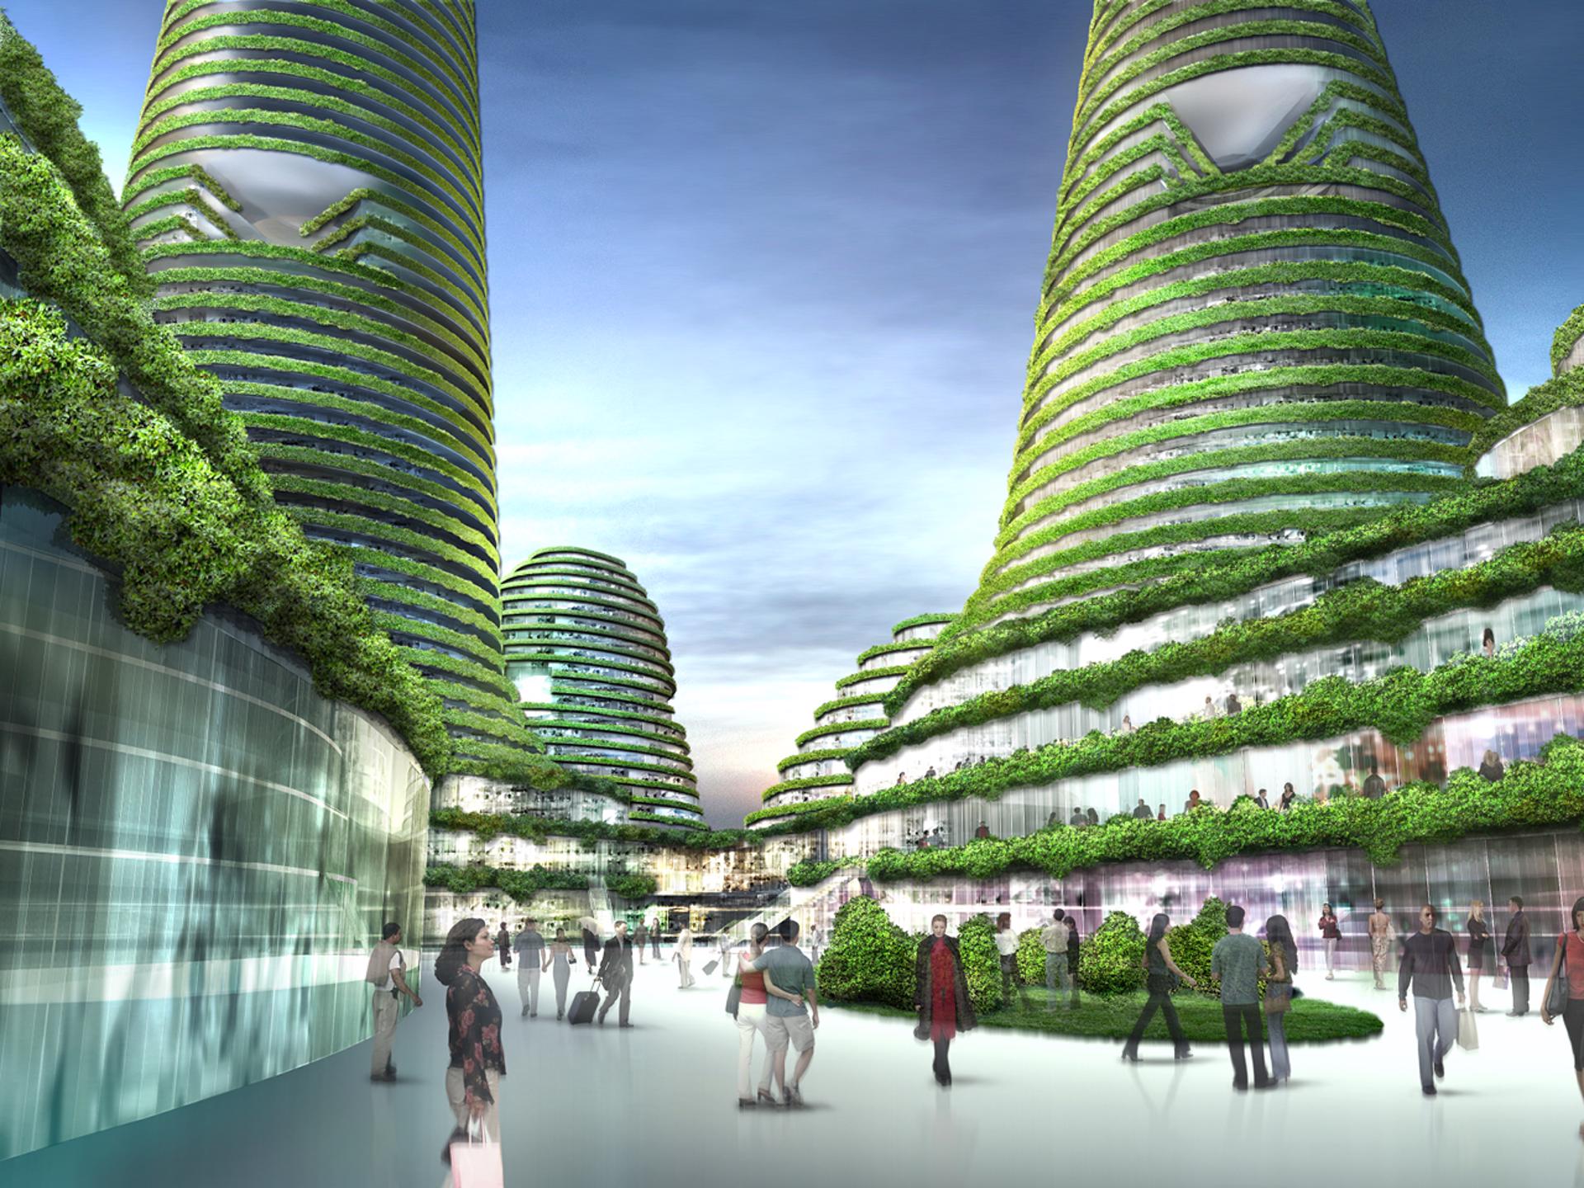
Warner Parking Structure and Retail – Culver City, California, U.S.
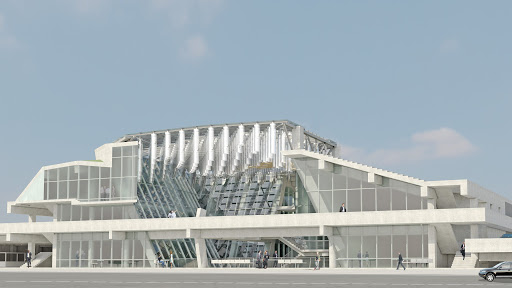
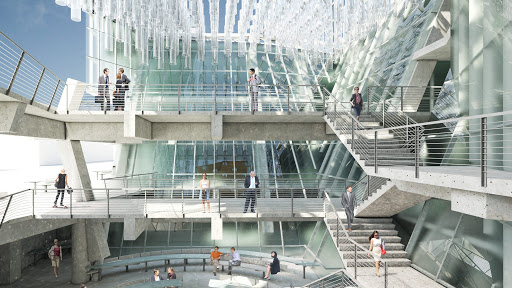
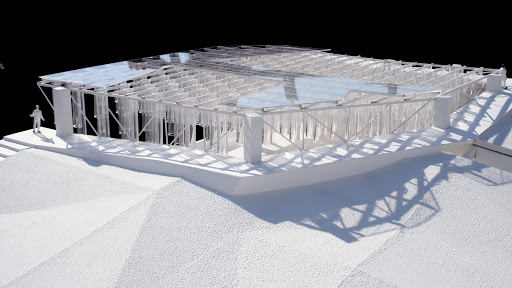
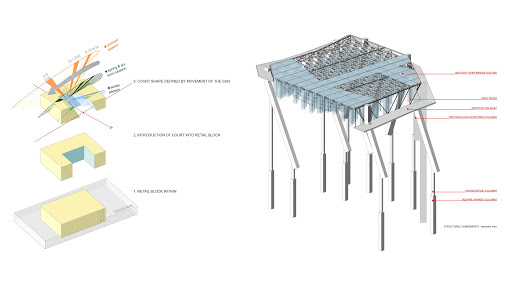
[1,2,3,4]
Building: Warner Parking Structure and Retail
Location: 8511 Warner Dr., Culver City, California
Completion: Proposed Design
Architect: Eric Owen Moss Architects
AE Interests: structure, open courtyard, insulation that features glass tubes suspended above
….
Updated by Miguel Yapur, July 2020
Tamayo Museum Atizapan Extension – Atizapan, Mexico
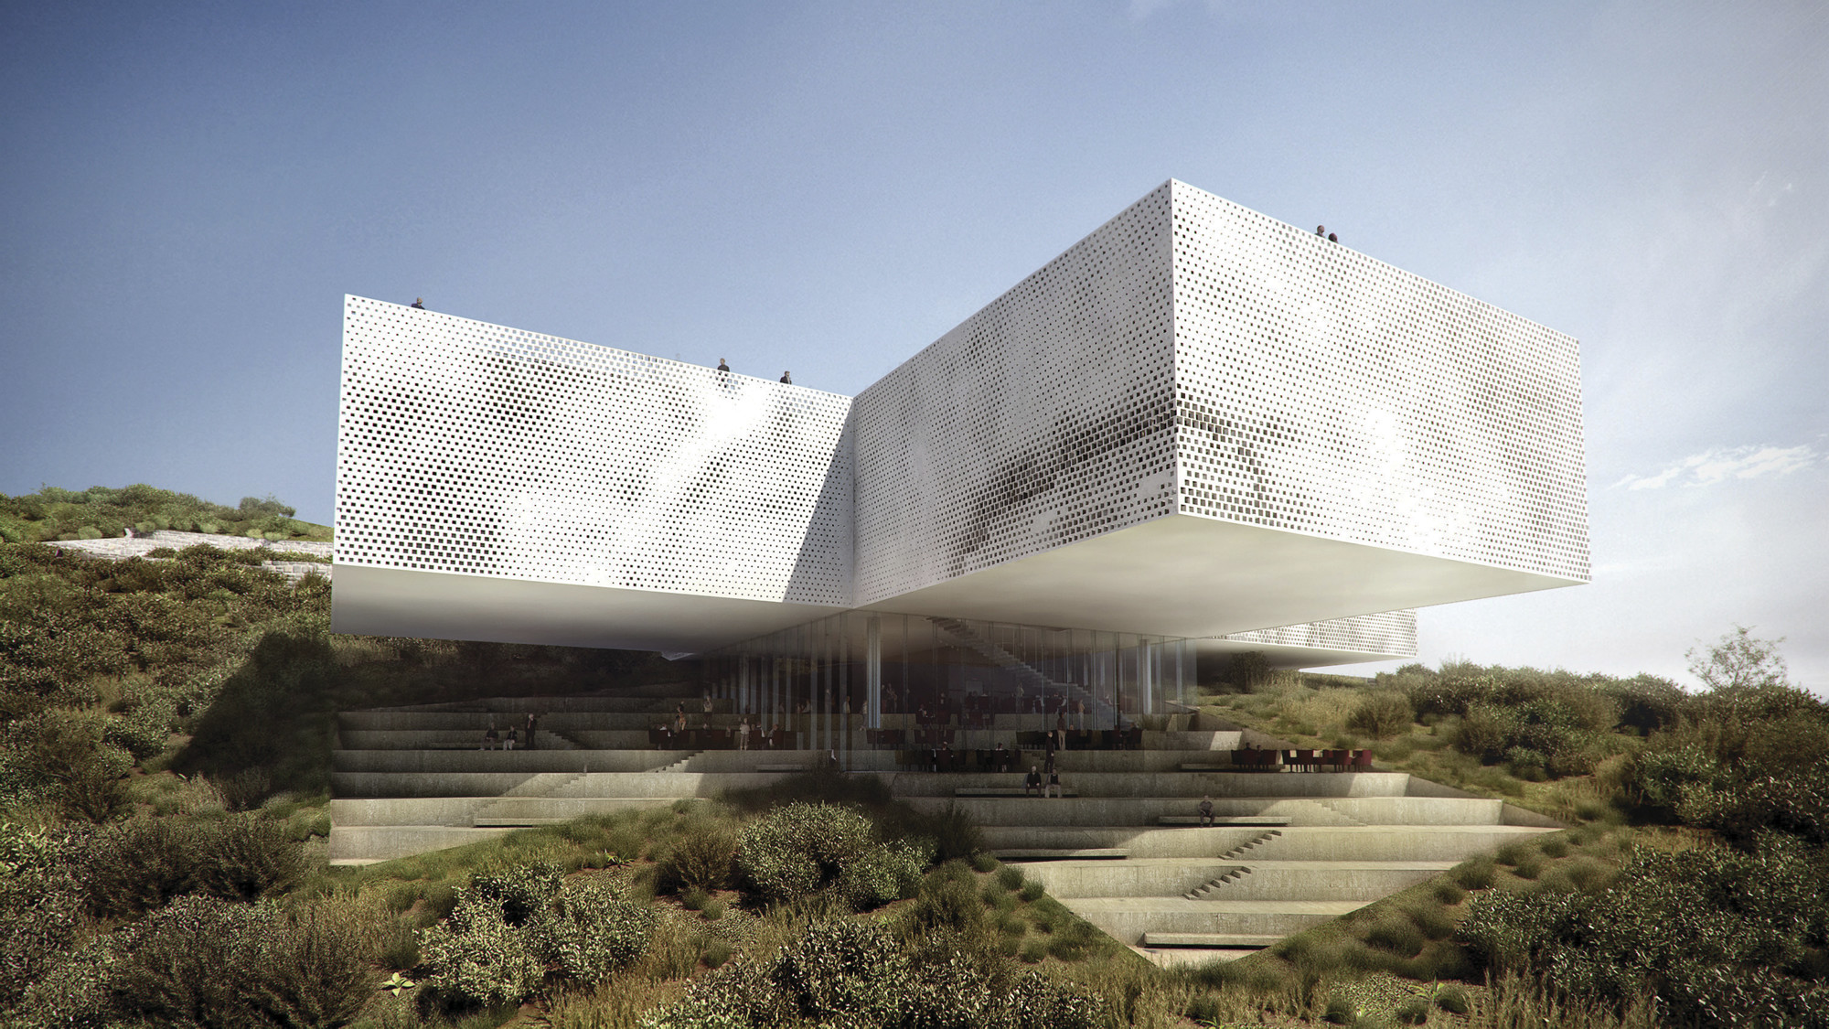
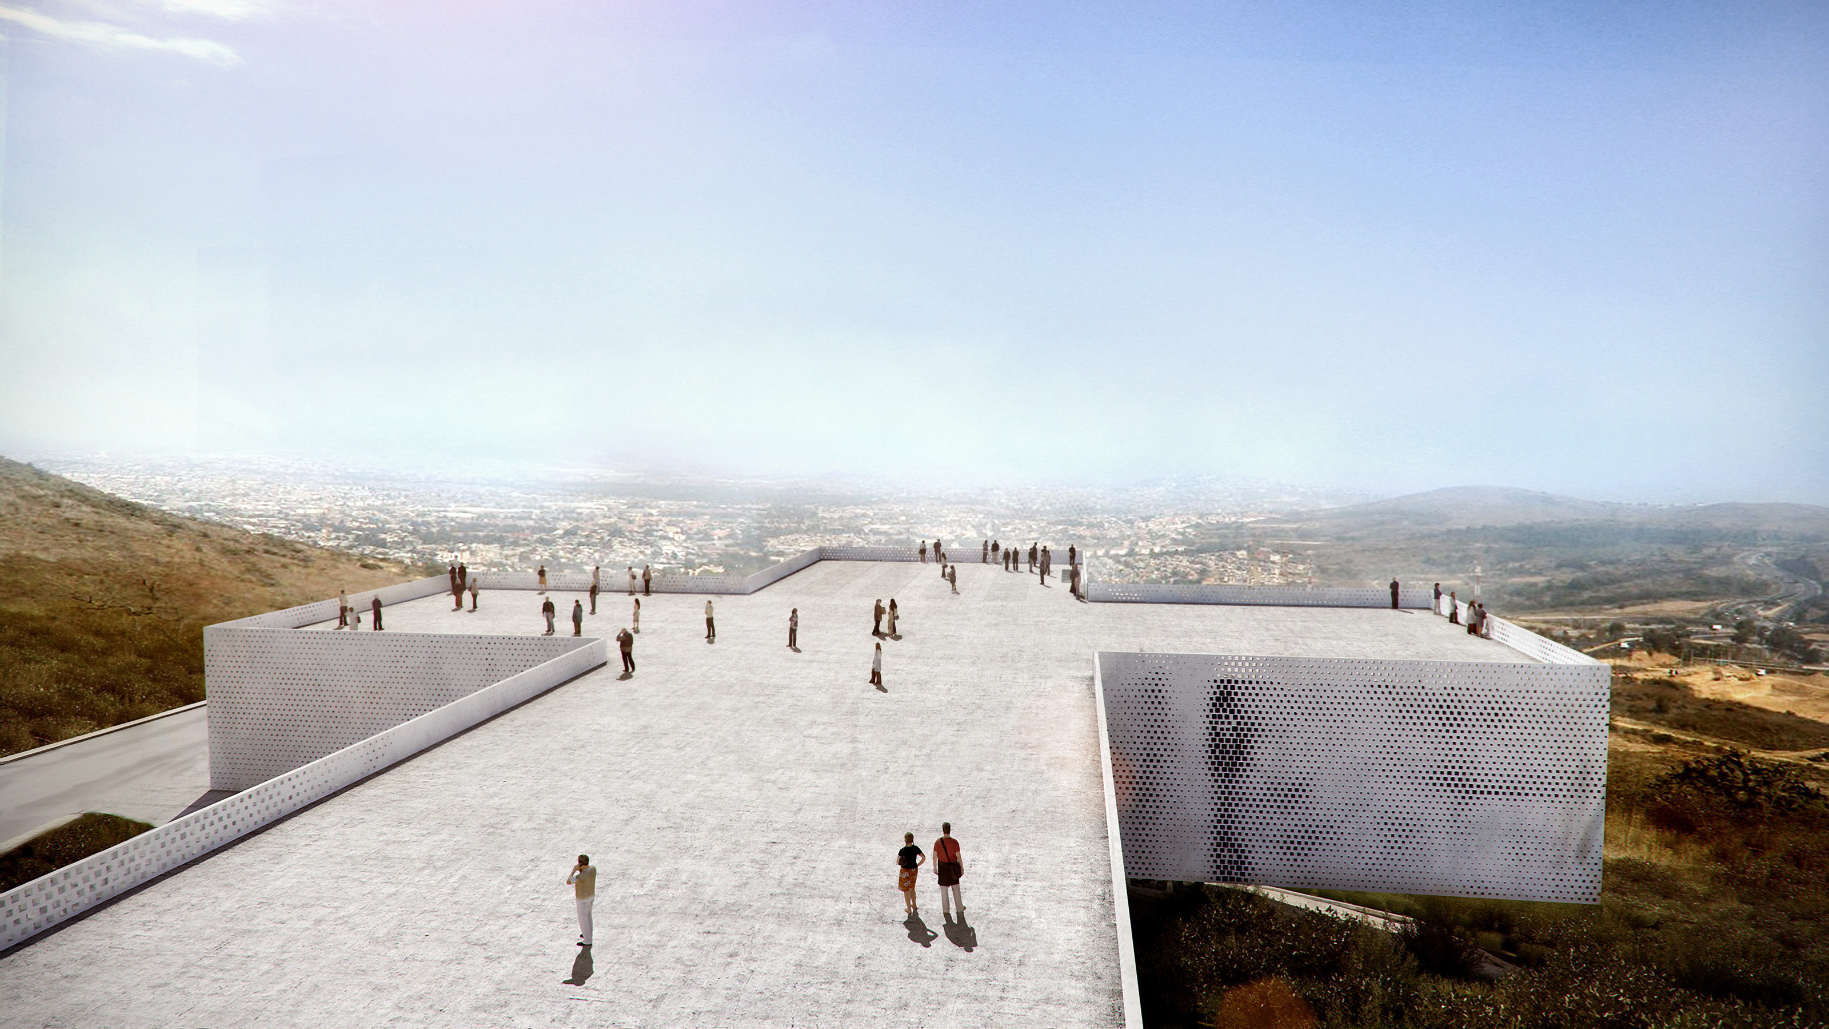
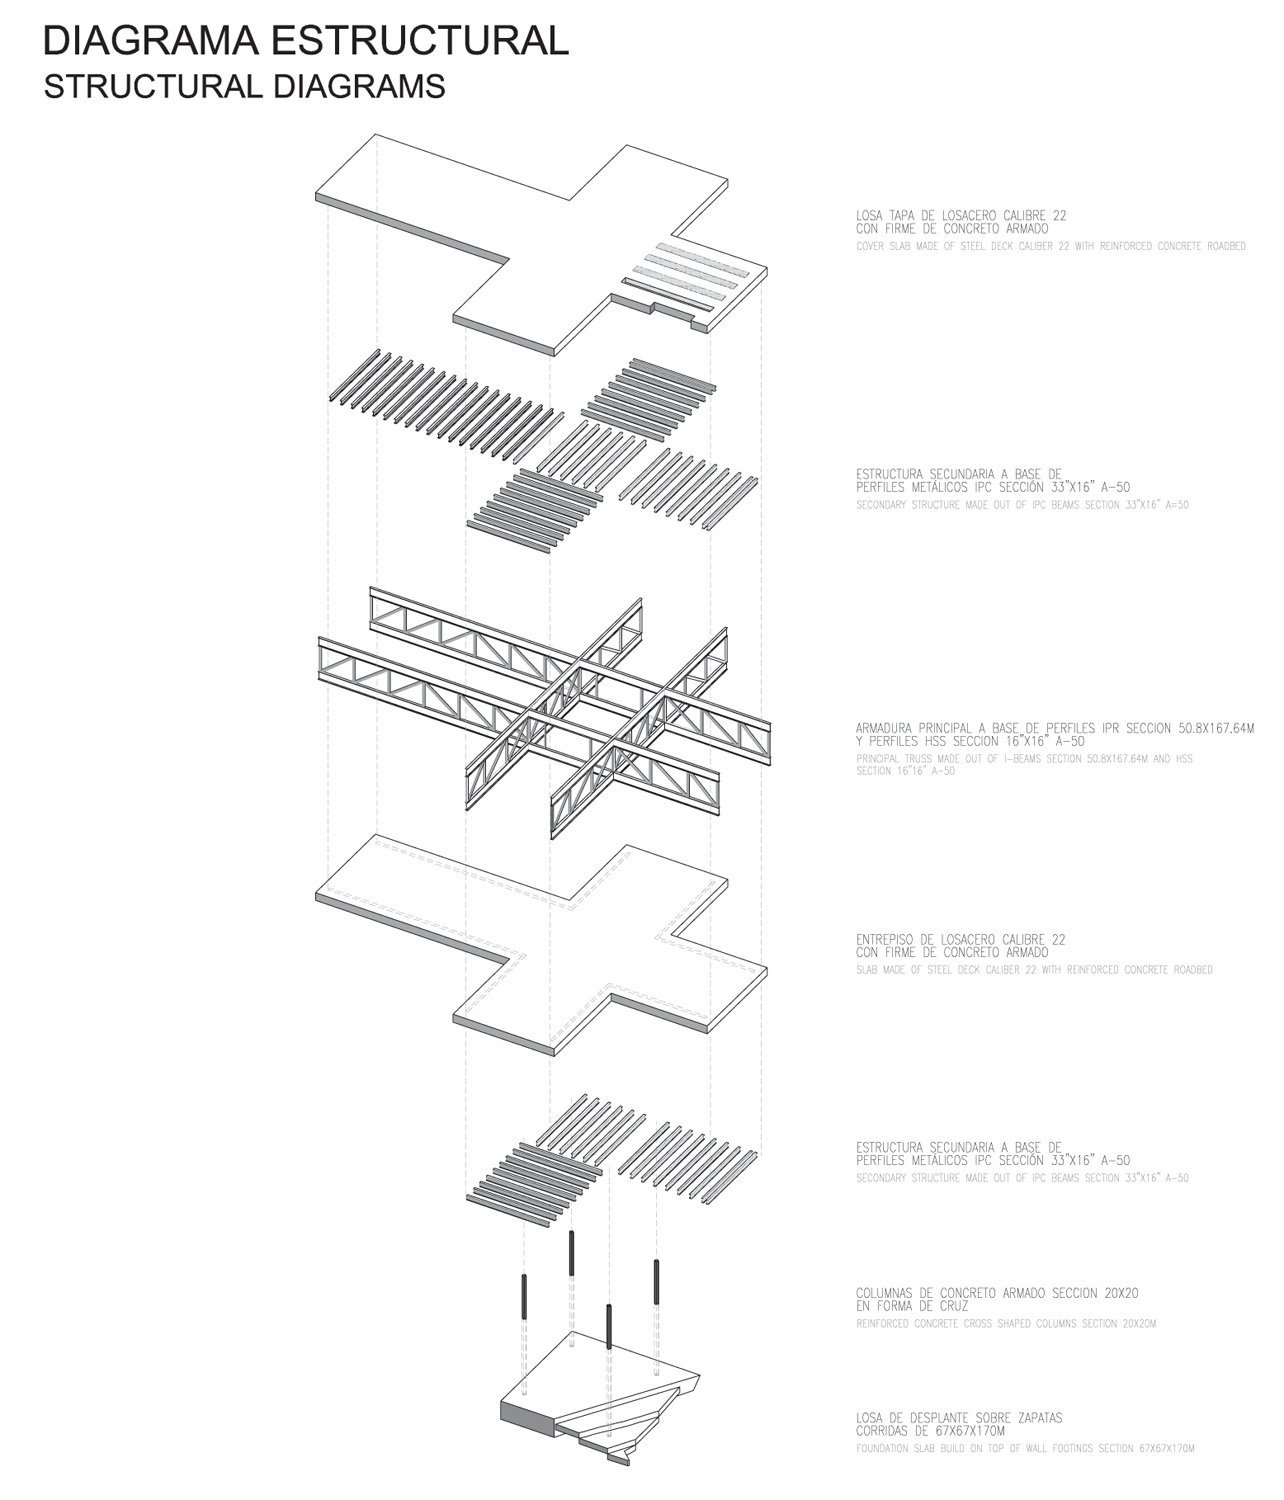
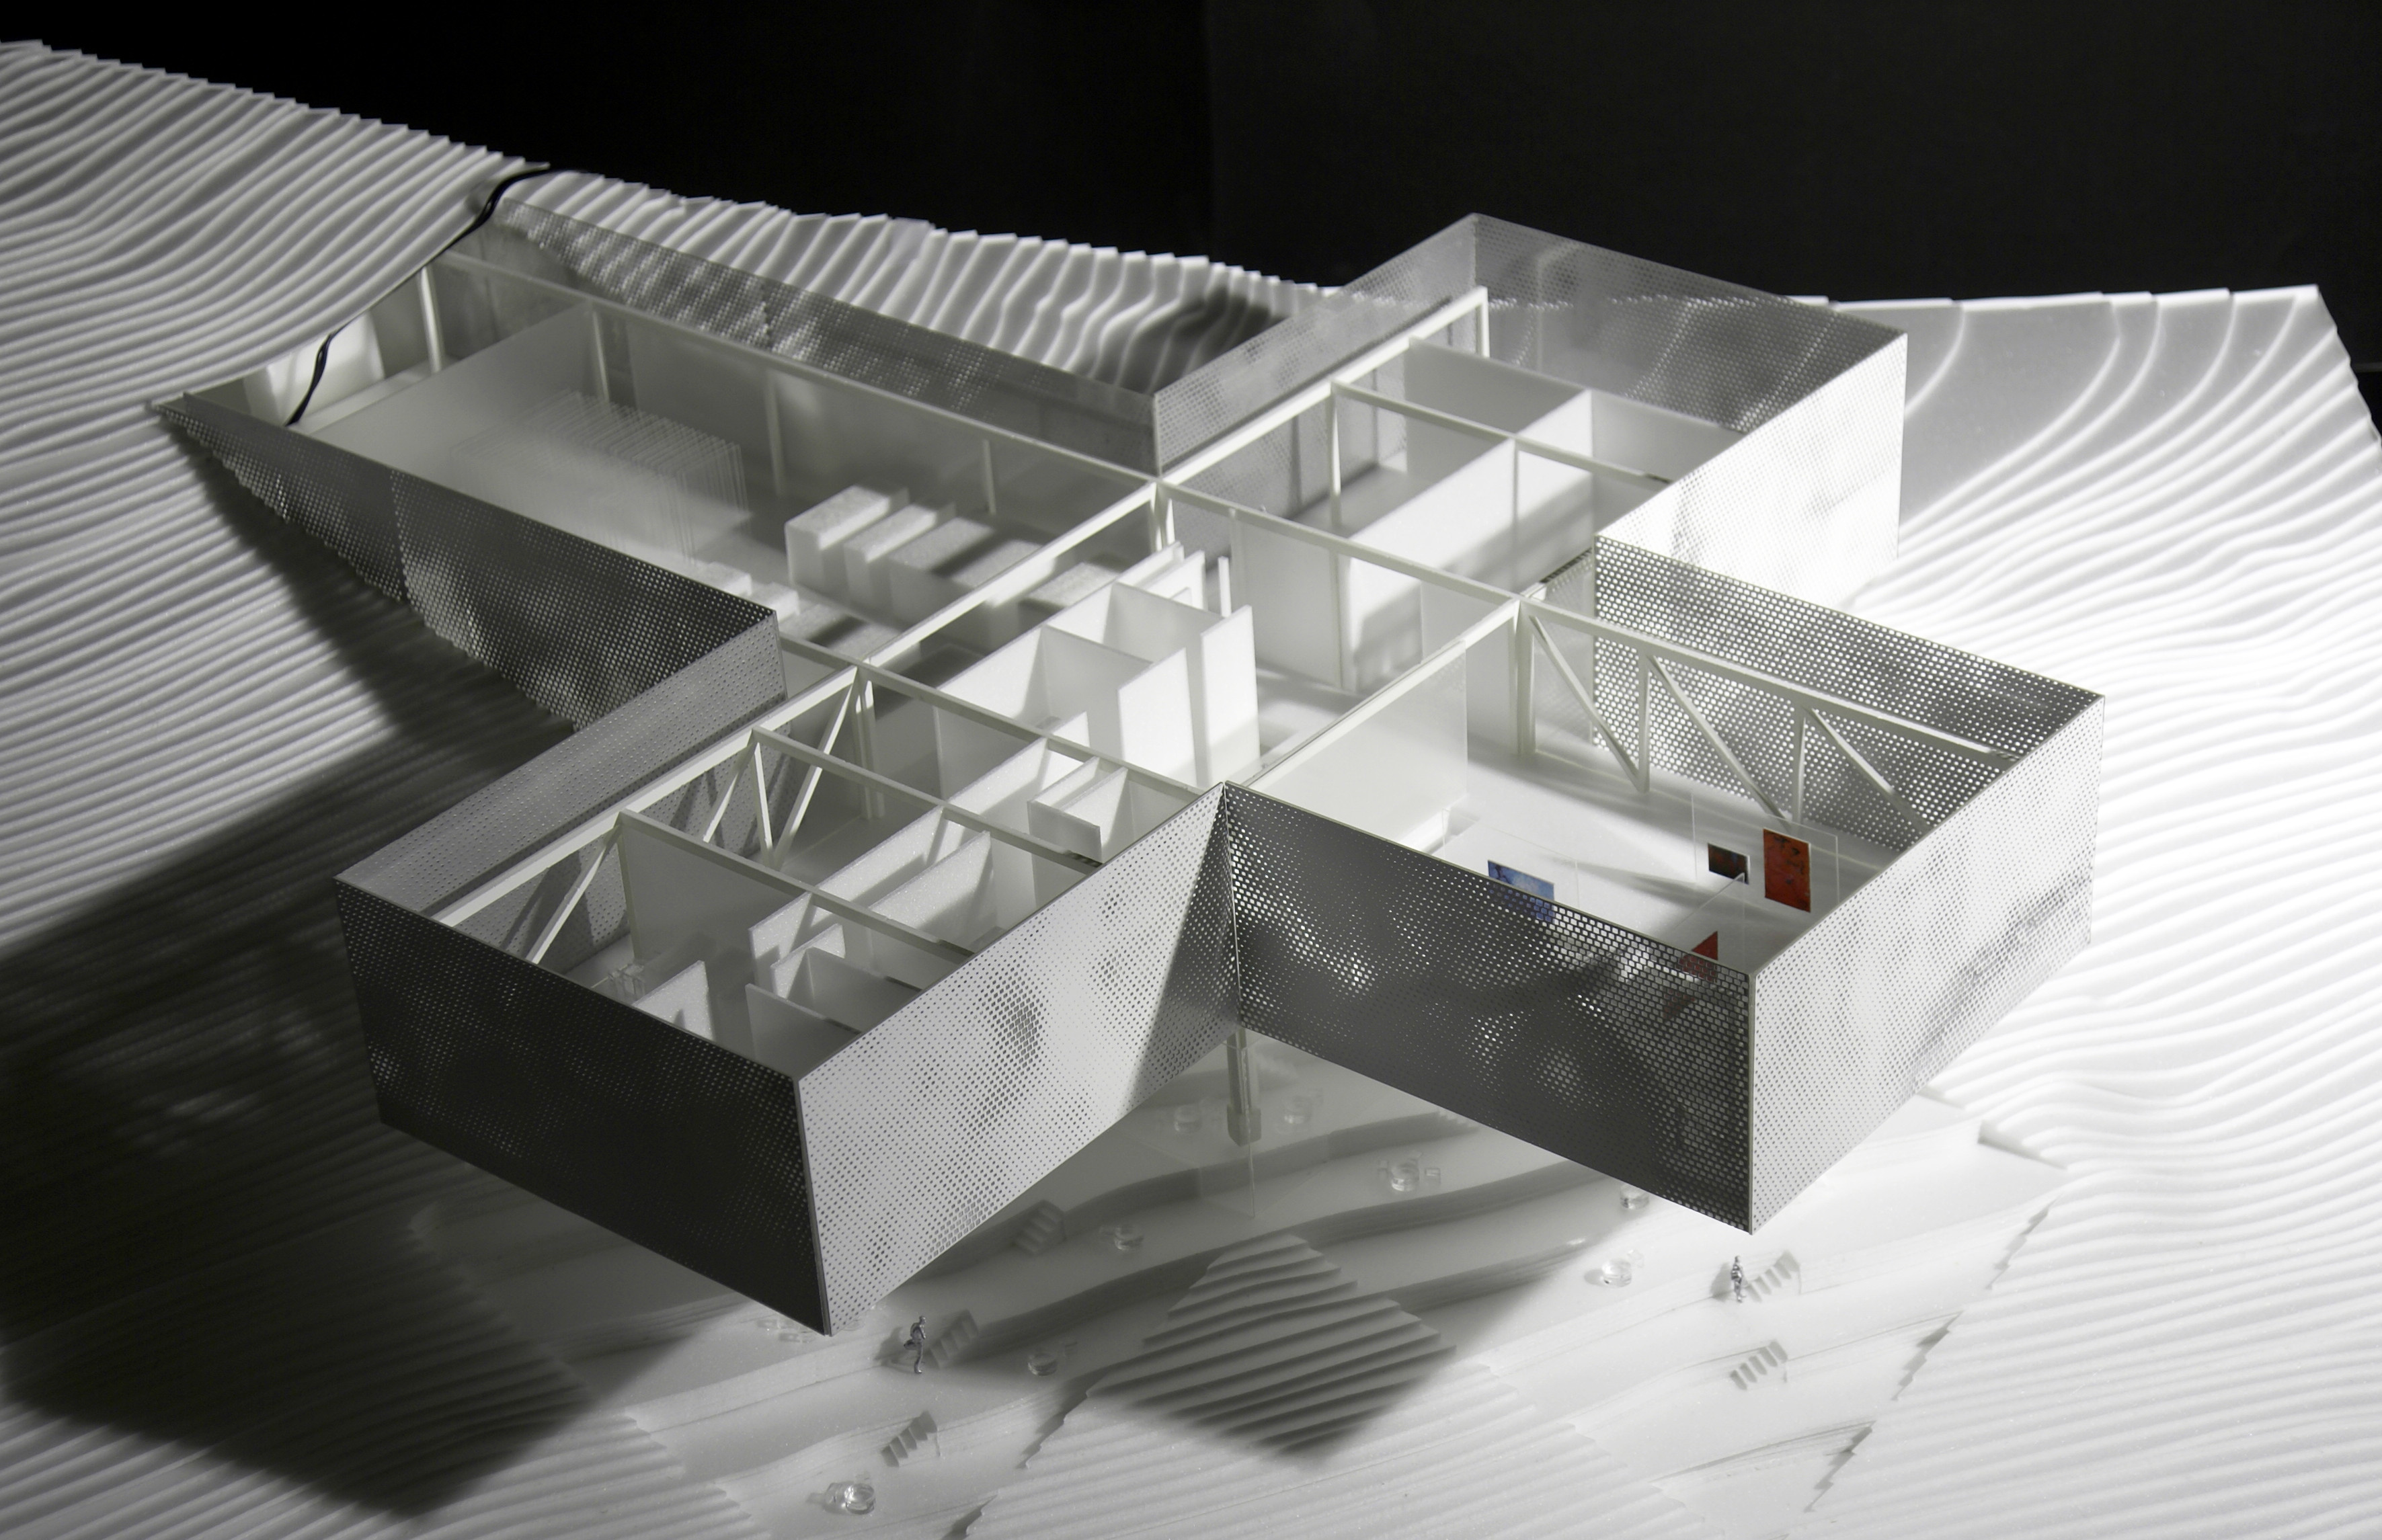
[1,2,3,4]
Building: Tamayo Museum Atizapan Extension
Location: Azitapan, Mexico
Completed: Unbuilt
Architect: BIG & Michel Rojkind
Structural Engineer: Romo y Asociados
Landscape Design: ENTORNO taller de paisaje
AE Interests: museum, exterior and interior overlap, opened box
….
Video: [1]
Updated by Miguel Yapur, July 2020
Nakheel Tower – Dubai, United Arab Emirates
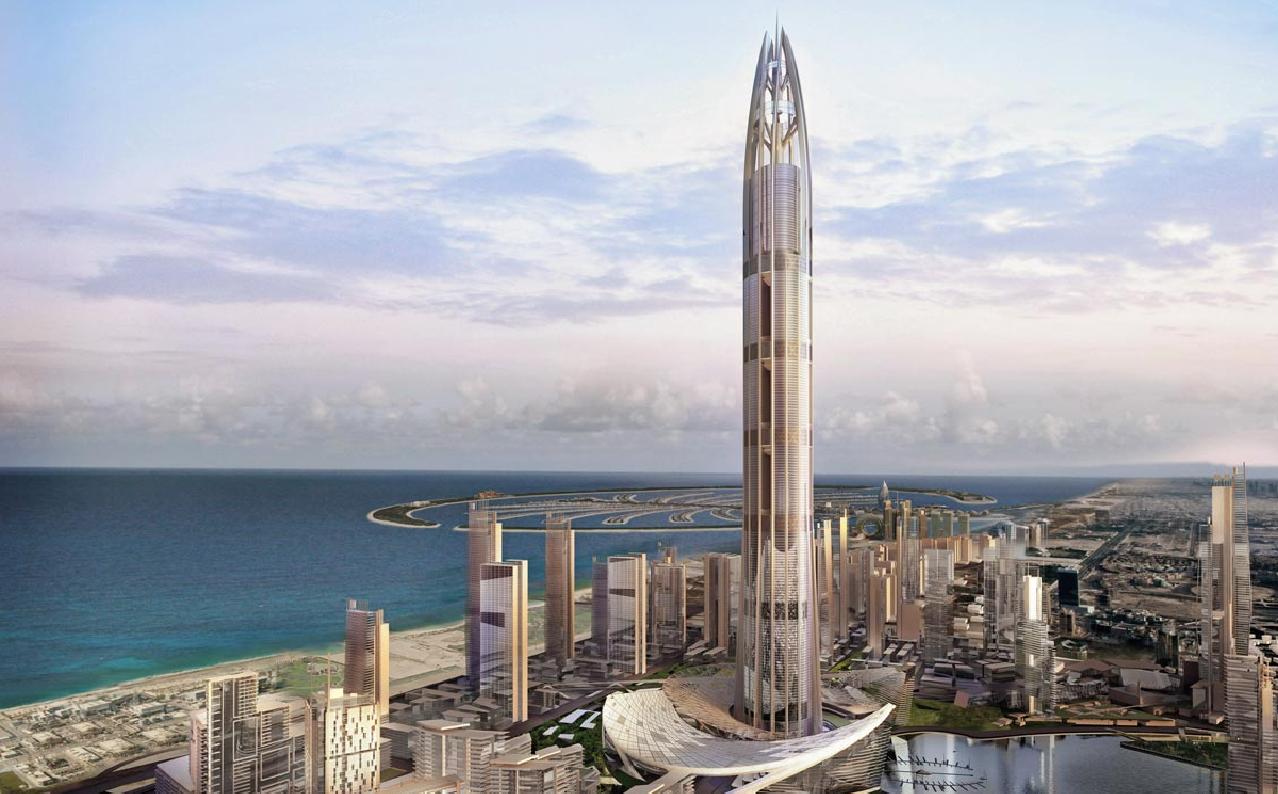
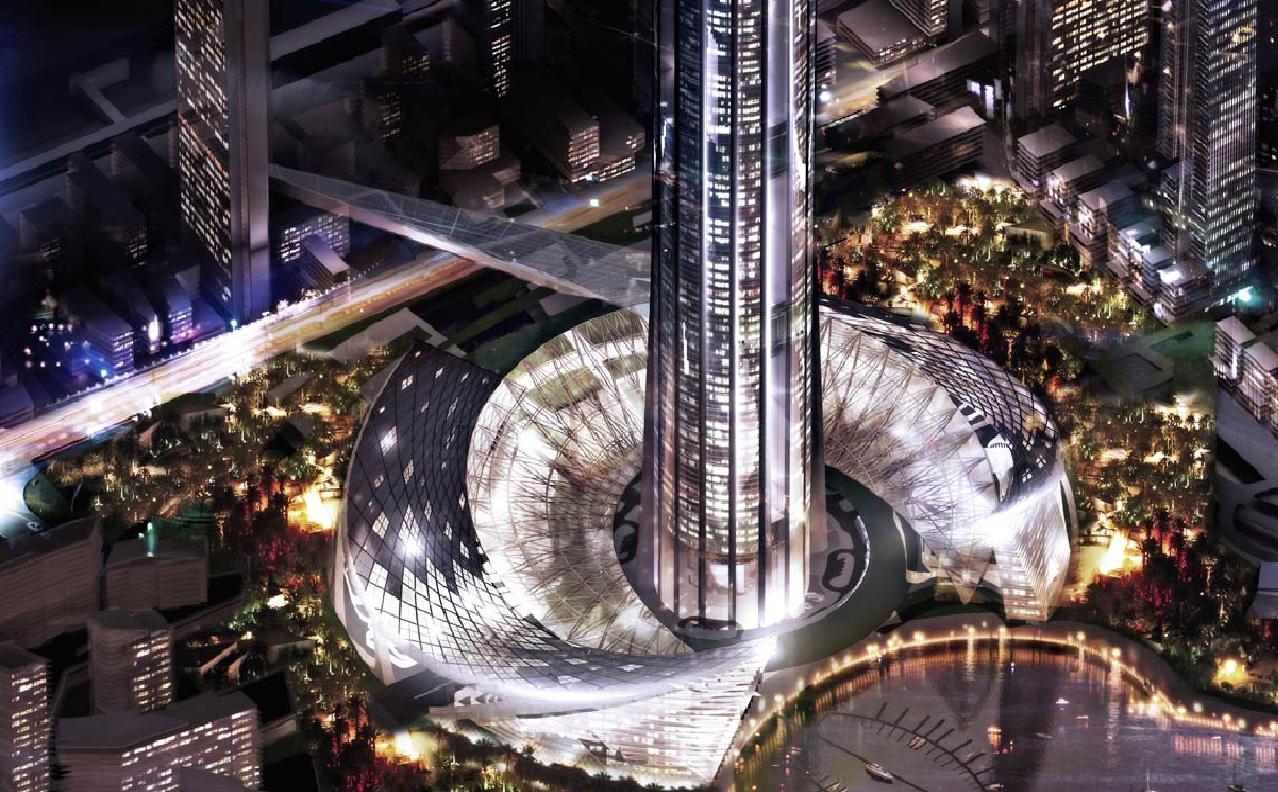

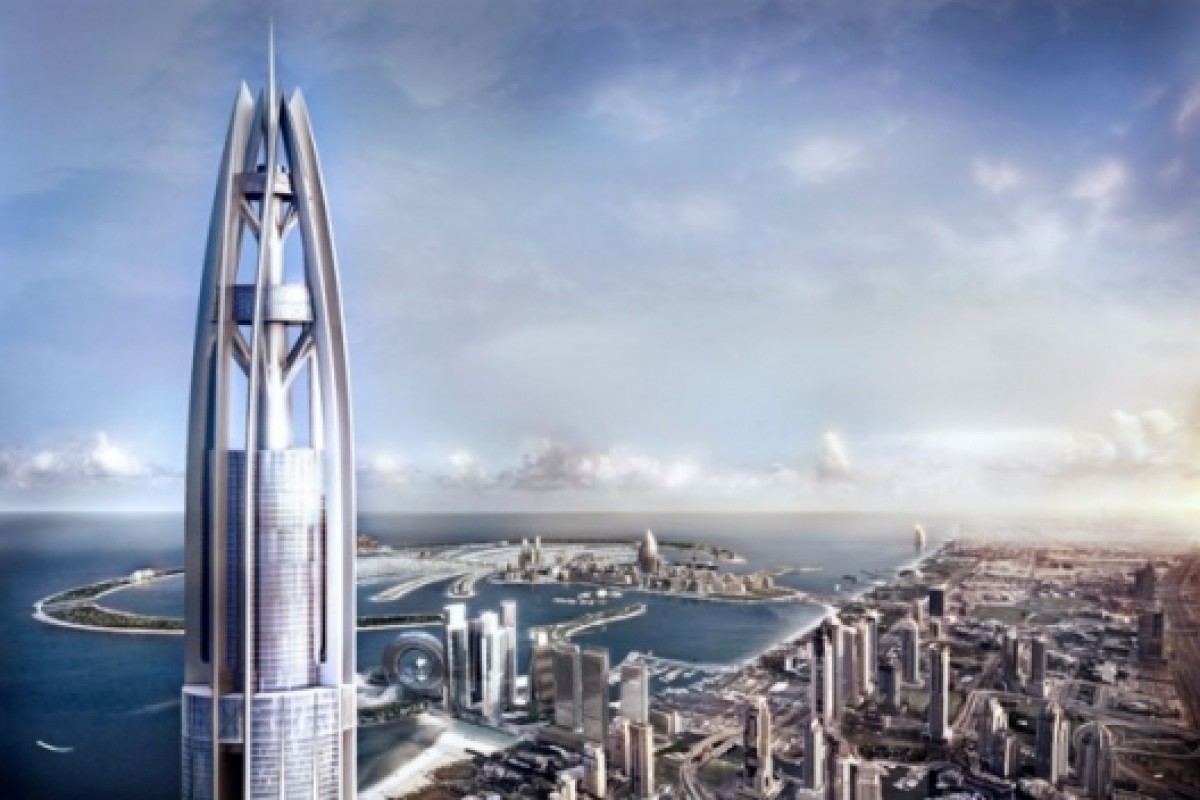
[1,2,3,4]
Building: Nakheel Tower – Previously called Al Burj
Location: Dubai, United Arab Emirates (near Jumeirah Lake Towers and Dubai Marina)
Status: Unbuilt
Architect: Woods Bagot
Engineer: WSP Cantor Seinuk
Developer: Nakheel Properties
AE Interest: skyscaper – at 1400 meters to be world’s tallest building
….
Updated by Miguel Yapur, July 2020
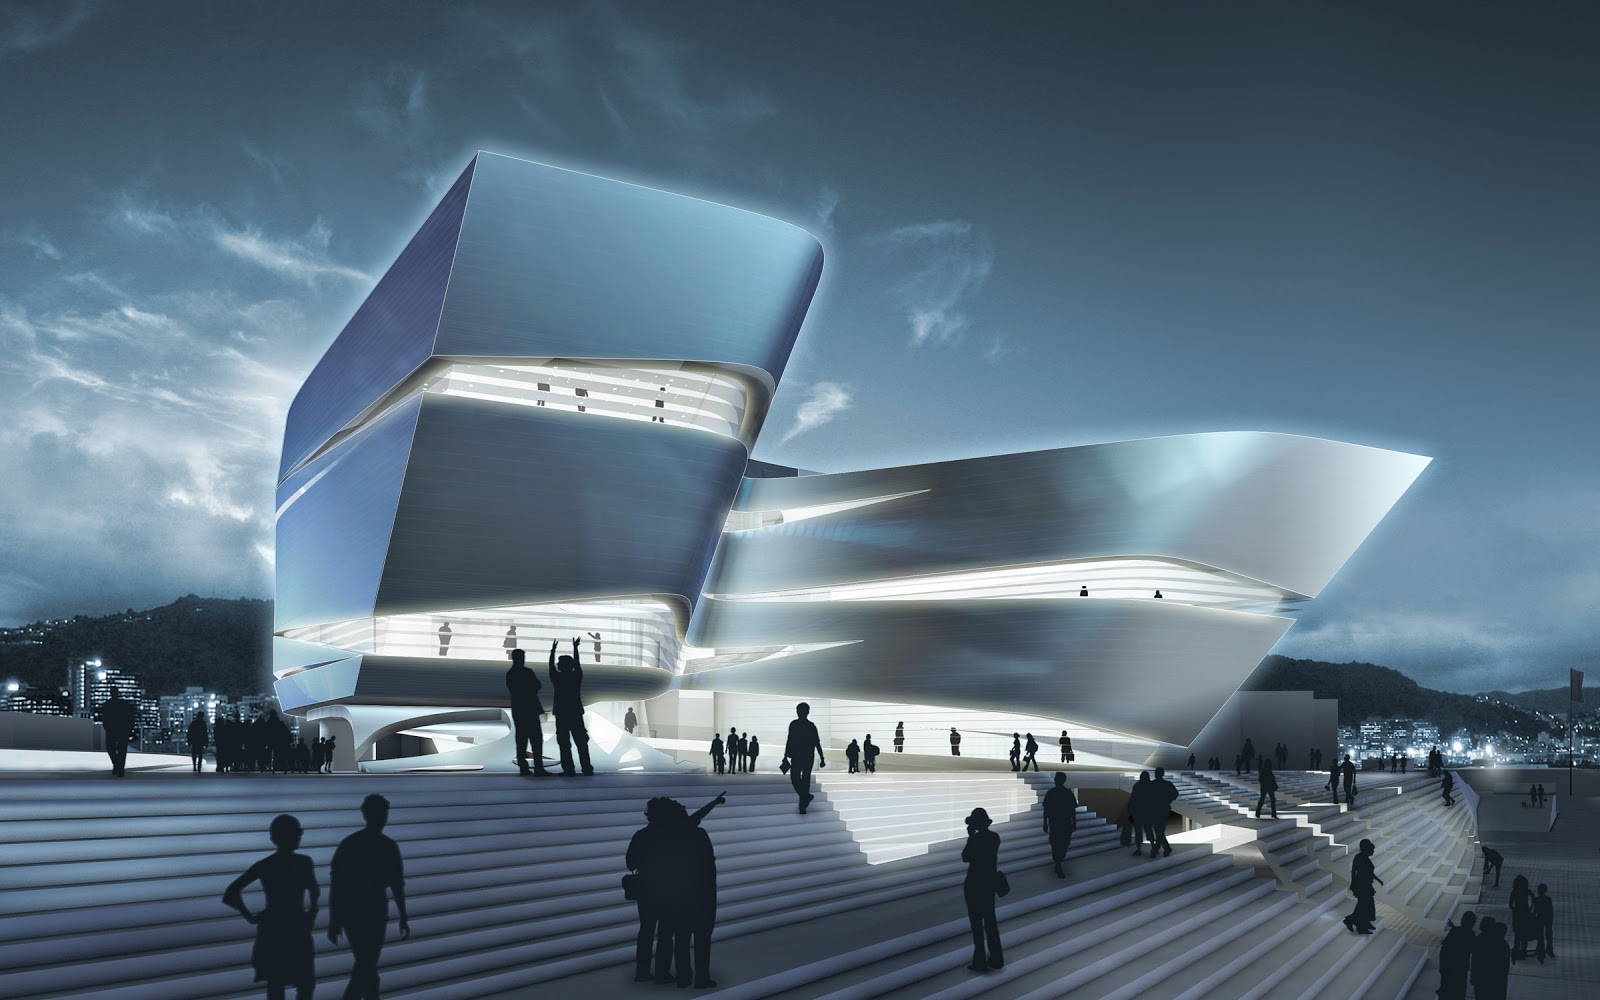
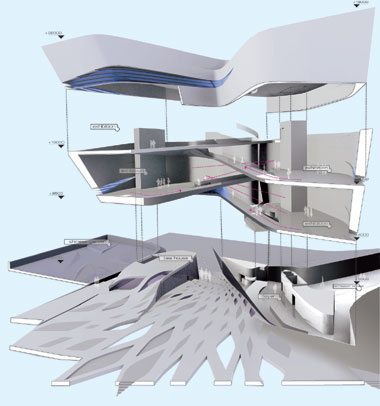
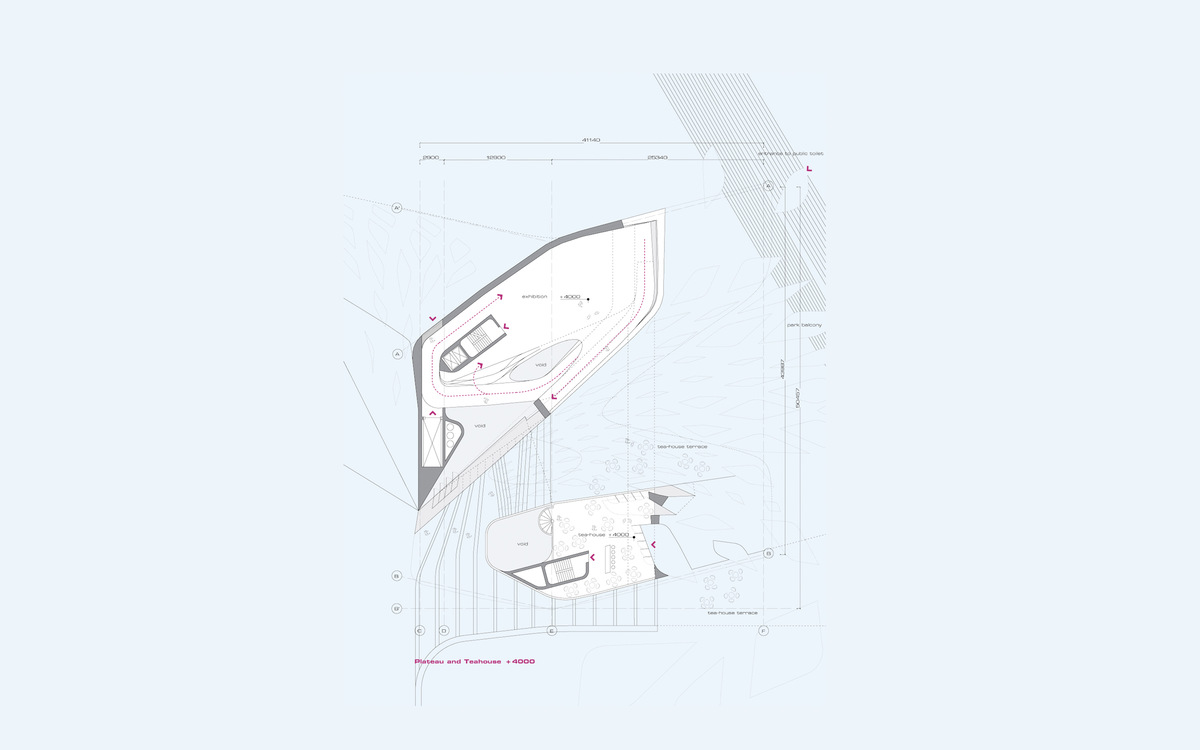
Crystal Island – Moscow, Russia
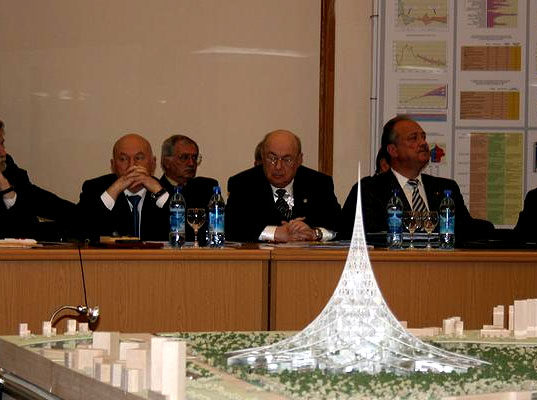
[1,2,3,4]
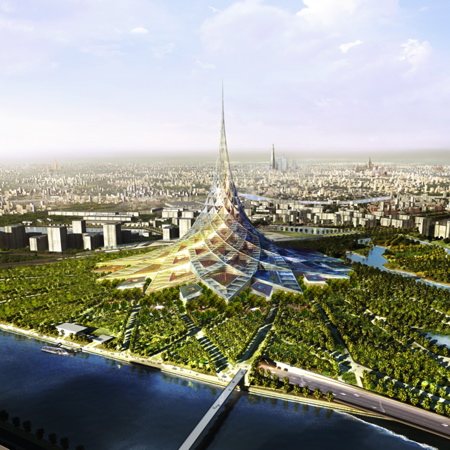
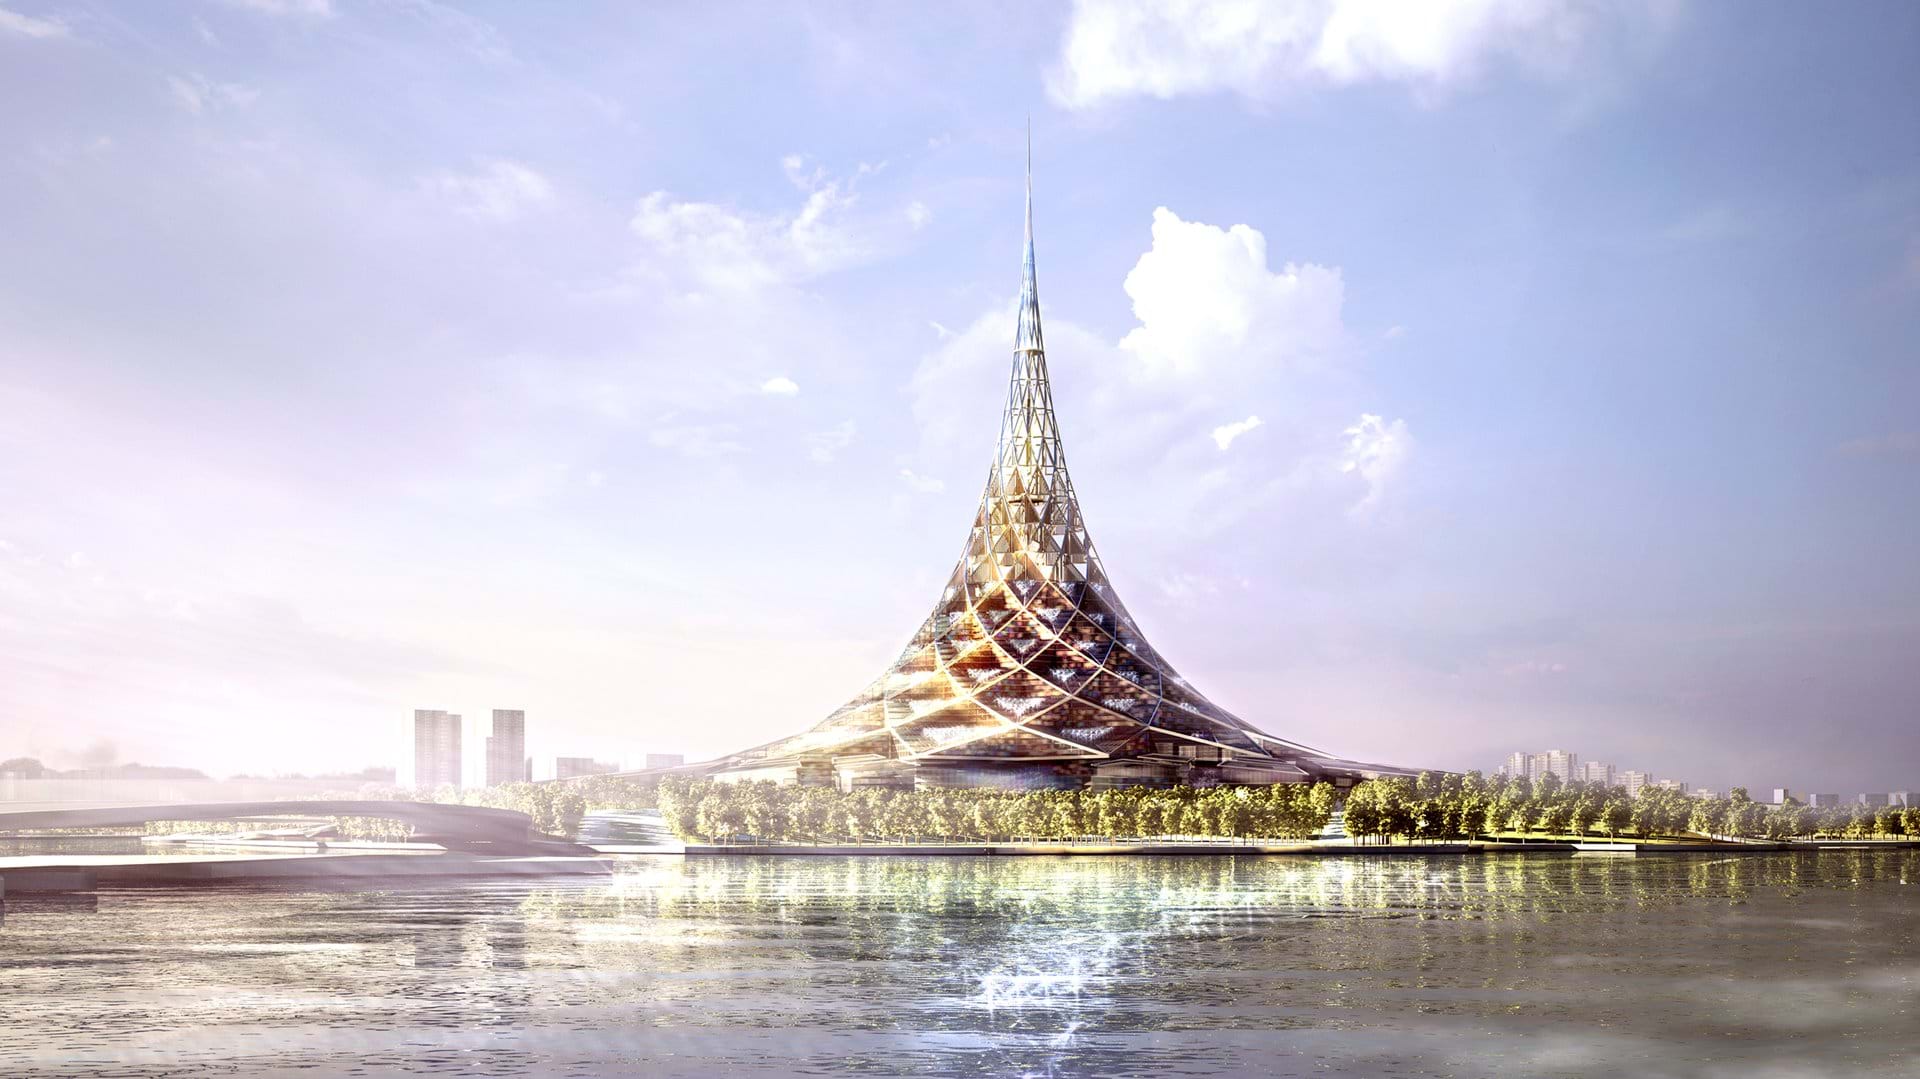
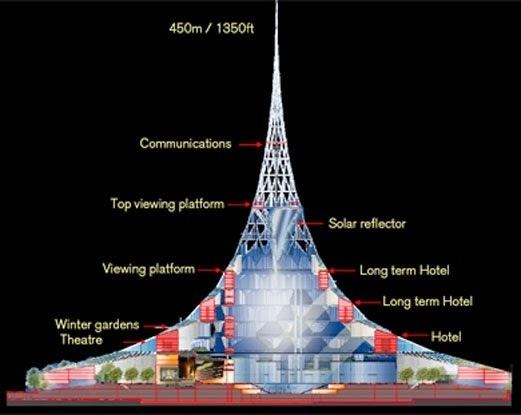
Building: Crystal Island
Location: Nagatino Peninsula
Completion: Proposed Design
Architect: Foster + Partners
AE Interests: World’s largest building, a vast tent-like superstructure that acts as city inside a building for apartments, hotels, and schools
….
Updated by Miguel Yapur, June 2020
Nuragic Contemporary Arts Centre – Cagliari, Italy
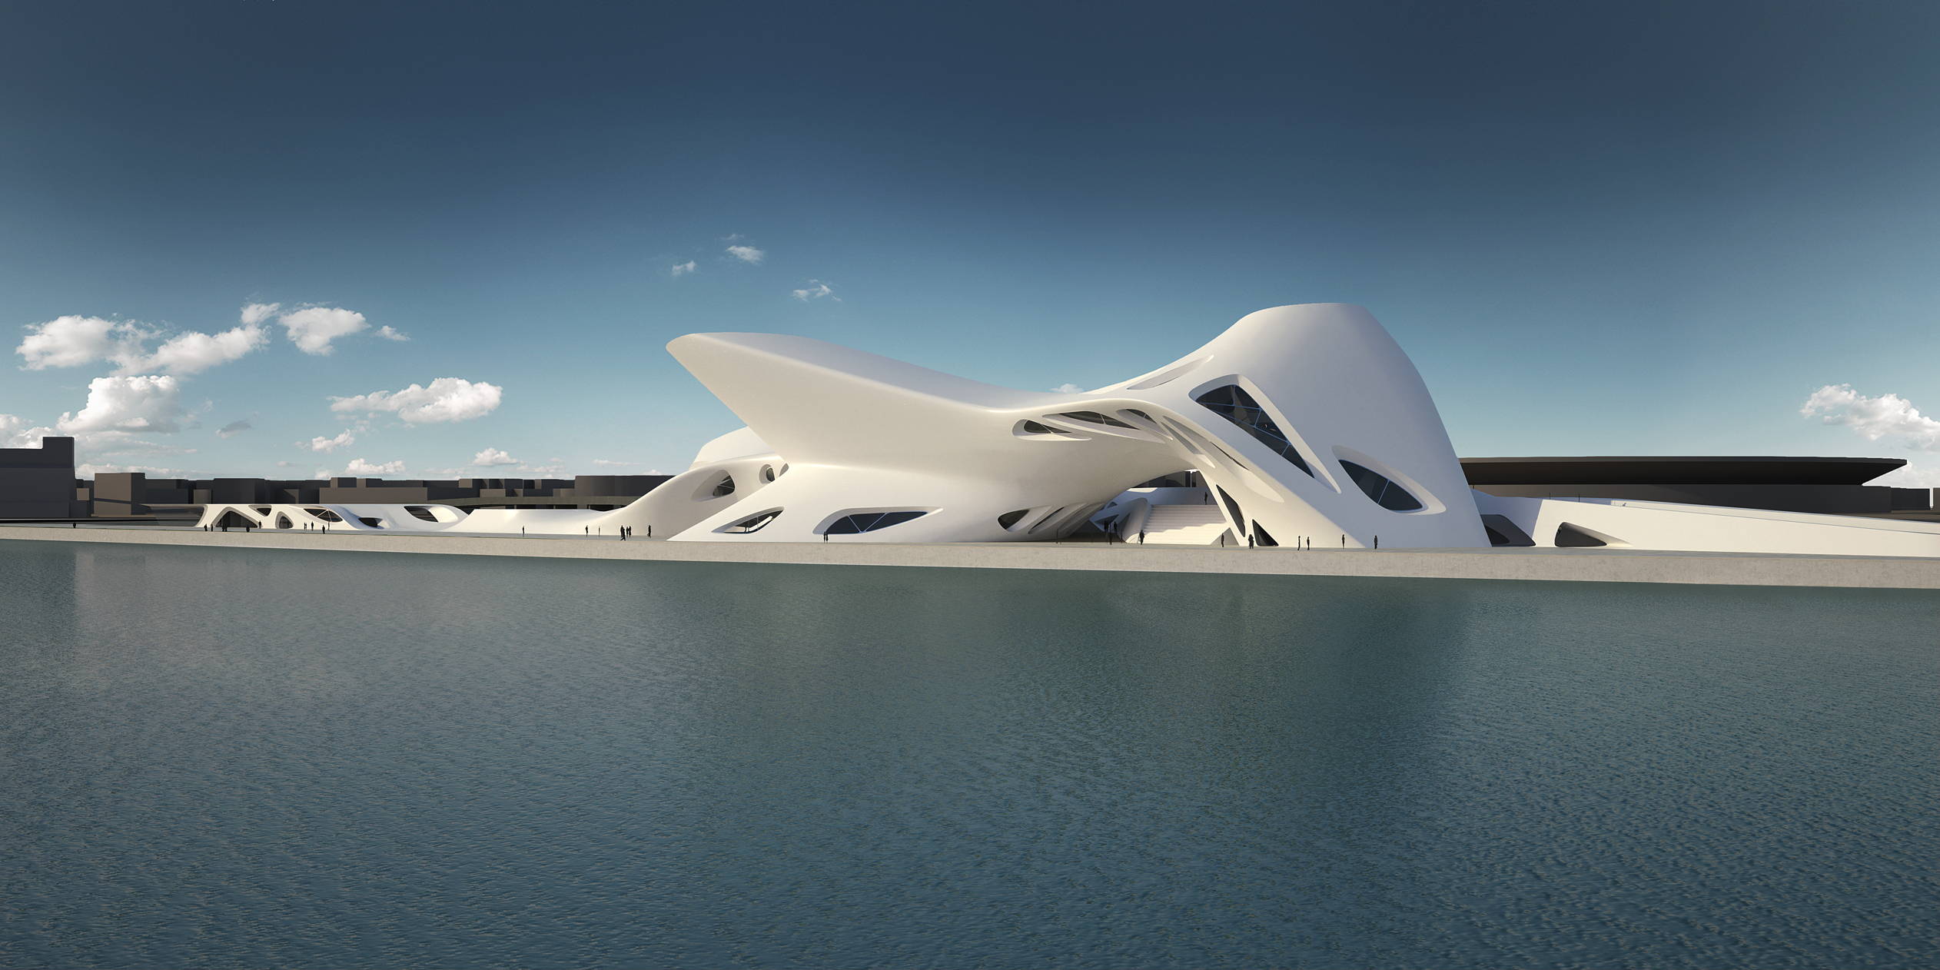
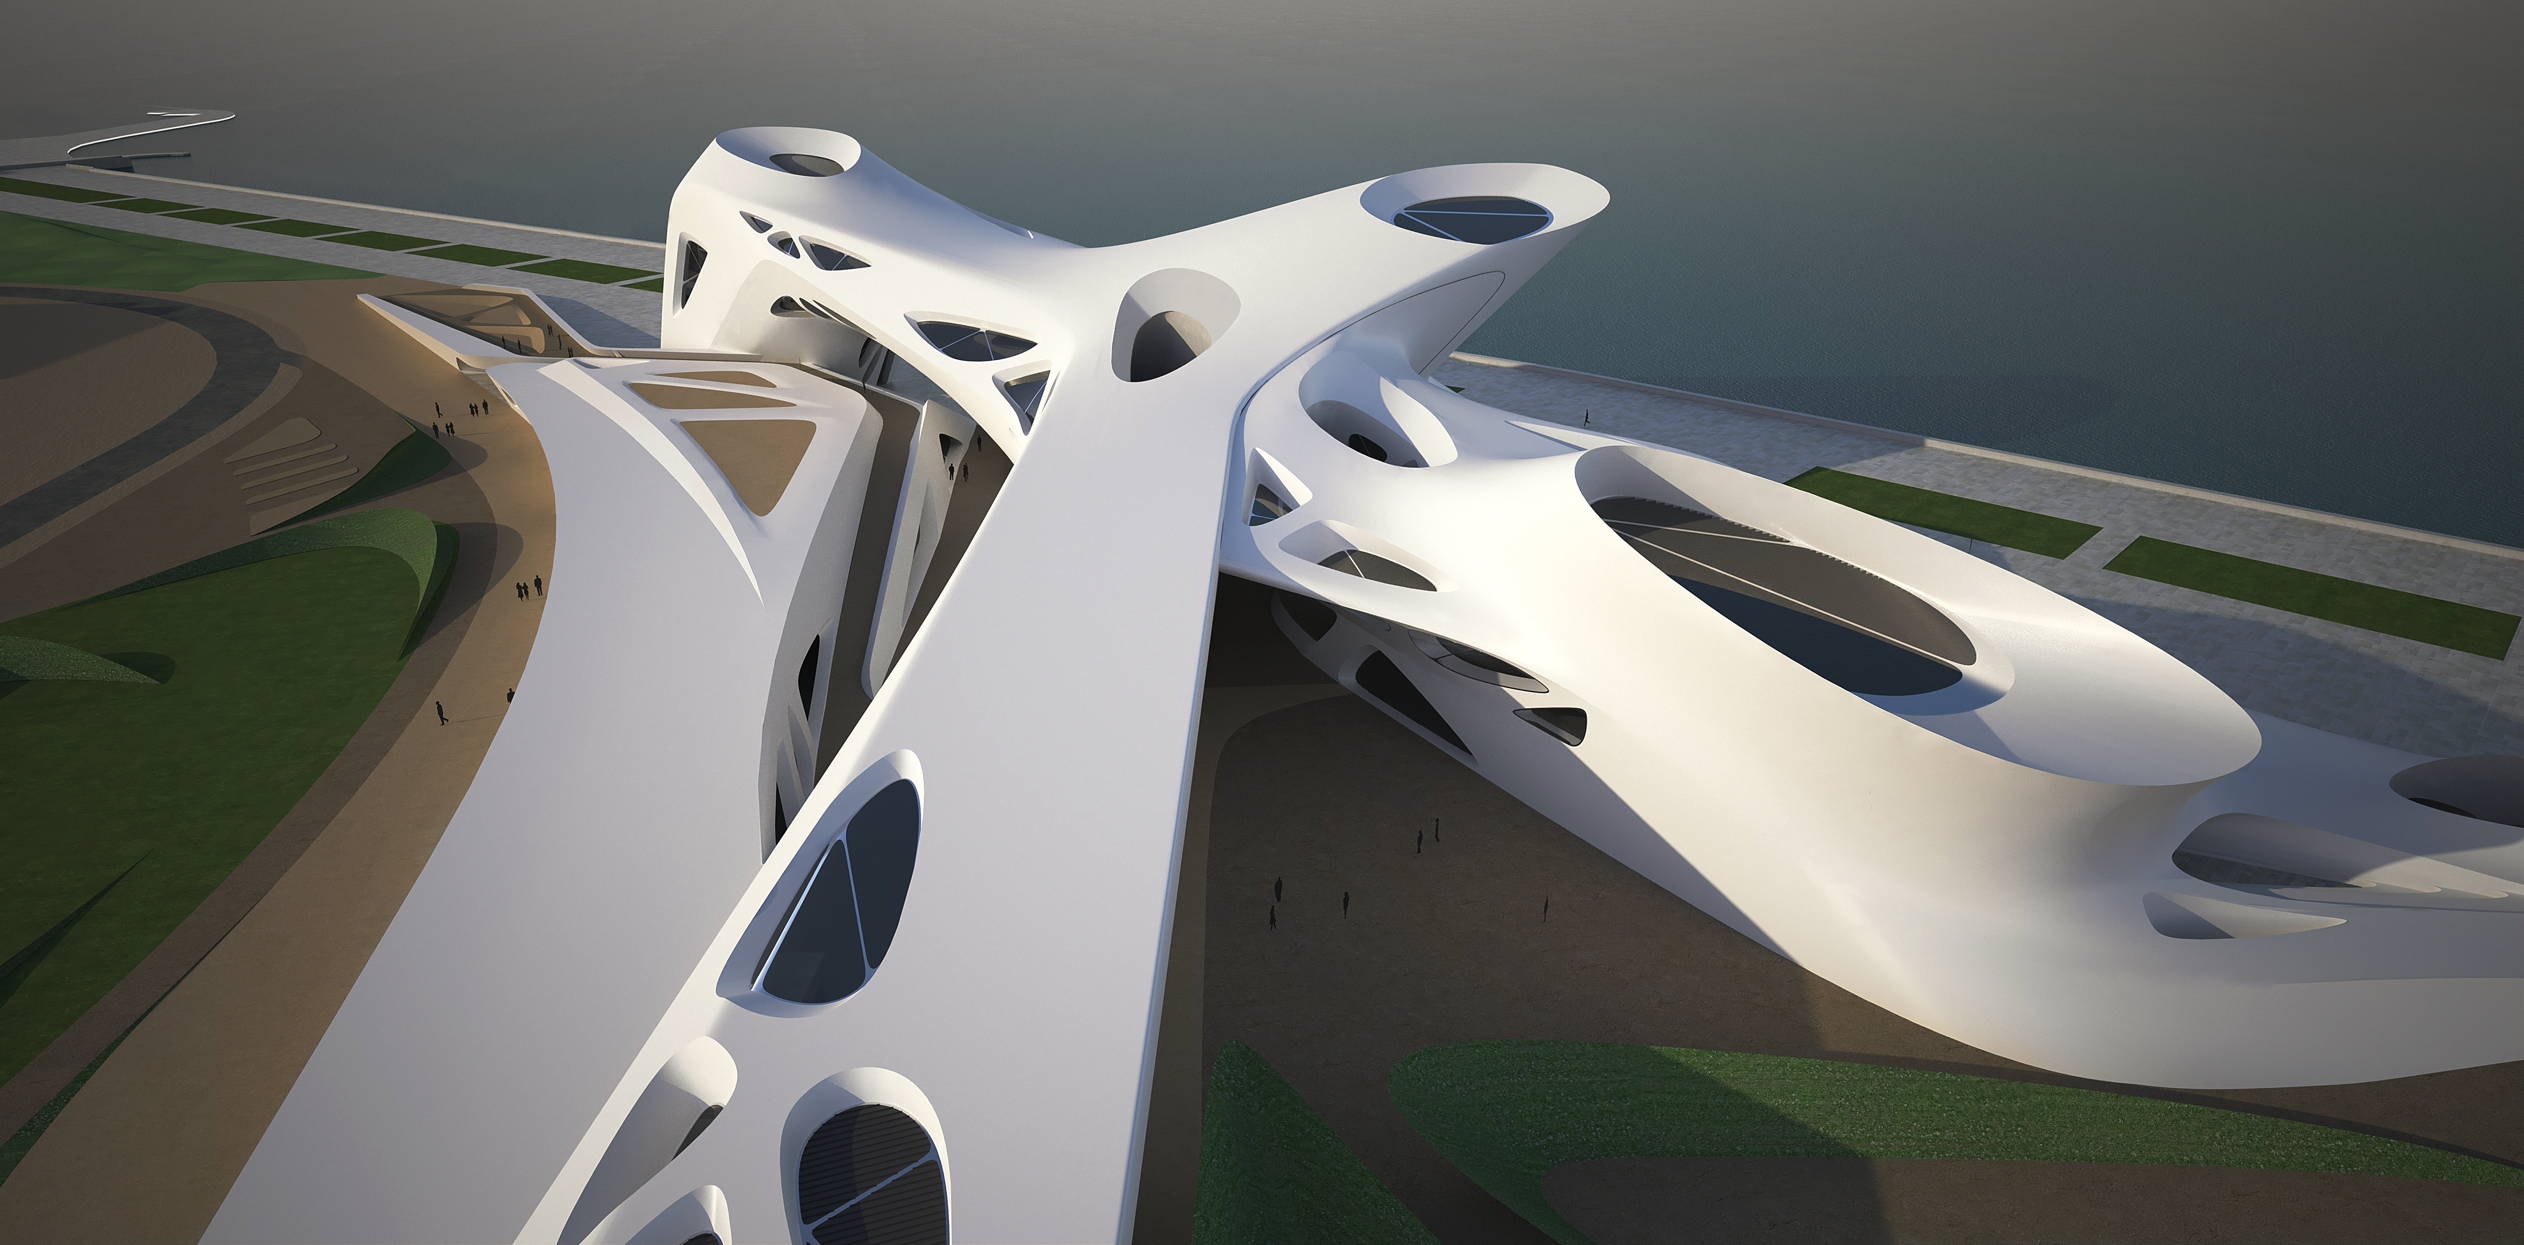
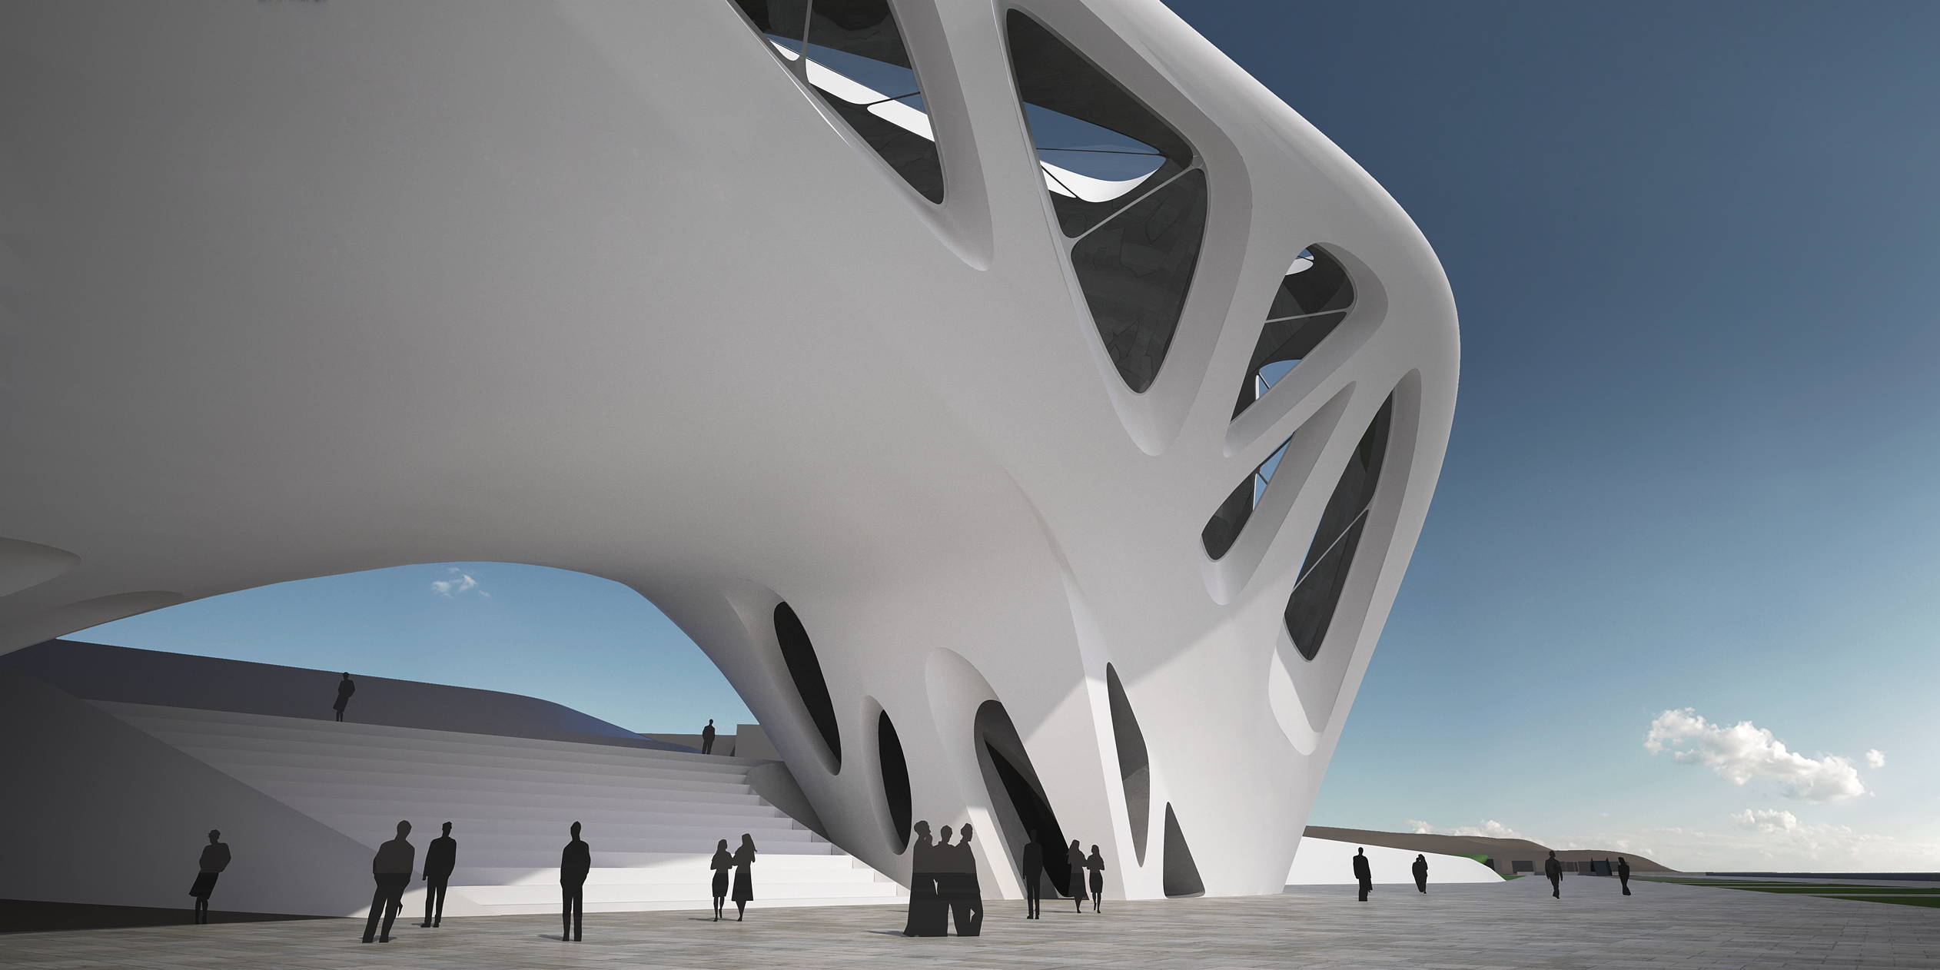
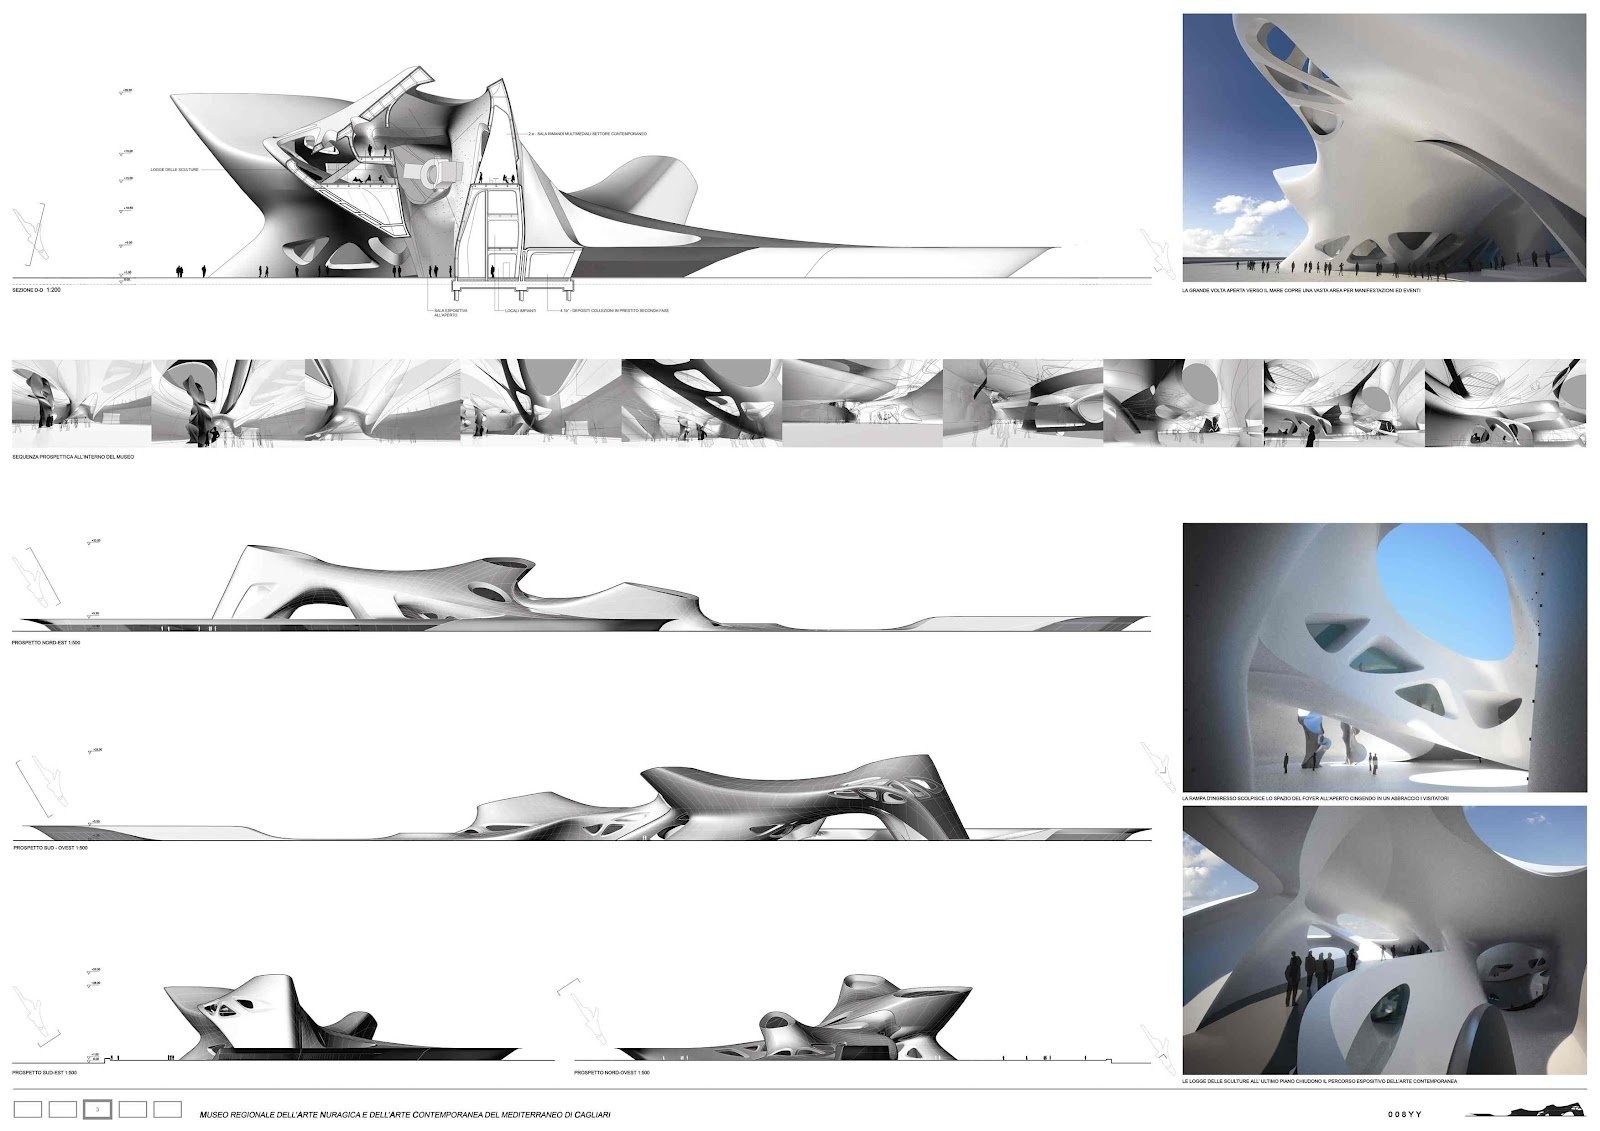
[1,2,3,4]
Building: Nuragic Contemporary Arts Centre
Location: Cagliari, Italy
Completion: Unbuilt
Architect: Zaha Hadid Architects
Design: Zaha Hadid and Patrik Schumacher
Project Architect: Paola Cattarin
Local Architect: Luca Peralta
Environmental Sustainability: Max Fordham LLP, Neil Smith
Mechanical and electrical system: Max Fordham LLP, Neil Smith
Structure: Adams Kara Taylor
Quantity Surveyor: Building Consulting Naples, Pasquale Miele
AE Interests: 3 phase construction, large and versatile open spaces
….
Updated by Miguel Yapur, June 2020
Guggenheim Pavilion – Abu Dhabi, UAE
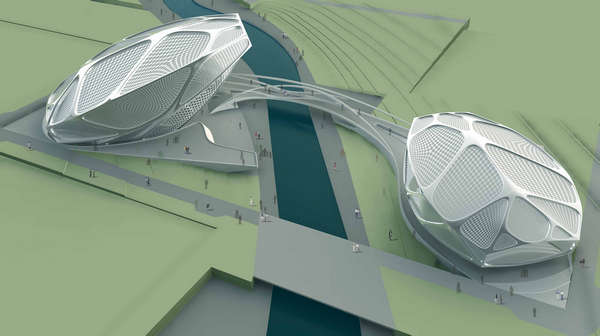
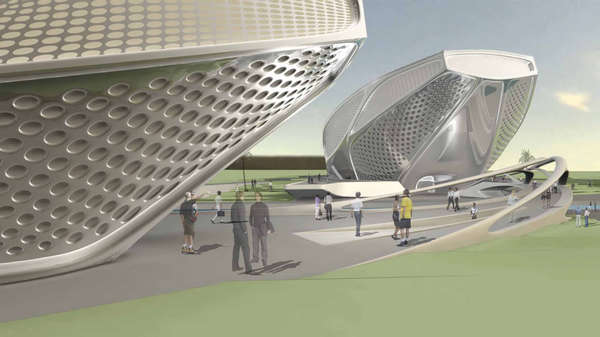
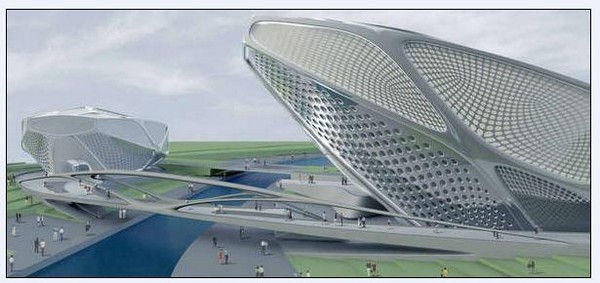
[1,2,3]
Building: Guggenheim Pavilion
Location: Biennale Park, Saadiyat Island, Abu Dhabi, UAE
Completion: Pavilion Commissioned 2006
Architect: Asymptote Architects
Clients: Solomon R. Guggenheim Foundation and Abu Dhabi’s Tourism Development & Investment Company
AE Interests: Steel Walking Bridge, Geometric Forms, Mesh Skin
….
Updated by Miguel Yapur, June 2020
Budapest Bank Tower – Budapest, Hungary
[1,2]
Building: Budapest Bank Tower
Location: Vaci u 190, Budapest, Hungary
Completion: Competition Entry Comission 2006
Architect: Asymptote Architecture
Developer: Orco Property Group
Structural Engineer: ARUP
AE Interests: Rotating Core, Structural Mesh Steel Skin, Varied Perforations Dependent on Loading
….
JVC Entertainment Center – Guadalajara, Mexico
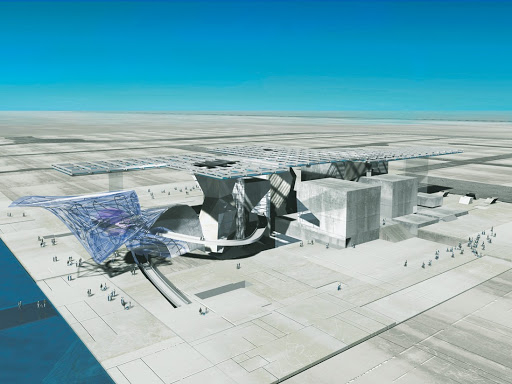
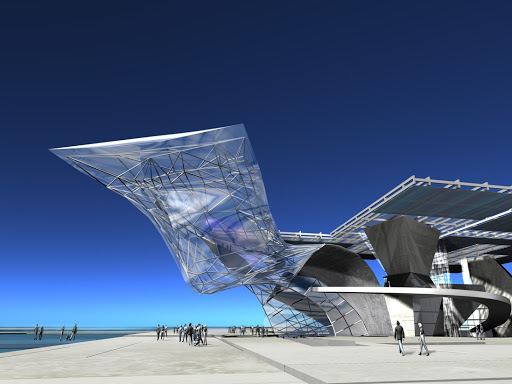
[1,2]
Location: Guadalajara, Mexico
Completion: Unbuilt
Architect: Coop Himmelb(l)au
Structural Engineer: B+G Ingenieure
Mechanical Engineer: Pickl+Partner
AE Interests: Abstract glass design, breathable
….
Updated by Miguel Yapur, June 2020
Guggenheim Guadalajara – Guadalajara, Mexico
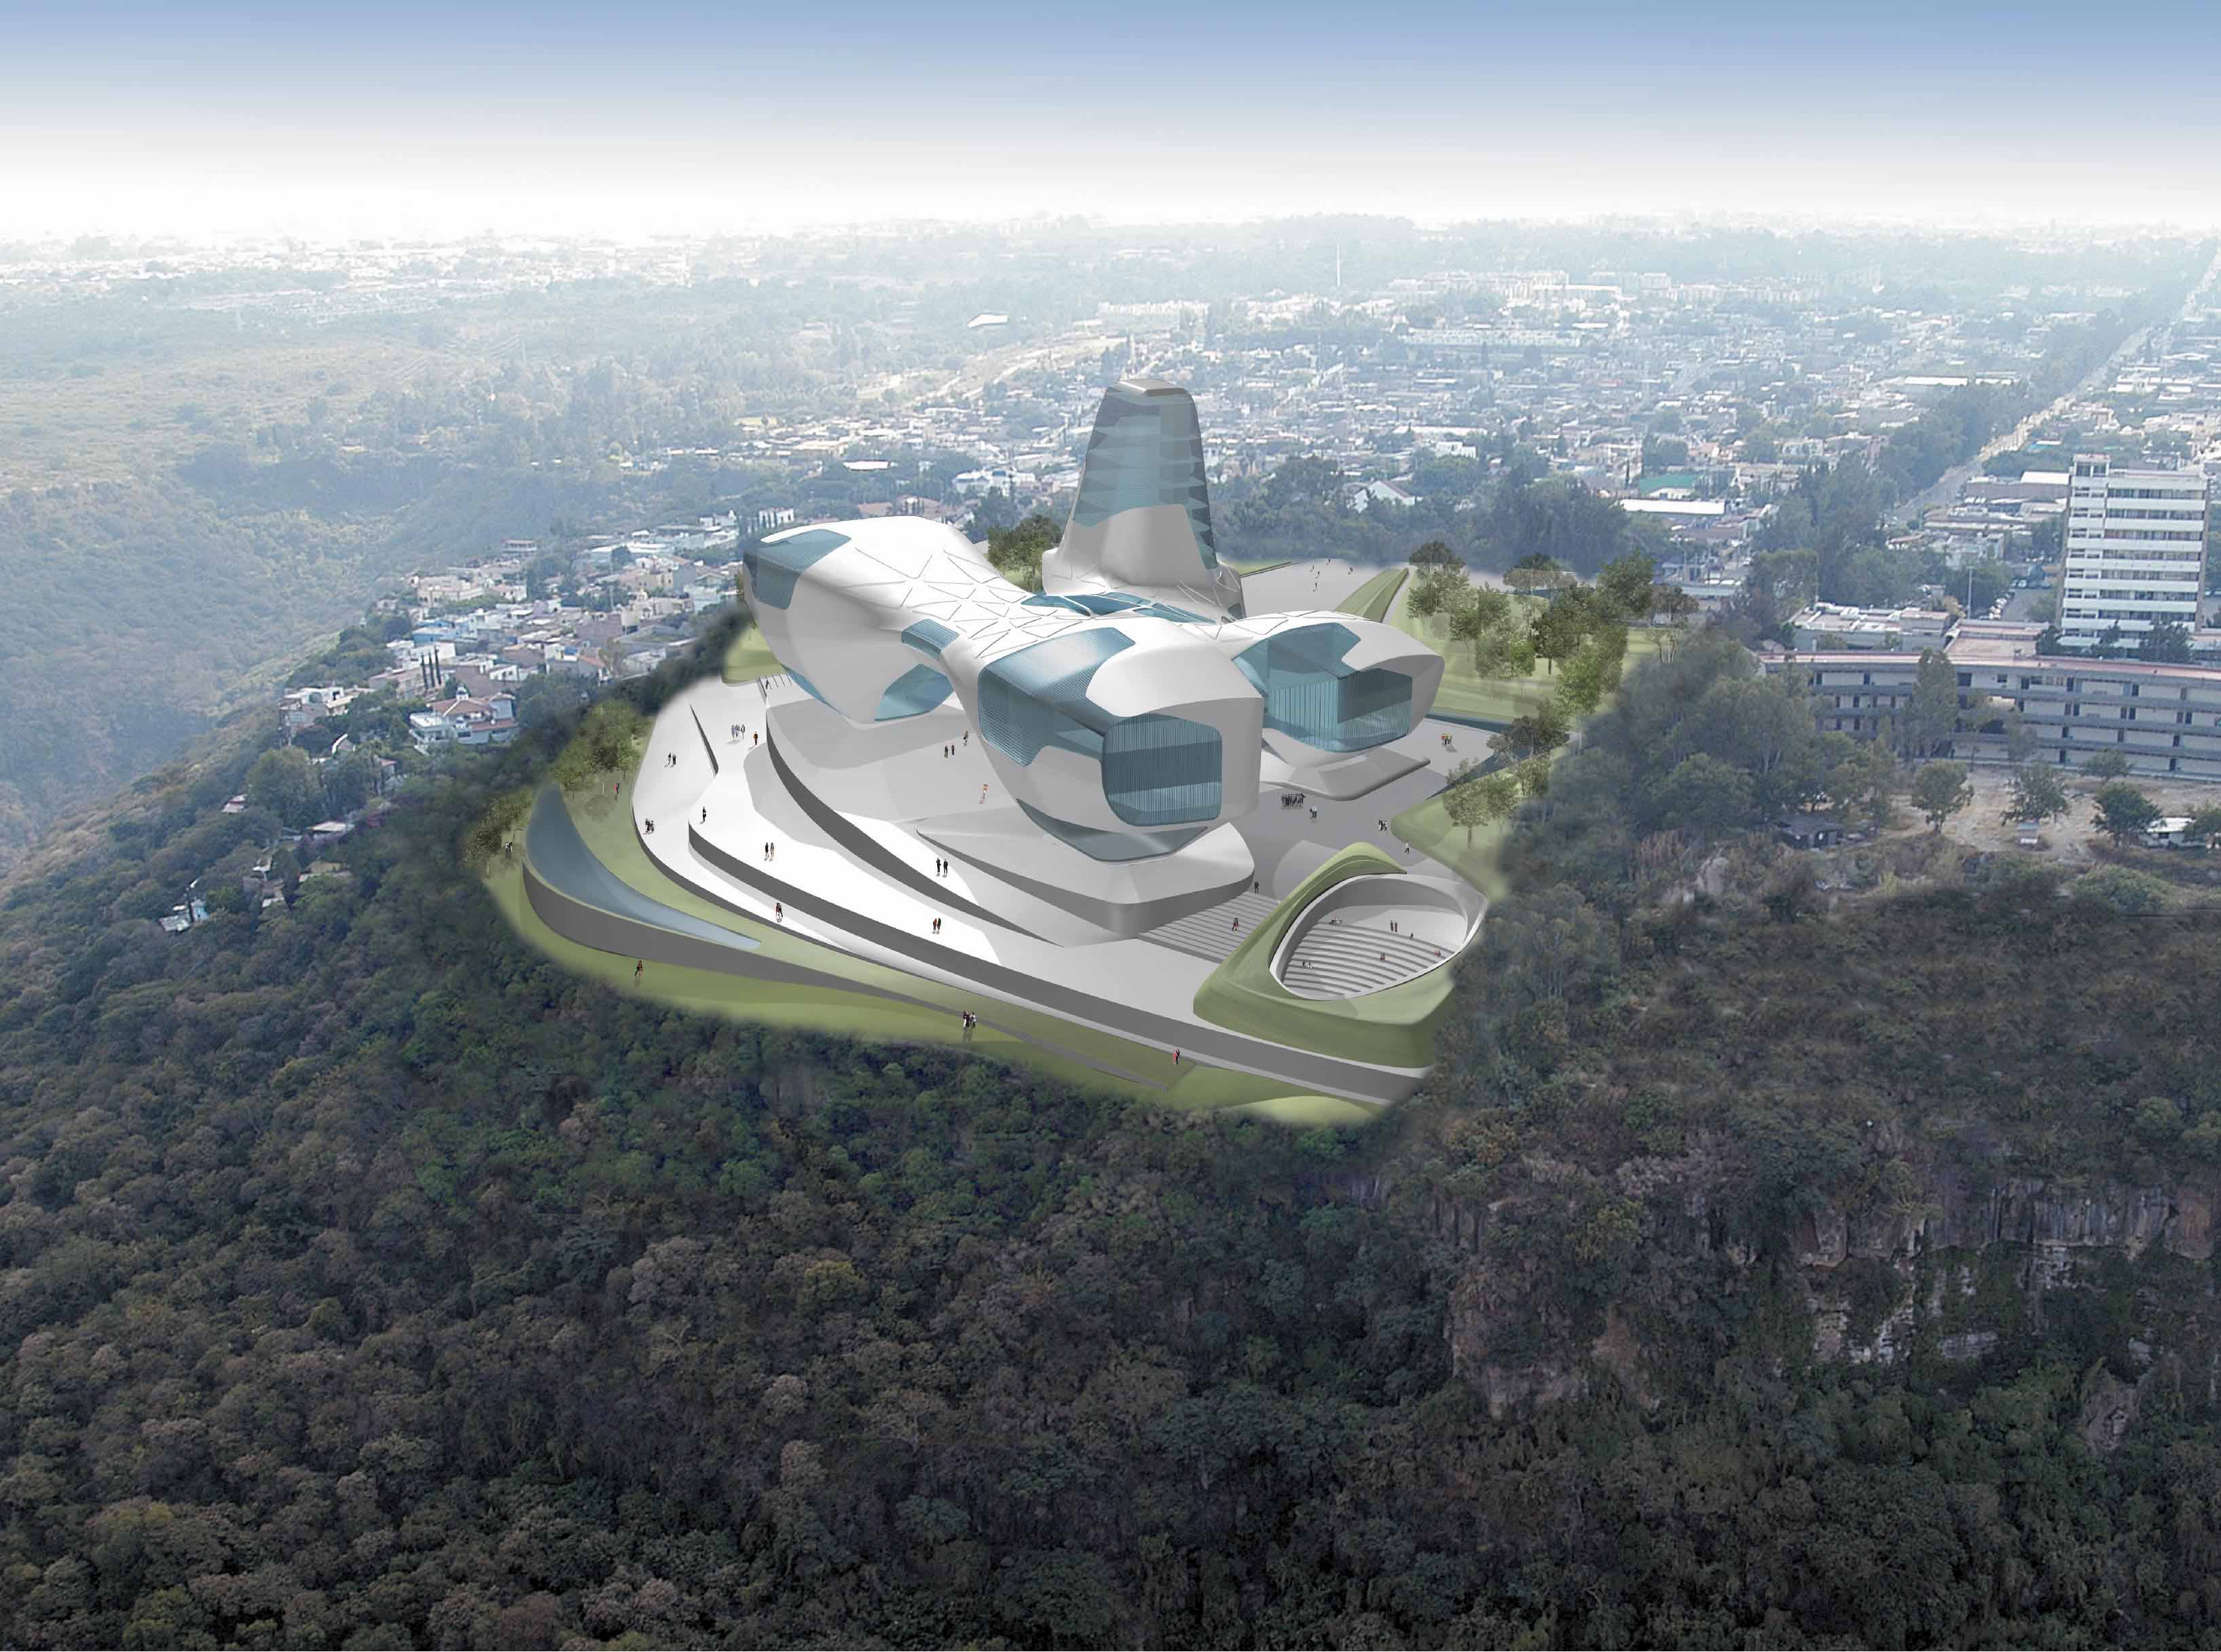
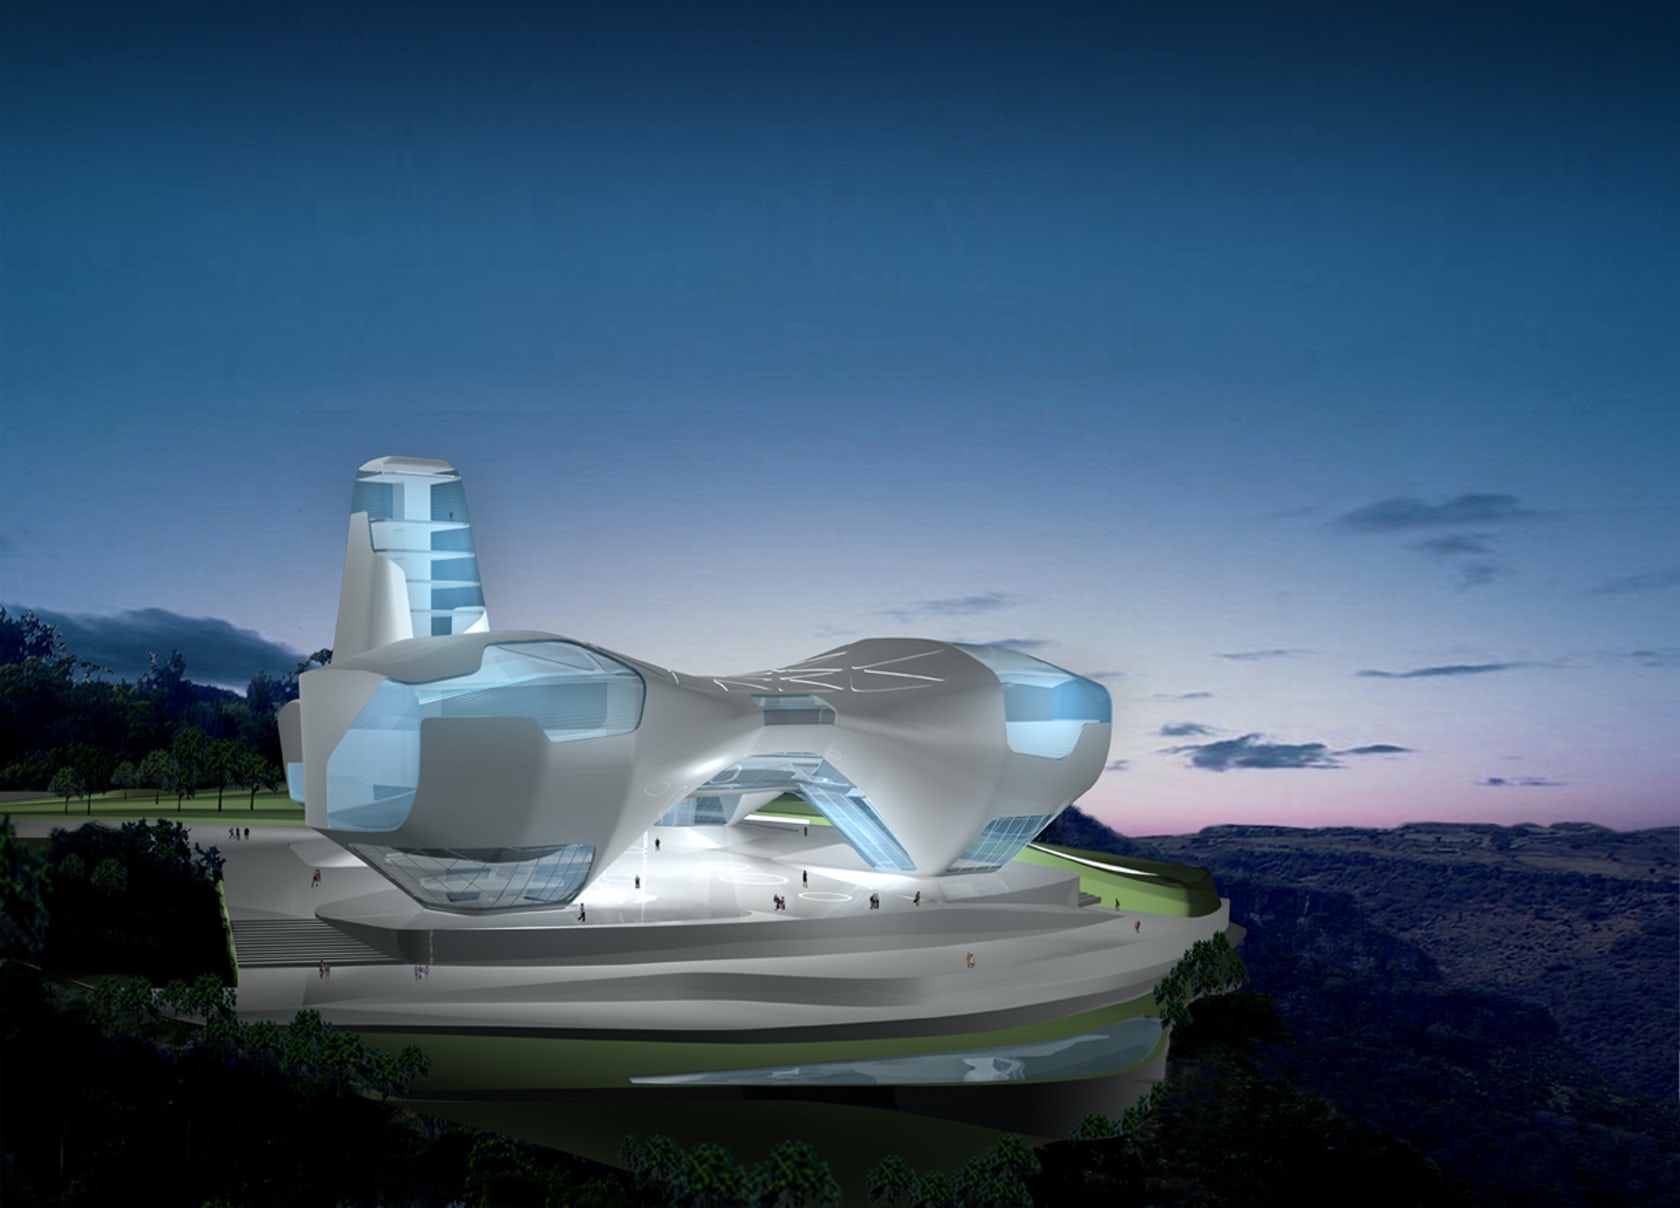
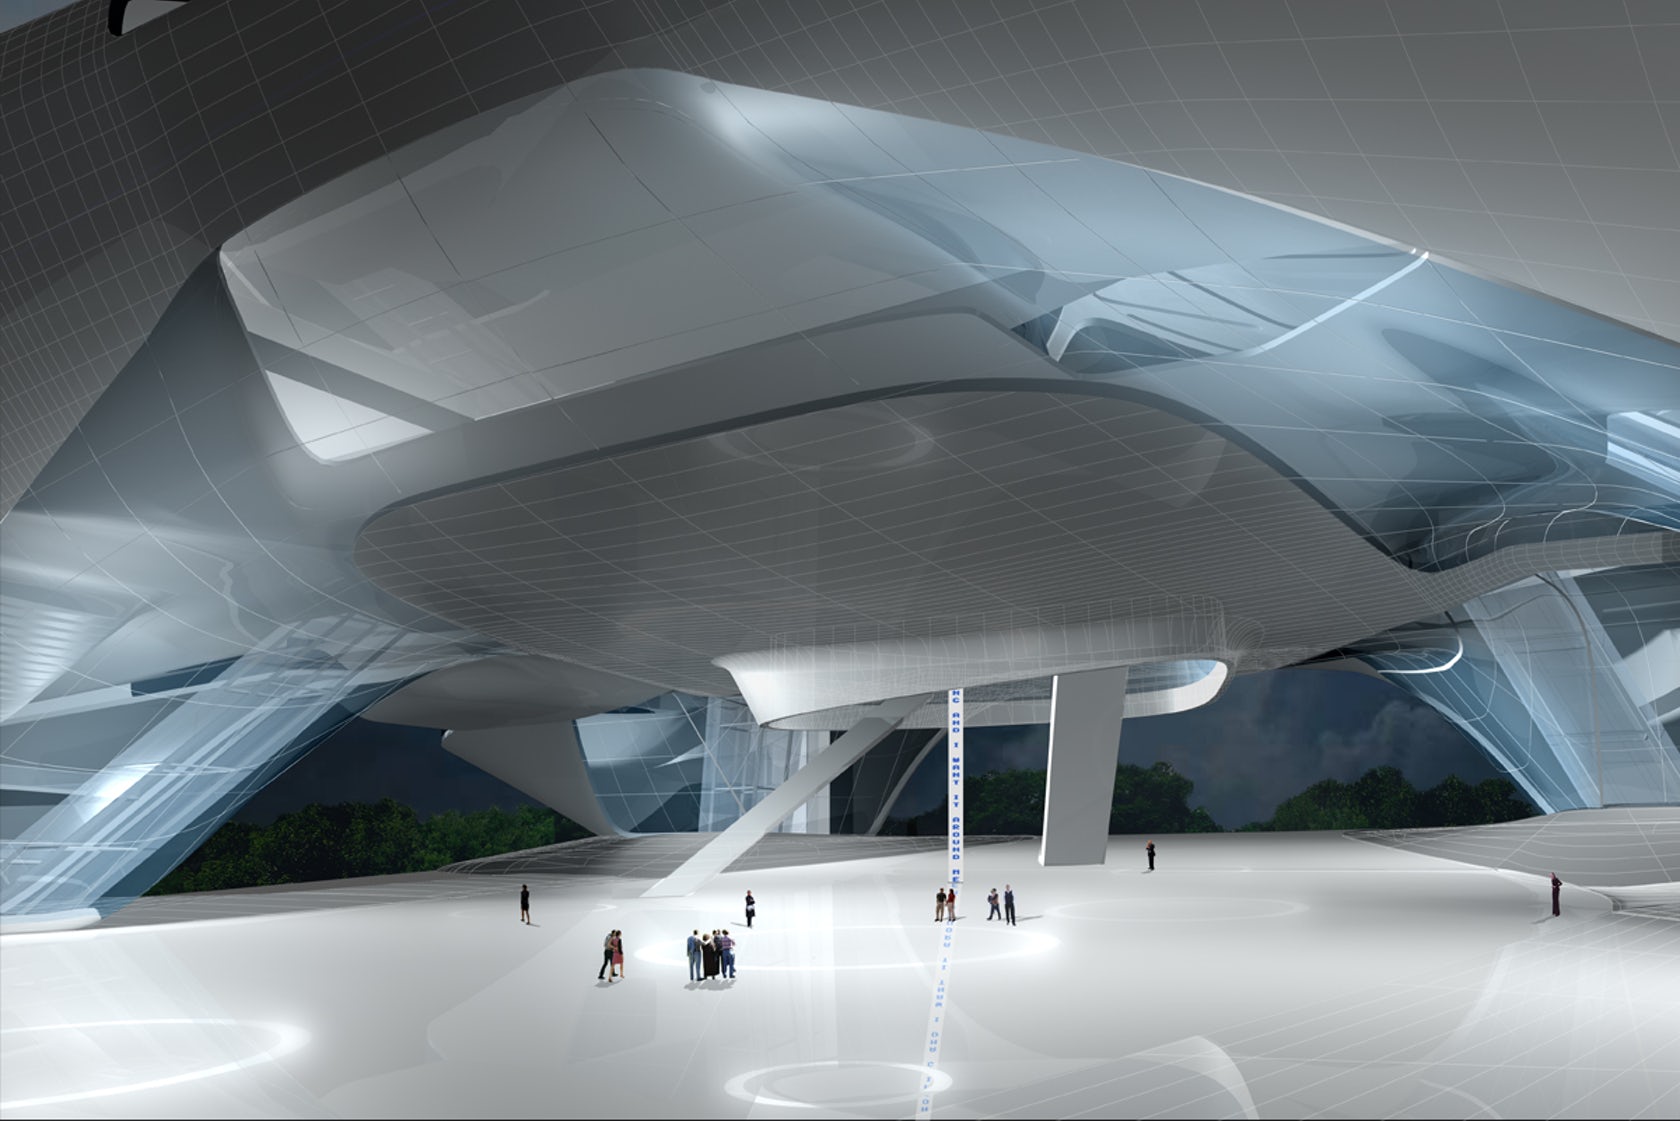
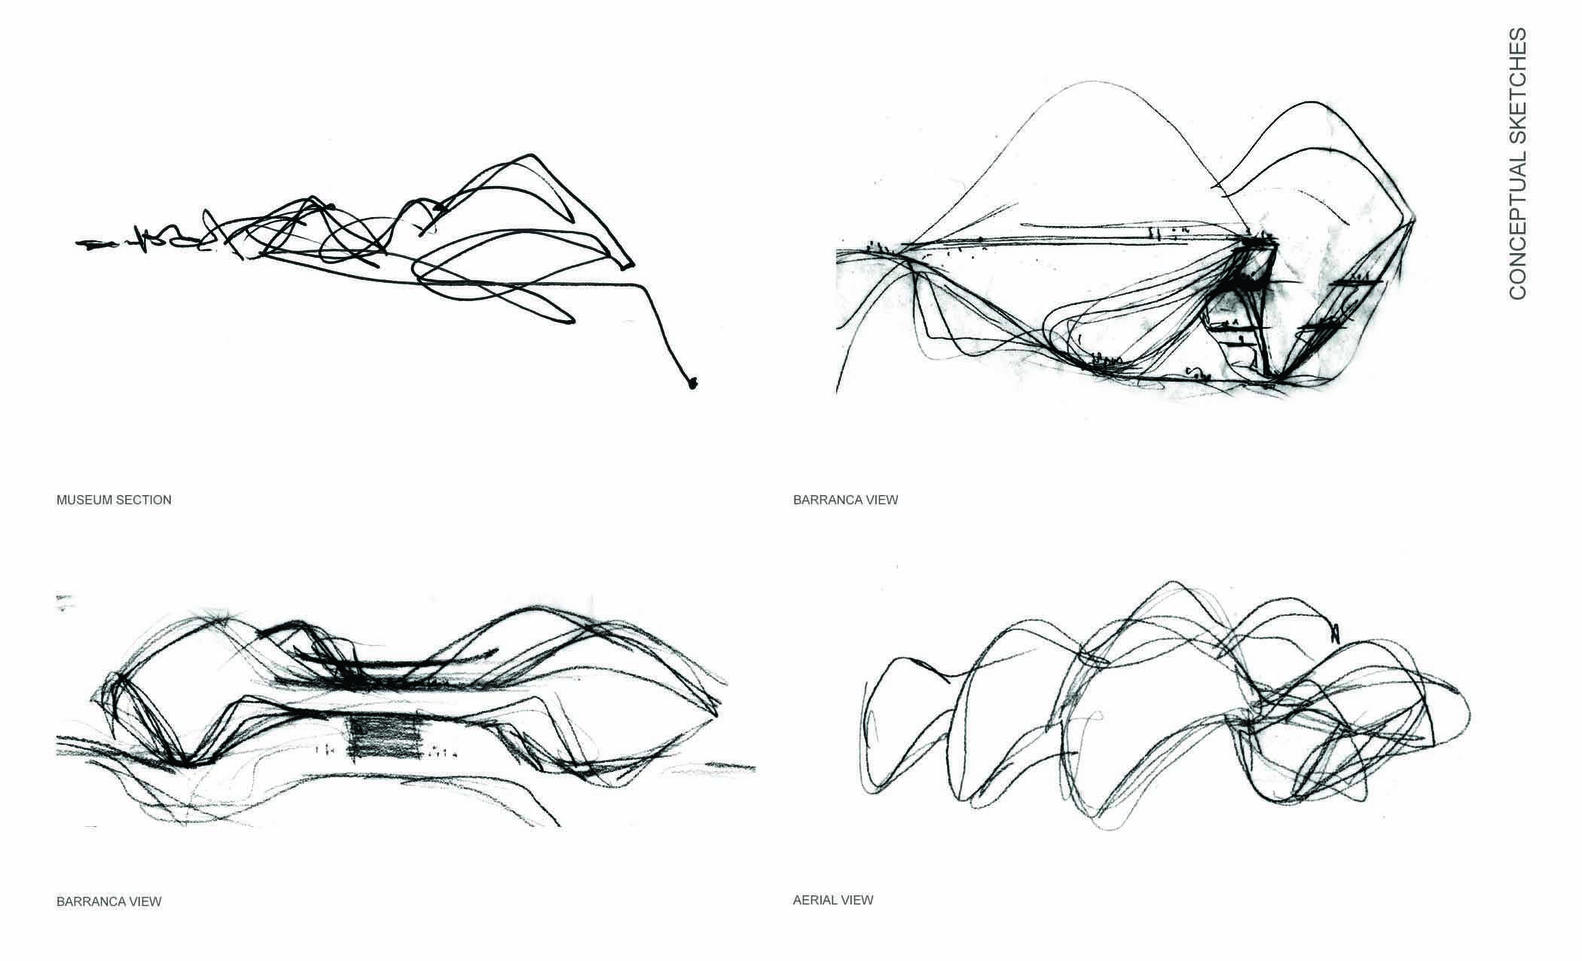
[1,2,3,4]
Location: Guadalajara, Mexico
Completion: Competition Entry (non-winning)
Architect: Asymptote Architecture
AE Interests: Ceramic Tile Coating, Steel and Glass Framing
….
Updated by Miguel Yapur, June 2020
Eli and Edythe Broad Art Museum – Lansing, Michigan, U.S.
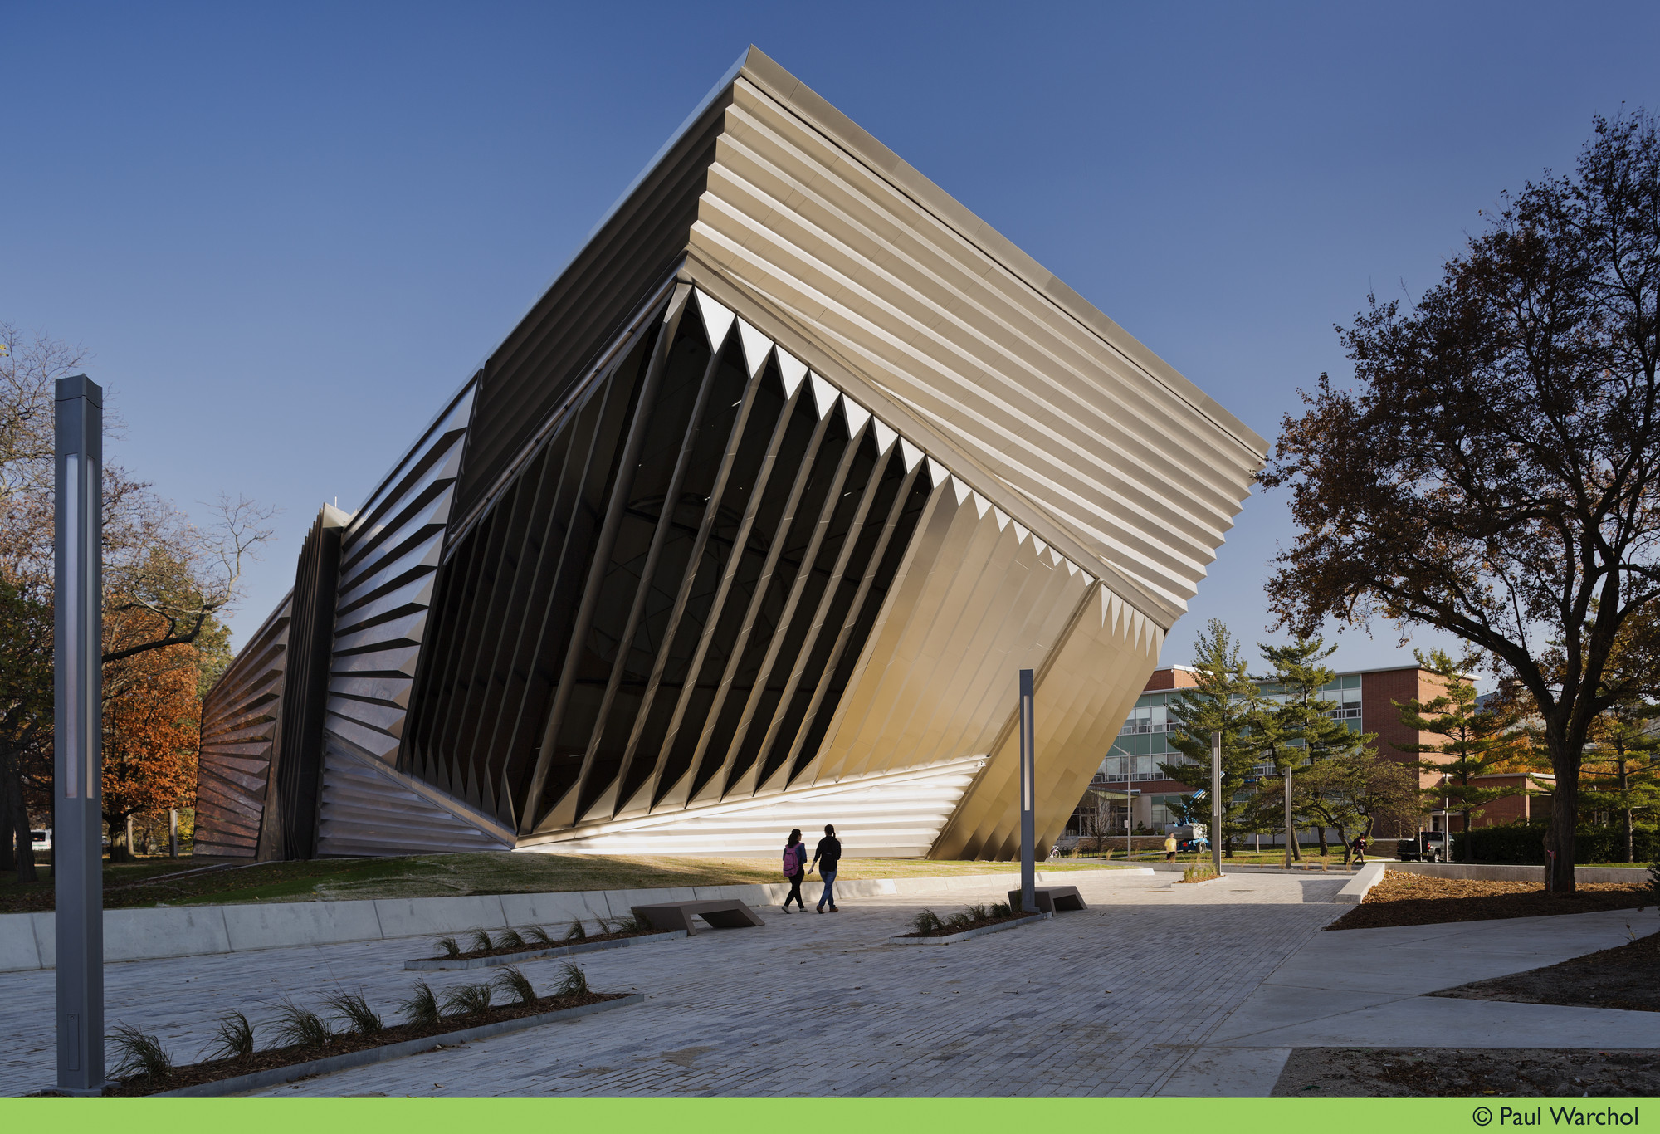
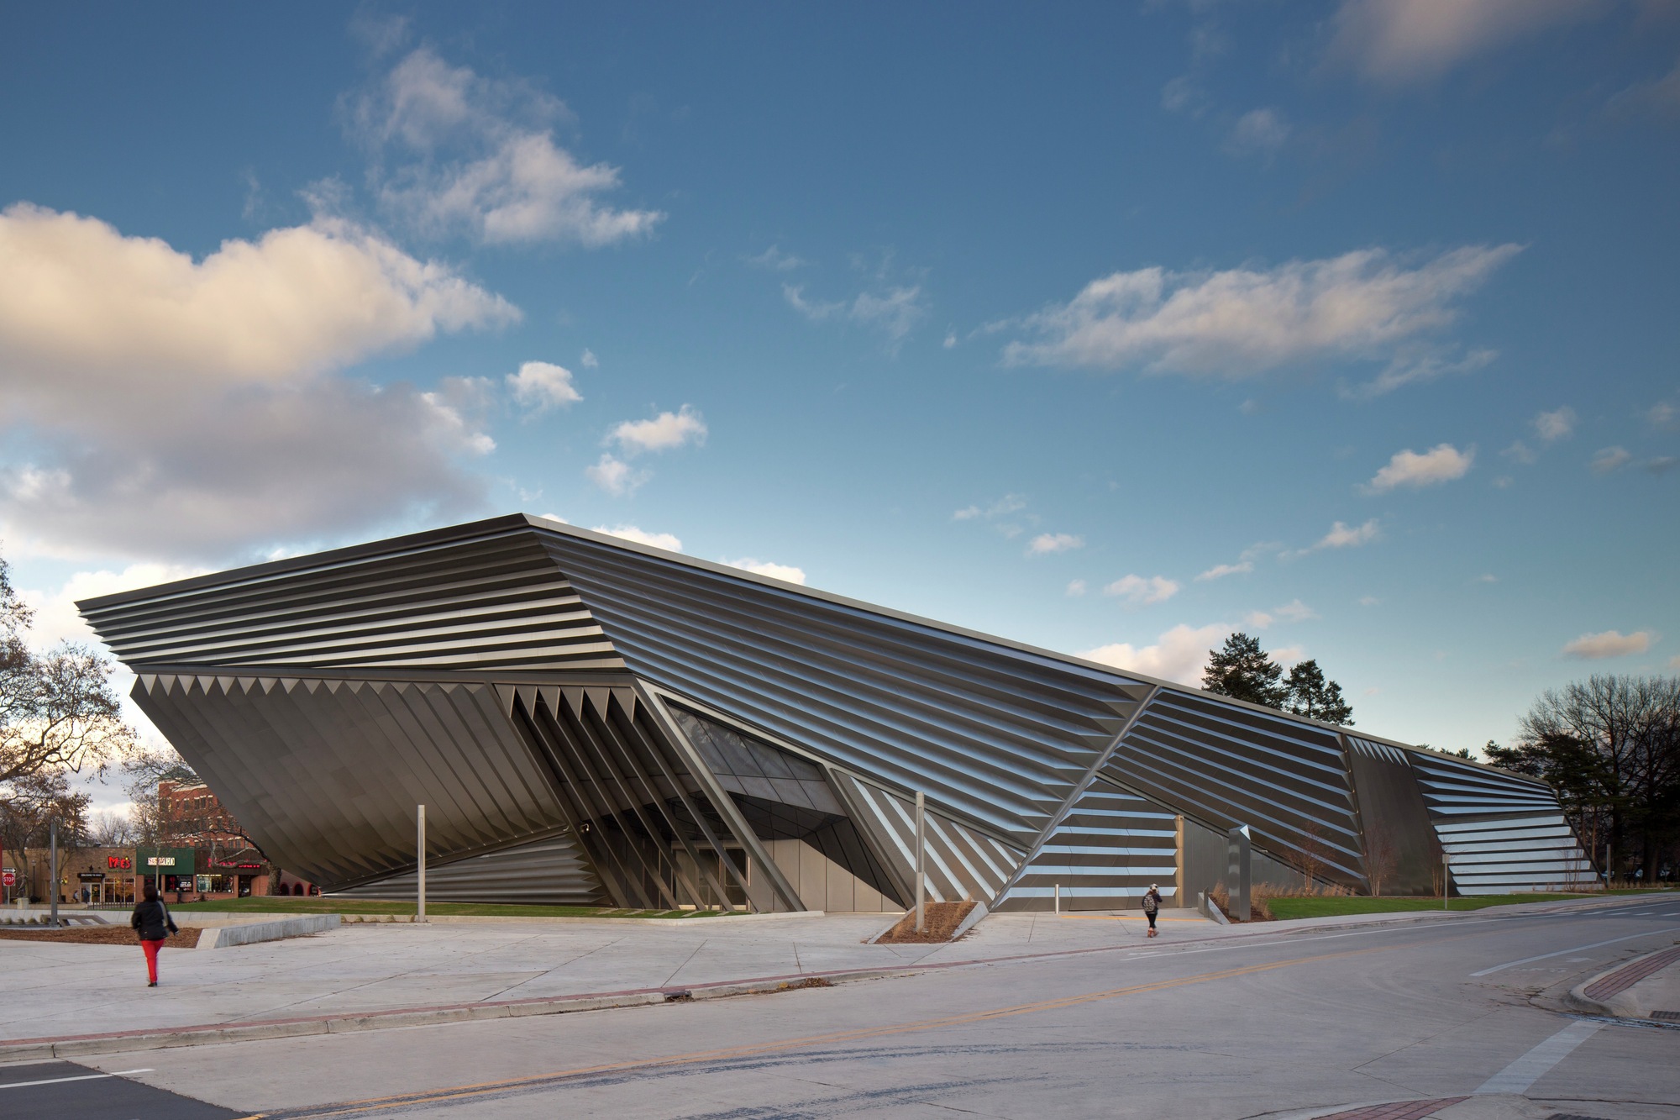
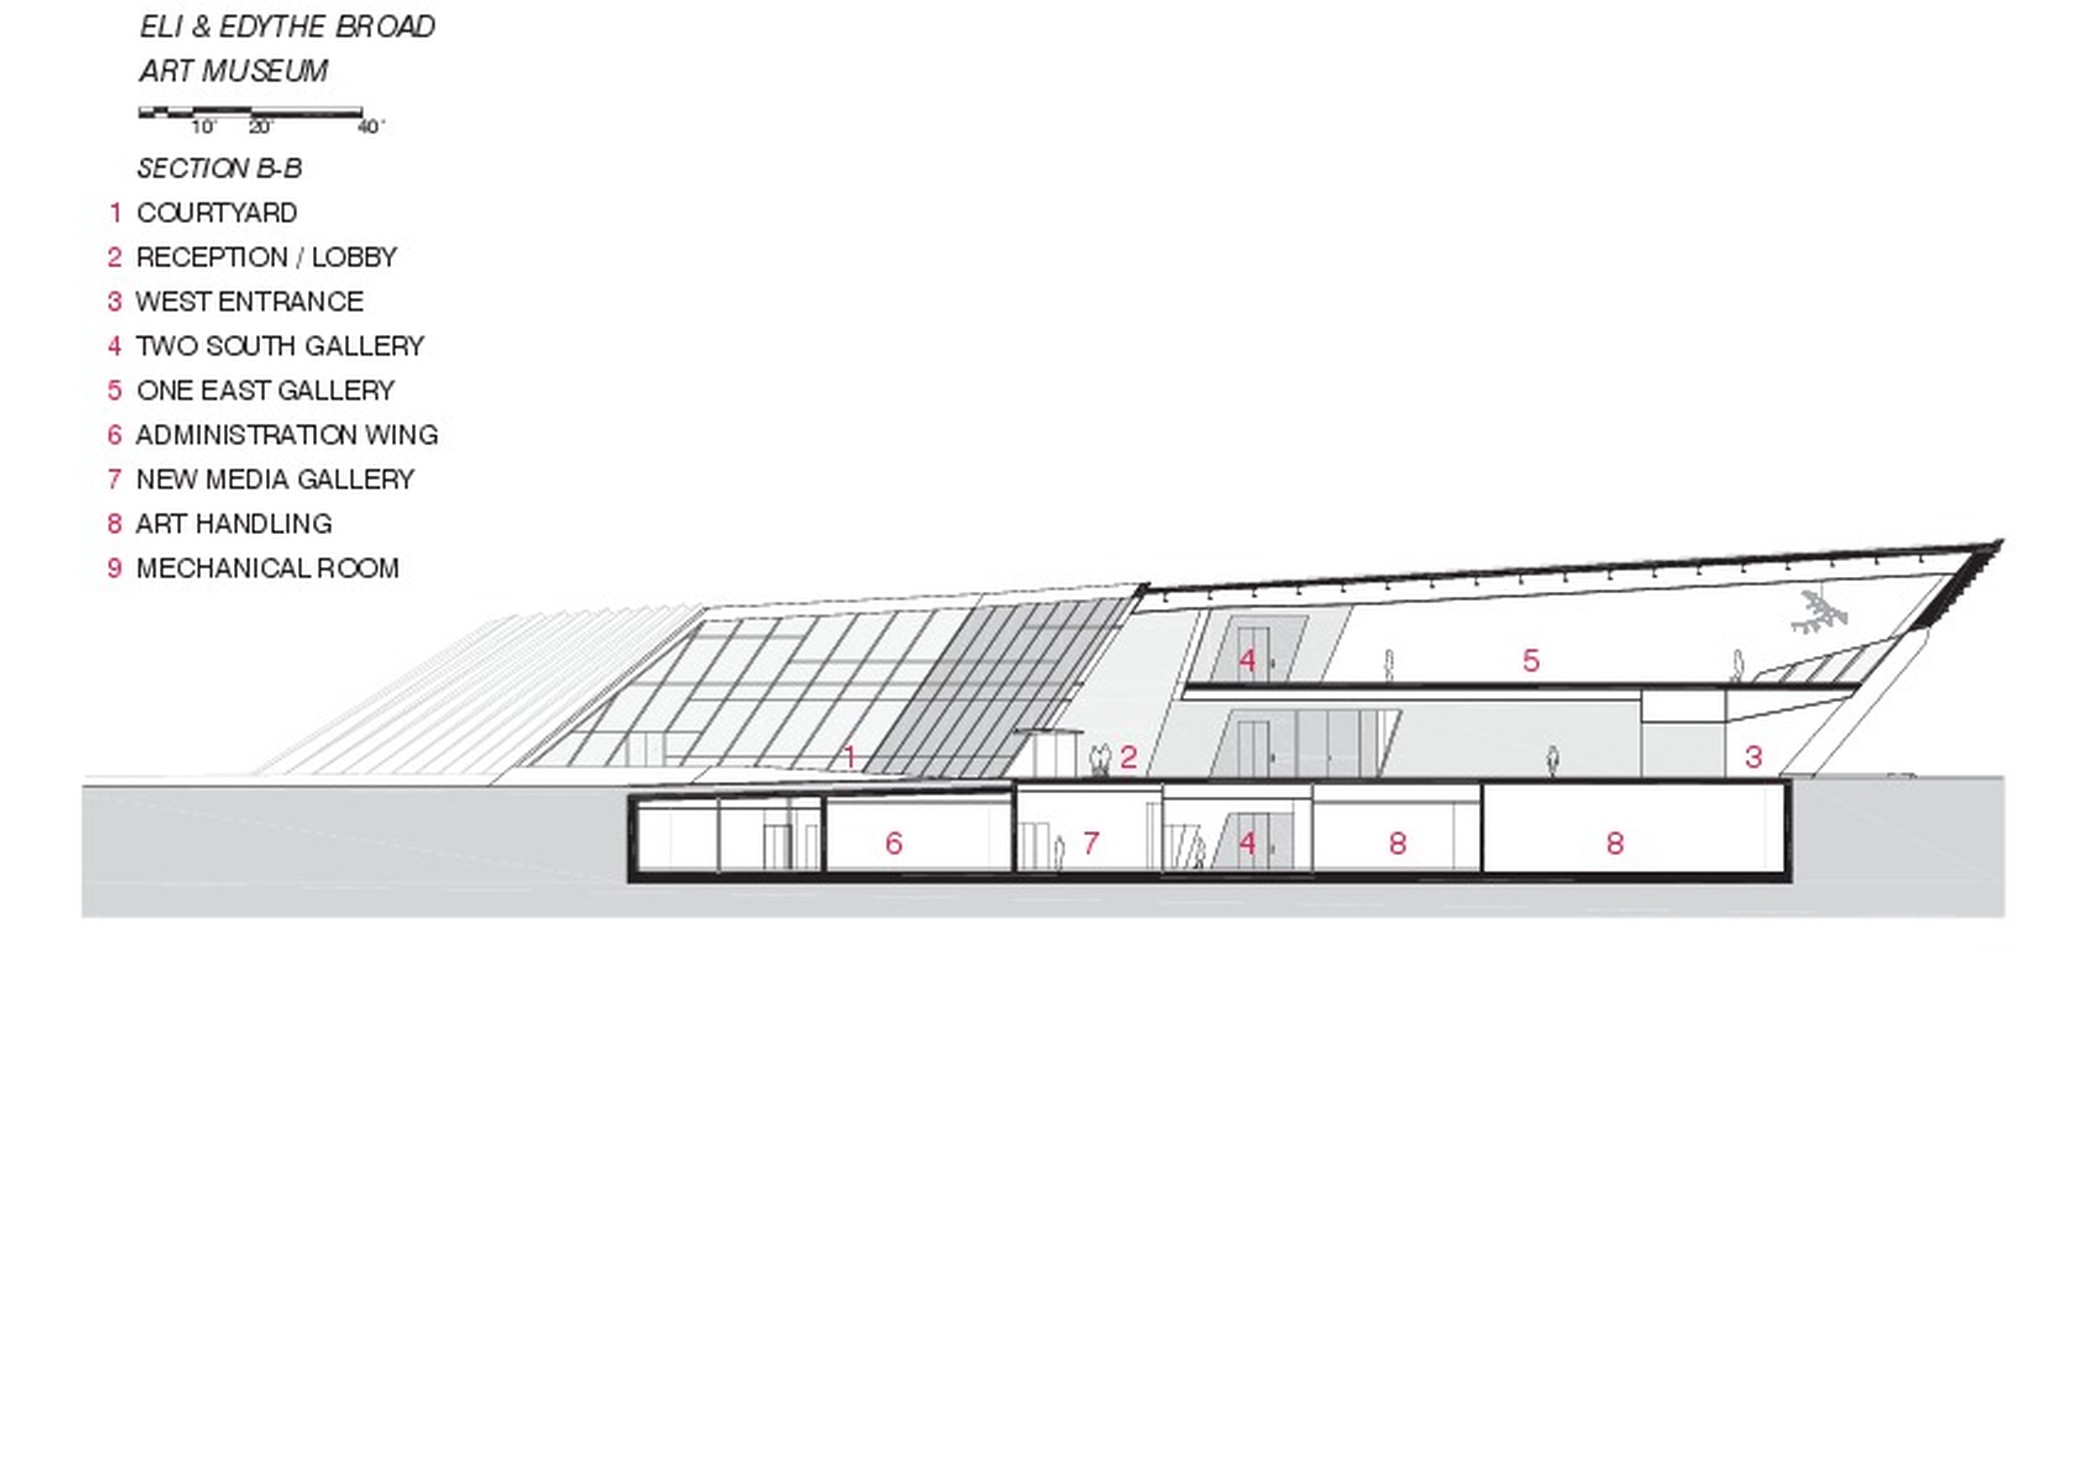
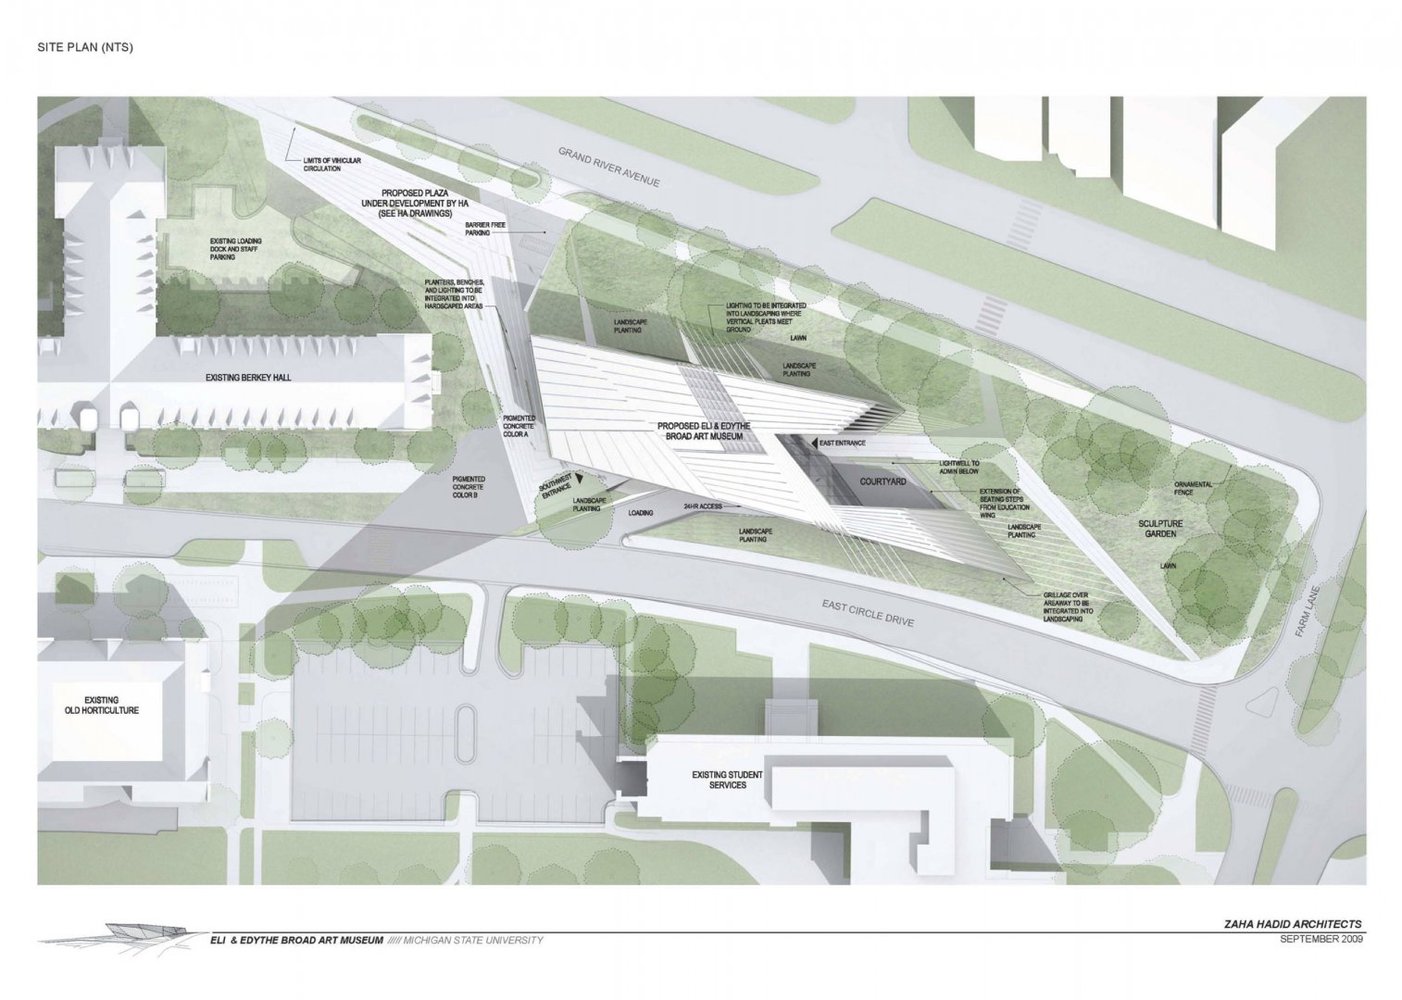
[1,2,3,4]
Location: Lansing, Michigan
Status: Completed 2012
Architect: Zaha Hadid Architects
Client: Michigan State Univeristy
Structural Engineers: Adams Kara Taylor and SDI
AE Interests: Sharp, dynamic appearance; unique-abstract form; elegant use of steel and glass
—-
Article: [1]
Updated by Miguel Yapur, June 2020
House of Music – Aalborg, Denmark
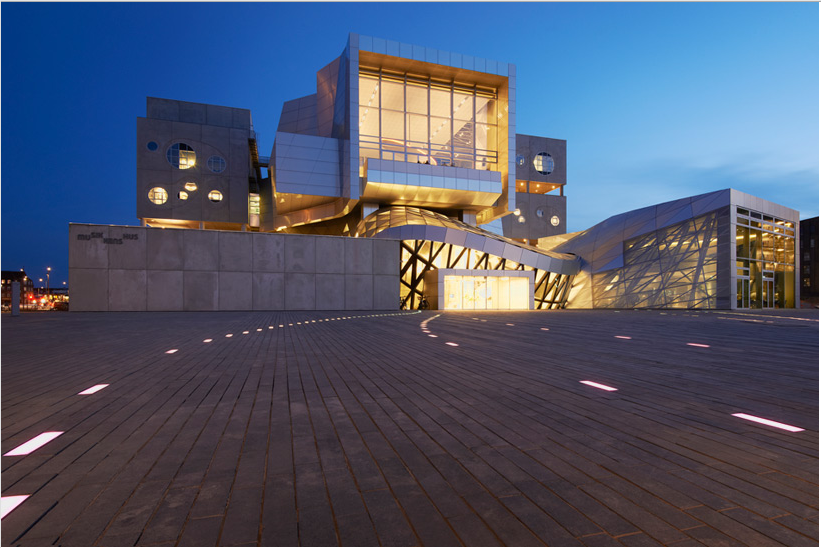
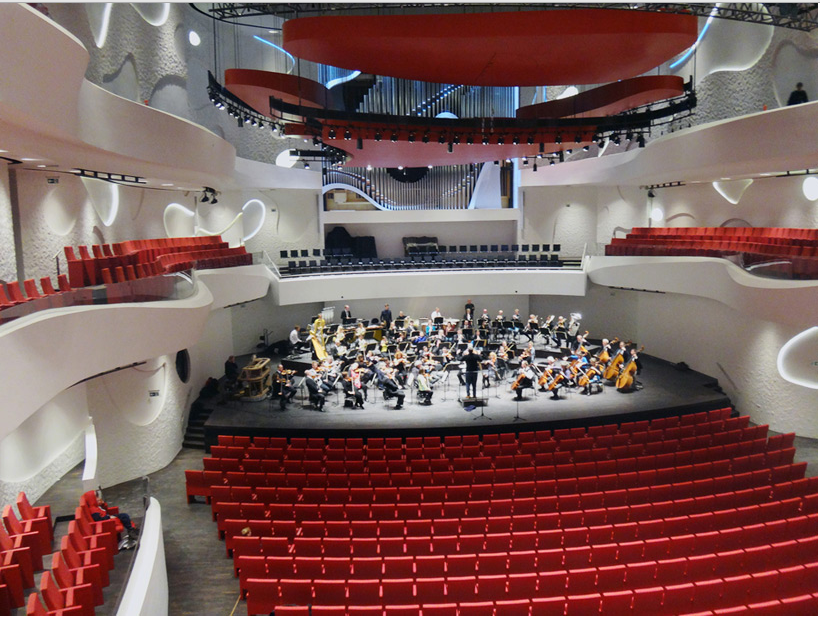
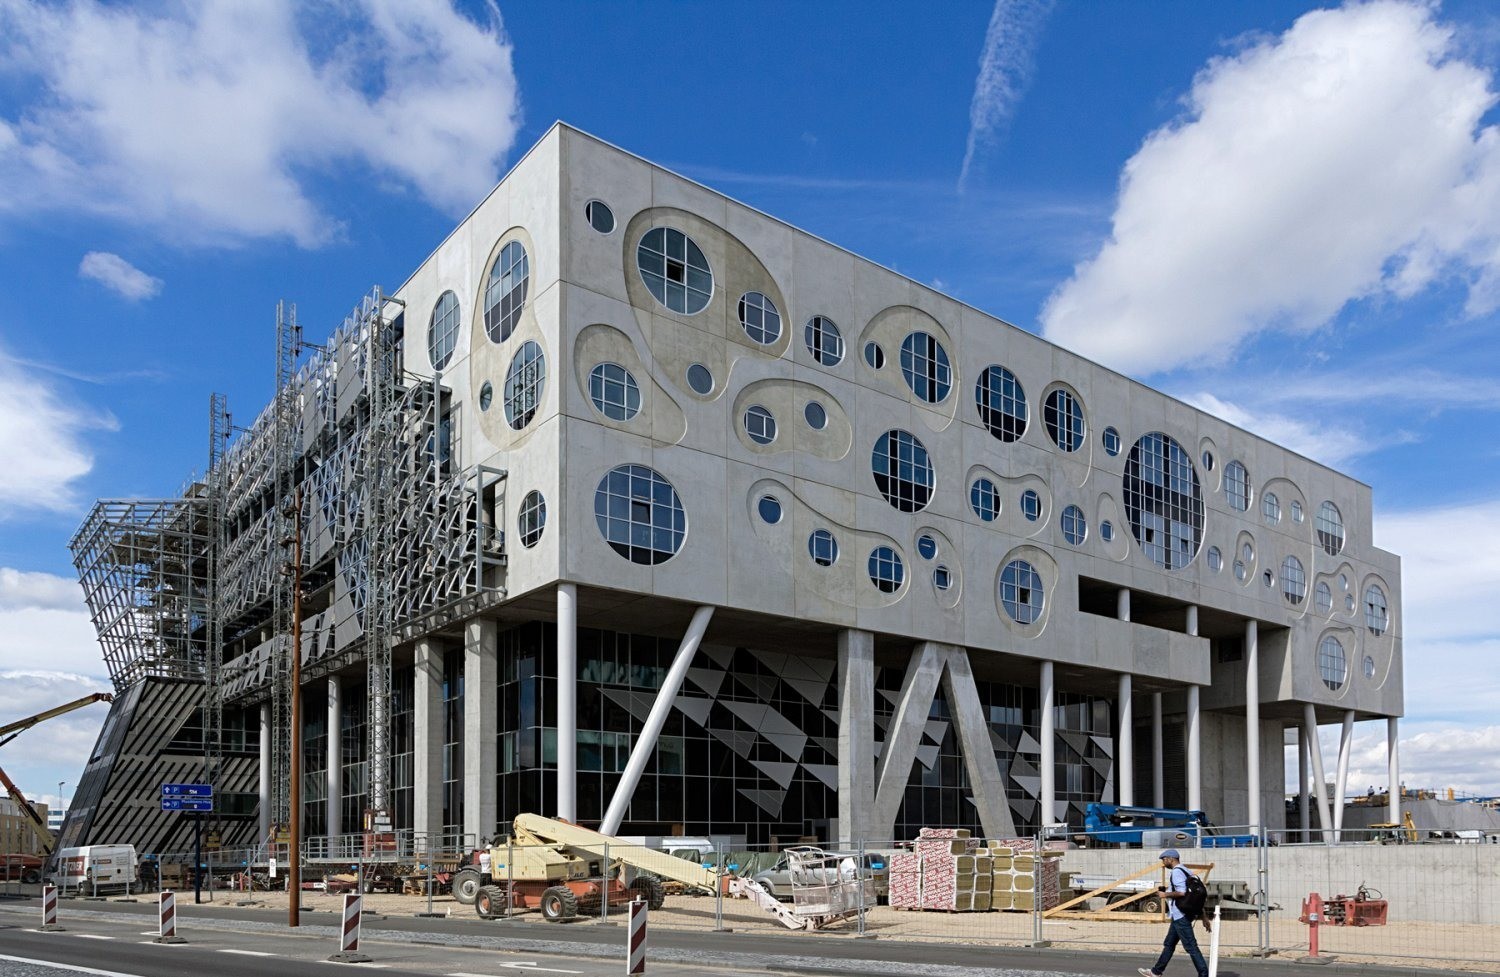
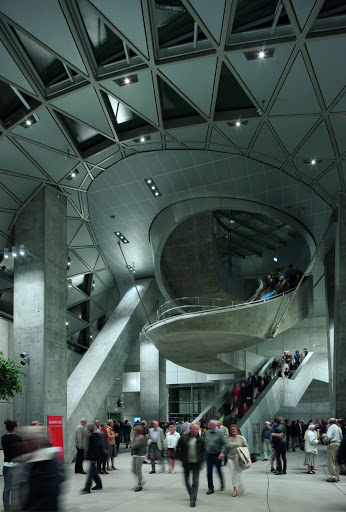
[1,2]
Location: Aalborg, Denmark
Completion: 2014
Architect: Coop Himmelb(l)au
Design Principal/ Ceo: Wolf D. Prix
Project Partner: Michael Volk
Design Architect: Luzie Giencke
Project Architect: Marcelo Bernardi, Pete Rose
Local Architects: Friis & Moltke, Acoustics, Audio Visual & Theatre Design And Planning
Consultant: Arup
Structural Engineering: Rambøll, Aalborg, Denmark; B+G Ingenieure, Bollinger und Grohmann GmbH
AE Interest: contrast between curved interiors and cubic exterior; complex acoustic concept; height-adjustable ceiling suspensions
—-
Articles: [1]
Updated by Miguel Yapur, June 2020
World Business Center Solomon Tower – Busan, South Korea
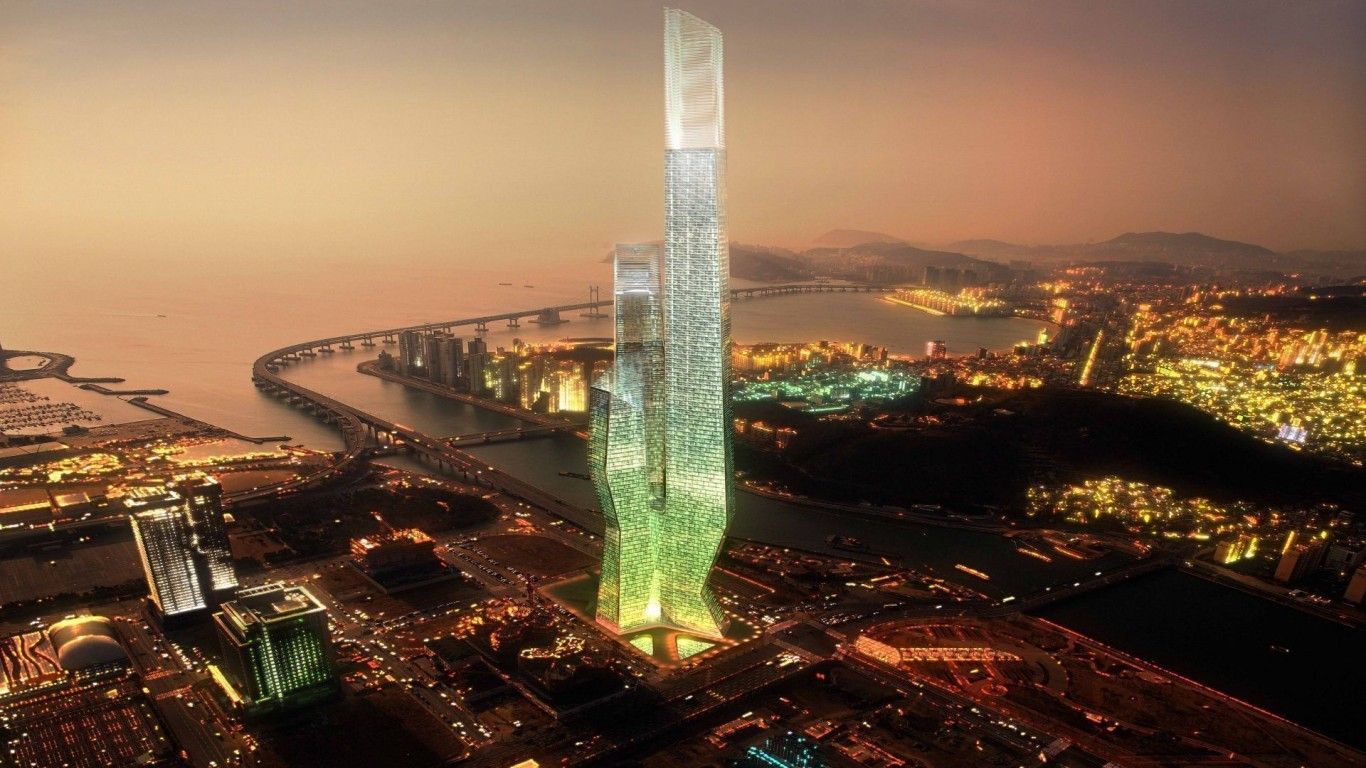
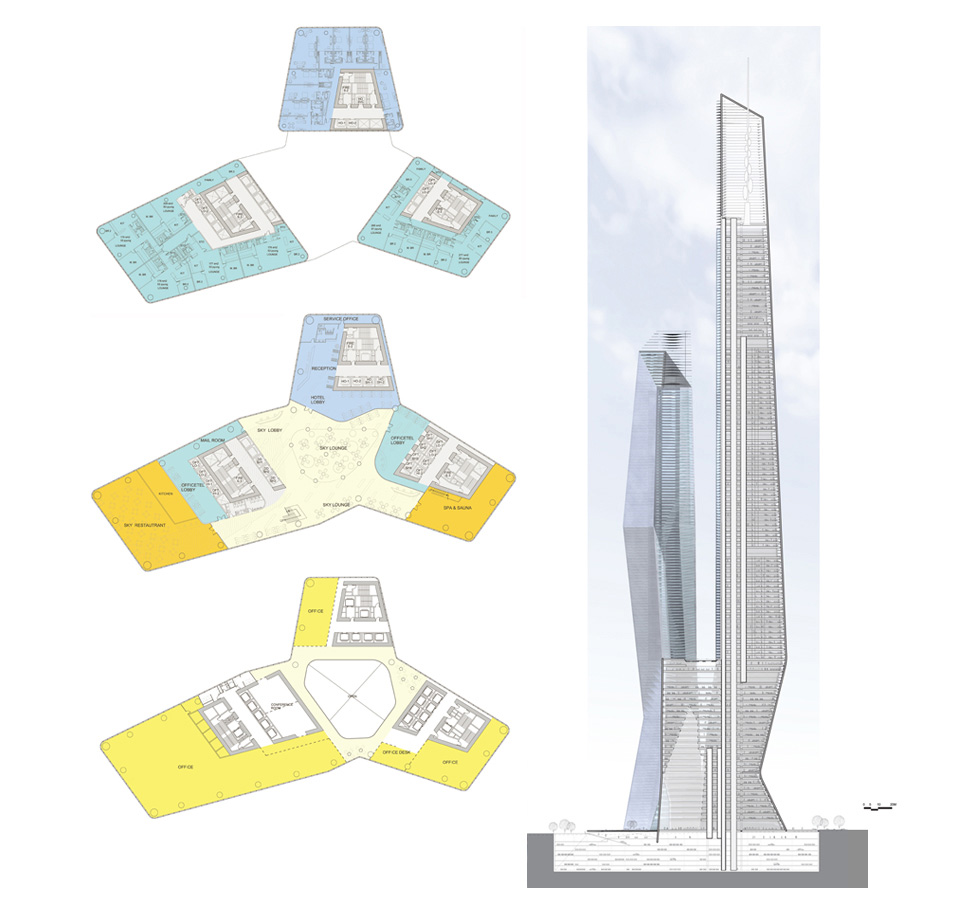
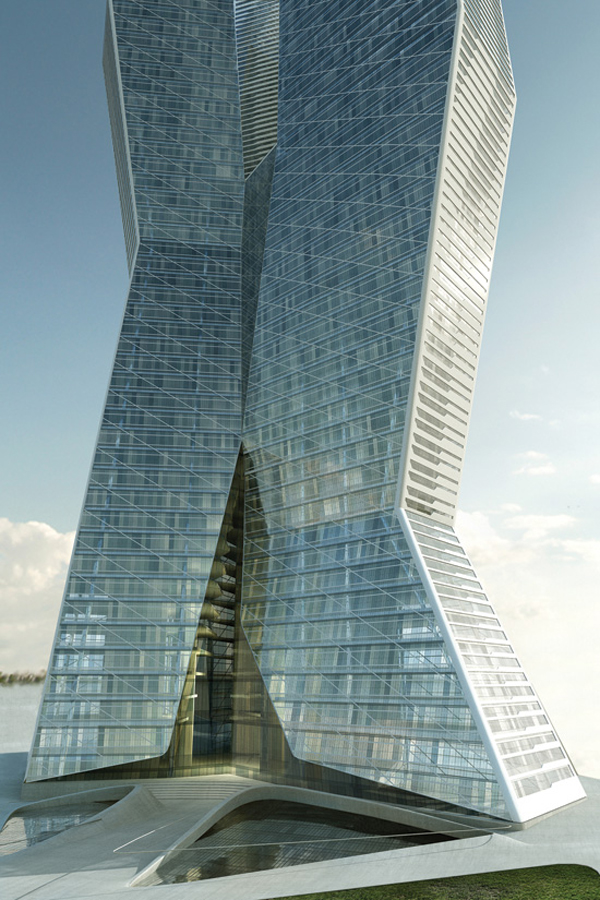
[1,2,3]
Location: Downtown Busan, South Korea
Completion: TBD (Commissioned – 2007)
Architect: Asymptote Architecture
Developer: The Solomon Group
Structural Engineer: ARUP
Lighting Consultant: L’Observatoire International Herve Descottes
AE Interests: Proposed to be one of the tallest buildings in Asia at 560m, Central Void Garden
….
Related Article: 1
Two World Trade Center – NYC, New York

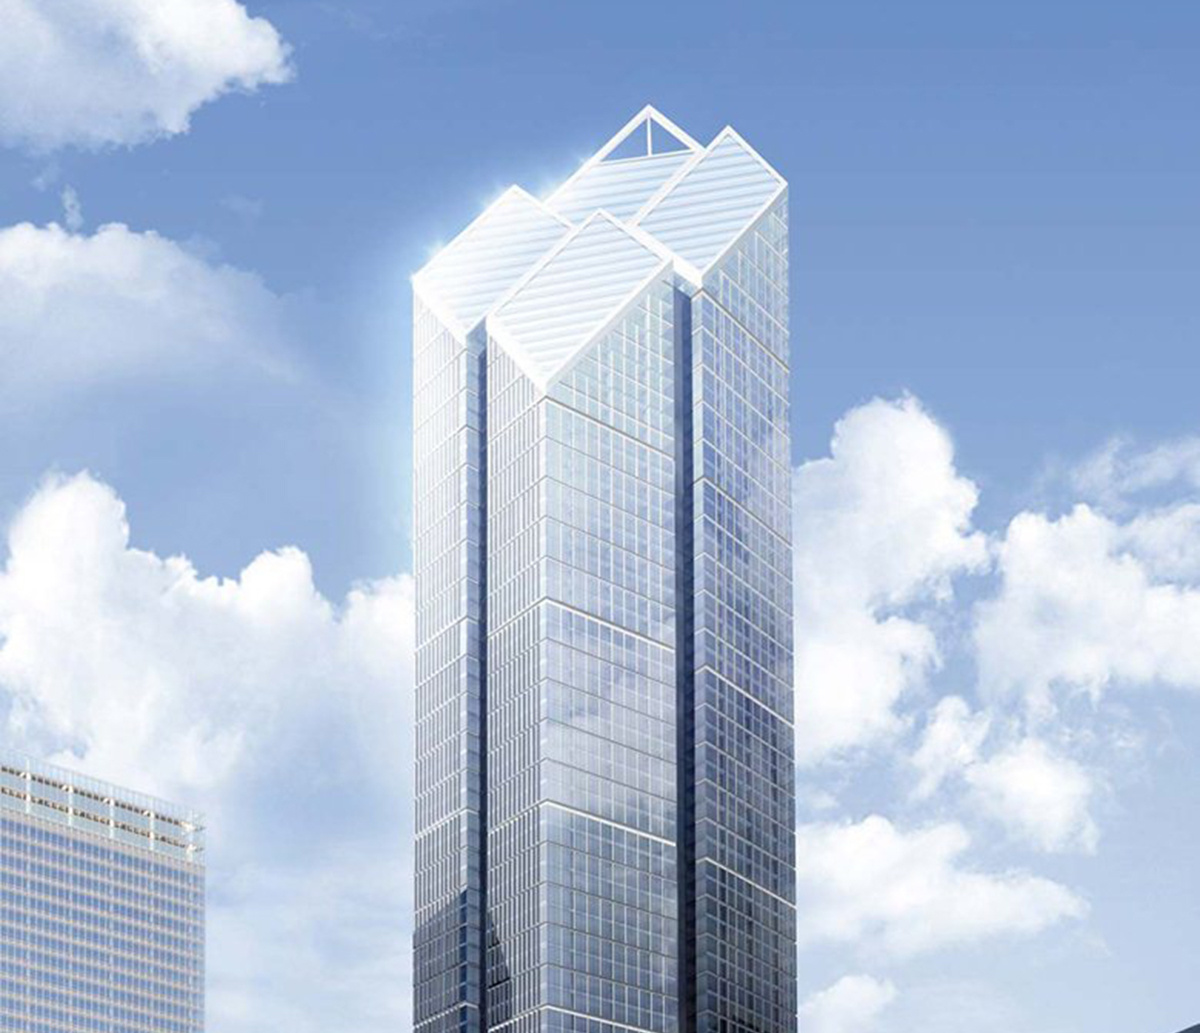
[1,2]
Location: 200 Greenwich Street, New York City, New York 10007, United States
Completion: Proposed Design
Architects: Foster + Partners and Adamson Associates
Structural Engineer: WSP Cantor Seinuk
Developer: Silverstein Properties
Consultants: Edgett Williams, Jaros Baum & Bolles Consulting Engineers and Permasteelisa SPA
Mechanical/electrical: Jaros Baum and Bolles
AE Interests: daylighting, light-sensored artificial lighting, sustainability, wedged rooftop
—-
Updated by Miguel Yapur, June 2020
Steel Cloud – Los Angeles, California, U.S.

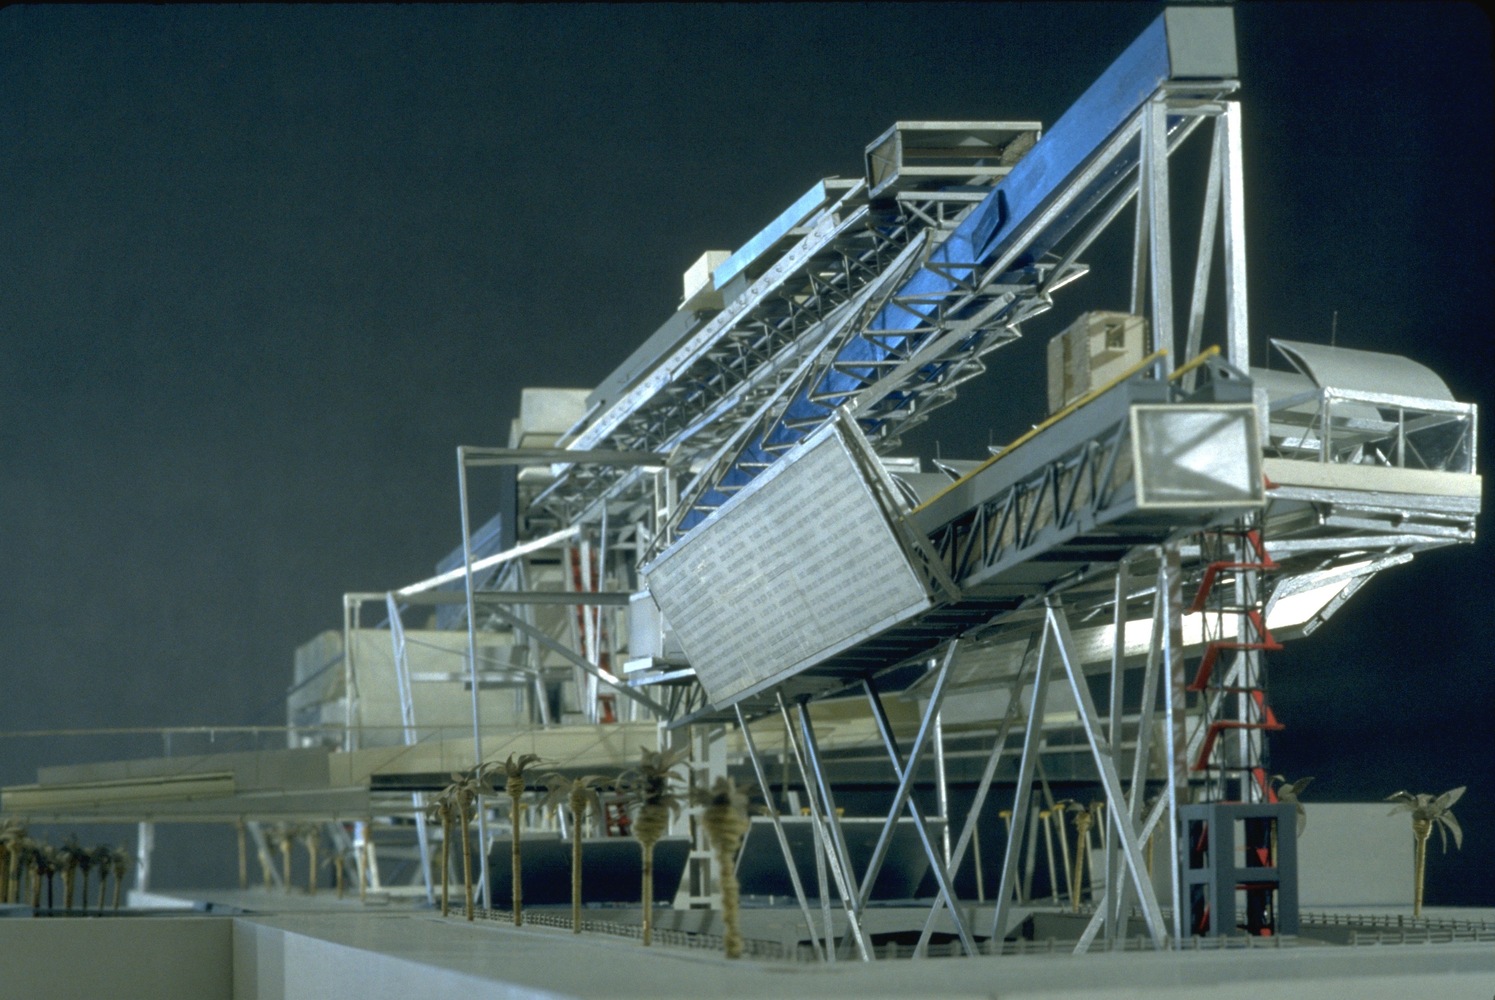
[1,2]
Building: Steel Cloud
Location: Hollywood Freeway, Los Angeles, California
Completion: Winning Competition Entry (Project Abandoned)
Architect: Asymptote Architects
AE Interests: Utilizing Unusable Space; Steel and Glass Structure; Steep Angular Forms
….
Related Article: 1
Updated by Miguel Yapur, June 2020
Glenwood Waterfront – New York, U.S.


Zarautz Scenic Arts Center – Zarautz, Spain
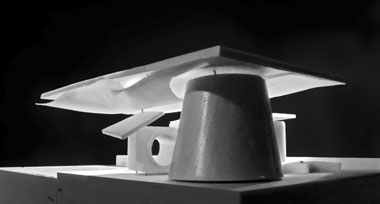
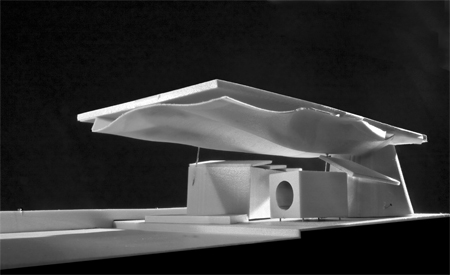
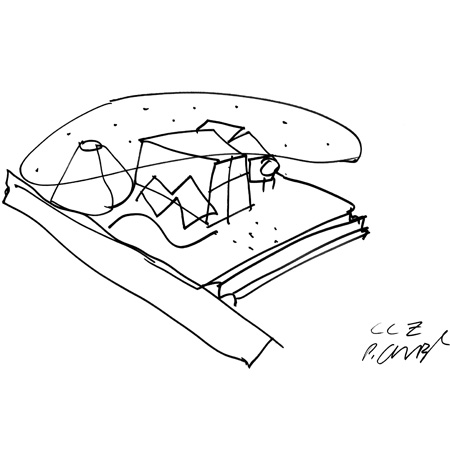
[1,2,3]
Location: Zarautz, Spain
Completed: Proposed Design
Architect: Coop Himmelb(l)au
AE Interests: Energy Efficient Roof, Simple Combination of Basic Shapes
….
Updated by Miguel Yapur, 2020
Putney Place Buildings – London, U.K.
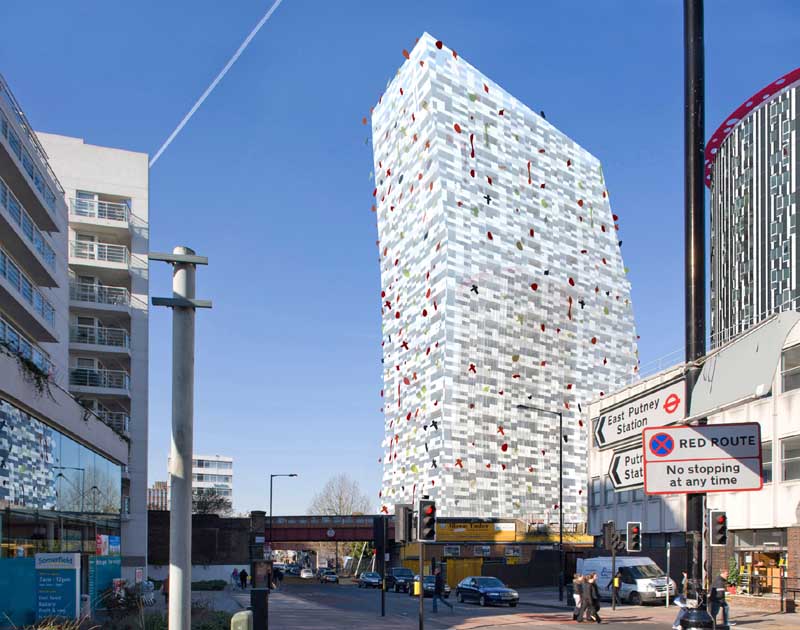
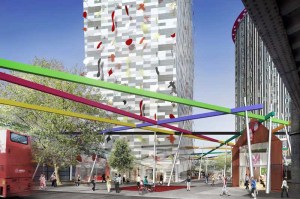
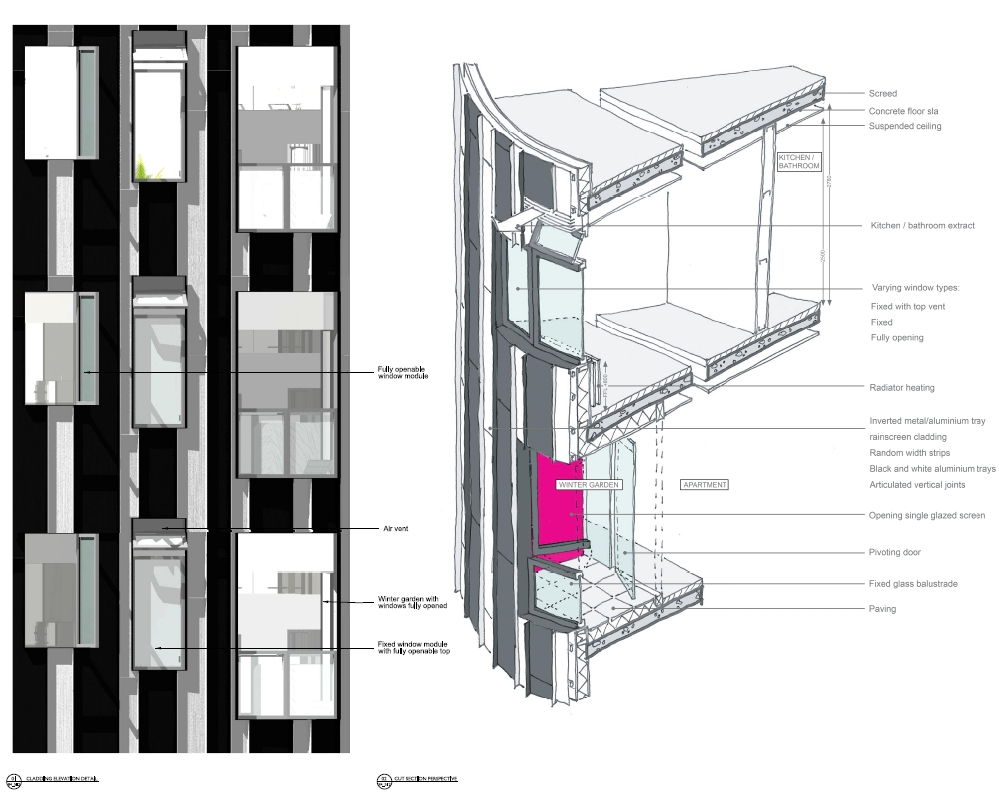
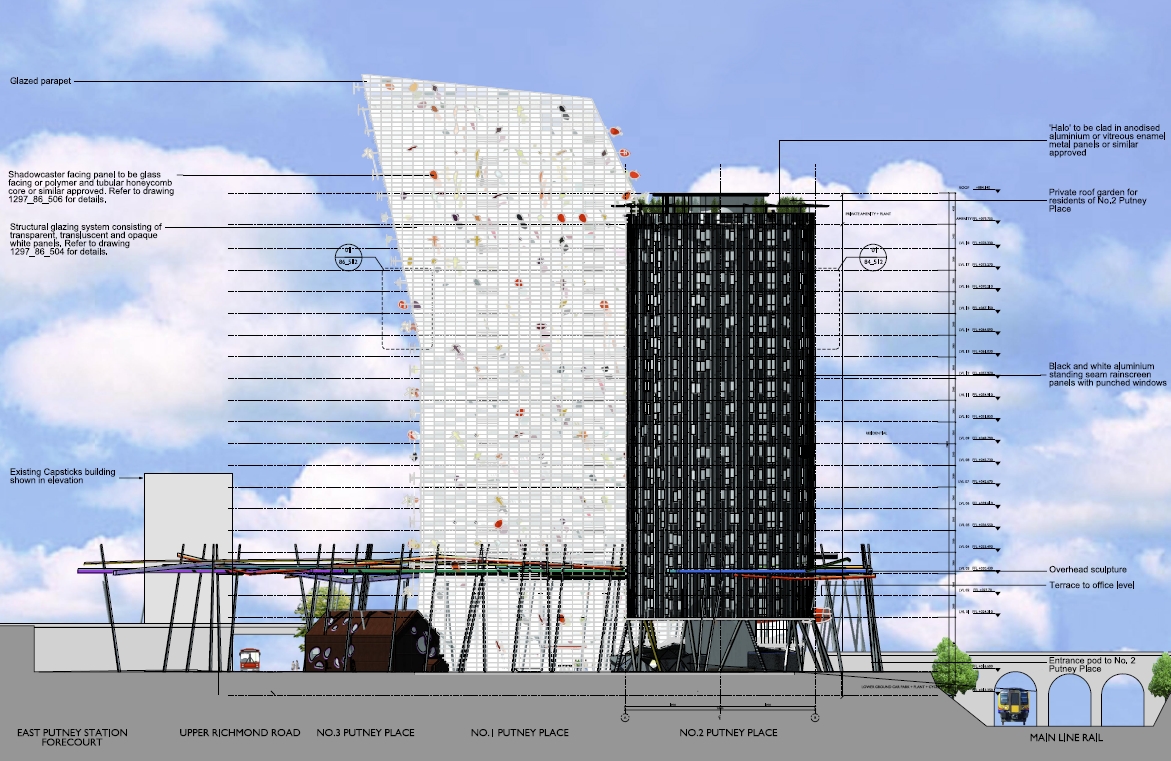
[1,2,3,4]
Location: London, United Kingdom
Completion: Proposed Design
Architect: SMC Alsop
Project Architect: Max Titchmarsh
AE Interests: mosaic-like cladding, prefabricated bathroom facilities with factory-finished components and surfaces, sustainability/passive design, on-site renewable energy production, central water feature with ground jets.
Updated by Miguel Yapur, June 2020
Austin Museum of Art – Austin, Texas, U.S.
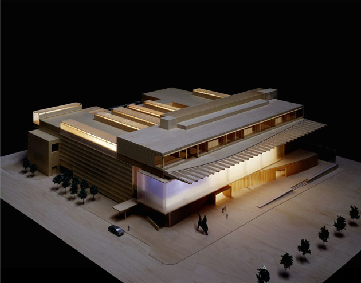
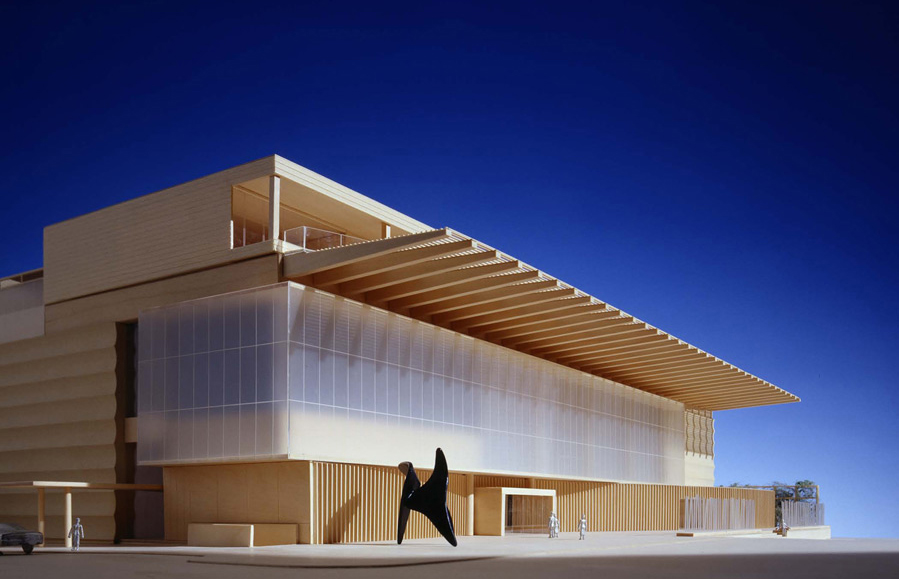
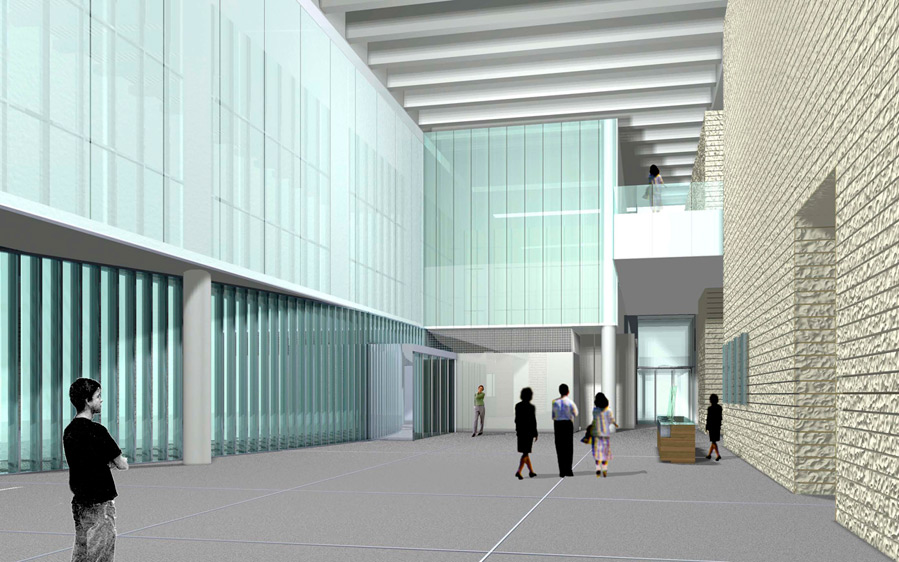
[1,2,3]
Location: 4th & Guadalupe Street, Austin, TX 78701
Completion: On Hold
Architect: Gluckman Mayner Architects
Architect of Record: Barnes Gromatzky Kosarek Architects
Landscape Architects: Land Design Studio
Structural Engineer: ARUP
MEP Engineer: ARUP
Civil Engineer: Martinez Wright & Mendez
General Contractor: Centex (Construction Manager)
AE Interests: Translucent Glass Walls, Aluminum Fins, Cast-in-place Concrete.
Updated by Miguel Yapur, June 2020
University of North Carolina Genome Science Laboratory Building – Chapel Hill, North Carolina
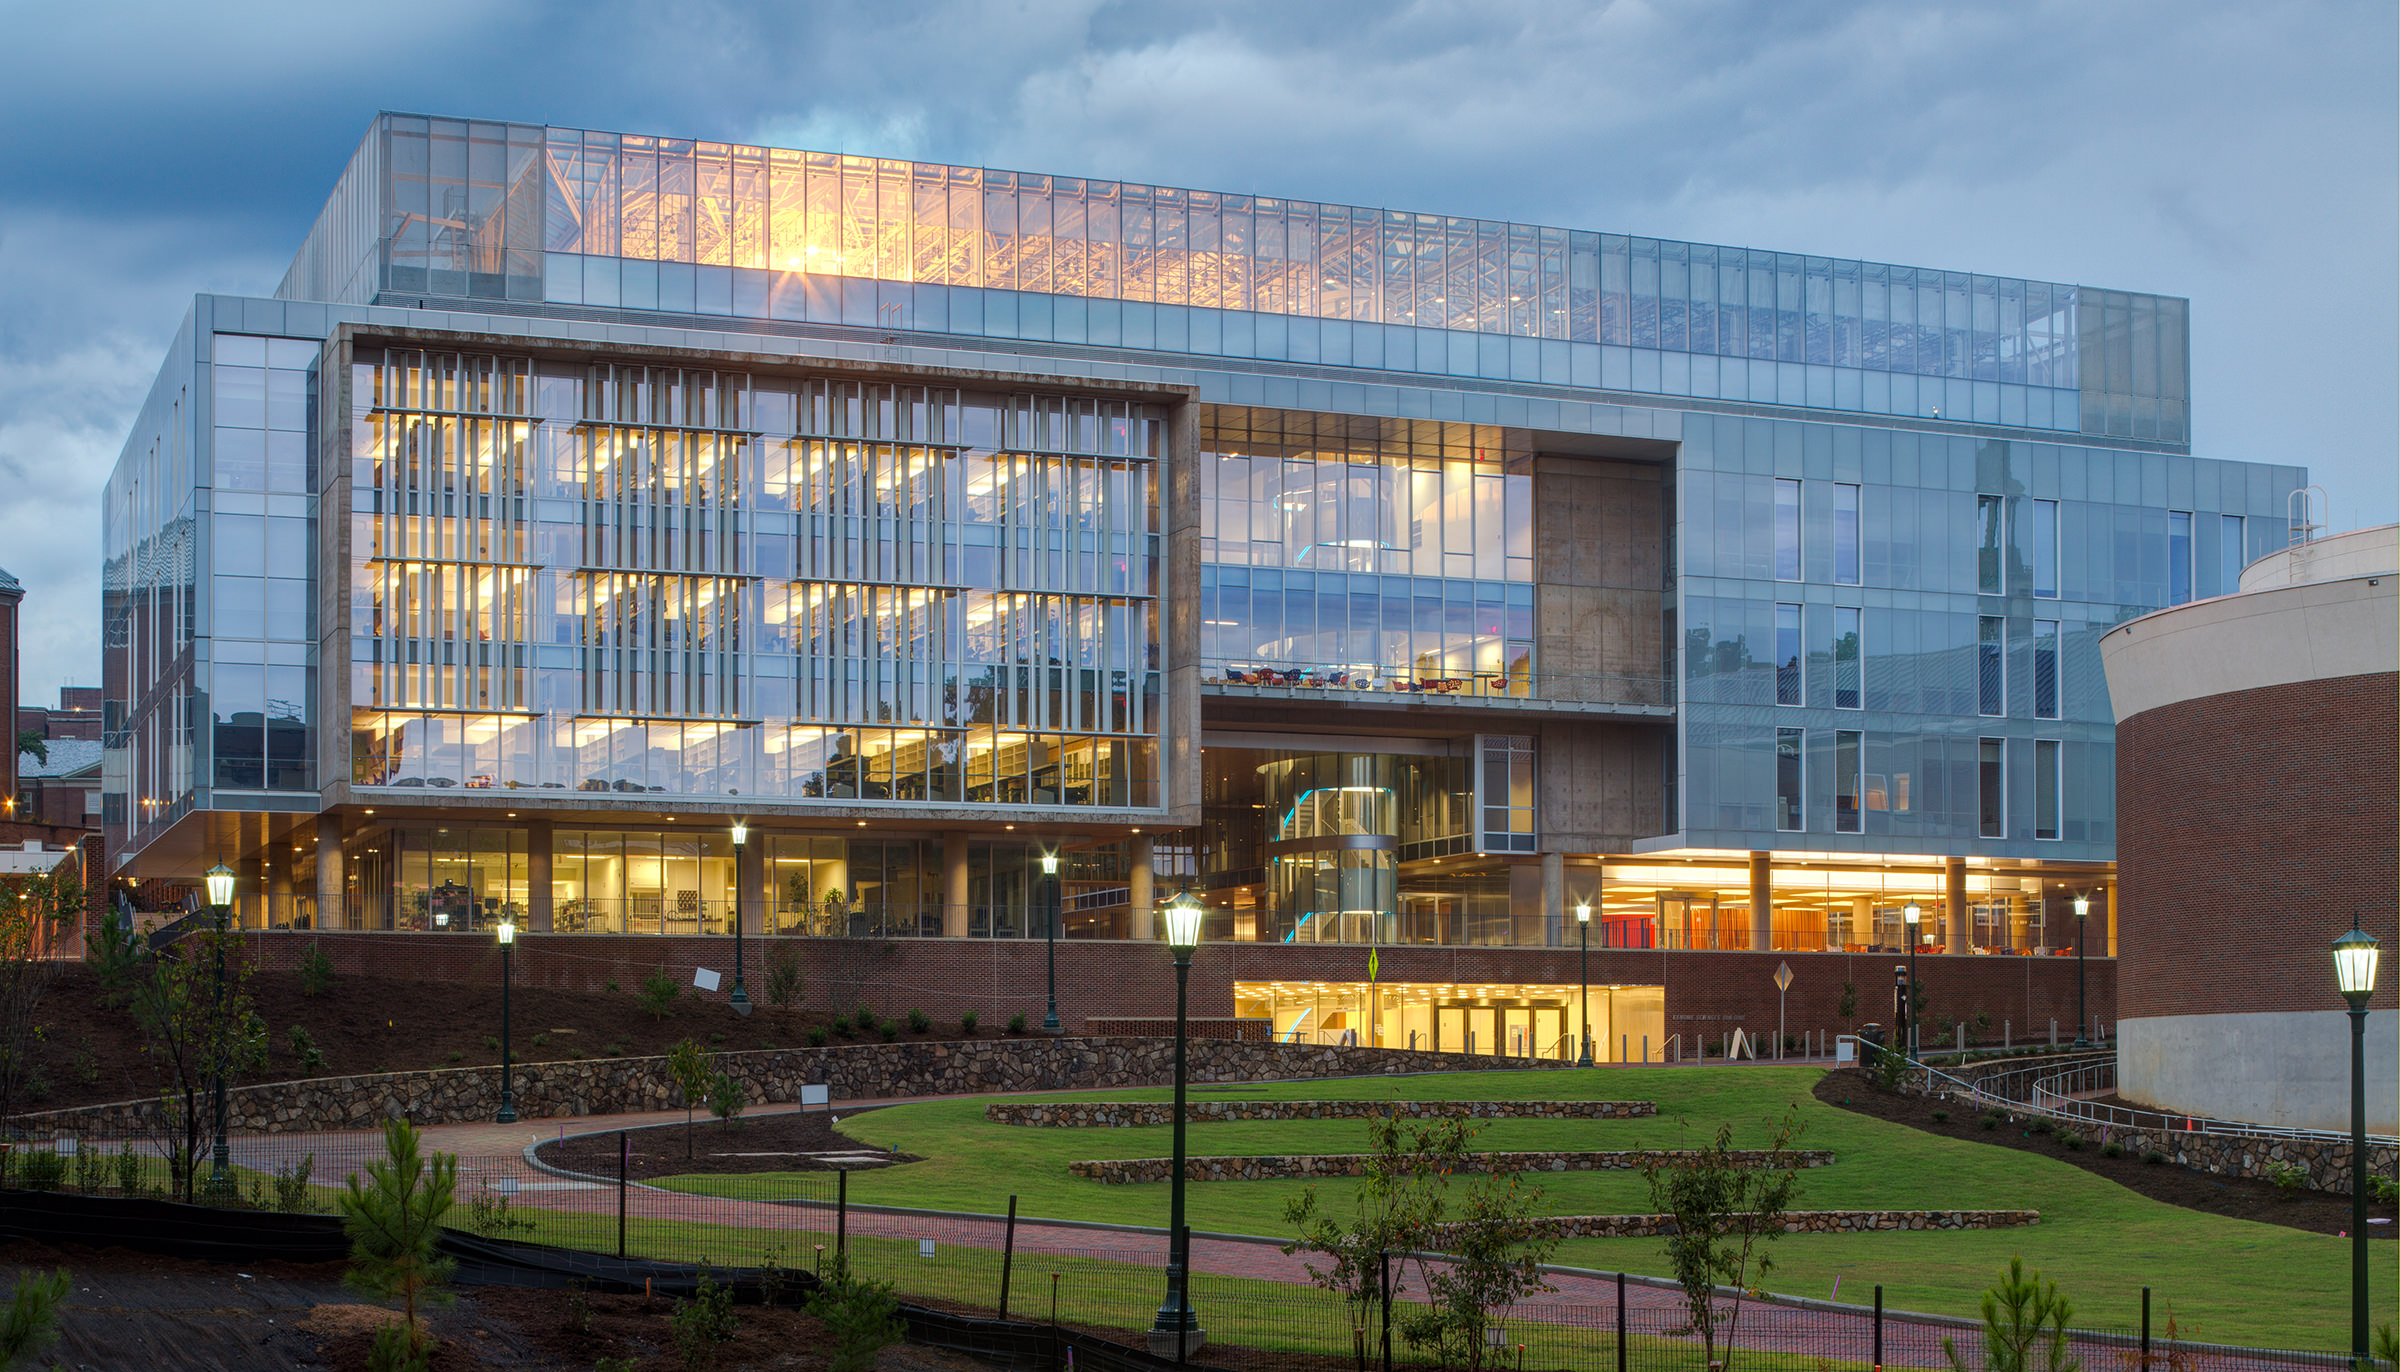
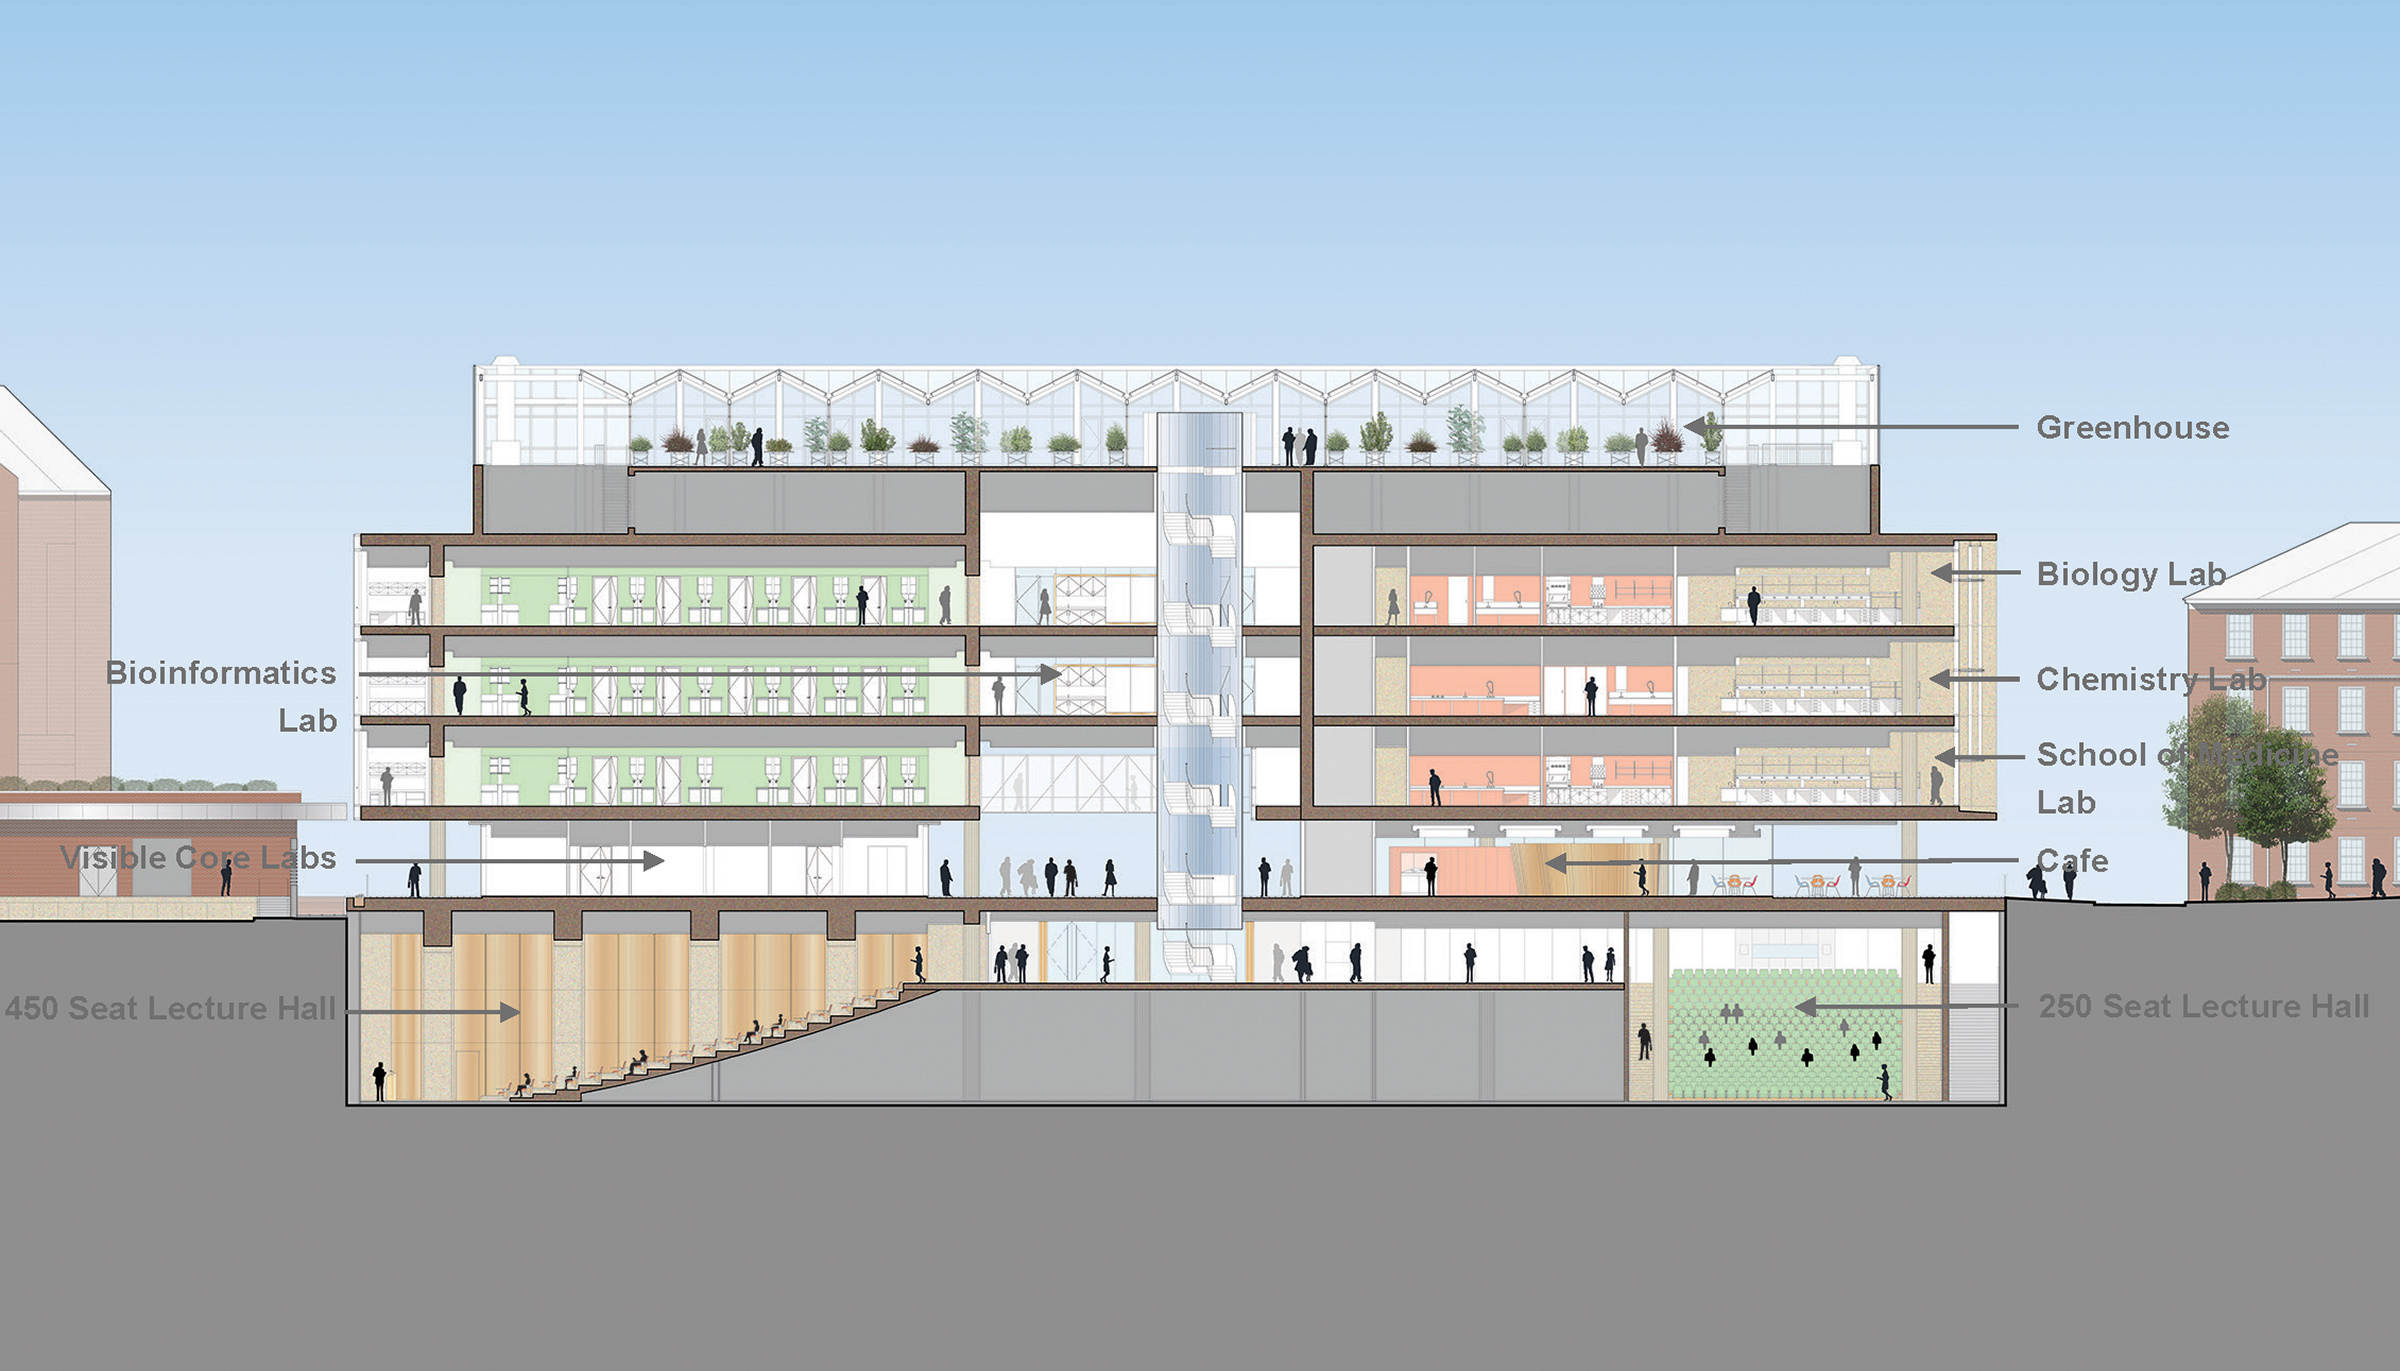

Glass Tower – Los Angeles, California, U.S.


Building: Glass Tower
Location: La Cienega and Jefferson, LosAngeles, California
Completion: Proposed
Architect: Eric Owen Moss Architects
Structural Design: Buro Happold
AE Interests: parametric design, structure, louvers
Articles:
from the Architect
GB3
….
Centre Pompidou – Metz, France

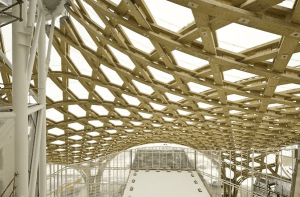
Building: Centre Pompidou
Location: Metz, France
Completion: May, 2010
Architects: Shigeru Ban, Philip Gumuchdjian, Jean de Gastines
Structural Engineer: Arup
Acoustics Specialist: Commins Acoustics Workshop
Geotechnician: Compétence Géotechnique, Fèves
Shigeru Ban’s design for the Centre Pompidou in Metz, France was chosen over the designs 137 contestants and four other finalists: Herzog & de Meuron, Stéphane Maupin and Pascal Cribier, Foreign Office Architects, and Dominique Perrault.
AE Interests: woven timber roof, tensile membrane of hexagonal modules, glass fiber, teflon
Article: Roof Structure
Article: Construction Photos
GB3
Phare Tower (not built) – Paris, France
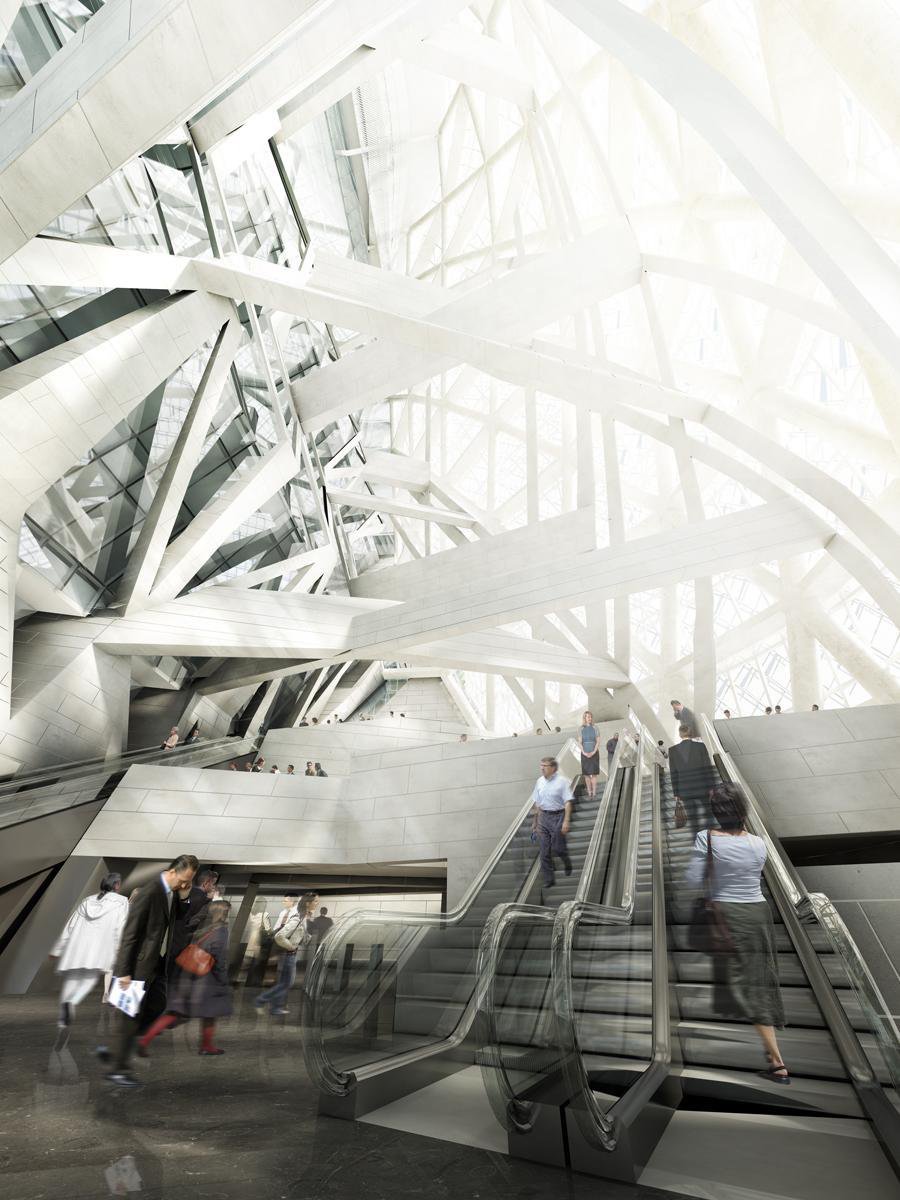
[1, 2, 3]
Building: Phare Tower (not built)
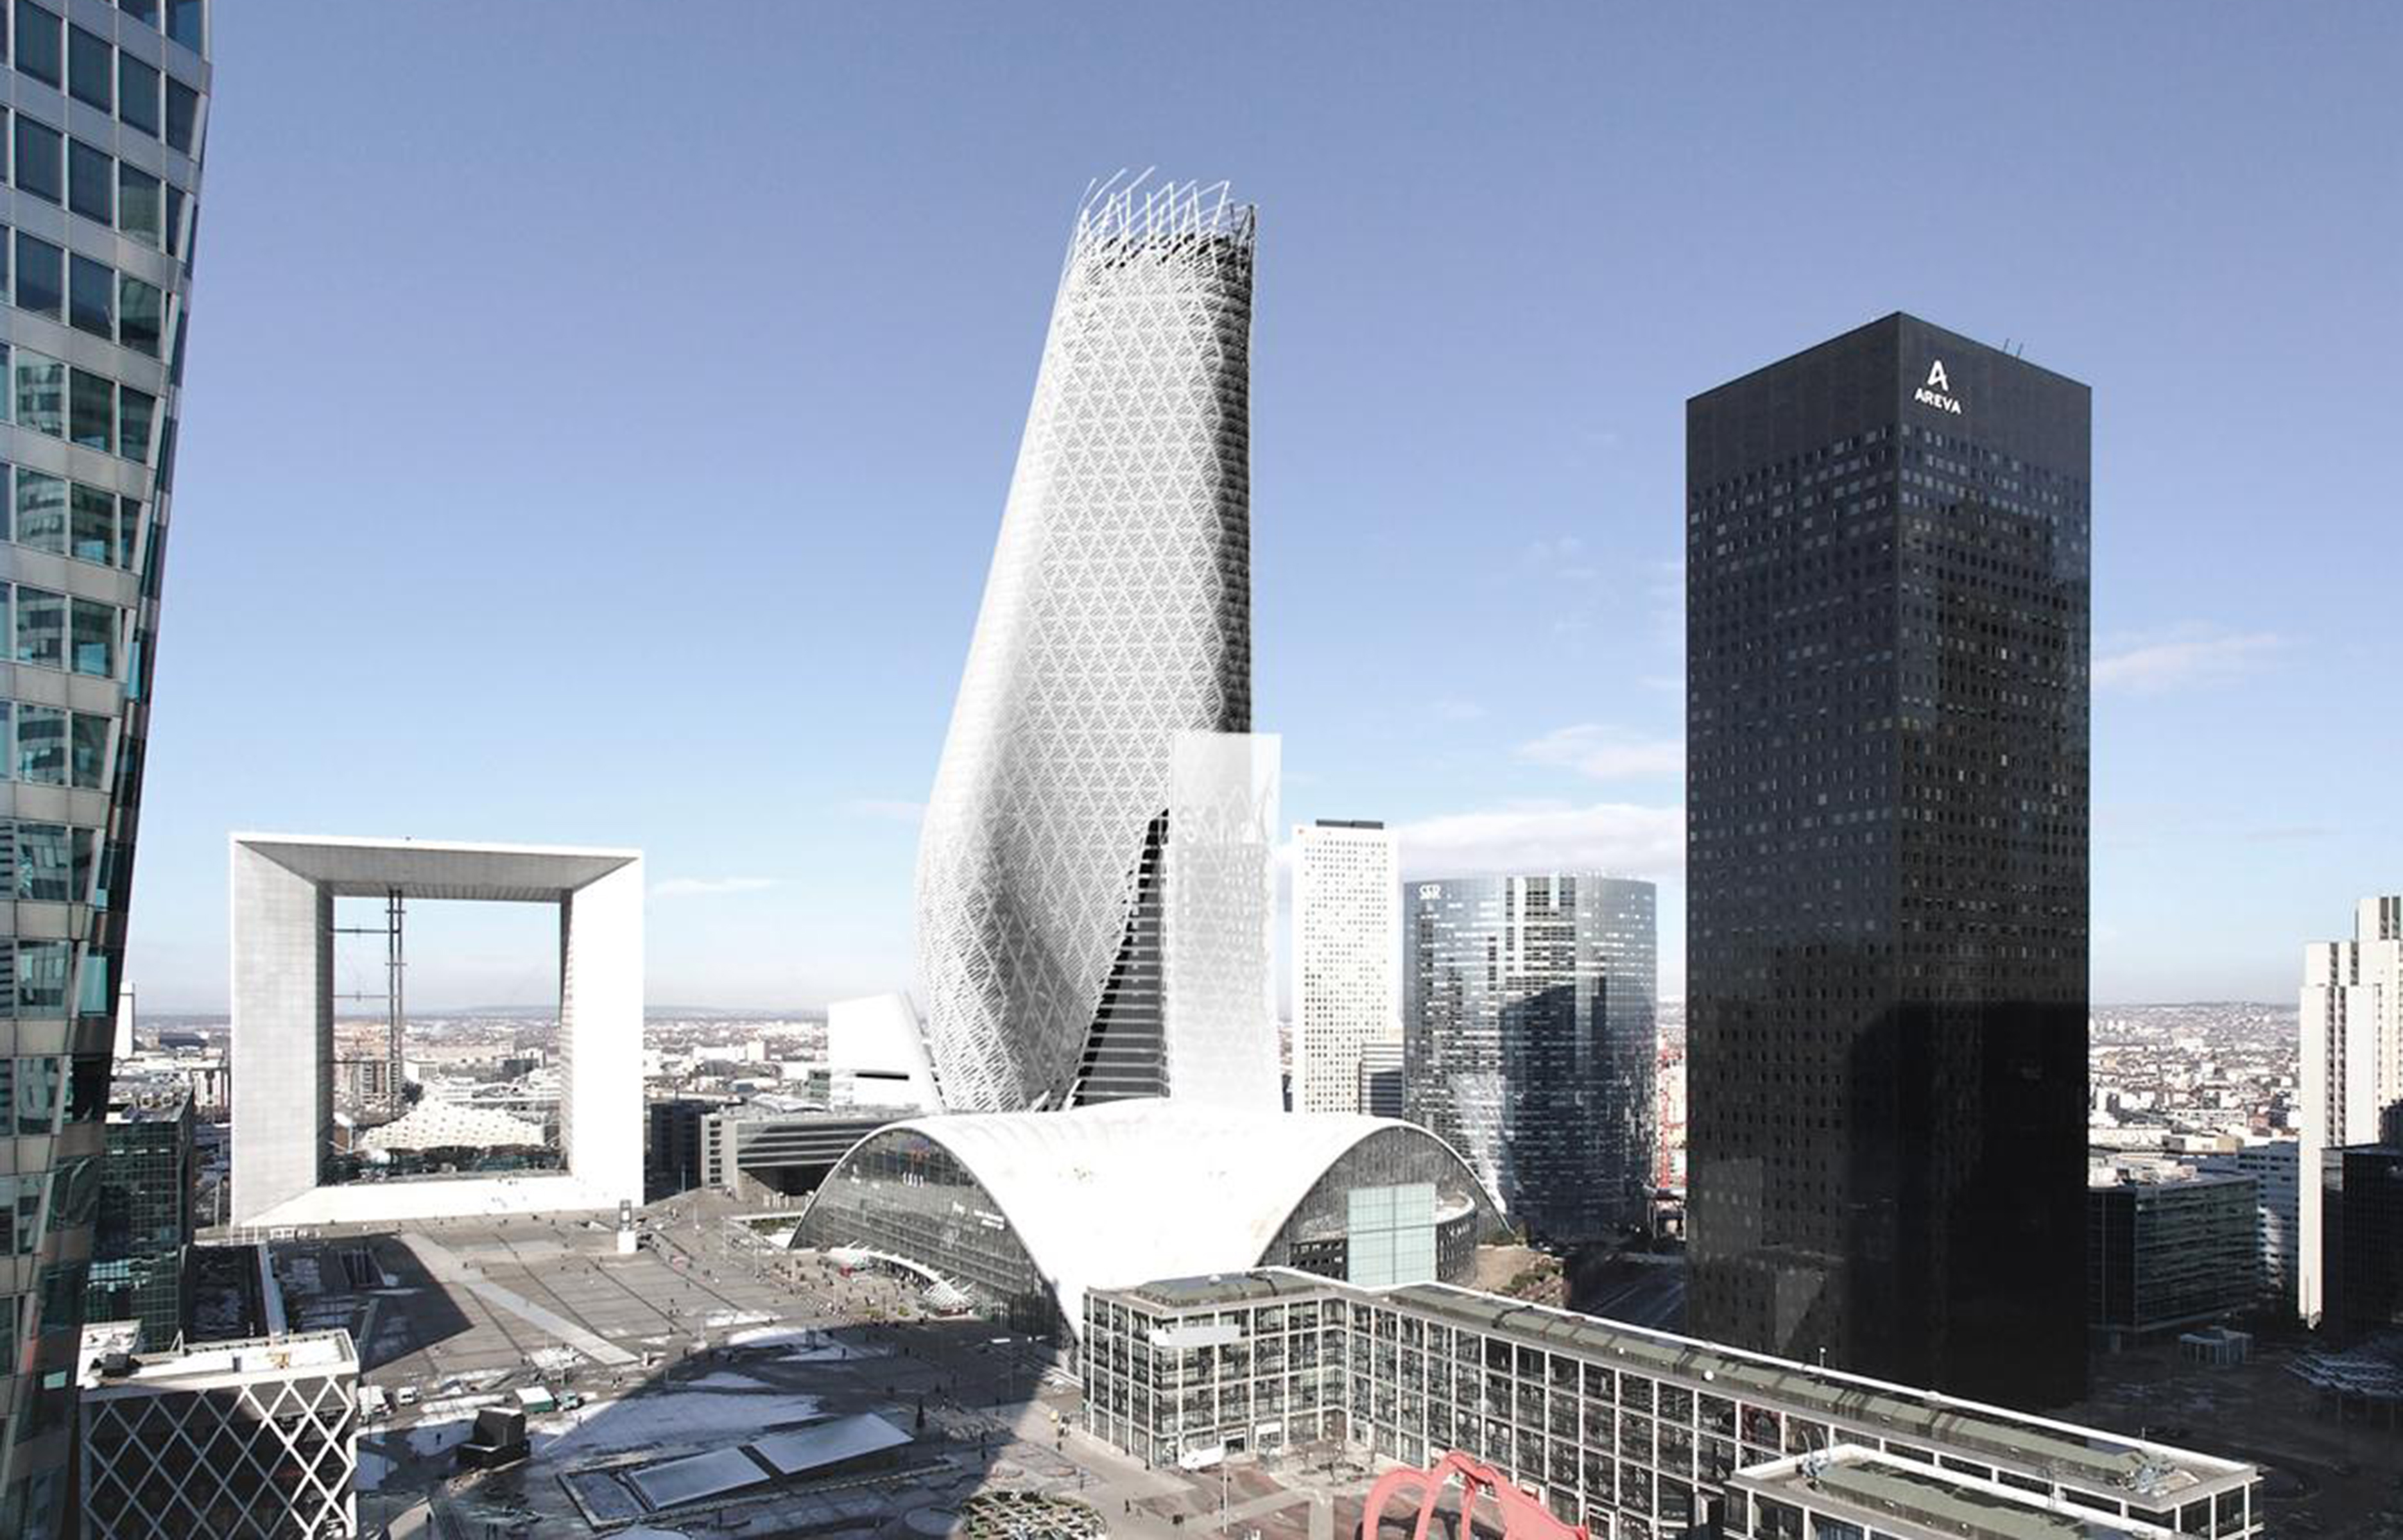
Location: Paris, France (La Défense business district)
Architect: Morphosis
Structure and Facade Design: RFR Ingénieurs
MEP and Sustainable Design: IBE Consulting Engineers and OCI
Cost Consulting: Davis Langdon (aquired by AECOM in 2010)
Unbuilt. Design 2006 – 2010.
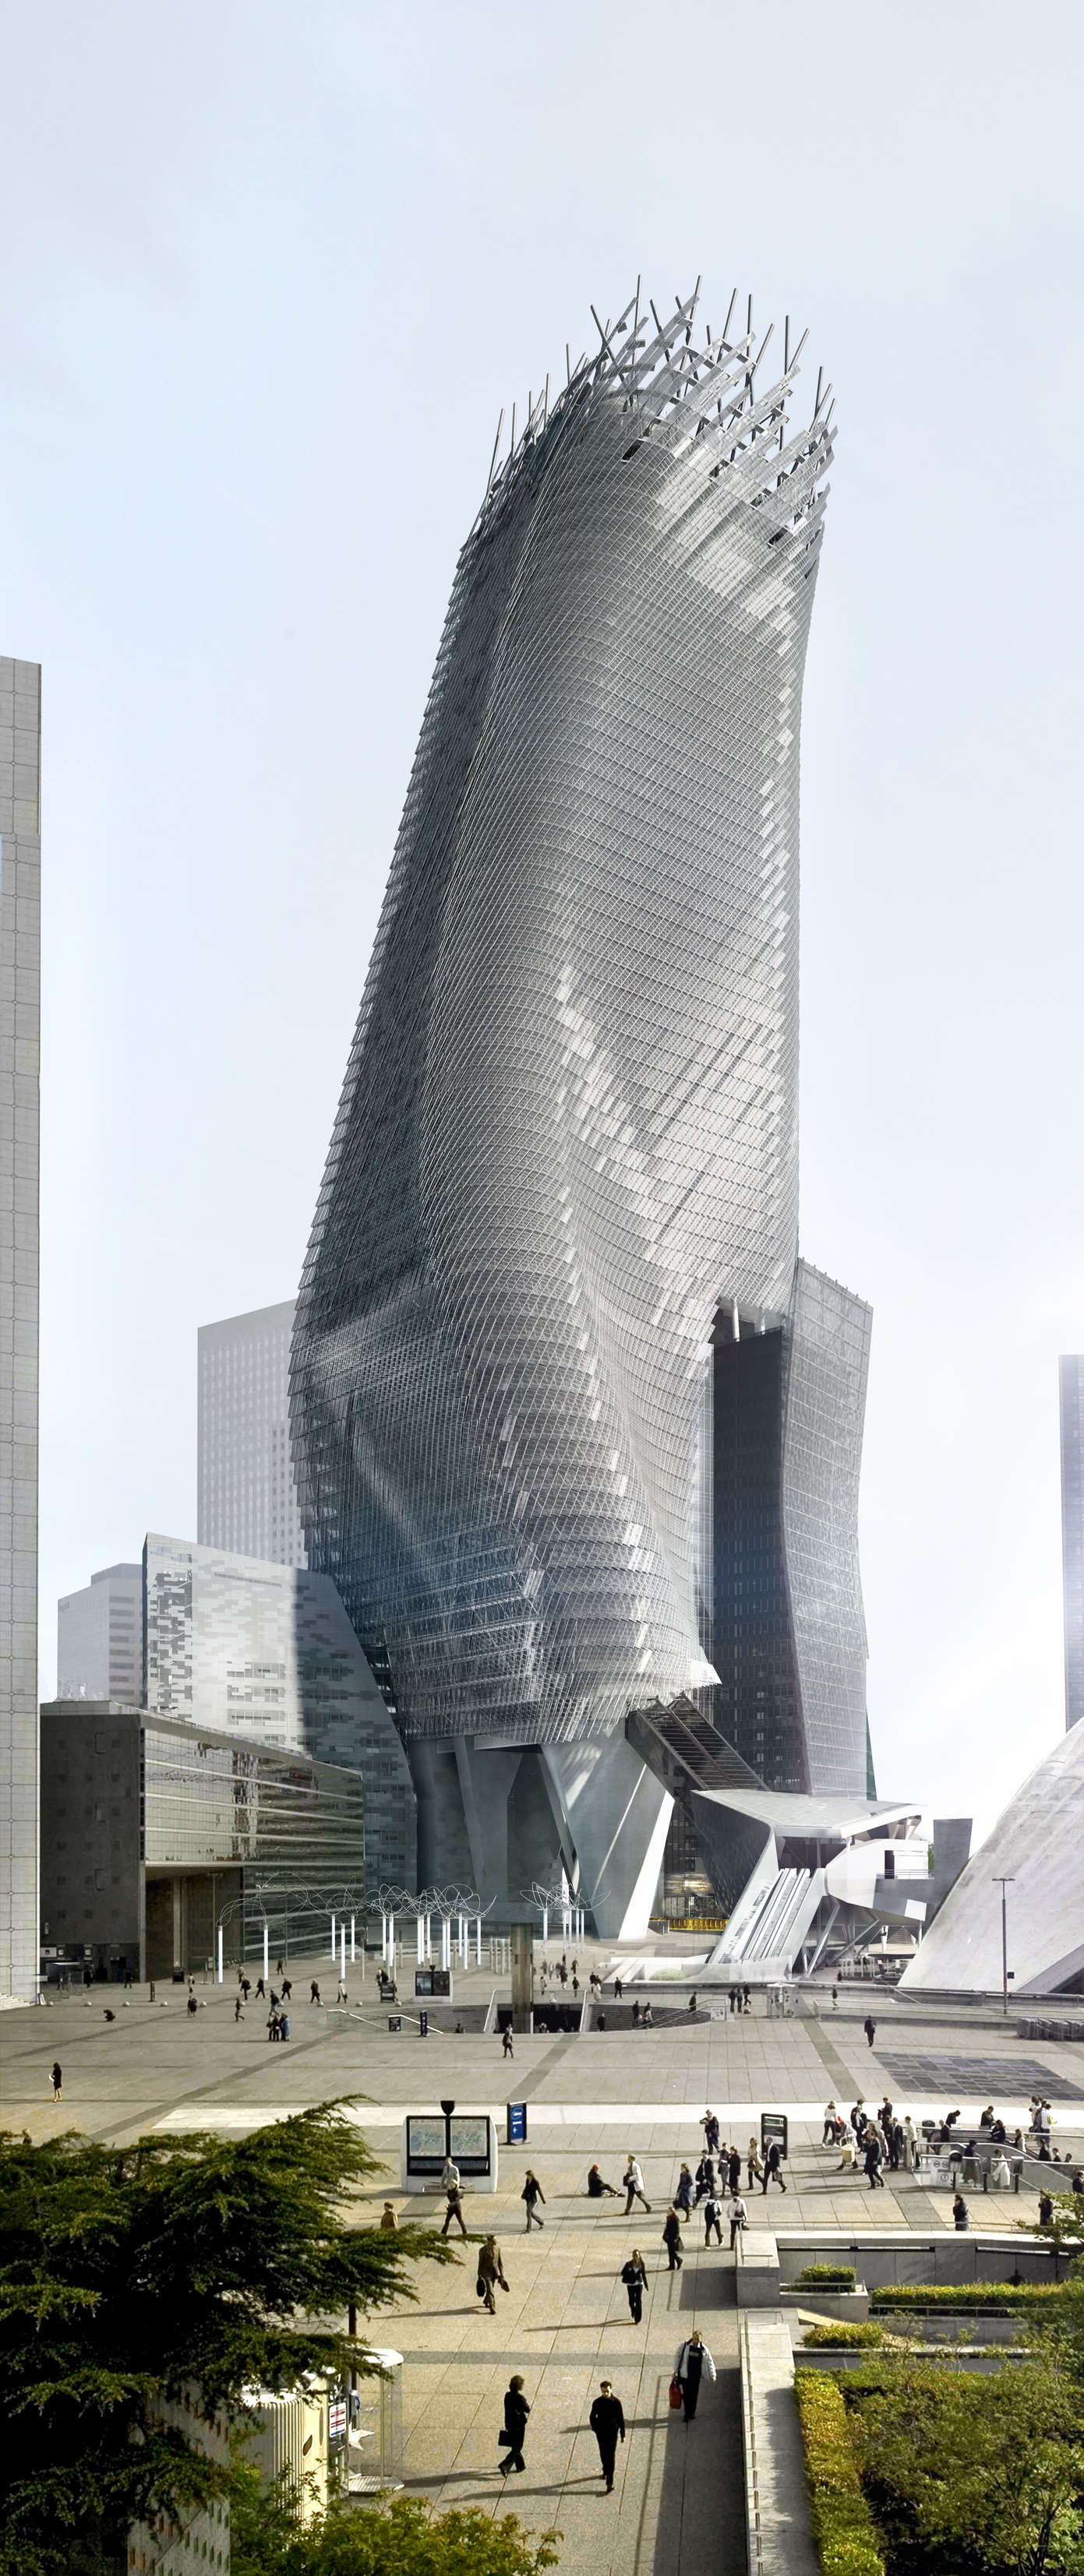
AE Interests: complexity of form, parametric scripting, sustainable design strategies, natural ventilation (skyscraper), wind turbines, second skin of metal mesh, solar shading.
Articles: [1]
edited: Feb2020 by GB
GB3


leave a comment