Waterline Austin
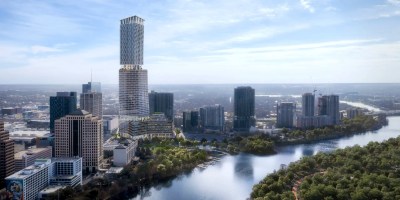

Building: Waterline
Location: Austin, Texas, USA
Year: 2026
Architect: KPF-Kohn Peterson Fox Home | KPF
Client/Development Partners: Lincoln Property Company, Kairoi Residential
General Contractor: DPR Construction
Structural Engineers: Brockette Davis Drake | Structural & Civil Engineers
Mechanical/Electrical/Plumbing/Fire Protection Engineers (MEPF): Alvine & Associates
Interior Design: Office: Michael Hsu Office of Architecture, Hotel/Residential: Studio MAI
Landscape Architects: TBG Partners, Nudge Design
Civil Engineer: WGI
Signage/Wayfinding: Building Image Group (BIG)
Size: 216,300 square meters, 311 meters tall, 251 Rooms/352 Residences
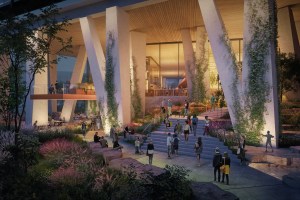
AE Interests: Mixed-Use, Tallest Building in Texas, Site Response, Base 30 ft Above Street Level, Follows Waller Creek Curvature, 74-Story, Multi-Level Ground Park “Paseo”, Concrete Columns and Greenery, Tower Lean, Terracing, “Closing the Zipper” Method, 91 Mega Columns, Floor-to-Ceiling Glass Atriums, 150,000 Cubic Yards of Concrete Used


leave a comment