Dymak HQ
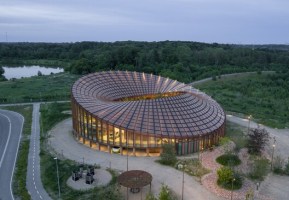
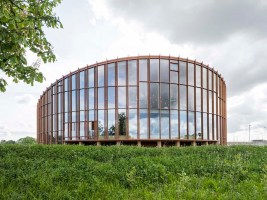
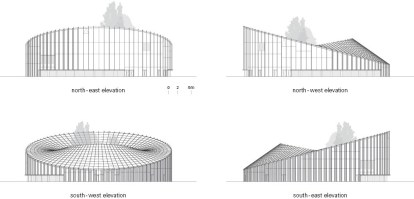
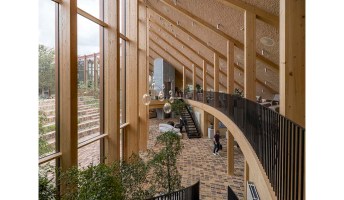
Images: [1], [2], [3], [4], [5], [6]
Building: Dymak HQ
Location: Odense, Denmark
Address: Glisholmvej 41, 5260 Odense, Denmark
Year: 2025
Client / Developer: Dymak
Building Type: Office
Size: 2,800 sqm (32,292 sqf)
Certifications: DGNB Gold, DGNB Heart, DGNB Diamond
General Contractor: CJ Group
Facade Construction: Linder Scandinavia
Material Supplier: Mayr-Melnhof Holz Reuthe
Architect: BIG – Bjarke Ingels Group
Landscape Architect: BIG Landscape
Sustainability: BIG Sustainability
Structural Engineer: BIG LEAP (Landscape, Engineering, Planning, and Products)
Collaborators: Henry Jensen, OBH Consulting Engineers, ZERO Engineering
AE Interests: Gridded Timber-and-Glass Facades, Natural Daylighting, Low-Carbon Bio-Based Materials, Locally Sourced Timber, Mass Timber Construction, Cross-Laminated Timber (CLT) Structural Frames, On-Site Solar Energy Production, Passive Solar Shading, Climate-Responsive Orientation, Recycled Acoustic Insulation, Low-Carbon Glulam Facade Systems, High-Performance Thermal Envelopes
Sources: [1], [2], [3], [4]


leave a comment