Glasshouse Theatre
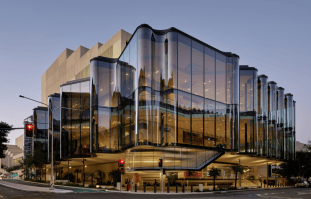
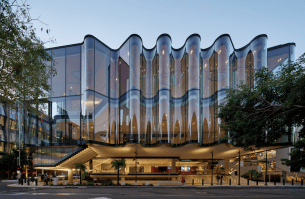
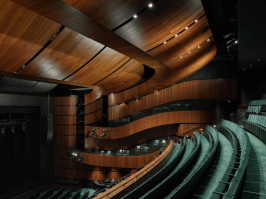
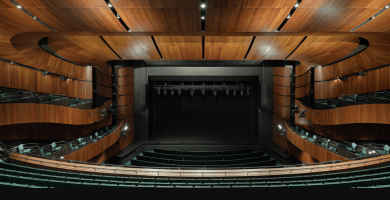
Building: Glasshouse Theatre, Queensland Performing Arts Centre
Year: 2026
Location: South Bank, Brisbane, Queensland, Australia
Architects: Blight Rayner Architecture and Snøhetta
Owner: Queensland Government, Arts Queensland and QPAC
General Contractor: Lendlease
Construction Manager: Queensland Department of Public Works and Housing
Structural Engineer: Arup
Civil Engineer: Arup
MEP Engineer: NDY (Norman, Disney & Young) Engineering
Fire Protection Engineer: Holmes Engineering
Theatre Consultant: Schuler Shook
Acoustic Consultant: Acoustics Studios
Interior Designers: Blight Rayner Architecture and Snøhetta
Landscape Architect: LAT 27
Lighting Designer: Schuler Shook
Lighting Installation: Stowe Australia
Facade Consultant: Inhabit
Facade Manufacturer / Installer: seele
Size: 13,423 m²
Capacity: 1,500 seats
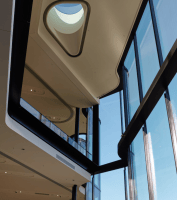
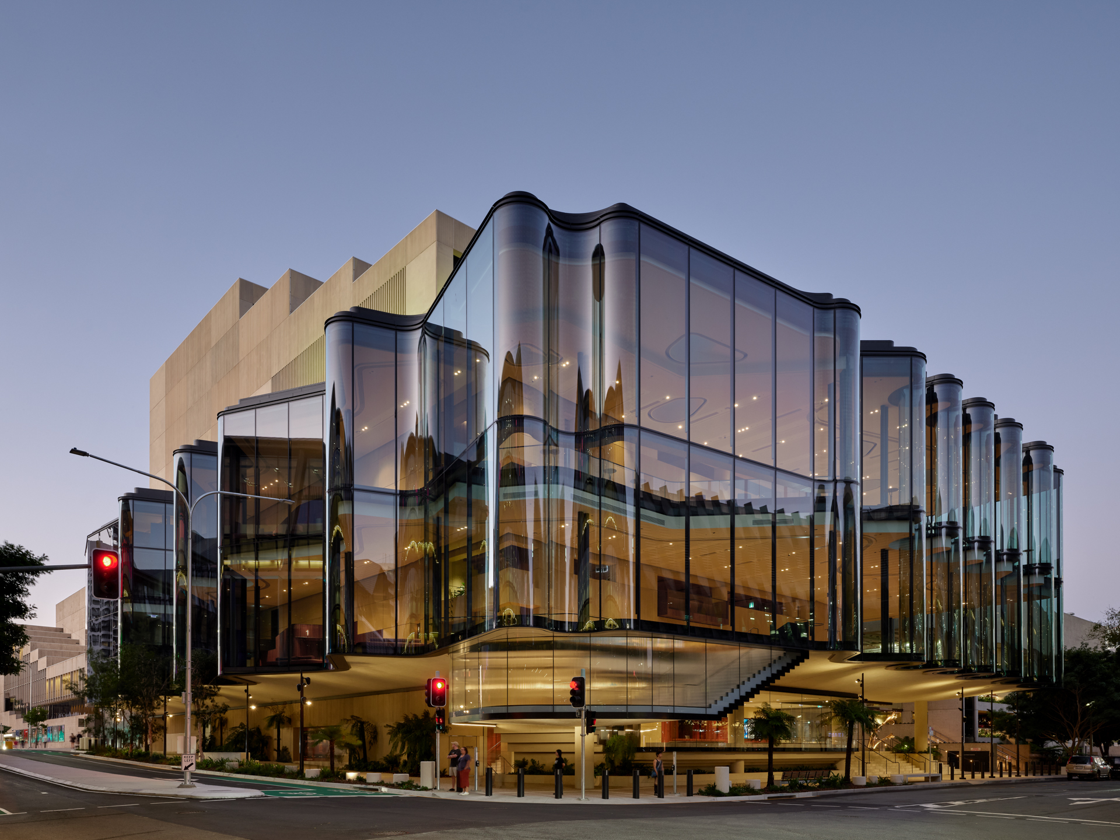
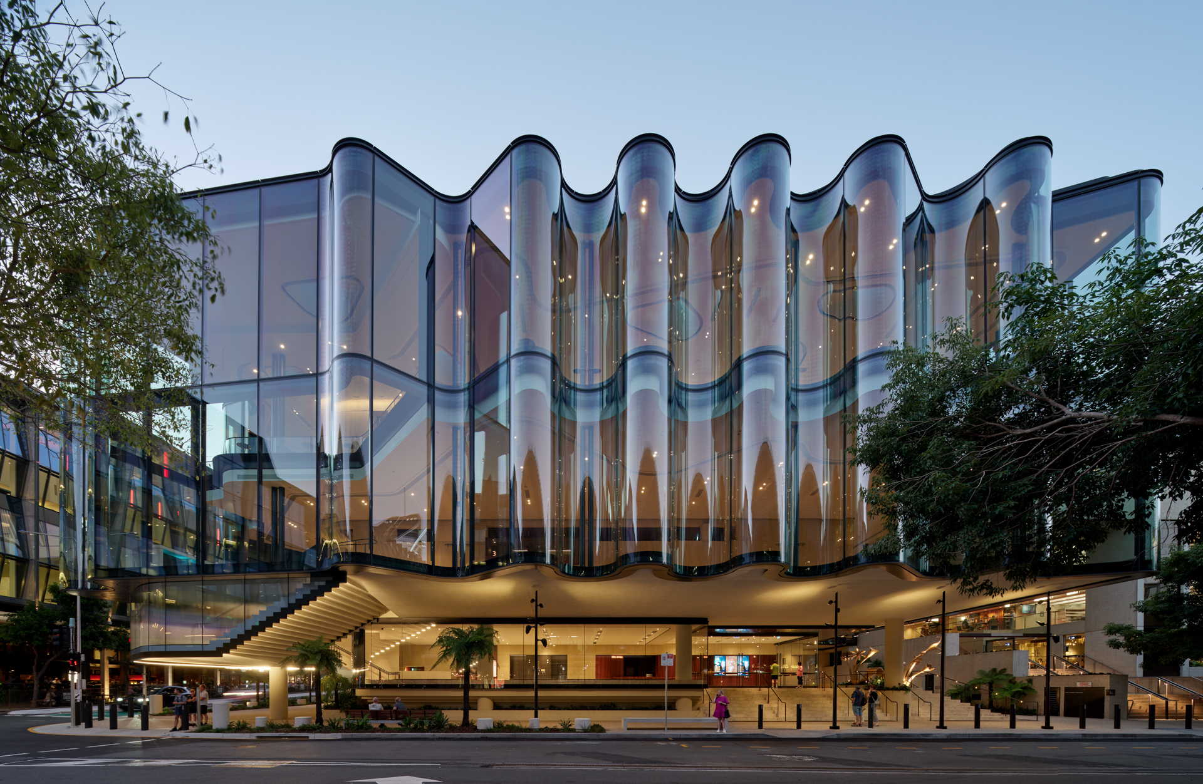
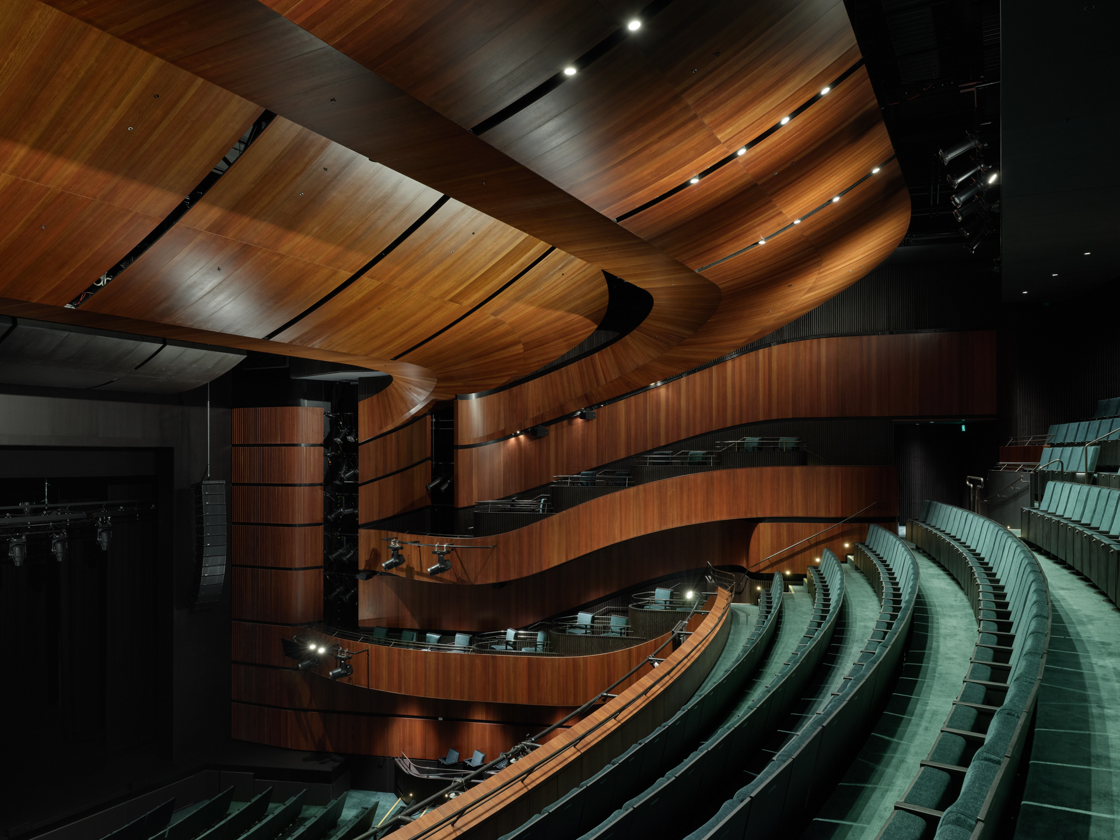
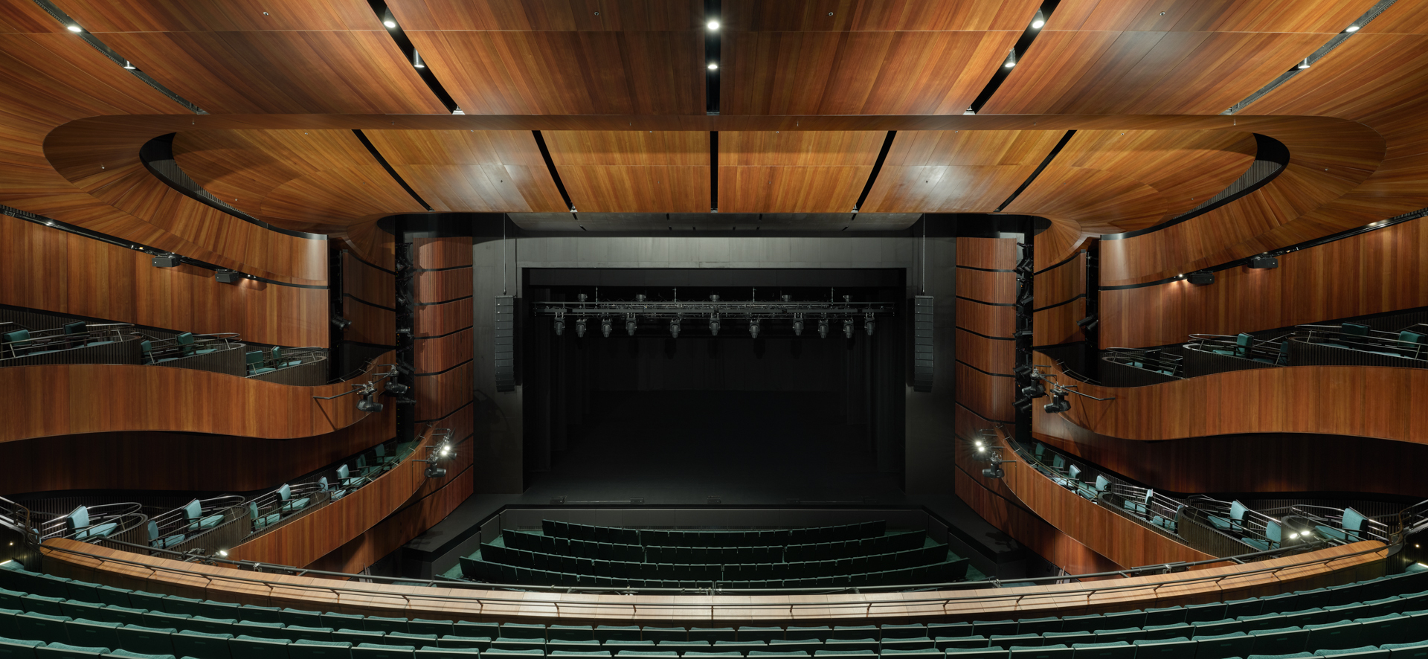
AE Interests: Curved glass facade, including 217 glass panels; 6-meter cantilever; prefabricated concrete core; existing building, keeping two previous dance studios; auditorium acoustics; automated stage system; displacement air conditioning; water-retaining concrete


leave a comment