Writers Theatre
Images: [1][2][3][4][5]
Building: Writers Theatre
Location: Glencoe, Illinois
Address: 325 Tudor Ct, Glencoe, IL 60022
Completion: 2016
Area: 36,000 sf
Architect: Studio Gang (Jeanne Gang)
General Contractor: W.E. O’Neil Construction
Project Advisor: AMS Planning and Research
Theater Consultant: Auerbach Pollock Friedlander
Landscape Architect: Coen + Partners
MEP/FP: dbHMS
Structural Engineer: Halvorson and Partners
Lighting Consultant: Morlights
Engineering Specialist: Peter Heppel Associates
Civil Engineer: SPACECO
Acoustics Consultant: Threshold Acoustics
Timber Specialist: Trillium Dell Timber Works
Sustainability Consultant: WMA Consulting Engineers
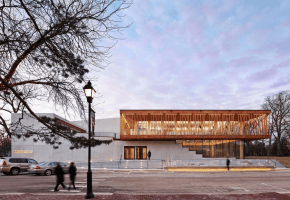
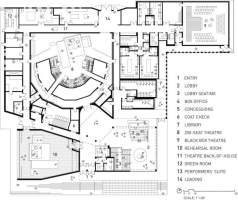
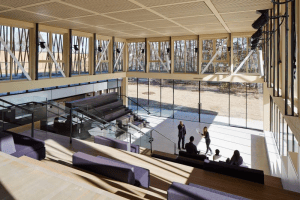
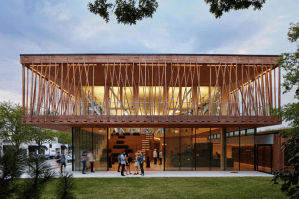
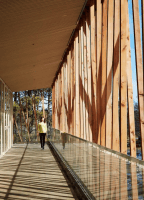
AE Interests: Founded in 1992 and remodeled in 2016, the Writers Theatre is a gathering place with 2 performance spaces, a second floor with no internal columns, and a canopy that creates an open atrium and an inviting, immersive space. The second floor is engineered using timber trusses and light wood lattice hung in tension with no bolts or glue, just purely mechanical joints connecting the beams and chords. A LEED Gold Sustainability building that also sits on native land on the traditional homelands of the people of the Council of Three Fires: the Ojibwe, Potawatomi, and Odawa; many other tribes call this area home. To pay homage to the land’s history, the building has an emphasis on being a place of gathering and healing. The bricks inside the main auditorium were also salvaged solely from the Georgian Woman’s Library club, the site’s previous historic building, creating an entire masonry screen to line the stage.
Sources: [1][2][3][4]
Video:[1]
Bát Tràng Ceramic Community House
Images: [1][2][3][4][5][6]
Building: Bát Tràng Ceramic Community House
Location: Bát Tràng Commune, Gia Lâm District, Hanoi, Vietnam
Address: XWJ9+H46, Bát Tràng, Gia Lâm, Hanoi, Vietnam
Owner: Quang Vinh Ceramic Joint Stock Company
Completion: 2021
Area: 3380 m2
Architect: 1+1>2 Architects
Chief Engineer: Võ Mạnh Tùng, Nguyễn Văn Hân
General Contractor: Lung Lo 39 Construction
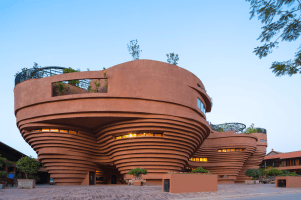
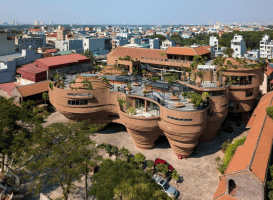
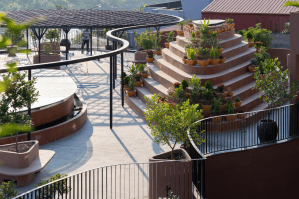
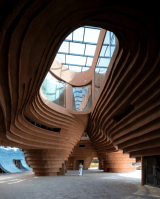
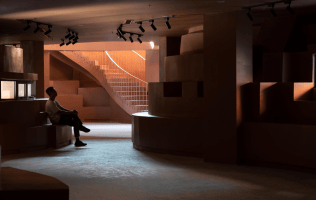
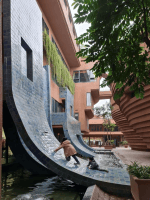
AE Interests: The overall sculptural form represents the historical presence of pottery in Bát Tràng with the stacked smooth curvature. The outer structural walls on the exterior also act as interior shelves to display ceramics in exhibits, as well as act as stairs on some levels. The multi-functional structure utilizes fiber-reinforced concrete cladding rather than heavy masonry, allowing for easier formation of the unique curves. Materials were sourced locally to represent and support the deeply rooted local craft tradition and history. The structure’s orientation along the nearby canal allows a cooling breeze to provide passive environmental cooling and natural ventilation, while skylights bring in natural light to reduce reliance on heavy mechanical systems throughout the House.
Sources: [1][2][3][4]


leave a comment