Aspen Art Museum


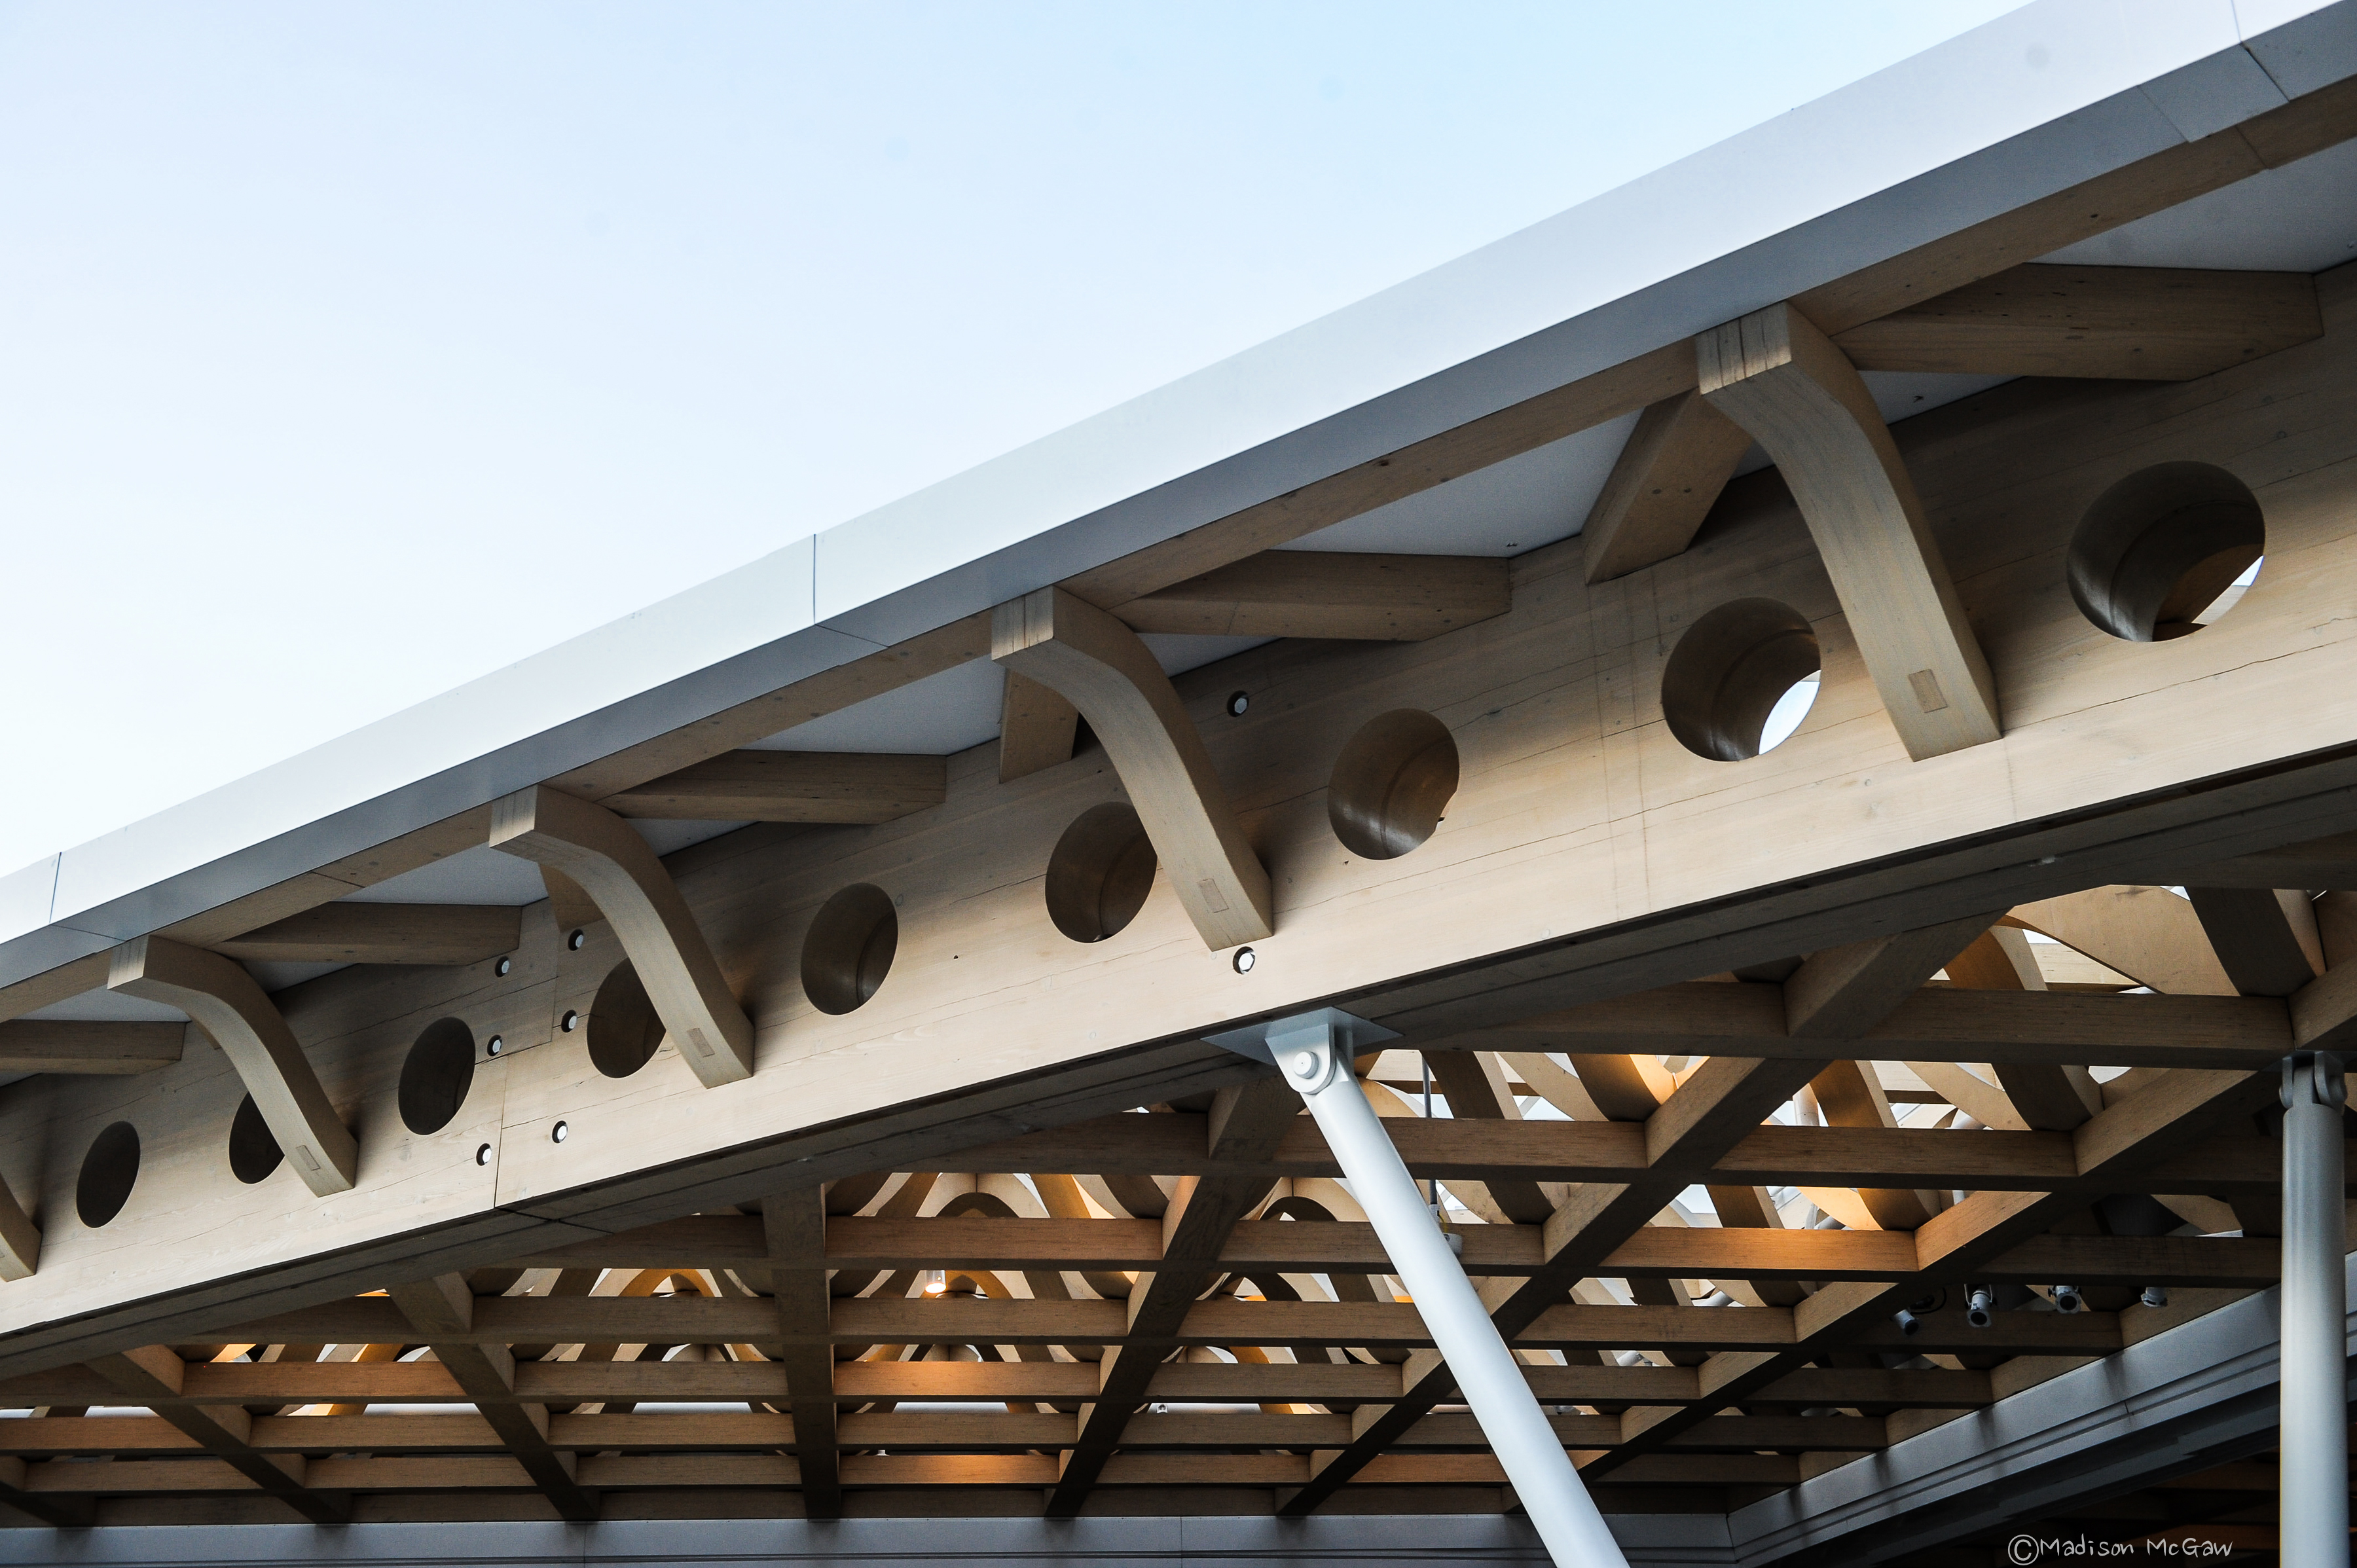

Building: Aspen Art Museum
Location: Aspen Colorado, United States
Address 637 E Hyman Ave, Aspen, CO 81611
Completed 2014
Owner non private institution
General Contractor Turner Construction, with Summit Construction
Design Architect Shigeru Ban Architects
Associate Architect Cottle Carr Yaw Architects(CCY)
Structural Engineer KL&A, with Hermann Blumer
MEP Engineer Beaudin Ganz Consulting Engineers
Civil Engineer Sopris Engineering
Landscape Architect Bluegreen
AE Interests: This is a 33,000 square foot building with 12,500 square feet of exhibition space. There is an exposed glazed elevator in the corner of the building that leads people up to the terrace, and is fully visible from the streets. The facade allows for many internal elements to be slightly exposed to the outside at all times. The base structure is composed of concrete, spruce is used as structural wood in the roof, and features a woven wood composite exterior screen made from Parklex Prodema panels for the facade. It is maximally insulated, air tight, and has interior opaque walls. The terrace is designed to withhold large amounts of snow weight during the winter. There are three floors and one basement. Galleries that require strict temperature control where placed in the middle of the building, which allows it to be surrounded by regular spaces and gives the gallery a thermos effect, that protects it from outdoor temperature swings.


leave a comment