Ayoxuxlta Pavilion



Building: Ayoxuxlta Pavilion
Location: Ayoxuxlta, Pueblo, Mexico
Address: 74729 Ayoxuxtla, Puebla, Mexico
Year: 2022
Client: SEDATU (Secretariat of Agrarian, Territorial and Urban Development, Mexico)
Building Type: primary school/public
Size: 20m x 36m
Certifications: 2024 Obel Award
Designer: Collective C733
Architect: Collective C733
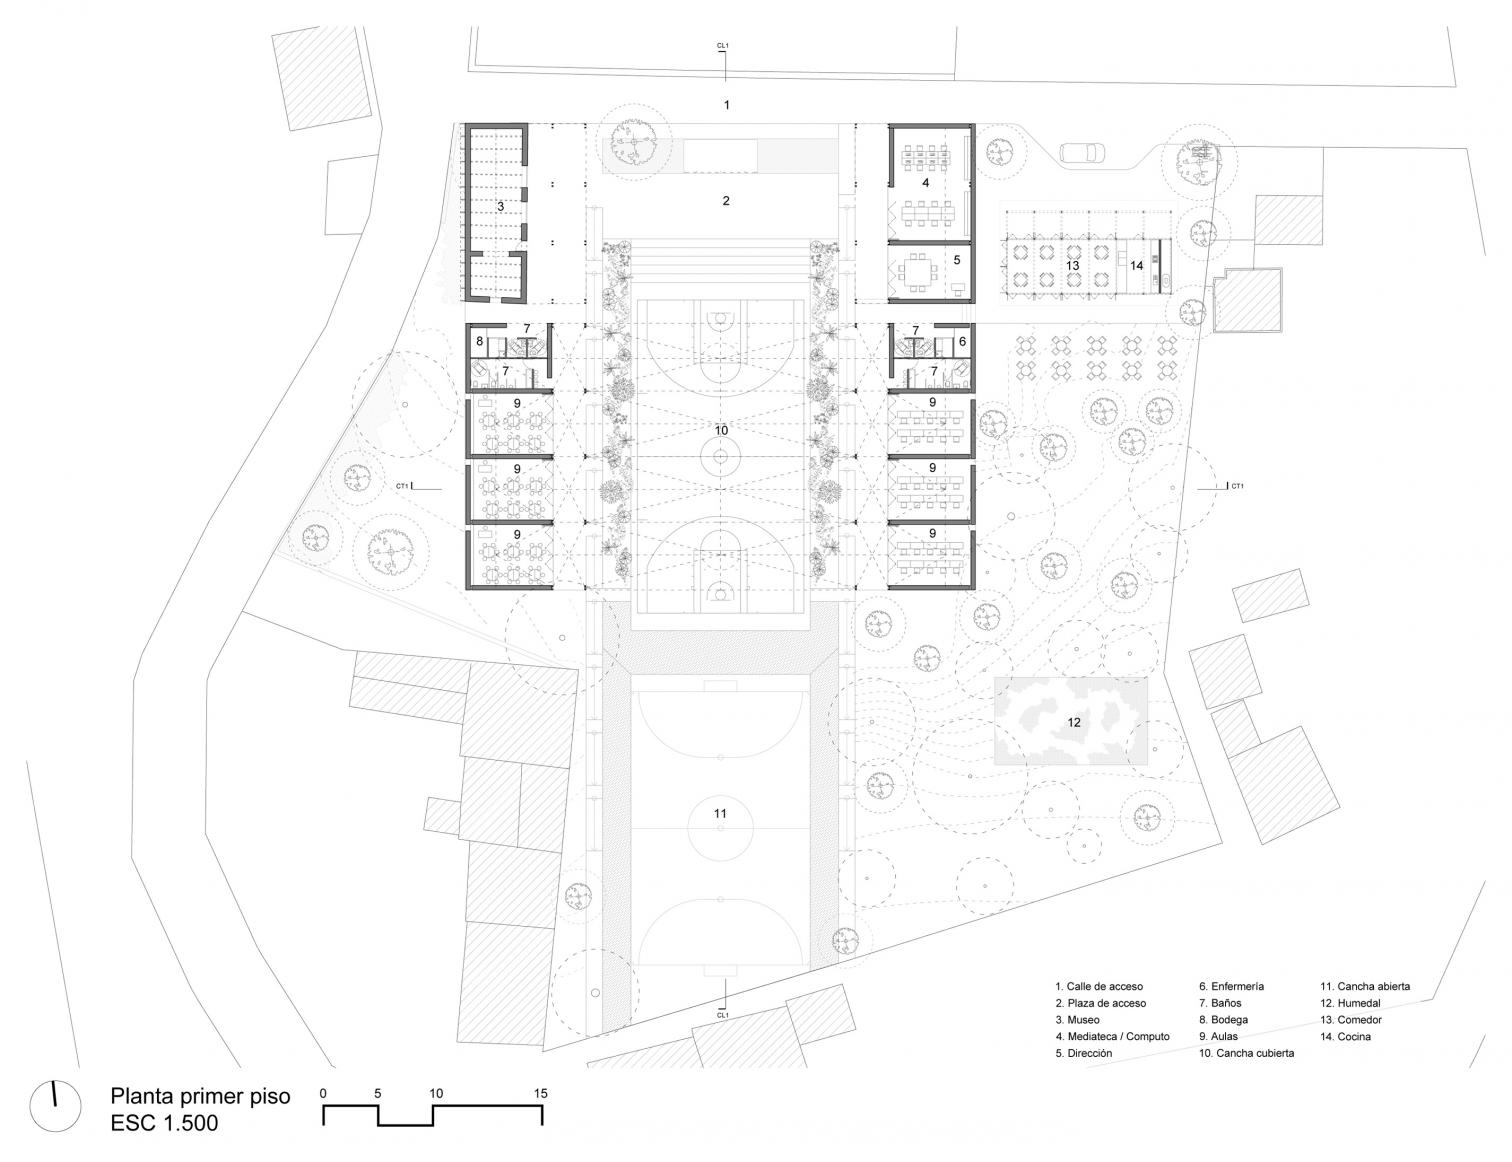
AE Interests: Built after an earthquake, this steel structure with pine wood roof and black slate tile uses locally sources materials. The 45cm think walls are made of local mud to utilize insulation and make the project cheaper. The pavilion covers the central plaza with classes along one side along with a museum, public library, and dining room. The segmented roof allows daylight into the structure. The project is particularly interesting from an architectural engineering perspective because it combines steel structural systems, timber roofing, locally sourced materials, and passive environmental strategies to create a multifunctional educational and community space


leave a comment