One Bloor West

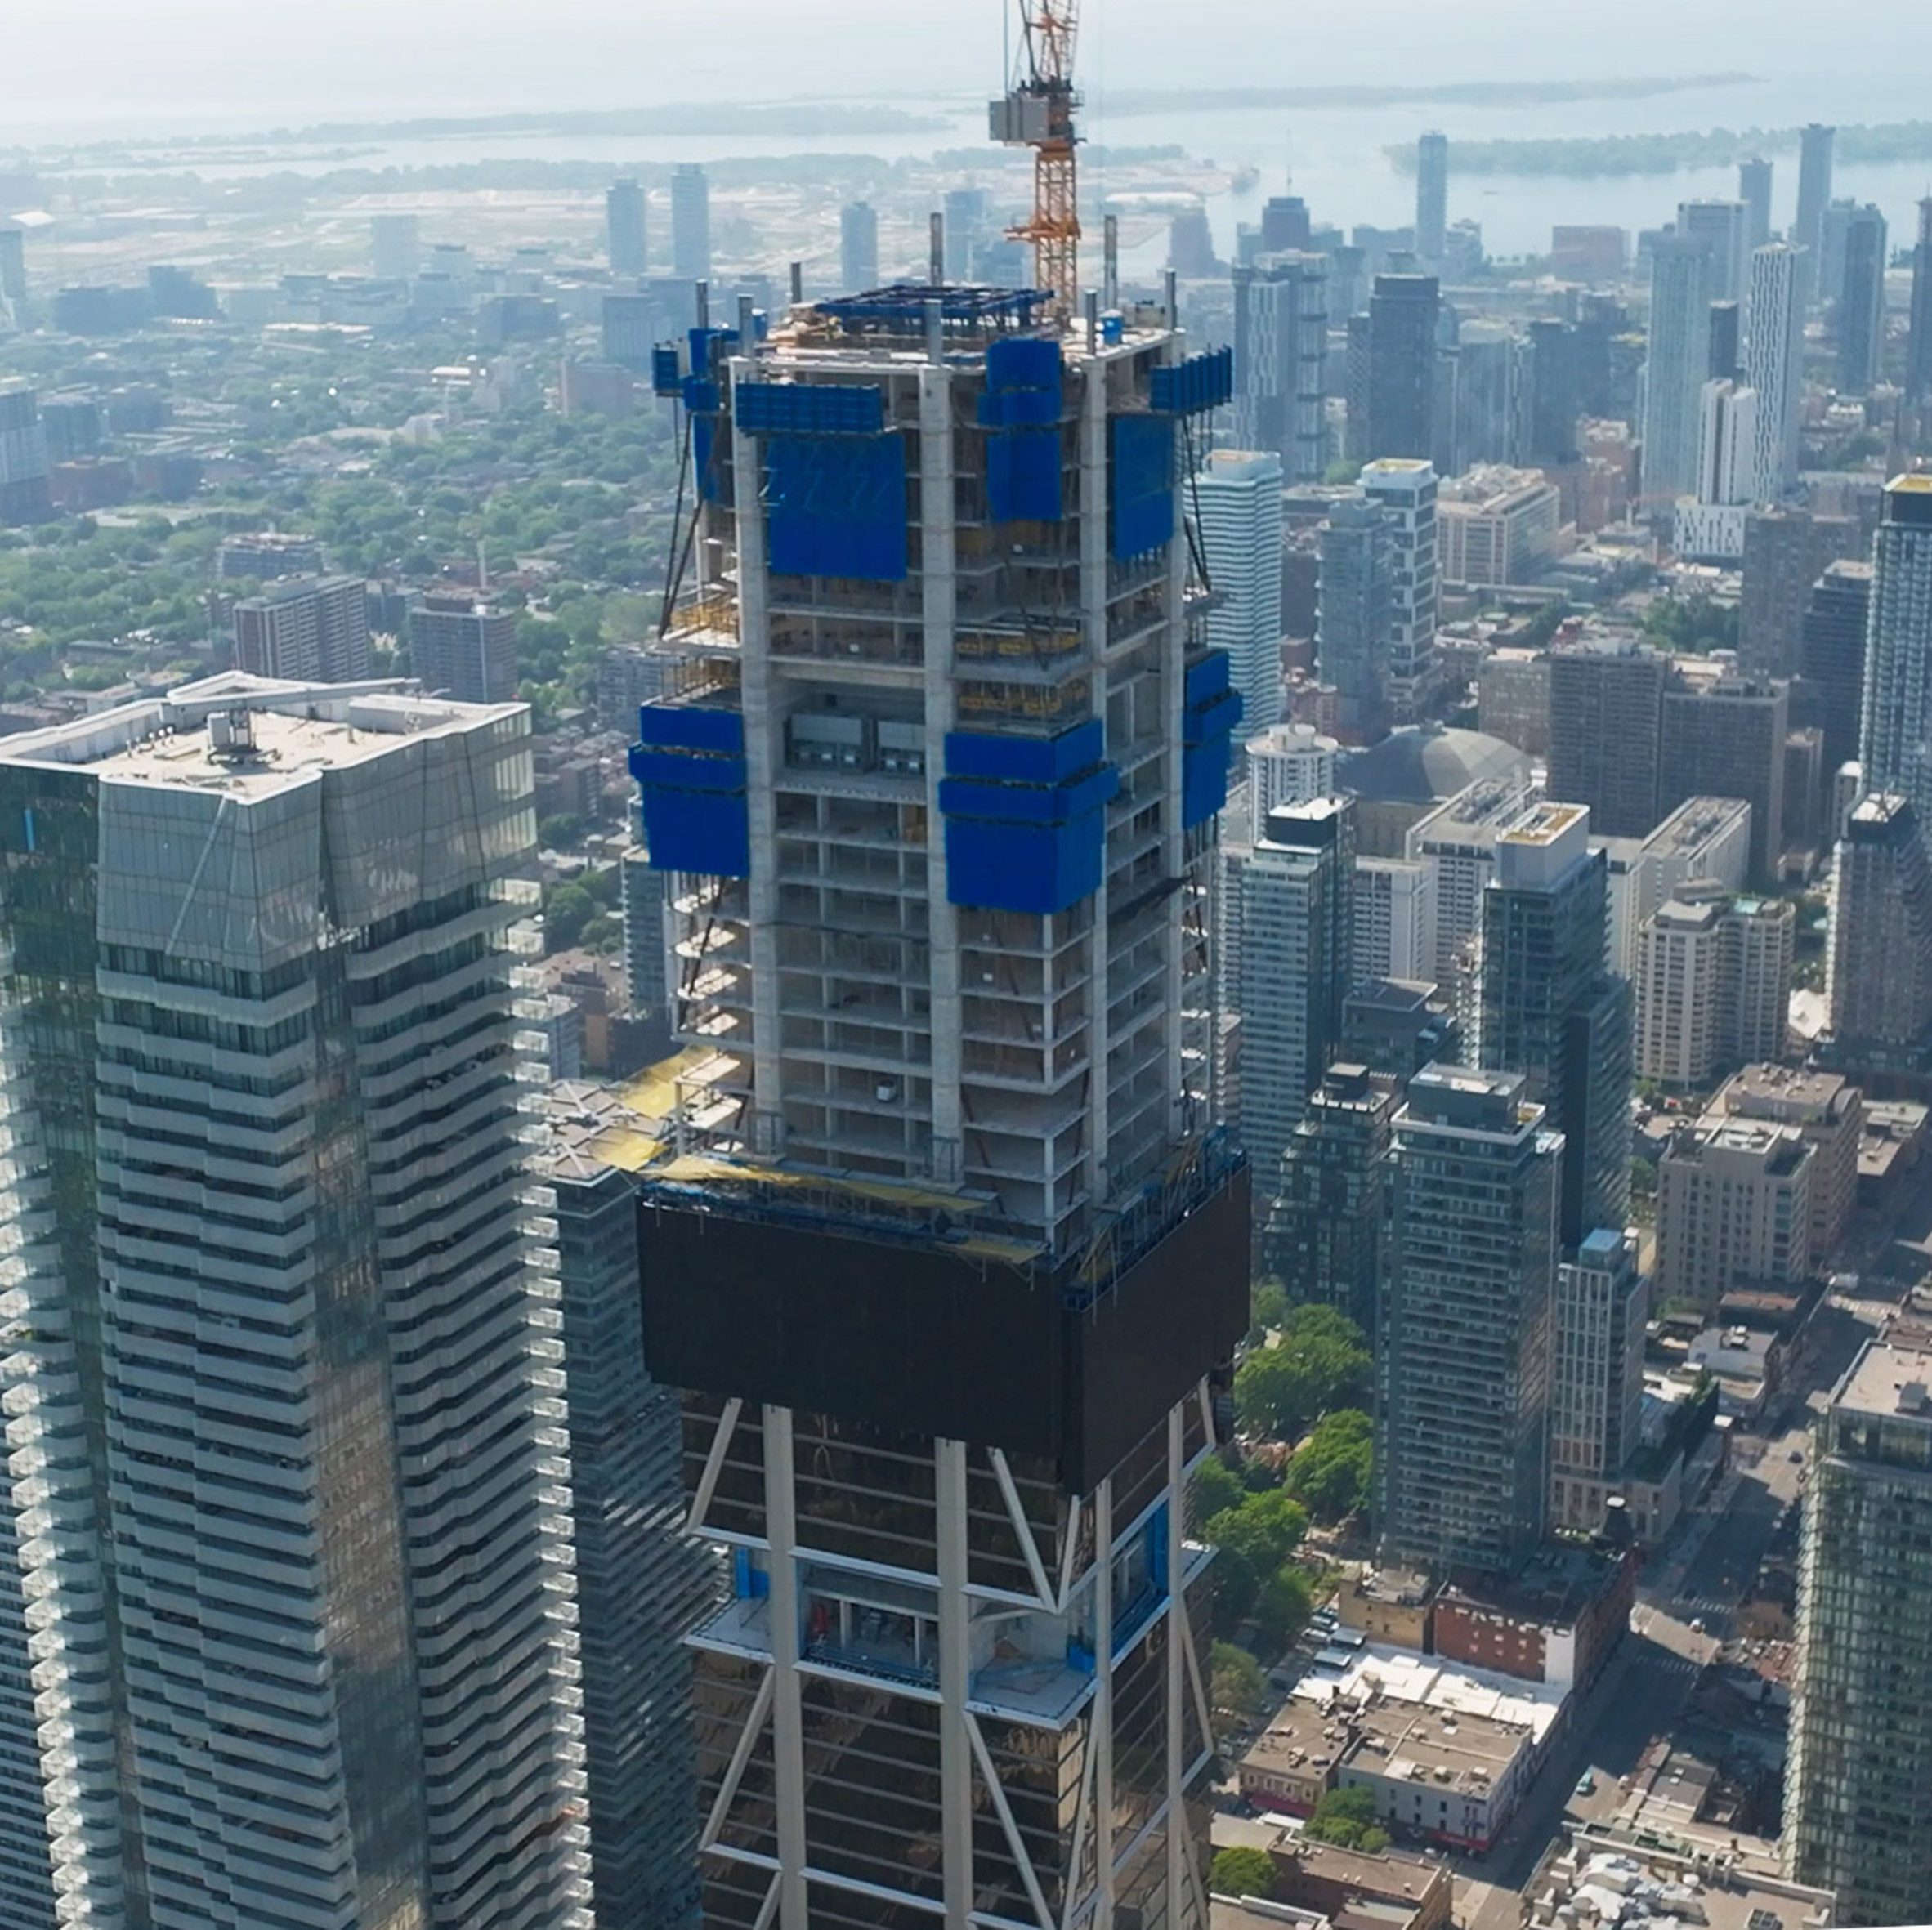
Building: One Bloor West
Location: Toronto, Canada
Address: 1 Bloor St W, Toronto, ON M6H 1M9, Canada
Year: Est Completion 2028
Design Architect: Foster + Partners
Local Architect: Core Architects
Client: Mizrahi Developments, Tridel
Contractor: Hardwall Construction Ltd.
Structural Engineers: RJC Engineers
MEP Engineers: MCW
Environmental Engineer: MCW Consultants
Size: 308 m (85 floors) 875,372 sq ft
AE Interests: Structural Exoskeleton, Column-Free Ground Floor, High-Strength Steel Mega-Struts, Diagonal Hangers, Tuned Mass Damper, Wind-Mitigating Chamfered Corners, Hybrid Composite Structure


leave a comment