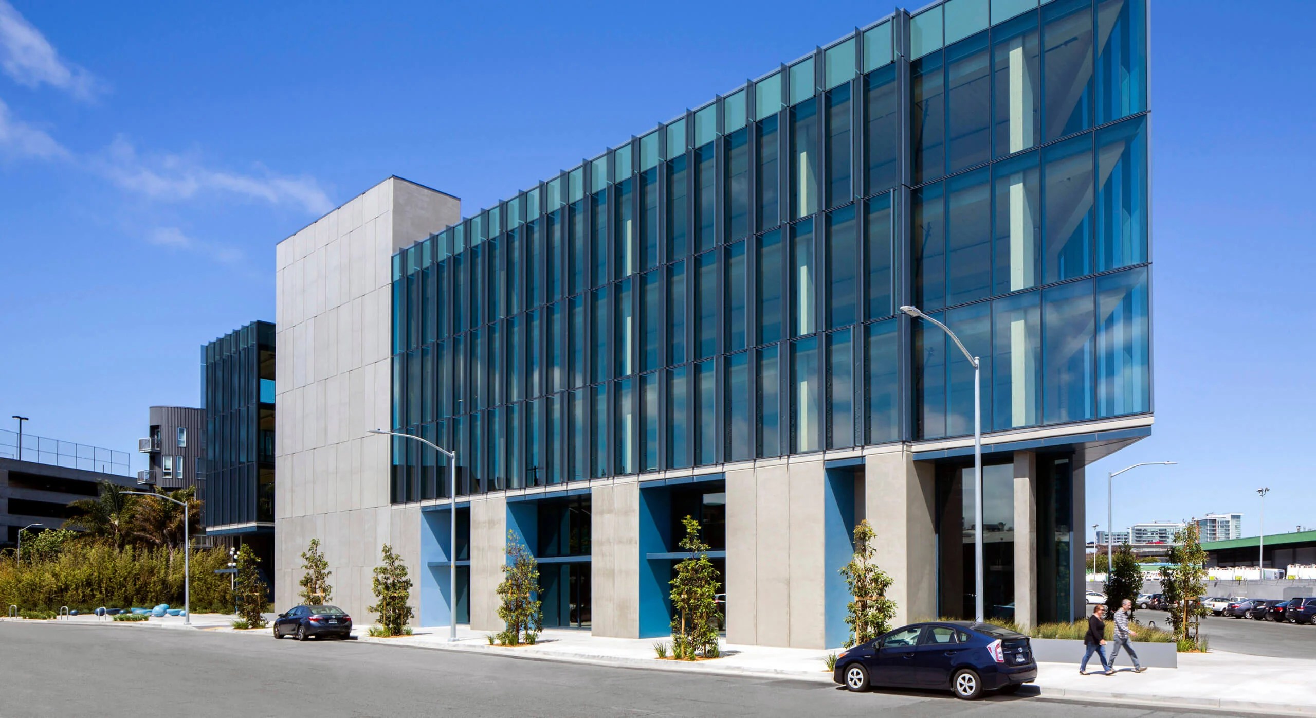
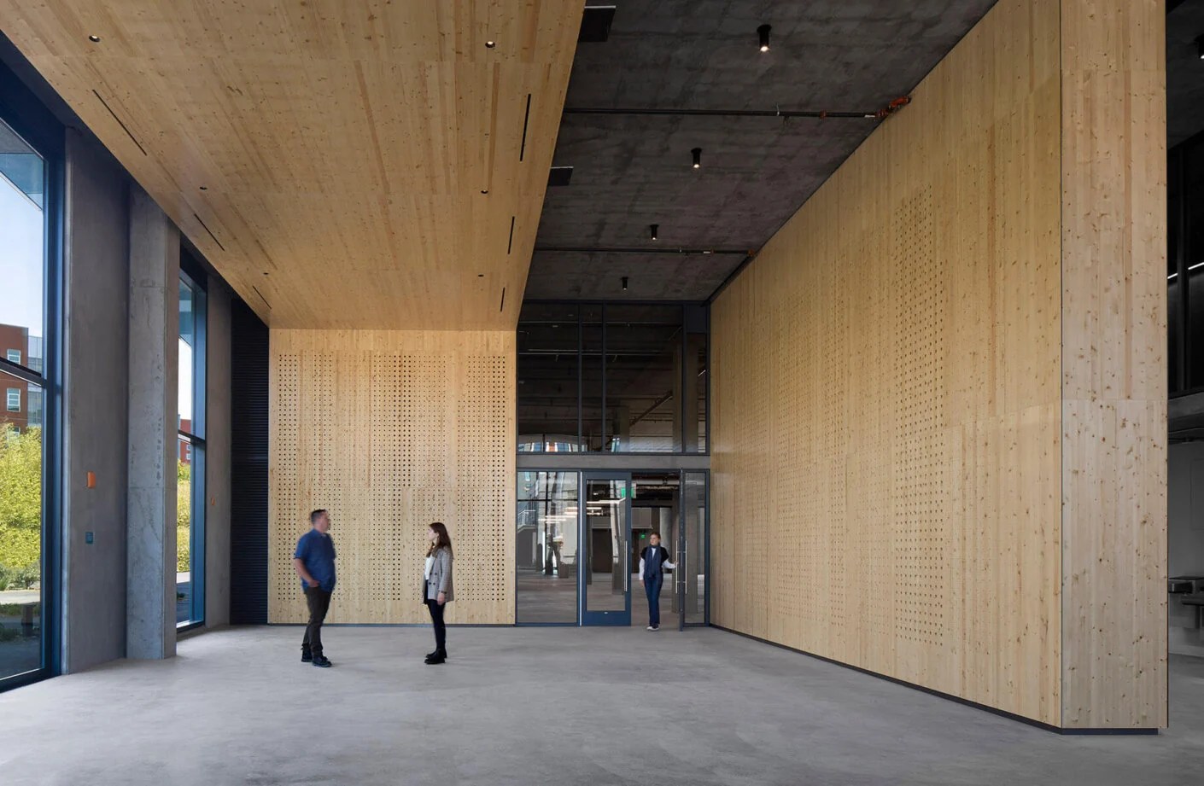
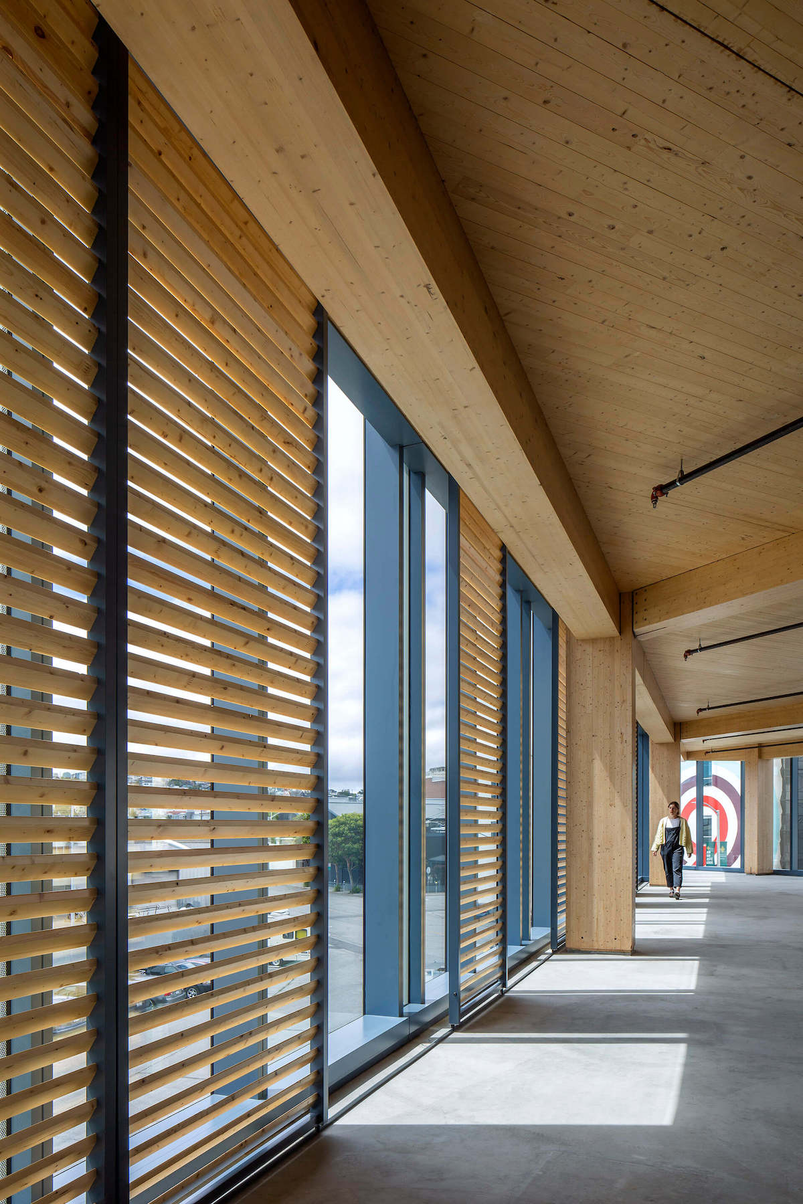
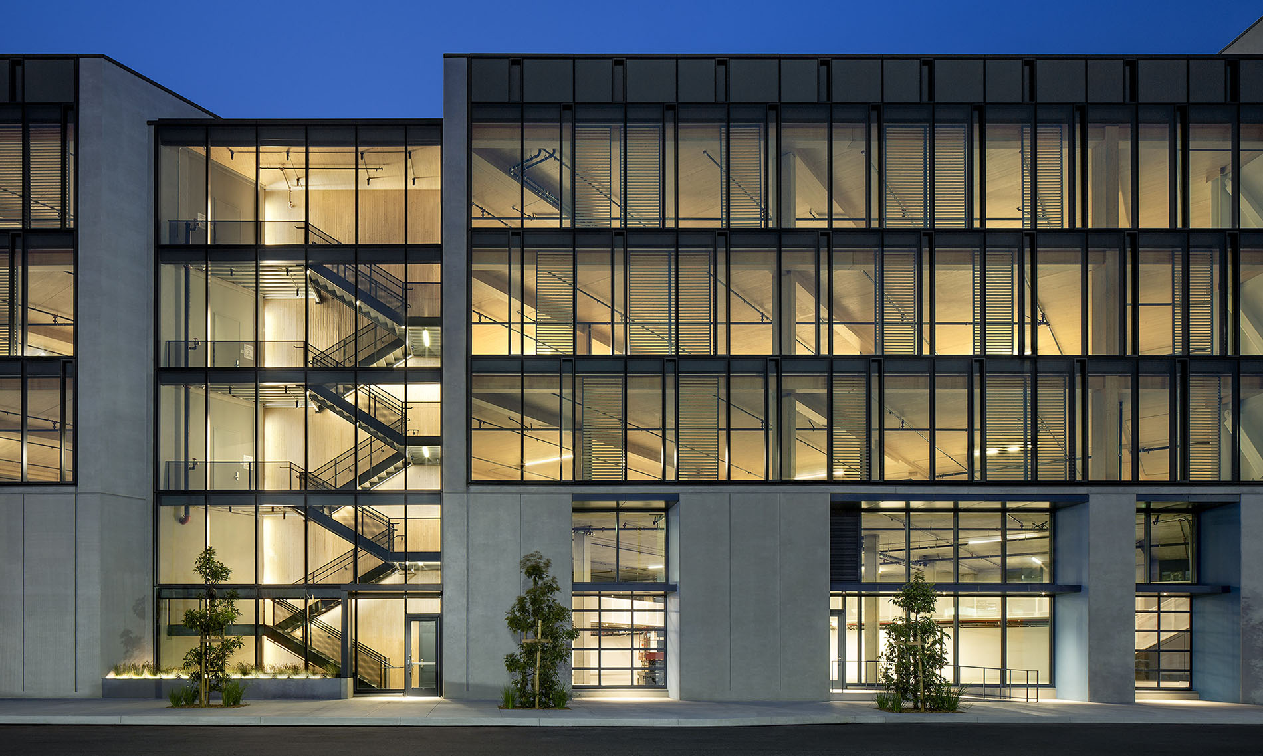
1 De Haro
Images: [1], [2],[3],[4],[5],[6]
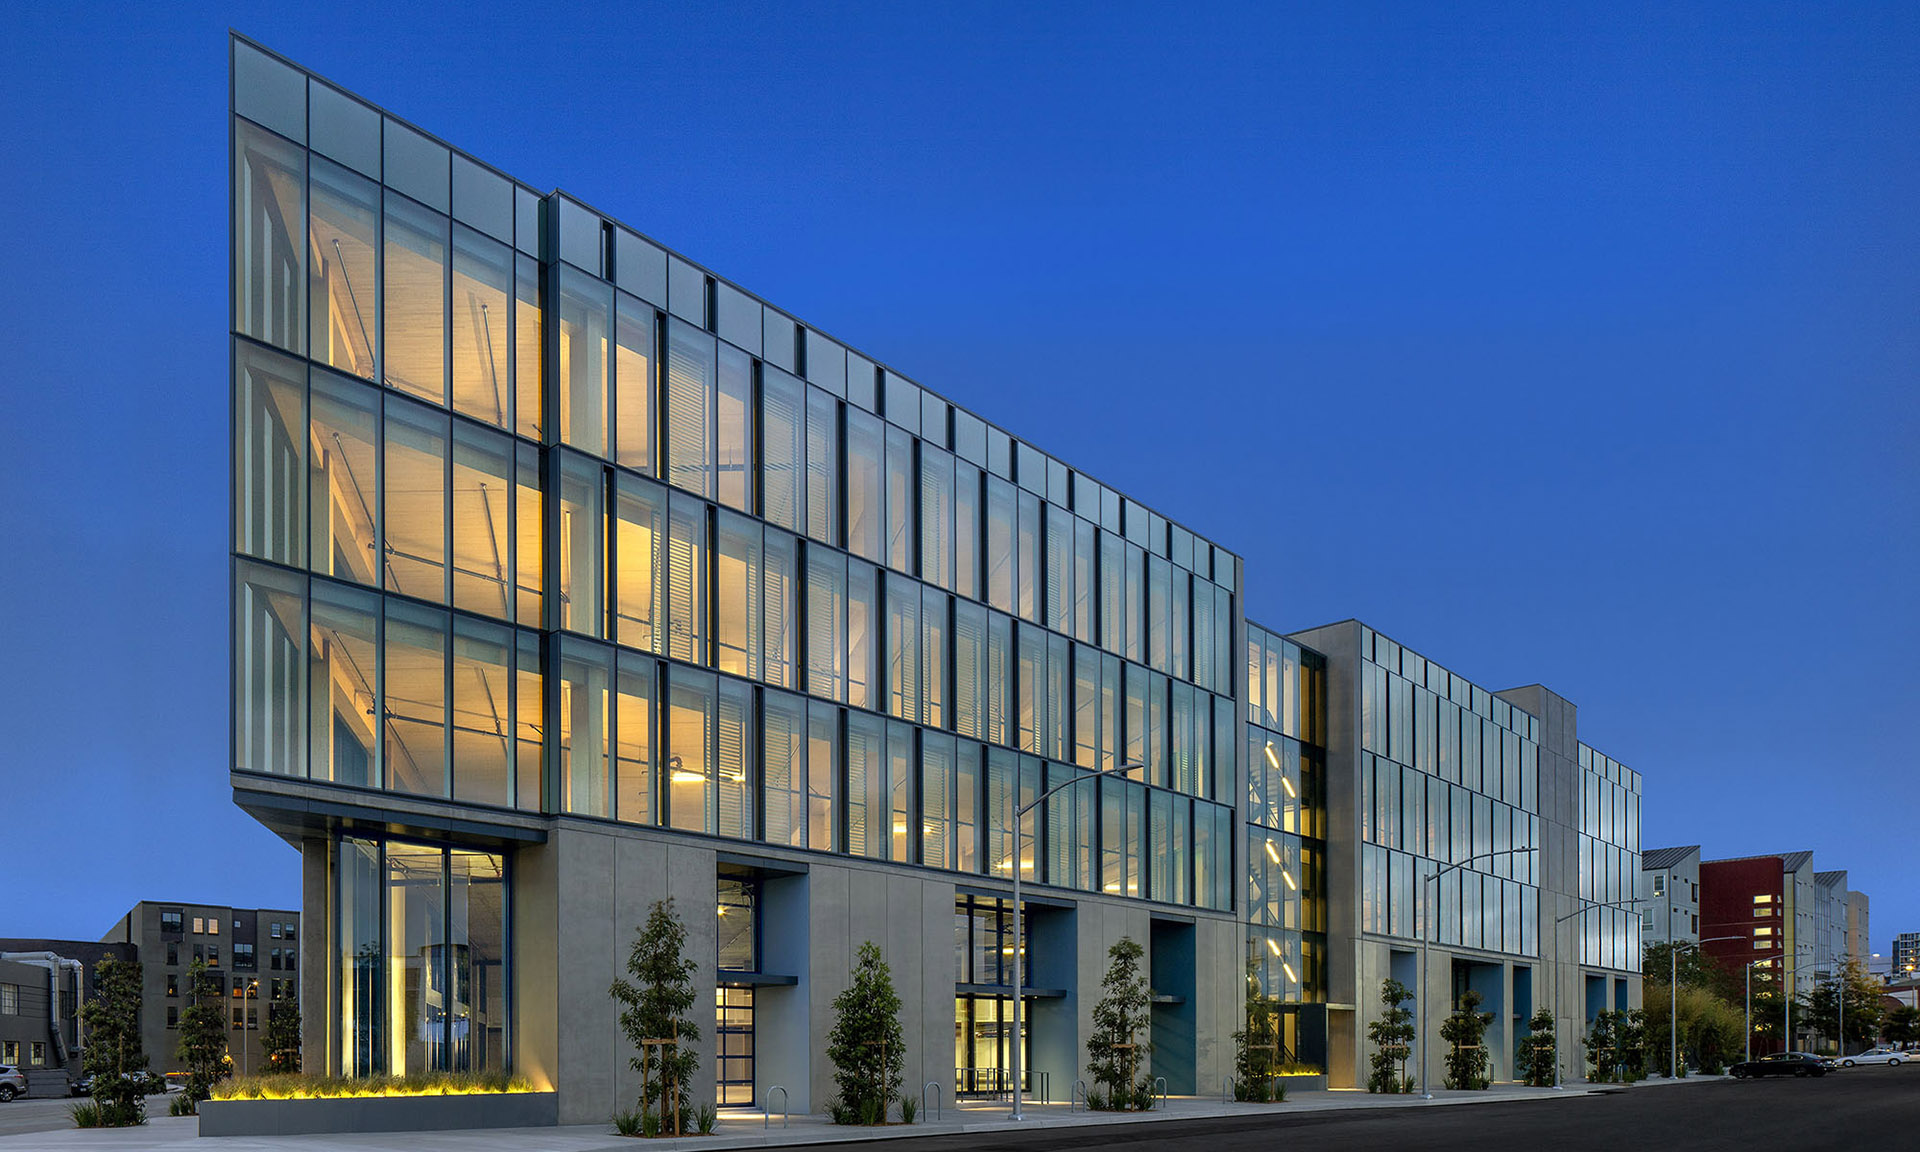
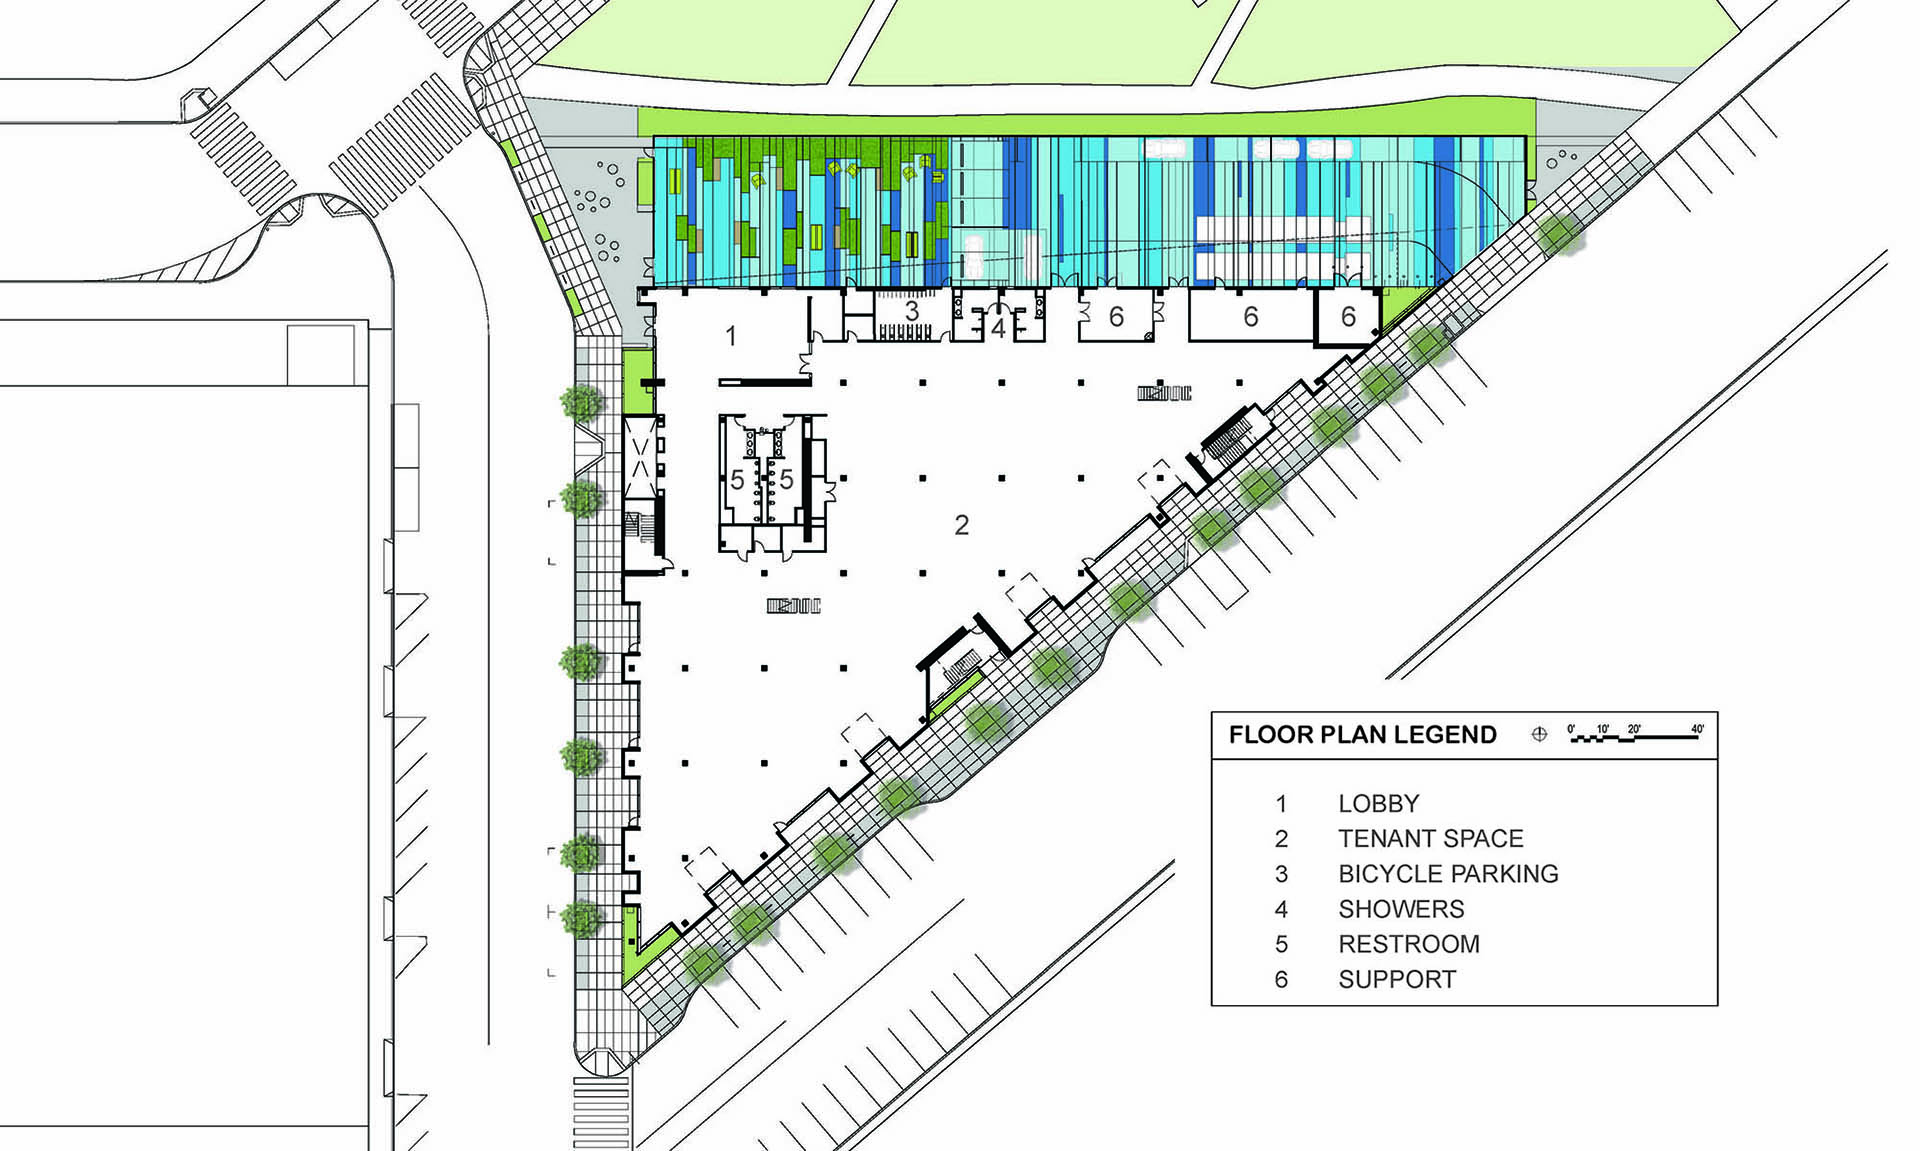
Building: 1 De Haro
Year: 2021
Location: San Francisco, California
Address: 1 De Haro St, San Francisco, CA 94103
Architect: Perkins&Will
Developer: SKS Partners
Landscape Architect: Andrea Cochran Landscape Architecture
Civil Engineer: Luk and Associates
Mass Timber Supplier: Nordic Structures
Contractor: AIA San Francisco
Structural Engineers: DCI Engineers
MEP Engineers: Stok Engineers
Size:134,000 sq ft
AE Interests: Mass CLT Structure, Interior Mass Timber Sun Shade, Concrete Floor Based, Notched the Glulam Girders, Glazed Glass Exterior, Carbon Sequestration, Solar Control using Glass Curtain Walls, Acoustic Mat Break between Concrete Flooring, Reduction in Foundation Piles, Mineral Wool Safing insulation and Elastomeric Firestop sprays, Structural Steel Knife Plates.


leave a comment