Chedraui Santa Fe
Owner: Groupo Comercial Chedraui
Design Architect: Rojkind Arquitectos
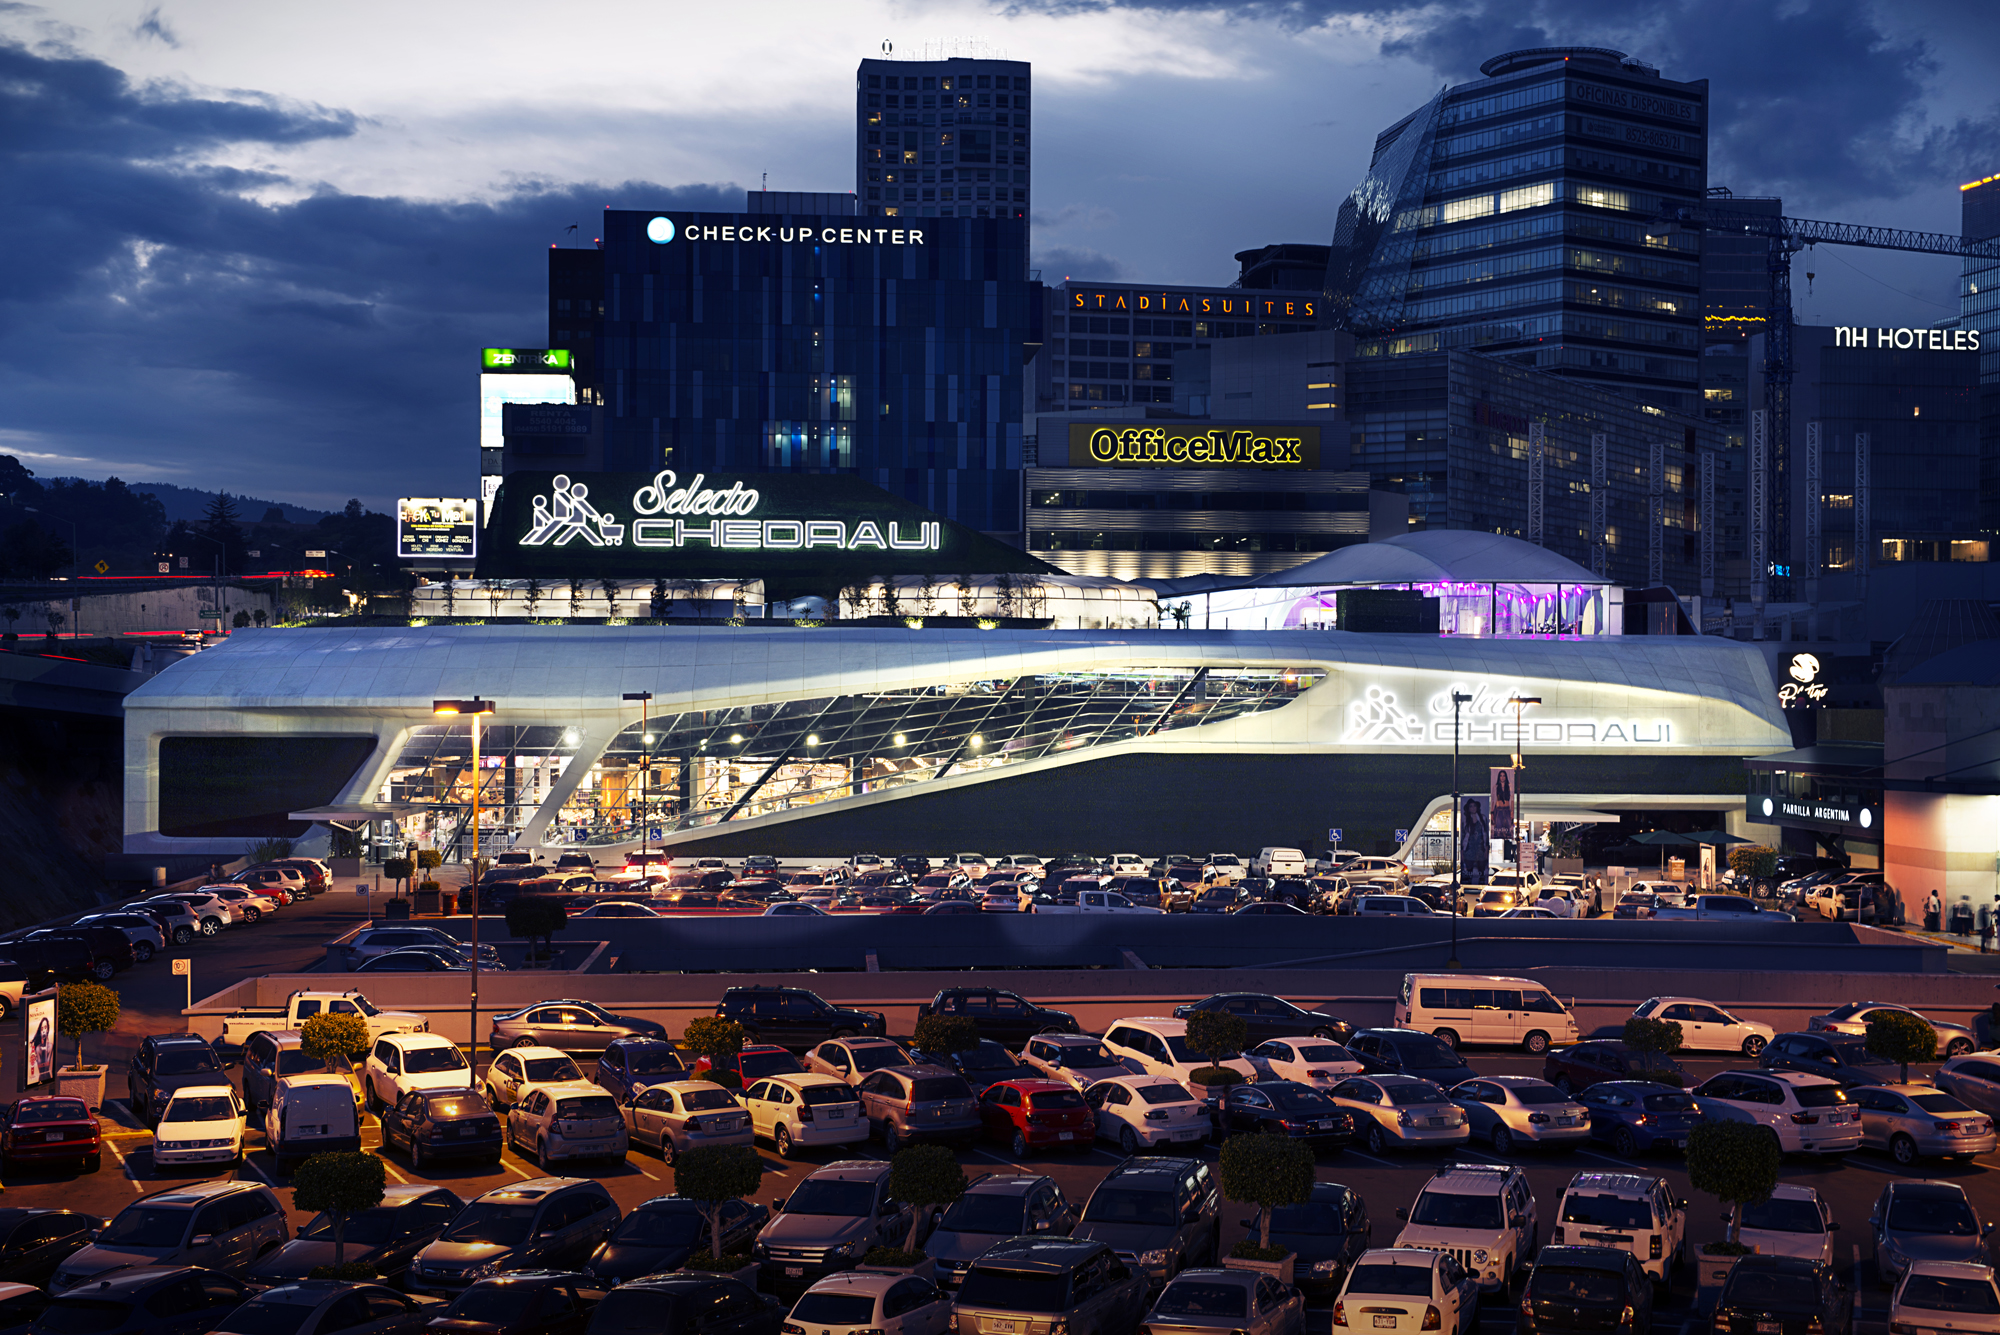
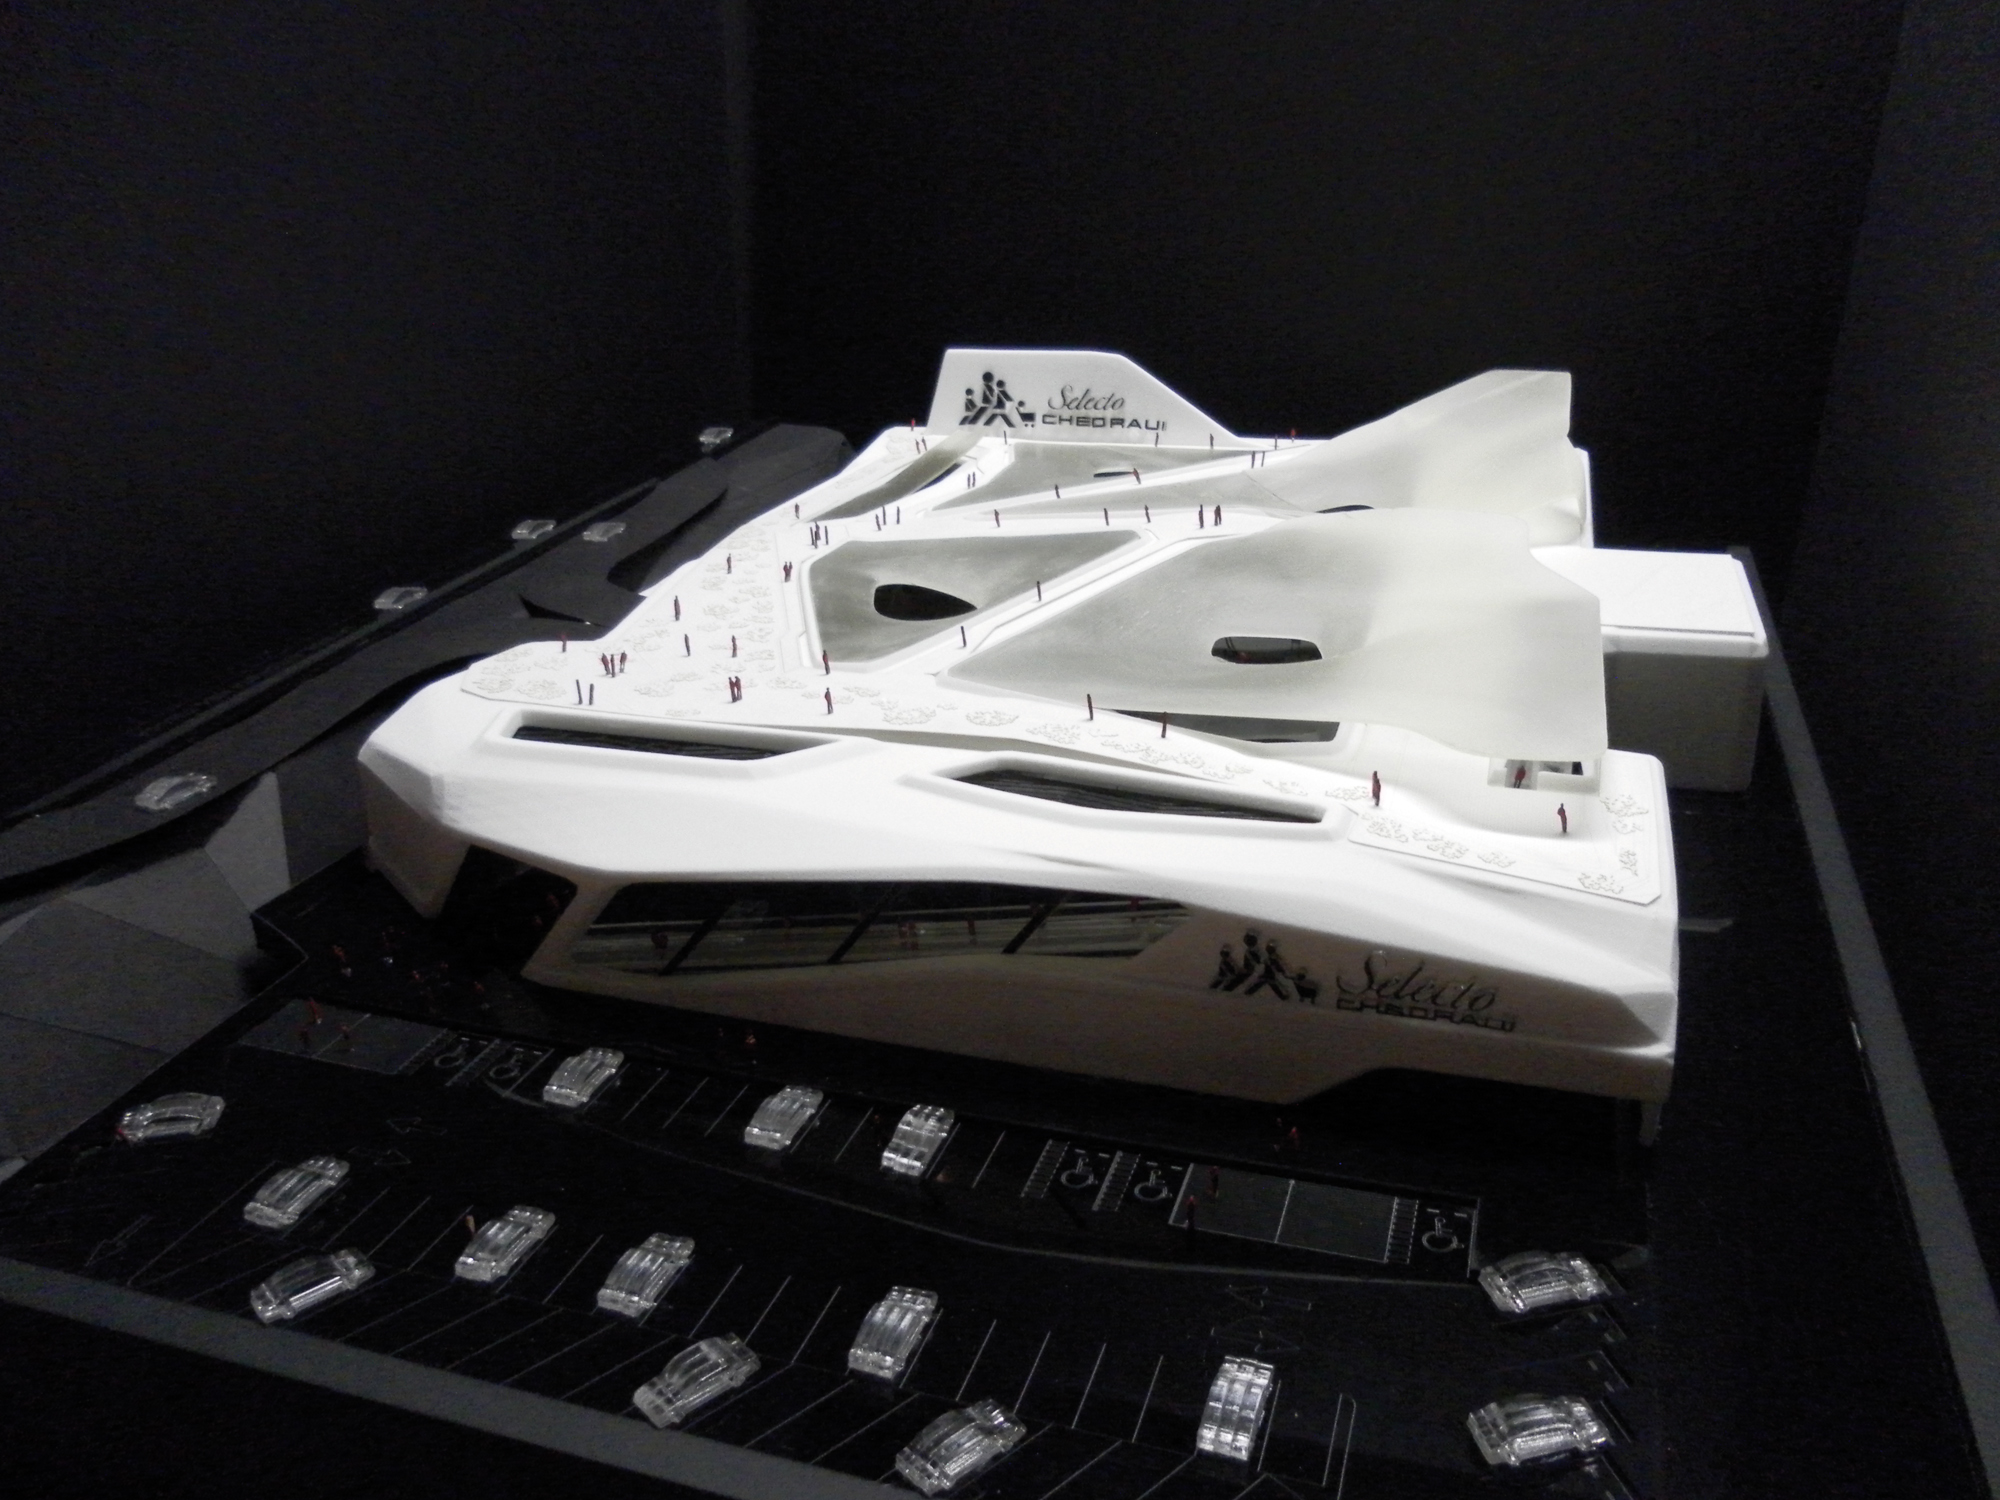
Building: Chedraui Santa Fe
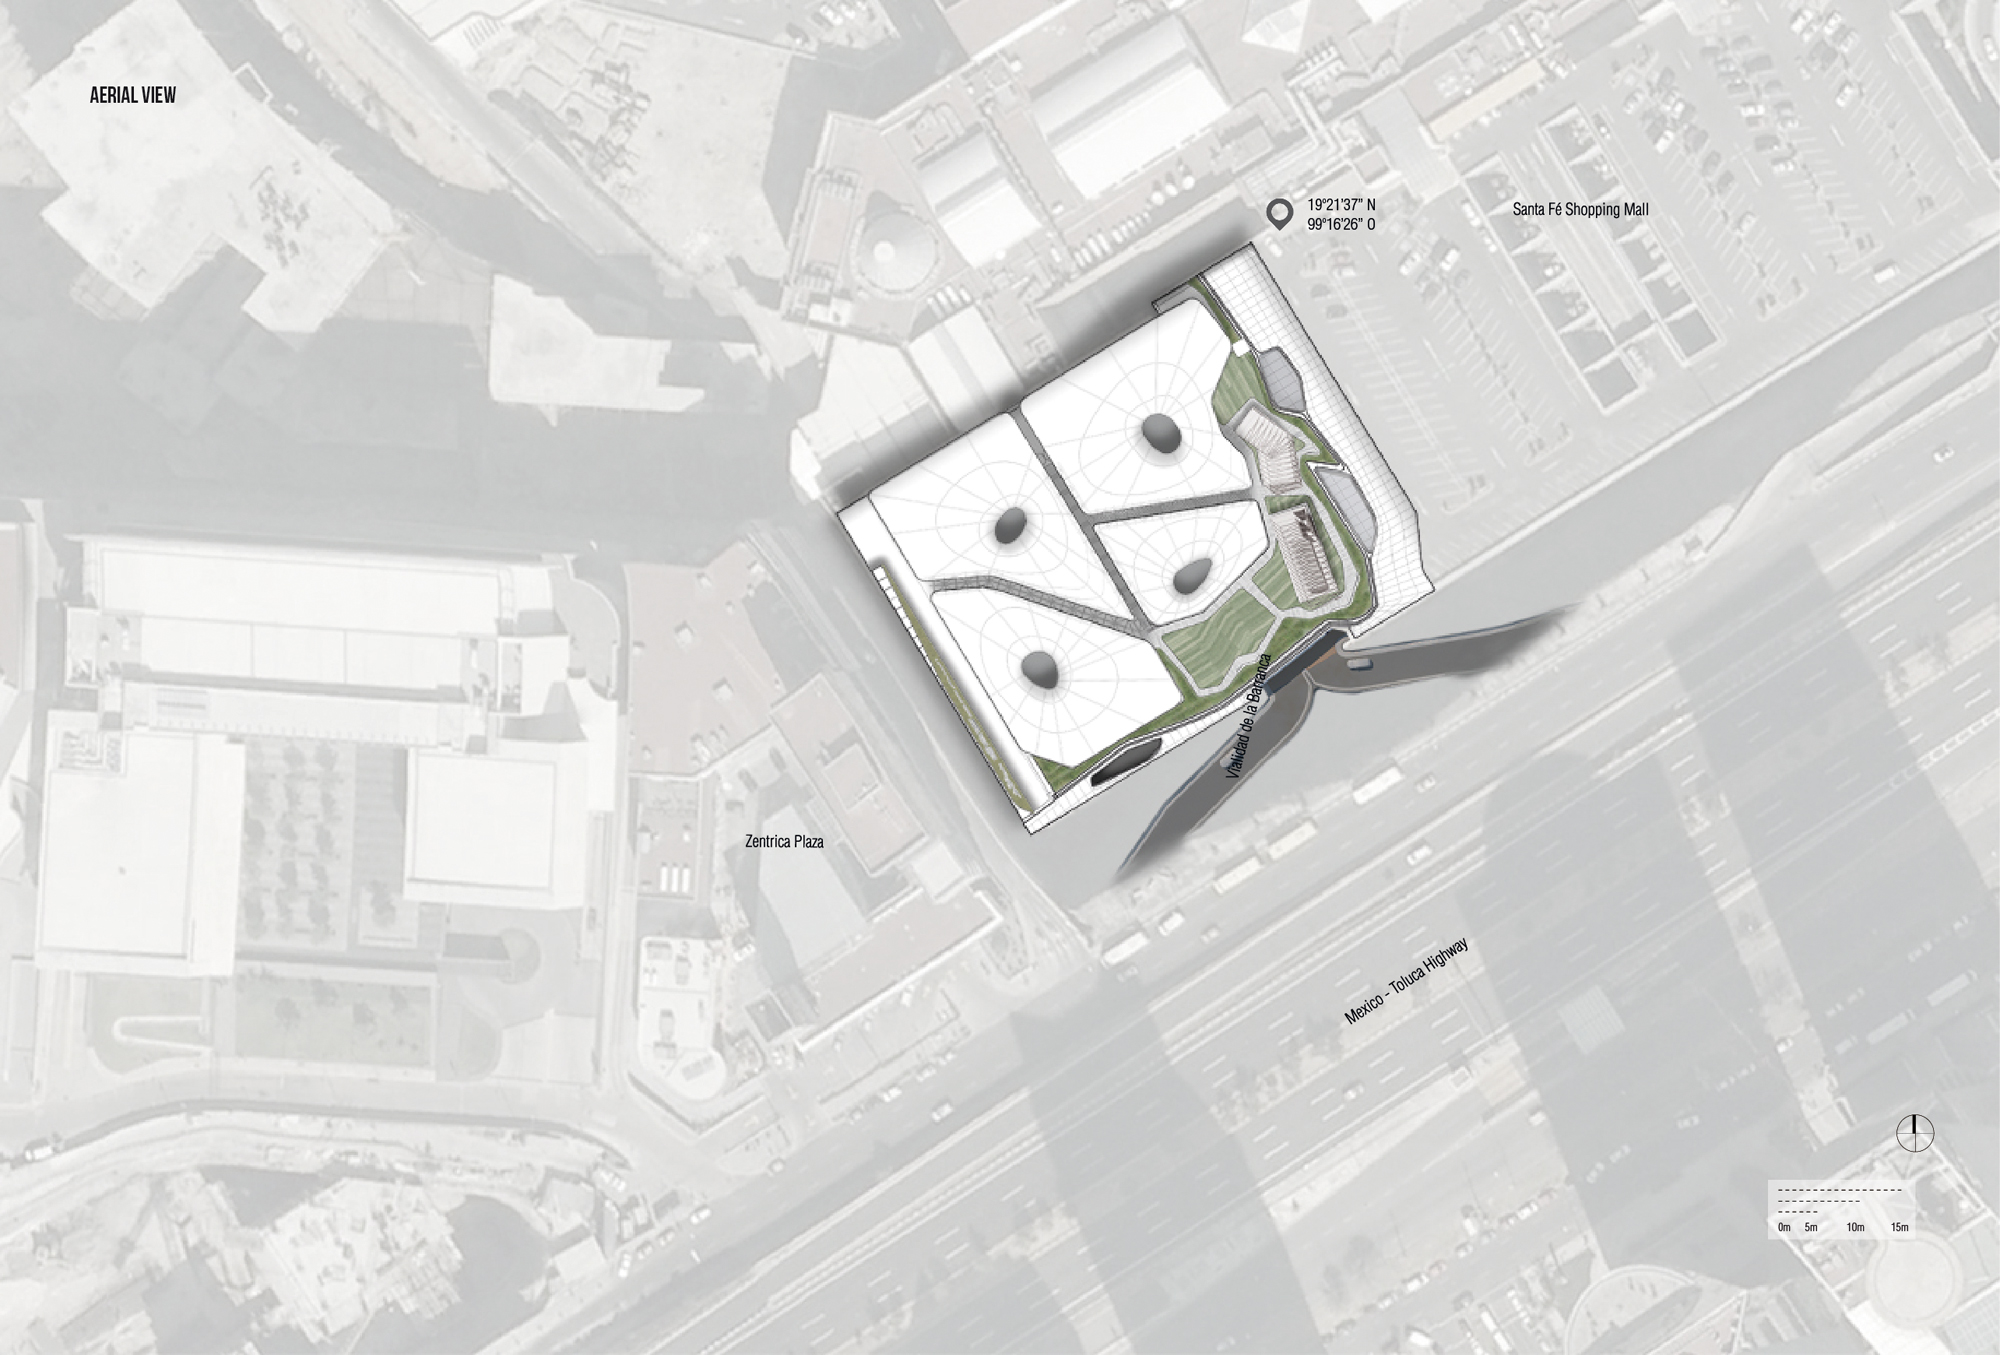
Location: Mexico City, Mexico
Year: 2013
Construction Area: 188,196 sqft
Area: 94,722 soft.
Program: Retail
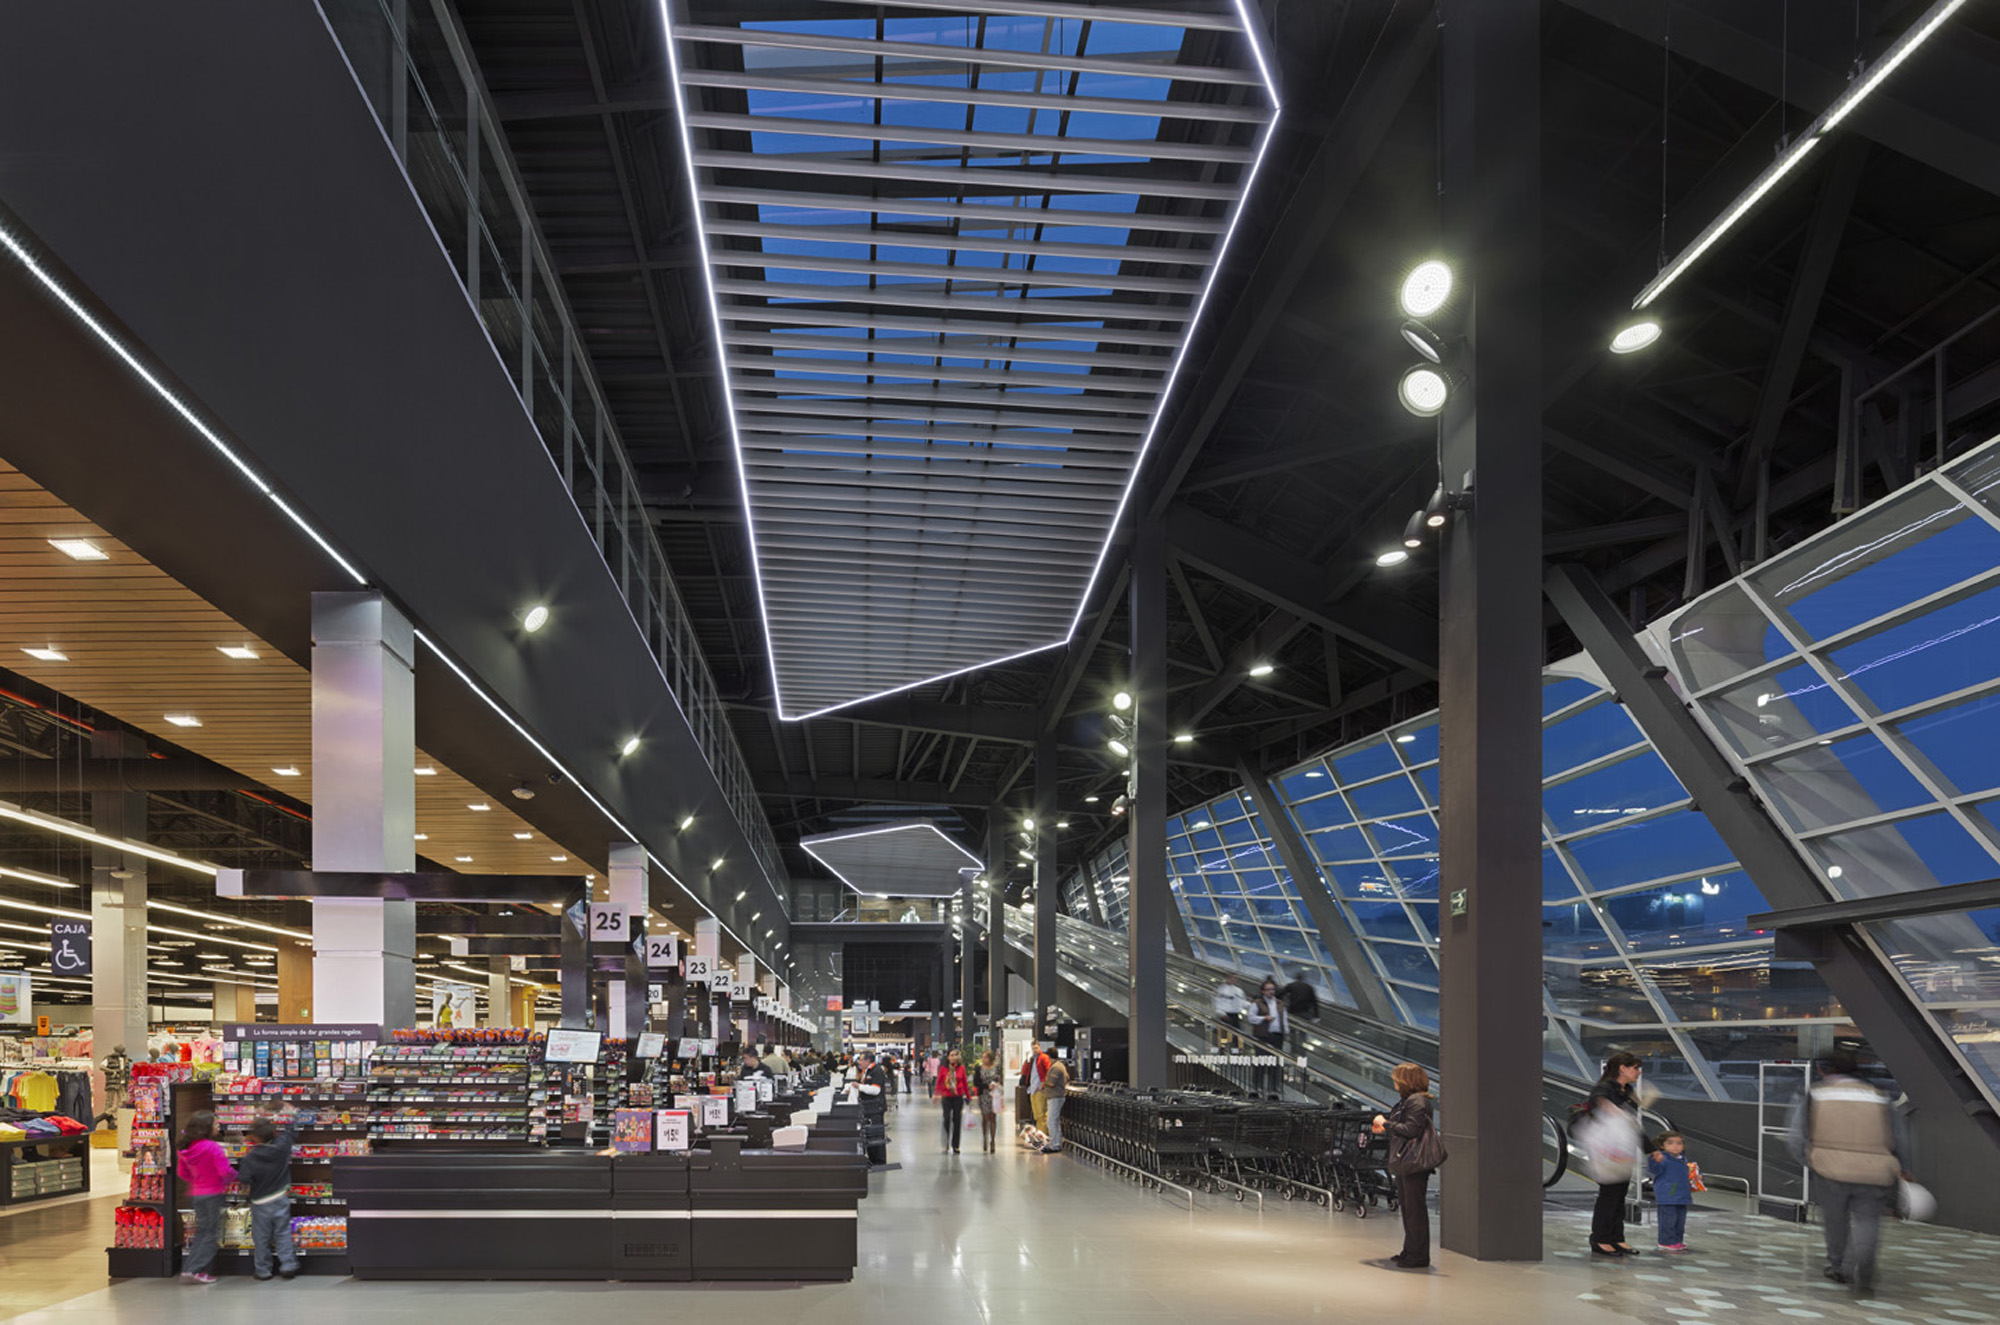
Interior Design: PDT International
Structural Engineer: CE Ingeniería Civi
Façade Engineer: Studio NYL
Façade Installation: Núcleos Integrales
Tensile Fabric Engineer: Escobedo Estructuras
Tensile Fabric Installation: Lonas Lorenzo
Design Computational Consultant: Kokkugia
Green Roof Consultant: Tecnología Elipse
Lighting Consultant: Luz y Proyectos en Arquitectura
Program: Retail/Educational/ Orchard
Builder: Interior y Exterior S.A de C.V.
Steel Structure: Grupo Confianza
Renderings: Glessner Group, Rojkind Arquitectos
Photography: Jaime Navarro, Paul Rivera
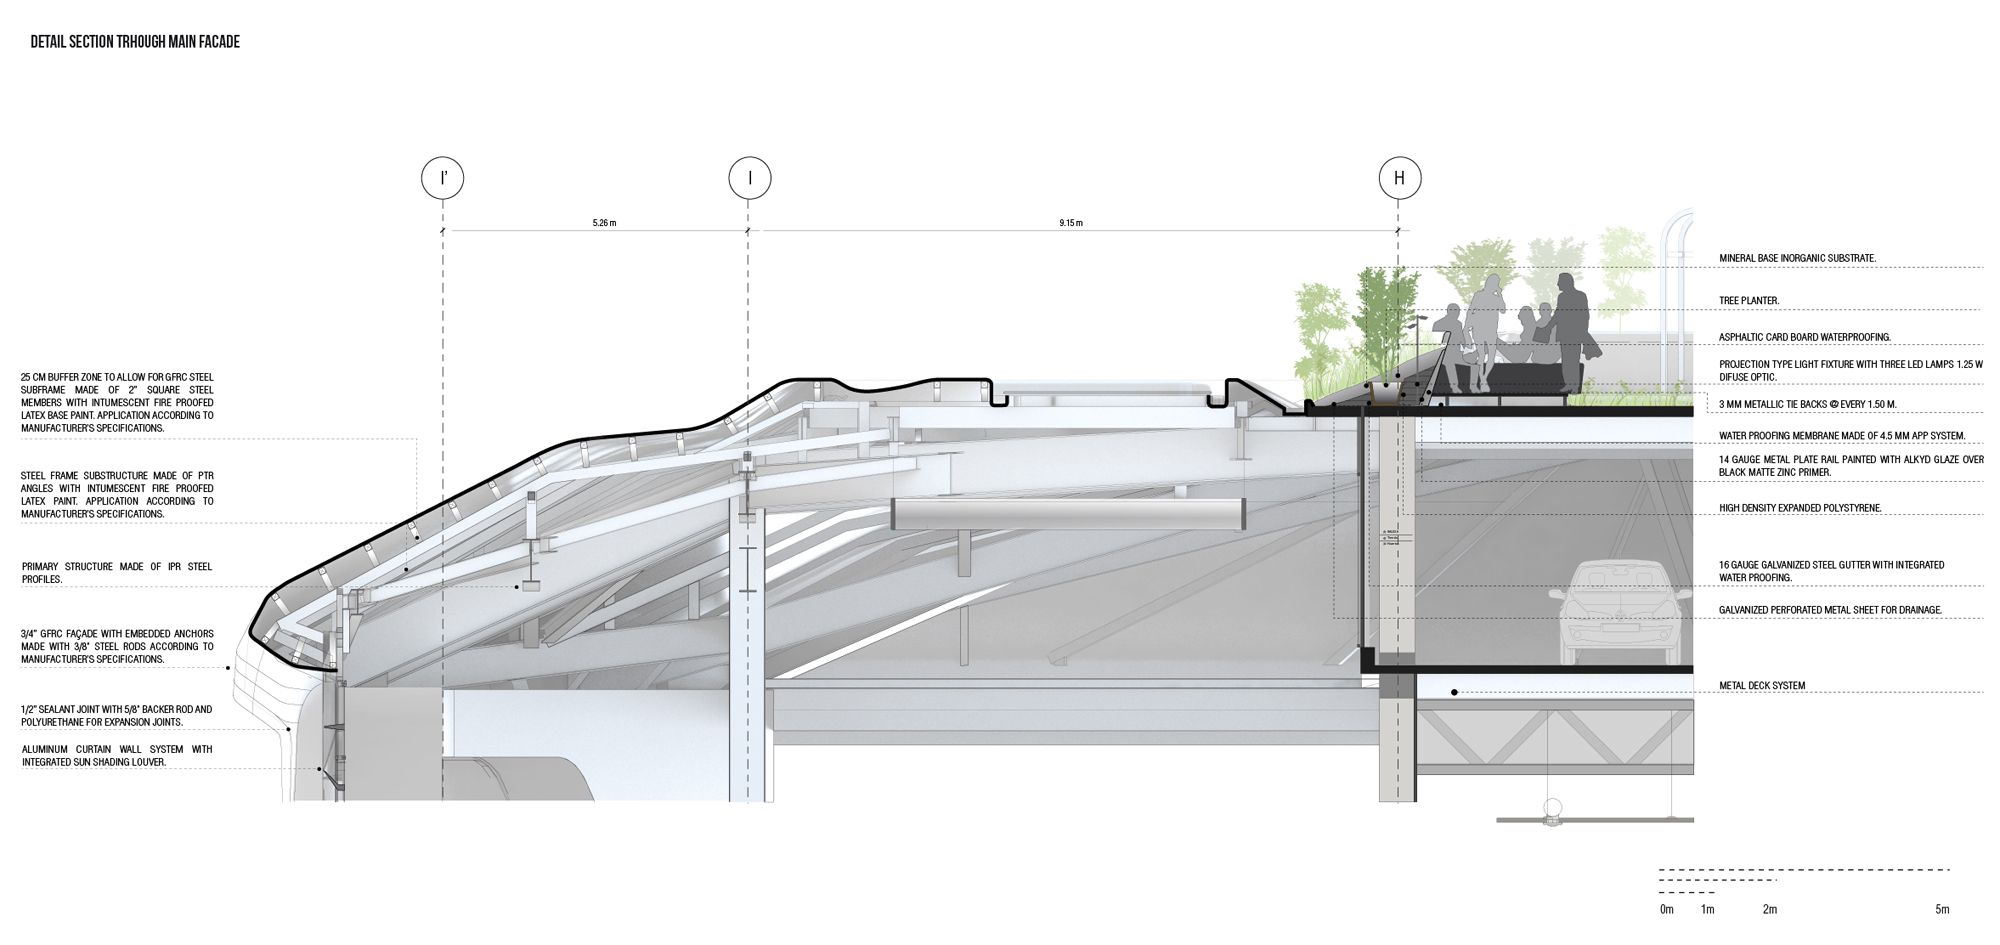
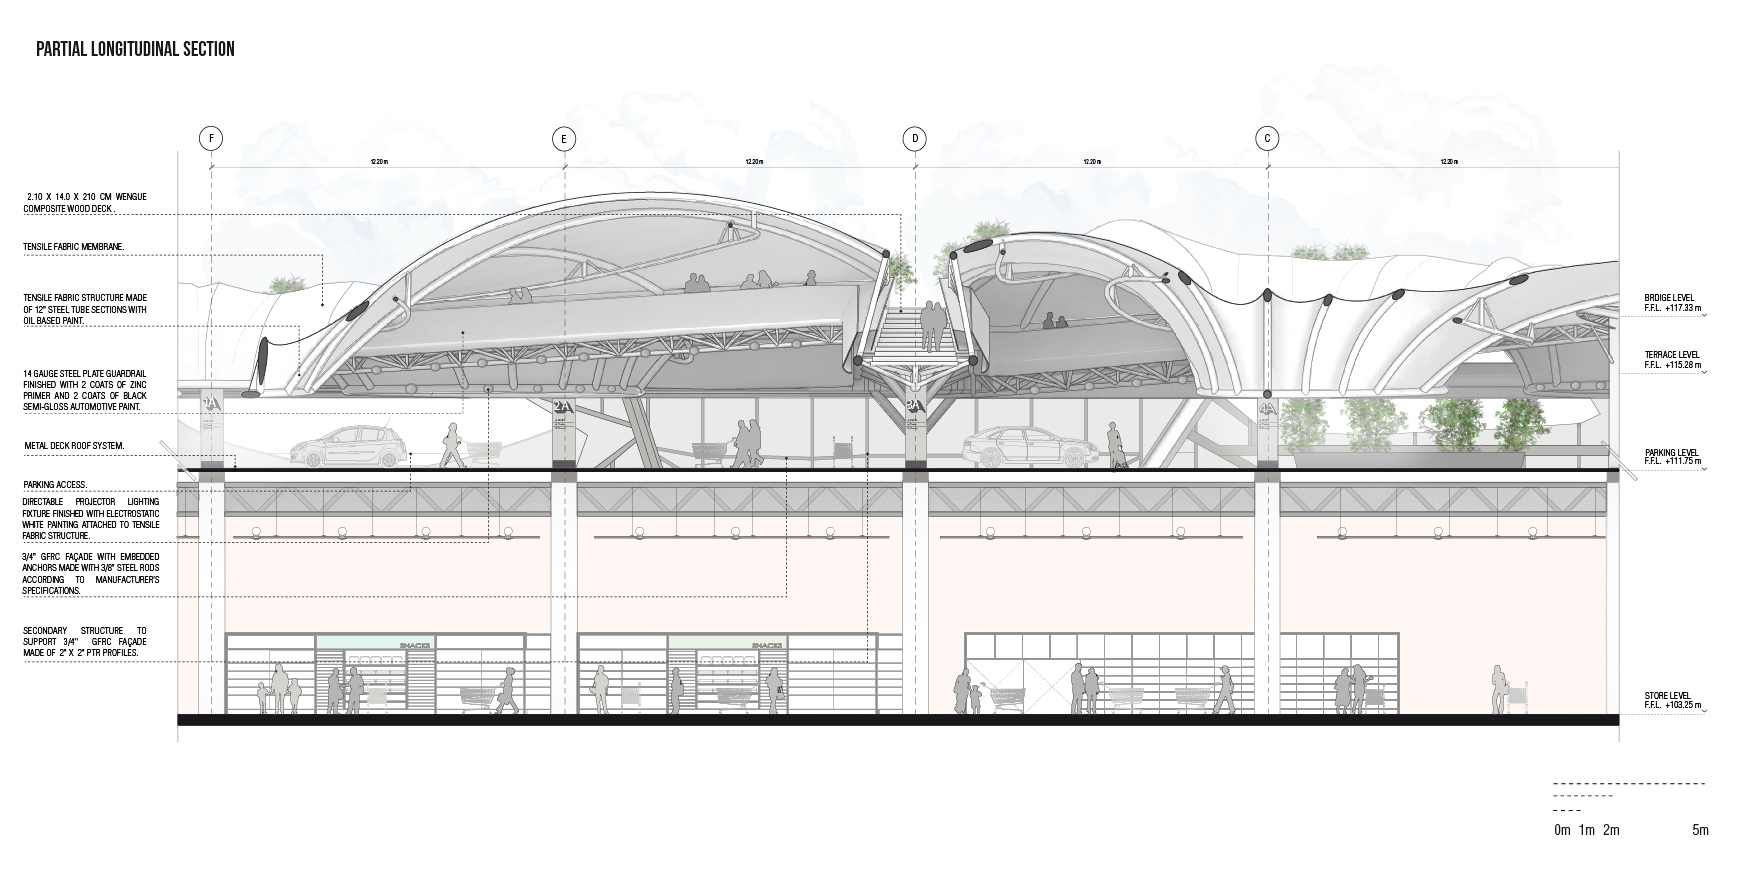
AE Interest: GFRC Façade, steel frame substructure, aluminum curtain wall system with integrated sun shading louver, metal deck system, metal roof system, tensile fabric membrane


leave a comment