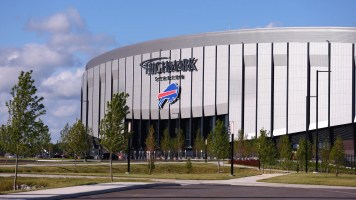
Highmark Stadium


Images: [1,2,3,4,5,6]
Building: Highmark Stadium
Location: Orchard Park, New York, USA
Address: One Bills Dr, Orchard Park, NY 14127
Year: 2026
Owner: State of New York
Architect: Populous
General Contractors: Gilbane + Turner
Structural Engineers: Walter P Moore + Siracuse Engineers
MEP Engineer: ME Engineers
Civil Engineer: LaBella Associates
Project Management: Legends
Envelope/Facade: Crown Corr
Landscape Architect: Populous
Urban Planning: Populous
Field Systems Engineering: ME Engineers
Steel Team: Cives + Stonebridge + Thornton Tomasetti
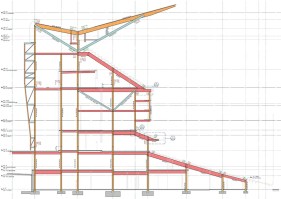
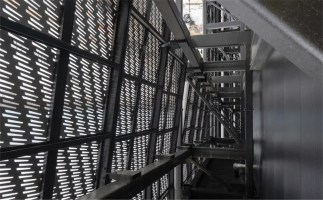
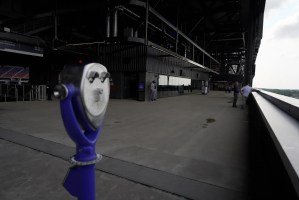
AE Interests: 1.35 million sqft area; 60,000 seats; 360 degree V-shaped canopy with 60% seat coverage, largest hydronic roof snow melt system in the world; steel cantilevers allow for vertically stacked seating bowls; seating bowl and canopy shapes create louder acoustic atmosphere; wind-mitigating exterior facade made with 4,400 perforated steel panels; HSS girt system accommodates multiple panel configurations; colonnade created by exterior vertical fins; 360 degree heated concourse; state-of-the-art playing surface heating, sub-air, and irrigation systems
Sources: [1,2,3,4,5,6]


leave a comment