Harbor Drive Pedestrian Bridge – San Diego, California, U.S.
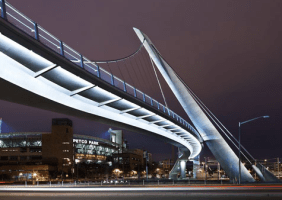
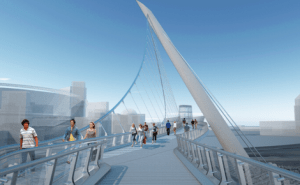
Image Credit
Building: Harbor Drive Pedestrian Bridge
Location: San Diego, California
Completion: March 2011
Architect: Safdie Rabines Architects
Engineer: T.Y. Lin International Group
Construction: Reyes Construction, Inc.
AE Interests: One of the longest self-anchored pedestrian suspension bridges in the world, single pair of suspension cables, Pylon at 60 degree angle
fall2012tth
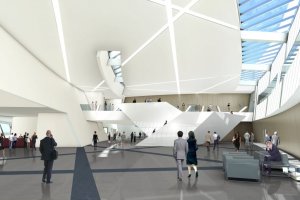
Centre De Congrès À Mons – Mons, Belgium
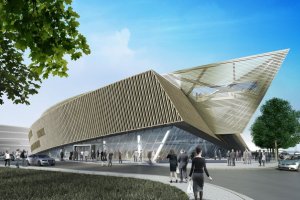

Building: Centre De Congrès À Mons
Location: Mons, Belgium
Status: Under Construction
Architect: Studio Daniel Libeskind
Structural Engineer: Ney & Partner
AE Interest: Advanced facade design, Spectacular siting, Concrete Design, Indirect natural light, Blends curvilinear and angular form language
fall2012tth
San Joaquin Administration Building – Stockton, California, U.S.


Building- San Joaquin Administration Building
Location- Stockton, California
Completed: 2009
Architect: Fentress Architects
Structural Engineer: Crosby Group
AE Interests: LEED Gold, natural lighting
Urban Oasis – Beach Road, Singapore


Building: Urban Oasis
Location: Beach Road, Singapore
Completion: Competition Design (May-August 2007)
Architect: UN Studio
Lighting Design: Arup Lighting
Climate Engineering: IB Leiser
Landscape Design: Bureau B+B
AE Interests: Residential, office, retail, and hotel spaces, Sustainable design, Gardens, Curvilinear Design
fall2012tth
Lady Bird Johnson Middle School – Irving,Texas, U.S.


Building: Lady Bird Johnson Middle School
Location: 2621 W. Airport Freeway, Irving,Texas, United States
Status: Completed 2011
Architect: interior designer: Corgan Associates
Civil engineer: Glenn Engineering
Client, owner: Irving Independent School District
Construction manager, general contractor: Charter Builders
Electrical engineer, mechanical engineer: Image Engineering Group
Geotechnical engineer: Terracon Consulting Engineers and Scientists
Landscape architect: Ramsey Landscape Architects
Structural engineer: L.A. Fuess Partners
For information on Energy Specifics click here
AE Interest: Net-Zero, Geothermal HVAC, Gold LEED, Passive solar interior lighting, Solar Energy, Wind Energy, efficient building envelope, high efficency kitchen, advanced controls systems,rain water harvesting
Suzhou Science and Cultural Arts Center – Jiangsu Province, China


Building: Suzhou Science and Cultural Arts Center
Location: Suzhou Industrial Park, China
Status : Completed in 2008
Client: City of Suzhou
Master Contractor: Paul Andreu Architects & ADPi
Architect: M.Flory
Owner: C.S. Land
Facilities: wall garden, 1200 seat theatre, 500 seat dining theatre, cineplex with IMAX, thematic science center, commercial center
Building Height: 34.5 m
Materials: steel structure, aluminum alloy truss, glass, aluminum panel, metal mesh, stone
Area of Curtain: 82,000 m2
Curtain Wall Consultant: CPG Environmental Engineering Co. Ltd Suzhou Office
Audio Technical Consultants: Theatre Project Consultant, Rightway Audio Consultants, Yavatop Technology
AE Interests: Curtain wall design, acoustics, theatre design, aseismic design, building envelope lighting
Articles: Curtain Wall, Facilities(Keyword: Suzhou Science),Acoustics
Images: Paul Andreu Architects, DingManPhotos, Theatre Projects
fall2012tth
Bridge Over Ijssel – Zwolle, The Netherlands
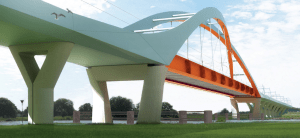

Building: Bridge Over Ijssel
Location: Zwolle, The Netherlands
Completion: Competition Entry
Architect: UN Studio
AE Interests: Cable construction, Sound barriers, Outside trusses colored to reflect water and sky, Orange interior color resembles rooftops of the area, Asymmetric trusses
fall2012tth
King David the Builder International Airport – Kutaisi, Georgia


Building: King David the Builder International Airport
Location: Kutaisi, Georgia
Completion: 2012
Architect: UN Studio
AE Interests: Glass curtain walls, Angular, Central point preventing intertwining traffic, Exterior garden, Air traffic control tower complements terminal design
fall2012tth
Isabella Stewart Gardner Museum Extension – Boston, Massachusetts, U.S.
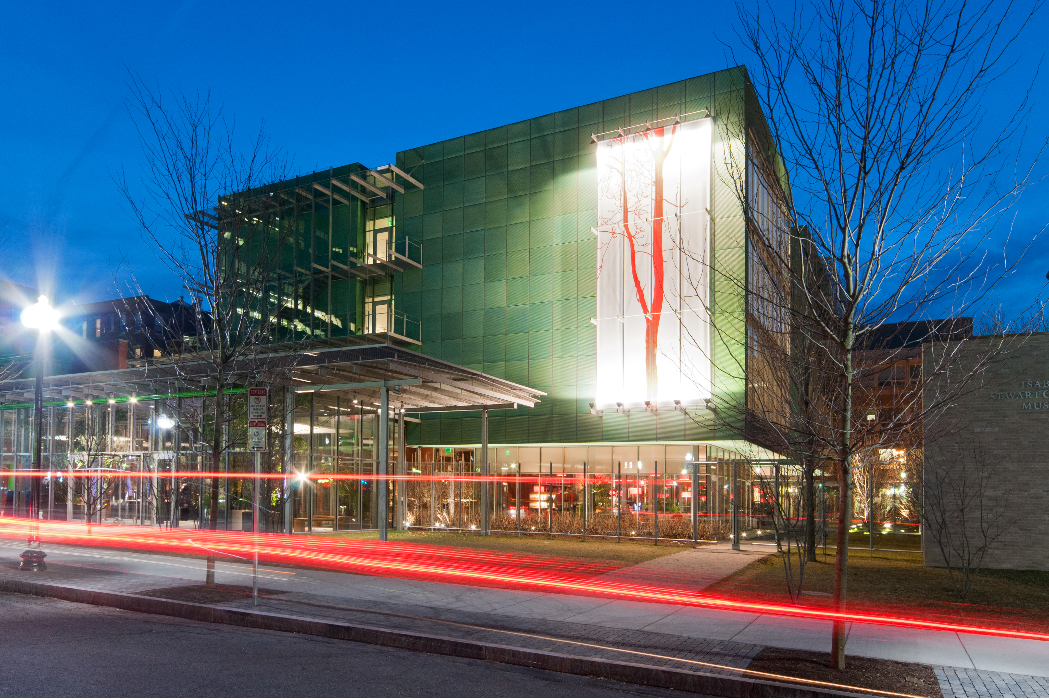
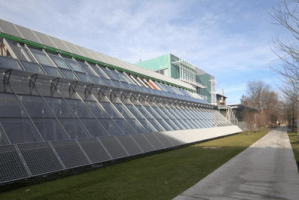
Images 1, 2
Building: Isabella Stewart Gardner Museum
Location: 280 The Fenway, Boston, Massachusetts
Completion: 2012
Architect: Renzo Piano Building Workshop in collaboration with Burt, Hill and Stantec
Structural and MEP Engineer: Buro Happold
Civil Engineer: Nitsch Engineering
Construction Manager: Shawmut Design and Construction
Construction Cost: $140 million
Size of Addition – 70,000 sq-ft
AE Interests: targeted for LEED Gold by using geothermal wall system, daylight harvesting, and use of local and responsibly sourced materials; slanted curtain walls; steel, glass, and prepatinated copper cladding
fall2012tth
Inner-City Arts – Los Angeles, California, U.S.
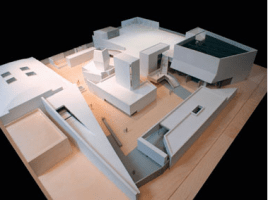

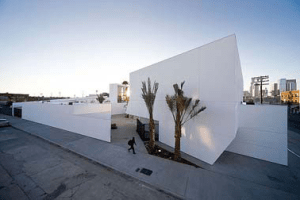
Building: Inner-City Arts School
Location: Los Angeles, California
Completion: 2008
Architect: Michael Maltzan Archichects
Structural Engineer: John A. Martin and Associates
AE Interests: Natural Lighting, complex geometry, exposed structures
—-
Water Pyramid – Pemana, Indonesia
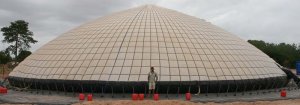

Building: Water Pyramid
Location: Pemana,Indonesia
Status: Completed 2006
Designer: Aqua-Aero Watersystems
Engineering:MWH
AE Interest: Sustainable Development, Potable Water treatment, Solar Energy, Desalinization, Modular, Appropriate Technology
Fall 2012 tth
John E. Jaqua Academic Center for Student Athletes- Eugene, Oregon, U.S.
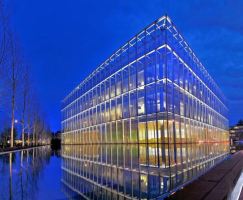
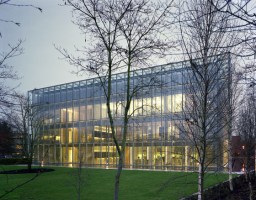
Building: John E. Jaqua Academic Center for Student Athletes
Location: The University of Oregon, 1615 E. 13th Avenue, Eugene, Oregon
Status: Completed January 2010
Architect: Zimmer Gunsul Frasca Architects
Structural Engineers: KPFF Consulting Engineers
Facade Engineers: ARUP
MEP Engineers: Interface Engineering
General Contractor: Hoffman Construction Company
More People
AE Interest: double wall facade provides acoustic isolation and thermal insulation, steel screen provides solar shading and privacy, use of diffused natural light, reinforced concrete frame using post tension concrete slabs.
fall2012tth
Al Hitmi Complex – Doha,Qatar
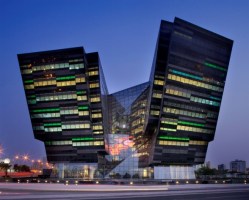
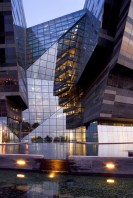
Building: Al Hitmi Complex
Location: Doha Corniche , Doha, Qatar
Status: Completed 2010
Architect and Engineering: NORR Limited
AE Interest: Angular Forms, Glass Facade, Atrium, Modern, Complex Geometry
Fall 2012 tth
Ningbo Gate Serviced Apartments – Ningbo, China


Building: Ningbo Gate Serviced Apartments
Location: Ningbo, China
Status: Under Construction
Architect: Rogers Stirk Harbour + Partners
Co-Architect: Ningbo LDI
Engineering Services: Ningbo LDI
Structural Engineer: Arup
AE Interest: Steel bracing systems around the perimeter of each tower allow the structural flexibility needed in an earthquake, and provide greater freedom in layouts by moving them to the outside, large cantilevers, the two wings of the building are connected by a central concrete core
fall2012tth
Kathlyn Joy Gilliam Collegiate Academy – Dallas, TX, U.S.


Building: Kathlyn Joy Gilliam Collegiate Academy
Location: 1700 E. Camp Wisdom Road, Dallas, Tx
Status: Completed 2011
Architect: SHW Group
AE Interests: CHIP( Criteria for High Performance schools) approved, sustainable materials such as bamboo, uses geothermal heating and cooling by running refrigerant from the air conditioning system 300 feet under the ground to be cooled and heated by the earth.
—-
James Simon Gallery – Berlin, Germany
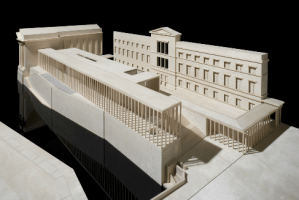

Building: James Simon Gallery
Location: Museum Island, Berlin, Germany
Status: In Construction
Architect: David Chipperfield Architects
Structural Engineer: Ingenieurgruppe Bauen
AE Interest: Modern Minimalism / Classical style, new center of activity for Museum Island.
2012fallmwf
Central Saint Giles – London, U.K.
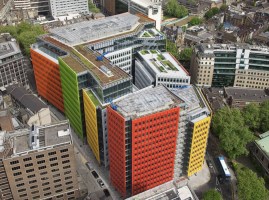
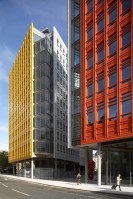
Building: Central St. Giles Court Mixed-use Development
Location: London, United Kingdom
Status: Completed May 2010
Architects: Renzo Piano Building Workshop
Architect of Record: Fletcher Priest Architects
Engineers: Arup
AE Interest: Unique facets differ from each other, lower facades allow for transparency, complex volumes adjusted and scaled to surrounding buildings.
^
.
Langley Academy – Slough, England, U.K.

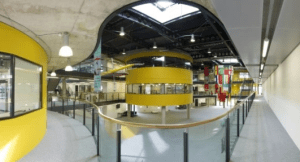

Building: Langley Academy
Location: Langley Road, Langley, Berkshire, SL3 7EF
Status: Completed 2008
Architect: Foster + Partners
Project Architect: Nigel Dancey, Iwan Jones
Structural Engineer: Buro Happold
Main contractor: Wates
AE Interest: Large energy savings of 150 tons annually, solar hot water system helps save 20% in energy consumption by harnessing rain water from the roof, energy-efficient, shaded by horizontal and vertical louvers, round science labs lifted in the middle of the room supported by columns, visible infrastructure of ceiling.
2012fallmwf
CityCenter–Las Vegas, Nevada, U.S.


Building: 21st CityCenter Las Vegas
Location: Las Vegas Strip, Paradise, Nevada
Completed: 2009
Main Architect: Ehrenkrantz, Eckstut & Kuhn Architects
Structural Engineer: Halcrow Yolles
Lead Contractor: Perini Building Company
AE Interest: Extensive project consisting of approximately 2,400 condominium and condo-hotel units and 4,800 hotel rooms. Green building—uses reclaimed water and an on-site power plant.
21st Century Museum of Contemporary Art – Kanazawa, Japan


Building: 21st Century Museum of Contemporary Art
Location: Kanazawa, Ishikawa, Japan
Completed: 2004
Architect: Kazuyo Sejima and Ryue Nishizawa–SANAA
Structural Engineer: SSC/ Sasaki Structural Consultants
General Contractor: Joint venture between Takanaka, Hazama, Toyokura, Oka, Honjin, and Nihonkai
AE Interest: Circular design accessible from multiple entrances; transparent, curved curtain walls
—-ad
Great Barrier House – New Zealand


Building: Great Barrier House
Location: Great Barrier Island, New Zealand
Architect: Crosson Clarke Carnachan
AE Interest: The home fits in well with its environment, maintaining its aesthetically pleasing appearance while also remaining sustainable with its natural heating of tap water by the sun.
Crystal Bridges – Bentonville, Arkansas, U.S.

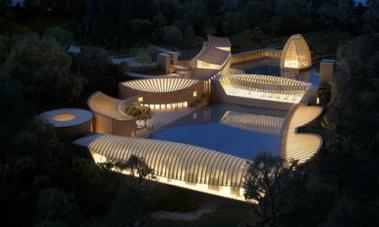
Building: Crystal Bridges Museum of American Art
Location: Bentonville, Arkansas
Architect: Moshe Safdie
Design Engineer: Buro Happold
Construction Firm: Linbeck
Completion: 2011
AE Interest: The building exposes intricate details with the concrete structure that is very similar to those techniques implemented by Louis Kahn. The structure also exposes steel to help add the essence of artwork that surrounds it.
Bolla – Genoa, Italy
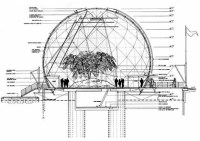

Project: Bolla
(part of the redevelopment of the Genova Old Harbour)
Location: Genoa, Italy (Genova)
Architect: Renzo Piano Building Workshop
AE Interest: 20-meter diameter glass sphere featuring the largest collections of ferns in the world.
Canton Tower – Guangzhou, China
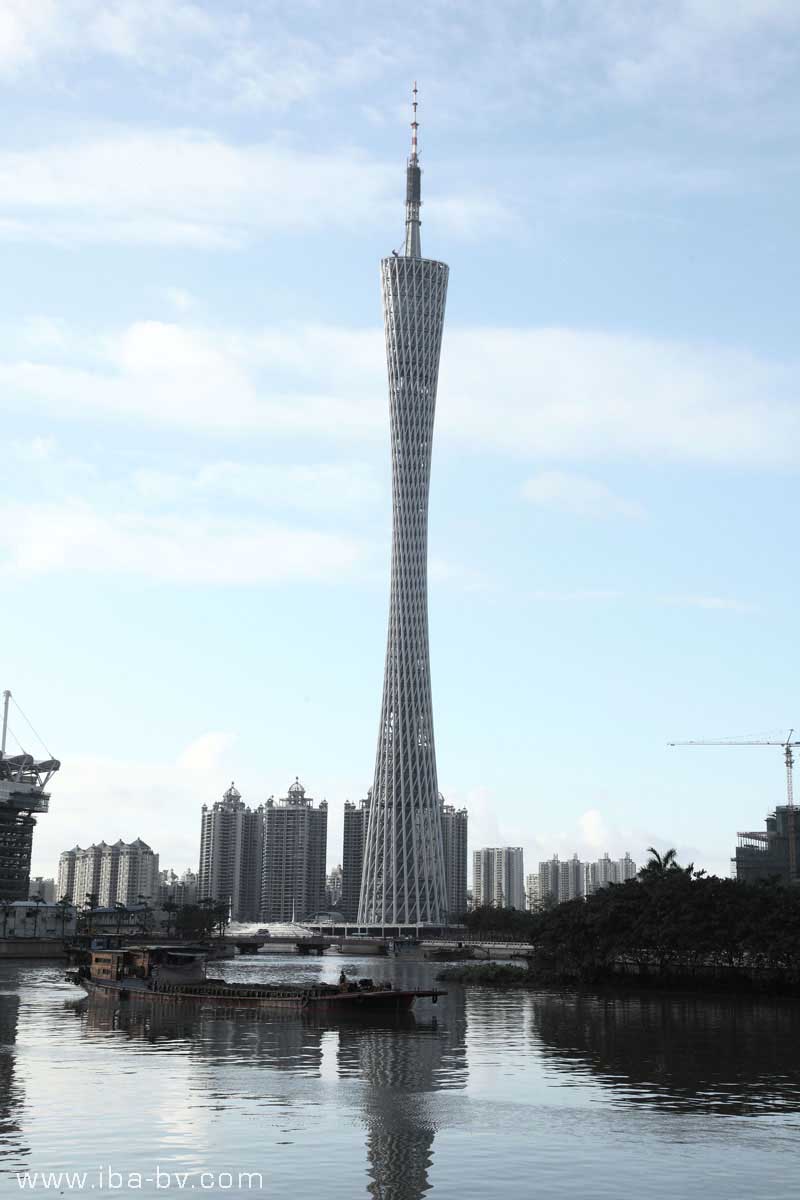
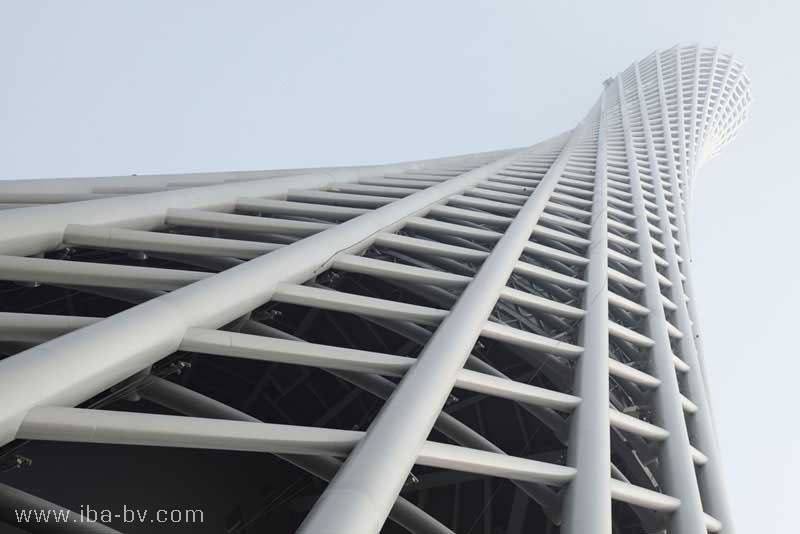
Building: Canton Tower (also known as Guangzhou TV & Sightseeing Tower)
Location: Guangzhou, Guangdong, China
Architect: Information Based Architecture (Mark Hemel + Barbara Kuit)
Engineer: Arup
AE Interest: World’s tallest tv tower, height: 610m, form similar to bundled branches, with twist in center of tower. Diagonal column structure.
article, images and more information
Elbe Philharmonic Hall – Hamburg, Germany
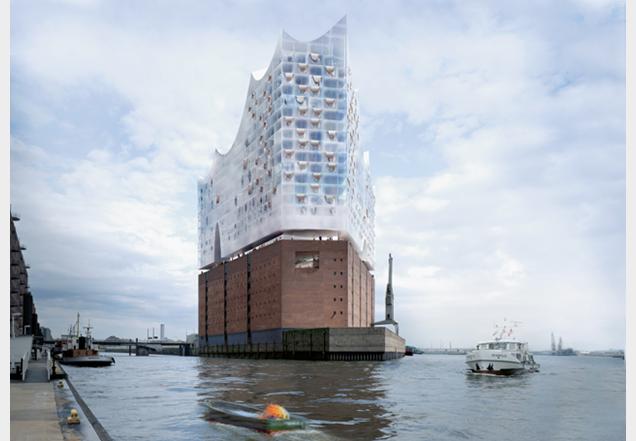
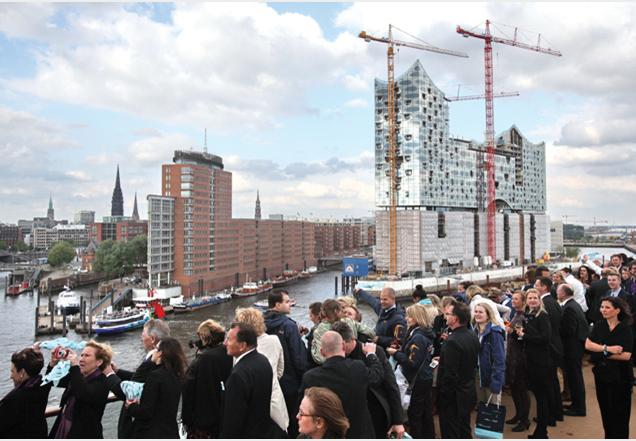
Building: Elbe Philharmonic Hall
Location: Hamburg, Germany
Completion expected: April 2014
Architect: Herzog and de Meuron
Associate Architect: Hohler + Partner
Structural Engineering: WGG Schnetzer Puskas Ingenieure AG, Rohwer Ingenieure VBI GmbH
Acoustician: Nagata Acoustics Inc.
Contractor: Hochteif
AE Interests: Tent-like structure built on existing warehouse, glass facade shaped like waves.
(entry updated Feb 2012)
Asia Society Texas Center – Houston, Texas, U.S.


Building: Asia Society Texas Center
Address: 1370 Southmore Blvd, Houston, TX
Tel: (713) 496-9901
Map: link
Architect: Yoshio Taniguchi
Construction: Linbeck
AE Interests: Rectilinear form-language, high-quality finish materials, linear skylight, minimalism.
Travel:H
—-
Fuji Kindergarten- Tachikawa,Tokyo

Building: Fuji Kindergarten
Location: Tachikawa,Tokyo
Architects: Tezuka Architects
Engineers: Takenaka Corporation
Completion: 2007
AE Interest: triangular steel structure for the roof; the roof was designed with openings for skylights and for the existing trees; no walls between the classrooms, this way the children learn to develop their own concentration in open and loud places.
For more information click here.
Apartment Mound in Copenhagen – Øresund, Denmark

Building: Apartment Mound in Copenhagen
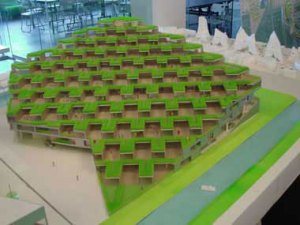
Location: Øresund City – between Copenhagen’s center and its airport
Architects: BIG (Bjarke Ingels Group)
Structural Engineers: Moe & Brodsgaard
AE Interest: Concrete structure, timber exterior wall, staircase of terraces, integration of two buildings into one, larger glass doors providing a beautiful view of the landscape.
For more information, click here
College Extension at Oxford University, U.K.

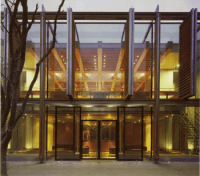
Location: St John’s College, Oxford, England
Project: Senior Common Room
Architects: MJP Architects (MacCormac Jamieson Prichard, London)
Structural Engineers: Price and Myers, London; Buro Happold, Bath
Glass Engineers: Dewhurst MacFarlane & Partners, London
AE Interests: Electrically powered oak shutters, two story glass box extension.
Fore more information click here.
Olympic Swimming Facility – Munich, Germany

Building: Olympic Swimming Facility
Location: Munich, Germany
Architects: Behnisch + Partner and Frei Otto
Engineers: Bergermann und Partner and Auer + Weber
Cost: 1.35 billion German Marks to complete
Construction Time: 1968 to 1971
AE Interest: Structural design of roof and complex geometry
SIEEB – Beijing, China
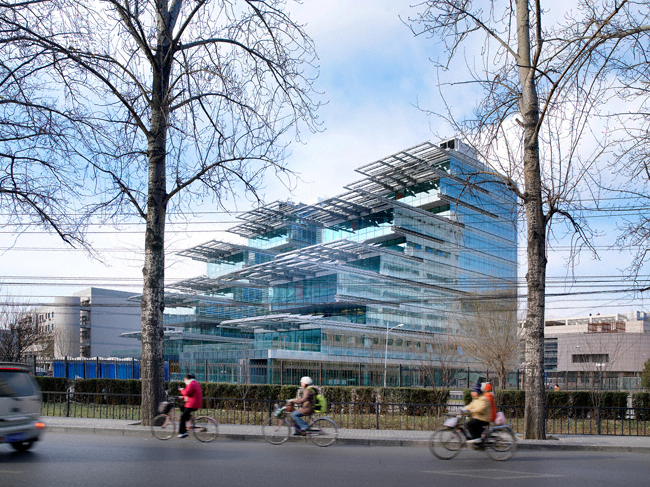
(Photo source: Mario Cucinella Architects)
Building: Sino-Italian Ecological and Energy Efficient Building, Tsinghua University
Location: Guanghua Rd, Tsinghua University, Haidian, China, 100084
Completion: 2006
Architect: Mario Cucinella Architects
Engineers: Favero & Milan Ingegneria, China Architecture Design & Research Group
AE Interests: Solar Panel Shading, Adjustable Louvers, Integrated Energy Systems
More about this building…
Durance Theatre – Chateau-Arnoux, France

Building: Durance Theatre
Location: Chateau-Arnoux, France
Architect: Philippe Gazeau
Structural Engineers: Iosis/Oth Méditeranée
AE Interest: Exposed structure. Reinforced concrete main building with interesting steel truss roof structure.
Blumen Primary School and Bernhard Rose School – Berlin, Germany
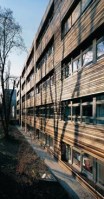
Building: Blumen Primary School and Bernhard Rose School
Location: Berlin, Germany
Architect: Huber Staudt Architekten
Structural Engineer: Reinhard Damm
AE Interest: Environmental Facade Addition
Tietgenkollegiet – Copenhagen, Denmark
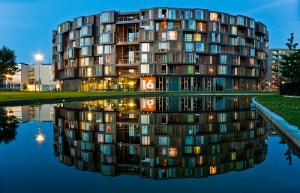
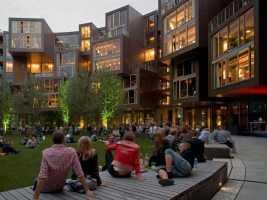
Building: Student Housing, University of Copenhagen
Location: Copenhagen, Denmark
Architects: Lundgaard & Tranberg
Structural Engineer: Peter Bjersing, COWI
Landscape Architect: Marianne Levinsen Landscape
AE Interest: Precast concrete cantilevered sections
Floating House – Lake Huron, Canada
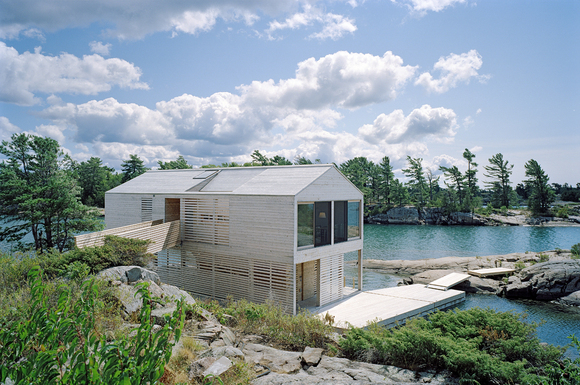
Building: Vacation Home
Location: Lake Huron, Canada
Architects: MOS
Structural Engineer: David Bowick, Blackwell Engineers
AE Interest: Floating Foundation
Sport Campus Leidsche Rijn-Utrecht, Netherlands
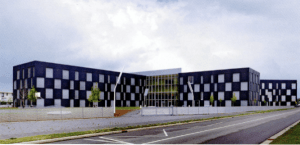
Building: Sport Campus
Location: Utrecht, Netherlands
Architect: Wiel Arets Architects, Maastricht, Amsterdam, Zurich
Structural Engineer: ABT, Velp
AE Interest: Structural, Material, Architectural
for more information see moreAEdesign
House in Cahuita
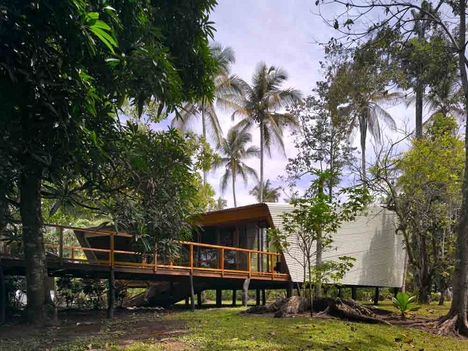
Building: Residential Villa
Location: Cahuita, Costa Rica
Architects: Gianni Botsford Architects
Structural Engineer: Tall Engineers
Contractor: Lechenne Construction
AE Interest: Structural, Environmental
For More info visit http://moreaedesign.wordpress.com/author/kstonecipher/
Villa – Holland
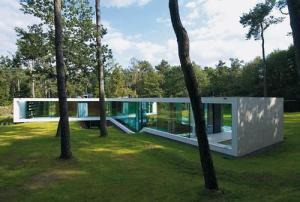
Building: Residential Home
Location: Holland, Netherlands
Architects: Powerhouse Co., Copenhagen/Rotterdam
Assistants: Nanne de Ru, Charles Bessard, Alexander Sverdlov, Nolly Vos, Wouter Hermanns, Anne Luetkenhues, Bjorn Andreassen, Joe Matthiessen
Structural Engineer: Breed ID Gilbert van der Lee, Den Haag
AE Interest: The structure of the house is rather unique. The main support lies in the exterior concrete structure, with one steel column supporting the roof over the center of the house, a bookshelf that doubles as a Vierendeel girder.
for more information see moreAEdesign
University Building – Paris, France
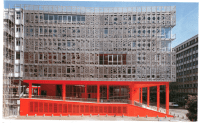
Location: Jussieu University 10, rue Cuvier, 75005 Paris, France
Architect: Périphériques Architectes
Structural Engineer: OTH batiments
Project Managers: Stephanie Razafindralambo & Sebastien
Construction: CBC-SICRA
For more about see moreAEdesign
….
St. Edwards University Residence Hall – Austin, Texas, U.S.
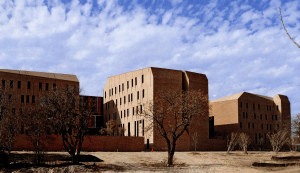
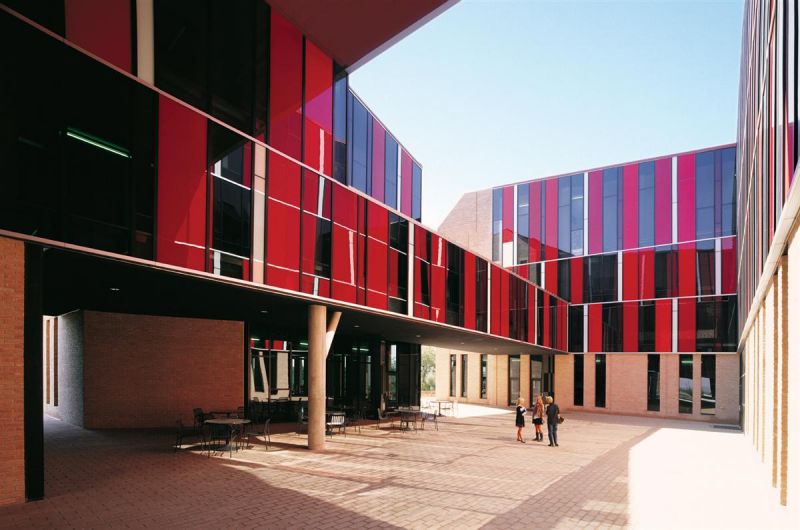
[1, 2]
Building: St. Edwards University Residence Hall
Location: Austin, TX
Architects: Alejandro Aravena and Ricardo Torrejon
Structural Engineers: Datum Engineers
AE interests: handmade bricks used in exterior facade to roughen texture and provide a monastic tone. Some bricks were placed in smooth stretcher bond patterns along the facade.
for more information see moreAEdesign
Clyfford Still Museum – Denver, Colorado, U.S.
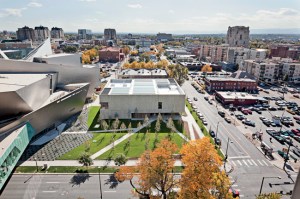
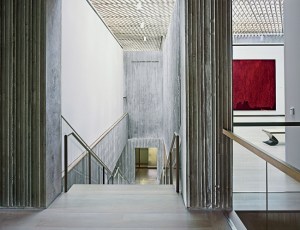
Building: Clyfford Still Museum – Denver, Colorado
Location: Denver, Colorado (adjacent to Denver Art Museum)
Architect: Allied Works Architecture
Landscape Design: Reed Hilderbrand Associates
Structural Engineering: KPFF Consulting Engineers
Mechanical Engineering: Arup
Lighting Design: Arup
Project Management: Romani Group Inc.
General Constructor: Saunders Construction Inc.
Completion date: November 2011
(fact sheet)
Arch Record article (photo source)
AE Interest: Cast concrete structure and wall details, concrete light screen, filtered light, wood light screens. Built to house the work of artist Clifford Still.
More About this building.
Private Residence – San Diego, CA, U.S.
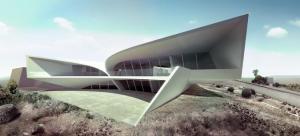
Building: Private Residence
Location: San Diego, California
Status: On hold
Architect: Zaha Hadid
AE Interests: Free form concrete structure, complex geometry, cantilevered concrete forms
Milstein Hall – Ithaca, New York, U.S.

Building: Milstein Hall, Cornell University
Location: Ithaca, New York
Completion: October 2011
Architect: OMA Rem Koolhaas
Client: Cornell University
AE Interests: Long span, 50 foot cantilever with exposed structure.
Les Bains des Docks – Le Havre, France
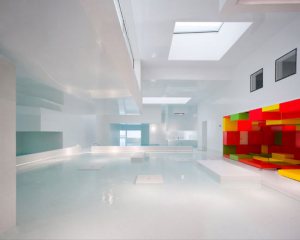
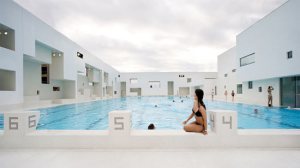
Building: Les Bains des Docks (Aquatic Center)
Location: Le Havre, France
Completion: July 2008
Architect: Jean Nouvel
Client: Mairie du Havre, CODAH
AE Interests: Clean geometric design with a very organic character, minimized echoing and sound carriage
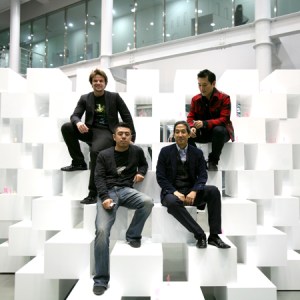
Gyeonggi Museum of Modern Art
Piece: Gyeonggi Museum of Modern Art
Location: Gyeonggi: South Korea
Architect: BIG
AE Interests: Innovative Shape, Prefabrication Potential
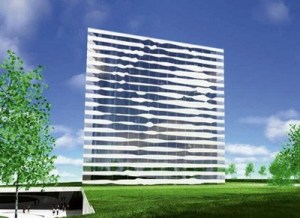
Arlanda Hotel
Building: Arlanda Hotel
Location: Stockholm Sweden
Architect: BIG
AE Interests: Custom Facade, Complicated Structure
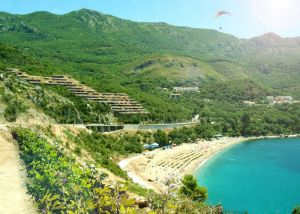
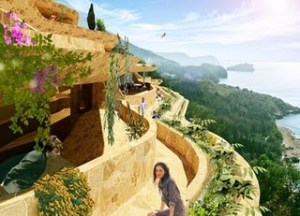
Montenegro Residences
Building: Montenegro Residences
Location: Montenegro
Architect: Bjarke Ingels Group
AE Interests: Minimal environmental impact, high density living.
The Copenhagen Experiments – U.S.
Space: The Copenhagen Experiments
Locations:
New York, NY
Chicago Illinois
Designers: Bjarke Ingels Group
AE Interests: Prefabrication, Green Roofs, high density living
Sochi 2014 Olympic Stadium – Sochi, Russia
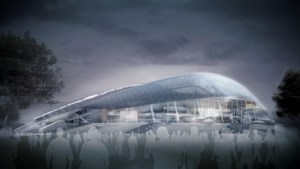
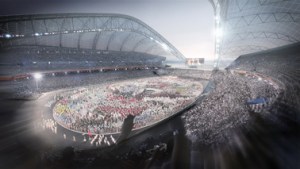
Building: Sochi 2014 Olympic Stadium
Location: Sochi, Russia
Expected Completion: 2012
Architect: Populous
Structural Engineer: Buro Happold
AE Interests: Transparent building skin and exposed structural elements to leave view corridors to mountains and sea. Also, will illuminate at night to represent the spectacle of the Games. The stadium also has a legacy plan to serve as a key stadium in the 2018 FIFA World Cup after it is used for the 2014 Winter Olympic Games.
Capacity: 40,000 Olympic mode, 45,000 FIFA mode
—-
Shanghai Expo Danish Pavilion – Shanghai, China

Building: Danish Pavilion
Location: Shanghai, China
Architect: Bjarke Ingels Group
Structural Engineer: Arup
AE: Interests: Manufactured in a Chinese shipyard, promotes a sustainable lifestyle.
CLA Building – Pomona, California, U.S.
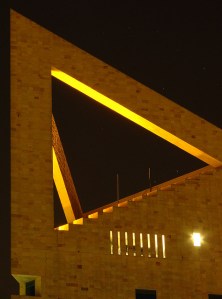
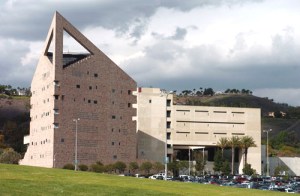
Building: Classroom, Laboratory, and Administrative Building
Architect: Antoine Predock
Location: California State Polytech University, Pomona, California
Completion: 1992
AE Interests: Open triangular tower, sits directly above the San Jose Hills fault and has suffered no structural damage, extremely energy efficient
International Commerce Centre – Hong Kong, China

Building: International Commerce Centre
Location: Hong Kong, China
Architect: Kohn Pedersen Fox
Manager: Kai Shing Management Services
Landscaping: Belt Collins & Associates
Developer: Sun Hung Kai Properties
Completion: 2010
AE Interests: Tallest building in Hong Kong.
Genesis, Turn It On Again Tour
Structure: Temporary structure built for the tour
Location: All over the world (Genesis Tour Dates)
Completion: 2007
Architect: Mark Fisher
AE Interest: Integrating a massive screen with a choreographed light show in the background of the stage is an impressive architectural design.
Millenium Show – Greenwich, CT
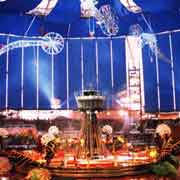
Structure: Temporary dome built for the show
Location: Greenwich, CT
Completion: 2000
Architect: Mark Fisher
AE Interest: The ability to create such a large temporary structure that seats so many people and allows them all to have a decent view of the center stage is a highly respectable task.
Sir John Lyon House – London, U.K.
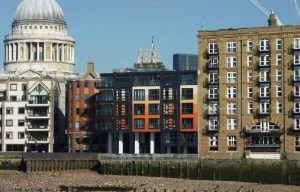
Building: Sir John Lyon House
Location: London, UK
Architect: Sidell Gibson Architects
Facade Engineer: Arek Krym
Main Contractor: Eugena
AE Interest: One of the first designs to use glazed terracotta rainscreen, which creates an interesting design facade while improving the sustainability of the apartment, which houses luxury apartments and penthouses along with small flats for weekday use.
Tezukayama Tower Plaza – Osaka, Japan
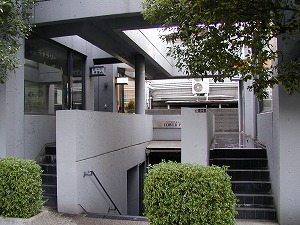
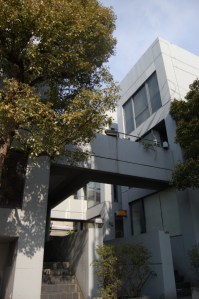
Building: Tezukayama Tower Plaza
Location: Sumiyoshi-ku, Osaka, Japan
Architect: Tadao Ando
Completed: September 1976
AE Interests: Exposed concrete design, composed of 4 block-structures, complex interior pathways.
,,,,ad
HH Style.com Casa – Tokyo, Japan
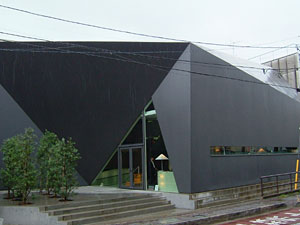

Building: HH Style.com Casa
Location: Shibuya, Tokyo, Japan
Architect: Tadao Ando
Completed: 2005
AE Interests: Steel plate construction, origami-like folds in the outlook of the structure. The building is designed in a way such that it does not block too much of the sunlight for the surrounding neighbors.
,,,,ad
Kidosaki House – Tokyo, Japan
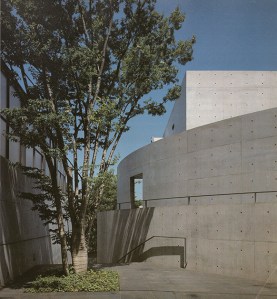
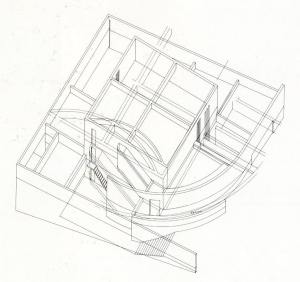
Building: Kidosaki House
Location: Setagaya-ku, Tokyo, Japan
Architect: Tadao Ando
Completed: 1986
AE Interests: Exposed concrete design, geometric layout. The house was built for a couple and their parents, and thus the interior design is carefully laid out to give a balanced proportion of private and public space for the residents.
,,,,ad
Emirates Stadium – London, U.K.
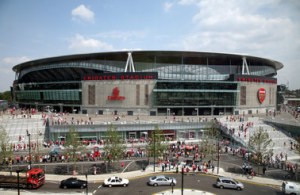
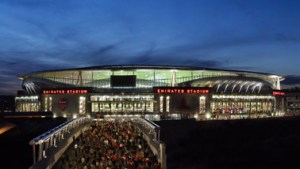
Building: Emirates Stadium
Location: London, UK
Completed: 2006
Architect: Populous
Structural Engineer: Buro Happold
Construction: Sir Robert McAlpine
Construction Consultants: Arcadis AYH
Client: Arsenal Football Club
AE Interests: toughened glass plank facade with glazed and woven steel mesh screens overlapping, and a metallic roof floating above concrete bowl of seats.
Capacity: 60,000
^
.
Nanjing Sports Park – Jiangsu Province, China
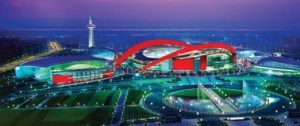

Building: Nanjing Sports Park
Location: Jiangsu Province, China
Completed: 2005
Architect: Populous
Engineer: Sinclair Knight Merz
AE Interests: Domed roof using twin arches to create a clear span, and master plan creates a multifunctional environment.
Capacity: 60,000
Guna Villa – Latvia, Jurmala, Riga
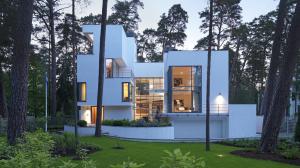
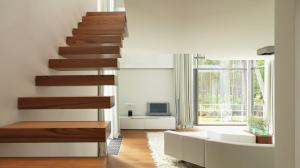
Building: Guna Villa
Location: Latvia, Jurmala, Riga
Architect: GMP Architekten
Design: Meinhard von Gerkan
Construction Period: 2005-2006
AE Interest: Natural building receiving sunlight with it’s spatial design.
Hanoi Museum – Vietnam, Hanoi

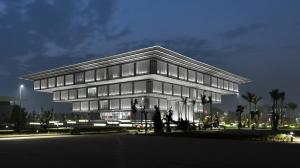
Building: Hanoi Museum
Location: Vietnam, Hanoi
Construction Period: 2007-2009
Architect: GMP Architekten
Design: Meinhard von Gerkan with Klaus Lenz
AE Interest: An energy efficient inverted pyramid by providing shade to the lower levels.
Estadio das Dunas – Natal, Brazil


Building: Estadio das Dunas – “The Stadium of the Dunes”
Location: Natal, Brazil
Expected Completion: FIFA World Cup Brazil 2014
Architect: Populous
Structural Engineer: Buro Happold
Client: State Government Rio Grande do Norte
AE Interests: Focuses on “grand space”, obstructs direct sunlight while allowing on-shore breezes to reach the fans.
Capacity: 40,000 – general seats, 2,500 – club seats, 22 suites
Cairo Airport – Terminal II – Cairo, Egypt
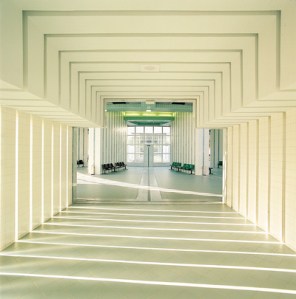

Building: Cairo Airport Terminal 2
Location: Cairo, Egypt
Completed: 1986
Architect: Paul Andreu
Engineer: ACE Consulting Engineers
AE Interests: The geometry of this project, though pirmarily rectangular, was intended to evoke the esthetics of a camel.
Ski-jump runway for the 1992 Winter Olympics – Saint-Bon Courchevel, France
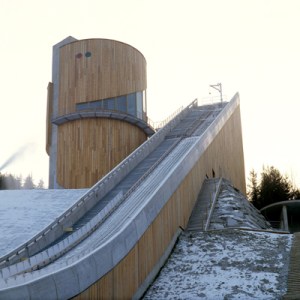
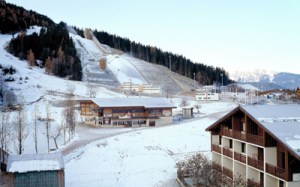
Building: Ski-Jump Runway
Location: Saint-Bon Courchevel, France
Completed: 1991
Architect: Paul Andreu
AE Interests: This structure was designed with concerns for the the jumper’s preparation, execution, and relaxation in mind.
Charles-de-Gaulle Airport Terminal 2 E – Roissy, France

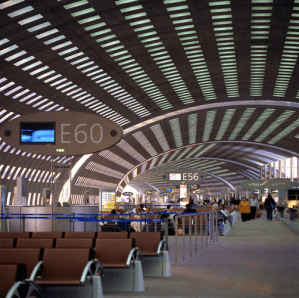
Building: Charles-de-Gaulle Airport, Terminal 2 E
Location: Roissy, France
Completed: 2003
Architect: Paul Andreu
AE Interests: The gently-curved tube structure was designed to minimize strong glares from the South sun while still preserving clarity and view to the landscapes beyound the runways.
Technology and Science Enterprising Center – Chengdu, China
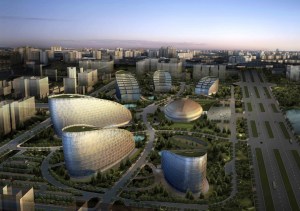
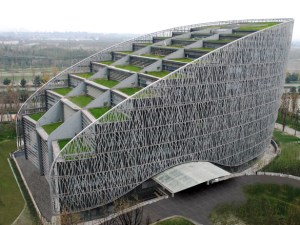
Building: Technology and Science Enterprising Center
Location: Chengdu, China
Completion: 2006
Architect: Paul Andreu
AE Interests: This administrative campus achieves the combination of traditional chinese elements with with new and modern design concepts and principles characteristic of the projected technological advancements it will harbour.
Grand Theater – Chongqing, China


Building: Grand Theater
Location: China, Chongqing
Construction Period: 2005-2009
Architect: GMP Architekten
Design: Meinhard von Gerkan with Klaus Lenz
AE Interest: Artistically unique contemporary design and location makes this theater sail as a landmark for the arts in China.
Universiade Sports Center – Shenzhen, China
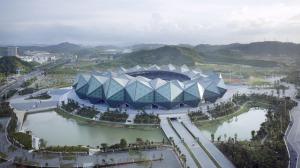
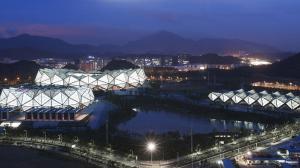
Building: Universiade Sports Center
Location: China, Shenzhen
Construction Period: 2007-2011
Architect: GMP Architekten
Design: Meinhard von Gerkan and Stephan Schütz with Nicolas Pomränke
Main Stadium: 60,000
Main Sports Complex: 18,000
Swimming Complex: 3,000
AE Interest: The crystal structure symbolizes stability and the facades illuminating at night stress the detailed shape of all three stadiums.
Grand Stade de l’Olympique Lyonnais – Lyon, France


Building: Grand Stade de l’Olympique Lyonnais
Location: Lyon, France
Expected Completion: 2013
Architect: Populous
AE Interests: The roof will not only provide shelter, shade and comfort, but it will also have the ability to make the stadium reach out to the sky by illuminating into a glowing object.
Capacity: 60,000
Samuel Beckett Bridge – Dublin, Ireland
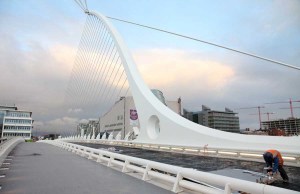
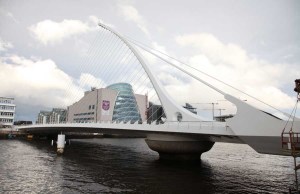
Building: Samuel Beckett Bridge
Location: Dublin, Ireland
Architect: Santiago Calatrava
Engineer: Santiago Calatrava
Completed: December 10, 2009
AE Interests: Design is reminiscent of a Harp, a prominent symbol of Ireland; Rotates 90 degrees to allow ships to pass by; Modern elements with traditional significance
—-
Rosenthal Center for Contemporary Art – Cincinatti, Ohio, U.S.

Building: Rosenthal Center for Contemporary Art
Location: Cincinnati, Ohio
Architect: Zaha Hadid Architects
Project Architect: Marcus Dochantschi
Construction Manager: Turner Construction Company, Craig Preston, Bill Huber
Structural Engineer: THP Limited, Shayne Manning, Murray Monroe
Acoustic Consultant: Arup, Andrew Nicol, Richard Cowell
Lighting Consultant: Office for Visual Interaction, Jean M. Sundin, Enrique Peiniger
Completion: 2003
AE Interests: facade materials, structural, lighting
image: 1
Alamillo Bridge & Cartuja Viaduct – Seville, Spain
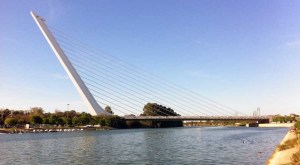
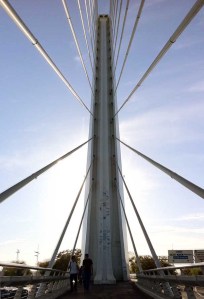
Building: Alamillo Bridge & Cartuja Viaduct
Location: Over the Guadalquivir River in Seville, Spain
Completed: 1992
Architect: Santiago Calatrava
Engineer: Santiago Calatrava
AE Interests: The mast, inclined at an angle of 58 degrees, supports the 200 meter span without the use of backstays; First cable-stayed bridge supported only in a inclined mast; International landmark known for its beauty and innovation
—-
Apple Store, Boylston Street – Boston, Massachusetts, U.S.
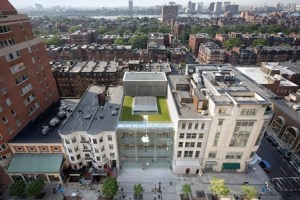
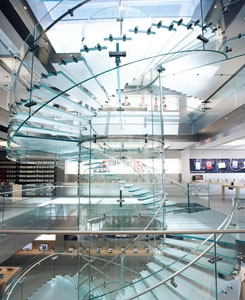
Building: Apple Store
Location: Boston, Massachusetts
Completion: 2008
Architect: Bohlin Cywinski Jackson
Structural Engineer: Eckersly O’Callahan
AE Interest: glass, structure
Music Cloud- Paris, France


Building: Music Cloud (Philharmonie de Paris)
Location: Paris, France
Architectural Firm: Coop Himmelb(l)au
Project Partner: Michael Volk
Project Architect/Design Architect: Andrea Graser
3D Visualization: Jorg Hugo, Jens Mehlan
Structural Engineering: B+G Ingenieure/ Bollinger and Grohmann GmbH, Frankfurt am Main, Germany
Acoustics and Theater Planning: ARTEC Consultants
Mechanical Engineering: INGEROP Courbevoie
Environmental Engineering: BEHI-SA
Landscape Architect: Agence Ter
Lightning Design: L’Observatoire International
Media Facade: ART+COM AG
Cost & Management Consultant: Mazet & Associates
Client: Association Philharmonie de Paris
Status: Competition (01/02 2007)
Budget: EUR 118 Mio
AE Interest: Large Concert Hall has 2 400 seats. Sensor activated interactive media facade that can illustrate music, movement, or events happening inside the building for the outdoors public to watch. Designed to maximize sustainable principles of energy consumption and natural ventilation. Includes photovoltaic cells and a system of geothermal tubes.
….
National Archive of Denmark – Copenhagen, Denmark
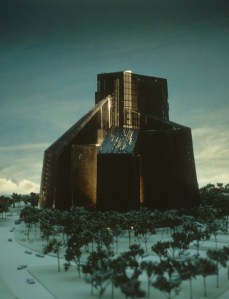

Building: National Archive of Denmark
Location: Copenhagen, Denmark
Design Completion: 1997, for invited competition in Copenhagan
Architect: Antoine Predock
AE Interest: Glass elevator, panoramic tower views, large naturally lit rooms and smaller, diffused light study areas
Taller de Arquitectura Headquarters – Barcelona, Spain
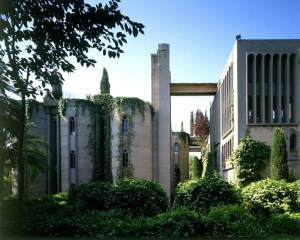
Building: Taller de Arquitectura Headquarters
Location: Sant Just Desvern, Barcelona, Spain
Architect: Ricardo Bofill
Architecture and Engineering Firm: Taller de Arquitecture
Completion Date: 1975
AE Interests: Renovation of a rundown factory into a beautiful, functional building
—-
Liège Guillemins TGV Railway Station – Liège, Belgium
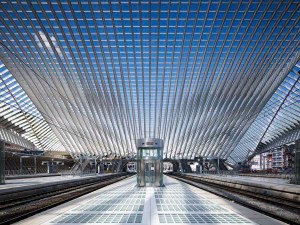
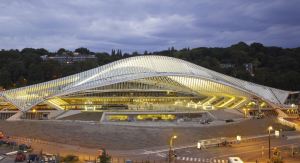
Building: Liège Guillemins TGV Railway Station
Location: Liège, Belgium
Architect: Santiago Calatrava
Engineer: Santiago Calatrava
Completed: 2009
AE Interests: Monumental vault constructed of glass and steel; Use of bridge construction techniques; Transparency is allowed between the interior and exterior
—-
Liberty Bell Center – Philadelphia, Pennsylvania, U.S.
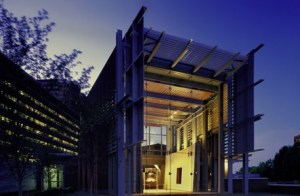
Building: Liberty Bell Center
Location: Philadelphia, Pennsylvania
Completion: 2003
Architect: Bohlin Cywinski Jackson
Structural Engineer: CVM
Kafka’s Castle – Barcelona, Spain
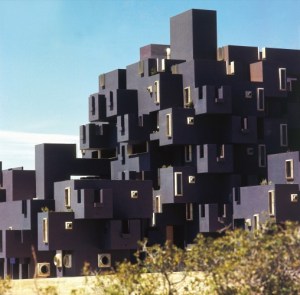
Building: Kafka’s Castle
Location: Sant Pere de Ribes, Barcelona, Spain
Architect: Ricardo Bofill
Completion Date: 1968
AE Interests: Use of the cube in design, vertical development based on an equation of vertical growth
—-
Peace Bridge – Calgary, Canada
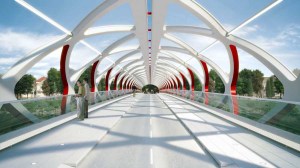
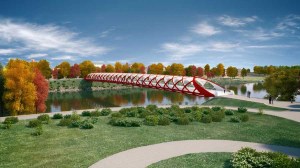
Building: Peace Bridge (Footbridge)
Location: Over the Bow River in Calgary, Alberta, Canada
Expected Completion: Mid 2011
Architect: Santiago Calatrava
Engineer: Calatrava
AE Interests: No piers were placed in water; minimal ecological footprint; helical steel structure with glass roof
—-
Meritxell Shrine – Andorra

Building: Meritxell Shrine
Location: Principality of Andorra, Andorra
Rebuilding Architect: Ricardo Bofill
Completion Date:1974
AE Interests: Rigorous compositional geometry, a new structure that contrasts with the ruins of the old sanctuary and fits in with the landscape where it is built
Funder Factory 3- St. Veit/Glan, Austria
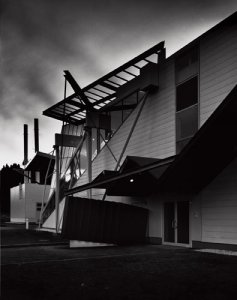

Building: Funder Factory 3
Location: St. Veit/Glan, Austria
Architectural Firm: Coop Himmelb(l)au
Design: Coop Himmleb(l)au
Wolf D. Prix, Helmut Swiczinsky + Partner
Project Architect: Markus Pillhofer
Landscape Architect: J.B. Koppandy
General Planner: Achammer & Tritthart
Client: Funder Industries
Status: Completed (1989)
Building Costs: EUR 6.74 Mio
Xanadu – Calpe, Spain
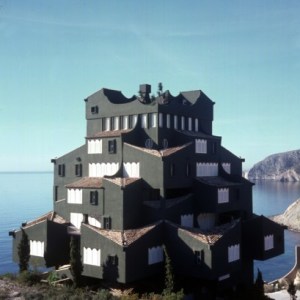
Building:Xanadu
Location:Calpe, Spain
Architect:Ricarado Bofill
Completion Date: 1971
AE Interests: Use of cubes as rooms, combined with arches and curving handrails and roofs. This building is a modern interpretation of a nearby castle
Quatro Ponte Sul Canal Grande Bridge – Venice, Italy
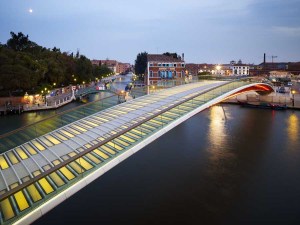
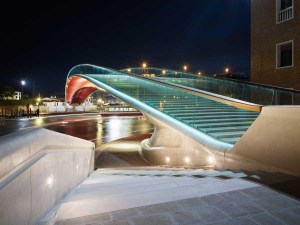
Building: Quatro Ponte Sul Canal Grande Bridge (Footbridge)
Location: Grand Canal, Venice, Italy
Completed: September 18, 2009
Architect: Santiago Calatrava
Engineer: Santiago Calatrava
AE Interests: all-steel structural elements; use of tempered security glass and traditional Istria stone; connects an important transportation hub, the railway station, to the Piazzale roma
—-
Rising House – Beijing, China
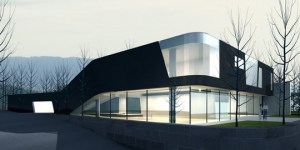
Building: Rising House
Location: Beijing, China
Currently Under Construction
Architect: MAD
AE Interest: The hilly landscape offers a challenge for the foundation systems of the building. Also, large open windows and an open courtyard area need to be considered carefully when designing the structural framework.
Mixed Use Center Baku- Baku, Azerbaijan


Building: Mixed Use Center Baku (high density Landmark Building Complex)
Location: Baku, Azerbaijan
Architectural Firm: Coop Himmelb(l)au
Design Principal: Wolf D. Prix
Project Partner: Frank Stepper
Project Architect: Voker Kilian
Design Architect: Sophie Grell
Model Building: Paul Hoszowski, Vincenzi Del Monaco
Client: Arena JSC
Status: Proposed in 2008
AE Interest: Building height of 150 m, 40 floors above ground
Football Stadium Zaragoza- Zaragoza, Spain
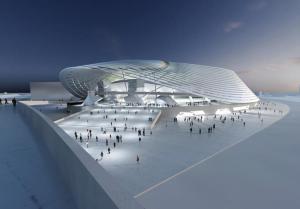

Building: Football Stadium Zaragoza
Location: Zaragoza, Spain
Architectural Firm: Coop Himmelb(l)au
Planning: U.T.E Coop Himmelb(l)a/Katsura S.L
Principal in Charge: Wolf D. Prix
Project Partner: Andrea Graser
Model Building: Nam La Chi, Vincenzo Del Monaco
Client: Zaragoza Ayuntamiento
Status: Competition 2nd Prize, 07/2008
Budget: EUR 75 Mio
AE Interest: Concept based on a sculptural umbrella, the inner ring is covered with a translucent fabric that allows sunlight to penetrate and prevent rain to get in. Has a capacity of 43 000 seats.
Martin Luther Church- Hainburg, Austria

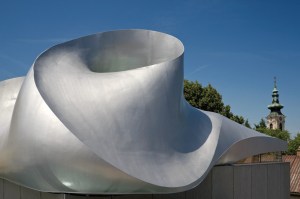
Building: Martin Luther Church
Location: Hainburg, Austria
Architectural Firm: Coop Himmelb(l)au
Structural Engineering: Bollinger Grohmann Schneider ZT GmbH
Design Principal: Wolf D. Prix
Project Architect: Martin Mostbock
Design Architect: Sphie-Charlotte Grell
Client: Protestant Church Lower Austria
Status: Completed (2008-2011)
Universal Studios – Japan
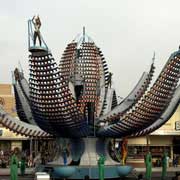
Structure: Designed for a show at the amusement park
Location: Japan
Completion: 2008
Architect: Mark Fisher
AE Interest: These structures have oblique and interesting shapes that also have moveable parts
,,,,ad
Cirque Du Soleil – Las Vegas, NV
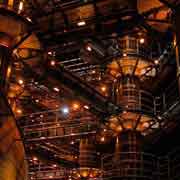
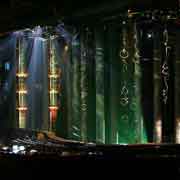
Structure: Theater built for the show
Location: Las Vegas, NV
Architect: Mark Fisher
Completion: 2004
AE Interest: Fisher’s unique structural design of the stage really compliments the mesmerizing performance of Cirque Du Soleil very well.
U2, 360 Degrees Tour
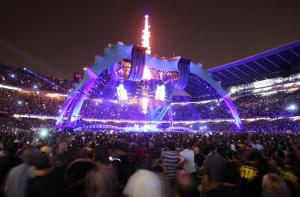
Structure: Temporary stage built for the tour
Location: All over the world (U2 tour dates)
Completion: 2009
Architect: Mark Fisher
Video Screen kinetic design- Chuck Hoberman
Structural and membrane engineering – Neil Thomas, Atelier One
Video screen structural engineering – Buro Happold
Membrane form finding – Gavin Sayers, David Dexter
Membrane fabrication – Architen Landrell Associates
Polyp mushroom- Steel Monkey Engineering
Primary steelwork fabrication – StageCo
AE Interest: Massive portable architecture that is used to entertain thousands at a time
Sports City Stadium – Doha, Qatar
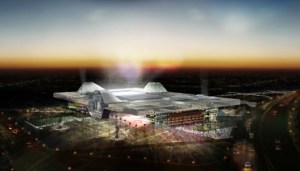
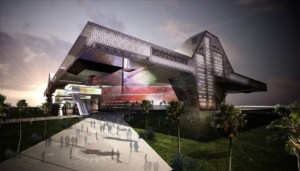
Building: Sports City Stadium
Location: Doha, Qatar
Expected Completion: FIFA World Cup Qatar 2022
Architect: Populous
AE Interests: One of 12 conceptual stadiums for the winning 2022 Qatar World Cup whose design has inspiration from a nomadic Bedouin tribe tent. The venue’s infrastructure will harness its energy directly from the sun to provide lighting, cooling, heating and electricity. This stadium is to be the most environmentally sustainable one in the world as it will achieve zero carbon emissions.
Capacity: ~47,000
The Azzano: San Paolo Complex-Bergamo, Italy
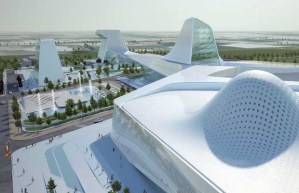
Building: The Azzano: San Paolo Complex
Location: Bergamo, Italy
Completion: 2008-ongoing
Architect: Asymptote
Structural Engineer: –
AE Interest: Smooth, curved and planar shapes. Heavy glass on facades allow for plenty of natural lighting.
Osaka Maritime Museum – Osaka, Japan

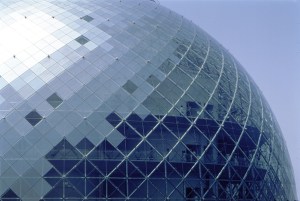
[1]
Building: Osaka Maritime Museum
Location: Osaka, Japan
Completion: 2000
Architect: Paul Andreu
Structural Engineer: ARUP, Tohata
AE Interests: With an Edo Period trading ship replica as its centerpiece, this dome creates the symbolic impression of protecting and preserving the historiacal culture from the eroding physical elements and time.
—-ad
The Spa – Culver City, California, U.S.

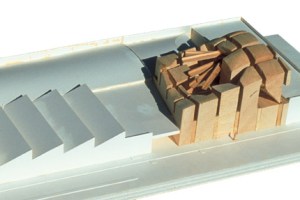
Building: The Spa
Location: Culver City, California
Completion: 2000
Architect: Eric Owen Moss
AE Interest: excercise, private therapy rooms, exterior deck, courtyard, juice bar, and offices
Crystal Towers – Riyadh, Saudi Arabia

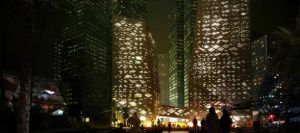
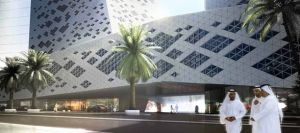
Building: Crystal Towers
Location: Riyadh, Saudi Arabia
Architect: Henning Larsen Architects
Structural Engineers: Thornton Tomasetti
MEP: Hoare Lea Consulting Engineers
Completion: 2013
AE Interests: Erratic window placement creates a very unique, natural appearance. The buildings are not perfectly squared, instead slightly twisting in a very organic progression. Vastly different than the normal, rectangular shapes of high rise buildings.
Photo: http://www.henninglarsen.com/projects/1000-1099/1025-crystal-towers.aspx
Torngasok Cultural Centre – Labrador, Canada


Building: Torngasok Cultural Centre
Firm: Saunders Architecture
Architects: Todd Saunders with Attila Béres, Ken Beheim-Schwarzbach and Rubén Sáez López
Location: Nain, Labrador, Canada
Completion: 2013
Size: 1800 m²
AE Interest: With an estimated completion date in 2013, the new center will include offices for the Nunatsiavut government and for the Torgnat Mountains National Park.
Birmingham Museum and Art Gallery – Birmingham, UK

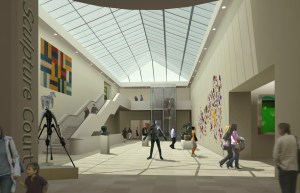
Building: Birmingham Museum and Art Gallery
Location: Birmingham, UK
Restoration Architect: Sidell Gibson Architects and John Miller & Partners
AE Interest: Historical redesign to improve public access, provide high profile entrance, increase amount of collection on display, and address conservation, lighting, and environmental issues for the Grade II* listed building.
333 Wacker Drive – Chicago, U.S.
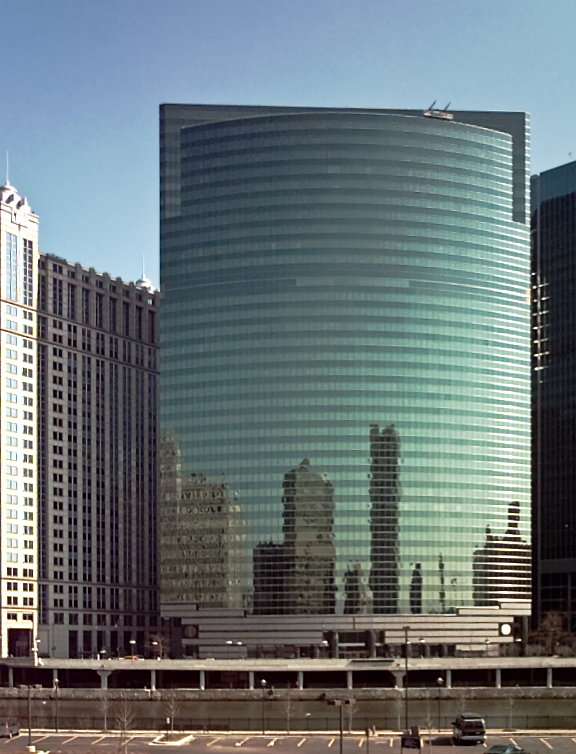
Building: 333 Wacker Drive
Location: Chicago, Il
Architect: Kohn Pedersen Fox
Manager: Hines Interests Limited Partnership
Completion: 1983
AE Interests: The first project from KPF. Features a combination of circular and linear geometries in the structural framework.

 AEWORLDMAP.COM (3,600+ posts)

leave a comment