University Square Stratford – London, U.K.

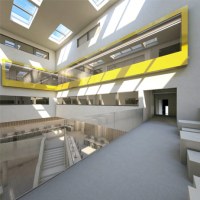
Building: University Square Stratford
Location: East London, UK
Completion: due 2013
Architect: Make Architects
AE Interest: highly flexible teaching and administrative spaces
Sustainability Centre – London, U.K.

Building: Sustainability Centre
Location: London, UK (Royal Victoria Docks)
Completion: 2012
Architect: Wilkinson Eyre Architects
Engineer: Arup
AE Interest: Sustainability (BREEAM), building shell form
Image Credit: 1
^
.
Cambridge Hauser Forum – Cambridge, UK
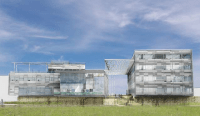
Building: Cambridge Hauser Forum
Location: Cambridge, UK
Completion: 2010
Architect: Wilkinson Eyre Architects
AE Interest: Sustainability
UK Centre for Medical Research and Innovation – London, U.K.

Building: UK Centre for Medical Research and Innovation
Location: London, UK
Completion: due 2015
Architect: PLP Architecture and HOK Architects
AE Interest: roof form, advance bio-medical research facility
Oxford Street Visitor Information Kiosk – London, U.K.

Building: Oxford Street Visitor Information Kiosk
Location: London, UK
Architect: PLP Architecture
AE Interest: ‘soaring’ glass roof
Four Seasons – London, U.K.

Building: Four Seasons Hotel and Residences
Location: London, UK(Heron Plaza)
Completion: due 2015
Architect: PLP Architecture
AE Interest: Skyscraper in urban London
Four Seasons – Abu Dhabi
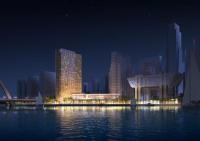
Building: Four Seasons Hotel and Residences
Location: Abu Dhabi at Sowwah Island
Architect: PLP Architecture
World Wildlife Fund Headquarters – Woking, UK
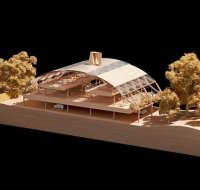
Building: World Wildlife Fund Headquarters
Location: Woking, UK
Architect: Hopkins Architects
Structural Engineers: Expedition Engineering
AE Interest: maximizes on-site sustainable features, aims for ‘Outstanding’ BREEAM rating
Guy’s and St Thomas’ East Wing Re-cladding – London, U.K.
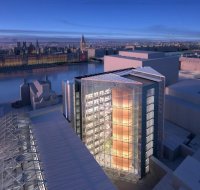
Building: Guy’s and St Thomas’ East Wing
Location: London, UK
Architect: Hopkins Architects
Engineering Consultant: Arup
AE Interest: creates a thermal buffer zone and two new triangular atria
Paperhouse Newspaper Kiosks – London, U.K.
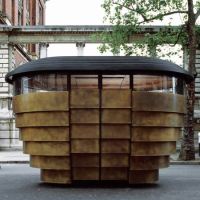

Installation: Paperhouse Newspaper kiosks
Location: London, UK at Sloane Square and Earl’s Court
Completed: 2009
Architect: Heatherwick Studio (Thomas Heatherwick)
AE Interest: ergonomic arrangement of magazine shelves, roof sections made of toughened glass
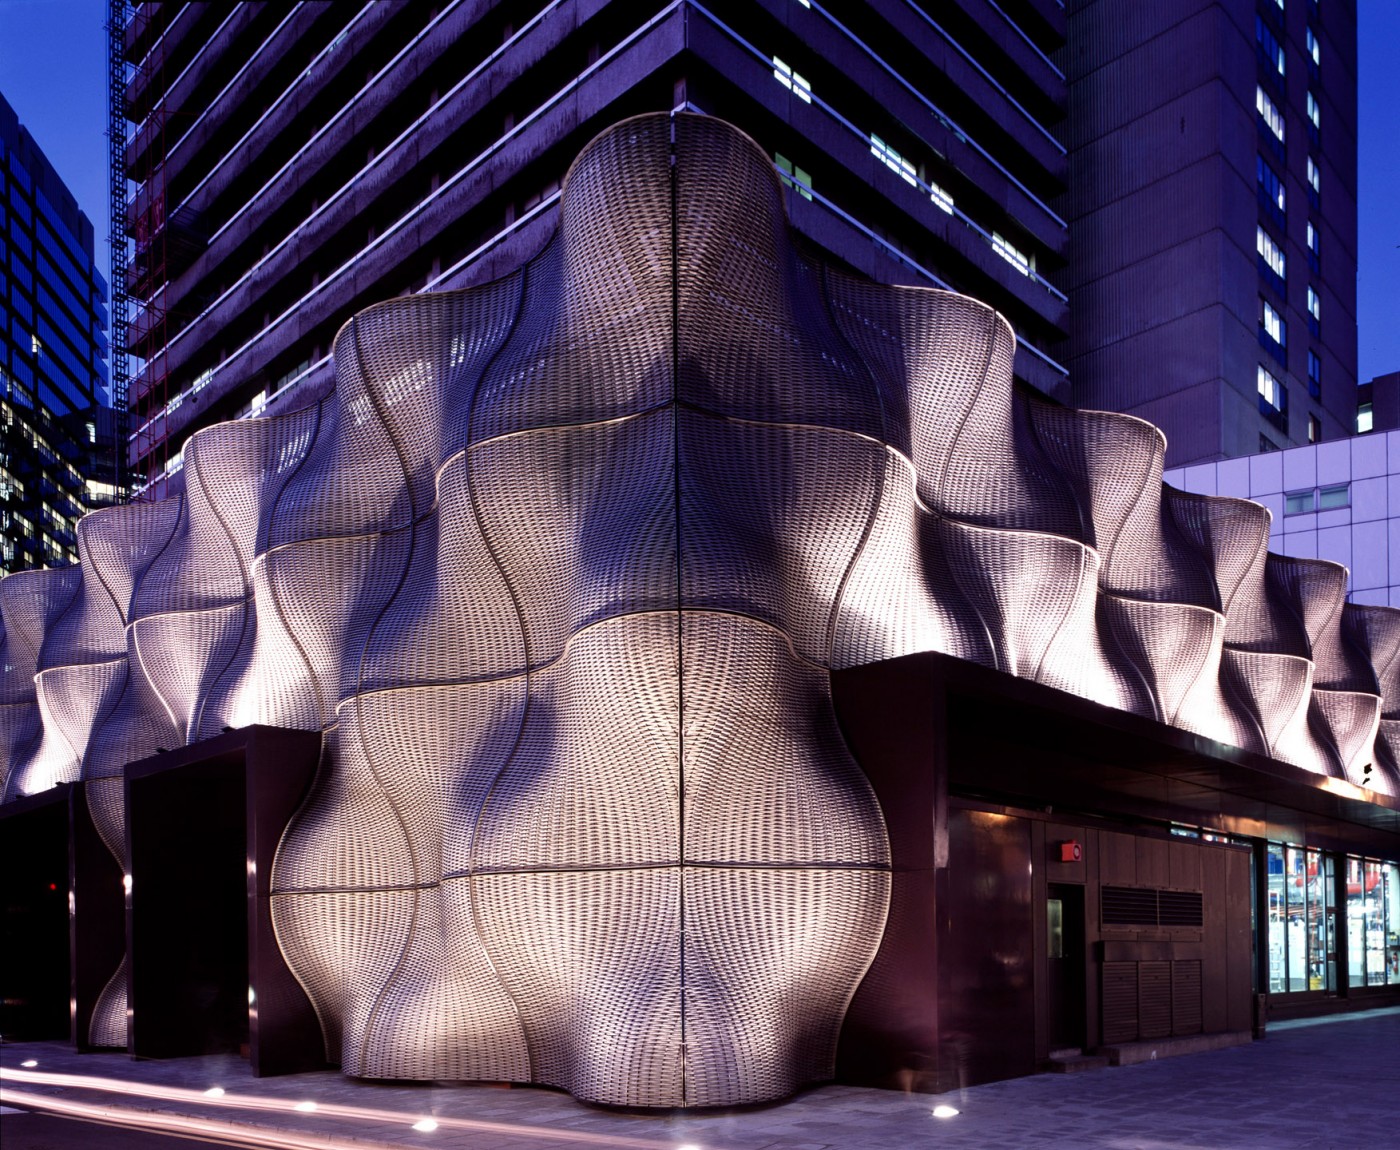
Guys Approches at Guy’s Hospital – London, U.K.
[1]
Building: Guys Approches at Guy’s Hospital
Location: London, UK (by London Bridge)
Completed: 2007
Architect: Heatherwick Studio (Thomas Heatherwick)
AE Interest: tiled cladding system wrapping around the boiler house fabricated from high grade stainless steel frames, with braid woven through as the “warp”
Vents at Paternoster Square – London, U.K.
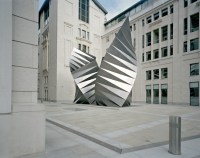
Installation: Vents at Paternoster Square
Location: London, UK
Status: Completed 2000
Architect: Heatherwick Studio (Thomas Heatherwick)
AE: Interest: Space-saving mechanical system, two raised outlet vents with inlet vents flush with the ground, folded stainless steel structure
^
.
Royal Shakespeare Theatre Transformation – Stratford-upon-Avon, UK

Building: Royal Shakespeare Theatre Transformation
Location: Stratford-upon-Avon, UK
Architect: Bennetts Associates
Engineering: Buro Happold
AE Interest: new basement under the stage is in a flood zone next to the River Avon
UTL2011-A, UTL2011-E
Elizabeth II Court for Hampshire County Council – Winchester, U.K.
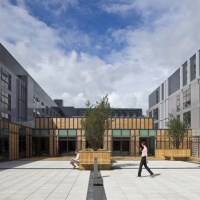
Building: Elizabeth II Court for Hampshire County Council
Location: Winchester, UK (just outside of London)
Architect: Bennetts Associates
AE Interests: retrofit (open plan upgrade), sustainability
Mint Hotel Tower of London – London, U.K.
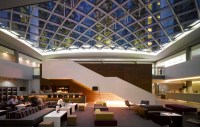
Building: Mint Hotel Tower of London
Location: London, UK
Architect: Bennetts Associates
AE Interests: Living walls, cantilevered structure
UTL2011-A, UTL2011-E
New Street Square – London, U.K.

Building: New Street Square
Location: New Street Square, London EC4A 3BF, UK
Architect: Bennetts Associates Architects
AE Interests: urban renewal, living wall, high level of sustainability for an office space, complementary collection of buildings, urban planning
UTL2011-A, UTL2011-E
^
.
Monsoon Headquarters – London, U.K.

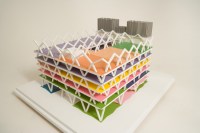
Building: Monsoon Headquarters [Yellow Building]
Location: Paddington Basin, London, UK
Architect: Allford Hall Monaghan Morris (AHMM)
Structural Engineer: Adams Kara Taylor (AKT)
AE Interst: Structural System, no vertical columns
UTL2011-E, UTL2011-A?
Article 1
Adelaide Wharf – London, U.K.
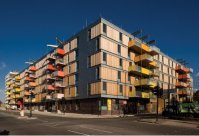
Building: Adelaide Wharf
Location: Shoreditch, London, UK
Date of Project: 2007
Architect: Allford Hall Monaghan Morris (AHMM)
Structural Engineer: Adams Kara Taylor (AKT)
Client: First Base Ltd & English Partners
Construction: Faithful + Gould
Other Consultants: Bovis Lend Lease (Main Contractor), Richard Woods (Artist)
AE Interst: Sustainability (brown roof), featured in the ‘Sustainable London’ series by The Building Centre
Victoria & Albert Museum Extension – London, U.K.
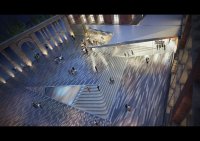
Building: Victoria & Albert Museum Extension
Location: London, UK
Architect: Amanda Levete Architects
AE Interests: complex geometry
^
.
Cultural Centre – Lisbon, Portugal
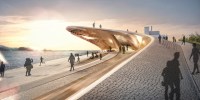
Building: Cultural Centre
Location: Lisbon, Portugal (on Tagus River)
Architect: Amanda Levete Architects
AE Interests: complex geometry
Globe Academy – London, U.K.
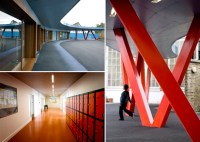
Building: Globe Academy
Location: London, UK
Architect: Amanda Levete Architects
Completion: 2010
AE Interests: expressed structure
Barts and the Royal London New Hospital – London, U.K.
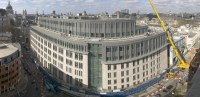
Building: Barts and the Royal London New Hospitals Programme
Location: London, UK
Project Manager: Skanska
Completion: due 2016
AE Interests: Construction in urban London
Article 1
Heron Tower – London, U.K.
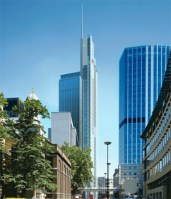

Building: Heron Tower (110 Bishopsgate)
Location: London, UK
Architect: Kohn Pedersen Fox
Project Manager: Skanska
Completion: 2010
AE Interests: Skyscraper, Construction in urban London
^
.
More London Development – London, U.K.

Building: More London Development
Location: London, UK
Completion: under construction
Architect: Norman Foster (masterplan)
Construction Delivery/Construction Management: Mace
Client: More London Development
AE Interest: BREEAM outstanding rating
100 East Road – London, U.K.
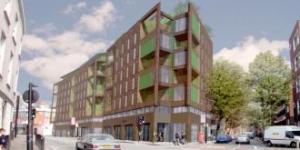
Building: 100 East Road
Location: Hoxton, London, UK
Architect: Feilden Clegg Bradley
Program & Project Management: Mace
Client: JG Land
AE Interst: BREEAM Excellent rating
King’s Cross St Pancras Station – London, England, U.K.


Building: King’s Cross St Pancras Station
Location: London, England
Completed: 2009
Architect: John McAslan + Partners
Structural Engineer: Arup
Construction: Balfour Beatty
Client: Transport for London
AE Interest: Complex double curvature canopy entrance. Structure is supported by radial arms that meet in a funnel in front of the subway entrance. Redevelopment and design of the interior station as well.
^
.
Evelyn Grace Academy – London, U.K.
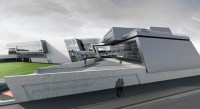
Building: Evelyn Grace Academy
Location: London, UK
Status: Completed 2010
Architect: Zaha Hadid Architects
Project Manager: Capita Symonds
Structural Engineer: Arup
Quantity Surveyors: Davis Langdon
Landscape: Gross Max
Acoustic: Sandy Brown Associates
Fire Engineer: SAFE
AE Interests: natural lighting and ventilation, low project cost and fast construction schedule, energy-efficient glazing system sculptural use of concrete
^
.
Nunawading Station – Melbourne, Australia
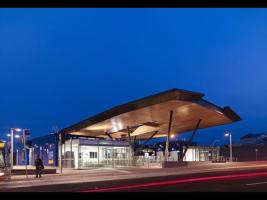
Building: Nunawading Station
Location: Melbourne, Australia
Architect: Grimshaw
Completion: 2010
AE Interests: cantilevered roof
Article 1
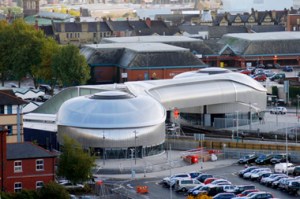
Newport Station – Newport, Whales, UK

Perryn Road Footbridge – London, U.K.

Building: Perryn Road Footbridge
Location: Acton (west London), UK
Architect: Grimshaw
Main Contractor: Carillion/SH Structures
Completion: 2010
AE Interests: structural expression
The St. Botolph Building – London, U.K.
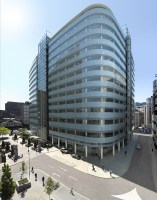
Building: The St. Botolph Building
Location: London, UK
Architect: Grimshaw
Structural Engineer: ARUP
Services Engineer: Roger Preston and Partners
Quantity Surveyor: Sense Cost Consultancy
Main Contractor: Skanska
Completion: 2010
AE Interests: large development in urban London
Article 1
ExCel Exhibition Center – London, U.K.
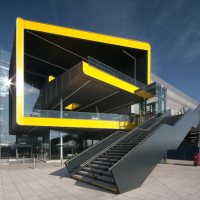
Building: ExCel Exhibition Center Phase II
Location: London Borough of Newham, UK
Architect: Grimshaw
Structural Engineer: McAlpine Design Group
Services Engineer: Hoare Lea
Quantity Surveyor: Gardiner & Theobald LLP
Main Contractor: Sir Robert McAlpine
Project Manager: Gardiner & Theodbald LLP
Completion: Phase I (2000), Phase II (2010)
AE Interests: complex geometry, external lighting strategy
Article 1
Serpentine Gallery Pavilion 2011- London, U.K.

Building: Serpentine Gallery Pavilion 2011
Location: London, UK
Completion: Summer 2011
Dismantled: Fall 2011
Architect: Peter Zumthor
Client: Serpentine Gallery
AE Interest: temporary pavilion in central London
Article 1
Metropol Parasol – Seville, Spain
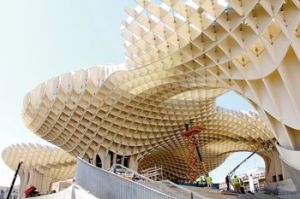

Building: Metropol Parasol
Location: Seville, Spain
Completion: 2012
Architect: Jürgen Mayer H
Structural Engineer: ARUP
AE Interests: Upon completion, the Metropol Parasol will be the largest wooden structure in the world
The Open Parliament of Albania, Tirana, Albania


Images: Coop Himmelblau
Project: The Open Parliament of Albania
Location: Tirana, Albania
Design/Planning: COOP HIMMELB(L)AU | Wolf D. Prix / W. Dreibholz & Partner ZT GmbH
Client: The Republic of Albania, The Parliament
Structural Engineering: B+G Ingenieure, Bollinger Grohmann Schneider ZT-GmbH, Vienna, Austria
Energy Design: Prof. Brian Cody, Berlin, Germany
AE Interest: symbolism of “fundamental democratic values such as openness, transparency and public co-determination”, complex geometry, perforated steel second skin, natural daylighting.
Grand Teton Discovery and Visitor Center – Moose, Wyoming, U.S.

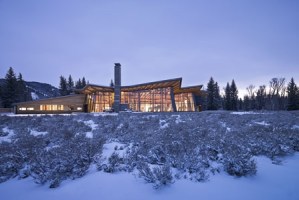
Building: Grand Teton Discovery and Visitor Center
Location: Moose, Wyoming
Completion: 2007
Architect: Bohlin Cywinski Jackson
Structural: Beaudette Consulting Enginners, Inc.
MEP: GPD, P.C.
Lighting: Renfro Design Group, Inc.
Landscape: Swift Company
Acoustic: The Greenbusch Group Inc.
Contractor: Intermountain Construction Inc.



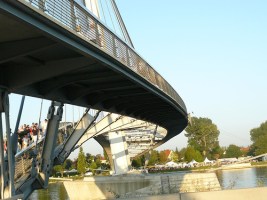
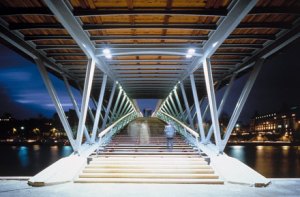
Solferino footbridge- Paris,France
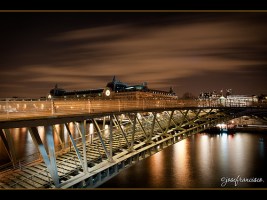
Building: Solferino footbridge
Location: Paris,France
Completion: 1999
Structural Engineer: Marc Mimram
—-
Japan Pavilion, EXPO 2000 – Hanover, Germany

Building: Japan Pavilion, EXPO 2000
Location: Hanover, Germany
Completed: 2000
Client: EXPO 2000 Trade Fair
Architecst: OHO Joint Venture: Frei Otto and Buro Happold
Structural Engineer: Stefan Polonyi
Materials: SONOCO europe
AE Interests: The theme of the building was to create more efficient use of resources and reduceCO2 emissions. The structure can be completely recycled when dismantled. The foundation was created by wooden boxes and sand and the interior partitions were created from honeycomb board.
Tuwaiq Palace – Riyadh, Saudi Arabia

Building: Tuwaiq Palace
Location: Riyadh, Saudi Arabia
Completed: 1985
Client: Arriyadh Development Authority
Architects: OHO Joint Venture: Frei Otto and Buro Happold
AE Interests: Won the Aga Khan Award for Architecture for the design in 1998.
Olympiapark – Munich, Germany

Building: Olympiapark
Location: Munich, Germany
Completed: 1972
Client: City of Munich, 20th Summer Olympic Games
Architects: Behnisch & Partners
Roof Engineer: Frei Otto
AE Interests: Transparent tensile roof
German Pavilion, Expo ‘67 – Montreal, Canada

Building: German Pavilion, Expo ‘67
Location: Montreal, Canada
Completed: 1967
Architects: Frei Paul Otto and Rolf Gutbrod
Engineers: Leonhardt + Andrä
AE Interests: Is an exhibition hall created through tensile structures, a prestressed membrane with a translucent (polyester) skin.
BBC Scotland – Glasgow, Scotland, U.K.

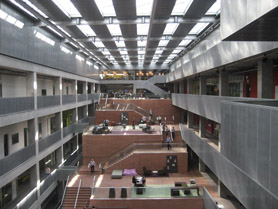
Building: BBC Scotland
Location: Glasgow, Scotland
Completed: 2007
Client: BBC/Land Securities
Architect: David Chipperfield Architects
Structural Engineer: Jane Wernick Associates
Acoustic and Systems Engineer: Arup
AE Interests: Central atrium made up of series of platforms for offices. Building designed to look like a television that is turned off during the day, and illuminating at night.
Incheon 151 Tower – Incheon Metropolitan City, Republic of South Korea

Courtesy John Portman & Associates 7
Building: Incheon 151 Tower
Location: Incheon Metropolitan City, Republic of South Korea
Architect: John Portman & Associates, Inc.
Structural Engineer: Thornton Tomasetti
Estimated date of completion: 2014
Cost: $11 billion
AE Interests: Two interconnected trapezoidal sections after a split at the 44th floor. Wind Tunnel Analysis in consideration of wind and seismic loads while maintaining original design vision. The two halves of the tower are tied together by three pedestrian bridges comprised of “steel truss outriggers”(Thornton Tomasetti website).
More Info: Incheon 151 Tower by Cori Kwitkin at the 2009 Annual Meeting
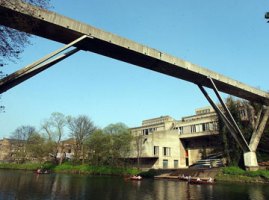

Toledo Museum of Art Glass Pavilion – Toledo, Ohio, U.S.
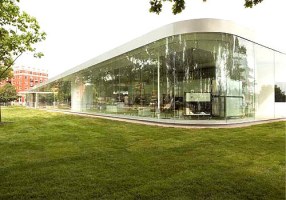
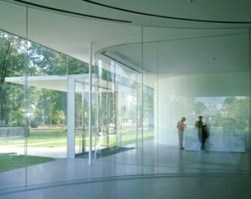
Building: Toledo Museum of Art Glass Pavilion
Location: Toledo, Ohio
Completion: 2007
Architects: Ryue Nishizawa and Kazuyo Sejima (SANAA)
Structural Engineers: Guy Nordenson, Sasaki and Partners
AEInterest: elimination of right angles, transparency
The Balancing Barn – Halesworth, U.K.

Building: The Balancing Barn
Location: Halesworth, United Kingdom
Client: Living Architecture
Architect: MVRDV
Structural Engineer: Jane Wernick Associates
AE Interests: Cantilevered home
H-16, Stuttgart, Germany


Building: H-16 House
Completed: 2006
Location: Stuttgart, Germany
Client: H. & G. Link, Balingen/Germany
Architect: Werner Sobek
Structural Engineer: Werner Sobek Engineering and Design
AE Interests: Sustainable design, fully recyclable with zero emissions and zero energy usage, design blends with landscape
Apple Flagship Store – Tokyo, Japan
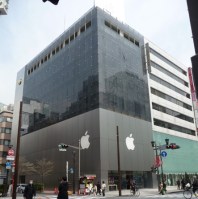

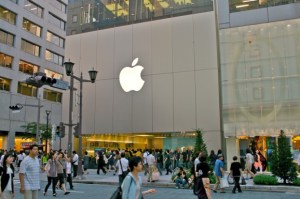
Building: Apple Flagship Store
Location: Tokyo Japan
Completion: 2003
Architect: Bohlin Cywinski Jackson
Facade Design and Energy Analysis: Atelier Ten
AE Interests: Double skin envelope, Interior environment, Facade glass joints
,,,,ad
Maggie’s Centre – Kirkaldy, U.K.
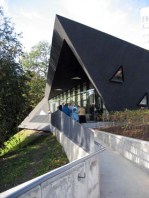
Building: Maggie’s Centre
Completed: 2007
Location: Kirkaldy, United Kingdom
Client: Maggie’s Centre Trust
Architect: Zaha Hadid Architects
Structural Engineer: Jane Wernick Associates
AE Interests: Irregular geometry
Comcast Center – Philadelphia, USA


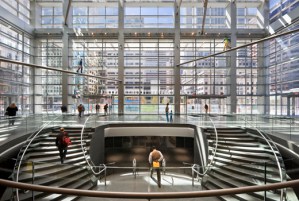
Building: Comcast Center
Location: Philadelphia, PA
Completion: 2008
Architect: Robert A. M. Stern Architects
Structural Engineer: Thornton Tomasetti
Environment Design and Energy Analysis: Atelier Ten
Contractor: L. F. Driscoll Company
AE Interests: Core and frame construction, low emissivity glass facades, energy sustainability and LEED accreditation, large span structural design
Cloud Gate – Chicago, Illinois, U.S.
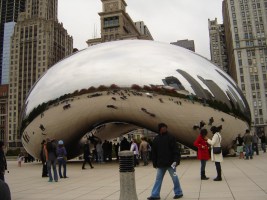
Building: Cloud Gate
Location: 201 E. Randolph St., between Michigan Ave and Columbus Ave
Chicago, IL 60602
Structural Engineer: Atelier One
Construction start: 2003
Construction finish: 2004
Designed by: Anish Kapoor
Cost: $23,000,000
Type: Monument
Maximum Height: 33 feet / 10 meters
Maximum Width: 42 feet
Maximum Length: 66 feet
Louvre Pyramid – Paris, France

Building: Louvre Pyramid
Location: Paris, France
Completion: 1989
Architect: I. M. Pei
Associate Architects, Paris: Michel Macary
Architectes en Chef du Louvre: Georges Duval, Guy Nicot
Pyramid Structure / Design Consultant: Nicolet Chartrand Knoll, Ltd.
Pyramid Structure / Construction Phase: Rice Francis Ritchie
AE Interest: Pyramid of glass, steel, and cable.
—-
Tama Art University Library – Tokyo, Japan
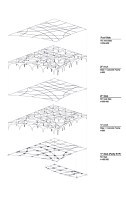
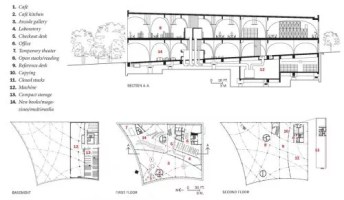
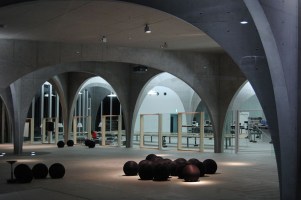
Building: Tama Art University Library
Location: Hachioji City, Tokyo, Japan
Completion: 2008
Architects: Toyo Ito & Associates, Architects
Design team: Toyo Ito, Takeo Higashi, Hideyuki Nakayama, Yoshitaka Ihara
Associate Architect: Kajima Design
Structural engineers: Sasaki and Partners
Mechanical engineer: Kajima Design
Interaction design: Workshop for Architecture and Urbanism
Furniture design: Fujie Kazuko Atelier
Curtain design and fabricator: Nuno Corporation
AEInterest: minimal material, spatial forms, modern Gothic
Exemplifies how structural engineering and architectural aesthetics can work together to create a functional yet inspiring space. The arches not only define the form of the building but also symbolize the idea of knowledge as an open and continuous journey.
British Embassy – Sana’a, Yemen

Building: British Embassy
Location: Sana’a, Yemen
Client: Foreign & Commonwealth Office
Architects: Design Engine Architects
Structural Engineer: Ramboll Group A/S
Cost: $5,975,401
Completion: 2006
AE Interests: LEAF Award Best Environmentally Sustainable Building of the Year 2007, Seismic Resistant Features, High Security Detail
BP Pedestrian Bridge – Chicago, Illinois, U.S.

Bridge: BP Pedestrian Bridge
Location: Millennium Park, Chicago, Illinois
Completed: 2004
Architect: Frank Gehry
Structural Engineer: Bill Baker of SOM
Length: 925 ft
AE interests: Winding shape, offers acoustic barrier to Jay Pritzker Auditorium
Kohinoor Square – Mumbai, India

Photo Courtesy gkkworks
Building: Kohinoor Square
Location: Mumbai, India
Architect: GKK Works India
Structural Engineer: Thornton Tomasetti
Date for Completion: 2012
Cabot Circus- Bristol, England, U.K.

Building: Cabot Circus
Location: Bristol, England
Completed: 2008
Architect: Chapman Taylor
Structural Engineer: SKM Anthony Hunts
AE Interest: 5800 square meter free-form shell-shaped glass roof
Ferrari World – Yas Island, Abu Dhabi, UAE
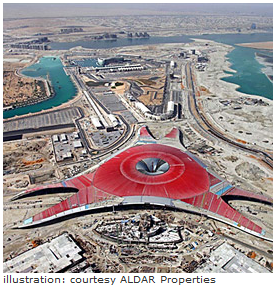
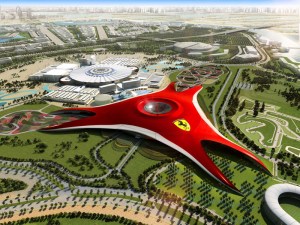
Building: Ferrari World
Location: Yas Island, Abu Dhabi, UAE
Client: ALDAR Properties
Architects: Benoy
Structural Engineer: Ramboll Group A/S
Cost: approximately $843,400,000
Completion: October 2010
AE Interests: A roof that is approximately 968,752 sq ft, 19 steel frame structures for rides, glass funnel at center of the roof, Building Services, Facade Engineering, Geotechnical Engineering, Structural Engineering
The Lightbox – Woking, U.K.
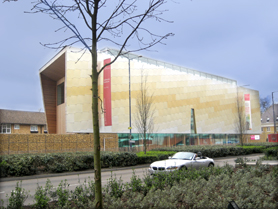
Building: The Lightbox
Location: Woking, United Kingdom
Completion: 2007
Client: Woking Galleries
Architect: Marks Barfield Architects
Structural Engineering: Jane Wernick Associates
AE Interest: Low carbon emission, photovoltaic cells on roof, natural ventilation, gold and silver colored aluminum panels on facade
Trump Tower – New York City, NY, U.S.
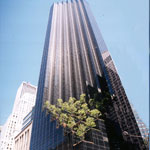
Building: Trump Tower
Location: New York City, New York, US
Completion: 1983
Architect: Swanke Hayden Connell
Structural Engineer: Cantor Seinuk (Now WSP Cantor Seinuk)
AE Interest: No intermediate columns; use of reinforced concrete structure for speedy construction; 7 story atrium; bracing in core only removed need for many columns on lower levels of the buildind; girders on 3 mechanical floors support entire 38 floors of residential space
—-
McCormick Place Lakeside Center – Chicago, Illinois, U.S.

Building: Lakeside Center
Location: Chicago, Illinois
Completed: 1970+
Structural Engineer: Bill Baker
Architect: Gene Summers
AE interests: Cantilevered roof, exposed trusses, largest convention center in US
Ravensbourne College – London, U.K.


Building:Ravensbourne College
Location: London, UK
Completion: 2010
Architect: Foreign Office Architects (FOA)
Engineer: Adams Kara Taylor (AKT)
AE interests: Complex exterior envelope developed using three different anodised aluminium tiles to generate seven different window typologies. Perforated concrete walls and central columns provide large open spaces for use as lecture halls and other academic functions. Open-plan work spaces over four stories to house 1400 students for interdisciplinary fields of study connected by central atria.
UTL2011-A?, UTL2011-E
^
.
Umbrellas

Structure: Umbrellas (for 1978 Pink Floyd concert tour)
Structural Engineer: Buro Happold (including Ted Happold)
AE Interests: Music, rock, concerts, lightweight structures
M.A.C Main Airport Center – Frankfurt, Germany
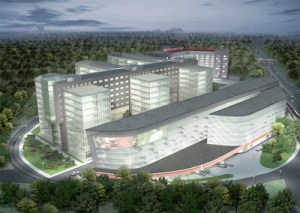
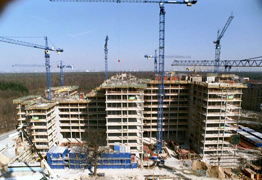
Building: M.A.C Main Airport Center
Location: Frankfurt, Germany
Completion: 2003
Architect: ABB Architekten
Structural Engineer: Bollinger + Grohmann
General Contractor: Wayss & Freytag Schlüsselfertigbau AG
Façade Engineering: Architektur Technik Fassade
AE Interests: metal and glass façades with heat and noise insulated claddings
AIA Central – Hong Kong, China


Building: AIA Central (previously known as AIG Tower)
Location: Hong Kong, China
Completed: 2005
Architect: Skidmore Owings and Merrill
Structural Engineer: Leslie E. Robertson Associates
AE Interest: The AIA Central was designed to look like an ancient Chinese sailboat called a junk, which is still in use today.
Two Union Square – Seattle, Washington, U.S.

Building: Two Union Square
Location: Seattle, Washington
Completion: 1989
Architect: Floyd Naramore, William Bain, Clifton Brady and Perry Johanson (NBBJ)
Engineer: Skilling Ward Magnusson Barkshire
—-
Kocommas

Building: Kocommas (New Government Center of Saudi Arabia)
Location: Riyadh, Saudi Arabia
Structural Engineer: Buro Happold (including Ted Happold)
AE Interests: Lightweight structures, masterplanning
World Financial Center – New York City, New York, U.S.
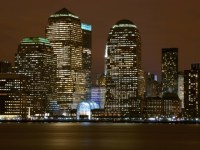
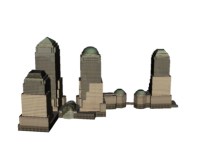
Building: World Financial Center
Location: 220 Vesey Street, New York, NY 10281
Architect: Cesar Pelli
Mechanical and Electrical Engineering: WSP Flack + Kurtz
Completion: 1988
Client: Brookfield Properties
Value: $800,000,000 (US)
AEInterest: consumes 25 percent less energy than regular office building; first “free cooling” system in New York; sophisticated automation system for the complex’s energy outlets turn off lights at predetermined times
—-
360 London – London, U.K.

Building: 360 London
Location: London, UK
Architect:Rogers Stirk Harbour+Partners
Engineer: Adams Kara Taylor
AE interests: structure provides for a flexible internal layout, skyscraper in urban London
Renaissance Center – Detroit, Michigan, U.S.


Building: Renaissance Center
Location: Detroit, Michigan
Status: Construction Completed 1977, remodeled 2004
Structural Engineers: Morris E. Harrison & Associates
Architects:
Skidmore, Owings & Merrill
John Portman & Associates
Gensler
Smithgroup
Ghafari Associates
Pompidou Centre – Paris, France

Building: Pompidou Centre (Centre Georges Pompidou)
Location: Paris, France
Address:
Place Georges Pompidou
75004 Paris, France
Opened: 1977
Architect: Renzo Piano & Richard Rogers
Structural Engineer: Arup (including Ted Happold)
Services Engineer: Arup
AE Interests: Postmodern, high-tech, steel superstructure, reinforced concrete floors, color-coding
—-
Asticus Building, London, U.K.

Building: Asticus Building
location: London, UK
completion: 2006
Architect: Lifschutz Davidson Sandilands
Engineer: Adams Kara Taylor (AKT)
ae interests: the shape and positions of the interior columns maximize the enclosed circular space.
Figge Museum of Art – Davenport, Iowa, U.S.

Building: Figge Museum of Art
Location: Davenport, Iowa
Completion: 2006
Architect: David Chipperfield Architects
Structural Engineer: Jane Wernick Associates
General Contractor: Russell/Pepper Joint Venture
Client: Davenport Museum of Art
AE Interests: Energy efficient, natural ventilation, exterior walkway for maintenance
London Cable Car – London, U.K.

Image Source: [1]
Name: Emirates Air Line / London Cable Car
Location: Cutter Lane, Royal Borough of Greenwich, SE10 London, UK
Completion: 2012
Architect: Wilkinson Eyre Architects
Structural Engineer: Expedition Engineering
AE Interests: elegantly sculpted towers, tourist attraction, dynamic movement
^
.
California Institute for Telecommunications and Information Technology – San Diego, California, U.S.
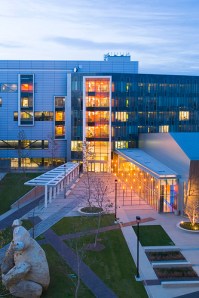
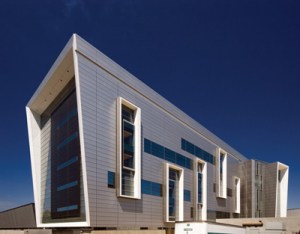
Building: Atkinson Hall (Calit2)
Location: University of California, San Diego
Architect: NBBJ
Electrical and Mechanical Systems: WSP Flack + Kurtz
Completion: 2004
Value: $57,000,000 (US)
AEInterest: mechanical systems for Class-100 and Class-1000 spaces; exhaust for flammable, pyroforic and corrosive chemicals
Kingdome – Seattle, Washington, U.S.
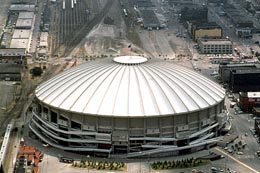
Building: Seattle Kingdome
Location: Seattle, Washington
Status: Demolished
Structural Engineer: John Skilling
Completion: 1976
AE Interests: Was world’s largest thin shell concrete dome, set world record for largest building by volume demolished by implosion
111 First Street – Jersey City, NJ, U.S.
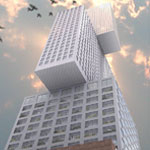
Building: 111 First Street
Location: Jersey City, NJ, United States
Architect: Rem Koolhaas
Structural Engineer: WSP Cantor Seinuk
MEP: Flack + Kurtz
Client: BLDG Management; Athena Group
Status: Not yet completed
AE Interest: Bottom section acts as large plinth which supports 2 foundations at 90 degree angle to eachother; building anchored by reinforced concrete tube located in building core; large cantilevered sections supported by “rigid frame facade” and cantilevered concrete beams.
TEDA International Convention Center Hotel – Tianjing, China
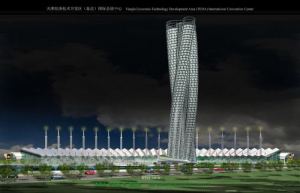
Building: TEDA International Convention Center Hotel,
Location: Tianjin, China
Completion Date: 2008 (not confiremed)
Engineer: Weidlinger Associate Inc.
Owner or Client: Tianjin Economic-Technology Development Area
Prime Consultant(s): Grand Architects; Lee Harris Pomeroy
AE interests: The rotating plan consists of three cylinders offset two degrees per floor; Interwoven concrete slant columns; Bracing visible at night through the pale green glass skin; Interlayer screens will shade the glass according to solar orientation.
Infinity Bridge – Stockton-on-Tees, England, U.K.

Bridge: Infinity Bridge
Location: Stocktojn-on-Tees, England
Completion: 2008
Architect: Spence Associates
Engineer: Expedition Engineering
(image source)
731 Lexington Avenue – New York, New York, U.S.


Building: 731 Lexington Avenue (One Beacon Court/ Bloomberg Tower)
Location: New York, New York
Completion: 2005
Architect: Cesar Pelli and Associates
Executive Architect: SLCE Architects
Interior Architecture: Studios Architecture and Pentagram
Structural Engineer: Thornton Tomasetti
Mass Damper System: WSP Flack + Kurtz Inc.
AE Interest: tuned damper mass, semicircular glass interior walls
—-
Sydney Opera House

Building: Sydney Opera House
Location: Sydney, Australia
Address:
Sydney Harbour Tunnel
Dawes Point 2000, Australia
(02) 9250 7111
Google Maps
Opened: October 20, 1973
Architect: Jørn Utzon (Denmark)
Structural Engineer: Arup (including Ted Happold)
AE Interests: Concrete frame, concrete ribbed roof, owner-architect dispute, iconic architecture, expressionist architecture
Museum of Modern Art – San Francisco, California, U.S.

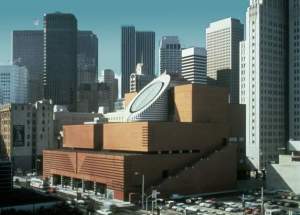
Building: San Francisco Museum of Modern Art
Location: San Francisco, California
Completion: 1995
Architect: Mario Botta
Mechanical/Electrical Expansion: Flack + Kurtz Inc.
AE Interest: Strong geometric forms with daylighting, monumental stair/bridge
—-
Gaylord National Hotel – National Harbor, Maryland, U.S.

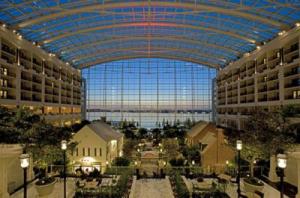
Building: Gaylord National Hotel
Location: 201 Waterfront Street, National Harbor, MD 20745
Architect: Gensler
HVAC and Electrical Engineering: WSP Flack + KurtzCompletion: April 2008
Client: Gaylord Entertainment
Project Value: $800,000,000 (US)
AEInterest: radiant heating/cooling floor; displacement ventilation; high performance glass; advanced daylighting controls; complies with strict state energy codes
John Hancock Center – Chicago, Illinois, U.S.

Building: John Hancock Center
Location: Chicago, Illinois
Structural Engineer: Fazlur Khan of SOM
Architect: Bruce Graham
AE interests: iconic X bracing, second tallest building in world when built, rapid construction
Gardens by the Bay – Singapore
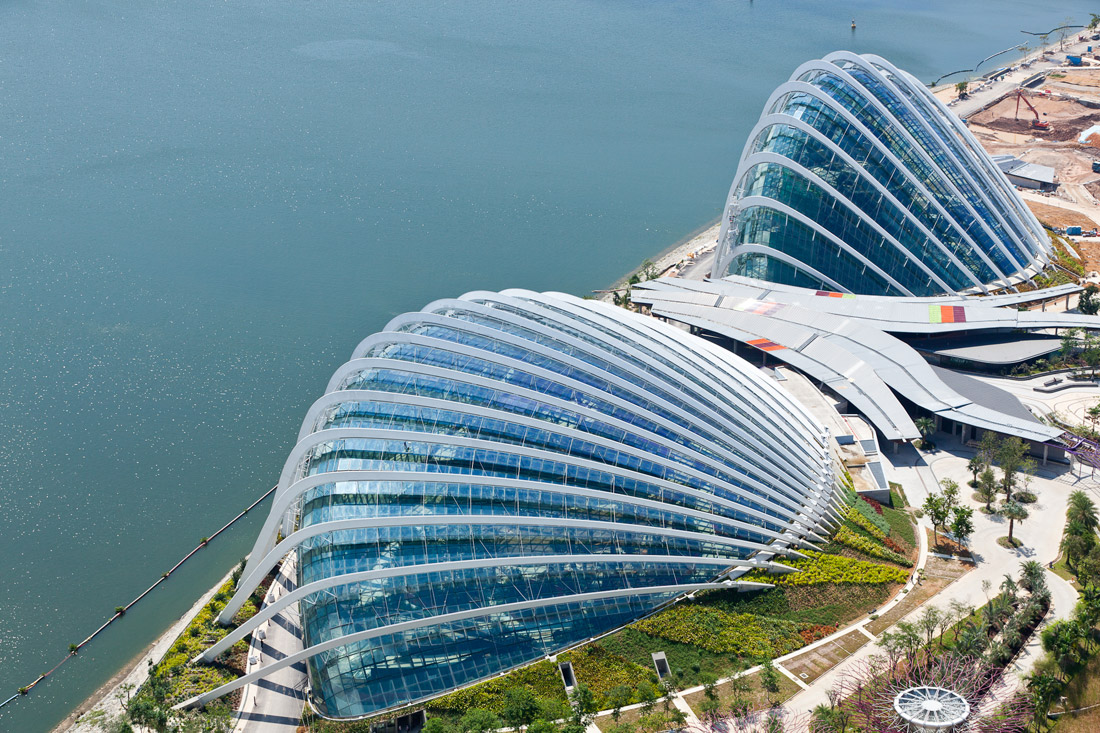

Building: Gardens by the Bay
Location: Singapore, Singapore
Completion: Phase I in November 2011
Structural Engineer: Atelier One
Environmental Engineer: Atelier Ten
AE Interest: sustainable green infrastructure, research on energy modeling and the latest cooling technologies
Connecticut Science Center – Hartford, Connecticut, U.S.
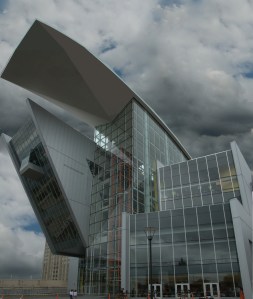
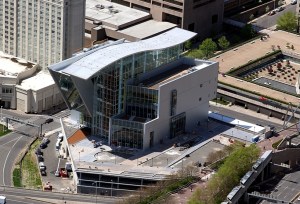
Building: Connecticut Science Center
Location: Hartford, Connecticut
Completion: 2008
Architect: César Pelli
Client: Connecticut Science Center
Post-Occupancy Consulting: WSP Flack + Kurtz Inc.
AE Interest: on-site fuel cell power generation, Gold Level LEED Certified green building
Serpentine Gallery Pavilion 2000- London, England, U.K.
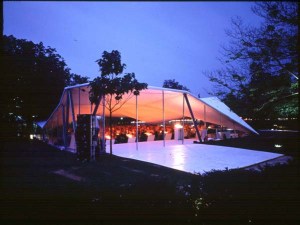
Building: Serpentine Gallery Pavilion 2000
Location: London, England
Completion: July 2000
Dismantled: October 2000
Architect: Zaha Hadid
Client: Serpentine Gallery
AE Interest: folding form of angular flat planes, triangulated roof, tensile-fabric structure
Serpentine Gallery Pavilion 2001(Eighteen Turns) – London, England, U.K.
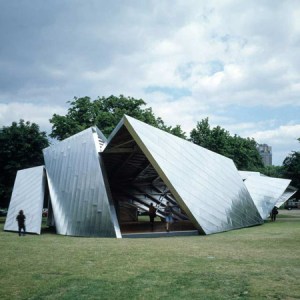

Building: Serpentine Gallery Pavilion 2001(Eighteen Turns)
Location: London, England
Completion: July 2001
Dismantled: October 2001
Architect: Daniel Libeskind
Structural Engineer: Arup–Cecil Balmond
Client: Serpentine Gallery
AE Interest: references origami, angled planes, 4 interlocking sections, took less than 3 weeks to build
Serpentine Gallery Pavilion 2002- London, England, U.K.

Building: Serpentine Gallery Pavilion 2002
Location: was London, England, now St. Tropez Island
Completion: July 2002
Dismantled: October 2002
Architect: Toyo Ito
Structural Engineer: Arup Advanced Geometry Unit
Client: Serpentine Gallery
AE Interest: complex pattern derived from algorithm of cube that is expanding as it is rotated
Serpentine Gallery Pavilion 2003- London, England, U.K.
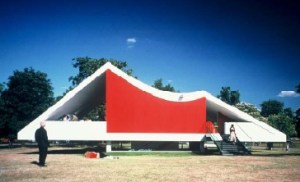
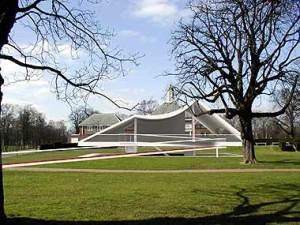
Building: Serpentine Gallery Pavilion 2003
Location: London, England
Completion: July 2003
Dismantled: October 2003
Architect: Oscar Niemeyer
Structural Engineer: Arup
Client: Serpentine Gallery
AE Interest: flowy concrete form, basement that provides worm-eye view
Serpentine Gallery Pavilion 2005 – London, England, U.K.

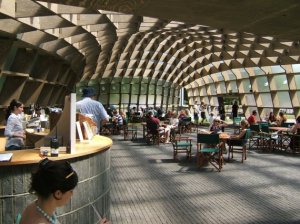
Building: Serpentine Gallery Pavilion 2005
Location: London, England
Completion: June 2005
Dismantled: October 2005
Architect: Alvaro Siza and Eduardo Souto de Moura
Structural Engineer: Arup–Cecil Balmond
Client: Serpentine Gallery
AE Interest: dynamic curvaceous form, seems to fade into nature, solar-powered electrical lamps
Serpentine Gallery Pavilion 2006- London, England, U.K.
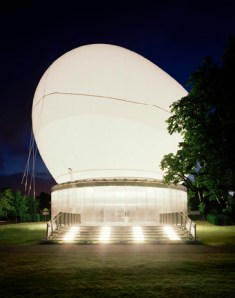

Building: Serpentine Gallery Pavilion 2006
Location: London, England
Completion: July 2006
Dismantled: October 2006
Architect: Rem Koolhaas
Structural Engineer: Arup–Cecil Balmond
Client: Serpentine Gallery
AE Interest: ovel shaped inflatable canopy that rises and falls depending on the activity, a “non-structure”
Serpentine Gallery Pavilion 2007, London, U.K.
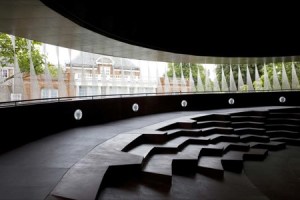
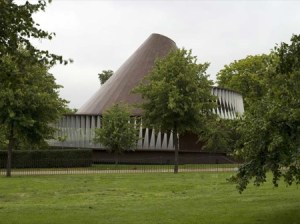
Building: Serpentine Gallery Pavilion 2007
Location: London, England
Complition: August 2007
Dismantled: November 2007
Architect: Olafur Eliasson and Kjetil Thorsen
Advisors:Arup–Cecil Balmond
Structural Engineer: Switbert Greiner
Clinet: Serpentine Gallery
AE Interest: complex geometric pattern, plays with vertical circulation,
Mercedez-Benz Arena – Stuttgart, Germany

Building: Mercedez-Benz Arena (Gottlieb Daimler Stadium)
Location: Stuttgart, Germany
Renovation Completed: 1993
Architect: Planungsgemeinschaft Neckarstadion, Stuttgart; Schlaich Bergermann und Partner; Weidleplan; ‘asp’ Architekten – Arat – Siegel – Schust
AE Interests: The roof spans the entire spectator area of the converted athletics stadium. 40 radial cables connect the roof’s inner tension ring with the two outer compression rings. The cables and consequently the roof consistently span 58 m. A PVC-coated polyester-membrane covers the roof, making it durable enough to withstand 1,000 kg of weight per square decimeter. The covers double curvature is maintained by a secondary structure. The spoked-wheel-type construction principle chosen for this structure proved to be extremely economic especially with the existing foundation problems [1].
Allenby Connought – Salisbury Plain, UK

Project: Bahrain Masterplan
Location: Salisbury Plain, UK
Completion: conceptual stage
Engineer: Christopher McCarthy
Architect: Skidmore, Owings & Merrill, Inc.
Sustainable Masterplanning and Landscape Architecture: Battle McCarthy Limited
AE Interests: This plan contains 3 phases which will ultimately protect the island’s air, land, and water. Land assignments for all construction, seen and unforeseen, within the next 20 years will be laid out.
New Home Office Headquarters – London, U.K.
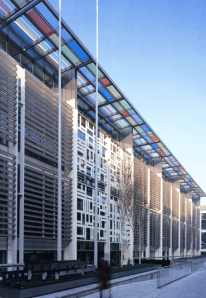
Building: New Home Office Headquarters
Location: London, UK
Completion: Post Construction
Architect: Terry Farrell & Partners
Environmental Design & Building Services Engineering: Battle McCarthy Limited
AE Interests: Local temperature controls achieved through reverse cycle heat pumps in offices. Previously existing building materials utilization was maximized.
Hamburg Television Tower, Hamburg, Germany
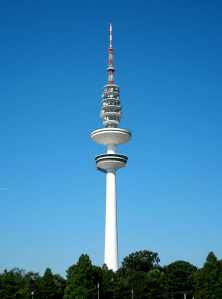
Building: Hamburg Television Tower
Location:Hamburg, Germany
Completed: 1968
Architect: F. Trautwein
Consulting Engineers: Jörg Schlaich and Leonhardt of Leonhardt & Andrä
AE Interests: Hamburg’s tallest building, standing at 280 meters high. Supporting structure for foundation, towerheads, antenna platforms consists of conical shells [1].

 AEWORLDMAP.COM (3,600+ posts)
leave a comment