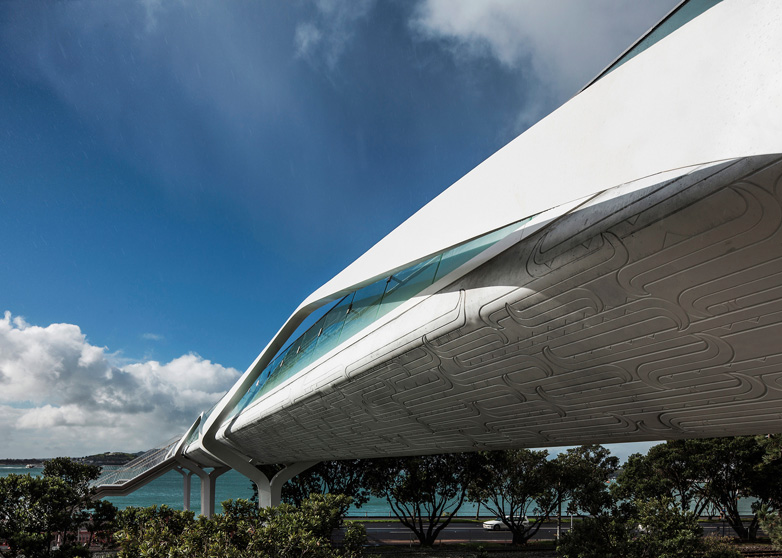
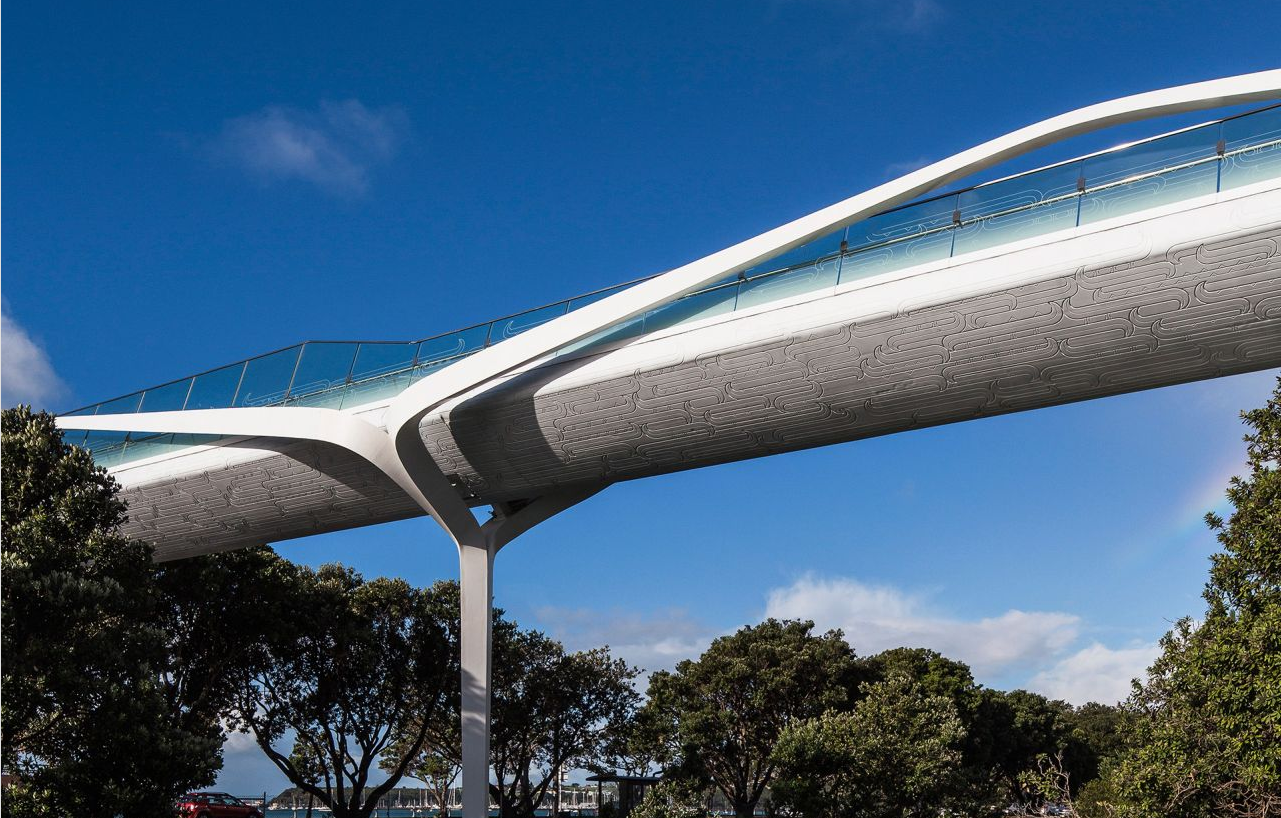
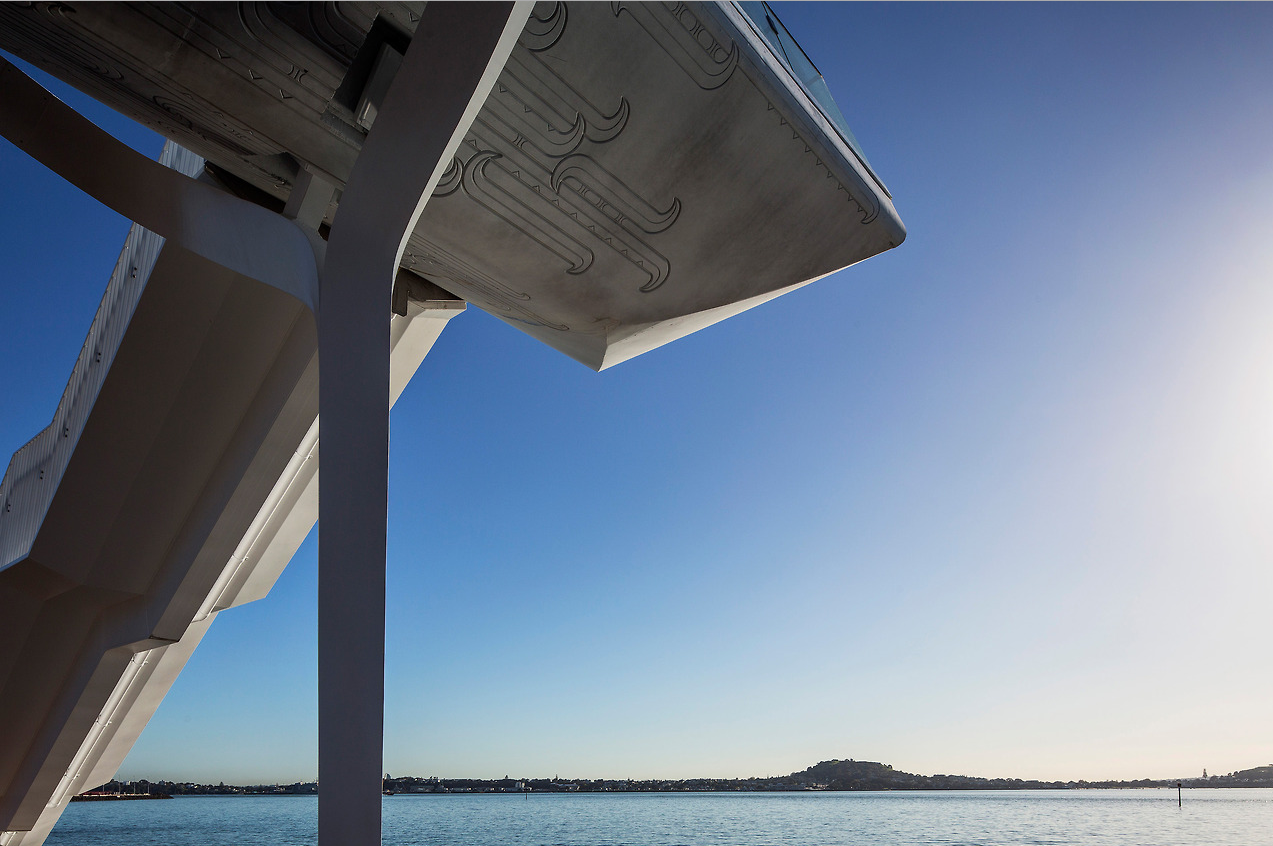
Point Resolution Bridge – Auckland, New Zealand
[Sources]
Structure: Point Resolution Pedestrian Bridge
Location: Auckland, New Zealand
Architect: Warren & Mahoney
Completed: 2013
Structural Engineer: Peters & Cheung
Contractor: Hawkins Infrastructure
Concrete Etching Artist: Henriata Nicholas
AE Interest: Supporting steel columns split fluidly into branches to create archways along the bridgeway, bridge design had to be modeled using Rhinoceros with parametric plug-in (Grasshopper) due to complex geometry of steel structure, concrete deck has artist-designed etchings
….
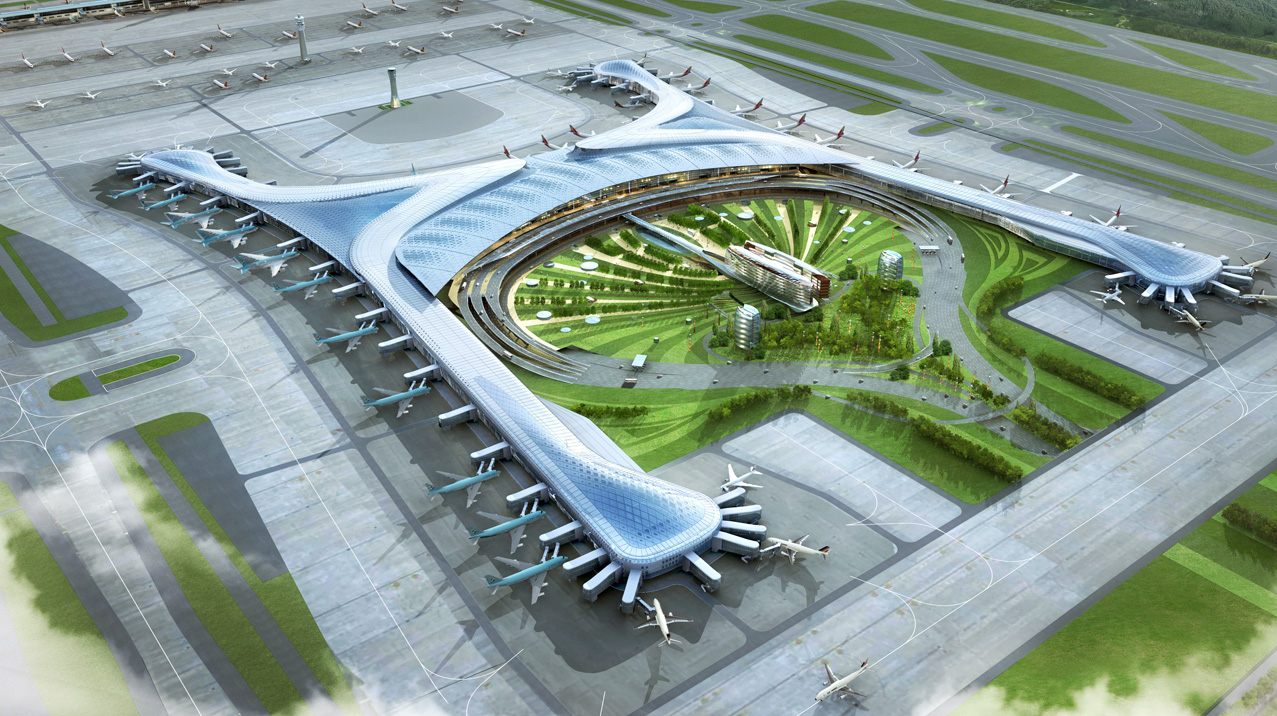
Incheon International Airport: Terminal 2 – Seoul, South Korea
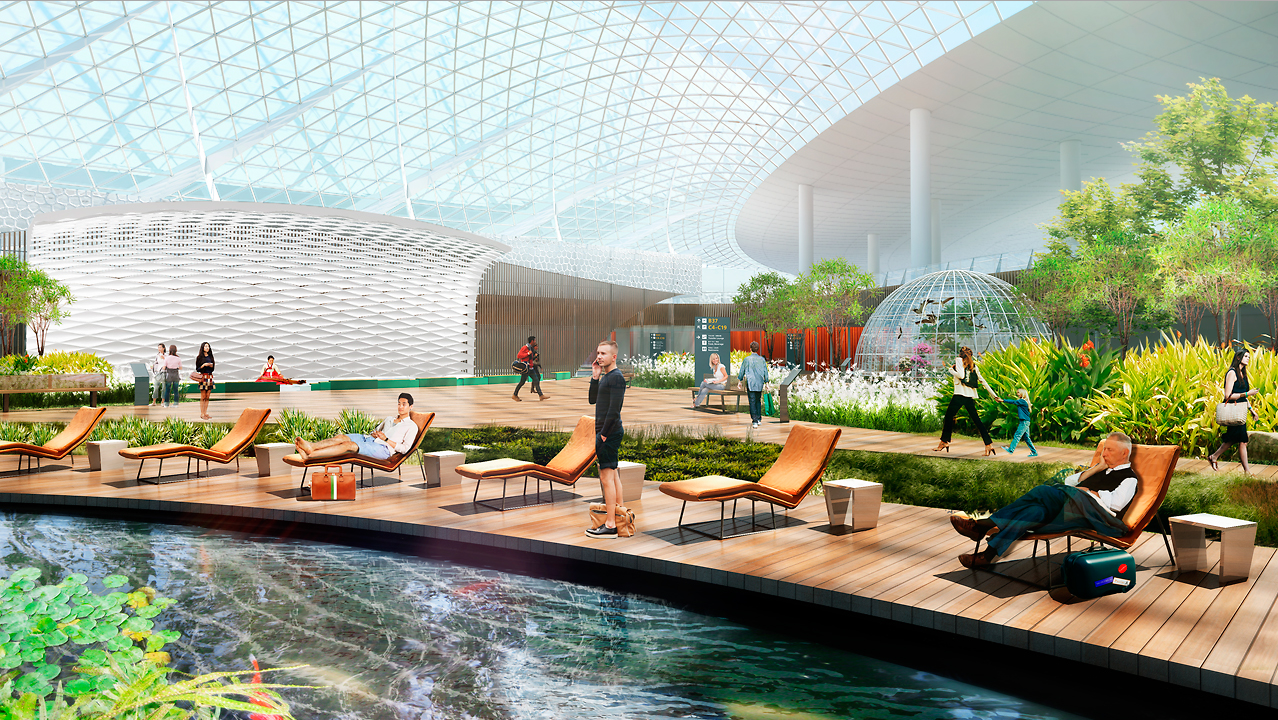
[Sources]
Structure: Incheon International Airport: Terminal 2
Location: Seoul, South Korea
Design Architect: Gensler
Began Construction: 2013
Expected Completion: 2017
Architect of Record: Heerim-Mooyoung-Gensler-Yungdo (HMGY) Consortium
Engineer: ADPI
AE Interest: Aiming to achieve LEED Platinum rating; roof to be covered in solar photovoltaic cells to reduce energy consumption; gardens, streams, waterfalls, aviaries and koi ponds inside building will reduce HVAC costs by improving air quality through natural processes
….
Pulkovo International Airport – Saint Petersburg, Russia


[Sources]
Building Name: Pulkovo International Airport
Location: Saint Petersburg, Russia
Architect: Grimshaw Architects, Ranboll, Pascal + Watson
Structural Engineer: Arup
Services engineer: Buro Happold
Year: 2014
AEInterest: design responds to the climate and atmosphere of the city; consists of distinct zones to echo the layout of the city; more about form and space rather than structure; third largest airport in the world
Baku Flame Towers – Baku, Azerbaijan

Building: Baku Flame Towers
Location: Baku, Azerbaijan
Completion: 2013
Architect: HOK
Collaborators: Azinko MMC and Dia Holdings
Mep Engineers: DINAMIK, HB TEKNIK
Structural Engineers: BALKAR
Project Managers: Hill International
AE Interest: flame-shaped towers; prominent feature of the Baku skyline; apartment, hotel, and office buildings; completely covered with LED screens that display the movement of a fire.
—-
Italian Pavilion – Milan, Italy
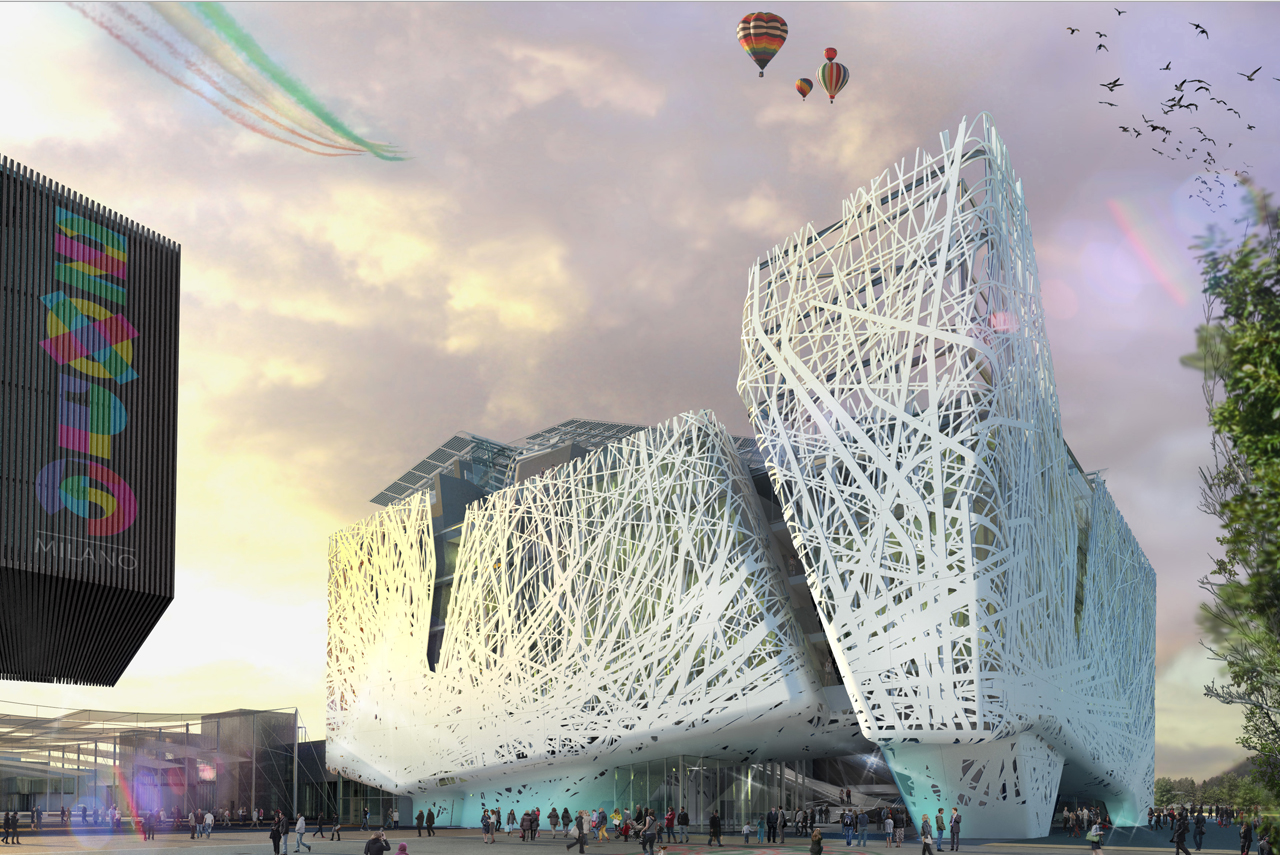

[Sources]
Building: Italian Pavilion
Location: Milan, Italy
Architect: Nemesi & Partners
Structural Engineers: Proger, BMS Progetti
Sustainability: Eng. Livio De Santoli
Contractor: Italiana Costruzioni with Consorzio Veneto Cooperativo
Cement Manufacturer: Italcementi Group
AE Interest: complex lattice structure; “i.active BIODYNAMIC” cement that converts air pollutants into inert salts; photovoltaic glass
Article: 1
.…
RW Concrete Church – Byeollae, South Korea


[Source]
Building: RW Concrete Church
Location: Byeollae-myeon, Namyangju–si, Gyeonggi-do, South Korea (Byeollae, South Korea)
Completion: 2013
Architects: NAMELESS Architecture
Architect in Charge: Unchung Na, Sorae Yoo
Collaborating Architect: Jplus (Jungtaek Lim, Hwataek Jung)
Structural Consultant: Mido Structural Consultants
Mechanical Consultant: One Engineering
Client: RockWon Church
AE Interest: Interesting Geometric Facade. Lighting Design. Modern Brutalism
—-
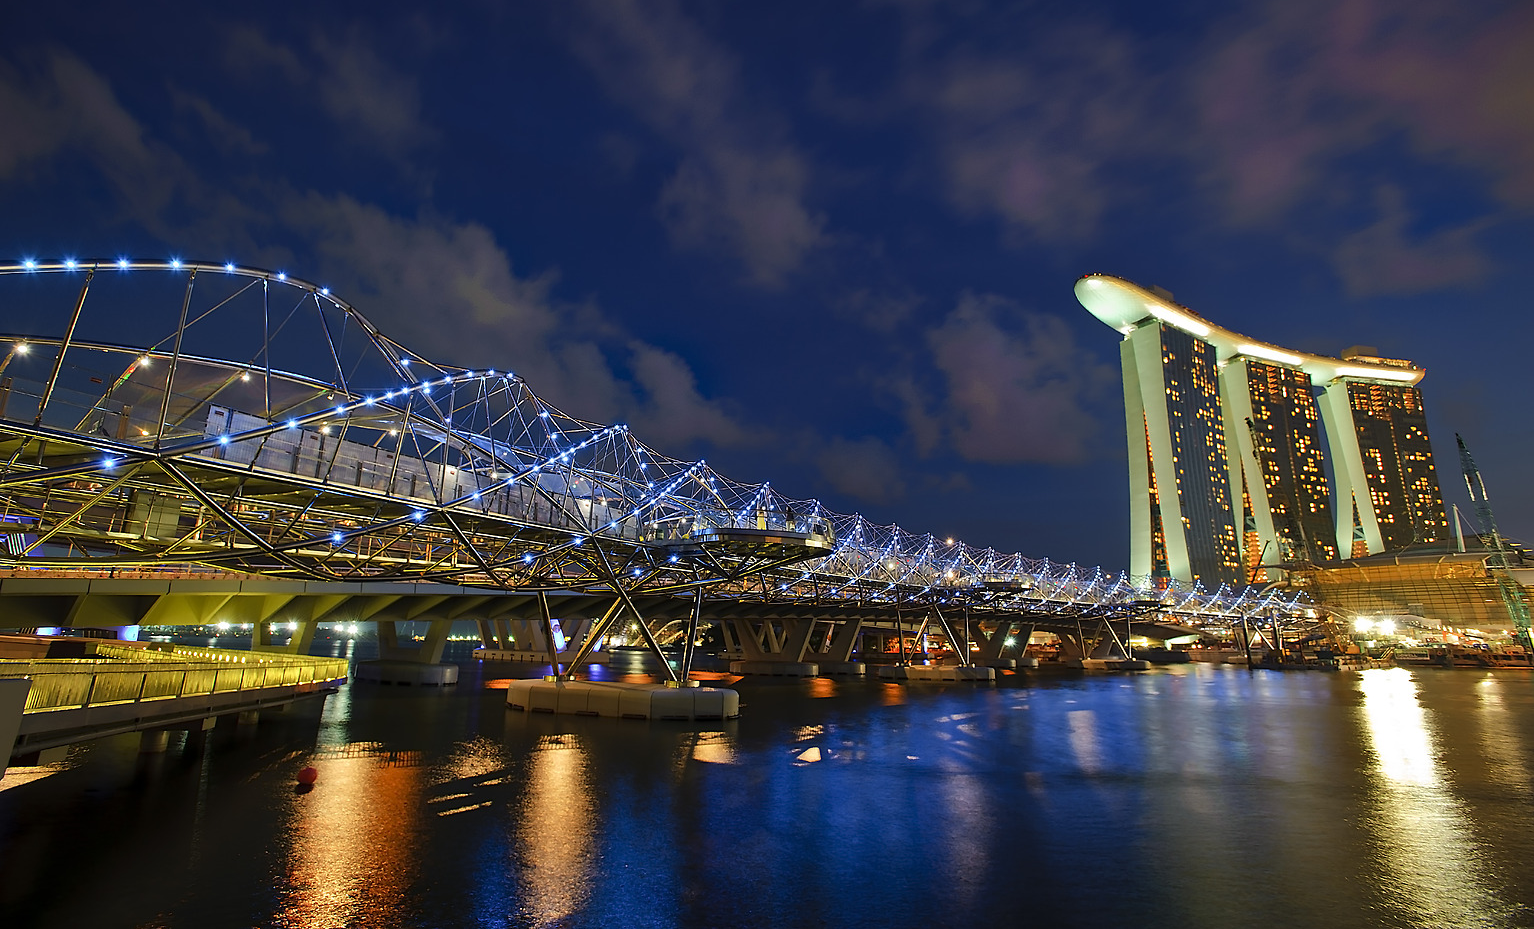
The Helix Bridge – Marina Bay, Singapore
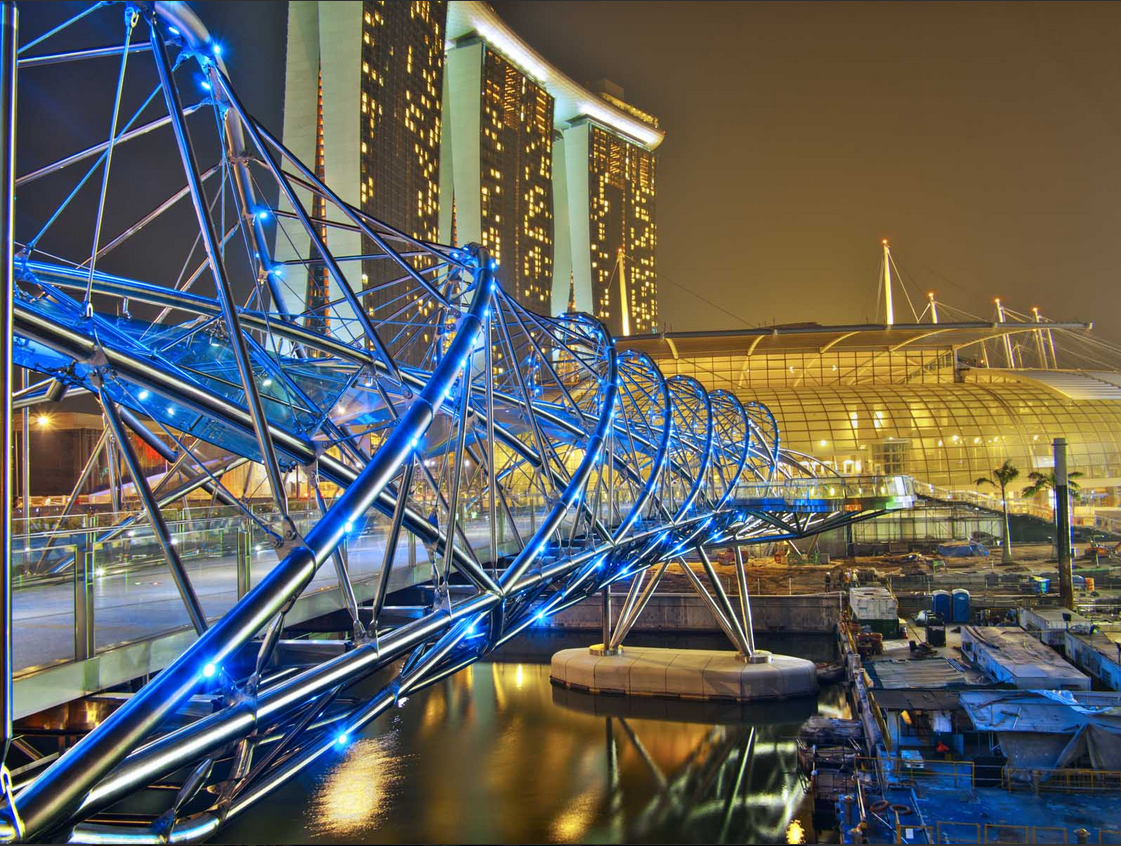
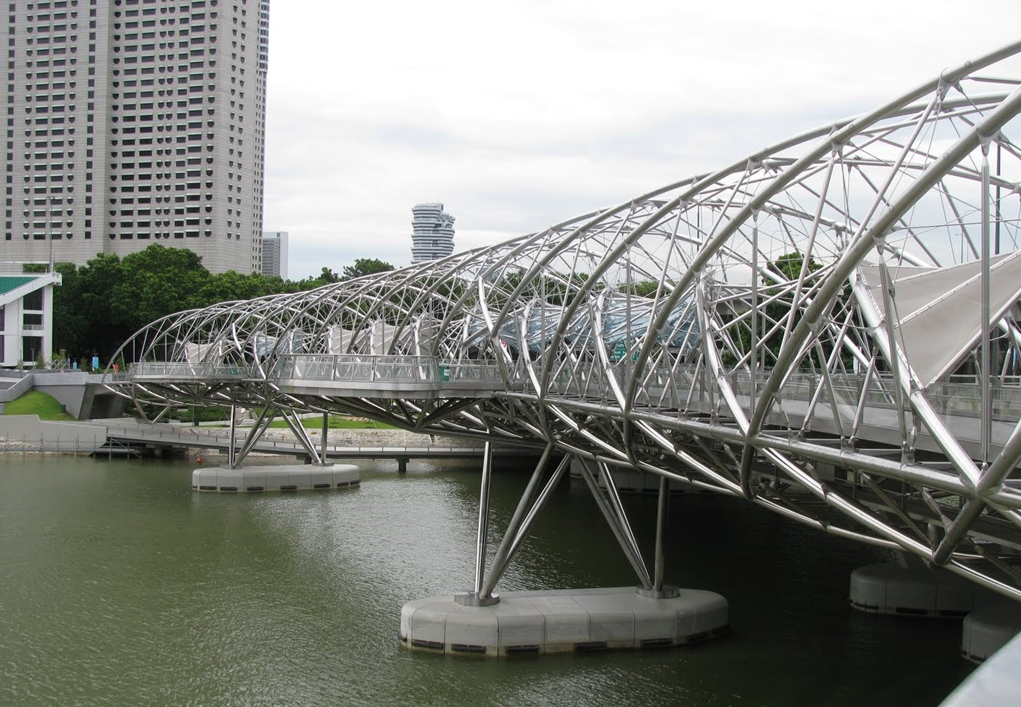
[Sources]
Structure: The Helix Bridge
Location: Marina Bay, Singapore
Architects: Cox Architecture, Architects 61
Completed: 2010
Project Engineer: Arup
Concrete Structure: Sato Kogyo Pte Ltd
Stainless Steel Helix Structure: TTJ Design and Engineering Pte Ltd
AE Interest: First ever use of helix structure in bridge design, inspired by DNA structure, uses 5 times less steel than traditional box girder bridge design, glass and perforated steel canopy
—-
Singapore National Stadium – Kallang, Singapore `
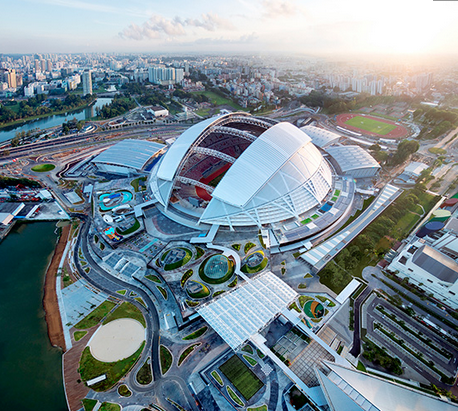
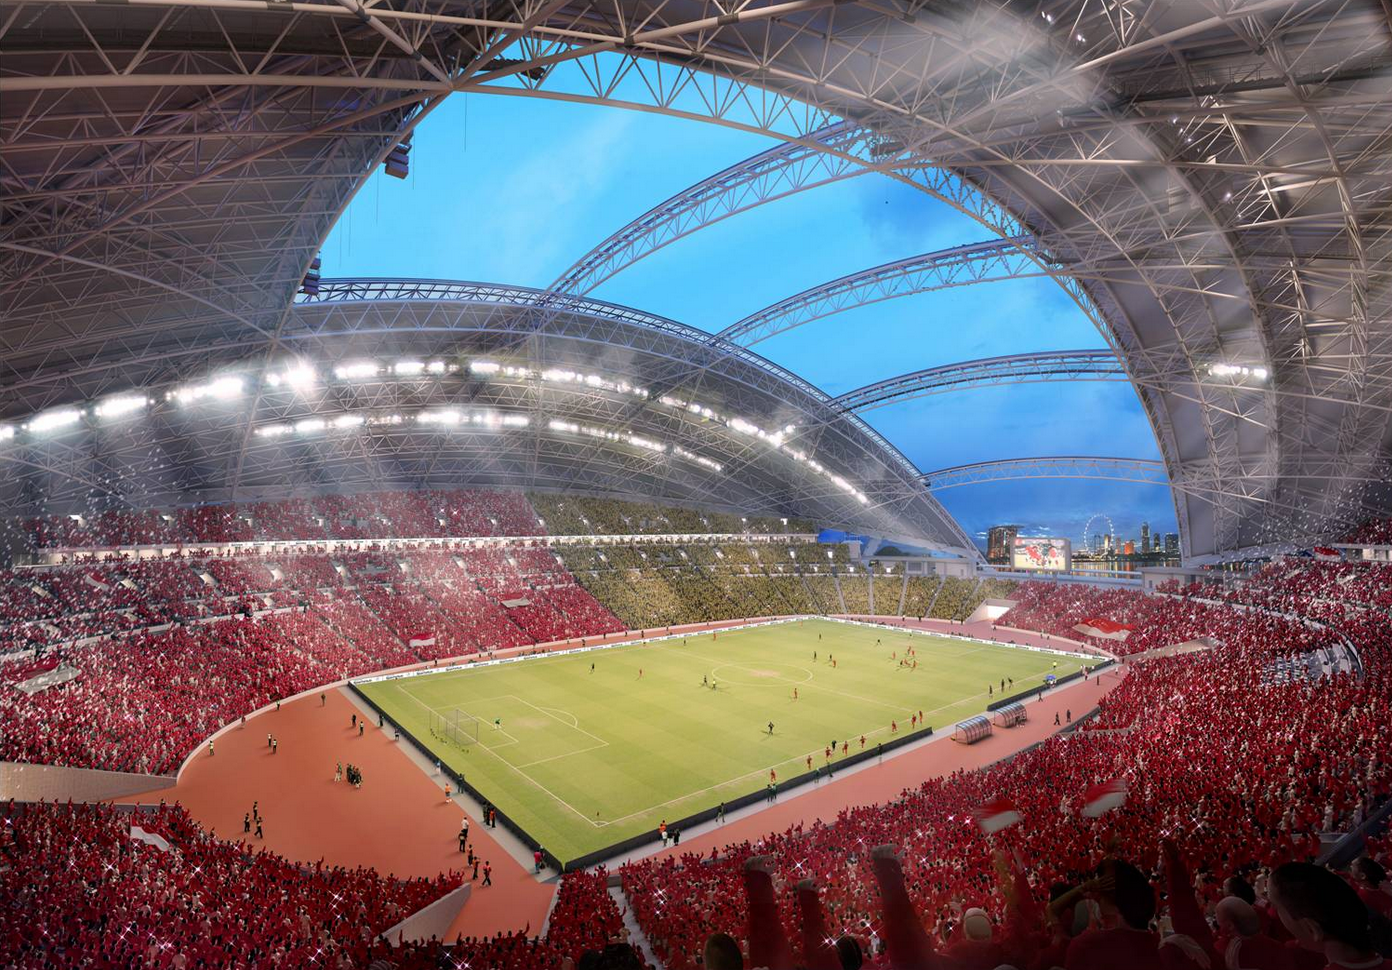
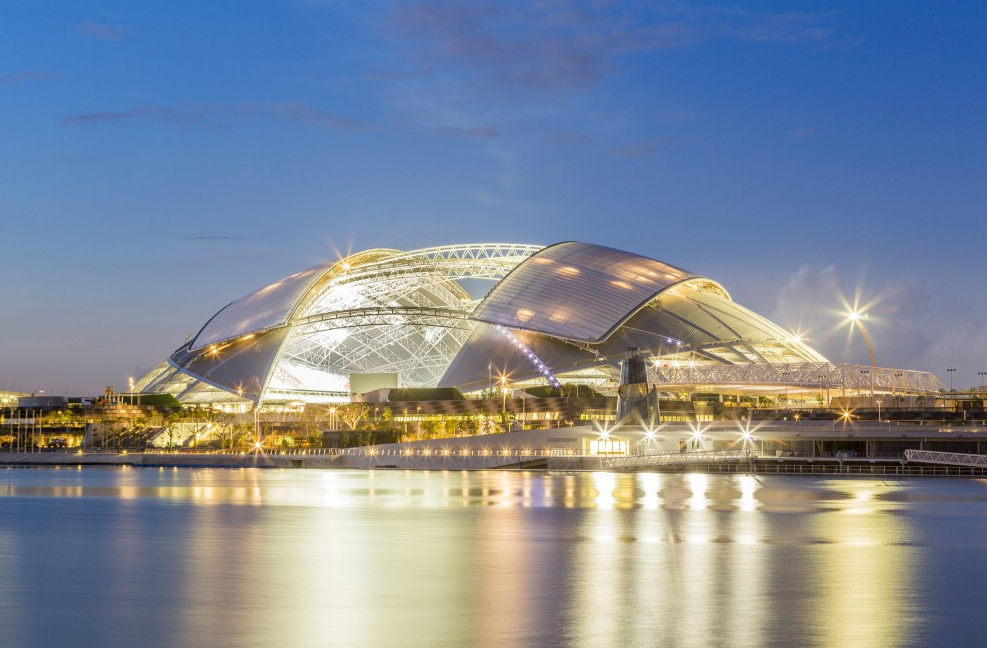
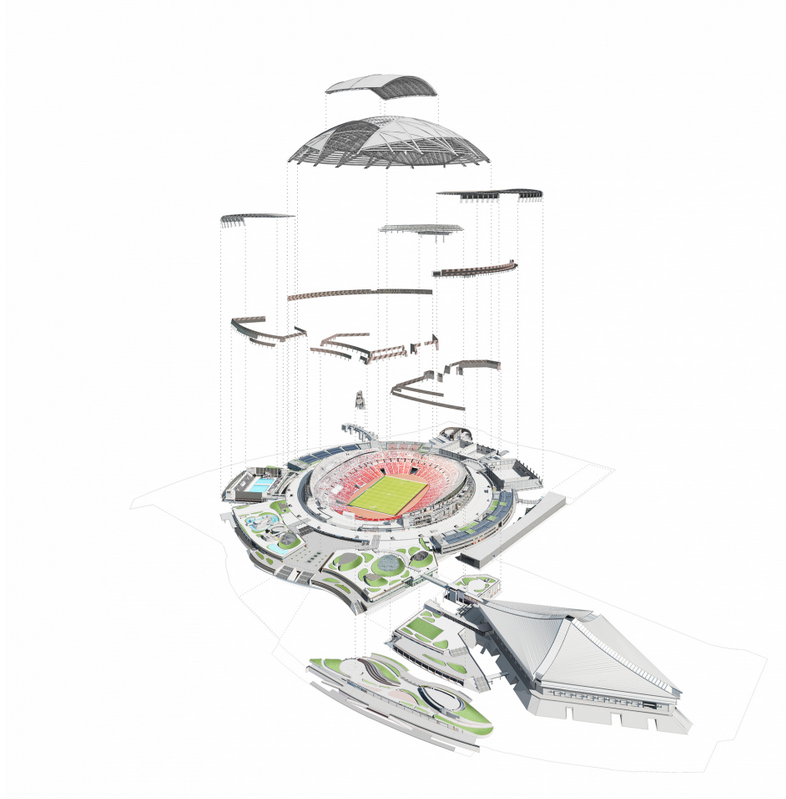
[Sources for pictures 1&2] [Sources for pictures 3&4]
Building: Singapore National Stadium
Location: Kallang, Singapore
Architect: DP Architects
Structural Engineer: Arup
Contractor: Dragages Singapore
Environmental Engineer: Phoenix Solar
Completed: June 2014
AE Interest: At 1,023 ft in diameter, Singapore National Stadium exceeds the span of Texas Cowboys Stadium (902 ft) as the largest dome structure in the world. Phoenix Solar installed over 75,000 sq. ft of solar arrays, resulting in 60% less total energy consumption than traditional stadiums. Also, the only venue in the world custom-built for soccer, rugby, and cricket. Also: world’s largest retractable roof at 680,000sf – can be opened / closed in 12 minutes.
Article: 1
(This post edited by Arizona Dabrusin on 9/9/14)
—-
Landesgartenschau Exhibition Hall – Schwäbisch Gmünd, Germany


[Sources]
Building: Landesgartenschau Exhibition Hall (also known as LaGa Exhibition Hall)
Location: Schwäbisch Gmünd, Germany
Completed: 2014
Architect: ICD/ITKE/IIGS University of Stuttgart
Project Team: ICD Institute for Computational Design, ITKE Institute of Building Structures and Structural Design, IIGS Institute of Engineering Geodesy, müllerblaustein Bauwerke GmbH, KUKA Roboter GmbH, Landesbetrieb Forst, Landesgartenschau Schwäbisch Gmünd 2014 GmbH
AE Interest: Robotically prefabricated beech plywood plates and digital prefabricated insulation, waterproofing and cladding, lightweight biomimetic design inspired by skeletal systems of sea urchins, successful structural stability due to finger joint interlocking connections.
….
Patricia and Phillip Frost Museum of Science – Miami, Florida, U.S.


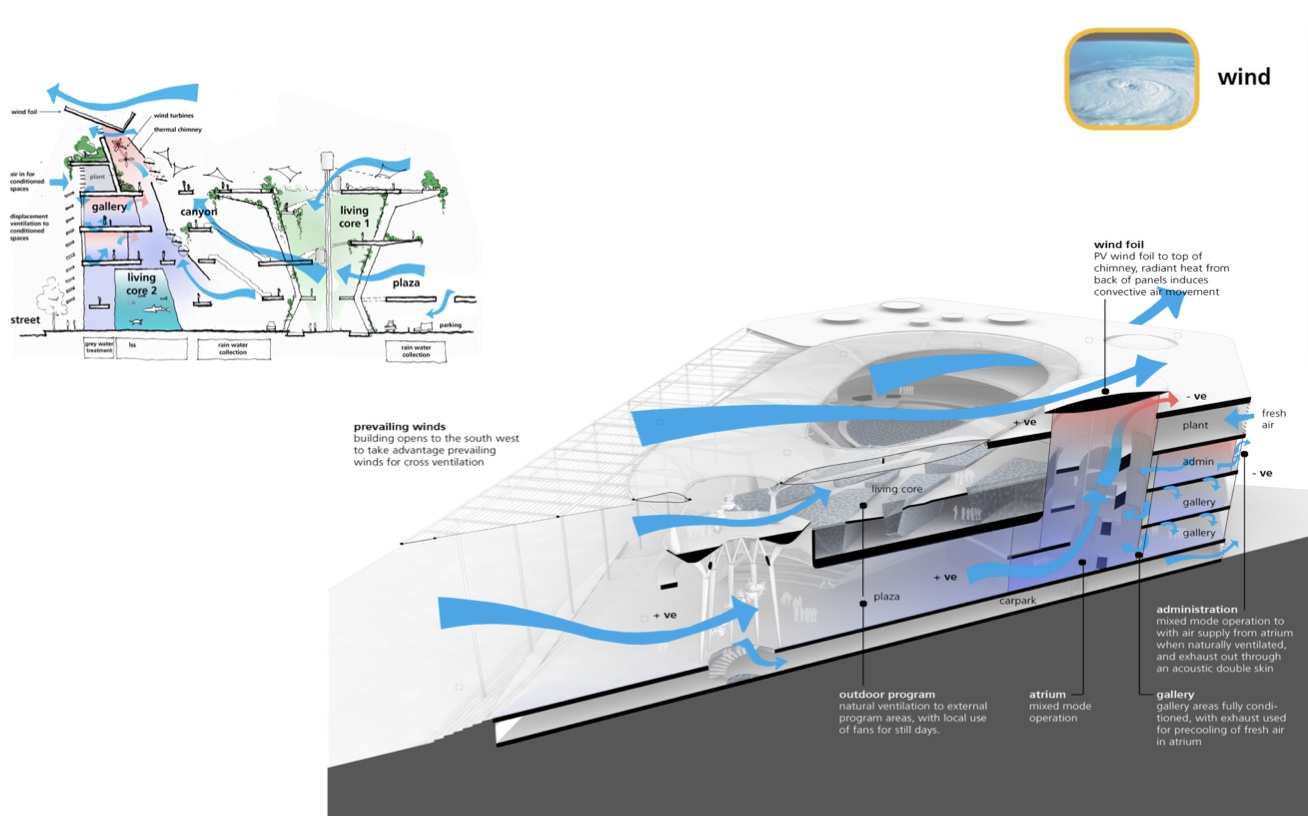

Building: Patricia and Phillip Frost Museum of Science
Location: Miami, Florida
Completion: 2015
Architect: Grimshaw Architects
Construction: Skanska USA
Project Management: Hill International Inc.
AEInterests: Seeking LEED certification, exhibits designed into the structure and design of the building, utilizes local water, wind and solar energy to increase sustainability
Website: [1]
Video: [1]
….
1111 Lincoln Road – Miami Beach, Florida, U.S.
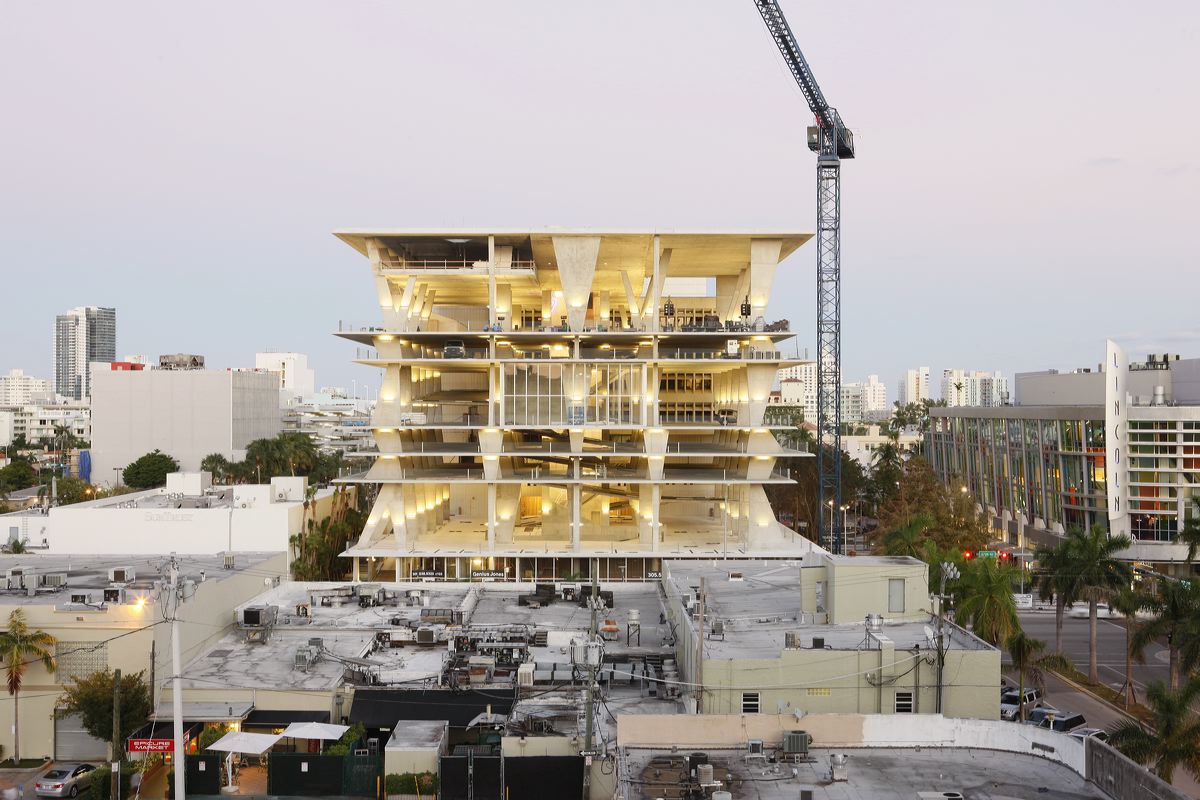
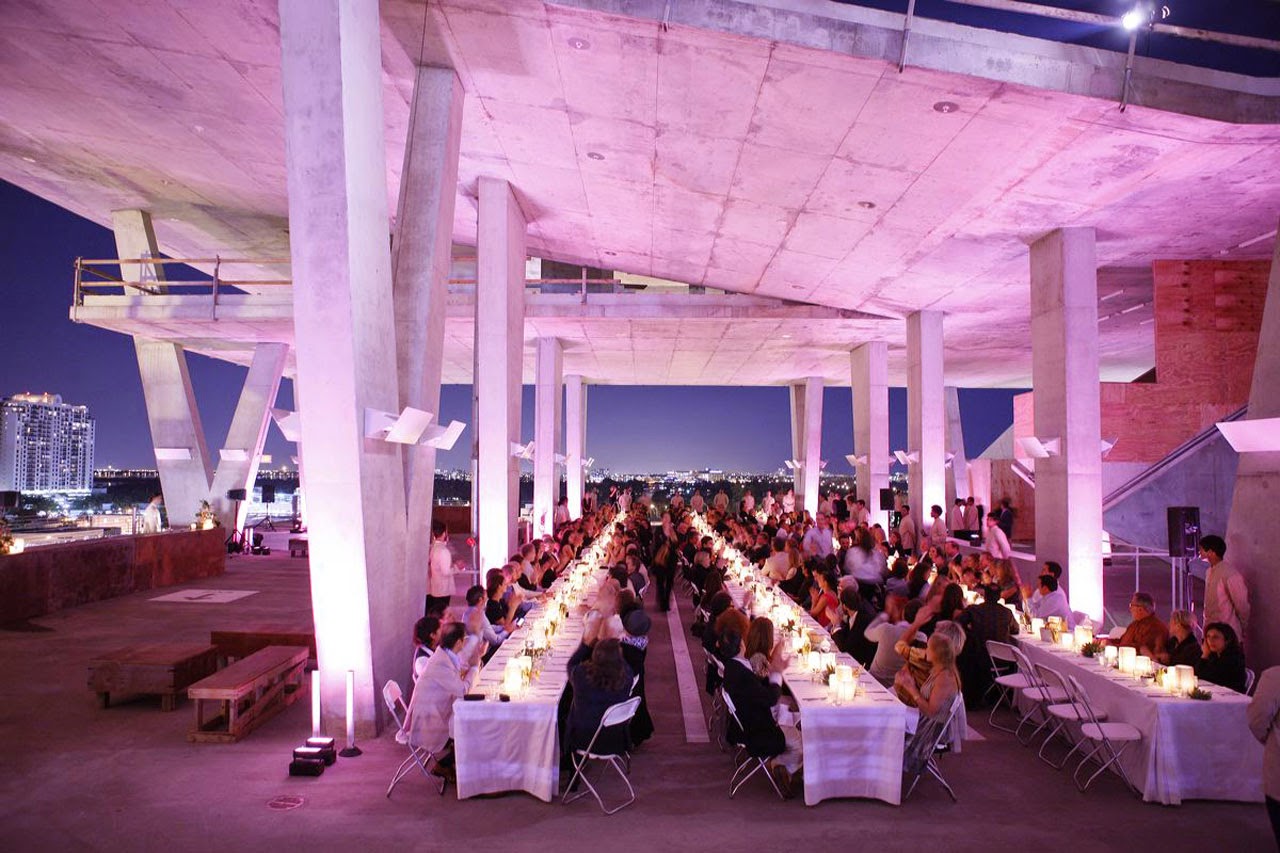
Building: 1111 Lincoln Road
Location: Miami Beach, Florida
Year: 2008
Design: Herzog & de Meuron
Architect of Record: Charles H. Benson & Associates Architects
Structural Engineering: Optimus Structural Design LLC
General Contractor: G.T. McDonald Enterprises Inc.
HVAC, Plumbing, Mechanical, Electrical Engineering: Franyie Engineers Inc.
Landscape Design: Raymond Jungles
Civil Engineering Consultant: Kimley Horn and Associates
Size: 26,486 square feet
AE Interests: Parking structure / multi-purpose, angular columns, ambitious concrete flat-plate structure.
`
Sources: [1]
updated 10/2014 by GB
—-
Phoenix Towers – Wuhan, China

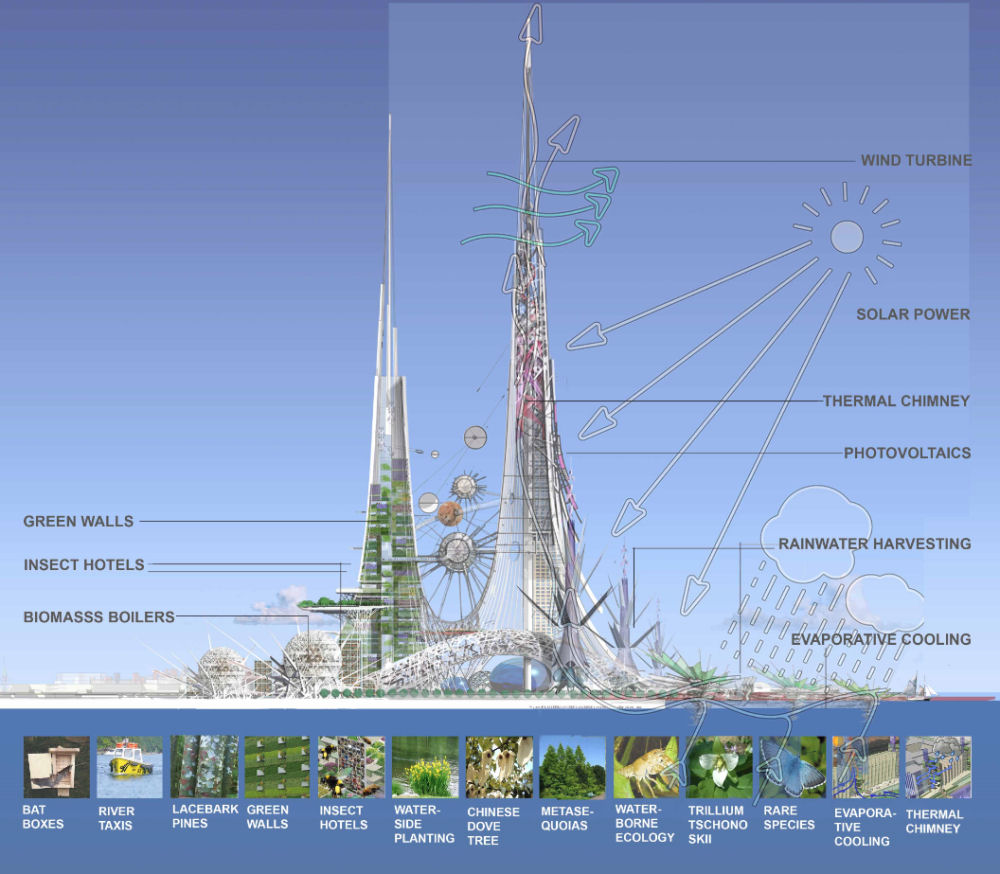
Building: Phoenix Towers
Location: Wuhan, China
Completion: Conceptual Design
Architect: Chetwood Architects
Design Team: HuaYan Group
AE Interest: Reaching 1km upon completion, this pair of buildings will be the tallest in the world. These towers will be composed of a steel superstructure, concrete core with ‘hat’ trusses, a trussed structure at the base, out-riggered for lateral stability and concrete buttresses. They will be outfitted with wind turbines, photo-voltaic panels, thermal chimneys, rainwater harvesting systems, biomass boilers and hydrogen fuel cells.
….
Sand Babel – China
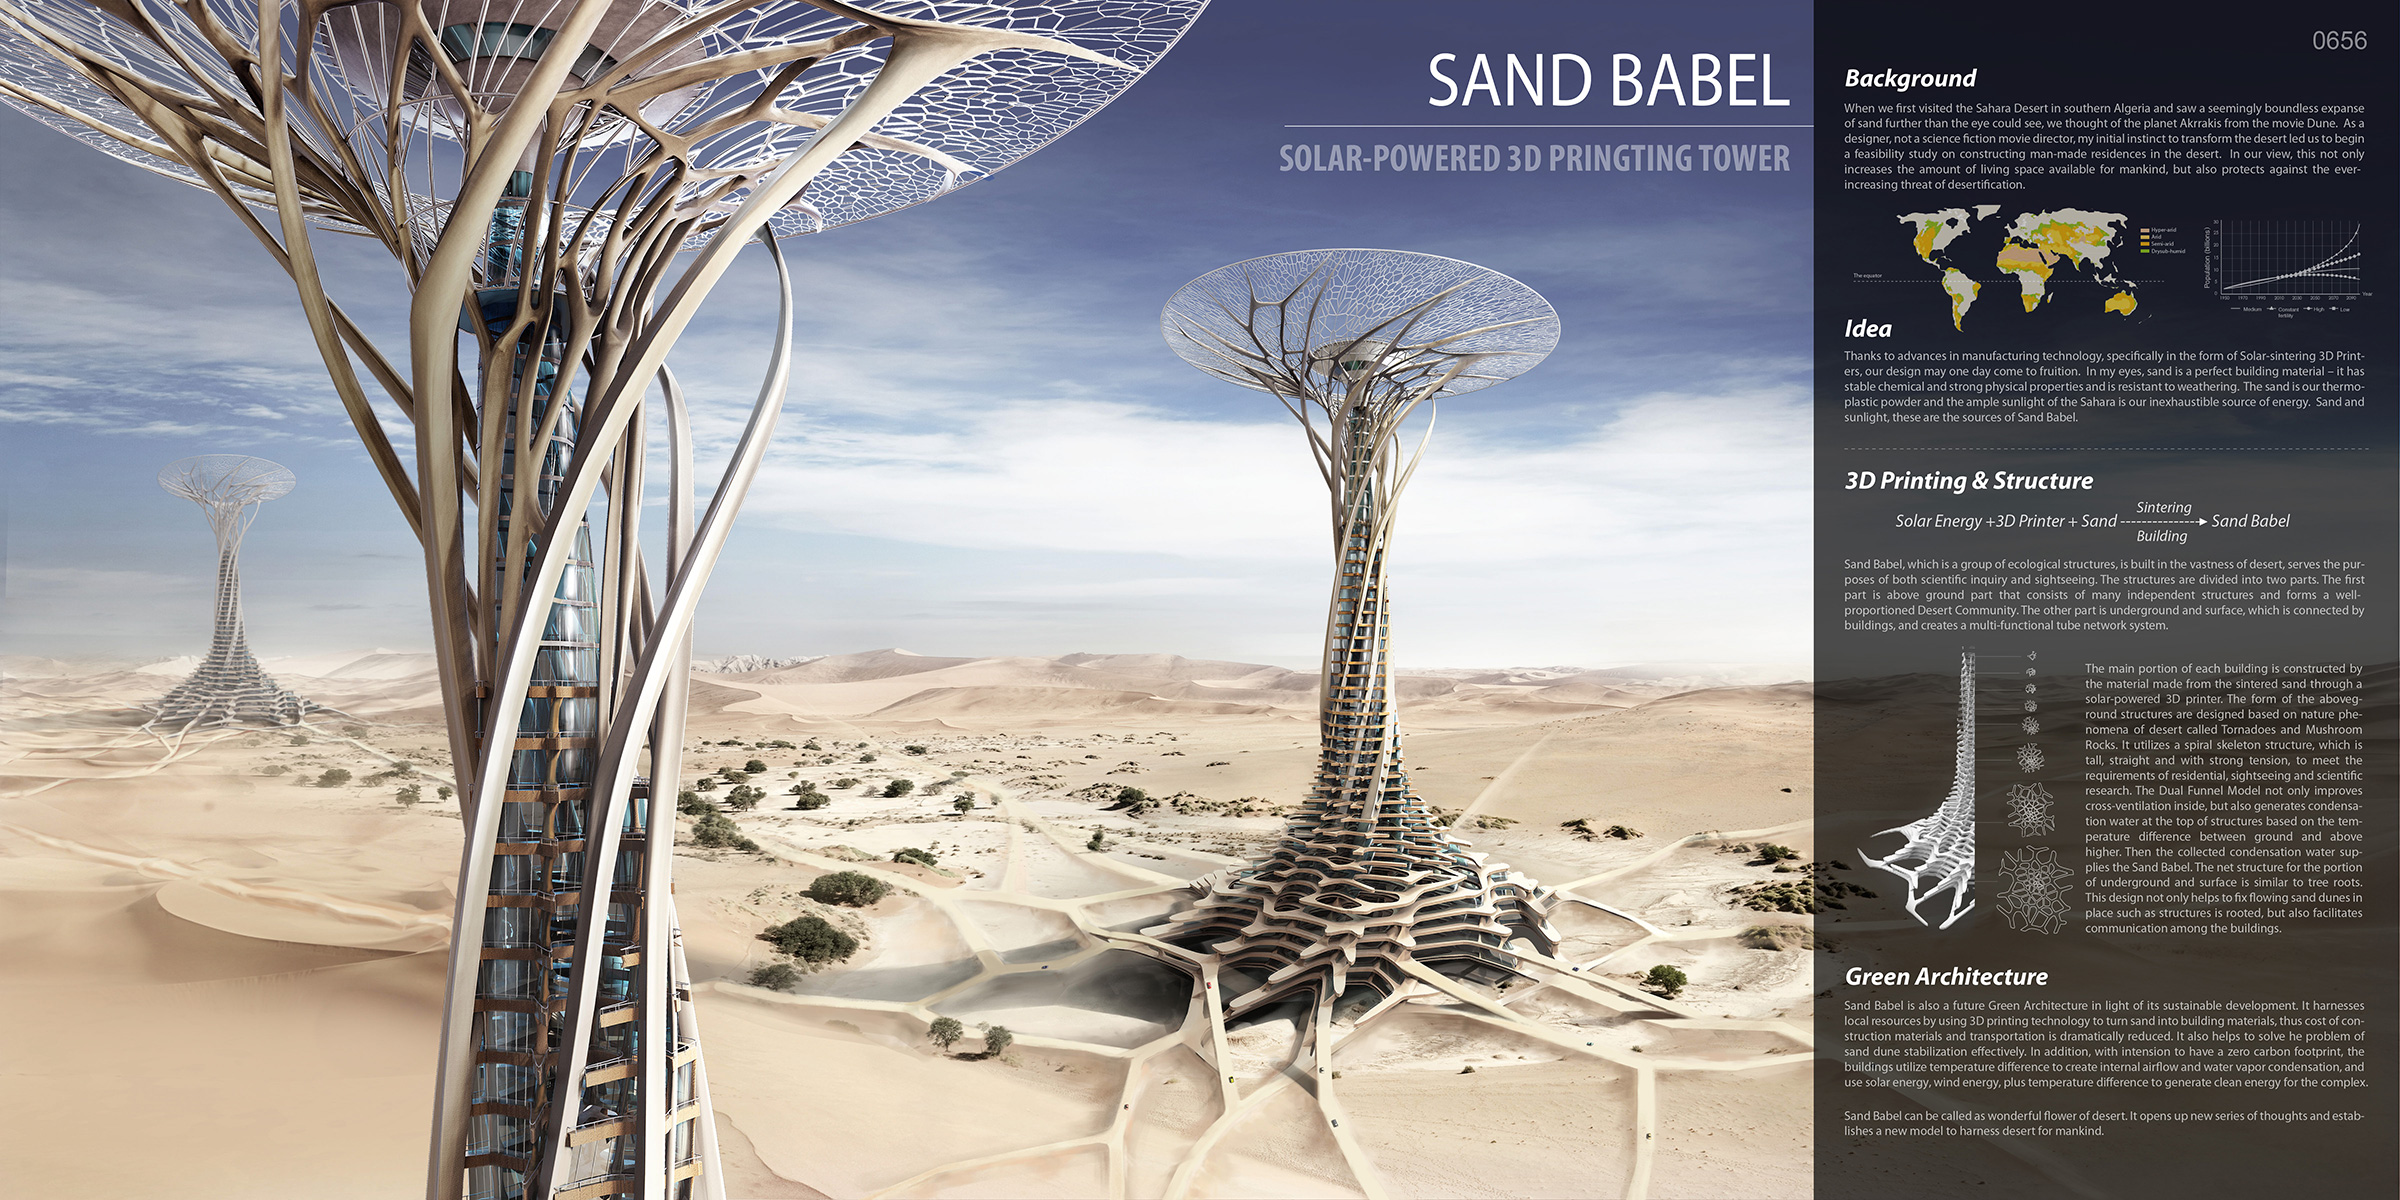

Building: Sand Babel
Location: China
Completion: Conceptual Design
Design Team: Qiu Song, Kang Pengfei, Bai Ying, Ren Nuoya and Guo Shen
AE Interest: These towers will be manufactured from adjacent sand by a solar-powered 3D printer. The lower root-like structures will stabilize and reinforce the dynamic flowing sands while the upper spiral skeleton would be constructed using continuous transmission of tensional forces and house a water-generating system located in the mushroom-shaped roof exploiting temperature differences to produce condensation.
Porta Susa TGV Station – Turin, Italy
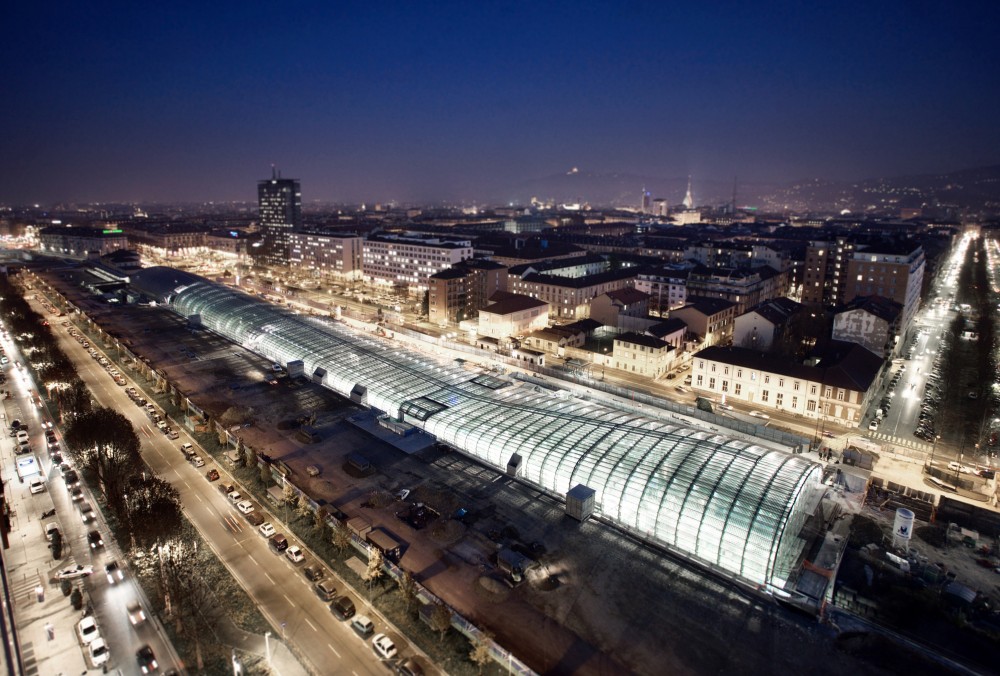
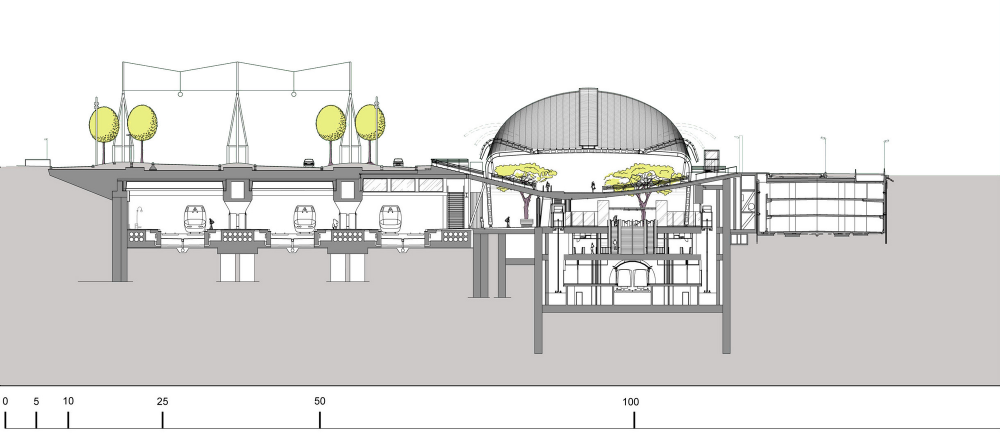
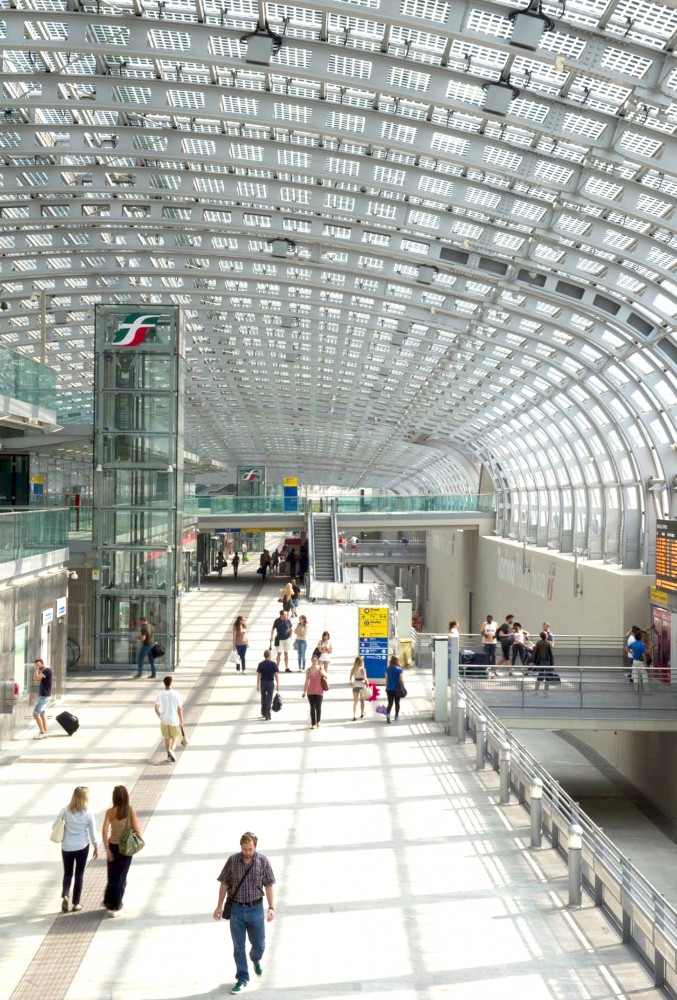
[source] + more slides
Location: Turin, Italy
Architects: Silvio D´Ascia
Design Team: Silvio d’Ascia Architecture with AREP and Agostino Magnaghi
Client: RFI, Rete Ferroviaria Italiana SpA
Cost: 65 million €
Area: 30,000 sqm
Year (completed?): 2013
AE Interests: Train station, complex form, steel structure, photovoltaic skin, passive ventilation stratiegies.
Bank of London and South America – Buenos Aires, Argentina
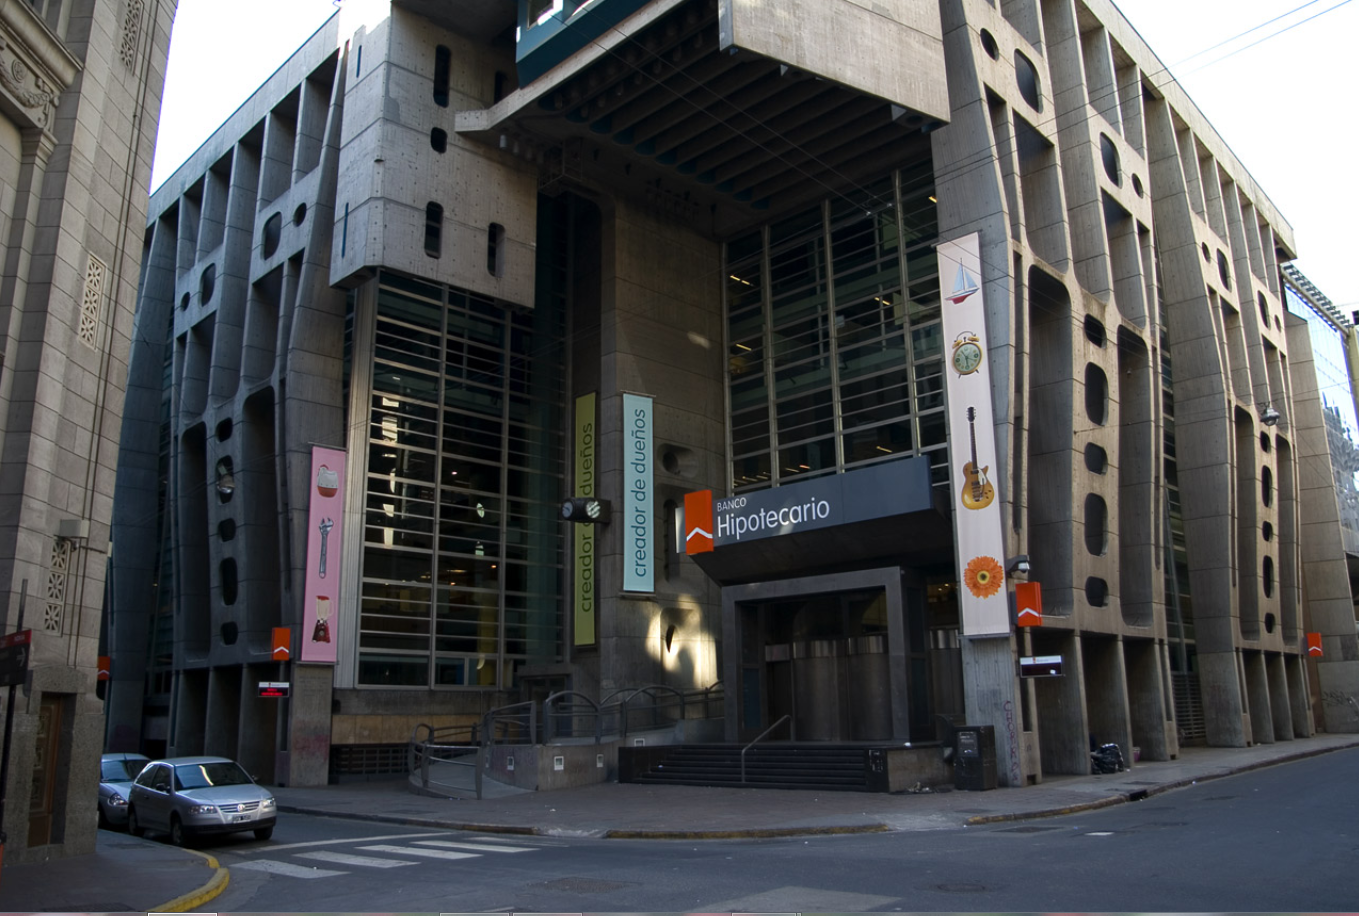

Building: Bank of London and South America
Location: Buenos Aires, Argentina
Completed: 1966
Architect: Clorindo Testa
Second Architect: S.E.P.R.A, Sánchez Elía, Peralta Ramos and Agostini
AE interest: Brutalist architecture, Geometric carvings, reinforced concrete building, colonnade
—-mv
National Library of the Argentine Republic – Buenos Aires, Argentina
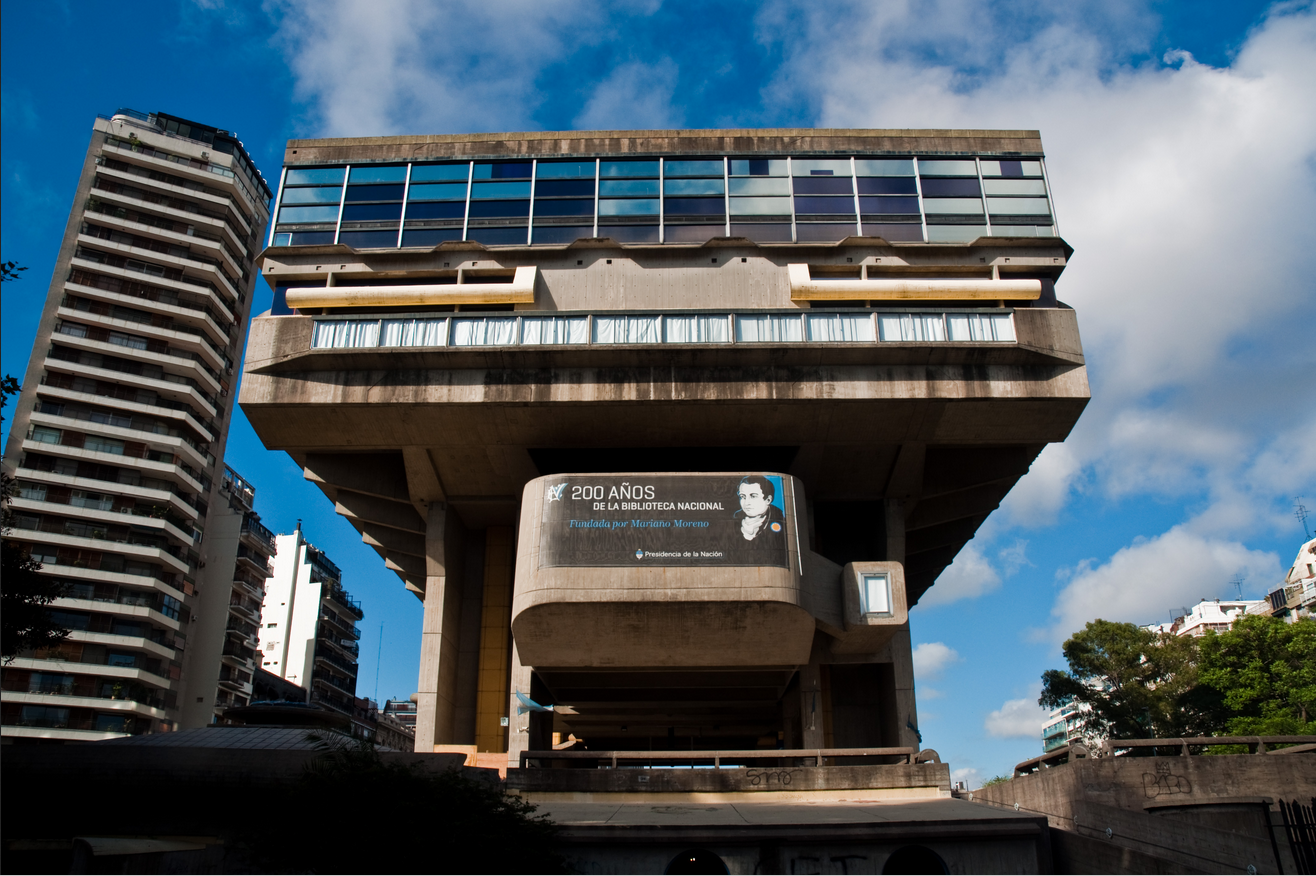
[1]
Building: National Library of the Argentine Republic
Location: Buenos Aires, Argentina
Completed: 1992
Architects: Clorindo Testa, Francisco Bullrich, and Alicia Cazzaniga
AE interest: complex concrete structure, public plaza, Brutalist architecture
—-mv
Apple Computers Flagship Store – Chicago, Illinois, U.S.

Building: Apple Computers Flagship Store
Location: Chicago, Illinois
Address: 679 North Michigan Ave.
Chicago, IL 60611
Completed: 2003-2004
Client: Apple Computers/Steve Jobs
Architects: Bohlin Cywinski Jackson Architects
Associate Architects: A. Epstein and Sons International
Structural Engineers: Dewhurst Macfarlane and Partners
Lead Engineer + Project Manager: Yoshiniro Nito
General Contractor: Pepper Construction Group LL
Electrical Contractors: AEC Electric Corp.
Design Consultants: Eight, Inc.
Exterior Wall System: Architectural Wall Systems
Structural Tension Elements: TriPyramid Structures, Inc.
Modular Greenroof System: GreenGrid
Green Roof Design: Doug Hoerr Landscape Architects
AE Interests: European rain screen system with open-joint stone; Limestone façade; Self standing glass stairs and bridge; Glass skylight; 2,400 ft2 GreenGrid® green roof; 2005 Green Roofs Awards of Excellence
—-mv
References:
▪ Architectural Wall Systems – Apple Computer Flagship Store
▪ Yoshiniro Nito – Projects Summary
▪ Archiplanet – Apple Store – North Michigan Avenue – Chicago, Illinois
▪ AEC Electric Corp. – Clients
▪ Landscape Management – Greening Rooftops for Sustainable Communities Conference and Trade Show visits Washington, D.C. in May
▪ Greenroof Project Database – Apple Computer Store, Chicago
ICD / ITKE Research Pavilion 2011

Structure: ICD / ITKE Resarch Pavilion 2011
Location: Stuttgart, Germany
Project Year: August 2011 (Temporary)
Architects: ICD / ITKE University of Stuttgart
Project Team: Prof. Achim Menges (Institute for Computational Design), Prof. Jan Knippers (Institute of Building Structures and Structural Design), Baden-Württemberg (Competence Network Biomimetics)
Concept and Project Development: Oliver David Krieg, Boyan Mihaylov
Scientific Development: Markus Gabler (project management), Riccardo La Magna (structural design), Steffen Reichert (detailing), Tobias Schwinn (project management), Frédéric Waimer (structural design)
Planning and Realization: Peter Brachat, Benjamin Busch, Solmaz Fahimian, Christin Gegenheimer, Nicola Haberbosch, Elias Kästle, Oliver David Krieg, Yong Sung Kwon, Boyan Mihaylov, Hongmei Zhai
Surface: 72 square meter
Volume: 200 cubic meter
Material: 275 square meter of 6.5 mm thick Birch plywood
AEInterest: biological design, computer-based design and structural analysis, computer-controlled manufacturing
Images: Dezeen magazine website
….
Turrell Sky Space – Austin Texas, U.S.
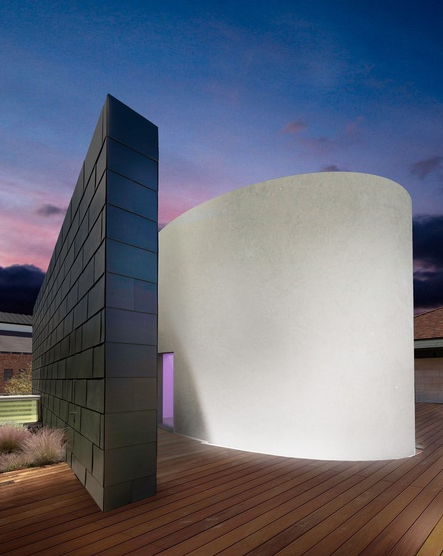
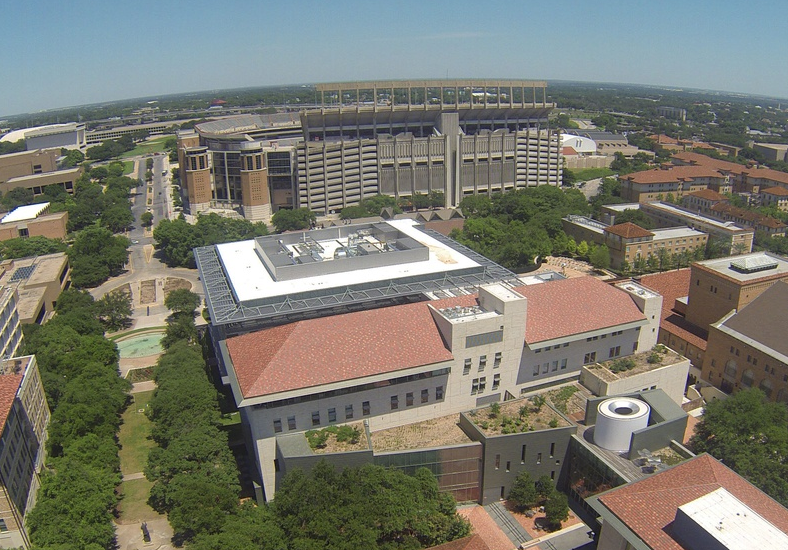
Austin-Bergstrom International Airport Terminal East Infill – Austin, Texas, U.S.
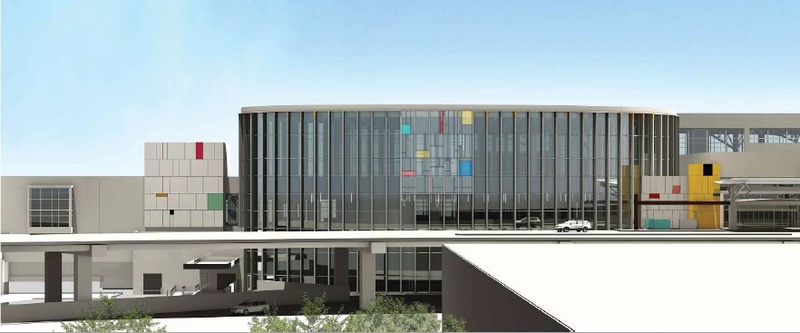
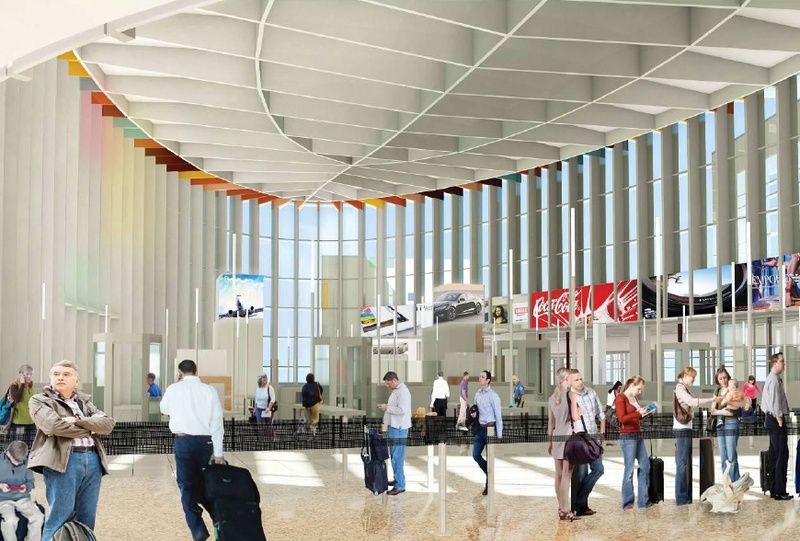
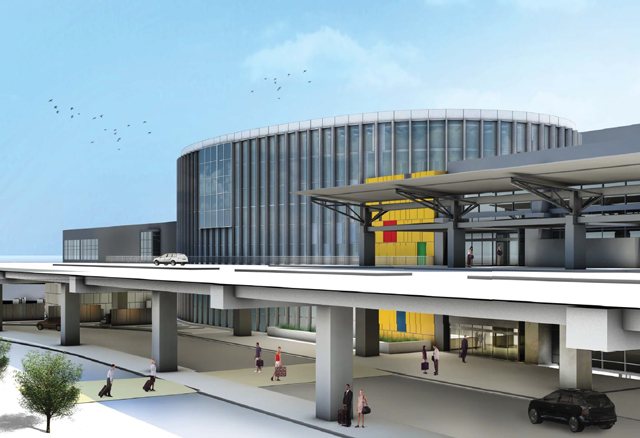
Building: Austin-Bergstrom International Airport Terminal East Infill
Location: Austin, TX
Completion: June 2015
Structural Engineer: Architectural Engineers Collaborative
Architect: Page
Contractor: Hensel Phelps
AE Interest:
Intended to be a signature space to host additional passenger security checkpoints, baggage handling, and customs facilities, the 55,000-sf addition is designed on an ovoid plan nestled into the north side of the existing terminal. The new building features a curved glass façade, punctuated by slender steel shading fins; the depth of the individual fins is varied by plan location, in order to maximize their efficiency. Each shading fin is mounted on a perimeter column. The exposed structural columns are comprised of slender built-up steel box sections. The roof structure utilizes the same shape in slender box beams, exposed and framed with seamless connections into a center spine. Spanning 200 feet, the spine features a curved profile that gives the main roof a distinct and complex contour.
Images courtesy PageSoutherlandPage
Mountain Resort – Changsha, China


Project: Mountain Resort – Changsha, China
Architect: Coop Himmelb(l)au
AE Interest: “60,000sq m hotel, indoor ski slope, a water park and 120,000sq m of restaurant and shopping facilities. The building will be built on top of a disused cement mining quarry pit and lake, spanning 170m from cliff to cliff with a sunken garden below. A cantilever outdoor swimming pool will create a 60m-high waterfall into the quarry pit. The separate 100m-tall tower will feature a 270-bedroom hotel, with 60 executive suits and a six-bedroom presidential suite looking over the lake.”
[article]
Torre de Especialidades – Mexico City



Building: Torre de Especialidades
Location: Mexico City
Completion: Under Construction
Structural Engineer: Buro Happold
Consultant: Joshua Socolar, Physics Professor, Duke University
Material Testing: Kiwa MPA Bautest GmbH, TU Berlin, Fraunhofer IPA Stuttgart
Architect: Allison Dring & Daniel Schwaag
AE Interest: Spanning almost 2,700 square feet and inspired by quasicrystal grid patterns, this unique facade forms a hive-like, double skinned assembly made of Elegant Embellishments’ prosolve370e modules. Designed to clean the city’s polluted air and act as a natural light filtration system and solar gain blocker, the skin is coated with superfine titanium dioxide which mitigates pollutants when triggered by sunlight.
….
Imperial College London Business School – London, England, U.K.
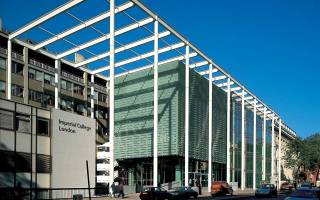
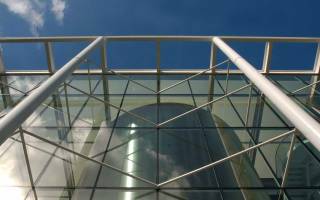
Building: Imperial College London Business School
Location: London, UK
Status: Completed 2004
Architect: Foster + Partners
Structural Engineer: Buro Happold
Quantity Surveyor: Davis Langdon / Mott Green Wall
M+E Engineering: Buro Happold
Landscape Architect: Charles Funke Associates
Lighting Engineer: Buro Happold
AE Interest: Dramatic Glass Panel Facade
—-
Imperial College London Faculty Building – London, England, U.K.
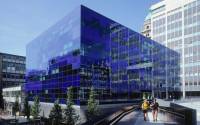
Building: Imperial College London Faculty Building
Location: London, United Kingdom
Completed: 2004
Architect: Foster + Partners
Structural Engineers: Buro Happold
MEP Engineers: Buro Happold
Project Manager: GTMS
AE Interest: Blue Glass Plate Facade, heated by waste heat generated by the power plant under the building, uses chilled beams for cooling
—-
Bleigiessen Sculpture – London, England, U.K.

[1]
Sculpture: Bleigiessen
Location: London, UK
Status: Completed 2006
Designer: Thomas Heatherwick
AE Interest: Built from 142,000 glass sphere and 27,000 high tensile steel wires. Every single piece was small enough to fit through a letterbox on a door.
Article: 1
—-
^
.
Peckham Library – London, England, U.K.
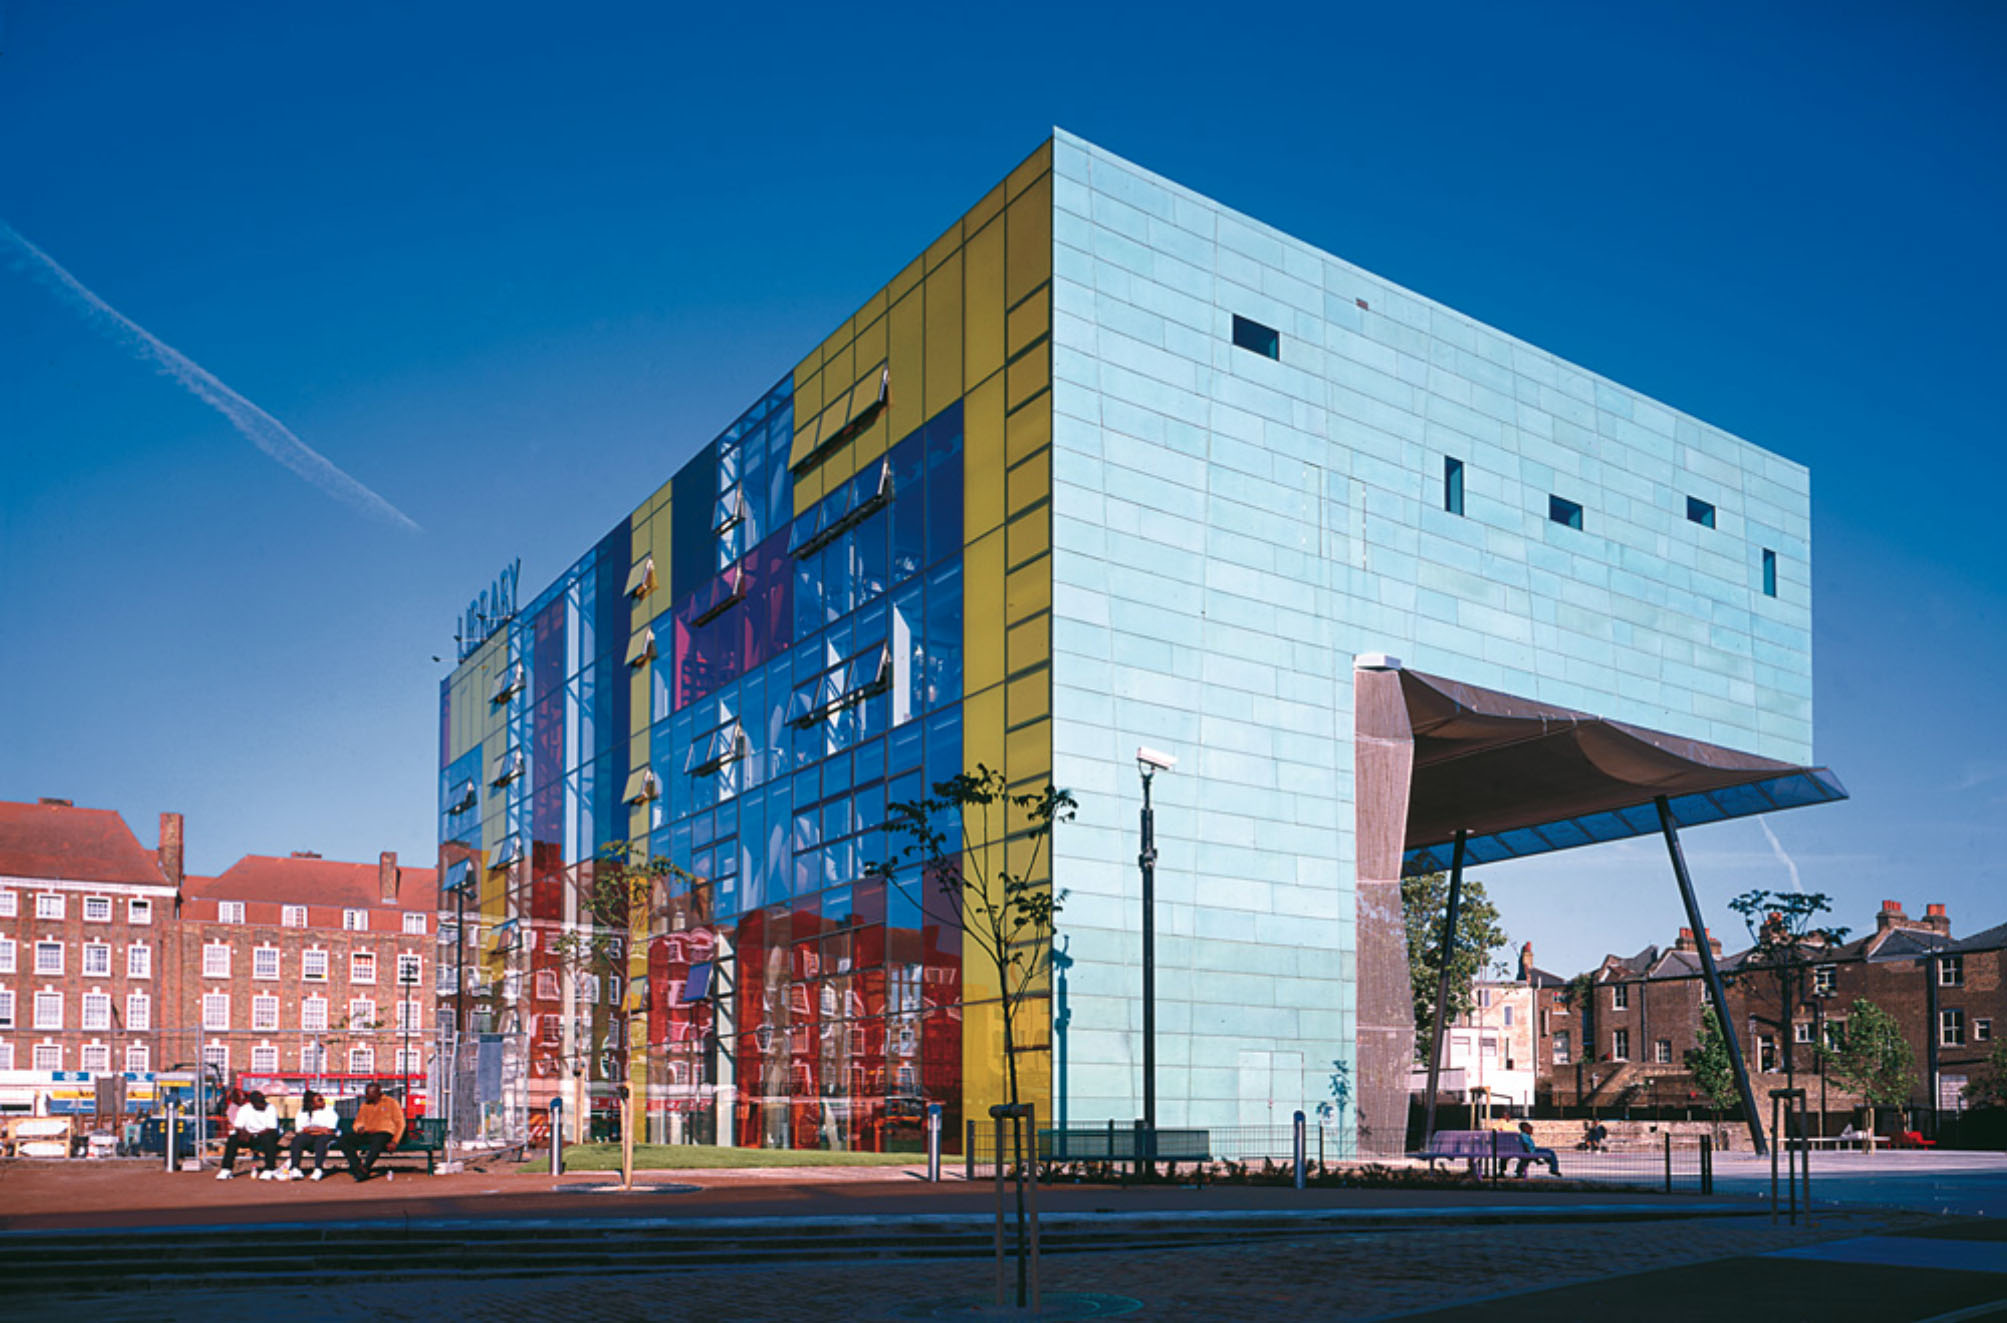
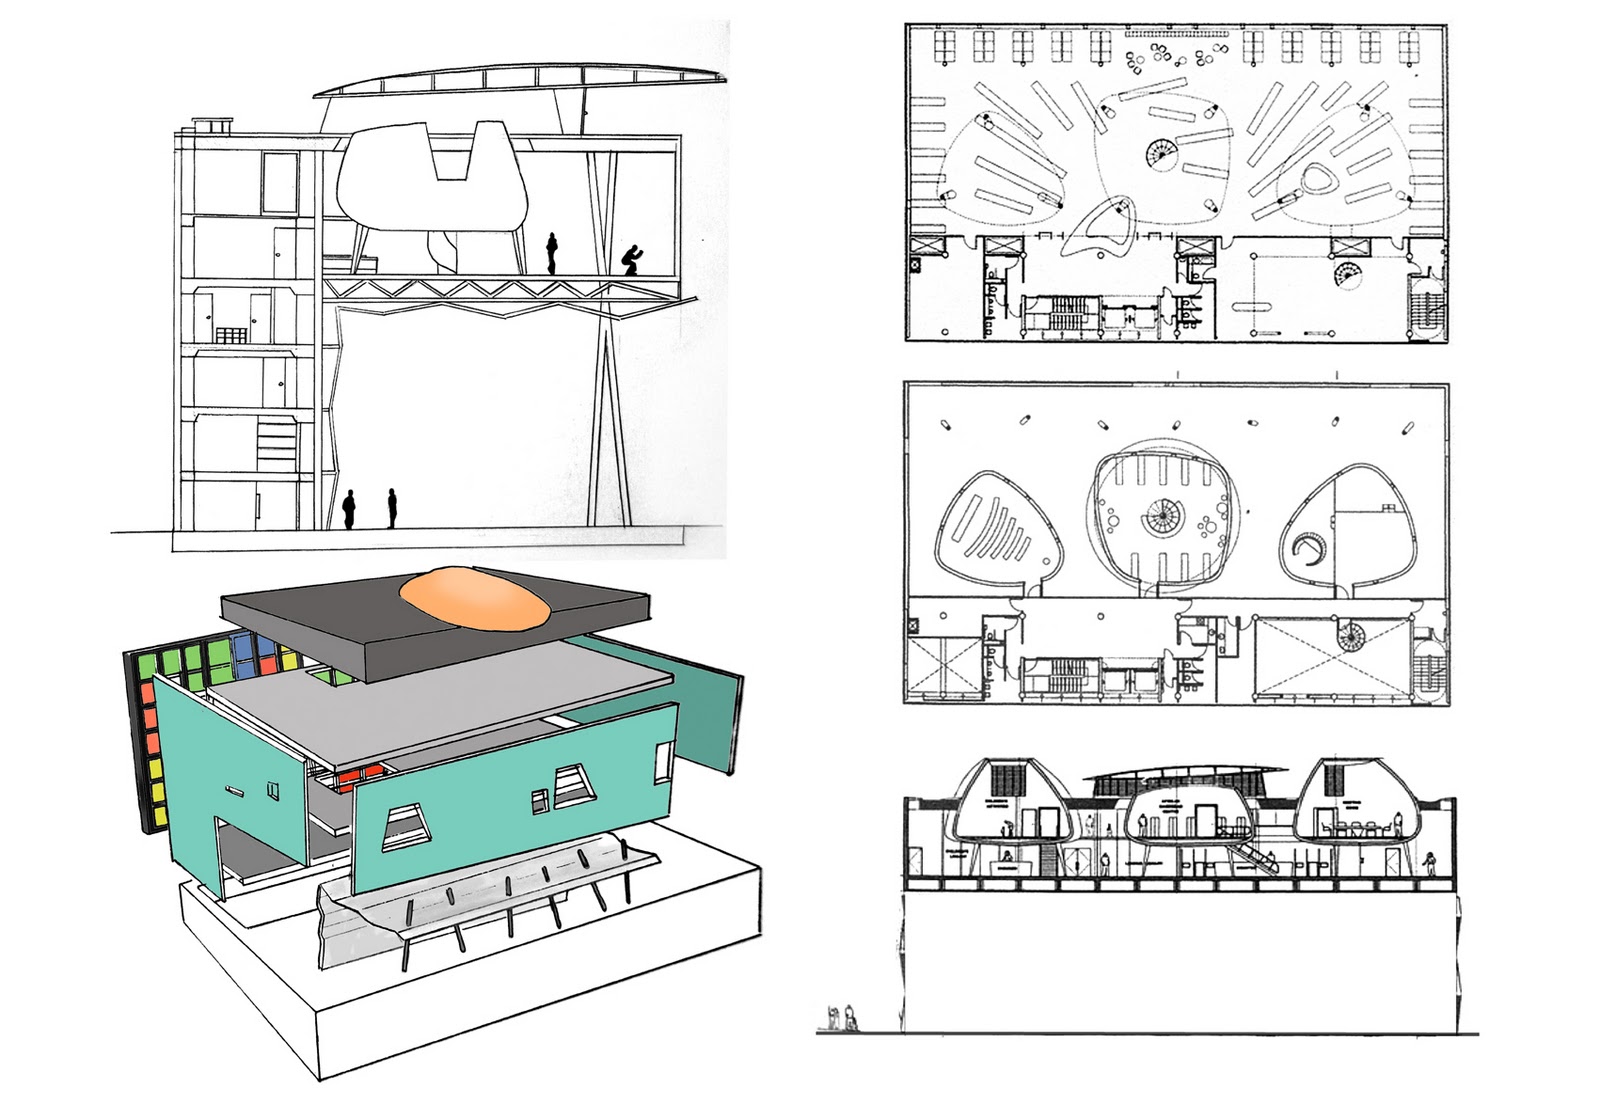
Building: Peckham Library
Location: London, United Kingdom
Status: Completed 1999
Architect: William Alsop
Structural Engineer: AKT II
AE Interest: Thin angled columns, irregular forms intersecting rectangular space, urban revitalization.
Edited 2/2015 GB
—-
Davies Alpine House – London, U.K.
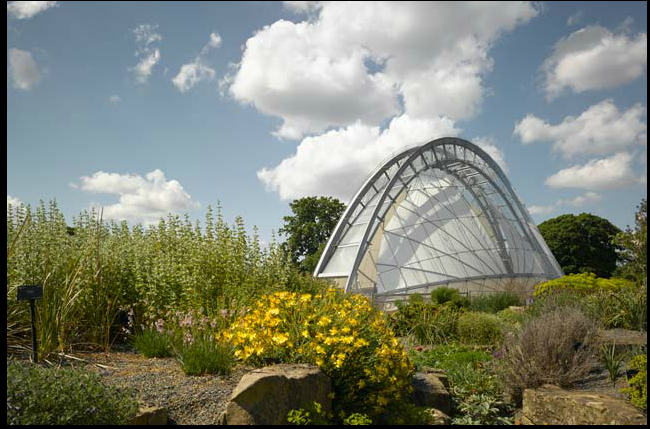
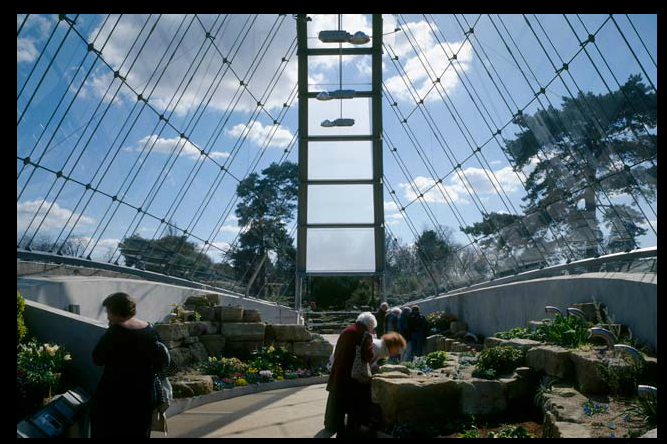
Project: Alpine House at the Kew Gardens
Location: London, U.K. (Kew Gardens)
Status: Completed March 2005
Client: Royal Botanic Gardens Kew
Architect: Wilkinson Eyre Architects
Structural Engineer: Dewhurst Macfarlane
Environmental Engineer: Atelier Ten
Quantity Surveyor: Fanshawe
AE Interest: back to back arches, stack effect natural ventilation, glass greehouse
—-
^
.
Idea Store Whitechapel – London, U.K.
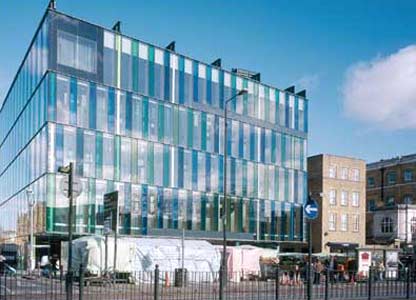
Building: Idea Store Whitechapel
Location: London, U.K.
Status: Completed 2005
Client: London Borough of Tower Hamlets
Architect: Adjaye Associates
M&E and Structural Engineer: Arup
Main Contractor: William Verry
AE Interest: curtain wall of colored and clear glazing, glass-faced aluminum panels, full height atrium, Ketro timber fins for strength
—-
World Conservation and Exhibitions Center, British Museum – London, England, U.K.
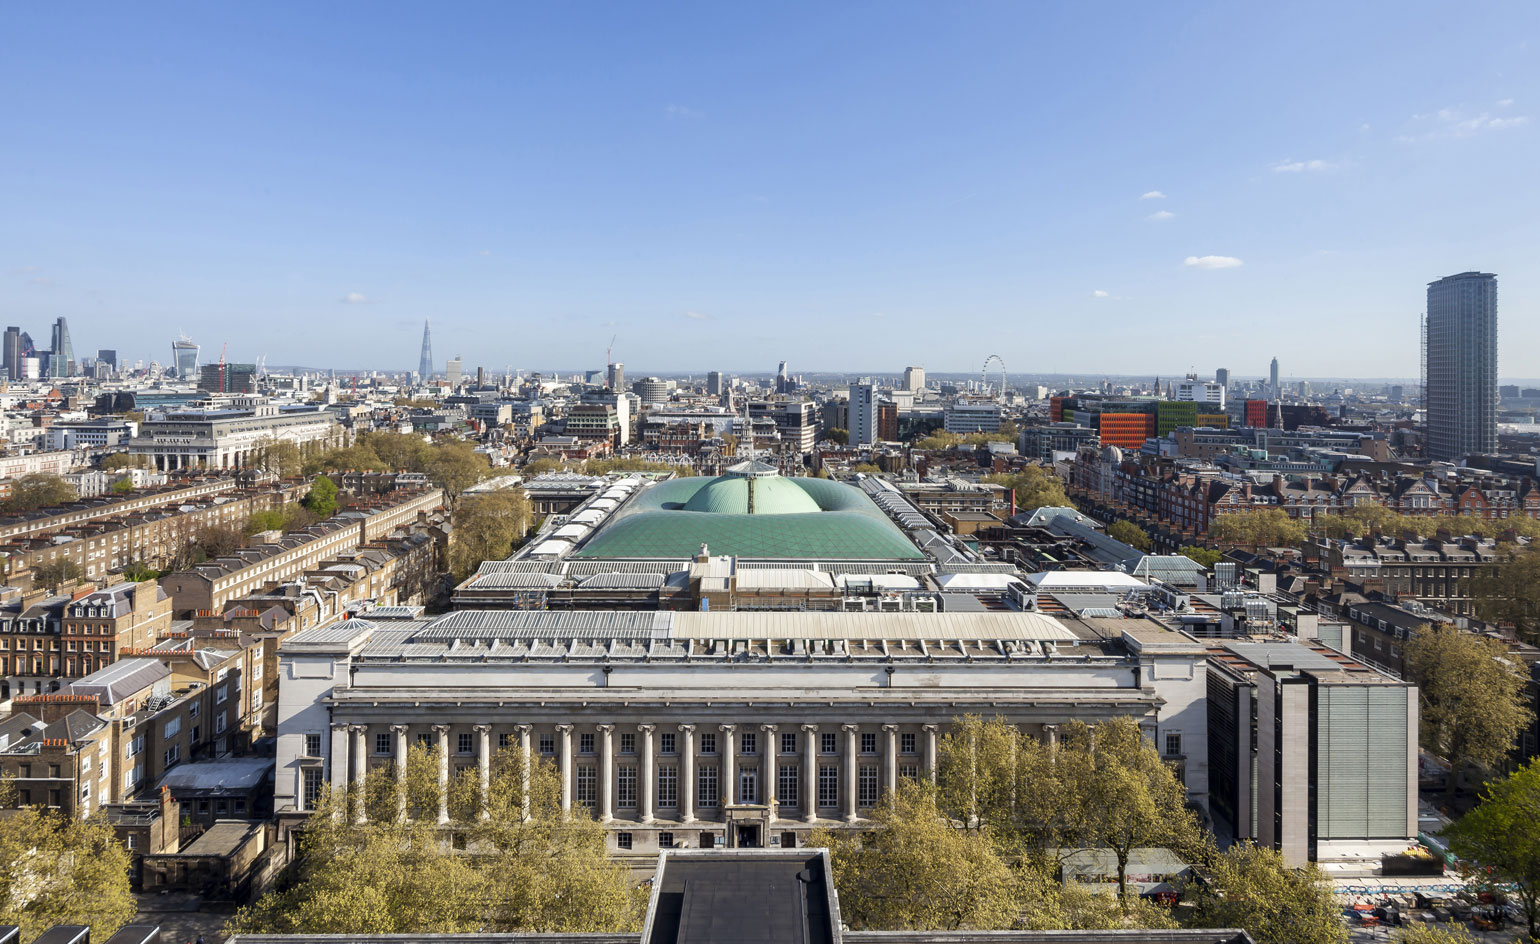
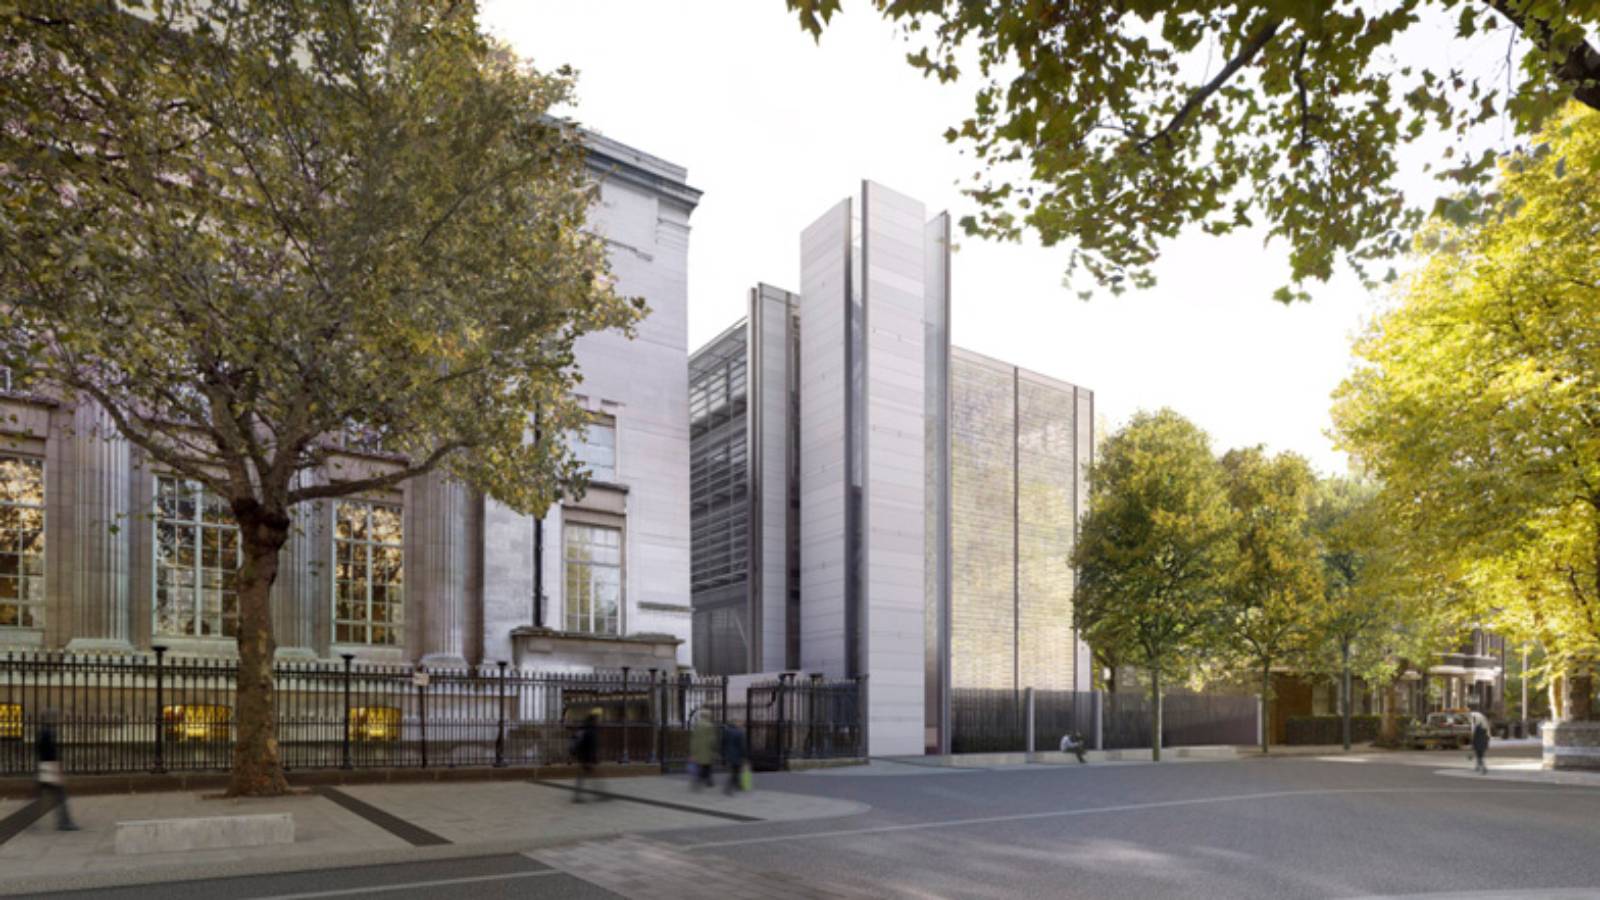

Building: World Conservation and Exhibitions Center, British Museum
Location: British Museum, London, England
Completion: Construction In Progress
Architect: Roger Stirk Harbour + Partners
AE Interest: Four-stories linked together by a pavilion designed to intertwine the Georgian feel of the surrounding buildings.
Case study
—-
^
.
V&A Ceramic Galleries Bridge – London, England, U.K.


Project: V&A Ceramic Galleries Bridge
Location: Victoria and Albert Museum, Cromwell Road, London SW7 2RL
Status: Completed 2009
Client: Victoria and Albert Museum
Architect: Wilkinson Eyre Architects
Structural Engineer: Dewhurst Macfarlane
AE Interests: integrated glazed canopy, folded perforated stair plate
—-
Stratford Regional Station – London, U.K.

Building: Stratford Regional Station
Location: Stratford, London E15 1AZ
Completed: 1999
Client: LUL Jubilee Line Extension Project, Stratford Development Partnership Limited, London Borough of Newham
Architect: Wilkinson Eyre Architects
Structural Engineer: Hyder Consulting
Civil Engineer: Arup
AE Interests: curved roof, extruded form, glazed wall, solar assisted natural ventilation
—-
10 Hills Place – London, England, U.K.
 .
. [ 1, 2 ] Building: 10 Hills Place, London, England
Completion: September 2009
Architect: Amanda Levete Architects
AE Interest: Aluminum façade with skylights
—-
Angel Building – London, U.K.
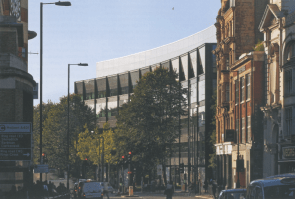
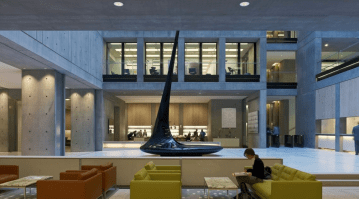
Building: Angel Building
Location: London, U.K.
Date Completed: 2011
Architect: AHMM
Structural Engineer: AKT II
AE Interest: Vierendeel Truss, Self-compacting concrete, building re-use/adaptation, BREEAM Excellent award, masterful concrete work
Image Credits: Detail Magazine (2011)
—-
Peter Harrison Planetarium – Greenwich, U.K.

Building: Peter Harrison Planetarium
Location: Royal Observatory, Greenwich, London
Date Completed: 2007
Architect: Allies and Morrison
Structural Engineer: Scott Wilson (Cameron Taylor)
M&E Engineer: Arup
AE Interest: Geometry defined by latitude/longitude of location
Image Credit: 1
—-
Darwin Centre Phase 2 – London, England, U.K.

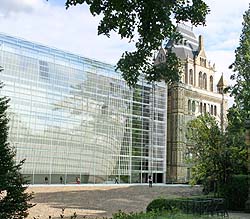
Building: Darwin Centre Phase 2
Location: Cromwell Road, London, England
Completion: 2009
Architect: C.F. Moller Architects
Structural Engineer: Arup
M & E Engineer: Mott MacDonald Fulcrum
AE Interest: Sprayed concrete cocoon to preserve entomological and botanical collections while surrounded by offices within a larger building.
—-
Twenty Bishop’s Square / St Botolph’s Hall – London, England, U.K.
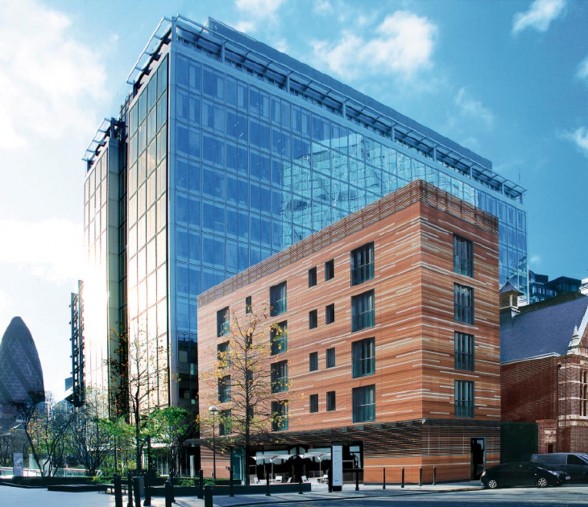
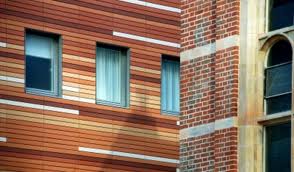
Building: St Botolph’s Hall
Location: London, England
Completion: 2009
Architect: Matthew Lloyd Architects
Structural Engineer: Clarke Nicholls Marcel
M & E Engineer: Watkins Payne Partnership, Hoare Lee Associates
AE Interest: Mixed use buildings combined by a single story clear glass structure. Use of terracotta cladding to blend surrounding buildings.
—-
One Hyde Park – London, England, U.K.
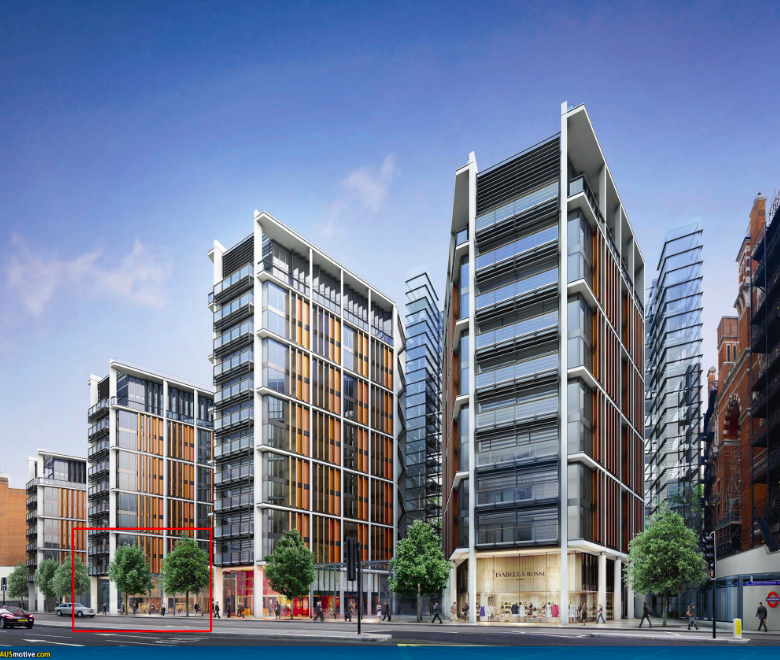
Building: One Hyde Park
Location: London, UK
Completed: 2009
Architect: Rogers Stirk Harbour + Partners
Structural: Arup
Main Contractor: Laing O’Rourke
Services Engineer: Cundall
AE Interests: High-end architectural housing, technical details, expressed structure.
—-
^
.
The London Imax Cinema – London, England, U.K.

Building: The London Imax Cinema
Location: London, England
Completion Date: 1999
Architect: Avery Associates Architects
Structural Engineer: Anthony Hunt Associates
M&E Engineer: RYME
Facade Mural: Howard Hodgkin
Acoustics Consultant: Bickerdike Allen
99/101 Queen Victoria Street – London, England, U.K.

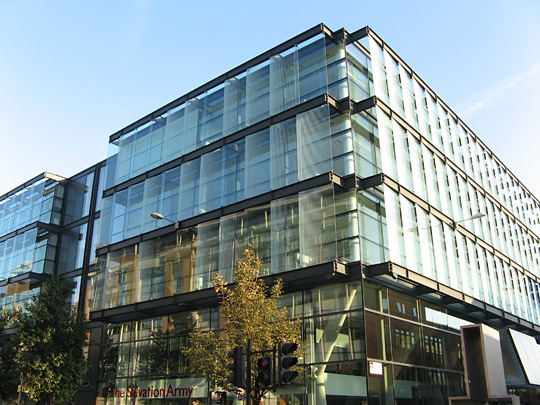
Building: 99/101 Queen Victoria Street
Location: London, England
Completed: 2005
Architect: Sheppard Robson
Structural Engineer: Arup
Construction: Bowmer Kirkland
Landscape Design: EDCO Design London
Ropemaker Place – London, England, U.K.
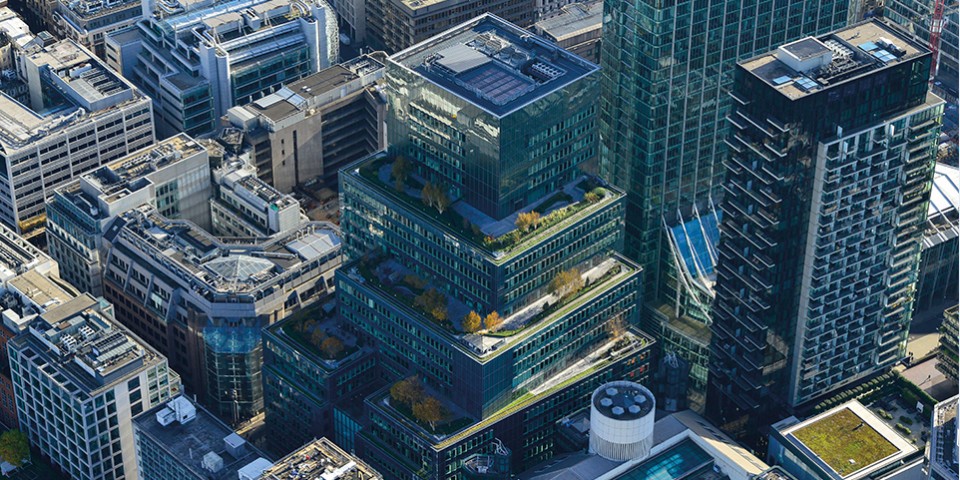
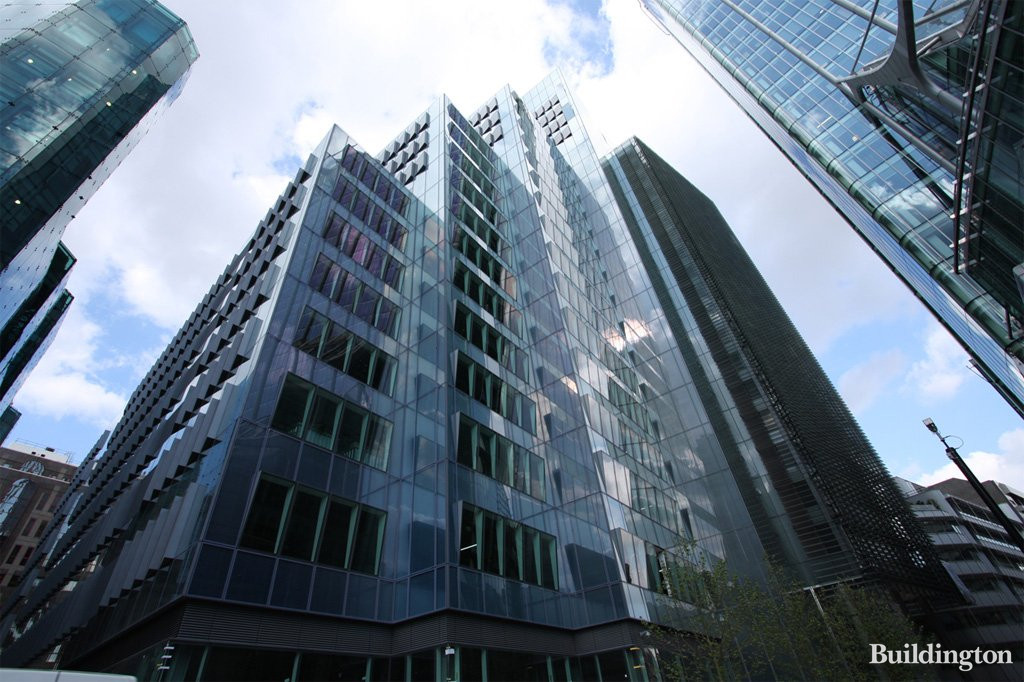
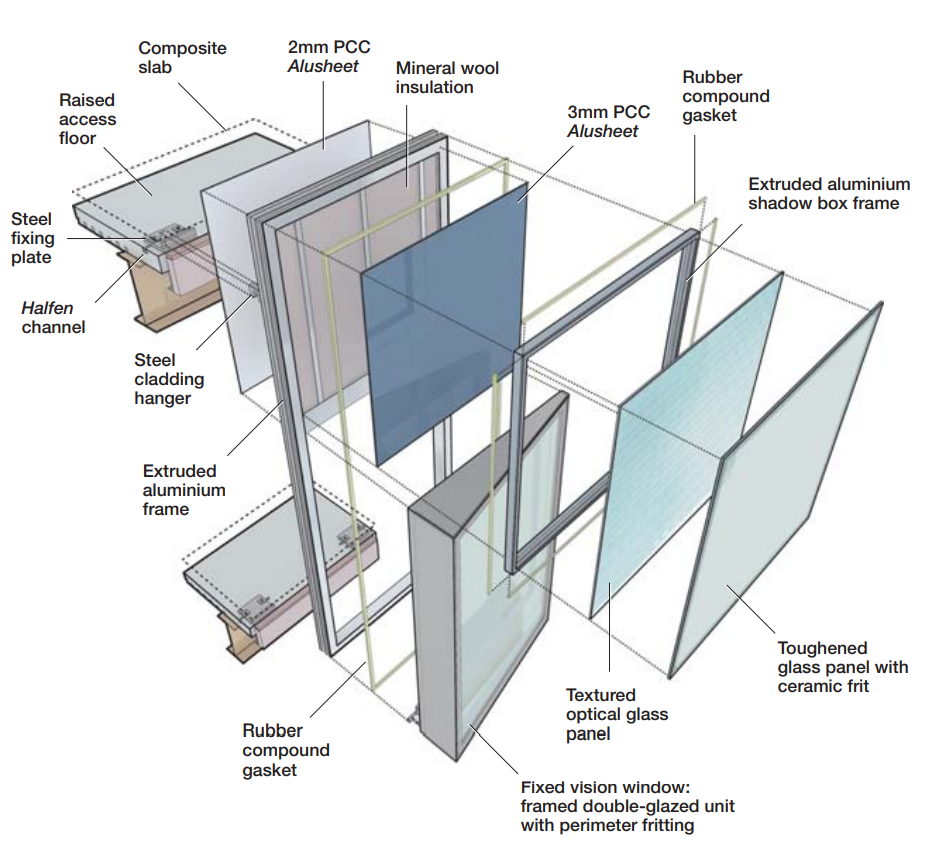
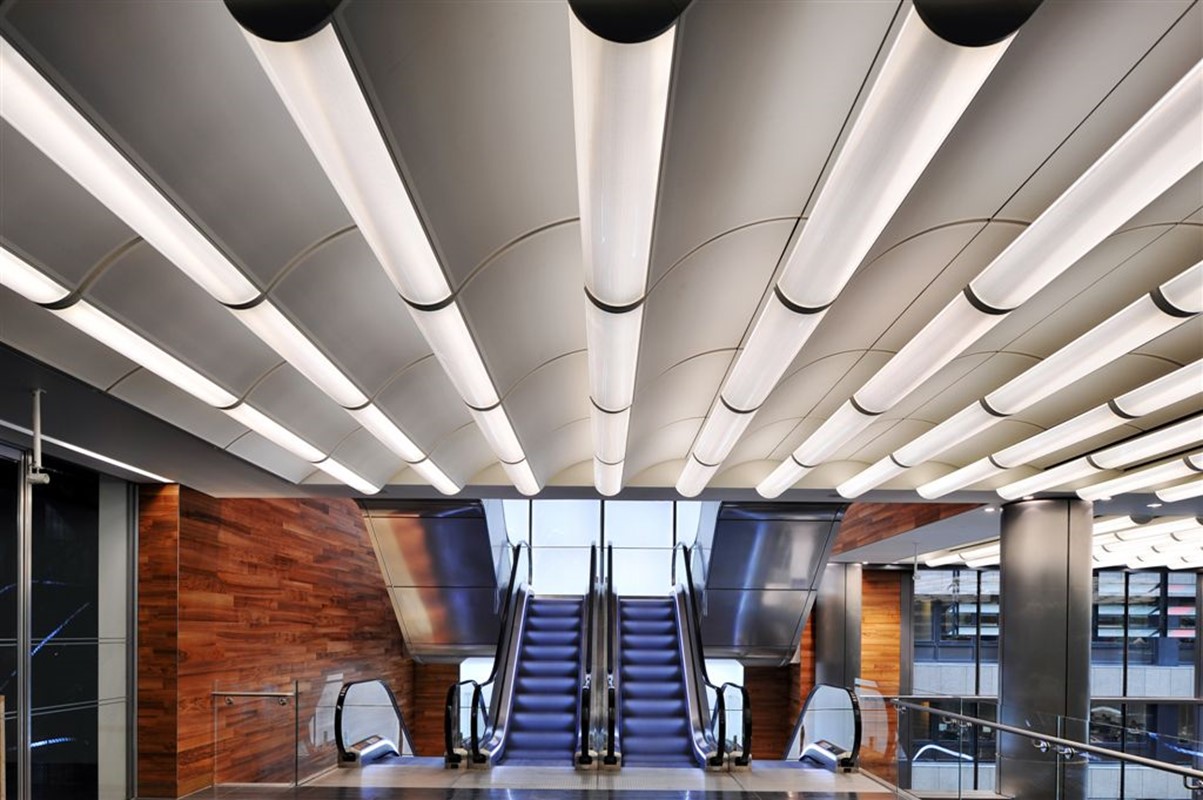
Name: Ropemaker Place
Location: London, England, U.K.
General Contractor: Mace Limited
Design Architect: Arup Associates
Structural/MEP engineer: Arup Associates
Civil Engineer: Arup Associates
Lighting Consultant: SAS International
Client: British Land
Completion date: May 2009
Area: 87,000 m²

AE Interests: BREEAM Excellent, first LEED Platinum core and shell office building in London, modular energy-saving facade cladding, waveform illuminated ceiling
Articles: [1, 2, 3, 4]
Video: [1]
Essay
Last updated: April 2022 by Reiko Corteza
Docklands Floating Bridge – London, England, U.K.

Building: Docklands Floating Bridge
Location: London, England
Completion: 1996
Architect: Future Systems
Structural Engineer: Anthony Hunt Associates
Lighting Engineer: Lighting Design Partnership
AE Interest: Curved aluminum deck with four sets of tubular steel legs which are attached to submerged pontoons.
Helicon – London, England, U.K.
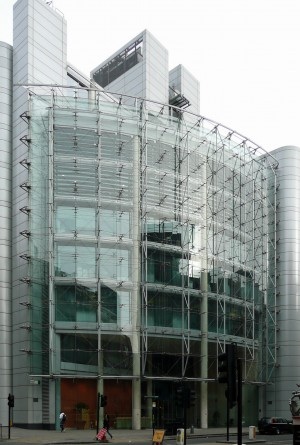
Building: The Helicon
Location: London, UK (One South Place)
Completion Date: 1997
Architect: Sheppard Robson
Structural Engineer: JSA Consulting Engineers
M&E Engineer: Arup
AE Interest: One of London’s first sustainable, combined use buildings. First in chilled ceilings, environmental package (displacement ventilation, passive cooling, retractable louvres)
Image Credit: 1
—-
London Olympic Park, England, U.K.
Building: London Olympic Park
Location: London, England, U.K.
Completed: 2012, currently closed, reopens July 2013.
Design: EDAW Consortium (EDAW + Buro Happold)
Engineers: Arup, WS Atkins
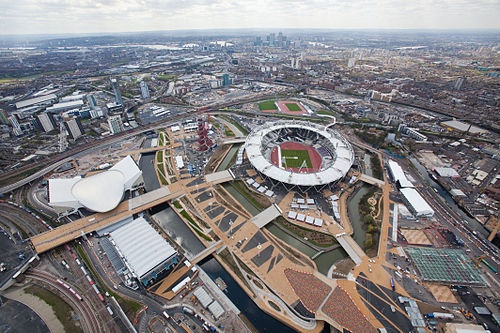

The London Olympic Park contains venues such as the Olympic Village, Olympic Stadium, Aquatics Centre, Velodrome and the Copper Box. It will be renamed Queen Elizabeth Olympic Park, and is part of the transformation in the post-Olympics phase in order to further regeneration in that area. It will reopen in July 2013, and will be Europe’s largest urban park. It will contain wetland habitats and native species to promote local ecology. Furthermore, a new university will be injected to make use of the abundant sporting and communication facilities.
^
.
Bishop’s Square, London, U.K.

Location: London, England
Status: Completed 2005
Architect: Foster + Partners
Structural Engineer: Arup
M+E Engineer: Hoare Lea
Landscape Architect: Townshend Landscape Architects
AE Interest: Largest commercial photovoltaic intallation in Europe (2005).
Edited 2/2015 GB
—-mv
Vernon Street, London, U.K.
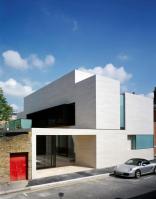
Building: Vernon Street
Location: London, England
Architect: Terry Pawson Architects
Structural Engineer: Barton Engineers
AE Interest: White cast stone façades and with asymmetrical openings
—-mv
Serpentine Gallery Pavilion 2013, London, U.K.

Building: Serpentine Gallery Pavilion 2013
Location: London, United Kingdom
Expected Completion: October 2013
Architect: Sou Fujimoto
Structural Engineer: Aecom – Harriet Eldred
AE Interest: Lightweight steel pole structure
Strata – SE1, London, U.K.
[2]

Building: Strata SE1
Location: London, England
Completion: 2010
Architect: BFLS
Developer: Brookfield Europe
Structural Engineer: WSP
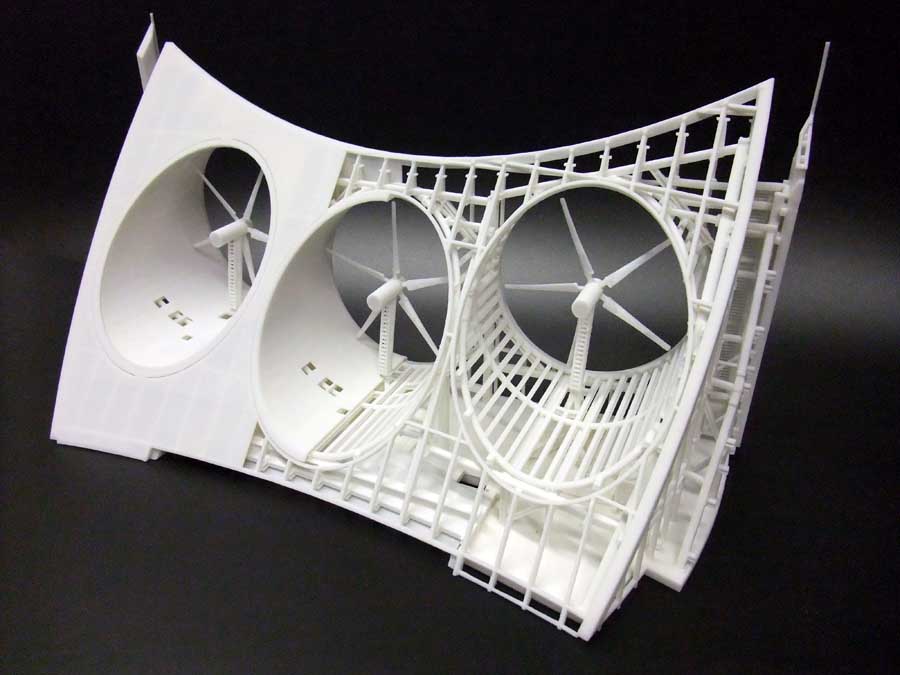
AE Interest: Three large turbines (power building’s lighting), aerodynamic form maximizes the benefits of the wind power, triangular form.
each blade is 4.5 meters long.
—-mv
^
.
Golden Jubilee Bridges, London, U.K.
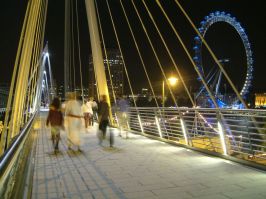
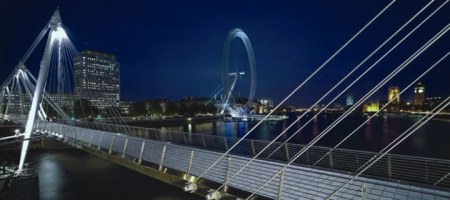
Building Name: Golden Jubilee Bridges
Location: Victoria Embankment, London
Completion: 2002
Architect: Lifschutz Davidson Sandilands
Structural Engineers: WSP Group
AE Interest: Inclined steel pylon and steel rod footbridge.
—-
Stockley Park, London, U.K.


Building: Stockley Park (office park)
Location: West London, England
Completion: 1990
AE Interest:
“..the 140ha site accommodated a loose arrangement of low-rise, high-tech offices around lakes set within verdant parkland. Within the first five or so years buildings were completed by Arup, Norman Foster, Troughton McAslan, Ian Ritchie, SOM and Eric Parry..” –BDOnline
^
.
Unicorn Theatre, London, U.K.
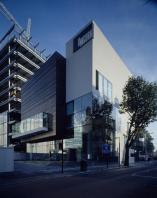
Building Name: Unicorn Theatre
Location: London, UK
Status: Completed 2005
Architect: Keith Williams
Structural Engineer: ARUP
AE Interest: Structurally cantilevered auditorium box.
—-mv
Reiss HQ, London, U.K.
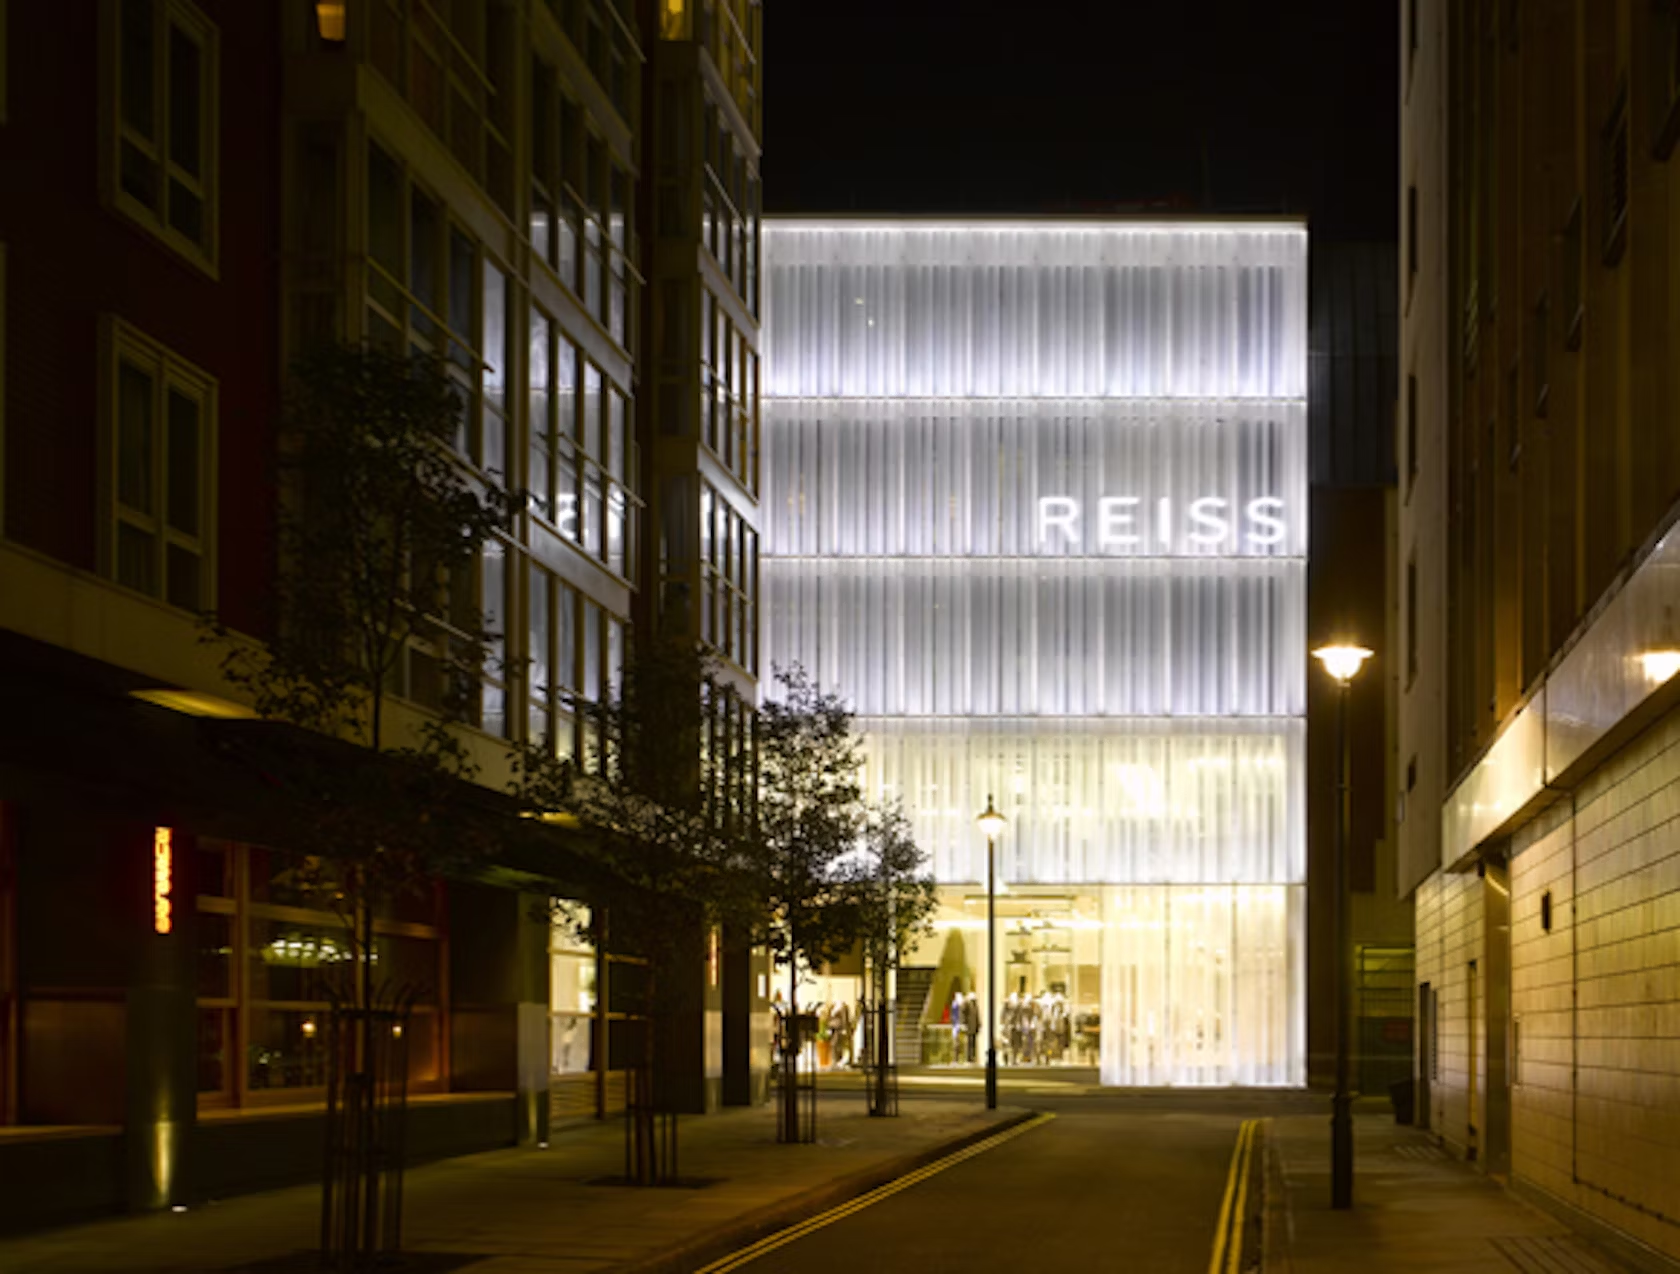
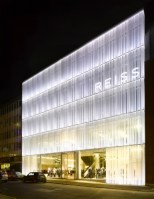
Building: Reiss HQ
Location: London, England
Status: Completed 2007
Architect: Squire and Partners
Consultant: The London Planning Practice
Project Manager: Buro 4
Structure: Fluid Structures
Services: Hilson Moran
AE Interest: unique acrylic facade with light features.
50 New Bond Street / 14 St George Street, London, U.K.
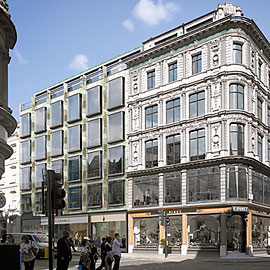
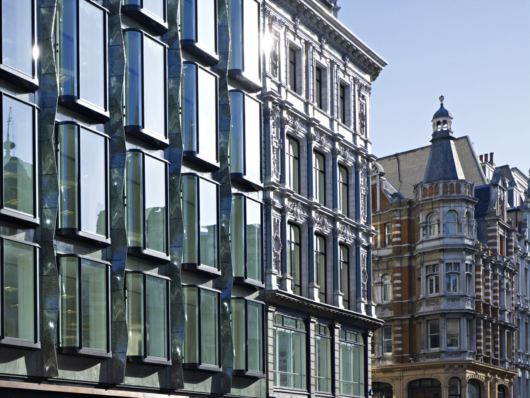
Building: 50 New Bond Street / 14 St George Street
Location: London, UK
Status: Completed 2009
Architects: Eric Parry
Facade Engineer: ARUP
AE Interest: Project Oriel windows and faience facade. Merges a new high retail shopping building with a Grade II listed Edwardian building to revitalize a neighborhood.
New Court Rothschild Bank, London, U.K.
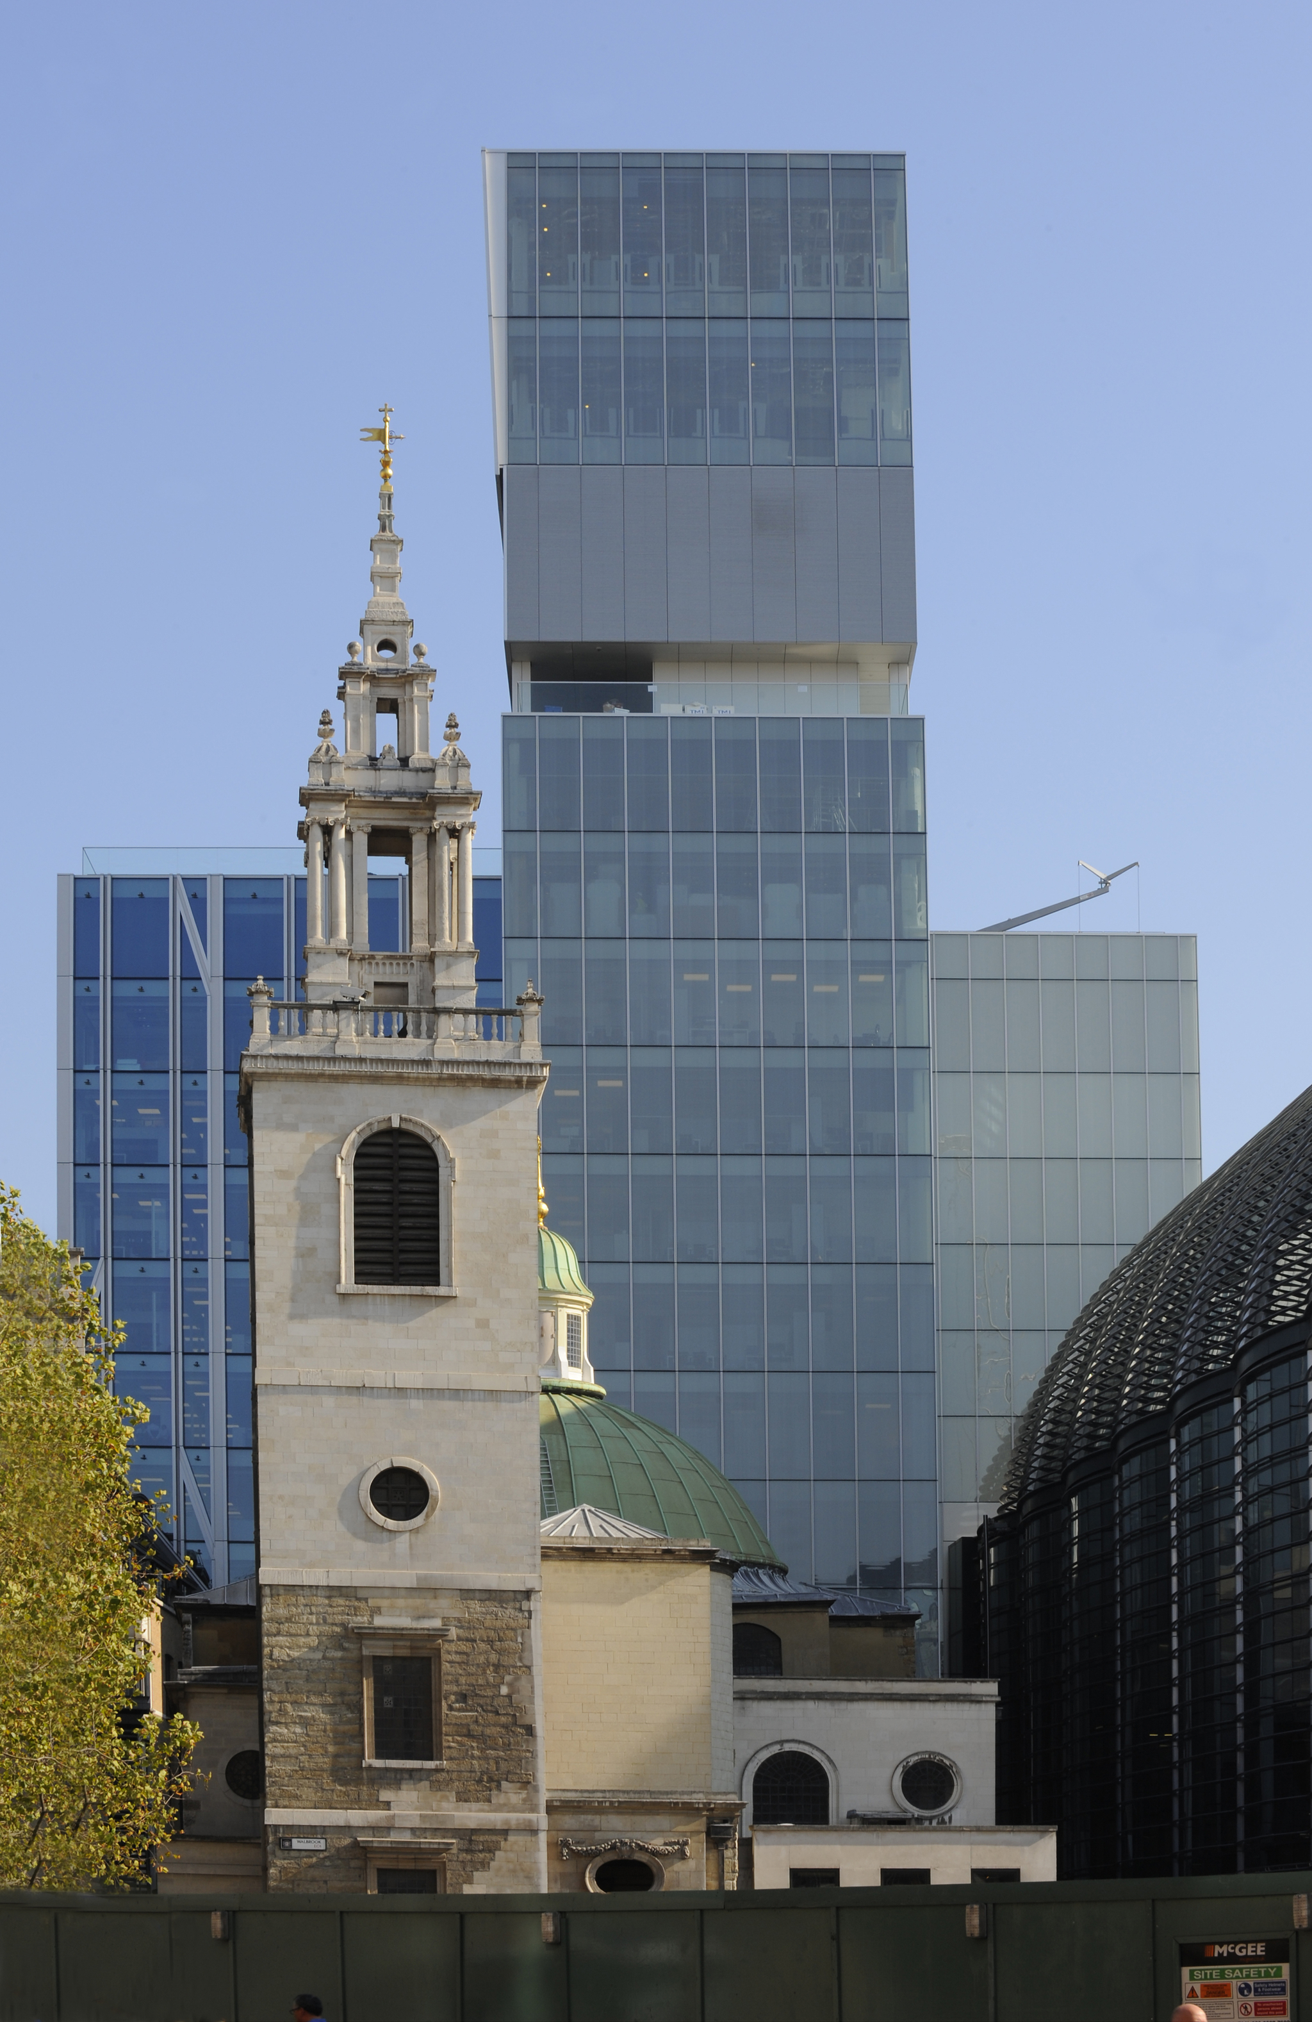
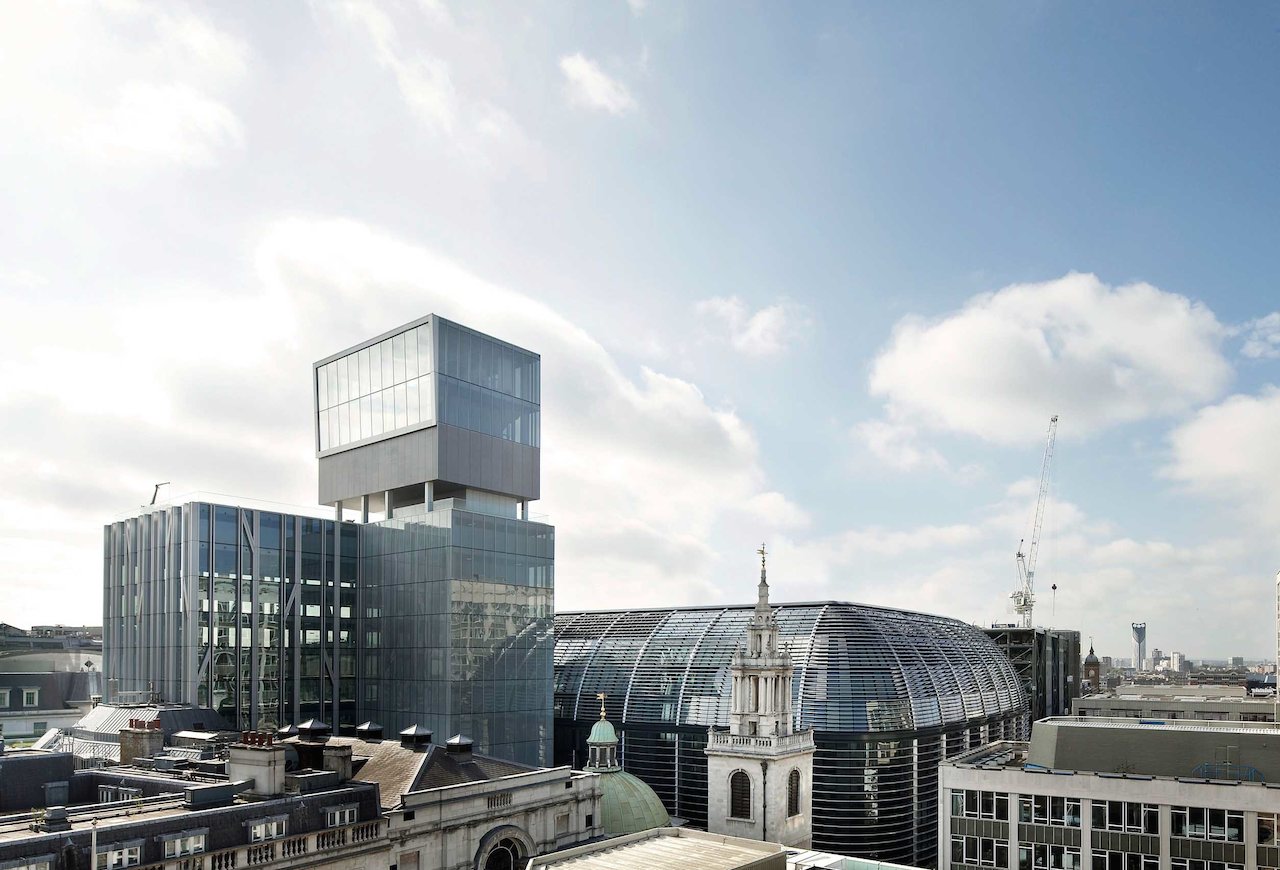
Building: New Court Rothschild Bank
Location: London, England
Completed: Late 2011
Architect: OMA
AE Interest: dark glass, main area built at top of building to preserve the historical area, repeated pattern of structural steel columns.
^
.
The Bexley Business Academy – London, U.K.
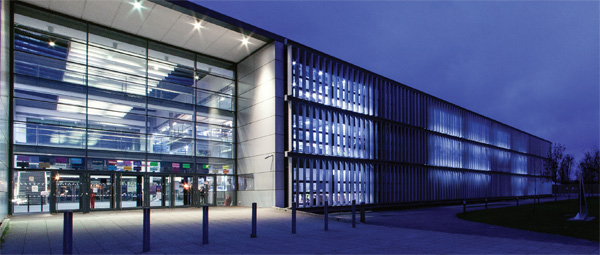

Building Name: The Bexley Business Academy
Location: Yarton Way, London, U.K.
Status: Completed 2003
Architect: Foster + Partners
Structural Engineer: Buro Happold
AE Interest: mechanical external louvers automatically track the sun’s path to optimize light and shade, double layered East and West facades, majority of spaces are naturally ventilated, flexible floor plan, fast-track construction
BT Tower – London, U.K.
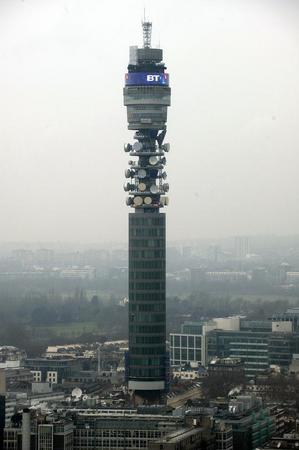
Images: 1
Building: BT Tower
Location: London, U.K.
Date of Project: 1966
Architects: Eric Bedford – Ministry of Public Buildings and Works
AE Interests: Originally used for radio broadcasting tower,the tower moves no more than 10 inches in 95 mph wind. The tower has the largest LED display in the world compromising of 529,750 panels.
—-mv
Restoration of the London Coliseum, U.K.

Building: Restoration of the London Coliseum
Location: London, England
Date of Project: January 2004
Architect: Arts Team
Structural Engineer: Arup
M & E Engineer: Arup
AE Interest: Curved-glass roof, foyers have been enlarged by 40%, major improvements to public facilities
Other Consultants: Arup Acoustics, Carr and Angier, Gardiner & Theobald
Royal Victoria Dock Bridge – London, U.K.

Images: [1]
Building Name: Royal Victoria Dock Bridge
Location: Royal Victoria Dock
Status: Completed 1999
Architect: Lifschutz Davidson Sandilands
Structural Engineering: Techniker
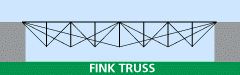
AE Interest: inverted Fink Truss, sender shape reduces wind resistance at the elevated height that allows ships to pass underneath, supports a 40 person gondola that travels across the river
London Eye – London, England, U.K.

[1,2]
Building: London Eye
Location: London, England
Opened: 1999
Architect: Marks Barfield
Structural Engineer: Tony Gee and Partners, Beckett Rankine
AE Interest: Reduce CO2 emissions, largest tilt-up ever made, steel design, “A” shape
—-mv
^
.
Classroom for the Future – London, U.K.
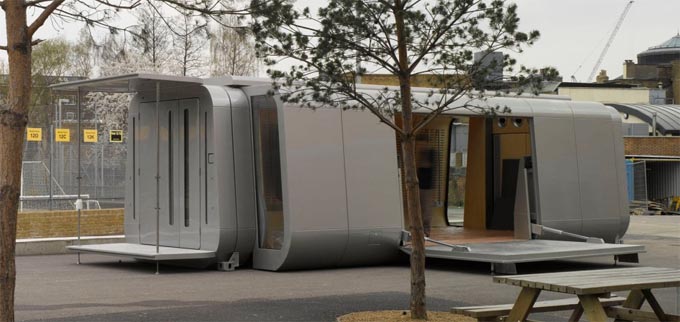
Building Name: Classroom for the Future
Location: Camden, London UK (temporary installation)
Status: Built in 2007
Architect: Gollifer Langston Architects
Structural Engineers: Michael Hadi Associates
AE Interest:Public school building with advanced ICT, audio/visual equipment and a stage. The building is modular and mobile.
Article
….
^
.
Crystal Palace Concert Platform – London, U.K.



Building Name: Crystal Palace Concert Platform
Location: Crystal Palace Park Sydenham Hill, London, UK
Status: Completed 1997
Architect: Ian Ritchie Architects Ltd
Structural Engineers: Atelier One
AE Interest: constructed from a continuous surface of self-weathering steel, acoustics
House 1a – London, U.K.


Building Name: House 1a / Camera Jewel House
Location: East Finchley, London N2
Year: 2001
Architect: Tonkin Liu
Structural Engineer: Atelier One
AE Interests: reflecting pool, camera obscura studio, house and studio facades face and reflect each other
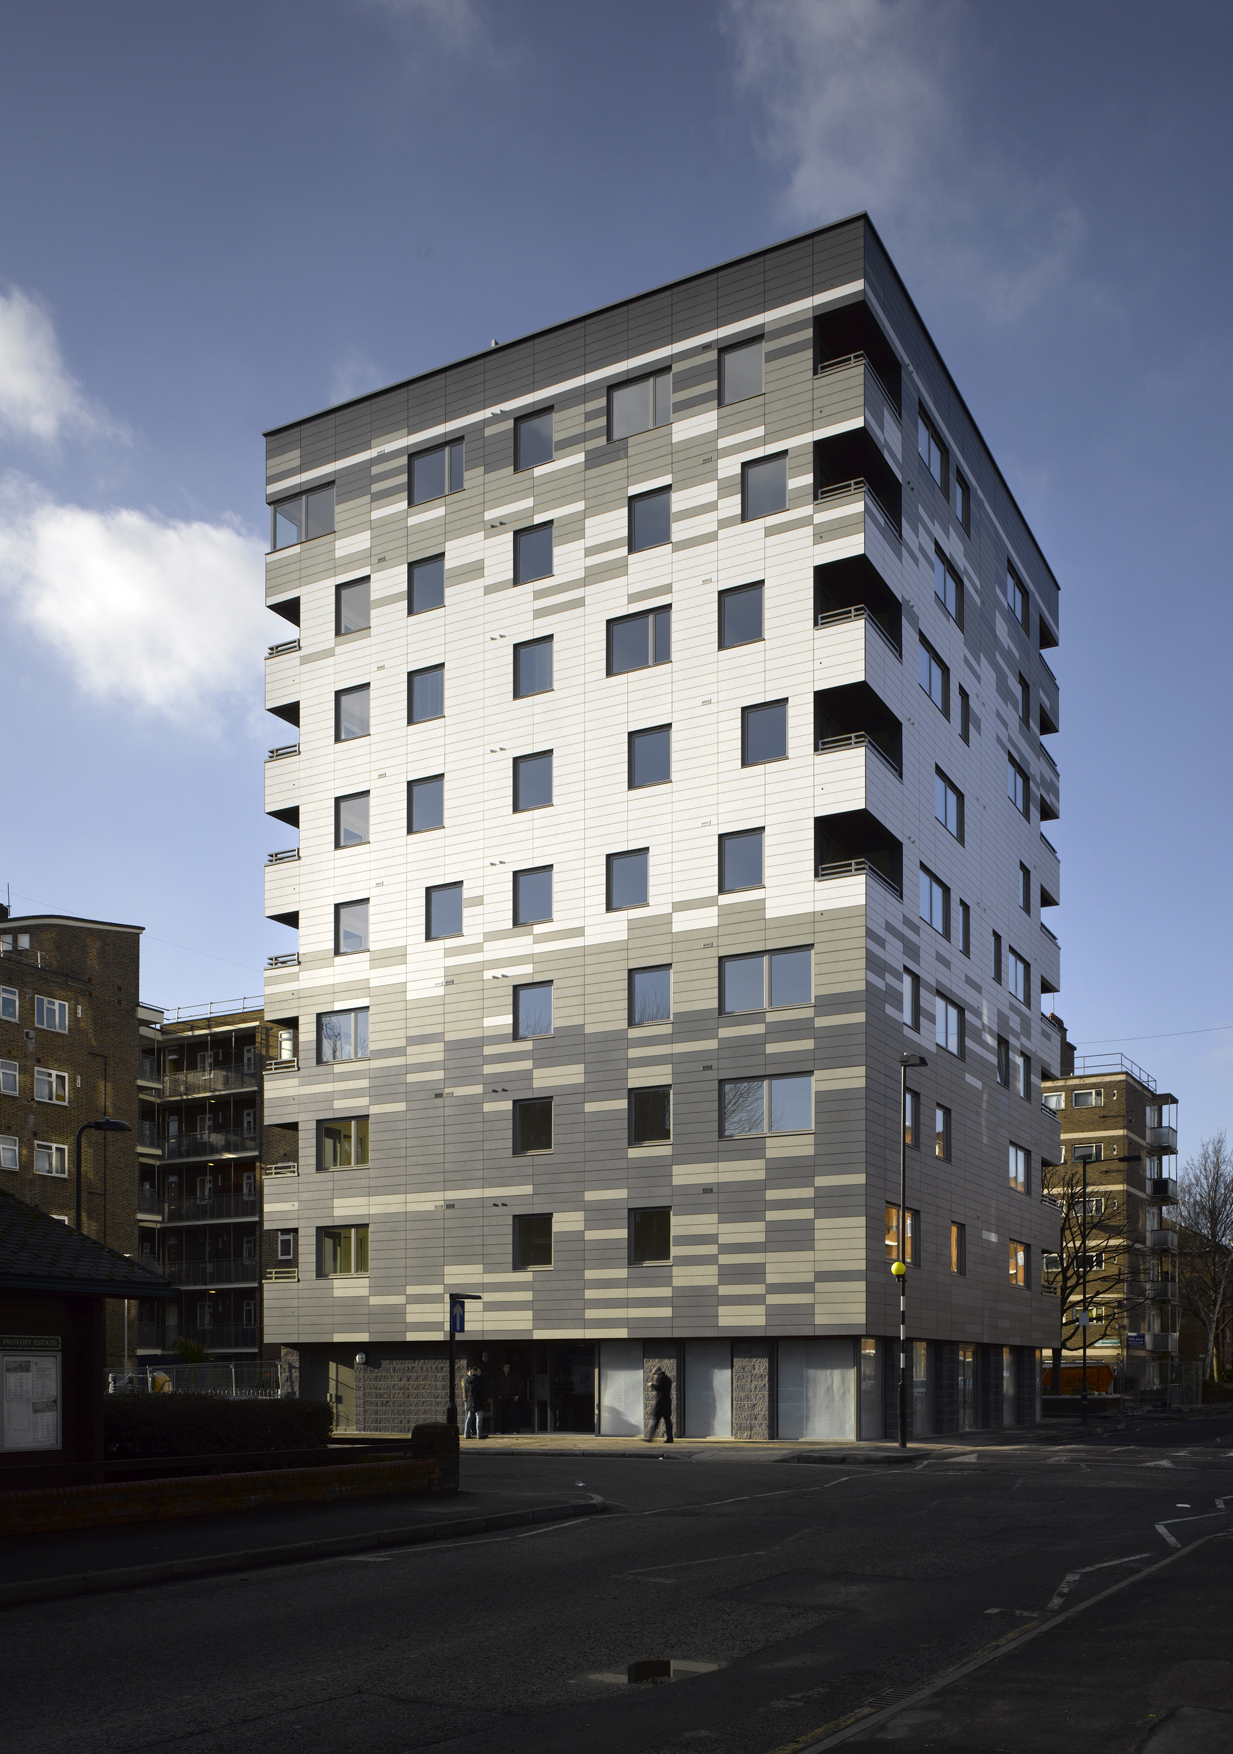
Image Source: [1]
Building Name: Stadthaus
Location: 24 Murray Grove, London N1 7FB, UK
Architect: Waugh Thistleton Architects
Structural Engineers: KLH and Techniker LTD
Contractor: Telford Homes PLC
Year: 2009
AE Interests: tallest timber structure in the world (nine stories), billed as carbon-negative
The Wellcome Trust Gibbs Building – London, U.K.
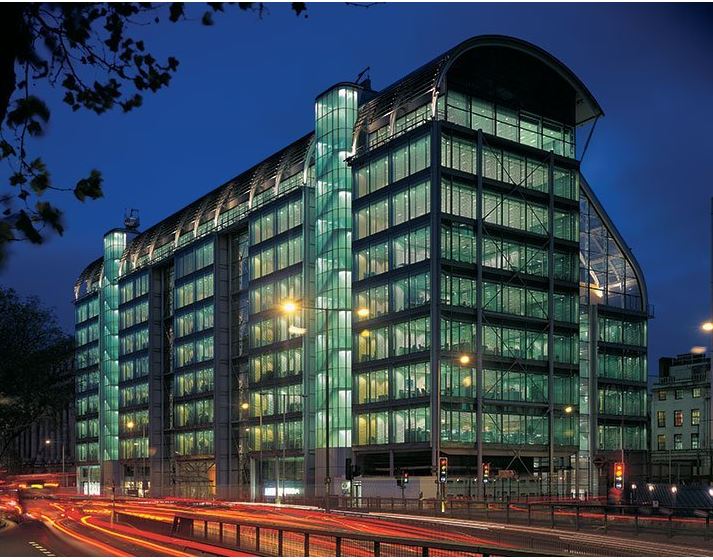
Images: [1] [2]
Building Name: The Wellcome Trust Gibbs Building
Location: 215 Euston Rd, London, UK
Status: Completed 2004
Architect: Hopkins Architects
Structural Engineer: WSP Consulting Engineers
AE Interest: houses a Thomas Heatherwick sculpture in the main atrium, double skin glazed facade, flexible floorplans, addition to original Wellcome Trust headquarters
—-mv
^
.
Richard Desmond Children’s Eye Centre- London, U.K.
Image credit: [1]
Buidling Name: Richard Desmond Children’s Eye Centre
Location: Moorfields Eye Hospital, 162 City Road, London UK
Status: Completed 2007
Architect: Penoyre & Prasad
Engineer: ARUP
AE Interest: natural lighting, LED lights, use of color
City of London Information Centre- London, U.K.
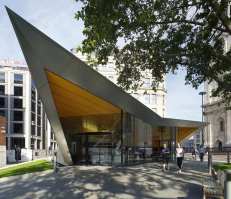
Image credit: [1]
Buidling Name: City of London Information Centre
Location: St. Paul’s Churchyard, London
Status: Completed 2007
Architect: Make Architects
Structural Engineer: Arup
Contractor: Skanska UK
AE Interest: Steel structure with stainless steel cladding, energy efficient design, recycling of rainwater
—-mv
^
.
Royal Ballet School Bridge of Aspiration- London, U.K.
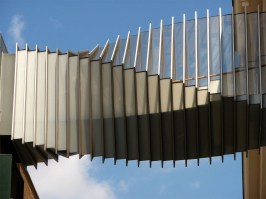
Image credit: [1]
Buidling Name: Royal Ballet School Bridge of Aspiration
Location: Floral Street, London, UK
Status: Completed 2003
Architect: Wilkinson Eyre Architects
Structural Engineer: Flint and Neill
AE Interest: Advanced geometry, Rotating aluminum frames, LED lighting scheme
^
.
Kauffman Center for the Performing Arts – Kansas City, MO, U.S.
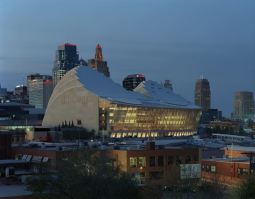
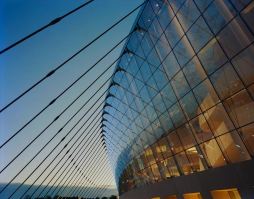
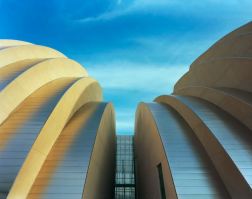
Location: Kansas City, MO
Engineer: Arup
Architect: Safdie Architects with BNIM Architects
AE Interests: 1,600-seat concert hall and 1,800-seat ballet/opera house, cable-supported glass roof allowing for no interior columns, design influenced by nonlinear analysis and form-finding, combination of CIP concrete and steel framing allowed for fast tracking
Sources: [1]
Stone Vault, MLK Jr. Park – Austin, Texas, U.S.
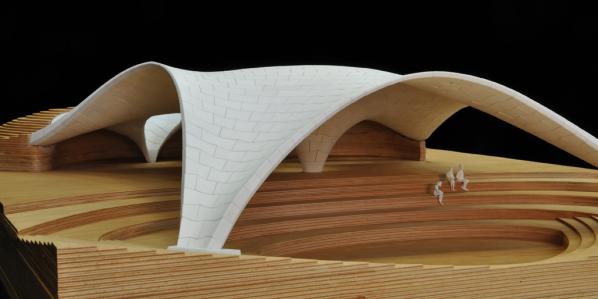
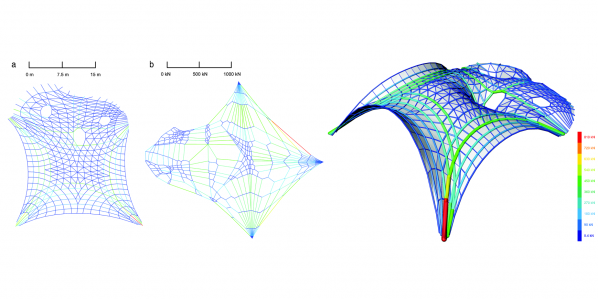
Project: Stone Vault, MLK Jr. Park
Location: Austin, Texas
Design and Structural Engineering: Ochsendorf, DeJong and Block, LLC
CNC Fabrication and Masonry: AX5 Resources and Escobedo Construction
Expected Completion: April 2015
AE Interests: Complex geometry, 5-Axis CNC stone-cutting machine, catalyst for community activities.
Thanks: C.Shortall, W.Meredith
….
Ping An Finance Center – Shenzhen, China
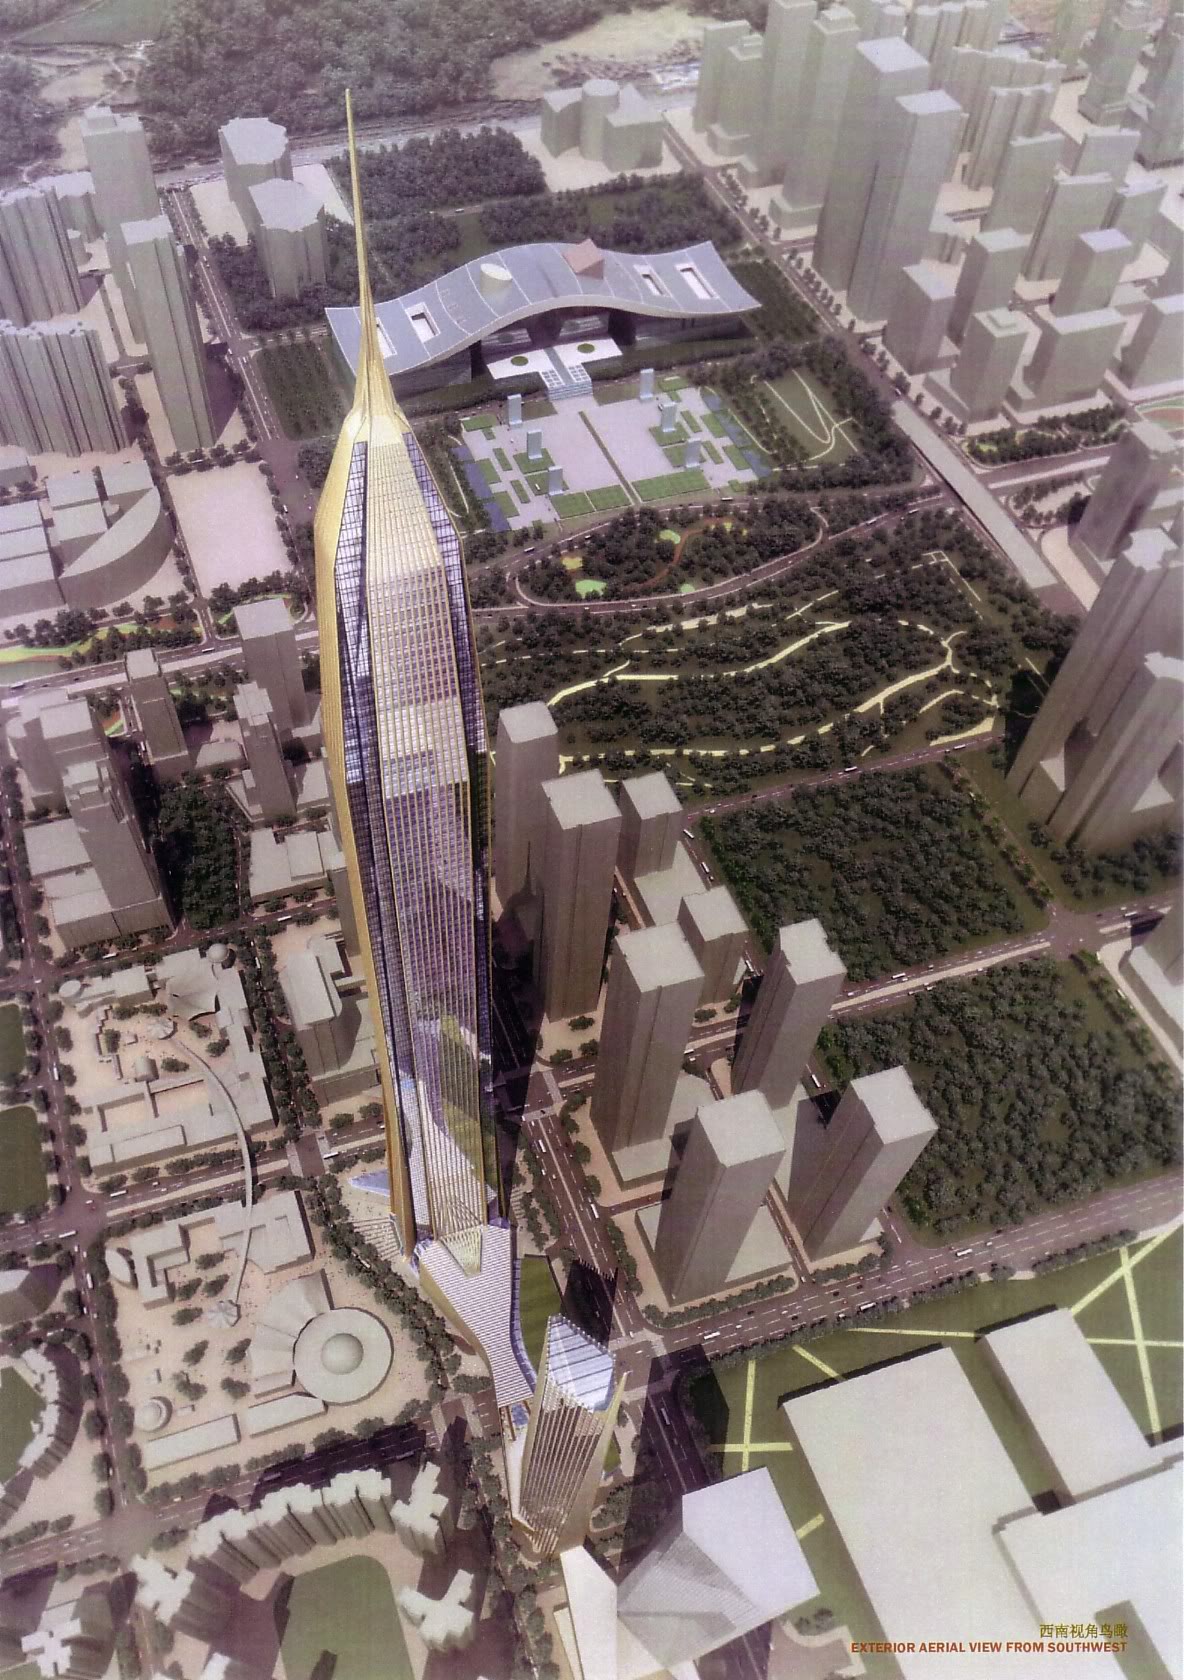
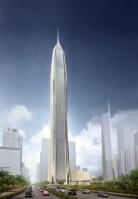

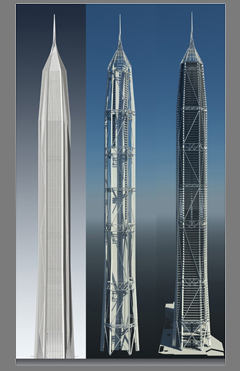
Building: Ping An Finance Center
Location: Shenzhen, China
Completion: 2015 (expected)
Structural Engineer: Thornton Tomasetti
MEP Engineer: J. Roger Preston Group
Design Architect: Kohn Pederson Fox Associates
Developer: Ping An Life Insurance Company of China
Main Contractor: China Construction Design International
Associate Architect: China Construction Design International
AE Interests: This 2,165 foot skyscraper has been pre-certified as a LEED Gold project. The façade will consist of glass panels affixed to chevron-shaped vertical stone members that extend from the foundation. Perimeter columns are concealed within the stone verticals and will interlock at the corners by diagonal braces. The tower will house 115 stories with 42 million square feet of mixed use office space, hotel suites and restaurants and upon completion will be the second-tallest building in the world and the tallest in China.
—-
Baylor University Stadium – Waco, Texas, U.S.

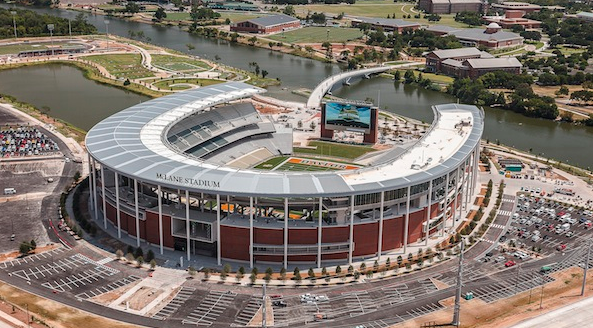
Project: Baylor University Stadium
Location: Waco, Texas
Architect: Populous
Structural and Facade Engineer: Buro Happold
Approved to proceed: 2012 (in progress)
Expected Completion date: Fall 2014
AEInterests: Stadium long span roof, facade technology, LEED rated.
Article: 1,
—-
The Round Tower House – England, U.K.
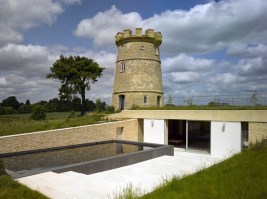
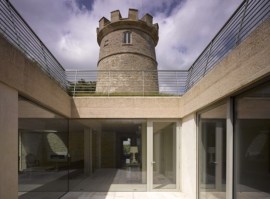
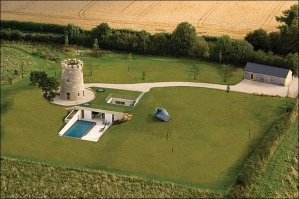
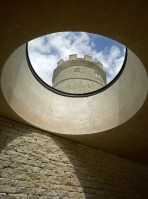
Building: The Round Tower
Location: Gloucestershire, England
Completion: 2012
Structural Engineer: Price & Myers
Main Contractor: GL50 Properties
Concrete Contractor: Stallard Construction
Architect: De Matos Ryan
AE Interests: Having suffered aging, neglect and fire, the original castle tower and subterranean dungeon were salvaged to create a medieval/contemporary hybrid residence. Naturally lit and ventilated by the open-air courtyard, this underground villa features glass-walled rooms, sun terrace, and an outdoor pool. The central interior feature is the round skylight that illuminates the interior while reflecting the circular design of the turret above. The substantial thermal mass of the concrete walls help regulate interior temperatures, proving that preserving the past while fostering innovation is the greatest strength of projects such as this.
—-
China Zun – Beijing, China
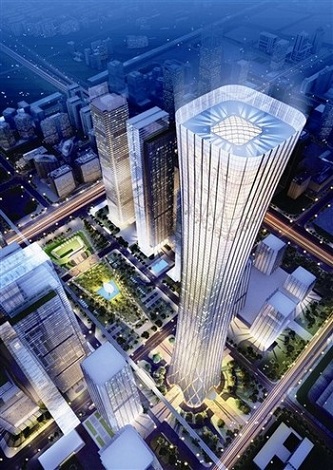
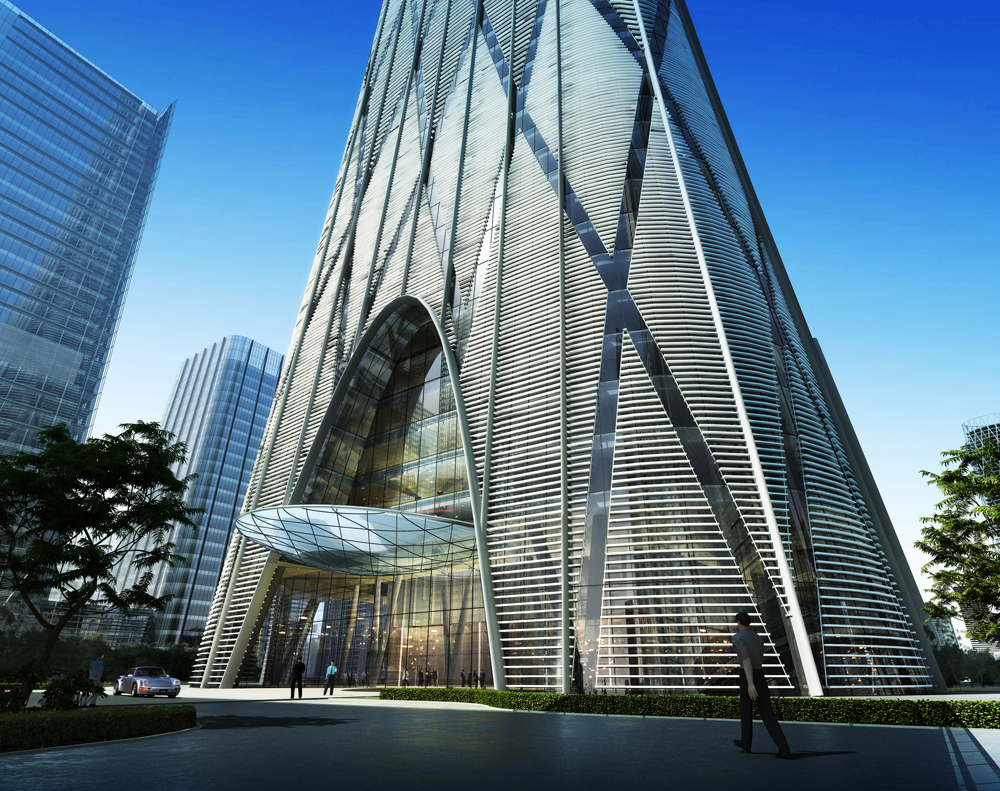
Building: China Zun
Location: Beijing, China
Completion: 2016 (expected)
Developer: CITIC Real Estate
Architect: TFP Farrells
AE Interests: This 1,706 foot tall, mixed-use skyscraper will be the tallest building in the city upon its completion and will contain 21.5 million square feet of office space, apartments, six-star hotel suites, retail stores and other state-of-the-art facilities. The subtle vertical curves give this monolithic structure an elegant profile which will maximize floor area at the penthouse levels while providing structural stability at the base.
….
Federation Tower – Moscow, Russia
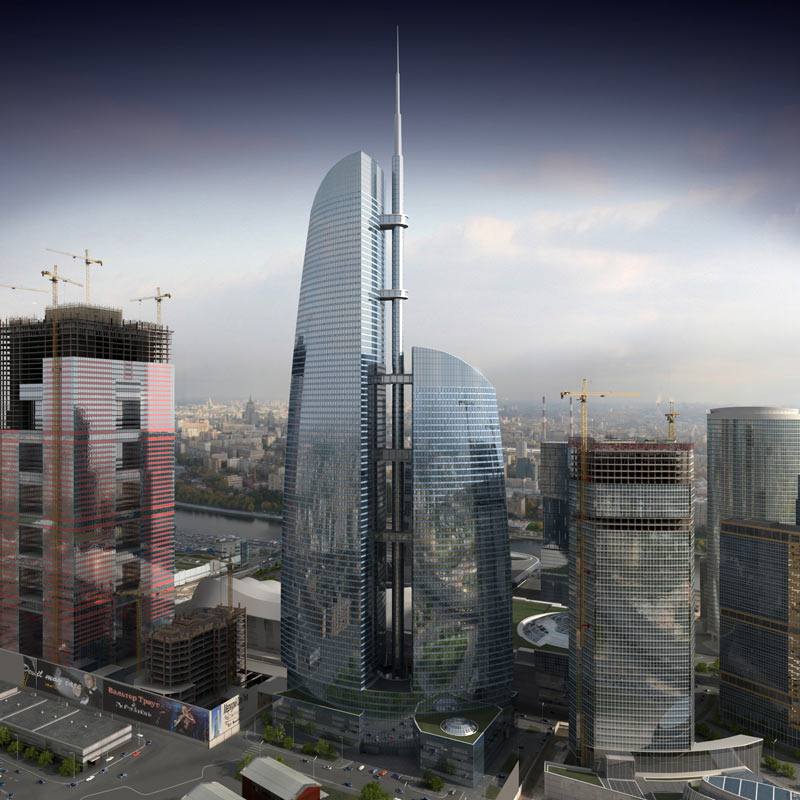
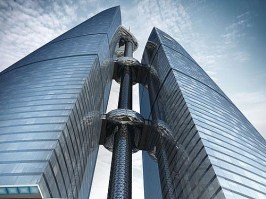

Building: Federation Tower
Location: Moscow, Russia
Completion: 2013 (expected)
Owner: Mirax Group
Developer: Stroymontage
Contractor: Turner Construction International
Architects: Peter Schweger & Sergei Tchoban
AE Interests: This 1660 foot, multi-use complex will consist of two towers with a spire between them and house hotel suites, restaurants, cafes and apartments. The concrete being used for this structure is grade B90 which is twice as strong as traditional mix designs and should withstand a direct impact from an aircraft. The central spire will house two high-speed elevators with external glazing as well as an observation deck.
—-
Halley VI “Caterpillar” Research Station – Antarctica
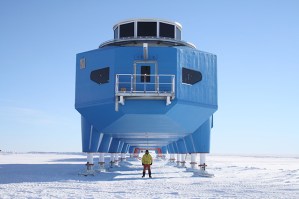
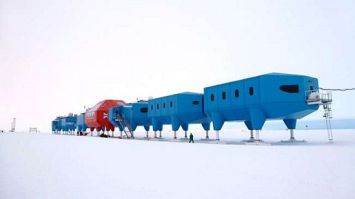
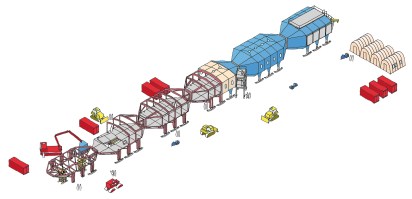
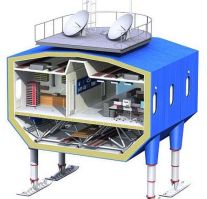
Building: Halley VI Research Station
Location: Brunt Ice Shelf (Lat. 75˚35’S, Long. 26˚39’W)
Completion: 2013
Engineer: AECOM
Project Manager: Karl Tuplin
Contractor: MMS Technologies
Architect: Faber Maunsell & Hugh Broughton Architects
AE Interests: Dedicated to studying the Earth’s atmosphere, the station is elevated on ‘legs’ in order to escape the accumulation of snow. The design was the result of an international design competition launched in June 2004 in collaboration with the Royal Institute of British Architects (RIBA) and the British Antarctic Survey. The station is comprised of 8 modules that house accommodations, laboratories, offices, generators, an observation platform and other facilities. Given the extreme environmental conditions, such as temperatures commonly below -50˚C, the cladding proved to be one of the most daunting challenges; glass-reinforced plastics (GRP) form the protective skin of the modules.
—-
rl
South Mountain Community Library – Phoenix, Arizona, U.S.


Building: South Mountain Community Library
Location: Phoenix, Arizona [map]
Architect: Richard+Bauer
AE Interests: Rectangular form-language, copper cladding, steel structure, insulated rooftop lanterns, natural daylight, interior plate glass details.
—- rl
MIT Media Lab – Cambridge, Massachusetts, U.S.


Building: MIT Media Lab
Location: Cambridge, Massachusetts
Year: 2009
Architect: Maki and Associates
Project Architect: Leers Weinzapfel Associates
Client: Massachusetts Institute of Technology
Structural Engineers: Weidlinger Associates, Inc.
MEP Engineers: Cosentini Associates
Size: 163,000 square feet
Cost: 90 Million Dollars
AE Interests: Steel Moment Frames, Low-E Glazing, Aluminum Curtain Wall Shading, Multi-Purpose
Article on Design Concepts
Sources: [1]
—- rl
Giant’s Causeway Visitor Centre – County Antrim, Northern Ireland, U.K.
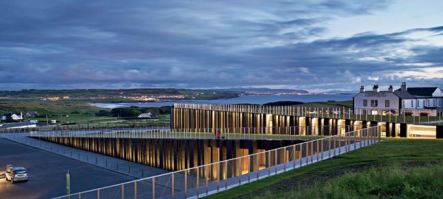
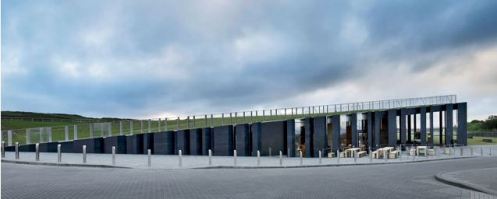
Building: Giant’s Causeway Visitor Centre
Location: County Antrim, Northern Ireland
Completion Date: May 2012
Architect: Heneghan Peng Architects
Structural Engineer: Arup
AE Interest: BREEAM rating = excellent; High recycled content; Locally quarried stone; Ground-source heating and cooling; Graywater recovery; 3 mullion types: largest made of basalt rocks around concrete cores carry roof load, medium-sized made of stacked stone, smallest with post-tensioned steel cables
—-rl
Tower at PNC Plaza – Pittsburgh, Pennsylvania, U.S.
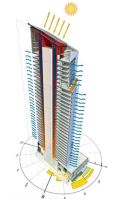
Building: Tower at PNC Plaza
Location: Pittsburgh, Pennsylvania
Status: Construction began in Spring 2012, Expected completion in 2015
Architect: Gensler
Structural and Mechanical Engineer: Buro Happold
AE Interests: Naturally ventilated, Steel structure with glazed double curtain wall, Automated windows, Fuel cells, Solar panels, Geothermal systems, Climate-control system, Solar chimney.
PDF paper (Buro Happold)
—-rl
Sipopo Congress Center – Equatorial Guinea, South Africa
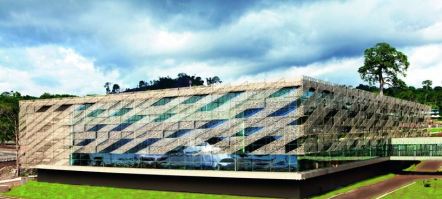
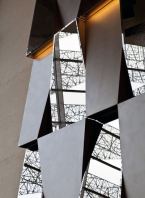
Building: Sipopo Congress Center
Location: Equatorial Guinea, South Africa
Completion Date: June 2011
Architect: Tabanlıoğlu Architects
Structural Engineer: Emir Mühendislik, Adnan Öğüt
Contractor: Summa
AE Interests: Metal screen design and color reflects trees in the area and is placed to reduce solar gain and maintain energy efficiency, Interior alternating glass and wood panels are made to look like pineapples found in the area, All materials except the concrete had to be imported from abroad
….rl
Yad Vashem Holocaust Museum – HaZikaron, Jerusalem, Israel
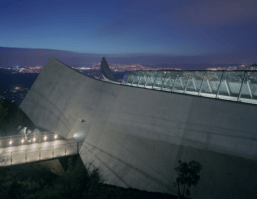
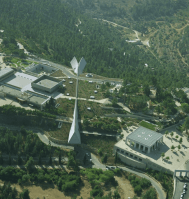
Building: Yad Vashem Holocaust Museum
Location: HaZikaron, Jerusalem, Israel
Status: Completed 2005
Architect: Moshe Safdie and Associates
Structural Engineer: Ben Abraham Engineers Ltd.
Exhibit Design: Dorit Harel Designers Ltd.
Total Cost: $90 million
Project Area: 190,521 sq ft.
AE Interests: arcaded concrete pavilion (reminiscent of a Sukkah) exhibits changing shadow patterns, entire structure is reinforced concrete, triangular shape chosen to bring in natural daylight while simultaneously supporting the pressure of the earth above, cantilevered platform.
Articles: [1]
—-rl
Museo Parc Alesia – Alise-Sainte-Reine, France


Building: Museo Parc Alesia
Location: Alise-Sainte-Reine, France
Year: March 2012
Architect: Bernanrd Tschumi Architects
Size: 37 hectares
AE Interests: Wooden mesh façade surrounding the building acts as a thermal shield and limits energy consumption, exposed concrete walls, floor and ceiling, glazed rotunda
Sources: [1]
—-rl
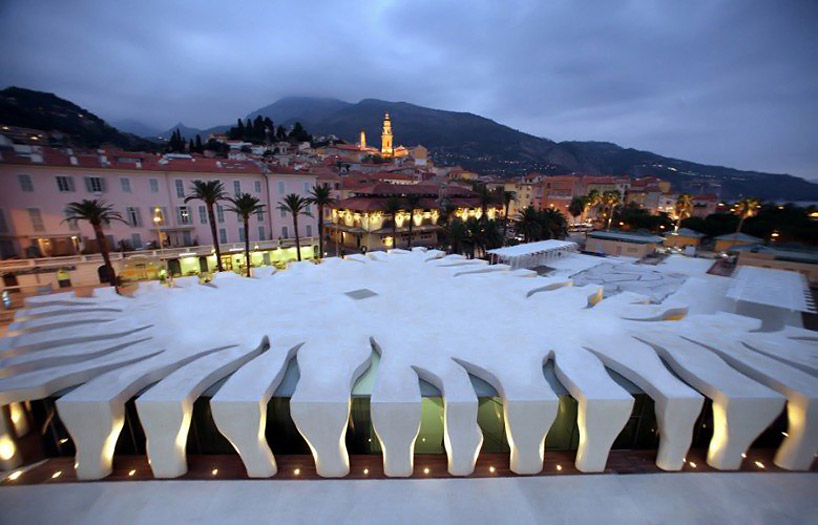
Musee Jean Cocteau – Menton, France

[1]
Building: Musee Jean Cocteau
Location: Menton, France
Year: November 2011
Architect: Rudy Ricciotti Architect
Structural Engineer: Eric Vallauri
Size: 23,235 square feet
AE Interests: Complex concrete design adapted for seismic loads. Skylight glazing. Central core with white finishes.
—-rl
New Court Rothschild Bank – London, U.K.

New Court Rothschild Bank – London
Building: New Court Rothschild Bank
Location: London
Year: November 2011
Architect: Office of Metropolitan Architecture
Structural engineer: ARUP
Size: 140,000 square feet
AE Interests: Rectilinear, Sky pavilion, structural steel design
Sources: [1]
….rl
The Barnes Foundation – Philadelphia

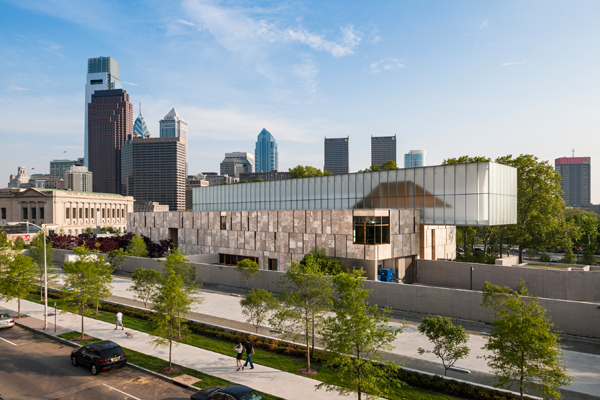
Building: The Barnes Foundation
Location: Philadelphia
Year: May 2012
Architect: Tod Williams Billie Tsien Architects
Structural Engineer: Severud Associates
MEP Engineers: Altieri Sebor and Wieber
Civil Engineers: Hunt Engineering
Size: 93,000 square feet
AE Interests: LEED Platinum certified, translucent canopy that appears to float above the stone building, rainwater collection for the site irrigation system, natural daylight, green roof, grey water re-use, intelligent lighting control system
Sources: [1]
—-rl
Calder Foundation Project Space – New York, New York, U.S.

Building: Calder Foundation Project Space
Location: New York, New York
Year: December 2011
Architect: Stephaniegoto
Structural Engineer: Leslie E. Roberts Associates
Size: 4,000 square feet
AE Interests: Concrete slab and steel framing structural system, use of daylight and skylights, blue interference coating finish on stainless steel exterior cladding
0-14 Tower–Dubai

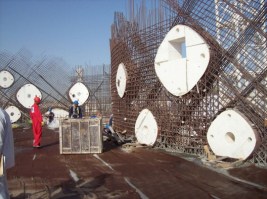
Building: 0-14 Tower
Location: Business Bay District, Dubai, U.A.E.
Architect: Reiser + Umemoto
Status: Completed 2010
Structure: Ysrael A. Seinuk
AE Interests: 1,326 holes of 5 different sizes give the building the swiss cheese look; 40 cm thick white concrete exoskeleton which provides shade to the building; Cooling effect created through a vacuum created by space between concrete skin and main building; Outer concrete serves as structural member and reduces need for interior beams
Tel Aviv Museum of Art–Tel Aviv, Israel


Building: Tel Aviv Museum of Art
Location: Tel Aviv, Israel
Status: Completed October 2011
Architect: Preston Scott Cohen, Inc.
Structural Engineer: YSS Consulting Engineers Ltd.
Acoustics: M.G. Acoustical Consultants Ltd.
General Contractor: Hezkelevitch Engineering
AE Interests: Angular; 87 foot high atrium called ‘The Lightfall”; Complex space in center that gets simpler as a person moves to the perimeter; Atrium supports its own weight be provides no support for rest of building
—-rl
Natural History Museum of Utah–Salt Lake City, Utah, U.S.
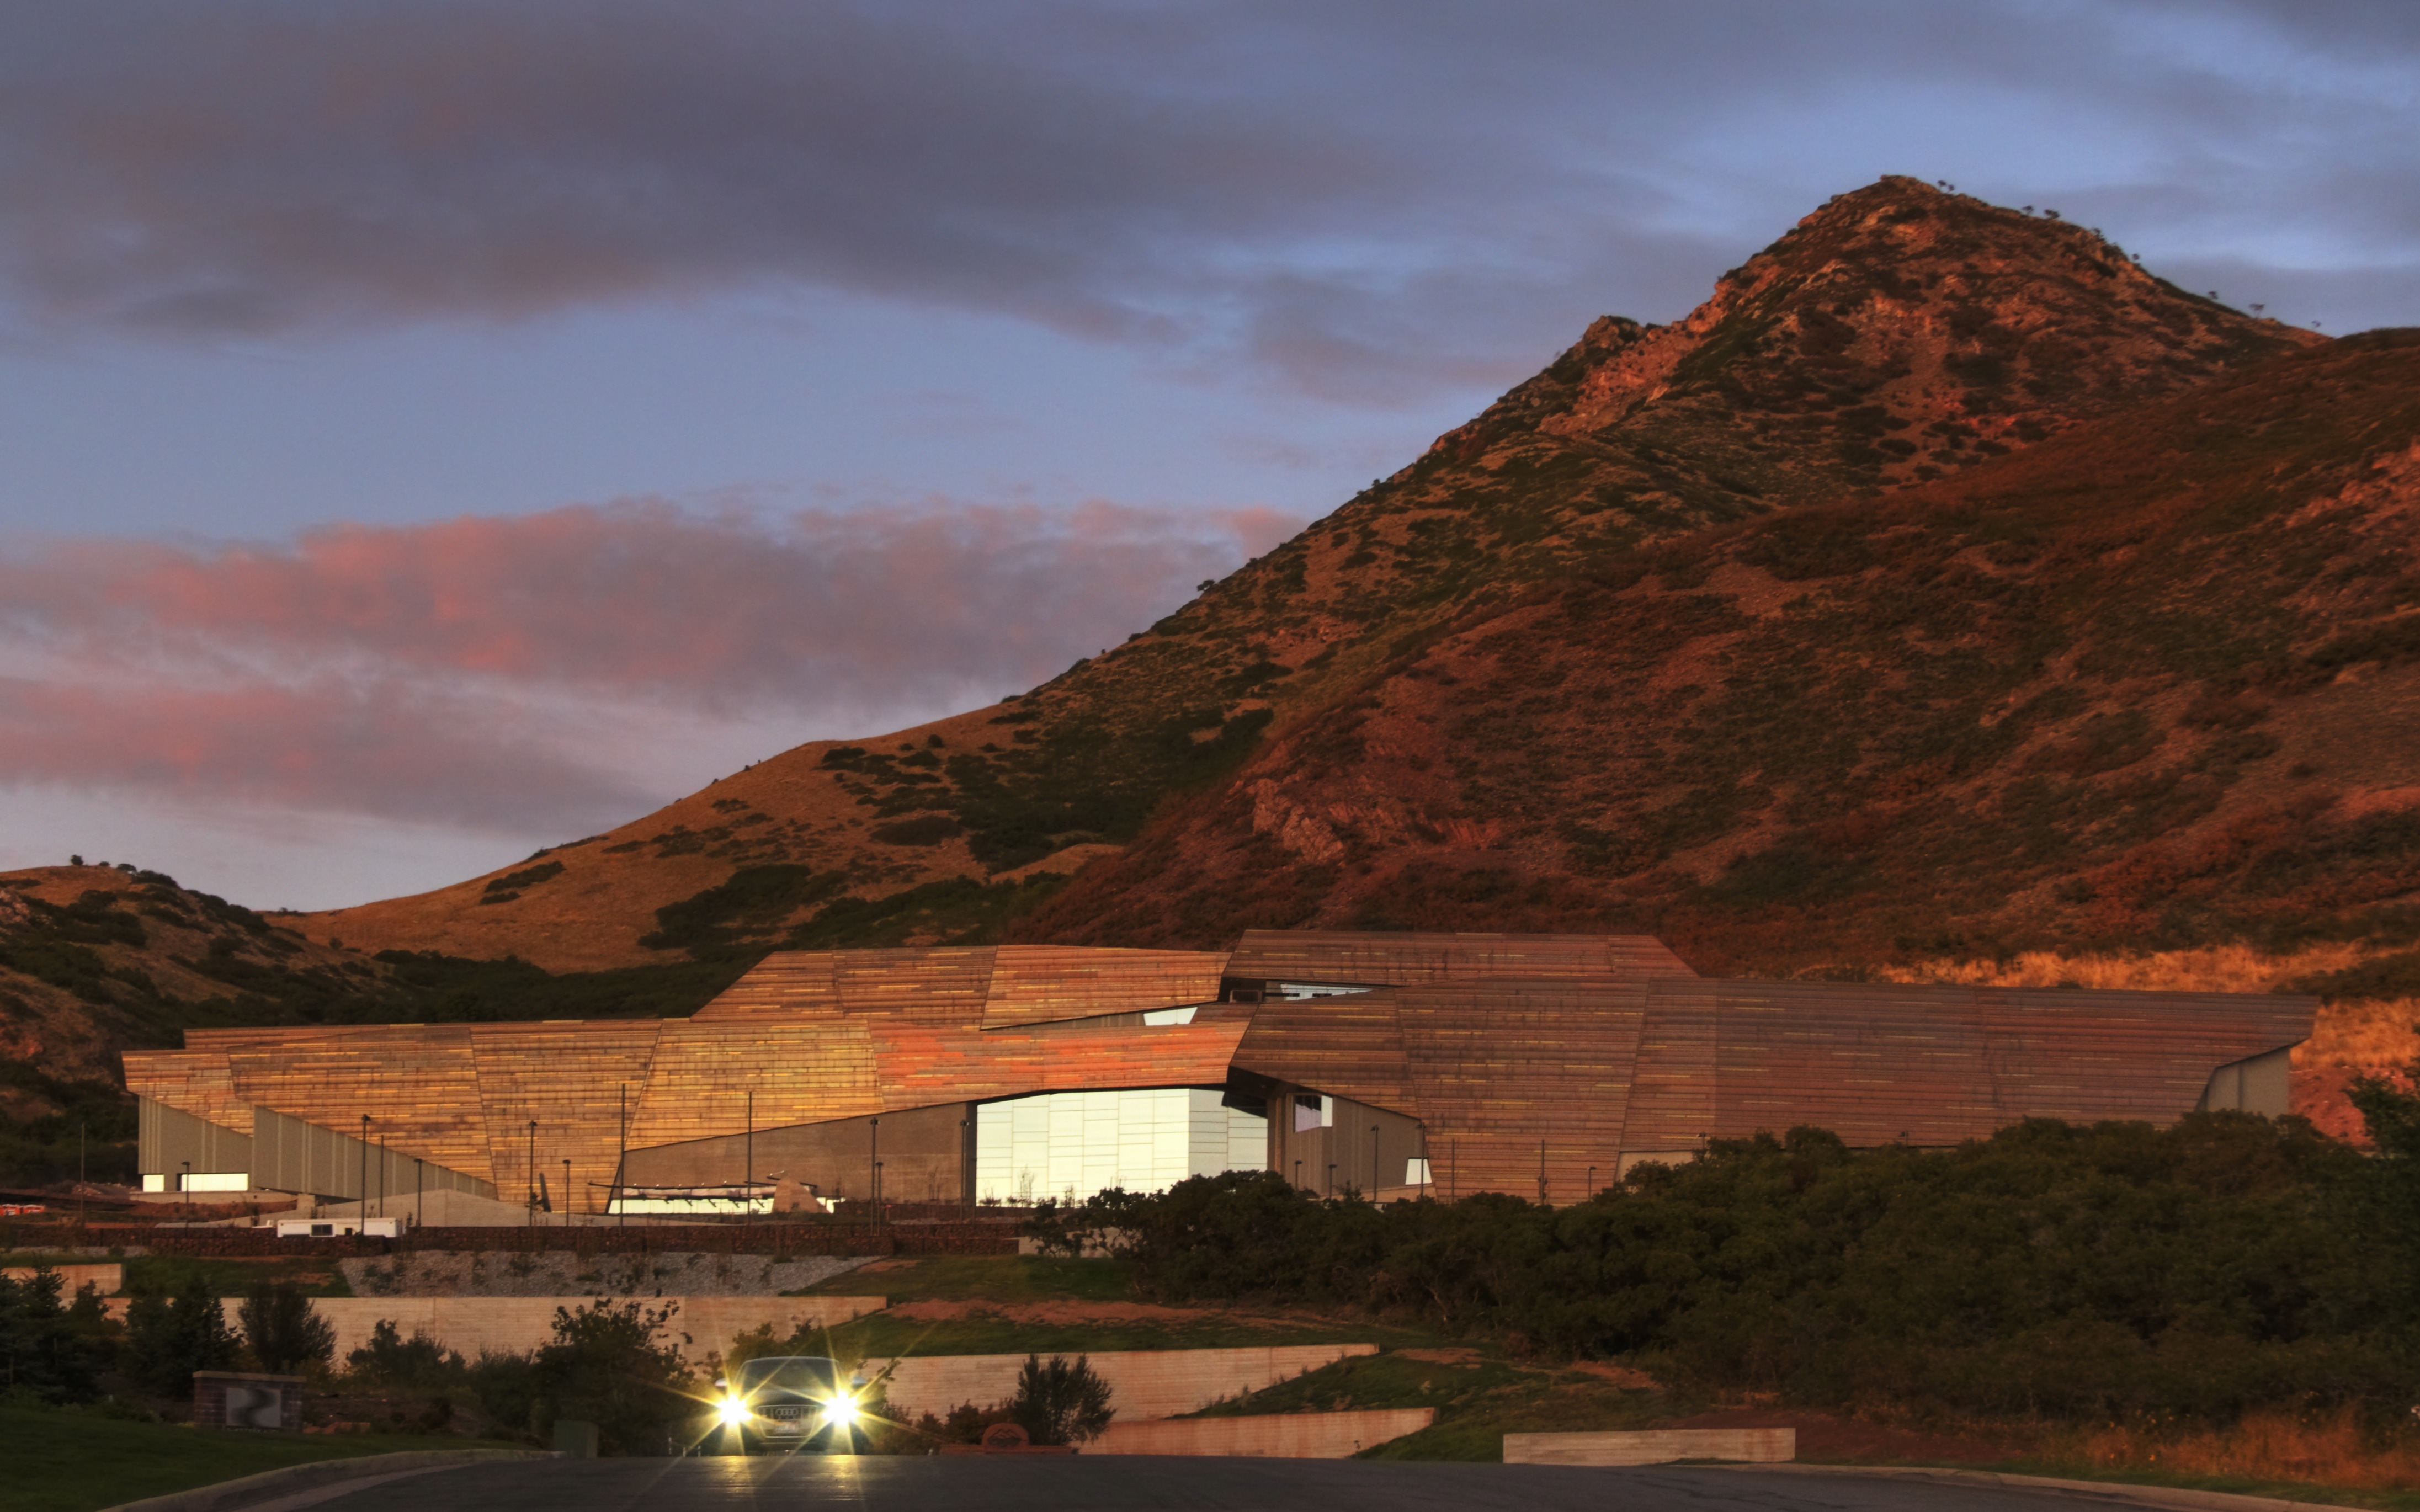


Building: Natural History Museum of Utah
Location: 301 Wakara Way, Salt Lake City, Utah
Status: Completed 2011
Architect: Ennead Architects
AE Interest: Integrated into Wasatch Mountain Range foothills; Copper exterior panels; Mimics surrounding mountainous landscape; Angular; Expected to get LEED Gold certification
Sources: [1]
—-rl
Poetry Foundation–Chicago, IL, U.S.



Building: Poetry Foundation
Location: 61 W. Superior Street, Chicago, IL
Status: Completed June 2011
Architect: John Ronan Architects
Engineer: Arup; dbHMS; Terra Engineering
Acoustical: Threshold Acoustics
AE Interests: Rectilinear; Includes a library, some reading spaces, a gallery, and a garden; Oxidized zinc wrapped exterior walls
—-rl
Nordpark Cable Railway – Innsbruck, Austria
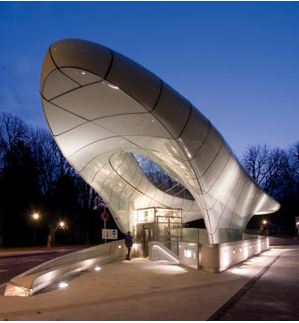
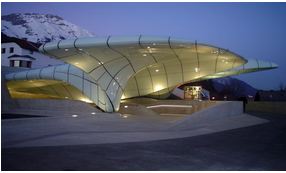
Building: Nordpark Cable Railway
Location: Innsbruck, Austria
Status: Completed 2007
Architect: Zaha Hadid
Structural Engineers: Baumann, Obholzer Ziviltechniker, and Bollinger Grohmann Scheider ZT
Lighting Consultant: Zumbotel Lighting GmbH
Contractor: STRABAG AG
AE Interests: Connects 4 stations, base made from reinforced concrete, structure made with steel, cladding done with thermoformed glass, complex geometry, includes 820 foot long cable stayed bridge
—-rl
K3 for Kukje Gallery – Seoul, Korea


Building: K3 for Kukje Gallery
Location: Seoul, South Korea
Year: April 2012
Architect: SO-IL
Facade Engineering: Front Inc
Size: 32,290 square feet (gross), 13,500 square feet (building)
AE Interests: A custom made tight hand welded and grinded stainless steel rings that serves as a flexible chainmail mesh made out of metal creates a strong skin that adapts itself to the contour of the building.
Sources: [1]
….rl
El B Auditorium and Congress Hall – Cartagena, Spain


Building: El B Auditorium and Congress Hall
Location: Cartagena, Spain
Year: November 2011
Architect: Selgascano
Structural Engineering: FHECOR
MEP Engineering: JG
Acoustic Engineering: Arau Acustica
Size: 200,000 square feet
AE Interests: Walls formed of polycarbonates that provide UV protection for external facades and fire resistant interiors. Plastics were not only economical in the making of the building but are also sustainable since 99% can be recycled.
Sources: [1]
—-rl
Brooklyn Botanic Garden Visitor Center – New York, New York, U.S.
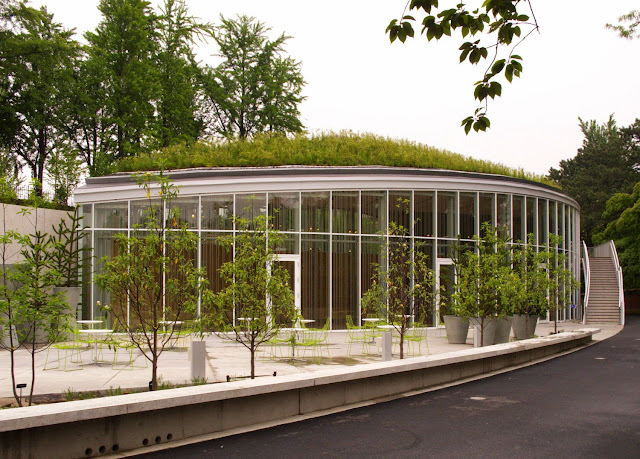
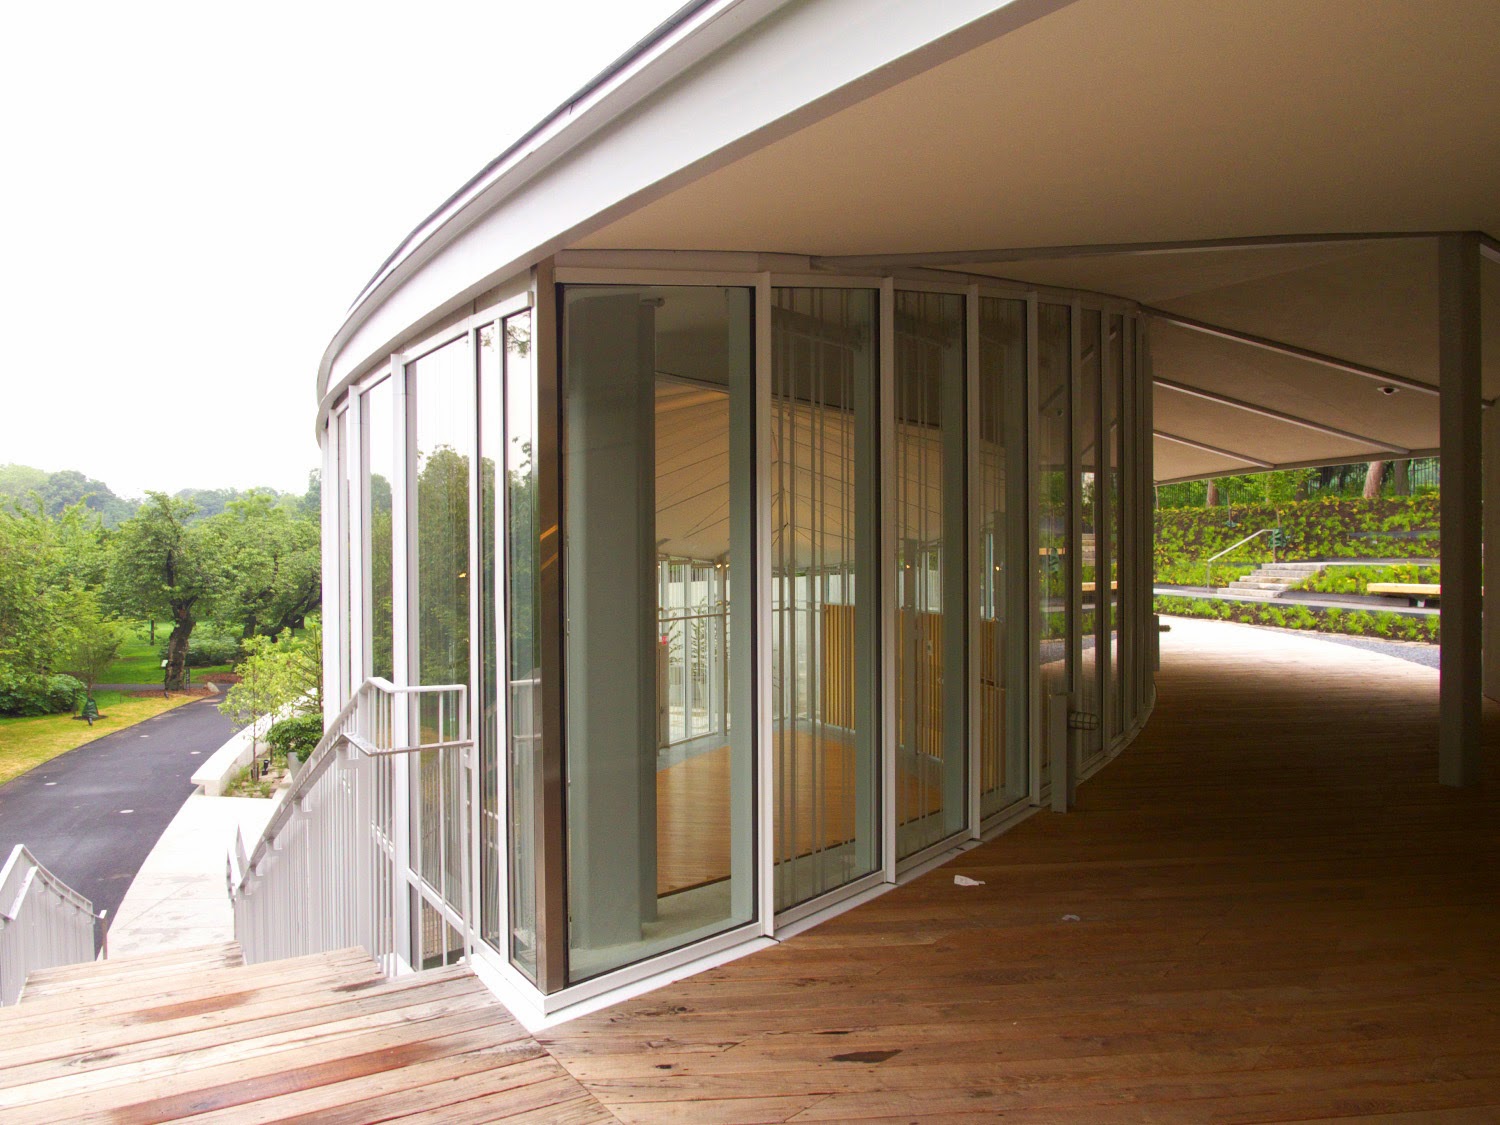

Building: Brooklyn Botanic Garden Visitor Center
Location: New York, New York
Year: 2012
Architect/Landscape: Weiss/Manfredi
Structural and Civil engineer: Weidlinger Associates Consulting Engineers
MEP Engineers: Jaros, Baum and Bolles Consulting Engineers
Size: 22,000 square feet
AE Interests: Green roof planting to reduce solar loads, copper standing-seam roof, geo exchange system, uses earth, plants, glass, and steel as essential materials. Sustainable design. Building is on track to earn LEED Gold certification.
Sources: [1]
—-
Universidade Agostinho Neto – Luanda, Angola


Building: Universidade Agostinho Neto
Location: Luanda, Angola
Year: 2011
Architect: Perkins + Will
Landscape Architecture: Battle McCarthy
Consulting and Structural Engineers: Battle McCarthy
Size: 350,000 square feet
AE Interests: Painted aluminum sunscreens, roofs serve as airfoils, buildings allow daylight into building while minimizing solar gain and increase shadows and provide prevailing winds.
Sources: [1]
—-rl
Arabian Public Library – Scottsdale, Arizona, U.S.

Building: Arabian Public Library
Location: Scottsdale, Arizona
Status: Completed 2008
Architect: Richärd + Bauer
General Contractor: Redden Construction, Inc.
Mechanical Engineer: Kunka Engineering Inc.
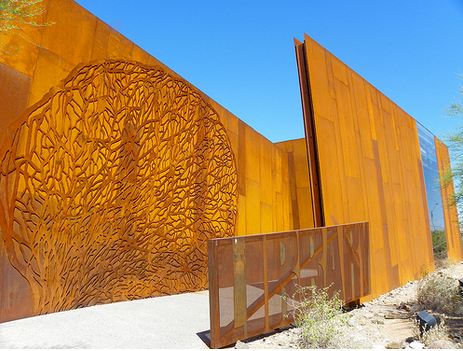
AE Interests: Inspired by the canyons of Arizona, full length windows draw in light from the interior courtyard and views of the surrounding mountains, designed for maximum energy efficiency, made from 42.8% recycled material, the building utilizes low VOC paints, and an underfloor HVAC system circulates air, lowering the temperature of the outdoor courtyard and making it bearable even in the Arizona sun
Ewha Womans University Campus Center – Seoul, South Korea
Building: Ewha Womans University Campus Center
Location: Seoul, South Korea
Status: Completed 2008
Architect: Dominique Perrault
Structural Engineer: VP & Green Ingenerie
Mechanical Engineer: HIMEC
Civil Engineer: CG E&C
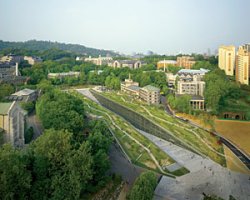
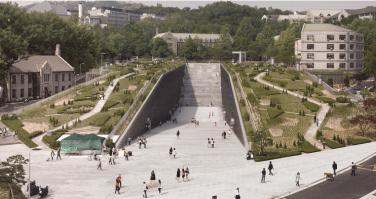
AE Interests: sensitivity to landscape, rebuilt the site’s original topography, concrete-framed structure divided into cloned halves by a valley, which resembles contemporary intervention in the landscape, granite pavers cover walking paths, insulated glazed walls supported by stainless-steel-clad aluminum framing system provide light to low interior levels, doorways provide alterations from continuos curtain walls, green roof, energy conservation of up to 25%, concrete core activation system that optimizes air flow.
—-rl
Glenstone Residence and Art Museum – Potomac, Maryland, U.S.
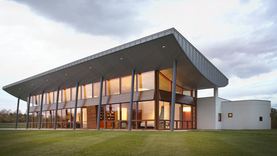
Building: Glenstone Residence and Art Museum
Location: Potomac, Maryland
Status: Completed 2007
Architect: Gwathmey Siegel and Associates
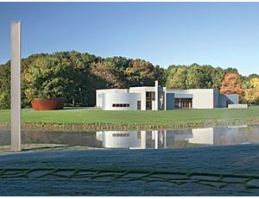
AE Interests: private residence as well as an art museum, the structure is part of an assemblage of buildings and outdoor sculptures, the 22,000-square-foot museum is a multiple volume, single-level structure clad in zinc panels and French limestone. A large, naturally lit sculpture gallery is the organizing element for a sequence of 18-feet-high gallery spaces with state-of-the-art museum environmental controls, and an administrative office suite.
Articles: 1
–—rl
Tokyo Midtown – Tokyo, Japan
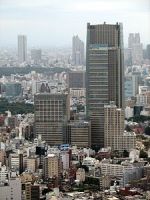
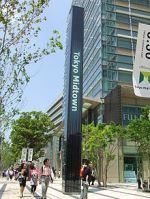
Building: Tokyo Midtown
Location: Tokyo, Japan
Status: Completed 2007
Main Architect: Skidmore, Owings & Merrill (SOM)
Primary Developer: Mitsui Fudosan
Structural Engineer: Nikken Sekkei
Landscape Architect: EDAW
AE Interests: modeled after Manhattan real estate, approximately 5 million square feet, mix-usage of space (office, residential, retail, restaurant, and cultural components), has activity 24/7, consists of 6 buildings by multiple architects (including Suntory Museum of Art, 21_21 Design Sight, main plaza, shopping galleria, and 54-story office tower crowned by a five-star hotel- tallest building in Tokyo), SOM produced three main office buildings, boost sluggish economy,
—-ea
Parque Biblioteca España – Medellin, Colombia
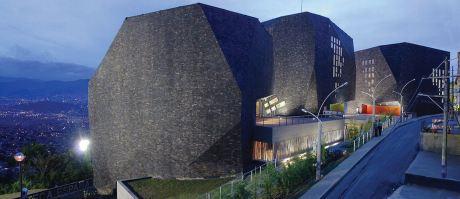
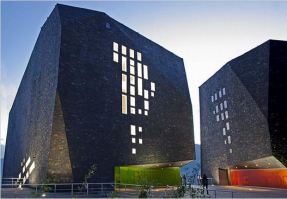
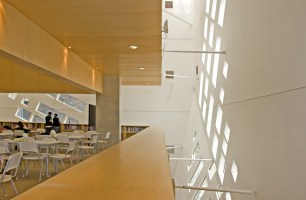
Building: Parque Biblioteca España
Location: Medellin, Colombia
Status: Completed 2007
Architect: Giancarlo Mazzanti
Collaborating Architects: Andrés Sarmiento, Juan Manuel Gil, Freddy Pantoja, Camilo Mora, Pedro Saa, Alejandro Piña, Iván Ucros, Gustavo Vásquez
Structural Engineers: Sergio Tobón and Alberto Ashner
AE Interests: brick and stucco structure, boulder like structures inspired by the terrain of the Andes Mountains, the three masses are linked together by a rectilinear concrete podium, uses natural day-lighting, exterior is enclosed by a dark stone tile fabricated in the surrounding region known as “cafe pinto”, total costs of about $4 million,
Articles: 1 2 3
–—rl
New Music Building at the Schulich School of Music – Montreal, Canada
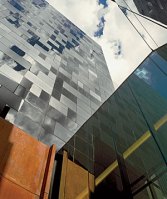
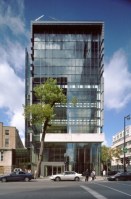
Building: New Music Building at the Schulich School of Music
Location: Montreal, Canada
Status: Completed 2005
Architect: Saucier + Perrotte with Menkes Shooner Dagenais Architectes
Structural Engineer: Saia Deslauriers Kadanoff Leconte Brisebois Blais
Mechanical and Electrical Engineering: Pellemon Inc. / BPR
Acoustics: ARTEC
AE Interest: location of building (on a busy street), borders main music building, connects old structure with the new structure, brings local topography into building design, accommodates evolving interior space design, building is designed to look like exposed strata that had eroded from large mountains, rectangular structure, eight stories, a deep concrete band on one side 20 feet up from the ground, long staggered strip windows, black and gray zinc cladding.
—-rl










leave a comment