Kanagawa Institute of Technology Workshop – Kanagawa, Japan


Building: Kanagawa Institute of Technology Workshop
Location: Kanagawa, Japan
Status: Completed 2008
Architect: Junya Ishigami and Associates
Structural Engineer: Yasutaka Konishi
AE Interests: exterior walls of thin glass, delicate thin steel columns, natural day lighting
Articles: 1
—-ad
Portland Aerial Tram – Portland, Oregon, U.S.
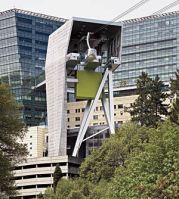

Building: Portland Aerial Tram
Location: Portland, Oregon
Status: Completed 2006
Architect: Angelil/Graham/Pfenninger/Scholl (AGPS Architecture)
Structural Engineer: Arup
Facade Engineering Specialist: Dewhurst MacFarlane and Partners
AE Interests: a freestanding tower serves as the upper station, holds 1 million pounds of tram cars and cables, tram cars made of the coarsest available expanded-aluminum mesh gives shimmering effect of cars, required extensive wind testing, towers made of high tech wood laminates, tram cars go over Portland’s oldest national historic district, two parks, 13 streets, and 8 freeway lanes.
Articles: 1
—-rl
Herning Museum of Contemporary Art (HEART) – Denmark


Building: Herning Museum of Contemporary Art
Location: Herning, Denmark
Year: 2009
Architect: Steven Holl Architects
Local Architect: Kjaer and Richter A/S
Client: Herning Center of the Arts
Structural Engineers: Niras
Mechanical Engineers: Niras, Transsolar
Landscape Architect: Schønherr Landskab
Size: 5,600 square meters/40,000 square meter site
AE Interests: Convex Ceilings, Curvalinear, Daylighting, Multi-Purpose Space, Two Way Truss System, Tension Suspended Roof
MAXXI/National Museum of XXI Century Arts – Rome, Italy


Building: MAXXI/National Museum of XXI Century Arts
Location: Rome, Italy
Year: 2009
Architect: Zaha Hadid Architects
Project Architect: Gianluca Racana
Client: Italian Ministry of Culture, City of Rome, MAXXI Foundation
Structural Engineers: Anthony Hunt Associates, OK Design Group, Studio S.P.C S.P.L
Lighting Engineers: Equation Lighting
Acoustics Engineers: Paul Gillerion Acoustics
Planning: ABT (Rome)
Size: 30,000 square meters
AE Interests: Complex Geometry, Cantilever Deck, Daylighting Systems, Mechanized Lighting, Concrete Technology
Article on Lighting System
Video of Interior Spaces
Sources: [1]
–—rl
Reina Sofia Museum – Madrid, Spain


Building: Reina Sofia Museum
Location: Madrid, Spain
Status: Under construction
Architect: Jean Nouvel
Structural Engineering: Esteyco
MEP Systems: JG Asociados
Lighting: Erco
Project Manager: Alberto Medem
Consultants: Higini Arau, Rafael Guijarra
Economist: Rafael Guijarro
Client: Museo Nacional Centro de Arte Reina Sofia (MNCRS), Ministry of Culture
—-rl
The National Library – Victoria Street, Singapore

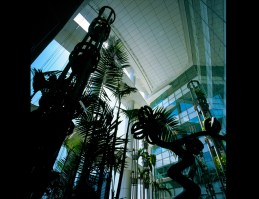
Building: The National Library
Location: Victoria Street, Singapore
Status: Completed 2004
Architect: TR Hamzah & Yeang
Structural and Mechanical Engineering: Buro Happold
Building Performance Simulation: Total Building Performance Team
Embodied Energy & Materials Specifications Consultant: Battle McCarthy Façade Design Consultant: Arup Façade Engineering
IT Consultant: Arup Communications
Client: The National Library Board
AE Interest: Use of Day lighting, good solar orientation, sun shading, natural ventilation, use of recycled materials in the building., very sustainable.
Article [1]
—-rl
Federal Environmental Agency – Dessau, Germany

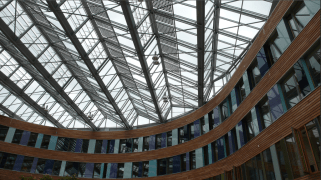
Building: Federal Environmental Agency
Location: Dessau, Germany
Status: Completed 2005
Architect: Sauerbruch Hutton
Structural Engineering: Krebs & Kiefer
Structural System: HochTief Construction AG
Energy and Environmental Engineering: Zibell Willner & Partners
Consultants: ST raum a
General Constructor: Harms & Partner
Client: Federal Republic of Germany
AE Interest: the building is a case sudy in sustainable design.The architectural design of the building helps in actively reduce the energy consumption and the production of carbon dioxide in the atmosphere. High thermal insulation, use of geothermal heat-exchange systems. Photo voltaic plant and thermal solar panels.
2012fallmfw
—-rl
Liberal Arts and Science College- Doha, Qatar

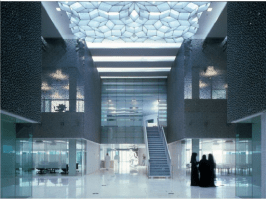
Building: Liberal Arts and Science College
Location: Doha, Qatar
Completed: 2003
Architect: Perkins + Will and Shunji Nagata/Fox & Company
Architect of record: Kazuhiro Kojima + Kazuko and Akamatsu/C+A
Structural Engineer: Arup
MEP Engineer: McGuire Engineers
Project Manager: KEO International Consultants
AE Interest: Perforated metal roof, secondary GRC panel skin to adapt to harsh climate, 30, 60, 90 degree parallelograms make up facade, mosaic layout of a typical Islamic city
—-rl
Academic Resource Centre- Scarborough, Ontario


Building: Academic Resource Centre
Location: Scarborough, Ontario
Completed: 2003
Architect: MacKay-Lyons Sweetapple Architects
Structural Engineer: Peter Sheffield & Associates Ltd.
Mechanical Engineer: Keen Engineering Co. Ltd
General Contractor: Walter Construction
AE Interest: exterior copper cladding, natural day lighting, exposed HVAC systems, organized based on idea of boats being docked inside a grid, exposed steel framing
—-rl
Smith College Campus Center- Northampton, Massachusetts, U.S.


Building: Smith College Campus Center
Location: Northampton, Massachusetts
Completed: 2003
Architect: Weiss/Manfredi Architects
Structural Engineer: Weidlinger Associates, Inc
MEP Engineer: Jaros, Baum, and Bolles Consulting Engineers
Civil Engineer: Fuss & O’Neill
Construction Manager: Daniel O’Connel’s Sons
AE intrest: White stained wood panel cladding, rainscreen made of wood, plywood, steel, and insulation, three separate buildings connected by a seismically safe bridge to the long, curved sky lit gallery, snowstorm protected skylight, serves as a pathway from street into campus
—-rl
TV Asahi Headquarters- Tokyo, Japan



Building: TV Asahi Headquarters
Location: Tokyo, Japan
Completed: 2003
Architect: Fumihiko Maki + Maki & Associates
Structural Engineer: Structural Design Group
Mechanical Engineer: Sogo Consultants
General Contractor: Takenaka Corporation
AE Interest: 90 ft high glass enclosed atrium, Glass Curtain Wall, 102,000 square feet floors, earthquake resistant reinforced concrete walls, walls tilted 3 degrees to prevent echos in studios, 396-foot-long Vierendeel truss, horizontal overhang for shading
The James H. Clark Center- Palo Alto, California, U.S.


Building: The James H. Clark Center
Location: Palo Alto, California
Completed: 2003
Architect: Foster & Partners
Architect of record: MBT Architecture
Structural Engineer: Middlebrook & Louie
MEP Engineer: AlfraTech
Civil Engineer: Brian Kangas Faulk
General Contractor: Hathaway Dinwiddie
AE Interest: Glass Curtain Wall, external balconies are corridors, open, interactive laboratories, red-tiled canopies for solar shading, structural steel frame
Renault Square Com – Boulogne-Billancourt, France

Building: Renault Square ComLocation: Boulogne-Billancourt, France
Completed: 2005
Architect: Jakob + MacFarlane
Structural Engineers: Setec
AE Interests: Originally a brick clad structure, rendered useless upon completion in 1984. Sat idle as a warehouse until it was transformed into the office communications center. Transformation from shed to public relations center without changing the structure, structural glass wall, glazed atrium.
Articles: [1]
Lufthansa Aviation Center–Frankfurt, Germany


Building: Lufthansa Aviation Center
Location: Frankfurt, Germany
Completed: 2007
Architect: Ingenhoven Architects
Structural Engineer: Werner Sobek Ingenieure GmbH, Stuttgart
Project Management: Arcadis Homola GmbH & Co., Frankfurt
AE Interest: With energy conservation driving its design, the building utilizes double and triple-layered glass and advanced climate control tools, including one which regulates the building’s thermal mass in absorbing or releasing heat (hydronic loop system). The structure consists of 60-foot-spans of barrel-shaped steel, and consumes 335 kwH/sq ft in energy.
Pontifical Lateran University–Rome, Italy


Building: Pontifical Lateran University
Location: Rome, Italy
Completed: 2007
Architect: King Roselli Architetti
Structural Engineer: Proges Engineering-Andrea and Pierfrancesco Imbrenda
General Contractor: C.P.C.- Technodir
AE Interest: Library addition to the university. Movement is invoked through a brick structure that mimics the appearance of a tower of books. Interior space is arranged according to the idea of shelves.
Sam Fox School of Design and Visual Arts–St.Louis, Missouri, U.S.


Building: Sam Fox School of Design and Visual Arts
Location: St. Louis, Missouri
Completed: 2006
Architect: Fumihiko Maki & Maki and Associates
Structural Engineer: Jacobs Facilities Inc.
MEP Engineer: General Planner/Shah Kawasaki Architects
General Contractor: McCarthy Construction
AE Interest: Limestone cladding and modernized aesthetics. The building is designed around a vaulted atrium and maximizes open space by concentrating all fixed core elements at the ends of the building.
The Sage Gateshead – Gateshead, Tyne and Wear, England, U.K.
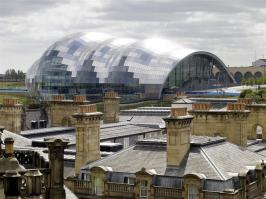
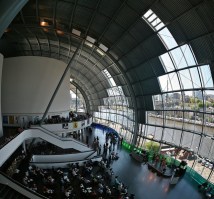
Building: The Sage Gateshead
Location: Gateshead, Tyne and Wear, England
Completed: 2004
Architect: Foster and Partners
Specialist Engineer: Buro Happold
Structural Engineer: Connell Mott MacDonald
Contractor: Laing O’Rourke
AE Interests: curved glass and stainless steel building with three performance spaces that are acoustically insulated from each other; acoustics were improved using concrete containing extra air bubbles; ceiling panels can be raised or lowered to manipulate the room’s sound profile; the three main performance halls (Hall One, Hall Two, and the Northern Rock Foundation Hall) are not contiguous and have gaps between the walls and ceilings
Vacheron Constantin Headquarters & Factory – Geneva, Switzerland
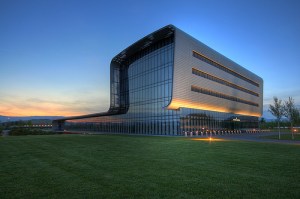

Building: Vacheron Constantin Headquarters & Factory
Location: Geneva, Switzerland
Completed: 2005
Architect: Bernard Tschumi Architects
Structural Engineer: ARUP (Matt King) and SGI
Mechanical and HVAC Engineer: ARUP (Nigel Tonks) and Enerconom
Construction Coordinator: Ortech
AE Interests: thin, flexible envelope concept; metallic sheet covering a concrete structure; wood veneer interior; direct northern lighting and filtered lighting from the south; naturally lit parking space; stairs, elevators, and three story atrium are made out of glass; composed of two wings with varying heights to meet functional needs
Shure Technology Center – Niles, Illinois, U.S.

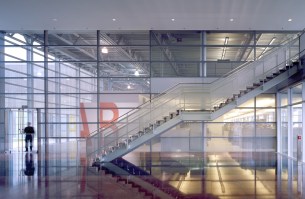
Building: Shure Technology Center
Location: Niles, Illinois
Completed: 2004
Architect: Krueck & Sexton Architects
Structural Engineer: Tylk Gustafson Reckers Wilson Andrews, Consulting Engineers
Mechanical Engineer: CCJM Engineers, Ltd.
Contractor: Harbour Contractors
AE Interests: silent, polished steel and glass elevators; exposed mechanical systems; high bay steel frame; natural light controlled by fixed louvers; steel panels; some rooms have acoustic isolation for microphone product testing; and occupants can control the amount of light and air in the room
Porter Boathouse, University of Wisconsin – Madison, Wisconsin, U.S.


Building: Porter Boathouse, University of Wisconsin
Location: Madison, Wisconsin
Completed: 2005
Design Architect: VJAA Architects
Architect of Record: KEE Architecture
Structural and Civil Engineer: Strand Associates, Inc.
Mechanical and Electrical Engineer: KJWW Engineering Consultants
Contractor: Miron Construction Co.
AE Interests: high ceiling space that accommodates for the vast amount equipment rowers use; two rowing tanks of water for use when lakes are frozen; poured concrete apron leads to Lake Mendota; roof is shaped like sails; naturally ventilated; and natural stone used on exterior walls
Paul Klee Center – Bern, Switzerland
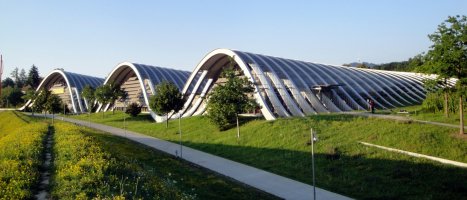
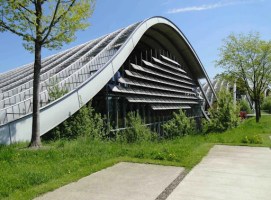
Building: Paul Klee Center
Location: Bern, Switzerland
Completed: 2005
Architect: Renzo Piano
Structural Engineer: Arup (Bob Lang)
MEP Engineer: Arup (Andrew Sedgewick)
Façade: Emmer Pfenninger
Acoustics: Müller BB
AE Interest: Bold curvilinear design; has studios for art education, a 300-seat auditorium for concerts, and a library; arches are made out of bent steel that dig into the earth; amount of natural light going into the building is controlled by exterior blinds; roof was soldered by hand
Grande Bibliothèque – Montreal, Quebec
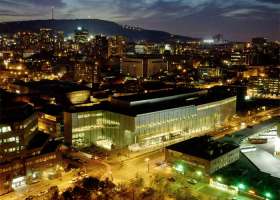

Building: Grande Bibliothèque
Location: Montreal, Quebec
Architect: Patkau/Croft Pelletier/Menkès Shooner Dagenais architectes associés)
Structural Engineer(s): Regroupement Nicolet Chartrand Knoll Limitée / Les Consultants Géniplus inc.
Area: 400,000 sq. ft.
Cost: $70 million
Completed: 2005
AE Interests: Complex program, efficient circulation, network of circulation at its core, cantilevered staircases with terrazzo treads, glass-fronted elevators, reinforced concrete structure.
fall2012mwf
Morgan Library and Museum – New York City, New York, U.S.
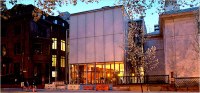
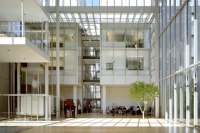
Building: Morgan Library and Museum
Location: New York, New York, USA
Architect: Renzo Piano in collaboration with Beyer Blinder Belle Architects & Planners (BBB)
Structural Engineer(s): Robert Silman Associates
Area: 14,700 sq. ft.
Cost: $4.5 million
Completed: 2006
AE Interests: New glass and steel structures with existing architecture, renovation, preservation, new lighting.
Palo Verde Branch Library and Maryvale Community Center – Phoenix, Arizona, U.S.
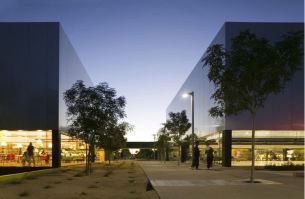
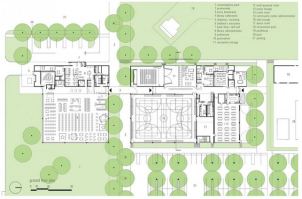
Building: Palo Verde Branch Library and Maryvale Community Center
Location: Phoenix, Arizona, USA
Architect: Gould Evans
Structural Engineer(s): Rudow and Berry
Civil Engineer: WRG Design
Area: 43,000 sq. ft.
Budget: $137 per sq. ft.
Completed: 2006
AE Interests: Environmental responsible, shared-used facility, open design, green principles, tight budget.
fall2012mwf
Badajoz Congress Center – Badajoz, Spain


Building: Badajoz Congress Center
Location: Badajoz, Spain
Architect: Selgas Cano
Structural Engineer(s): Fehcor
Area: 15,000 meter square.
Completed: January 2006
AE Interests: Modern-expressionist, Assembly-conference, Circle, Extruded Curves, Fiberglass, Flat roof, Geode, Translucence.
fall2012mwf
Kroon Hall – New Haven, Connecticut, U.S.

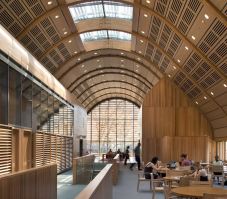
Building: Kroon Hall
Location: New Haven, Connecticut
Architect: Hopkins Architects (Great Britain) & Centerbrook Architects and Planners (Local, Connecticut)
Engineer: ARUP
AE Interests: LEED Platinum, passive/low energy systems, thermal mass, smart windows, geothermal heating/cooling (4, 1639 ft wells)
Completed: 2009
Links: [1]
VanDusen Botanical Gardens Visitor Centre – Vancouver, British Columbia, Canada
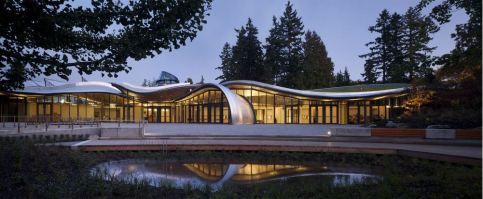
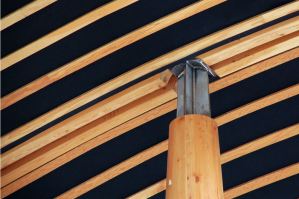
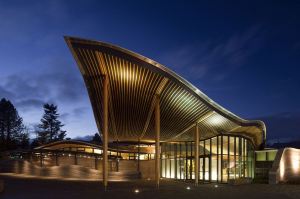
Building: VanDusen Botanical Gardens Visitor Centre
Location: Vancouver, British Columbia, Canada
Architect: Perkins + Will
Engineer: Fast + Epp
Completed: 2011
AE Interests: unique/universal connections, complex wood framing, prefab, free form roof structure, low cost, fast build, panelized wood forms
Links: [1]
UK Pavilion Shanghai Expo – Shanghai, China
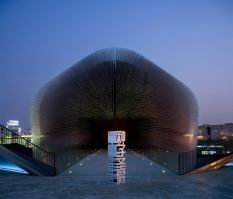

Images: [1], [2]
[Video Link]
Building: UK Pavilion Shanghai Expo
Location: Shanghai, China
Architect: Heatherwick Studio
MEP Consultant: Atelier Ten
Principal Contractor: Mace
AE Interests: building material use (60,000 transparent acrylic rods), unique illumination scheme, dynamic building movement, steel and timber composite structure, cantilever frames, natural ventilation, sustainable building design (local material usage/planned material recycling effort)
Links: [1]
AAMI Park Stadium – Melbourne, Victoria, Australia
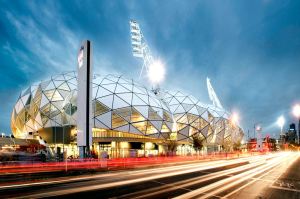
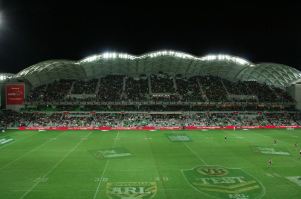
Building: AAMI Park Stadium
Location: Melbourne, Victoria, Australia
Architect: Cox Architecture
Engineer: ARUP
AE Interests: highly efficient design, minimal material use (accomplished via optimizing structural elements for size and load), designed for future upgrade capability, roof permits only desirable sunlight to strike playing pitch
Links: [1]
Culture Yard in Elsinore – Elsinore, Denmark


Building: Culture Yard in Elsinore
Location: Elsinore, Denmark
Architect: Aart
Engineer: Soren Jensen Consulting Engineers
Completed: 10/10/2010 at 10:10
AE Interest: long span concrete beams, structural integration of new building with old, triangulated glass and steel structure, massive cantilevered 3-story structure
Links: [1]
2022 FIFA World Cup Qatar Showcase – Qatar

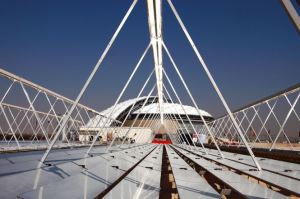
Building: 2022 FIFA World Cup Qatar Showcase
Location: Qatar
Architect: Arup
Engineer: Arup
AE Interest: carbon-neutral design, “world’s most sustainable stadium”, extremely fast design/build project, rotatable canopy roof aids with passive cooling/insulation, 100% of building energy use is from photovoltaic solar cells that respond and adjust to the sun’s path
Links: [1]
The National Art Center–Tokyo,Japan


Building: The National Art Center
Location: Tokyo, Japan
Completed: 2007
Architect: Kisho Kurokawa Architect & Associates
Structural Engineering: Nihon Sekkei Inc. Susumu Nakagawa
Mechanical Engineer: Nihon Sekkei, Inc. Kunio Tani
AE Interest: Strong geometry comprised of two inverted cones; usable floor area maximized
—-ad
21_21 Design Sight—Tokyo, Japan


Building: 21_21 Design Sight
Location: Tokyo, Japan
Completed: 2007
Architect: Tadao Ando Architect & Associates + Nikken Sekkei
Structural Engineer: Nikken Sekkei
Mechanical Engineer: Nikken Sekkei
Main Contractor: Takanaka Corporation + Taisei Corporation
AE Interest: The structure consists of two trapezoidal buildings which form a triangular figure. The structure is designed for fluidity through large, folded-steel roofs that taper towards the ground. This building is part of the Tokyo Midtown project, which aimed to channel the timeless elegance of Manhattan real estate.
,,,,ad
Rice University Turrell Installation – Houston, Texas, U.S.
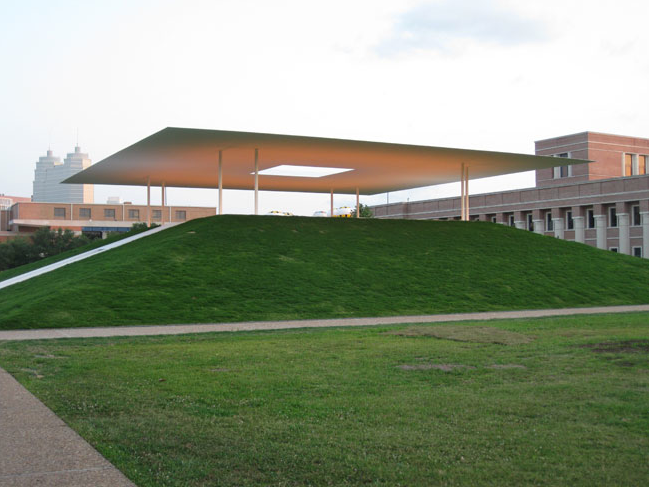
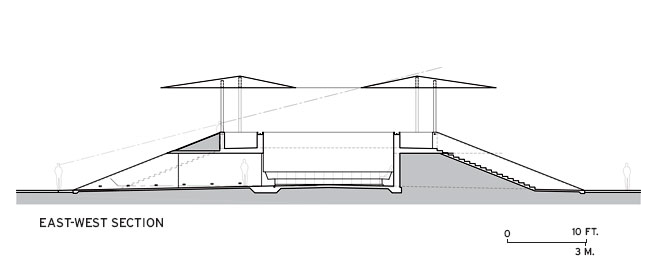
Building: Turrell’s skyspace installation: ‘Twilight Epiphany’
Location: Rice University, Houston, Texas 77006
Artist: James Turrell
Technical Architect: Thomas Phifer and Partners
Images and drawings: See Architectural Record online article
AE Interest: 118 foot square floating roof on slender columns, architectural concept of sky-viewing space
Rice University Brochstein Pavilion – Houston, Texas, U.S.
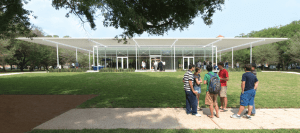

Building: Rice University Brochstein Pavilion
Location: Rice University, Houston, Texas
Map
Architect: Thomas Phifer & Partners
Landscape Architect: The Office of James Burnett
Civil Engineering: Walter P. Moore
Structural Engineering: Haynes Whaley Associates
MEP Engineering: Altieri Sebor Wieber
Lighting Design: Fisher Marantz Stone
Glazing Contractor: Haley-Greer
Construction: Linbeck
Project Year: 2006-2007
Construction Year: 2007-2008
Constructed Area: 557.5 sqm
Photographs: OJB, Paul Hester & Scott Frances
AE Interest: Expressed slender structure, daylight roof monitors, steel and aluminum trellis.
TSA article
Travel:H
—-
The Menil Collection – Houston, Texas, U.S. `
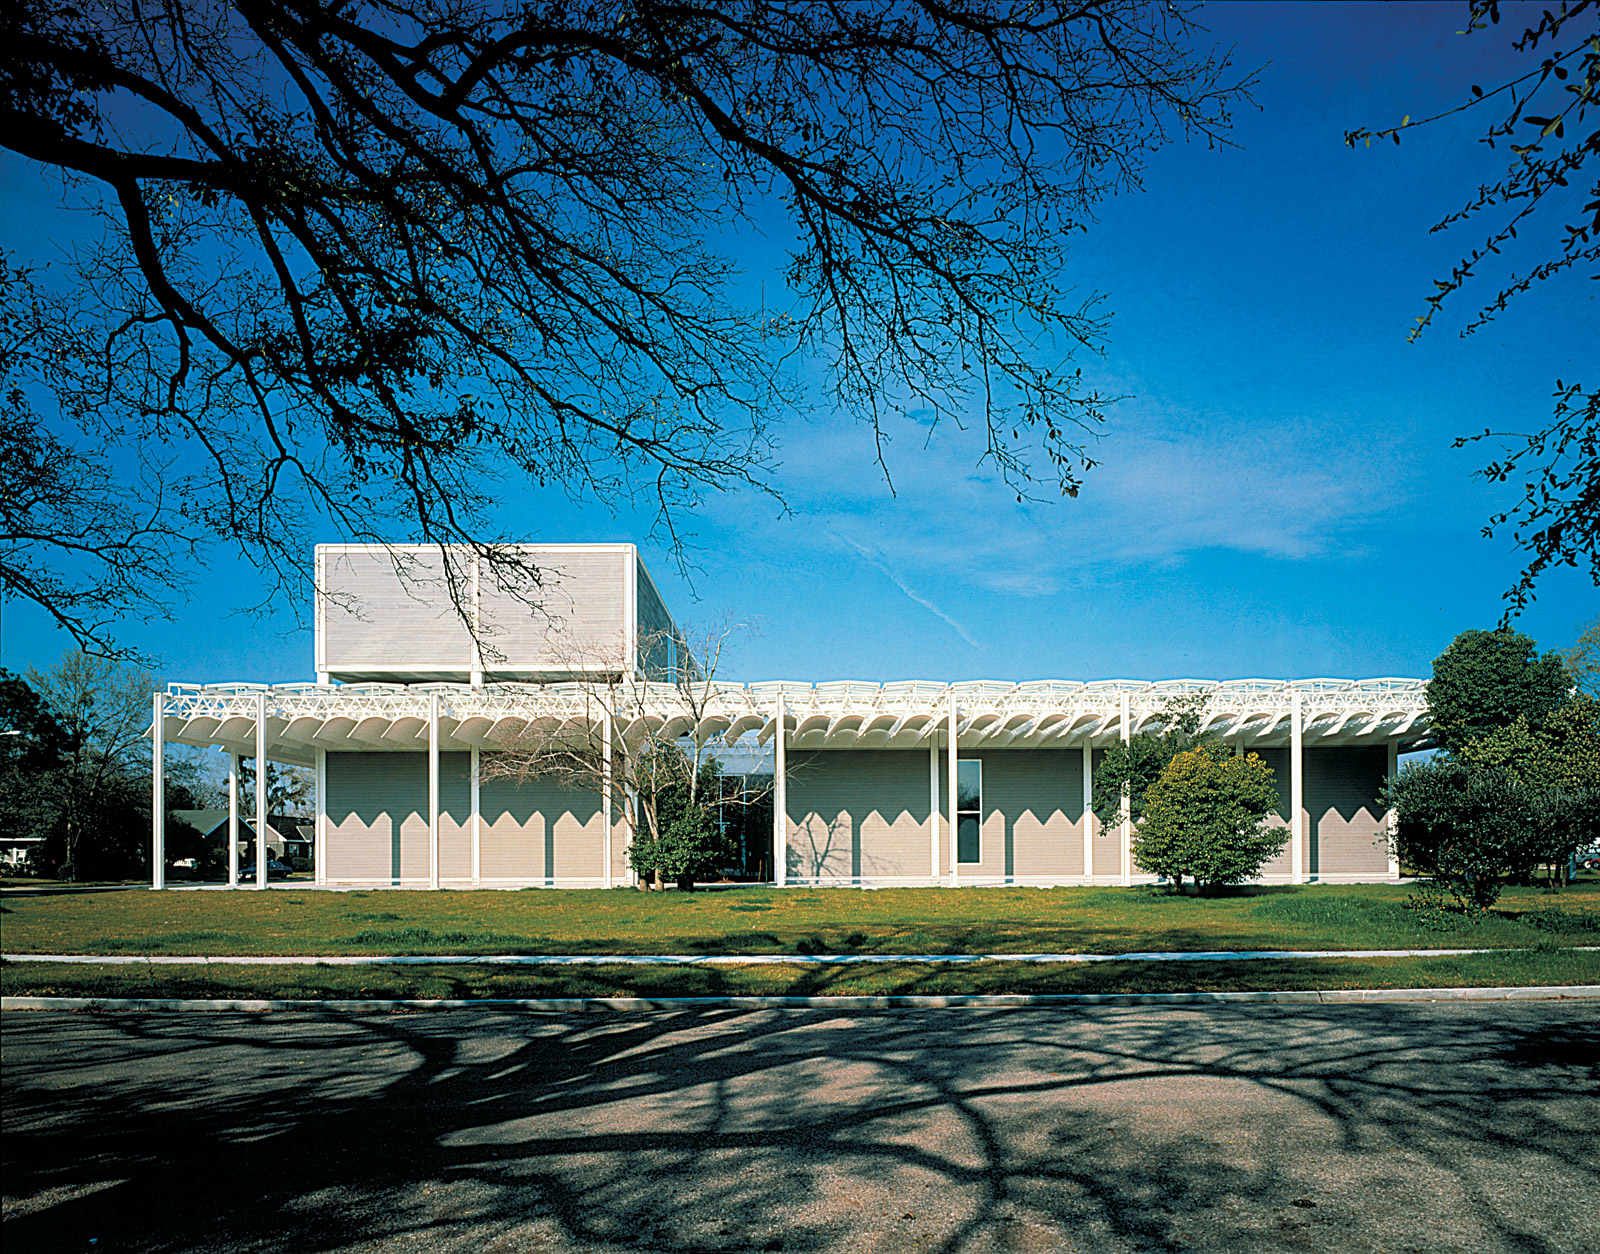
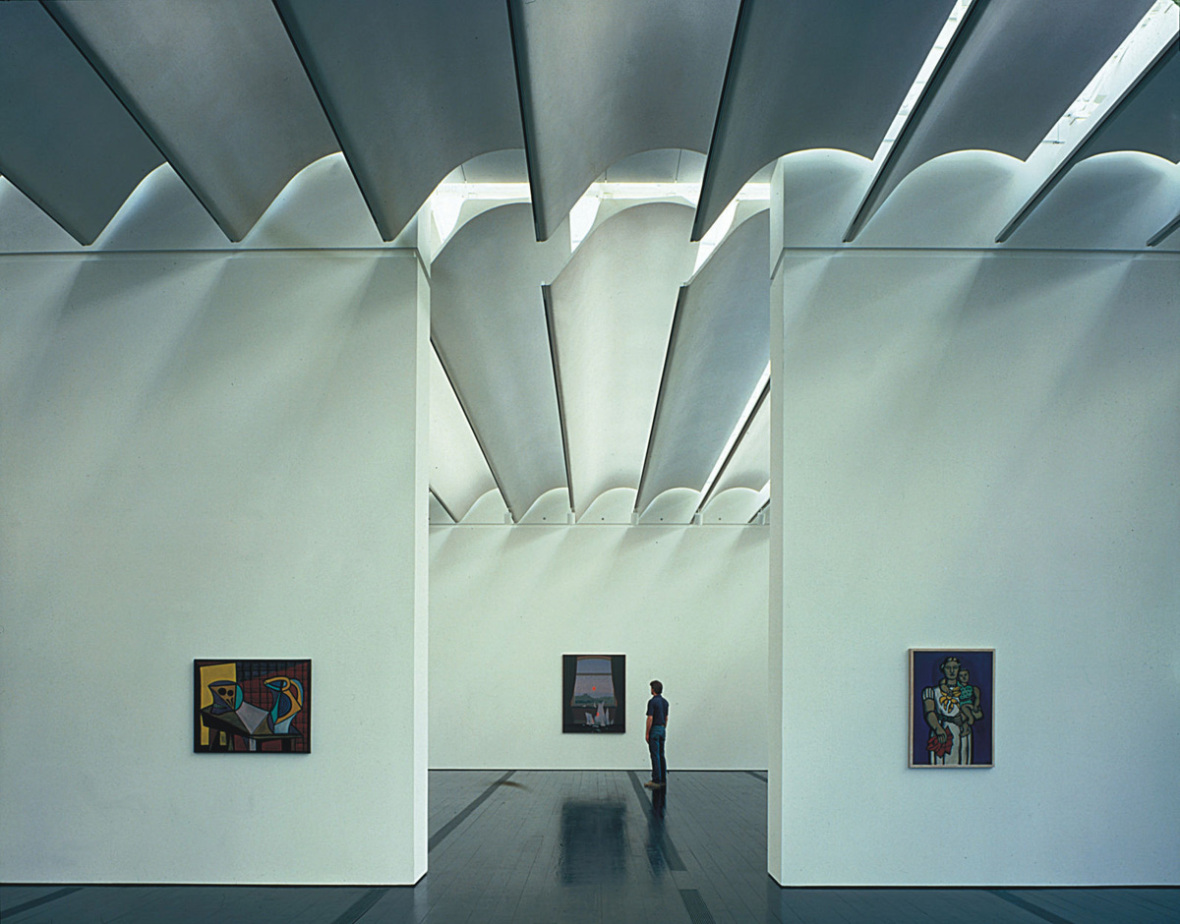
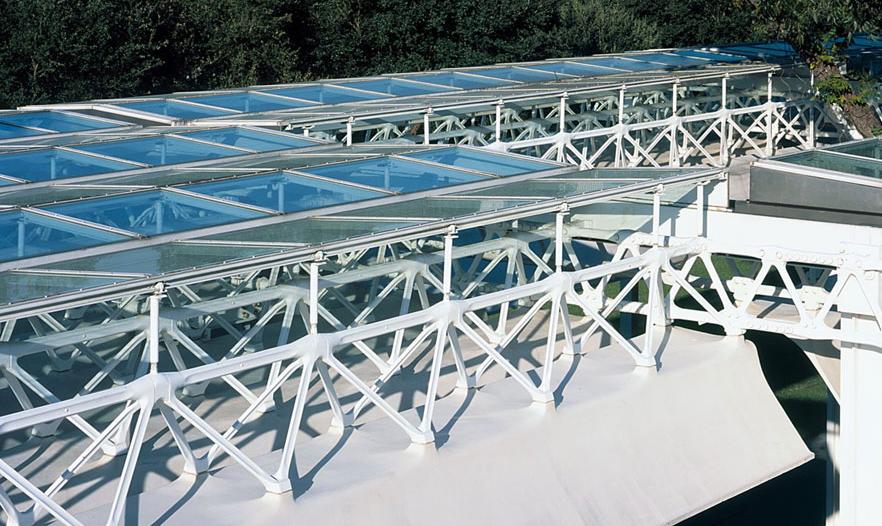
Building: The Menil Collection
Location: 1533 Sul Ross Street, Houston, Texas 77006
Architect: Renzo Piano
Structural Engineer: Arup
Images: Renzo Piano Building Workshop (RPBW)
Completion 1986
AE Interests: The building’s roof has an innovative design that allows for natural interior lighting – a roof of concrete “leaves” controls the entry of light into the building. `
Travel:H
—-ea
Rice University East Servery – Houston, Texas, U.S.
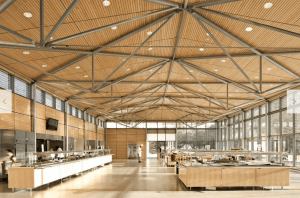
Building: Rice University East Servery
City: Houston, Texas
Architect: Hopkins Architects
Structural Engineer: Architectural Engineers Collaborative
Construction: Tellepsen Builders
Completed: December 2010
AE Interests: Expressed steel structure, very transparent building, 3-dimensional exposed custom trusses, custom steel connections and custom steel shape column details. Aluminum exterior louver system (shading structure) with steel vertical supports integrated with building structure.
Travel:H
—-
Byzantine Fresco Chapel Museum – Houston, Texas, U.S.
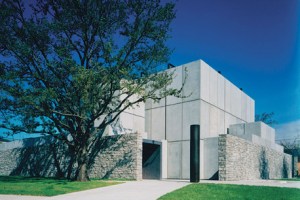
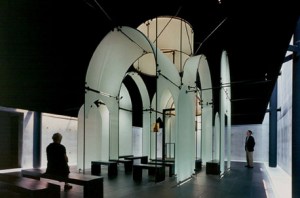
Building: Byzantine Fresco Chapel Museum
Location: Houston, Texas
(part of The Menil Collection, a neighborhood of museums)
Completed: 1997, fresco returned to Cyprus in February, 2012.
Architect: Francois de Menil
Engineer: Arup
—-
CY Twombly Pavilion – Houston, Texas, U.S.
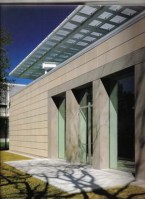
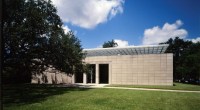
Building: CY Twombly Pavilion
(part of The Menil Collection – a neighborhood of museum buildings)
Location: 1501 Branard Street, Houston, Texas 77006
Architect: Renzo Piano Building Workshop
Structural: Arup and Haynes Whaley Associates
Completed 1995
AE Interests: daylighting, natural lighting, mechanical louvers, stretched cotton fabric
Vietinbank Towers – Vietnam


Building: Vietinbank Towers
Location: Hanoi, Vietnam
Completion: 2015 (expected)
Structural Engineers: Halvorson & Partners
Mechanical Engineers: David Stillman Associates
Local Consultants: Vinaconex R+D
Project Management: Turner International
Architect: Foster & Partners
AE Interests: This 3,229,172 square foot mixed-use development will consist of 68- and 48-story towers to be joined by a seven-level podium. The project incorporates numerous high-impact sustainable design methodologies and technology. A combined heat and power plant will supply domestic hot and heating water supplied by waste heat from the CHP. Similarly, the tower will incorporate groundwater cooling, groundwater and rainwater recycling, desiccant dehumidification and an integrated daylighting system as well as an innovative “green spine” concept uses water features, plantings and recycled dehumidified air to cool and improve the air quality in the atria and podium spaces.
Flower Dome and Cloud Forest – Singapore
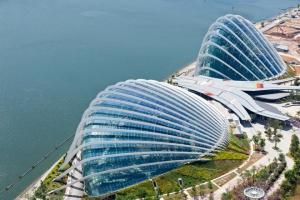
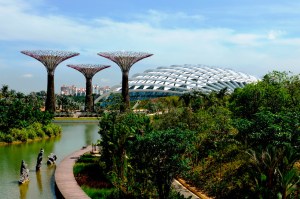
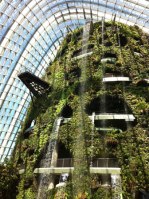
Building: Flower Dome and Cloud Forest (Garden By the Bay’s Cooled Conservatories)
Completion: 2012
Location: Singapore
Architect: Wilkinson Eyre Architects
Structure Engineer: Atelier One
Service and Environmental Engineer: Atelier Ten
Lighting design: Lighting Planners Associates
Landscape Architects: Grant Associates
Irrigation design: WET (Water Equipment Technology)
AE Interests: Largest climate-controlled greenhouses in the world, largest man-made waterfall in the world, Cool dry (Mediterranean)/Cool dry (Mountainous) biomes, fragile glass grid shell to allow for maximum lighting, radial steel arches to take any external forces, low-e glazing to minimize solar gain, computer controlled shading, carbon neutral cooling system, Combined Heat Power (CHP) Biomass Steam Turbine `
Perot Museum of Nature and Science – Dallas, Texas, U.S.
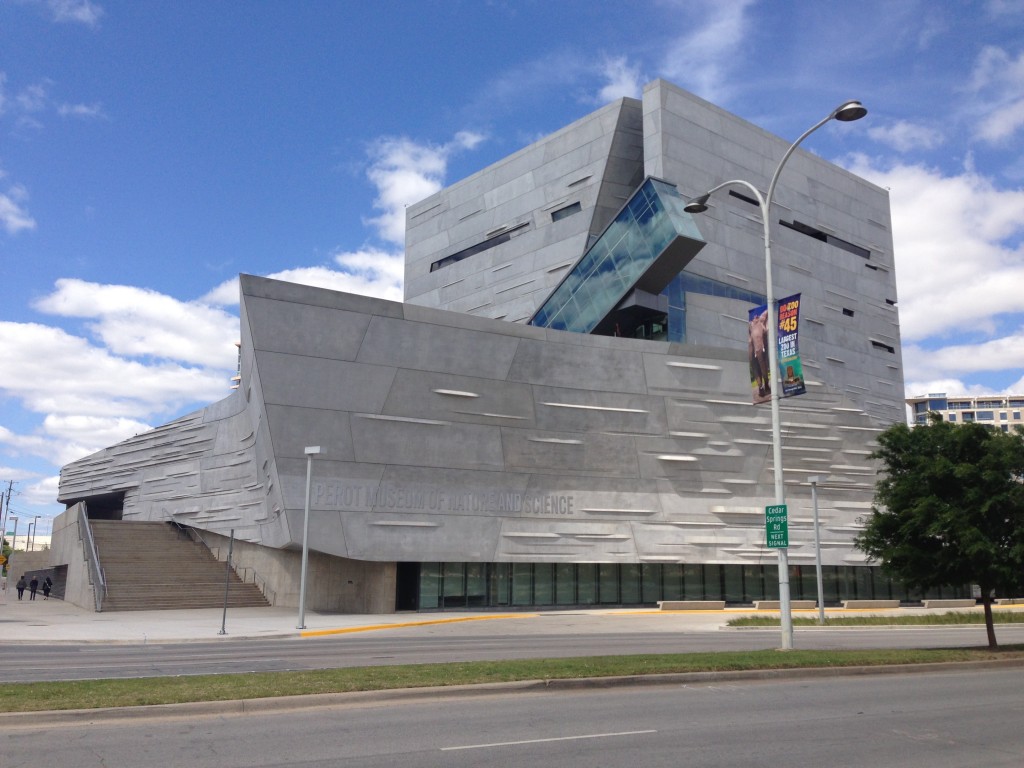
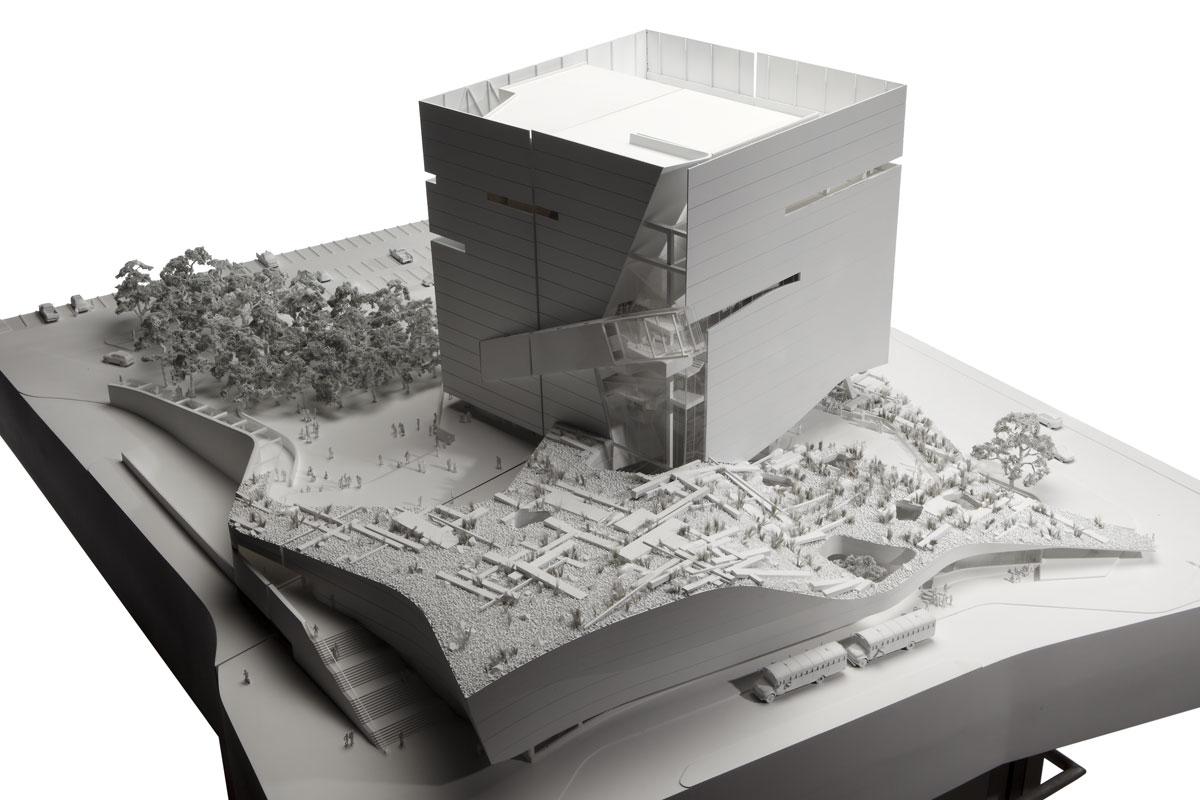
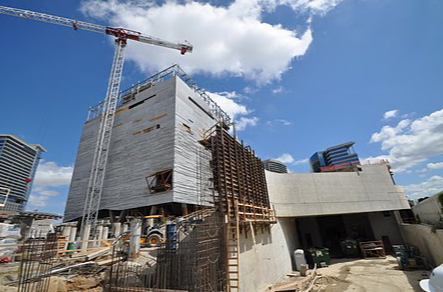
Building: Perot Museum of Nature and Science
Address: 2201 N Field Street, Dallas, TX 75201
Architect: Morphosis
Architect of Record (Dallas): Good, Fulton and Farrell
Preliminary Design Engineer: Buro Happold
Structural Engineer: Datum Engineers
Consulting Structural Engineer: John A. Martin & Associates
Mechanical Engineer: Buro Happold
Landscape Architect: Talley Associates
Contractor: Balfour Beatty Construction
Project Manager: Hillwood
Cost Consultant: Davis Langdon
Completed 2013
AE Interests: Complex form, custom concrete facade created directly from digital model information, green roof. `
MORE ABOUT this building.
article/slideshow Jan 9, 2013 Architectural Record online
The Broad – Los Angeles, California, U.S.


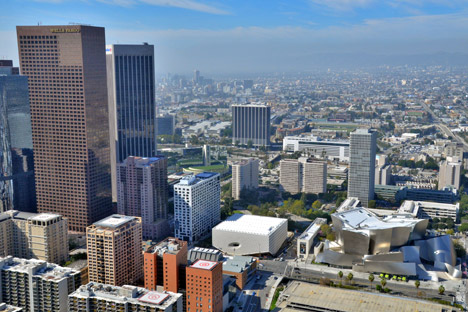
Building: The Broad (museum of contemporary art)
Location: Los Angeles, California
Design Architect: Diller, Scofidio + Renfro
Architect of Record: Gensler
Structural Engineer: Leslie E. Robertson Assoc.
Construction: MATT Construction
Parking Structure: IDGParkitects
‘Veil’ facade fabricator: Seele
AE Interest: Concept: “The Vault and the Veil” (DS+R), daylighting, complex honey-comb facade (glass fiber reinforced concrete), complex concrete floor structure.
Note: “MATT is building the project utilizing sophisticated 3D modeling software (CATIA), managed through Gehry Technologies’ Digital Project.”
Walt Disney Concert Hall- Los Angeles, California, U.S.
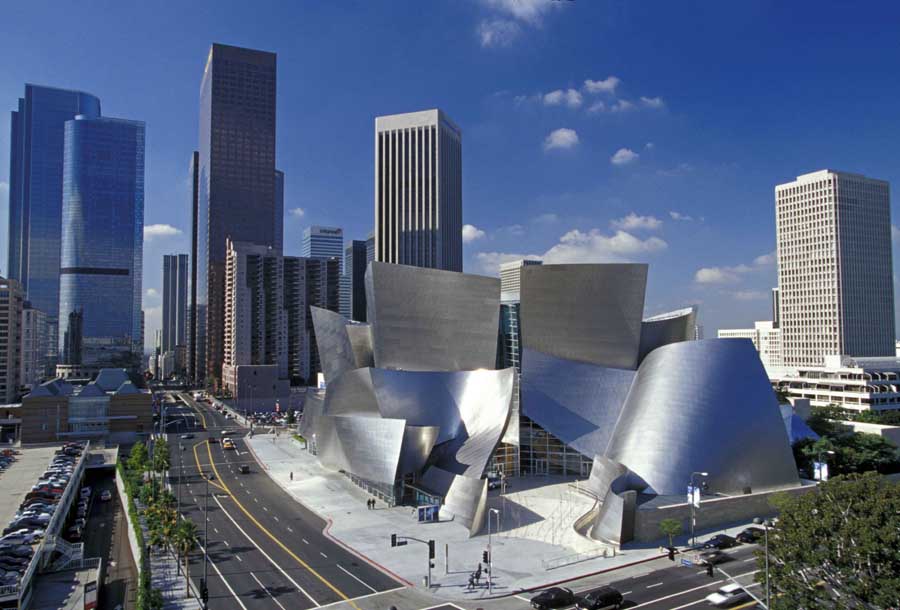
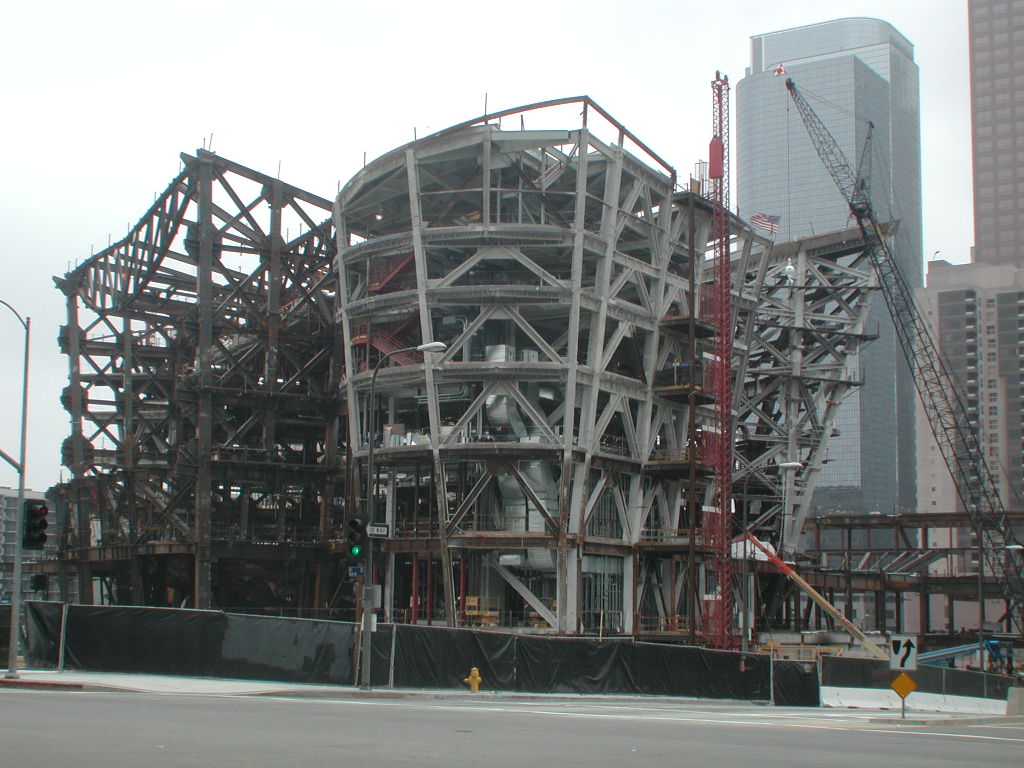
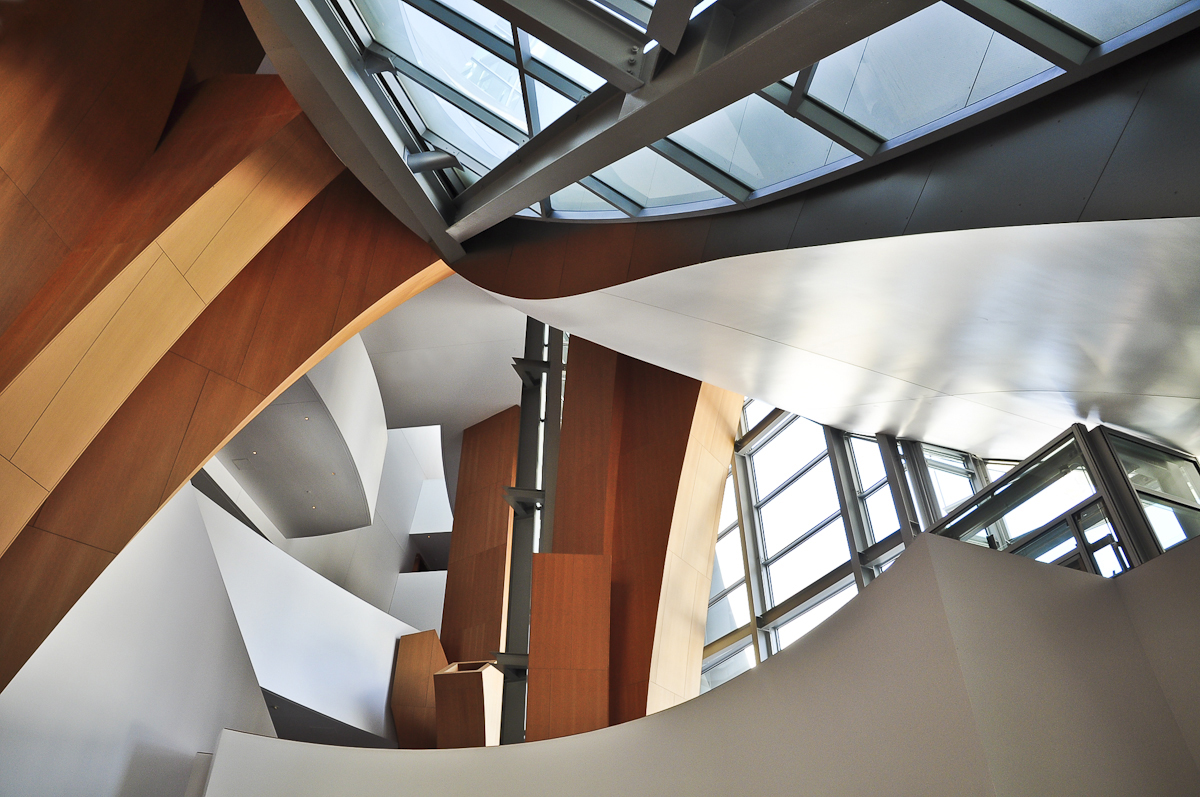
Building: Walt Disney Concert Hall
Address: 111 S Grand Avenue, Los Angeles, CA 90012
Architect: Frank Gehry
Structure and Facade Design: Frank O. Gehry & Partners
Structural Engineer: John A. Martin & Associates, Inc.
Chief Acoustician: Yasuhisa Toyota
MEP: Cosentini Associates
Completed 2003
AE Interests: Complex geometry, state-of-the-art acoustical concert hall, stainless steel facade.
CJ Only One Center – South Korea

Building: CJ Only One Center – South Korea
Location: Seoul, South Korea
Project Lead: Cannon Design
Client: CJ Corporation
Size: 1.2 Million square feet
Facilities: Offices, café bar, gymnasium, childcare, meeting rooms, data centers, and laboratory spaces
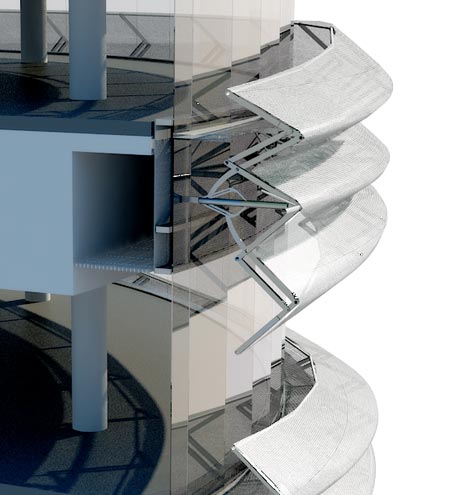
Design Concepts: Research and development facilities in three high-rise towers arranged around a dynamic central atrium to increase collaboration. Shading ribbons respond to solar exposure to alter the internal heat production.
AE Interests: Multipurpose, Solar Shading, Perforated Metal Envelope, Energy Efficiency, Curvilinear
Article & Images: Design Concepts, Responsive Envelope
Banner MD Anderson Center – Phoenix, AZ, U.S.
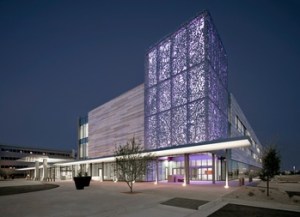
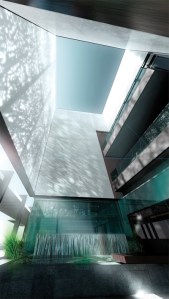
Building: Banner MD Anderson Cancer Center
Location: Phoenix Arizona – Banner Gateway Medical Campus
Client: Banner Health
Architect, Structural, MEP & Interior: Cannon Design
General Contractor: DPR Construction
Civil Engineer: EPS
Size: 131,000 square feet
Cost: 109 Million Dollars
Facilities: Clincs, Radiation Treatment, Imaging, Support Services
Design Concepts: Improve patient comfort with natural light, water features, colored light design and nature views. The Lantern of Hope is an open air entry to the building that is illuminated at light with LEDs.
AE Interests: Healthcare Design, Solar Shading, Natural Light sources, Aluminum perforated tower, Local Masonry, Pre-Assembled Water-Jet cut Panels
Article & Images:Construction Design Concepts
Linde + Robinson Laboratory for Global Environmental Science – Pasadena, CA, U.S.
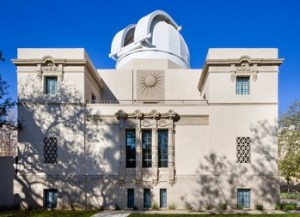

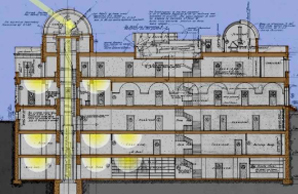
Building: Linde + Robinson Laboratory for Global Environmental Science
Location: Pasadena, CA
Architect: Architectural Resources Group, Inc.
Landscape Architect: Kornrandolph
Contractor: Del Amo Construction, Inc.
Restoration Contractor: Spectra Company
Structural Engineer: John A. Martin & Associates, Inc.
Mechanical Engineer: Integral Group
Electrical Engineer: IDeAs (Integrated Design Associates, Inc.)
Civil Engineer: VCA Engineers, Inc.
Laboratory Planner: Cannon Design – Copenhagen
LEED Consultant: Davis Langdon, an AECOM Company
Client: California Institute of Technology
Uses: Laboratory and Office
Technology & Techniques: Renovated Astronomy coelostat for storm water retention, cooling tower storage, and entrance for daylight to all floors. Uses the eVap 1500 invented by Cannon Design Products group to reduce power load consumption by the laboratory equipment. Hydrogen fuel cells for main and back up power.
AE Interests: LEED Platinum, Historic Preservation, Laboratory Design, HVAC Design, Optics
Articles: Technical Design , Restoration & History
Images: Cannon, Del Amo
Miho Chapel – Shigaraki, Japan
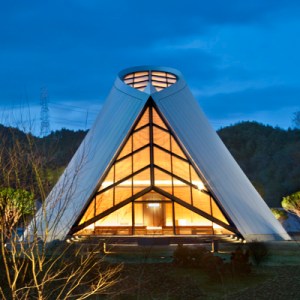

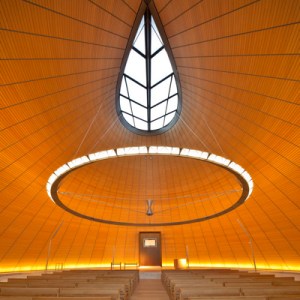
Building: Miho Chapel
Location: Shirgaraki, Japan
Status: Completed in 2012
Architect: IM Pei
Structural Engineer: Leslie E. Robertson Associates
AE Interest: simplistic design, raindrop shaped, very natural feel, mainly dependent on natural light, steel on the exterior and wood on the interior, very curvilinear.
Fall2012
,,,,ad
Tadawul – Saudi Stock Exchange – Riyadh, Saudi Arabia


Building: Saudi Stock Exchange
Location: Riyadh, Saudi Arabia
Status: Completed 2009
Architect: Rogers Stirk Harbour + Partners
Structural Engineer: Buro Happold
Service Engineer: Buro Happold
Environmental Service Engineer: Buro Happold
Landscape Architect: Gillespies
AE Interset: Protective outer layer that shades the building from extreme heat in Riyadh, structural components on exterior of building to save space in the interior
Medical Education Building, Columbia University – New York, New York, U.S.
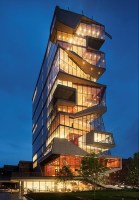
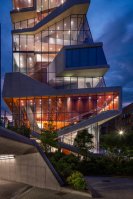
Building: Medical Education Building
Location: New York City, New York
Completed: 2016
Architect: Diller Scofidio + Renfro
Structural Engineer: Leslie E. Robertson Associates
AE Interest: Angular in shape, mainly glass facade, timber-clad boxes slotted into the glass facade will provide decked balconies, floors intertwine with one another, a network of social and study spaces distributed across oversized landings along an intricate 14-story stair.
Pocono Medical Center – East Stroudsburg, PA
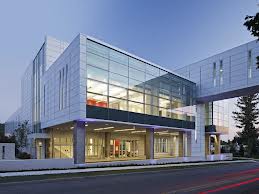
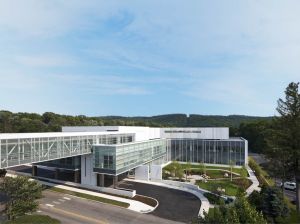
Building: Pocono Medical Center
Location: East Stroudsburg, PA
Status: Completed in 2012
Architect: EwingCole Architects
AE Interest: focus on nature, glass facade, rectilinear in shape, skywalk footbridge made of steel trusses connects the center to the main hospital, healing garden extends into indoors into the lobby.
Fall2012
Dee & Charles Wyly Theatre – Dallas, Texas, U.S.
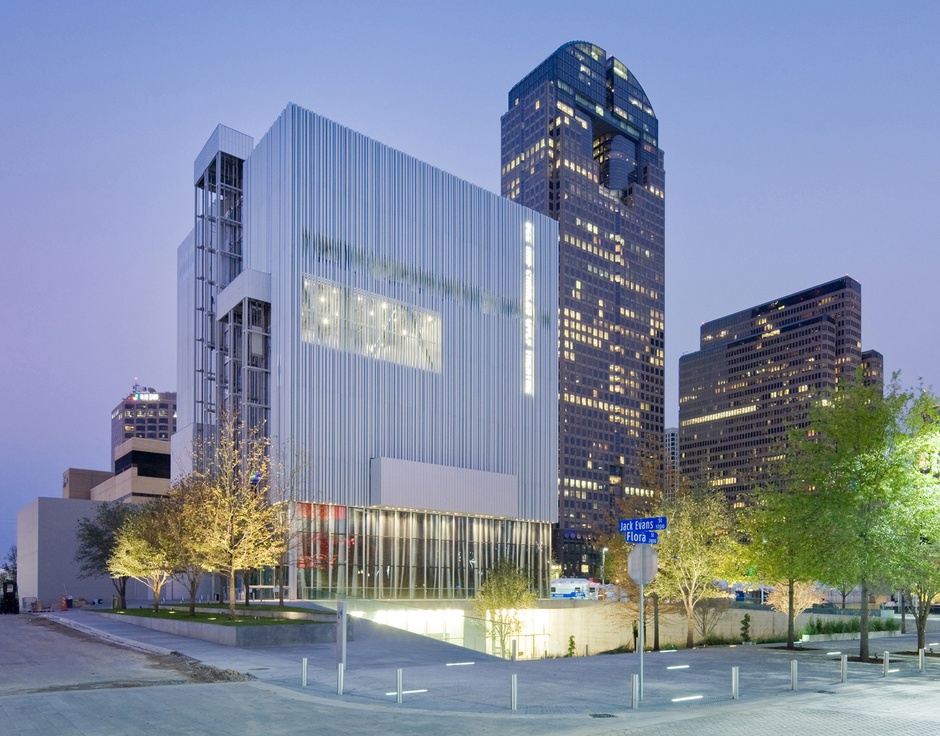
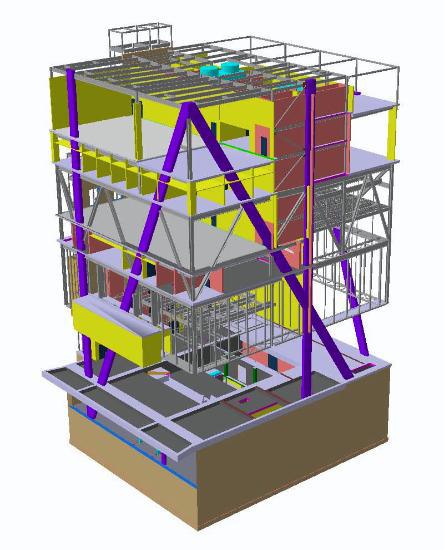
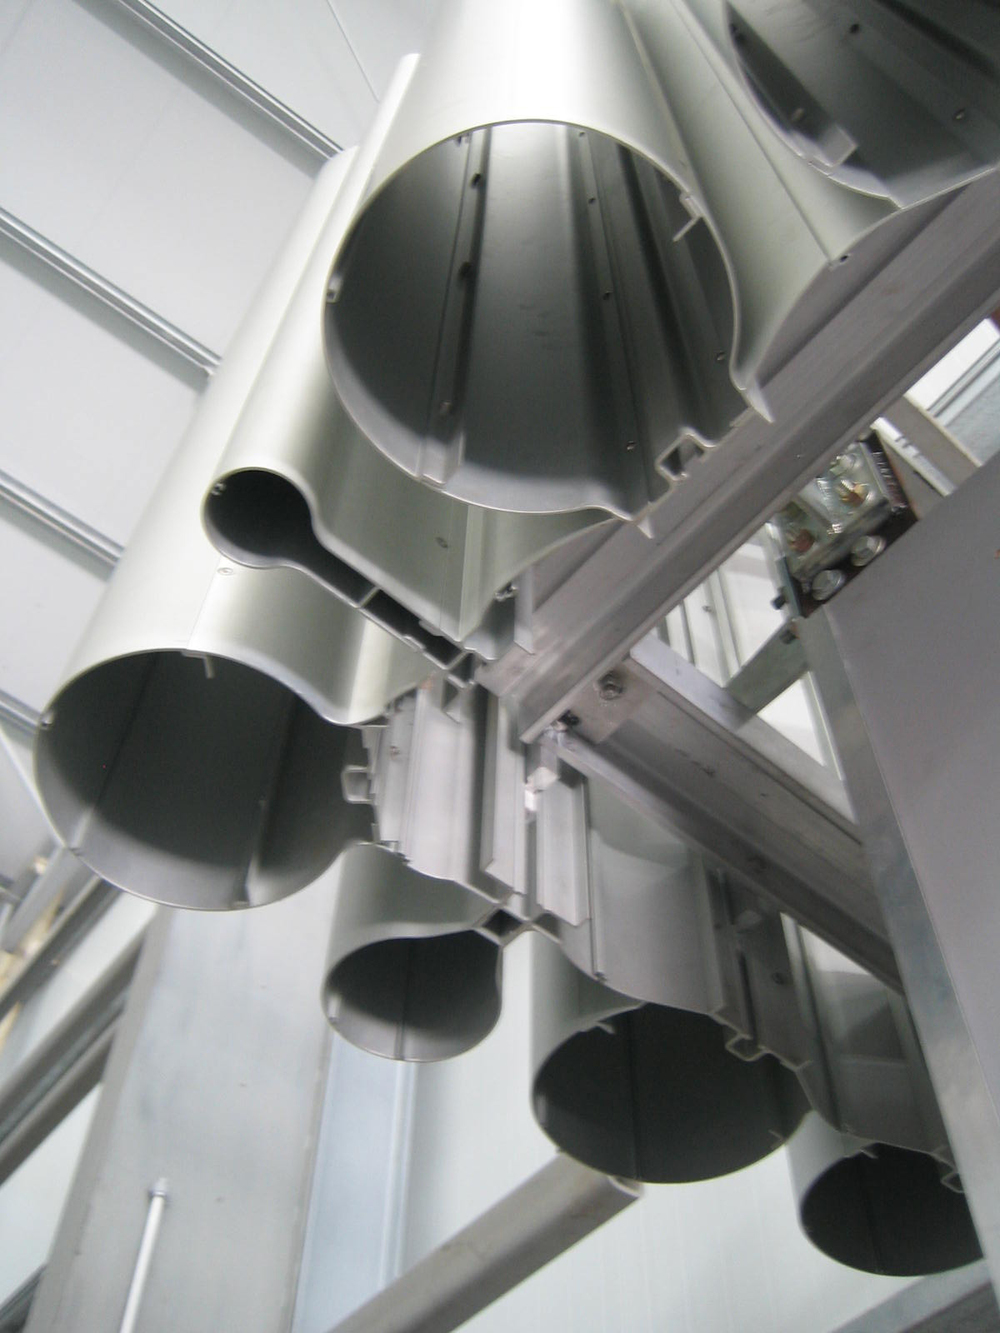
Building: Dee & Charles Wyly Theater
Location: 2401 Flora Street, Dallas, TX 75201
Architect: Rem Koolhaas of OMA and Joshua Prince-Ramus of REX (OMA NY)
Architect of Record: Kendall/Heaton Associates, Inc.
Structural Engineer: (MKA) Magnusson Klemencic Associates
General Construction: McCarthy
Mechanical Engineers: Cosentini Associates and Transsolar
Completed 2009
AE Interest: Motorized system to raise/lower seating and floor system for varied theatre arrangements. Ground level opens up on 3-sides to outside plaza, Wyly-green color at all hazard areas creates color motif for building. High-strength concrete angled columns create open corner of building, extruded aluminum “curtain” on exterior.
Joshua Prince-Ramus lecture, Dallas (TEDx)
6:00 – start of Wyly presentation
16:40 – timelapse reconfig. of stage
1201 K Street – Washington D.C., U.S.


Building: 1201 K Street
Location: Washington D.C.
Status: Under Construction
Architect: Rogers Stirk Harbour and Partners
Structural Engineer: SK&A Associates
Services Engineer: Buro Happold New York
AE Interest: new energy efficient technologies are being installed which include active and passive chilled beams, chilled ceilings and a low level displacement air system, lightweight suspended glass enclosure
The Kingdom Tower – Saudi Arabia
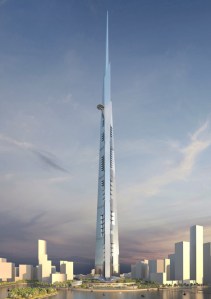
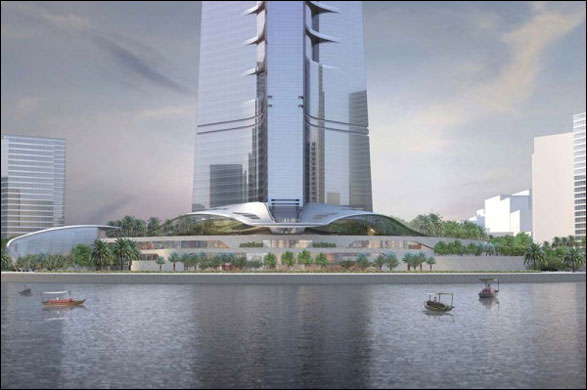
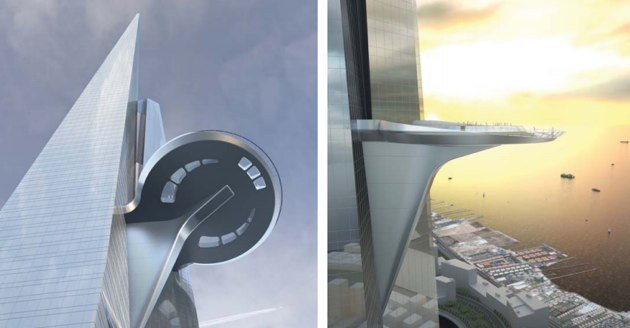
Building: Kingdom Tower
Location: Jeddah, Saudi Arabia
Completion: 2016-2017 (expected)
Engineer: Langan International
Architect: Adrian Smith + Gordon Gill Architecture
Structural Engineer: Thornton Tomasetti
Main Contractor: Saudi Binladin Group
Developer: Emaar Properties, Jeddah Economic Company (JEC)
AE Interests: Estimated to cost $1.23 billion and reach a staggering 3,280 feet in height, the total construction area will encompass 5.7 million square feet. The building will serve a multi-purpose design consisting of office spaces, apartments, retail stores, luxury condominiums, exterior sky terrace as well as the world’s highest observatory.
Advanced Energy Research and Technology Center – Stony Brook, NY
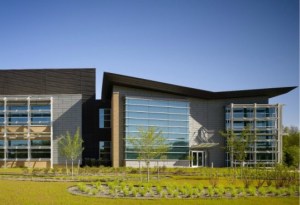 [1]
[1] 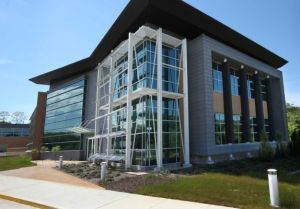 [2]
[2]
 [3]
[3]
Building: Advanced Energy Research and Technology Center
Location: Stony Brook University, Stony Brook, NY
Status: Completed in 2010
Architect: Flad Architects
AE Interest: LEED Platinum, building oriented to reduce excess heat gain and thus less cooling need, shading devices capture sunlight to produce electricity for the building, HVAC system is constructed of chilled beams so the building is cooled through natural convection, roof-mounted solar panels, 39.4% more energy efficient than a comparable building.
Fall2012
The St Botolph Building – London, U.K.

Building: The St Botolph Building
Location: London, UK
Status: Completed in 2010
Architect: Grimshaw Architects
Structural Engineer: Arup
AE Interest: 16 elevators operating independently in eight shafts within the central atrium, highly adaptable commercial building,blue curvilinear facades with glazed rectilinear elevator shafts on each side, A large proportion of the steelwork in the building is visible, clearly displaying its structural function
Pierres Vives – Montpellier, France
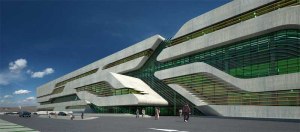
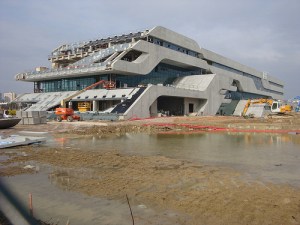
Building: Pierres Vives
Location: Montpellier, France
Architect: Zaha Hadid
Project Architect: Stephane Hof
Structural Engineering: Arup
Contractor: Vinci Construction France
Status: Completed in 2012
AE Interest: White concrete layers and green tinted glass. Form of building inspired from a large tree trunk that has been laid on its side.
Article: 1
LAPD Headquarters- Los Angeles, California, U.S.
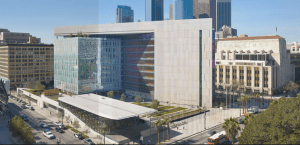
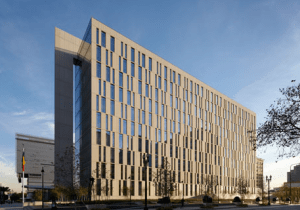
Building: Los Angeles Police Department Headquarters
Location: Los Angeles, California
Completed: 2009
Architects: Paul Danna and Jose Palacios of AECOM
Landscape Architect: Melendrez Architects
Structural Engineer: Nabih Youssef Associates Structural Engineers
AE Interests: Modern design with a heavy emphasis on the safety of the building’s inhabitants, LEED Gold Certified, engages public with plaza, one acre- public park, and public art program
Lloyds TSB Headquarters – London, U.K.

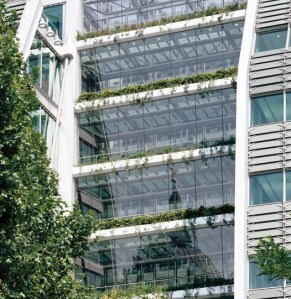
Building: Lloyds TSB Headquarters
Location: London, UK
Status: Completed in 2012
Architect: Grimshaw Architects
Structural Engineer: Ramboll
AE Interest: ten floors of column-free office space, south-facing open-sided atrium that is stepped upwards in a series of planted terraces and contains four scenic lifts, facades combine gazing and vertically overlapped slate panels
Link: 1
New Century City Art Centre – Chengdu, China
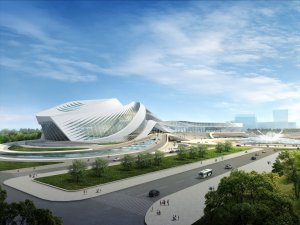
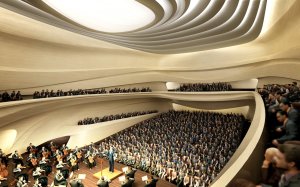
Building: New Century City Art Centre
Location: Chengdu, China
Architect: Zaha Hadid
Status: Under Construction
AE Interest: Consists of three different sized theatre halls. Made up of complex aerodynamic shapes to make it a focal point of the city and was inspired by the landscape of the Sichuan Province in China.
Thermae Bath Spa – Bath, UK
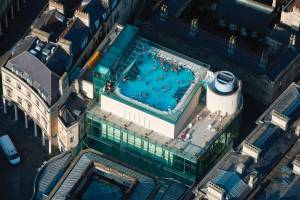
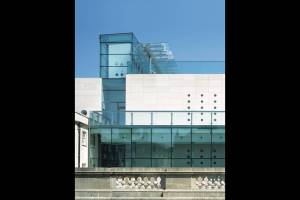
Building: Thermae Bath Spa
Location: Bath, UK
Status: Completed in 2006
Architect: Grimshaw Architects
AE Interest: new building and restoration of five others, simple geometric forms, uses traditional and contemporary materials, extensive use of frameless glass planels
Rolls-Royce Manufacturing Plant – West Sussex, UK
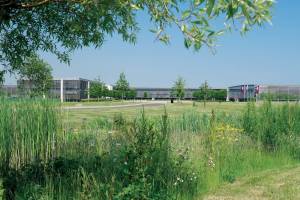
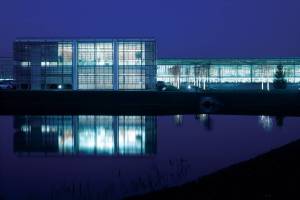
Building: Rolls-Royce Manufacturing Plant
Location: West Sussex, UK
Status: Completed in 2003
Architect: Grimshaw Architects
AE Interest: sensitive landscaping, use of environmental friendly production techniques, sunk partly into the ground and features a “living roof”, finely detailed facades around a central courtyard, achieved the highest BREEAM rating of Excellent
Link: 1
d’Leedon – Singapore, Singapore
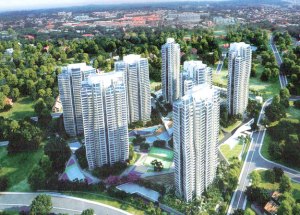
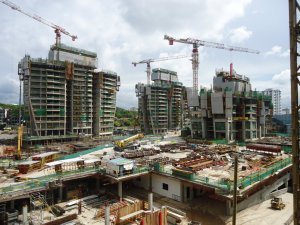
Building: d’Leedon Singapore
Location: Singapore, Singapore
Architect: Zaha Hadid
Engineer: RSP
Developer: Capitaland
Contractor: Woh Hup Pte Ltd
Status: Under Construction; expected completion – 2015
AE Interest: Made of seven 36-story towers. The site is divided into five different landscapes that draw inspiration from mountainous ecosystems.
Article: 1
VCU Institute for Contemporary Art – Richmond, Virginia, U.S.

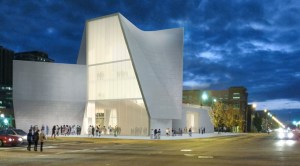
Building: VCU Institute for Contemporary Art
Location: Richmond, Virginia
Architect: Steven Holl Architects
Status: New Construction, breaking ground 2013
AE Interest: Translucent glass walls introduce natural daylight, geothermal wells to heat and cool the building, green roofs insulate the ceiling and absorb storm water runoff.
Articles: 1 2
2012fallmwf
Cleveland Clinic Abu Dhabi – Abu Dhabi, United Arab Emirates
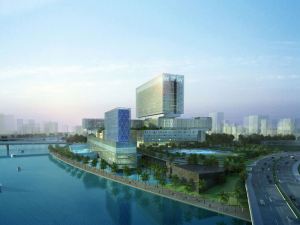

Building: Cleveland Clinic Abu Dhabi
Location: Abu Dhabi, UAE
Architect: Aedas
Completion Date: Q4, 2013
Engineers: HDR Engineering, AECOM
General contractor: Sixco-Samsung Joint Venture
AE Interest: Alternative Energy, LEED Registered, Low-Emitting Materials, Water Efficient
Articles: 1
2012fallmwf
GE Advanced Technology & Research Centre – Doha, Qatar
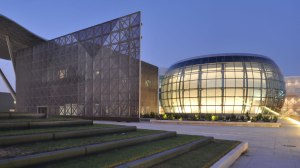
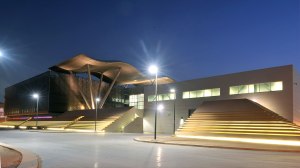
Building: GE Advanced Technology and Research Centre
Location: Doha, Qatar
Status: Completed 2010
Design Build: Burns & McDonnell
AE Interests: Compete metal structure, Roof and walls must support the weight and thrust of Boeing 777 engines being tested in the facility, atrium is made from rounded glass with steel reinforcement.
2012fallmwf
Tall Tree and the Eye – London, England, U.K.
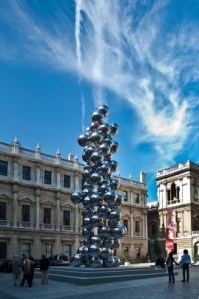

Structure: Tall Tree and the Eye
Location: As seen inRoyal Academy of Arts courtyard. This is now at the Guggenheim Bilbao.
Status: Completed in 2009
Architect/Sculptor: Anish Kapoor
AE Interests: Perfectly placed stainless steel spheres create a feel of undefinable ascension.
2012fallmwf
Gunma Insect World (Insect Observation Hall) – Kiryu, Japan
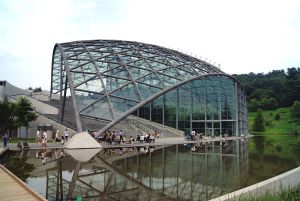
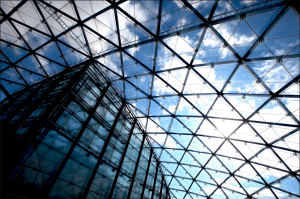
Building: Gunma Insect World (Insect Observation Hall)
Location: Kiryu, Japan
Architect: Tadao Ando
Client: Gunma Prefecture
Completed: 2005
Cross Floor Area: 4, 309 m2
Park Area: 48 acres
AE Interests: Research center located in a nature reserve. Glass dome roof curved interior and exterior walls with exposed concrete. Roof composed of 1,287 triangular panes. Reinforced concrete, steel and steel-framed reinforced concrete.
—-ad
Invisible House (Casa Invisible) – Ponzano Veneto, Treviso, Italy
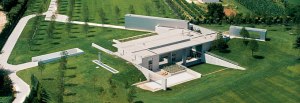
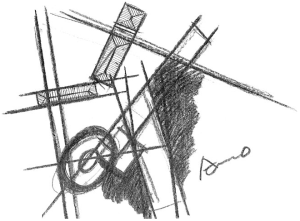
Building: Invisible House (Casa Invisible)
Location: Ponzano Veneto,Treviso, Italy
Architect: Tadao Ando & Associates
Structural Engineer: Ing. Giandomenico e Luigi Cocco
Completed: 2004
Area: 2000 m2
AE Interests: Quest for the dialogue between the internal space and the surrounding environmental. Partially underground. Architectural concrete and glass.
fall2012mwf
CD Consolidated Forensic Laboratory – Washington D.C., U.S.
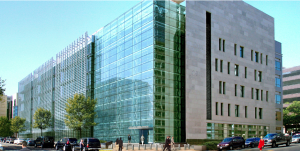
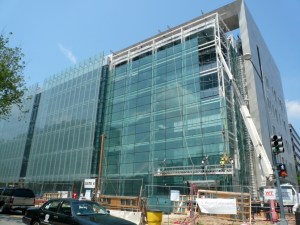
Building: DC Consolidated Forensic Laboratory
Location: Washington D.C.
Architect: HOK Architects
Construction Duration: 30 months
Area: 287,000 sq. ft.
Completed: 2011
AE Interests: Six-story building, LEED® Gold certified. Energy modeling achieved an expected 26% energy reduction over the ASHRAE 90.1 standard.
fall2012mwf
The Dalí Museum – St. Petersburg, Florida, U.S.
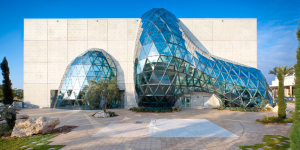
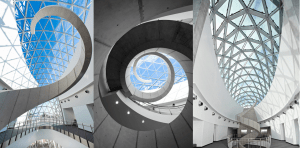
Building:The Dalí Museum
Location: St. Petersburg, Florida, USA
Architect: HOK Architects
Structural Engineer (s): Walter P. Moore & Associates Inc.
Area: 68,000 sq. ft.
Completed: January 2011
AE Interests: Three-story museum structure symbolizes a “treasure box” that shelters the 2,000 piece collection inside from category 5 hurricane winds and storm surges. 18-inch-thick concrete walls with free-form glass geodesic structure. 75-foot-tall geodesic glass “Enigma” and 45-foot-tall “Igloo” are formed by 1,062 undulating faceted glass panes, with no two alike. Poured-in-place, sculptural concrete spiral staircase inside.
Link: 1
fall2012mwf
NJTA Traffic Management Center – Woodbridge, New Jersey, U.S.
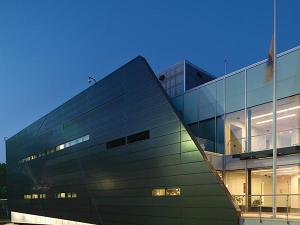

Building: NJTA Traffic Management Center
Location: Woodbridge, New Jersey, USA
Architect: HNTB CORP (Architect)
Structural Engineer(s): HNTB CORP (Structural Engineer)
Original Estimated Project Cost: $15M
Building Area: 28,000 sqft
Completed: 2007
AE Interests: Multi-agency center and a new three-story building addition to an existing turnpike administration building. Incorporates complex, technological requirements, a statewide highway data center, a 18’ x 55’ wide video wall and sustainable design standards which include photovoltaics.
Link : 1
fall2012mwf
North Carolina Museum of Art – Raleigh, North Carolina, U.S.


Building Location: Raleigh, North Carolina
Completed: 2010
Architect: Thomas Phifer and Partners
Structural Engineer: Skidmore, Owings & Merrill LLP
Contractor: Barnhill
AE interest: natural lighting reflected through parabolic curved ceilings, external reflective aluminum panels, photocells to measure and adjust light exposure
Articles: 1, 2, 3
2012fallmwf
Rice University BioScience Research Collaborative – Houston, TX, U.S.
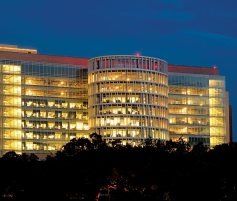

Building: Rice University BioScience Research Collaborative
Location: Houston, Texas
Status: Completed 2010
Architect: SOM
Interior Design: FKP Architects
MEP: Bard, Rao + Athanas
Structural Engineer: Haynes Whaley Associates
Project Management: Linbeck Group
AE Interest: Green roof, recycled construction material, LEED-Gold certified, sustainable design.
—-
Phoenix Convention Center – Phoenix, AZ, U.S.

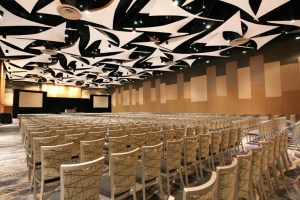
Building: Phoenix Convention Center Expansion
Location: Phoenix, Arizona
Status: Completed 2008
Architect: Populous
Civil and Traffic Engineer: David Evans and Associates
AE Interest: Cantilevered shading structures, sustainable design (water, waste, and energy efficient), LEED-Silver Certified
Torre Mayor – Mexico City, Mexico
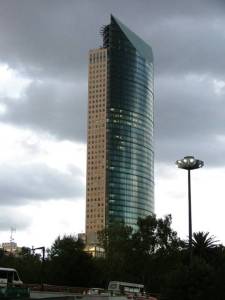

Building: Torre Mayor
Location: Mexico City, Mexico
Status: Completed 2003
Architect: Adamson Associates Architects, IDEA Asociados de Mexico
Interior Design: HOK
MEP: Cosentini Associates
AE Interest: HVAC, fire protection and life safety systems controlled from automatic Building Management System, cooling system free of CFC’s, internal water recycling process.
National Museum of American Indian – Washington D.C., U.S.
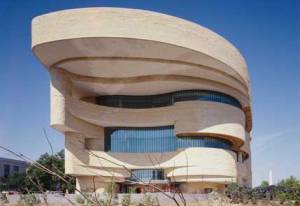
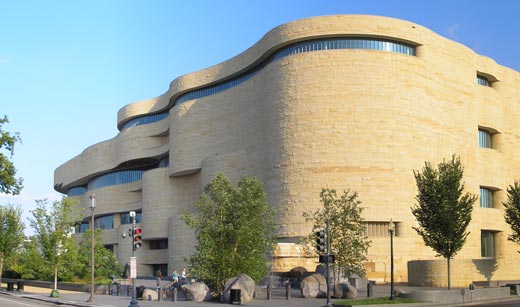
Building: National Museum of American Indian
Location: Washington D.C.
Status: Completed 2004
Architect: Polshek Partnership Architects LLP
MEP: Cosentini Associates
AE Interest: Façade and geometry determined the air circulation, water economizers used to minimize temperature fluctuations, humidity control systems help preserve art and artifacts.
Madrid Social Housing – Madrid, Spain


Building Location: Madrid, Spain
Completed: 2006
Architect: Morphosis
Structural Engineer: Carlos Pintor, Roberto Vargas
Contractor: UICESA
AE interest: cubic design, built using a mix of steel, concrete, brick and aluminum for structural stability, solar panels, ample natural lighting
Articles: 1, 2
The Cross # Towers- Seoul, Korea


Building: The Cross # Towers
Location: Seoul, Korea
Completed: 2017
Architect: Bjarke Ingles Group (BIG)
Architect of Record: SIAPLAN
Engineer: ARUP
Lighting Engineer: Amsterdam
AE Interest: Interlocking horizontal and vertical towers, three dimensional space, different facades correspond to different solar conditions, bridges are “landscaped and equipped for activities usually restricted to the ground”
Integrated Science Complex, College of the Holy Cross – Worcester, MA

Building: Integrated Science Complex
Location: College of the Holy Cross, Worcester, MA
Completed: January 2011
Architect: Gale Associates, EYP Architecture and Engineering
Structural Engineer: LeMessurier Consultants, Inc.
Cost Analysis Consultants: Vermeulens Cost Consultants
AE Interests: Reuse of shell, structure, and floor slabs of original building; energy recovery wheel to capture energy from outgoing airflow to preheat and pre-cool incoming airflow; light colored materials help reflect heat gain; LEED Gold Certified; atriums serve as public spaces
Copenhagen Arena – Copenhagen, Denmark


Building: Copenhagen Arena
Location: Copenhagen, Denmark
Completed: Feb 2017
Architect: 3XN, HKS, and Planit
Structural Engineers: Arup, ME Engineers
Project Manager: Davis Langdon
AE Interests: multi-function indoor arena, facade will be constructed out of yellow terracotta and glass, will maximize the use of public space for leisure activities, public foyer for markets and exhibits will be illuminated by natural light
VIA 57 West- Manhattan, New York, U.S.

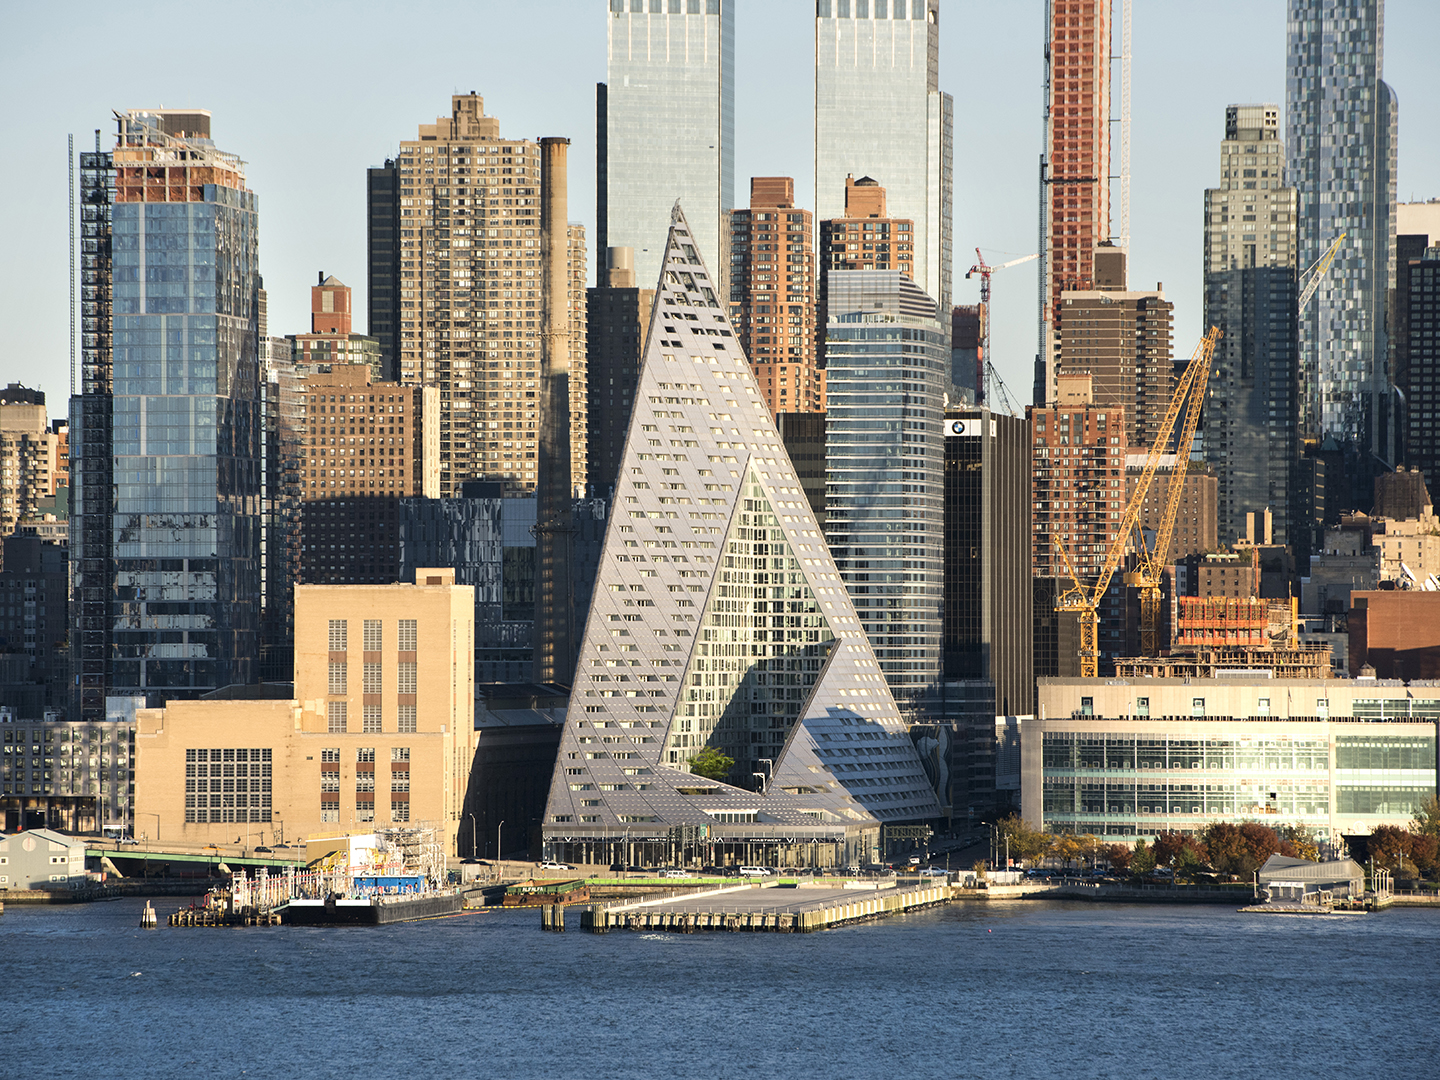
Building: VIA 57 West
Location: Manhattan, New York
Completed: 2016
Architect: Bjarke Ingles Group (BIG)
Architect of Record: SLCE Architects
Structural Engineer: Thornton Tomasetti
Civil Engineer: Langan Engineering
AE Interest: Form shifts from different vantage points, slope of building allows it to fit with its surroundings, hybrid of “European perimeter blocks and Manhattan high rise”
Articles: 1
Le Philharmonie de Paris – Paris, France
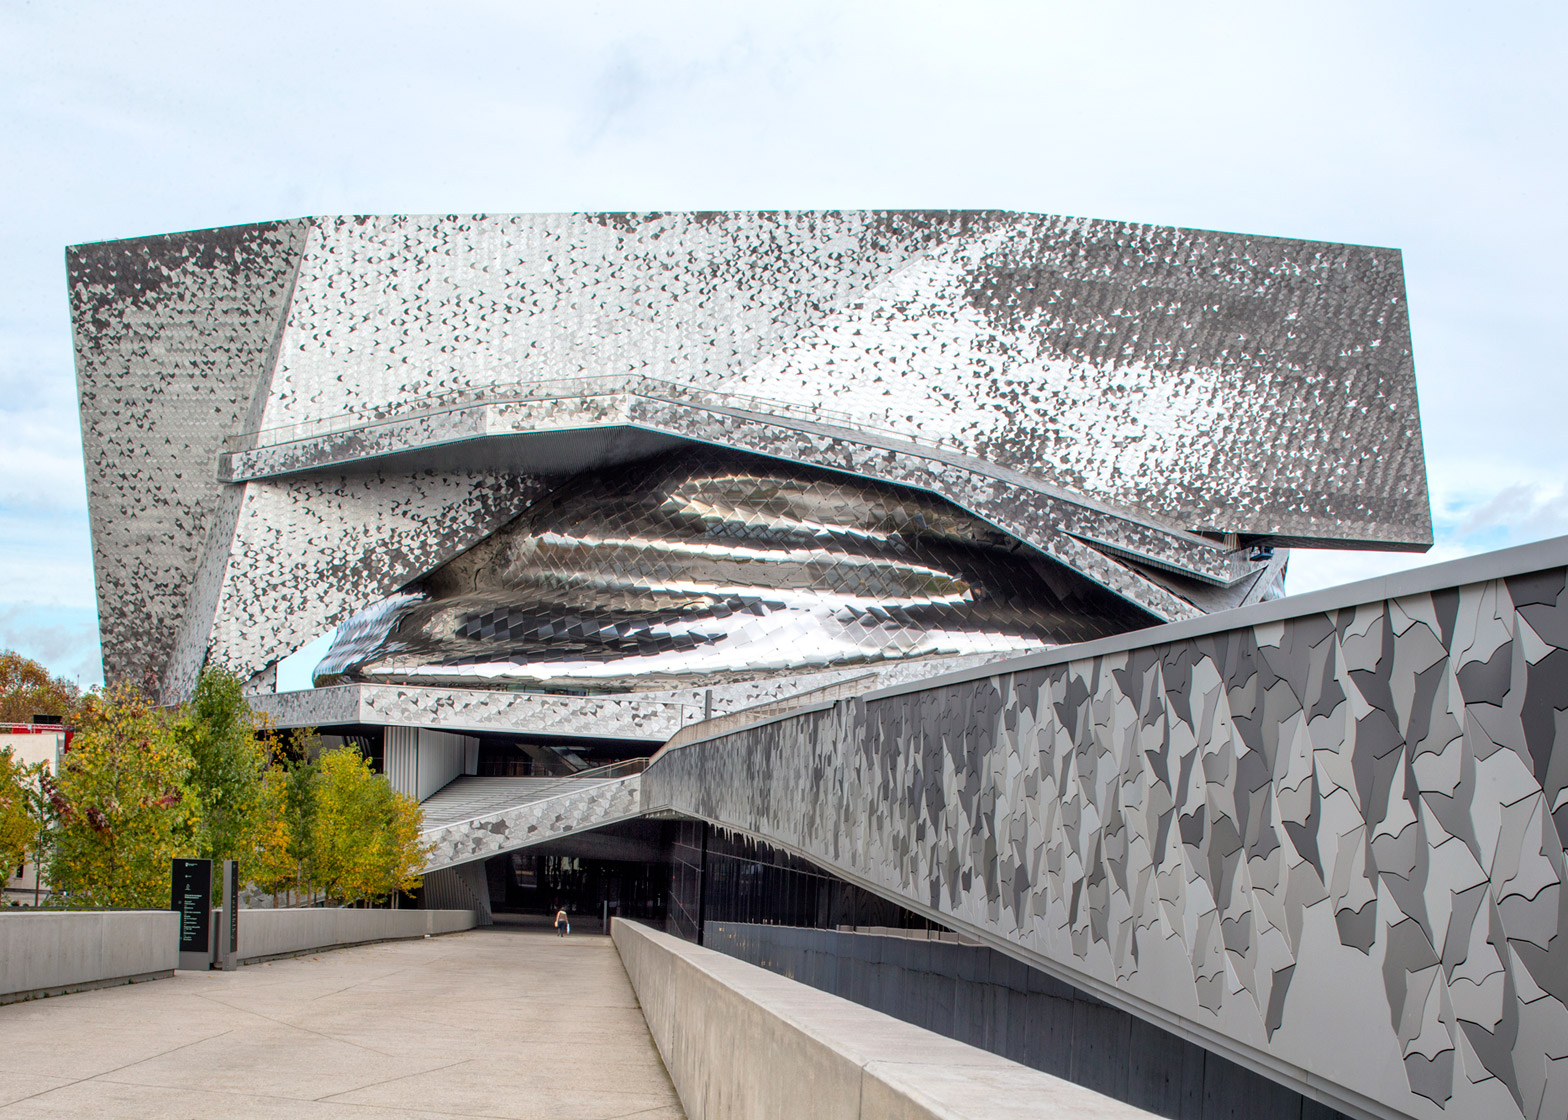
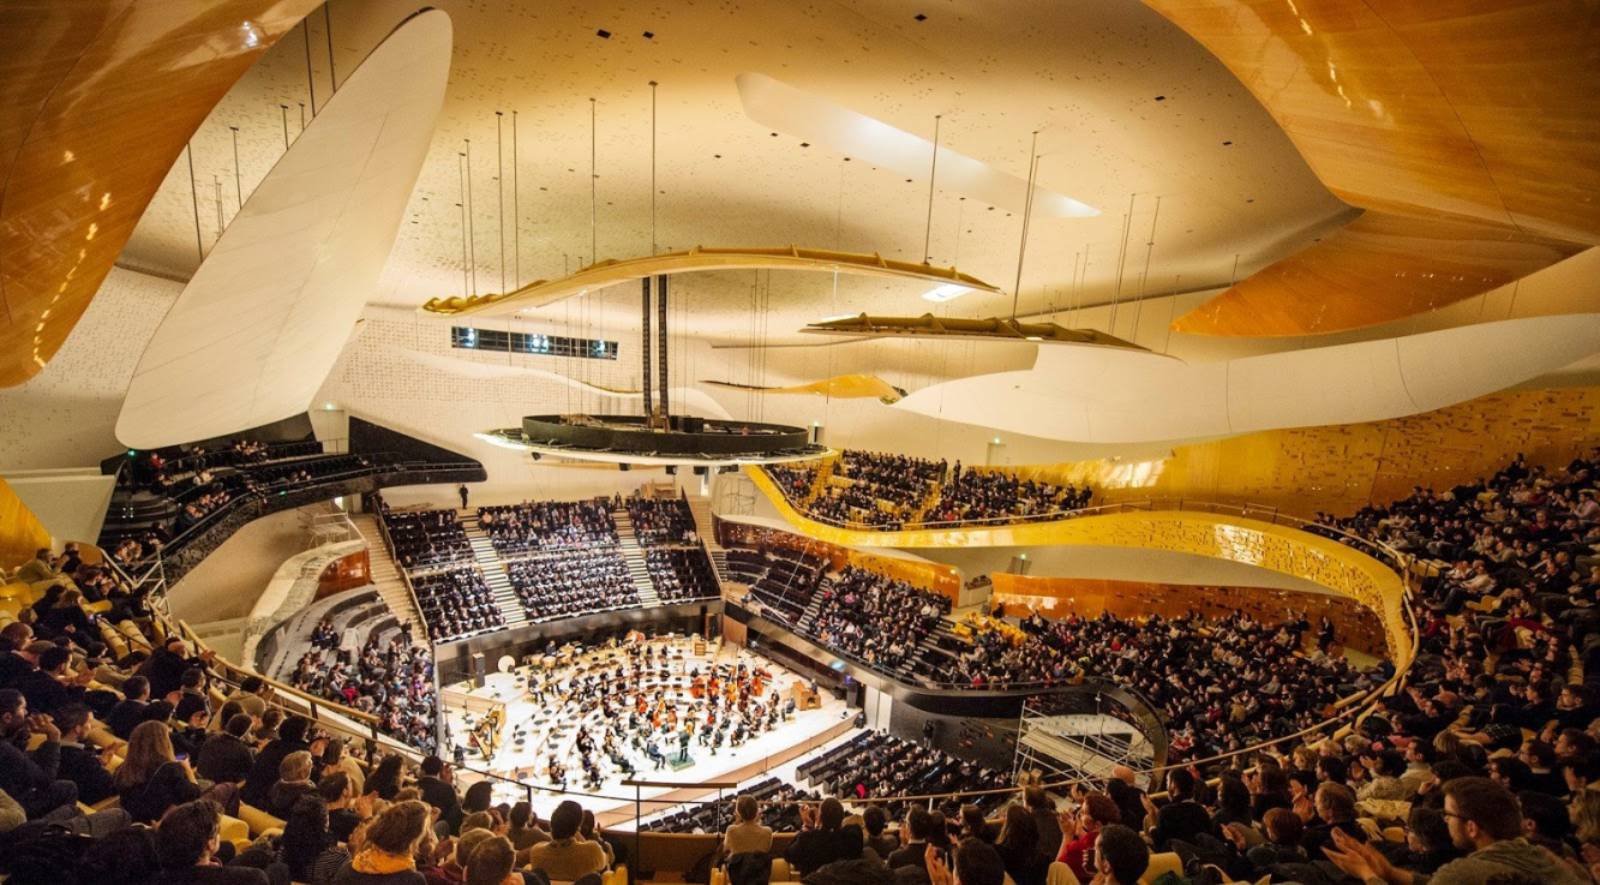
Building: Le Philharmonie de Paris
Location: Paris, France
Architect: Jean Nouvel
Acousticians: Marshall Day Acoustics Ltd
Structural Engineering: IOSIS and Aedis
Facades: HDA
Lighting Engineering: L’ Observatoire 1
Completed 2012
AE Interest: Multiplication of early lateral sound reflection, mobile acoustic panels, sound clarity, adjustable canopy height, design integrated into surroundings , “Parisian walls”
Website: 1
Potter’s Field Park Pavilions – London, England, U.K.


Building: Potter’s Field Park Pavilions
Location: Potter’s Field Park, London, England
Status: Completed 2008
Architect: DSDHA
Structural Engineer: Jane Wernick Associates
General Contractor: Alandale Logistics Ltd
Material Contractor: Martin Childs Lt
AE Interest: Two structures of angularly stacked wood, one of charred timber with long cantilever, one of whitened timber with a green roof, situated to minimize obstruction of pedestrian flow through the park
Hong Kong Design Institute – Hong Kong, China

_mv.jpg)
Building: Hong Kong Design Institute
Location: Hong Kong, China
Status: Completed 2010
Architect: CAAU / Coldefy & Associes Architectes Urbanistes
Civil & Structural Engineering: ARUP
Mechanical & Electrical Engineering: Parsons Brinckerhoff Associates
Contractor: Penta-Ocean and CRCC Joint Venture
AE Interest: “Floating platform” with four towers, Pre-stressed concrete top chords, Steel diagonals and reinforced bottom chords to support platform
Article: 1
Barclays Center- Brooklyn, New York, U.S.
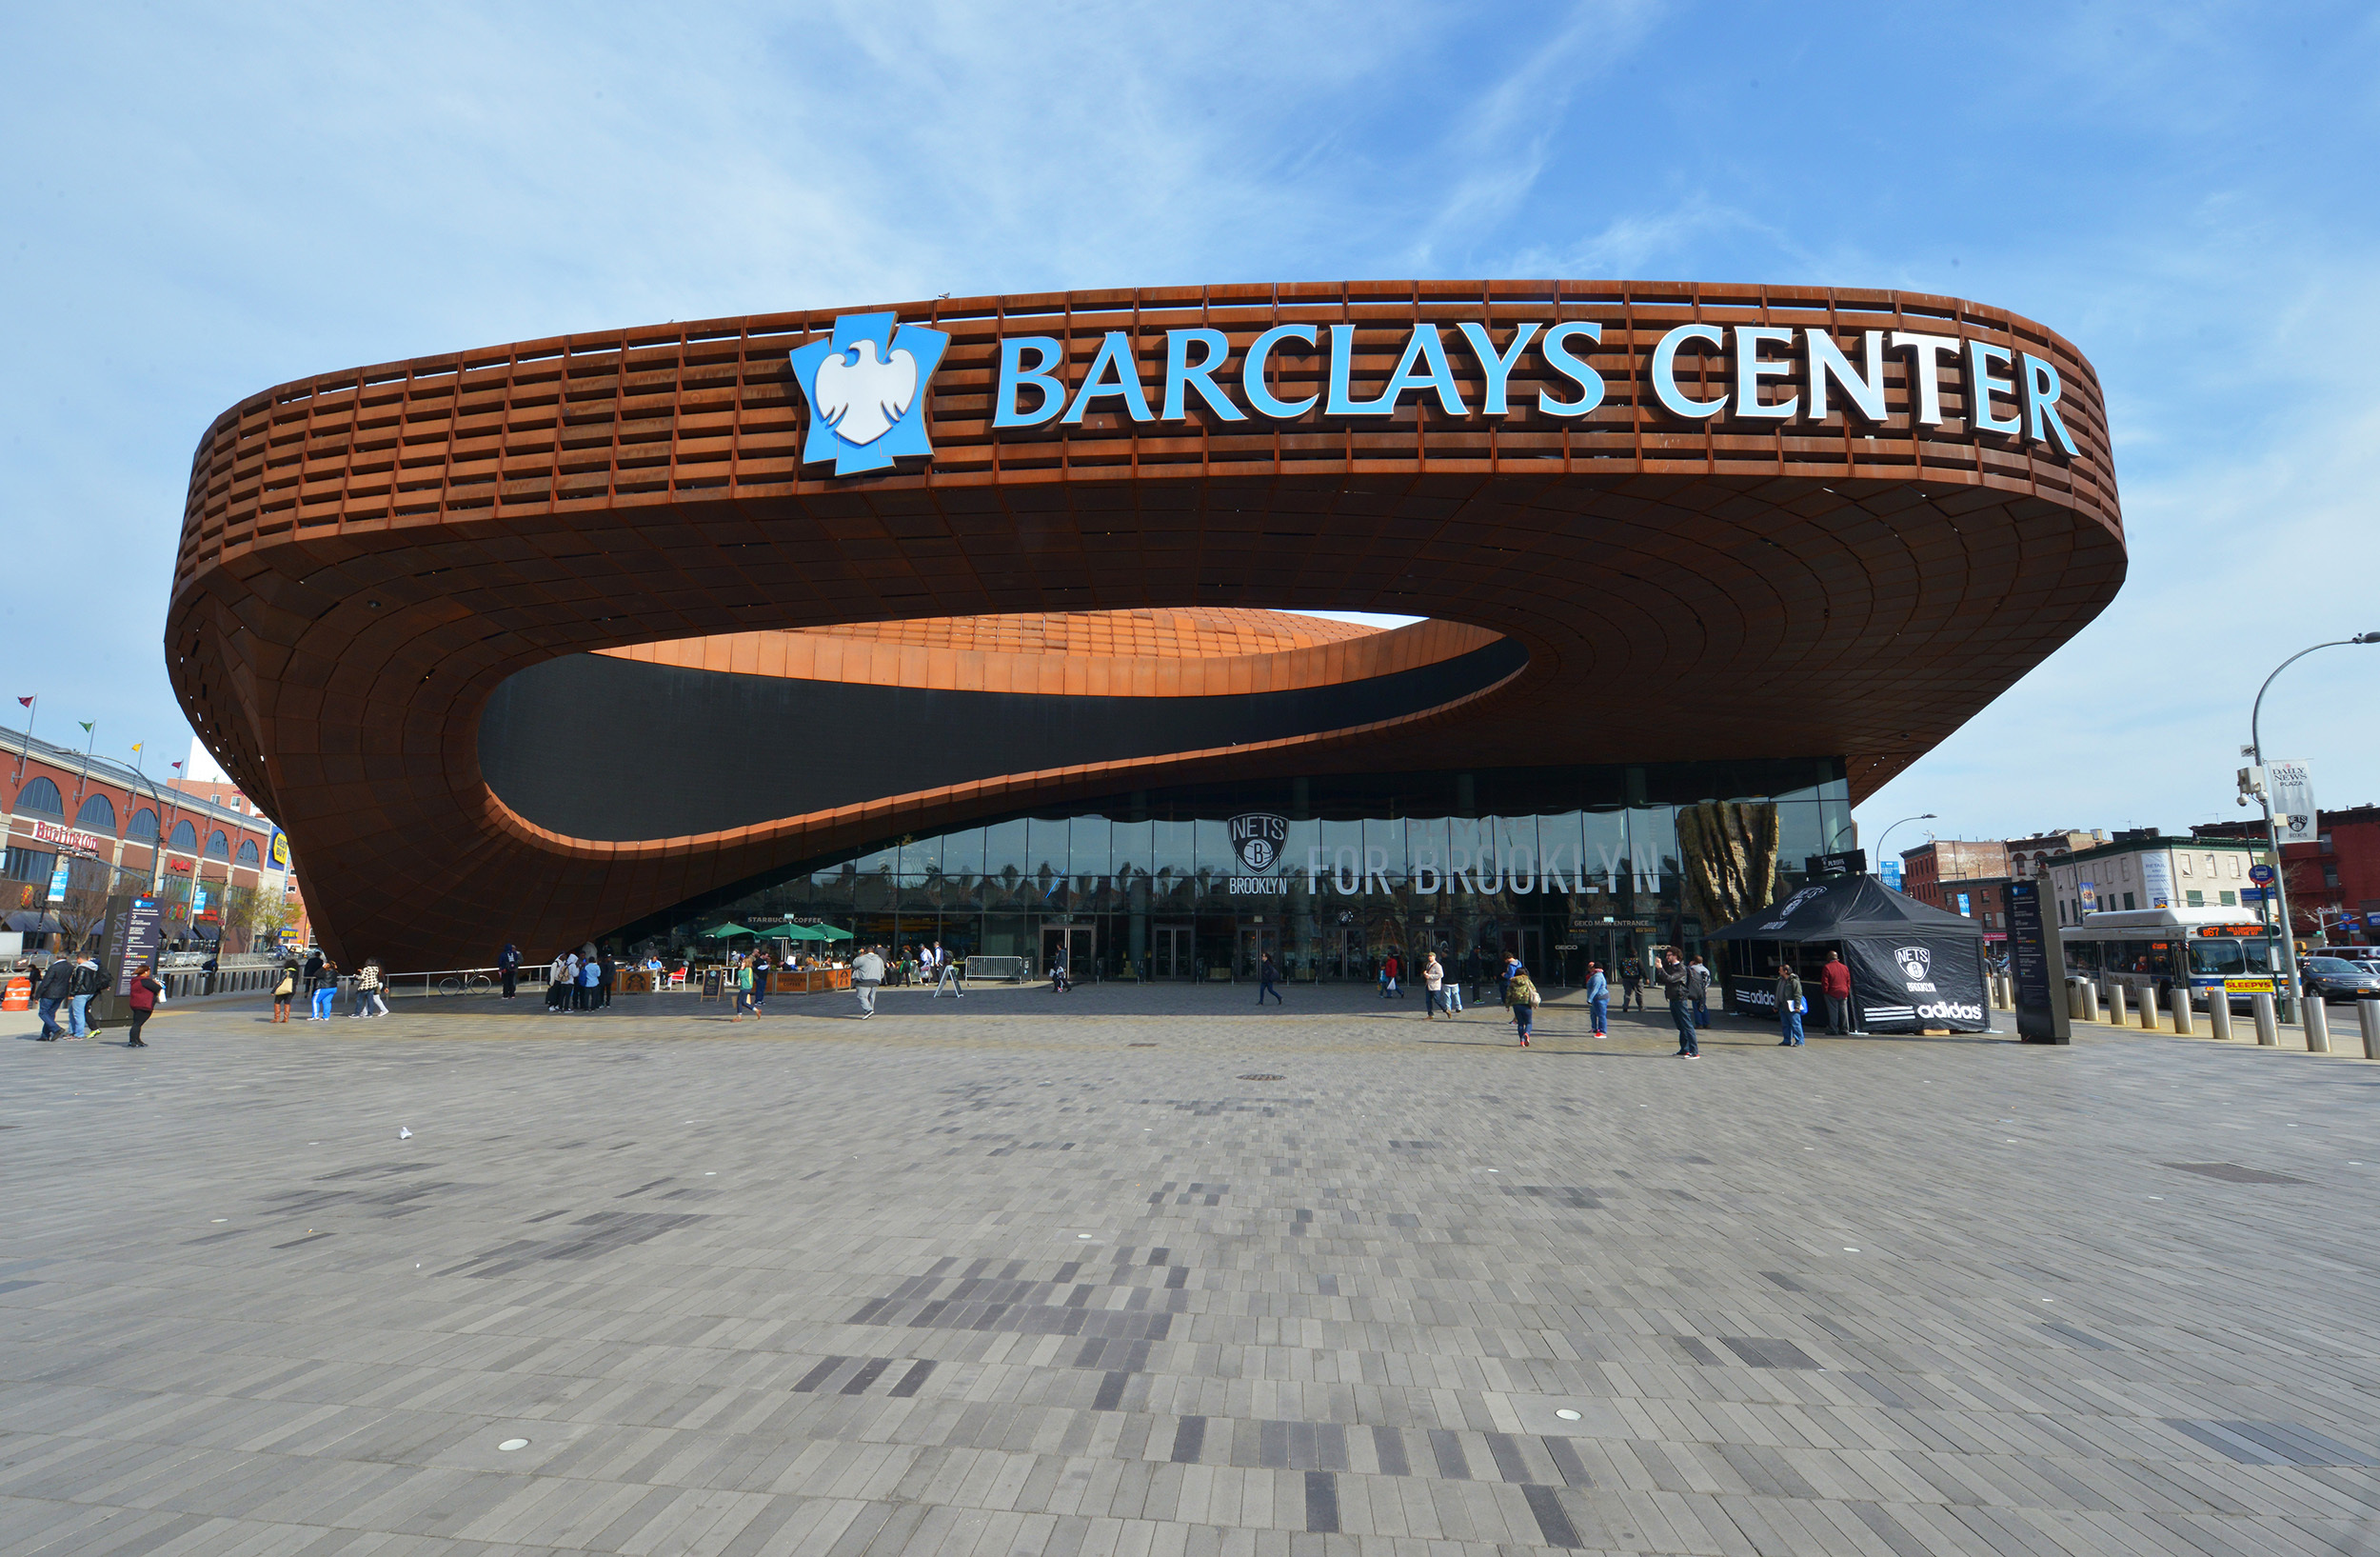


Building: Barclays Center
Location: Brooklyn, New York
Completion: 2012
Architect: SHoP Architects PC
Sports Architect/ Architect of Record: AECOM
Structural Engineer: Thornton Tomasetti
AE Interests: Pre-rusted steel exterior, curvilinear coiled form, wedged entry plaza with 3,000 sq. ft. LED sign, centerpiece for future 22 acre Atlantic Yards residential and retail development
Articles: 1
Kinderspital Zürich – Zurich, Switzerland

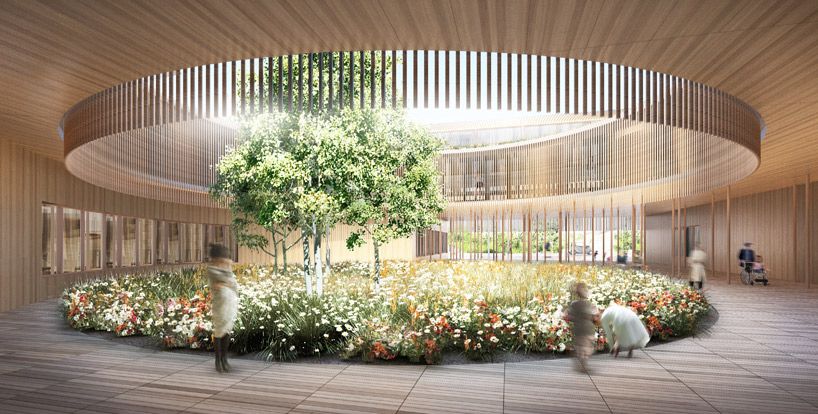
Building: Kinderspital Zürich
Location: Zurich, Switzerland
Building Status: Completed 2024
Architecture firm: Herzog & De Meuron
Partners: Jacques Herzog, Pierre de Meuron, Christine Binswanger (Partner in Charge)
Project Team: Mark Bähr (Project Manager), Jason Frantzen (Associate)
Alexandria Algard, Maximilian Beckenbauer, Alexander Franz, Ondrej Janku, Christoph Jantos, Johannes Kohnle, Severin Odermatt, Blanca Bravo Reyes, Raúl Torres Martin, Mika Zacharias
Structural engineering: ZPF Ingenieure AG, Basel
Landscaping: August Künzel, Münchenstein
General planning: Gruner AG, Basel
Visualization: Bloomimages, Hamburg
Client: Kinderspital Zürich – Eleonorenstiftung, Zurich, Switzerland
AE Interest: 3-storey reflects the desire to create a child-friendly building, reminiscent in both scale and materiality of pavilion-style structures, and differs from the usual hospital stereotype.
Source: [1]
Marysville Getchell Highschool – Marysville, Washington, U.S.


Building: Marysville Getchell Highschool
Location: 8301 84th Street Northeast, Marysville, WA
Status: Completed 2010
Architect: DLR Group
General Contractor: Absher Construction
AE Interest: Rectilinear form, 4 learning centers connected by a courtyard, interior walls are movable to create a variety of spaces, mixture of forest shading and open windows instead of mechanical cooling, exposed concrete and steel structure.
Architectural Record Article
ArchDaily Article
Video of Building and Community Response
Townhouse O-10 – Berlin, Germany
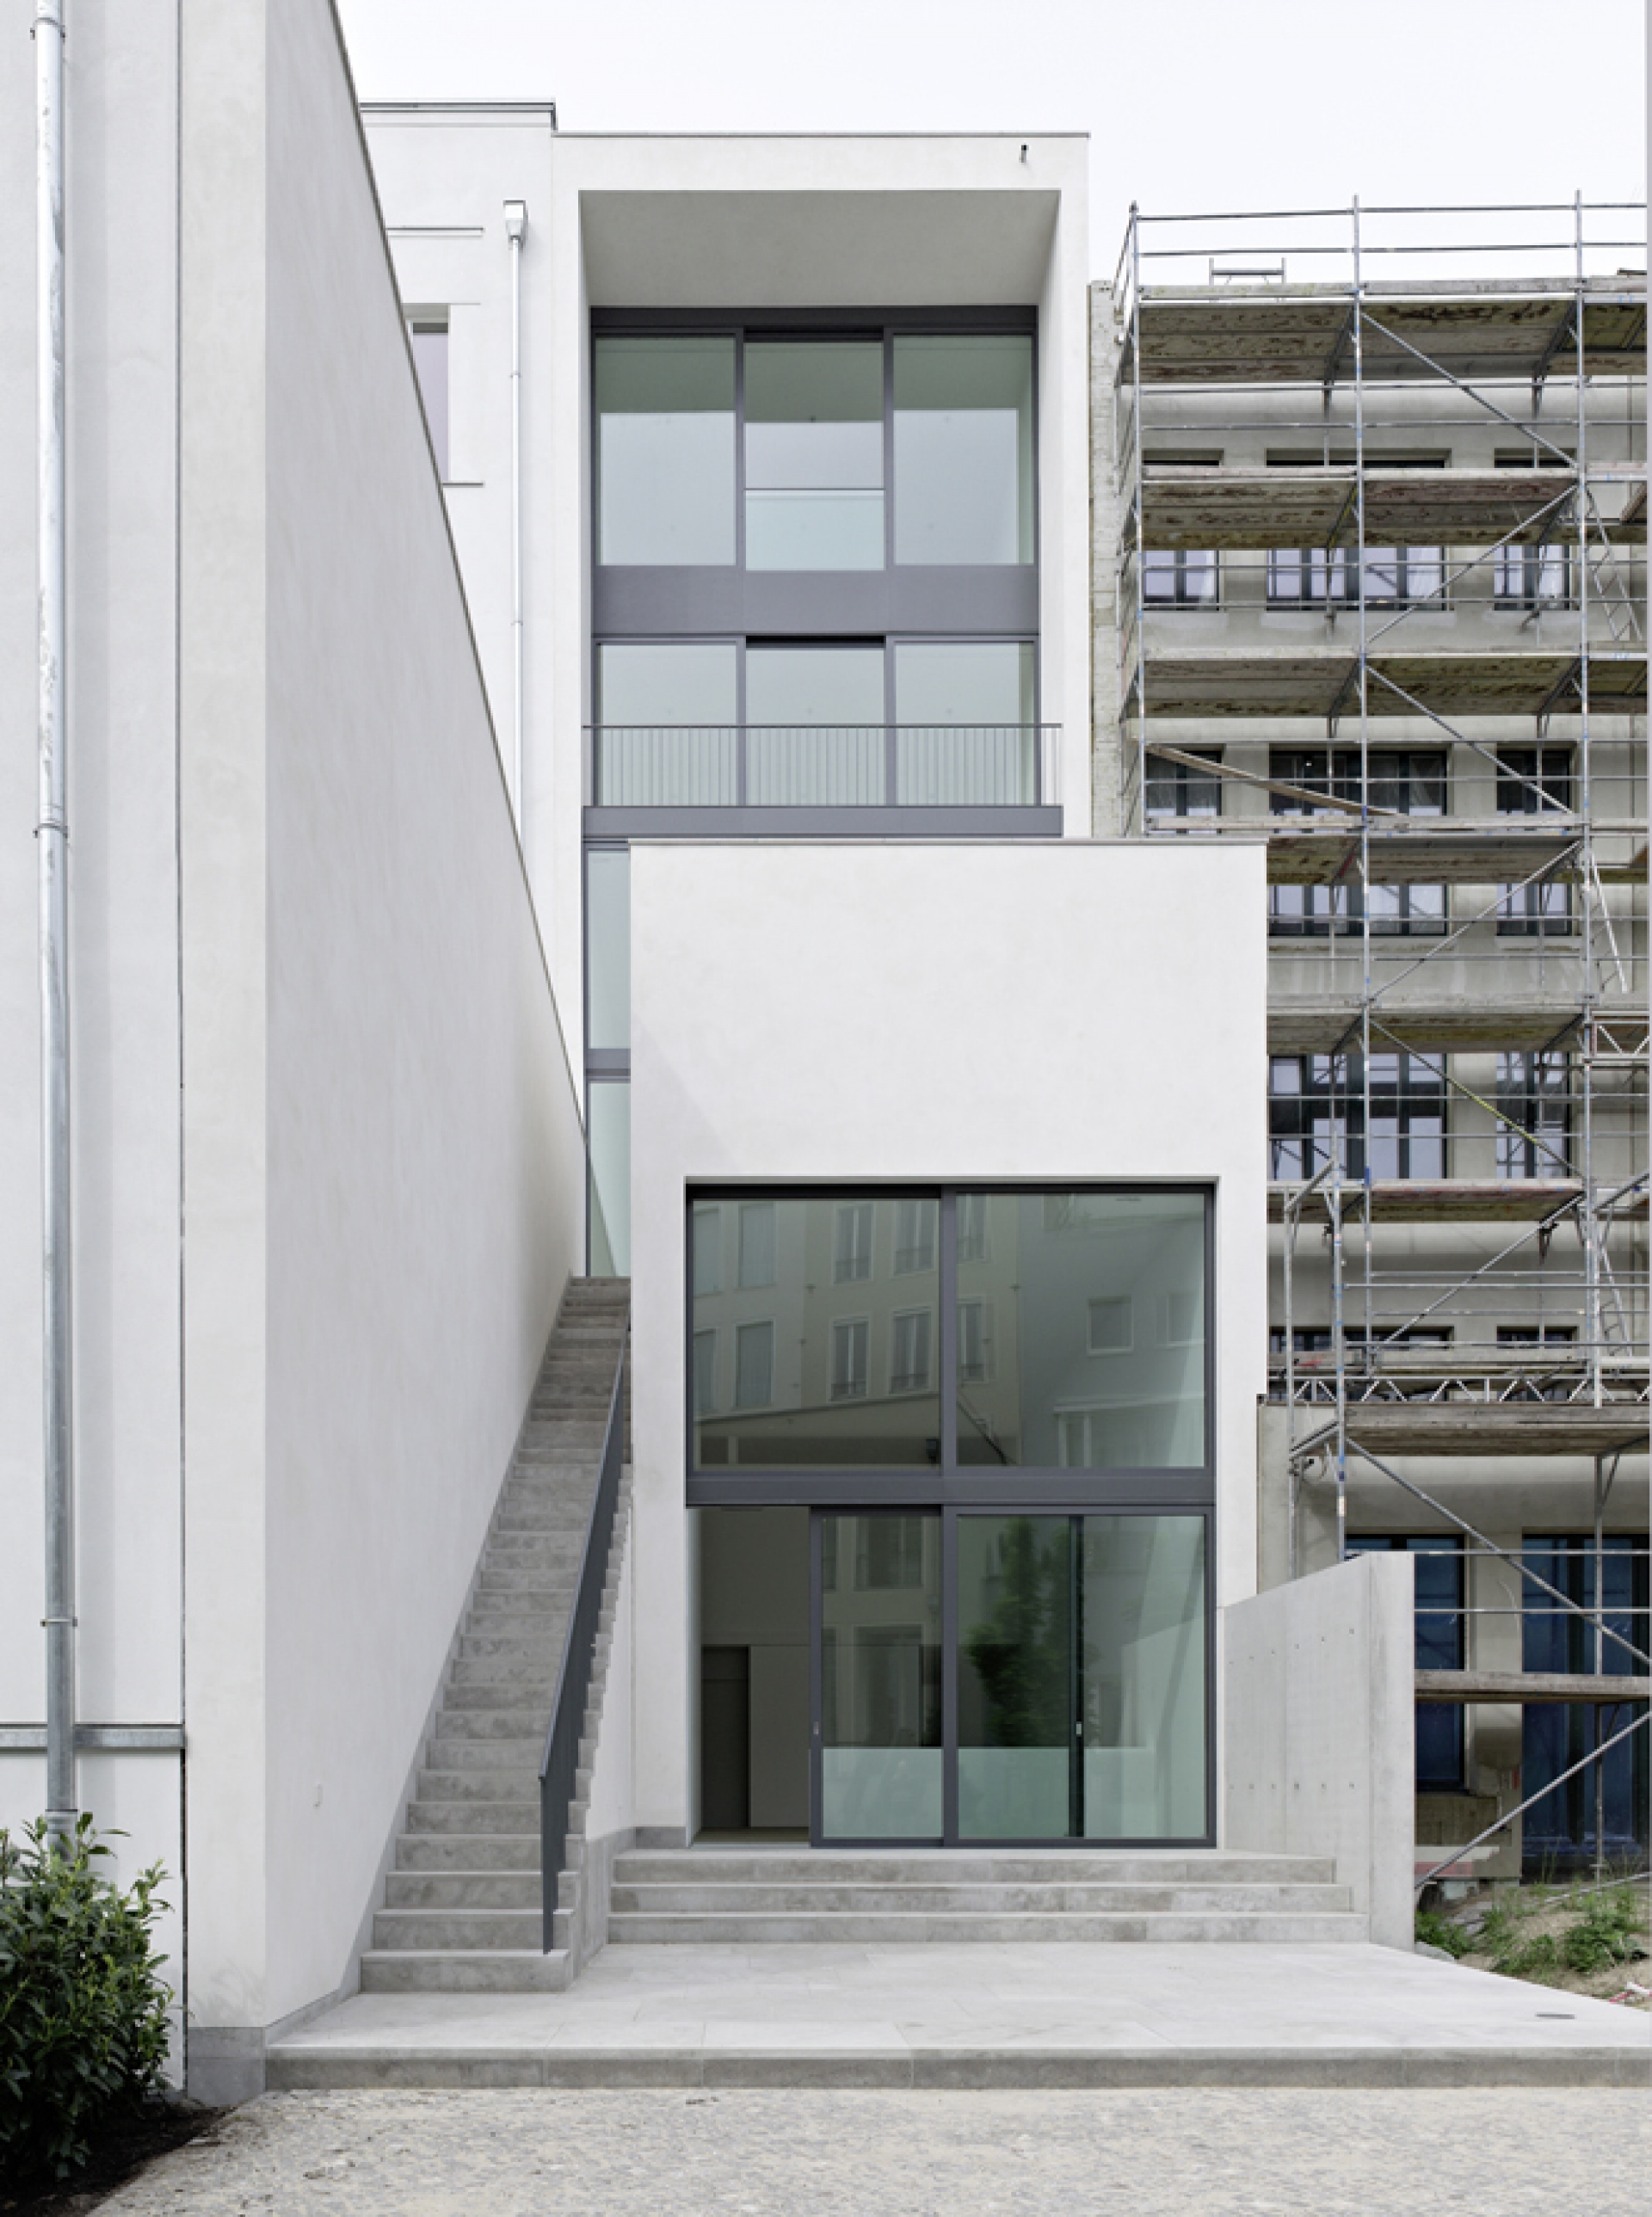

Building: Townhouse O-10
Location: Berlin, Germany
Completion: 2009
Architect: David Chipperfield Architects
Structural Engineer: Ingenieurgruppe Bauen
AE Interest: glass front play on natural light, use of height and depth for space
Stade Bordeaux Atlantique – Bordeaux, France
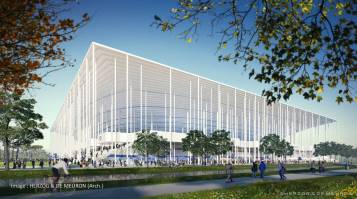

Building: Stade Bordeaux Atlantique
Location: Bordeaux, France
Building Status: Conceptual Masterplan
Completed: 2015
Architecture Firm: Herzog & de Meuron
Partners: Jacques Herzog, Pierre de Meuron, Stefan Marbach
Project Architect: Tobias Winkelmann (Associate), Thomas de Vries
Client: City of Bordeaux, France
Construction Consortium:
General Planning: Vinci / Fayat, Paris, France
Architecture: Herzog & de Meuron supported by Group 6 and Stadia Consulting Group
Landscape: Michel Desvigne Paysagiste, Paris, France
AE Interest: With the spectators in mind the open ceiling structure does not show through on the inside of the stadium, to avoid distracting the spectators’ attention.
Source: [1]
Senator John D. Pinto Library – Shiprock, New Mexico, U.S.


Building: Senator John D. Pinto Library (Dine College Library)
Location: 1228 Yucca Drive, Shiprock, NM (Dine Campus)
Status: Completed 2011
Architect: DLR Group
General Contractor: Jaynes Corporation
AE Interest: Curvilinear/Angular form, slits in walls allow for direct lighting twice annually at the beginning and end of the school year, centralized glass ceremonial chamber, cultural symbolism
ArchDaily Article
Construction Images
fall2012tth
Nasher Sculpture Center – Dallas, Texas, U.S.
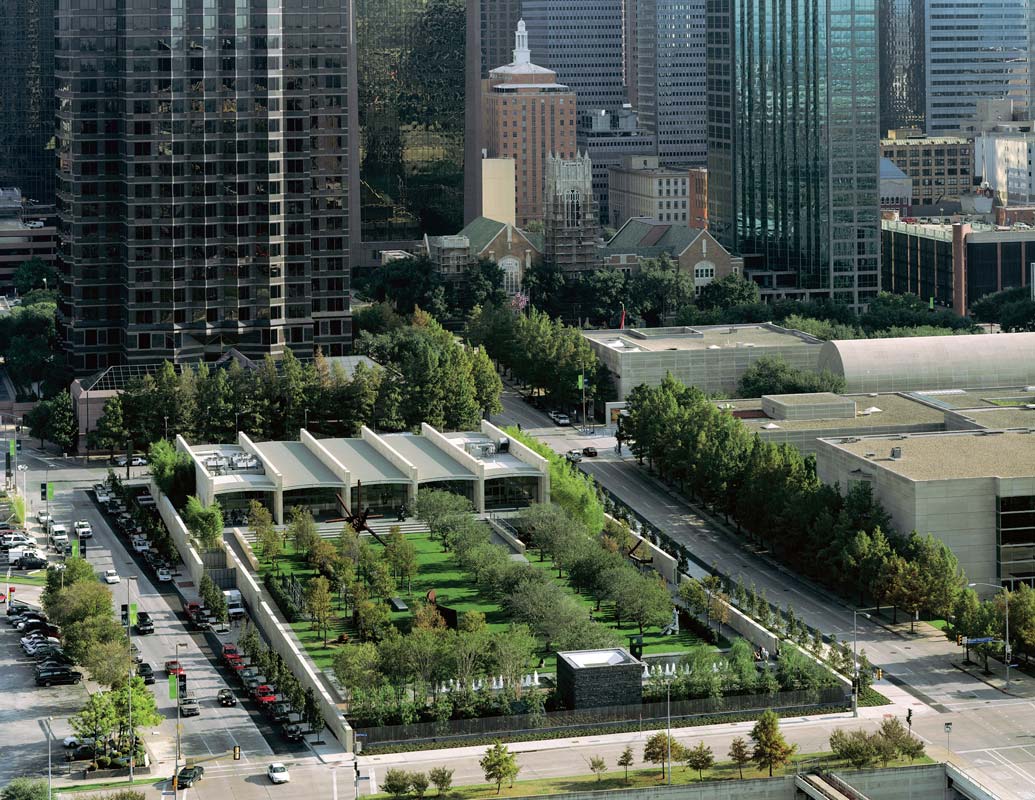
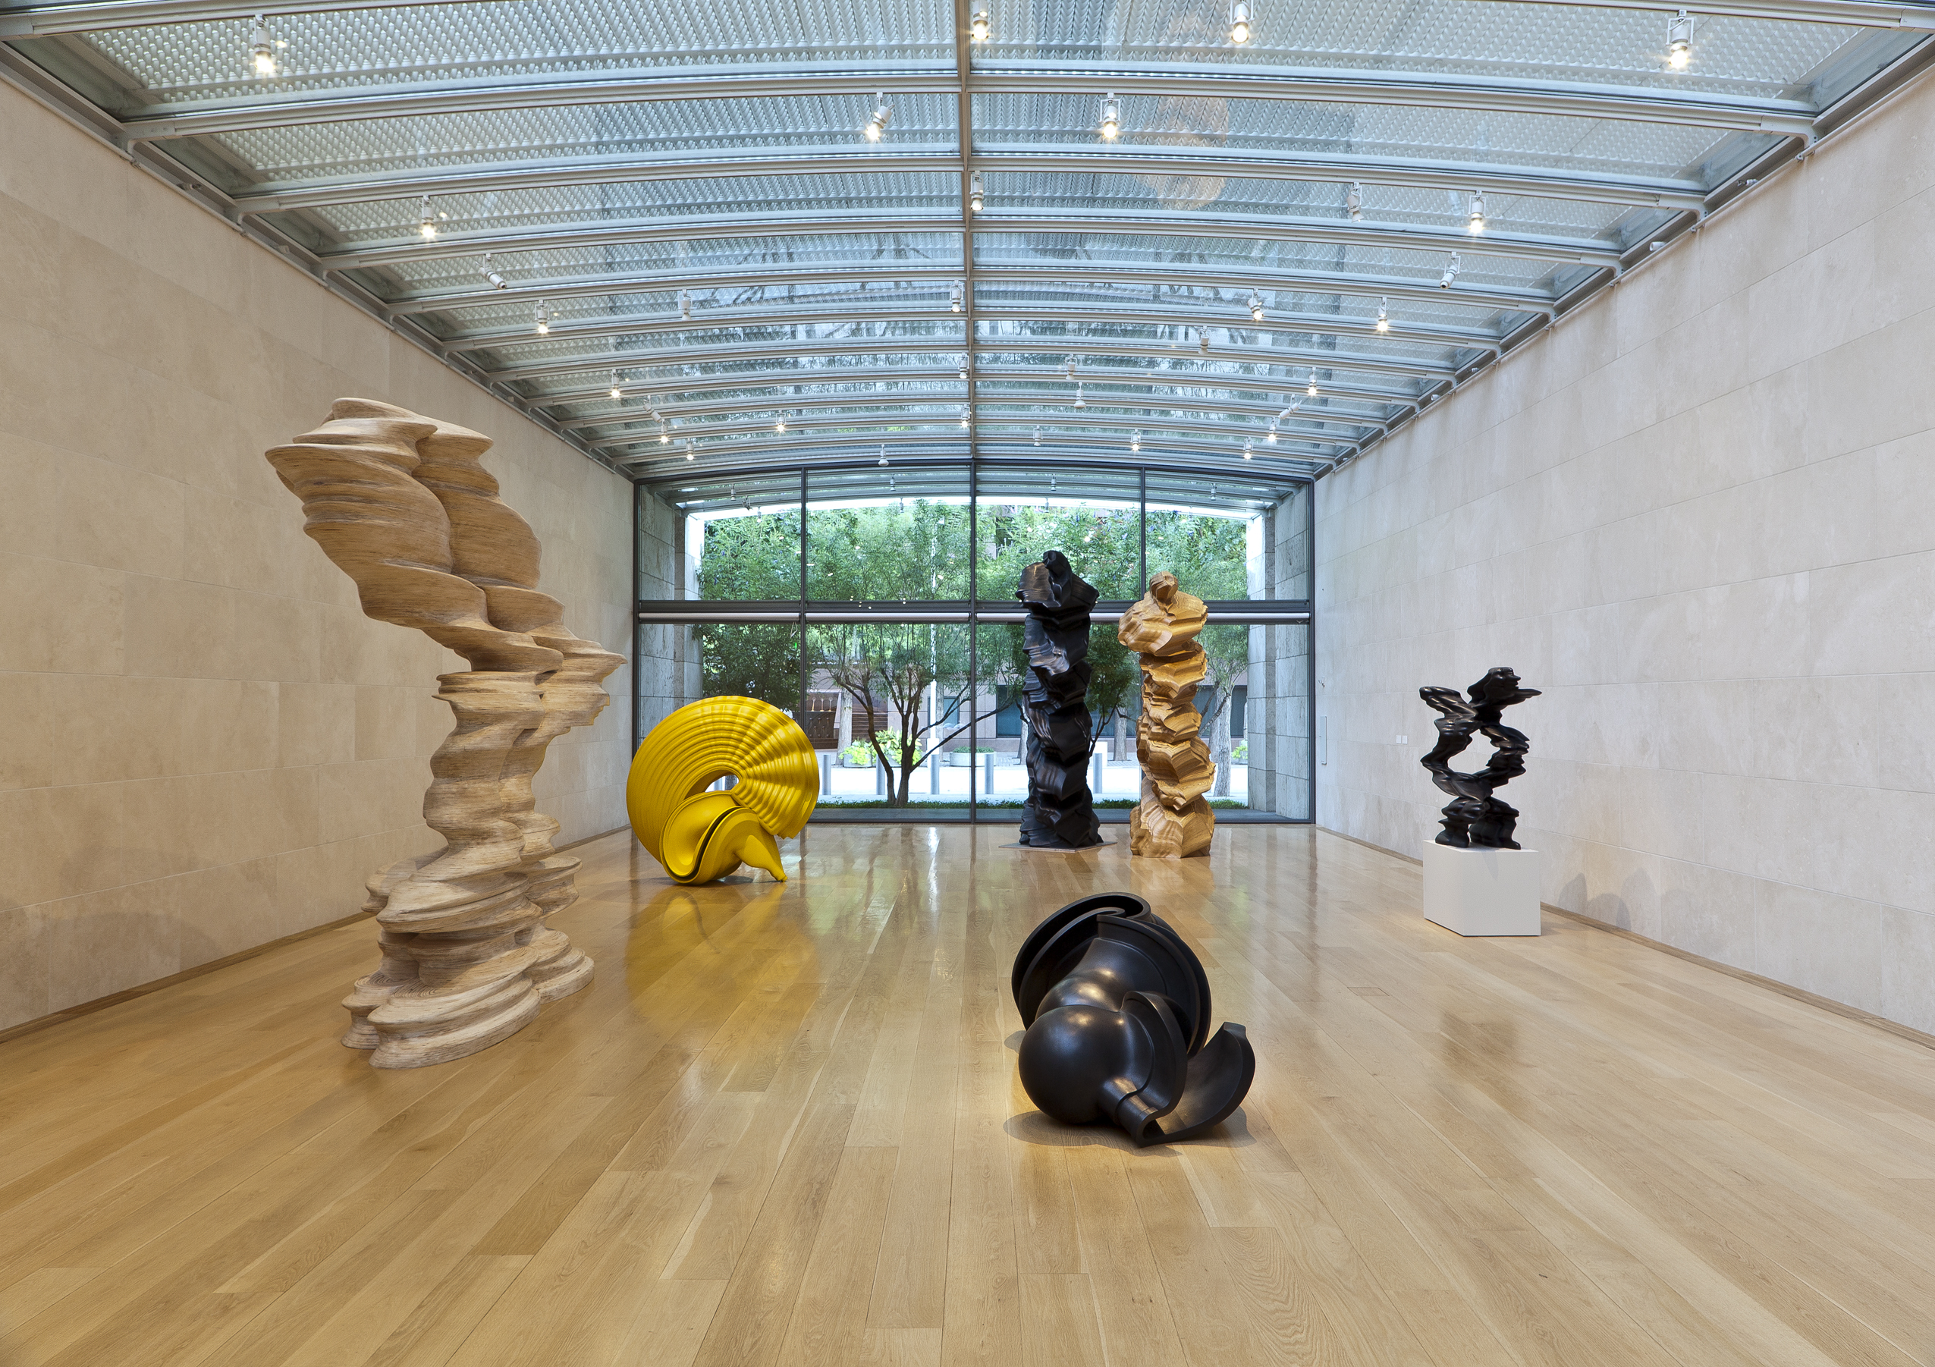
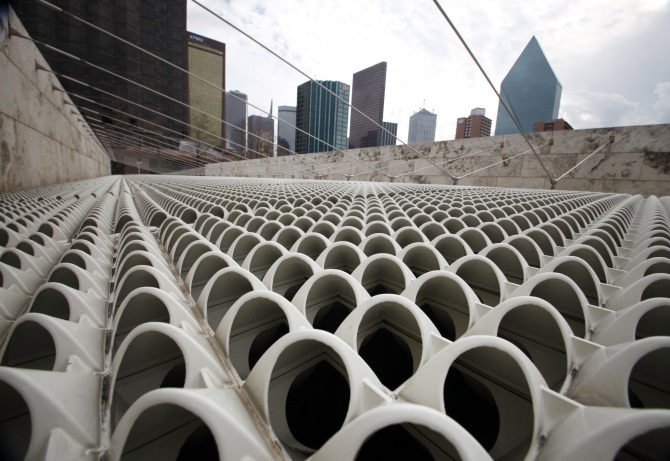
Building: Nasher Sculpture Center
Location: 2001 Flora Street, Dallas, Texas 75201
Architect: Renzo Piano Building Workshop
Structural Engineer: Arup with Datum Engineers
Landscape: Peter Walker and Partners
Construction: Beck
Completed: October 2003
AE Interests: “Museum without a roof” – cast-aluminum shading panels, glass roof with tension-cable support at center-span, double-wall system for HVAC and rainwater, sculpture garden, barrel-vaulted ceiling. Exhibits originally included a sky-viewing space by James Turrell, which was eventually compromised by the construction of a high-rise nearby.
Drawings: 1
3Beirut – Beirut, Lebanon
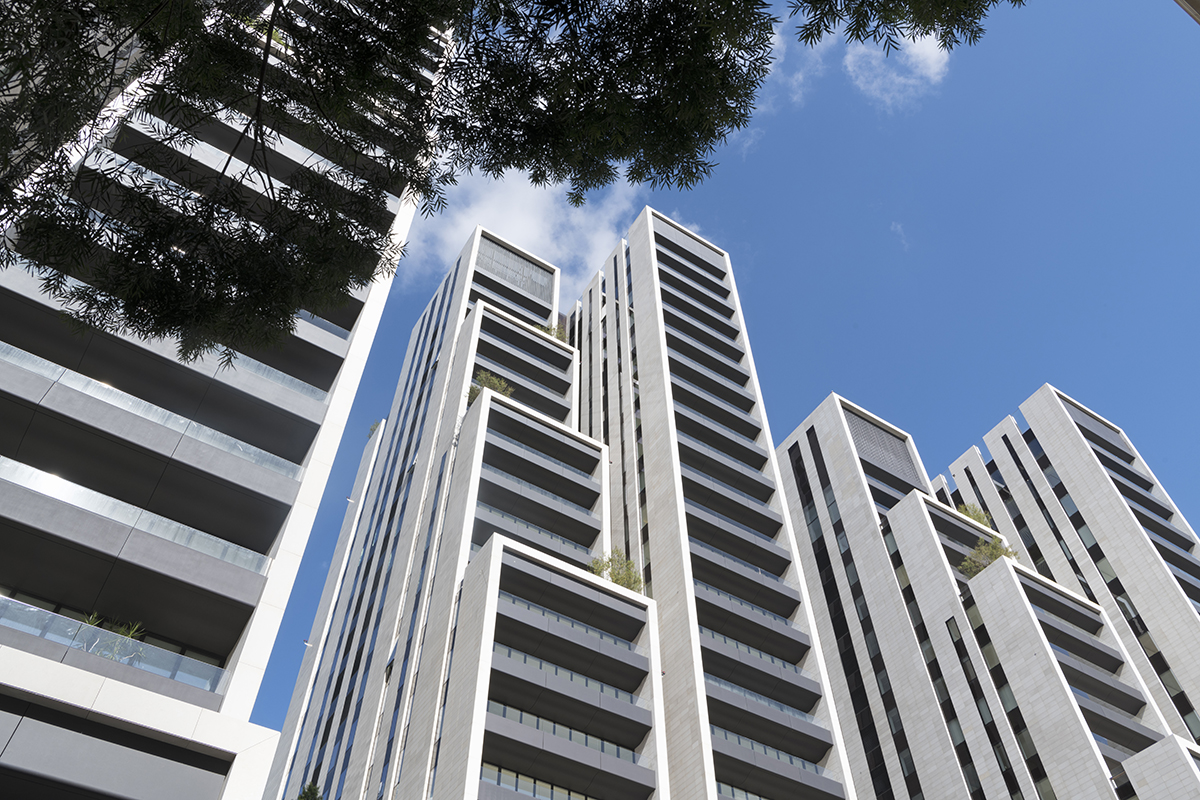
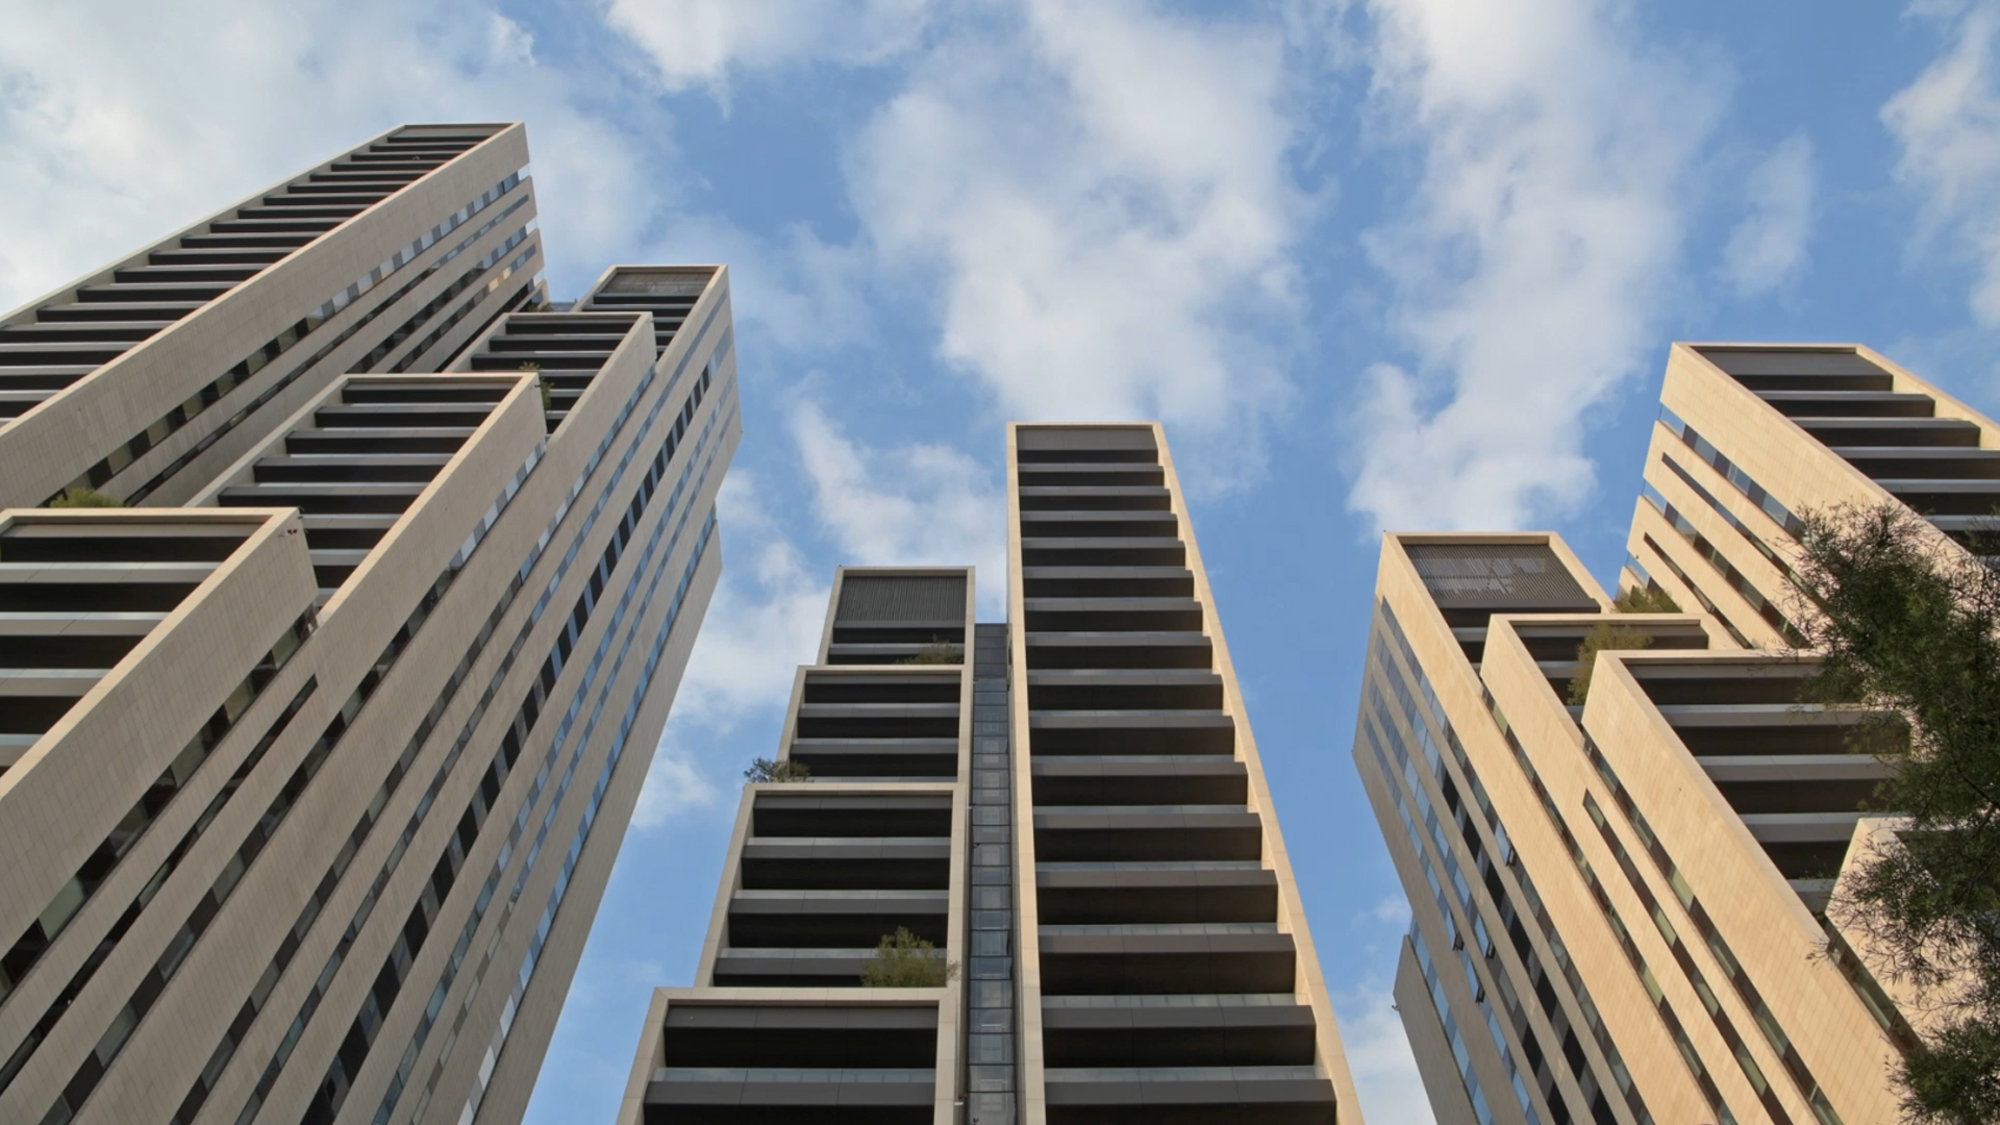

Building: 3Beirut
Location: Beirut, Lebanon
Completed: 2017
Architect: Foster + Partners
Co-Architects: Samir Khairallah & Partners
Mechanical and Electrical Engineers: AME, Tambourji
Landscape Architect: Vladimir Djurovic
AE Interest: North facade faces the harbor while the south facade side steps down in height integrating the buildings with the surroundings, green roofs, environmentally friendly, maximizes natural light and ventilation to reduce energy, sustainability, tourist attraction, pedestrian consideration, greenery.
Andlinger Center for Energy and the Environment – Princeton University, New Jersey, U.S.


Building: Andlinger Center for Energy and the Environment
Location: B301 Engineering Quadrangle, Princeton University, Princeton, NJ 08544
Completed: 2015
Design Architect: Tod Williams Bille Tsien Architects
Administrative Architect: Ballinger Architects
Landscape Architect: Michael Van Valkenburgh Associates Inc
Construction Manager: F.J. Sciame Construction
AE Interest: LEED Silver. Underground sections connect three building masses. Solar shading. Radiant panel heating system. Water recycling system. Green roofs.
7 Screen Pavilion – Cannes, France
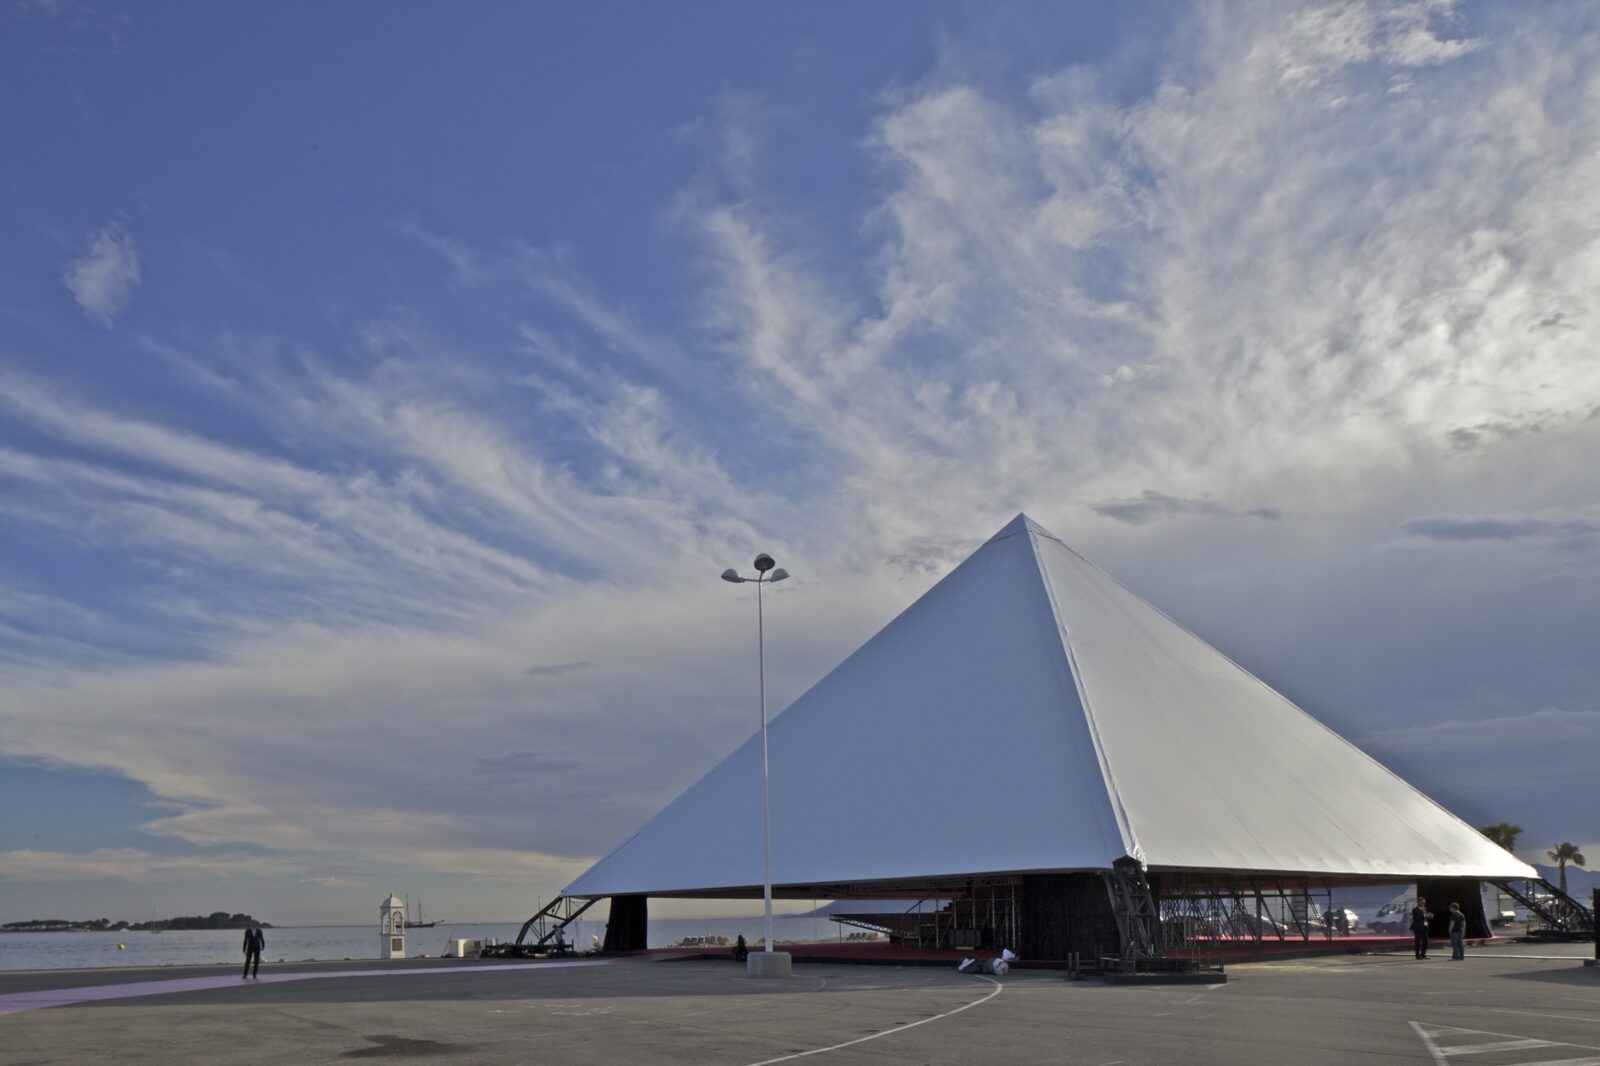

Building: 7 Screen Pavilion
Location: Cannes, France
Completed: 2012
Architect: OMA Rem Koolhaas
Production team: Ar’Scene
AE Interests: The structure is a lifted pyramid containing a seven screen cinema for the audience. The pyramid’s canopy is designed to show a panoramic view of Cannes and the Mediterranean. The triangular steel structure was designed to hold the seven screens, music, and production equipment.
Articles: 1
G-Star Raw HQ – Amsterdam, Netherlands


Building: G-Star Raw HQ
Location: Amsterdam, Netherlands
Completed: 2014
Architect: OMA Rem Koolhaas
Structural Engineer: ABT
Mechanical Engineer: ABT
Contractor: Pleijsier Bouw
AE Interests: Large, rectilinear form with a predominately glass finish on the exterior contained inside a larger solid enclosure. The building will feature a facade that slides open.
Articles: 1
Manila Arena – Manila, Philippines
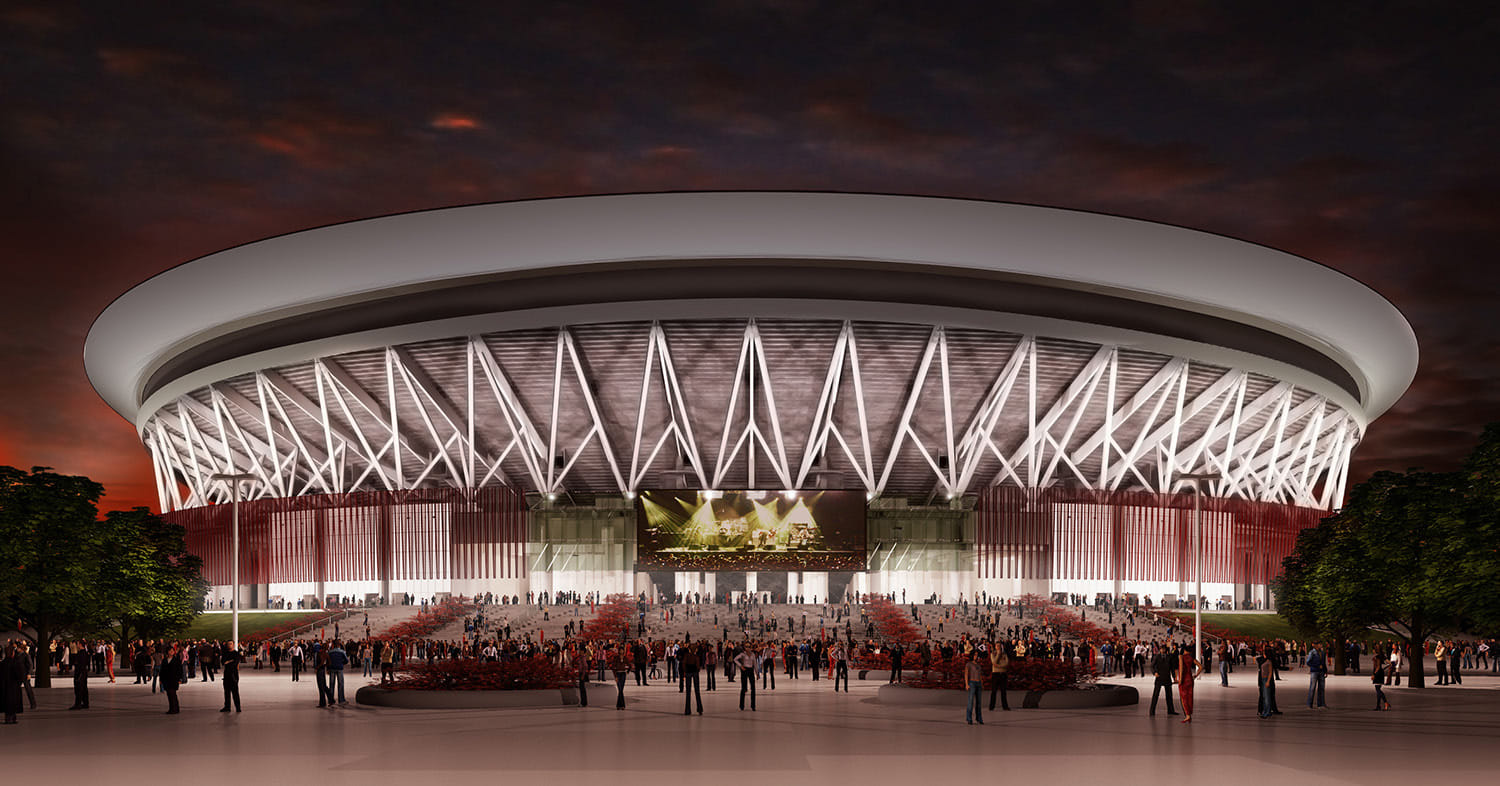
Building: Manila Arena
Location: Manila, Philippines
Completed: 2014
Architect: Populous
Structural Engineer: Buro Happold
General Contractor: Hanwha Engineering and Construction Corp.
AE Interests: Will be the world’s largest indoor arena at 50,000 seats, simple unsymmetrical geometry will allow all seats to face one focal point
National Bio-Agro Defense Facility – Manhattan, Kansas, U.S.

Building: National Bio-Agro Defense Facility
Location: Manhattan, Kansas
Status: Opened 2023
Architect: Perkins + Will
Engineering Services: Merrick & Company
AE Interests: Elaborate overlay of systems that meet both animal and human occupants, high performance containment coatings, decontamination systems, structural substrates for durability and tornadic resistance.
Aviva Center – Dublin, Ireland
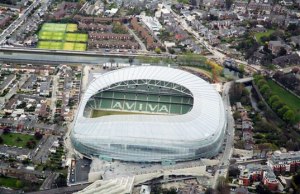
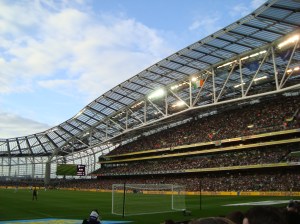
Building: Aviva Center
Location: Dublin, Ireland
Architect: Populous
Structural Engineer: Buro Happold
Status: Completed 2010
AE Interests: Complex parametric design, site responsiveness, progressive steel horseshoe-shaped truss system, sustainable design
Santa Maria del Pianto Metro Station – Naples, Italy

Building: Santa Maria del Pianto Metro Station
Location: Naples, Italy
Status: Never Constructed
Architect: Rogers Stirk Harbour + Partners
Roof Structural Engineer: Expedition Engineering
Landscape Architect: AWP
Cost Consultant: Metropolitana di Napoli
AE Interests: Hyperbolic-shaped canopy roof resembles a honeycomb, use of thin steel plates and concrete supports, geometric design, facilitates the use of public transportation, mesh roof lets natural light into station, density of mesh roof increases in the middle to shade the platform


![[1]](http://oliarch.com/images/MIHO/4W0K9406_6.jpg)
![[2]](http://oliarch.com/images/MIHO/IMG_1603_6.jpg)
![[3]](http://oliarch.com/images/MIHO/IMG_1518_1.jpg)
![[2]](http://www.ewingcole.com/file/3536.jpg)
leave a comment