Oita Stadium – Oita Japan


Building: Oita Stadium
Location: Oita, Oita, Japan
Completed: 2001
Architect: Kisho Kurokawa
Structural Engineer: KT Group
AE Interests: Steel + reinforced concrete. Retractable roof and seating. Roof is made of a teflon membrane that allows 25% light permeability, making artificial light unnecessary during the day.
Car Park, Garden & Public Space at Kringlan Shopping Mall – Reykjavik, Iceland


Building: Car Park, Garden & Public Space at Kringlan Shopping Mall
Location: Reykjavik, Iceland
Architect: Studio Granda
Structural Engineer: Verfrædistofa Sigurdur Thoroddsen
Landscape Architect: Landslag
Completion: 1999
Area: 11,506 sq. meters
Cost: $5,742,000
AE Interests: parking area, variety of materials
—-ea
Art Museum – Reykjavik, Iceland


Building: Art Museum
Location: Reykjavik, Iceland
Architect: Studio Granda
Structural Engineers : Línuhönnun
Electrical Engineers : Rafteikning
Environmental Engineers : Vídsjá / Lagnataeki
Acoustic Consultant: Steindór Gudmundsson
Completion: 2000
Area: 3,040 sq. meters
Cost: $6,040,000
AE Interests: canopy to funnel light, built onto old warehouse
—-ea
Bifrost Business School Extension – Bifrost, Borgarforour Iceland

Building: Bifrost Business School Extension
Location: Bifrost, Borgarforour Iceland
Architect: Studio Granda
Completion: 2002
Area: 1,324 sq. meters
Cost: $2,700,000
AE Interests: corrugated copper facade, built on hardened lava flow, low-angle sunlight
—-ea
Katuaq Culture Centre – Nuuk, Greenland

Building: Katuaq Culture Centre
Location: Nuuk, Greenland
Architect: Schmidt, Hammer & Lassen
Completion: 1992
Area: 4,780 sq. meters
Cost: $13,033,000
AE Interests: arctic climate, ‘floating’ wooden skin, daylighting via slits in ceilings, acoustical engineering in auditorium
Nature Institute – Nuuk, Greenland

Building: Nature Institute
Location: Nuuk, Greenland
Architect: KHRAS Arkitekter
Completion: 1999
Area: 2,000 sq. meters
Cost: $6,000,000
AE Interests: Positioned parallel to strong winds, natural ventilation, arctic climate
Adonis Golf Club Clubhouse – Yangsan, South Korea


Building: Adonis Golf Club Clubhouse
Location: Yangsan, South Korea
Completed: 1999
Architect: John Friedman Alice Kimm Architects
AE interests: large, glass facade allows lighting by natural sunlight; tilted roof;
Dong Heon – Nam Yang Ju, Kyoung Gi, South Korea


Building: Dong Heon
Location: Nam Yang Ju, Kyoung Gi, South Korea
Completed: 2000
Architect: Hyo-Sang Seung
AE interests: stilted in mid-air, harmonizes with surrounding environment
Dong Kwang Methodist Church – Iksan, Jeon Ra Buk Do, South Korea


Building: Dong Kwang Methodist Church
Location: Iksan, South Korea
Completed:2002
Architect: Hyo-Sang Seung
AE interests: inclined roof, sloping sided tower
Nanjing Greenland Financial Complex – Nanjing, China
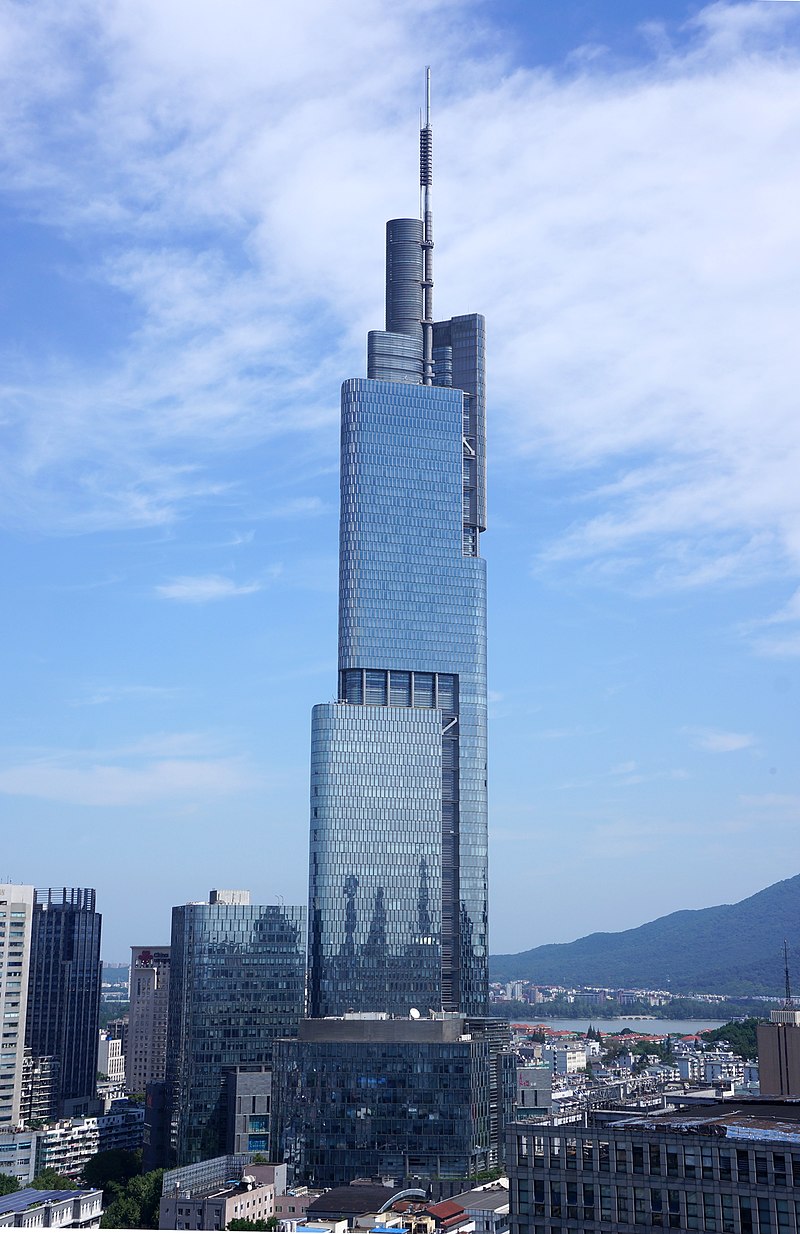
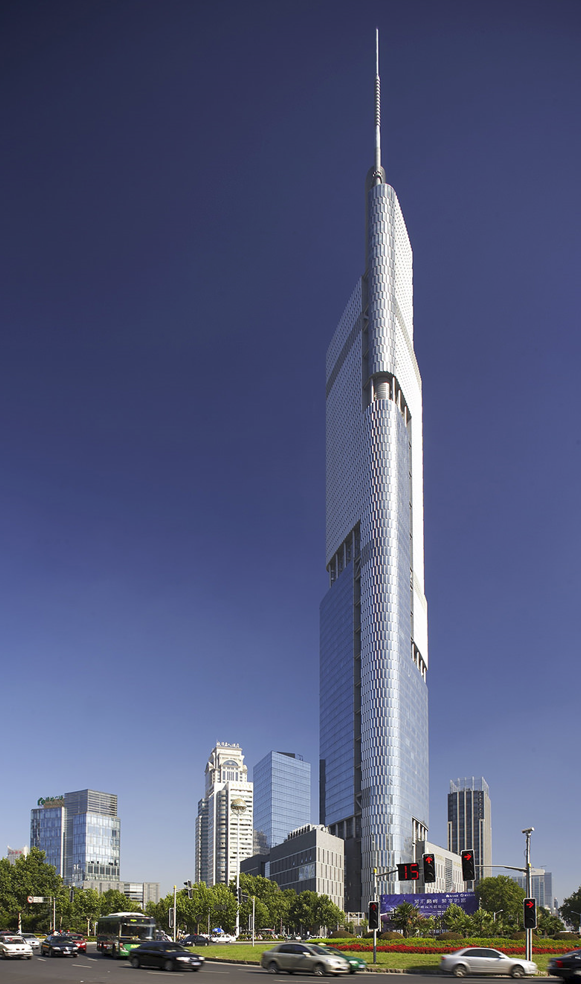
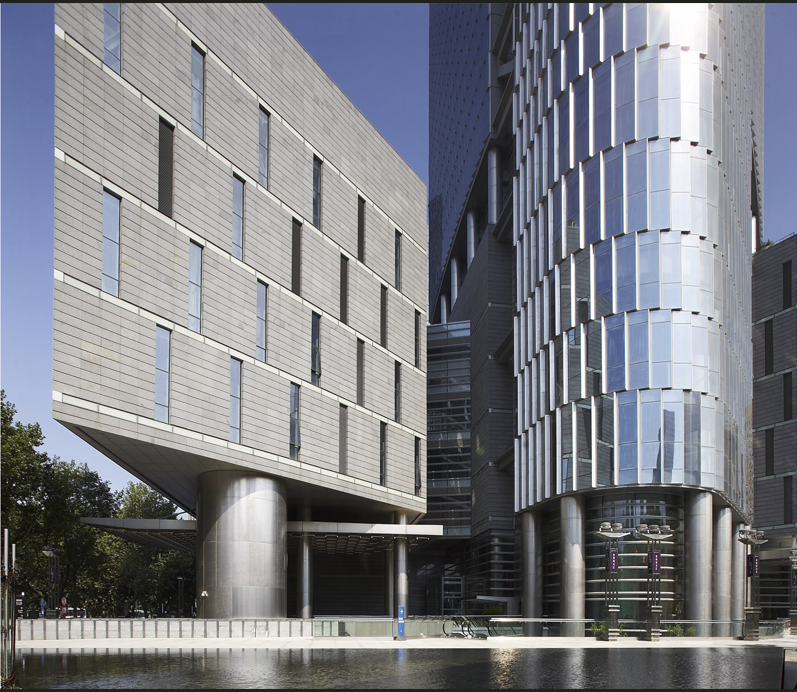
Building: Nanjing Greenland Financial Complex (Zifeng Tower)
Location: Gulou Square, Nanjing, China
Completed: 2009
Architect & Engineer: Skidmore, Owings, and Merrill
AE Interest: Stepping of building separates spaces of mixed use of building, triangular form, angled glass plane facade, central super core, structural steel, reinforced concrete, belt truss system, resistance to seismic and wind loads
Kwangju Worldcup Stadium – Pungam-dong, Kwangju, South Korea
Building: Kwangju Worldcup Stadium
Location: Pungam-dong, Kwangju, South Korea
Completed: 2001
Architect: Space Group
AE interests: gently curved roof spanning entire stadium covers 60% of spectator seats, equipped with a press center and multiple facilities for players and spectators, seating capacity: 42,880
Building: Adonis Golf Club Clubhouse
Location: Yangsan, South Korea
Completed: 1999
Architect: John Friedman Alice Kimm Architects
AE interests: large, glass façade, tilted roof
Dongbu Financial Centre – Seoul, South Korea
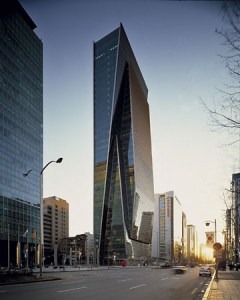
Building: Dongbu Financial Centre
Location: Seoul, South Korea
Completed: 2002
Architect: Kohn Pedersen Fox Associates
AE interests: irregular building structure
¬Transportation Centre, Incheon International Airport – Incheon, South Korea
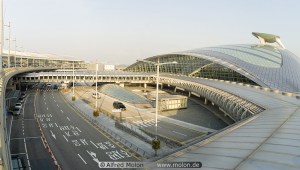
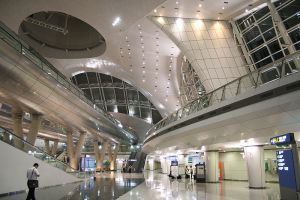
Building: Transportation Centre, Incheon International Airport
Location: Incheon, South Korea
Completed:2002
Architect: Terry Farrell & Partners
Concept Sustainable Design and Building Services Engineering: Battle McCarthy Limited
AE interests: aluminum tile envelope; arched roofing; sleek, curved surfaces; large glass facades allow natural sunlight to flow in;
OPUS Concert Hall Building – Seoul, South Korea
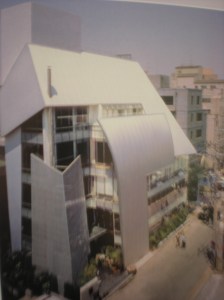
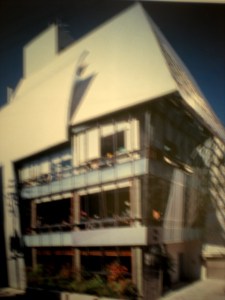
Building: OPUS Concert Hall Building
Location: Seoul, South Korea
Completed: 1998
Architect: Hak Sik Son
AE interests: insulated from external street noise; both acoustical and visual considerations; complex envelope using reinforced concrete frame, exposed concrete, corrugated metal, and glass facades
¬Dongbu Church – Seoul, South Korea
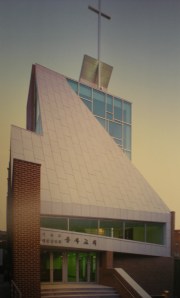
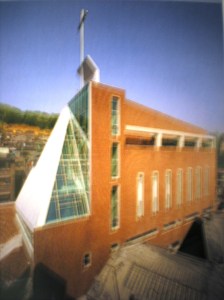
Building: Dongbu Church
Location: Seoul, South Korea
Completed: 2001
Architect: Jae Yong Lim
AE interests: built on a rocky, uneven site; steep, floating roof
Welcomm City – Seoul, South Korea
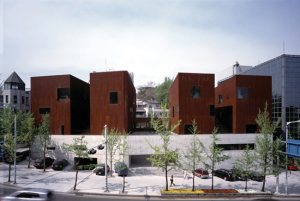
Building: Welcomm City
Location: Seoul, South Korea
Completed: 2000
Architect: Hyo Sang Seung
AE interests: first rusty cor-ten steel façade built in South Korea, four “little houses” that stand on a concrete base
1 Dubai – Dubai, United Arab Emirates
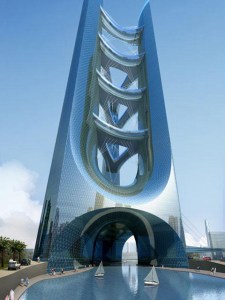
Building: 1 Dubai
Location: Jumeirah Garden City, Dubai, United Arab Emirates
Status: project cancelled in 2009
Architect: Adrian Smith + Gorden Gill Architecture & Meraas
AE Interest: three skyscraper towers, 3280 ft. tall, tripedal base called a saddle, extra support from sky bridges
House Into – Espoo, Finland
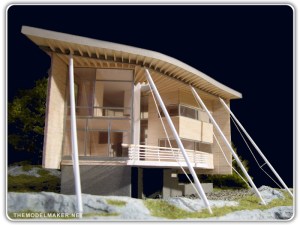
Building: House Into
Location: Espoo, Finland
Completion Date: 1998
Architect: Jyrki Tasa
AE Interests: it is dominated by an undulating eave, a triangular terrace that splits the building
and tall, diagonal pillars, structure of the house consists of a steel frame with attached timber studs
and beams, allows natural ventilation from the residing sea
Cafe Carbon – Helsinki, Finland
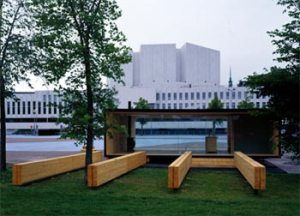
Building: Cafe Carbon
Location: Helsinki, Finland
Completion Date: 2000
Architect: Niko Sirola
AE Interests: formed by a glulam frame, assembled on site from industrially prefabricated
Safe Wood glulam units, outer surface of the cafe has been carbonised by burning and creosoted
to make them weather resistant
Taiwan Centers for Disease Control Complex – Taiwan


Building: Taiwan Centers for Disease Control Complex
Location: Taiwan
Architect: Studio Nicoletti Associati
Structures + Facades: RFR, Mathias Kutterer and Henry Bardsley
Project Manager: Luca Maugeri
AE Interest: natural shell shape, outer skin pattern is designed of interlocking geometric incisions similar to the shape of the DNA of the bacteria being studied at facility, Gold LEED rating, under EEWH certifications, steel framing, open court yard within the egg shape
Sibelius Hall – Lahti, Finland
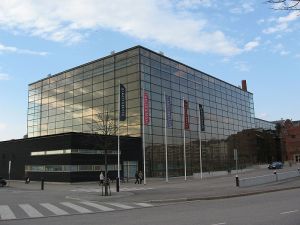
Building: Sibelius Hall
Location: Lahti, Finland
Completion Date: 2000
Architect: Artto Palo Rossi Tikka Architects
AE Interests: incorporates three-piece adjustable acoustic canopy to allow for great acoustic
variability, appears to be a wooden vessel encased within a glass vitrine
Korkeassari Lookout Tower – Helsinki, Finland
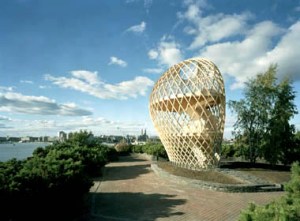
Building: Korkeassari Lookout Tower
Location: Helsinki, Finland
Completion Date: 2002
Architect: Ville hara, Hut Wood Studio Workshop
Structural Engineer: DI Hannu Hirsi, DI Lauri salokangas/Nuvo Engineering
AE Interests: follows the existing low stone wall and skirts around a small birch grove,
the shell structures hasover 600 bolted joints holding the 72 long battens together
Lume Media Centre – Helsinki, Finland
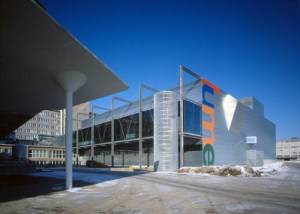
Building: Lume Media Centre
Location: Helsinki, Finland
Completion Date: 2000
Architect: Heikkinen – Komonen Architects
HPAC Engineer: Asplan Oy/Harry Stenvall
Electrical Engineer: Kupari Engineering/Jarmo Elo
Construction Engineer: Finnmap Consulting/Pertti Parssinen
AE Interests: architecture relies on a balanced coordination of matrices between layers
of function, mechanical, and electrical systems, organized hierarchically into square
boulevards, back alleys, and service areas
Vuotalo Cultural Centre – Helsinki, Finland
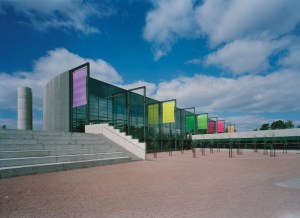
Building: Vuotalo Cultural Centre
Location: Helsinki, Finland
Completion Date: 2000
Architect: Heikkinen – Komonen Architects
AE Interests: all activities of the building are visible through the 2-storey glazed
main facade, the opposite side is covered with stainless steel chain-link conveyor belt
which make it appear like scales of a salmon, has half-circle plan shape with two glass-
covered “canyons” sliced in to permit natural light to enter
Villa Linnanmaki – Somerniemi, Uusimaa, Finland
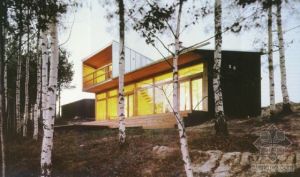
Building: Villa Linnanmaki
Location: Somerniemi, Uusimaa, Finland
Completion Date: 2002
Architect: Huttunen-Lipasti-Pakkanen Architects
AE Interests: located in narrow strip of woodland between fields and a lake,
uses foliage of surrounding birch trees to shade from summer sunlight
Sanoma House – Helsinki, Finland
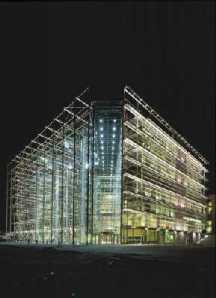
Building: Sanoma House
Location: Helsinki, Finland
Completion Date: 1999
Architect: Antti-Matti Siikala and Jan Söderlund
Structural Engineer: Magnus Malmberg Oy
Electrical Engineer: Olof Granlund Oy
Mechanical Engineer: Olof Granlund Oy
AE Interests: has series of glass panels that make the inside transparent, constructed predominantly
with steel to give it a modern look, designed to have easy circulation
Main Building at University of Oulu – Oulu, Finland
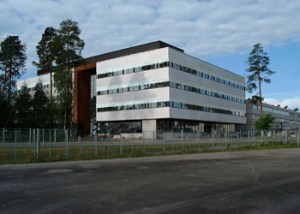
Building: Main Building at University of Oulu
Location: Oulu, Finland
Completion Date: 2003
Architect: Virta Palaste Leinonen and Antt-Matti Siikala
Structural Engineer: Magnus Malmberg Oy
Electrical Engineer: Olof Granlund Oy
Mechanical Engineer: Olof Granlund Oy
AE Interests: easy to maneuver inside the building since main staircase is located
centrally, main target was to make the laboratory itself and together with the offices
convertible
Copenhagen Opera House – Copenhagen, Denmark
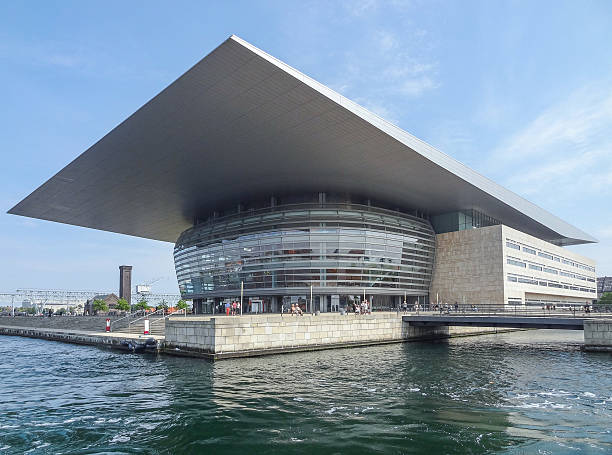
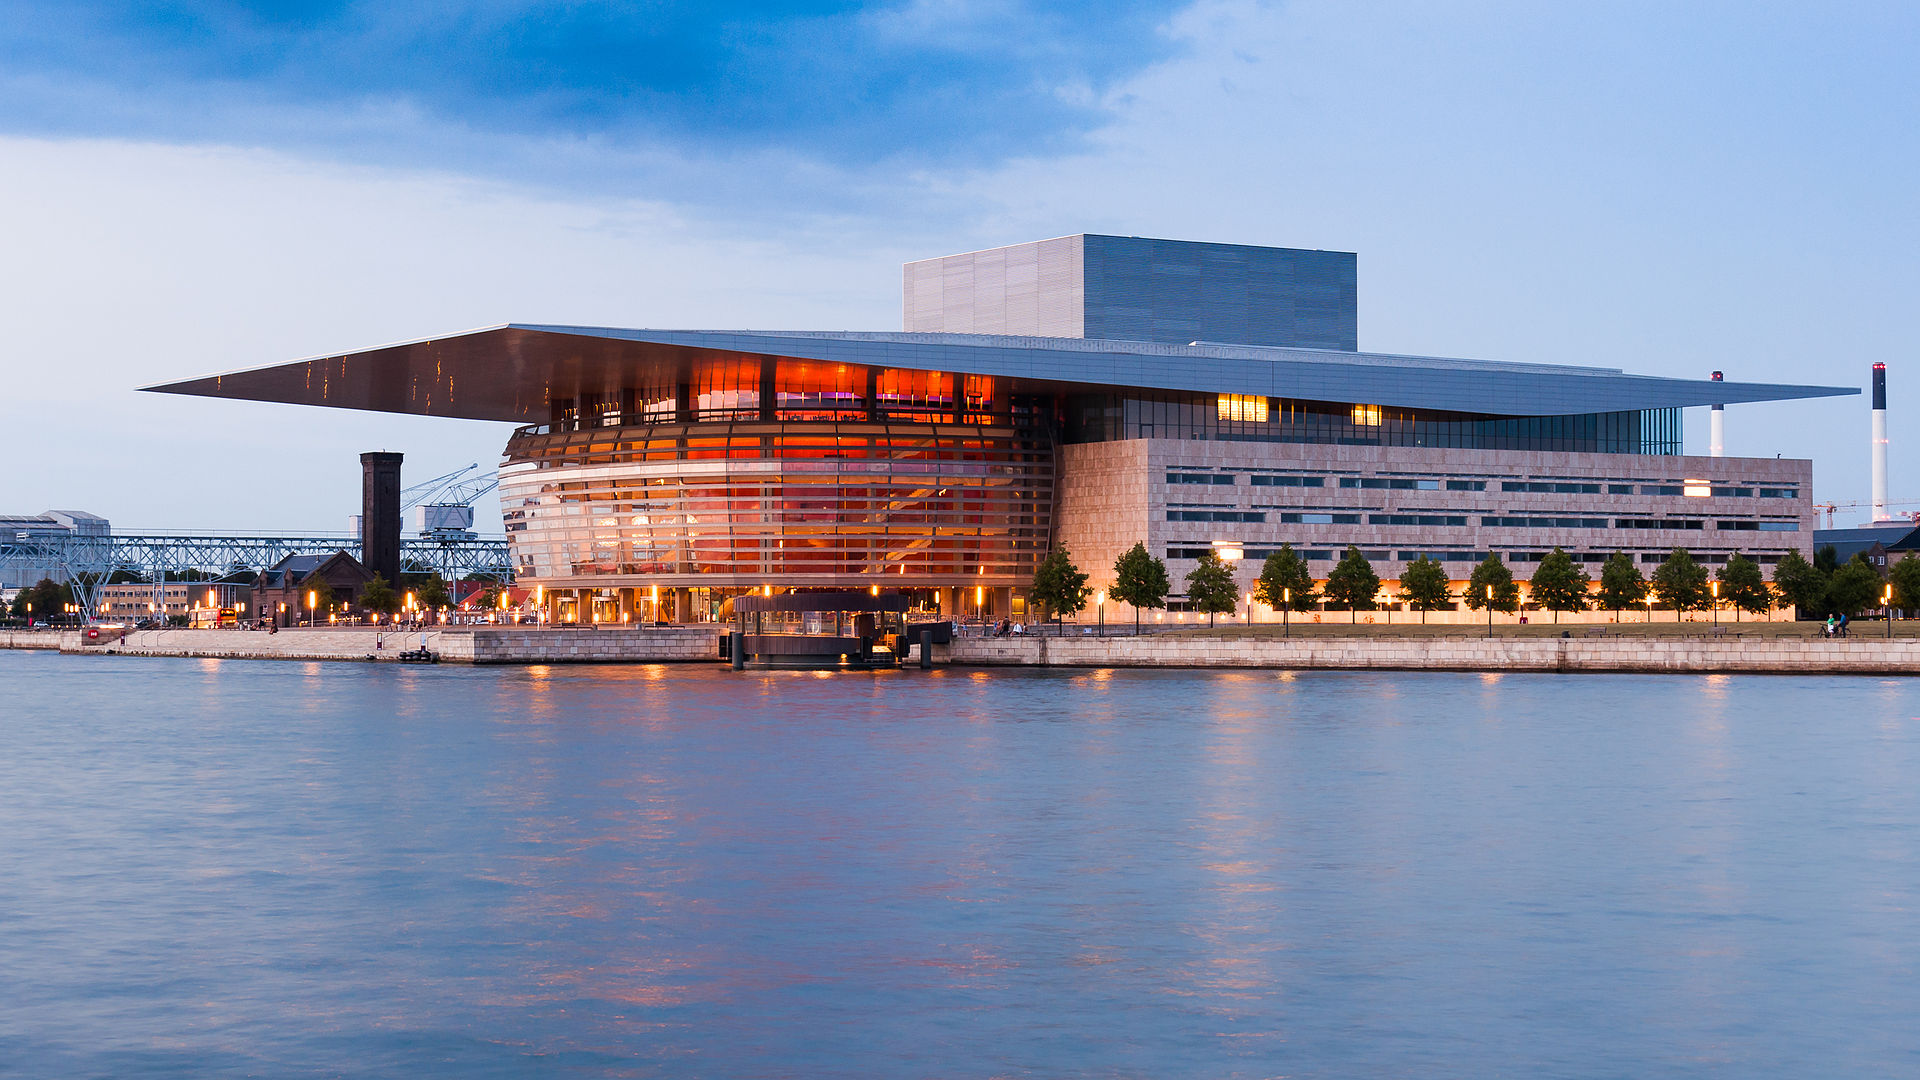
Building: Copenhagen Opera House
Location: Copenhagen, Denmark
Completed: October 2004
Architect: Henning Larsen Architects
Structural Engineer: Arup
Consultant: Rambøll A/S, Theatre Plan LLP
Client: The A.P. Møller and Chastine Mc-Kinney Møller Foundation
AE Interests: 32m long cantilevered overhang, acoustics, canals excavated on both sides to emphasize structure
Kone Headquarters – Espoo, Finland
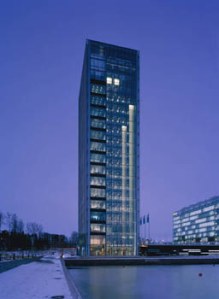
Building: Kone Headquarters
Location: Espoo, Finland
Completion Date: 2001
Architect: Antti-Matti Siikala
Structural Engineer: Magnus Malmberg Oy
Electrical Engineer: Olof Granlund Oy
Mechanical Engineer: Olof Granlund Oy
AE Interests: designed to be a basic block-like shape, it is technically durable
with main building material being glass and steel, has a lift-shaft that acts as
heat valve for offices
Floating Stage – Seoul, South Korea

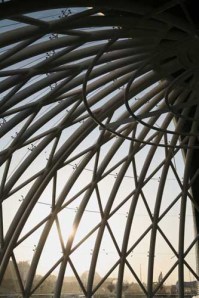
Building: Floating Stage
Location: Han River, Seoul, South Korea
Completed: 2009
Architect: Kyungam Architects Associates
AE Interest: dome structure, barge structure allowing the stage to float, light weight steeled frame, rotating outer walls, LED lights, curved glass facade
Sky City 1000 – Tokyo, Japan

Building: Sky City 1000
Location: Tokyo, Japan
Architect: Takenake Corporation
AE Interests: concrete reinforced with carbon fiber for lighter material, self-contained water system treating sewage and reclaim water, “city built in the air,” each level acts as its own “town”
Bionic Tower – Shanghai, China
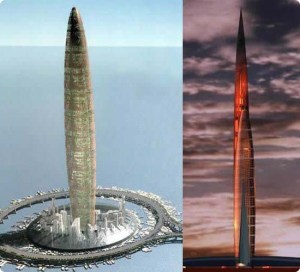
Building: Bionic Tower
Location: Shanghai, China
Architect: ECE Arquitecturas
Project Price: Approximately $15 billion
AE Interest: “floating foundation” made up of hundreds of anchors instead of vertical foundation, crisscross trusses, light and hollow steel framing, 92 vertical columns that support as well as transport water, energy, and supplies
Kingdom Centre-Riyadh, Saudi Arabia
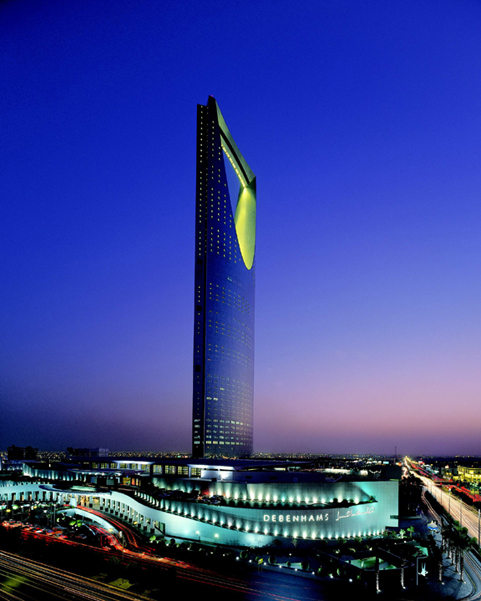
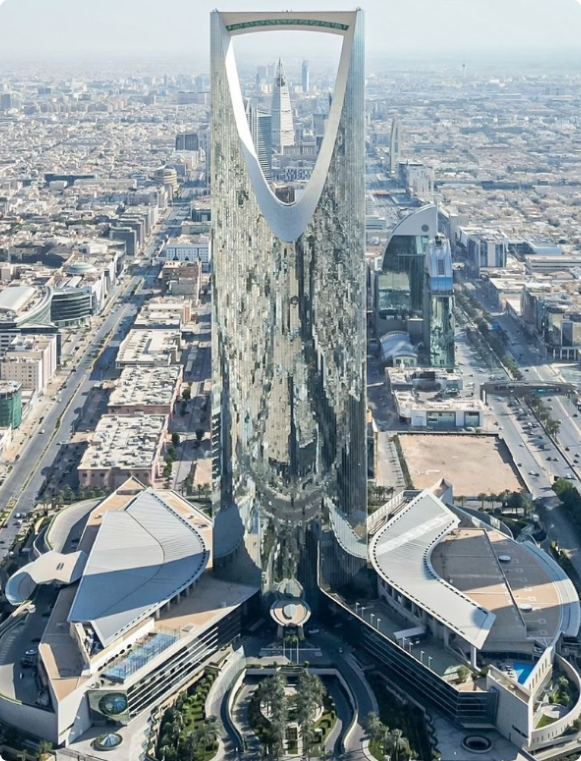
Building: Kingdom Centre
Client: Alwaleed bin Talal bin Abdulaziz Al Saud
Location: King Fahad Road, Al-Olaya, Riyadh, Saudi Arabia
Completion: 2002
Design Architect: Ellerbe Becket
Arch/Eng/Interiors/Planning: Ellerbe Becket (consortium partner)
Architecture/Engineering Consultants: Omrania & Associates (consortium partner)
Construction Manager: Saudi Arabian Bechtel Co.
Main Contractor: El-Self Engineering Contractors
Area: 3,300,000 sq ft
Cost: $1,000,000,000
AEInterest: 990 ft in height; 230,000 m3 of concrete; curtain wall facade system totaling 85,000 m2 of glass; 65 m Sky bridge
The National Museum of Saudi Arabia-Riyadh, Saudi Arabia


Building: The National Museum of Saudi Arabia
Client: Kingdom of Saudi Arabia
Location: King Abdul Aziz Historic Center, Riyadh, Saudi Arabia
Completion: 1999
Design Architect: Moriyama and Teshima
Area: 385,638 sq ft
Cost: $99,441,000
AEInterest: In-situ concrete casting with block infill and exterior cladding in sandstone, Adobe; Thick walls with small windows reduce heat gain, use of fountains and pools to create humidity and lower temperatures, louvers at the top of screen walls provide ventilation and cast patterns of sunshine and shade
House No. 3-Shiraz, Iran

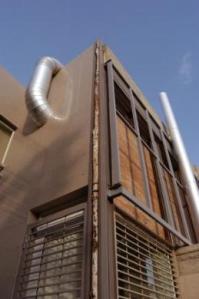
Building: House No. 3
Client: Jaafar Zardashtian
Location: Shiraz, Iran
Completion: 2002
Design Architect: Mehrdad Iravanian
Area: 4,842 sq ft
Cost: $113,000
AEInterest: Mesh sunshades, Exposed ductwork to exterior, Raw materials as structural elements
Chameleon Exhibition Centre – Istanbul, Turkey
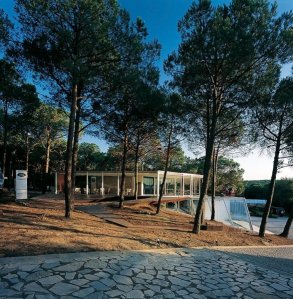
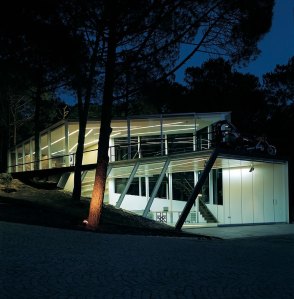
Building: Chameleon (Borusan) Exhibition Centre
Location: Parkorman Forest, Istanbul, Turkey
Completed: 2001
Architect: GAD Architecture
Client: Borusan Company
AE Interests: Angular shaped building was determined by positioning around the old pine trees, all floors accessible by ramps and not stairs, ventilation slots are cut into a trapezoidal ramp that conceals the HVAC system, steel-clad facade.
Bilbeisi House-Jordan Valley, Jordan

Building: Bilbeisi House
Client: Mutasem Beilbeisi
Location: Jordan Valley, Jordan
Completion: 1999
Design Architect: Sahel Al-Hiyari
Area: 6,241 sq ft
Cost: $82,000
AEInterest: Renovation and addition, incorporation of old structure to maintain low cost, cost reducing included using local building practices and materials such as acid-treated limestone and cement tiles
Consultation space for a Psychologist-Amman, Jordan
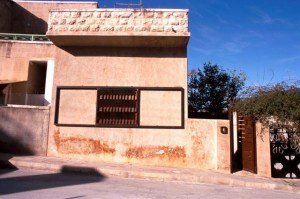

Building: Consultation space for a Psychologist
Client: Dr.Josi Salem Pickartz
Location: Amman, Jordan
Completion: 2001
Design Architect: Sahel Al-Hiyari
Area: 829 sq ft
Cost: $20,000
AEInterest: Renovation, Strict Budget; Main space contains internal skin consisting of sliding panels that control amount of light that enters the space; Louvers, shutters, and light fixtures fully adjustable
Gyeongju Tower – Gyeongju, South Korea
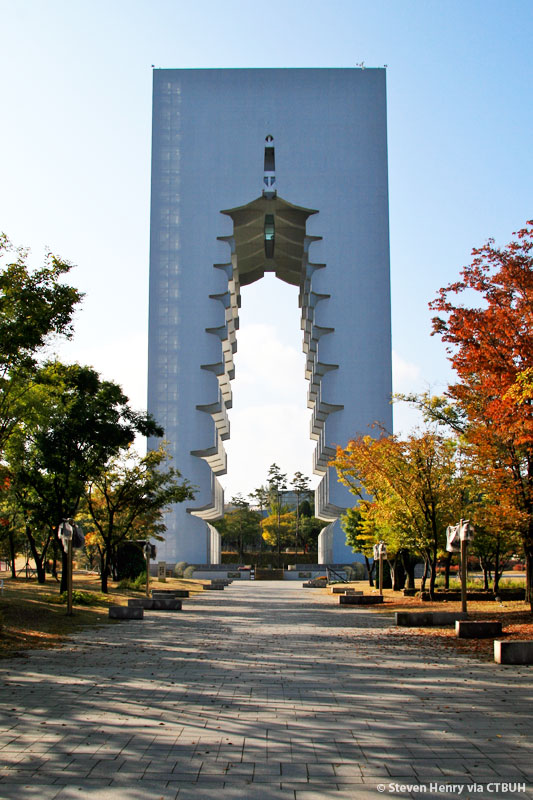
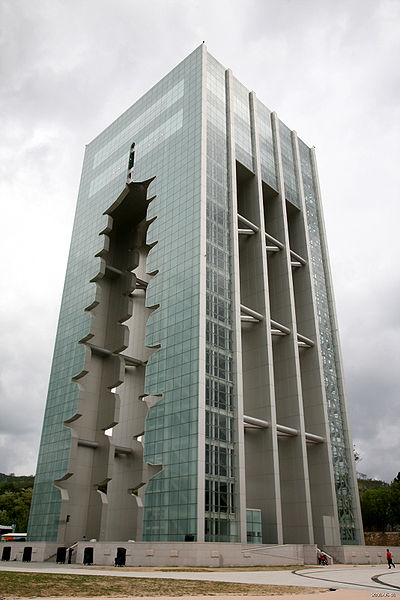
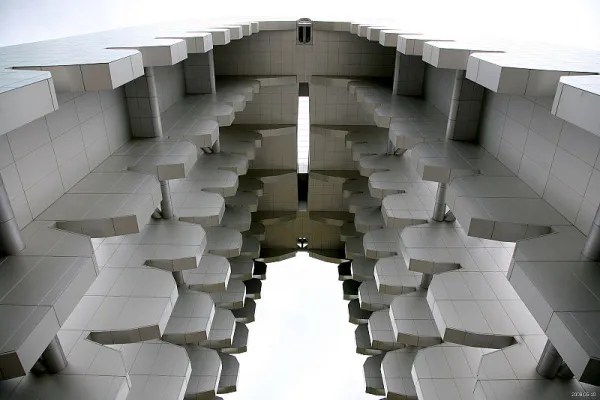
Building: Gyeongju Tower
Location: Gyeongju, South Korea
Completed: 2007
Architects: Lee Jong Soo, Mr. JEON, JAE‐WOO
Client: The Gyeongju World Culture Expo Organizing Committee
AE Interest: Steel structure, inspired by the Hwangryongsa pogada style temple, glass and aluminum structure, generates solar power renewable energy, LED (light emitting diode)
Palmach Museum of History-Tel Aviv, Israel
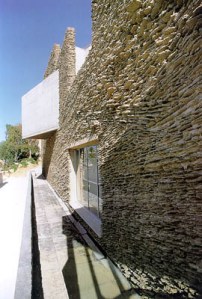
Building: Palmach Museum of History
Client: M. Peri, S. Gavish, Palmach Veterans Association
Location: 10, Haim Levanon Street, Tel Aviv, Israel
Completion: 2002
Design Architect: Zvi Hecker, Rafi Segal
Landscape: Tichnun Nof Ltd.
Area: 54,876 sq ft
Cost: $6,331,000
AEInterest: Exposed Concrete, Stone, Cladding Materials
House ZEK 17-Dbaye, Lebanon
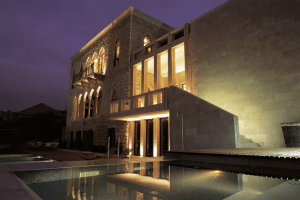
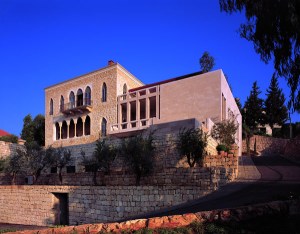
Building: House ZEK 17
Client: Karim Abillama
Location: Mandaloun Street, Metn, Dbaye, Lebanon
Completion: 2003
Design Architect: Raed Abillama
Project Architect: Johnny Salman
Contractor: Karim Bassil
Structural Engineer: Sleima Serhal
Elec/Mech Engineer: Elie Ibrahim
Area: 21,520 sq ft
Cost: $1,000,000
AEInterest: Reconstruction, Reinforced concrete jacketing, Cladding materials, Heating system composed of natural gas Boiler and vacuum tube solar panels
AWB 654-Beirut, Lebanon

Building: AWB 654
Location: abde el wahab el inglizi street, Ashrafieh, Beirut, Lebanon
Completion: 1999
Design Architect: Raed Abillama
Area: 26,900 sq ft
Cost: $1,250,000
AEInterest: Glass Curtain Wall, Building developed as a molded concrete and hard block load bearing structure, Climate responsive terracotta facing, Exterior cladding materials
Centrale-Beirut, Lebanon
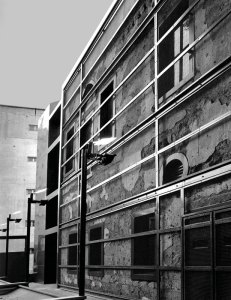
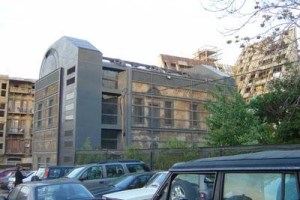
Building: Centrale
Client: Centrale
Location: Mar Maroun Street, Saifi, Beirut, Lebanon
Completion: 2001
Design Architect: Bernard Khoury
Contractor: Eli Abdelnour
Structural Engineer: Robert Riachi
Mechanical Engineer: George Fares
Electrical Engineer: Hanna Habchi
Design Team: DW5
Area: 6,241 sq ft
Cost: $970,000
AEInterest: Reconstruction, damaged facade was not repaired instead it was covered in wire mesh and then reinforced by horizontal beams around the outside perimeter while the interior was voided out.
Yabani-Beirut, Lebanon
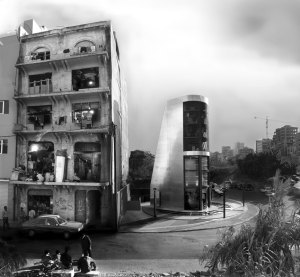

Building: Yabani
Client: Yabani
Location: Damascus Road, Ashrafieh, Beirut, Lebanon
Completion: 2002
Design Architect: Bernard Khoury
Design Team: DW5
Contractor: Fundamentals
Transportation system contractor & equipment manufacturer:Mitsulift and Equipment SAL
Component supplier: GMV & Autinor
Area: 6,421 sq ft
Cost: $660,000
AEInterest: reception room (like elevator) that moves vertically from street level to the restaurant below ground. Aluminum Clad Turret, metal grills provide shading, Glass Floor Panels
Kim Ok-Gil Memorial Hall – Seoul, South Korea
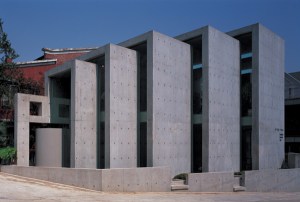
Building: Kim Ok-Gil Memorial Hall
Location: Seoul, South Korea
Completed: 1998
Architect: Archium
Constructor: Sejin Development
AE Interest: Exposed Concrete for the floor, ceiling, walls, and floor, repetition of open and closed space, cut into concrete to place in glass windows, wood lattice panels
Samsung Jongno Corporate Headquarters – Seoul, Korea
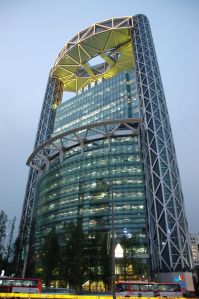
Building: Samsung Jongno Corporate Headquarters
Location: Seoul, Korea
Completed: 1999
Architect: Rafael Vinoly
Consultants: Charles Paik & Co. Inc.
Structural Engineers: Dewhurst Macfarlane and Partners & Structural Design Group Co. Ltd.
AE Interest: Steel frame, convex curve glass facade, elevator cores and stairs at corners for circulation system, vertical extension of three corner cores, cantilever steel frame, steel girders, larger scale aluminum girders, steel bezel technique to allow for light and trasnparent facade with only steel rods for support
Pudong International Airport – Shanghai, China
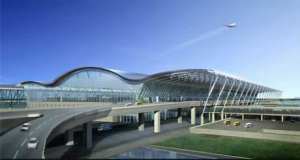

Building: Pudong International Airport
Location:Shanghai, China
Completed: 1999
Architect: Paul Andreu
Leading Contractors: IBM, SITA
Clients: Shanghai Pudong International Airport, Shanghai International Holding Ltd
AE Interest: Curving light steel roof, vertical roof-supporting members that also acts as skylights, heavy concrete base, glass facade, withstands seismic motion, supported by steel chords and columns
Nordic Artists’ Centre – Dale, Norway
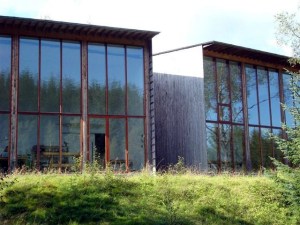
Building: Nordic Artists’ Centre
Location: Dale, Norway
Completion Date: 1998
Architect: Haga and Grov with Knut Hjeitnes and Ivar Egge in association
AE Interests: daylighting, five individual studios, five individual guest houses
Westminster Underderground Station – London, U.K.

Building: Westminster Underground Station
Location: London, England, UK
Completed: 1999
Architect: Hopkins Architects
Contract Value: £80 million
Client: London Underground
Consulting engineer: Maunsell Ltd
Main contractor: Balfour Beatty – AMEC Joint Venture
Ready-mixed concrete: RMC Readymix Ltd
Cement: Castle Cement Ltd
Aggregates: RMC Aggregates Greater London
Reinforcement couplers: Ancon CCl Ltd
Formwork/falsework: PERI Ltd
AE Interests: Deepest ever excavation in central London, cast in place concrete
Mortuary at Asker Crematorium – Asker, Norway

Building: Mortuary at Asker Crematorium
Location: Asker, Norway
Completion Date: 2000
Architect: Carl-Viggo Holmebakk
AE Interests: load-bearing masonry construction, interior brick surfaces
Canada Water Bus Station – London, England, U.K.

Building: Canada Water Bus Station
Location: London, England
Completed: 1999
Architect: Eva Jiricna Architects
Contract Value: £3 million
Contractor : Carillion
Client: London Underground Ltd
Civil and Concrete Engineer: Benaim-Works JV
AE Interests: Acoustic control, natural lighting, cantilever roof spans
Two Houses at Sølvberget – Stavanger, Norway

Building: Two Houses at Sølvberget
Location: Stavanger, Norway
Completion Date: 2000
Architect: Helen & Hard
Client: Svendsen & Stangeland
AE Interests: simple wood structured wall as membrane
Private House – Zushi, Kanaqawa Prefecture, Japan

Building: Private House
Location: Zushi, Kanaqawa Prefecture, Japan
Completed: 1998
Architect: Ricardo Legoretta
AE Interests: daylighting, Complex geometry
Paper Art Museum – Shizuoka, Shizuoka Prefecture, Japan


Building: Paper Art Museum
Location: Shizuoka, Shizuoka Prefecture, Japan
Completed: 1999
Architect: Shigeru Ban
Structural Engineer: Hoshino Architects and Engineers
General contractor: Obayashi corporation
Engineer: Chiku Engineering Consultants
Square Footage: 18,000 square feet
AE Interests: daylighting, sustainability, fiber glass reinforced panels, overhang vertical shutter, steel frame structure
T House – Tokyo, Japan


Building: T House
Location: Tokyo, Japan
Completed: 1999
Architect: Kei’ ichie Irie
AE Interests: daylighting, complex geometry, cylinder bathroom, space can be changed by sliding door, steel frame
O Museum – Lida, Nagano, Japan

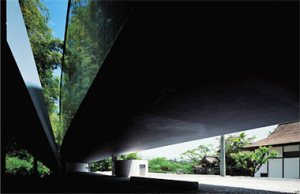
Building: O Museum
Completed: 1999
Location: Lida, Nagano, Japan
Architect: SANAA
Interior Designer: SANAA
AE Interests: daylighting, structure
Mount Fuji House – Fuji-san, Yamanashi Prefecture, Japan
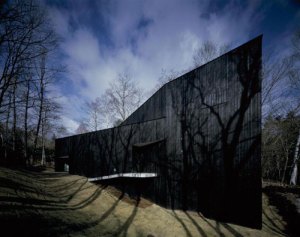
Building: Mount Fuji House
Location: Fuji-san, Yamanashi Prefecture, Japan
Completed: 2000
Architect: Satoshi Okada
AE Interests: wooden structure, shape softens the effect of the wind
C House – Tokyo, Japan

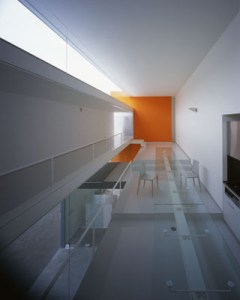
Building: C House
Location: Tokyo, Japan
Completion Date: 2001
Architect: Kei’ichie Ire
AE Interests: complex geometry, simple materials, complex space, interior is linear, stucture is wood and partly steel frame
Gifu Academy of Forest Science & Culture – Mino City, Gifu Prefecture, Japan
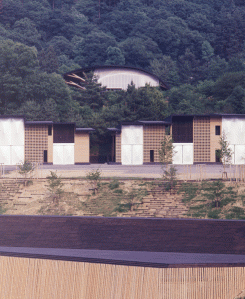
Building: Gifu Academy of Forest Science and Culture
Completion Date: 2001
Location: Mino, Gifu Prefecture
Architects: Atsushi Kitagawara Architects
Structural engineers: Inayama Architects
General contractors: Sawazaki Construction, Kuriyama-Gumi, Kyoei Doboku Kenchiku, Yoshida Construction, Nishimura, Kyoei
Kensetsu
AE Interests: wooden structure
House Of Shadows – Tokyo, Japan
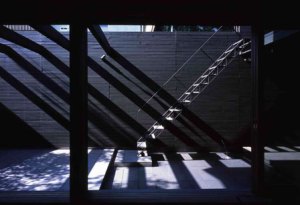
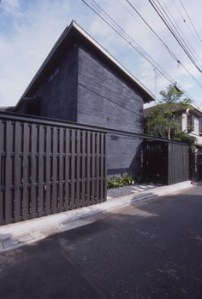
Building: House of Shadows
Location: Tokyo, Japan
Completion Date: 2002
Architect: Studio MYU Architects
AE Interests: use of natural light, complex geometry, wooden structure
Louis Vuitton Omotesando – Tokyo, Japan
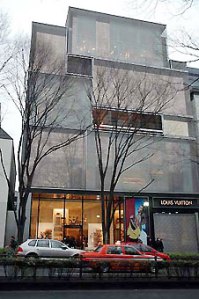
Building: Louis Vuitton Omotesando
Location: Tokyo, Japan
Completed: 2002
Architect: Jun Aoki
Structural Engineer: Mutsuro Sasaki
AE Interests: unique geometry, stacks of boxes representing a different space, natural lighting
Small House – Tokyo, Japan
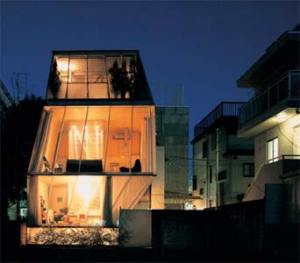
Building: Small House
Location: Tokyo, Japan
Completed: 2000
Architect: Kazuyo Sejima & Associates
AE Interests: Complex geometry, use of space, glass facade
Feldman-Horn Center for the Arts, Harvard Westlake School, Los Angeles, California, U.S.

Building: Feldman-Horn Center for the Arts, Harvard Westlake School
Location: Los Angeles, California
Completed: 1998
Architect: Michael Maltzan Architecture
Project Architect: Marmal & Radziner Architecture
Structural Engineer: Decoma Industries
AE Interest: Built around an existing chapel, beautiful courtyard at entry, made of a collection of individual buildings – some meant to frame views and some to create views.
—-
Peter B. Lewis Building, Case Western Reserve University, Cleveland, Ohio, U.S.
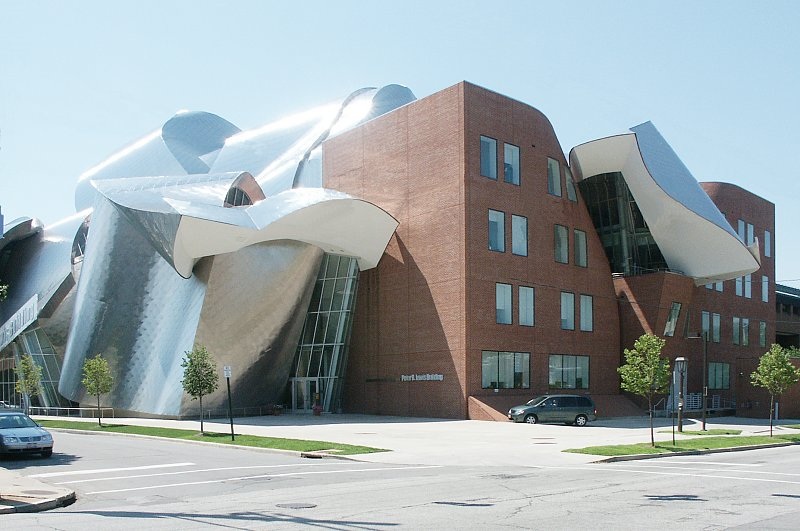
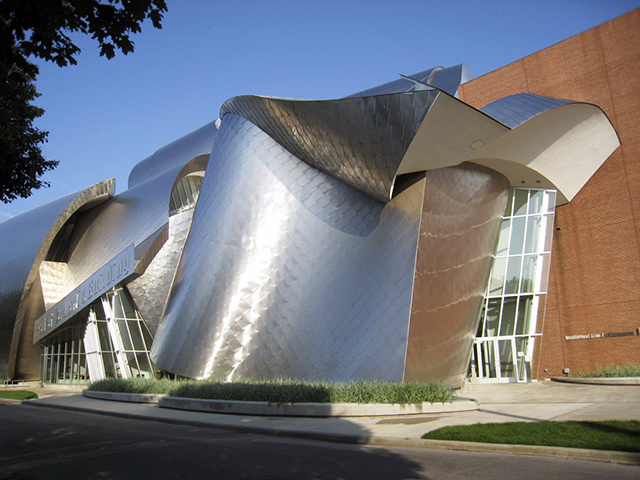
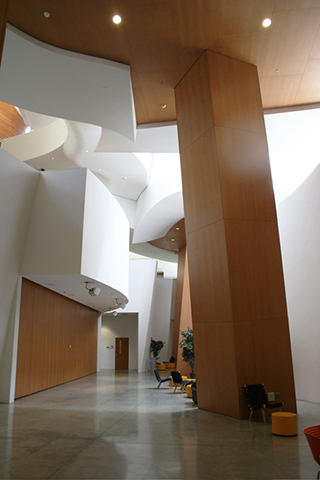
Building: Peter B. Lewis Building, Case Western Reserve University
Location: Cleveland, Ohio
Completed: 2002
Architect: Gehry Partners
Construction Manager: Hunt Construction Group, Inc.
Structural Engineer: DeSimone Consulting Engineers, PLLC
Civil Engineer: Euthenics Inc.
AE Interest: A making roof structure, natural lighting produces an array of colors as it bounces down the white walls, and air-conditioning and heating enter the building through thin slits rather than the average ducts.
University of Minnesota Gateway Center, Minneapolis, Minnesota, U.S.

Building: University of Minnesota Gateway Center
Location: Minneapolis, Minnesota
Completed: 2000
Architect: Antoine Predock
Architect of Record: LHB Engineers
AE Interest: Granite and copper façade, use of recycled laytex paint and multiple other recycled products, allows sun light to flood into large open gathering spaces.
L.A. Design Center, Los Angeles, California, U.S.

Building: L.A. Design Center
Location: Los Angeles, California
Completed: 2003
Architect: John Friedman Alice Kimm Architects
General Contractor: Steve Forbes, Brunswick Builders
Structural Engineers: Mackintosh and Mackintosh
Landscape Architect: Michael Schneider, Orange Street Studio
AE Interests: Blends well with the surrounding neighborhood because of layers of textured materials, excellent use of parking area as a social center of the project.
….
Makino Museum of Plants and People – Kochi City, Japan


Building: Makino Museum of Plants and People
Location: Mount Godai, Kochi City, Japan
Completed: March 1999
Architect: Naito Architects and Associates
Structural Designer: Structural Design Group/SDG
AE Interests: Reinforced concrete and steel plus laminated wood roof framing. Large canopy provides sun shading efficiency. Deciduous trees planted next to external air intakes precools air before it enters the building.
Yorkin House, Malibu, California, U.S.

Building: Yorkin House
Location: Malibu, California
Completed: 1999
Architect: Moore Ruble Yudell Architects & Planners
Lighting Consultant: Neal Matsuno
AE Interests: Opens only to indirect light and huge light filled spaces to an exterior courtyard overlooking the beach. Entry to the building is through a courtyard of native grass.
Bergamot Artists Lofts – Santa Monica, California, U.S.

Building: Bergamot Artists Lofts
Location: Santa Monica, California
Completed: 1999
Architect: Pugh + Scarpa Architects
Engineer: Gwynne Pugh
General Contractor: Pegan Construction
AE Interests: Both facades are excellent displays of geometry, blends well with challenging surroundings, great use of corrugated metal, steel, and glass.
Gifu Kitagata Apartments – Gifu, Japan


Building: Gifu Kitagata Apartments
Location: Kitagata, Gifu, Japan
Completed: March 1998
Architect: Kazuyo Sejima & Associates and Yamasei Sekkei
AE Interests: Reinforced concrete structure. Utilized construction waste minimization by using each room as a modular building block.
Colorado Court, Santa Monica, California, U.S.

Building: Colorado Court
Location: Santa Monica, California
Completed: 2002
Architect: Pugh + Scarpa Kodama
Energy Efficiency consultant: Helios International
General Contractor: Ruiz Brothers Construction Co.
AE Interests: First Building in the nation to be 100% energy neutral, and also the first in the nation to receive a LEED “Gold” rating. Passive Solar Design Strategy and natural gas powered heat recovery system.
Cathedral of Our Lady of the Angels, Los Angeles, California, U.S.

Building: Cathedral of Our Lady of the Angels
Location: 555 West Temple Street, Los Angeles, CA 90012
Completed: 2002
Design Architect: Jose Rafael Moneo
Executive Architect: Leo A Daly
General Contractor: Morley Construction
Structural Engineer: Nabih Youssef Associates
Mechanical, Electrical and Plumbing Engineer: ARUP Partners.
AE Interests: Modern Architecture, capacity of about 3000 people, built to withstand an earthquake of magnitude 8.4 on the Richter scale, and entire building sits on base isolators.
—-
Kaze-no-oka Crematorium – Nakatsu, Oita, Japan


Building: Kaze-no-oka Crematorium
Location: Nakatsu, Japan
Completion: 1997
Architect: Maki and Associates
Structural Engineer: Hanawa Structural Engineers
AE Interests: Reinforced Concrete and Steel Frame.
Awaji Yumebutai International Conference Center – Yumebutai, Awaji City, Hyogo Prefecture


Building: Awaji Yumebutai International Conference Center
Location: 1 Yumebutai, Awaji City, Hyogo 656-2306 Japan
Completed: 1995
Architect: Tadao Ando, Architecture Research Center
AE Interests: Built after a devastating earthquake, the compound layers the alter topography with little adjustments to the natural ground.
Ashikita House of Youth – Kyushu, Japan


Building: Ashikita House of Youth
Location: Kumamoto, Kyushu, Japan
Completed: 1998
Architect: Gigantes Zenghelis Architects
Commissioned by: Kumamoto ArtPolis
AE Interests: Curvilinear roof structure. Topography was preserved as much as possible. Norther Ridgeline is left almost untouched.
Oita Agricultural Park – Hayami-gun, Japan
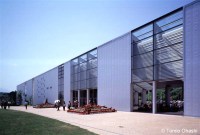
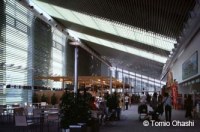
Building: Oita Agricultural Park
Location: Oita, Hayami-gun, Japan
Completed: March 2000
Architect: Toyo Ito & Associates, Architects
Structural Engineers: K. Nakata & Associates, Ren Structure Engineer
AE Interests: Reinforced Concrete and Steel Frame. Pitched Roof gathers and permits sunlight entry during the day.
Nav Yatra – Trivandrum, Kerala, India

Building: Nav Yatra
Location: Trivandrum, Kerala, India
Completed: 2003
Architect: Laurie Baker
AE Interests: Roof detail shows water gathering, Ampitheatre allows maximum air circulation, Ventilation vents
Shanti House – Alibag, Mahatashtra, India

Building: Shanti House
Location: Alibag, Mahatashtra, India
Completed: 1998
Architect: Rahul J Mahrotra
AE Interests: Butterfly, lightweight ironsheet roof
Benjamin House – Bangalore, Karnataka State, India

Building: Benjamin House
Location: Bangalore, Karnataka State, India
Completed: 2001
Architect: Mathew & Ghosh Architects
AE Interests: Fan-like pillars support the roof
Shiddhartha Children and Women’s Hospital – Butwal, Nepal

Building: Shiddhartha Children and Women’s Hospital
Location: Butwal, Nepal
Completed: 1998
Architect: Tadao Ando Architect & Associates
AE Interests: Brick masonry over reinforced concrete, Large colonnades protect interior from sun radiation
British Library – London, England, U.K.


Building: British Library
Location: 96 Euston Road, London, England
Completed: 1997
Architect: Colin St. John Wilson & Partners
Geotechnical Engineers: Grontmij
Client: British Library
AE Interests: Rhomboid shape, four story glass tower in the middle of the library, books stored under building in a low oxygen, temperature cooled and humidity free environment.
Gas Training Institute – Noida, Uttar Pradesh, India

Building: Gas Training Institute
Location: Noida, Uttar Pradesh, India
Completed: 1998
Architect: Raj Rewal
AE Interests: Open-air lecture theatre, Brick façade’s detailing, Auditorium’s ferro-cement shell domes, Sandstone lattices
Parliament Library – New Delhi, India

Building: Parliament Library
Location: New Delhi, India
Completed: 2002
Architect: Raj Rewal
AE Interests: Large glass dome, formal gardens, steel lattice framework
Druk White Lotus School – Ladakh, Jammu and Kashmir

Building: Druk White Lotus School
Location: Ladakh, Jammu and Kashmir
Completed: 2001
Architect: Arup Group
Structural Engineer: Arup Group
AE Interests: Masonry base and exposed timber framing, Locally sourced timber, Solar energy use
| Masonry base and exposed timber framing, Locally sourced timber, Solar energy use |
The Finnish Embassy – Berlin, Germany

Building: The Finnish Embassy
Location: Berlin, Germany
Completion: 1999
Architect: VIIVA
Structural Engineer: IGH
Landscape: Karsten Bockling
AE Interest: Shape, solar louvers
Meteorit Exhibition Centre – Essen, Germany


Building: Meteorit Exhibition Centre
Location: Essen, Germany
Completion: 1995
Architect: Propellor Z
Client: RWE, Essen, D and Heller workshop
AE Interests: hovering, curved aluminum hull; sloped glass roof; light
Private Residence

Building: Private Residence
Location: Vouliagmeni, Greece
Date Completed: 2001
Architect: ISV Architects & Associates
AE Interests: sloped site, structure, cantilever, residence
Tavern 37

Building: Tavern 37
Location: Vouliagmeni, Greece
Project began development in 2007
Architect: Sakellaridou, Papanikolaou, Pollani & Associates Architects
AE Interests: low environmental impact, structure, sustainability
Evosmos City Hall

Building: Evosmos City Hall
Location: Thessaloniki, Greece
Date Completed: 1986
Architect: Sakellaridou, Papanikolaou, Pollani & Associates Architects
AE Interests: structure, materials, daylighting
Private House


Building: Private House
Location: Ekali, Greece
Date Completed: 2001
Architect: ISV Architects & Associates
AE Interests: structure, cantilever, lighting, materials, interior design
Poly/mono-Katoikia


Building: Poly/mono-Katoikia
Location: Athens, Greece
Date Completed: 2002
Architect: Yannis Aesopos
AE Interests: structure, interior design
National Bank of Greece New Headquarters

Building: National Bank of Greece New Headquarters
Location: Athens, Greece
Date Completed: 2001
Architect: Sakellaridou, Papanikolaou, Pollani & Associates Architects
Civil Engineers: Vasis Sysm / Ch. Mylonas-P. Antoniadou
Electro-mechanical engineers: Triedros Meletitiki / S. Kolokontes-A. Mihas-N. Niarhos
AE Interests: structure, materials, site bound by historical buildings
Harbour Offices and Shopping Centre

Building: Harbour Offices and Shopping Centre
Location: Thessaloniki, Greece
Date Completed: 2002
Architect: Sakellaridou, Papanikolaou, Pollani & Associates Architects
AE Interests: materials, building envelope, lighting
Nizayama Forest Art Museum Entrance Pavillian – Nyuzen, Japan

Building: Nizayama Forest Art Museum Entrance Pavillian
Address: 364-1 Nizayama, Nyuzen-machi, Shimoniikawa-gun, Toyama-ken 939-0631 Japan
Completion: 1999
Architect: Jose Antonio Martinez Lapena & Elias Torres Tur Architects
Client: Nyuzen Town
AE Interests: wood structure, roof, flag like structure, far away recognition
Parco della Musica Auditorium – Roma, Italy


Building: Parco della Musica Auditorium
Location: Roma, Italy
Completed 2002
Designer: Renzo Piano Building Workshop
Structural engineer: ARUP
Client: City of Roma
AEInterest: The inside of the auditorium is cherry wood which is the best material for acoustics, the form of the halls is geometrically complex
Fiumicino Town Hall – Roma, Italy


Building: Fiumicino Town Hall
Location: Roma, Italy
Completed 2002
Designer: Alessandro Anselmi
Client: Comune di Fiumicino
AEInterest: the building has an abstract geometry, as well as having the roof double as a usable floor. There is a large glass curtain wall along one side
Mur Island – Graz, Austria

Building: Mur Island
Location: Mariahilferstraße 2, 8020 Graz, Austria
Date of Completion: March 2004
Architect: Acconci Studio
Design and architectural layout: Robert Punkenhofer
AE Interests: Steel structure. The structure contains an amphitheater, café, and children’s playground. It’s geometry is that of shells coming together at different areas, a fitting theme for an “island”.
Swiss School of Engineering for the Wood Industry- Biel-Bienne, Switzerland
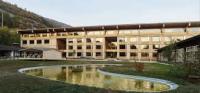
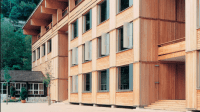
Architect: Meili and Peter
Completion: 2000
Structural Engineer: Conzett, Bronzini, Gartmann
Site Management: Hofmann and Huggler
Project Team: Marcel Meili, Markus Peter, Zeno Vogel, Andreas Schmidt, Thomas Schnabel, Othmar Villiger, Thomas Kuhne, Urs Schonenberger, Marc Loeliger
Address: Solothurnstrasse 102, 2504 Biel-Bienne
AE Interests: large scale wood structure, prefabricated elements create skeletal frame, shear and lateral forces on large windows is taken up by solid panels between frames
Friedrich Durrenmatt Centre- Neuchatel, Switzerland


Architect: Mario Botta
Start Construction: 1997
Completion: 2000
Client: Swiss Confederation
Address: Chemin du Pertuis-du-Sault 74, 2000 Neuchatel
AE Interests: Built into hillside, annex of Durrenmatt’s house, arched pavilion displays Swiss landscape
Vocational School- Wittenberg, Germany

Architectural Design: Architects + bmp Gorres and Kraatz
Architectural Supervision: bc-bauconsuit GmbH
Completion: 1999
Client: Landkreis Wittenberg
Address: Mittelfeld 50, 06836 Lutherstadt Wittenberh
AE Interests: Lateral wind loads supported mostly by glass and a thin steel frame, integrate technology in the classroom


leave a comment