Umeda Sky Building – Osaka City, Japan
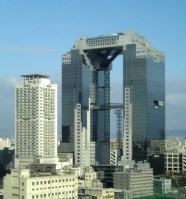
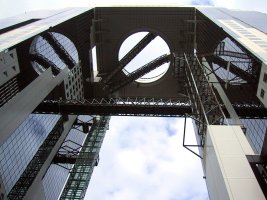
Building: Umeda Sky Building
Location: Umeda district of Kita-ku, Japan
Completion: 1993
Architect: Hiroshi Hara
AE Interests: This 40-story structure is the seventh-tallest building in Osaka City and has two towers connected at the top by bridges and escalators allowing access to ‘The Floating Garden Observatory’. The roof features a circular opening that provides an unobstructed 360-degree view.
Bahá’í House of Worship – New Delhi, India

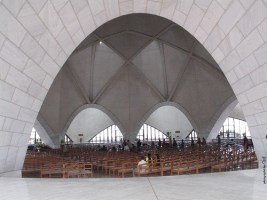
Building: Bahá’í House of Worship
Location: New Delhi, Delhi, India
Architect: Fariborz Sahba
Structural Engineer: Flint & Neill
Completed 1986
AE Interests: This expressionist structure is based on a flower-like design consisting of a concrete frame and precast concrete ribbed roof. The nine-sided façade is composed of twenty-seven free-standing, white marble clad forms which resemble lotus petals. Since its completion, it has won numerous awards and has attracted more than 50 million visitors.
—-
Darcons Headquarters Building – Chihuahua, Mexico
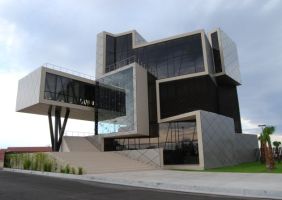

Building: Darcons Headquarters Building
Location: Delicias City, Chihuahua, Mexico
Completion: 2008
Architects: Jorge Cajiga, Raúl Rodríguez, Roberto Villarreal, Reyes Baeza
Structural Design: Estructuristas y Consultores
Project Management: Urbanismo y Edificación Mexicana
Structural Engineering: EASA Construcciones
AE Interests: This office structure consists of three orthogonal, stacked volumes with glazing on the opposite sides and shaded by opaque, concrete walls on the western façade. The multifunctional skin of the building is transparent, allowing for views to the exterior and also defines the shape of the frame.
Cathedral of Brasilia – Brasilia, Brazil


Building: Cathedral of Brasilia
Location: Brasilia, Brazil
Completion: 1970
Architect: Oscar Niemeyer
AE Interests: This hyperboloid structure is constructed from sixteen, 90 ton, concrete columns. The exterior façade resembles a circular plan and is ribbed, allowing light to enter between them.
Scottish Parliament Building – Edinburgh, Scotland, U.K.

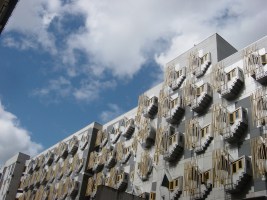
Building: Scottish Parliament Building
Location: Edinburgh, Scotland
Completion: 2004
Architect: Enric Miralles
Structural Engineer: ARUP
Main Contractor: Bovis Lend Lease
AE Interests: This multipurpose complex houses committee rooms, debating chambers and administration offices. The unique design is meant to reflect the Scottish landscape, its people and its culture; especially the bay windows which are made of stainless steel and framed in oak, with oak lattices covering the glass. The structure has won many awards including the 2005 Stirling Prize.
Gas Natural Headquarters – Barcelona, Spain

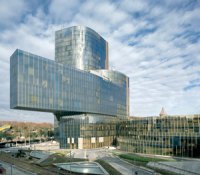
Building: Gas Natural Headquarters
Location: Barcelona, Spain
Completion: 2007
Architect: Enric Miralles / Benedetta Tagliabue EMBT
Project Director: Josep Ustrell
Structural: Julio Martinez Calzón
AE Interests: The primary goal of this design was to combine several objectives: create an urban landmark, to reconcile with the surrounding low-rise houses and create quality public spaces. The glass façade of this structure, meant to reflect a bite from a shark, is made of 100 trapezoidal panels of stratified glass with high rigidity for safety.
—-
The National Library of Belarus – Minsk, Belarus
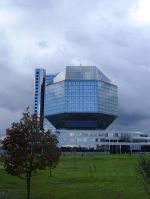
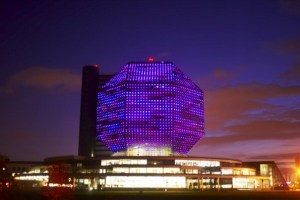
Building: The National Library
Location: Minsk, Belarus
Completion: 2006
Architect: M.K. Vinogrdov and V.V. Kramarenko
AE Interests: The library is 22 stories and its main architectural component is that is has the shape of a rhombicuboctahedron. Situated on a river bank, it has an observation deck that overlooks Minsk while the front area is commonly used for public concerts and shows.
Olympic Stadium – Montreal, Quebec, Canada
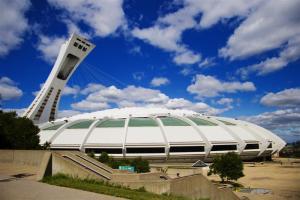
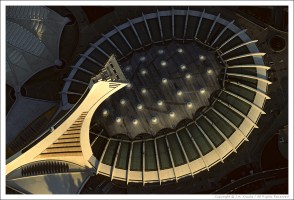
Building: Olympic Stadium
Location: 4141 avenue Pierre-De Coubertin, Montreal, QC H1V 3N7, Canada
Completion: 1977
Architect: Roger Taillibert
AE Interests: This very elaborate structure, features a retractable roof which utilizes a 574 foot tower, the tallest inclined structure in the world. Often referred to as a Organic Modern architecture, the design was based on plant and animal forms, while including vertebral structures with tentacles.
UCSD Geisel Library – San Diego, California, United States, U.S.

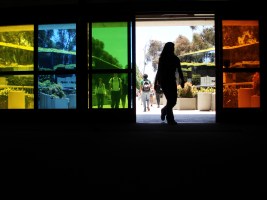
Building: UCSD Geisel Library
Location: San Diego, California
Completion: 1993
Architect: William L. Pereira
AE Interests: Originally designed as a sphere, the structural elements required too much internal space, and were relocated to the exterior, resulting in the present “lantern-like” façade. This structure is a great example of brutalist architecture with the lower section creating a pedestal for the upper levels of the tower.
Rolex Learning Centre – Lausanne, Switzerland
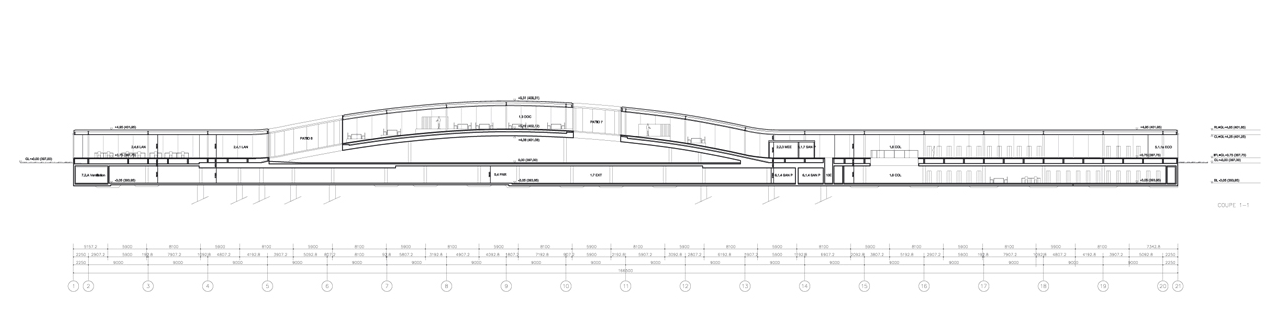
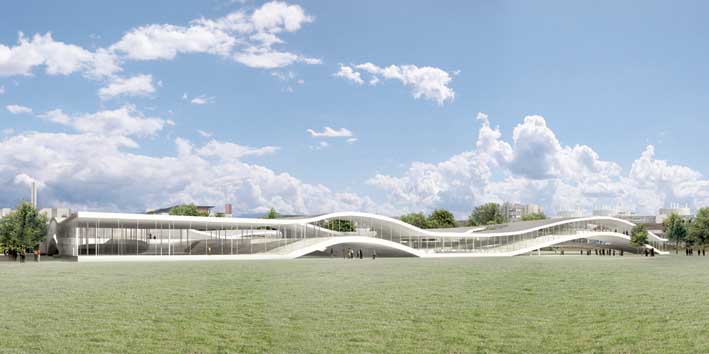
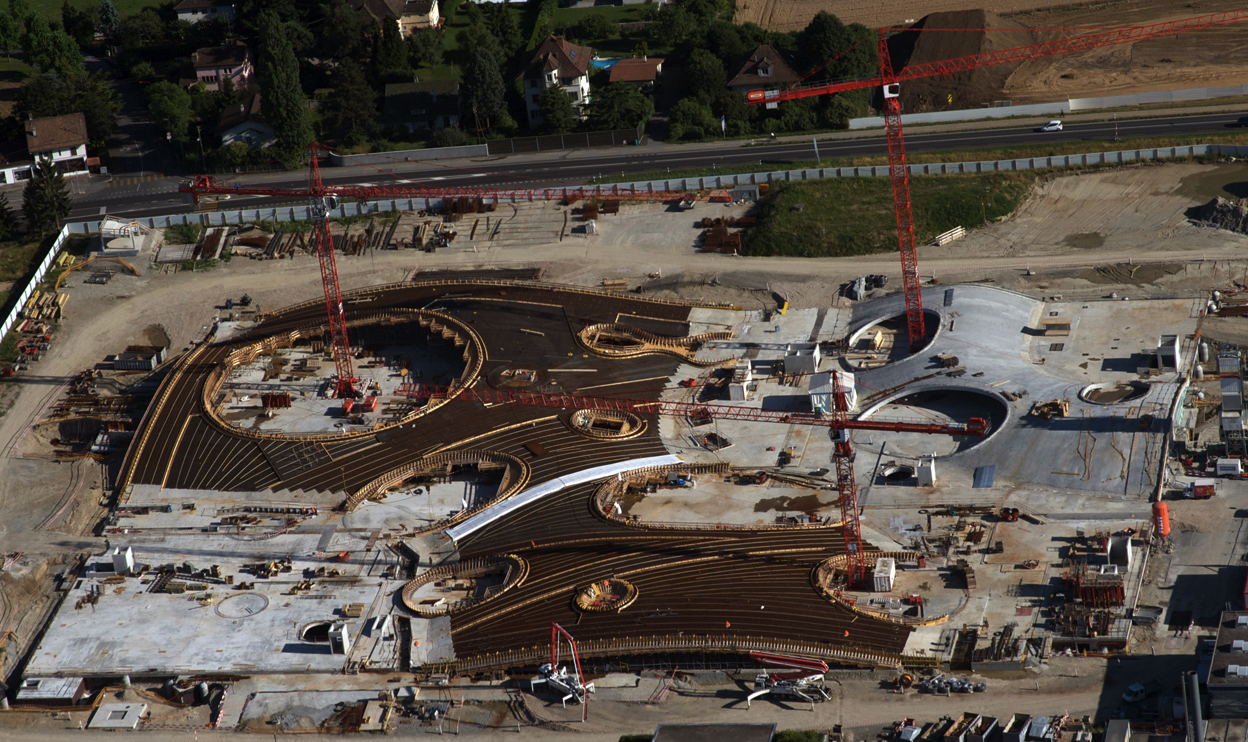
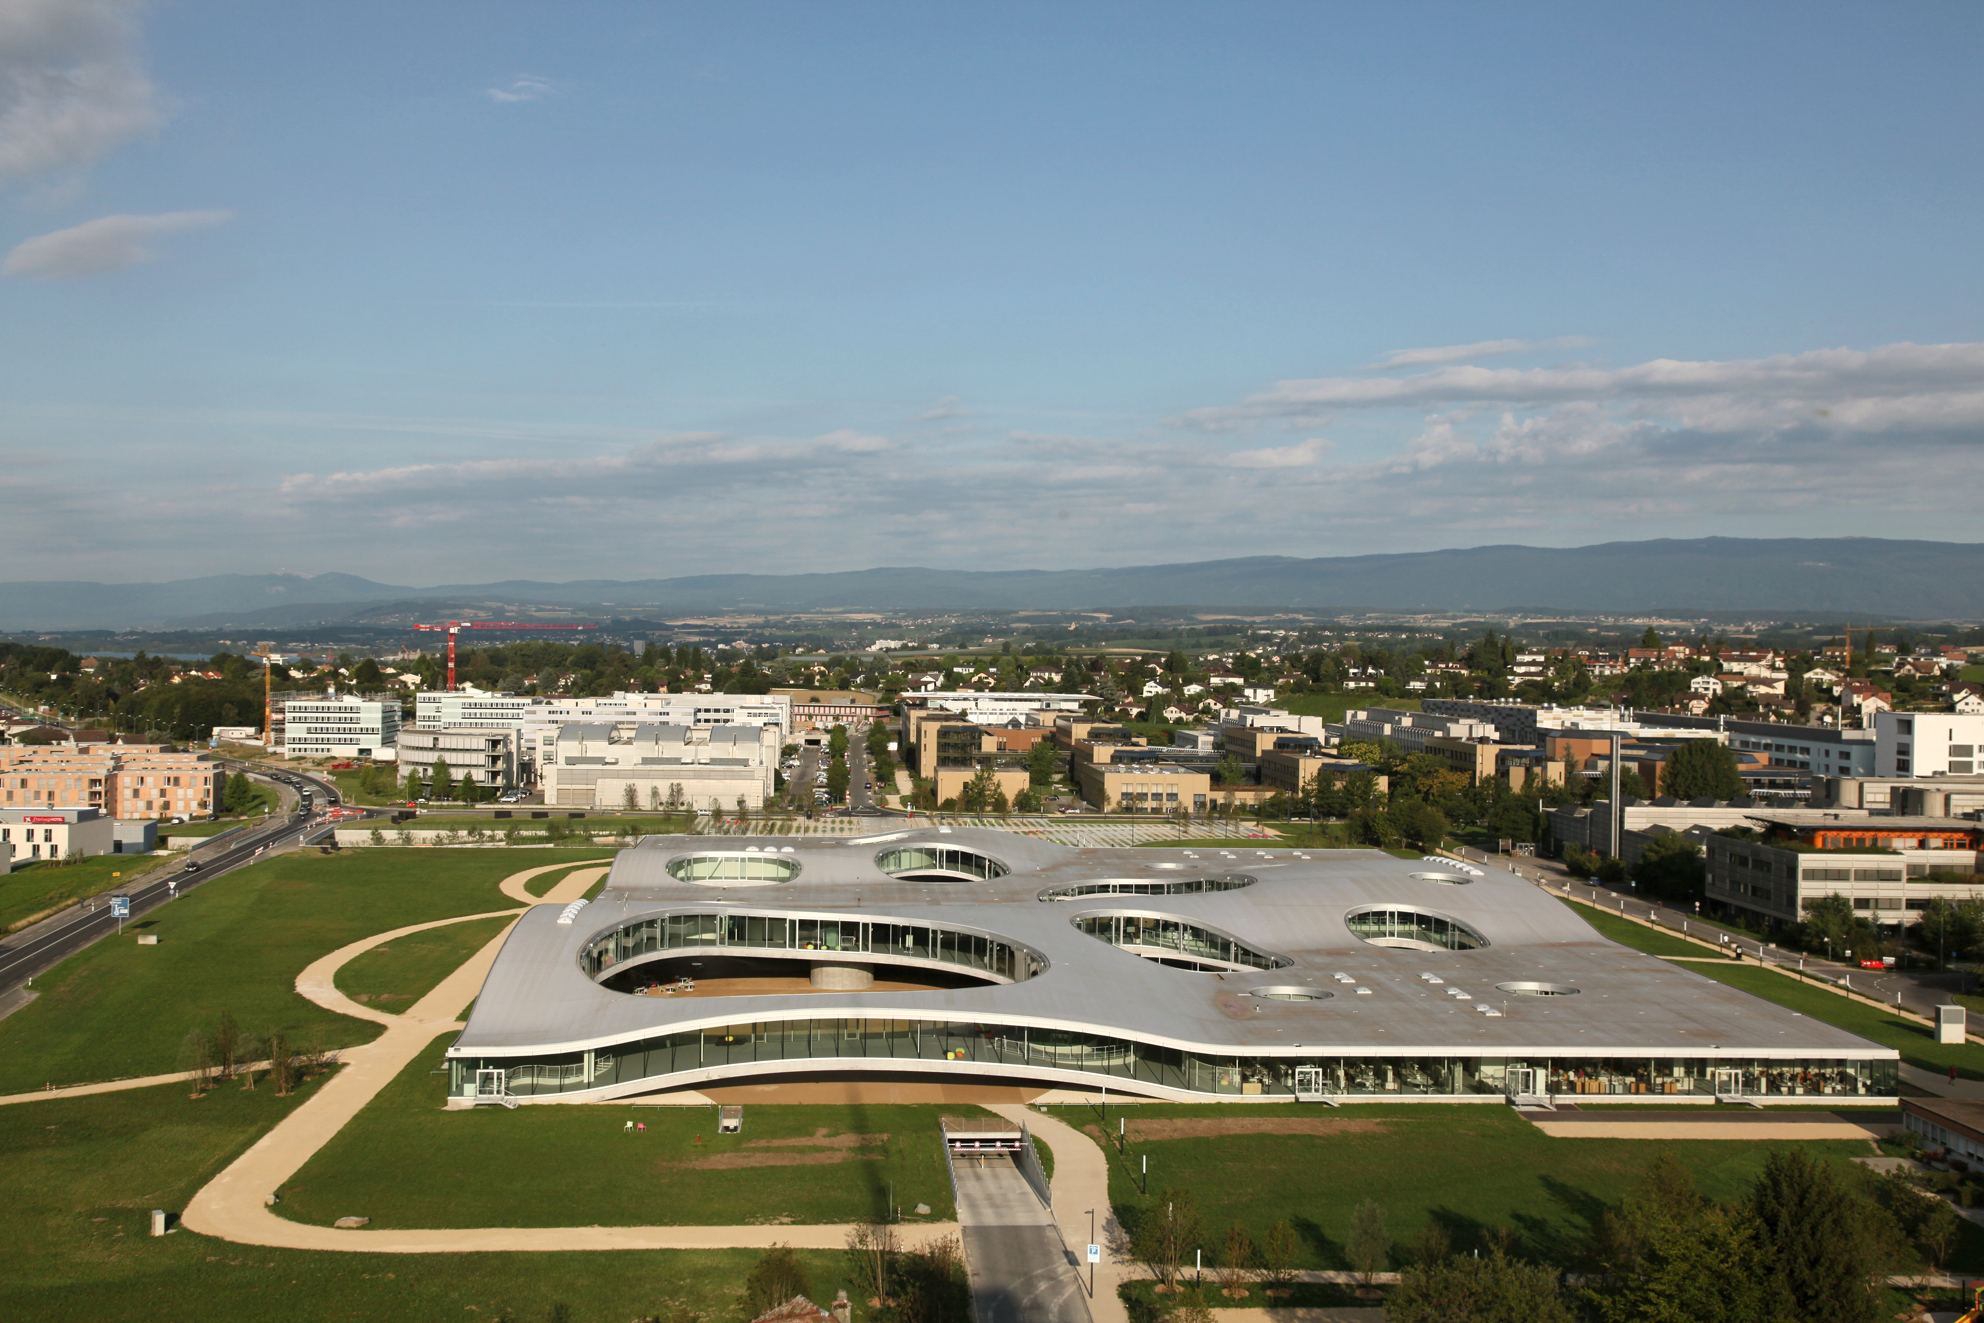
Building: Rolex Learning Centre at the Ecole Polytechnique Fédérale de Lausanne (EPFL)
Location: Lausanne, Switzerland
Architect: Sanaa
Structural Engineer (conceptual design): Sasaki and Partners
Structural Engineer: Bollinger and Grohmann
Completed February 2010
AE Interest: Curved concrete floors and roof (large compressive forces), round holes/courtyards in form. `
DesignBoom link
—-ea
Neues Museum – Folkwang In Essen, Germany

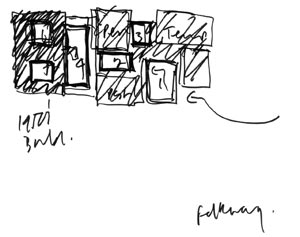
Building: Neues Museum
Location: Folkwang In Essen, Germany
Completed: Feb 2010
Architect: David Chipperfield Architects,
Client: Neubau Museum Folkwang Essen,
Structural engineer: Ingenieurberatung Pühl and Becker VBI, Seroneit and Schneider,
Services engineer: Giesen-Gillhoff-Loomans, BBT Engineers,
Facade consultant: KonTec Fassadenberatung, Pazdera AG,
Lighting engineer: Arup,
Landscape architect: Planungsbüro Meinholf Hasse
Aqua Tower – Chicago, Illinois, U.S.
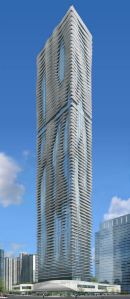
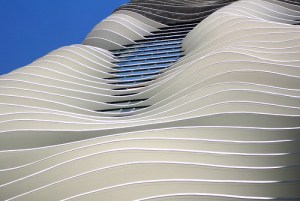

Building: Aqua Tower
Location: 200 block of North Columbus Drive, Chicago, Illinois
Completion: 2009
Architect: Jeanne Gang, Studio Gang Architects
Structural Engineer: Magnusson Klemencic Associates
Developer: Magellan Development Group
Architect of Record: Loewenberg & Associates
AE Interests: This 82-story, 859 feet, mixed use residential/office skyscraper has cantilevered balconies out as far as 12 feet; these terrace extensions maximize solar shading. The irregularly-shaped concrete slabs give an undulating characteristic to the façade. The lower portion of the Aqua is home to Chicago’s largest green roof. Aqua is seeking LEED certification
Church of Hallgrímur – Reykjavík, Iceland
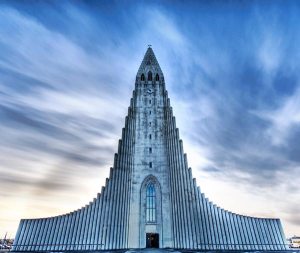
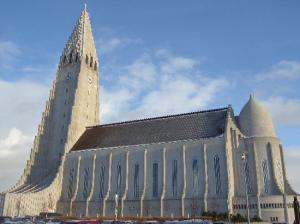
Building: Church of Hallgrímur
Location: Reykjavík, Iceland
Completion: 1986
Architect: Guðjón Samuelssondesign
AE Interests: This is the largest church in Iceland and was designed to resemble the basalt flows in the Icelandic topography. The interior has seating for 1,200 people and houses a large mechanical-action pipe organ, which is 50 feet tall and weighs 25 tons.
—-ea
Irving Convention Center, Las Colinas Texas, U.S.
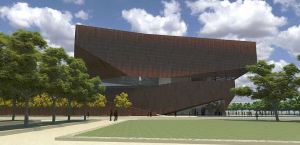

Expected completion date: November 2010
Owner: City of Irving/Irving Convention and Visitors Bureau
Owners Project Manager: Beck Group
Architect: RMJM Hillier Architecture
Construction Manager: Austin Commercial
Structural Engineer: Datum Engineers
MEP Engineer: Vanderweil
Civil Engineer: Jacobs Carter Burgess
Operators: SMG Worldwide
AE interests: Complex steel structure as well as pier foundation system. Some of the spans are in excess of 150 feet. The main convention floor is spanned by a combination of 3 catenery trusses and one arch truss that are approximately 1 1/2 stories, extending into the partitions walls of the third floor. The concept is a box on top of a box with the upper level rotated approximately 20 degrees. Additionally, the terrace on the second level over the main entrance is supported by two cantilevered trusses. The skin of the building is a combination of glass and perforated copper.
—-
Singapore Residential Tower – Singapore
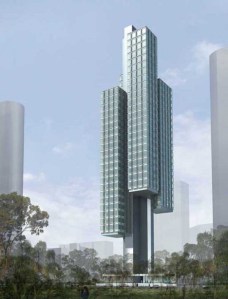
Building: Singapore Residential Tower
Location: At the intersection of Scotts Road and Cairnhill Road, Singapore
Completion: Proposed Design
Architect: Eric Chang
Designer: Ole Scheeren
Contractor: Office for Metropolitan Architecture
AE Interests: Composed of four towers, vertically offset from each other and suspended from a central core, it is proposed to house 68 luxury apartments with panoramic views. The elevated tower design will reduce the overall footprint of the building.
Air Force Academy Chapel – Colorado, U.S.
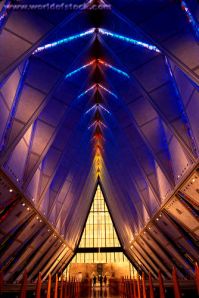
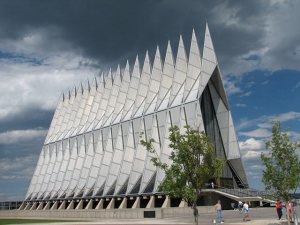
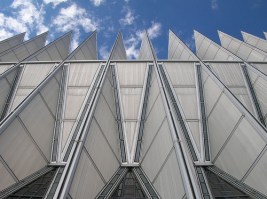
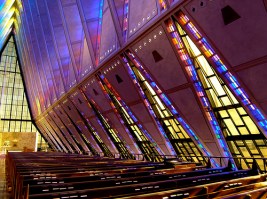
Building: United States Air Force Academy Cadet Chapel
Location: Colorado, United States
Completion: 1962
Architect: Walter Netsch, Jr., Skidmore, Owings and Merrill
Main Contractor: Robert E. McKee, Inc
AE Interests: This structure is a tubular steel frame of 100 identical, 75 foot, five ton tetrahedrons, enclosed with clear aluminum panels. Overall the chapel is 150 feet in tall, 280 feet long and 84 feet wide, with the most prominent characteristic being the row of 17 spires. In 2004 the chapel was named a U.S. National Historic Landmark.
National Center for the Performing Arts – Beijing, China
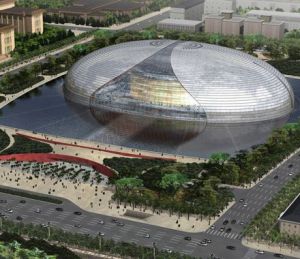
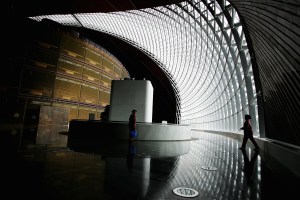
Building: National Center for the Performing Arts
Location: No.2 West Chang’an Avenue, Xicheng District, Beijing
Completion: 2007
Architect: Paul Aandreu
AE Interests: The structure is comprised of an ellipsoid dome made of titanium and covered in glass surrounded by an artificial lake. The interior houses 5,452 seats for operas, ballet, and dances and is nearly 129,166 square feet in size.
Manchester Civil Justice Centre – Manchester, England, U.K.
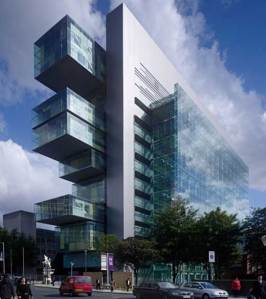
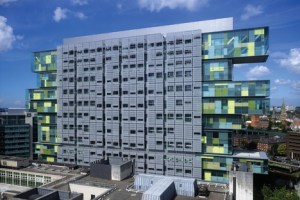
Building: Manchester Civil Justice Centre
Location: Manchester, England
Completion: 2007
Architect: Denton Corker Marshall
Structural Engineer: Mott MacDonald
Contractor: Bovis Lend Lease
AE Interests: Best known for the ‘fingers’ at each end that cantilever out over the lower levels and the western side has an 118,403 square foot suspended glass wall, the largest in Europe. The building has won numerous awards for sustainability, prominent architecture and innovative engineering including Best Public Building Award 2007.
Willis Tower (Sears Tower) – Chicago, Illinois, U.S.
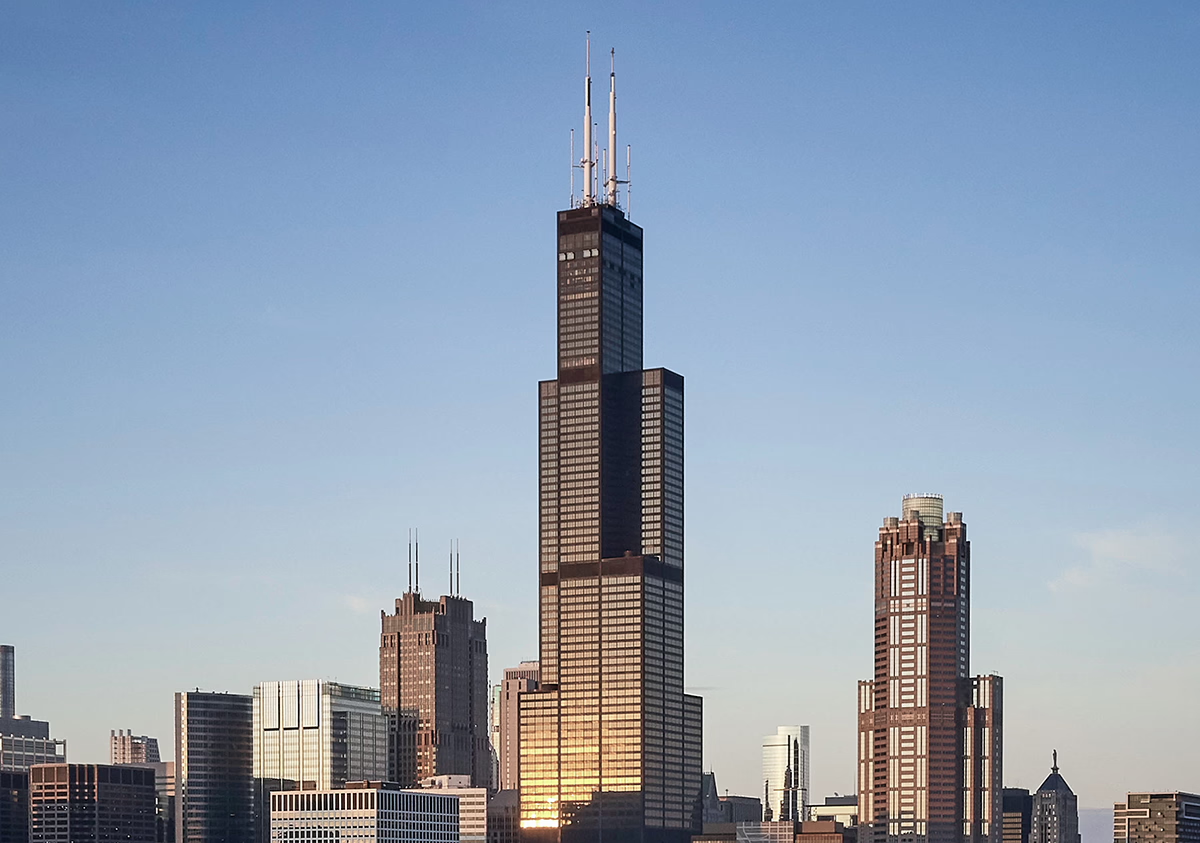
[1]
Building: Willis Tower
Location: 233 S. Wacker Drive, Chicago, Illinois 60606
Completion: 1973
Architect: Skidmore, Owings and Merrill
Structural Engineer: Fazlur Khan
Mechanical/Electrical Engineer: Jaros Baum and Bolles
Contractor: Diesel Construction
AE Interests: Formerly the Sears Tower, this 108 story structure is the third tallest in the United States and twenty-sixth tallest in the world. The design consists of nine square “tubes” clustered in a 3×3 matrix and contains steel, belt trusses, and louvers. `
Updated by Stephen Smith, 2025
Rainier Tower – Seattle, Washington, U.S.
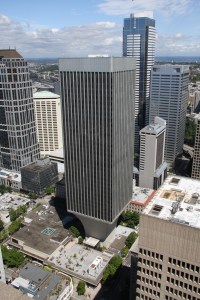

Building: Rainier Tower
Location: 1301 Fifth Avenue, Seattle, Washington
Completion: 1977
Architect: Minoru Yamasaki
Structural Engineer: John Skilling
AE Interests: This forty-story tall skyscraper consists of 29 stories of occupied office space supported by a steel superstructure. While the remaining levels make up the concrete pedestal that tapers inward toward the ground which allows for the maximum amount of open space on the block.
—-
Columbia Center Tower – Seattle, Washington, U.S.


Building: Columbia Center Tower
Location: 701 Fifth Avenue, Seattle, Washington
Completion: 1985
Architect: Chester Lindsey Architects
Structural Engineer: Skilling Ward Rogers Barkshire
AE Interests: Seventy-six stories of office space make this the tallest building in Washington State and the Pacific Northwest region. With a framed tube structural system, the façade is clad in Rosa Purino Carnelian granite and its structure is composed of three geometric arches.
—-
Richmond Olympic Oval – Vancouver, British Columbia, Canada
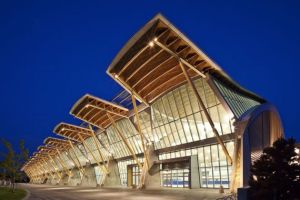
Building: Richmond Olympic Oval
Location: Vancouver, British Columbia, Canada
Architect: Cannon Design
Structural Engineering: Fast + Epp, Glotman • Simpson Group of Companies
Civil/Marine Engineering: Delcan
Refrigeration Engineering: Sterling Engineering, Inc.
AE Interests: LEED® Silver certification, reusing thermal waste, Green building process
New Museum of Contemporary Art – New York City, New York, U.S.
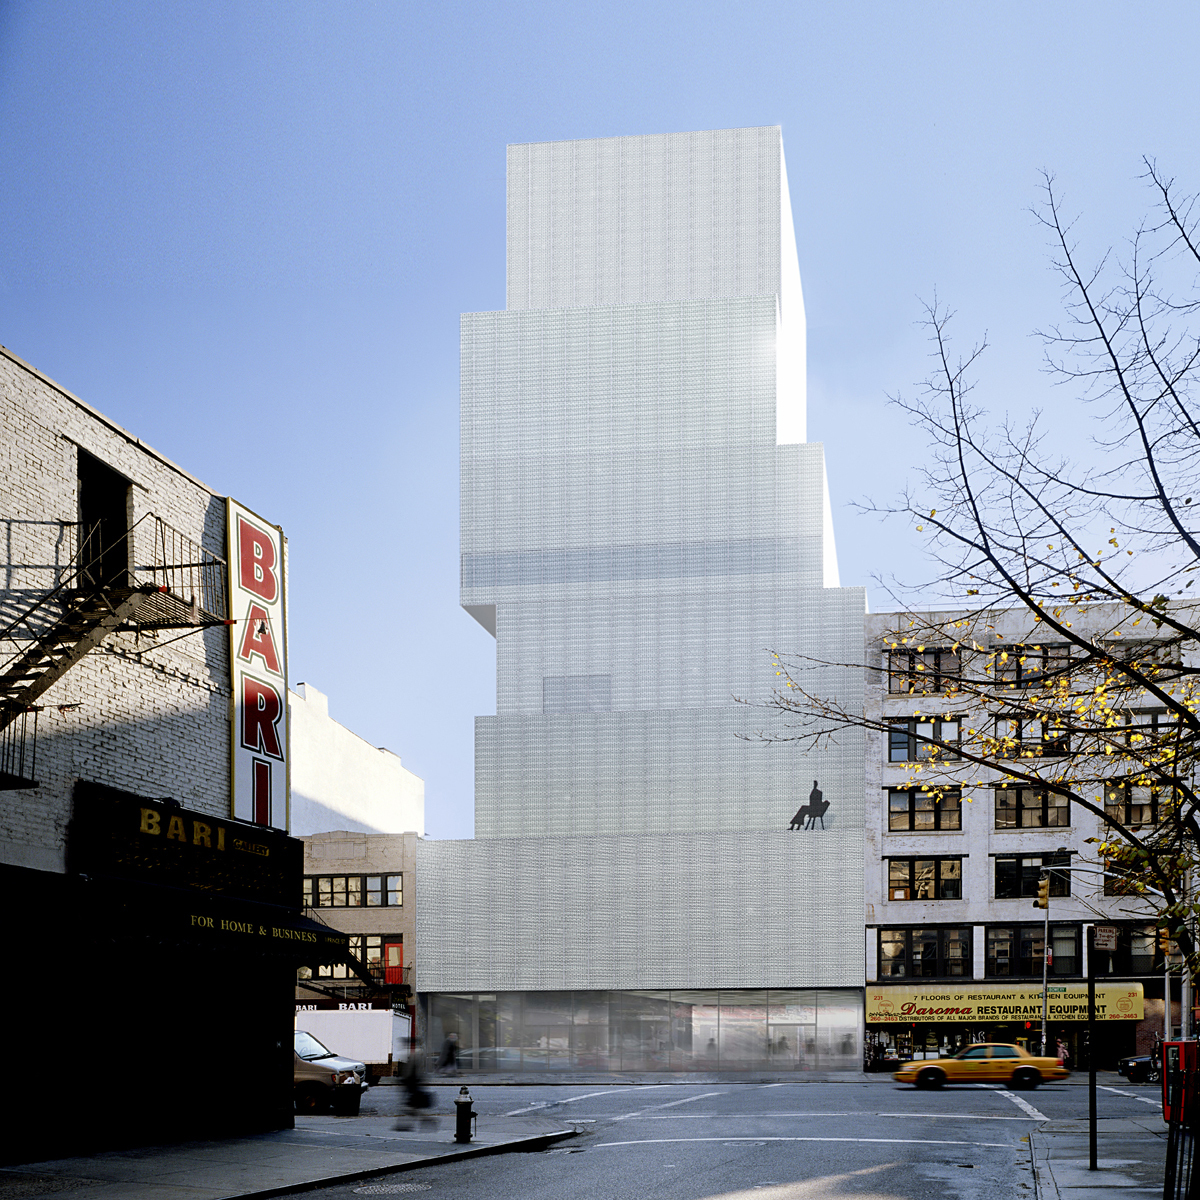
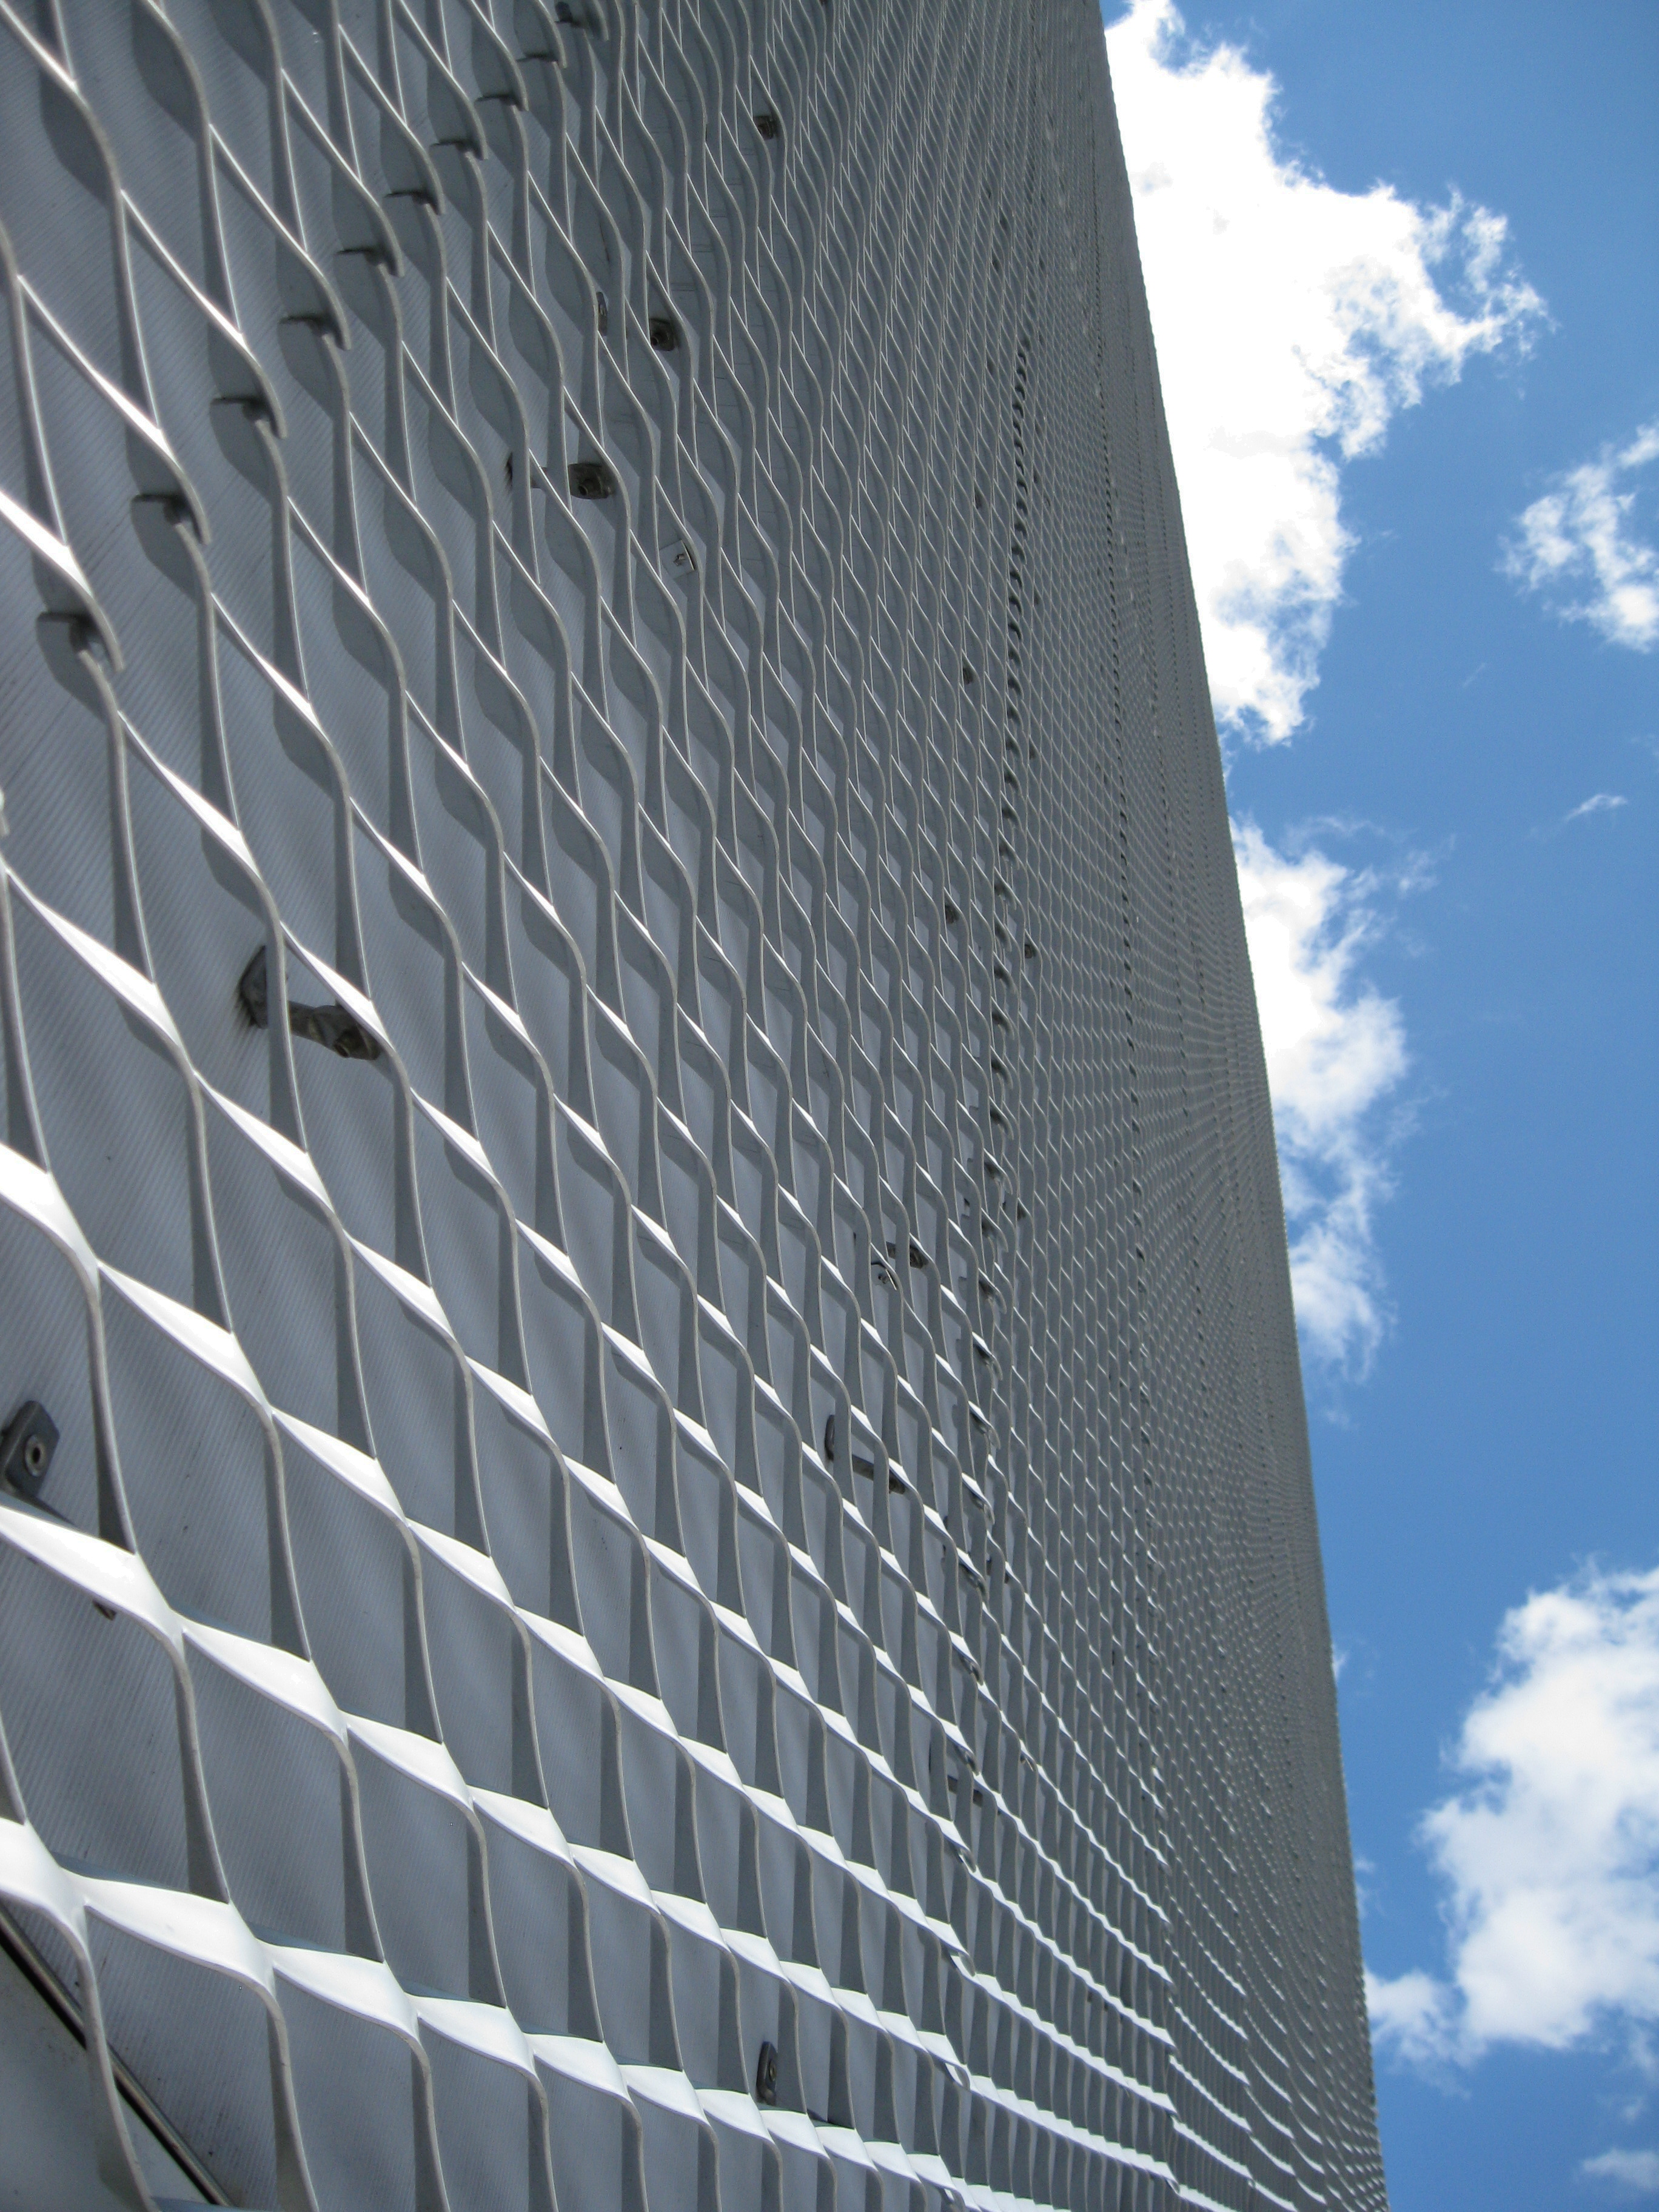
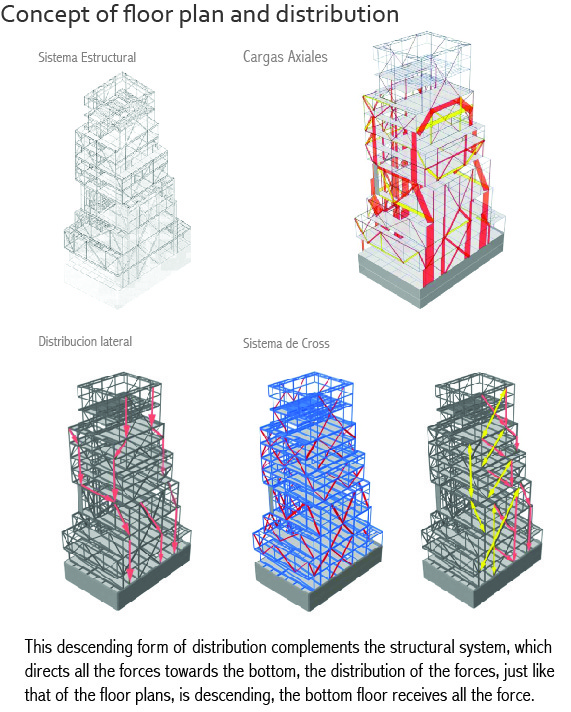
Building: New Museum of Contemporary Art
Location: 235 Bowery, New York, NY 10002
Map
Architects: SANAA (Kazuyo Sejima + Ryue Nishizawa)
Structural Engineer: Guy Nordenson, Sasaki and Partners
AE Interests: Staggered box structural scheme, Exterior cladding: expanded metal mesh on corrugated aluminum panels. `
Articles: 1
Selfridges Department Store – Birmingham, U.K.
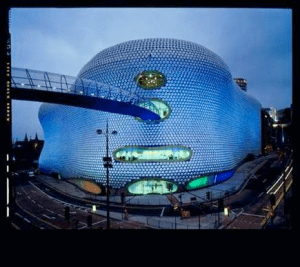
Location: Birmingham, West Midlands, England, UK
Completed: 2003
Architect: Future Systems
Client: Selfridges & Co
Engineers: Arup
Contract Value: £60 million
Contractor: Laing O’Rourke
Gross Area: 25,000m²
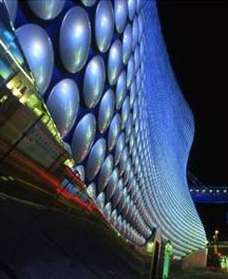
AE Interests: Skins is made up of thousands of aluminum disks which reflect current weather conditions and at night it is brightly illuminated in bright blue.
The Wave Tower – Dubai, United Arab Emirates

Building: The Wave Tower
Architect: A-cero
Location: Dubai, United Arab Emirates
Construction: begins in late 2009
AE Interests: curtain wall, in-house water treatment plant
Tate Modern Addition – London, U.K.
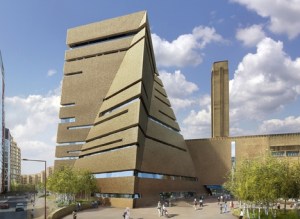
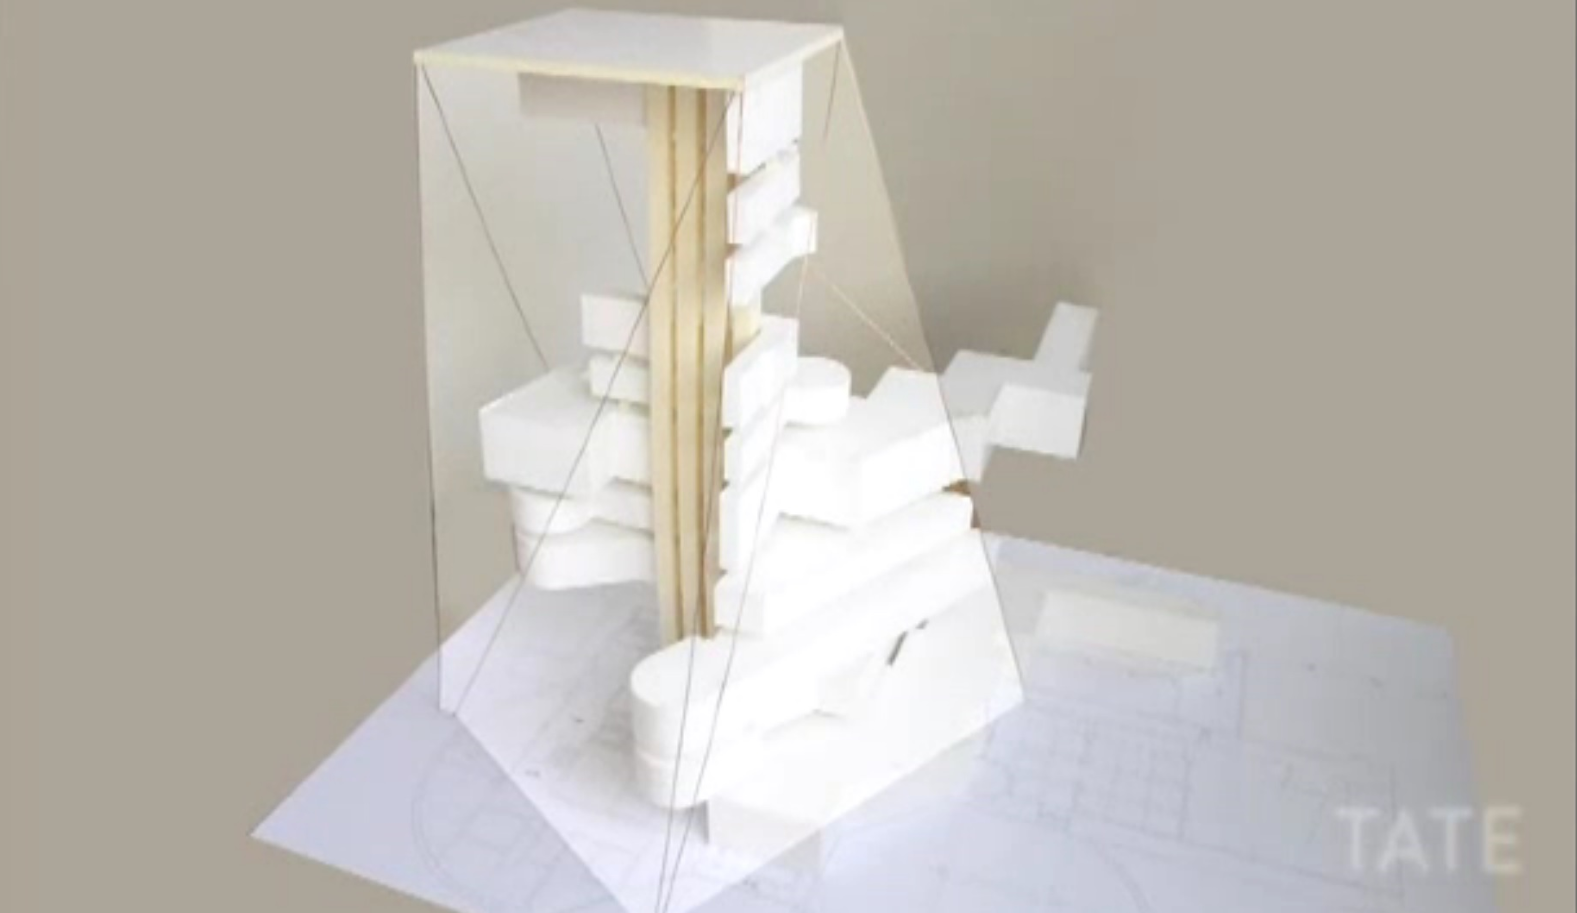
[1,2]
Building: Tate Modern 2 – addition to the Tate Modern
Architect: Herzog & de Meuron
Completion expected: 2012
Structural and facade engineering: Ramboll Whitbybird (new name Ramboll UK)
Mechanical and electrical engineers: Max Fordham LLP
CDM coordination: Cyril Sweett
Construction management: Mace
Project manager: Gardiner & Theobald
Cost Consultants: Davis Langdon
AE Interests: complex form, perforated brick facade.
Video: 1
UTL2011-E, UTL2011-A
^
.
20 Fenchurch – London, U.K.
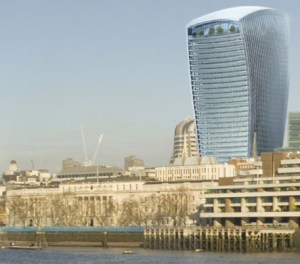

Project: 20 Fenchurch (nickname: The Walkie Talkie)
Location: 20 Fenchurch, London, U.K.
Completion: 2014
Architect: Rafael Viñoly
Structural Engineers: Halcrow Yolles
Cost Estimating: Davis Langdon
Access Consultant: Buro Happold Consulting Engineers PC
AE Interest: Skyscraper, construction in urban London, double and triple glazed panelized aluminum cladding.
^
.
One New Change – London, U.K.
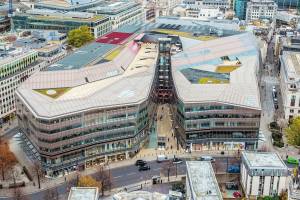
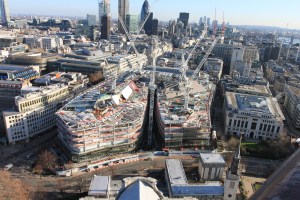
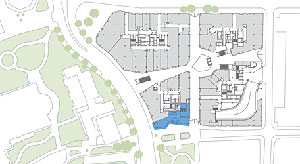
Building: One New Change
Location: London, U.K.
Status: Completed October 2010
Architect: Ateliers Jean Nouvel
Structural Engineer: Arup
Client: Land Securities
Construction management: Bovis Lend Lease
Facade contractor: Josef Gartner & Co
Glass treatment: Bischoff Glas Technik
Ateliers Jean Nouvel facade consultant: RFR Engineers & Eckelt Glas
AE Interest: White fritted exterior glass coated with solar control glazing, complex geometry, Excellent BREEAM rating, geothermal energy
Article link 15Jan2010
^
.
Castle House Tower – London, U.K.
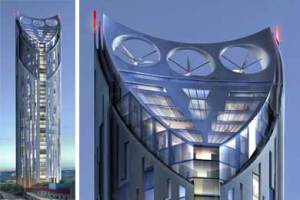

Building: Castle House
Location: London, U.K.
Status: in progress – wind turbines being fabricated October 2009
Architect: Hamiltons Associates
Engineer: WSP Group
AE Interests: 3 large wind-turbines at top of tower, alternative energy, sustainability.
^
The NS Raghaven Center for Entrepreneurial Learning – Bangalore, Karnataka State, India

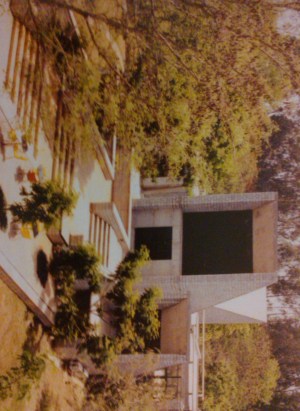
Building: The NS Raghaven Center for Entrepreneurial Learning
Location: Bangalore, Karnataka State, India
Completed: 2002
Architect: Chandavarkar & Thacker
AE Interests: Local material use, Habitable roof landscape
House for a Film Maker – Alibag, Mahatashtra, India
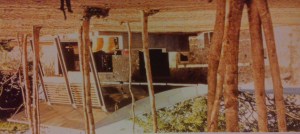
Building: House for a Film Maker
Location: Alibag, Mahatashtra, India
Completed: 2001
Architect: Rahul J Mahrotra
AE Interests: Convex metal-clad roof structure, Angled façade
A5 Residence – Lalmatia, Dhaka, Bangladesh
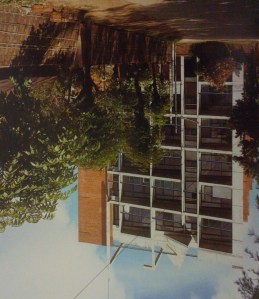

Building: A5 Residence
Location: Lalmatia, Dhaka, Bangladesh
Completed: 2002
Architect: URBANA
AE Interests: Large openings allow natural ventilation, Use of recycled building materials
Commune by the Great Wall – Beijing Area, China
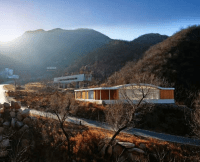

Project: Commune by the Great Wall
Location: Badaling, Yangqin, China (Outskirts of Beijing)
Buildings & Architects:
1) Suitcase House by Gary Chang
2) Furniture House by Shigeru Ban
3) “See” and “Seen” House by Cui Kai
4) Distorted Courtyard By Rocco Yim
5) Airport by Chien Hsueh-Yi
6) Cantilever House by Antonio Ochoa
7) Bamboo Wall by Kengo Kuma
8) Shared House by Kanika R’kul
9) The Twins by Kay Ngee Tan
10) Forest House by Nobuaki Furuya
11) Split House by Yung Ho Chang
12) Club House by Seung H-Sang
Furniture House (Bamboo) – Beijing Area, China
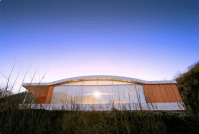

Building: Bamboo Furniture House (Commune by the Great Wall)
Location: Badaling, Yanqing, China
Architect: Shigeru Ban
Completed: 2002
AE Interests: Bamboo Structure, Local Materials, simple design
Suitcase House – Beijing Area, China

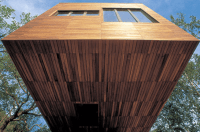
Building: Suitcase House (Commune by the Great Wall)
Location: Badaling, Yanqing, China
Architect: Gary Chang
Completed: 2002
AE Interests: Cantilever structure, Reconfigurable spaces
“See” and “Seen” House – Beijing Area, China

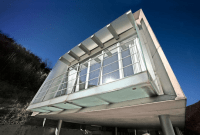
Building: “See” and “Seen” House (Commune by the Great Wall)
Location: Badaling, Yanqing, China
Architect: Cui Kai
Completed: 2002
AE Interests: Steel structure, Reinforced Concrete structure, Aluminum Exterior Finish, Rearrangeable Rooms
Distorted Courtyard House – Beijing Area, China
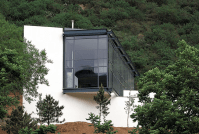
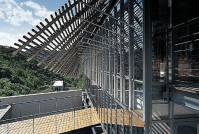
Building: Distorted Courtyard House (Commune by the Great Wall)
Location: Badaling, Yanqing, China
Architect: Rocco Yim
Completed: 2002
AE Interests: curtain wall, simple design, bamboo solar shading
Airport House – Beijing Area, China
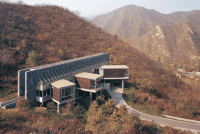

Building: Airport House (Commune by the Great Wall)
Location: Badaling, Yanqing, China
Architect: Chien Hsueh-Yi
Completed: 2002
AE Interests: imitates natural elements, blends into nature, unobtrusive
Cantilever House – Beijing Area, China
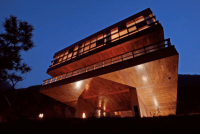

Building: Cantilever House (Commune by the Great Wall)
Location: Badaling, Yanqing, China
Architect: Antonio Ochoa
Completed: 2002
AE Interests: Cantilever structure, simple geometry, Concrete structure, Brick Masonry, roof garden
Bamboo Wall House – Beijing Area, China

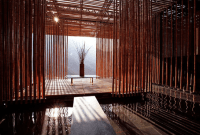
Building: Bamboo Wall House (Commune by the Great Wall)
Location: Badaling, Yanqing, China
Architect: Kengo Kuma
Completed: 2002
AE Interests: Bamboo structure, Glass structure, incorporates natural elements
Shared House – Beijing Area, China
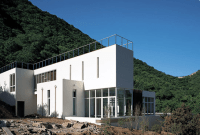
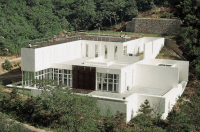
Building: Shared House (Commune by the Great Wall)
Location: Badaling, Yanqing, China
Architect: Kanika R’kul
Completed: 2002
AE Interests: Curtain wall, minimal environmental impact
The Twins House – Beijing Area, China
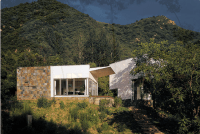

Building: The Twins House (Commune by the Great Wall)
Location: Badaling, Yanqing, China
Architect: Kay Ngee Tan
Completed: 2002
AE Interests: Cantilever roof, Masonry, imitates natural elements
Forest House – Beijing Area, China

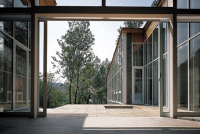
Building: Forest House (Commune by the Great Wall)
Location: Badaling, Yanqing, China
Architect: Nobuaki Furuya
Completed: 2002
AE Interests: Curtain wall, Steel structure, incorporates natural elements
Split House – Beijing Area, China

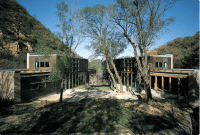
Building: Split House (Commune by the Great Wall)
Location: Badaling, Yanqing, China
Architect: Yung Ho Chang
Completed: 2002
AE Interests: Incorporates natural elements, glass floors, convertible design, wood frame, minimum environmental impact, ecological
Protective Construction for Hamar Cathedral Ruins – Hamar, Norway
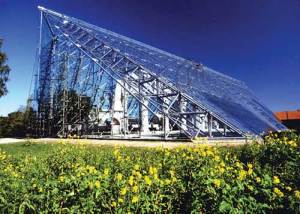
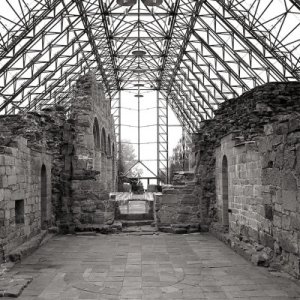
Building: Protective Construction for Hamar Cathedral Ruins
Location: Hamar, Norway
Architect: Lund & Slaatto Arkitekter
Completion: 1998
Area: 2,640 sq. meters
Cost: $8,000,000
AE Interests: Constructed over 950 yr. old cathedral ruins, glass and steel skin combats condensation and low temperatures
3rd District Coastal Authority Headquarters – Norvevika, Ålesund, Norway
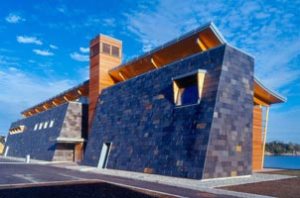
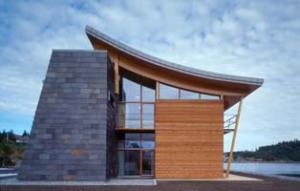
Building: 3rd District Coastal Authority Headquarters
Location: Norvevika, Ålesund, Norway
Architect: Slyngstad Aamlid Arkitekter
Completion: 2000
Area: 1,079 sq. meters
Cost: $170,000
AE Interests: hung slate wall to shield noise, curved timber roof, secondary structure of struts and tensioned cross-bracing to support roof
Sami Parliament Building – Karasjok, Norway
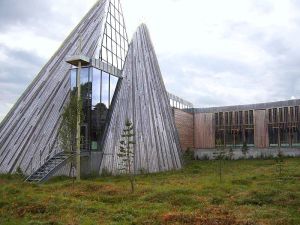
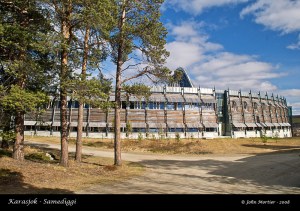
Building: Sami Parliament Building
Location: Karasjok, Norway
Architect: Stein Halvorsen & Christian Sundby
Completion: 2000
Cost: $25,000,000
AE Interests: conical form, concrete modulated timer shade from low angle sun
Governor’s Headquarters – Svalbard, Norway
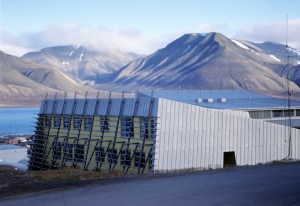
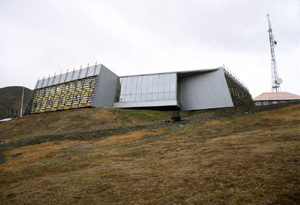
Building: Governor’s Headquarters
Locations: Svalbard, Norway
Architect: Jarmund/Vigsnæs AS Arkitekter
MNAL
Completion: 1998
Area: 1,800 sq. meters
Cost: $3,897,000
AE Interests: Cast place concrete, insulated against harsh climate, louvres on triple glazed windows reflect light onto snow and back into building to respond to periods of 24 hr. sunlight or darkness, built on existing concrete foundation, tilted walls
Ecoms House – Tosu City, Japan
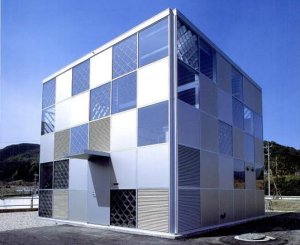
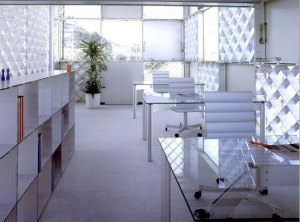
Building: Ecoms House
Location: Tosu City, Saga Prefecture, Japan
Completed: 2004
Architect: Riken Yamamoto
Structural Engineer: Iijima Structural Design Office
AE Interests: Made completely from prefabricated aluminum. Pieces are bolted together on site quickly and easily, making the building light and cost efficient.
Service Centre in Nautholsvik – Reykjavik, Iceland

Building: Service Centre in Nautholsvik
Location: Reykjavik, Iceland
Architect: Arkibullan
Completion: 2001
Area: 528 sq. meters
Cost: $1,341,000
AE Interests: built on sand, timber cladding, geothermal water heats surrounding waters, L-shaped and dug into hillside to protect from harsh elements
—-ea
Su Baek Dang – Nam Yang Ju, Kyoung Gi, South Korea
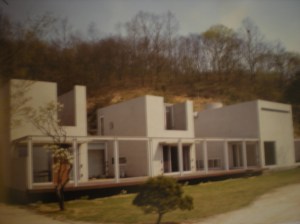
Building: Su Baek Dang
Location: Nam Yang Ju, Kyoung Gi, South Korea
Completed:1998
Architect: Hyo-Sang Seung
AE interests: simple geometry, efficient use of space, steel framed pavilion
Riverwalk Kitakyushu – Kitakyushu, Japan

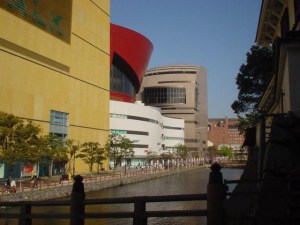
Building: The Riverwalk Kitakyushu
Location: Kitakyushu, Japan
Completed: April 2003
Architect: The Jerde Partnership
AE Interests: Massive concrete geometric figures.
Oita Stadium – Oita Japan
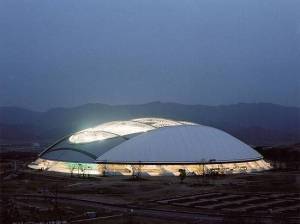
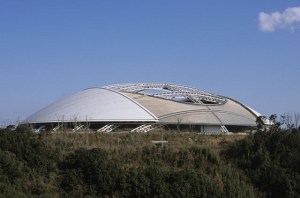
Building: Oita Stadium
Location: Oita, Oita, Japan
Completed: 2001
Architect: Kisho Kurokawa
Structural Engineer: KT Group
AE Interests: Steel + reinforced concrete. Retractable roof and seating. Roof is made of a teflon membrane that allows 25% light permeability, making artificial light unnecessary during the day.
Car Park, Garden & Public Space at Kringlan Shopping Mall – Reykjavik, Iceland
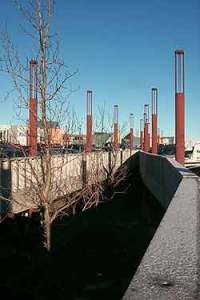
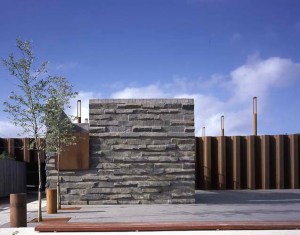
Building: Car Park, Garden & Public Space at Kringlan Shopping Mall
Location: Reykjavik, Iceland
Architect: Studio Granda
Structural Engineer: Verfrædistofa Sigurdur Thoroddsen
Landscape Architect: Landslag
Completion: 1999
Area: 11,506 sq. meters
Cost: $5,742,000
AE Interests: parking area, variety of materials
—-ea
Art Museum – Reykjavik, Iceland
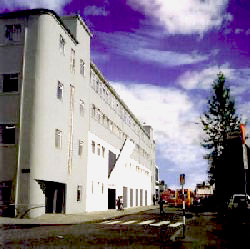
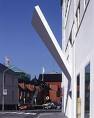
Building: Art Museum
Location: Reykjavik, Iceland
Architect: Studio Granda
Structural Engineers : Línuhönnun
Electrical Engineers : Rafteikning
Environmental Engineers : Vídsjá / Lagnataeki
Acoustic Consultant: Steindór Gudmundsson
Completion: 2000
Area: 3,040 sq. meters
Cost: $6,040,000
AE Interests: canopy to funnel light, built onto old warehouse
—-ea
Bifrost Business School Extension – Bifrost, Borgarforour Iceland
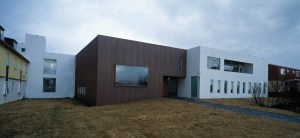
Building: Bifrost Business School Extension
Location: Bifrost, Borgarforour Iceland
Architect: Studio Granda
Completion: 2002
Area: 1,324 sq. meters
Cost: $2,700,000
AE Interests: corrugated copper facade, built on hardened lava flow, low-angle sunlight
—-ea
Katuaq Culture Centre – Nuuk, Greenland
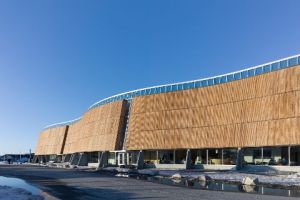
Building: Katuaq Culture Centre
Location: Nuuk, Greenland
Architect: Schmidt, Hammer & Lassen
Completion: 1992
Area: 4,780 sq. meters
Cost: $13,033,000
AE Interests: arctic climate, ‘floating’ wooden skin, daylighting via slits in ceilings, acoustical engineering in auditorium
Nature Institute – Nuuk, Greenland
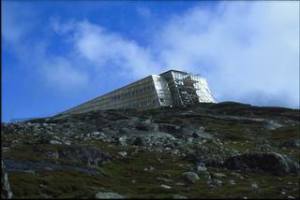
Building: Nature Institute
Location: Nuuk, Greenland
Architect: KHRAS Arkitekter
Completion: 1999
Area: 2,000 sq. meters
Cost: $6,000,000
AE Interests: Positioned parallel to strong winds, natural ventilation, arctic climate
Adonis Golf Club Clubhouse – Yangsan, South Korea

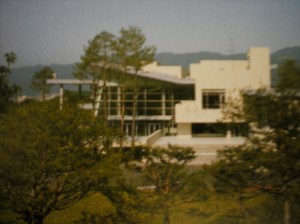
Building: Adonis Golf Club Clubhouse
Location: Yangsan, South Korea
Completed: 1999
Architect: John Friedman Alice Kimm Architects
AE interests: large, glass facade allows lighting by natural sunlight; tilted roof;
Dong Heon – Nam Yang Ju, Kyoung Gi, South Korea
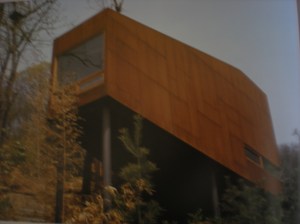
Building: Dong Heon
Location: Nam Yang Ju, Kyoung Gi, South Korea
Completed: 2000
Architect: Hyo-Sang Seung
AE interests: stilted in mid-air, harmonizes with surrounding environment
Dong Kwang Methodist Church – Iksan, Jeon Ra Buk Do, South Korea
Building: Dong Kwang Methodist Church
Location: Iksan, South Korea
Completed:2002
Architect: Hyo-Sang Seung
AE interests: inclined roof, sloping sided tower
Nanjing Greenland Financial Complex – Nanjing, China
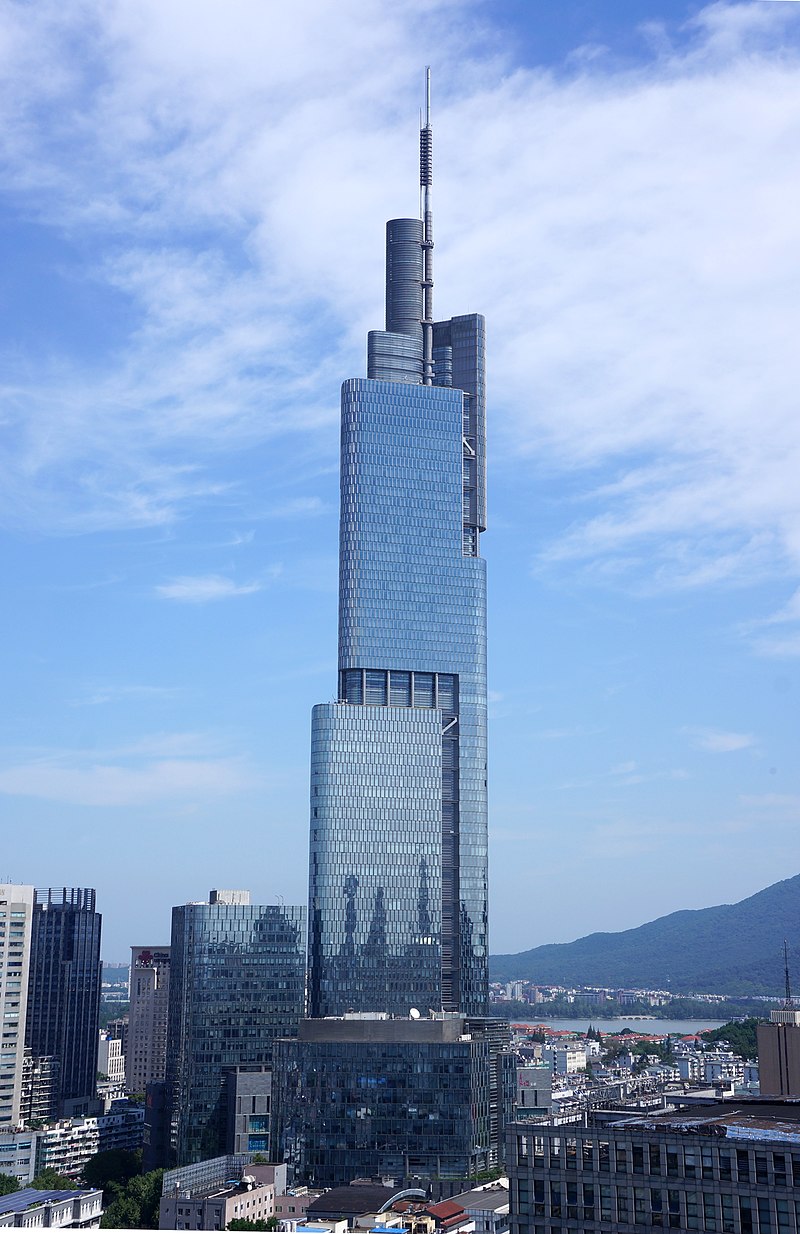
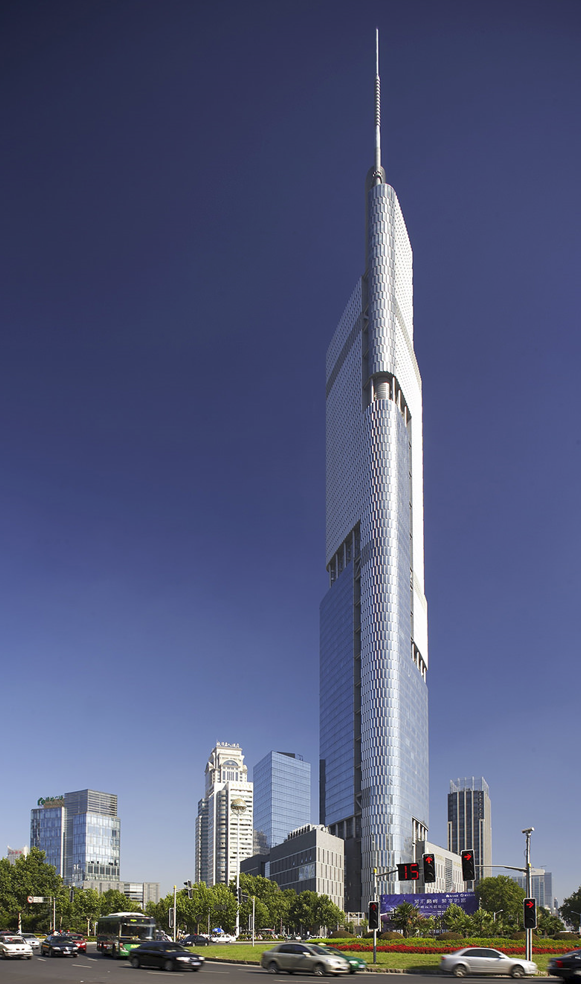
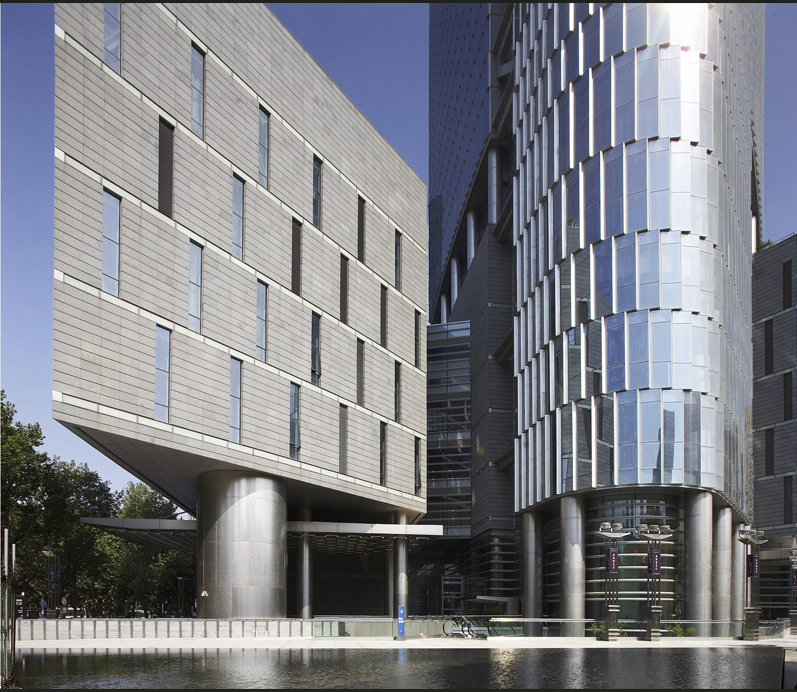
Building: Nanjing Greenland Financial Complex (Zifeng Tower)
Location: Gulou Square, Nanjing, China
Completed: 2009
Architect & Engineer: Skidmore, Owings, and Merrill
AE Interest: Stepping of building separates spaces of mixed use of building, triangular form, angled glass plane facade, central super core, structural steel, reinforced concrete, belt truss system, resistance to seismic and wind loads
Kwangju Worldcup Stadium – Pungam-dong, Kwangju, South Korea
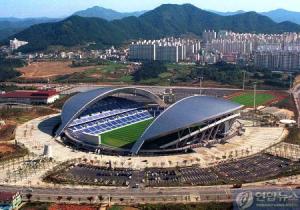
Building: Kwangju Worldcup Stadium
Location: Pungam-dong, Kwangju, South Korea
Completed: 2001
Architect: Space Group
AE interests: gently curved roof spanning entire stadium covers 60% of spectator seats, equipped with a press center and multiple facilities for players and spectators, seating capacity: 42,880
Building: Adonis Golf Club Clubhouse
Location: Yangsan, South Korea
Completed: 1999
Architect: John Friedman Alice Kimm Architects
AE interests: large, glass façade, tilted roof
Dongbu Financial Centre – Seoul, South Korea
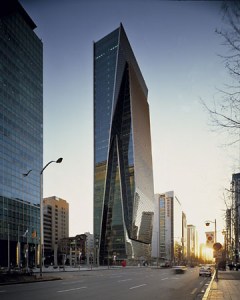
Building: Dongbu Financial Centre
Location: Seoul, South Korea
Completed: 2002
Architect: Kohn Pedersen Fox Associates
AE interests: irregular building structure
¬Transportation Centre, Incheon International Airport – Incheon, South Korea
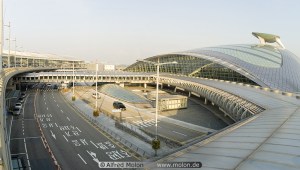
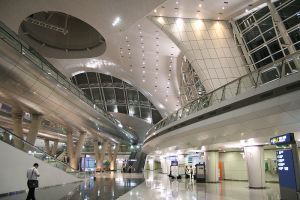
Building: Transportation Centre, Incheon International Airport
Location: Incheon, South Korea
Completed:2002
Architect: Terry Farrell & Partners
Concept Sustainable Design and Building Services Engineering: Battle McCarthy Limited
AE interests: aluminum tile envelope; arched roofing; sleek, curved surfaces; large glass facades allow natural sunlight to flow in;
OPUS Concert Hall Building – Seoul, South Korea
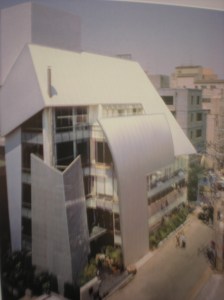
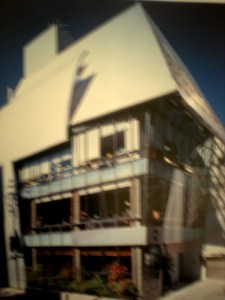
Building: OPUS Concert Hall Building
Location: Seoul, South Korea
Completed: 1998
Architect: Hak Sik Son
AE interests: insulated from external street noise; both acoustical and visual considerations; complex envelope using reinforced concrete frame, exposed concrete, corrugated metal, and glass facades
¬Dongbu Church – Seoul, South Korea
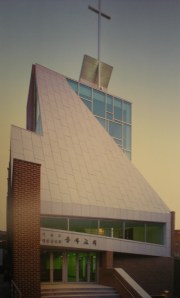
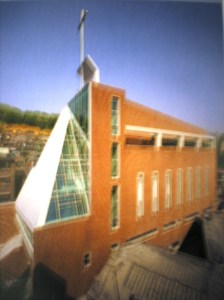
Building: Dongbu Church
Location: Seoul, South Korea
Completed: 2001
Architect: Jae Yong Lim
AE interests: built on a rocky, uneven site; steep, floating roof
Welcomm City – Seoul, South Korea
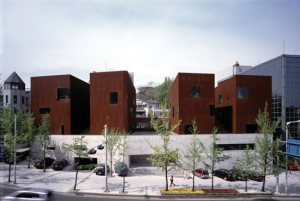
Building: Welcomm City
Location: Seoul, South Korea
Completed: 2000
Architect: Hyo Sang Seung
AE interests: first rusty cor-ten steel façade built in South Korea, four “little houses” that stand on a concrete base
1 Dubai – Dubai, United Arab Emirates
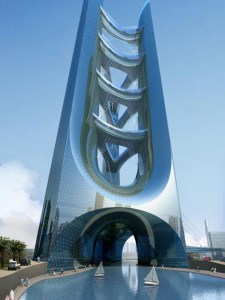
Building: 1 Dubai
Location: Jumeirah Garden City, Dubai, United Arab Emirates
Status: project cancelled in 2009
Architect: Adrian Smith + Gorden Gill Architecture & Meraas
AE Interest: three skyscraper towers, 3280 ft. tall, tripedal base called a saddle, extra support from sky bridges
House Into – Espoo, Finland
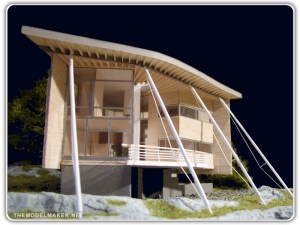
Building: House Into
Location: Espoo, Finland
Completion Date: 1998
Architect: Jyrki Tasa
AE Interests: it is dominated by an undulating eave, a triangular terrace that splits the building
and tall, diagonal pillars, structure of the house consists of a steel frame with attached timber studs
and beams, allows natural ventilation from the residing sea
Cafe Carbon – Helsinki, Finland
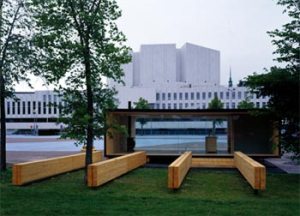
Building: Cafe Carbon
Location: Helsinki, Finland
Completion Date: 2000
Architect: Niko Sirola
AE Interests: formed by a glulam frame, assembled on site from industrially prefabricated
Safe Wood glulam units, outer surface of the cafe has been carbonised by burning and creosoted
to make them weather resistant
Taiwan Centers for Disease Control Complex – Taiwan


Building: Taiwan Centers for Disease Control Complex
Location: Taiwan
Architect: Studio Nicoletti Associati
Structures + Facades: RFR, Mathias Kutterer and Henry Bardsley
Project Manager: Luca Maugeri
AE Interest: natural shell shape, outer skin pattern is designed of interlocking geometric incisions similar to the shape of the DNA of the bacteria being studied at facility, Gold LEED rating, under EEWH certifications, steel framing, open court yard within the egg shape
Sibelius Hall – Lahti, Finland
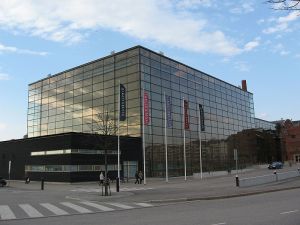
Building: Sibelius Hall
Location: Lahti, Finland
Completion Date: 2000
Architect: Artto Palo Rossi Tikka Architects
AE Interests: incorporates three-piece adjustable acoustic canopy to allow for great acoustic
variability, appears to be a wooden vessel encased within a glass vitrine
Korkeassari Lookout Tower – Helsinki, Finland
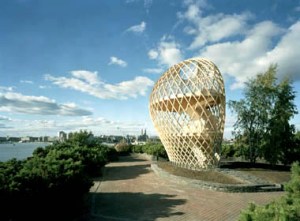
Building: Korkeassari Lookout Tower
Location: Helsinki, Finland
Completion Date: 2002
Architect: Ville hara, Hut Wood Studio Workshop
Structural Engineer: DI Hannu Hirsi, DI Lauri salokangas/Nuvo Engineering
AE Interests: follows the existing low stone wall and skirts around a small birch grove,
the shell structures hasover 600 bolted joints holding the 72 long battens together
Lume Media Centre – Helsinki, Finland
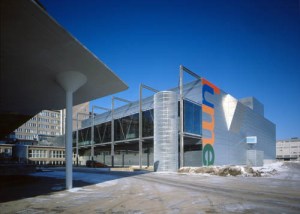
Building: Lume Media Centre
Location: Helsinki, Finland
Completion Date: 2000
Architect: Heikkinen – Komonen Architects
HPAC Engineer: Asplan Oy/Harry Stenvall
Electrical Engineer: Kupari Engineering/Jarmo Elo
Construction Engineer: Finnmap Consulting/Pertti Parssinen
AE Interests: architecture relies on a balanced coordination of matrices between layers
of function, mechanical, and electrical systems, organized hierarchically into square
boulevards, back alleys, and service areas
Vuotalo Cultural Centre – Helsinki, Finland
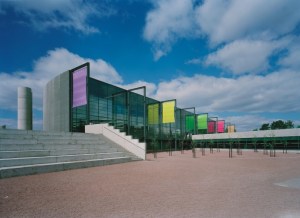
Building: Vuotalo Cultural Centre
Location: Helsinki, Finland
Completion Date: 2000
Architect: Heikkinen – Komonen Architects
AE Interests: all activities of the building are visible through the 2-storey glazed
main facade, the opposite side is covered with stainless steel chain-link conveyor belt
which make it appear like scales of a salmon, has half-circle plan shape with two glass-
covered “canyons” sliced in to permit natural light to enter
Villa Linnanmaki – Somerniemi, Uusimaa, Finland
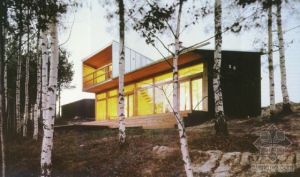
Building: Villa Linnanmaki
Location: Somerniemi, Uusimaa, Finland
Completion Date: 2002
Architect: Huttunen-Lipasti-Pakkanen Architects
AE Interests: located in narrow strip of woodland between fields and a lake,
uses foliage of surrounding birch trees to shade from summer sunlight
Sanoma House – Helsinki, Finland
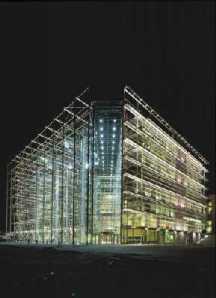
Building: Sanoma House
Location: Helsinki, Finland
Completion Date: 1999
Architect: Antti-Matti Siikala and Jan Söderlund
Structural Engineer: Magnus Malmberg Oy
Electrical Engineer: Olof Granlund Oy
Mechanical Engineer: Olof Granlund Oy
AE Interests: has series of glass panels that make the inside transparent, constructed predominantly
with steel to give it a modern look, designed to have easy circulation
Main Building at University of Oulu – Oulu, Finland
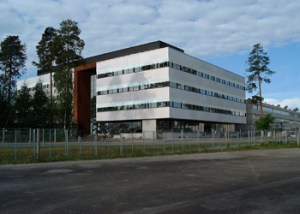
Building: Main Building at University of Oulu
Location: Oulu, Finland
Completion Date: 2003
Architect: Virta Palaste Leinonen and Antt-Matti Siikala
Structural Engineer: Magnus Malmberg Oy
Electrical Engineer: Olof Granlund Oy
Mechanical Engineer: Olof Granlund Oy
AE Interests: easy to maneuver inside the building since main staircase is located
centrally, main target was to make the laboratory itself and together with the offices
convertible
Copenhagen Opera House – Copenhagen, Denmark
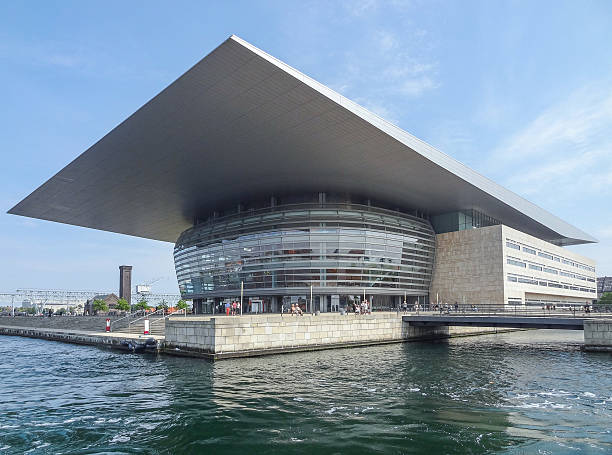
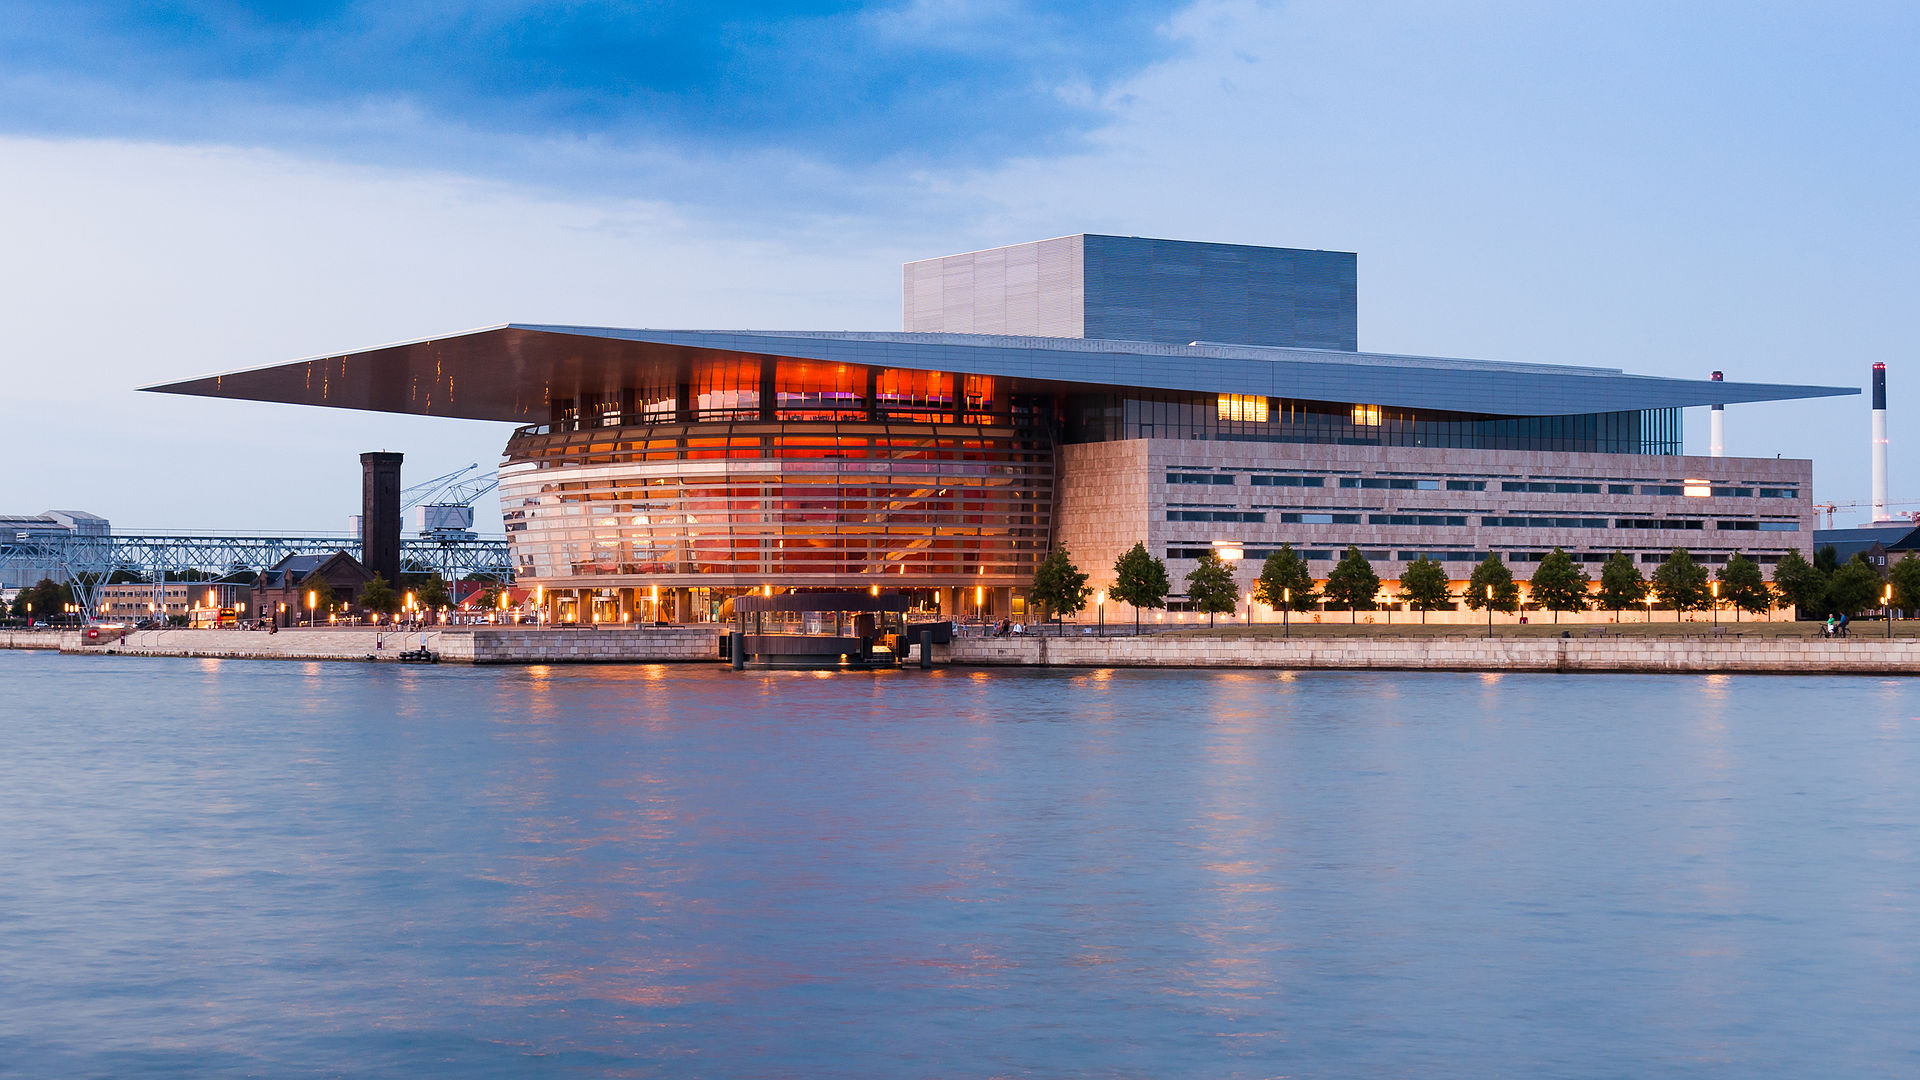
Building: Copenhagen Opera House
Location: Copenhagen, Denmark
Completed: October 2004
Architect: Henning Larsen Architects
Structural Engineer: Arup
Consultant: Rambøll A/S, Theatre Plan LLP
Client: The A.P. Møller and Chastine Mc-Kinney Møller Foundation
AE Interests: 32m long cantilevered overhang, acoustics, canals excavated on both sides to emphasize structure
Kone Headquarters – Espoo, Finland
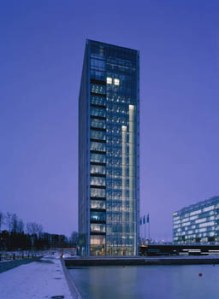
Building: Kone Headquarters
Location: Espoo, Finland
Completion Date: 2001
Architect: Antti-Matti Siikala
Structural Engineer: Magnus Malmberg Oy
Electrical Engineer: Olof Granlund Oy
Mechanical Engineer: Olof Granlund Oy
AE Interests: designed to be a basic block-like shape, it is technically durable
with main building material being glass and steel, has a lift-shaft that acts as
heat valve for offices
Floating Stage – Seoul, South Korea

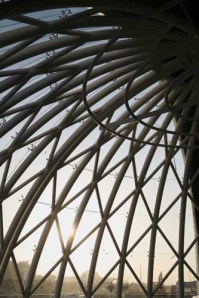
Building: Floating Stage
Location: Han River, Seoul, South Korea
Completed: 2009
Architect: Kyungam Architects Associates
AE Interest: dome structure, barge structure allowing the stage to float, light weight steeled frame, rotating outer walls, LED lights, curved glass facade
Sky City 1000 – Tokyo, Japan

Building: Sky City 1000
Location: Tokyo, Japan
Architect: Takenake Corporation
AE Interests: concrete reinforced with carbon fiber for lighter material, self-contained water system treating sewage and reclaim water, “city built in the air,” each level acts as its own “town”
Bionic Tower – Shanghai, China
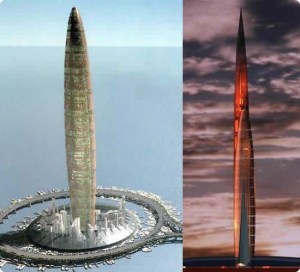
Building: Bionic Tower
Location: Shanghai, China
Architect: ECE Arquitecturas
Project Price: Approximately $15 billion
AE Interest: “floating foundation” made up of hundreds of anchors instead of vertical foundation, crisscross trusses, light and hollow steel framing, 92 vertical columns that support as well as transport water, energy, and supplies
Kingdom Centre-Riyadh, Saudi Arabia
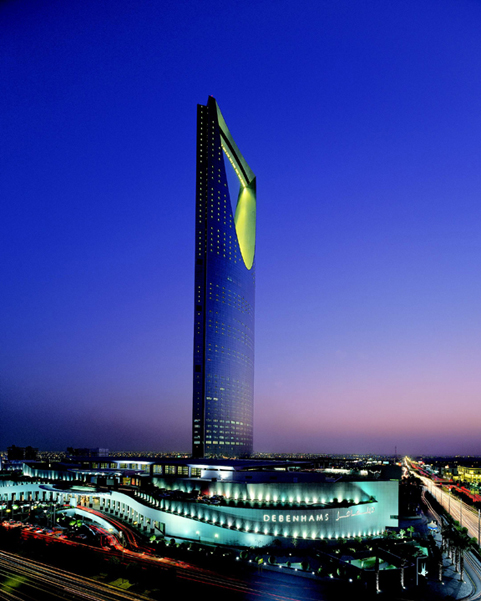
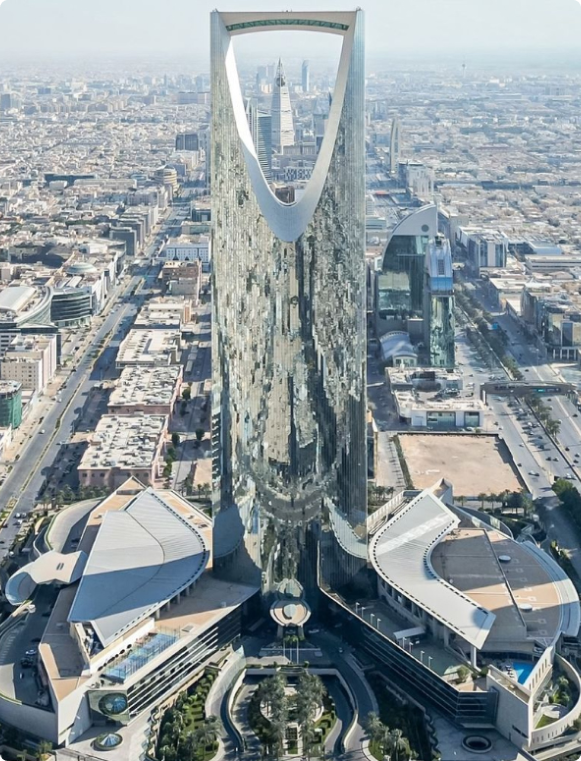
Building: Kingdom Centre
Client: Alwaleed bin Talal bin Abdulaziz Al Saud
Location: King Fahad Road, Al-Olaya, Riyadh, Saudi Arabia
Completion: 2002
Design Architect: Ellerbe Becket
Arch/Eng/Interiors/Planning: Ellerbe Becket (consortium partner)
Architecture/Engineering Consultants: Omrania & Associates (consortium partner)
Construction Manager: Saudi Arabian Bechtel Co.
Main Contractor: El-Self Engineering Contractors
Area: 3,300,000 sq ft
Cost: $1,000,000,000
AEInterest: 990 ft in height; 230,000 m3 of concrete; curtain wall facade system totaling 85,000 m2 of glass; 65 m Sky bridge
The National Museum of Saudi Arabia-Riyadh, Saudi Arabia


Building: The National Museum of Saudi Arabia
Client: Kingdom of Saudi Arabia
Location: King Abdul Aziz Historic Center, Riyadh, Saudi Arabia
Completion: 1999
Design Architect: Moriyama and Teshima
Area: 385,638 sq ft
Cost: $99,441,000
AEInterest: In-situ concrete casting with block infill and exterior cladding in sandstone, Adobe; Thick walls with small windows reduce heat gain, use of fountains and pools to create humidity and lower temperatures, louvers at the top of screen walls provide ventilation and cast patterns of sunshine and shade
House No. 3-Shiraz, Iran

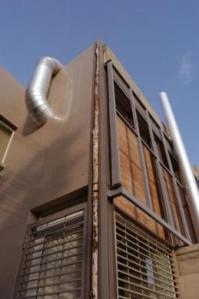
Building: House No. 3
Client: Jaafar Zardashtian
Location: Shiraz, Iran
Completion: 2002
Design Architect: Mehrdad Iravanian
Area: 4,842 sq ft
Cost: $113,000
AEInterest: Mesh sunshades, Exposed ductwork to exterior, Raw materials as structural elements
Chameleon Exhibition Centre – Istanbul, Turkey
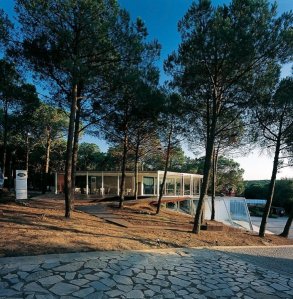
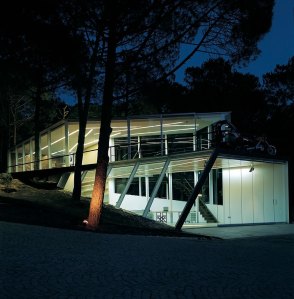
Building: Chameleon (Borusan) Exhibition Centre
Location: Parkorman Forest, Istanbul, Turkey
Completed: 2001
Architect: GAD Architecture
Client: Borusan Company
AE Interests: Angular shaped building was determined by positioning around the old pine trees, all floors accessible by ramps and not stairs, ventilation slots are cut into a trapezoidal ramp that conceals the HVAC system, steel-clad facade.
Bilbeisi House-Jordan Valley, Jordan

Building: Bilbeisi House
Client: Mutasem Beilbeisi
Location: Jordan Valley, Jordan
Completion: 1999
Design Architect: Sahel Al-Hiyari
Area: 6,241 sq ft
Cost: $82,000
AEInterest: Renovation and addition, incorporation of old structure to maintain low cost, cost reducing included using local building practices and materials such as acid-treated limestone and cement tiles
Consultation space for a Psychologist-Amman, Jordan
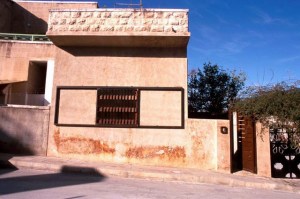

Building: Consultation space for a Psychologist
Client: Dr.Josi Salem Pickartz
Location: Amman, Jordan
Completion: 2001
Design Architect: Sahel Al-Hiyari
Area: 829 sq ft
Cost: $20,000
AEInterest: Renovation, Strict Budget; Main space contains internal skin consisting of sliding panels that control amount of light that enters the space; Louvers, shutters, and light fixtures fully adjustable
Gyeongju Tower – Gyeongju, South Korea
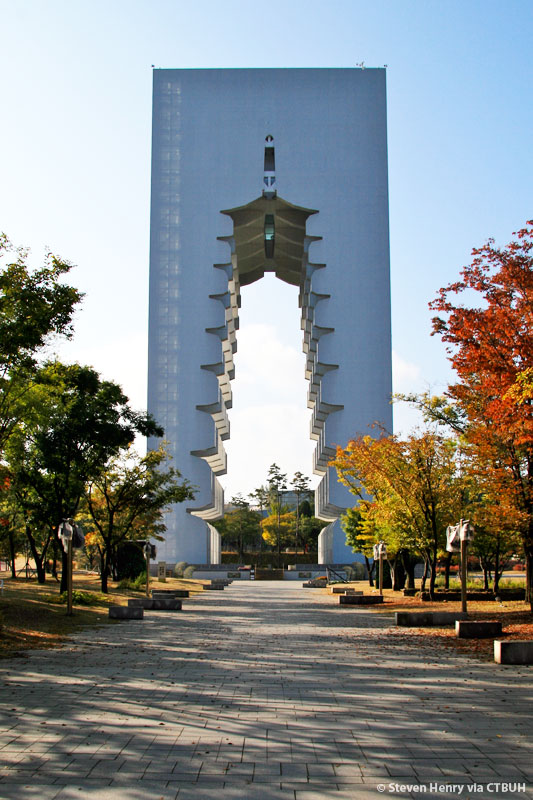
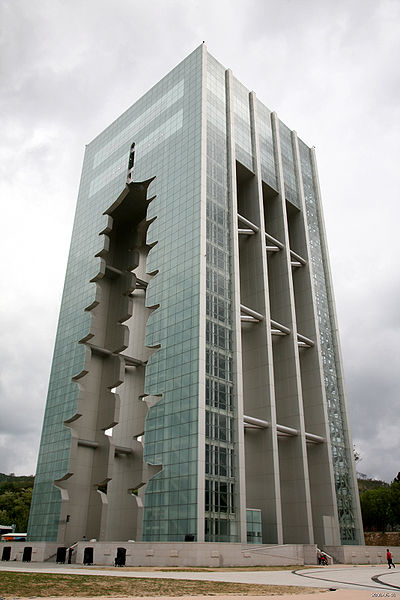
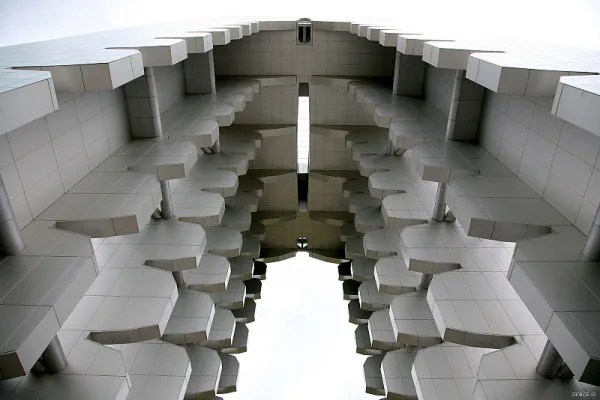
Building: Gyeongju Tower
Location: Gyeongju, South Korea
Completed: 2007
Architects: Lee Jong Soo, Mr. JEON, JAE‐WOO
Client: The Gyeongju World Culture Expo Organizing Committee
AE Interest: Steel structure, inspired by the Hwangryongsa pogada style temple, glass and aluminum structure, generates solar power renewable energy, LED (light emitting diode)
Palmach Museum of History-Tel Aviv, Israel
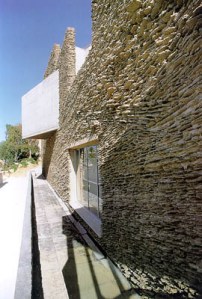
Building: Palmach Museum of History
Client: M. Peri, S. Gavish, Palmach Veterans Association
Location: 10, Haim Levanon Street, Tel Aviv, Israel
Completion: 2002
Design Architect: Zvi Hecker, Rafi Segal
Landscape: Tichnun Nof Ltd.
Area: 54,876 sq ft
Cost: $6,331,000
AEInterest: Exposed Concrete, Stone, Cladding Materials
House ZEK 17-Dbaye, Lebanon
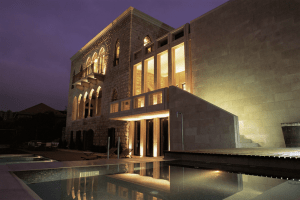
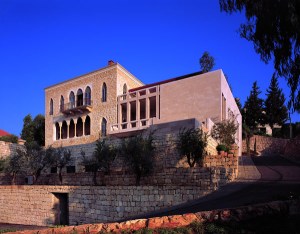
Building: House ZEK 17
Client: Karim Abillama
Location: Mandaloun Street, Metn, Dbaye, Lebanon
Completion: 2003
Design Architect: Raed Abillama
Project Architect: Johnny Salman
Contractor: Karim Bassil
Structural Engineer: Sleima Serhal
Elec/Mech Engineer: Elie Ibrahim
Area: 21,520 sq ft
Cost: $1,000,000
AEInterest: Reconstruction, Reinforced concrete jacketing, Cladding materials, Heating system composed of natural gas Boiler and vacuum tube solar panels
AWB 654-Beirut, Lebanon

Building: AWB 654
Location: abde el wahab el inglizi street, Ashrafieh, Beirut, Lebanon
Completion: 1999
Design Architect: Raed Abillama
Area: 26,900 sq ft
Cost: $1,250,000
AEInterest: Glass Curtain Wall, Building developed as a molded concrete and hard block load bearing structure, Climate responsive terracotta facing, Exterior cladding materials
Centrale-Beirut, Lebanon
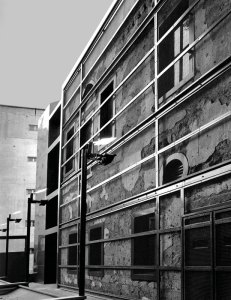
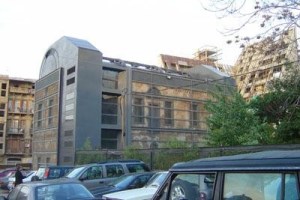
Building: Centrale
Client: Centrale
Location: Mar Maroun Street, Saifi, Beirut, Lebanon
Completion: 2001
Design Architect: Bernard Khoury
Contractor: Eli Abdelnour
Structural Engineer: Robert Riachi
Mechanical Engineer: George Fares
Electrical Engineer: Hanna Habchi
Design Team: DW5
Area: 6,241 sq ft
Cost: $970,000
AEInterest: Reconstruction, damaged facade was not repaired instead it was covered in wire mesh and then reinforced by horizontal beams around the outside perimeter while the interior was voided out.
Yabani-Beirut, Lebanon
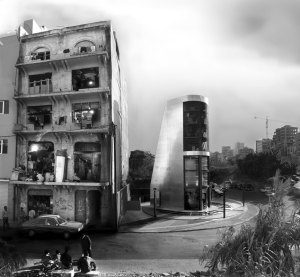

Building: Yabani
Client: Yabani
Location: Damascus Road, Ashrafieh, Beirut, Lebanon
Completion: 2002
Design Architect: Bernard Khoury
Design Team: DW5
Contractor: Fundamentals
Transportation system contractor & equipment manufacturer:Mitsulift and Equipment SAL
Component supplier: GMV & Autinor
Area: 6,421 sq ft
Cost: $660,000
AEInterest: reception room (like elevator) that moves vertically from street level to the restaurant below ground. Aluminum Clad Turret, metal grills provide shading, Glass Floor Panels
Kim Ok-Gil Memorial Hall – Seoul, South Korea
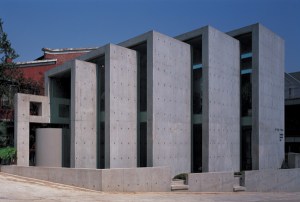
Building: Kim Ok-Gil Memorial Hall
Location: Seoul, South Korea
Completed: 1998
Architect: Archium
Constructor: Sejin Development
AE Interest: Exposed Concrete for the floor, ceiling, walls, and floor, repetition of open and closed space, cut into concrete to place in glass windows, wood lattice panels
Samsung Jongno Corporate Headquarters – Seoul, Korea
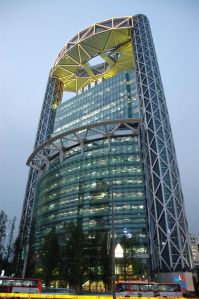
Building: Samsung Jongno Corporate Headquarters
Location: Seoul, Korea
Completed: 1999
Architect: Rafael Vinoly
Consultants: Charles Paik & Co. Inc.
Structural Engineers: Dewhurst Macfarlane and Partners & Structural Design Group Co. Ltd.
AE Interest: Steel frame, convex curve glass facade, elevator cores and stairs at corners for circulation system, vertical extension of three corner cores, cantilever steel frame, steel girders, larger scale aluminum girders, steel bezel technique to allow for light and trasnparent facade with only steel rods for support
Pudong International Airport – Shanghai, China
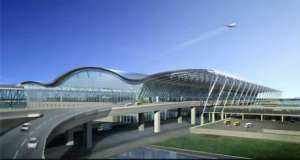

Building: Pudong International Airport
Location:Shanghai, China
Completed: 1999
Architect: Paul Andreu
Leading Contractors: IBM, SITA
Clients: Shanghai Pudong International Airport, Shanghai International Holding Ltd
AE Interest: Curving light steel roof, vertical roof-supporting members that also acts as skylights, heavy concrete base, glass facade, withstands seismic motion, supported by steel chords and columns
Nordic Artists’ Centre – Dale, Norway
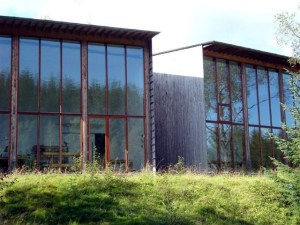
Building: Nordic Artists’ Centre
Location: Dale, Norway
Completion Date: 1998
Architect: Haga and Grov with Knut Hjeitnes and Ivar Egge in association
AE Interests: daylighting, five individual studios, five individual guest houses

 AEWORLDMAP.COM (3,600+ posts)
leave a comment