40 Mercer Soho Residences – New York, New York, U.S.


Building: 40 Mercer Soho Residences
Location: New York, New York
Completion: Built as of 2008
Architect: Jean Nouvel
Structural Engineer: Gilsanz Murray Steficek LLP (NY)
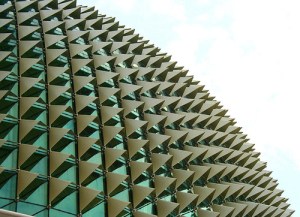
AE Interests: Complex facade design involving 2 layers, energy efficient lighting design, maximizing useful space within parameters and budget (65 000 000 $), incorporation of city as art (picture 3 above)
—-
Gazprom-City – Saint Petersburg, Russia


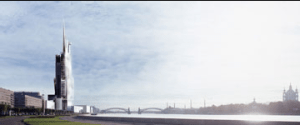
Building: Gazprom-City
Location: Saint Petersburg, Russia
Completion: Unbuilt (Design Competition)
Architect: Jean Nouvel
Engineers: Arup, Mr Paul Nuttal
Project Managers: Mathieu Forest, Elizabeth Kather
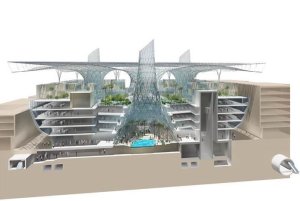
AE Interests: Transparency in design, complex structural design, integration of arboretums into spans of structure, energy efficiency
Unilever German Headquarters-Hamburg, Germany


Building: Unilever German Headquarters
Location: Hamburg, Germany
Completion: 2009
Architect: Behnisch Architekten
Structural Enginneer: Weber Poll
Mechanical/electrical Engineer: HKP Ingenieure
Energy Consultant: TRANSSOLAR Energietechnik
Façade Consultant: Prof. Michael Lange
Façade Membrane Consultant: Form TL
Landscape: Behnisch Architekten with Enric Miralles – Benedetta Tagliabue
AE Interest: facades are wrapped in a clear foil made of ethylene tetrafluoroethylene (ETFE) due to high winds, protective membrane sits 1 to 2 meters from the inner facade and is supported by a steel and aluminum frame allowing fresh air to flow into the cavity and through the operable window, no overhead lighting allowed the project team to embed a radiant cooling system in the exposed reinforced-concrete ceiling, raised floors in the offices accommodate functions of mitigating sound transmission and housing the ventilation system
Villa VPRO – Hilversum, The Netherlands

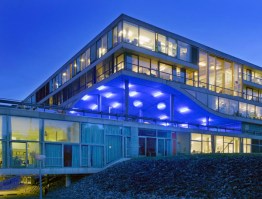
Structure: Villa VPRO Offices
Location: Media Park, Sumatralaan 49, 1217 GP, Hilversum Noord, The Netherlands
Completion: 1997
Architect: MVRDV
Structural Engineer: Pieters Bouwtechniek, Haarlem and Arup & Partners
Constructor: Voormolen Bouw BV, Rotterdam
AEInterests: Variety of window materials, shapes, and sizes; story high sliding elements giving most offices access to a garden, patio or balcony.
Tour Phare – Paris, France


Building: Tour Phare
Location: Paris, France
Completion: Unbuilt
Architect: Jean Nouvel
Structural/Facade Engineers: Arup, Paul Nuttall
Fluids Engineers: OTHEM, Pascal Wiecheteck
Thermal Engineers: Transsolar, Matthias Schule
Project manager: Eric Stephany
AE Interests: Full length plate glass walls, large scale rotation and stabilization, offices (115 000 m2),
market room, restaurants between firms, public restaurants, four large led display screens
Urban Media Space- Aarhus, Denmark

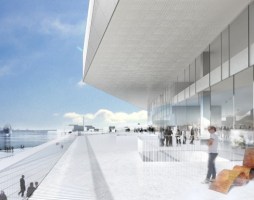
Project: Urban Media Space Public Library
Location: Europaplads, Århus, Denmark
Landscape Architect: Kristine Jensens Tegnestue (DK)
Architect: Schmidt Hammer Lassen
Engineer: Alectia Consulting Engineers (DK)
Construction: 2011-14
AE Interests: Orthogonal grid of vertical cores and columns. Main material is Glass. Geometric shapes, Heptagonal top on a prism shaped building. Large internal ramp. Parking underneath.
Jiangxi Nanchang Greenland Central Plaza – Nanchang, China
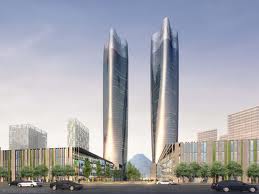
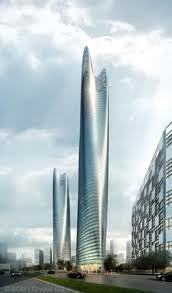
Building: Greenland central Plaza
Architect: Skidmore Owings & Merrill
Completion: In construction as of Spring 2010
Location: Nanchang, China
AE Interests: Uses Parametric Modeling Software. Office Buildings, with observation deck at top. Derived from studies of molten metal. 300 meters tall. Con-caved Facades.
8 House – Copenhagen, Denmark
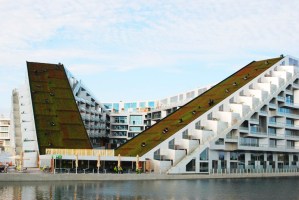
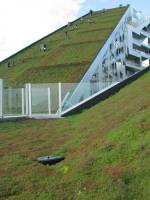
Building: 8 House
Location: Copenhagen, Denmark
Architect: BIG
Engineer: Moe & Brodsgaard
Green Roof Contractor: Veg Tech
Other Collaborators: Hoepfner Partners, KLAR
Completion: 2009
AE Interest: Sloped green roof, stepped massing, oriented for optimal sunlight exposure and views (pulled up in NE corner, pushed down in SW corner), figure eight configuration
Cranbrook Institute of Science – Bloomfield Hills, Michigan, U.S.
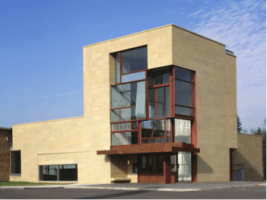
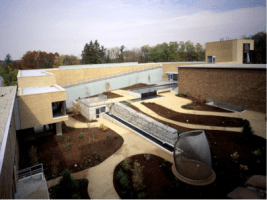
Building: Cranbrook Institute of Science
Location: 39221 Woodward Avenue, Bloomfield Hills, Michigan
Architect: Steven Holl
Engineer: Arup
Completion: 1998
AE Interest: open, slipped “U” design to allow better circulation, large windowed areas, outdoor environmental continuity
Los Angeles Museum of Contemporary Art – Los Angeles, California, U.S.


Building: Los Angeles Museum of Contemporary Art
Location: 250 South Grand Avenue, Los Angeles, California
Architect: Arata Isozaki
Associate Architect: Gruen Associates
Structural: John A. Martin & Associates, Inc.
Mechanical: Syska & Hennessy
Lighting: Jules Fisher & Paul Marantz Inc.
Acoustical: Bolt, Beranek & Newman
Contractor: HCB Contractors
Completion: 1986
AE Interest: transparent skylights, unique volumes including semi-cylinders and pyramids
—-
Abteiberg Museum – Mönchengladbach, Germany

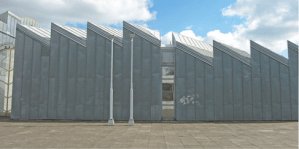
Building: Abteiberg Museum
Location: Abteistr. 27, 41061 Mönchengladbach, Germany
Architect: Hans Hollein
Builder: Stadt Mönchengladbach
Completion: 1982
AE Interest: arranged on multiple topographical levels, diverse building materials ranging from glass to marble, chrome, and tin sheets
Haas-Haus – Vienna, Austria


Building: Haas-Haus
Location: Graben, Ecke Stephansdom, 1010 Vienna, Austria
Architect: Hans Hollein
Client: Zentralsparkasse, Wiener Städtische, Wiener Verein
Completion: 1990
AE Interest: curved stone screens, external structural glazing façade
Olympic swimming pool of Montpellier – Montpellier, France
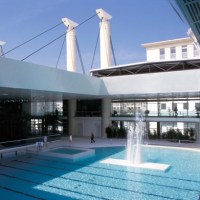
Structure: Olympic Swimming Pool of Montpellier
Location: Montpellier, France
Architect: Ricardo Bofill
AE Interests: Curtain Wall, Light roof, cable supported structure
Wild Beast Music Pavilion – Valencia, California, U.S.


Building: Wild Beast Music Pavilion
Location: 24700 McBean Parkway, California Institute of the Arts, Valencia, California
Architects: Craig Hodgetts and Ming Fung
Structural Engineers: Bruce Gibbons and Chris Kahanek
Completion: 2009
AE Interest: acoustically resonant design, curving, three-dimensional shell form
Olympic Village housing complex – Barcelona, Spain
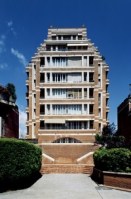

Structure: Olympic Village housing complex
Location: Barcelona, Spain
Architect: Ricardo Bofill
AE Interests: Linear blocks, central vertical circulation core, shape for optimal views
….
Le Prisme Concert Hall – Aurillac, France

Structure: Le Prisme Concert Hall
Location: Aurillac, France
Architect: Brisac and Gonzalez
Engineer: VPGreen
AE Interests: Lens-like glass block façade, Geometry, Form
Double Chimney – Karuizawa, Nagano, Japan
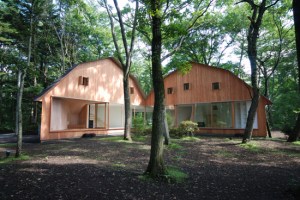
Structure: Double Chimney
Location: Karuizawa, Nagano, Japan
Architect: Atelier Bow-Wow
AE Interests: Wood frame structure, Green Building, geometry
Marina Bay Sands – Singapore
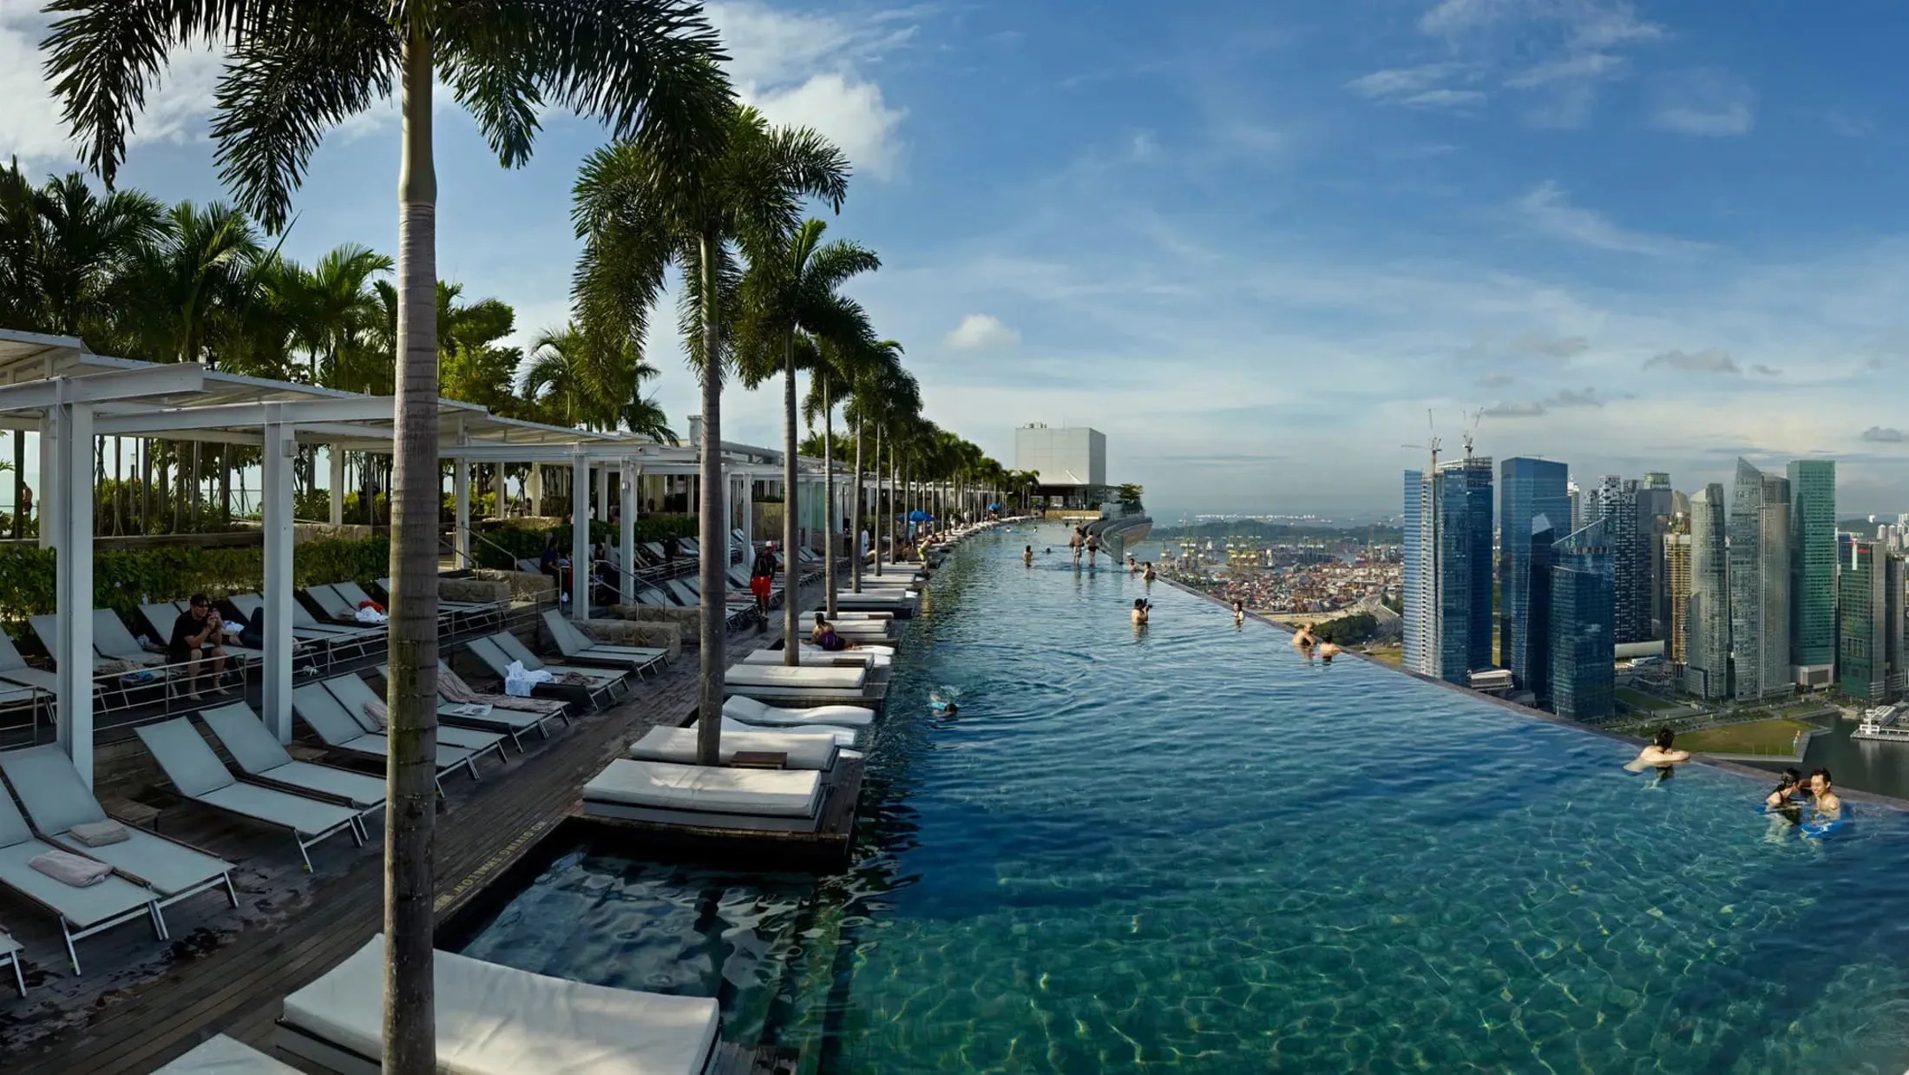
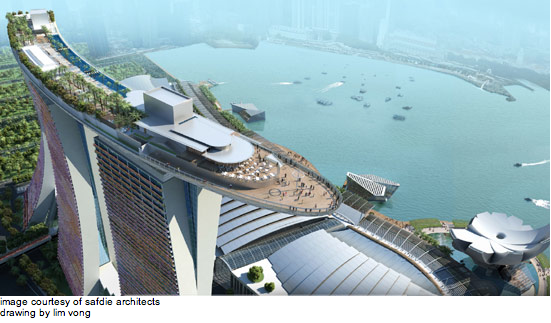
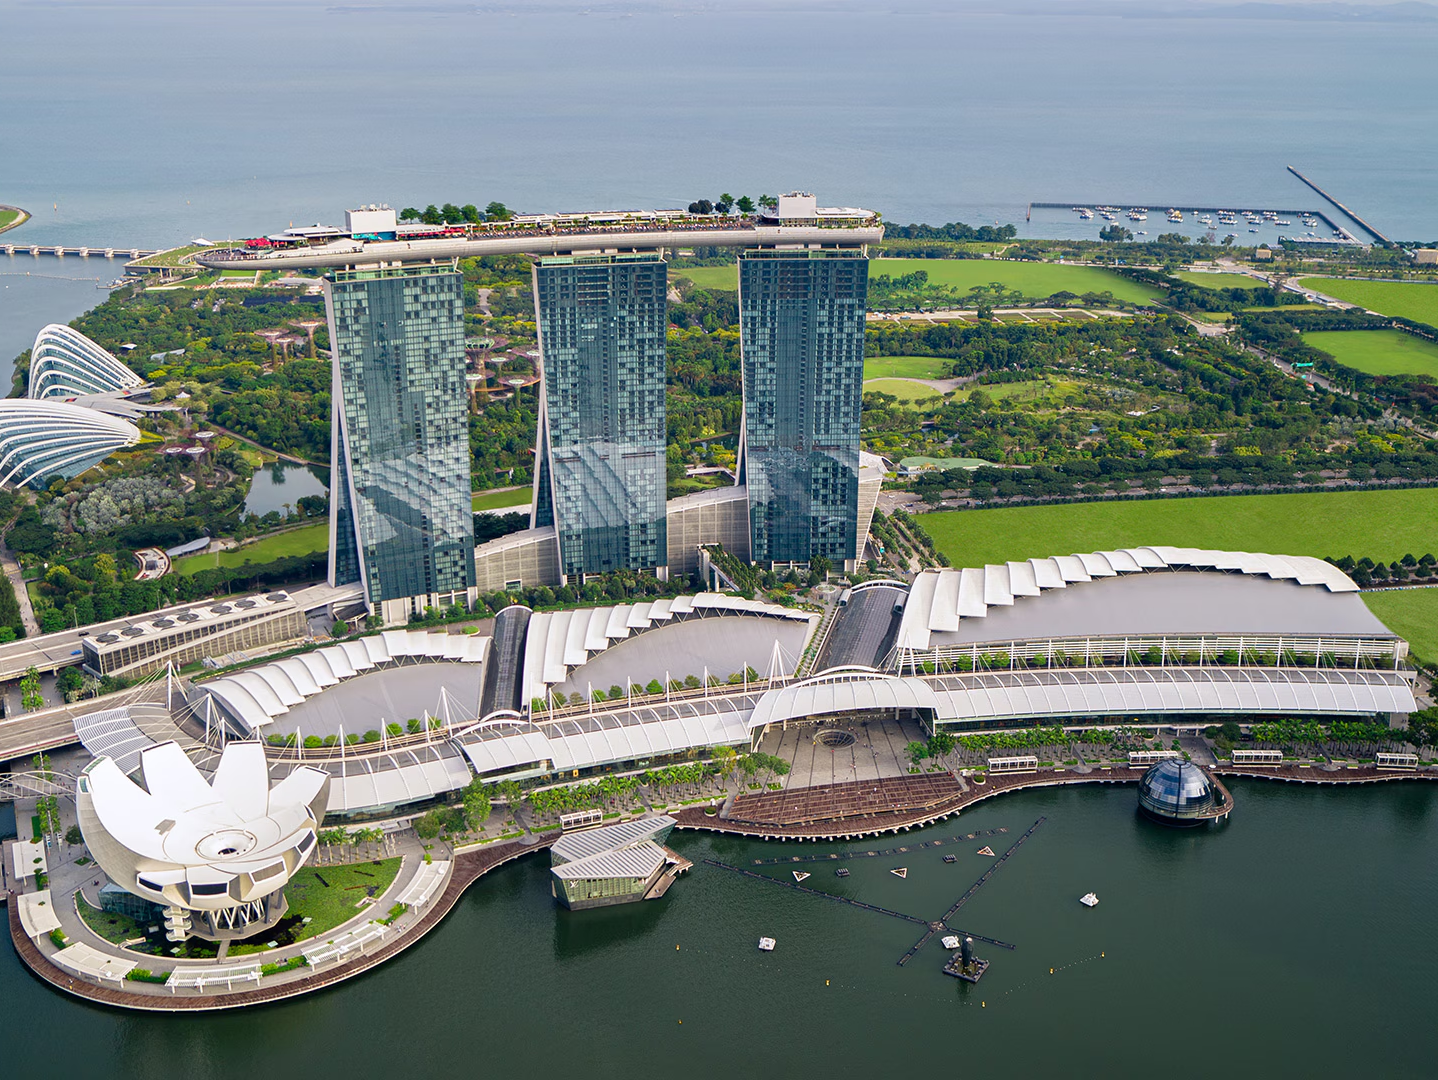
Building: Marina Bay Sands
Location: 10 Bayfront Avenue, Singapore
Completion: 2010
Architect: Moshe Safdie Associates
Engineer: Arup
AE Interests: curved towers, giant cantilevered SkyPark (world’s longest public cantilever), 150-meter long roof-top swimming pool with infinity edge. The rooftop superstructure sits 200m high, straddling three 55-story luxury hotel towers.
Articles:
1 Design Boom | 2 Marina Bay Sands
Hamburg Cruise Center-Hamburg, Germany
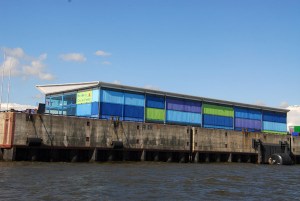
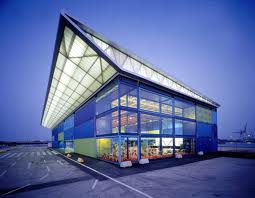
Building: Hamburg Cruise Center
Location: Hamburg, Germany
Completion: 2004
Architect: Renner Hainke Wirth
Architectural Engineer: Werner Sobek
AE Interest: design inspired by combining seagoing elements – the container and the sail: walls are comprised of stacked multicolored freight containers, a dynamically shaped sail-like roof.
Zurich Circle-Zurich, Switzerland

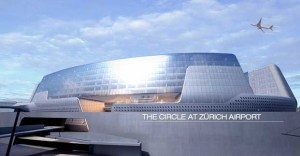
Building: Zurich Circle
Location: Zurich, Switzerland
Completion: Ongoing design
Architect: Asymptote
Structural Engineer: Thornton Thomasetti
Lighting Engineer: Bartenbach LichtLabor
Façade Consultant Billings Design Associates
Client: Unique / Flughafen Zurich
AE Interest: four towers set upon a three-story plinth that connects to the surrounding landscape; external galleries between each tower that connect the interior to the city
Guangzhou Gymnasium-Guangzhou, China
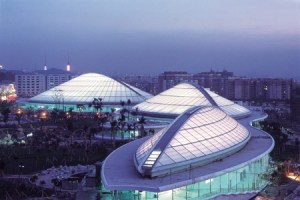
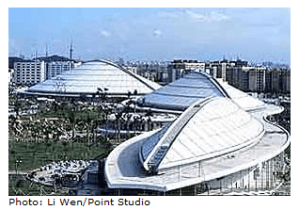
Building: Guangzhou Gymnasium
Location: Guangzhou, China
Completion: 2001
Architect: Paul Andreu
Prime Contractor:
Pearl River Enterprises Group
Project Managemers: Philippe Delaplace
& Felipe Starling
AE Interest: three shell-shaped buildings have a semi-transparent, white colored roof designed to ensure quality uniform lighting during the day
MyZeil Shopping Mall – Frankfurt, Germany
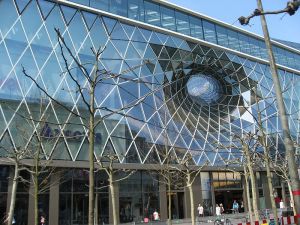
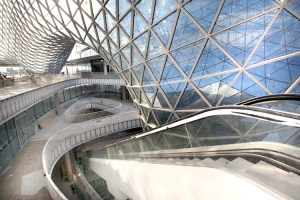
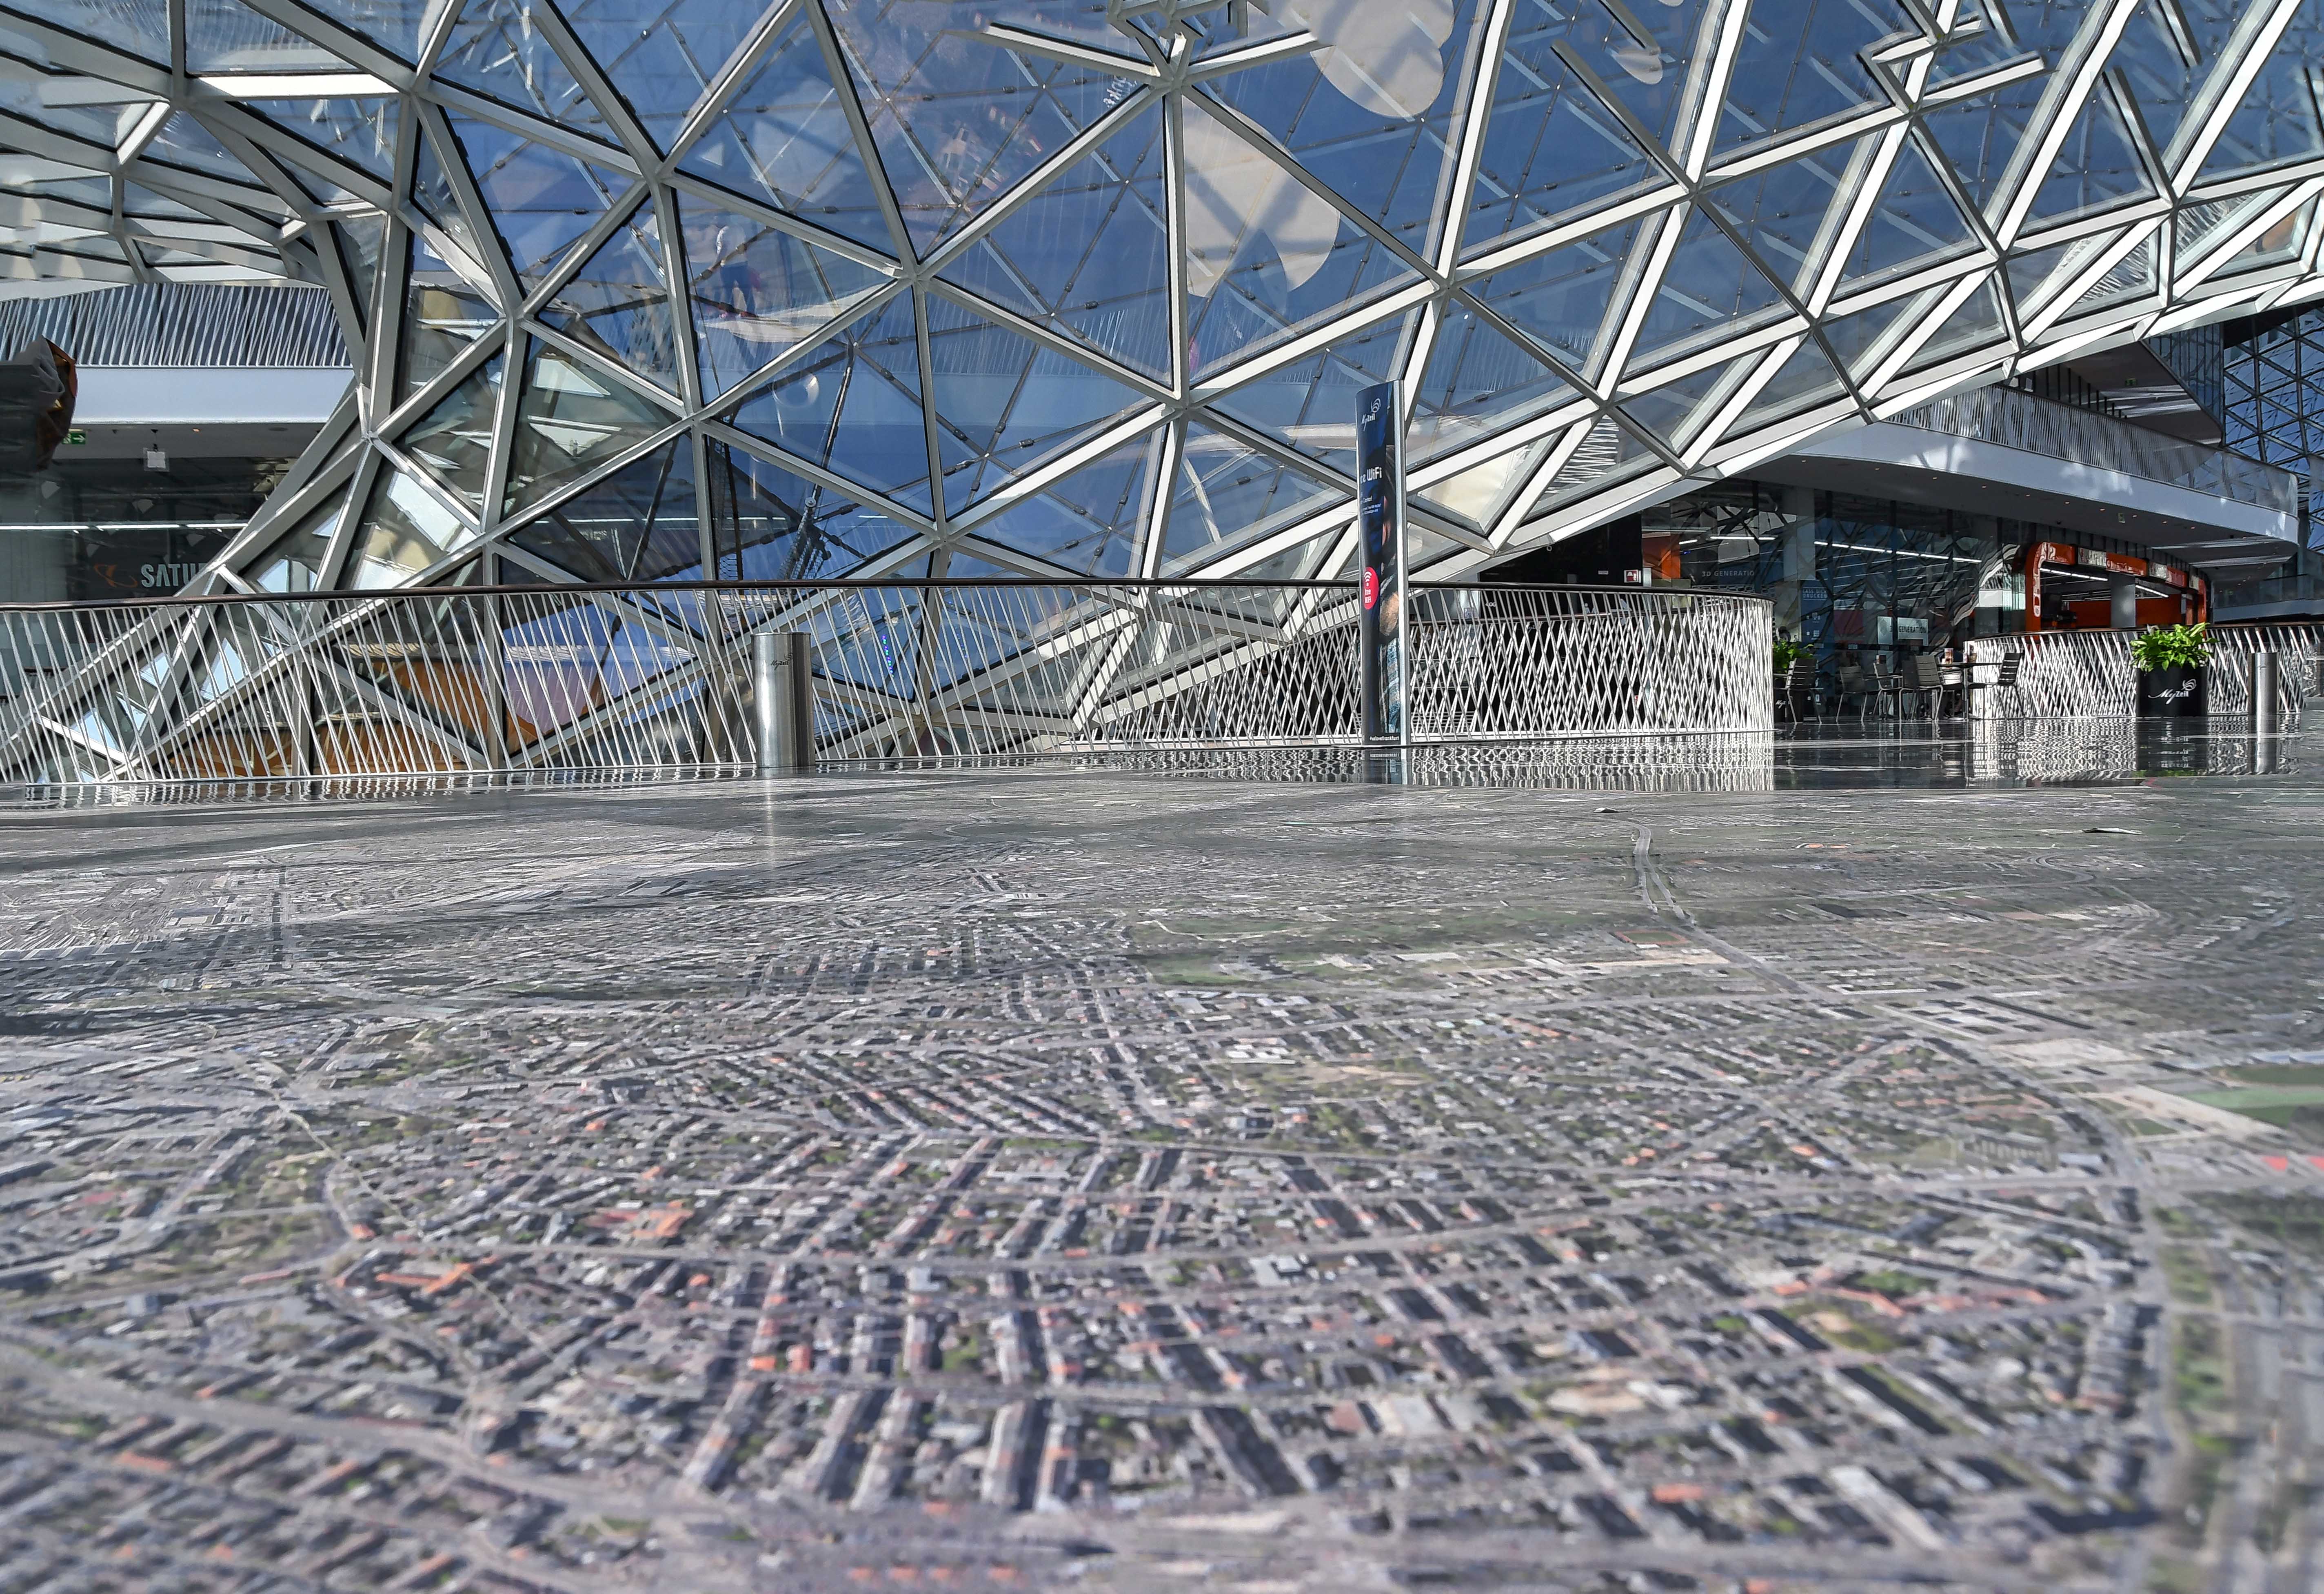
Building: MyZeil Shopping Mall
Location: An Der Zeil, Frankfurt, Germany
Completion: 2009
Architect: Massimiliano and Doriana Fuksas
Structural Engineering: Knippers Helbig Advanced Engineering
AE Interest: Amorphous roof landscape, fully glazed main facade with an inward trumpet-formed deformation. Glass-and-steel translucent skin envelops and deforms the entire building.
Grand Canal Square Theater and Commercial Development – Dublin, Ireland
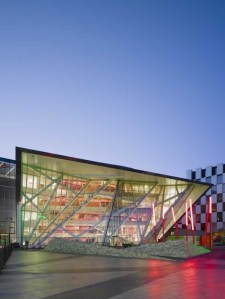
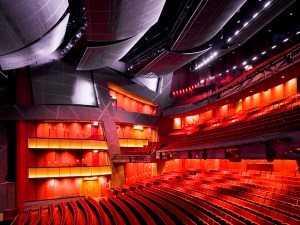
Building: Grand Canal Square Theater and Commercial Development
Location: Grand Canal Square, Dublin 2, Ireland
Architect: Studio Daniel Libeskind
Architect: McCauley Daye O’Connell Architects Ltd
Structural Engineer: ARUP Consulting Engineers, Dublin
Acoustic Consultant: Arup Acoustics
Architectural Lighting Designer: Pritchard Themis
AE Interests: reinforced concrete, steel structure, large spans of glass, twin skin glazing system in particular, solar/glare perforated venetian blinds, atriums, and roof landscaping
Military History Museum – Dresden, Germany
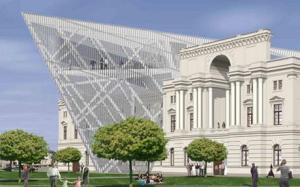
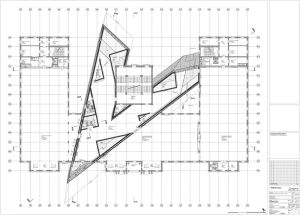
Project: Military History Museum (new extension)
Location: Olbrichtplatz 201076 Dresden, German
Expected Completion: 2010
Architect: Daniel Libeskind AG
Structural Engineer: GSE Ingenieur-Gesellschaft mbh
AE Interests: 140 ton glass, concrete, and steel, composite steel beam construction, transparent glass (spans up to 14.0 m)
Vietnam Veterans Memorial – Washington, D.C., U.S.
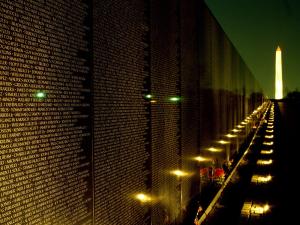
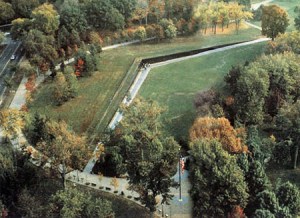
Building: Vietnam Veterans Memorial (Memorial Wall)
Location: Washington, D.C.
Architect: Maya Lin
Architectural Firm: Cooper-Lecky Partnership
General Contractor: Gilbane Building Company
AE Interests: black granite, retaining wall, sloping topography
Nykredit Headquarters – Copenhagen, Denmark
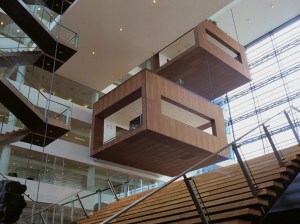
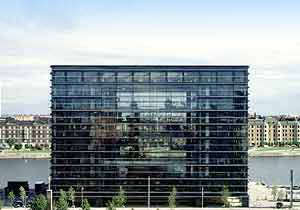
Building: Nykredit Headquarters
Location:Kalvebod Byrgge 20 1780 Copenhagen, Denmark
Architect: Schmidt Hammer Lassen
Engineering: Steensen and Varming
Completion: 2001
AE Interests: Glass and steel curtain walls. Suspended interior spaces. Large void for atrium. Double layer facade. Uses natural ventilation.
Juarez Complex – Mexico City, Mexico
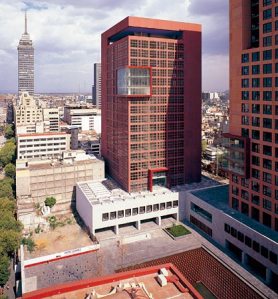
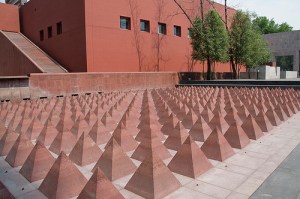
Building: Juarez Complex (Plaza Juárez, Department of Foreign Affairs,Superior Court of Justice)
Location: México D.F.
Architect: Legorreta + Legorreta
Engineer: (Plaza Juárez): Izquierdo Ingenieros y Asociados
Engineer: (Department of Foreign Affairs): Colinas de Buen
Engineer: (Superior Court of Justice): Grupo DYS
General Contractor: (Plaza Juárez): Group Farla
General Contractor: (Department of Foreign Affairs): Grupo PC Constructores
General Contractor: (Superior Court of Justice): Corporativo Plaza Juárez
Precaster: Pretecsa
AE Interests: Precast and prestressed concrete, “Huixquilucan Pearl “ stone, air injectors, fountain
Town Town – Erdberg, Vienna
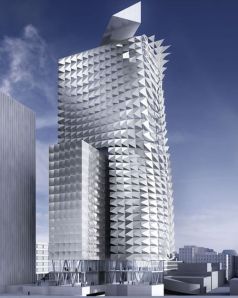
Project: Town Town Office Building
Location: Erdberg, Vienna
Completion: In Planning
Architect: Coop Himmelb(l)au
Design Principal: Wolf D. Prix
Client: Immobiliendevelopment WIENER STADTWERK BMG, Swiss Town Consult, and Donau-Finanz GesmbH & Co. KG
Structural Engineer: Kollitsch & Stanek Ziviltechniker Ges.m.H.
HVAC and Acoustics: Dr. Pfeiler GmbH
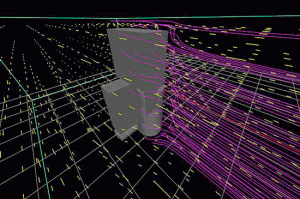
AEInterest: sustainability, wind forces(see the upper right picture for diagram), metal skin designed in shapes that are dynamic to wind forces, acoustics, winner:MIPIM Architectural Review Future Projects Award(Category:Sustainability)
Nestlé Chocolate Museum (Phase 1) – Mexico City, Mexico
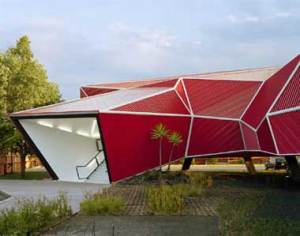
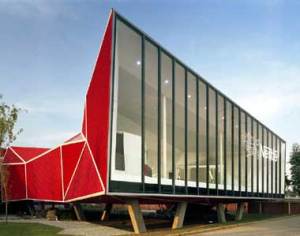
Building: Nestlé Chocolate Museum (Phase 1)
Location: Paseo Tollocan, Mexico City, Mexico
Architect: Rojkind Arquitectos
Structural Engineer: Moncad
AEInterest: complex geometries, curtainwall system
Pavilion 21 MINI Opera House – Munich, Germany
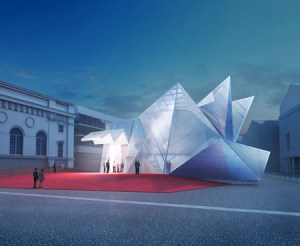
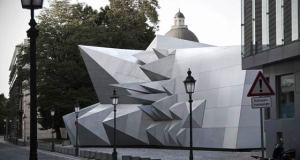
Building: Pavilion 21 MINI Opera House
Location: Temporarily in Munich, Germany
Completion: June 2010
Architect: Coop Himmelb(l)au
Design Principal: Wolf D. Prix
Client: The Free State of Bavaria
Acoustics: ARUP
General Contractor: Frener & Reifer Metalbau
AEInterest: complex geometries, temporary location, acoustics, manipulation of sound
The Arango House – Acapulco, Mexico
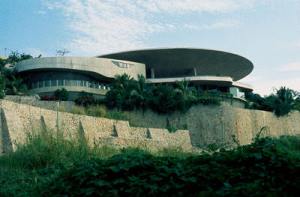
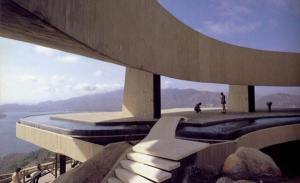
Building: The Mr. and Mrs. Jeronimo Arango House
Location: Cda. Vientos Cardinales, Acapulco, Mexico
Architect: John E. Lautner
Engineer: Lin, T.Y., Kulka, Yang and Associates
AE Interest: cantilevered from the hill, poured concrete disk roof, solar shading, water moat, prestressed concrete
Netherlands Embassy – Berlin, Germany
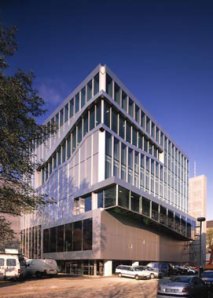

Structure: Netherlands Embassy
Location: Klosterstraße 50, Berlin, Germany
Completed: 2003
Architect: OMA Rem Koolhaas
Engineer: Royal Haskoning + Arup Berlin
Project Management: Royal Haskoning
Photos By: Christian Richters
AE Interests: Odd geometries, load-bearing glass mullions, main path through building is integrated with HVAC
Seoul National University Museum – Seoul, South Korea

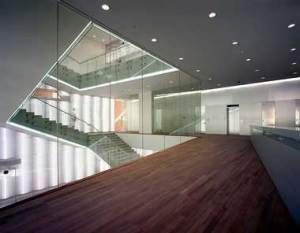
Structure: Seoul National University Museum
Location: Daehak-dong, Gwanak-gu, Seoul, South Korea
Completed: 2005
Architect: OMA Rem Koolhaas
Engineer: Arup
Photos By: Chuck Choi
AE Interests: Cantilevered, built on slope, wide range of finishing materials.
Horace Mann Elementary School – San Jose, CA
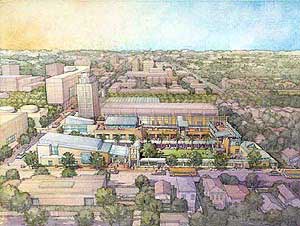

Structure: Horace Mann Elementary School
Location: 55 North 7th Street, San Jose, CA, USA
Completed: 2002
Architect: Moore Ruble Yudell
Engineer: DASSE Design
Project Management: Kitchell CEM
Photos Courtesy of: Moore Ruble Yudell
AE Interests: Many openings to exterior such as terraces, courtyards, and windows, which require additional support.
Diagonal Mar Park – Barcelona, Spain
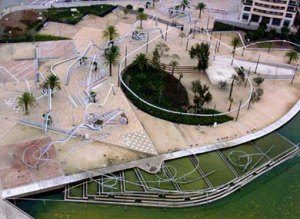
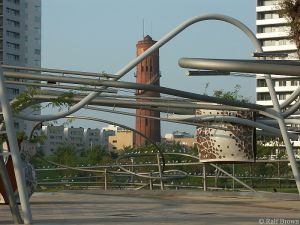
Photo Source: 2nd image
Structure: Diagonal Mar Park
Location: Avinguda Diagonal and Josep Pla, Barcelona, Spain
Completed: 2002
Architect: EMBT
Engineer: Europroject Consultores Asociados
Constructor: Benjumea
Photos Courtesy of: arcspace, Ralf Brown (http://ralf.zenfolio.com/spain/barcelona/diagonal_mar)
AE Interests: Odd angles and geometries, must withstand seaside climate and public interaction.
—-
Cittadella Bridge – Alessandria, Italy


Structure: Cittadella Bridge
Location: Across River Tarano at Piazza Gobetti, Alessandria, Italy
Completed: Proposed Design (No date currently set)
Architect: Richard Meier
Engineer: Arup
Photos Courtesy of: Richard Meier & Partners
AE Interests: Bowed design and counterbalances are used to keep bridge level.
Austin Convention Center – Austin, Texas, U.S.
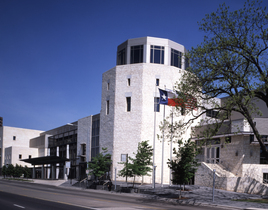
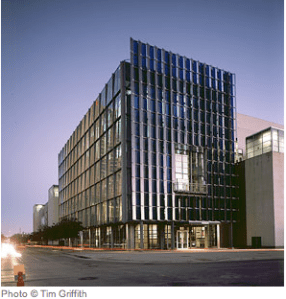
Building: Austin Convention Center, Northwest Lobby
Location: 500 E. Cesar Chavez St., Austin, Texas
Architect: PageSoutherlandPage LLP
Structural Engineering: Architectural Engineers Collaborative, Chuck Naeve, PE
Atrium Concept, blue glass facade: James Carpenter Design Associates, Inc.
General Contractor: SpawGlass Contractors
AEInterest: curtainwall system, double-glass facade (west). Solar panel technology. Exposed custom structural steel design.
information
—-
United States Capitol Visitor Center, Washington D.C., U.S.
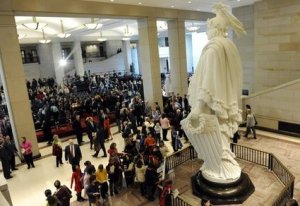
Building: United States Capitol Visitor Center
Location: Washington, D.C.
Status: Completed
Date Completed: 2008
Architect: RTKL Associates Inc.
AE interests: Large excavation in historic area, glass roof
Swiss Re HQ – London, England, U.K.

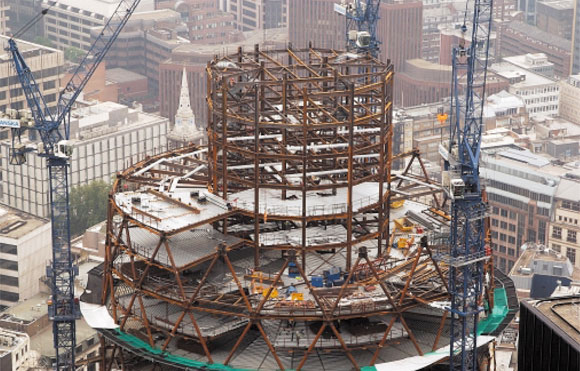


Building: Swiss Re Headquarters also known as 30 St Mary Axe and the Gherkin
Location: 30 St Mary Axe, London, England
Architect: Foster + Partners
Structural Engineer: Arup
Construction: Skanska
MEP Engineer: Hilson Moran Partnership
Completed 2003
AE Interests: daylighting, natural ventilation, dia-grid structure, sustainability, parametric model, aerodynamic form. `
—-ea
articles: modeling, diagrid sizing (pdf)
GBlecL1
^
.
Hotel Full Moon – Baku, Azerbaijan
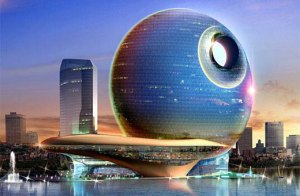
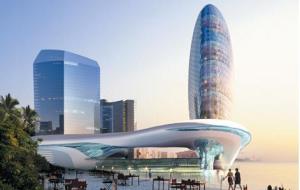
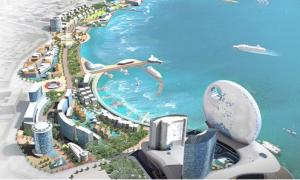
Building: Hotel Full Moon
Location: Baku, Azerbaijan
Completion: Under Construction [started in 2008]
Architect: Heerim Architects
AE Interests: Curved façade creates spherical illusion, “Death Star” hole provides some solution to wind pressure problems.
The Pinnacle – London, U.K.
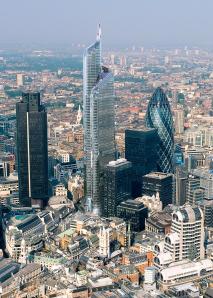
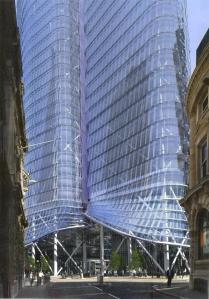

Building: The Pinnacle (formerly Bishopsgate Tower)
Status: Completion expected 2012.
(As of mid February 2011, the core has reached floor 9 (45 meters) and is now clearly visible from the site’s immediate vicinity) (ref.)
Architect: Kohn Pedersen Fox (KPF)
(KPF split in Sept 2009 – the original project team is now PLP Architecture)
Structural, Acoustics, Security and Access Engineer: Arup
Services Engineer: Hilson Moran
Main Contractor: Brookfield Multiplex
Cost Consultant and Project Manager: Davis Langdon
Façade Consultant: Emmer Pfenninger Partner AG
Specialist Lighting: Speirs and Major
Façade Access and Maintenance Consultant: REEF
Lift consultant: Jappsen Ingenieure from Berlin
AE Interests: parametric design process, Generative Components software, complex geometry, photovoltaics, wind-testing at pedestrian canopy.
“The building will contain more photovoltaic solar cells than any other building in the UK with 2,000 square metres of panelling generating up to 200 kilowatts of electricity. It will also have a double-layered skin like the Gherkin which reduces energy consumption, and just to make it a bit less expensive as £1 billion is quite a bit, all the panels in the facades will be the same size.”(ref.)
UTL2011-E, UTL2011-A
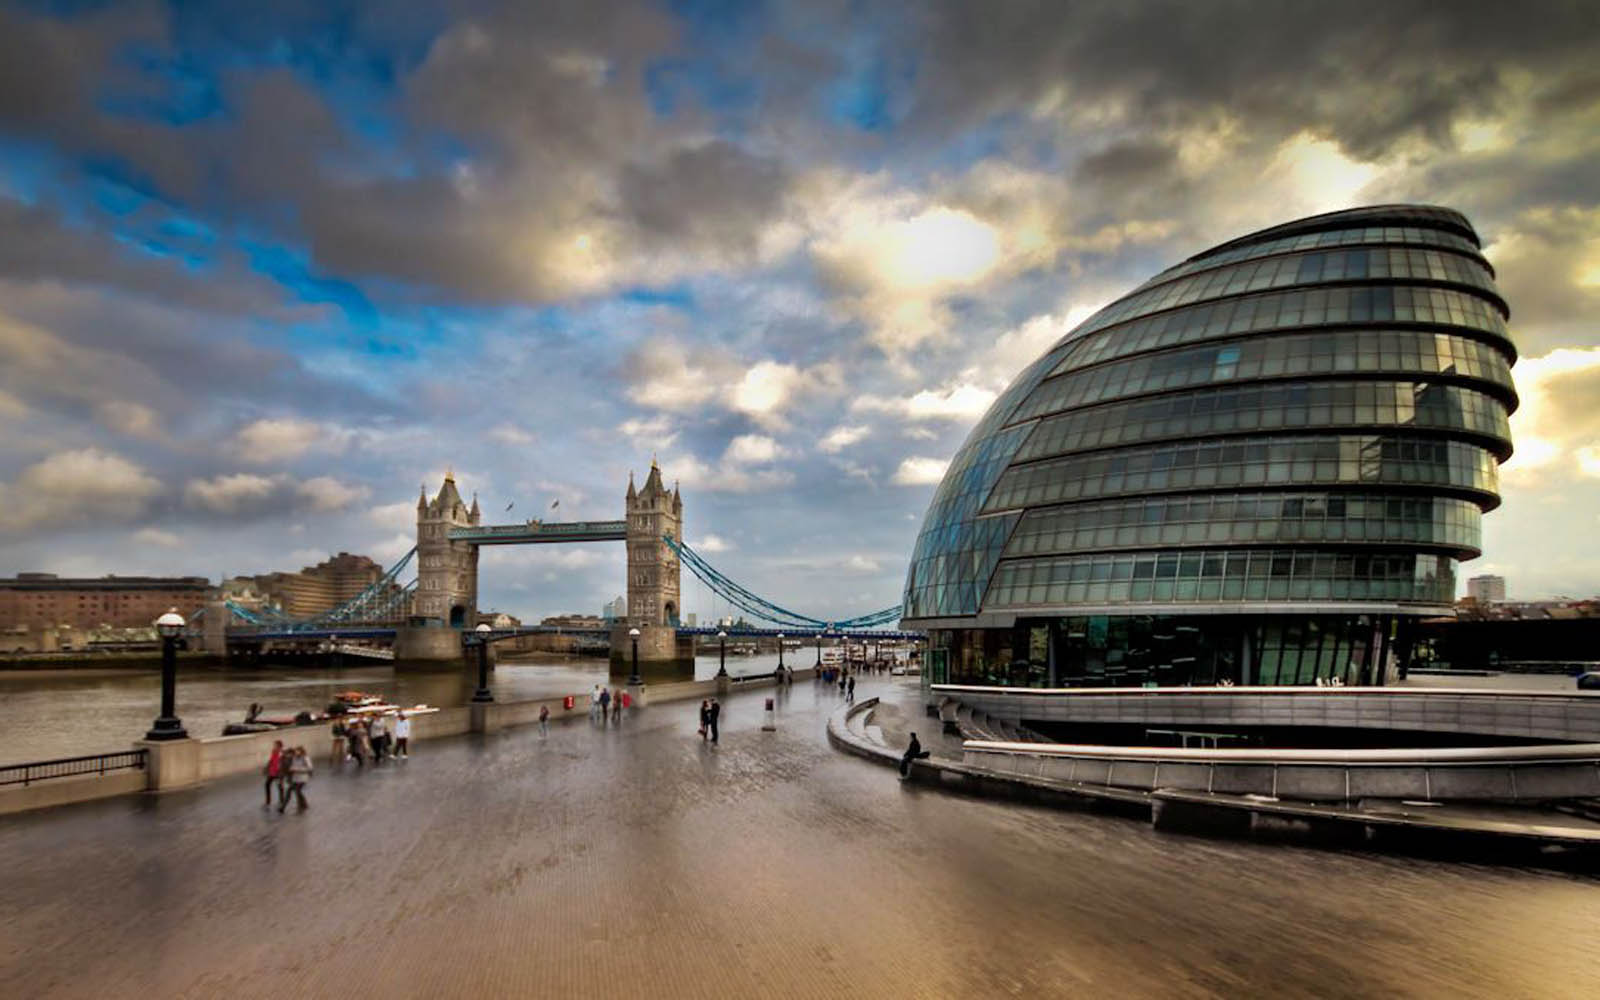
City Hall – London, U.K.
Olympic Aquatic Center – London, U.K.
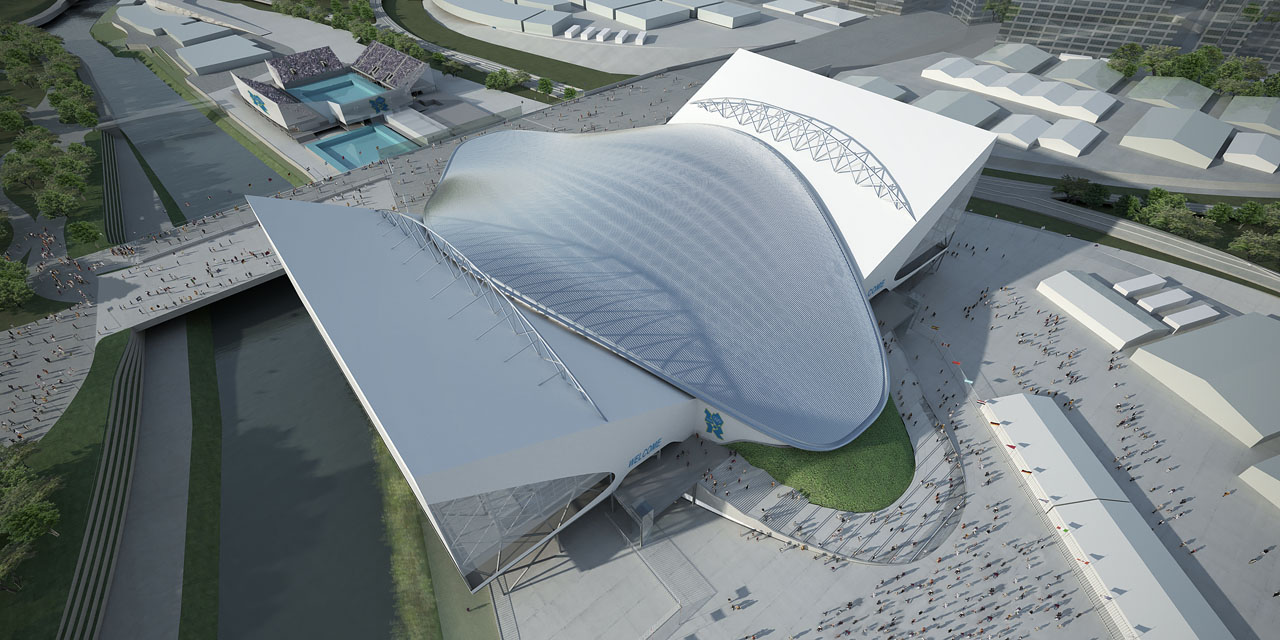
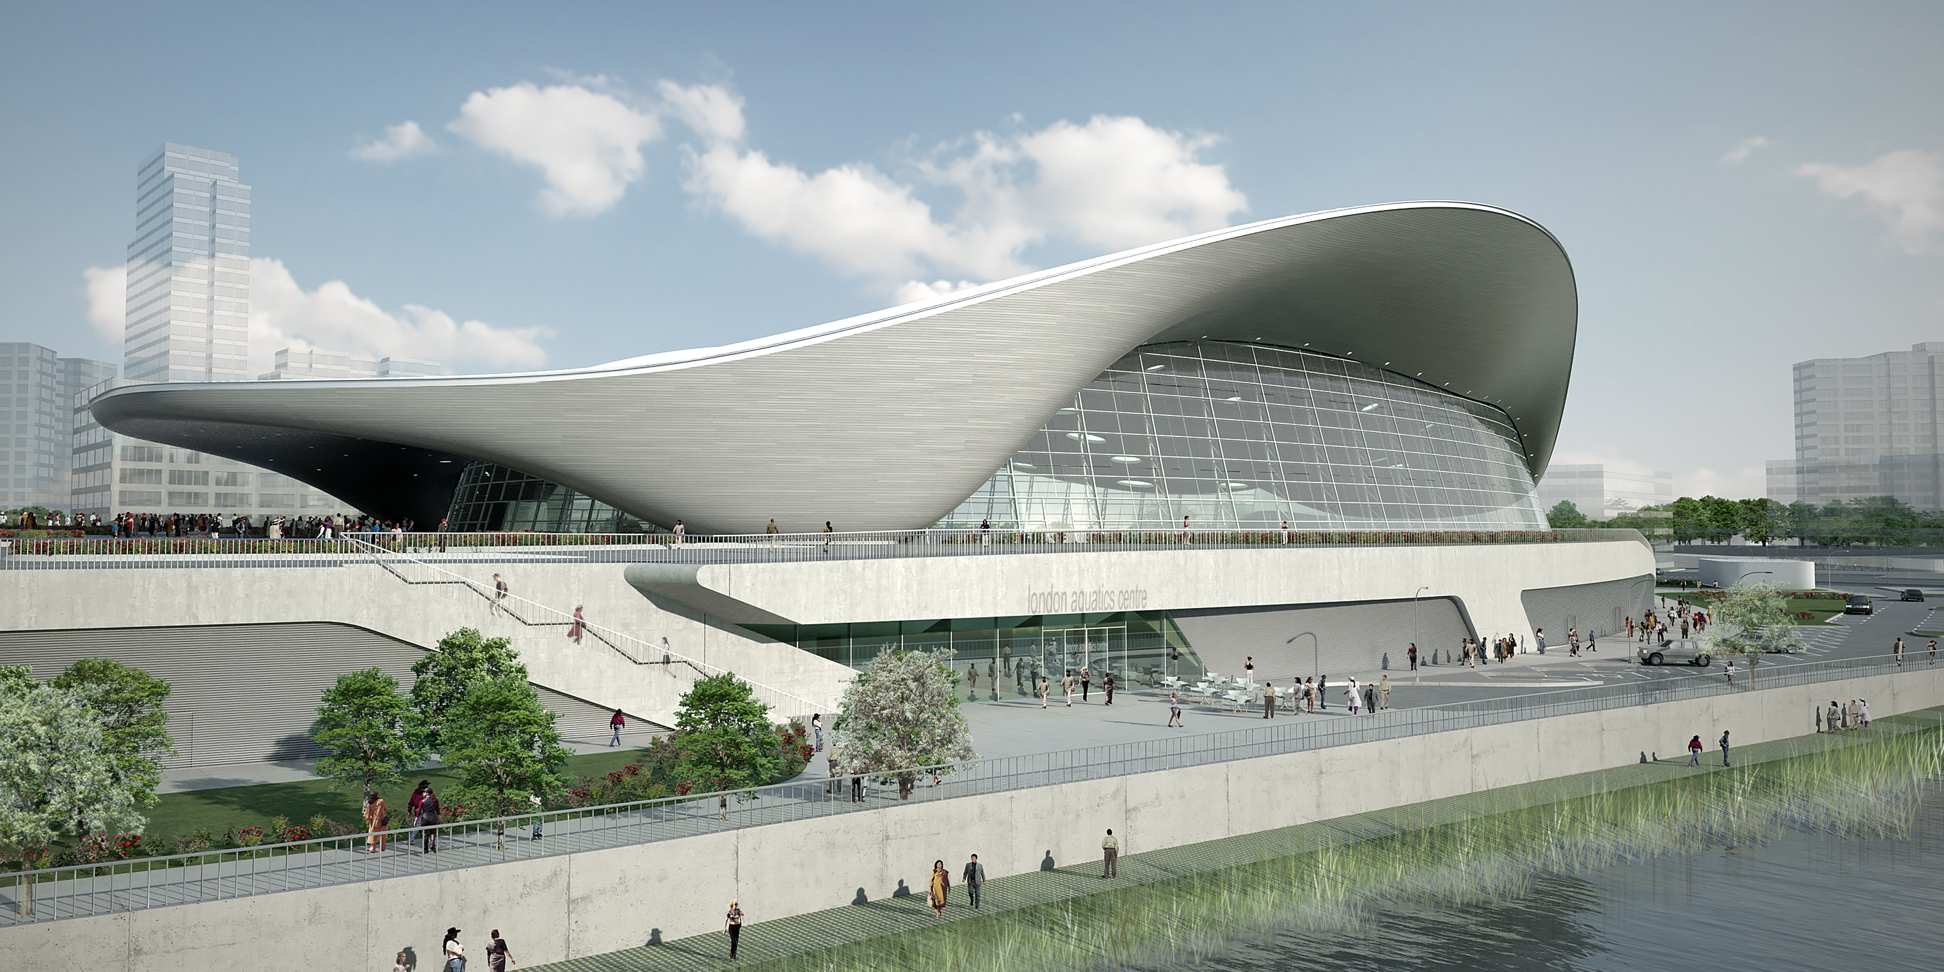
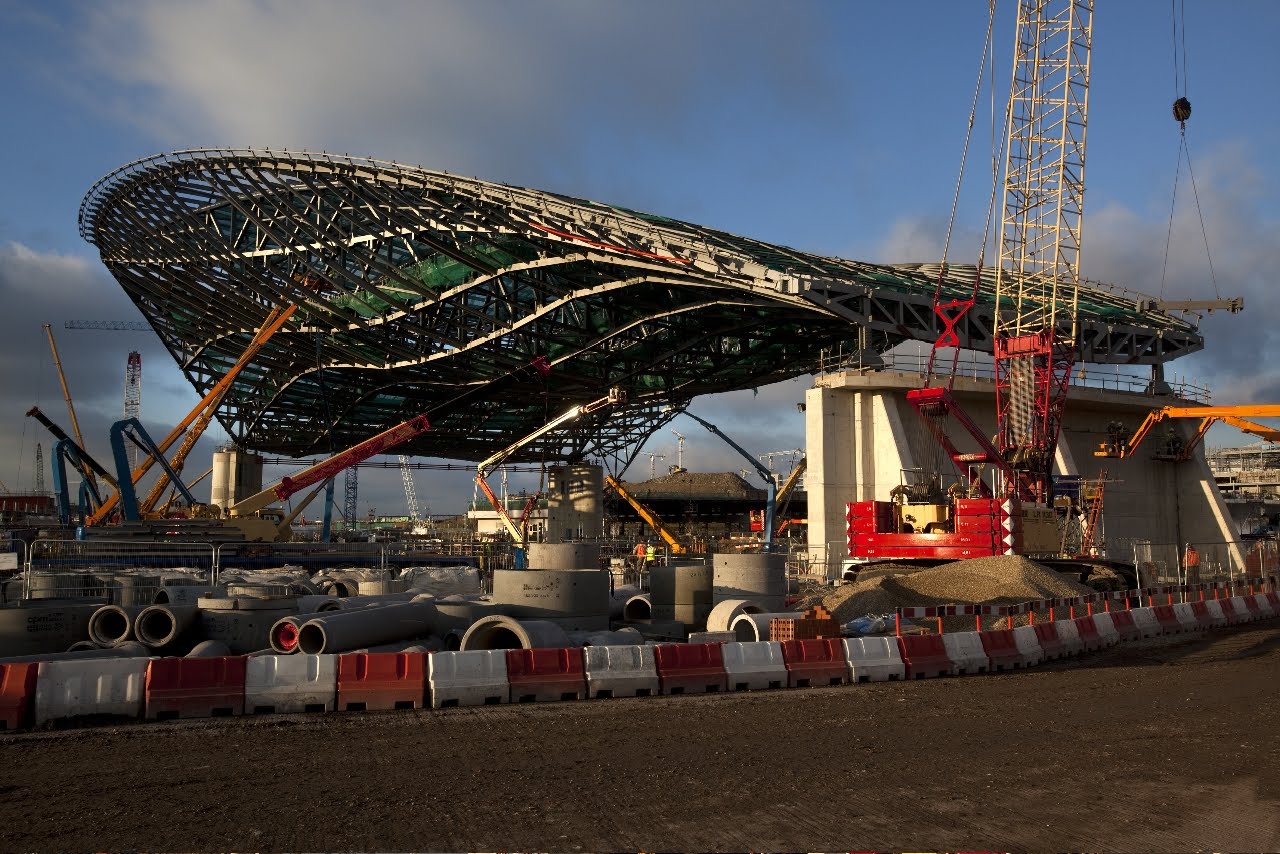
Building: Olympic Aquatic Center, 2012 Summer Olympics
Location: Stratford, London, UK
Architect: Zaha Hadid Architects
Structural Engineer: Arup
Services Engineer: Arup
Construction: Balfour Beatty
Roof Completed August 2009
Building Completed 2011
AE Interests: 2012 London Summer Olympics, Complex Geometry, large-span (3 supports), Olympic Mode (w/stands) and Legacy Mode, Steel Roof Fan-Truss Structure, Software Process Maya to Rhino to Revit. Underside of roof will be red louro timber. Roofing is standing seam metal.
—-ea
GBlecLondon
UTL2011-A, UTL2011-E, UTL2011C?
Article:
BDOnline 9/10/10 – roof
^
.
London Olympic Velodrome Consortium – London, U.K.
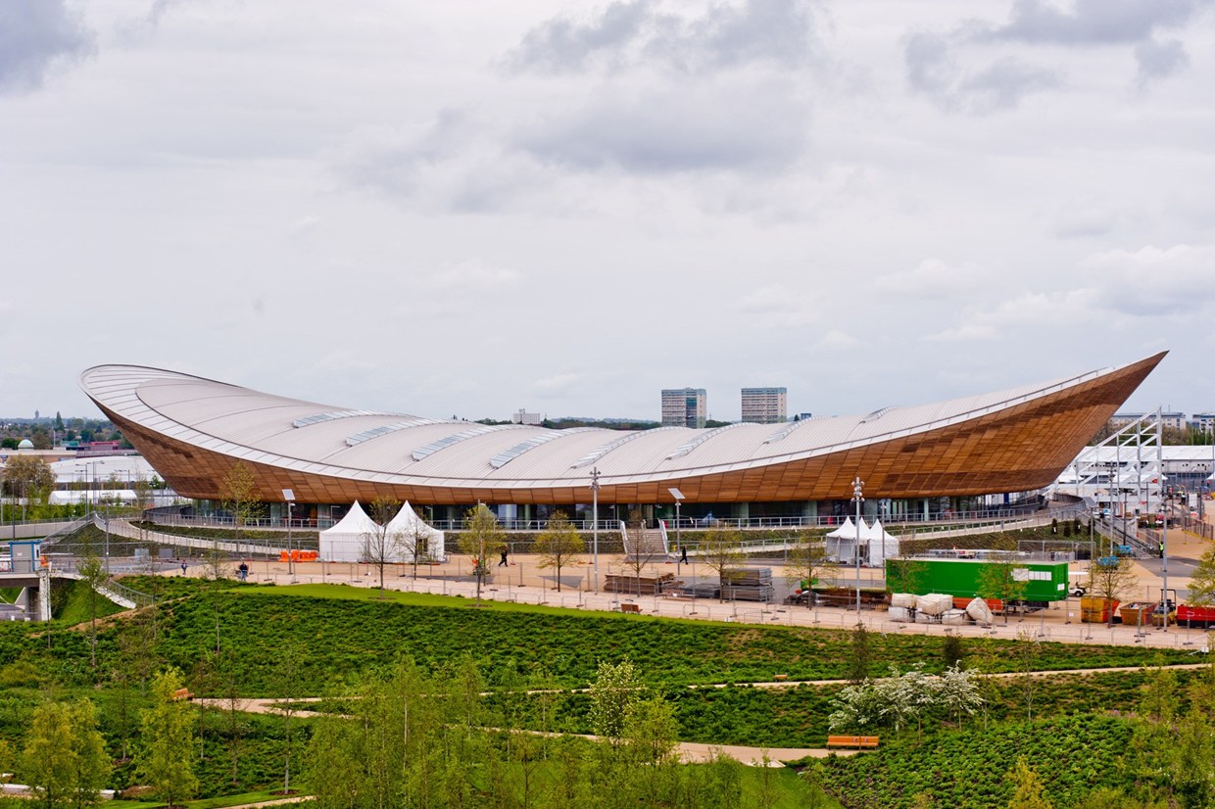
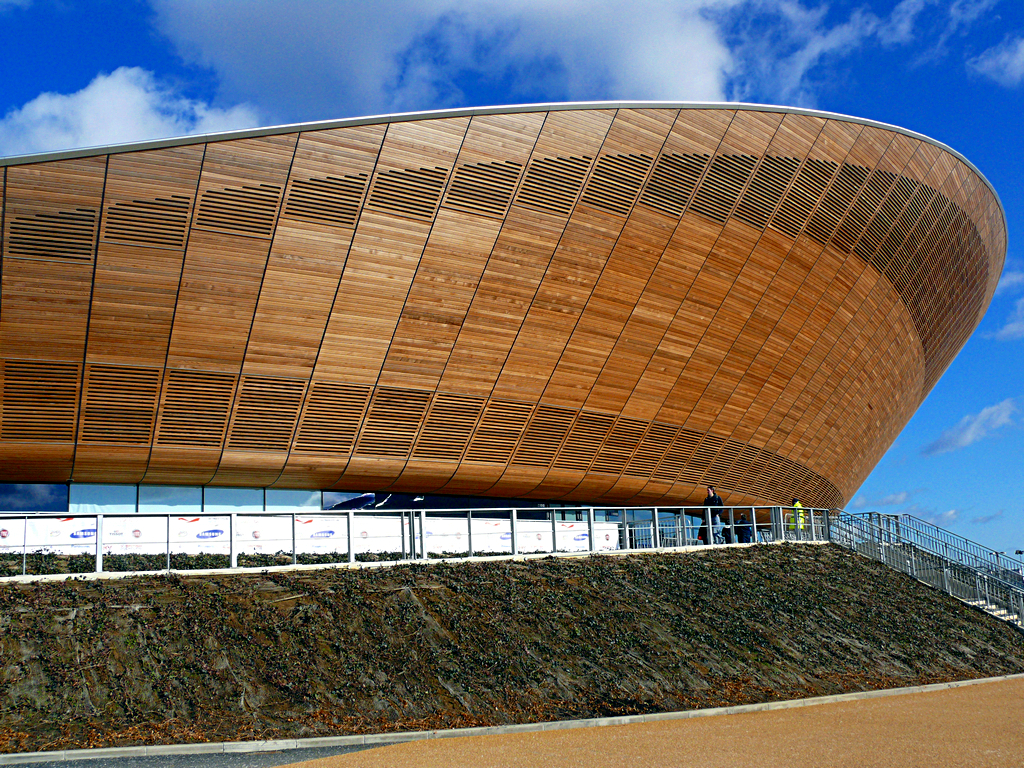
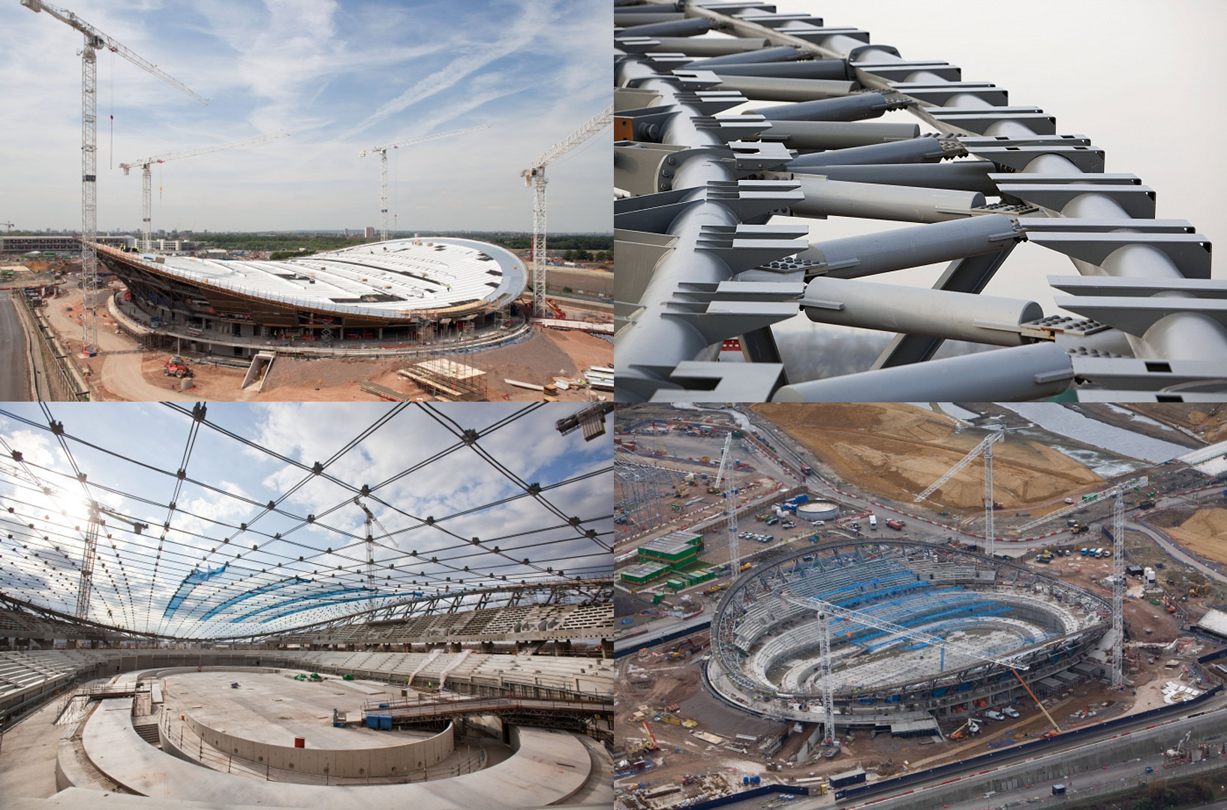
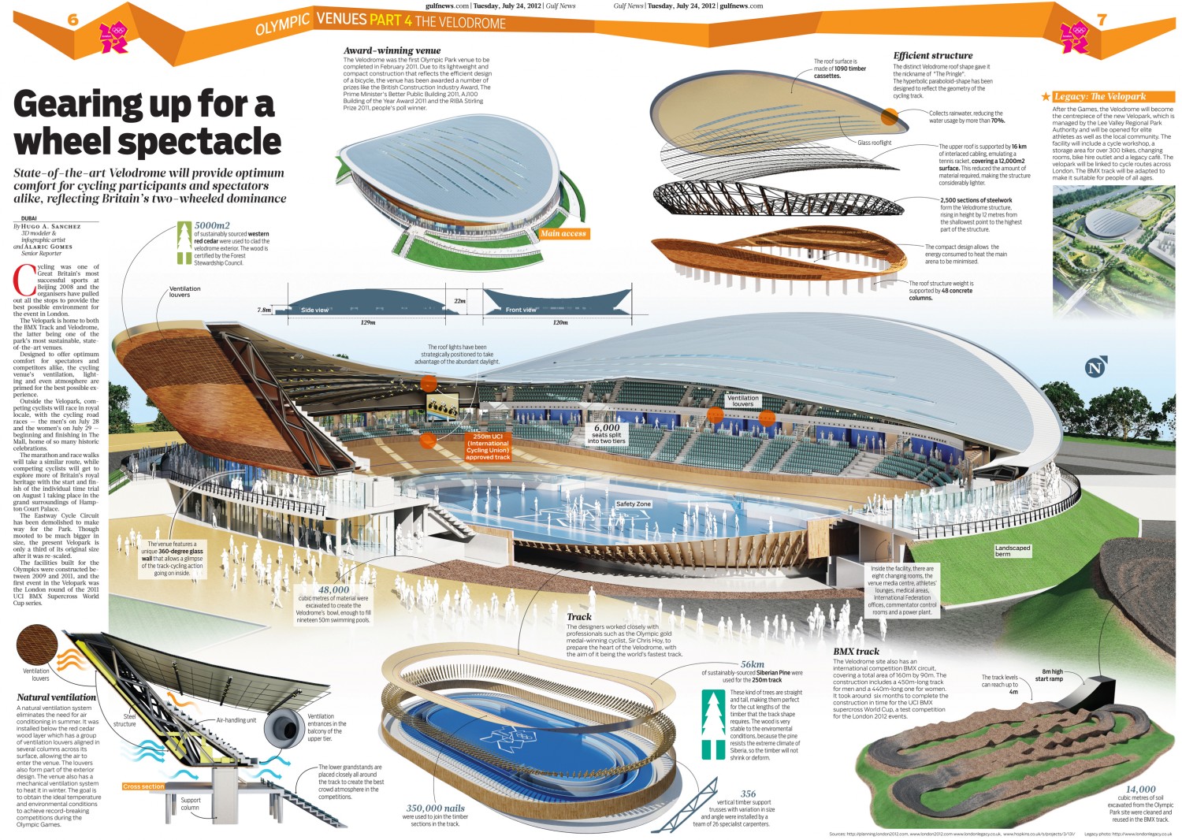
Building: Olympic Velodrome, 2012 Summer Olympics
Location: London, UK
Cost: $168 million
Architect: Hopkins
Engineer: Expedition Engineering
Construction: PJ Lane
Completed 2011
AE Interests: London 2012 Olympics venue. Complex geometry, steel structure, light-weight cable-net roof structure, roof reflects the cycling track, natural roof lighting reduces energy costs, natural ventilation, and collects rain water.
Construction images
Article 1, 2
Edited by Calyea Pogue
—-ea
^
.
London Bridge Tower – London, U.K. `
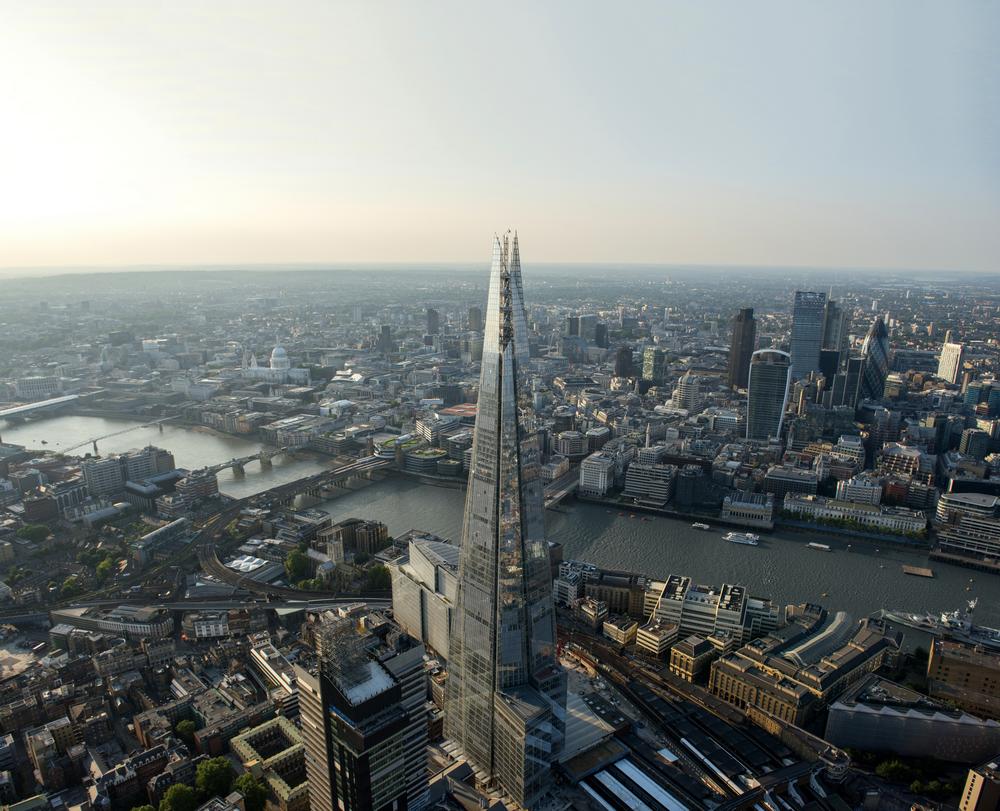
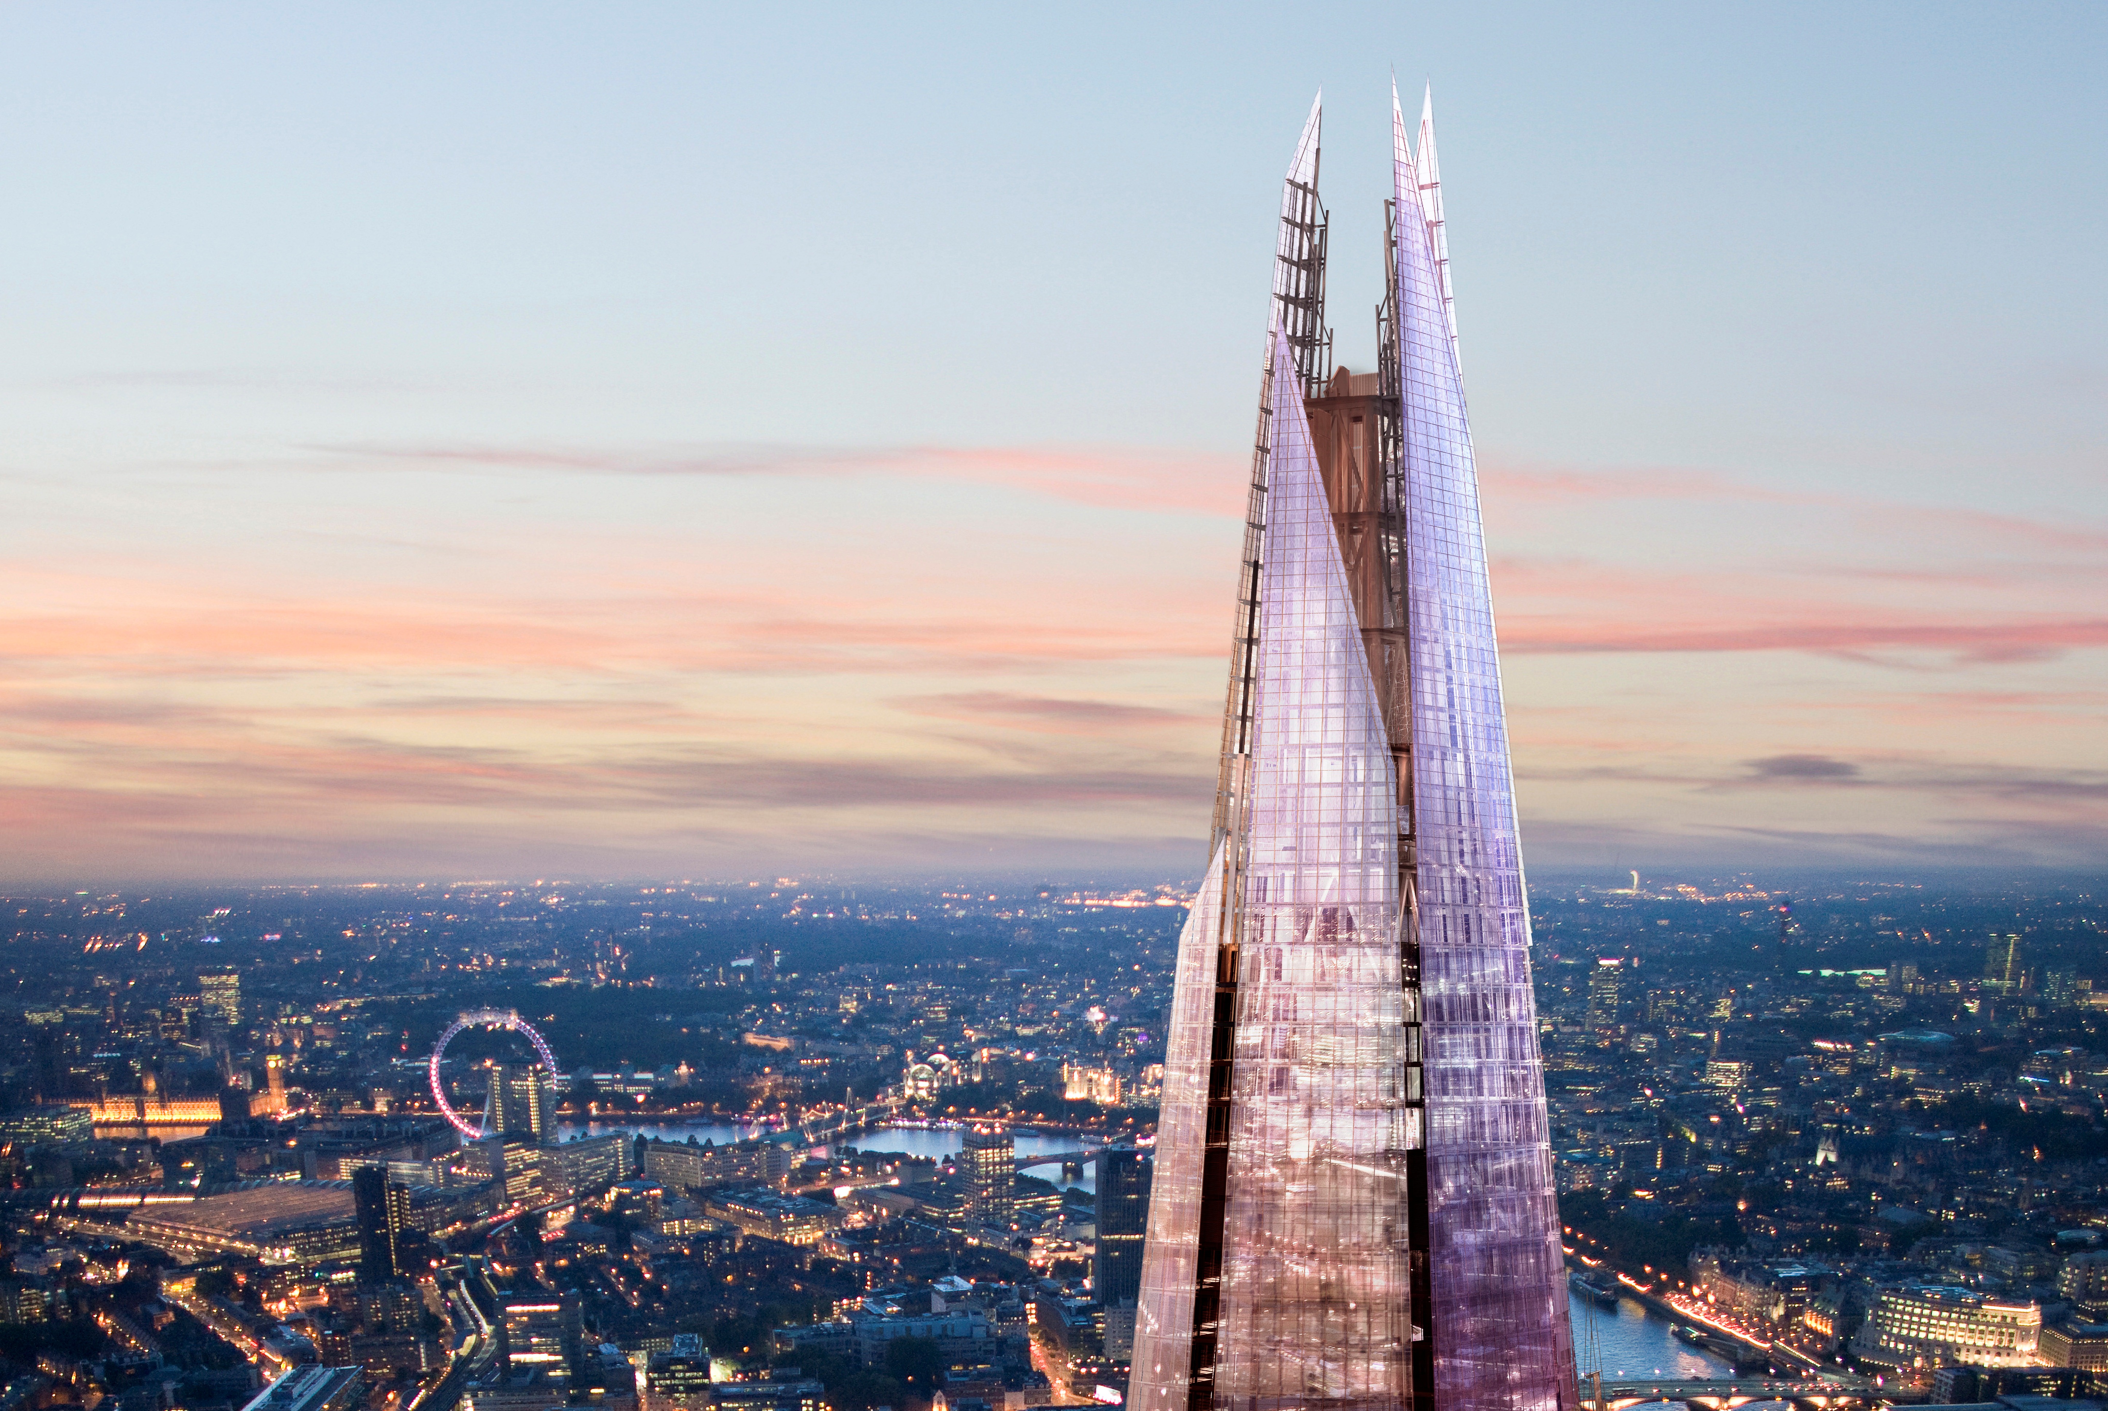
Building: London Bridge Tower (The Shard)
Location: 32 London Bridge Street, London, UK
Architect: Renzo Piano Building Workshop
Structural: WSP Cantor Seinuk
Construction: Mace
Completed 2012
The Shard is the tallest building in London, and the 2nd tallest building in Europe (2013) at a height of 306 metres (1,004 feet) and contains luxury office spaces, hotels, high-end apartments, restaurants, a five-story viewing gallery, and a spa.
AE Interest: Slip-form construction, top-down construction, glass curtain wall, double-skin, complex crane-construction technique, expressive architectural concept.
—-ea
GBlecL1
UTL2011-E
^
.
Rolling Bridge – London, U.K.
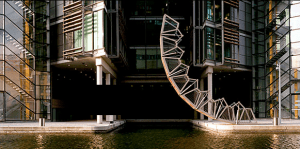

Building: Rolling Bridge
Location: Paddington Basin, London, England, UK
Designer: Thomas Heatherwick
Engineer: SKM Anthony Hunts
Constr: McGraw Hill
AE Interest: Pedestrian bridge, coiling/uncoiling movement.
^
.
The Leadenhall Building – London, England, U.K.
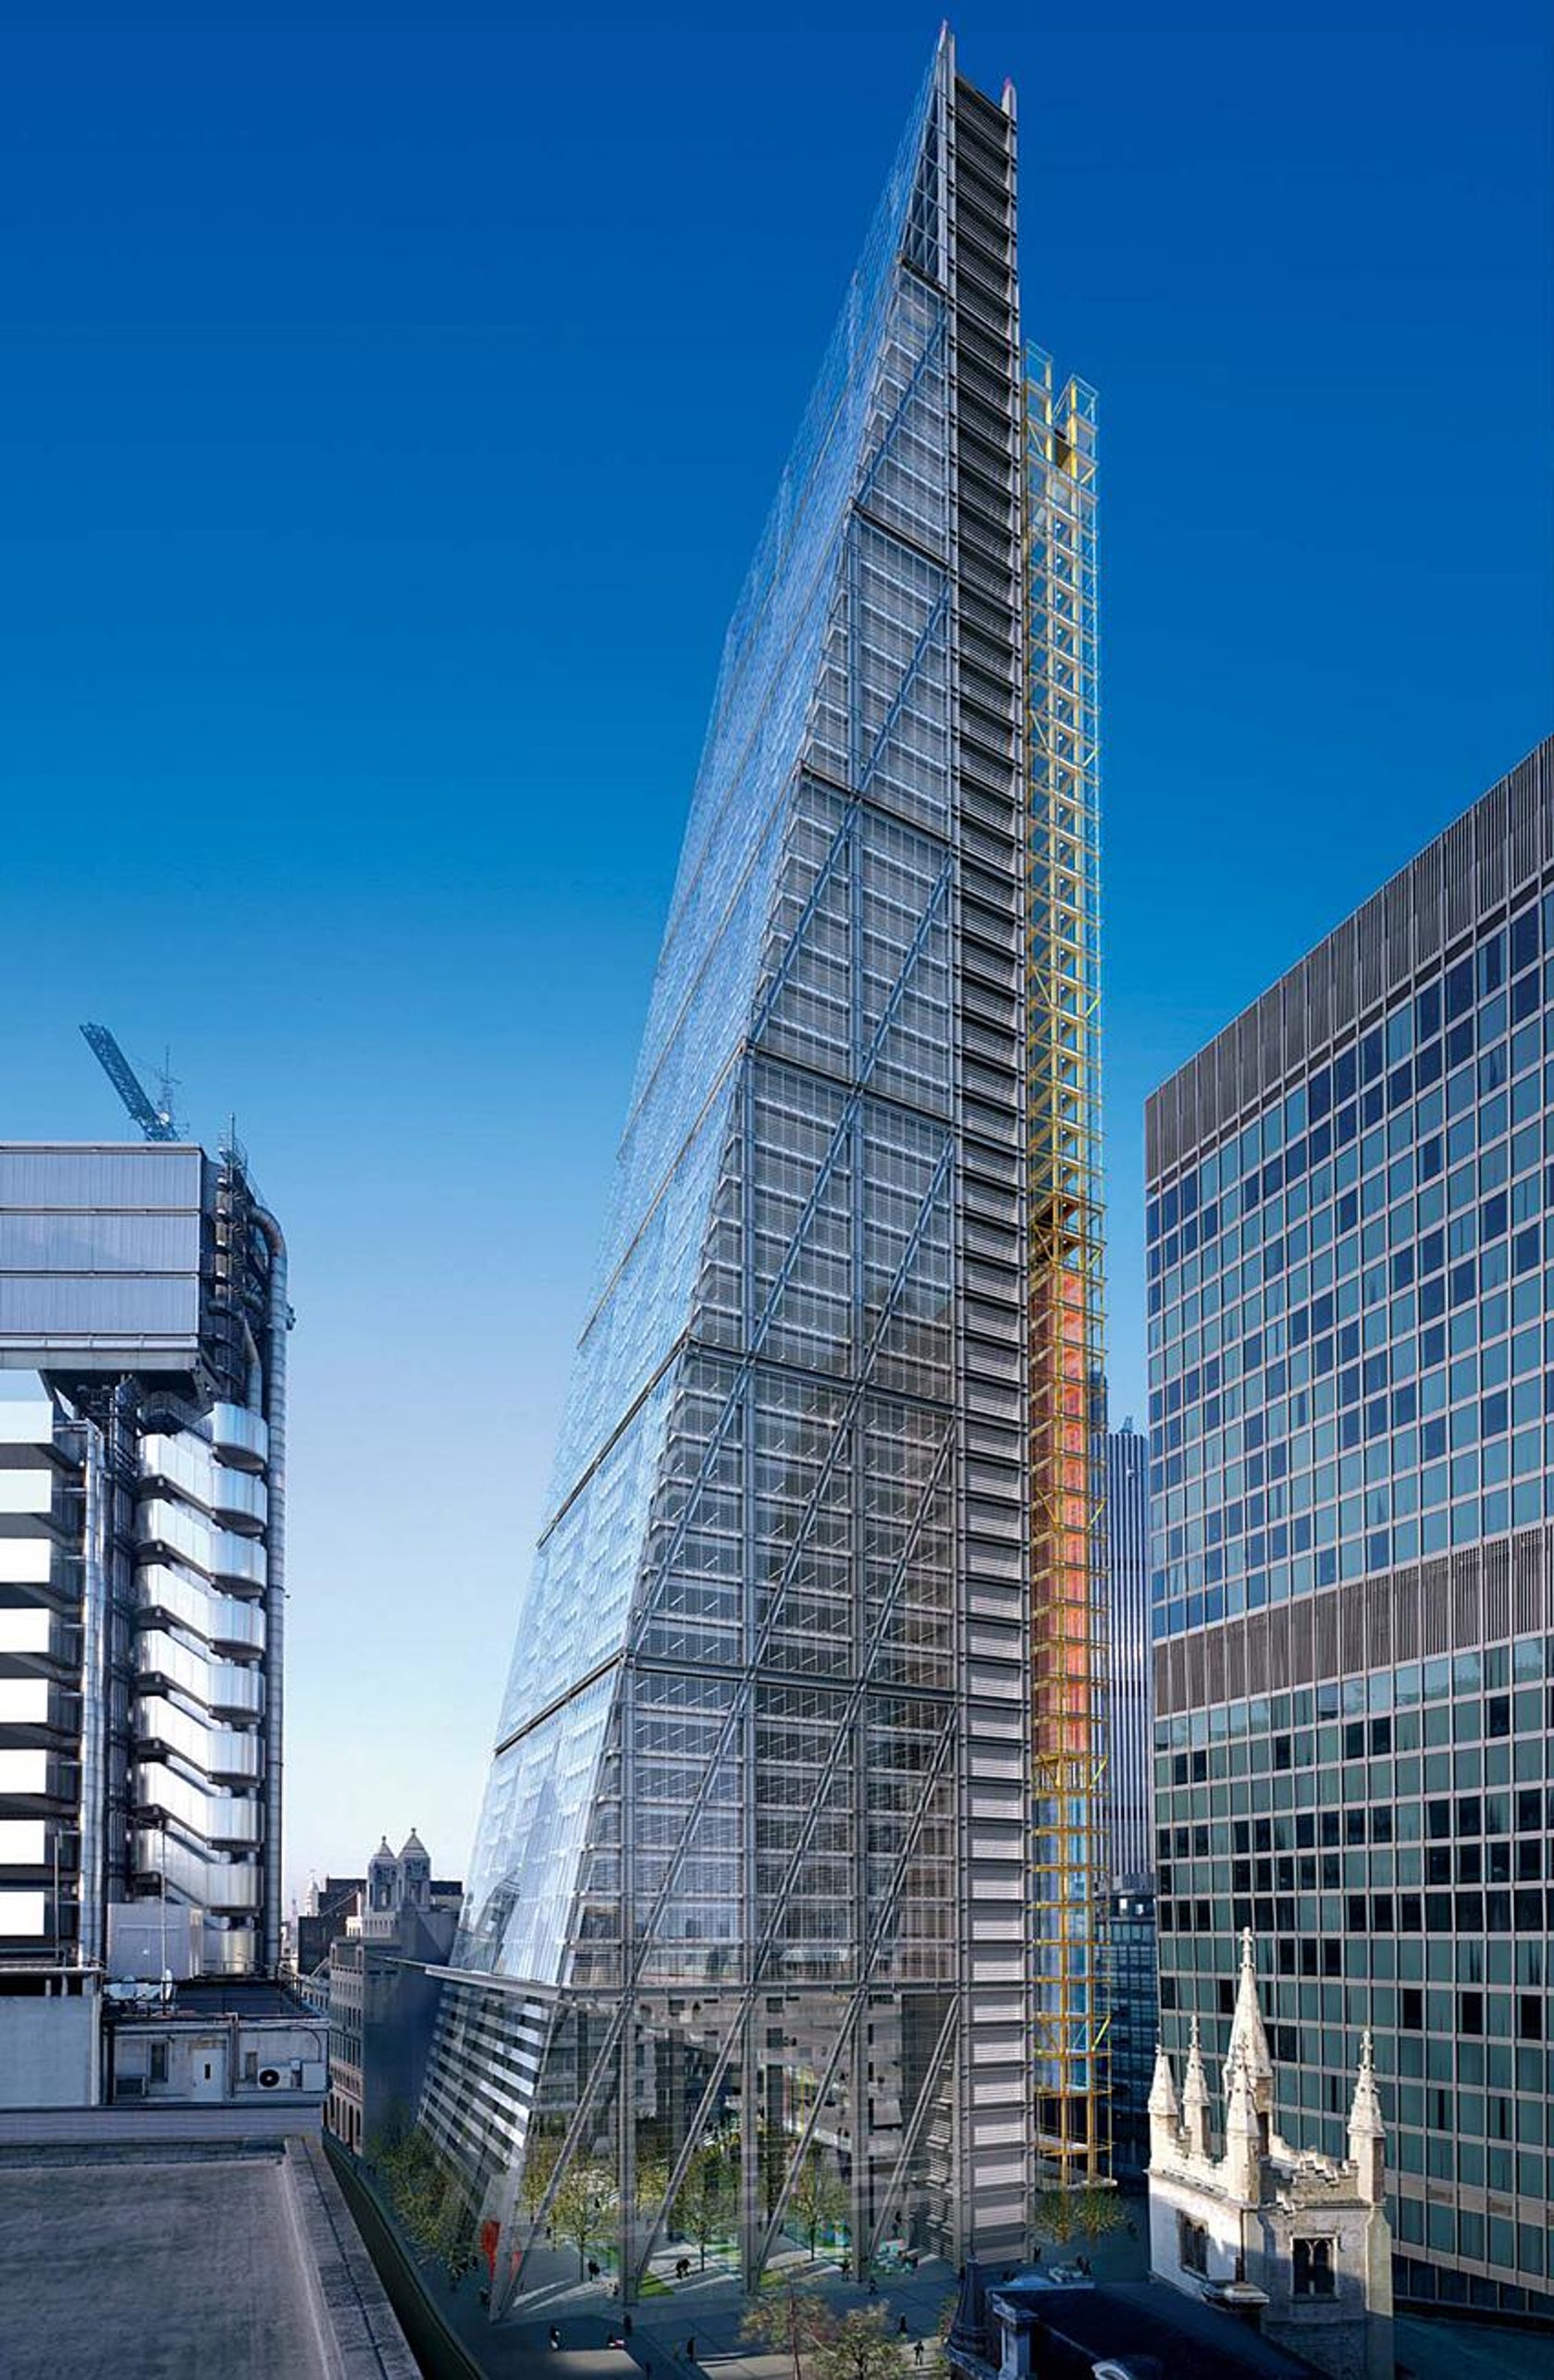
[1]
Building: The Leadenhall Building
Location: London, England
Architect: Rogers Stirk Harbour + Partners
Structural Design: Arup
Project Manager: WSP
Client: British Land Company
Construction: Bovis Lendlease
AE Interests: office, glazing envelope, steel-frame, skyscraper in urban London
UTL2011-A, UTL2011-E
Article 1
—-
^
.
Lloyd’s Register – London, England, U.K.
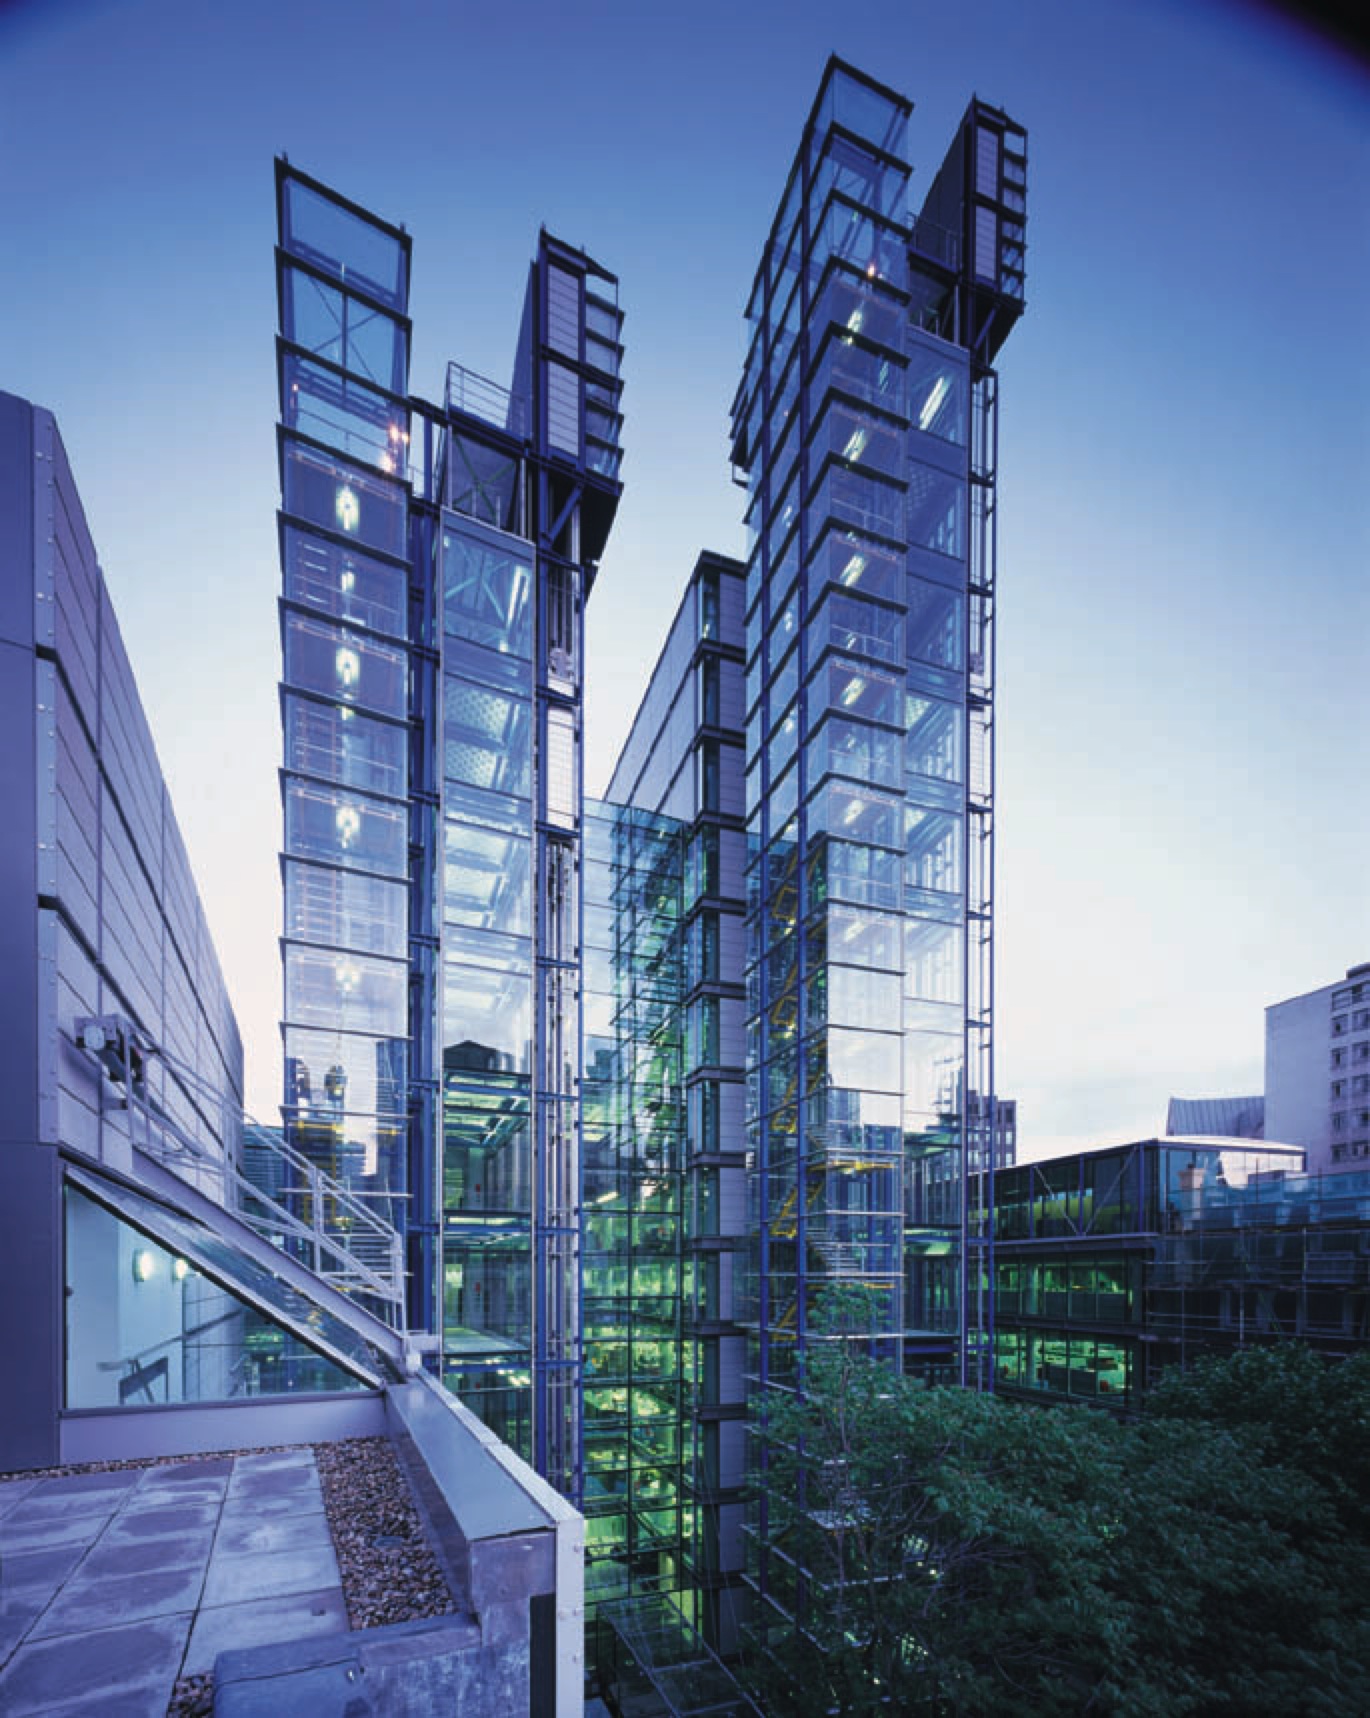
[1]
Building: Lloyd’s Register
Location: London, England
Completion: 2000
Architect: Richard Rogers Partnership
Structural Design: Anthony Hunt Associates
Contractor(s): Sir Robert McAlpine & Sons Ltd.
AE Interests: office, day-lighting, sustainability, louvers, pre-cast concrete
^
.
Lord’s Media Centre – London, England, U.K.
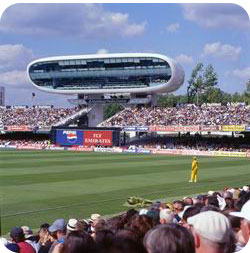
Building: Lord’s Media Centre
Location: London, England
Completed: 1999
Architect: Future Systems
Contract Value: £5 million
Contractor : Simons Interiors London
Client: Marylebone Cricket Club
Structural Engineer: Arup
Services Engineers: Buro Happold
Contractor: Pendennis Shipyard
Quantity Surveyor: Davis Langdon & Everest
AE Interests: first all aluminium semi-monococque building in the world, assembled in shipyard using ship-building techniques.
^
.
Millennium Bridge – London, England, U.K.
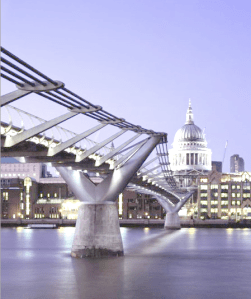
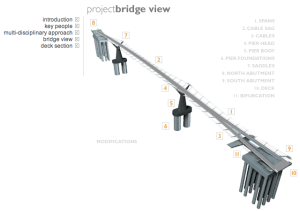
Structure: Millennium Bridge
Type: Suspension
Location: Bankside to the City of London, England
Completed: February 2002
Architects: Arup, Foster and Partners and Sir Anthony Caro
Contractors: Monberg Thorsen and Sir Robert McAlpine
Images: Arup and Foster+Partners websites
AE Interests: pedestrian bridge, delicate steel cable structure, horizontal frequency dampeners.
GBlecL1
ARUP White Paper on the Millennium Bridge – pdf
—-
^
.
88 Wood Street – London, England, U.K.
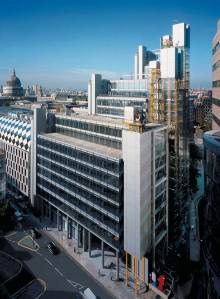
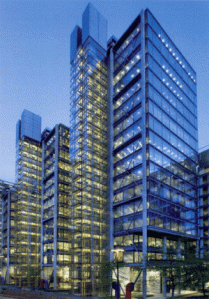
Building: 88 Wood Street
Location: 88 Wood Street, London, England
Completed: 1999
Architect: Richard Rogers Partnership
Structural/M&E Engineers: Arup
Main Contractor: Kajima/Laing Management
Client: Daiwa Europe Property
AE Interests: In situ concrete office wings, steel-framed service towers, fully glazed stairs and main office floors, triple-glazed active facade contains motorized blinds, external twin 72mm diameter Macalloy cross bracing, brightly coloured air intakes and extracts located at street level.
^
.
Tate Modern – London Bankside, England, U.K.
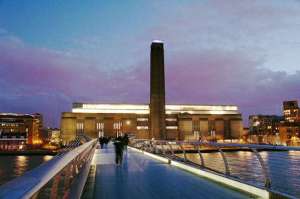

Building: Tate Modern
Location: London, England
Address: Bankside, London, SE1 – 020 7887 8888, United Kingdom
Completion: 2000
Architect: Herzog and de Meuron
Structural Engineer: Arup
Services Engineer: Arup
AE Interests: Adaptive reuse by converting from Bankside Power Station into an art museum
Image: Anish Kapoor art installation in Turbine Hall 2002, 2003
^
.
Millennium Experience – London, England, U.K.
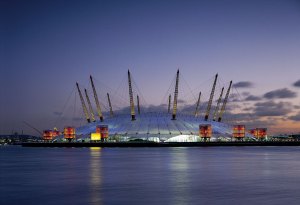
Photo provided by Rogers Stirk Harbour + Partners
Building Name: Millennium Experience
Location: London, England
Completion: 1999
Architect: Richard Rogers Partnership
Structural Engineer: Buro Happold Consulting Engineers
Service Engineer: Buro Happold Consulting Engineers
Civil Engineer: WS Atkins
Millenium Dome was built to commemorate beginning of third millenium, and its dimensions are based on measures of time. It is a marquee dome held by twelve posts – corresponding to twelve months in a year – and the diameter of its canopy is 365 metres – corresponding to 365 days in a year. Lastly, its PTFE-coated glass fiber fabric is 52 metres at its highest peak thus corresponding to the 52 weeks in a year.
^
.
Great Court, British Museum – London, U.K.

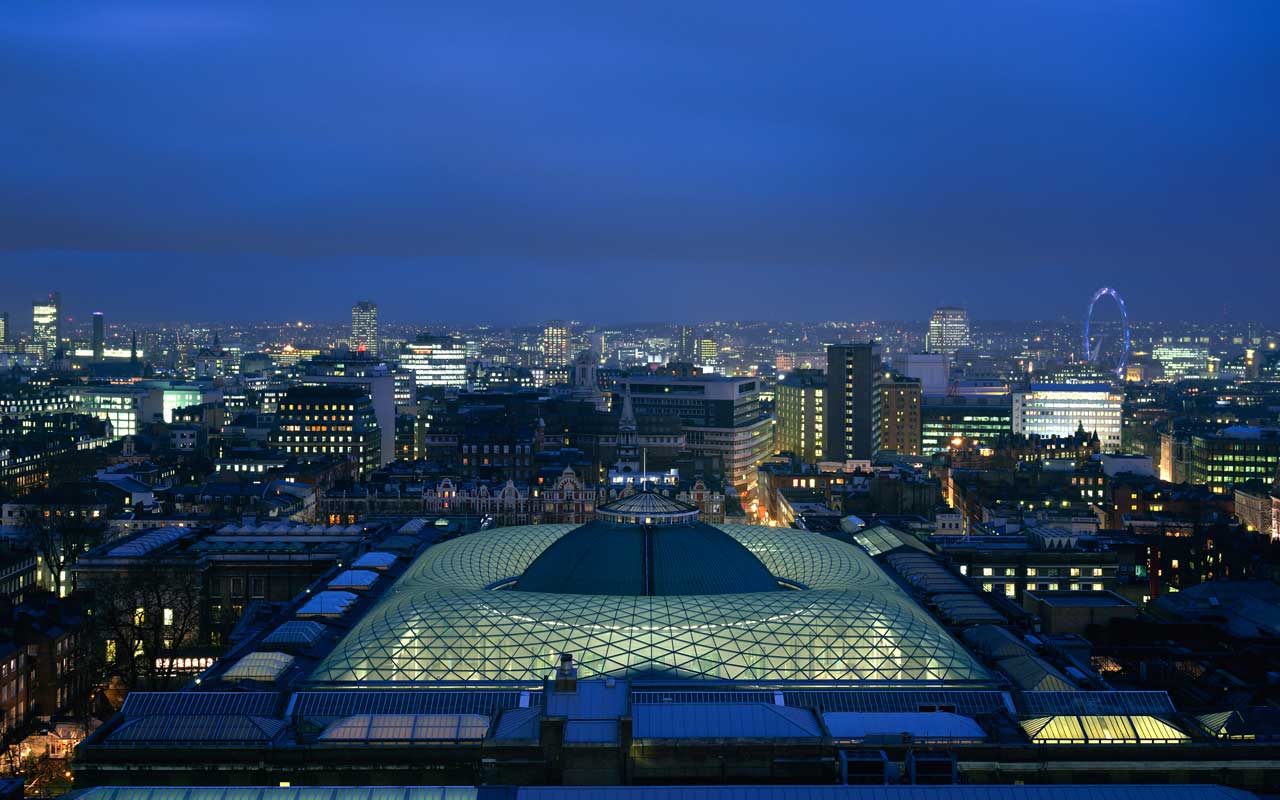
[1, 2]
Building: Queen Elizabeth II Great Court at the British Museum
Location: Great Russell Street, London WC1
Renovation completed: December 2000
Architect: Foster and Partners
Structural and MEP Engineer: Buro Happold
AE Interests: daylighting, complex double-curved glass roof over square space, grid -shell structure.
LInk: 1
Edited: M.Cobb(2013)
—-
^
.
International Space Station
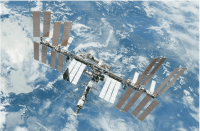
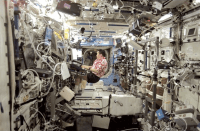
Completion: May 2010
Location: click here for current location
Design/Construction: joint effort by Russia, U.S., Japan, Canada, Europe.
AEInterest:
Architecture in Space. Orbiting Earth, this laboratory houses 12 people for 6months at a time.
Solar powered, extremely water-efficient, aluminum material technology. Assembled over 12 years and over 100 missions.
Capital Gate Hyatt – Abu Dhabi
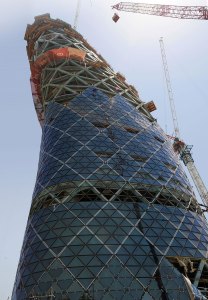

Building: Hyatt at Capital Gate
Location: Abu Dhabi
Completion: 2011
Architect: RMJM Architects
Project Director: Tony Archibold
AE Interests: This 35-story, 200-room, five-star hotel is in the Guinness Book of World Records as the “World’s Most Inclined Tower”, leaning 18º, four times farther than the Leaning Tower of Pisa. The structure is supported by a pre-cambered reinforced concrete core. The specialized foundation is comprised of nearly five hundred 100-foot piles and a 7-foot deep reinforced concrete base. The facade consists of a diagrid exoskeleton (one of the few in the world) made of interlocking diamond-shaped glass panels.
Aldar HQ – Abu Dhabi
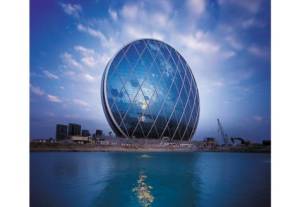
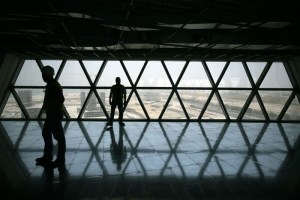
Building: Aldar HQ
Location: Al Raha Beach, Abu Dhabi
Completion: 2009
Architect: MZ & Partners
Structural Engineer: ARUP
AE Interests: The first of its kind, this circular 23 story skyscraper was voted as the Best Futuristic Design 2008 by the Building Exchange Conference. Hundreds of pylons and twin concrete support cores are required to counter the substantial wind loads and the aluminum and glass façade is comprised of numerous triangular panes.
Lake Point Tower – Chicago, Illinois, U.S.
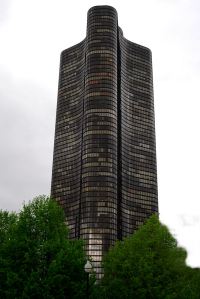
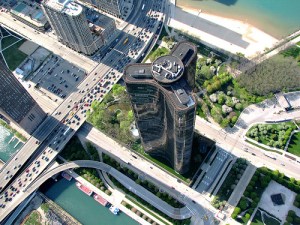
Building: Lake Point Tower
Location: 505 North Lake Shore Drive, Chicago, Illinois
Completion: 1968
Architects: John Heinrich & George Schipporeit
AE Interests: This 645 foot, high-rise residential building was the tallest apartment building in the world at the time of its completion. The tower was designed with a 59 foot triangular core, which contains the elevators and stairs and allows the structure to withstand high wind loads. The façade consists of a bronze-tinted glass-curtain wall system framed by gold-anodized aluminum, which reflects the sun.
Habitat 67 – Quebec, Canada
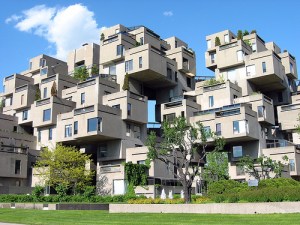

Building: Habitat 67
Location: 2600, Pierre Dupuy Avenue in Montreal, Quebec, Canada
Completion: 1967
Architect: Moshe Safdie
AE Interests: Built as part of Expo ’67 it was a thematic pavilion that served as a temporary residence for the many dignitaries who came to Montreal. The concept was to integrate variety and diversity of private homes with the economic benefits and density of a modern apartment building. Constructed from interlocking modular, concrete forms, it was meant to serve the lifestyle of those who would live in crowded cities.
Masdar Headquarters – Masdar City, U.A.E
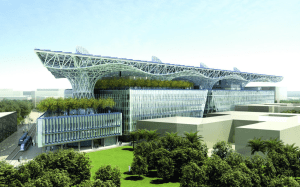

Building: Masdar Headquarters
Location: Masdar City, United Arab Emirates (outside Abu Dhabi)
Status: Under construction
Architects: Adrian Smith + Gordon Gill Architecture
MEP engineers: Environmental Systems Design
Structural engineers: Thornton Tomasetti
AE Interest: Energy-positive building (creates more energy than it consumes), 11 heat chimneys, natural ventilation, natural day-lighting, world’s largest solar panel array (1.4million sf), integrated wind turbines. Roof is built first to power construction of the building. $300million estimated cost.
photo/info credit: WAN, ArchiEnvironmental
Virginia Museum of Fine Arts, Mather Expansion – Richmond, Virginia, U.S.
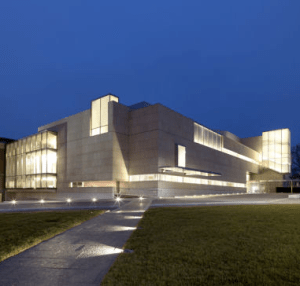
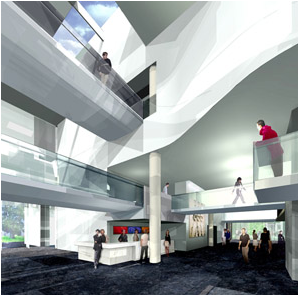
Building: Virginia Museum of Fine Arts, Mather Expansion
Location: Richmond, Virginia
Completed: May 2010
Architect: Rick Mather
Structural Engineers: Hankins and Anderson Consulting Engineers
Environmental Engineer: Atelier Ten
Building Services Engineers: Dewhurst Macfarlane and Partners
Contractor: Whiting-Turner Contracting Company
AE Interest: 3-story atrium with 5 bridges, limestone walls and large glass boxes
Cave Restaurant – Sydney, Australia
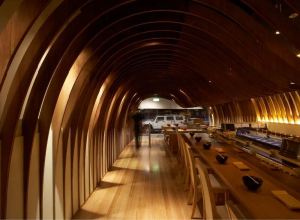
Building: Cave Restaurant
Location: Maroubra, Sydney, Australia
Architect: Koichi Takada Architects
Completion: 2009
AE Interest: Form, Material
VitraHaus – Weil am Rhein, Germany
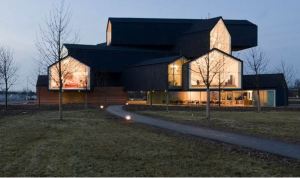
Building: VitraHaus
Location: Weil am Rhein, Germany
Architect: Herzog and de Meuron
AE Interest: Materials, Form
Daycare Center for Benetton – Treviso, Italy
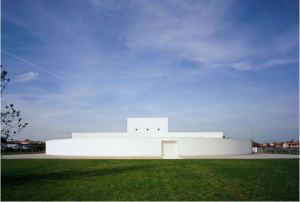
Building: Daycare Center for Benetton
Location: Treviso, Italy
Date Completed: 2007
Architect: Alberto Campo Baeza
AE Interest: Geometry, Lighting, Color
Surry Hills Community Center – Surry Hills, Australia
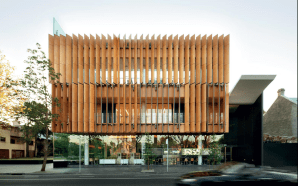
Building: Surry Hills Community Center
Location: Surry Hills, New South Wales, Australia
Completion: 2009
Architect: Francis-Jones Morehen Thorp
Structural Engineering: Taylor Tomson Whitting
AE Interest: Intricate skin
OVO – Wroclaw, Poland

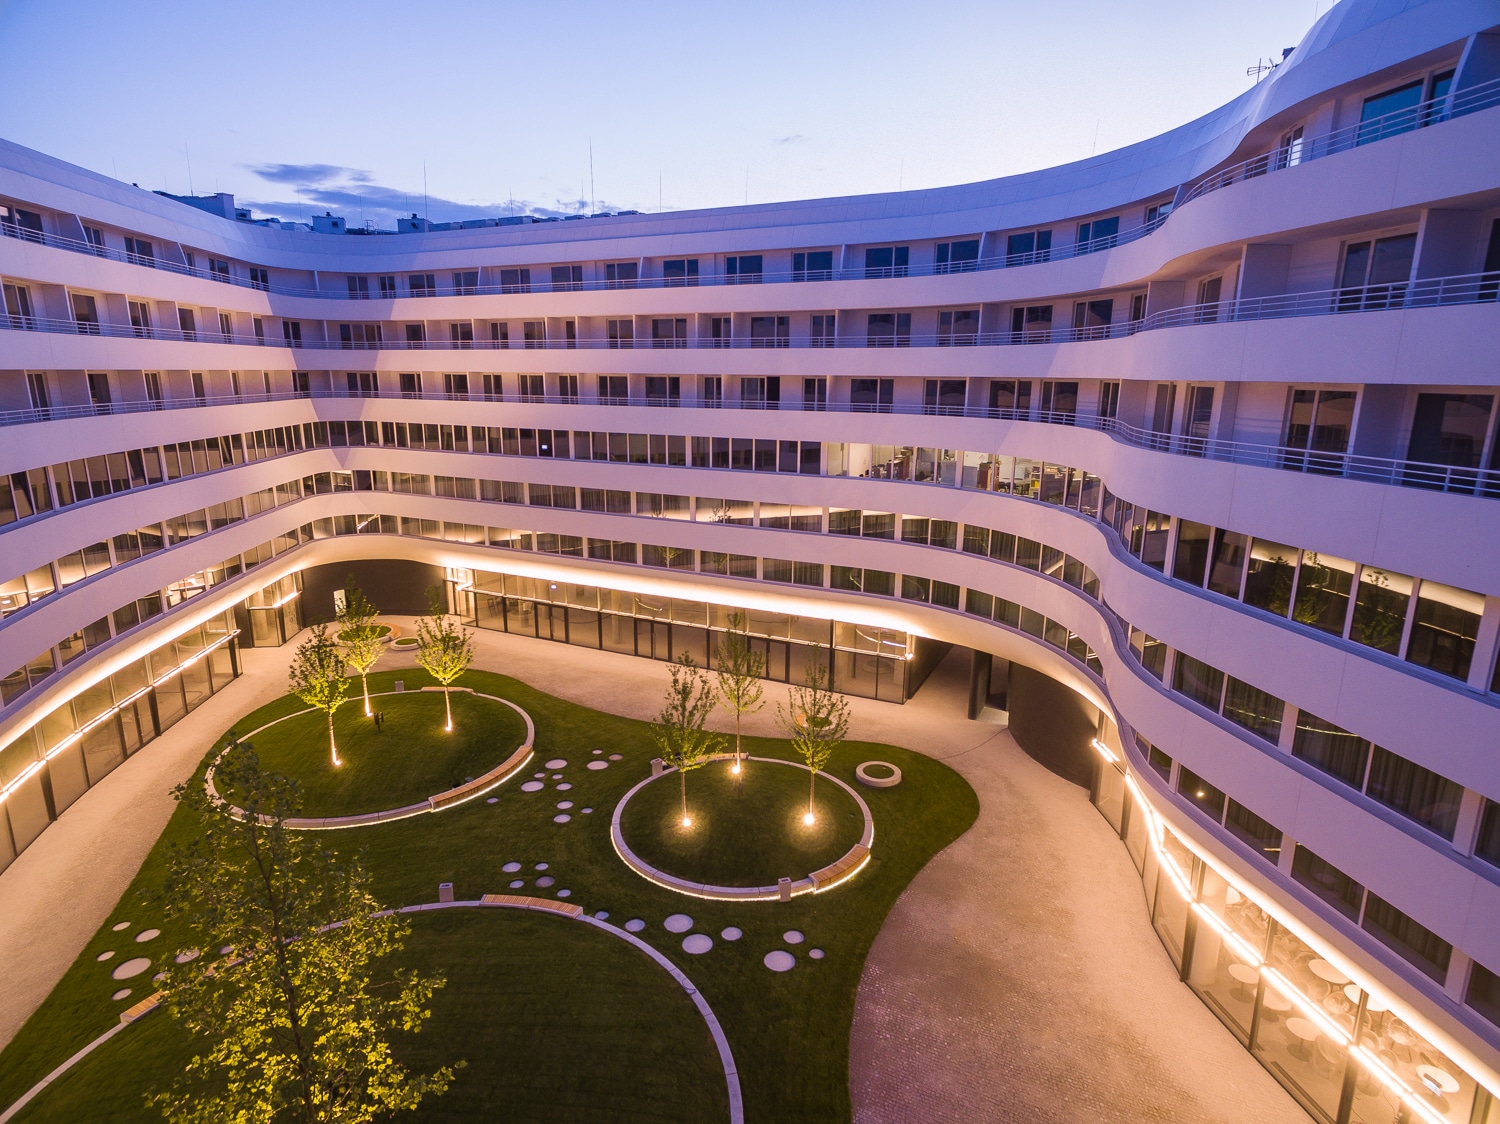
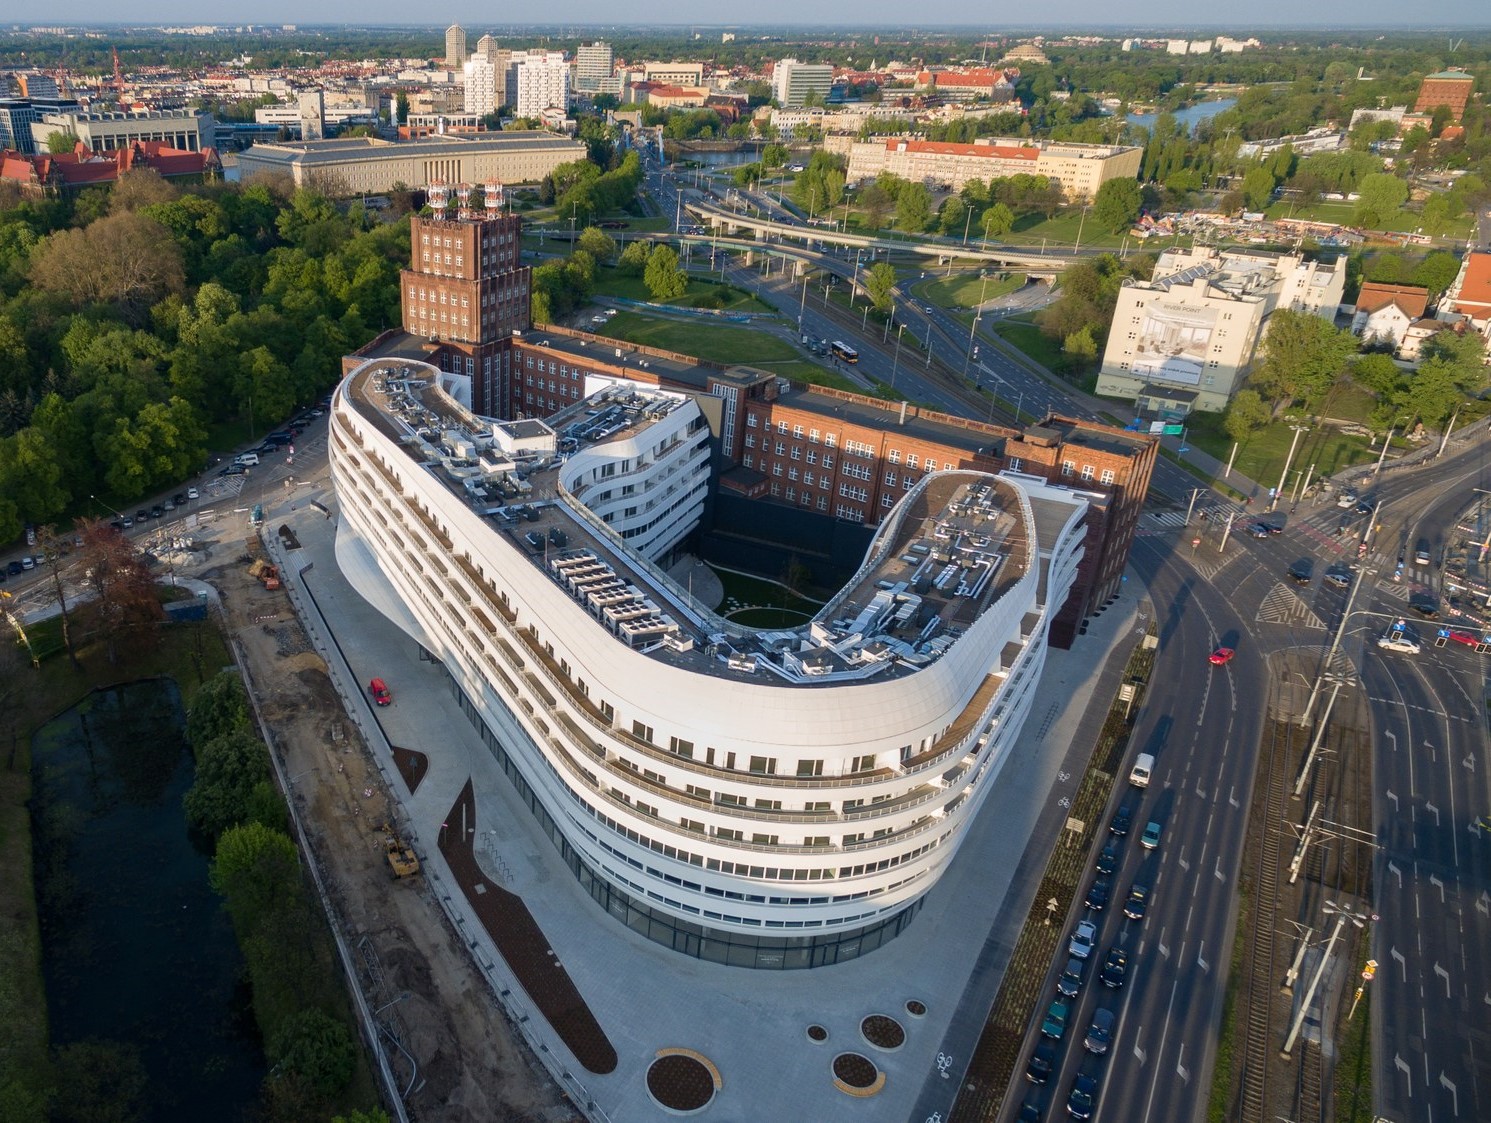
Name: OVO (Hilton Wroclaw)
Location: Wroclaw, Poland
Client: Wings Properties
Completion: 2016
Architect: Gottersman Szmelcman Architecture
Architect of Record: Broadway Malyan Polska
Structural Engineer: Buro Happold
Building System Engineer: Buro Happold
AE Interests: form, located in a regeneration area, acrylic polymer facade, glass fiber reinforced gypsum
Denver International Airport – Denver, Colorado, U.S.
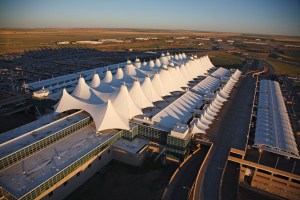
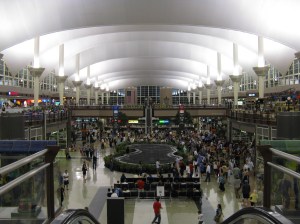
Building: Denver International Airport
Location: Denver, Colorado
Status: Completed
Date Completed: 1995
Architect: Fentress Bradburn Architects
Roof Engineer: Horst Berger
AE interests: Fabric Structure Roof
Biomass Power Station – Stockton-on-Tees, U.K.
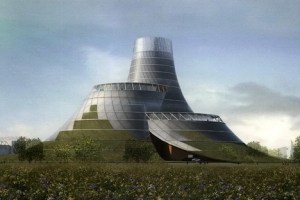
Building: Biomass Power Station
Location: Stockton-on-Tees, U.K., north west England, banks of river Tees
Status: approved by Cabe’s national design review panel March 2010
Architect: Thomas Heatherwick
Budget: 150M BP
AE Interest: 49 megawatt biomass renewable energy station, made of a series of curved panels to be covered in grasses.
Neues Tempodrom – Berlin, Germany
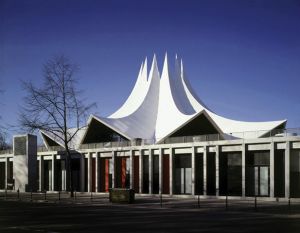
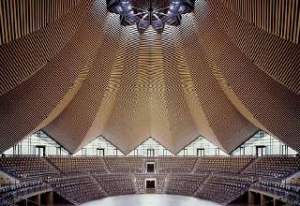
Building: Neues Tempodrom
Location: Berlin, Germany
Completion: 2001
Architect: Meinhard von Gerkan, Marg & Partners
Structural Engineering: Krupp Stahlbau
Project Manager: Stephan Schütz
Acoustics: BeSB Schalltechnisches Büro
Landscape design: Krafft-Wehberg
AE Interests: This tent-like concrete and wooden structure is supported by 12 structural steel columns and reaches a height of more than 120 feet. The large interior volume has seating for 3,800 and hosts rock concerts and sporting events.
Water Tower – Zaragoza, Spain
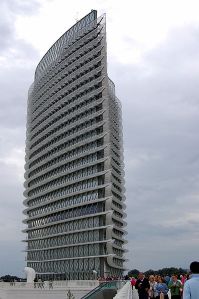
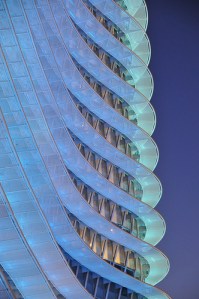
Building: Water Tower
Location: Zaragoza, Spain
Completion: 2008
Architect: Enrique de Teresa
AE Interests: This 250 foot tower consists of a transparent structure built to resemble a water droplet and was constructed of concrete, steel and glass.
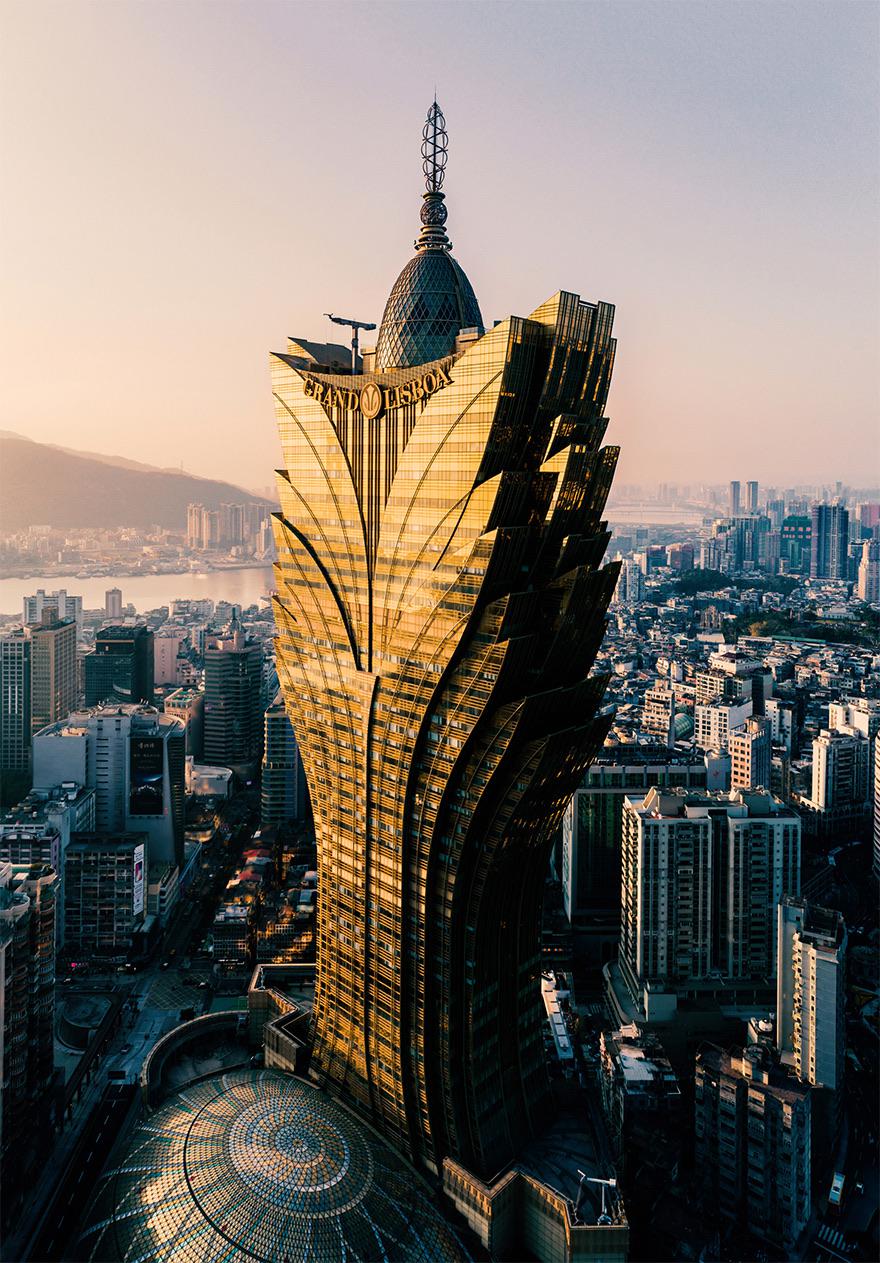
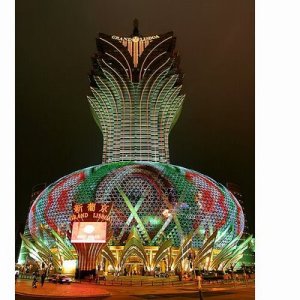
Grand Lisboa – Macau, China
Pabellon de Aragon – Zaragoza, Spain
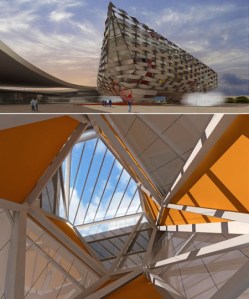
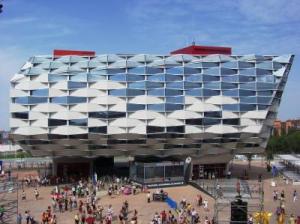
Building: Pabellon de Aragon
Location: Zaragoza, Spain
Completion: 2008
Architect: Daniel Olano Aragonese, Olano y Mendo Architects, Inc.
AE Interests: This pavilion, supported by nine monumental vertical cores, is shaped like a wicker basket while the façade is composed of woven layers of opaque glass and micro-concrete.
Museum of Contemporary Art – Niteroi, Brazil
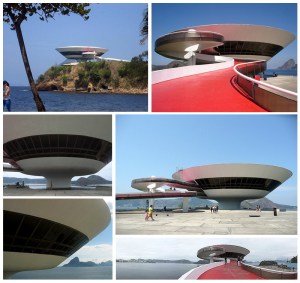
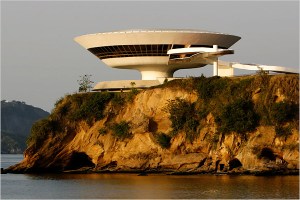
Building: Museum of Contemporary Art
Location: Niteroi, Brazil
Completion: 1996
Architect: Oscar Niemeyer
Structural Engineer: Bruno Contarini
AE Interests: This saucer-shaped modernist structure, comprised of structural concrete, is situated on a cliff overlooking the beach. Compared to a flying saucer, it is cantilevered from a 9m thick central core with three circular floor plates.
Jumeirah Emirates Towers – Dubai
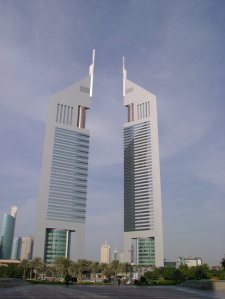
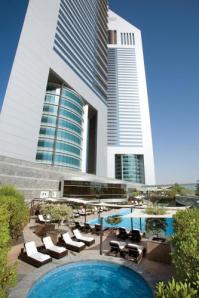
Building: Jumeirah Emirates Towers Complex
Location: Dubai, United Arab Emirates
Completion: 2000
Architect: Hazel W.S. Wong Norr Group Consultants Int. Ltd.
AE Interests: These twin towers, a 54 story office building and a 56 story five-star business hotel, are connected by a retail boulevard. This structure reaches 1,020 feet tall at its highest point, making it the 19th-tallest building in the world.
—-
John Curtin School of Medical Research – Canberra, Australia
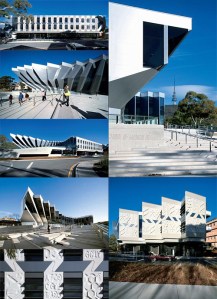
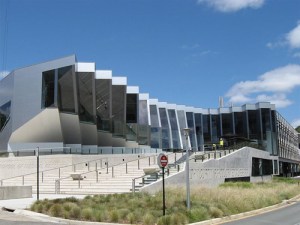
Building: John Curtin School of Medical Research
Location: Canberra, Australia
Completion: 2009
Architect: Lyons
AE Interests: This biomedical research center has external glazed panels and metal clad fins on the façade. The interior has flexibly designed laboratory areas for collaborative research.
Solar Furnace – Odeillo, France
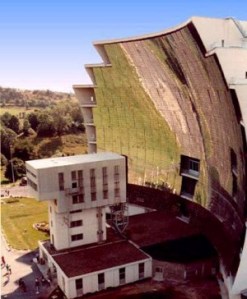
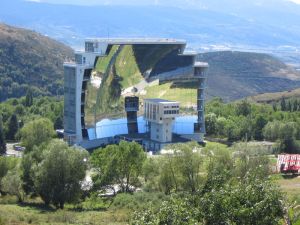
Building: Solar Furnace
Location: Odeillo, France
Completion: 1970
Designer: Prof. Felix Trombe
AE Interests: This array of curved mirrors is used to harness the sun’s rays to produce high temperatures for industrial uses. The parabolic reflector focuses light at the focal point, which may reach as high as 6,330°F, to generate electricity, melt steel produce hydrogen fuel and nanomaterials.
Ryugyong Hotel – Pyongyang, North Korea
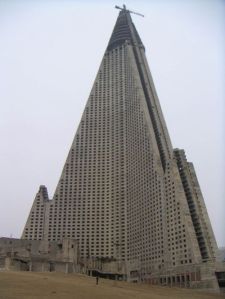
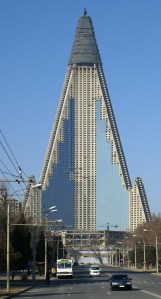
Building: Ryugyong Hotel
Location: Pyongyang, North Korea
Under Construction: 1987-1992 (on hold since 1992)
Architect: Baikdoosan Architects & Engineers
Contractor: Baikdoosan Architects & Engineers
AE Interests: This 105 story skyscraper is currently being constructed with reinforced concrete and covered in mirrored glass and is the largest structure in the country. The structure consists of three wings, each measuring 330 feet long and sloped at 75° angle which meet to form the pinnacle.
Montreal Biosphère – Quebec, Canada

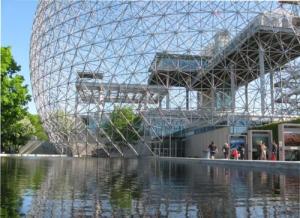
Building: Montreal Biosphère
Location: Montreal, Quebec, Canada
Completion: 1967
Architect: Richard Buckminster Fuller
AE Interests: This massive, geodesic dome was constructed from a frame of steel pipes with 1,900 acrylic panels. The surface of the 250 foot diameter dome consists of a system of retractable shading screens, angled with respect to the sun, to control the heat.
Chapel of the Holy Cross – Sedona, Arizona, U.S.
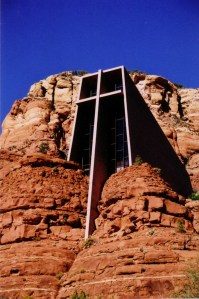
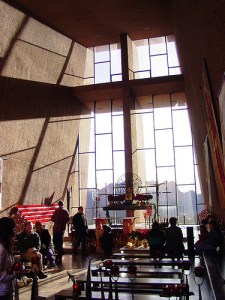
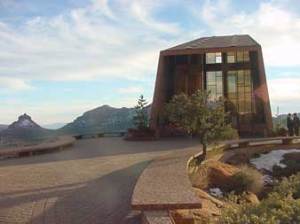
Building: Chapel of the Holy Cross
Location: 780 Chapel Road, Sedona, Arizona
Completion: 1956
Architect: Marguerite Bruswig Staude
AE Interests: Situated on a twin-pinnacled spur 250 feet high, the most prominent feature of this modern chapel is the massive cross on its façade, with a window behind it.
The Esplanade – Singapore
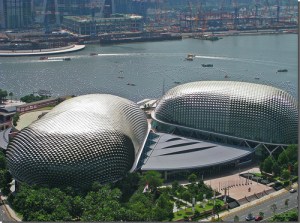
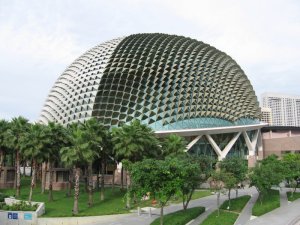
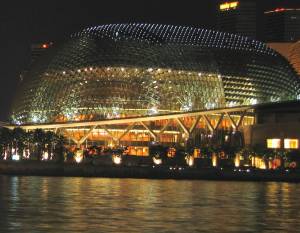
Building: The Esplanade
Location: Singapore
Completion: 2002
Architect: DP Architects Pte Ltd. & Michael Wilford & Partners
Structural Engineer: Atelier One
AE Interests: This waterside performing arts center houses five auditoriums, several outdoor performance spaces, and a mix of offices, stores, and apartments. The main concert hall has controllable resonance chambers and an adjustable acoustical ceiling. The interior steel structure supports a façade of glazing with 6,200 aluminum panels which are angled according to the position of the sun.
Arche de la Défense – La Défense, France
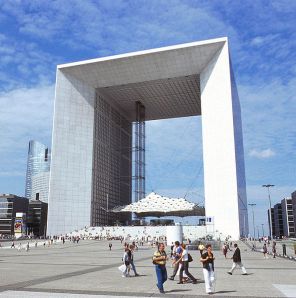
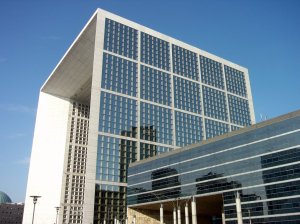
Building: Arche de la Défense
Location: La Défense, France
Completion: 1989
Architects: Johann Otto von Spreckelsen & Paul Andreu
Engineer: Erik Reitzel
AE Interests: Created to be a monument to humanity, the structure is almost a perfect cube, resembling a tesseract in 3D. The Arche is composed of a prestressed concrete frame with a façade of glass and Carrara marble. The sides house government offices and the roof has an exhibition center within.
Sculptured House – Jefferson County, Colorado, U.S.
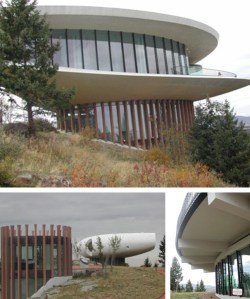
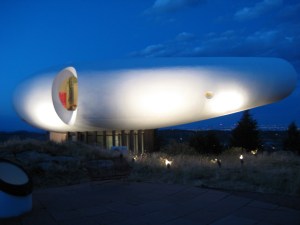
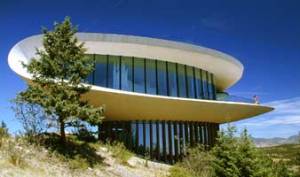
Building: Sculptured House
Location: Genesee Mountain, Jefferson County, Colorado
Completion: 1963
Architect: Charles Utter Deaton
AE Interests: This elliptical curved house is an example of organic architecture and sculptural art. The structure is meant to reflect the simplicity of nature in its form and the complexity of nature in its construction.
Stata Center – Cambridge, Massachusetts, U.S.
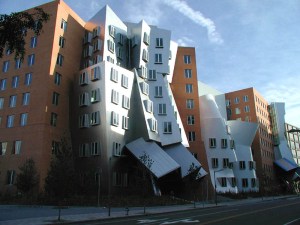
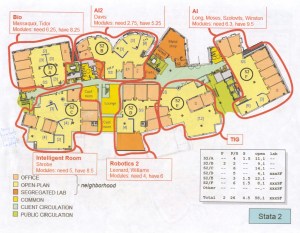
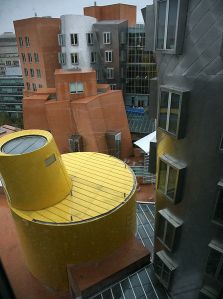
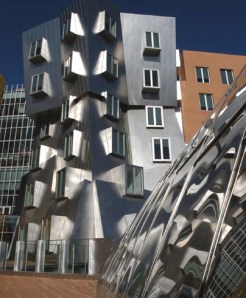
Building: Stata Center
Location: 32 Vassar Street, Cambridge, MA
Completion: 2004
Architect: Gehry Partners, LLP
Associate Architect: Cannon Design
MEP Engineers: R.G. Vanderweil Engineers, Inc
Structural Engineers: John A. Martin & Associates, Inc.
Construction Manger: Skanska USA Building, Inc
AE Interests: This 720,000 square foot academic complex on the MIT campus contains the Computer Science and Artificial Intelligence Laboratory, Laboratory for Information and Decision Systems, as well as the Department of Linguistics and Philosophy. Above the fourth floor, the building is divided into two separate structures, the Gates tower, “G Tower”, and the Dreyfoos tower, “D Tower”.
Puerta de Europa – Madrid, Spain
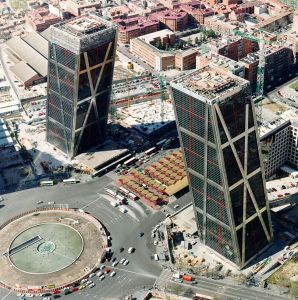
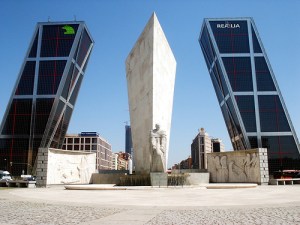
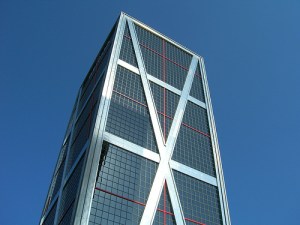
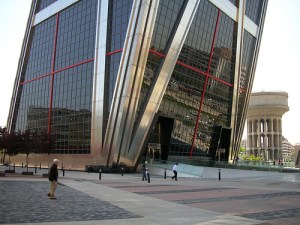
Building: Puerta de Europa Towers
Location: Madrid, Spain
Completion: 1996
Architects: Philip Johnson, John Burgee
Structural Engineer: Leslie E. Robertson Associates
Contractor: FCC
Developer: Kuwait Investment Office
AE Interests: These post-modern, twin office buildings consist of 26 stories and have a 15° inclination, making them the first ever sloping skyscrapers. The structure has vertical, horizontal and diagonal structural steel members that surround a vertical reinforced core. The façade is composed of metal filled tinted glass panels that have a red grid-like imprint.
The Chrysler Building – New York, New York, U.S.
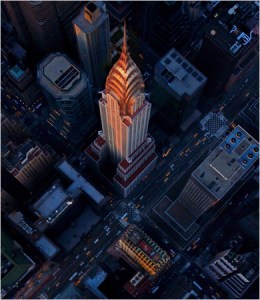
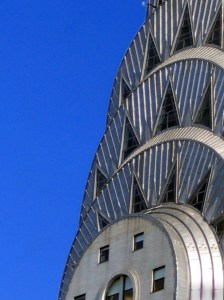
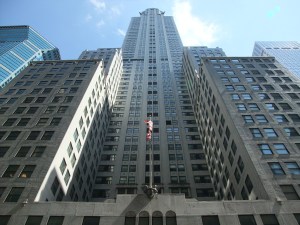
Building: The Chrysler Building
Location: 405 Lexington Avenue, Manhattan, NY, United States
Completion: 1930
Architect: William Van Alen
AE Interests: This iconic, Art Deco office building was the first to exceed 1,000 feet and was constructed with nearly 400,000 rivets and 3,826,000 manually laid bricks. Reaching 1,046 feet, this structure remains the world’s tallest steel-supported brick building and is capped with a stainless steel ornamented top.
Suite Vollard – Curitiba, Brazil
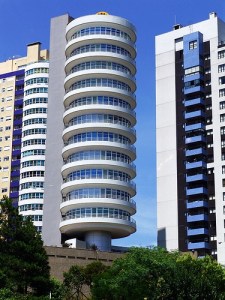
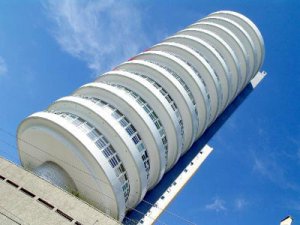
Building: Suite Vollard
Location: Curitiba, Paraná, Brazil
Completion: 2004
Architect: Bruno de Franco
AE Interests: Constructed mainly from concrete, this is the world’s first fully rotating structure, turning 360 degrees every hour. Each floor has double sheets of tinted glass on the façade and is independent of the other 10 levels.
Cathedral of St. Mary of the Assumption – San Francisco, California, U.S.
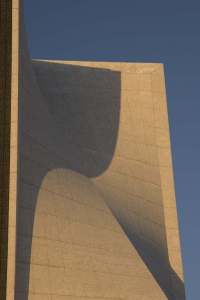
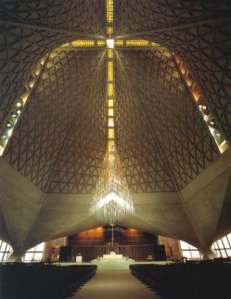
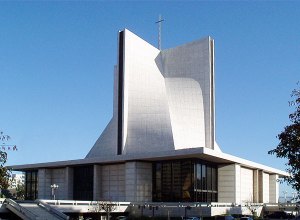
Building: Cathedral of St. Mary of the Assumption
Location: 1111 Gough Street, San Francisco, California
Completion: 1971
Designers: Pier Luigi Nervi and Pietro Belluschi
Architects: John Michael Lee, Paul A. Ryan and Angus McSweeney
Structural Engineer: L.F. Robinson
AE Interests: This modern, structural expressionist structure, composed entirely of reinforced concrete, has been named one of San Francisco’s top 25 buildings. The saddle roof, often said to resemble a washing machine agitator, is composed of segments of hyperbolic paraboliods. Along each of the four edges, stained-glass windows extend from floor to ceiling and allow for interior illumination.
—-
Notre Dame du Haut – Haute-Saône, France
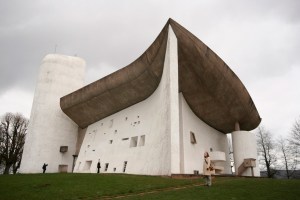
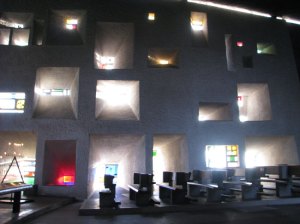
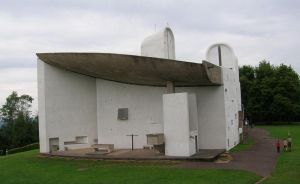
Building: Notre Dame du Haut
Location: Ronchamp, Haute-Saône, France
Completion: 1954
Architect: Le Corbusier
AE Interests: Primarily comprised of concrete and stone, this pilgrimage chapel is illuminated by soft, indirect light from deep inset stained-glass windows, some as thick as 7 feet. The most striking feature, the billowing roof, slopes toward the rear where rain run-ff pours into an abstract fountain.
Frost Bank Tower – Austin, Texas, U.S.
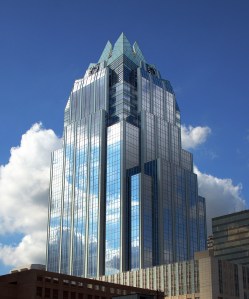

Building: Frost Bank Tower
Location: Austin, Texas
Completion: 2004
Architect: Duda/Paine Architects, LLP and HKS, Inc
AE Interests: This 33 story, Class A office building used a cast-in-place concrete frame, 7,000 tons of reinforcing steel and a limestone and glass curtain wall. The façade features a stair-step exterior terminating in a steel and glass ‘crown’ illuminated by 220 high-intensity lights. The street level features a landscaped urban plaza with restaurants and conference facilities. The lobby floor is unique pattern of various types of stone, and houses a glass granite water feature, with limestone and wood adding architectural finishes.
—-
LEGO House – Surrey, England, U.K.
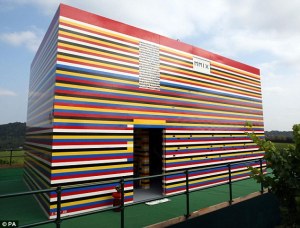
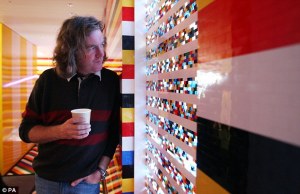
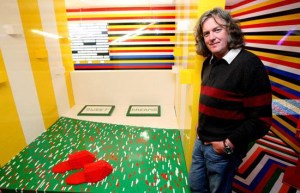
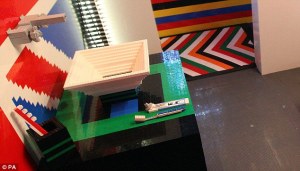
Building: LEGO House
Location: Surrey, England
Completion: 2009
Designer: James May
AE Interests: Demolished soon after its completion, this fully functioning, two story house consisted of appropriately 3.3 million LEGO bricks. The structure had a full staircase and even a working shower and toilet, all made from LEGO bricks.
Villa Sari – Pori, Finland
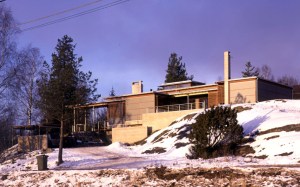
Building: Vila Sari
Location: Pori, Finland
Architect: ARRAK Architects
Designer: Hannu Kiiskila
Date Completed: 2000
AE Interests: Horizontal design soaks in winter sun, deep overhangs provide shade in summer, uses 75% less energy than average house in Finland.
Solar Tube – Vienna, Austria

Building: Solar Tube
Location: Vienna, Austria
Architect: Driendl Architects
Designer: George Driendl
Date Completed: 2001
AE Interests: 21st century tree house design, concrete core, exterior steel frame, takes maximum advantage of light year round.
Sea Train House – Los Angeles, California, U.S.
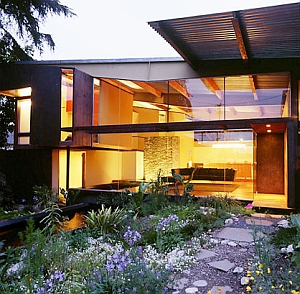
Building: Sea Train House
Location: Los Angeles, California
Architect: Office of Mobile Design
Designer: Jennifer Siegal
Date Completed: 2003
AE Interests: The home is almost completely recycled, the structural elements are old sea-going storage containers, some of which had been on site before the project began, glass curtain wall facade.
….
1310 East Union Street – Seattle, Washington, U.S.
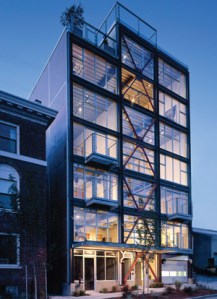
Building: 1310 East Union Street
Location: Seattle, Washington
Architect: The Miller/Hull Partnership
Date Completed: 2001
AE Interests: Glass box with exposed steel structure, Argon gas infused windows.
—-
Colorado Court – Santa Monica, California, U.S.
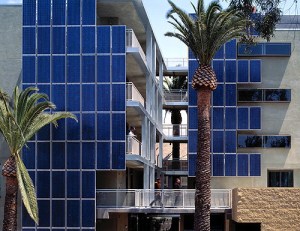
Building: Colorado Court
Location: Santa Monica, California
Architect: Pugh + Scarpa Architecture
Designer: Angela Brooks
Date Completed: 2002
AE Interests: Produces enough energy from its 199 blue solar panels to power 92% of energy needs
156 Reade Street – New York, New York, U.S.
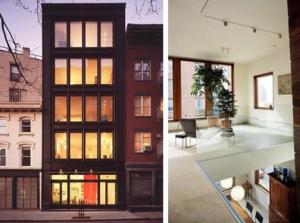
Building: 156 Reade Street
Location: New York, New York
Architect: Studio Petrarca
Date Completed: 2001
AE Interests: Glass and steel facade, heated and cooled using a geothermal pump, effectively uses natural light.
—-
P.A.R.A.S.I.T.E Project – Rotterdam, the Netherlands
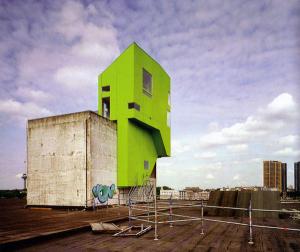
Building: P.A.R.A.S.I.T.E Project
Location: Rotterdam, the Netherlands
Architect: Korteknie Stuhlmacher Architecten
Date Completed: 2001
AE Interests: Unique contrast between old warehouse and green angular building, construction was prefabricated, relates to the city by taking advantage of existing systems.
Lippo Centre – Admiralty, Hong Kong, China
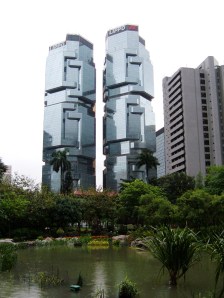
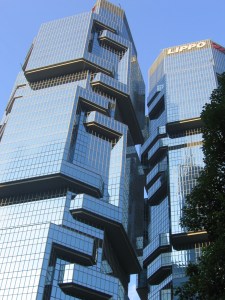
Building: Lippo Centre
Location: 89 Queensway, Admiralty, Hong Kong, China
Completion: 1987
Architect: Paul Rudolph
Developer: Alan Bond
AE Interests: This pair of twin office buildings was designed to relieve the severity of skyscraper walls by using clusters of obtruding windows. The structures are said to look like koalas climbing a tree and therefore know as ‘the Koala Tree’ among the locals.
Burj al-Taqa – Dubai
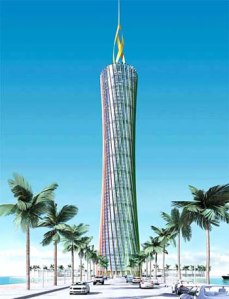
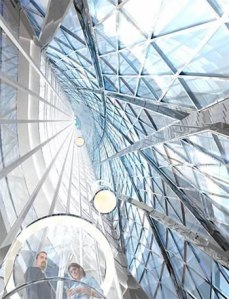
Building: Burj al-Taqa
Location: Dubai
Completion: Proposed Design
Architect: Gerber Architekten international GmbH
AE Interests: Designed to generate all its own energy, the name means ‘Energy Tower’ and will have a massive 197 foot diameter wind tower on the roof along with numerous solar cells arrays totaling 131,459 square feet. Louvered openings in the façade will allow cool air into the building which will sink and dissipates throughout the interior.
Macquarie Bank – Sydney, Australia
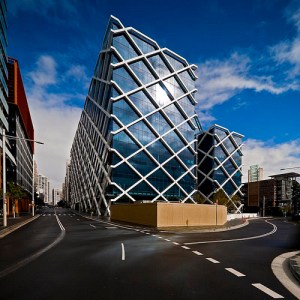
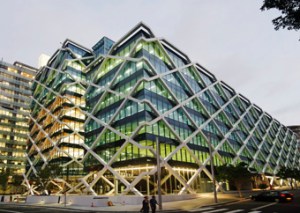
Building: Macquarie Bank
Location: 1 Shelley Street, Sydney
Completion: 2009
Architect: Fitzpatrick & Partners
Structural Engineers: Arup
Prime Frame Contractor: BlueScope
Subcontract Fabricators: S & L Steel
Stair structures: Allmen Engineering
AE Interests: The façade of this building features a unique ‘diagrid’ support structure, the only one of its kind in Sydney. The structure contains many innovative, environmentally sustainable technologies such as passive chilled beams and harbor water for heat rejection giving the building a 6 Star Green Star rating.

 AEWORLDMAP.COM (3,600+ posts)

leave a comment