Beitou Public Library – Taipei, Taiwan
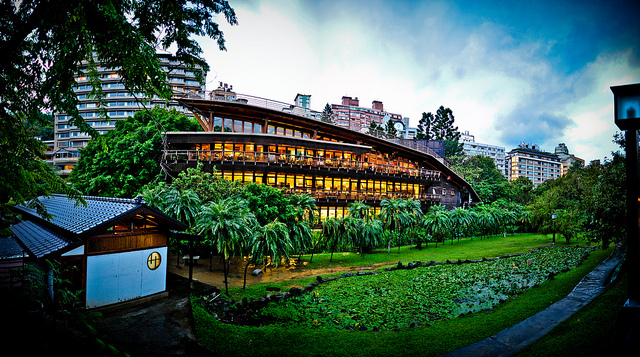
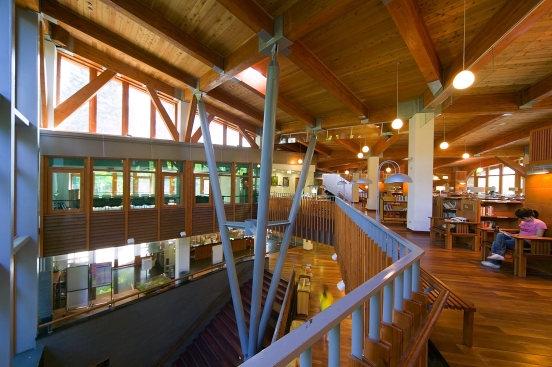
Building: Beitou Public Library
Location: Beitou Hot Springs Park, Taipei, Taiwan
Architect: Chang Ching-Hwa of Bio-Architecture Formosana
General Contractor: Hwa-Bon Construction Co. Ltd.
Completion: 2006
AE Interests: Taiwan’s first “green” library, first to receive a Diamond grade EEWH Green Building Label in Taiwan, solar panels, rainwater collection, rainwater permeable pavement, a reconstruction from a previous building with structural issues, use of timber from managed forests for the main structure
One Thousand Museum – Miami, Florida, U.S.


Building: One Thousand Museum
Location: Miami, Florida, U.S.
Architect: Zaha Hadid Architects
Structural Engineers: DeSimone Consulting Engineers, PLLC
Mechanical, Electrical, Plumbing: Huffsey Nicolades Garcia Suarez (HNGS)
General Contractor: Plaza Construction
Developers: 1000 Biscayne Tower LLC
Height: 709 ft, 62 floors
Completion: To be completed by late 2017, construction has started
AEInterests: Rectilinear, web like exoskeleton to brace against hurricane winds, every floor has unique dimensions.
Sheikh Zayed Grand Mosque – Abu Dhabi, United Arab Emirates

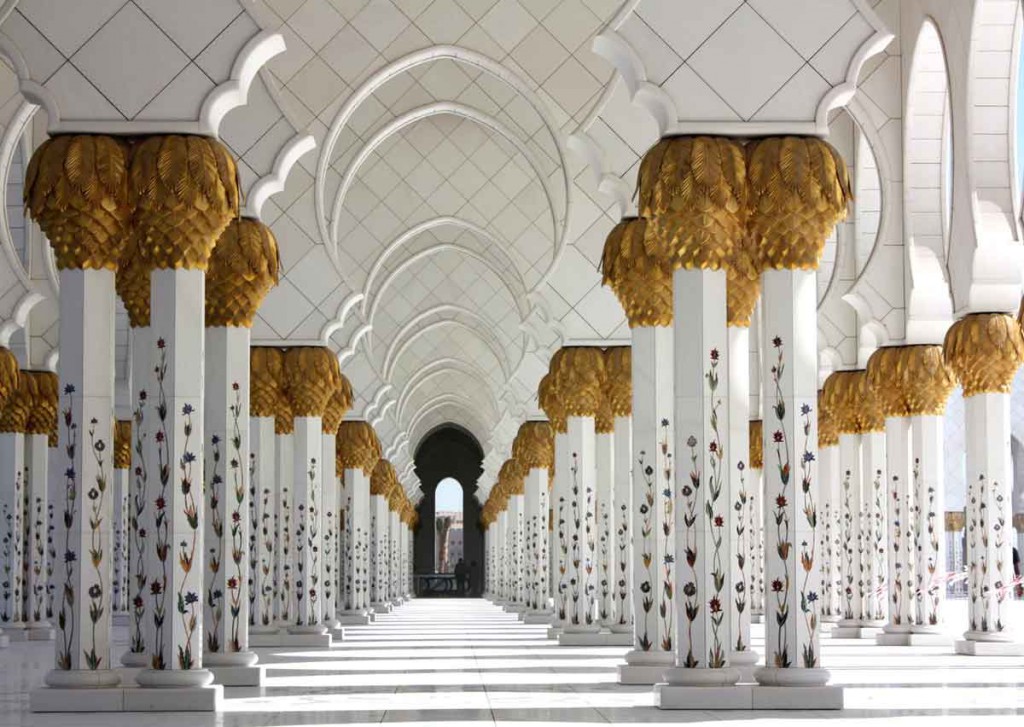
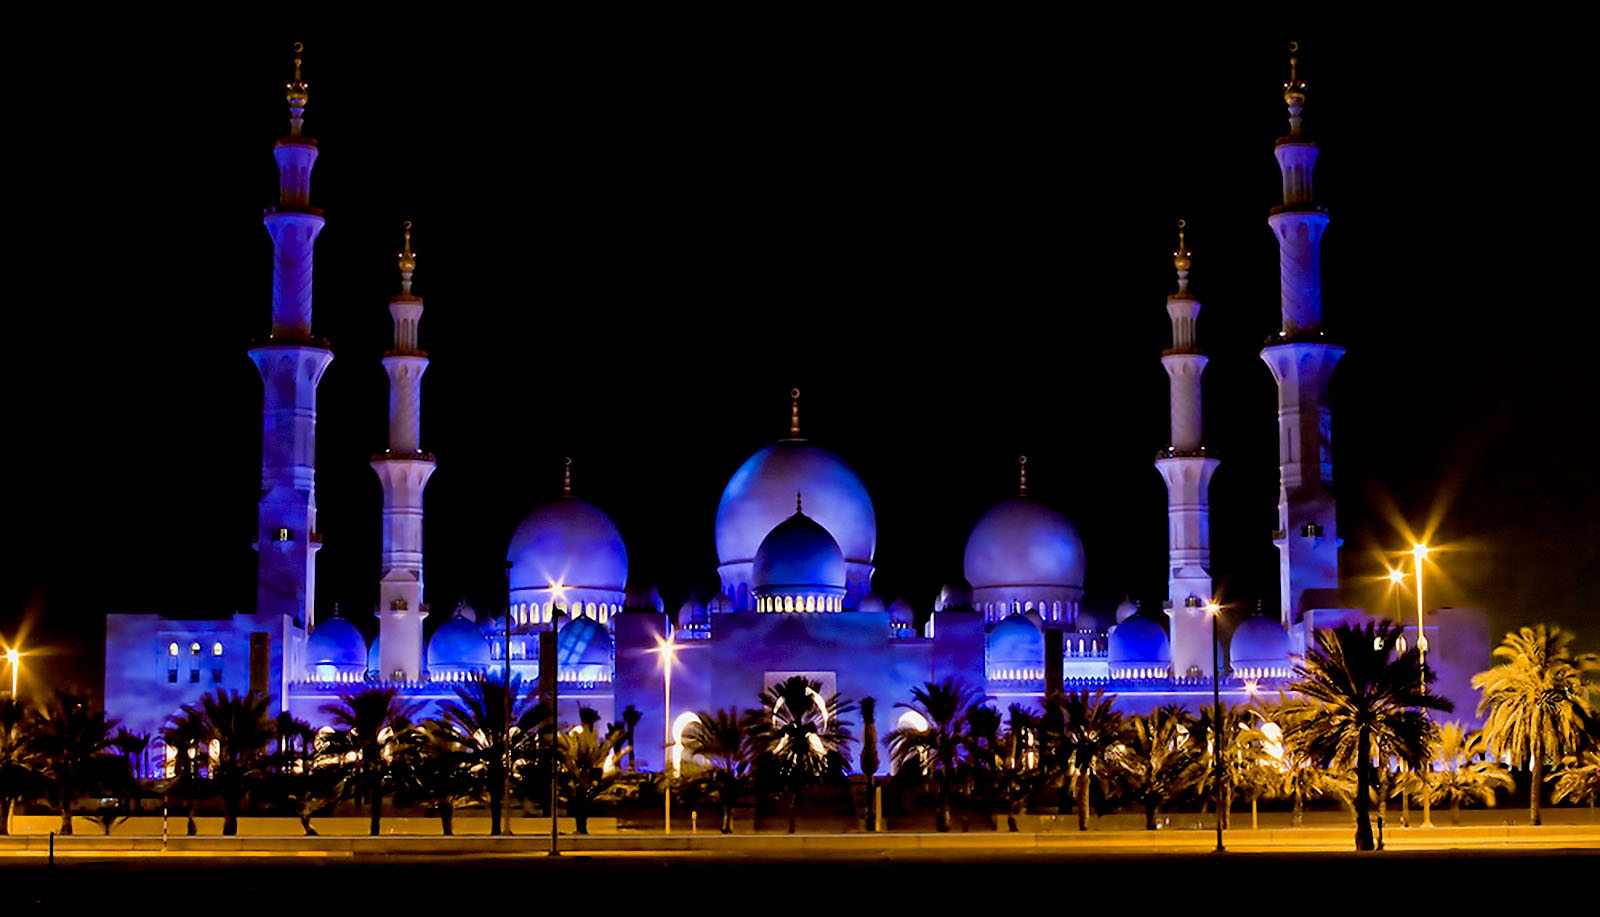
Building: Sheikh Zayed Grand Mosque
Location: Abu Dhabi, United Arab Emirates
Architect: Halcrow (Yusuf Abdelki)
Structural Engineer: Tractabel Al Khaleej
Electrical Engineer: Speirs and Major Associates
Contractor: Salini Impregilo
Completion: 2007
AEInterests: 82 marble decorated domes of Moroccan design, approximately 1,000 outdoor columns, unique lighting system used to reflect the phases of the moon on the building, displays traditional Islamic designs of symmetry and repetition through the use of modern techniques of mosaic and sand blasted glass.
The Yardmaster’s Building, Melbourne, Australia
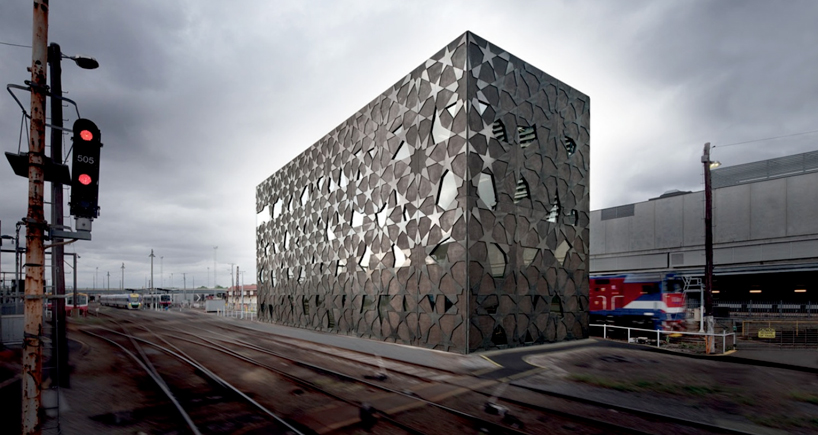
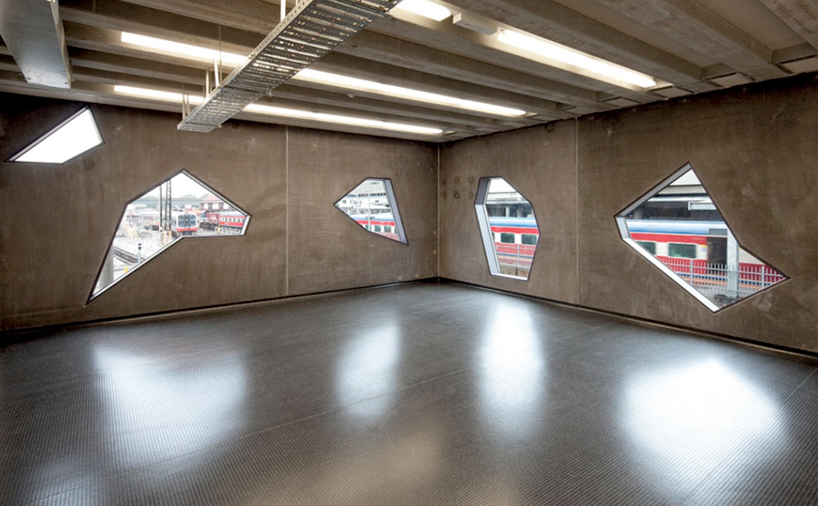
Building: The Yardmaster’s Building
Location: Melbourne, Australia
Architects: McBride Charles Ryan
Structural Consultant: Van Der Meer Consulting
Service Consultant: ALA Consulting Engineers
Environmental consultant: Cundall
Cost Consultant: Newton Kerr and Partners
Builder: FIMMA Constructions
Project Year: 2009
AE Interests: A multi-use facility associated with the Southern Cross Rail Yard. Concrete structure and exterior walls. Energy efficient design. (1)
—-rl
Gate Tower Building – Osaka, Japan


Building: Gate Tower Building
Location: Osaka, Japan
Design Architect: Azusa Design and Yamamoto-Nishihara Design Firm
Main Contractor: Sato Kogyo Co. Ltd.
Completion: 1992
Height to tip: 71.9 m (236 ft)
Floors above ground: 16 (highway cuts through 5-7th floor)
AE Interests: highway cutting through middle of building, double-core structure, vibration and noise control.
Kamigata Rakugo Association Hall – Osaka, Japan

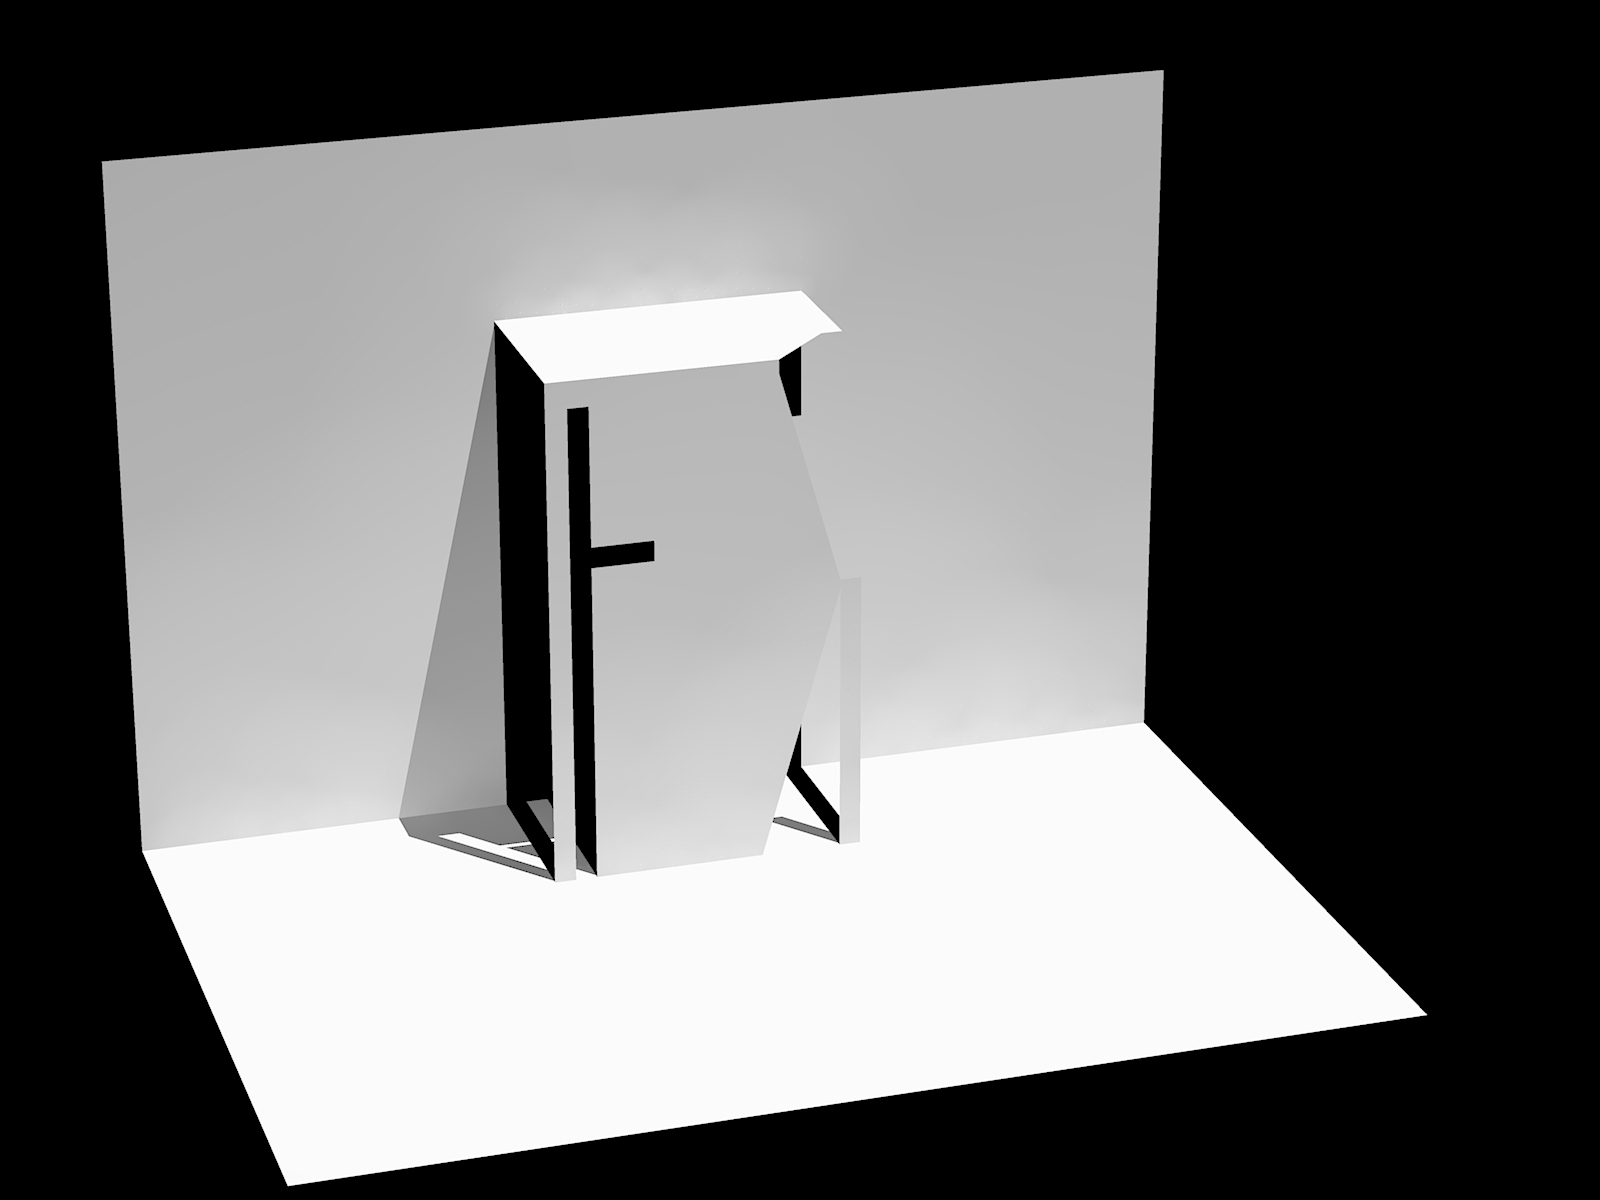
Building: Kamigata Rakugo Association Hall
Location: Osaka, Japan
Design Architect: Tadao Ando
Main Contractor: Makoto Construction Co. Ltd.
Completion: 2012
Height: 12.563m
Total Floor Space: 263.54m2
Floors above ground: 3
AE Interests: delivering natural light to interior space, reinforced concrete structure.
Organic Building – Osaka, Japan

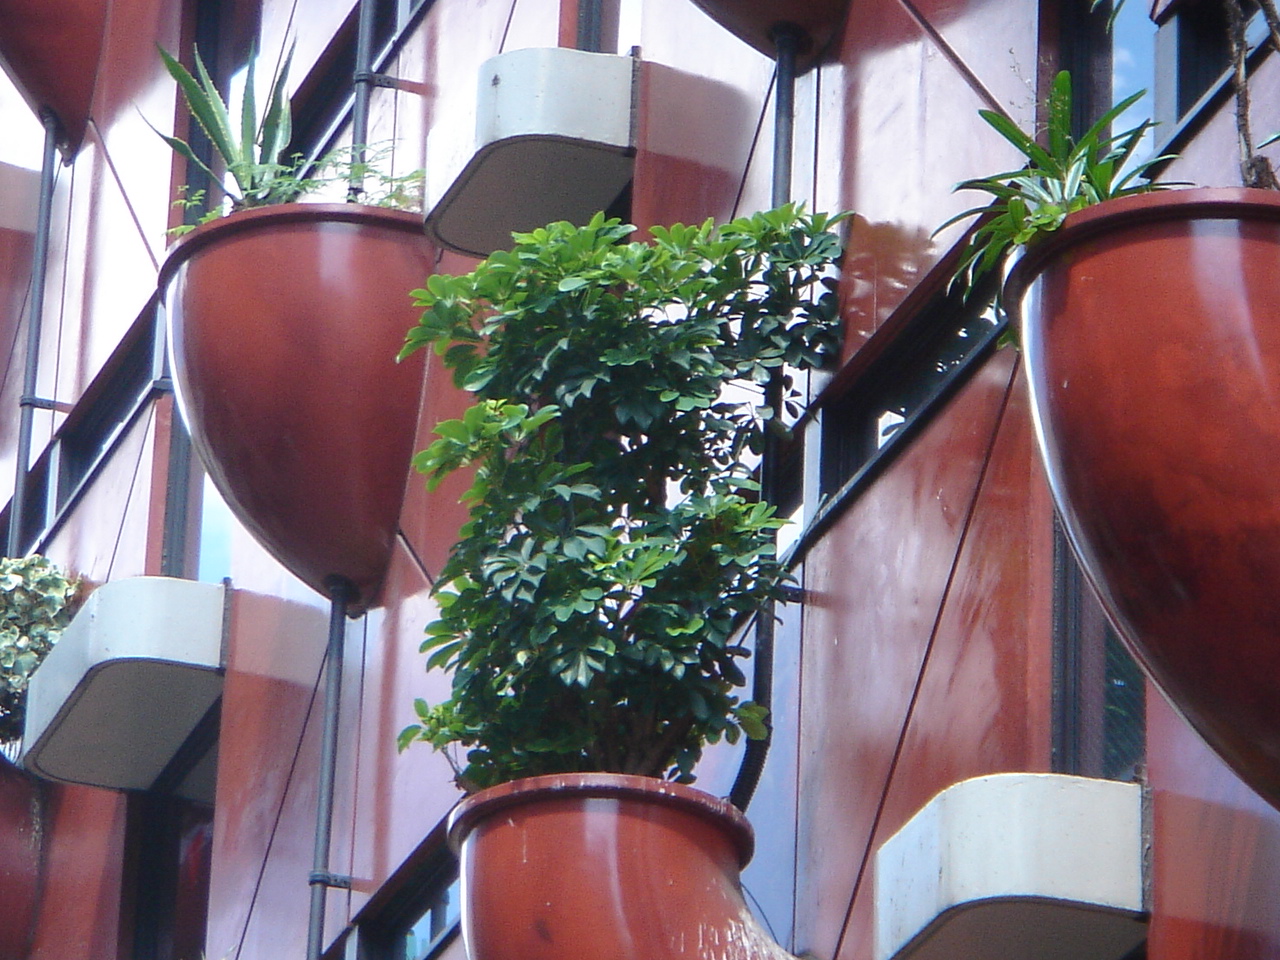
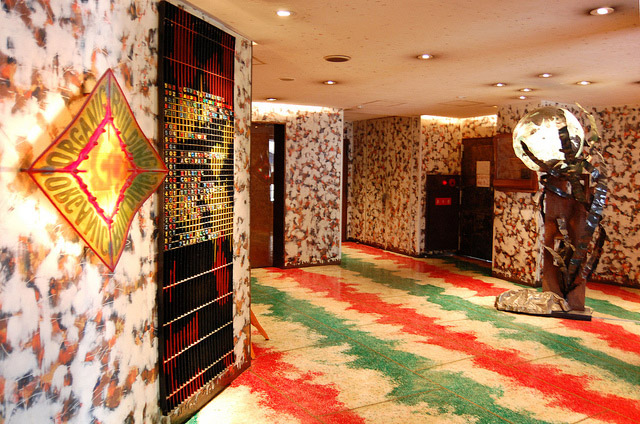
Building: Organic Building
Location: Osaka, Japan
Design Architect: Gaetano Pesce
Architect of Records: UD consultants, Inc.
Main Contractor: Cohnan Construction Inc.
Completion: 1989
Building footprint: 675.7m2
Floors above ground: 9
AE Interests: vertical garden, plant-clad exterior, sustainability in urban environment, steel reinforced concrete structure.
Article: 1
Vancouver House – Vancouver, Canada
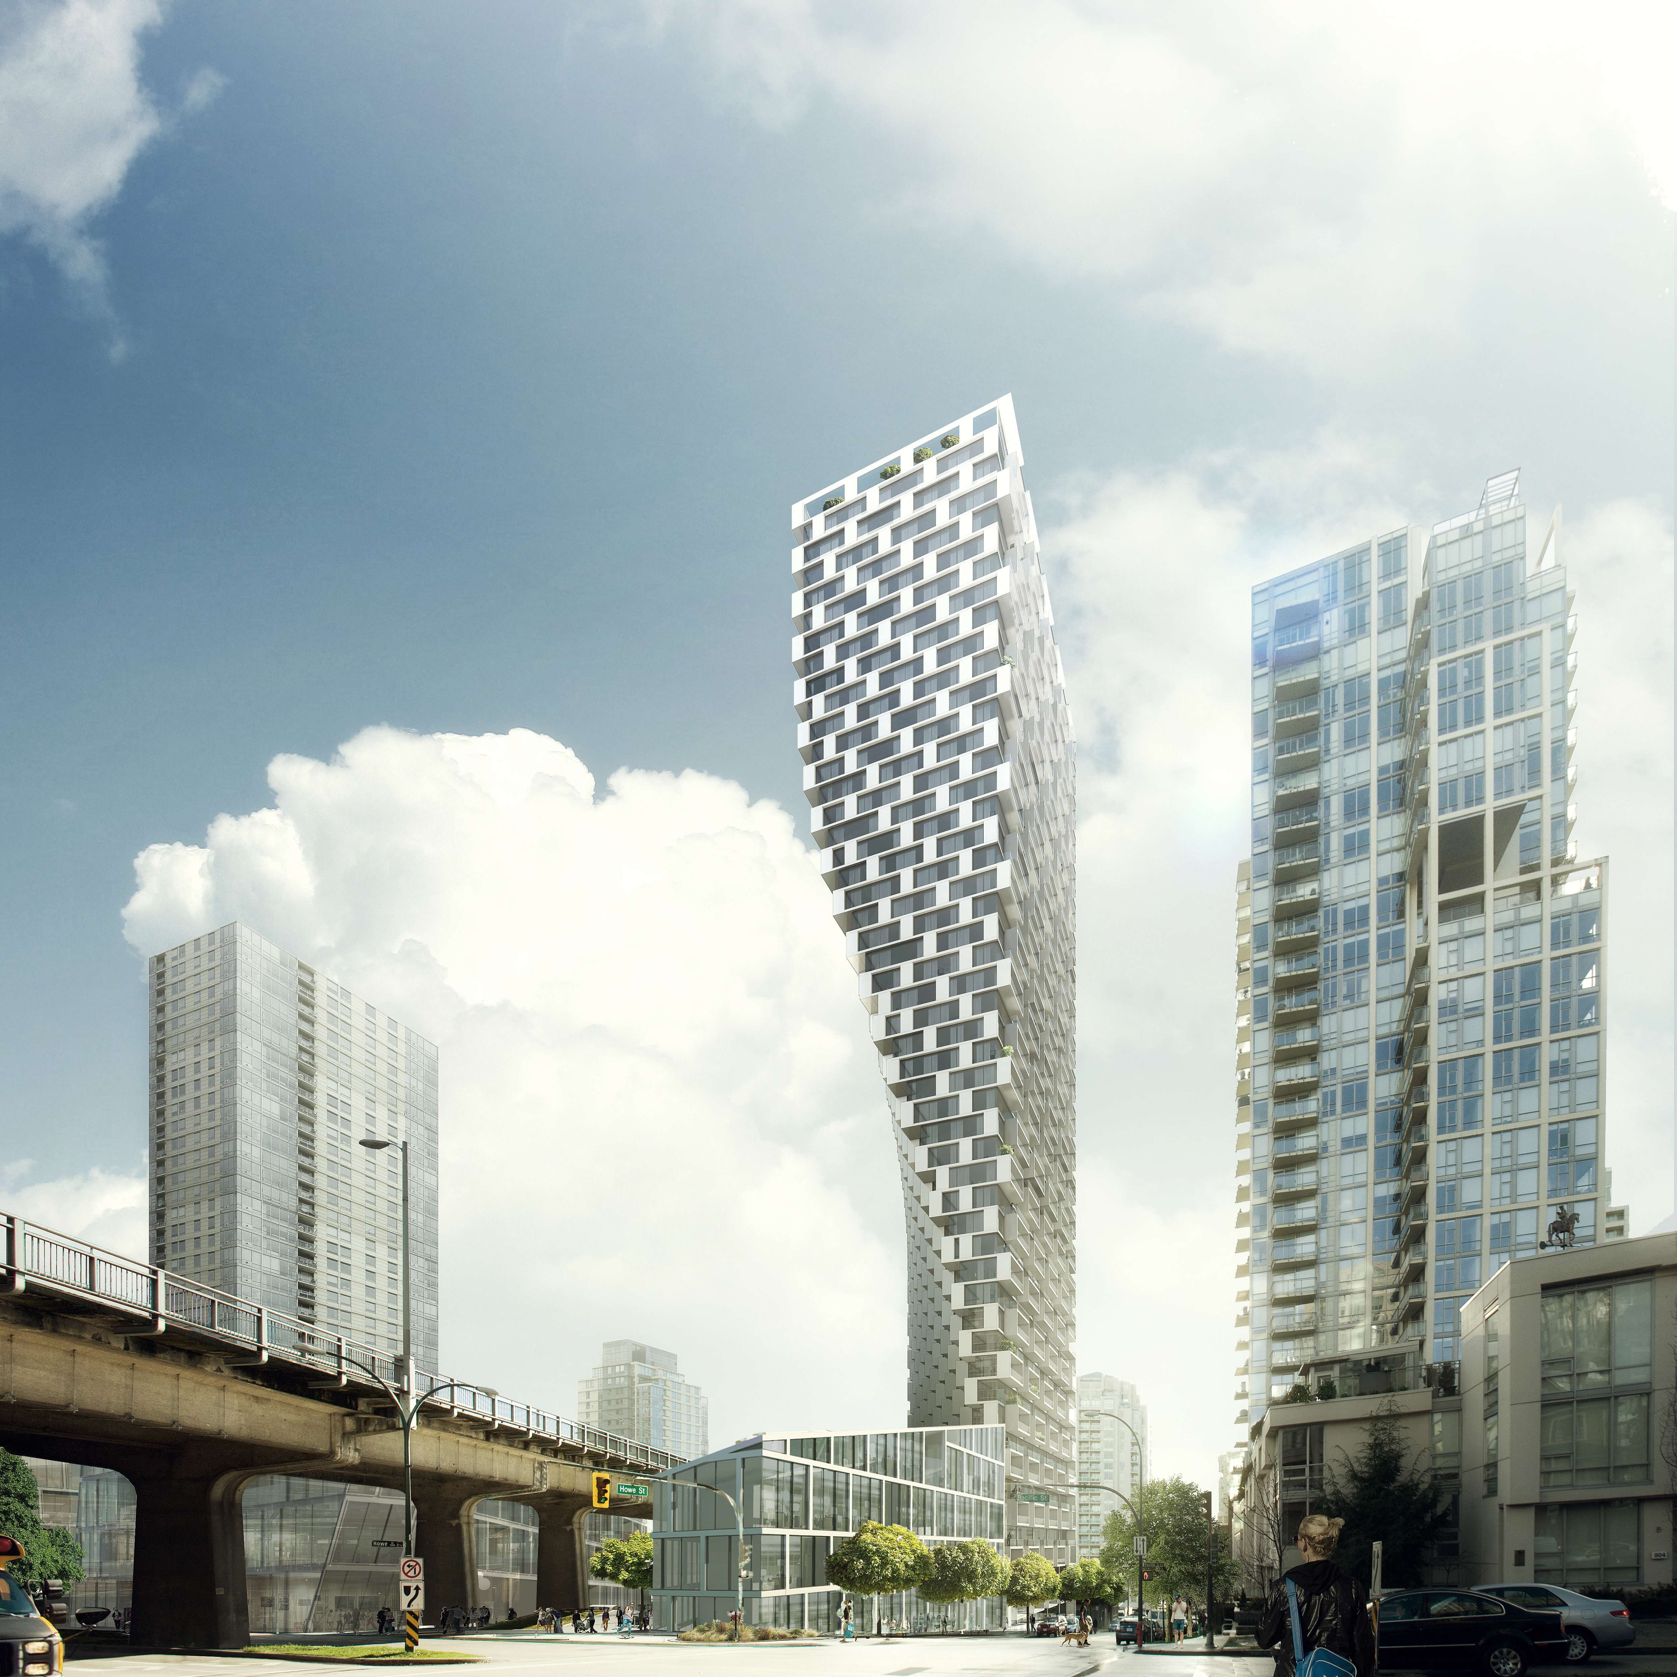
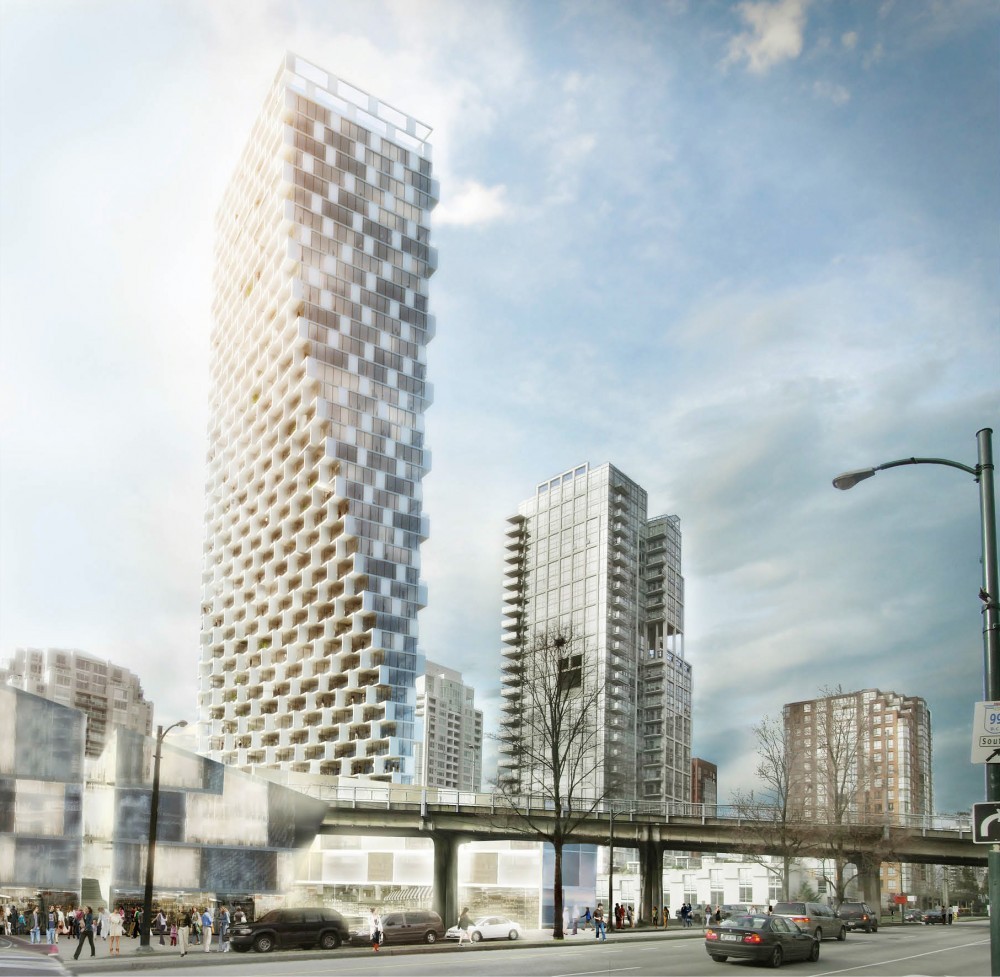

Building: Vancouver House
Location: Vancouver, Canada
Architect: Bjarke Ingeles
Structural Engineers: Goltman Simpson Consulting Engineers and Buro Happold
MEP Engineers: Integral Group
Status: Completion in 2018
Height: 497 feet
Stories above Ground: 59 stories
AE Interest: LEED platinum certification, 10 story glass podium base, triangular base that evolves to a rectangle at the top, lattice style balconies.
Abeno Pedestrian Bridge – Osaka, Japan

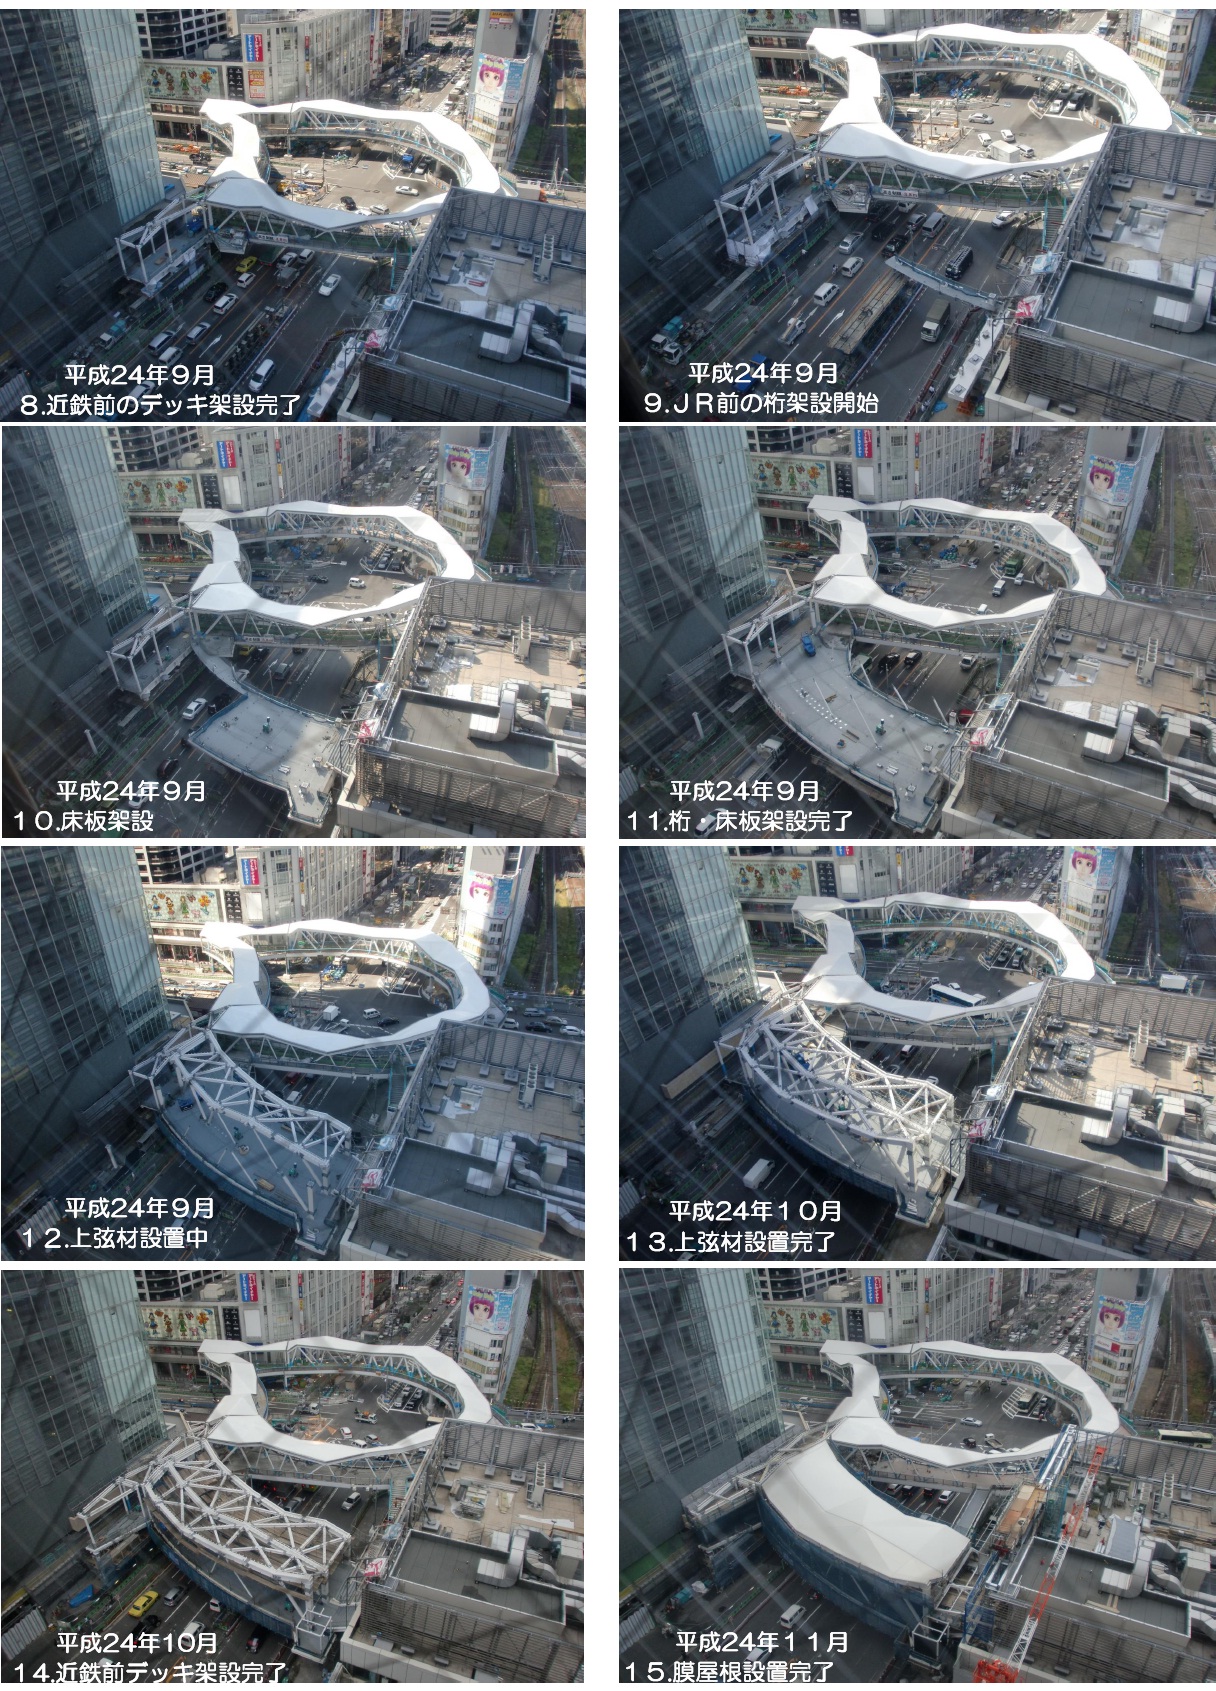
Building: Abeno Pedestrian Bridge
Location: Osaka, Japan
Design Engineer: Chuo Fukken Consultants Co.,Ltd.
Main Contractor: City of Osaka Department of Infrastructure
Completion: 2013
Total Length: 196.74m
Width: 3.5-9.5m
AE Interests: steel girder bridge, varying deck width, long span nonlinear bridge, urban pedestrian traffic, linking busy subway station exit to multiple destinations.
1500 West Georgia – Vancouver, Canada


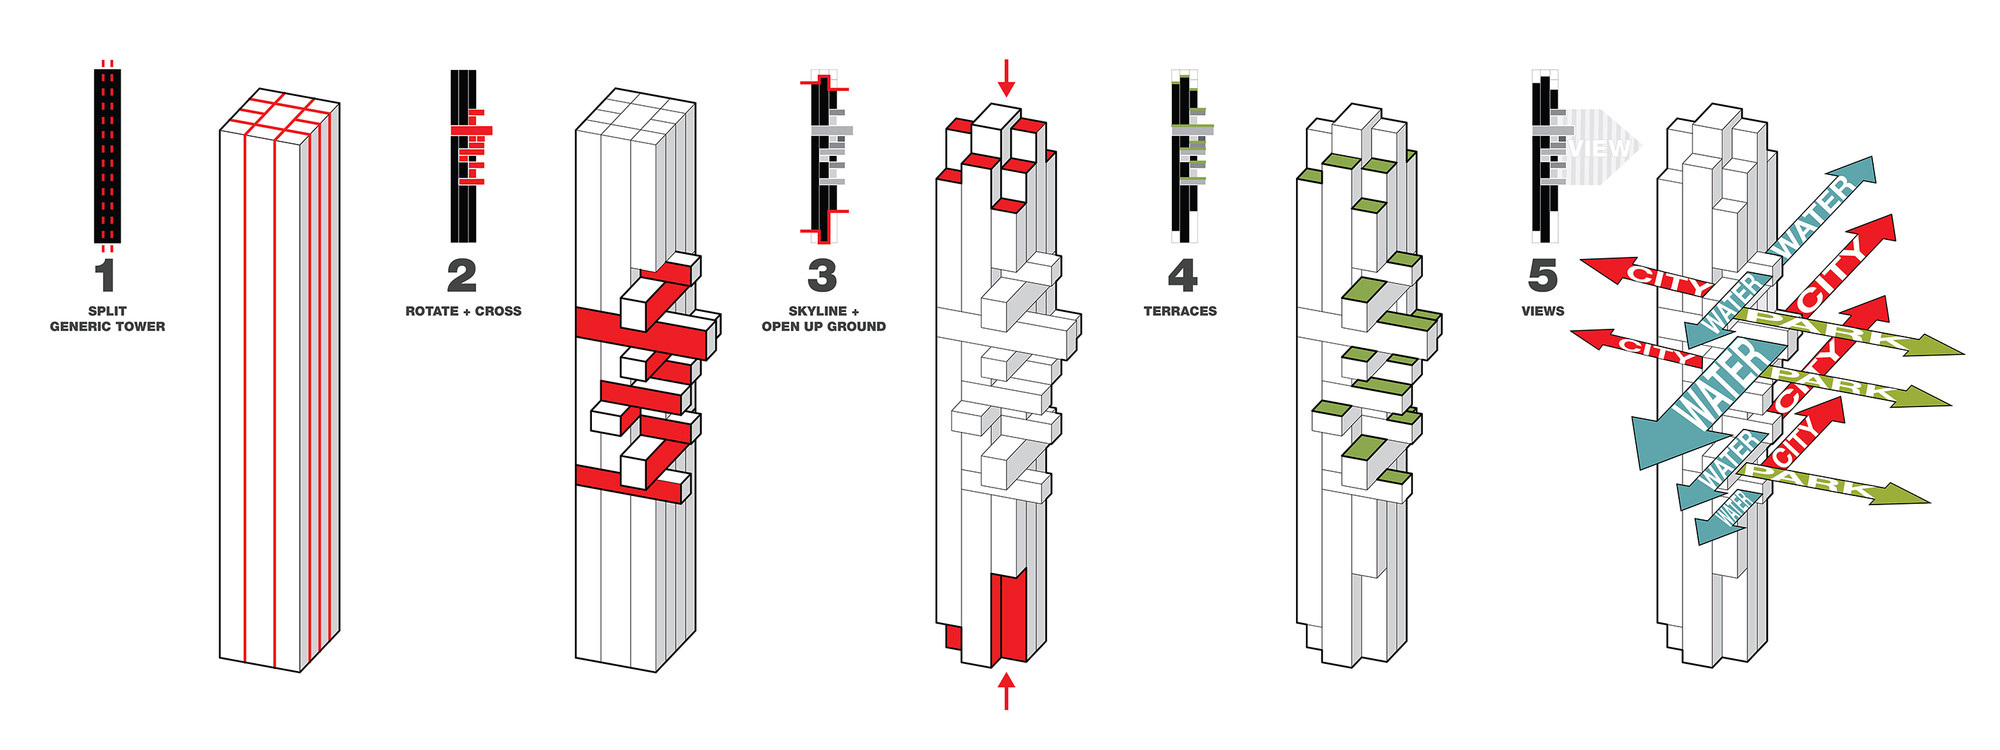
Building: 1500 West Georgia
Location: Vancouver, Canada
Design Architect: Buro Ole Scheeren
Structural Engineering: Glotman Simpson Consulting Engineers
MEP Engineer: Nemetz & Associates
Construction: MMM Group
Status: Commission – February 2015
Height: 48 residential floors above 2 ground levels, 6 basement floors
AE Interest: aspires to LEED platinum, horizontal rotation of modular elements projects outward to maximize views, rooftop sustainability feature
Vietnamese Community Center – Thuy Hoa, Vietnam


HIT3 – Buenos Aires, Argentina

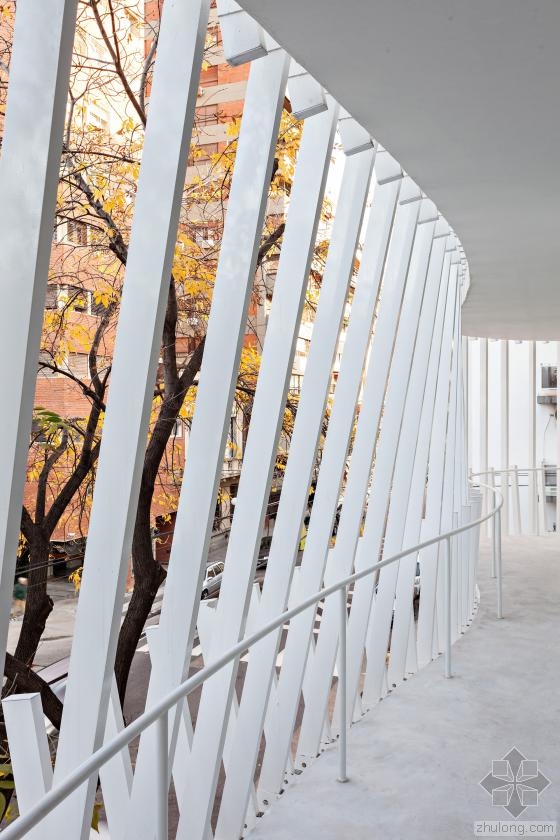
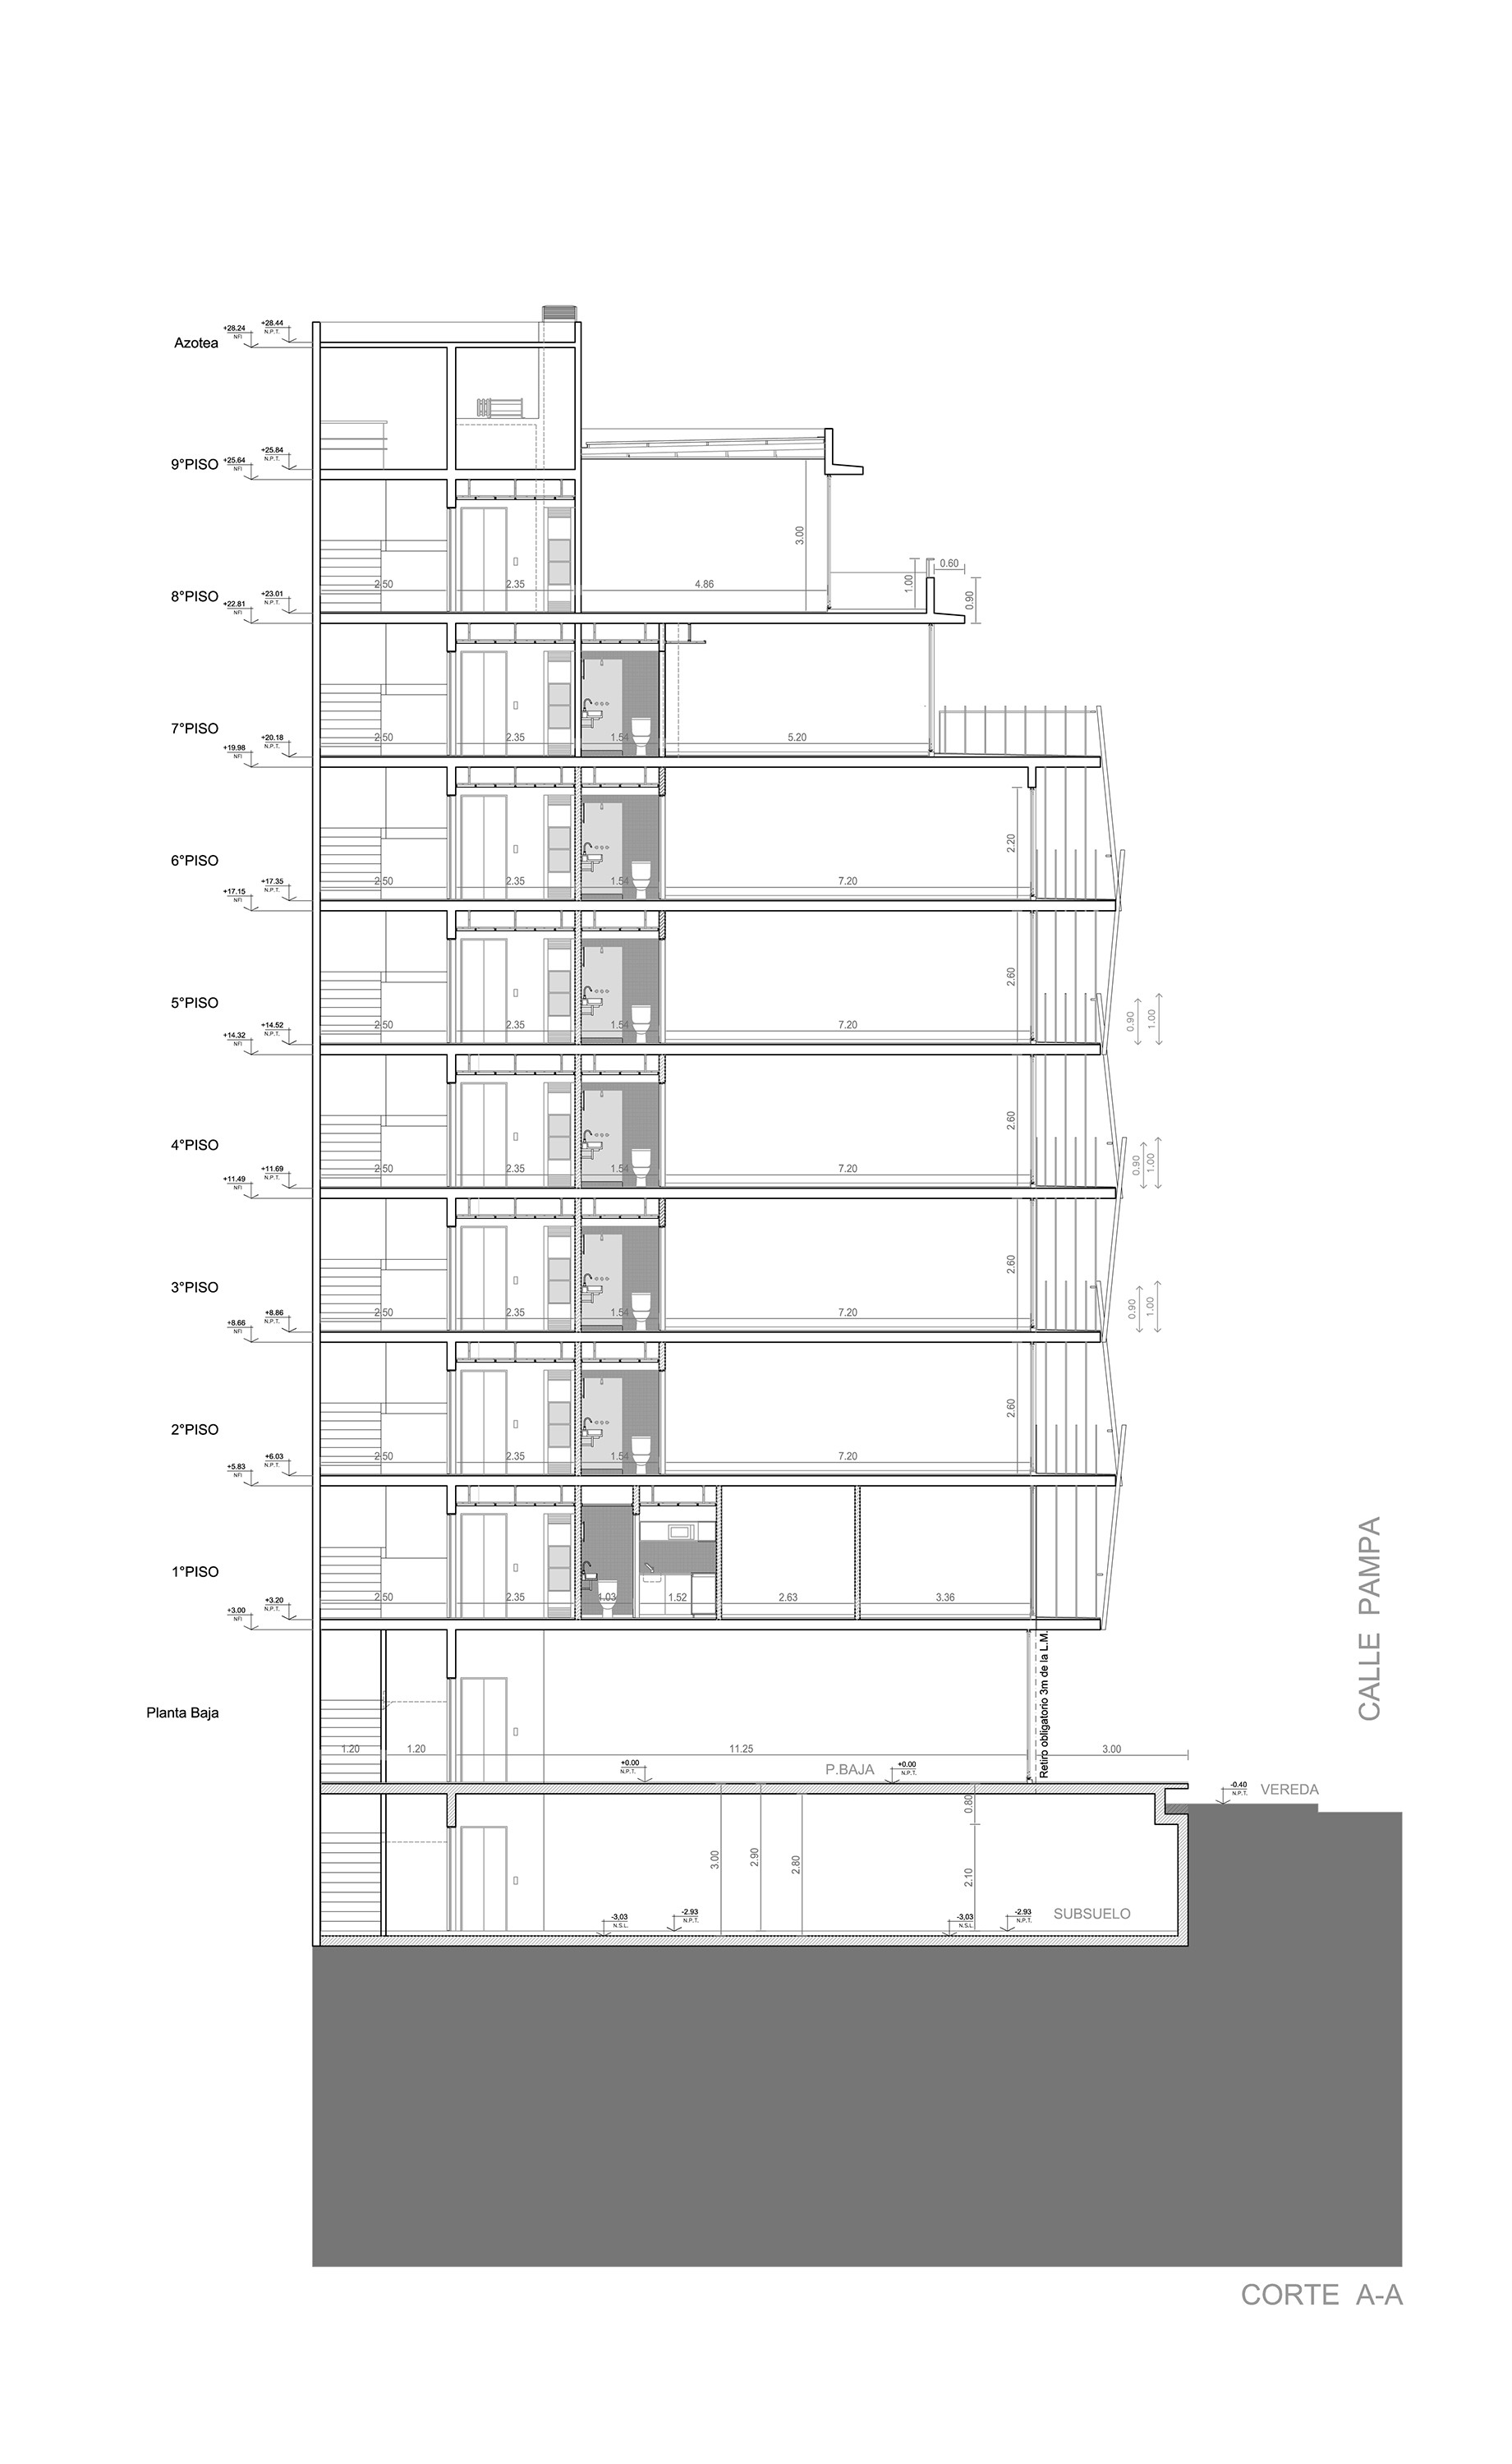
Building: HIT3
Location: Buenos Aires, Argentina
Design Architect: Alejandro Gawianski
Architect of Record: Julio Calcopietro
Structural Engineers: Curutchet-Del Villar Ingenieros Civiles
MEP Engineer: Estudio Grinberg
Main Contractor: AG3 Developments SA
Completion: 2015
AE Interests: entirely glazed facade, sliding carpentries allow user to shape interior spaces for different uses, curved terraces, vertical sunshades to maximize natural light
Hackney Service Centre – London, England, U.K.
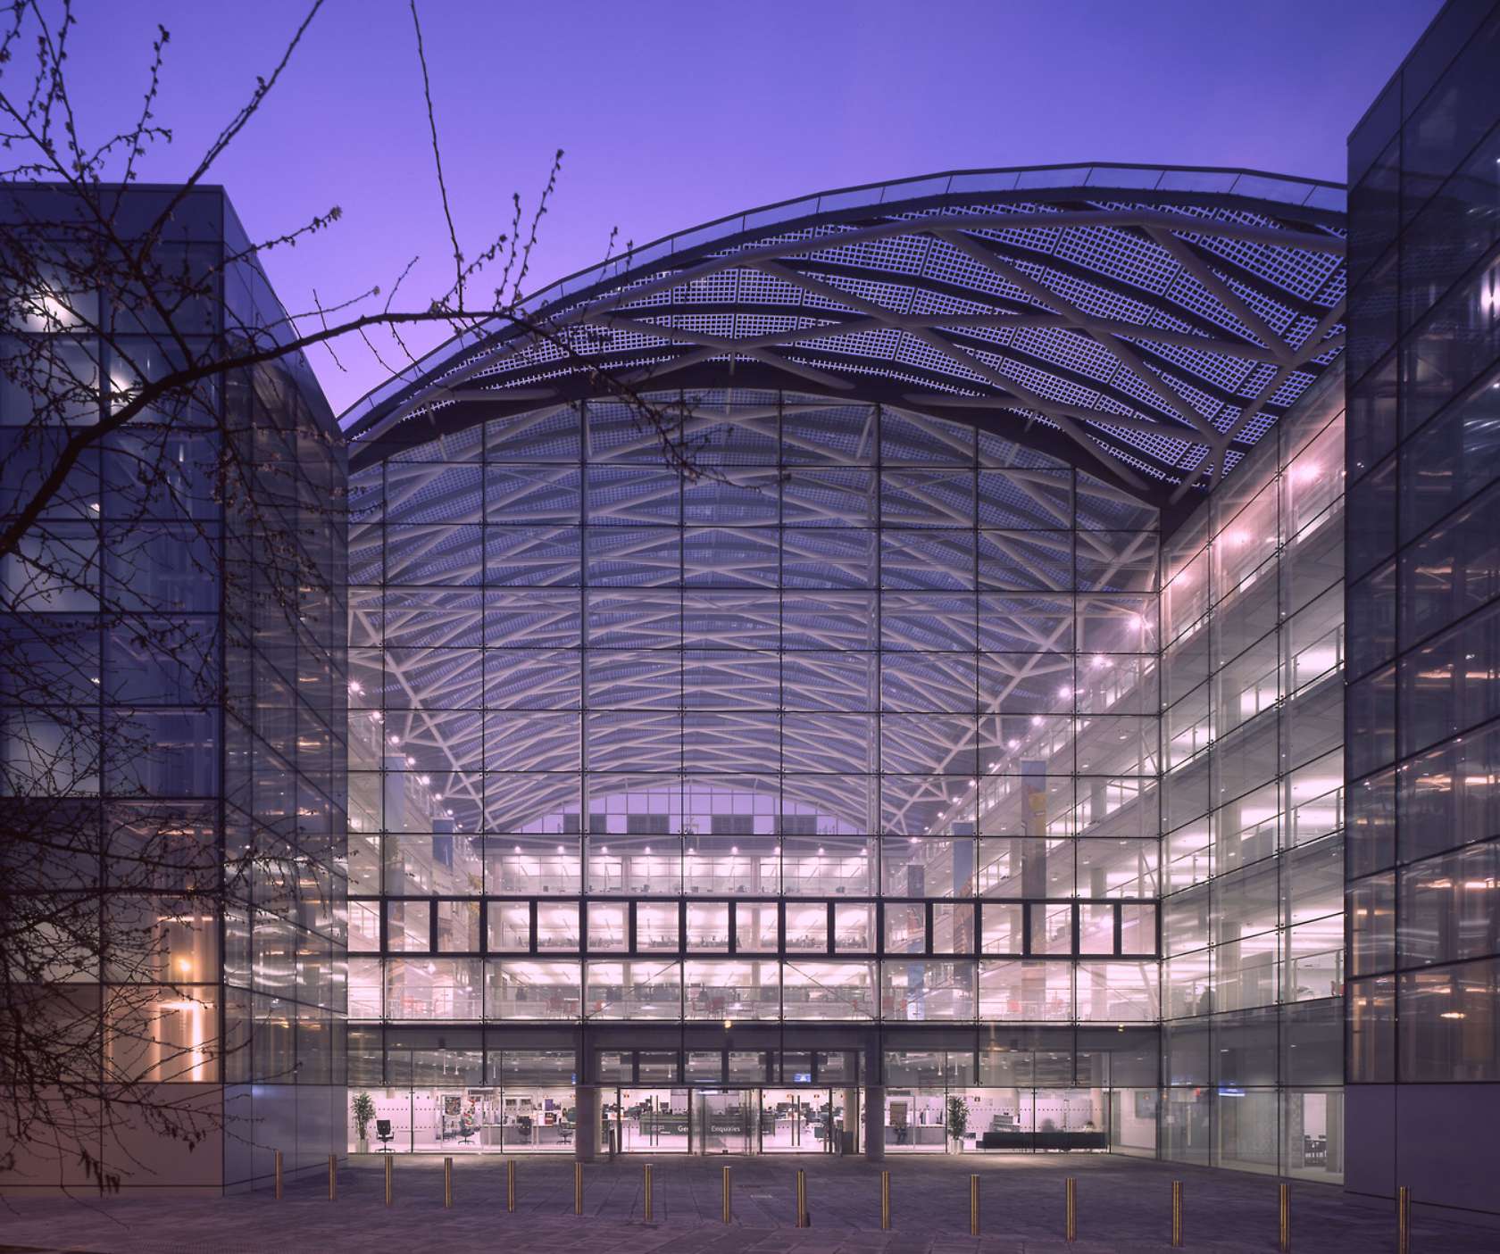
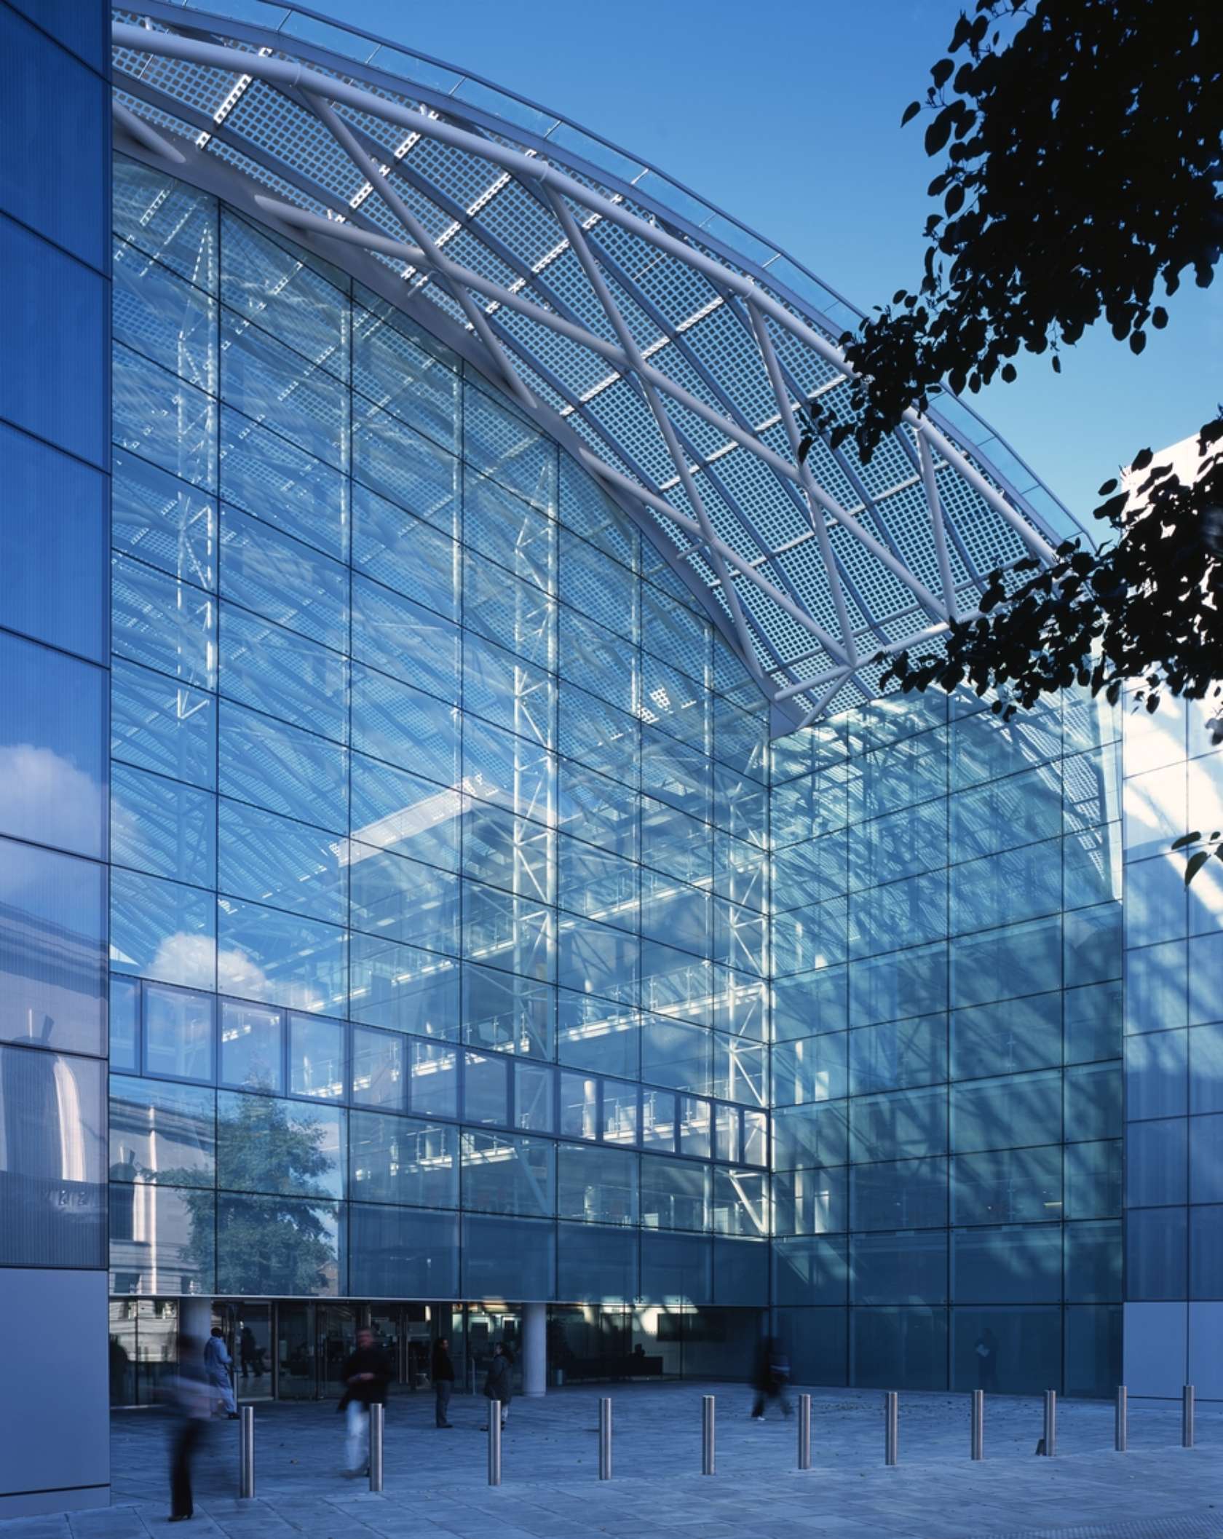

Building: Hackney Service Centre
Location: London, England, U.K.
Architect: Hopkins Architects
Structural Engineer: Halcrow Group
Services Engineer: Jacobs
Contractor: Osborne Construction
Completion: 2010
AE Interests: sustainability, earned the BREEAM “Excellent” award, use of gas and wood pellet boilers and a large photovoltaic array in the glazed roof of the atrium, winner of the RIBA 2011 Regional Award, use of natural light
—–rl
Administrative Building of FPT University – Hanoi, Vietnam


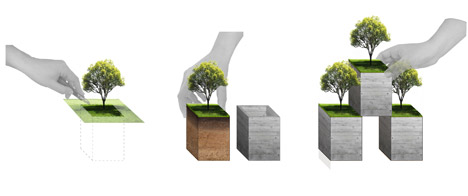
1,2,3
Building Name: Administrative building of FPT University
Location: Hanoi, Vietnam
Principal Architect: Vo Trong Nghia Architects
Completed: 2017
AE interests: checkerboard greenery integrated into facade will provide shade and improve air quality through natural ventilation
Articles: 1
Vincom Landmark 81 – Ho Chi Minh City, Vietnam

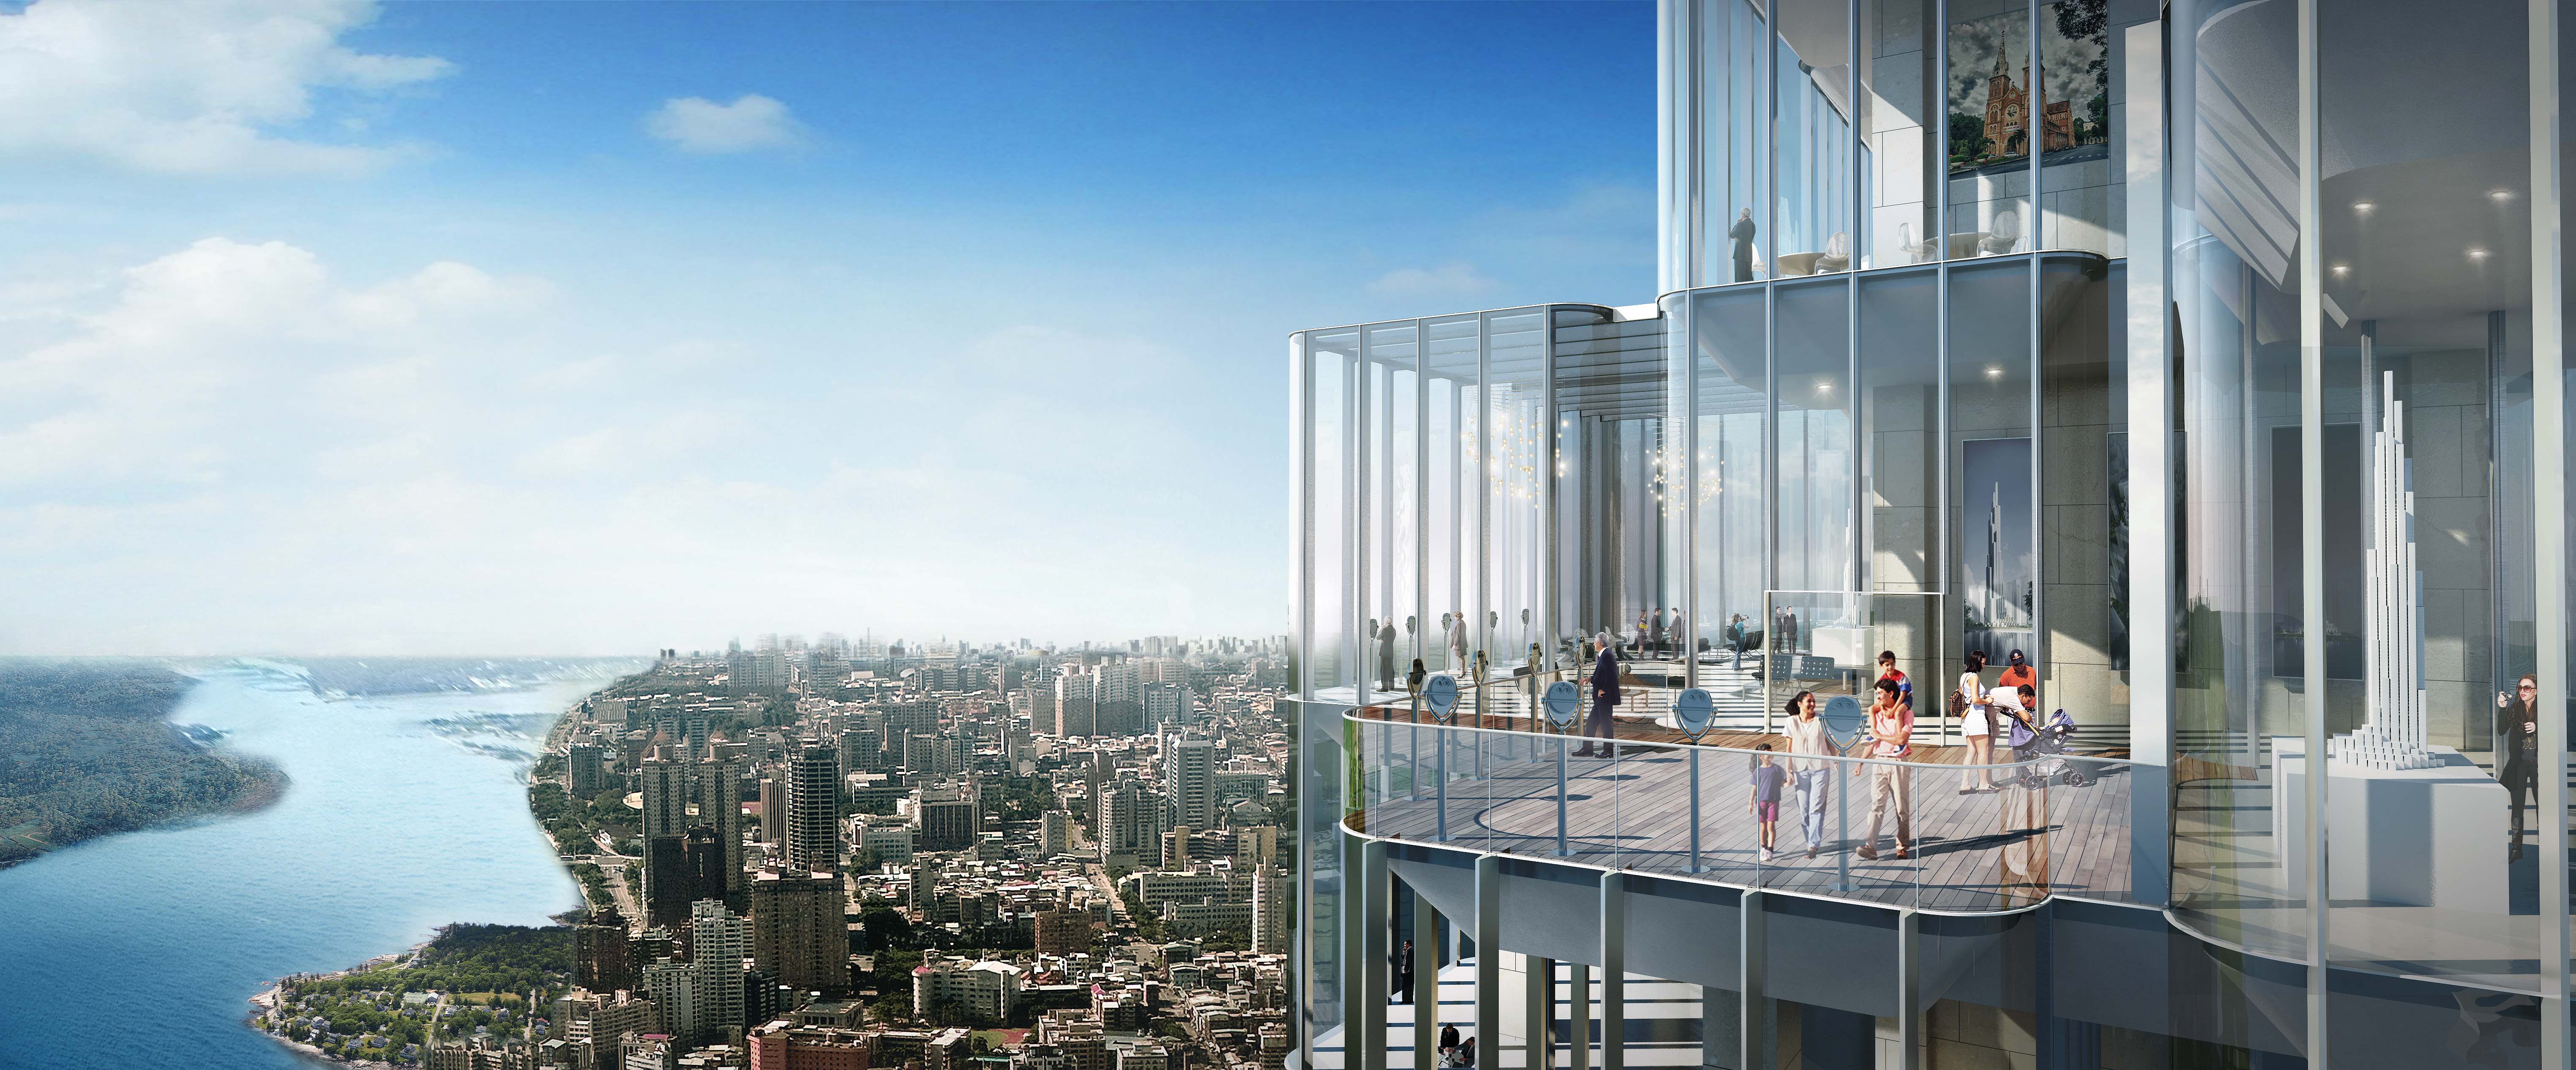
1, 2
Name: Vincom Landmark 81
Location: Ho Chi Minh City, Vietnam
Architect: Atkins
Structural Engineer: Arup
Status: Completed 2018
AE Interests: Vietnam’s tallest building, 1,509 ft. (461 m.) tall, 81 floors, 25 extruded cubes, will comprise of retail, residential apartments, a hotel, and rooftop gardens, sustainable design, entire glass facade
Articles: 1
Repsol Headquarters – Madrid, Spain


Building: Repsol Headquarters Madrid: Spanish Office Campus
Location: Calle de Méndez Álvaro, 50, 28045 Madrid, Spain
Architects: Rafael de La-Hoz
Completion: 2013
Area: 123,000 sqm
Facilities Specialist: Rafael Úrculo
Landscaping Artist: Tilman Latz
Builder: Sacyr
AEInterests: Glass panels, large steel supports
Awards: The Iberoamerican CIDI Council Award: ‘2015 Landmark Building’
LEED Platinum Certification – One of the most sustainable buildings in Europe
Galaxy Soho – Beijing, China


Building Name: Galaxy Soho
Location: Soho, Beijing, China
Architect: Zaha Hadid
Project Architect: Yoshi Uchiyama
Local Design Institute: BIAD Beijing Institute of Architecture & Design
Local Contractor: China Construction First Building Group
Area: 332857.0 sqm
Height: 67 meters
Project Year: 2012
AE Interest: Composition of five continuous, flowing volumes that are set apart, fused or linked by stretched bridges
—-rl
Headquarters National Cement Corporation – Hanoi, Vietnam
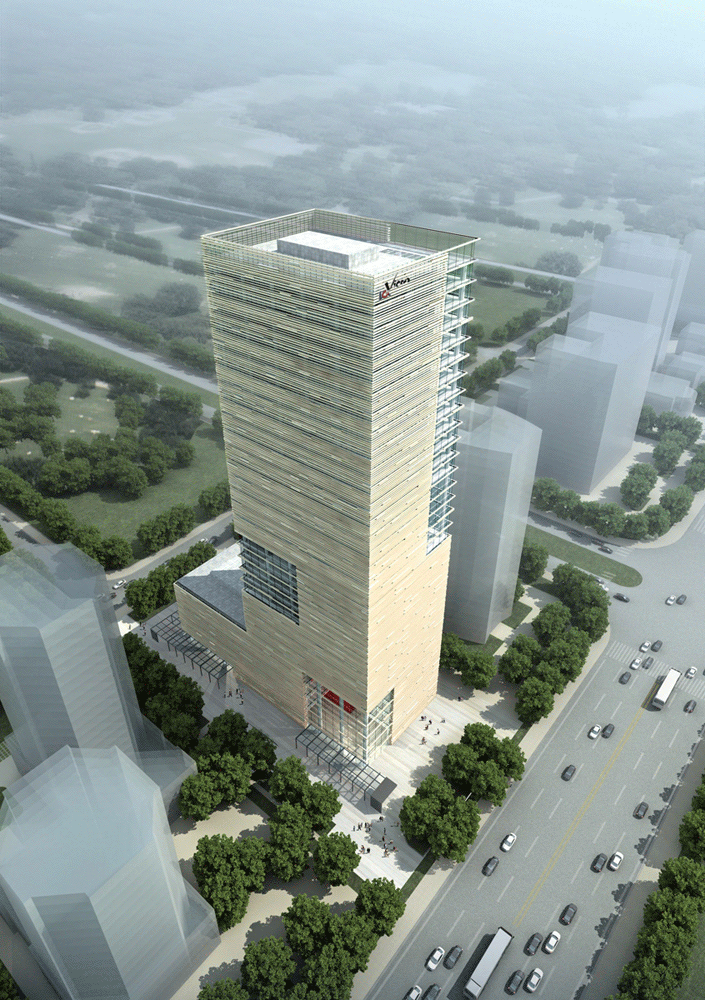
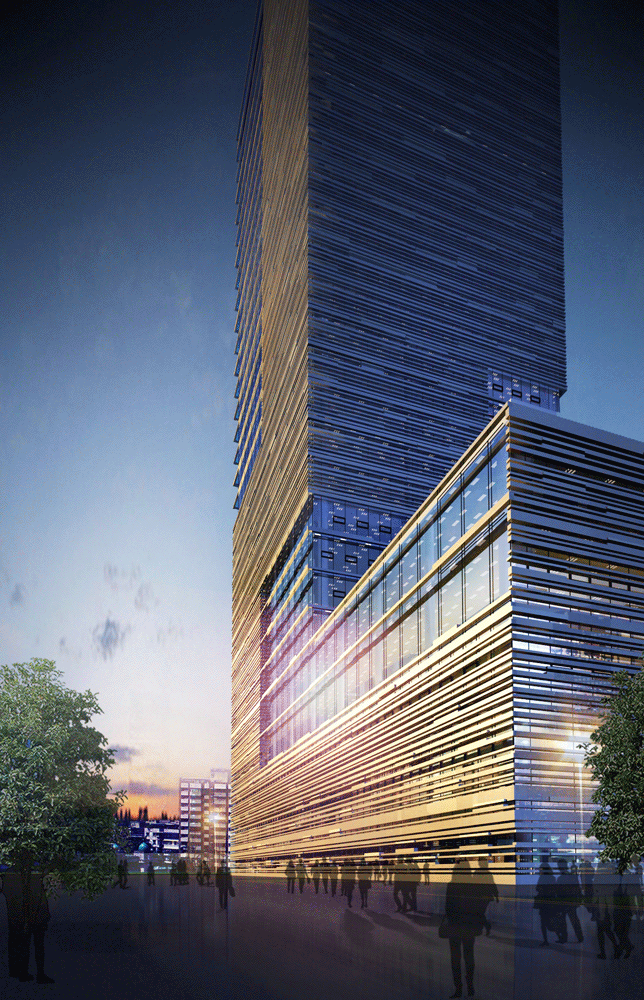
1,2
Building: Headquarters National Cement Corporation
Location: Hanoi, Vietnam
Architect: KSP Jürgen Enegel Architekten
Local Subcontractors: VNCC
Mechanical & Electrical Engineers: Iproplan
Status: Completed in 2014
AE Interests: 31 story, hi-rise office building, large windows, lamella limestone facade
Articles: 1
Polonsky Shakespeare Center – Brooklyn, New York, USA
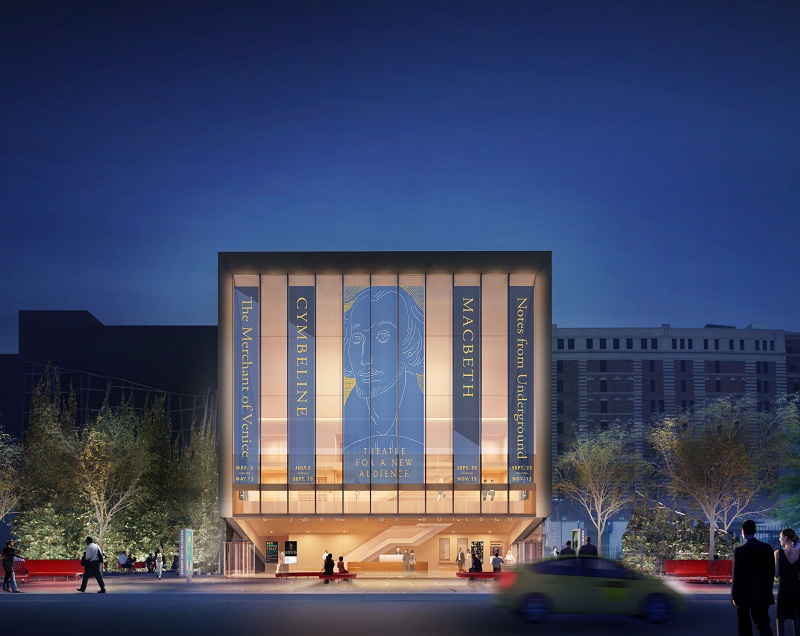


Building: Polonsky Shakespeare Center (Theatre for a New Audience)
Location: 262 Ashland Place, Brooklyn, NY 11217
Architect: Hugh Hardy
Structural Engineer: Robert Silman Associates
Construction Manager: F.J. Sciame Construction Company
Completion: October 2013
—-rl
Colección de Arte Amalia Lacroze de Fortabat – Buenos Aires, Argentina
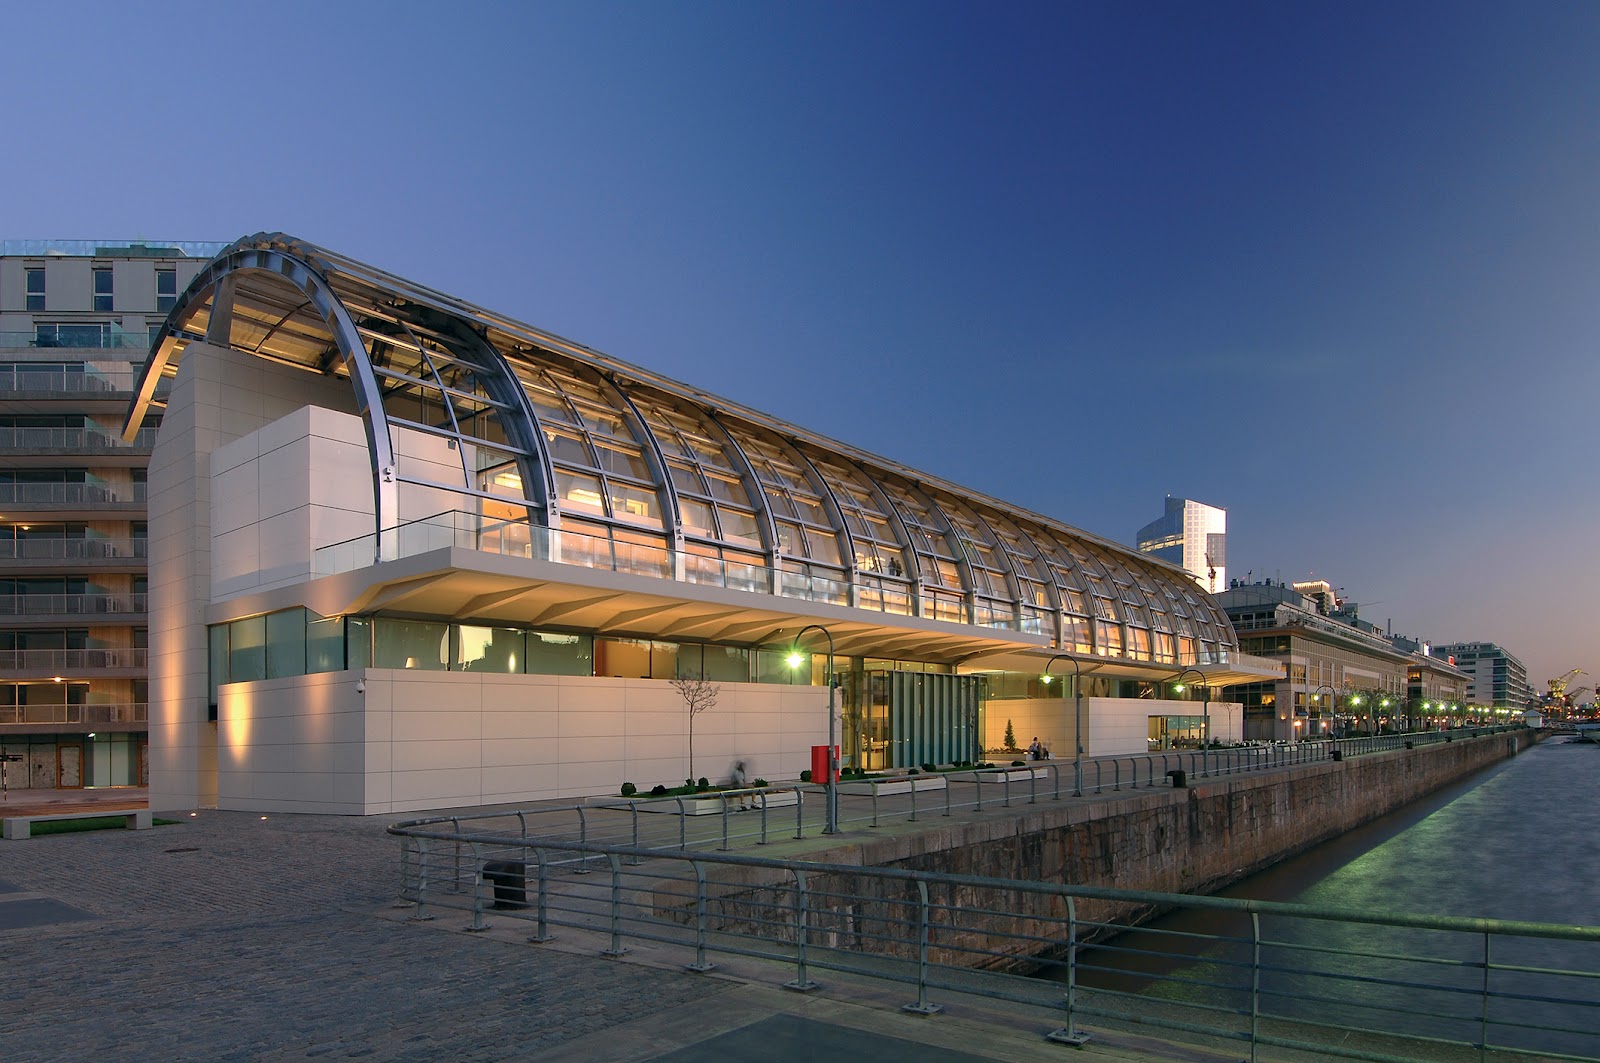
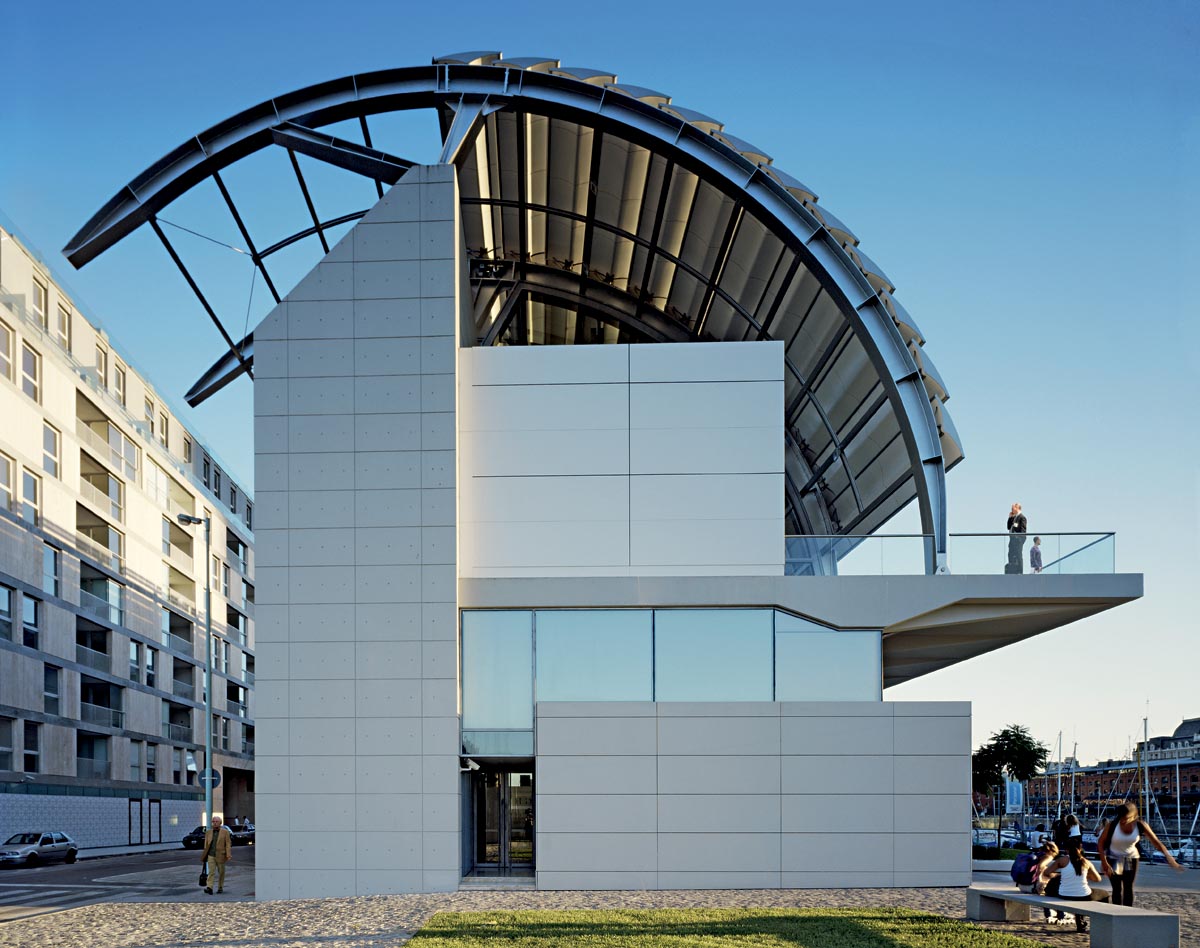
Building: Colección de Arte Amalia Lacroze de Fortabat
Location: Buenos Aires, Argentina (Puerto Madero district)
Design Architect: Rafael Vinoly
Structural Engineers: Rafael Vinoly Architects PC
Main Contractor: CRIBA
Completion: 2008
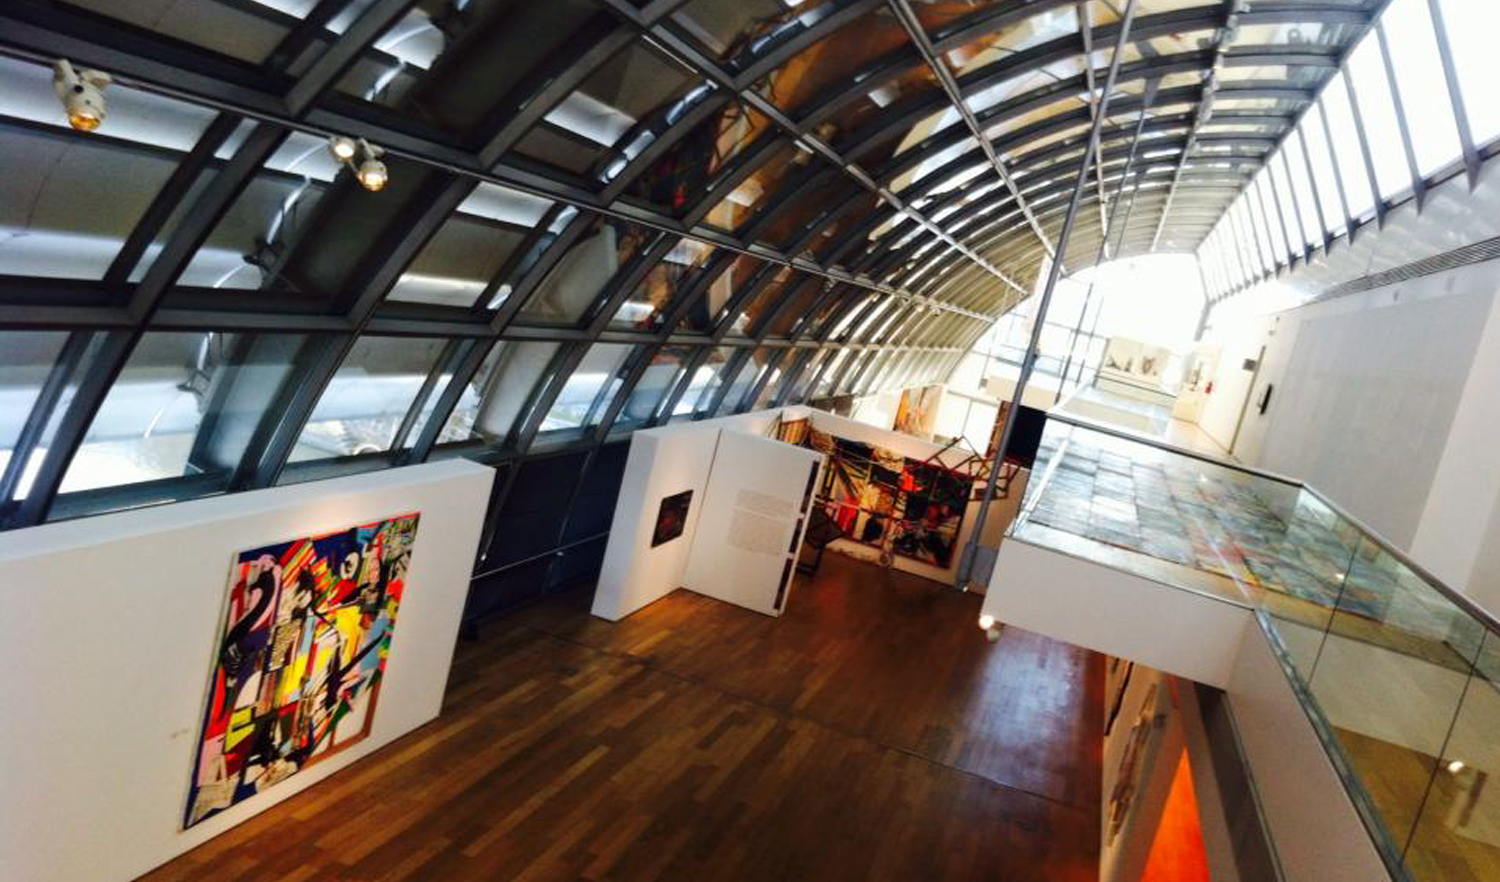
AE Interests: arced roof with twelve operable louvers controlling the amount of sunlight that enters the building, curved glass roof supported by steel ribs, two lower rooms set below the water
One Blackfriars – London, England, U.K.


Building: One Blackfriars
Location: London, England, U.K.
Architect: SimpsonHaugh and Partners
Structural Engineer: WSP
Services Engineer: Hoare Lea
Contractor: Brookfield Multiplex
Completion: under construction, anticipated 2017
AE Interests: 170 m tall (558 ft), 50 floors, aiming for BREEAM “Very Good” rating and Level 4 rating from the Code for Sustainable Homes, minimized footprint, double-skin facade, outer transparent glass facade, 152-room hotel, 271 residential apartments, retail space, health and fitness centre, restaurants and bars, viewing lounge
^
.
Fangshan Tangshan National Geopark Museum – Nanjing, Jiangsu, China


Building: Fangshan Tangshan National Geopark Museum
Location: Nanjing, Jiangsu, China
Architect: Studio Odile Decq
Landscape Architect: HASSELL
Completion: 2014
AE Interest: shape of the museum originates from the slope of the site, landscape architecture,
—-rl


Barin Ski Resort – Shemshak, Iran
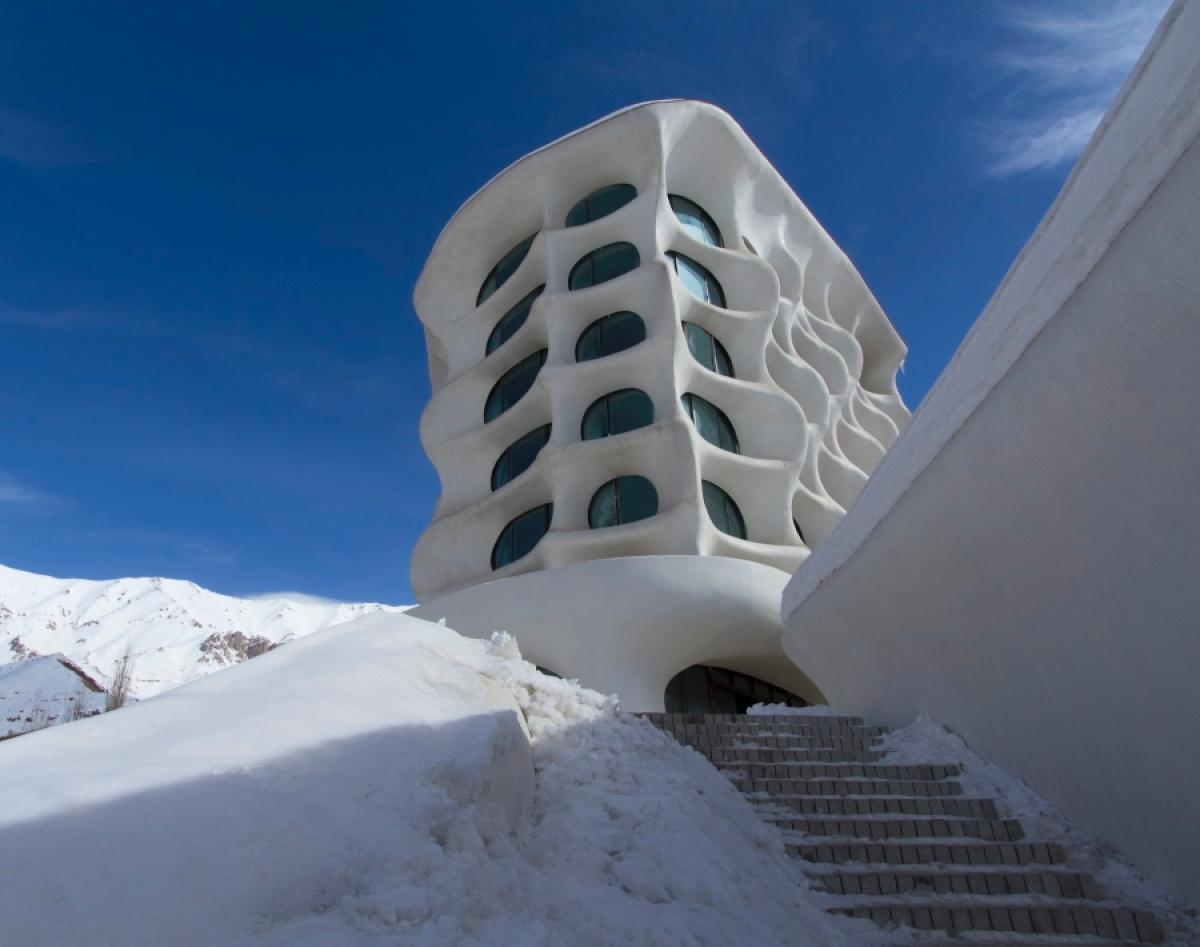
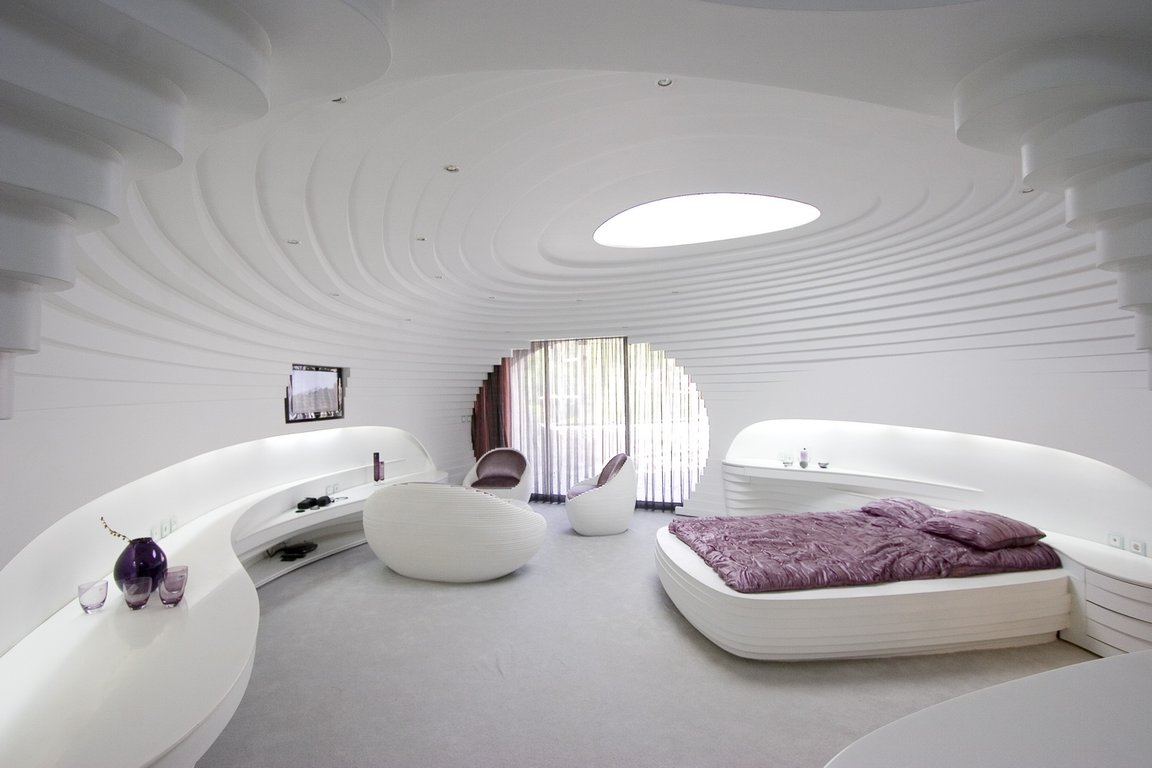

Building: Barin Ski Resort
Location: Shemshak, Iran
Architect: RYRA Studio
Main Contractor: Problem Company
Structural Engineer: Mr Kamran Edraki – Edraki
Client / Developer: Barin Group
Environmental Engineer: Azmayesh
Completion: 2009
Area: 60 sqm per unit
AEInterests: Igloo inspired design, environment driven design, Combined Metaphoric Design between nature and man-made objects , regional design, laser cut corian and MDF interior elements.
Vancouver Convention Centre West – Vancouver, Canada
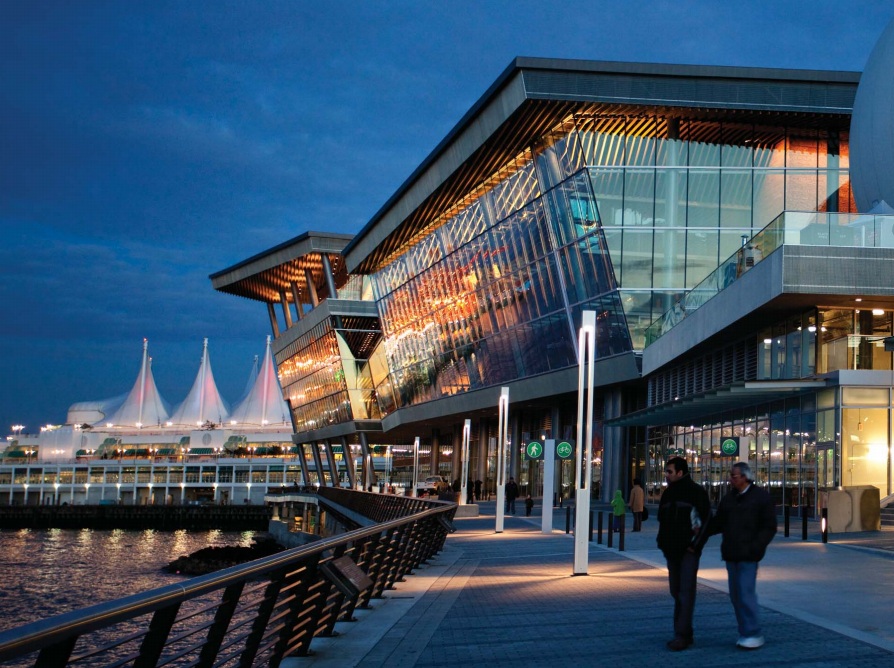

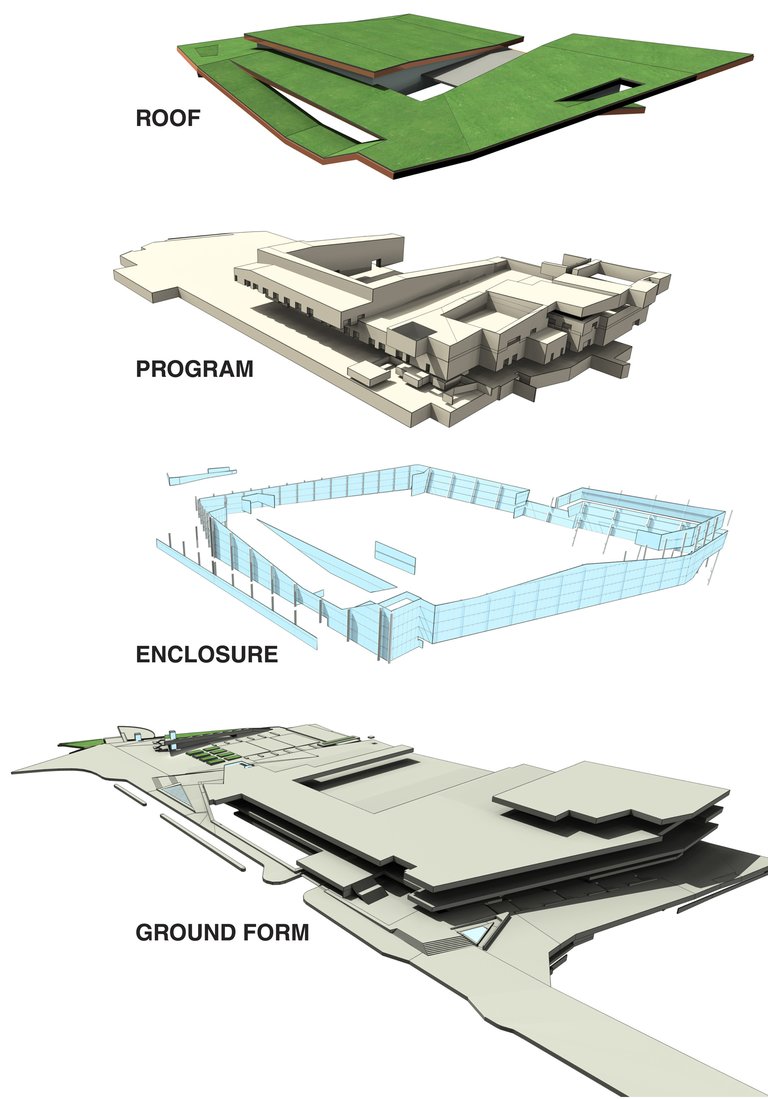
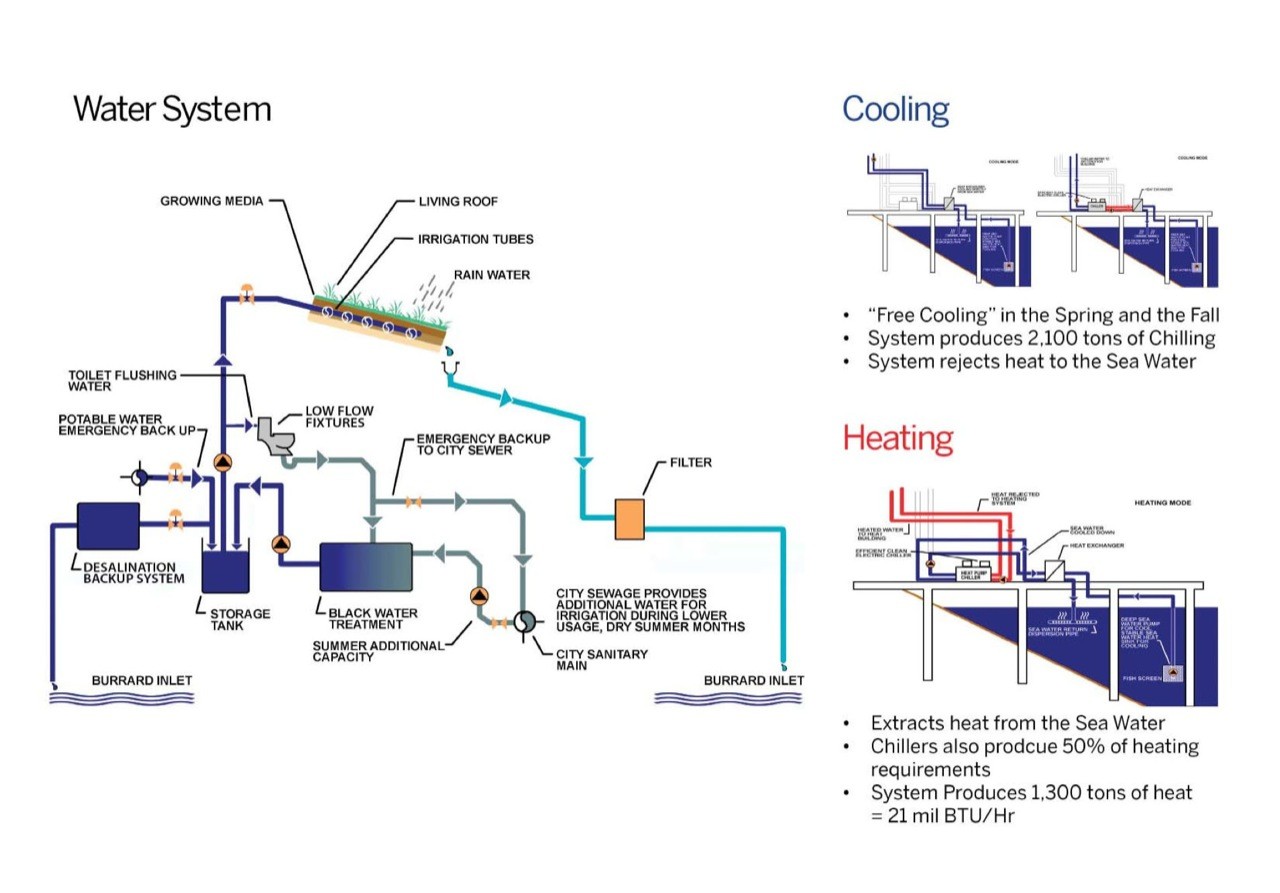
Building: Vancouver Convention Center West
Location: Vancouver, Canada
Completed: 2009
Architects: LMN, DA Architects & Planners, Musson Cattell Mackey Partnership (MCM)
Project Manager: Stantec Consulting
Structural Engineer: Glotman Simpson Consulting Engineers
Mechanical Engineer: Stantec Consulting
Contractor: PCL Construction Enterprises
AE Interest: LEED Canada Platinum (first Convention Center to gain this recognition), 6 acre living roof, sea water heat pump, structural glass skin.
—-rl
Torre Diagonal Zero Zero – Barcelona, Spain
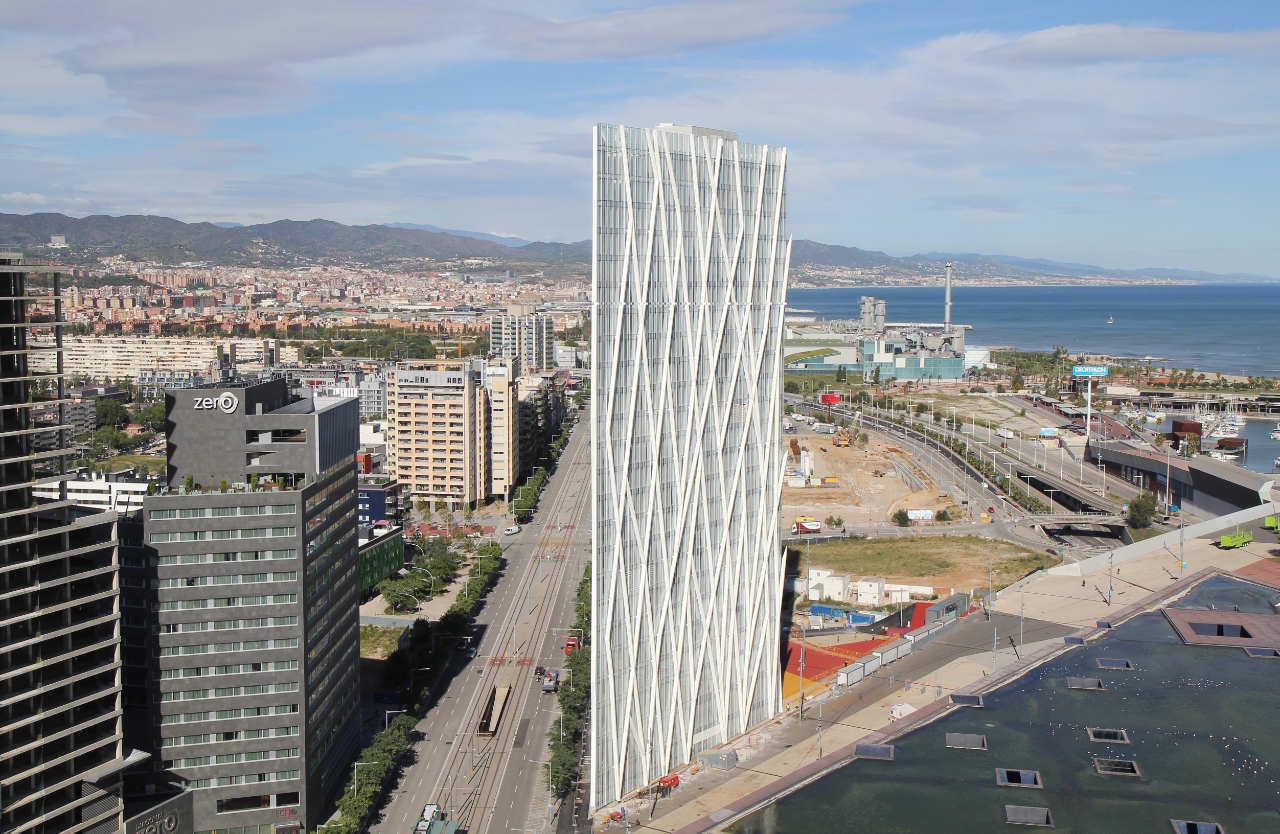
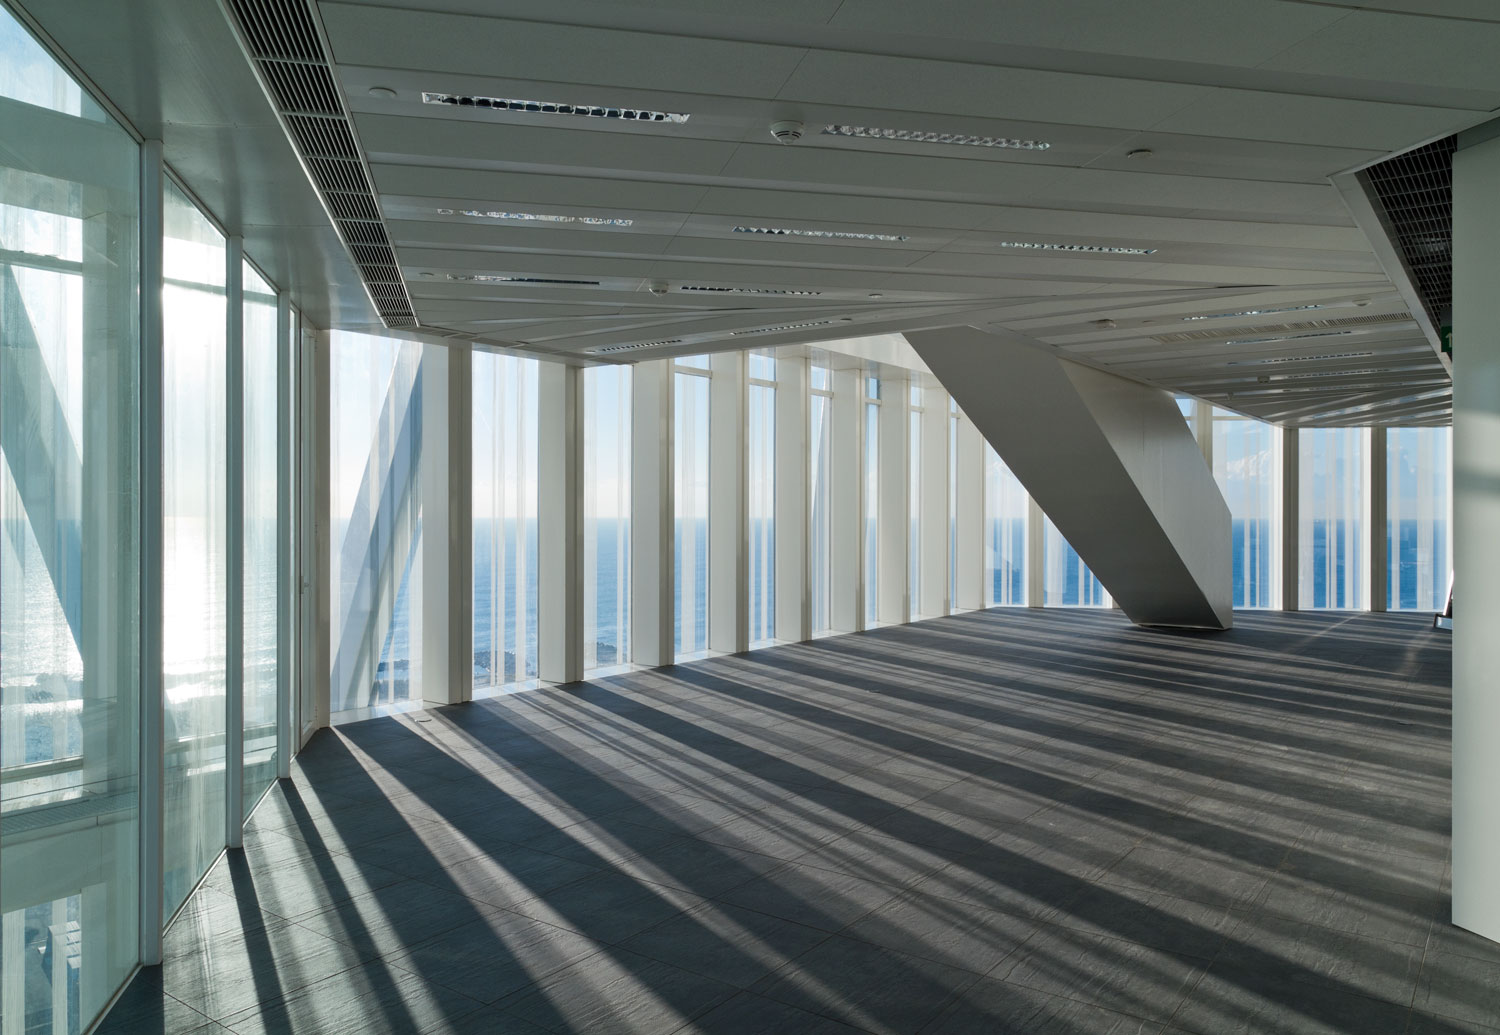
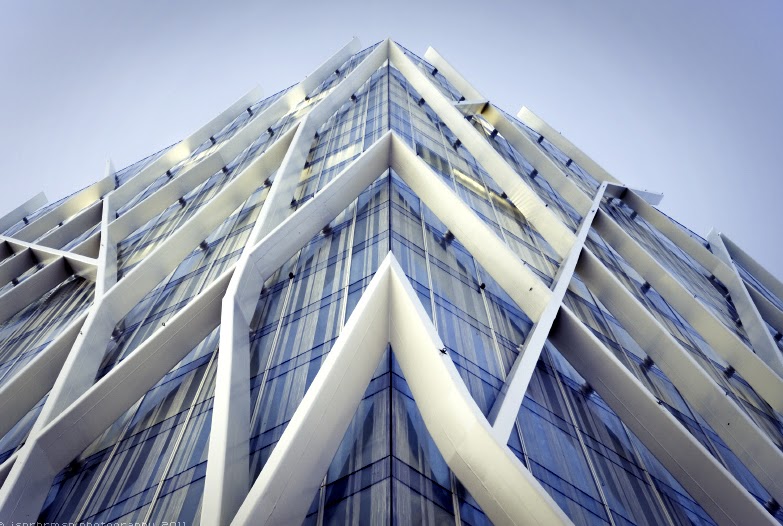
Building: Torre Diagonal Zero Zero
Location: Barcelona, Spain
Architect: EMBA
Structural Engineer: Julio Martinez Calzon
Construction: Dragados
Height: 110 m
Floors: 25
Completed: 2011
Use: Commercial office
AE interests: trapezoidal prism, tube-in-tube structural scheme, interior structure composed of small vertical columns, exterior diagonal grid for gravity and lateral loads, erected in 8 months, open-plan working floors
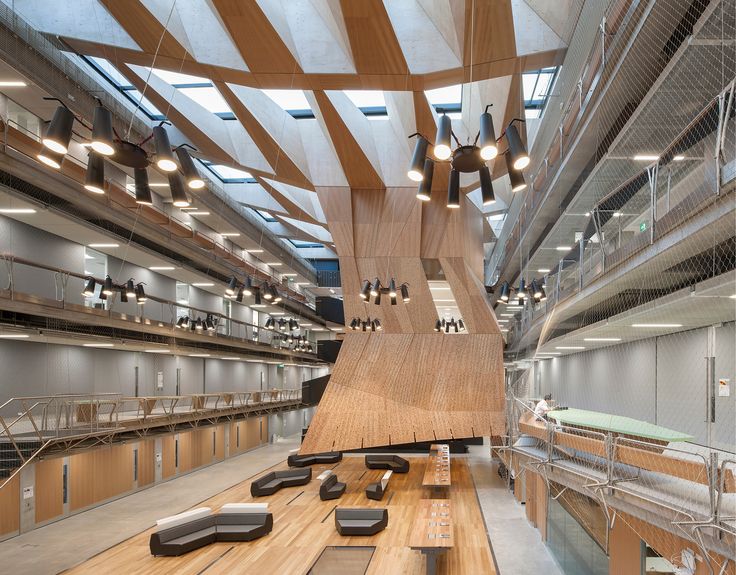
Melbourne School of Design, Melbourne, Australia
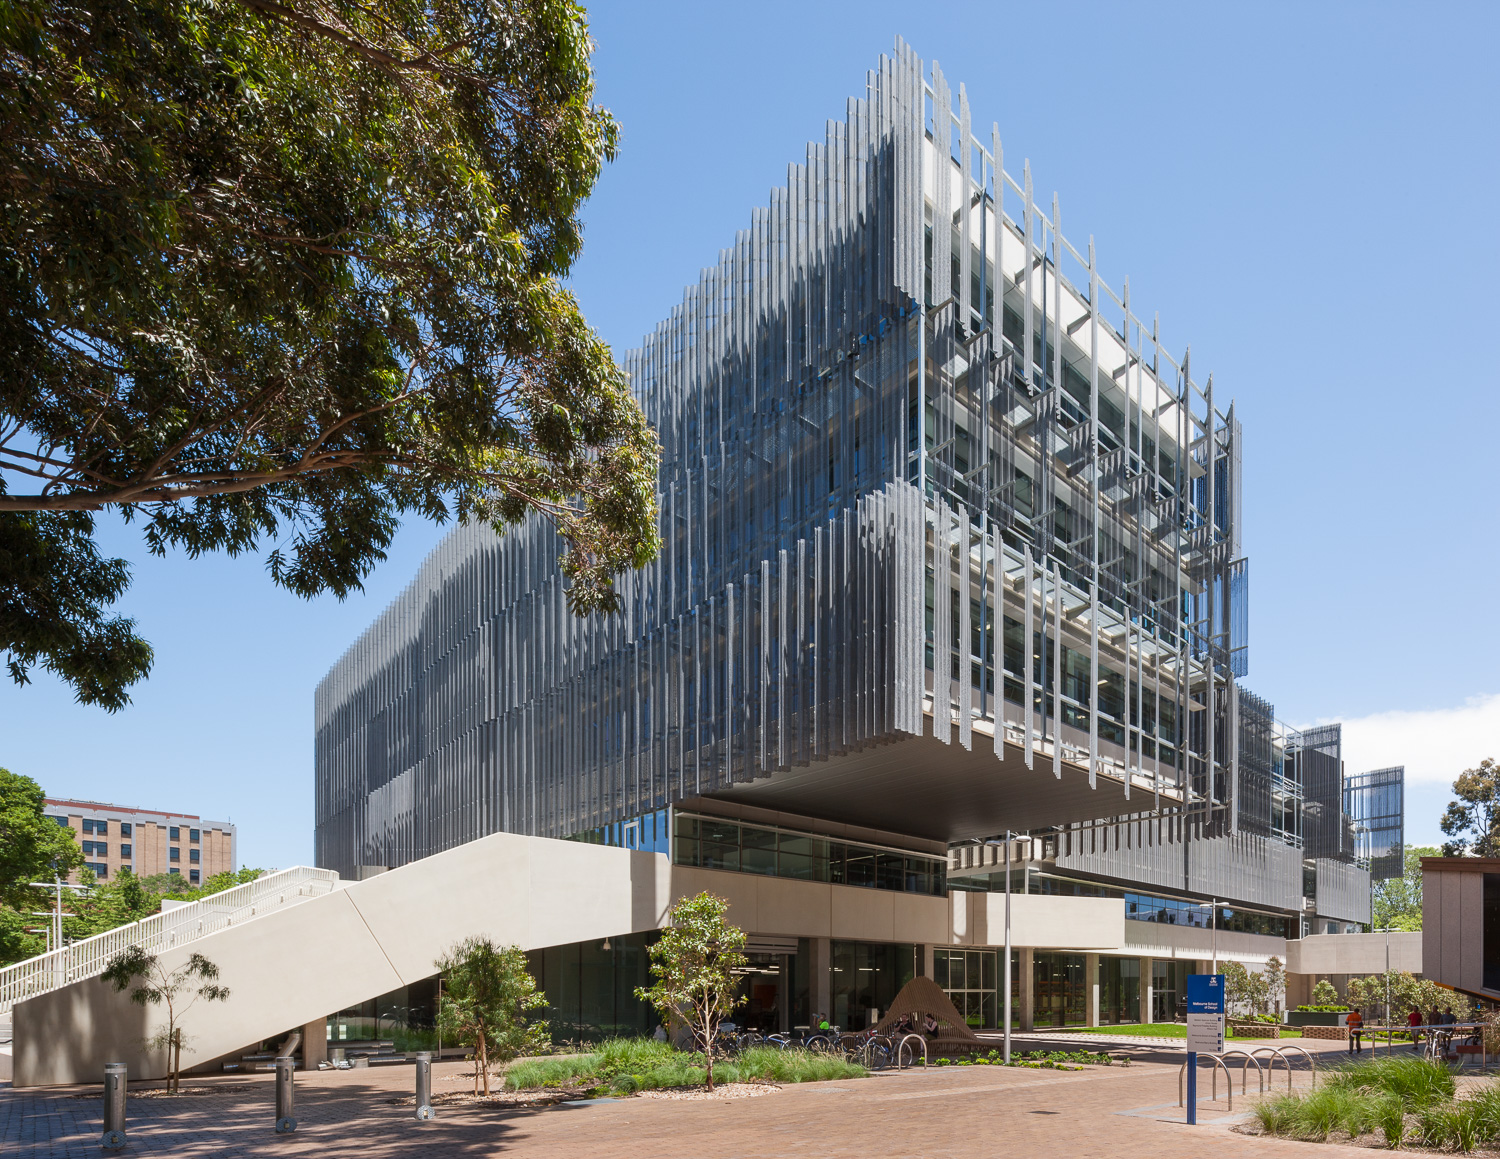


Building: Melbourne School of Design, University of Melbourne
Location: Melbourne VIC, Australia
Architects: John Wardle Architects , NADAAA
Landscape Architect : Oculus
Mechanical/Electrical Engineer : Aurecon Group
Structural/Civil Engineer : Irwinconsult
Acoustic Consultant : AECOM
Project Year: 2014
AE Interests: The coffered timber roof mediates natural daylight and assists natural ventilation. The building incorporates a number of innovative structural and services systems combined with building’s façade system. (1)
—-rl
Nuestra Señora De Guadalupe Chapel – Chihuahua, Mexico


Building: Nuestra Señora De Guadalupe Chapel
Location: Chihuahua, Chihuahua, Mexico
Architect: COA Arquitectos
Project Architect: Francisco Ortiz Aguilera
Concrete Design: PH Diseño
Steel Design: EMYCSA
AE Interests: outdoor multipurpose space able to accommodate large social and religious gatherings, cast-in-place concrete walls, steel columns and framing, perforated metal shading screen.
Reid Building, Glasgow School of Art- Glasgow, UK
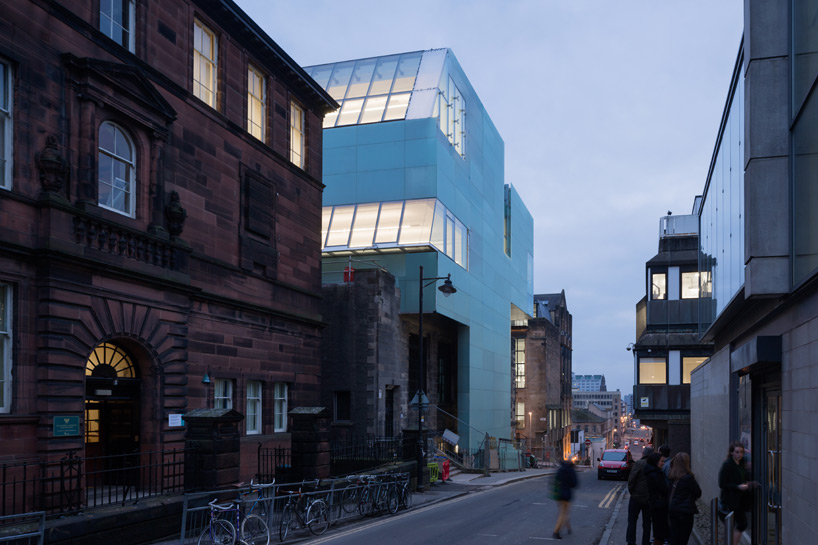
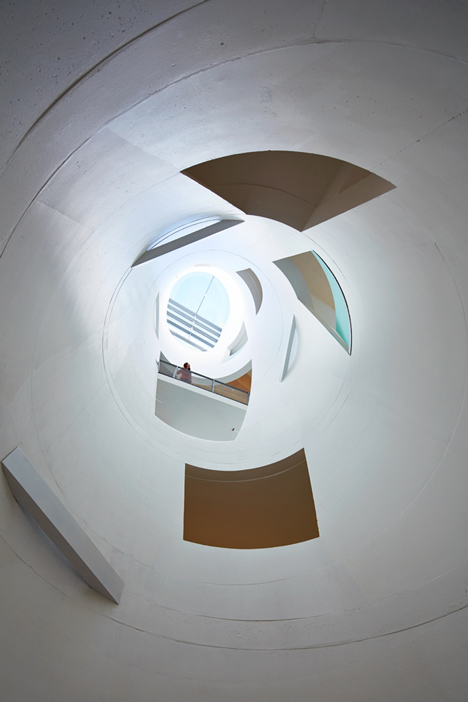
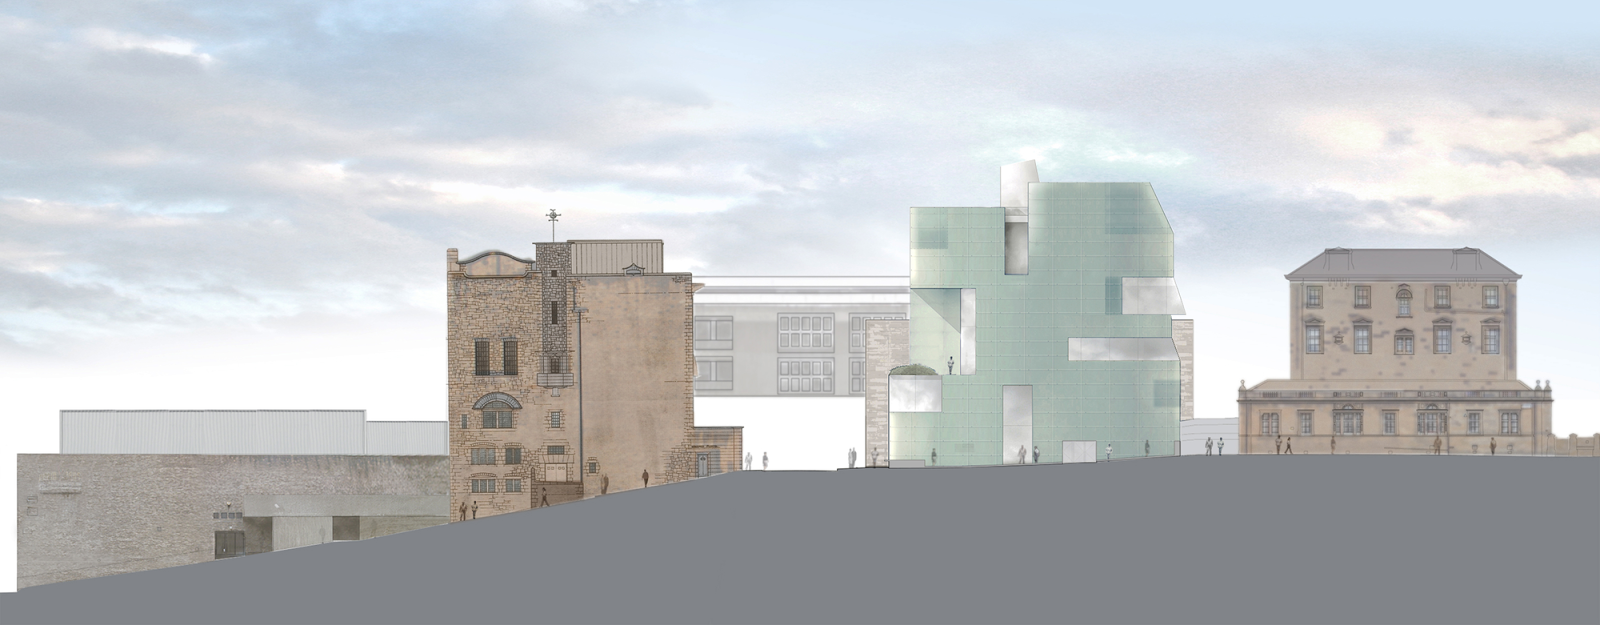
Building: Reid Building at the Glasgow School of Art
Location: Glasgow, UK
Architect: Steven Holl
Completion: 2014
Structural and Mechanical Engineers: Arup
AE Interest: Five story building wraps around existing stone assembly hall, geometric matte- glass exterior, three cylindrical shafts of light
—-rl
Folkwang Library – Essen, Germany


Building: Folkwang Library
Location: Essen, Germany
Completion: September 19th, 2012
Architect: Max Dudler
Project Manager: Alexander Bonte
Contractor: Derichs u. Konertz GmbH & Co. KG
HVAC Engineer: ZWP Ingenieur – AG
Structural Engineers: Leonhardt, Andrä und Partner – Consulting Engineers VBI, GmbH
Acoustics: Müller-BBM GmbH
Total Cost: 7.4 Million Euros
Area: 5,603 m2
AE Interests: Printed glass facades, energy efficiency, heat sinks, natural light, reinforced concrete ceilings, wood-clad concrete columns, quarry stone
Chapel of St Albert the Great- Edinburgh, UK


Building: Chapel of St Albert the Great
Location: George Square, Edinburgh, UK
Design Architect: Simpson & Brown
Completion: 2012
Structural Engineer: Elliott & Company
Collaborators: George Berry & Partners
AE Interest: Corton steel ‘tree like’ columns, curved timbre roof, sandstone clad masonry wall reflects surrounding townhouses, RIBA National award
Victoria One – Melbourne, Australia
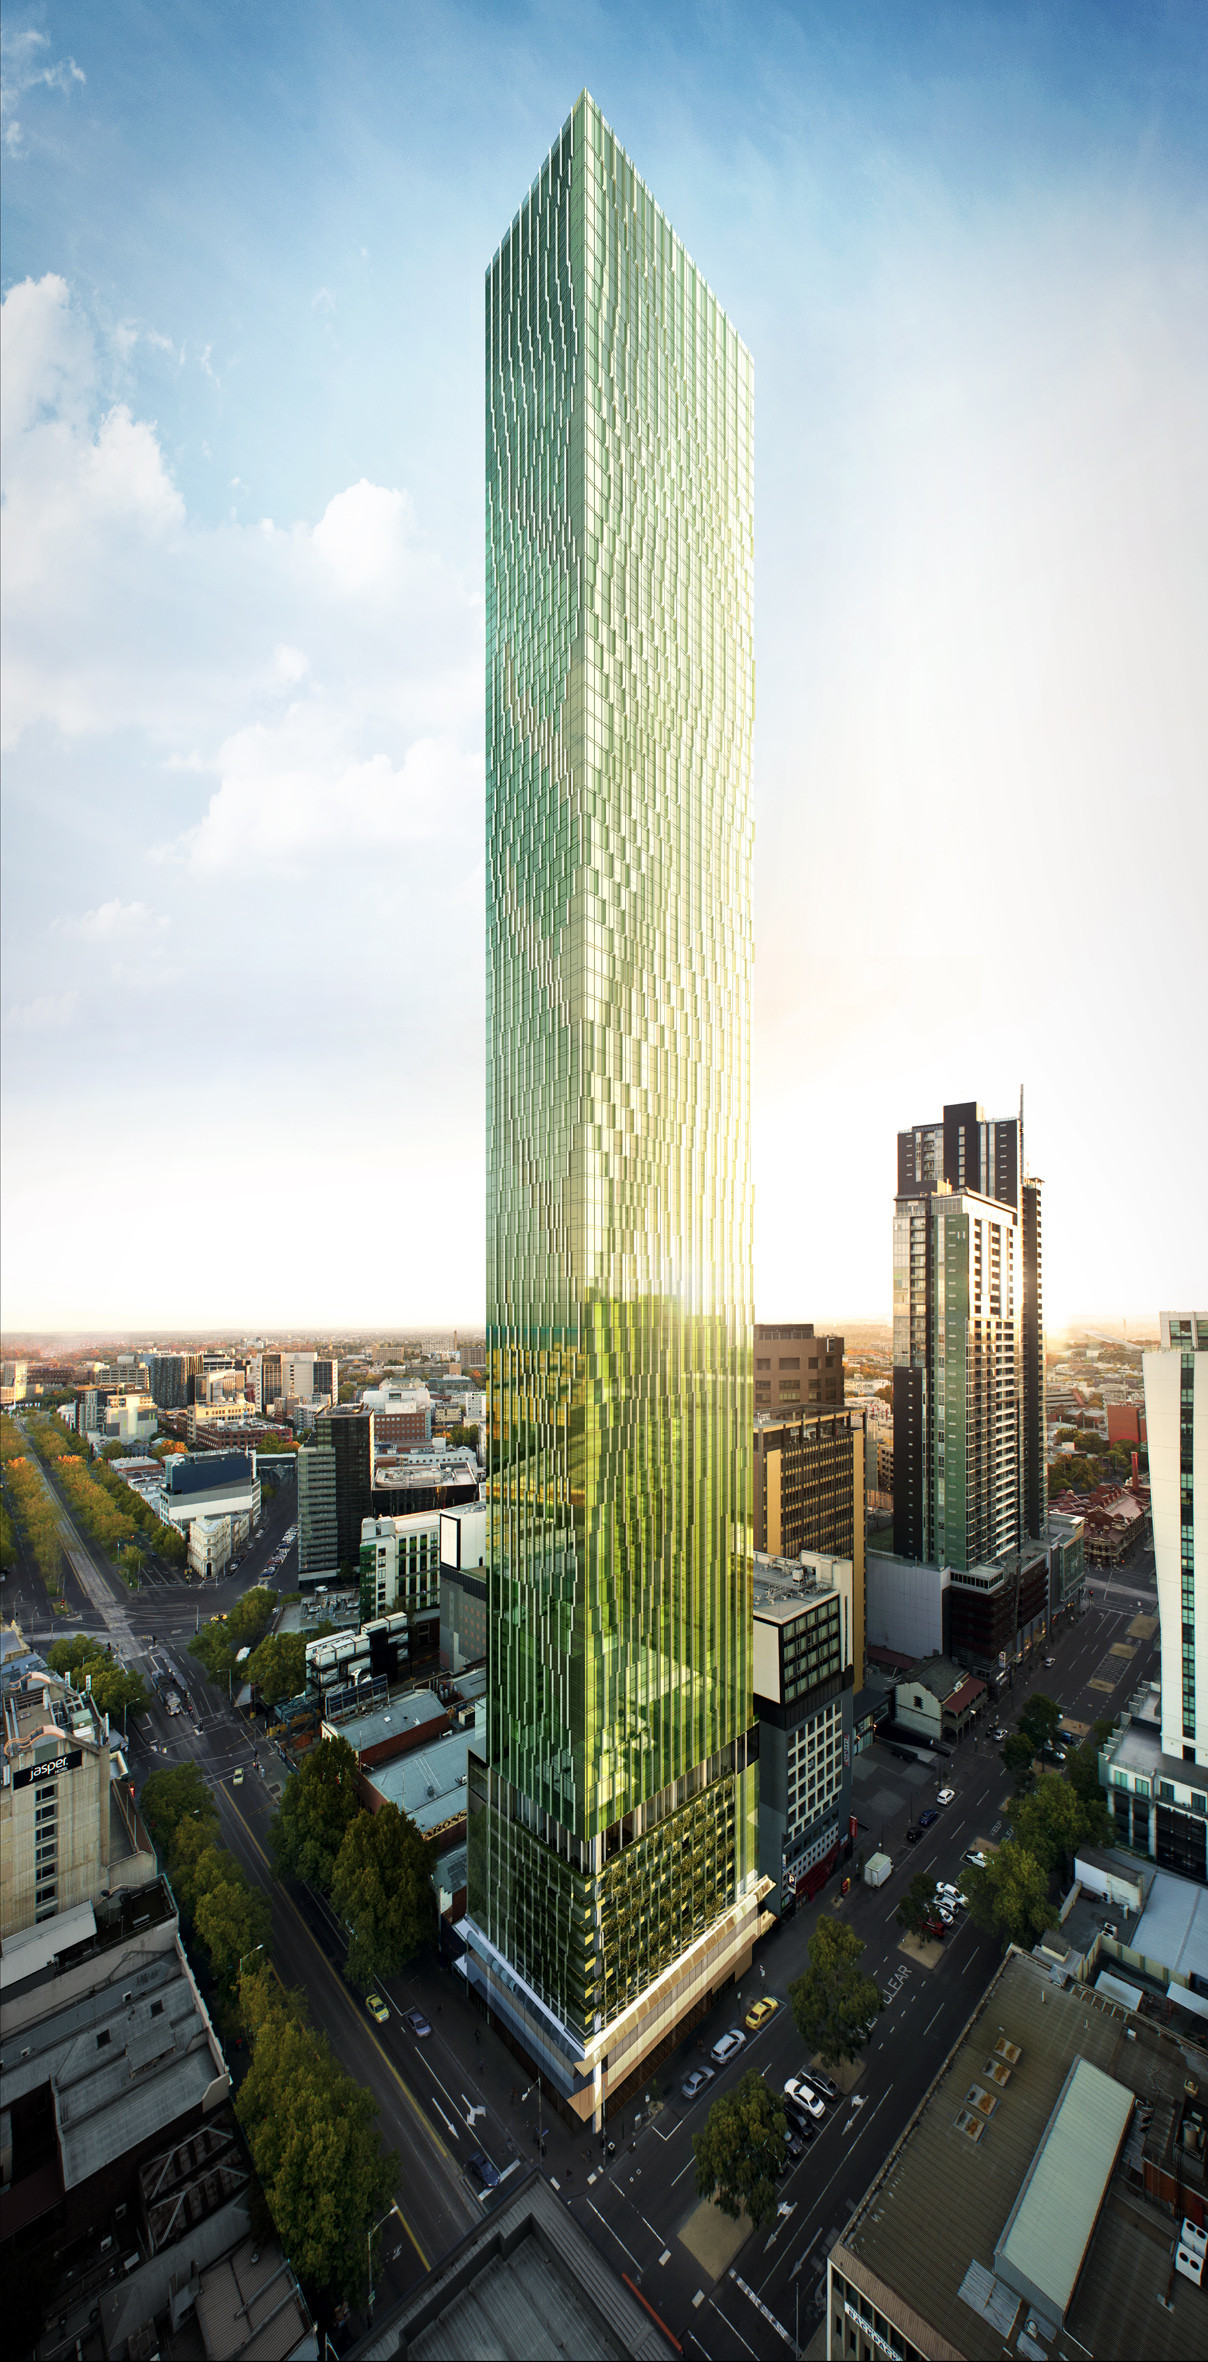


Building: Victoria One Location: Melbourne, Australia
Design Architect: Elenberg Fraser
Developer: Golden Age Group
Structural & Civil Engineer: Robert Bird Group
Fire Engineer: AECOM Fire Engineers
Wind Engineer: MEL Consultants
Project Manager: Sinclair Brook
Status: Under Construction
Estimated Completion: 2017/2018
AE Interests: Melbourne’s tallest residential tower with 241 m height. 629 residential units, each featuring floor to ceiling windows, winter gardens. Includes a pool, spa, gym, multiple lounges, and a club.
Alexander Forbes Headquarters – Johannesburg, South Africa


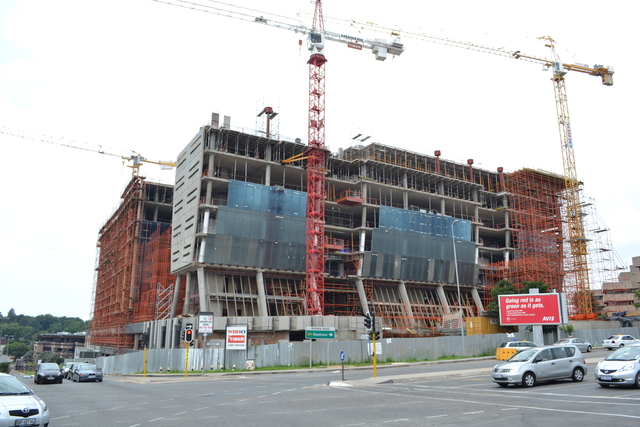
Building: Alexander Forbes Headquarters
Location: Sandton Johannesburg, South Africa; 115 West St.
Architect: Paragon Architects
Structural Engineers: PERI
Consulting Engineers: Sotiralis Consulting Engineers (Pty) Ltd
Chief Contractor: WBHO/Tiber Joint Venture
Facade Contractor: Rohde Roofing CC
Completion: 2014
Size: 8 floors, 36,950 sq meters
AE Interests: recipient of the AfriSam-SAIA Award for Sustainable Architecture for 2014 in the built category, accommodates Alexander Forbes’ 2,200 member Johannesburg staff, 4-Star Green Star office design rating from the Green Building Council of South Africa (GBCSA), S-shaped scallop walls on the west and east facing walls, flat concrete slab with slanted concrete column structure
Quingpu Pedestrian Bridge – Shanghai, China


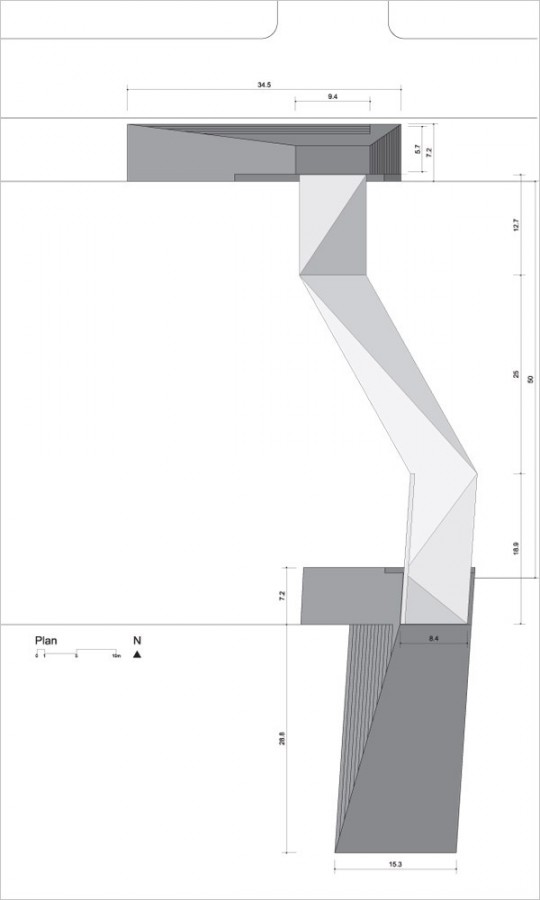
Building: Quingpu Pedestrian Bridge
Location: Quingpu, Shanghai, China
Architect: CA-GROUP
Structural Engineer: Bridge Structures Department of Tongji University
Construction: Shanghai Greenland Construction (Group) Co. Ltd.
Client: Shanghai Qingpu New City Construction Development (Group) Co. Ltd.
Completed 2008
AE Interests: angular form, asymmetrical structural supports, sloped ceiling designed to capture and reflect artificial and natural light.
New City Hall – Buenos Aires, Argentina
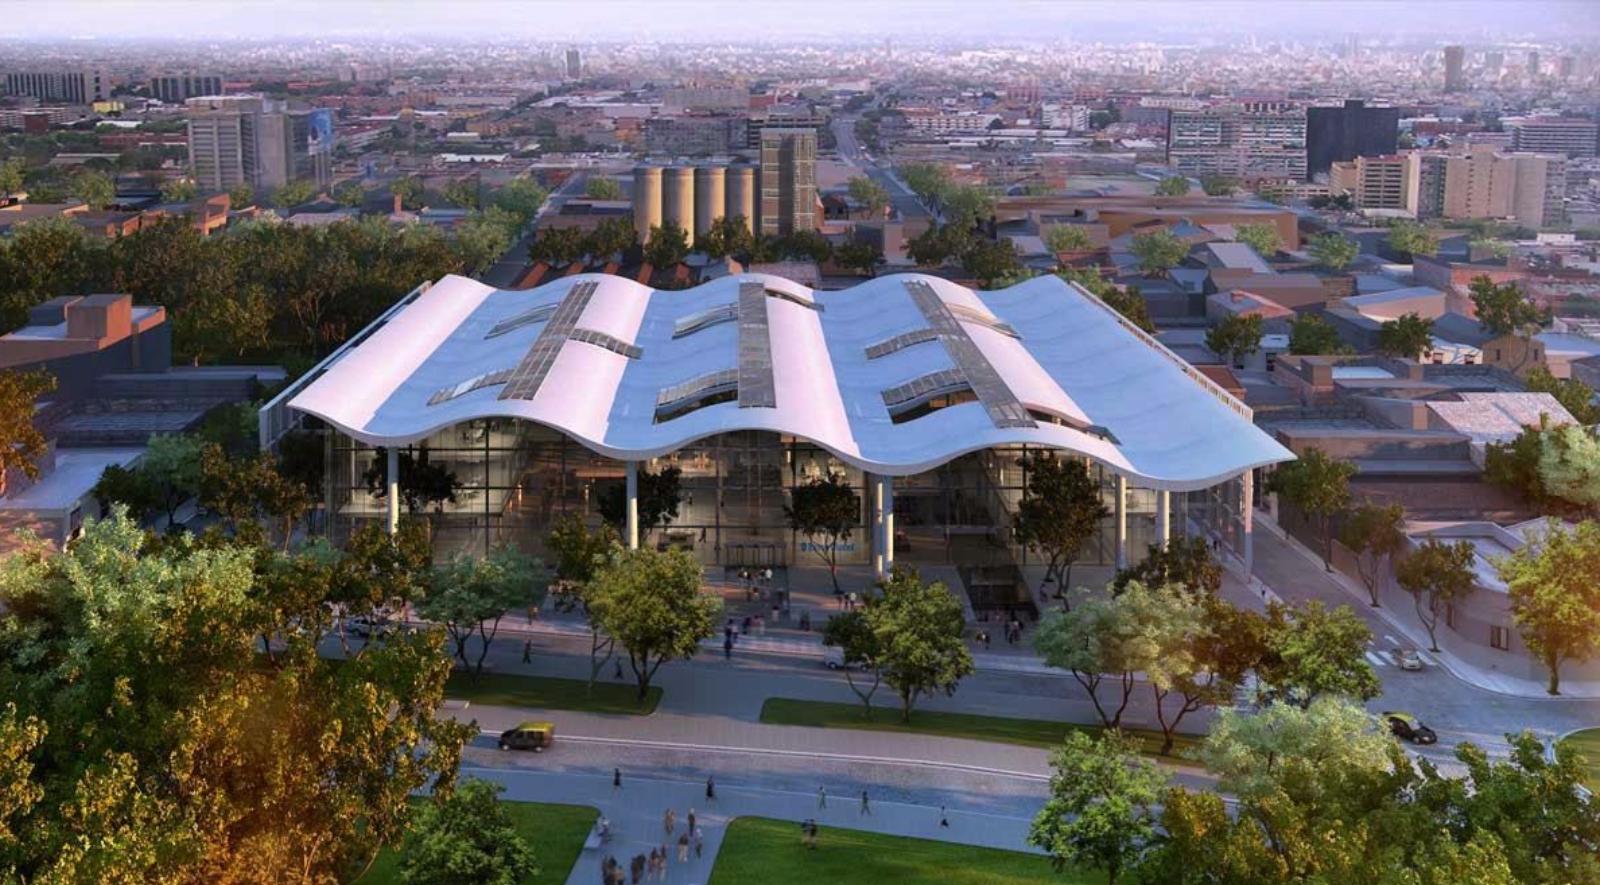
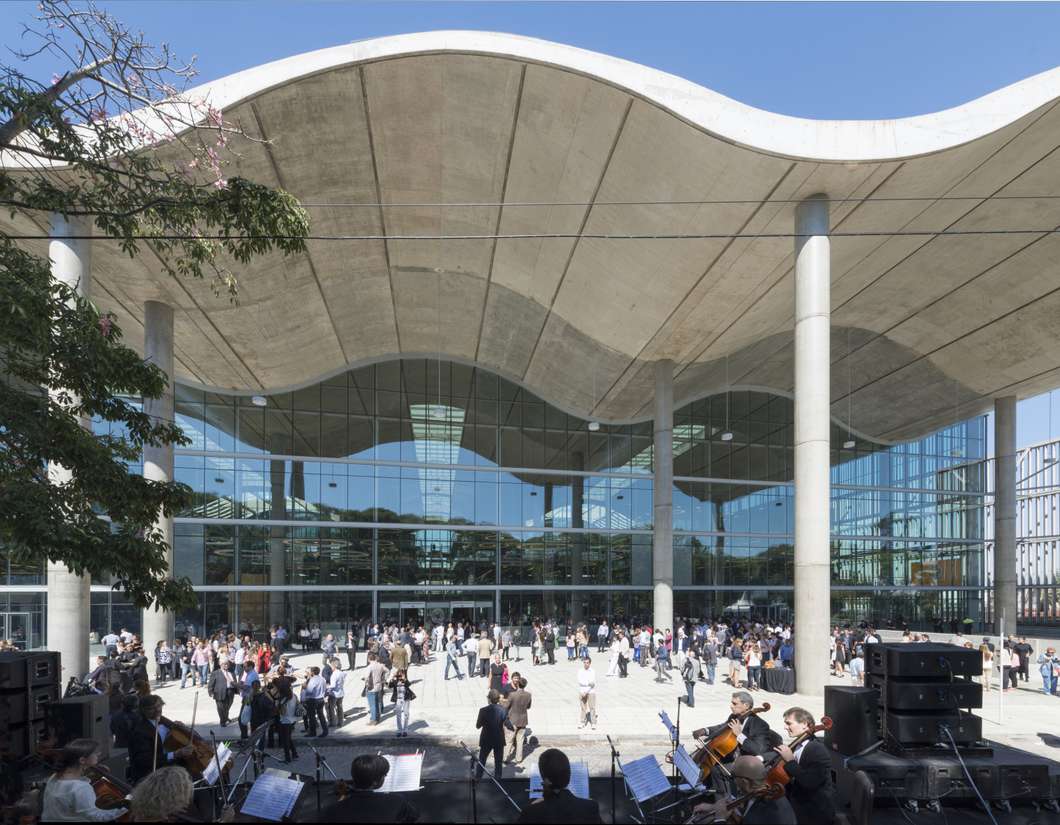

Building: New City Hall
Location: Buenos Aires, Argentina
Design Architect: Foster + Partners
Architect of Record: BBRCH-Minond
Structural Engineers: Curutchet-Del Villar Ingenieros Civiles
MEP Engineer: Estudio Grinberg
Main Contractor: CRIBA
Completion: 2015
AE Interests: LEED Silver, reinforced-concrete roof, continuous wave form, four-story high atrium, long-span structure, skylights, interior courtyards
Manhattan Loft Gardens – London, England, U.K.
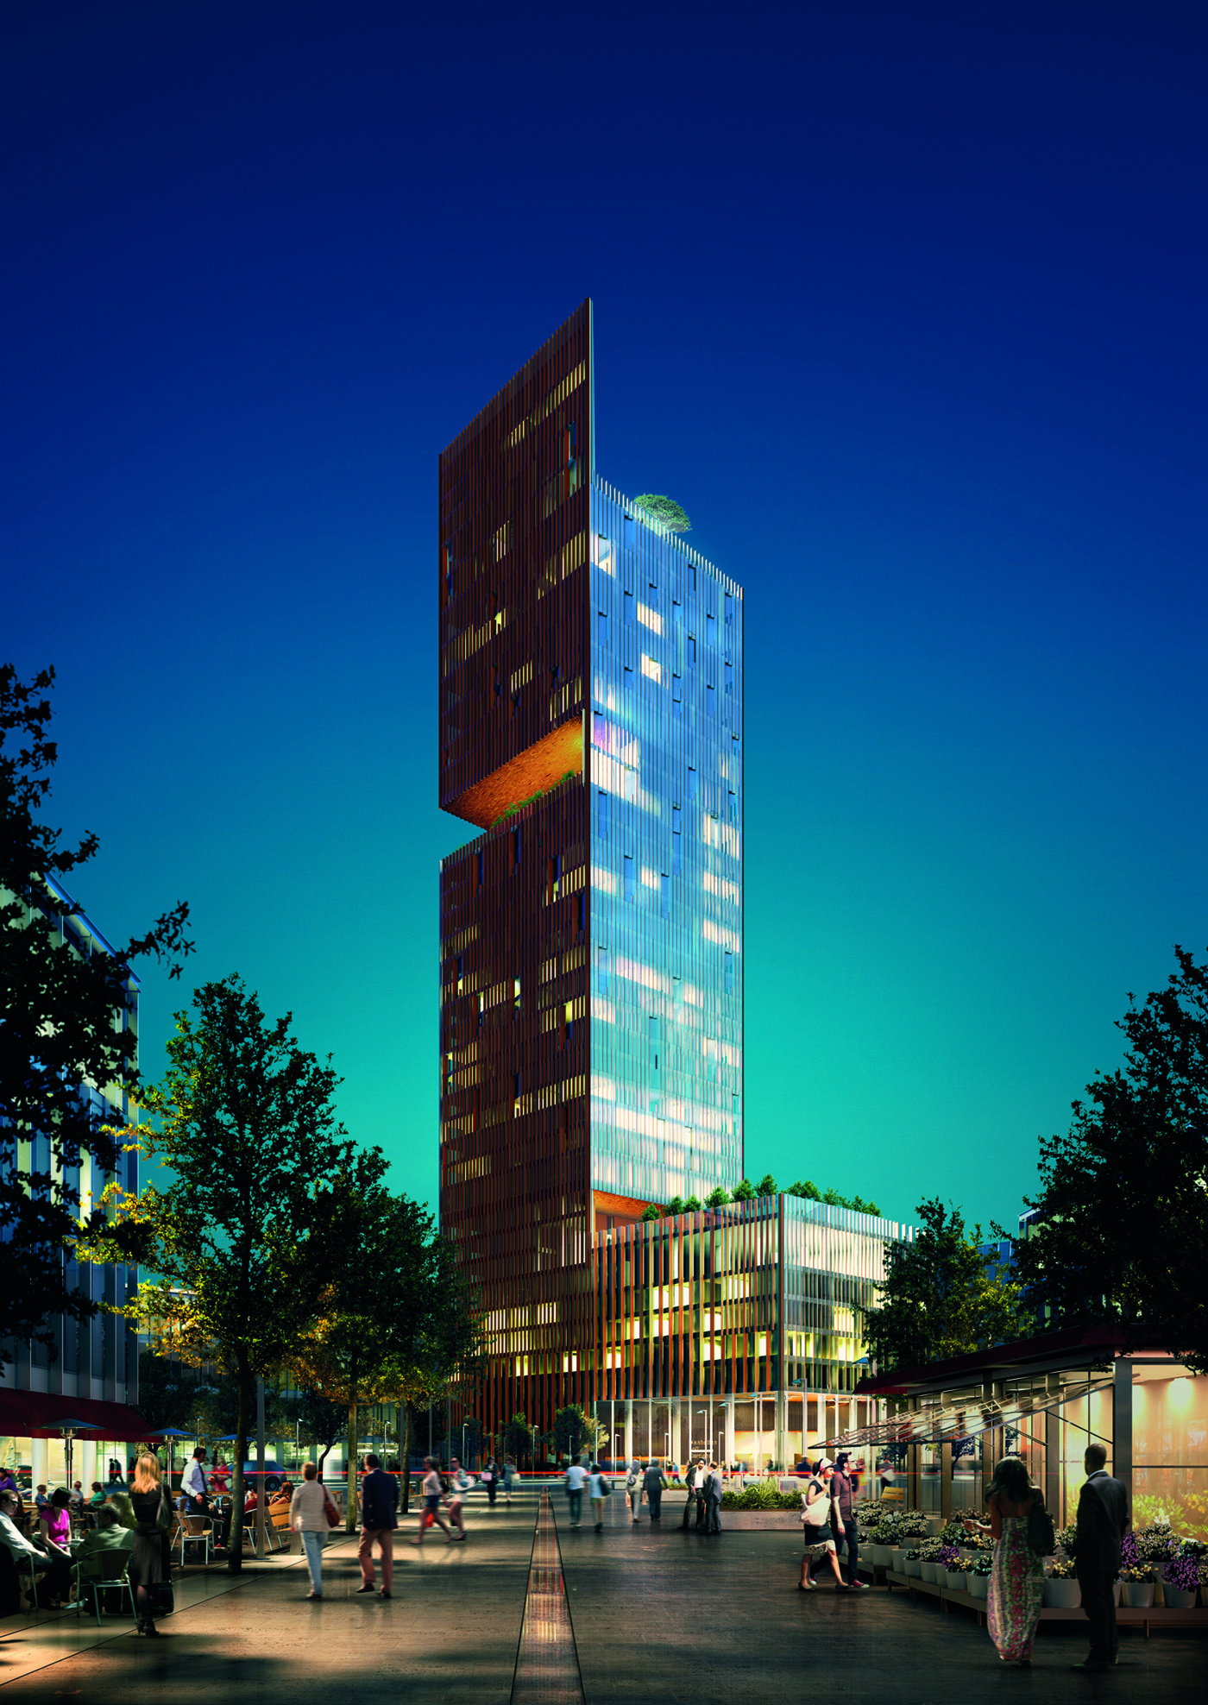
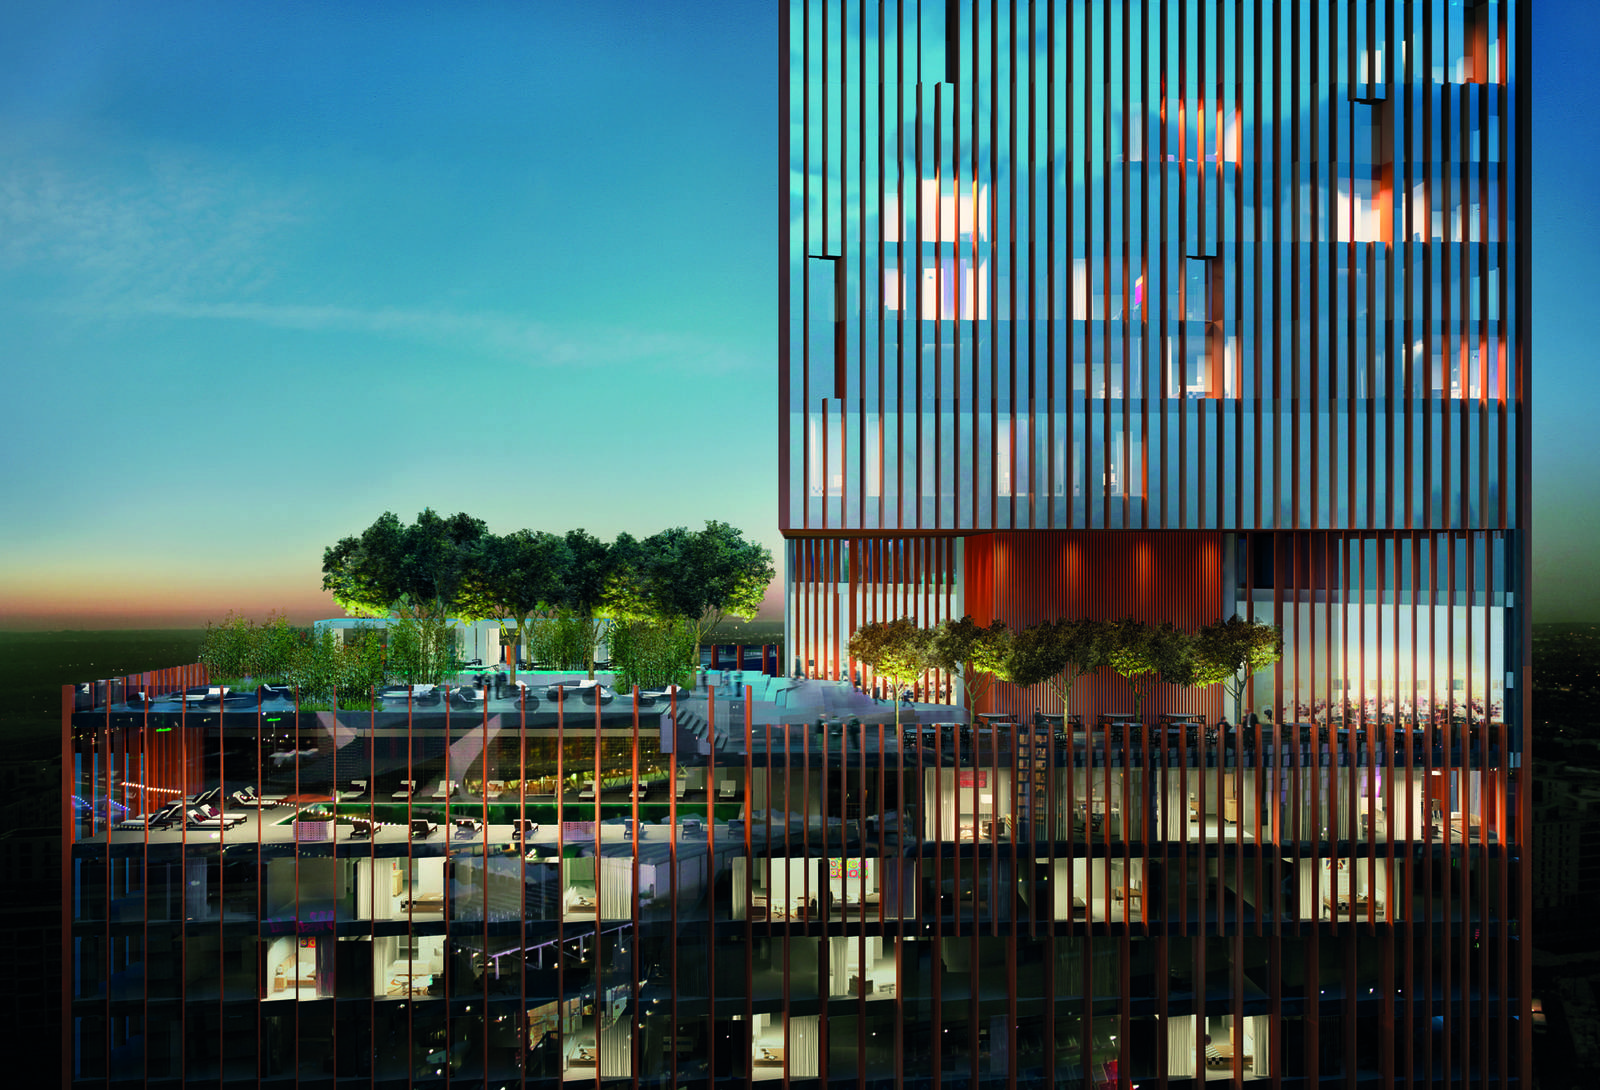
1, 2, 3
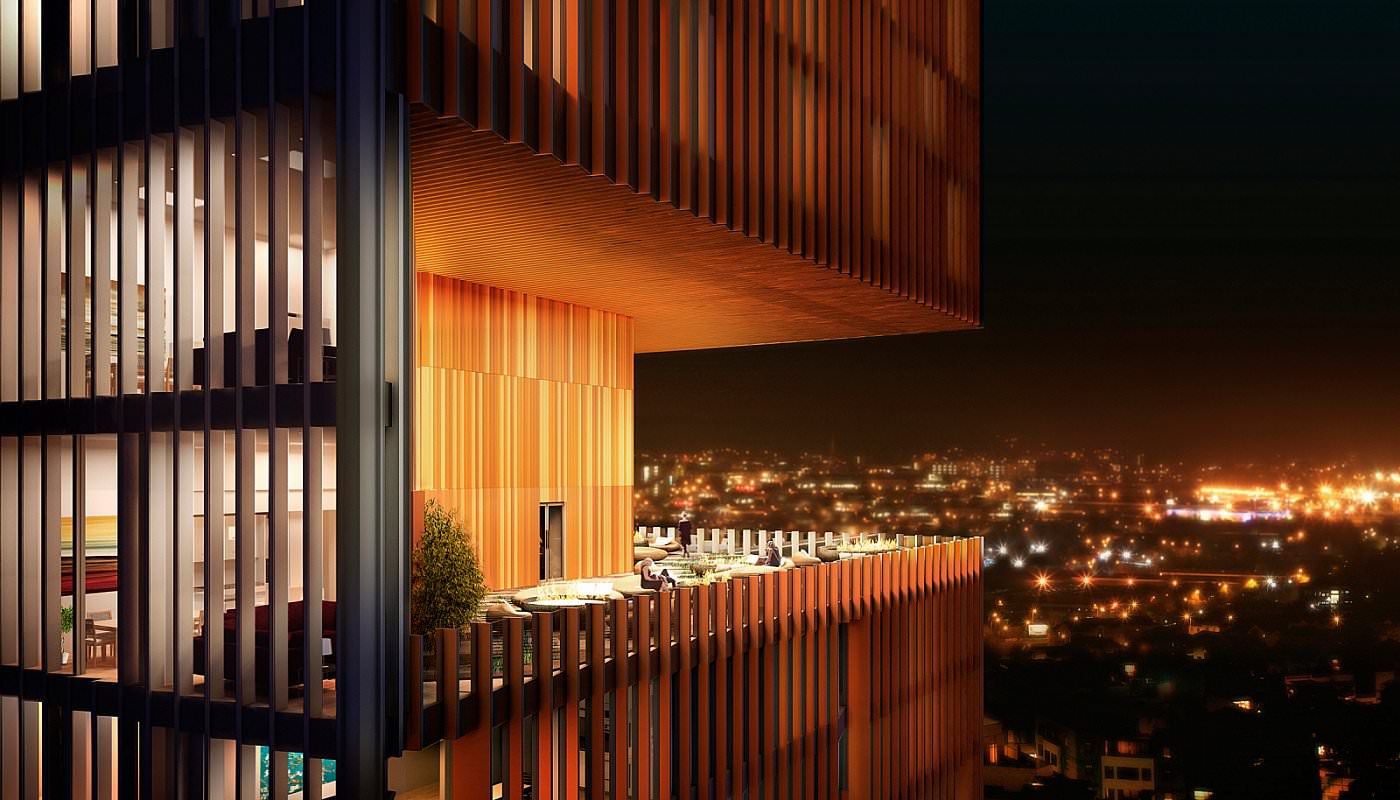
Building: Manhattan Loft Gardens
Location: London, England, U.K.
Architect: Skidmore, Owings & Merrill (SOM)
Structural Engineer: Skidmore, Owings & Merrill (SOM)
Services Engineer: Hoare Lea
Construction: Bouygues UK
Completion: under construction, anticipated 2016
AE Interests: 143 m tall (469 ft) building includes 2 large cantilevers in the tower mass, 3 sky gardens, 248 residential apartments, a 150-room hotel, 42 levels, a spa, two restaurants, and a triple-height lobby. Designed with sustainability in mind, the hotel portion will earn the BREEAM “Outstanding” ranking, while the residential component of the tower will earn a Level Four ranking from the Code for Sustainable Homes. Recycled concrete and steel are to be utilized in the construction of the tower.
^
.
ThyssenKrupp Quarter – Essen, Germany


Building: ThyssenKrupp Quarter
Location: Essen, Germany
Completion: 2010
Architect: JSWD Architects/Chaix & Morel et AssociésOverall
Planning: ECE Projektmanagement GmbH & Co. KG
Facade Consultants: Priedemann, Berlin und Werner Sobek
Structural Engineering: IDN Ingenieurbüro
Lighting Design: Licht Kunst Licht AG
Construction Sunshade Facade: Frener + Reifer
Area of Q1 Building: 170,000 m2
Major Awards: 2012 German Steel Construction Award, Gold certificate by the German Society for Sustainable Building (DGNB), Best Sustainable Technology Incorporated into a Building “LEAF” Award
AE Interests: Sustainability, light engineering, corporate campuses, sun protection systems, steel facades, energy efficiency
520 West 28th Street – Manhattan, New York, USA
Building: 520 West 28th Street
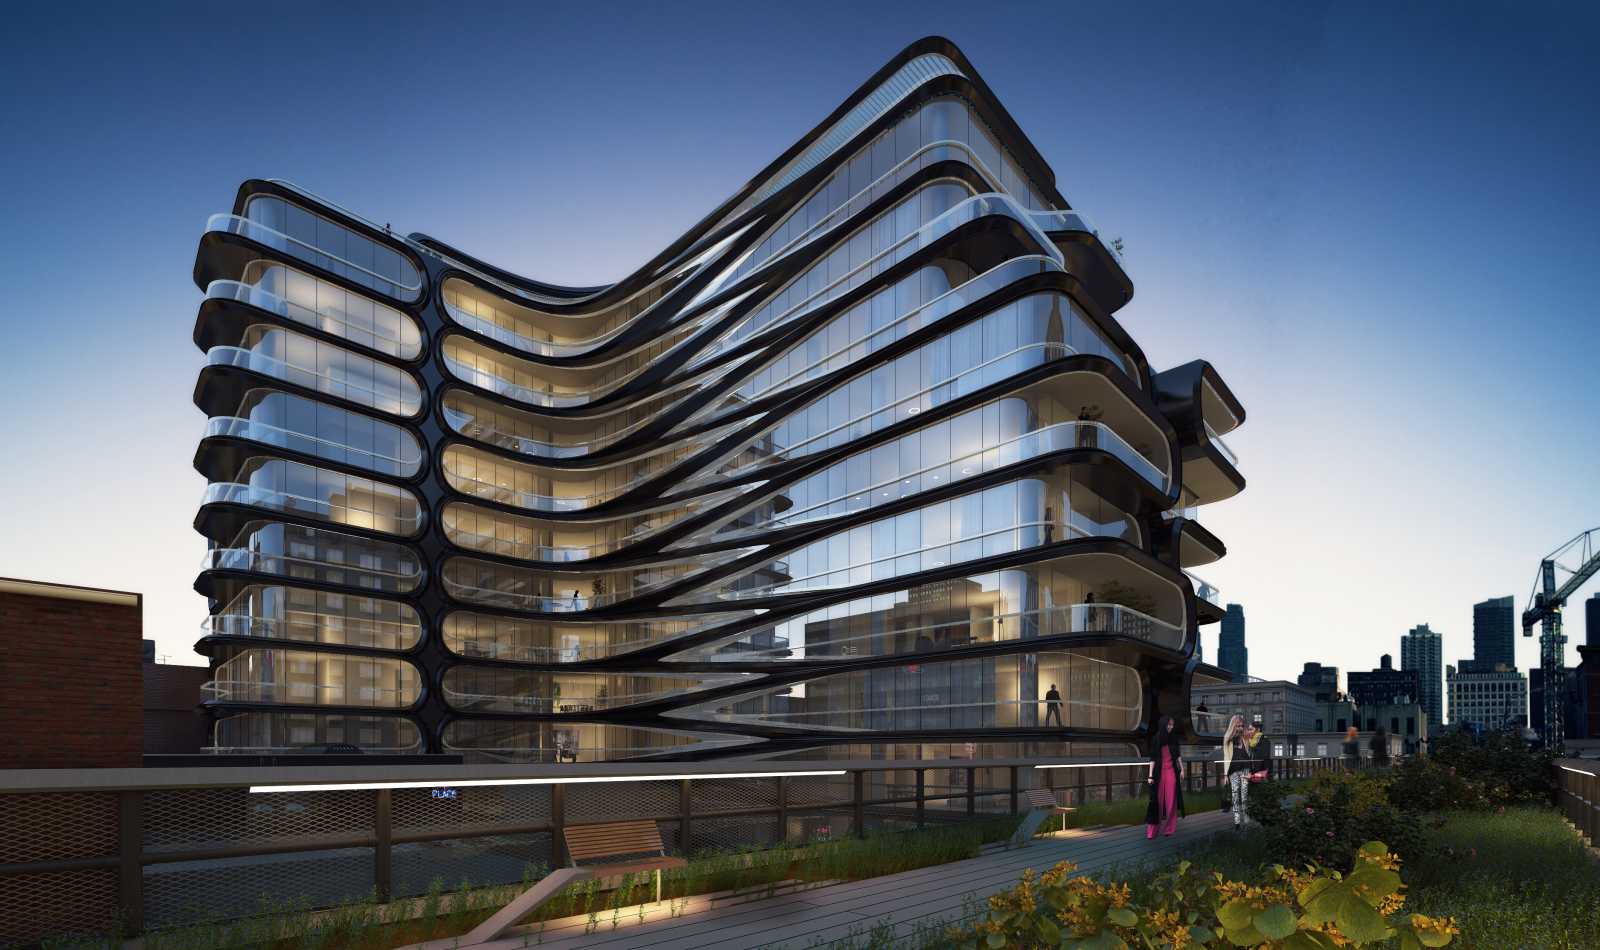
Location: Manhattan, New York, USA
Design Architect: Zaha Hadid Architects
Structural Engineer: DeSimone Consulting
Facade Consultant: Gilsanz Murray Steficek LLP (GMS)
Service Engineer: AKF
Completed: 2013
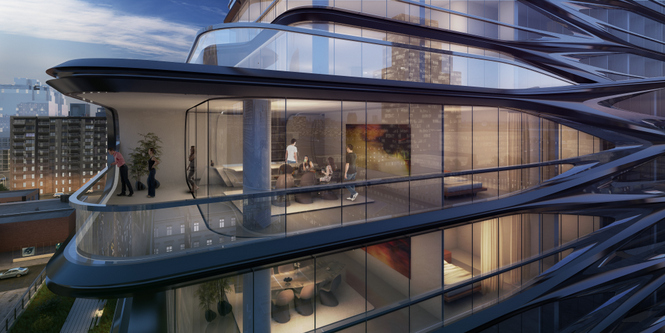
AE Interests: architecturally acts as extension of nearby High Line Park, dynamic design, curvy, space-age structures, two distinct zones which are both separated and merged together by the chevron pattern, 11 stories with approximately 37 private residences
Parish Church of Santa Monica – Madrid, Spain


Building: Parish Church of Santa Monica
Location: Madrid, Spain
Architect: Vicens & Ramos
Structural Consultant: Andres Rubio
Facilities Consultant: 3i
Completion: 2009
AEInterests: Geometric window protrusions, interior natural lighting, structural steel
International Sport Arena – Guangzhou, China

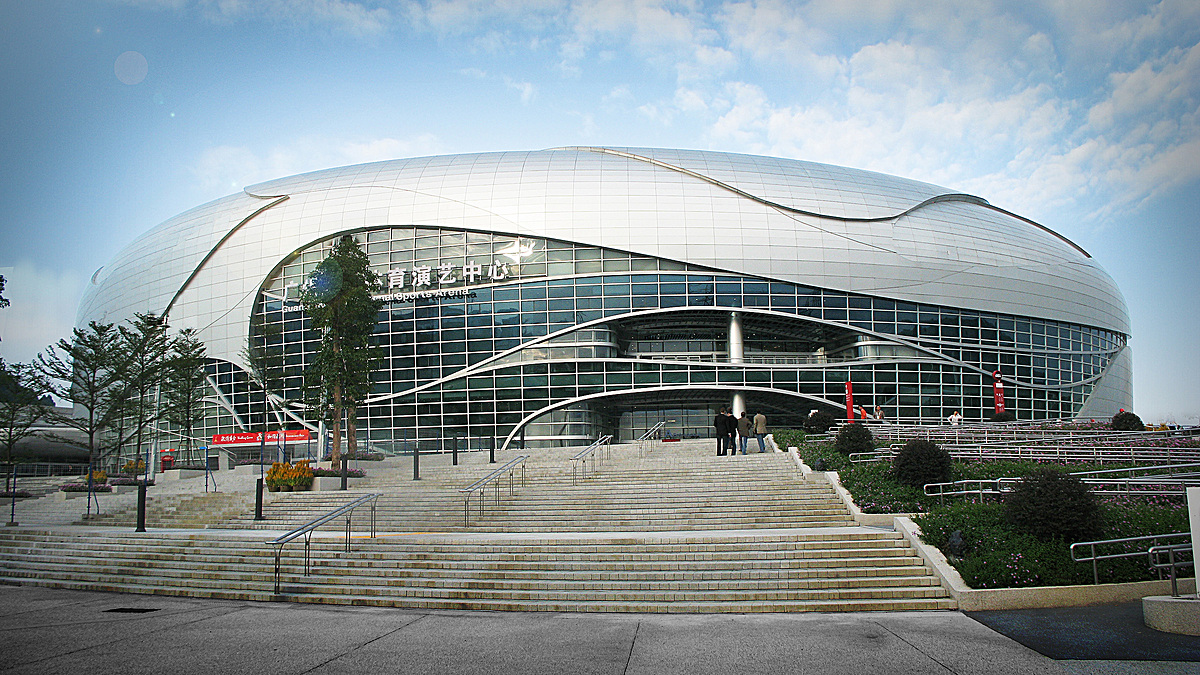
Building : Guangzhou International Sport Arena
Location: Luogang Distric, Guangzhou, China
Architect: MANICA Architecture , Guangzhou Design Institute
Structural Engineer : Guangzhou Design Institute
Main Contractor: Mortenson Construction
Capacity: 18000
AE interest: Anodized aluminum panels, Low-E insulating laminated glass curtain wall, GRG reinforced glass fiber gypsum board used for kiosk and lobby, Epoxy resin sand (sand pressure) technology for seamless pavement.
Article: 1
Guangzhou Library – Guangzhou, China
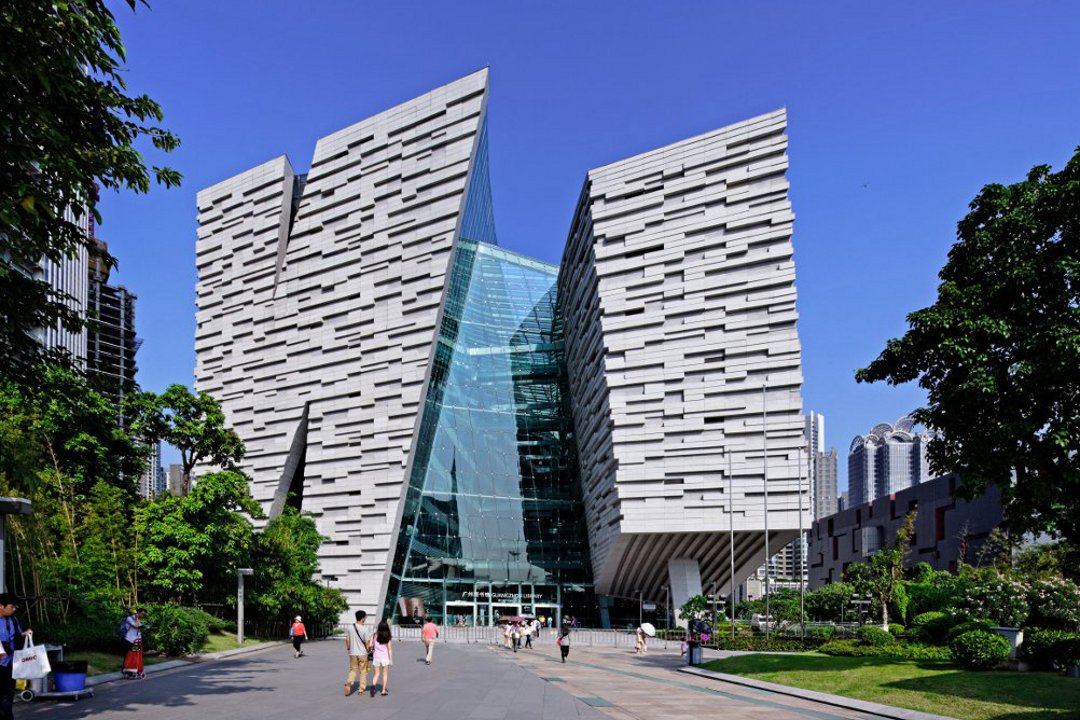

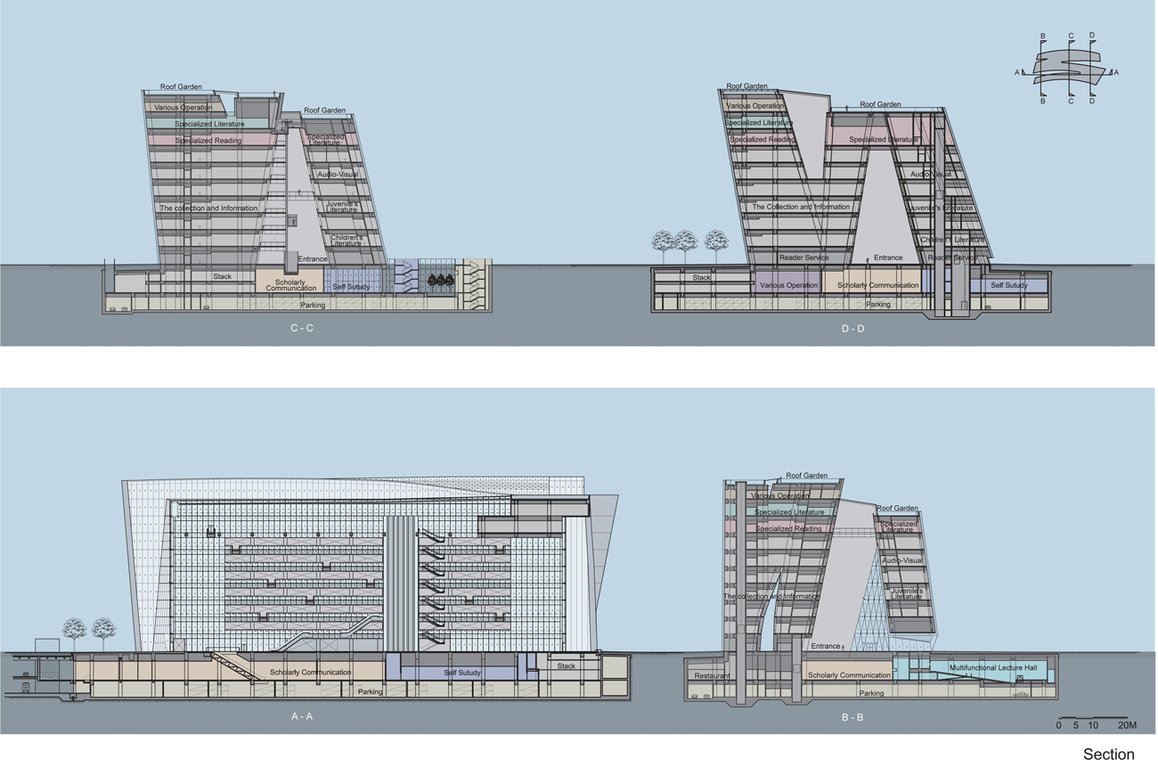
Building: Guangzhou Library
Location: 4 Zhujiang Dong Road, Zhujiang New Town, Guangzhou, China
Architect: Nikken Sekkei LTD
Main Contractor: Shenzhen Keyuan Construction Group
MEP:Guangzhou Design Institute
Construction period: February 2006 to October 2012
Building area: 8,005.00㎡
AEinterest : The world’s largest open-stack public library. Atrium cuts across the building with glazed roof. Deeply chiseled,stone exterior envelope controls sunlight.
Article : 1
UniCredit Tower – Milan, Italy


Building: UniCredit Tower
Location: Milan, Italy
Design Architect: Pelli Clarke Pelli Architects,
Architect of Record: Adamson Associates
Structural Engineers: MSC Associati S.r.l.
MEP Engineer: Ariatta Ingegneria di Sistemi s.r.l.; Buro Happold
Main Contractor: Colombo Costruzioni S.p.A.
Completion: 2012
Height to tip: 231 m
Floors above ground: 33
AE Interests: LEED Gold, high-rise, Italy’s tallest building, rainwater is recycled, built-in sunshading devices, asymmetrical main tower culminates in a sculptural, stainless steel spire, curved facade.
Siemens HQ – Masdar City, United Arab Emirates
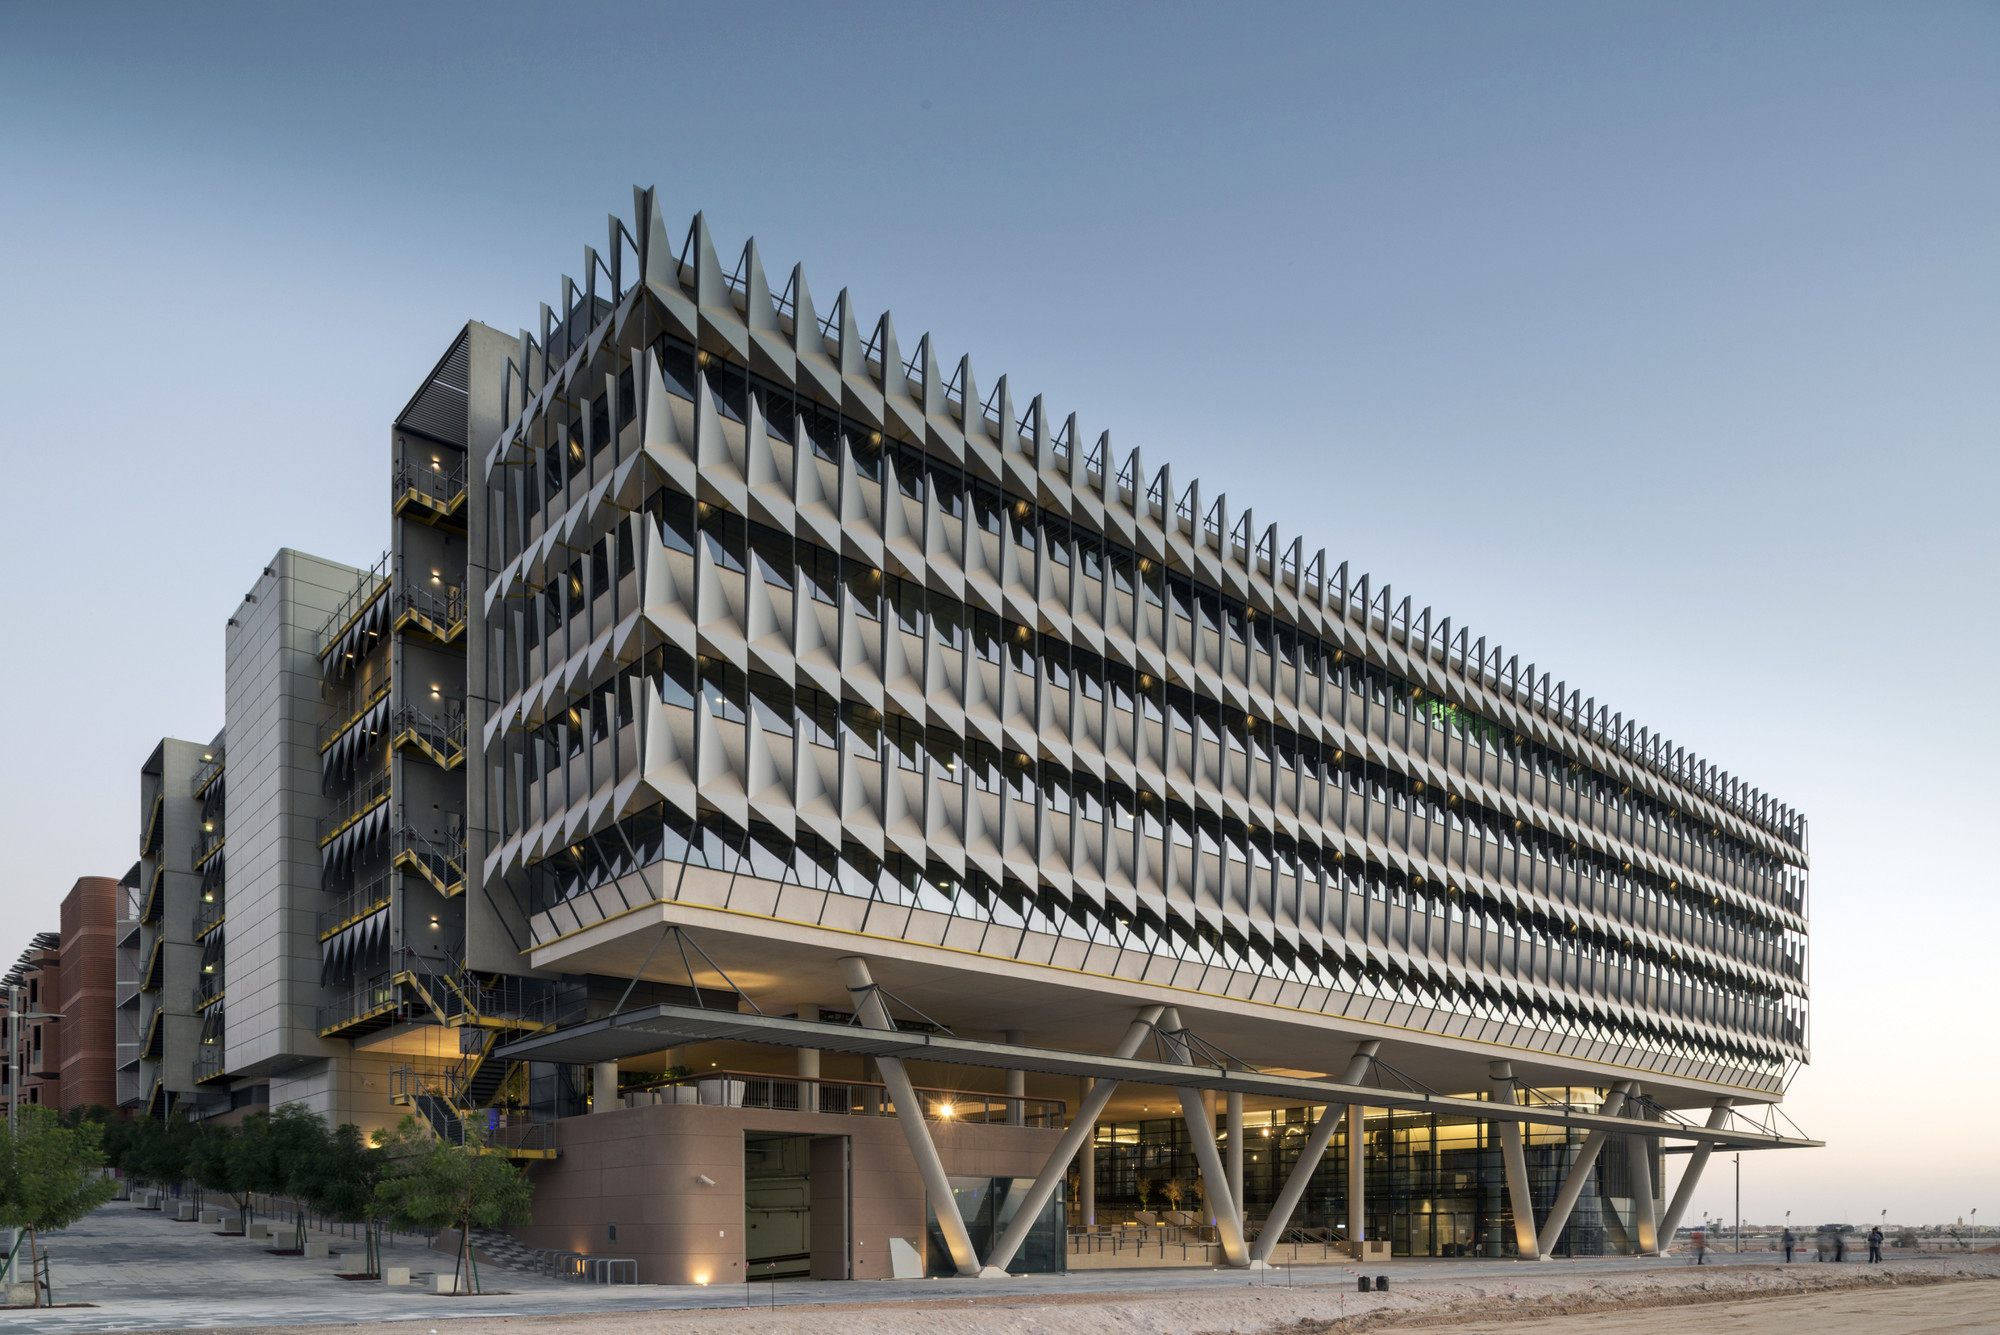

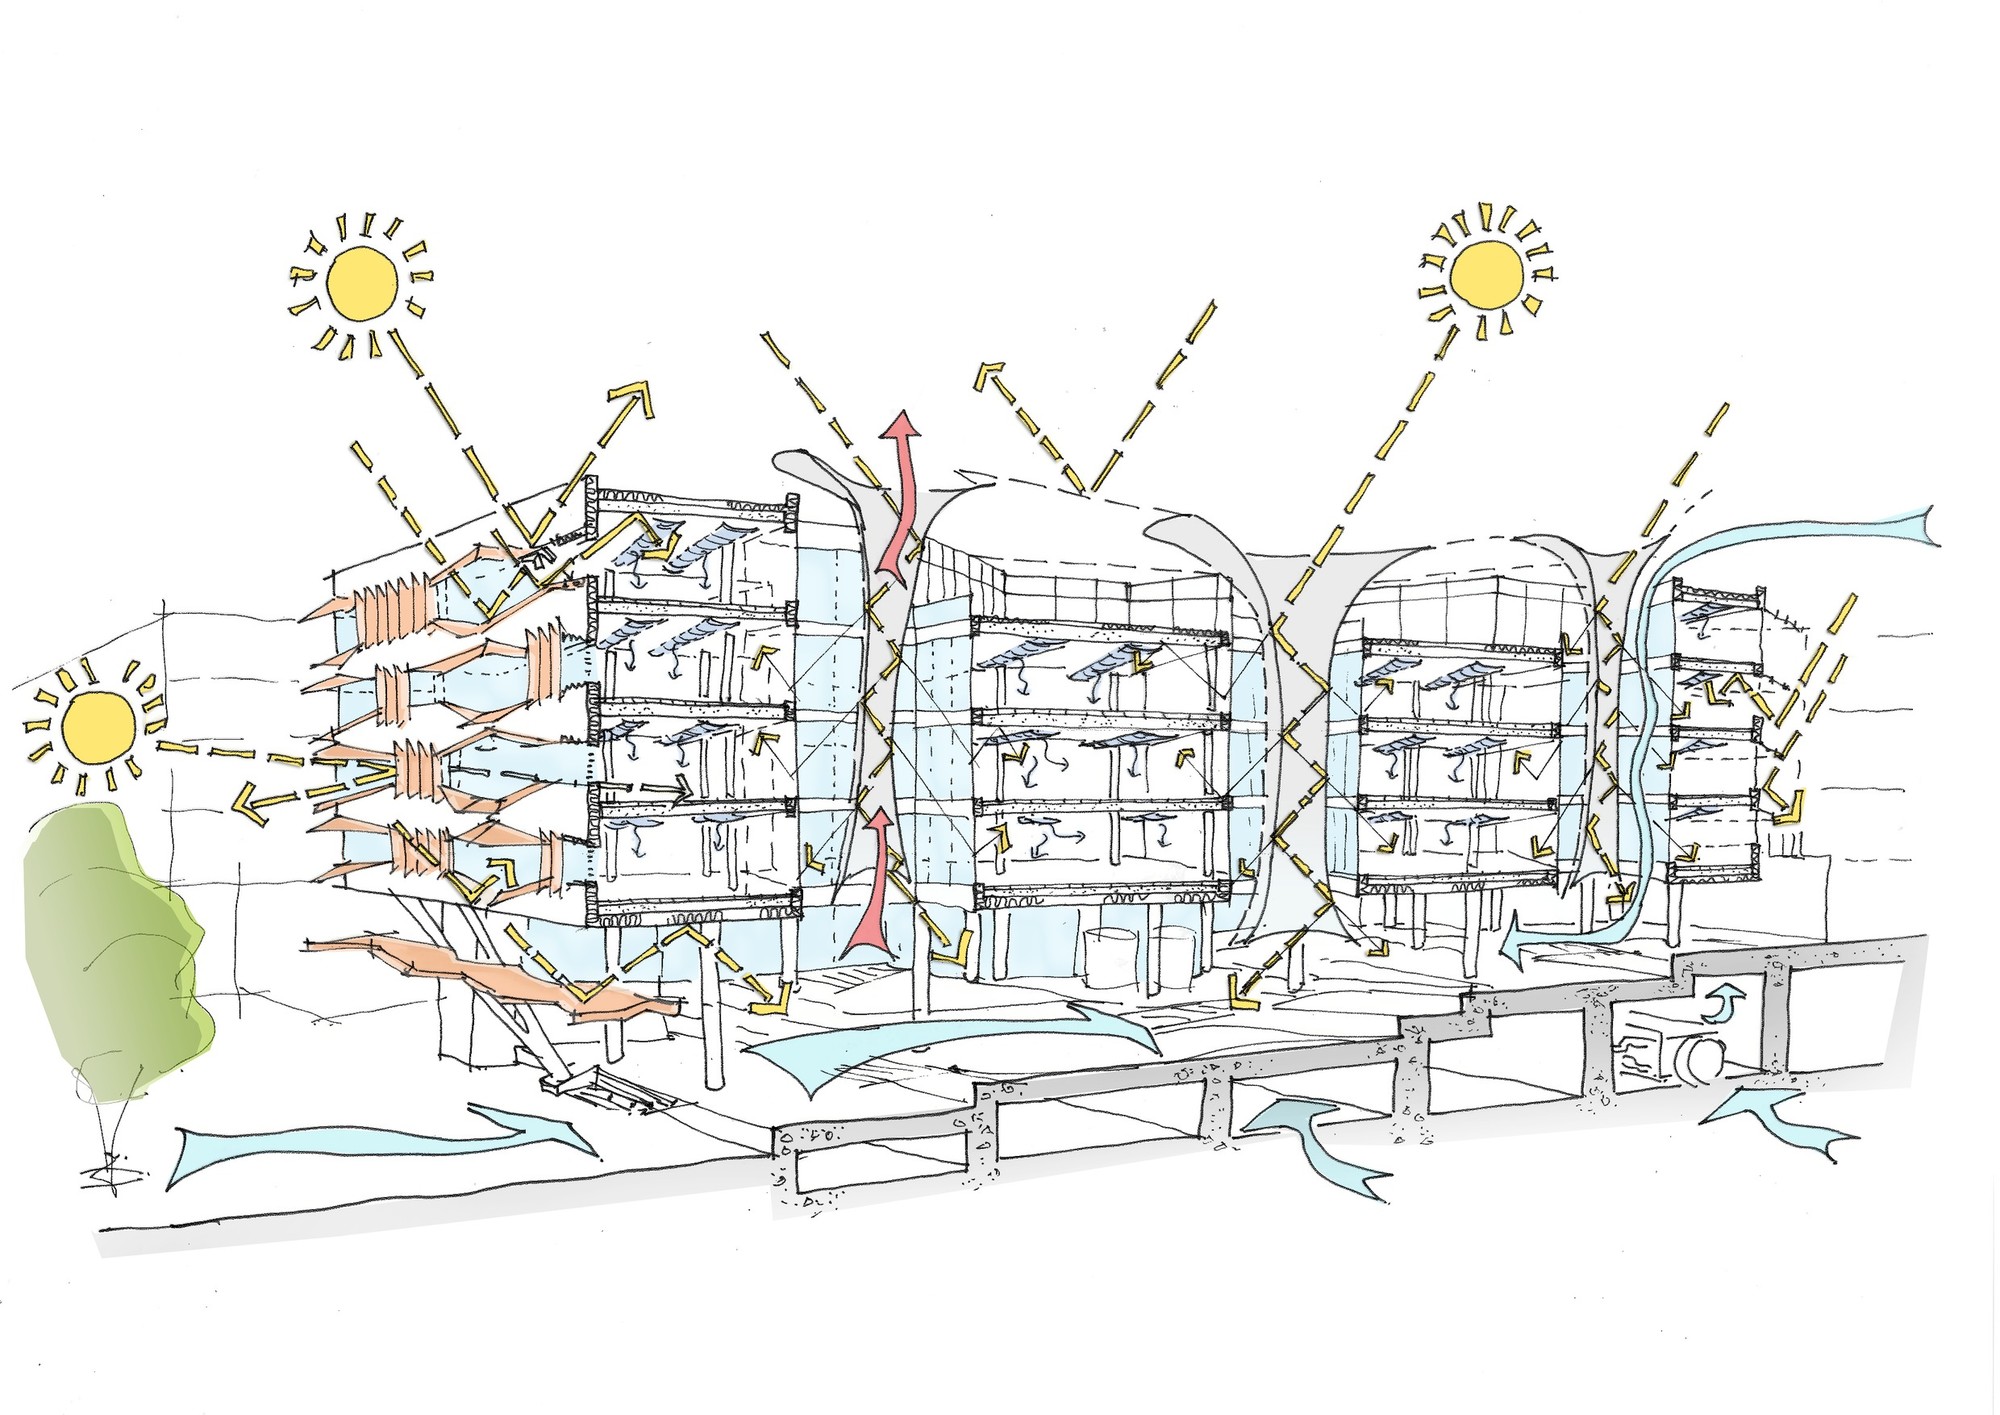
Building: Siemens HQ
Location: Masdar City, United Arab Emirates (right outside of Abu Dhabi)
Architect: Sheppard Robson
Structural and MEP Engineer: AECOM
Contractor: Al Fara’a
Project Manager: Morganti
Completion: 2013
AEInterests: Achieved LEED Platinum certification, airtight facade designed to reduce thermal conductivity, variation in shading system form characterized by light-weight aluminum fins with each facade tailored to suit its solar orientation.
Joe and Rika Mansueto Library – Chicago, Illinois, U.S.

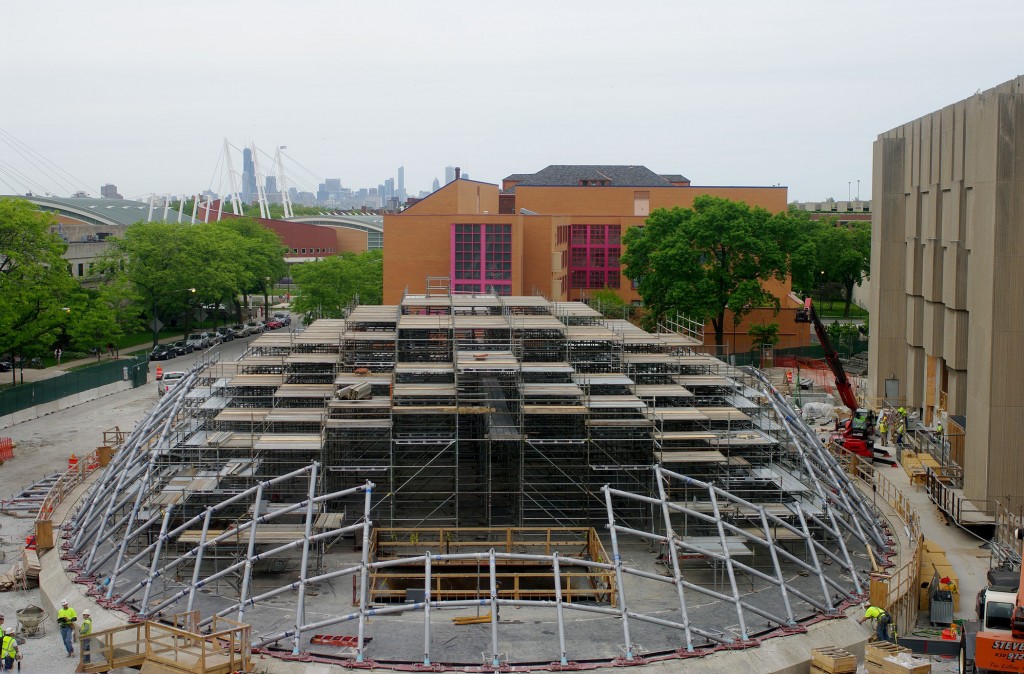
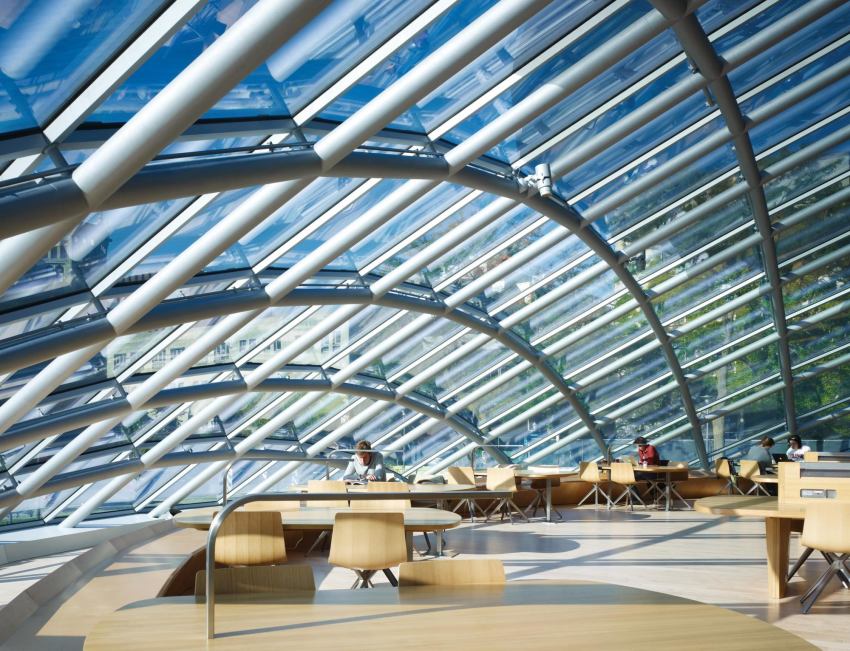
Building: Joe and Rika Mansueto Library
Location: 1100 E. 57th St., Chicago, Illinois
Completion: 2011
Architect: Helmut Jahn – Murphy/Jahn Architects
Structural Engineer: Werner Sobek
MEP Engineer: Environmental Systems Design
Civil and Landscape Engineer: Terra Engineering
Contractor: Barton Malow
AE Interests: elliptical glass dome composed of 691 glazed panels and reaching 35 feet tall at its highest point. Glass at base is transparent to allow unobstructed views, but roughly a third of the way up, a ceramic frit covers 57 percent of the interior surface to reduce glare. Currently, 1 million volumes are stored underground and are accessed by the libraries automatic retrieval system. Constructed using glass and steel.
Trump International Hotel and Tower – Chicago, Illinois, U.S.


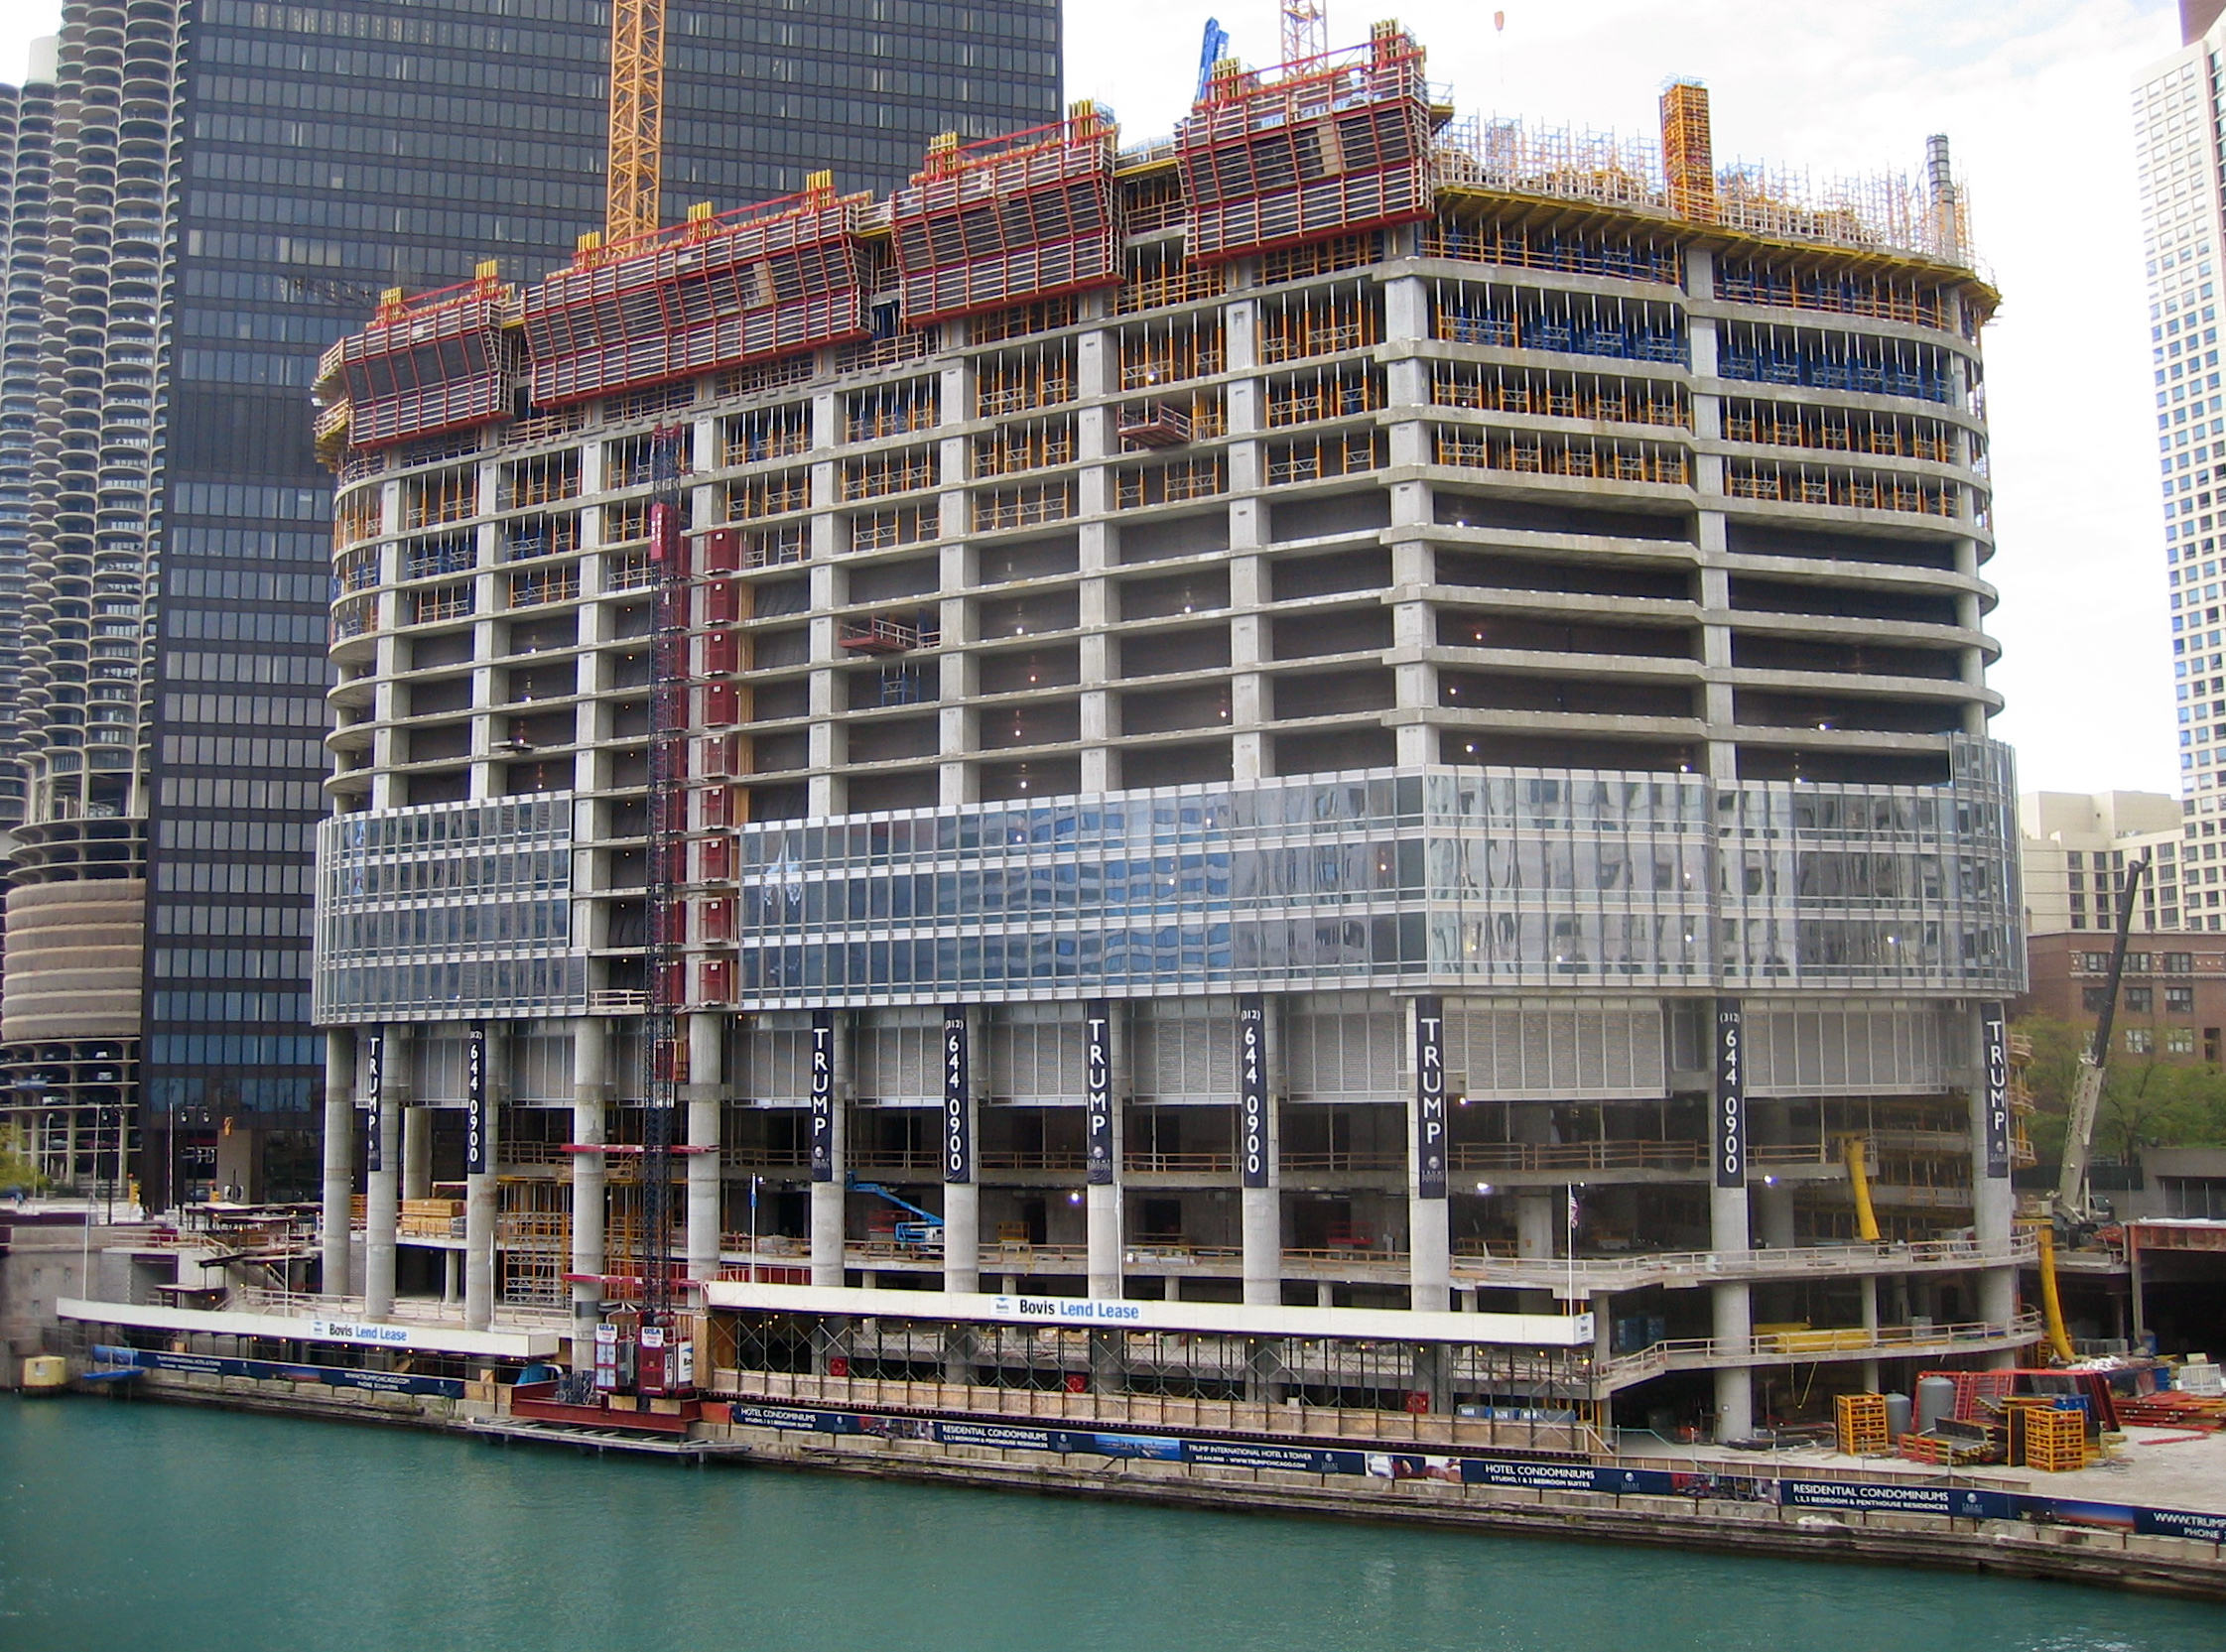
Building: Trump International Hotel & Tower
Location: 401 N. Wabash Ave, Chicago, Illinois, U.S.
Completion: 2009
Architect: Adrian Smith – Skidmore, Owings & Merrill
Structural and Civil Engineer: Skidmore, Owings & Merrill
Mechanical Engineer: WMA Consulting Engineers, Ltd
Construction Manager: Bovis Lend Lease
AE Interests: Includes three setbacks to acknowledge surrounding skyline. Building has a concrete core with several outriggers. The outriggers connect its central core with an exterior ring of structural columns. Stainless steel, curtain-wall façade. Cassion foundation. Chicago’s second tallest building at 1,388.45 ft. with 98 floors above ground and 2 floors below ground.
Al Bahar Towers – Abu Dhabi, United Arab Emirates
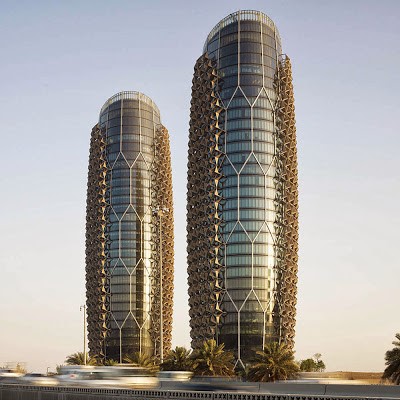
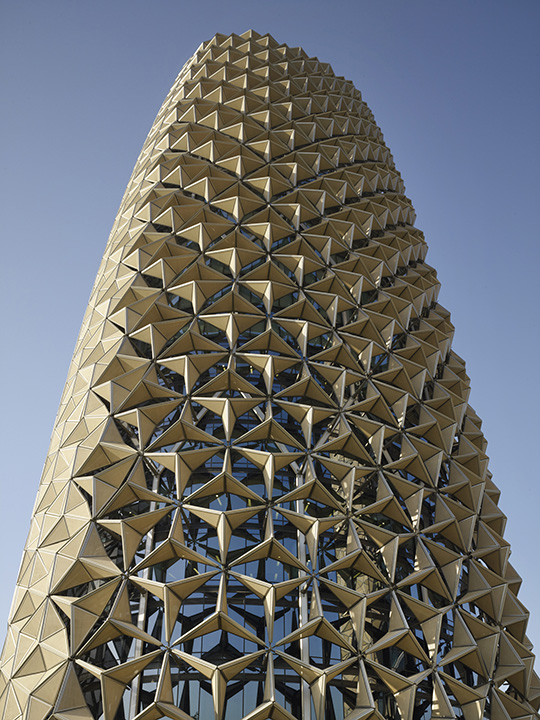

Building: Al Bahar Towers
Location: Abu Dhabi, United Arab Emirates
Architect: Aedas Architects
Structural and Acoustic Engineer: Arup
General Contractor: Al-Futtaim Carillion
Completion: 2012
AEInterests: Responsive facade using traditional Islamic geometry for lattice shading device, triangle screens respond to sun movement to reduce solar gain and glare, all screens close during the evening.
Abu Dhabi Central Market – Abu Dhabi, United Arab Emirates
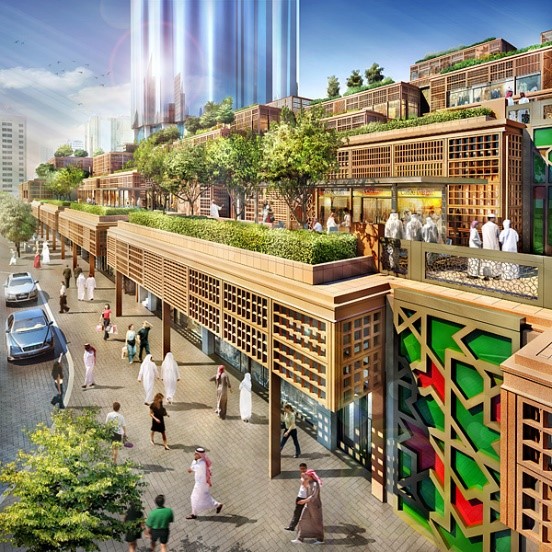
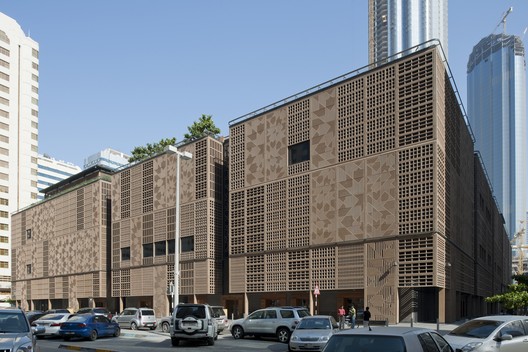
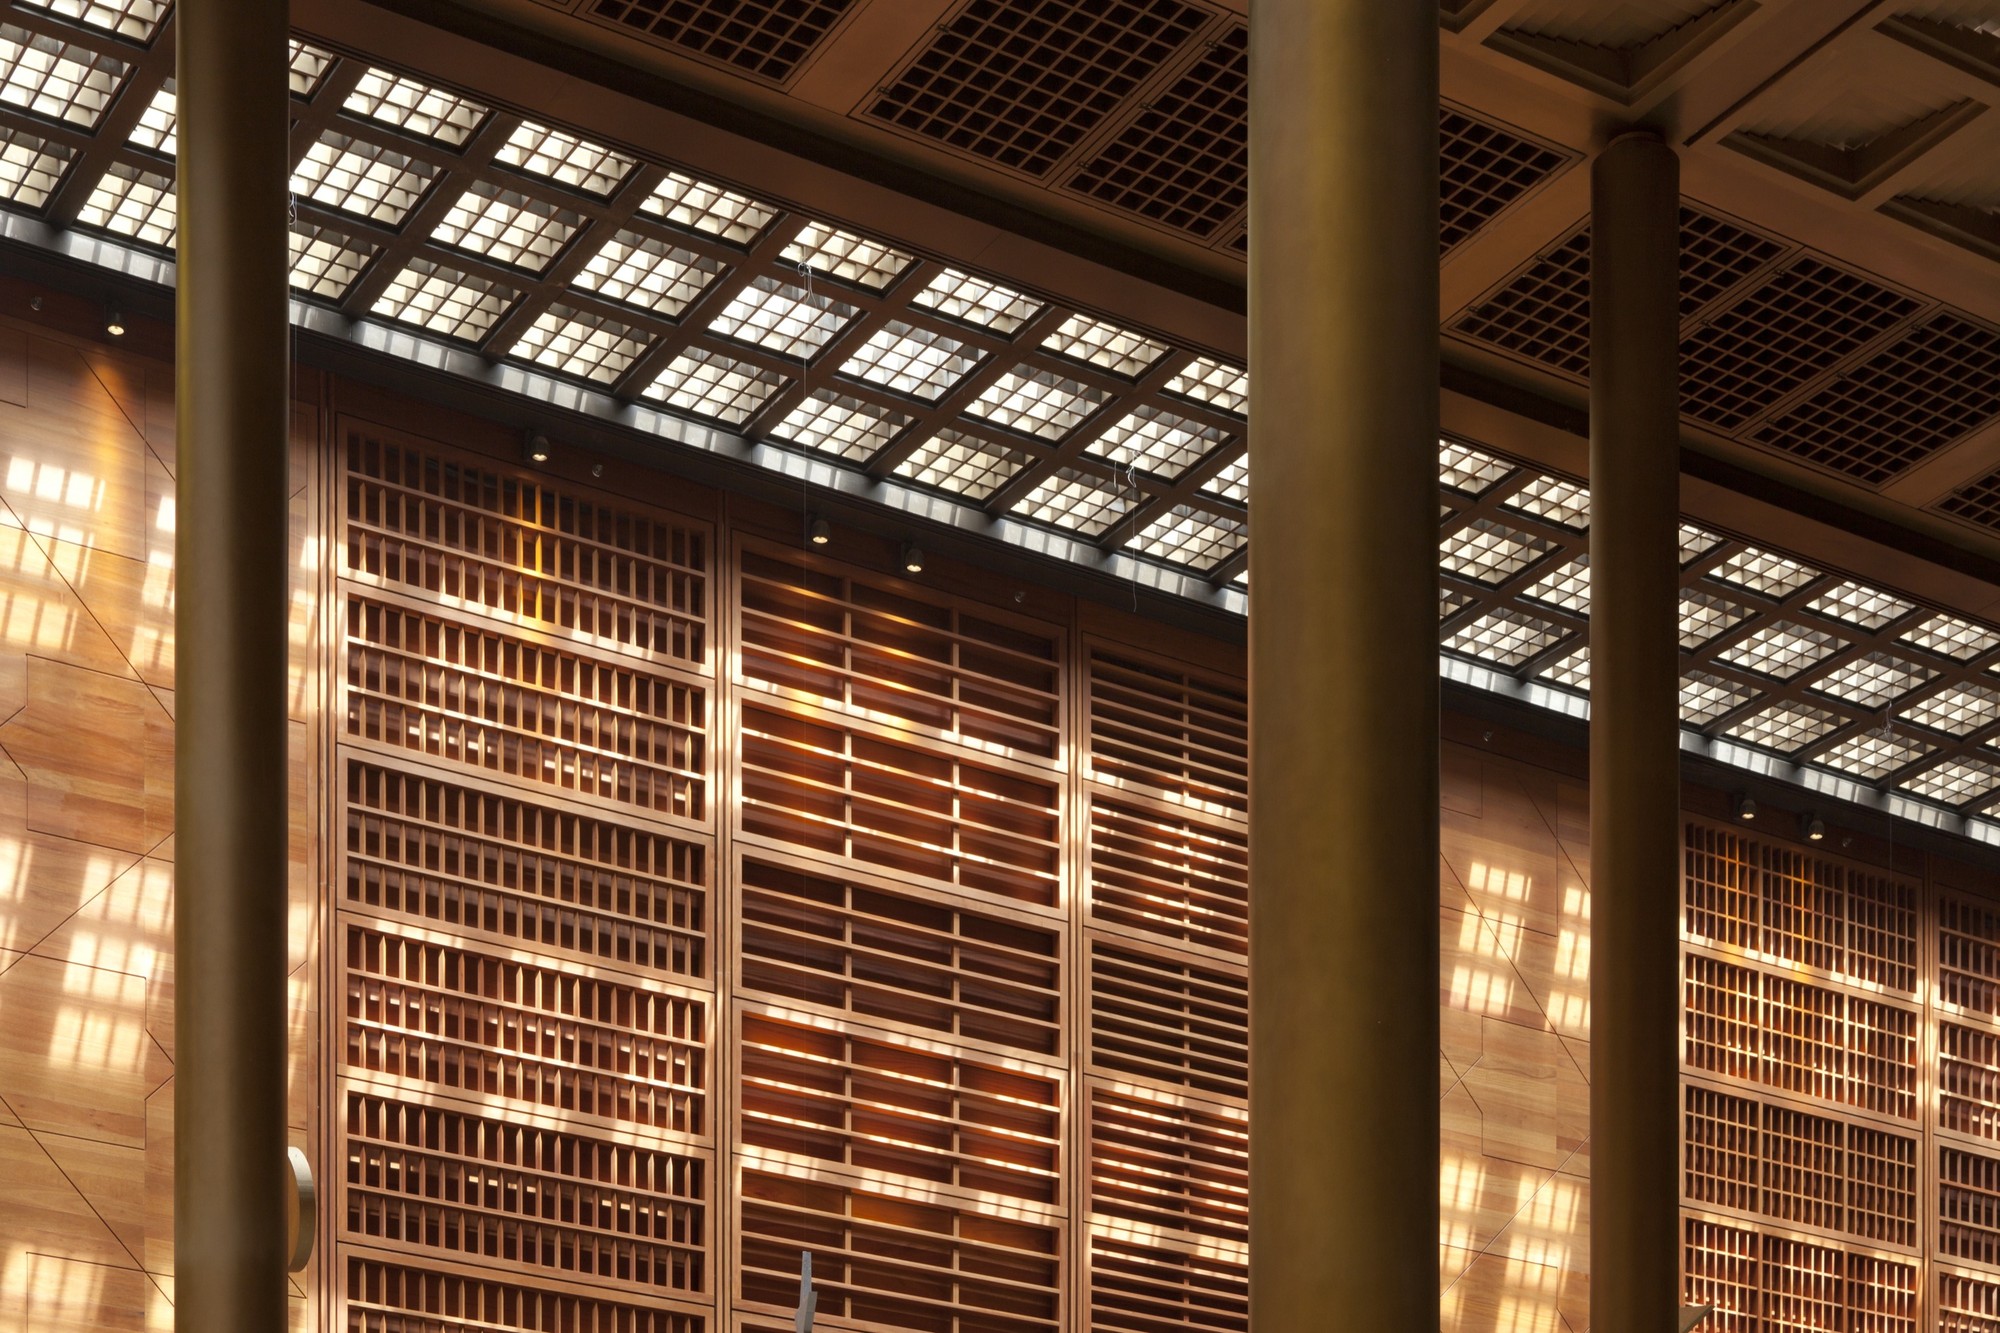

Building: Abu Dhabi Central Market
Location: Abu Dhabi, United Arab Emirates
Architect: Foster + Partners
Structural Engineer: Halvorson and Partners
MEP Engineer: BDSP Partnership
Facade Consultant: Arup
Contractor: Arabian Construction Co.
Completion: 2012
AEInterests: Individual facade glazing using Arabic geometry, green roofs, high energy efficiency, open roofs to implement natural lighting and cooling.
The Oliv Condominium – Singapore


Building: The Oliv Condominium
Location: 11 Balmoral Road, Singapore
Completion: 2012
Architect: W Architects
Structual/Civil Engineers: Tham & Wong LLP
Contractor: Venturer Pte Ltd
Timber Consultants: EWS Consultants
AE Interests: Use of textured concrete, timber strips, and movable aluminum screens; beam and slab system; terraces are inspired by elevated topography, each one communally shared by two adjacent apartments (to be exempted from gross floor area calculations under urban regulations), but is designed and divided by a subtle line within the wood decking to provide a sense of private property for each owner.
Alpha Apartments in Lewisham – Sydney Australia
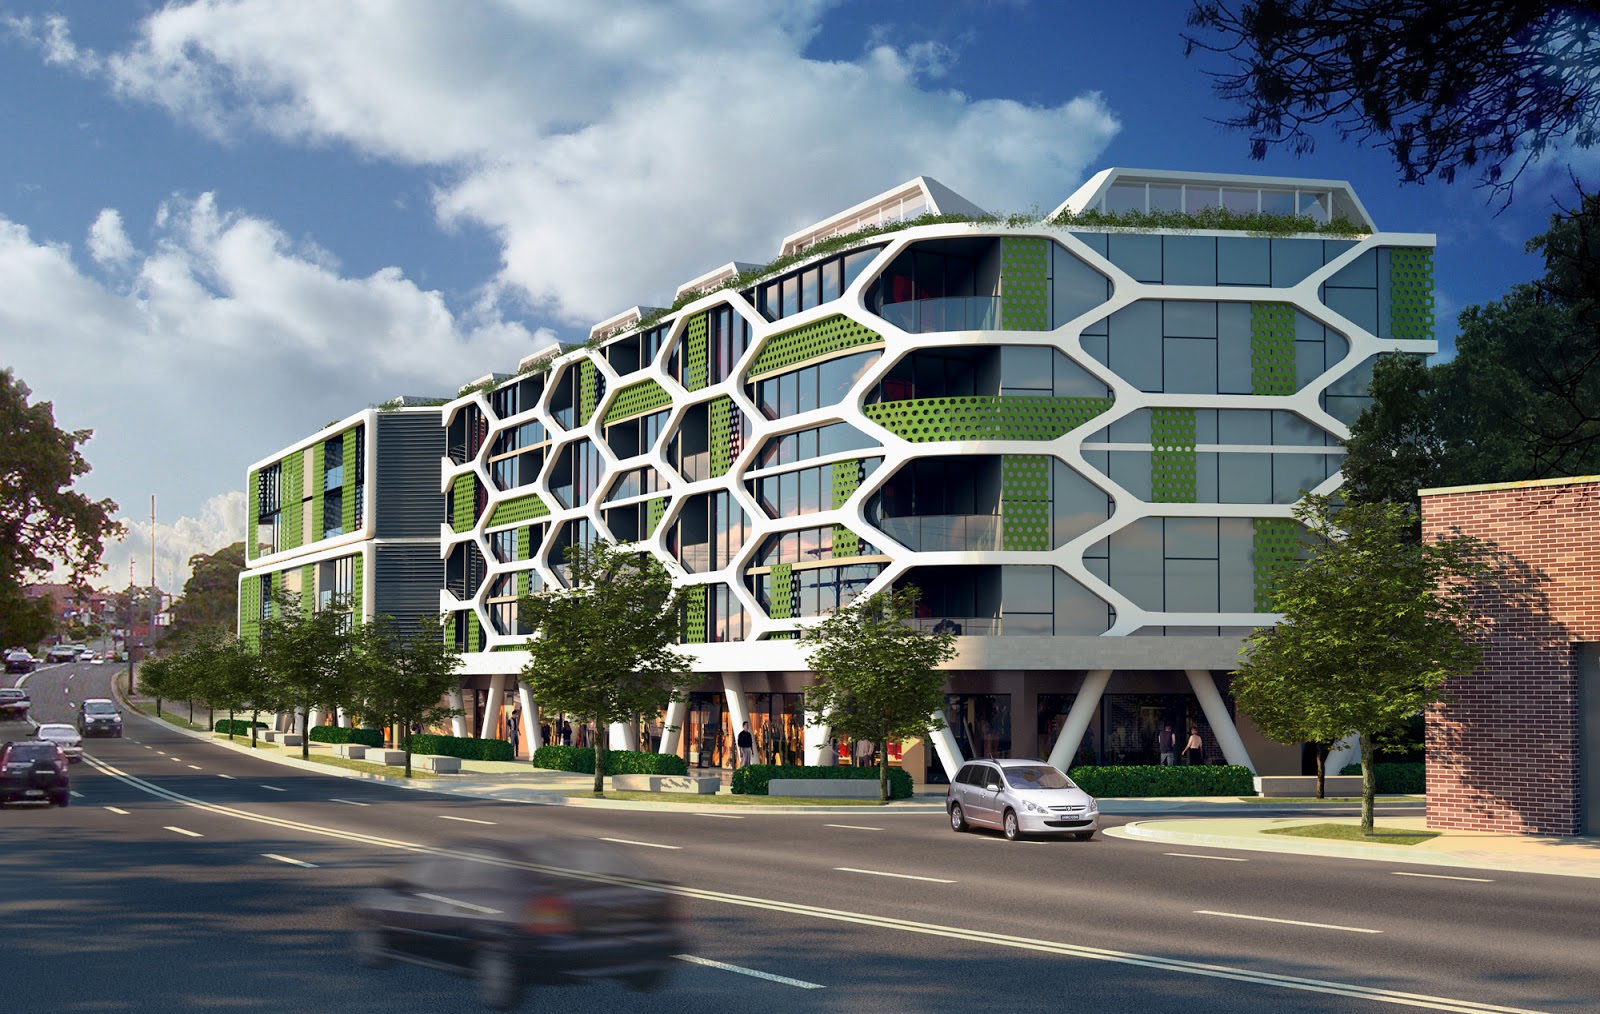
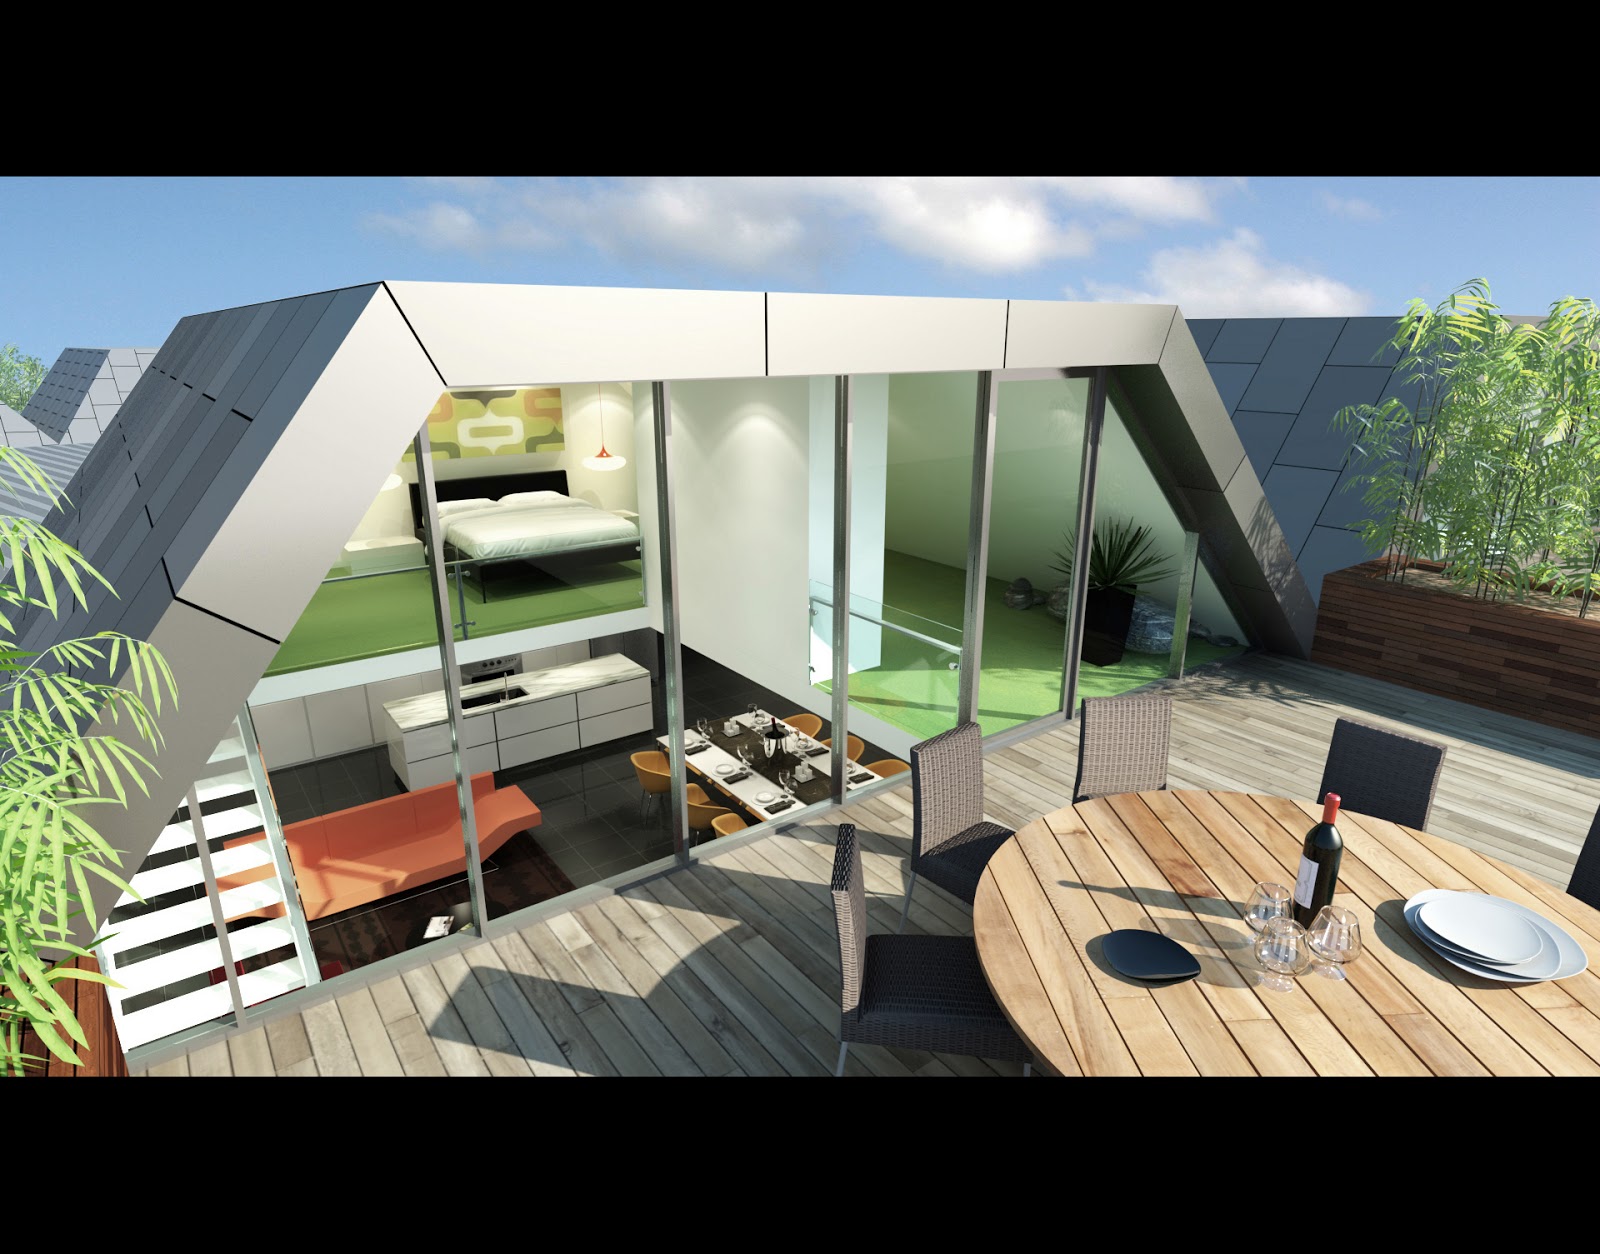

Building: Alpha Apartments
Location: Lewisham, Sydney, Australia
Architect: Tony Owen Partners
Completion: 2015
AE Interests: Ecologically sustainable development, hexagonal pod-like façade (manufactured as a single aluminum extrusion). Alpha’s construction was a way to prove contemporary design can be as cost-effective as traditional designs. Top levels exit onto terraces through hexagonal sky units with panoramic views of the surrounding parklands, two-story lounges on every floor foster a sense of community among residents.
Administrative Complex on Varshavskaya Street – St.Petersburg, Russia
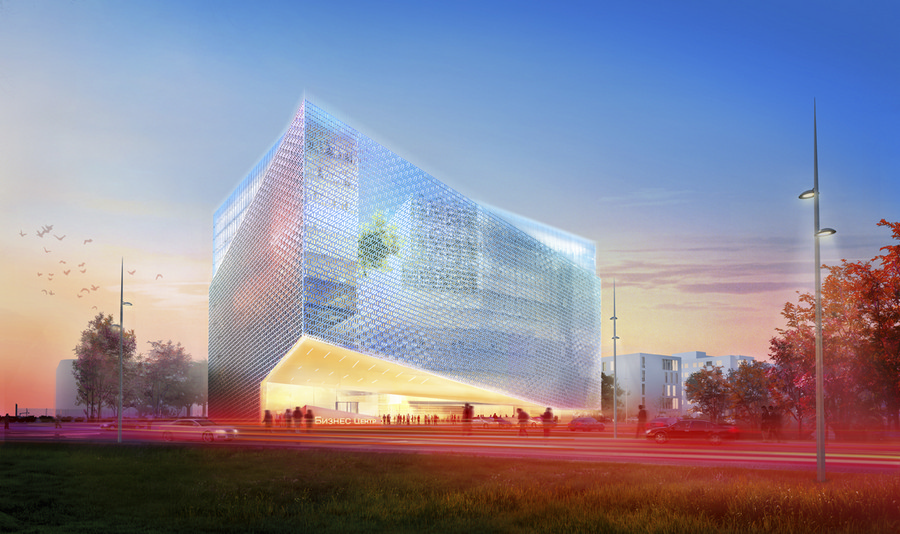
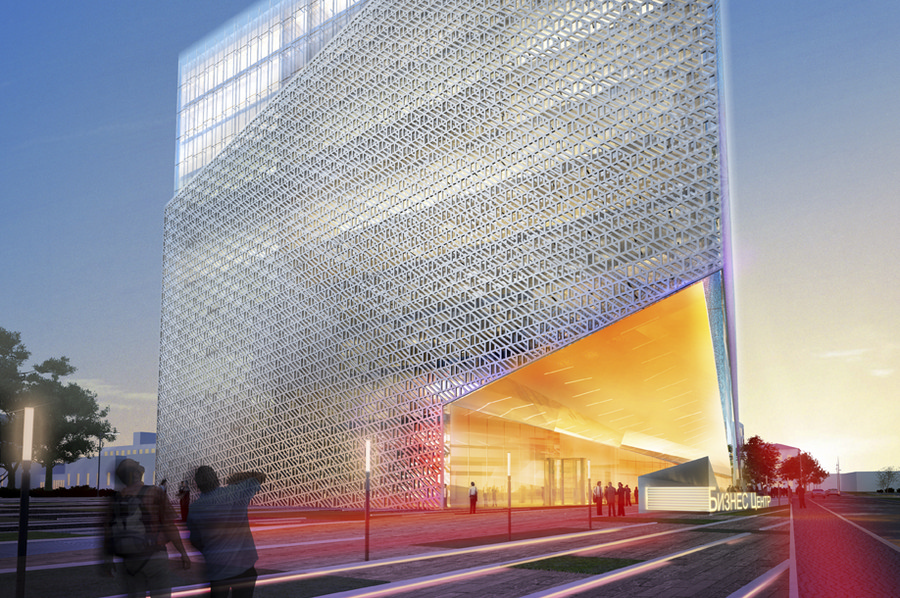


Building: Administrative Complex on Varshavskaya Street
Location: Varshavskaya St., St.Petersburg, Russia
Architect: Architectural Bureau A.Len
Project Manager: S.Oreshkin
Project Chief Architect: R.Andreeva
Project Chief Engineer:A.Vainer
Completed: Proposed Design (2013)
AE Interests: Internal terraced atrium, textured metal patterned facades, varying office building height to create terraced effect, stained glass designs in atrium and first floor glazing give feeling of “lightness” to complex, large cantilever over street level
Foundation Luis Vuitton – Paris, France
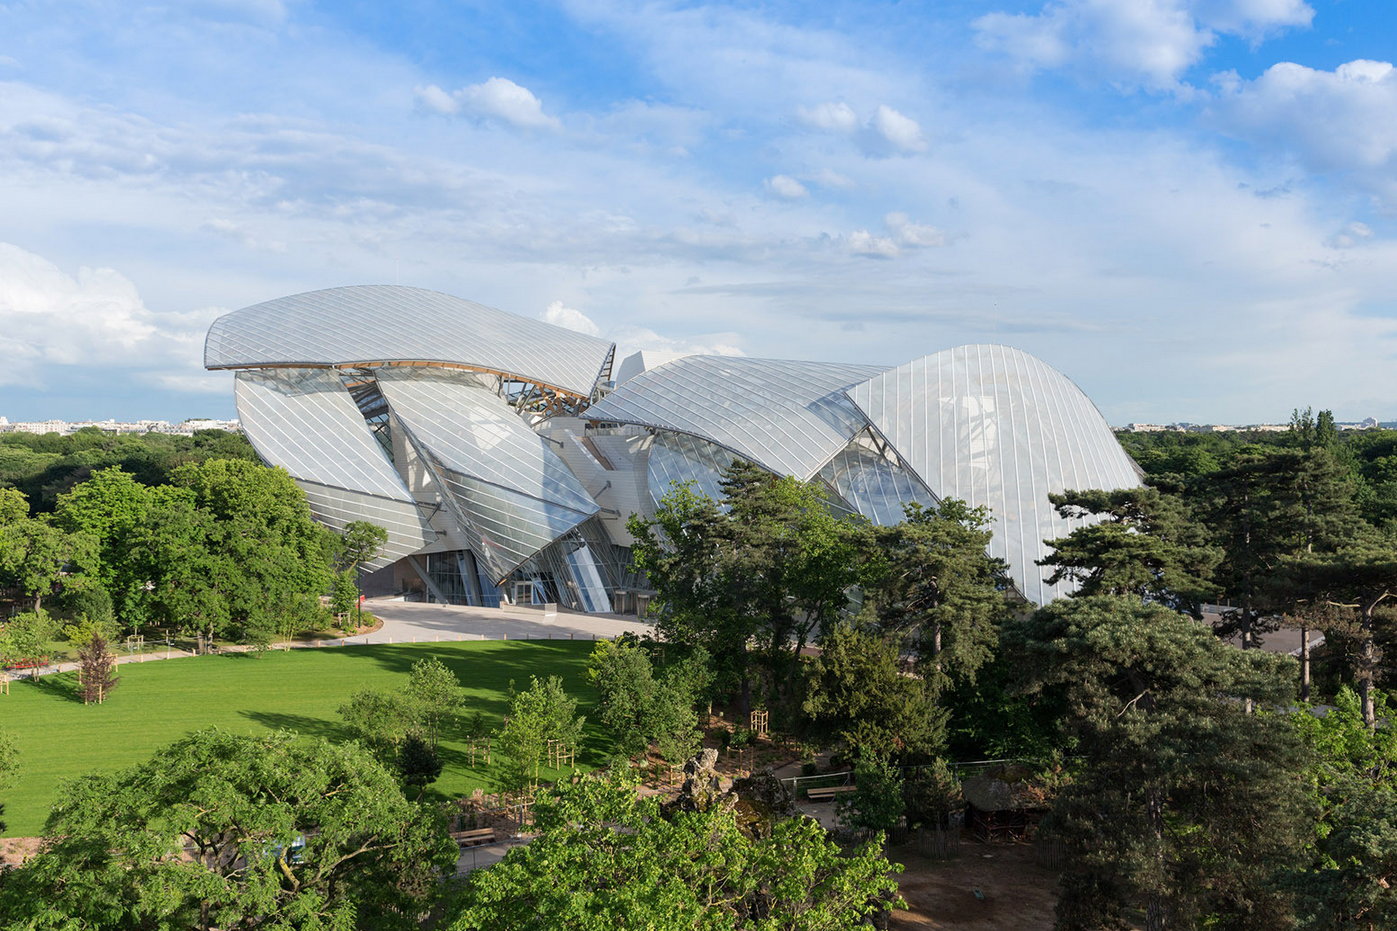
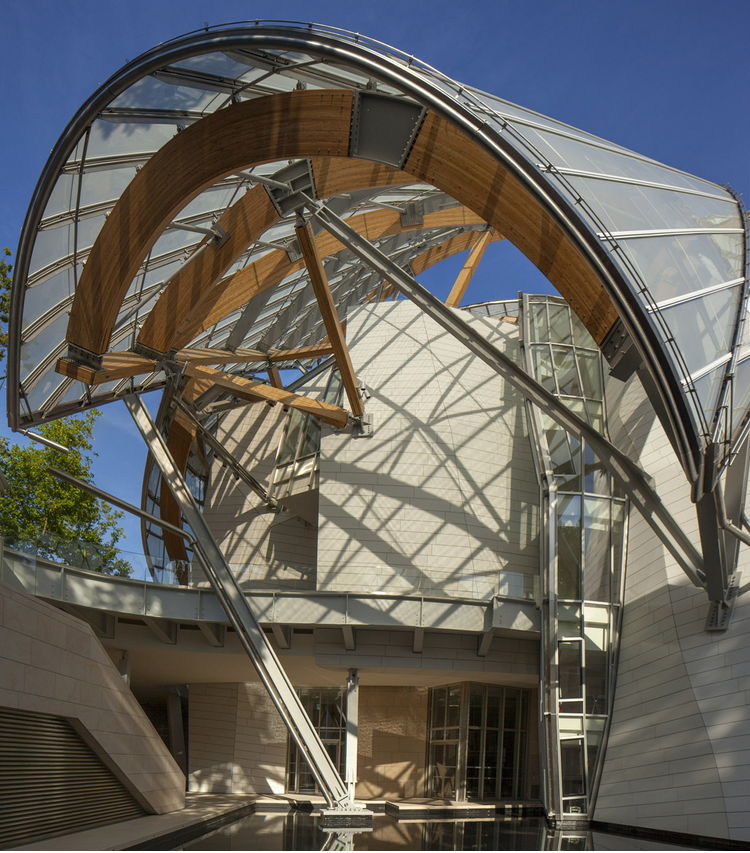
Building: Foundation Luis Vuitton
Location: Paris France
Completion: 2014
Architect: Gehry Partners, Frank Gehry
General Contractor: VINCI Construction
MEP and Civil Engineer: Setec Batiment
AE Interests: Gives the impression of movement with curved glass panels, no concrete pillars, steel girders protrude out at variety of angles, panels for the white blocks are white fiber reinforced concrete, glass saves energy with a silk filter printed on the panels (reflects half of the exterior light) supported by wooden beams, fastenings allow for movement, deep foundation accounts for overhangs and imbalances to wind
Santa Caterina Market renovation – Barcelona, Spain
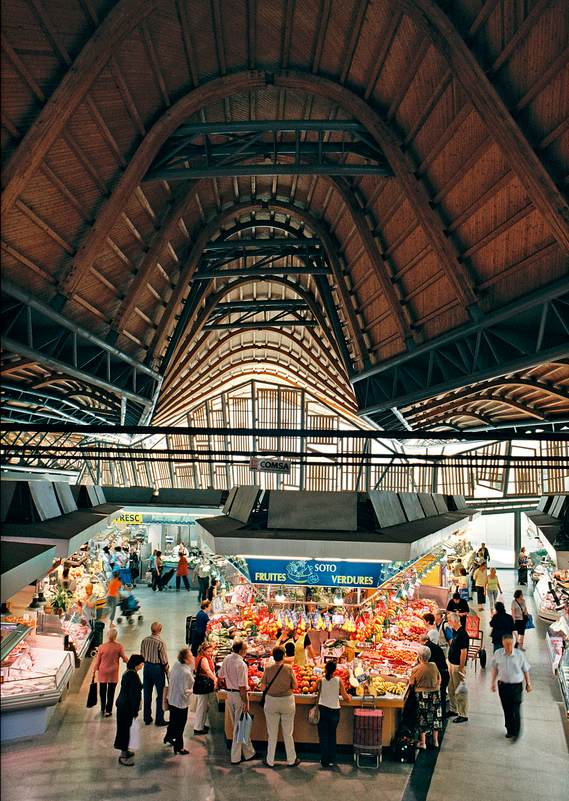
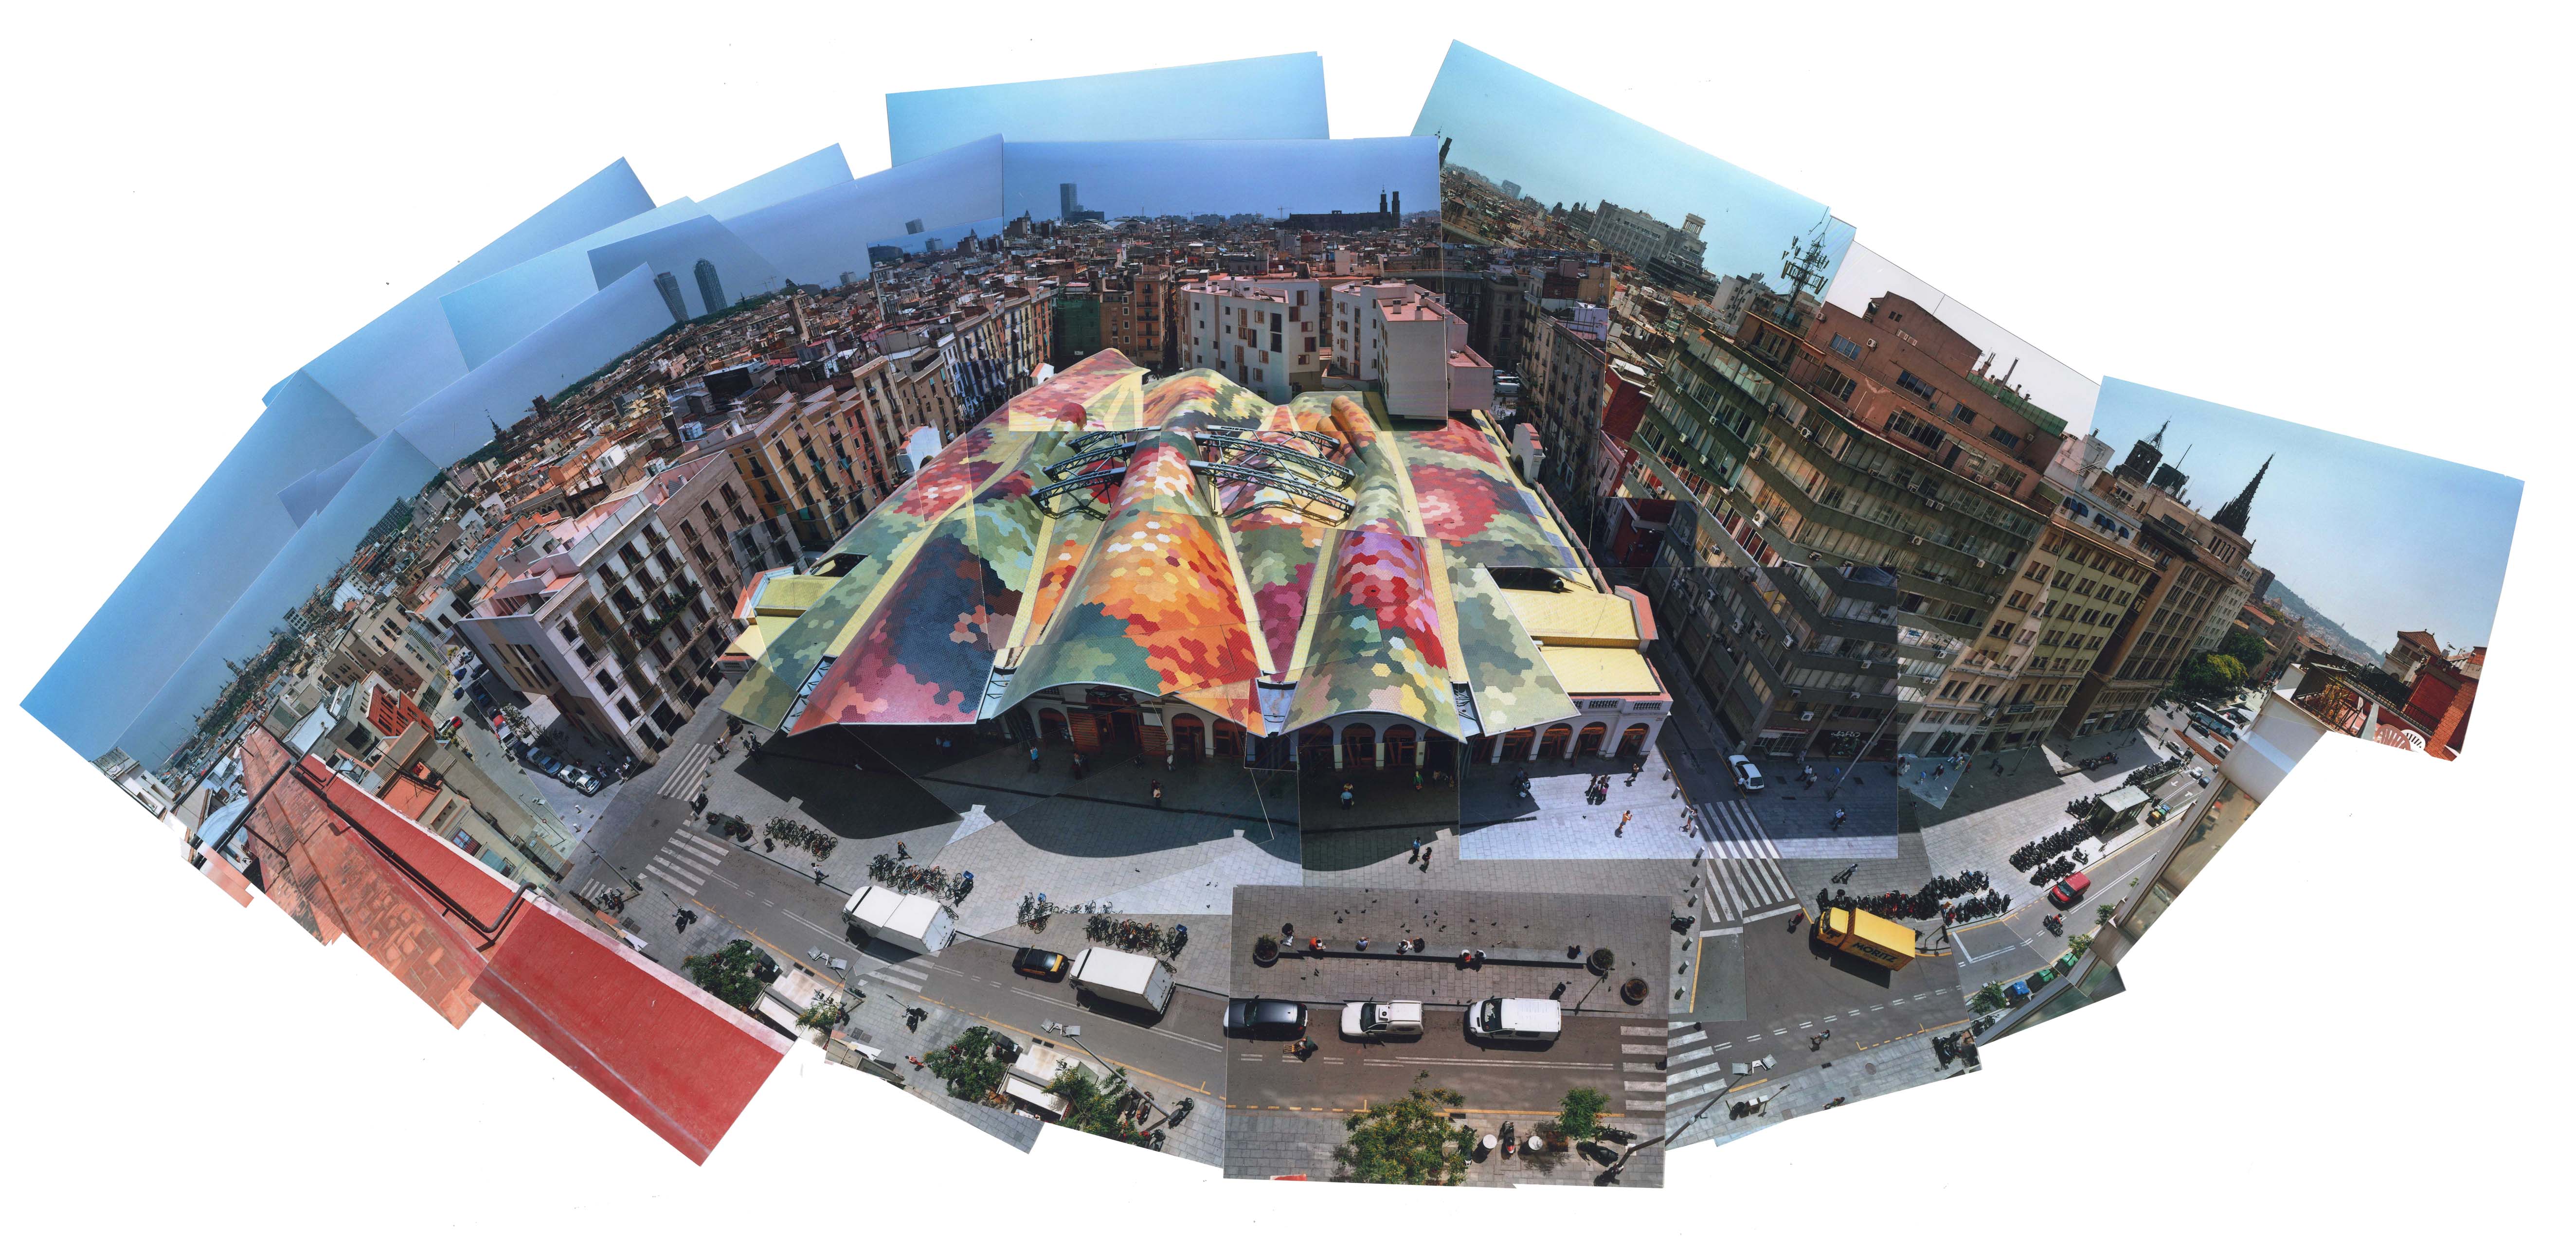
Building: Santa Caterina Market renovation
Location: Barcelona, Spain
Completion: 2005
Architect: Enric Miralles / Benedetta Tagliabie EMBT
General Structural Engineer: Robert Brufau
Roof Engineer: Jose María Velaso
Housing Engineer: Miquel Llorens
Ceramic Manufacturer: Toni Cumella
AE Interests: Eccentric new roof flying over the walls of a neoclassical market, irregular arches with interior wood cladding and center bracing. It was an attempt by the city authorities to control complexity in the area’s development. The architects consolidated what had been the broken, irregular path of the unrealized avenue, in contrast to the urban-scale order that would have been imposed over the winding maze of medieval streets.
Limoges Concert Hall – Limoges, France
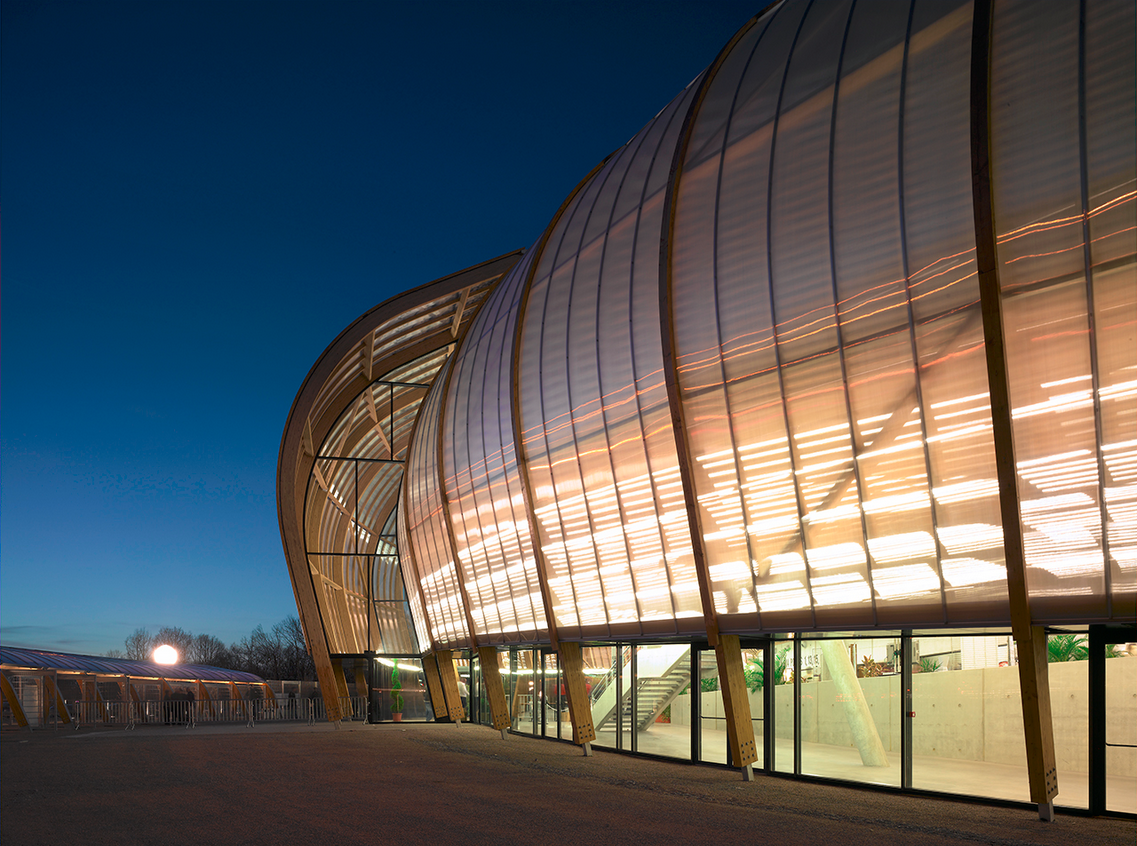
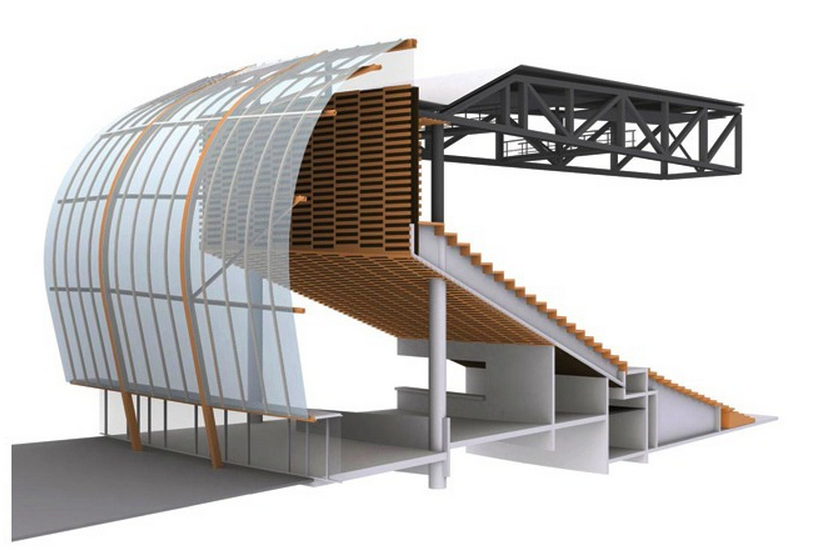

Building: Limoges Concert Hall
Location: Limoges, France
Completion: 2007
Architect: Bernard Tschumi Architects
Local Architect: Atelier 4
Structural Engineers: Technip TPS
Acoustics: CIAL
AE Interests: Double envelope: an outer skin made of wood arcs and translucent rigid poly-carbonate sheets and an inner acoustical envelope of locally grown Douglas fir, meant to filter light, heat and acoustics. A good example of energy conservation and use of renewable materials.
Antalya Tower – Antalya, Turkey


Building: Antalya Tower
Location: Antalya, Turkey
Completion: To be finished by 2016
Architects: NITA (Nitelikli Tasarımlar Atölyesi)
Structural Engineers: Yapı Statik Proje
Mechanic: TSO
Electric: KEY
Facade Consultant: Guvendiksoy Facade Consultancy
AE Interests: Tripartite in form, viewing decks tapering into a single shaft at the building’s base, concrete service core which provides rigidity against on-site wind forces, facade also designed against strong winds
2 World Trade Center (2 WTC) – New York, New York


Building: 2 World Trade Center (2 WTC)
Location: New York, New York
Completion: Proposed Design
Architects: BIG
Partners In Charge: Bjarke Ingels, Thomas Christoffersen
Project Manager: Ute Rinnebach
Structural Engineers: N/A
AE Interests: Manhattan’s third-tallest building if built today, responds to both low and high rise, mix-use spaces, maximizes buildable space
Video Tour: 1
gb3
.
ICD/ITKE Research Pavilion 2012 – Stuttgart, Germany
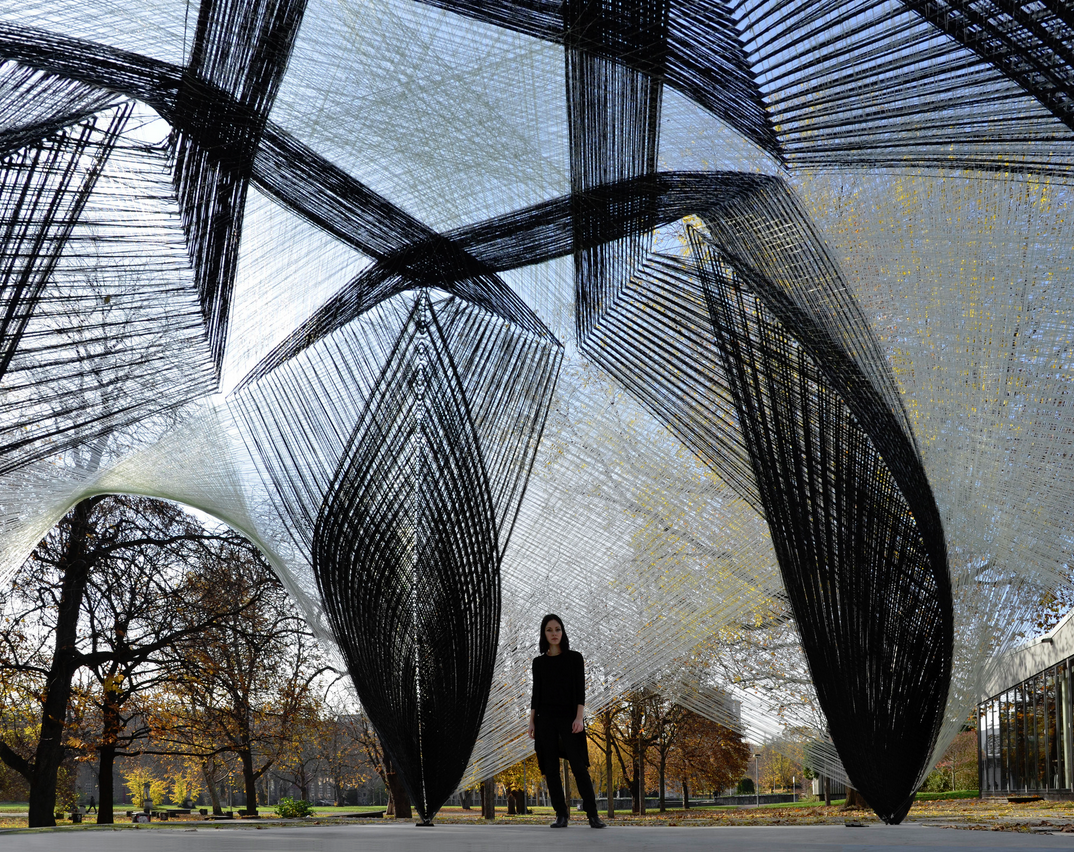
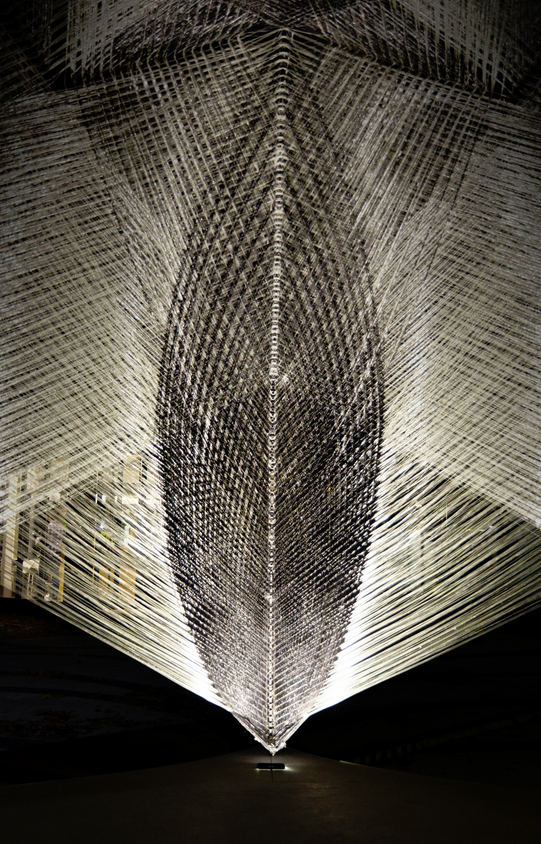
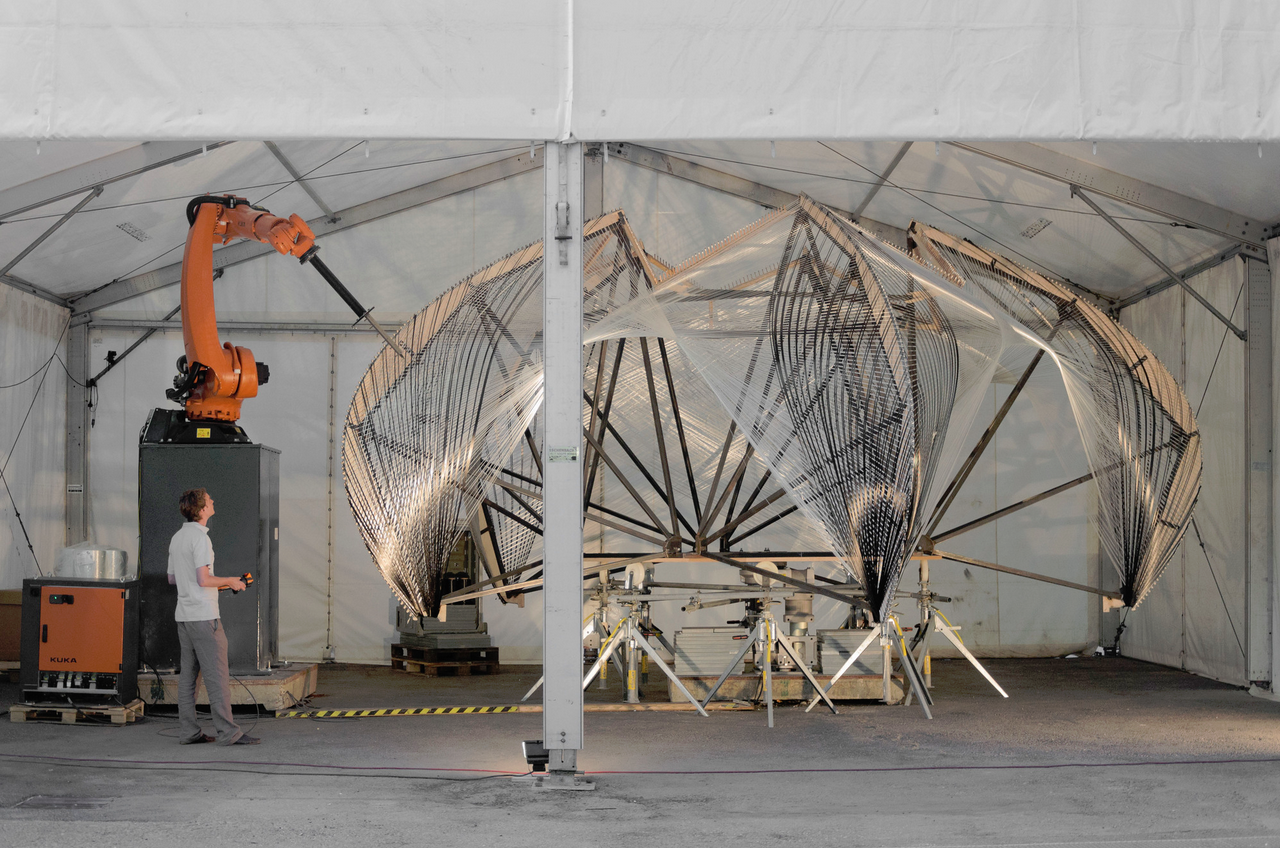
Building: ICD/ITKE Research Pavilion
Location: Stuttgart, Germany
Completion: 2012
Architects: University of Stuttgart, Faculty of Architecture and Urban Planning
Structural Engineers: Institute for Computational Design (ICD) and the Institute of Building Structures and Structural Design (ITKE) at the University of Stuttgart
AE Interests: Double curved shape pavilion, entirely robotically fabricated from carbon and glass fiber composites, directional stress distributions with unidirectional layer structure, anisotropic fiber for directed load transfer, fiber optic sensors continuously monitor the stress and strain variations
Glacier Skywalk – Jasper, Canada
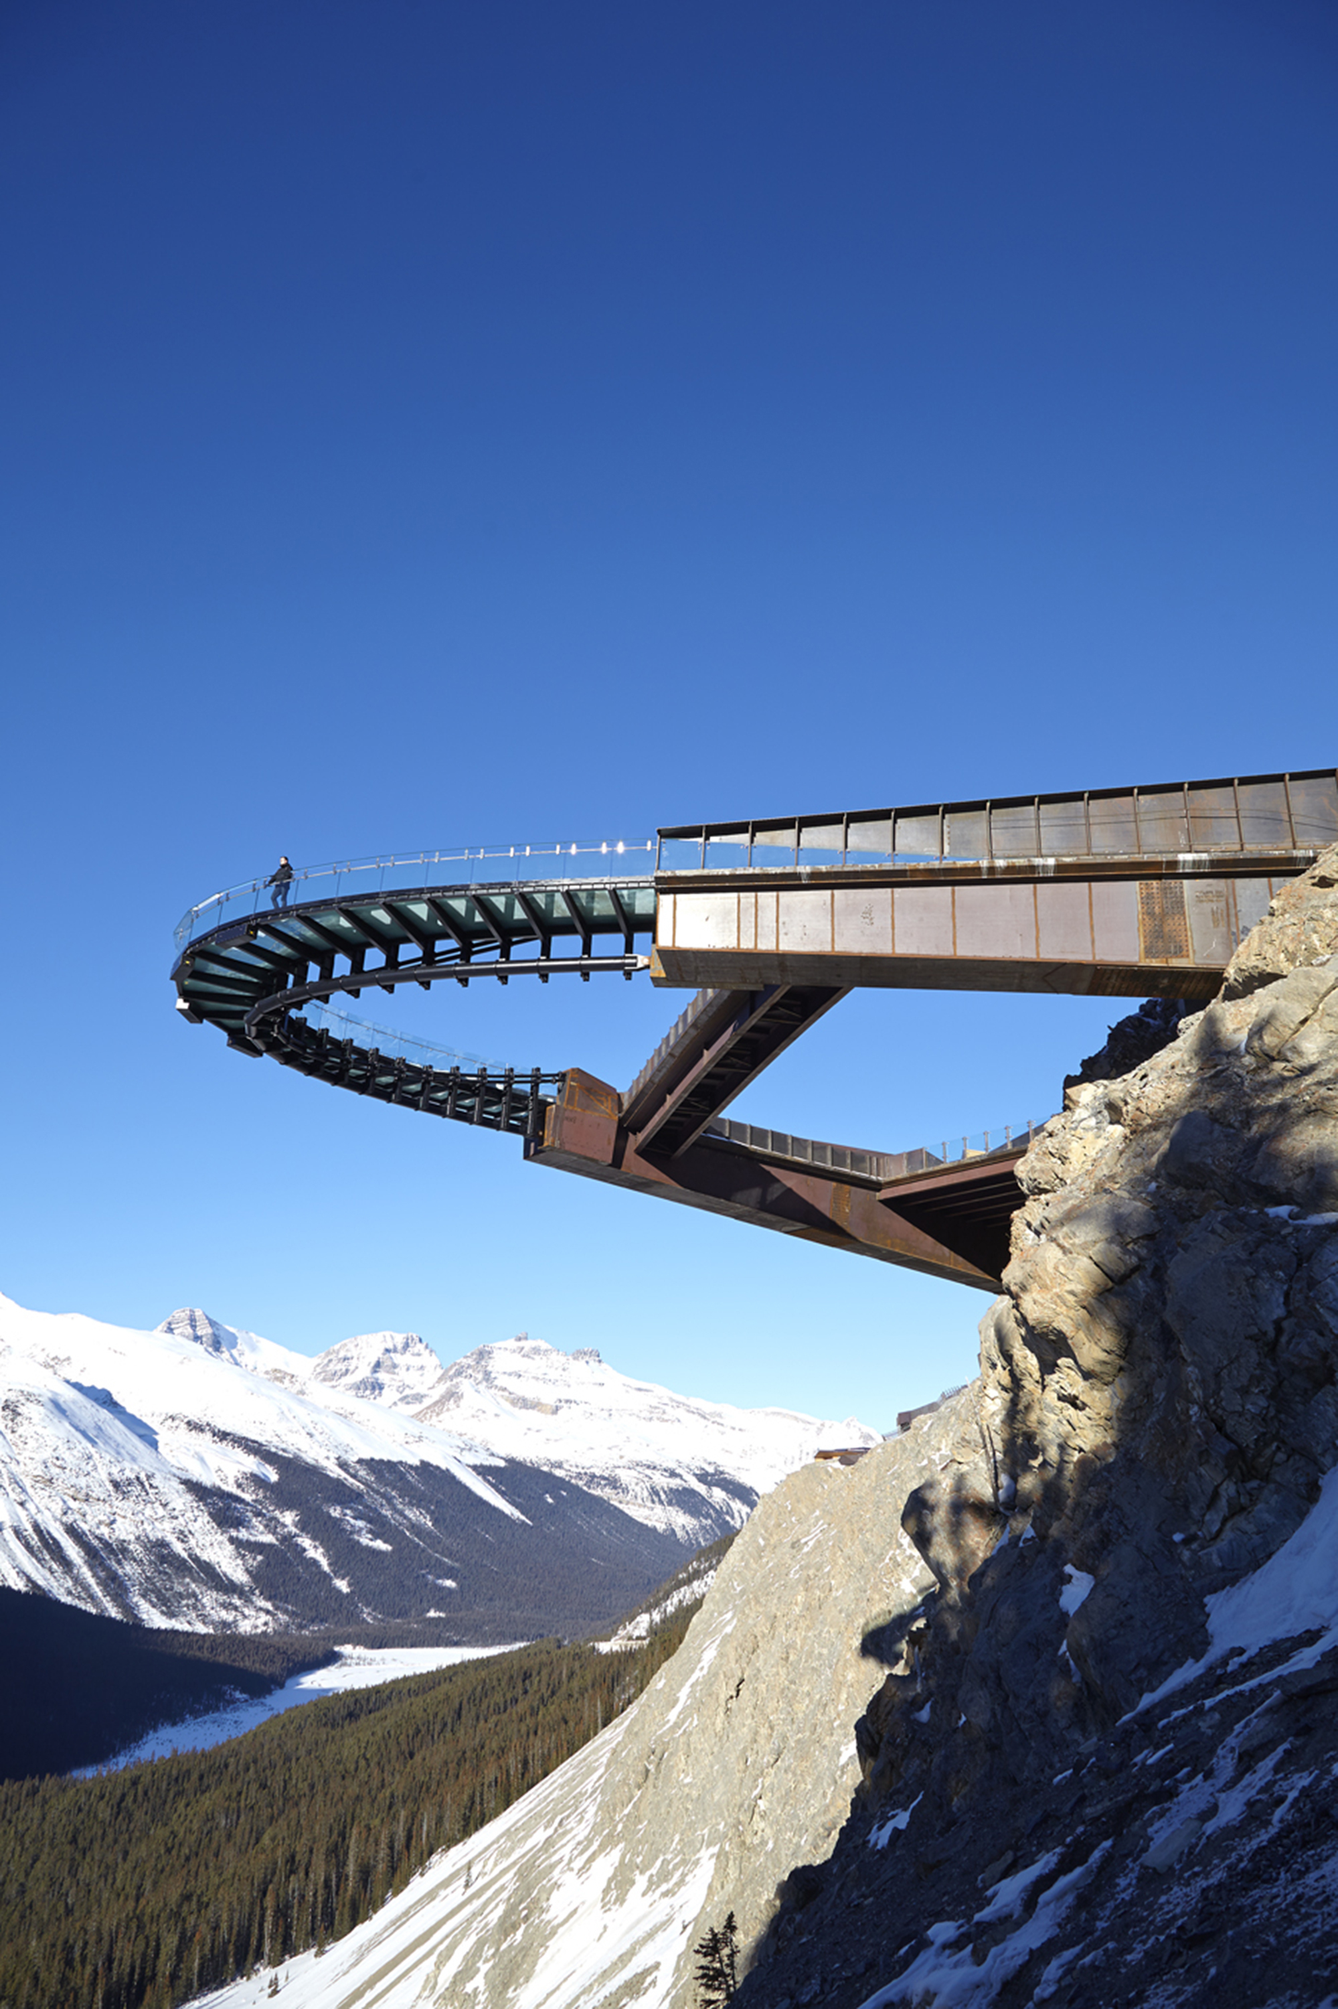
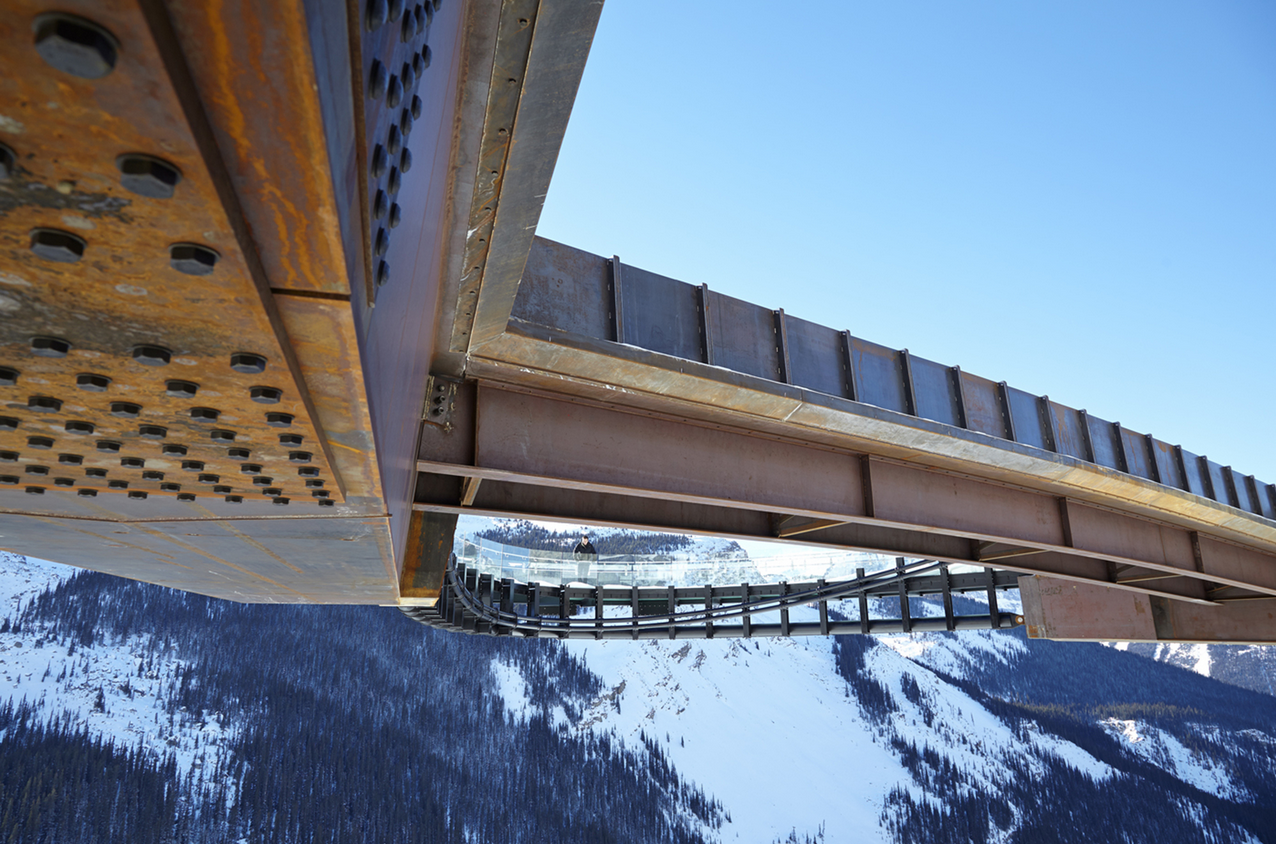
Building: Glacier Skywalk
Location: Jasper, Canada
Completion: 2014
Architects: Sturgess Architecture
Structural Engineer: Read Jones Christoffersen Consulting Engineers
Construction: PCL Construction Manegement, Inc
AE Interests: Cantilevered corten steel and glass structure, parabola shaped, trapezoidal box girders supported at the cliff, then extended curved end is cable supported
Ribbon Chapel – Hiroshima, Japan
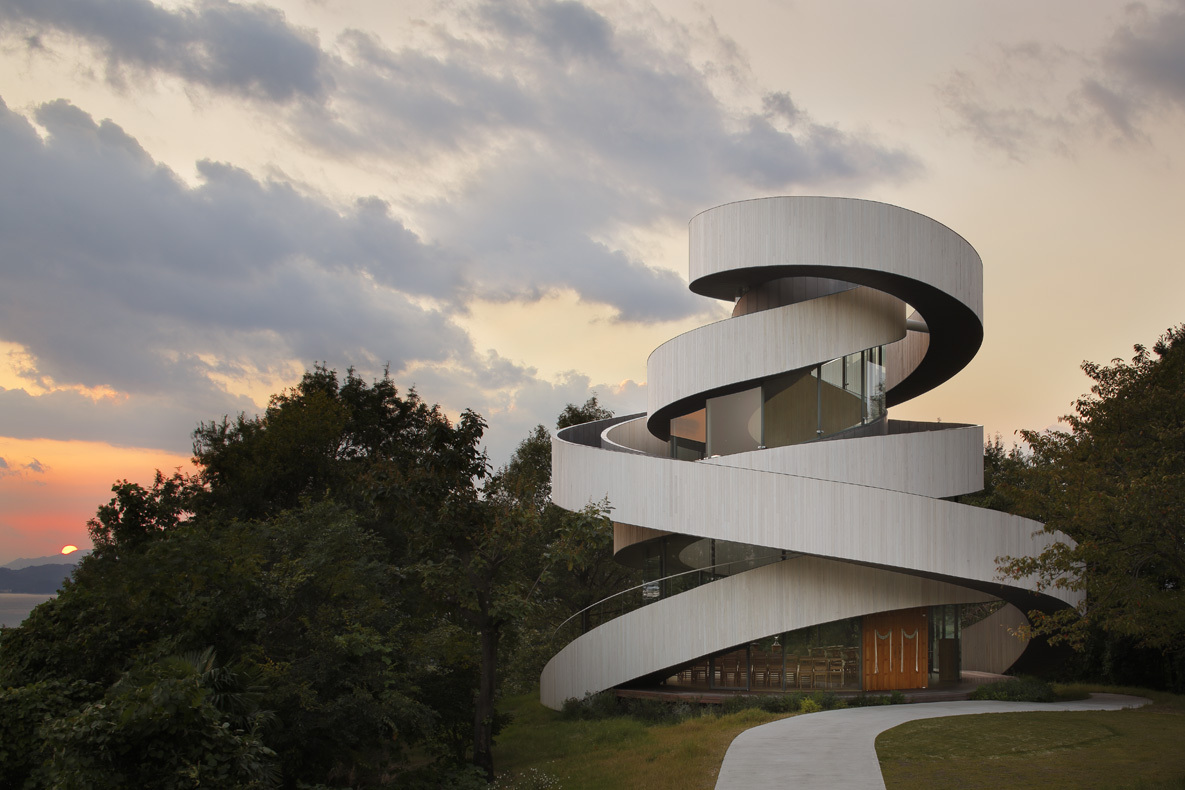
Building: Ribbon Chapel
Location: Hiroshima, Japan
Completion: 2013
Architects: NAP Architects
Structural Engineers: Ove Arup & Partners Ltd, S structure
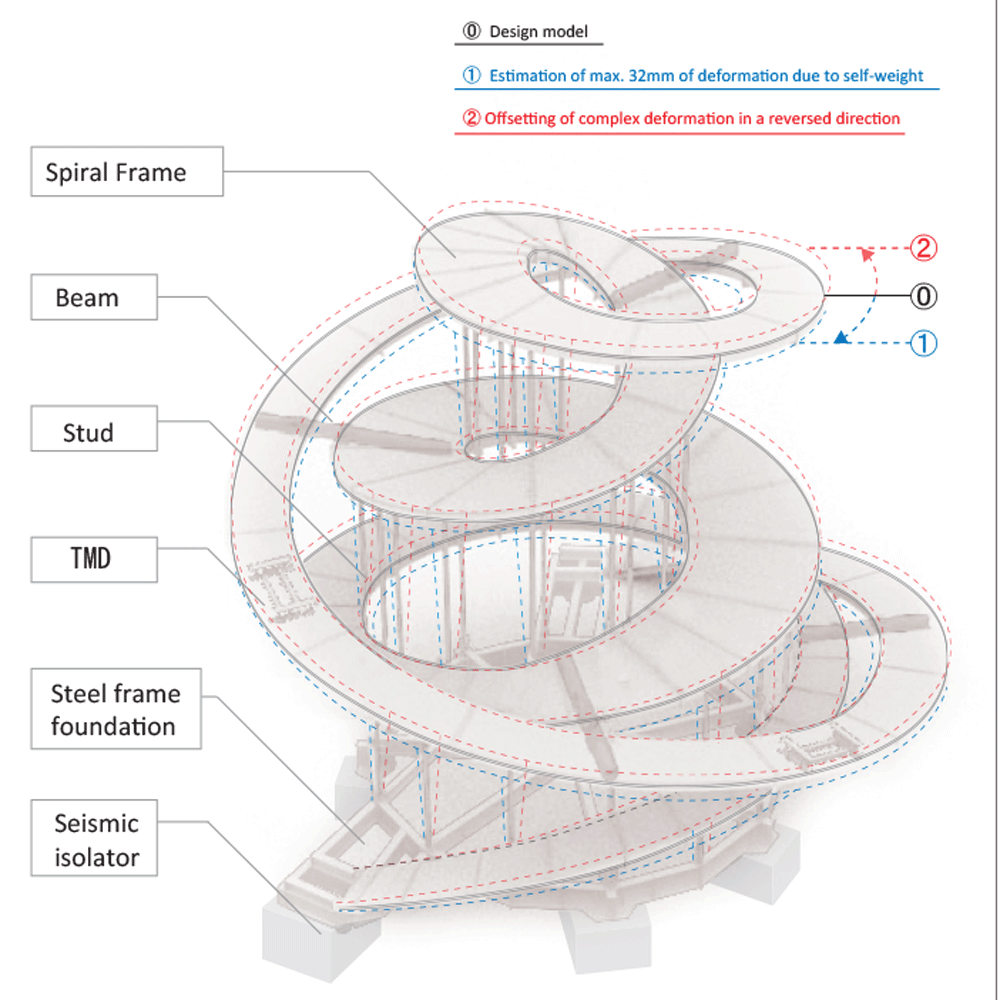
AE Interests: Free standing chapel, use of titanium zinc alloy, a three-dimensional brace and hoop effect for resisting horizontal and outward forces, pendulum-type base isolation, overhang-type tuned mass damper (TMD), dot point glazing (DPG) arms
Sejong Art Center – Seoul, South Korea
Building: Sejong Art Center (SAC)
Location: Naseong-dong, Seoul, South Korea
Completion: March 2013
Architects: DMP (Designcamp Moonpark) Partners
Structural Engineer: I’ST
Mechanical Engineer: HIMEC
Civil Engineer: Daekyo E&C
Electrical : Jung Woo Eng.
Acoustics: ad&c
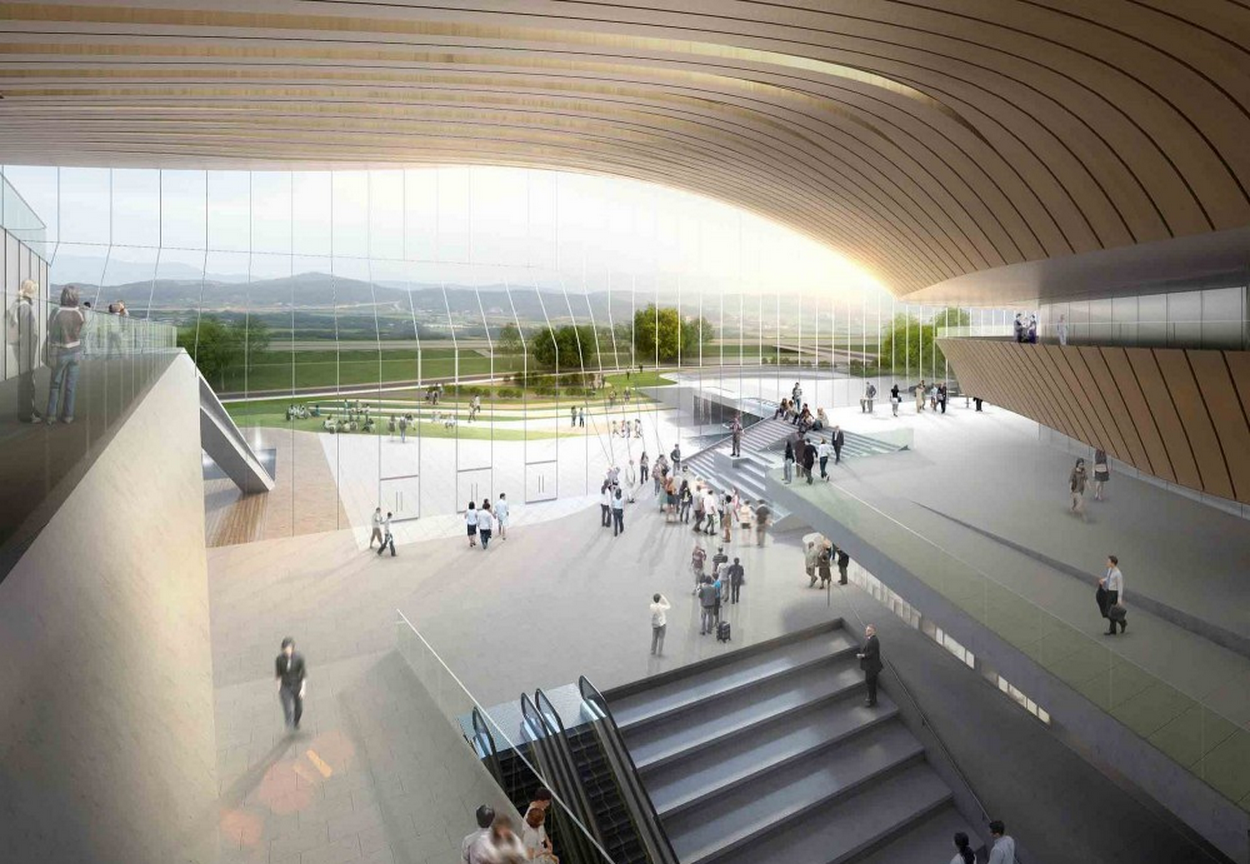
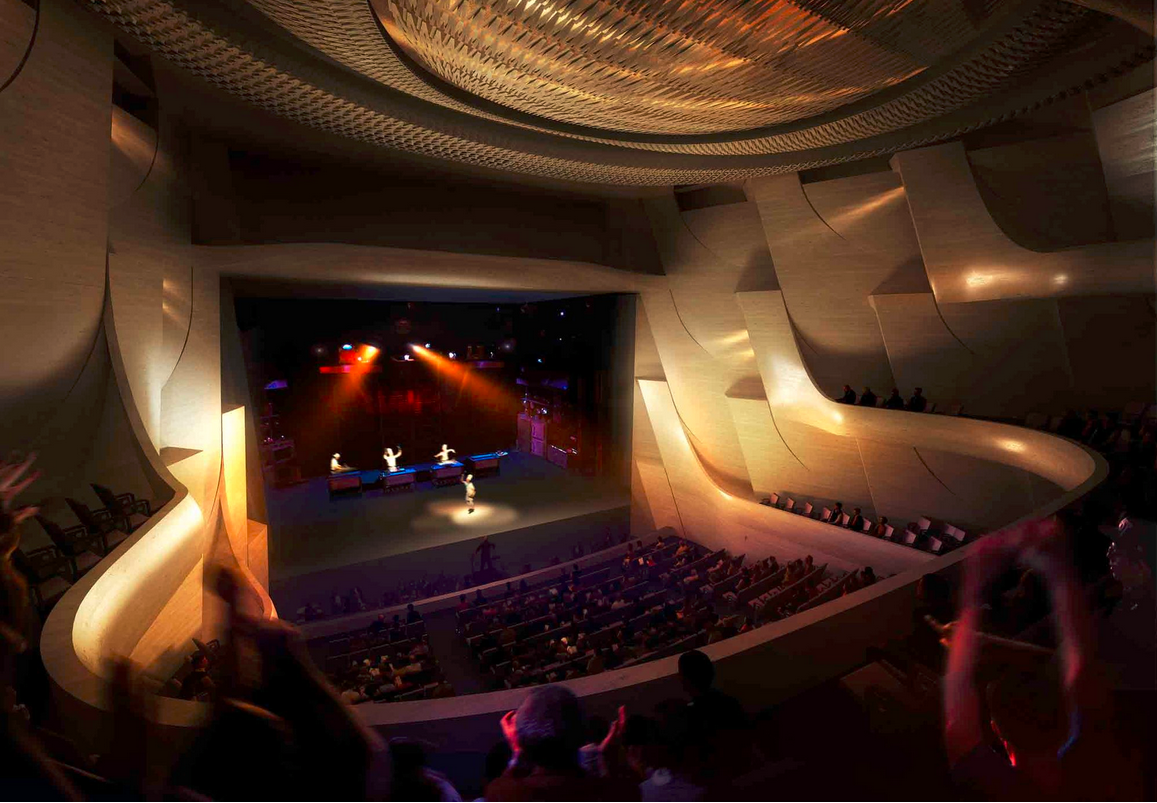
AE Interests: Multi-theater center, best acoustic quality using SAR (Source Selective Absorbtion & Reflection), long span roof for open entrance
Sejong Center for Performing Arts – Sejong, South Korea

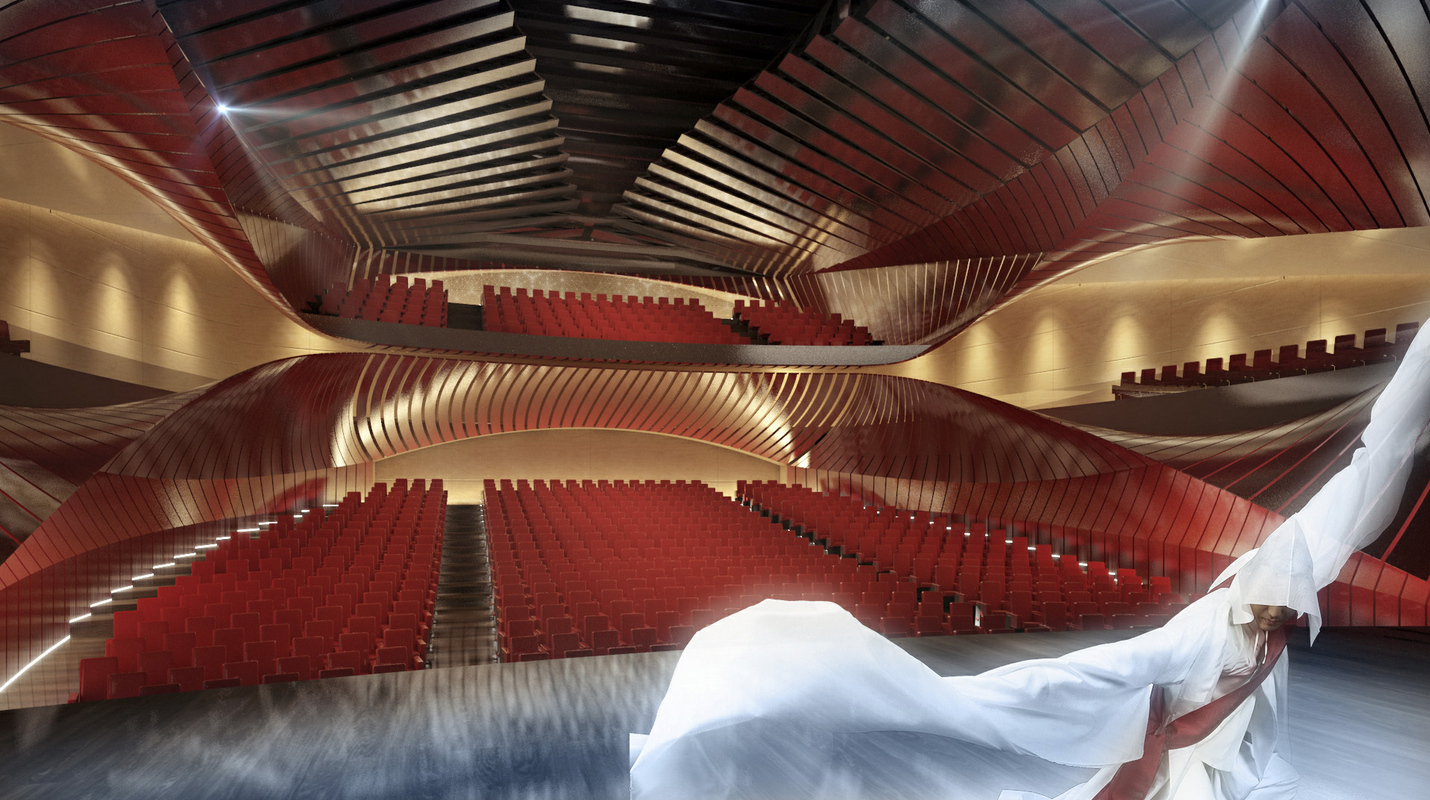
Building: Sejong Center for Performing Arts
Location: Sejong, South Korea
Completion: 2013
Design Architect: Asymptote Architecture
Local Architect: EGA
Structural Engineer: Knippers Helbig
AE Interests: Performing Arts Center, complex interior theater, intricate pattern of louvers, curved roofs.
River Culture Pavilion (ARC) – Daegu, South Korea
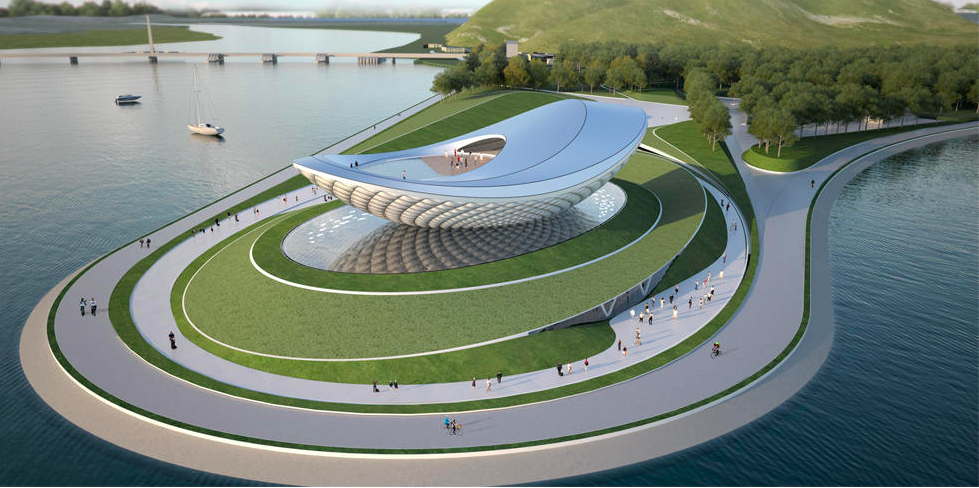

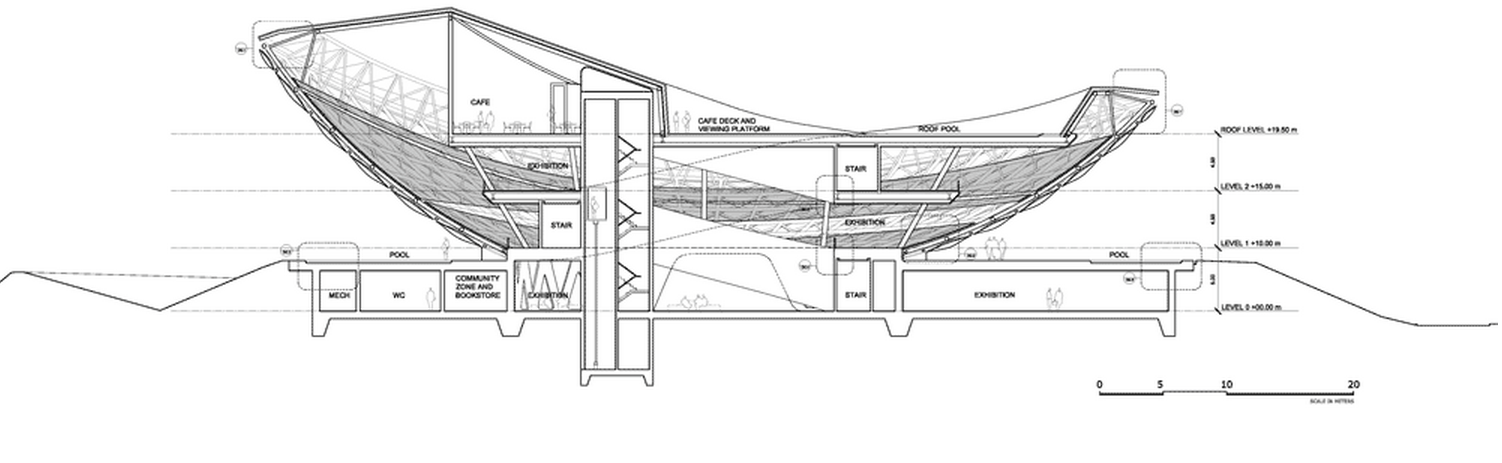
Building: River Culture Pavilion (ARC)
Location: Daegu, South Korea
Completion: June 2012
Design Architect: Asymptote Architecture
Local Architect: EGA
Structural Engineer: Knippers Helbig
AE Interests: Multimedia theater pavillion, complex form integrated with landscape, ETFE plastic pillows, man-made peninsula, part of World Expo 2012.
Edited 6/2015gb
Sydney Modern – Sydney, Australia
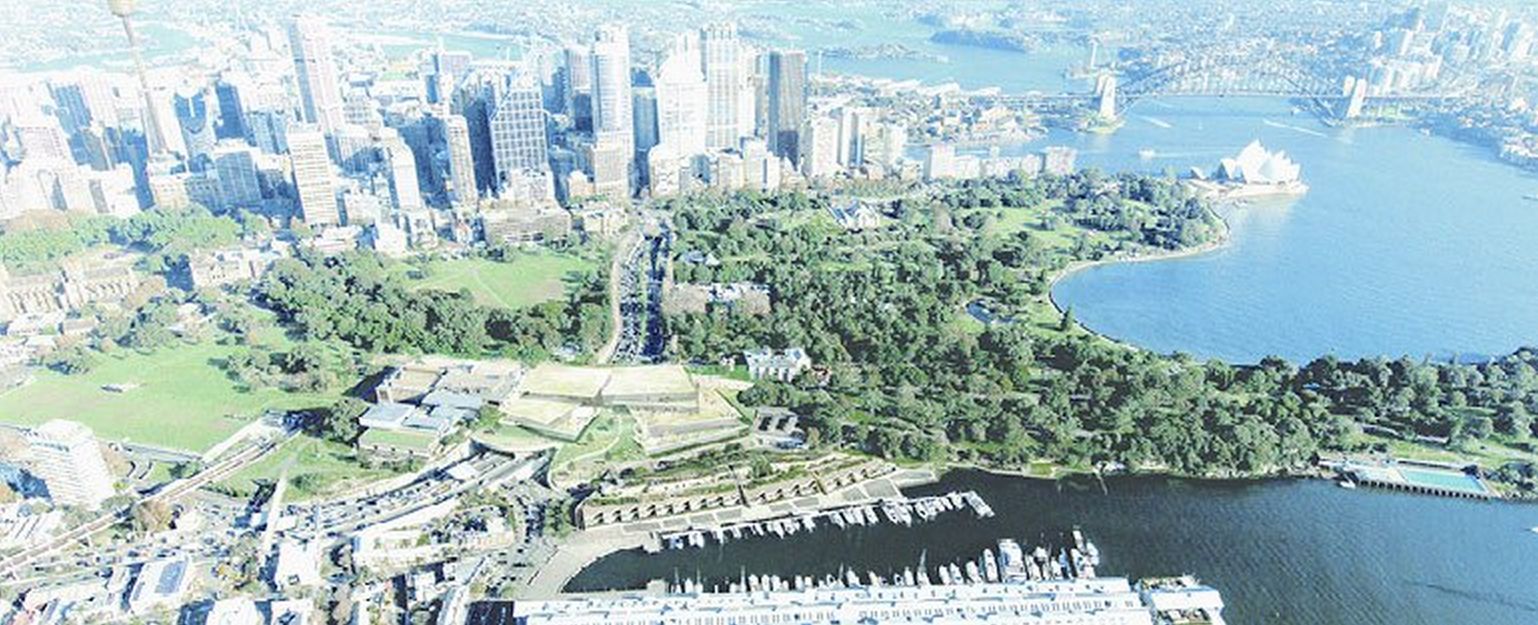

Building: Sydney Modern Project (competition winner)
Location: Sydney, Australia
Architect: SANAA
AEInterest: International competition winner, Lightweight pavilions connecting museum to landscape and city.
“includes the new building by SANAA, a revitalization of the original, 19th century building, and a new plaza linked to the Royal Botanic Gardens.”
Article: 1
Graz Central Station – Graz, Austria

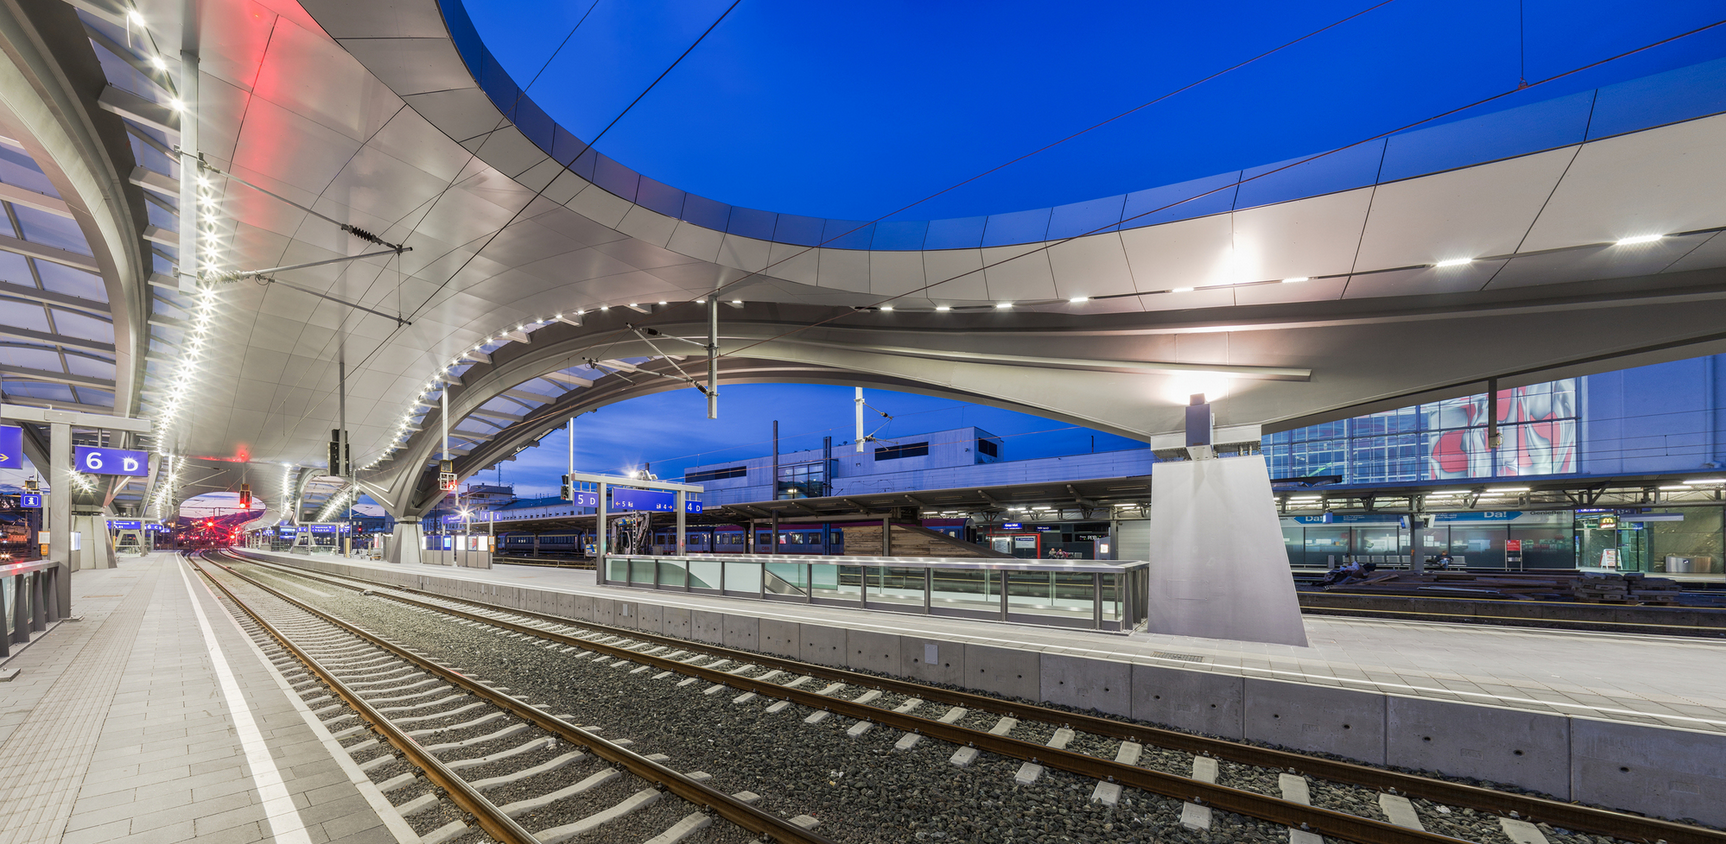

Building: Graz Central Station
Location: Graz, Austria
Completion: Under Construction
Architect: Zechner & Zechner
Structural Engineer: Zenkner Consulting Engineer
Concrete Engineer: Schimetta Consult Ziviltechniker
AE Interests: dynamic curved roof system, long two-span beam, reflects natural light, LED atmospheric lighting system for evening, prefabricated steel structure
Surrey City Centre Library – Surrey, British Columbia, Canada
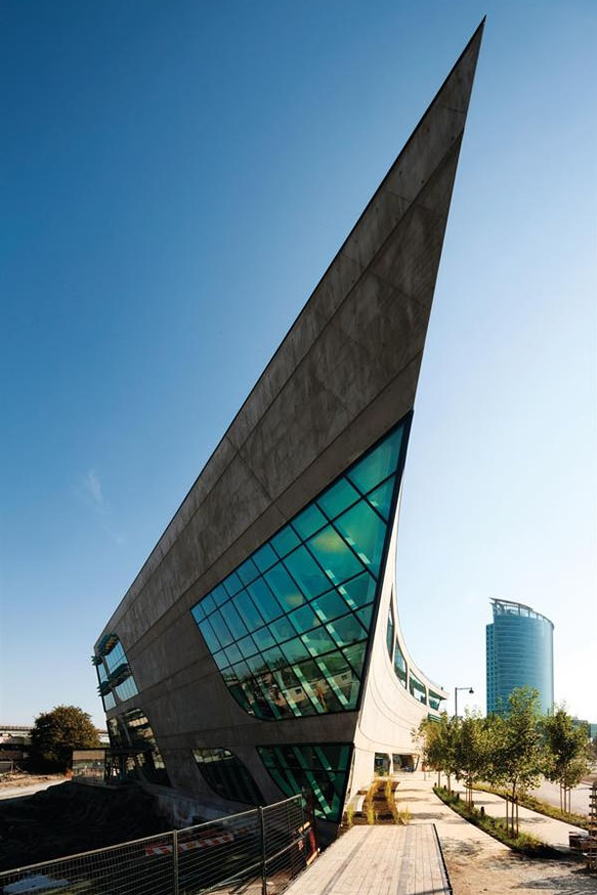
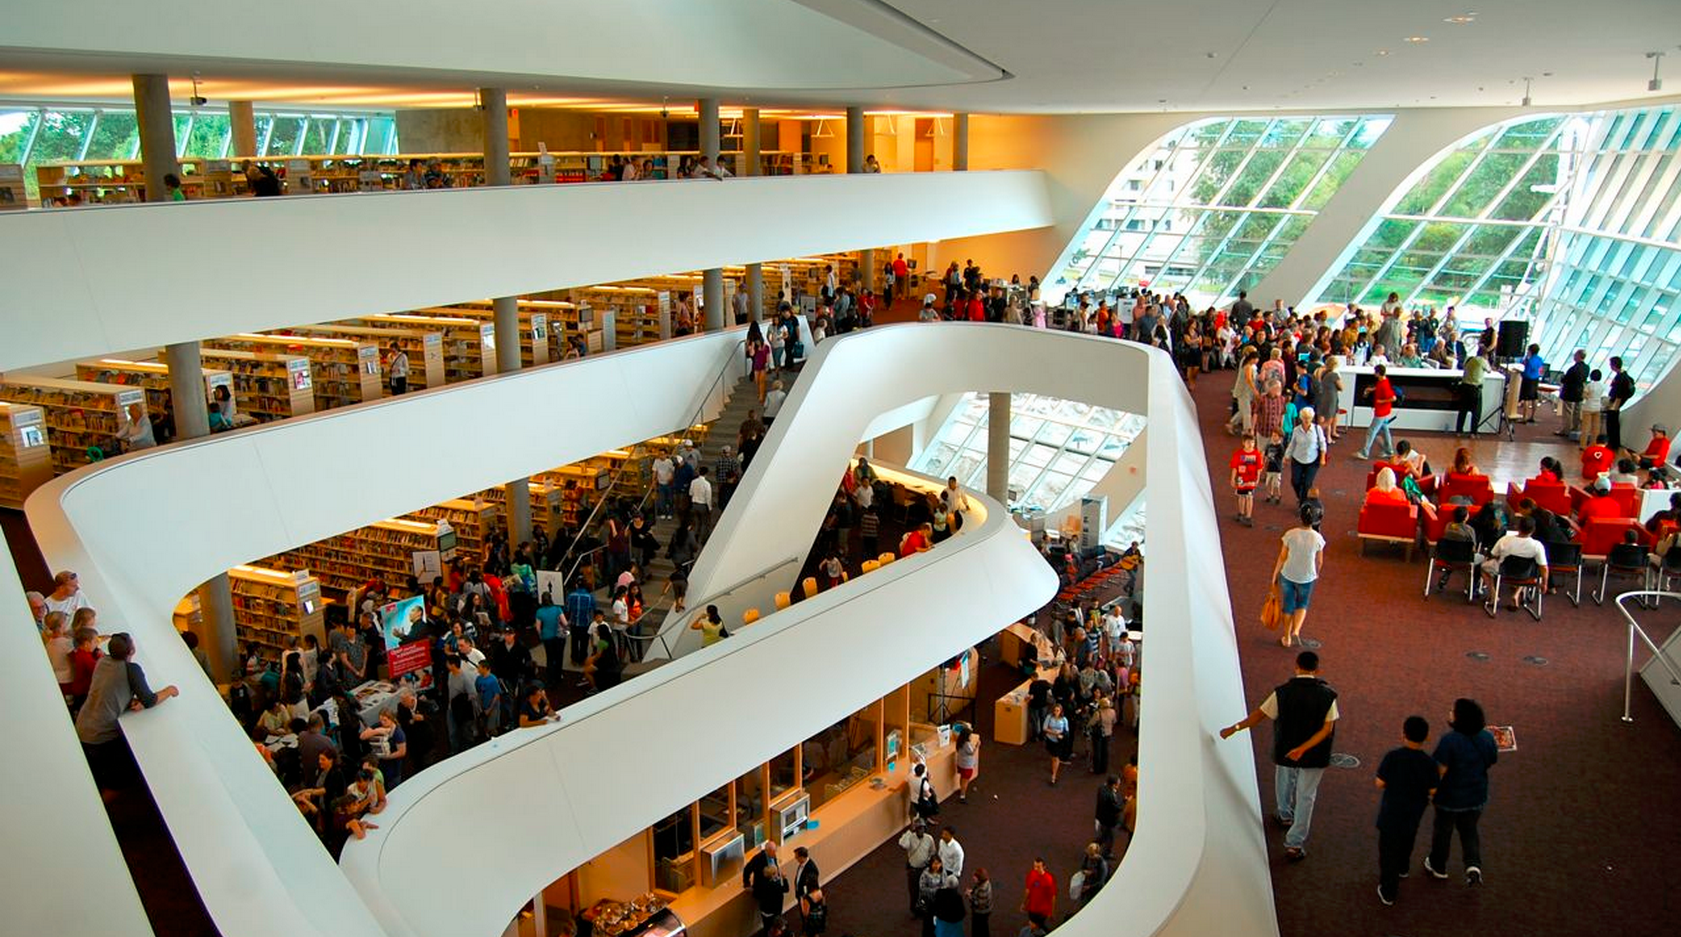
Building: Surrey City Centre Library
Location: Surrey, British Columbia
Completion: 2011
Architect: Bing Thom Architects
Structural Engineer: Fast + Epp
Civil Engineer: CitiWest Consulting Ltd.
Construction: Stuart Olson Dominion
Mechanical Engineer: AME Consulting Group
Electrical Engineer: Applied Engineering Solutions
Geotechnical Engineer: Trow Consulting Engineers
AE Interests: sloped walls, complex interior space, concrete frame, flexible plan for future expansion


Stadskantoor – Rotterdam, Netherlands
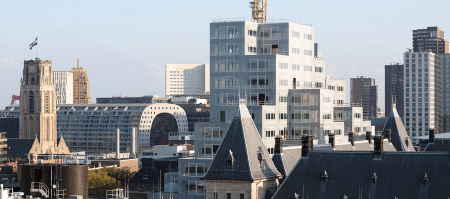
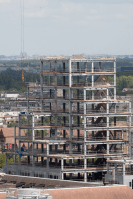
Image credits: 1, 2, 3
Building: Stadskantoor
Location: Meent 119, 3011 JH Rotterdam, The Netherlands
Architect: OMA
Structural Engineer: Pieters Bouwtechniek Delft
Construction: Guangzhou Construction Engineering Supervision
Competition Engineering, Structural And Installations: ABT: Rob Nijsse, Gyuszi Florian, Niek Kunnen, Harry Pasterkamp, Jeroen ter Haar
Under Construction (estimated completion date: mid-2015)
AE Interests: modular structural system and programmatic versatility, mixed-use (offices and apartments), open space on street level, the most sustainable building in the Netherlands, translucent insulation, stacked units
,,,,
Edited May2015 by YW.

Guangzhou Opera House – Guangzhou, Guangdong Province, China
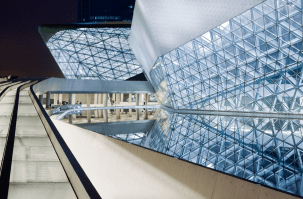
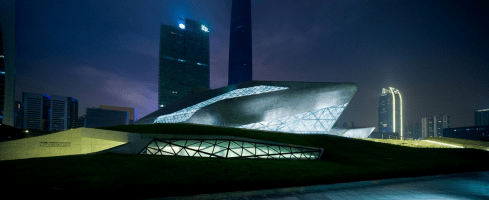
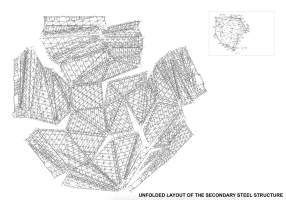
Image credits: 1, 2, 3
Building: Guangzhou Opera House
Client: Guangzhou Municipal Government
Location: Guagnzhou Opera House, Tianhe, Guangzhou, Guangdong, China
Architect: Zaha Hadid Architects
Facade Engineer: KGE Engineering
Structural Engineer: SHTK
Acoustical Engineer: Marshall Day Acoustics
Construction: Guangzhou Construction Engineering Supervision
Completed 2010
AE Interests: architectural language of fluidity and seamlessness, intricate secondary steel structure, 1800-seat auditorium, latest acoustic technology.
Video of the Guardian describing Zaha Hadid’s design process on Guangzhou Opera House.
,,,,
Edited May2015 by YW.
Intesa Sanpaolo Office Building – Torino, Italy

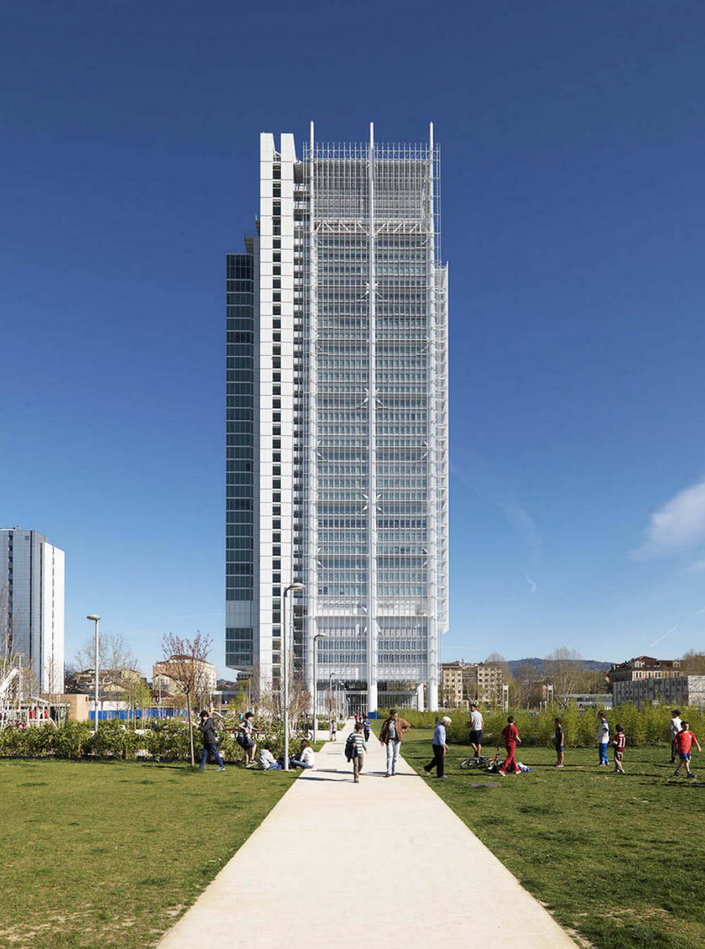
Building: Intesa Sanpaolo Office Building
Location: Torino, Turin, Italy
Completion: 2014
Architect: Renzo Piano Building Workshop
Engineers: Expedition Engineering/ Studio Ossola
AE Interest: bioclimatic building, naturally ventilated, southern facade covered by photovoltaic panels, 6 mega-columns support two glass planes
Asia Society Hong Kong Center – Admiralty, Hong Kong, China
Building: Asia Society Hong Kong Center
Location: Admiralty, Hong Kong, China
Completion: 2012
Architect: Tod Williams Billie Tsien Architects + Partners
Structural Engineer: Arup
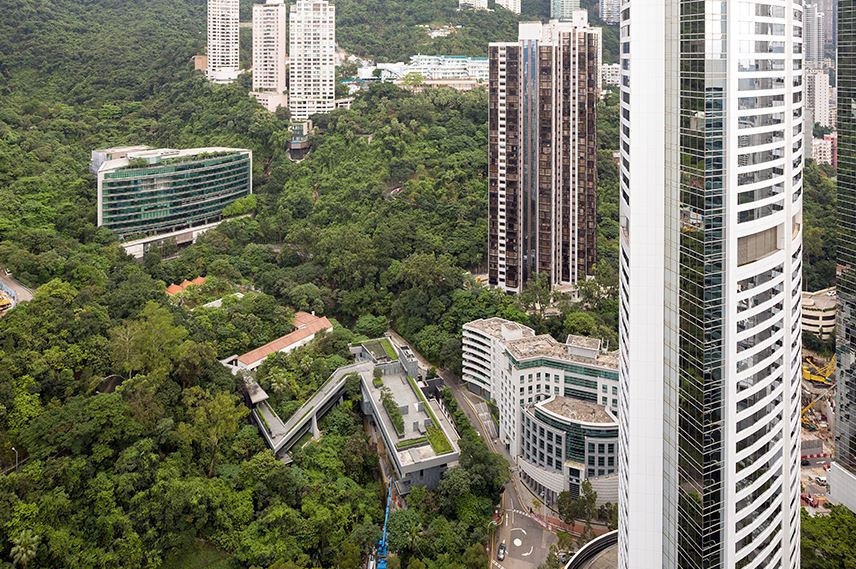
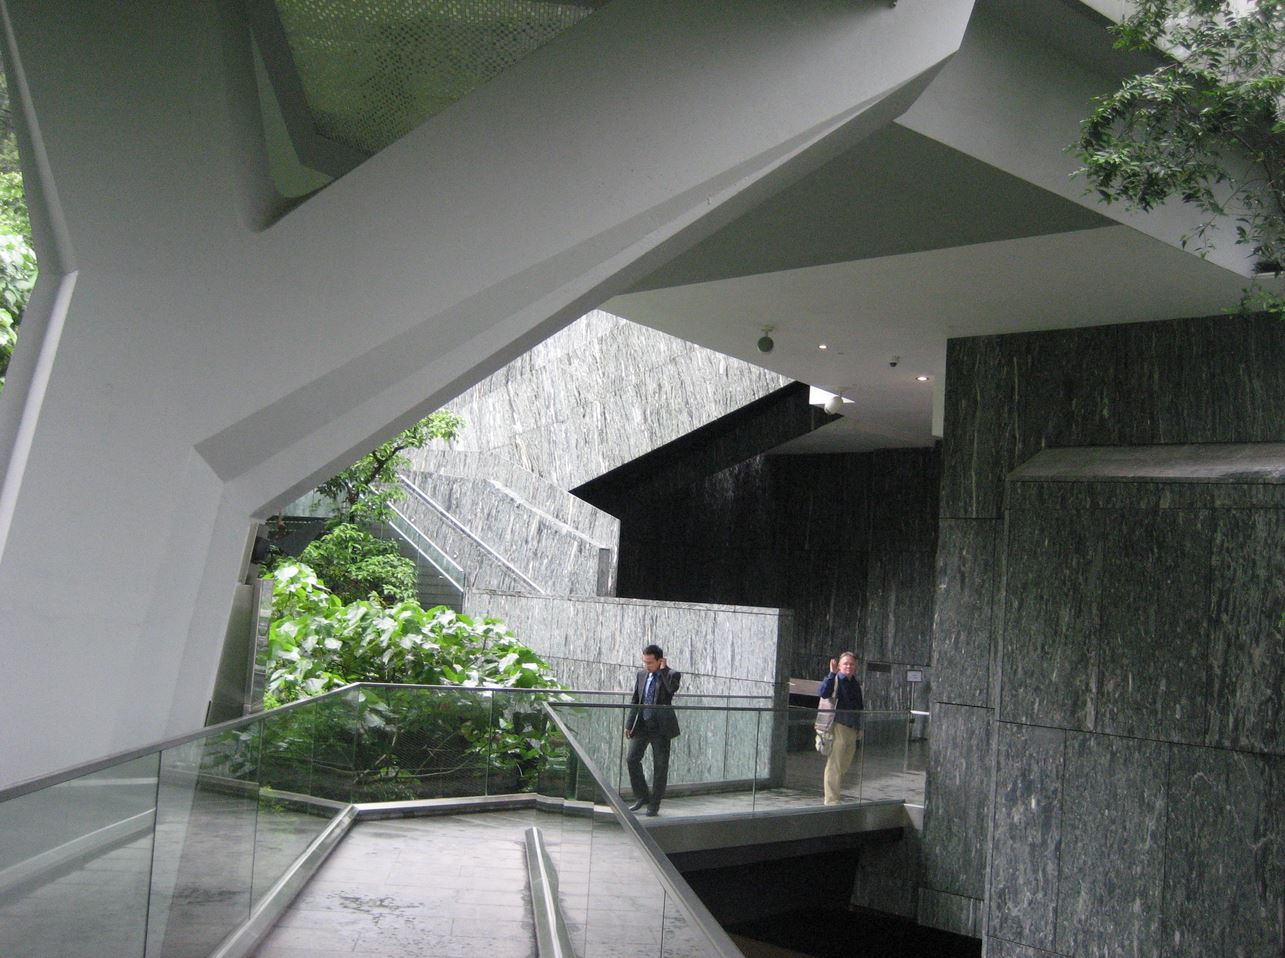
AE Interests: Steeply sloped site, concrete bridge connecting buildings on the site, y-shaped structural supports, jungle and city scape
St. Voile Chapel – Niigata City, Japan
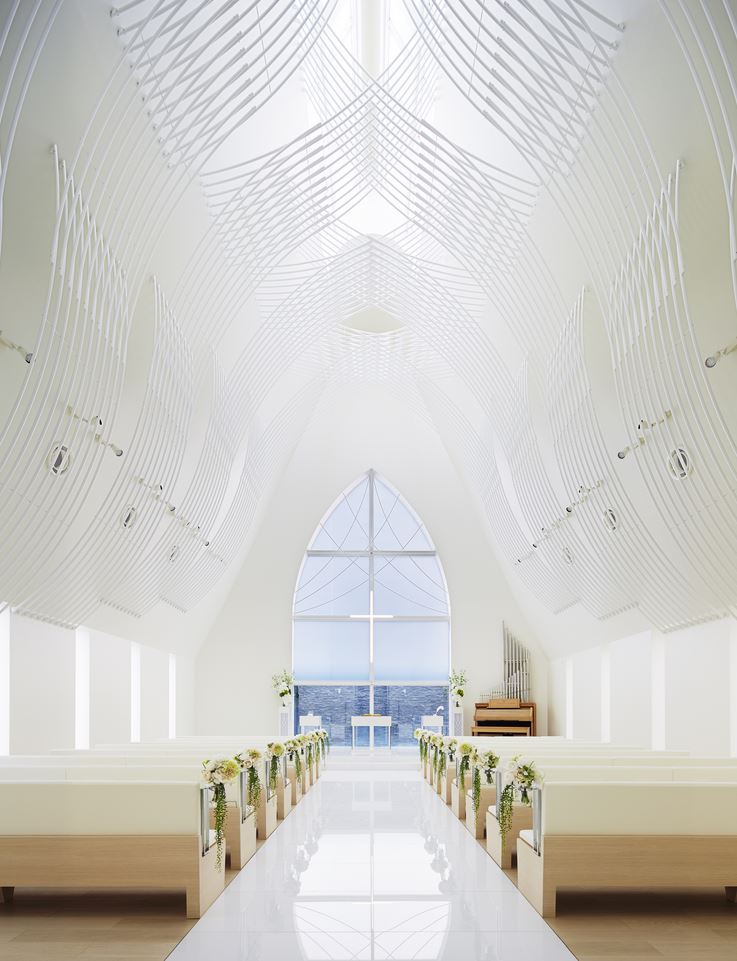

Building: St. Voile Chapel
Location: Niigata City, Japan
Completion: 2014
Architect: Kasahara Design Work
Structural Engineer: OGA
AE Interests: Natural slate, single construction method used for walls and roof, arced pipes
Design Concept: Wedding veil
LeFrak Center at Lakeside – Prospect Park, Brooklyn, New York, U.S.
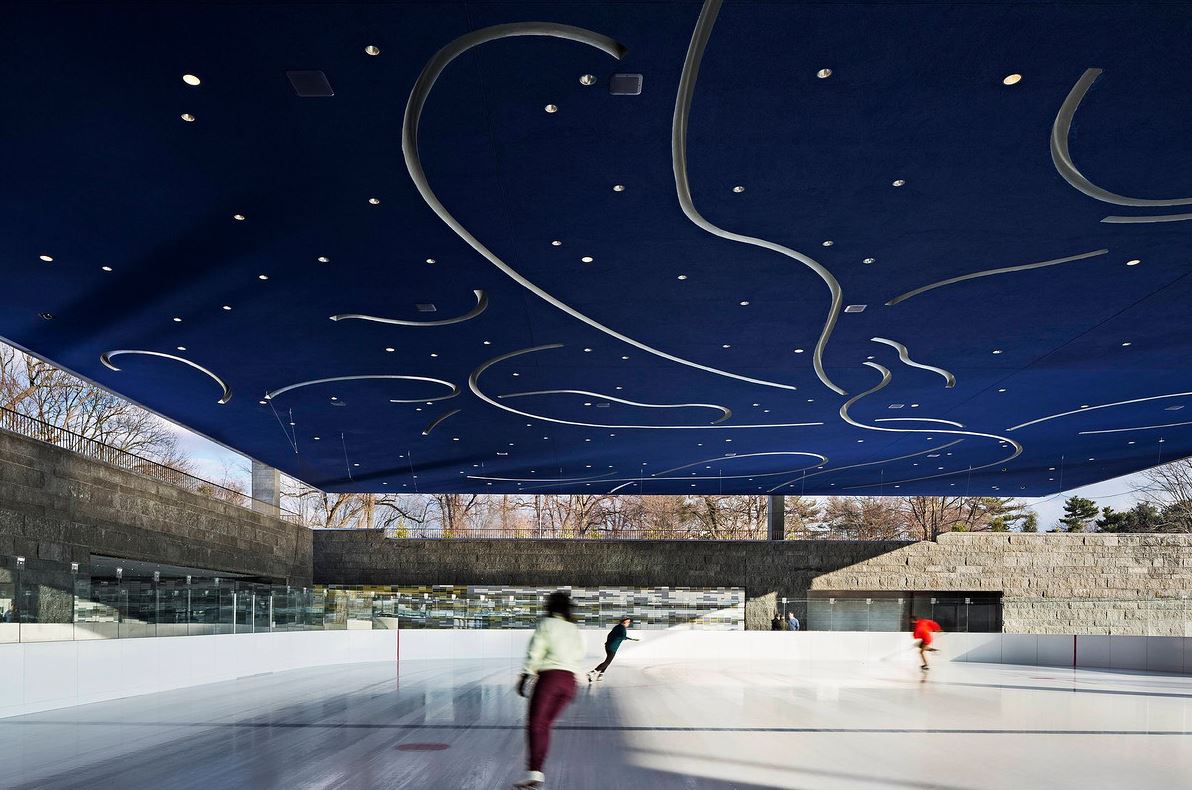

Building: LeFrak Center at Lakeside
Location: Prospect Park, Brooklyn, New York, U.S.
Completion: 2013
Architect: Tod Williams Billie Tsien Architects + Partners
Structural Engineer: Robert Silman Associates
Civil Engineer: Stantec
Construction: Sciame Construction
AE Interests: LEED Gold, restored landscape, built into the topography, green roofs, irregularly placed columns
Articles: 1
The Blue Planet – Copenhagen, Denmark

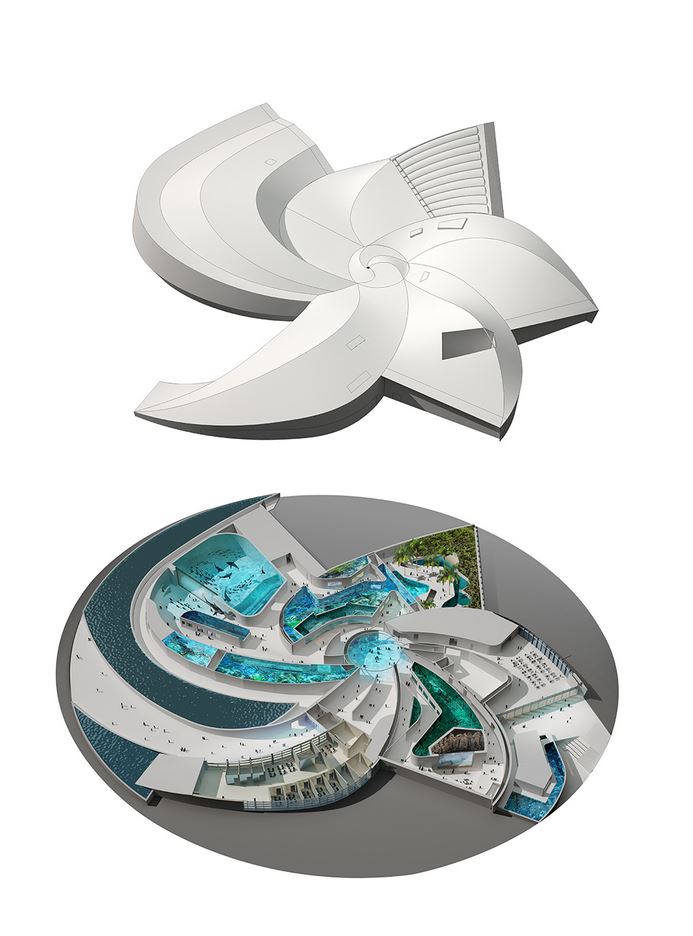
Building: The Blue Planet
Location: Copenhagen, Denmark
Completion: 2013
Architect: 3XN
Civil Engineer: Moe & Brodsgaard
Structural Engineers: MT Hojgaard, Hoffmann A/S, Kai Andersen A/S, E. Pihl & Son A/S
AE Interests: Whirlpole form binding together land and sea, diamond shape aluminum plate facade, organic forms, advance concrete/steel structure (54 unique steel frames), sea water used for cooling system for aquariums and climate system for public areas
Articles: 1
Mercat Encants – Gran Via-Pl de les Glòries, Barcelona, Spain
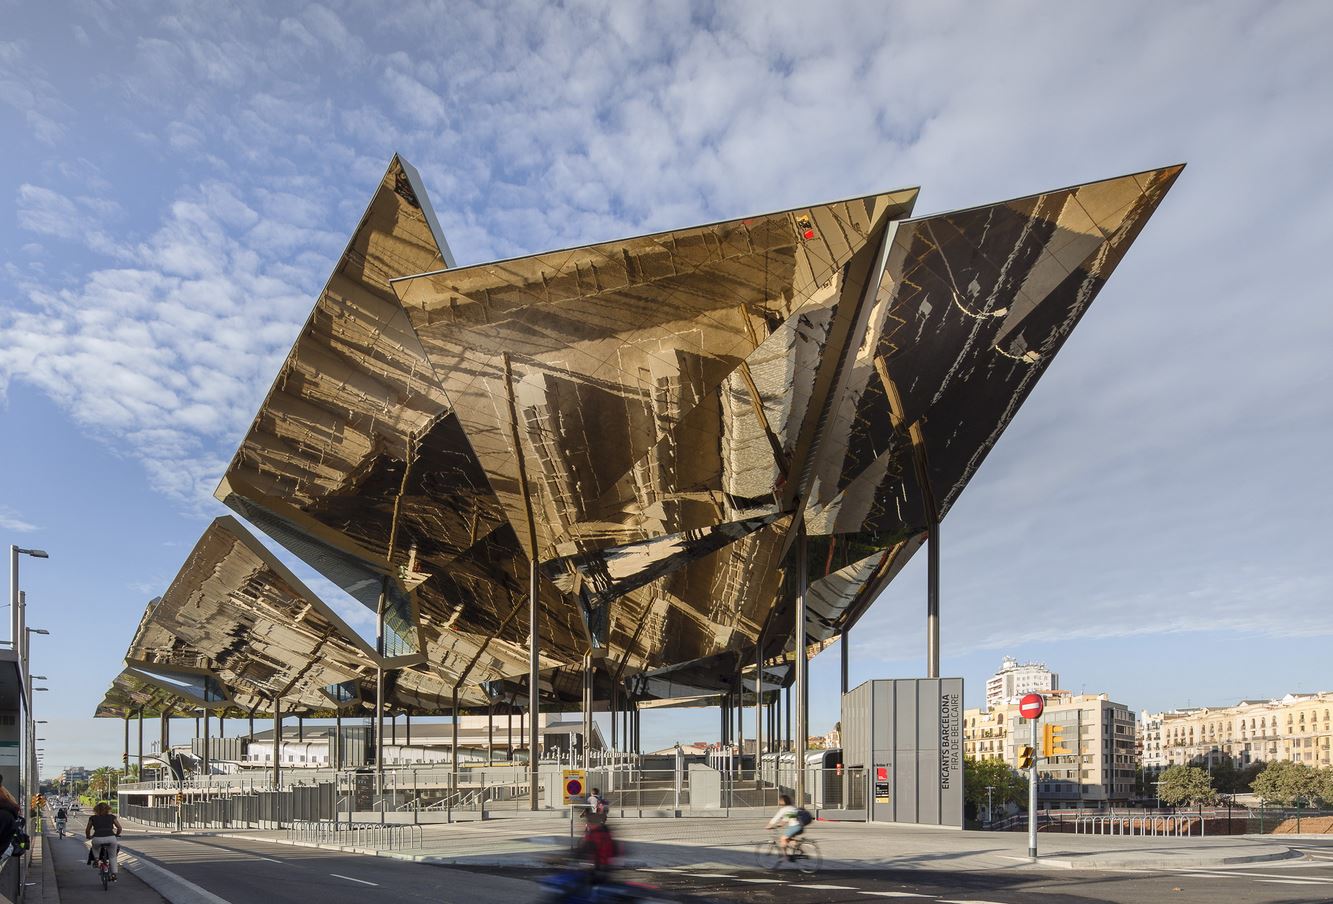

Building: Mercat Encants
Location: Gran Via-Pl de les Glòries, Barcelona, Spain
Completion: 2013
Architect: b720 Fermín Vázquez Arquitectos
Structural Engineer: BOMA
ME Engineer: JG
AE Interests: Suspended canopy, intertwining floors connected by ramps, stainless steal golden mirrors, post-tension sandwich slabs
Design Intentions: Preserve the market’s soul, dignify its role in Barcelona’s civic life, make it a large public space as opposed to a “commercial building”, provide it with a strong visual identity, contribute to formalising the future Glories Square
Krishna P. Singh Center for Nanotechnology – University of Pennsylvania, Philadelphia, Pennsylvania, U.S.
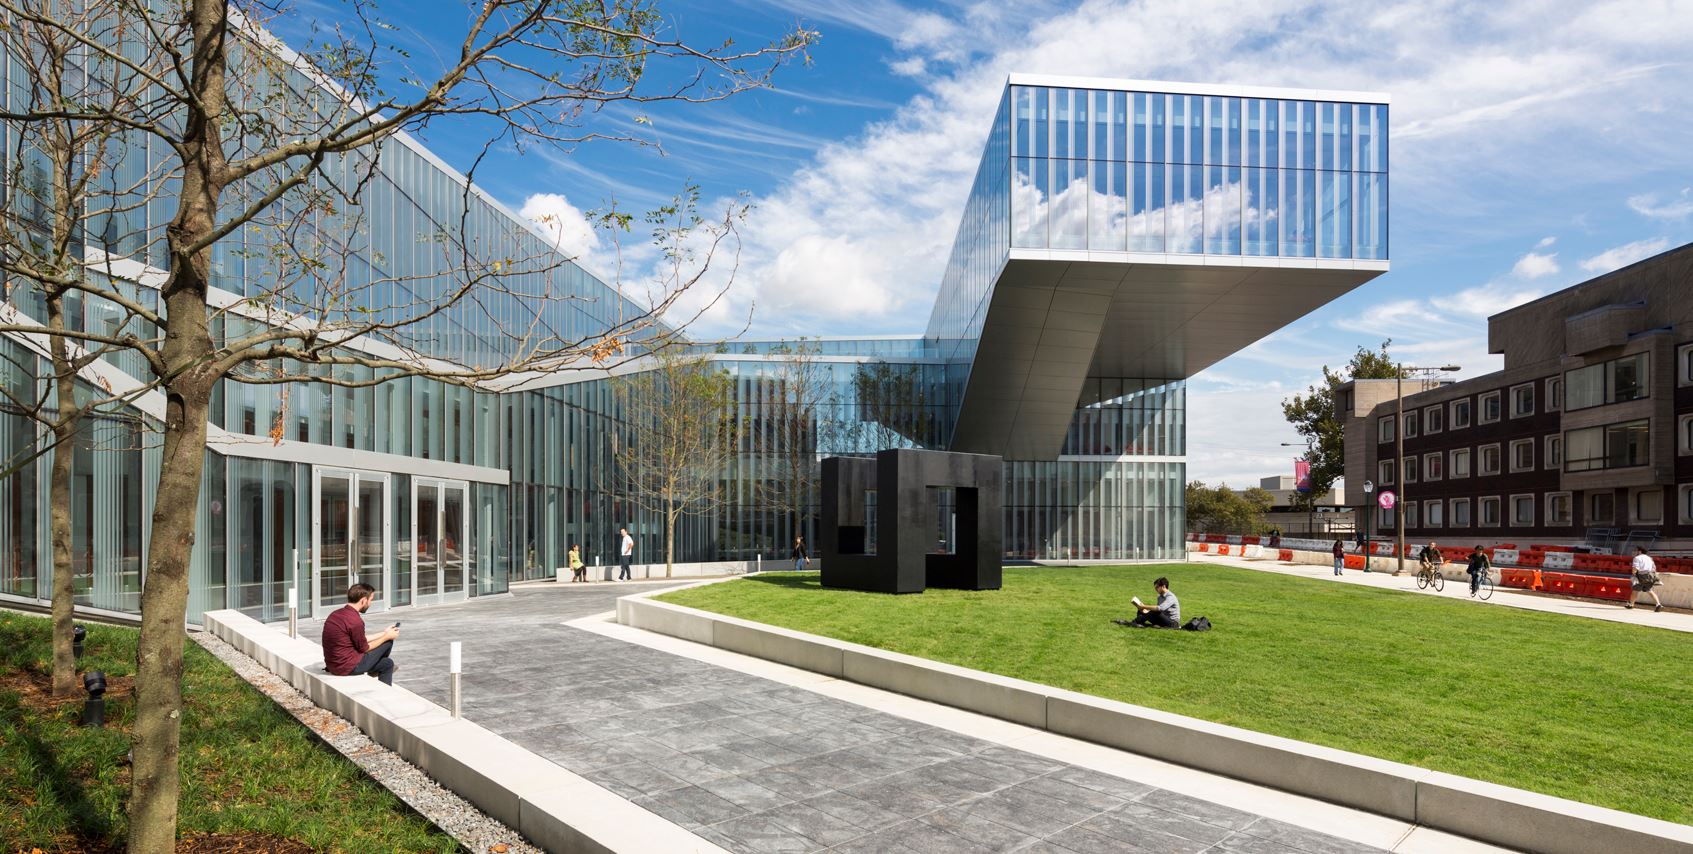

Building: Krishna P. Singh Center for Nanotechnology
Location: University of Pennsylvania, Philadelphia, Pennsylvania, U.S.
Completion: 2013
Architects: Weiss/Manfredi
Structural Engineer: Severud Associates
Civil Engineer: Stantec
Leed/Sustainability Consultant : Viridian Energy & Environmental, LLC
Curtain Wall Consultant: R.A. Heintges & Associates
AE Interests: 68 foot cantilever, lateral connecting trusses, pleated metal skin, amber colored ultraviolet light filtering glass
More Photos: 1
European Central Bank – Frankfurt a.M., Germany
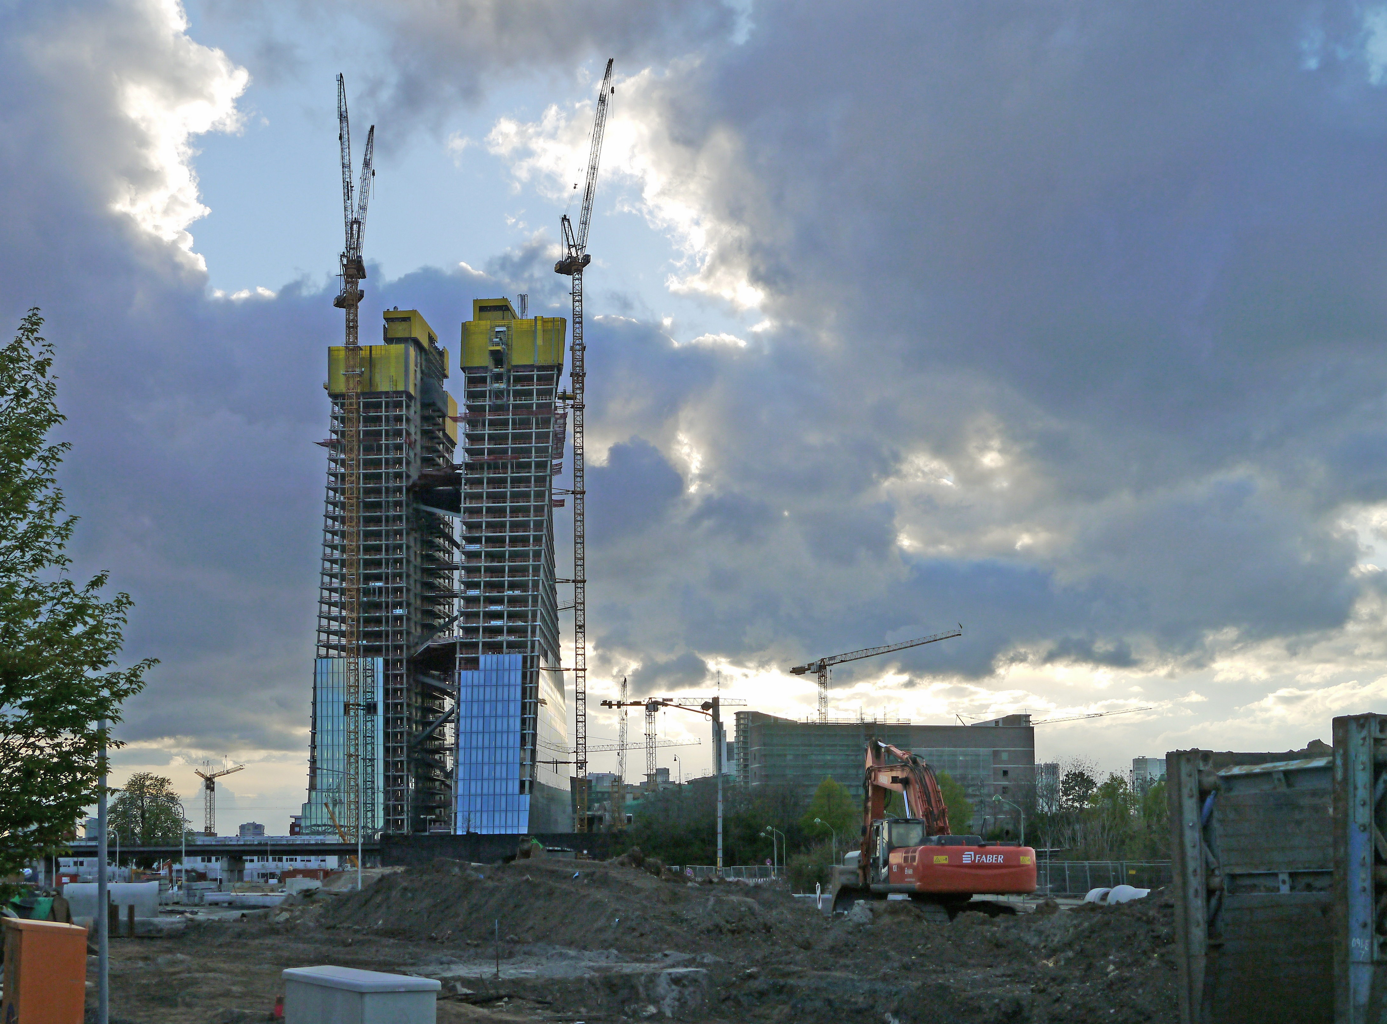
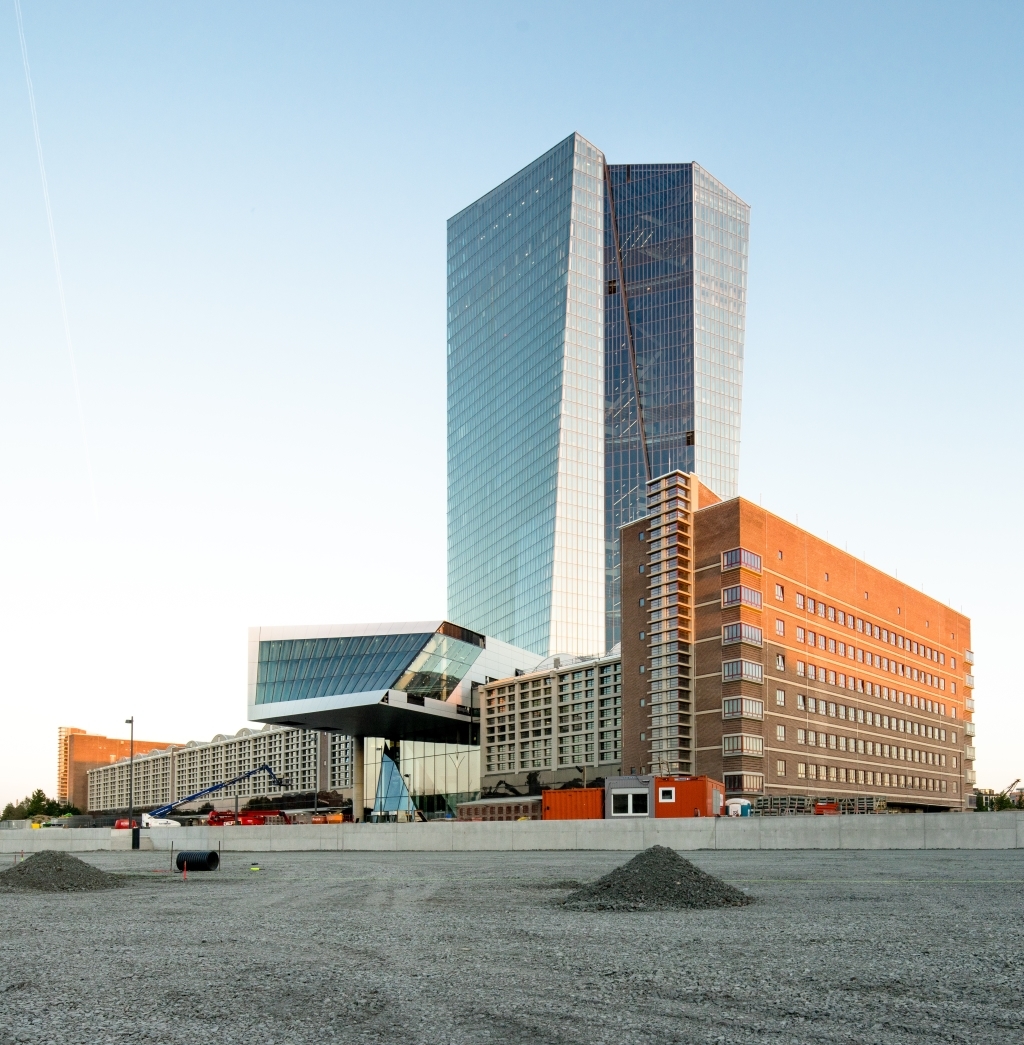
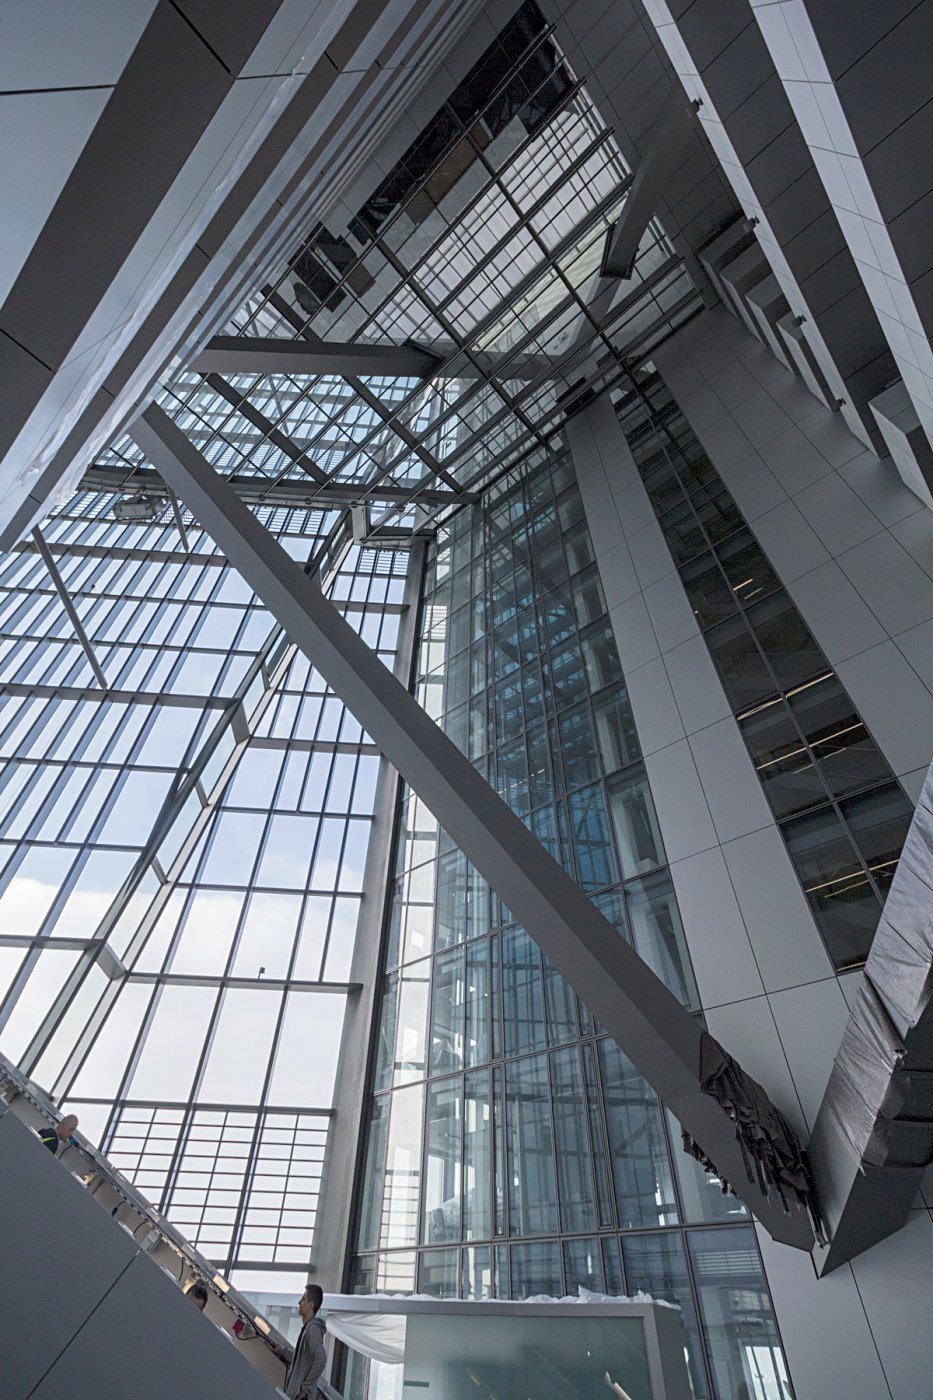
Building: European Central Bank
Location: Frankfurt a.M., Germany
Completion: 2014
Architect: Coop Himmelb(l)au
Structural Engineer: B+G Ingenieure
Climate Design: Arup
Plumbing & Hvac: Ebert-Ingenieure
Lightning Design: Bartenbach LichtLabor
AE Interests: 607′ linked double-tower, dynamic spatial sequences.
Videos:
Virtual tour (4min),
Feature-length story vision to reality (45min)
Edited 4/2015 GB
—-
Diana Center at Barnard College – Manhattan, NY, U.S.
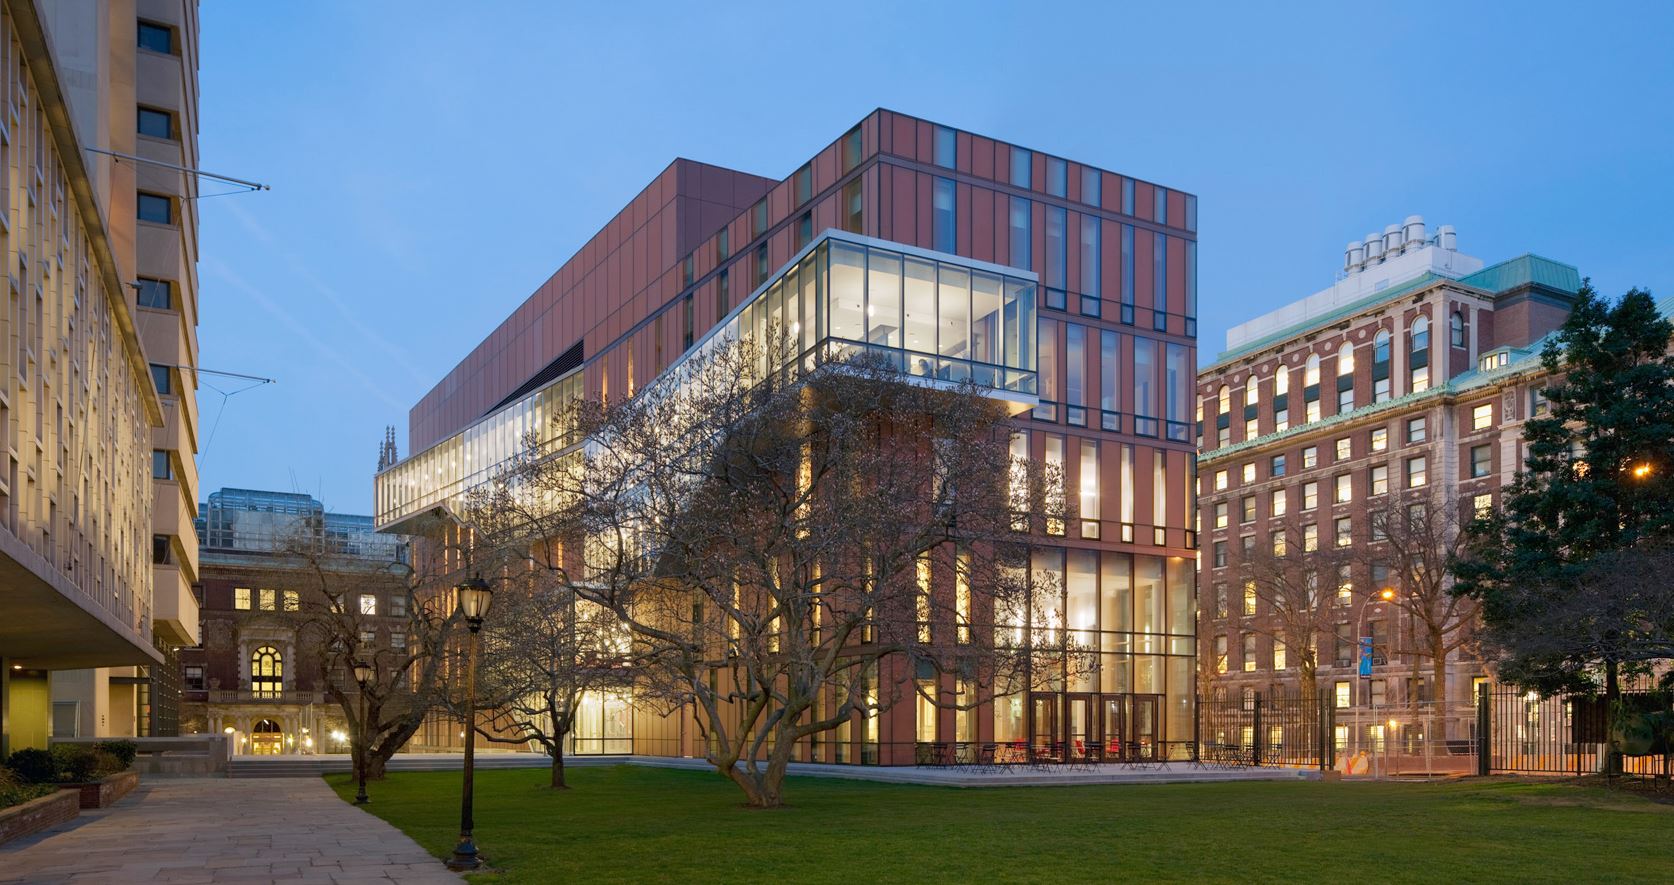

Building: Diana Center at Barnard College
Location: Manhattan, NY, U.S.
Completed: 2010
Architects: Weiss/Manfredi
Structural Engineer: Severud Engineers
Civil Engineer: Langan
Curtain Wall Consultant: R.A. Heintges Architects Consultants
AE Interests: Etched glass changes colors with different lighting (changes red, bronze and orange), curtain wall, green roof, recycled materials
Cornell University Technology Campus- Roosevelt Island, NY, U.S.


[1, 2, 3, 4]
Buildings: First Academic Building by Morphosis (2), Co-Location Building by Weiss/Manfredi (3), Residential Tower by Handel Architects (4)
Location: Roosevelt Island, NYC, NY, U.S.
Completed: First phase of construction expected 2017, Campus expected 2038
Campus Master Plan: Skidmore, Owings & Merrill, James Corner Field Operations
Mechanical Engineer: Buro Happold (First Academic Building)
AE Interests: First Academic Building- solar cells on roof, Co-Location Building- crystalline geometries, landscape terraces, rooftop photovoltaic canopy, Residential Tower- design inspired by diagonal lines from the site
Videos: 1
Sylvan Theatre – Washington D.C., U.S.

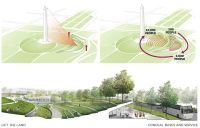

Building: Sylvan Theater
Location: Washington D.C., U.S.
Architects: Weiss/Manfredi, Olin
Structural/Civil Engineer: Magnusson Klemencic Associates
Mechanical Engineer: Jaros, Baum & Bolles
Geotechnical Engineer: Geoconcepts Engineering
Acoustics: Threshold Acoustics
Design Concepts: Turn audience towards the Washington Monument, lift land to have all scales of shows, respect historic site, hide tour buses from view
AE Interests: Landscape, amphitheater, green roof, excavation
Mexico City International Airport – Mexico City, Mexico
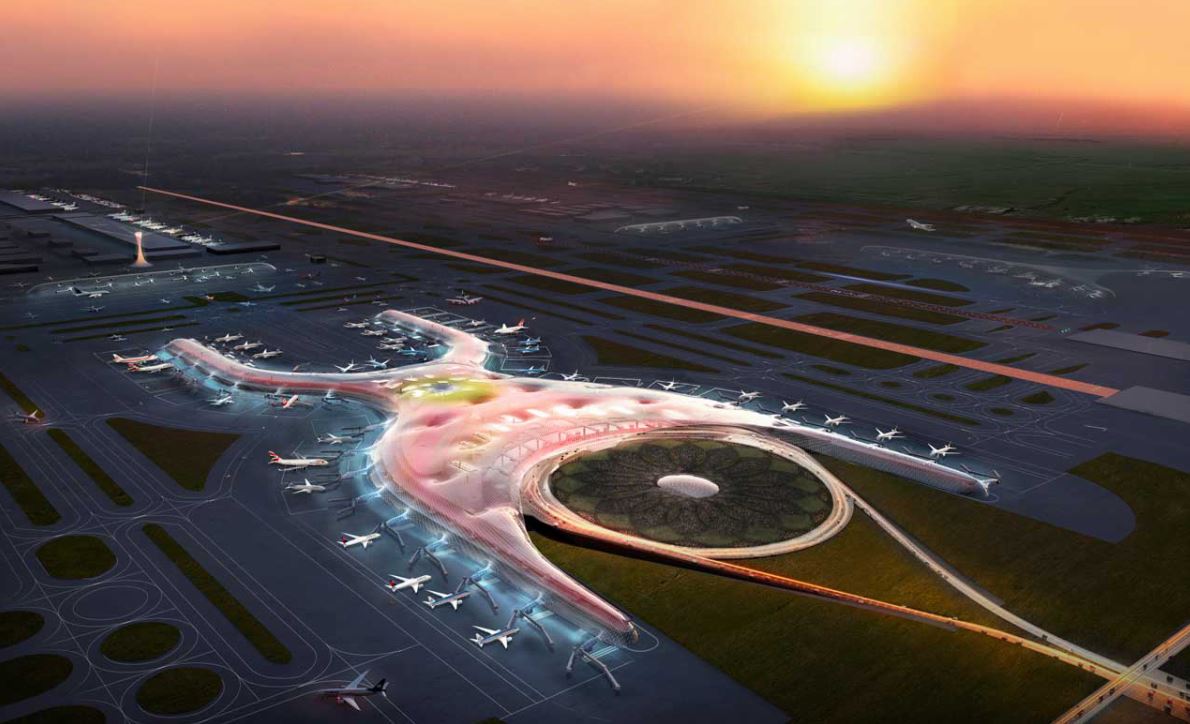
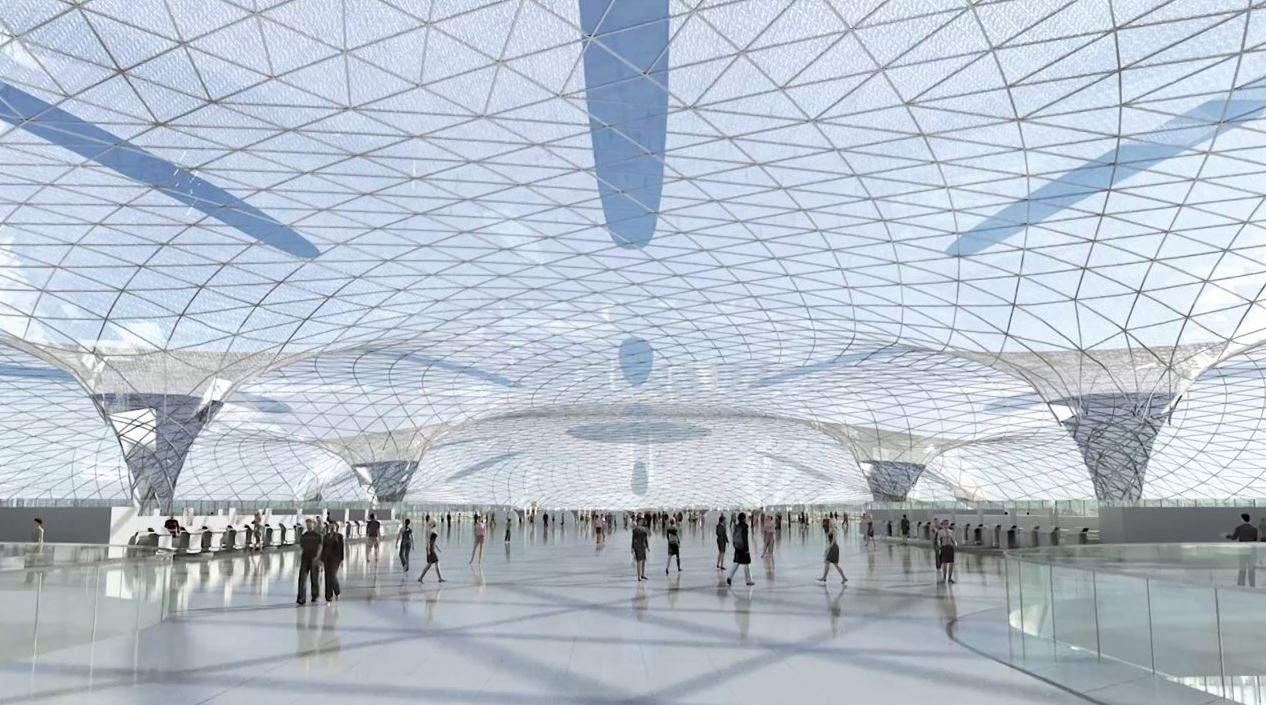
Building: Mexico City International Airport
Location: Mexico City, Mexico
Architects: Foster + Partners, FR-EE (Fernando Romero EnterprisE)
Master Plan Design: Arup
Structural Engineering: Arup
M+E Engineer: Foster + Partners
2018 note: Under construction
AE Interests: Maximum span of 170 meters, single light-weight grid shell roof structure, prefabricated, sub floor services, natural ventilation, roof harvests solar energy and captures rain water.
Articles: 1
Videos: 1,
Fly Thru Video here – look for this image toward bottom of page:
.
.

Capital Cairo Project – Cairo, Egypt
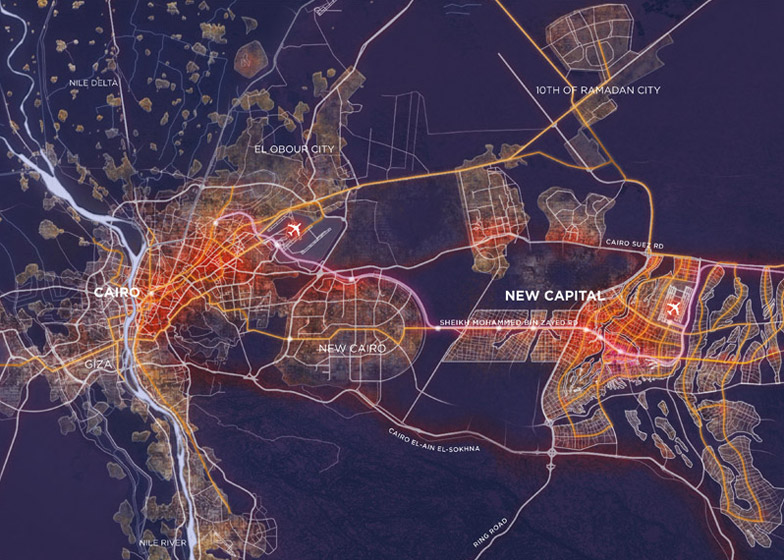


Building/Project: Capital Cairo Project
Location: Cairo, Egypt.
Completed: Proposal submitted
Architects: Skidmore, Owings & Merril (SOM)
Engineers: SOM
AEInterest: Design of cities, masterplan, Cairo population projected to double by several million in next 35 years, passive cooling strategies, housing.
Ring of Celestial Bliss – Hsinchu, Taiwan


Building: Ring of Celestial Bliss
Location: Hsinchu,Taiwan
Architects: J.J. Pan & Partners
Engineers: Li Jin Engineering Co. Ltd., Envision Engineering
AE Interest: Recyclable steel structure, Bamboo facade, permeable bamboo flooring, recycled PET plastic screen. Structure was recycled.
Waller Creek Redesign – Austin, TX, U.S.

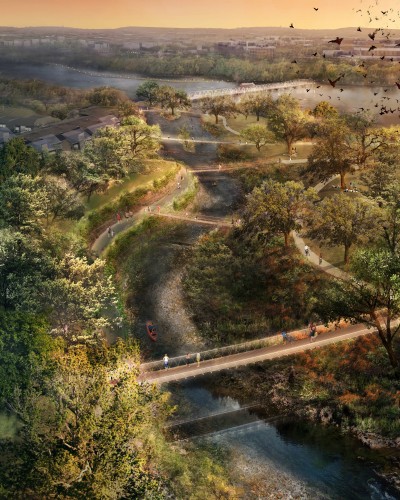
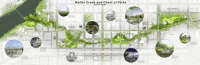
Building: Waller Creek Lattice, The Poppy
Location: Austin, TX, U.S.
Completed: Construction underway since 2014
Landscape architects: Michael Van Valkenburg Associates
Architects: Thomas Phifer and Partners
AE Interest: Chain of parks connected by 6 trail bridges, Bridge pier that treats storm water, island park, floating pontoon bridge, concrete tunnel vane doubles as support for lawn that floats out unto the water. The poppy- lightweight pavilion.
Femme de Vals Tower – Vals, Switzerland
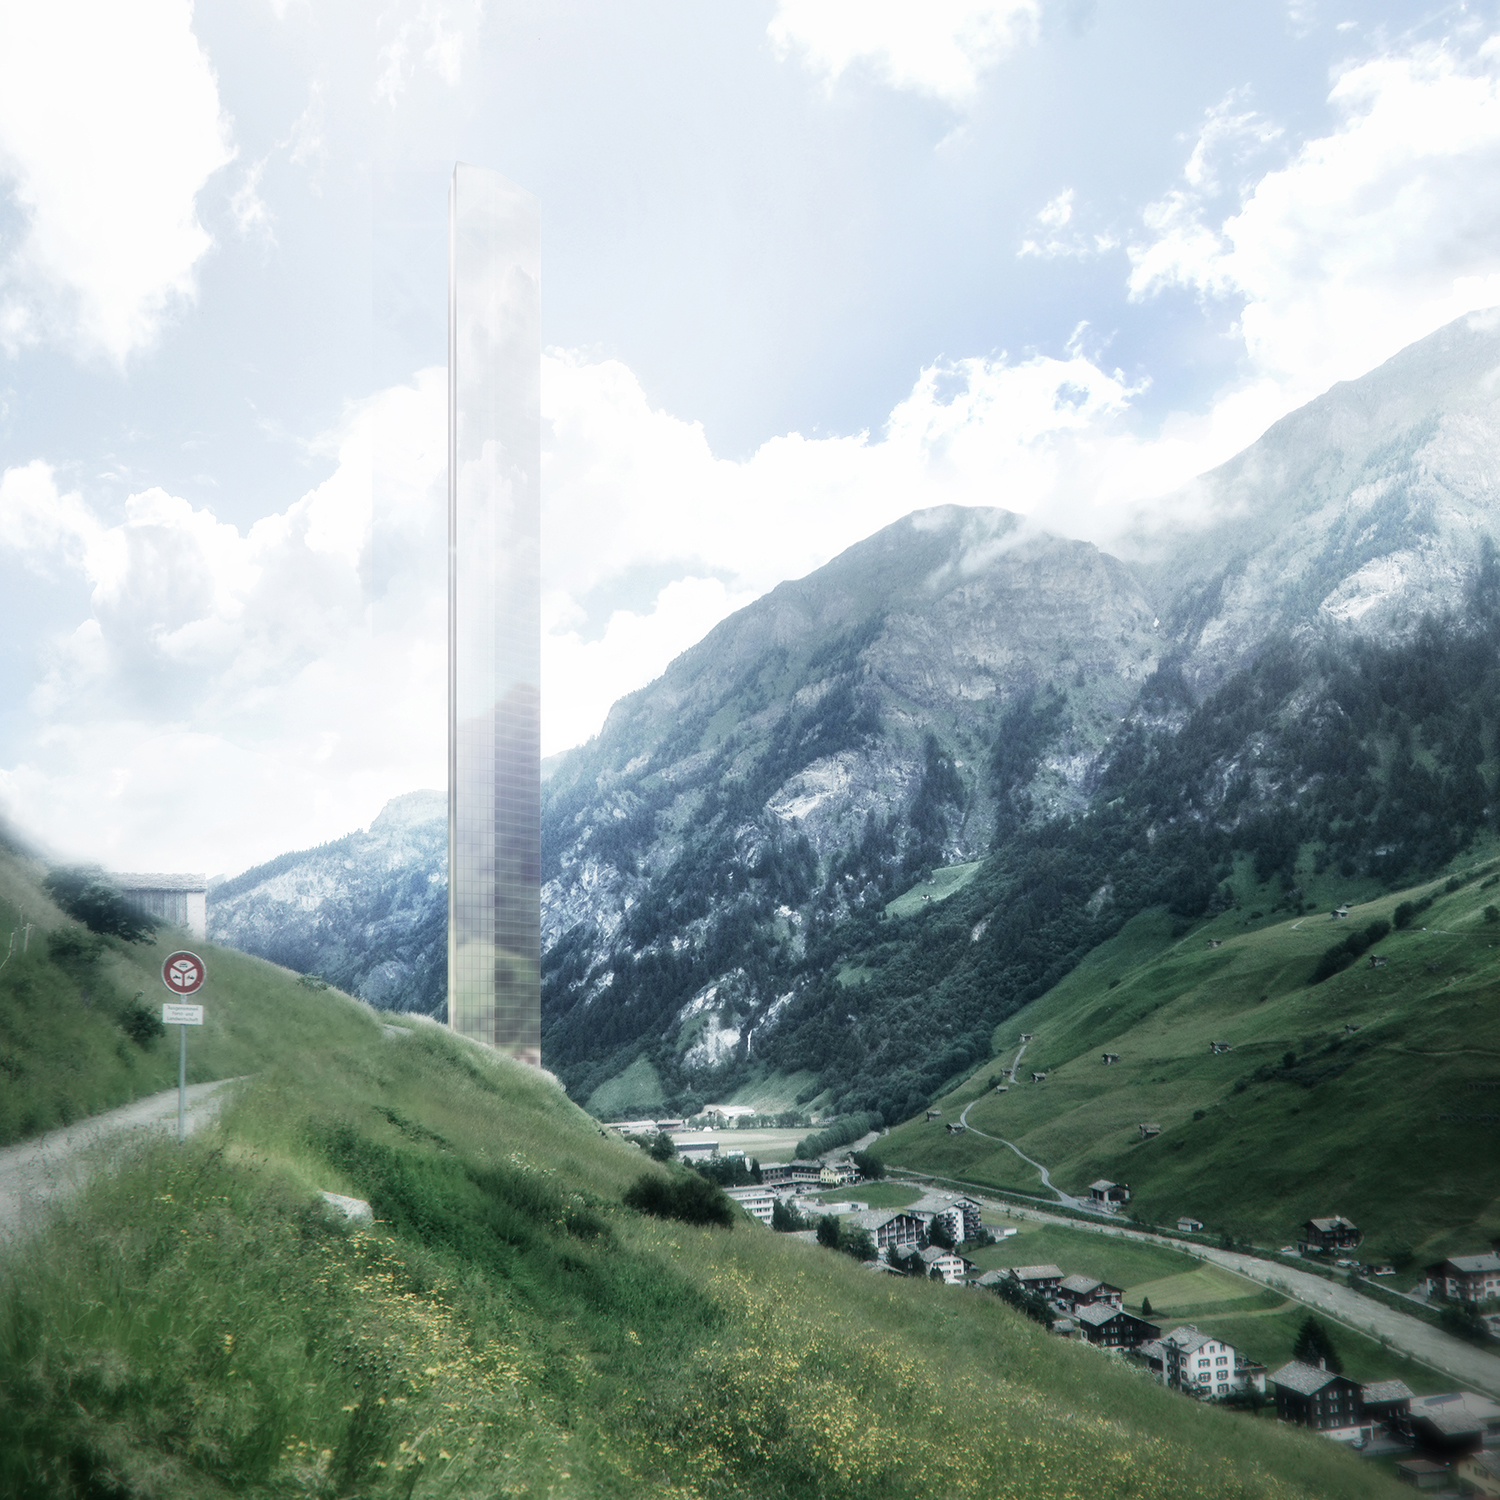
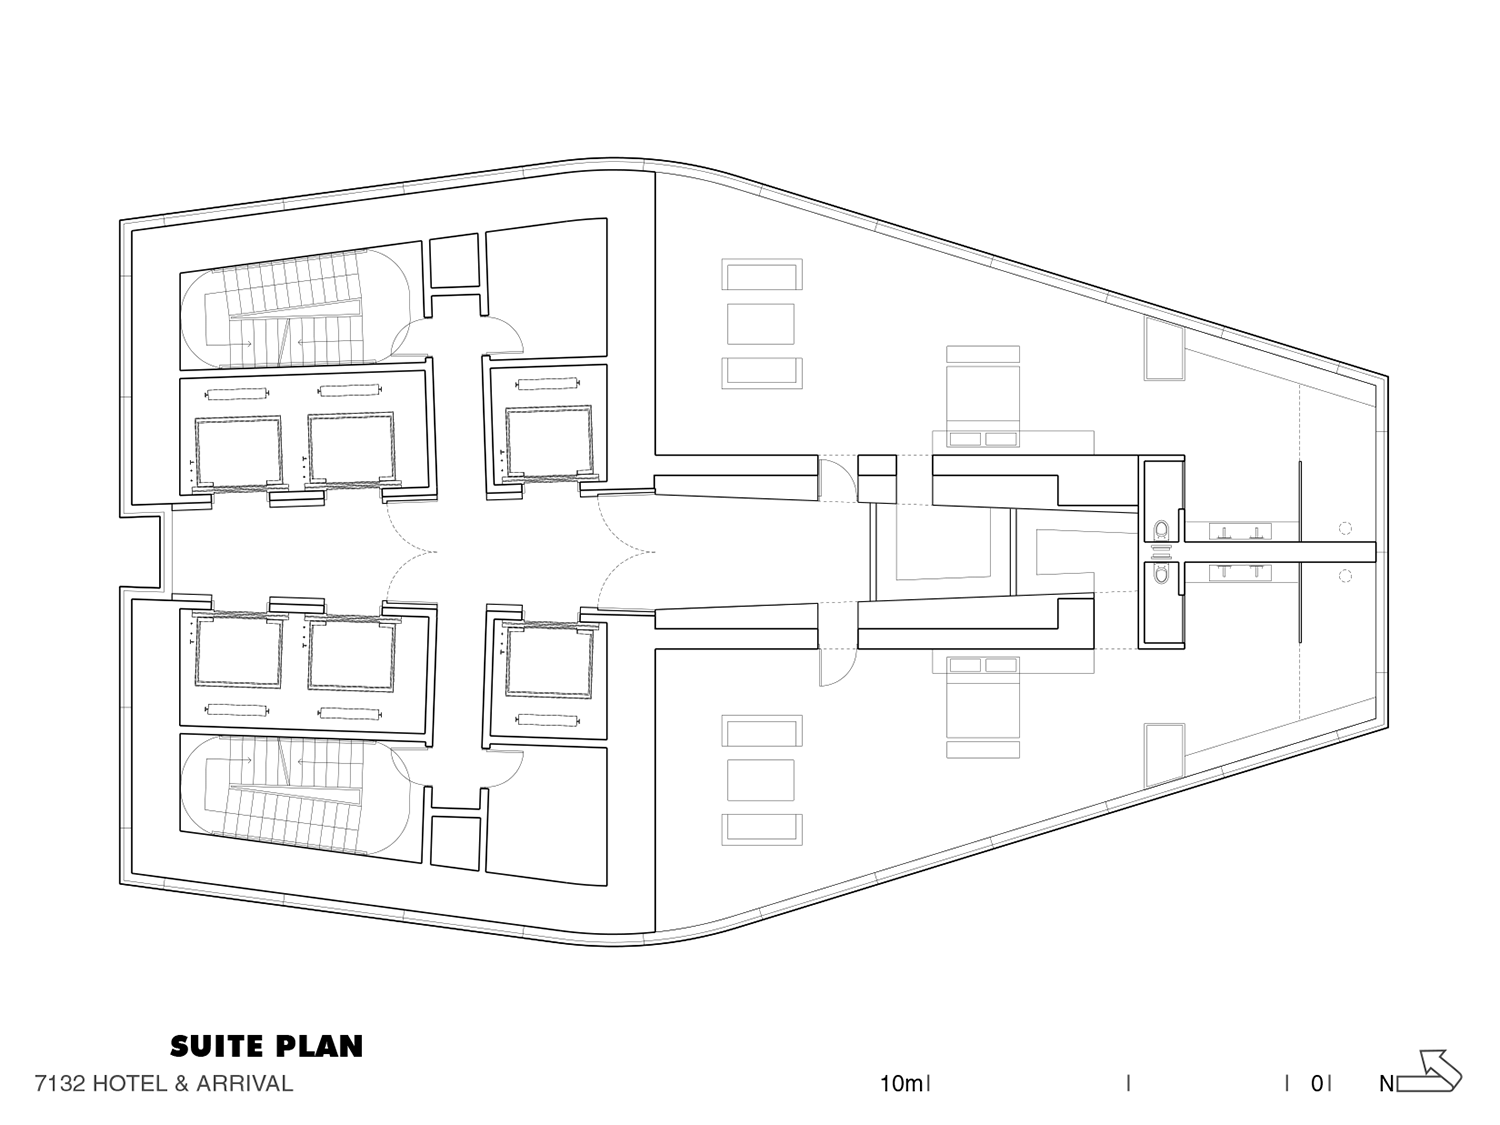
[1,2]
Proposed Design (competition winner): Femme de Vals Tower
Location: Vals, Switzerland
Architect: Morphosis
Developer: Remo Stoffel
Competition: Feb 2015
Status: to be determined.
AEInterest: Luxury hotel, 82-story, 1,250 tall tower, appx. 100′ x 64′ in plan > 1:12.5 to 1:20 slenderness ratio, inspired by Giacometti’s Femme de Venise sculpture, controversial design for small town of Vals.
Article: 1
Shenzhen Stock Exchange – Shenzhen, China
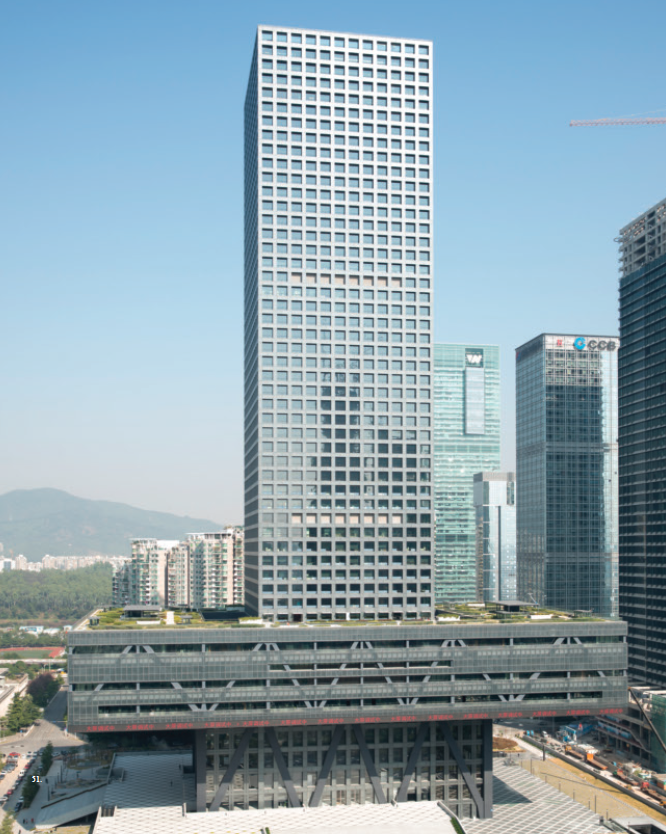
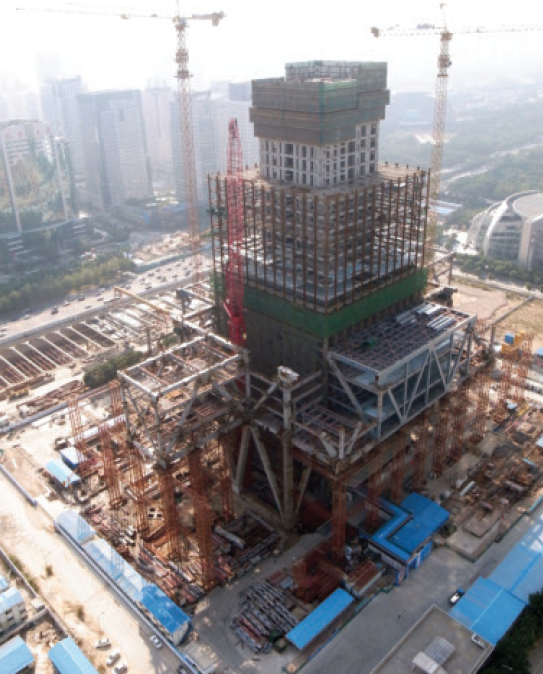
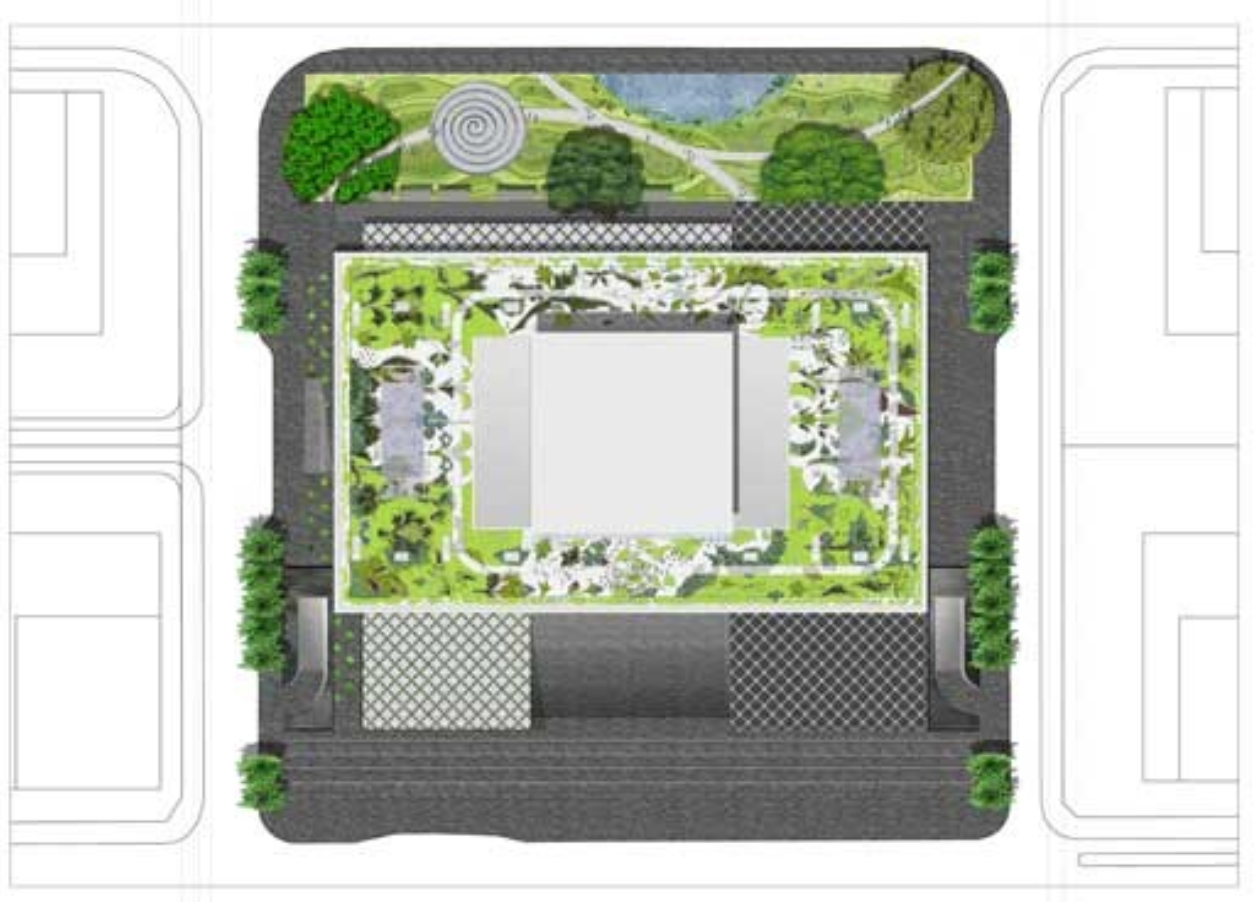

Building: Shenzhen Stock Exchange
Location: Shenzhen, China
Completed: 2013
Architect: OMA
Structural Engineer: Arup
MEP Engineer: Arup
Façade Engineering Design: Graham Dodd, London Office
Level Acoustic: DHV Building and Industry
Client: Shenzhen Stock Exchange
AE Interests: skyscraper(49 floors), 3d megatruss cantilevered podium, roof garden.
—-
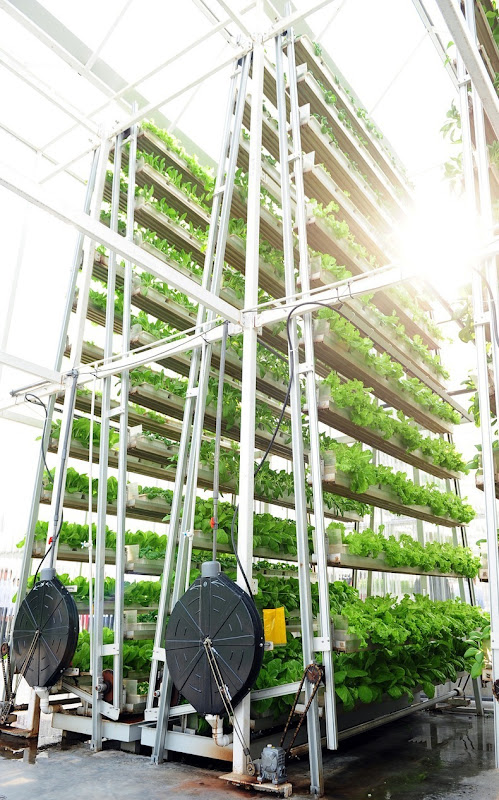
Singapore Sky Greens – Kallang, Singapore
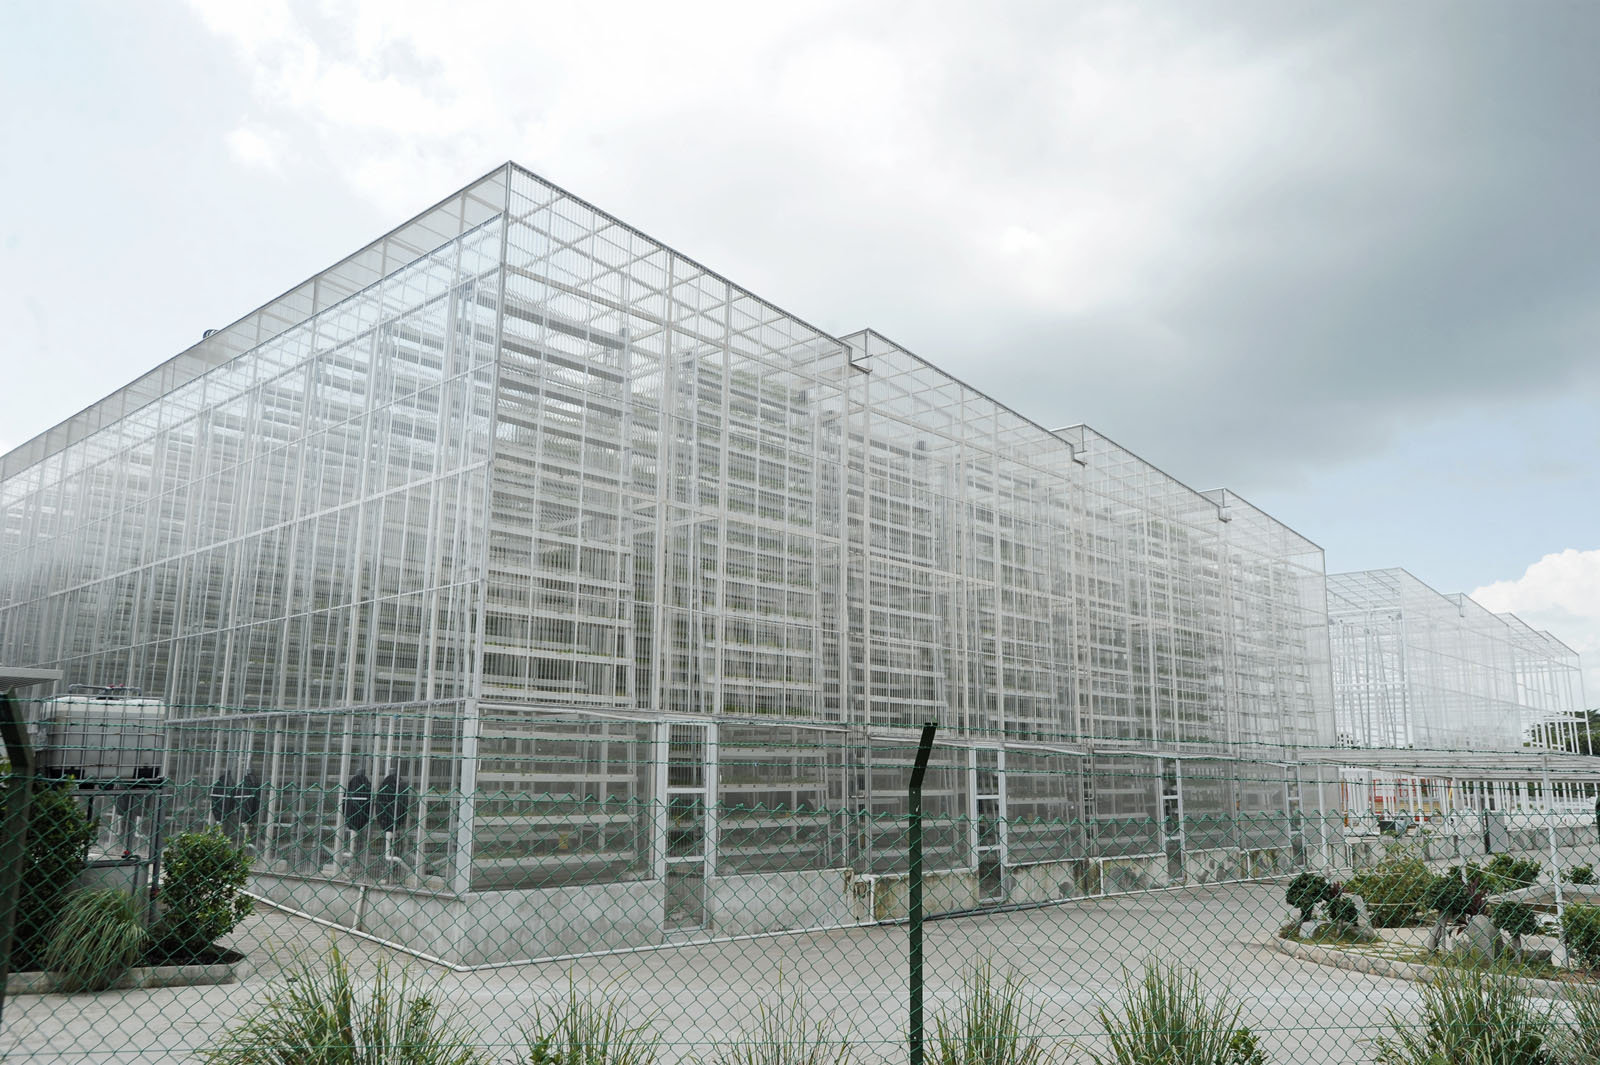

Building: Sky Greens
Location: Kallang, Singapore
Completion: 2012
Engineers: DJ Engineering, Sky Greens
AE Interest: 120 individual aluminum A-frame towers that rotate vegetables via a hydraulic water pulley system. Each tower is 20 square feet, and 30 ft tall.
Article
….
San Francisco Museum of Modern Art – San Francisco, California, U.S.
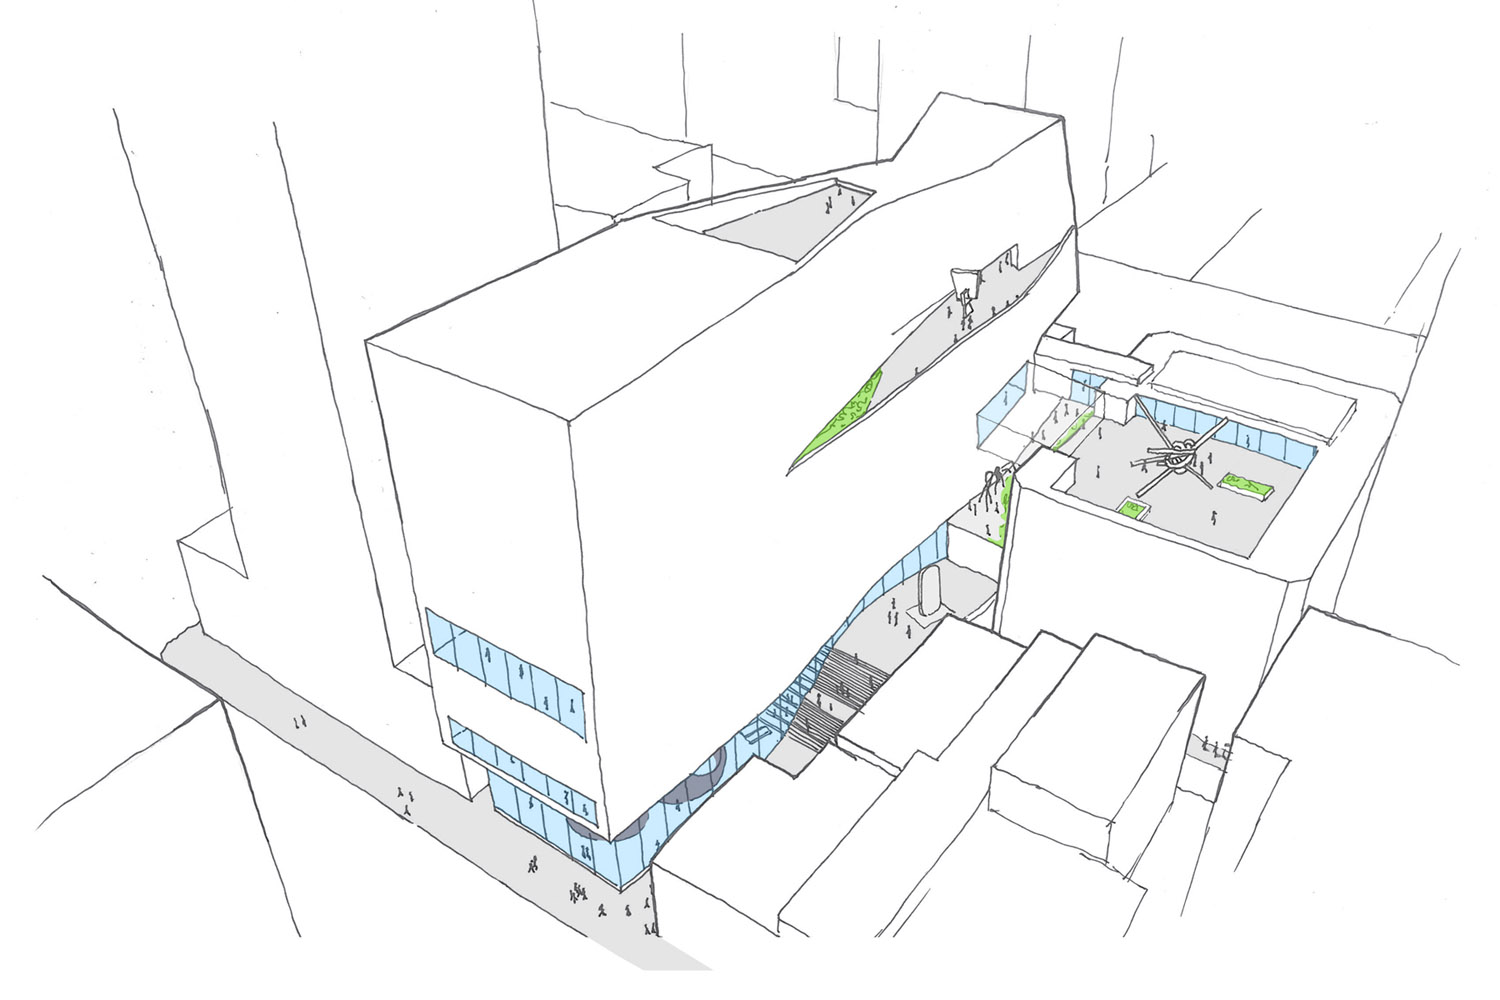
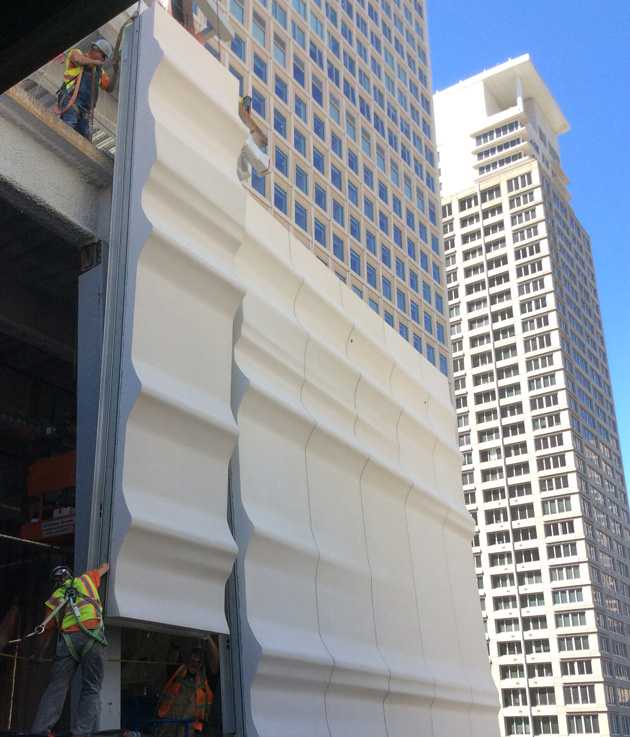

Building: San Francisco Museum of Art
Location:San Francisco, California, U.S.
To be completed by: 2016
Facade Engineers: Leonie van Ginkel, Felix Weber, and Markus Schulte
MEP Engineer: Arup
Architect: Snøhetta
AE Interests: Facade constructed out of 700 individual glass-fiber-reinforced polymer panels. Sand-gel mixture coats each panel for anti-flammability & shimmer exterior.
Articles: [1]

Google Headquarters – Mountain View, California, U.S.
Photos: 1,2,3
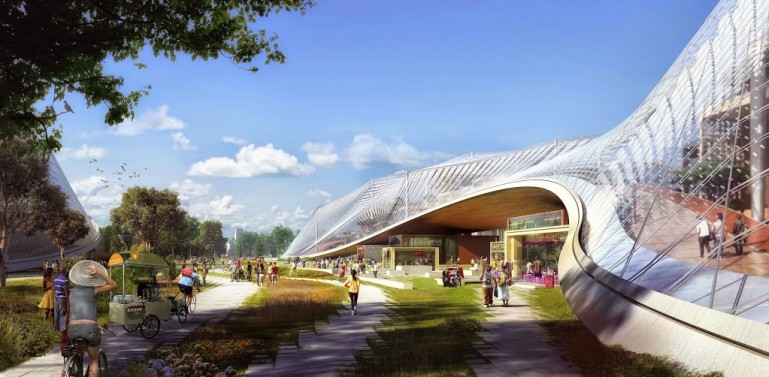
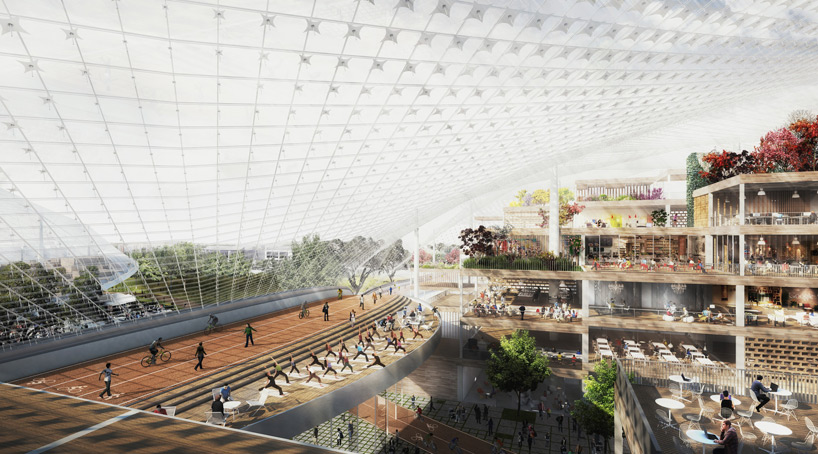
Building: Google Headquarters
Location: Mountain View, California, U.S.
Estimated Completion: 2020
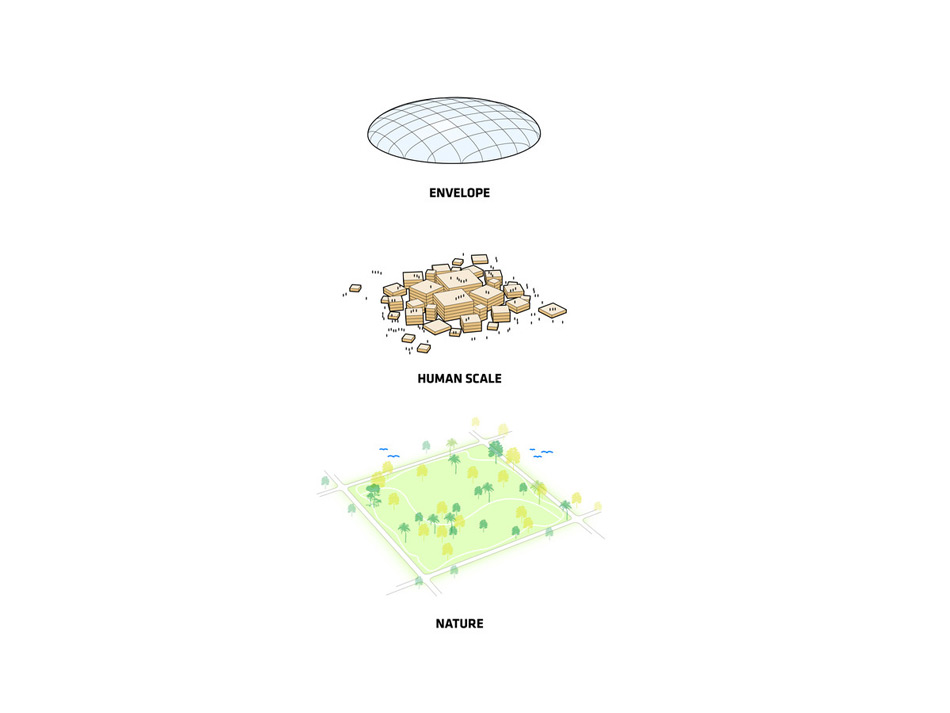
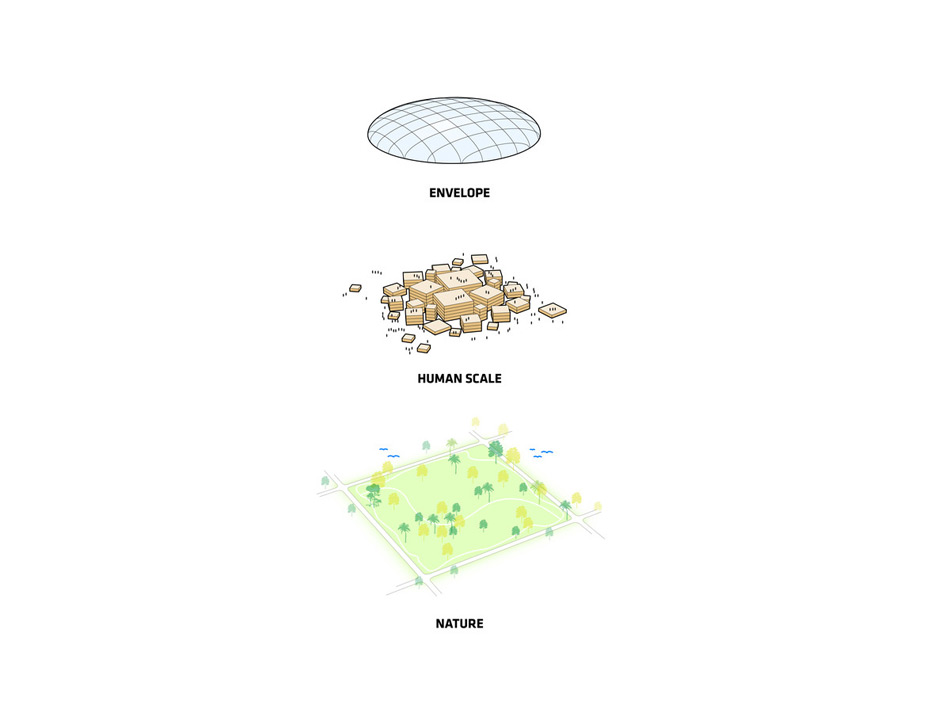
Architect: Bjarke Ingels Group and Heatherwick Studio
AE Interests: 3.4 million square-feet
Lightweight multi-story movable block structures. Large translucent canopies over block structures; let in air and daylight.
A Path in the Forest – Tallinn, Estonia
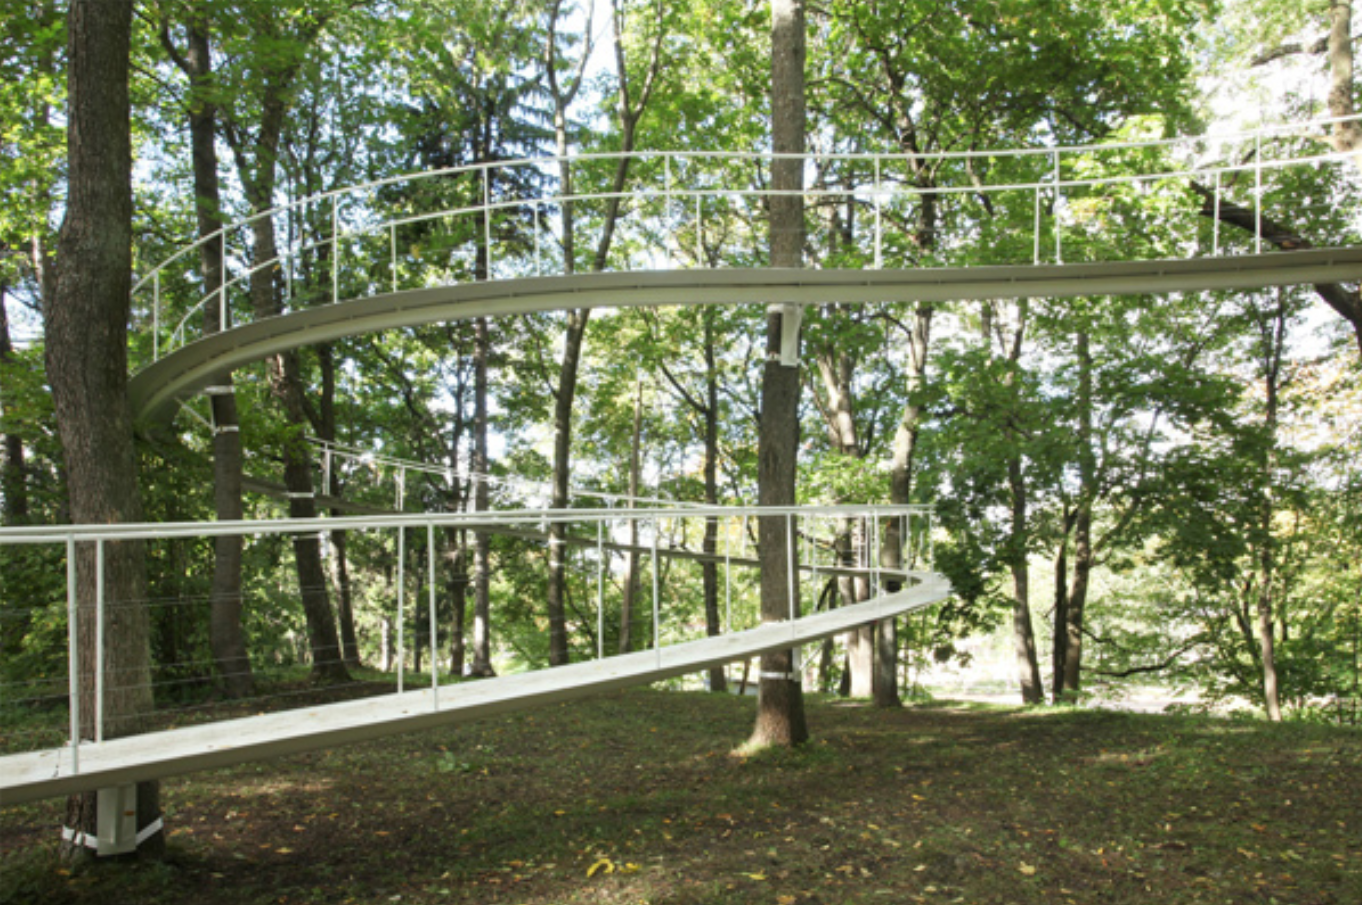
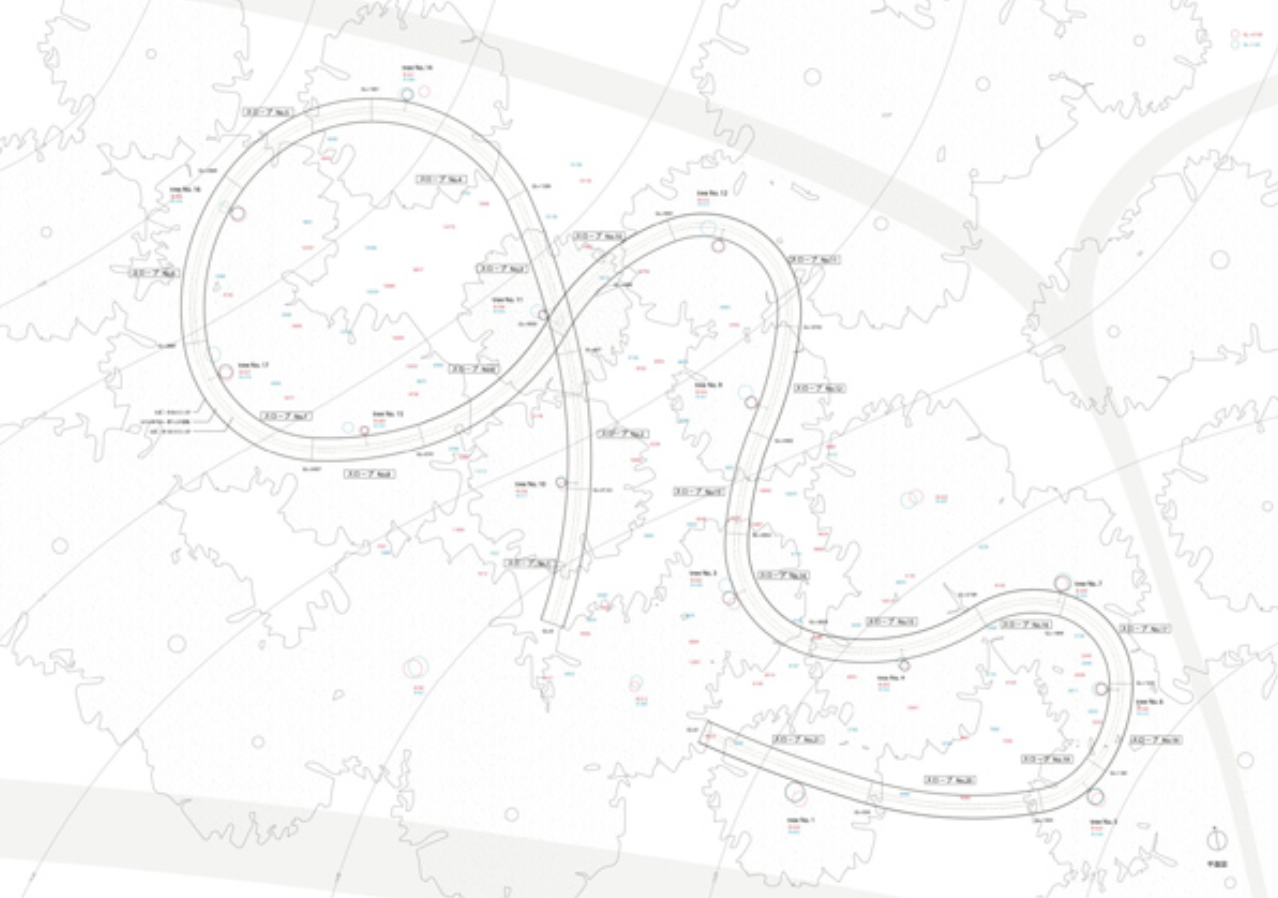
Building: A Path in the Forest
Location: Kadriorg Park, Tallinn, Estonia
Completed: 2011
Architects: Transsolar & Tetsuo Kondo Architects
Structural Engineer: Mutsuro Sasaki, Yoshiyuki Hiraiwa / SAPS (Sasaki and Partners)
AE Interests: installation, trail, delicate steel structure, connected with forest environment, curvilinear form
Article
….
Merchant Square Footbridge – Paddington, London, U.K.
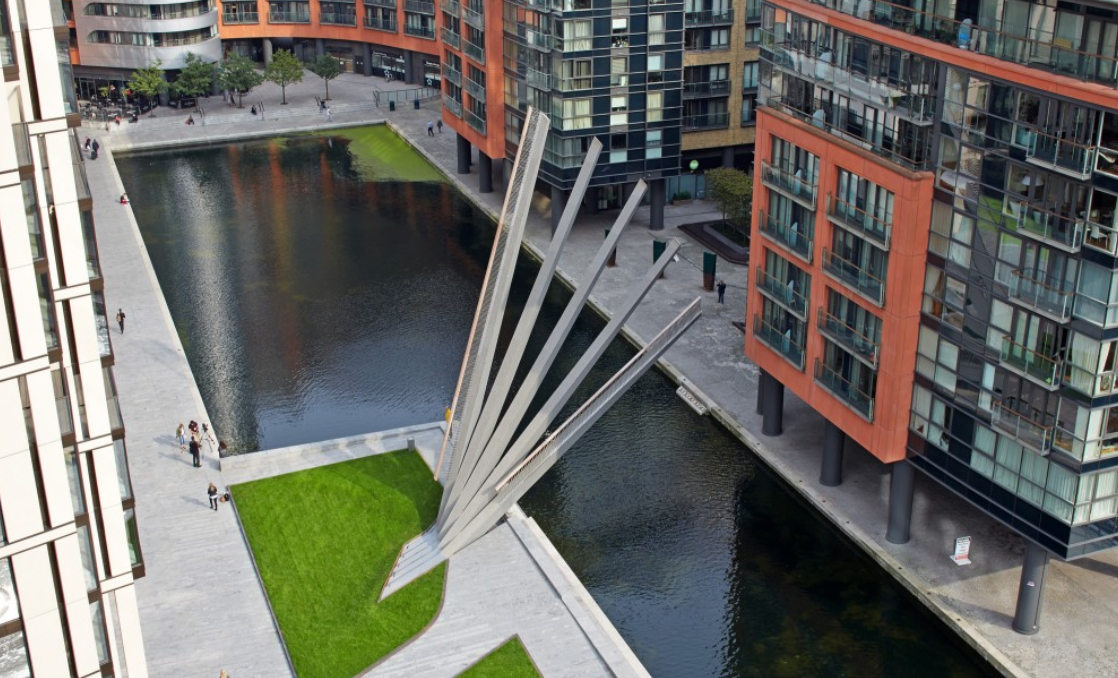
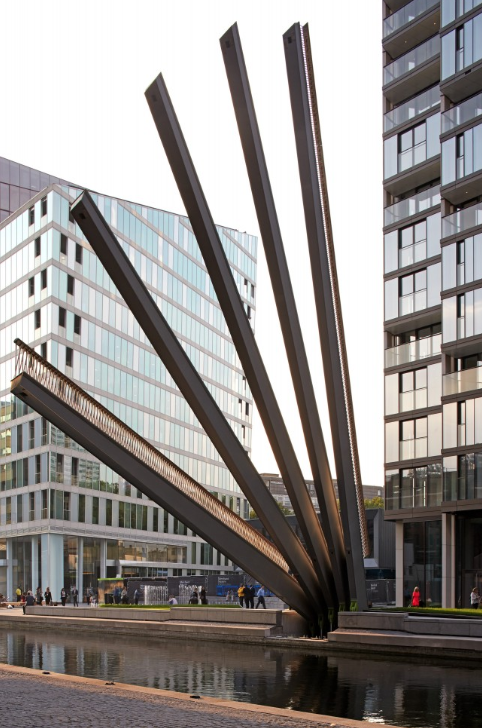
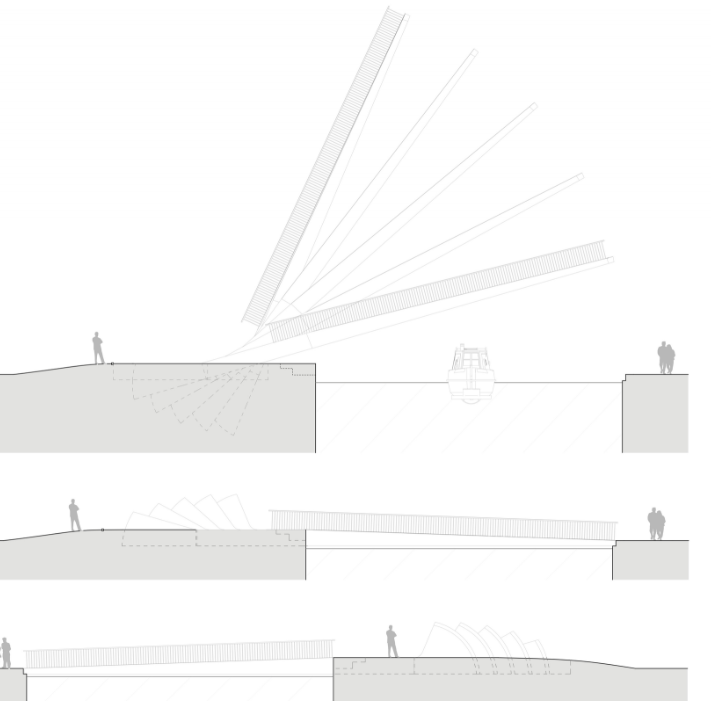
Building: Merchant Square Footbridge
Location: Paddington, London, U.K.
Completed: 2014
Architect: Knight Architects
Structural Engineer: AKT II
Mechanical, Hydraulic and Electrical Engineer: Eadon Consulting
Lighting Design: Studio Fractal
Landscape Architect: Townshend Landscape Design
Contractor: Mace
AE Interests: drawbridge/footbridge, cantilevered structure, hydraulic jacks
….
^
.
Holmenkollen Ski Jump – Oslo, Norway

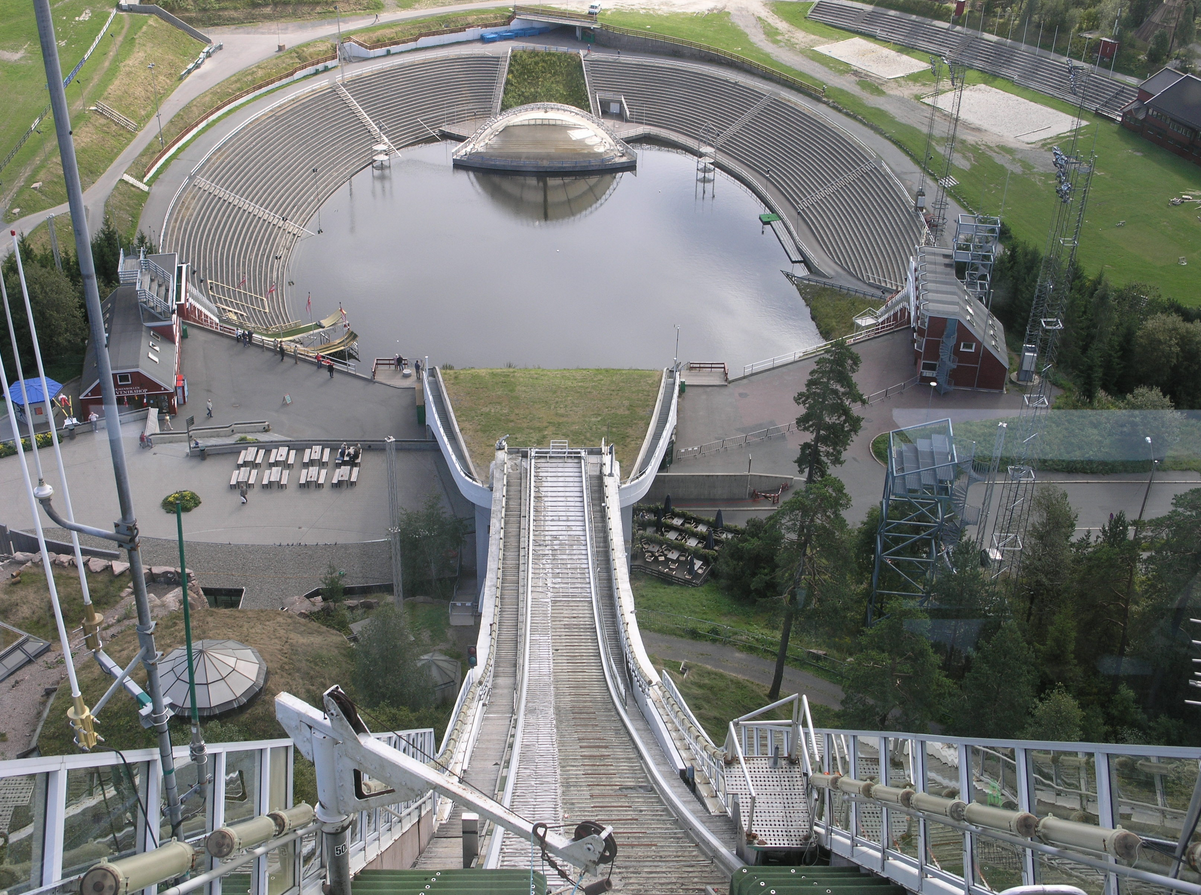

Building: Holmenkollen Ski Jump
Location: Oslo, Norway
Completed: 2011
Architect: JDS Architects
Landscape Architect: Grindaker
Consultants: Norconsult , Metallplan
Steel Contractor: Lecor Steel AB
Client: Oslo Municipality
AE Interests: Norwegian Steel Construction Prize 2011, modern ski jump, wind protection, ice track machine, steel ski jump
Article
—-
Tucheng Sports Center – New Taipei City, Taiwan


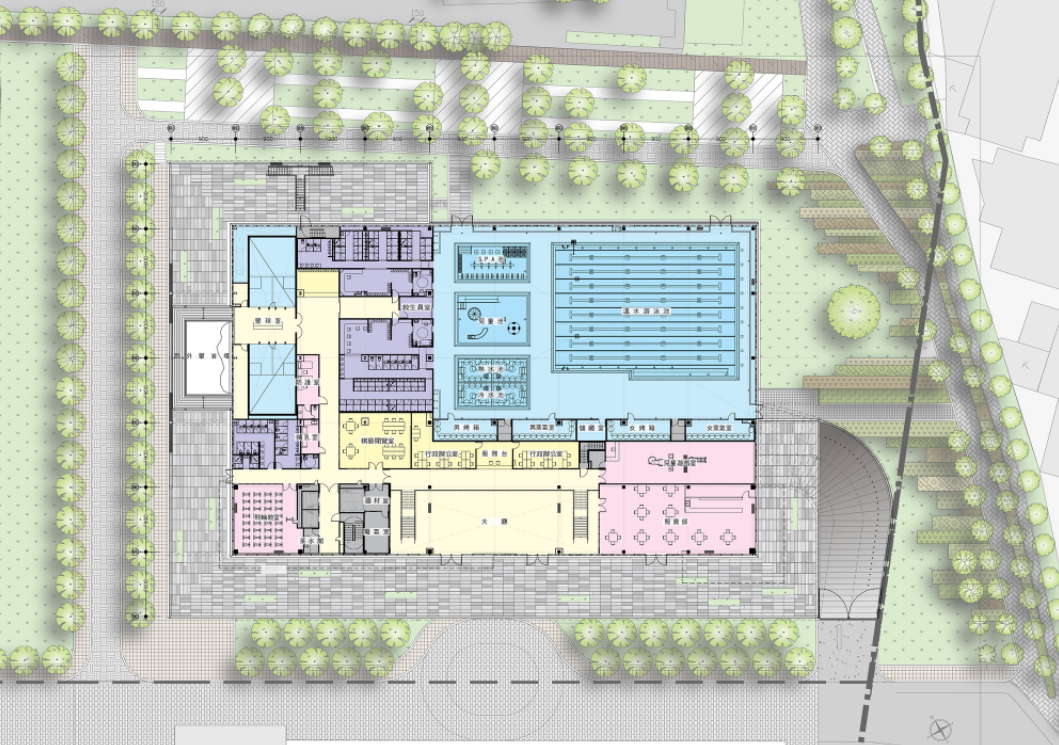
Building: Tucheng Sports Center
Location: New Taipei City, Taiwan
Completed: 2014
Architect: Q-Lab
Design Director: Borden Tsend
Project Manager: Tunghan Wu
Project Designers: Zizi Huang, Foli Yeh, Albert Chiu, Kunghuei Wang
Construction Company: Best Giving
AE Interests: Cantilever, Walkway, Geometric Structure, window/wall system, sports center
—-
Patronage Laique & Social Housing – Paris, France


Building: Patronage Laique & Social Housing
Location: Paris, France
Completed: 2014
Architects: LAPS Architecture, MAB Architecture
Structural Engineer: AIA Ingénierie
Services Engineer: Noble Ingenierie
Client: RIVP Real – Board of the City of Paris
Energy Performance : VP Climate Plan , Housing and Environment A BBC Effi energy, Qualitel
AE Interests: Community/social housing, In/arch-Ance National Prize 2014
—-
Musée des Confluences – Lyon, France

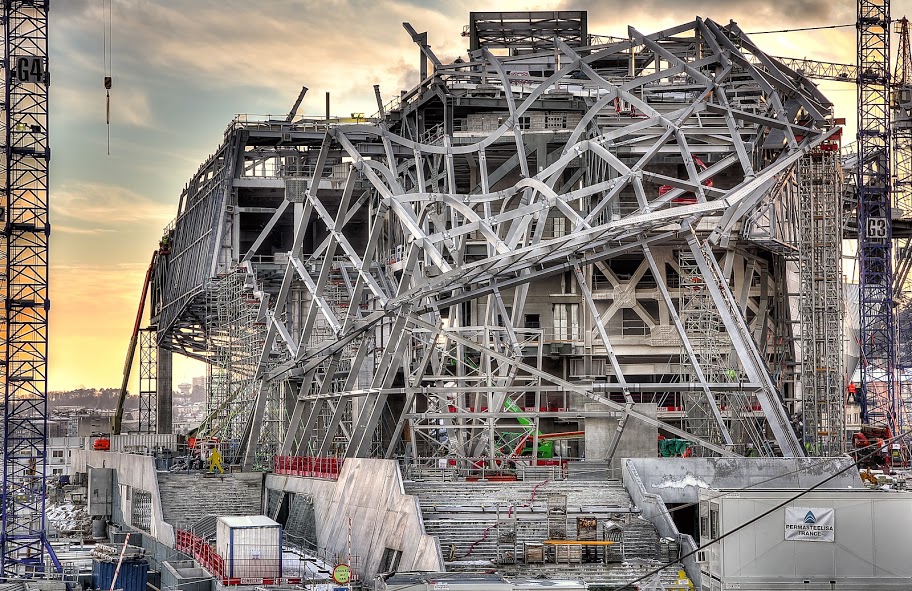
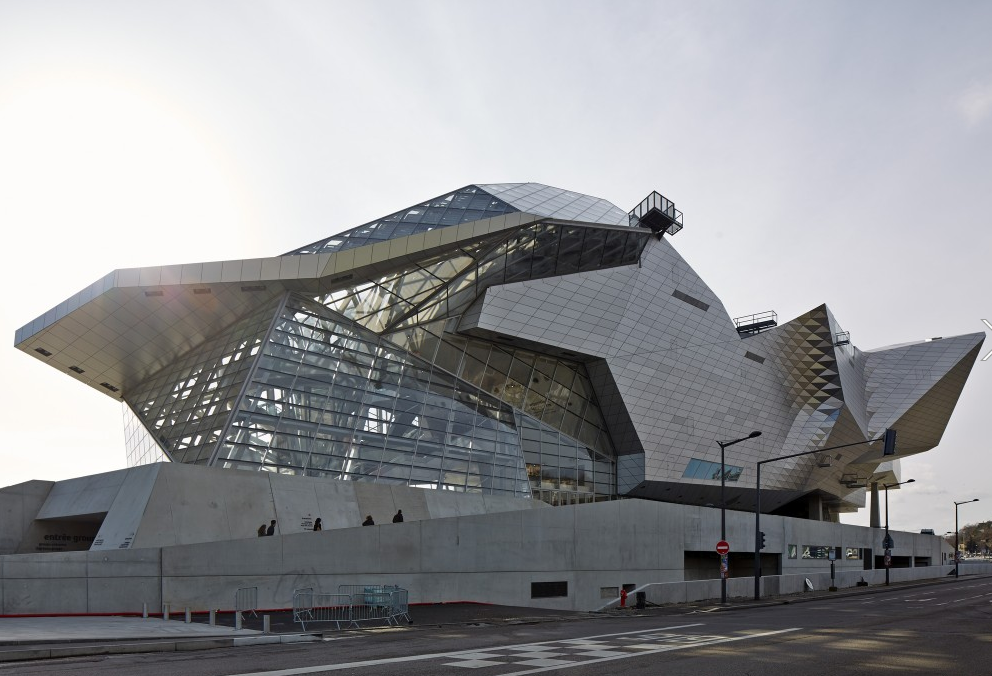
Building: Musée des Confluences (Museum of Knowledge)
Location: Lyon, France
Completion Expected: 2014
Architect: Coop Himmelb(l)au
Architect of Record: Patriarche & Co
Structural Engineering (Design): Bollinger + Grohmann
Structural Engineering (Executive): Coyne et Bellier; Van Santen
Acoustics: Cabinet Lamoureux
Lighting Consultant: Har Hollands
AE Interests: Complex geometry, cantilever `
—-ea
Articles: 1,
Updated 3/2015 by G.Brooks
Hermitage Plaza Towers – La Defense District, France


(Sources)
Building: Hermitage Plaza Towers
Location: La Defense District, France
Architect: Foster and Partners
Structural Engineers: LERA and ARUP
General Contractor: Turner Construction
Completed: 2021
AEInterest: Tallest in Western Europe (1,017ft), Diamond-shaped in plan, Tapers outwards as the grow in height, diagrid structure, BREEAM ‘excellent’ rating, angled façade to provide self-shading and draw fresh air, technical rooms placed strategically to save space.
Edited 3/2015 GB
Garden Bridge – London, England, U.K.


[sources]
Building: Garden Bridge
Location: London, England
Completion: 2017
Architect: Thomas Heatherwick (Heatherwick studio)
Landscape Architect: Dan Pearson
Engineers: Arup
AE Interest: Pedestrian bridge over the river Thames, catalyst for urban renewal, elevated garden.
Updated 12/2014 by GB.
See 3rd image for announcement of final approval – ref. BDOnline.
^
.
Bitexco Financial Tower – Ho Chi Minh City, Vietnam
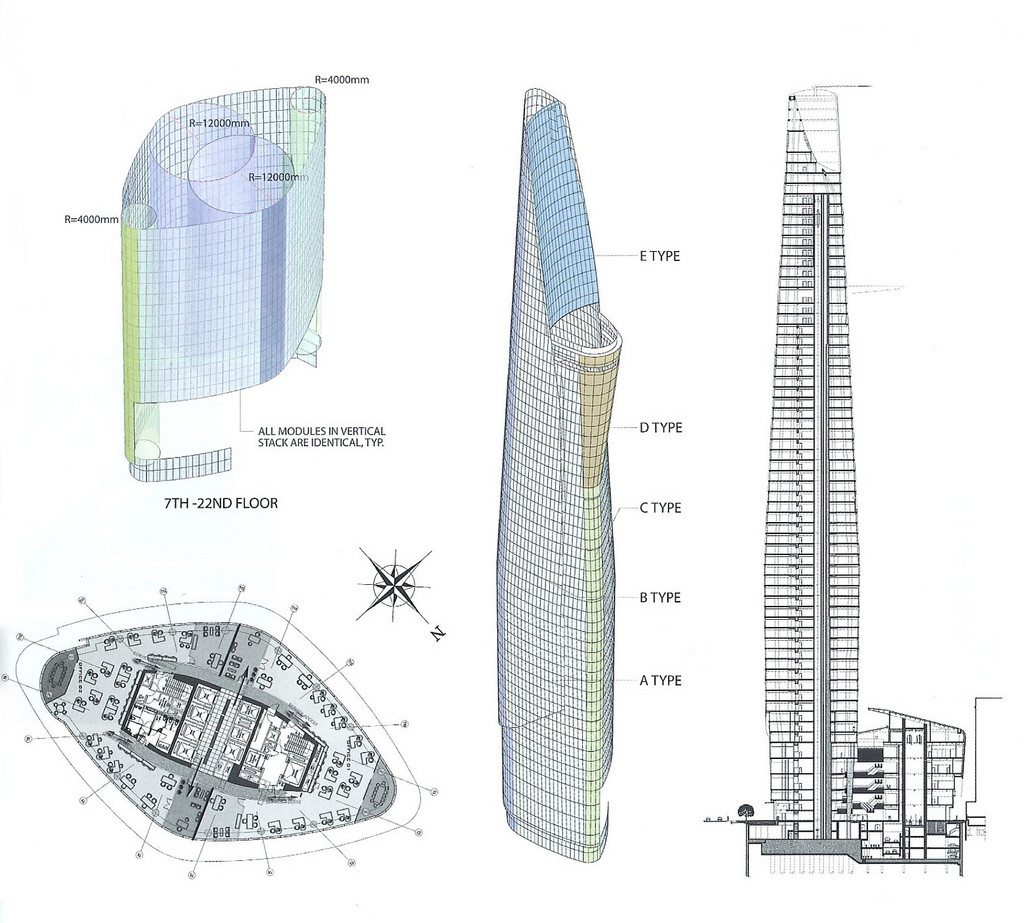
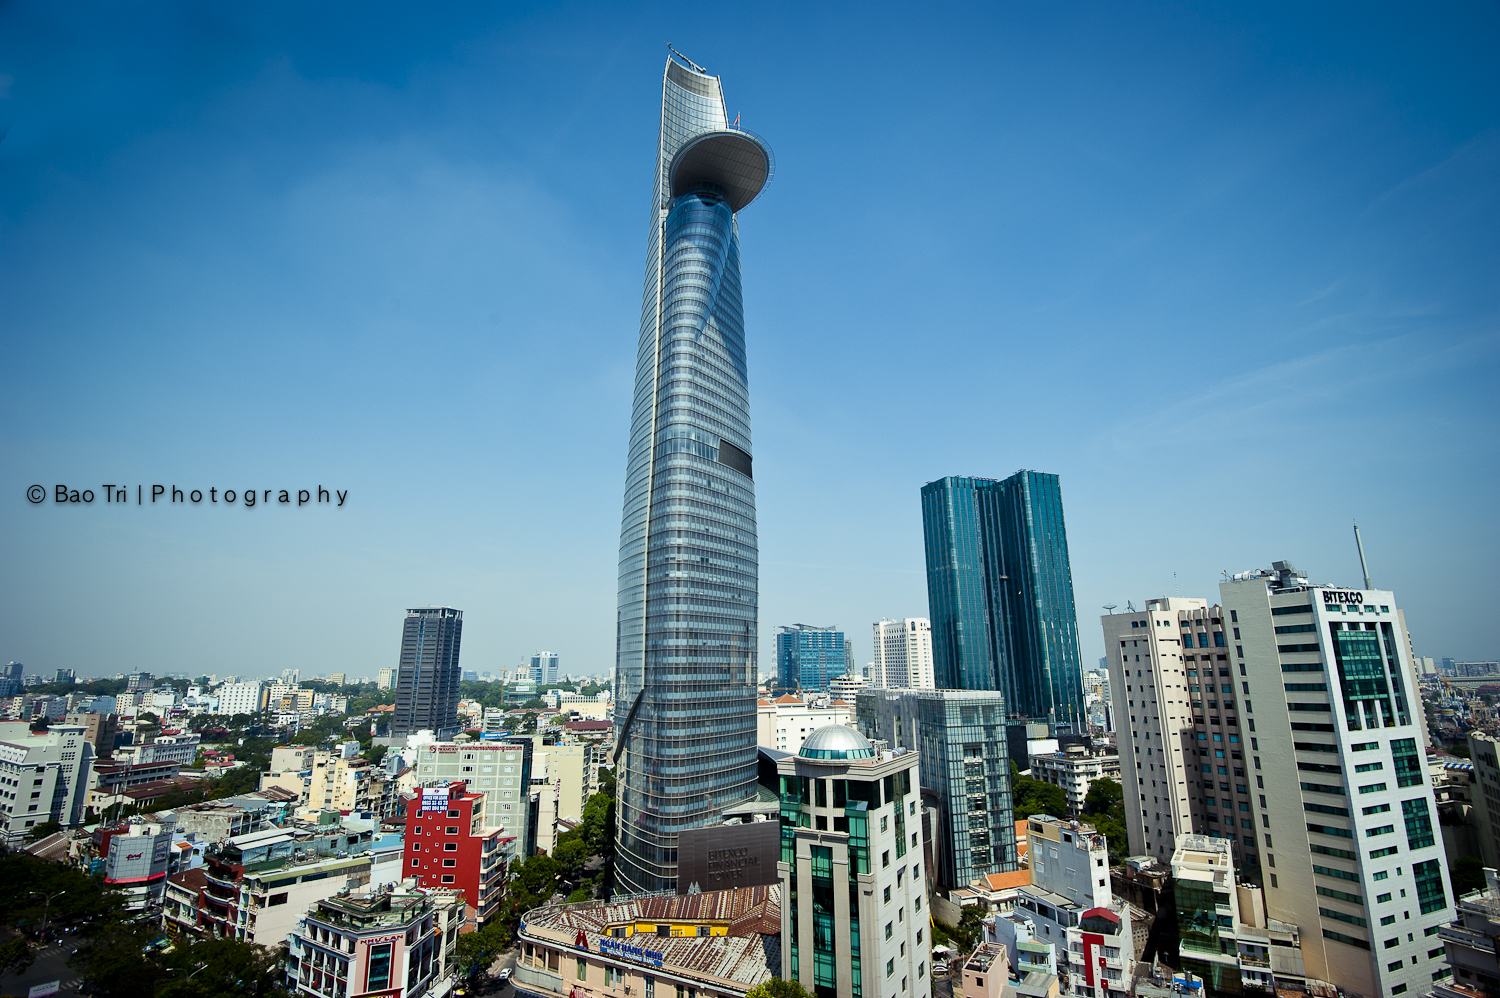
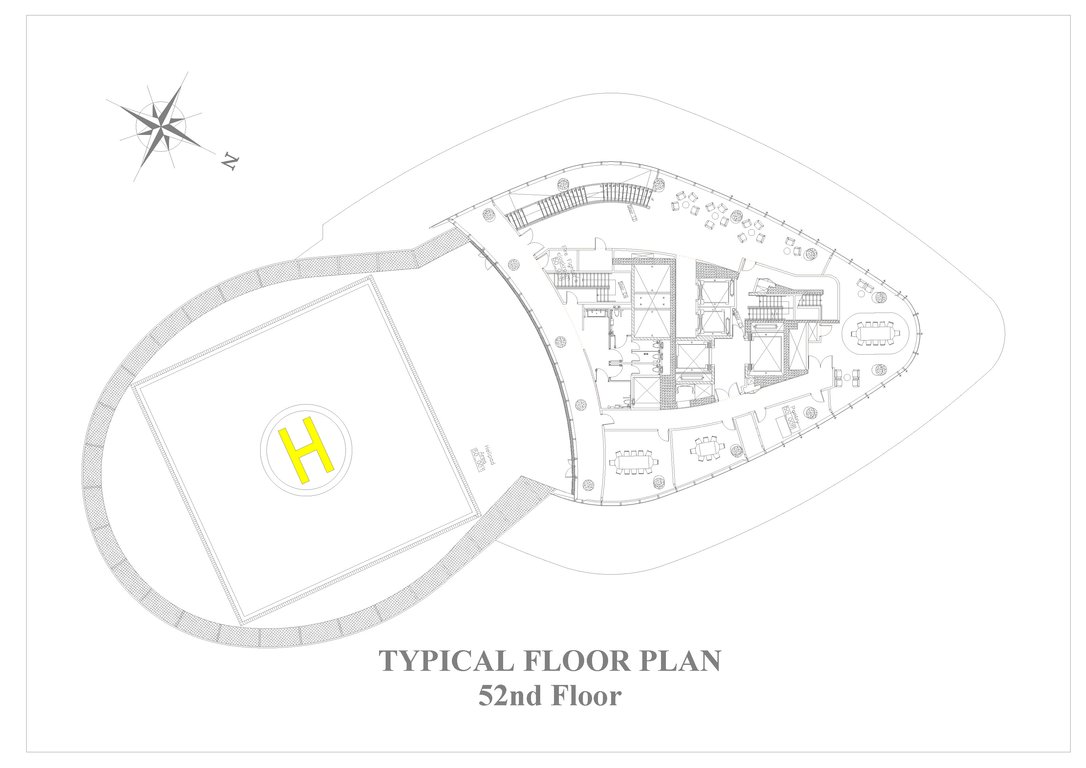

Building: Bitexco Financial Tower
Location: Ho Chi Minh City, Vietnam
Completed: 2010
Architect: Carlos Zapata Studio
Structural Engineer: Leslie E. Robertson Associates
Construction: Hyundai Engineering and Construction with Turner International
AE Interests:
Essentially an all-concrete structure with composite perimeter columns and concrete core walls. Office floors framed with reinforced concrete flat plate system. Poor soil conditions due to proximity to the Saigon River and the Mekong Delta; very long foundation piers (265ft). Perimeter tapers inward at lower 20 floors, limiting width and resistance to building sway. Structural design uses concrete outriggers and belt trusses are used to stiffen tower against swaying motion. 16 elevators.
Helipad cantilevered out on 52nd floor. Steel girder and beam system used because most economical. Almost the size of the 52nd floor itself.
Vauxhall Tower – London, U.K.


Building: Vauxhall Tower
Also Known As: St. George Wharf Tower
Location: London, United Kingdom
Completed: 2013
Architect: Broadway Malyan
Structural Engineer: Robert Bird Group
Construction: Brookfield Multiplex
AE Interests:
Wind Turbine at the Top | Draws Water from London Aquifer for Heat Pump | High-Performance Triple Glazing
Circular Structural Wall as the Core | Inspired by a Catherine Wheel Firework
[1] [2]
—-
^
.
432 Park Avenue – New York, New York, U.S.
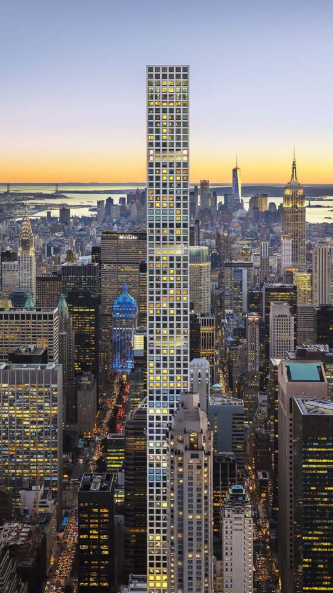
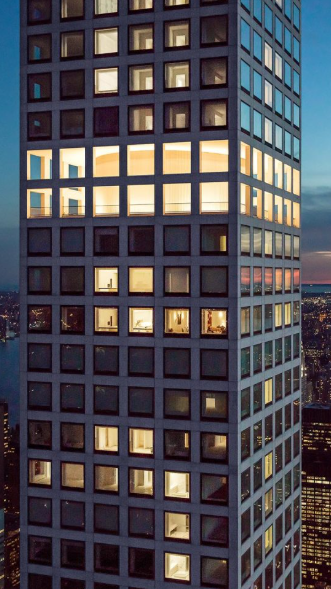
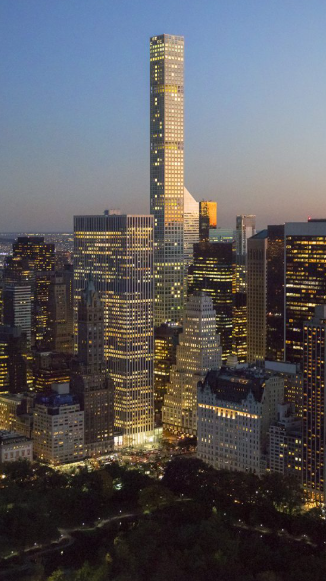
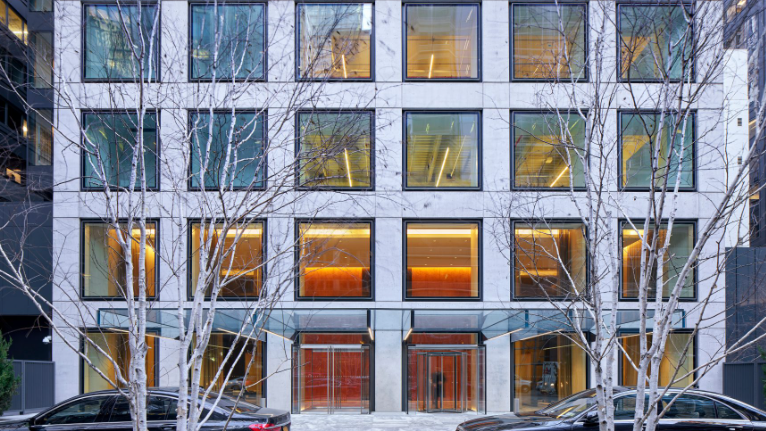
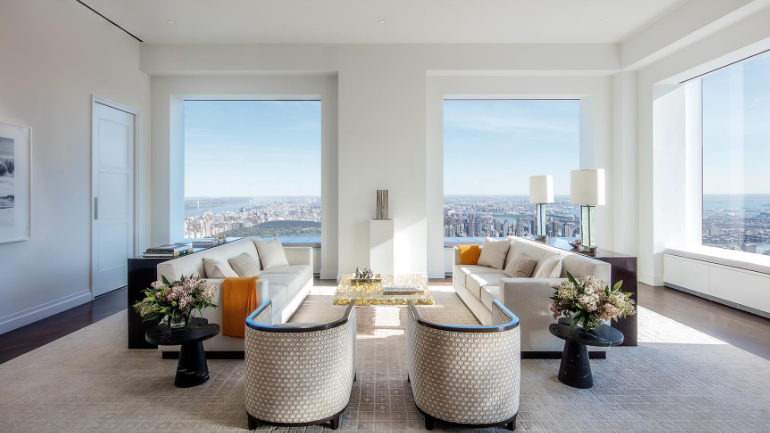
(Photos)
Building: 432 Park Avenue
Location: New York, New York, U.S.
Completed: 2015
Architect: Rafael Vinoly Architects
Structural Engineer: WSP Group
Developer: CIM Group, Macklowe Properties
AE Interests: Footprint: 93′ x93′, height 1,396 feet and 96 stories tall. [3]
The building’s main structural system is comprised of a large central concrete core that works in tandem with a 14,000 psi concrete basket grid exoskeleton. This combination of structures, along with two tuned mass dampers near the top of the building prevent high sway from wind loads. Every twelve floors in the building the next two floors are left empty to house mechanical systems that service the bottom six and top six floors. These empty spaces also allow for wind to pass through further reducing the drag caused by high winds. `
Articles: [1] [2], 3, 4
Edited 2/2015, 8/2018 GB.
—-
.
111 West Wacker – Chicago, Illinois, U.S.
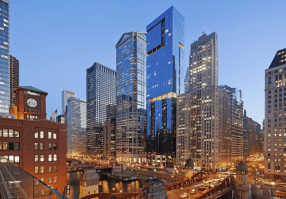
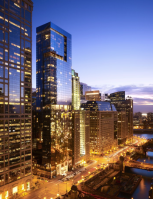
Building: 111. West Wacker Drive
Location: Chicago, Illinois, U.S.
Completed: 2015
Architect: Handel Architects and Epstein
Structural Engineer: Halvorson and Partners
Forensic Engineer: Wiss, Janney, Elstner Associates, Inc.
Developer: Related Midwest
AE Interest: forensic engineering, re-engineered structure for new architecture, glazed facade
S-Trenue Tower – Seoul, South Korea


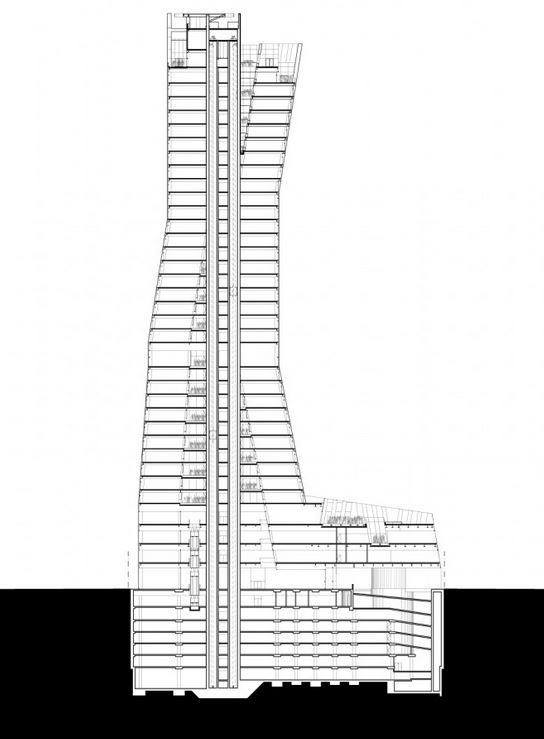

Building: S-Trenue Tower
Location: Seoul, South Korea
Status: Completed September 2009
Architect: Mass Studies
Structural Engineer: Junwoo Structure
MEP Engineering: HANA Consulting & Engineers
AE Interests:3-tower design; idea based on matrix studies; 32 bridges; variation of podium tower design; concrete and steel construction; contains commercial, retail, and residential spaces
Article (with more plans, images): 1
….
Apple Store – Huangzou, China


Building: Apple Store
Location: Huangzou, China
Architect: Foster + Partners
Completed: 2015
AE Interest:
“The main area inside the store features a 9m high space where the upper floor projects 12m from the rear wall”,
large sheets of glass: 11 large double-glazed panels, each 15m tall. [1]
Central Station – Strasbourg, France
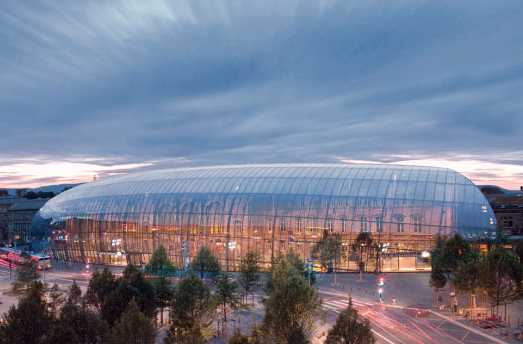

Building: Strasbourg Central Station
(Hauptbahnhof Strasbourg)
Location: Strasbourg, France
Status:Completed in 2007
Architect: Jean-Marie Duthilleul /AREP
Structural Engineer: Ingenieurbüro RFR
Facade Consultant: Seele GmbH & Co. KG
Energy Consultant: Transsolar
AE Interests: Glass structure covering historical building















leave a comment