10 Jay Street – New York, New York
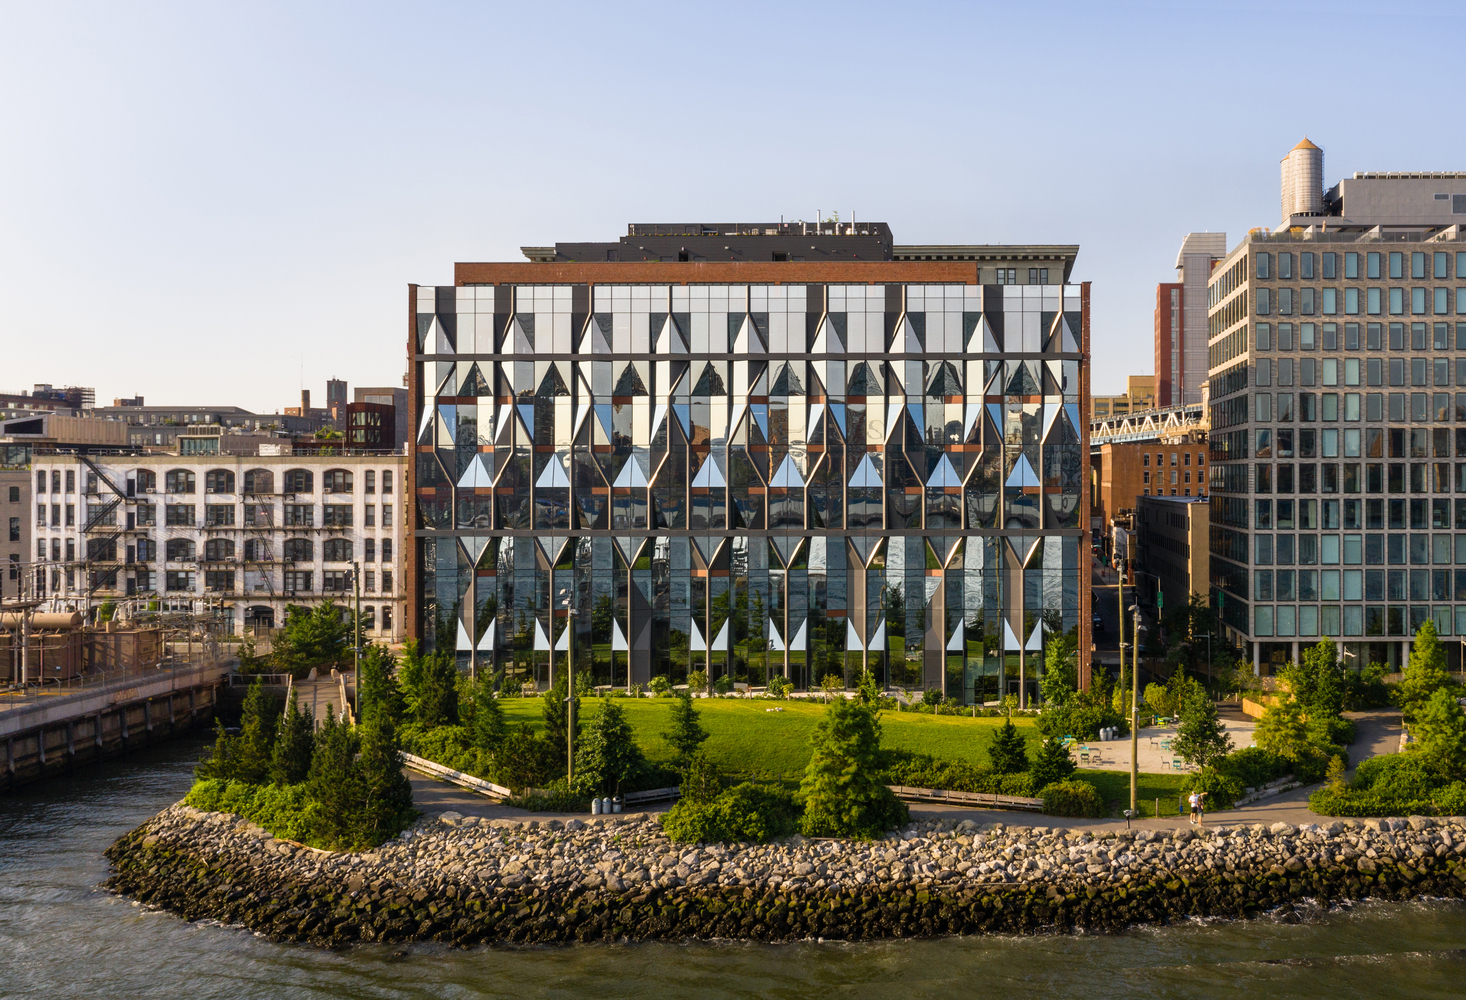

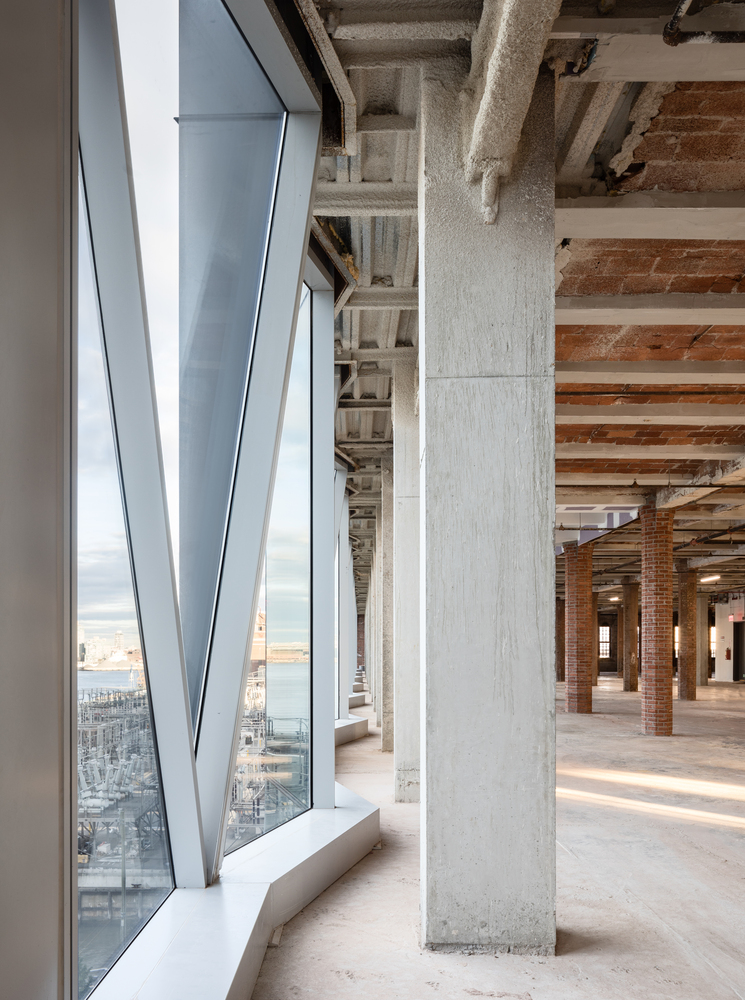
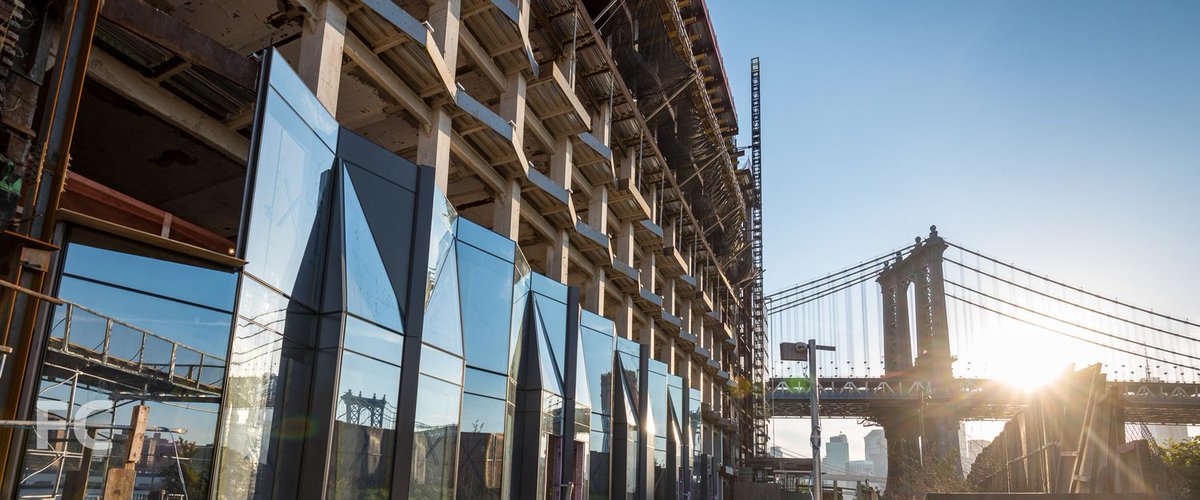
Building: 10 Jay Street
Address: 10 Jay St, Brooklyn, NY 11201
Location: Brooklyn, New York
Architect: ODA
Structural Engineer: Active Design Group Engineering
General Contractor: MJM Associates Construction
Facade Consultant: AJL&P Surface Design Group
Consulting Engineers: Kallen & Lemelson
Curtain Wall Engineering: KPA Studio
AEInterests:
A renovation of an industrial building that required a remedial steel frame after years of disrepair. The reflective glass facade also required reconstruction of the slab edges.
Passenger Clearance Building – Hong Kong, China


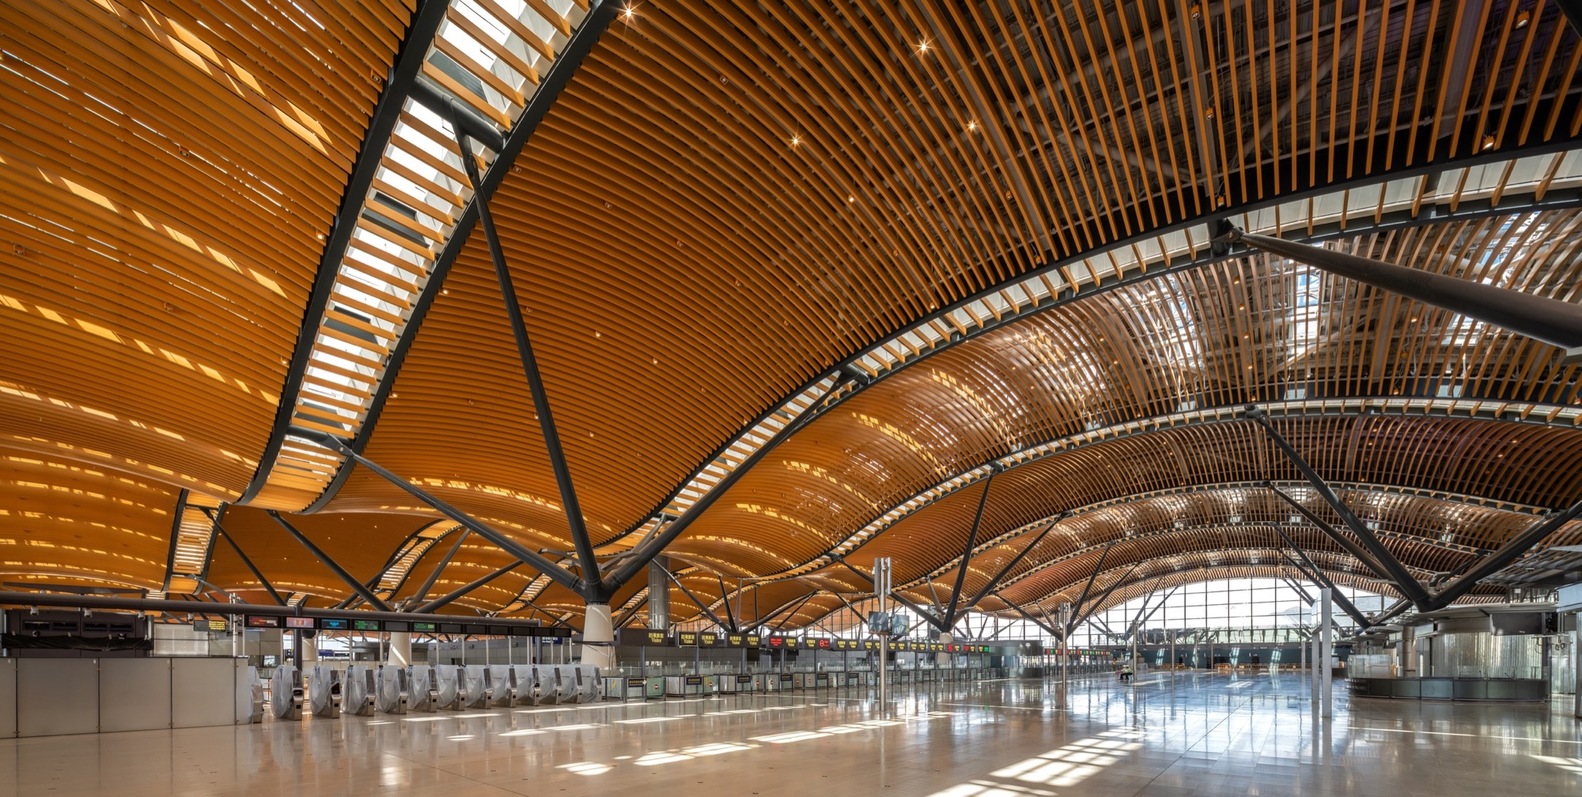

Building: Passenger Clearance Building
Location: Hong Kong, China
Completed: 2018
Architect: Aedas / Rogers Stirk Harbour + Partners
Structural Engineer: Buro Happold
Sustainability: Buro Happold
Facade Engineer: Buro Happold
AE Interests: serves as a gateway for passengers passing on Hong Kong-Zhuhai-Macau Bridge (longest sea crossing), the flow through the building and the flow of surrounding waters is represented by waveform roof, canyons between allow natural daylight, environmentally friendly, prefabricated steel roof structures, tree-like structural columns
Seoul Floating Islands – Seoul, South Korea
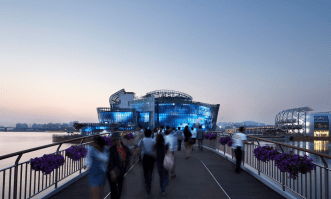


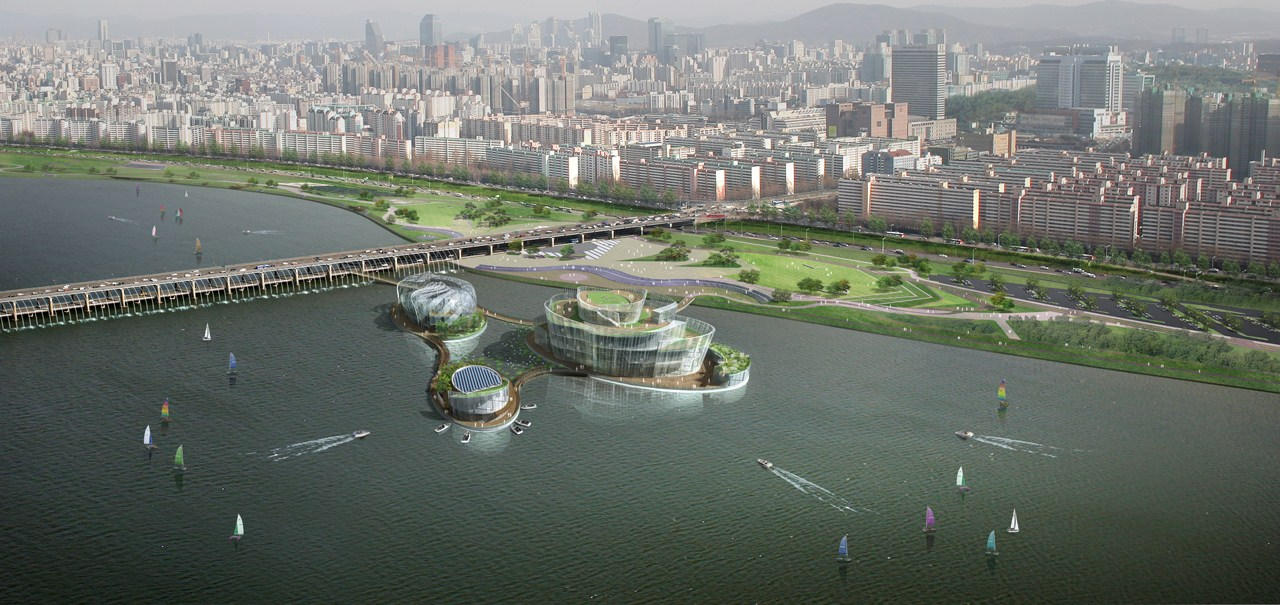
Building: Seoul Floating Islands / Floating Island: Soul Flora
Location: Seoul, South Korea
Completed: 2011
Area: 9995.0 m²
Architect: Haeahn Architecture / Taeman Kim (President)
Collaborating Architect: H Architecture
AE Interests: located on the Han River, serves several cultural, educational, and recreational functions, represent the stages of a blooming flower: seed, bud, and blossom, aluminum metal panel shell with translucent panels, metal framed façade resemble petals, LED system for lights, floats via pontoon and automated mooring systems
United States Courthouse – Salt Lake City, Utah
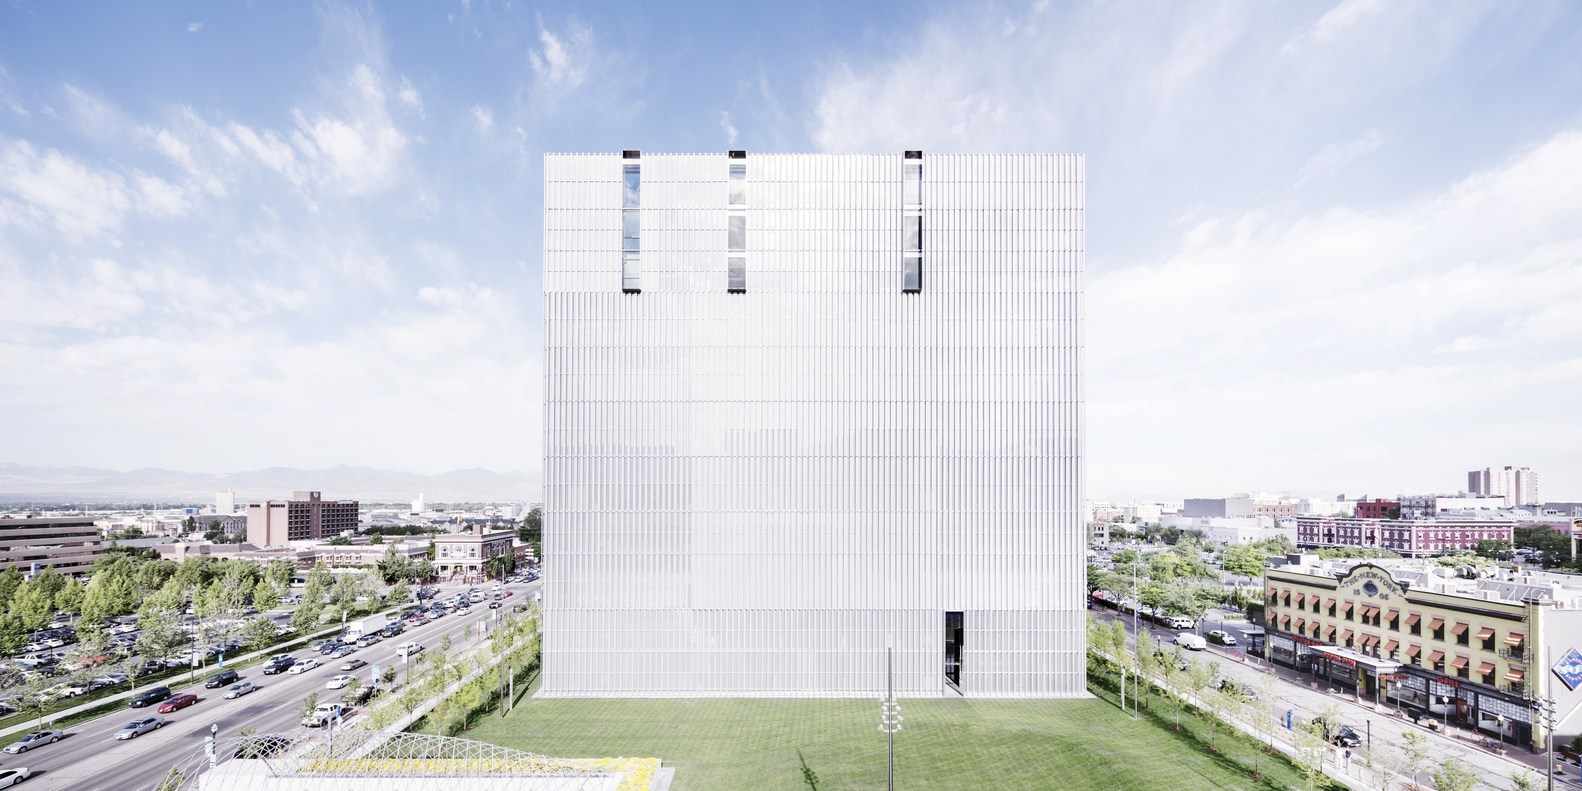

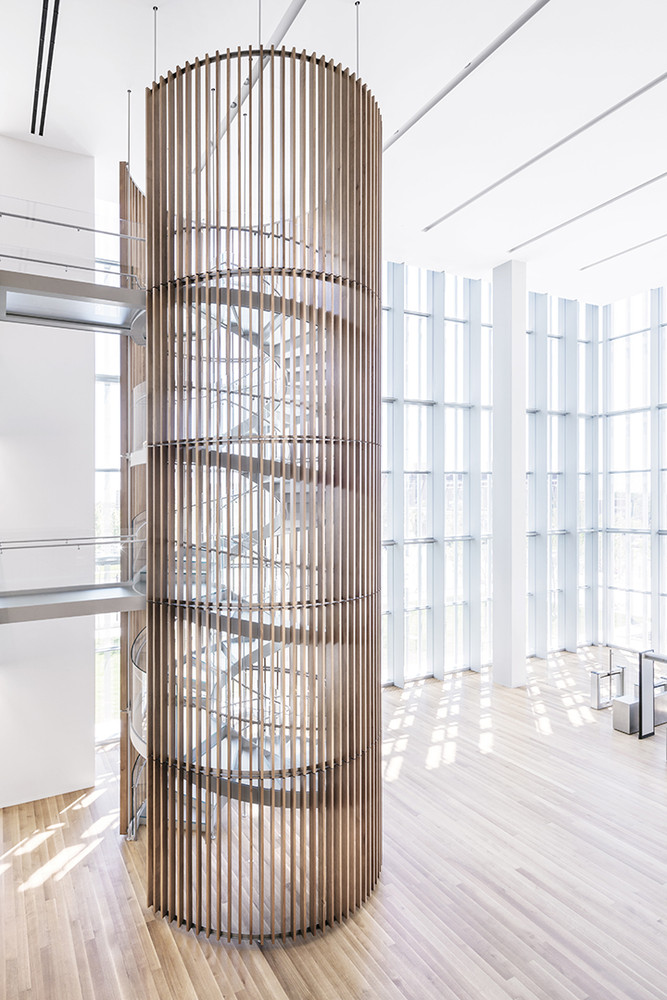
Building: United States Courthouse
Address: 351 S W Temple
Location: Salt Lake City, Utah
Completed: 2014
Architect: Thomas Phifer and Partners
Mechanical Engineer: Van Boerum & Frank Associates
Structural Engineer: Reaveley Engineers & Associates
Associates Building Enclosure: James Carpenter Design
Acoustics: Arup
General Contractor: Okland Construction
AE Interests: intended to be a symbol of the American judiciary system, primary form like buttes of southern Utah, garden terrace, LEED Gold, pattern of vertical aluminum sun screens and reflective glass façade that changes lighting and views by orientation of the sun, three-story spiral staircase in lobby
Article: [1]
Huoshenshan Hospital
 .
. 
 .
. 
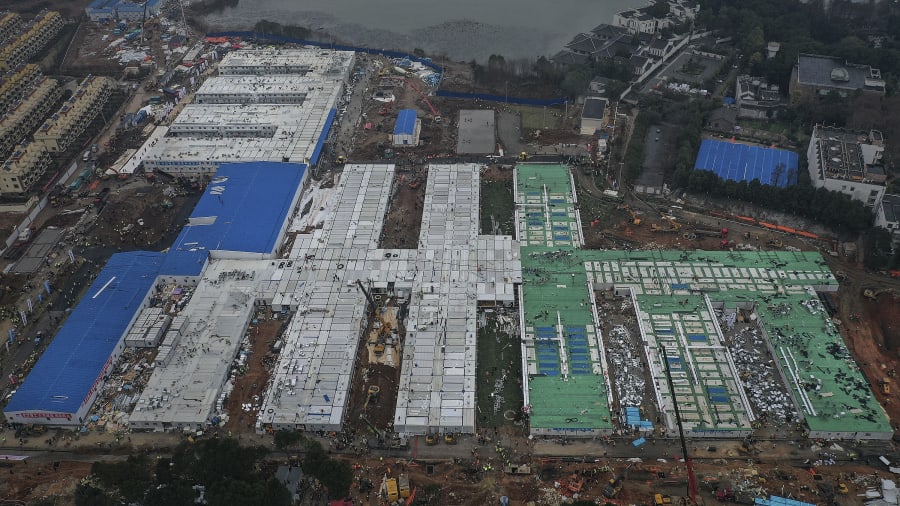
Building: Huoshenshan Hospital (‘Mount Fire God Hospital’)
Use: Offices
Location: Wuhan, China
Architects: Xiqiu, Huang
Structural Engineer: China IPPR International Engineering Co., Ltd
MEP Engineer: China IPPR International Engineering Co., Ltd
Capacity: 1,000 beds
Construction: Jan 23,2020 – Feb 2, 2020
AE Interest:
designed and constructed under 10 days in response to the 2019-20 coronavirus outbreak, modeled after Xiaotangshan Hospital in Beijing (SARS pandemic), 35 excavator, 10 bulldozers, 300 prefabricated framework, 400 prefabricated rooms, 4G and 5G covered, Full Construction Progress video
Article: [1]
Shenzhen North Station Huide Tower – Shenzhen, China


Building: Shenzhen North Station Huide Tower
Location: Shenzhen, China
Architect: HPP
Structural Engineer: Tongji Architectural Design Group CO., Ltd
MEP Engineer: Tongji Architectural Design Group CO., Ltd
Completed: 2019
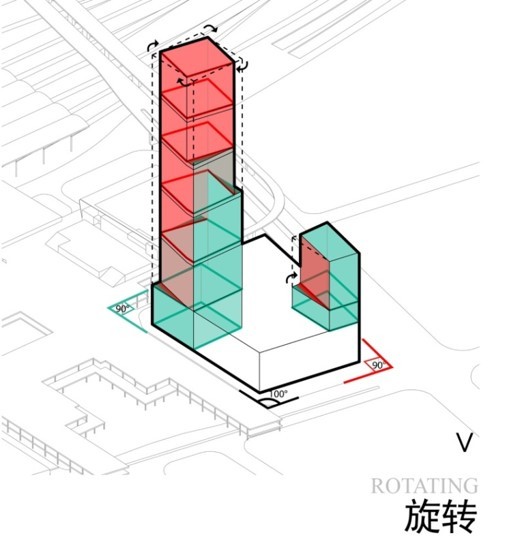
AE Interest: Sky garden, LEED Gold, complex facade geometry, integrated “Town Square”
Articles: [1]
GVK Sky Tower – Mumbai, India


Building: GVK Sky Tower
Location: Chhatrapati Shivaji International Airport, Mumbai, India
Architect: HOK
Structural Engineer: Arup
Civil Engineer: Arup
Facade Engineer: Arup
Completed: 2013
AE Interest: Sloping skirts reduce wind vibration, concrete structure, tallest air traffic control tower in India
Articles: [1]
The Austonian – Austin, Texas

Building: The Austonian
Location: Austin, Texas
Architect: Ziegler Cooper Architects
Structural Engineer: CBM Engineers
Contractor: Balfour Beatty Construction
Completed: 2010
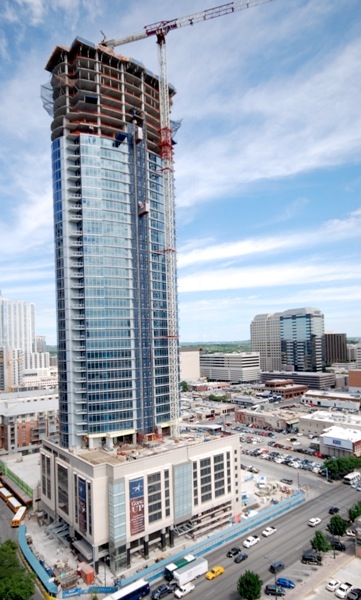
AE Interest: Dampening sloshing tank, built with zero laydown area, elliptical shape
Articles: [1]
Nanjing International Youth Culture Centre (IYCC)

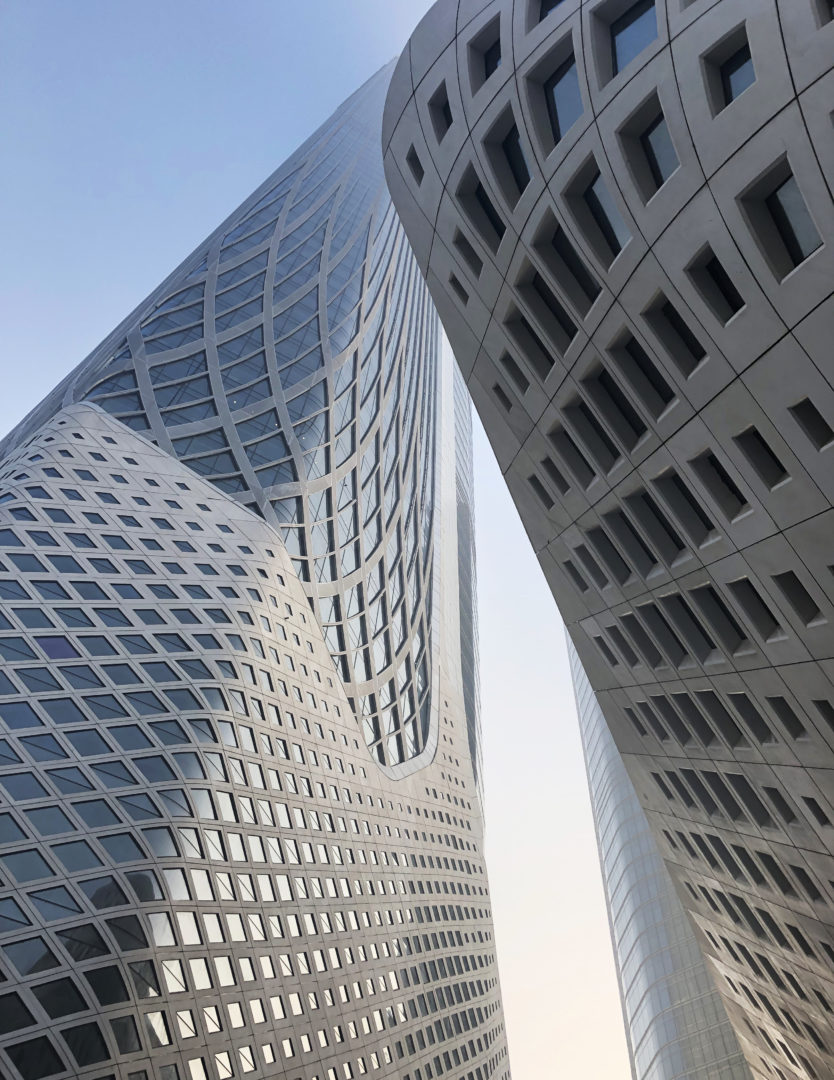
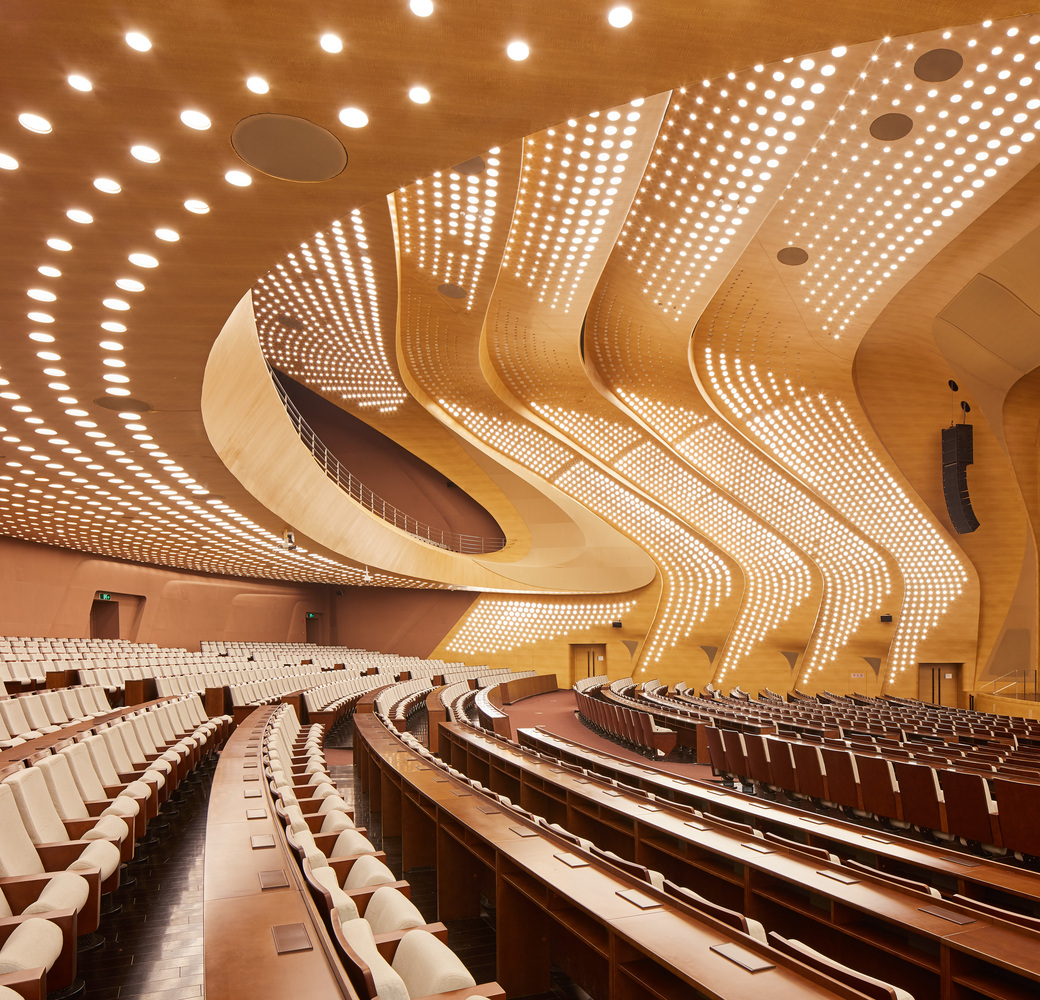
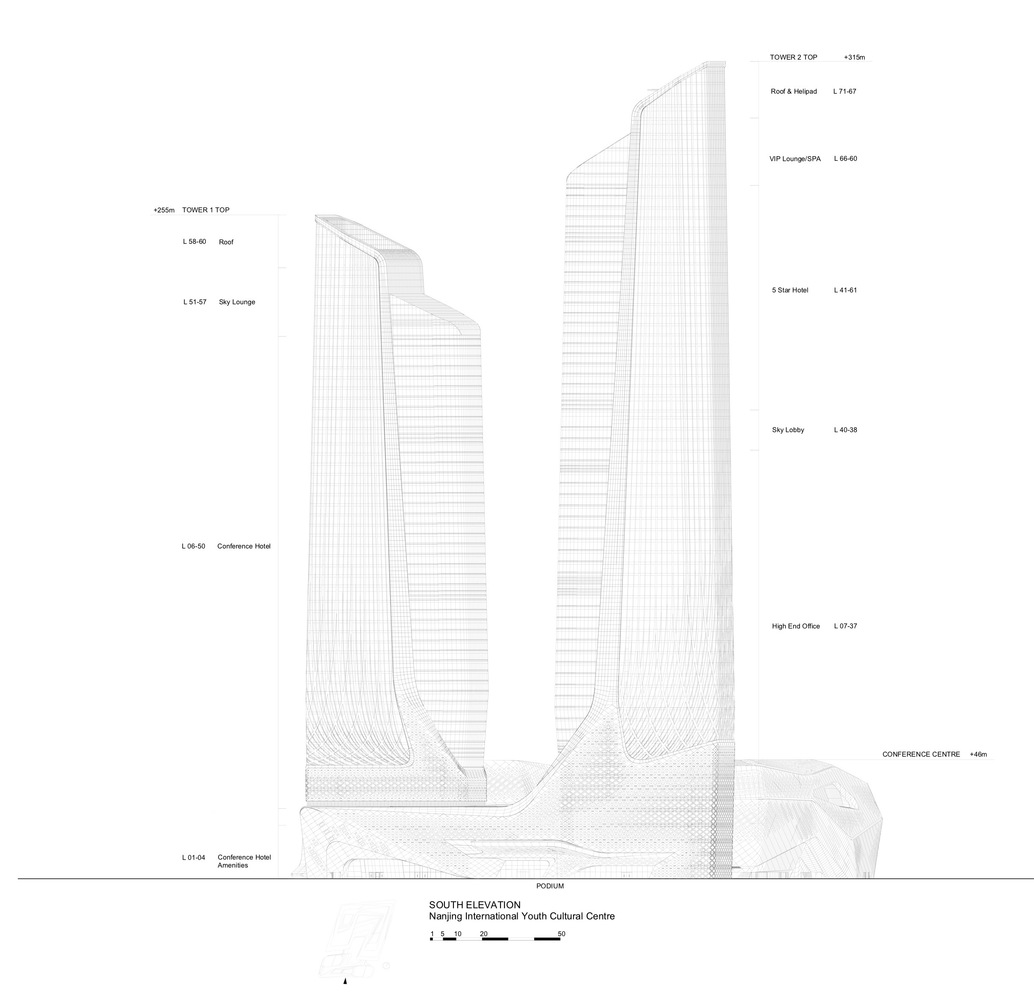
[1,2,3,4]
Building: Nanjing International Youth Culture Centre (IYCC)
Location: Nanjing, China
Architect: Zaha Hadid Architects
Structural Engineer: BuroHappld Engineering
Facade Engineer: BuroHappold Engineering
MEP: BuroHappold Engineering
Completion: 2018
AE Interests: dual earthquake resisting system, cast concrete skin, concrete core-wall system, external steel frame.
Article: [1]
Xuzhou Sunning Plaza
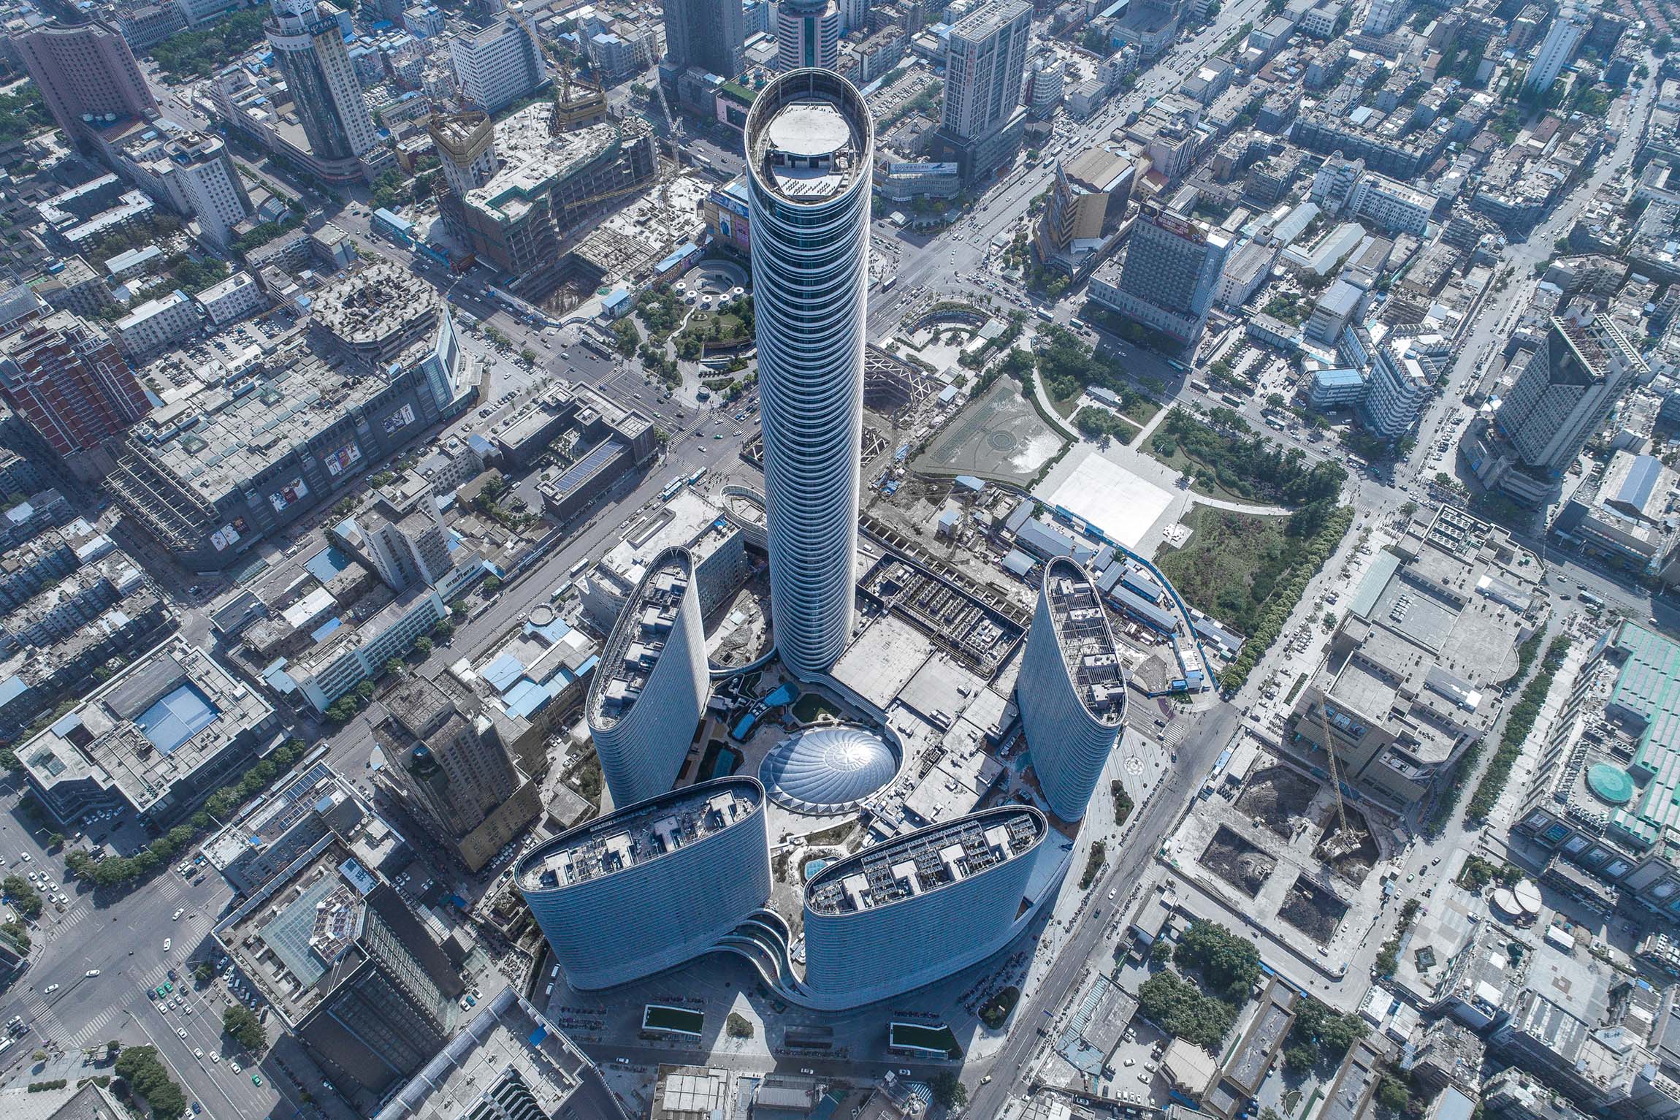
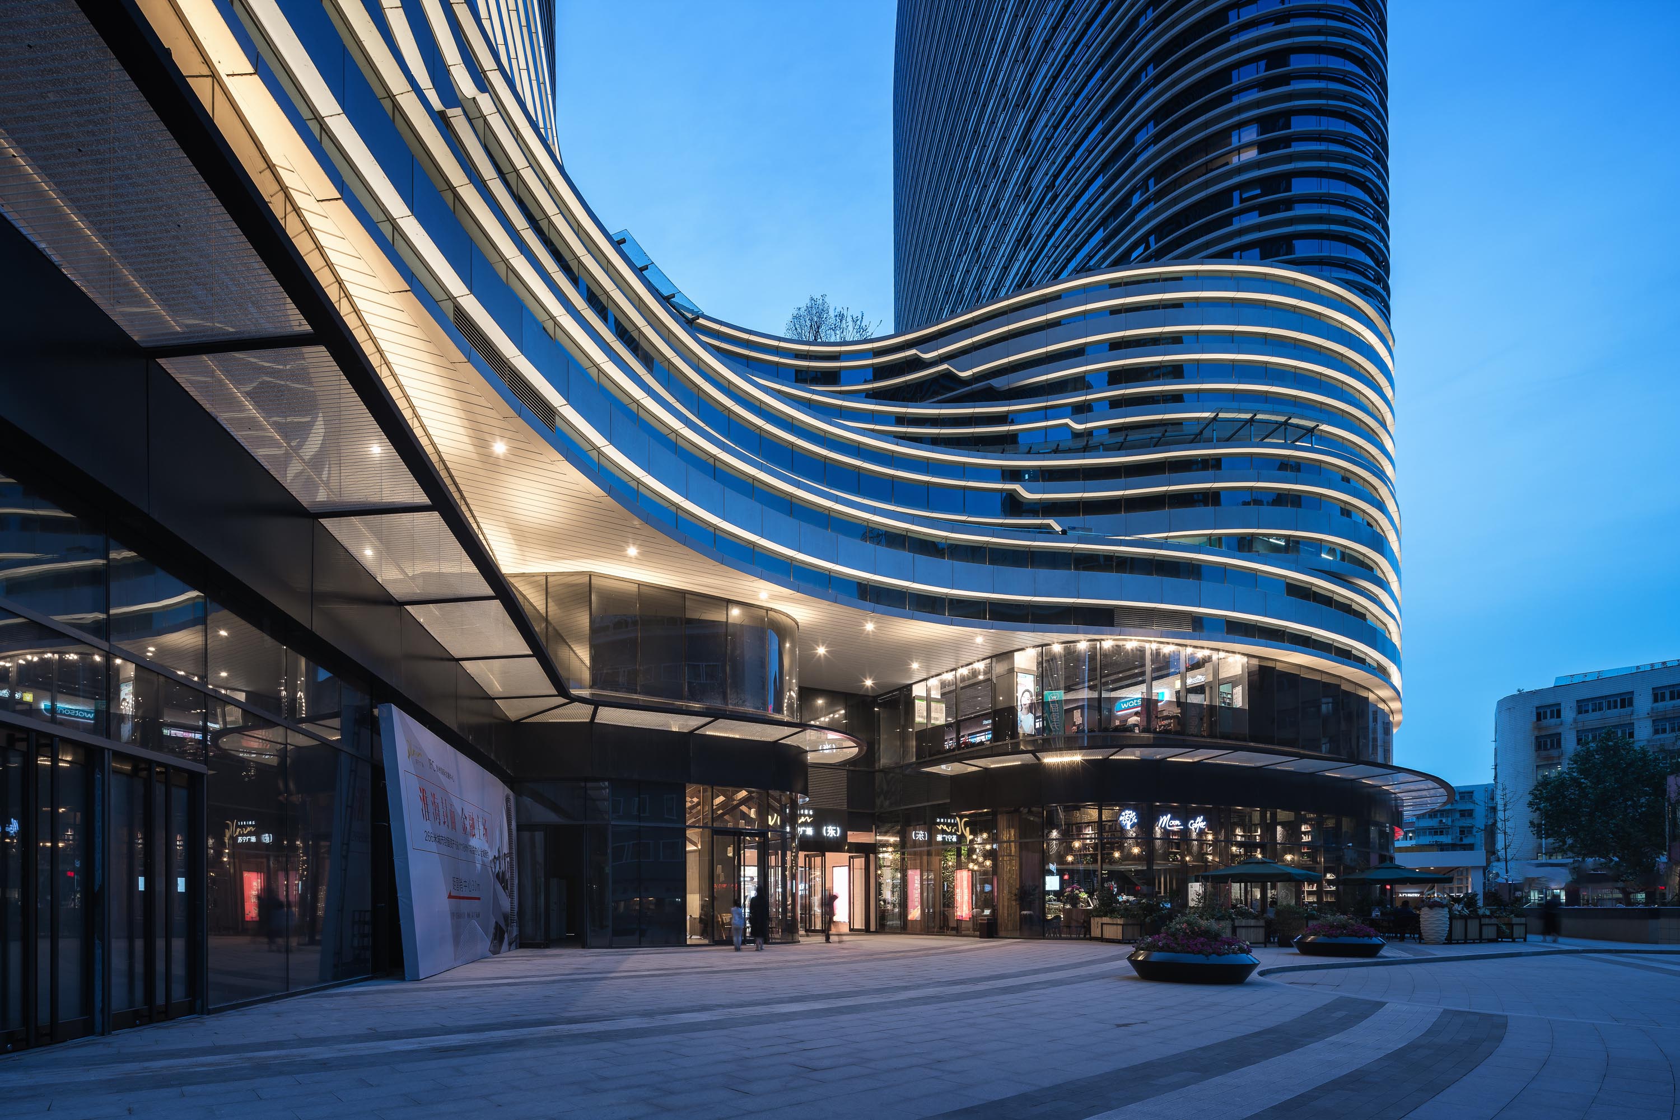

[1,2,3,]
Building: Xuzhou Sunning Plaza
Location: Xuzhou, China
Architect: AEDAS
Structural Engineer: BuroHappold Engineering
Facade Engineer: BuroHappold Engineering
Completion: 2017
AE Interests: multi-use commercial complex, Green building 2 star, optimised the shading strategy, Concrete Filled Steel columns, single-layer latticed shell steel structure
Article: [1]
Bee’AH Headquarter
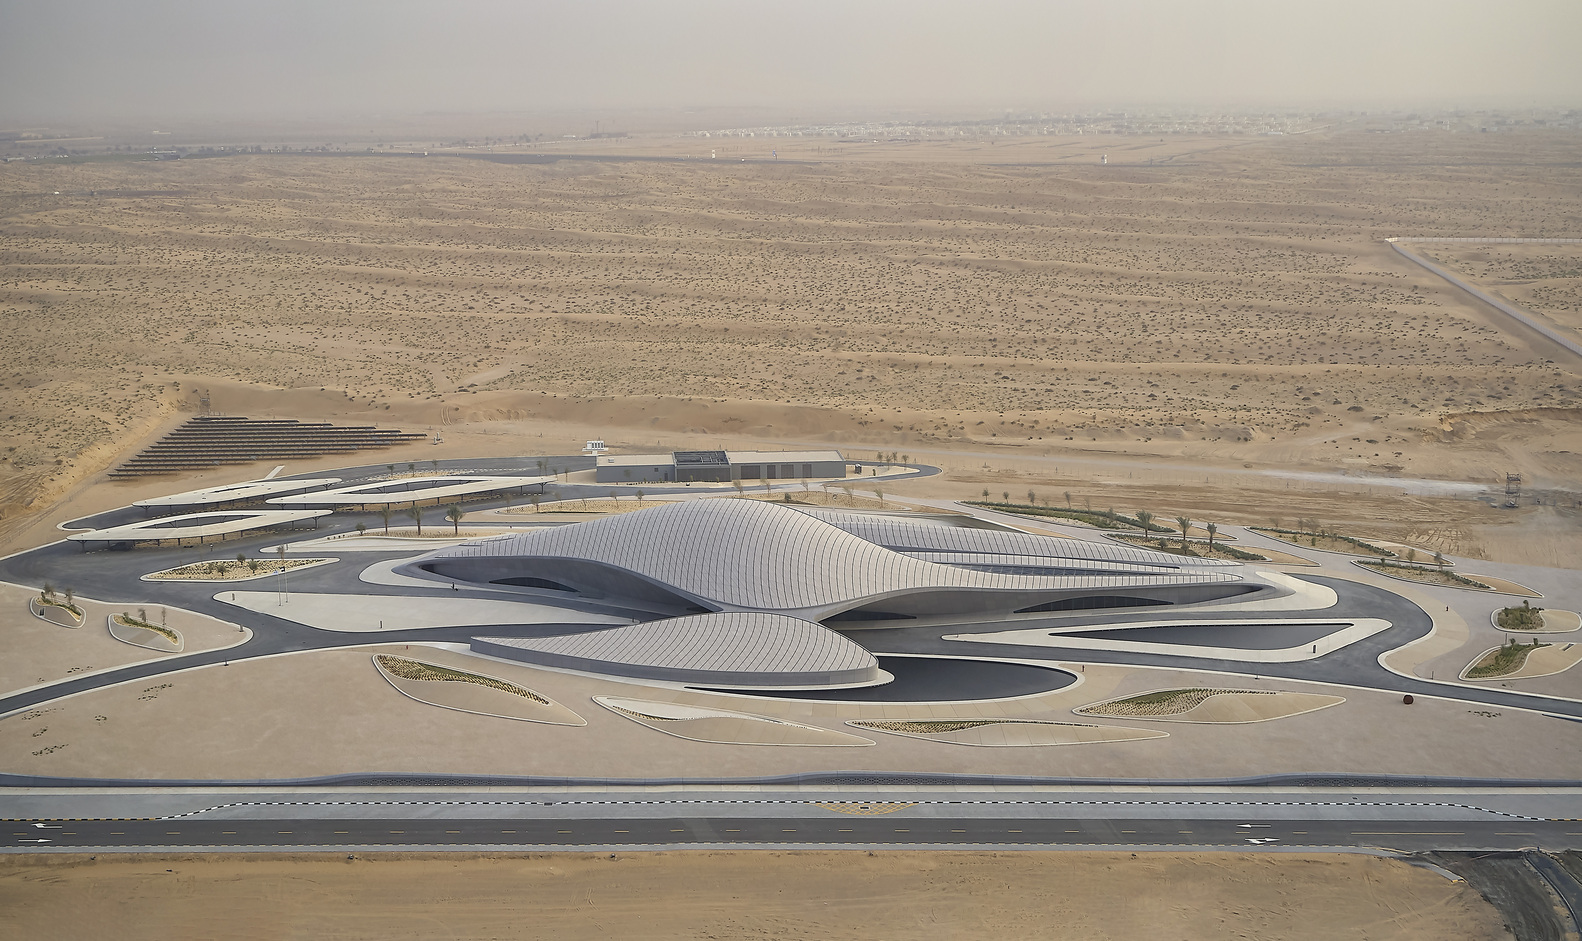
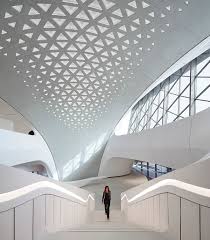
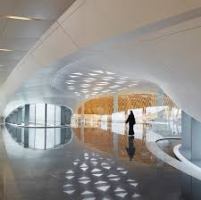
Building: Bee’AH Headquarter
Location: Sharjah, Dubai, UAE
Architect: Zaha Hadid Architects
Structural engineer: BuroHappold Engineering
Facade engineer: BuroHappold Engineering
Environmental design consultant: Atelier Ten
Scheduled Completion: 2020
AE Interests:Fully powered by renewable energy (zero net energy consumption) inside a desert, zero waste to landfill, reusable material, pre-fabricated structural steel ribs, Light-weight glass fiber reinforced concrete, AI powered concierge services
Article: [1]
Video: [1]
Sabou Preschool – Sabou, Burkina Faso
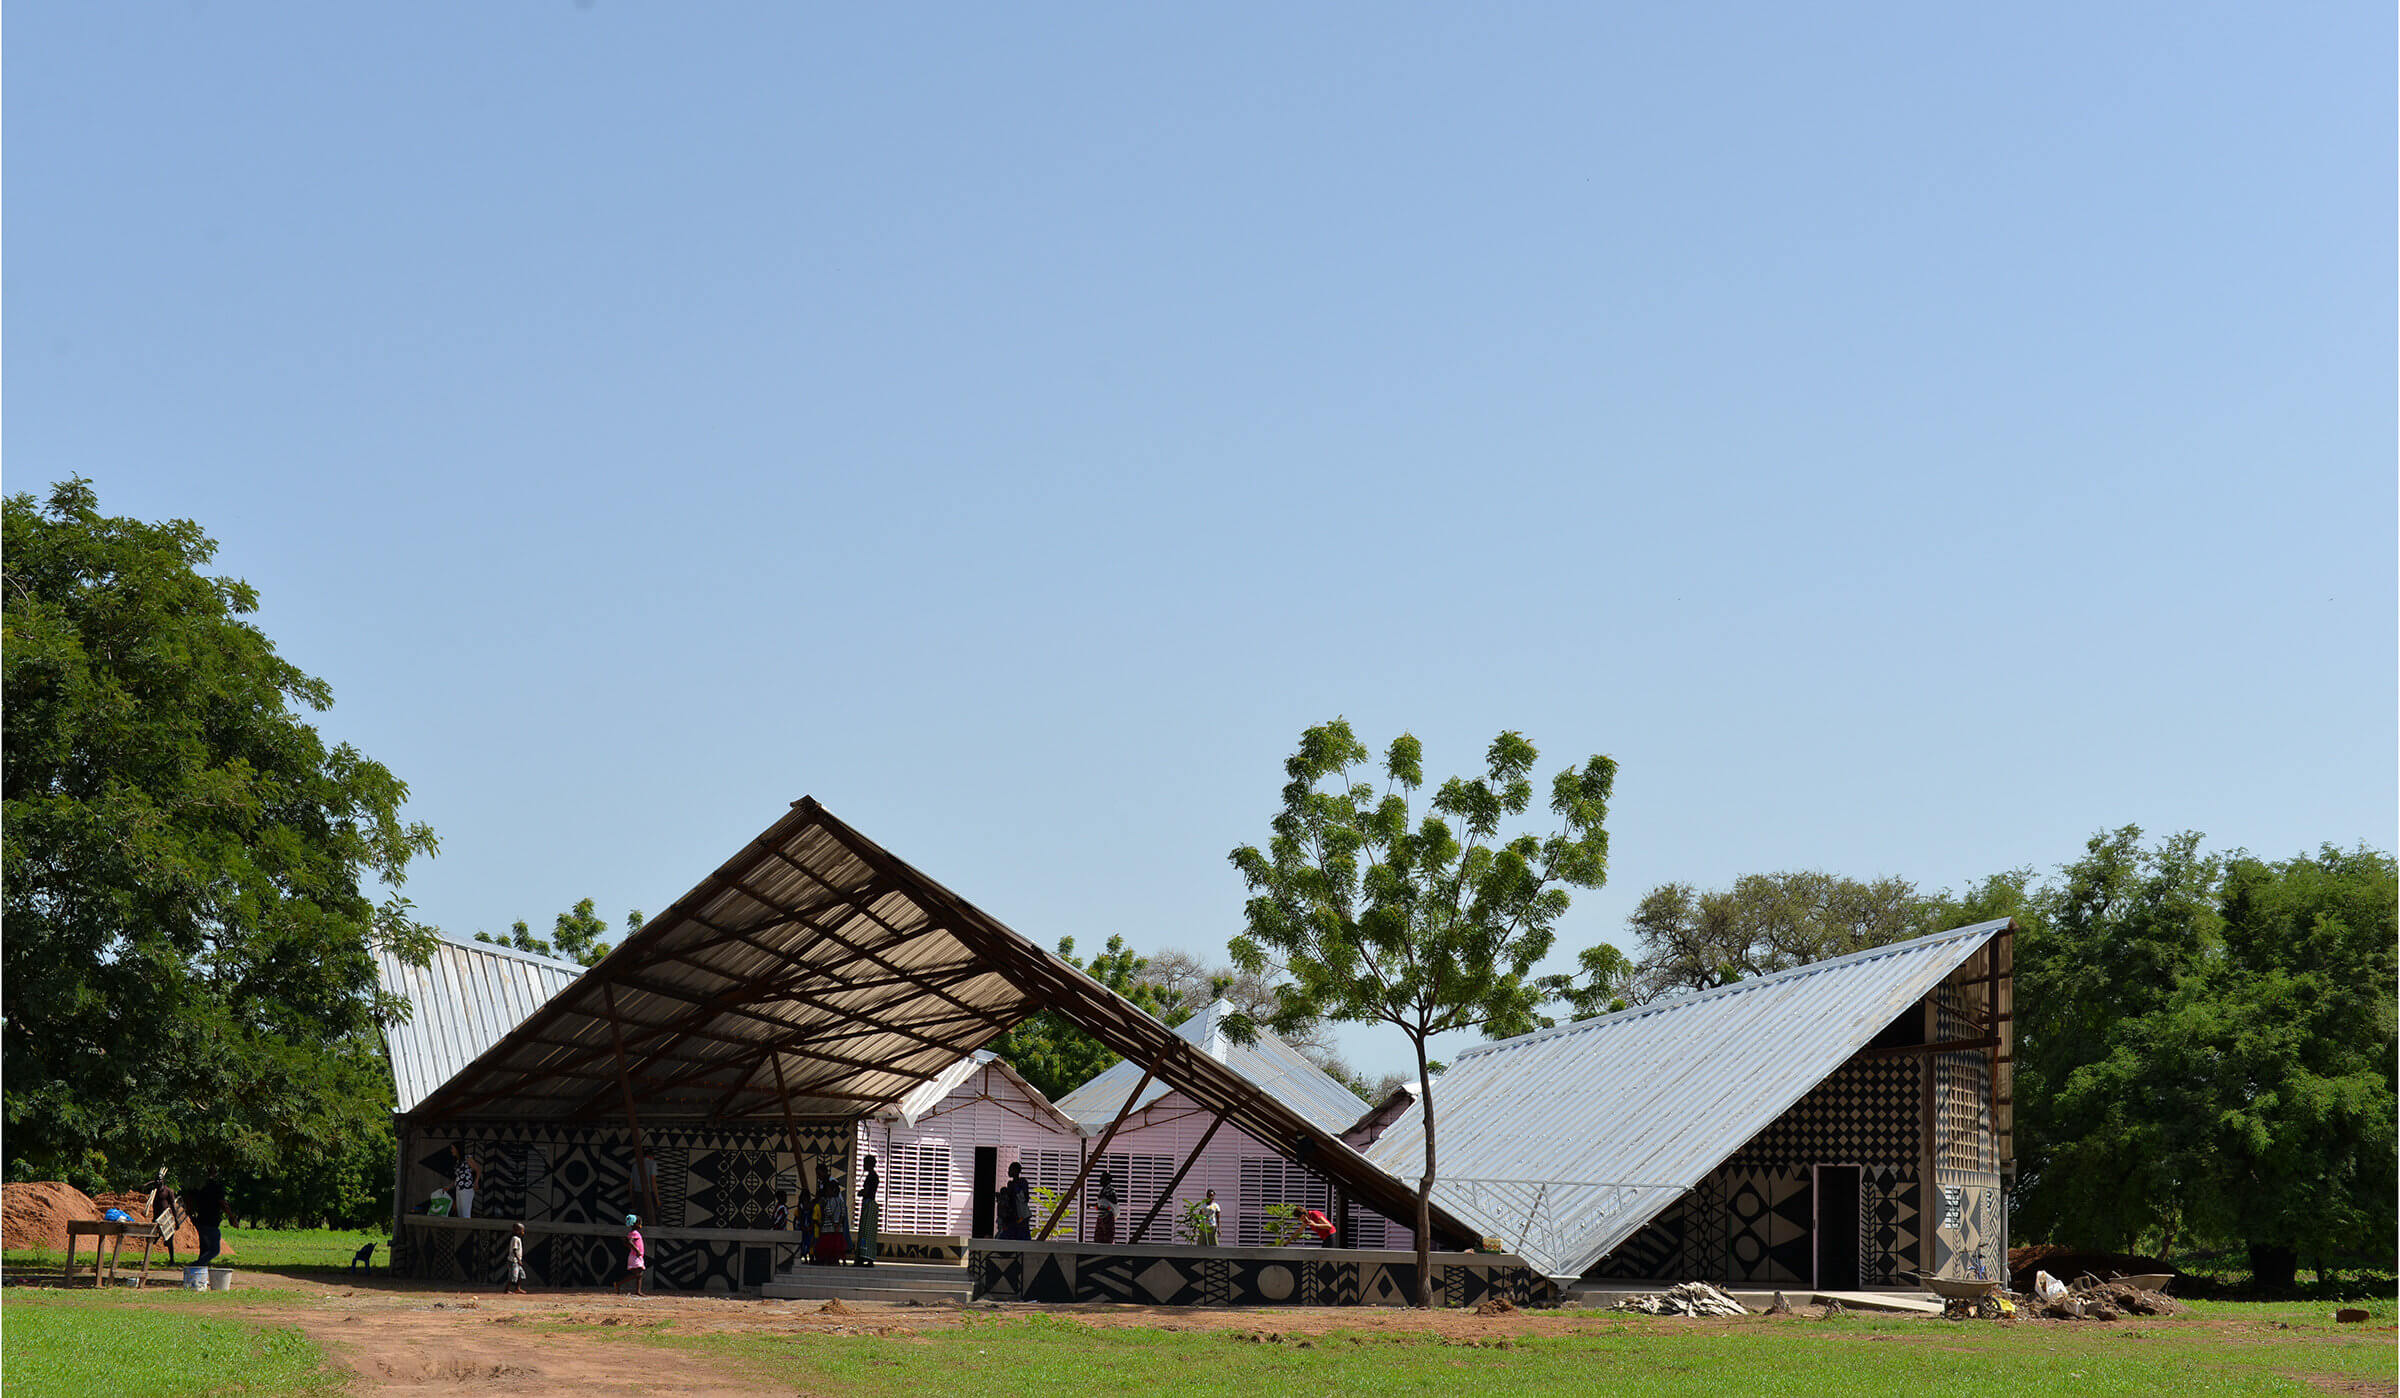

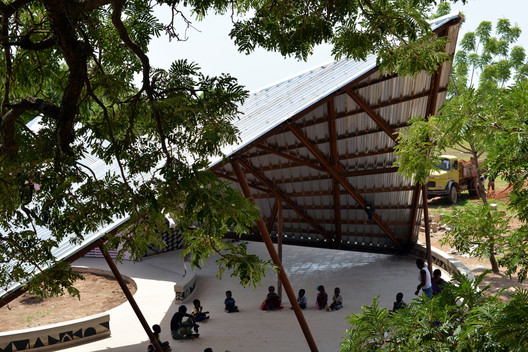

Building: Sabou Preschool
Location: Sabou, Burkina Faso
Completed: 2018
Size: 400 m²
Architect: 3RW Arkitekter
Collaborators: VZW Sabou Organization
Built by community and volunteers
AE Interests: lightweight roof with heavy shielding walls mimics local building tradition, network of steel trusses support corrugated iron sheets, solar panel powered ventilating fans, earthbuilt walls
Justice and Emergency Services Precinct – Christchurch, New Zealand
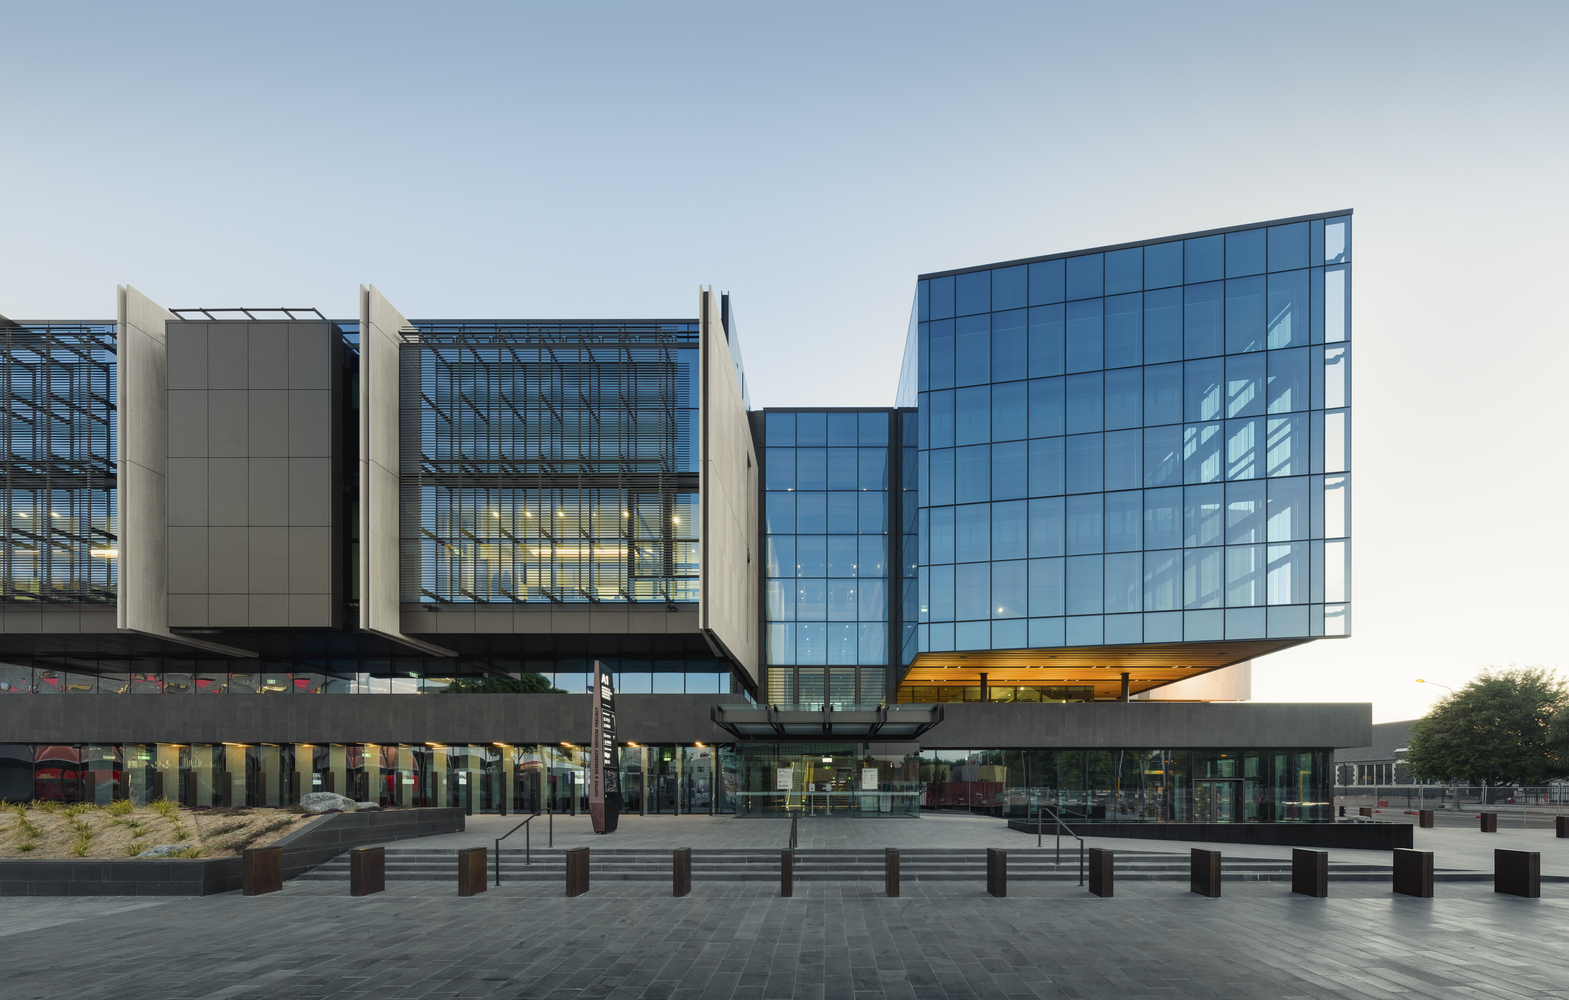
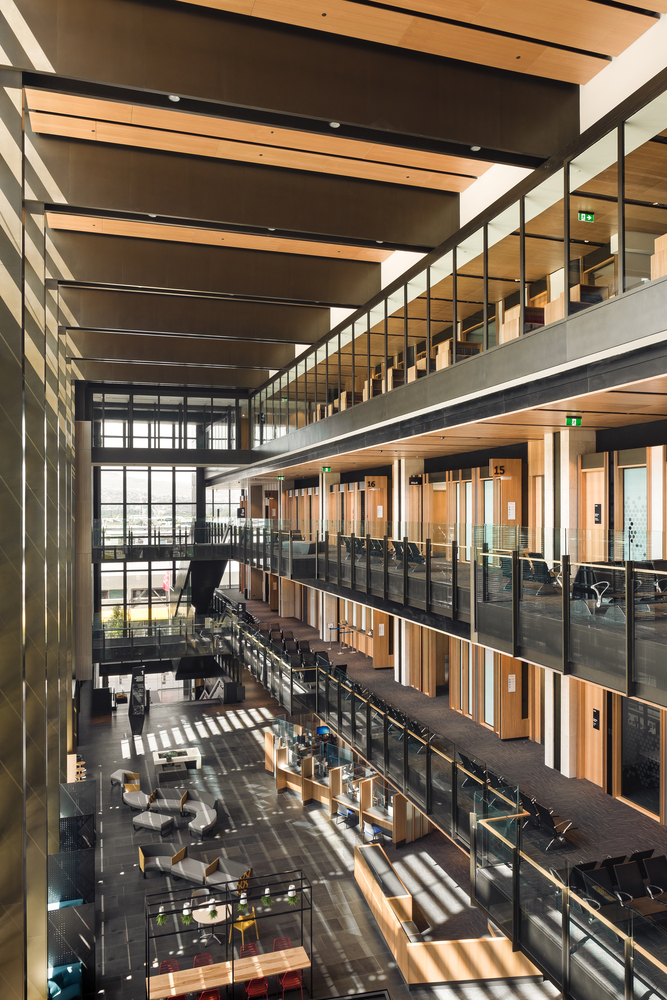

Building: Justice and Emergency Services Precinct
Location: Christchurch, New Zealand
Completed: 2017
Area: 40000 m²
Architect: Warren and Mahoney (lead), Opus, Cox Architects
Structural, Civil, and Geotech Engineering: Holmes Consulting Group
Building Services Engineer: Opus International Consultants
Fire Engineering: Holmes Fire
Project Management: RCP
Main Contractor: Fletcher Construction Company
AE Interests: full height glazed public atrium, peripheral courtrooms bring views and natural light, design around indigenous cultures to preserve heritage, seismic design with isolation rubber bearings
The Link at Chadstone – Melbourne, Australia

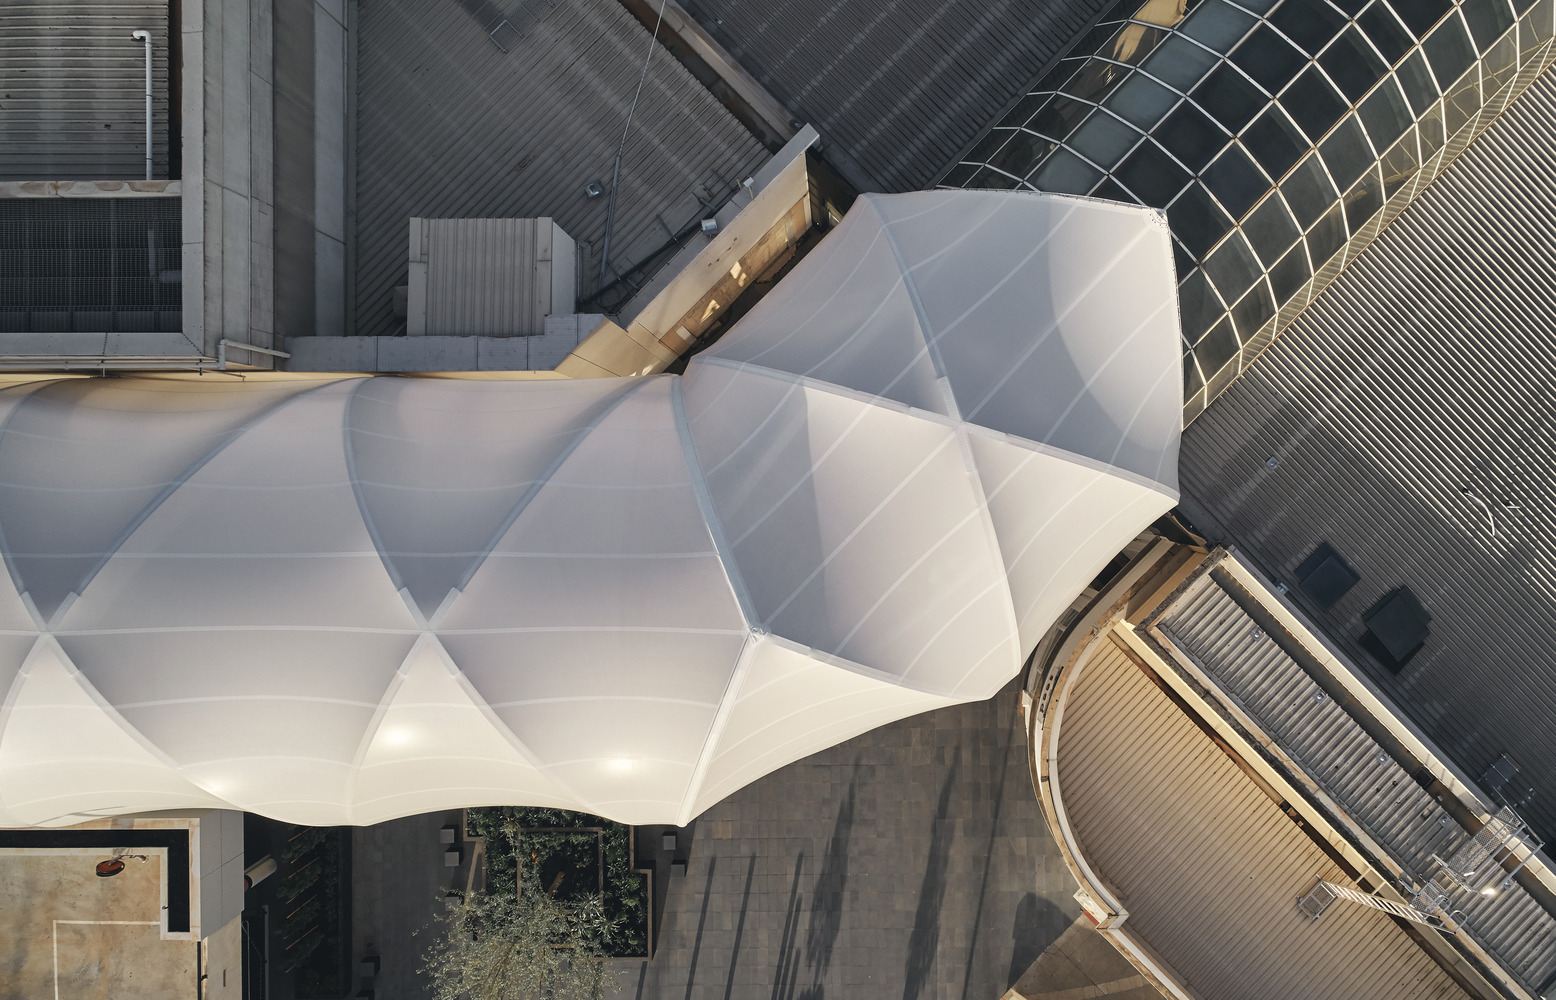
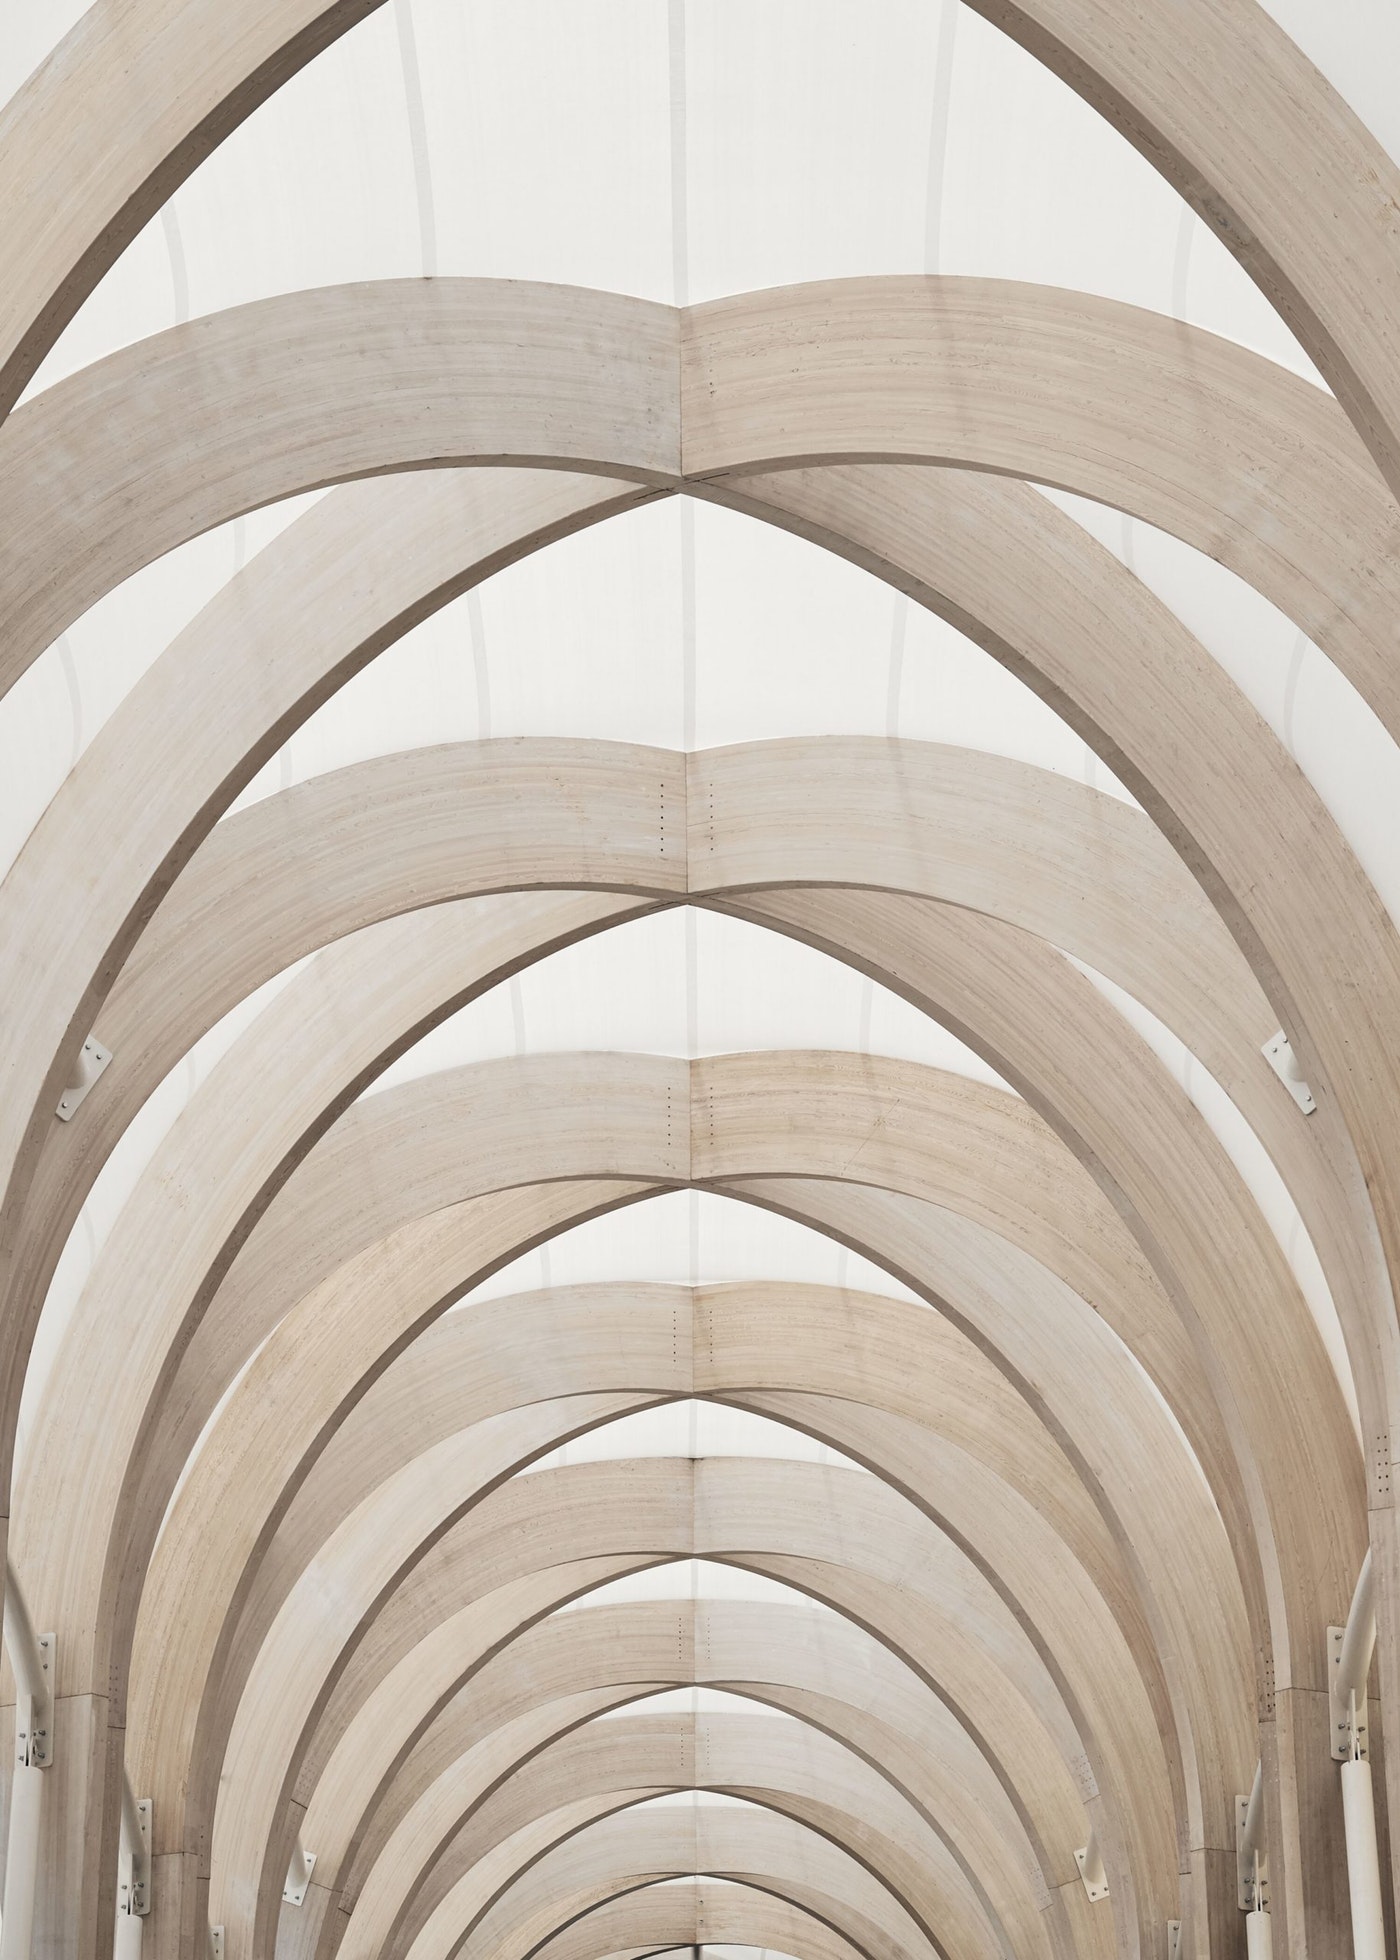

Building: The Link at Chadstone
Location: Melbourne, Australia
Completed: 2019
Architect: Make Architects
Manufacturers: Schindler, RUBNER, Maxim
Delivery Architect: Cera Stribley
Project Management: Pomeroy Pacific
Lighting: NDY Light
Landscape Architect: LAT 27
AE Interests: curved glulam timber structure, sustainability elements such as cross-ventilation and natural daylighting
Cinépolis Headquarters – Morelia, Mexico


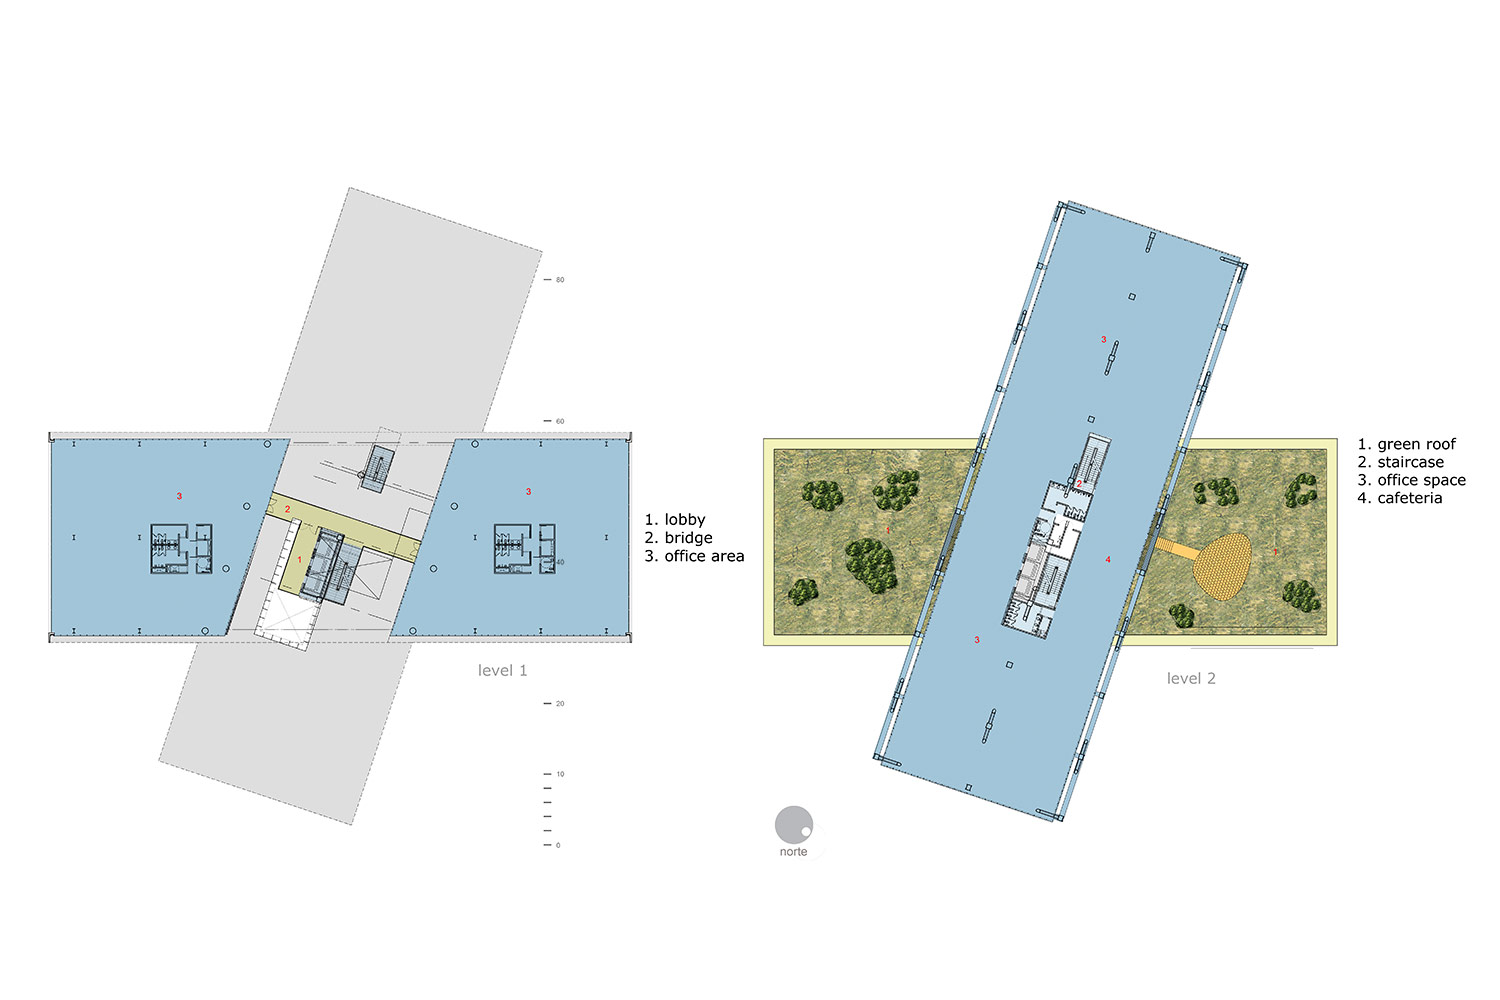
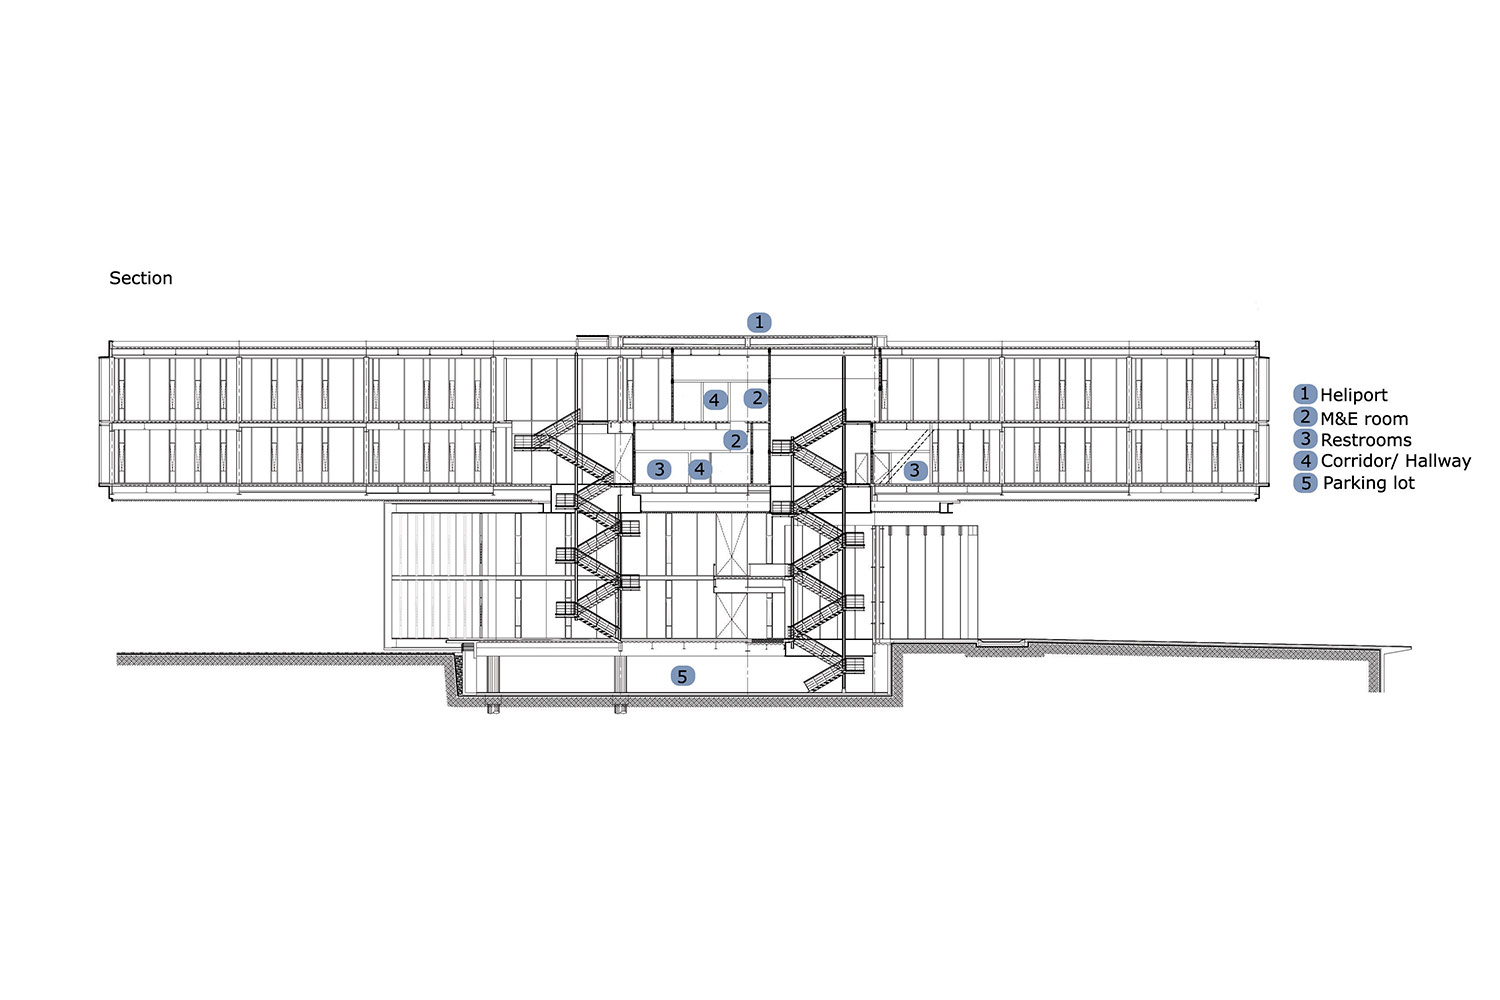
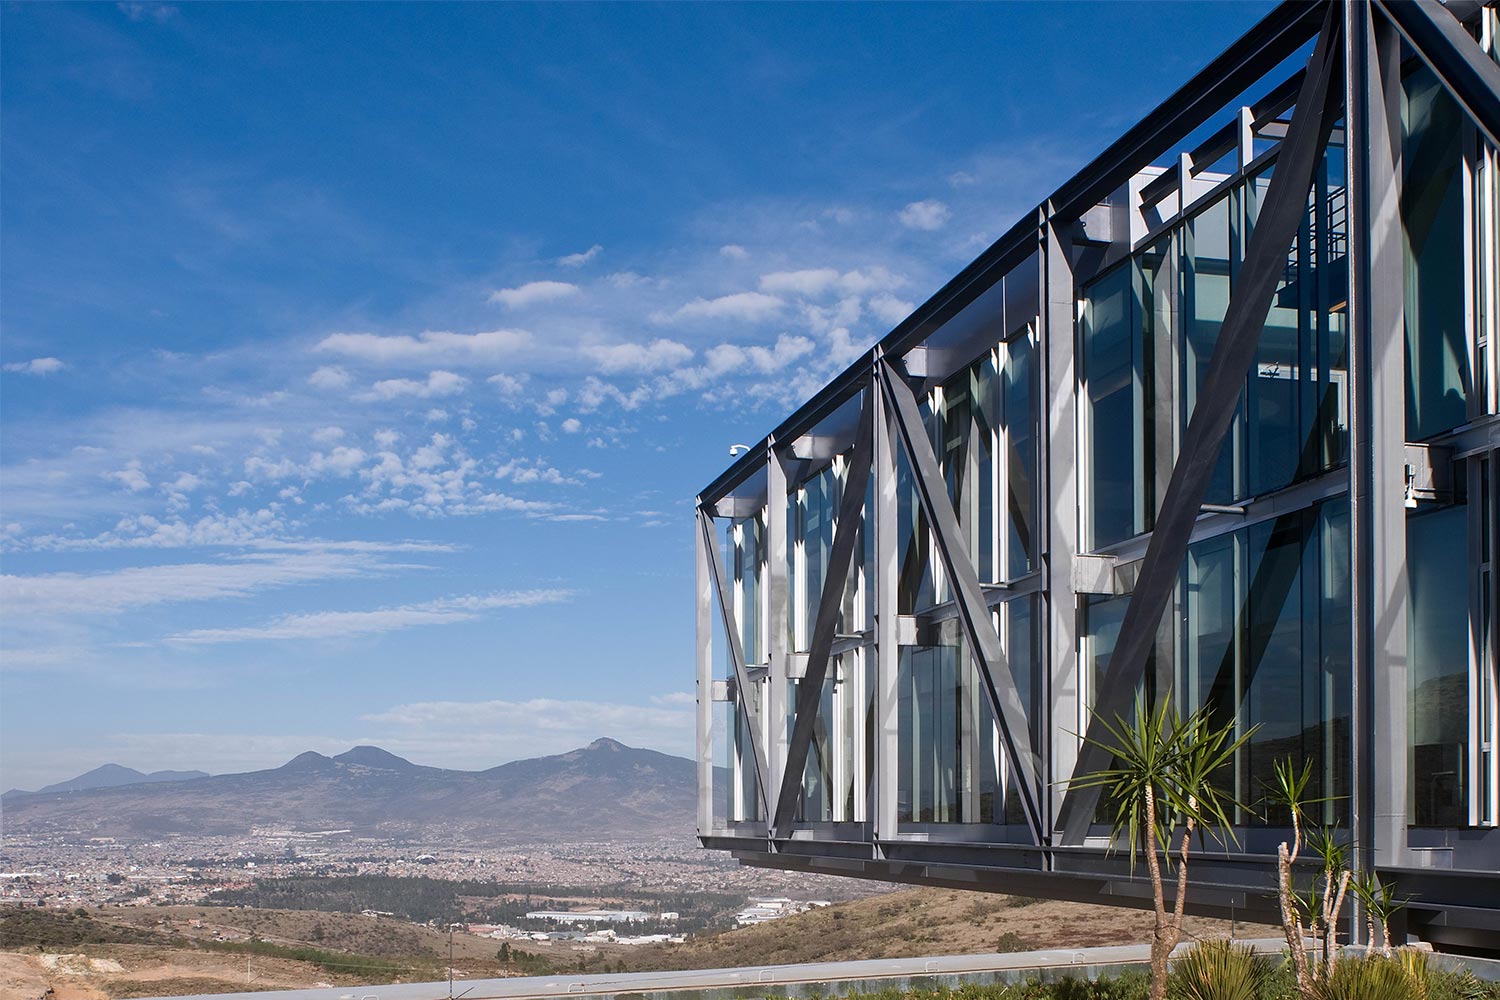
Building: Cinépolis Headquarters
Location: Morelia, Mexico
Completed: 2010
Purpose: headquarters of leading theater operator in Mexico
Size: 75000 square feet
Architect: kmd+
Awards: Best Corporate Interior 2010 from AMDI (Asociación Mexicana de Diseñadores de Interiores), Architectural Digest (México) – Iconos de Diseño 2010 – Americas Commercial Property Awards – The Architecture Award
AE Interests: cantilevered 2nd floor, green patio on roof, structural glass, integrated with surrounding natural environment, LEED Gold Equivalent, green roof, natural lighting & ventilation
Sources: [1]
401 Congress Street – Boston, MA
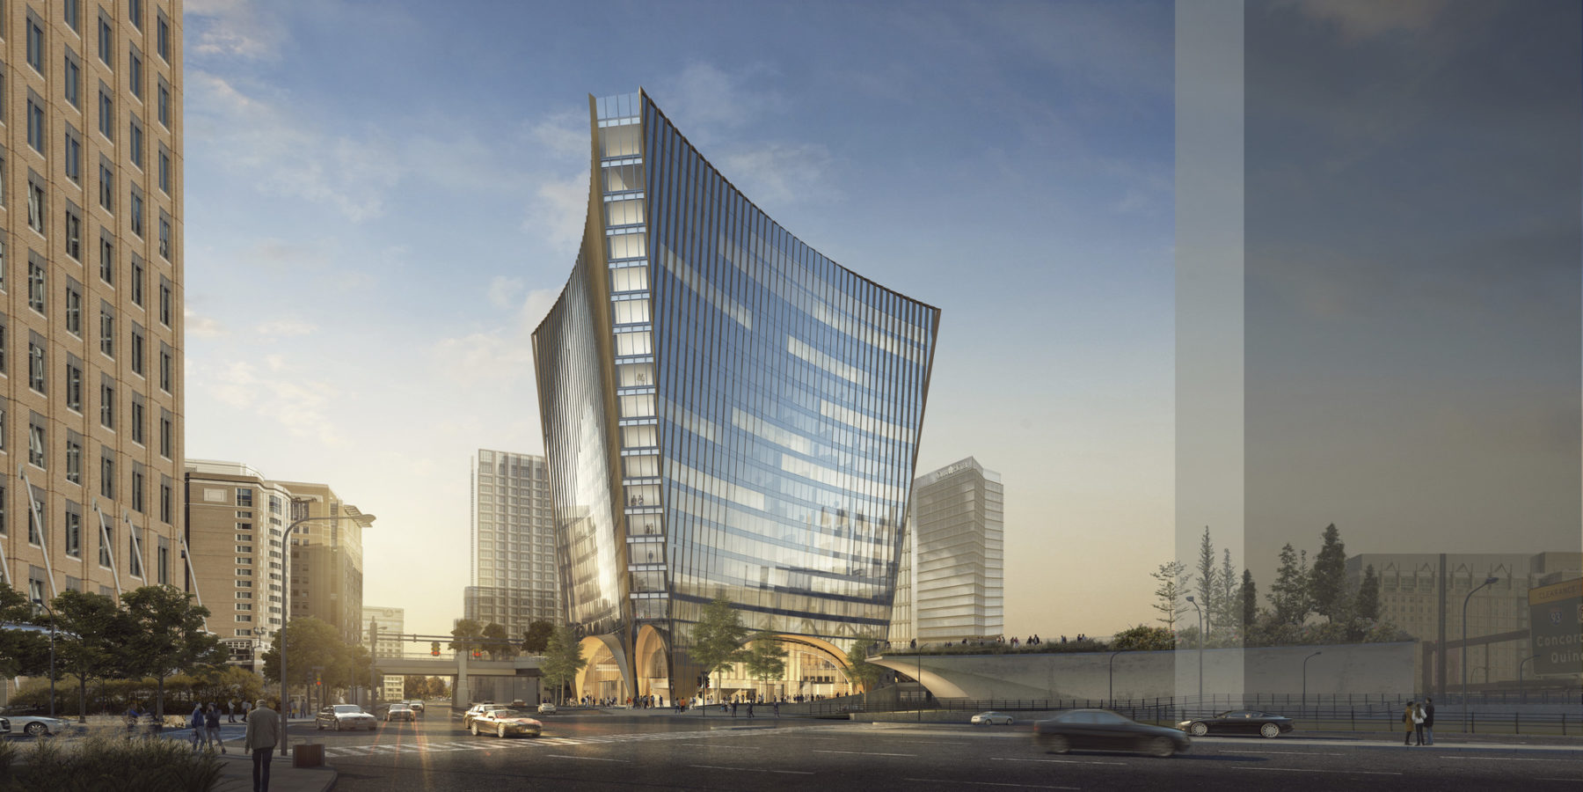
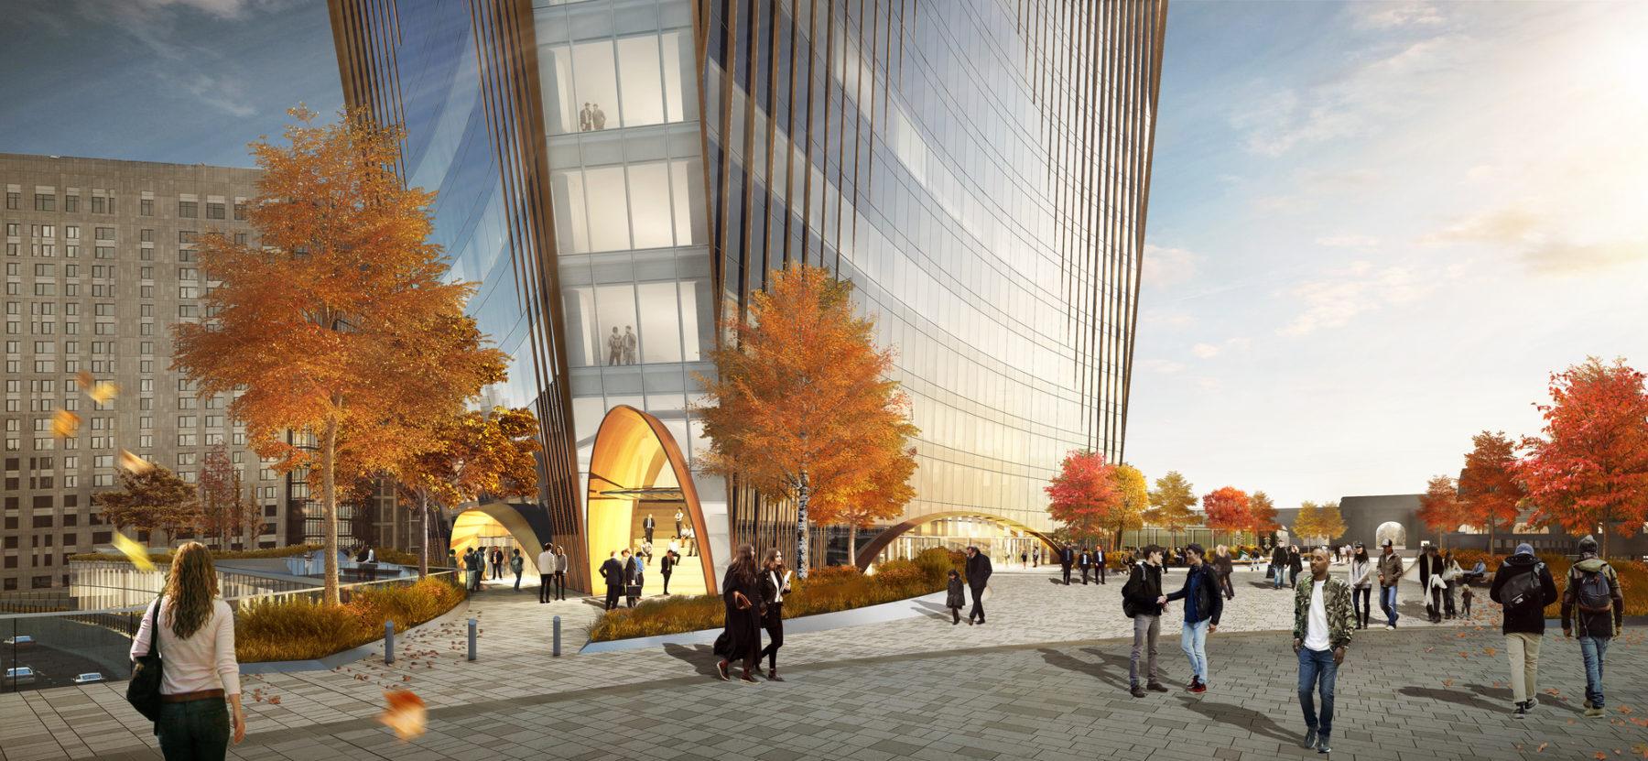
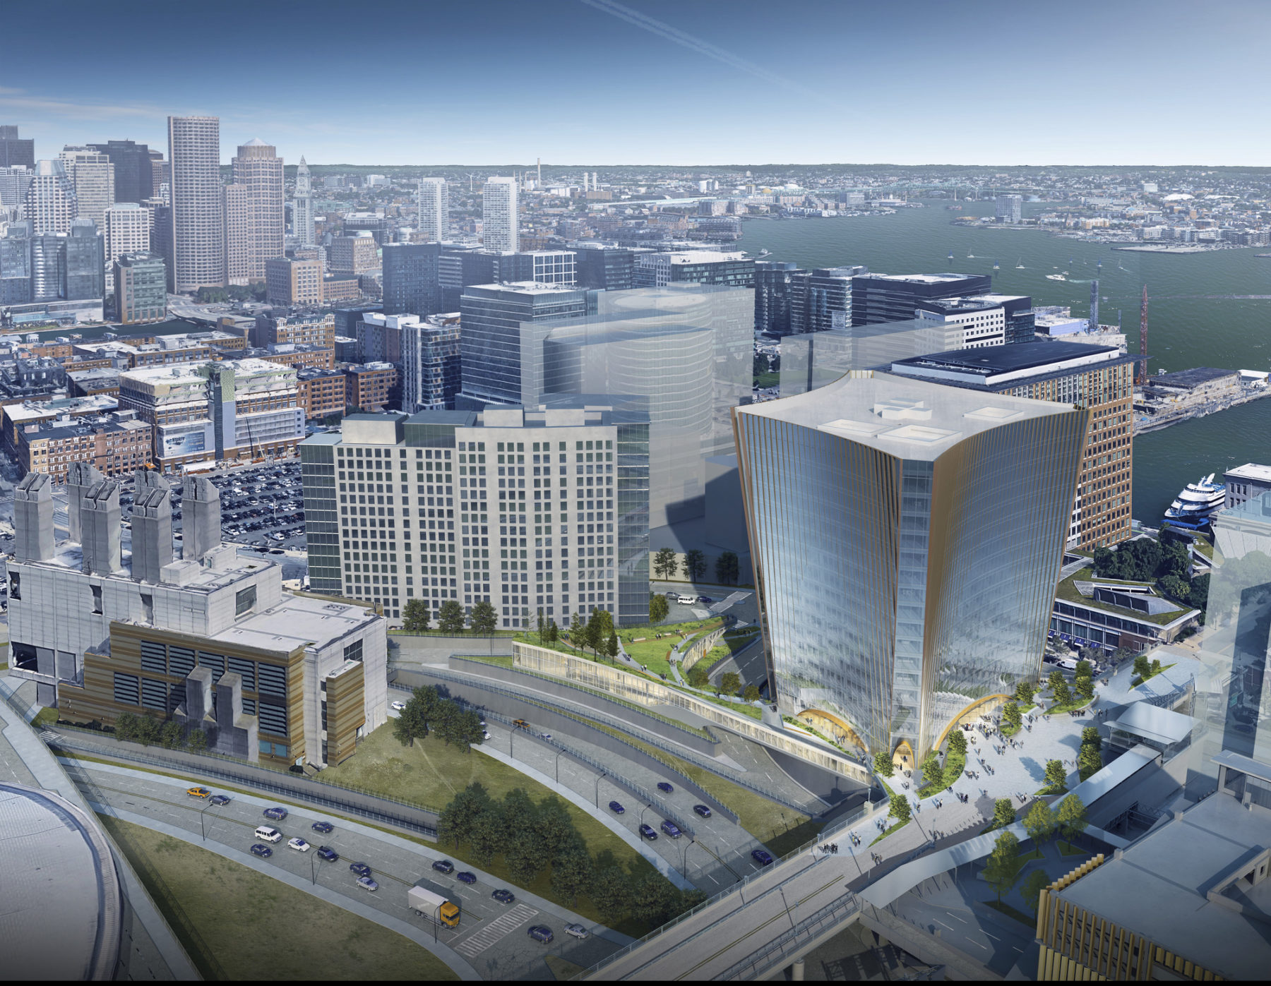
Building: 401 Congress Street
Location: Boston, MA
Projected Completion: 2022
Purpose: office building
Size: 600000 square feet
Architect: Sasaki
AE Interests: will replace 1.1 acre surface parking lot, The team’s approach centers around the idea of an urban push/pull. doesn’t fill out entire site at base – establishing open urban space, almost completely transparent lower level
Sources: [1]
Shenzhen Yantian Technology – Shenzhen, China


Building: Shenzhen Yantian Technology
Location: Shenzhen, China
Completed: 2014
Purpose: office building
Architect: PLY+
Local Support: Shenzhen Heda International Design &Engineering CO.,LTD
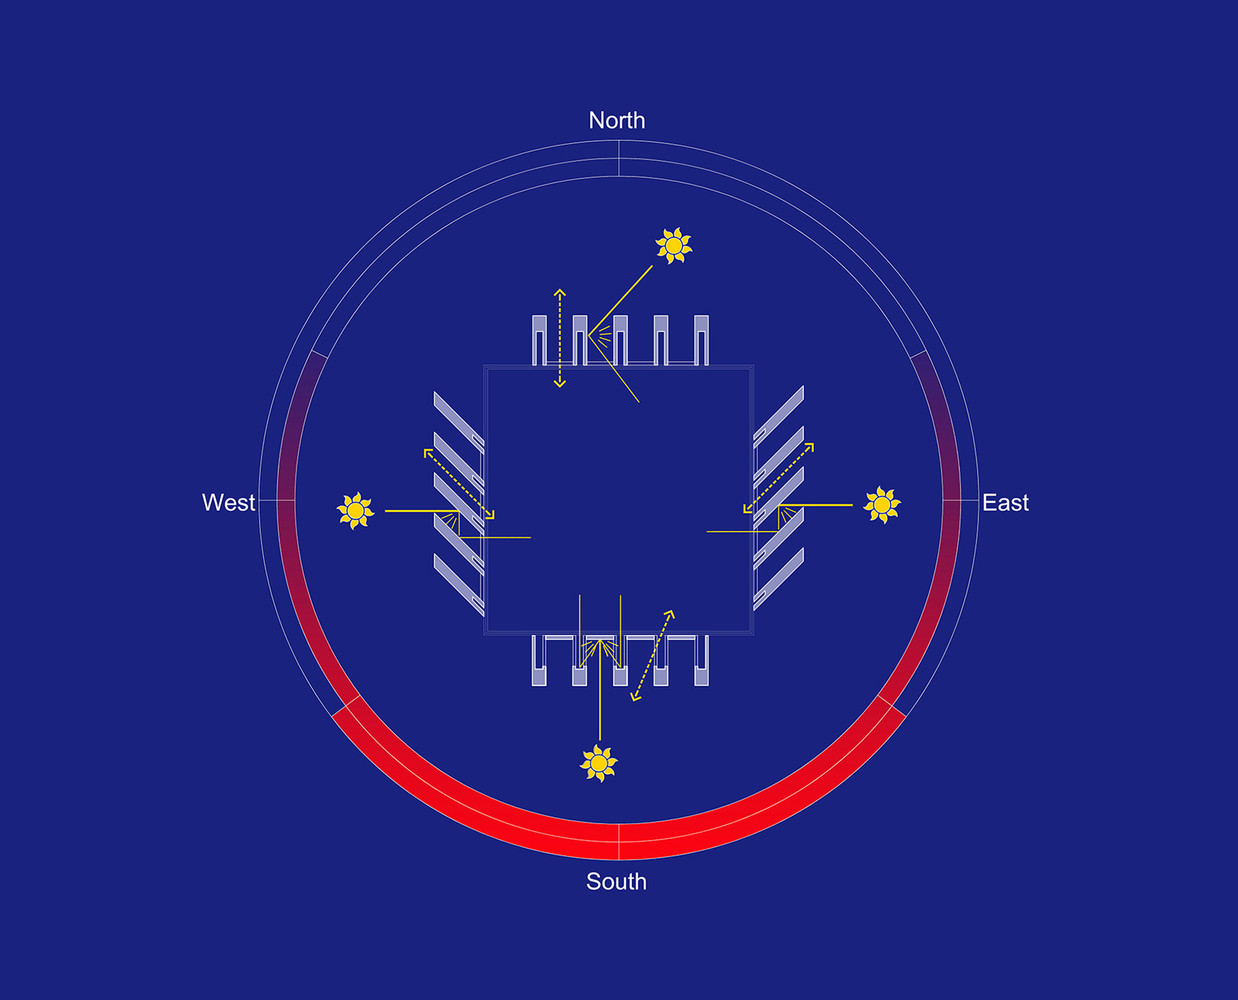
AE Interests: louvers operated by a mechanical system programmed to track changing position of the sun across course of the day, maximizes visual amenities of site through focused views that orient the interior spaces toward the mountains and the harbor, facade composed of actively calibrated translucent louvers that shield interior from direct sunlight while maintaining uninterrupted views of surroundings, traditional window into Chinese architecture
Sources: [1]
Olympic House – Lausanne, Switzerland
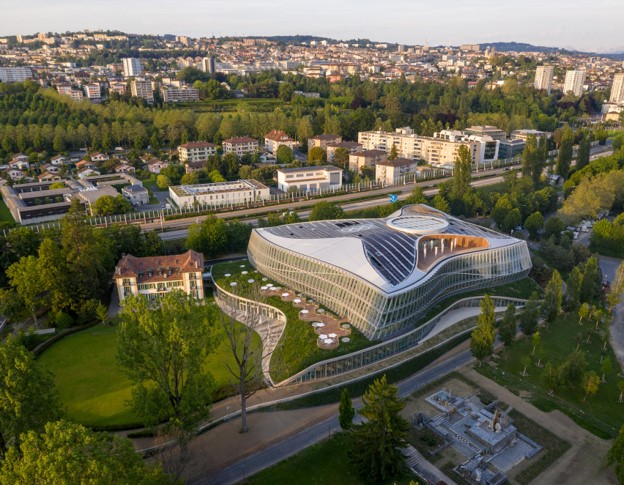


Name: Olympic House
Location: Lausanne, Switzerland
Address: Route de Vidy 9, 1007
Architect: 3XN Architects
Local Architects: IttenBrechbühl
Client: International Olympic Committee
Landscape Architects: Hüsler & Associés
Interior Design: RBSGROUP
Architectural Lighting Design: Jesper Kongshaug
Civil Engineer: INGENI SA – Ingenierie Structurale
Electrical Engineers: MAB-Ingenierie SA
Façade Engineers: Emmer Pfenninger Partner AG
Sustainability Engineers: ThemaVerde
Key elements: Movement, flexibility, transparency, collaboration, and sustainability. Has a dynamic, undulating façade. Rainwater is captured to be used in the building and solar panels have been installed on the roof. During the construction process more than 90% of material from buildings that were previously on the site were reused or recycled. Certified LEED Platinum.
Articles: [1, 2, 3, 4]
Website with extensive images: [1]
.
Moscow School of Management – Scolkovo, Russia
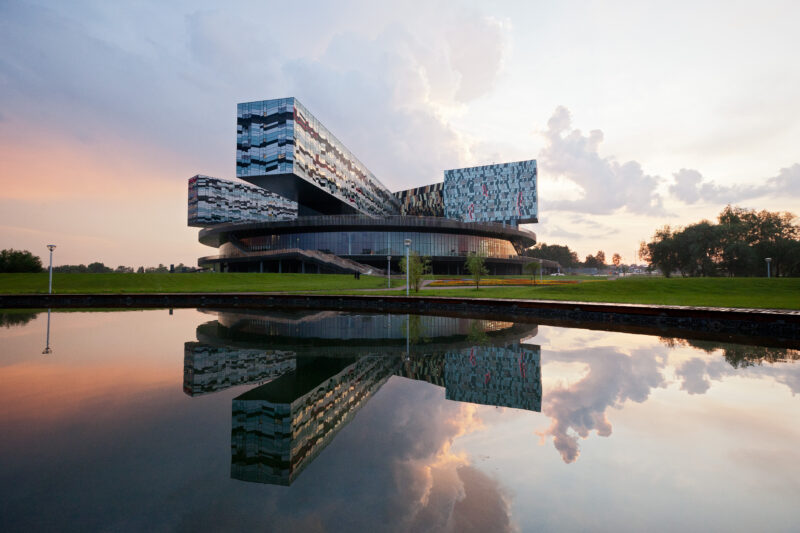


Building: Moscow School of Management
Location: Skolkovo, Moscow Oblast, Russia
Completed: 2010
Architect: Adjaye Associates
Manufacturers: Anwo, Alucobond
AE Interests: The central structure is a poured-in-place concrete disc 475 feet in diameter. A group of buildings stand above the disc. Of these, the Wellbeing Centre occupies a pivotal position in anchoring the disc to the sloping ground. The Wellbeing Centre is supported by the same structural grid as that of the disc, whilst the residential buildings are designed as bridge structures. Each of them is supported on two towers that cause minimum disruption as they pass through the disc to the ground.
Pearl Academy of Fashion – Jaipur, India




Building: Pearl Academy of Fashion
Location: Jaipur, Rajasthan, India
Completed: 2008
Architect: Morphogenesis
HVAC: Design Centre
Electrical: Integral Designs
Plumbing: Tech Consultancy
Structure: N M Roof Designers Ltd.
Contractors: R G Colonizers Pvt. Ltd.
Design Team: Sonali Rastogi, Rudrajit Sabhaney, Anna Kristiana Bergbom, Shruti Dimri, John Alok Decruz
AE Interests: The architecture of the academy needed to be a confluence of modern adaptations of traditional Indo-Islamic architectural elements and passive cooling strategies prevalent in the hot-dry desert climate of Rajasthan, such as open courtyards, water body, a step-well or baoli and jaalis (perforated stone screen). The entire building is raised above the ground and a scooped out under belly forms a natural thermal sink which is cooled by water bodies through evaporative cooling.
St. Mary Chapel – Michigan, U.S.



Building: St. Mary Chapel (St. Mary Mercy Chapel) (St. Mary’s Mercy Hospital Chapel)
Location: Livonia, Michigan, U.S.
Completed: 2018
Architect: PLY+
Manufacturers: FritsJurgens, Endicott, Eastern Architectural Products, Goldray Glass, Hunter Douglas Brasil
Design Team: Craig Borum, Jen Maigret
Project Management: Andrew Wolking, Masataka Yoshikawa, William Carpenter
Design Professionals SD/DD: Markus Boynton, Annabelle Guan, Yibo Jiao, Michie Nimsombun, Maggie Shao, Andrew Wolking, Masataka Yoshikawa, Arvin Yu, Jiashi Yu, Yusi Zha, Dinghao Zhou
Structural: SDI Structure
Civil: IMEG corp.
MEP: Nederveld
Lighting: Illuminart
Acoustics: Arcgeometer
Cost Estimating: Granger construction
Building Code: PLY+
Specifications: PLY+
Security: St. Mary Mercy Livonia
Liturgical Space Consultant: Gilbert Sunghera
AE Interests: A high, east window to provide early morning light, a southern opening that holds a special installation of dichroic glass that bounces spectral colors into the space, and a western row of windows that establish a relationship with a future phase healing garden. The façade includes a “woven” pattern at the corner.
Gdańsk Shakespeare Theatre – Gdańsk, Poland

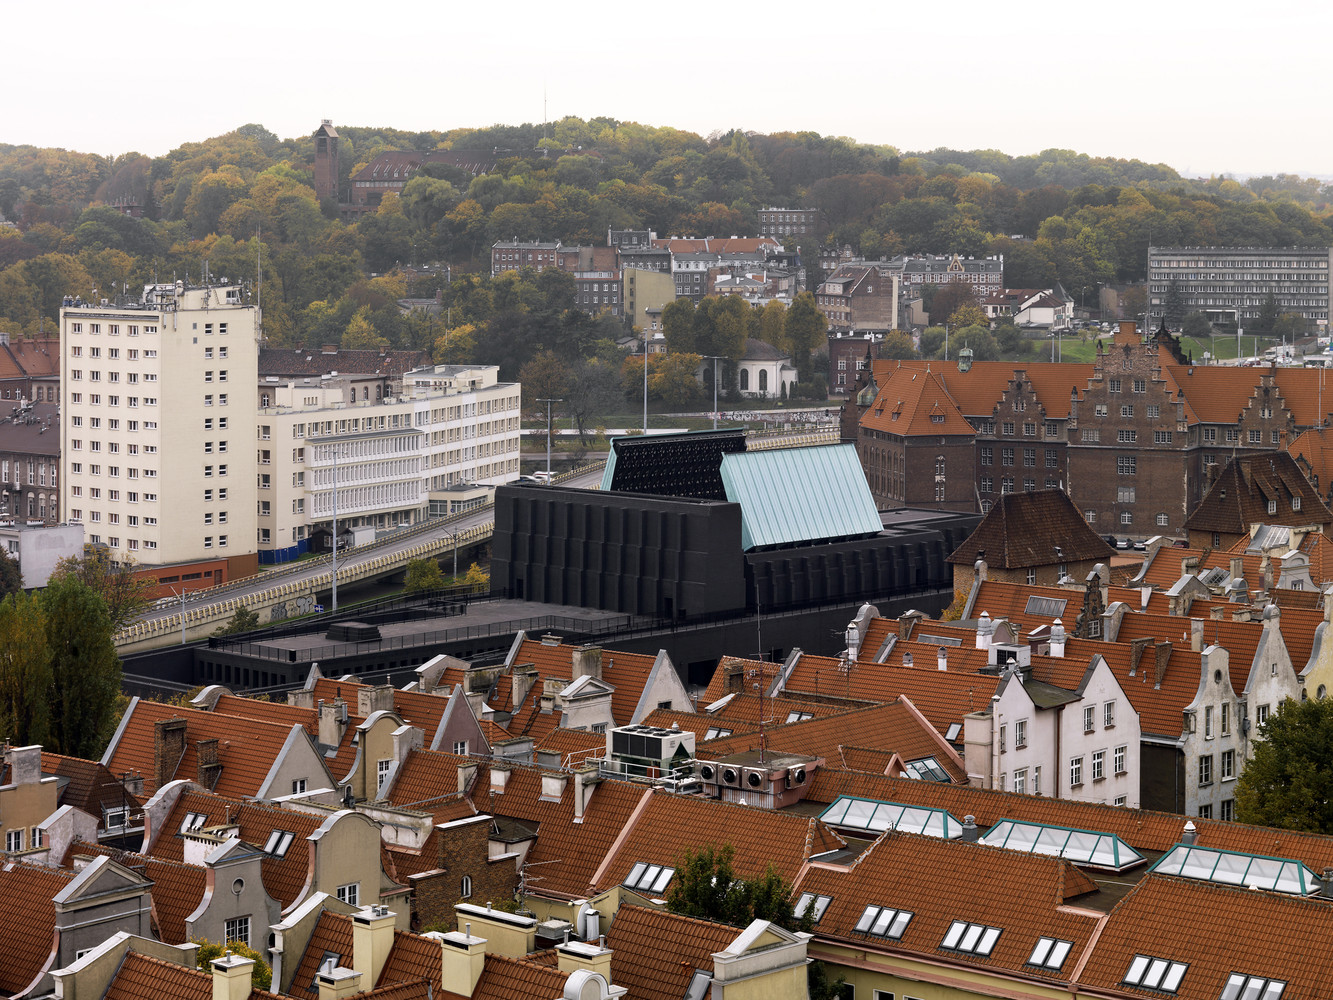

[1, 2, 3]
Building: Gdańsk Shakespeare Theatre
Location: Gdańsk, Poland
Completed: 2014
Architects: Renato Rizzi
Engineer: Schöck
Masonry: Terreal
AE Interest: The theater includes a retractable roof to create a customizable space for the preforming arts. Local masonry forms the exterior with fins that support the lateral loads created when the roof is open.
Silesian Museum – Katowice, Poland
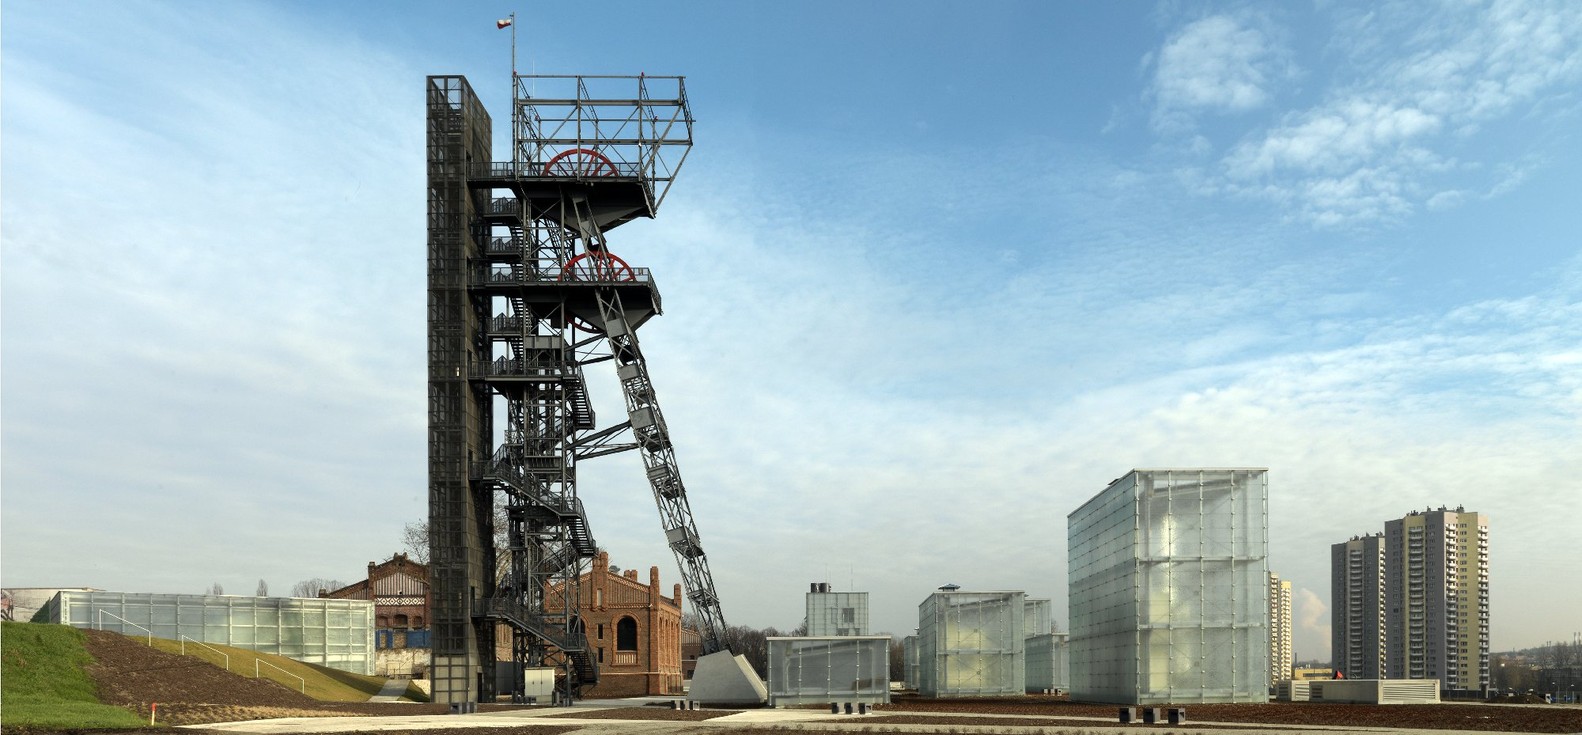

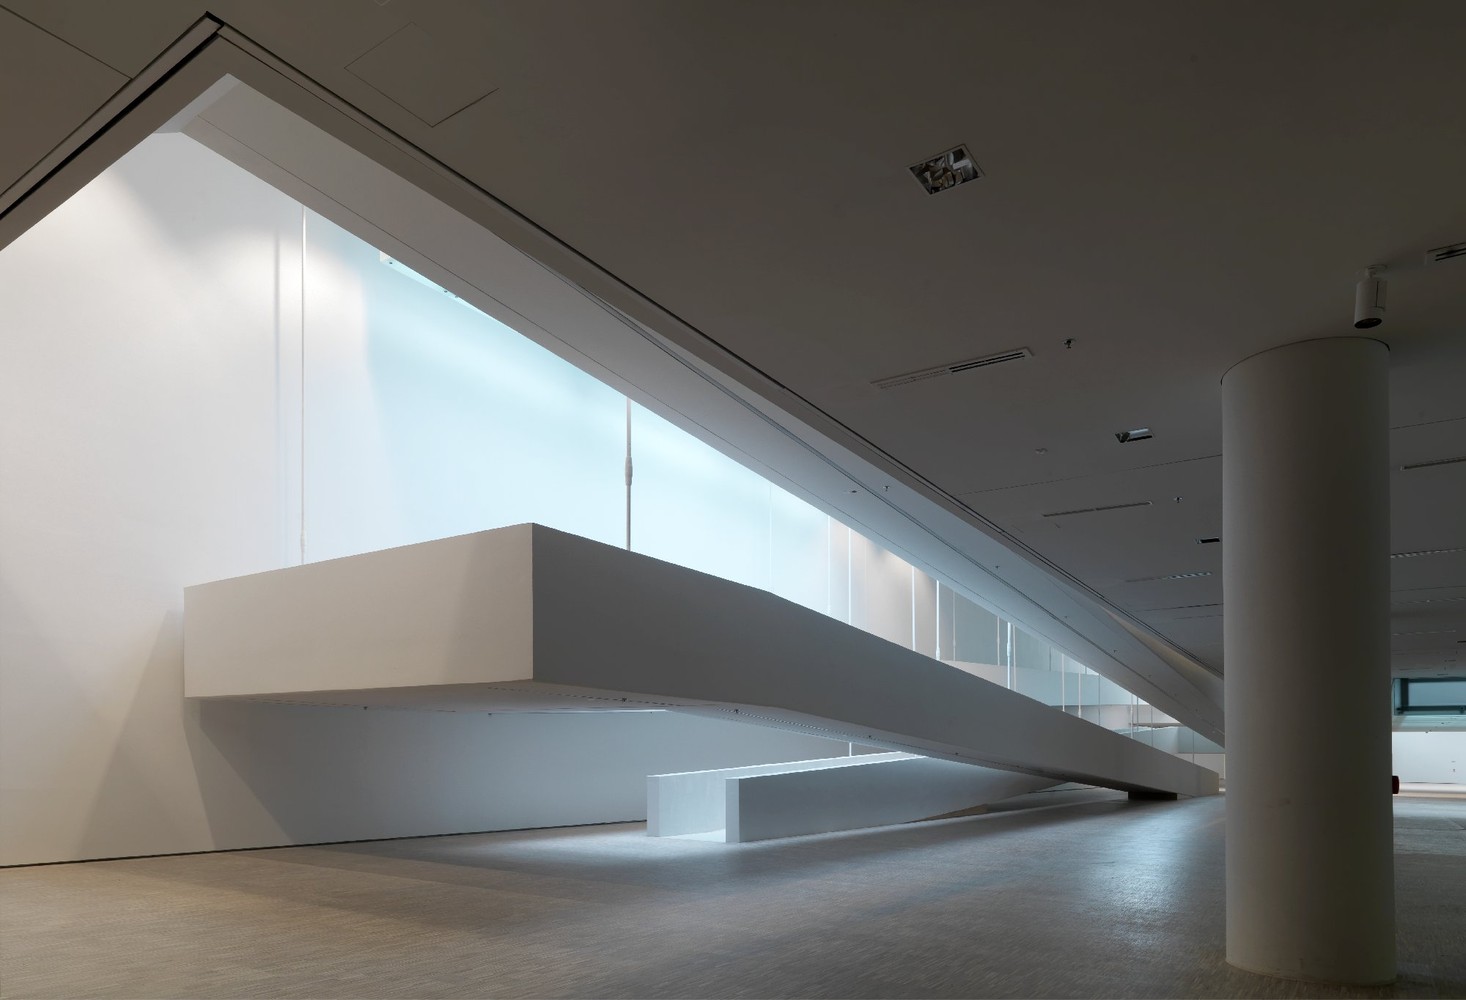
[1, 2, 3]
Building: Silesian Museum
Location: Katowice, Poland
Completion: 2013
Architect: Riegler Riewe Architekten
AE Interests: In order not to obstruct the current, industrious surroundings this museum is completely below grade. The only parts of the building above grade are the translucent cubes that provide light and conceal the mechanical systems.
Sluzewski Culture Centre – Warsaw, Poland
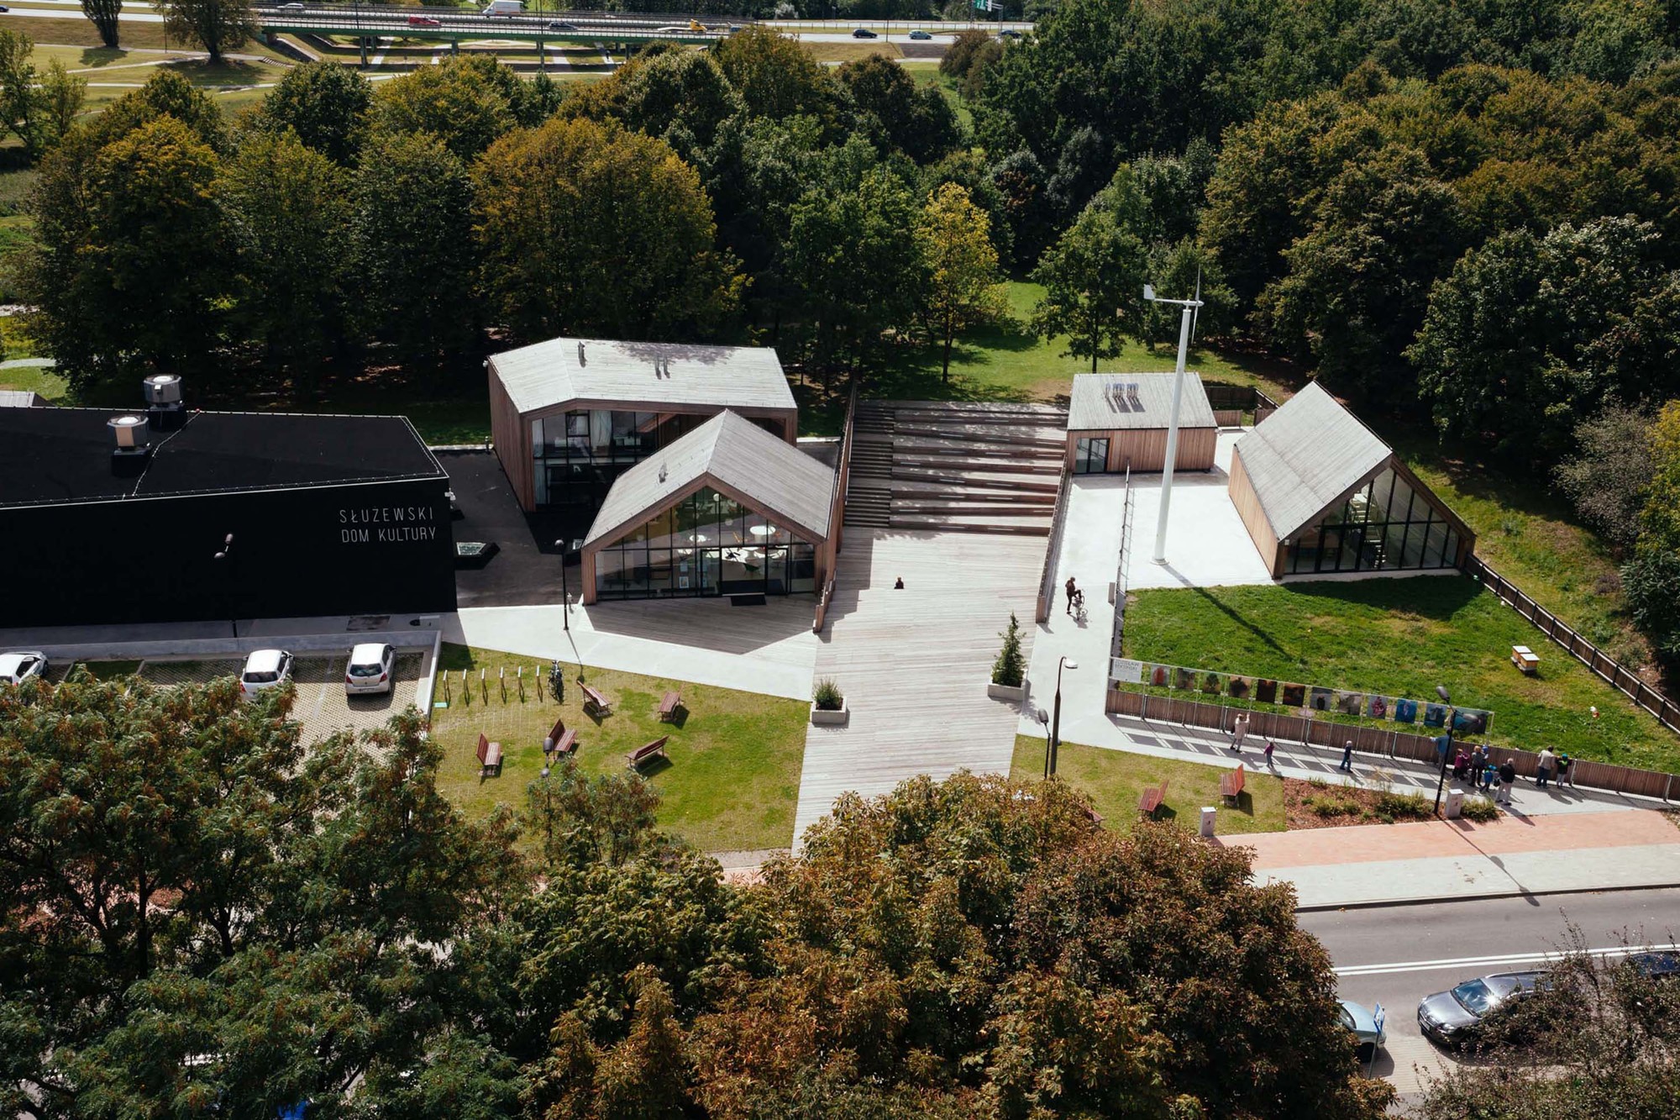
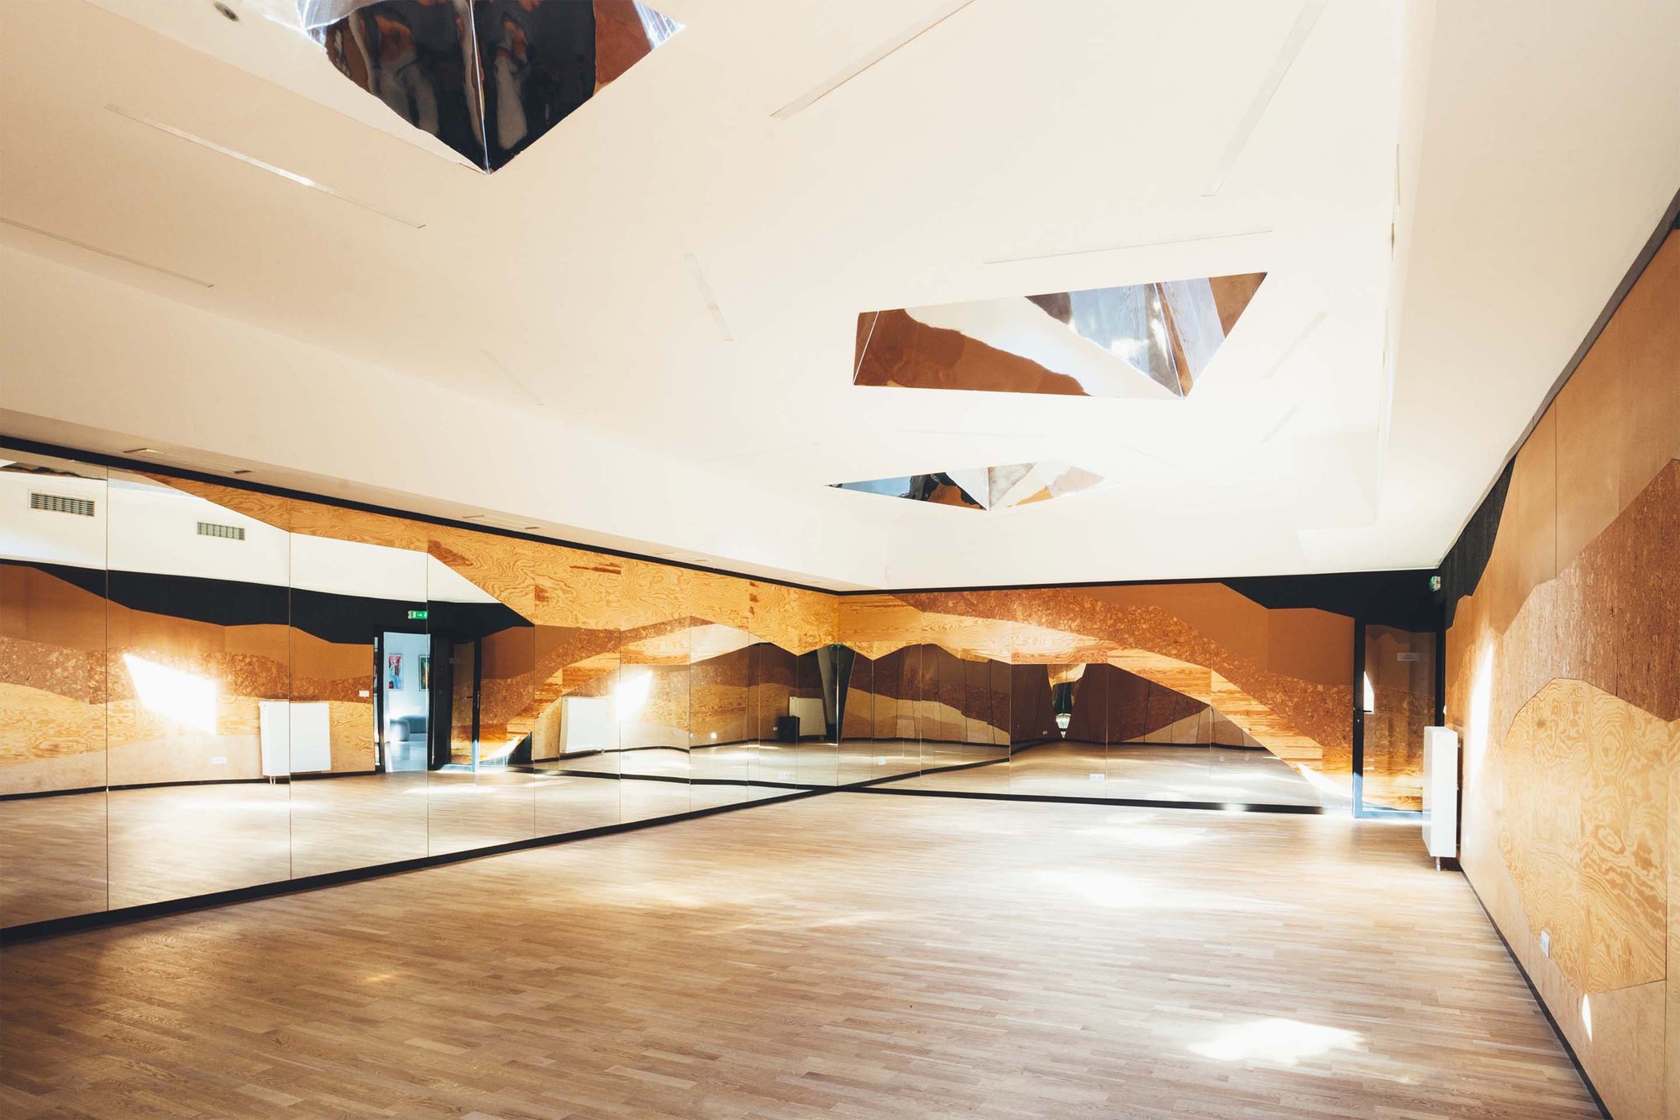

[1, 2, 3]
Building: Sluzewski Culture Centre
Location: Warsaw, Poland
Status: 2013
Architect: WWAA, 307kilo
AE Interest: A center of learning and entertainment for the community with separate buildings that house different subjects: music, art, literature, sports. There is also a paddock with animals and a windmill to encourage integration of alternative energy in the future generations.
Steilneset Memorial- Vardø, Norway
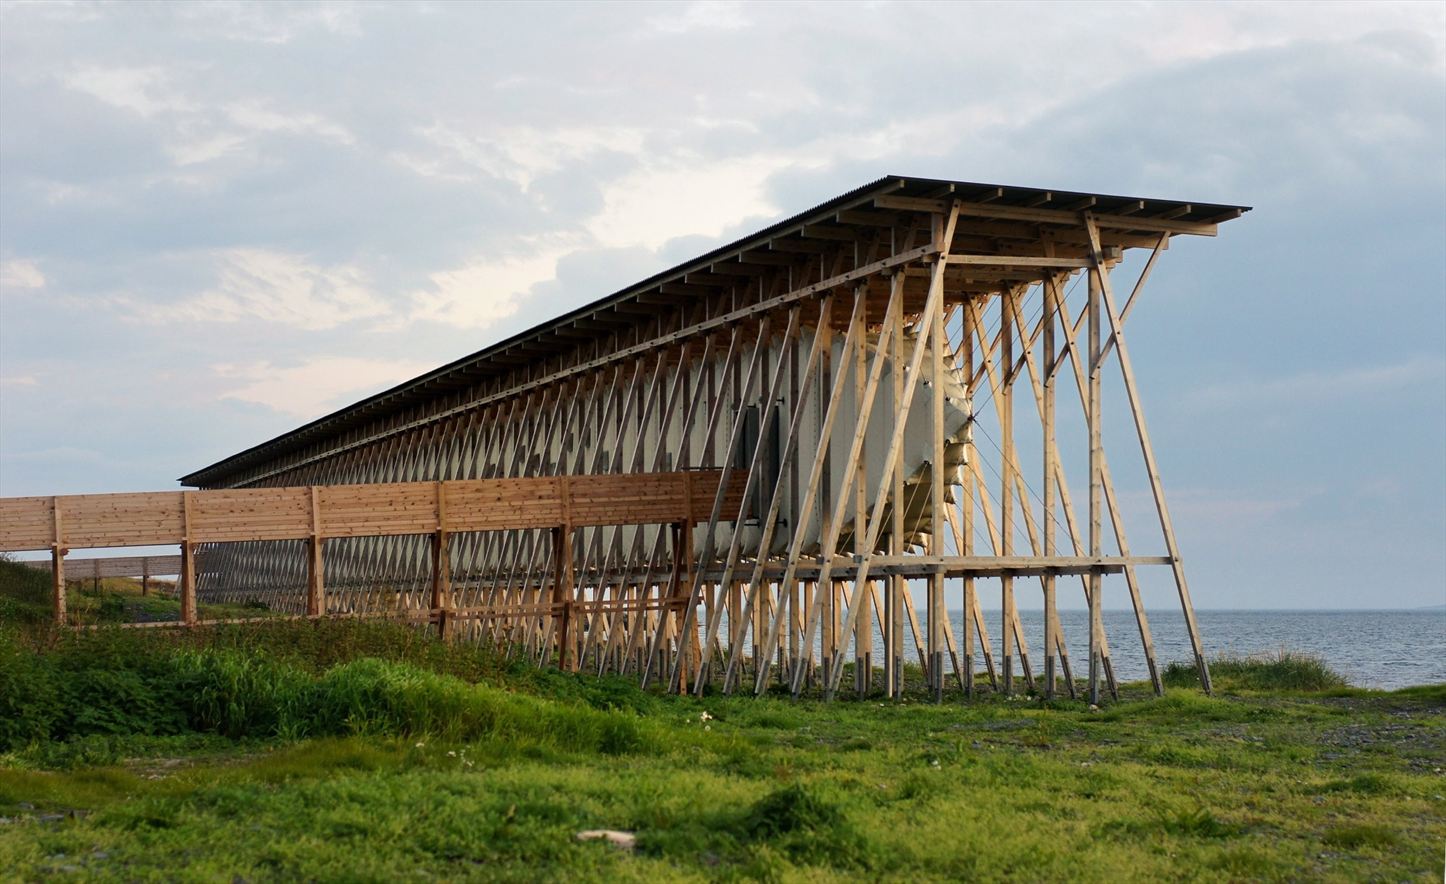
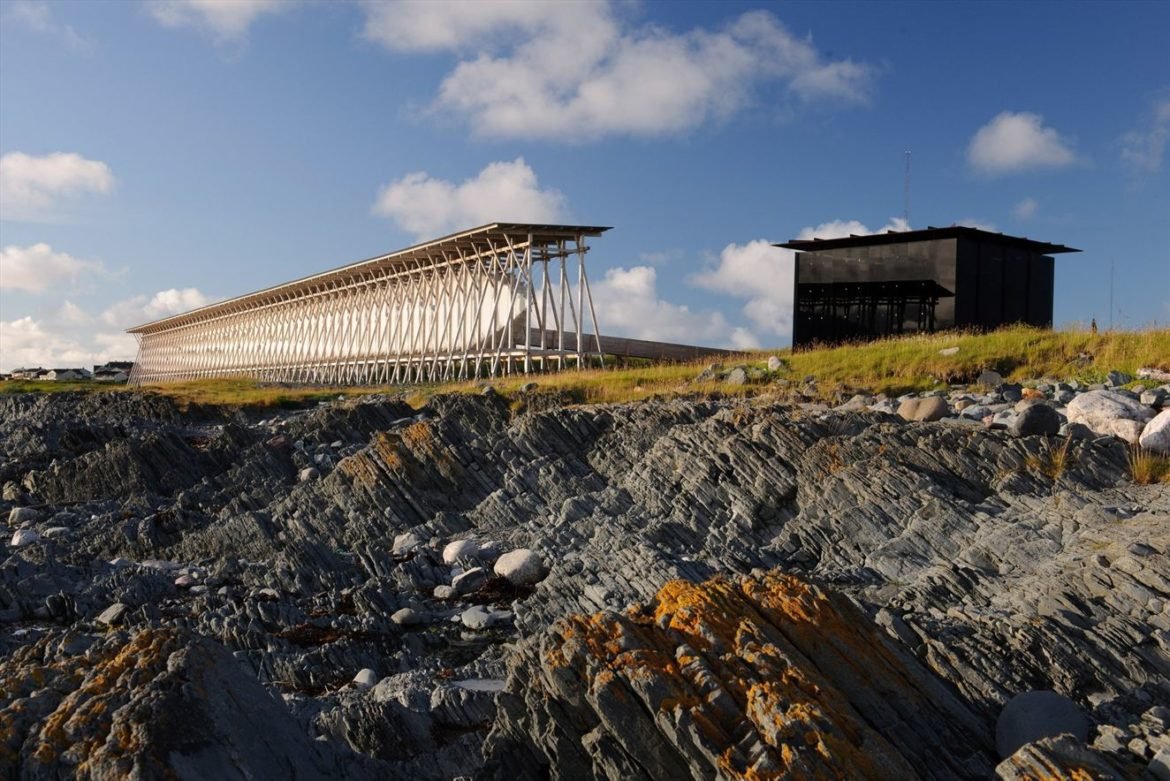


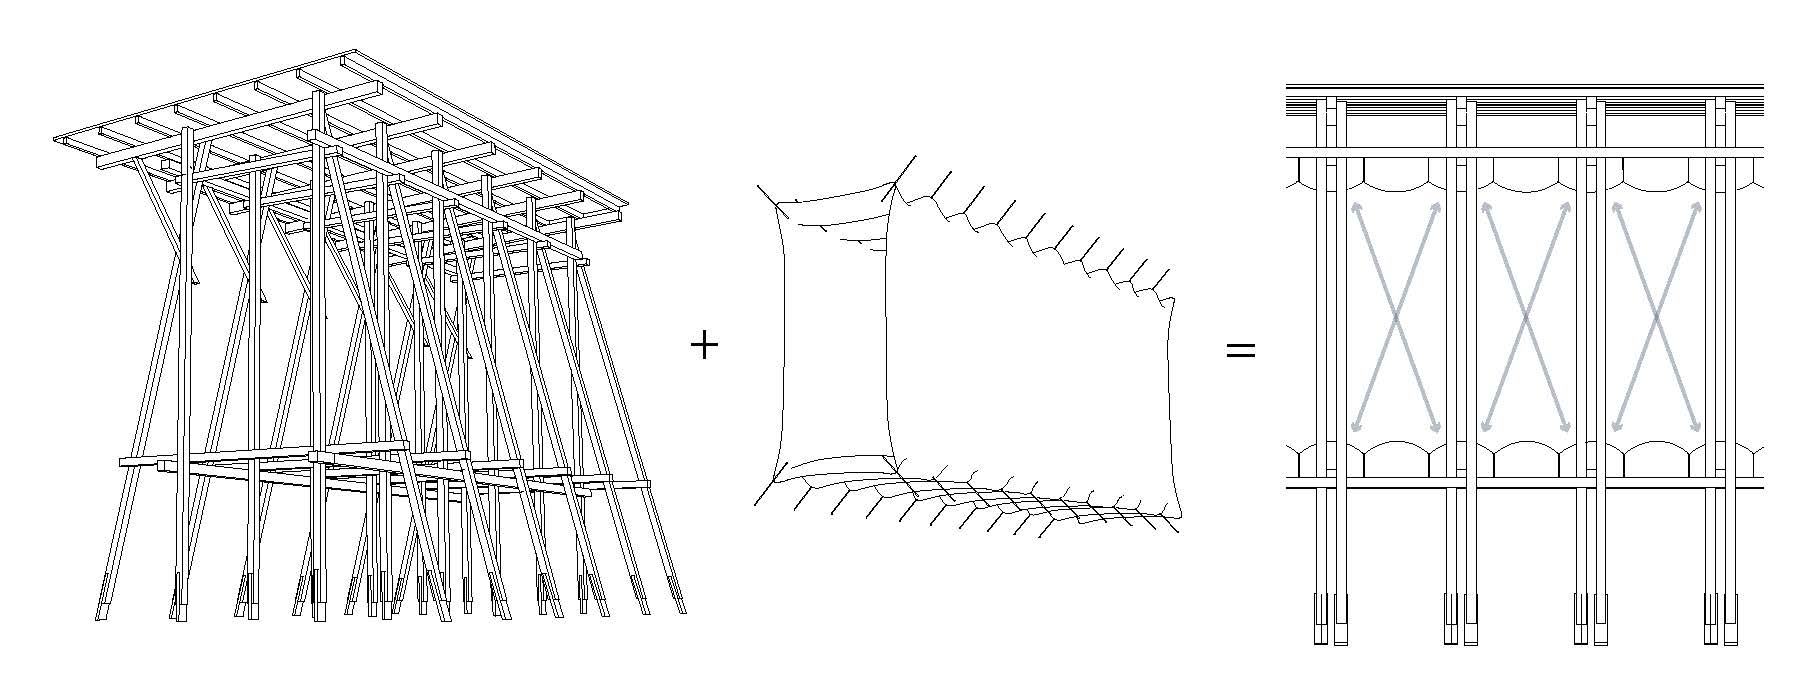
Building: Memorial of Victims of Witch Trials
Location: Vardø, Norway
Year: 2011
Design: Architect Peter Zumthor and Artist Louise Bourgeois
Structural Engineers: Finn-Erik Nilsen
AE Interests: pine scaffolding framework holding a fabric cocoon with a long oak-floored corridor, 91 windows for the 91 deaths during the Vardø witch trials, a second contrasting structure made of weathering steel and smoked glass with a circle of mirrors around a flaming steel chair in a hollow concrete cone like judges or silent witnesses circling the condemned
National 9/11 Pentagon Memorial- Arlington, Virginia


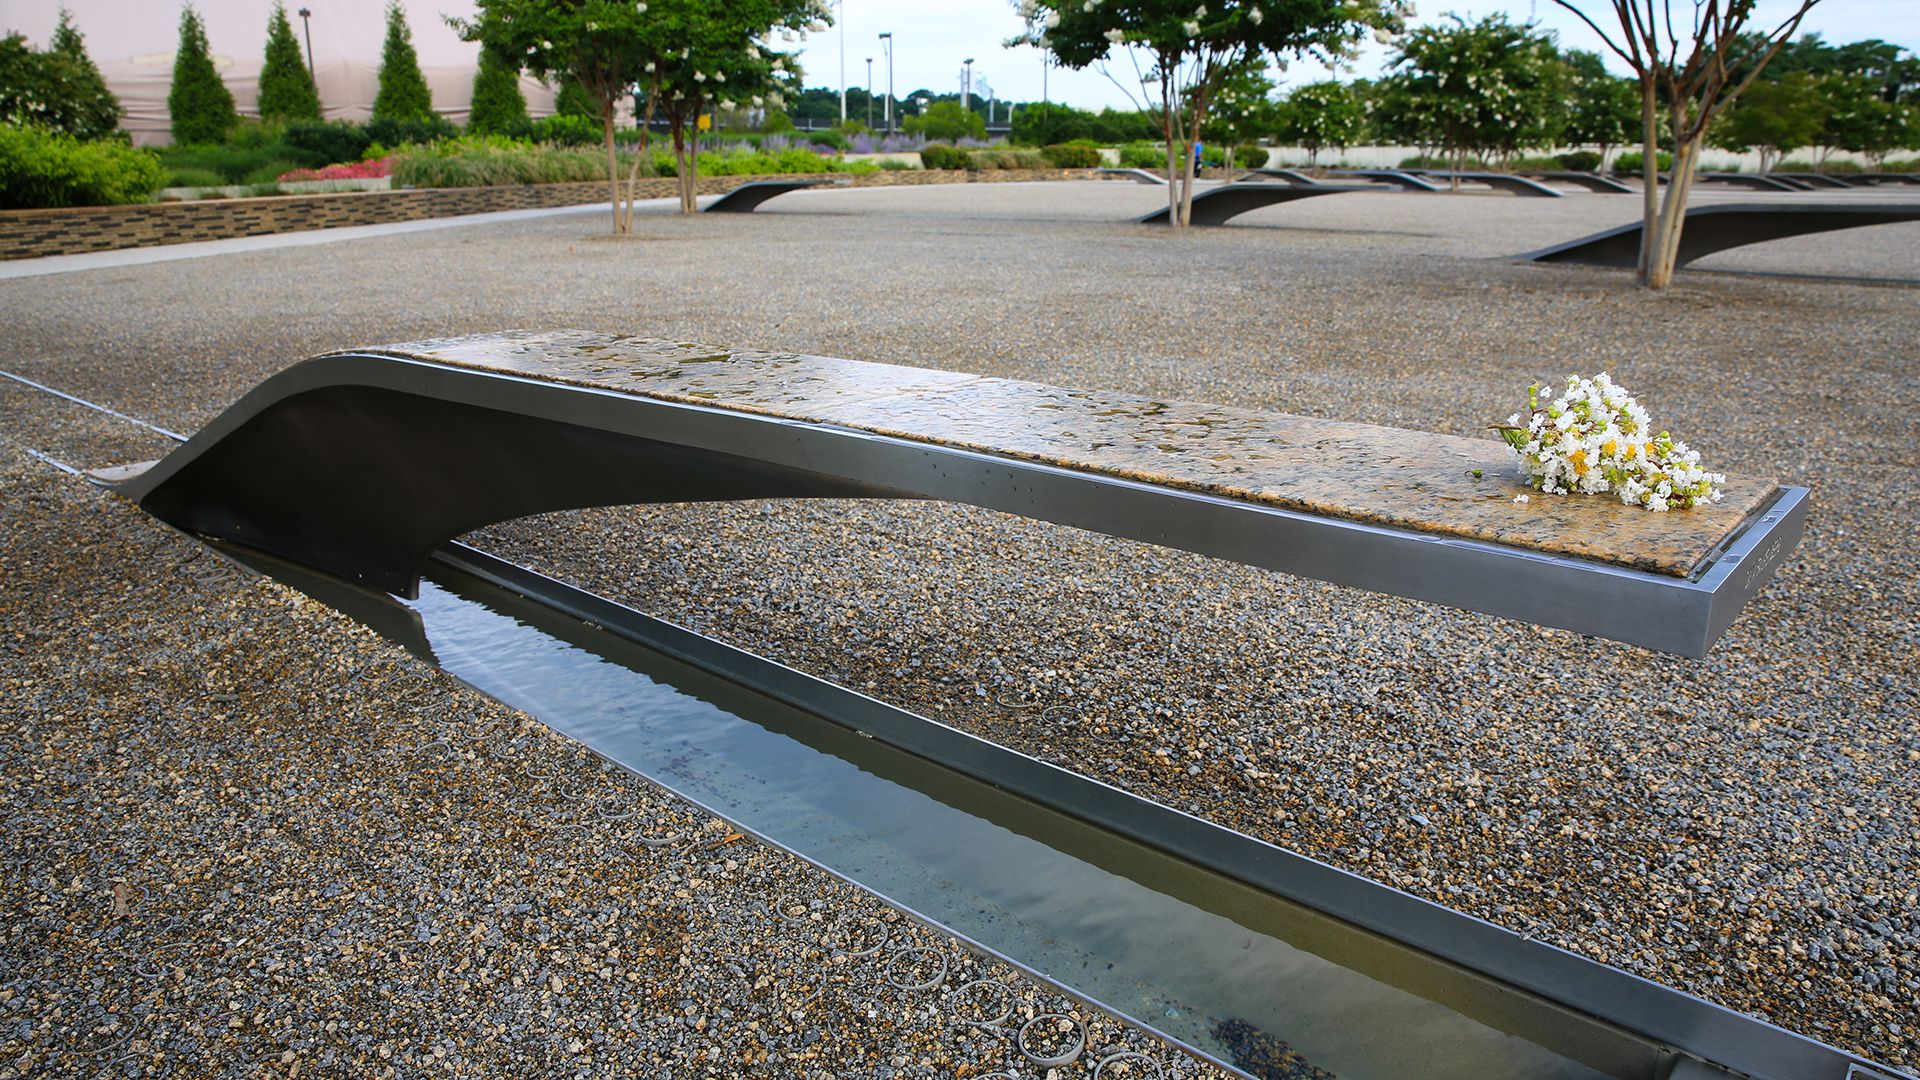
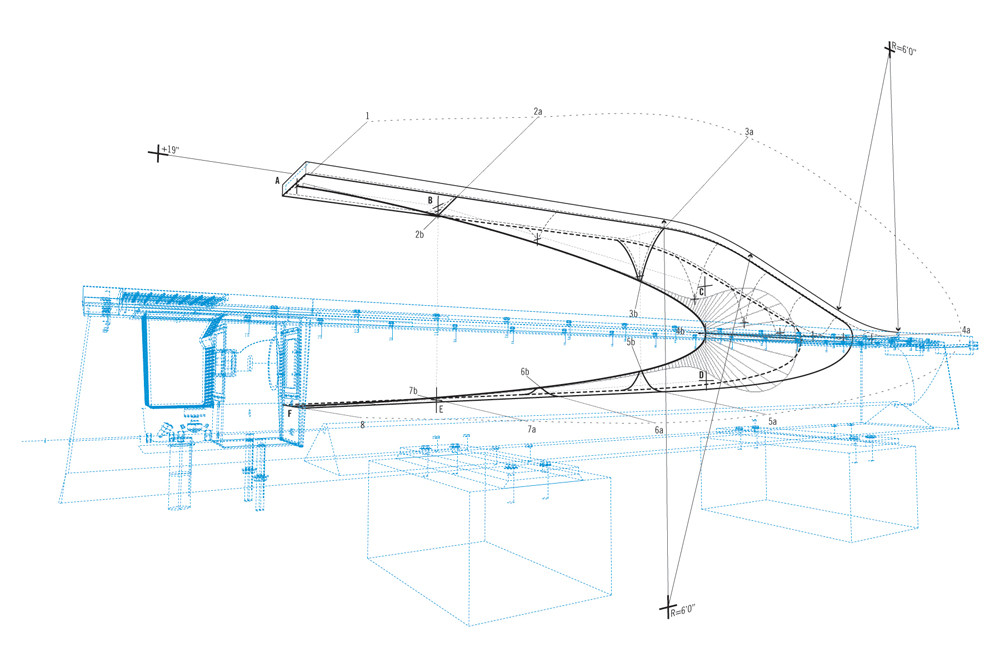
Building: National 9/11 Pentagon Memorial
Location: Arlington, Virginia
Year: 2008
Architect: Kaseman Beckman Advanced Strategies
Engineers: Buro Happold
AE Interests: Stainless steel cantilevered benches inlaid with granite over a lighted pool of flowing water, 125 benches facing the pentagon for those who died in the building, 59 benches in direction of the flight path of the doomed plane, Increasing/decreasing height based on the age of the victim
National Holocaust Monument- Ottawa, Canada
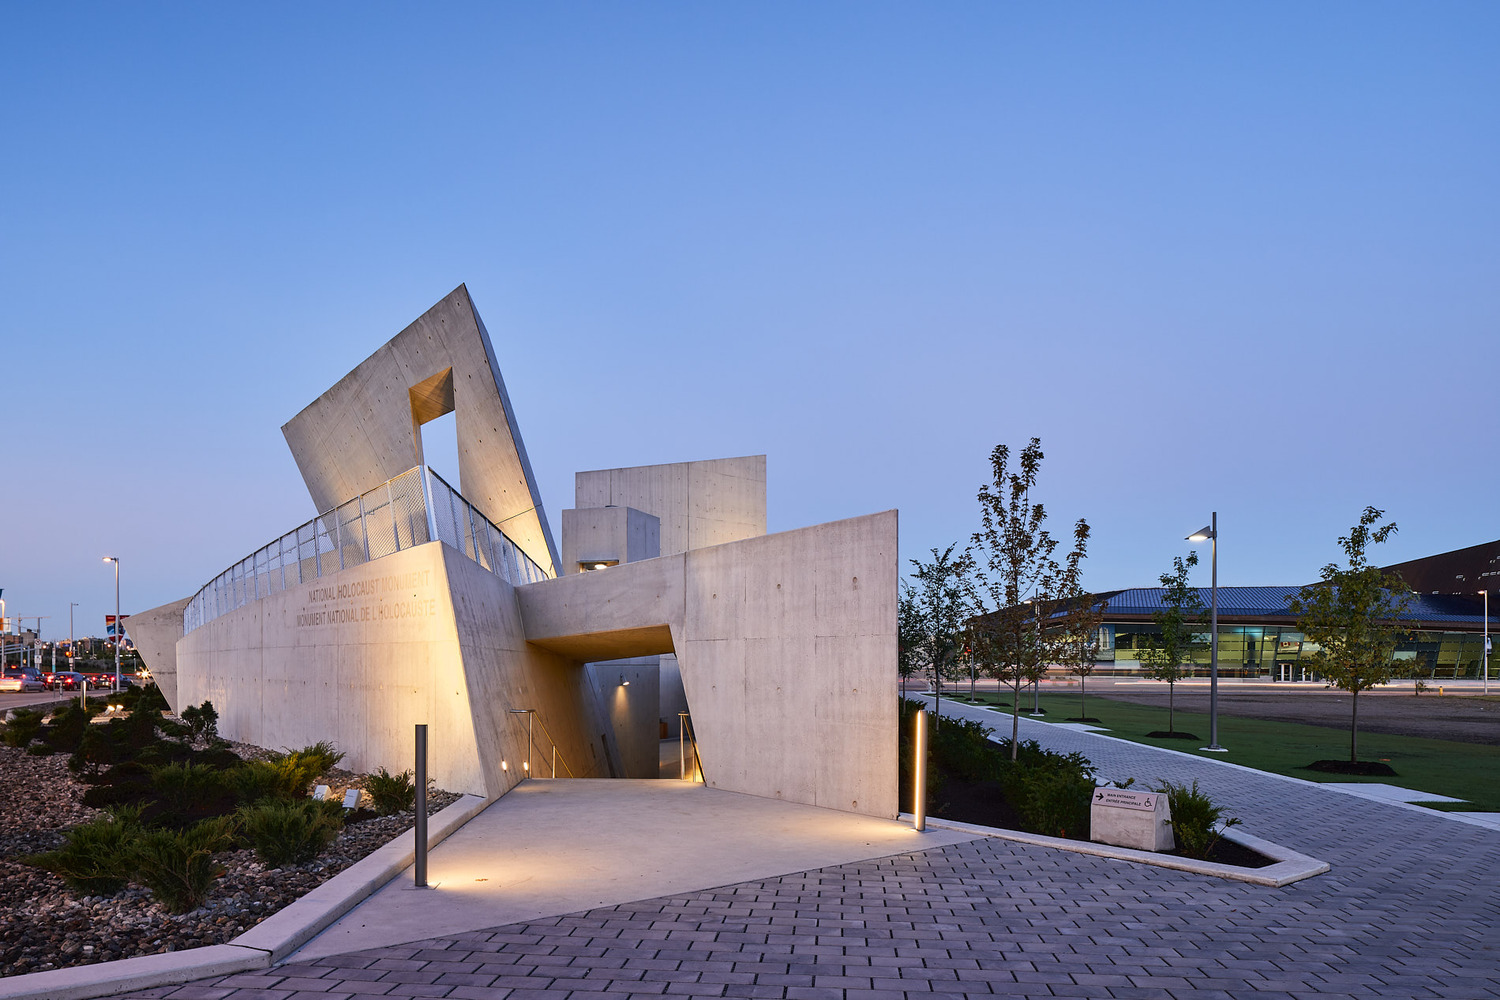


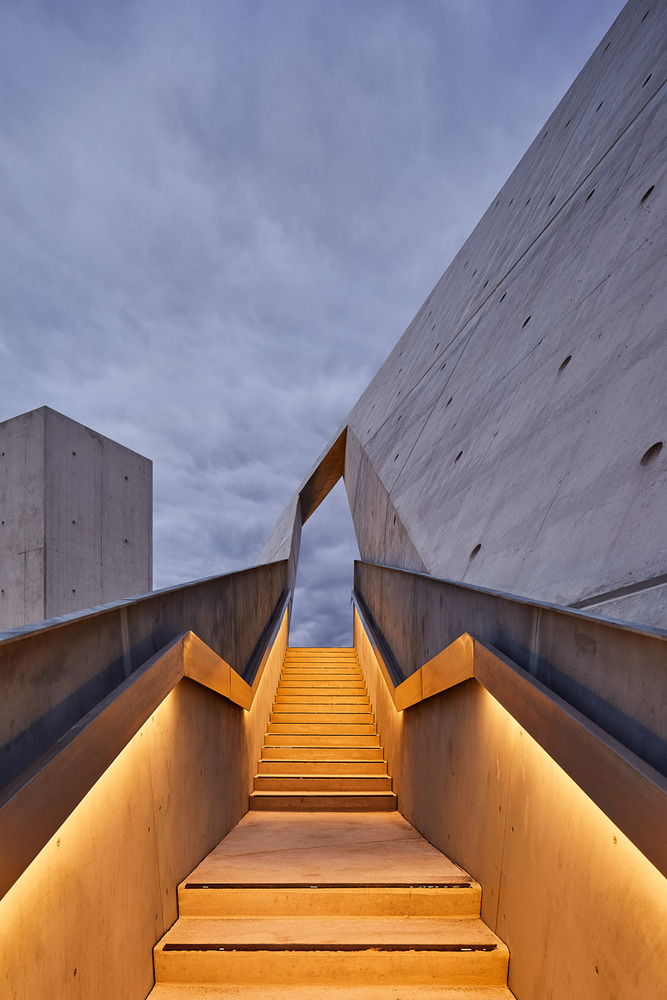

Building: National Holocaust Monument
Location: Ottawa, Canada
Year: 2017
Architect: Daniel Libeskind
Structural Engineers: Read Jones Christofferson Engineers
General Contractor: UCC Group
AE Interests: Sharp angular forms with 6 volumes to create smaller space and resemble 6-pointed Star of David, cast-in place concrete forms, ascending planes symbolizing hope and descending planes leading to isolated spaces
Iqon – Quito, Ecuador
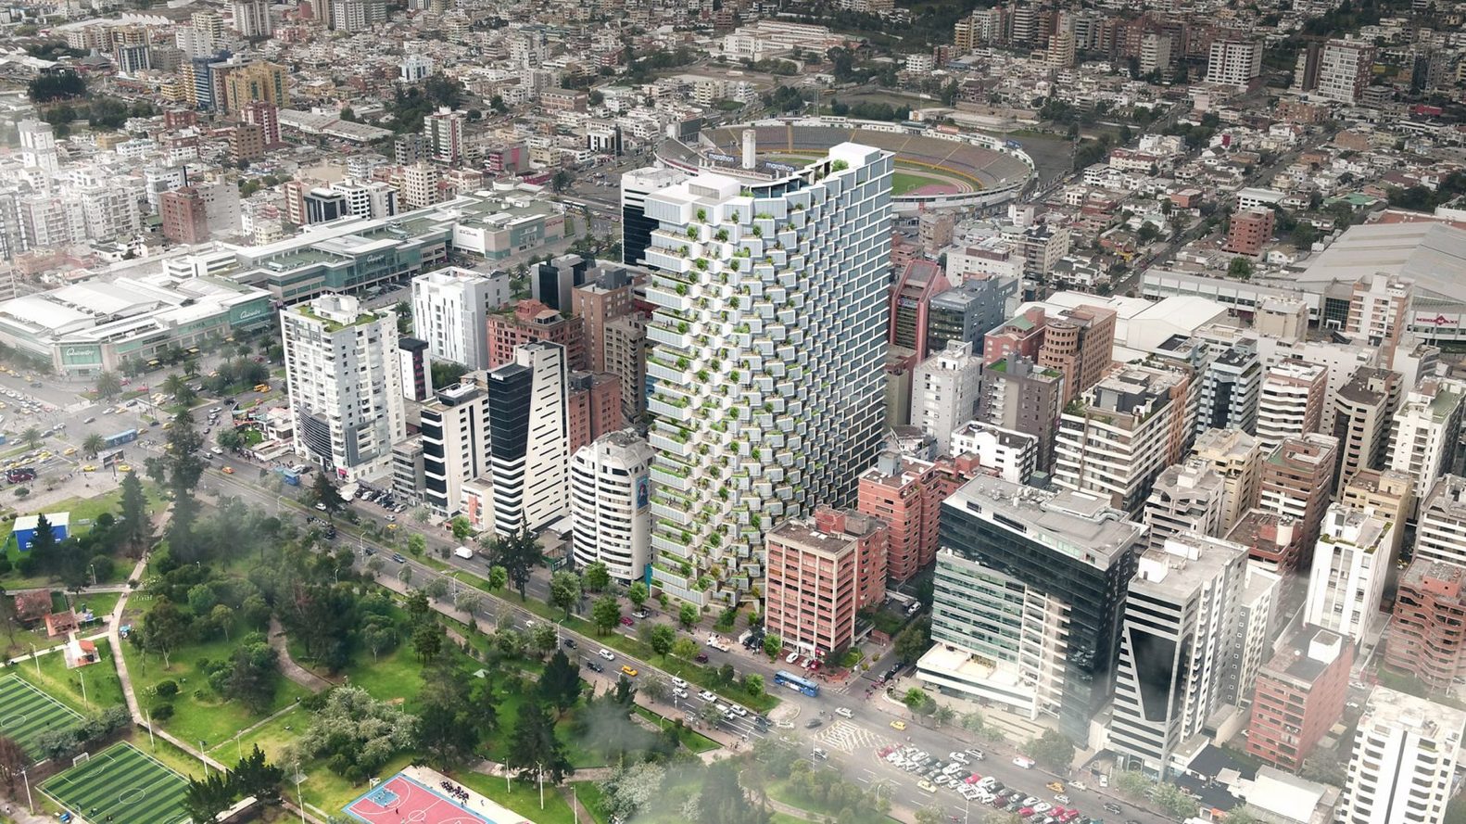
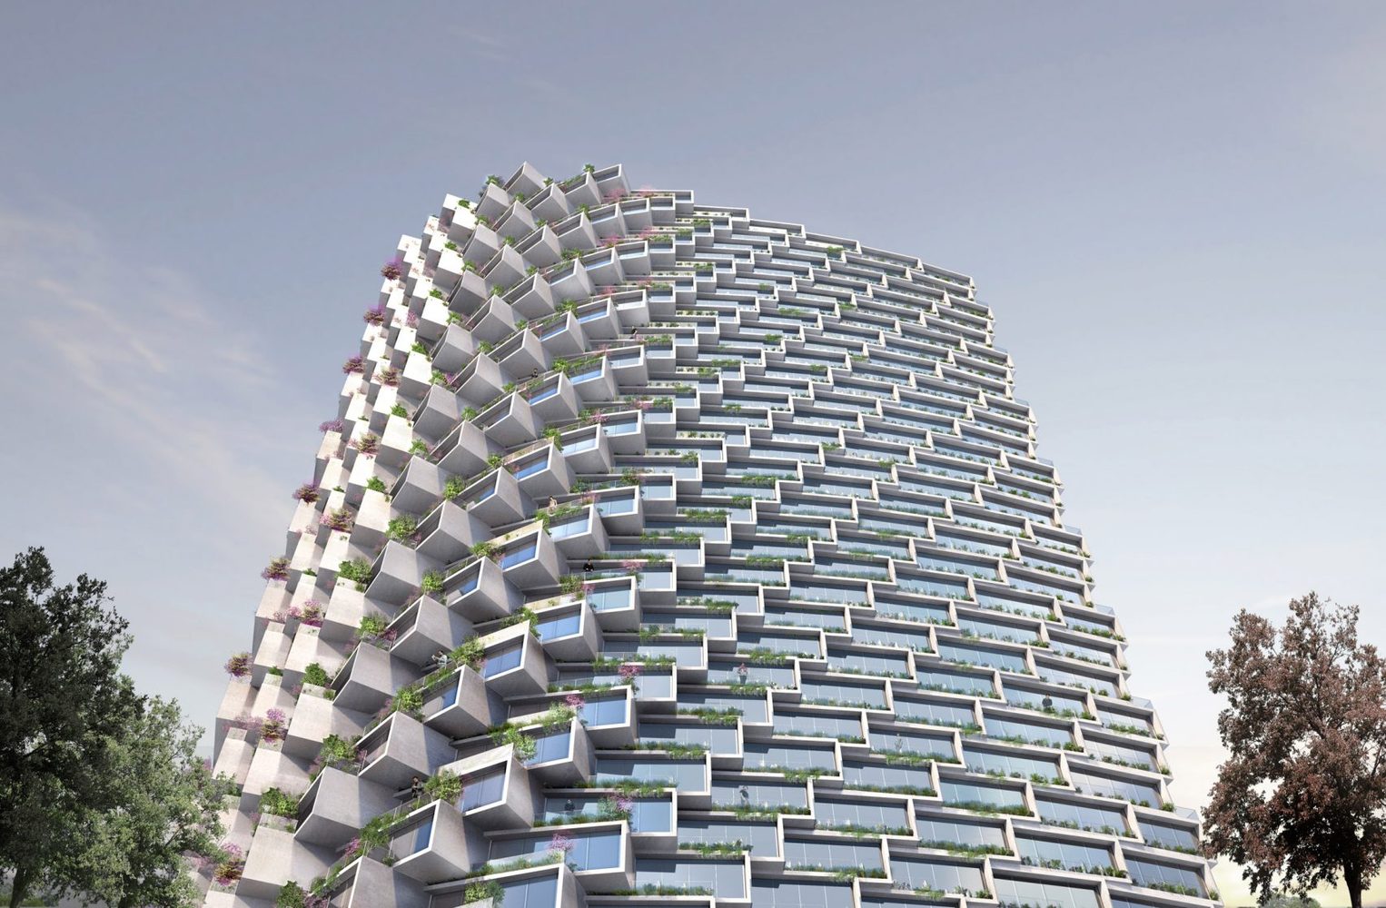

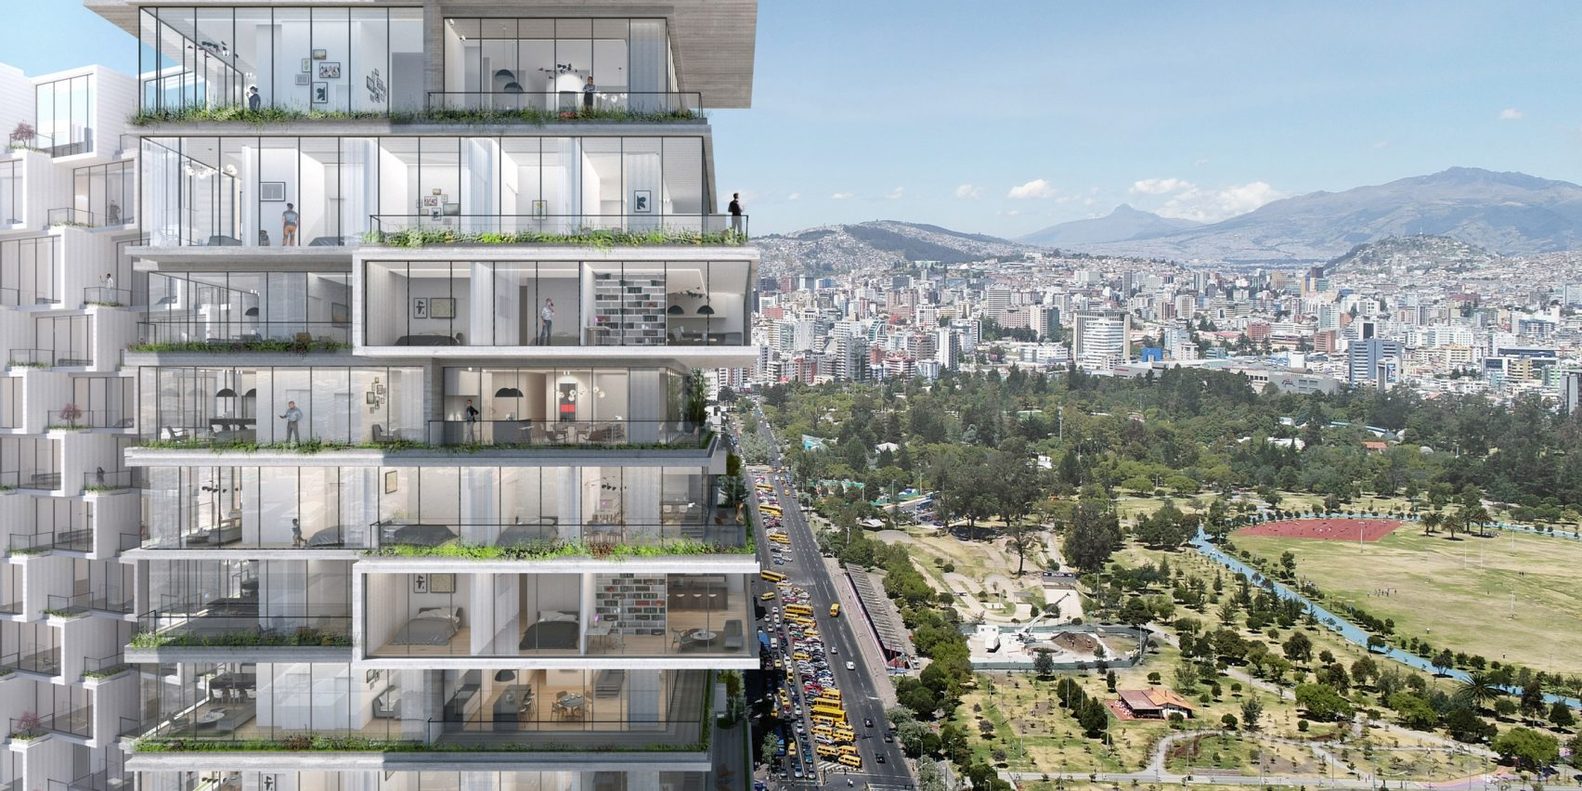
[1,2,3,4]
Building: Iqon
Location: Quito, Ecuador
Completed: 2021
Area: 35000 m^2
Architects: Bjarke Ingels Group
Partners-in-Charge: Bjarke Ingels, Thomas Christoffersen
Project Leader: Maria Sole Bravo
Project Designer: Lorenz Krisai
Project Architect: Stephanie Choi
Collaborators: Uribe & Schwarzkopf, Rene Lagos, Geo Estudios, Fernando Romo, Reg Hough, CPP Wind Tunnel
Construction: Hoffmann, Grindline
AE Interest:
It is going to be Quito’s tallest building at 33 stories. It is constructed by stacking concrete modules which are rotated to offer a wider view range. It has large vertical gardens which are designed to grow trees which later can be moved to other parts of the city, it is intented to be an urban tree farm.
Qorner – Quito, Ecuador
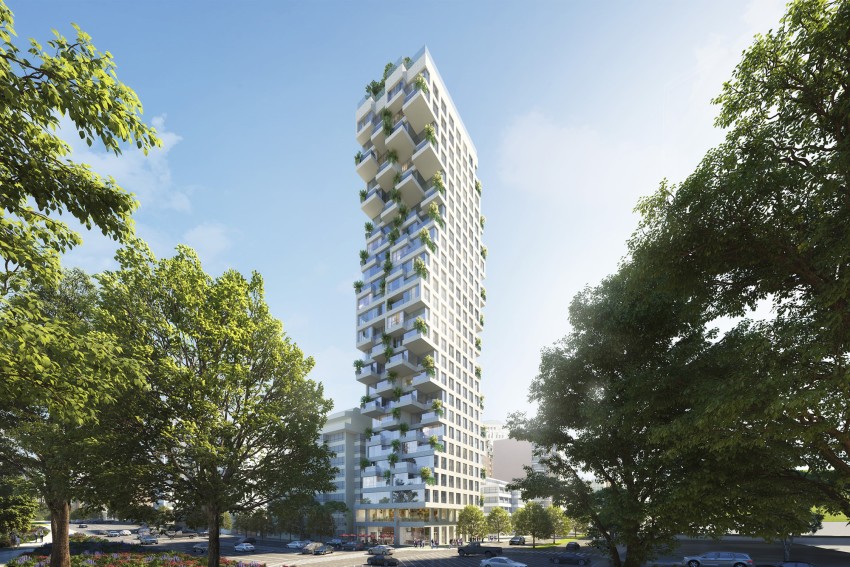
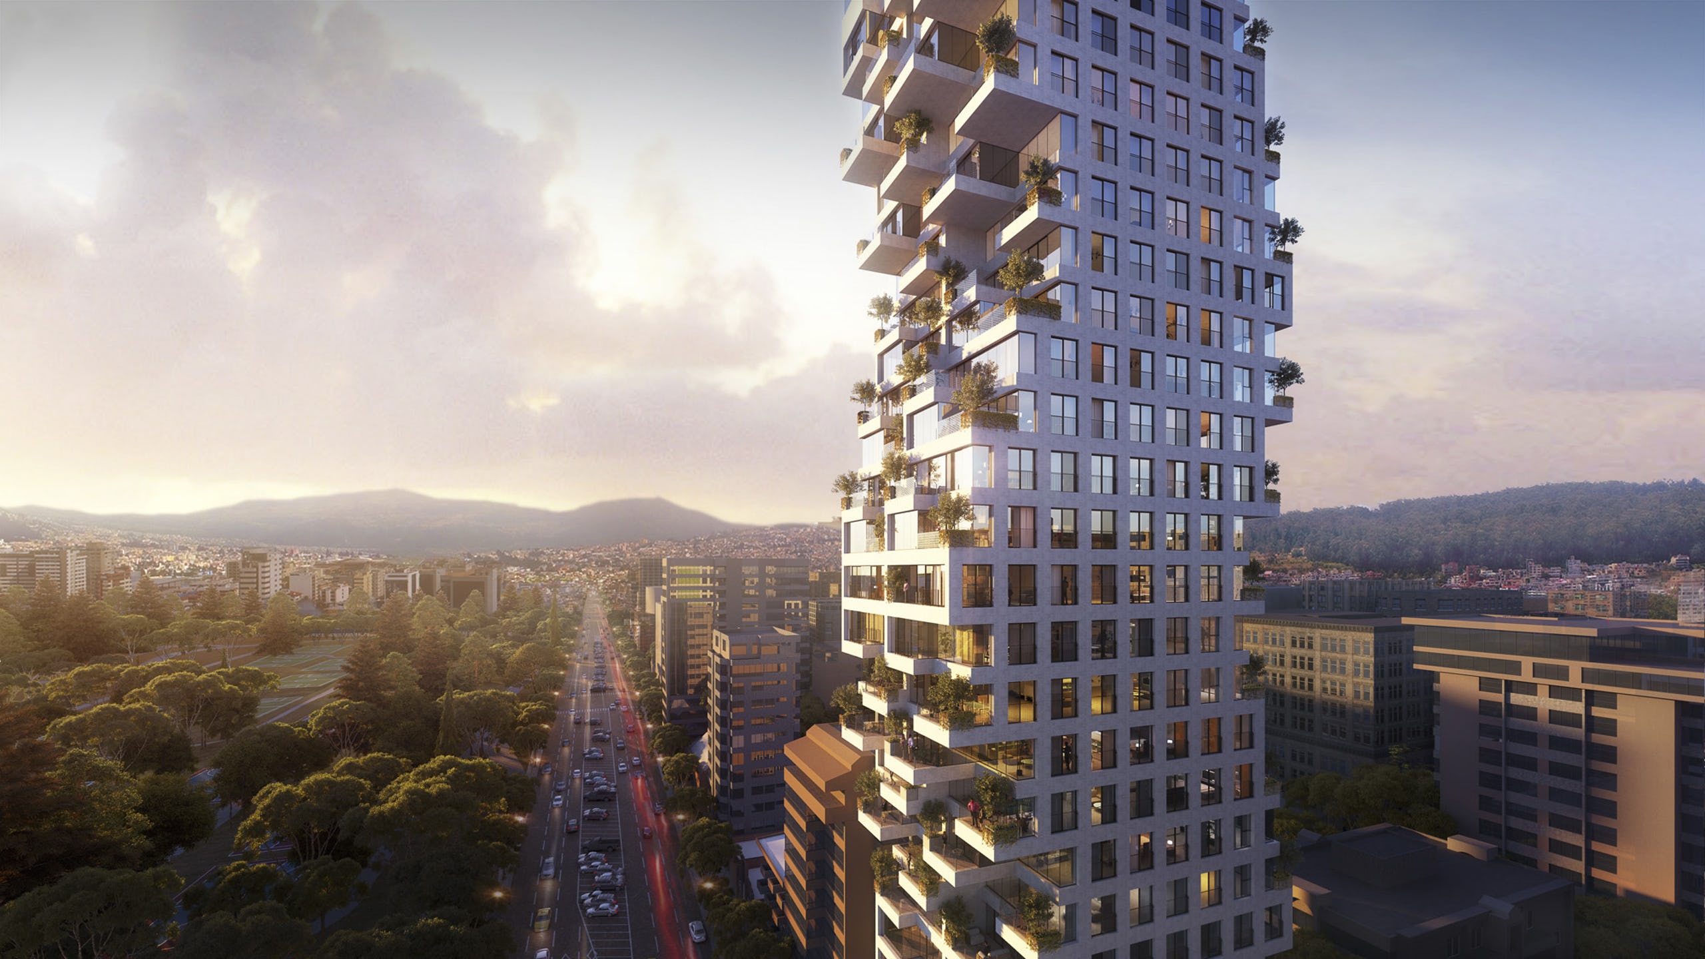

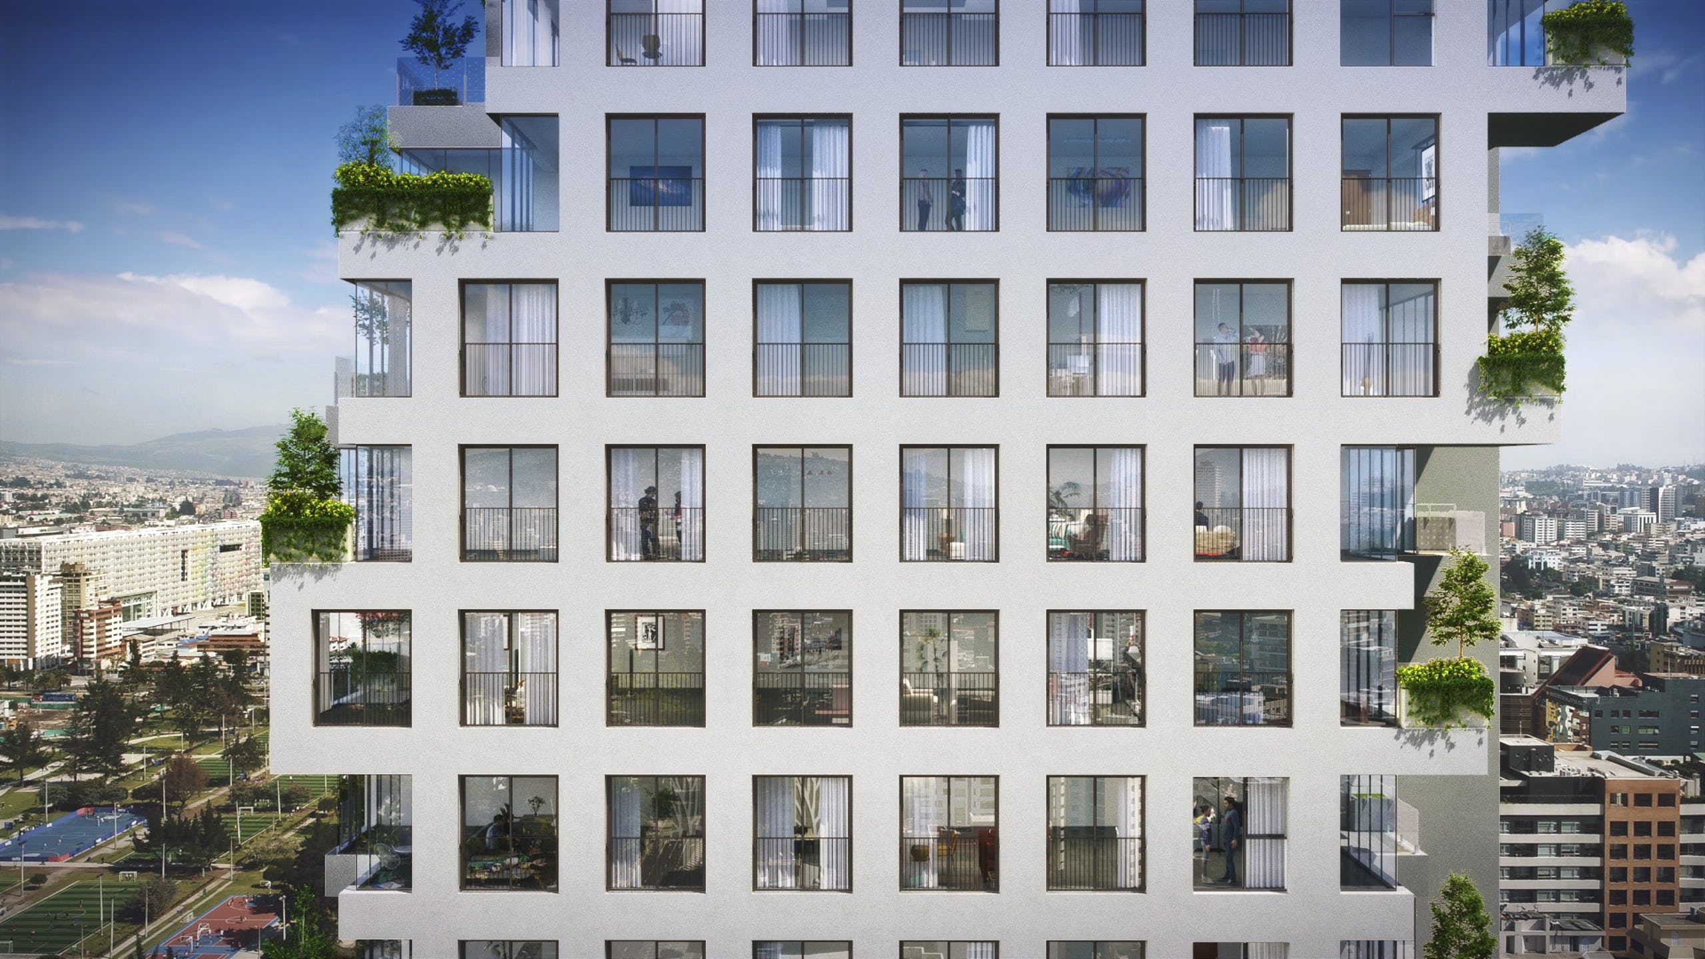
[1,2,3,4]
Building: Qorner
Location: Quito, Ecuador
Completed: 2020
Area: 127,014 sq ft
Architects: Safdie Arquitects
Executive Architect: Uribe & Schwarzkopf
Collaborators: Uribe & Schwarzkopf
Structural Engineer: Arup., Fernando Romo
Landscape Consultant: Greenstar
AE Interest:
“On a prime corner site overlooking La Carolina Park in Quito, the 24-story tower features vertically stacked dwellings with units staggered in and out. The fractalized tower profile creates generous landscaped terraces on each level, with operable glass walls that merge indoor and outdoor living to take full advantage of Quito’s year-round temperate weather.”
“The building profile steps back to reveal a “hill side” of terraces, and also steps forward to create a “cliff face”. The arrangement in section of projecting terraces provides natural shading from the sun. As the building steps in and out, generous double height landscaped terraces are created on each level.”
Aquarela – Quito, Ecuador

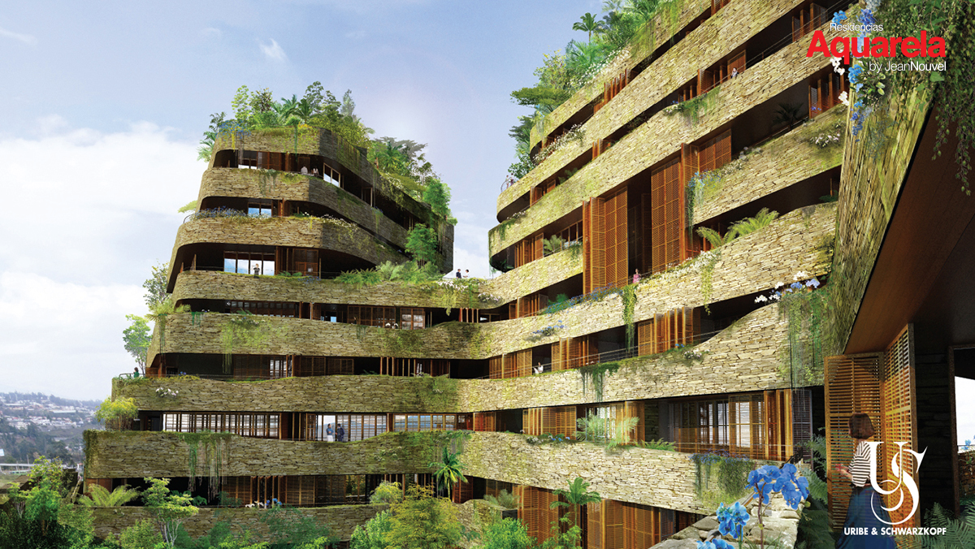
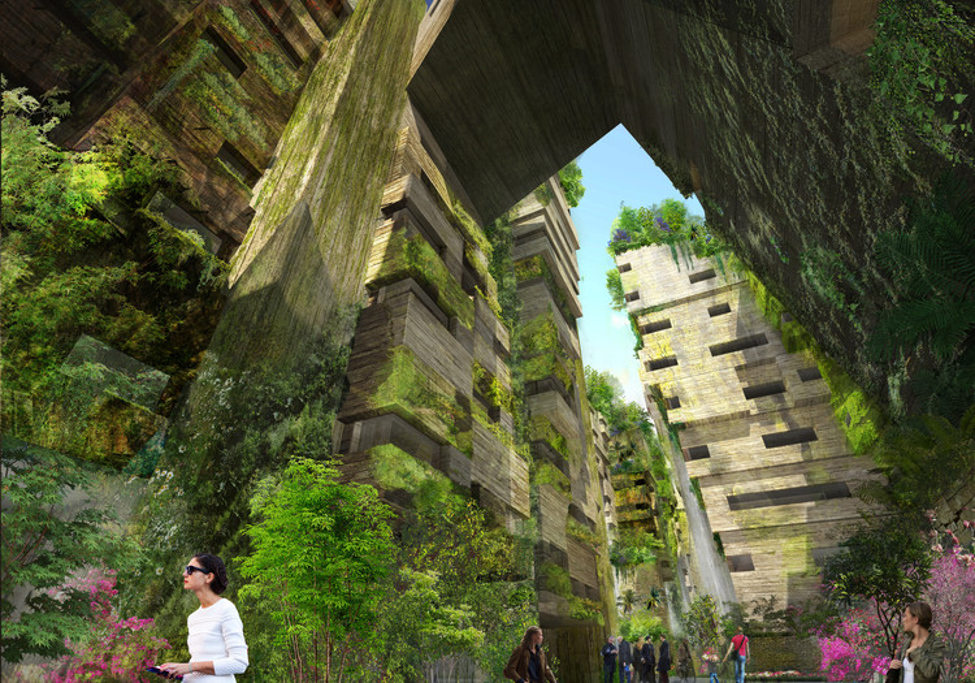
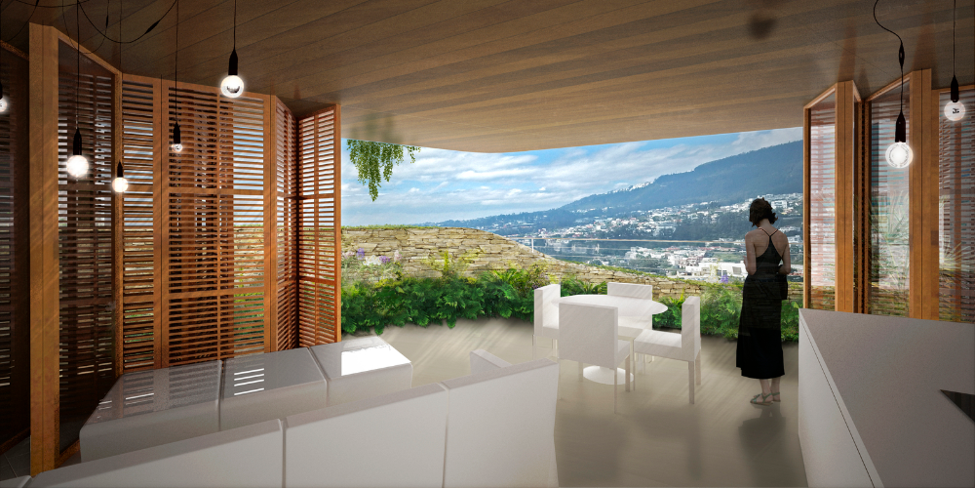
[1,2,3,4]
Building: Aquarela
Location: Quito, Ecuador
Completed: 2020
Area: 136,580-square-metre
Architects: Ateliers Jean Nouvel
Executive Architect: Uribe & Schwarzkopf
Collaborators: Uribe & Schwarzkopf
Associate Architects: Alberto MEDEM – Humboldt Arquitectos S.L
Project leader: Alberto MEDEM assisté de María ROJO
Landscape: Isabelle GUILLAUIC
Images: Cristina DE LUCAS, Eduardo HERNÁNDEZ, Sabrina LETOURNEUR, Jesús RODRIGUEZ, María ROJO
Graphics: Eduardo HERNÁNDEZ, Eugenie ROBERT
Interior Architecture: U&S – Uribe y Schwarzkopf
Local Architects and engineers: Uribe y Schwarzkopf Ingenieros y Arquitectos S.A
Consultants: CIEL ATELIER, GREENSTAR, GRUPO SAM
AE Interest:
“Aquarela includes nine residential stone-cladded blocks. Ateliers Jean Nouvel imagined an approach that could mimic the context, with curved balconies wrapping the intervention, overfilled with greenery. These rocky gardens connect the residents to the natural outdoors and strengthen the integration of the building.”
StreetDome — Haderslev, Denmark


Building: StreetDome
Location: Haderslev, DK
Completed: 2014
Area: 1,500 m² street dome, 4,500 m² skate park, best estimate Client: Haderslev Municipality, Skatecity
Architects: CEBRA, Glifberg+Lykke
Engineer: Rambøll
Construction: Hoffmann, Grindline
Project Development: Morten Hansen, Skatecity


AE Interest: “To reduce running costs, the hall is unheated and lit primarily through daylight while the building’s surface area has been minimized through its dome shape … Wide gates open to the outside connecting the surrounding skate park with the inside floor, creating a seamless flow … StreetDome forms one continuous and varied spatial course …”
Due to strength of structural integrity of the dome, interior load-bearing structures are not needed, freeing up space for any particular sporting arrangement.
Similar to other skateparks but atypical of traditional structures, community input was highly requested and directly influenced construction.
Portland Japanese Garden (Expansion) —Portland, Oregon



Building: Portland Japanese Garden
Location: Portland, Oregon
Completed: 2017
Client: Japanese Garden Society of Oregon
Architects: Kengo Kuma and associates with Hacker
Construction: Hoffmann
AE Interest: Certified LEED Gold, Northwest Project of the Year.
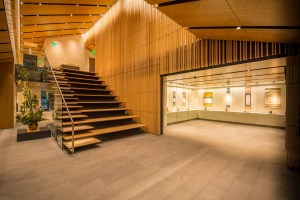
“The new complex contains three pavilions – a Village House, Garden House and Tea House – made of steel and glass … The buildings are wrapped with wood battens and topped with overhanging, tiered roofs that recall pagodas.”
Helsinki Central Library — Helsinki, Finland


[1]
Building: Helsinki Central Library
Location: Helsinki, Finland
Completed: 2018
Area: 17,000 m²
Architects: ALA Architects
“Structural Design, Project Management and Construction, HVAC Design, Maintenance Book Coordination and Cooling Design”: Rambøll
Construction: YIT Construction Ltd
AE Interest: “The Central Library is an example of steel, concrete, wood and glass construction, which is highly energy efficient and it’s almost a zero energy building.”
“Two nearly 800 tons of steel arch supporting the frame of the building are over 100 meters long.”
Rey Juan Carlos Hospital – Madrid, Spain


Building: Rey Juan Carlos Hospital
Location: Madrid, Spain
Architect: Rafael de la Hoz
Facade Planning: Bandalux
HVAC Engineering: Kalzip
Site Area: 94700 sqm
Year: 2016
AE interests: new concept for a hospital and its experience, differentiation of circulations, large patio for ventilation and natural light. A organic, sun regulable shading system.
Escola Massana, art and design school – Barcelona, Spain


Building: Escola Massana
Location: Barcelona, Spain
Architect: Estudio Carme Pinos
Contractor: Knauf
Site Area: 11000 sqm
Year: 2017
AE interests: complex geometry aligning with close precedents, ceramic tile shading system expanding through out all the façade.
Barcelona airport terminal – Barcelona, Spain
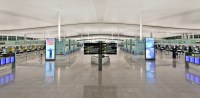
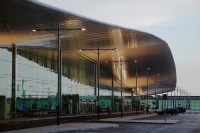
Building: Barcelona Airport
Location: Barcelona, Spain
Architect: Ricardo Bofil
Client: AENA
Site Area: 30,000 sqm
Year: 2010
AE Interests: massive organic shaped roof, with long spans, steel structure thin columns
Meret Oppenheim Tower – Basel, Switzerland

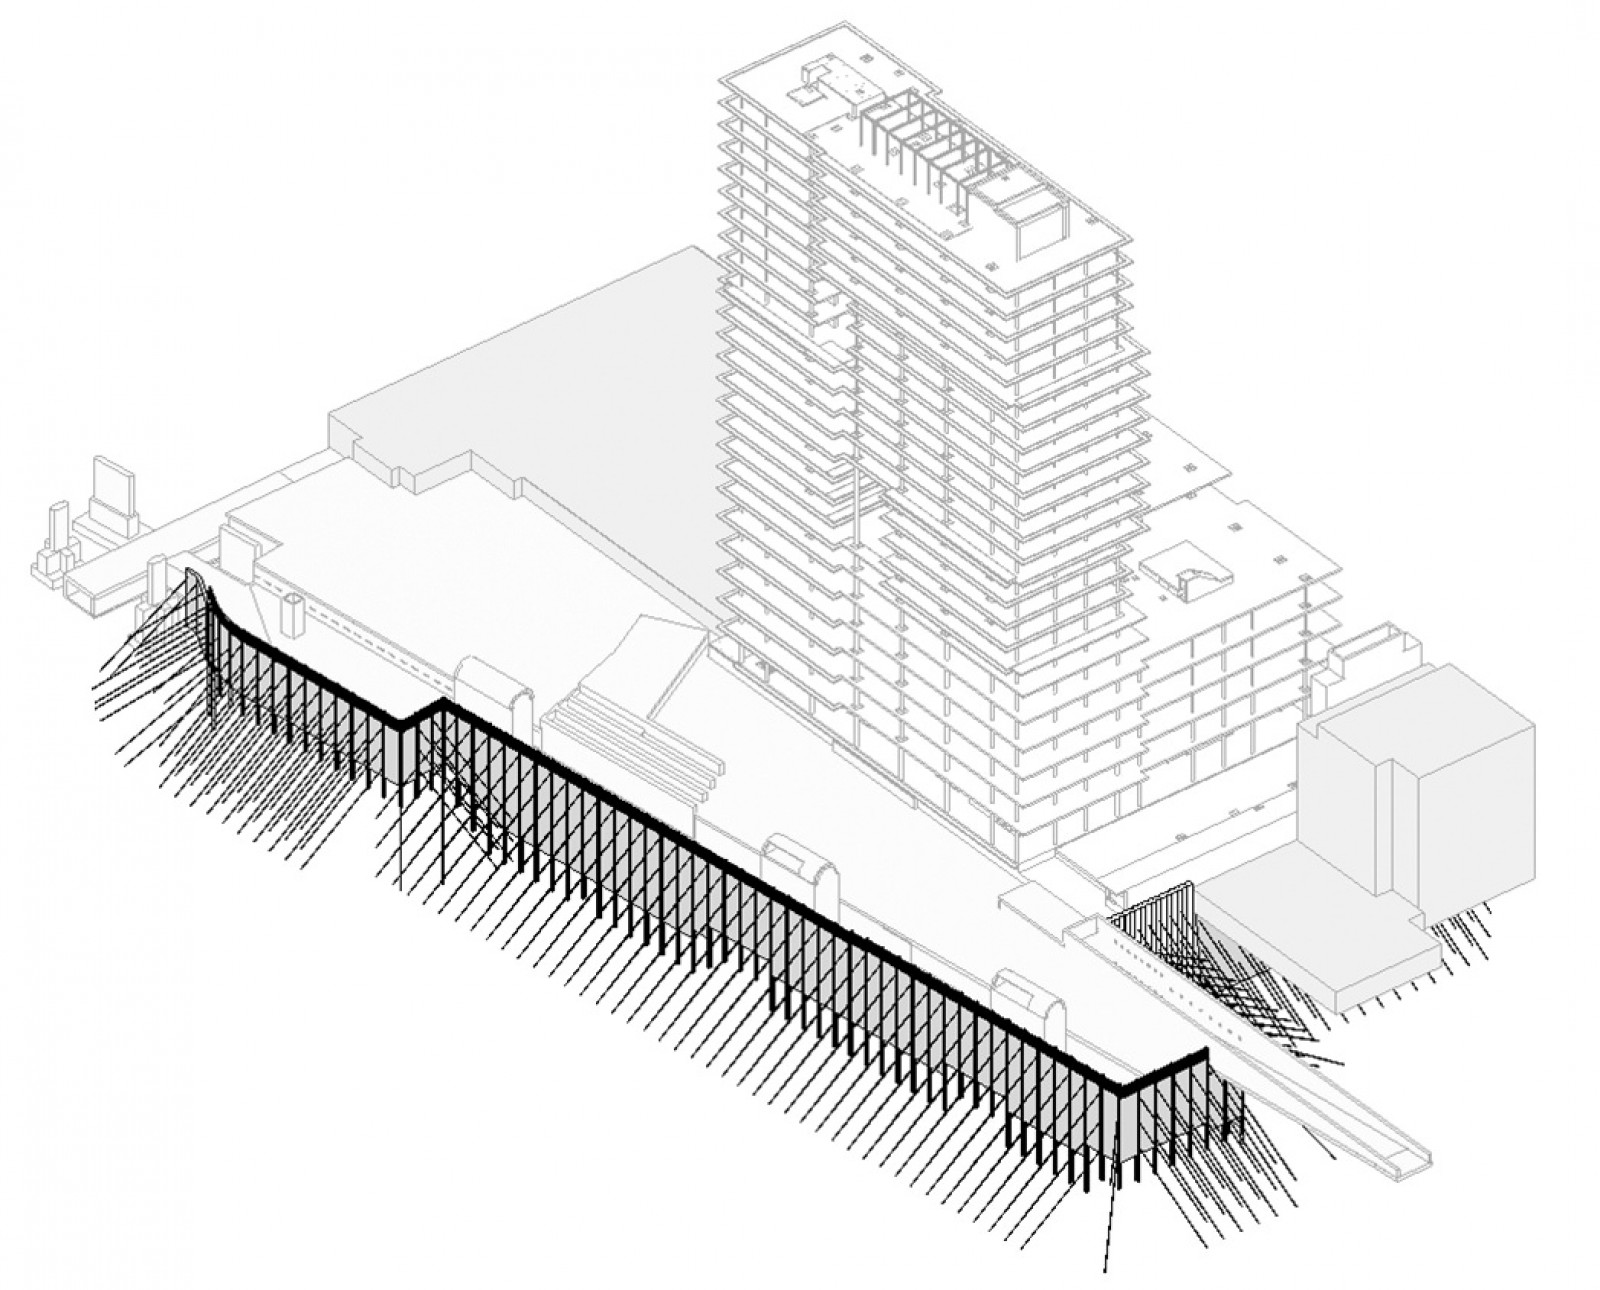

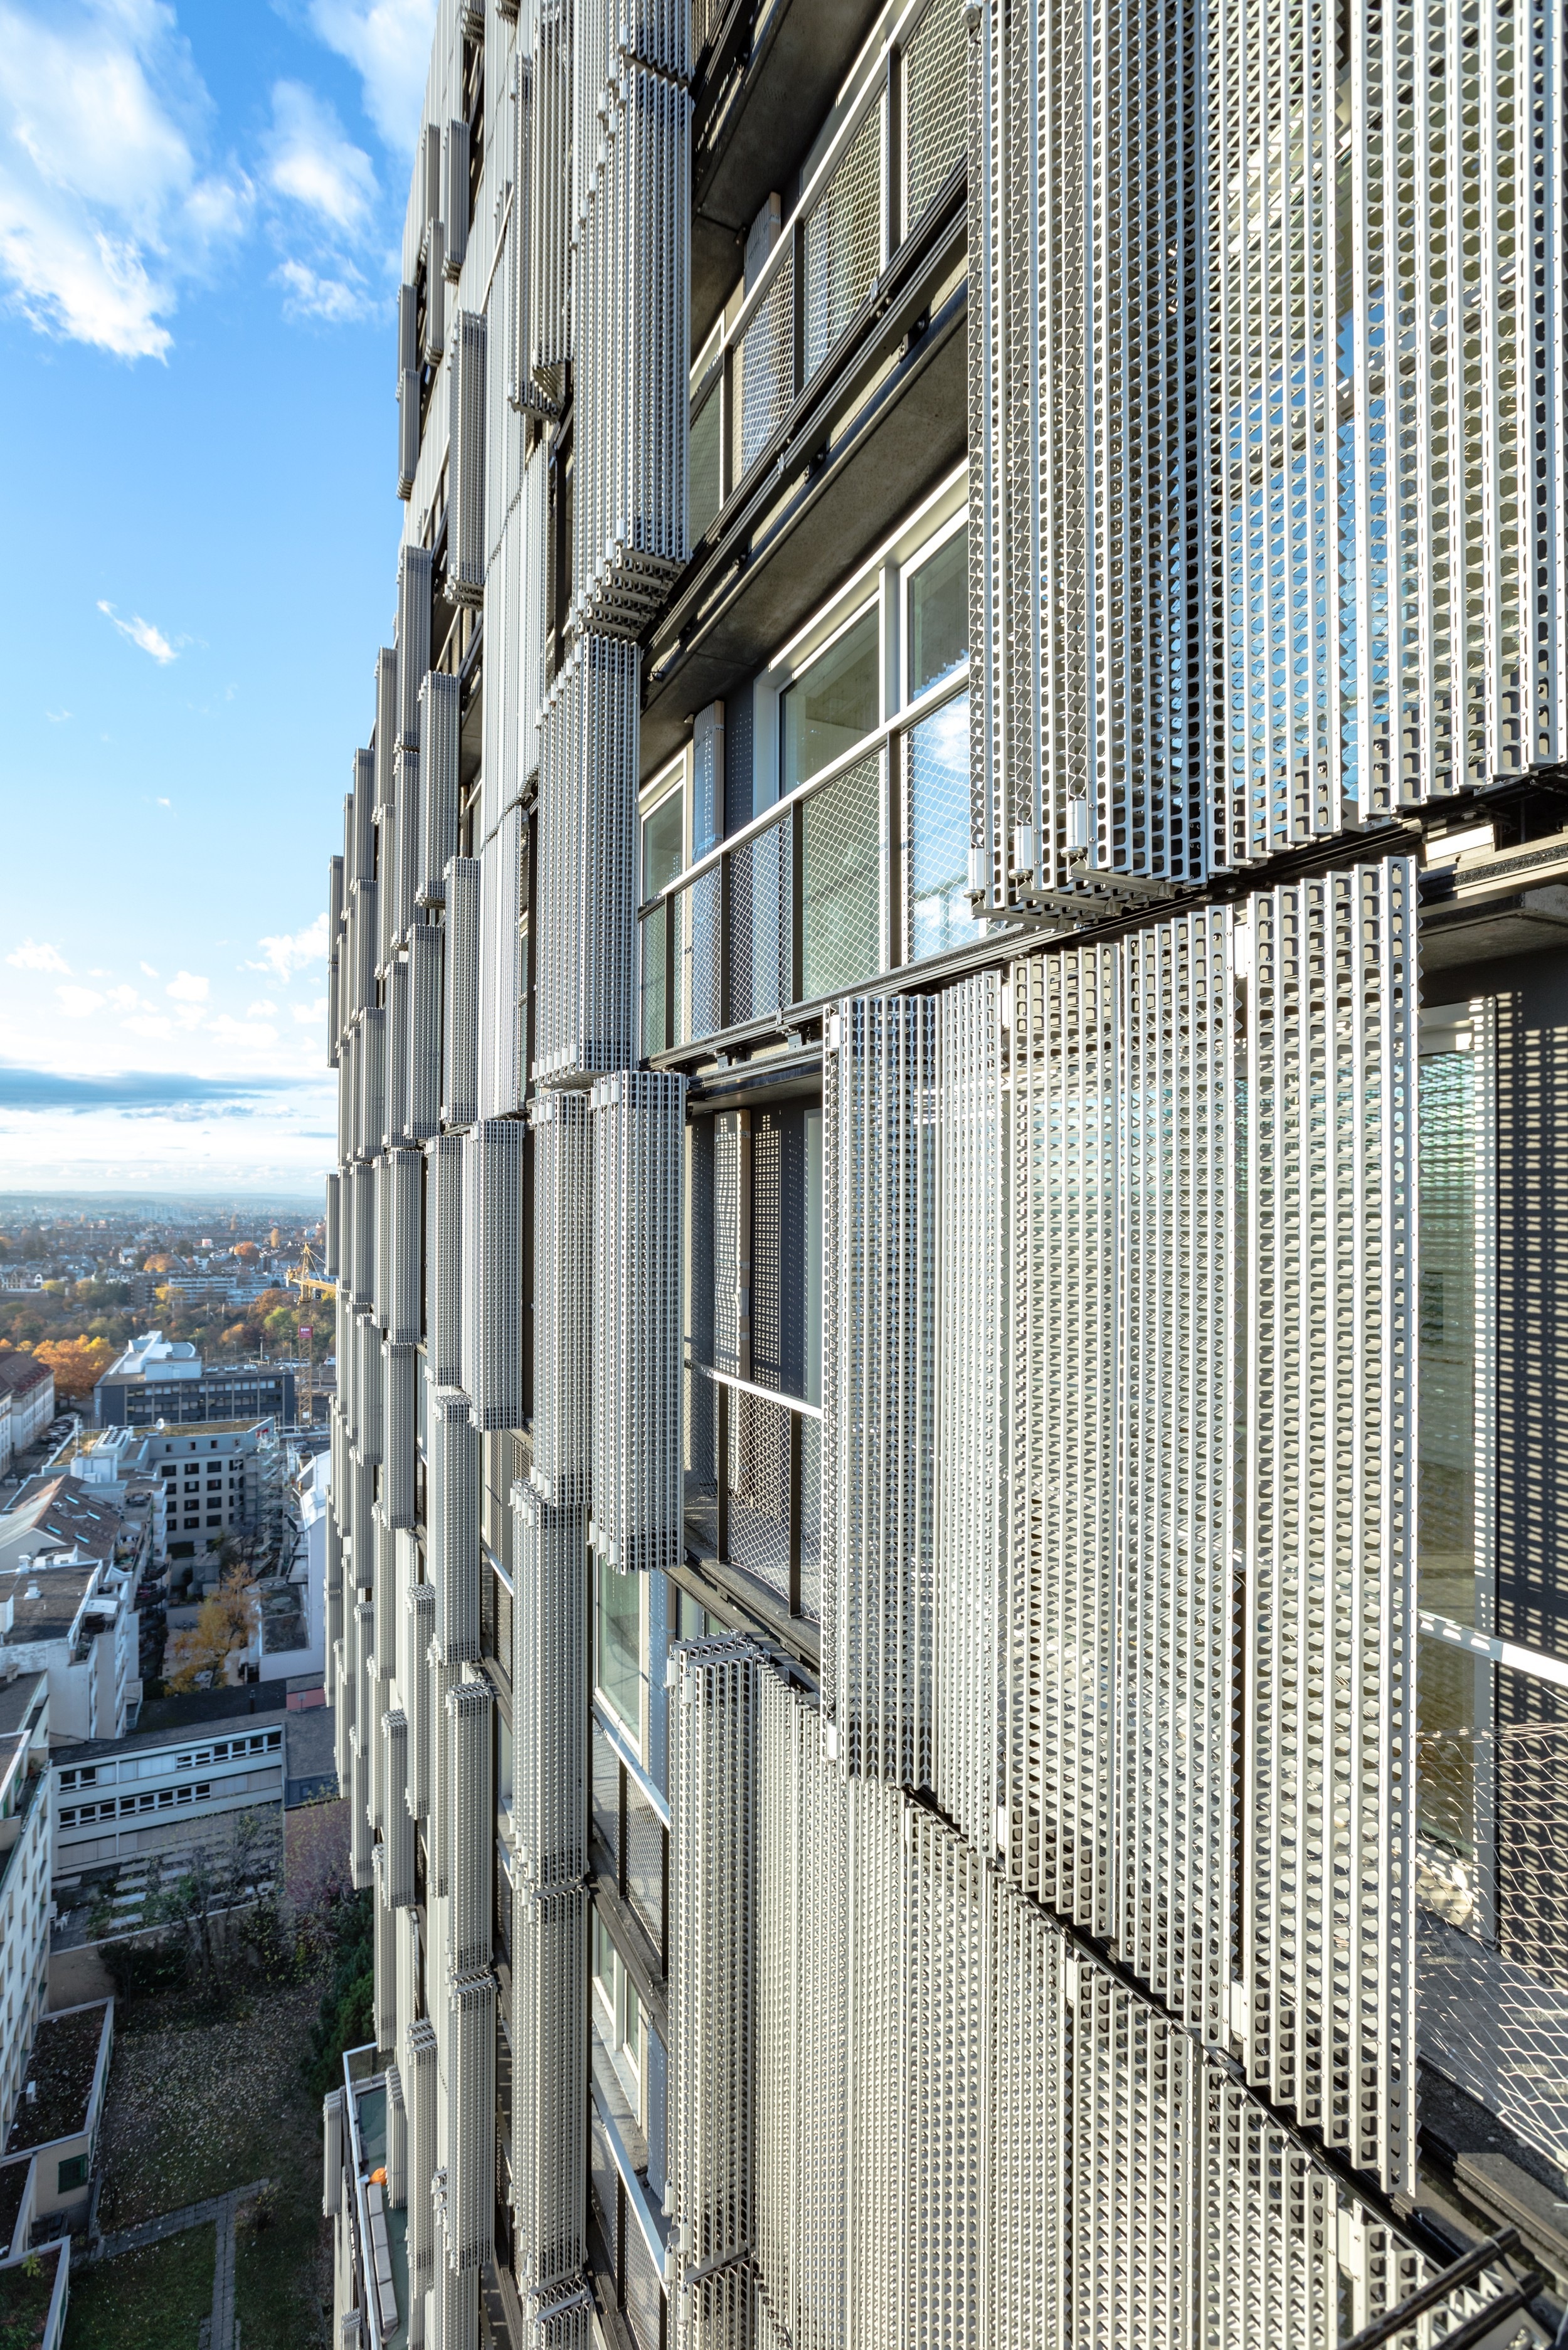
Building: Meret Oppenheim Tower
Location: Basel, Switzerland
Architect: Herzog & de Meuron
Contractor: Drees & Sommer
Structural Engineer: Weischede, Herrmann und Partner wh-p GmbH
Facade Planning: Drees & Sommer
HVAC Engineering: Drees & Sommer
Site Area: 31,754 sqft / 2,950 sqm
Year: 2018
AE Interests: Stacked volume form, facade shutter system, design solution to growth of the city
Eystur Town Hall – Faroe Islands, Denmark


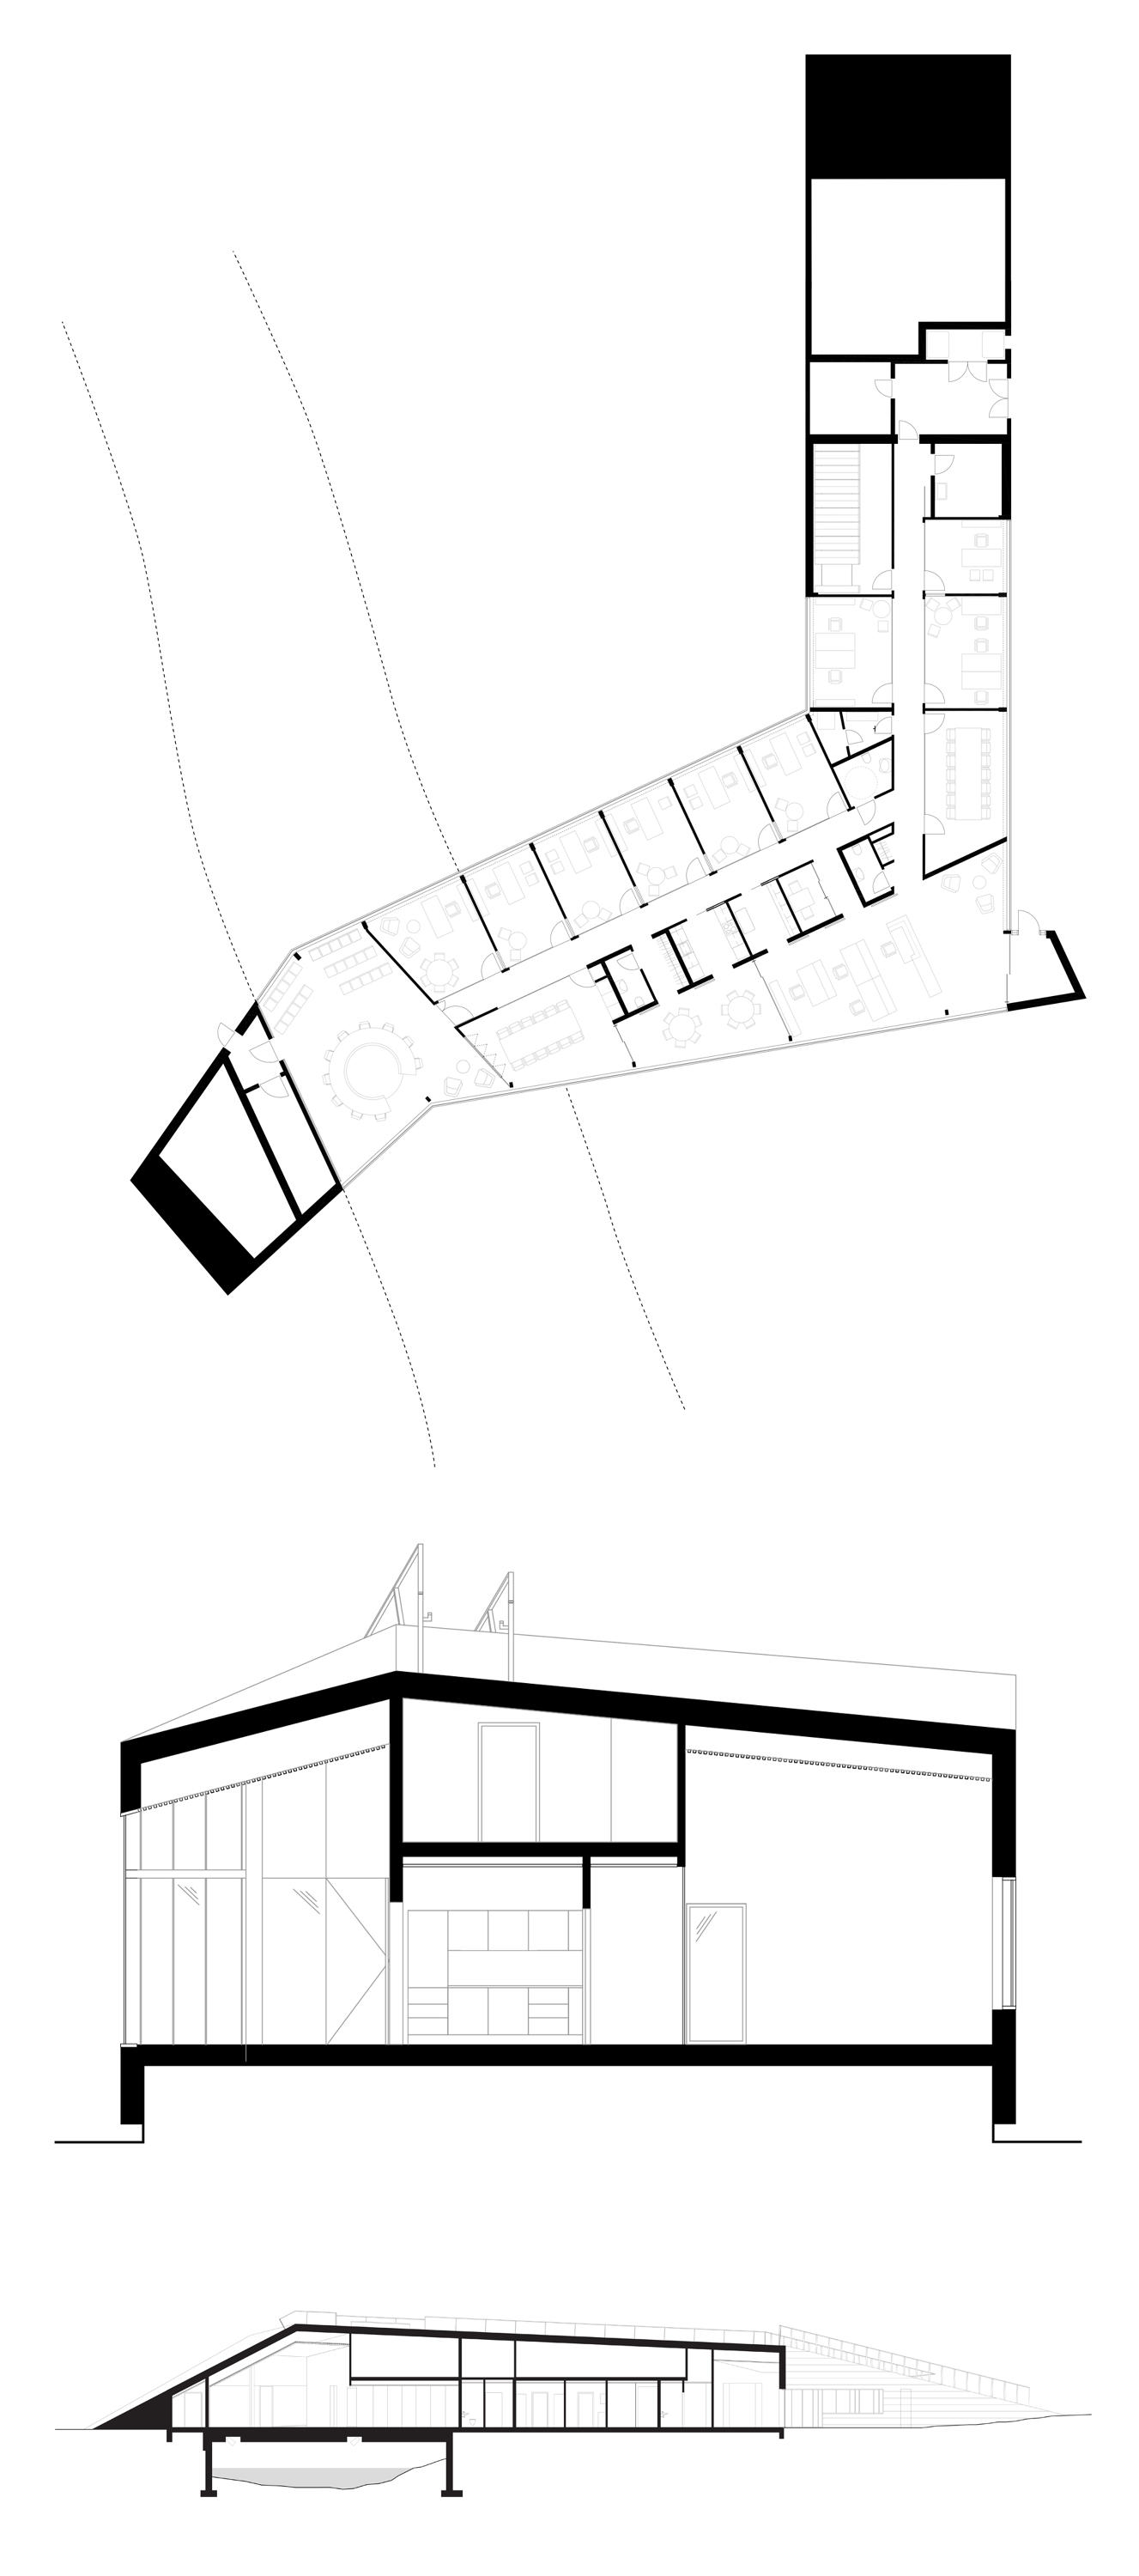

Building: Eystur Town Hall
Location: Faroe Islands
Architect: Henning Larsen Architects, Ósbjørn Jacobsen
Engineer: Spenn, Veri-Con and SMJ
Contractor: KBH
Landscape Architect: Henning Larsen North Atlantic
Year: 2018
AE Interest: Green Roof and bridge, built into the land
Google at 1212 Bordeaux Offices – Sunnyvale, California
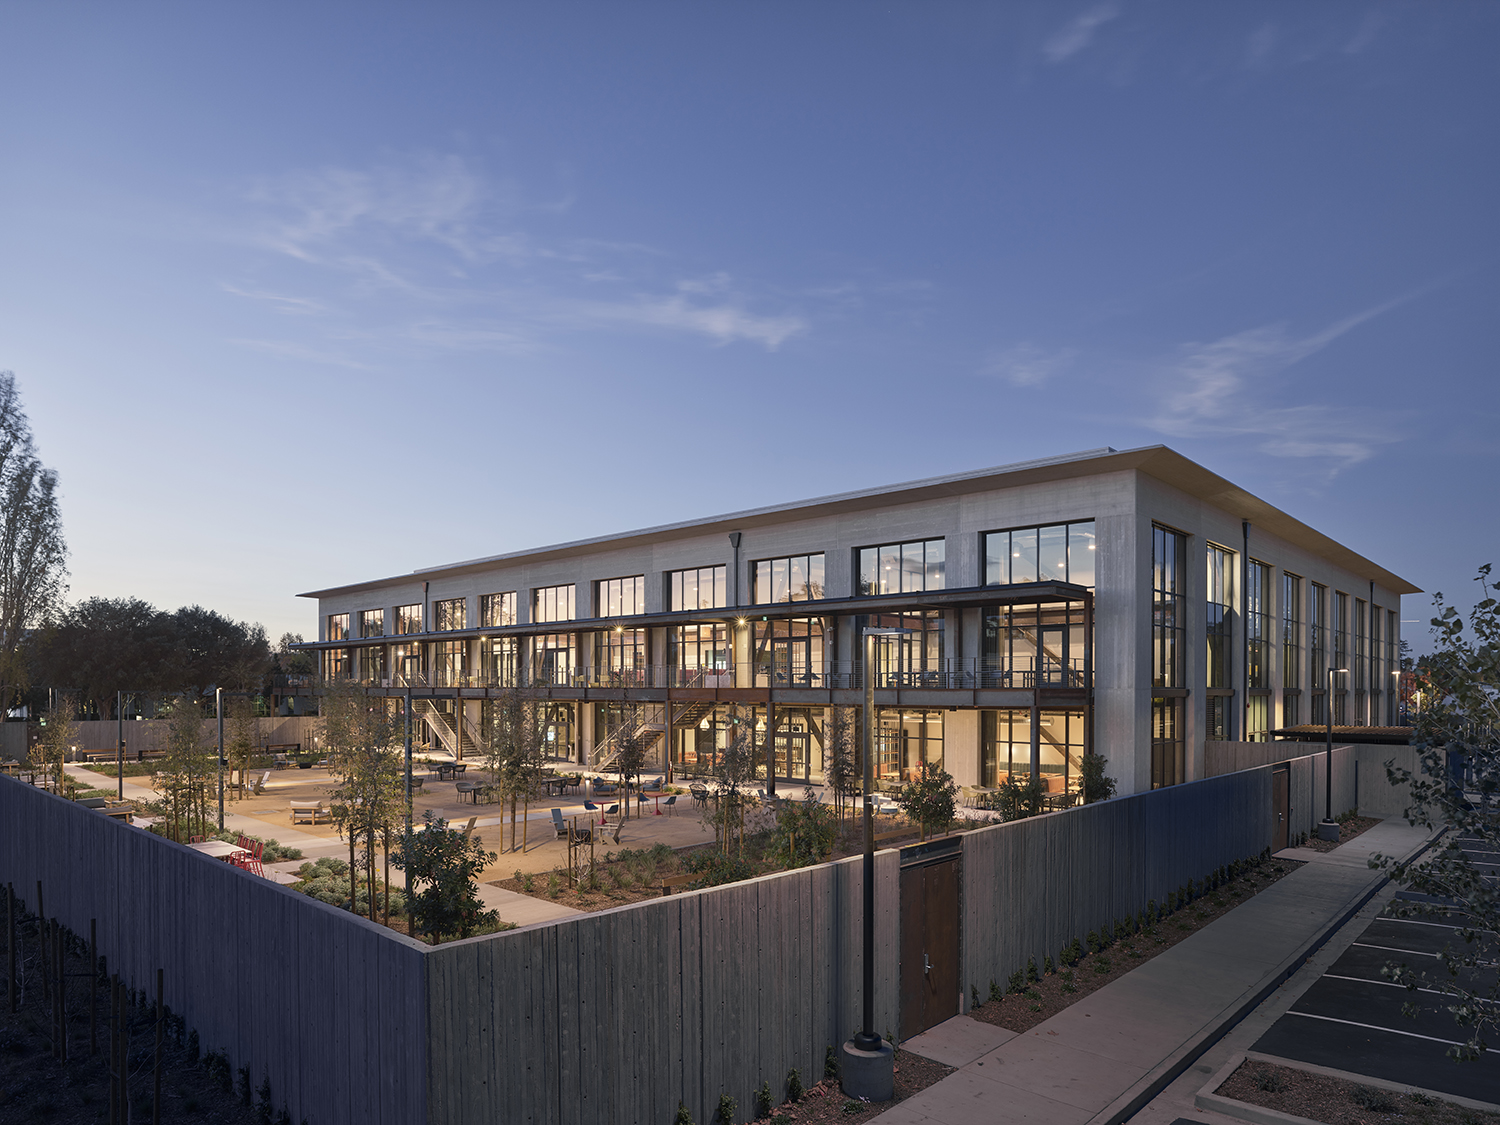

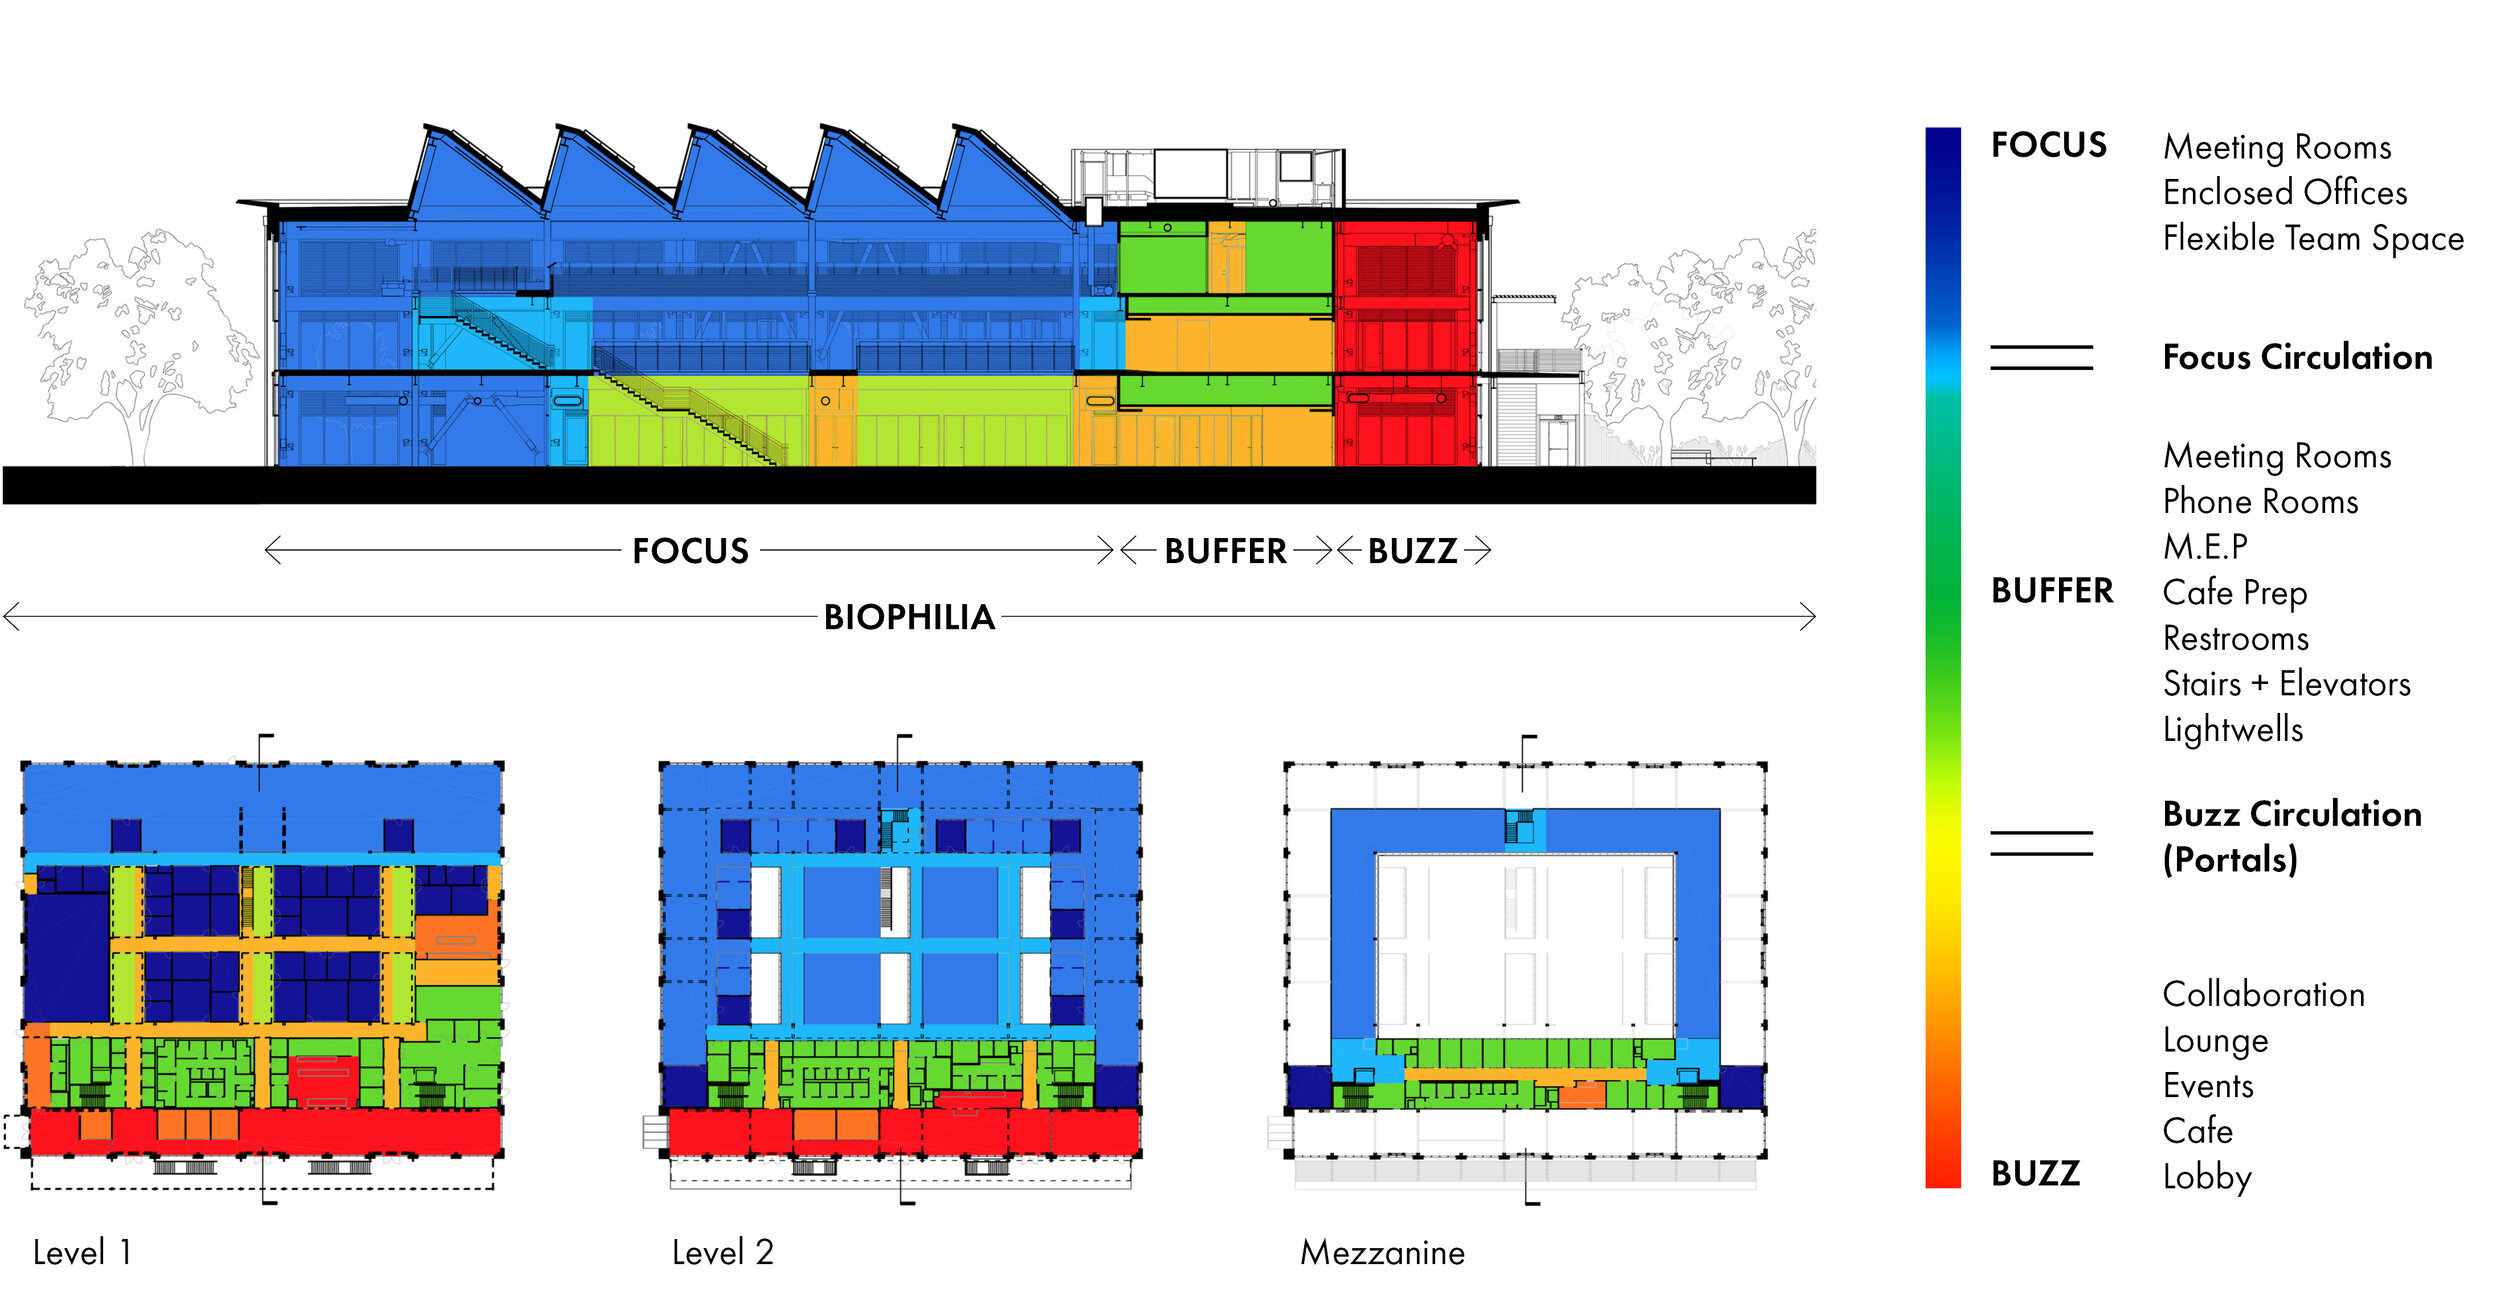

Building: Google at 1212 Bordeaux Offices
Location: Sunnyvale, California
Architect: Parabola Architecture
Architect of Record: Devcon Architecture
Structural Engineer: Nishkian Menninger / IMEG
Daylighting / Integrated Design: Integral Group
MEP: Design Point Energy Innovations
Acoustical: Charles M. Salter Assoc. Inc
Civil Engineering: Kier & Wright
Year: 2017
AE Interests: Construction duration 10 months, LEED Platinum certification, design-build project, intensive application of sustainability, optimization of daylight, air quality, and acoustics for human comfort, integrated biophilic design principles, exposed unfinished-steel structure
Independence Library and Apartments – Chicago Illinois


Building: Independence Library and Apartments
Location: Chicago, Illinois
Completed: 2015
Architect: John Ronan Architects
Structural: Thornton Tomasetti
Mechanical: dbHMS
Glass: Technoglasss
Contractor: Leopardo Companies
AE Interests: sustainability, cast in place reinforced concrete, fast construction time, corrugated metal facade, exposed concrete, glazing,
Columbus Metropolitan Library Dublin Branch – Dublin, Ohio


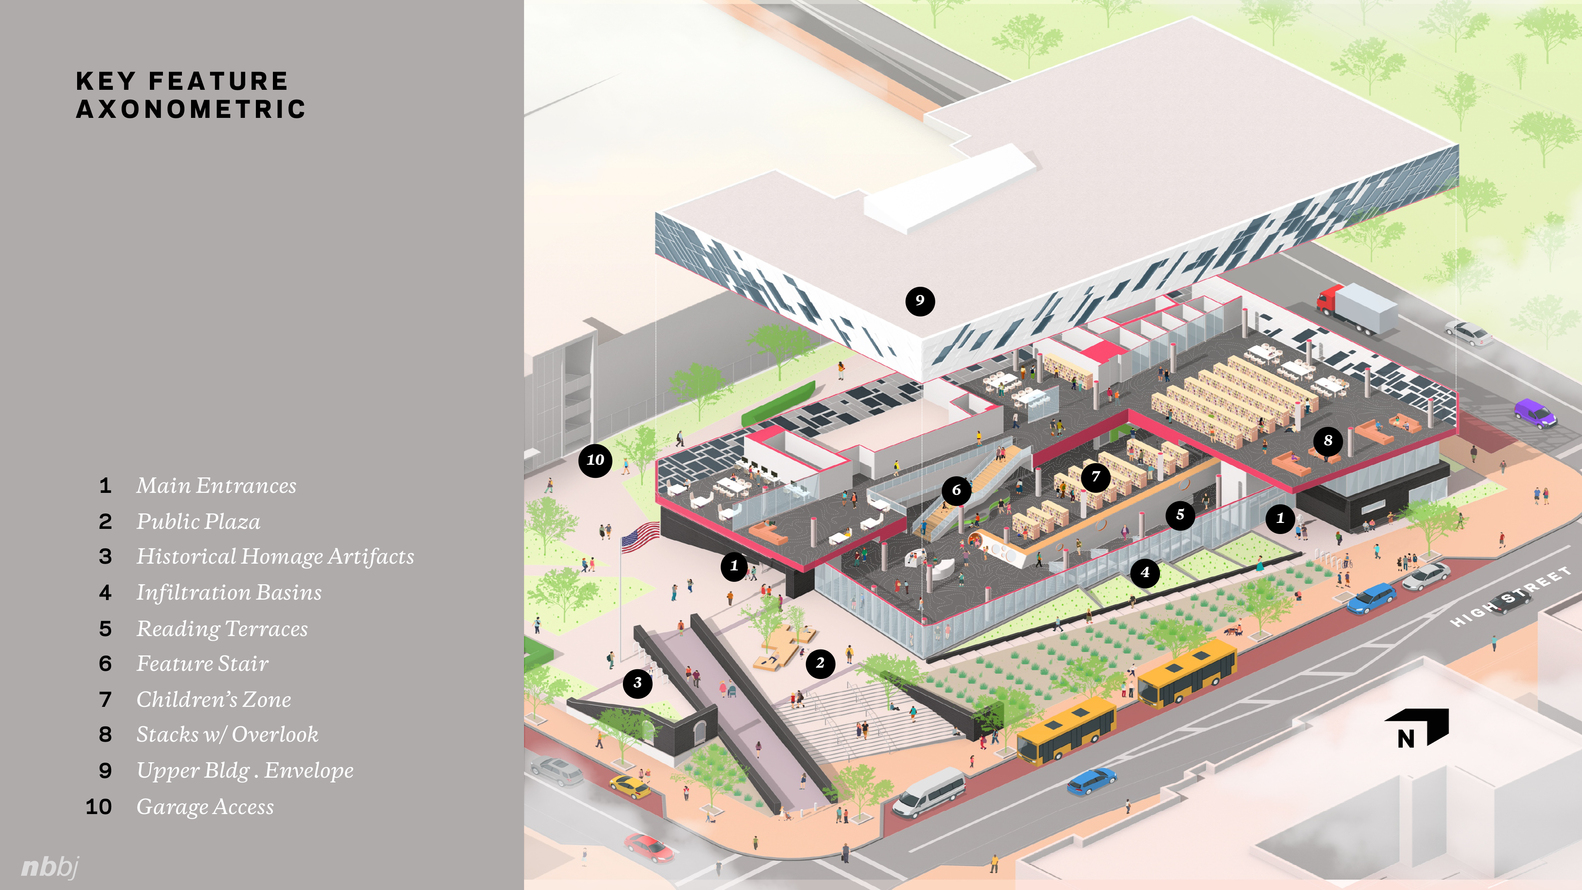

Building: Columbus Metropolitan Library Dublin Branch
Location: Dublin, Ohio
Completed: 2019
Architect: NBBJ
Structural: Korda Engineering
Mechanical: Korda Engineering
Civil: EMH&T
General Contractor: Turner
AE Interests: exterior glazing, landscape design, double height atrium, reduced footprint,
University of Miami School of Architecture – Coral Gables, Florida

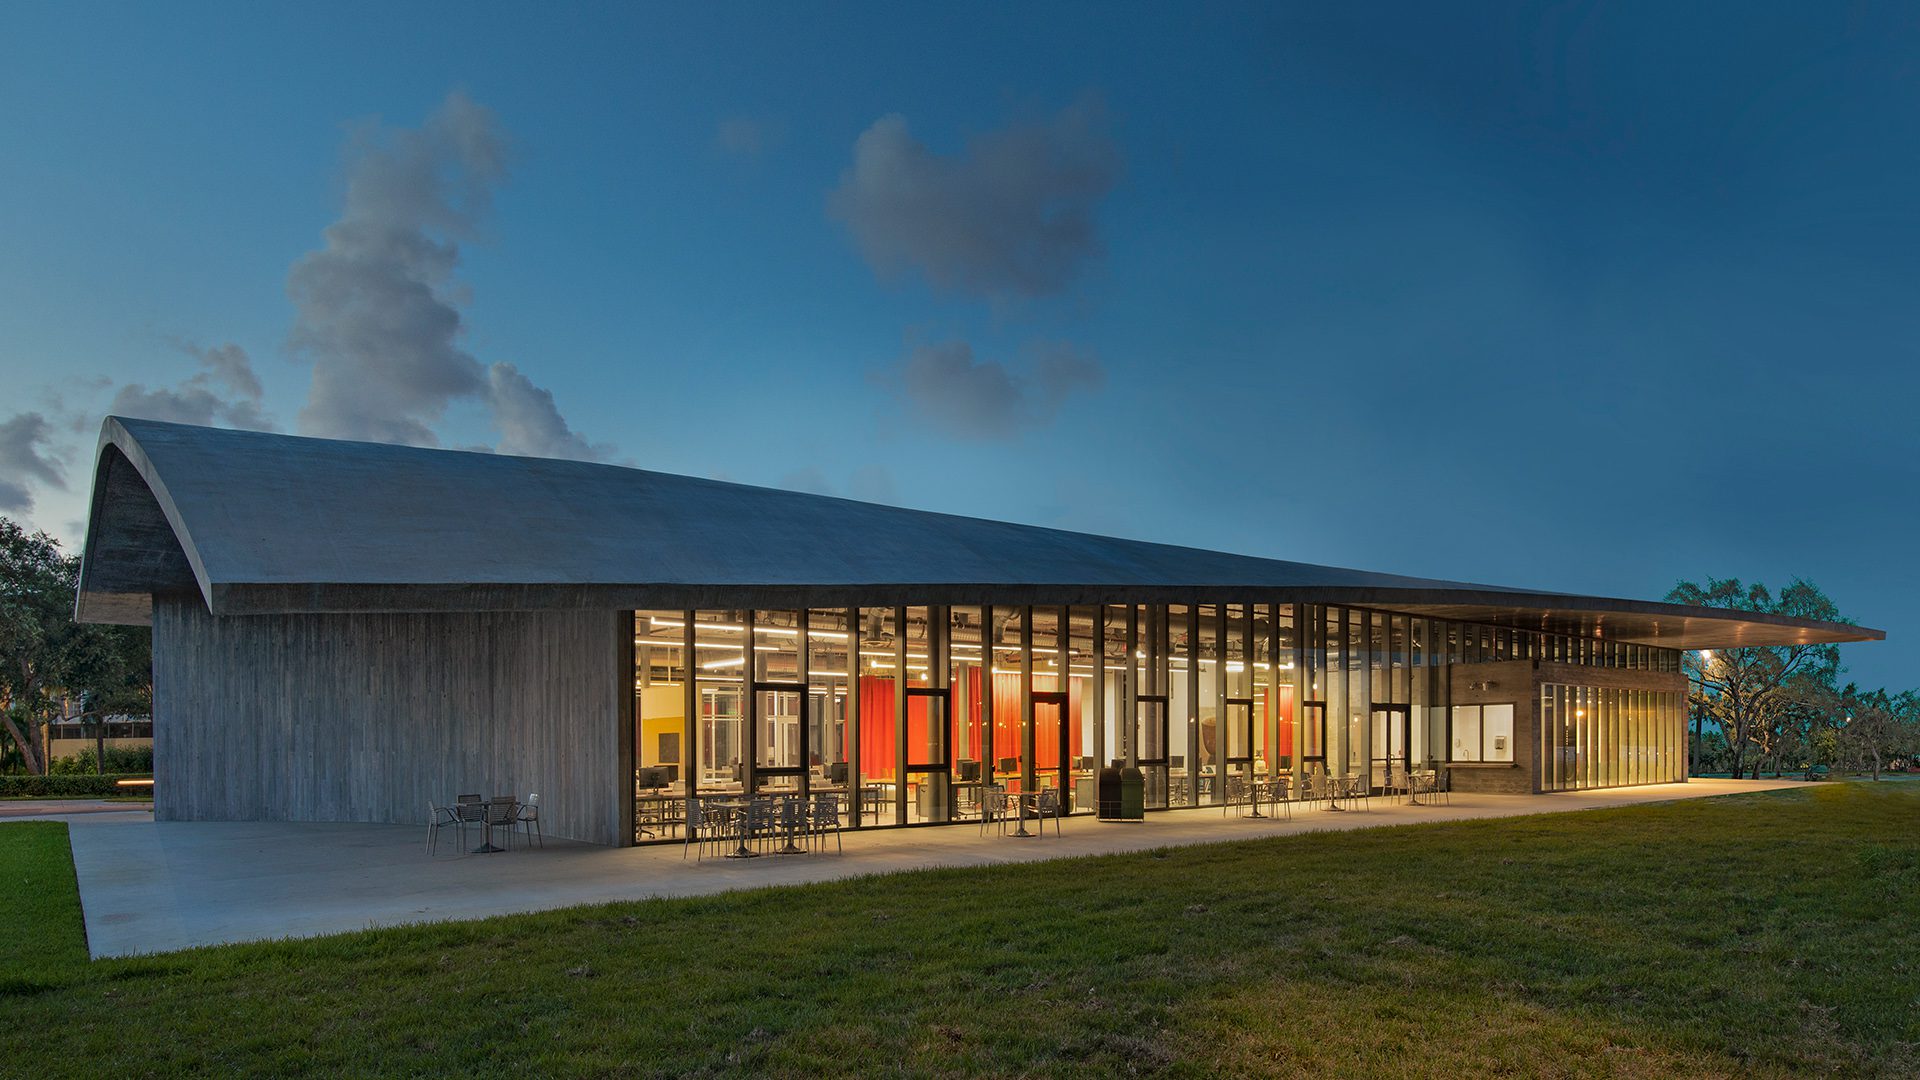

Building: The University of Miami School of Architecture
Location: Coral Gables, Florida
Completed: 2004
Architect: Arquitectonica
Structural: GMG
Mechanical: Stantec
Acoustics: Shen Milsom & Wilke LLC
Construction Manager: Coastal Construction Group
AE Interests: LEED accredited, structural glass, vaulted roof, sustainability, thin shelled concrete structure, passive ventilation
Articles: 1
Sofi Stadium – Inglewood, California

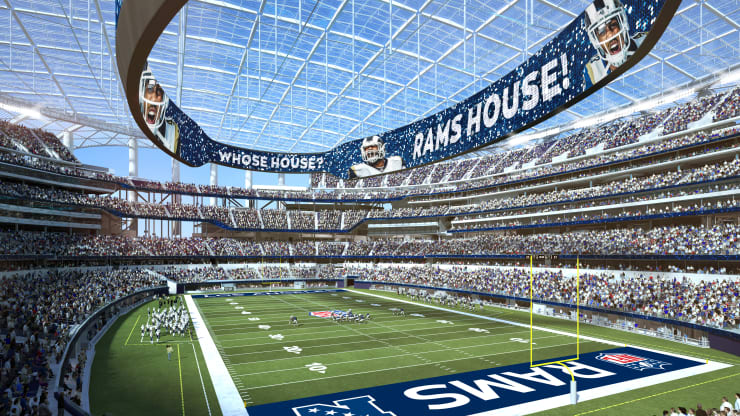
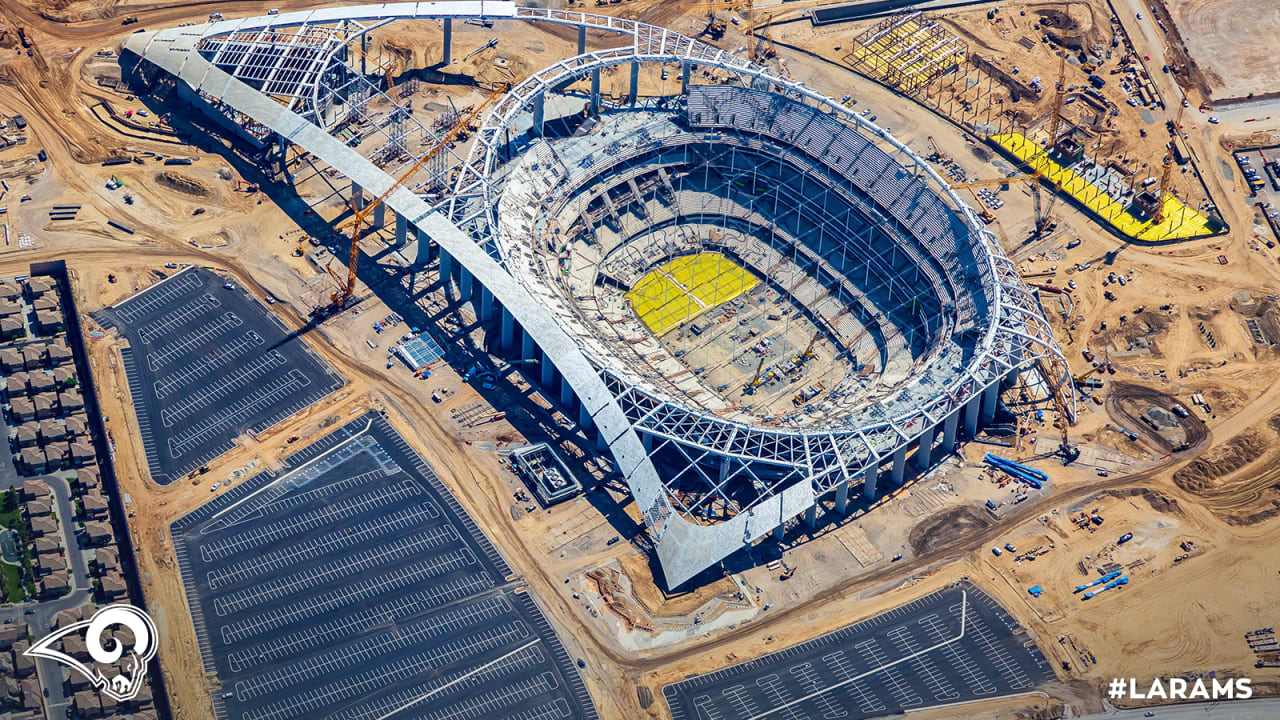
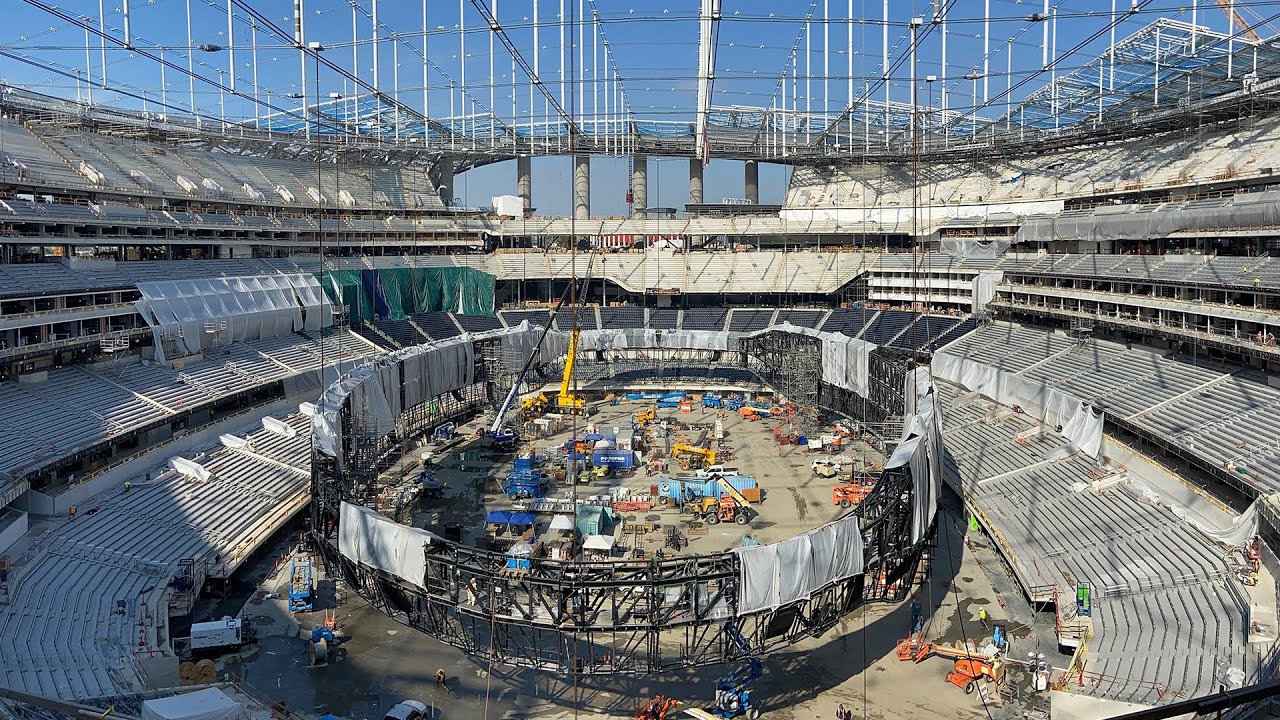
Building: Sofi Stadium
Location: Inglewood, California
Completed: July 2020
Architect: HKS, Inc.
General Contractors: Turner Construction, AECOM
Structural Engineer: Walter P Moore
Services Engineer: Henderson Engineers
Capacity: 70,240 (stadium has the ability to accommodate 30,000 more people for larger events)
AE Interests: 70,000 square-foot oculus display over the field, side openings allow passive cooling, transparent ETFE roof covering the playing field and adjacent pedestrian plaza
Videos:
[1]
Allegiant Stadium – Las Vegas, Nevada
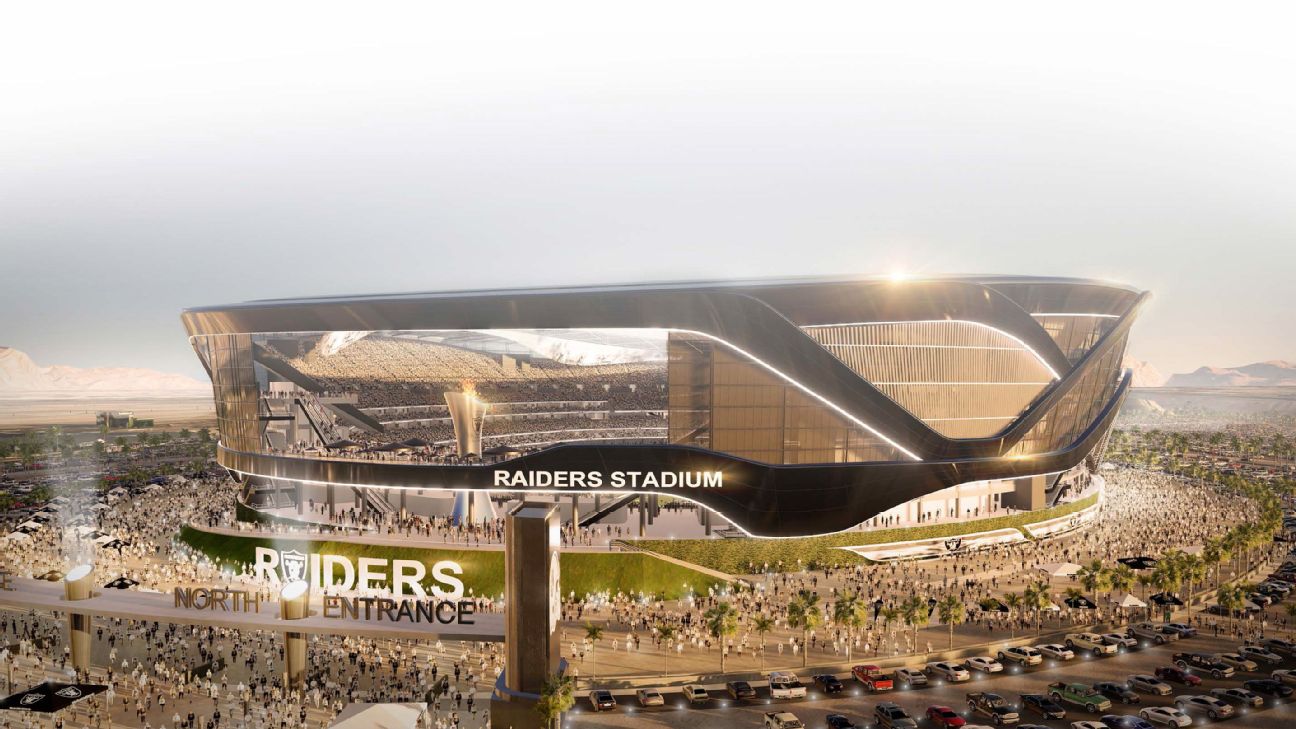
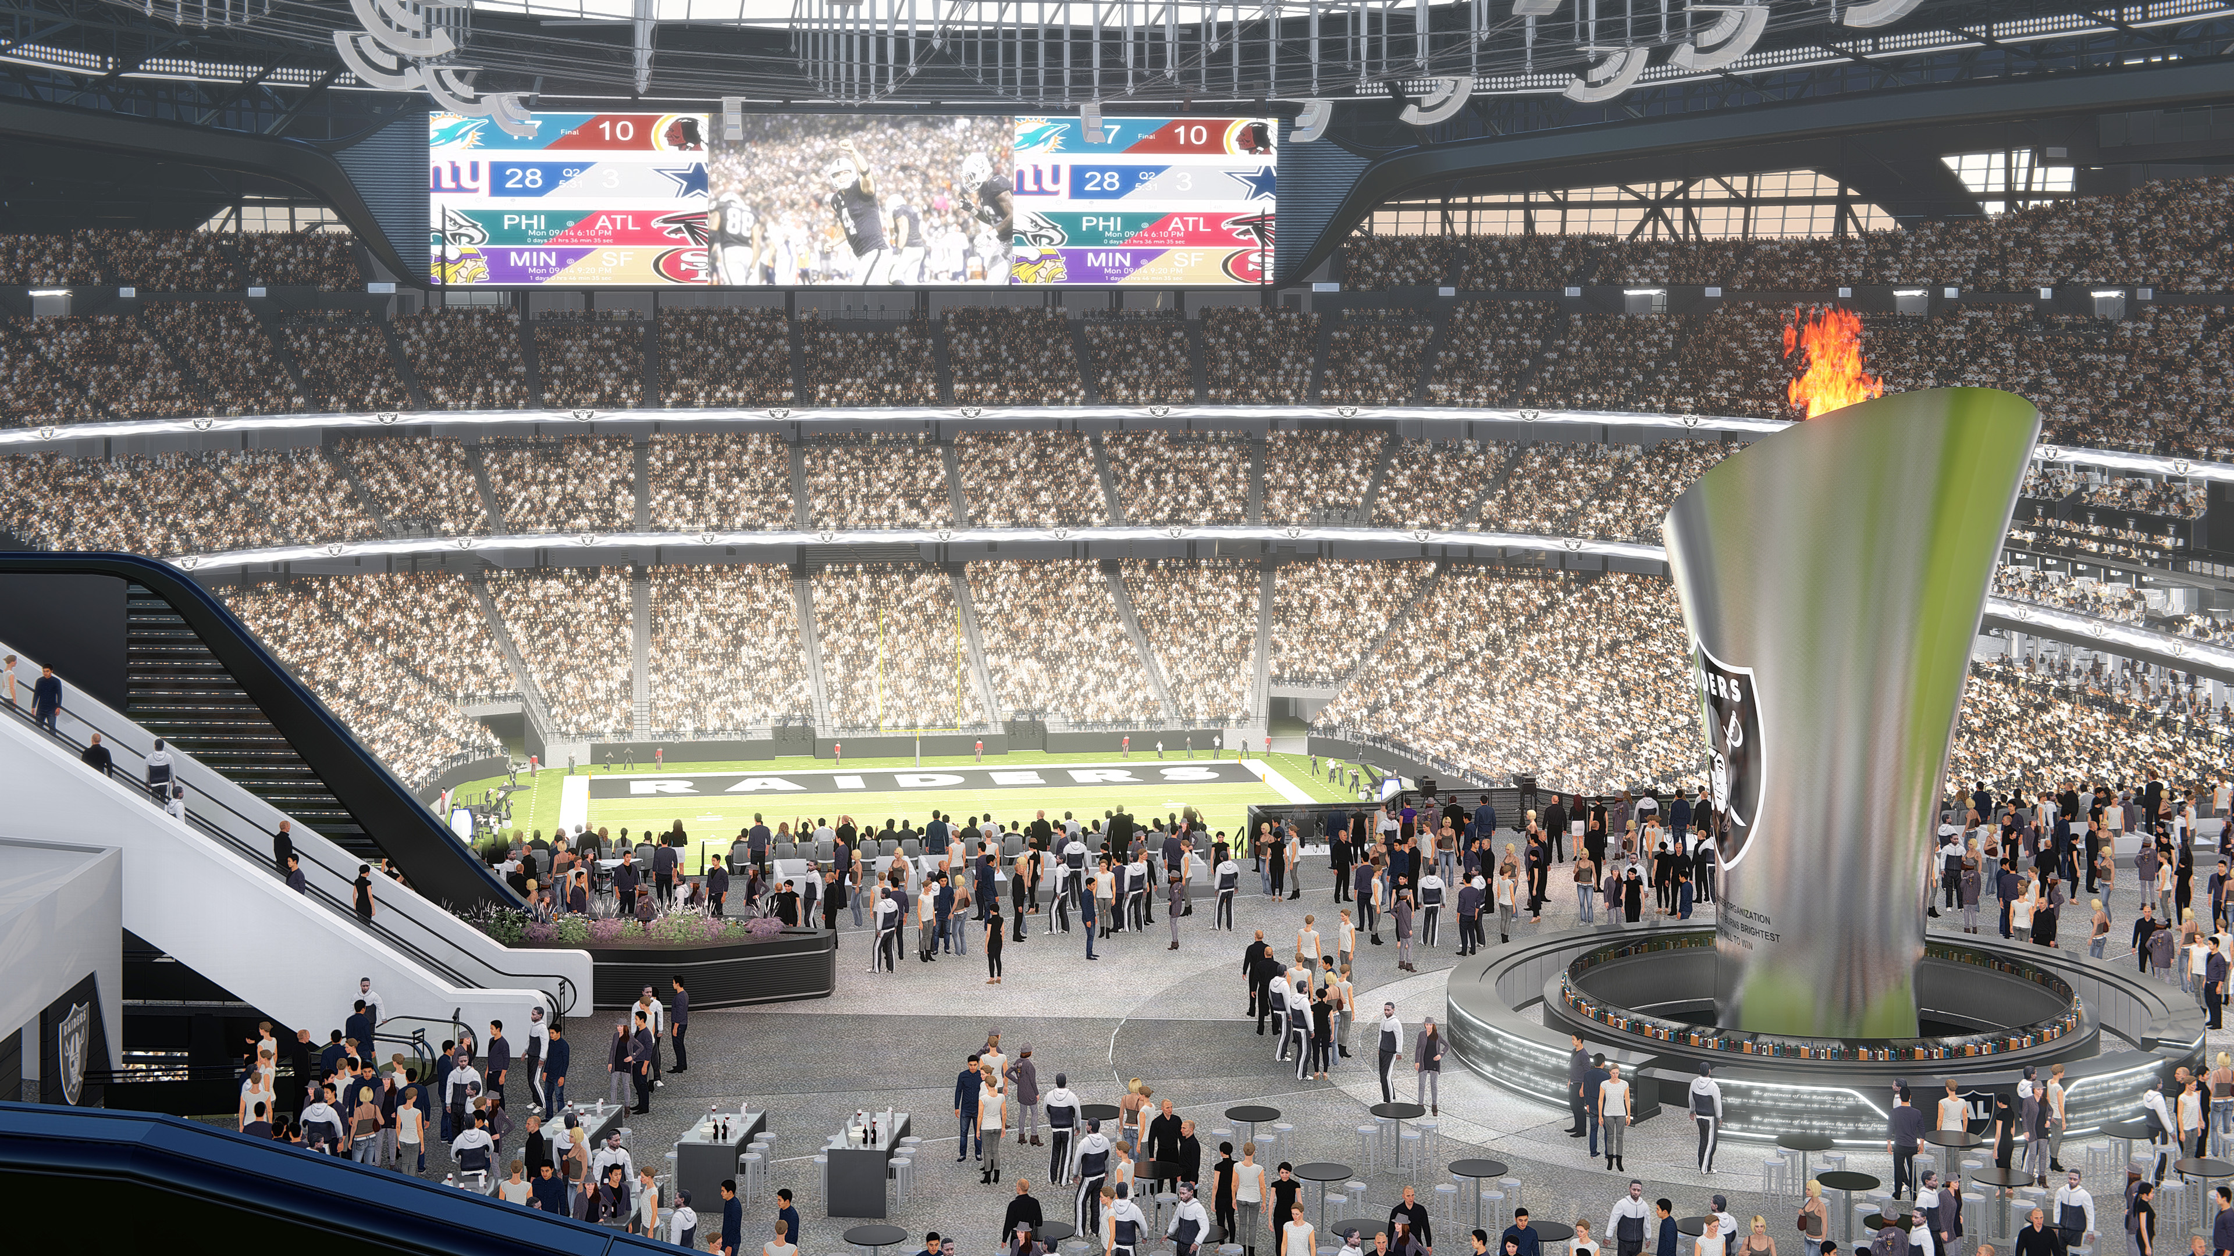


Building: Allegiant Stadium
Location: Las Vegas, Nevada
Completed: 2020
Design Architect: MANICA Architecture
Architect of Record: HTNB
General Contractors: Mortenson Construction, McCarthy Construction
Structural Engineer: ARUP
Civil Engineer/Transportation Planning: Kimley-Horn & Associates Inc.
MEP Engineer: Smith Seckman Reid, Inc.
Capacity 65,000
AE Interests: largest design-build stadium ever built in the NFL, fluorine-based plastic ETFE roofing system, 99% of steel was fabricated in the US, retractable field consisting of the playing ground and irrigation/drainage systems, tinted curtain wall system, home to the world’s largest 3D print
Globe Life Field – Arlington, Texas

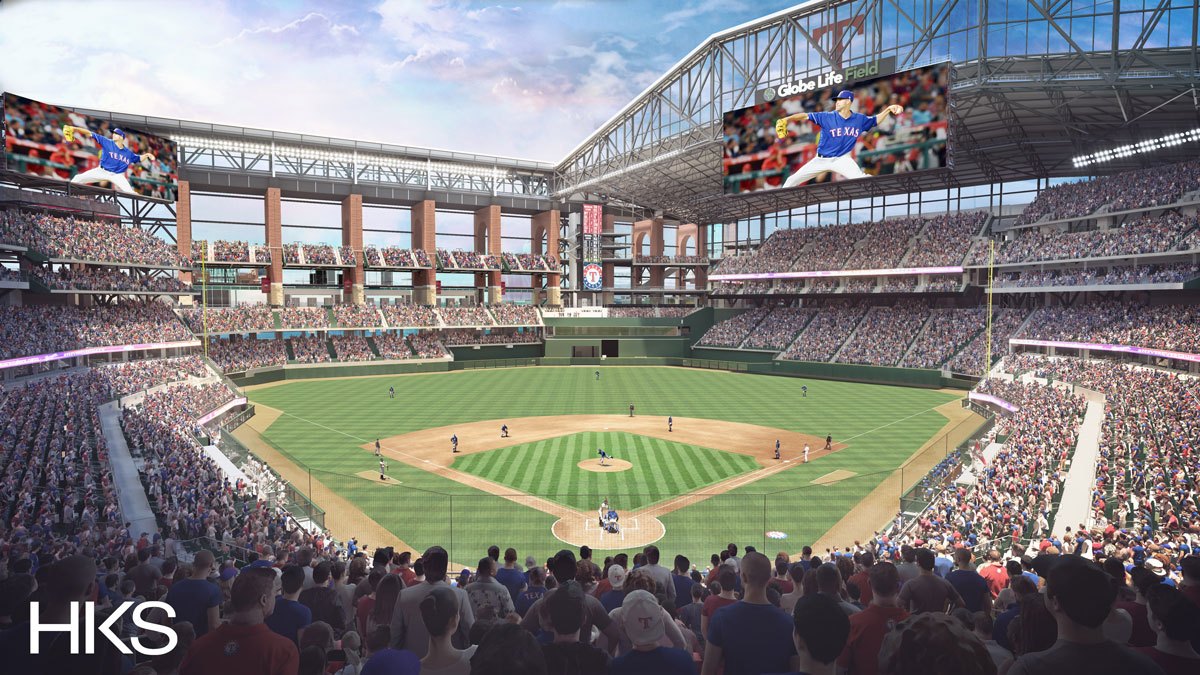

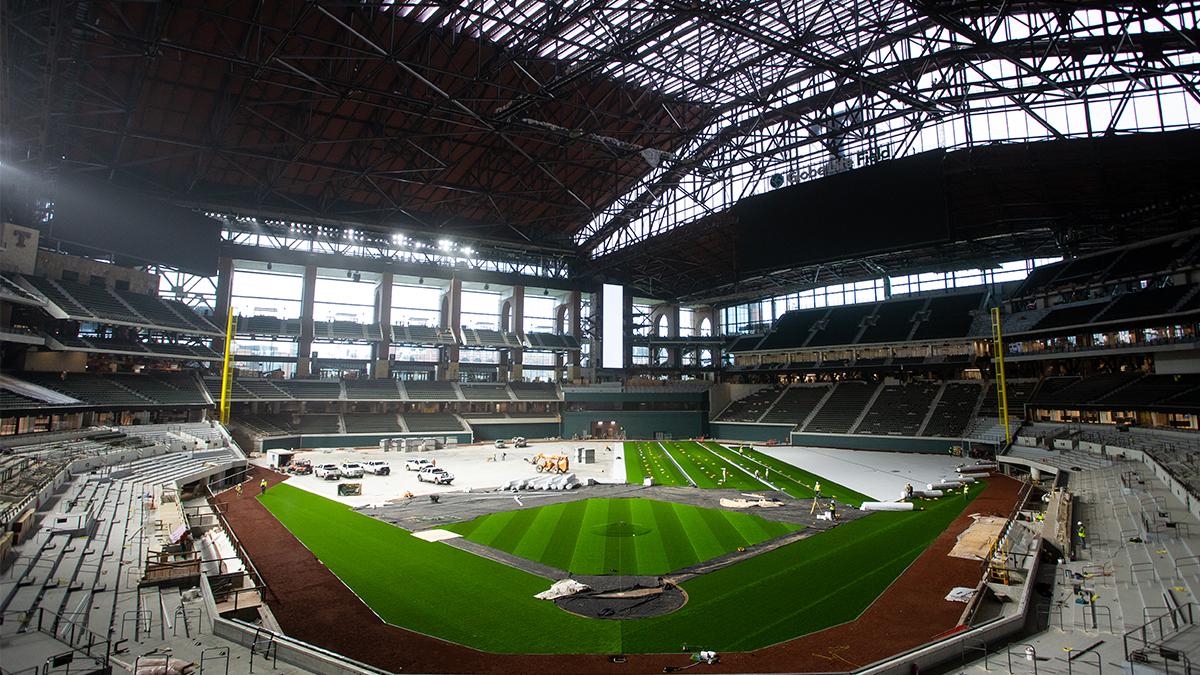
Building: Globe Life Field
Location: Arlington, Texas
Completed: May 2020
Head Architect: HKS, Inc.
Associate Architect: VLK Architects
General Contractor: Manhattan Construction Company
Structural Engineer: Walter P Moore
Services Engineer/MEP Consultant: ME Engineers
BIM Services: Stanley D. Lindsey and Associates (SDL)
Electrical Coordination Studies: RWB Consulting Engineers
Capacity: 40,000
AE Interests: first retractable roof truss, natural sky lighting, synthetic turf field, two massive video-boards (150’x58′, 111’x40′)
The Financial Park Offices – Stavanger, Norway




Year: 2019
Clients: Sparebank 1, SR-Bank
Engineering: Creation Holz; Hermann Blümer.
Landscape: Asplan Viak
Structural Engineer: Degree of Freedom together with Creation Holz
Muxikebarri Center of Performing Arts – Guecho, Spain



Building: Muxikebarri Center of Performing Art
Location: Guecho, Spain
Architects: LMU Architects
Lead Architect: Luis María Uriarte
Design Team: Ibon Pascual, Luis Solachi, Alvaro Albaizar, Javier Sedano, Enrique Lorenzo, Javier Zubiría, Ana Martín, Martín Urrutia
Client: Ayuntamiento de Getxo
Engineering: Indotec, Juan Ignacio Eskubi, Gioroa
Landscape: Luis Solachi
Consultants: GD Consulting, Higini Arau Acústica
AE Interests: The flat glazing system creates a double function system allowing for a structural buttress and galvanized mechanisms. The southern facade also allows for natural ventilation improving thermal regulation and acoustic correction.
Delas Frères Winery – Tain-L’Hermitage, France




Building: Delas Frères Winery
Location: Tain-L’Hermitage, France
Architect: Carl Fredrik Svenstedt
Design Team: Carl Fredrik Svenstedt, Boris Lefevre, Pauline Seguin, Thomas Dauphant, Marion Autuori, Benoit- Joseph Grange
Clients: Champagne Deutz, Delas Frères
Structural Engineering: Becamel Mallard
MEP Engineer: MAYA
Landscape: Mélanie Drevet, Christophe Ponceau
AE Interests: The solid stone walls enclose the new wine cellar and shop, providing thermal insulation and creating ideal conditions for wine storage. The cellar and visitor gallery surround the manor house creating a clean interior with spectacular views of the hills and the vineyards close by.
Under – Lindesnes, Norway
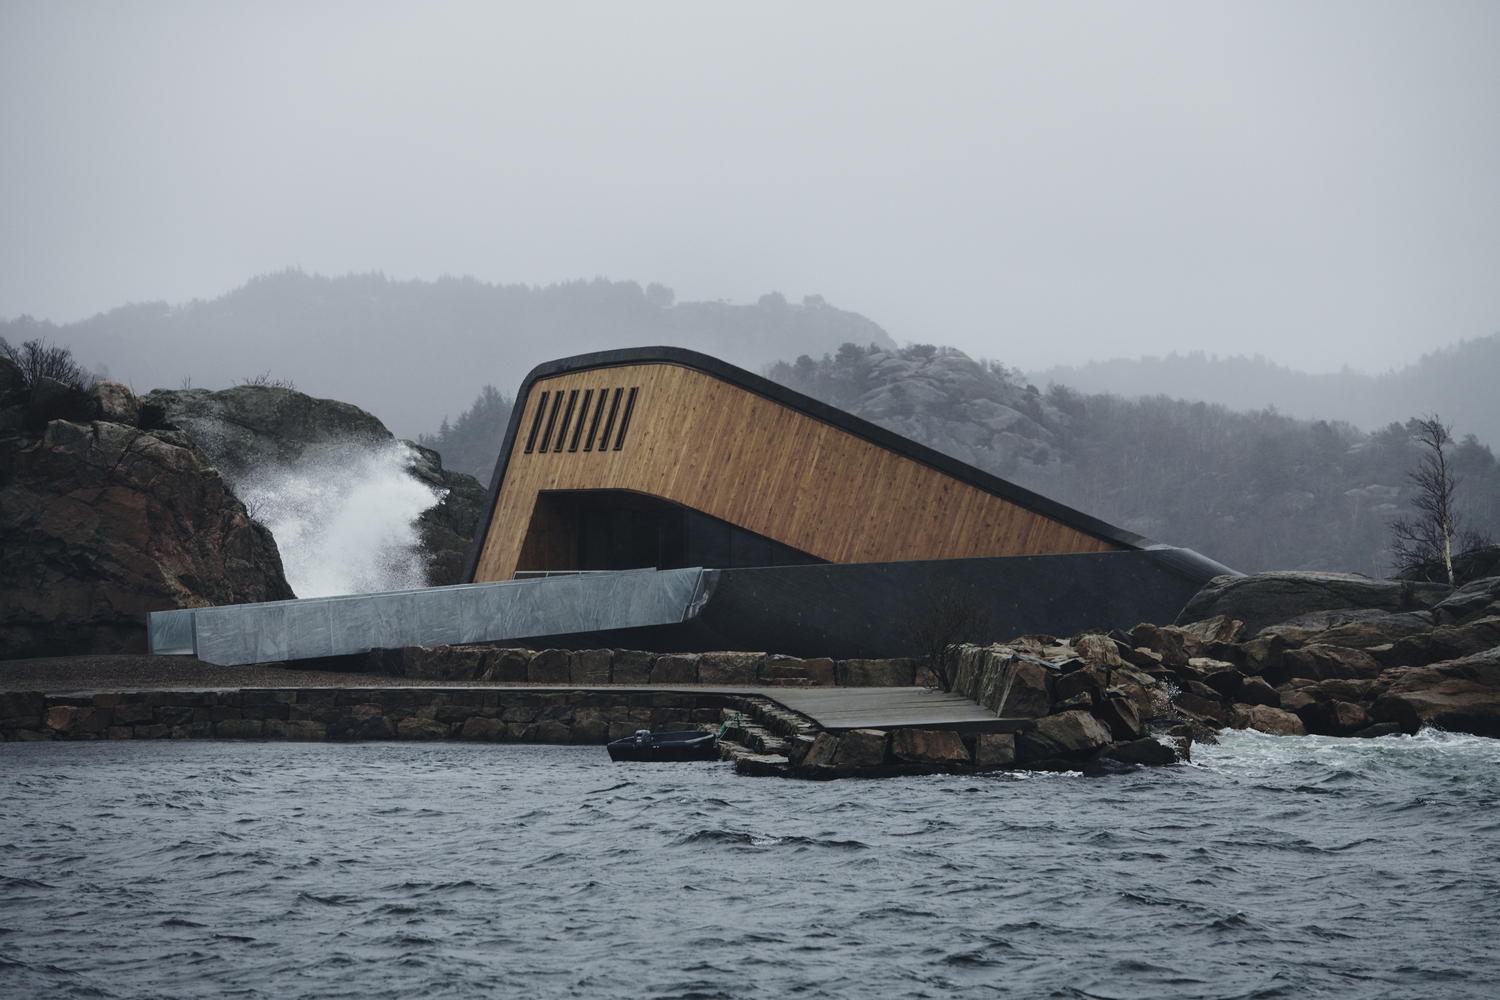

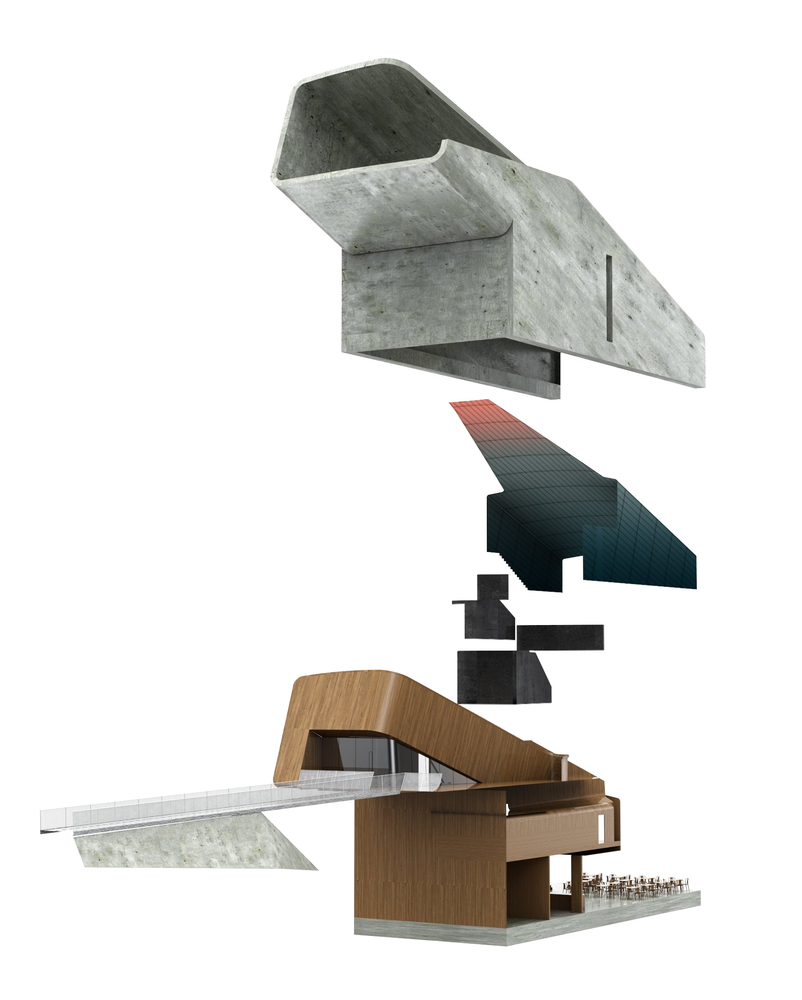

[1,2,3,4]
Name: Under
Location: Lindesnes, Norway
Architect: Snohetta
Structural Engineering: Asplan Viak AS
Wave Impact Consultants: CoreMarine
Lighting: ÅF Lighting
Year: 2020
AE Interests:
Restaurant and research center for marine biology, dramatic transition from a rugged land to a serene underwater space, lighting adapts to water conditions, half meter concrete structure resists water loads and acts as an artificial reef, accompanying furniture collection
The Twist Bridge – Jevnaker, Norway
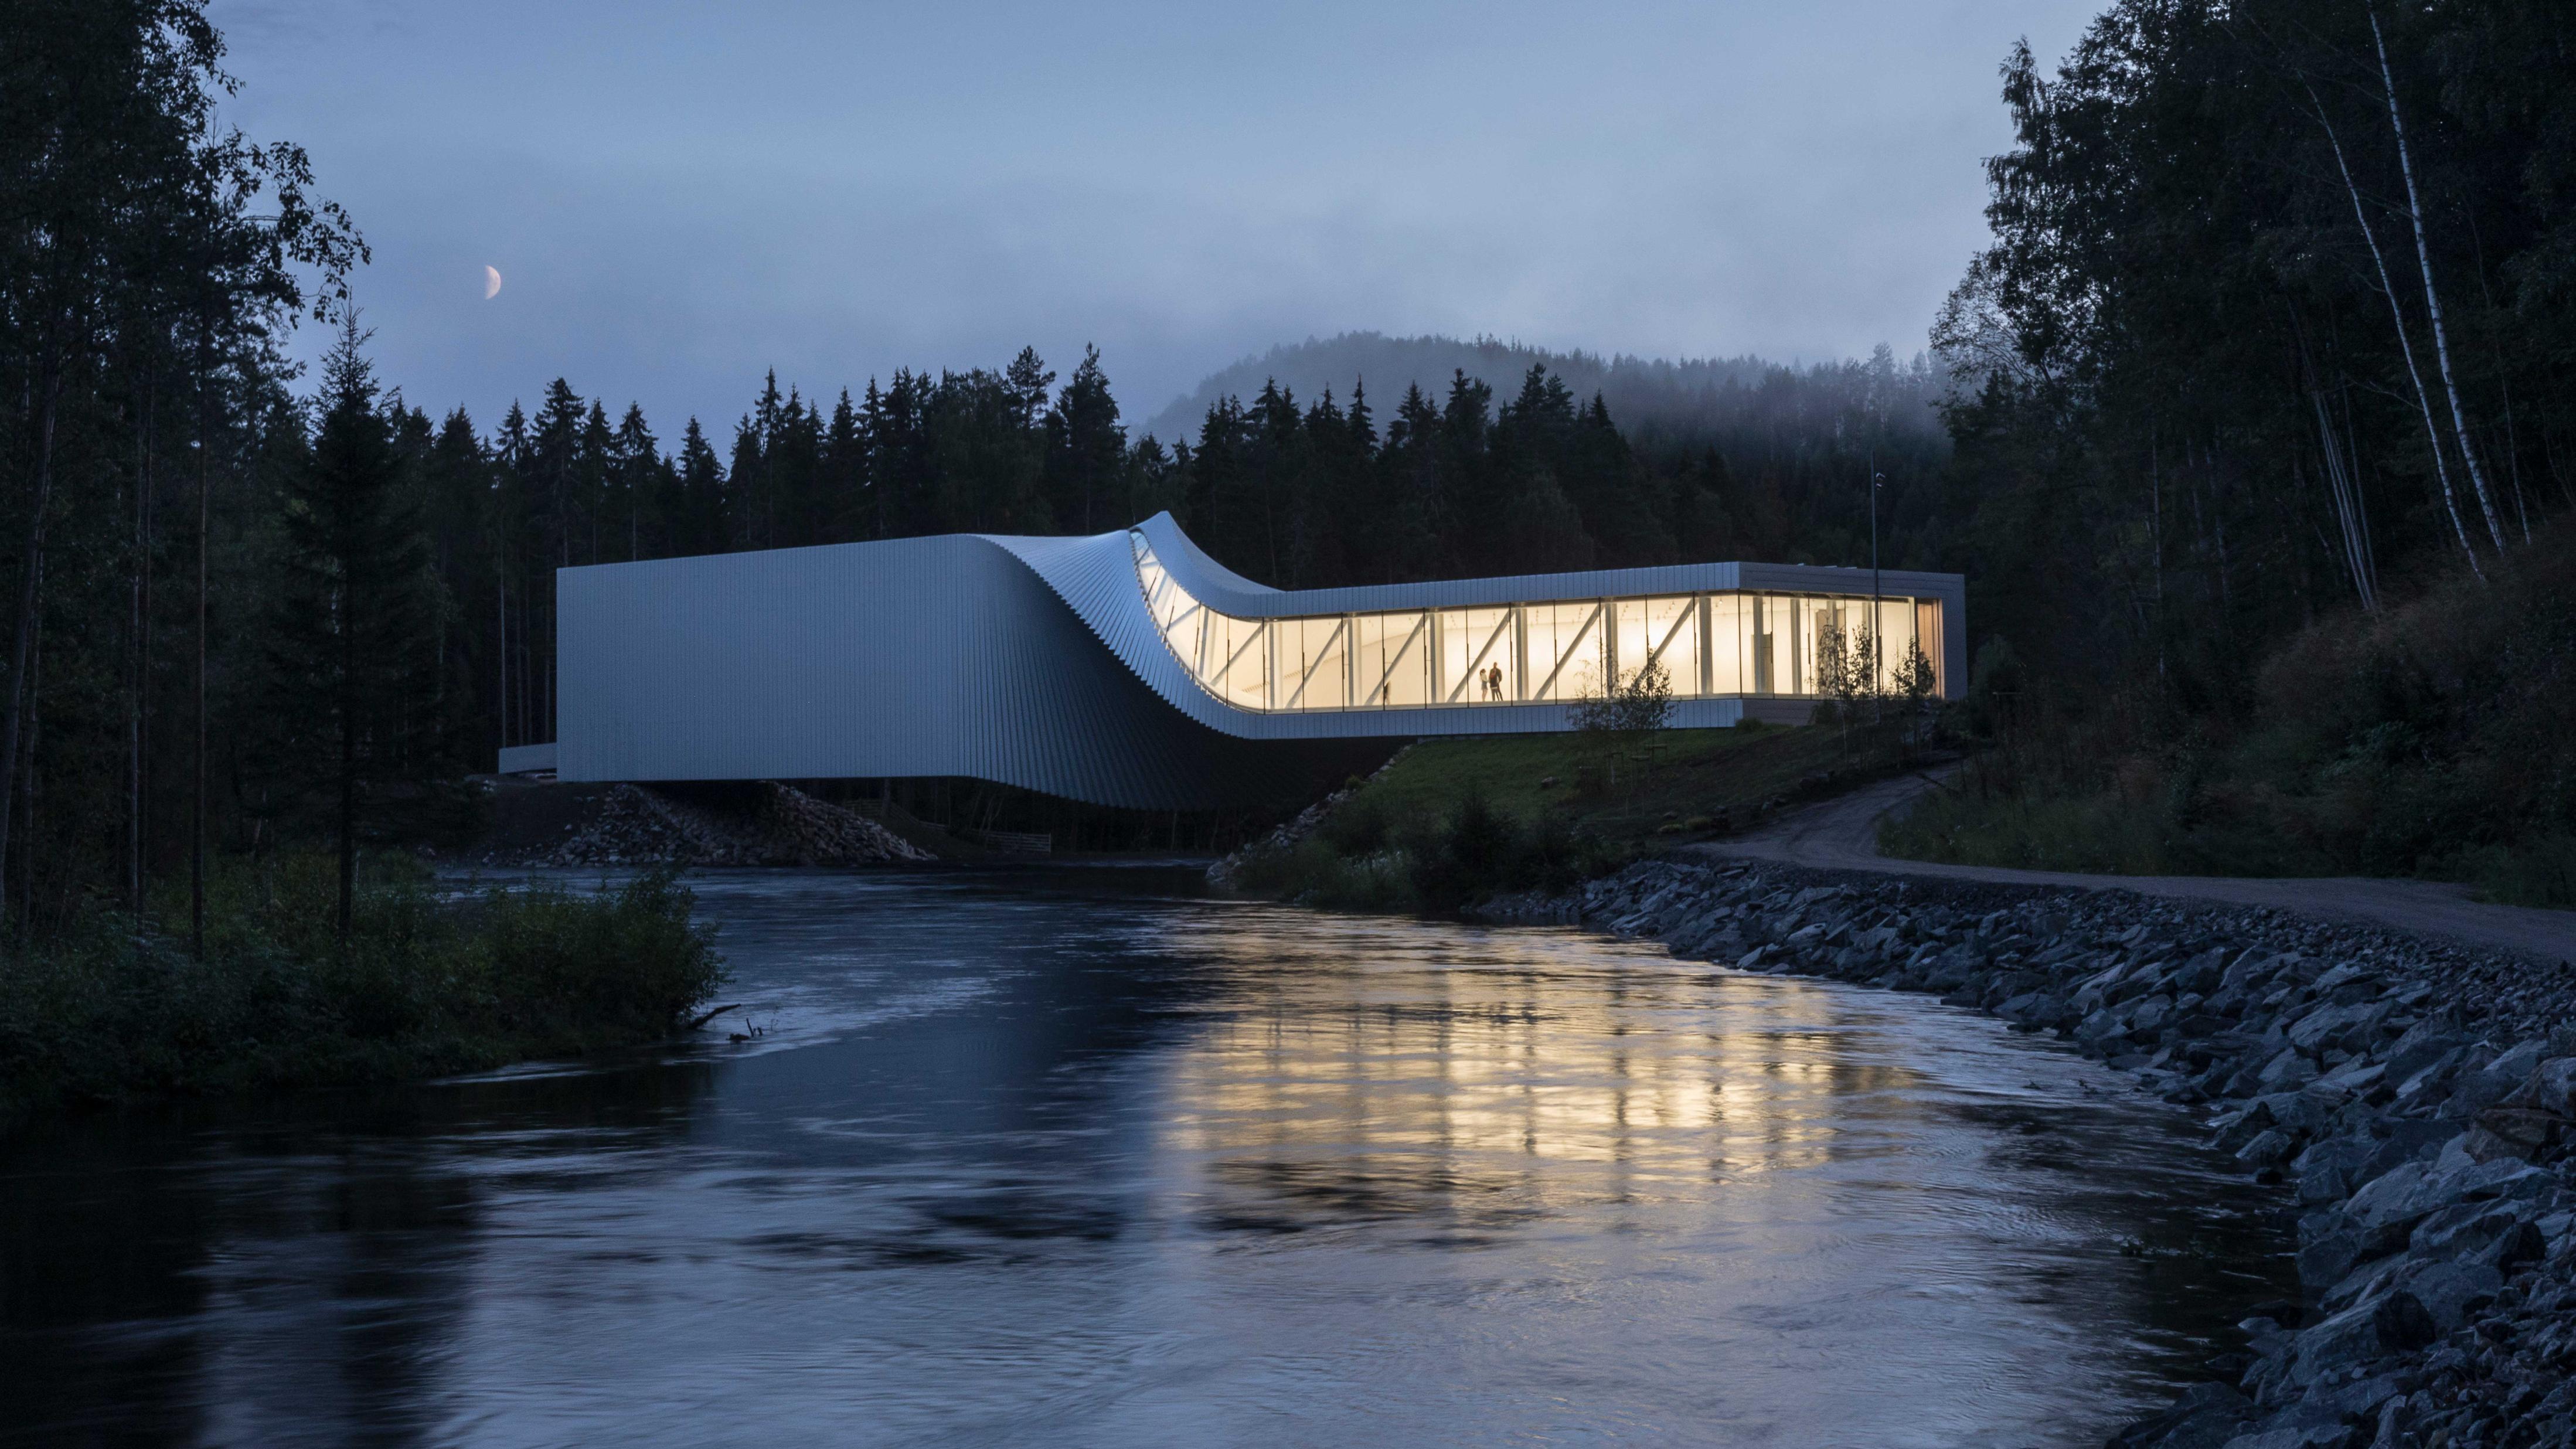


Name: The Twist Bridge at Kistefos Museum
Location: Jevnaker, Norway
Architect: BIG
Structural Engineering: AKT II
MEP: Ramboll
Year: 2019
AE Interests:
Exhibition center and bridge between two sections of sculpture gardens, stacked aluminum panels create the twist of the structure, 3 unique spaces inside made to partner with landscape
The Shed – New York, New York
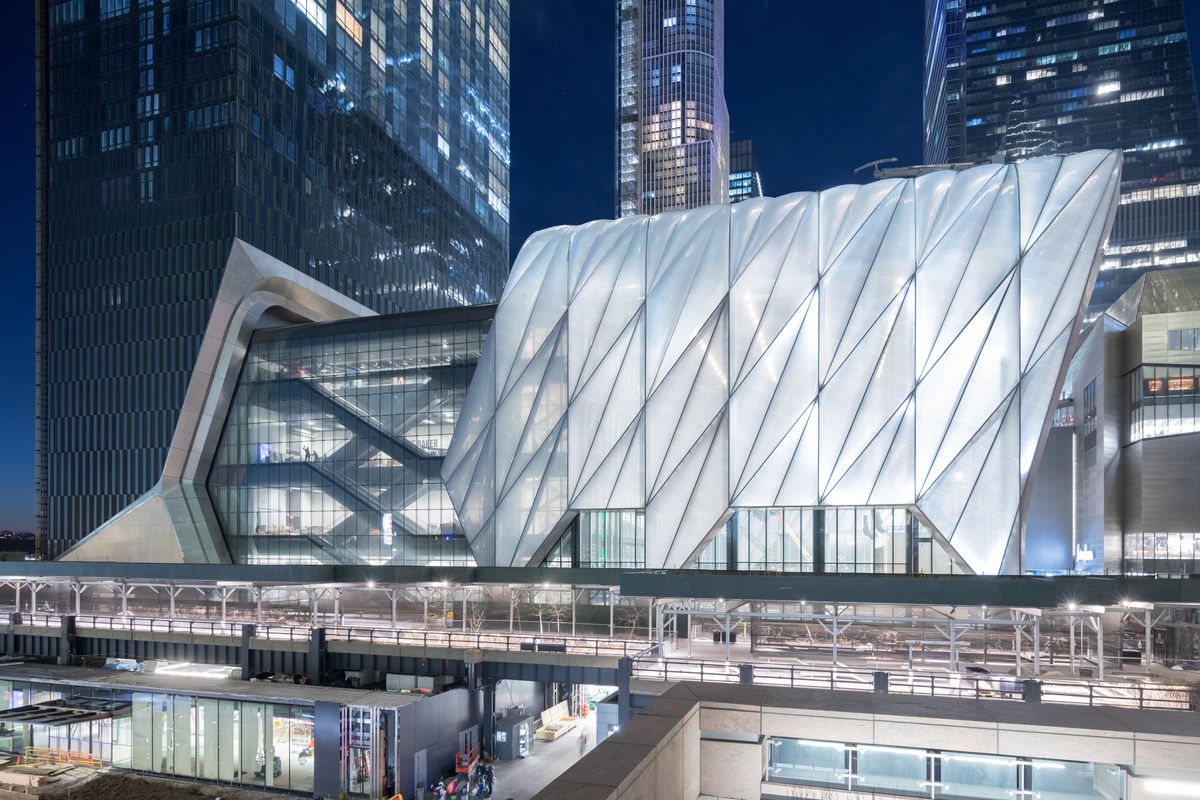
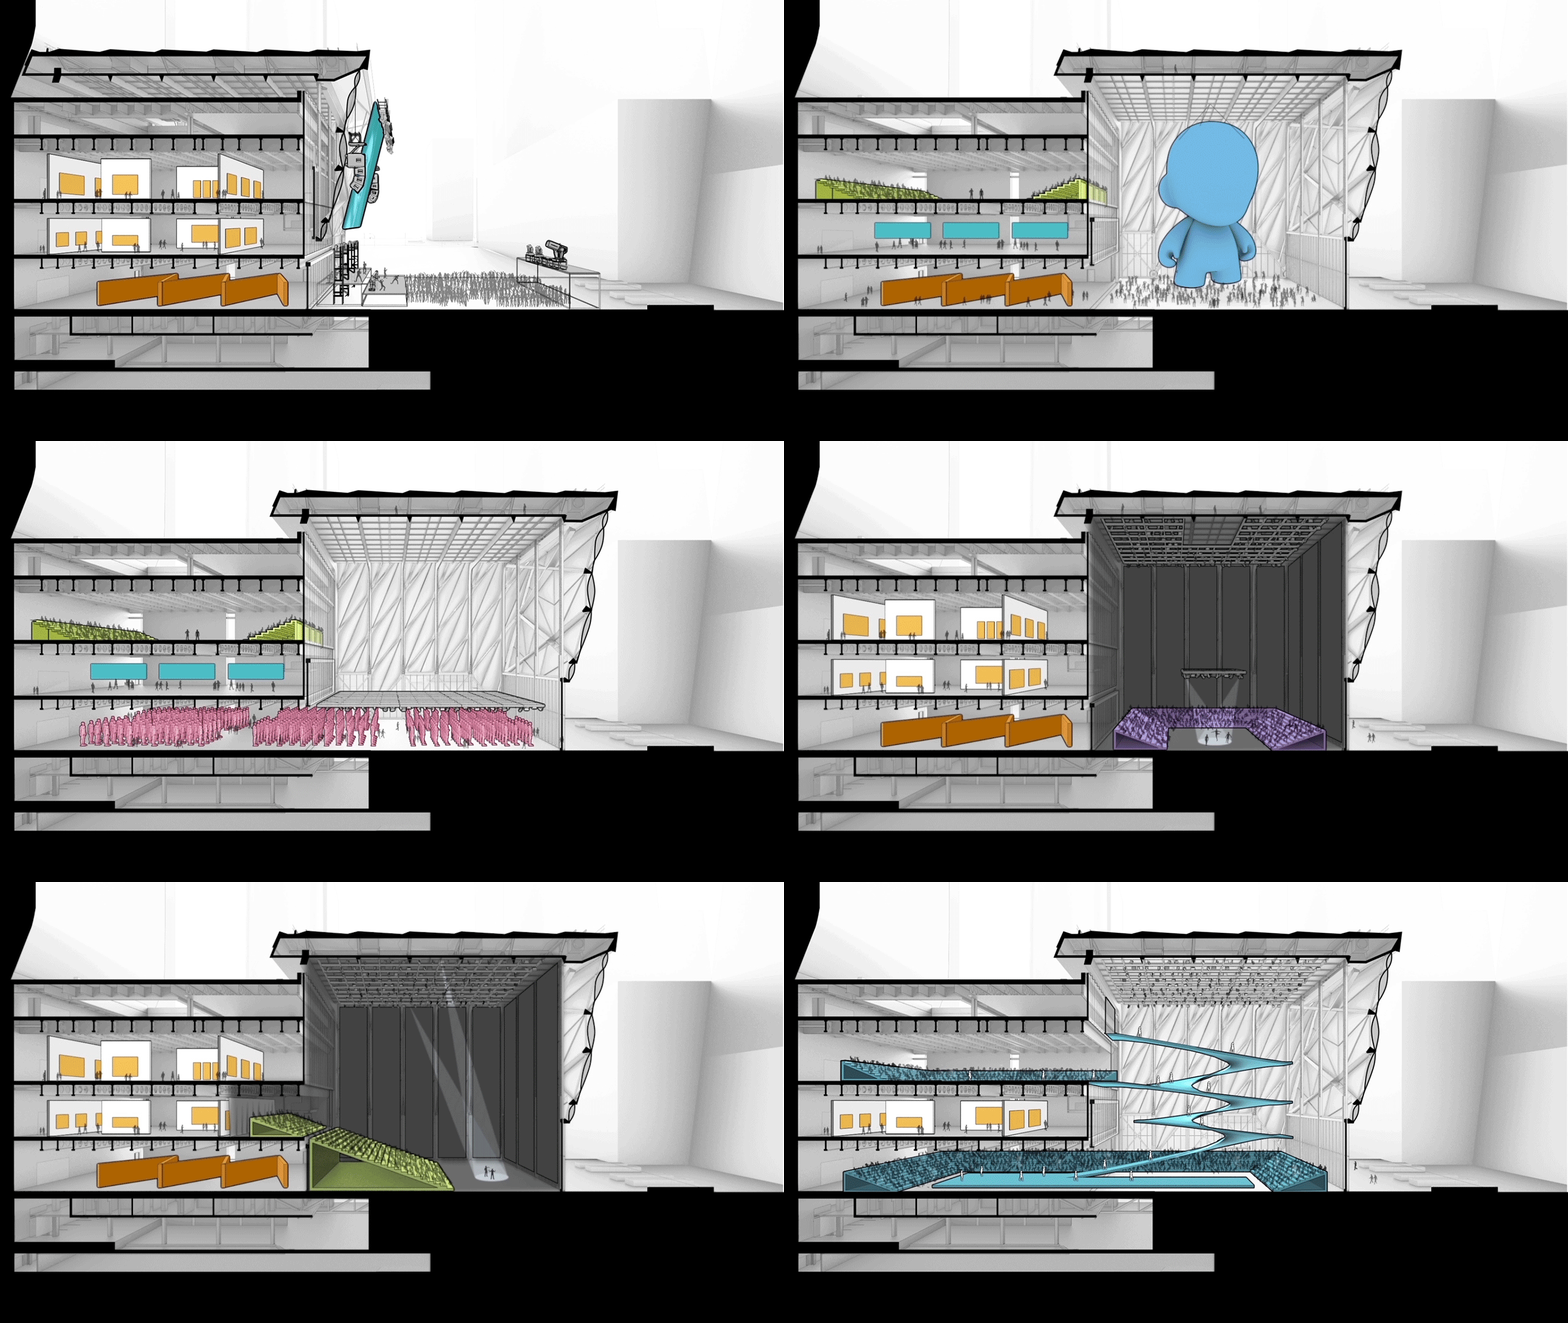

Building: The Shed
Location: New York, New York
Architects: Diller Scofidio + Renfro and Rockwell Group
Structural Engineer: Thornton Tomasetti
Kinetic Systems Consultant: Hardesty and Hanover
MEP and Fire protection: Jaros Baume & Bolles
Sustainability: Vidaris
Completed: 2019
AEInterests:
Extremely adaptable space for the arts and collaboration, outer shell can be moved along railway and doubles as a crane for adding to art exhibits, steel diagrid with ethylene tetrafluoroethylene (ETFE) to make it lightweight, strong, and insulating, LEEDSilver status
St James: The Corniche
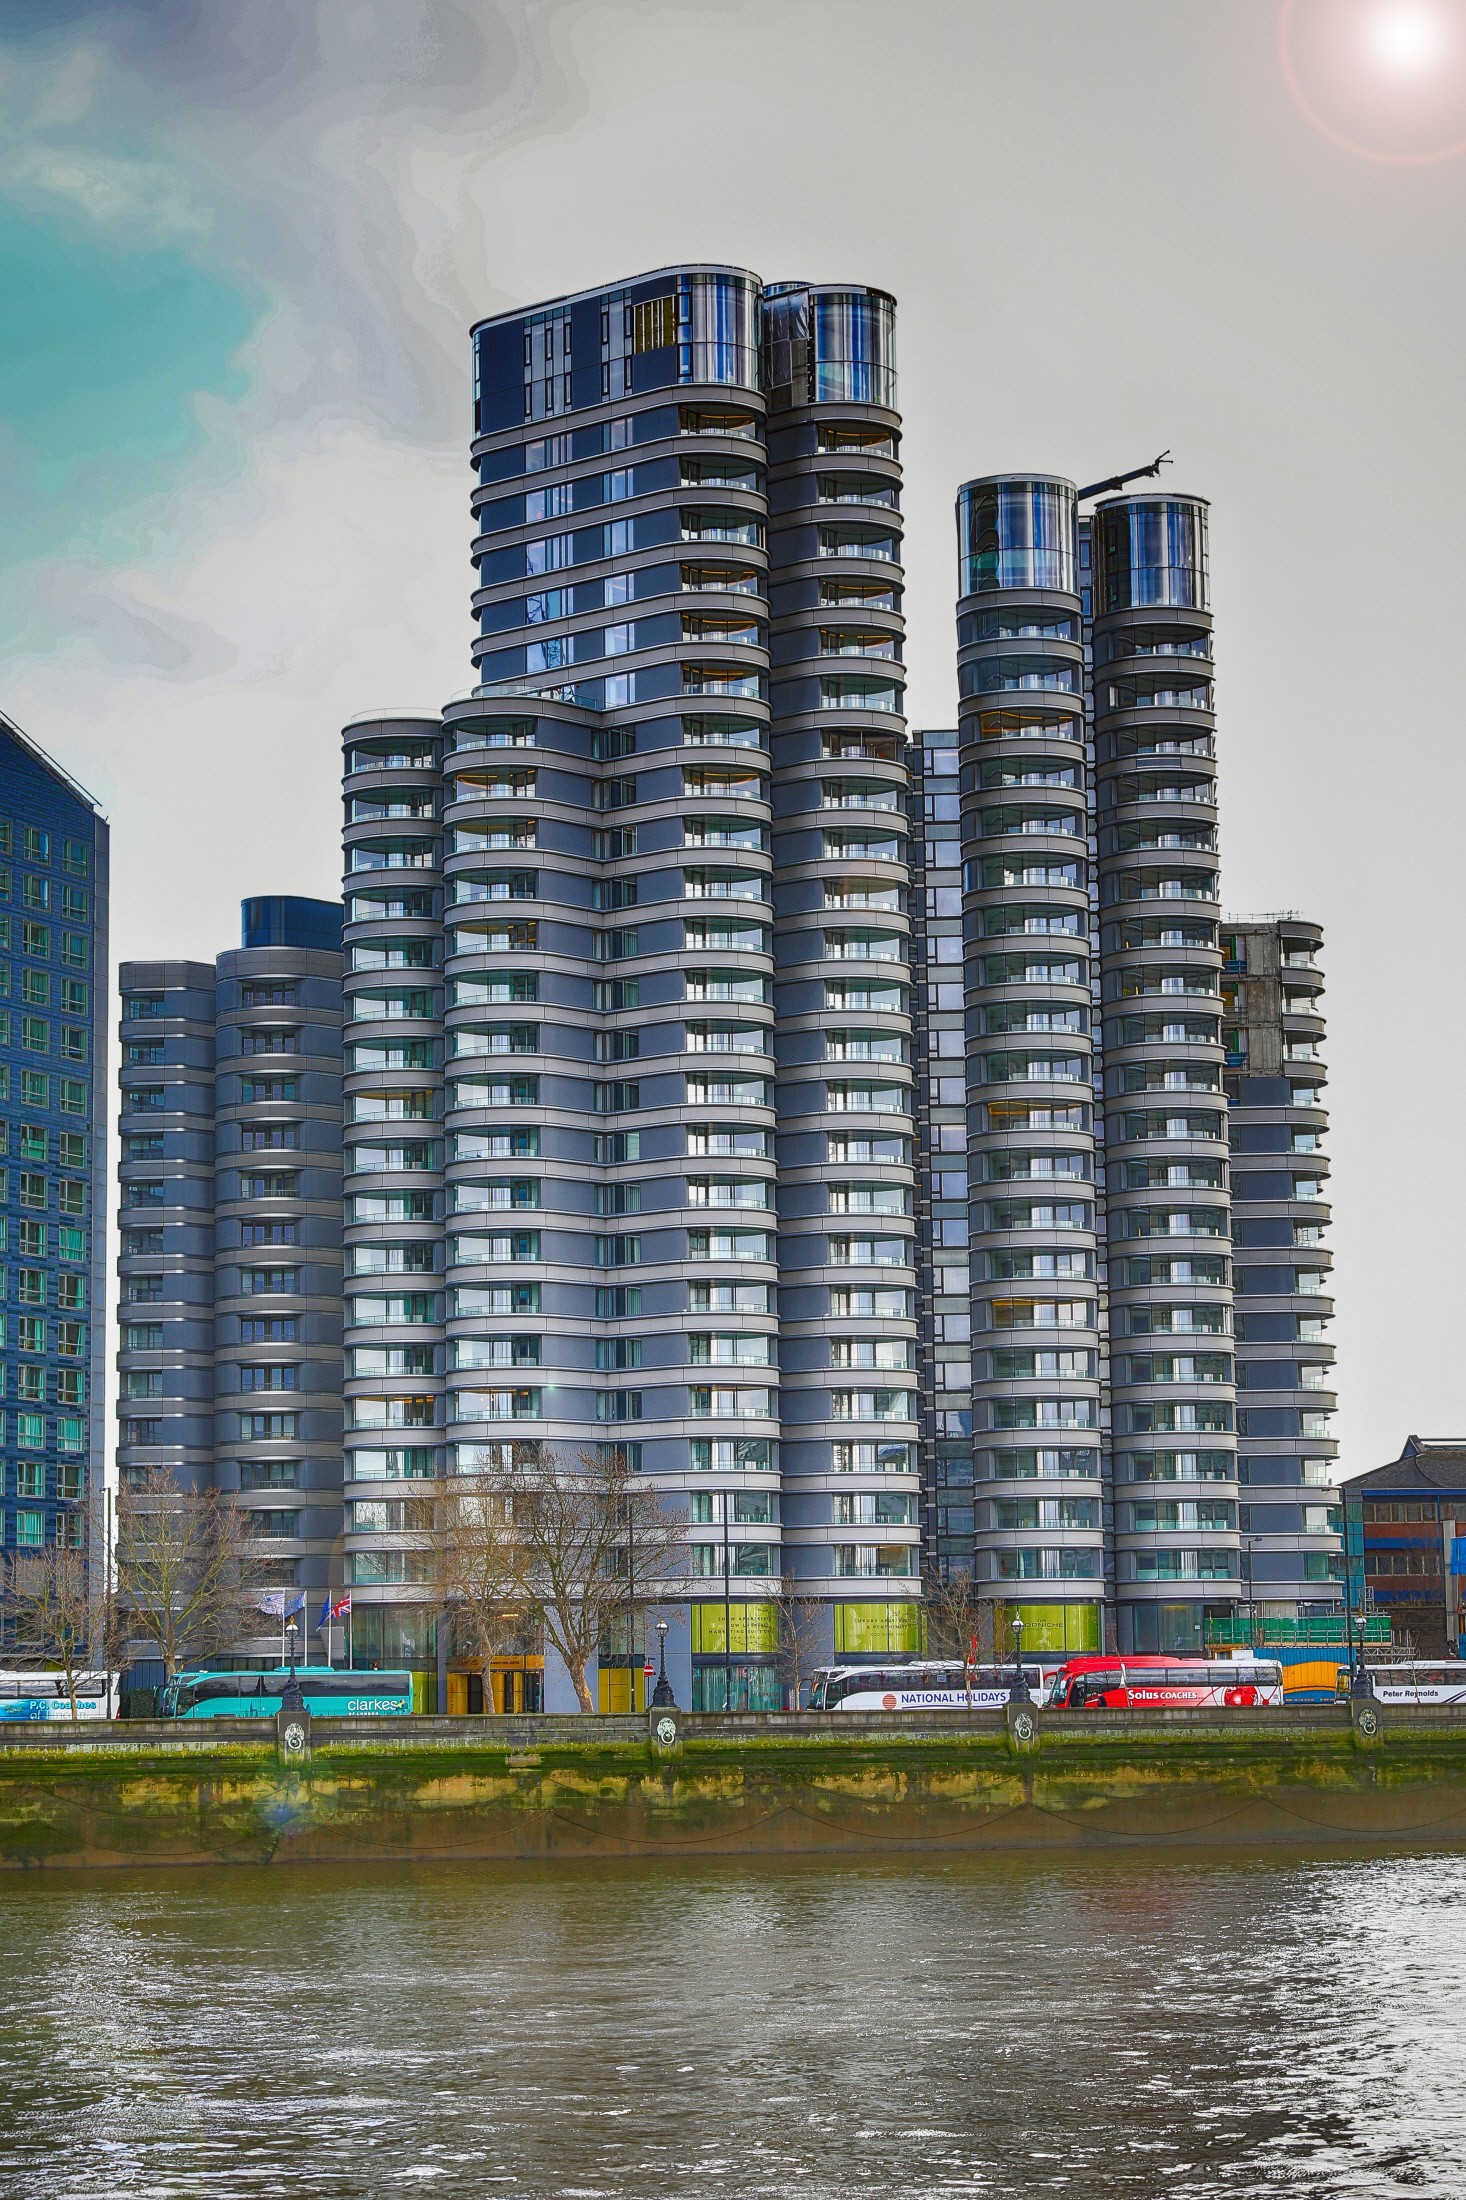


Building: The Corniche
Location: London, England
Architect: Foster + Partners
Structural Engineer: Davies Maguire and Whitby
Façade Engineer: Wintech
Energy and Sustainability Consultants: Hodkinson Consultancy
Environmental Engineer: Hoare Lea
Landscape Architect: Townshend Landscape Architects
Year: 2019
AE Interests: Mixed Use. Curvilinear form meant to give panoramic view to individual apartments. Partially redesigned during construction to avoid windows falling out. Includes three sperate towers/complexes. Minimal columns that are at times rotated in plan to maximize internal space. Two story basement made next to a river and a major railway.
Academy Museum of Motion Pictures
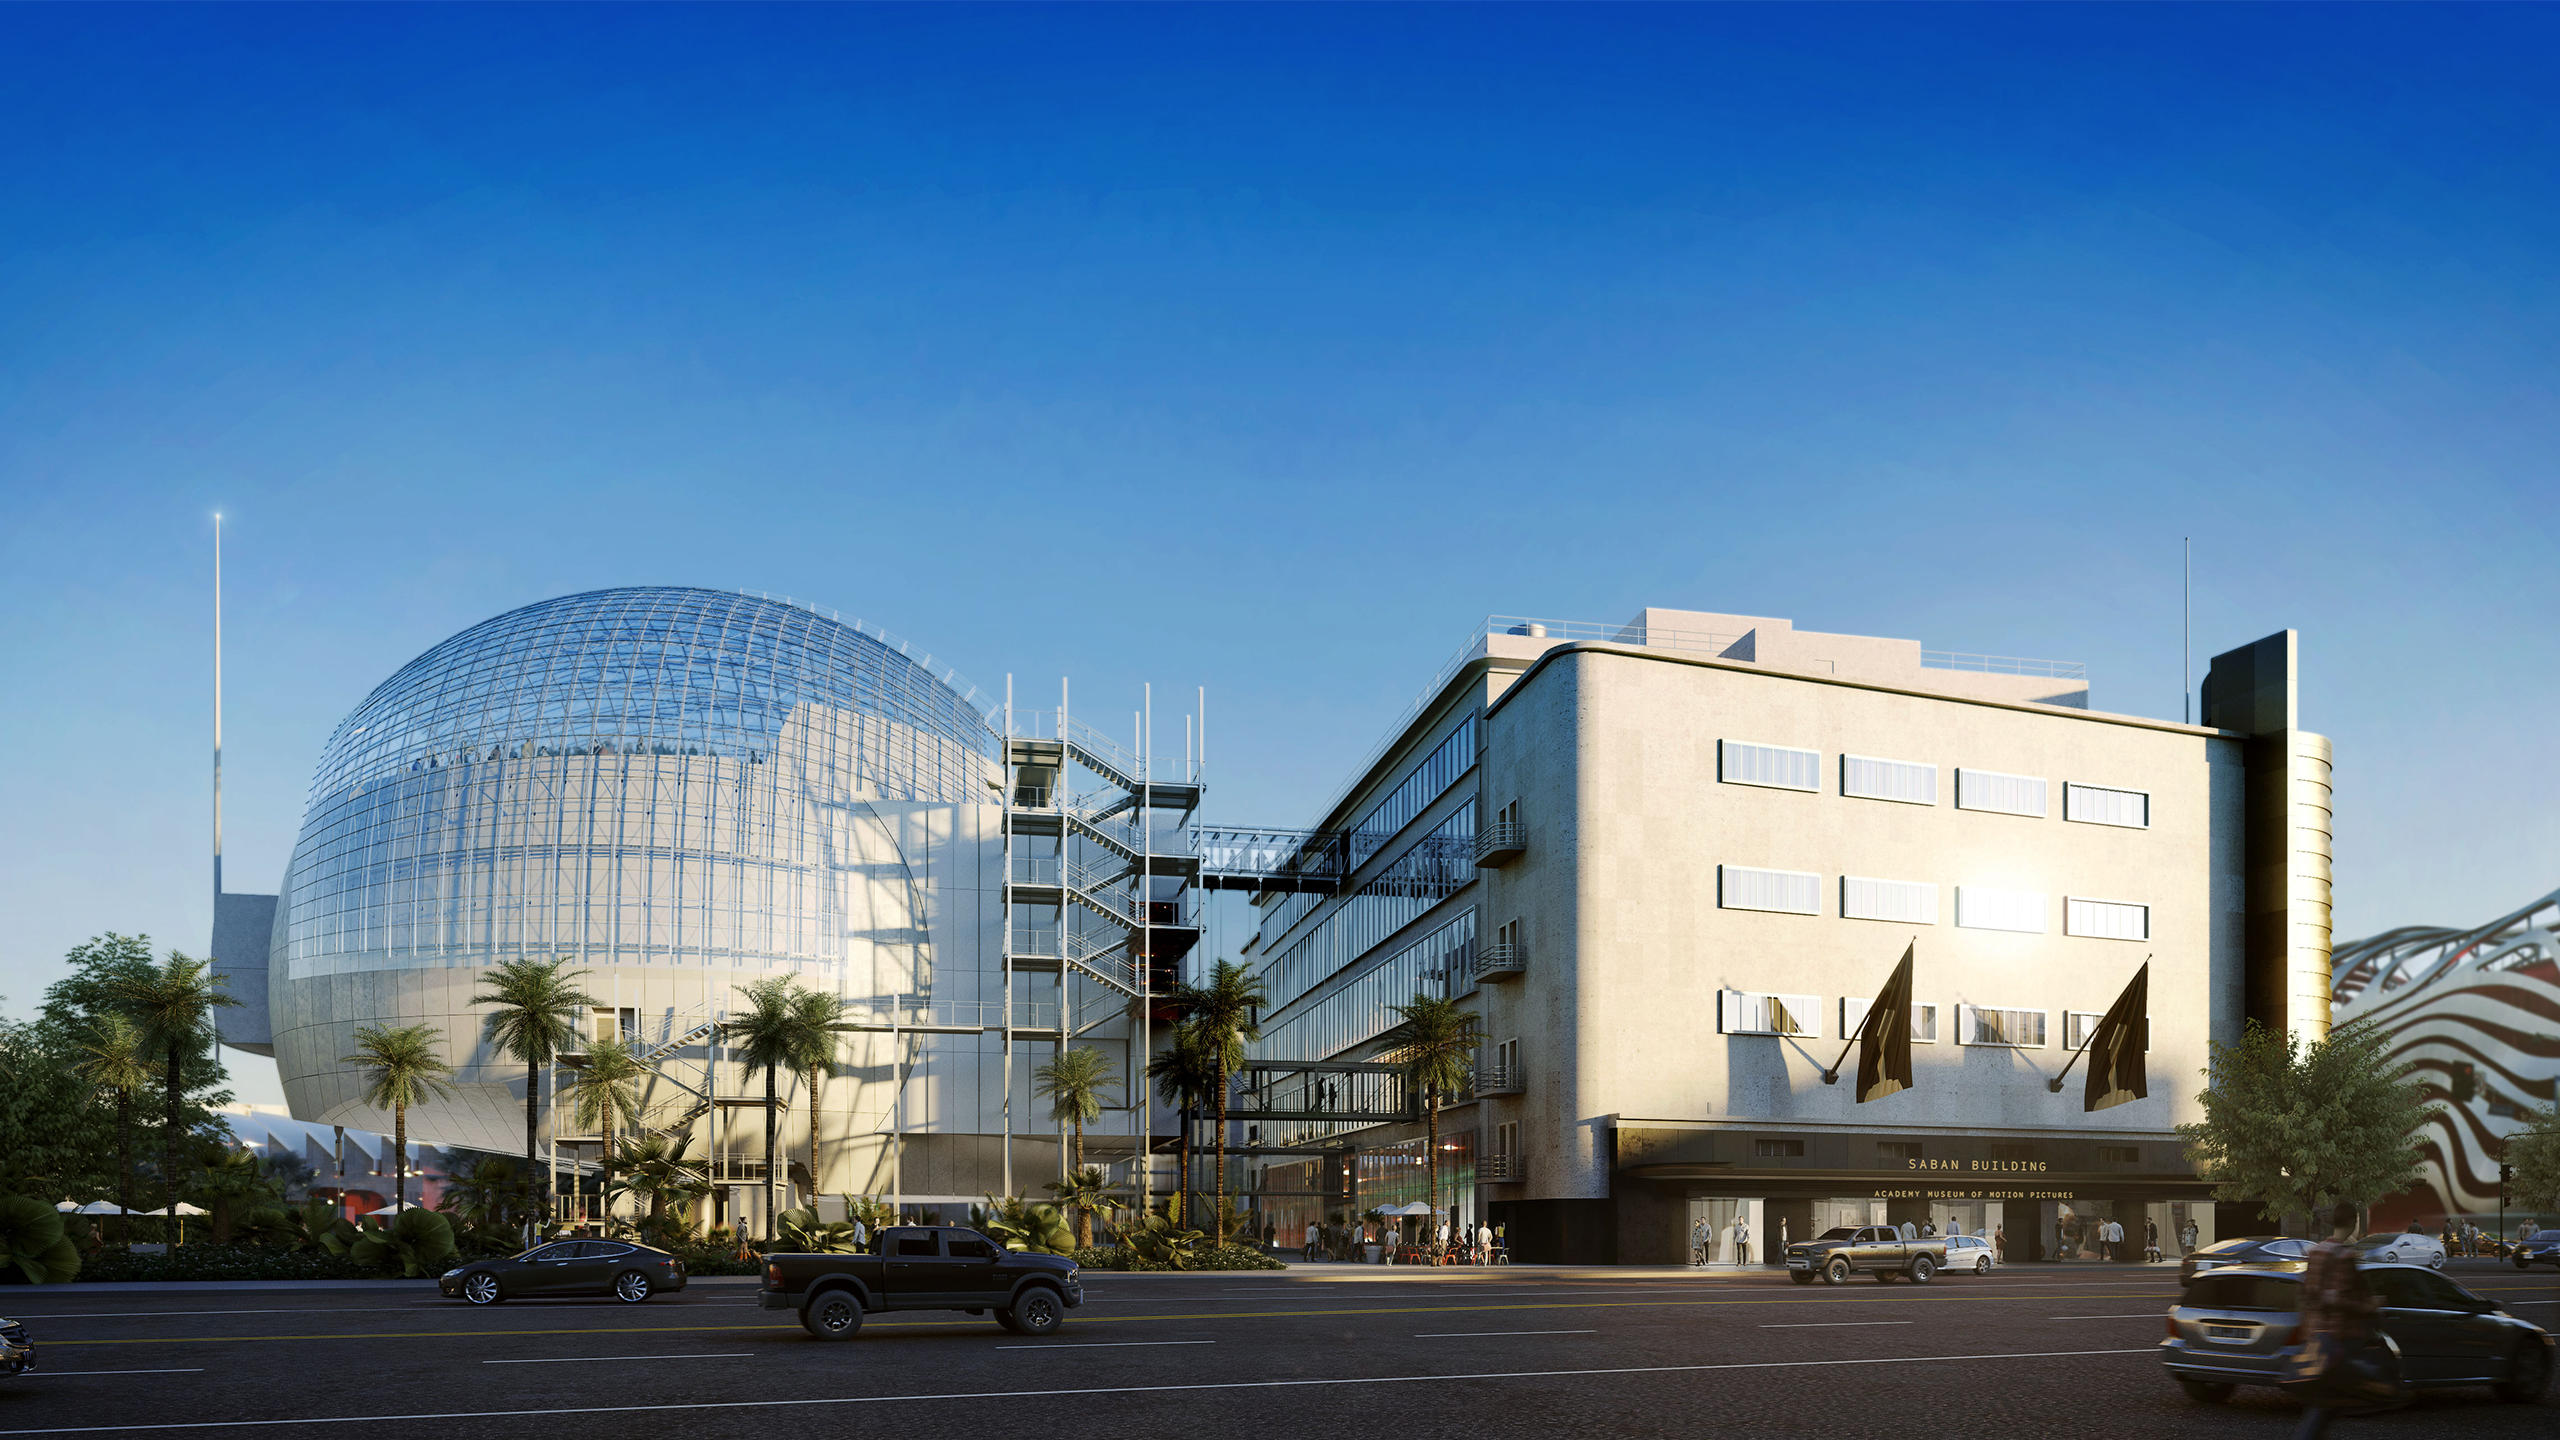


Building: Academy Museum of Motion Pictures
Location: Los Angeles, California
Architect: Renzo Piano
General Contractor: Morley and Taslimi, Matt Construction, Paratus Group
Civil Engineer: KPFF Consulting Engineers
Consulting Engineers: Knippers Helbig
Geotechnical Engineer: Shannon and Wilson
Stuctural Engineer: Buro Happold
MEP: Buro Happold
Lighting: Buro Happold
Year: 2020
AE Interests: Orb shaped theatre can move 30 inches in any direction during an earthquake. Flexible connections between two separate structural buildings. The sphere is made of curved precast concrete panels. Steel tension cables are used to help support the roof the dome. The dome is seismically isolated from the ground
Marina Bay Sands- Hotel and Skypark
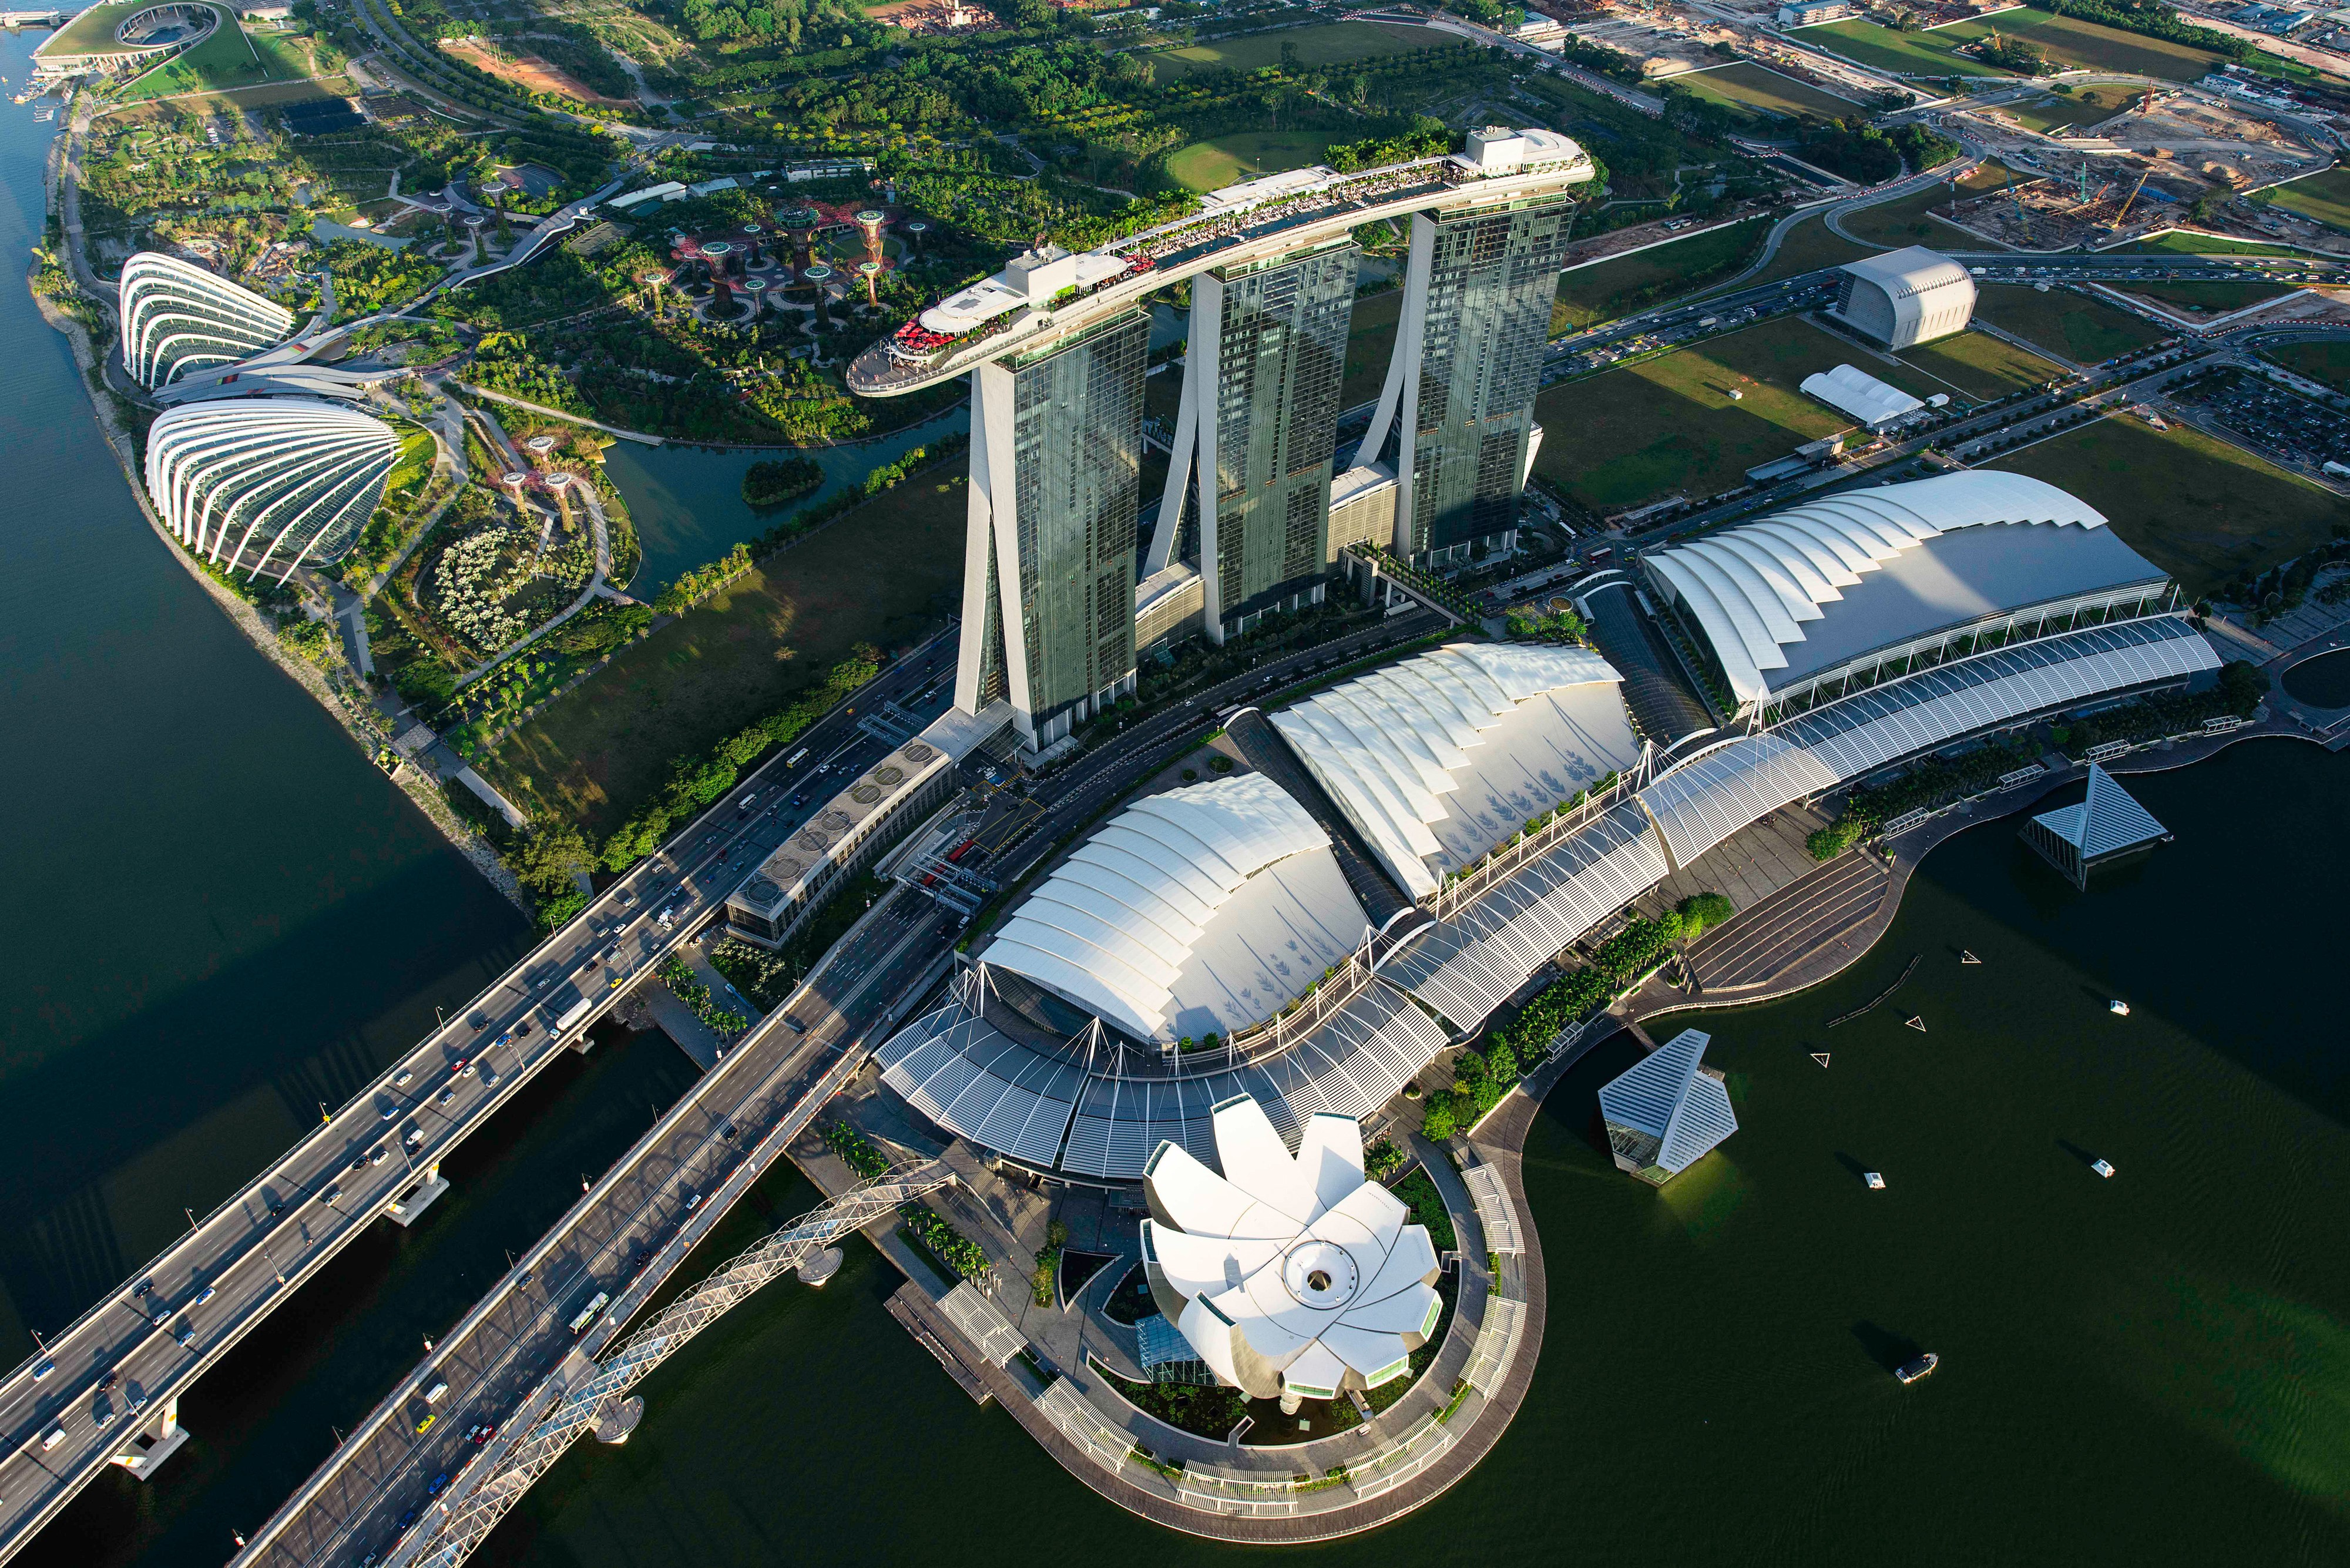


Building: Marina Bay Sands- Hotel and Skypark
Location: Singapore, Singapore
Architect: Moshe Safdie
Civil Engineer: ARUP
Structural Engineer: ARUP
Acoustics: ARUP
Geotechnical Engineer: ARUP
MEP Design: R.G. Vanderweil LLP
MEP Construction: Parsons Brinckerhoff (rebranded now as WSP)
Year: 2010
AE Interests: Creates two windows in order to see through the three towers for a view of the city from the waterfront, or vice versa. Has a 1.2 hectare, or about 130,000 square-foot, garden capping the towers, which includes a large swimming pool. Continues underground to connect to subsurface travel. World’s largest public cantilevered platform. Continuous lobby at base. Longer than the Eiffel towers total height. Curved asymmetric towers. World’s longest elevated swimming pool. In 2019 it was announced that a fourth tower is in the works. Building shape partially inspired by cards.
The Ace Hotel

Name: The Ace Hotel
Location: Kyoto, Japan
Architect: Kengo Kuma
Interior Design: Commune Design
Year: 2020
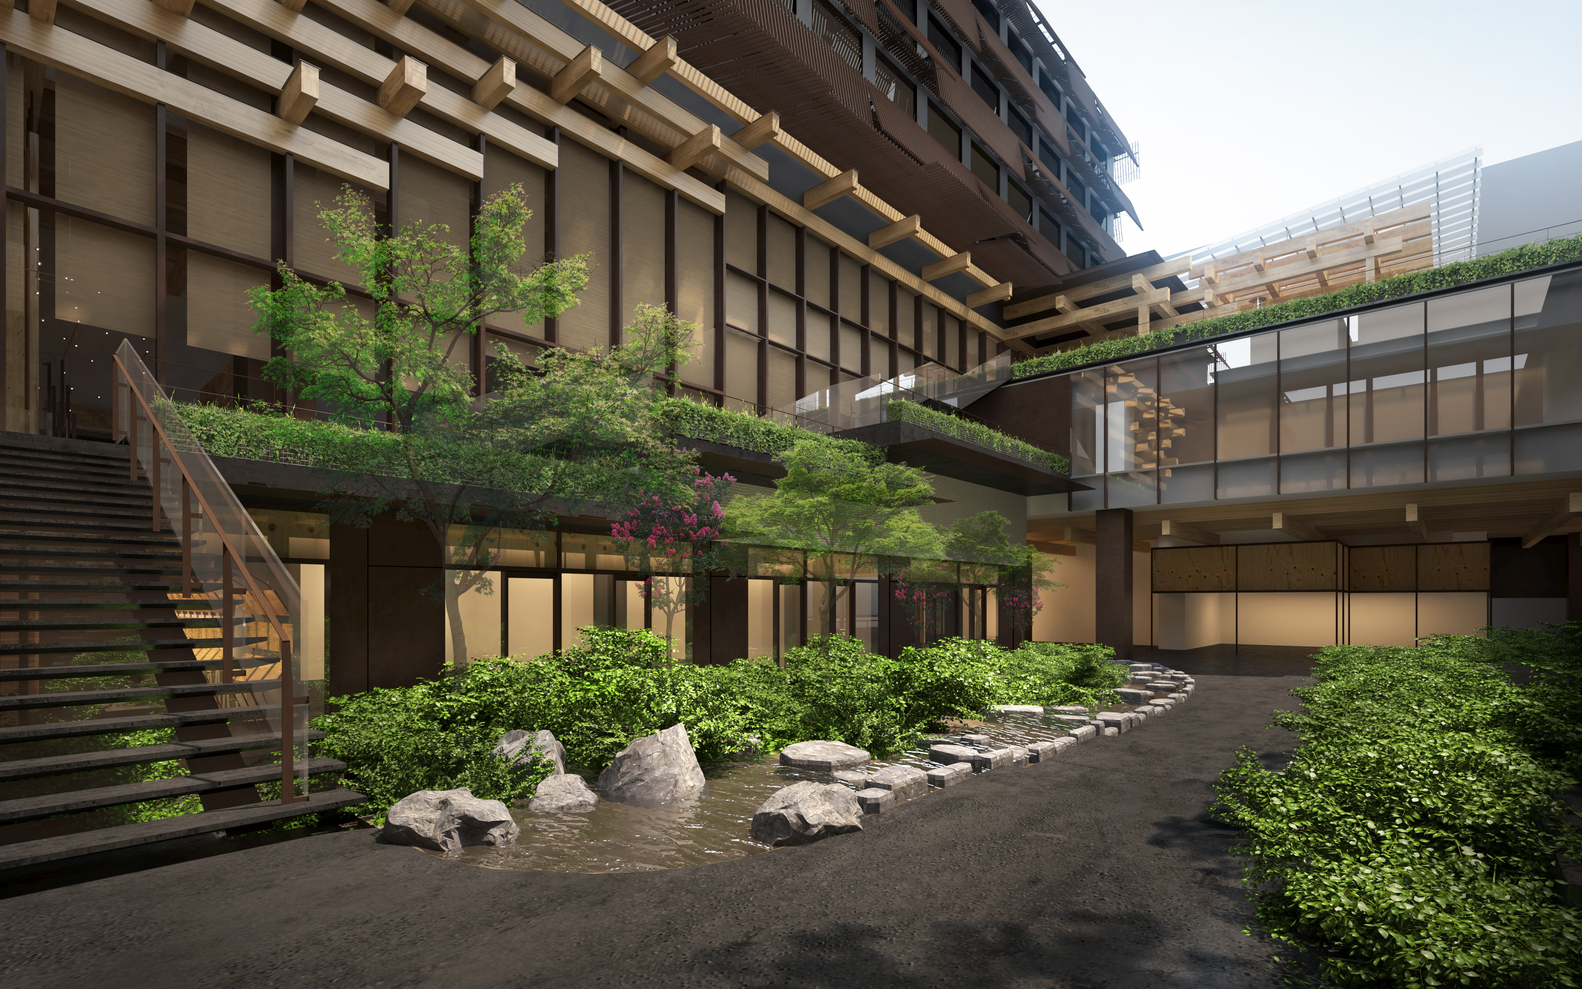
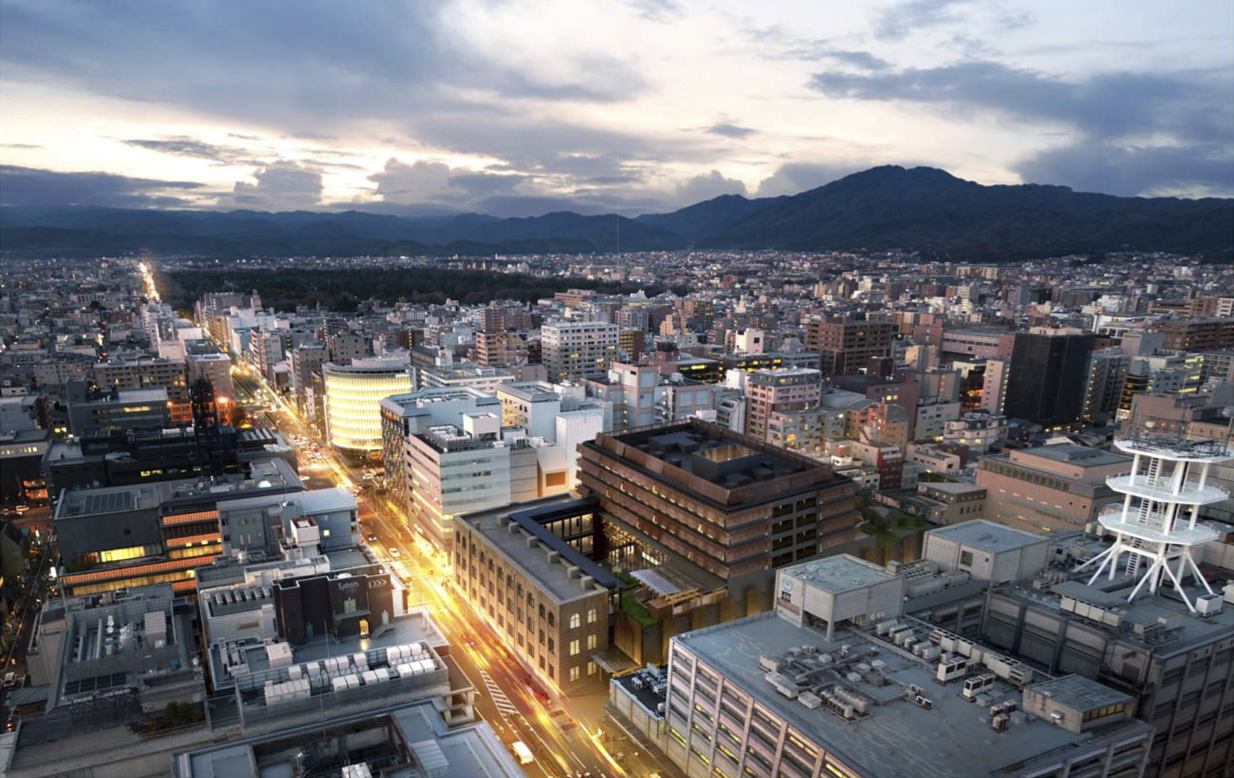
AE Interests: Set to open by 4/16/2020. Stretches over a new and existing historical fragment (Kyoto Central Telephone Company), “Cultural Catalyst”. Seamless relationship with Kyoto’s community, vibrant gathering space, blends in and portrays city’s nature, art, craft, etc. Thoughtfully landscaped gardens.
Hunan Conference Center


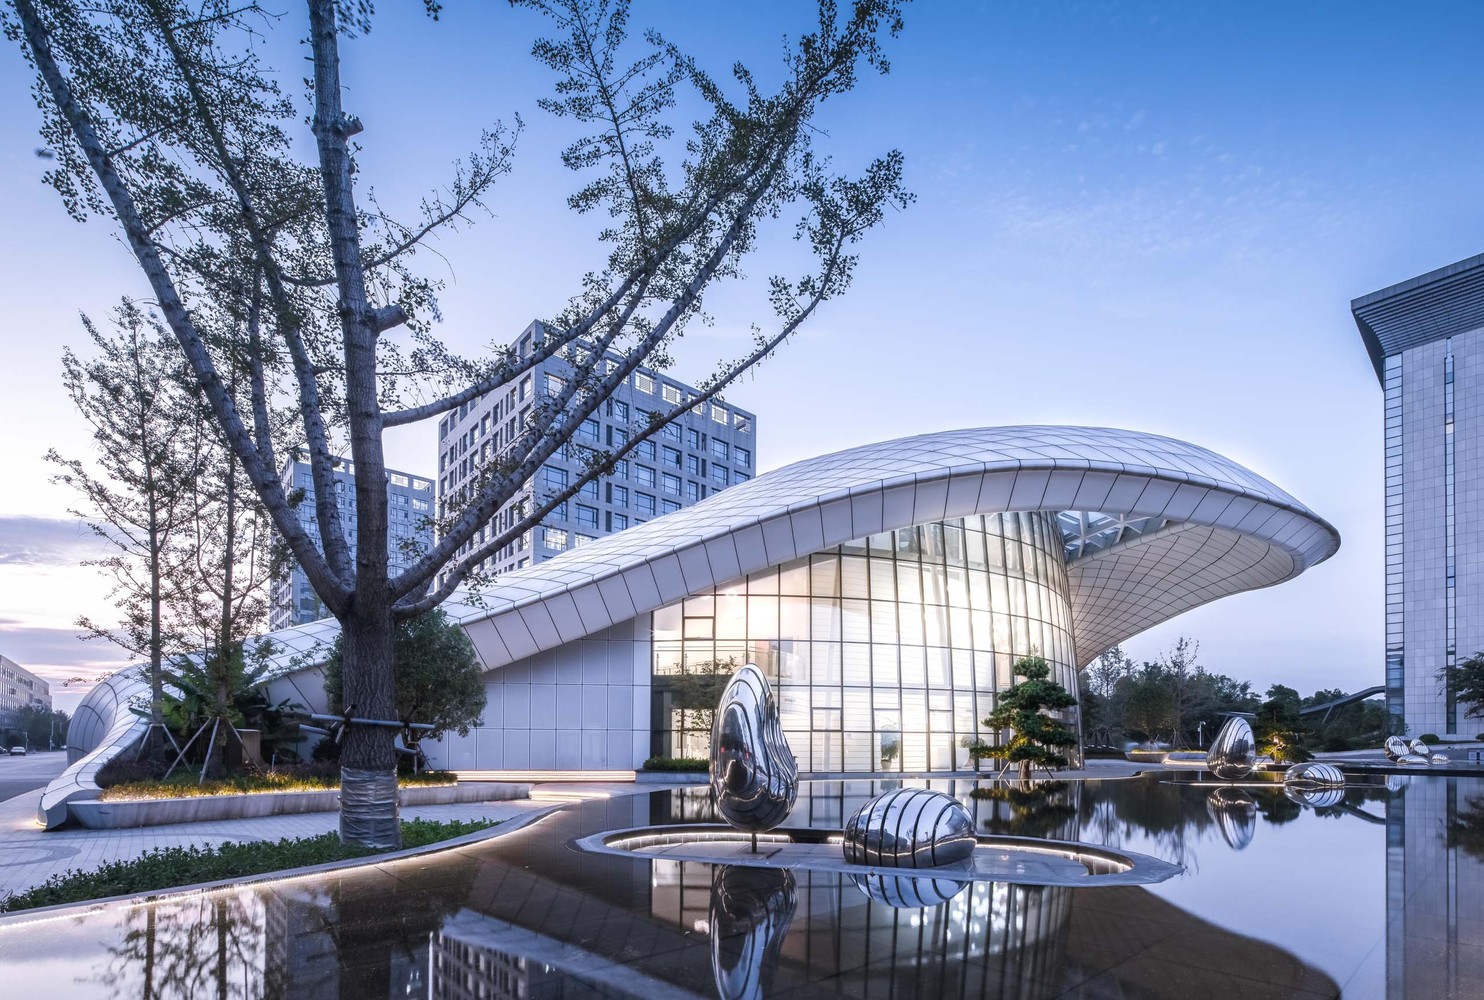

Building: Hunan Conference Center
Location: Changsha, China
Architects: DXH Studio
Chief Architect: Xinghui Deng, Zhimin Zeng
Design Team: Xian Liu, Guannan Tang, Lixia Ou, Yonghong Jiang
Steel Structure: Bin Liu
Landscape Design: Lala Huang
Interior Design: Yong Liu, Kai Yan
Construction: Hunan prosperous construction co., LTD
Year: 2019
AE Interests: Hunan University Student Science and Technology Industrial Park. Innovative. East, Northeast, South, and West sides serve different purposes like a park square, comprehensive building, entrepreneurship plant, etc. Externally, visual “visual window” enhances park image. Internally, “shared living room” of the park. Blends the boundaries of indoor/outdoor, building/landscape. Organic fusion.
[1]
Updated 2/2015 by W.Zhang
Suzhou Swan Harbor Park


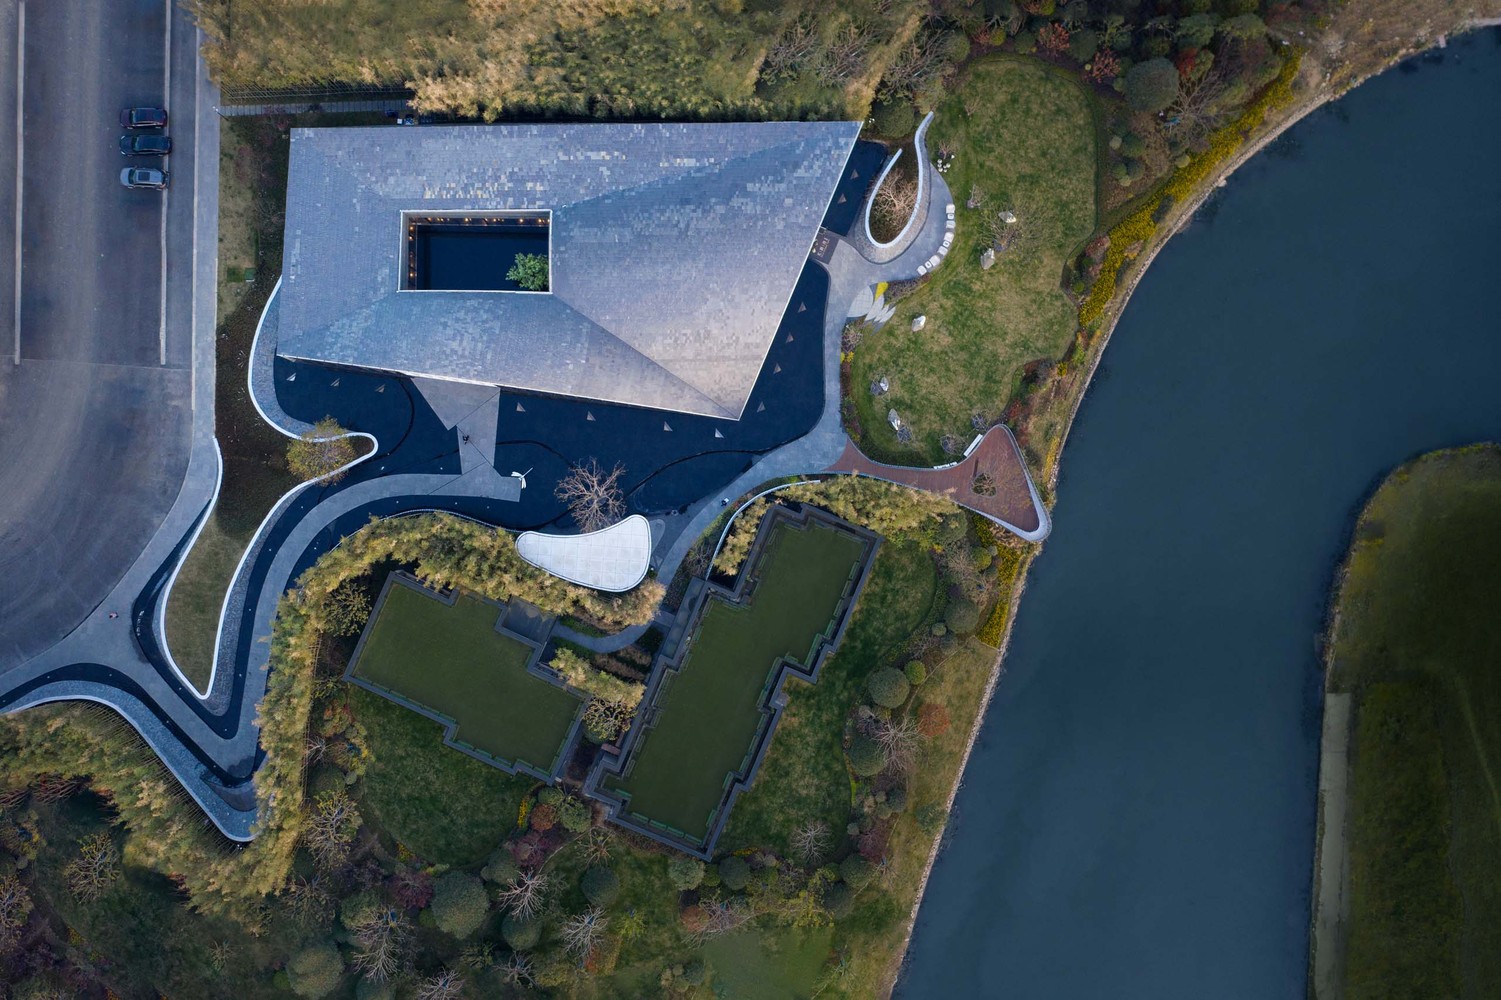

Building: Suzhou Swan Harbor Park
Location: Suzhou, China
Architects: Lacime Architects
Lead Architects: Zhaoqing Song, Guangxian Jin
Landscape Design: Shanghai Wendao Landscape Design
Year: 2019
AE Interests: Transcends Confusion ethical cods and follows nature. Aesthetic: unique, delicate, tenacious, graceful and gentle. Harmony and unity between realistic demands and natural environment. Facade: transparent floor to ceiling glass.
[1]
Second Home Hollywood Office – Los Angeles, CA

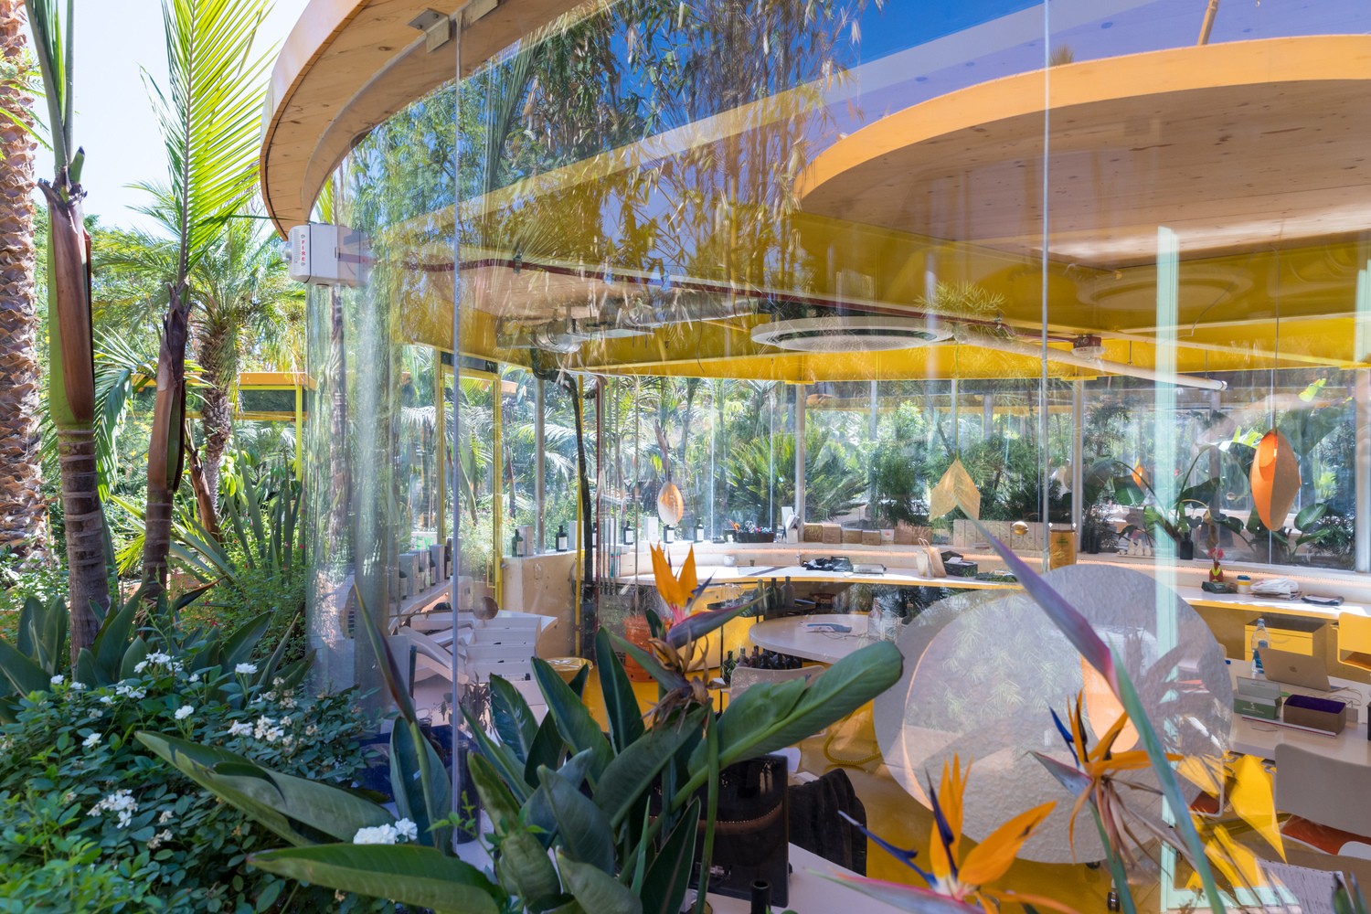
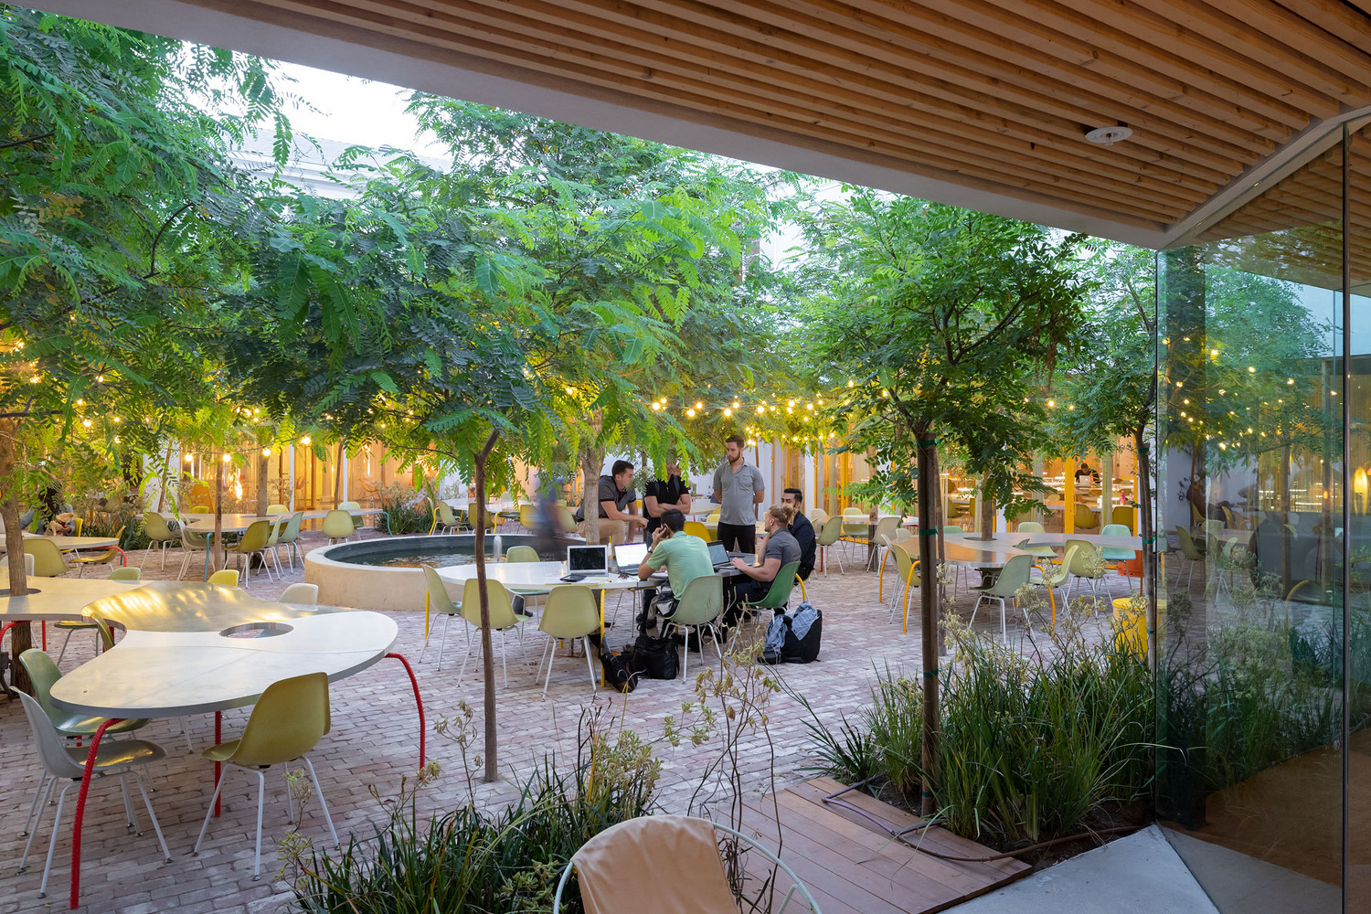
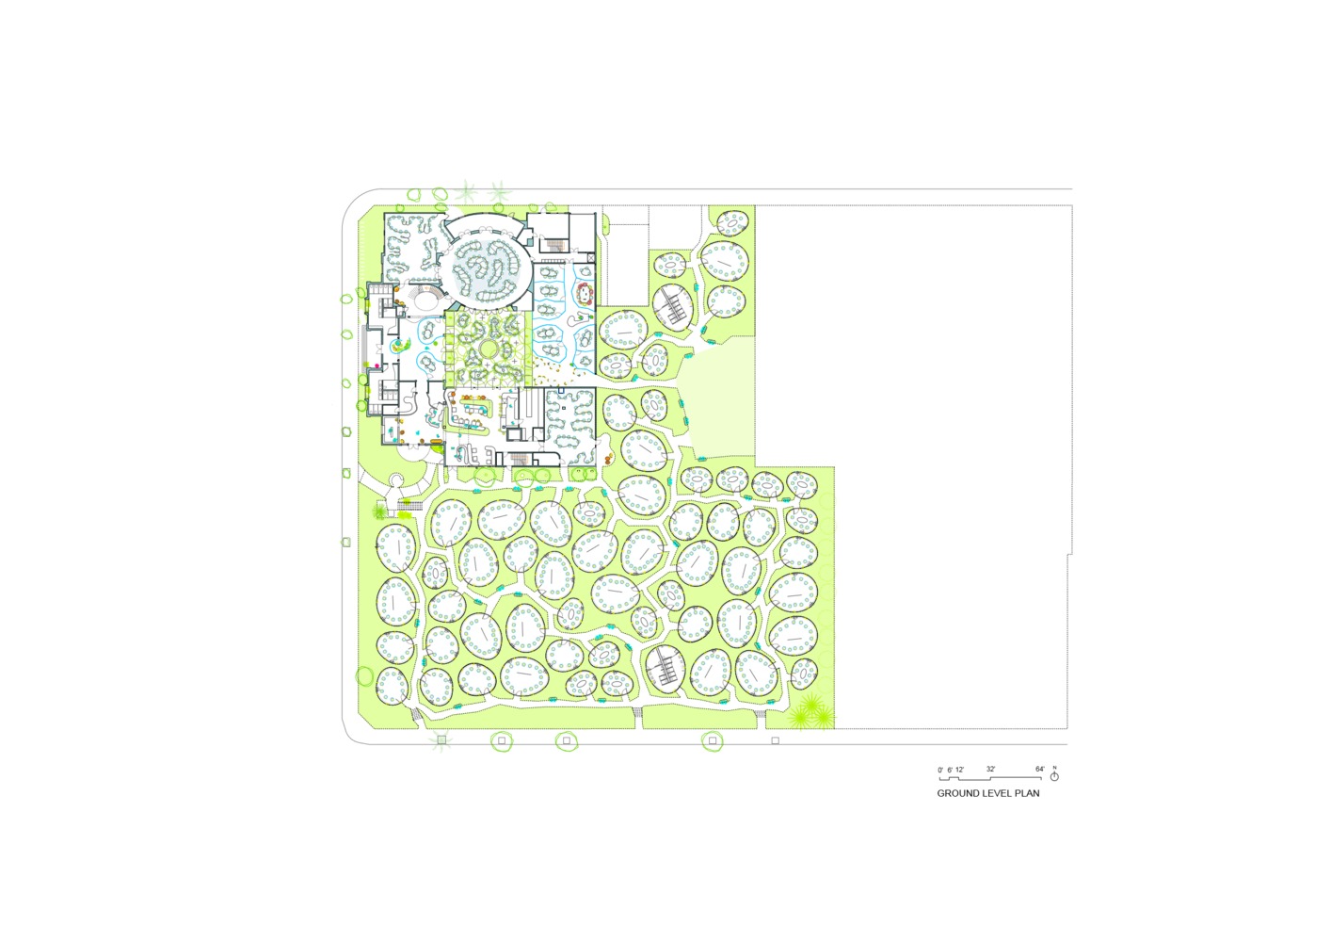
Building: Second Home Hollywood Office
Location: Los Angeles, CA
Client: Second Home
Architect: Selgascano
Structural Engineer: Walter P Moore
MEP: Henderson Engineers INC
Landscaping: Selgascano / Second Home
Civil Engineering: KPFF Consulting Engineers
Lighting And Furniture Design: Alejandro Cano
AE Interests: Sustainability, experimental interaction, landscaping, natural shading, cross-ventilation, water collection,
WuliEpoch Culture Center – Beijing, China


Building: WuliEpoch Culture Center
Location: Beijing, China
Client: Sino Ocrean Real Estate
Architect: Atelier Alter Architects
Structural Engineer: Beijing Saturni Engineering Consultant Co., Ltd.
Landscape Design: LANDAU International Design
MEP: Gong Cheng, Zhenwei Li
Lighting Design: Beijing Guanghu Purilighting Co., Ltd.
General Contractor: Sino Ocrean Real Estate
Curtain Wall Construction: Sino Ocrean Real Estate
AE Interests: Response to site, masonry wall construction, recycled concrete blocks, wooden laminated aluminum panels, nature immersion
The Milstein Center – New York


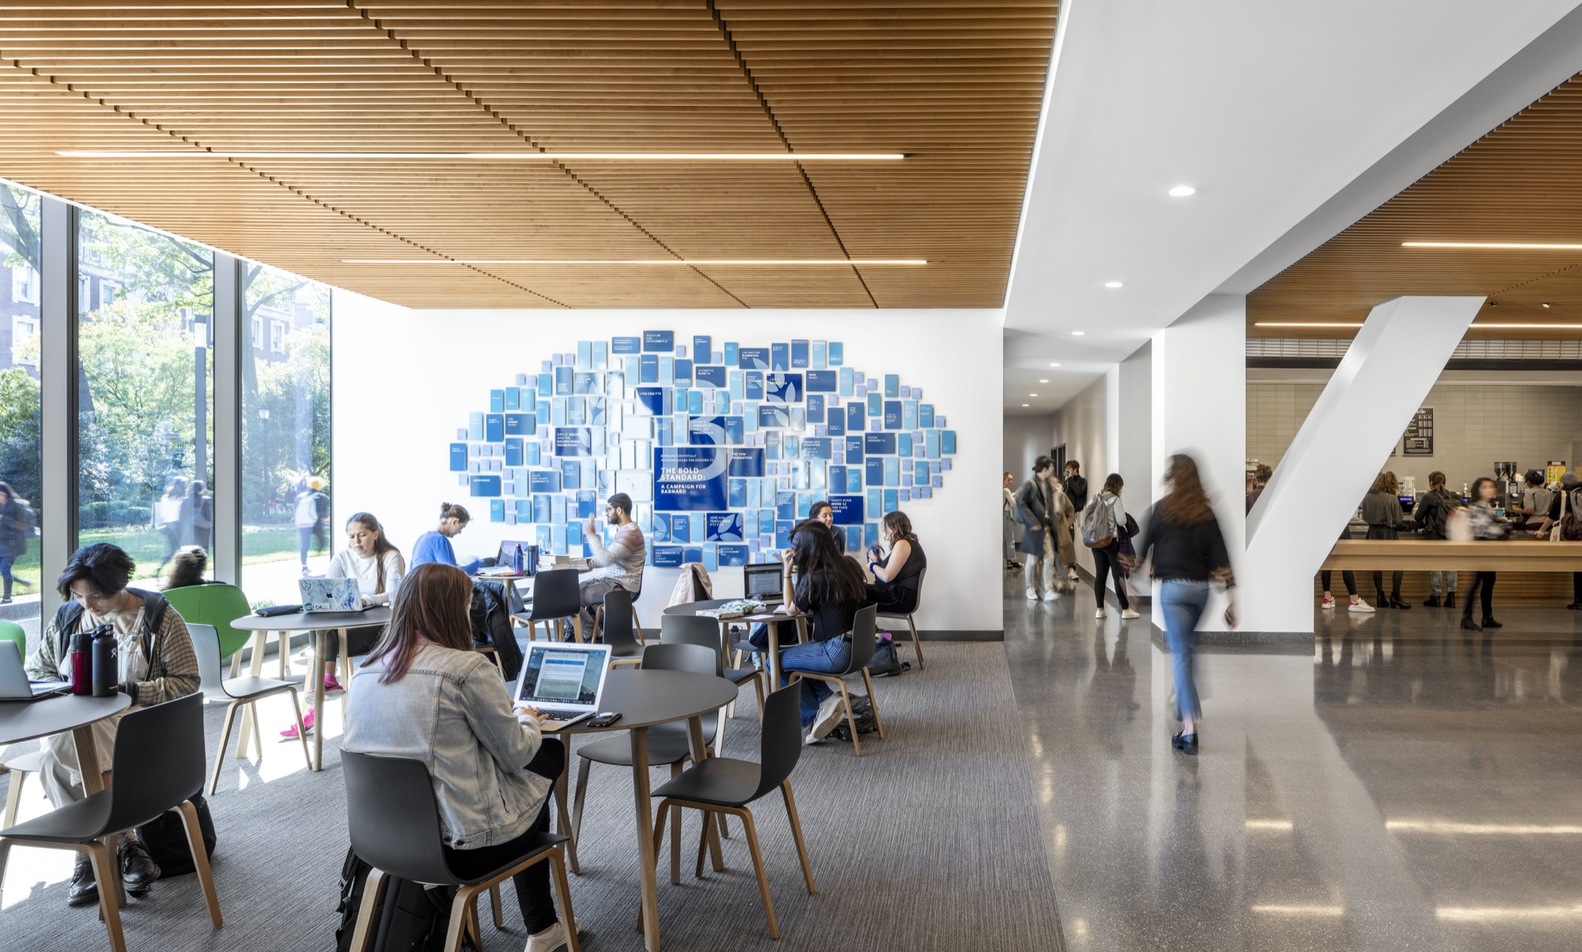
Building: The Cheryl and Philip Milstein Center for Teaching and Learning
Location: New York, NY
Completed: 2018
Client: Barnard College, New York
Architect: Skidmore, Owings & Merrill (SOM)
Construction Manager: Turner Construction
Structural Engineer: Robert Silman Associates
Site/Civil Engineer: Langan Engineering
MEP Engineer: WSP Group
Landscape Architect: Quennell Rothschild & Partners
Programming Consultant: Brightspot Strategy
Cost Estimating: AECOM
Lighting Design: Brandston Partnership
Acoustics Design: Cerami & Associates
Sustainable Design: SOM Sustainable Engineering Studio
AE Interests: lighting design, sunlight analysis, energy savings, sustainability, rain screen system, zinc facade, LEED v3 Silver Certification, water savings, waste diversion
Pemulung House – Denpasar,Indonesia
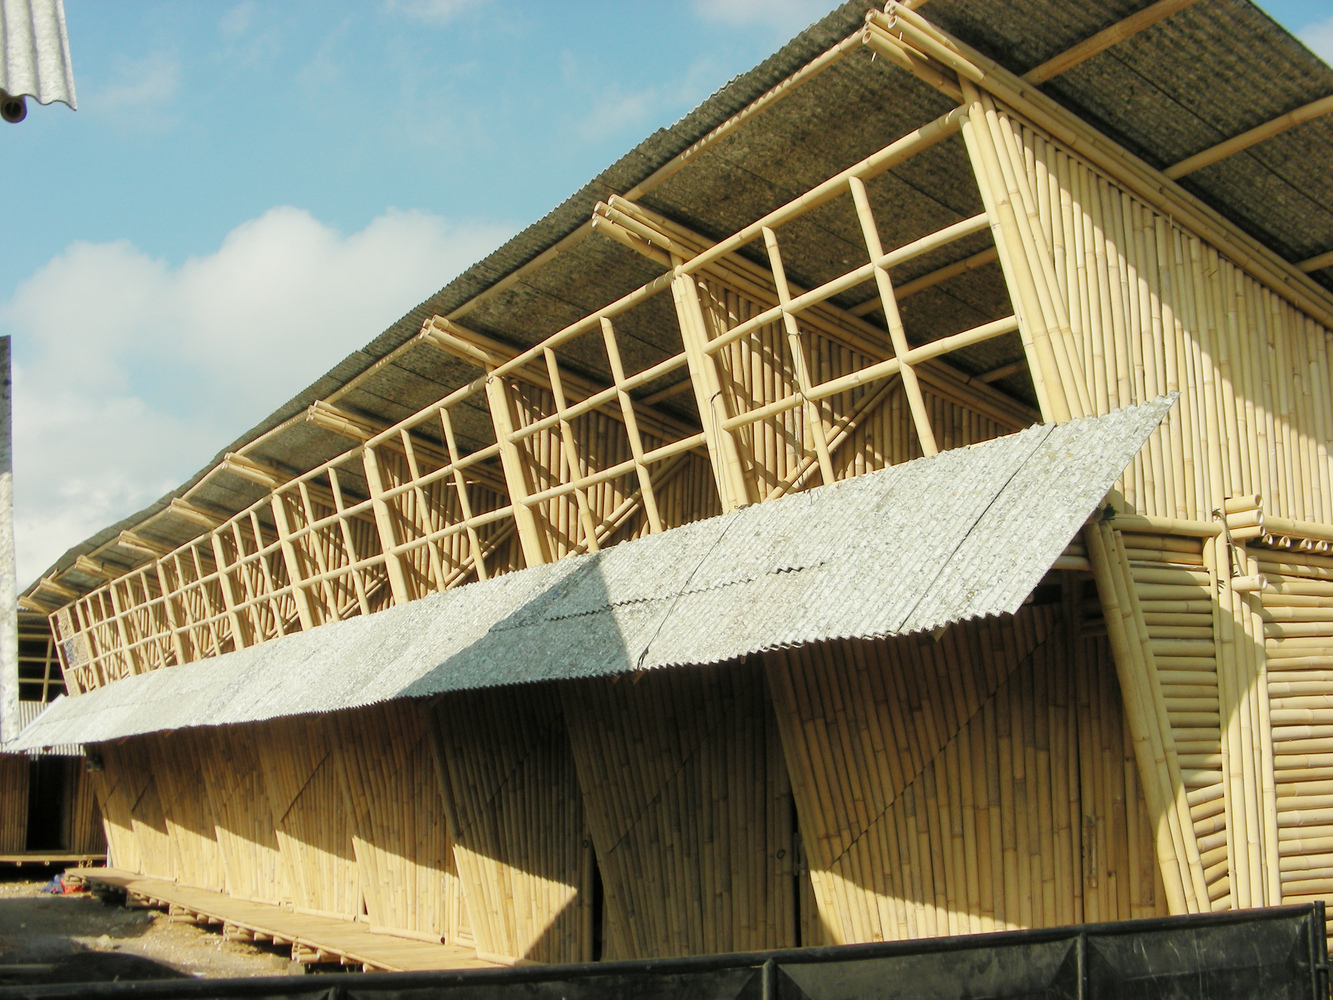
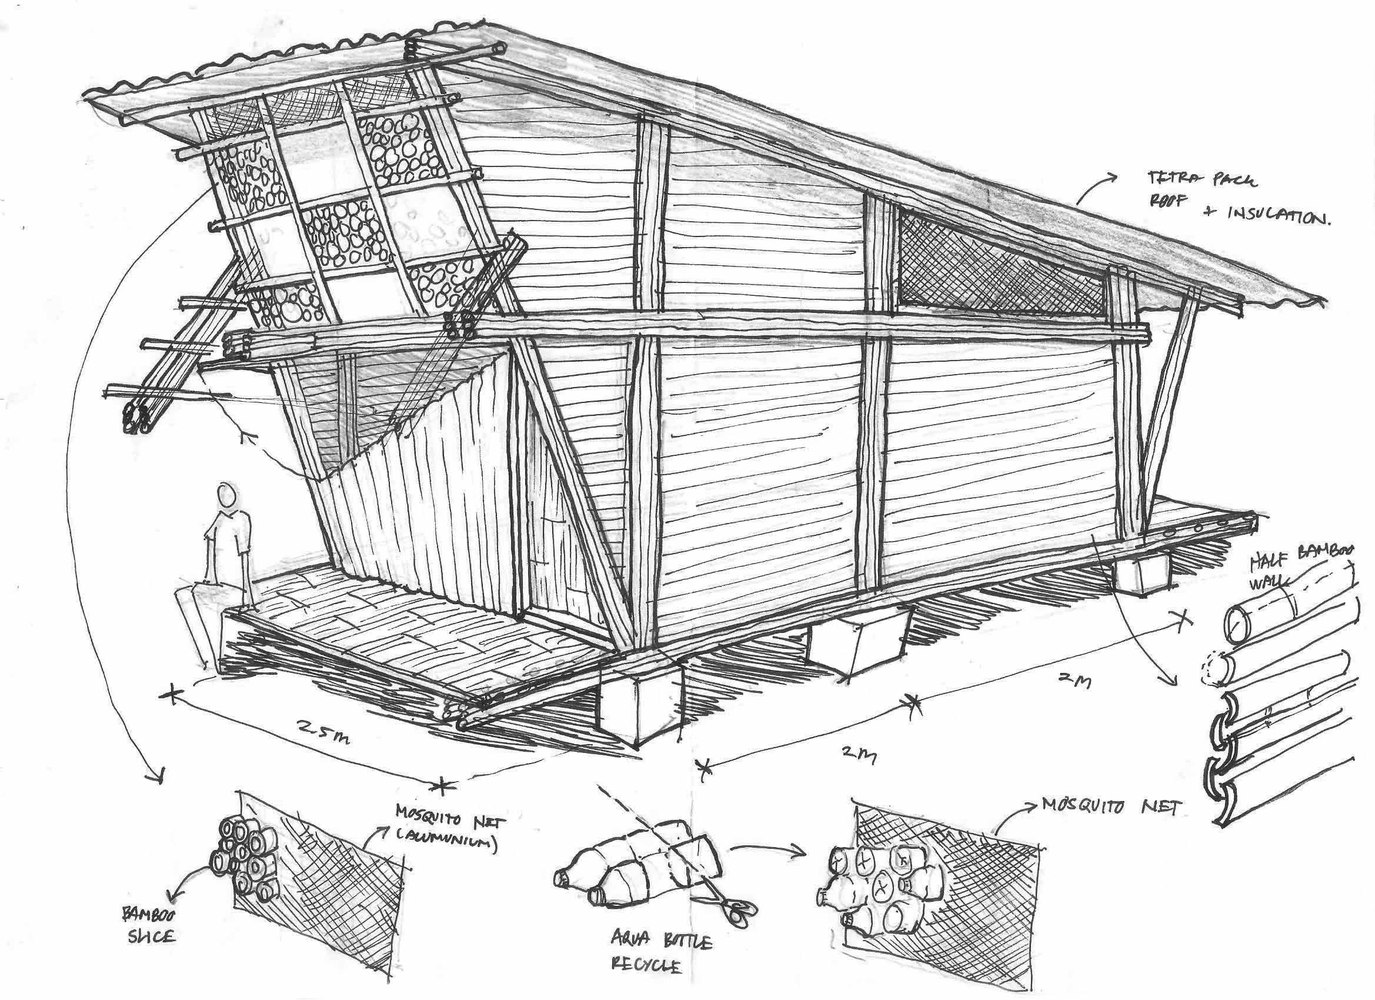
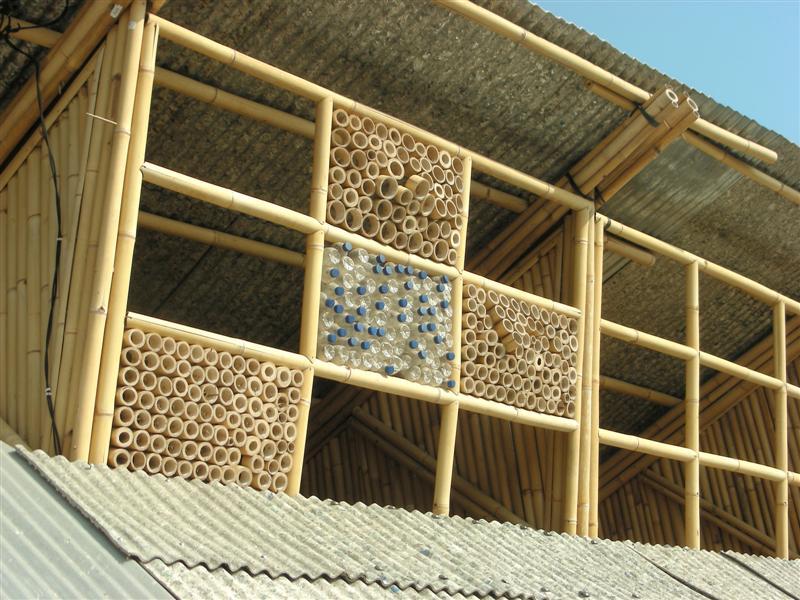
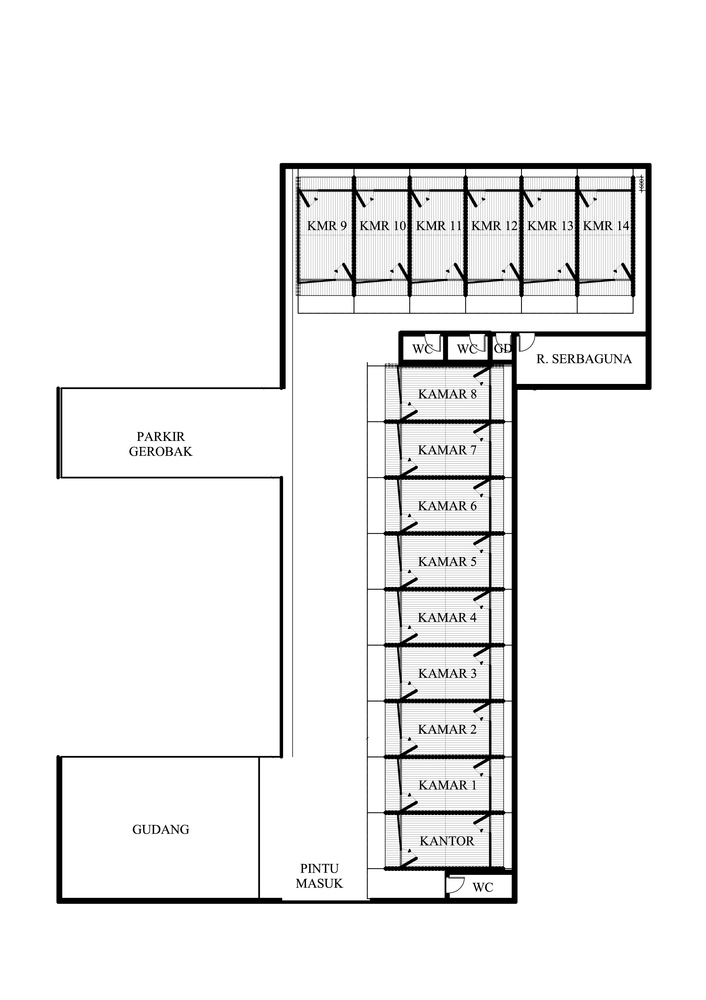
Name: Pemulung House
Location: Denpasar, Indonesia
Architects: IBUKU
Year: 2011
AE Interests: Social Housing, Transient Housing, Modular, Recycled Materials, Sustainable Materials, Bamboo, Tetra Pack, Simple Construction, Storage Space, Indonesia, Southeast Asia
26 Passive Apartments – Montreuil, France
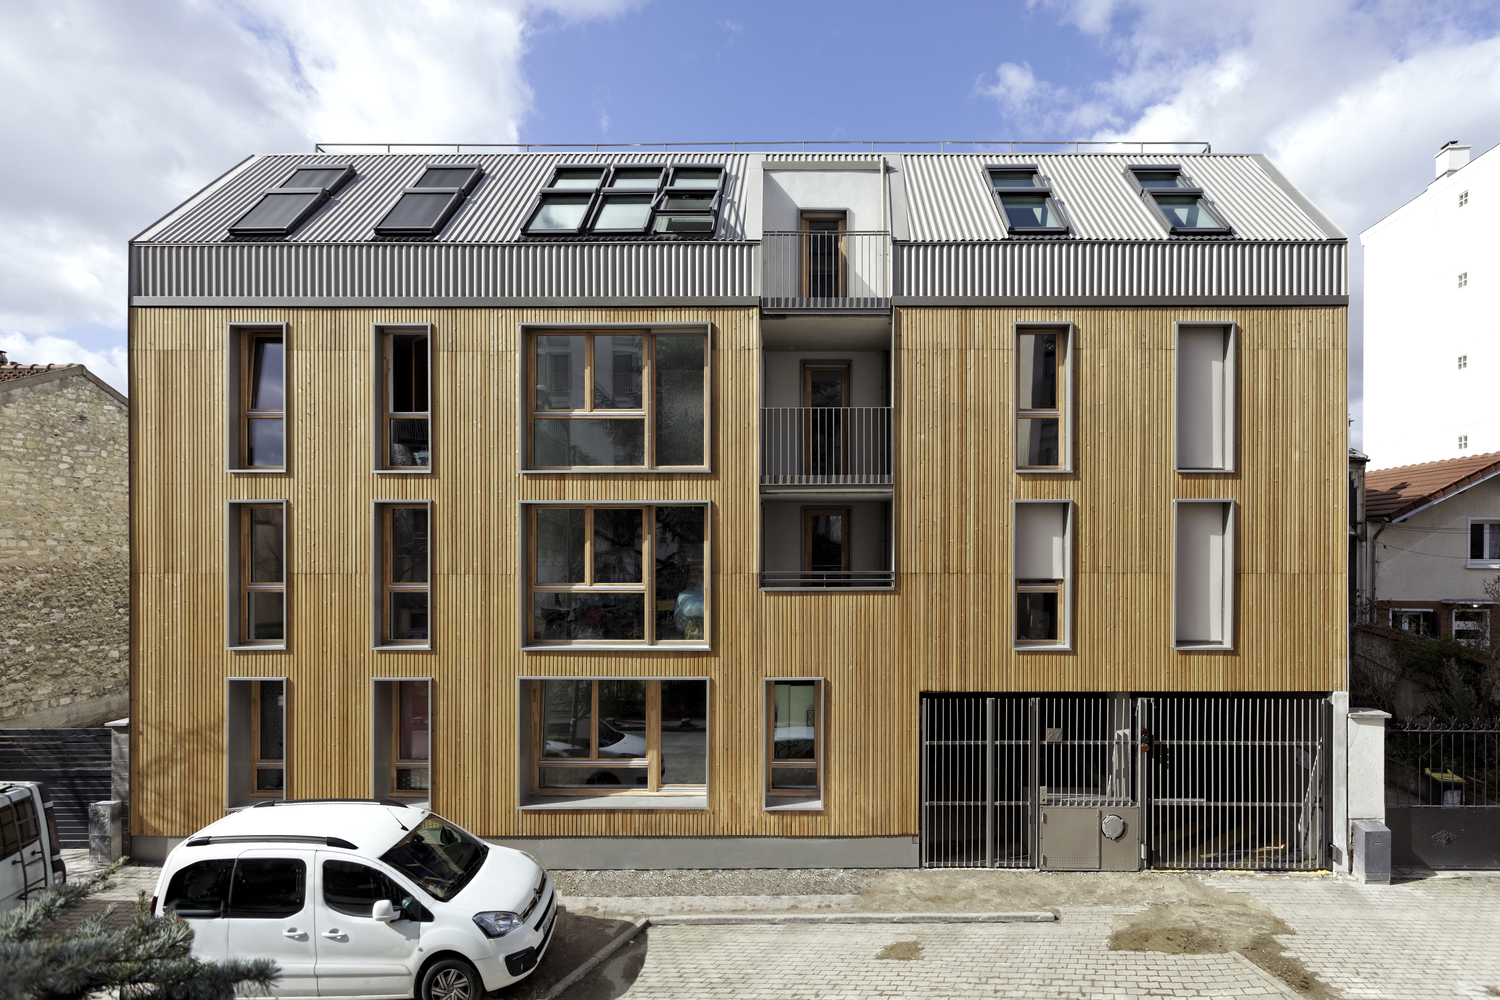


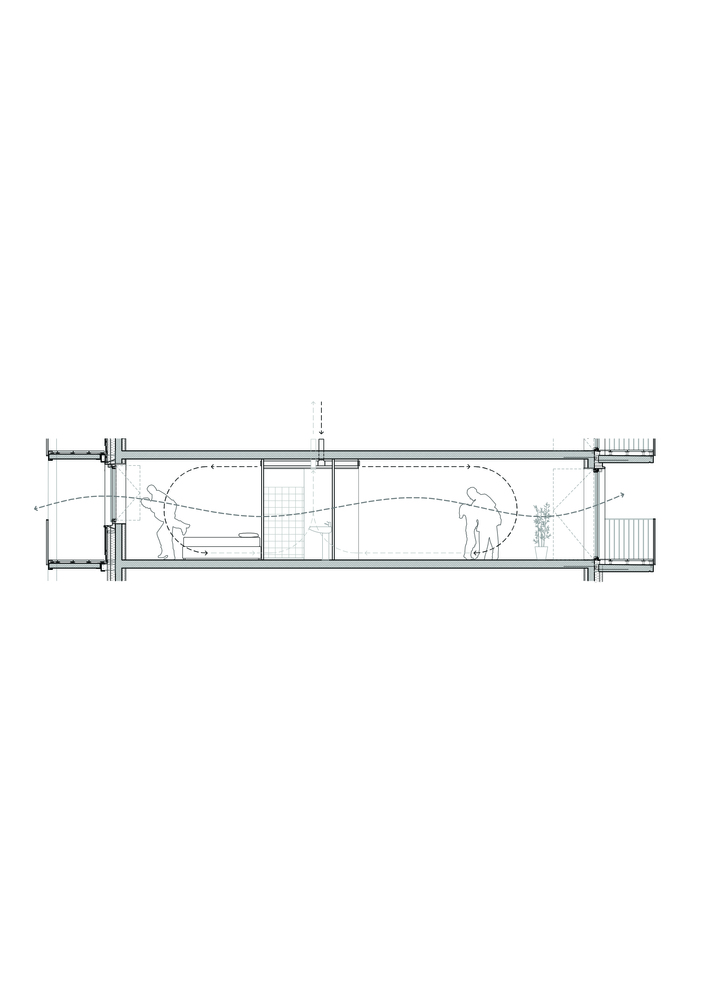
Name: 26 Passive Apartments
Location: Montreuil, France
Architects: Benjamin Fleury Architects
Structural Engineers: EVP
MEP Engineers: Synapse
Environmental Engineers: MDTEC
Year: 2019
AE Interests: Social Housing, Apartments, Renting-Purchasing, MINERGIE-P, Green Space, Passive Ventilation, Solar Panels, Triple-Glazed Windows, Double-Layered Facade, Vertical Circulation, France, Western Europe
Casa Volcán – Escuintla, Guatemala

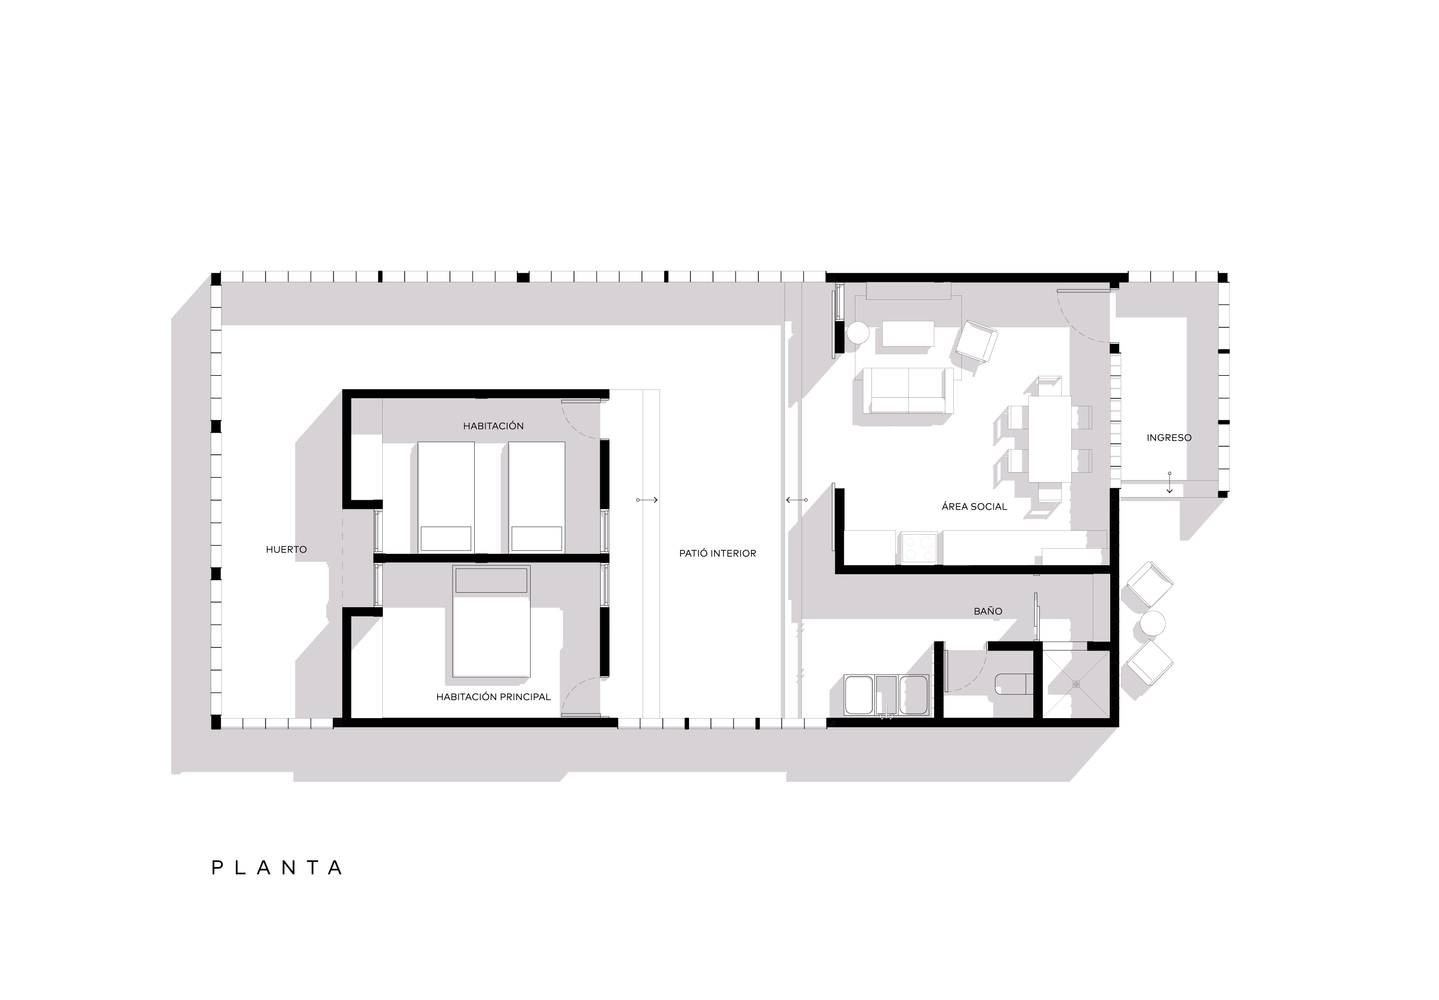

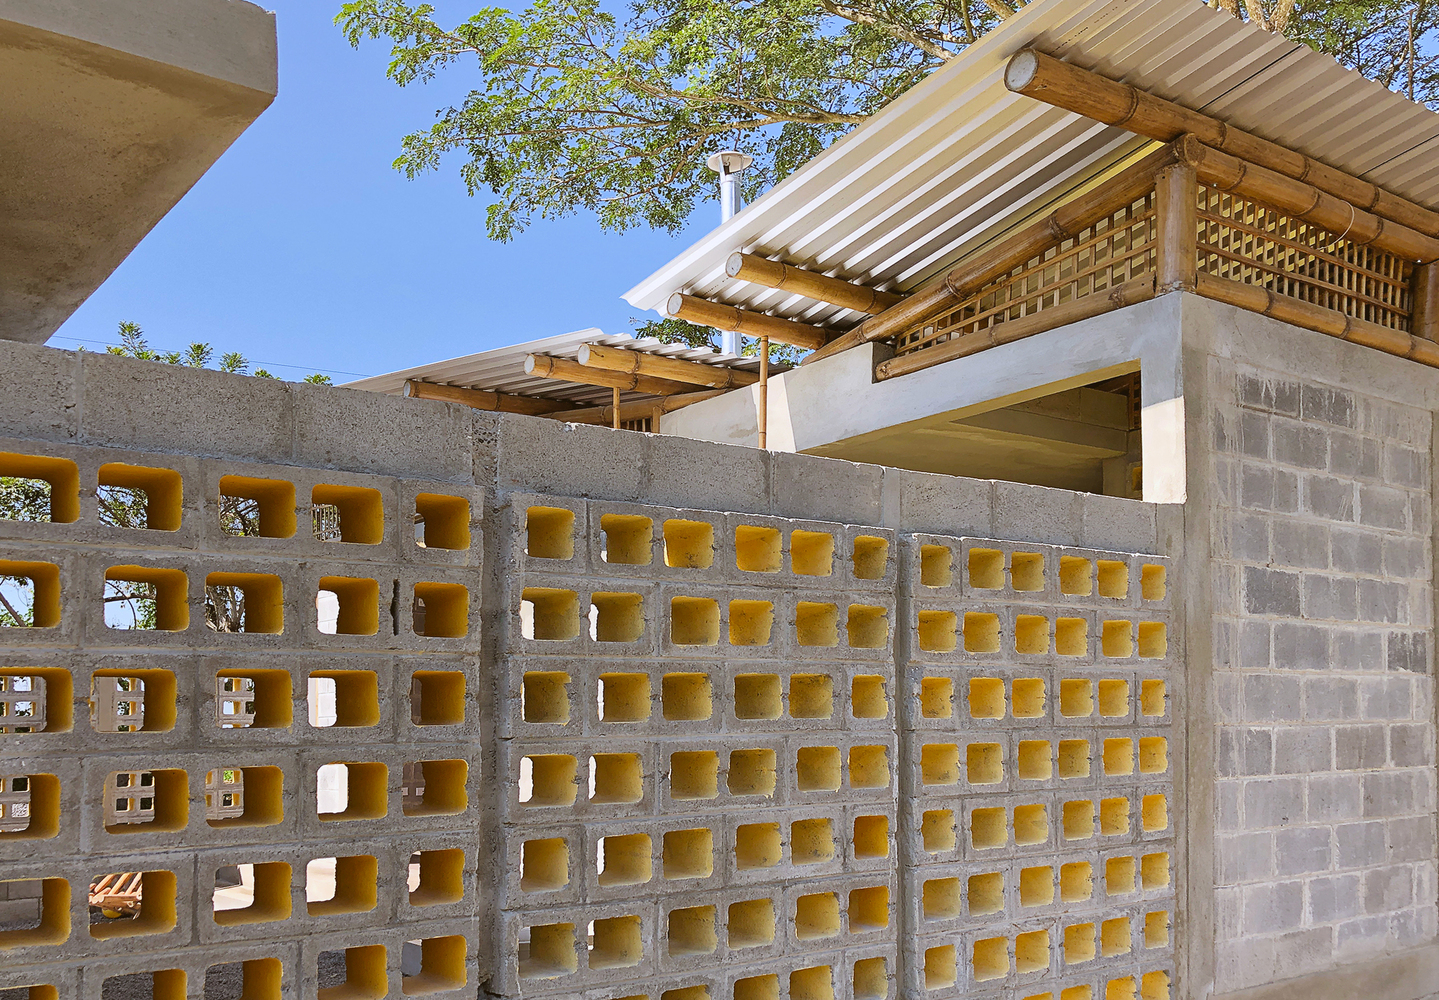
Name: Casa Volcán
Location: Escuintla, Guatemala
Architects: DEOC Architects
Civil Engineer: FEDEPHASA
MEP Engineer: CCI
Construction: G-22
Year: 2018
AE Interests: Social Housing, Disaster Relief, Rural, Open Facade, Concrete, Bamboo, Natural Ventilation, Traditional Masonry Construction, Guatemala, Latin America
Crosswaters Ecolodge – Guangdong Province, Huizhou, China


Building: Crosswaters Ecolodge
Address: China, Guangdong Province, Huizhou, Longmen County, 355省道龙门南昆山国家森林公园
Location: Huizhou, China
Architect: Paul Pholeros
Bamboo Architect: Simon Velez
Feng Shui Master: Michael Chiang
Landscape Architect: EDSA
Principal Architect: Ken Luo
AE Interests: bamboo used as a structural member, largest project in the world to use bamboo, boardwalks made from railway ties, clay roof tiles from demolished village buildings, 260 sq. km park, 3D terrain analysis programs used to determine best areas for construction
Video:
[1]
Linea Apartments – Chicago, Illinois
 .
. 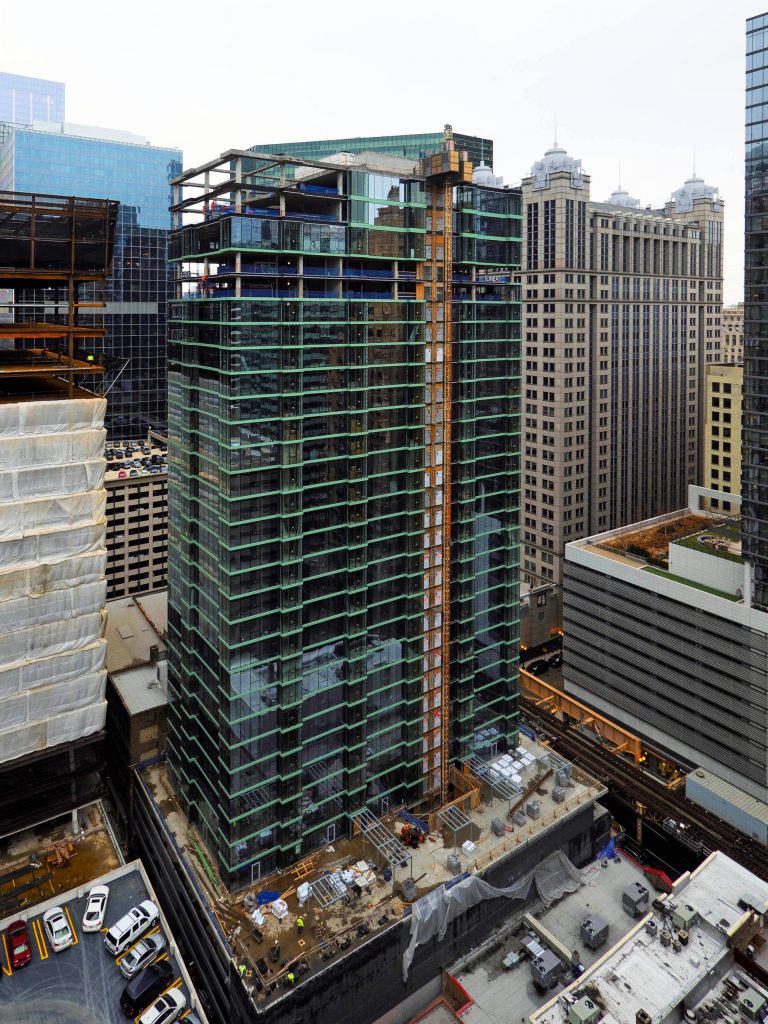
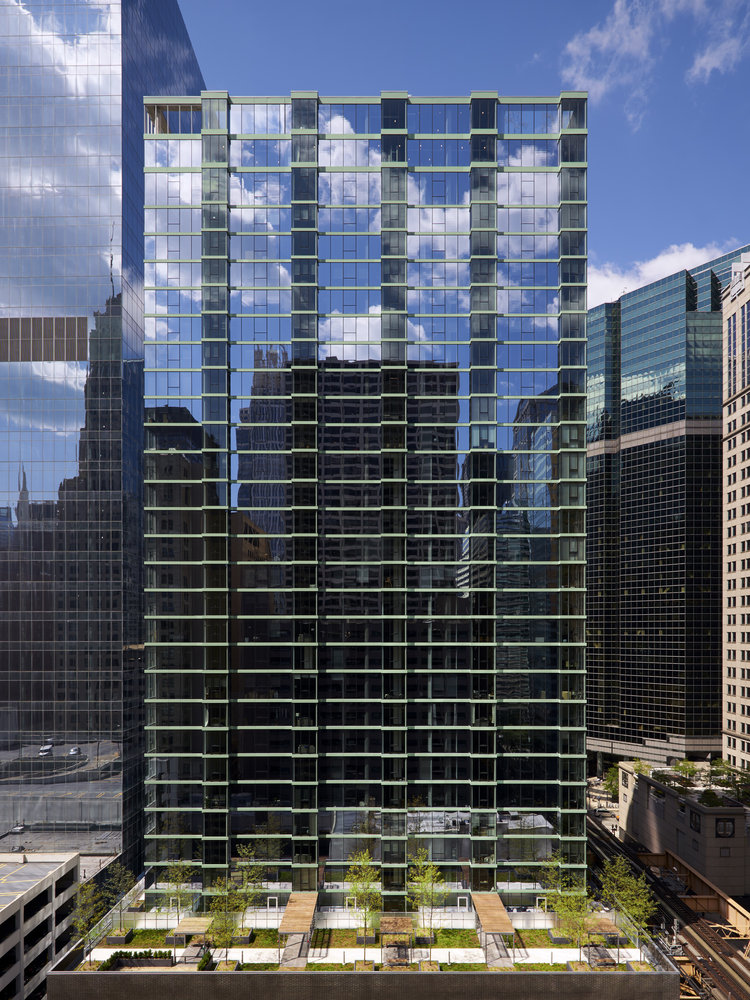
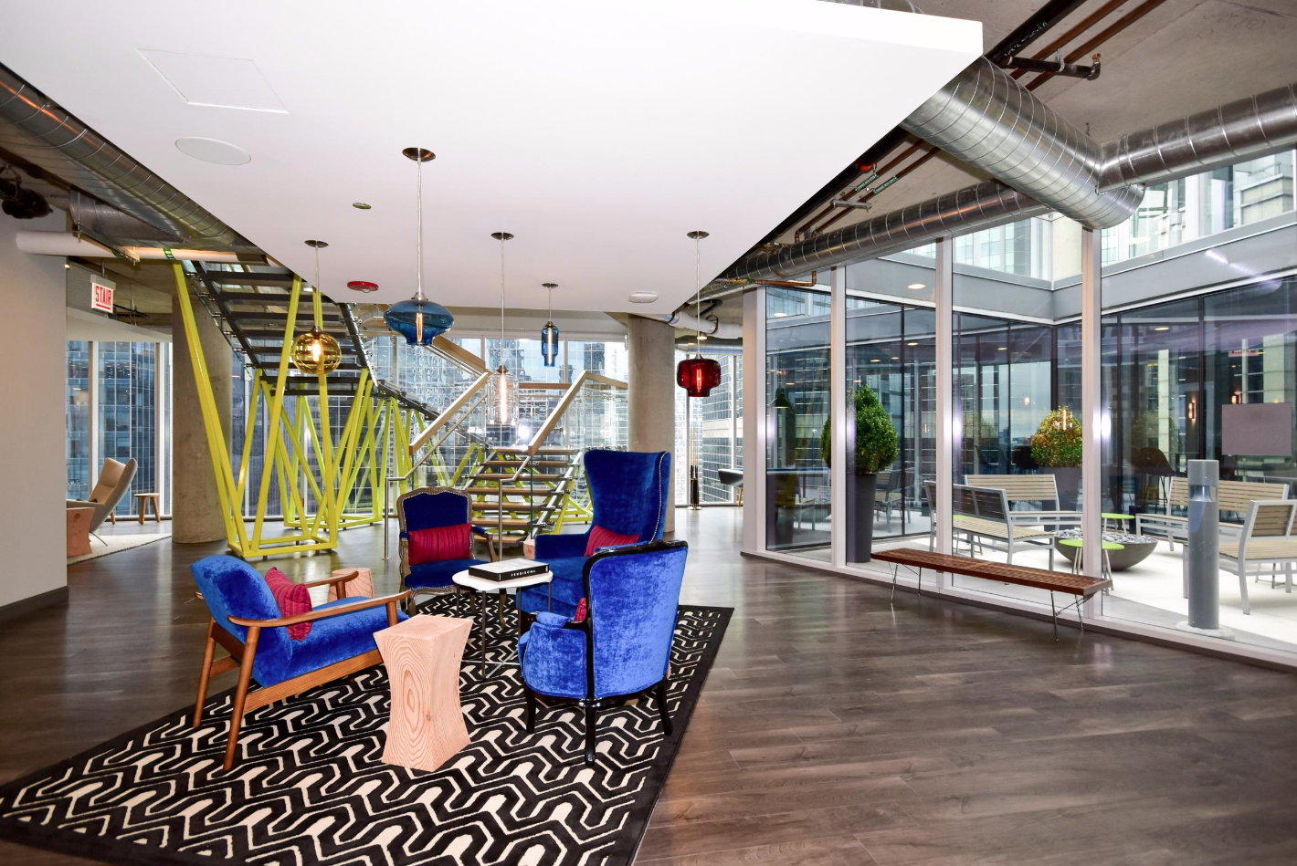
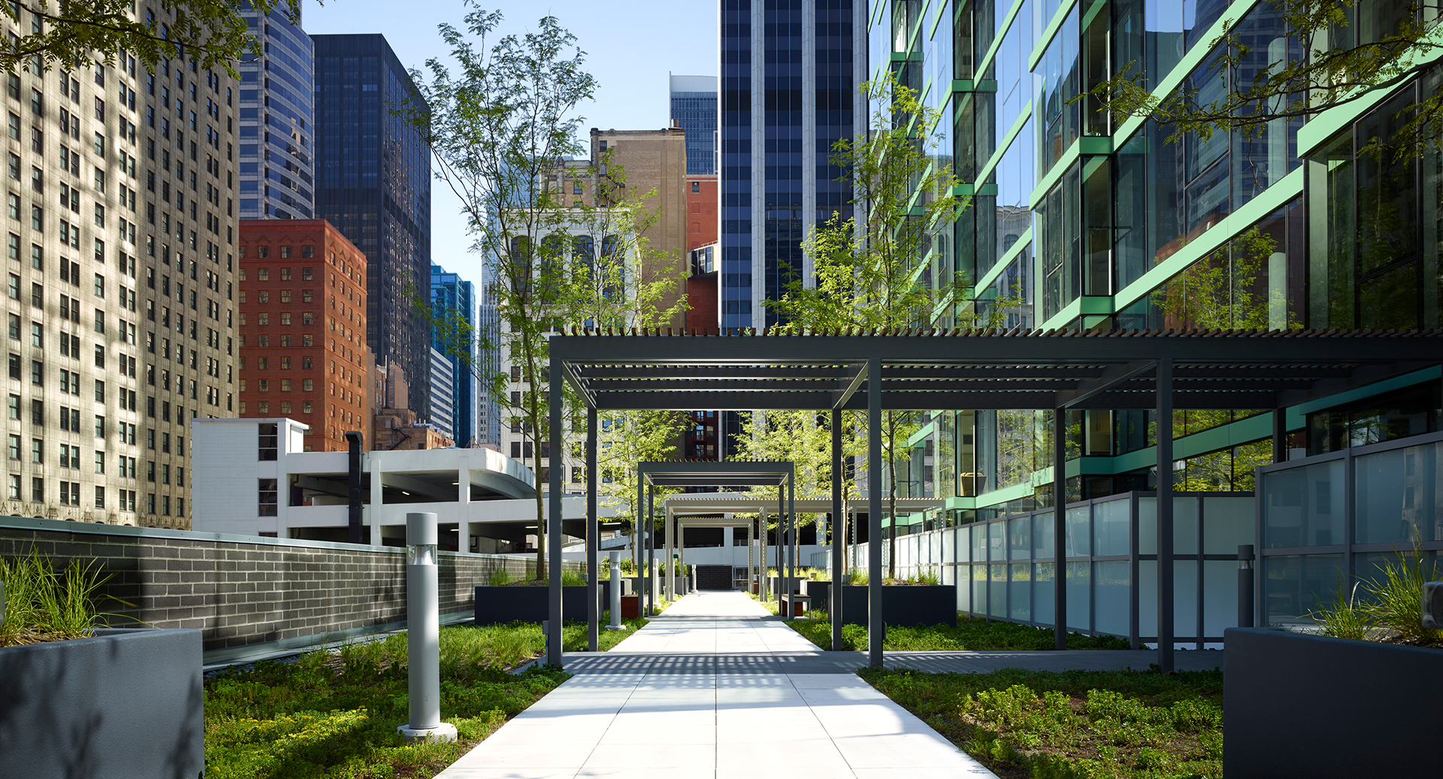
Building: Linea Apartments
Address: 215 W Lake St, Chicago, IL 60606
Location: Chicago, Illinois
Architect: Thomas Roszak Architecture
Structural Engineer: Sowlat Structural Engineer
Efficient & Green Design: BuroHappold Engineering
Development Manager: MOCERI + ROSZAK
Contractor: Clark Construction
AE Interest: LEED Gold certification, sound-engineered glass, Eco Terrace, exposed concrete ceilings, MEP constructed through design-build method, concrete shear walls, post-tensioned concrete floor slabs, 421,000 sq. ft., green mullions on curtain wall mirror prairie grass from Chicago
Video:
[1]
Disney’s Grand Californian Hotel & Spa – Anaheim, California
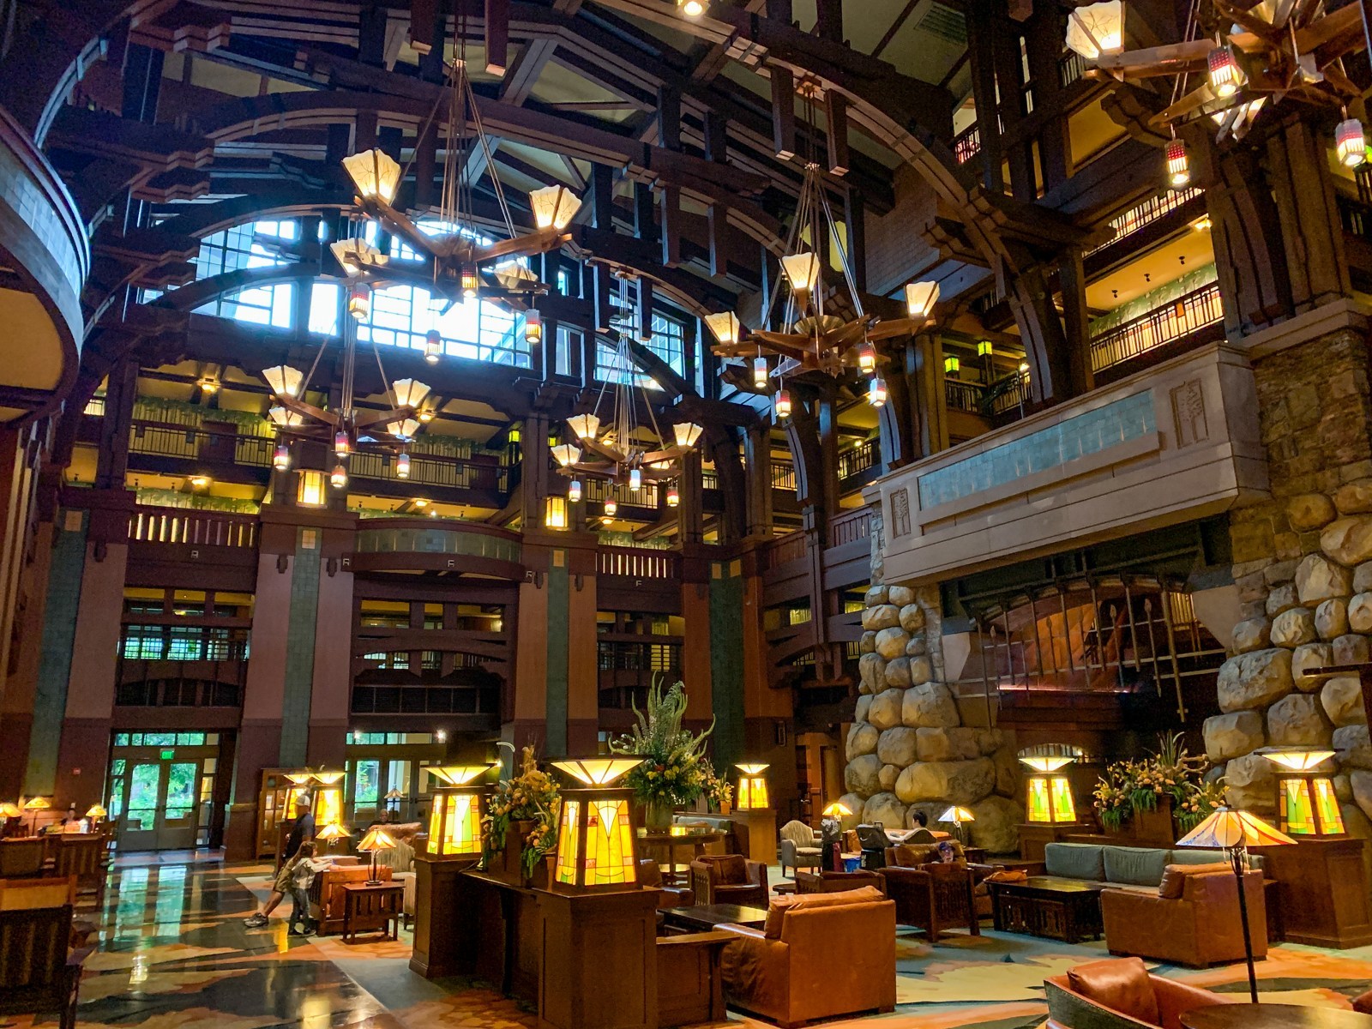
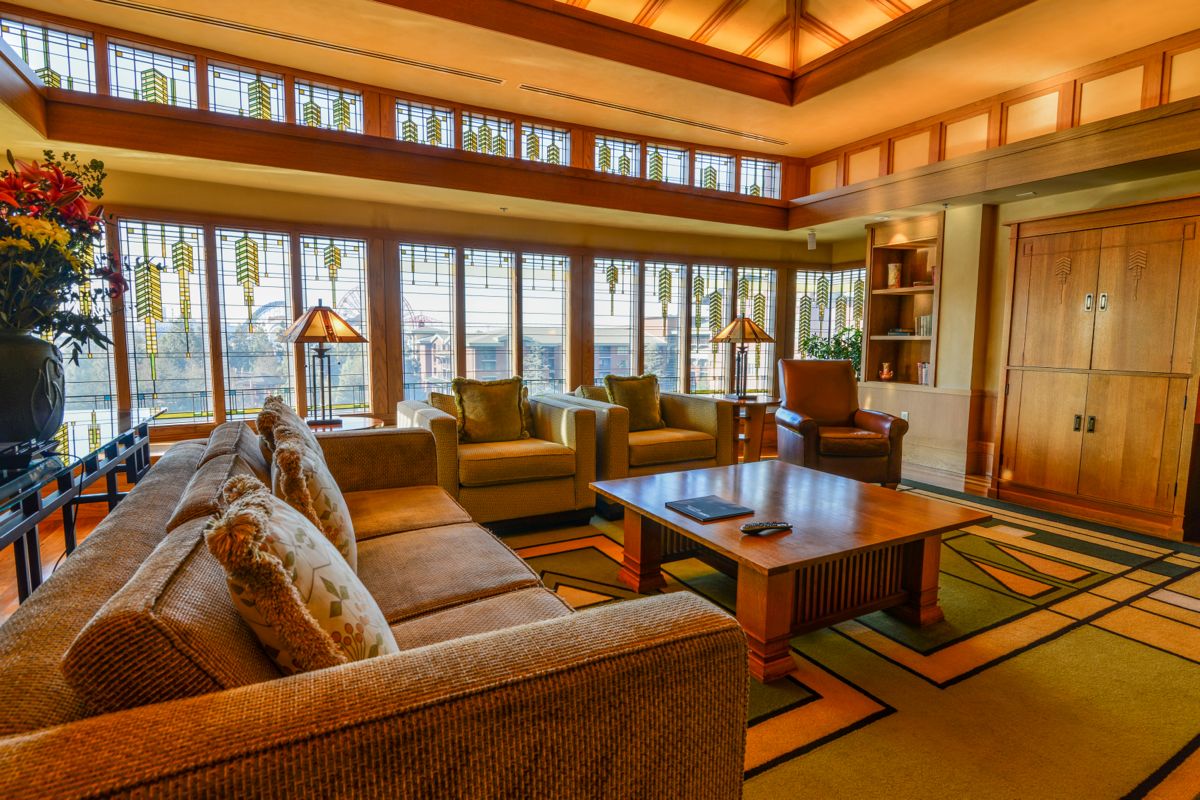
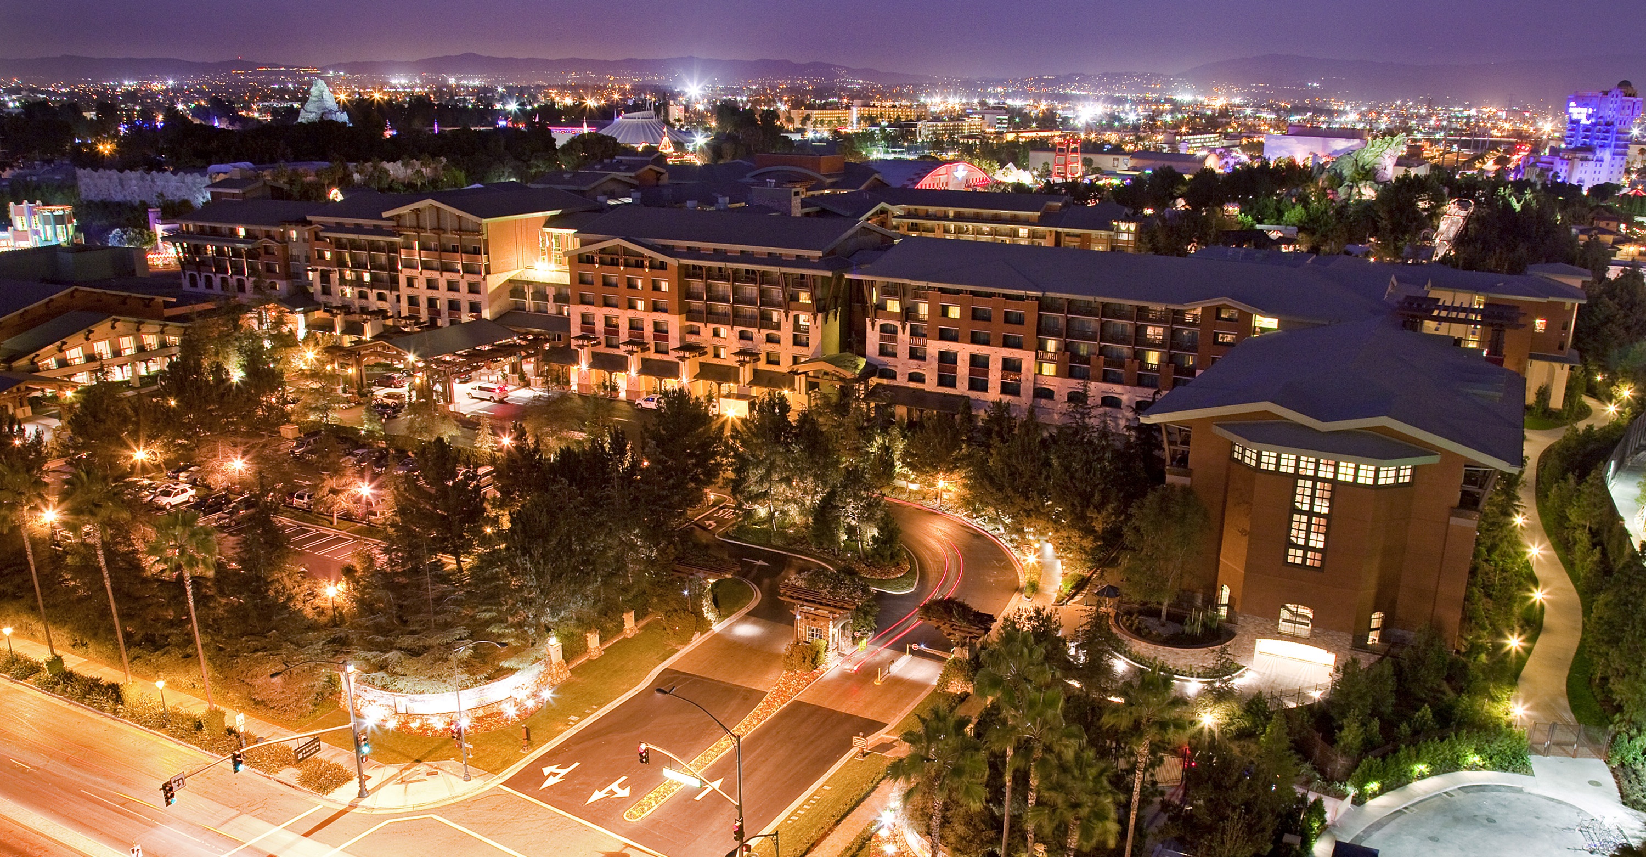

Building: Disney’s Grand Californian Hotel & Spa
Address: 1600 Disneyland Dr, Anaheim, CA 92802
Location: Anaheim, California
Architect: Peter Dominick of 4240 Architecture
(2017 Renovations)
Interior Designer: Katrina Mosher
Art Director: Bo Bolanos
AE Interests: Modeled after the craftsman’s era of architecture and design in late 19th & early 20th century, two suites and board room inspired by Frank Lloyd Wright’s architecture, glass rose mural inspired by Charles Rennie Mackintosh, wide sweeping roofs, projecting beams, exaggerated bracing
Video:
[1]
Building on the Water-Huai’an City, Jiangsu, China
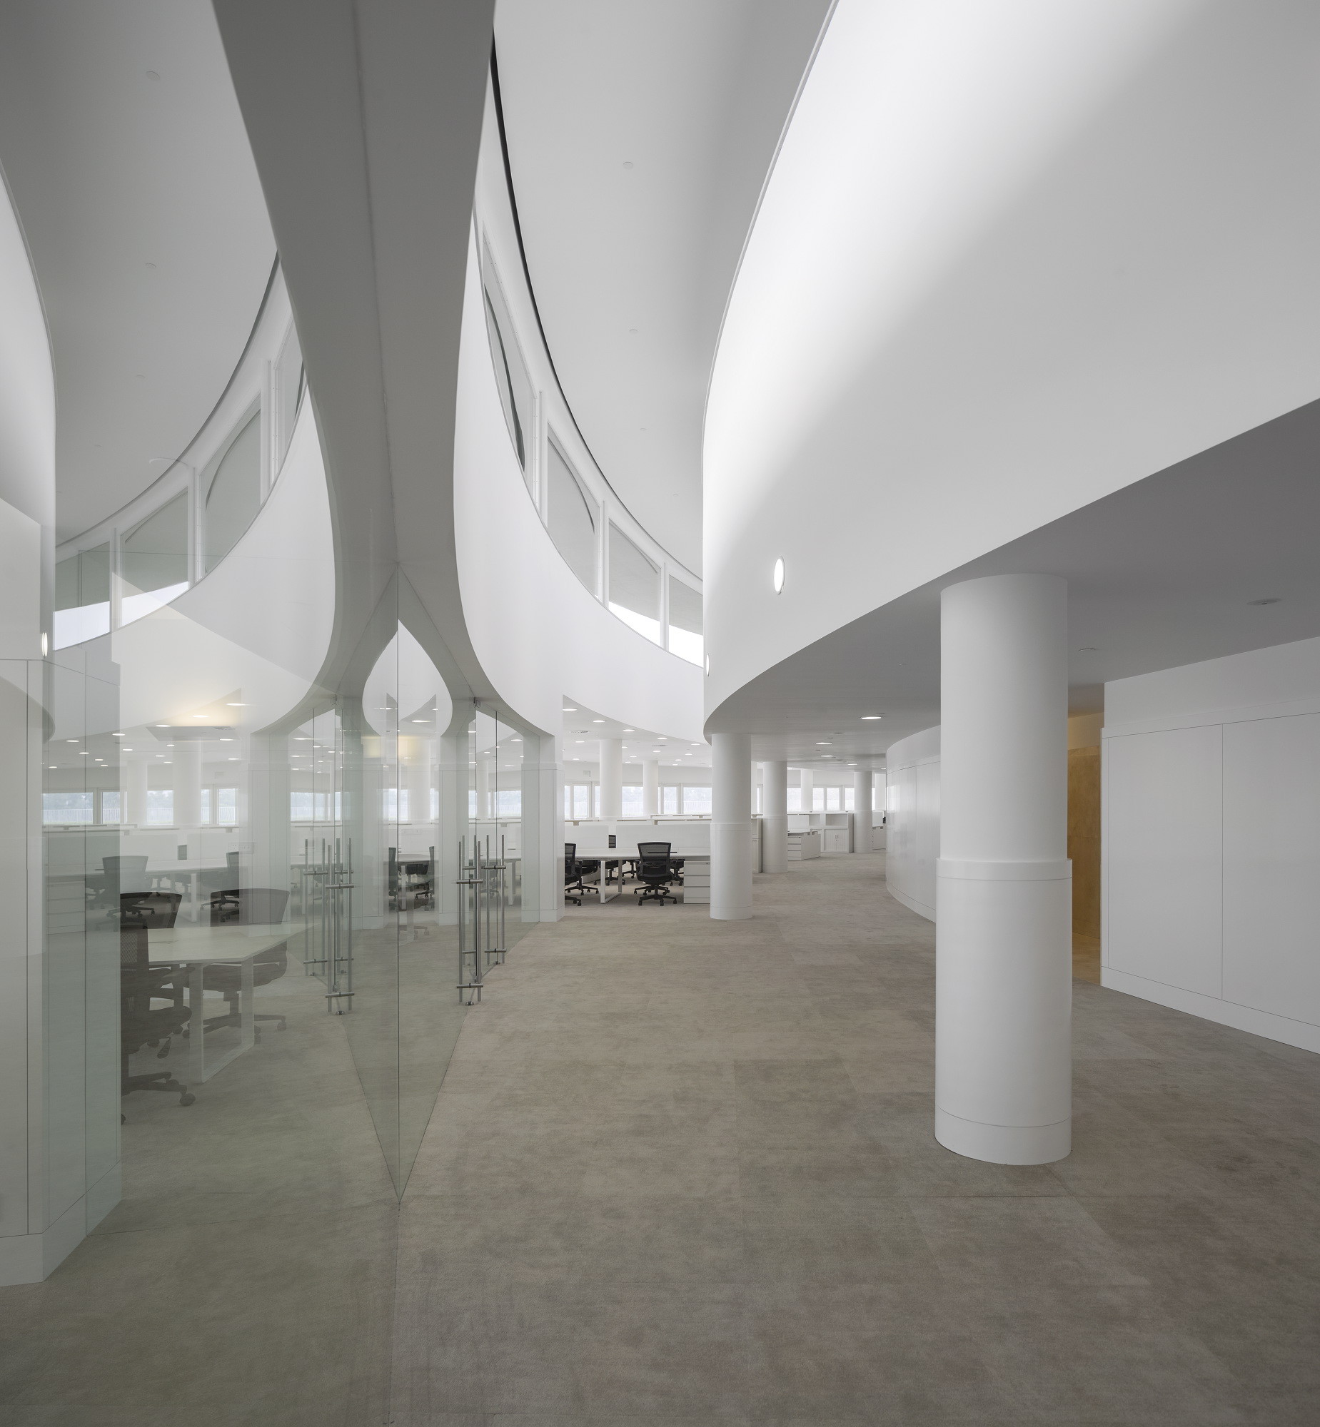
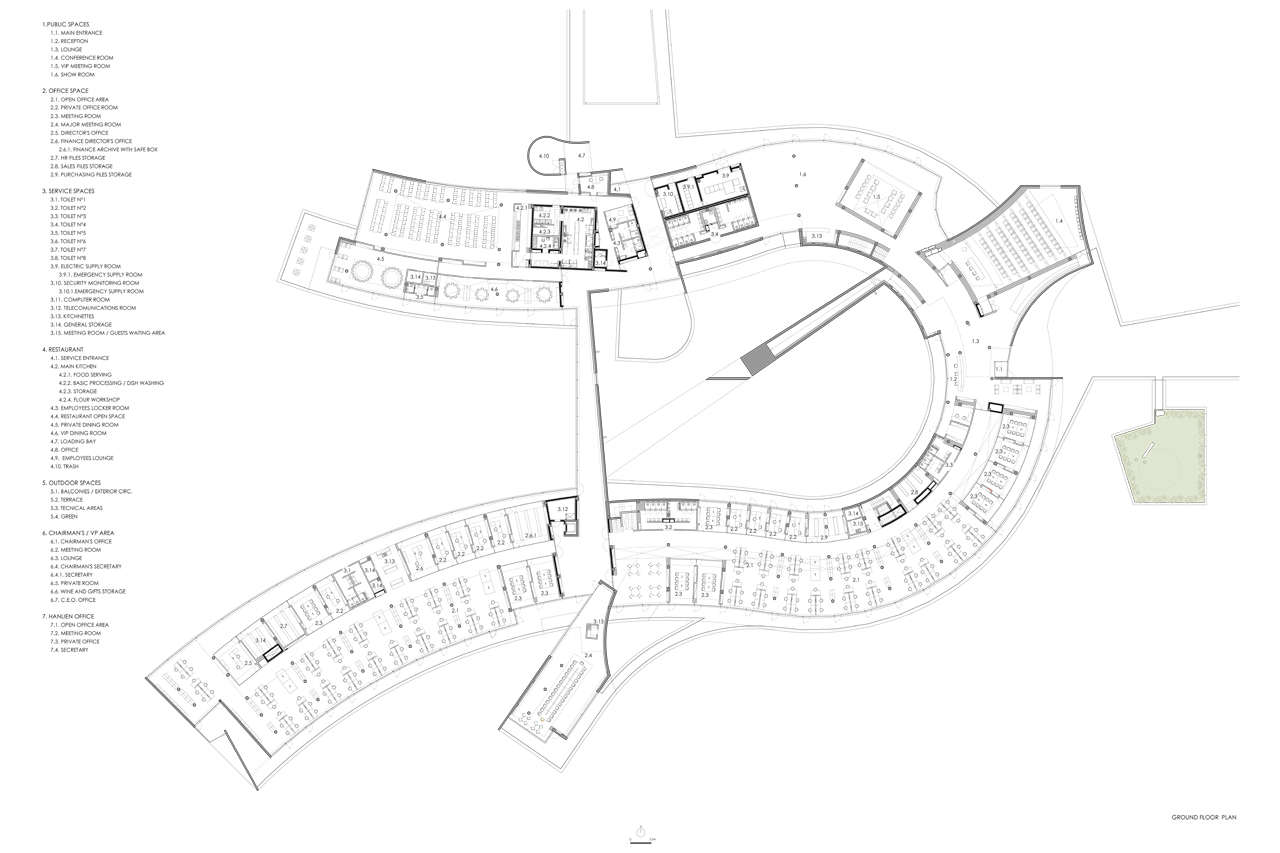

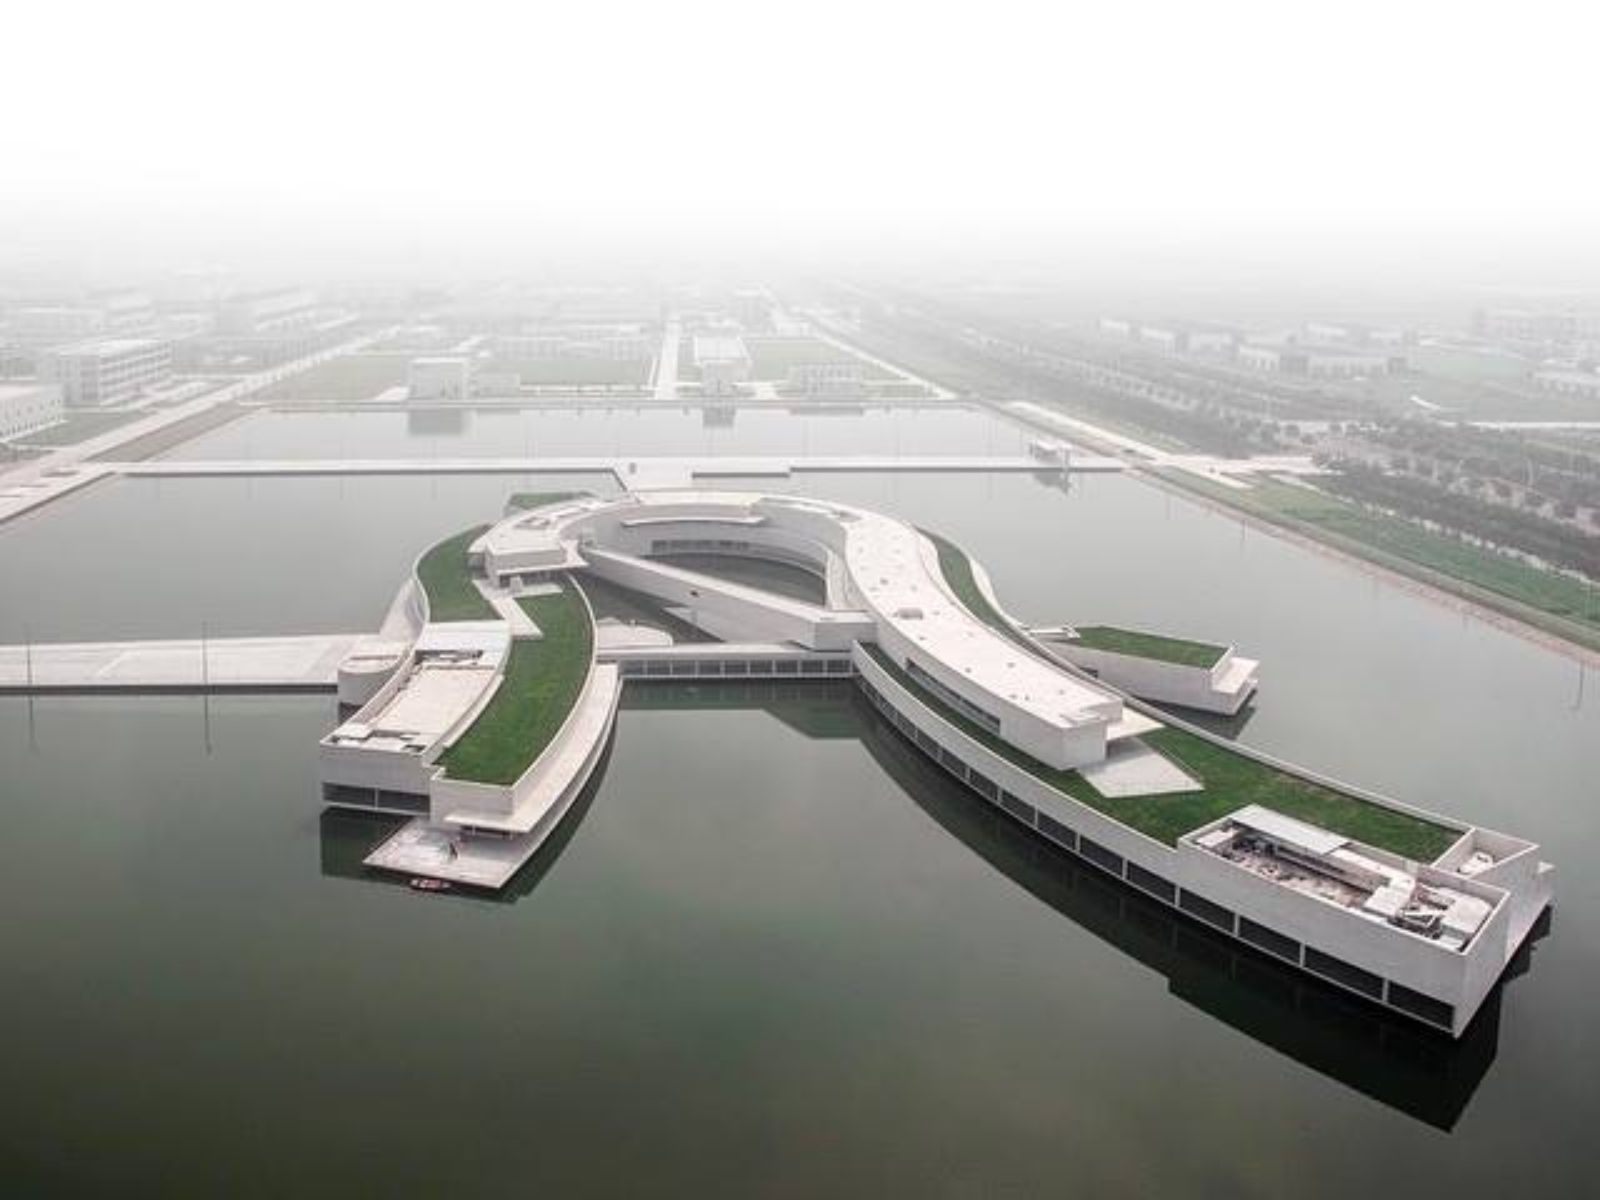
Name: Building on the Water
Location: Huai’an City, Jiangsu, China
Architects: Alvaro Siza and Carlos Castanheira
Structural Engineers: United Architects & Engineers Co., Ltd
M & E Engineers: Shanghai Qingya Mechanical and Electrical Engineering Co.
Construction: Zhejiang Urban Construction Group
Size: 11,000 sqm
Year: 2014
AE Interest:
-Employs the most advanced manufacturing processes and technologies; designed in a non-linear fashion; built over an artificial lake; aimed at blending the manufacturing process of glass with water (harmony between man and environment); first structure by Siza built over water; built of white exposed concrete; designed to deeply contrast against the orthogonal orderliness of the surrounding factory complex. [1]
[1]
Pearl River Tower – Guangzhou, China
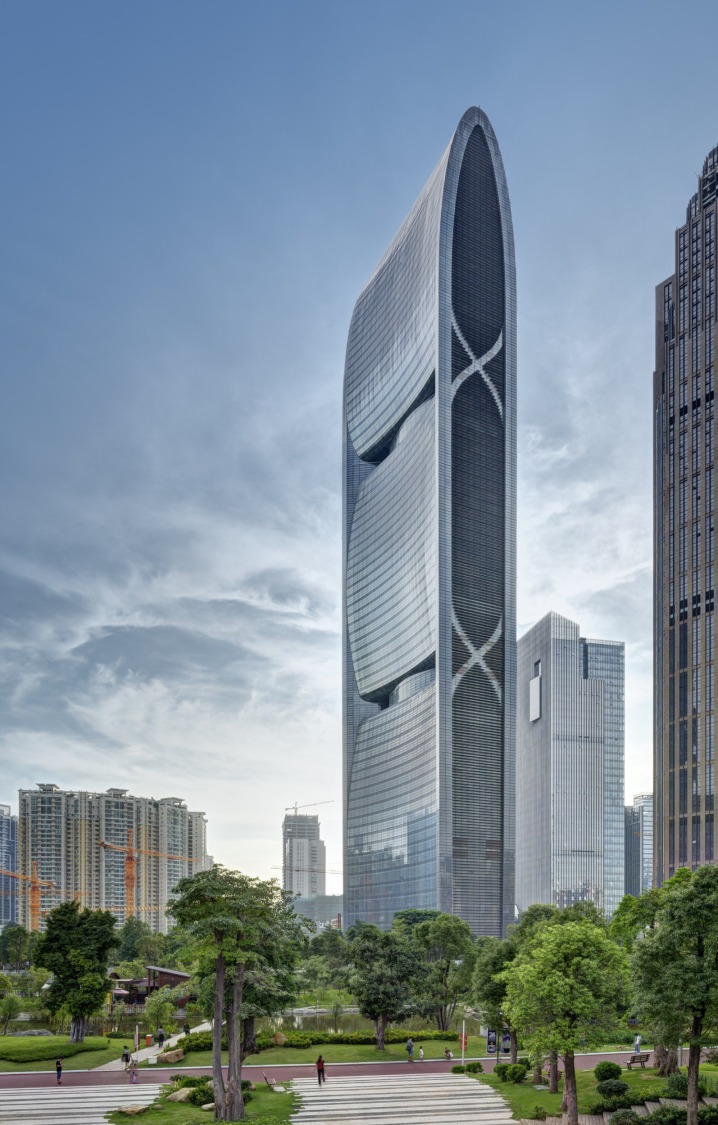
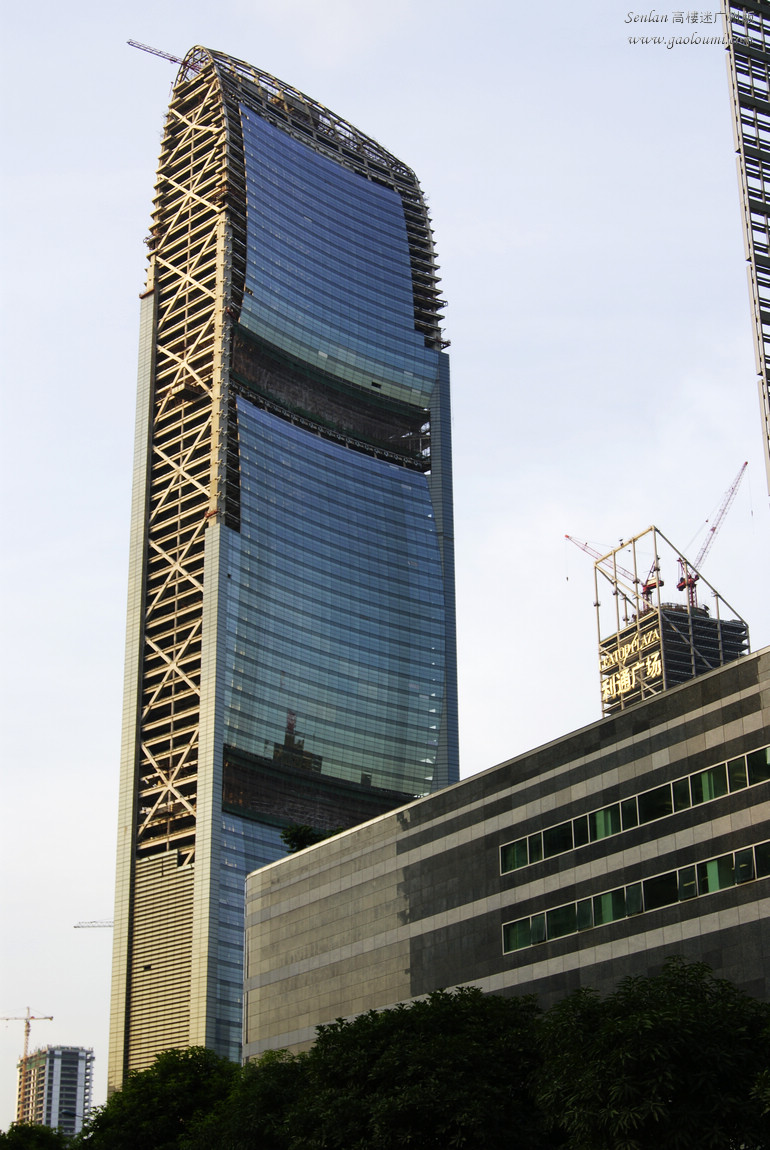

Building: Pearl River Tower
Location: Jinsui Road/Zhujiang Avenue West, Tianhe District, Guangzhou, China
Architect: Skidmore, Owings, & Merill(SOM), Guangzhou Design Institute
Structural Engineer: SOM
Main Contractor: Shanghai Construction Group
Sustainable and MEP Design: SOM
AE interest:
Sustainability goal “Towards Zero Energy“. The aerodynamic form, which includes the two open spaces on both facades, helps direct wind flow to push wind turbines. Internally ventilated, high performance double wall facade(N/S facade), triple-glazed facade(E/W facade), chilled radiant ceiling, solar panels. Daylighting design. This building is the most energy efficient super-tall building in the world.
Article: 1
Zhuhai Opera House – Zhuhai, China
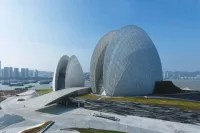
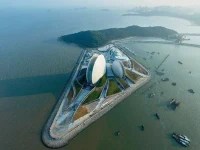
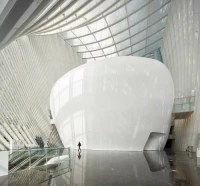
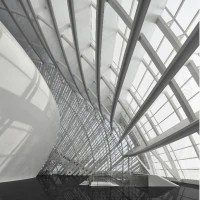
Building: Zhuhai Opera House
Location: Zhuhai, China
Architect: Ma Long Architects, Beijing Institute of Architectural Design (BIAD)
Completed: 2017
AEInterests: In collaboration with the Beijing Institute of Architectural Design, the opera house sits on the converging coast of the Pearl River and the South China Sea. The outer translucent shell allows for the incorporation of natural light into both the opera house and multipurpose theater. At night the spherical shells catch the interior lighting to create a glowing beacon on the peninsula. The Opera house was constructed to encapsulate the “ancient poetic concept of ‘The river tides fluctuate along the sea level and the moon cycles together.’”
UCCA Dune Art Museum – Qinhuangdao, China

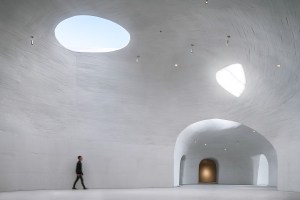
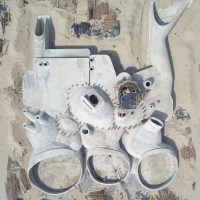
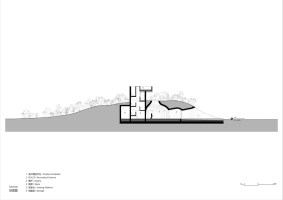
Building: UCCA Dune Art Museum
Location: Qinhuangdao, China
Architect: OPEN Architecture
Structural Engineer: CABR Technology
Lighting Design: X Studio, School of Architecture, Tsinghua University, China
Completed: 2018
AEInterests: The museum gets its name from the sea dunes which it was integrated into.In collaboration with the School Of Architecture, Tsinghua University, China for lighting design, the concrete cavities that make up ten underground galleries and a cafe are connected to the outside world by skylights and glass curtain walls oriented towards the sea. The concrete shell was hand shaped onto a wooden strip framework and left in its irregular texture to inform viewers of its construction process. By placing the museum underneath the dunes, there is no need for an air conditioning system due to the sand’s thermal protection. Instead there is only a zero-emission heating system for the winter.
San Shan Bridge – Beijing, China

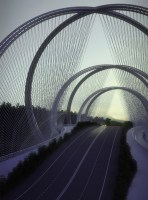
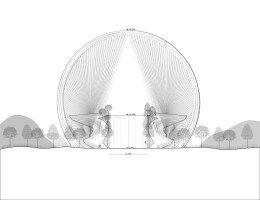
Building: San Shan Bridge
Location: Beijing, China
Architect: Penda
Structural Engineer: ARUP
Scheduled Completion: 2022
AEInterests: The double helix bridge will span 452 meters across the Gui River, connecting central Beijing to Zhangjiakou, where several outdoor events will be held for the 2022 Winter Olympics. The three sets of rings of the double helix allude to the rings of the Olympic logo. The main structure will be constructed using tubular stainless-steel struts to support the steel cables that will support the road decking. Using this method, “the bridge will use five times less steel than a conventional box-girder frame.” This bridge will have pedestrian crossing areas and is intended to spur recreational development in the area in order to connect inner Beijing to the surrounding areas.

Chengdu University Library – Chengdu, China


Building: Chengdu University Library
Location: Chengdu University of Technology, Chengdu, China
Architect: China Southwest Architectural Design and Research Institute
Construction: Sichuan Huating Construction Co., Ltd.
Completed Spring 2019
Photographs: Arch-Exist
AE Interests: “Dou” shaped atrium, natural light through use of skylights and side atrium opening, curtain wall system, steel and aluminum, orange-red porcelain plates
Articles: [1]
Light of Internet Expo Center- Wuzhen, China
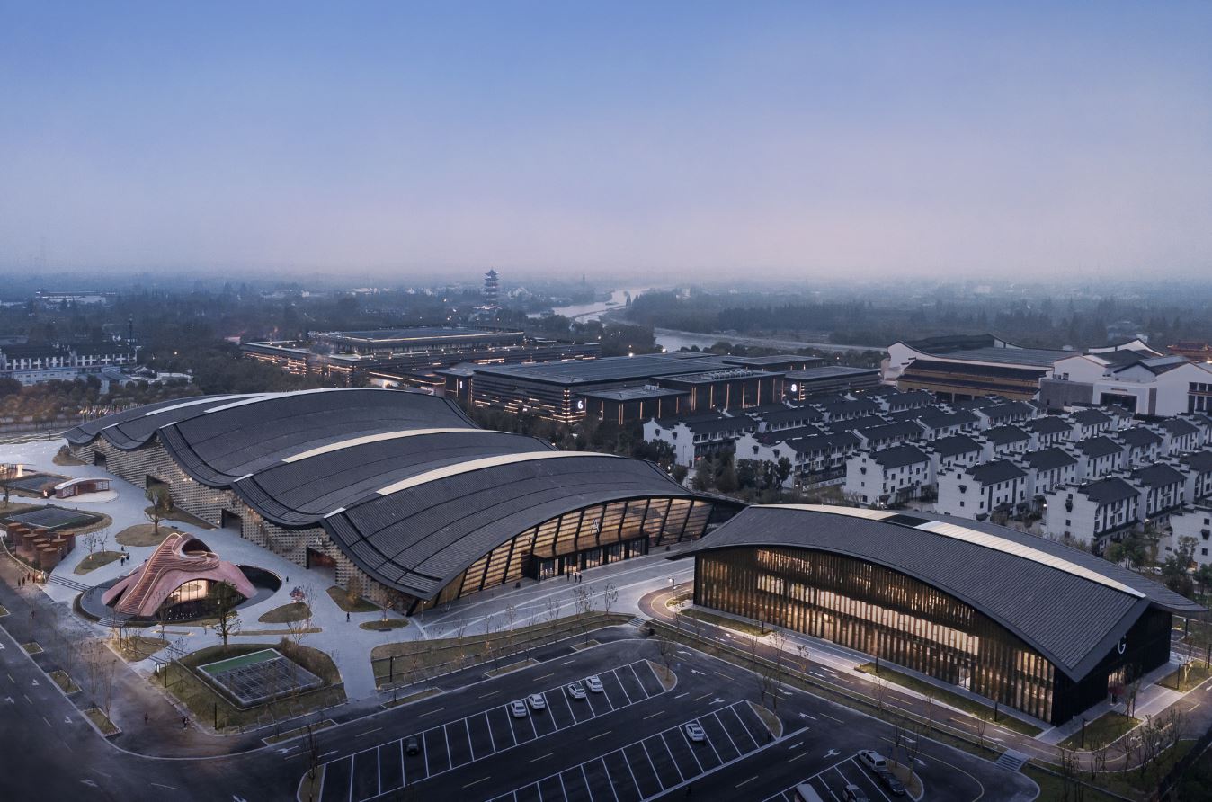
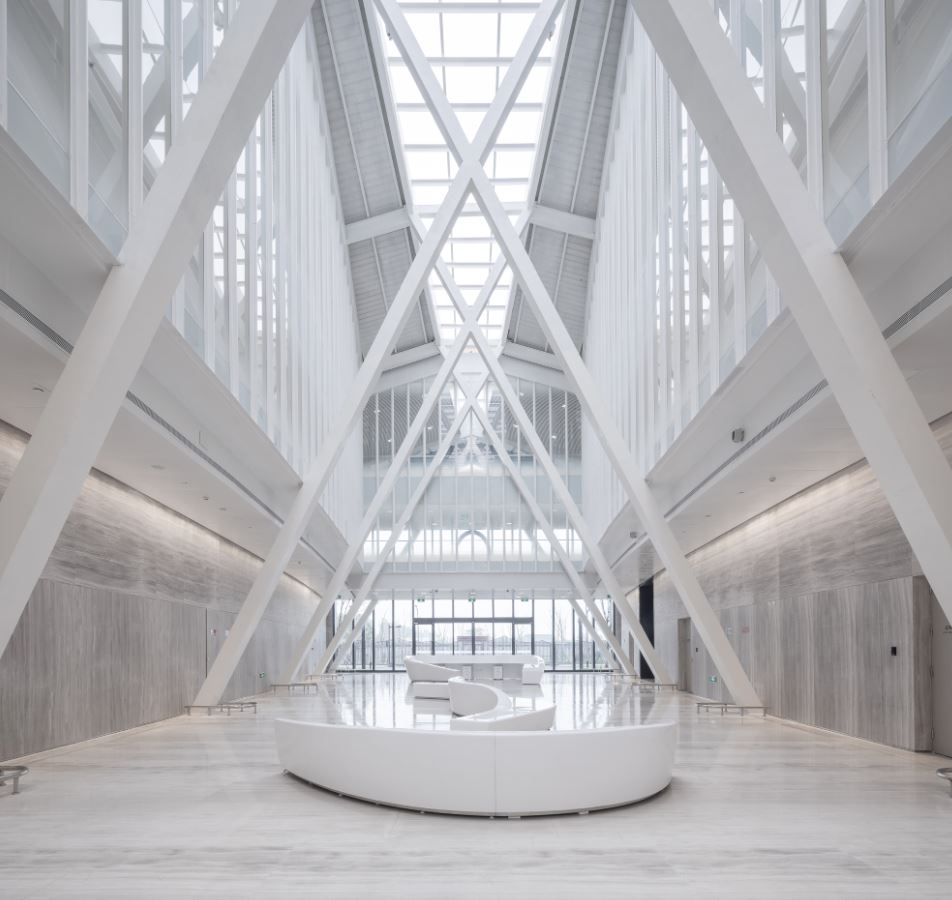
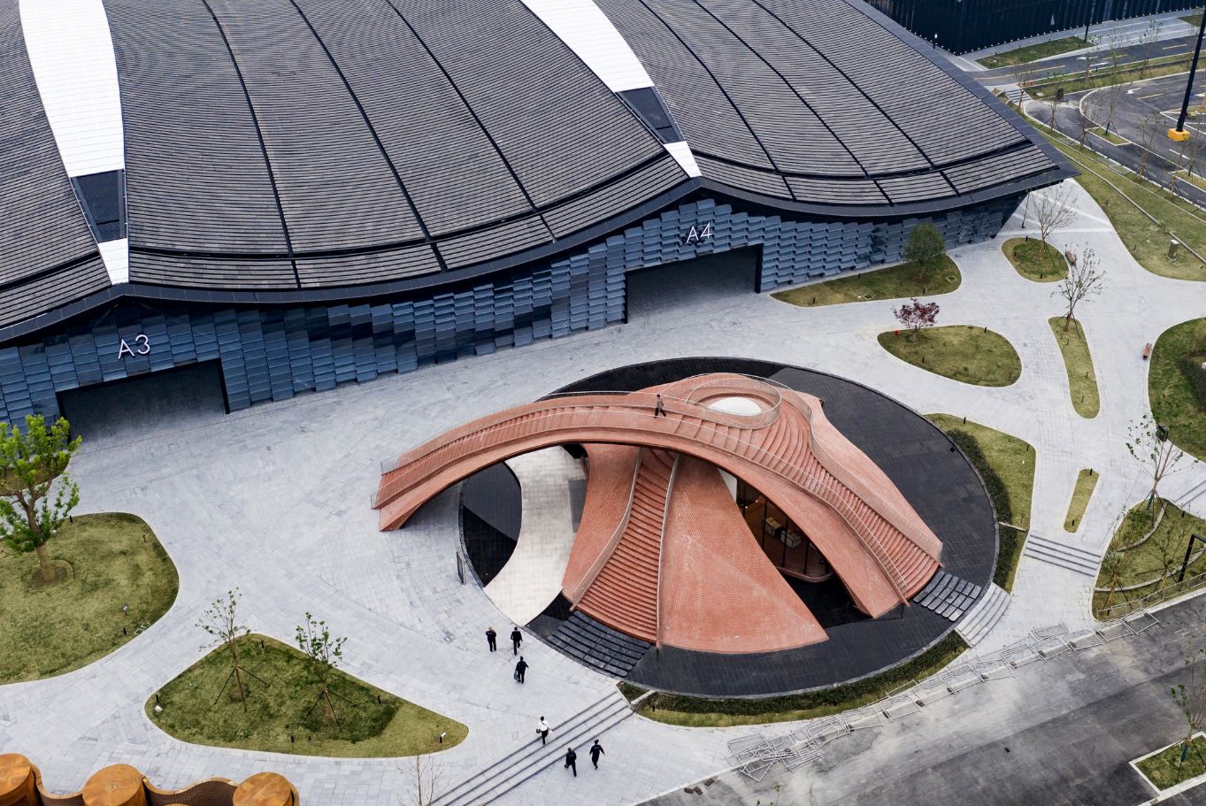
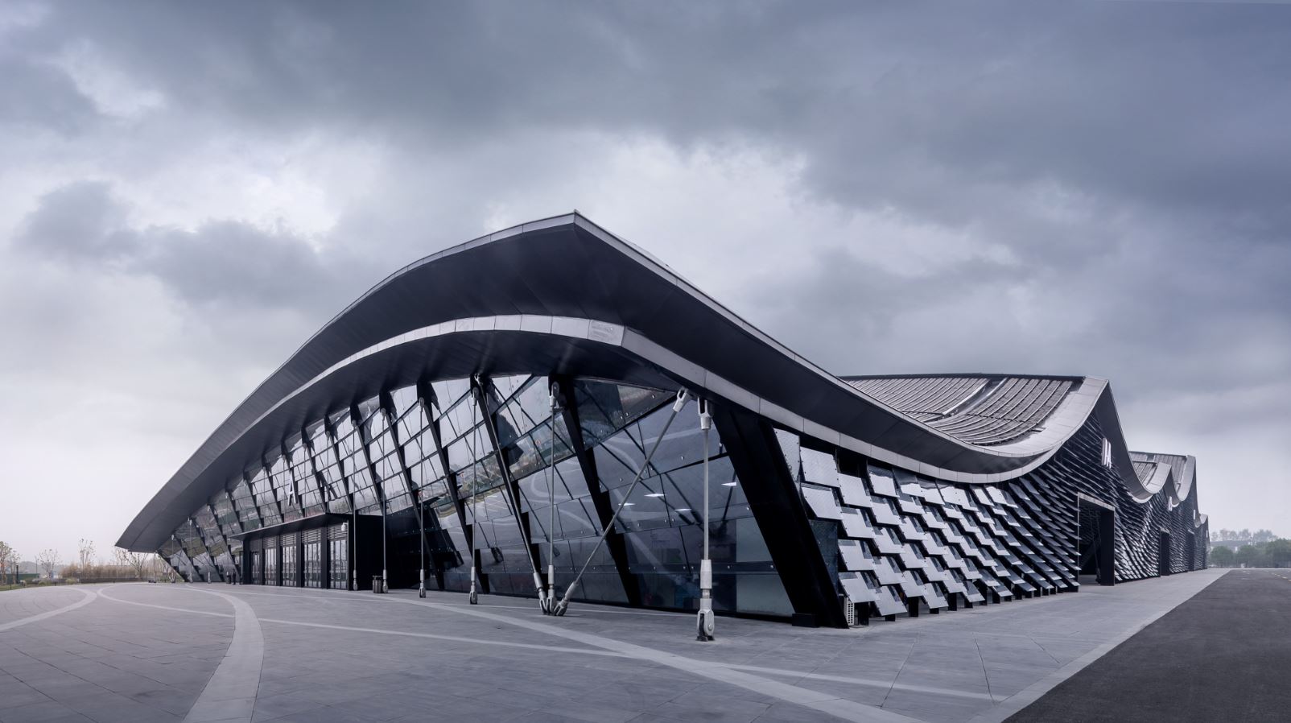
Building: The Light of World Expo Center
Location: Wuzhen, China
Architects: Fab-Union, Archi-Union Architects
Design and Digital Fabrication: Fab-Union Architectural Technology and Digital Fabrication Co, Ltd.
Principal Architect: Philip F. Yuan
Digital Construction Manager: Wen Zhang
Structural Consultant: AND office
Landscape Consultant: Innovative Urban Green
Lighting Consultant: RDI Lighting
Contractor (Exhibition Halls): Yadu Construction Group
Completed 2019
AE Interests: multi-use pavilion, suspended roofs with I-beams, string beams and catenary beams, curved brick facade on pavilion, radial steel structure, no vertical structural columns
Beijing South Railway Station – Beijing, China
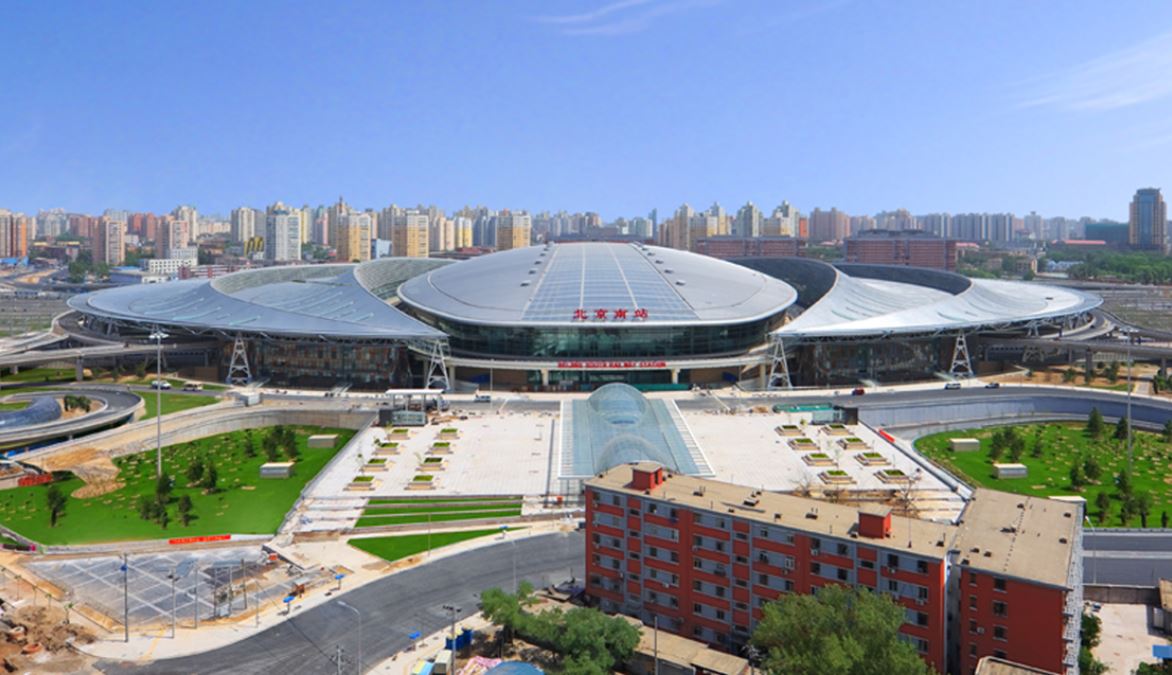
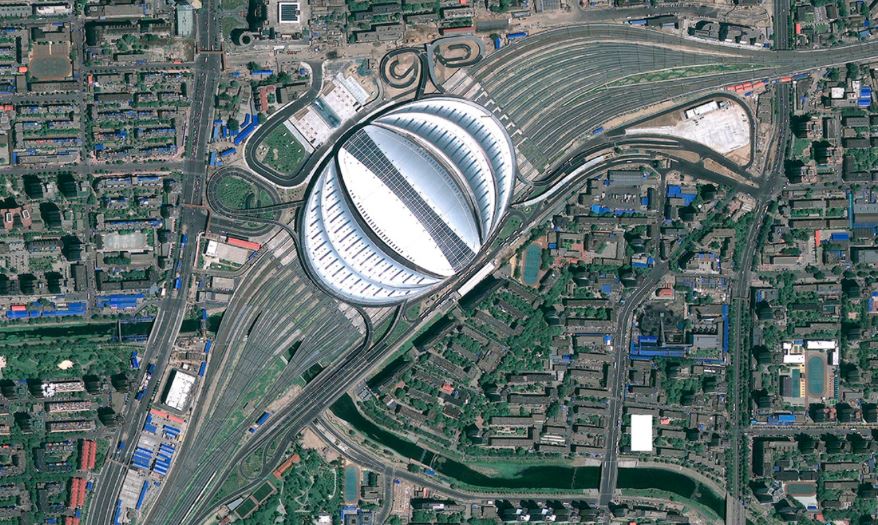
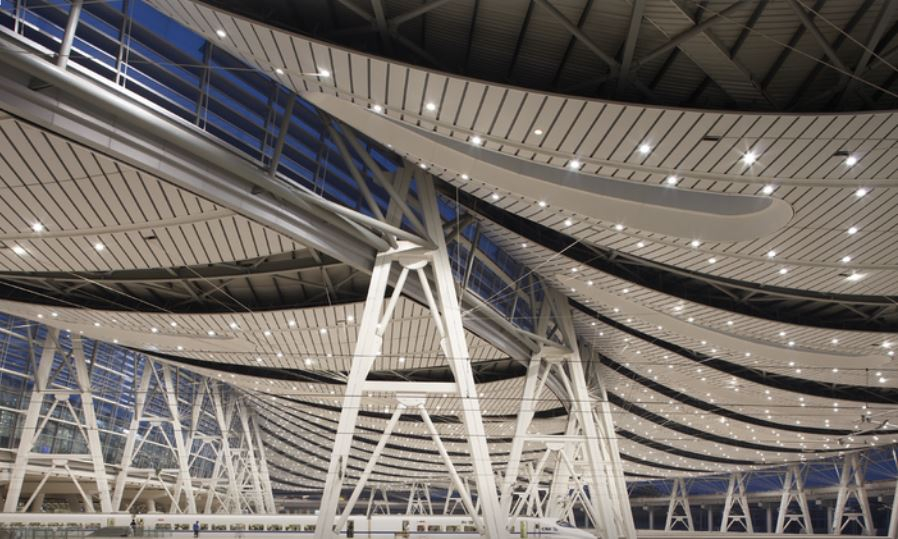

Building: Beijing South Station
Location: Beijing, China
Architects: TFP Farrells
Structural Engineering: ARUP
MEP Engineering: ARUP
Construction start date: December 2005
Completed 2008
Photos: Zhou Ruogu, Fu Xing
AE Interests: scalloped roofs, lightweight canopy roof structure, skylight made primarily of high solar low-e coated glass
Harbin Grand Theatre – Harbin, China
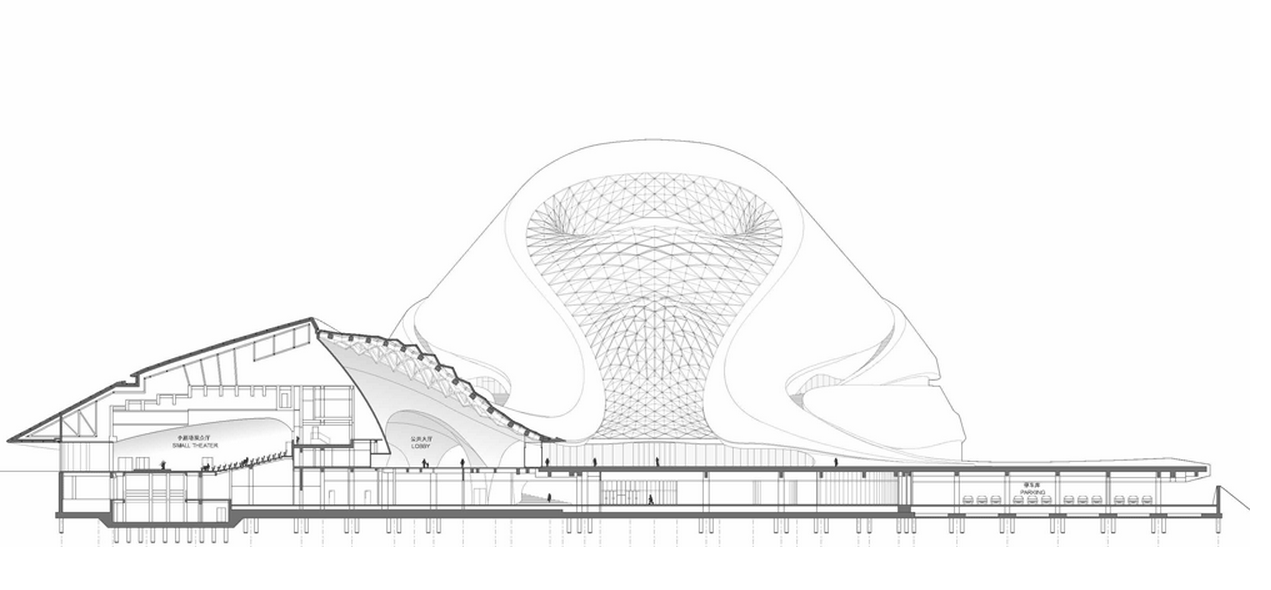
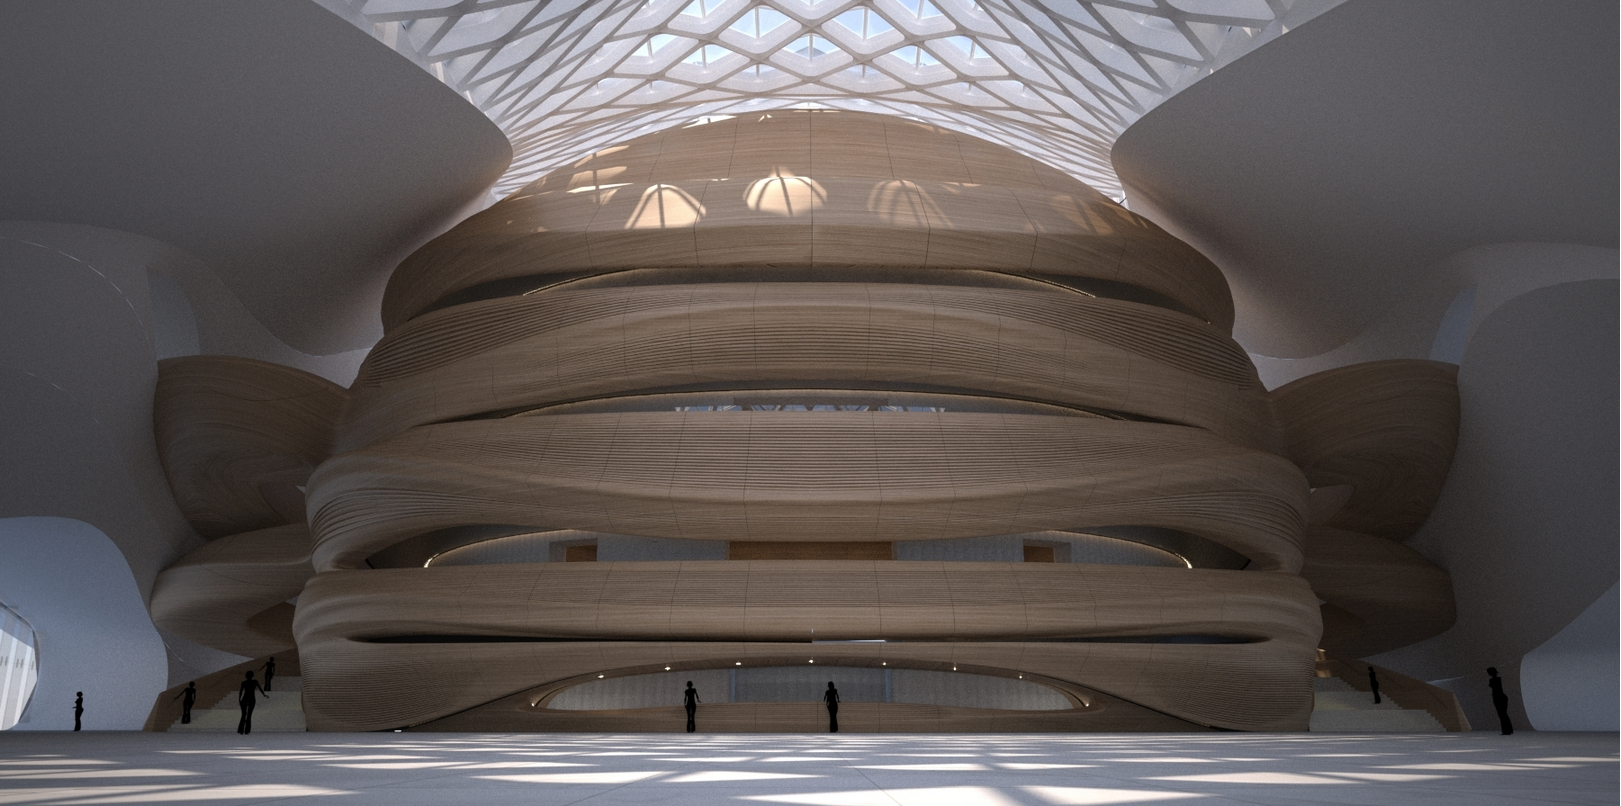
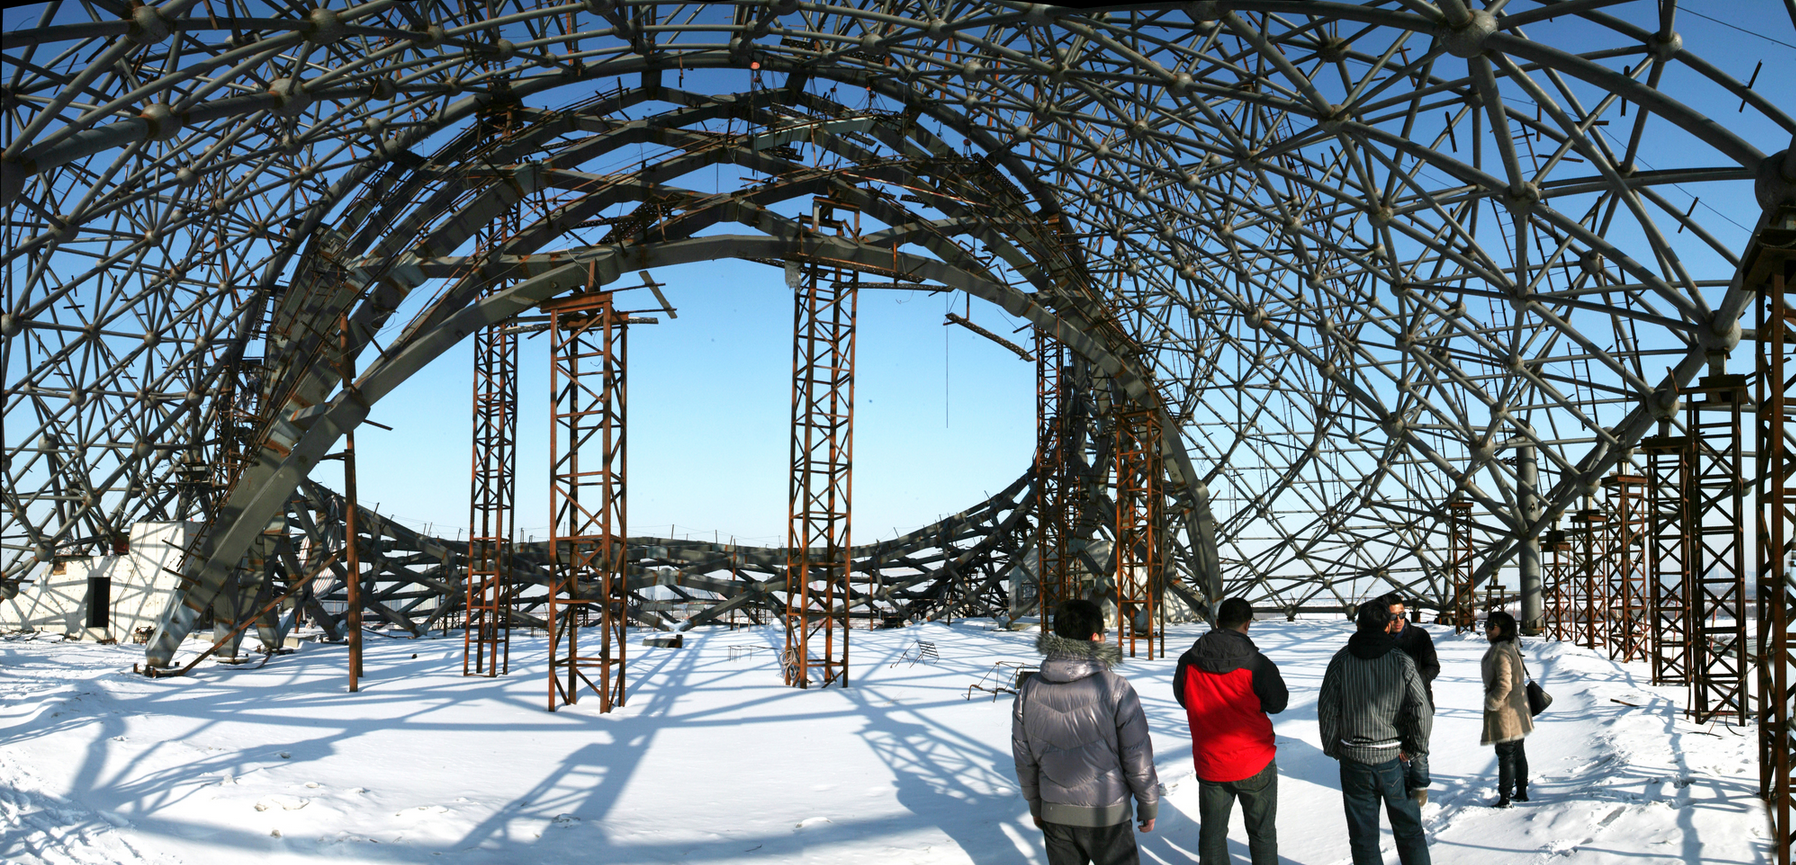
Building: Harbin Grand Theatre
Location: Harbin, China
Completion: Under Construction
Architects: MAD Architects
Associate Engineer: Beijing Institute of Architectural Design (BIAD)
Structural Engineer: Inhabit Group, China Jingye Engineering Co., Ltd
Mechanical Engineer: Chinese PLA General Armament Institute of Engineering Design
Acoustics: Zhanggui Acoustics Research Institute of Shanghai Modern Design Group
AE Interests: Theater and cultural center, custom-made pure white aluminum cladding, skylight for natural daylight, while white stone and concrete are used as part of the structural walls. Contains a wooden structure within the building to create optimal acoustics, blends well with nature.
Articles: 1,
Updated 2/18/2020 by W.Zhang
Huangshan Mountain Village – Huangshan Shi, China


Building: Huangshan Mountain Village
Location: Huangshan Shi, China
Architect: MAD Architects
Executive Architects: HSarchitects
Interior Design: Suzhou Gold Mantis Construction Decoration
Landscape Design : Broadacre Source Landscape
Curtain Wall Design : Xi’an Aircraft Industrial Decoration Engineering Co., Ltd
Lighting Design : Shanghai Mofo Lighting
Completed: 2017
AE Interests: Designed to reflect the cultural importance of the Huangshan Mountains, each building is different in height and appearance in order to maintain the original mountain levels, want a new landscape where “architecture becomes nature, and nature dissolves into architecture”, creates a space where people can reconnect with nature on a spiritual level, organic shape of the buildings is in response to the topography around it.
Alila Yangshuo- Yangshou, Guilin, China

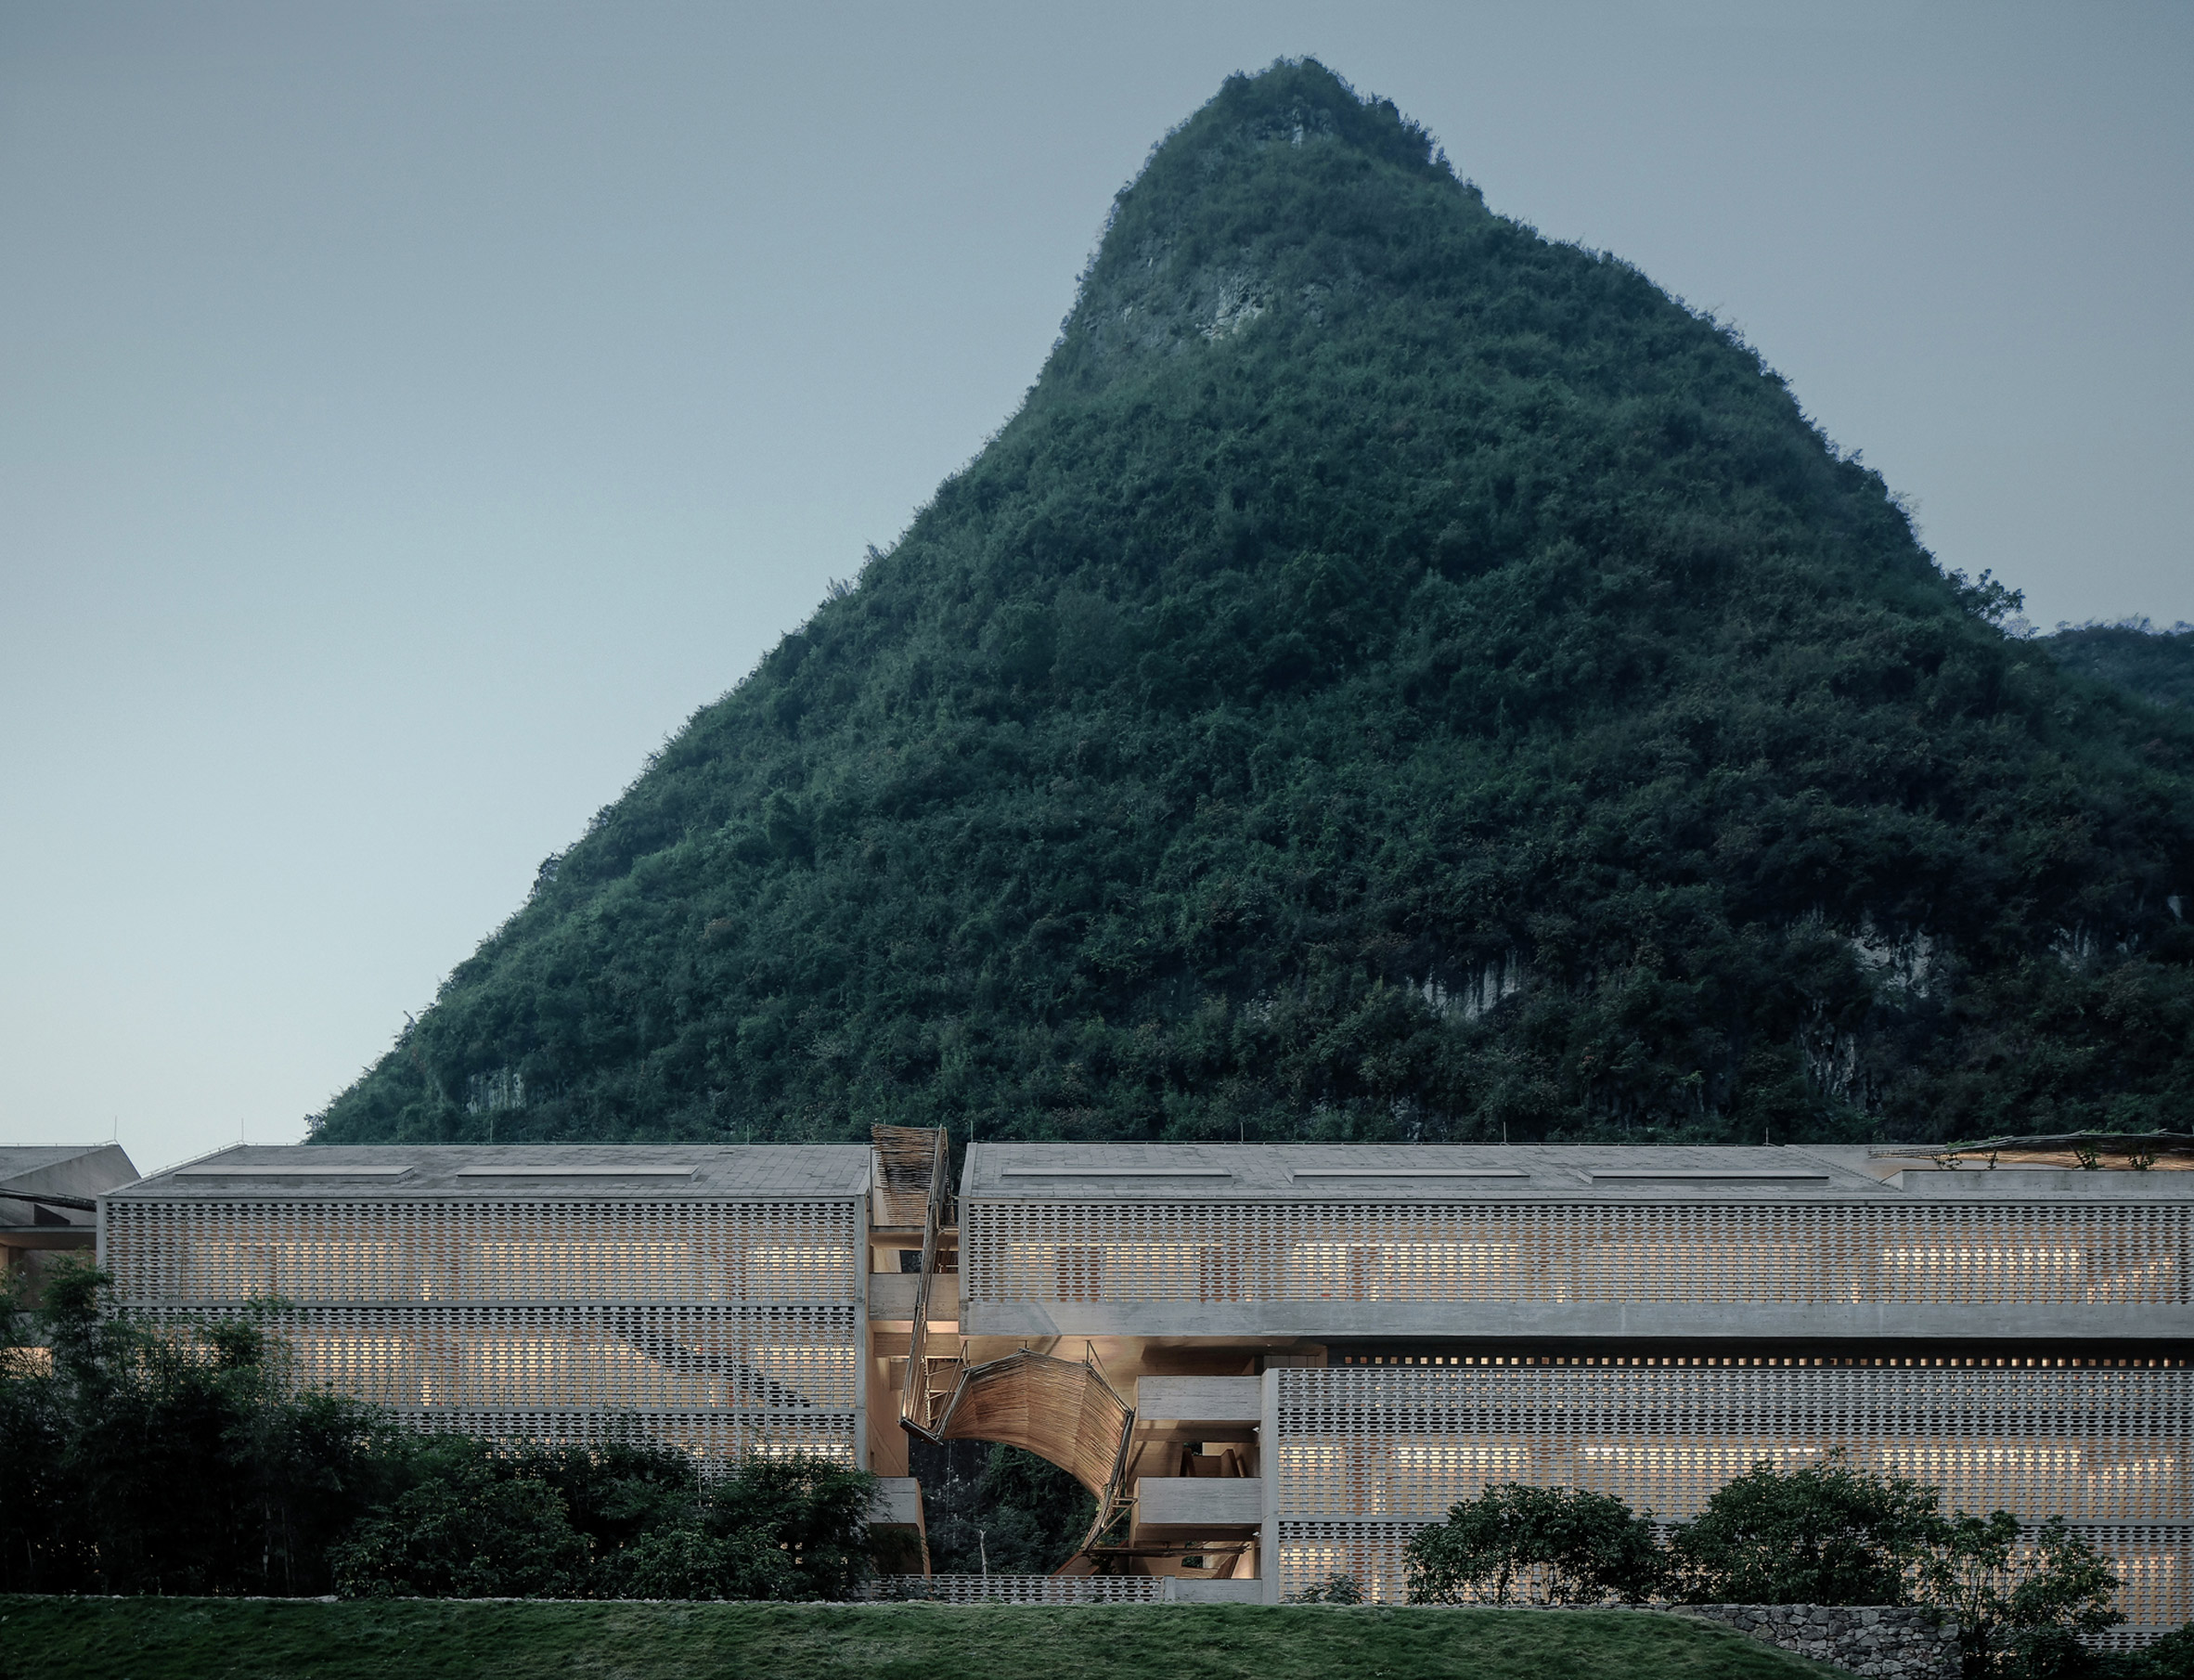

[1]
Building: Alila Yangshou
Location: Yangshou, Guilin, China
Completion: 2017
Architect: Vector Architects
Structural: Zheng Wenzhao, Li Bo, Zhou Xianzhong
Lighting Consultants : Klaasen Lighting Design
Interior Design: Ju Bin, Horizontal Space Design
MEP: Sen Lin, Haijia Li, Fuliang Wei, Jiaorong He, Yu Gao / Shenzhen JS M&E Engineening Desing Co.Ltd
Area: 16,000 square meters
AE Interests: Sugar mill repurposed as hotel ,keeps consistent with the original industrial aesthetic, reflecting pool, sunken plaza, shear walls, hollow concrete blocks and cast-in place concrete used to keep new structure light and blend in with the old masonry, surrounded my mountains and faces the Li River so the main building has 3 main cave-like structures connected by a pathway to represent the interaction between man-made and the natural, caves located to visually connect with the mountainscape, perforated screens for natural ventilation and lighting and protects the building from the road, new buildings are simple in shape to not take away from the re-purposed sugar mill
Longfu Life Experience Center -Puyang,China
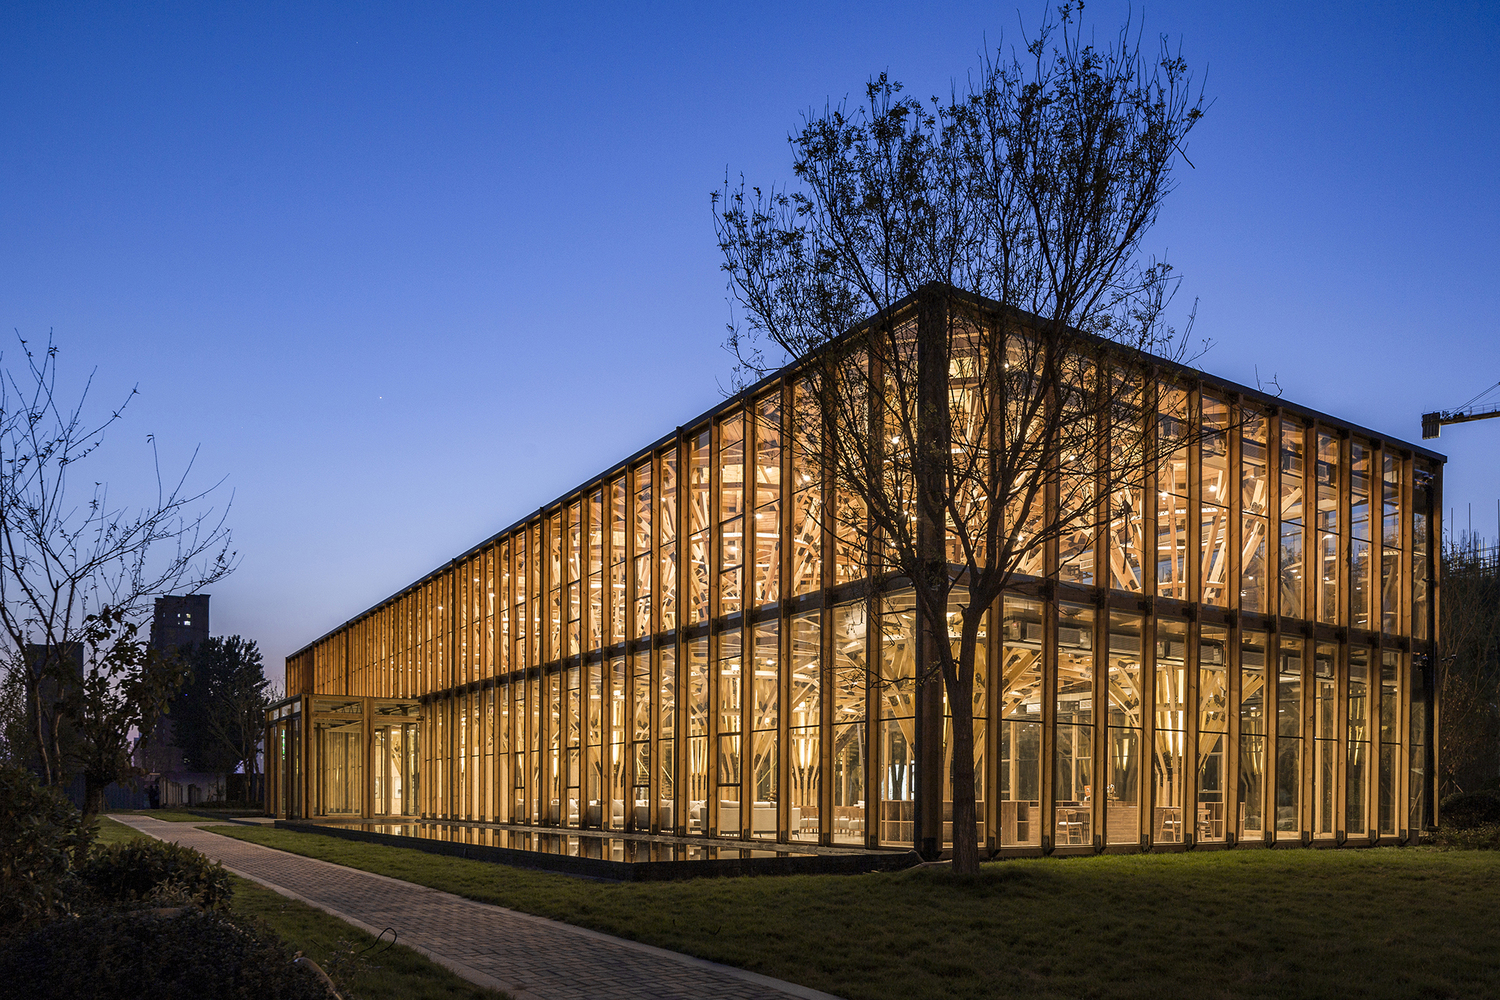


[1,2,3]
Building: Longfu Life Experience Center
Location: Puyang,China
Completion: 2018
Architect:Luo Studio
Construction: Jia Mingzhong
Metal Processing Company: Henan Zhongyuan Antai New Energy Equipment Co., Ltd.
Area: 1588 square meters
AE Interests: Designed to not have functional constraints of spaces, general timber materials, clustered column, horizontal dodecahedron, vertical tree-shape, rapid assembly- 49 total workdays by dividing building into units and subdividing the work, “smart” cavity resembling human body, furniture is an extension of the structure, equipment and systems are integrated into the structure to minimize space, “universal space”, any part of the building can be modified, re-purposed, or removed based on need.
Nicolas G. Hayek Center – Ginza, Japan


Building: Nicolas G. Hayek Center
Location: Ginza, Japan
Architect: Shigeru Ban
Year Completed: 2007
AE Interest: Retractable glass facade that opens and closes like a store front
Shibaura House Office – Tokyo, Japan


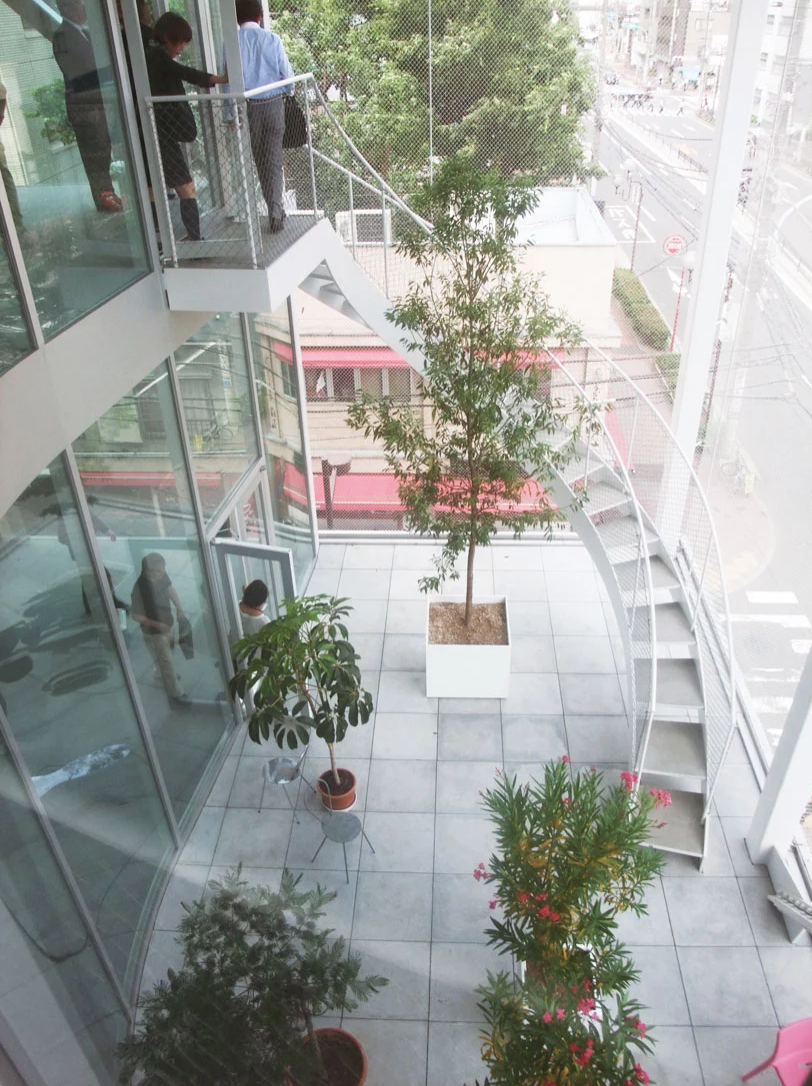
Building: Shibaura House Office
Location: Tokyo, Japan
Architect: Kazuyo Sejima
Year Completed: 2011
AE Interest: Structural steel and glass design with a vertical park concept, mixed use office and community space
Risonare Garden Chapel – Yamanashi Prefecture, Japan


Building: Risonare Garden Chapel
Location: Yamanashi Prefecture, Japan
Design and Engineering: Arup
Retractable Wall: Kawasaki Heavy Industries
Year: 2019
AE: Use of glazed glass and perforated wall for light quality, Retractable Wall
Shanghai Opera House – Shanghai, China
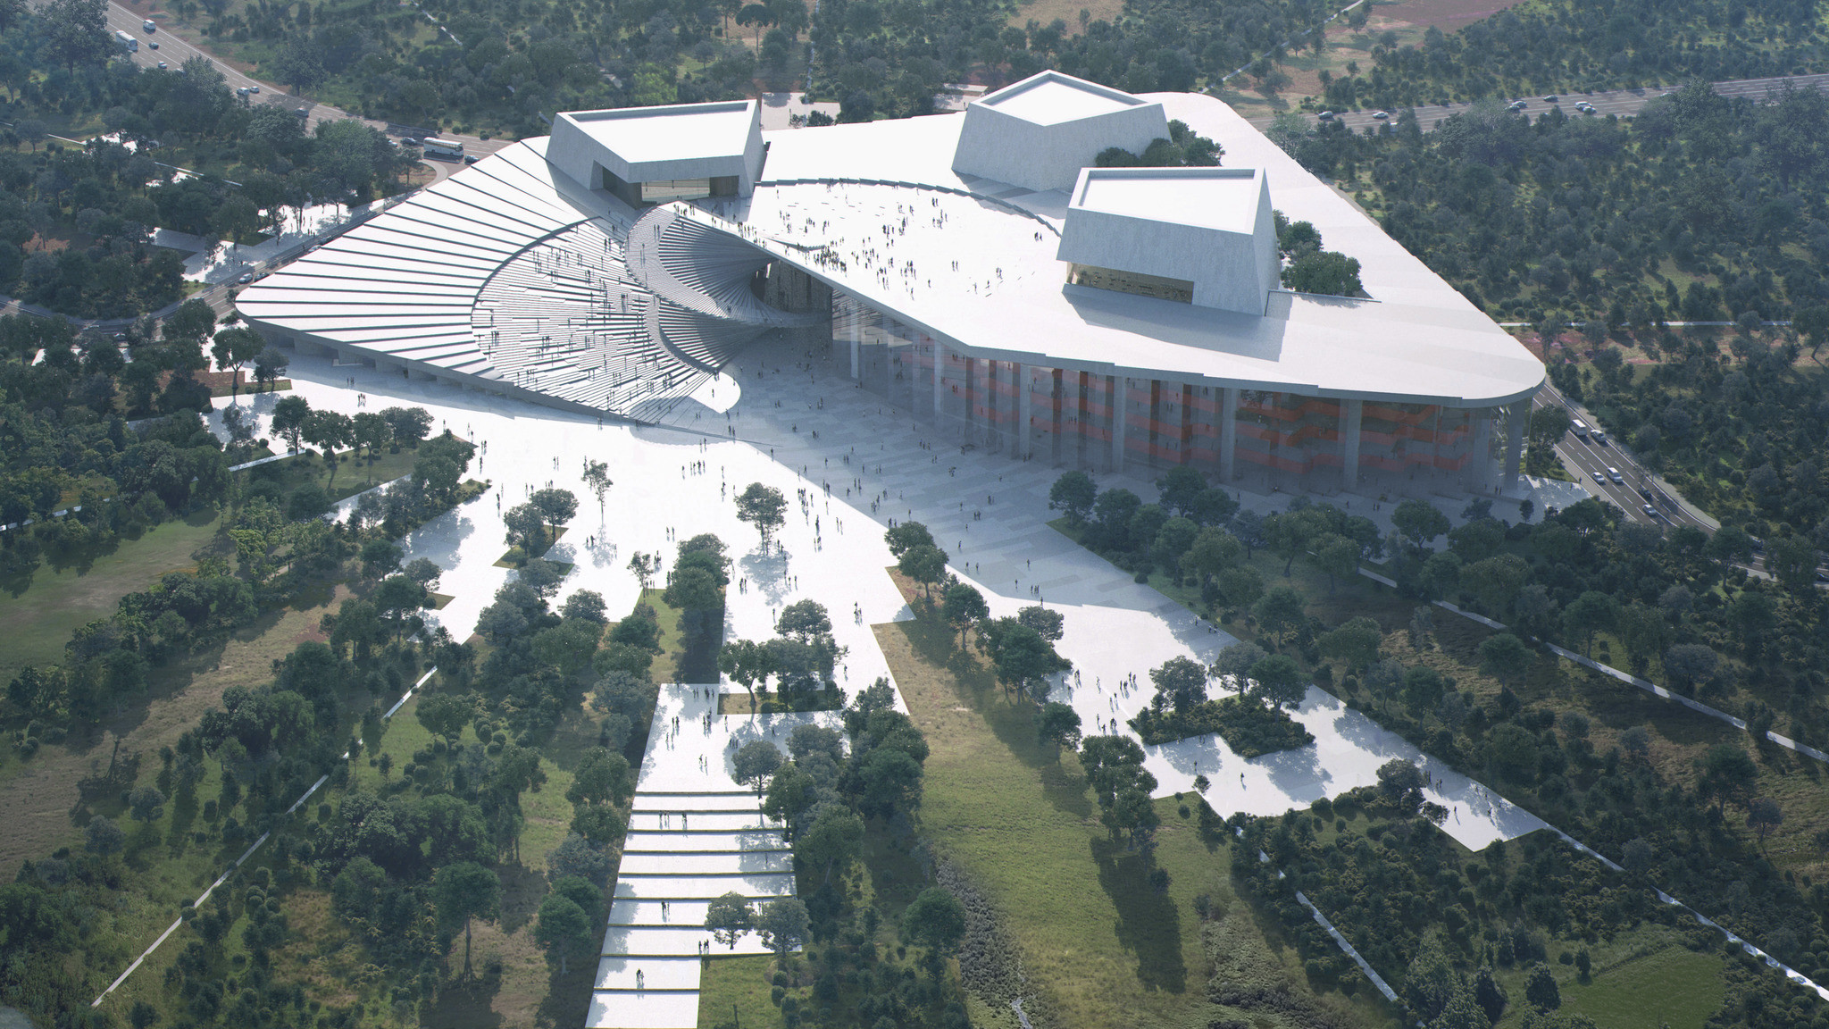
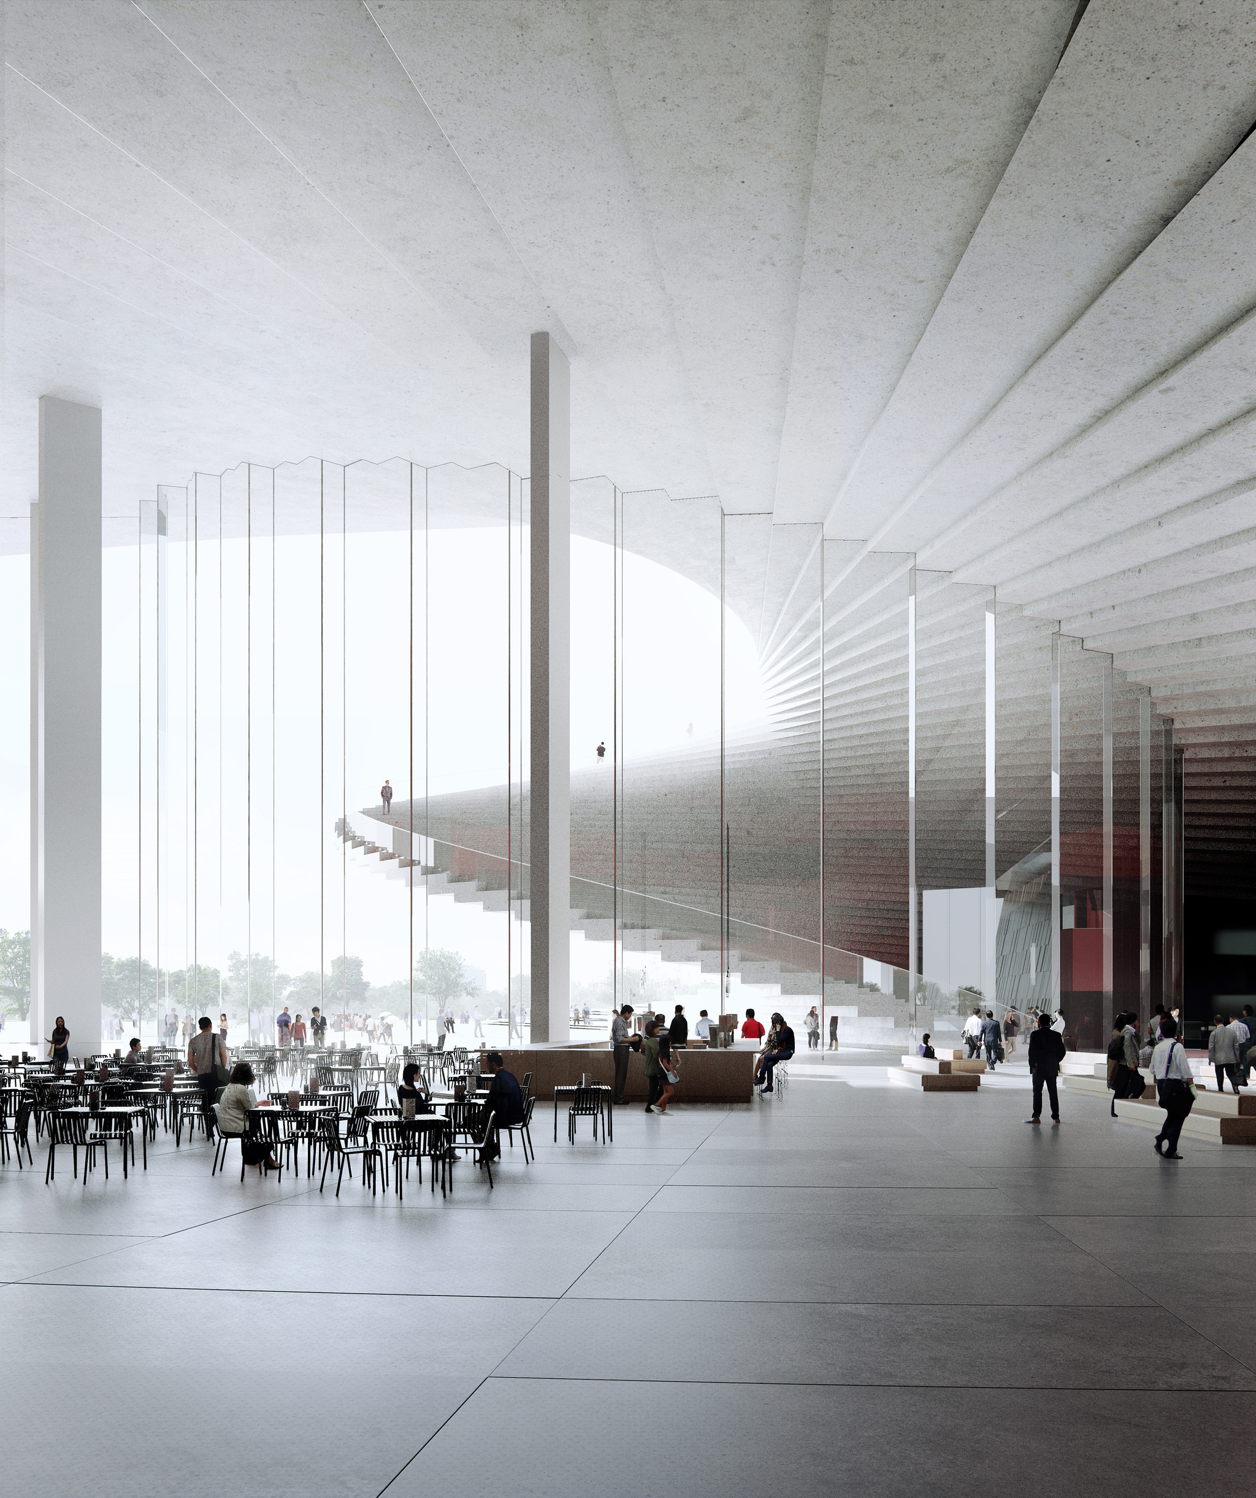

Building: Shanghai Opera House
Location: Shanghai, China
Architect: Snøhetta
Local Partner: ECADI
Completion: 2023
AE Interests: Identified by the 13th 5-year Plan set out in the 2010 Shanghai EXPO as a major cultural landmark. Three separate auditoriums housing 2000, 1200, and 1000 seats. Large spiral staircase with prominent cantilevers which expresses vertical motion and opens up the roof to pedestrians.
Floating Hotel – Huzhou, China
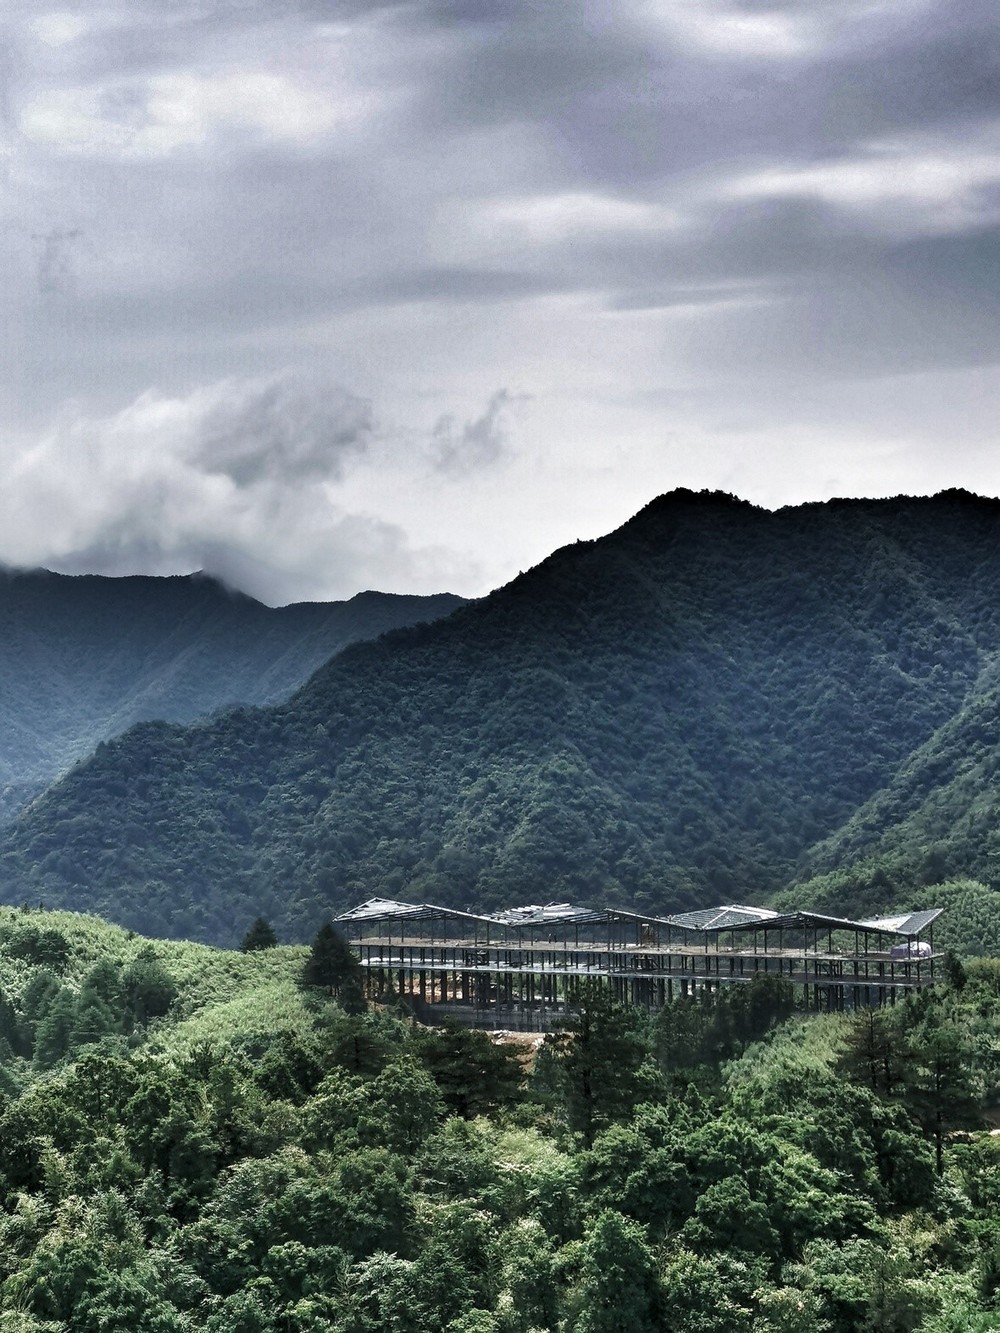


Building: Floating Hotel
Location: Huzhou, China
Architect: MORE Architecture
Structural Engineer: ECADI
MEP/HVAC: ECADI
Completion: 2020
AE Interests: Traditional space, large open roof used for gatherings and socializing, multi-use space, specially designed to fit into its environment without overshadowing natural beauty, challenging site to work with, three separate room designs to add variable space, steel columns.
Cyrus Tang Foundation Center – Suzhou, China
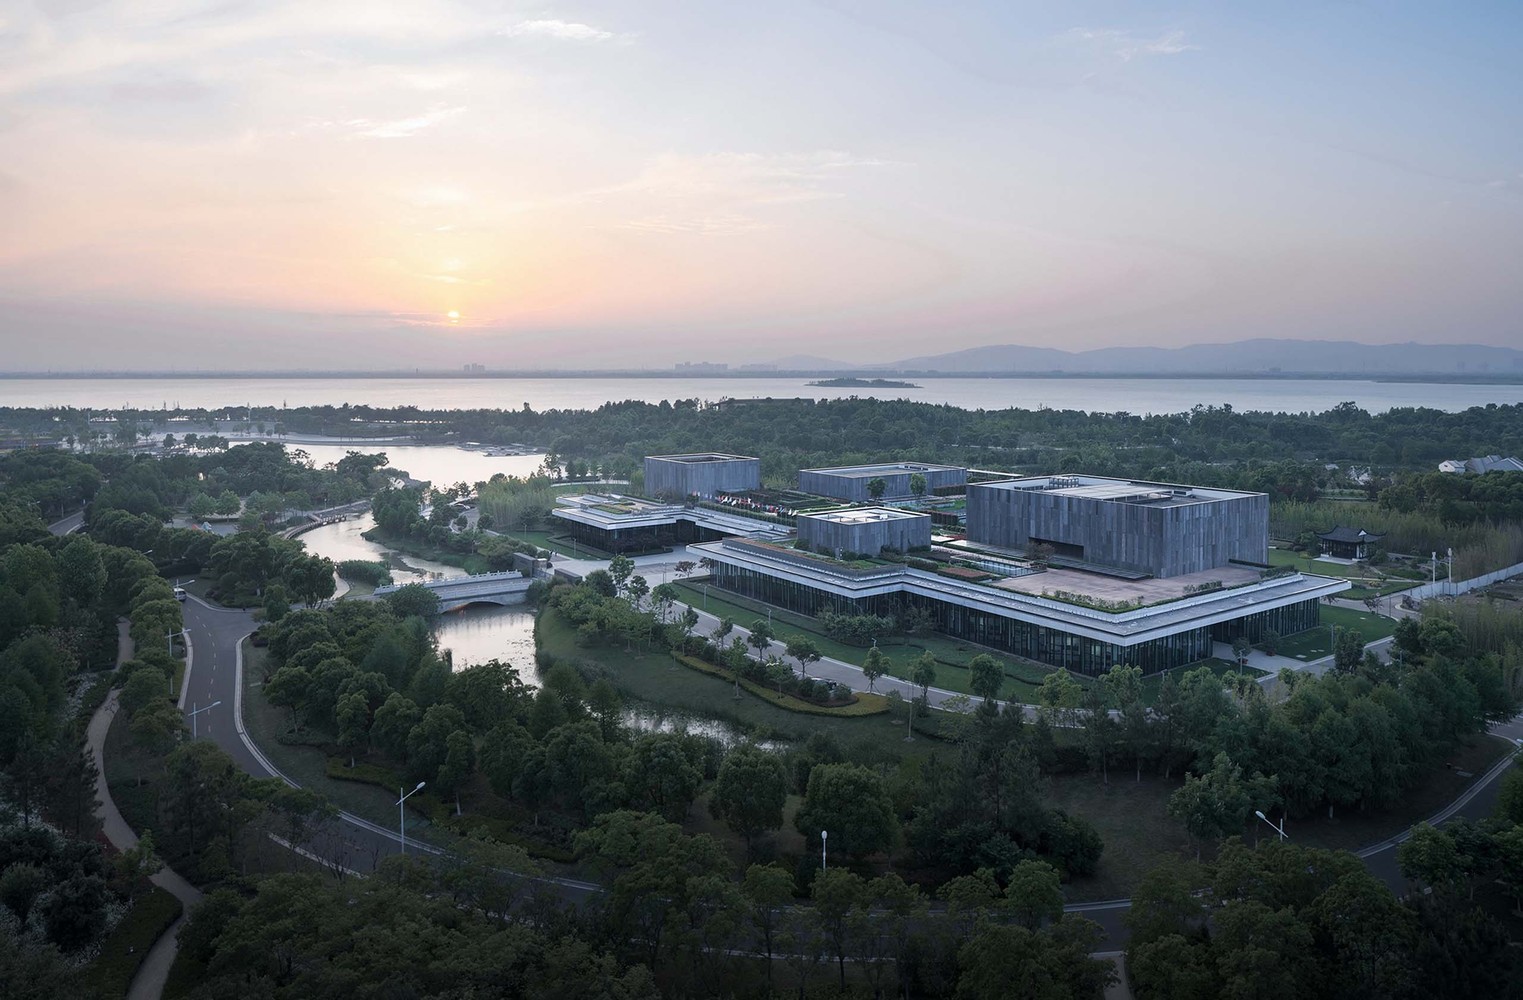

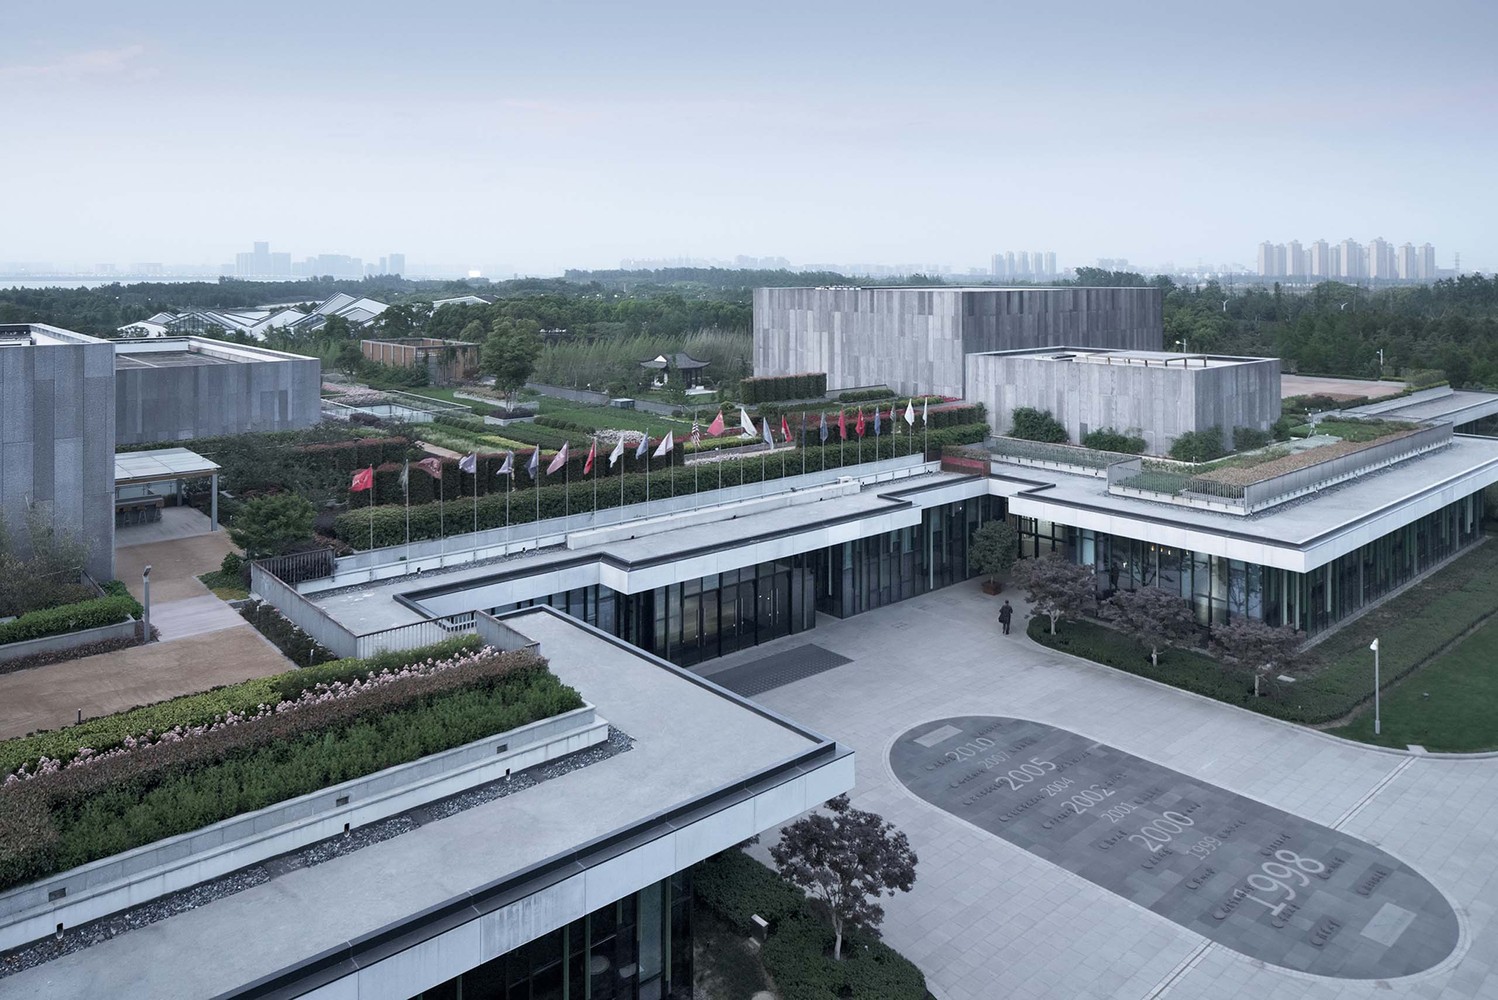
Building: Cyrus Tang Foundation Center
Location: Suzhou, China
Architects: UAD
Interior Design: Woods Bagot, Hangzhou Dianshang Building Decoration Design
Structural Engineers: Mingshan Zhang, Chen Xu, Benyue Li
Landscape Design: The Design Institute of Landscape & Architecture China Academy of Art (Zheng Jie Studio)
MEP Engineers: Haojun Li, Zengrong Gong, Shaobing Dong, Zhengjie Huang, Haifeng Liu
Completion: 2019
AE Interests: Site is located in a natural park, so the building was designed carefully to not intrude on the natural beauty of the location. Facade is engineered to mimic bamboo forests. Perimeter of the building is designed to allow for expansion of the building in the future. Multi-use space featuring a museum and multiple spaces for events.
Centre for Sustainable Energy Technologies – Ningbo, China


Architects: Mario Cucinella Architects
Area: 1300.0 sqm
Completion: 2008
Structural engineering: Luca Turrini
Project and Site Management; Chris Jagger, Charles Lee, Orlando Shi
On-site Implementation of Energy equipments and technologies: Prof. Jo Darkwa
Construction Management: WEG, Ningbo
MEP and lighting design: TiFS Engineers Srl.
AE Interests:

Facade made to mimic paper lanterns and different Chinese fan-shapes, folds in the facade create a dynamic outer shell, double skin facade made of glass and screen-printed patterns, exposed rooftop allows natural light to illuminate all floors, natural efficient ventilation from rooftop creating a flue effect, underfloor heating panels using geothermal energy.
Yang Liping Performing Arts Center – Dali, Yunnan, China


Building: Yang Liping Performing Arts Center
Location: Dali, China
Architect: Studio Pei-Zhu
Structural Engineer Consultant: Professor Fu Xueyi
Façade Design Consultant: Shenzhen Dadi Facade Technology CO.
MEP Engineering Consultant: CCDI
Acoustic Consultant: China IPPR International Engineering CO.
AEInterests:
cantilevered rectangular roof spans over open landscape underneath, flow for people to explore the indoor and outdoor space, the roof reflects the surrounding landscape and its curvature, overhanging canopy roof creates an interior plaza
Digital Beijing – Beijing, China


Building: Digital Beijing
Location: Beijing Olympic Park, Beijing China [map]
Architect: Pei Zhu
Structural Engineer Consultant: China Institute Building Standard Design & Research
Area: 98,000 square meters
Construction: 2005 – 2007
AEInterests:

The 57-meter tall building was designed to have a north and south elevation resembling a barcode, while the east and west facades were made to look like a circuit board. The building was designed to be viewed as four disconnected blocks, but actually, are connected in a large central area. Digital Beijing also uses reinforced concrete and a steel frame.

Omoken Park — Kumamoto, Japan

Building: Omoken Park
Location: Kumamoto, Japan
Completed: 2019
Area: 67.77 square meters
Architects: Yabashi architects & associates
Construction: CLT
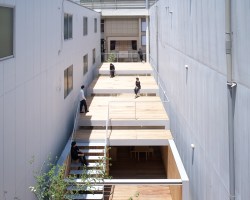
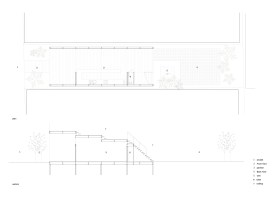
AE Interest: steel frame and cross-laminated timber to create high fire performance, “public space of private space,” large step-like plateaus that carry pedestrians from busy exterior to calm, soothing back
[1]
KO Kindergarten — Matsuyama, Japan
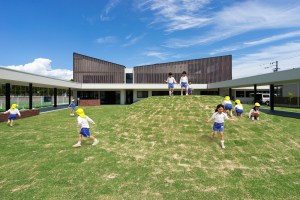

Building: AKO Kindergarten
Location: Matsuyama, Japan
Completed: 2019
Architects: HIBINOSEKKEI, Kids Design Labo, Youji no Shiro
Area: 2220 square meters
Construction: GANTAN BEAUTY INDUSTRY, Lunon, KIDS DESIGN LABO, Bozo

AE Interest: miniature doorways accommodate for size of children, designed so that students would learn 36 fundamental body motions
[1]
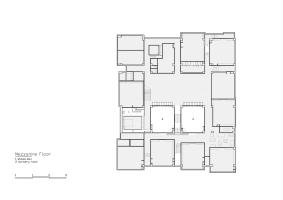

Honai Children’s Center — Ehime Prefecture, Japan
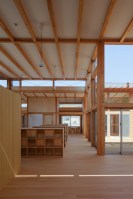
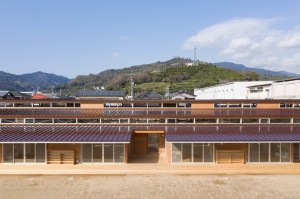
Building: Honai Children’s Center
Location: Ehime Prefecture, Japan
Completed: 2019
Area: 2223.28 sq meters
Architect: UmbreArchitects
Lead Architects: Hiroshi Matsuo + Yuki Matsuo
Construction: A&A
AE Interest: integrated childcare support facility, heavy emphasis on wood construction, radical use of apertures, terraced roofing, environmental matching
Zhangjiagang Church – Zhangjiagang, China
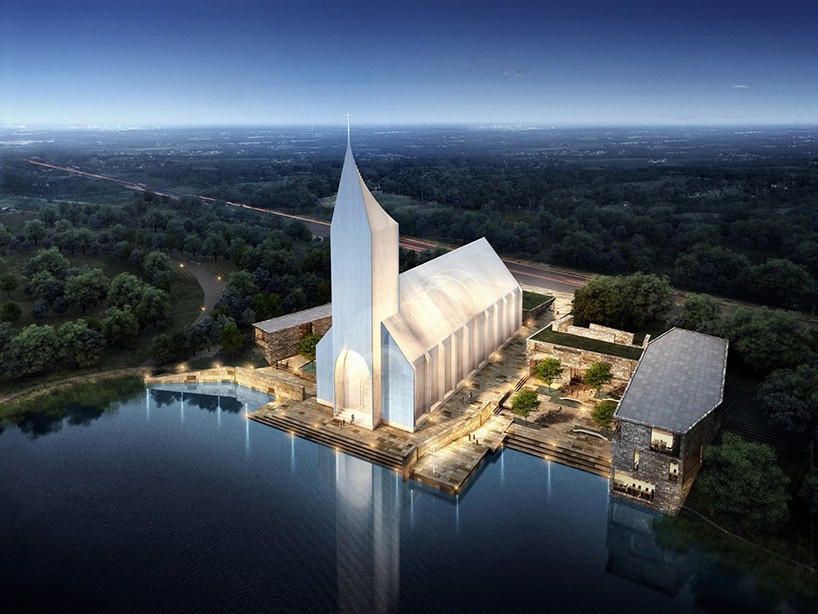
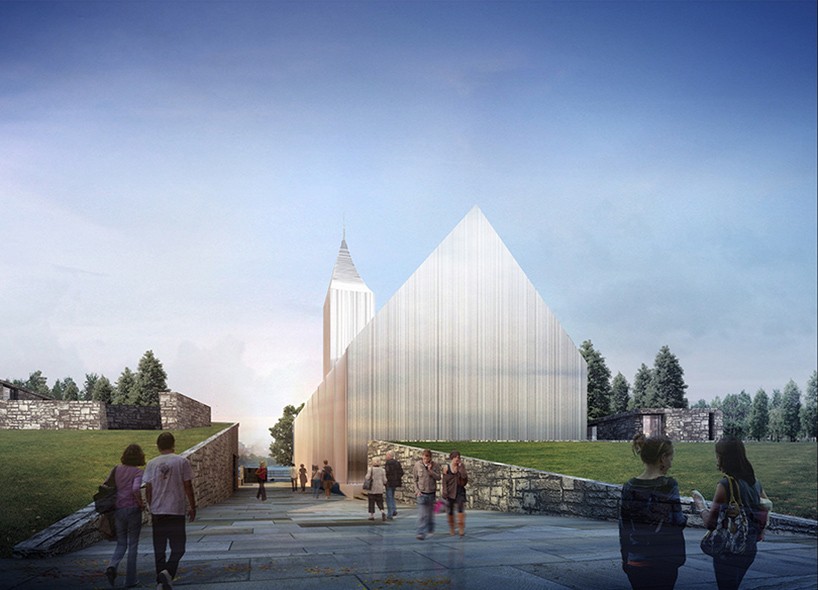

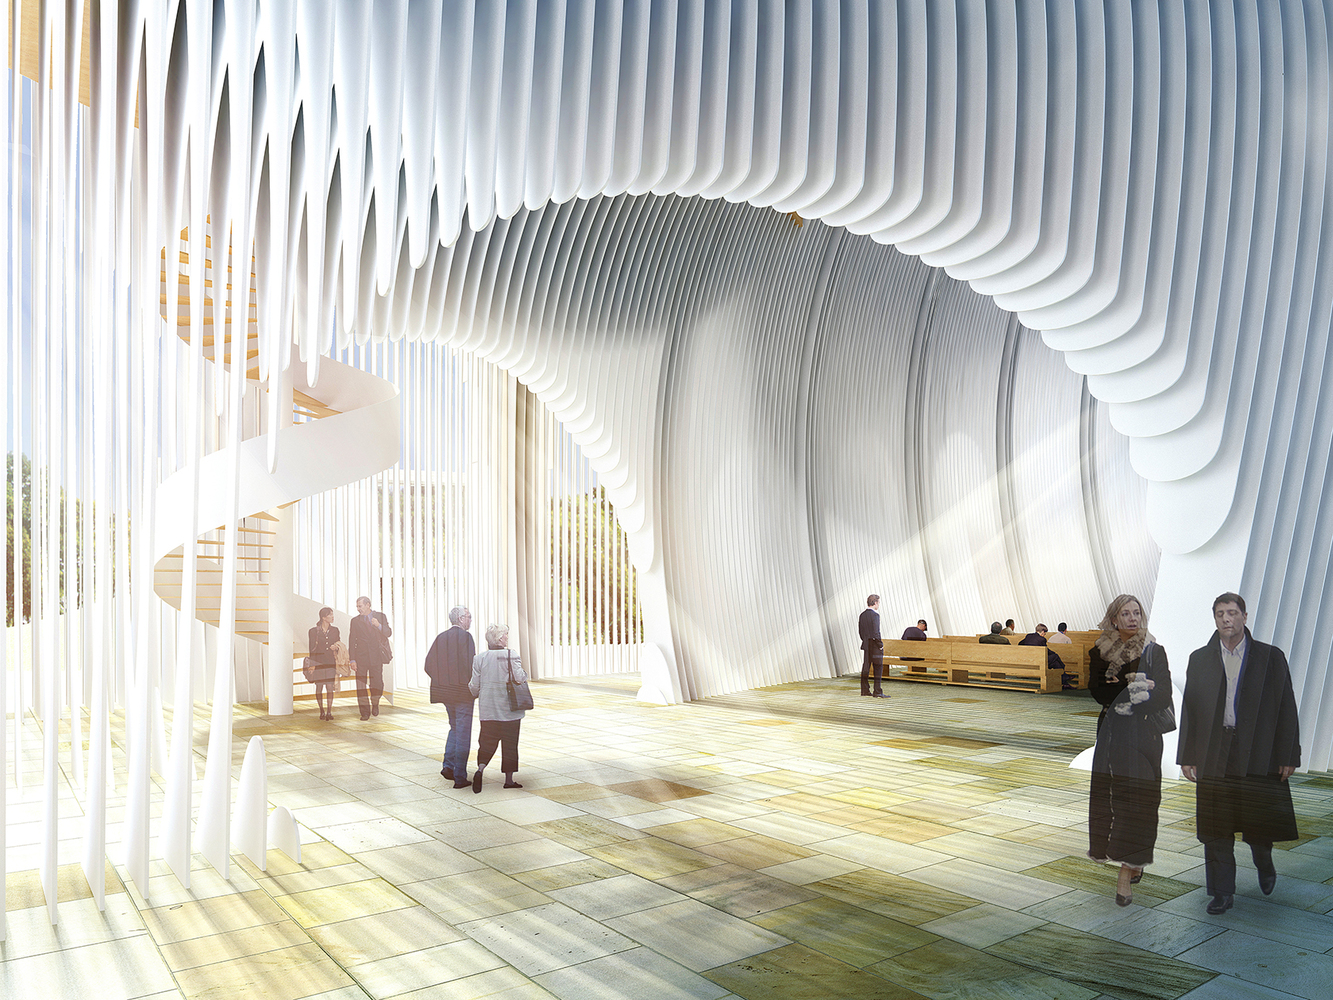

Location: Zhangjiagang, Suzhou, Jiangsu, China
Architect: Büro Ziyu Zhuang/RSAA
Construction status: Not yet built
AEInterests:
61,400 sqft basilica, with a ring of smaller buildings including prayer rooms, counselling spaces, a cafeteria, library, museum and a smaller church. Interior lined with 2 cm thick metal plates, 18 cm apart. These fins create the appearance of different spaces depending on a person’s location within the church.
Article: 1
Yunnan Provincial Museum – Kunming, China

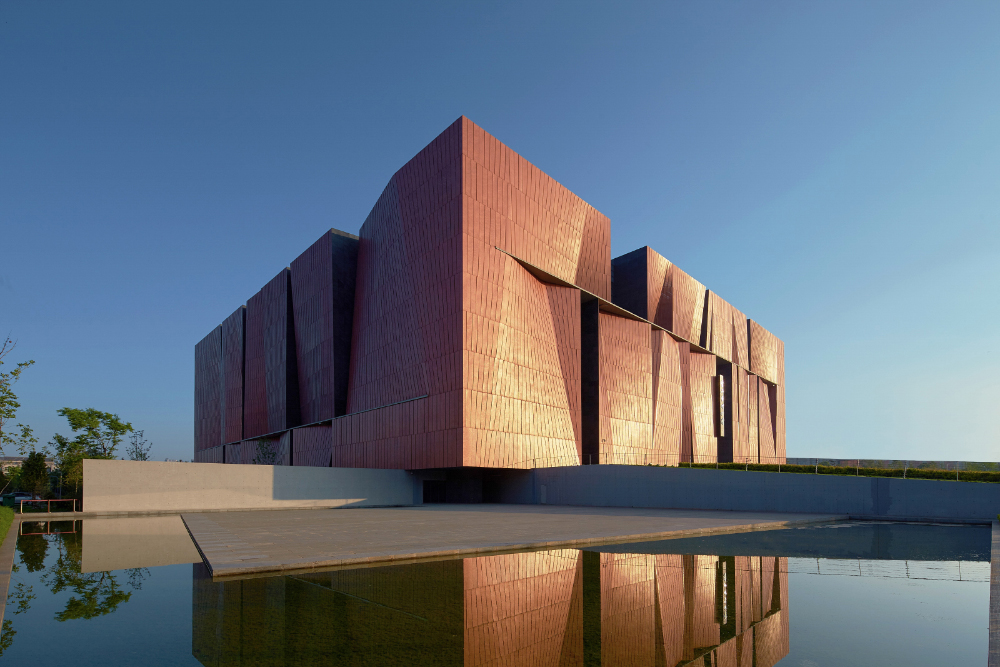


Location: No.6393 of Guangfu Road
Architect: Rocco Design Architects
AEInterests:
A 538,000 sqft museum space constructed from 2008 to 2015. Conceptualized as large, strong boxes stacked together holding fragile art. A major motif of the project is the dramatic rock formations Kunming is known for.
Yiwu Grand Theater – Yiwu, Zhejiang, China
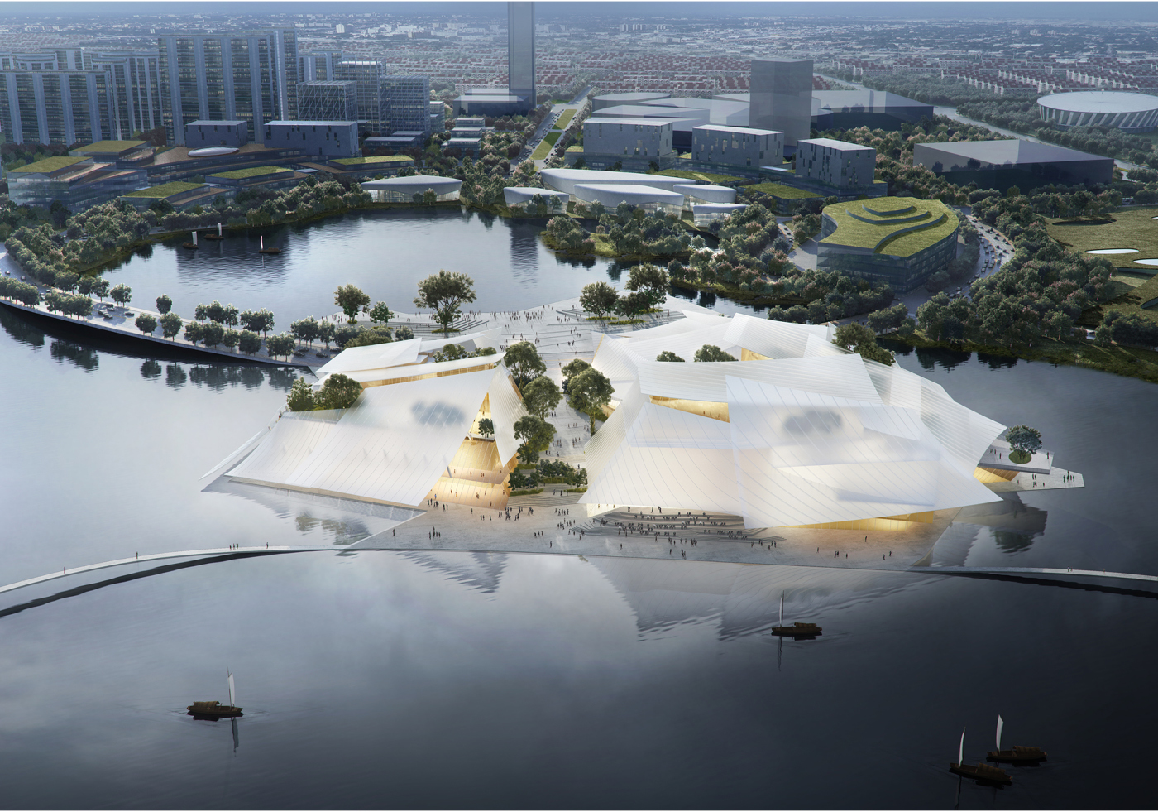
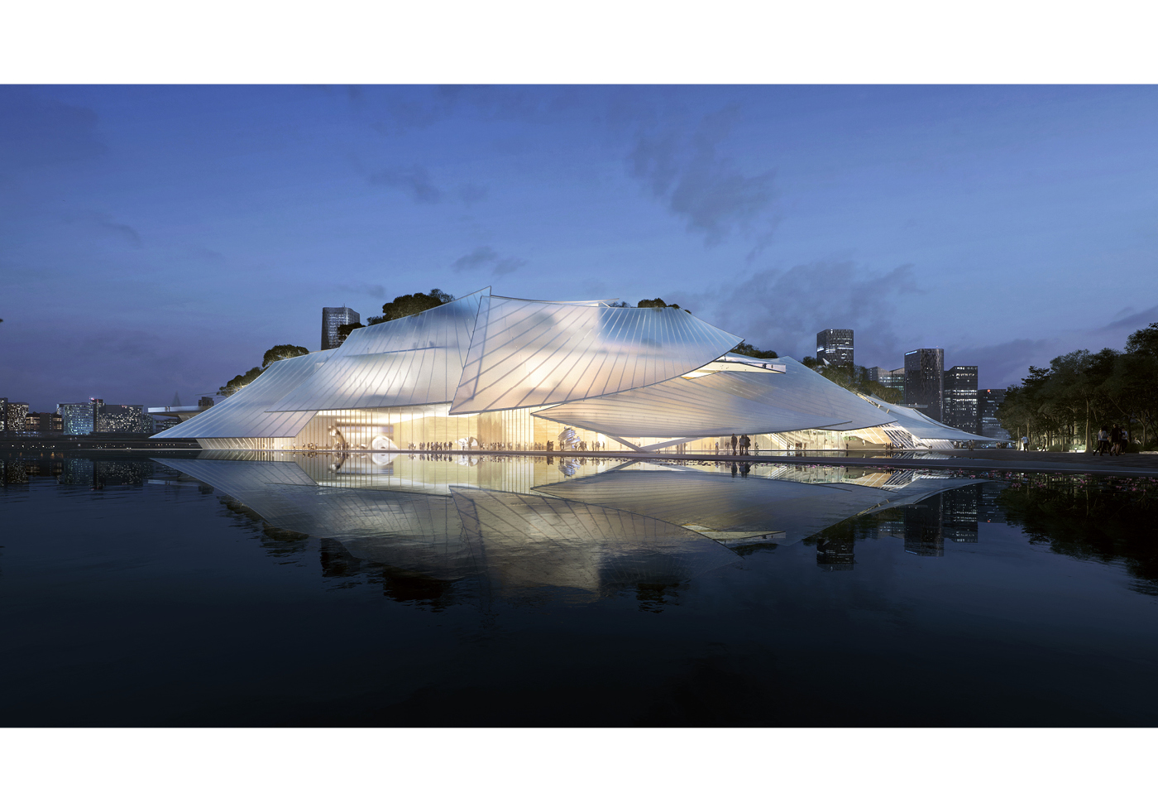
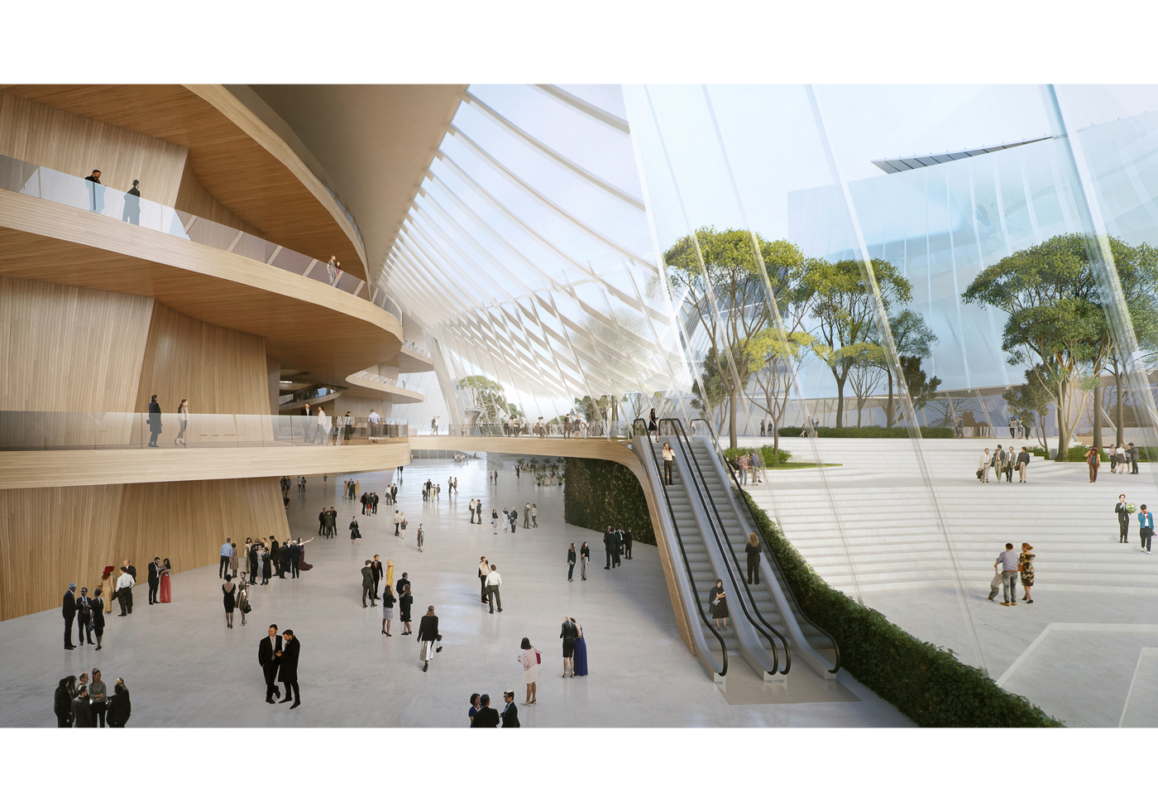
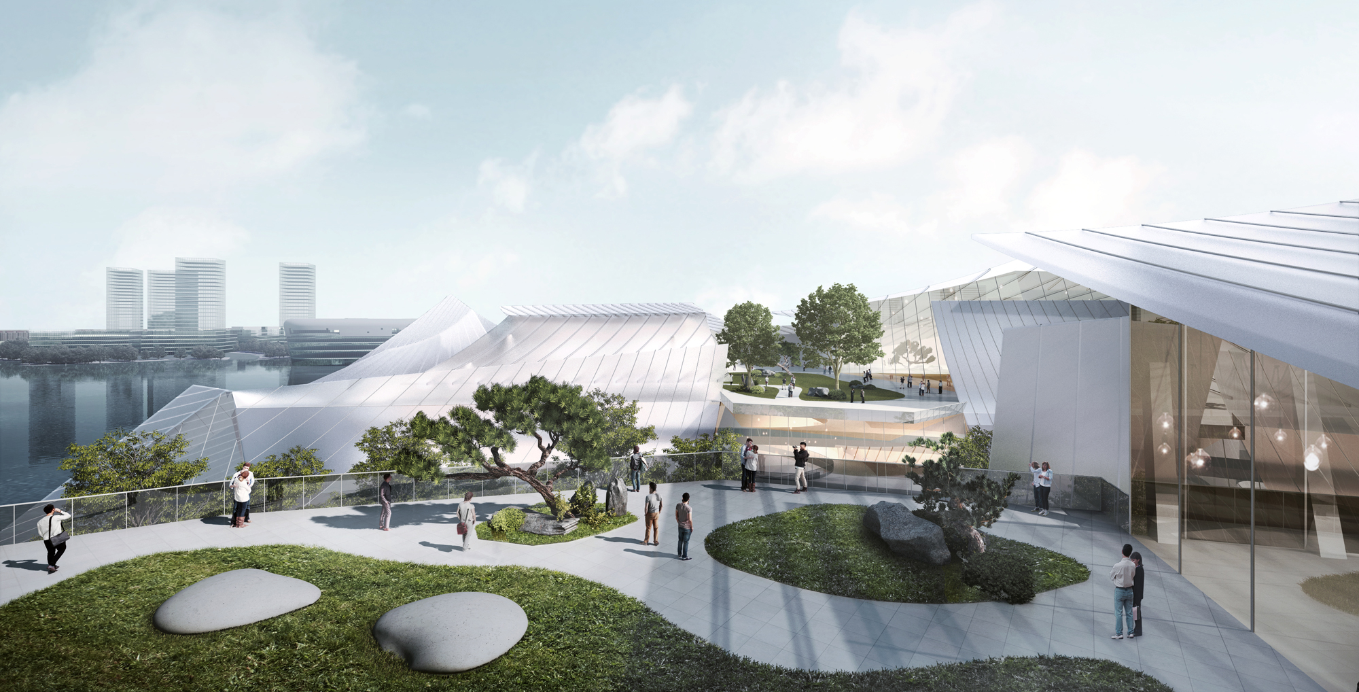
[1, 2, 3, 4]
Location: Dongyang River, Yiwu, Zhejiang Province, China
Architect: MAD Architects
AE Interests:
“Floats” on Dongyang River as a Chinese junk. Envisioned as a community space with many entrances and incorporated green space. Passive solar design uses translucent glass facade as warming “greenhouse” in the winter, allows airflow and ventilation in the summer. Includes two theaters that seat 1600 and 1200 respectively, and a conference center that seats 2000. Seats Construction will begin in 2020.
Article: [1]
China Museum Of The South China Sea


Building: China Museum Of The South China Sea
Location: Hainan, China
Architect: Architectural Design Research Institute of SCUT
Construction Consultant: Han Yong
Year: 2017
AE Interest: Museum built to represent a ship/big house/layer on waves on the sea. It has a fully covered double sloping roof with a tropical porch space to incorporate the building into its surrounding rustic and tropical beach area. There is a sea-view corridor parallel with the sea surface as an intermediary between the landscape and exhibition hall.
Jiangshan Martyrs Memorial Hall

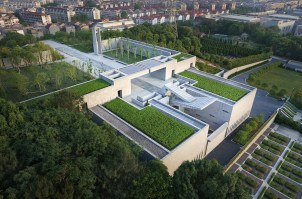
Building: Jiangshan Martyrs Memorial Hall
Location: Jiangshan City, China
Architect: UAD
Design Team: Changqing Ye, Guolei Shi
Year: 2018
AE Interest: The building consists of non-load-bearing walls with symmetrical layouts to give a solemn ambience to honor the martyrs. The orderly arrangement of the walls lead to interactions between light and shadows. It also incorporates green space.
[1]
Volleyball Arena of 2nd National Youth Games of China


Building: Volleyball Arena of 2nd National Youth Games of China
Location: Taiyuan, China
Architects: China Architecture Design & Research Group
Year: 2019
Design and Engineer: CUI Kai
AE Interest: The top of the building has sloping roof with 12 arches, each of which has a rhombic side view. The building was cost effective, built with fair-faces concrete and red bricks that lowered cost and construction time but also conveyed simplicity.
[1]
Xinjin Zhi Museum – Chengdu, China
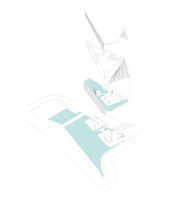


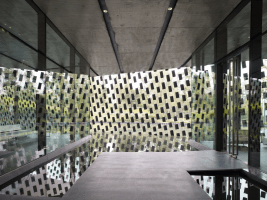
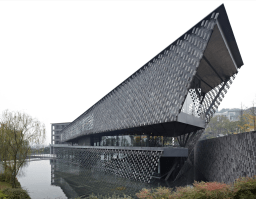
Building: Xinjin Zhi Museum
Location: Chengdu, China
Architect: Kengo Kuma & Associates
Structural Engineer: Oak Structural Design Office
Mechanical Engineer: P.T. Morimura & Associates, LTD
Completion: 2011
AE Interests: Reinforced concrete, partly steel frame, suspended ceramic roof tiles, architecture merged in its surroundings.
Articles:
[1, 2, 3]
Sayama Lakeside Cemetery Community Hall – Saitama, Japan
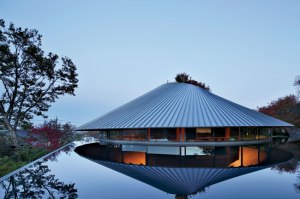
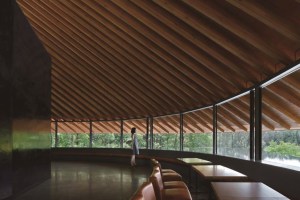
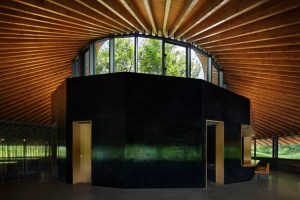
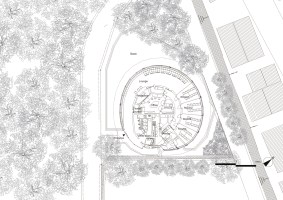
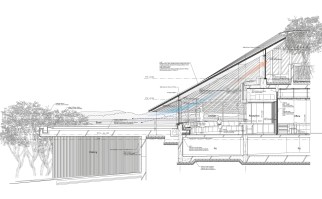
[1, 2, 3, 4, 5]
Building: Sayama Lakeside Cemetery Community Hall
Location: Saitama, Japan
Architect: Hiroshi Nakamura & NAP
Structural Engineer: ARUP
Contractor: Matsui Kensetsu
Completion: 2013
AE Interests: Steel frame with sections of steel-reinforced concrete and wood construction pilings, mat foundation, passive air-conditioning.
Articles:
[1, 2]
Cloud of Luster Chapel – Himeji, Japan

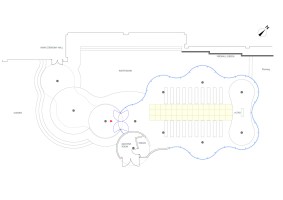


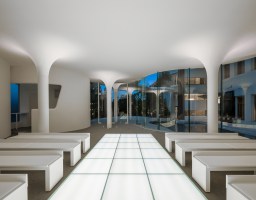
Building: Cloud of Luster Chapel
Location: Himeji, Japan
Architect: KTX archiLAB
Construction by: Aica Kogyo, Daiko, IBIboard, Sanyo Kogyo, Gantan Beauty, Hatanaka Sangyo
Completion: 2019
Area: 245 sq meters
AE Interests: Curvilinear form, transparent curved glass, minimalistic ceiling free of technical machineries, round columns with hyperbolic cone heads, back lit aisle glass floor, form follows function.
Articles:
[1, 2]
Hotel Ninja Black – Kyoto, Japan


Building: Hotel Ninja Black
Location: Kyoto, Kyoto Prefecture, Japan
Architect: Eastern Design Office
Structural Engineer: Ihara Structure Design Office
Landscape: Eastern Design Office
Construction: Soushin Kensetsu Co., Ltd. (2019)
Owner: ICHIKA Corporation
AE Interests: Hotel, Tourism, Shadow, Garden, Immersive Experience







leave a comment