Laboratory for Shihlien Biotech Salt Plant-Huaian, China
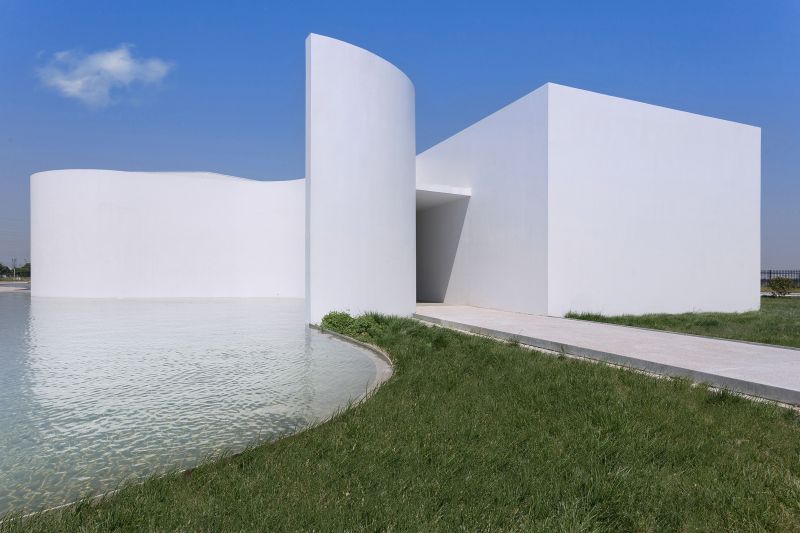
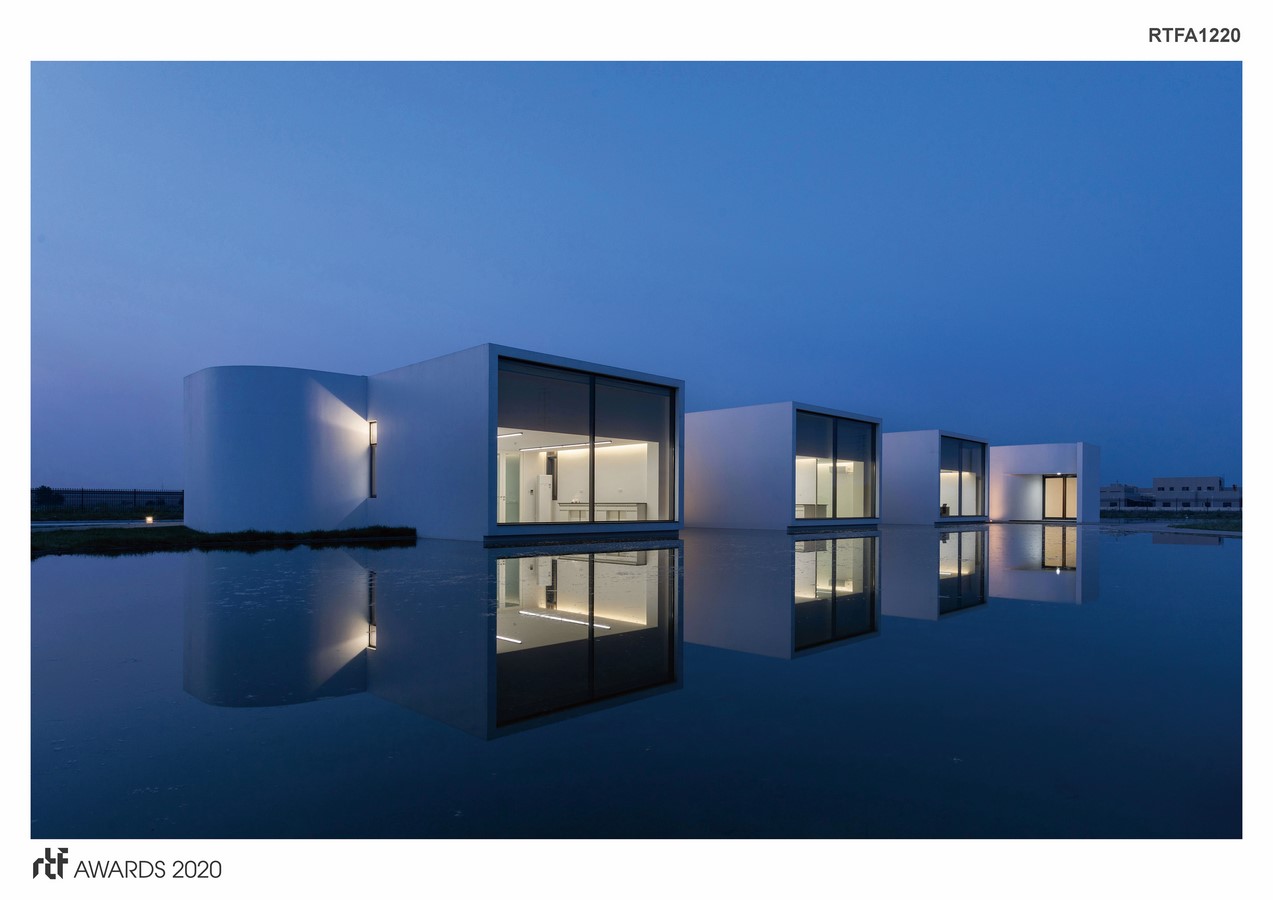
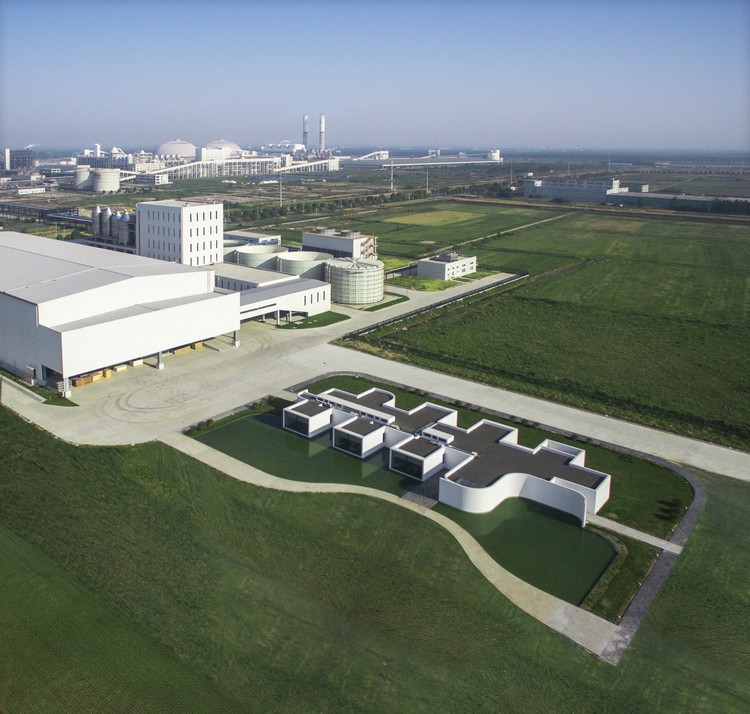
Building: Laboratory for Shihlien Biotech Salt Plant
Location: Huaian, China
Architecture Firm: WZWX Architecture Group
Lead Architect: Stephen Wang
Design Team: Richard Wang, Chiou-Huei Lin
Construction Engineers: Shenzhen Wenhua Architectural Construction Co. Ltd
Glass Design: Taiwan Glass
Concrete Manufacturing: FUDELI
AE Interests: Rainwater collection and evaporation for natural cooling effects, underwater lighting and structure, natural geologic lighting techniques.
Avenir-Chicago, Illinois

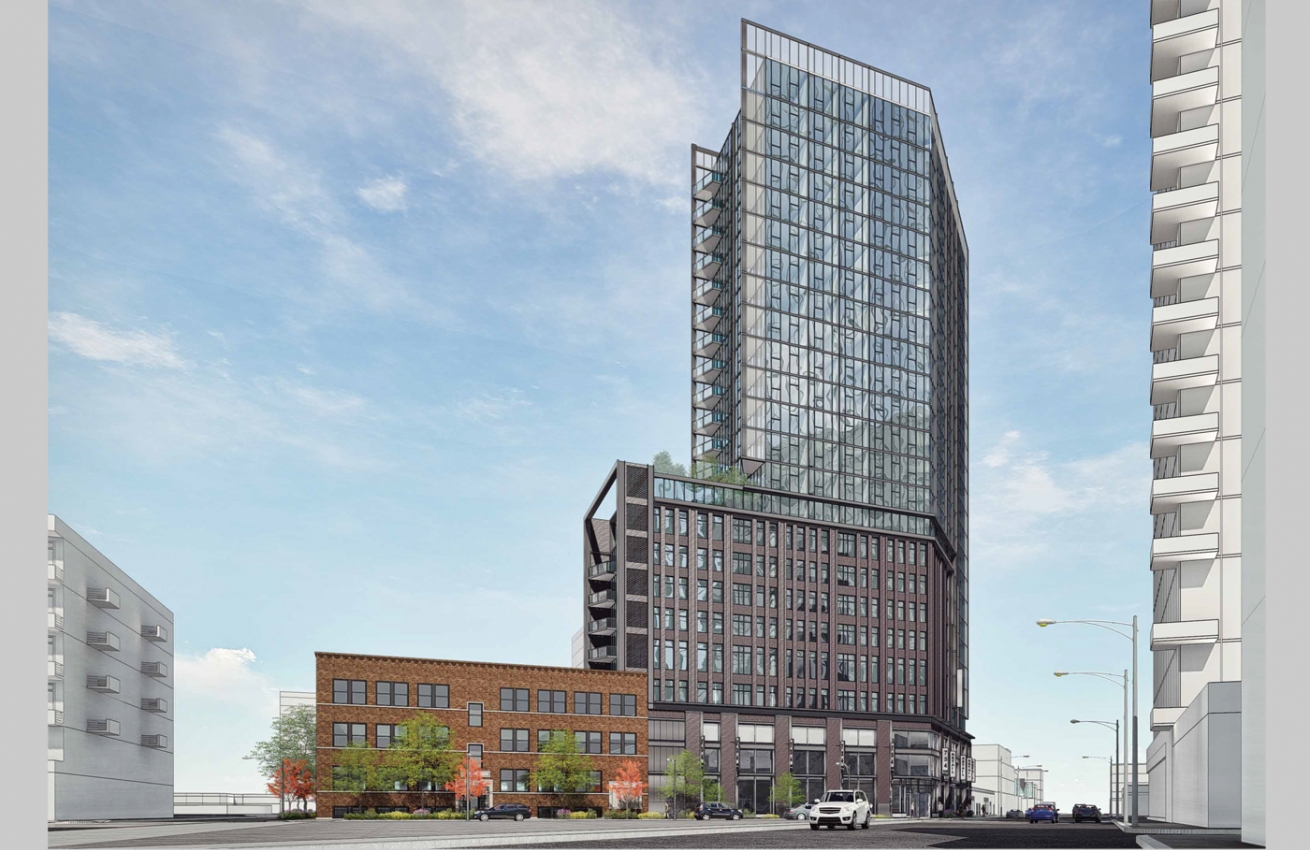
Building: Avenir (730 N Milwaukee)
Location: Chicago, Illinois
Timeline: 2017-2019
Architect: Antunovich Associates
Concrete Design: Adjustable Forms, Inc.
Structural Engineer: Baldridge & Associates Structural Engineering, Inc. (BASE)
Construction Manager: MAPS
AE Interests: Concrete slab and shear wall design, property line cantilever, amenity deck fire safety, limited property line footing structure and column support
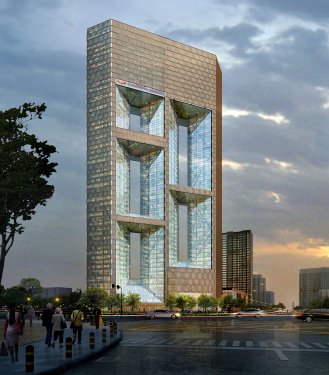
Beijing Greenland Center – Beijing, China
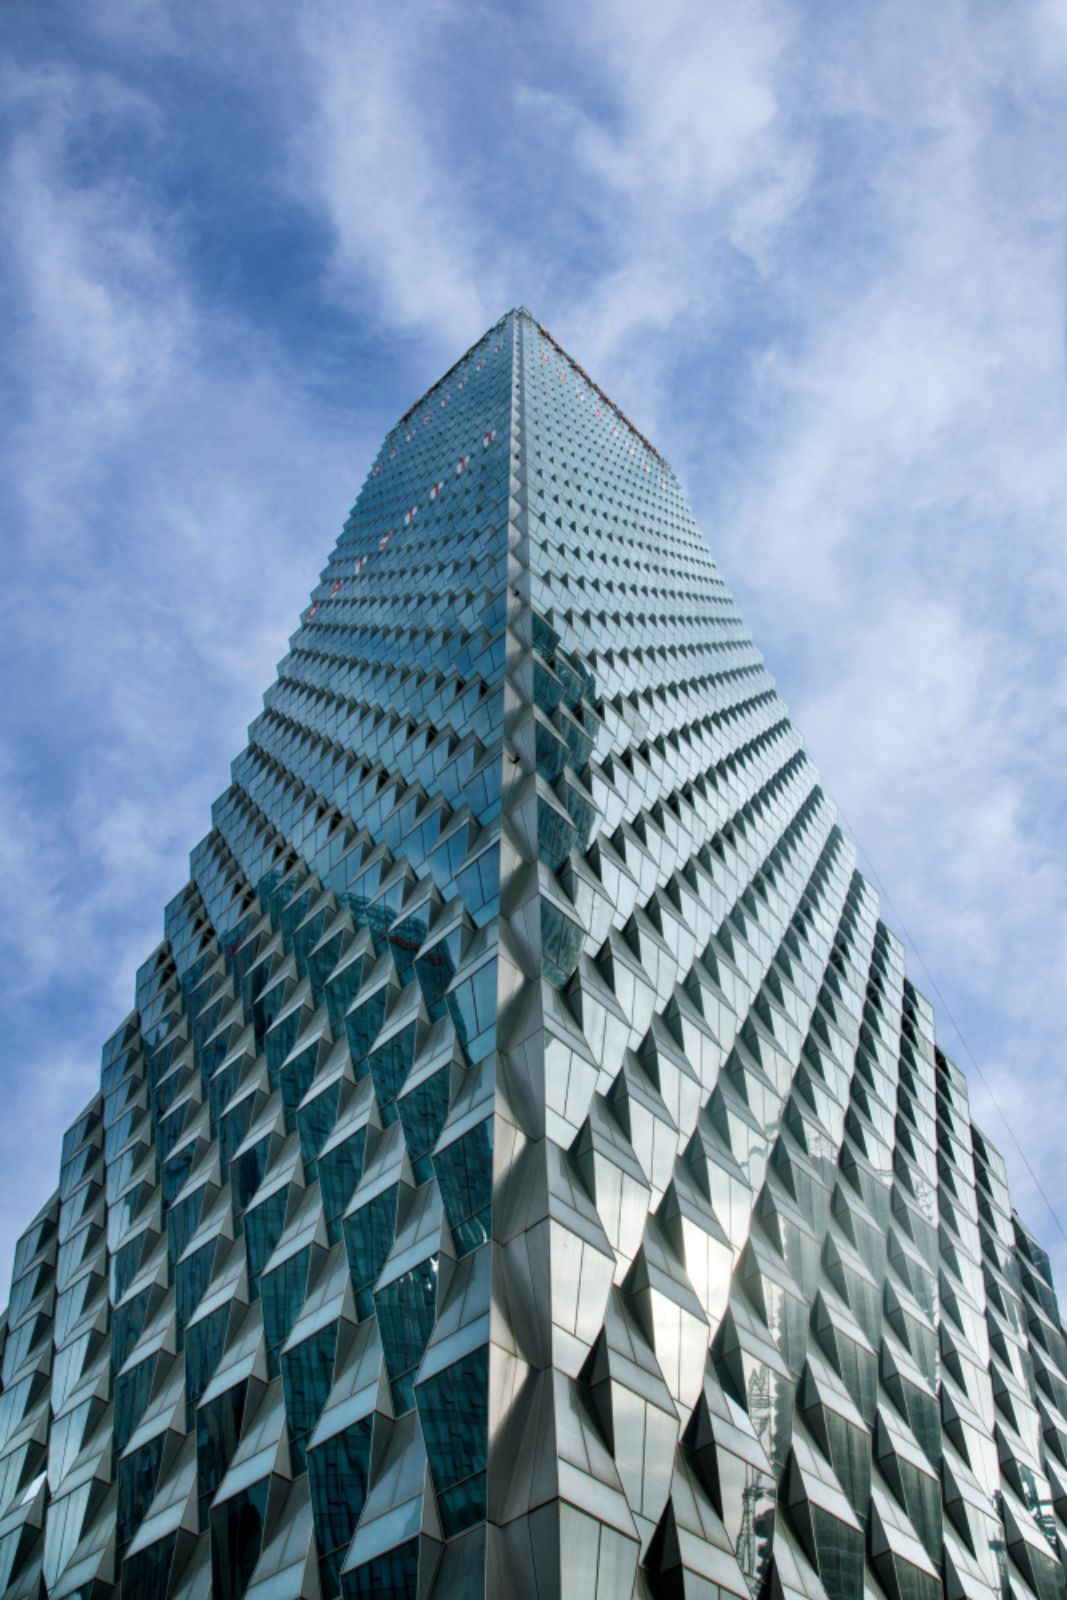

[ 1, 2, 3, 4 ]
Building: Beijing Greenland Center
Location: Beijing, China
Completion Date: 2016
Architects: Skidmore, Owings & Merrill LLP (SOM)
Structural Engineer: SOM
MEP Engineer: SOM
Civil Engineer: SOM
Interior design: SOM
Developer & Owner: Greenland Group
General Contractor: Beijing Liujian Construction Group Co., Ltd.
Project manager: Michael Pfeffer
Project Area: 172,734 sq. m.
AE Interests:
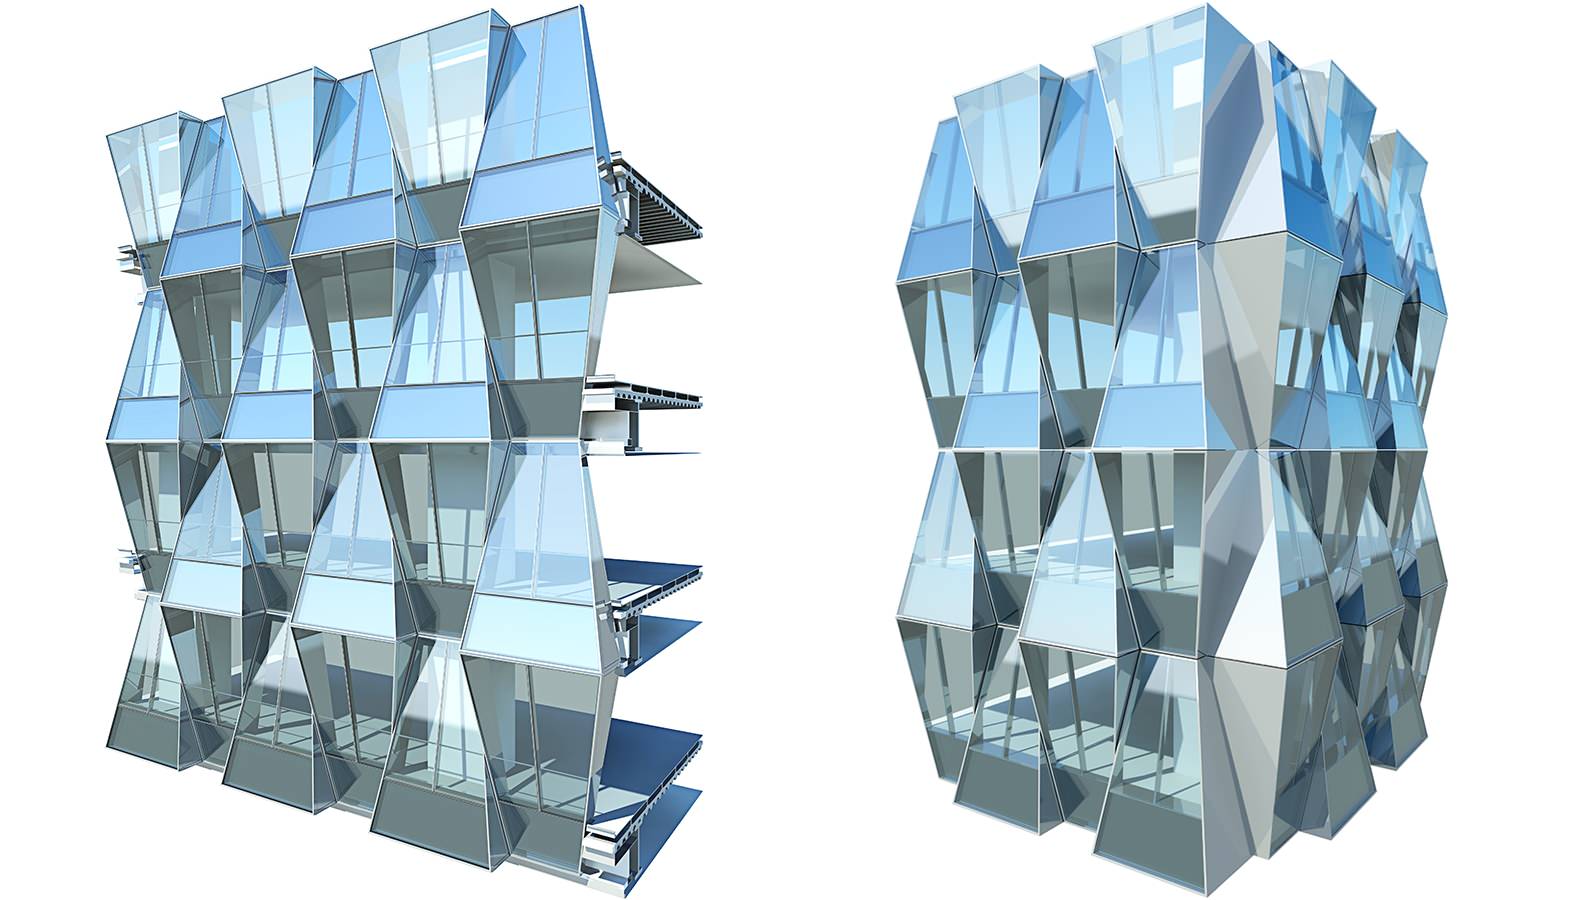
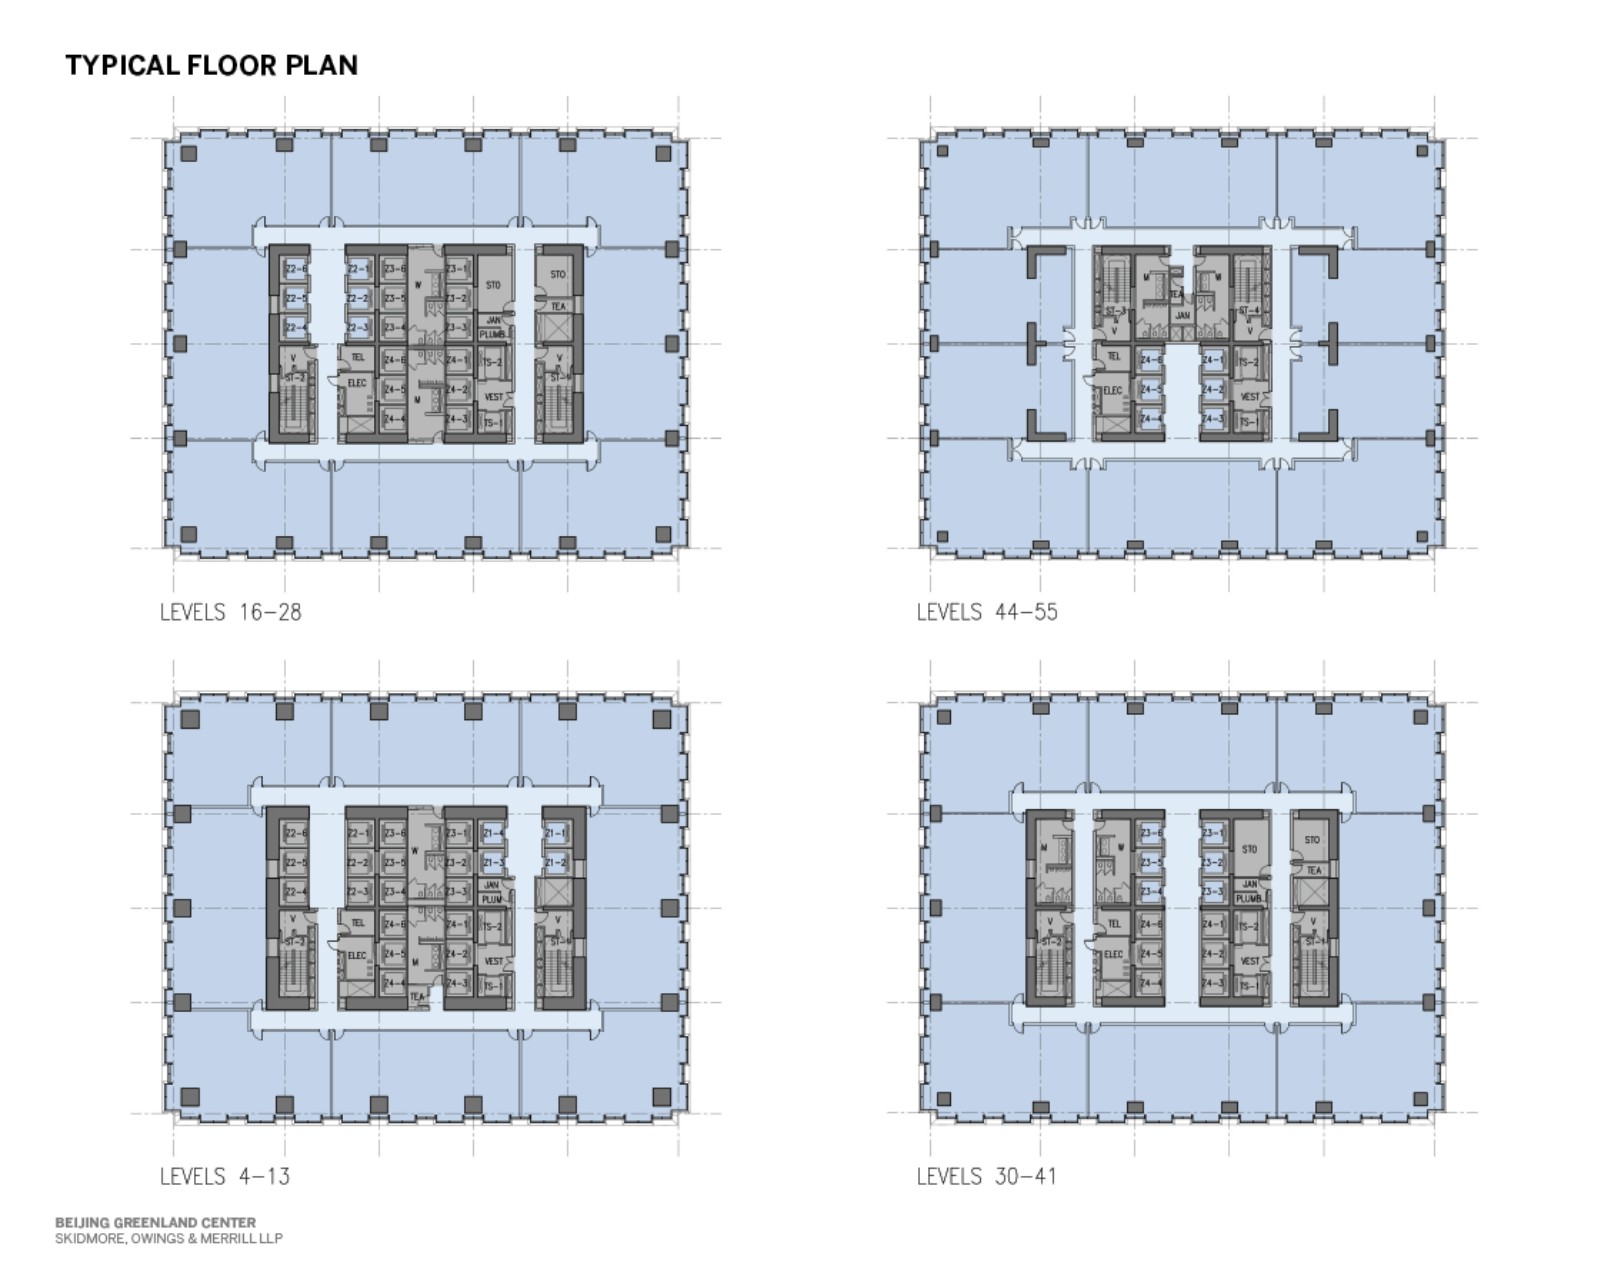
trapezoidal glass curtain that capture and reflect light, 55 stories, 260 meters tall, rectangular design around central atrium, windows provide self shading that is sustainable & efficient, mixed use with commercial & residential.
Awards:
2017 Gold Award: Real Estate Design China Award, 2017 Award of Merit: American Society of Civil Engineers (ASCE) – Architectural Engineering Institute (AEI), 2016 China Construction Award – Honorable Distinction: China International Exchange Committee for Tall Buildings (CITAB) – Council on Tall Buildings and Urban Habitat (CTBUH), 2016 Design Excellence Award: AIA – Chicago Chapter
.
Aria Hotel – Nashik, India
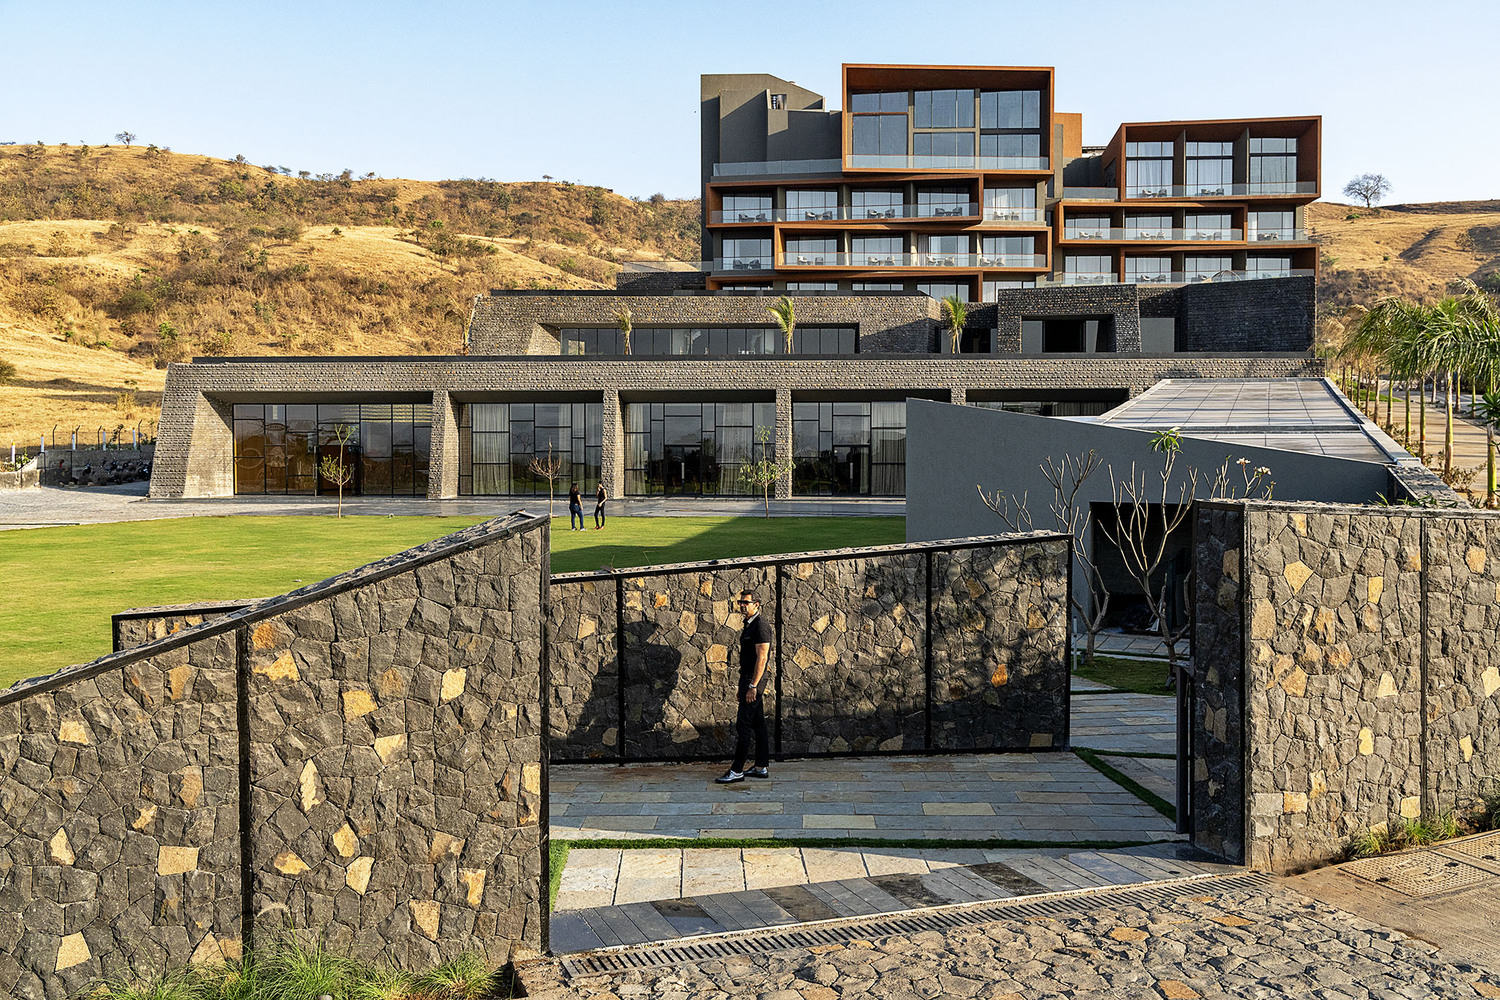
[ 1, 2, 3, 4, ]
Building: Aria Hotel
Location: Nashik, India
Completion Date: 2020
Architect – Sanjay Puri Architects
Developer – Aditya Parakh
Lead Architect – Sanjay Puri
Structural Engineer: Dr. Kelkar Designing Private Limited
Design team – Toral Doshi, Manjeet Khatri, Sudhir Ambasana, Dipti Patil.
Manufacturers: AutoDesk, Asian Paints
General Contractor: Studio MK
Furniture Suppliers: Studio MK
Service Consultants: Noesis
Interior Design: Sanjay Puri Architects
Landscape: Sanjay Puri Architects
Cost: $700,000
Project Area: 150,000 sq. ft.
AE Interests:
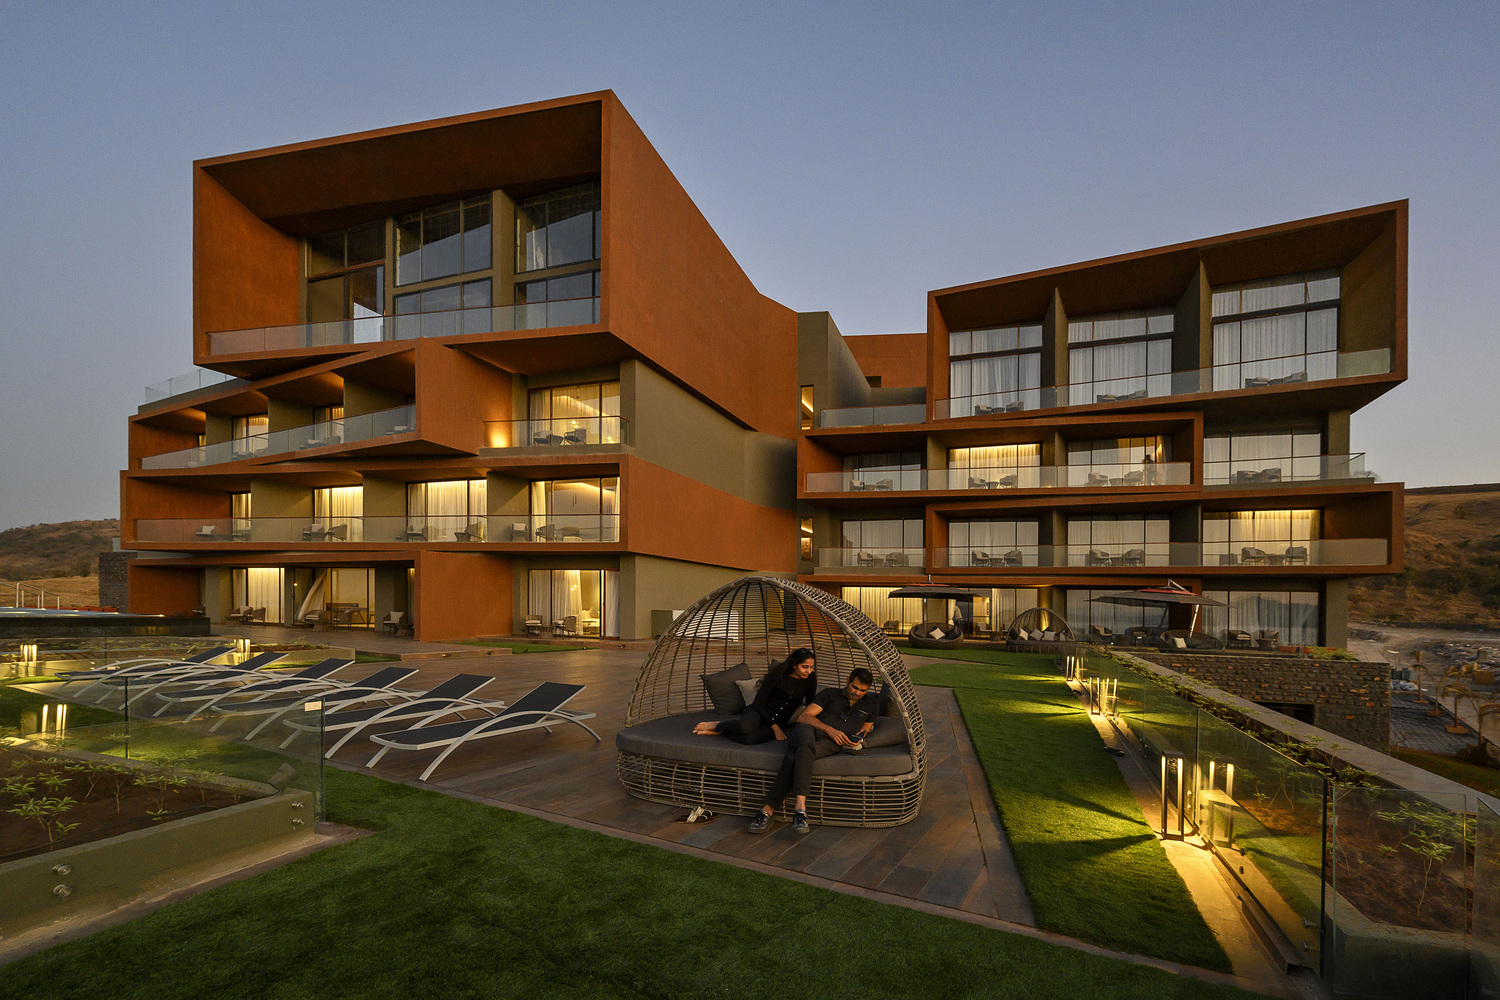
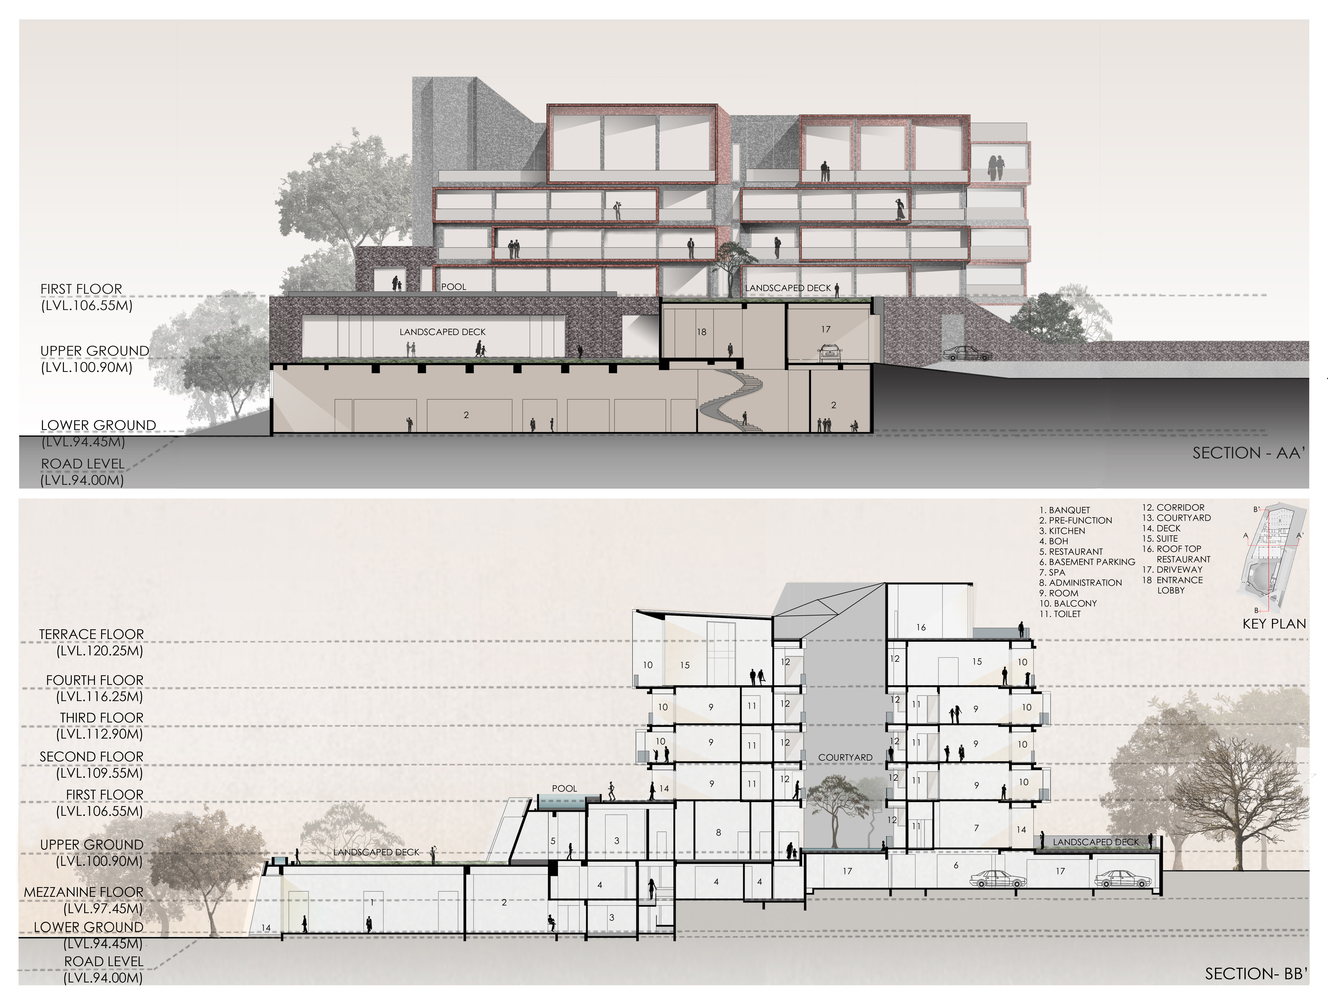
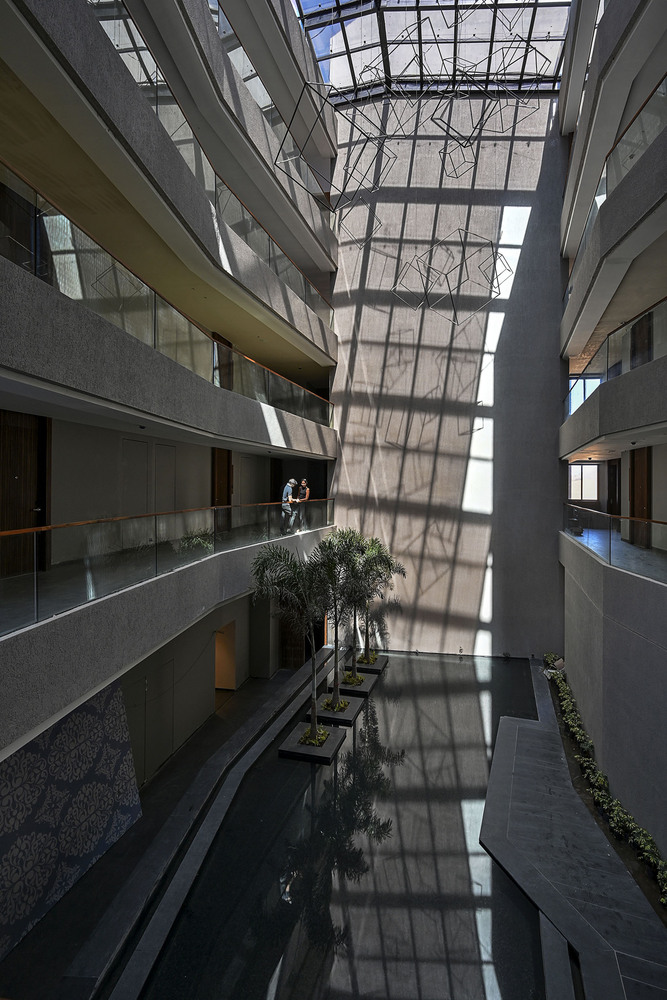
150,000 sq ft area, black basalt stone and stucco structure, angled rectangular form, stepping up with with the countor of the landscape, large open interior courtyards with solar shading, stucco painted to look like terracotta, solar panels provide half of hotels energy, open courtyard lets in natural light and fresh air, improved energy efficiency, 60 rectilinear rooms, rainwater harvested and reused, building materials sourced locally.
Videos: [ 1 ]
.
Taipei Nan Shan Plaza – Taipei, Taiwan



Building: Taipei Nan Shan Plaza
Address: No.100, Songren Road, Xinyi District
Architect: Mitsubishi Jisho Sekkei Inc.
General Contractor: Fu Tsu Construction
Structural Engineer: Mitsubishi Jisho Sekkei Inc. + Evergreen Consulting Engineering, Inc.
Mechanical Engineer: Mitsubishi Jisho Sekkei Inc. + GHIA Engineering Consultants Co., Jiesheng HVAC Engineering, Yuan Dah Fire Fighting Engineering Co.Ltd, Ming Shuei Engineering
Lighting Design: CMA Lighting Design
Construction Supervision: Archasia Design Group
FFE Coordinator: Mitsubishi Jisho Sekkei Inc.
Art Coordination: Mitsubishi Jisho Sekkei Inc.
Project Management: Mitsubishi Jisho Sekkei Inc.
Total floor area: 2,076,261 ft2
Completion date: 2018
AE Interest:
The overall design links the three buildings:
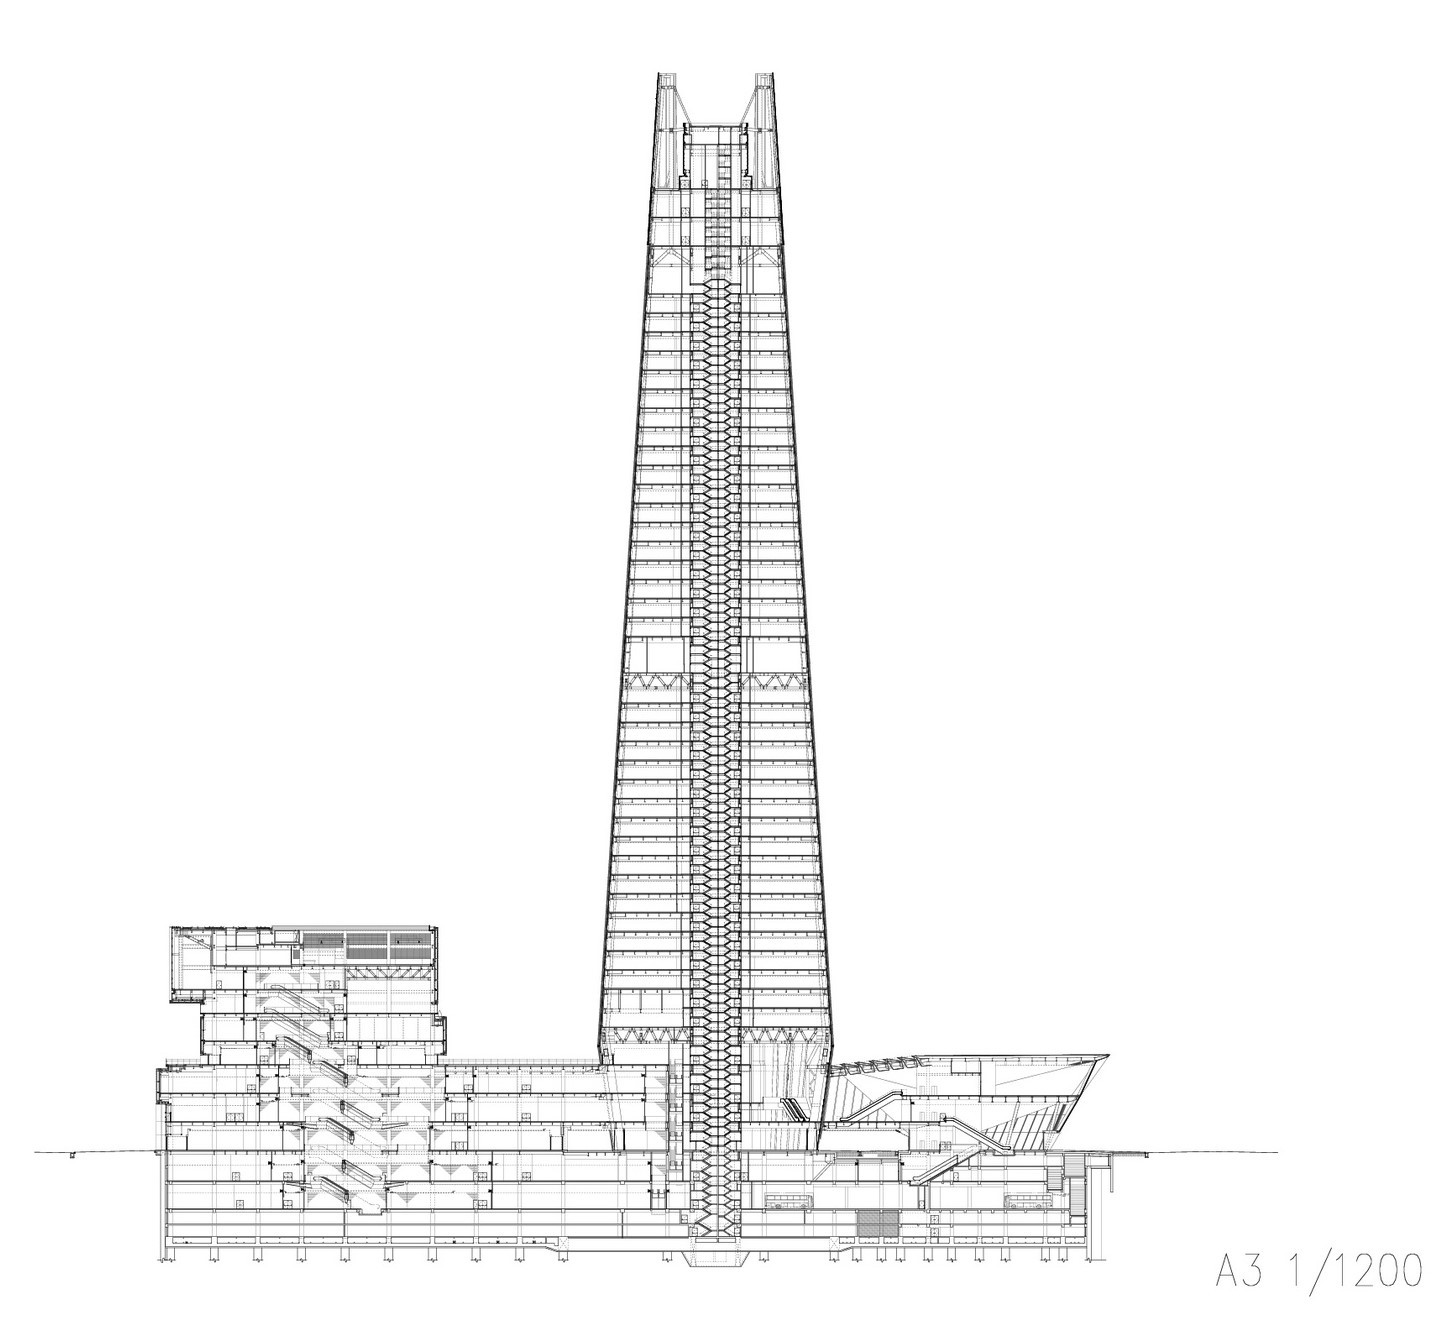
Ultra-high-rise office tower: 892-feet tall, 2 tuned mass dampers located on 44th floor.
Cultural building: polyhedron motif with office tower. Trussed-shell entrance.
Commercial building: three large cubes offset in alternating layers, 3-D cast-stainless-steel façade with motif of plum blossoms, the national flower of Taiwan.
.
Vincom Landmark 81 – Ho Chi Minh City, Vietnam


Building: Vincom Landmark 81
Address: 720A Dien Bien Phu, Ward 22, Binh Thanh District, Ho Chi Minh City, Vietnam
Developer: Vingroup
Architect: Atkins
General contractor: Coteccons
Structural Engineer: Arup
MEP Engineer: Aurecon
Façade Engineer: Aurecon
Fire Engineer: Aurecon
Lighting Engineer: Aurecon
Architectural height: 1,513 ft (1,540 ft including the tip), 81 floors
Total floor area: 2,590,000 ft2
Completion date: 2018
AE Interest:
Vietnamese metaphor of a bamboo cluster symbolizing strength and unity. 36 square tubes of different heights, clustered in a 6×6 matrix. Lively roof terrace with views over nearby parks and river.
.
Abenobashi Terminal Building – Osaka, Japan
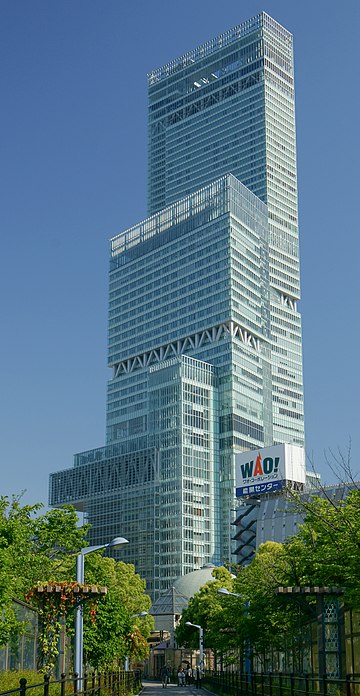
Building: Abenobashi Terminal Building
Location: Abeno-ku, Osaka, Japan
Address: 1-1-43 Abenosuji, Abeno-ku, Osaka, Japan
Architect: César Pelli & Associates
Engineers: Takenaka Corporation, Obayashi Corporation
General Contractors: Takenaka Corporation, Okumura Corporation, Obayashi Corporation, Dai Nippon Construction
Completed: March 2014
Floor Area: 28,700 m^2
Floors: 65
Building Height: 300 m
Cost: $718 million
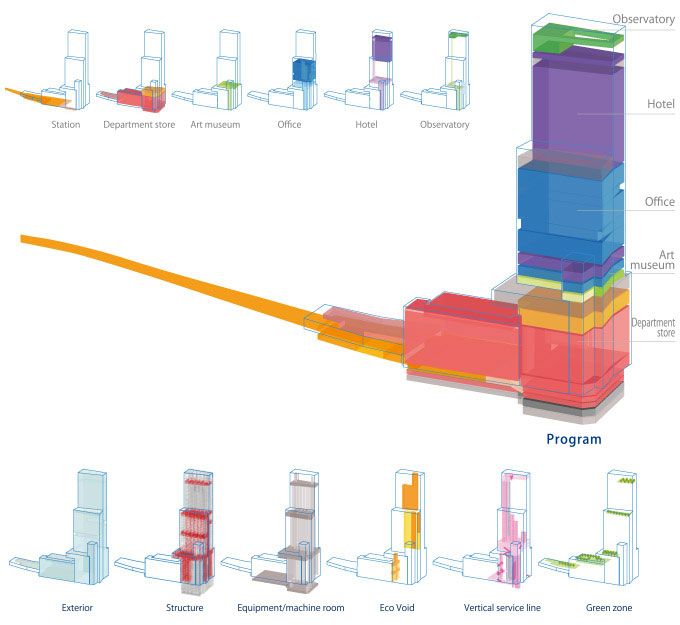
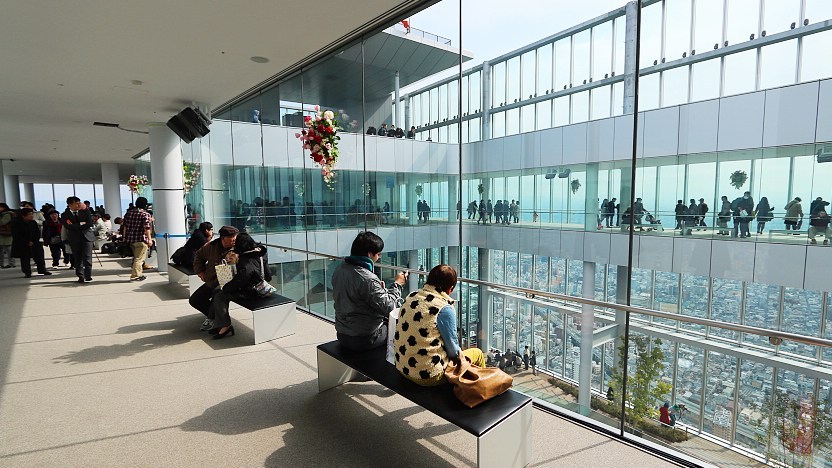
AE Interests: Tallest skyscraper in Japan, multi-use, consists of two additional annexes along with the high rise, is the alternative station building for the train route, names after the Japanese word for “to clear, to brighten”, underground levels
Boolean Birdhouse – Yangmingshan National Park, Taiwan
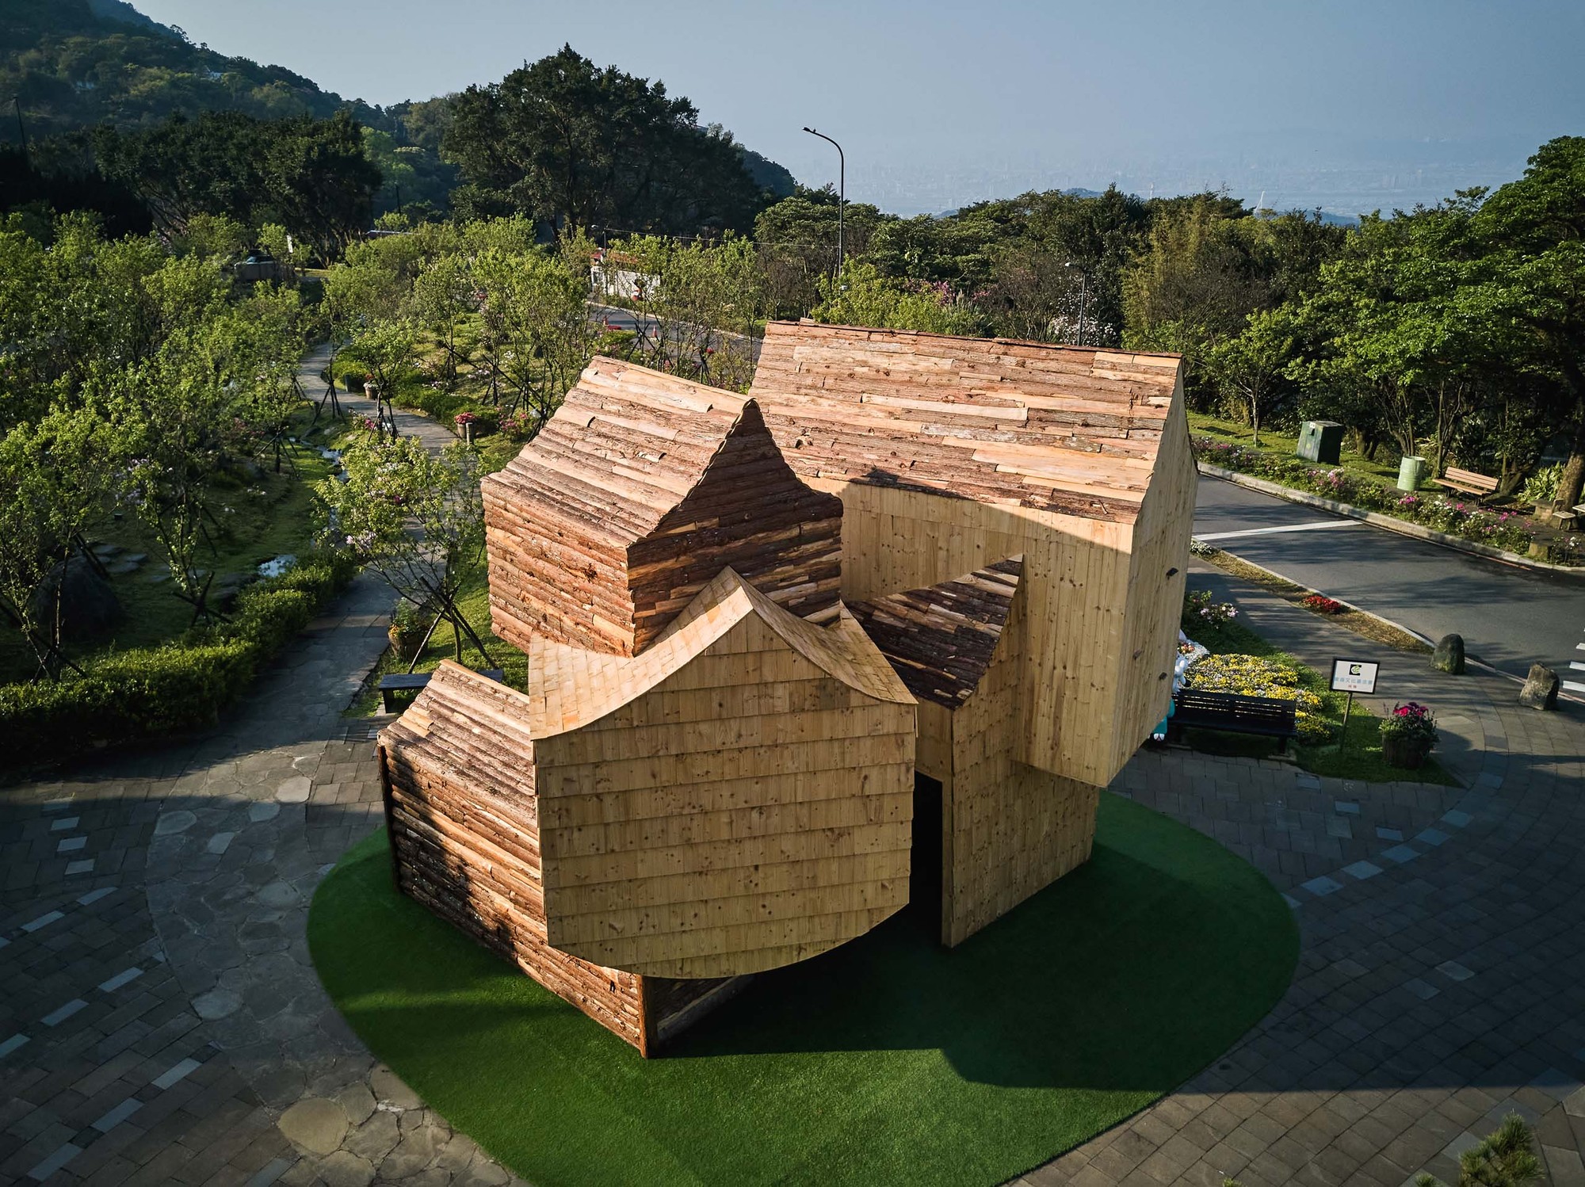
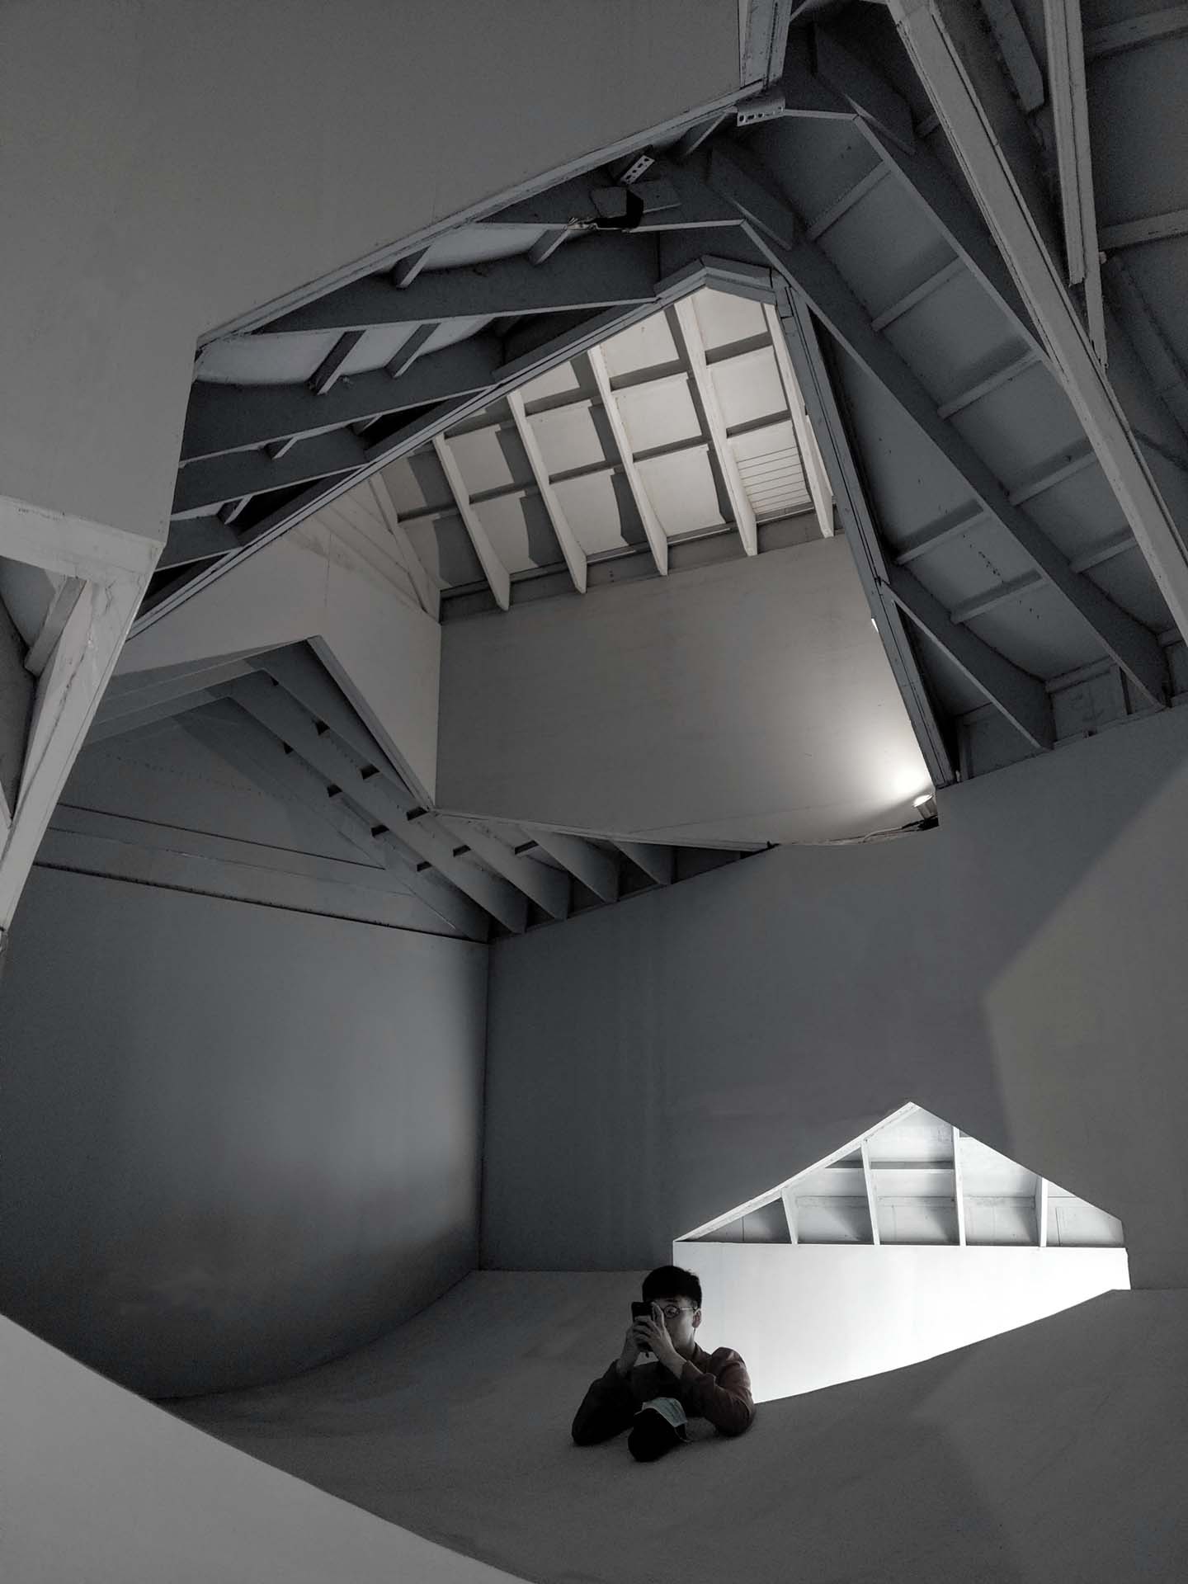
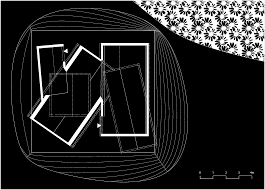
Building: Boolean Birdhouse
Location: Taiwan
Address: Yangmingshan National Park, Taiwan
Architect: Phoebe Says Wow Architects, Shihhwa Hung
Structural Engineer: woodartworkteam藝創木構
General Engineer: Beyond Space Technology Co., Ltd
Contractor: woodartworkteam藝創木構
Client: Parks and Street Lights Office, Taipei City Government
Completed: 2020
Floor Area: 80 m^2
Cost: $50K-100K
Awards: Master Prize 2020
AE Interests: multiple wooden units, lumber, large open space with projectors, inside meant to create ambiance and feeling, multicolored wood, nature and surrounded by wildlife and greenery, small scale comforting experience
The Independent – Austin, Texas
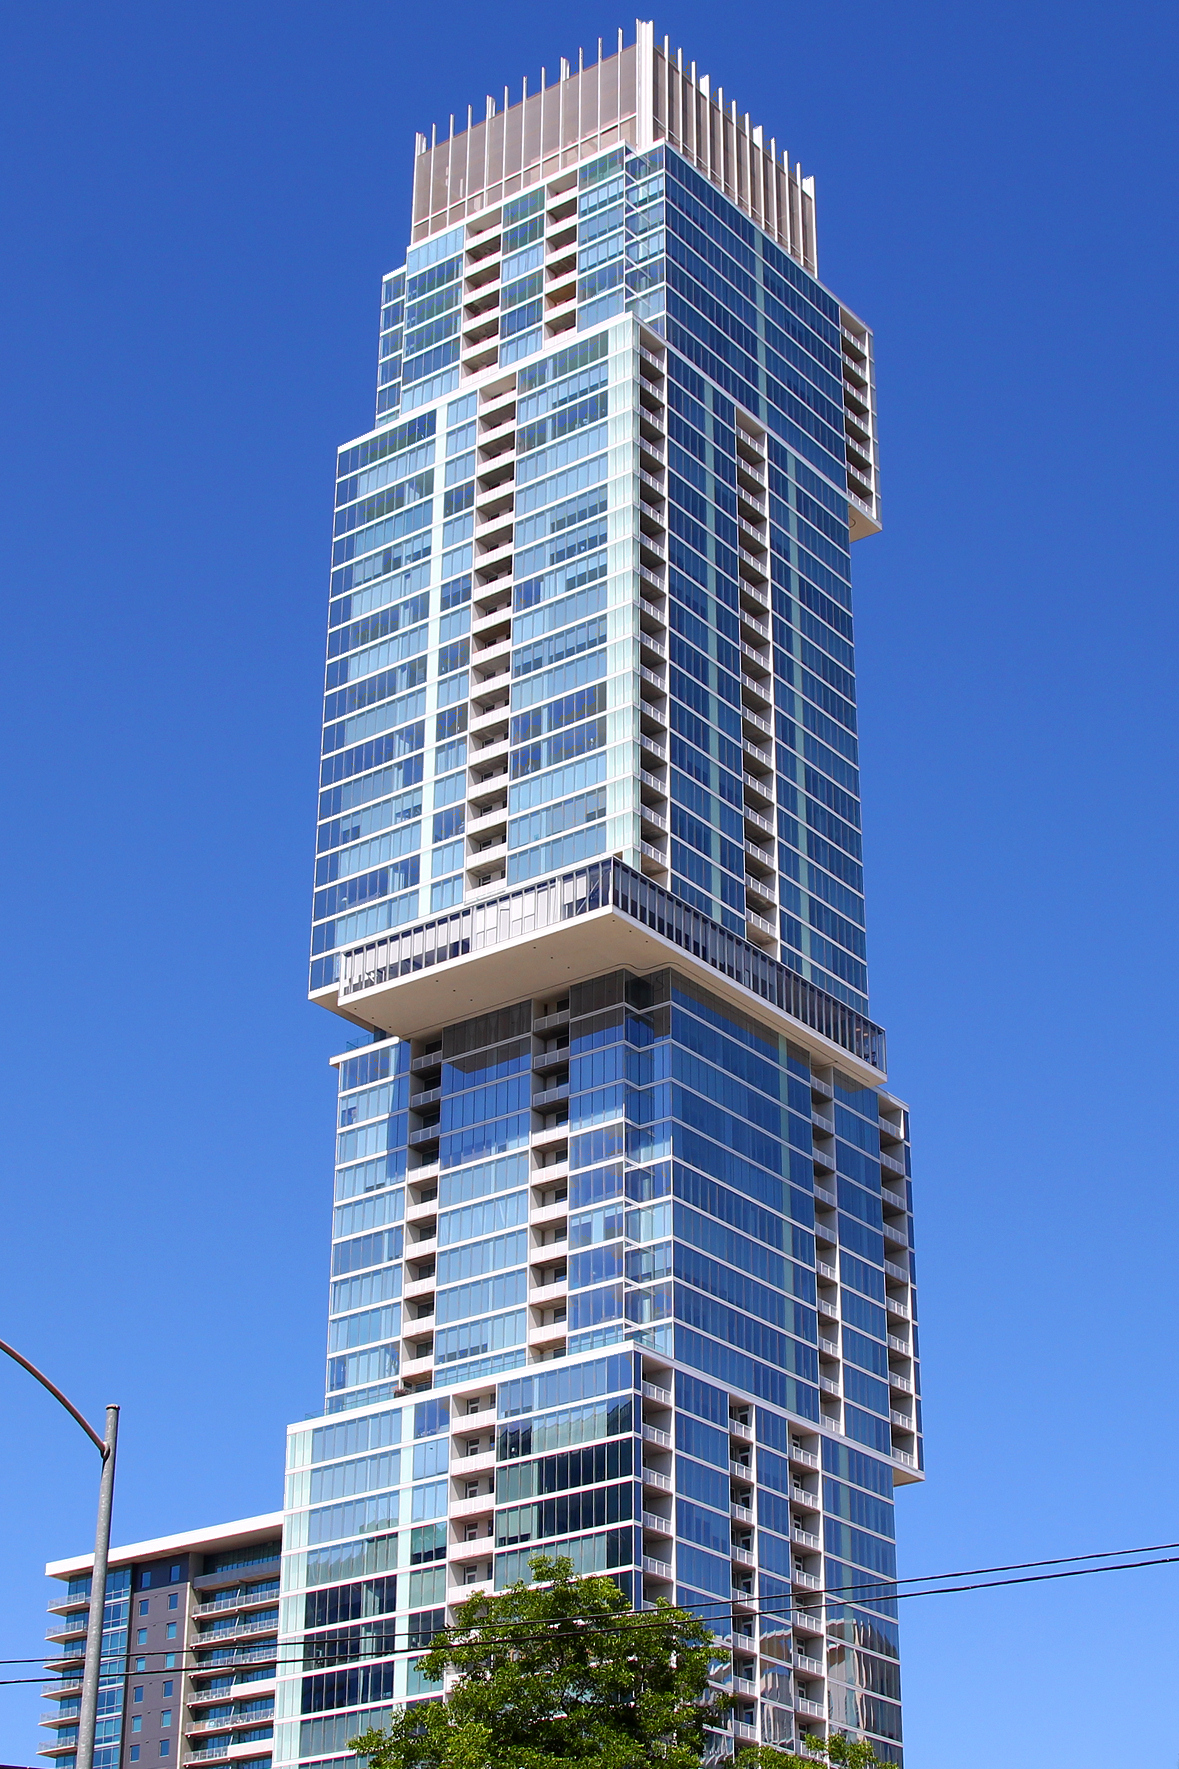
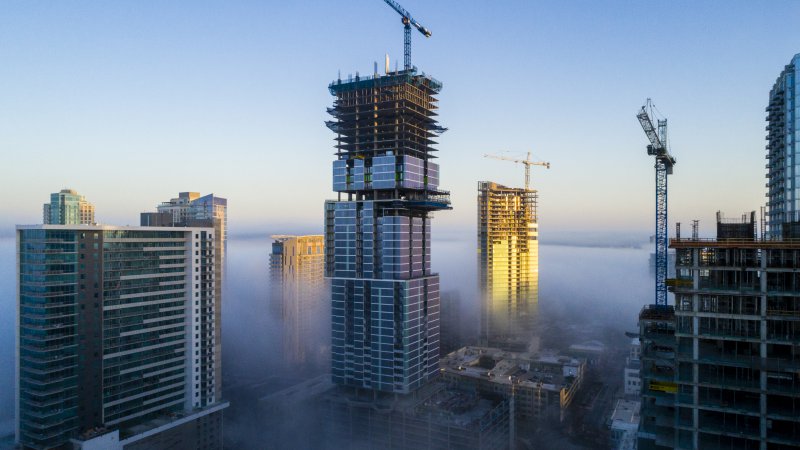
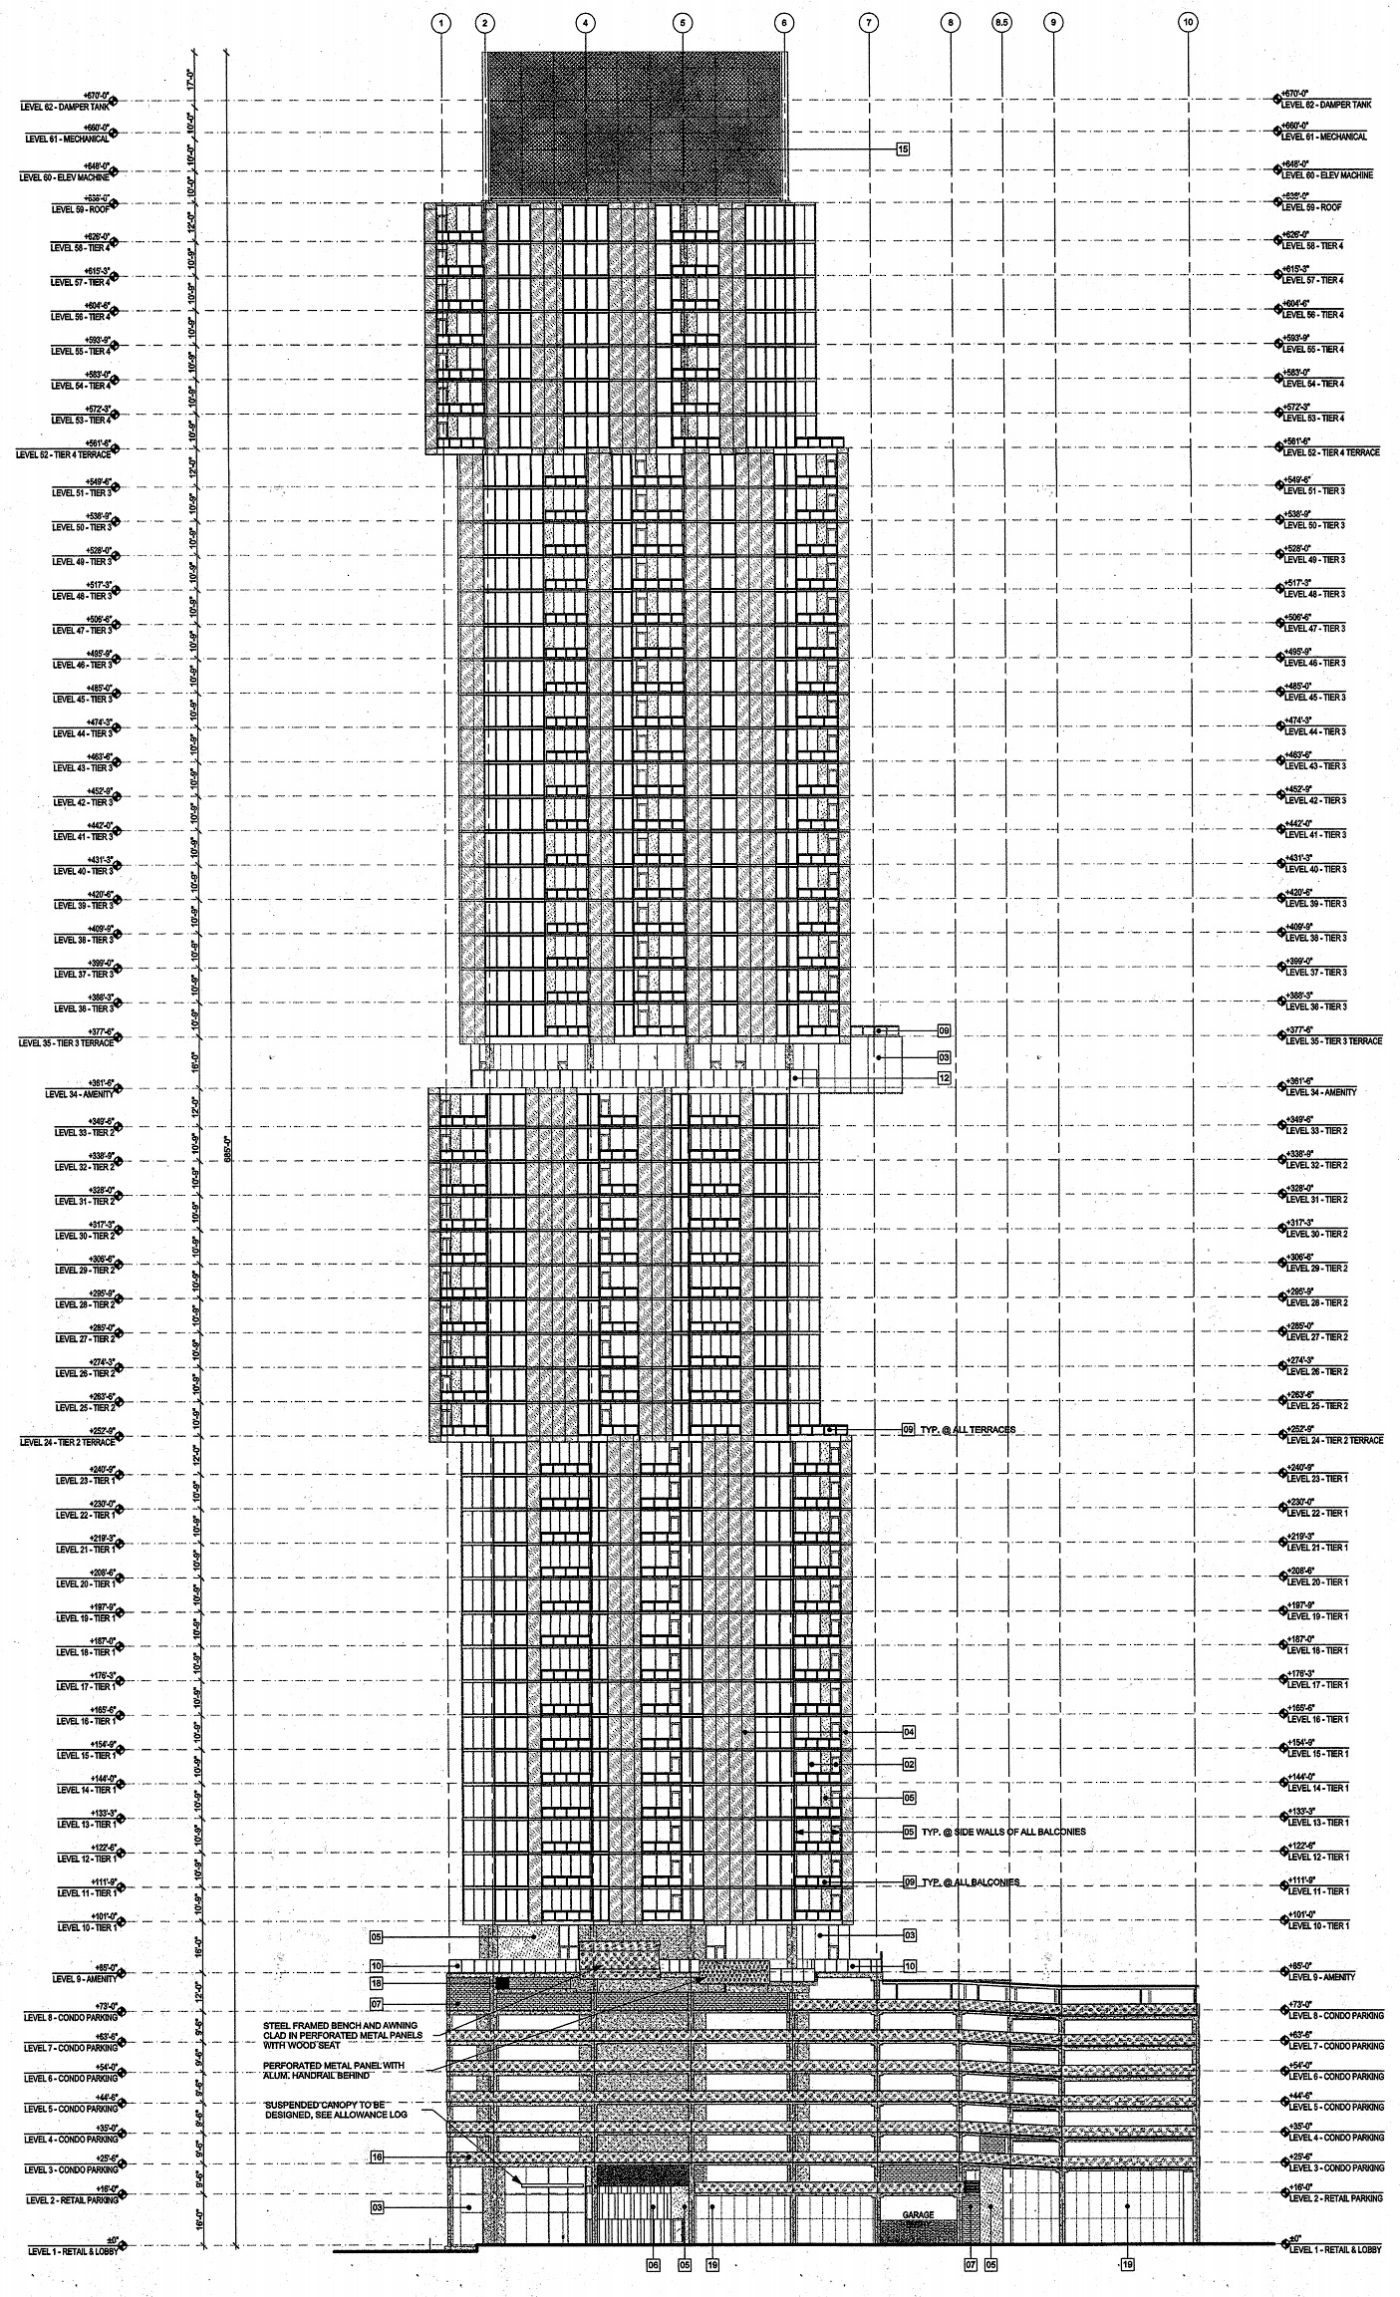
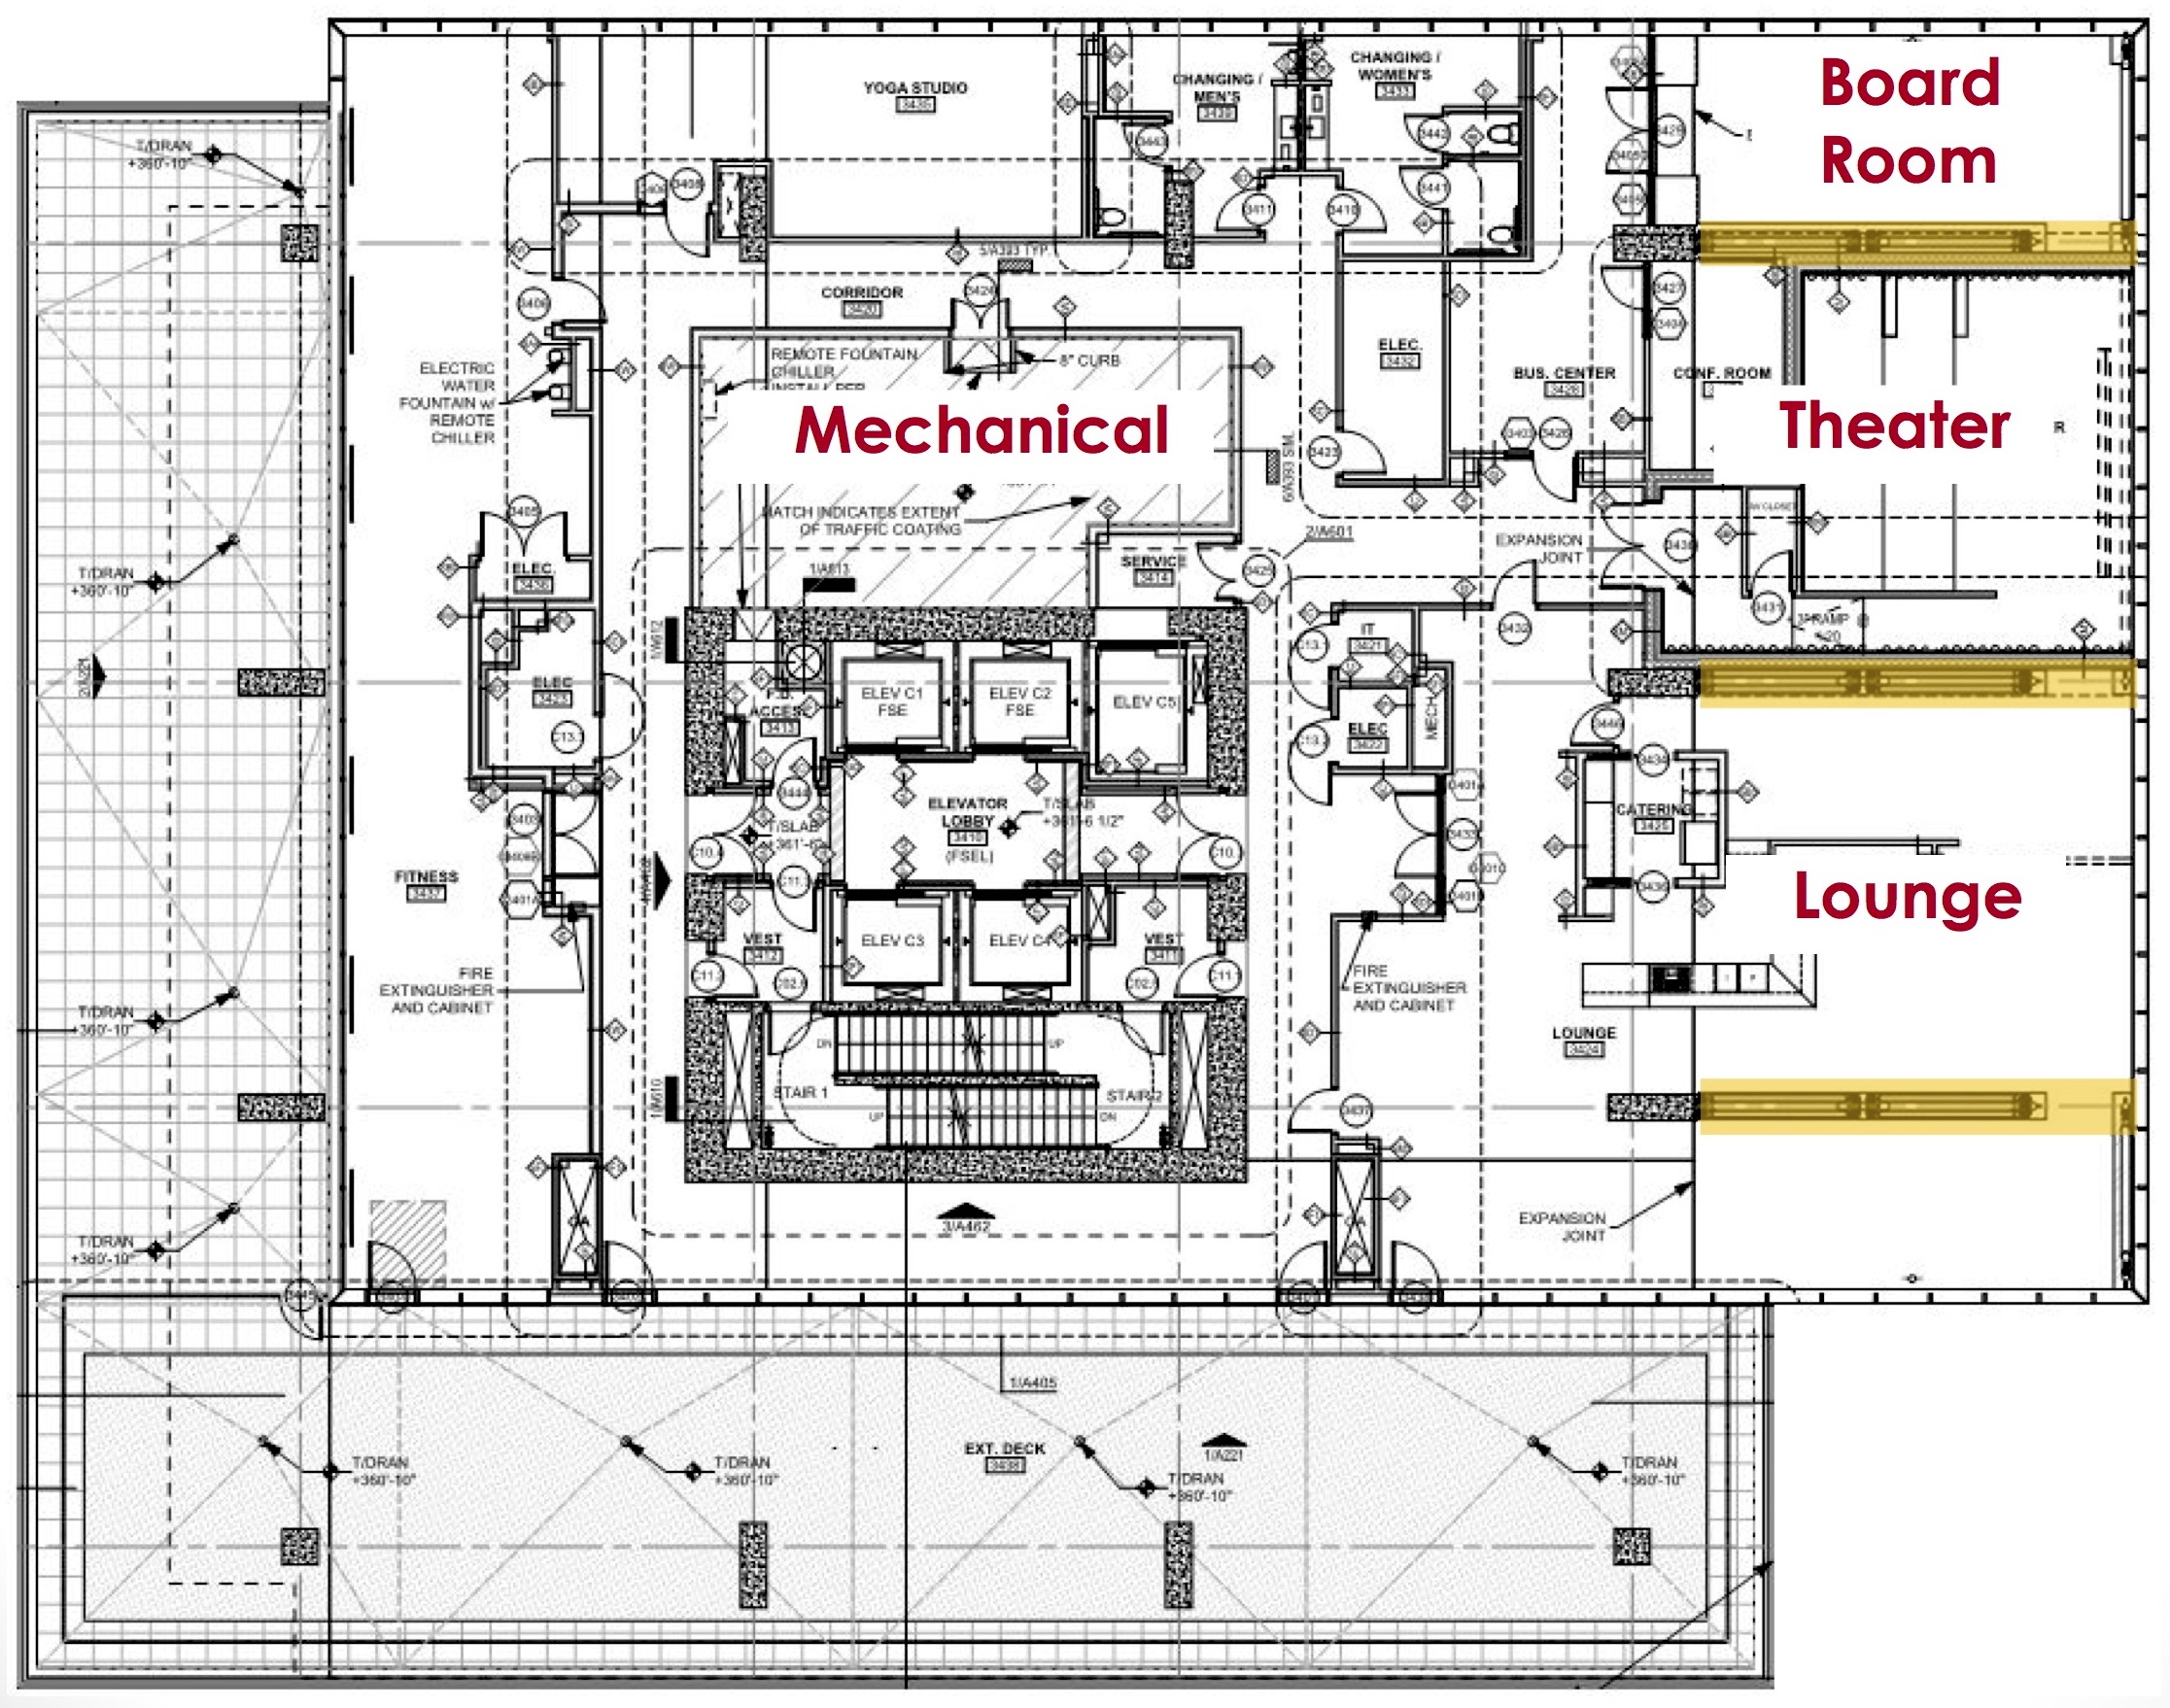
Name: The Independent
Location: Austin, Texas
Address: 301 West Ave, Austin, TX 78701
Architect: Rhode Partners
Structural Engineer: LAM+DCI
MEP & Service Engineer: Stantec Geotechnical Engineer: Terracon
Contractor: Balfour Beatty
Completed: 2019
Floor Count: 58
Height: 694 ft.
Floor Area: 968,000 ft^2
Award: 2017 Design Award from American Architecture
AE Interest: cantilevered pool, open roof crown, tallest building in Austin, engaging atmosphere, LEED certified
Video: [ 1 ]
Green Piece Village Apartment – Da Nang Vietnam
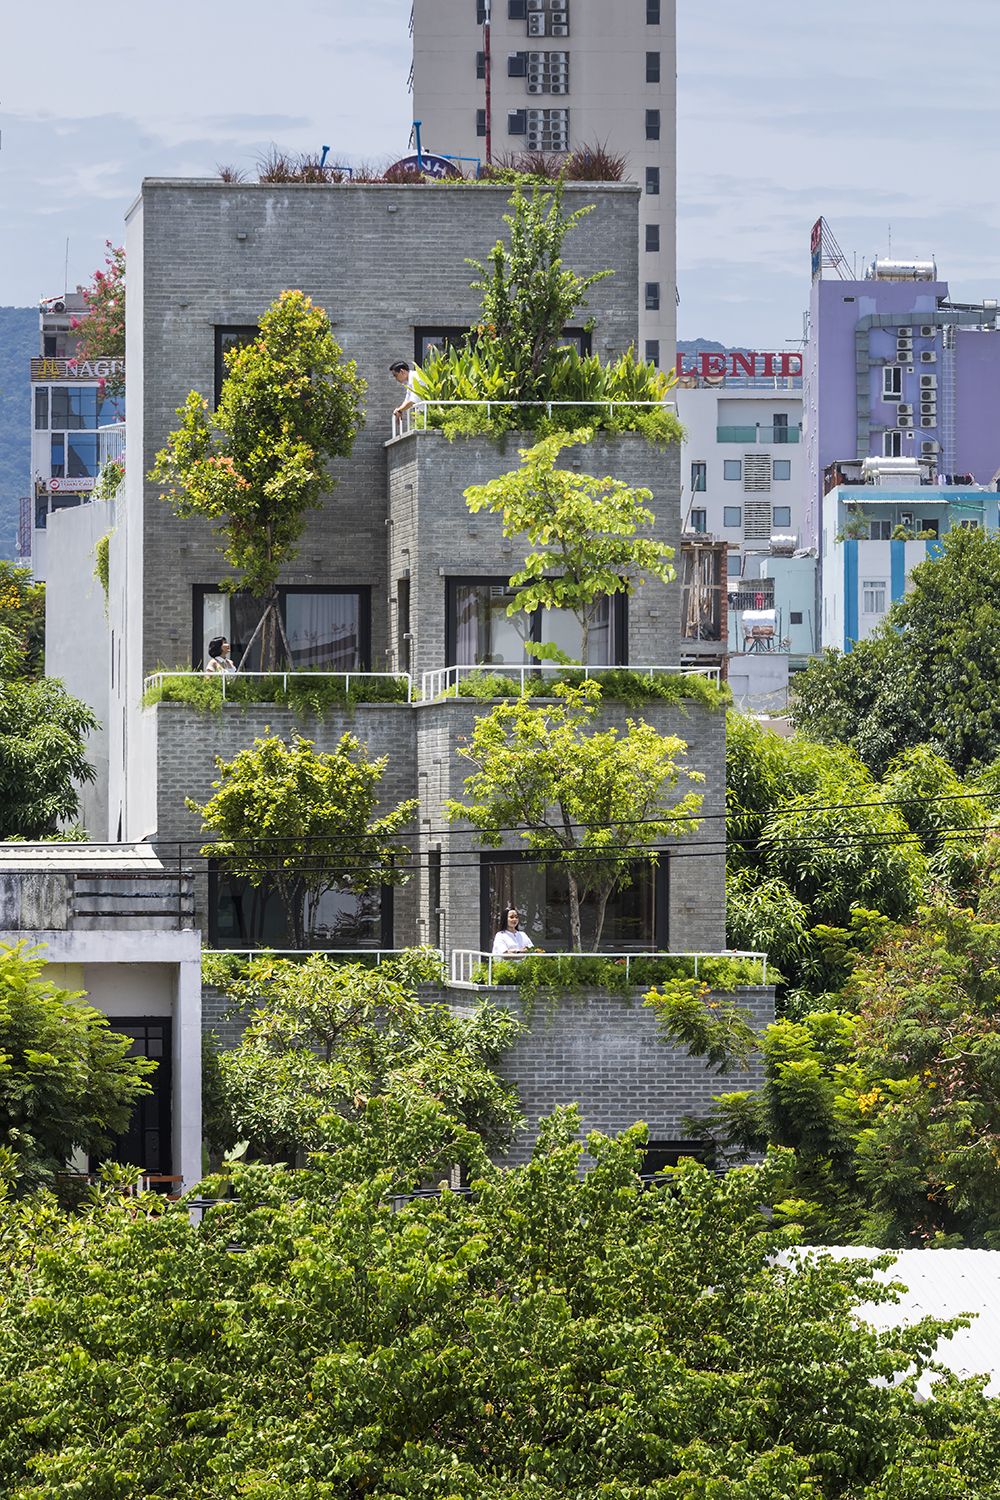
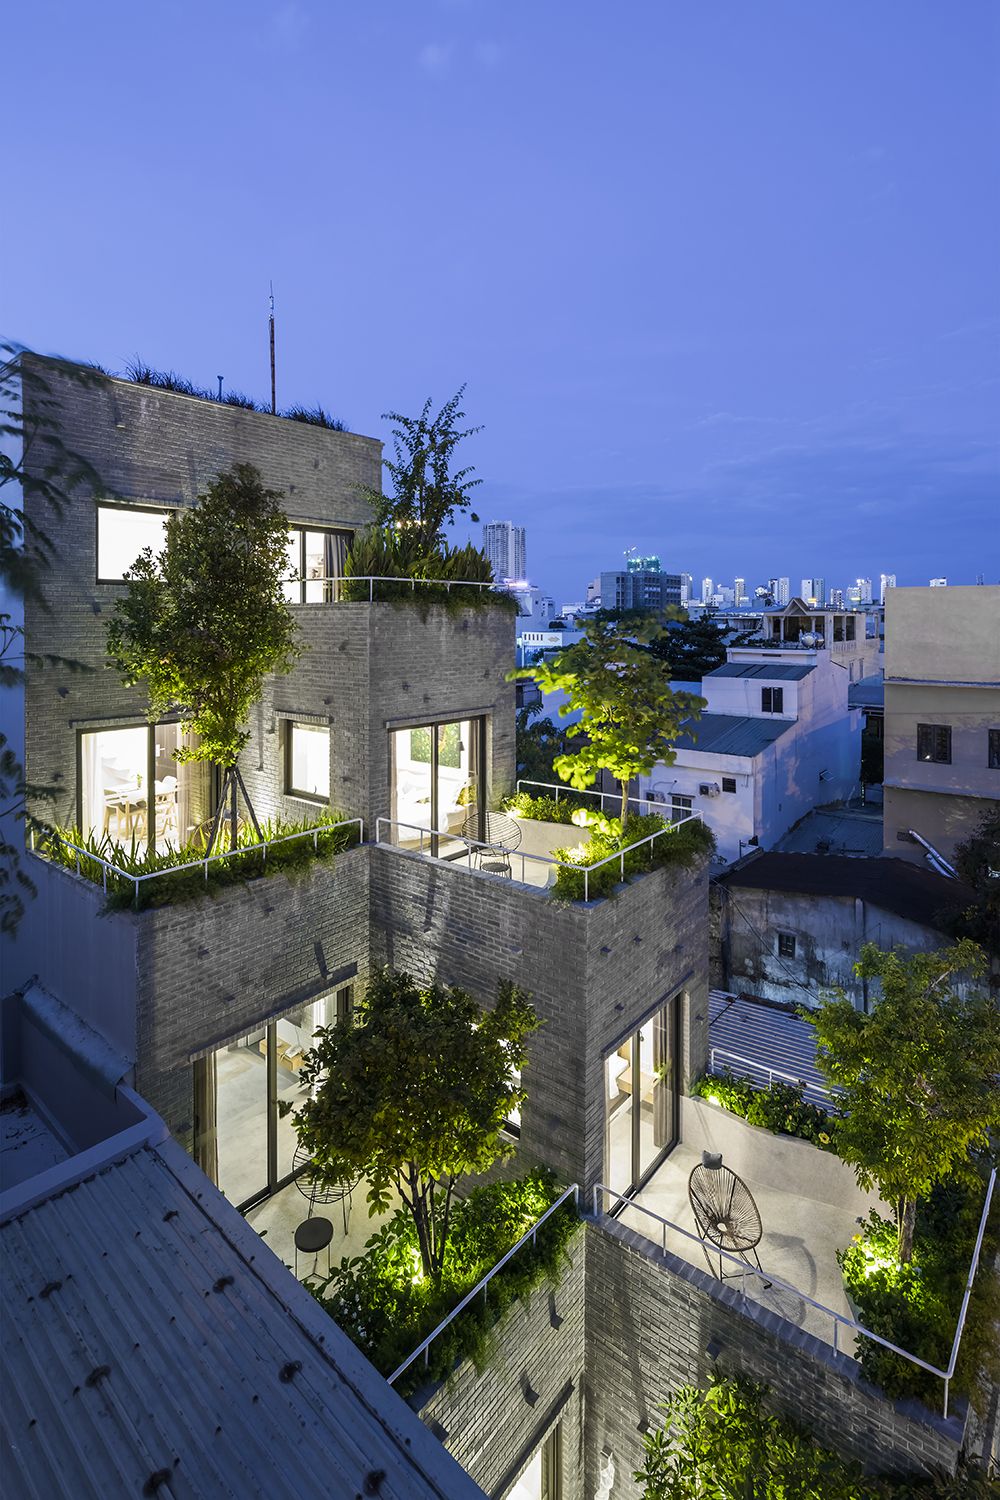
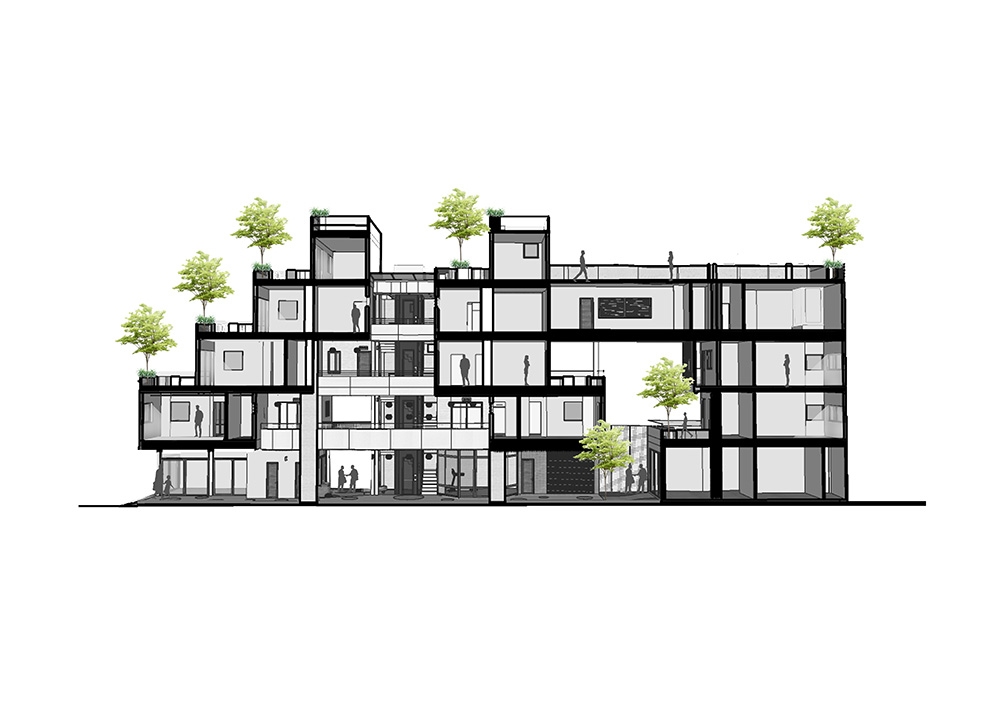
Name: Green Piece Village Apartment
Location: Da Nang, Vietnam
Address: 121 Nguyen Cong Tru Street, Son Tra Ward, Da Nang City, Vietnam
Architect: Ho Khue Architects
Structural Engineer: ALPES
MEP & Service Engineer: ALPES
Contractor: Le Viet Long
Completed: 2019
Floor Count: 5
Floor Area: 8772 ft^2 (815 m^2)
Award: Architecture Masterprize
AE Interest: Stacked apartment complexes, green building, greenery in a concrete skyline, energy and thermal efficient
San Jorge Church – Pamplona, Spain
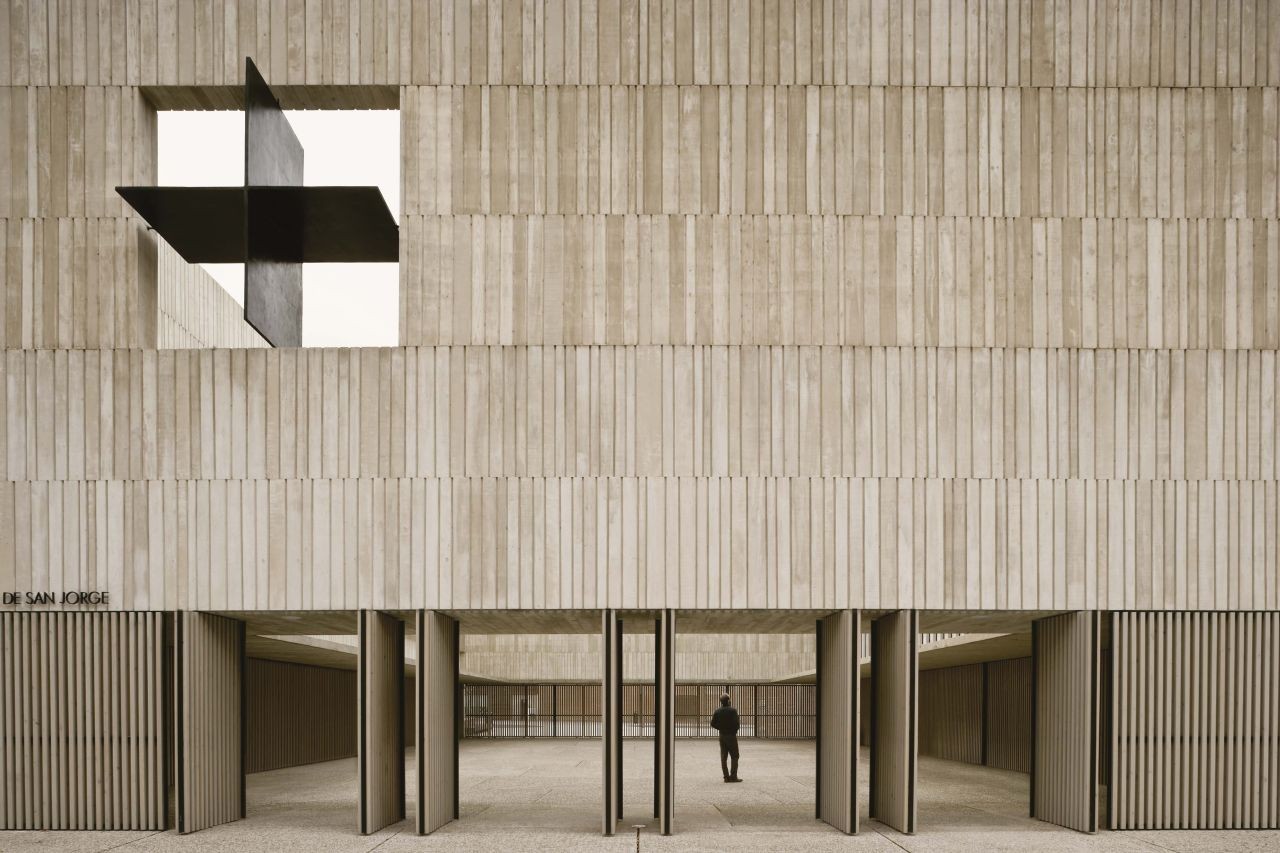
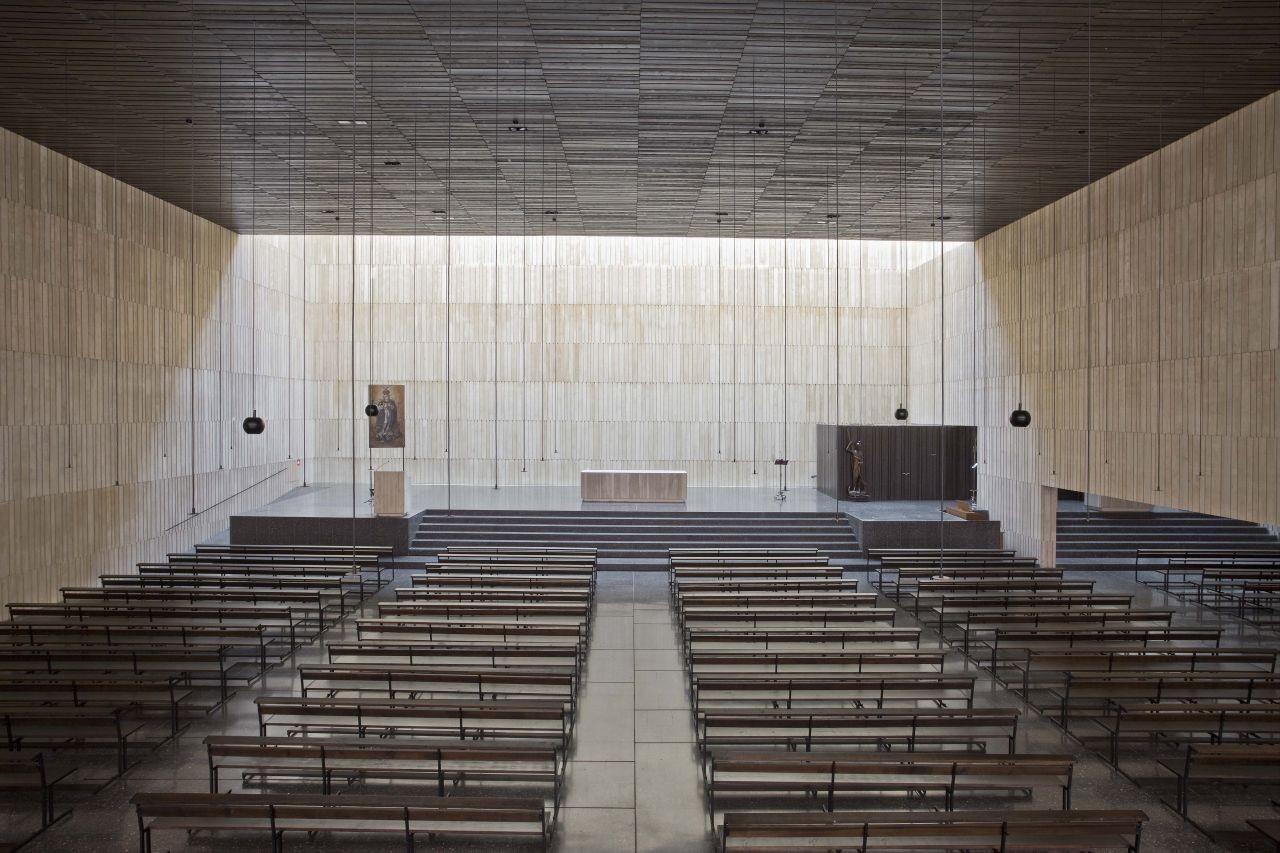
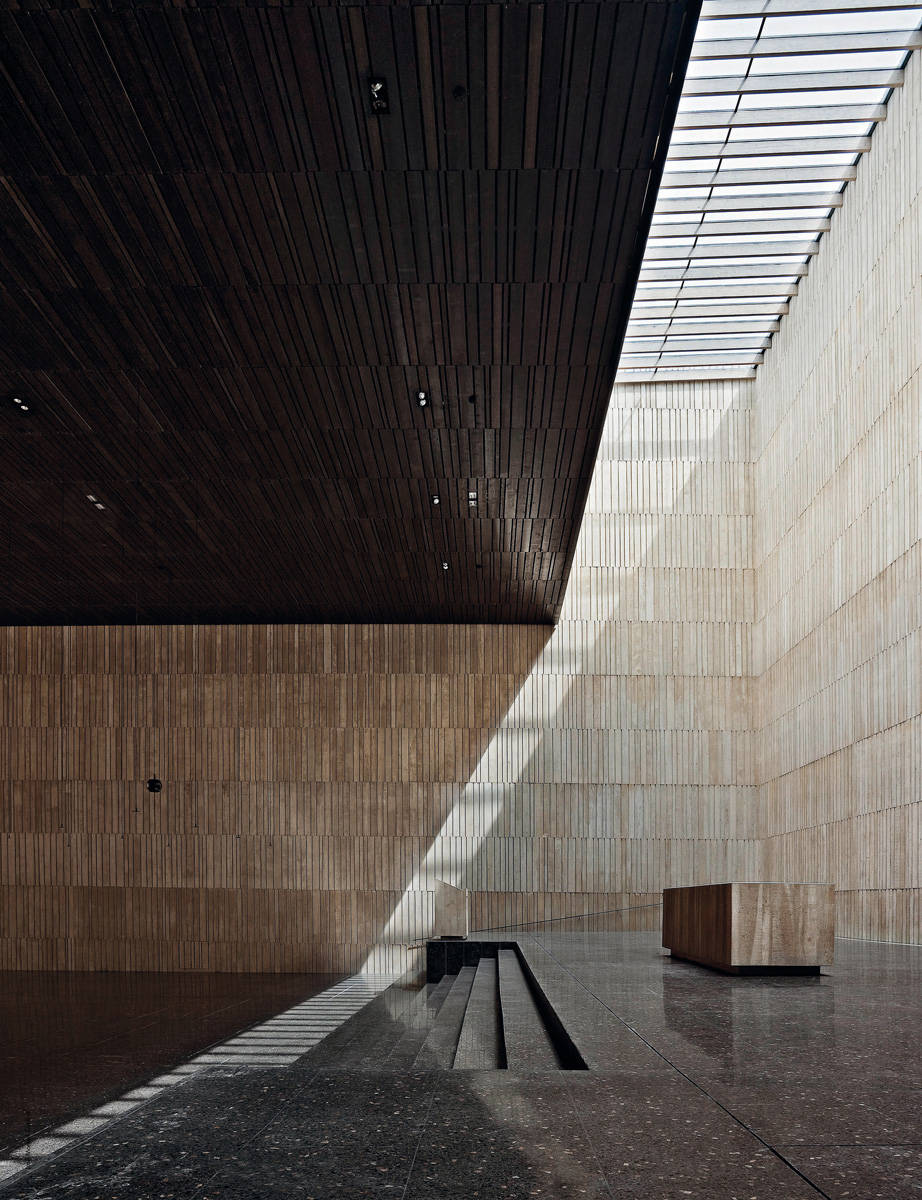
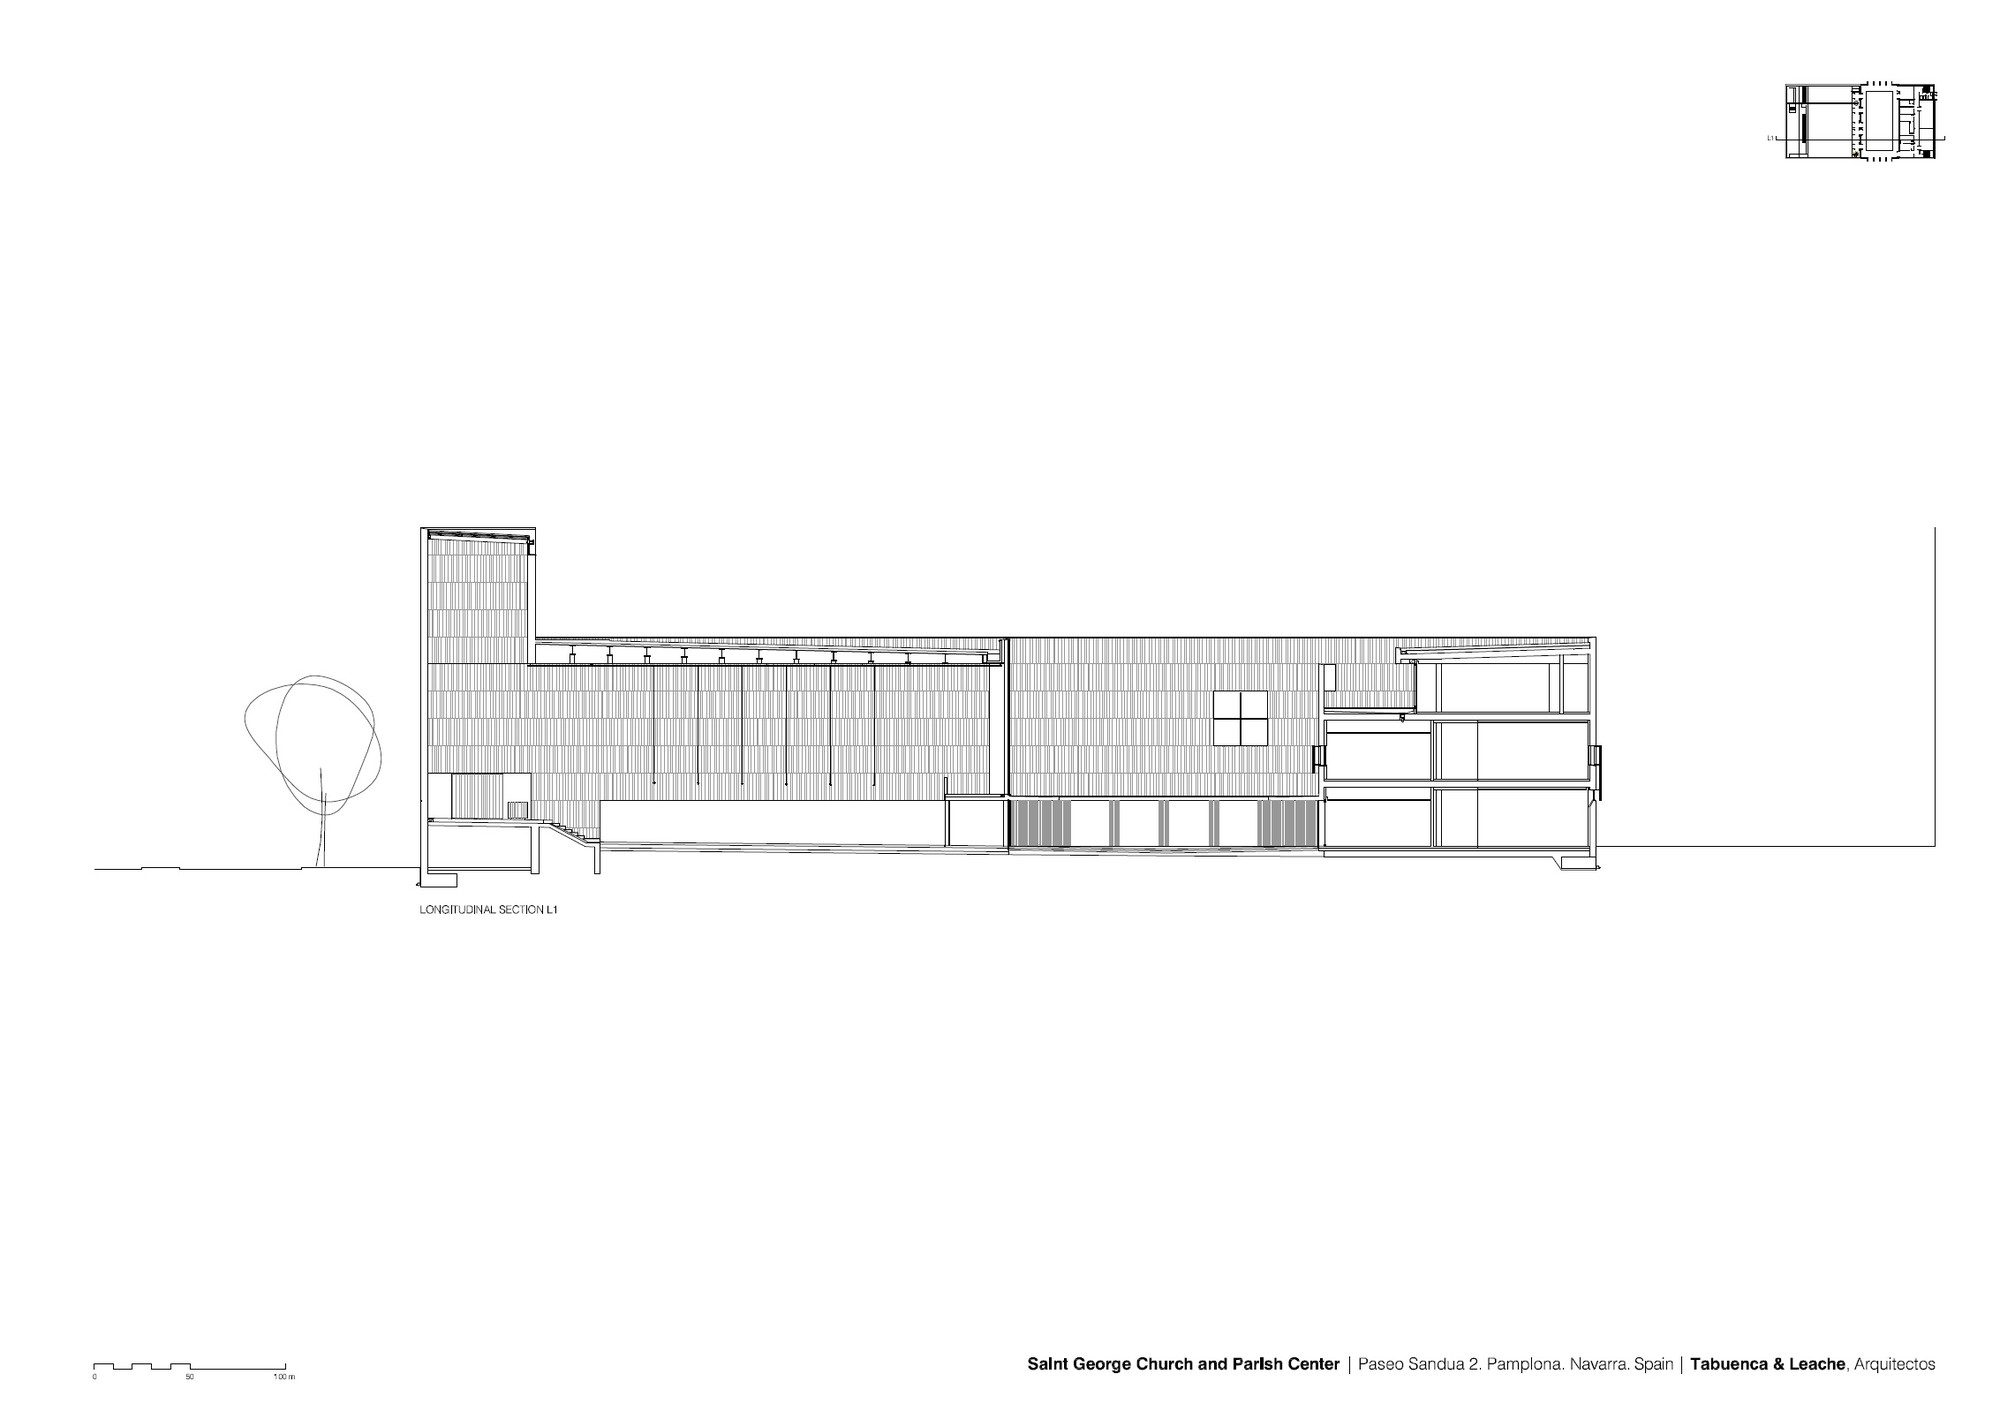
Name: San Jorge Church
Location: Pamplona, Spain
Address: Paseo Sandua, 2, 31012 Pamplona, Navarra, Spain
Architect: Tabuenca & Leache
Structural Engineer: GE & Asociados S.L., engineering
Contractor: Construcciones VDR
Completed: 2008
Floor Area: 2,746 m^2
Awards: 2009 Spanish Architecture Prize Finalist, 2010 Master Design Award for Architecture by the University of Navarre, Honorable Mention in 2006-2009 COAVN Award for Service Buildings (Construction), 2013 ‘Faith and Form’ Honor Award Religious Architecture
AE Interest: Building positioned to conform to the sequence of the existing row of buildings, A raised patio that runs the full length of the facade allows for illumination without disturbing the privacy of others, skylight provides dramatic lighting onto the pulpit, large scale congregation hall
Yingliang Stone Natural History Museum – Xiamen, China
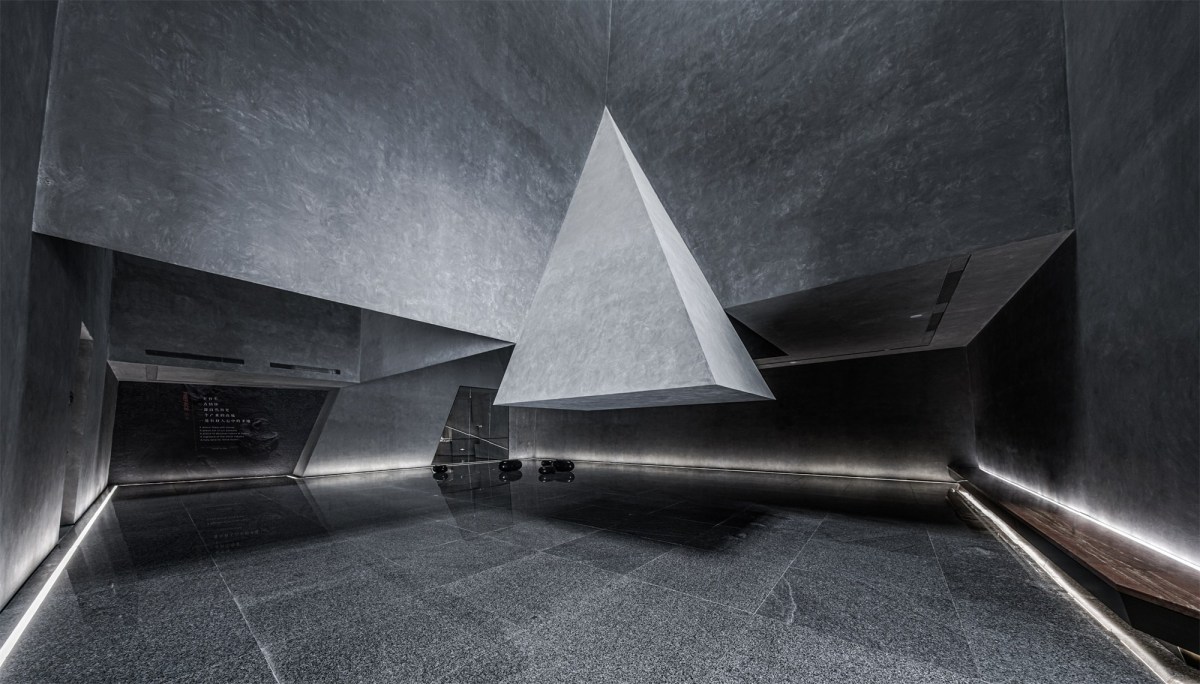
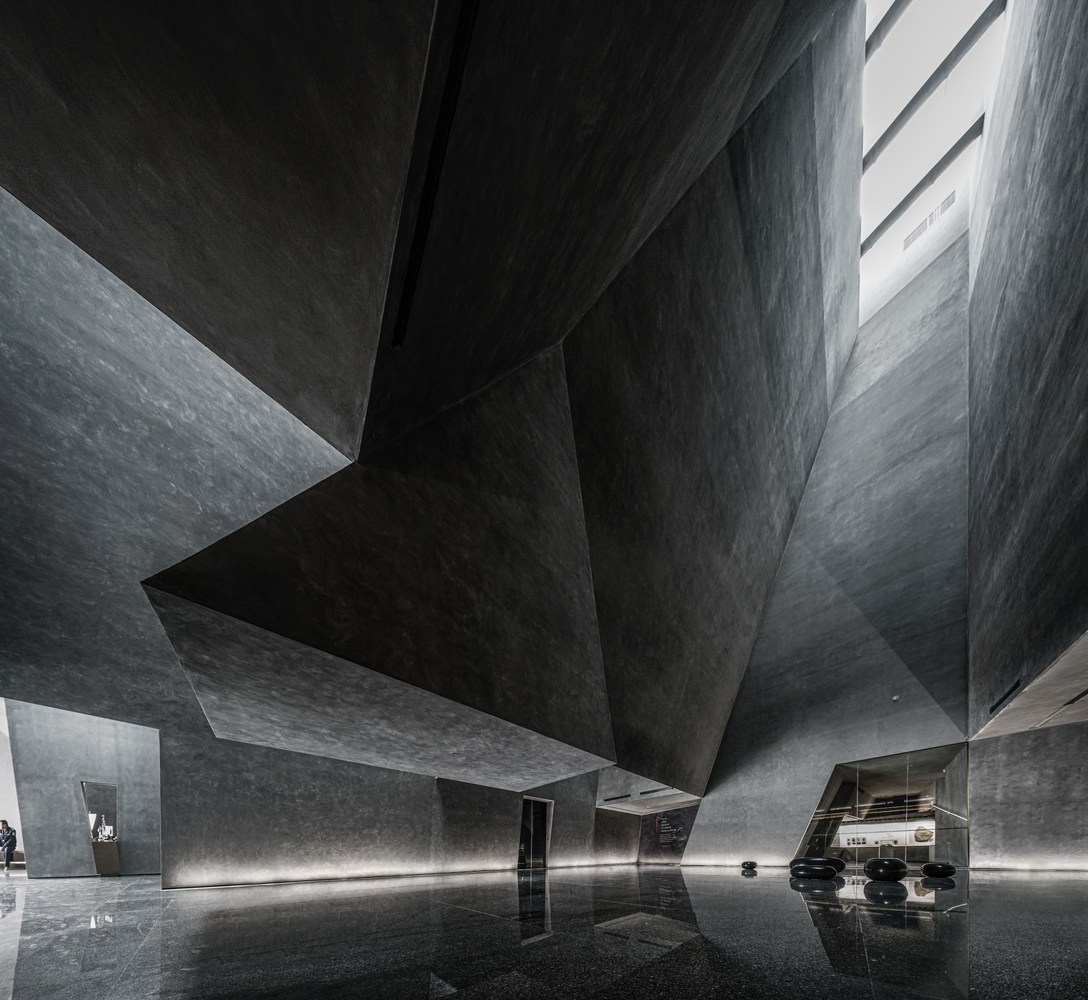
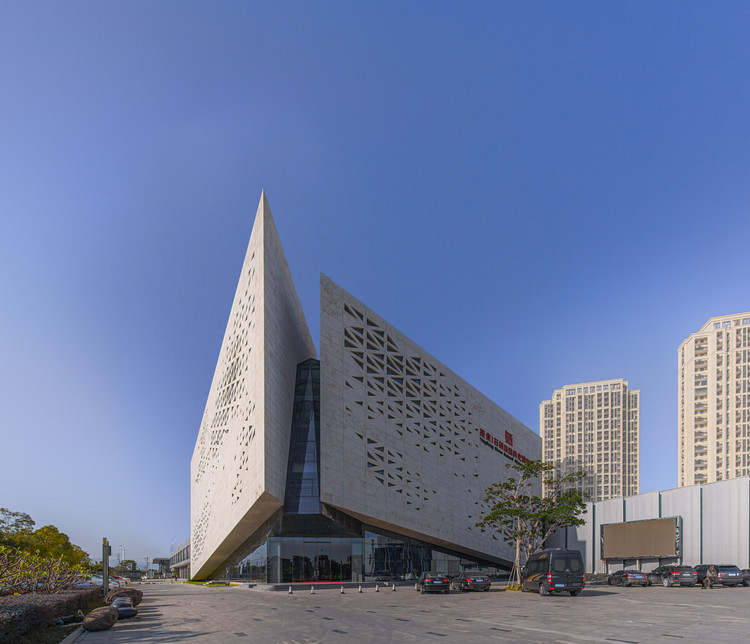
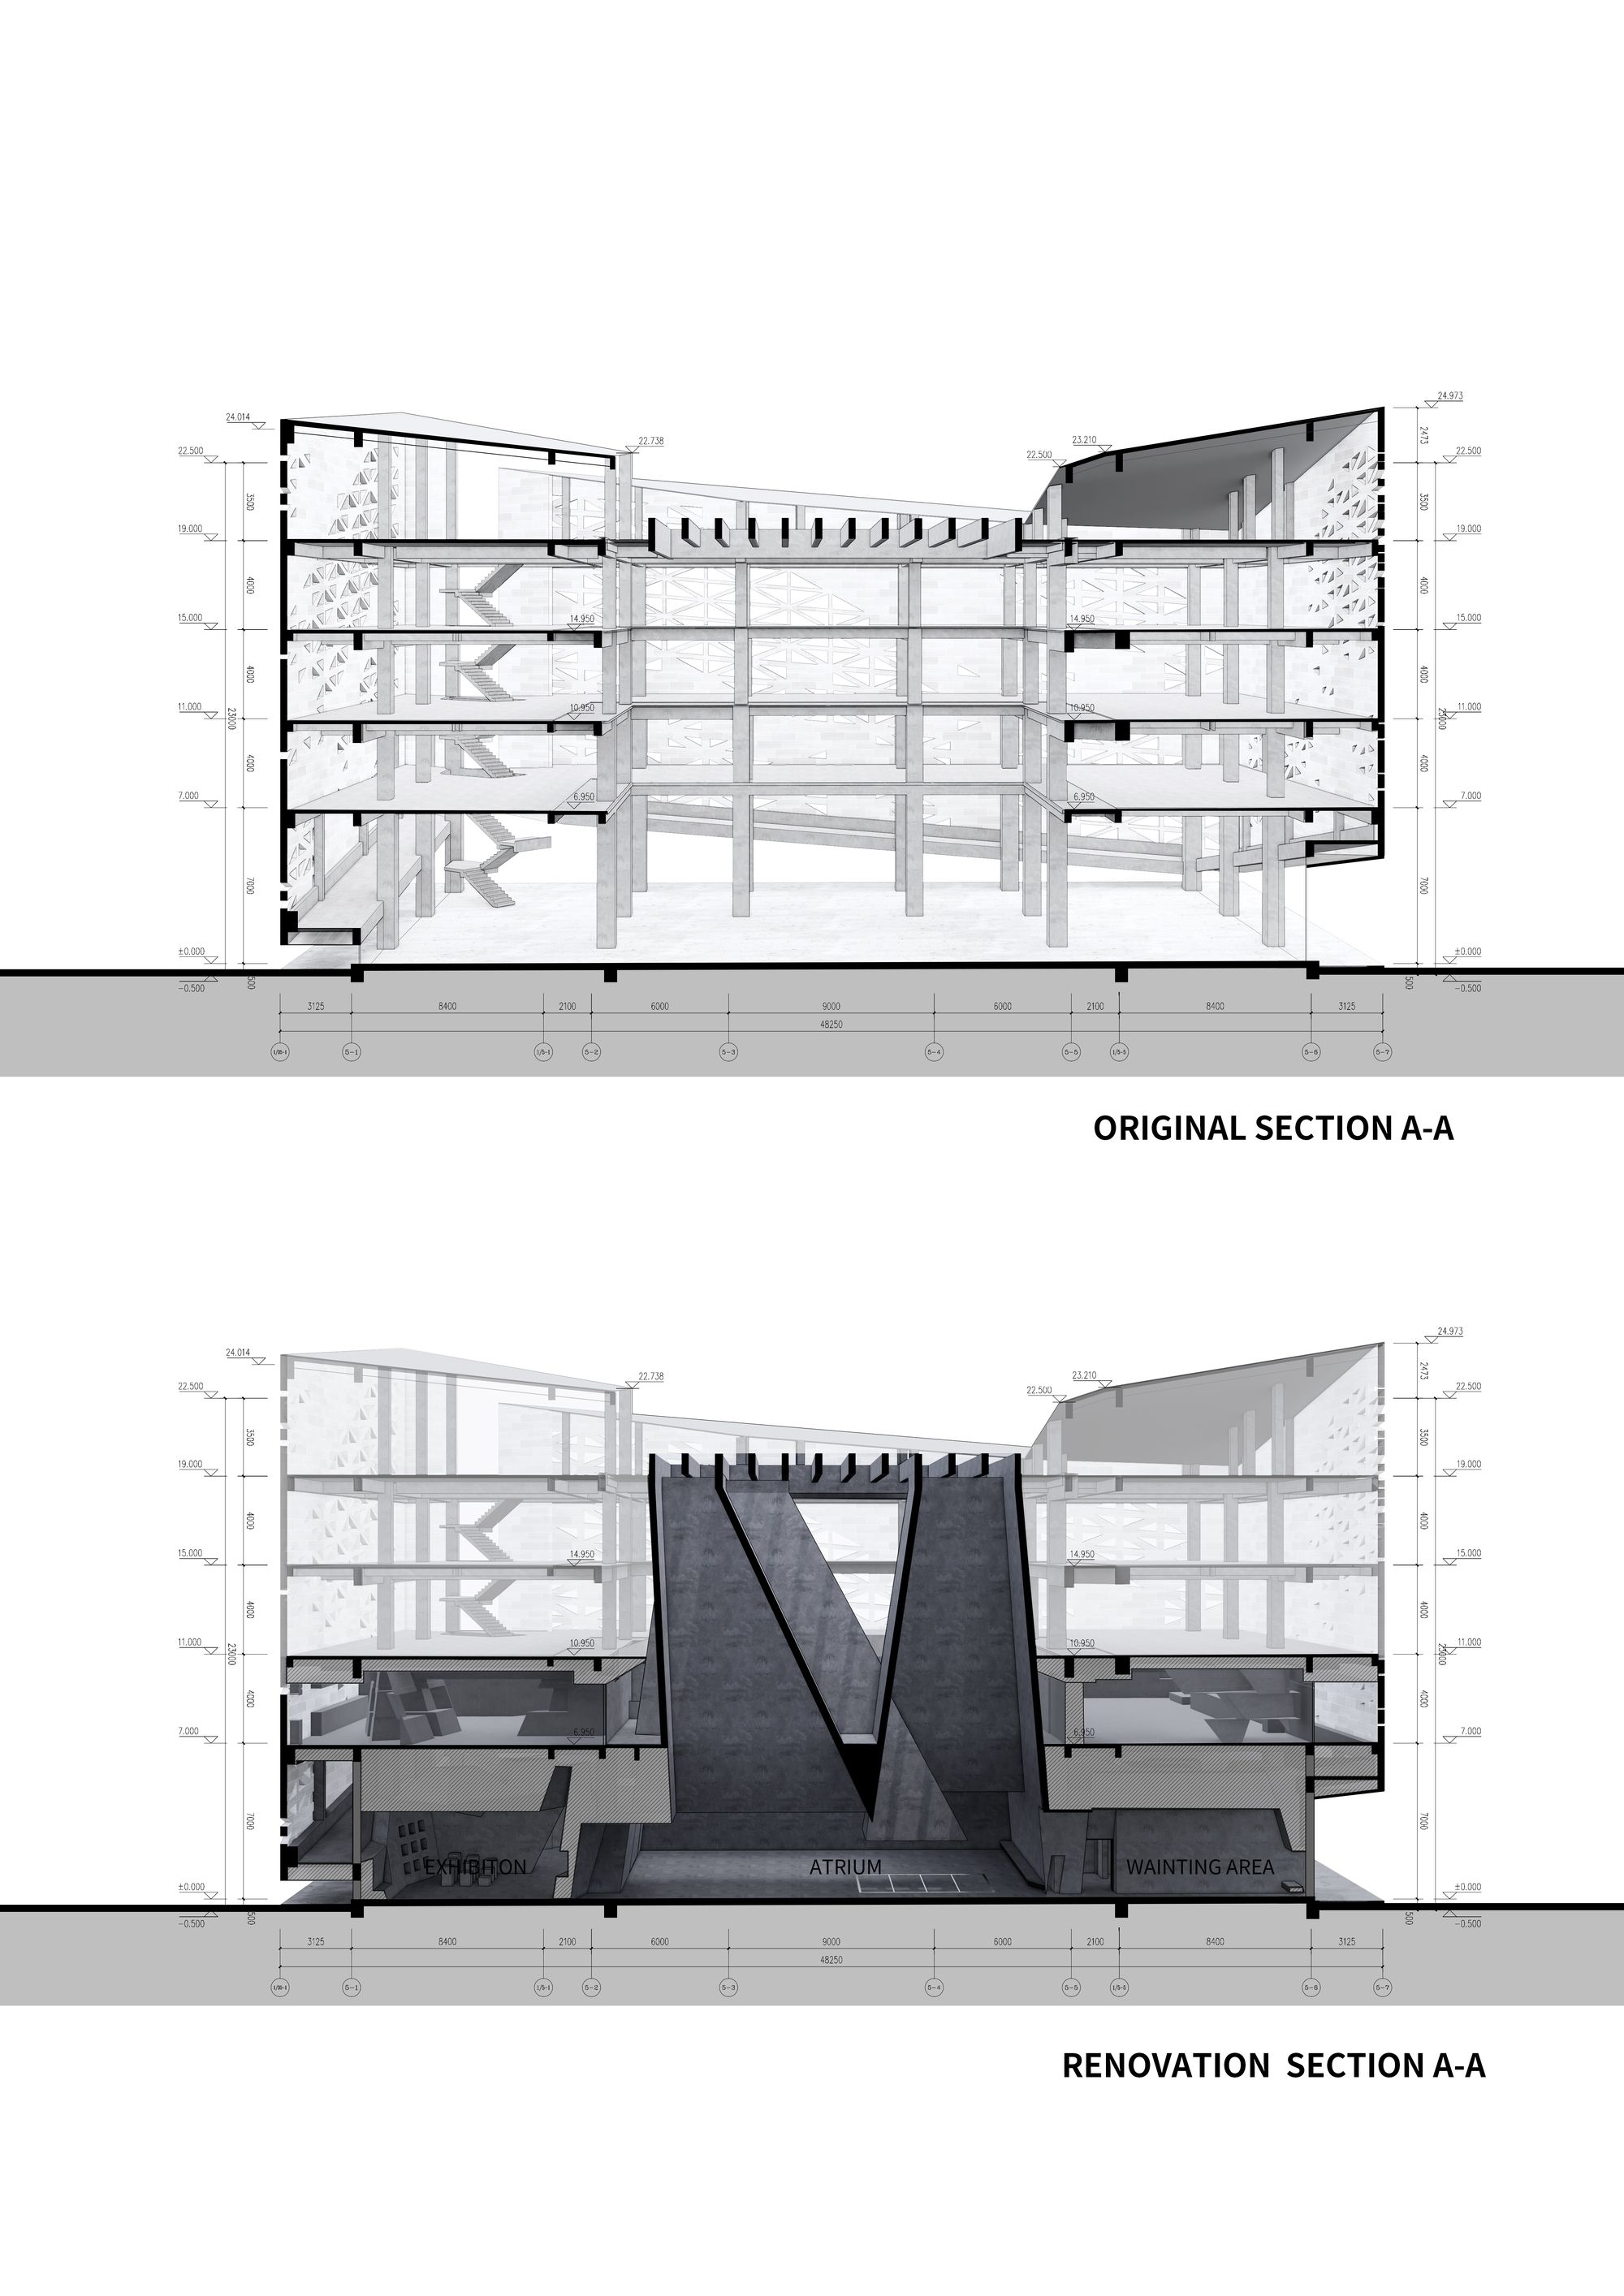
Name: Yingliang Stone Natural History Museum
Location: Xiamen, China
Address: Yingliang 5th Impression Stone Culture Creative Park, Shuitou, China
Architect: Atelier Alter Architects
Interior Design: Atelier Alter Architects
MEP: Gong Cheng
Material Manufacturers: Yingliang Stone Group
Completed: 2020
Floor Area: 2,600 m^2
Cost: $1,325,965
Awards: Architectural Visualization Awards, Building of the Year 2020, Building of the Year 2019, Building of the Year 2018, Building of the Year 2017, EU Mies Van Der Rohe Award, German Design Council
AE Interest: Three intersected crystalloids in atrium space, quadrangular pyramid light well, vertical and horizontal crystalloids to bend light, orthogonal system of columns and beams, cubic cut stone dissection, geometric form, uniform material throughout
Videos: [1]
Vessel Hudson Yards – New York, New York
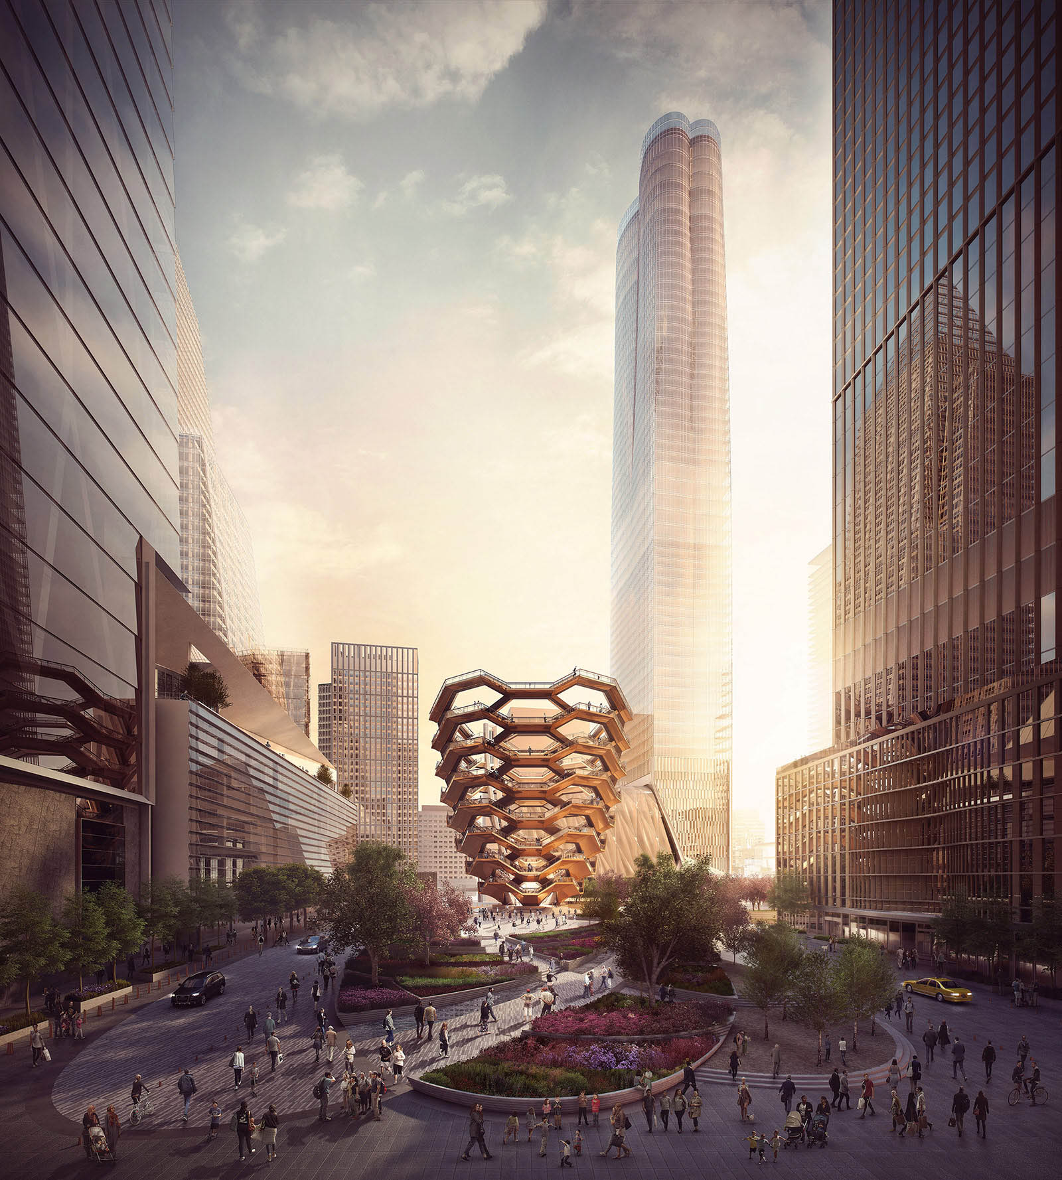
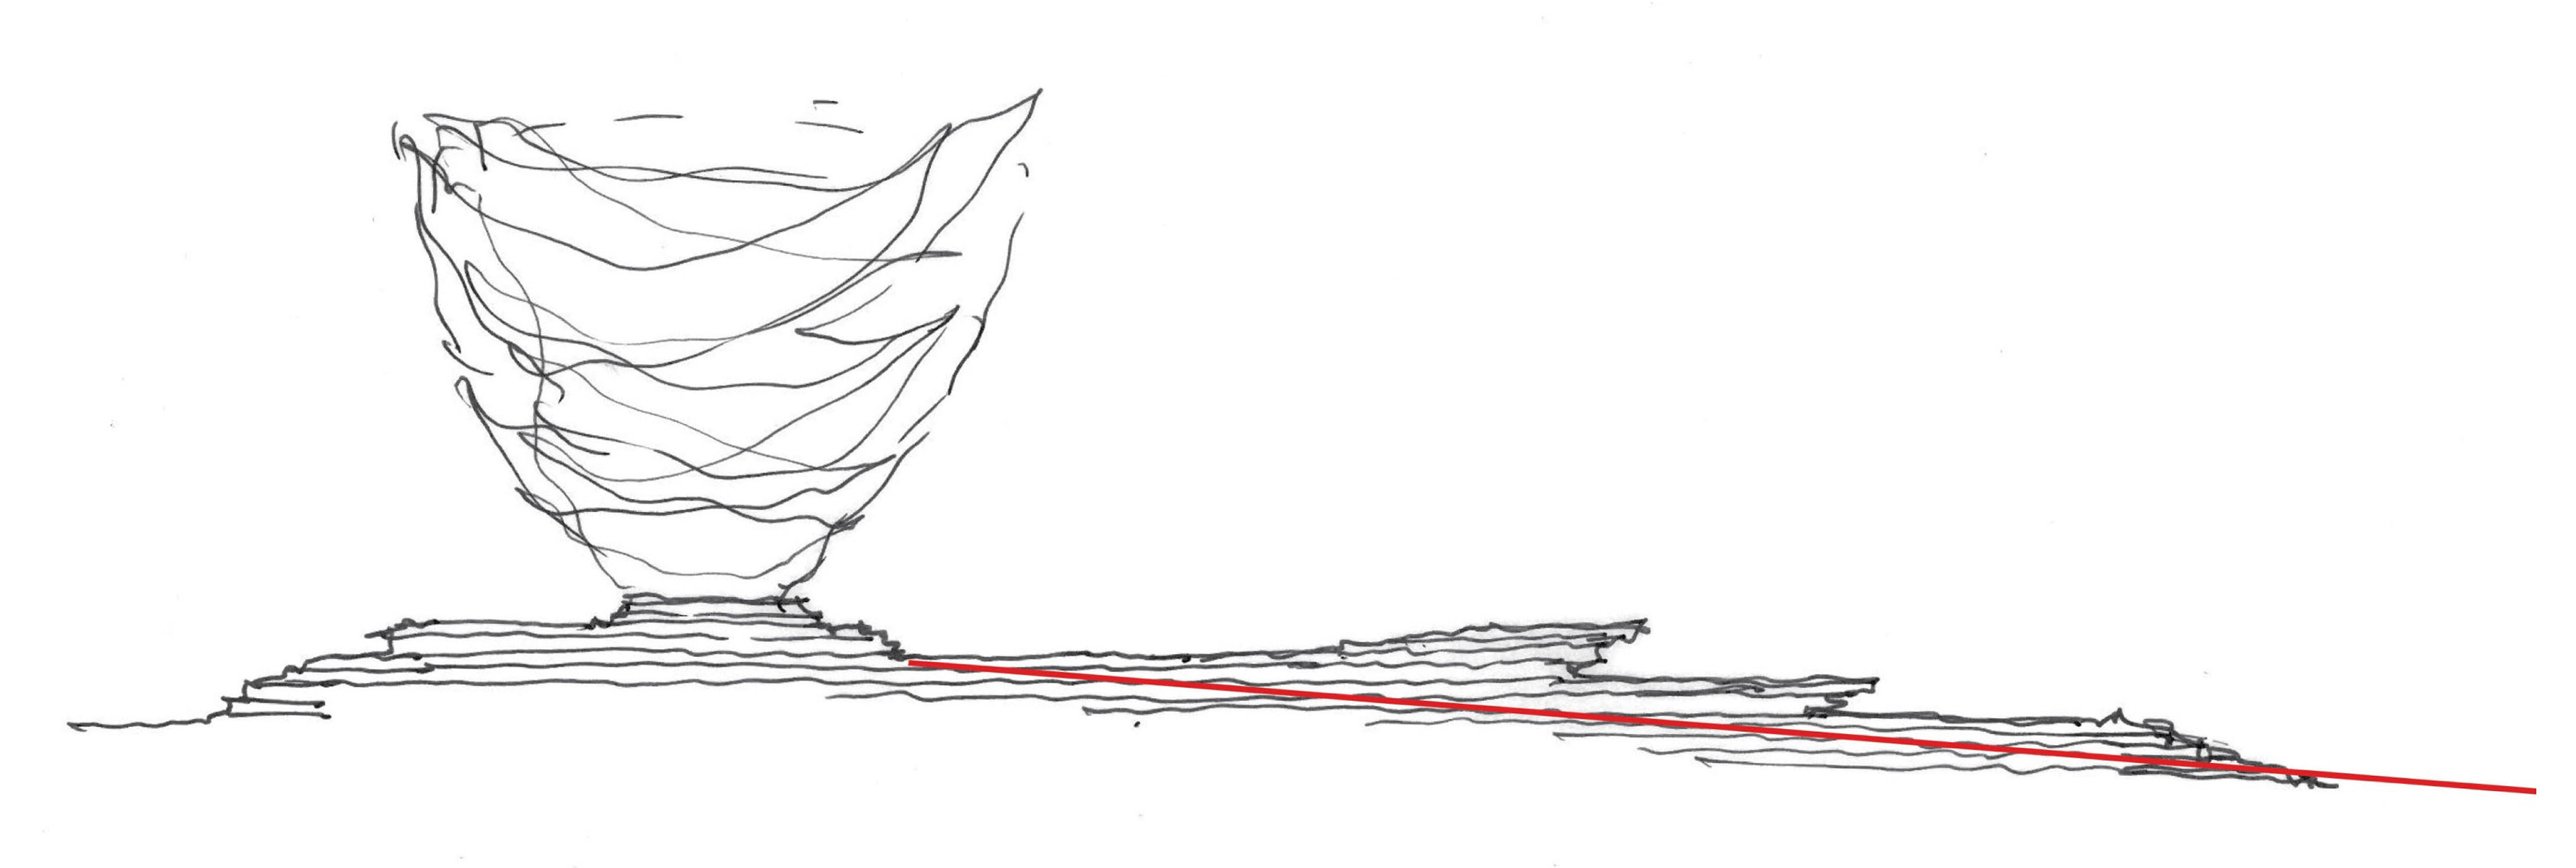
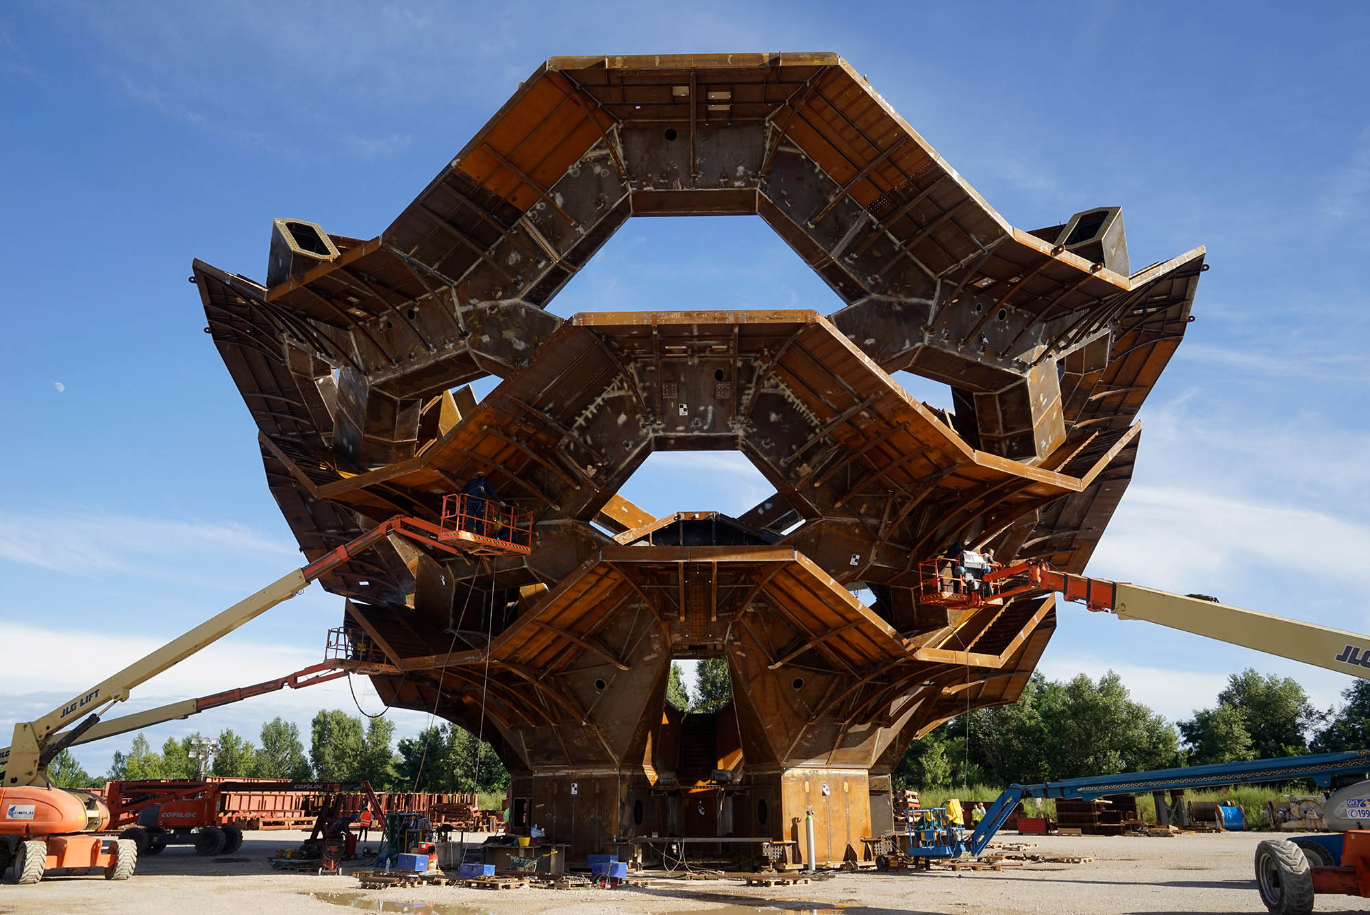
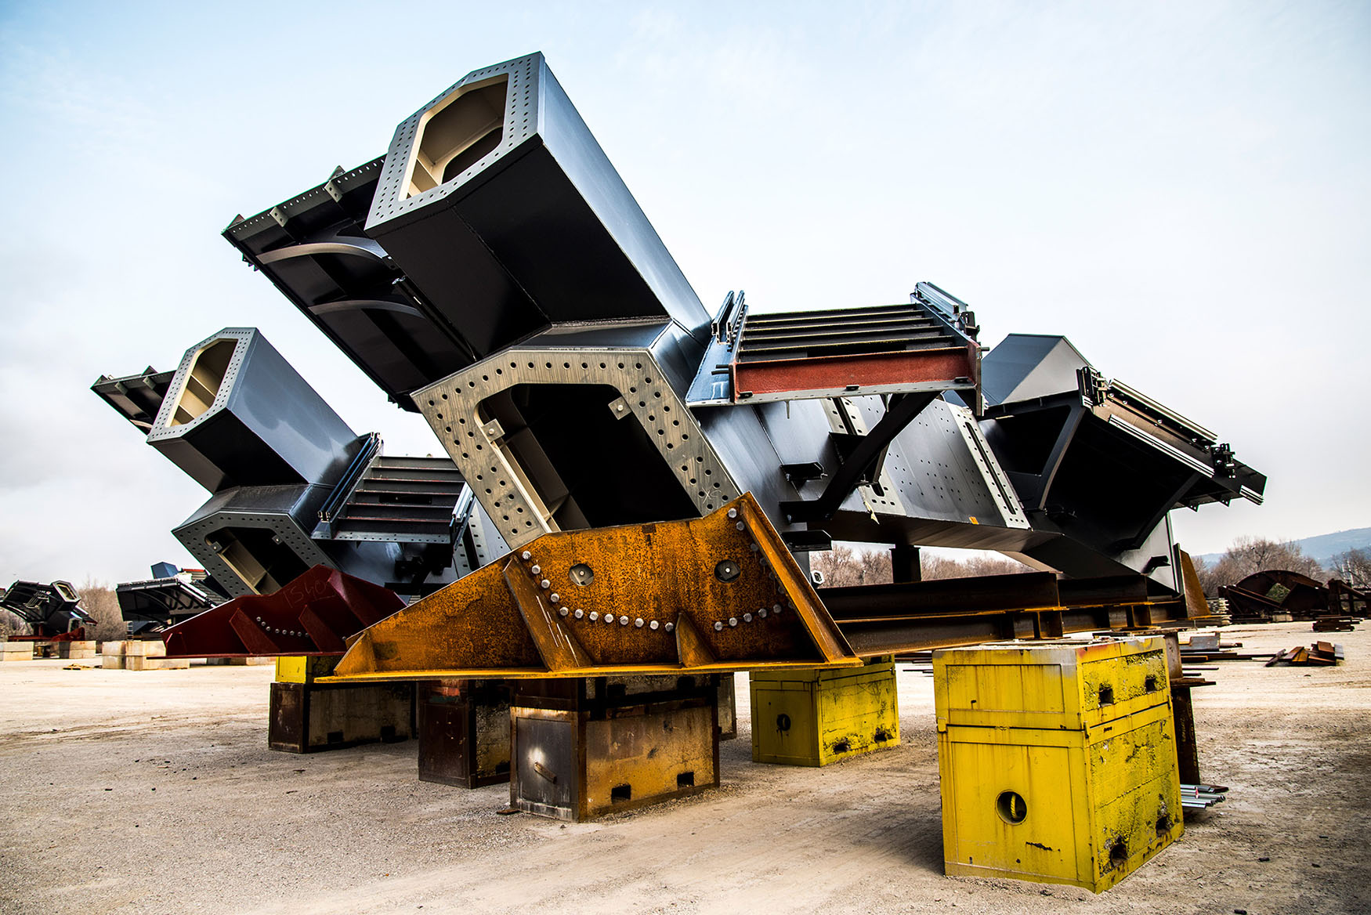
Building: Vessel Hudson Yards
Location: New York, New York
Address: 20 Hudson Yards, New York, New York, 10001
Developer: Related, Oxford Properties Group
Architect: Heatherwick Studio
Architect of Record: KPF P.C.
Landscape Architect: Nelson Byrd Woltz
Structural engineer: Thornton Tomasetti
Public Health Engineering: ARUP
Design Engineers: AKT II
Crowd analysis: ARUP
General Contractor: AECOM Tishman
Steel Contractor& Lift contractor: Cimolai
Cladding Contractor: Permasteelisa
Lighting designers: L’ Observatoire International
Size: 23,788 Sq ft
Year Completed: 2019
AE interests: 150 foot tall public structure,154 flights of stairs, 2500 steps, Rhythmic, Polished Copper, Painted steel,80 Platforms, inspired by ancient step wells in India, Building of the Year 2019, 86 modules.
Articles: [1, 2, 3, 4]
Lantern House – New York, New York
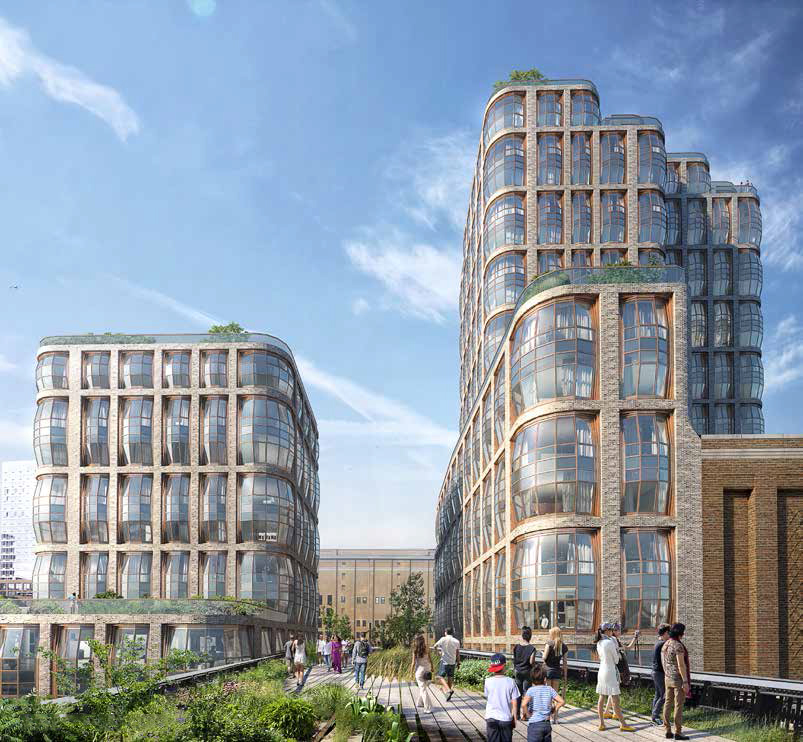
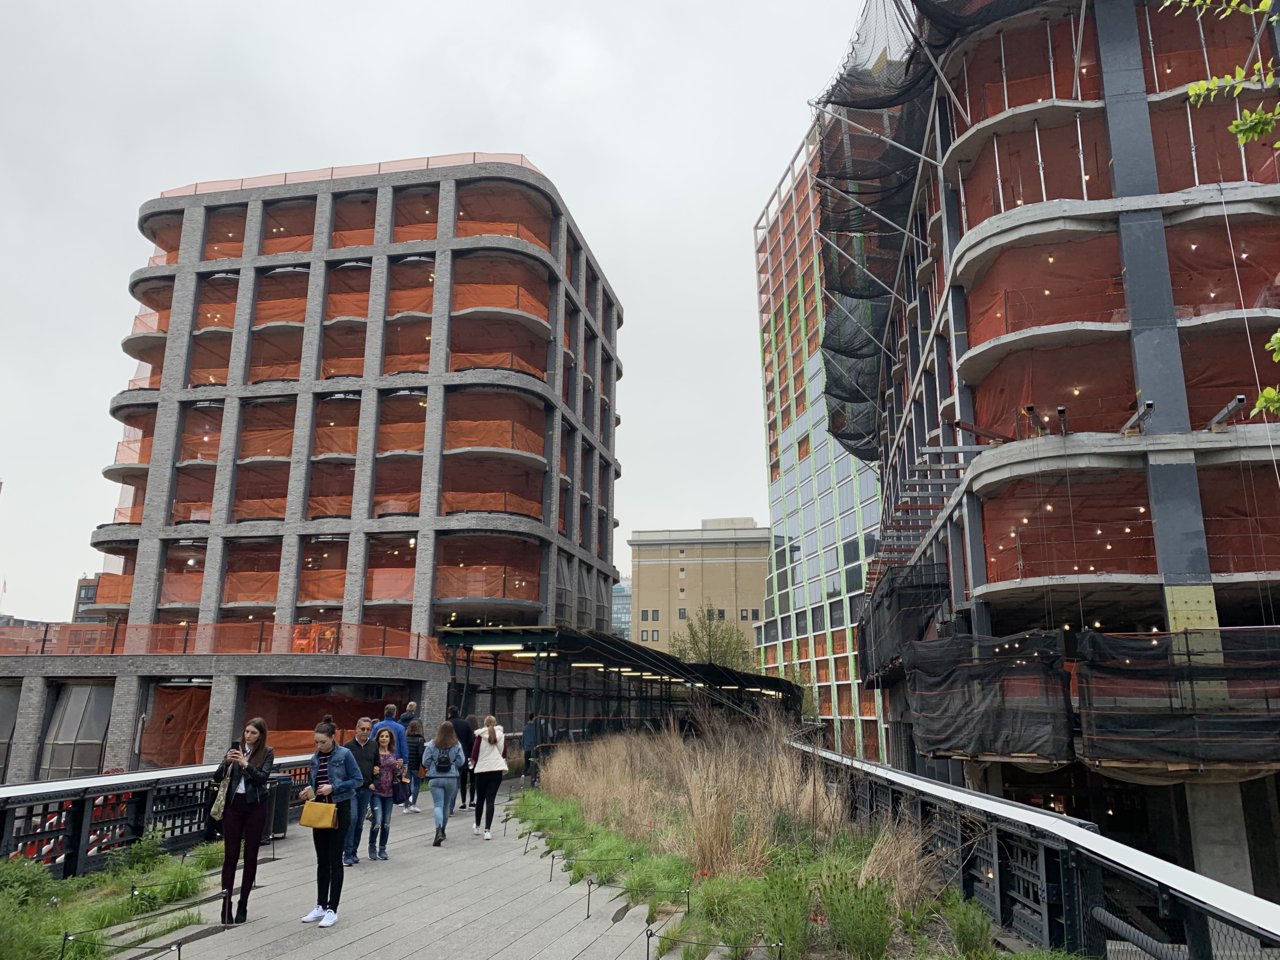
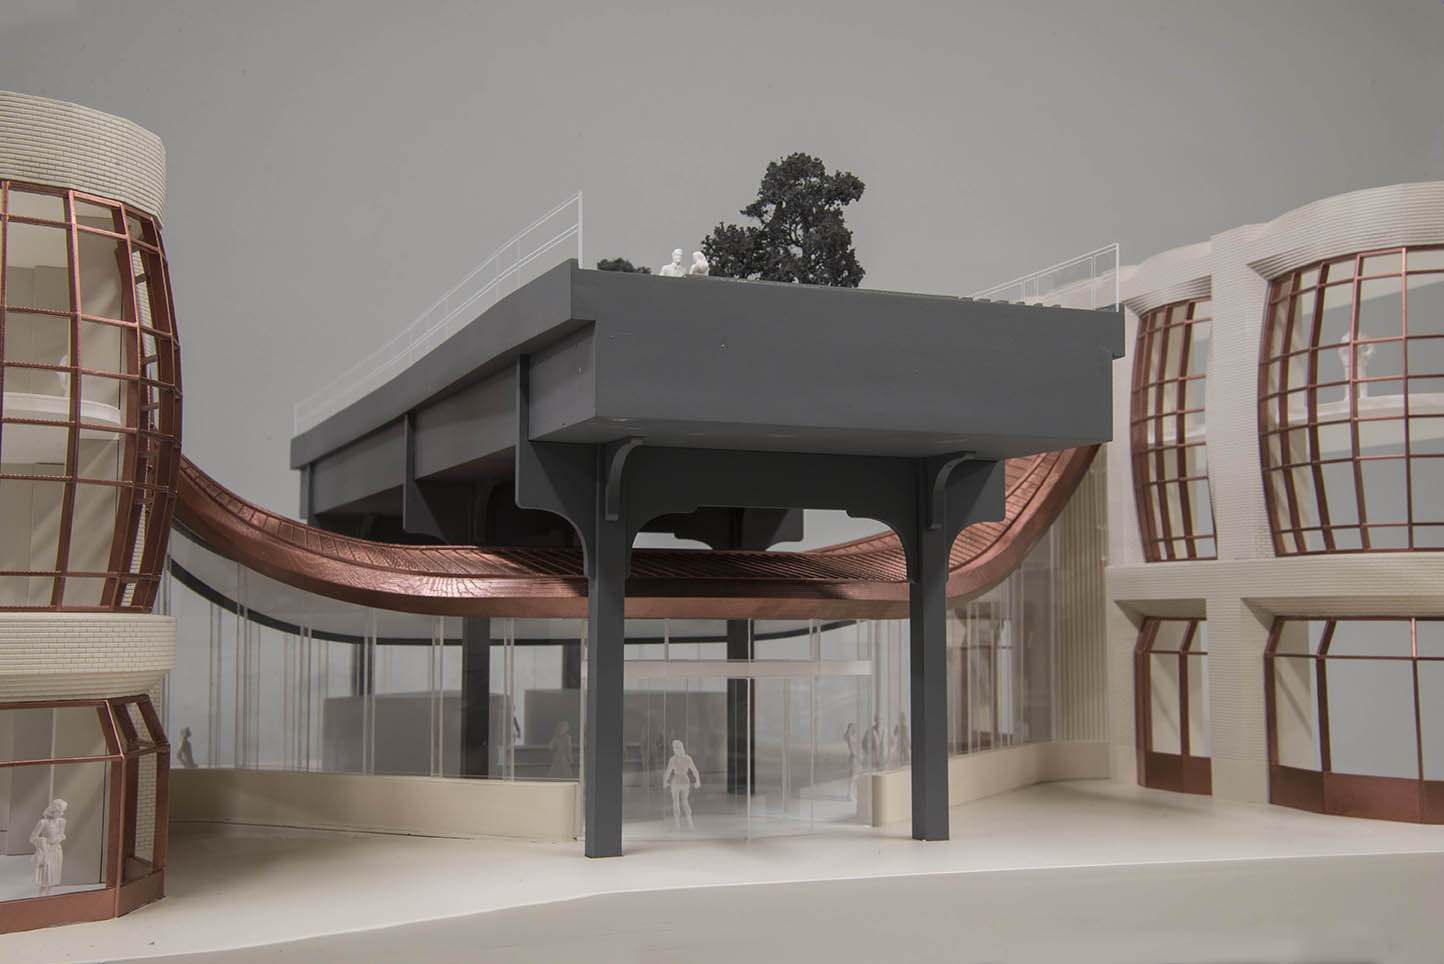
Building: Lantern House
Location: New York, New York
Address: 515 W 18th St. New York, NY 10011
Developer: Related Companies
General Contractor: Related Construction
Design Architect: Heatherwick Studio Design& Architects
Executive Architect: SLCE Architects
Interior Architect: March and White design
Structural Engineer: DeSimone Consulting Engineers
Landscape Architect: Hollander Design
Size: 40,000 sqft
Year: 2020
AE Interests: 22 story tall luxury condominium building, 40,000 sf area, Humble bay windows, Victorian style, High line, LEED Silver certified, Robust materials, 181 residents, parking for 100 vehicles, retail spaces, 2 towers.
Inns Whiskey Bar, Chengdu – Sichuan, China
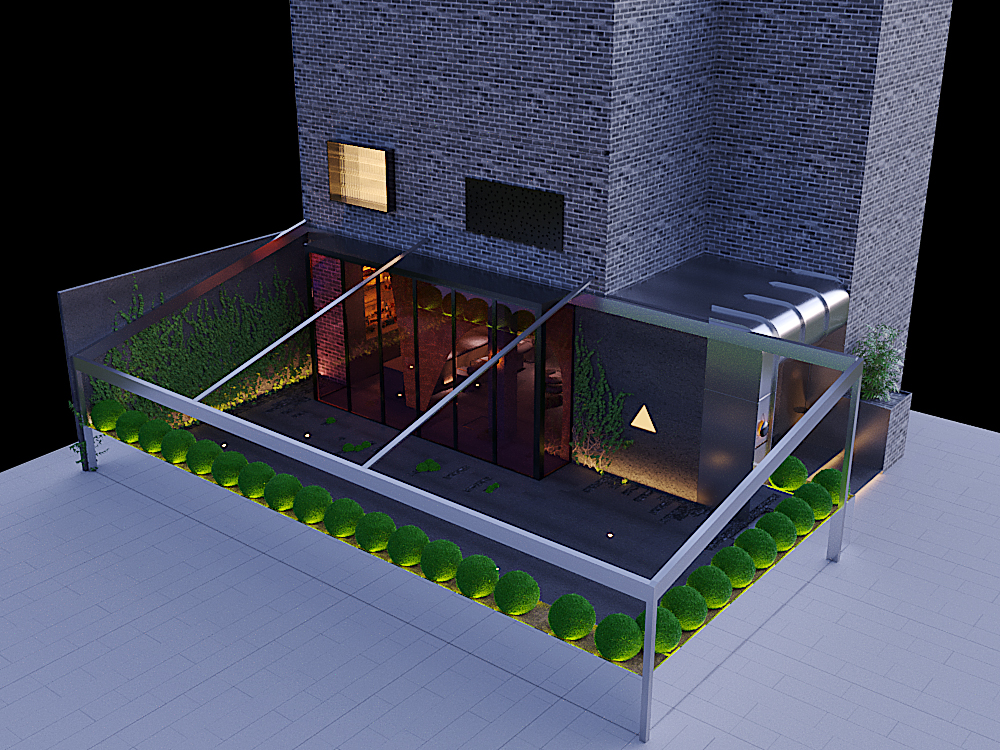
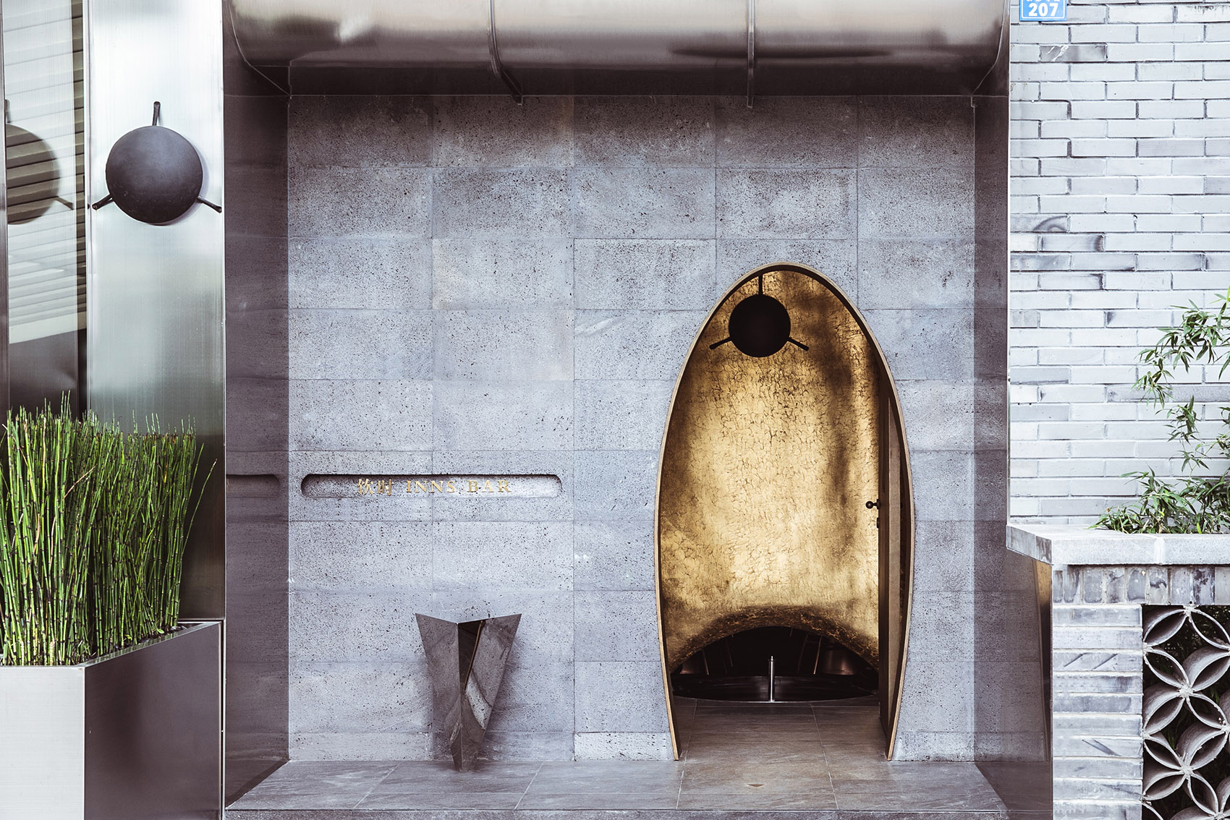
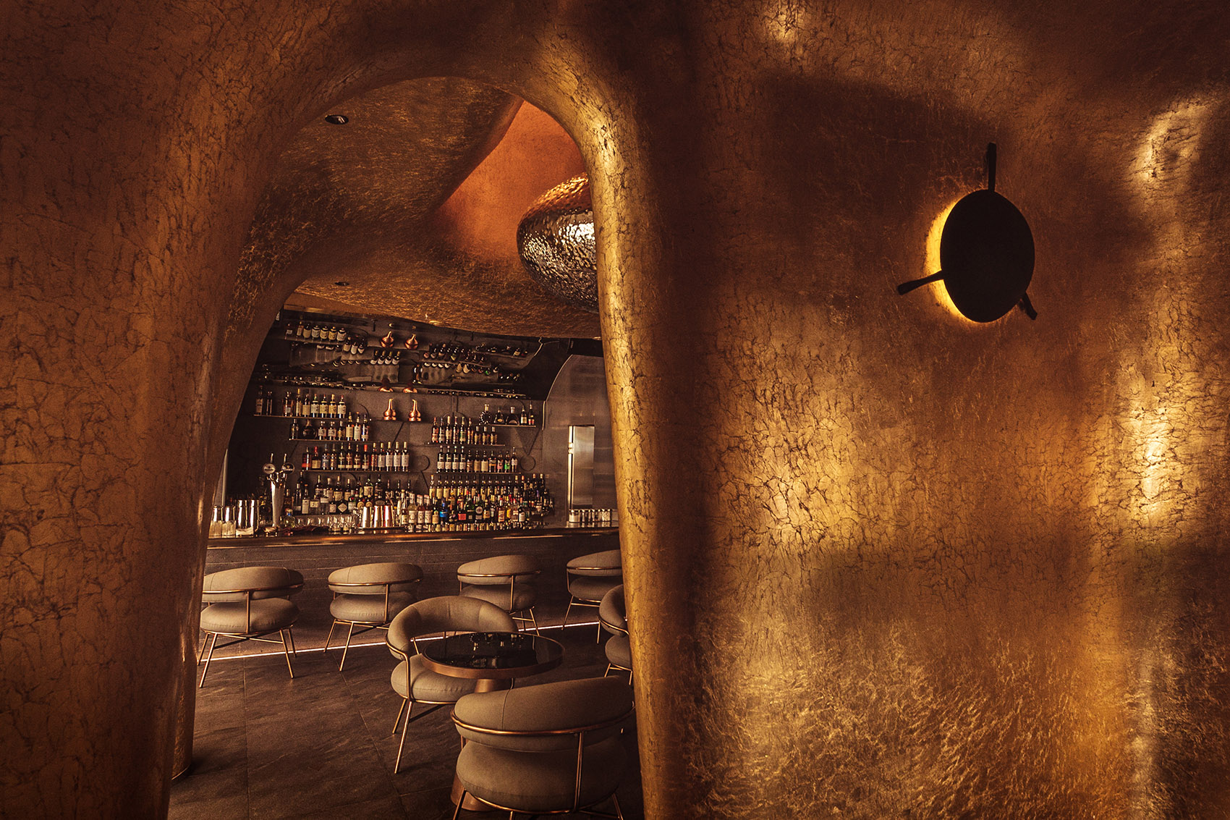
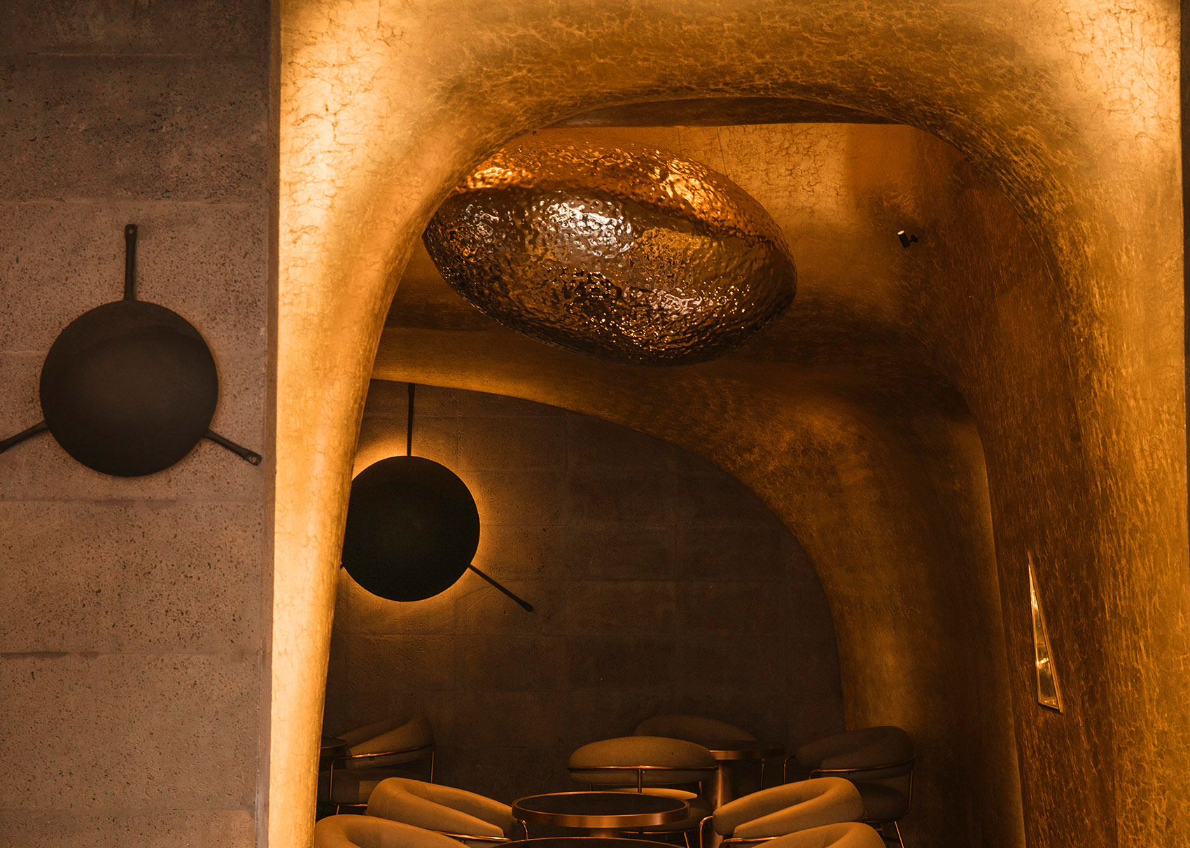
Building: INNS Whisky Bar
Location: Chengdu, China
Address: no.207 tie xiang si rd, chengdu, china
Design Company: WOOTON DESIGNERS
Lead Architect: Wunghombo
Design Team: Tina Hu, Hom-Bo Wong, Franchize Lee, Xiao- Hui Lee, Shan Hu, Honghong Zhu
Manufacturer: Private House, China
Completion Date: 2019
Awards: Master Prize Winner; Golden Pin Design Award
AE Interest:
150 square meter (10.7 square feet), a lowered ceiling with organic curves and arches throughout, the interior is composed of leather and volcanic stone and covered in gold leaf, there is a small pond formed under a section of a floating wall spiked with whiskey
M+ Museum Tower – Hong Kong, China
[ 1, 2, 3, 4 ]
Building: M+ Museum
Location: Hong Kong China
Design Consultant: Herzog & de Meuron Basel
Executive Architect: TFP Farrells Limited
Landscape Design: Vogt Landschaftsarchitektur
Electrical Engineering: Ove Arup & Partners Hong Kong
HVAC Engineering: Ove Arup & Partners Hong Kong
Mechanical Engineering: Ove Arup & Partners Hong Kong
Structural Engineering: Ove Arup & Partners Hong Kong
Facade Engineering: Ove Arup & Partners Hong Kong
Traffic Consultant: Ove Arup & Partners Hong Kong
Lighting Engineering: Ove Arup & Partners Hong Kong
Art Storage & Conservation Consultant: Prevart, Zurich
Facade Media Screen Design: iArt, Basel
Signage Design: Cartlidge Levene
Signage Execution: Atelier Pacific
Year of Completion: 2020
Cost: $9 billion
Site Area: 25,000 m²
Gross Floor Area (GFA): 60,000 m²
Number of Levels: 18
Length: 143 m, Width: 117 m, Height: 94 m
Facade: 24,000 sqm m²
AE Interest:
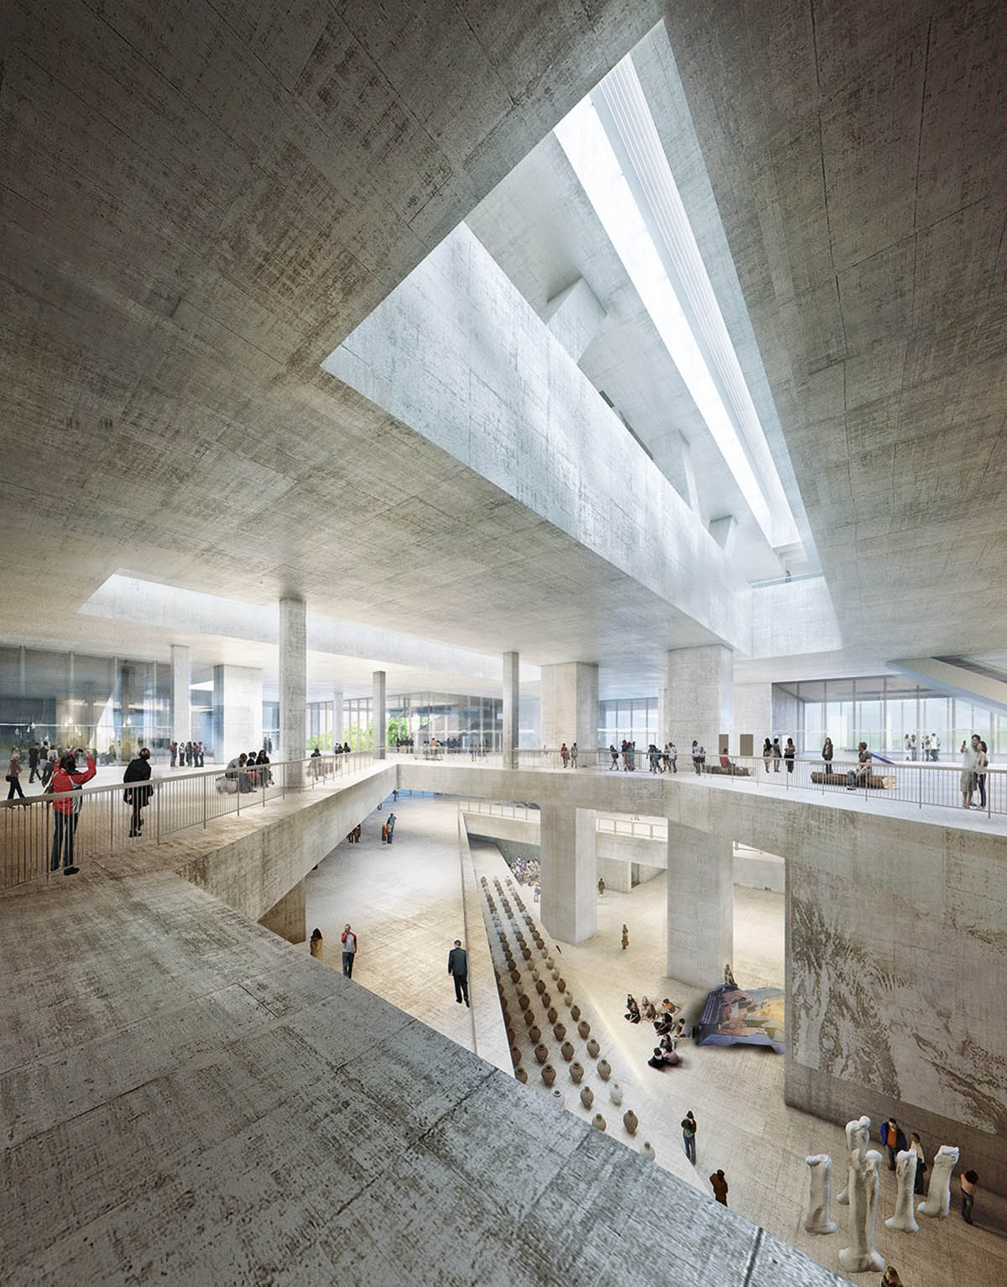
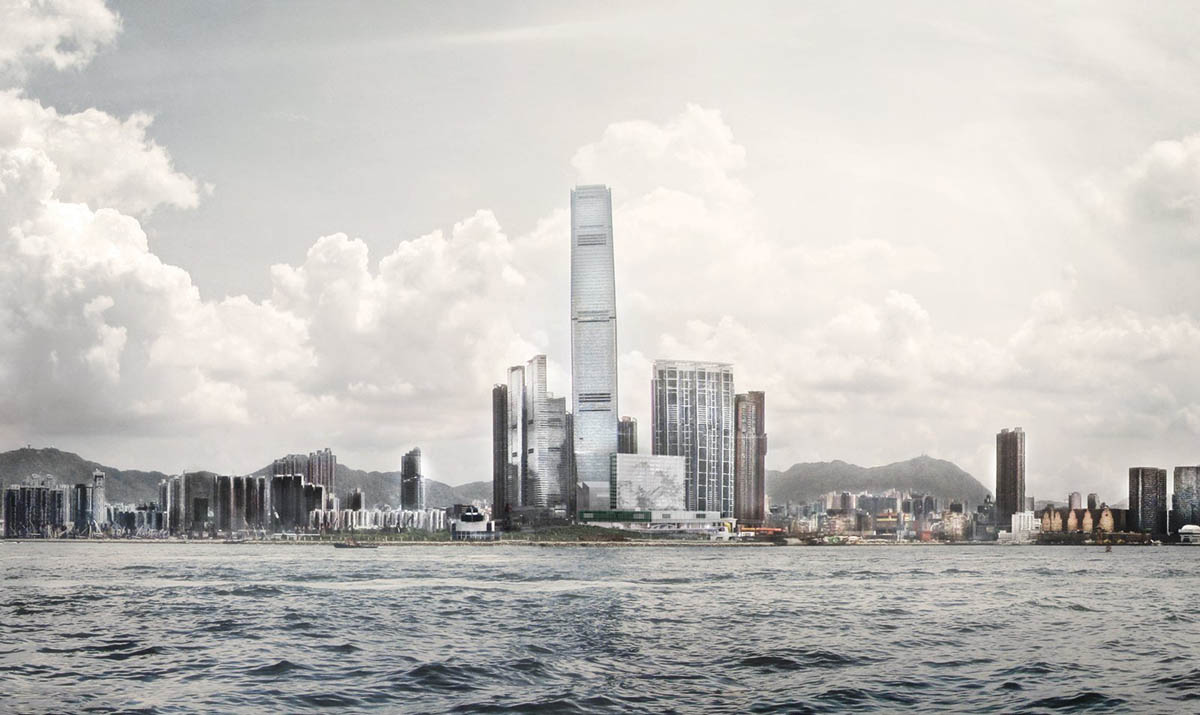
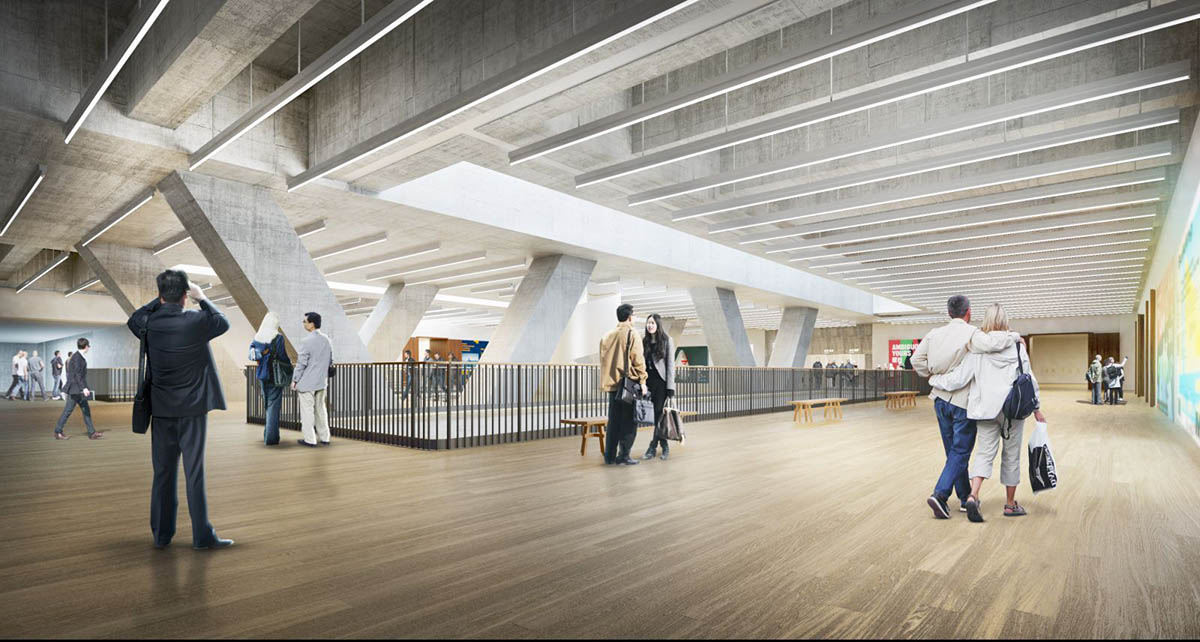
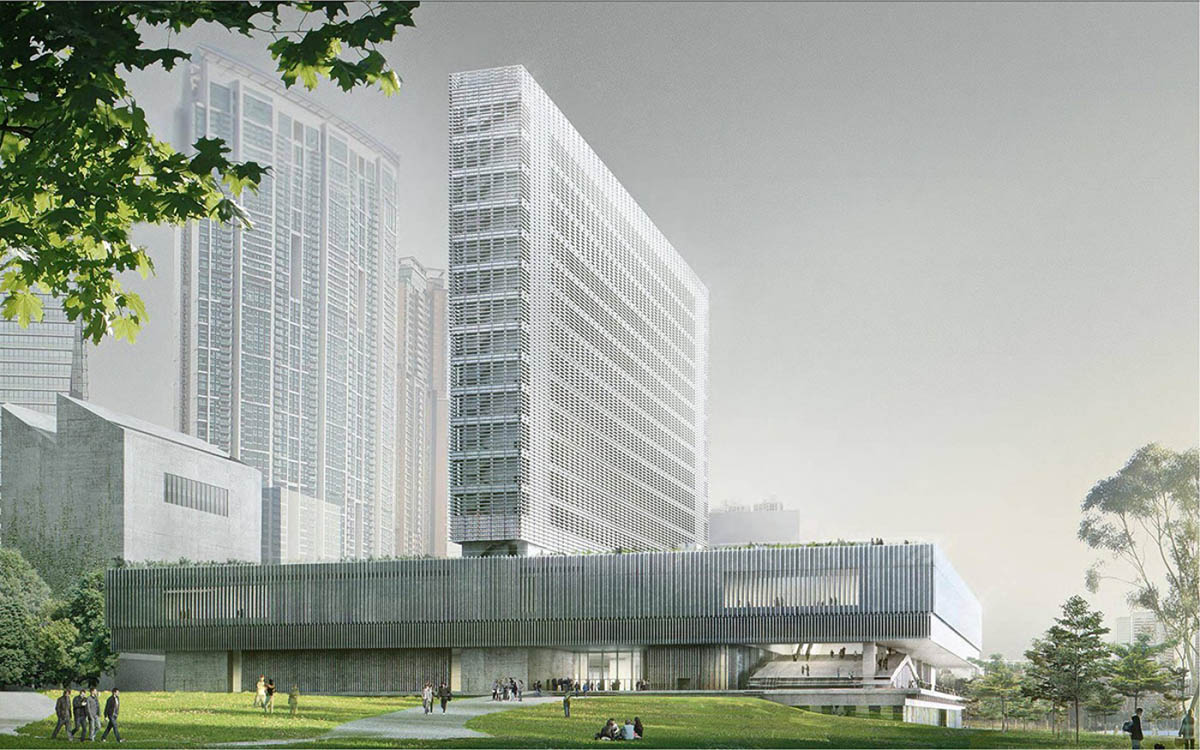
Building shape is an upside down T, 178,900 pieces of dark green ceramic tiles on the face that are laid out in a horizontal louvre structure, The recesses in the louvres are embedded with LED light bars.
Toren – Brooklyn, New York
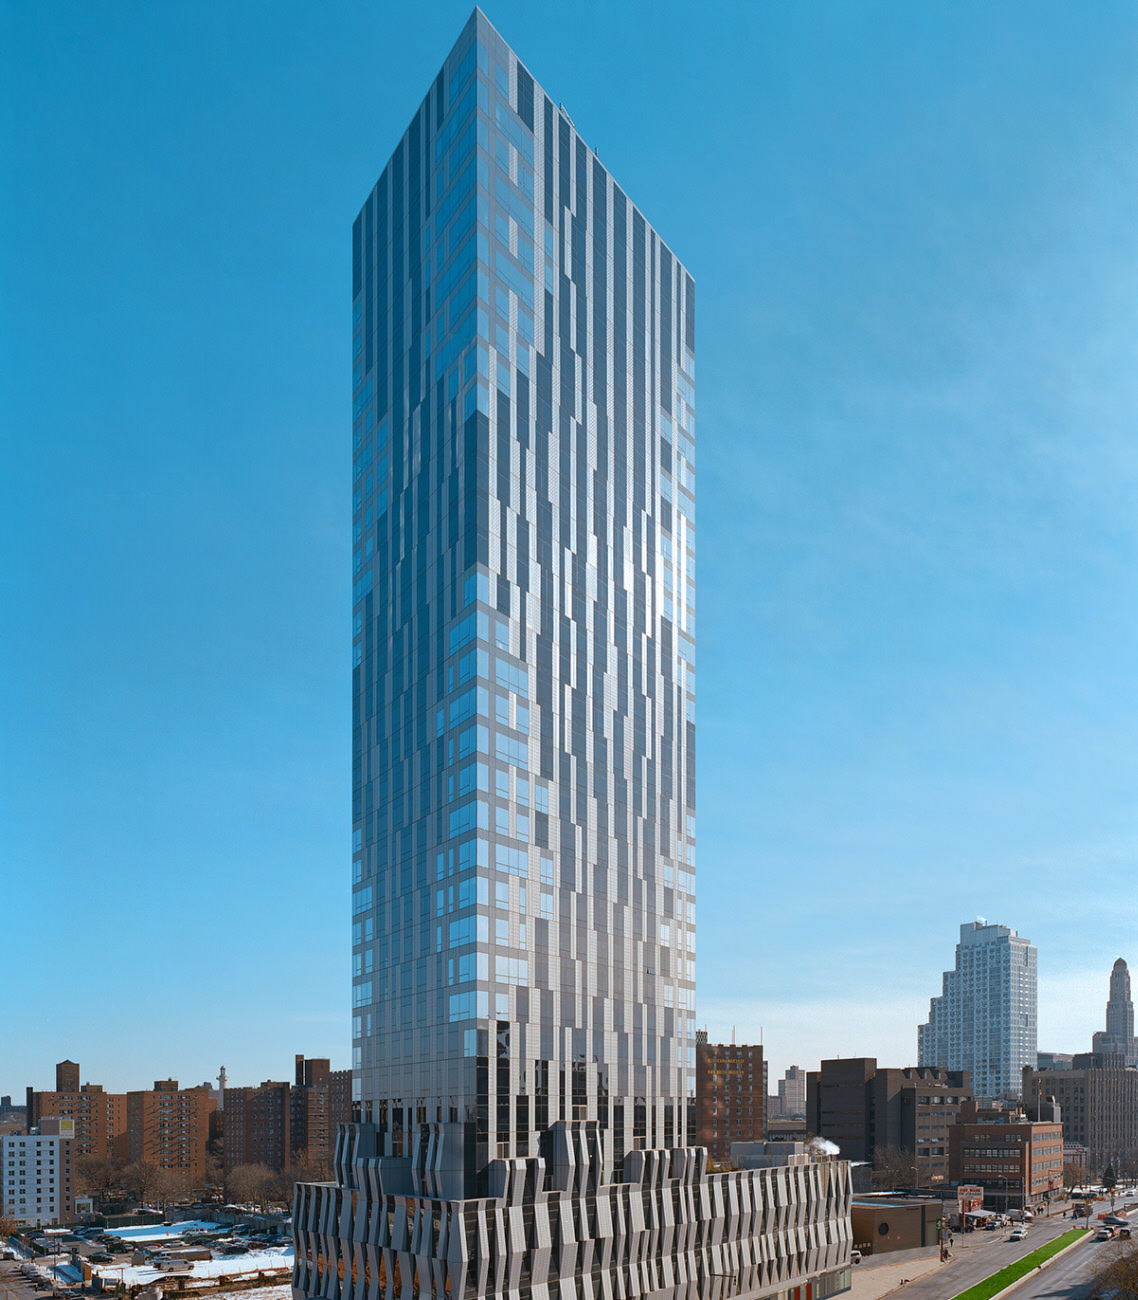
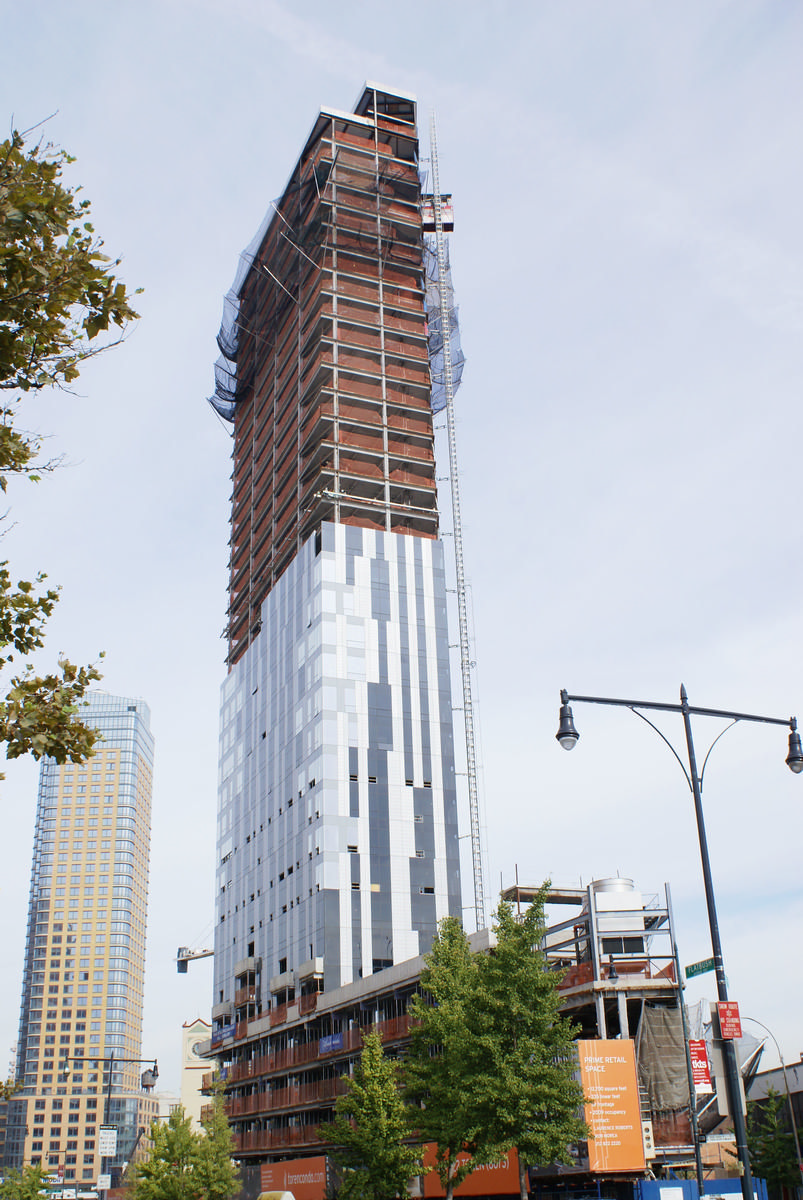
Building: Toren
Location: Brooklyn, NY
Completed: 2009
Architect: Skidmore, Owings & Merrill (SOM)
Structural Engineer: Severud Associates
General Engineer: SOM
Address: 150 Myrtle Avenue, Brooklyn, NY
AE Interests: Combination of metal and glass panels, LEED® Gold rating, 38 stories, 424 ft. tall, commercial and residential, energy efficient curtain wall, rain screen system, high end apartments, within a mile of 3 different parks
División del Norte – Mexico City, Mexico


Building: División del Norte
Location: Mexico City, Mexico
Completed: 2009
Architecture Company: Iconico
Manufacturer: KÖMMERLING
AE Interest: Open center to let light in, great use of space in city that space is scarce, one apartment per floor for a total of five, 750 m², front of about 8m, beautiful use of glass to open up the areas, exposed structural elements like steel and concrete
Edge – New York, New York
[ 1, 2, 3 ]
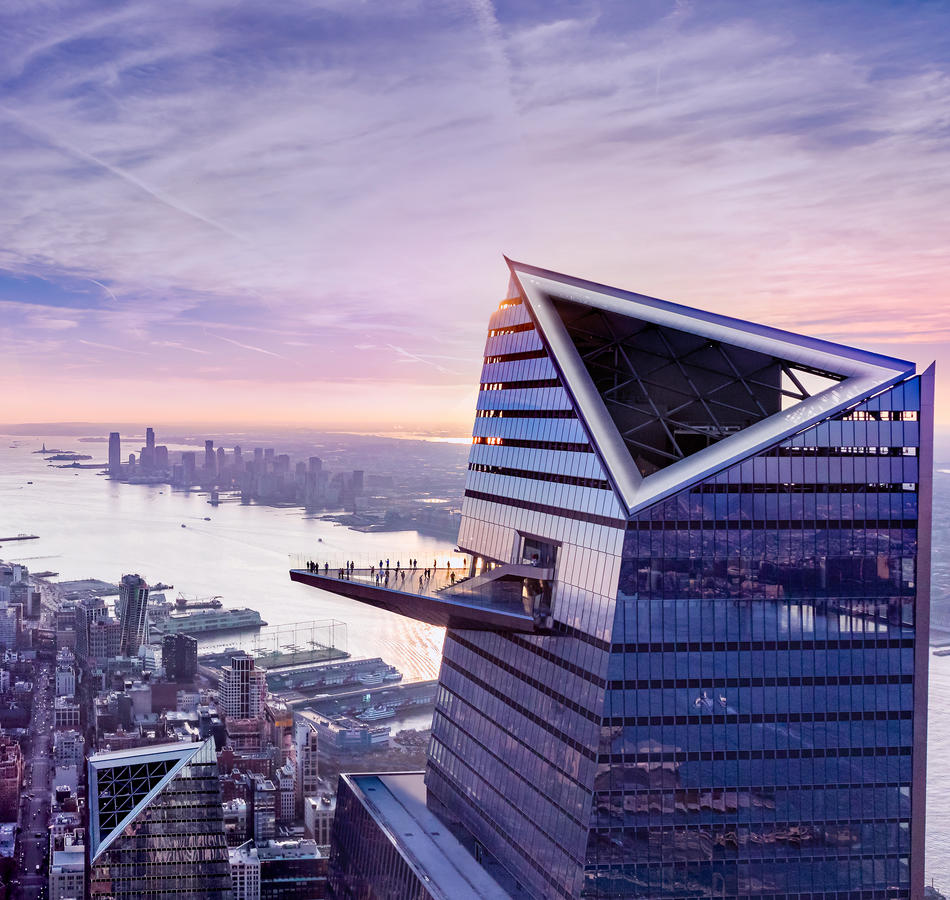
Building: Edge (30 Hudson Yards)
Location: 500 West 33rd Street Manhattan, New York 10001
Architect: Kohn Pedersen Fox
Structural Engineer: Thornton Tomasetti
MEP Engineer: Jaros, Baum & Bolles
Construction: AECOM Tishman Construction
Geotechnical, Foundational, Environmental and Survey: Langan
Completion: 2020
AE Interests:
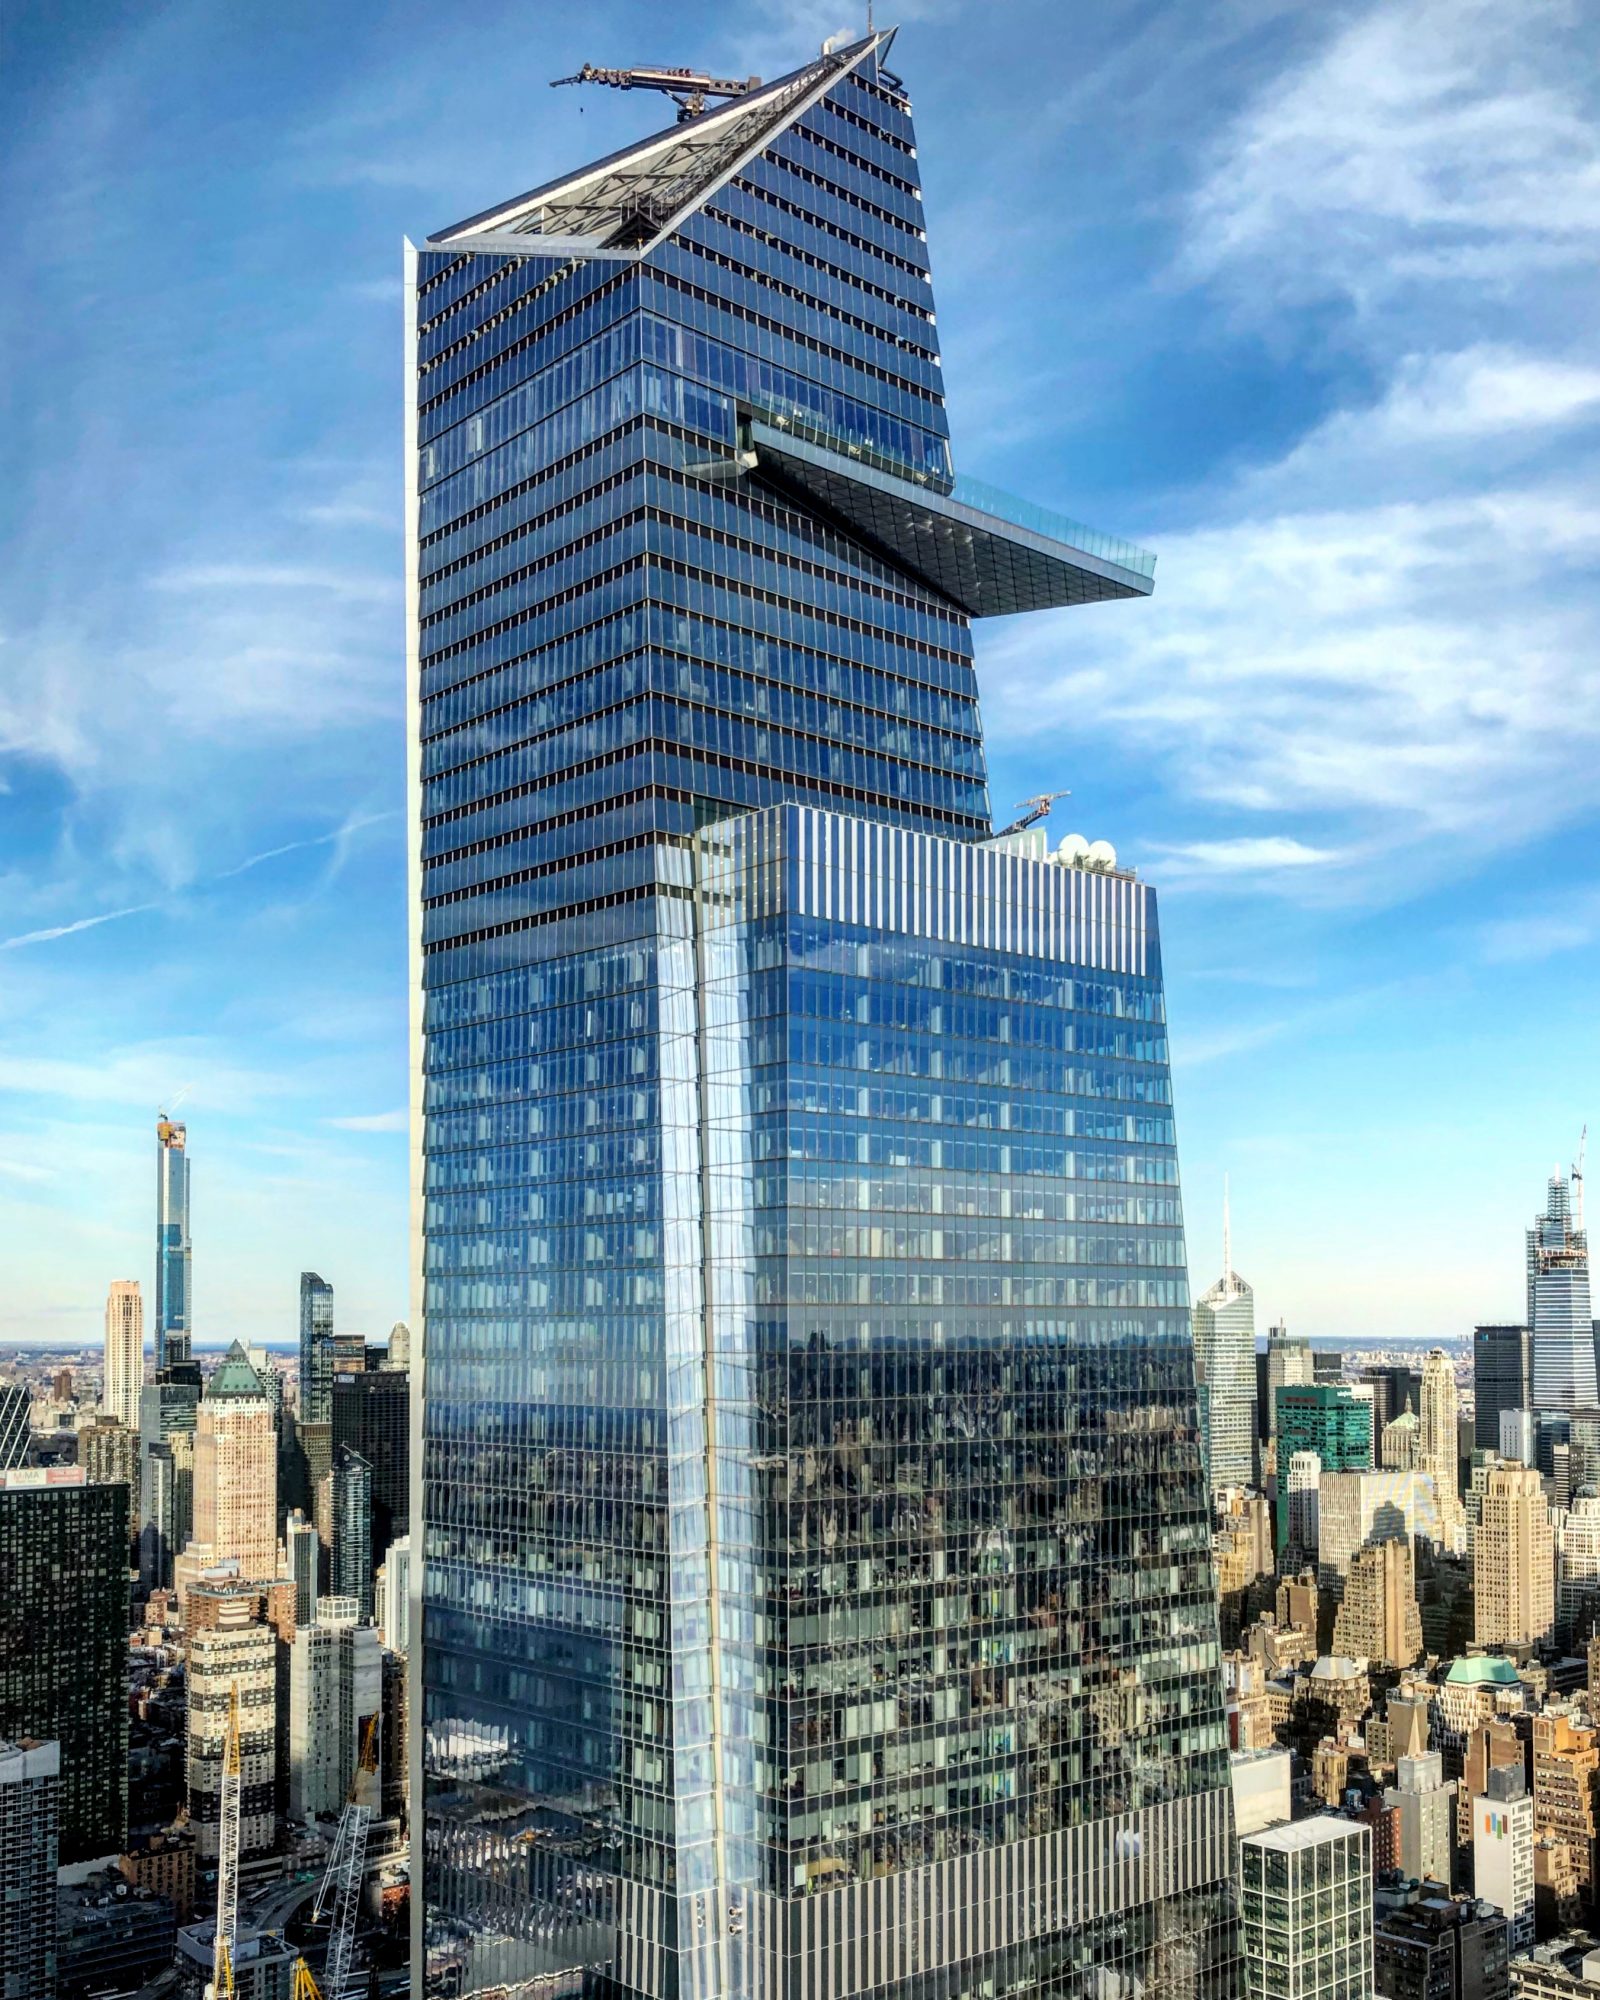
cantilever from 100th floor (1,131 ft), highest observation deck in the Western Hemisphere, sleek and sharp design, additional foundations and columns threaded between tracks to support rail yard, sloping columns to create “mega trusses”
Otemon Gakuin University Academic Ark – Ibaraki, Japan
[1]
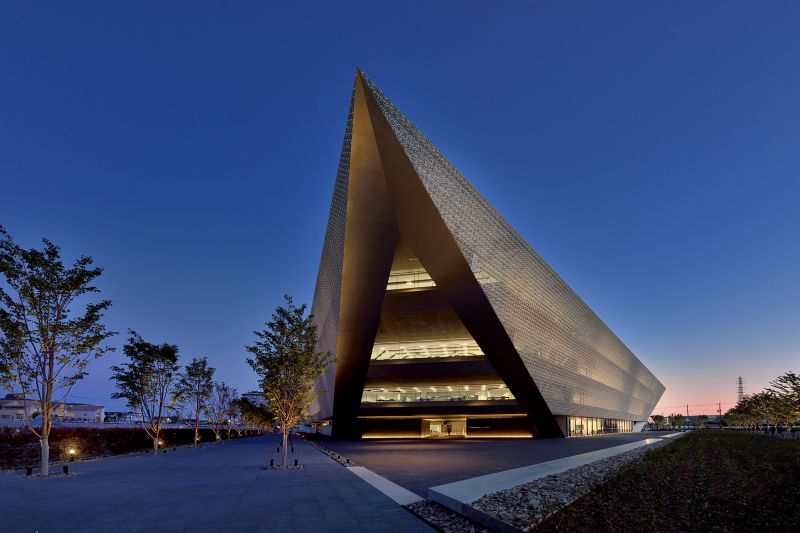
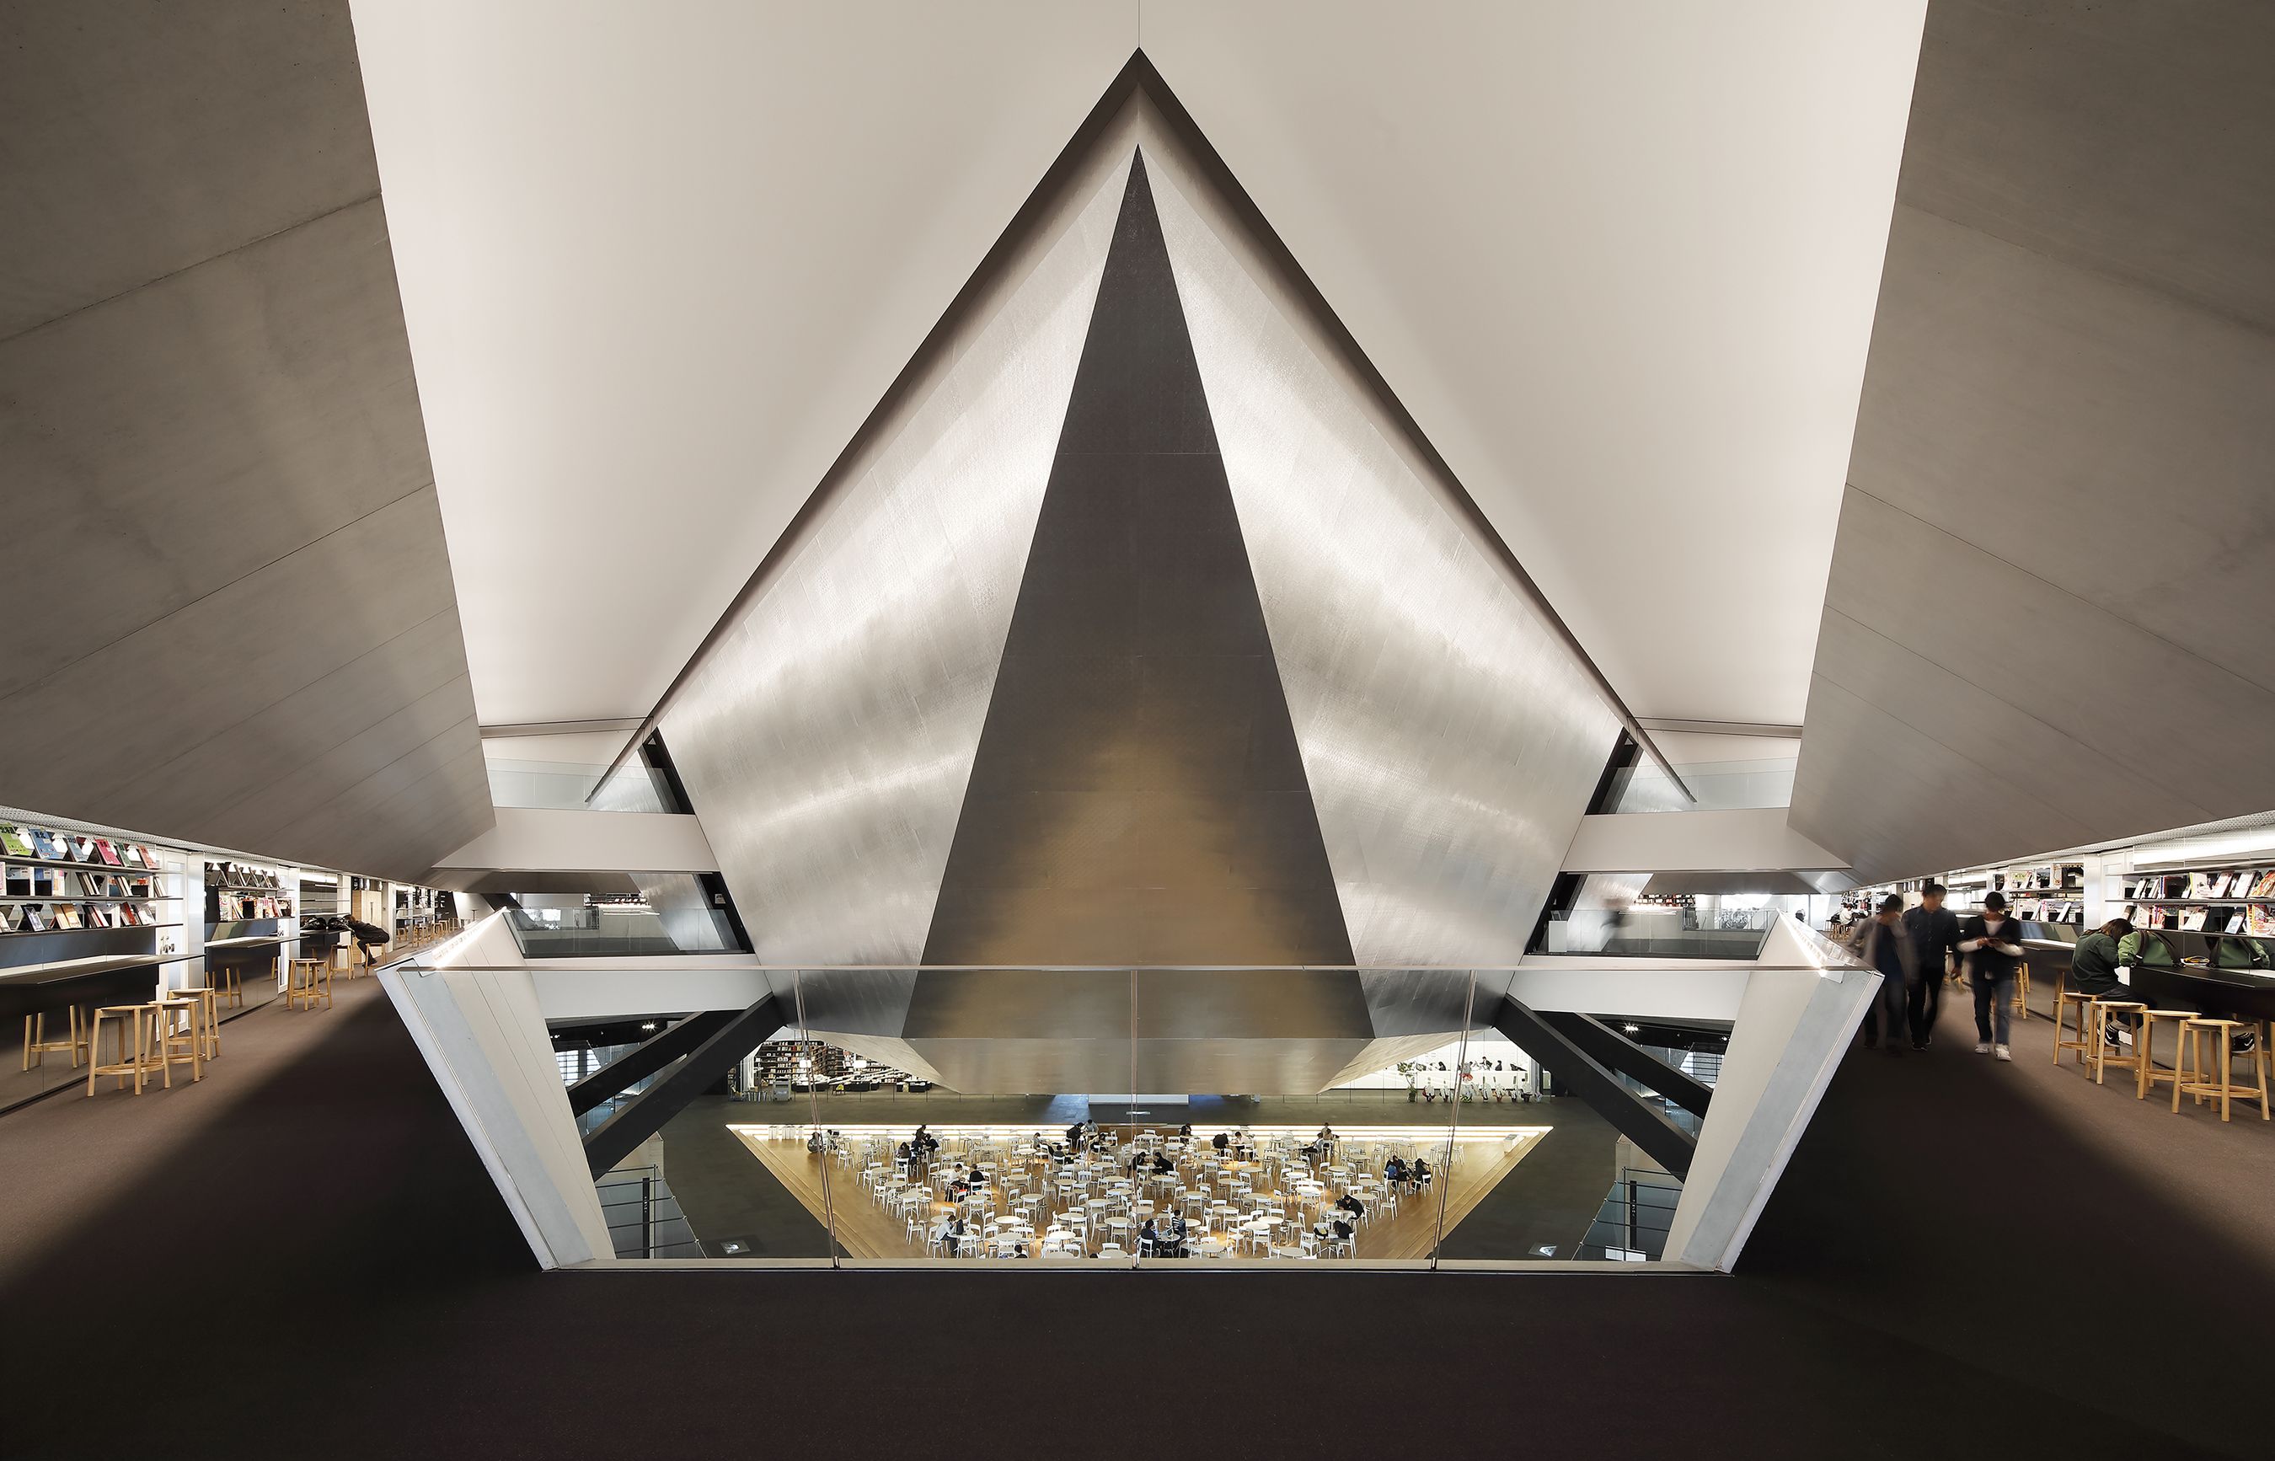
Building: Otemon Gakuin University Academic Ark
Location: Ibaraki, Japan
Architect: Mitsubishi Jisho Sekkei
Structural Engineer: Mitsubishi Jisho Sekkei Incorporated
Environmental and Mechanical Engineer: Mitsubishi Jisho Sekkei Incorporated
Lighting Design: akari+DESIGN associates
Textile Design: Yoko Ando Design
Construction: 2019
AE Interests:
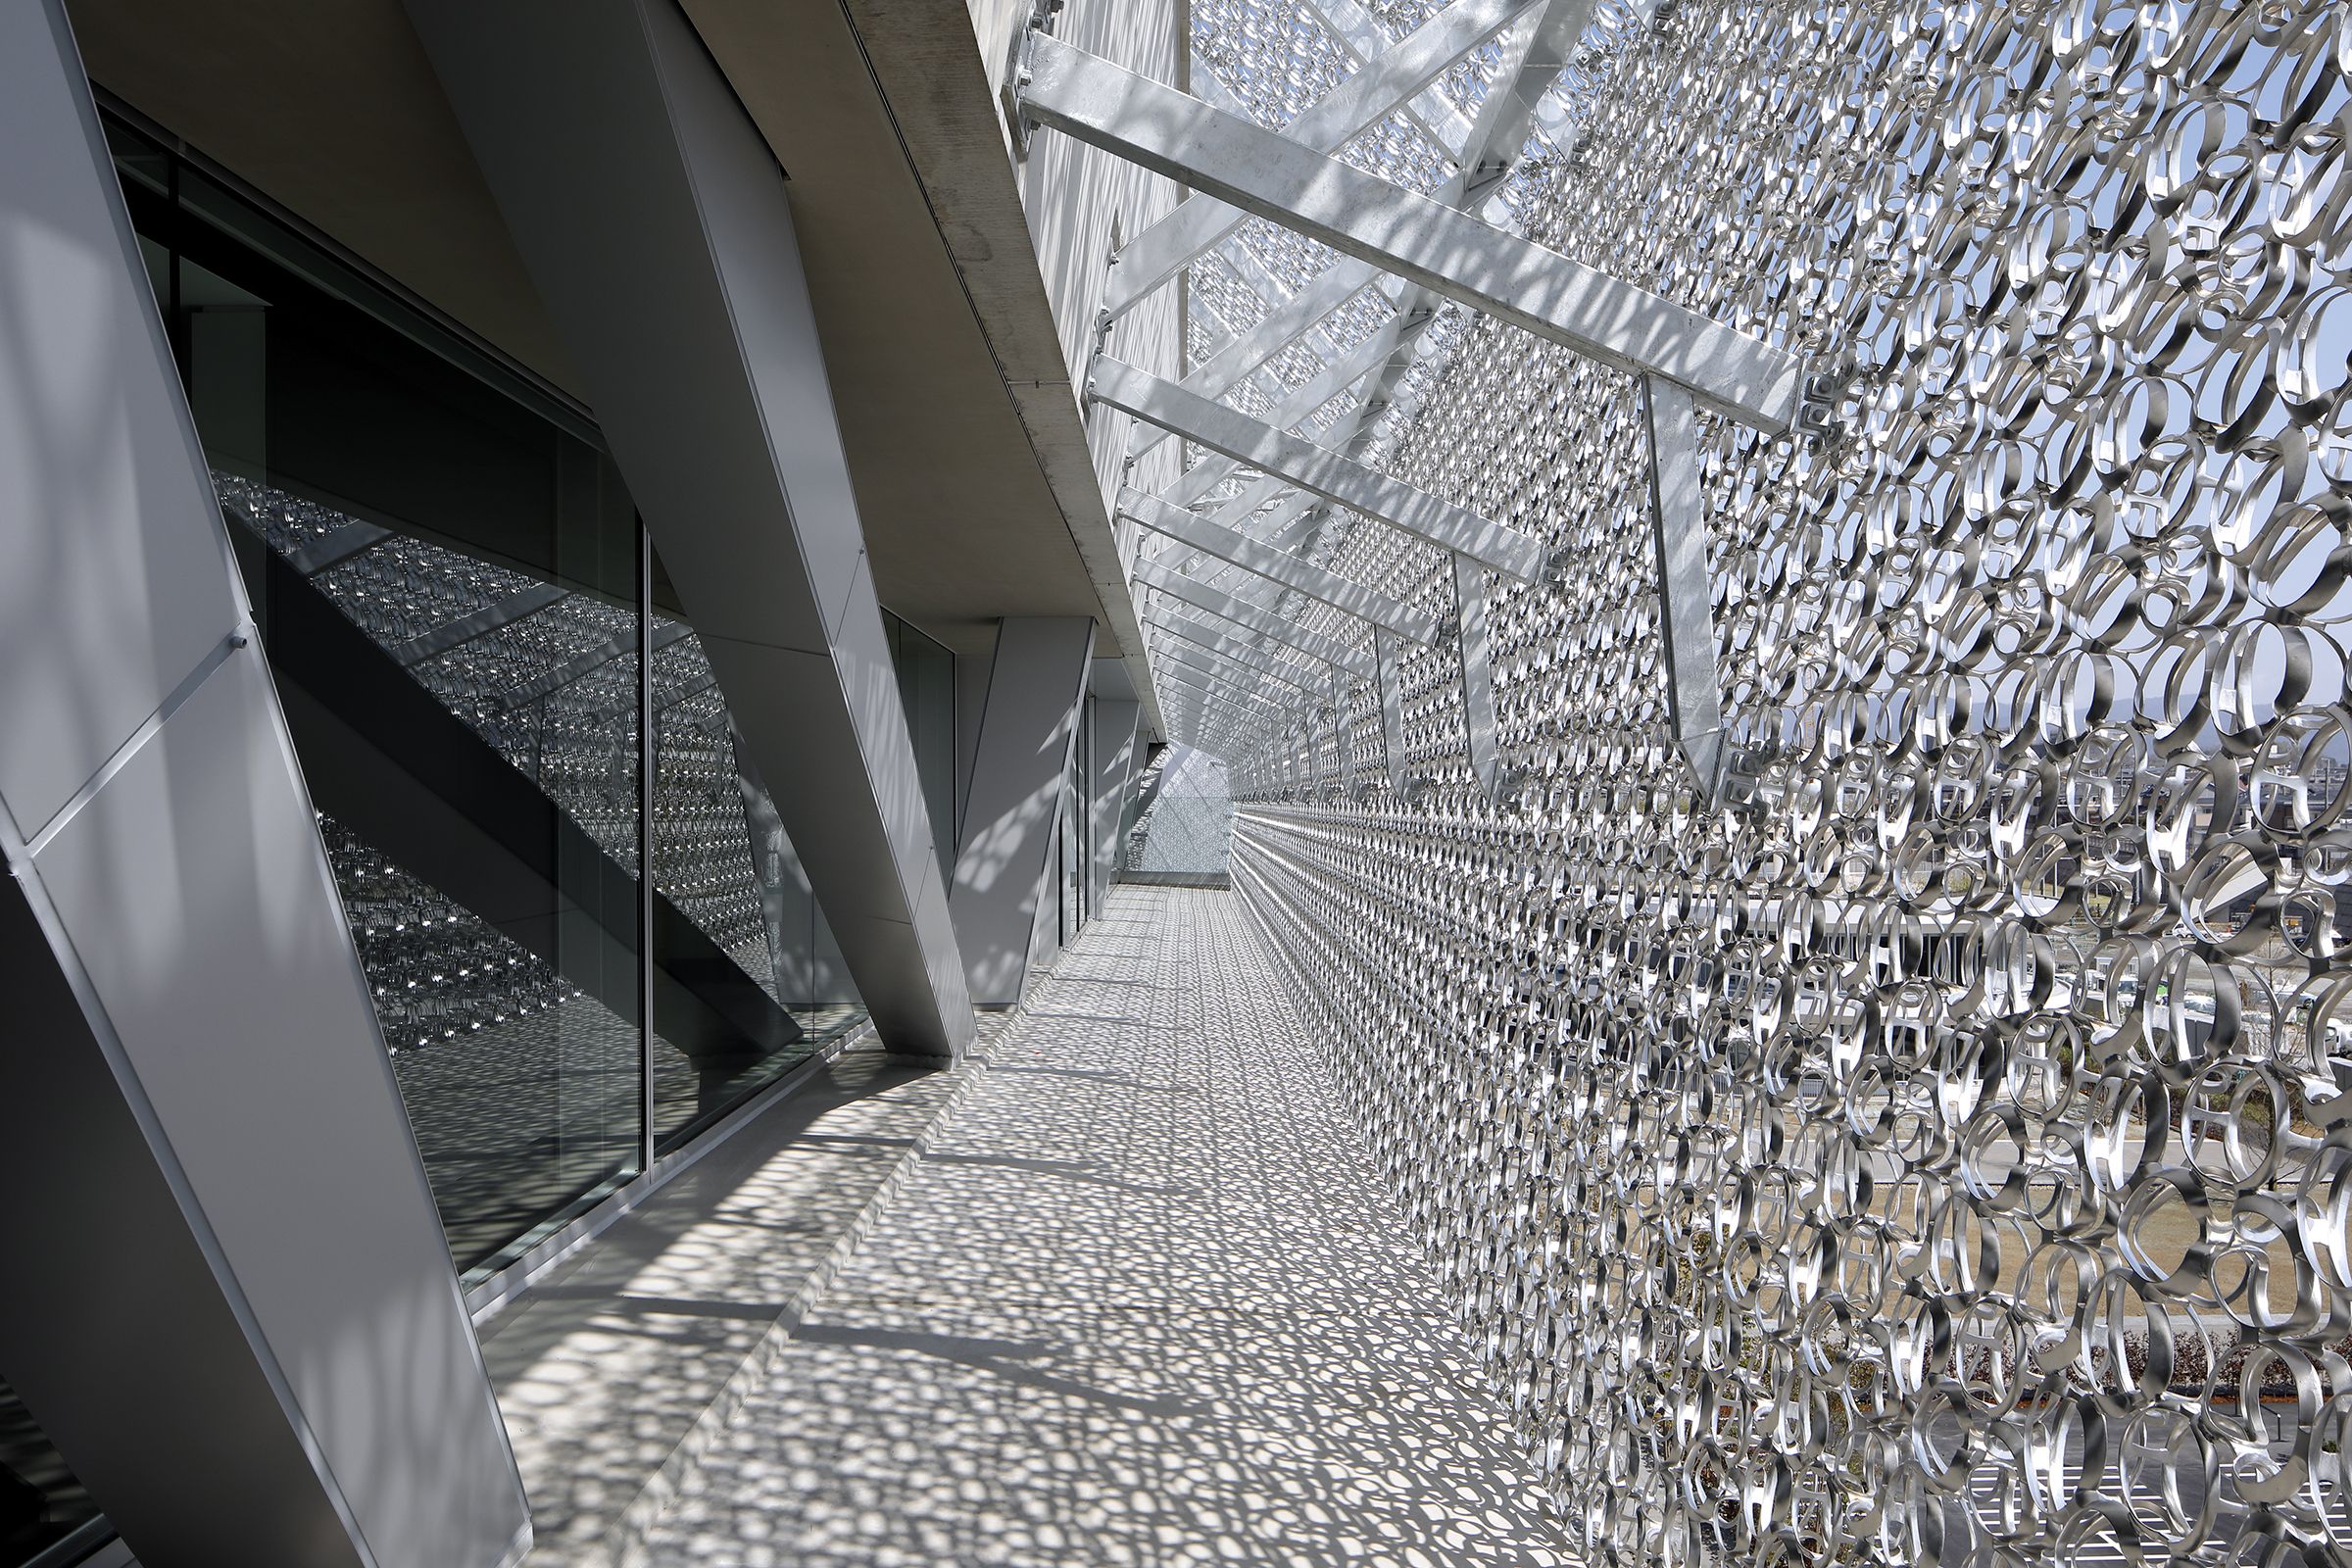
Inspired by ancient Japanese shrines (motif of cherry blossoms), triangular roof, floating library at the center, stainless steel exterior screens which reduce environmental load
CITIC Tower – Beijing, China
[1, 2, 3, 4]
Name: CITIC Tower
Location: Beijing, China
Address: 10 Guanghau Rd, Chaoyang District
Year: 2018
Height: 1731 ft (527.7 m)
Architect: Kohn Pederson Fox
Structural Engineer: Arup
MEP Design: WSP
Architect of Record: Beijing Institute of Architectural Design
Engineer of Record: Beijing Institute of Architectural Design
Cost Consultant: WT Partnership
Facade Consultant: ALT Limited
Fire Consultant: Arup
Lighting Consultant: Brandston Partnership, Inc.
Property Management: Jones Lang LaSalle
Vertical Transportation: WSP
Awards: 2019 CTBUH Awards of Excellence for “Best Structural Engineering” and “Best Tall Building 400 m and above”
2019 Structural Awards for “Best Tall and Slender Structure”
2020 CTBUH Award of Excellence for “Best Tall Building 400 m and above”
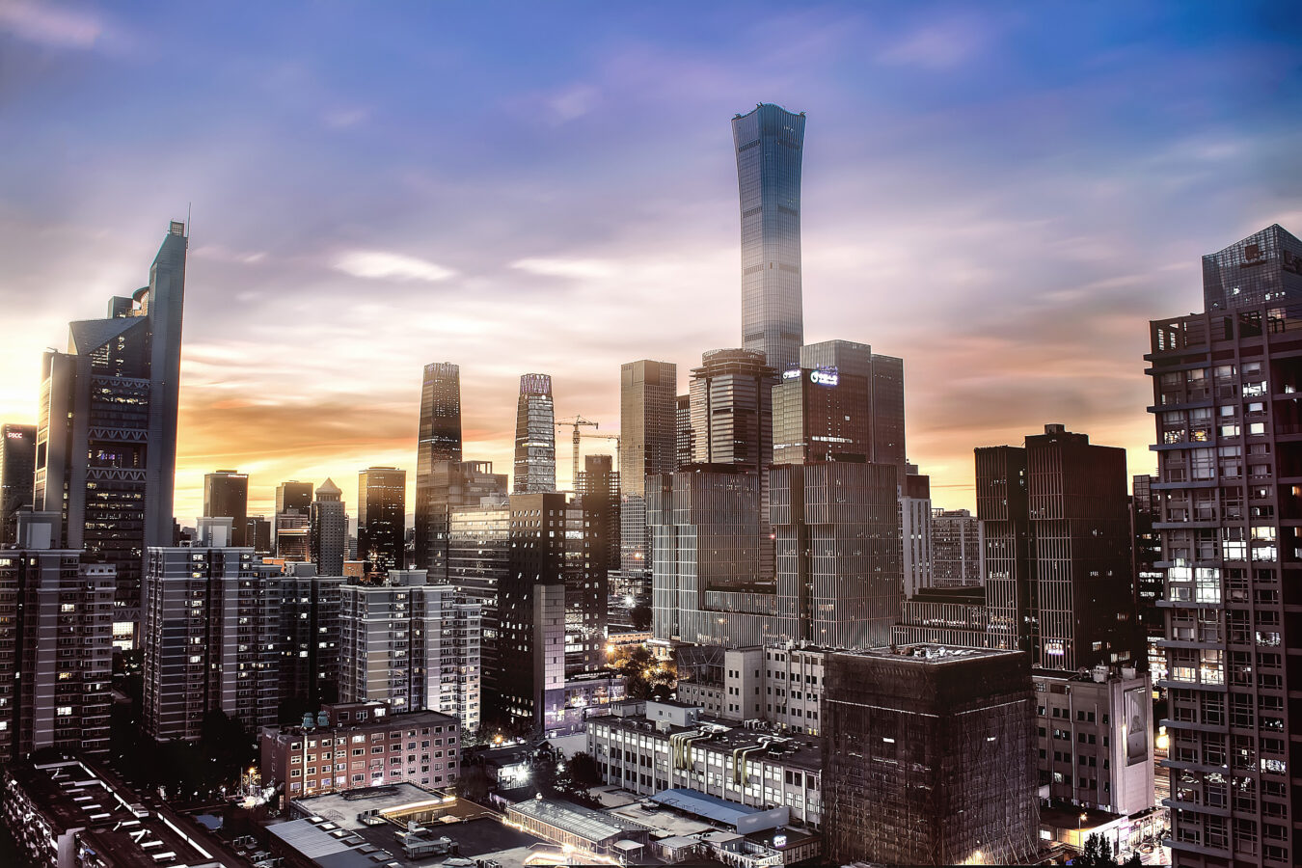
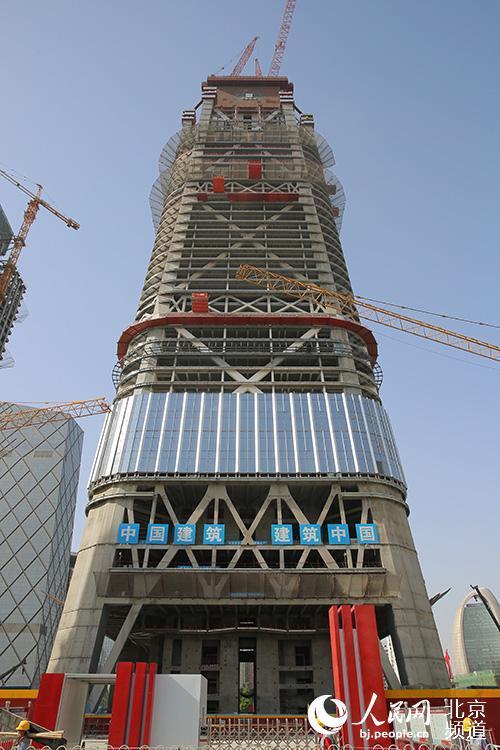
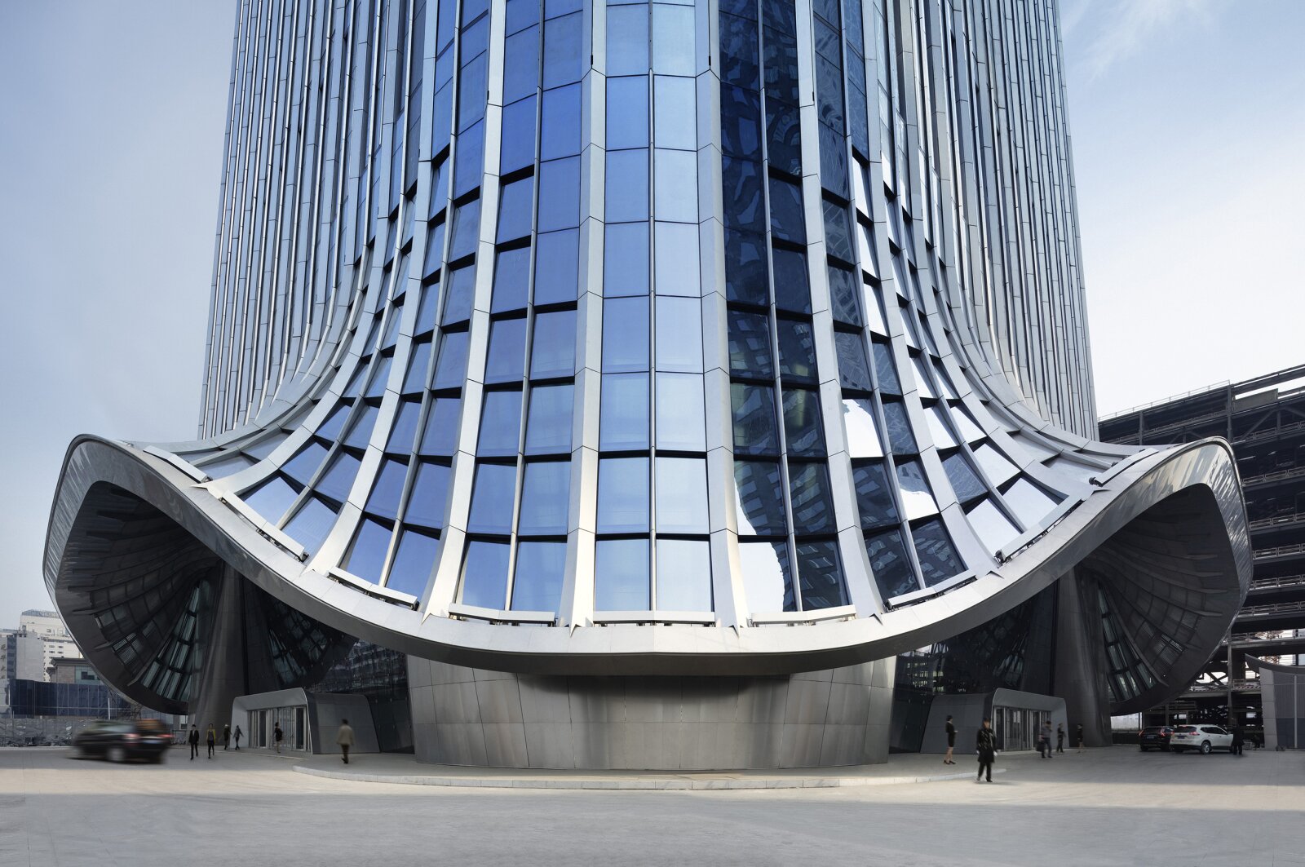
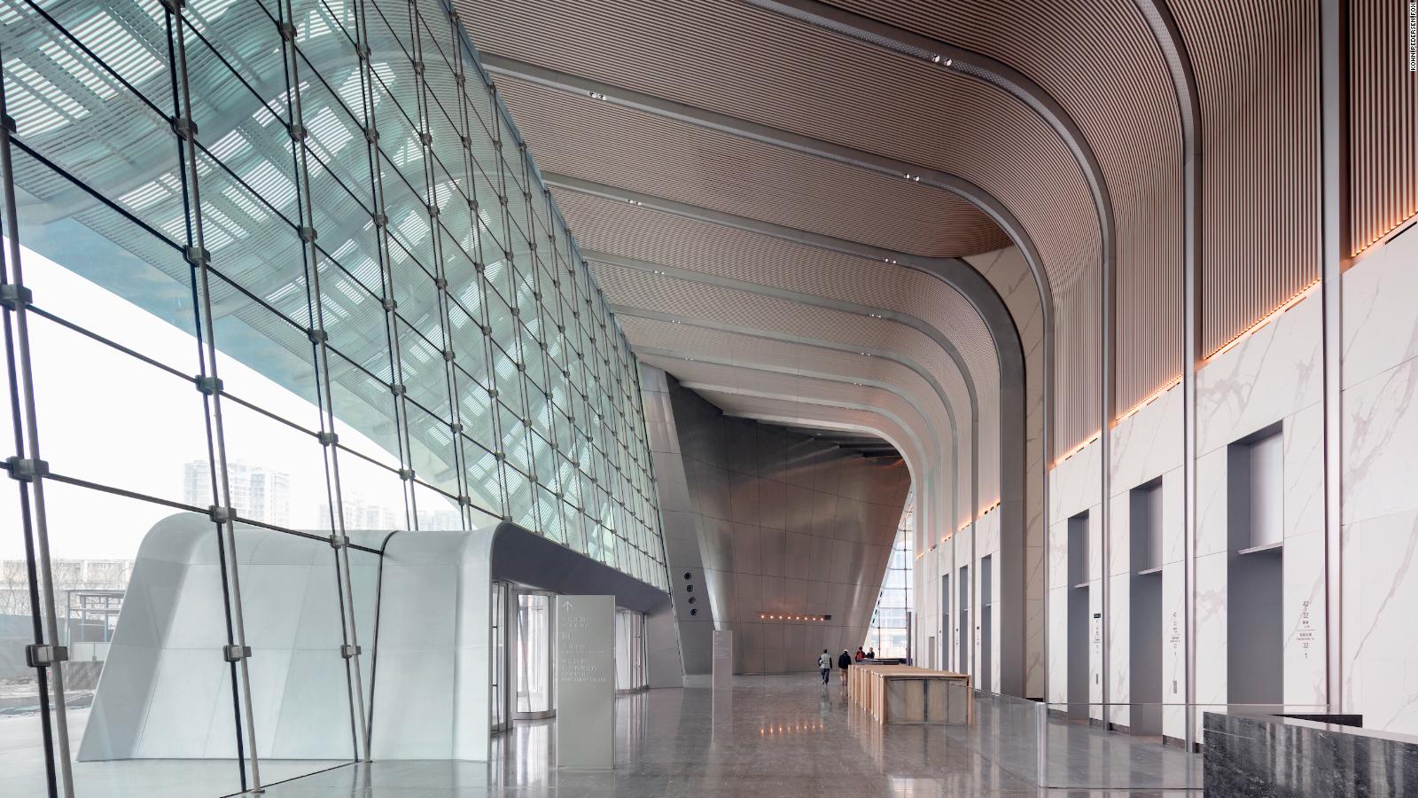
AE Interest: The office building is the tallest building in Beijing and the ninth tallest building in the world. The building uses belt trusses, mega columns, and a reinforced concrete core to achieve its curved architecture, designed to resemble the ‘zun’, an ancient Chinese vessel.
St Regis – Chicago, Illinois
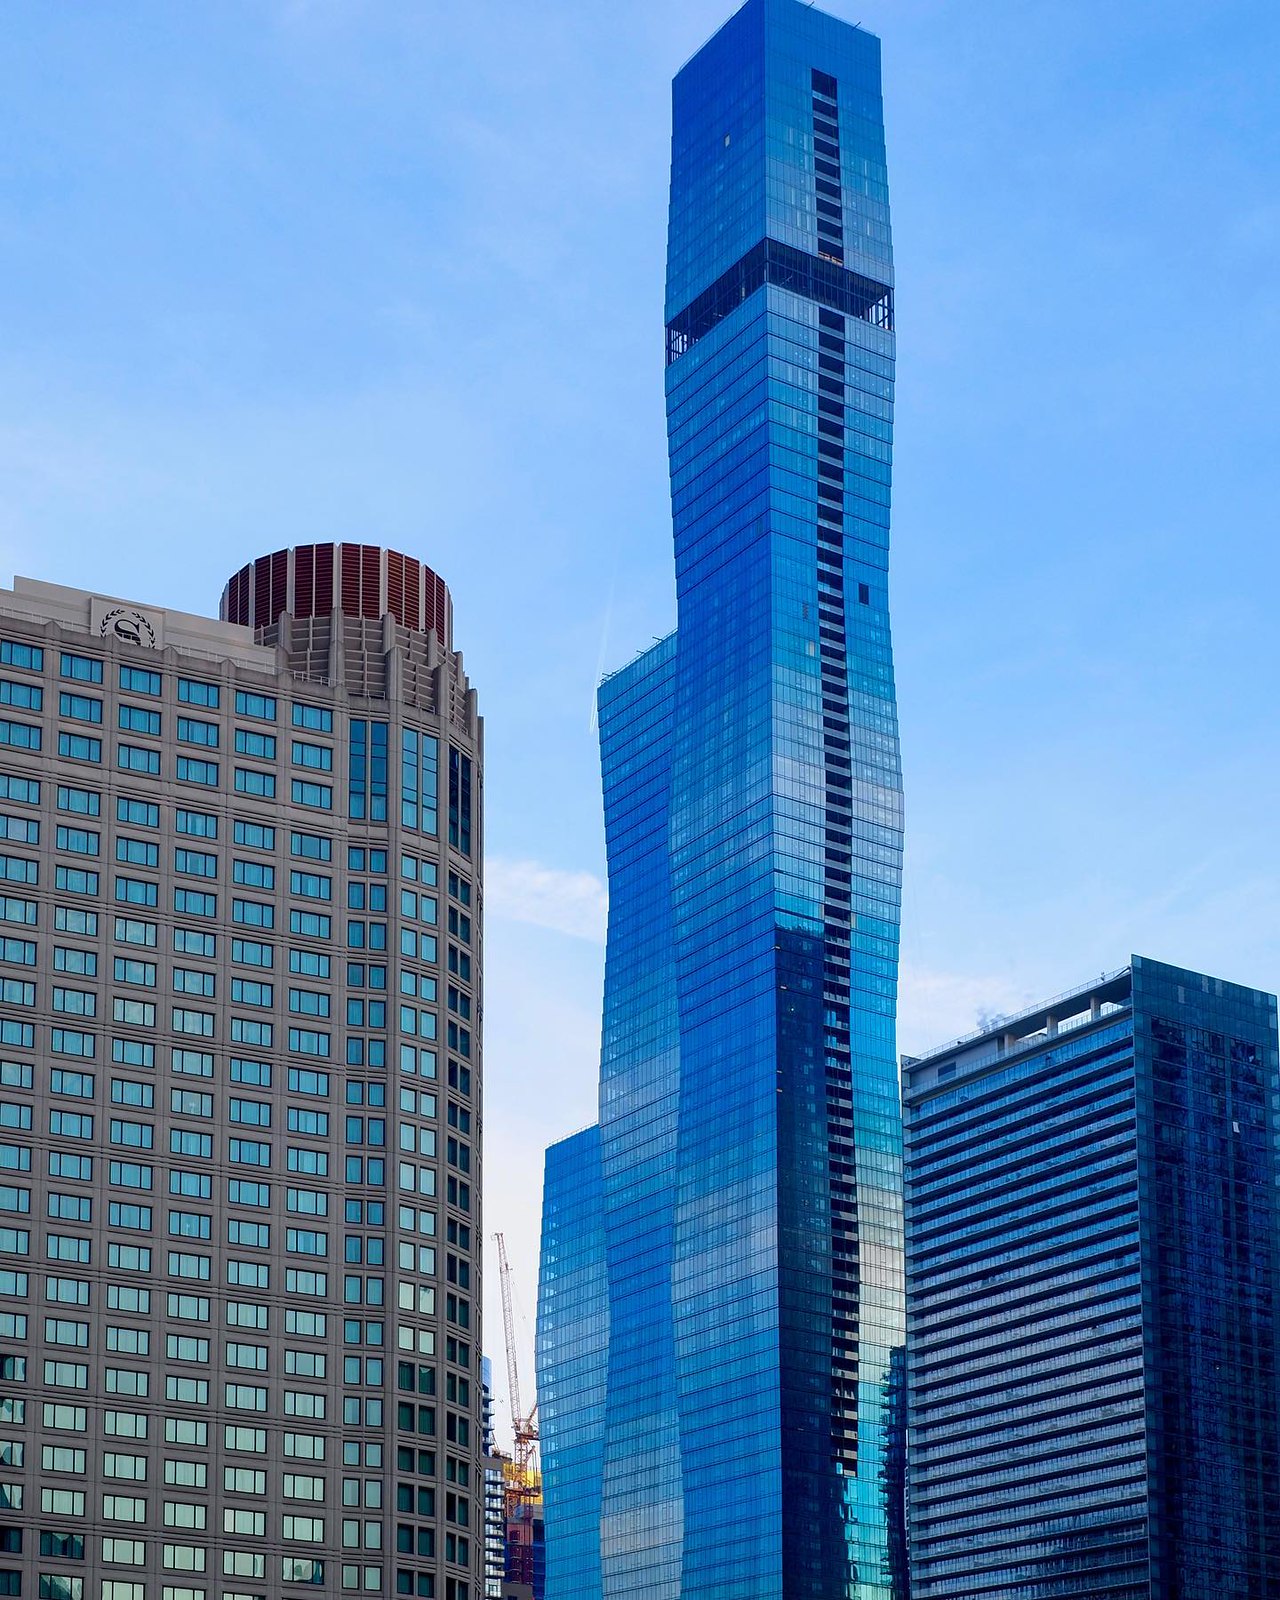
Name: St Regis (Vista Tower)
Location: Chicago, Illinois
Address: 363 E Wacker Dr, 60601
Year: 2020
Height: 1196 ft (101 stories)
Size: 1,900,000 sqft
Architect: Studio Gang Architects
Structural Engineer: Magnusson Klemencic Associates
Civil Engineer: Mackie Consultants
MEP Design: dbHMS
Architect of Record: bKL Architecture
Interior Architect: HBA
Landscape Architect: OLIN
Hotel Architect: Gensler
Facade Consultant: Curtain Wall Design Consulting
Clients: Wanda Group and Magellan Development Group
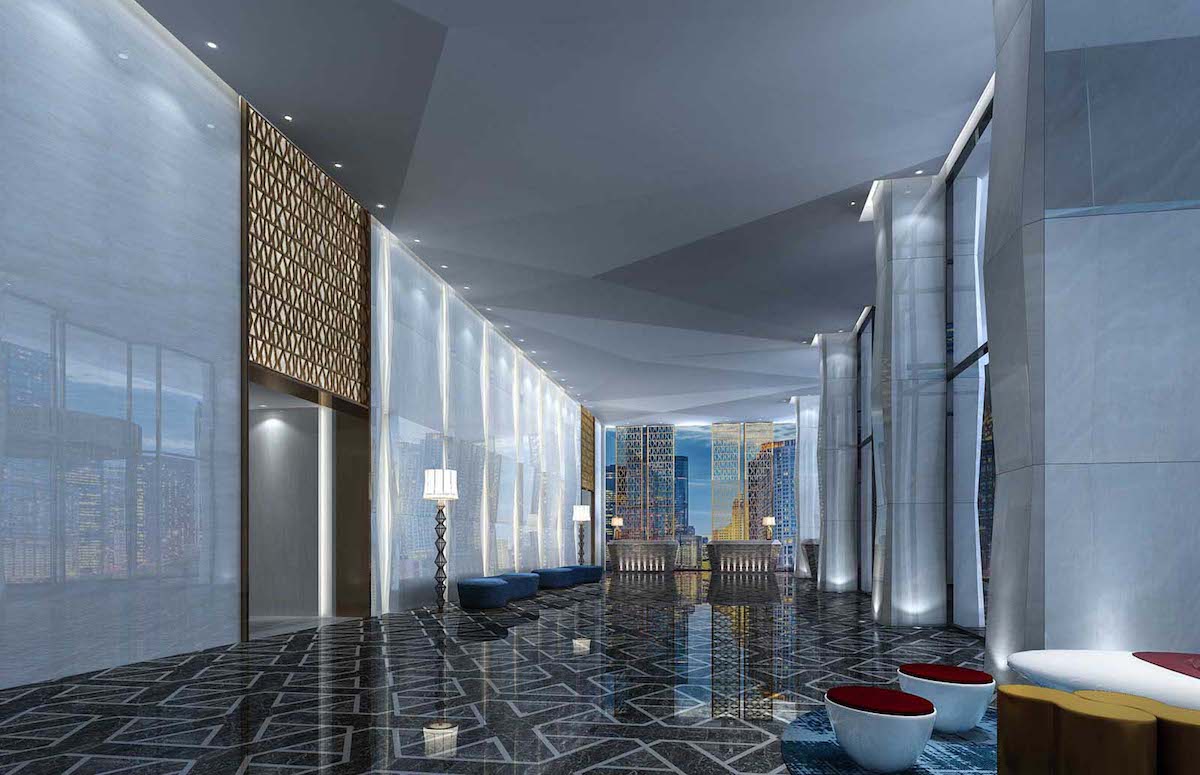
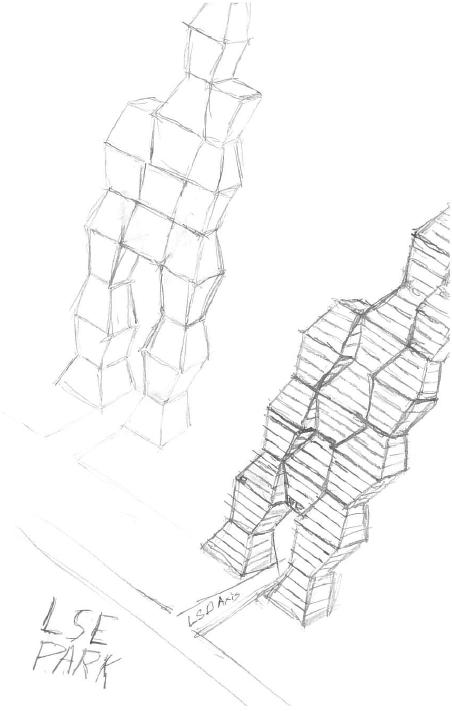
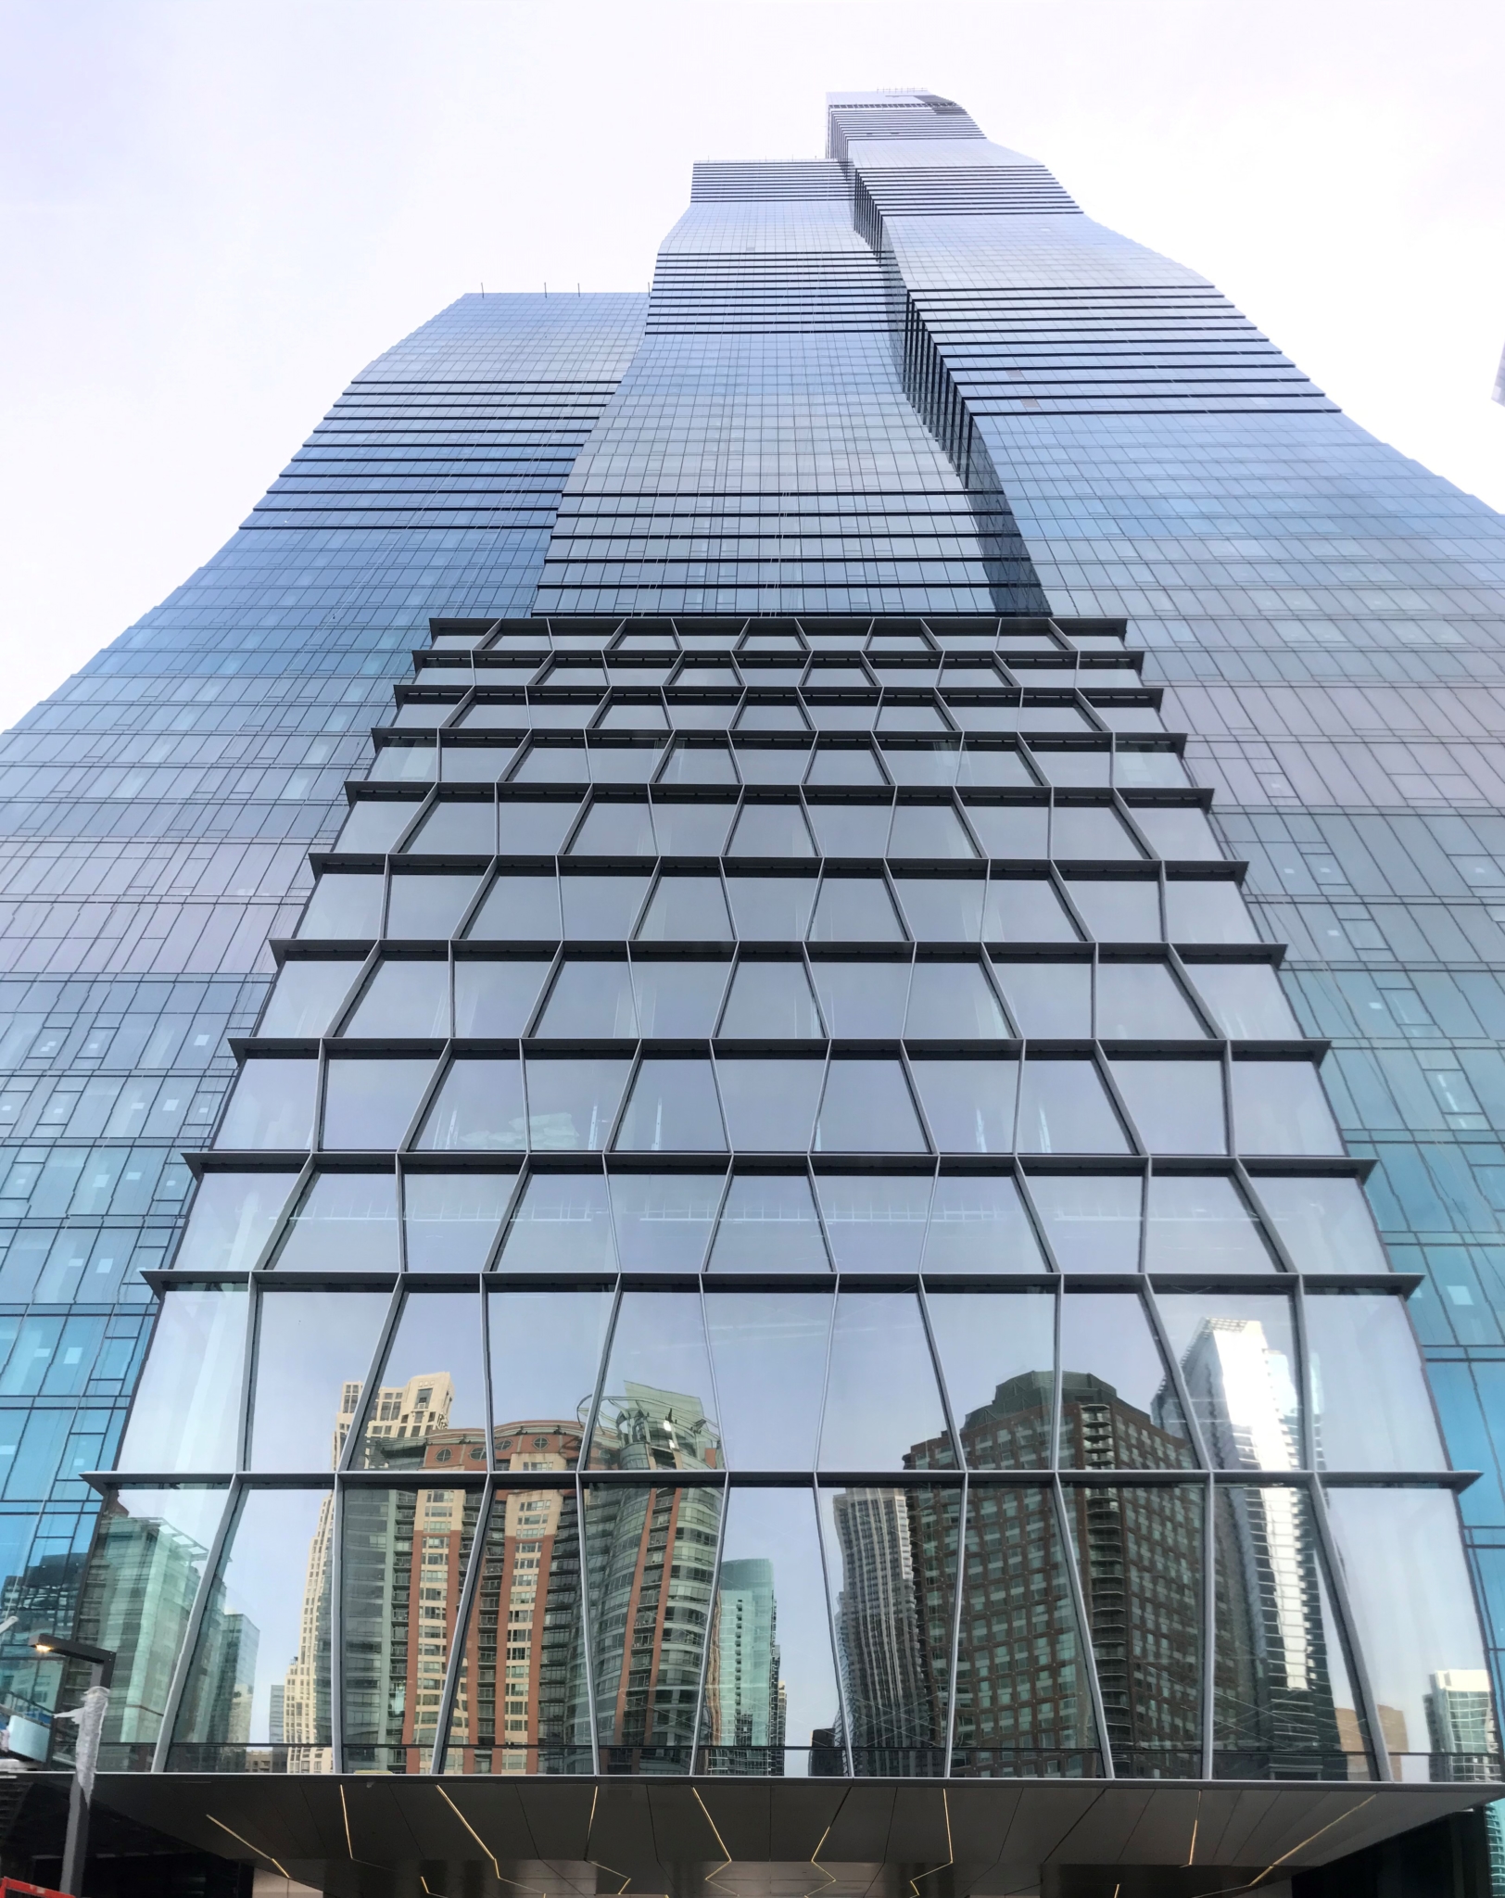
AE Interest: The curved architecture leads external wind to the two story ‘blow-through floor’ on level 83. This vacant floor is encased with 24′ perforated vertical grates that allow wind to pass through. This in combination with the liquid mass damper on a higher floor cut wind sway down by nearly 25%
[1, 2, 3]
18 Robinson Tower – Singapore, Singapore



[ 1, 2, 3, 4 ]
Building Name: 18 Robinson Tower
Location: Singapore, Singapore
Lead Architect: Kohn Pedersen Fox Associates (KPF)
Associate Architect: Architects A61
Structural: KTP Consultants
MEP: TY Lin International
Façade Engineer: Meinhardt
Contractor: Woh Hup
Landscape: Grant Associates
Lighting: Lighting Planners Associates
AE Interest:
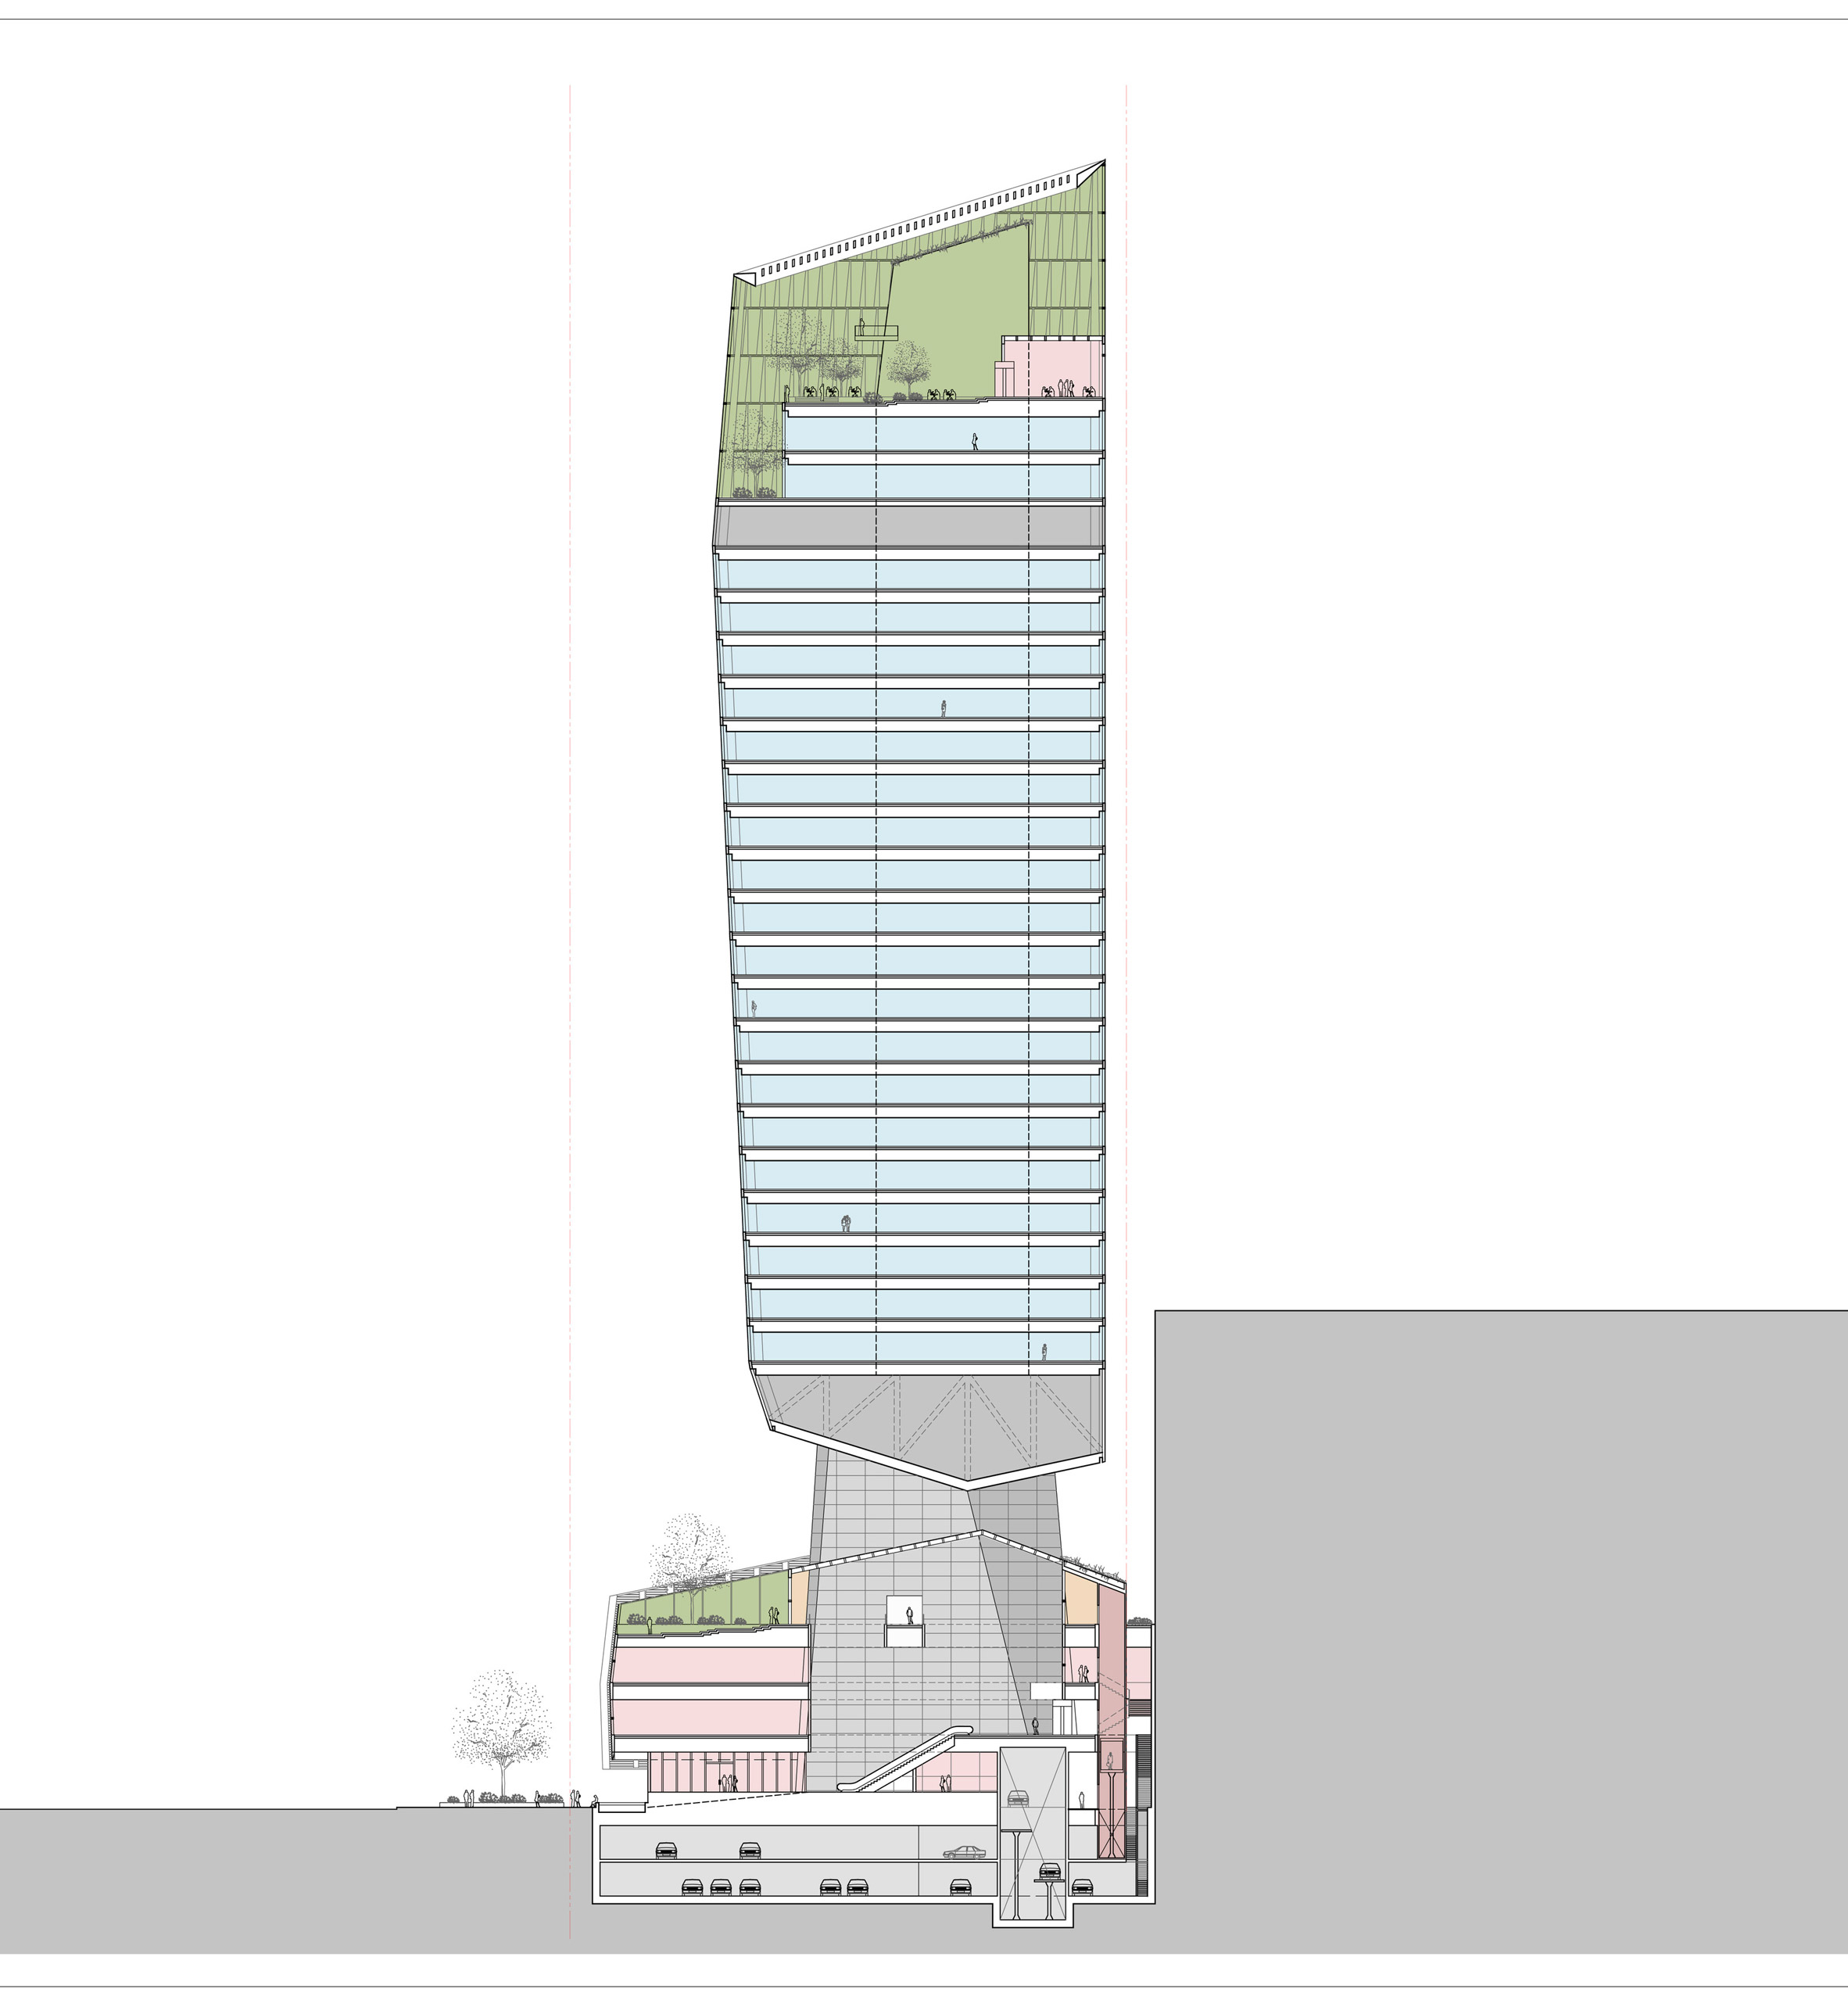
259,400 sf office and retail space, angular massing, hovering crystalline office tower supported by concrete columns above retail platform, V – shaped site, angled walls to allow for maximum natural lighting in valley of surrounding high rises, publicly accessible parks on platform and roof
Articles: [ 1, 2, 3 ]
.
Kohan Ceram Headquarters – Tehran, Iran


Building: Kohan Ceram Headquarters
Location: Tehran, Iran
Architect: Hooba Design
Structural Engineering: Hooba Design
MEP: Hooba Design
Lighting Design: FAD Lighting
Manufacturer: Kohan Ceram
AE Interest:
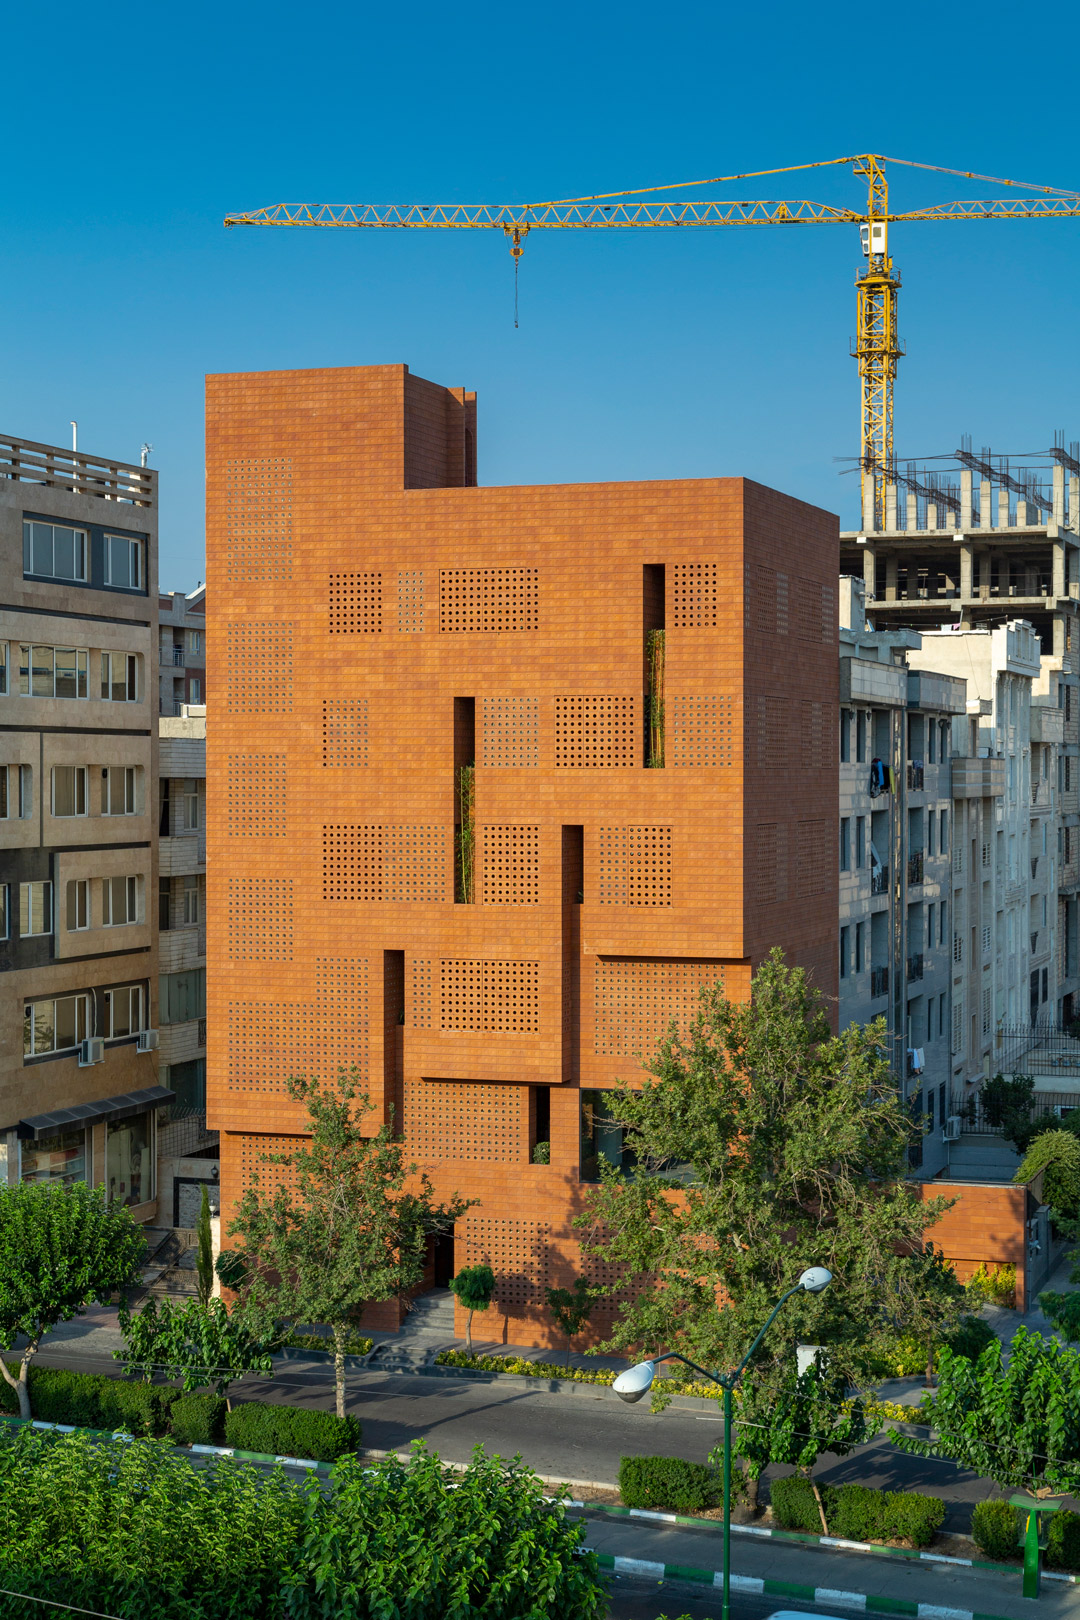
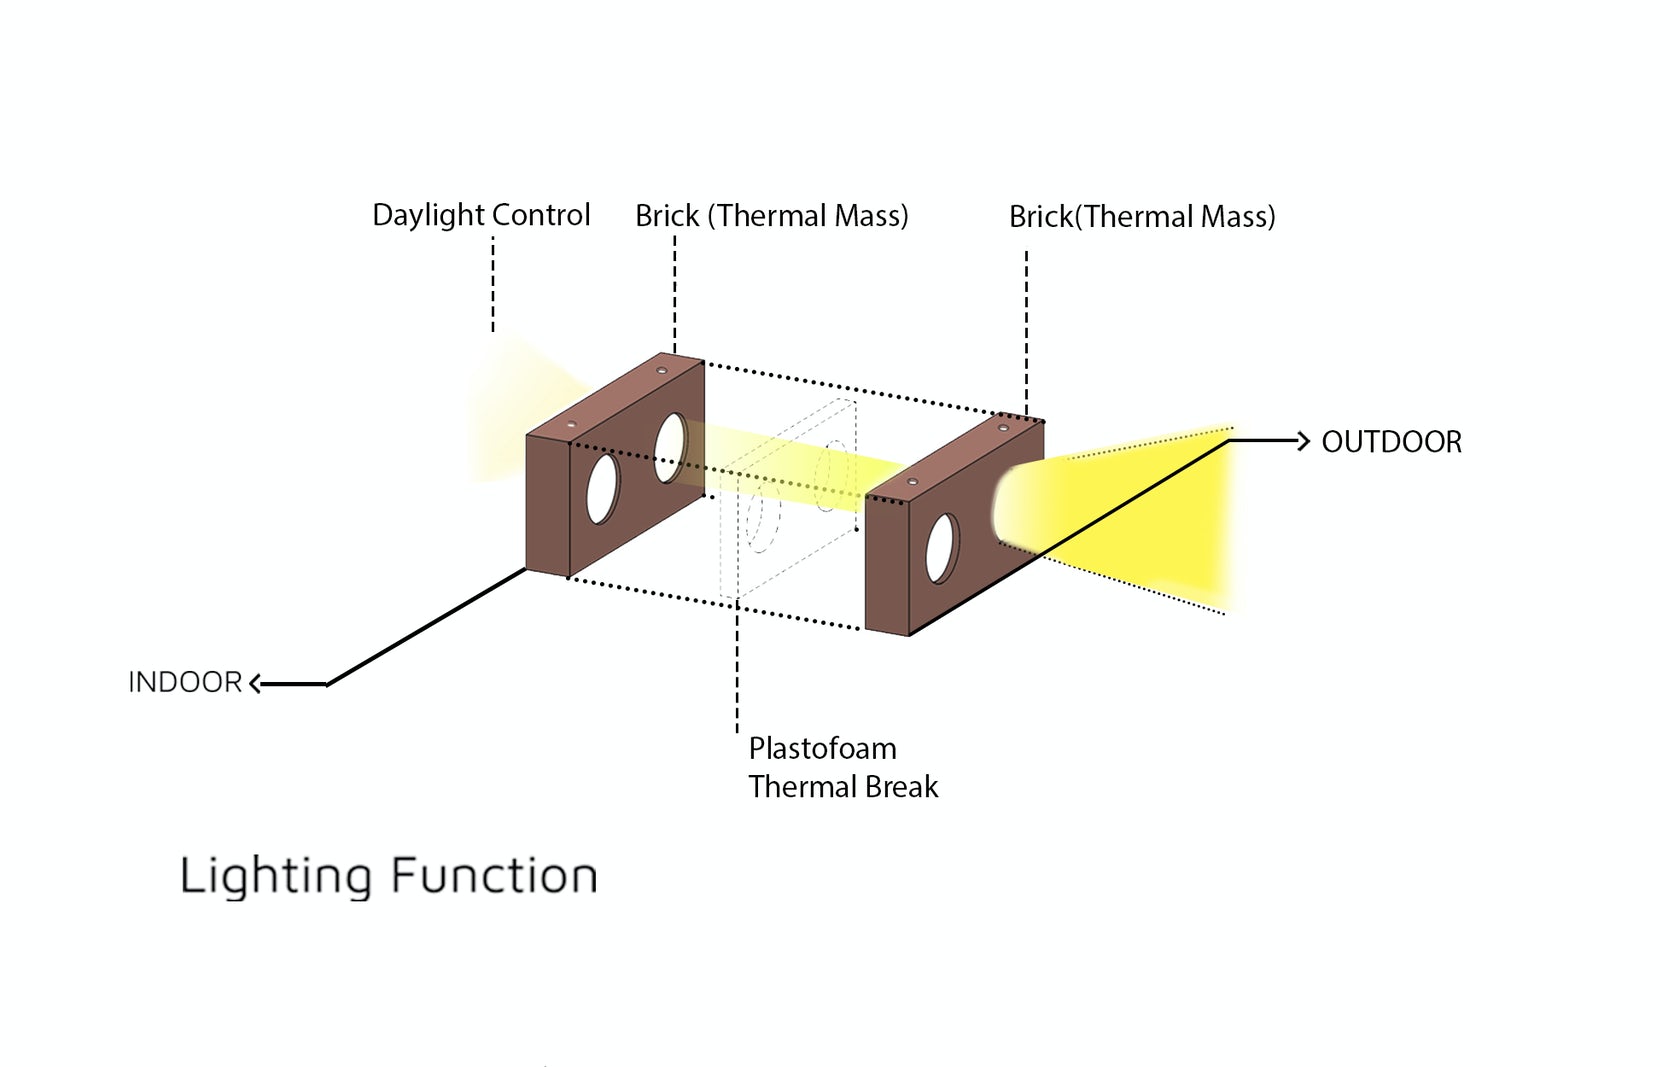
11,300 sf headquarters for brick manufacturer Kohan Ceram, façade and interior walls made from Spectacled Bricks – composed of two semi-transparent bricks with foam insert; passive thermal control with operable brick louvres regulate temperature, green spaces separate interior space from the façade to filter air and reduce noise pollution
Articles: [ 1, 2, 3 ]
.
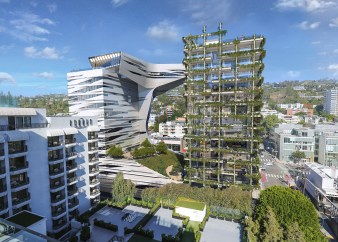
8850 Sunset Boulevard – West Hollywood, California
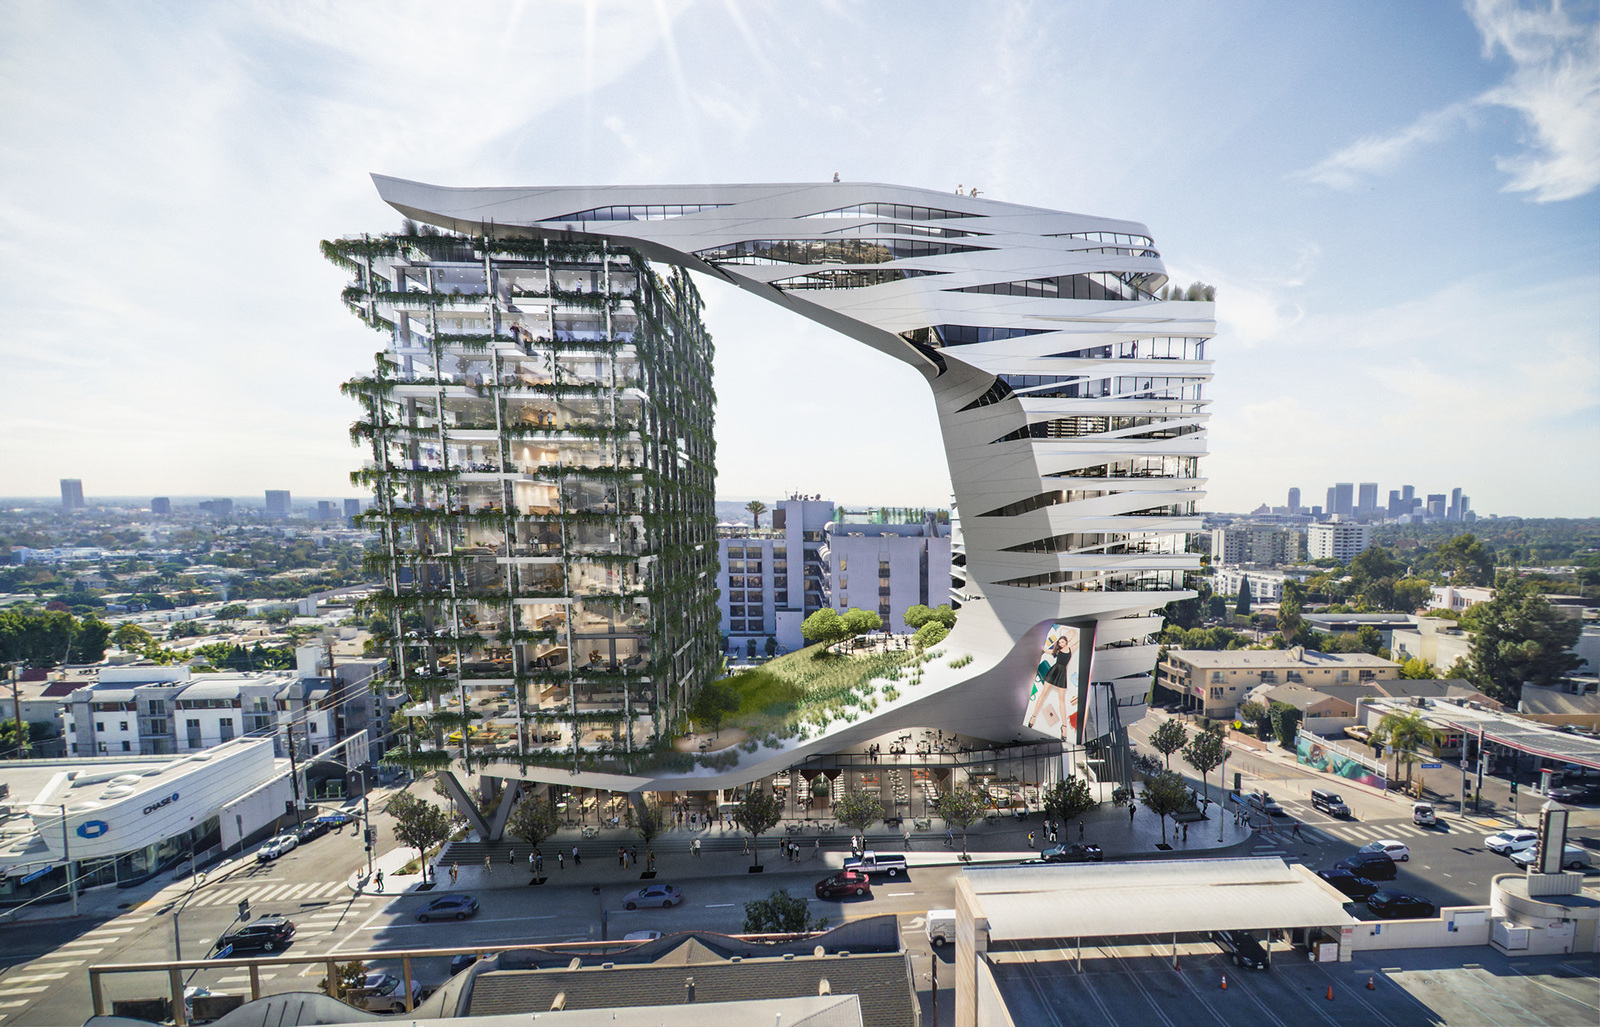
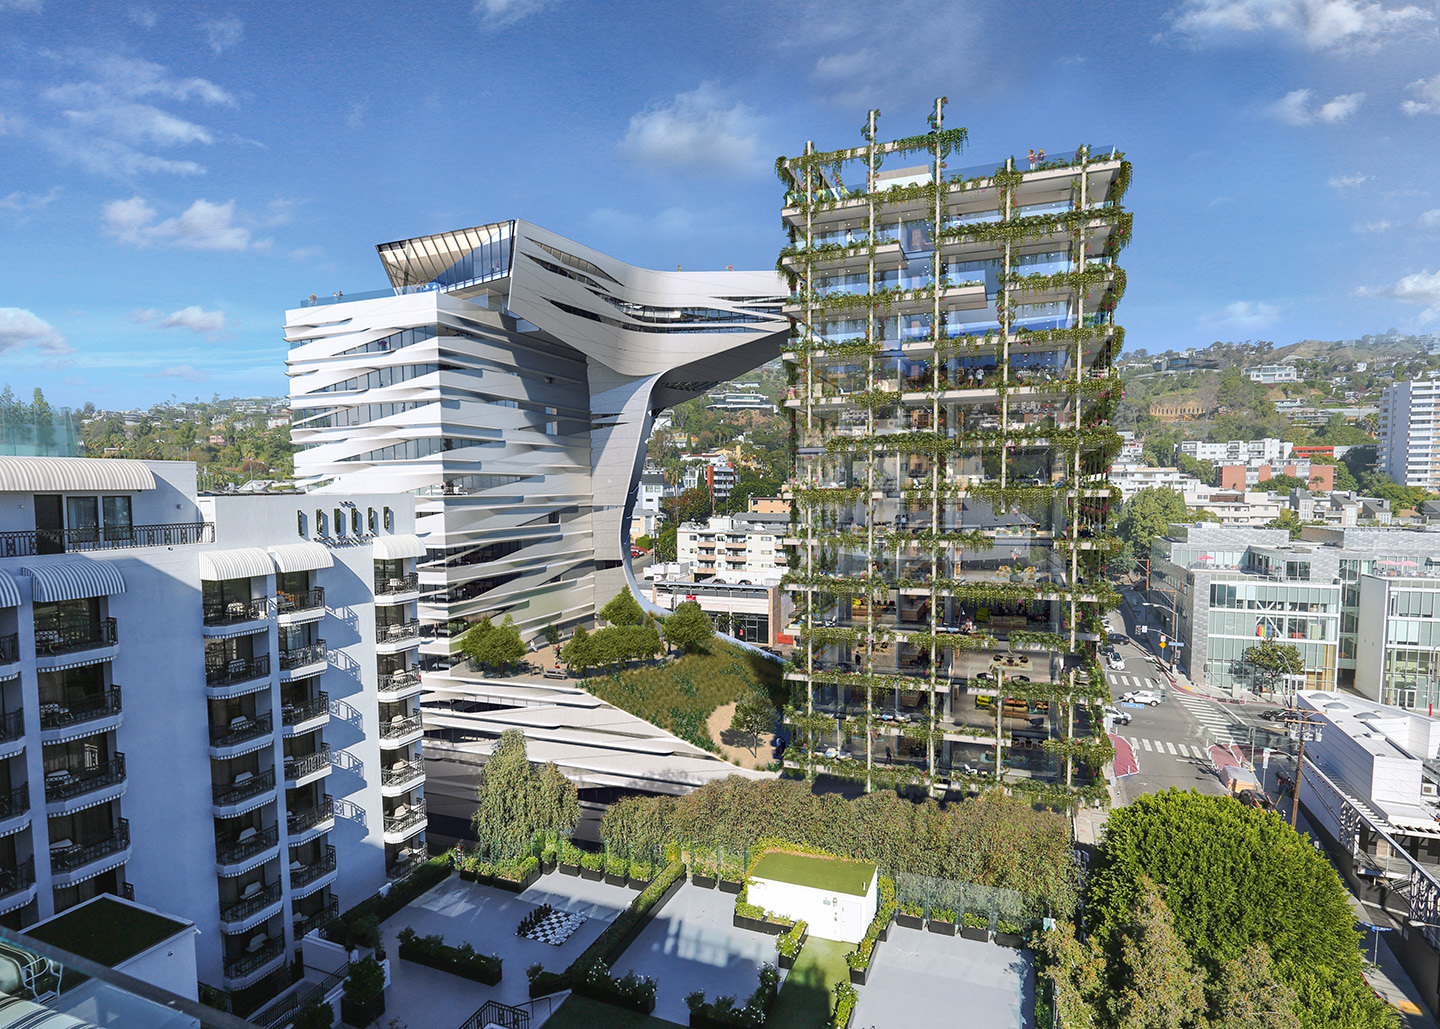
[1,2]
Building: 8850 Sunset Boulevard
Location: West Hollwood, California
Architect: Morphosis
Structural Engineer: John A. Martin & Associates
MEP Engineer: Buro Happold
Landscape Architecture and Site Sustainability: KSA Design Studio
Construction: 2021-2023
AE Interest: Guided by WeHo Green Building Program Standards. Rooftop gardens and terraces. Expected LEED Gold. Draught-tolerant plantings that encourage a cooling microclimate.
41 Cooper Square – New York, New York
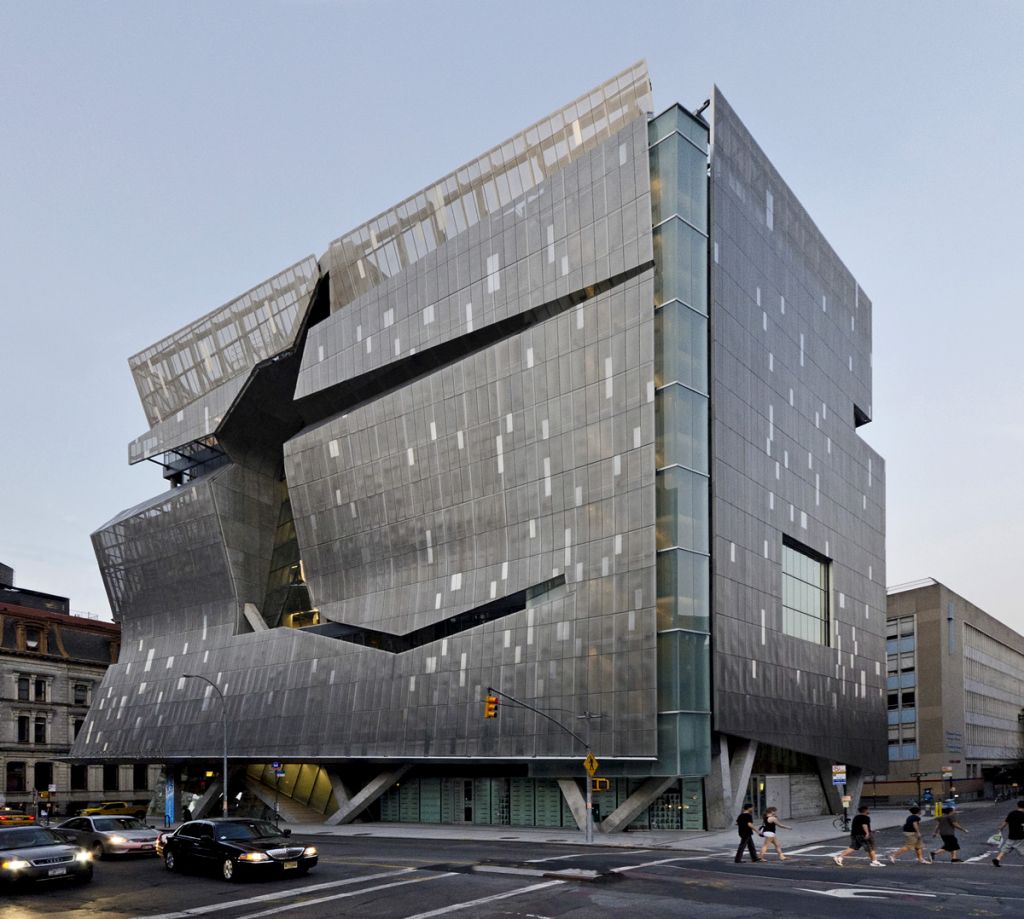
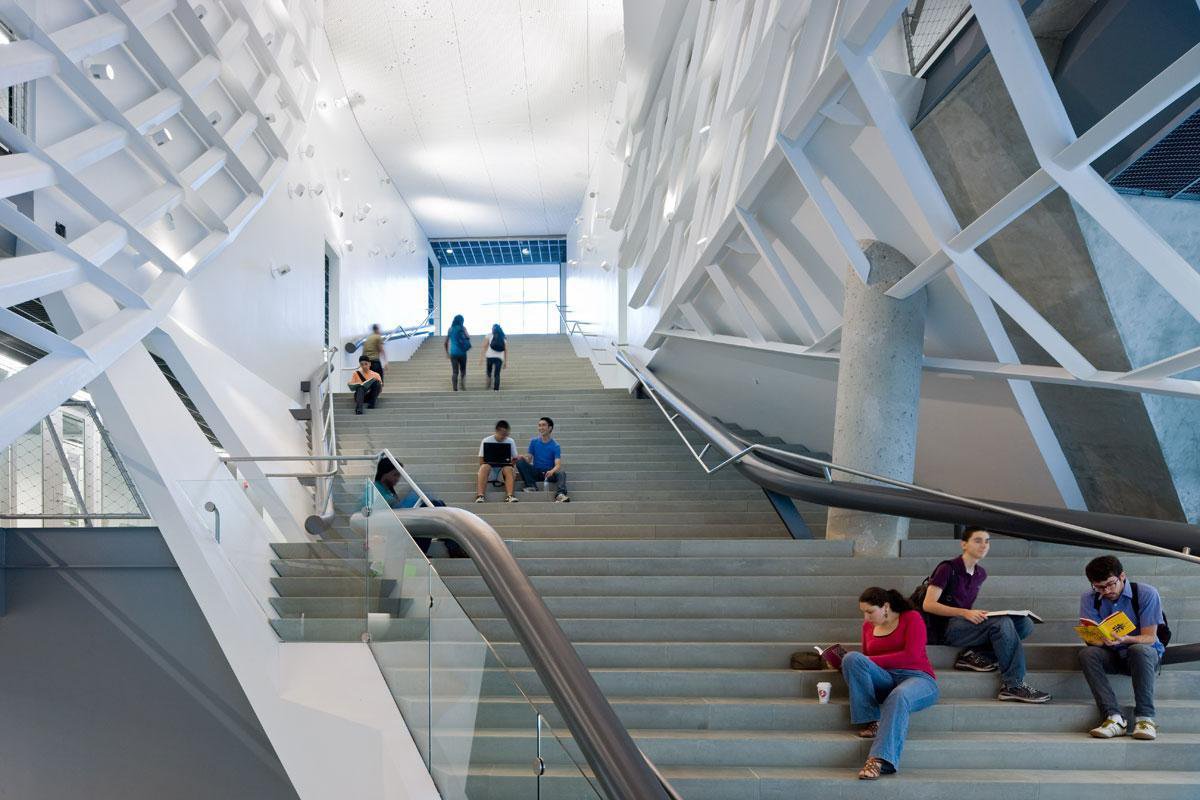
[1,2,3,4]
Building: 41 Cooper Square
Address: 41 Cooper Square New York City, New York
Completion Date: 2009
Client: The Cooper Union for the Advancement of Science and Art
Architect: Morphosis
Structural Engineer: Goldstein Associates, Inc. and John A. Martin & Associates, Inc.
MEP Engineer: IBE Consulting Engineers and Syska HennessyGroup, Inc.
General Contractor: F.J. Sciame Construction Co., Inc.
Facade Consultant: Gordon H. Smith Corporation
Civil Engineer: Langan Engineering and Environmental Services
Geotechnical Consultant: Mueser Rutledge Consulting Engineers
Facade Engineer: A. Zahner Company
Sustainability/LEED Consultant: Davis Langdon (AECOM)
Lighting Design: Horton Lees Brogden Lighting Design, Inc.
Landscape Architect: Mathews Nielsen Landscape Architects, PC
Acoutsics Engineer: Martin Newson & Associates, LLC
Fire Engineer: Arup Fire
Consulting Engineers: Rowan Williams Davies & Irwin, Inc
Water Proofing Consultant: Henshell & Buccellato
AE Interest:
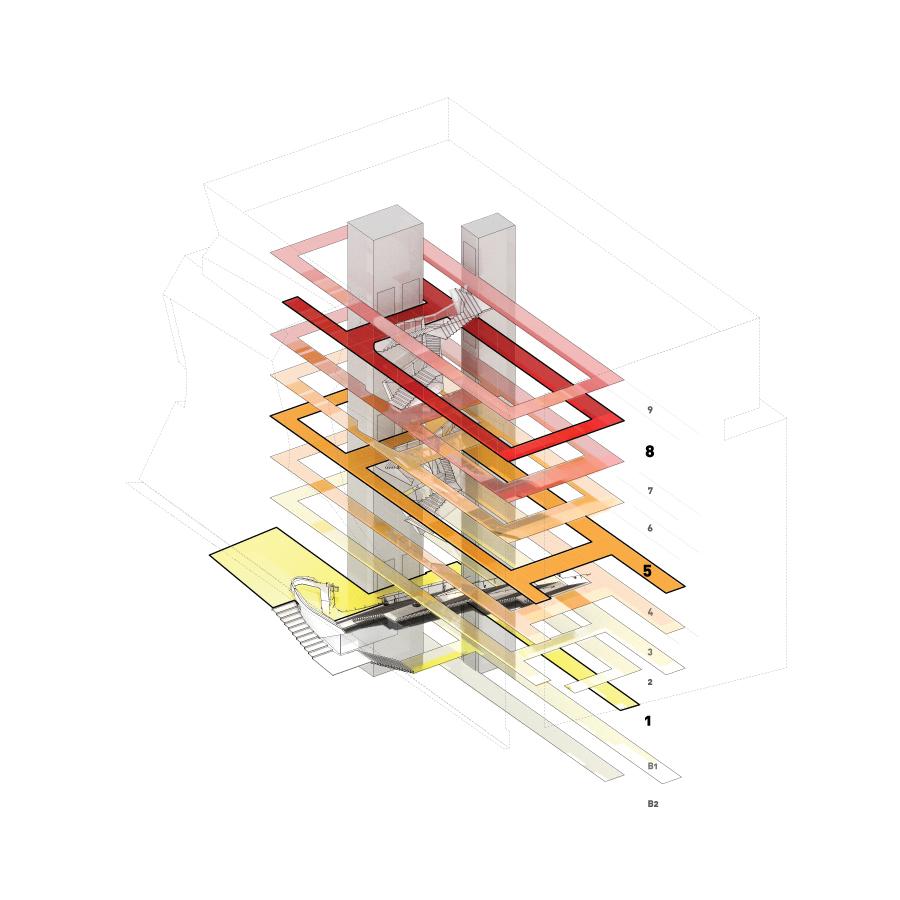
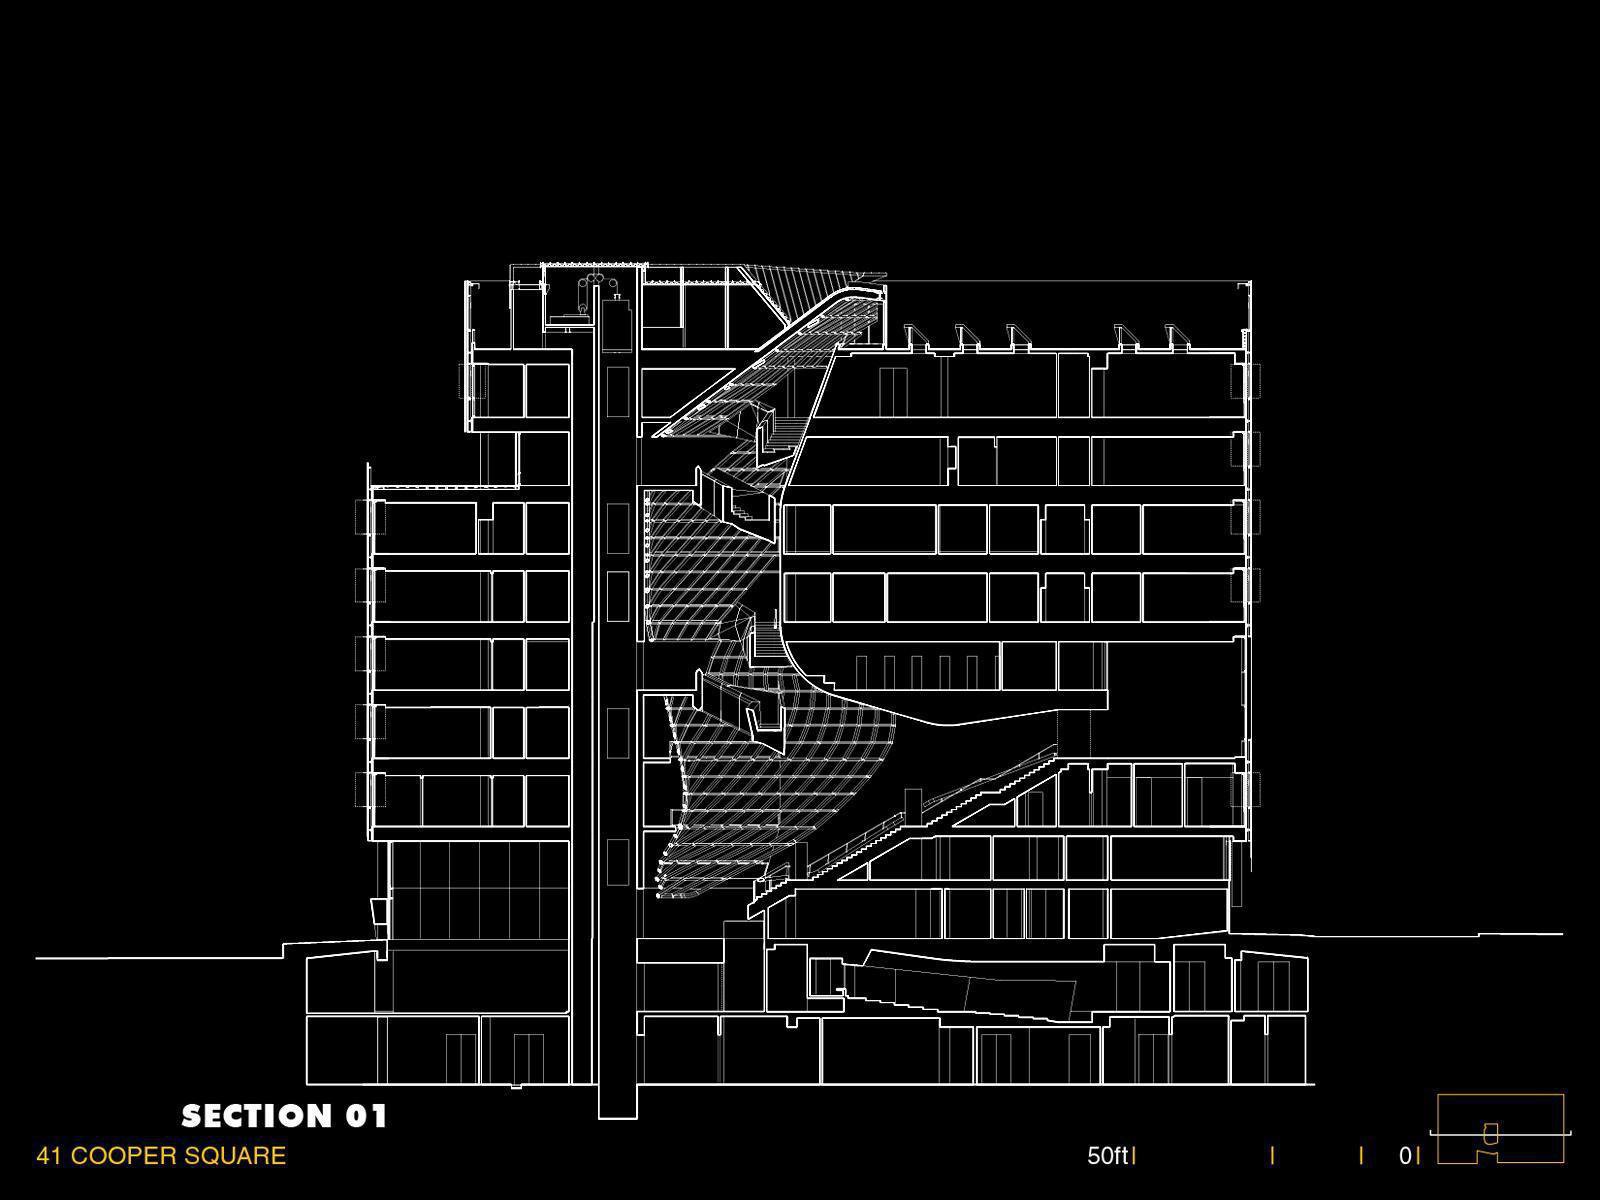
stacked vertical piazza, organized around a central atrium, wrapped in a perforated stainless steel skin, complex geometry (atrium), LEED Gold, radiant heating and cooling ceiling panels, green roof insulates the building, harvested water is reused
—-
Awards:
2012 National AIA Honor Award, 2011 Excellence in Structural Engineering Award for New Construction (SEA SC), 2010 REED Energy Performance + Architecture Award
Updated by Miguel Yapur, July 2020
Kilden Performing Arts Center – Kristiansand, Norway
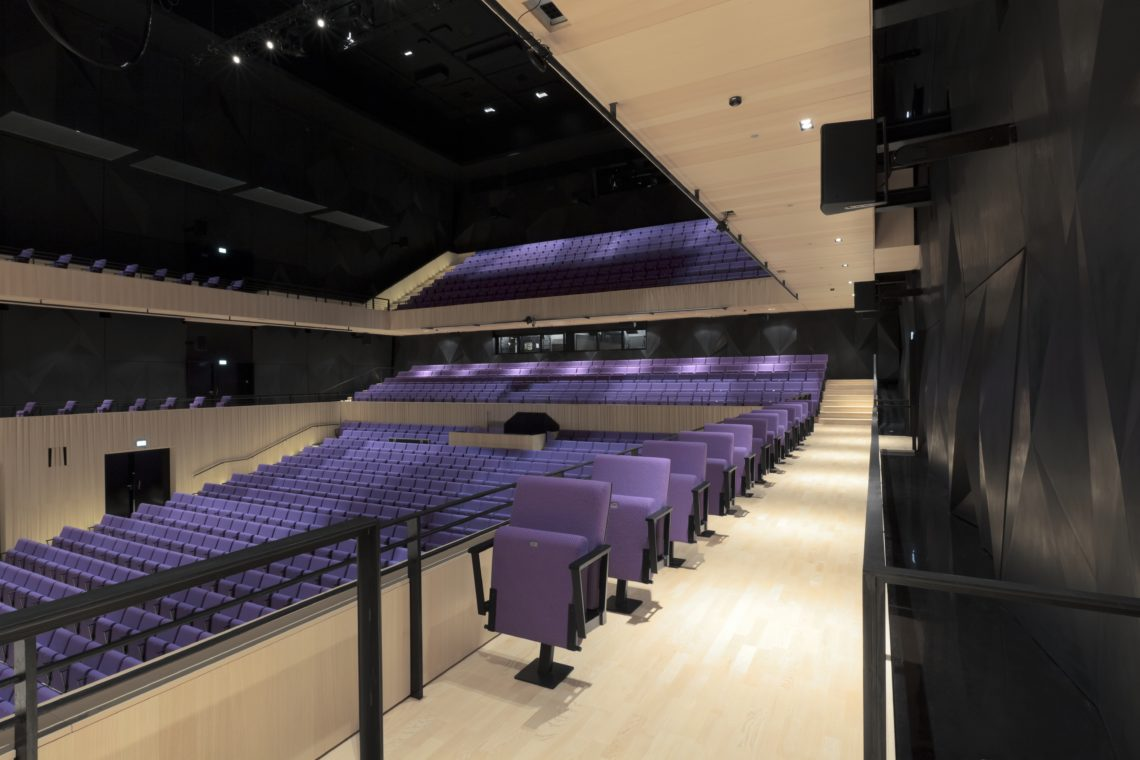
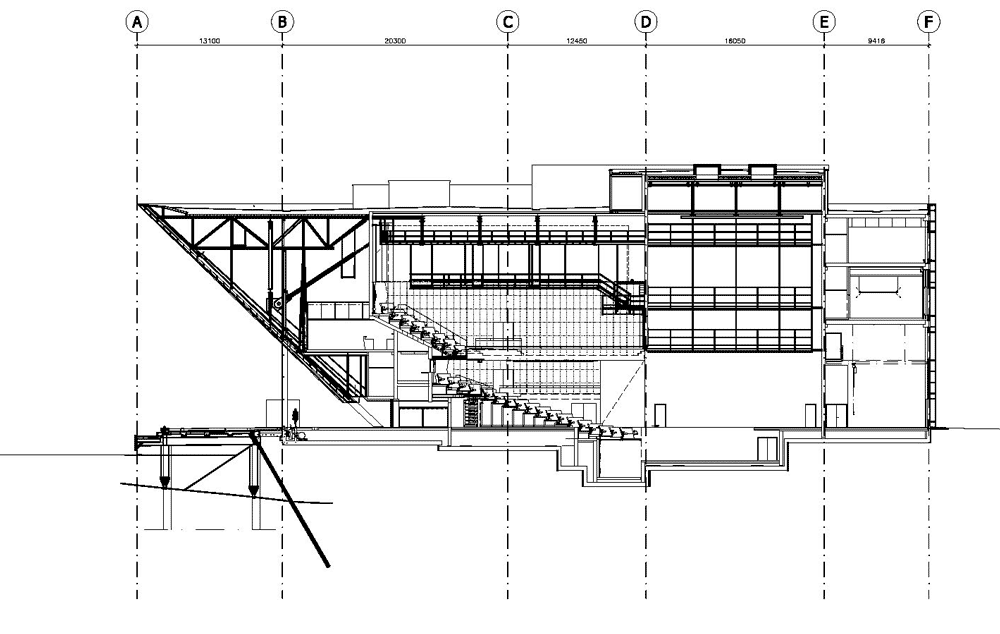
Name: Kilden Performing Arts Center
Location: Kristiansand, Norway
Address: Sjølystveien 2, 4610 Kristiansand, Norway
Architect: ALA Architects
Mechanical Engineer: Sweco Groner
Electrical Engineer: COWI
Building Engineer: Multiconsultant AS
Cost: 236,193,300 USD
Size: 265,000 sq. ft.
Year of Completion: 2011
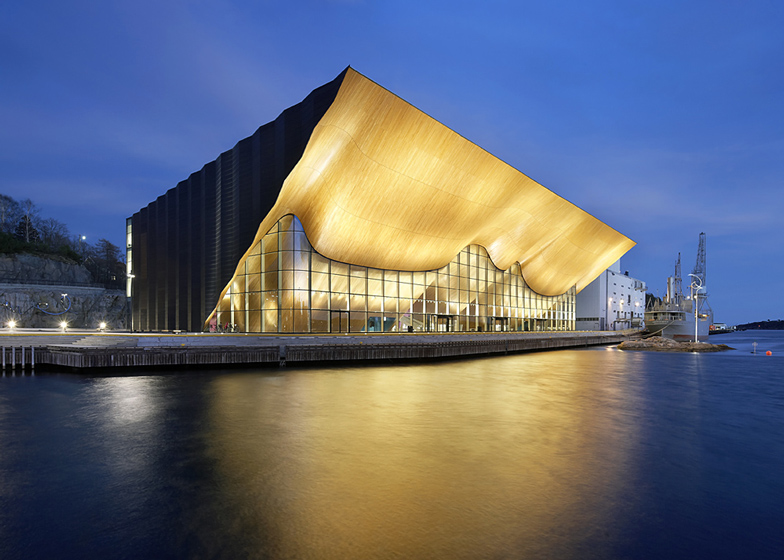
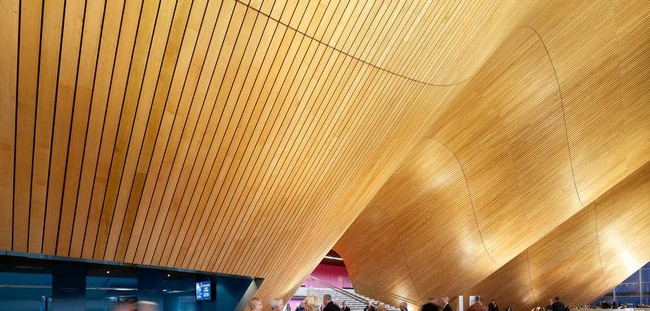
AE Interests: Facade of fabricated steel frame cladded with oak, corrugated oak walls to absorb excess noise, angling of windows save energy by maximizing heat absorption
Articles: [1, 2, 3, 4]
Research Assistance by S. Gonzales
.
Sacred Heart Cathedral of Kericho – Kericho, Kenya
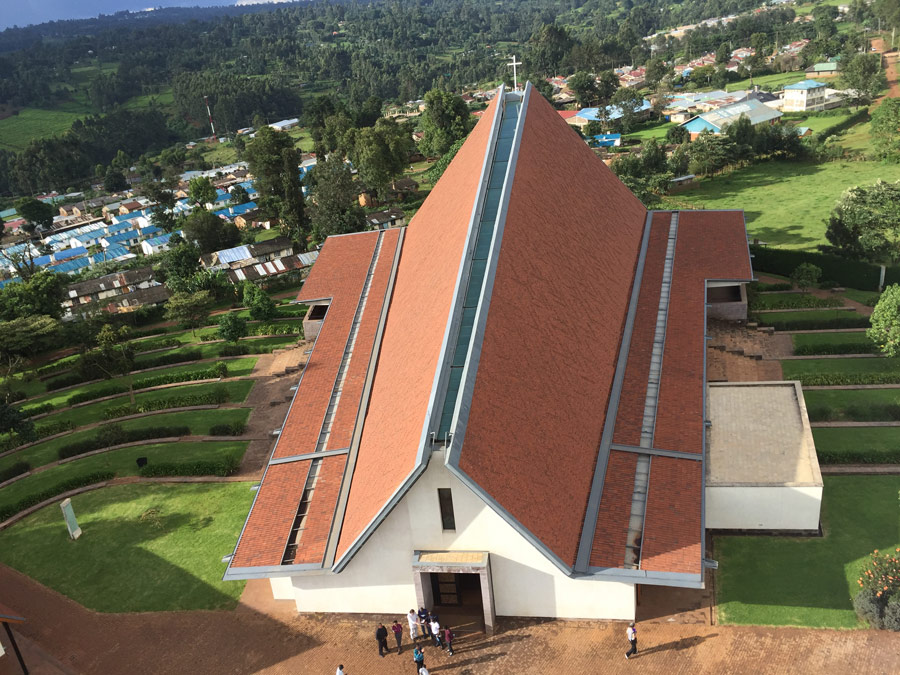
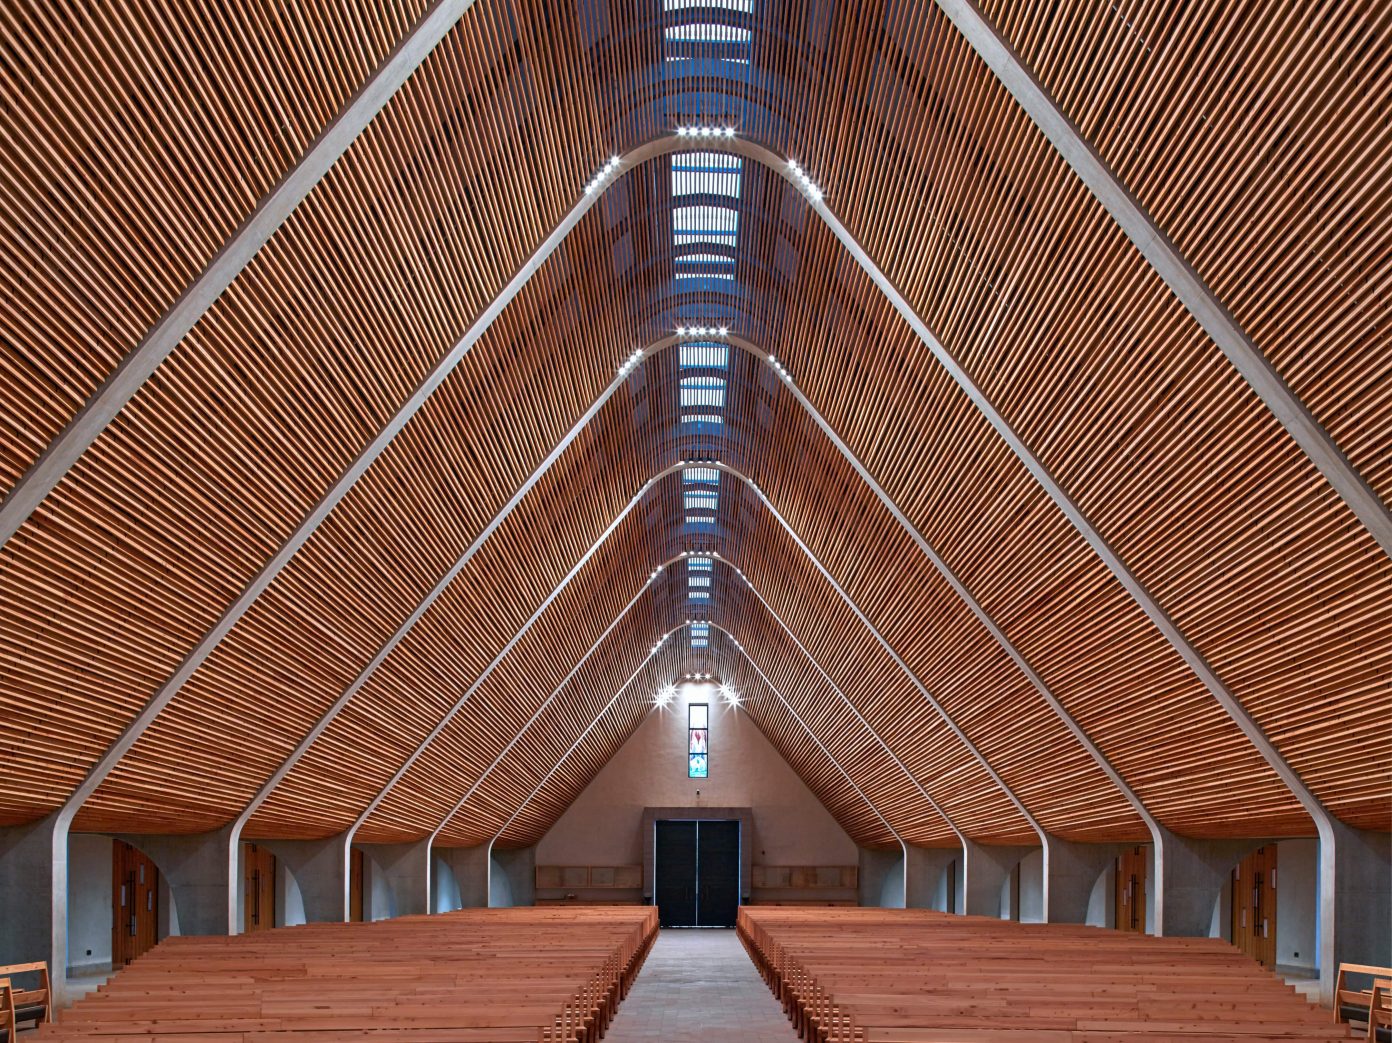
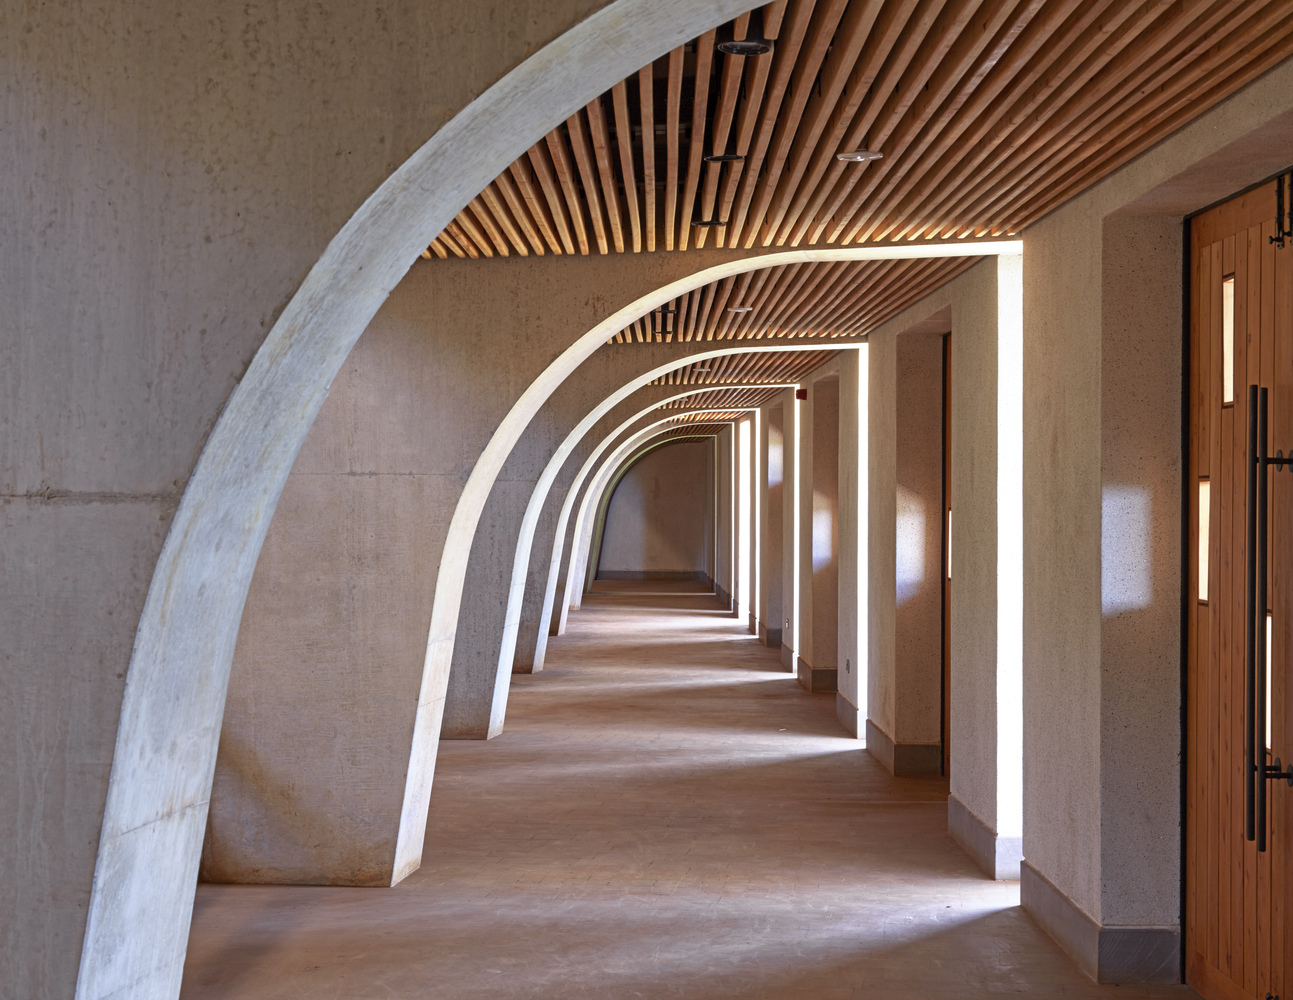
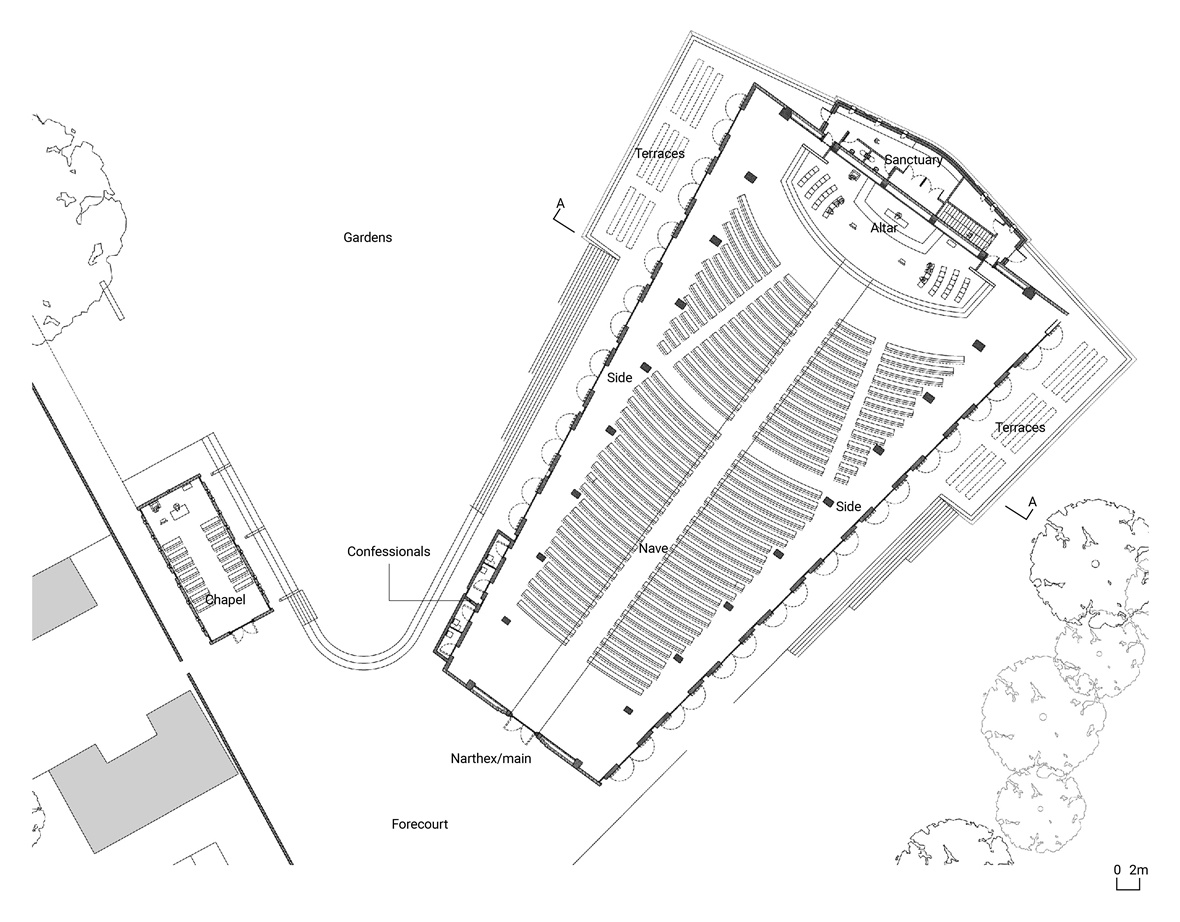
[1, 2, 3, 4]
Name: Sacred Heart Cathedral of Kericho
Location: Kericho, Kenya
Architects: John McAslan + Partners, Triad Architects
Structural Engineering: EngPlan
M & E Consultant: EAMS
Multidisciplinary Engineer: Arup
Contractor: Esteel Construction
Furniture Design & Entrance Doors: Studio Propilis
Lead Artist: John Clark
Awards: Light and Interior Surface category in the Surface Design Awards 2017 (Lighting), Judges Special Award in BCIA 2016 (Engineering)
Cost: $2.6 M
Size: 30,139 sq. ft.
Year of Completion: 2015
AE Interests: African Roman Catholic Cathedral, finger-jointed cypress timber slats, naturally ventilated roof, acoustically moderating space, ascension of roof towards the altar
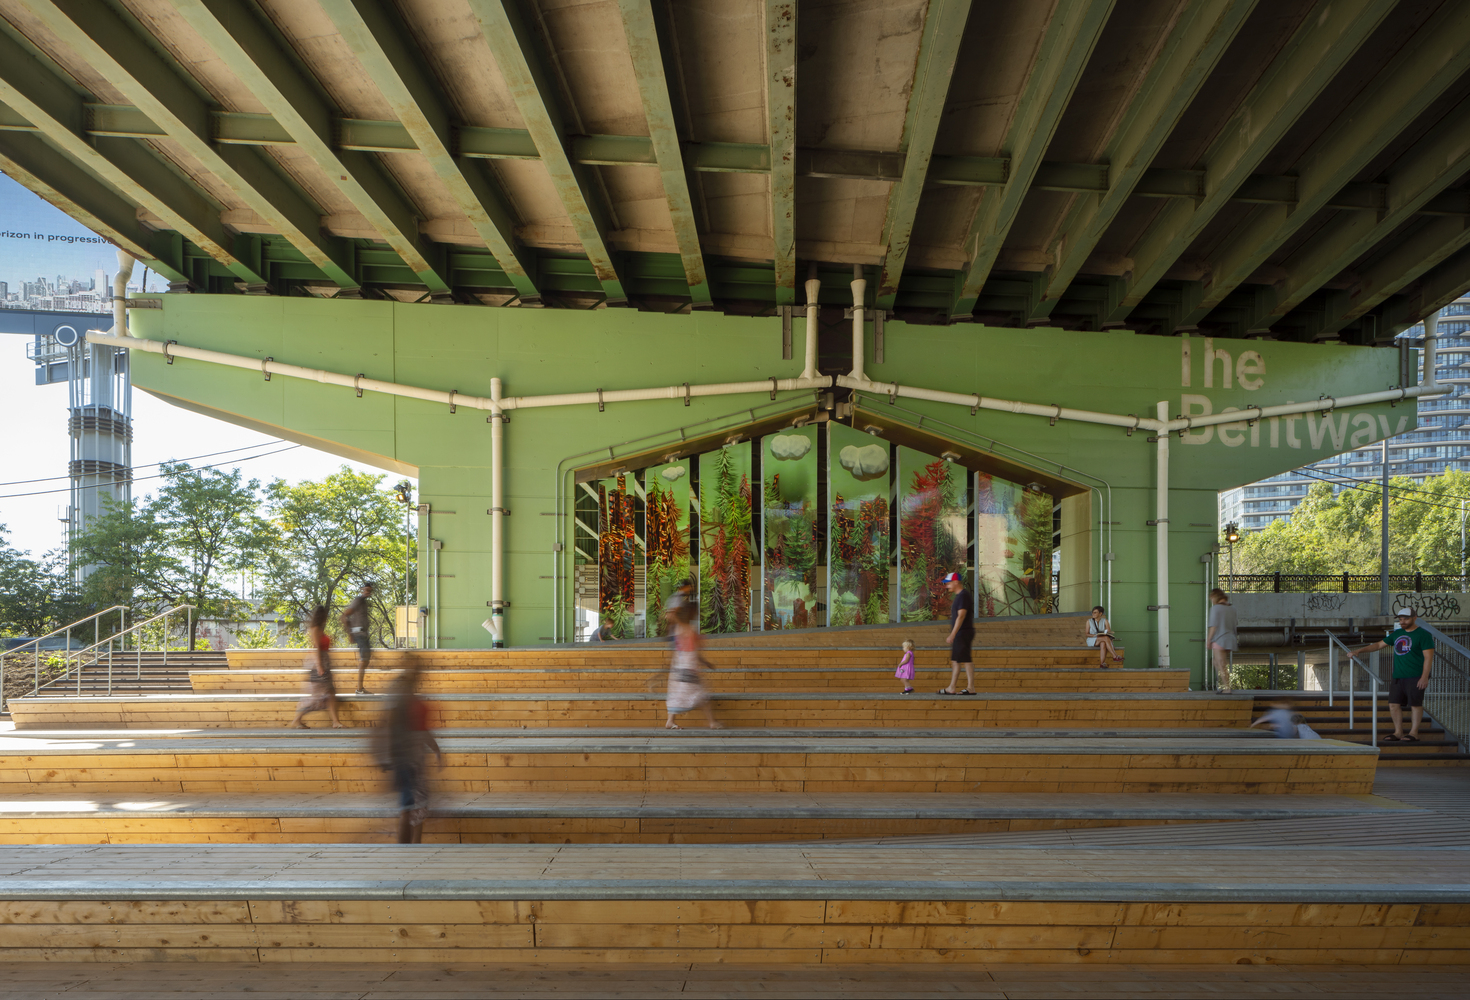
Bentway Park – Toronto, Canada
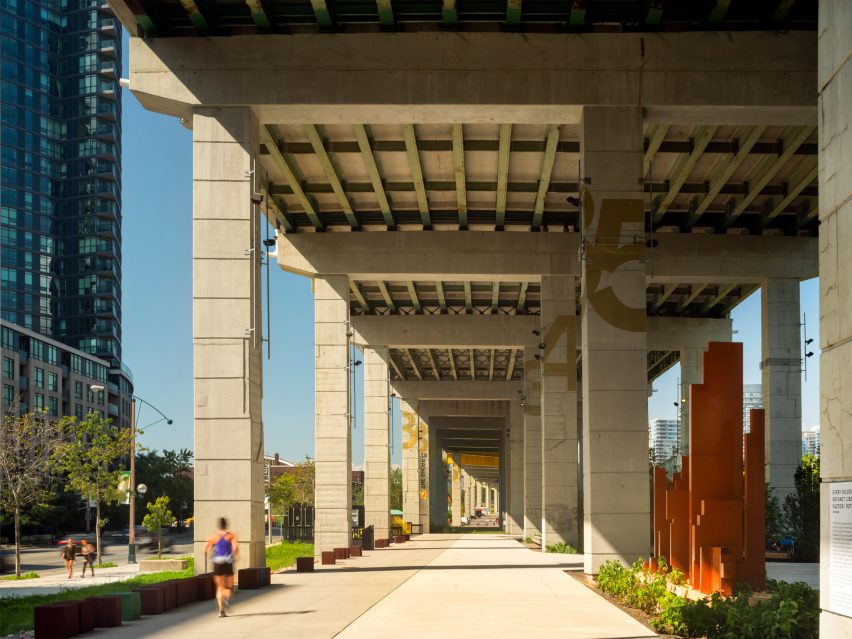
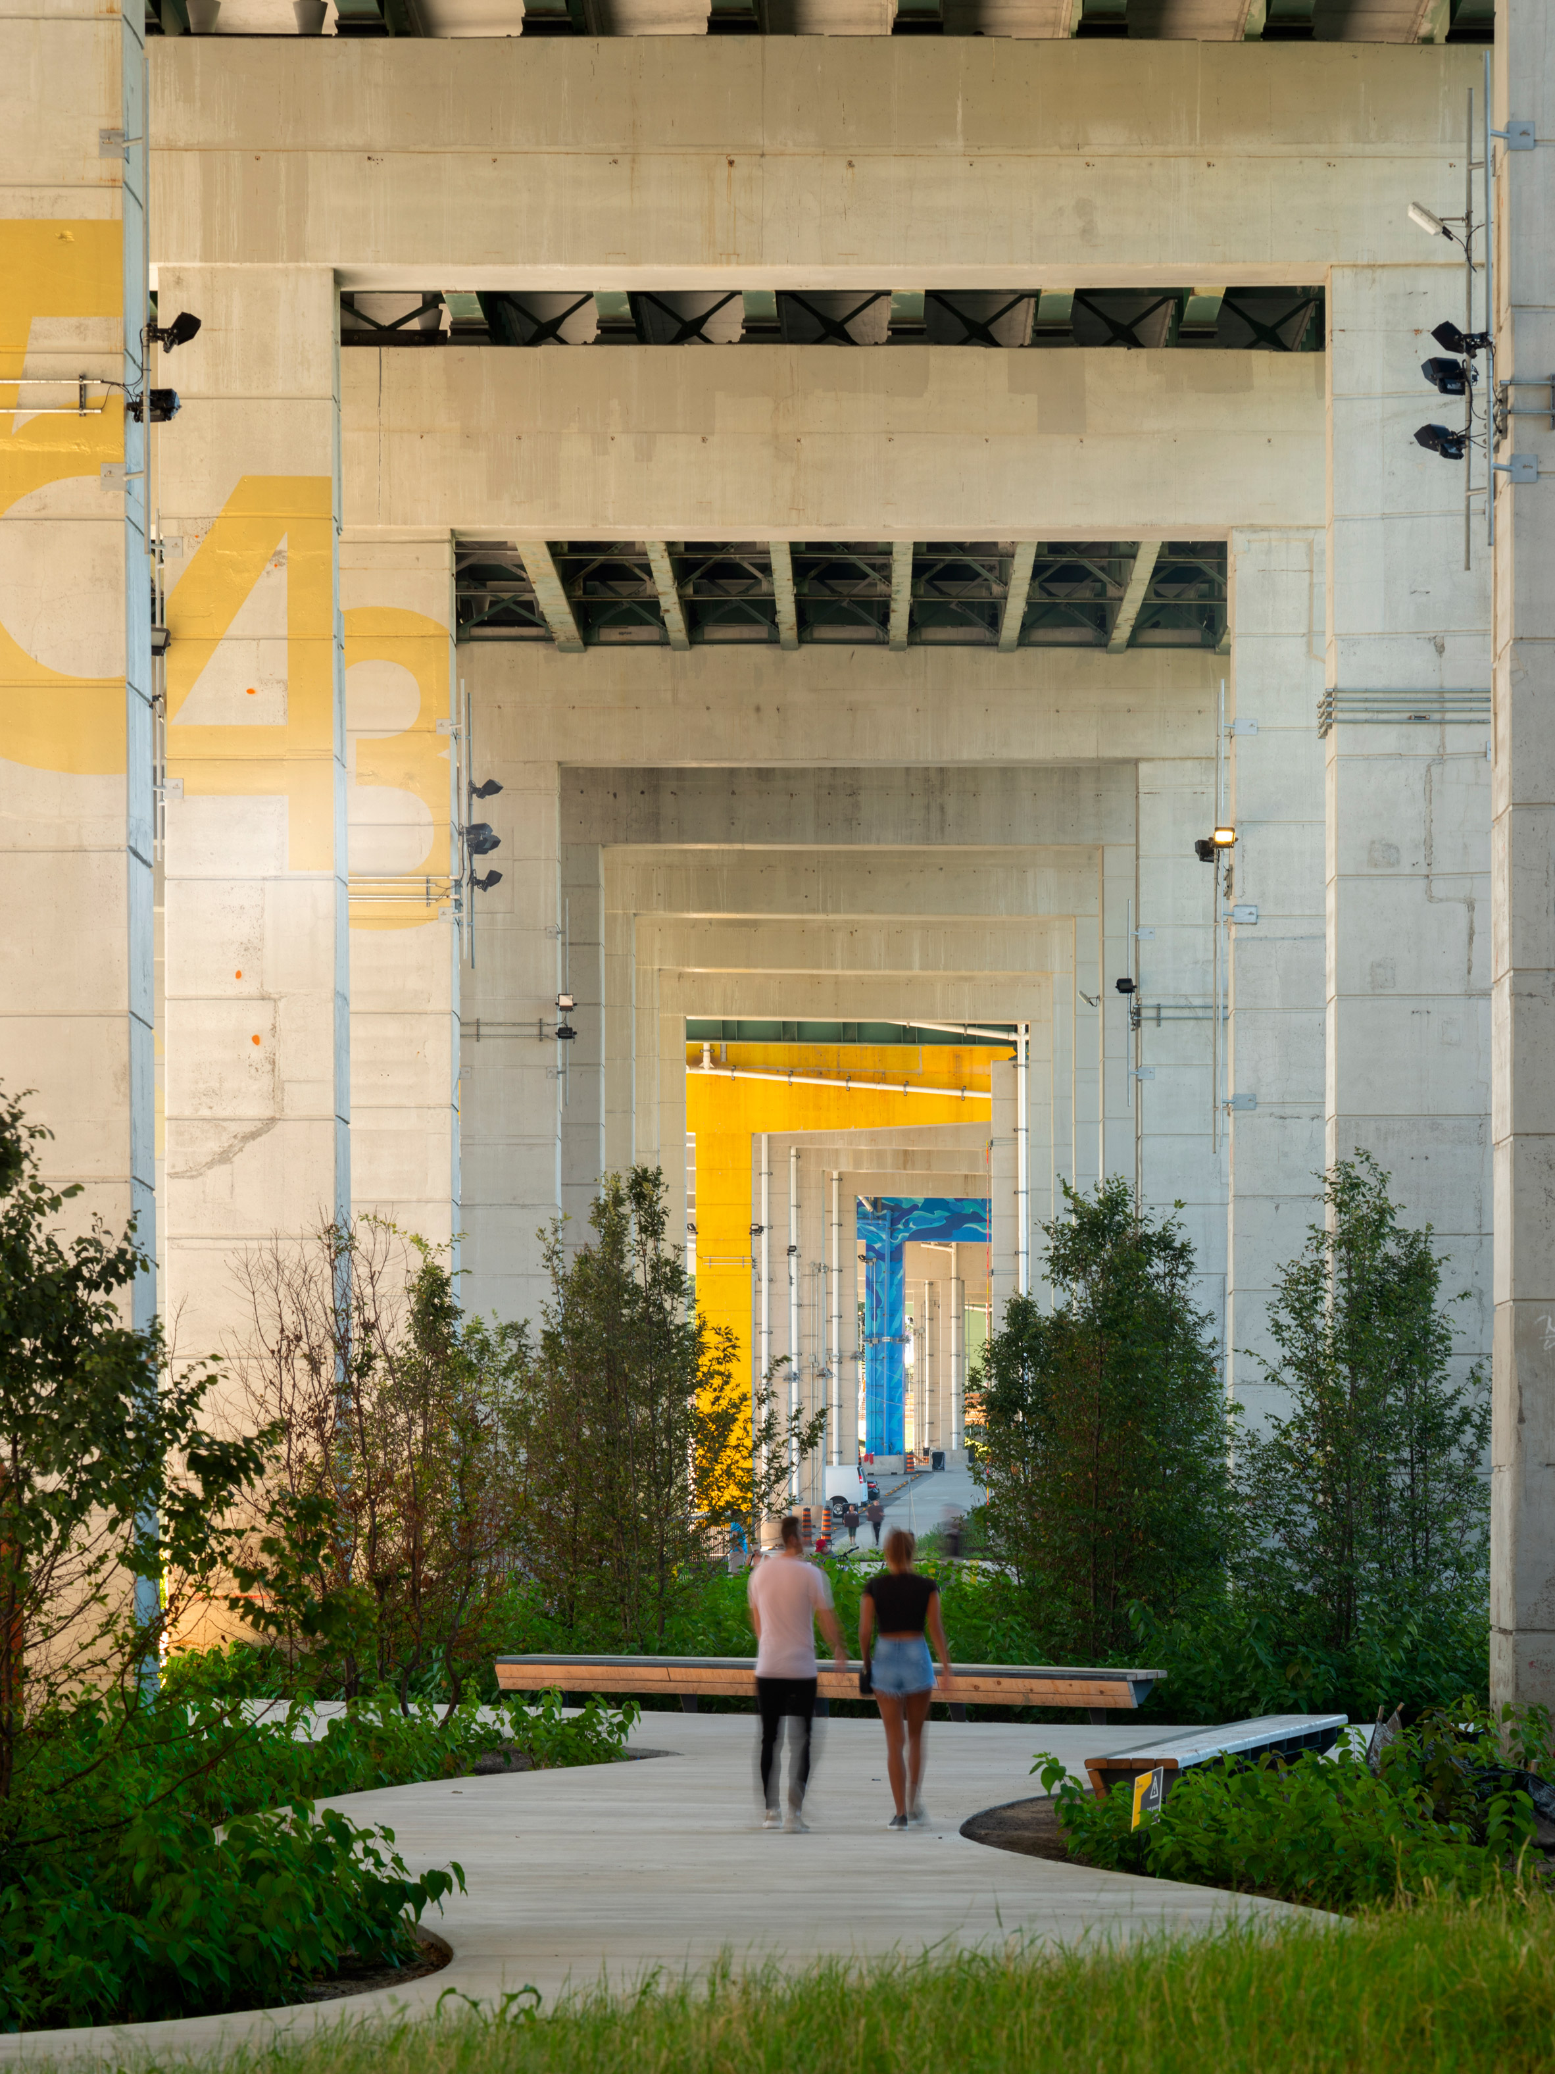

[1, 2, 3, 4]
Name: Bentway Park
Location: Toronto, Canada
Address: 250 Fort York Blvd, Toronto, ON M5V 3K9, Canada
Architect for Strachan Gate: Gensler
Architect for Skating Building: Kearns Mancini Architects
Structural Engineering: Blackwell
Structural Engineering for Skating Building: RJC
Electrical Engineering: DPM Energy, E-Lumen
Civil and Mechanical engineering: WSP
Geotechnical Engineering: Amec Foster Wheeler
Design Lead/Landscape Architect: Public Work
Lighting Design: Tillett Lighting Design Associates
Construction Manager: Kiewit
Fountain Design: DEW
Funding: City of Toronto and Judy & Wilmot Matthews
Awards: 2019 ASLA Professional Awards (Honor Award)
Year: 2018
AE Interests: supportive concrete columns, multifunctional space, public work that ties seven neighborhoods together, reuse of infrastructure to support new forms of public life, use of recycled construction debris, skating trail, water play zone in summertime
Art Featured in Bentway Park: [1]
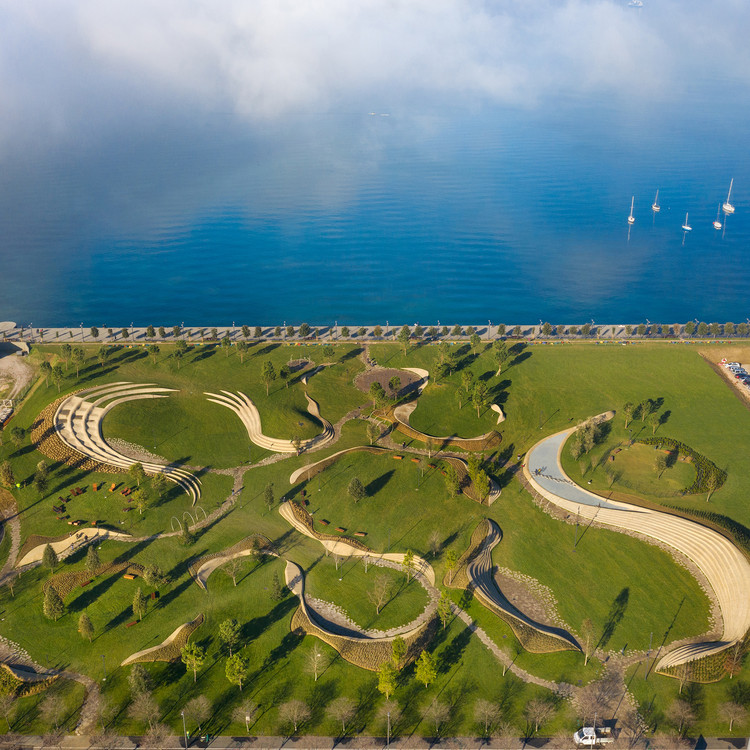
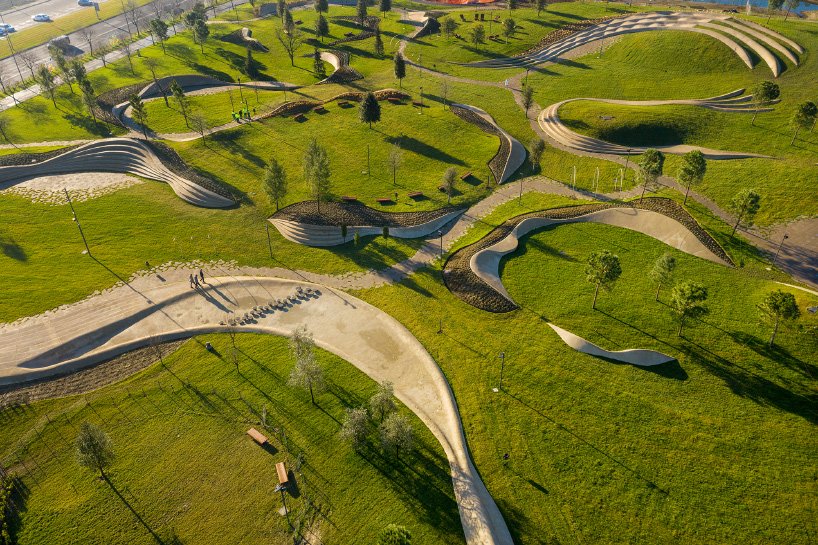
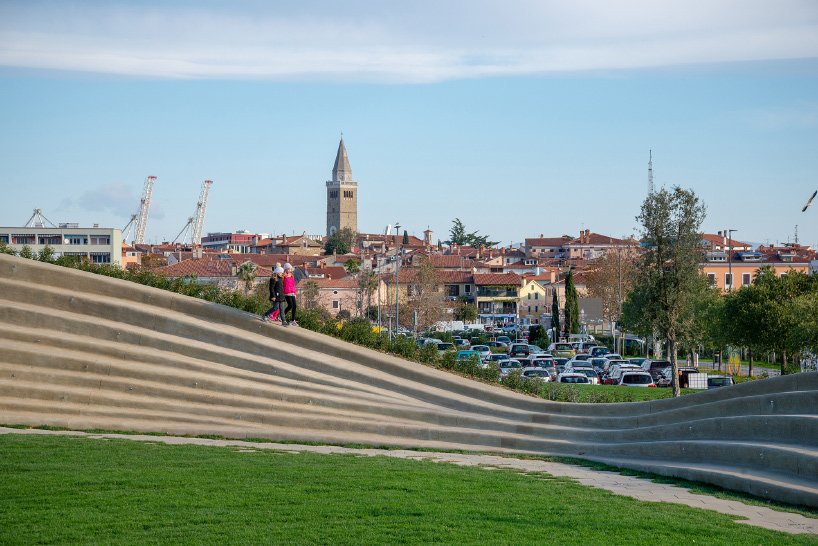
Koper Central Park – Koper, Slovenia
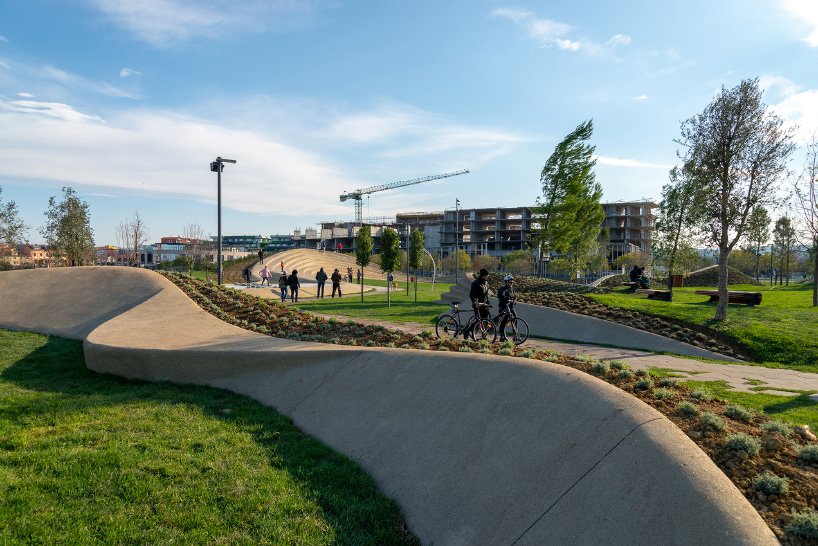
[1, 2, 3, 4]
Name: Koper Central Park
Location: Koper, Slovenia
Address: 6000 Koper, Slovenia
Architect: Enota
Structural Engineering: Ivan Ramšak s.p.
MEP Engineering: Nom Biro
Landscaping: Spicy Garden
Project Value: $3,300,582
Awards: 2019 Architecture Masterprize in Landscape Architecture/Public, 2019 City Brand & Tourism Landscape Award (Milan, Italy), 2019 The Plan Awards in Landscape (Rome, Italy), 2019 Big SEE Architecture Award in Landscape & Urban Space (Ljubljana, Slovenia), 2018 The Plans Awards in Landscape (Venice, Italy), 2016 Architizer A+ Awards (New York, USA)
Constructed Area: 279,862 sq. ft.
Year of Completion: 2018
AE Interests: monolithic building blocks, undulating urban elements, partially built, extensive unoccupied surfaces, Mediterranean vegetation
Video: [1]
.
Kooroomba Chapel – Mount Alford, Australia
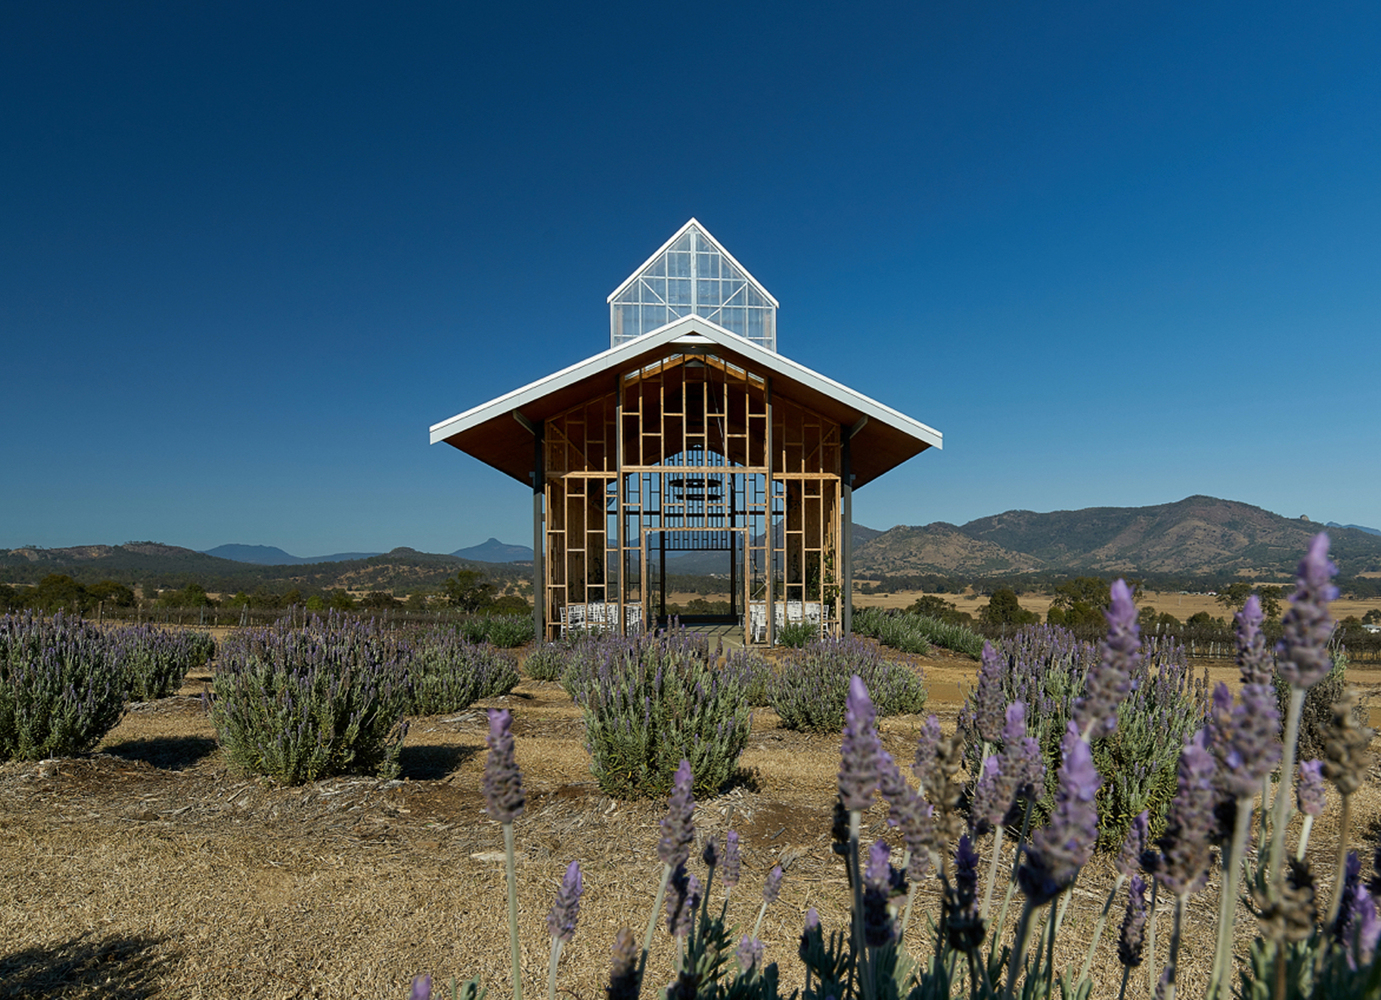
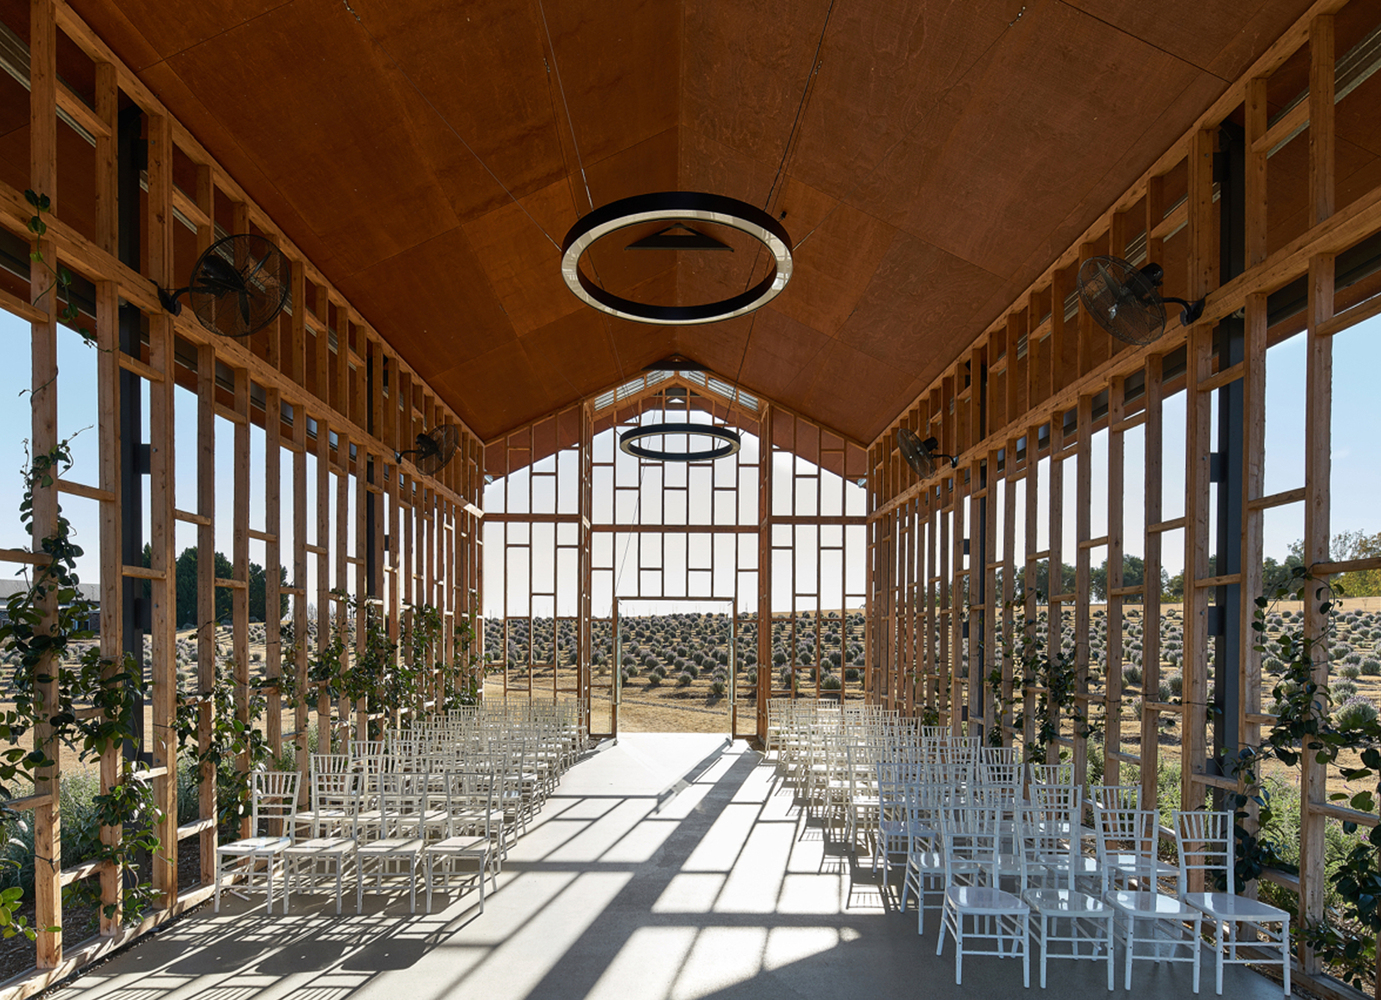
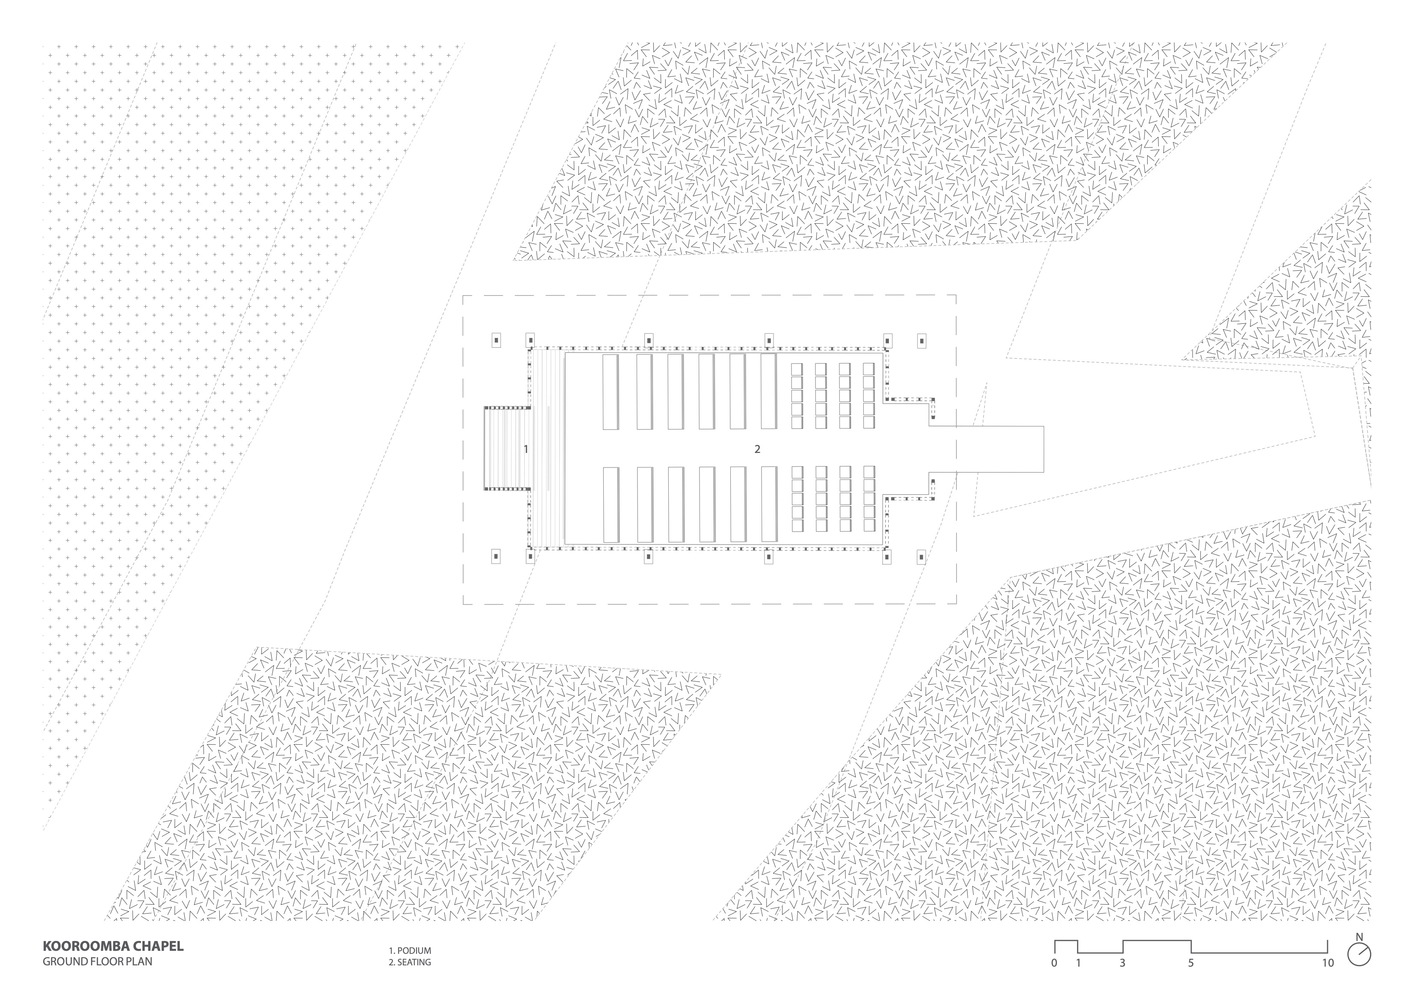
[1, 2, 3]
Name: Kooroomba Chapel
Location: Mount Alford, Australia
Address: 168 F M Bells Rd, Mount Alford QLD 4310, Australia
Architect: Wilson Architects
Landscape Architect: Wilson Landscape Architects
Engineer: Kelvin Crofton & Associates
Consultant Contractor: Kowald Builders
Geotechnical Consultant: East Coast Geotechnical
Building Certifier: GMA Certification Group
Project Value: $300,000
Awards: 2019 QLD Architecture Awards – Darling Downs Regional Commendation (Small Architecture Project)
Size: 1291.67 sq. ft.
Year: 2018
AE Interests: hollow timber walls, vines growing along walls to blend structure in with surrounding nature, symbolic glass door, chapel nave aligned with mountain peaks
Navakitel Design Hotel – Nakhon Si Thammarat, Thailand
[1, 2, 3, 4]
Name: Navakitel Design Hotel
Location: Nakhon Si Thammarat, Thailand
Address: 10 Saphan Yao Road, Pho Sadet, Muang, Nakhon Si Thammarat 80000, Thailand
Architect: Junsekino Architect and Design
Interior: Junsekino Interior Design
Client: Suchada Navakitpaitoon
Size: 41,979.25 sq. ft.
Year: 2019
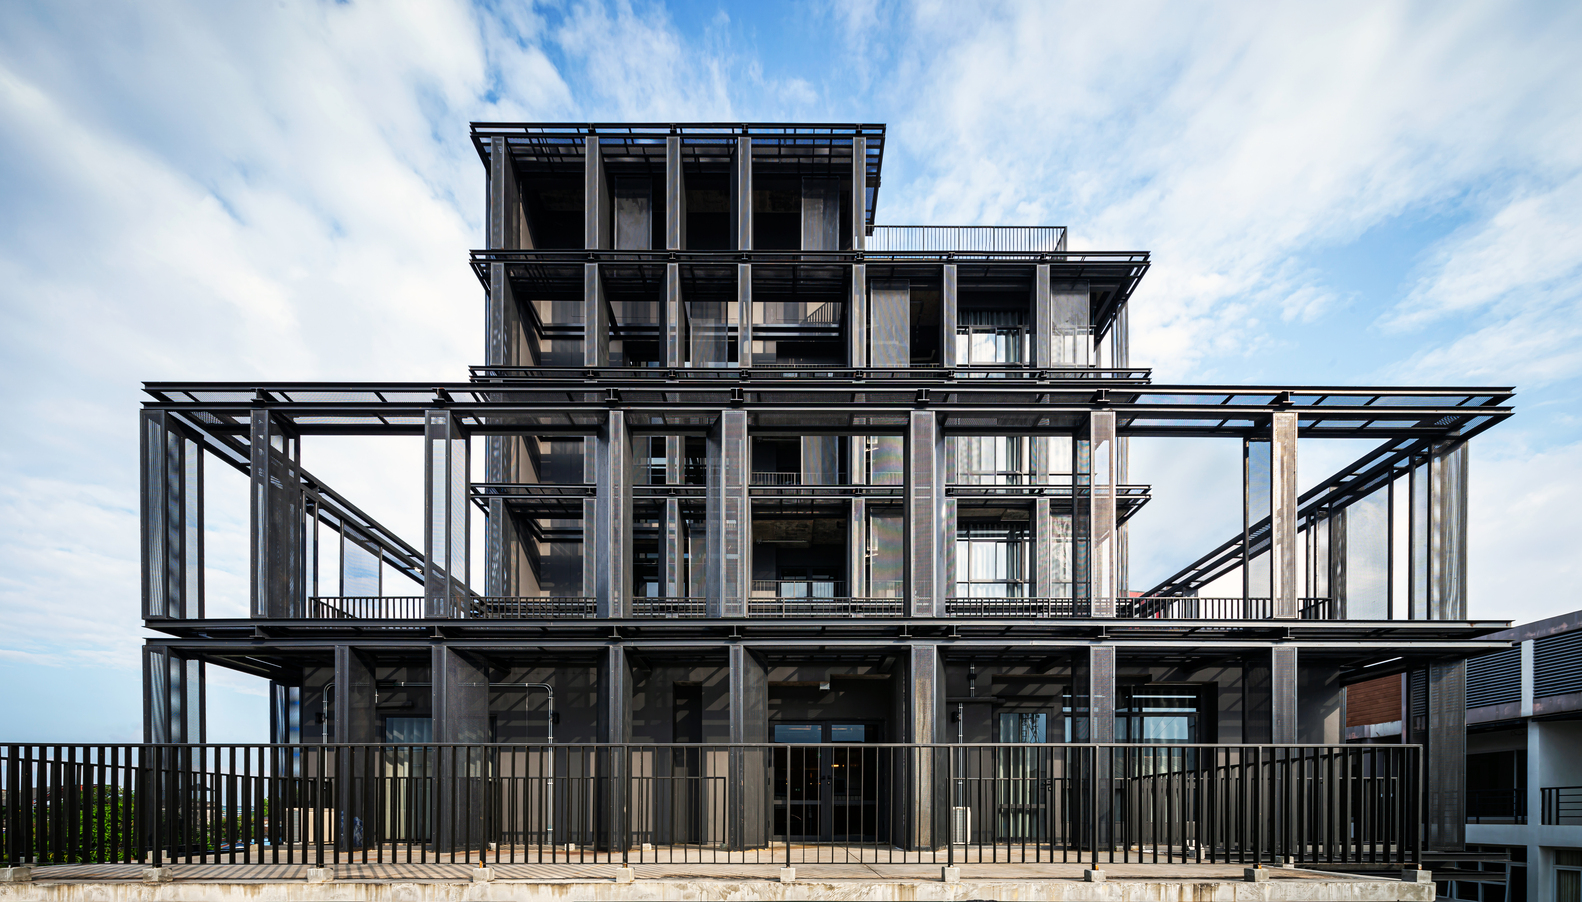
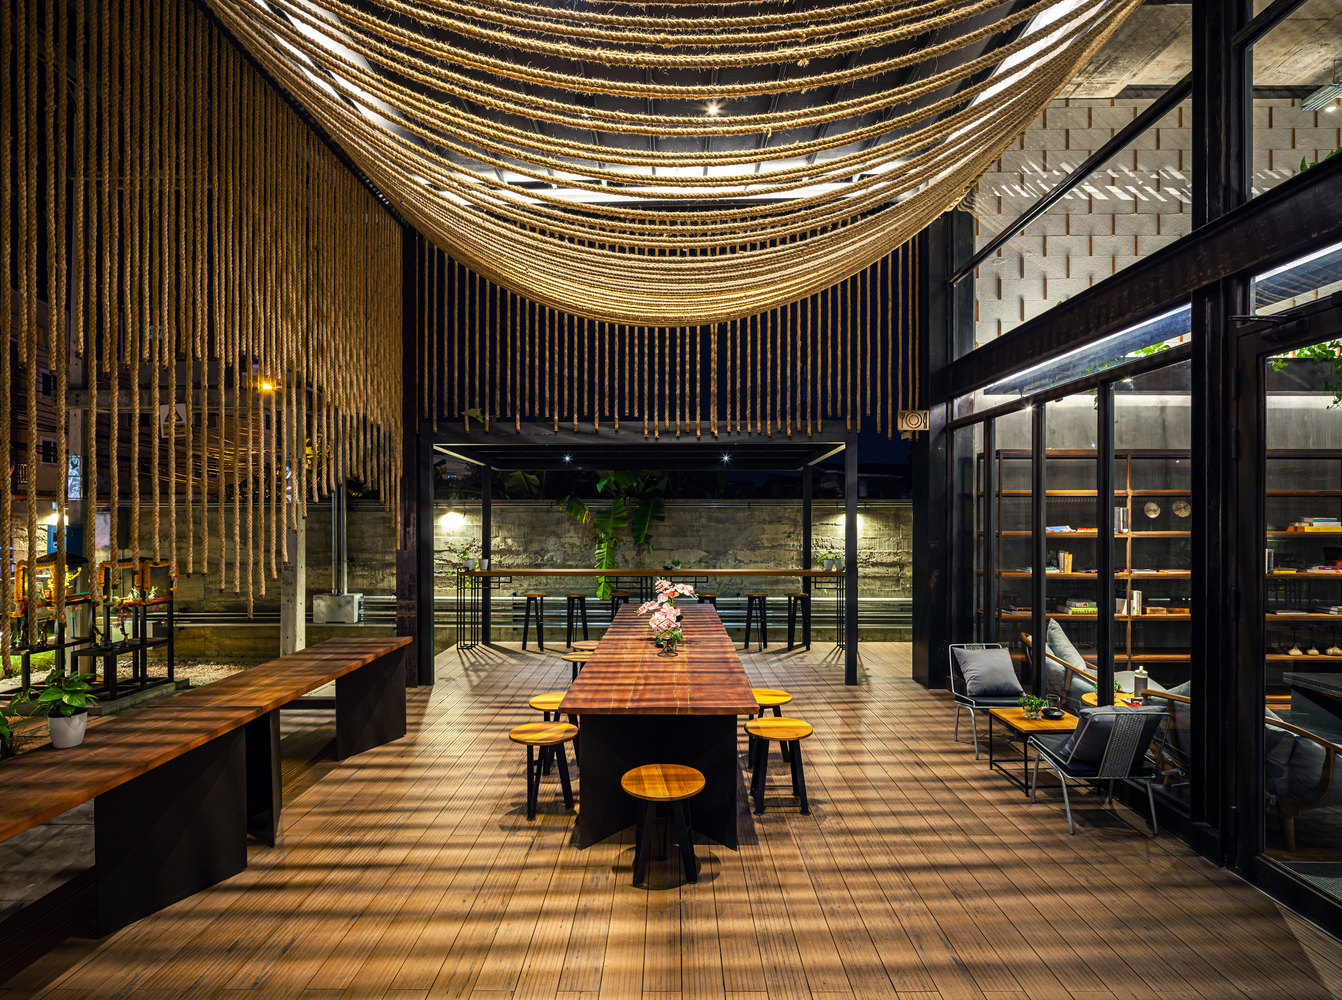
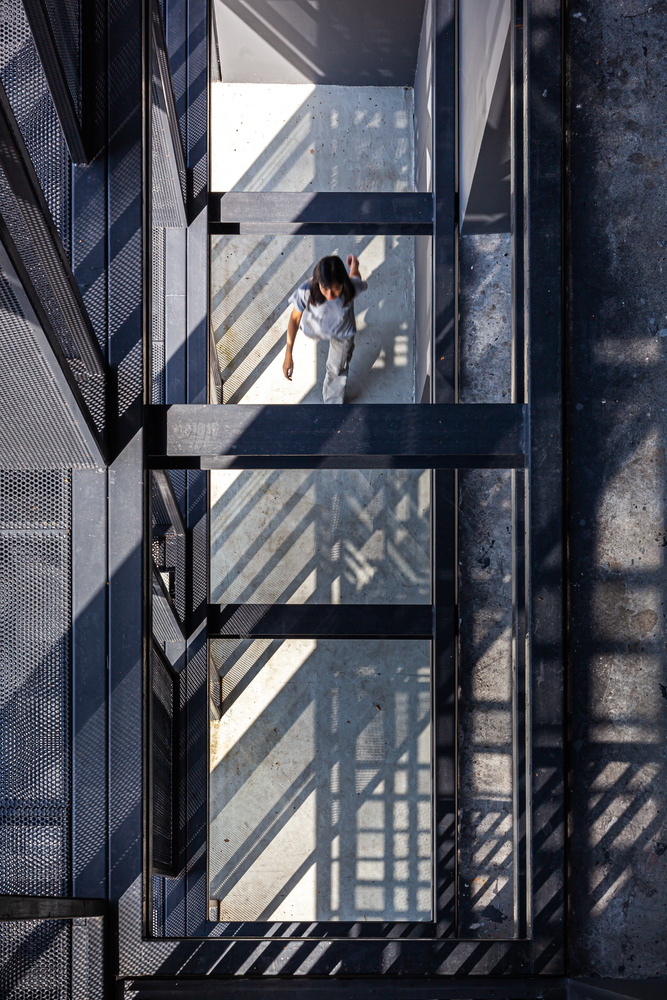
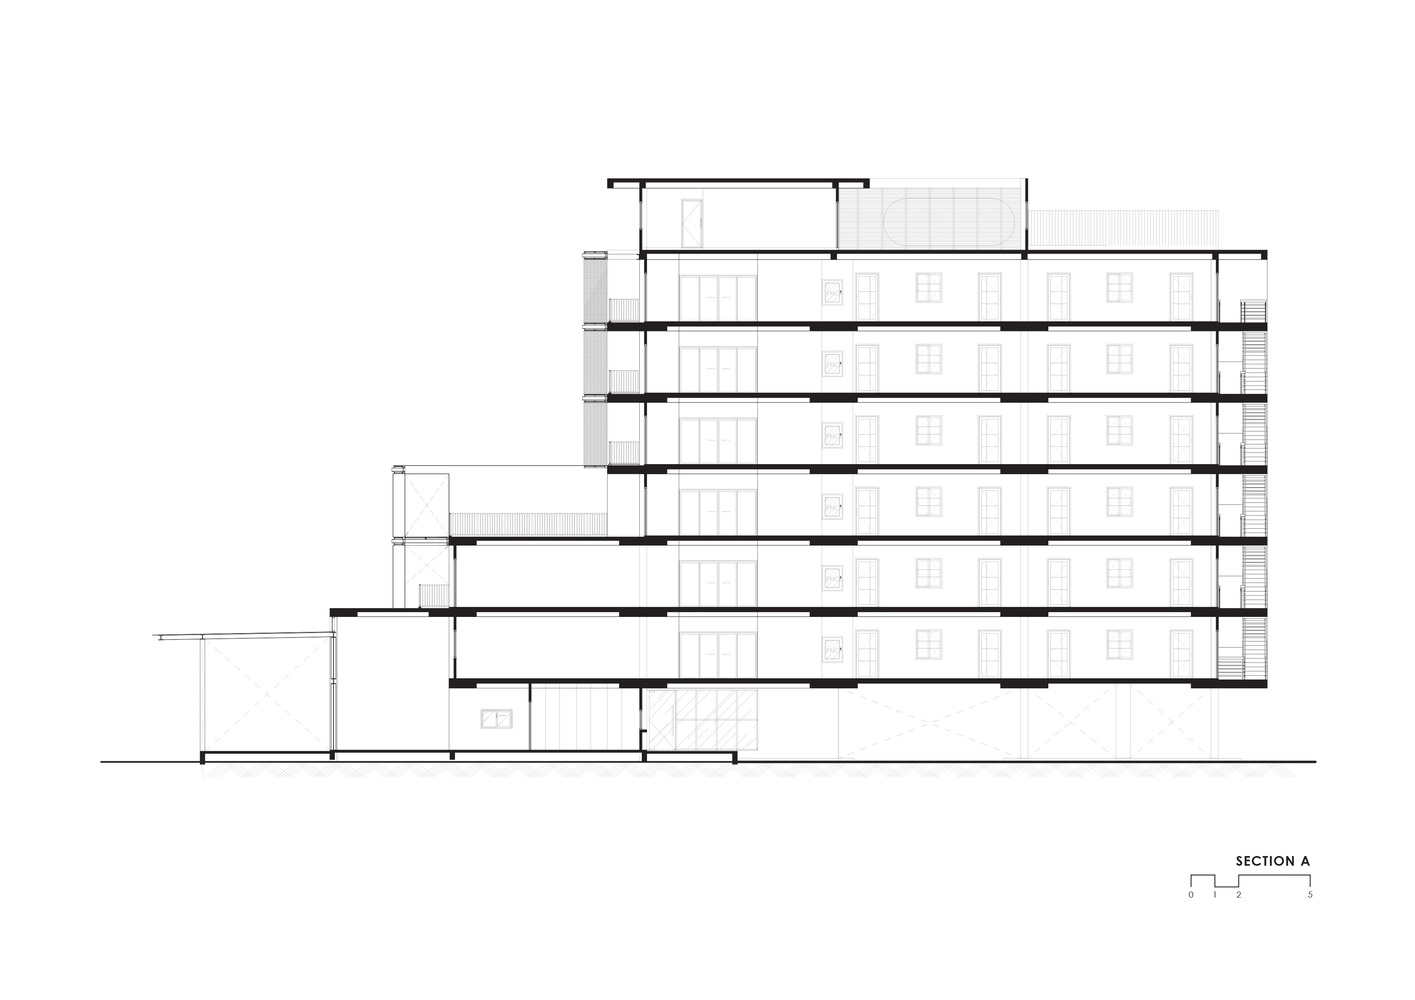
AE Interests: reinforced concrete structure, perforated metal to let light in, thin and sharp steel plates to melt the thickness of the building, use of steel, wood, cement, and rope
Articles: [1, 2, 3]
.
Bosjes Chapel – Western Cape, South Africa
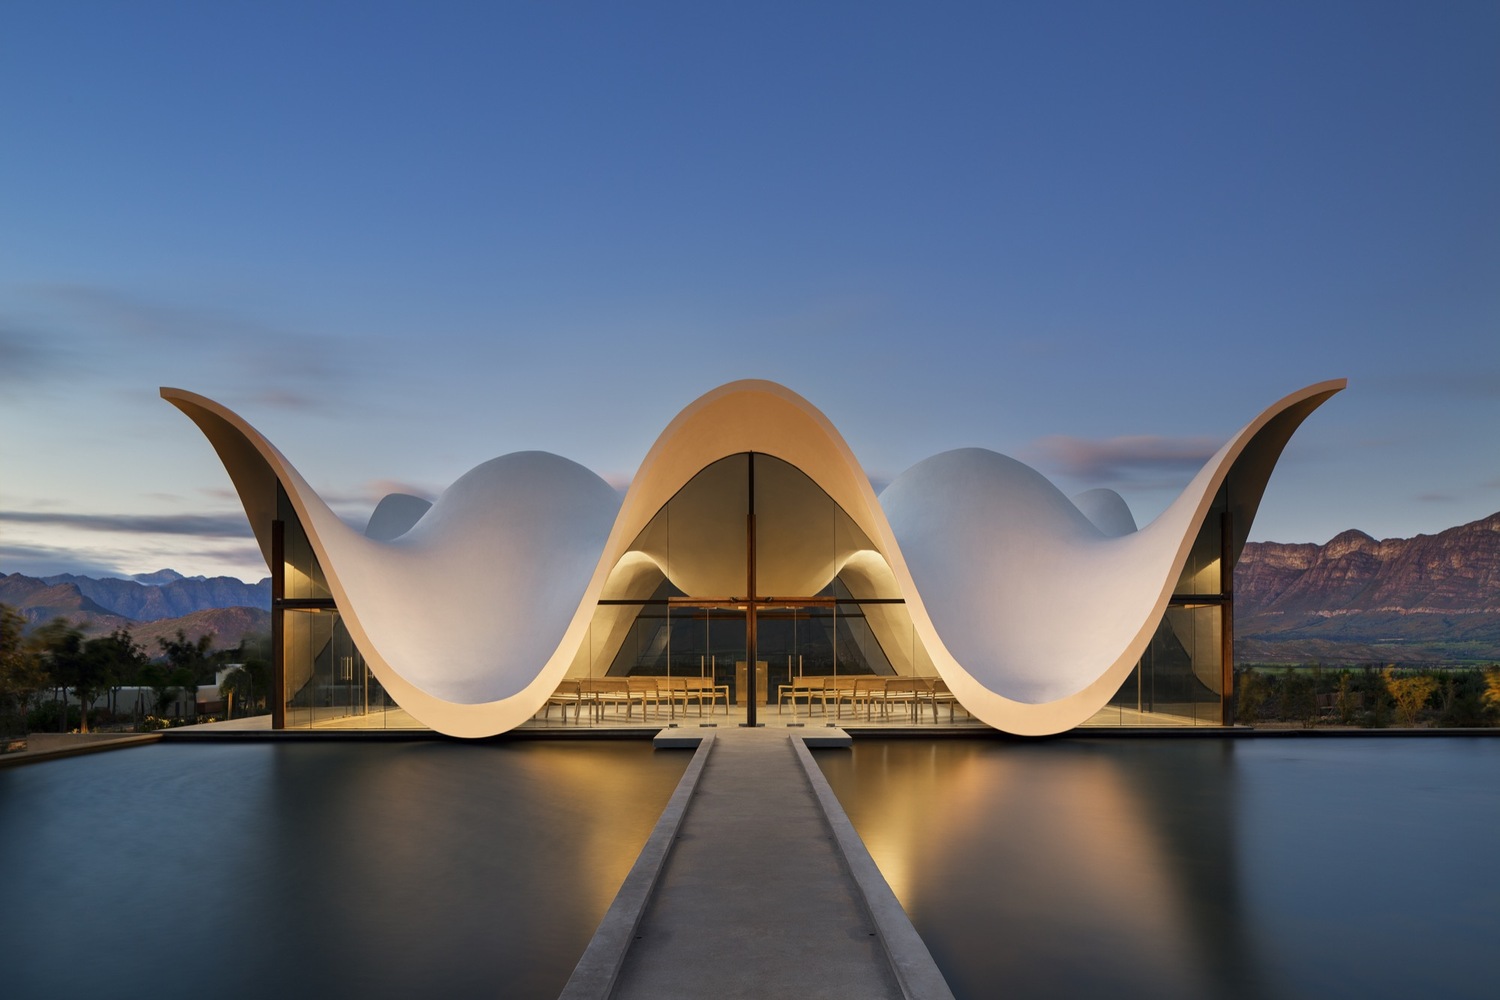
[1, 2, 3, 4]
Name: Bosjes Chapel
Location: Bosjes Farm, Western Cape, South Africa
Address: R43, Worcester, 6849, South Africa
Design Architect: Steyn Studio
Project Architect: TV3 Architects
Landscape Architect: CNdV
Structural Engineer: Henry Fagan & Partners
M & E Engineer: Solution Station
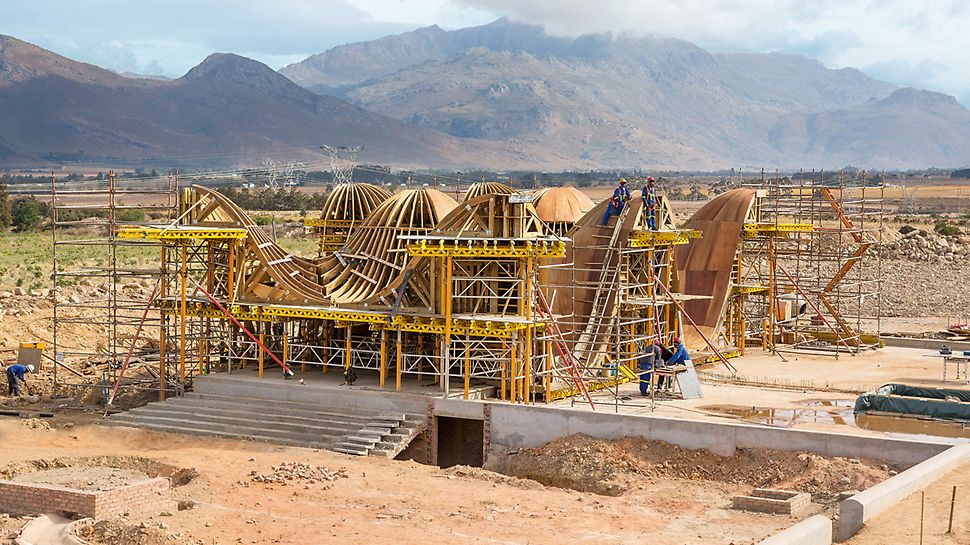
Formwork Scaffolding Engineer (responsible for roof solution): PERI
Contractor: Longworth & Faul
Size: 4,628 sq. ft.
Year Completed: 2016
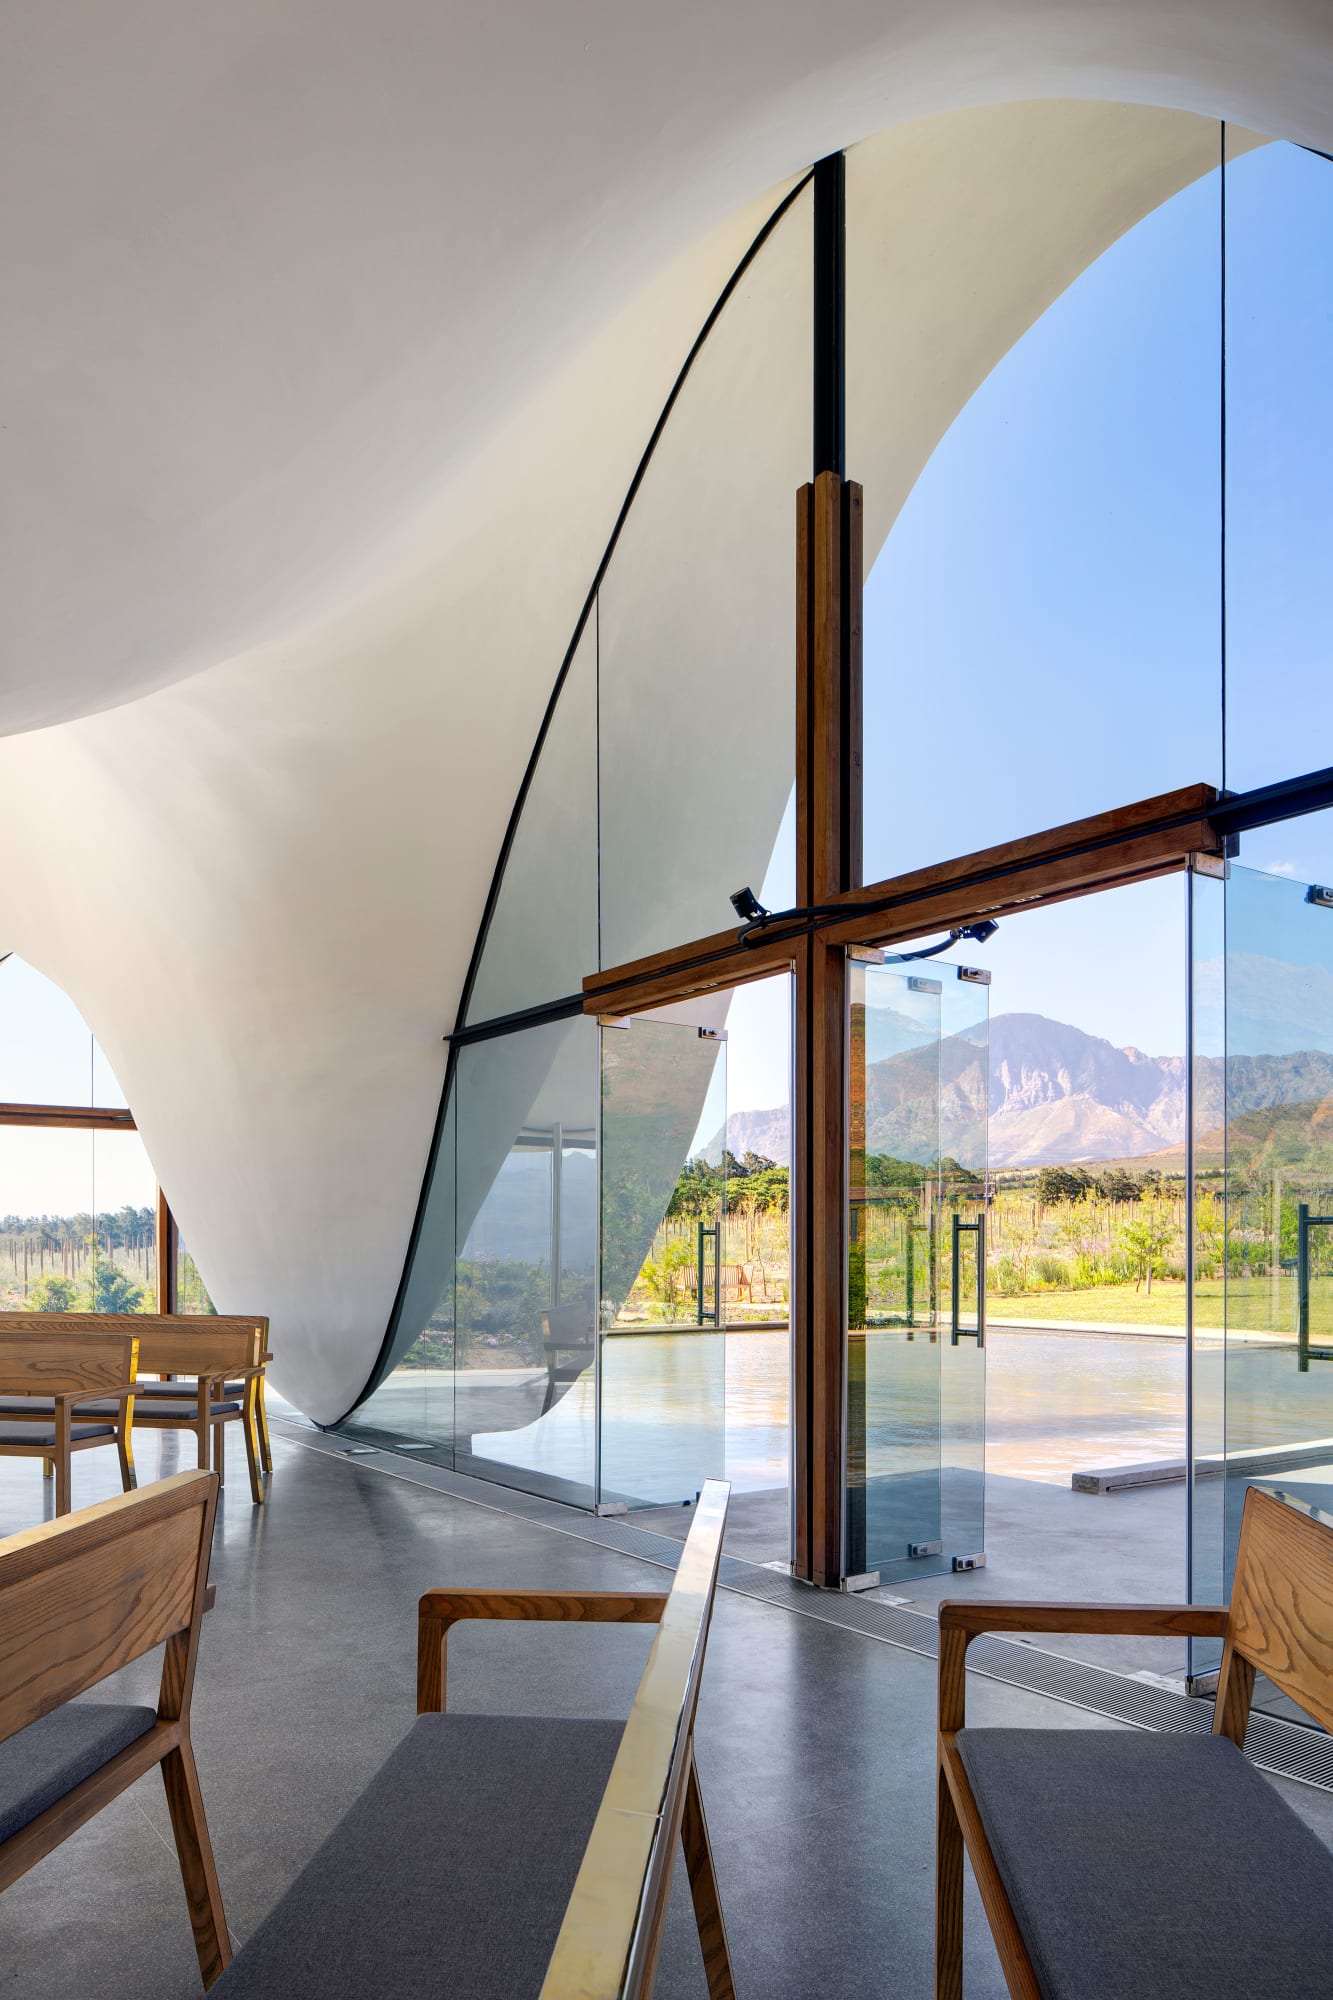
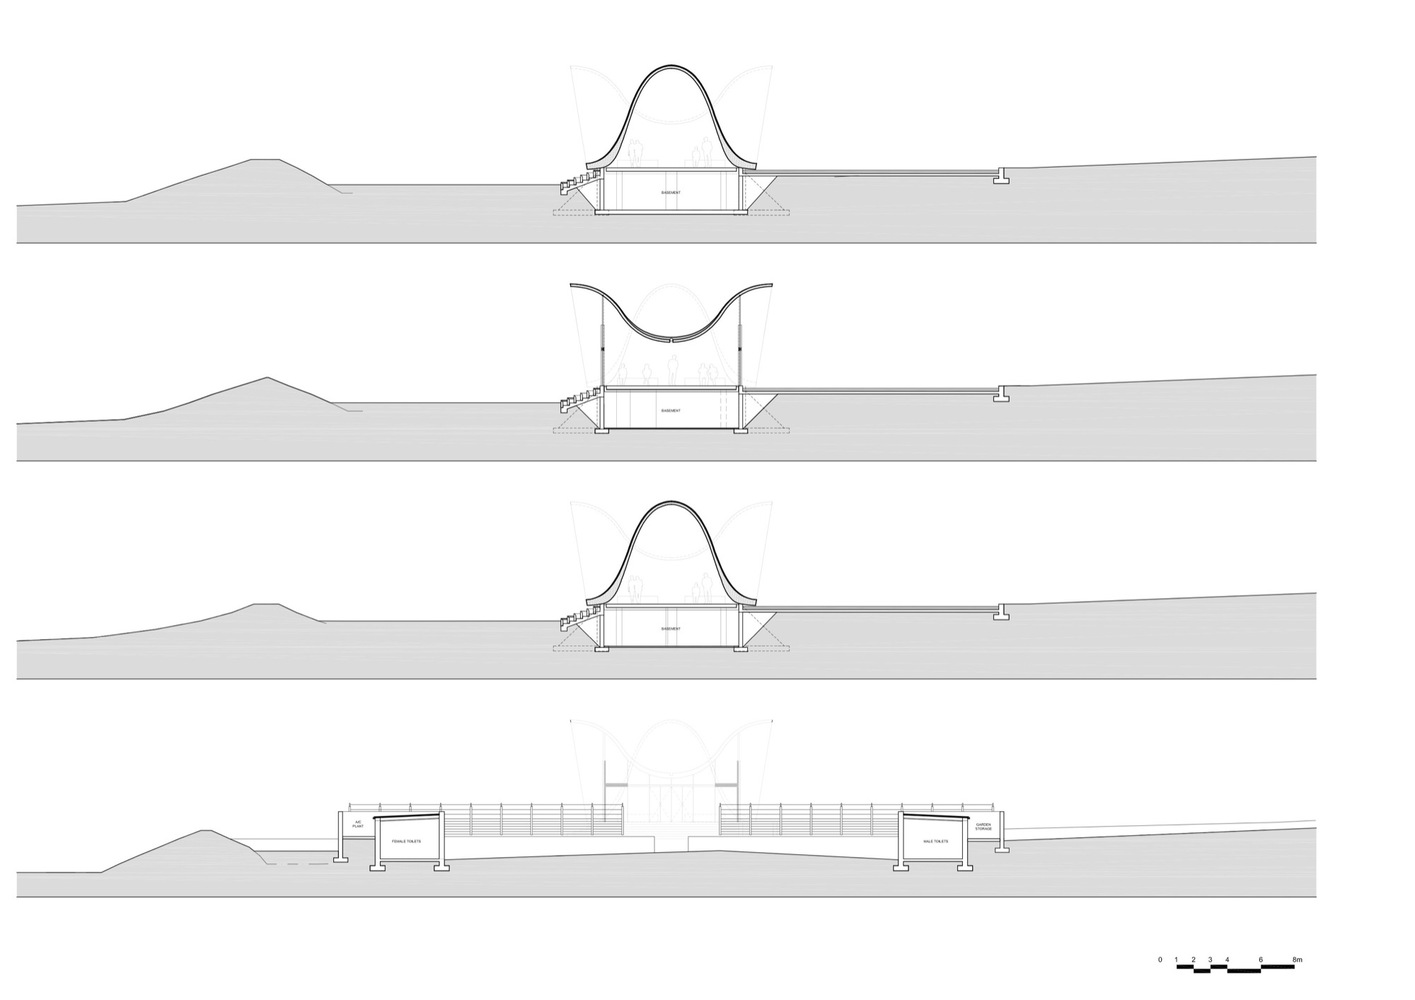
AE Interests: self-supporting roof with dynamic curvature, thin shell concrete, terrazzo floors and glass walls to internally reflect light, emulation of God’s wings and mountainous backdrop
Namaste Tower – Mumbai, India
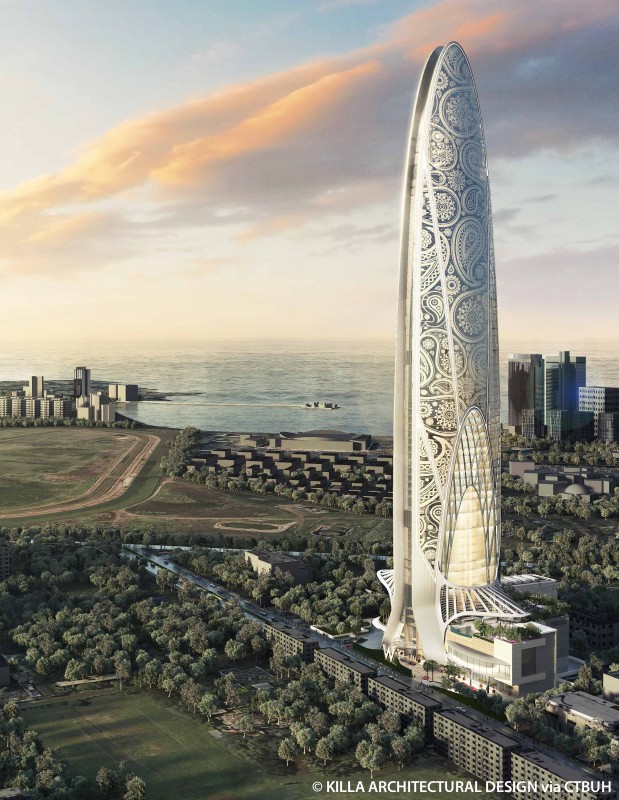
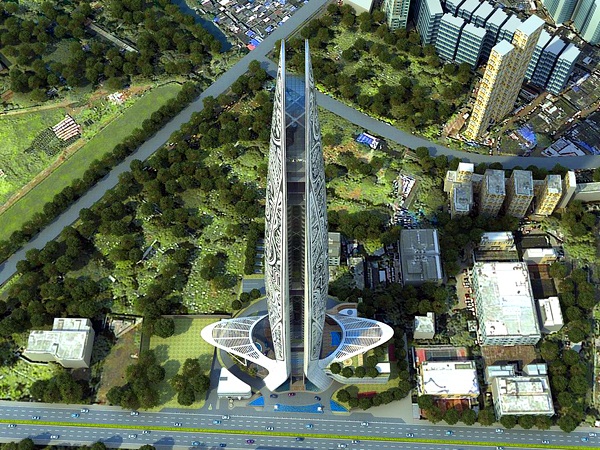
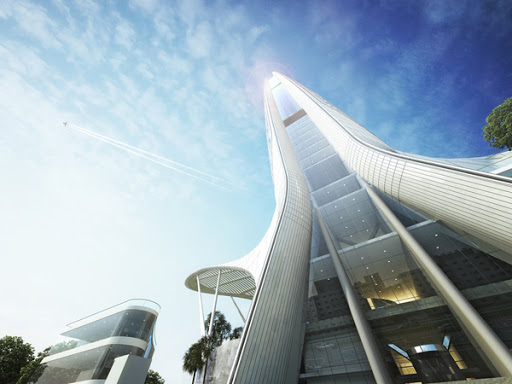
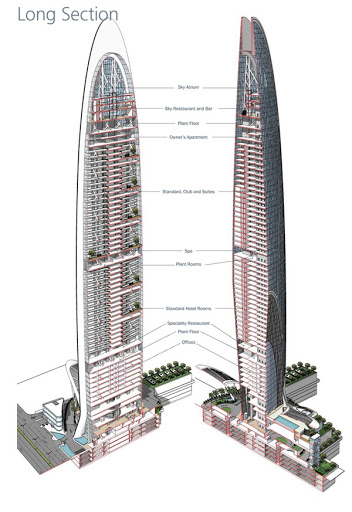
Building: Namaste Tower
Location: Mumbai, India
Architect: Atkins
Year: 2011-Current
AE interests: Canopies that support solar thermal collectors will be able to provide energy to heat water in the hotel. The two sides of the hotel are clasped together, resembling hands greeting the city. Facade shows Mehndi patterns.
Statoil Regional and International Offices – Fornebu, Norway



Building: Statoil Regional and International Offices
Location: Bjørvika, Oslo
Architect: a-lab (Arkitekturlaboratoriet AS)
Landscape Architecture: Ramboll Norway
Contractor: Skanska (office building above ground) / PEAB (ground work and basement)
Year: 2012
AE Interests:
prefabricated superstructure in steel and concrete, facades in glass and aluminum. “structure consists of five blocks, each one of them three floors high, 140 meters long and 23 meters wide, stacked on top of each other” (4). 85% recycled heat energy.
Taiyuan Botanical Garden – Taiyuan City, China
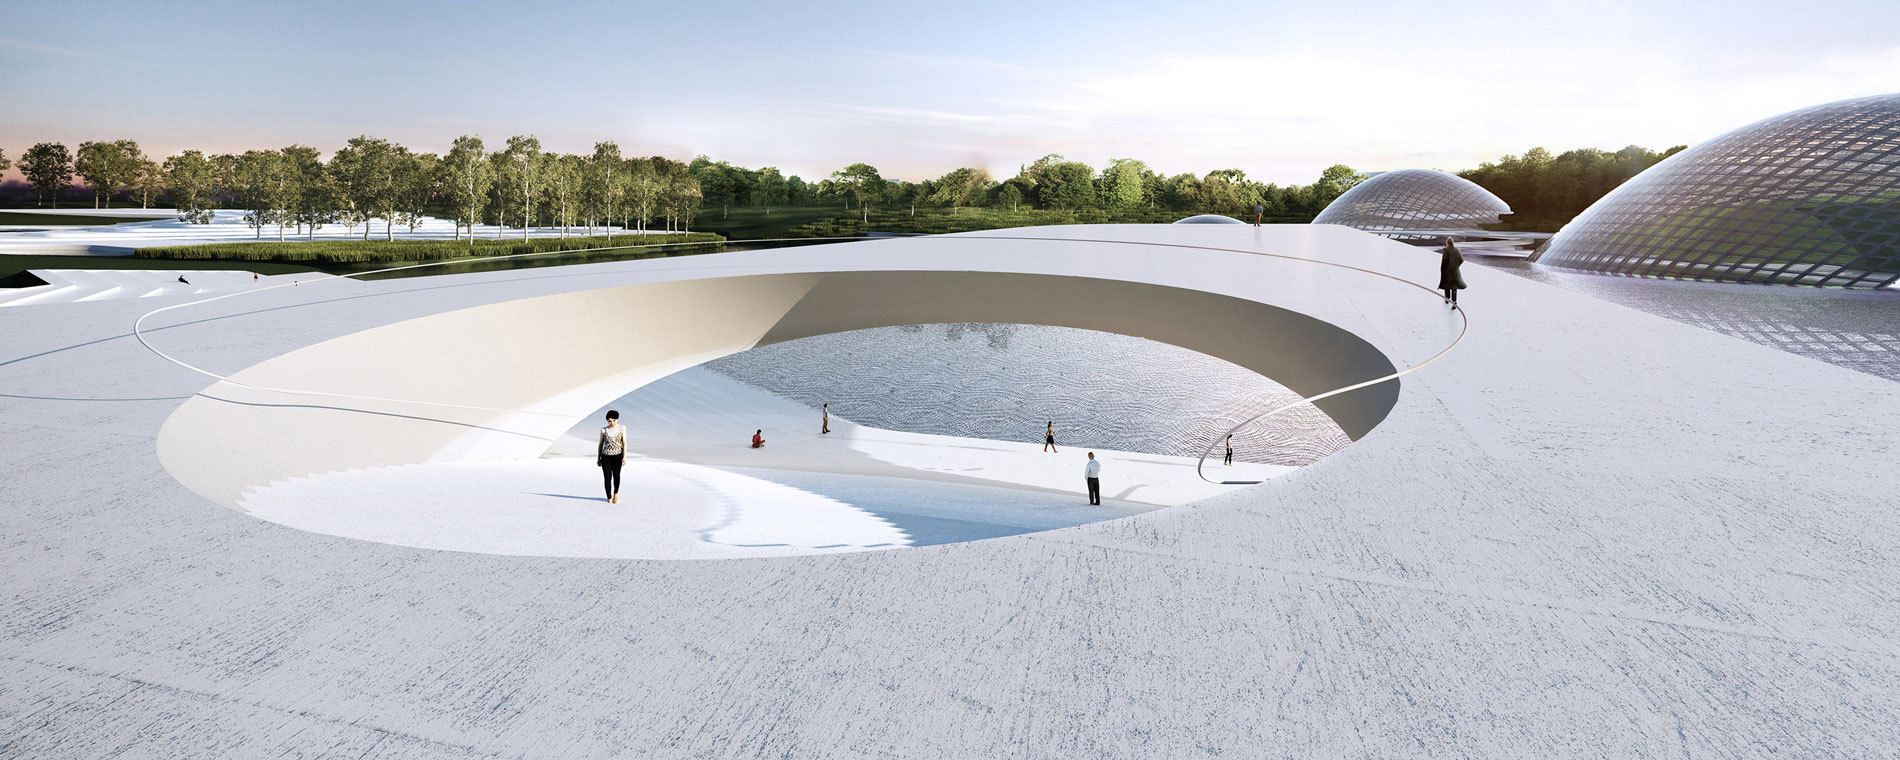


Building: Taiyuan Botanical Garden
Location: Jinyuan District, Taiyuan City, China
Architect: DMAA
Structural Engineer, Facade Engineer: Bollinger + Grohmann Ingenieure
HVACR/ Electric: Cody Energy Design
Landscape Design: Valentien+Valentien Landschaftsarchitekten und Stadtplaner SRL
Year: 2019
AE Interests:
Gridshell made out of timber, design to integrate natural landscape with technological and ecological solutions
Linxia Grand Theater – Gansu, China


Building: Linxia Grand Theater
Location: Nanbinhe East Road, Linxia, Gansu, China
Architect: DUTStudio
Structural Design: Xiang Fang, Mao-ming Zhang
Year: 2013-2016
AE Interests:
Welded steel beams to “weave” overall structure like the “Bird’s Nest” National Olympic Sports Center. Steel structure is fully exposed.
Sandcrawler – Singapore
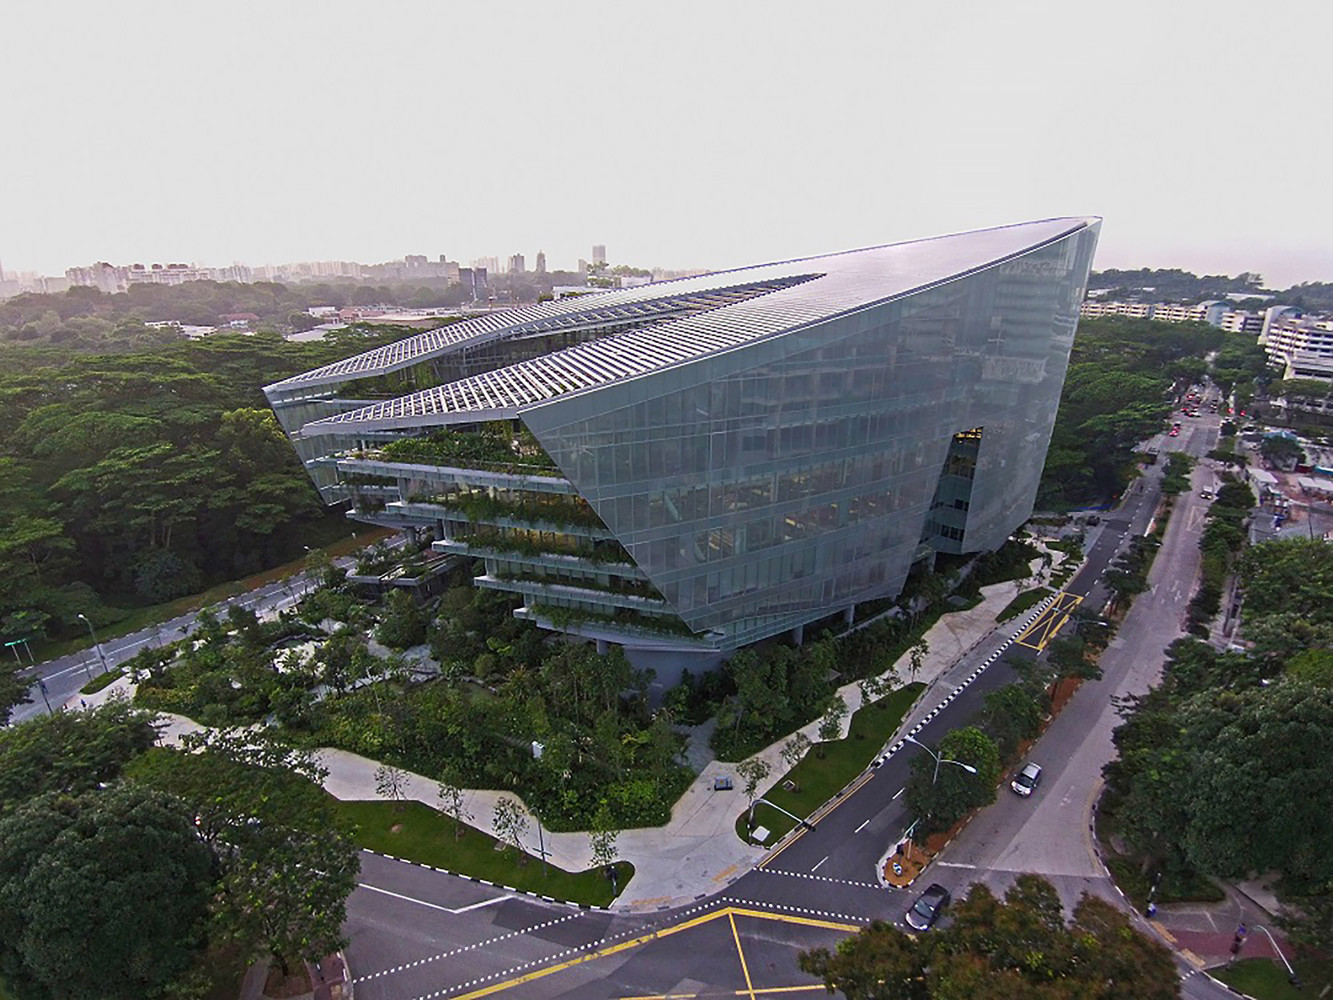
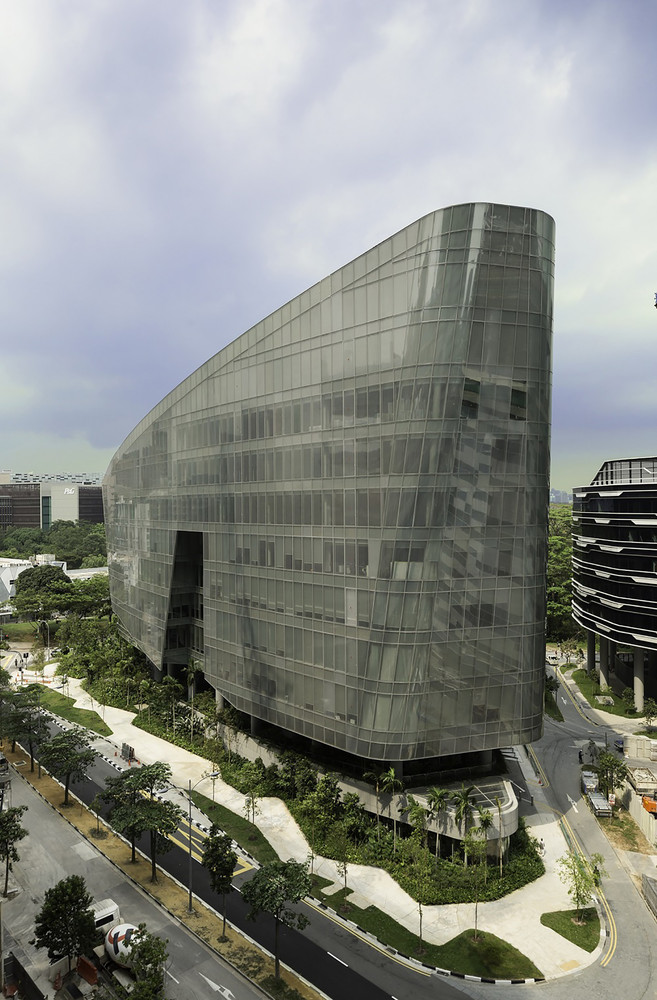
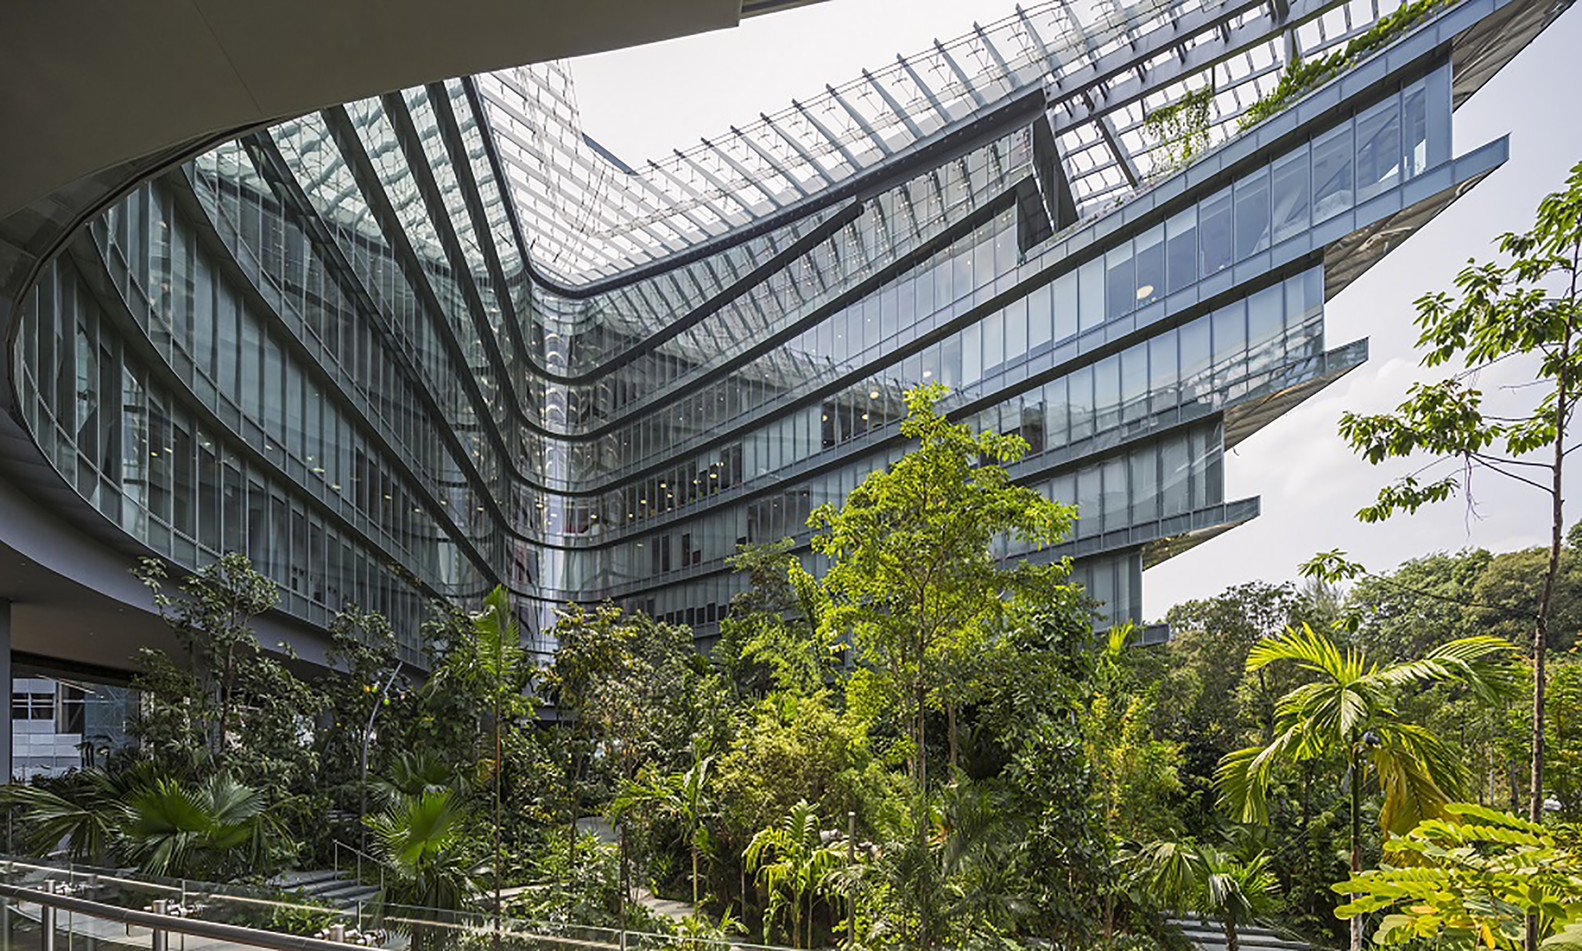
Building: Sandcrawler
Location: One -North, Singapore
Architect: Andrew Bromberg of Aedas
AE Interests: glass, steel, concrete, response to site, 100-seat cinema, landscape lush with foliage, aluminium louvres, external glass wrapping defines, strong civic dimension,
Rossignol Global Headquarters – Saint Jean de Moirans, France
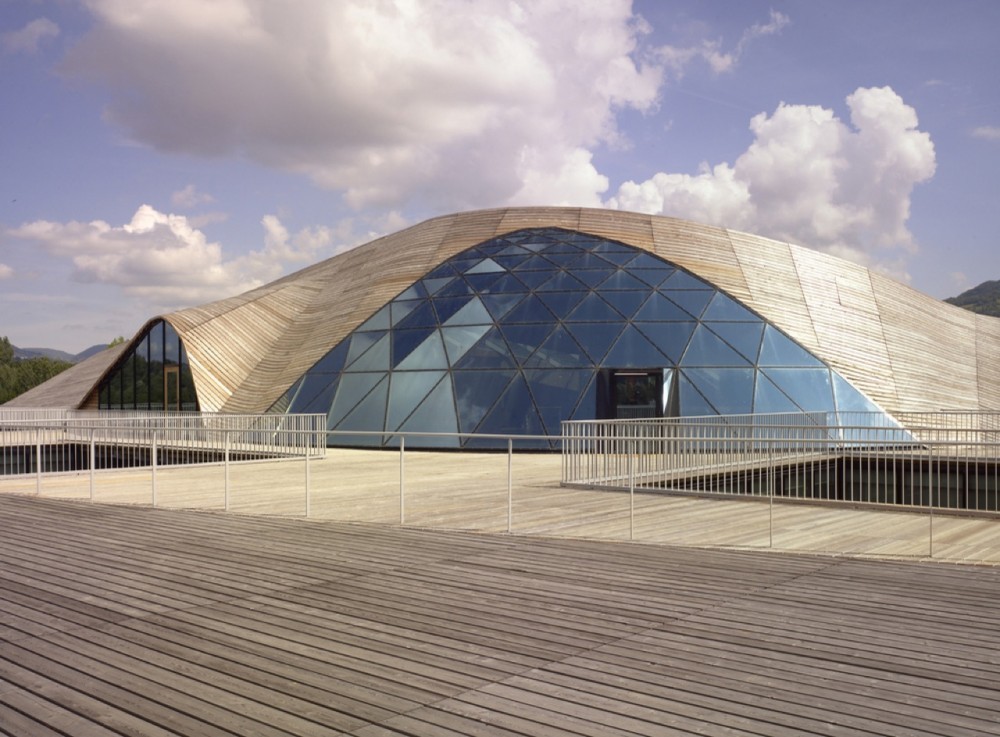
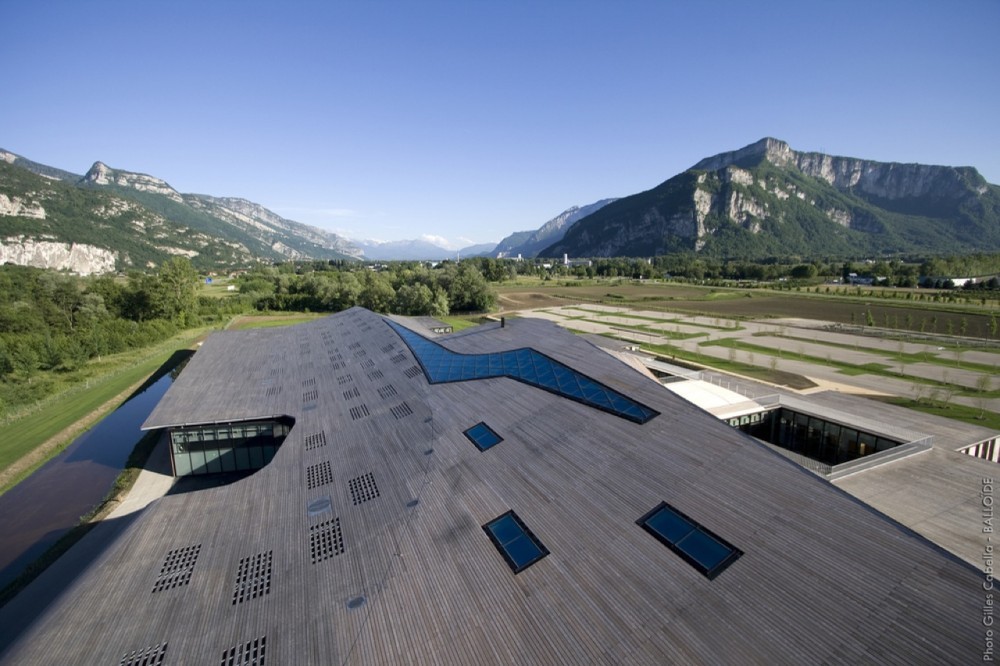
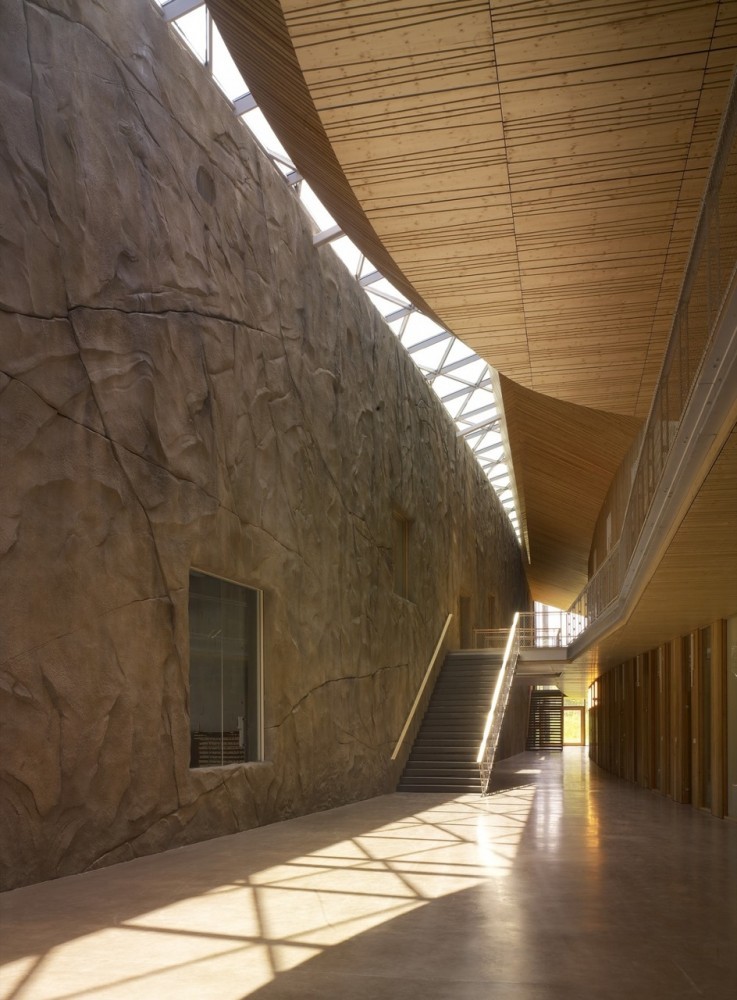
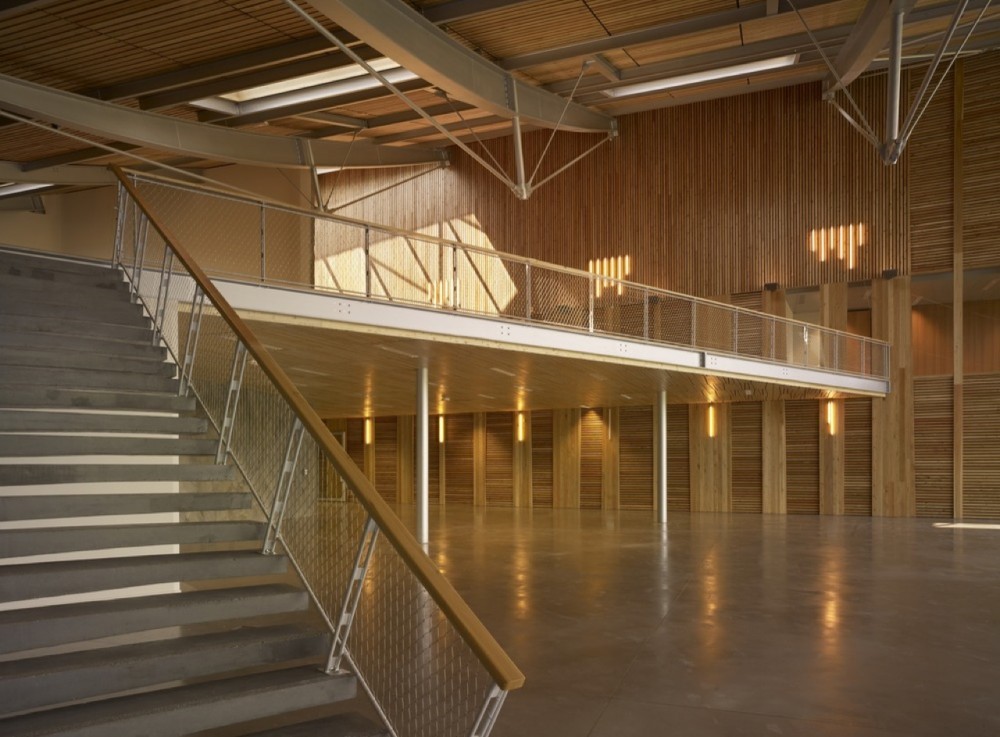
Building: Rossignol Global Headquarters
Location: Saint Jean de Moirans, France
Architect: Hérault Arnod Architectes (Lead Architect), Florent Bellet, Alexandre Pachiaudi, Camille Bérar, Matthias Jäger with François Deslaugiers, (Architect for the panoramic lift)
Project Manager: Jérôme Moenne-Loccoz
Landscape Designer: Cap Paysages
Economy: Bureau Michel Forgue
Structure: Batiserf
Fluids: Nicolas Ingénierie
Client: Skis Rossignol SAS
Completion: 2009
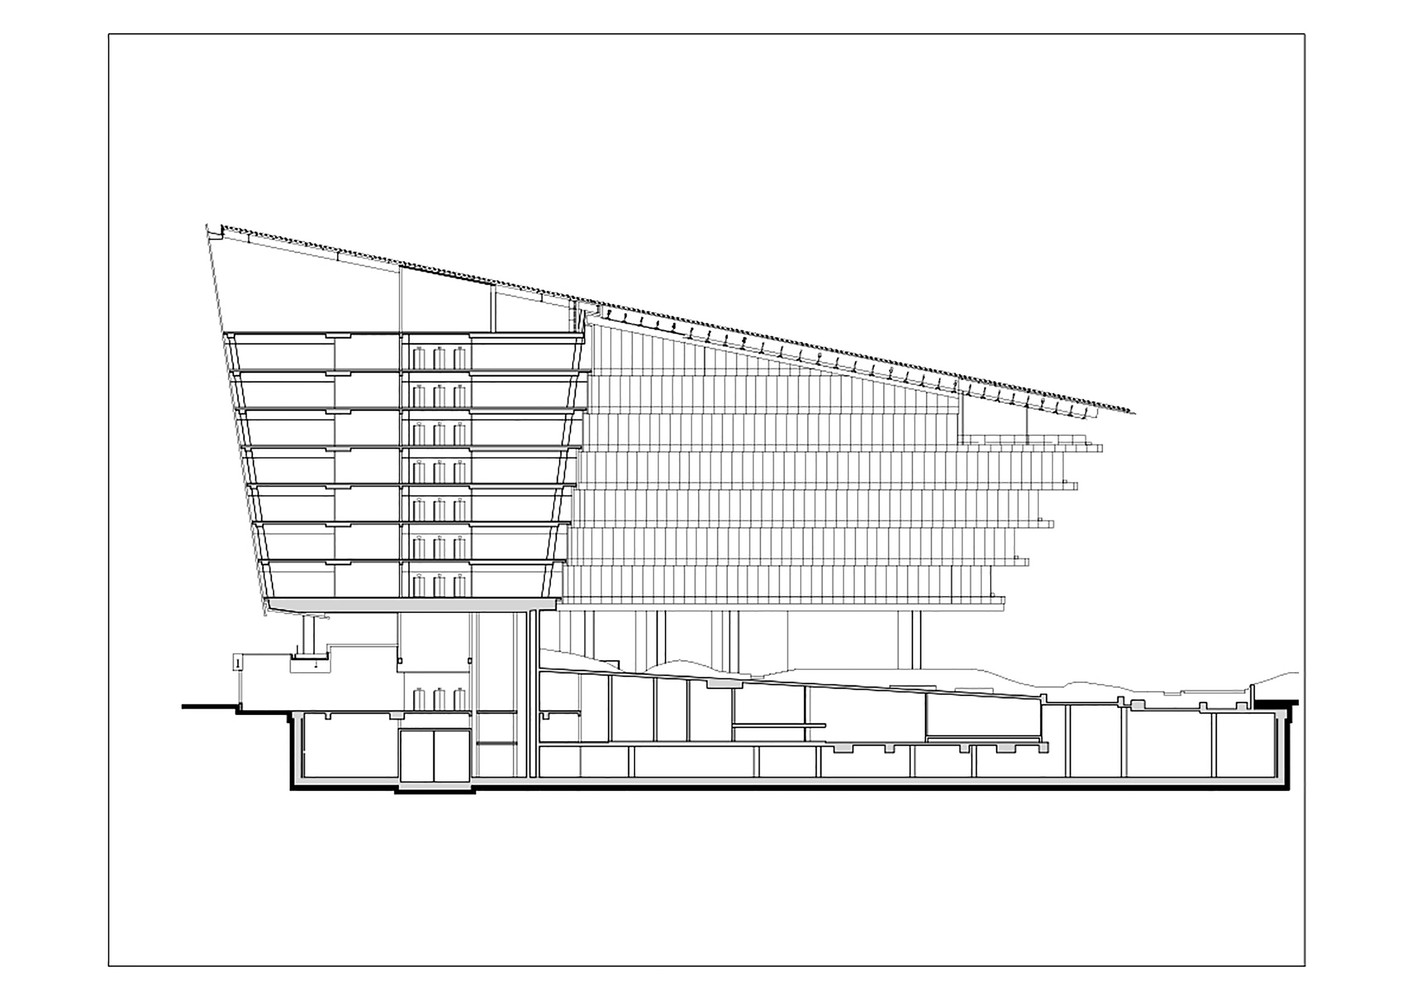
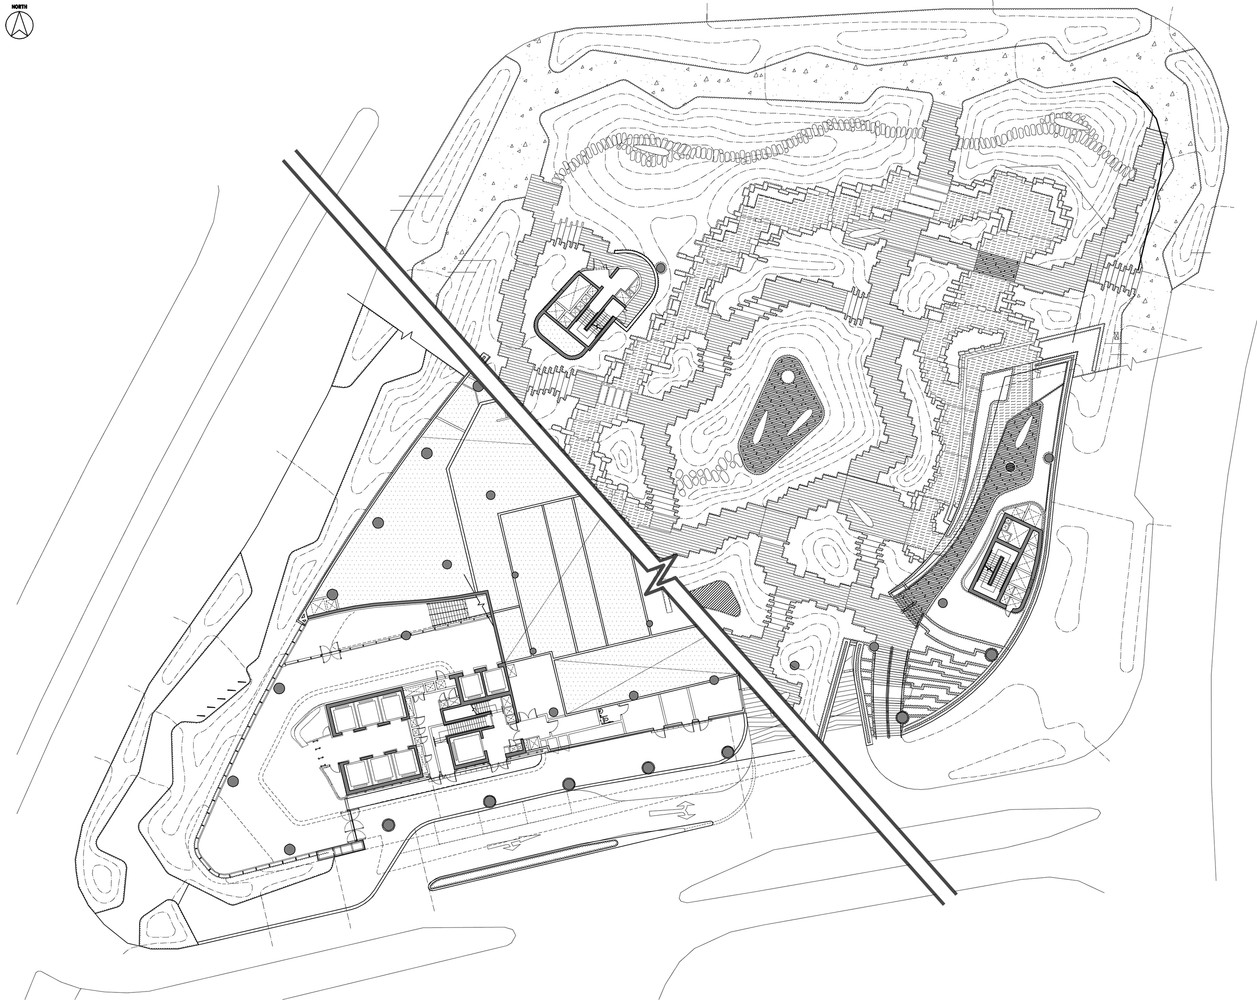
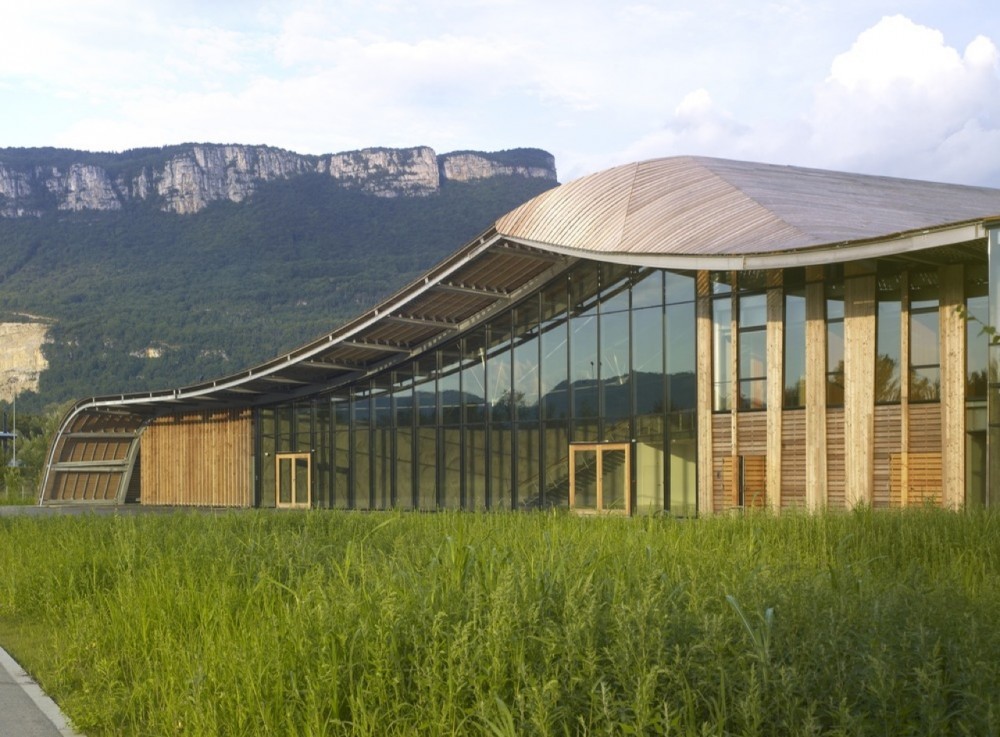
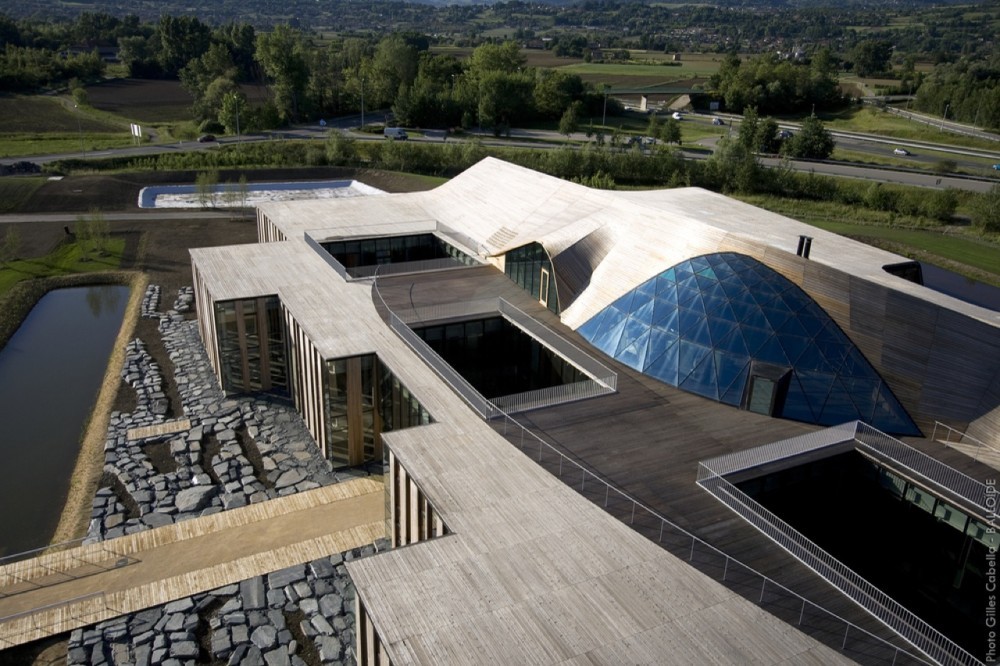
AE Interests: energy-saving, steel structure, wood and glass external envelope, timber over-roof, natural larch, natural ventilation, automatic window openings, internal social communication, re-injection heating system
Municipal Gym of Salamanca – Salamanca, Chile
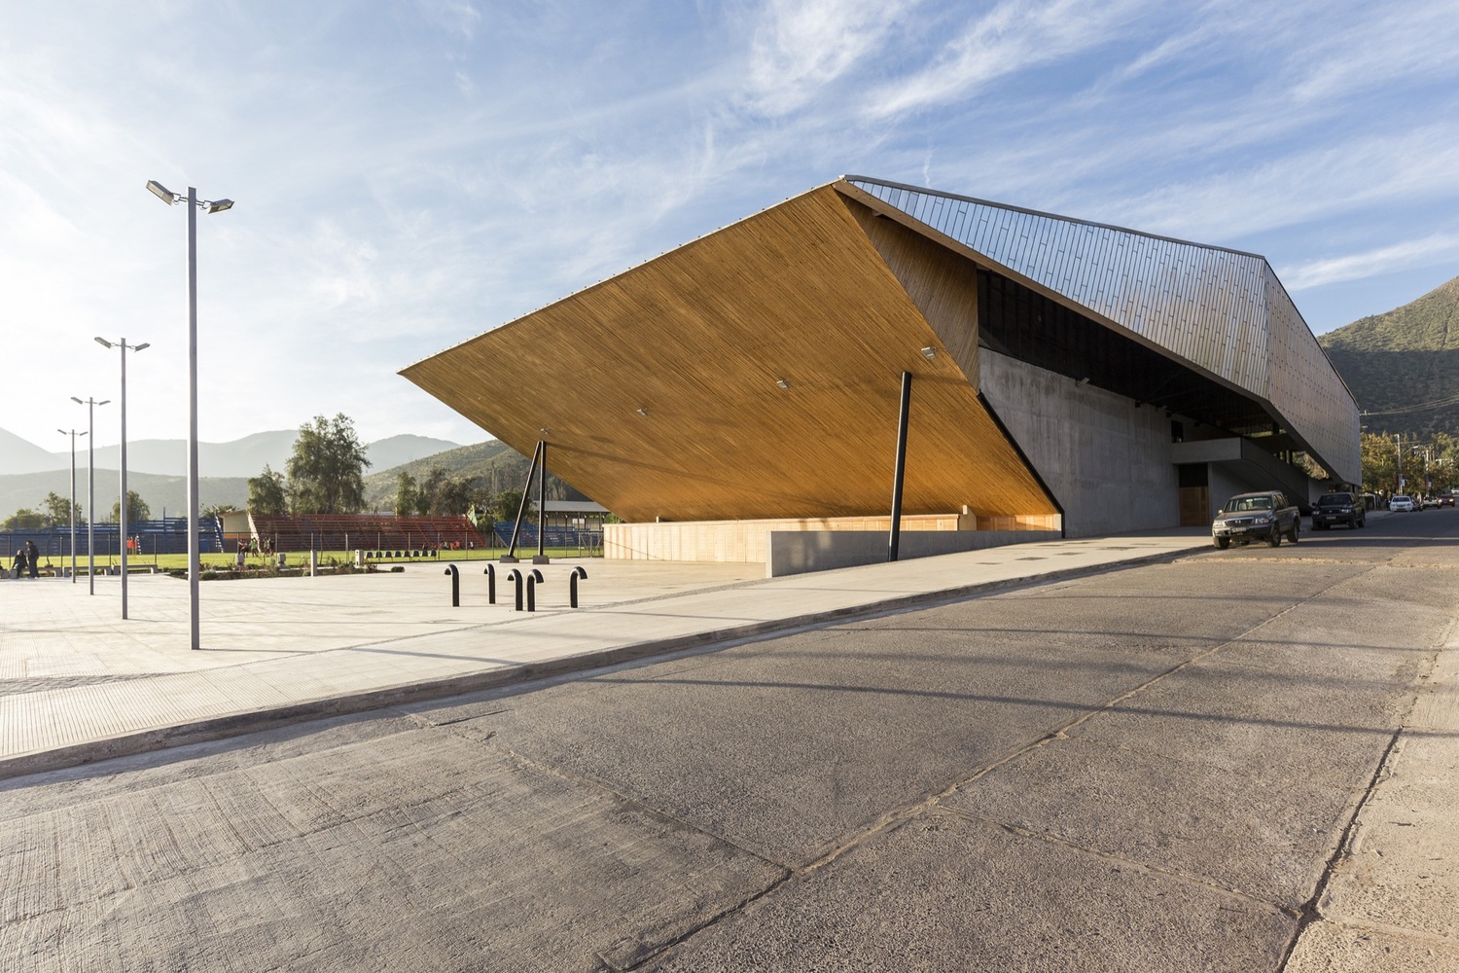
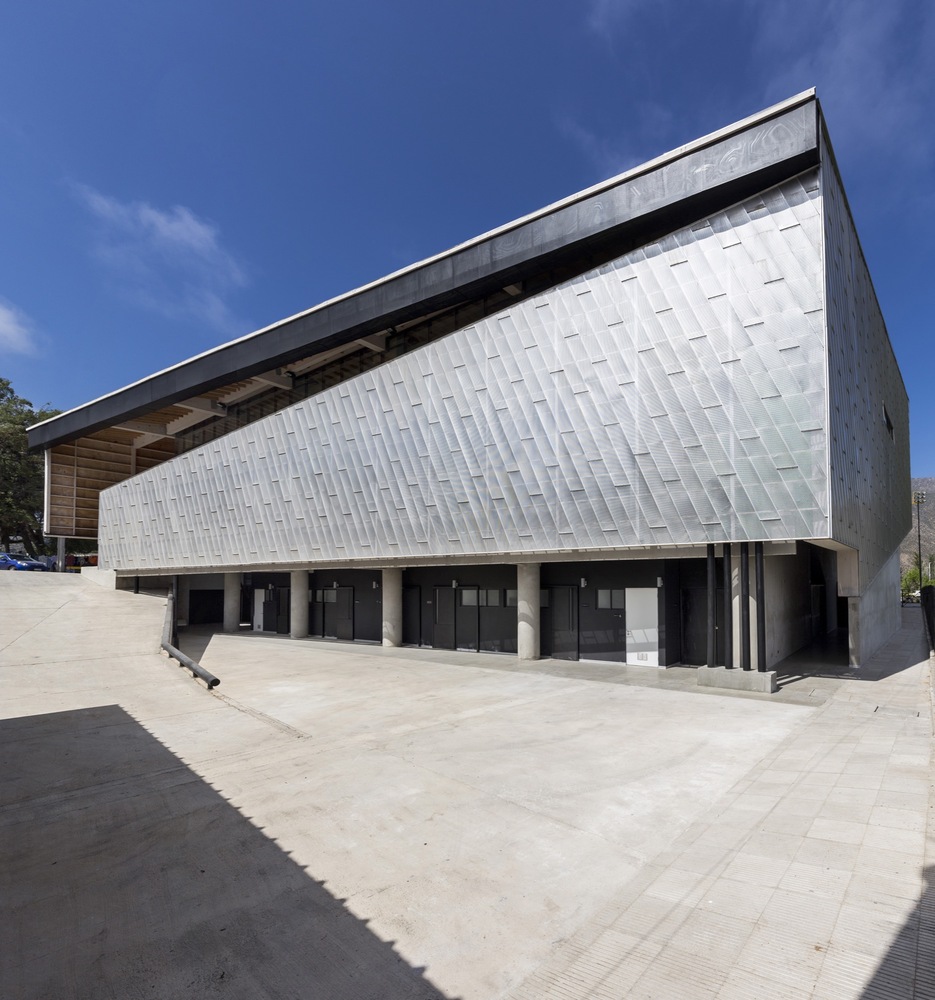
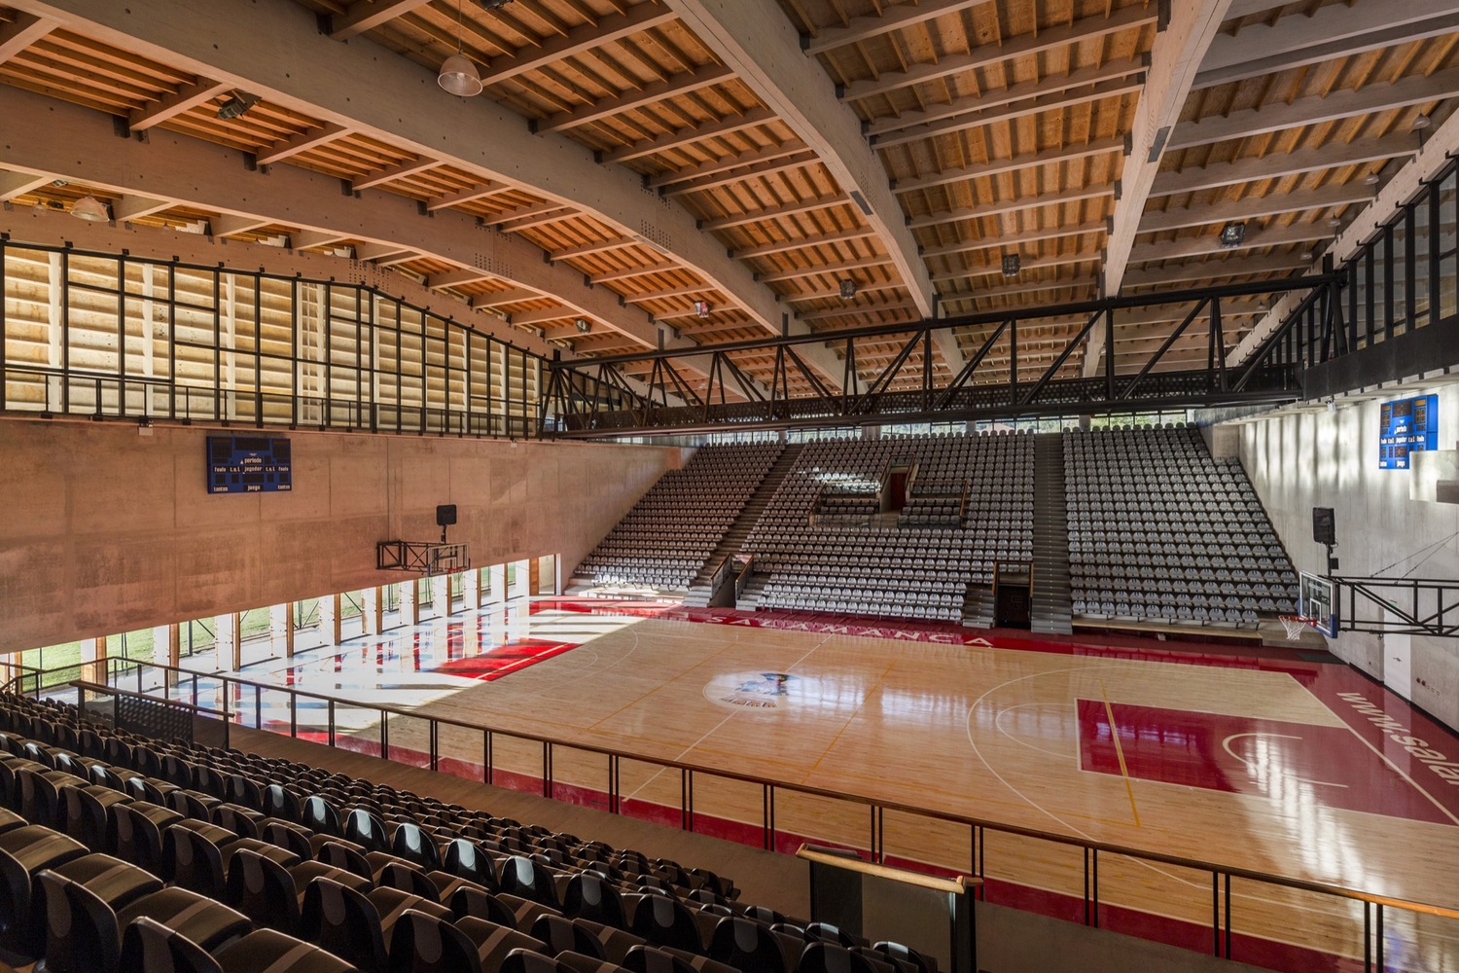
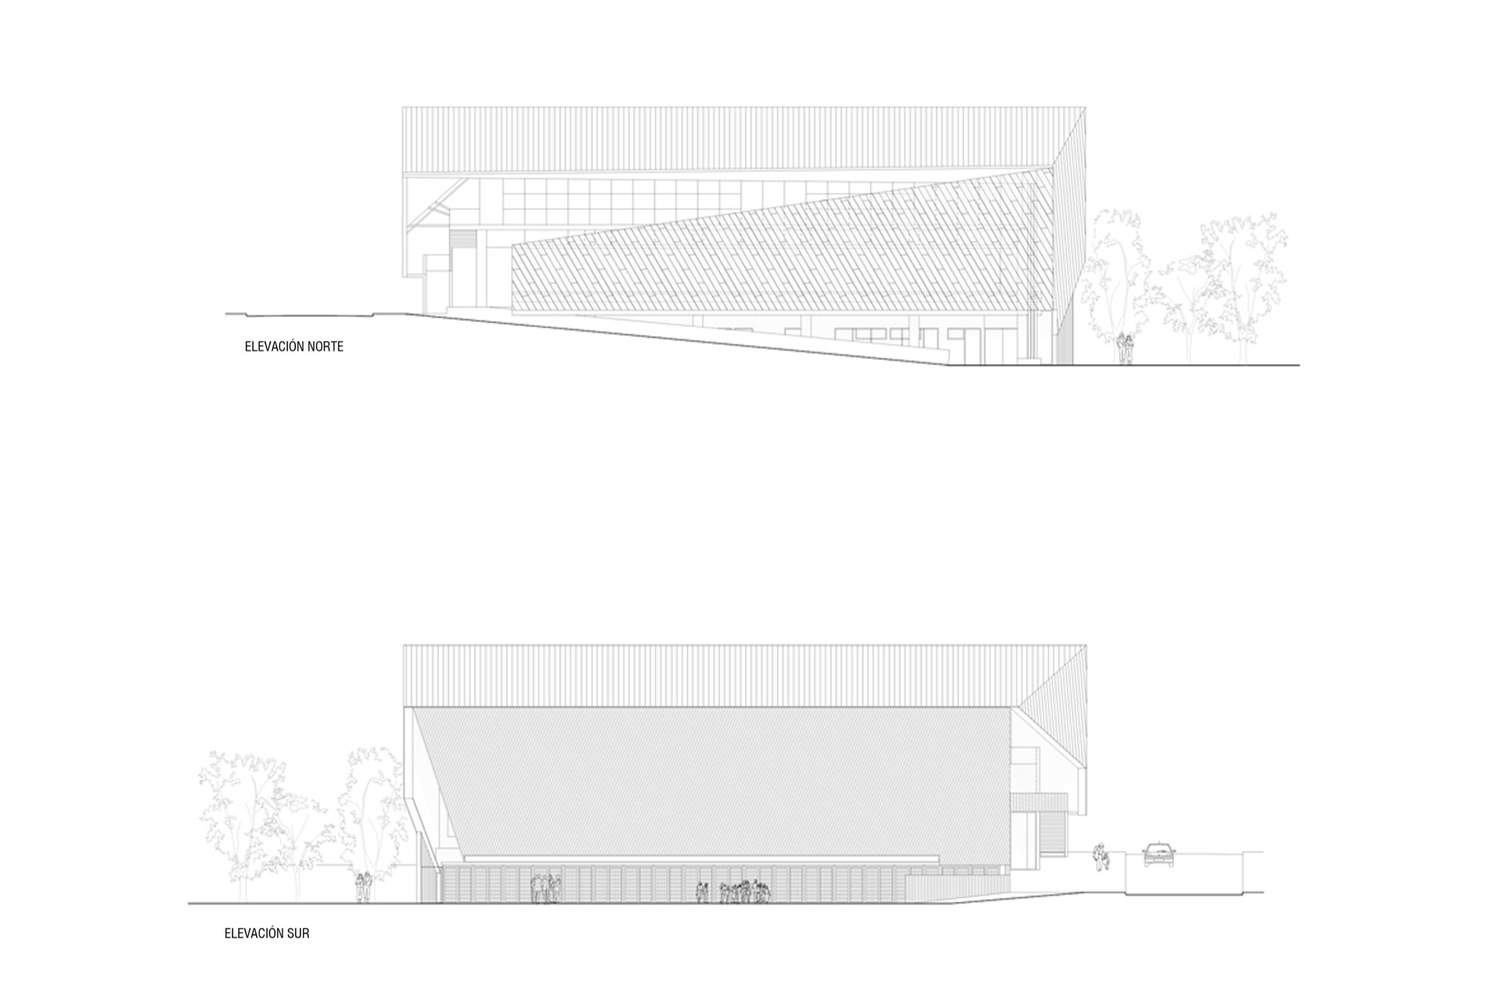
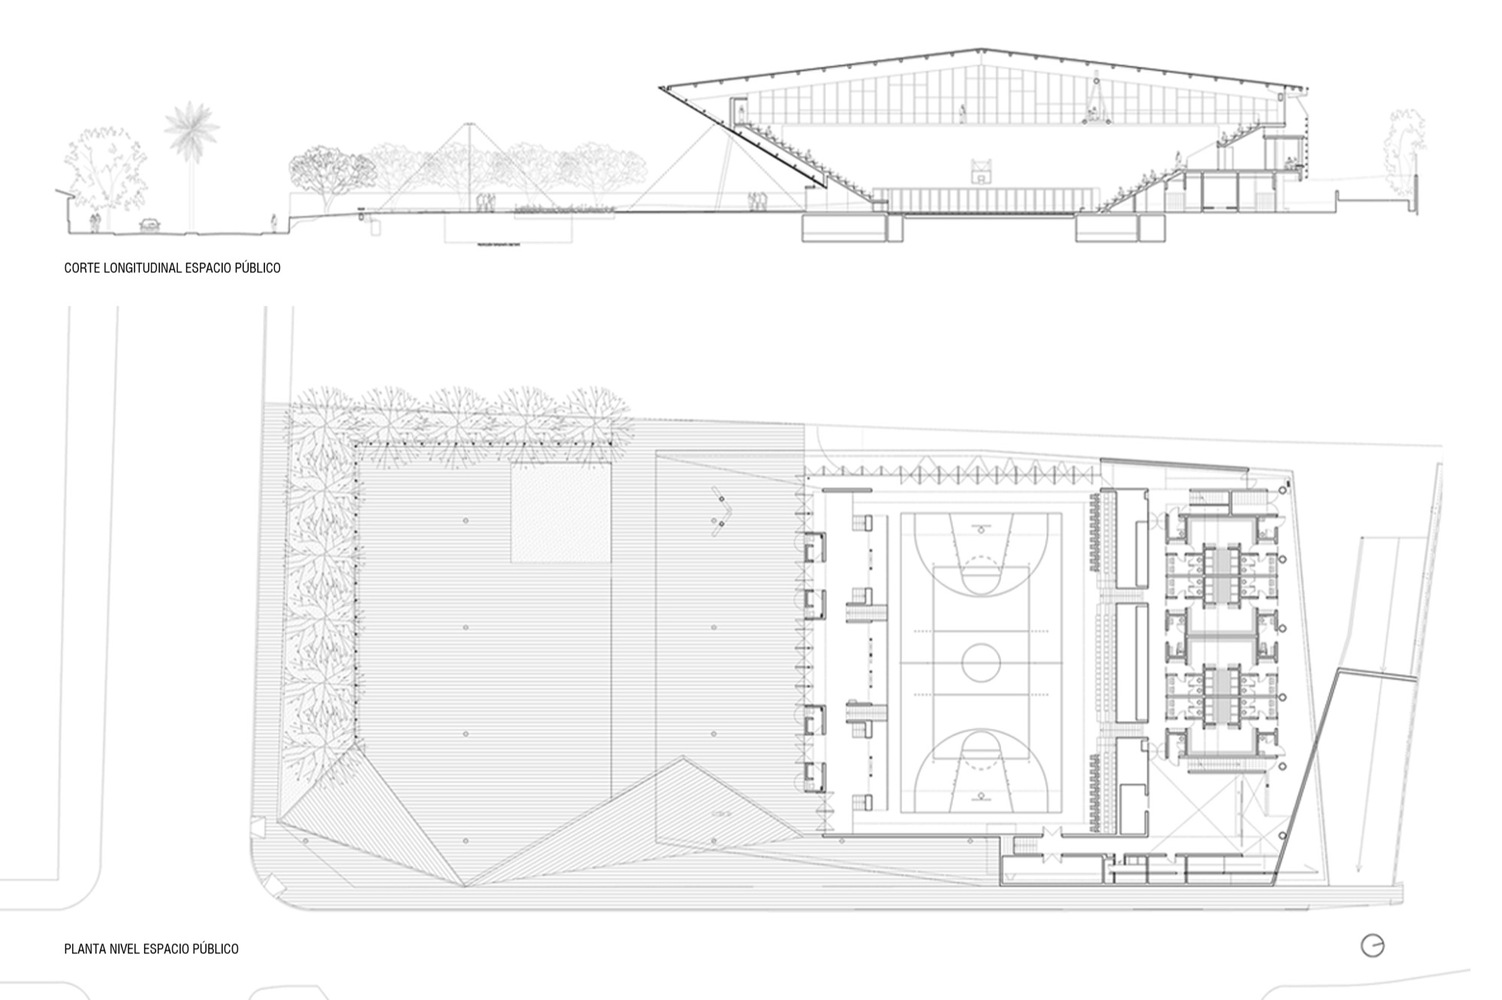
Building: Municipal Gym of Salamanca
Location: Salamanca, Chile
Architect: Carreño Sartori Arquitectos
Collaborators: Pamela Jarpa Rosa, Pia Mastrantonio Pedrina, Claudia Wagner Böhmer
Structural Calculation: SyS Ingenieros Consultores
Electric Project: ICG S.A.
Sanitary Project : Roberto Pavéz Mujica
Topographic Project: Ángel Espinoza Varas
Landscape Project: Carreño Sartori Arquitectos
Construction: Constructora Lohse y Villablanca ltda
AE Interests: conceived from the site, controlled interior light, wood, metal, and concrete, faceted geometry, open to pedestrian sidewalks, incorporates originally closed lots
CMA CGM Headquarters- Marseille, France


Building: CMA CGM Headquarters
Location: Marseille, France
Architects: Zaha Hadid Architects
Structural: Ove Arup & Partners
Completed: 2010
Area: 94,000 m^2
Facade: Ove Arup & Partners
AE Interests: The building is divided into two parts: the main tower, and the annex which is connected by a curved glass footbridge as an extension of the tower’s exterior. The tower’s structural columns define and are enclosed within, a double facade system that reflects these centripetal vectors, generating a dynamic symbiosis between a fixed structural core of this Head Office and its peripheral array of columns. The annex houses necessary all equipment for the tower to function such as IT equipment, generators, cooling units, boiler rooms, and technical installations.
Sinan Books Poetry Store / Wutopia Lab – Shanghai, China



Building: Sinan Books Poetry Store / Wutopia Lab
Location: Shanghai, China
Architects: Shengrui Pu, Mingshuai Li
Structural Consultant: Junfeng Yu
Completed: 2019
Area: 388 m^2
AE Interests: Wutopia Lab has completed Sinan books poetry store with the concept of ‘Church in church’, using 45 tons of steel in the historic site of St. Nicholas Church in Shanghai. The steel bookstore was built by 30 workers in 80 days. Workers must first cut 5mm steel plates into 128 standpipes, 640 large steel plates, and 2921 small steel plates for 23 layers of crossbars according to the drawings. After pre-assembled correctly outdoor, the pieces were moved inside and welded together.
Al Sharq Tower – Dubai, United Arab Emirates
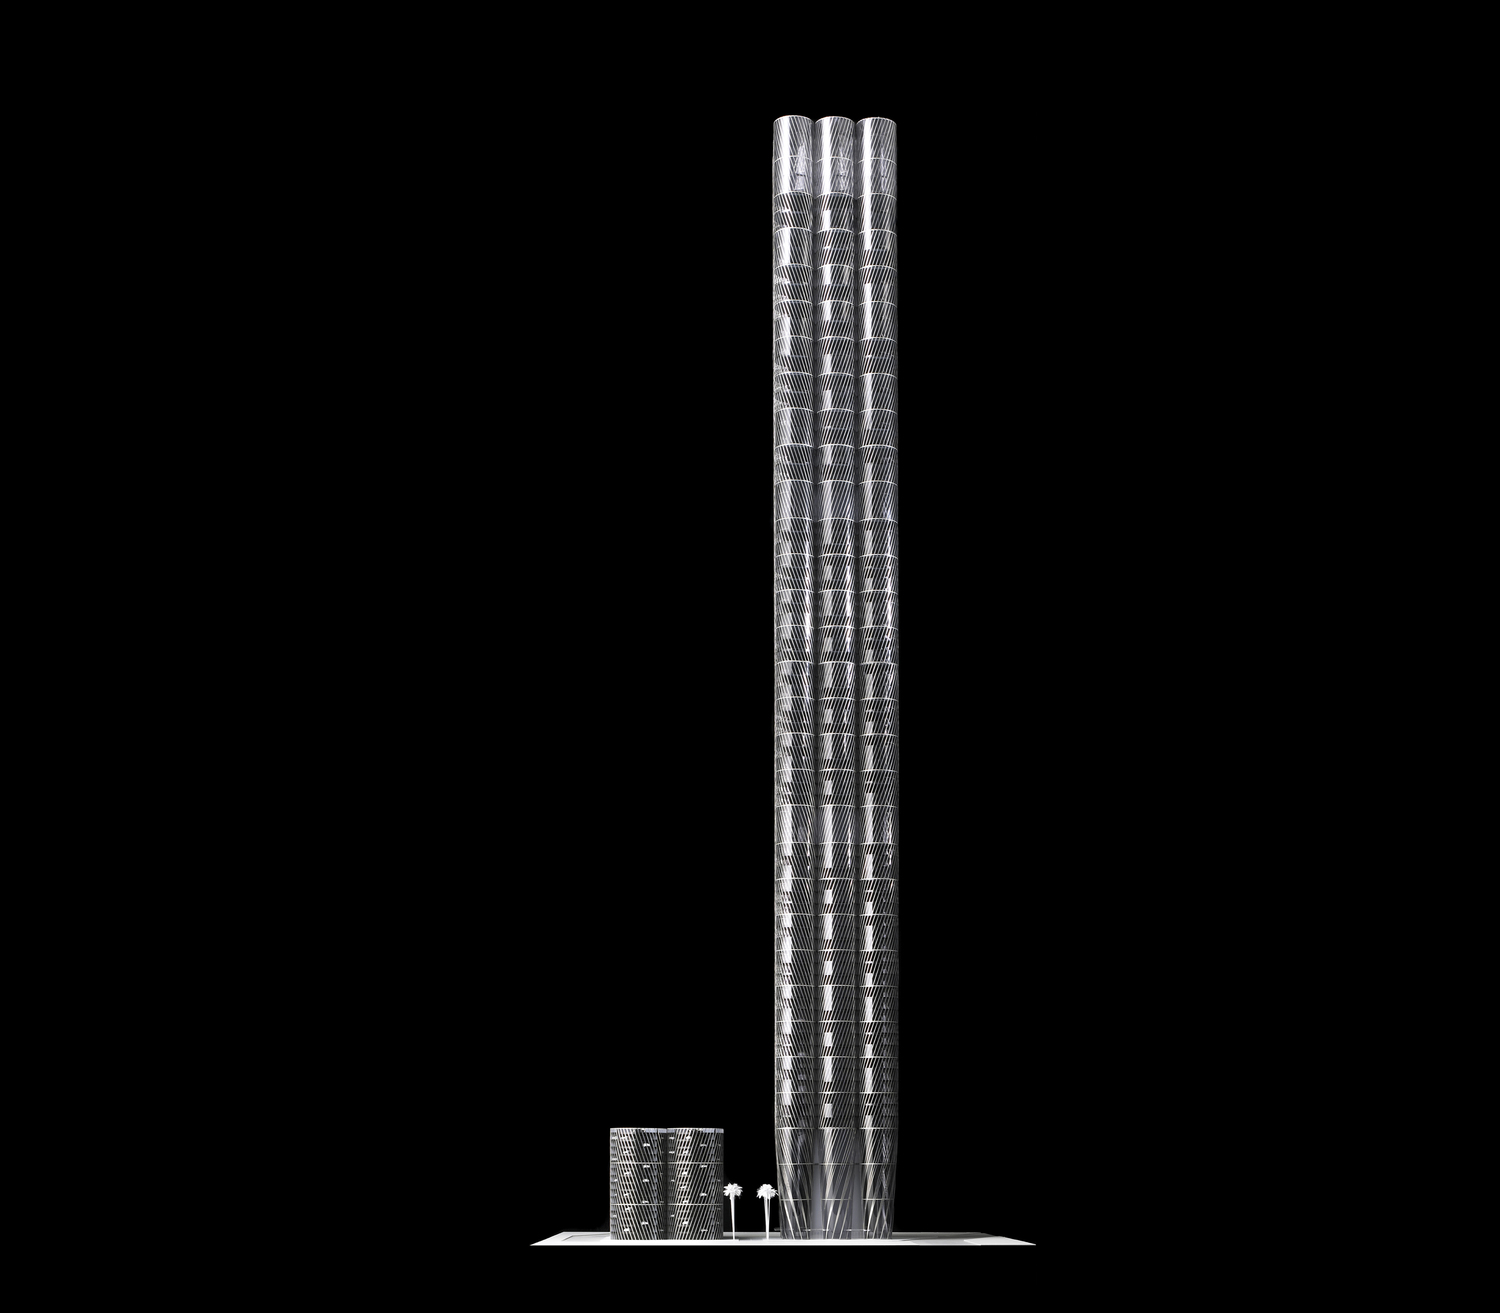
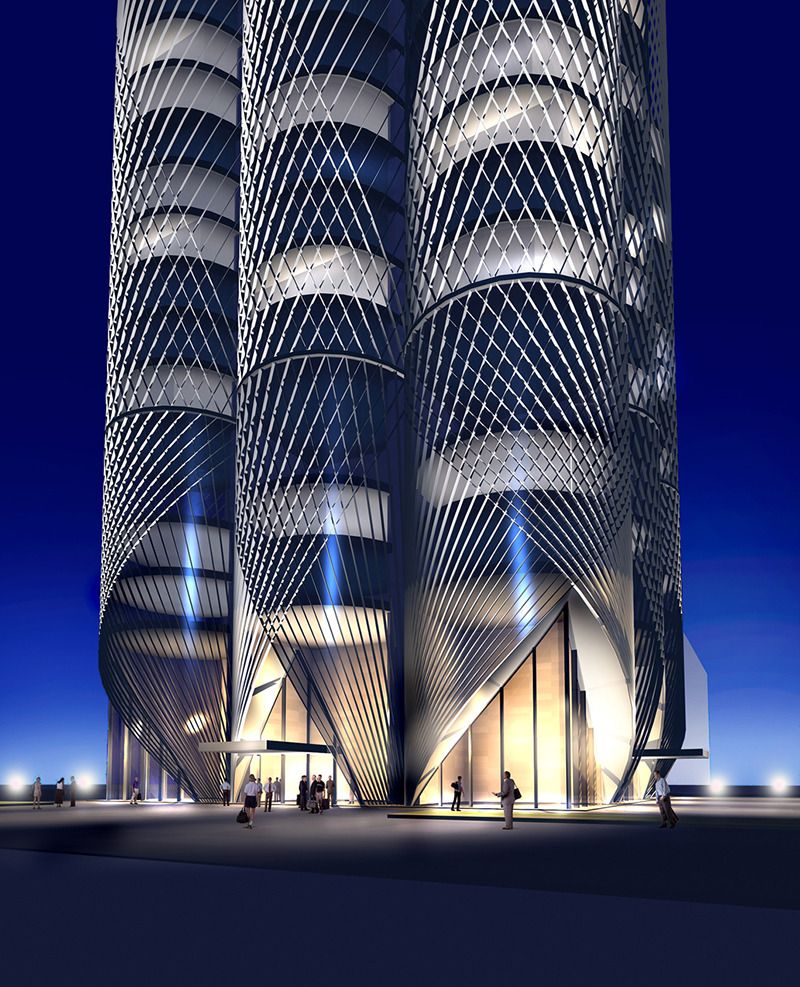
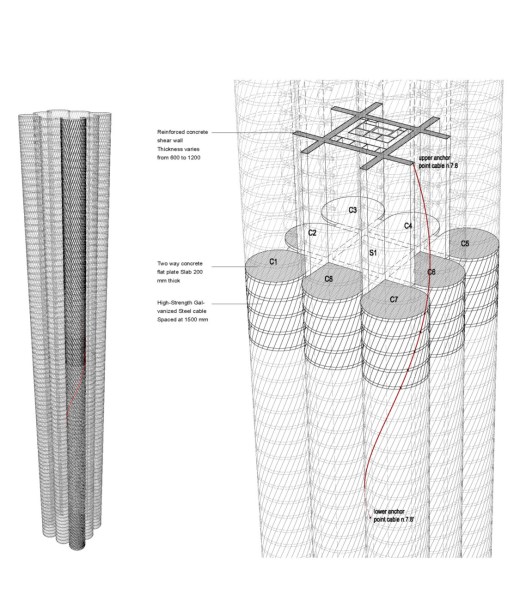
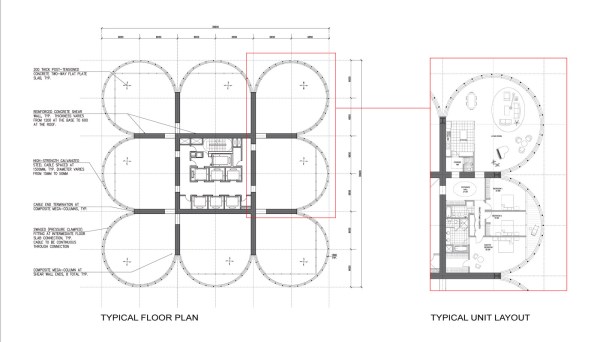
Building: Al Sharq Tower
Location: Dubai, United Arab Emirates
Architect: SOM
Structural: SOM
Design Completion: 2008
Site Area: 1,300 m2
Project Area: 146,785 m2
Number of Stories: 102
Building height: 367
AE Interests: The project is conceived as a cellular structure of nine bundled tubes, allowing a height of 360 meters with a challenging aspect ratio of 1:10. Each 12-meter diameter tube, with an individual aspect ratio of 1:30, amplifies the notion of slenderness as the structural cables wrap around each tube’s perimeter, and tie back to the tower’s core concrete structure. The cable structure allows for a column-free floor plate, providing complete flexibility of unit configurations and maximizing views.
Maggie’s Centre Barts – London, United Kingdom
Building: Maggie’s Centre Barts
Location: London, United Kingdom
Completed: 2017
Architect: Steven Holl Architects
Engineer: Arup
Historic Building Advisor: Donald Insall Associates
Lighting Consultant: L’Observatoire International
Cost Estimator: Gardiner & Theobald
Construction Manager: Sir Robert McAlpine
Archeology: MOLA
Glass Consultant: Arup
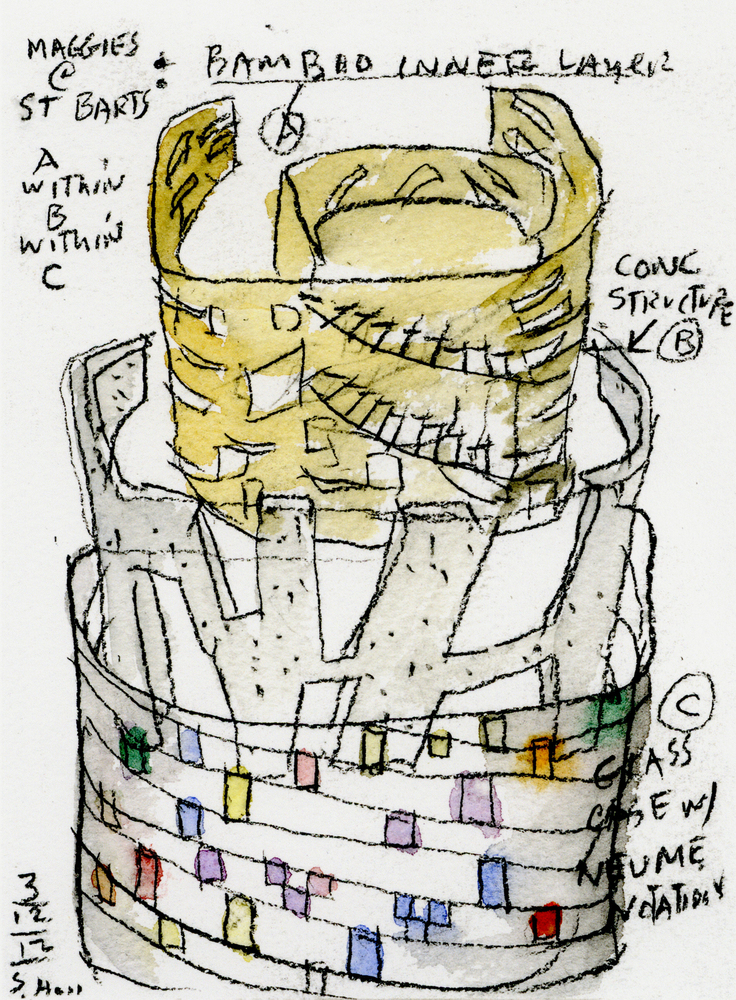
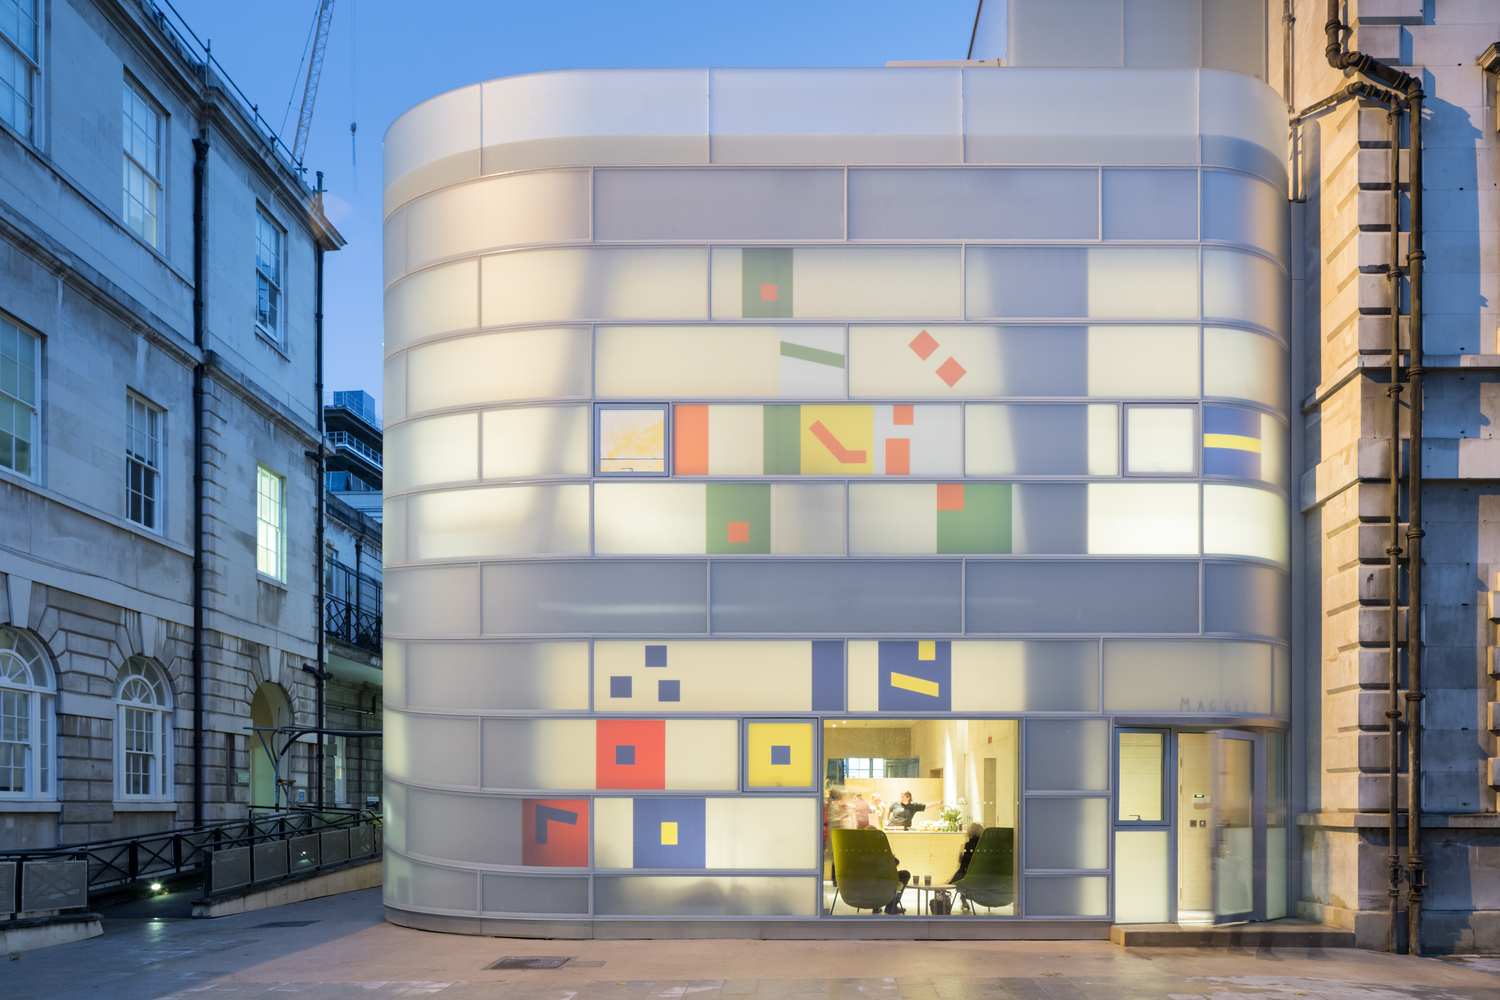
AE Interests: Located in the square of St. Batholomew’s Hospital, the oldest hospital in London (founded in the 12th century). It was recently renovated to serve as a center that provides support to people with cancer and their families.
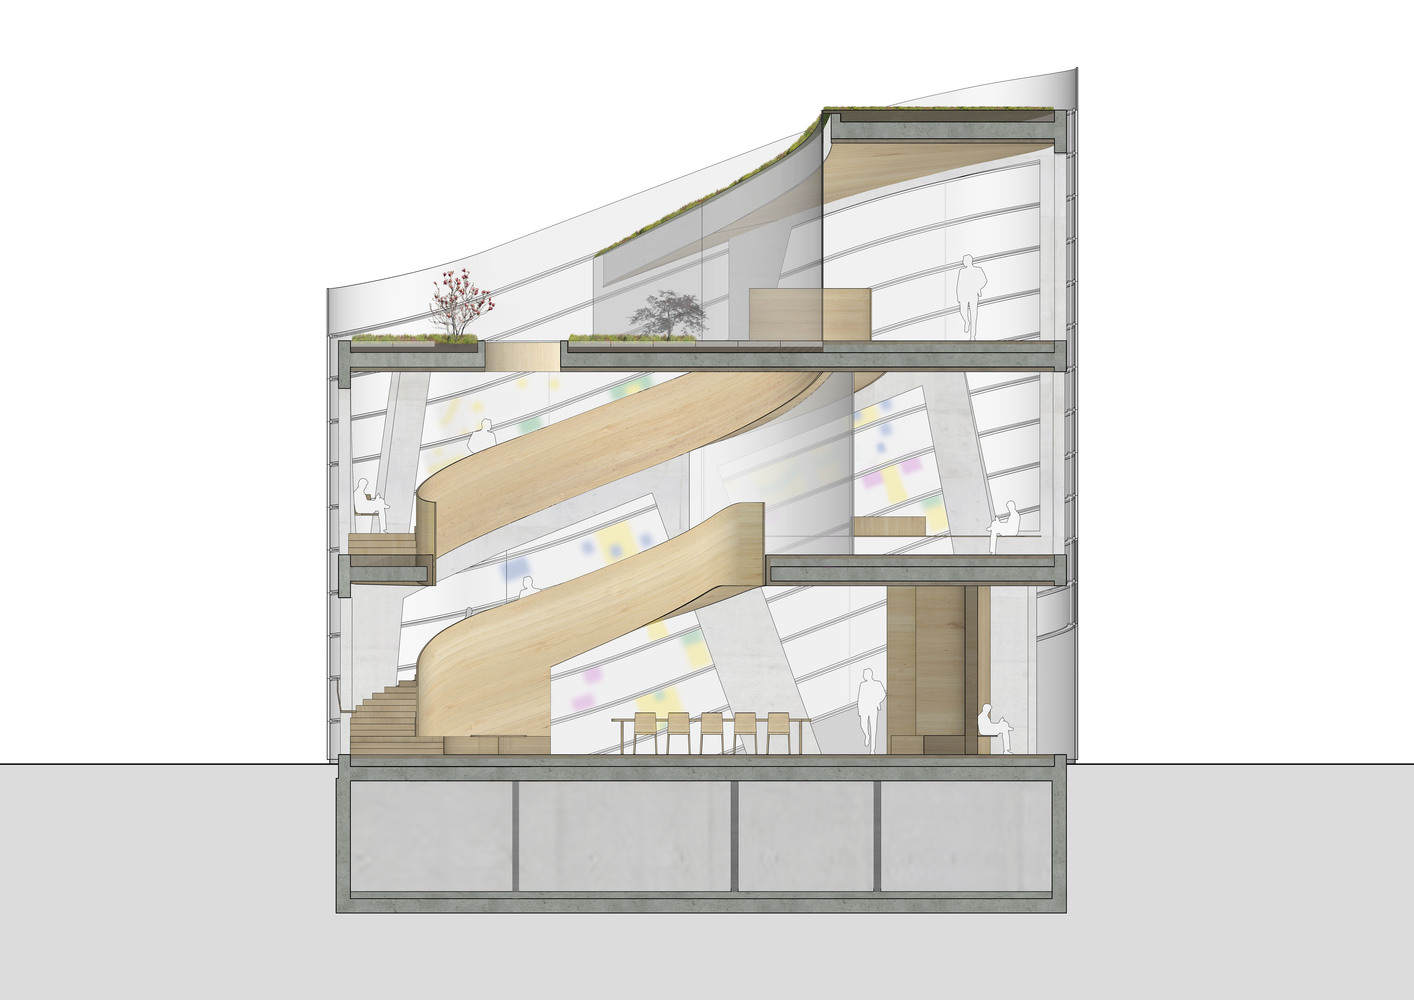
It was designed as a “vessel within a vessel within a vessel.” As seen in the top right picture, the main structure is a concrete frame. The inner “vessel” is perforated bamboo and the outer “vessel” is matte white glass with colored glass.
London Centre for Music – London, United Kingdom


Building: London Centre for Music
Location: London, United Kingdom
Estimated Completion Date: 2023
Architect: Diller Scofidio + Renfro
Local Architects: Sheppard Robson
Acoustics: Nagata Acoustics
Theater Design Consultants: Charcoalblue
Engineering Consultants: Buro Happold
Cost Consultants: AECOM
AE Interest: The foyer is comprised of two levels. The second level connects Barbican Estate’s Highwalk to the Centre.
The hall (on the right) is built for excellent symphonic sound, yet it is flexible enough to accommodate creative work across multiple disciplines. There are exposed acoustically controlled pods integrated into the hall seating that provides an opportunity for education.
Wuxi Taihu Show Theatre – Wuxi, China
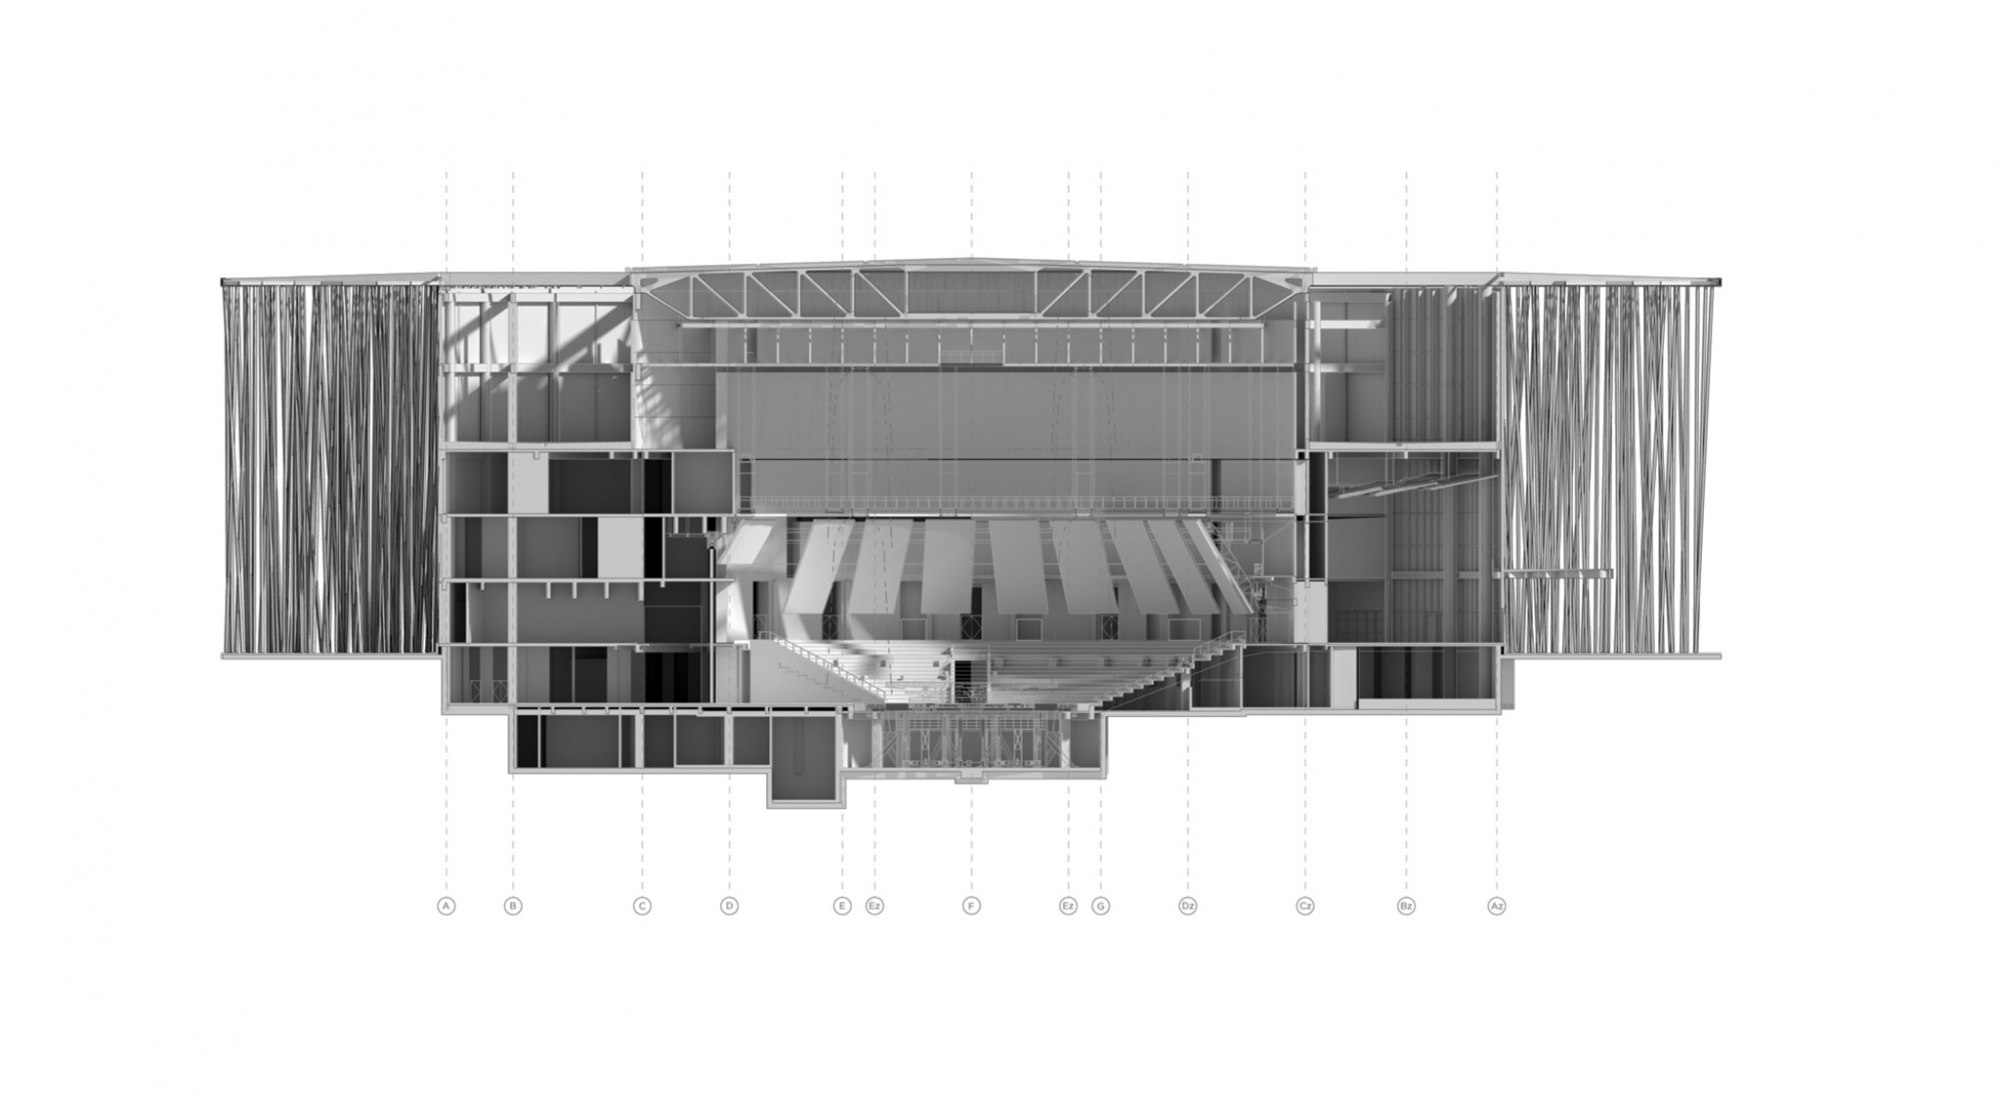
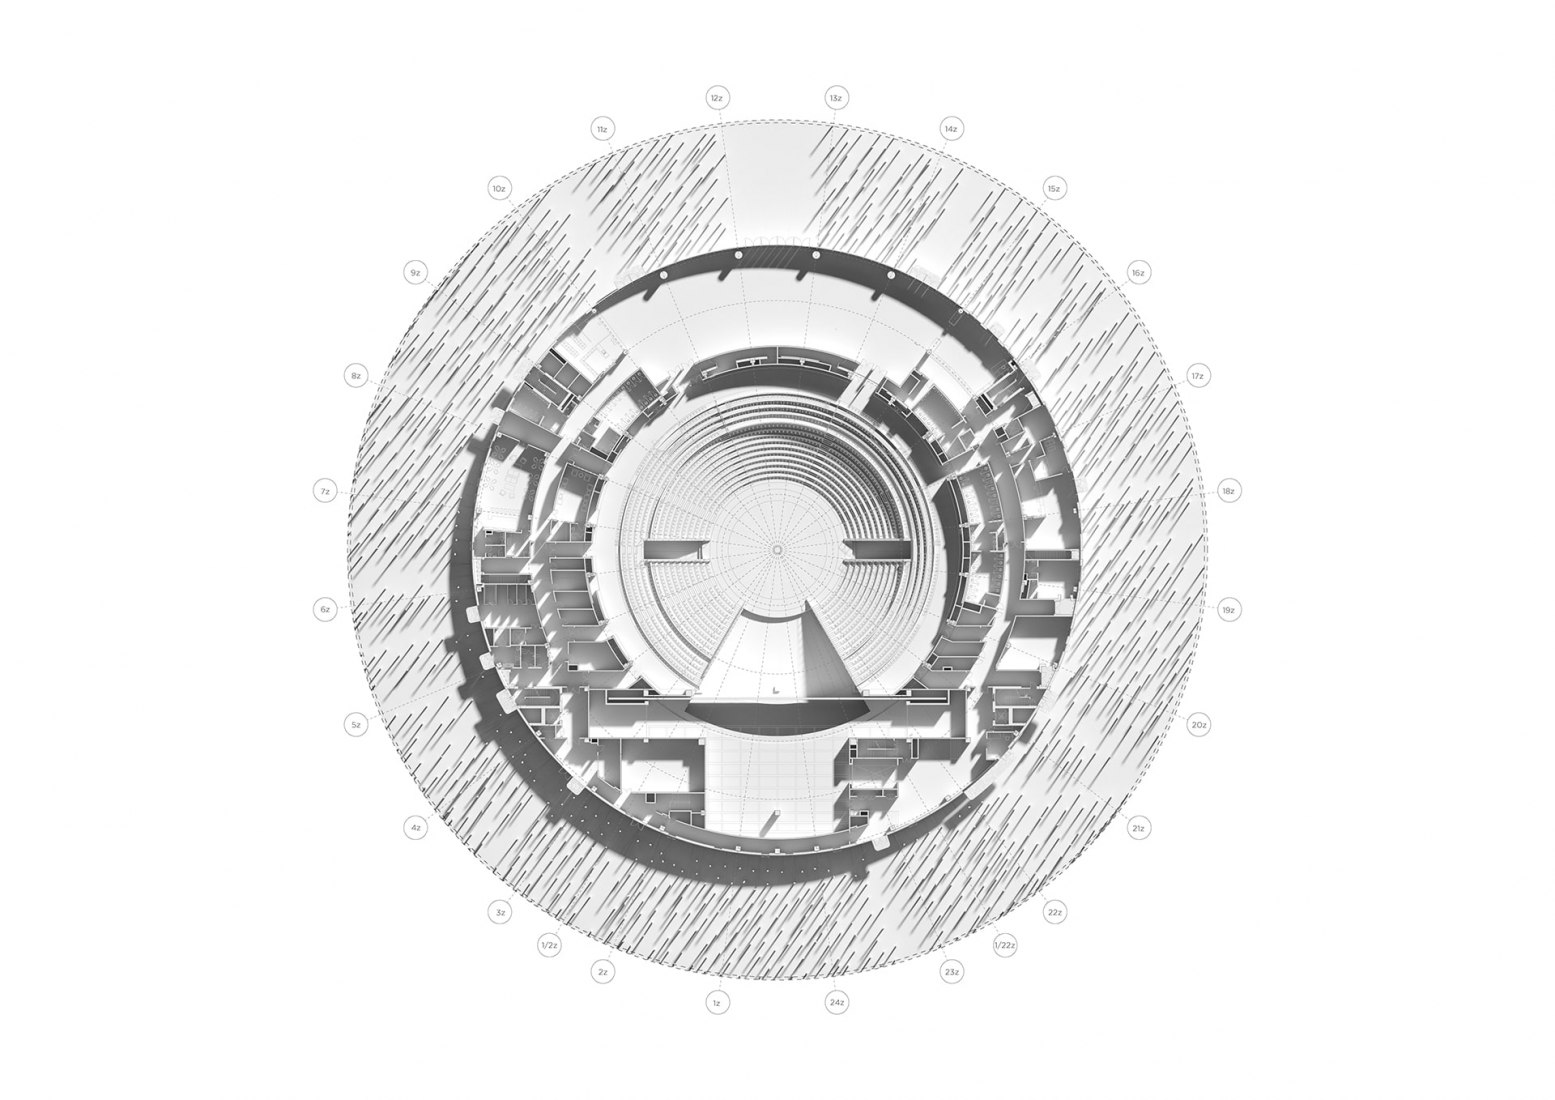
Building: Wuxi Taihu Show Theatre
Location: Wuxi, China
Completed: 2019
Architect: Steven Chilton Architects
Architecture and design management: Sunac Group
Concept engineer: Buro Happold Engineering
Theatre consultant: Auerbach Pollock Friedlander
Show design: Dragone
LDI: Tongji Architectural Design
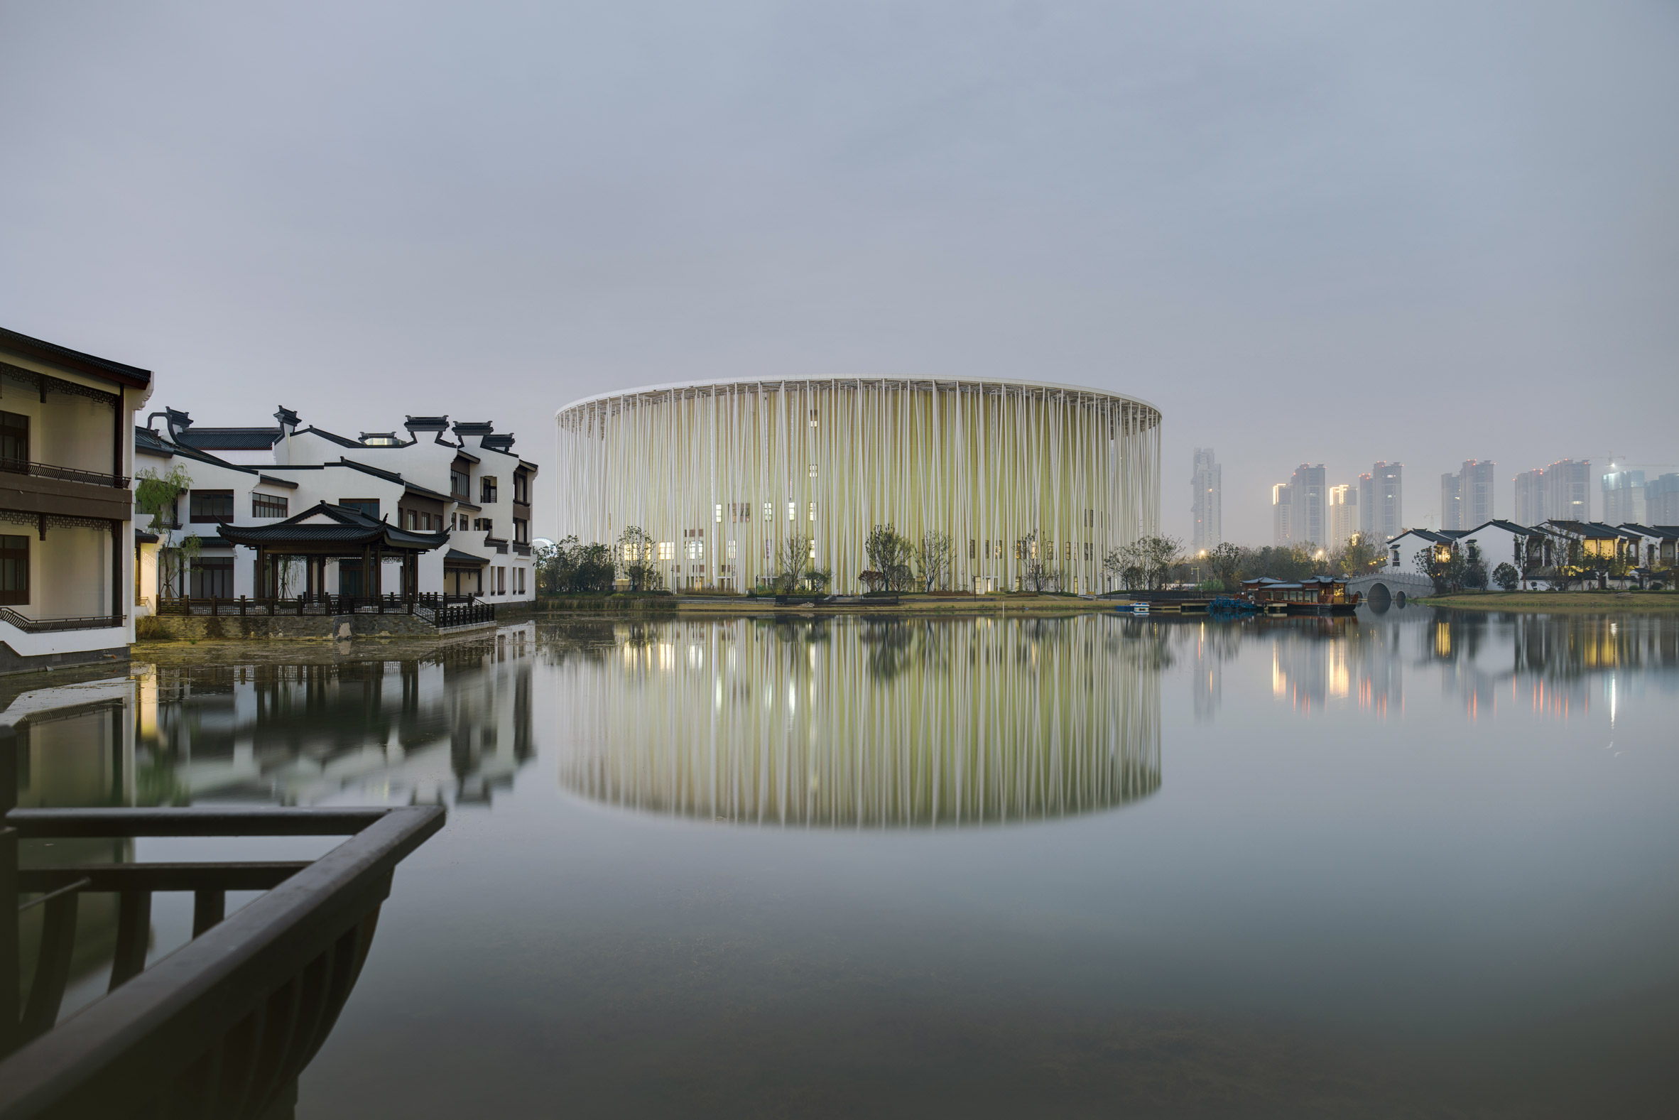
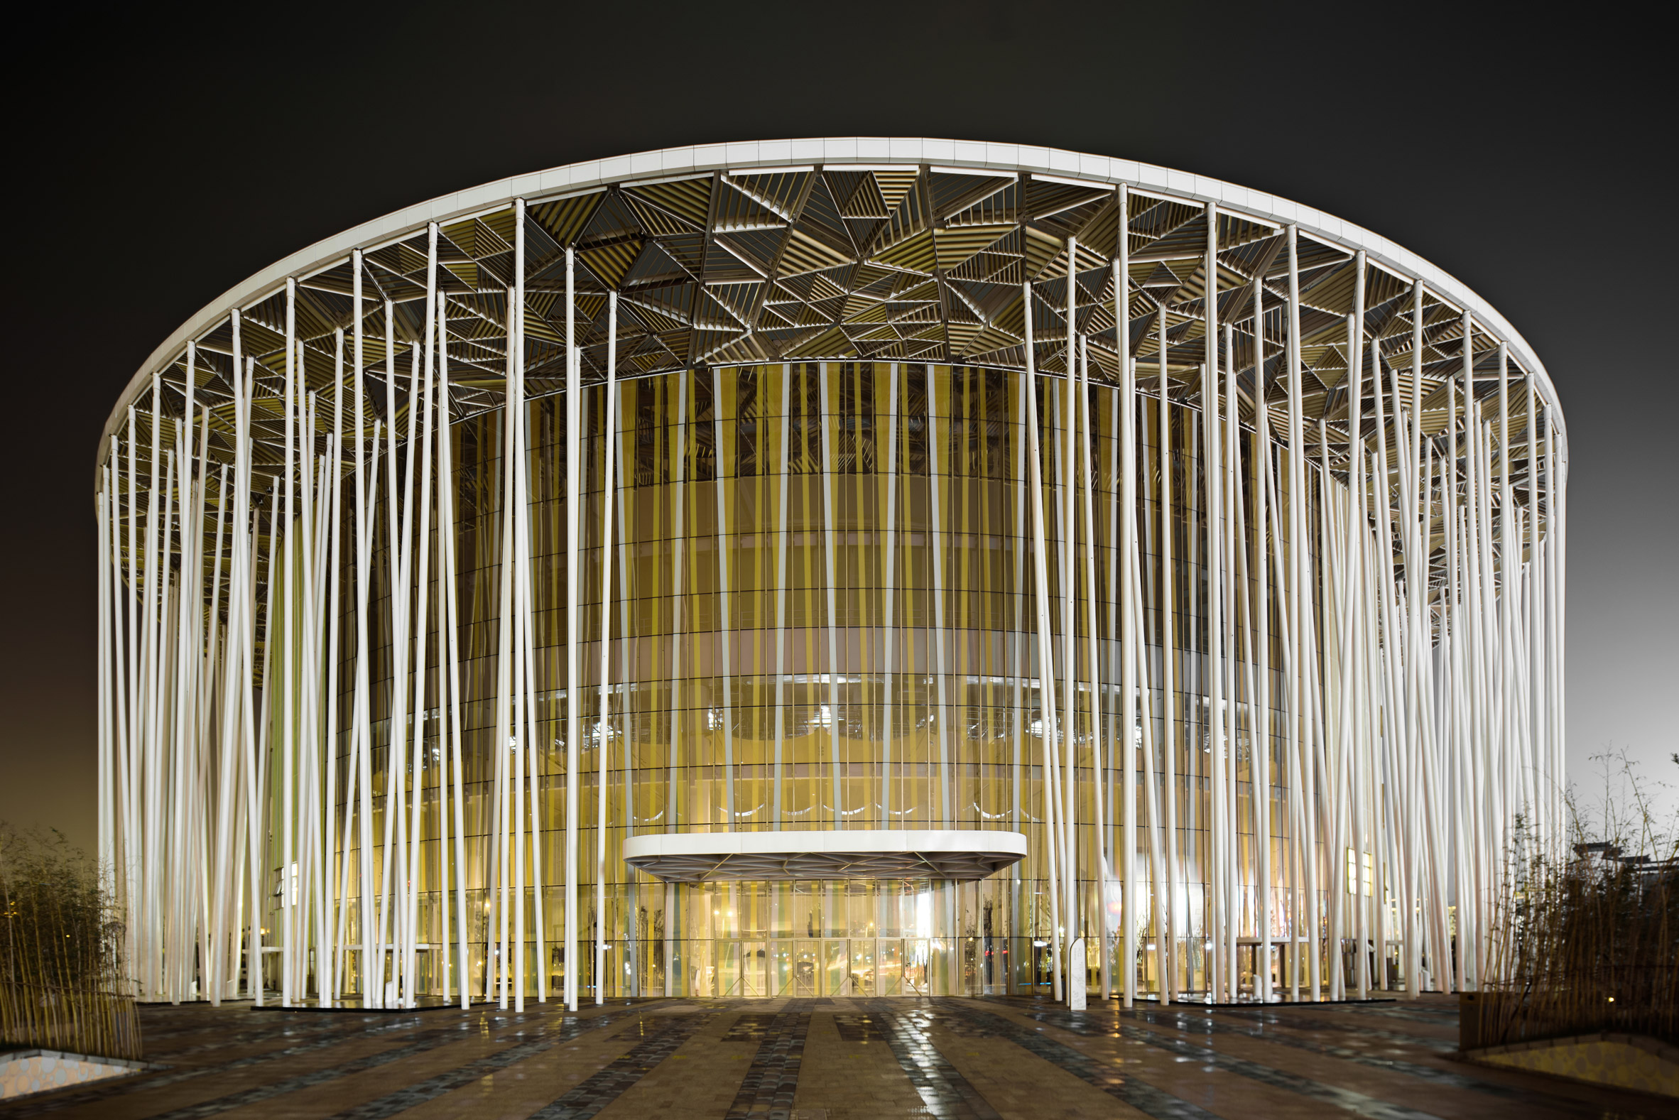
AE interests: angled steel columns, shade canopy, building envelope, aluminum louvres, passive cooling, painted block-work, curtain wall glazing, organic form
nhow Amsterdam RAI Hotel- Amsterdam, Netherlands
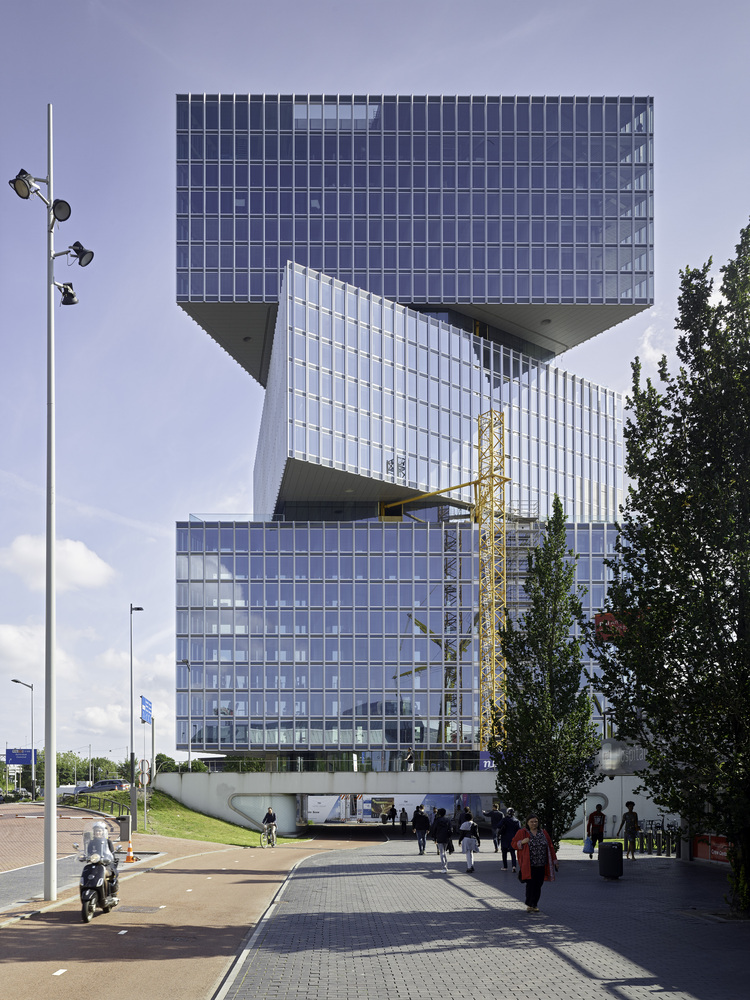
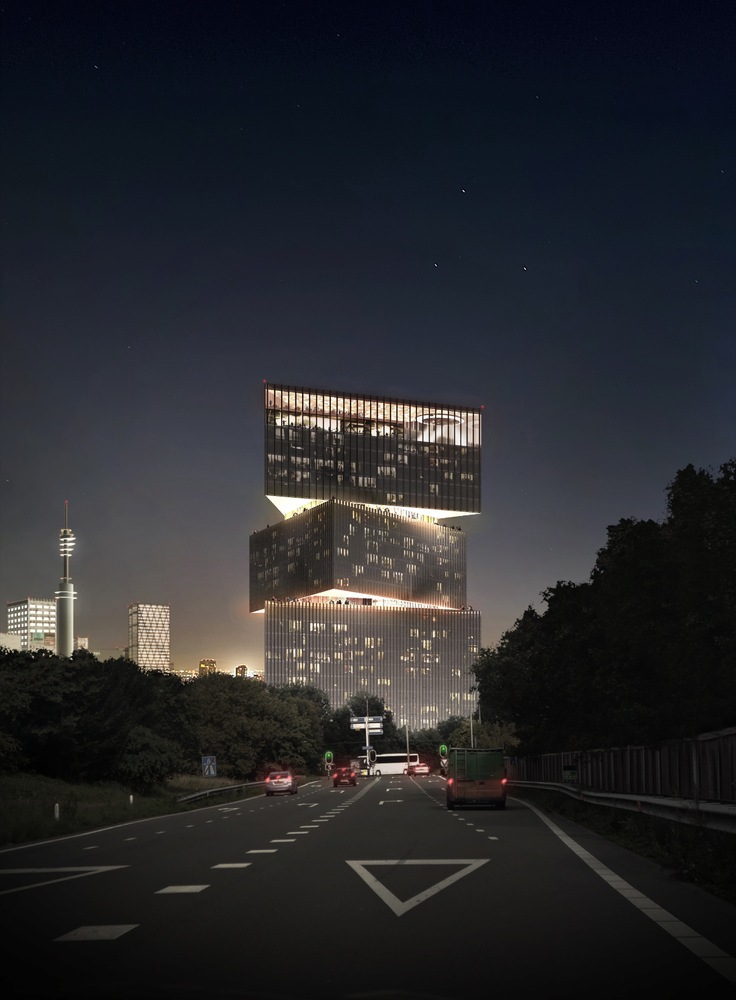
Building: nhow Amsterdam RAI Hotel
Location: Amsterdam, Netherlands
Address: Europaboulevard
Completion: 2020
Architect: OMA
Partner-in-charge: Reinier de Graaf, Rem Koolhaas
Associate in charge: Michel van de Kar
Contractor: Pleijsierbouw
Structure: Van Rossum Raadgevende Ingenieurs
MEP & vertical circulation: Techniplan Adviseurs BV
BREEAM consultant: Techniplan Adviseurs BV
Fire consultant: Royal HaskoningDHV
Acoustic consultant: Royal HaskoningDHV
AE Interests: mixed-use high rise, aluminum and glass facade
Guangxi Culture and Art Center – Nanning, China


Building: Guangxi Culture and Art Center
Location: Nanning, China
Completed: 2018
Architect: GMP Architects & Schlaich Bergermann Partner
Local Architect: ECADI Shanghai
Contractor: China State Construction Engineers Cooperation, Nanjing China Construction Chemical Equipment Manufacturing Co. Ltd.
Awards: 2014 SEAoNY Excellence in Structural Engineering
AE Interests: Comprised of 3 venues – opera house (1,600 seats), concert hall (1,200 seats), and multi-functional hall (550 seats). All are connected by a “floating” steel roof comprised of large louvers on a steel frame substructure.
Articles: 1
Beijing Daxing International Airport: Beijing, China



Building: Beijing Daxing International Airport
Location: Beijing, China
Architectural Engineers: Buro Happold & Arup (Arup did fire engineering)
Architect: Zaha Hadid Architects
Construction: 2014-2019
AE Interest: The Beijing Daxing International Airport has the largest single terminal in the world, covering 700,000 square meters, and is second only to the Istanbul New Airport in terms of overall size of the airport. It is absolutely massive, and is growing even as more terminals get added.
Istanbul Airport: Istanbul, Turkey
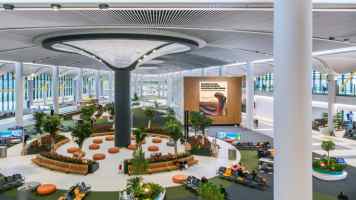
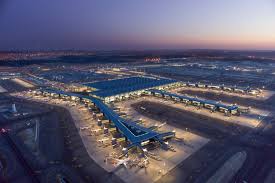
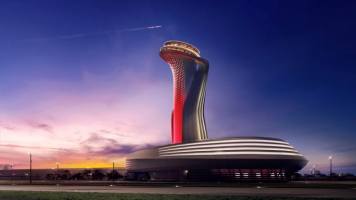
Building: Istanbul Airport
Location: Istanbul,Turkey
Architectural Engineer: Arup
Architect: Grimshaw Architects, Haptic Architects, Nordic Architects
Construction: 2015-2019
AE Interest: Arup was influential in the program design of the airport, making the circulation through the building, which is important in an airport, a top consideration throughout the design process. Earthquake design includes innovative base-isolation system.
Cantonal Museum of Fine Arts
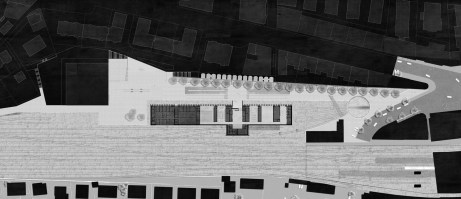
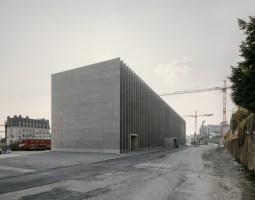
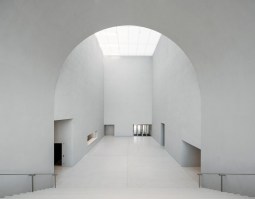
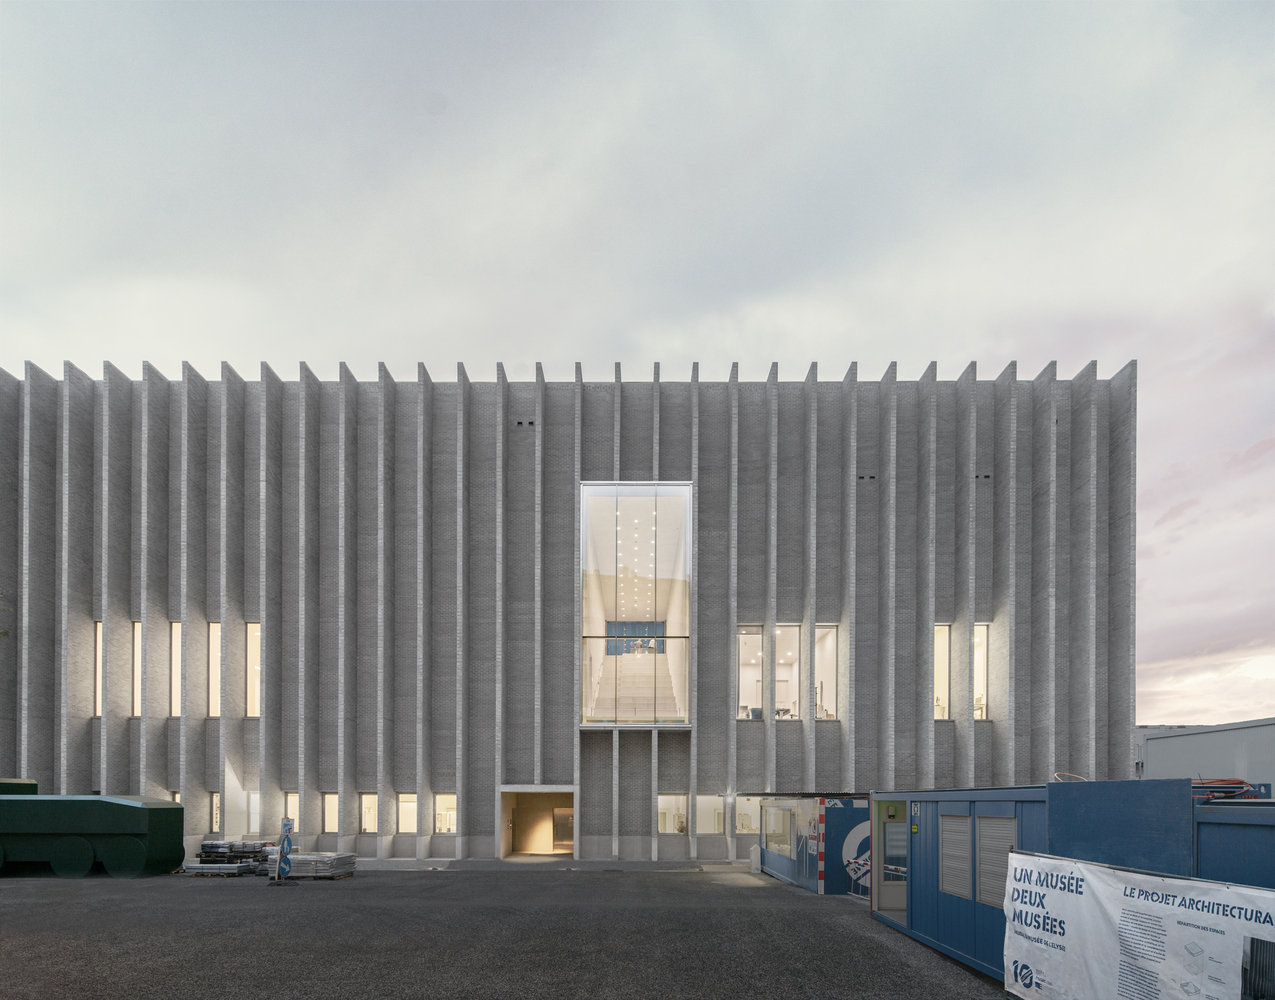
[1], [2], [3], [4]
Building: Cantonal Museum of Fine Arts
Location: Lausanne, Switzerland
Architects: Fabrizio Barozzi, Alberto Veiga (BAROZZI VEIGA)
Local Architect: Fruehauf Henry & Viladoms
Structural Engineering: INGENI
MEP: BA Consulting
Facade Design: Xmade
Completed: 2019
AE Interest: brick facade, site response, structural core, museum design
Palazzo Della Civiltà Italiana
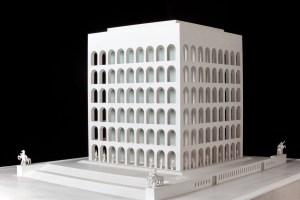
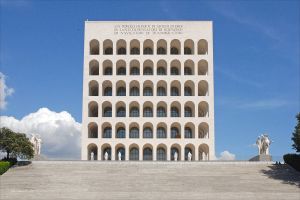
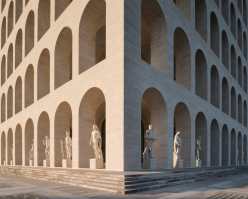
Building: Palazzo Della Civiltà Italiana (Square Colosseum)
Location: Rome, Italy
Completion: 1940, Renovation: 2014
Architect: Giovanni Guerrini, Ernesto Bruno La Padula and Mario Romanoas
Architect (Reconstruction): Marco Costanzi
Engineering (Reconstruction): ESA Engineering
AE Interest: facade, concrete, cast in situ portal framing, clad, travertine marble
The Church on Tidal Flats
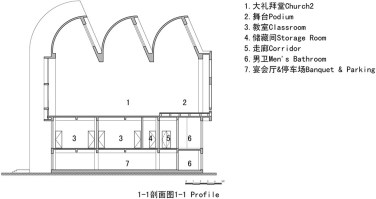
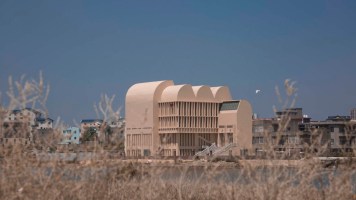
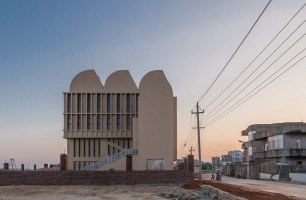
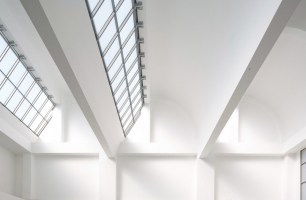
Building: The Church on Tidal Flats
Location: Douyuan Village, Fuqing, China
Architecture: CWXD
Lead Archiect: Wenxing Chen
Completion: 2017
AE Interest: glass, steel, concrete, roofing system, religious architecture
Seattle Asian Art Museum- Seattle, Washington
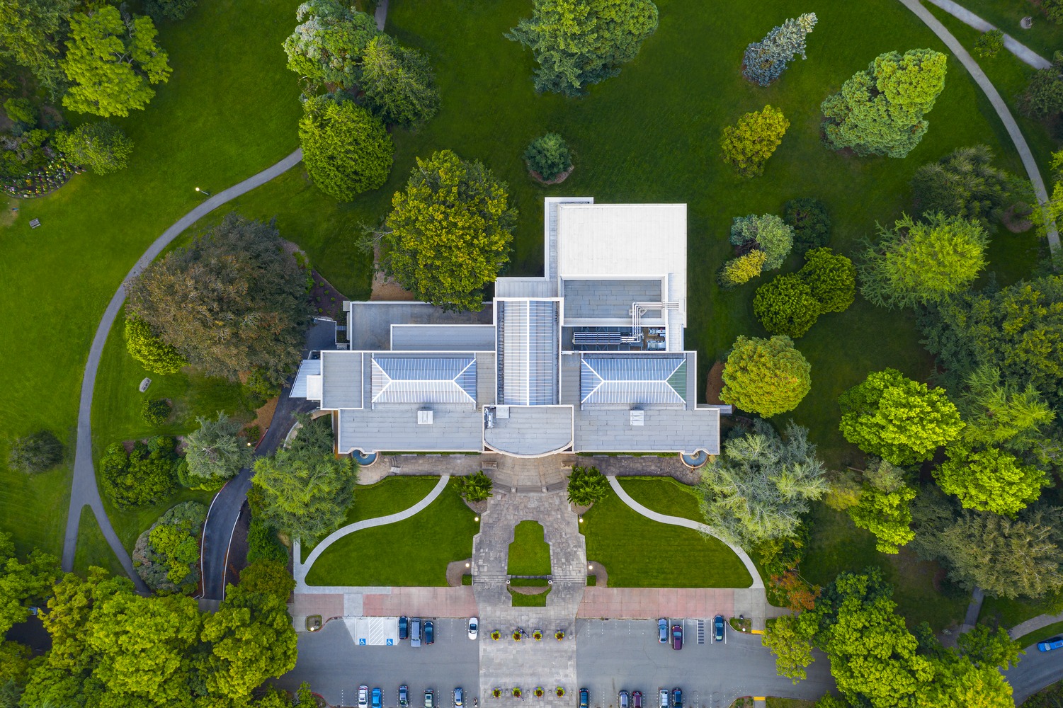
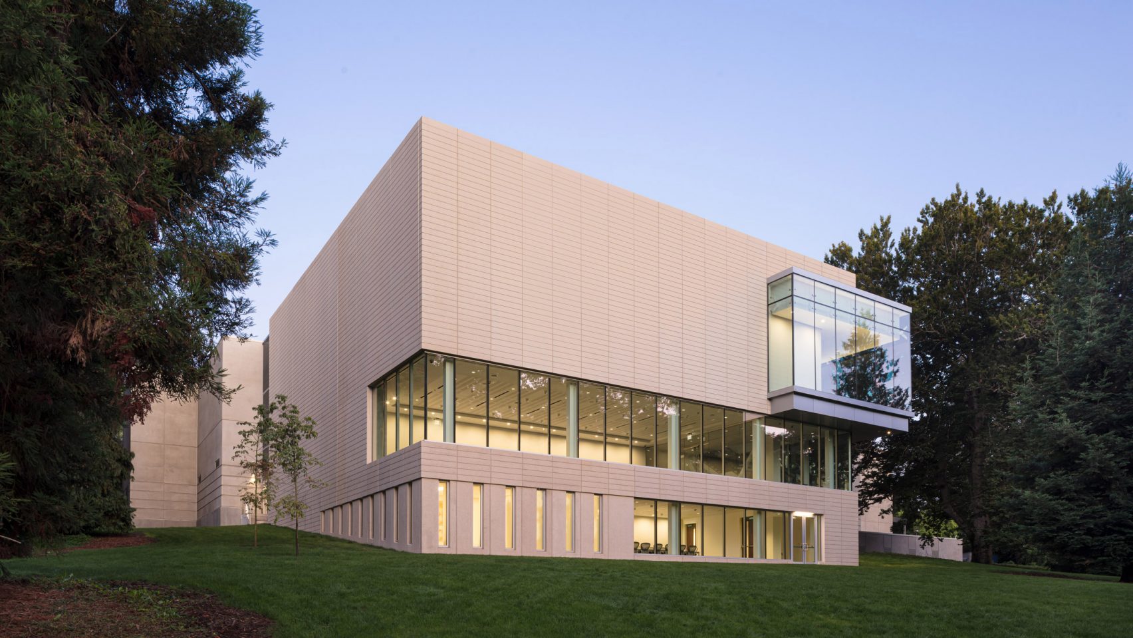
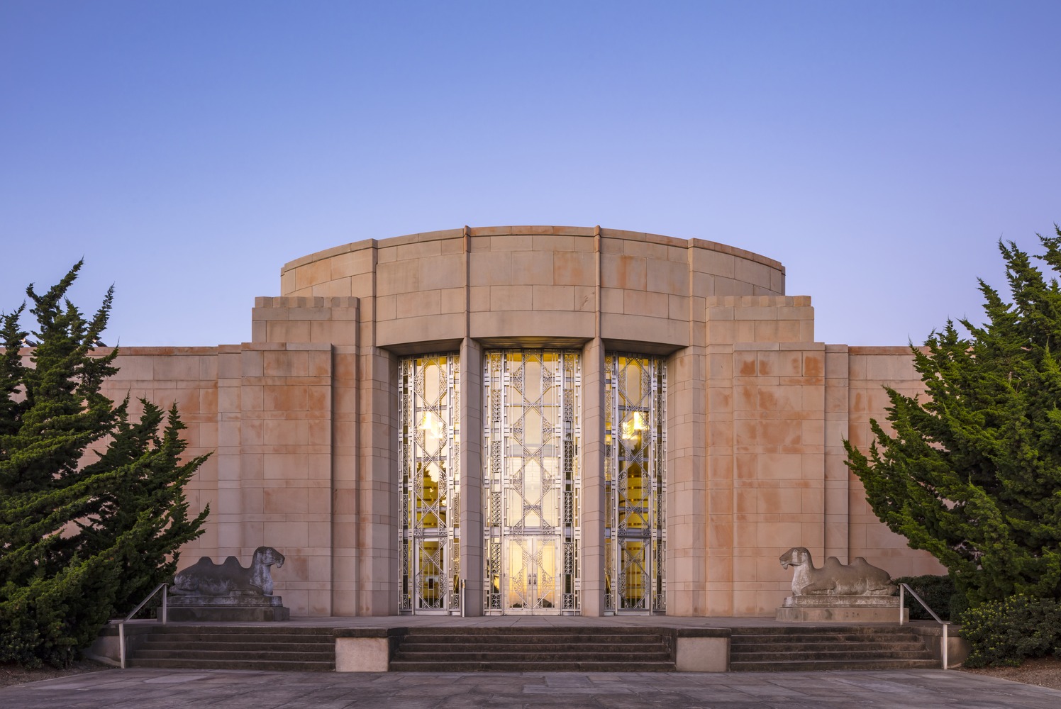
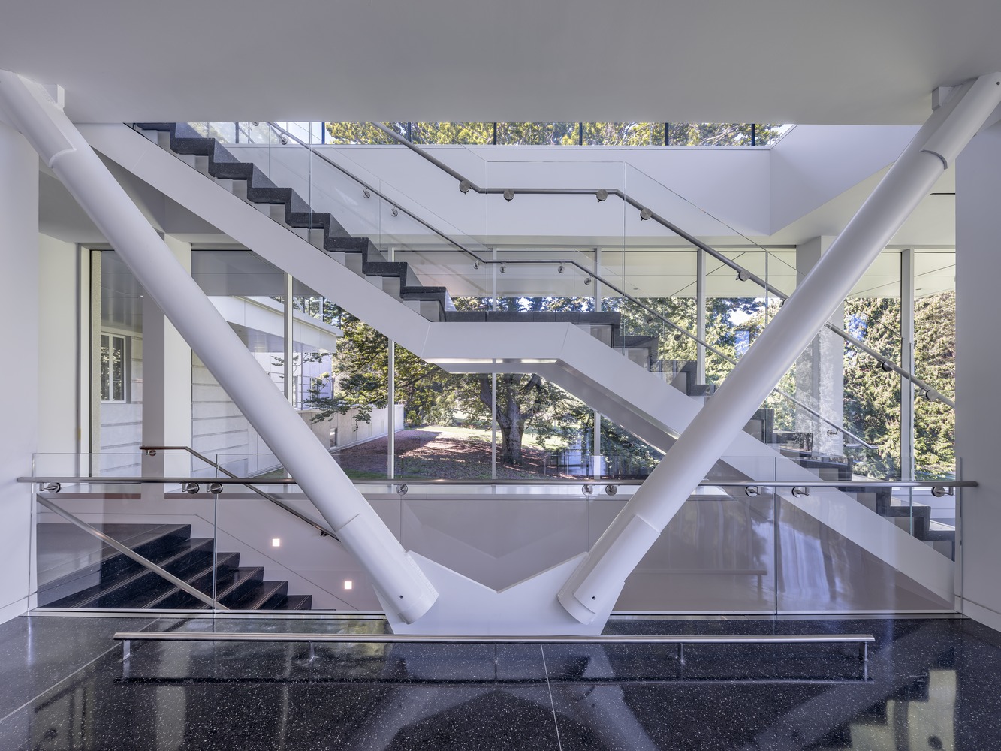
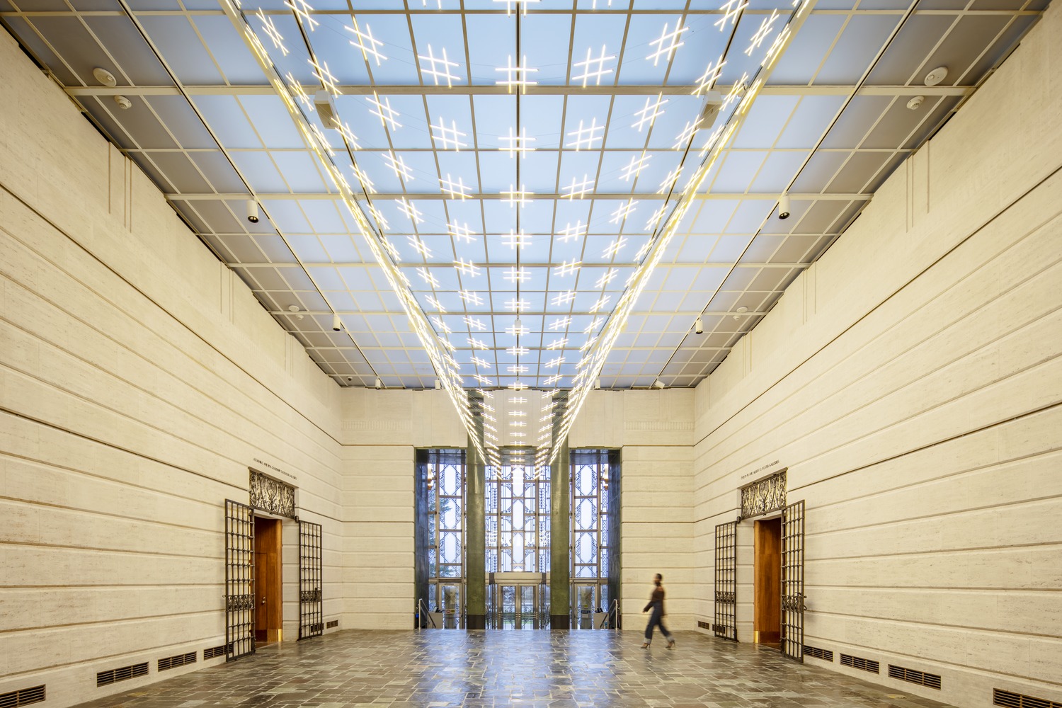
Building: Seattle Asian Art Museum
Location: Seattle, Washington
Completion: 2019
Architect: LMN Architects
Civil Engineer: Coughlin Porter Lundeen
General Contractor: BNBuilders
Landscape Architect: Walker Macy
Lighting Design: Fisher Marantz Stone
Mechanical Engineer: Rushing Company
Electrical Engineer: Stantec
Envelope Consultant: RDH Building Science, Inc.
Historic Preservation Consultant: BOLA Architecture and Planning
Owner’s Representative: OAC Services, Inc.
Structural Engineer: Magnusson Klemencic Associates
AE Interests: artificial daylighting, renovation, art deco facade,facade restoration, precast concrete and glass structure
House for the Elderly in Palaudàries – Barcelona, Spain
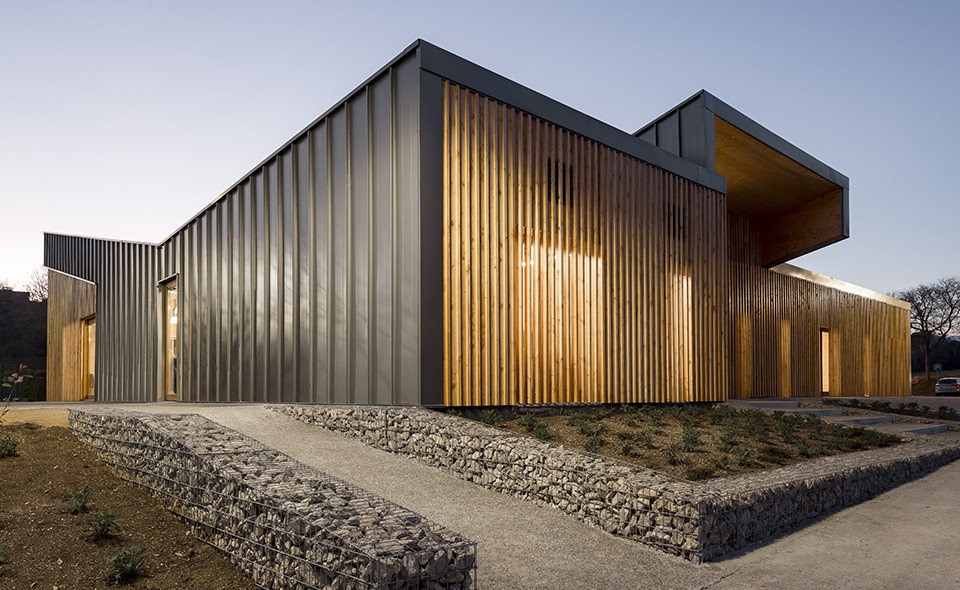
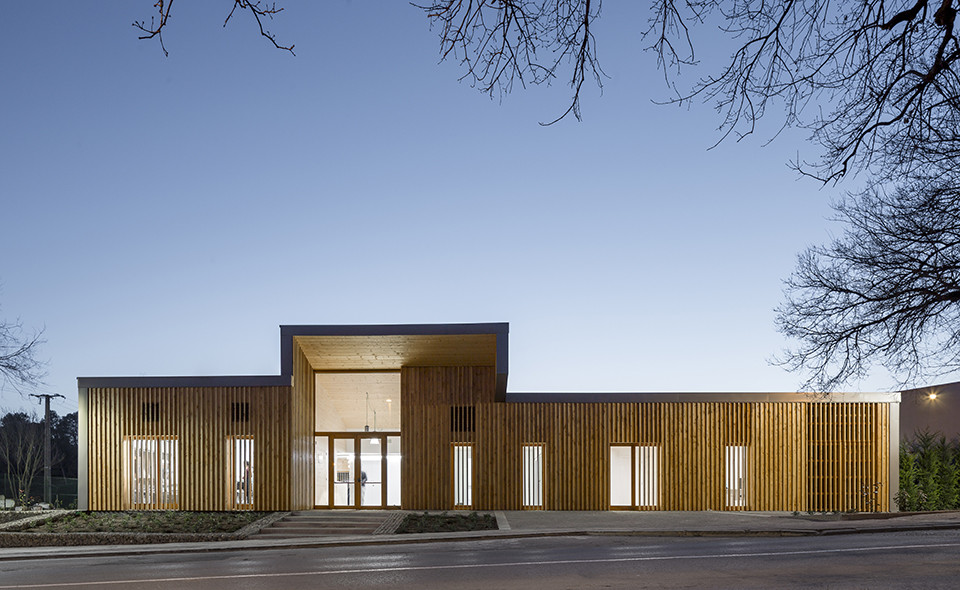
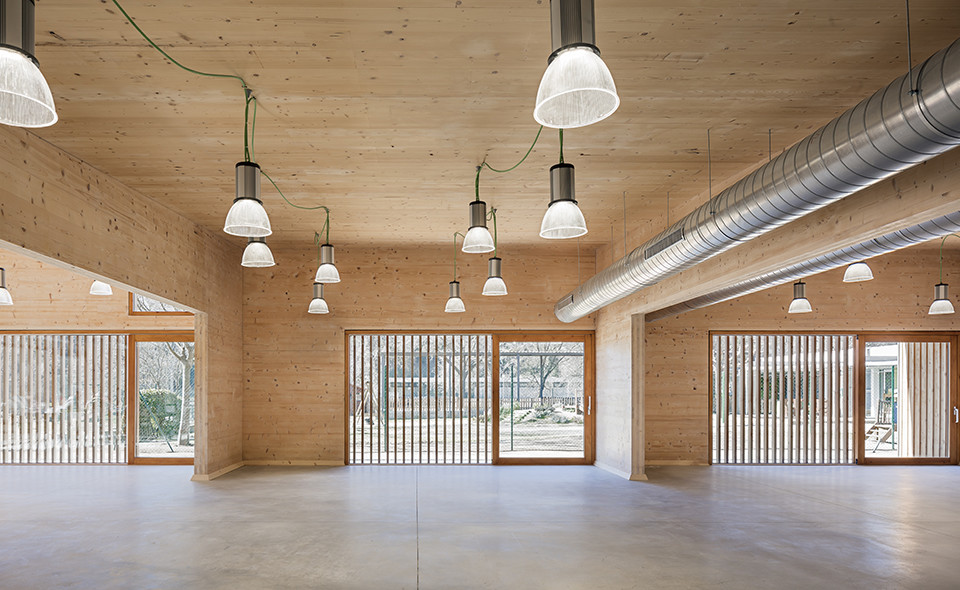
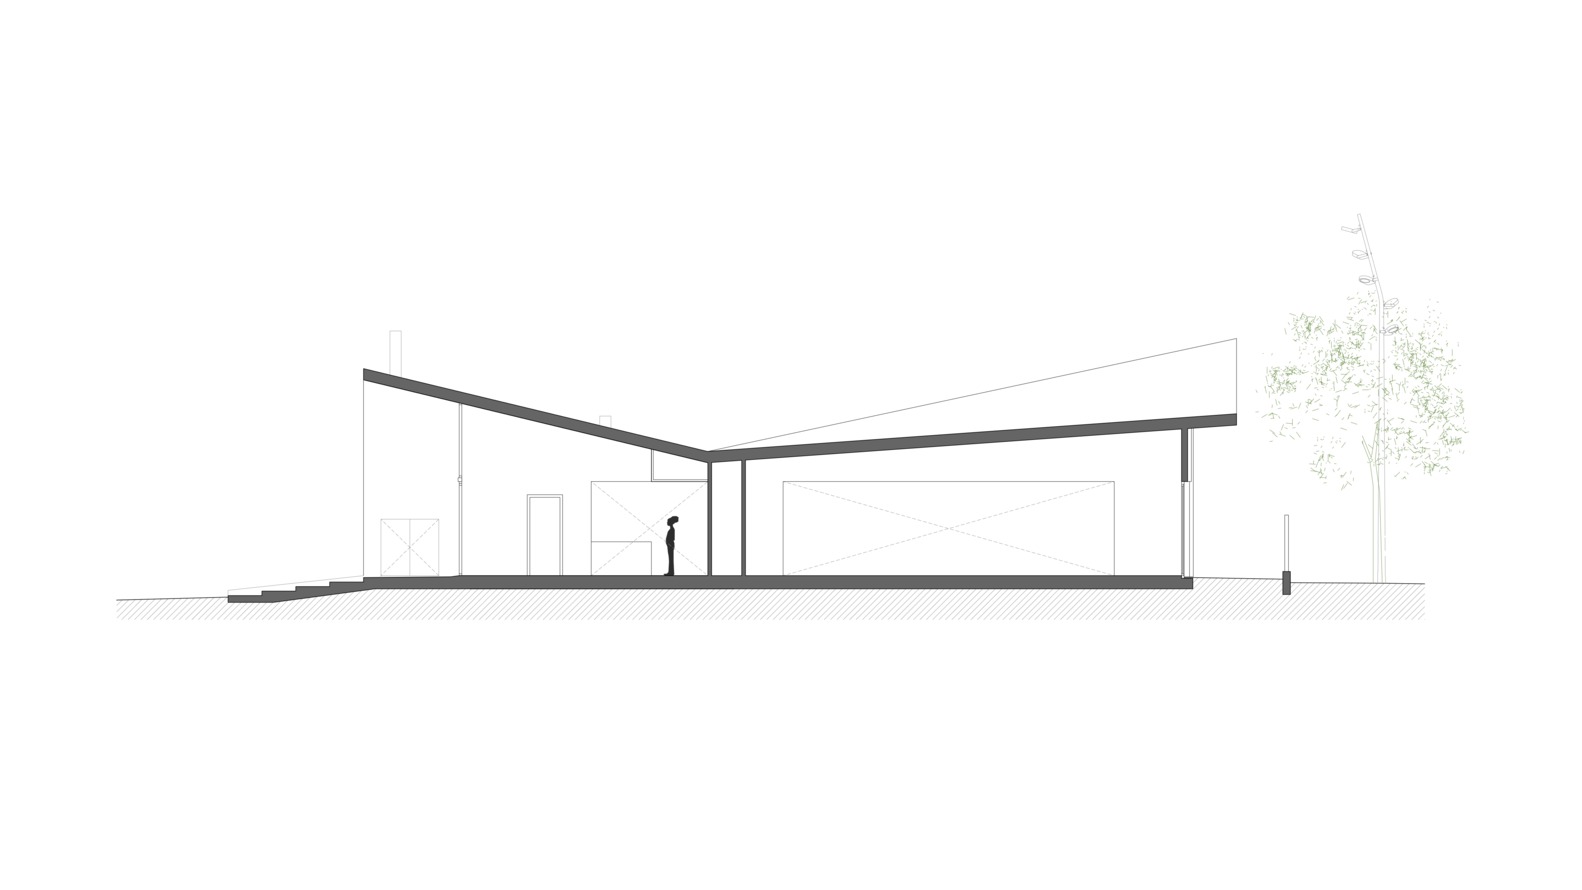
Building: House for the Elderly in Palaudàries
Location: Barcelona, Spain
Architect: Codina Prat Valls l Arquitectes Associats
Structural Engineer: BIS Structures
Engineering: PGI
Construction: C.P.M.
Completion: 2019
AE Interests: Energy rating A (maximum energy efficiency), 200% thermal insulation, aerothermia, cross-laminated wood panels, reduced emissions from wood and recycled materials.
Articles:
[1]
Vivid Planet Software Offices – Henndorf am Wallersee, Austria
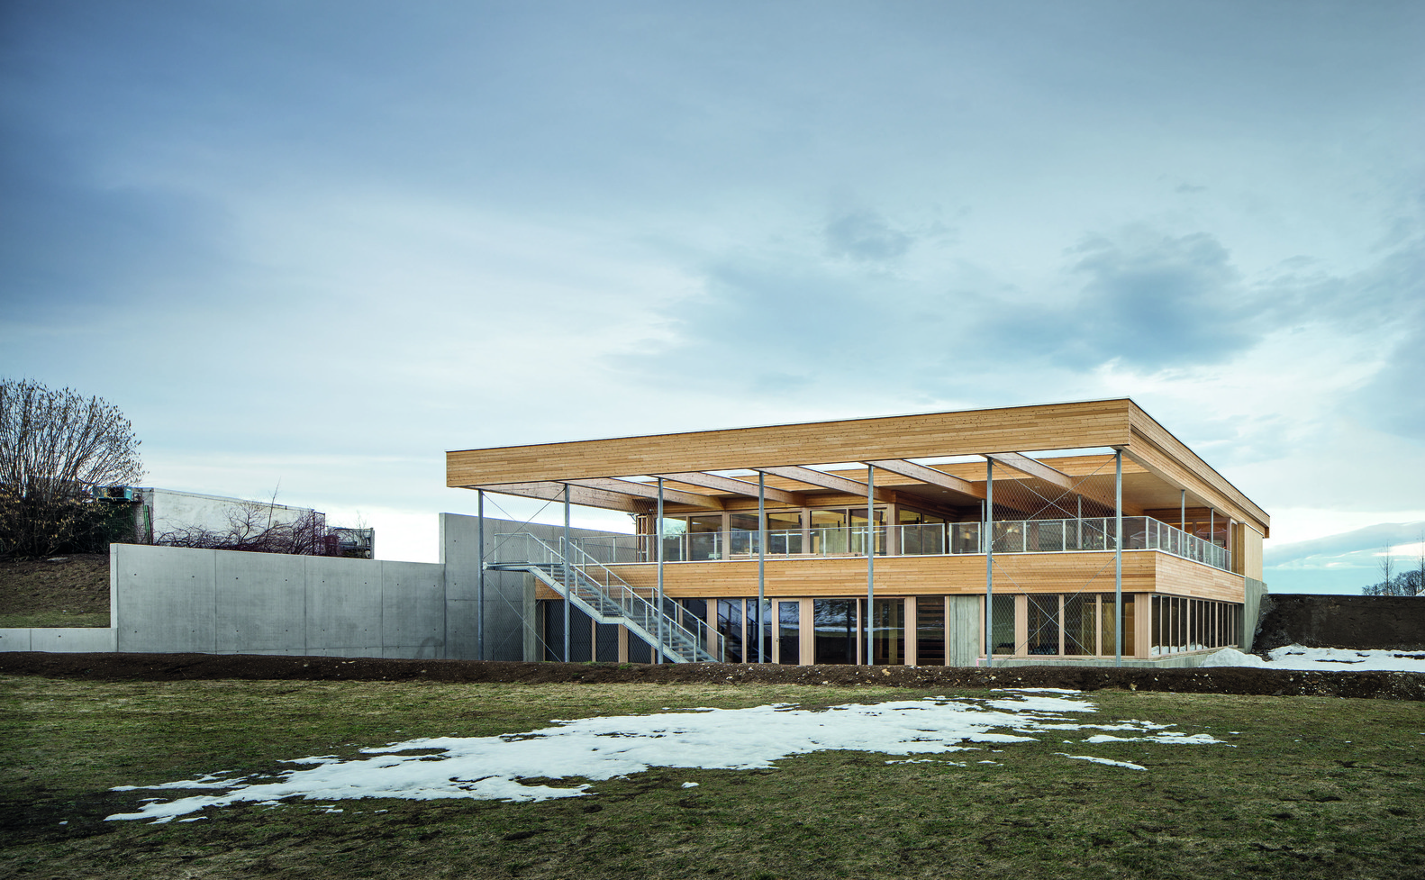
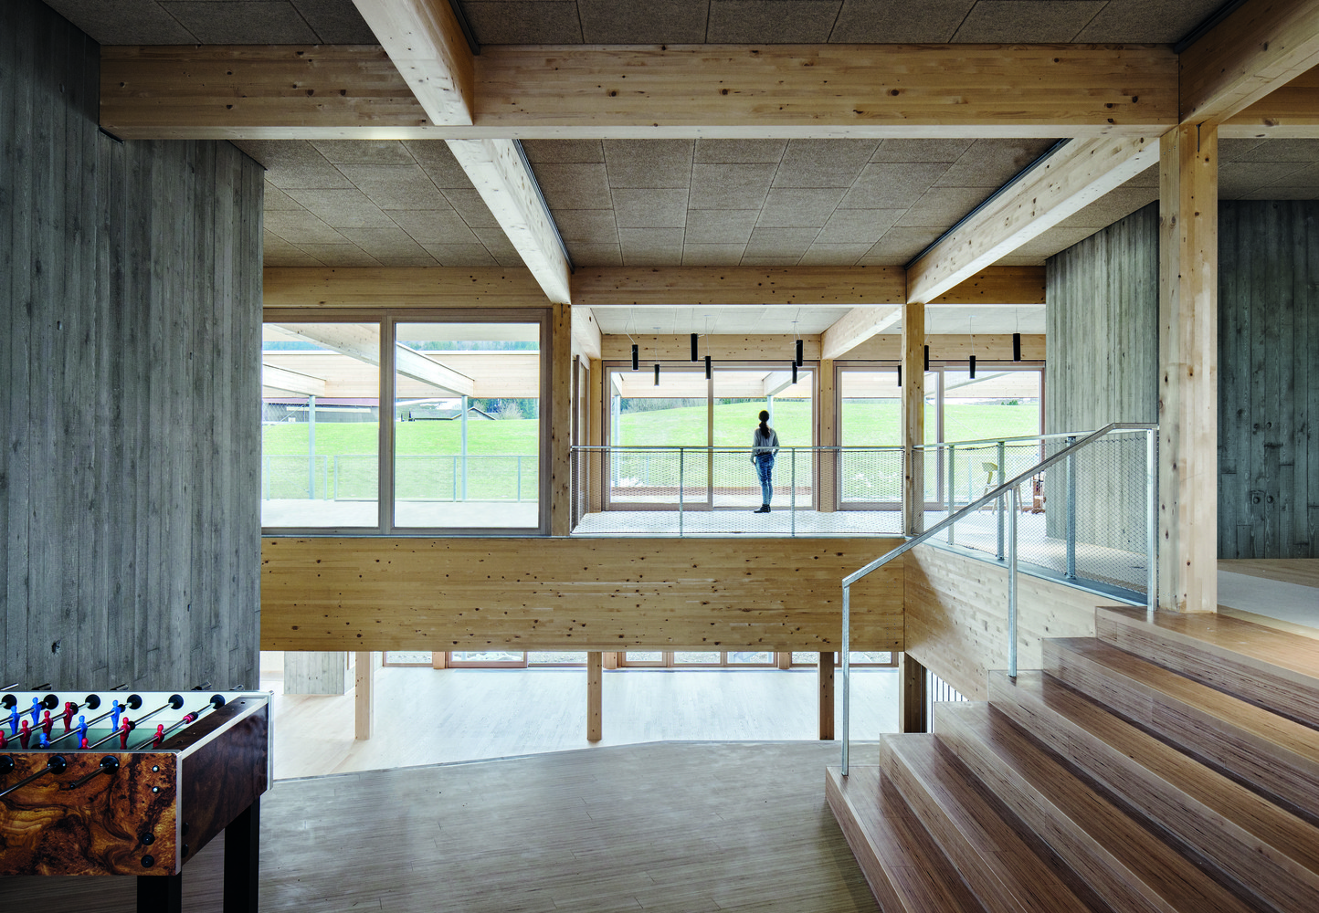
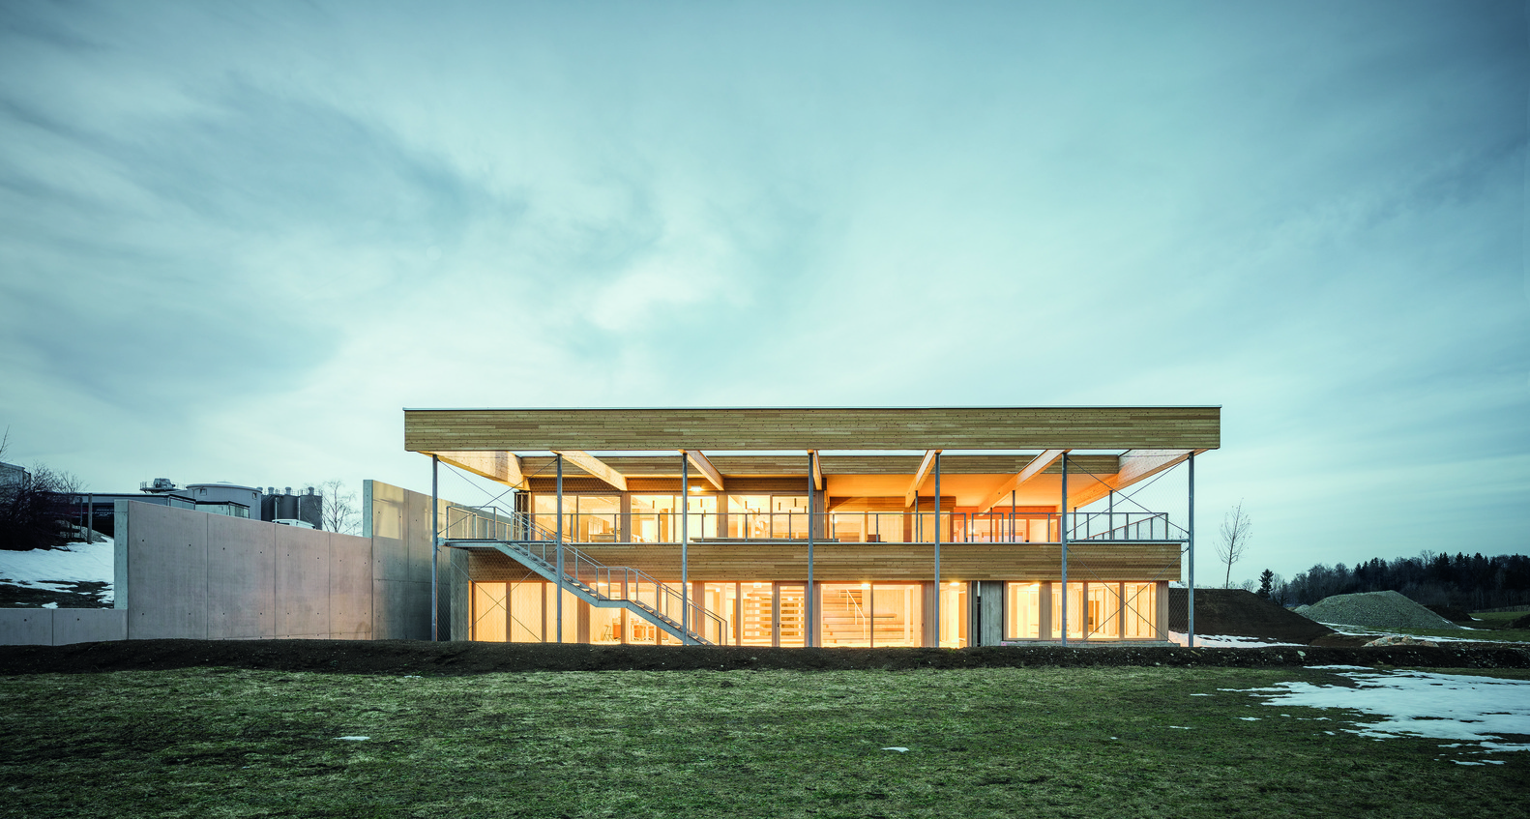
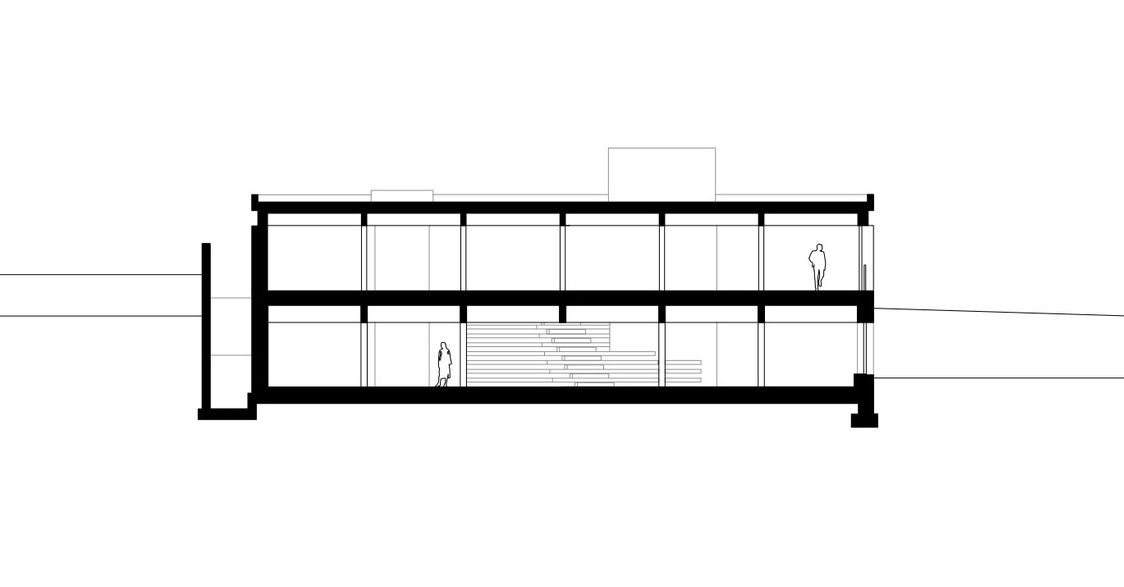
Building: Vivid Planet Software Offices
Location: Henndorf am Wallersee, Austria
Architect: LP architektur
Structural Engineer: Bauingenieure Lackner Egger ZT GmbH
Electrical Engineer: Ingenieurbüro Müller-Uri GmbH
Wood Construction: INNOVA Holz GmbH
Construction: EBSTER Bau
Completion: 2019
AE Interests: sustainable materials, wood construction, two-story solitaire based on the slope of the landscape.
Articles:
[1]
The Gates – Dolphin Coast, South Africa
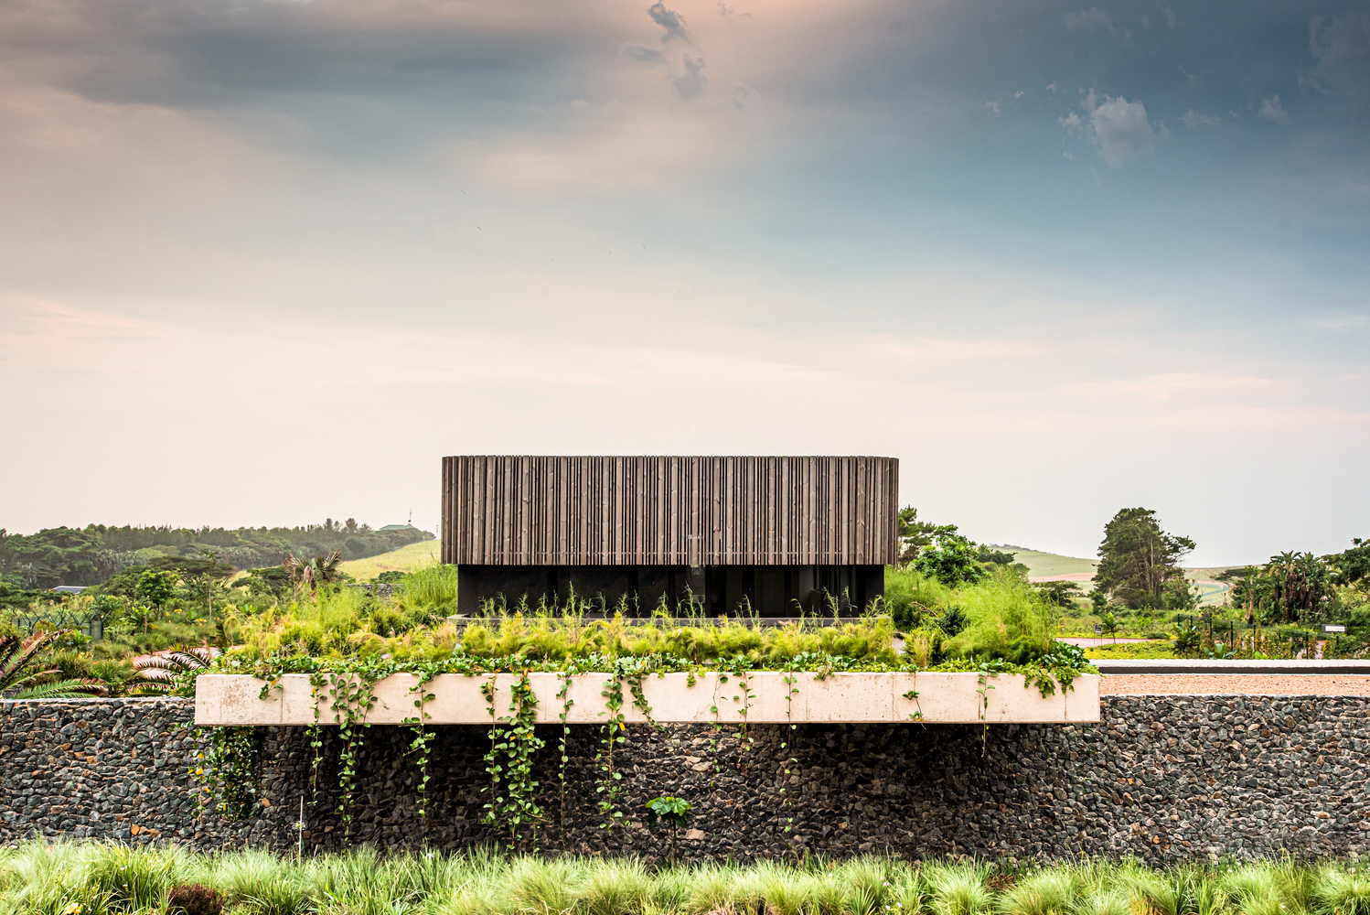
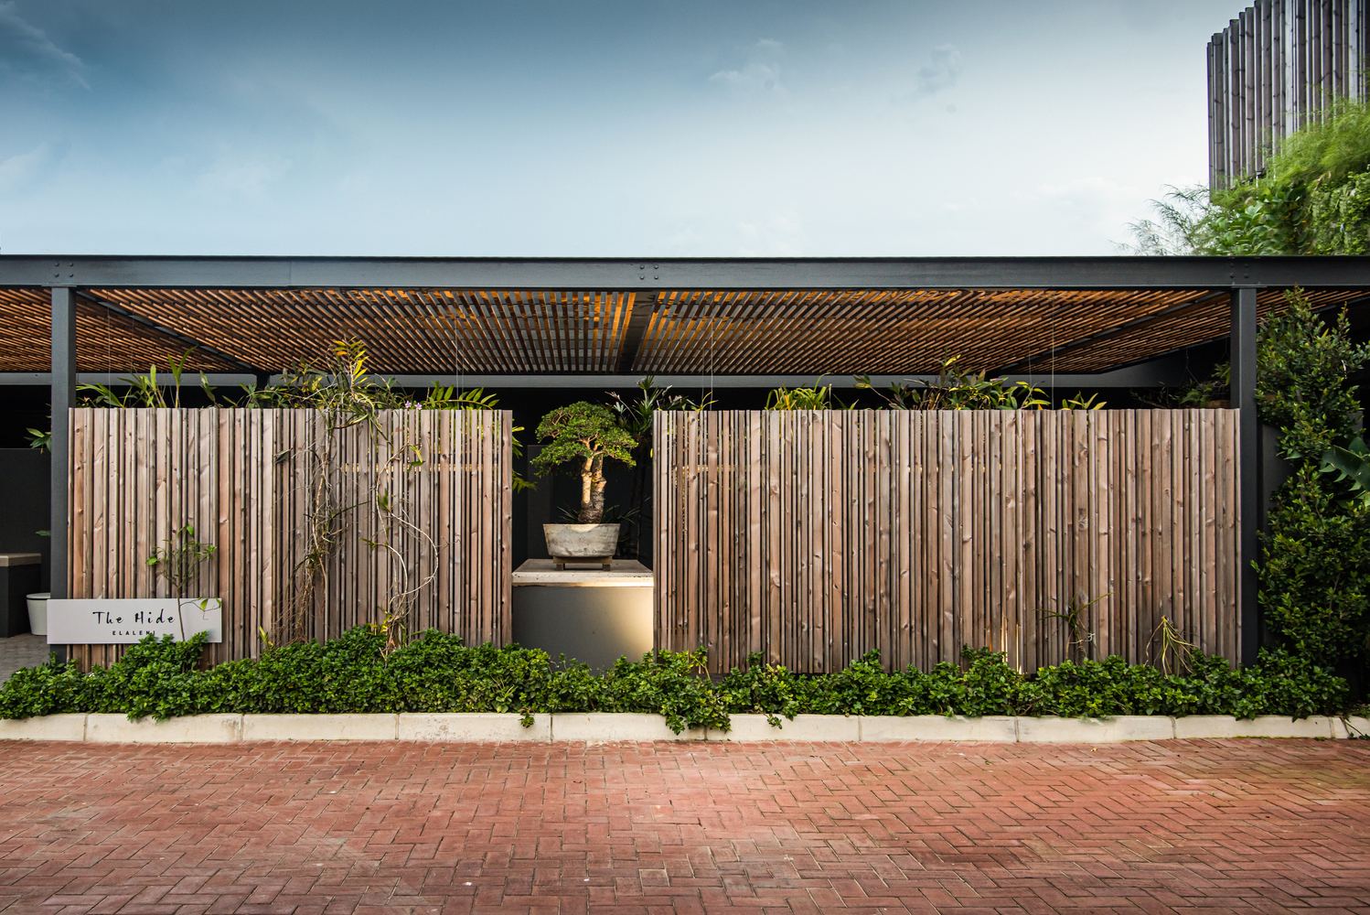
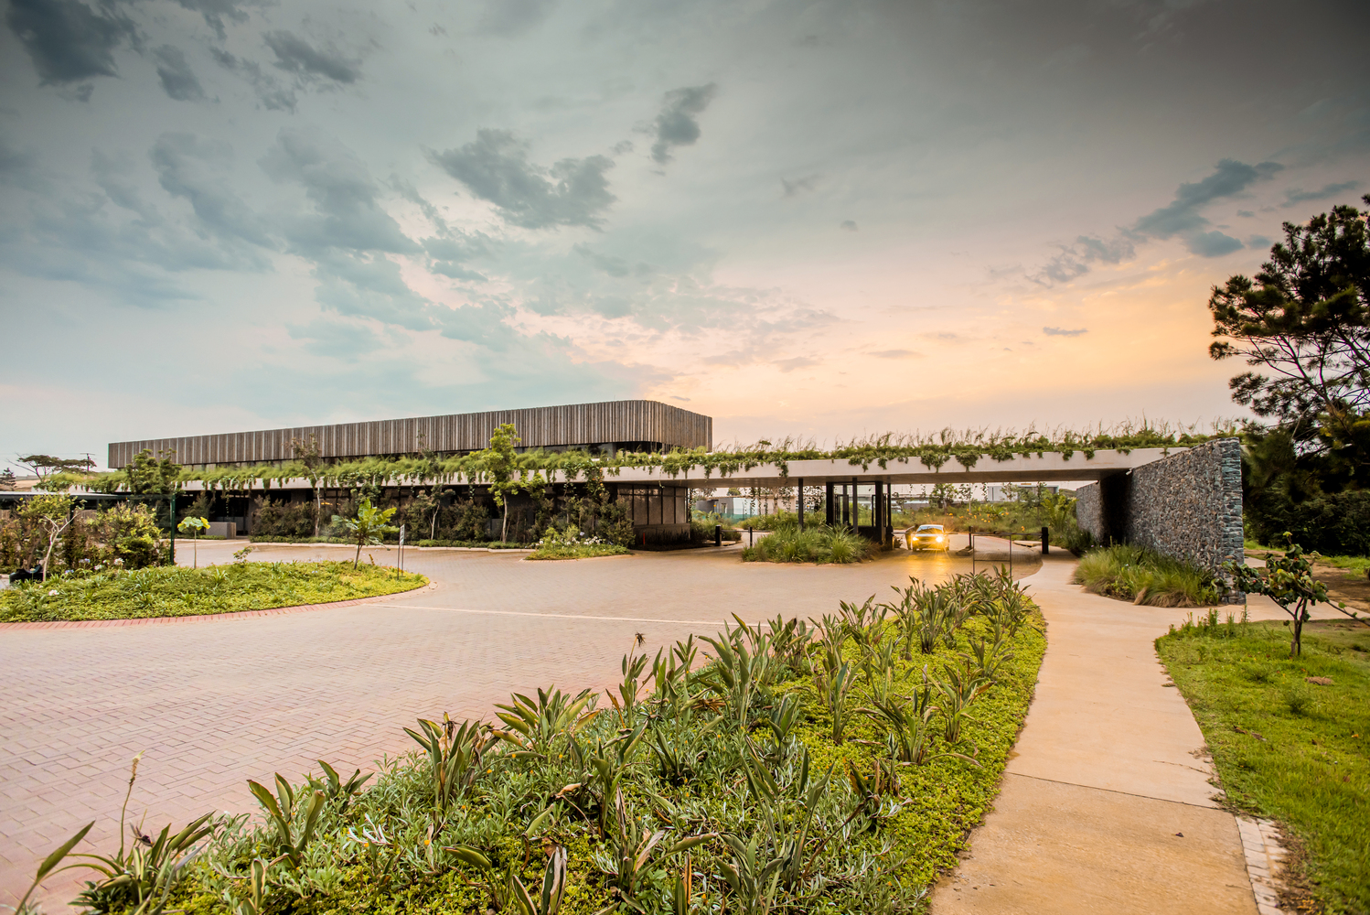
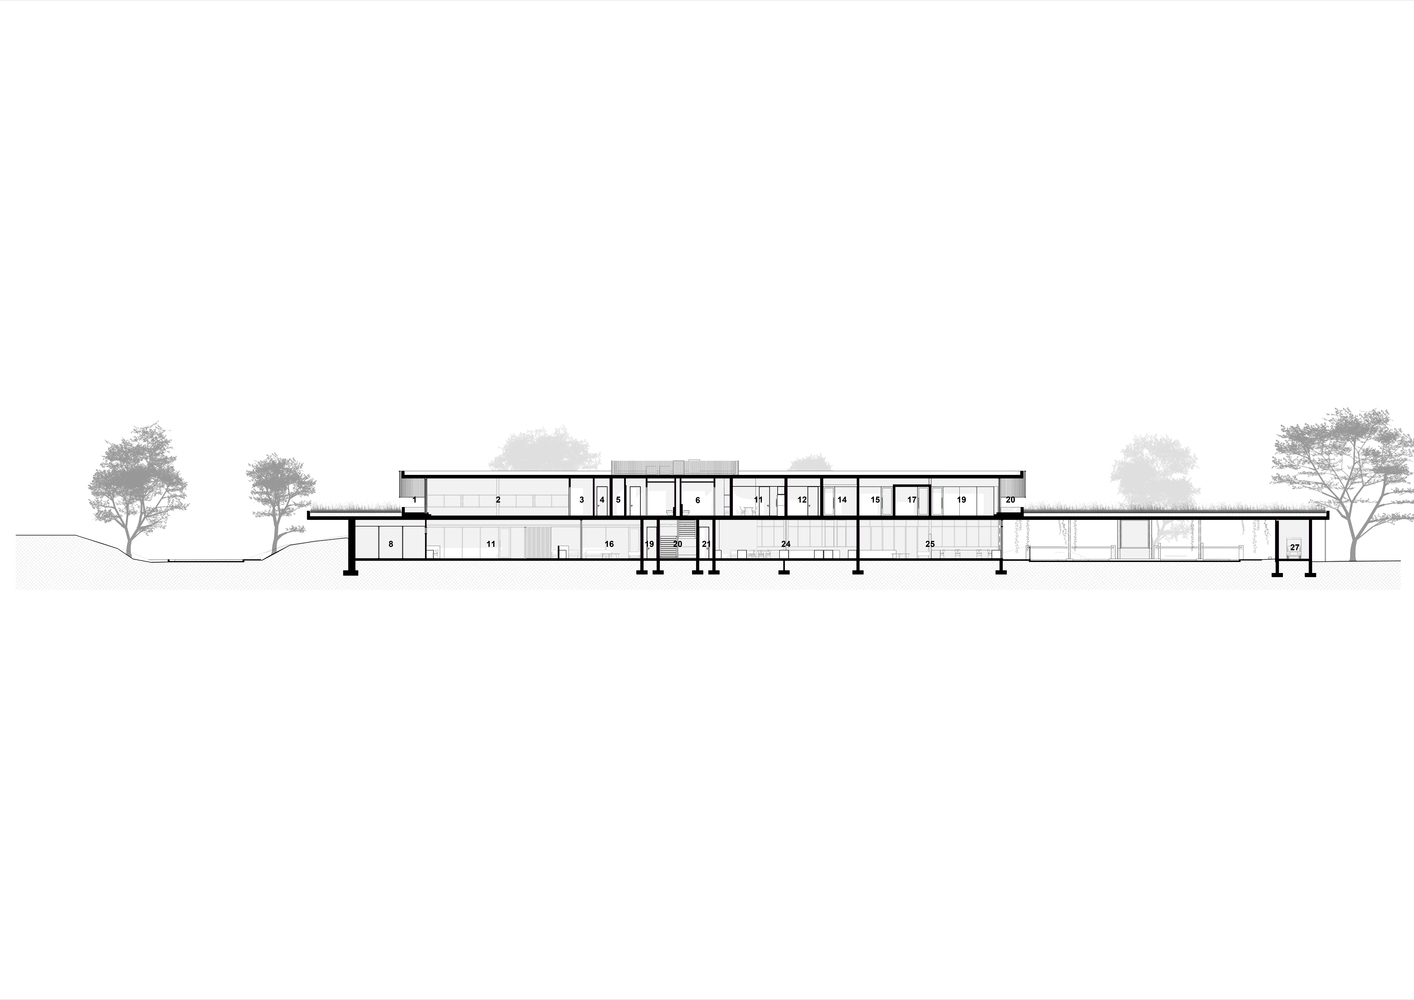
Building: The Gates
Location: Dolphin Coast, South Africa
Architect: Bloc Architects
Engineering: Escongweni BPH Engineers
Landscape: Uys & White Landscape Architects
Contractor: North Global Group
Consultants: Kaljon, Ogilvie Engineering, Mvelo Air
Completion: 2019
AE Interests: locally sourced and sustainable materials, cantilevered concrete green roof, natural stone spine walls.
Articles:
[1]
Changsha Meixihu International Culture and Art Center – Changsha Shi, China

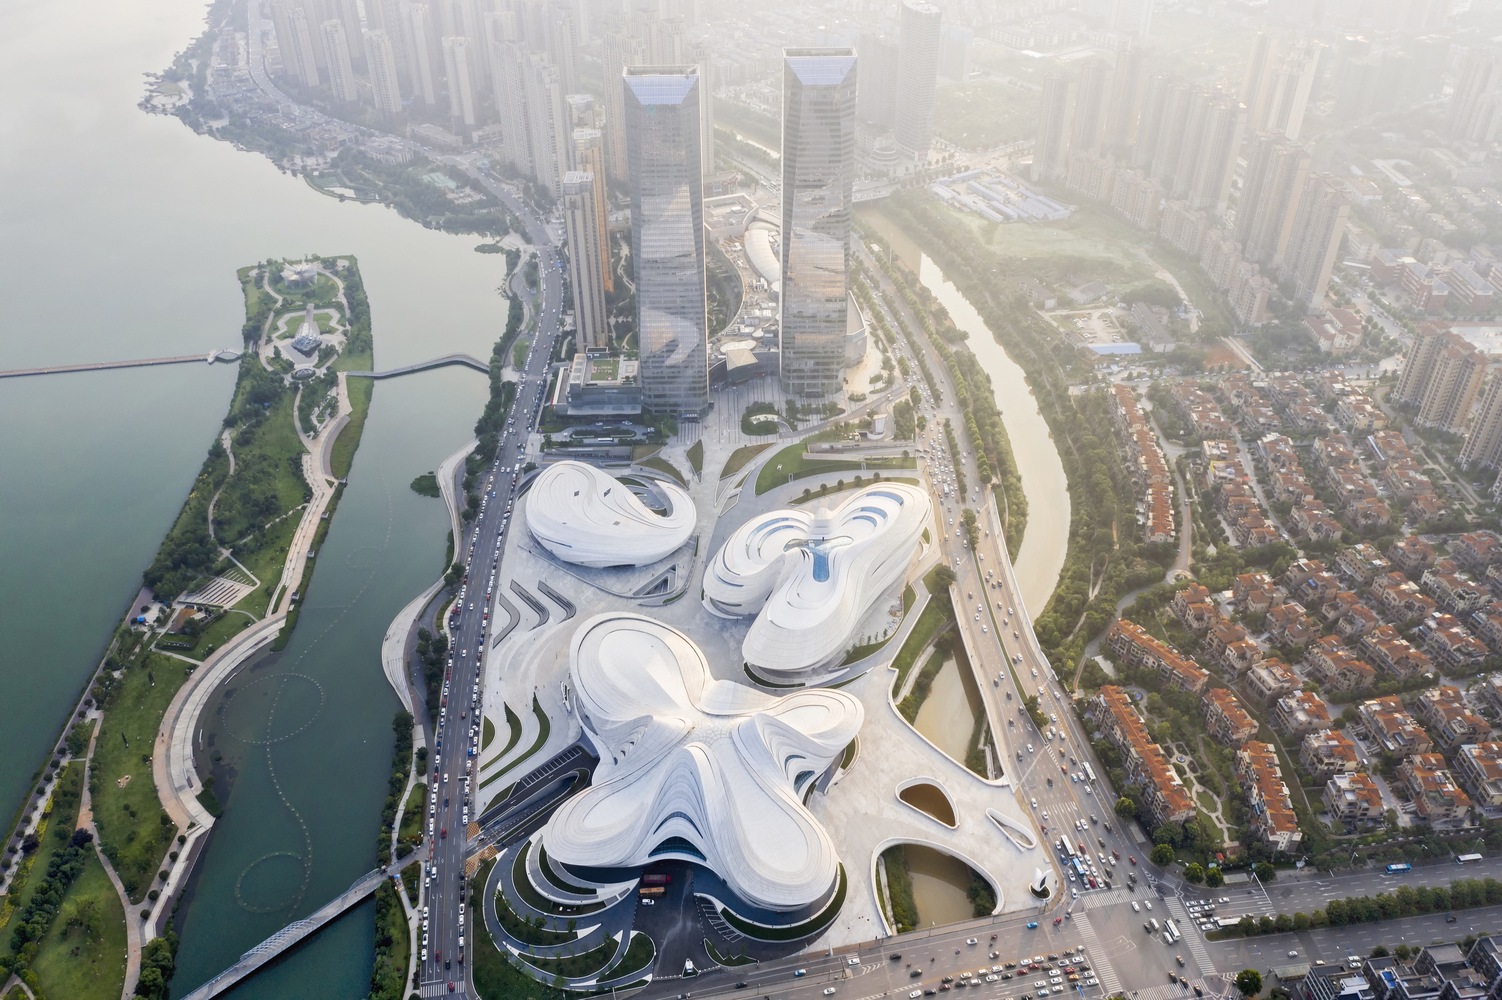
Building: Changsha Meixihu International Culture and Art Center
Location: Changsha Shi, China
Architect: Zaha Hadid, Patrik Schumacher
Structural Engineers: Guangzhou Pearl River Foreign Investment Architectural Designing Institute
Acoustic Consultants: Zhang Kuisheng Acoustical Design Research Studio
Construction: 2019
AE Interests: flexible design, organic form, community, museum space
Articles: [1]
Arm Holdings Headquarters – Cambridge, United Kingdom
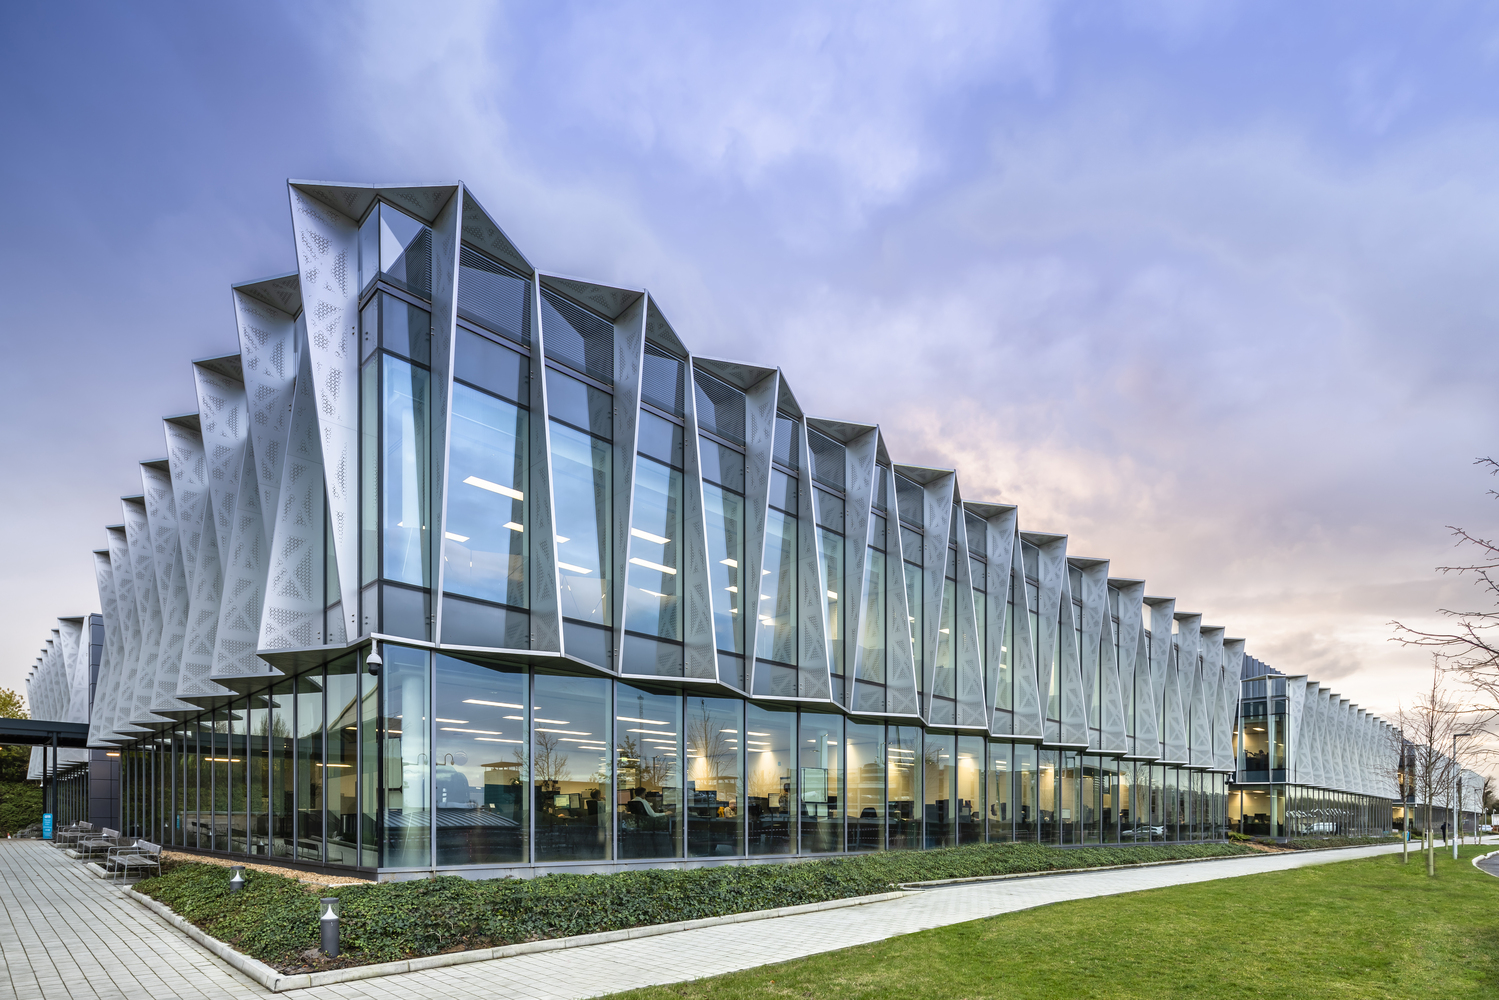
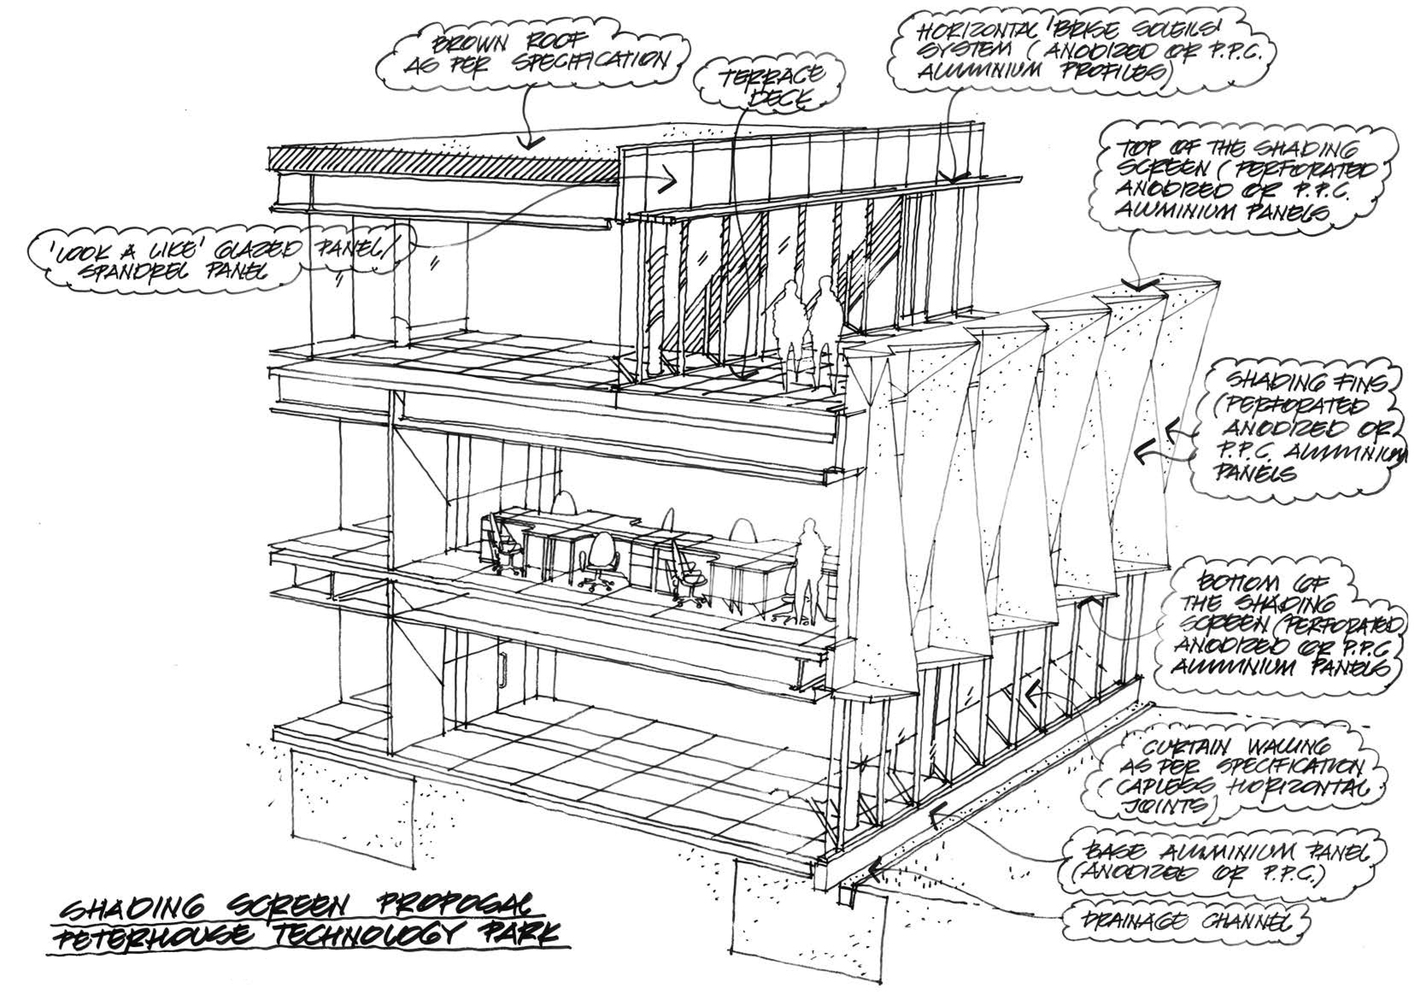
[1, 2]
Building: Arm Holdings Headquarters
Location: New York, New York
Architect: Scott Brownrigg
Civil/Structural Engineers: Ramboll
Mechanical/Electrical: Hoare Lea
Construction: 2019
Manufacturers: Optima, Schüco, United Anodisers, Robert McNeel & Associates
AE Interests: Shading screen, Kikuchi bands, silicon material, community, energy efficiency
Articles: [1]
Hunters Point Library – Queens, New York
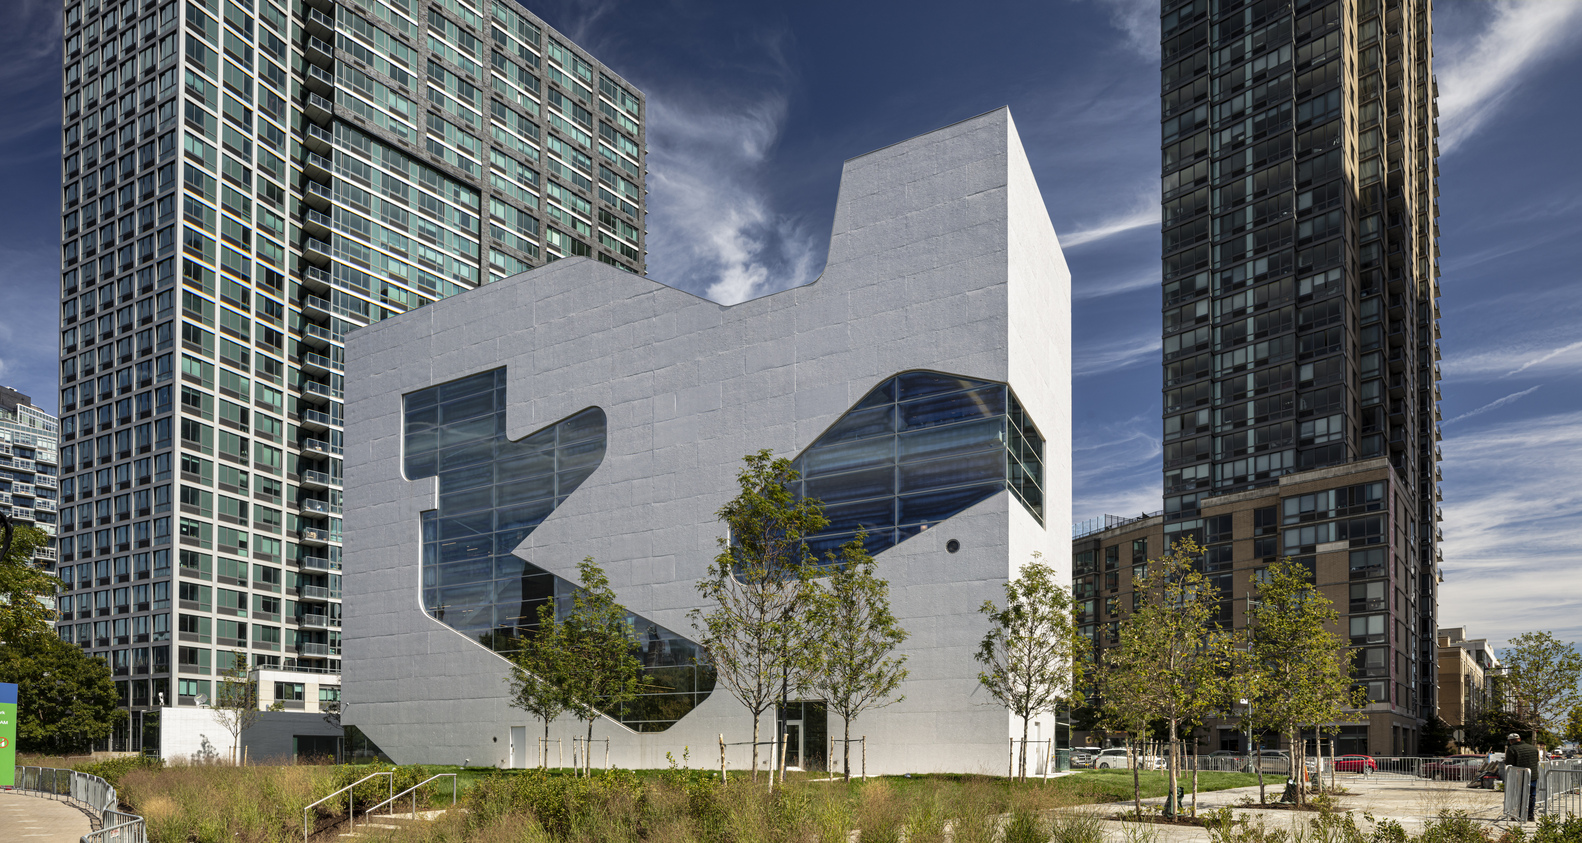
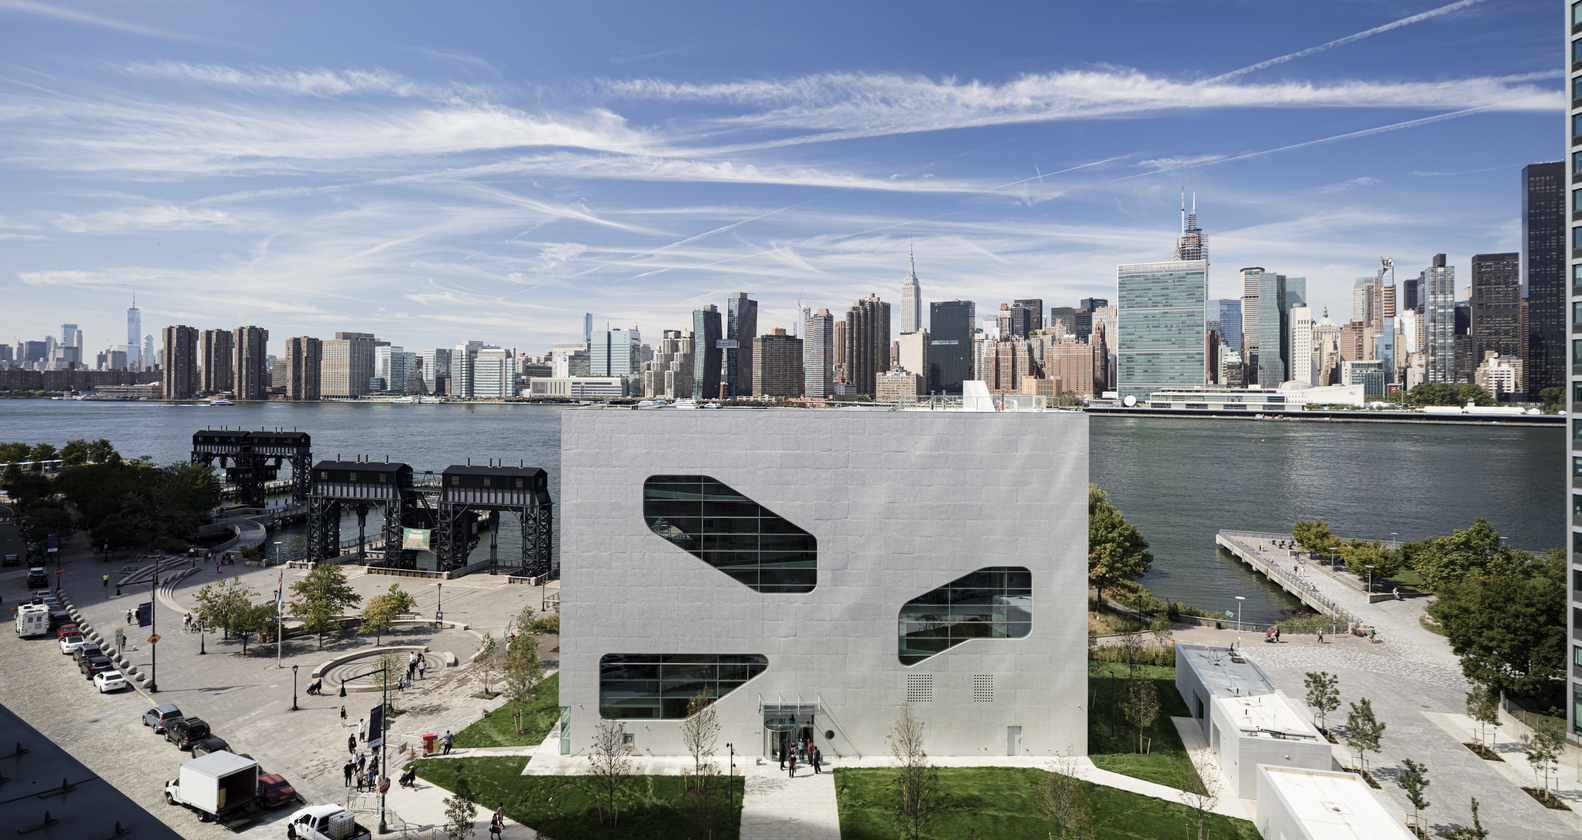
[1, 2]
Building: Hunters Point Library
Location: Queens, New York
Architect: Steven Holl Architects
Structural Engineers: Silman
Civil Engineer: Langan Engineering & Environmental Services
MEP Engineer: ICOR Associates
Construction: 2019
AE Interests: composite systems, natural light, load-bearing concrete, energy efficient
Articles: [1]
Ssiger International Plaza Phase II
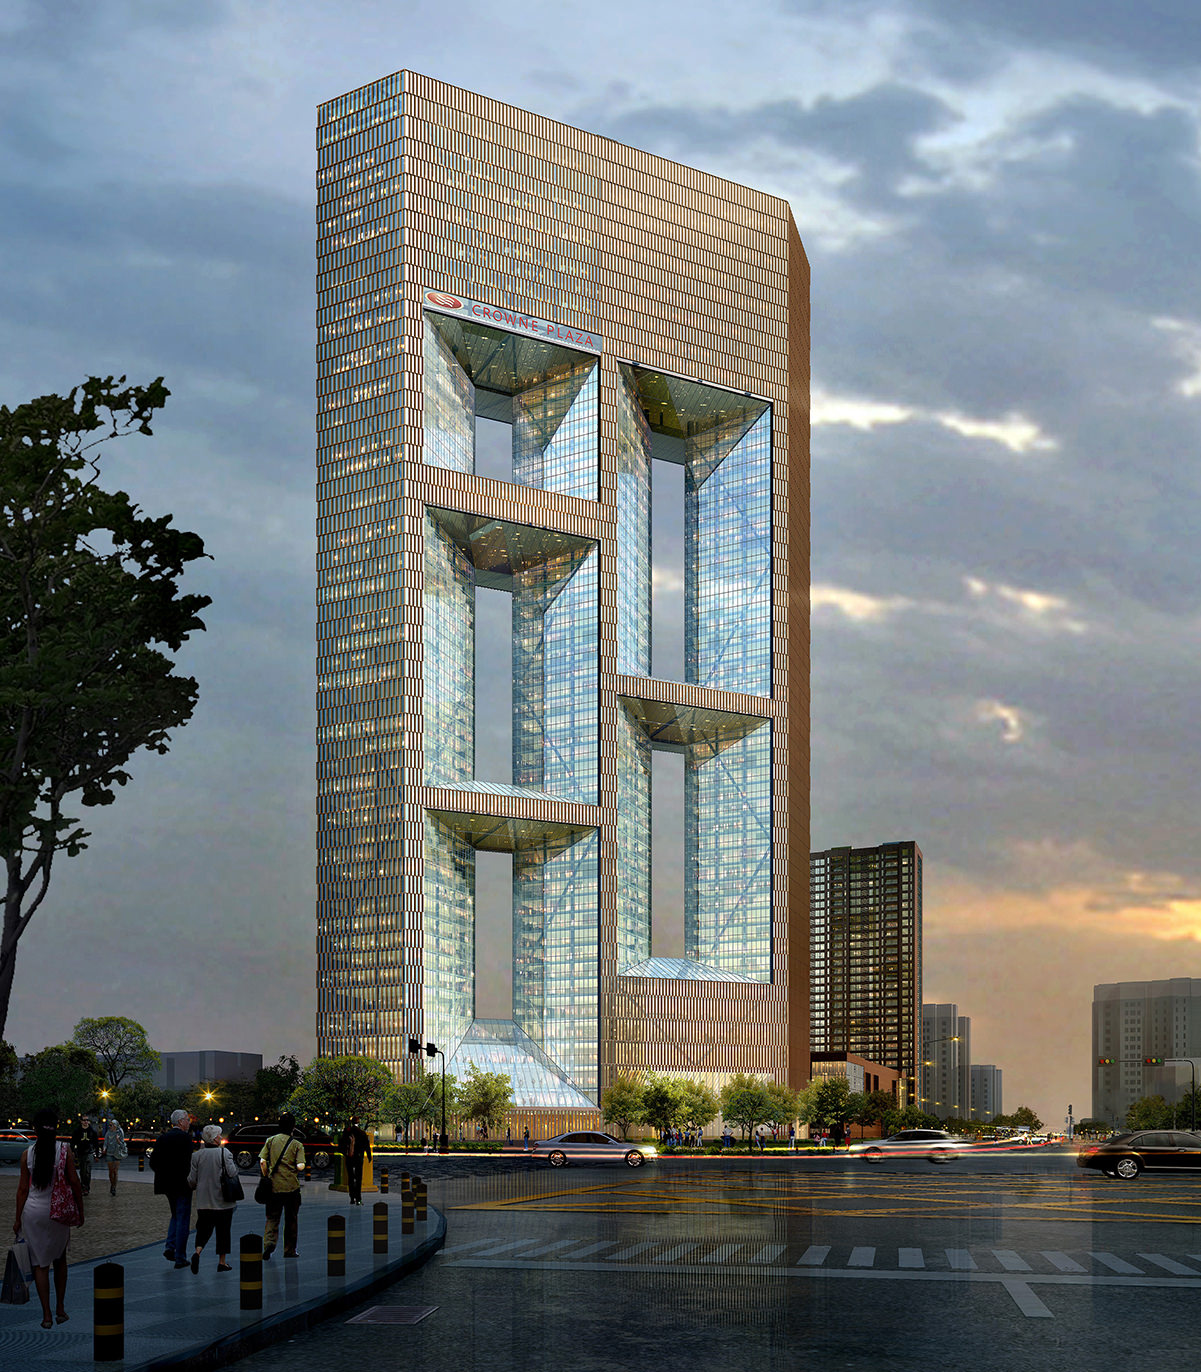
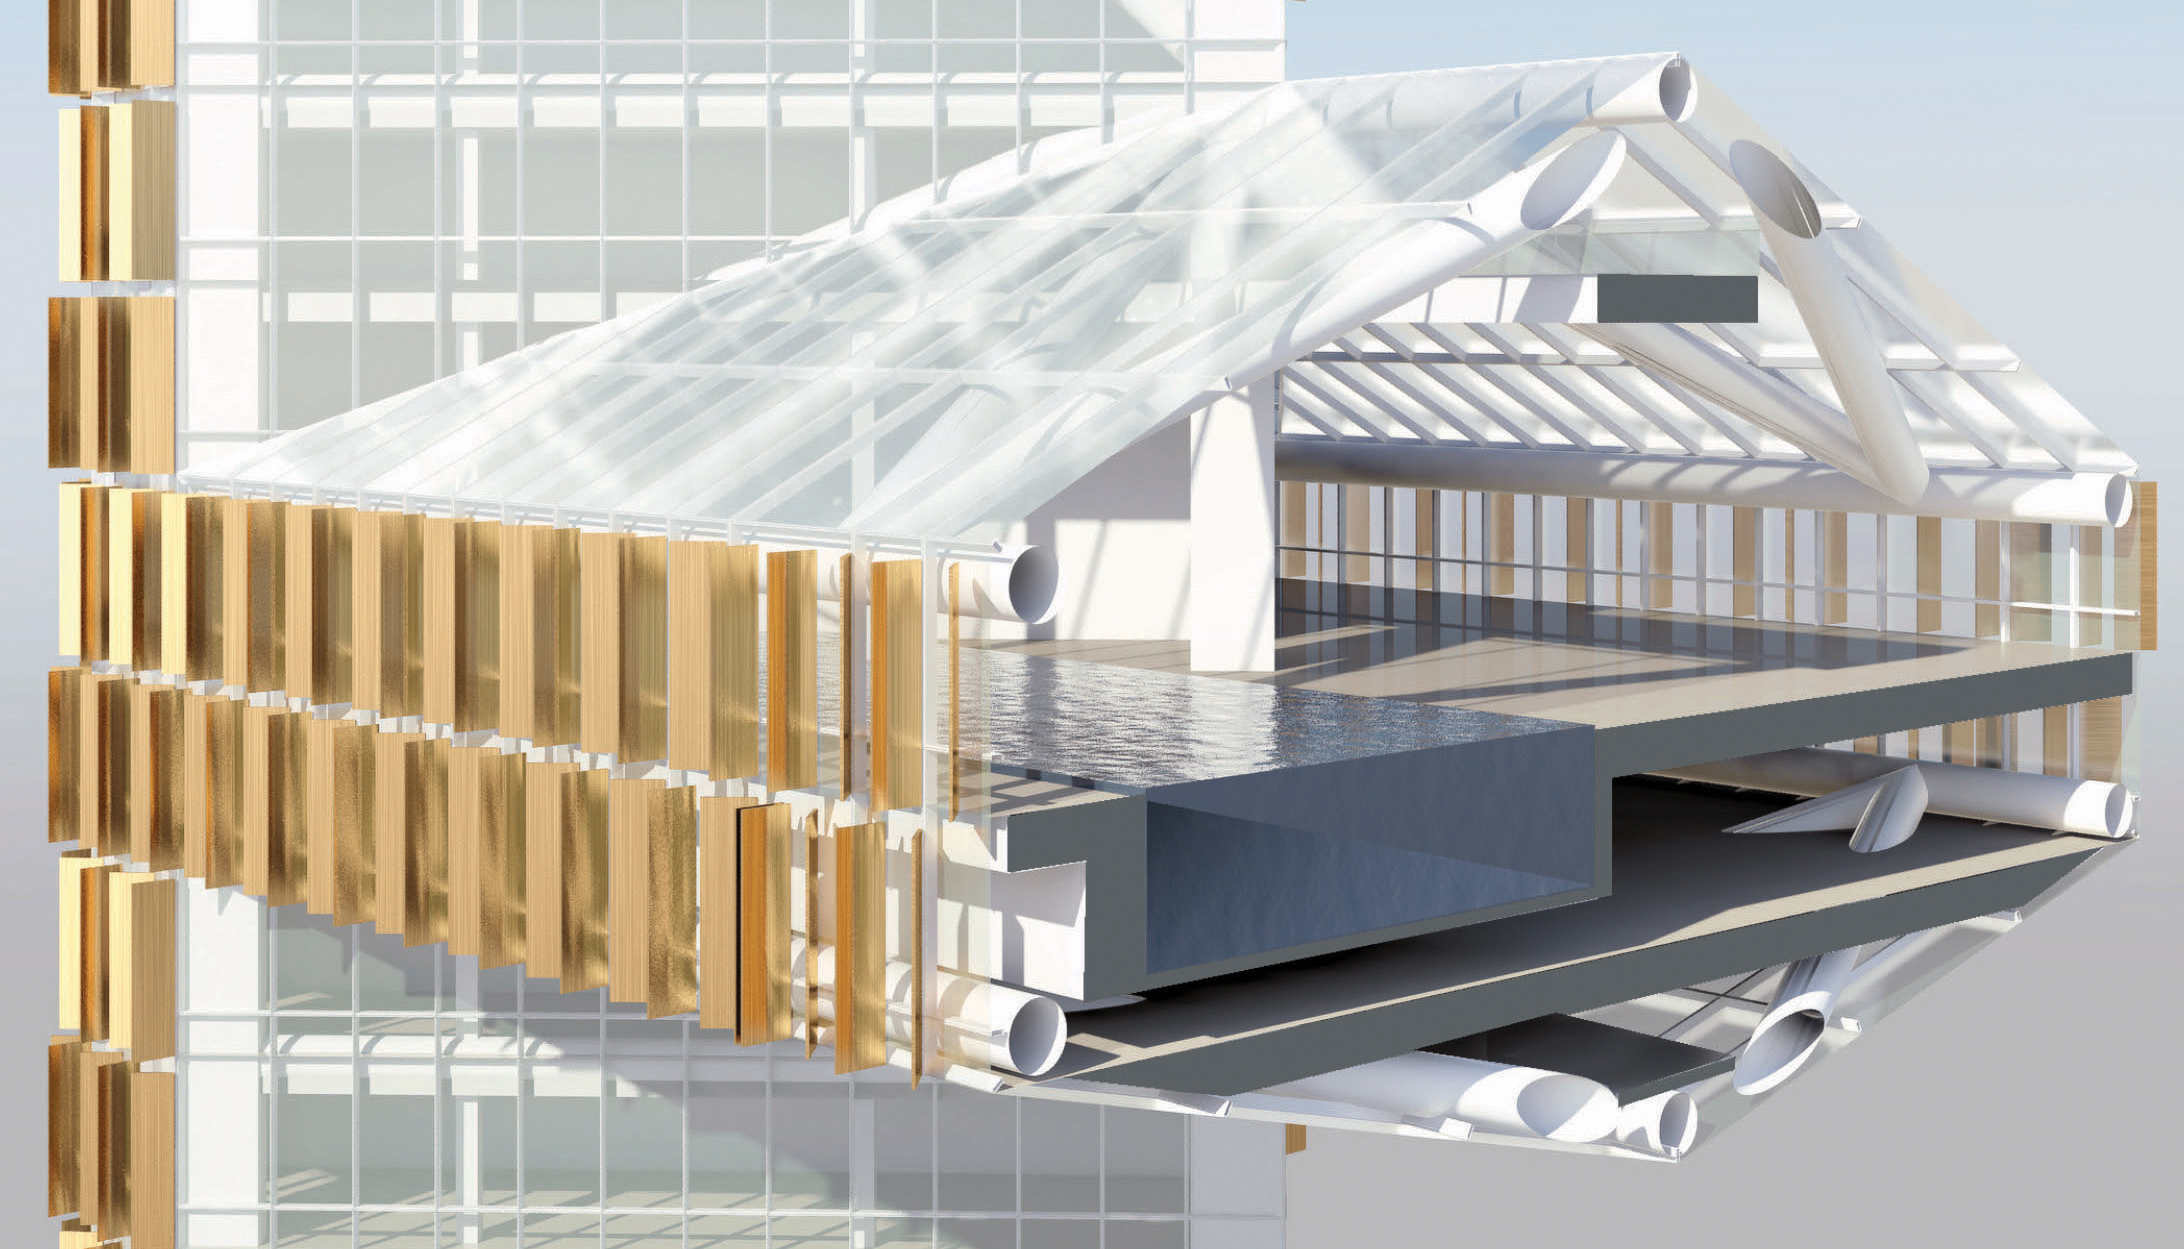
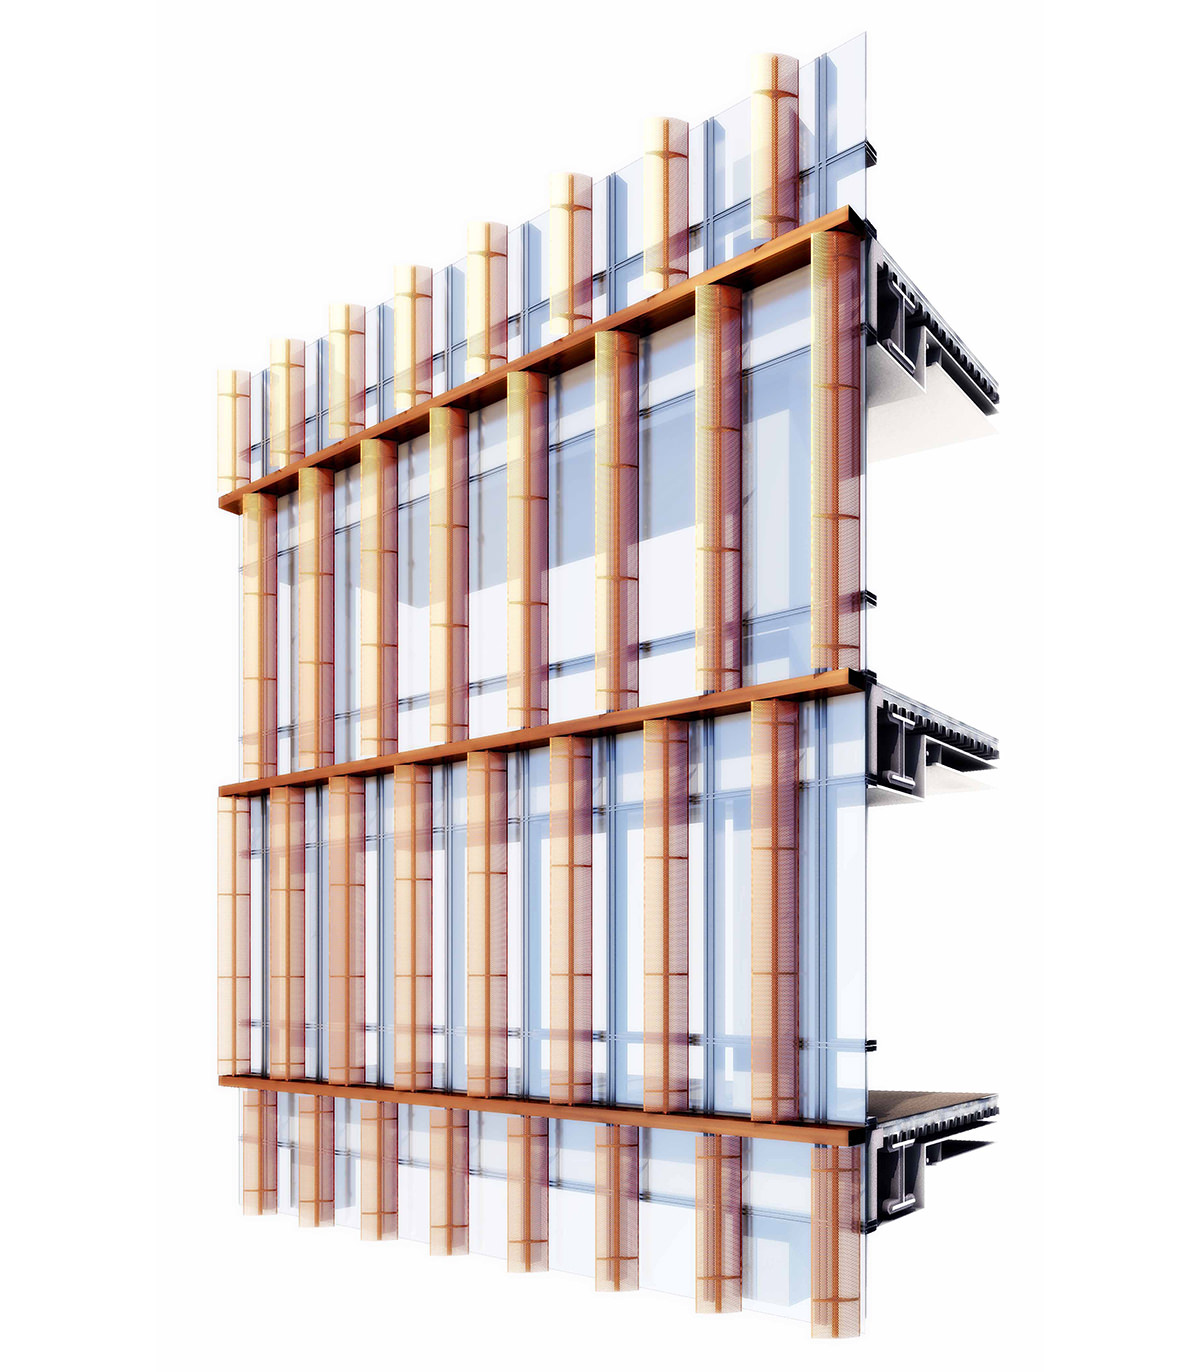
Réalimenter Masséna – Paris, France
[1,2,3]
Building: Réalimenter Masséna
Location: Paris, France
Date: Expected in 2019, delayed
Architect: DGT Architects, Lina Ghotmeh – Architecture
Electrical Engineer: Engie Ineo
Facade Engineer: Bollinger + Grohmann
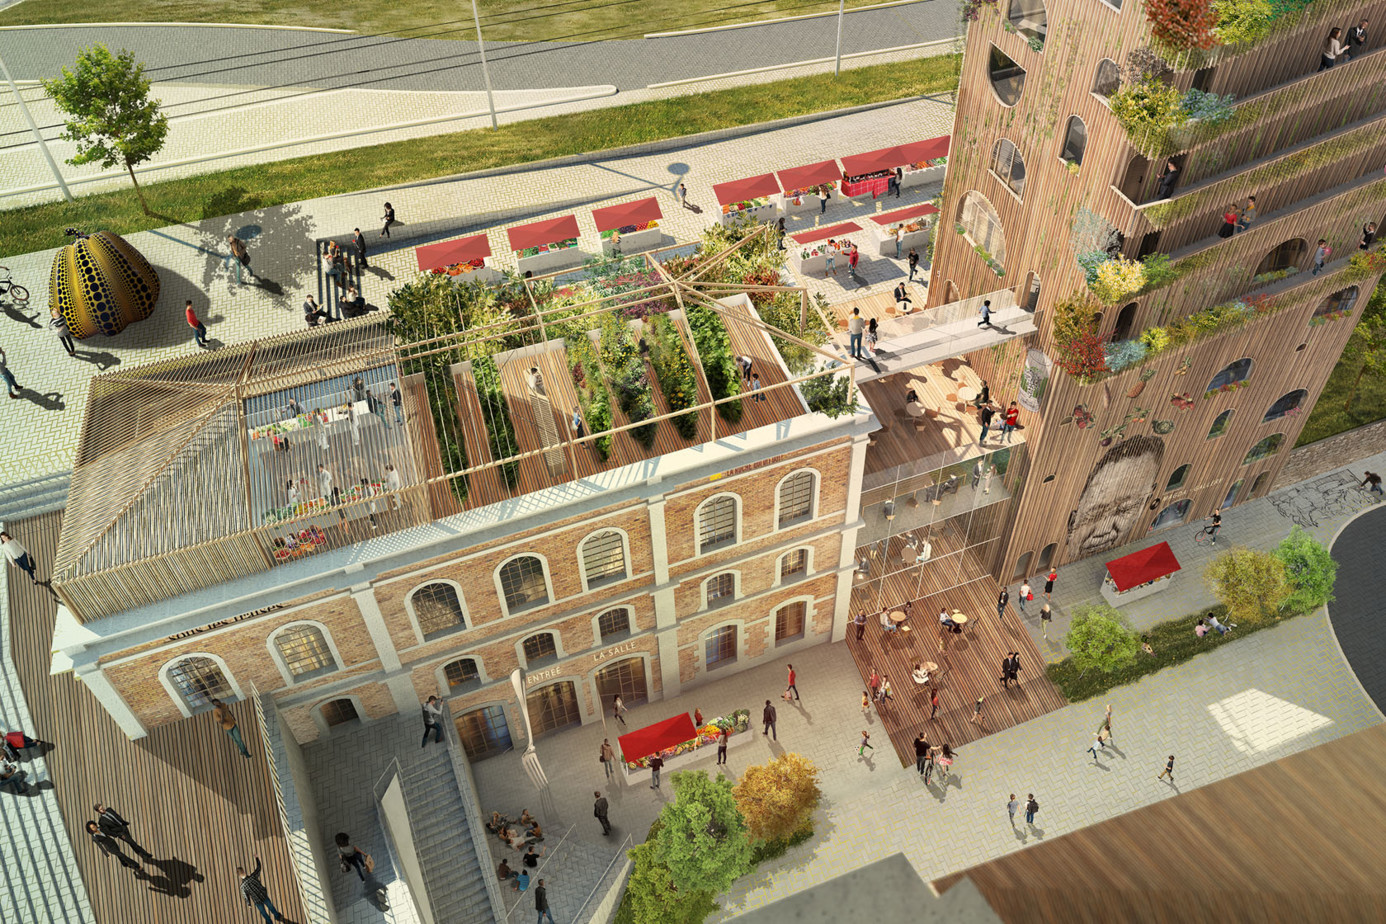
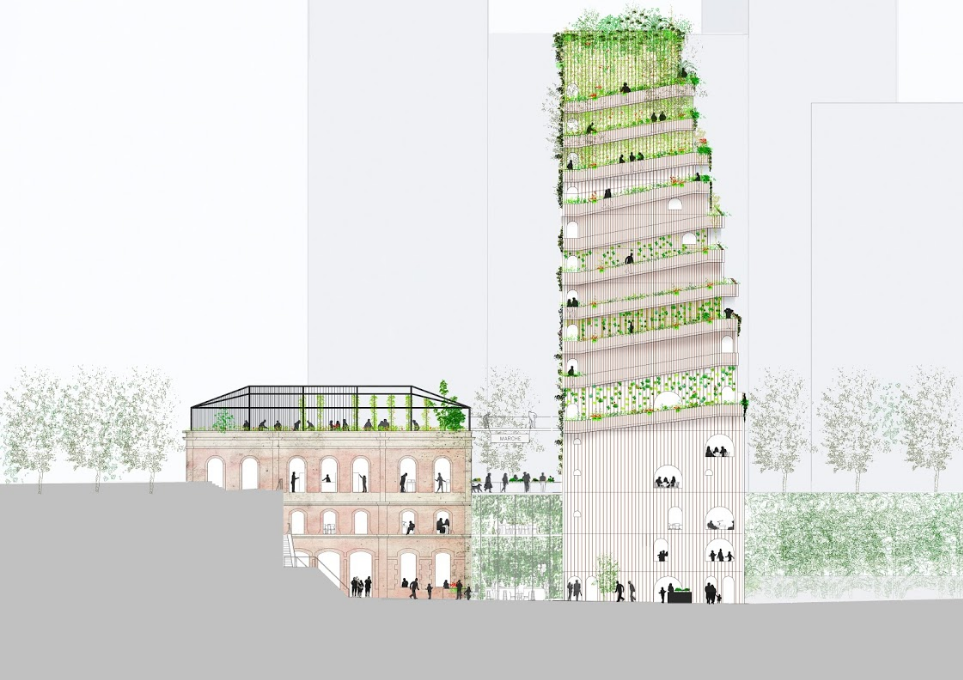
AE Interest: Response to nature. Takes us through the life cycle of plants and other vegetation. Houses experimental labs. Integrated vegetation. Goal is to create a food culture that displays life from seed to product to seed again.
RÉN(People’s Building)- Shanghai, China


Building: RÉN (People’s Building)
Location: Shanghai, China
Architects: Bjarke Ingels Group and JDS Architects
Year: 2010 (IDEA)
Structural: ARUP
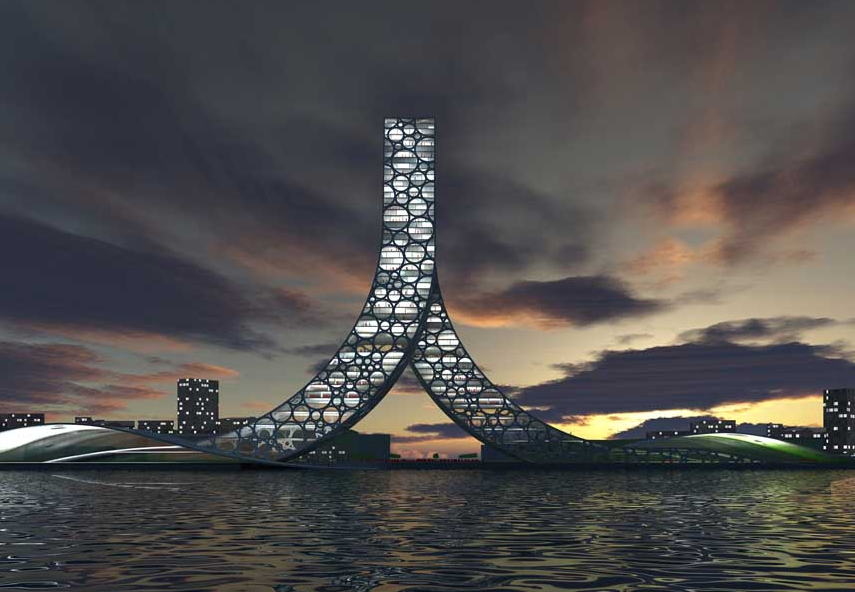
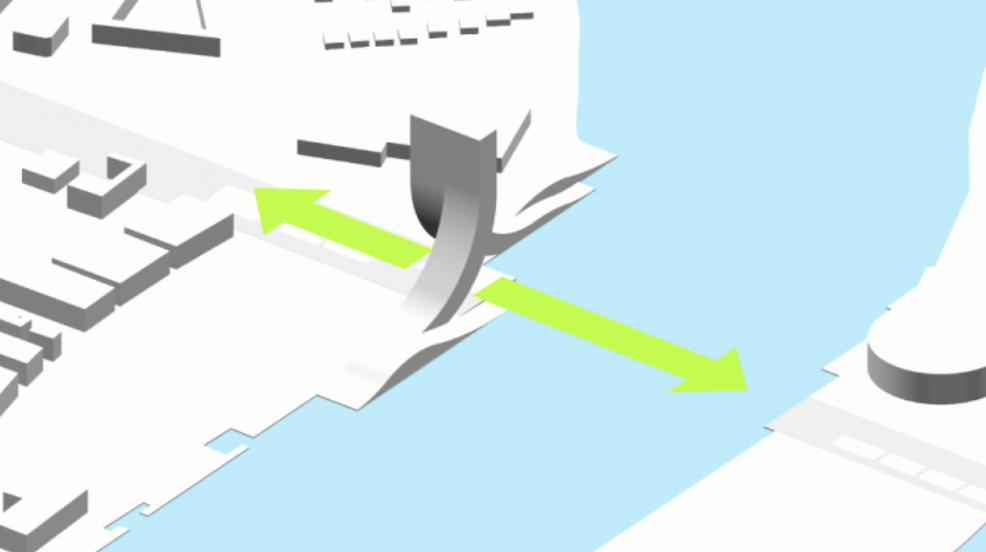
AE Interests: 2010 Shanghai Expo, two buildings merging into one, the first building emerging from water, the second building emerging from land, sport&hotel and conference center, large curved plaza, continuous recreational public space along the river,
Panda House – Copenhagen, Denmark
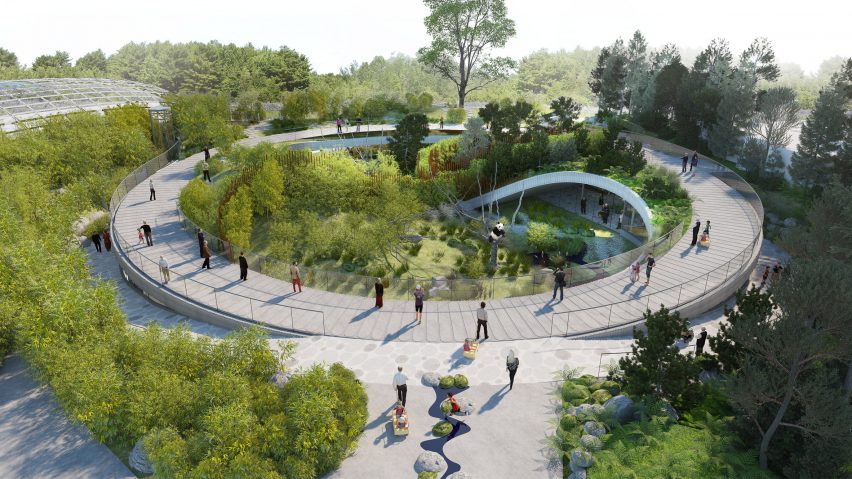
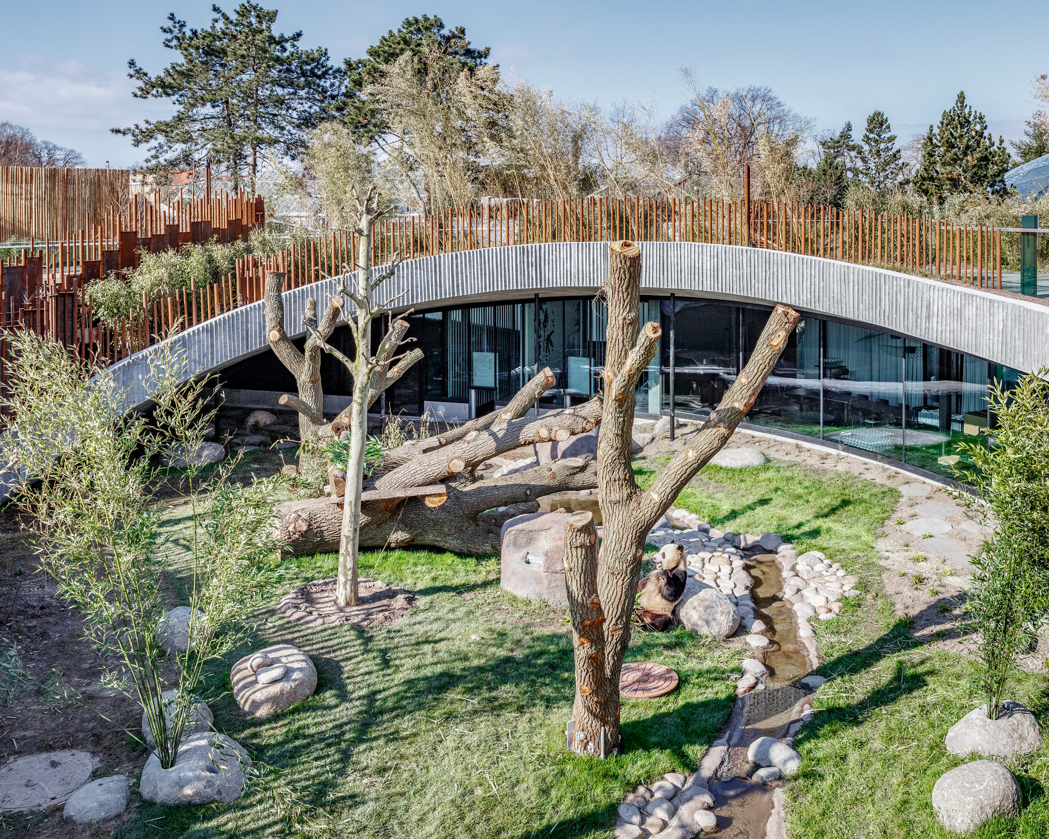
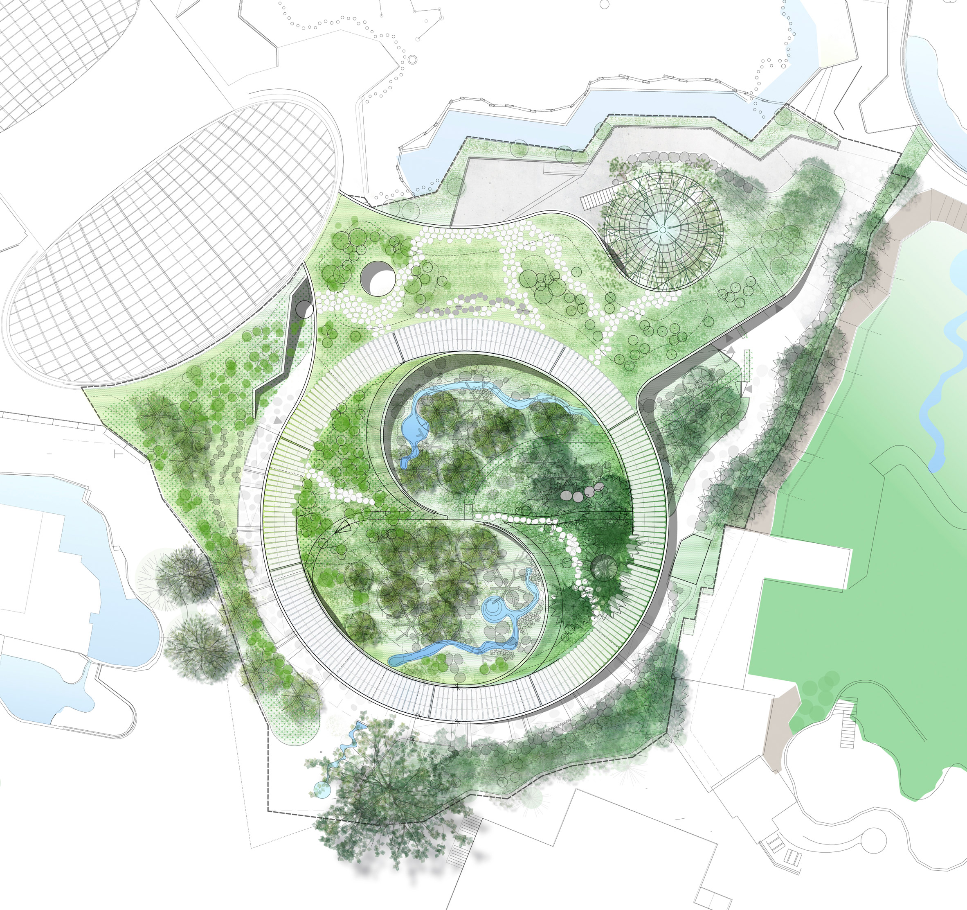
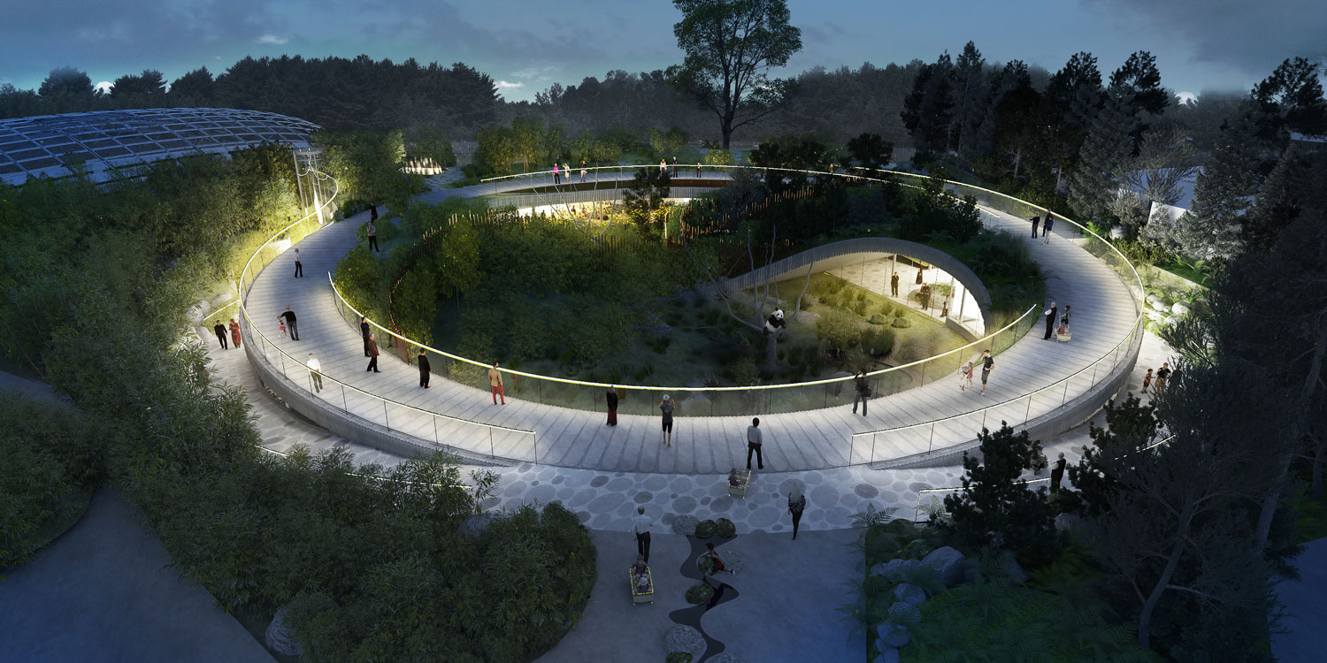
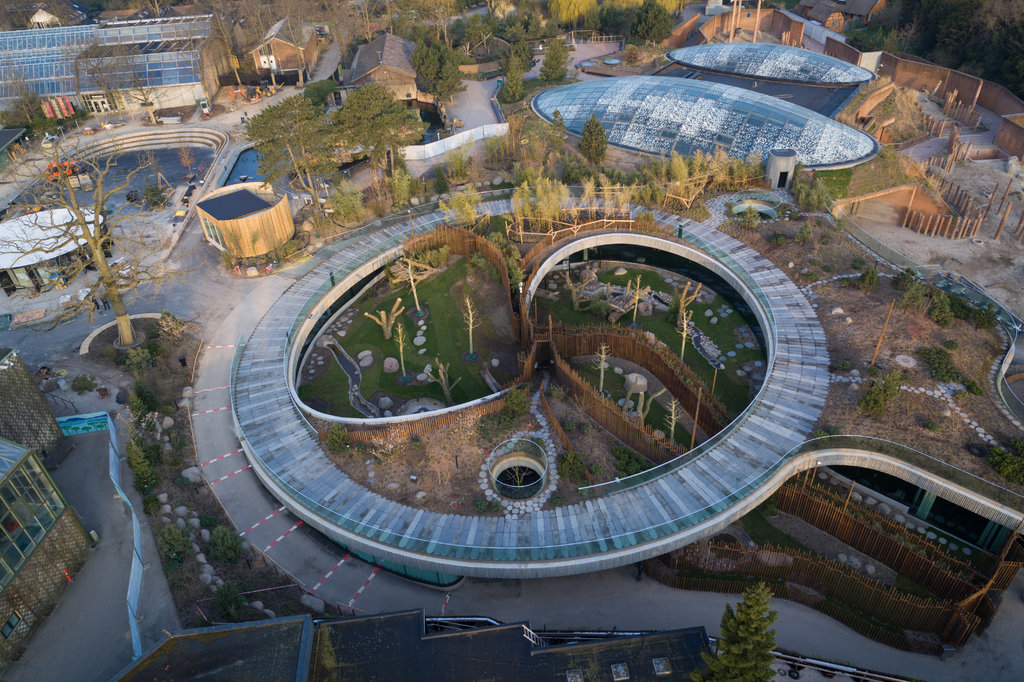
Building: Panda House at the Copenhagen Zoo
Location: Copenhagen, Denmark
Architects: Bjarke Ingels Group
Year: 2019
Consultants: MOE Consulting Engineers
Landscape: Schønherr Landscape Architects
AE Interests: unique solitary nature of design, relocation of giant pandas Mao Sun and Xing Er from Chengdu, resemblance of the natural habitat of pandas, protection of one of the rarest mammals, ground floor for dining, second floor for native Nordic plants and bamboo forest, total flexibility for two giant pandas to find shades and sun, water and foliage
Lucas Museum of Narrative Art – Chicago, USA
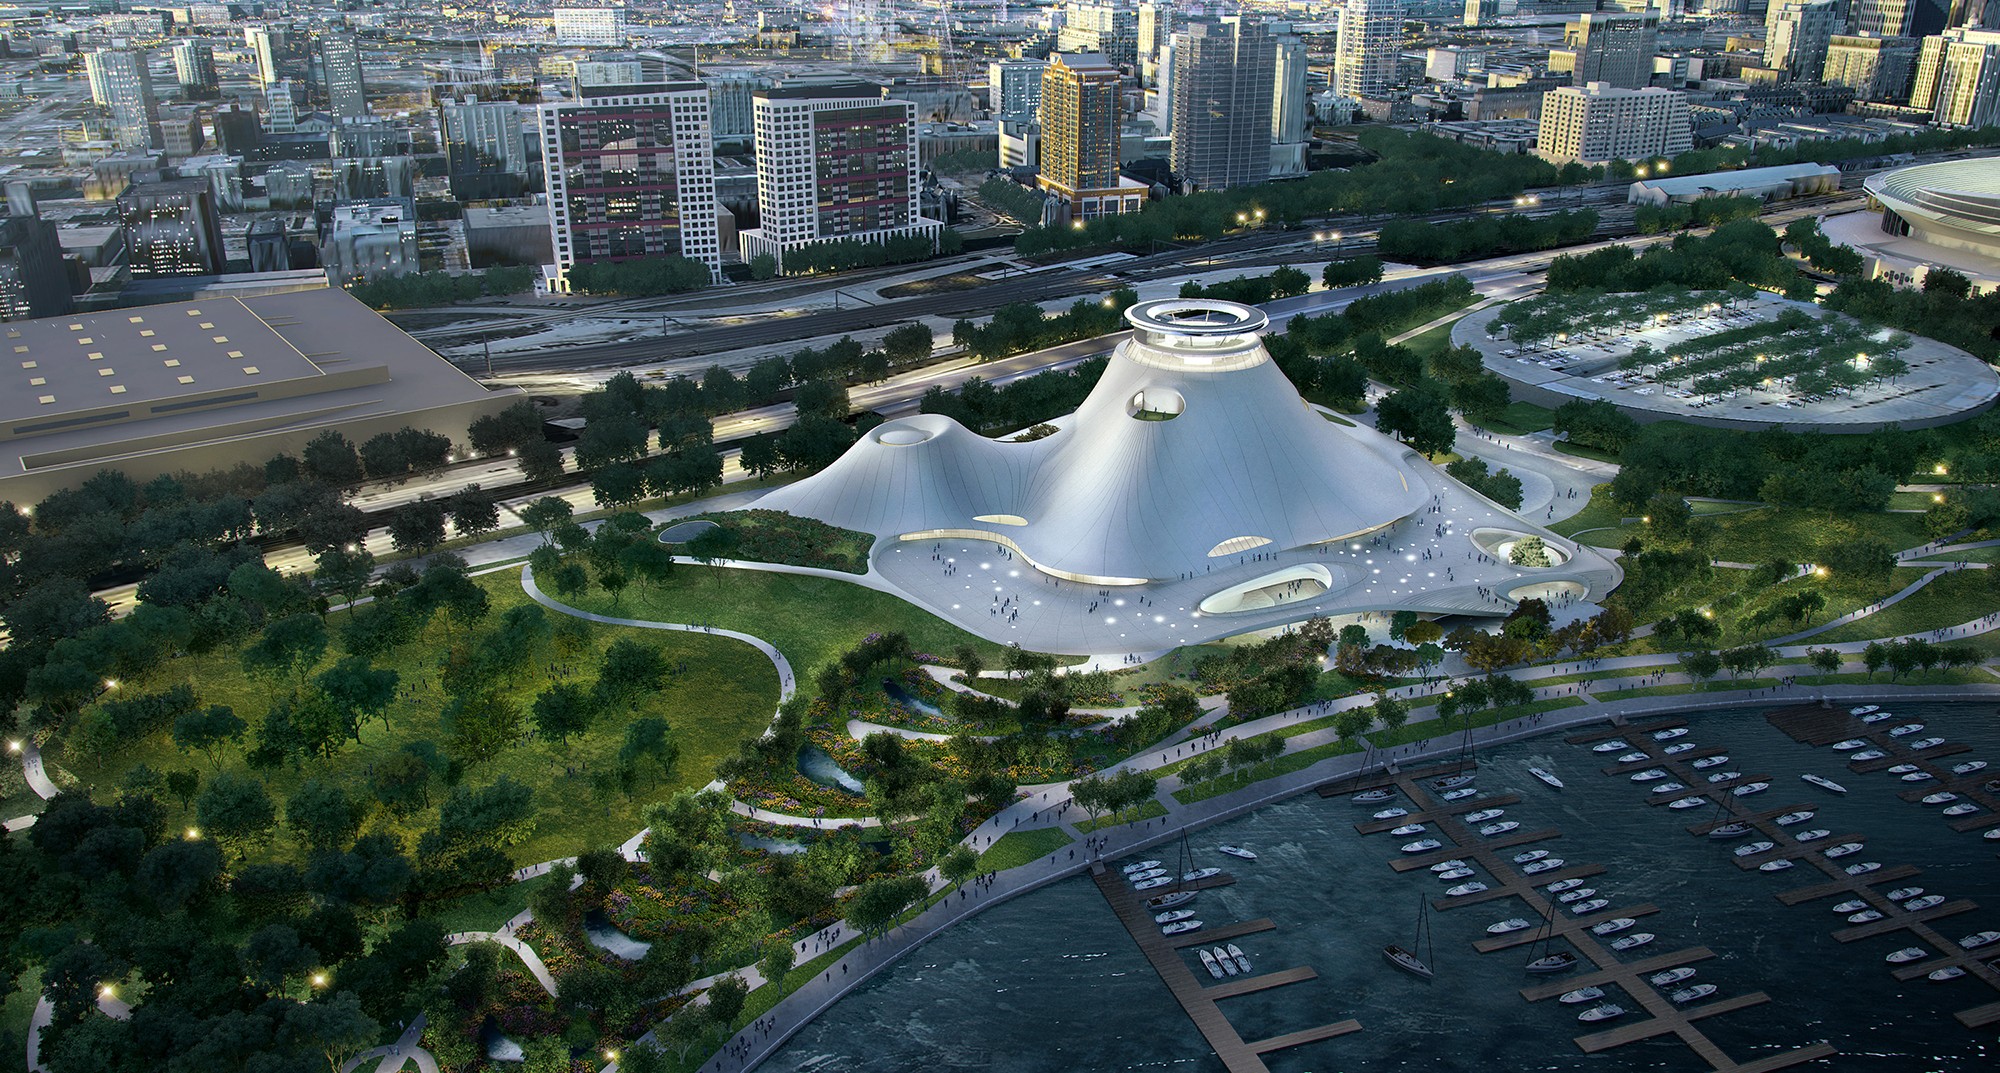
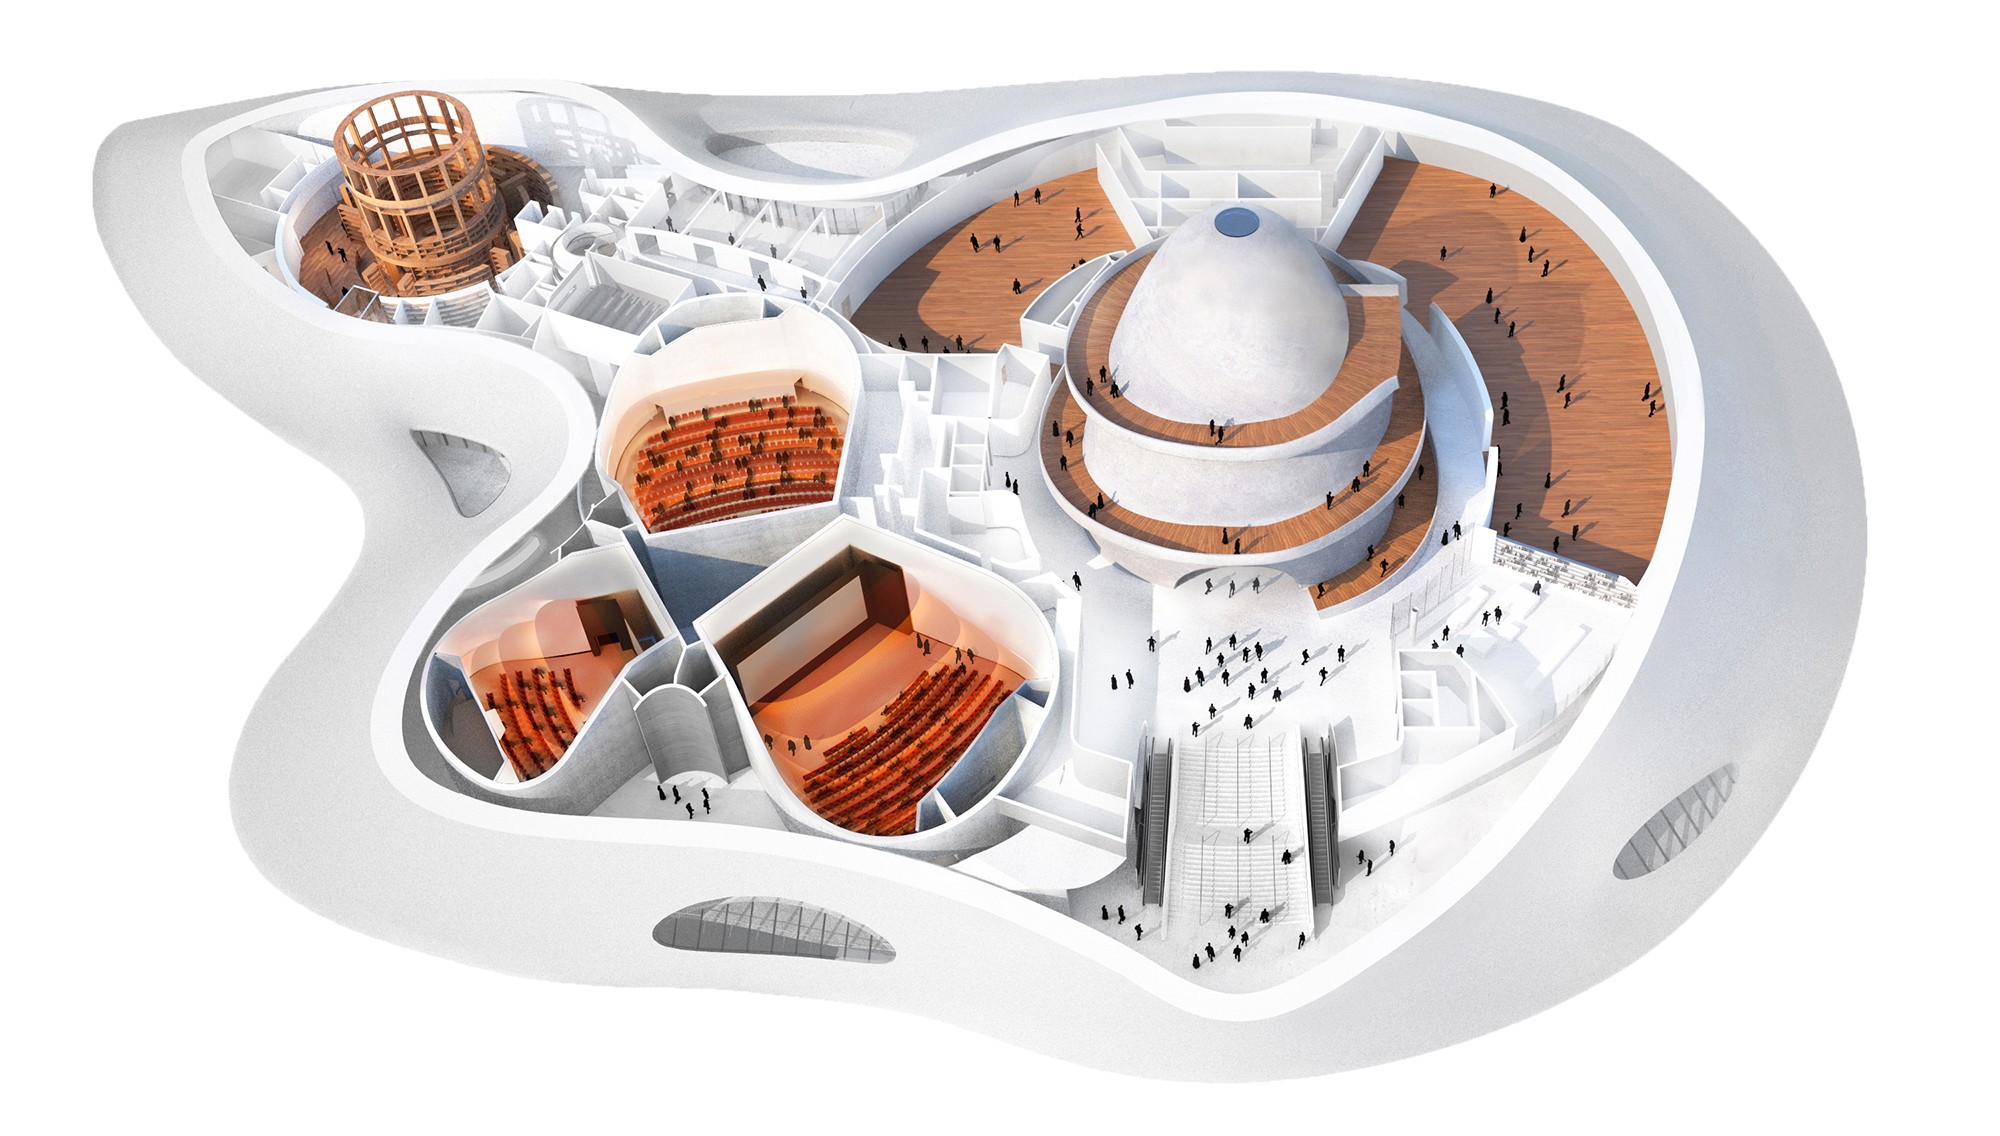
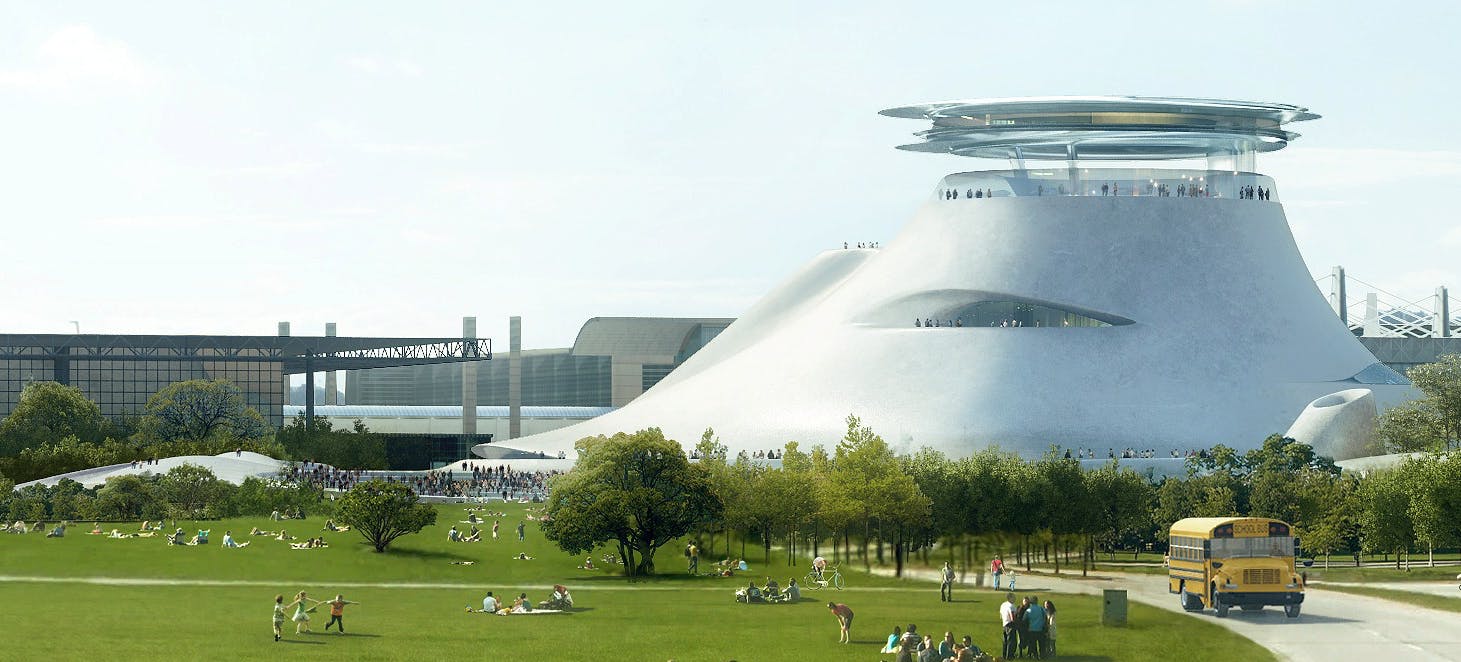
Building: Lucas Museum of Narrative Art
Location: Chicago, USA
Architects: MAD Architects
Year: 2019
Construction: VOA Associates
Landscape: Studio Gang Architects
AE Interests: Combination of theatre, gallery and education spaces, relationship between nature and urban environment, a place of education, culture and inspiration, futuristic and timeless design, 360 observation desk, architectural form mirrors the objective of the art inside, storytelling experience
Zeitz Museum of Contemporary Art – Cape Town South Africa
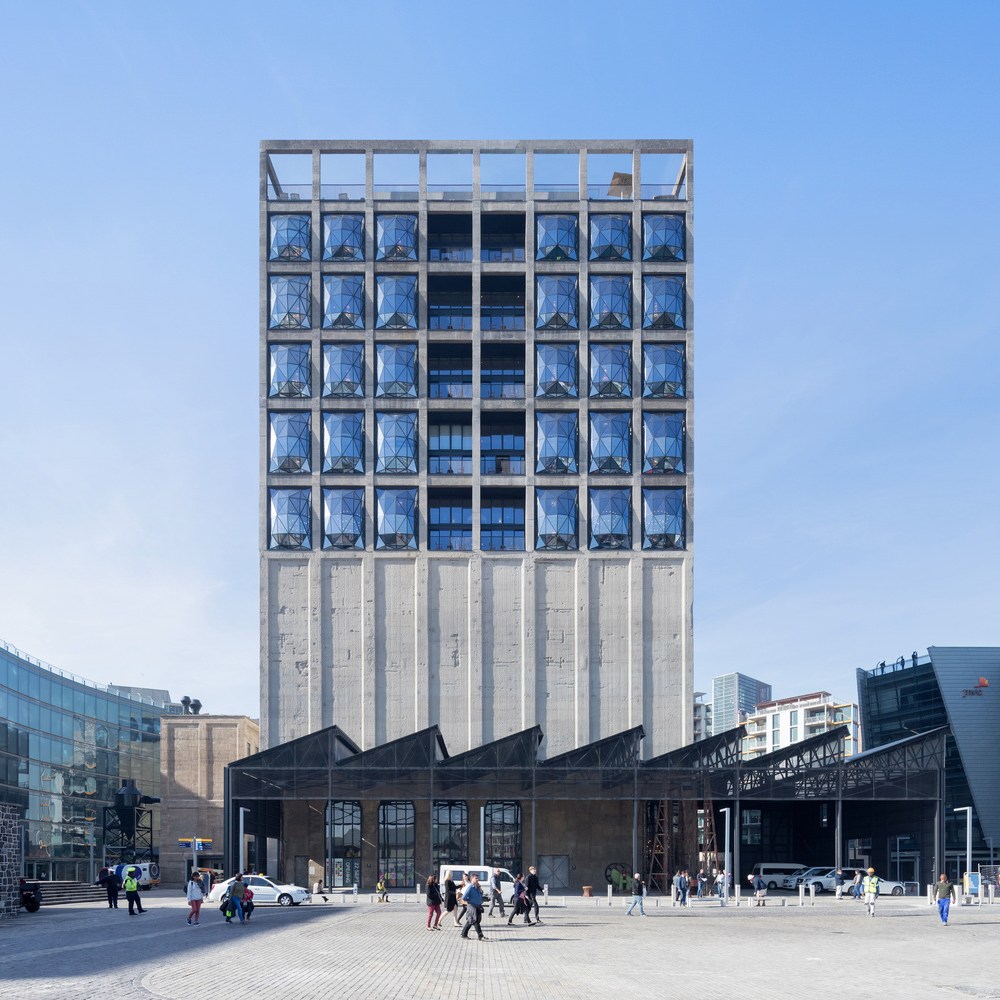
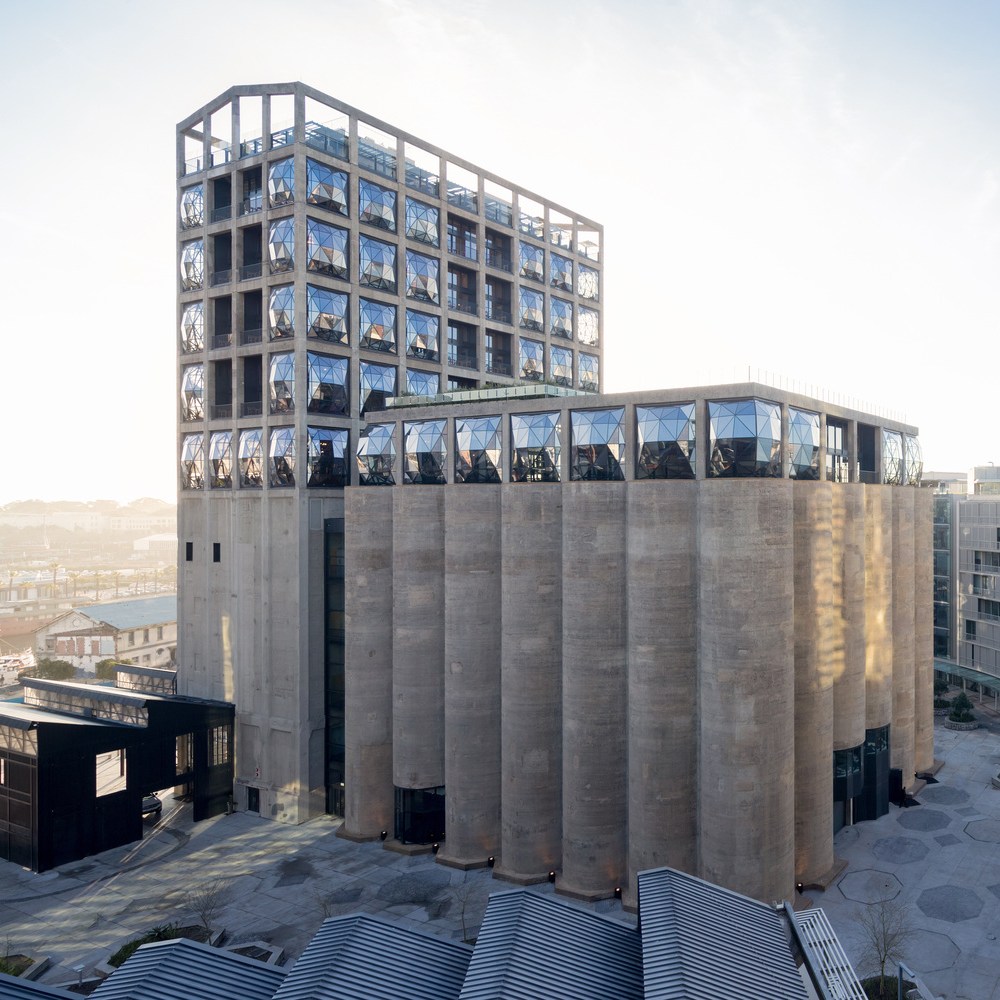
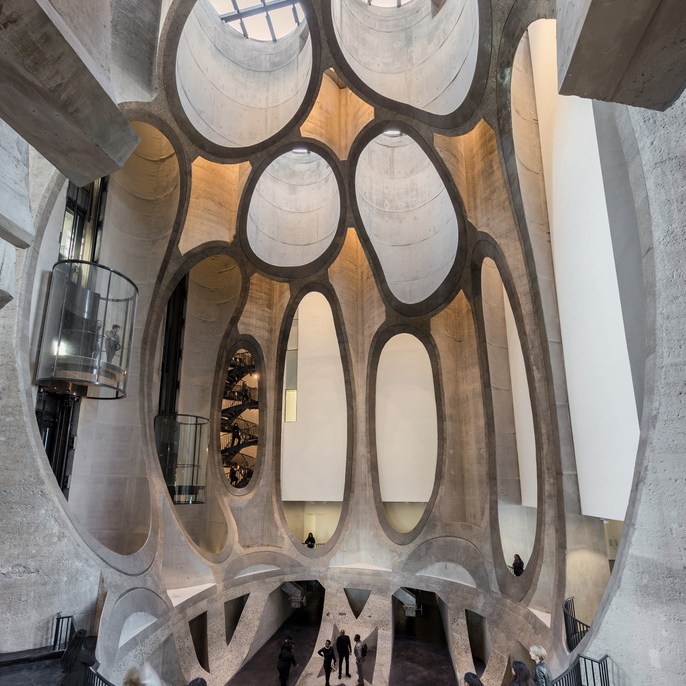
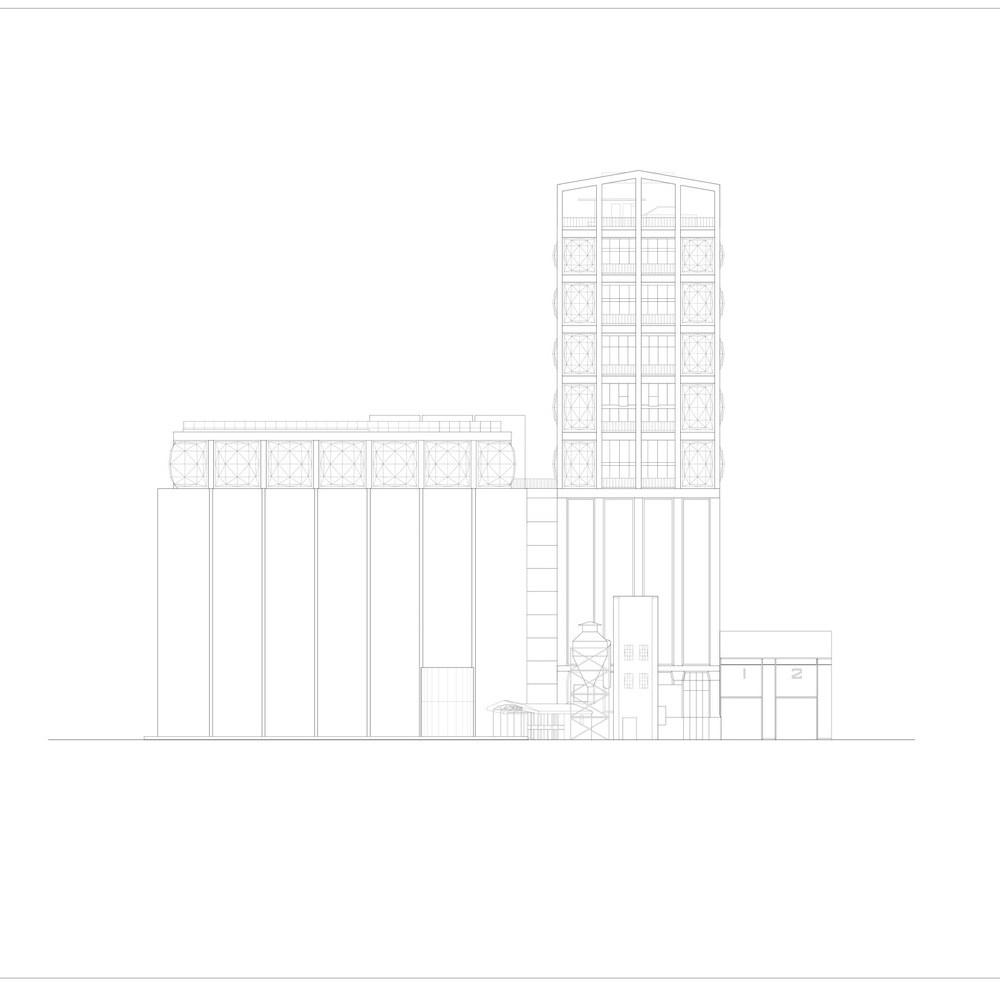
Building: Zeitz Museum of Contemporary Art Africa
Location: Cape Town, South Africa
Architect: Heatherwick Studio
MEP: Arup
Structural: Arup and Sutherland
Fire Consultant: Arup
Use: Museum
Awards: ArchDaily 2018 Building of the Year Awards
Year: 2017
AE Interest: It was a retrofit of an old silo which was a grain dissemination plant (originally built in 1921). The museum holds contemporary art of Africa, also showcasing art of artists from 54 nations. Constructed and carved from a series of forty-two sentinel-like concrete silos spanning the building’s height. Heatherwick scanned a corn kernel to use as the datum for the shape of the atrium’s void. The effect is a kaleidoscope of light and shadow into the floor space. The façade was inspired by Venetian blown-glass lanterns, geometric convex window. Leaving a windowless gallery, where spaces are carved out of the honeycomb interior exposing the building’s core.
Q1 Tower – Queensland, Australia


Building: Q1 Tower
Type: Skyscraper
Location: Gold Coast City, Queensland, Australia
Architect: Innovarchi, Sunland Group Ltd, The Buchan Group
Façade: Arup
Structural: Whaley Consulting Group
Glazing: G James
Awards:
2005 Silver Award winner of the Emporis Skyscraper Award
2006 RAIA Gold Coast Regional Architecture Awards – Building of the Year
2006 RAIA Queensland
AE Interest:
Tallest self-supported structure in Australia at 1,058.07 ft with Highest Swimming Pool in Australia. Teardrop canopy wraps around base, echoing the “boat like” geometry. Along with providing a majestic entrance, it is an “urban gesture” to the neighboring buildings on the block by linking them together. Tapered roof with oval spire. Elevators are fastest in Australia, traveling at 1772 ft/min. The level 60 sky garden holds a 30 meter high rainforest with an outdoor terrace observatory (with panoramic views) 180 meters above street level.
Eso Hotel – Antofagasta, Chile


Building: ESO Hotel (Residencia)
Location: Antofagasta, Chile (Atacama)
Architect: Auer + Weber + Assoziierte
Interior: Paula Gutiérrez Erlandsen
Structural: Mayr + Ludescher
MEP: HL-Technik
Client: European Southern Observatory
Use: Located beneath summit of Cerro Paranal, where the VLT (Very Large Telescope) is located (largest telescope in the world) 2500 m above. ESO scientist and engineers stay here on roster system.
Construction: 2002
Awards:
2005 Cityscape Architectural Review Awards,
2004 Leaf Awards Kategorien “New Build Overall”
AE Interest:
It fits in a depression in the ground, so it does not impede the view of the landscape. Therefore the only thing visible above Verizon is the steel skeleton (35 meters in diameter). Long Brick Entrance and skylit dome. Mostly Concrete Structure because it’s economical and combats heat. Mist-like water sprays in the garden and natural evaporation from the pool create a subtropical climate (feeling of oasis inside). Earthquake protection: Concrete blocks anchored to ground with fiberglass mats.
Fun Fact: Bad guy lair in Quantum of Solace (James Bond)
Valley – Amsterdam, Netherlands
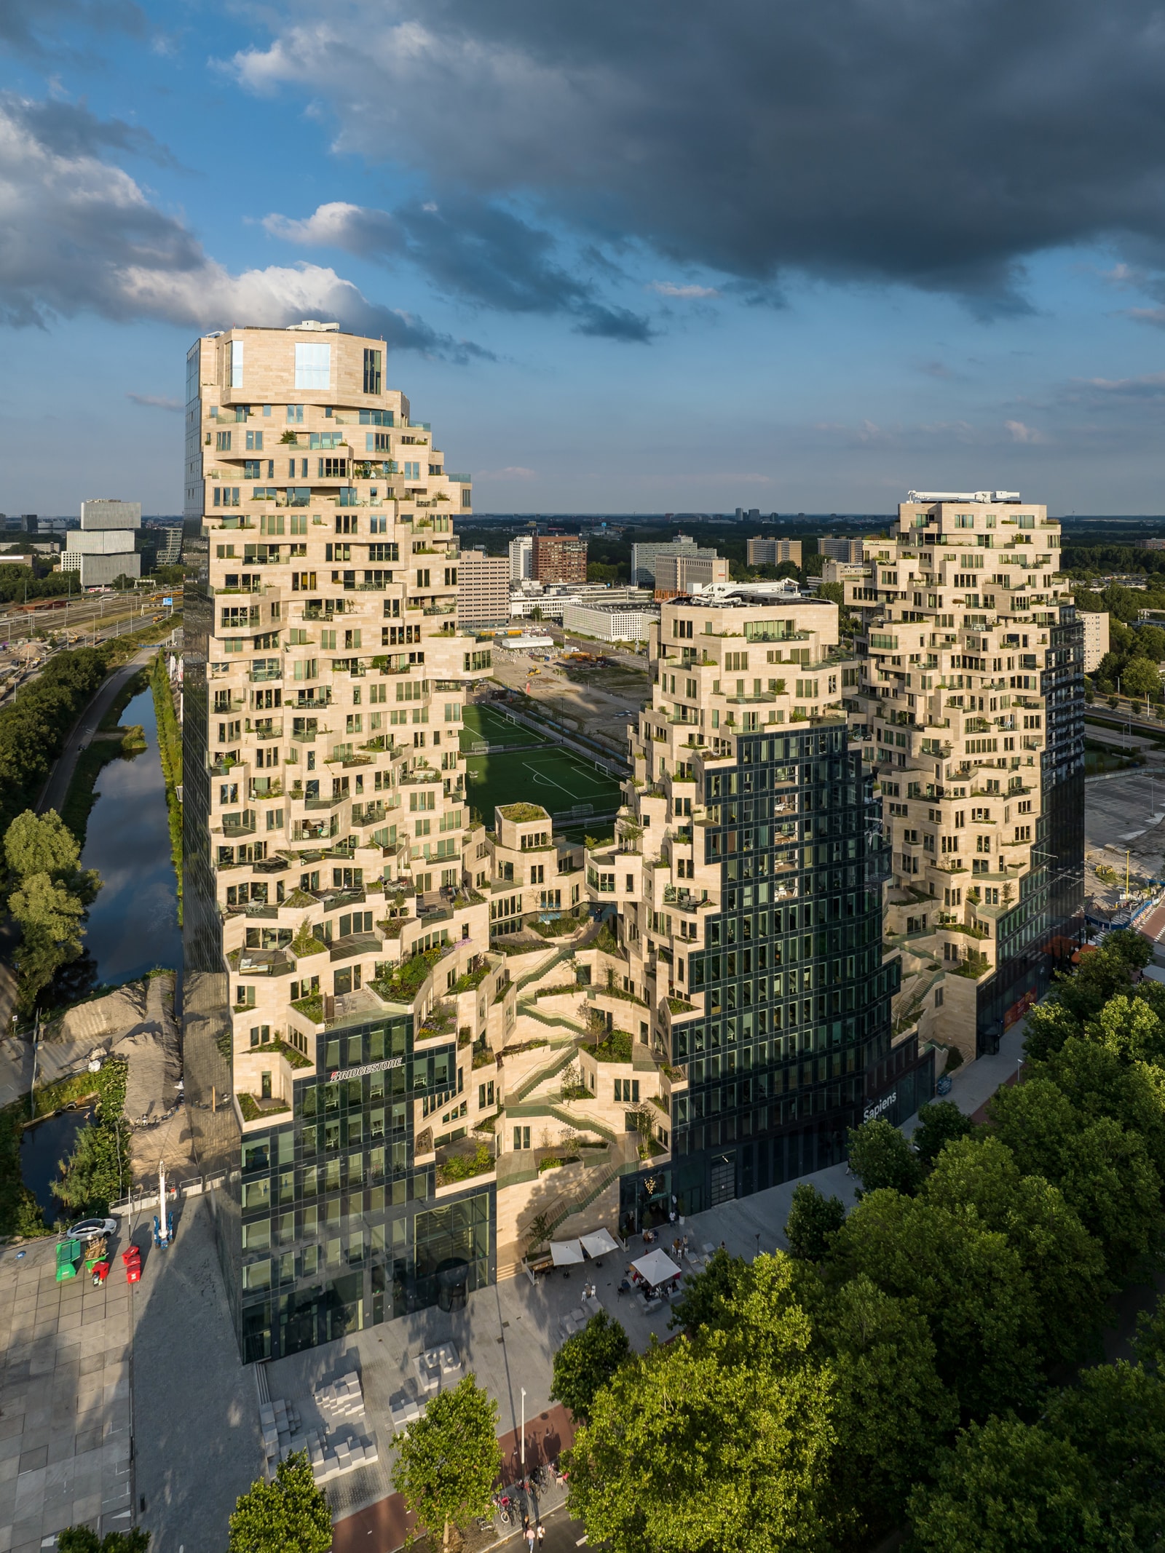
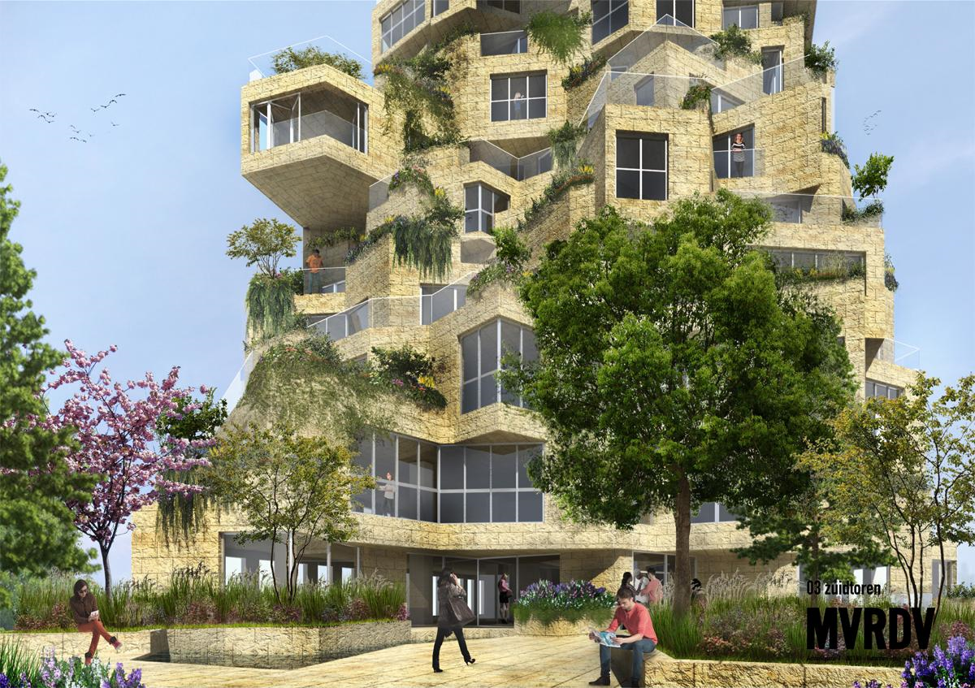
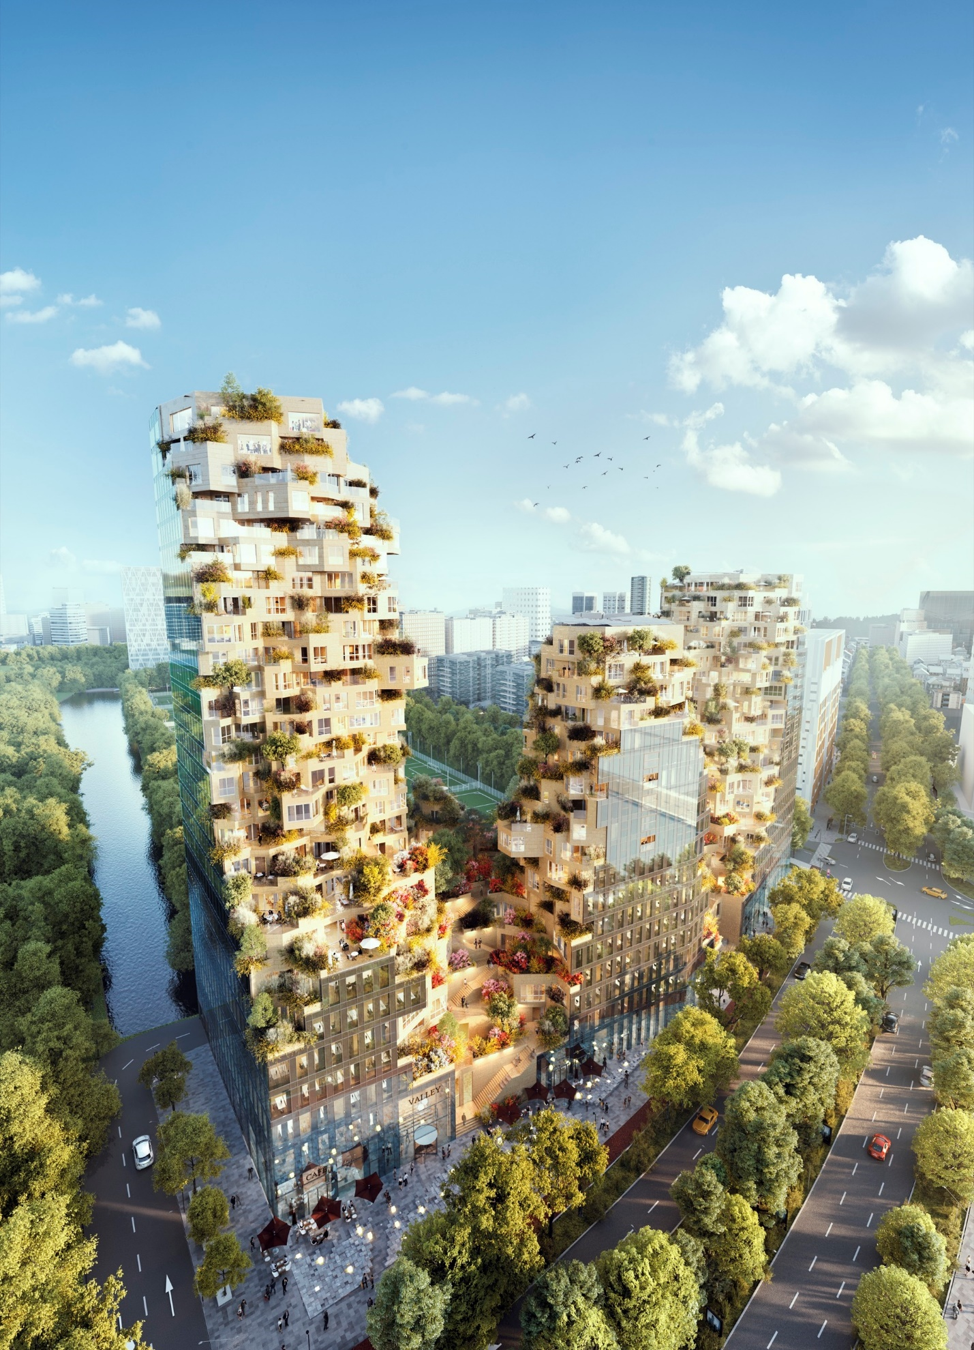
Building: Valley
Location: Amsterdam, Netherlands
Year: Completed 2022
Architect: MVRDV
Structural Engineer: Van Rossum Raadgevende Ingenieurs
Facade Engineer: ARUP
AE Interest: Organic facade. Multi use space. Modern housing solutions. Construction intended to revitalize the Zuidas area of Amsterdam.
Baltyk Tower – Poznan, Poland
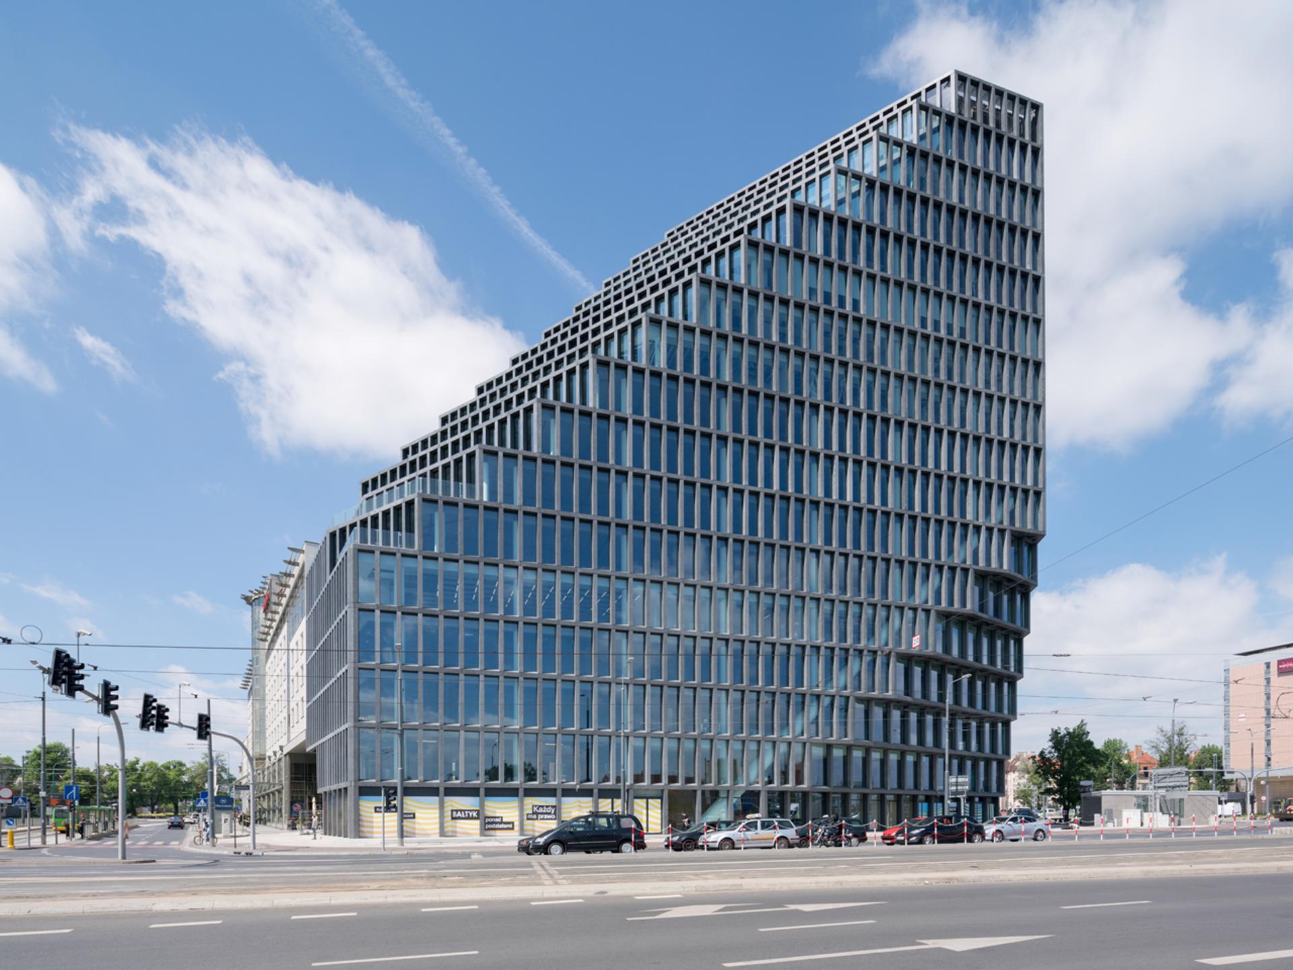
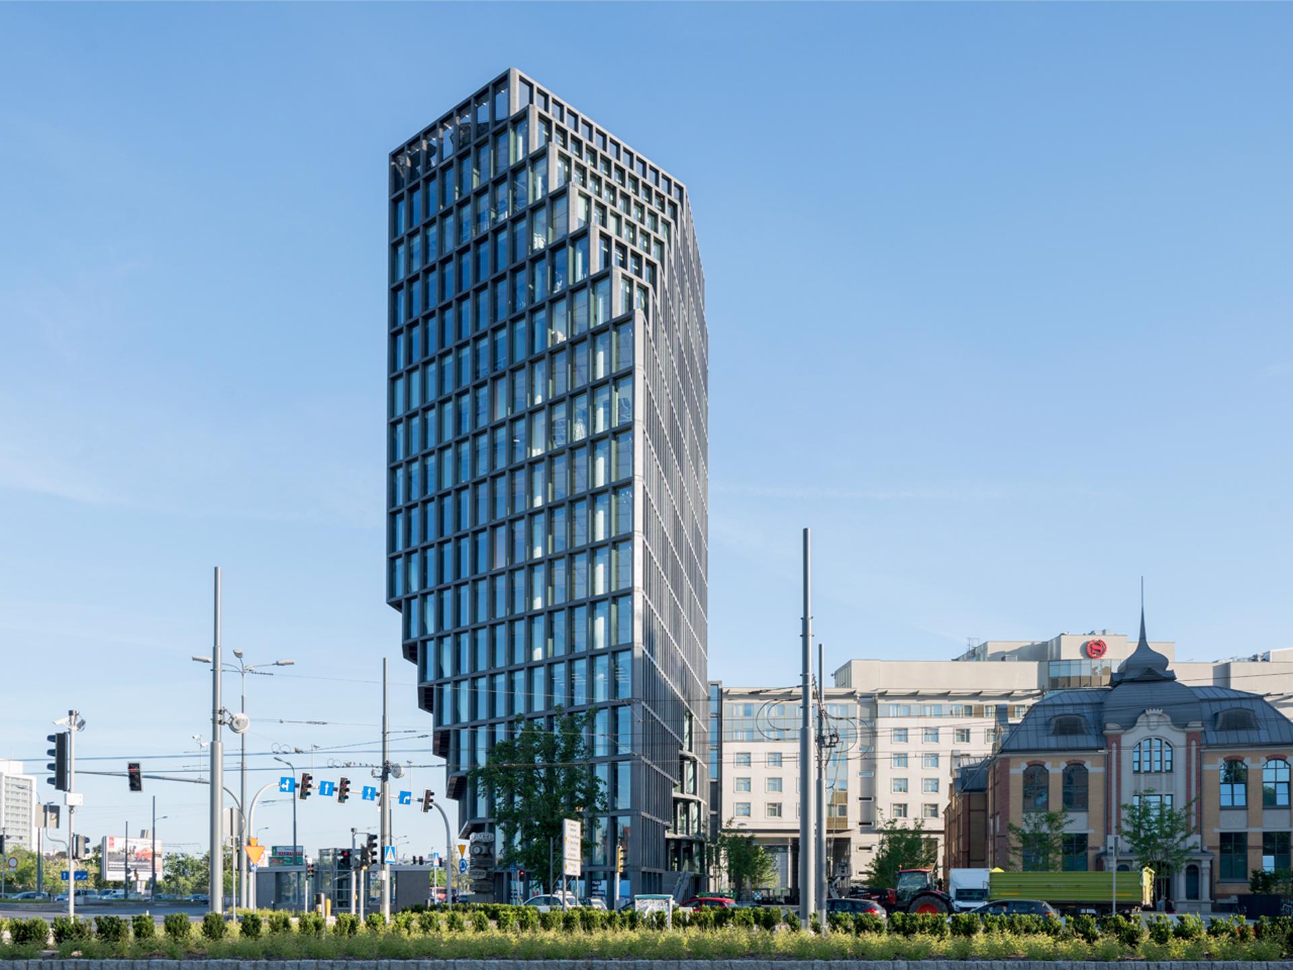
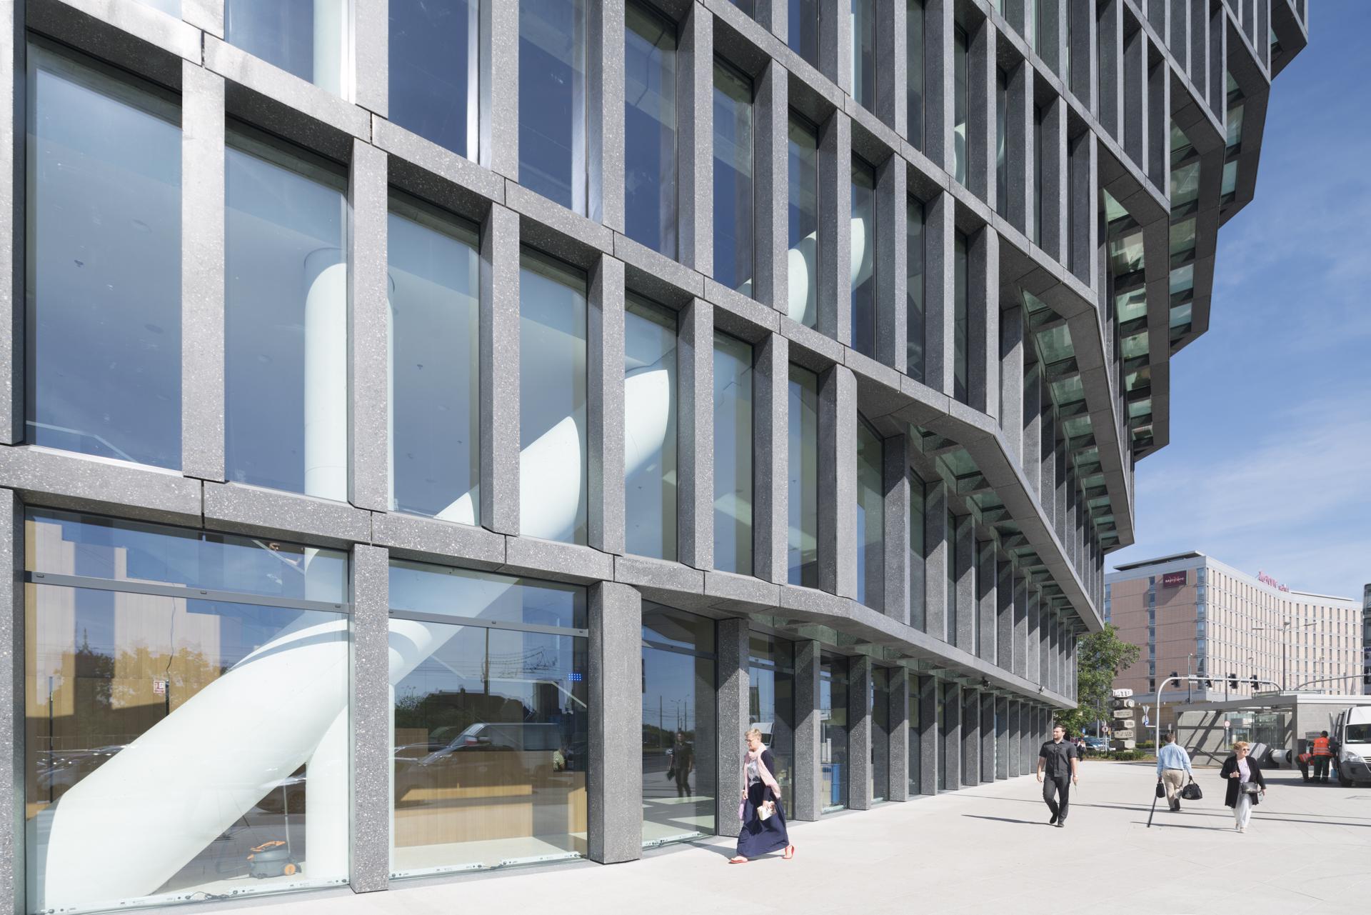
Building: Baltyk Tower
Year: 2017
Architect: MVRDV
Mechanical: Termostudio S.C.
Façade: Akon S.C.
Greenery: Grupa Krajobrazowa
AE Interest: Multifunctional space, Scenic terraces, Form of the building changes completely with viewing angle, Glass facade.
Armager-Bakke Power Plant (Copenhill) – Copenhagen, Denmark
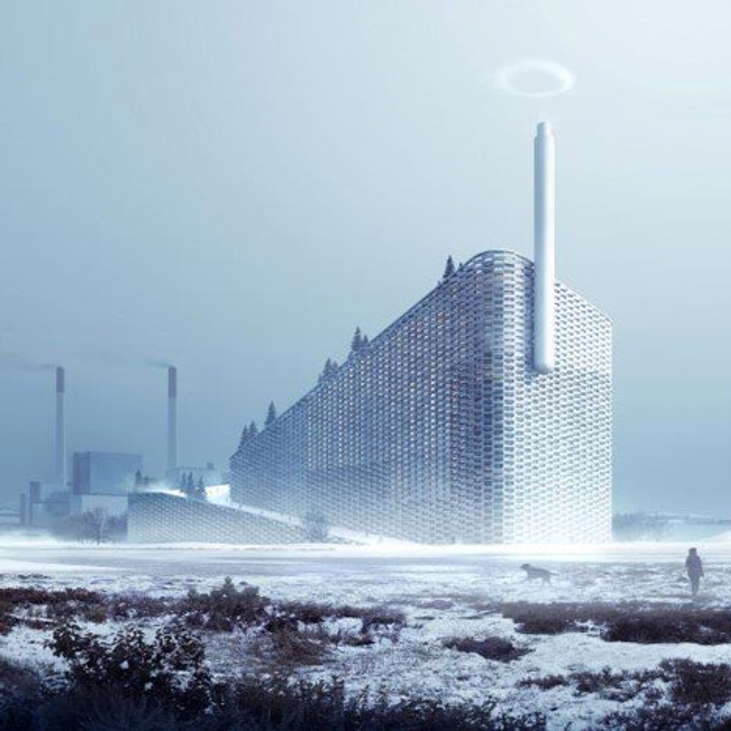
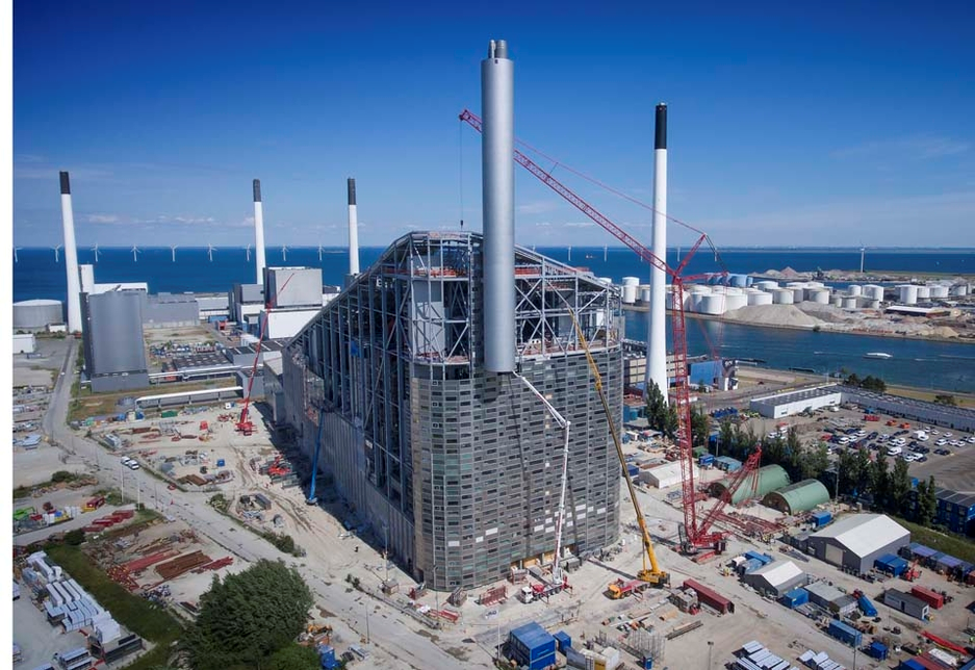
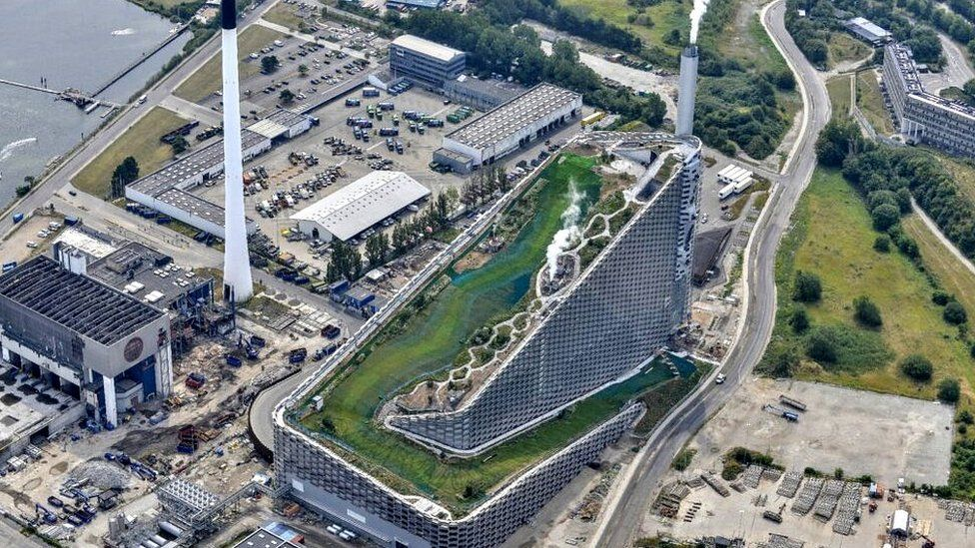
Building: Armager-Bakke Power Plant
Location: Copenhagen, Denmark
Year: 2019
Architects: Bjarke Ingels Group (BIG)
Client: Armager Resource Center
AE Interest: Purely industrial building transformed into a personal experience. Multi-use building. Environmentally friendly. Low Emissions. `
L’Arbe Blanc – Montpellier, France
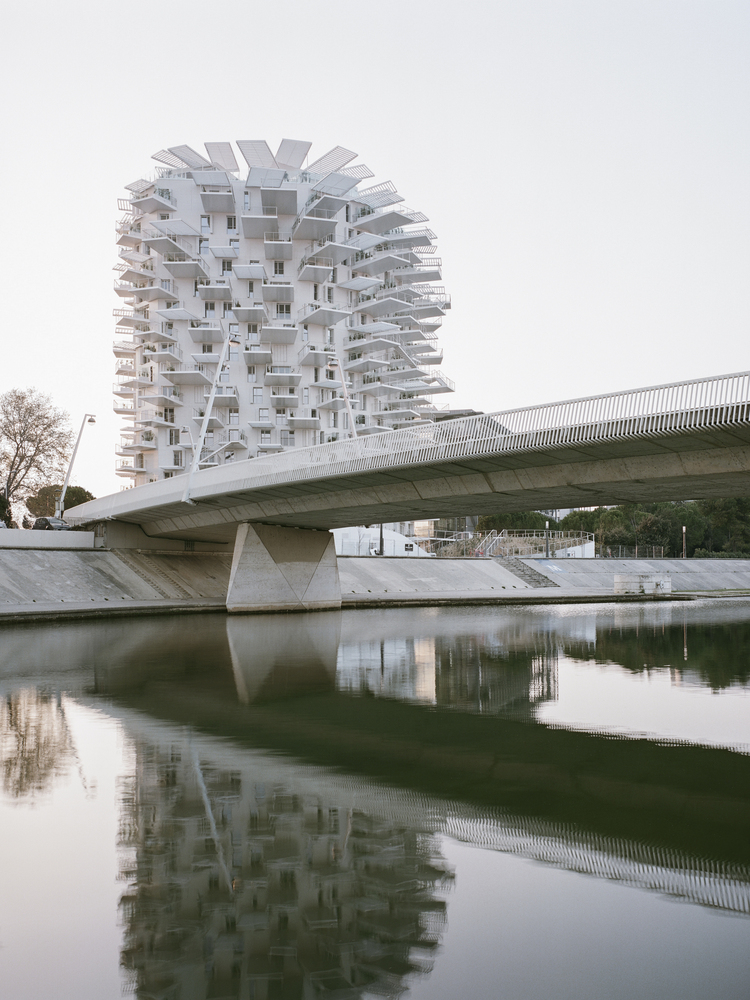

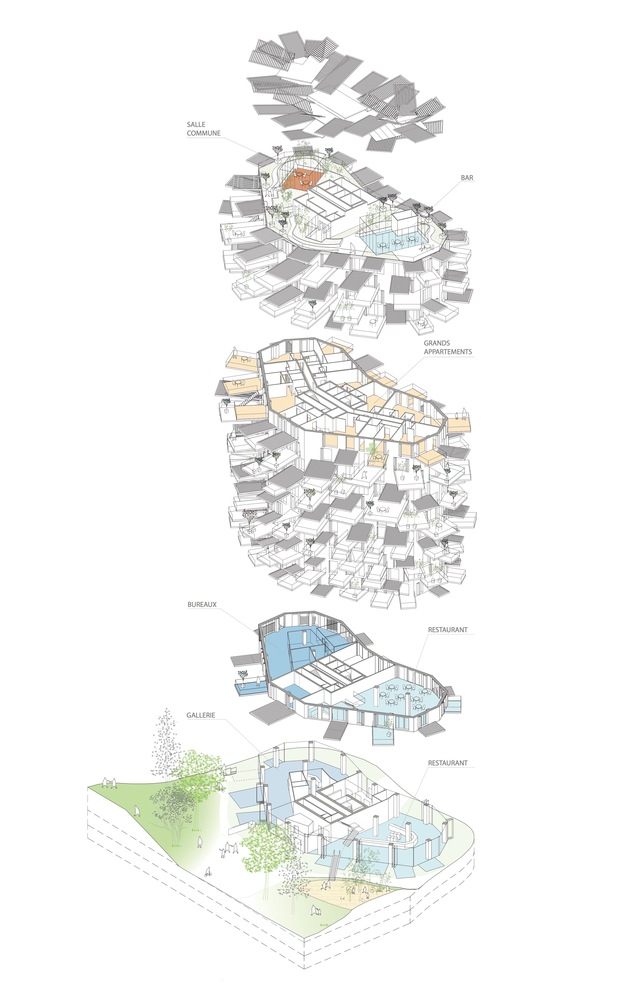
Architects: Dream Architects, OXO architects, Nicolas Laisné, Sou Fujimoto Architects
Structural Engineering: André Verdier
Environmental Consultants: Franck Boutté Consultants
Lighting Consultants: Les Eclaireurs
Fire Performance: Efectis
AE Interests: ArchDaily 2020 Building of the Year, mixed-use, tree inspired, balconies provide shade, break up skew wind and increase air circulation, focus on public space, art gallery, rooftop bar, panoramic garden
Article: 1
The Heights Building – Arlington, Virginia


Building: The Heights Building
Location: Arlington, Virginia, USA
Architect: Bjarke Ingels Group, Leo A. Daly
Construction Manager: Gilbane Building Company
Structural Engineer: Silman
M/E/P: Interface Engineering
AE Interest: public education, secondary school, LEED Gold, vegetated roof, rainwater cistern, storm water detention tank
NUS School of Design & Environment – Singapore

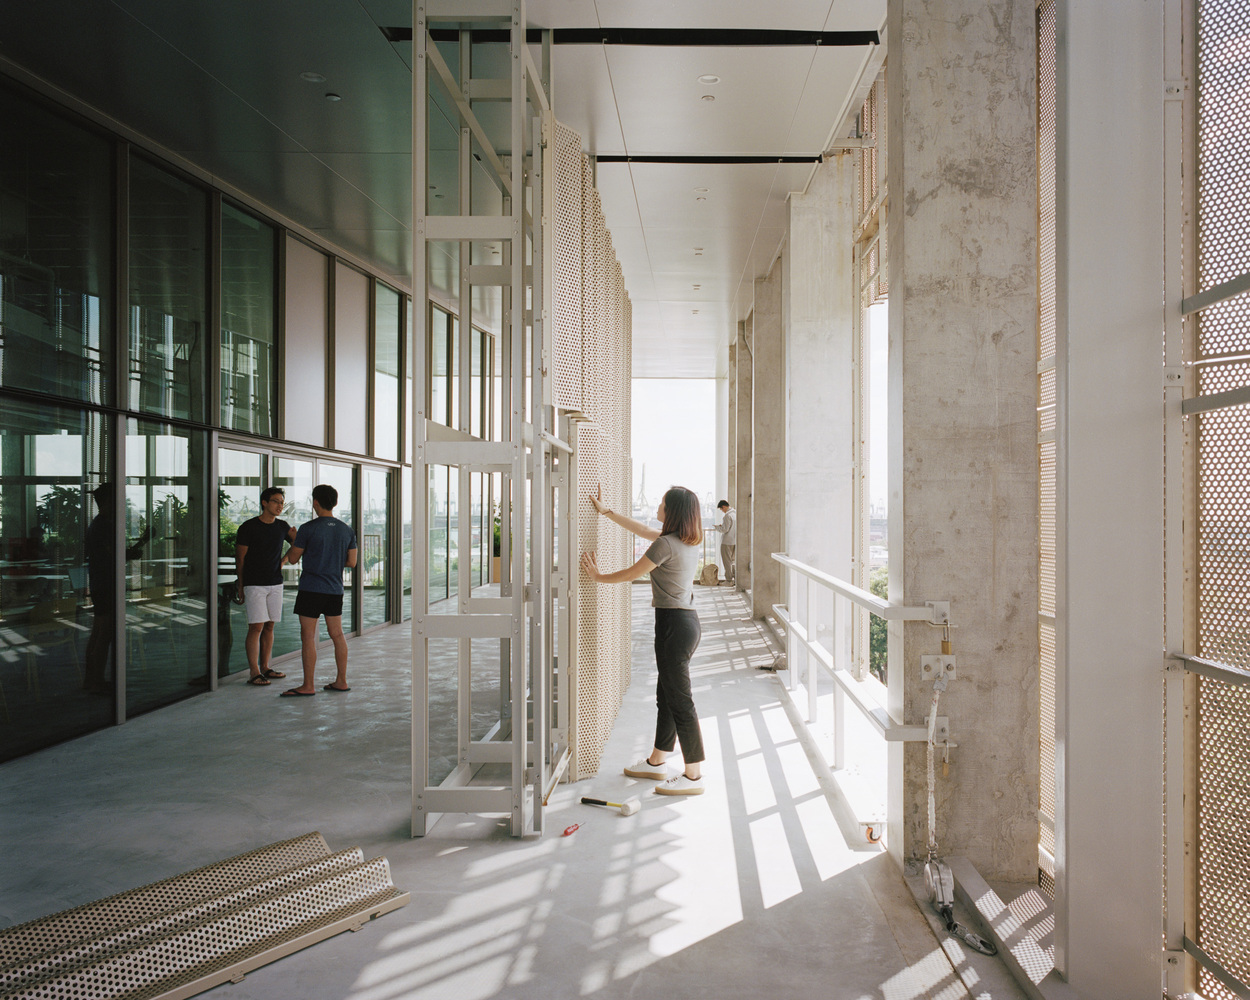


Name: National University of Singapore School of Design & Environment (SDE4)
Location: Singapore
Architects: Surbana Jurong, Multiply Architects, Serie Architects
MEP Engineer: Transsolar Klima Engineering
Civil & Structural Engineer: Surbana Jurong
Lighting Consultant: LPA
Contractor: Kajima Overseas Asia
AE Interest: university, net-zero energy, photovoltaic panels, natural ventilation, thermal buffer spaces, biophilic design, hybrid cooling system, facade that can be dismantled and recreated, cross ventilation, natural water purification landscape, WELL Gold Certified
Poly International Plaza – Beijing, China
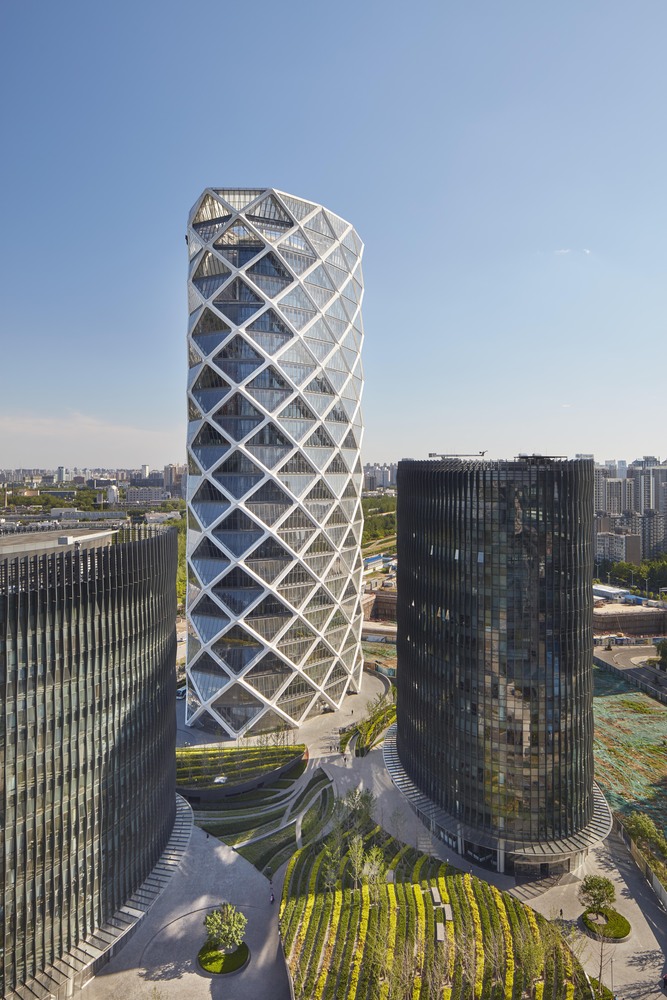

[ 1, 2, 3, 4, 5 ]
Building: Poly International Plaza
Location: Beijing, China
Architect: SOM
Architect of Record: Beijing Institute of Architectural Design
Structural Engineer: SOM
MEP Engineer: WSP Flack + Kurtz
Main Contractor: China Construction Third Engineering Bureau Co., Ltd.
Façade: Jangho Group Co., Ltd.
Completion: 2016
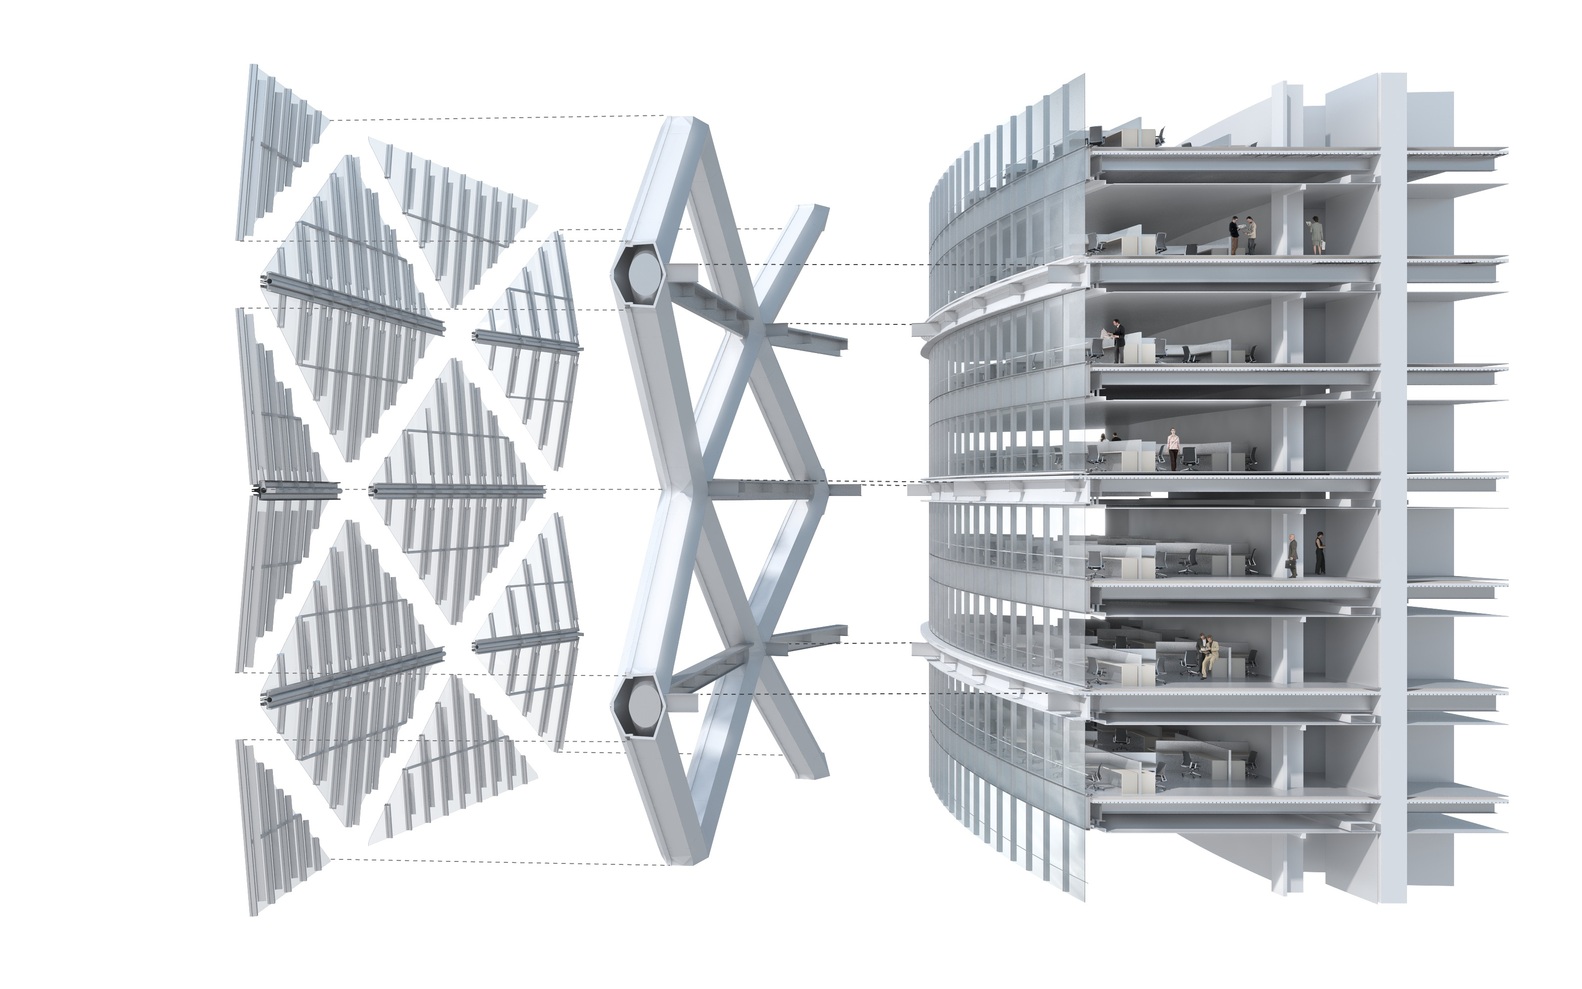
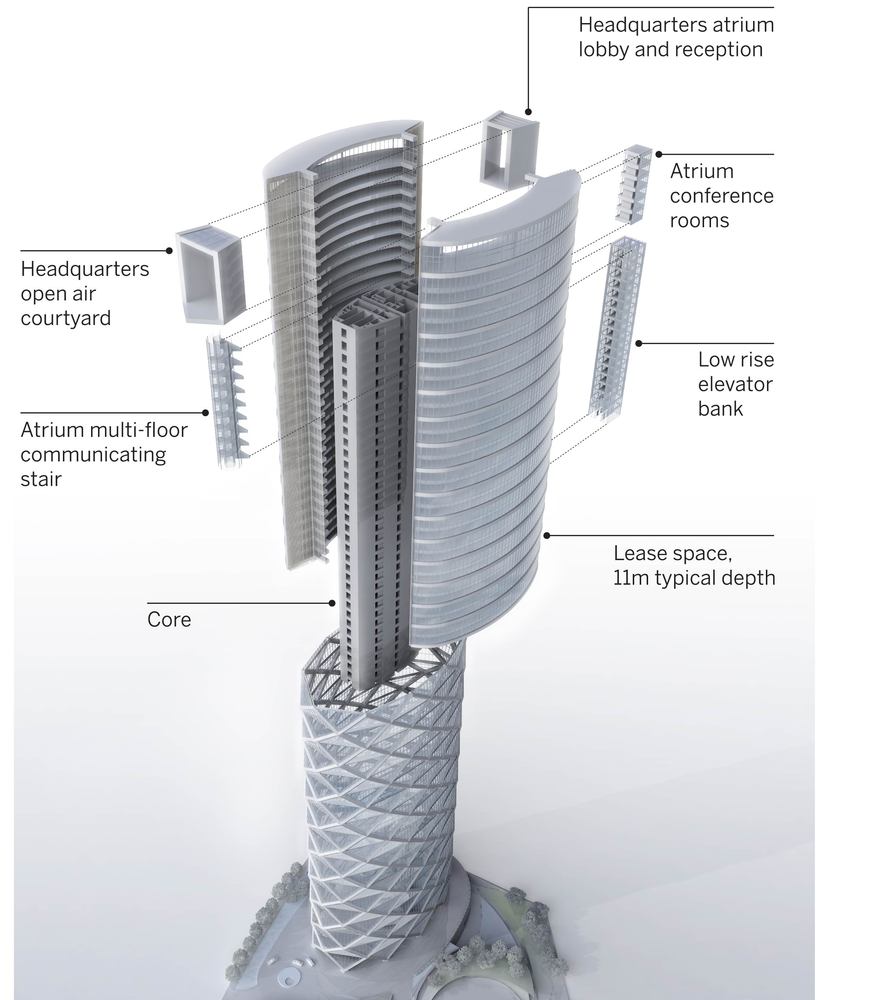
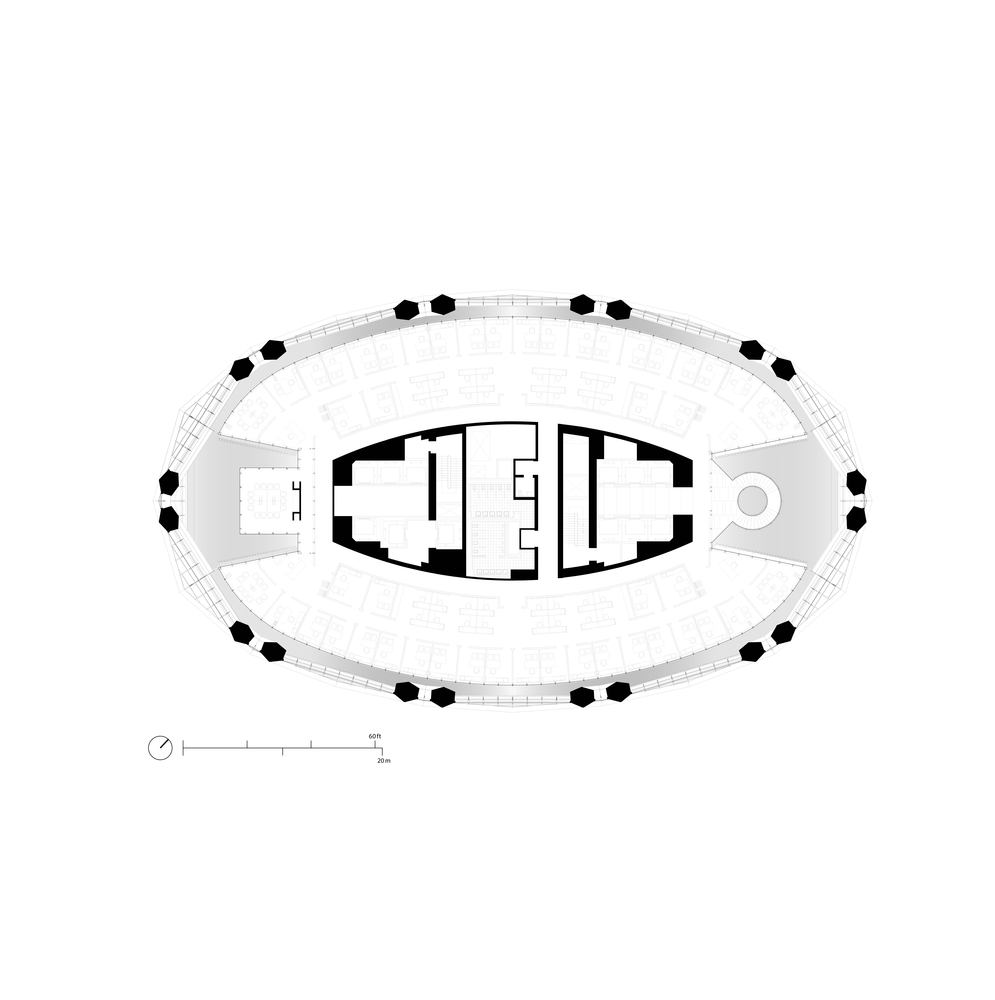
AE Interests: #31 tallest building in Beijing, pre-certified as LEED Silver under the LEED v3 Core and Shell, project site comprises a main tower with two smaller supporting towers, landscaping covers garage ramps and egress stairs creating tranquil topography, diagrid pattern with jewel-like faceting, exoskeleton structural system that forms an outer thermal envelope around the office spaces which are enclosed within a second glazed interior envelope, column-free work environment, highly sustainable architectural/mechanical approach to address the climatic and air quality challenges in Beijing.
160 Leroy – Manhattan, New York, USA
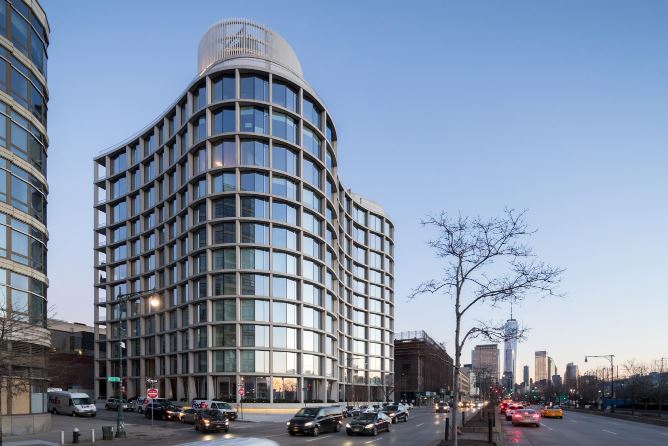

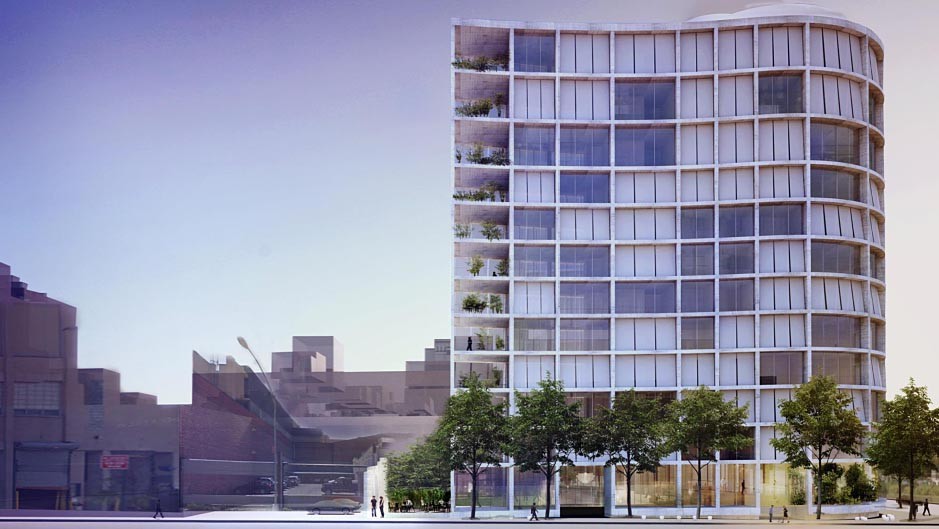
[ 1, 2, 3 ]
Building: 160 Leroy
Location: Manhattan, New York, USA
Architect: Herzog and de Meuron
Construction Management: Gorton & Partners
Mechanical Engineering: ADS
Structural Engineering: DeSimone
Façade Consultant: GMS
Completion: 2017
AE Interests: 12-floor residential building, curved concrete and glass façade, diamond faceted floor-to-ceiling, triple glazed, and insulated windows that reflect the sky and the water, windows are sound rated to 40 DB for 100% exterior noise reduction, elevator banks placed throughout the building, glass walls blur the distinction between indoors and outdoors, the entire building is on top of a plinth above the flood plane, integrates structure, façade, and space through glass and concrete.
City Center Tower – Manila, Philippines
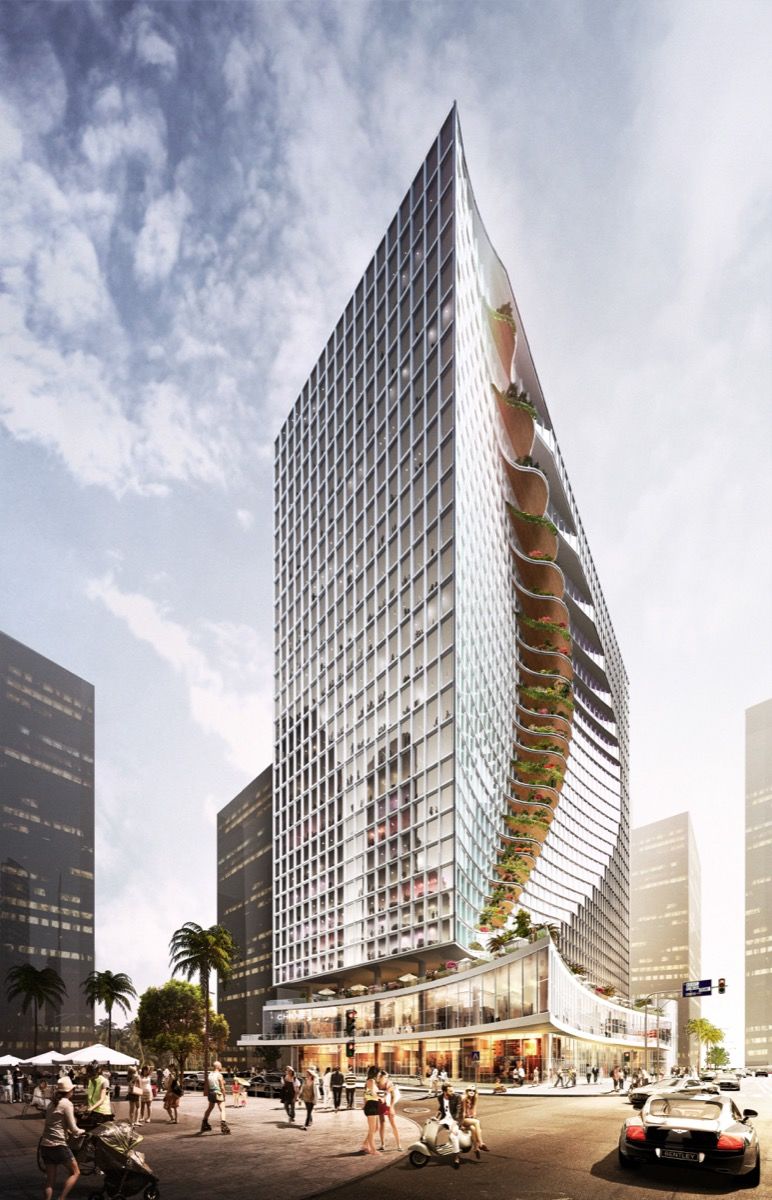

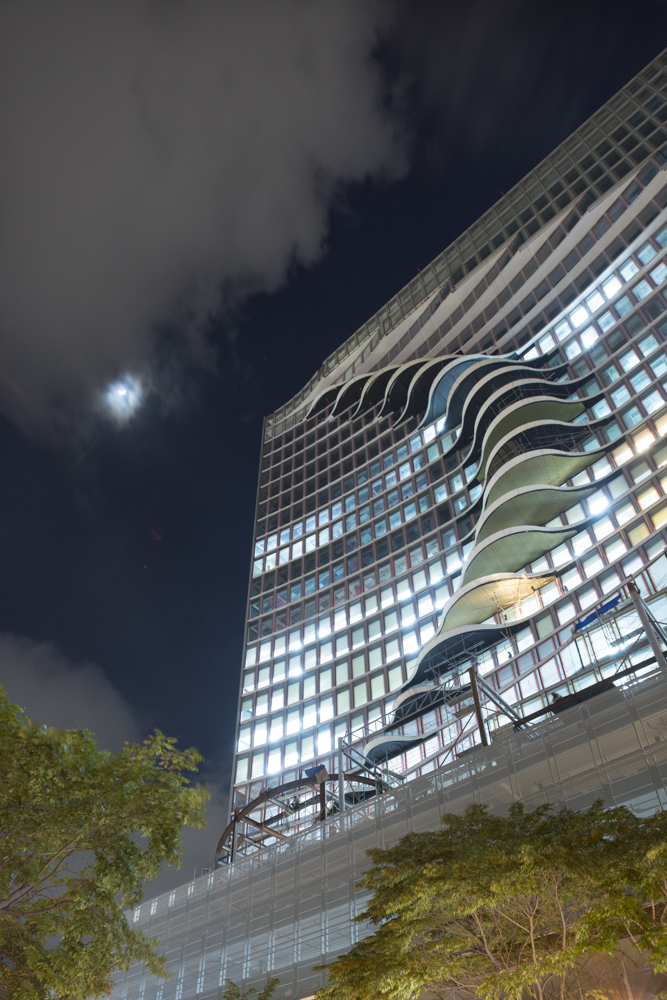


[ 1, 2, 3, 4, 5 ]
Building: City Center Tower
Location: Manila, Philippines
Architect: CAZA
Structural Engineer: R.S. Ison & Associates
MEP Engineer: Isagani M. Martinez Consulting Engineers; RGJ Electrosystem Consultants Inc.
General Contractor: Manny Sy Associates
Completion: 2016
AE Interests: 27-story-tall mixed-use building featuring three floors of commercial retail and dining space
while also serving as the corporate offices for several prominent international companies, iconic wave-like façade, spacious elevated parking areas that align with a functional cooling tower that
accommodates a passive cooling system, double height lobby, lofted rooftop restaurant.
Articles:
[ 1, 2 ]
Dakar Congress Center – Dakar, Senegal


Building: Dakar Congress Center
Location: Dakar, Senegal
Architect: Tabanlıoğlu Architects
Structural Engineer: Meinhardt Group
Electrical Engineer: Okutan
Mechanical Engineer: Yurdakul
Fire Protection: Dr. Abdurrahman Kılıç
Lighting Design: ZKLD
Acoustics: Talayman Acoustics, PROSİSTEM
Landscape Architect: Zeynep Akgoze
Owner: République du Sénégal
Construction: SUMMA
AE interests: roof canopy, singular roof protecting against direct sunlight and wind loads, reflective pool providing passive cooling, metal envelopes linked by bridges, floor-to-ceiling windows
Article: [1]
Dachang Muslim Cultural Center – Dachang, China

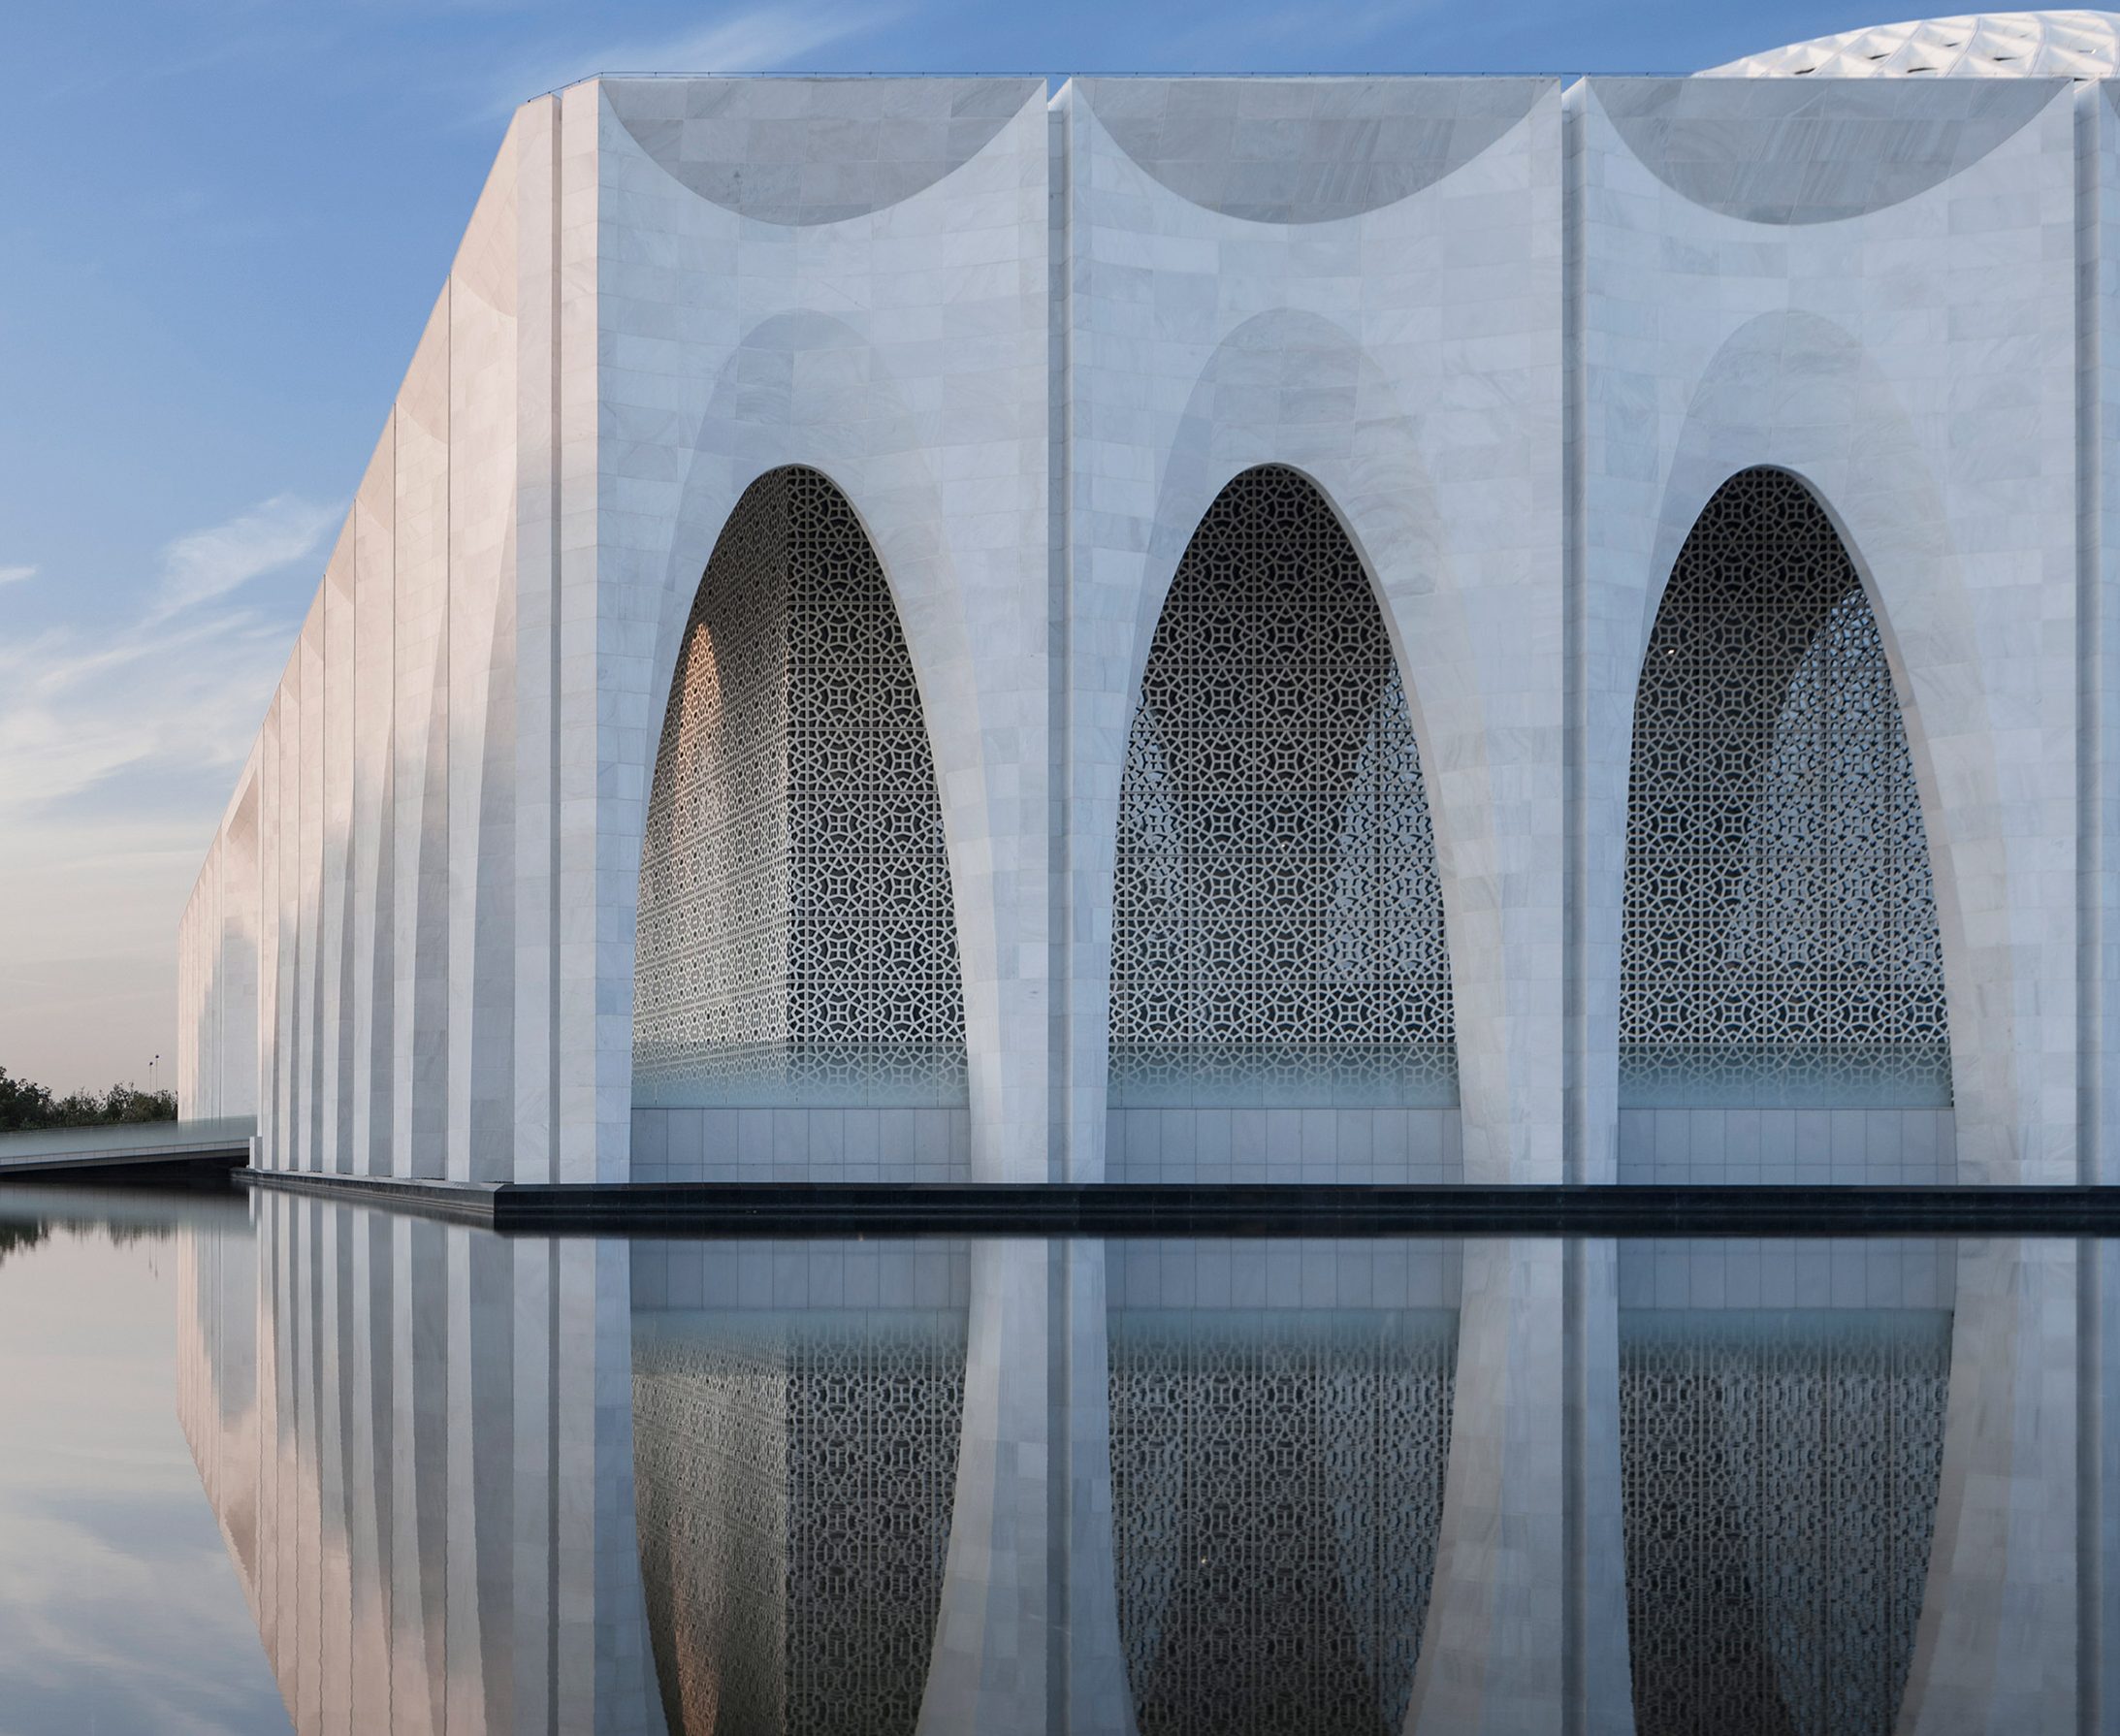


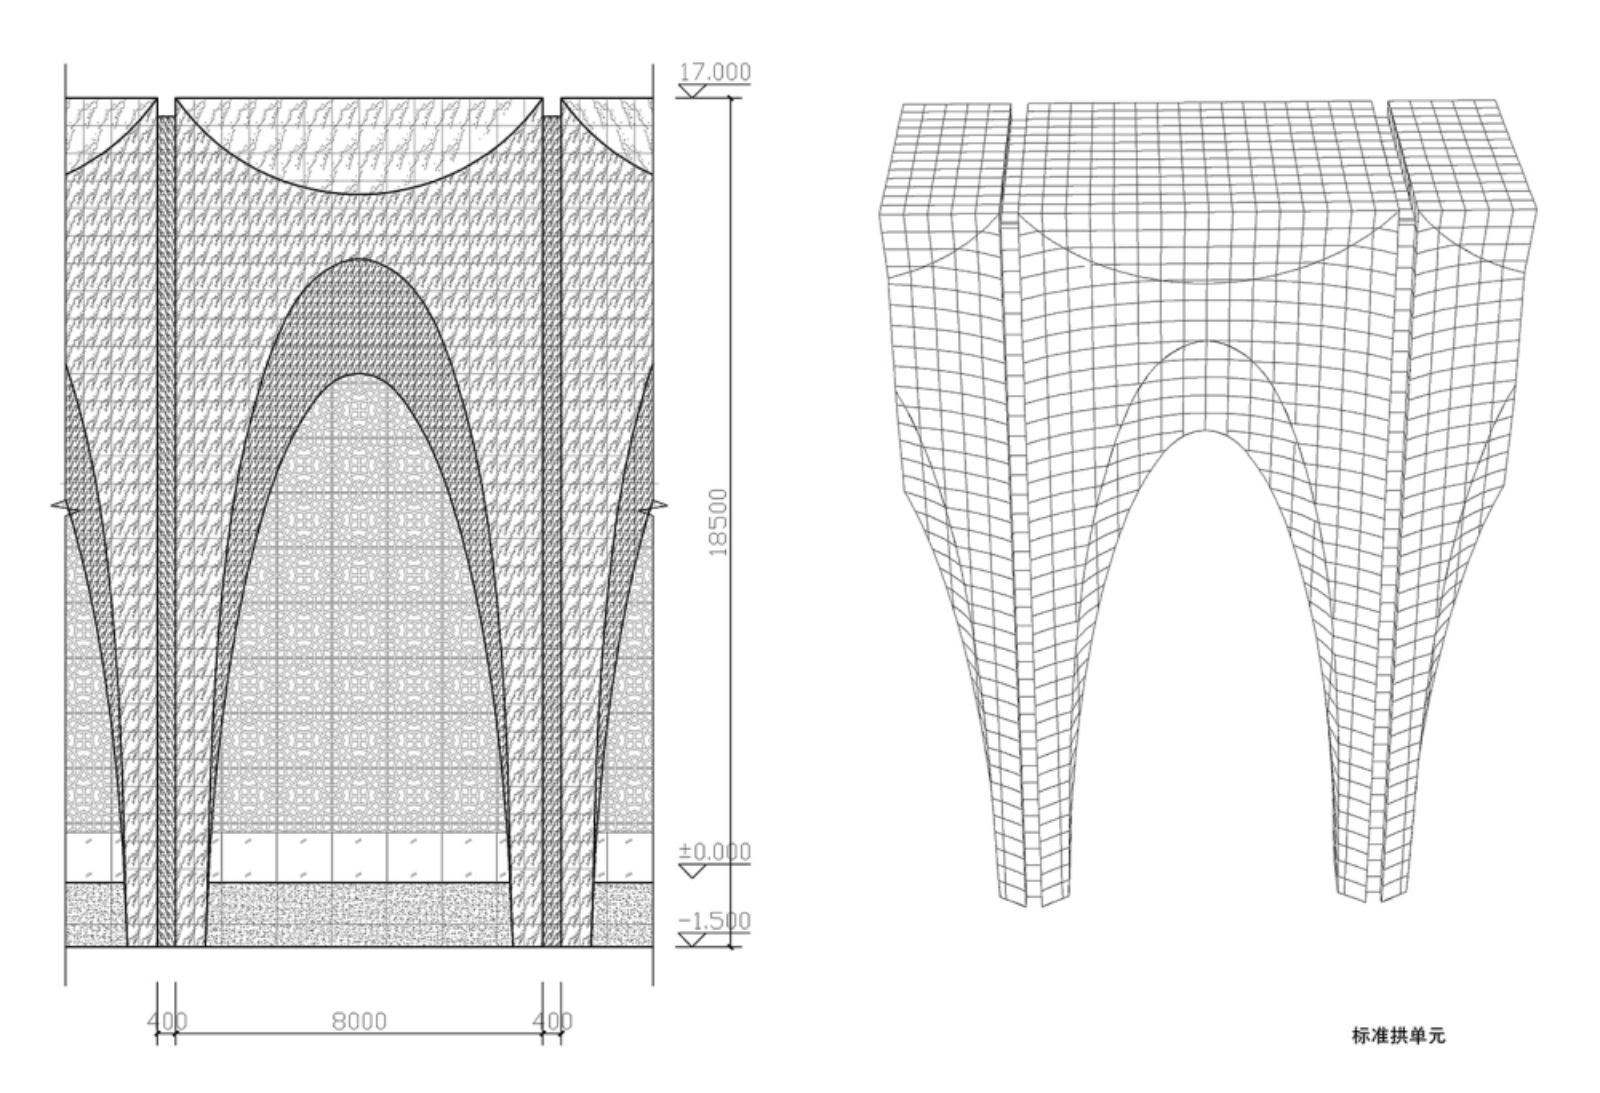
[1, 2, 3, 4, 5]
Building: Dachang Muslim Cultural Center
Location: Dachang County, Hebei Province, China
Architect: Architectural Design & Research Institute of SCUT
Principal Architect: He Jingtang
Interior design: Architectural Design & Research Institute of SCUT, City Group
Design Team: Guo Weihong, Pan Yudan, Zheng Changbo, Li Kaixin, Chen Zong, Wang Renyu, Huang Guannan
Investor: China Fortune Land Development
Construction: 2015
AE interests: recreation center/cultural site, petal-shaped arches, petaloid shelled dome, semi-exterior roof garden, modern variations of traditional Islamic design
Articles: [1, 2, 3]
Tribunal de Paris (Paris Courthouse) – Paris, France

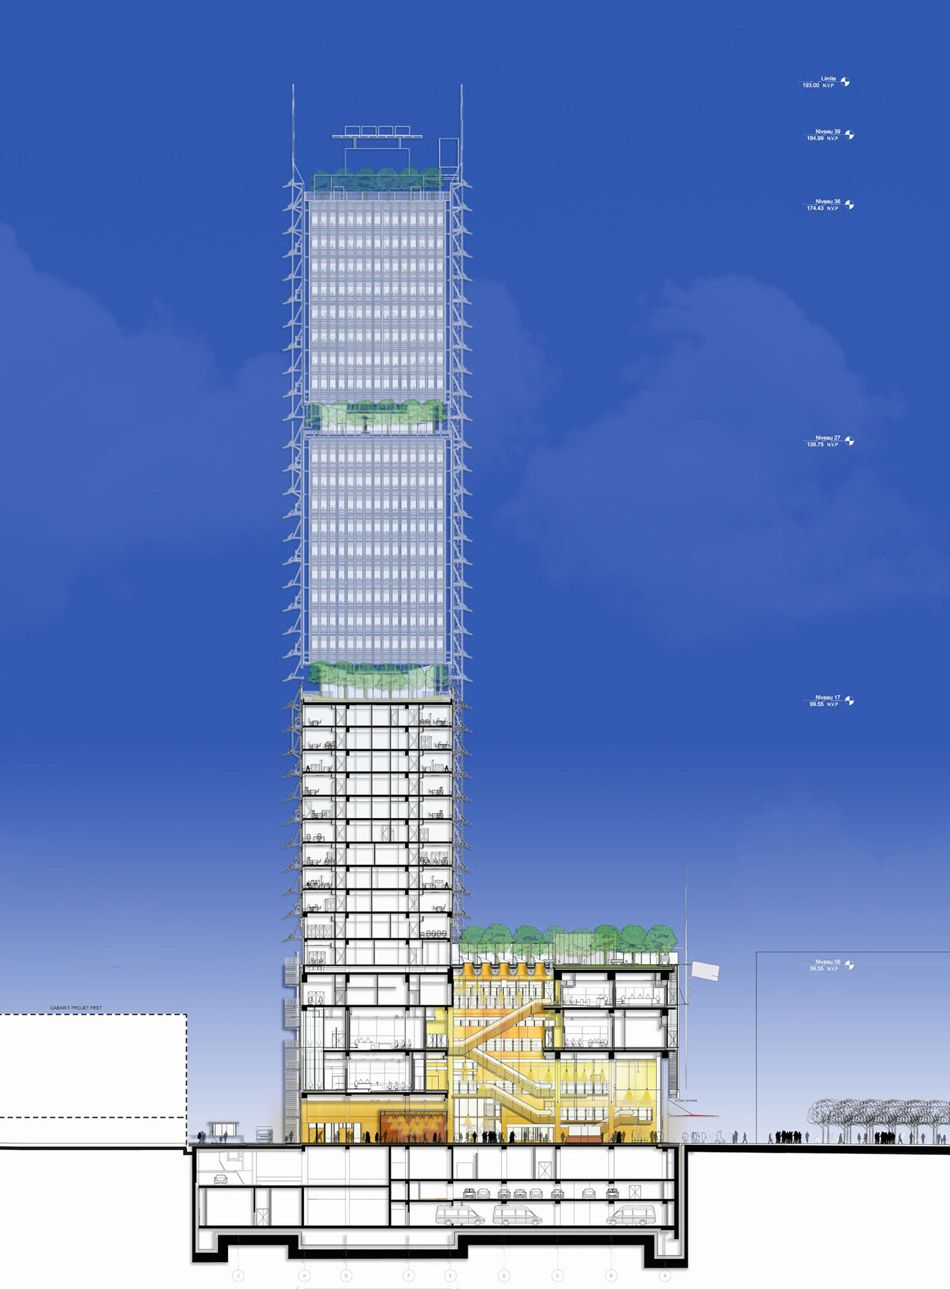


[1, 2, 3, 4]
Building: Tribunal de Paris (Paris Courthouse)
Location: Paris, France
Architect: Renzo Piano Building Workshop
Consulting Architect: Studio Akkerhuis
Structural Engineer: SETEC TPI
M/E/P Engineer: SETEC Bâtiment, Berim
Lighting Design: Guzzini, Artemide, Targetti, Bega
Windows: Schüco
Glass Glazing: Saint-Gobain, Guardian
Acoustic Design: LAMOUREUX acoustics
Facade Design: RFR
Sustainability: ELAN, Eléments Ingénieries
Owner: Etablissement Public du Palais de Justice de Paris + Bouygues Bâtiment
Construction: Bouygues Bâtiment
AE interests: fully glazed façade, photovoltaic panels lining the east- and west-facing façades, glazed skylights, roof terrace, daylighted atria, building form that creates a “visual corridor” of the city
Articles: [1, 2, 3]
Cliffs of Moher Visitor Experience – County Clare, Ireland
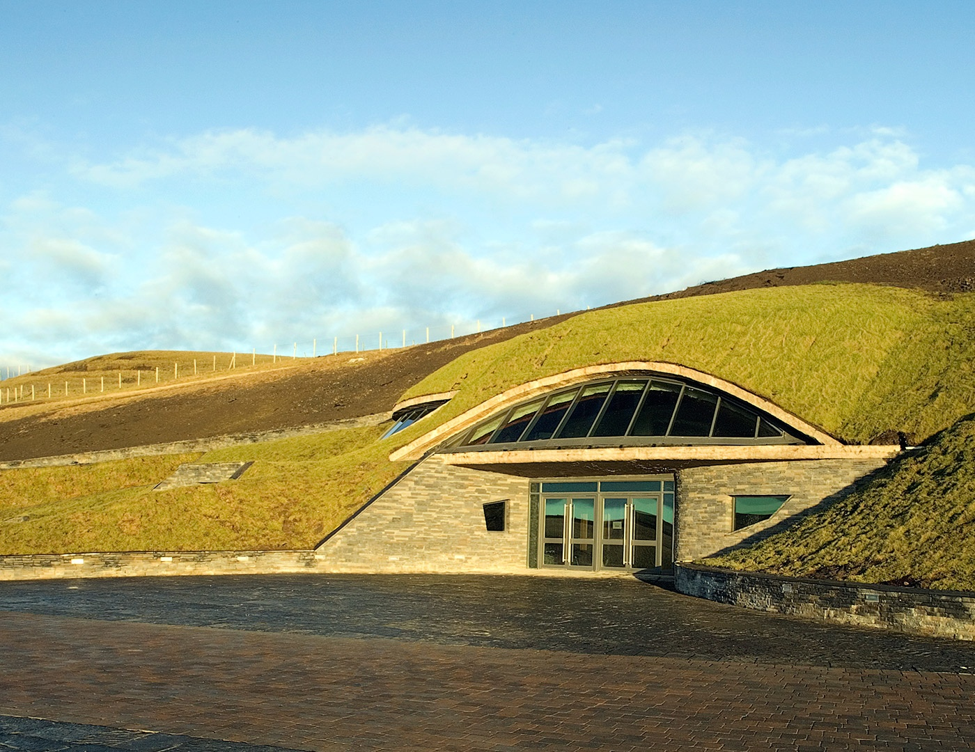
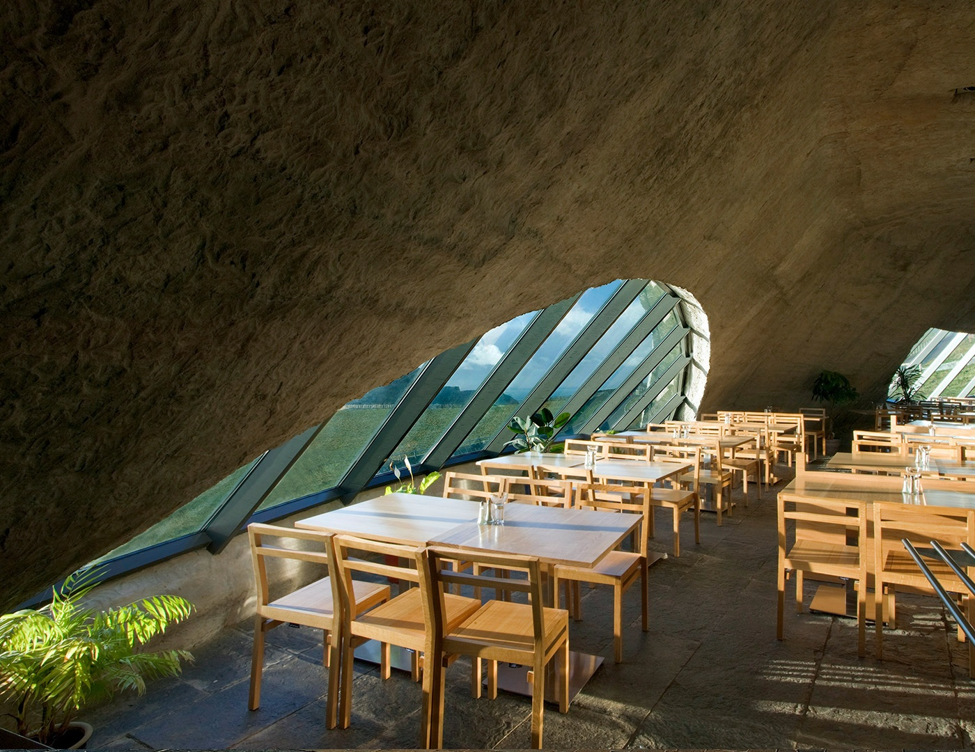

Building: Cliffs of Moher Visitor Experience
Location: County Clare, Ireland
Year: 2007
Architects: Reddy Architecture+Urbanism
Consultant: Nolan Ryan Partnership
Civil and Structural Engineer: Arup
Construction: Bam Building
AE Interest: subterranean, self-supporting concrete structure use of renewable energy systems including geothermal heating and cooling, solar panels, and grey water recycling
Bord Gáis Energy Theatre – Dublin, Ireland
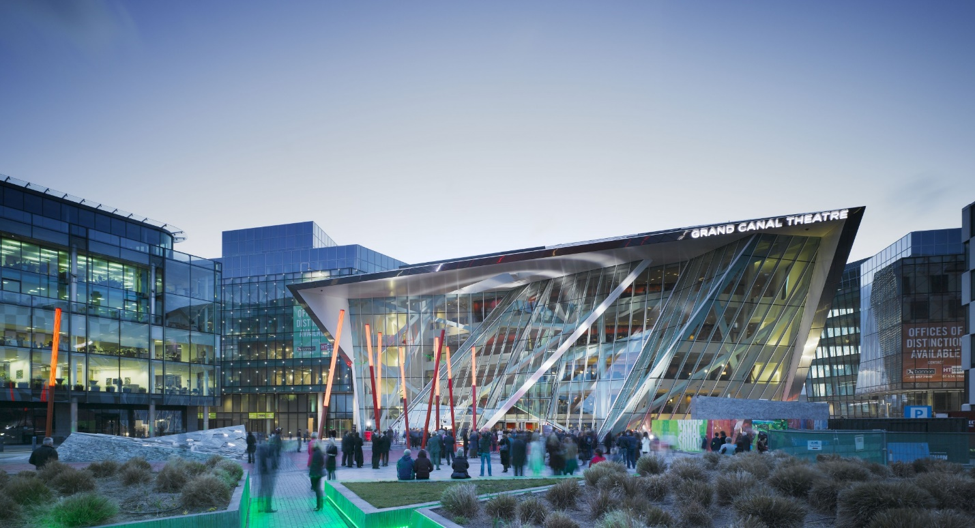


Building: Bord Gáis Energy Theatre
Location: Dublin, Ireland
Architects: Studio Liebskind, RHWL Architects (theatre specialists), McCauley Daye O’Connell
Area:148000 ft²
Year: 2009
Builder: John Sisk & Sons
Engineer: Arup
AE Interest: Double façade with angled column supports
Titanic Belfast- Belfast, Ireland


Building: Titanic Belfast
Location: Belfast, Ireland
Architects: CivicArts- Eric R. Kuhne
Area: 14000 ft²
Year: 2012
Lead Consultants: Todd Architects
Exhibition Design: Event Communications Ltd
Facade Consultants/Contractors: Metallbau Frueh, Spanwall
Engineering Consultants: RPS Consulting, Arup Acoustics, Tavakoli Associates, AECOM – M&E and IT/AV consulting engineers
Lighting Design/Lighting Strategy: Sutton Vane Associates
Early Concept Lighting Design Consultants: Bliss Fasman
AE Interests: 153′ tall aluminum cladding with ship building influence in design
Incubator Building



[1, 2, 3]
Building: Incubator Building
Location: Masdar City, Abu Dhabi, UAE
Architect: Foster & Partners
AE Interest: Ceramic fritting in the exterior filter light while minimizing heat, reducing solar radiation by almost 40%, Colors of fritting varies depending on intensity of solar radiation, Act as mirror to mimic surrounding architecture, Banked sides to maximize pedestrian space and minimize light, Built around a central core planted with drought-resistant plants to regulate temperature, Built from recycled structural steel and aluminum sheets.
[1, 2]
World WildLife Fund Headquarters


[1, 2, 3]
Building: World Wildlife Fund Headquarters
Location: Zeist, Netherlands
Architect: RAU
Services Engineer: Arup
Structural Engineer: ABT
Acoustics Consultant: DGMR
Building Physics Consultant: DGMR
Glass Manufacturers: AGC Glass Europe
Contractor: Van Zoelen

AE Interest: Renovated from an old agricultural laboratory, Self-sufficient and carbon-neutral, Temperature-regulating water runs through mud insulated tubes in the ceiling, Materials are either recycled or locally sourced and screened for fair labor practices, Rooftop photovoltaic panels, Triple glazed windows with adjustable wooden louvers, Bricks on facade act as nests for birds and bats
Articles: [1, 2, 3]
Generali Tower and CityLife Shopping District

[1, 2, 3, 4]
Building: Generali Tower and CityLife Shopping District
Location: Milan, Italy
Architect: Zaha Hadid Architects
Structural Engineers: Adams Kara Taylor, Redesco, Cap Engineering
Fire Engineer: Silvestre Mistretta
Transport Engineer: Systematica, Studio Corda, Alpina
Project Director: Gianluca Racana
Tower Project Architect: Paolo Zilli
Residential Project Architect: Maurizio Meossi



AE Interests: Entirely pedestrian neighborhood, largest car-free area in Milan, 50% of available area used for green spaces, making it the 2nd largest green public park in Milan, the largest urban shopping district in Italy, The Tre Torri offices are pre-certified LEED Gold, shopping center has aluminum cladding exterior.
Articles: [1, 2]
Torre Mitikah- Mexico City, Mexico



Building: Torre Mitikah
Location: Mexico City, Mexico
Architect: Pelli Clarke Pelli Architects, SMA
Interior Design/Architecture: HBA, spAce, Springall + Lira
Structural Engineers: CMF, McNamara⋅Salvia
Completion: 2021
AE Interests
Neighborhood in the sky, two flowing glass and steel facades, envelope curves of towers elliptical shape. Architectural expression is “axis mundi” a spiritual representation of connection between earth and sky. Designed for high seismic zone using performance based design
Torre the Point – Guayaquil, Ecuador
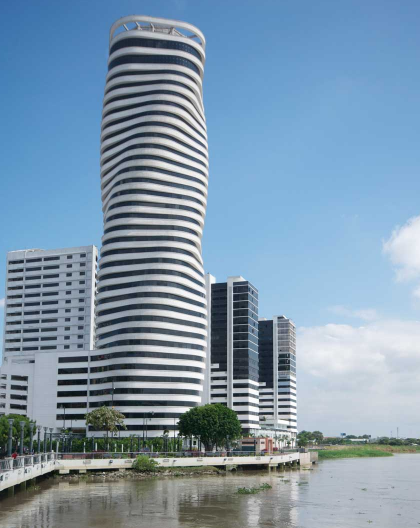


Building: Torre the Point
Location: Guayaquil, Ecuador
Architect: Christian Wiese
Structural Engineer: Ernesto NA
MEP Engineer: Ernesto NA
Completion: 2014
AE Interests:
Tallest building in Ecuador (449 feet). Each floor is rotated 6 degrees counter clockwise to form spiral shape. The swirls represent whirlpools that occur at confluence of the Babahayo and Daule rivers.
Torre Banco Macro- Buenos Aires, Argentina


Building: Torre Banco Macro
Location: Buenos Aires, Argentina
Architect: Pelli Clarke Pelli Architects, GSA and Associates
Architectural Acoustics Design: WSDG
Construction: Peri
Completion: 2016
AE Interests
Building fit into an irregularly 5-sided shaped site. Tower has a highly reflective glass curtain wall, nearly elliptical with an inward curve. Sloping/sinuousroof that echoes street level canopy. Facade is facated but looks like it is a softly curved surface.
Wong Dai Sin Temple – Markham, Canada


Building: Wong Dai Sin Temple
Location: Markham, Canada
Architects: Shim-Sutcliffe Architects
Area:3271.0 ft²
Year:2015
Structural : Blackwell Structural Engineers
Mechanical : BK Consulting Inc.
Electrical : Dynamic Designs and Engineering Inc.
Landscape : NAK Design Group
General Contractor: Gillam Group Inc.
Cladding: Krypton Steel Inc.
Custom Lighting: Lighting Nelson & Garrett Inc.
AE Interests: Reflects ancient religious beliefs and the modern environment of its practitioners, asymmetrical and counterbalanced, cantilever to provide additional parking, two-way slab concrete, 10.2m cantilever on west end and 5.2m cantilever on east end, cantilever concrete staircases, fins to control views to outside, memorial hall within, large skylights
Sothern Branch of the National Palace Museum – Taiboa City, Taiwan


Building: Sothern Branch of the National Palace Museum
Location: Taibao City, Taiwan
Area: 38332.69 m²
Year Completed: 2015
Architect: KRIS YAO | ARTECH
Plumbing, Electrical & Fire Protection: Majestic Engineering Consultants Inc.
Building Physics Consultants: ARUP
Façade Consultants: maRco façade Studio
Lighting Consultants: Chroma 33 Architectural Lighting Design
Green Architecture Consultants: Taiwan Green Architecture
Landscape Bridge Design And Inspection Collaborator: T. Y. Lin Taiwan Consulting Engineers, Inc.
AE Interests: Inspired by three caligraphy strokes, composed of solid and void forms, reinforced concrete structure, cast aluminum disks cover the solid form, glazed curtain wall, Low-E glass, mosaic tile,
King Abdullah Financial District Metro Station – Saudi Arabia


Building: King Abdullah Financial District Metro Station
Location: Riyadh , Saudi Arabia
Architects: Zaha Hadid Architects
Area: 20,434 m²
Project Director: Gianluca Racana, Filippo Innocenti
Project Architect: Fulvio Wirz, Gian Luca Barone
Design Team: Alexandre Kuroda, Fei Wang, Lisa Kinnerud, Jorge Mendez-Caceres
Structural Engineer: Buro Happold
Services: Buro Happold
Transport and Civil Engineering: Buro Happold
Fire Engineering: Buro Happold
Façade Consultant: NewTecnic
Project Year: 2017-2020
AE Interests: five levels above ground with two below, anticipate 3.6M passengers a day, Mashrabiya screens, building layout to facilitate pedestrian traffic, exterior shaped by interior design, exterior represents natural curvature in sand dunes
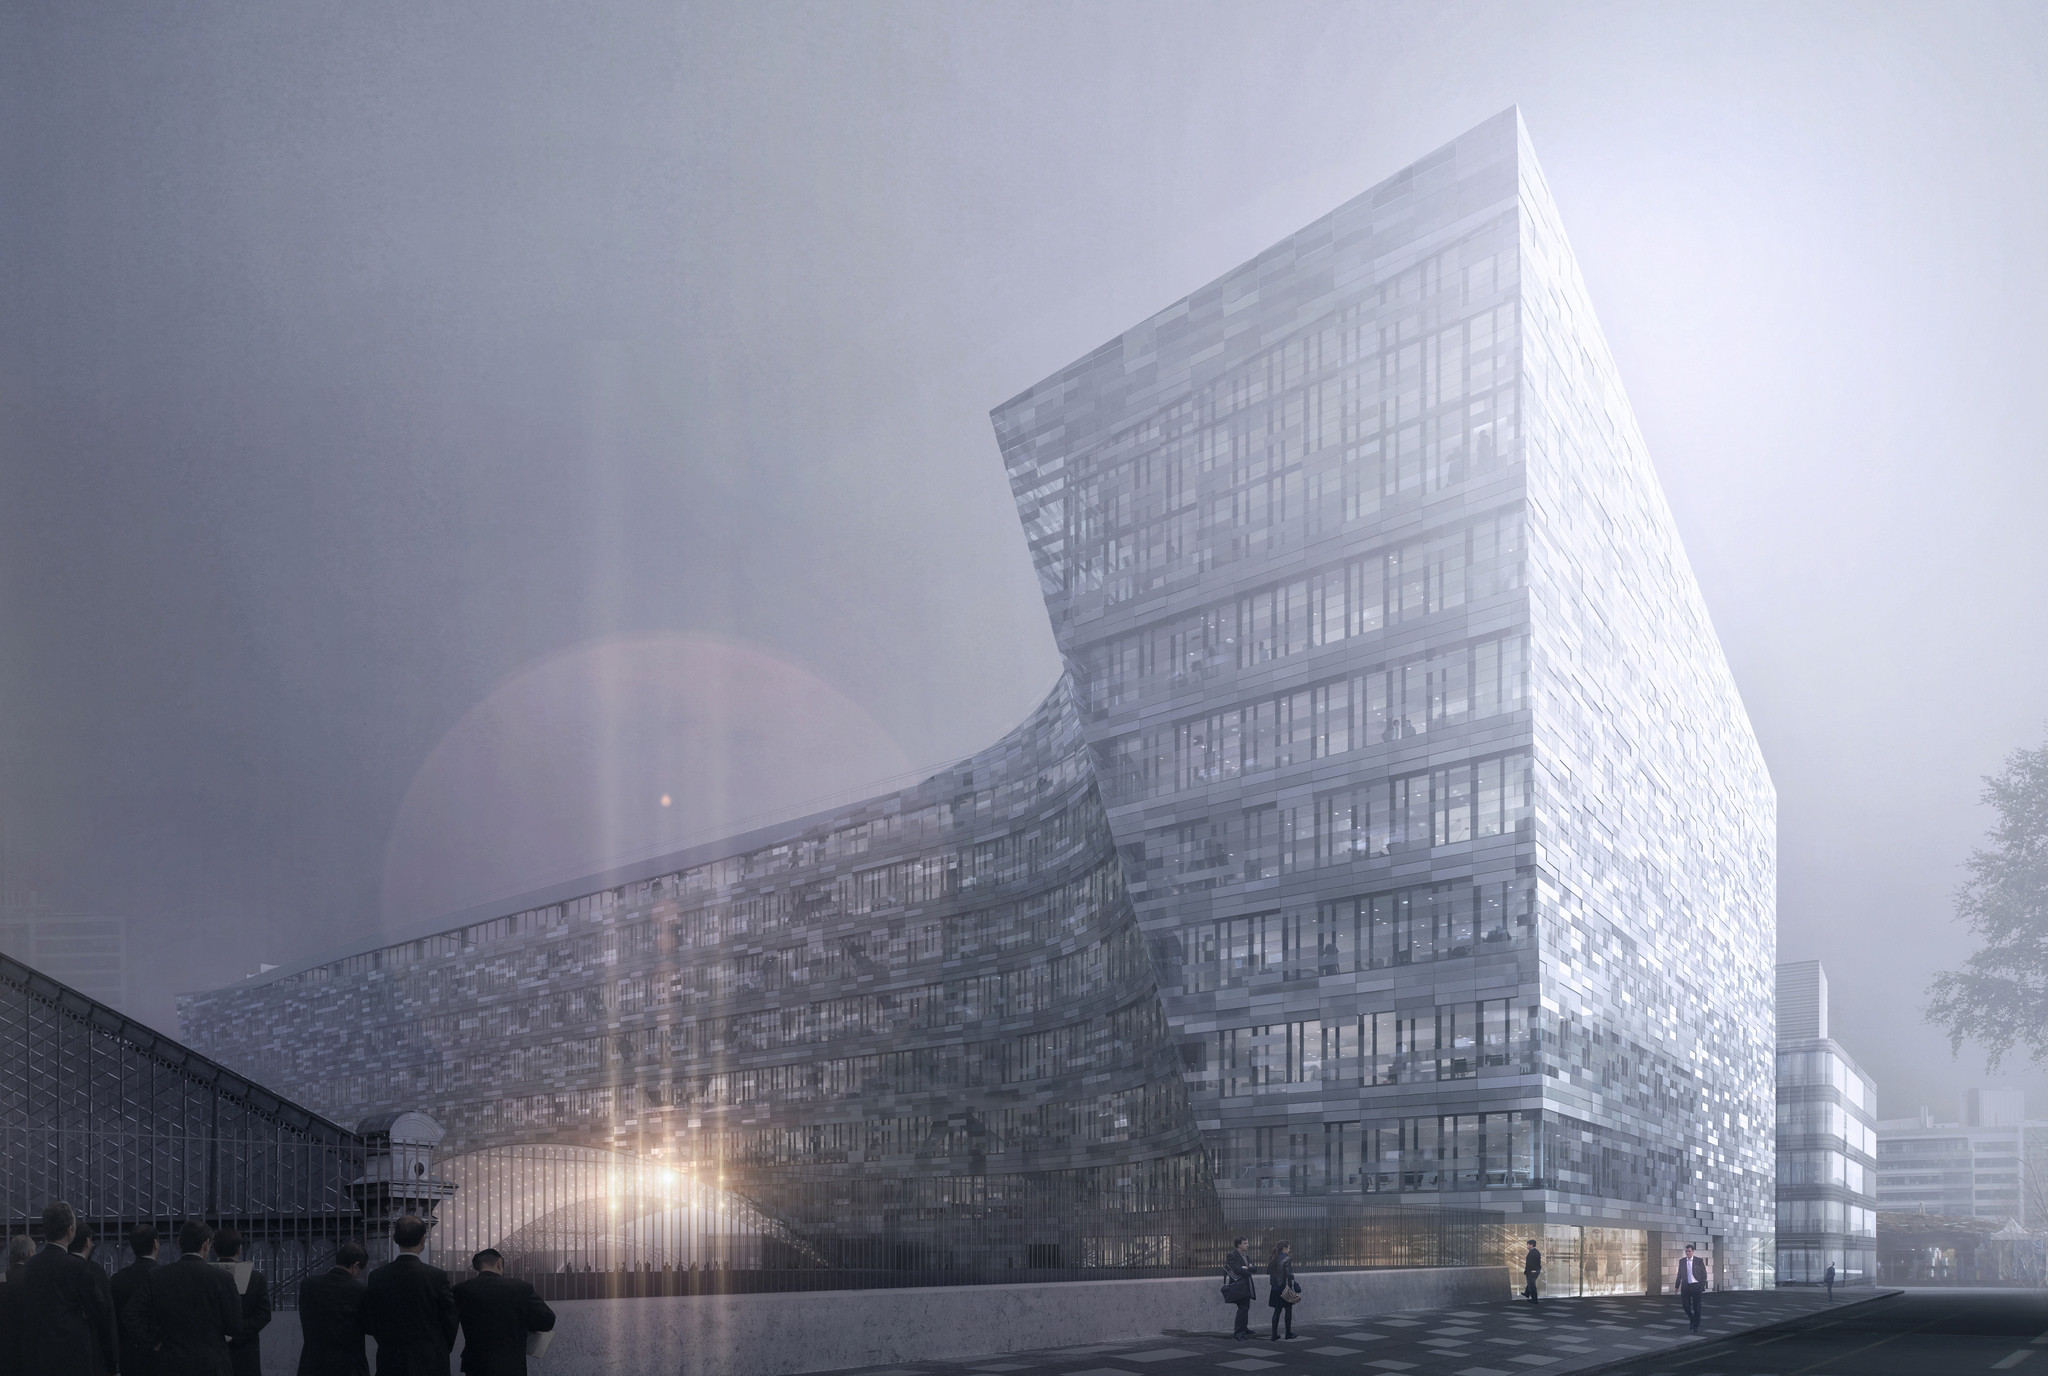
Le Monde Group Headquarters- Paris, France


[1,2,3]
Building:Le Monde Group Headquarters
Location: Paris, France
Architect: Snøhetta
Structural: Bollinger-Grohmann
Completion: Ongoing
AE Interests: Vaulted ceilings to represent flow, surface embedded with LEDs that can represent data or flow, building facade is a matrix of pixelated glass with varying transparencies that look more complex as you get closer – representing headlines and news stories
Kuwait Ministry of Education Headquarters – South Surra District, Kuwait

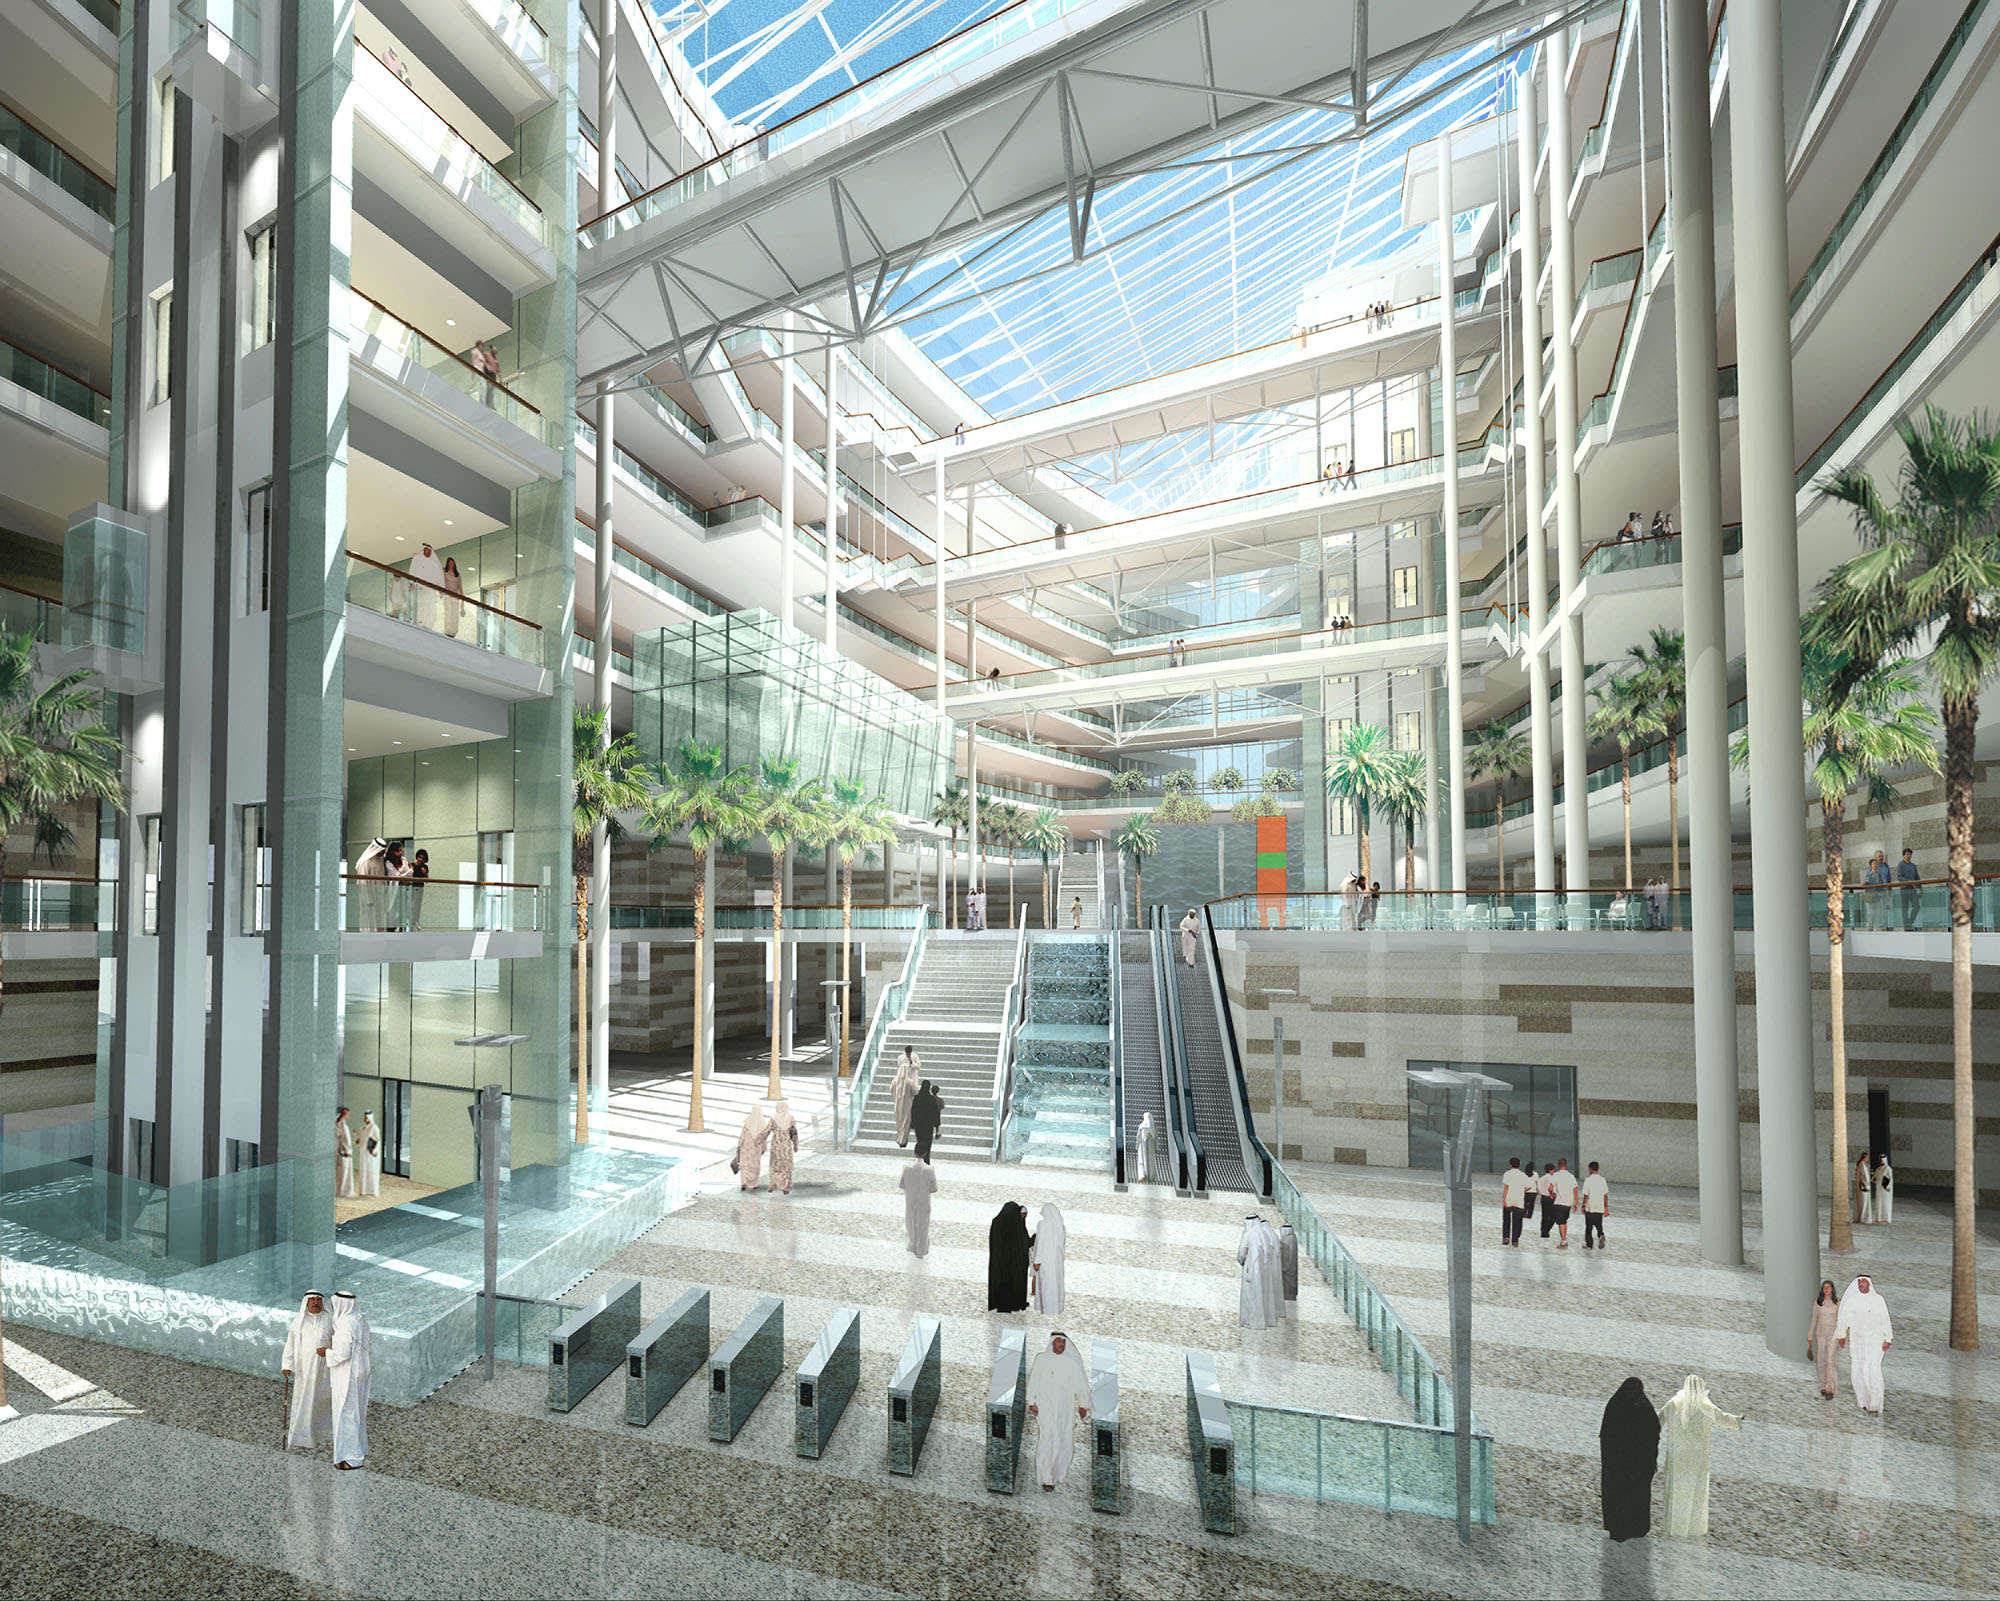

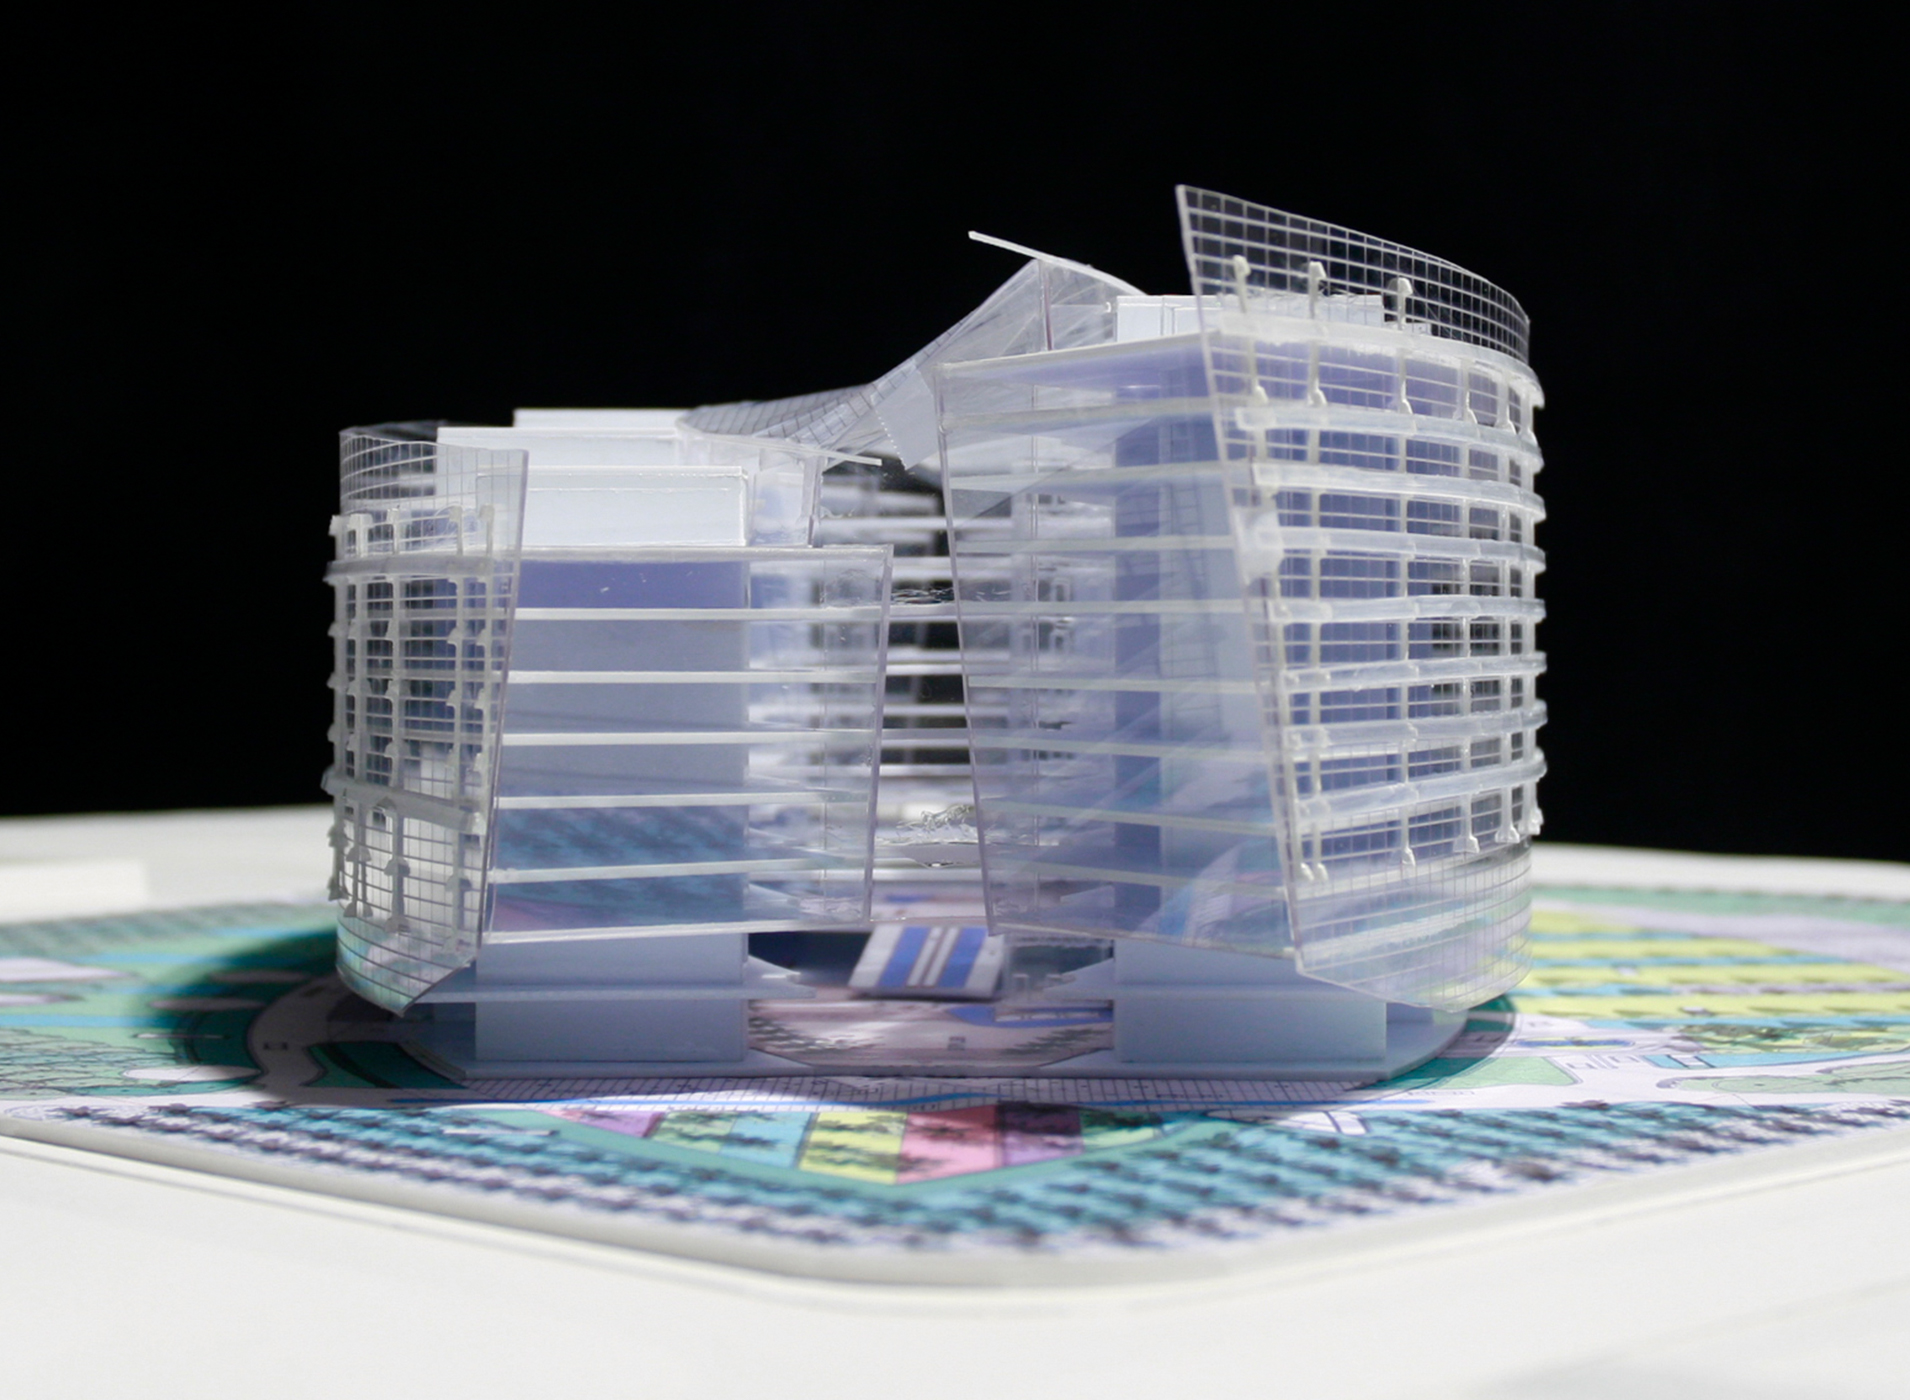
Building: Kuwait Ministry of Education Headquarters
Location: South Surra District, Kuwait
Architect: CambridgeSeven
Engineering Design: Gulf Consult
Construction Supervision: Gulf Consult
Total Area: 1,460,000 square feet
Media Mesh Screen: 10 m x 20 m
AE Interests: Inspired by Kuwait’s history of ship building, The two forms look like two dhows passing at sea as you approach, Southeast and northwest facades louvered while northeast and southwest facades are smooth and shimmering, center serves as a public atrium
Binhai Science Museum- Binhai,China
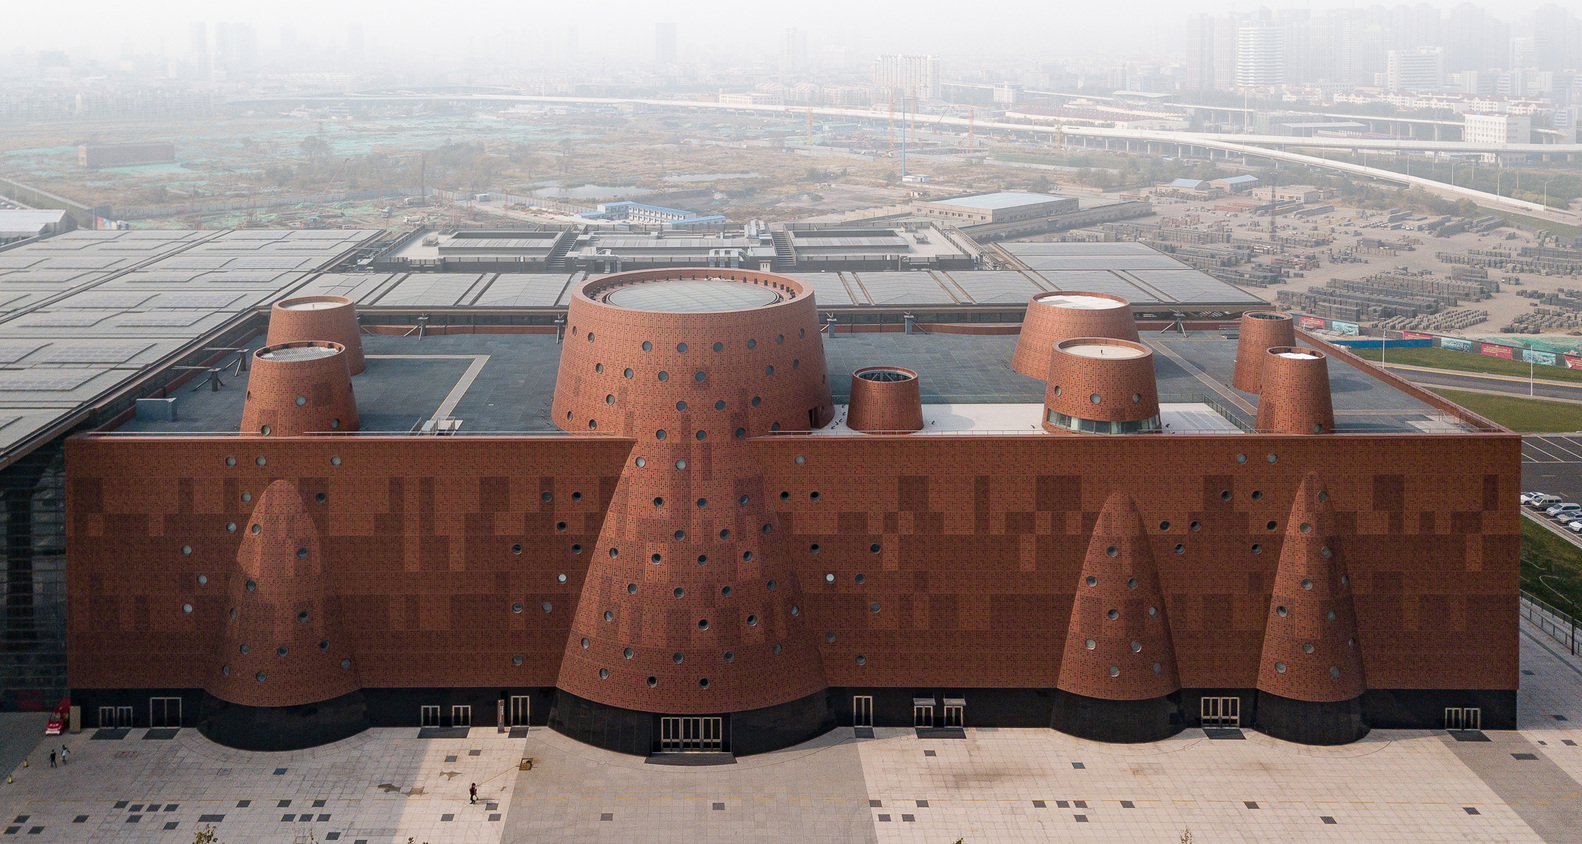


Building: Binhai Science Museum
Location: Binhai, China
Architect: Bernard Tschumi Architects
Engineer: Tianjin Urban Planning and Design Institute (TUPDI)
Area: 355200 square feet
Completed: 2019
AE Interests: Design based on the industrial history of the area, central cone connects all spaces, open cones provide even natural lighting and move warm air in and out, perforated aluminum facade helps reduce solar gain, central cone acts as a solar chimney
New Museum Addition – New York City, USA
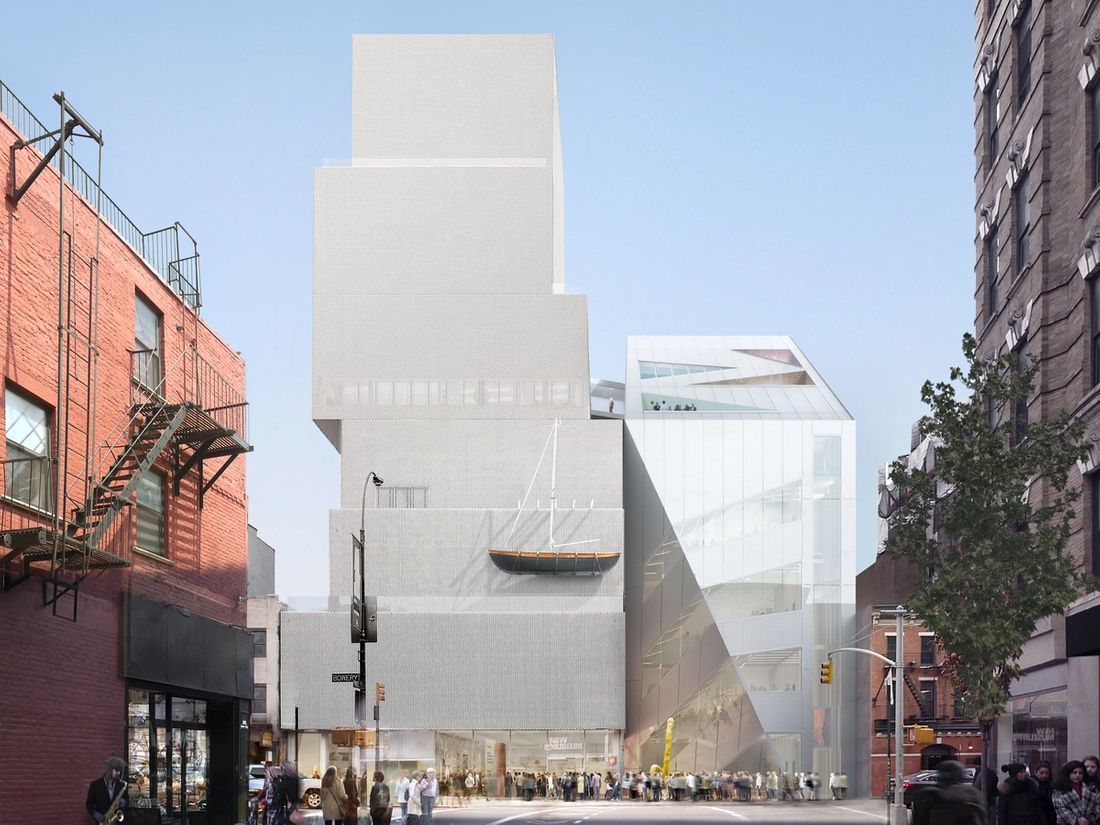


Building: New Museum Addition
Location: New York City, NY
Architect: OMA
Structural Engineers: Arup
Mechanical Engineers: Arup
Facade: Front Inc.
Completion: Ongoing
AE Interests: Expansion of New Museum by SANAA, atrium stairs for vertical circulation, laminated glass facade with metal mesh provides continuity between the two buildings, angular form language, cut for a plaza for openness, triangular terraces
Western Australian Museum – Perth, Australia
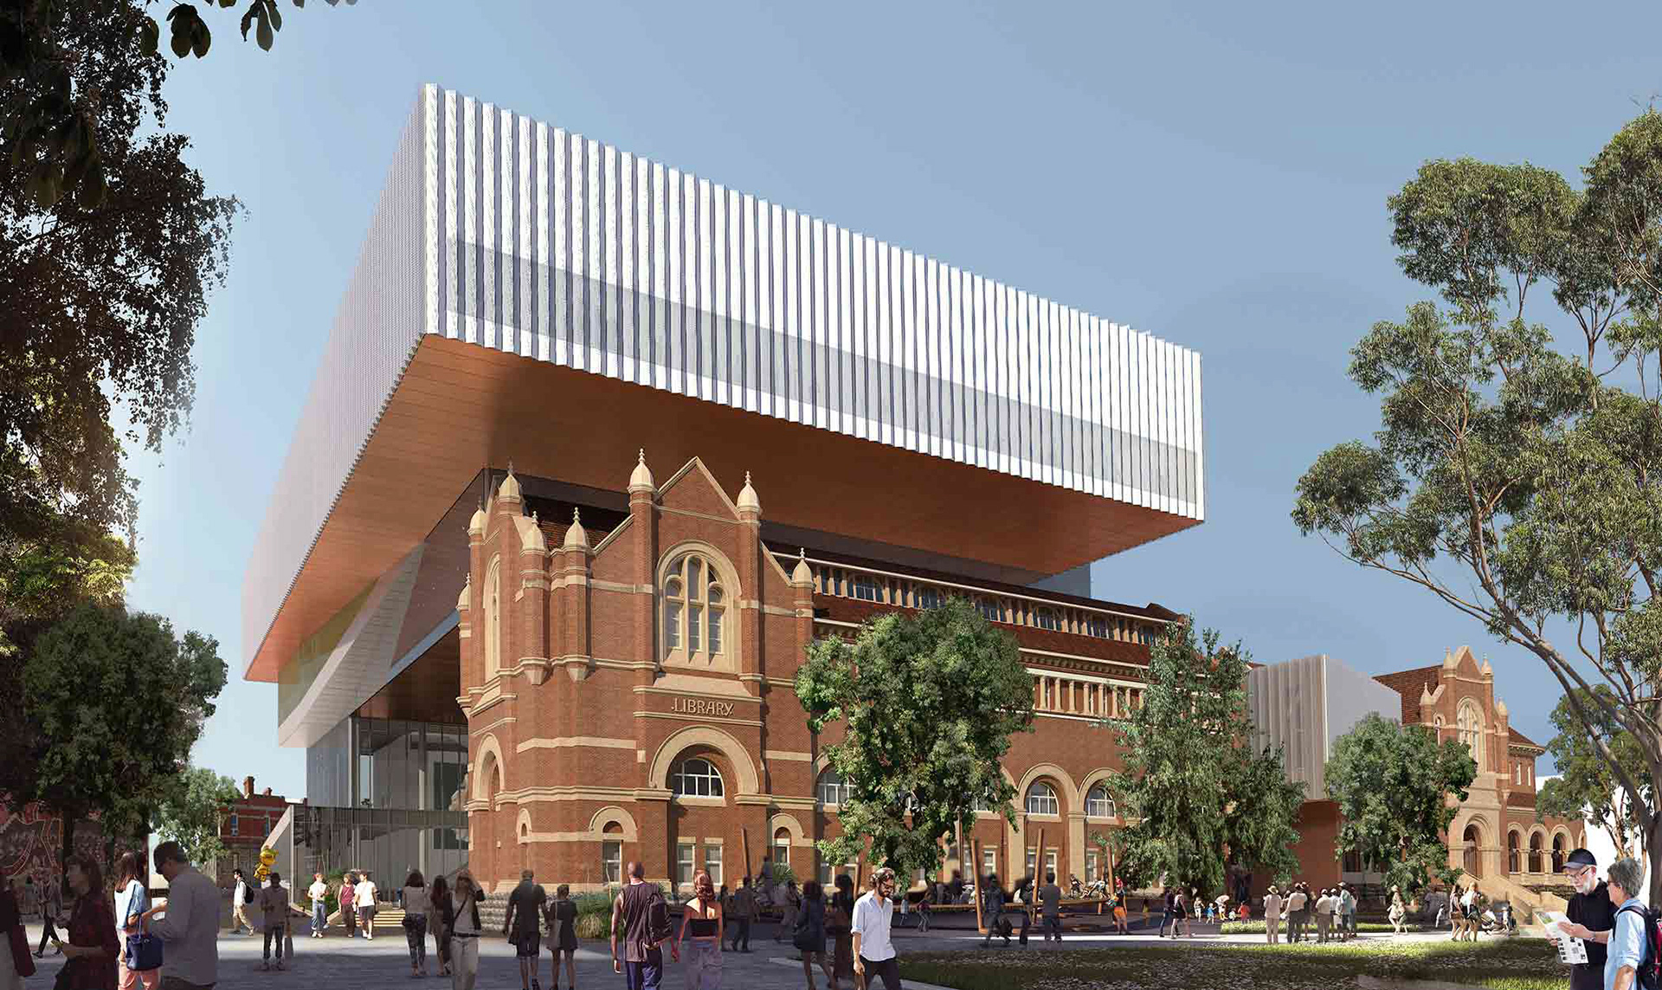
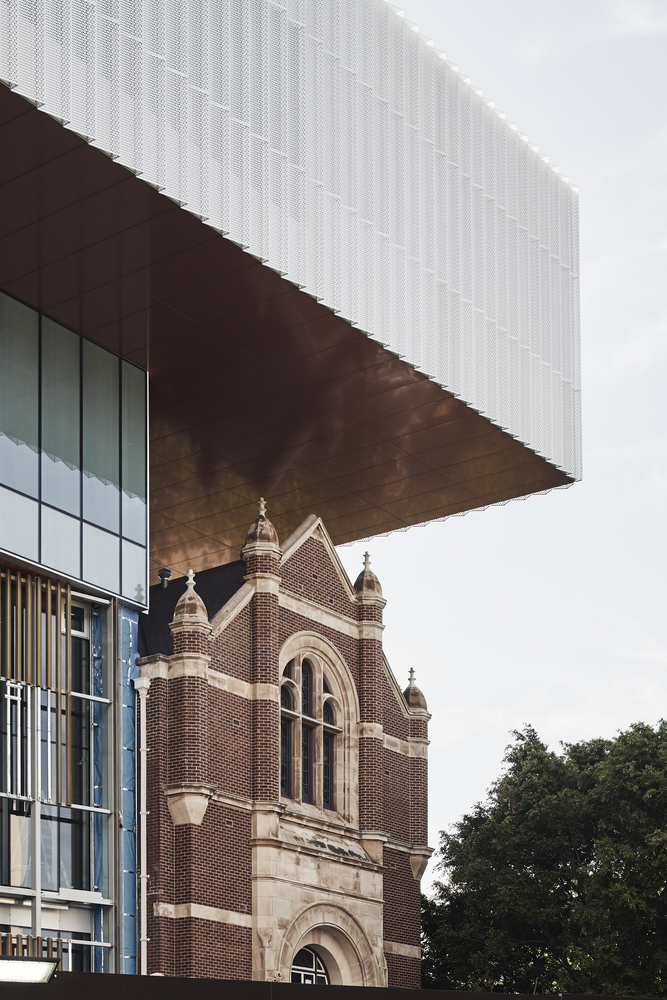
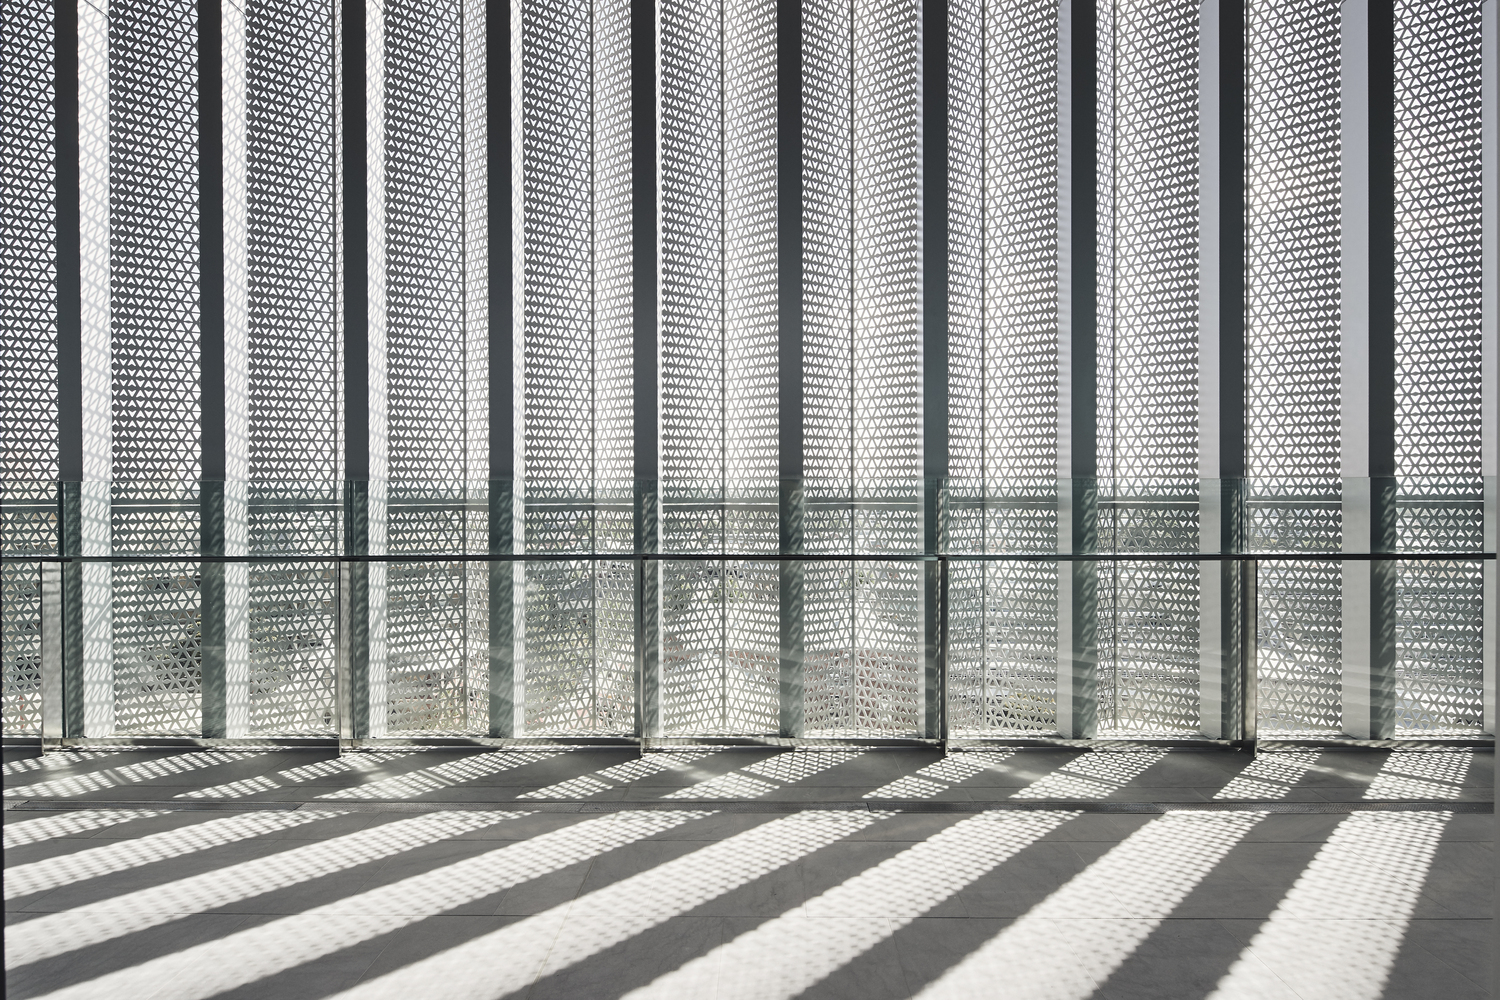
Building: Western Australian Museum
Location: Perth, WA, Australia
Architect: OMA, Hassell
Lighting Design: Atelier Ten
Environmental Design: Atelier Ten
Construction: Multiplex
Completion: 2019
AE Interests: Seamless transition from historic to contemporary building, vertical and horizontal pathways, large open atrium, wooden beams span atrium, cantilevered volume, rectilinear and angular form, perforated metal facade
Odunpazari Modern Art Museum – Odunpazari, Turkey

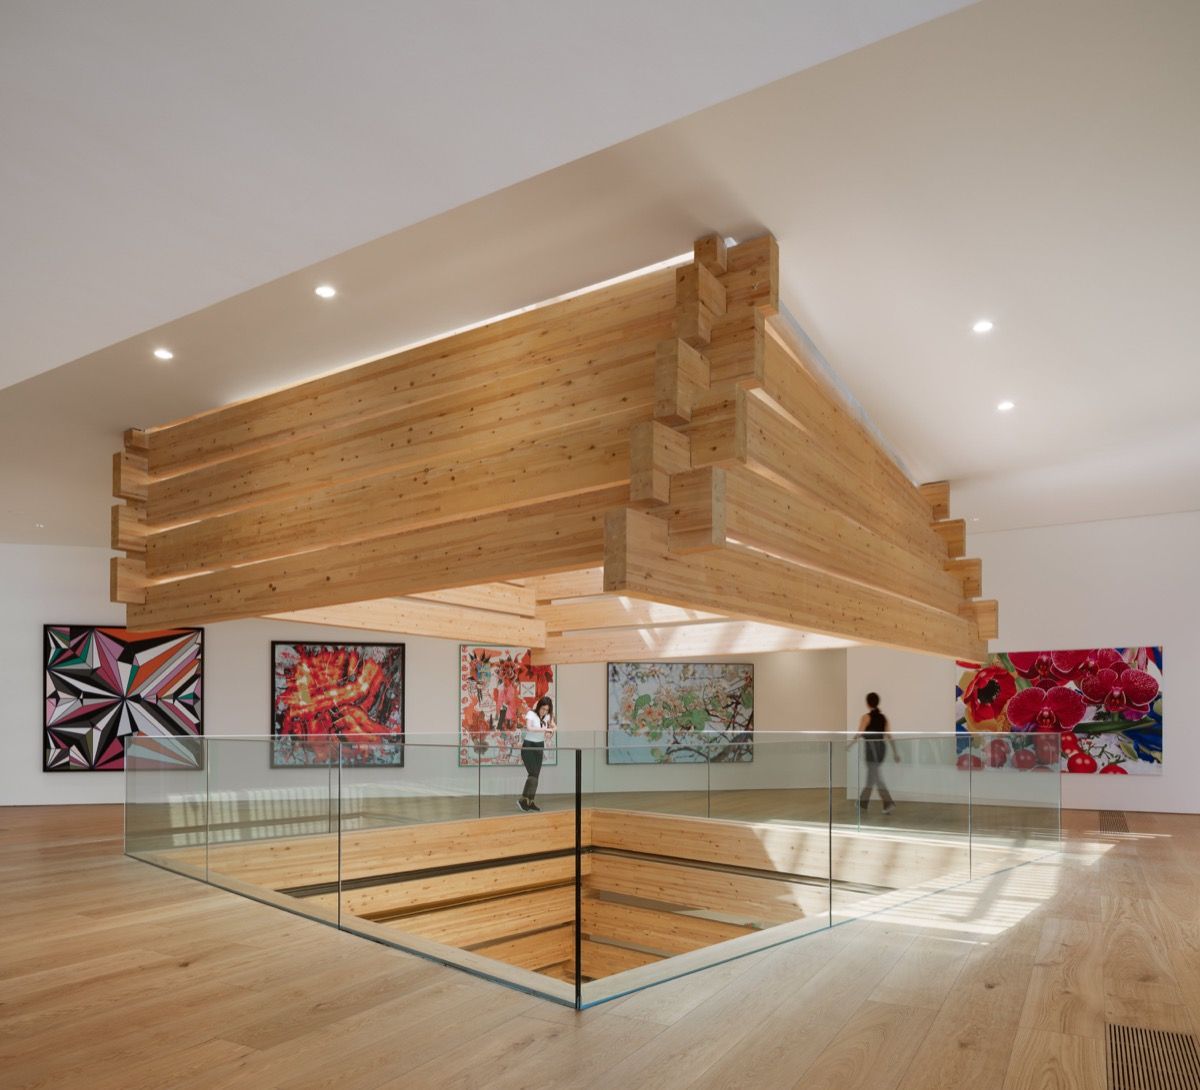

Building: Odunpazari Modern Art Museum
Location: Odunpazari, Turkey
Architect: Kengo Kuma & Associates
Facade Engineer: ATTEC
Mechanical Engineer: TEMA Engineering and Consulting Trade Ltd.
General Contractor: Polimeks Holdings, INC.
Completion: 2019
AE Interests: Stacked volumes, scale museum to surroundings, central atrium framed with timber blocks, timber exterior, “Odunpazari” means “wood market” in Turkish, rectilinear form language
Via Verde – New York, New York


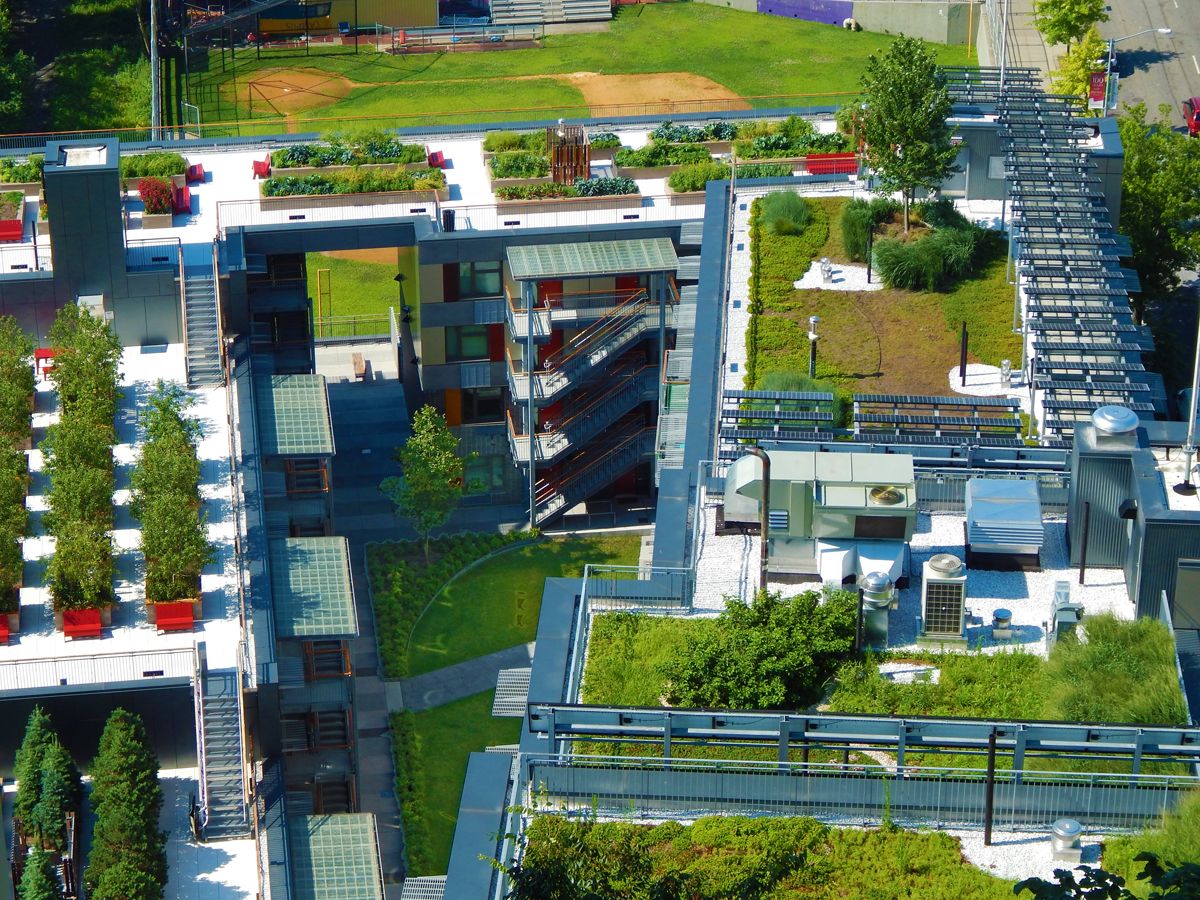

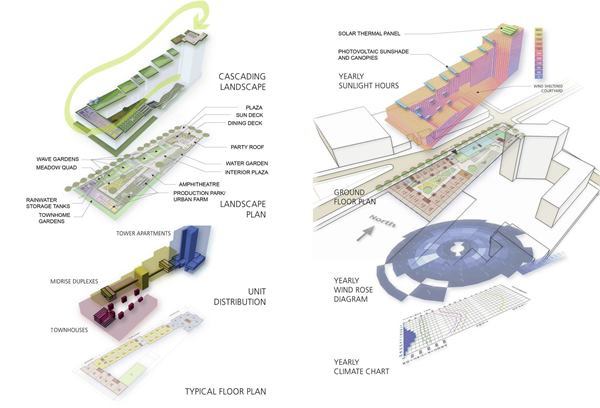
Building: Via Verde – The Green Way
Address: 700 Brook Ave, The Bronx, NY 10455
Location: The Bronx, New York
Architect: Dattner Architects, Grimshaw Architects
Structural Engineer: Robert Silman Associates
General Contractor: Lettire Construction
Landscape Architect: Weintraub Diaz
Energy Management: Bright Power
AEInterests:
222 affordable housing units, retail, community health center, and live work units in one complex composed of three buildings. The complex is highly sustainable, featuring a green roof, community vegetable gardens, a 66kW solar panel system, onsite cogeneration, rainwater harvesting and hardy landscaping. LEED Gold.
Article: [1, 2]
Solar Carve (40 Tenth Avenue) – New York, New York
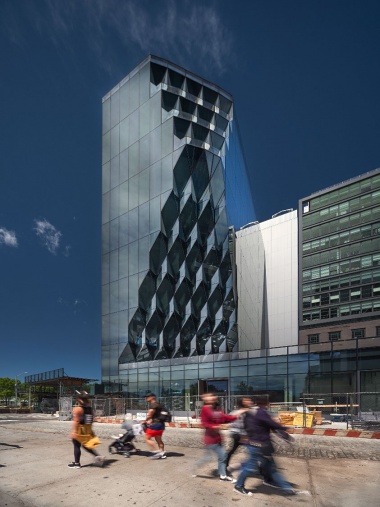

Building: Solar Carve
Address: 40 10th Ave, New York, NY 10014
Location: New York, New York
Architect: Studio Gang
Structural Engineer: Arup
Facade Engineer: Arup
Acoustical Consultant: Arup
Daylighting Consultant: Arup
Geotechnical Engineer: RA Consultants
Landscape Architect: HMWhite
Lighting Consultant: Fisher Marantz Stone
AEInterests:
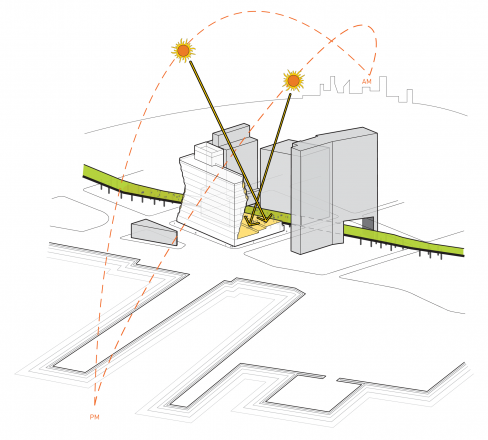
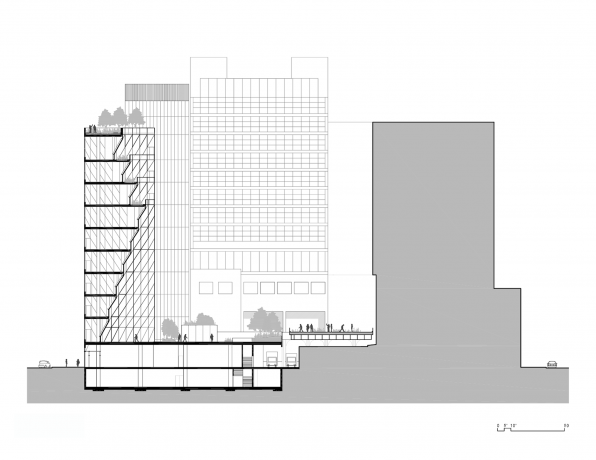
145,500 sqf mixed-use building targeting LEED Gold. The geometric facade allows for light to reach public green space of the High Line. The facade is achieved with one tilted diamond panel surrounded by four triangular panels that allow for standard stack joints.


#/media/File:Hudson_Yards_from_Hudson_Commons_(95131p).jpg)



leave a comment