Fondazione Prada – Milan, Italy
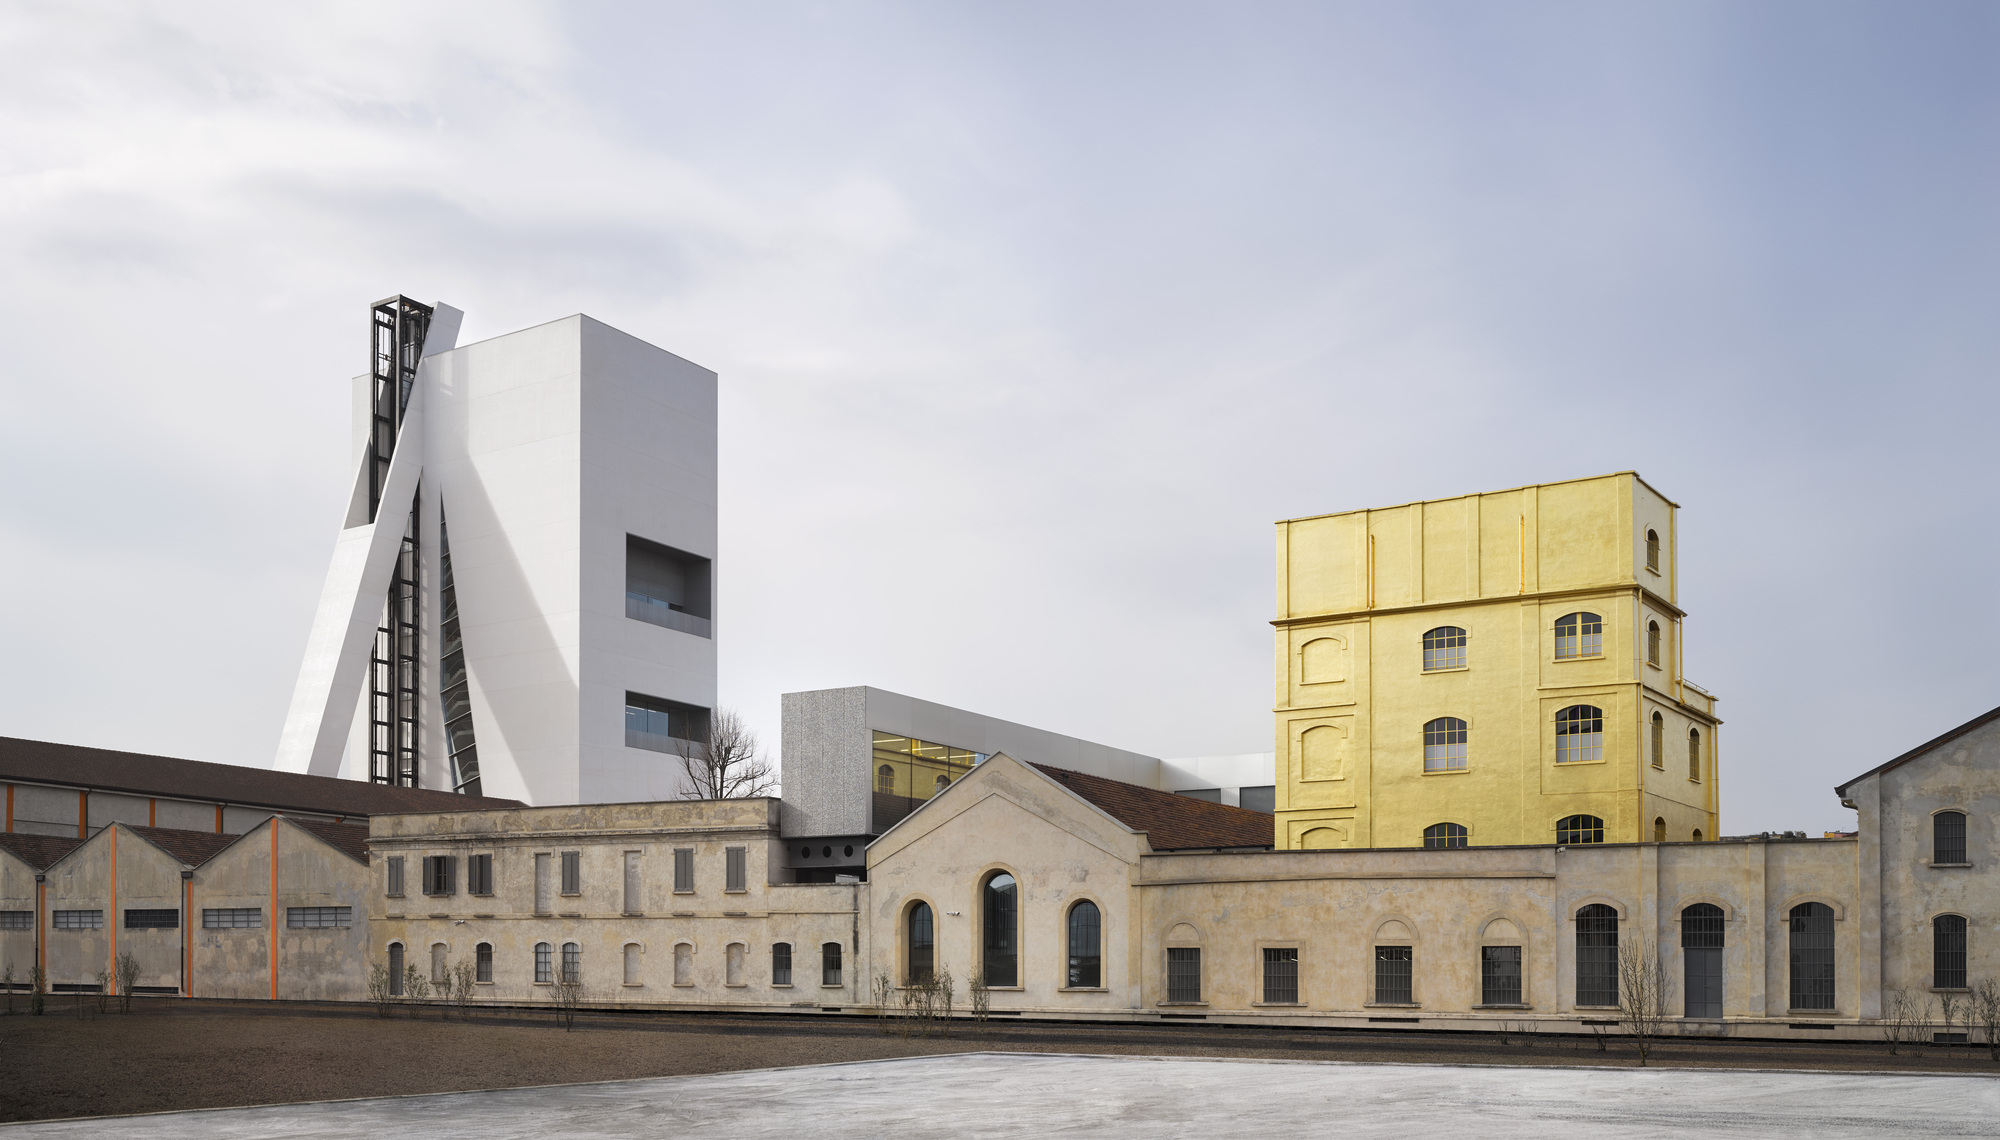
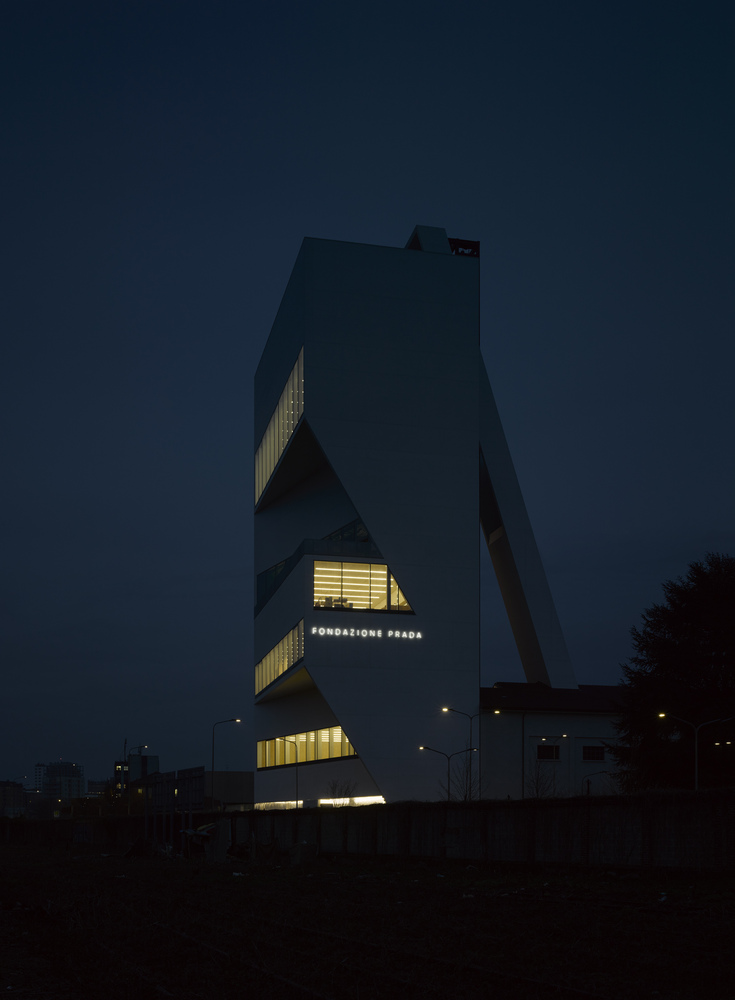

Building: Fondazione Prada
Location: Largo Isarco 2, Milan, Italy 20139
Architect: OMA
Local Architect: Massimo Alvisi
Executive Architects: Alviso Kirimoto & Partners, Atelier Verticale
Structural Engineer: Favero & Milan
MEP Engineer: Favero & Milan, Prisma Engineering
Acoustics Engineer: Level Acoustics
Fire Engineer: GAE Engineering
Lighting Design: Les Eclaireurs
Construction: 2008 – 2018
AE Interests: restoration of seven buildings on old industrial site and addition of three new buildings; cladding materials of new buildings include concrete, aluminum foam, and gold leaf; ceiling height in tower increases from bottom to top, starting with 2.7 meters on ground level to 8 meters on upper floor
Olympiastadion – Munich, Germany
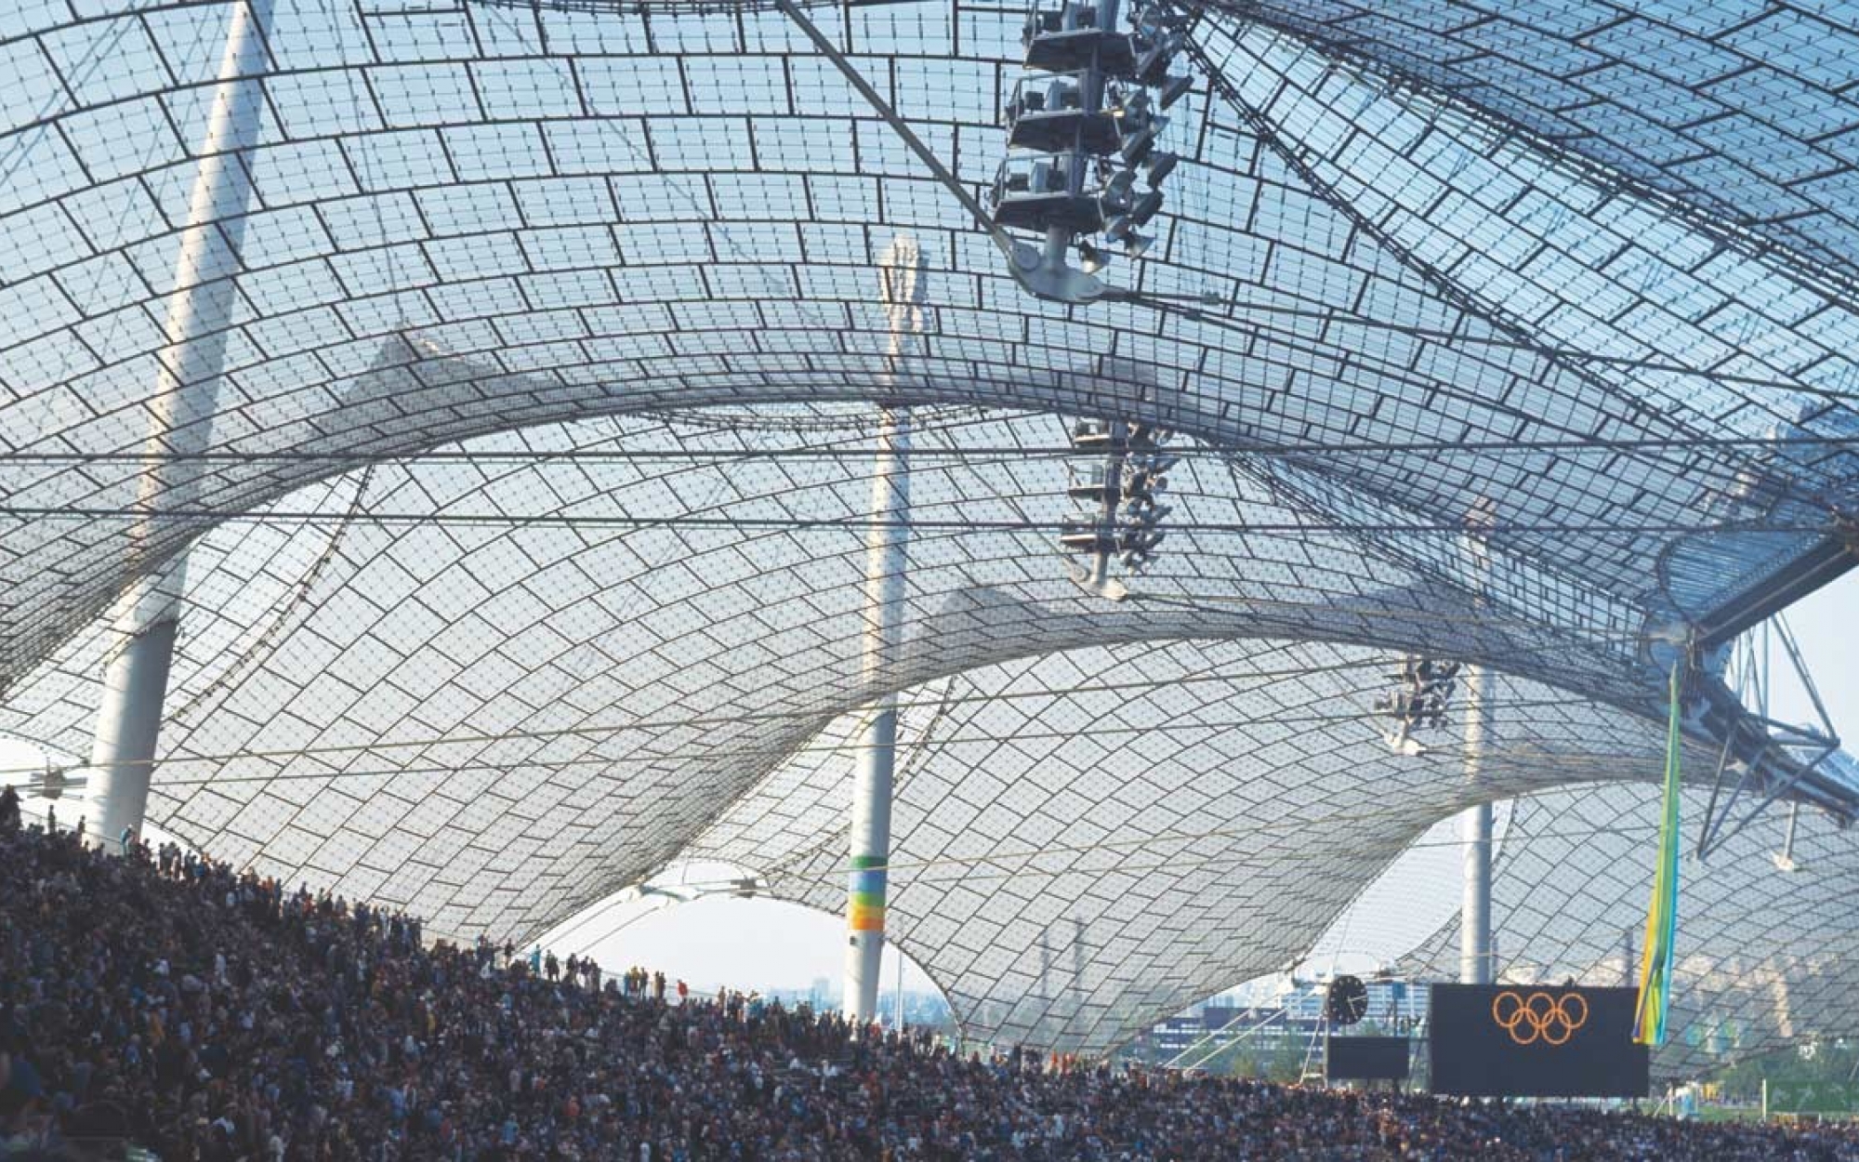

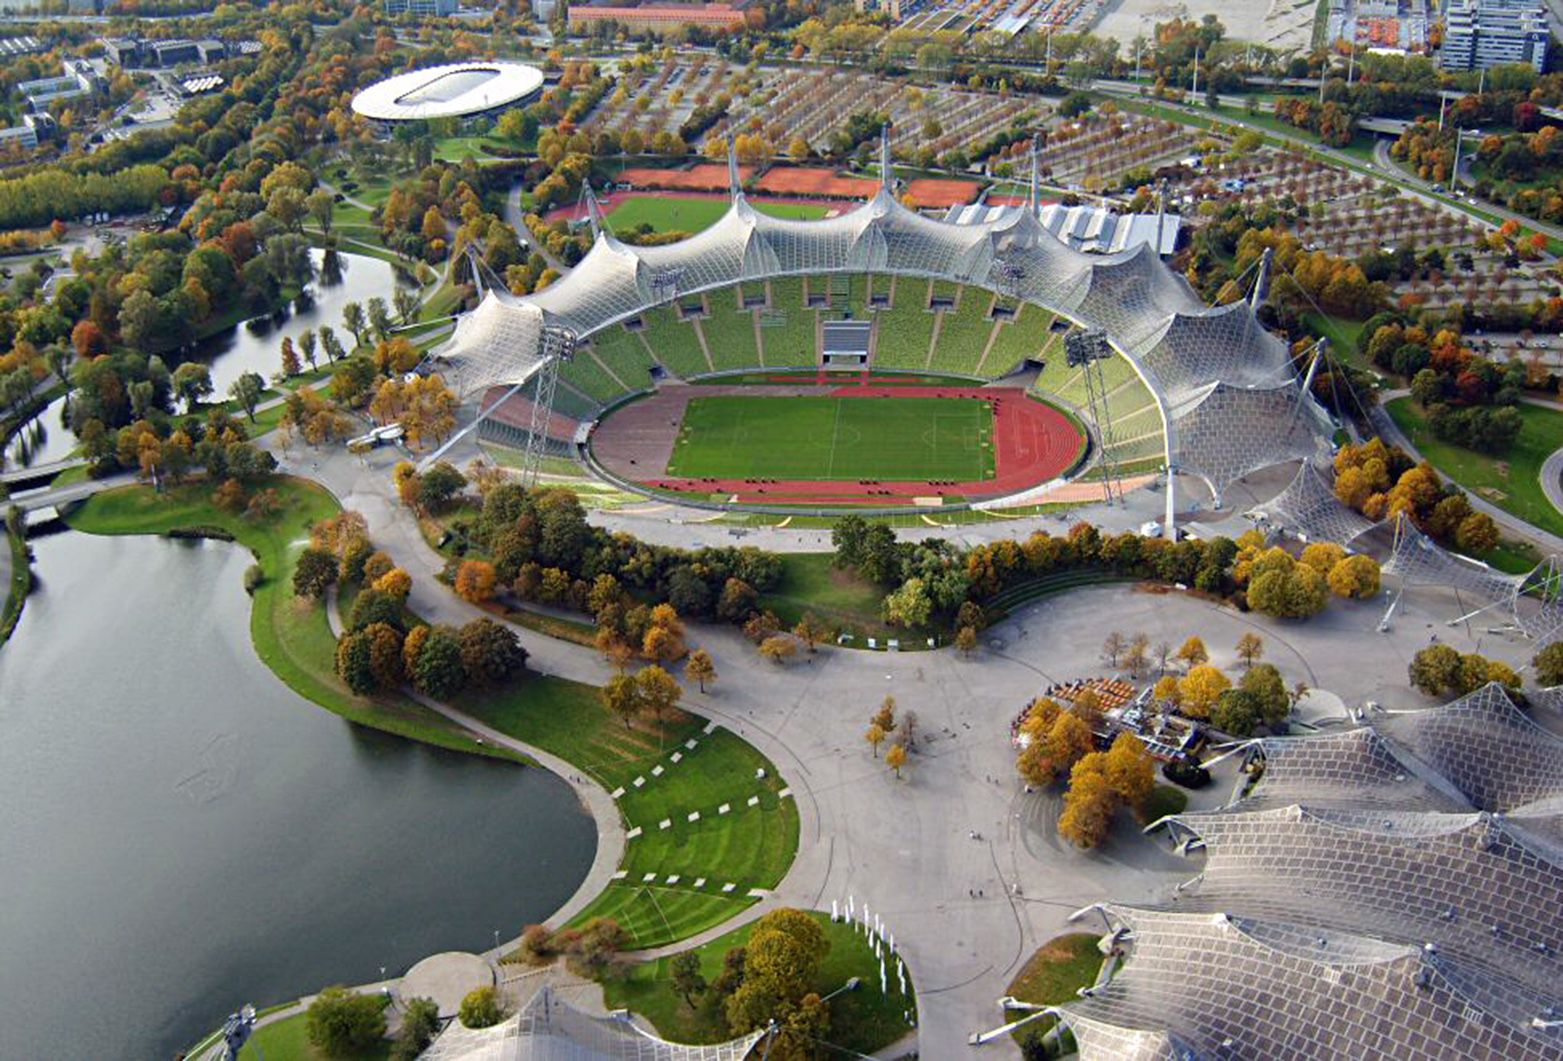
Building: Olympiastadion
Location: Spiridon-Louis-Ring 27, 80809 München, Germany
Architects: Günther Behnisch, Carlo Weber, Hermann Peltz, Fritz Auer
Structural Engineer: Frei Otto
Construction: 1968 – 1972
Capacity: 69,250
AE Interests: designed to echo the peaks and valleys of the nearby Alps; main stadium in a bomb crater from WWII; asymmetrical translucent canopy shelters spectators without casting uneven shadows on field; 271 miles of steel cables strung between 58 cast steel pylon and 8000 plexiglass panels
Butaro Hospital – Burera, Rwanda


Building Name: Butaro Hospital
Location: Burera District, Northern Province, Rwanda
Architect: MASS Design Group
Structural Engineer: ICON Consultant Group Inc.
Sewage Plant Engineer: EcoProtection
Landscape Design: Sierra Bainbridge and Maura Rockcastle
Completed: 2011
AE Interest: prior to completion, Burera was one of the last two districts in Rwanda without a hospital; eliminated interior corridors and installed large radius ceiling fans to move air from wards to open windows; non-permeable, continuous floor to prevent bacterial growth; constructed 100% by locals, creating jobs and engendering sense of community; exterior walls constructed of local volcanic rocks and designed by local masons
House VI – Cornwall, Connecticut


Building Name: House VI (a.k.a. Frank Residence)
Location: Cornwall, Connecticut
Architect: Peter Eisenman
Completed: 1975 (reconstructed 1987)
AE Interest: primary example of deconstructivism; ignored principle of form following function; disregarding notions of symmetry and continuity, the structural design followed the conceptual design; several beams and columns do not connect or touch the ground; inverted staircase
Articles: [a1]
The Eames House – Pacific Palisades, California


Building Name: The Eames House (a.k.a. Case Study House No. 8)
Location: Pacific Palisades, California
Architect: Charles Eames and Ray Eames
Completion: 1949
AE Interest: designed on two principles: 1) preserve meadow and trees, and 2) maximize volume from minimal materials; utilized prefabricated materials (mass production); consists of two glass and steel boxes; nestled into hillside and supported by 200 ft long concrete retaining wall
Articles: [a1]
International Commerce Center – Kowloon, Hong Kong, China
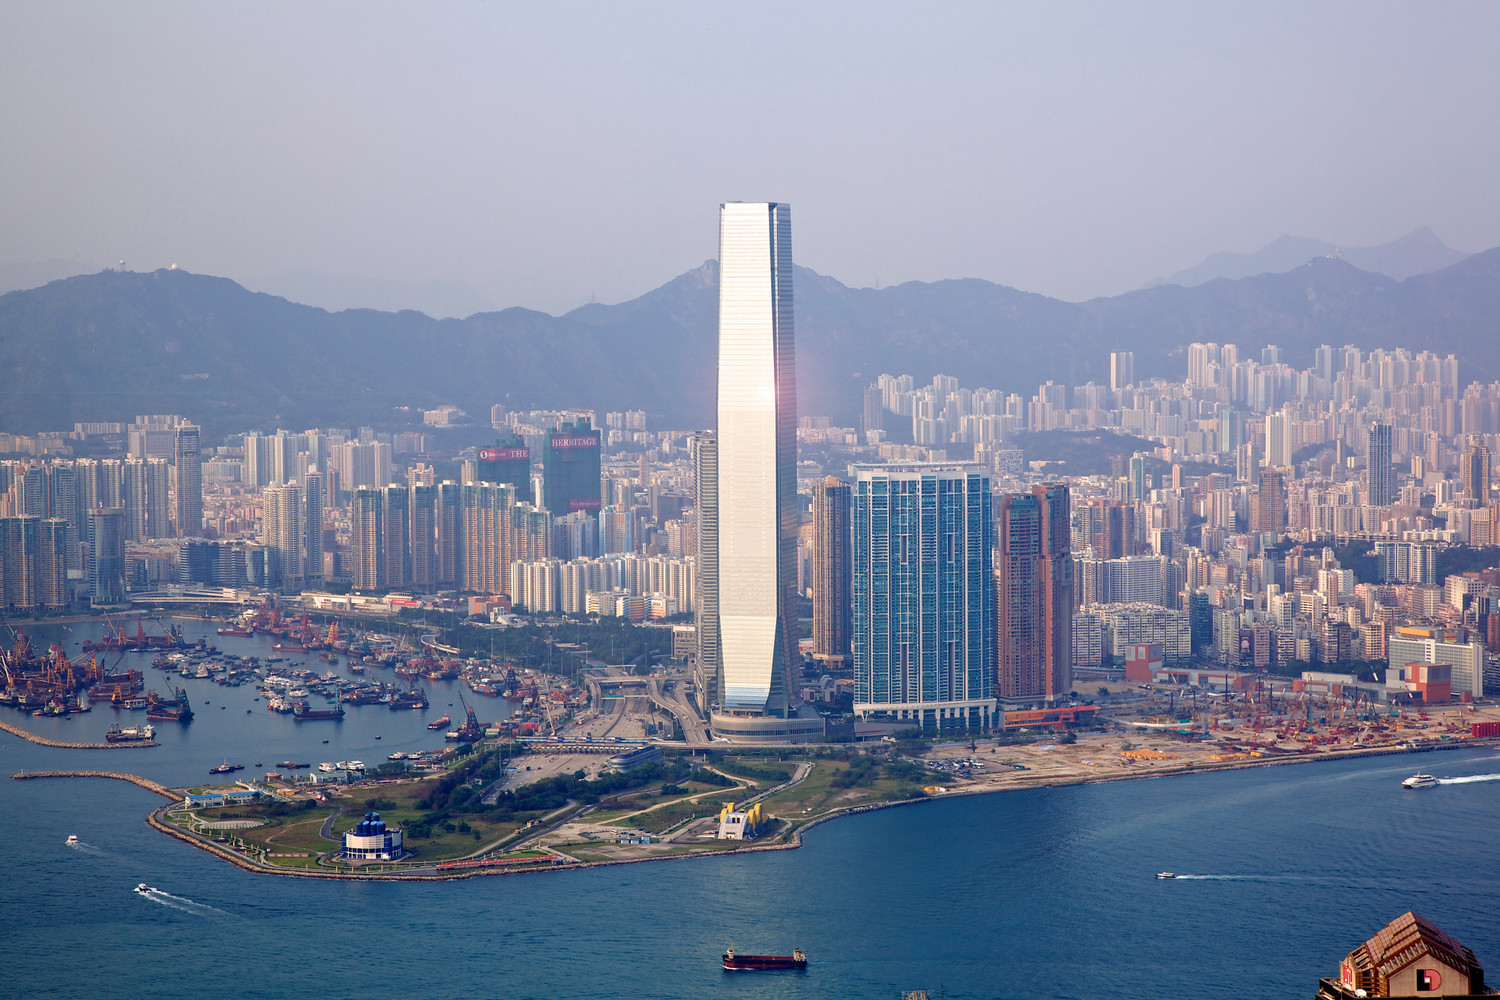
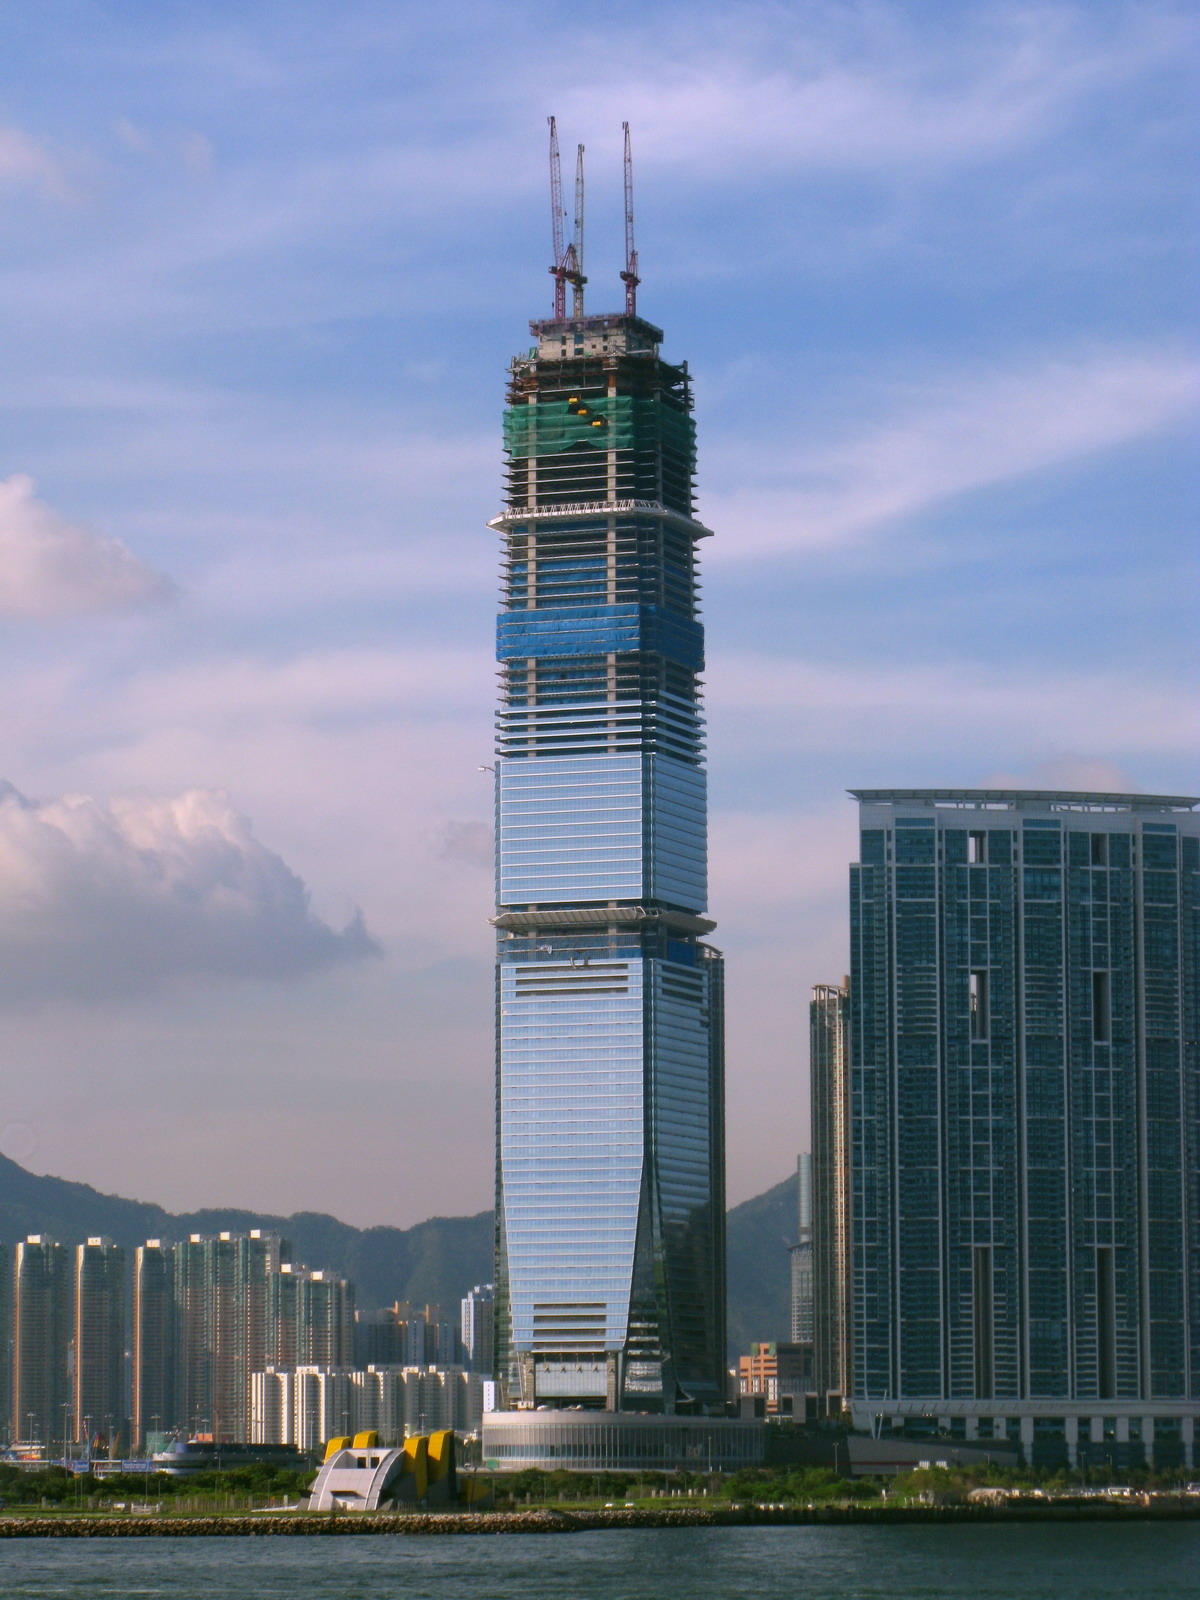
Building: international commerce center Location: Kowloon, Hong Kong, China Completion: 2010 Architect: Kohn Pedersen Fox Associates (design) Belt Collins & Associates (landscape) Wong & Ouyang (HK) Ltd. Developer: Sun Hung Kai Properties Structural engineer: Arup Main contractor: Sanfield Building Contractors Limited
AE interests: 118(112)-story building, 484m (1588ft), in 2010, it was the 4th tallest building in the world. In 2018, it is the world’s 11th tallest building by height and world’s fifth tallest building by the number of floors.
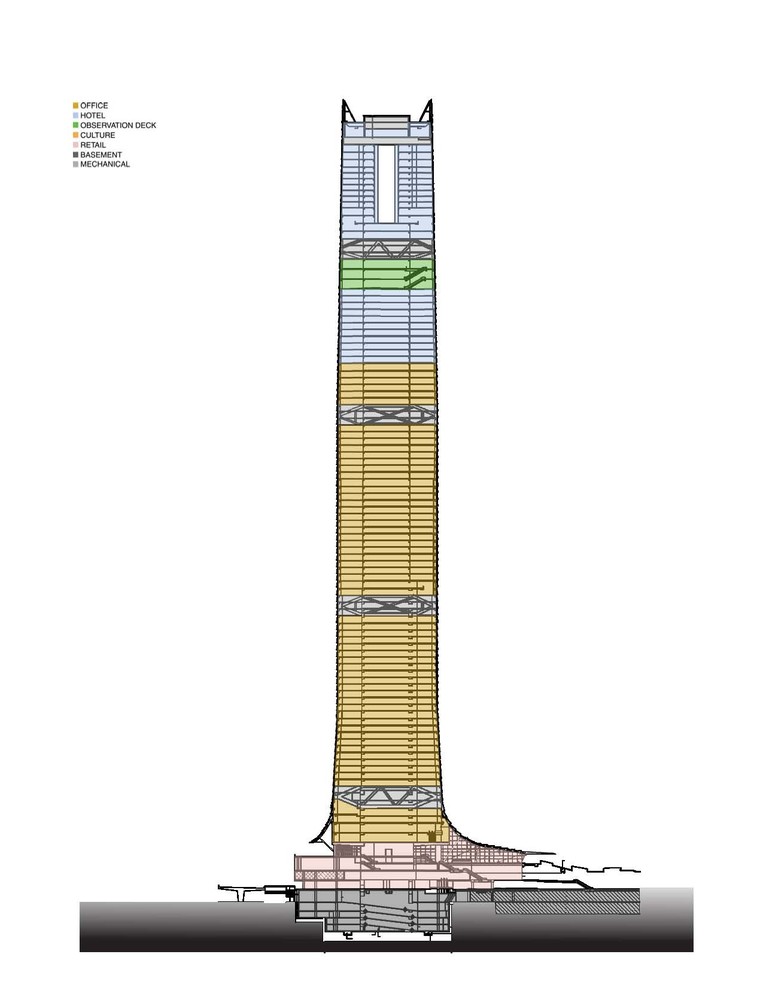
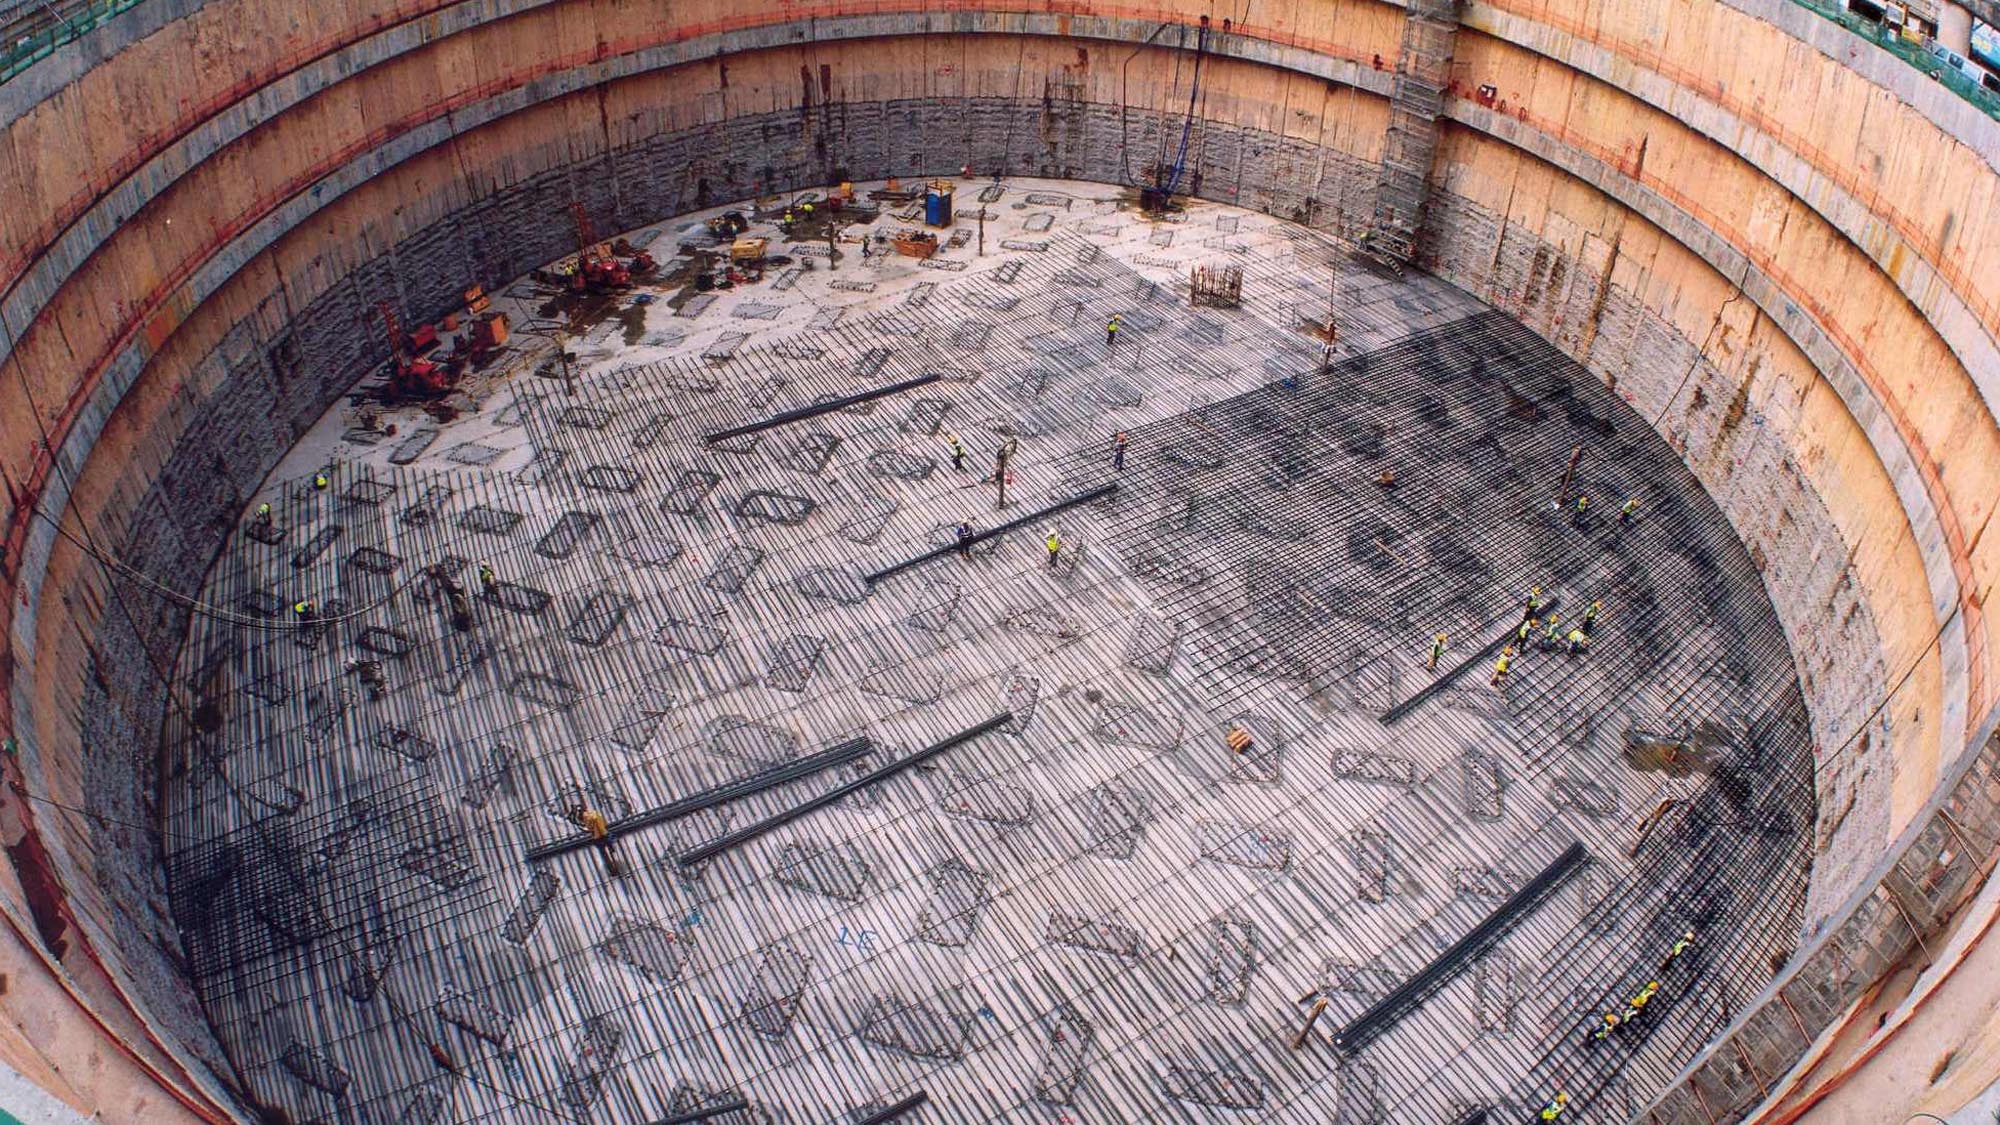
The main structural skeleton of the tower is formed from a high modulus, concrete inner core wall, steel and pre-stressed concrete outrigger structures and eight mega columns on the perimeter.
Whitney Museum – Manhattan, New York, USA
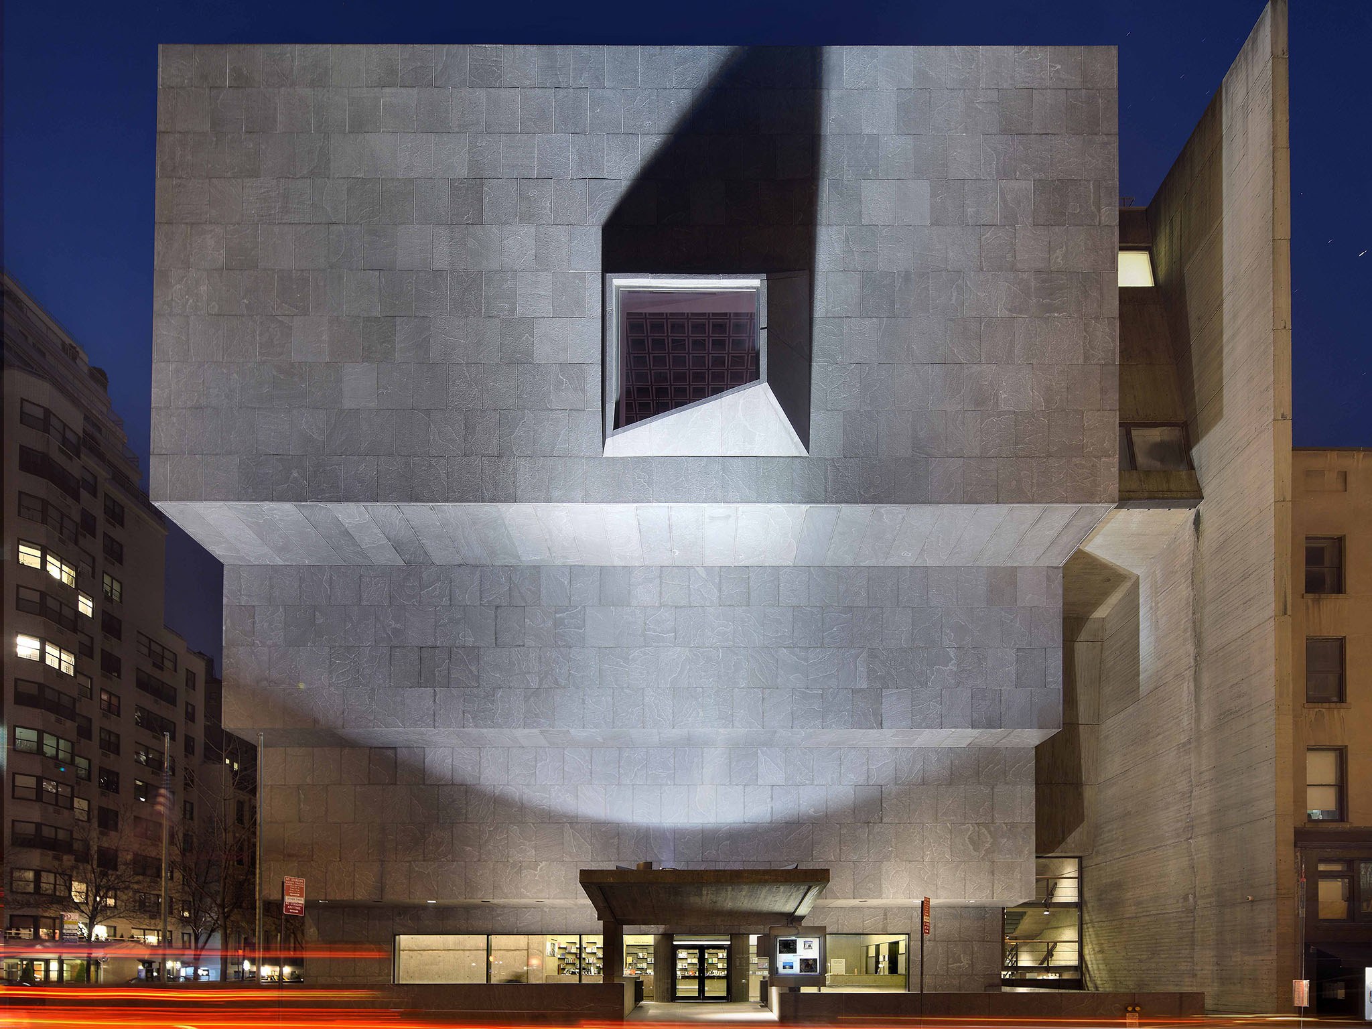
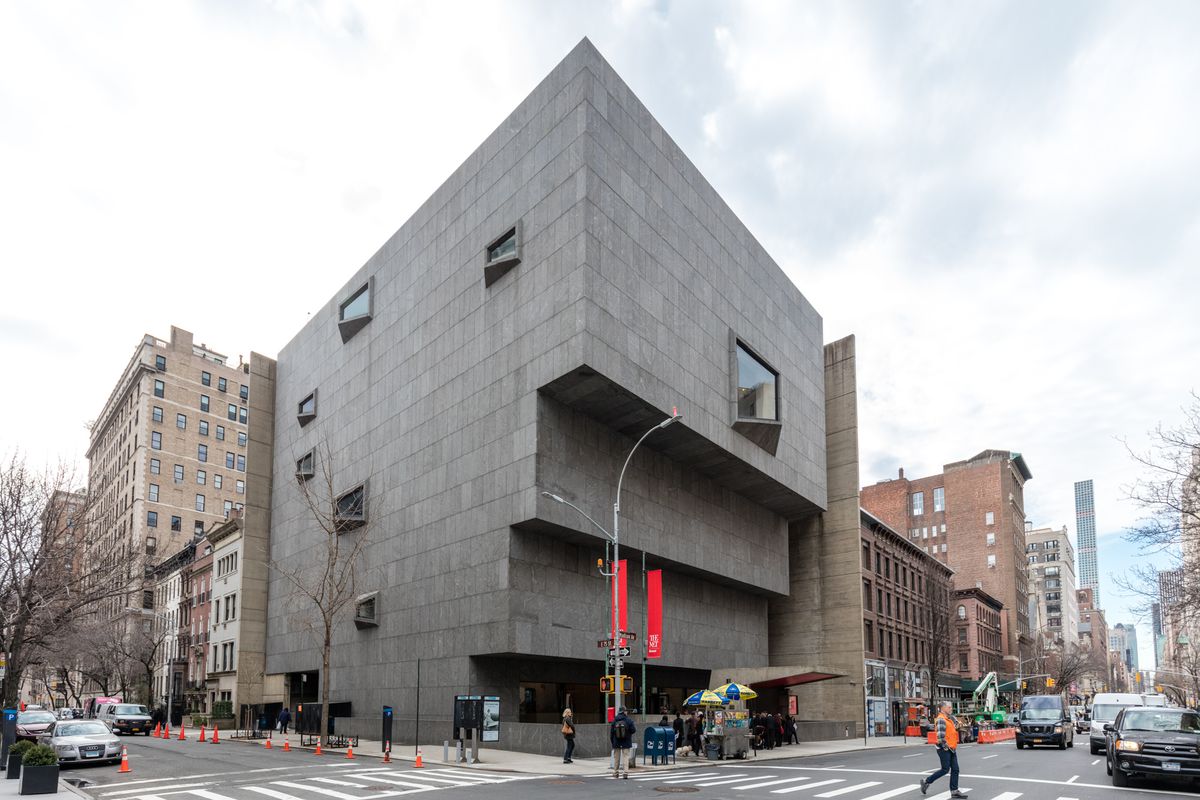
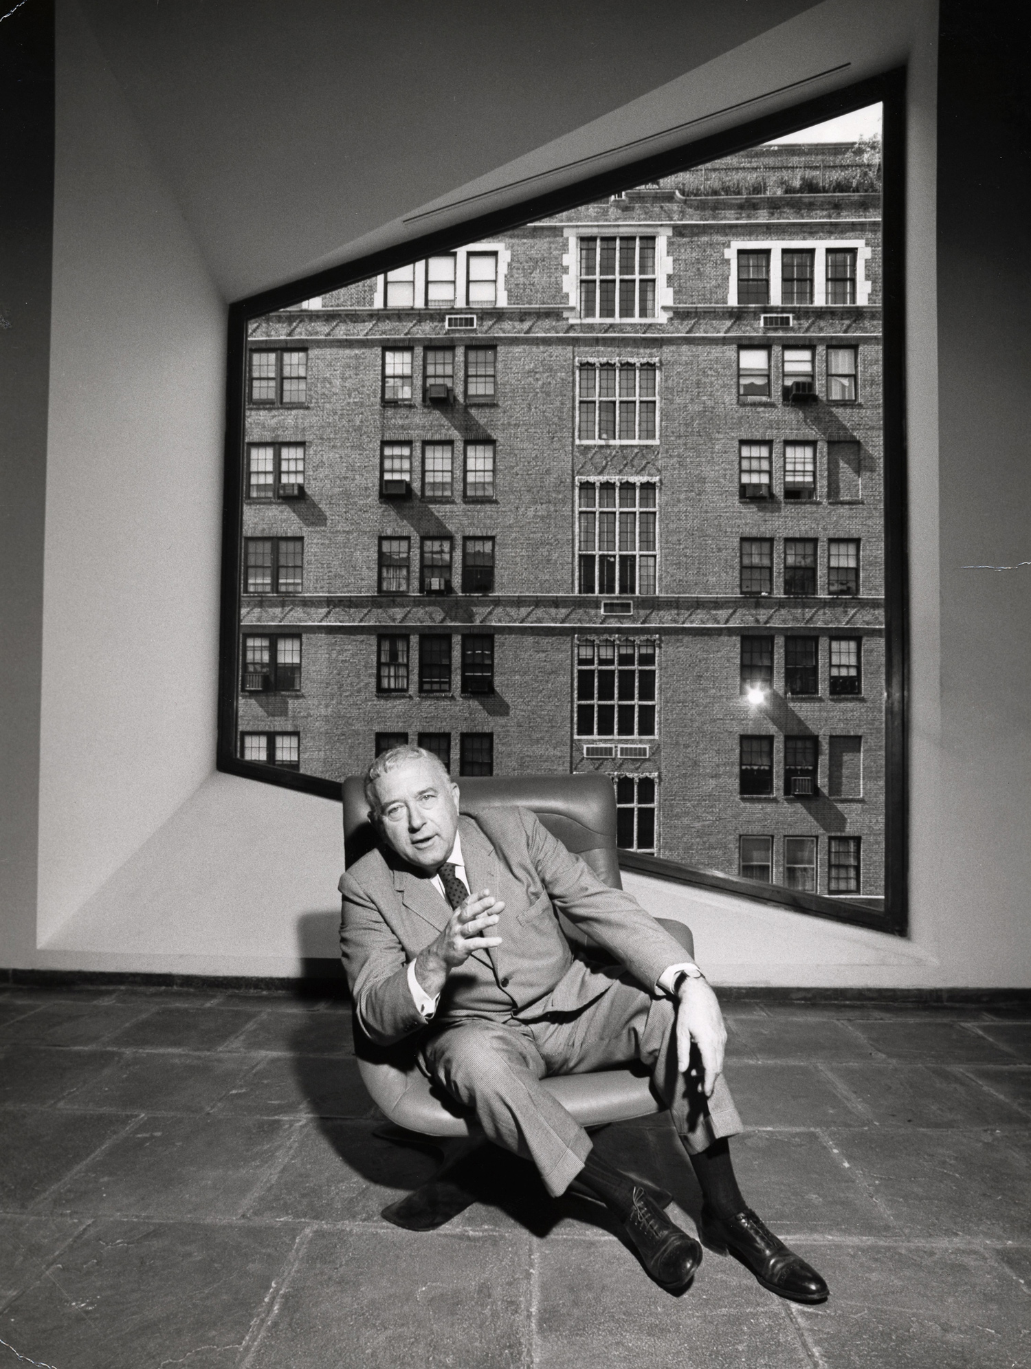

Building name: Whitney Museum Architect: Marcel Breuer, Hamilton P. Smith Location: Manhattan, New York, United State Completion: 1966
AE Interest: staircase- form. Upside-down windows on the exterior. large and distinguishable open gallery spaces with suspended precast concrete grid ceilings, which are detailed to receive movable wall panels and flexible lights.
Woodland Cemetery – Sockenvägen, Stockholm, Sweden

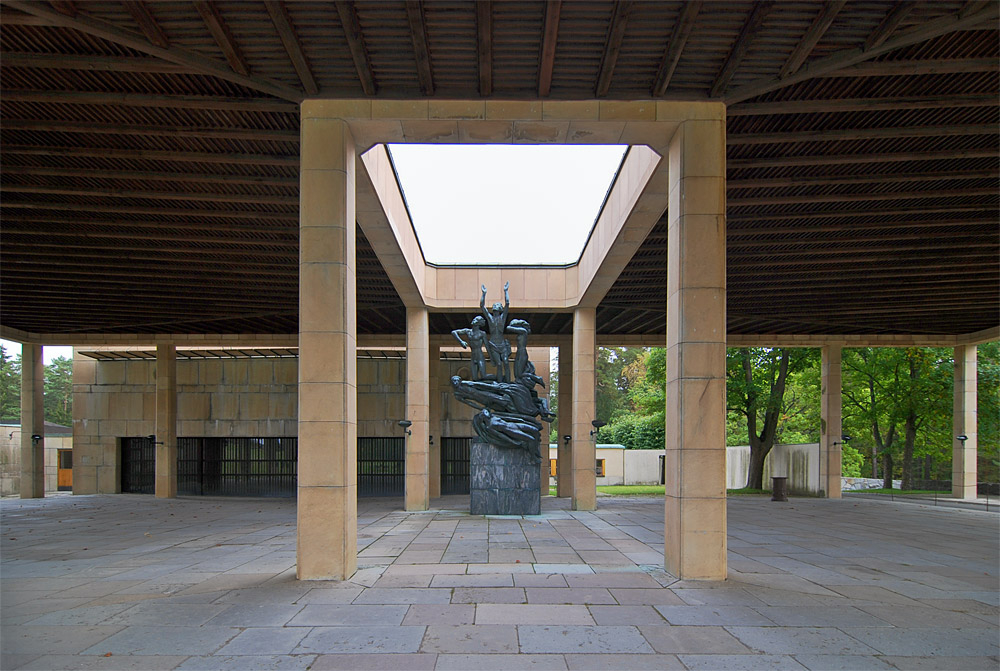
 [1,2,3,4]
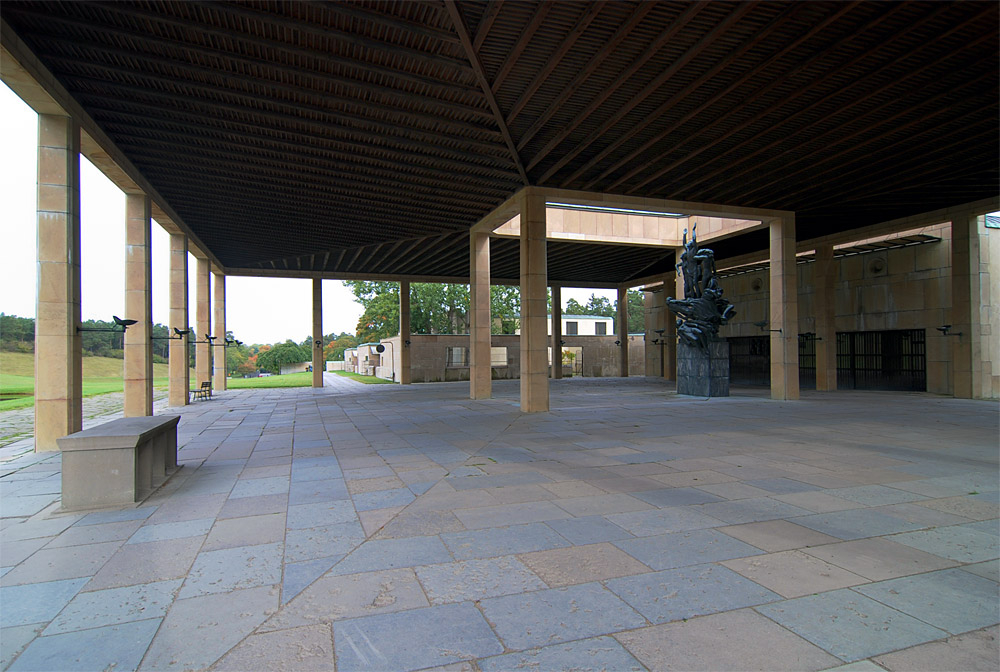
Building: Woodland Cemetery Architect(s): Gunnar Asplund, Sigurd Lewerentz Location: Sockenvägen, Stockholm, Sweden Completion: 1940
AE Interest: It expresses on a large scale the design aspirations that characterized Swedish architecture before and after World War II, from Nordic Classicism to mature functionalism.
Centre for Sustainable Chemistry – Nottingham, United Kingdom


Building: Center for Sustainable Chemistry
Location: Nottingham, United Kingdom
Completed: 2017
Architect: Fairhursts Design Group
Structural Engineer: AECOM
Services Engineer: AECOM
Sustainability Consulting: Best Foot Forward (acquired by Anthesis in 2013)
Project Manager: Gleeds
Contractor: Morgan Sindall
AE Interest: LEED Platinum, BREEAM Outstanding, natural ventilation, carbon neutral laboratory, UK Structural Timber Award recipient 2016, inspired the creation of a carbon assessment calculator, excess energy produced by the building will offset carbon from construction after 25 years
Bagsvaerd Church – Copenhagen, Denmark


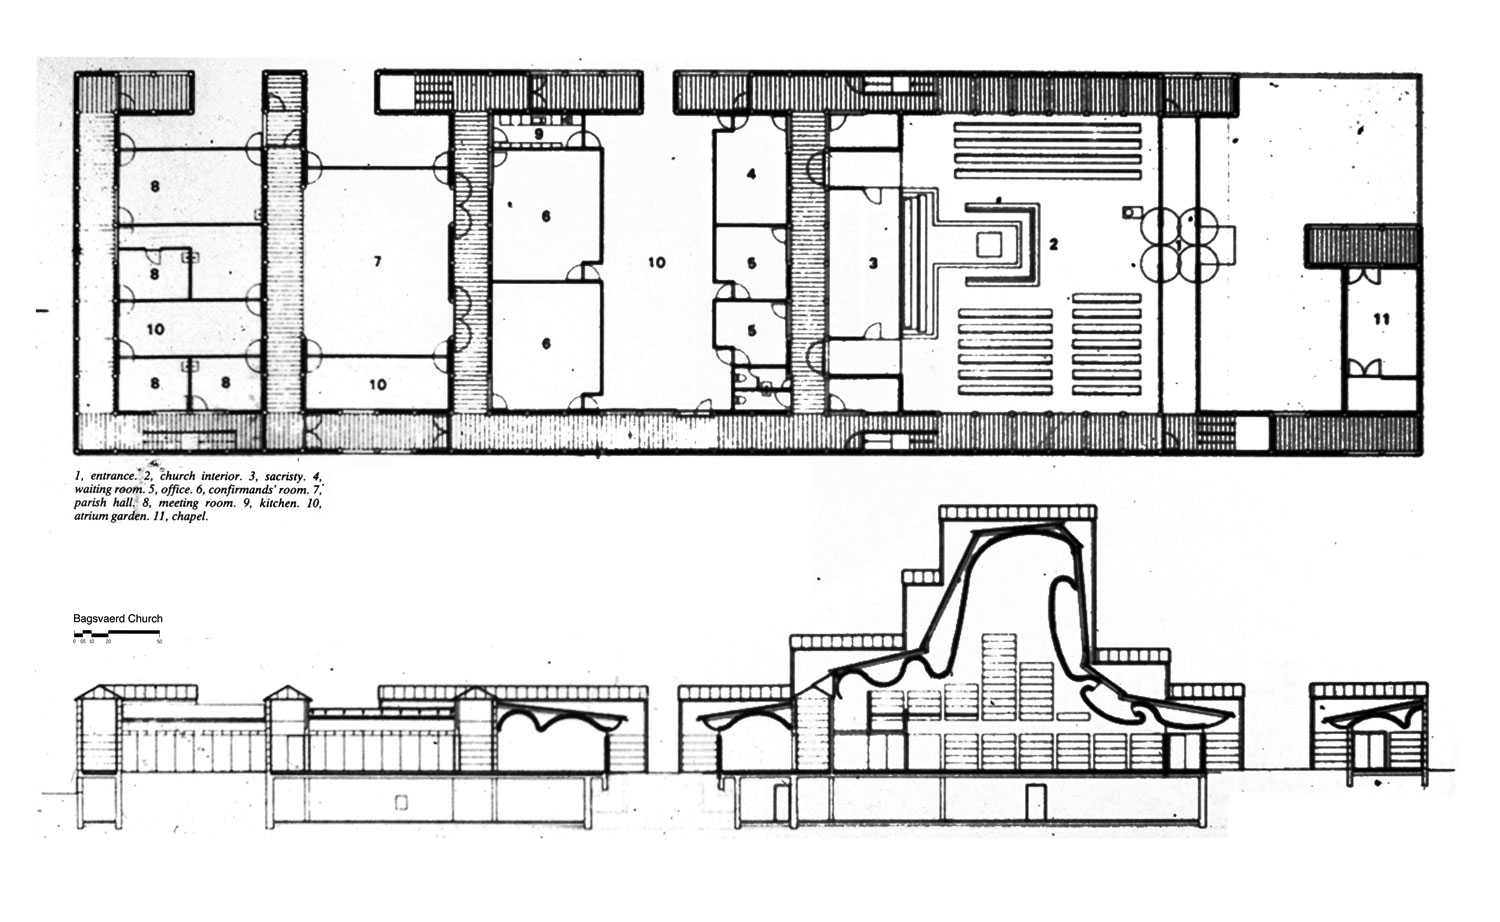
Building: Bagsvaerd Church
Location: Copenhagen, Denmark
Completion: 1976
Architect: Jorn Utzon
AE Interests: Reinforced concrete ceilings only 12 cm thick span 17 meters, innovative lighting, concrete shell vaults
Article [1]
Brion Family Tomb – Treviso, Italy


Architect: Carlo Scarpa
Building: Brion Family Tomb
Location: Treviso, Italy
Completion: 1977
Architect: Carlo Scarpa
AE Interests: Narrative architecture, Modern style, combinations of base and precious materials,
Gando Primary School – Gando, Burkina Faso
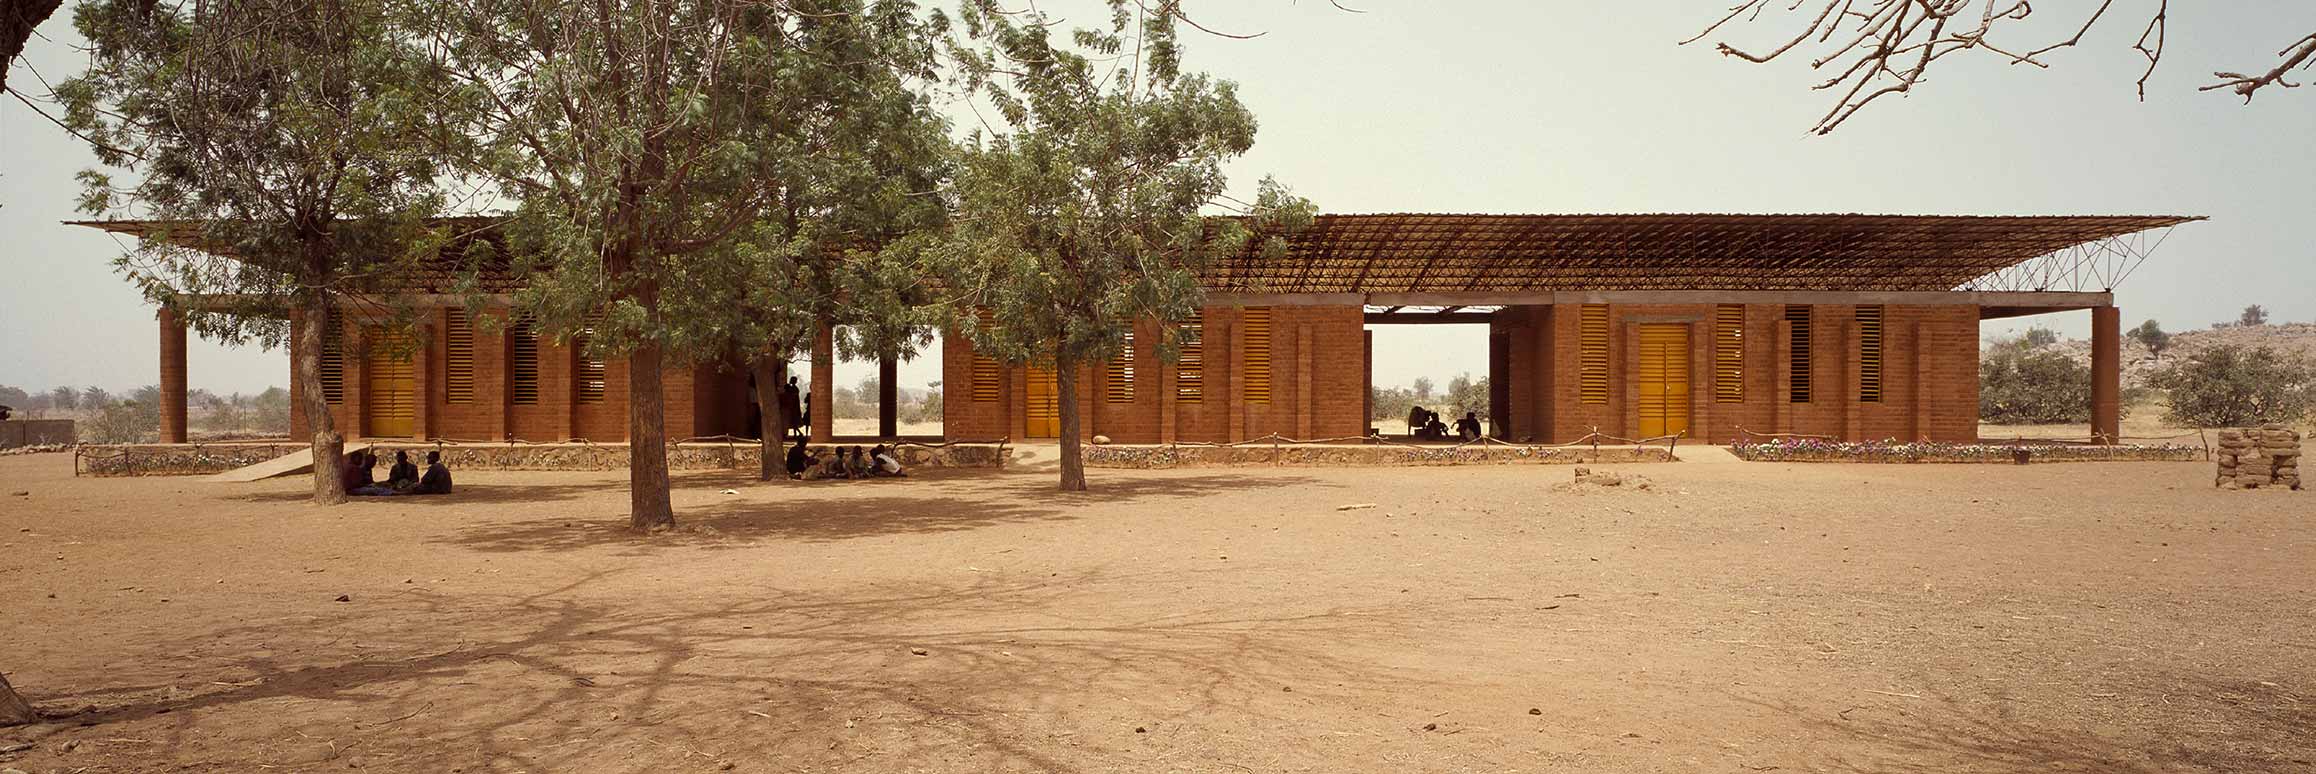

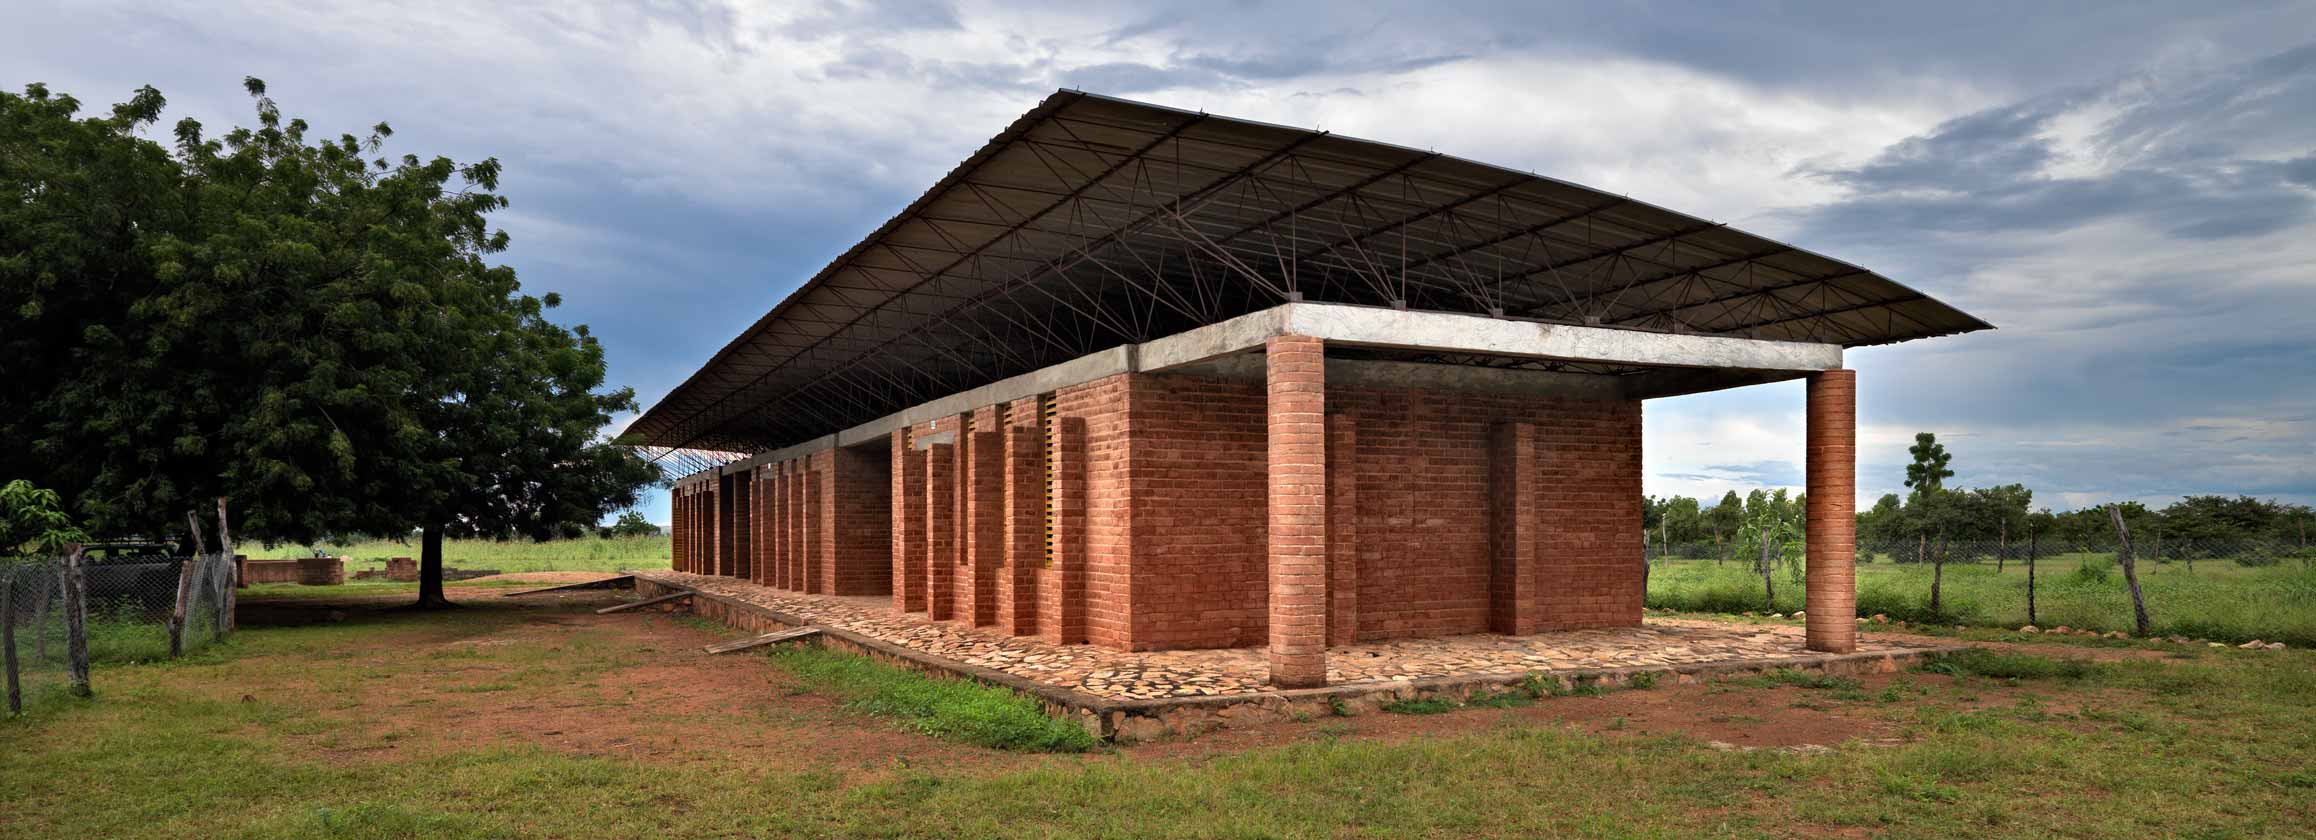
Building Name: Gando Primary School
Location: Gando, Burkina Faso
Architect: Diébédo Francis Kéré
Structural Engineer: Diébédo Francis Kéré
Completion: 2001
AE Interests: Natural ventilation, clay bricks, air convection, raised roof for improved ventilation, corrugated metal roof, sustainability, local resources, perforated clay
Casa Milà – Barcelona, Spain


Building Name: Casa Milà
Location: Barcelona, Spain
Architect: Antoni Gaudí
Structural Engineer: Antoni Gaudí
Completion: 1910
AE Interests: Organic architecture, nonlinear form, natural ventilation, concrete-steel construction, masonry arches, curved iron beams, curtain façade, first residential garage.
Gamble House – Pasadena, California
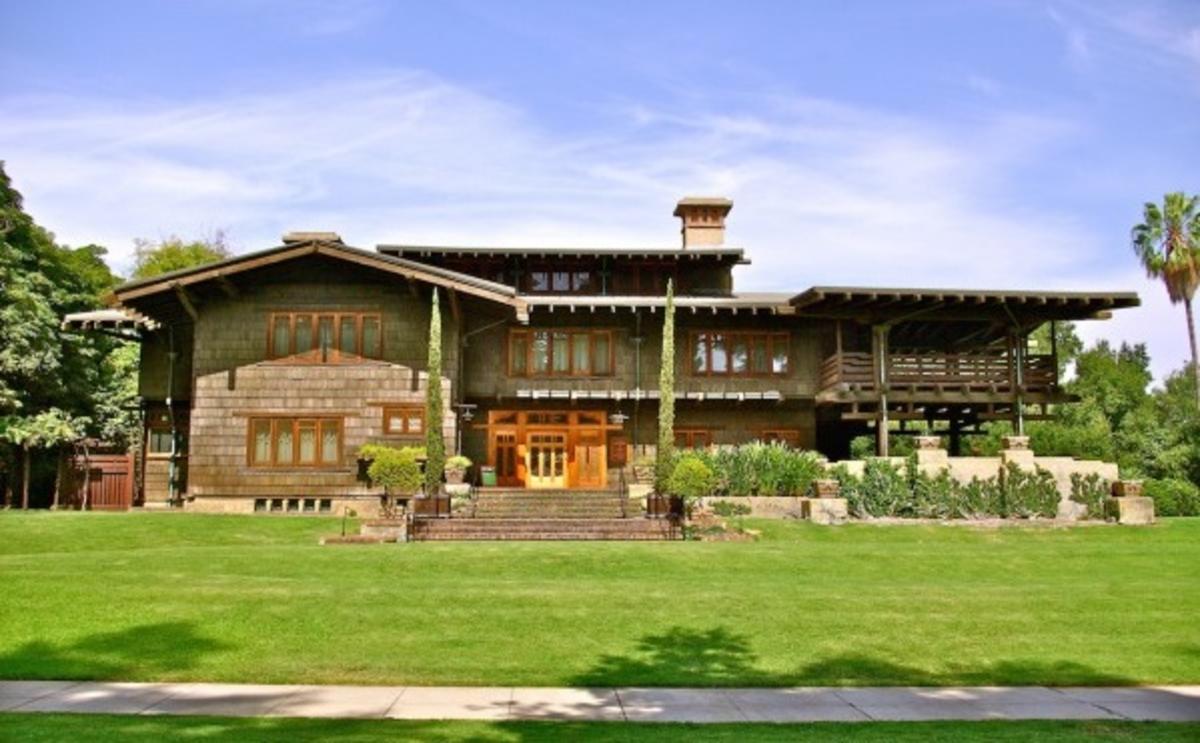
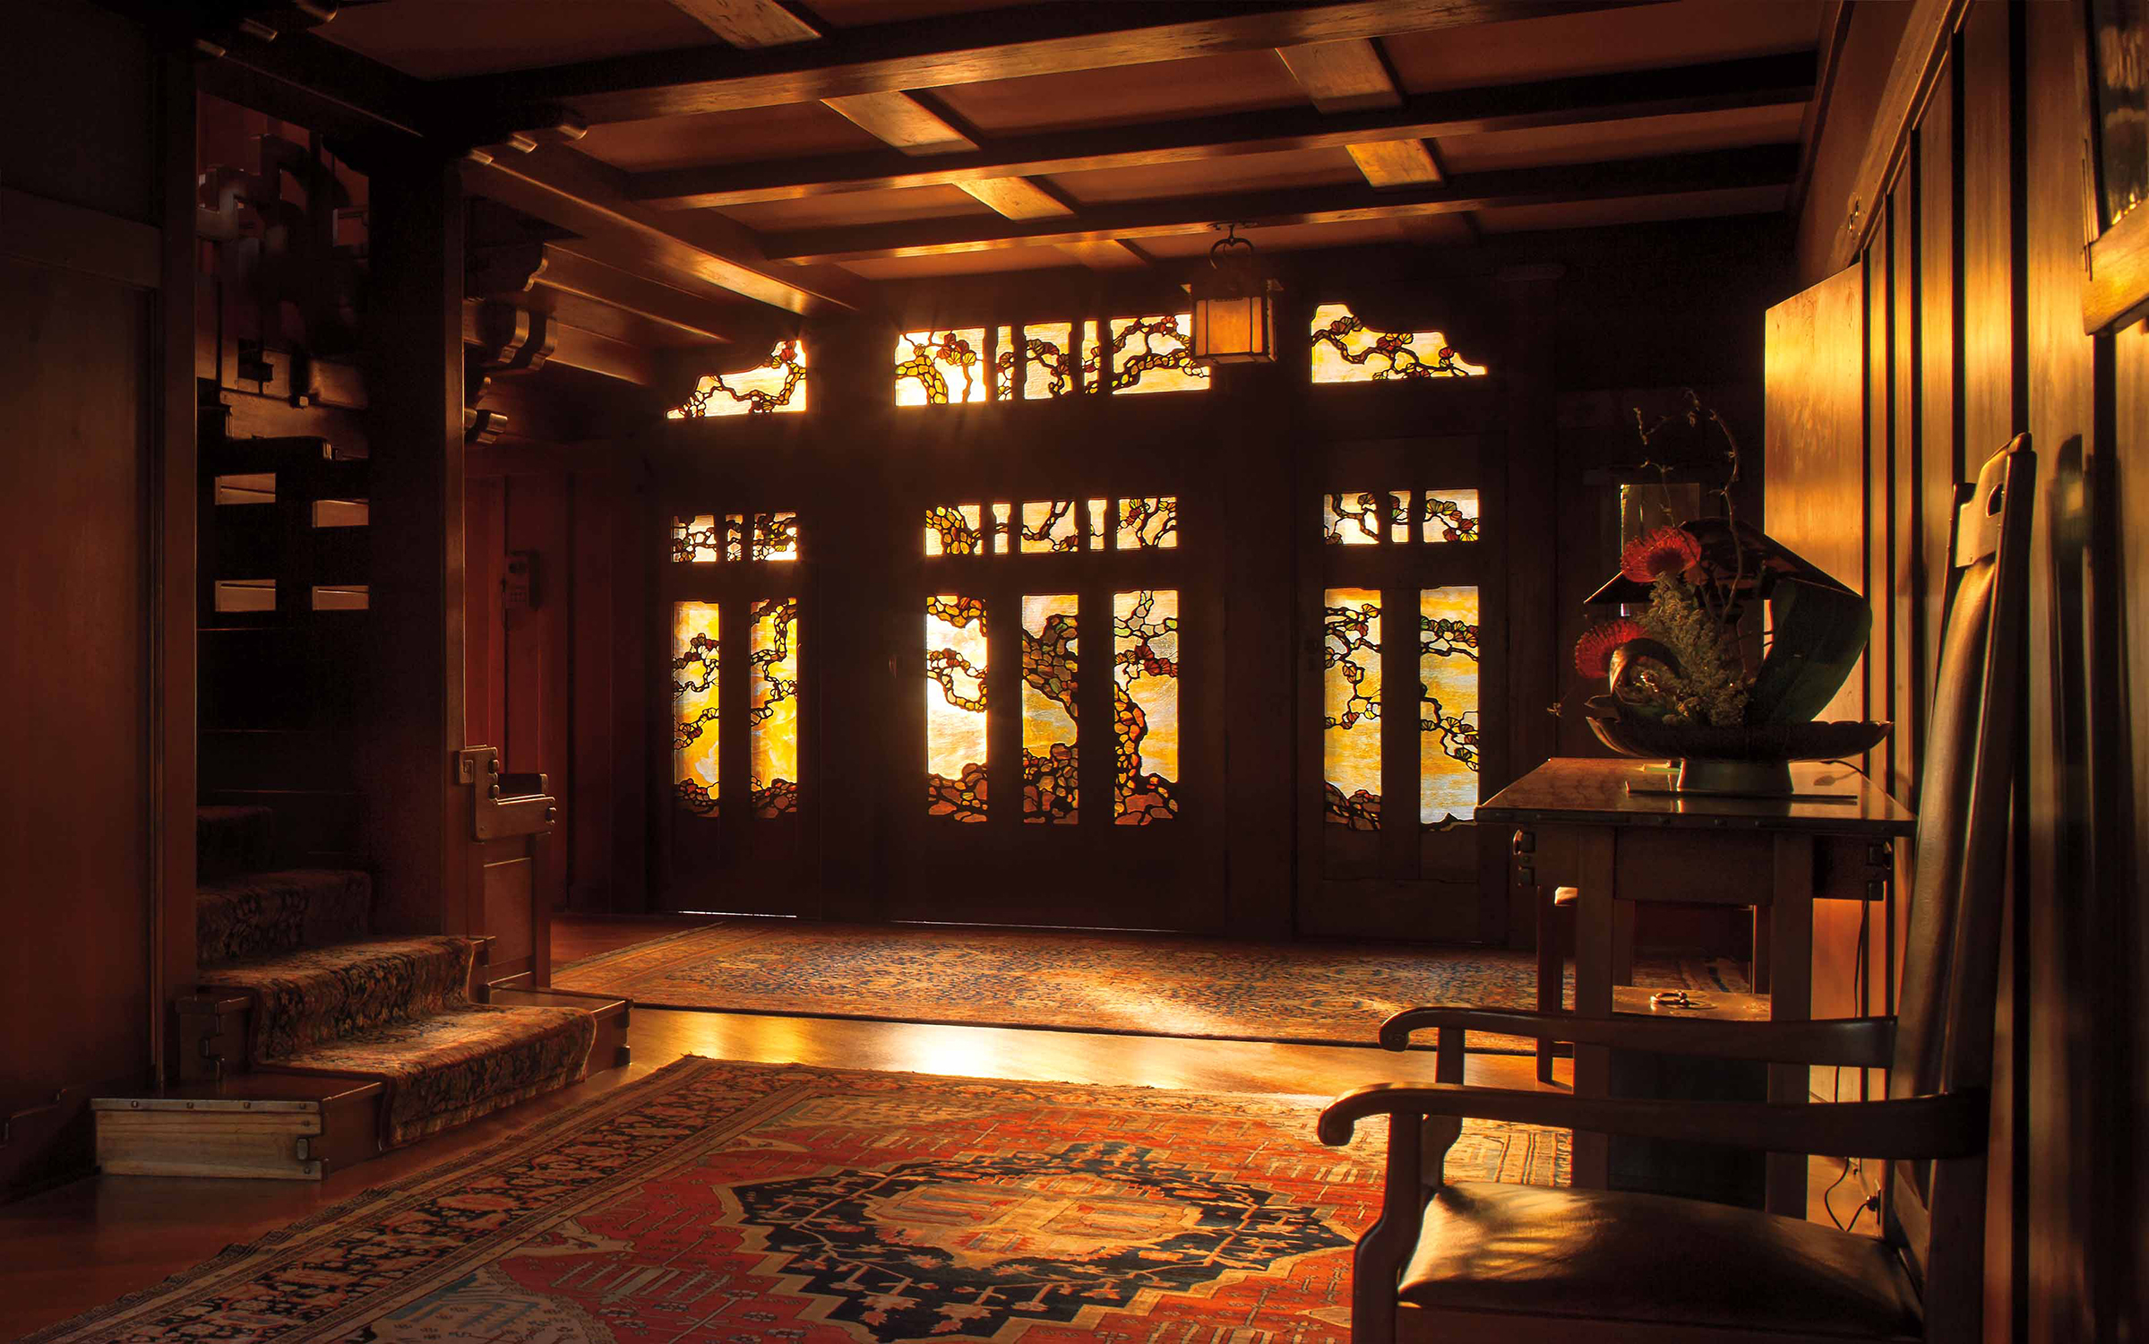
Building Name: Gamble House
Location: Pasadena, California
Architect: Greene & Greene
Completion Date: 1908
AE Interests: Exposed wooden structure, Japanese architectural influence, Arts and Crafts architecture, earthquake technology with panel connections
Walbrook Square, Bloomberg London HQ – London, England, U.K.


Building: Walbrook Square, Bloomberg London HQ
Location: London, England, U.K.
Completion: 2017
Architect: Foster + Partners
Structural Engineering: AKTII
Lighting and Metalwork (ceiling): SAS International
AE Interest: Sustainability, office building with pedestrian plazas, restoration of temple at site, 210meter high central ramp for circulating between floors, fresh-air ventilation at floors flowing to central atrium, complex stone shading elements. Winner of 2018 Stirling Prize.
Original post Feb2015
Edited Oct2018 GB
—-
National Museum of Roman Art – Mérida, Spain

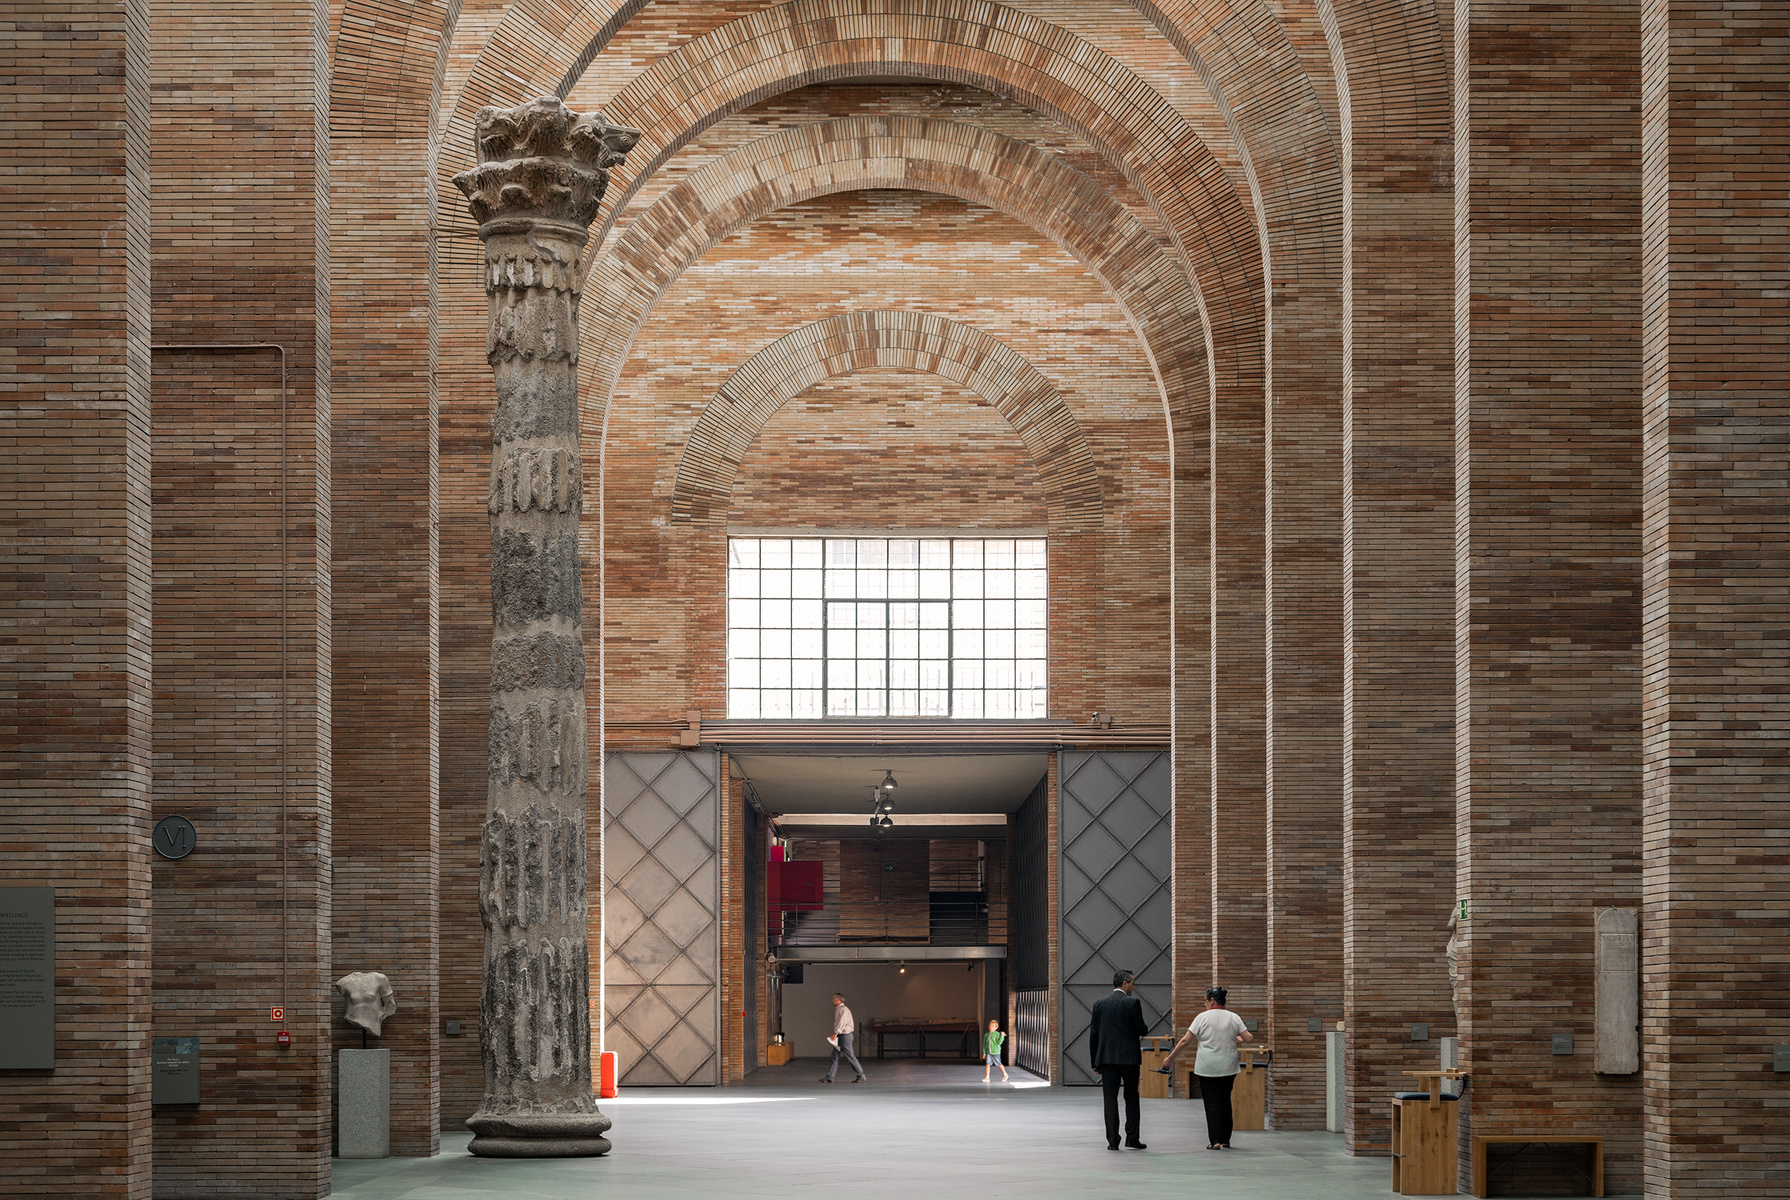
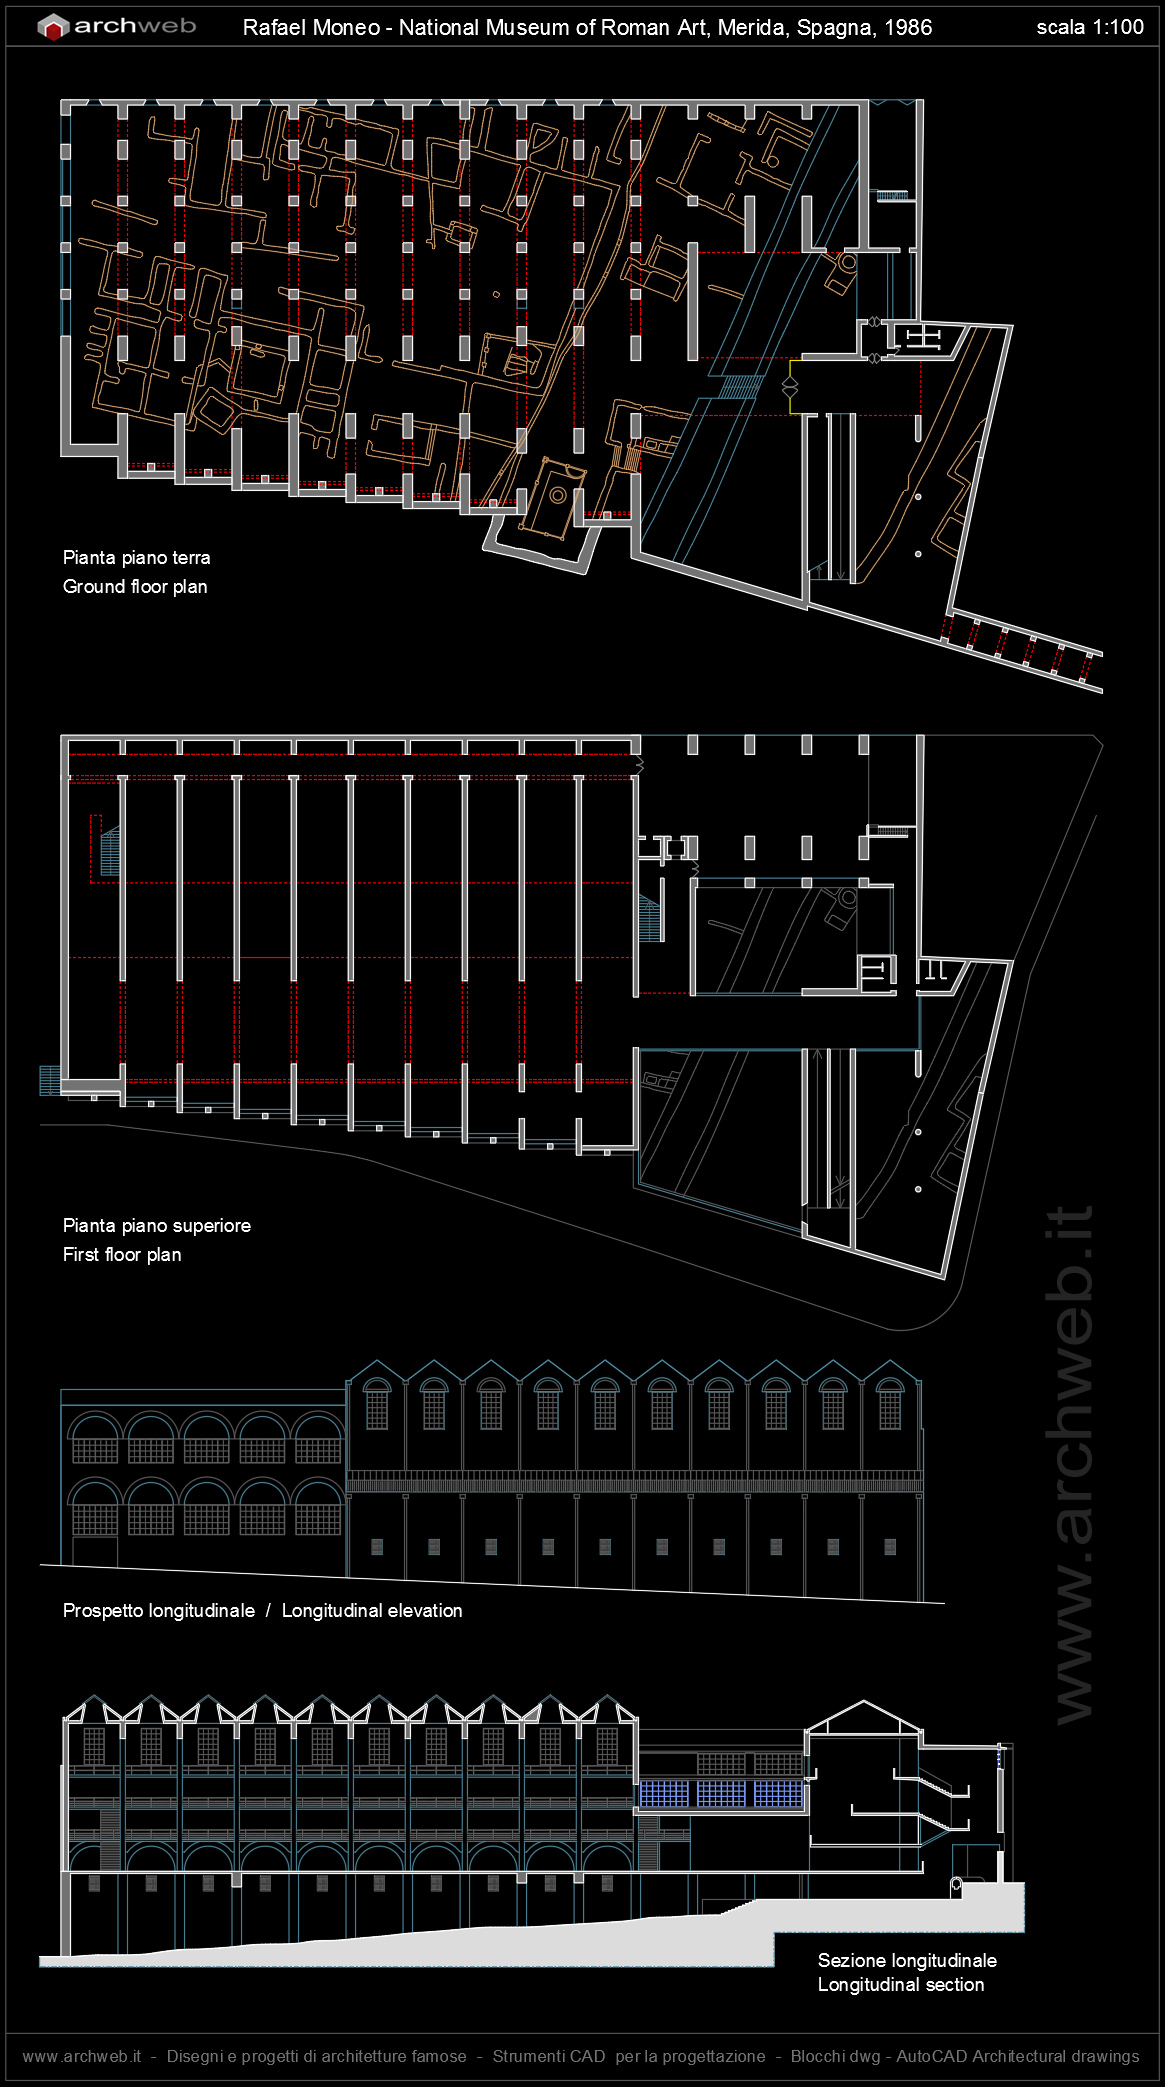
Building Name: National Museum of Roman Art
Location: Mérida, Spain
Date: 1980 – 1986
Architect: Rafael Moneo
AEInterested: Roman brick arch; Modern design; Awarded most significant public building in Spain from 1983 – 1993 by the Ministry of Public Works and the Council of Architectural Association of Spain.
National Assembly Building – Dhaka, Bangladesh

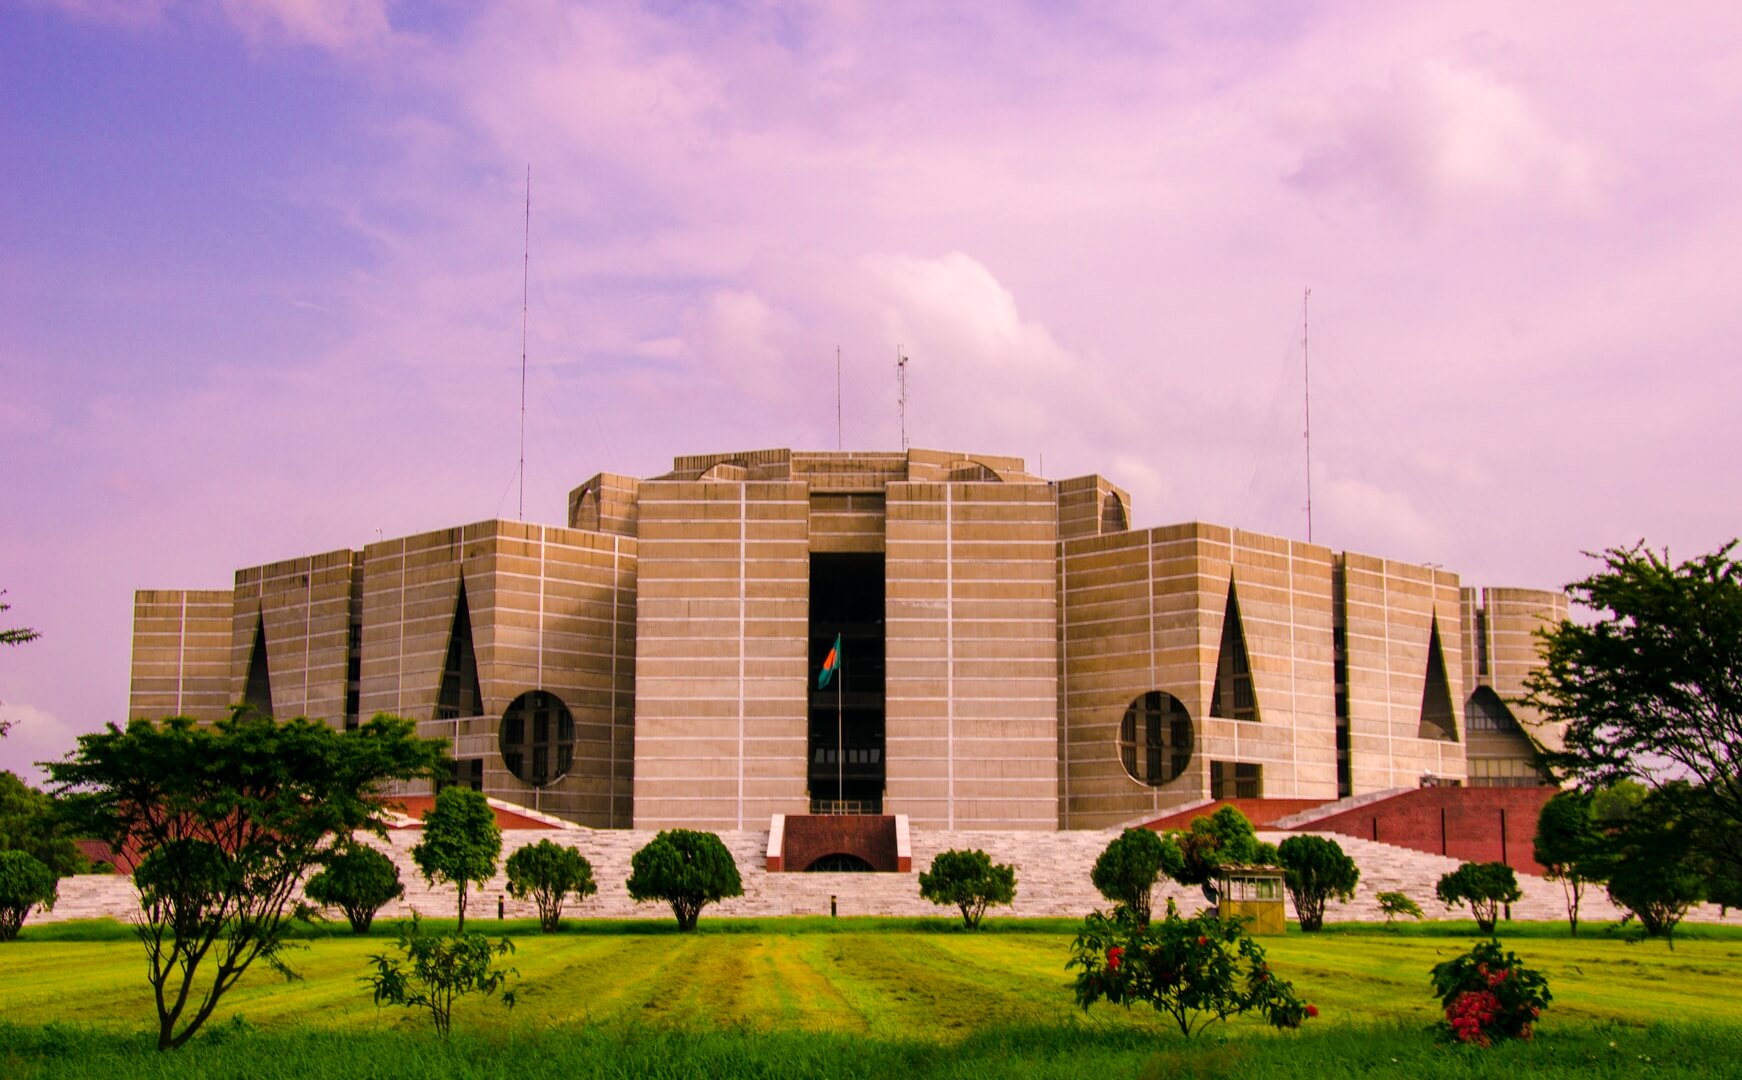

Building Name: National Assembly Building
Location: Dhaka, Bangladesh
Date: 1962 – 1983
Architect: Louis Kahn
Structural Engineers: Keast & Hood, Harry Palmbaum
Mechanical Engineers: D’Ambly
AEInterest: Cast-in-place reinforced concrete and Marble; Geometric forms; Passive cooling.
La Maison de Verre – Paris, France


Building Name: La Maison de Verre (The Glass House)
Location: Paris, France
Architect: Pierre Chareau, Bernard Bijvoet
Completed: 1932
AE Interest: Mixed industrial, traditional, and modern styles through the use of skeleton frame steel construction with transparent, light-weight frosted glass and industrial glass blocks. Interior spacial divisions characterized by bare steel beams and mechanical elements, including an overhead trolley, a retracting stair, and a rotating screen to hide/frame the stairs.
Archimède – Paris, France

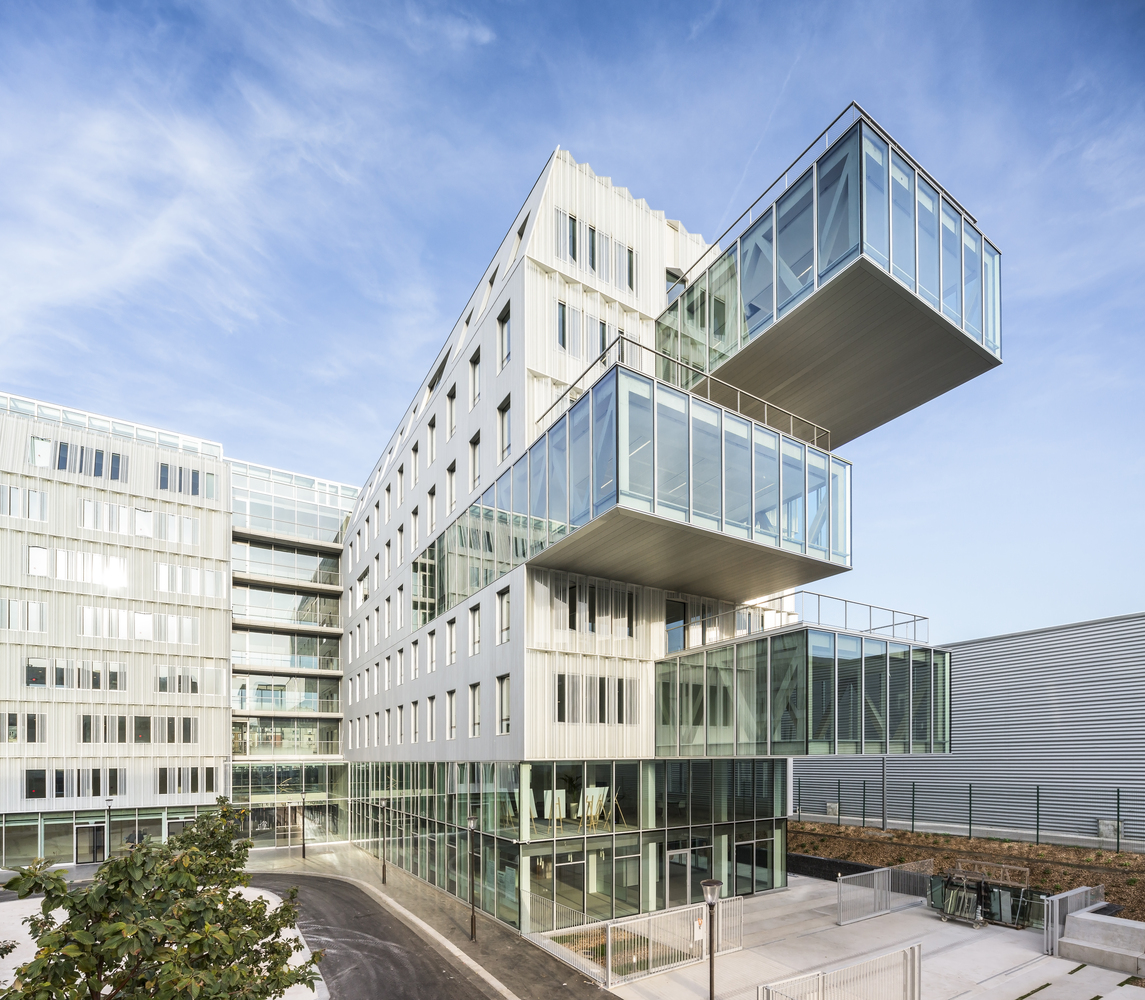
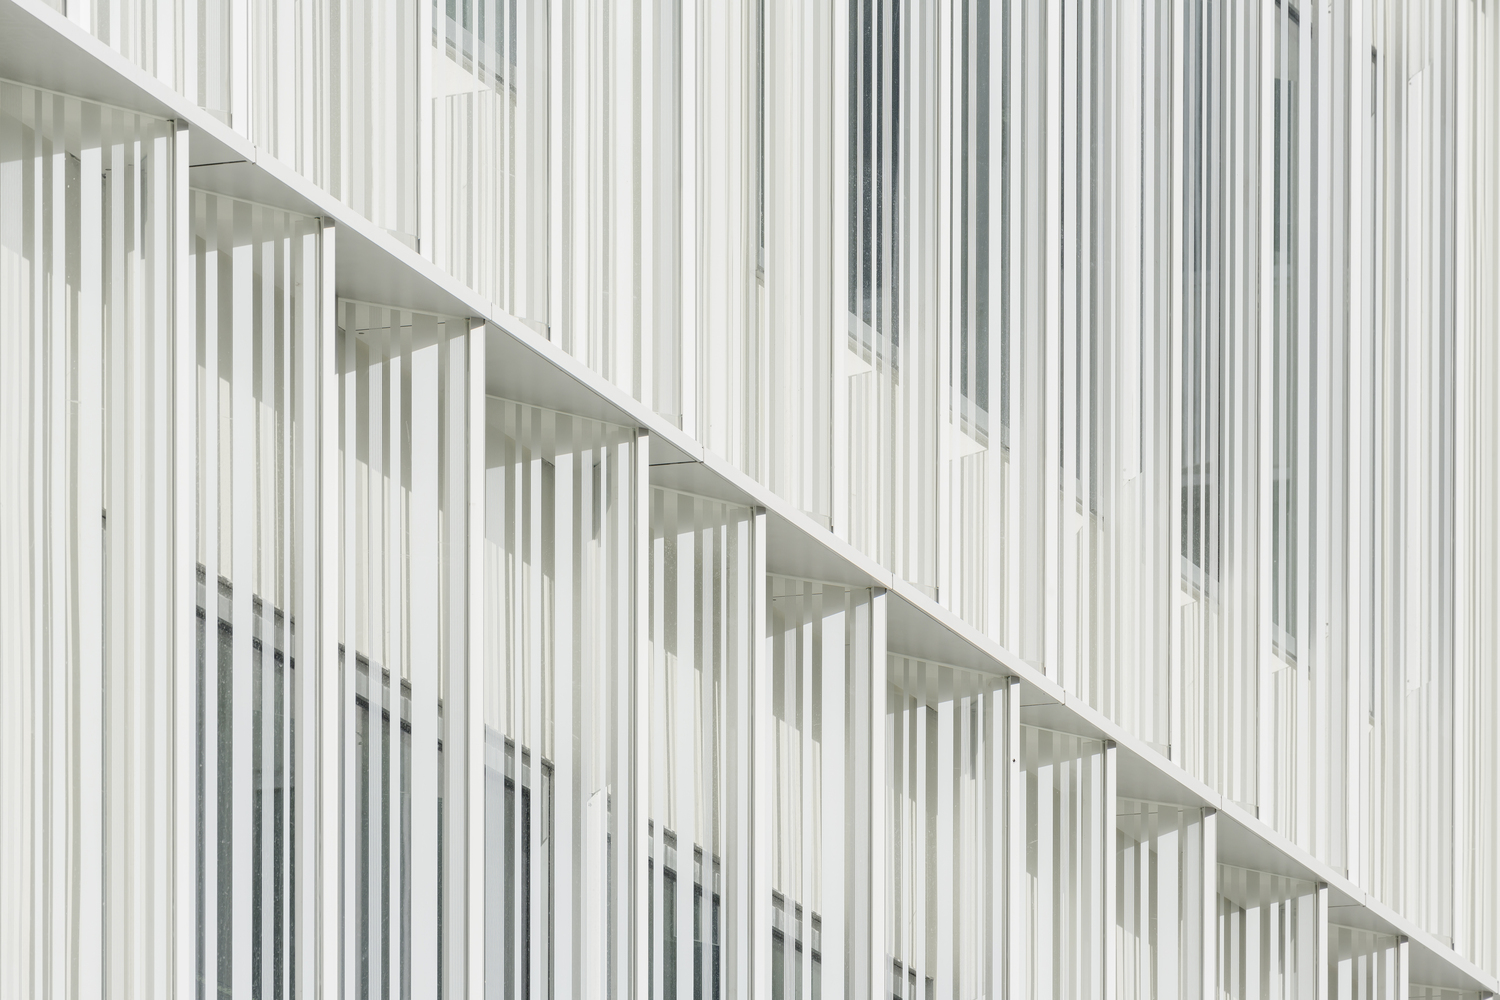

Building: Archimède
Location: Paris, France
Architect: Brenac & Gonzalez et Associés
Structural Engineer: SCYNA 4
Façade Engineer: VSA
Project Manager: Pierre Martin Saint Etienne
Completed: 2017
AE Interest: Compact volume and high density along the railway allows for open space. Massing/materials adjusted to urban context, façade determined by its orientation (areas with most sunlight have double-skin crystalline glass slats, north façade has metallic cladding to reproduce the reflection of glass).
Articles: [a1]
Fallingwater (Edgar J. Kaufmann House) – Mill Run, Pennsylvania
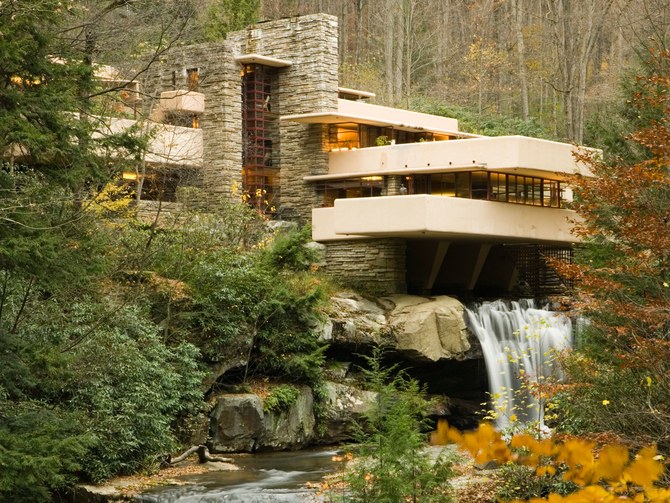


Building Name: Fallingwater (Edgar J. Kaufmann House)
Location: Mill Run, Pennsylvania
Architect: Frank Lloyd Wright
Engineers: Mendel Glickman, William Wesley Peters
Completion: 1939
AE Interests: Example of integrating nature and architecture, blurring the lines between indoor and outdoor, walls are mainly glass. Inspired by surrounding environment, which is characterized by valuable minerals, rocky and sloping landscape, plant life and forests, and small waterfalls. Cantilevered over the waterfall by reinforced concrete, tension cables eventually added after cracking of balcony floors. Strong horizontal and vertical lines.
Berliner Philharmonie – Berlin, Germany
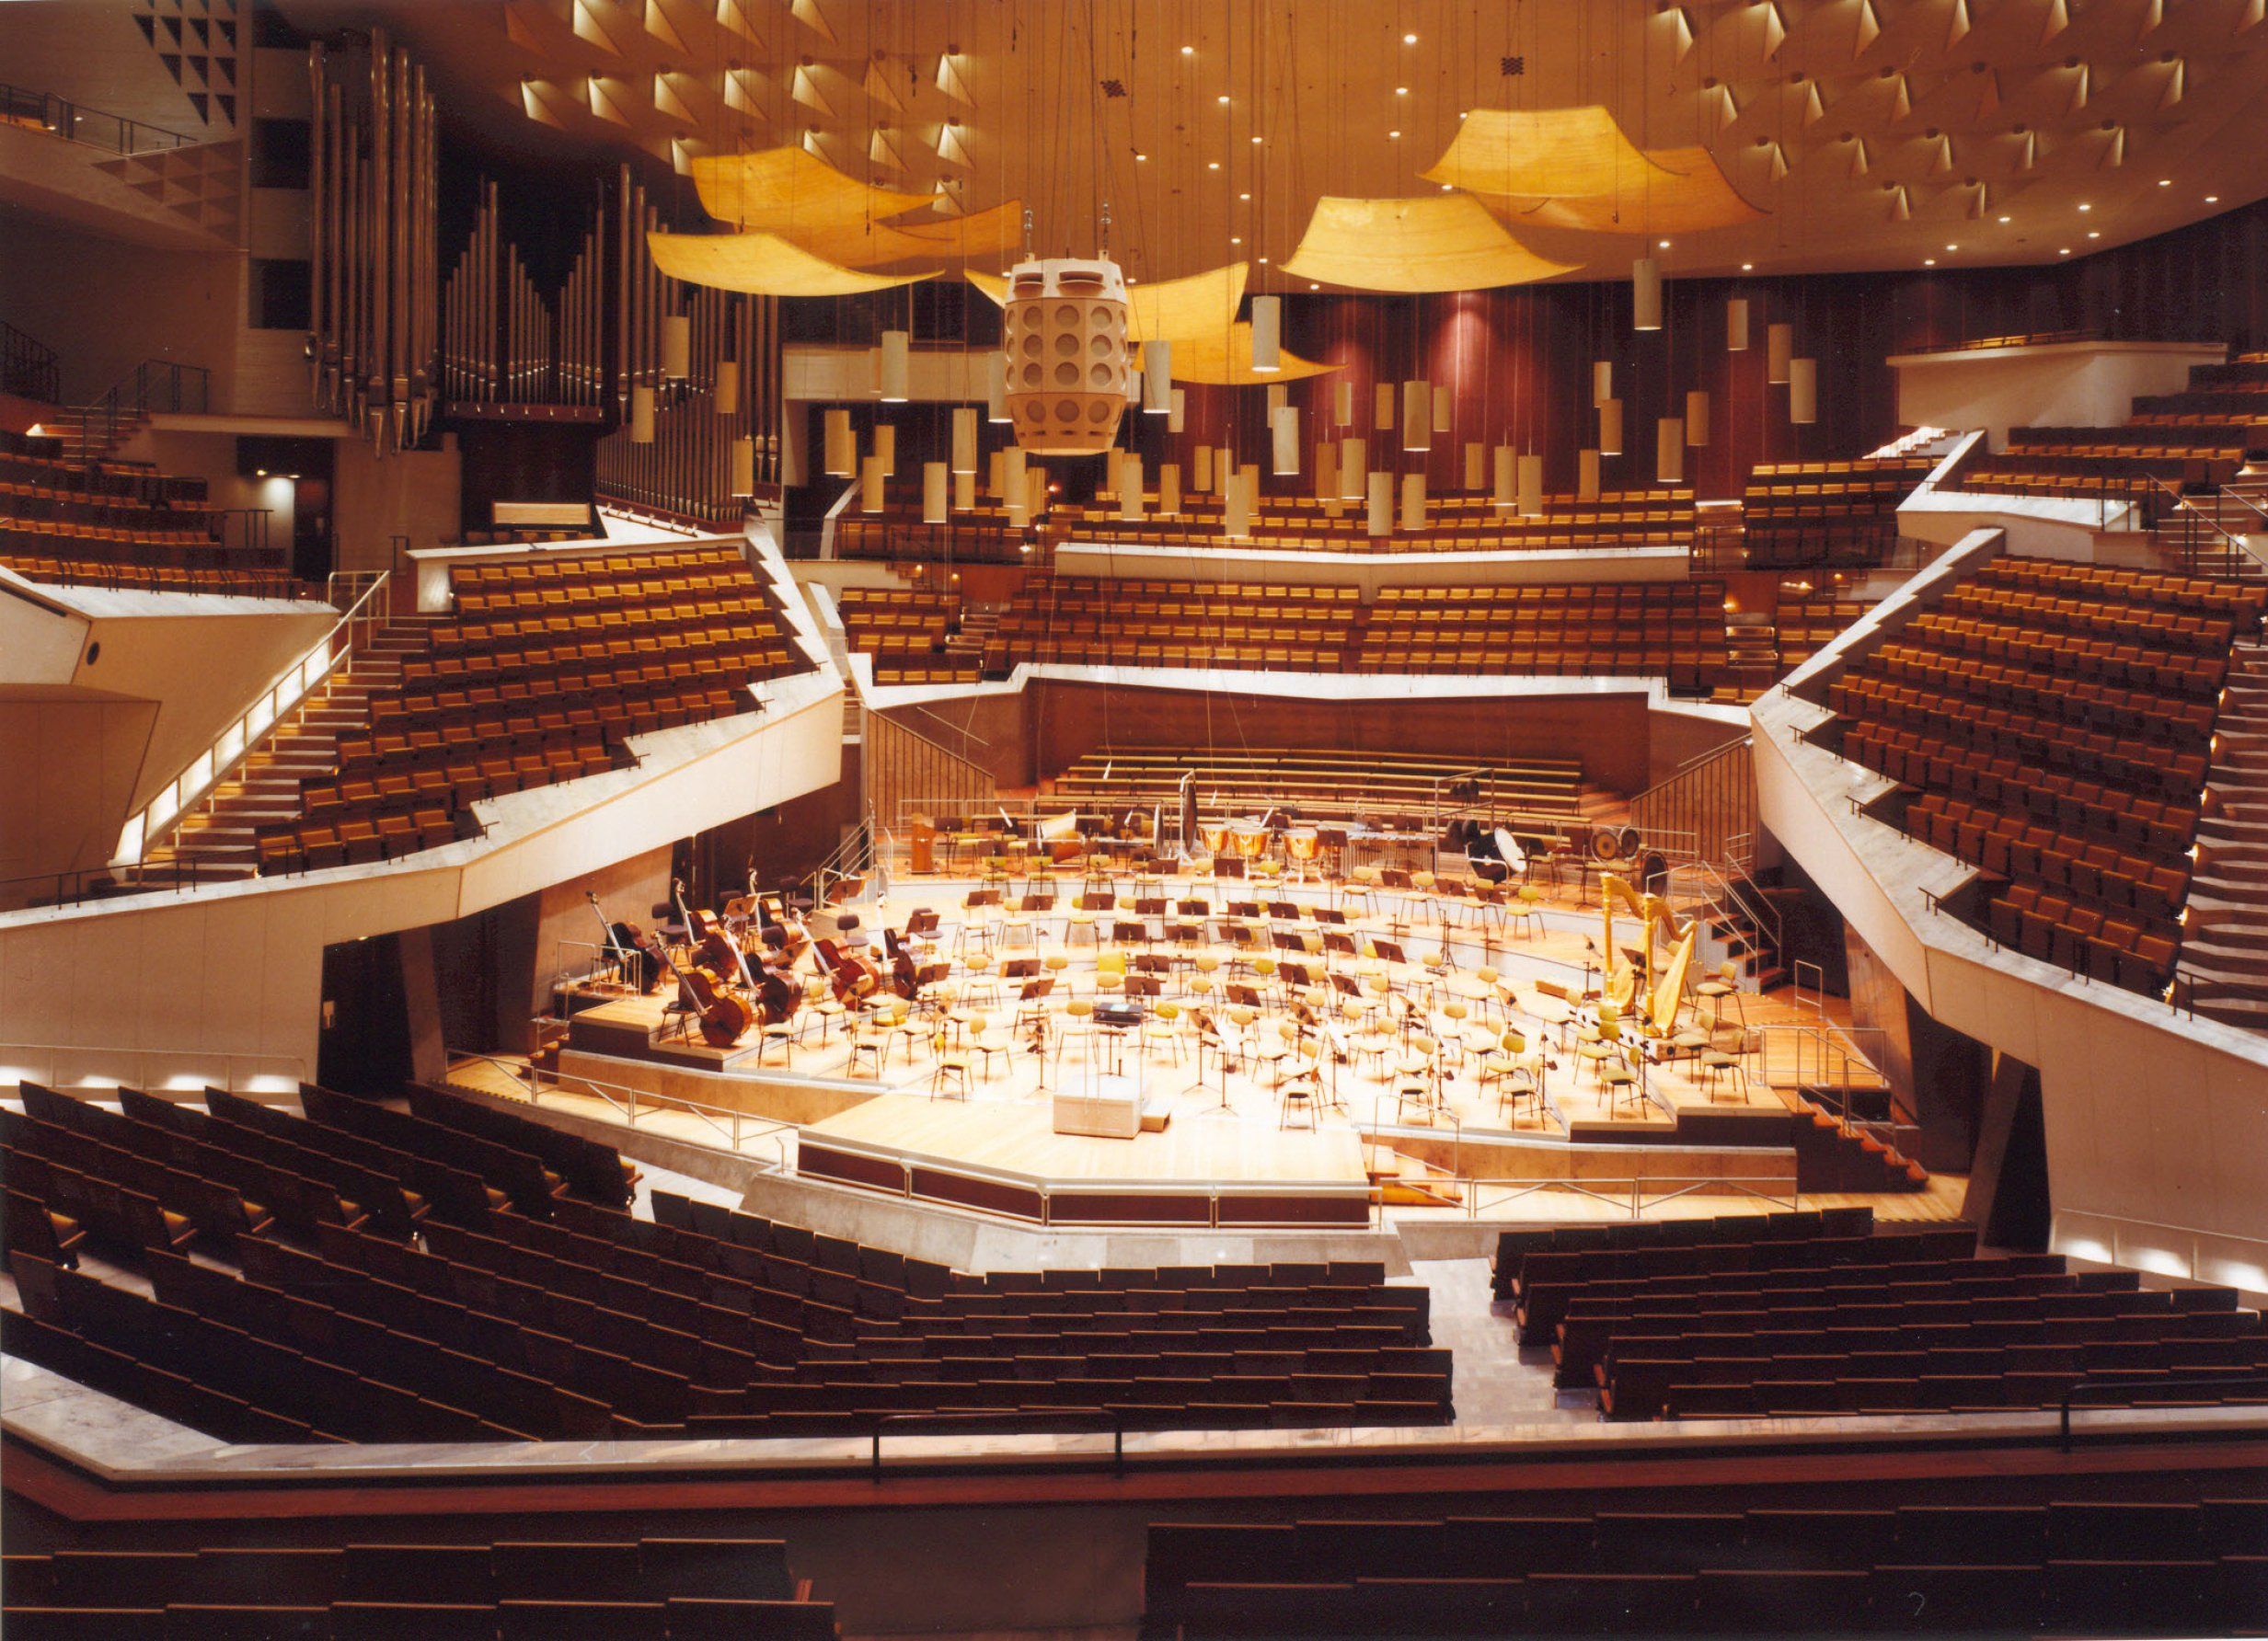

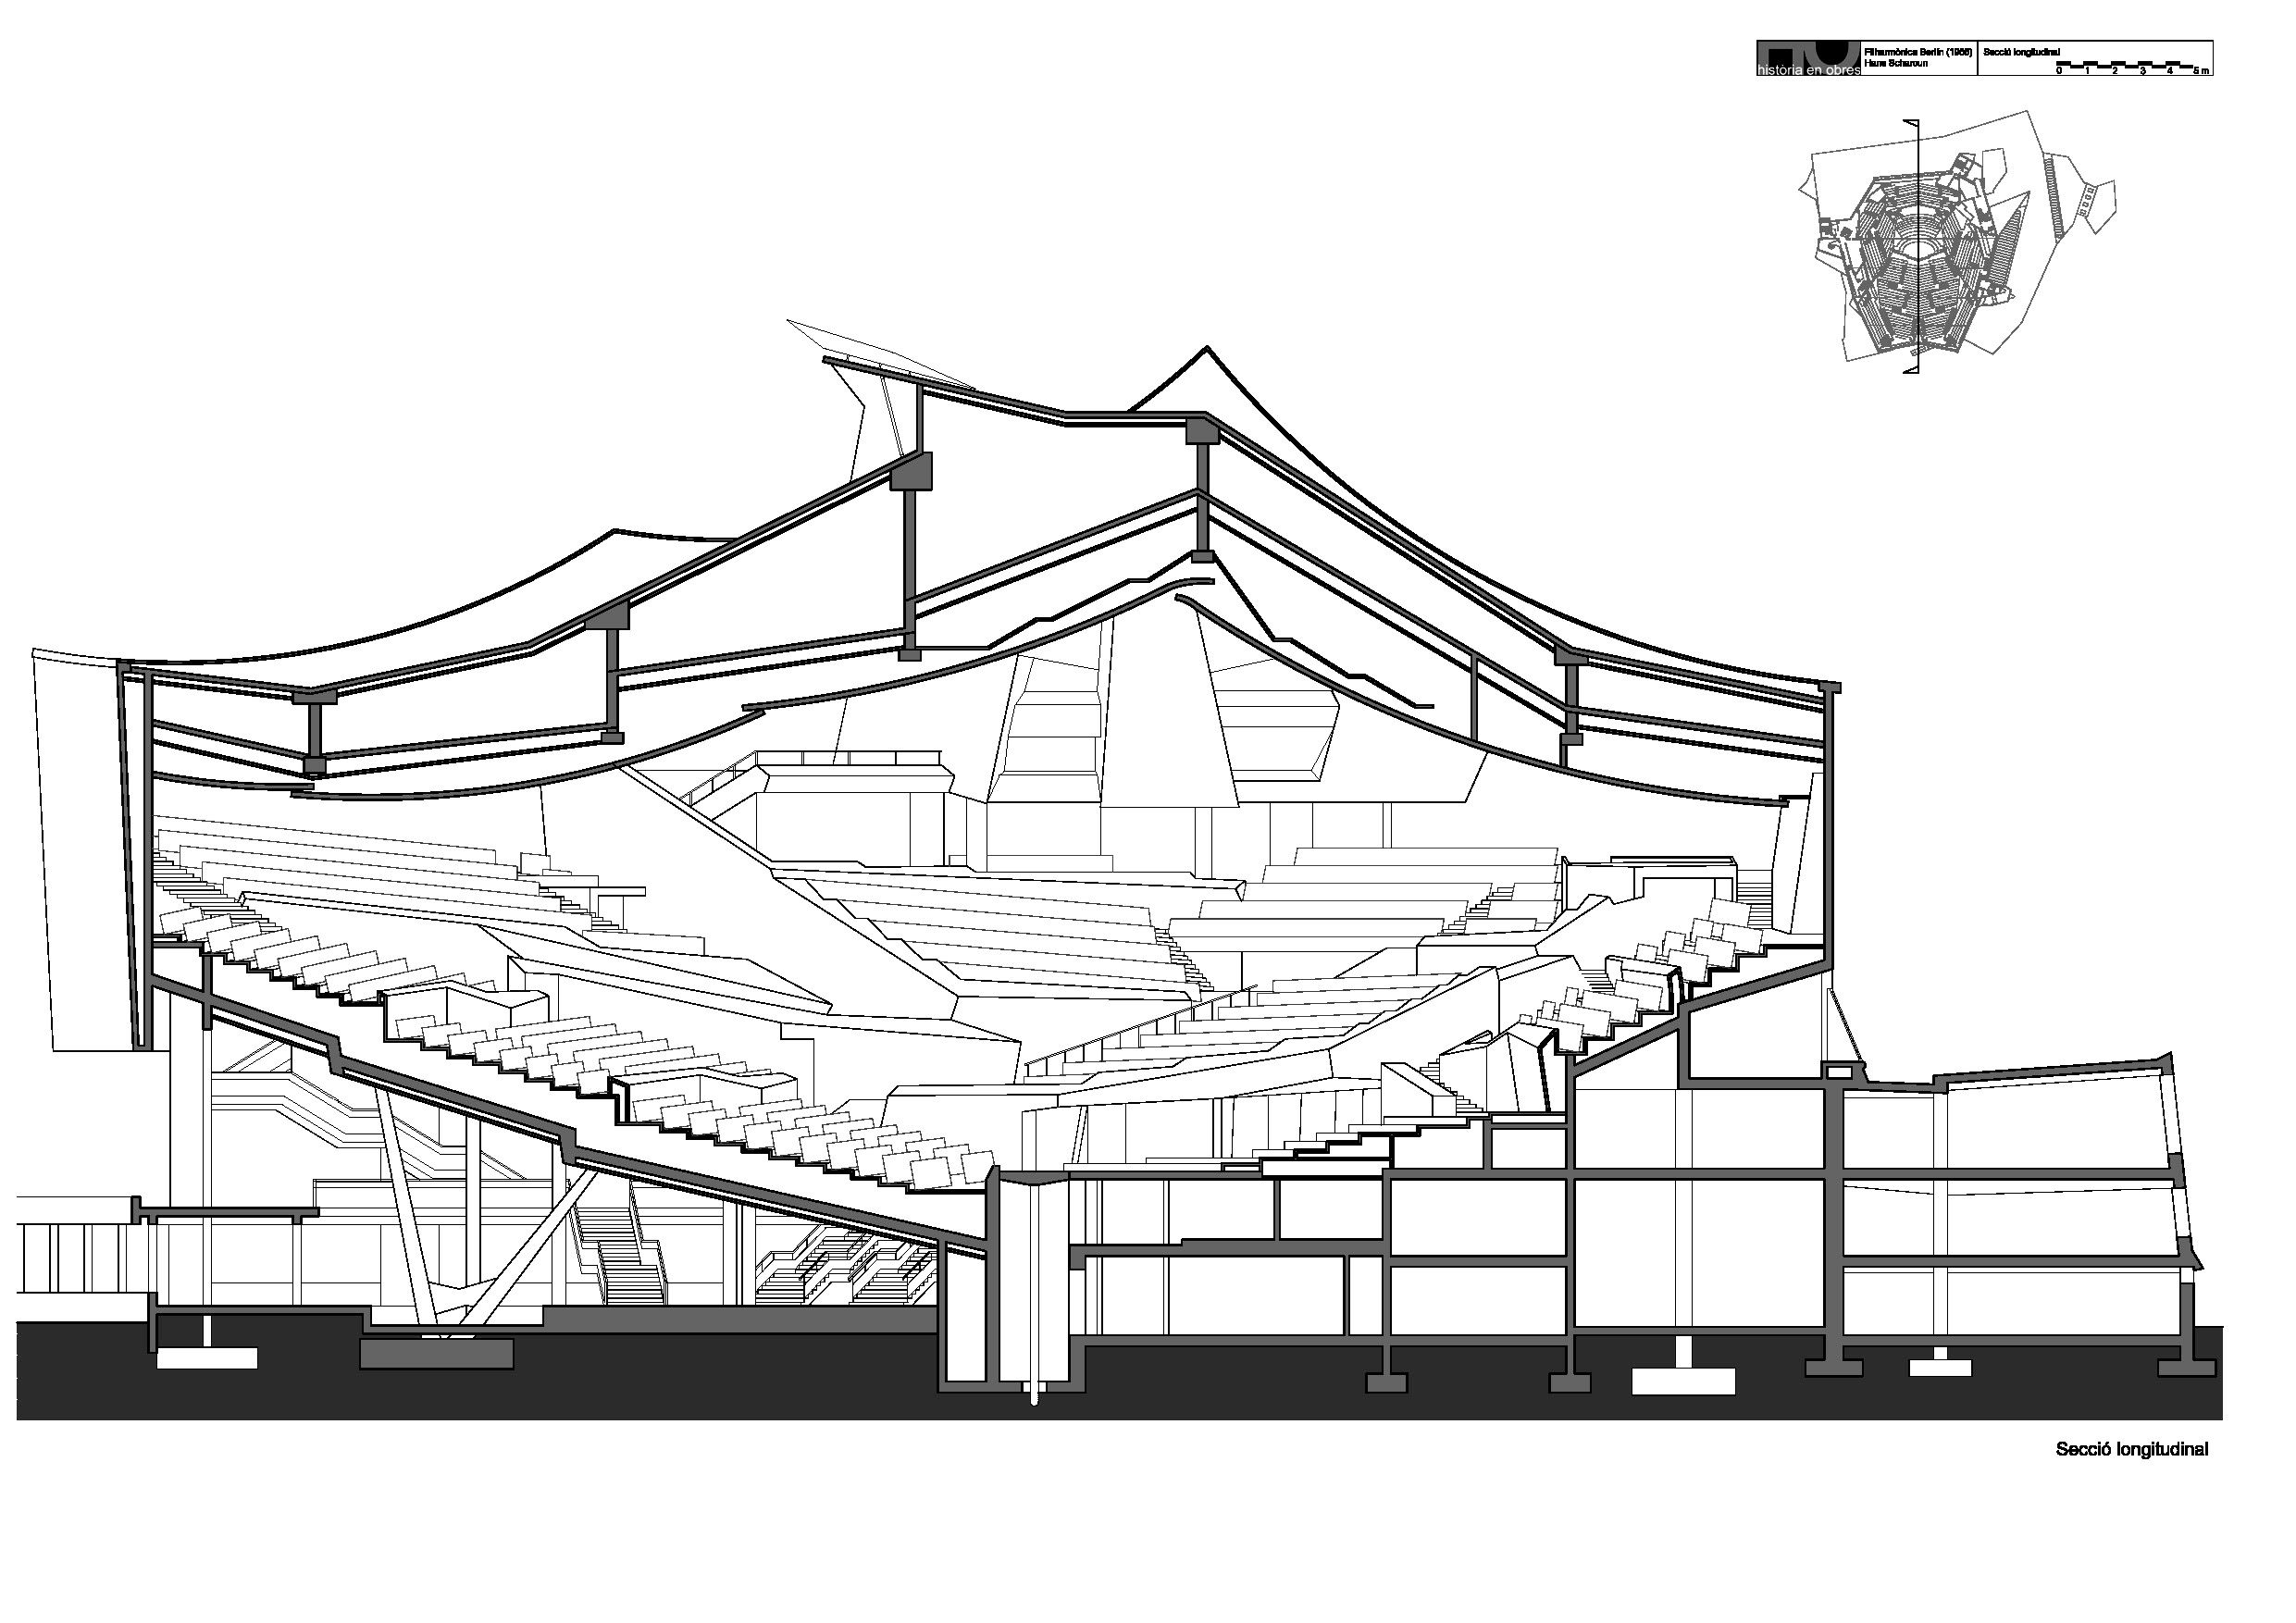
Building Name: Berliner Philharmonie
Location: Berlin, Germany
Date: 1956-1963
Architect: Hans Scharoun
Acoustics Engineer: Lothar Cremer ; Hans Scharoun
AEInterest: organic and futuristic aesthetic; vineyard style seating arrangement; expressionist architecture
Rusakov Workers’ Club – Moscow, Russia

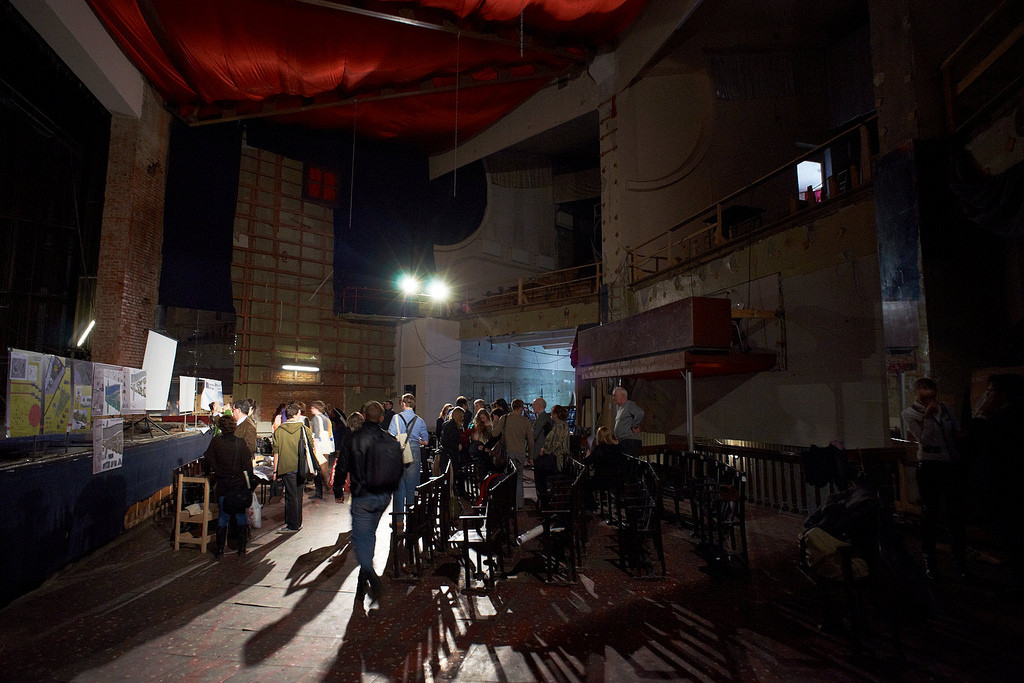
Building Name: Rusakov Worker’s Club
Location: Moscow, Russia
Date: 1928
Architect: Konstantin Melnikov
Structural Engineer: Konstantin Melnikov ;
AEInterest: Mixed Construction of reinforced concrete frame with load bearing brick;
example of constructivist architecture ; cantilevered seating sections
Videos: [1]
Musée de la Romanité de Nîmes – Nimes, France
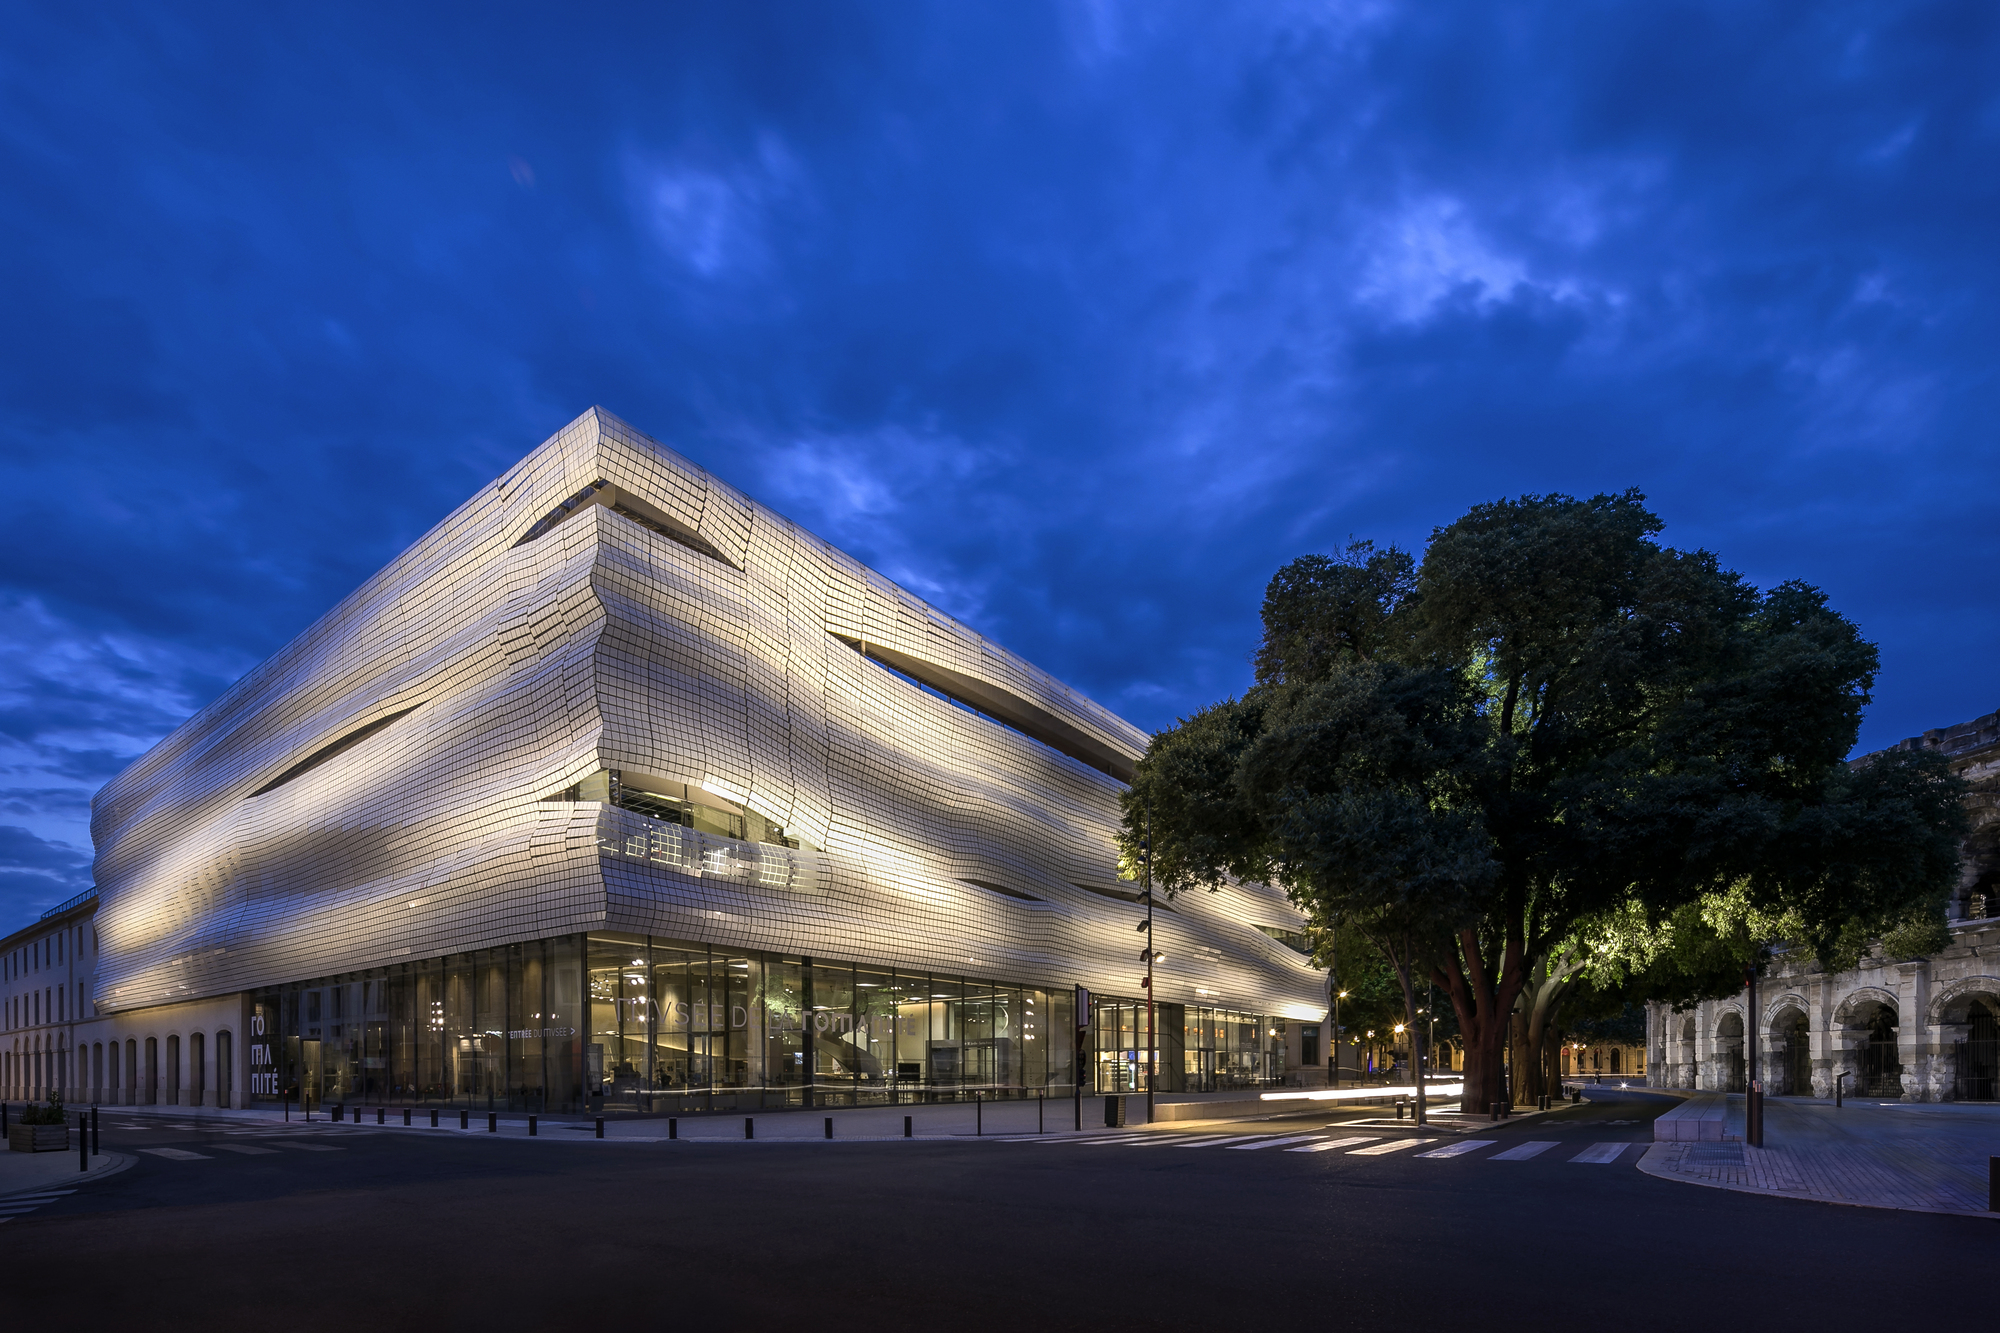
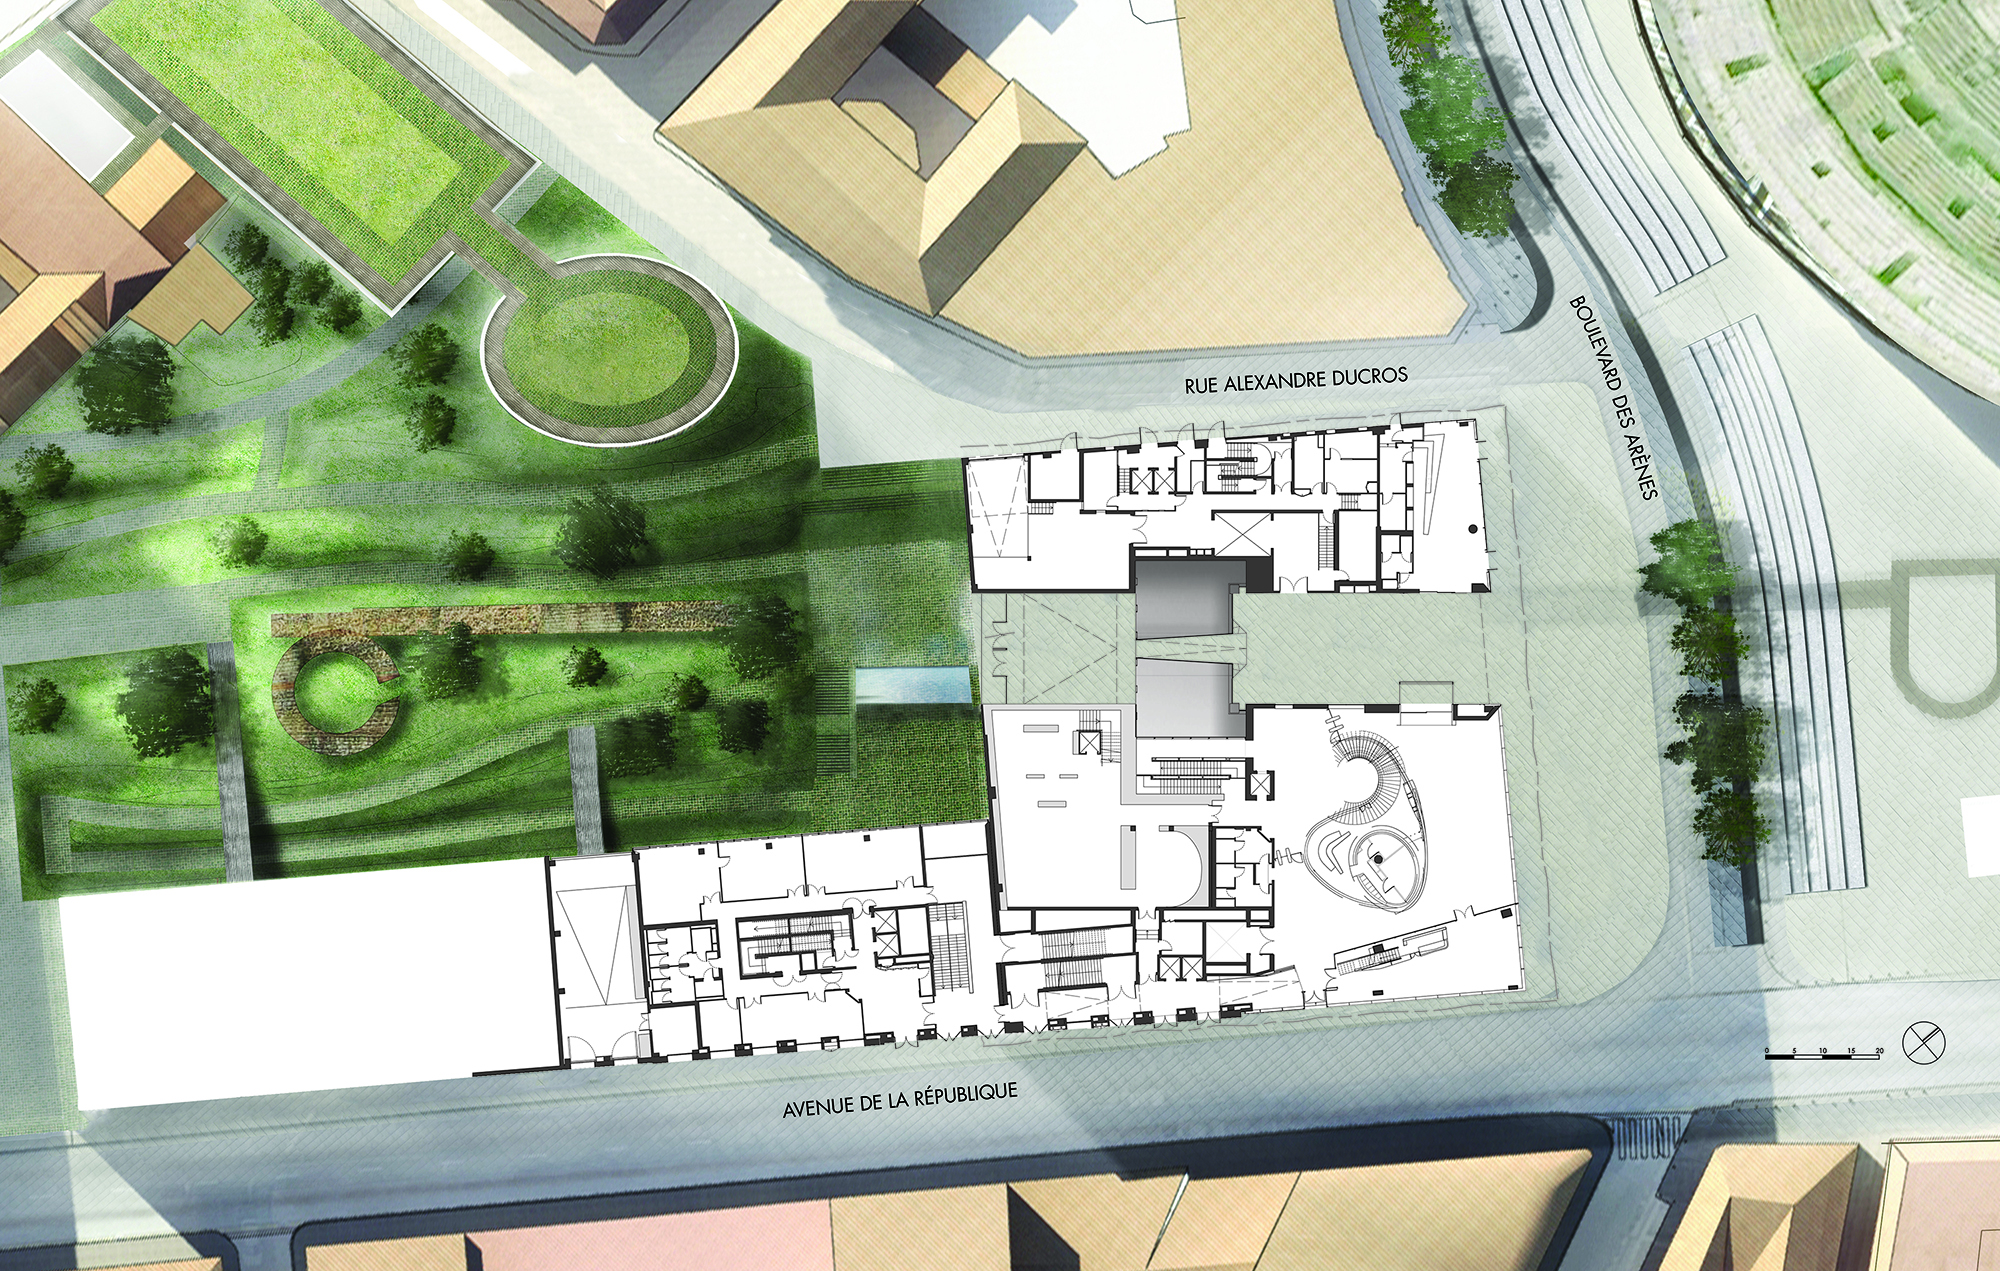


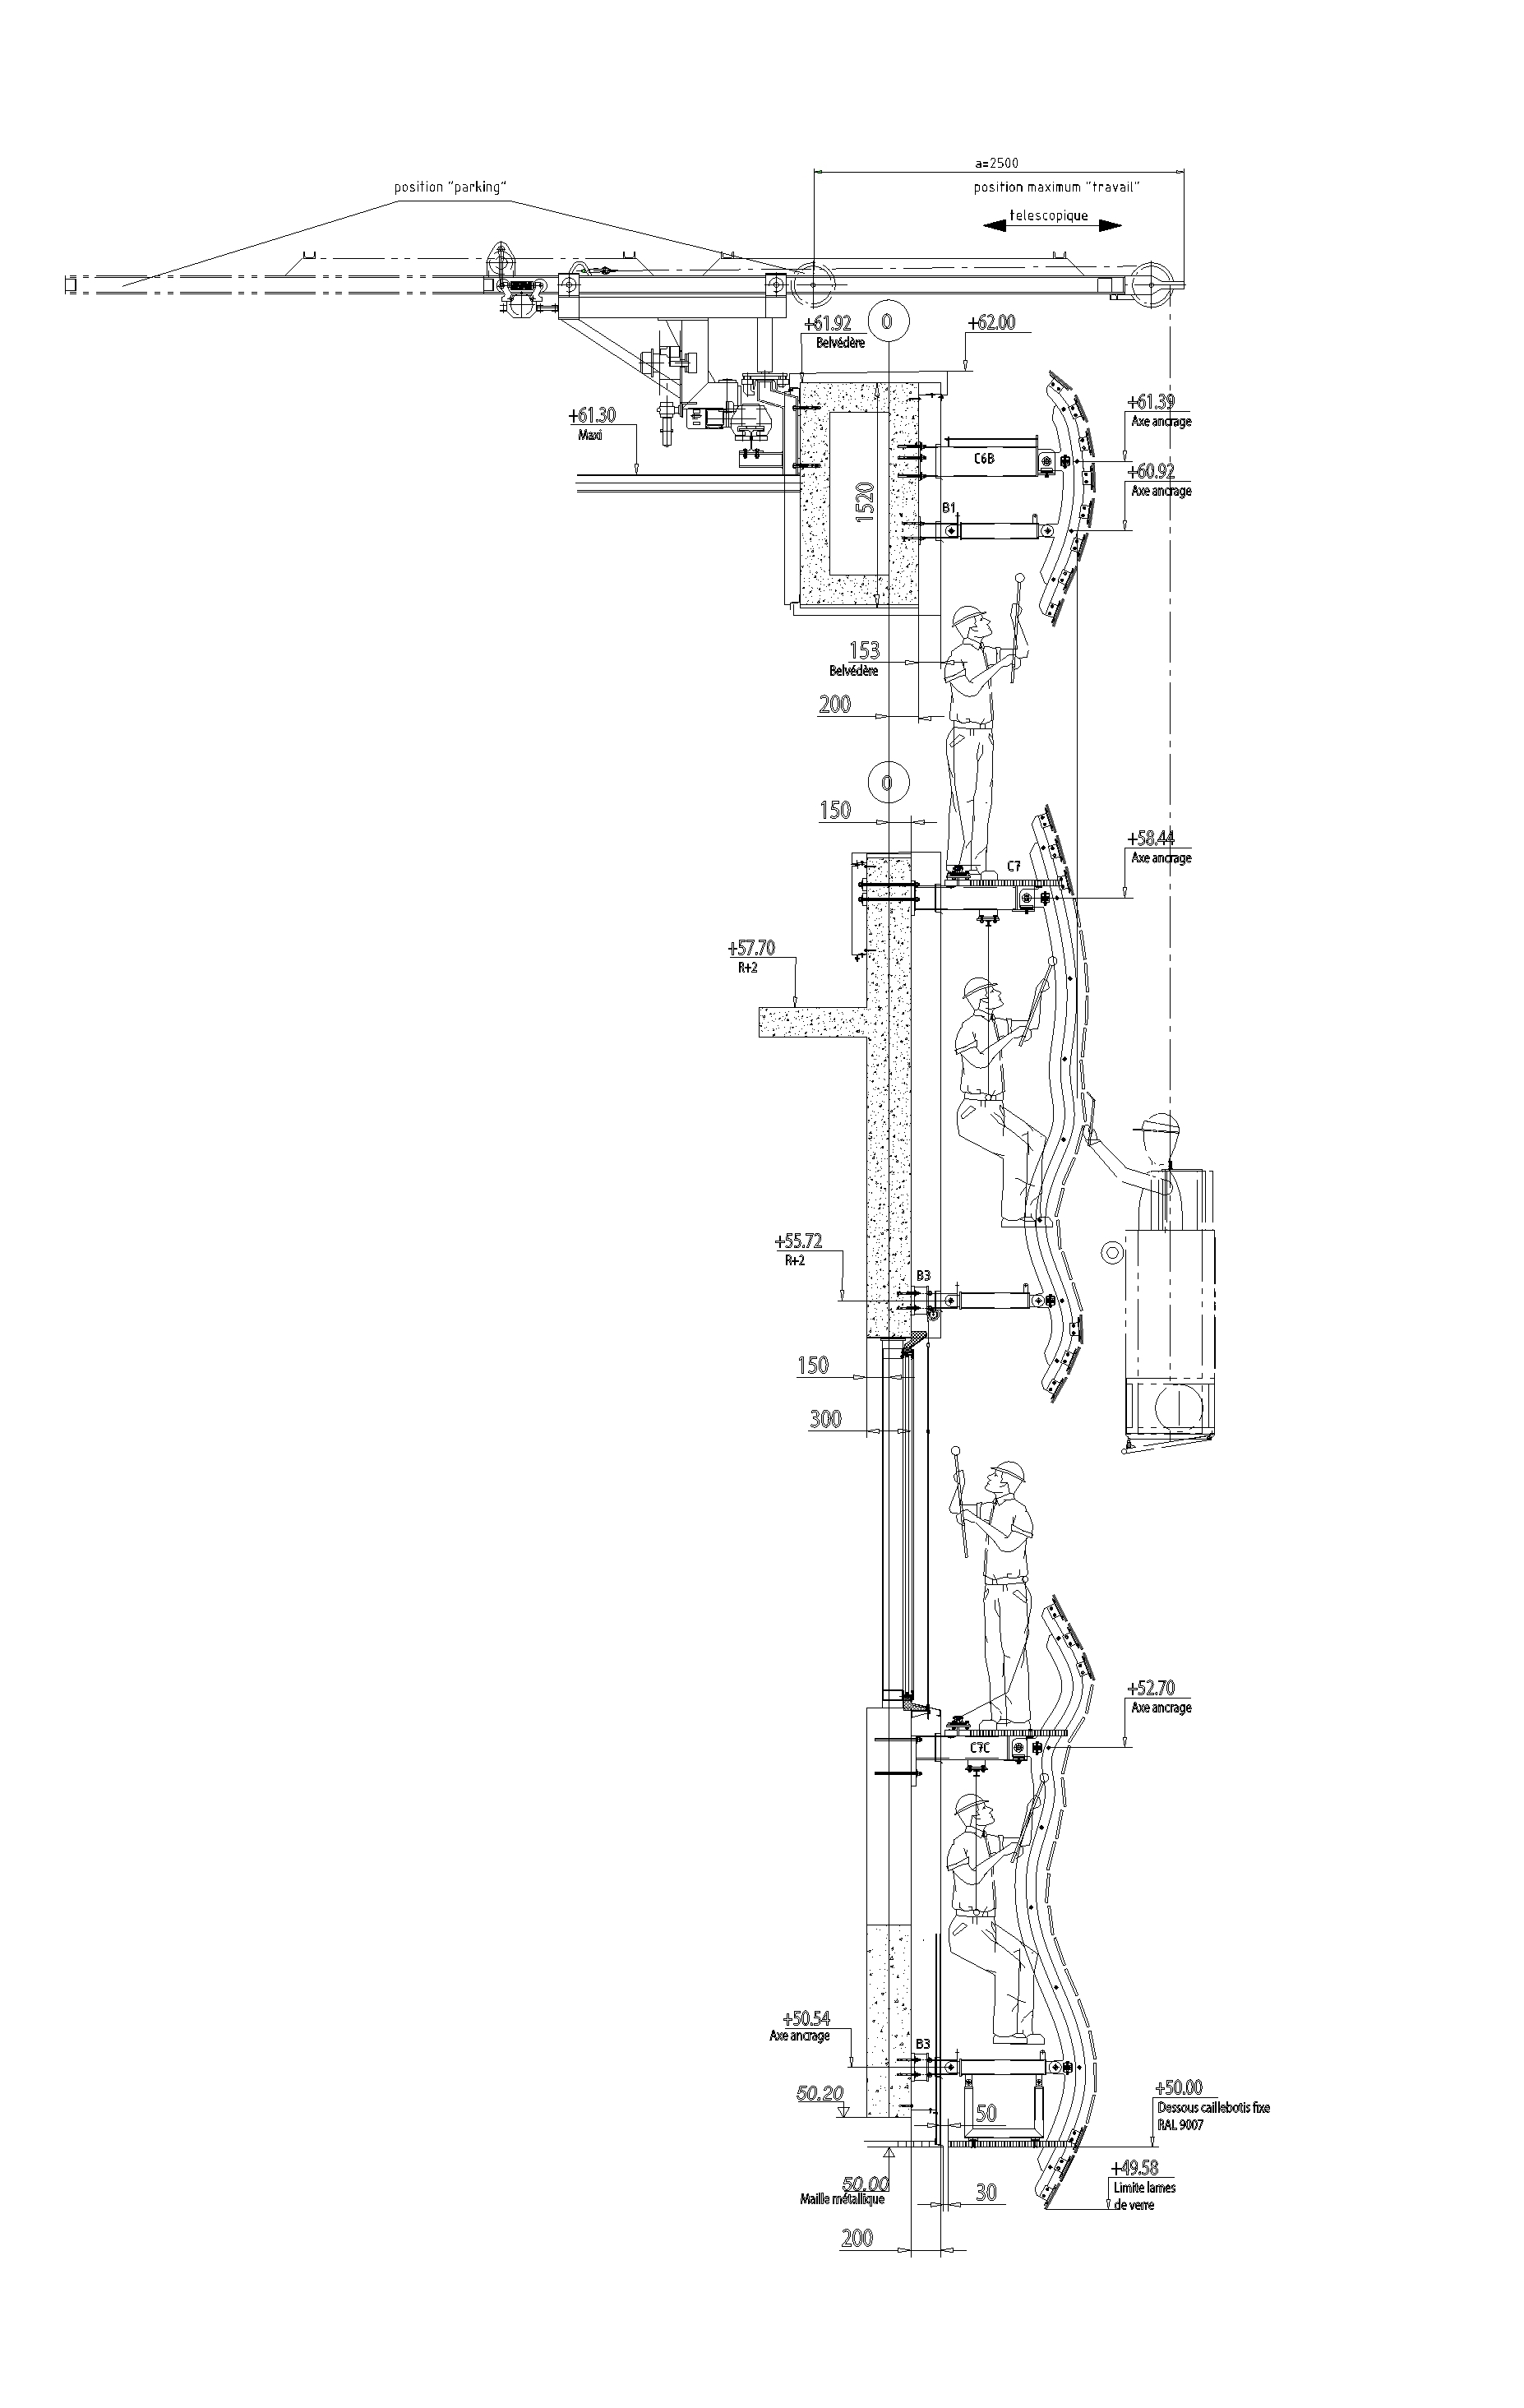
Building Name: Musée de la Romanité de Nîmes
Location: Nimes, France
Date: 2018 (opened june 2)
Architect: 2Portzamparc – Elizabeth de Portzamparc
Associate Architect: A+ Architecture
Structural Engineer: Sarl Andre Verdier
Acoustics Engineer: Gamba Acoustique
Facade Engineer: RFR Engineers
AEInterest: glass plate facade; mixture of waxed concrete, aluminium, glass and wood; 7,000 angled silk screened glass tiles;
Videos: [1]
Fiat Works − Turin, Italy


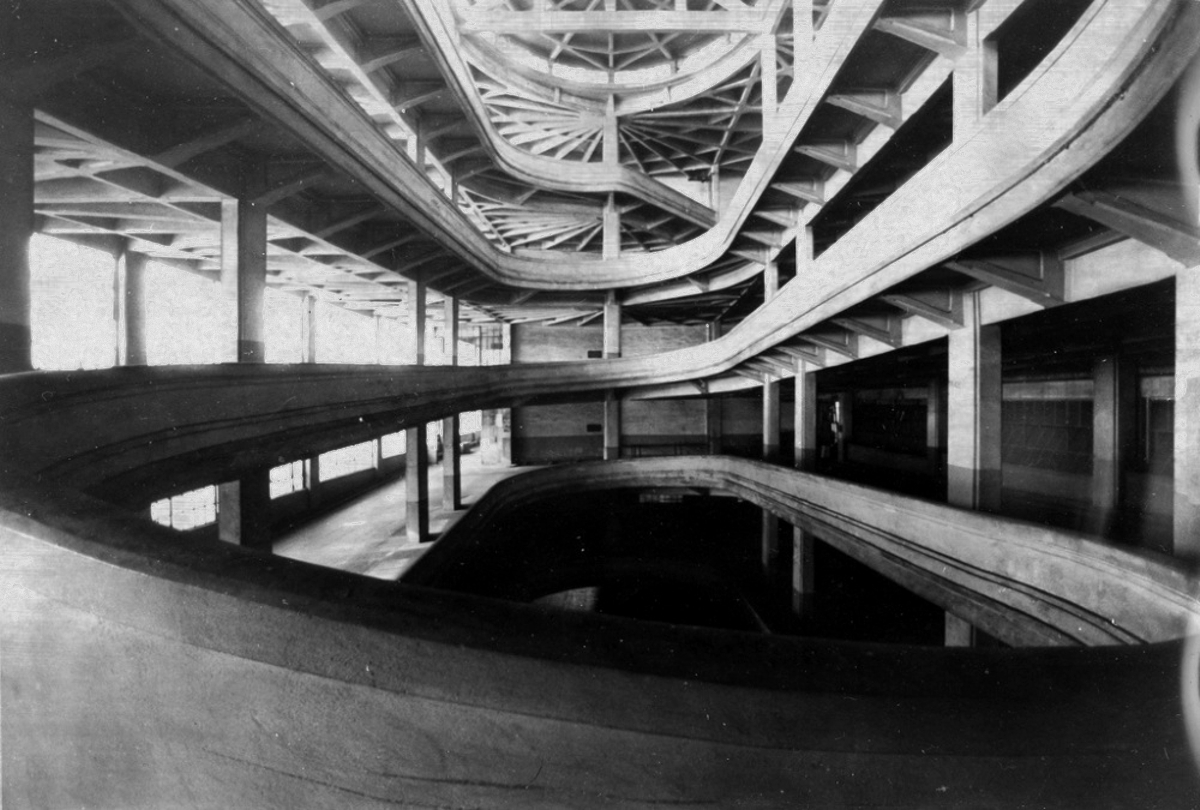
Building name: Fiat Works
Completed: 1923
Location: Turin, Italy
Architect: Giaccomo Matte-Trucco
Structural Engineer: Giaccomo Matte-Trucco
AE Interest: Scale, ribbed concrete, long concrete spans, functionalist architecture
Video: [1]
Lucas Museum of Narrative Art − Los Angeles, California

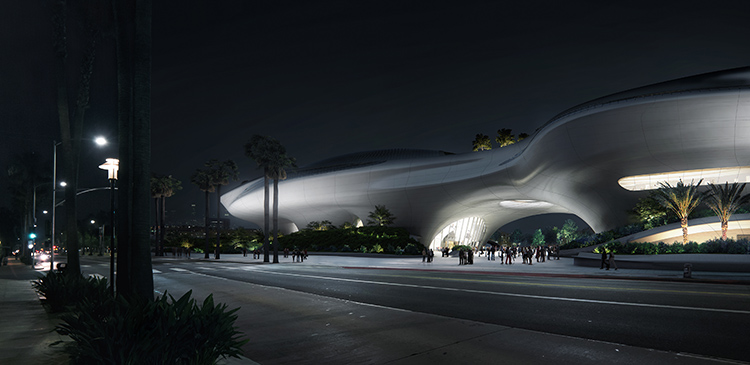
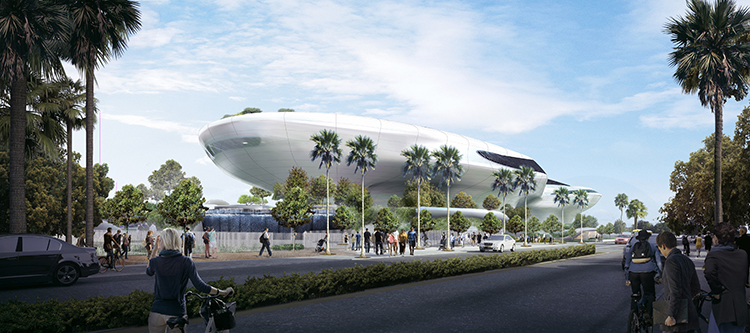
Building Name: Lucas Museum of Narrative Art
Location: Exposition Park, Los Angeles, California
Architect: MAD Architects
General Contractor: Hathaway Dinwiddie Construction Company
HVAC Systems: HCCO Engineered Systems
Seismic Control: Earthquake Protection Systems
Completion: 2021
AE Interests: Futuristic design, above grade, seismic design, geothermal systems, green roof terrace
Video: [1]
Yoyogi National Olympic Gymnasium − Tokyo, Japan
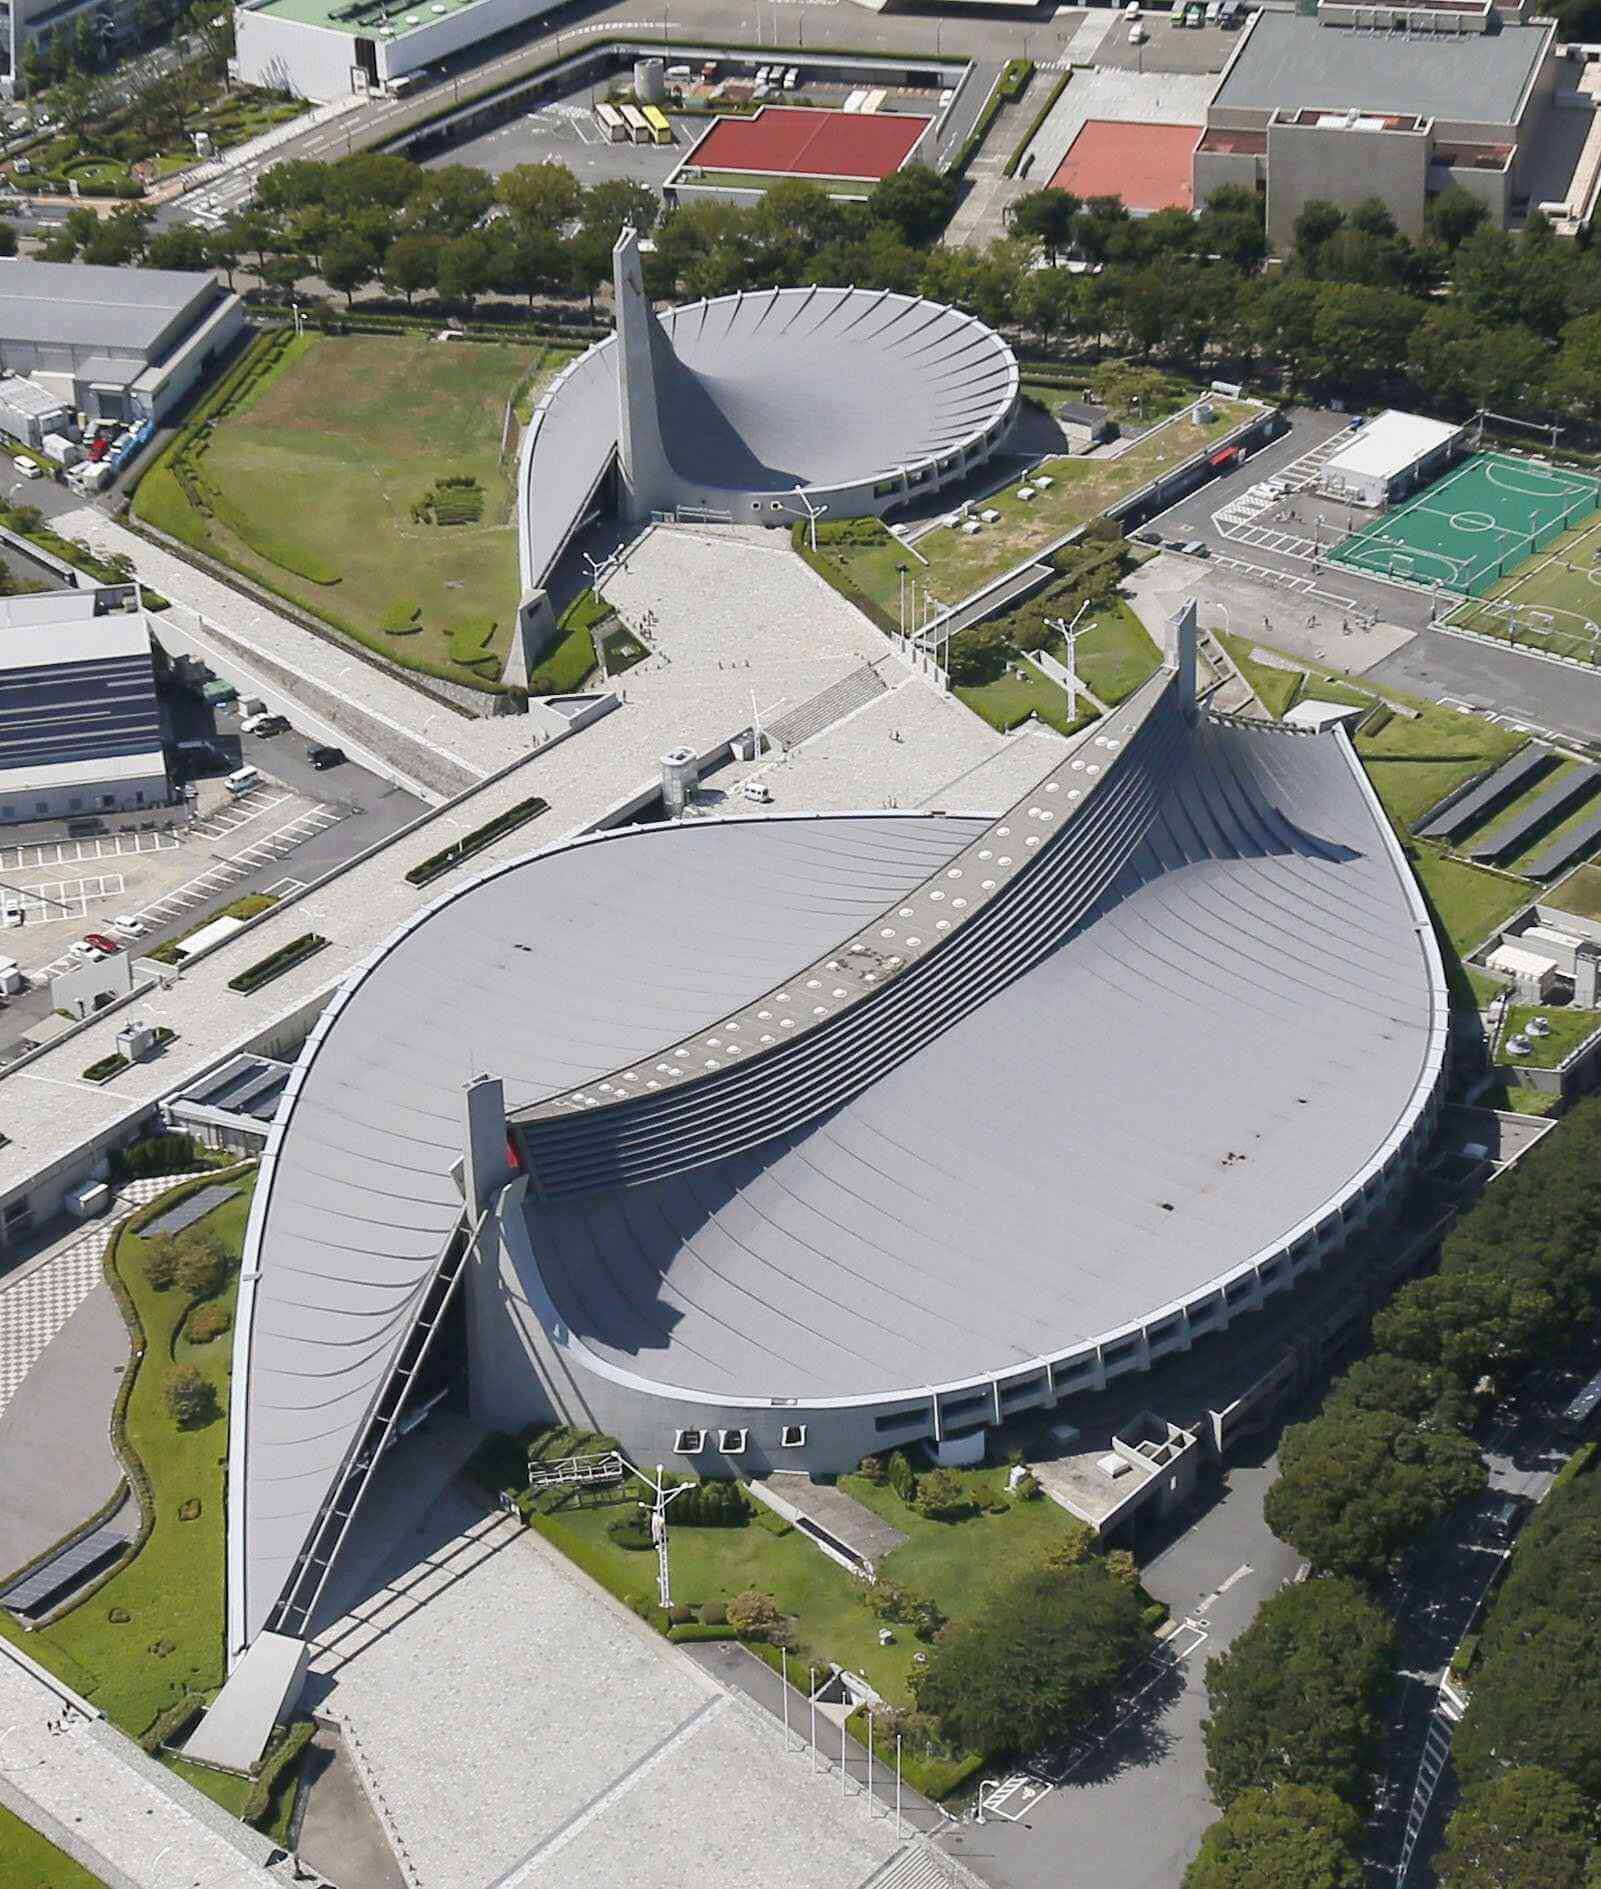
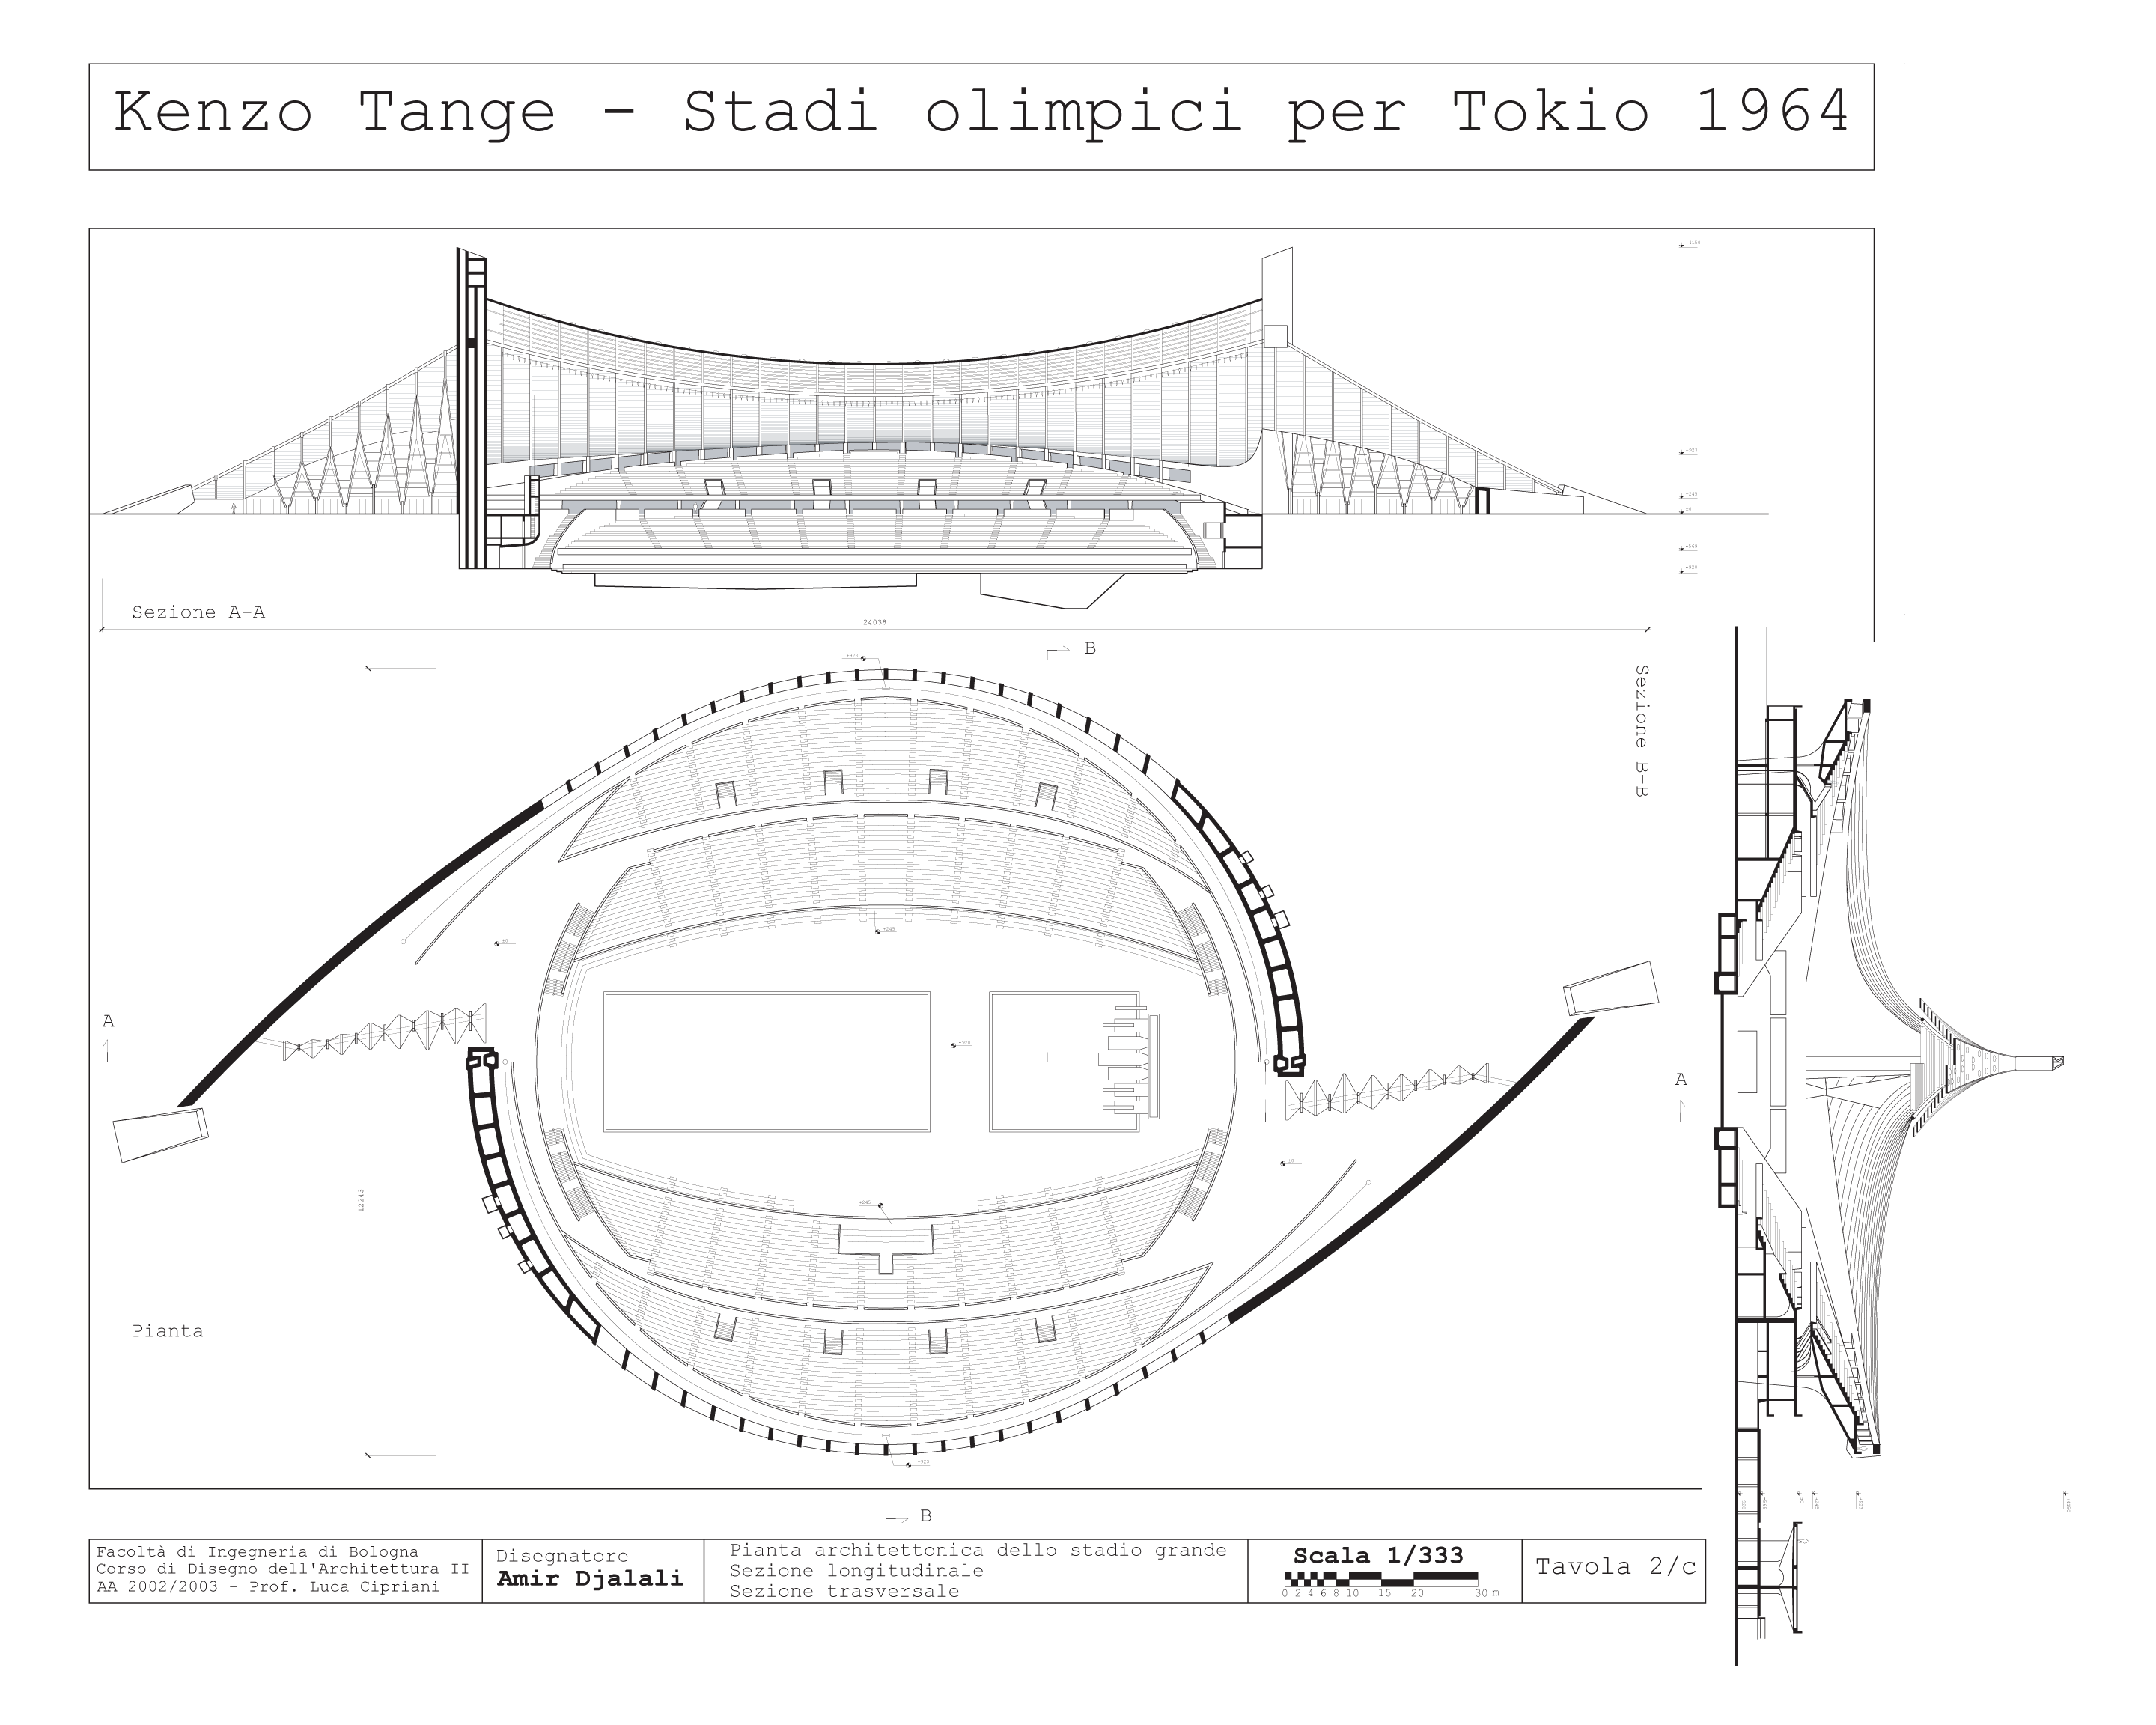
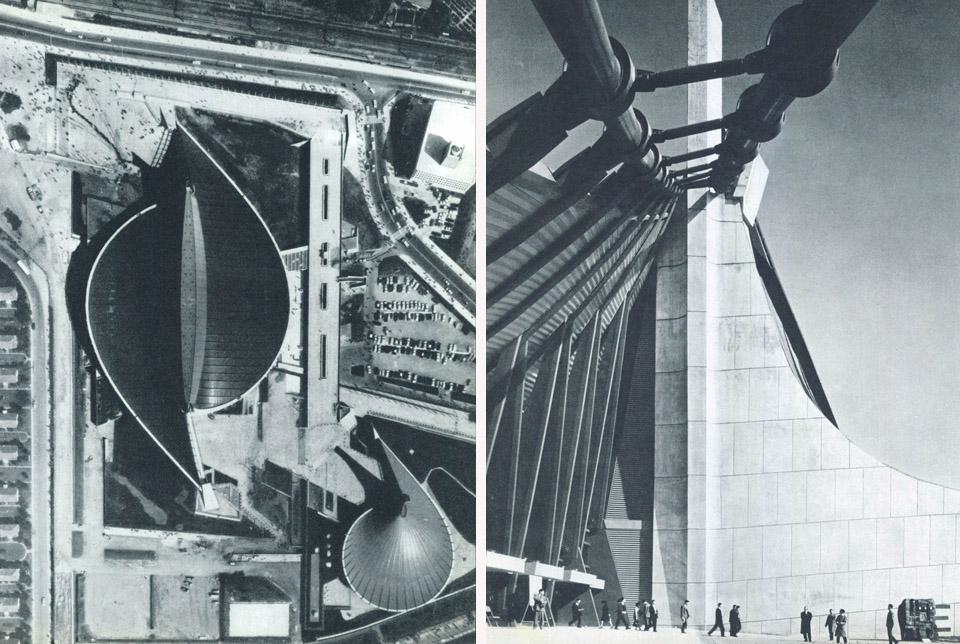
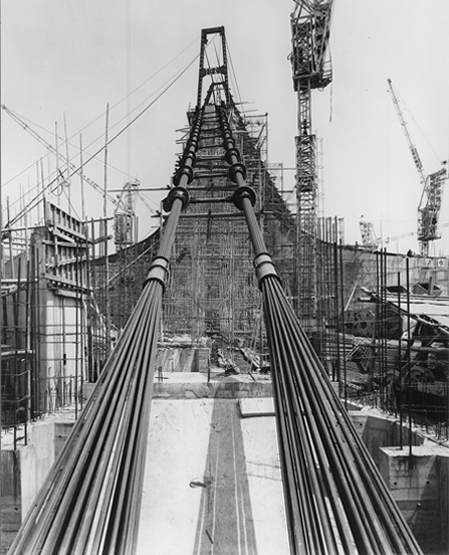
Building name: National Olympic Gymnasium
Location: Tokyo, Japan
Completed: 1964
Architect: Kenzo Tange
Structural Engineers: Kawaguchi & Engineers, Yoshikatsu Tsuboi Institute
Construction: Shimizu
AE Interests: Central structural spine, cable suspension roof, aerodynamic design, metabolist movement
Video: [1]
Dymaxion House – Dearborn, Michigan
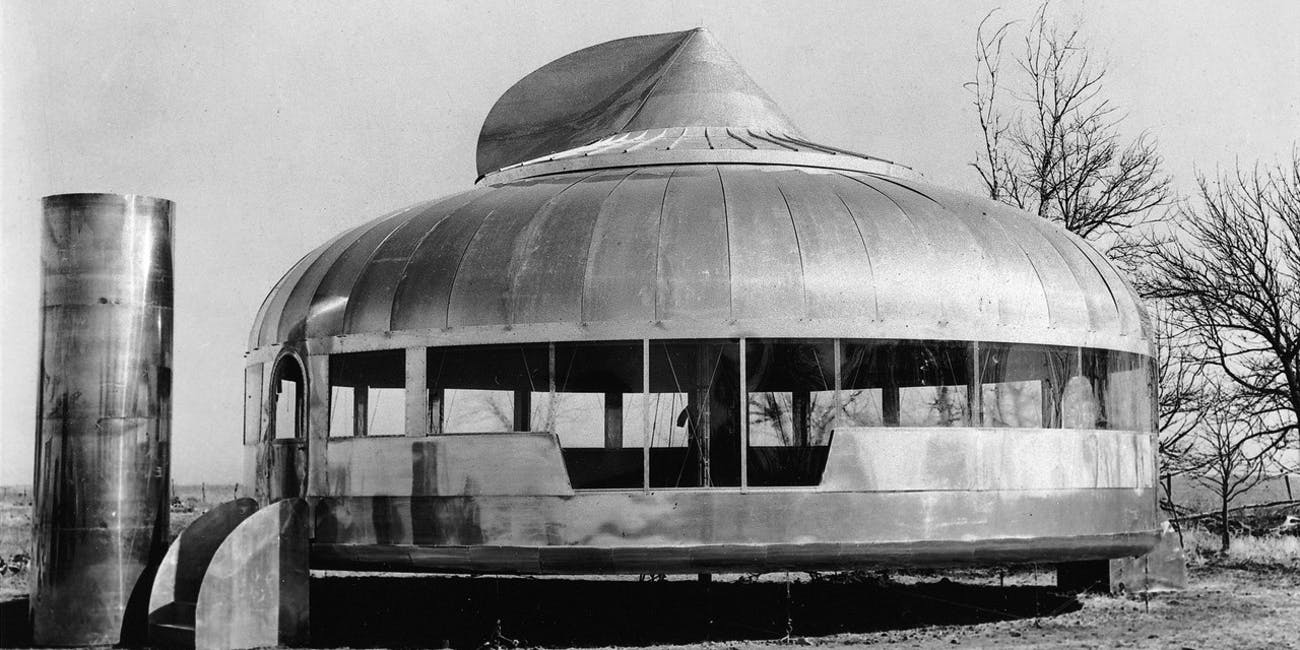
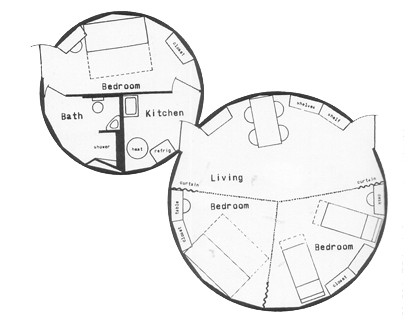


Building Name: Dymaxion House
Location: Dearborn, Michigan
Architect: Buckminster Fuller
Completion: 1945
AE Interests: Self-sufficient, low maintenance, supported by a central pole with cables suspended from it allowing for non-bearing outer walls, primarily made of aluminum, weighs one and half tons which was 1% the weight of average homes, earthquake and storm resistant
Video: [1]
German Pavilion – Barcelona, Spain

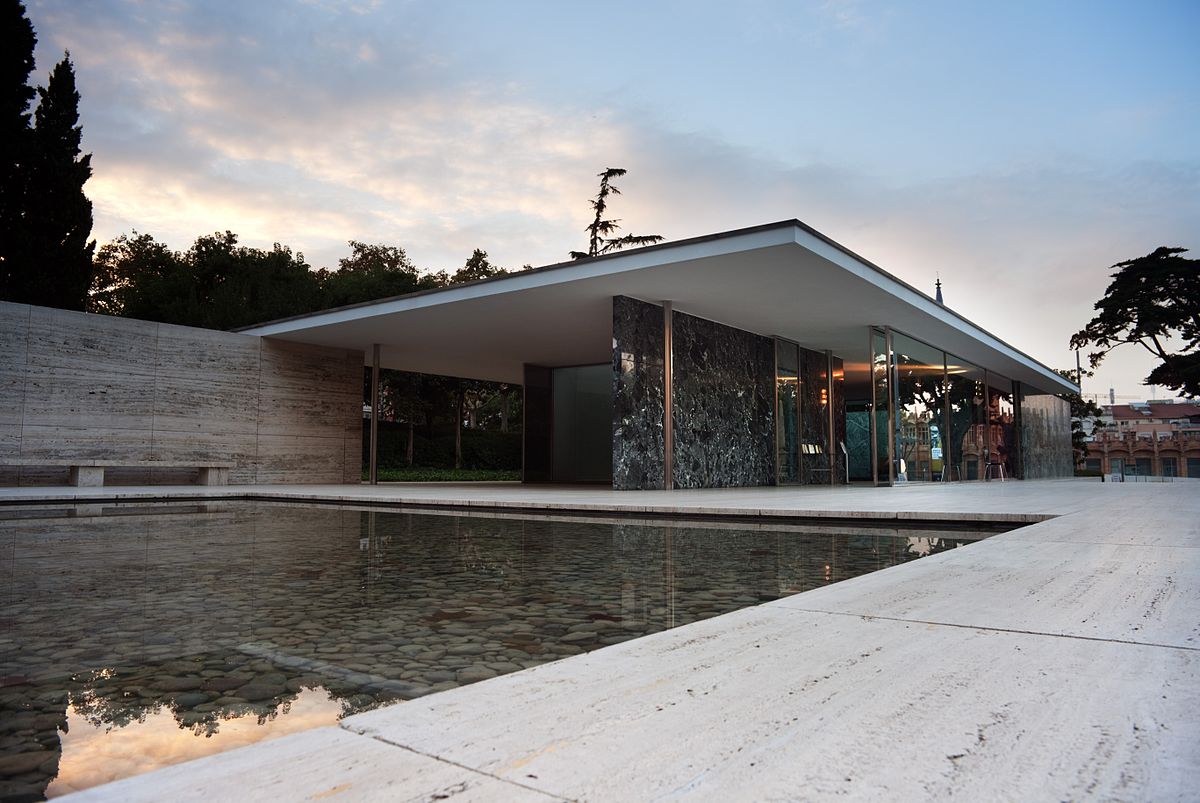

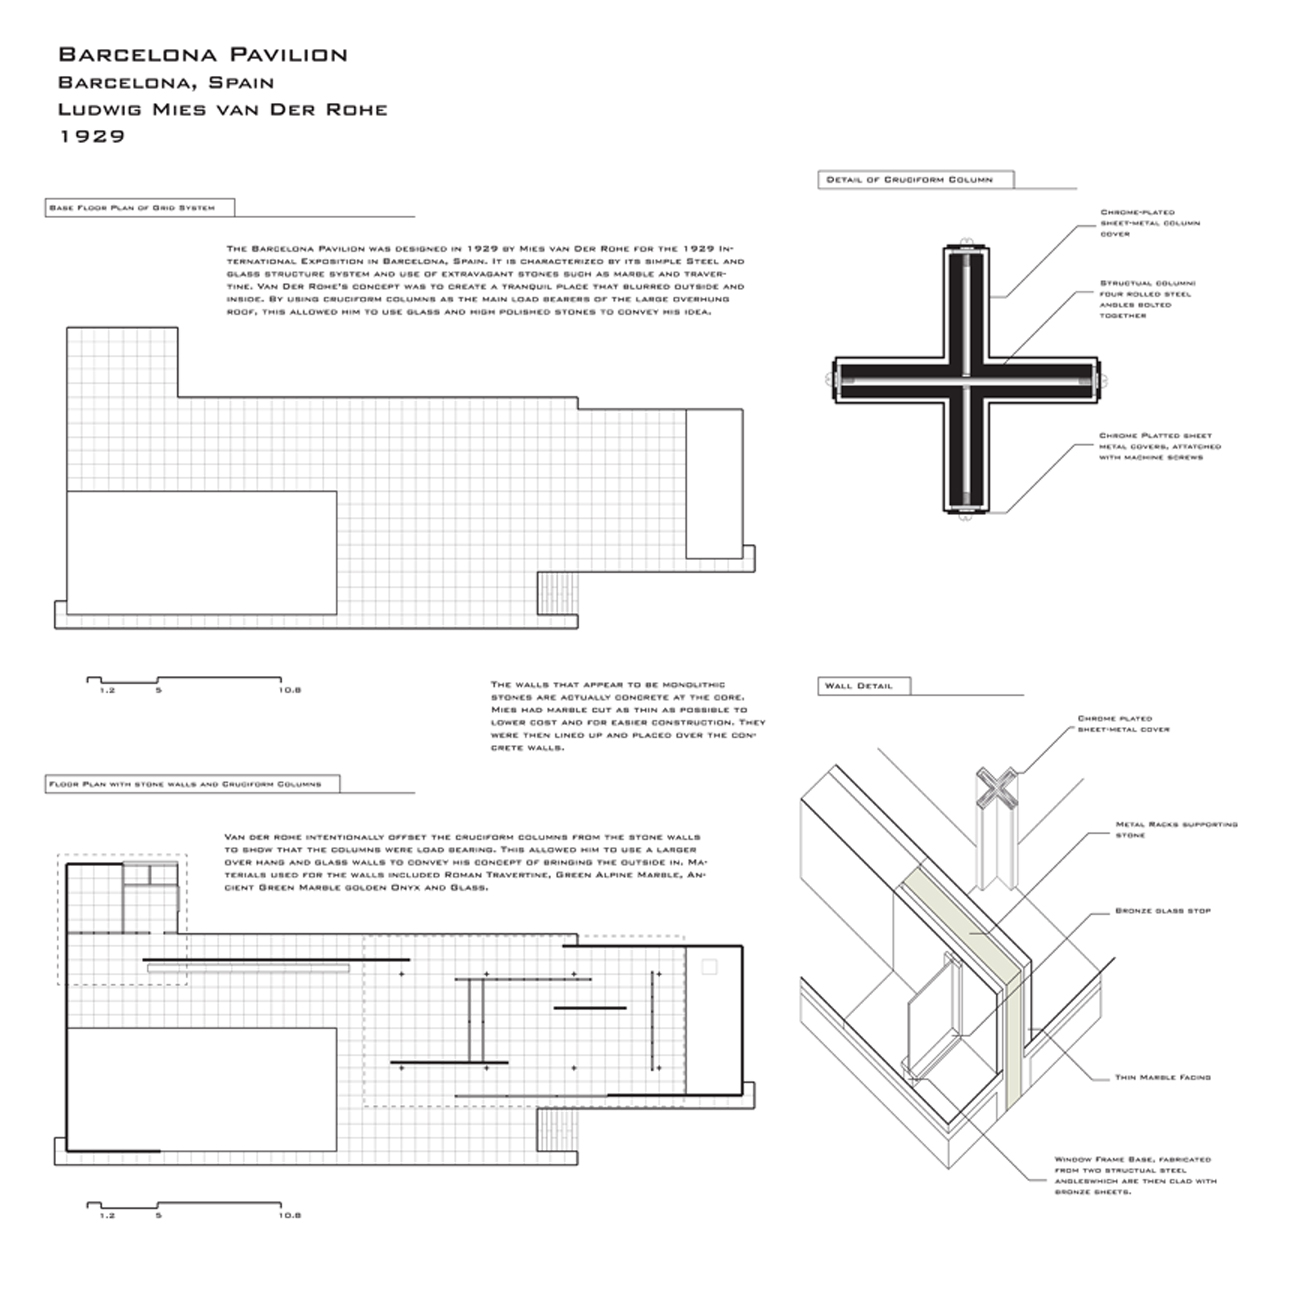
Building Name: German Pavilion (Barcelona Pavilion)
Location: Barcelona, Spain
Architect: Mies van der Rohe
Completion: 1929
AE Interests: Architectural modernism, minimalist, low horizontal orientation, roof supported by eight cruciform columns, originally built in 1928 and destroyed in 1930, rebuilt in 1986
Z9 Resort – Kanchanaburi, Thailand


Building Name: Z9 Resort
Location: Kanchanaburi, Thailand
Architect: Dersyn Studio
Structural Engineer: Narathip Deekaew
Electrical Engineer: Teeracote Konglomjake
Lighting Consultant: Saksit Veeramas
Completion: 2017
AE Interests: Floating lodges, natural ventilation, sustainable design, made of recycled wood, steel structure, close circuit water treatment used to treat waste before draining into lake
Abu Dhabi World Trade Center – Abu Dhabi, United Arab Emirates
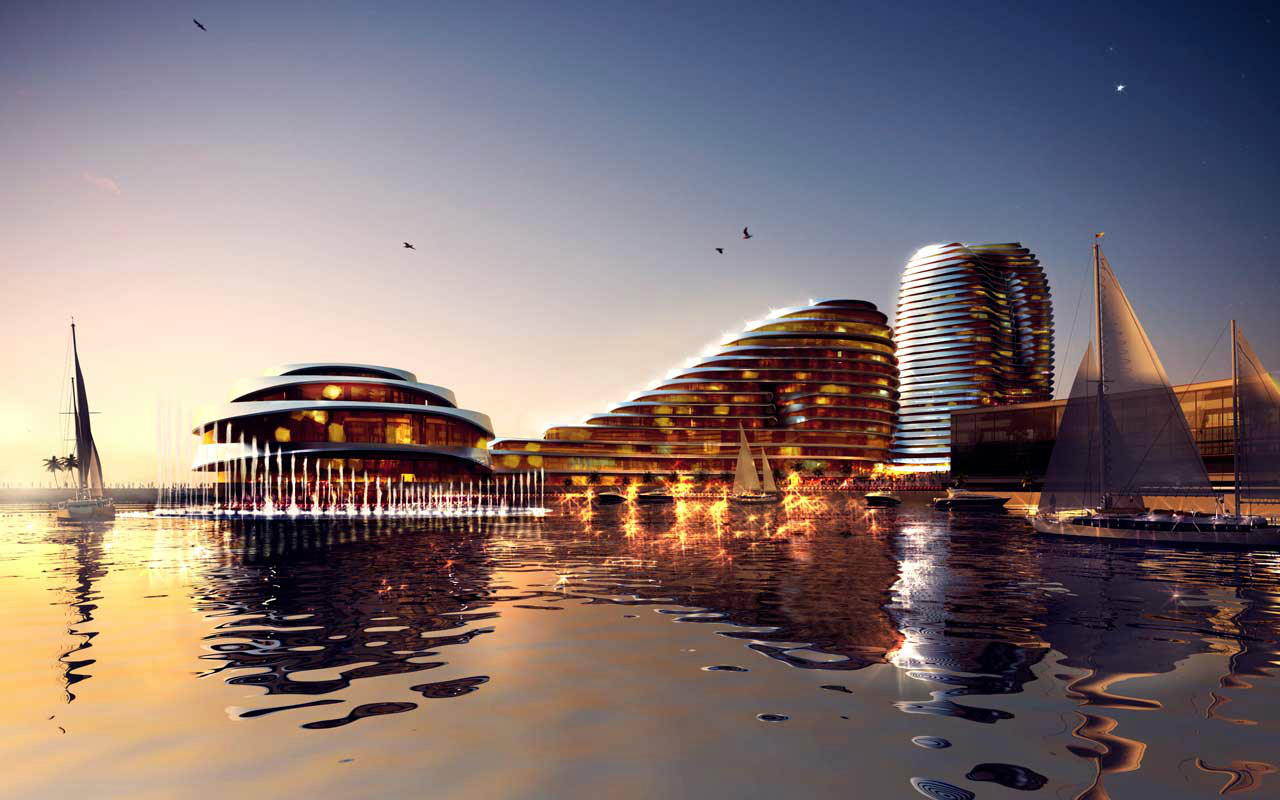
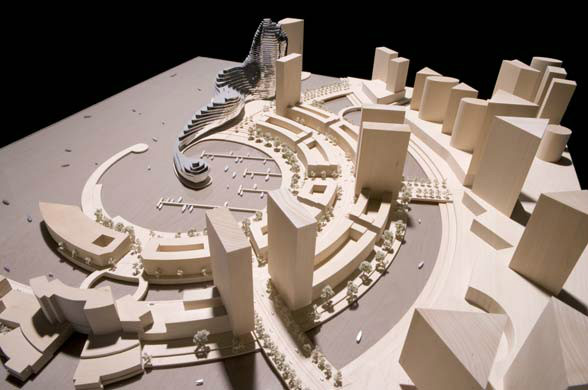
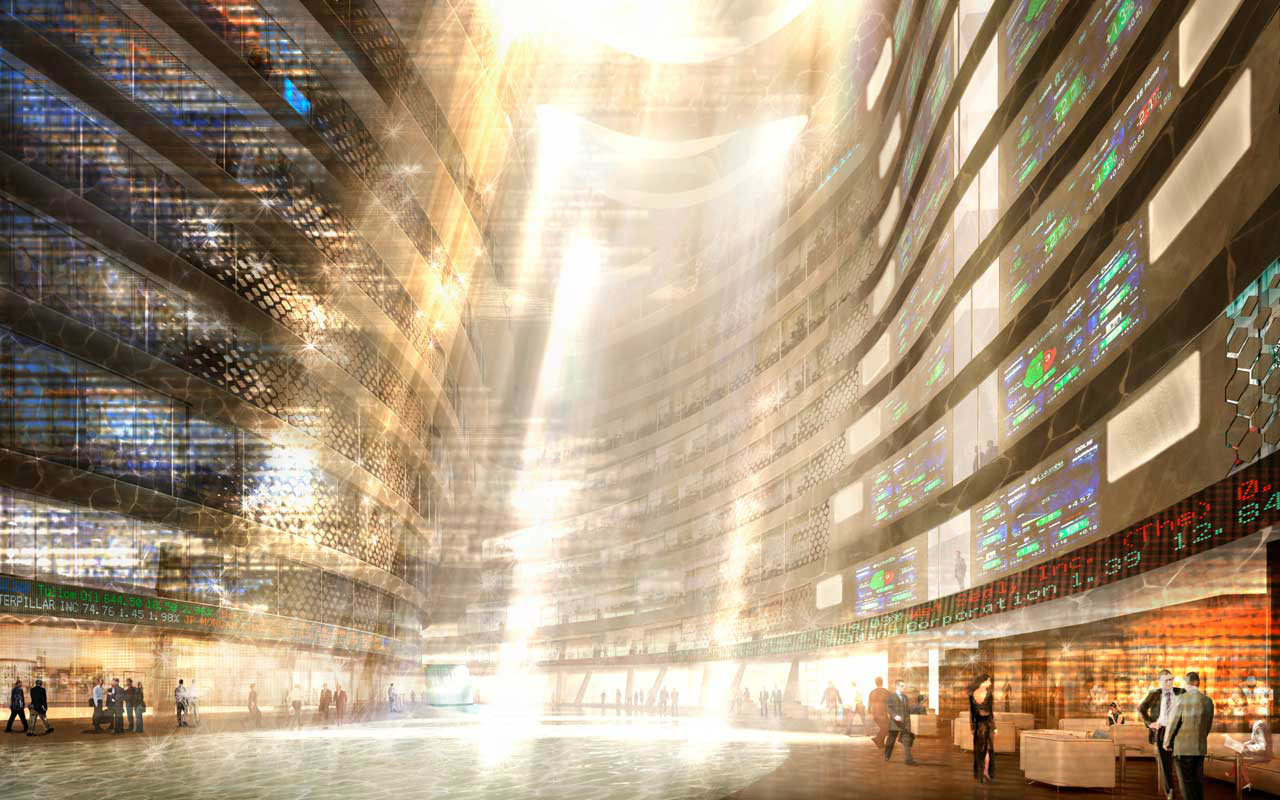
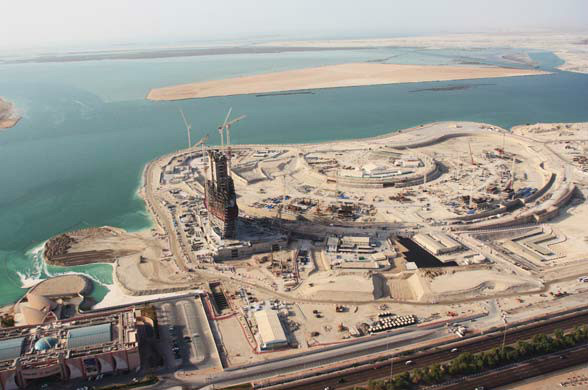
Building Name: Abu Dhabi World Trade Center (Al Raha Beach Development)
Location: Abu Dhabi, United Arab Emirates
Architect: Foster + Partners
Completion: Undergoing construction since 2008
AE Interests: Environmental computer analysis, sinuous dynamic plan, reactive louvered shading system angled to minimize solar gain depending on orientation, soaring central atrium, form rooted in a sustainable environmental strategy that relies on a series of passive controls.
Villa Malaparte – Capri, Italy

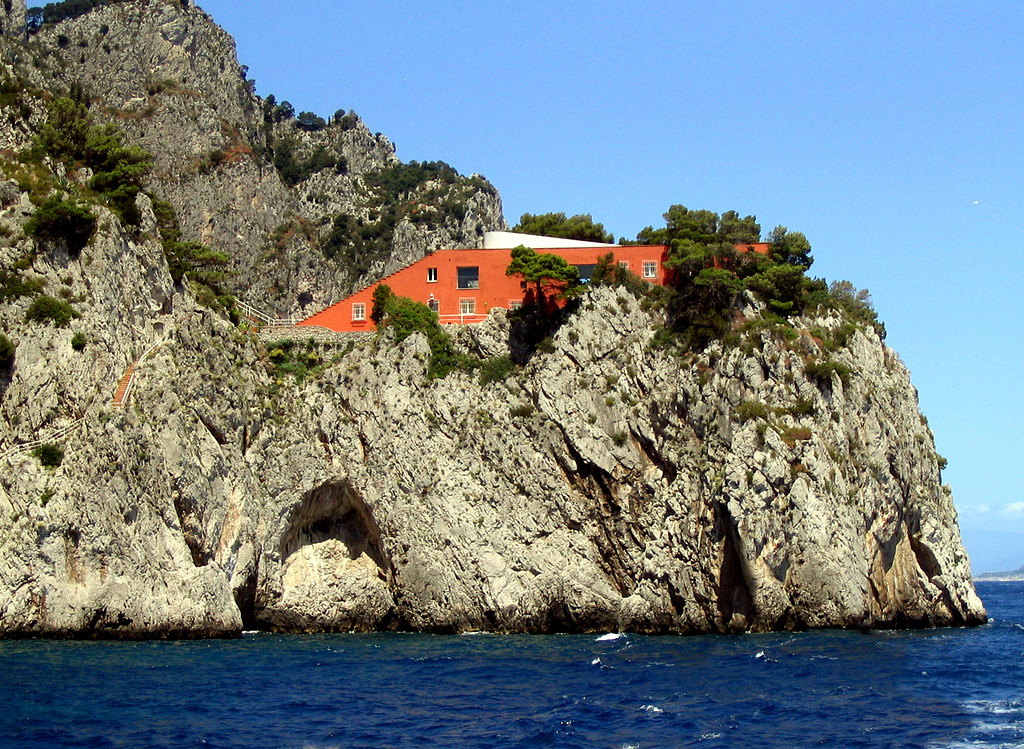


Building Name: Villa Malaparte (Casa Come Me)
Location: Capri, Italy
Architect: Adalberto Libera, Curzio Malaparte
Local Mason: Adolfo Amitrano
Completion: 1938-1943
AE Interests: Modern Italian architecture, rationalist architecture, classical architecture, rectilinear plan, inverted pyramid staircase, freestanding curving wall on roof as a solarium.
Piscina des Marés – Palmeira, Portugal

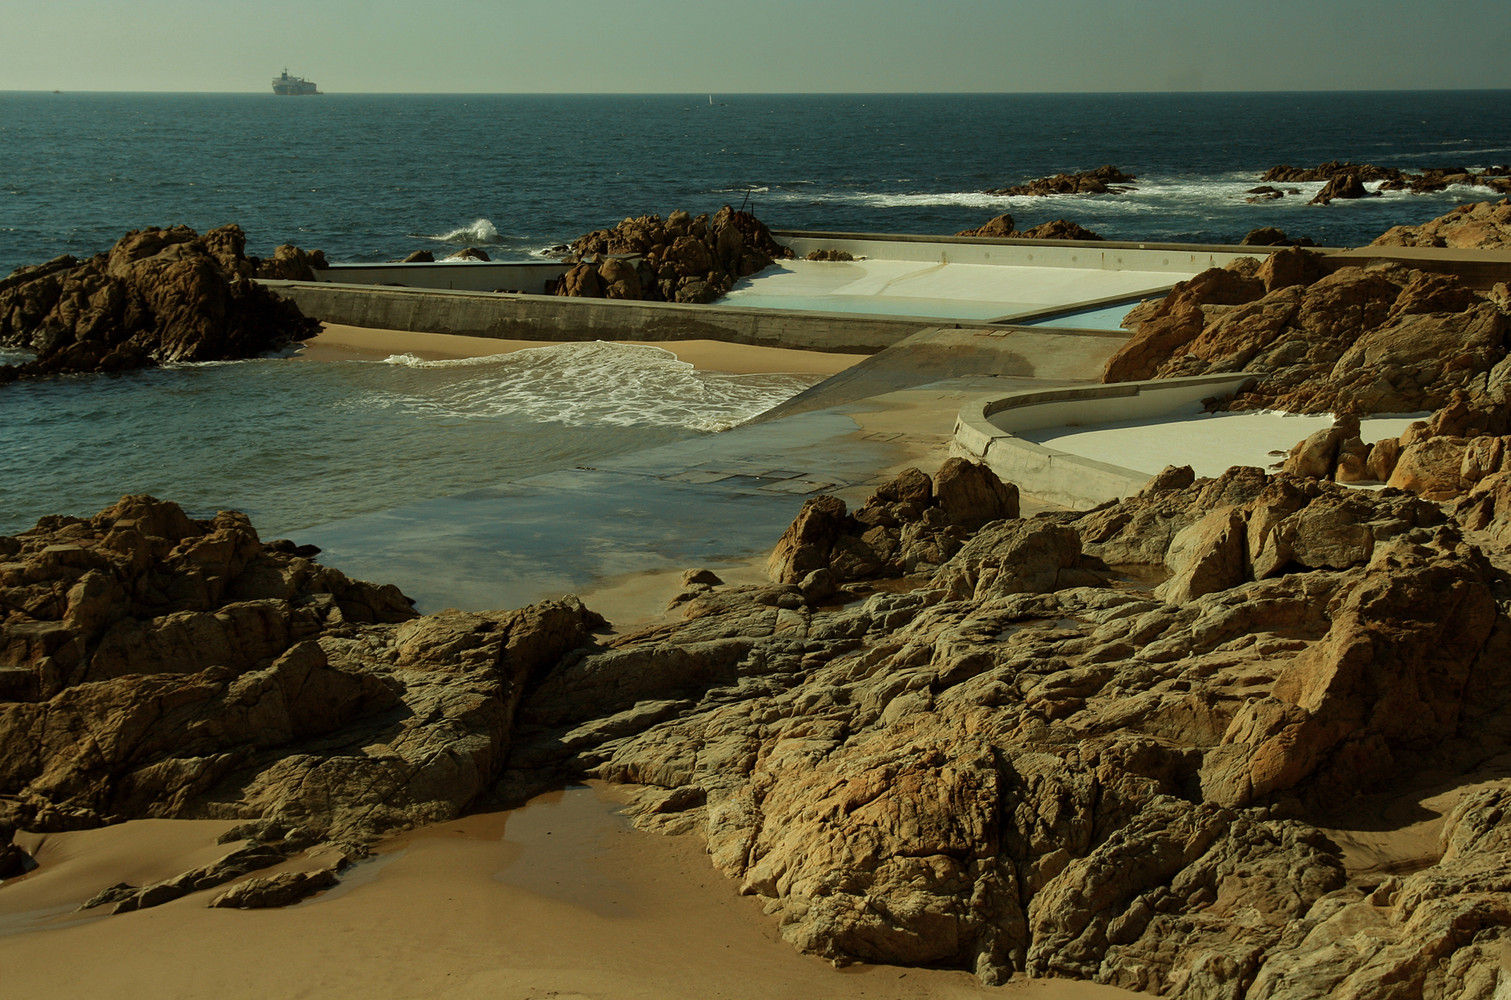
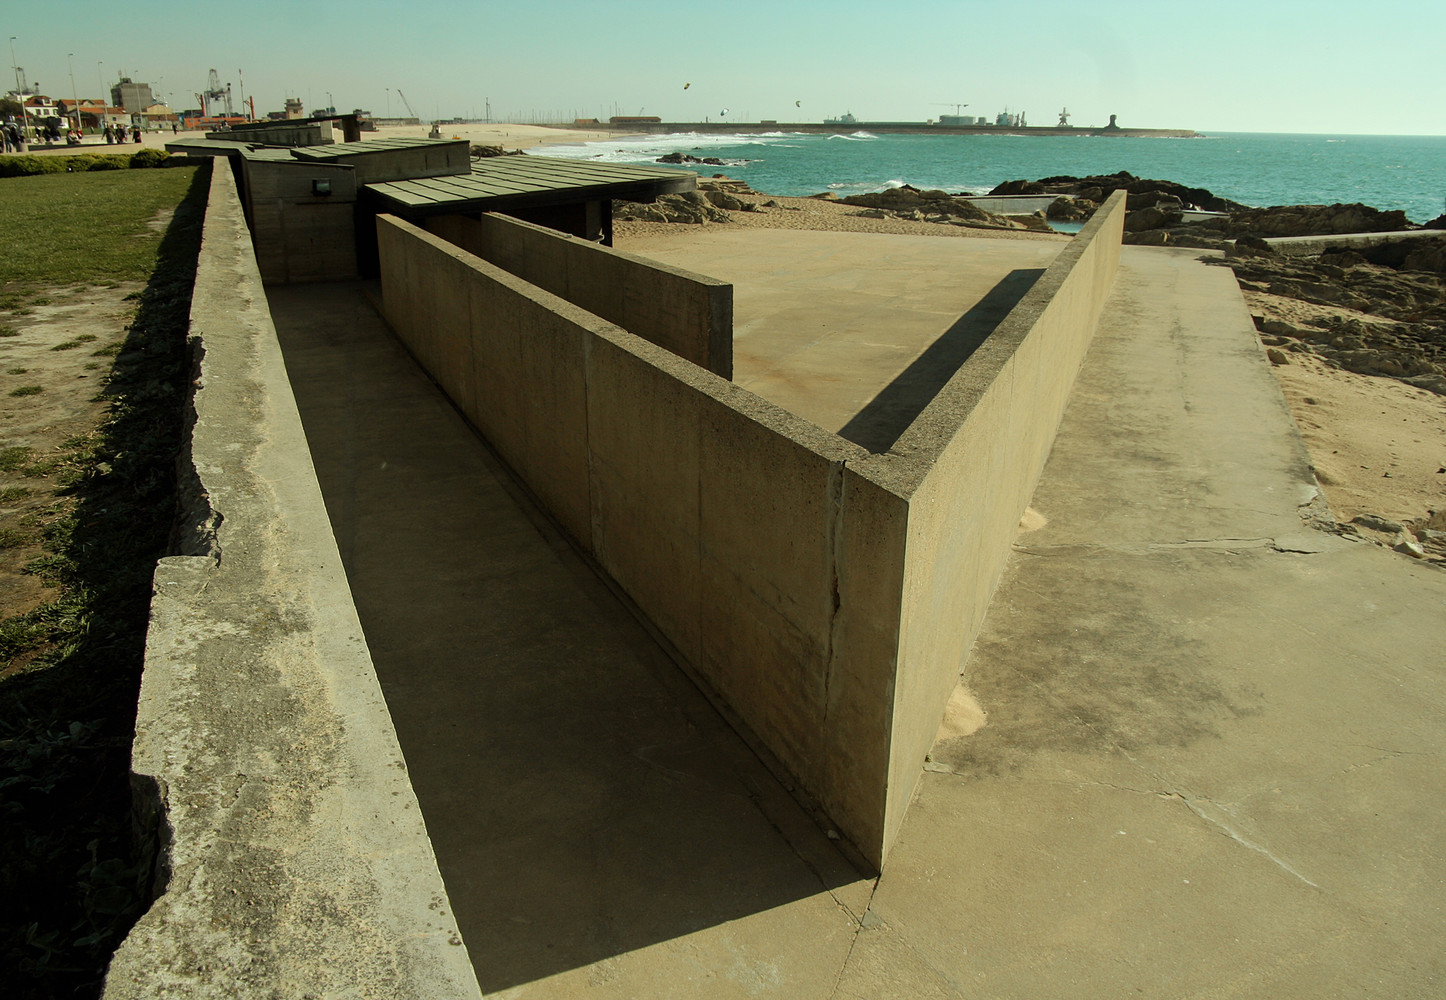

Building Name: Piscina des Marés (Leça Swimming Pools)
Location: Leça da Palmeira, Portugal
Architect: Álvaro Siza
Completion: 1961-1966
AE Interests: Intentional blurring of ocean’s edge between the rock formation and built structure, swimming pools, concrete, dark wood paneling, oxidized copper roof.
The Glass House – New Canaan, Connecticut


Building Name: The Glass House
Location: New Canaan, Connecticut
Architect: Philip Johnson
Completion: 1949
AE Interests: early use of industrial materials(glass, steel) in home design, minimal structure, geometry, proportion, effects of transparency and reflection, first most brilliant works of modern architecture
Lever House – New York, New York
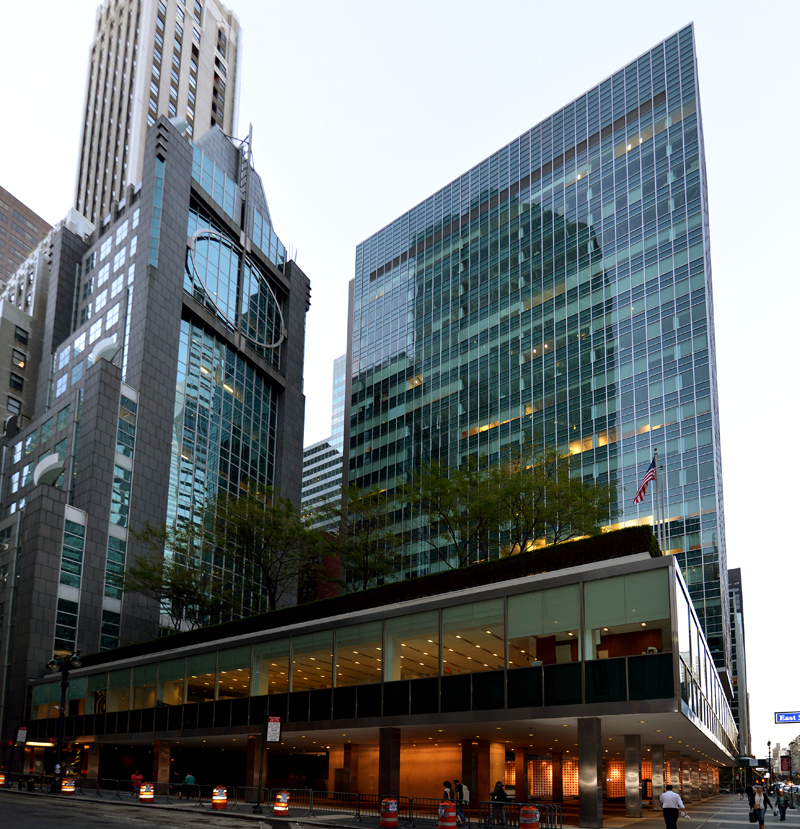

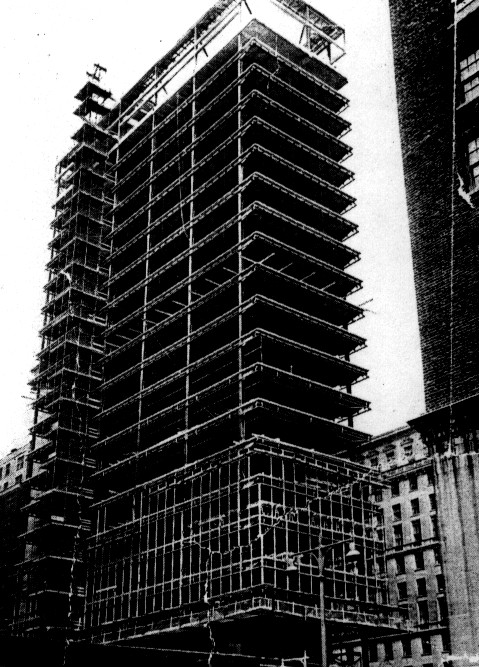
Building Name: Lever House
Location: New York, New York
Architect: Gordon Bunshaft and Natalie De Blois of SOM
Structural Engineers: Weiskopf & Pickworth
MEP Engineer: Jaros, Baum & Bolles
Main Contractor: George A. Fuller Company
Completion: 1952
AE Interests: one of the first glass-walled International Style office buildings in US, elevated on pilotis one level above ground, curtain wall made of blue-green heat-resistant glass and stainless steel (economical and aesthetic), one of the first office buildings with full A/C system, completely sealed (no windows) – help reduce cooling costs
Raffles City Chongqing – Chongqing, China


[1]
Building: Raffles City Chongqing
Location: Chongqing, China
Architect: Safdie Architects
Structural Engineer: Arup
MEP Engineers: Parsons Brinckerhoff Consultants (now WSP)
Façade Engineer: ALT
Completion: 2019
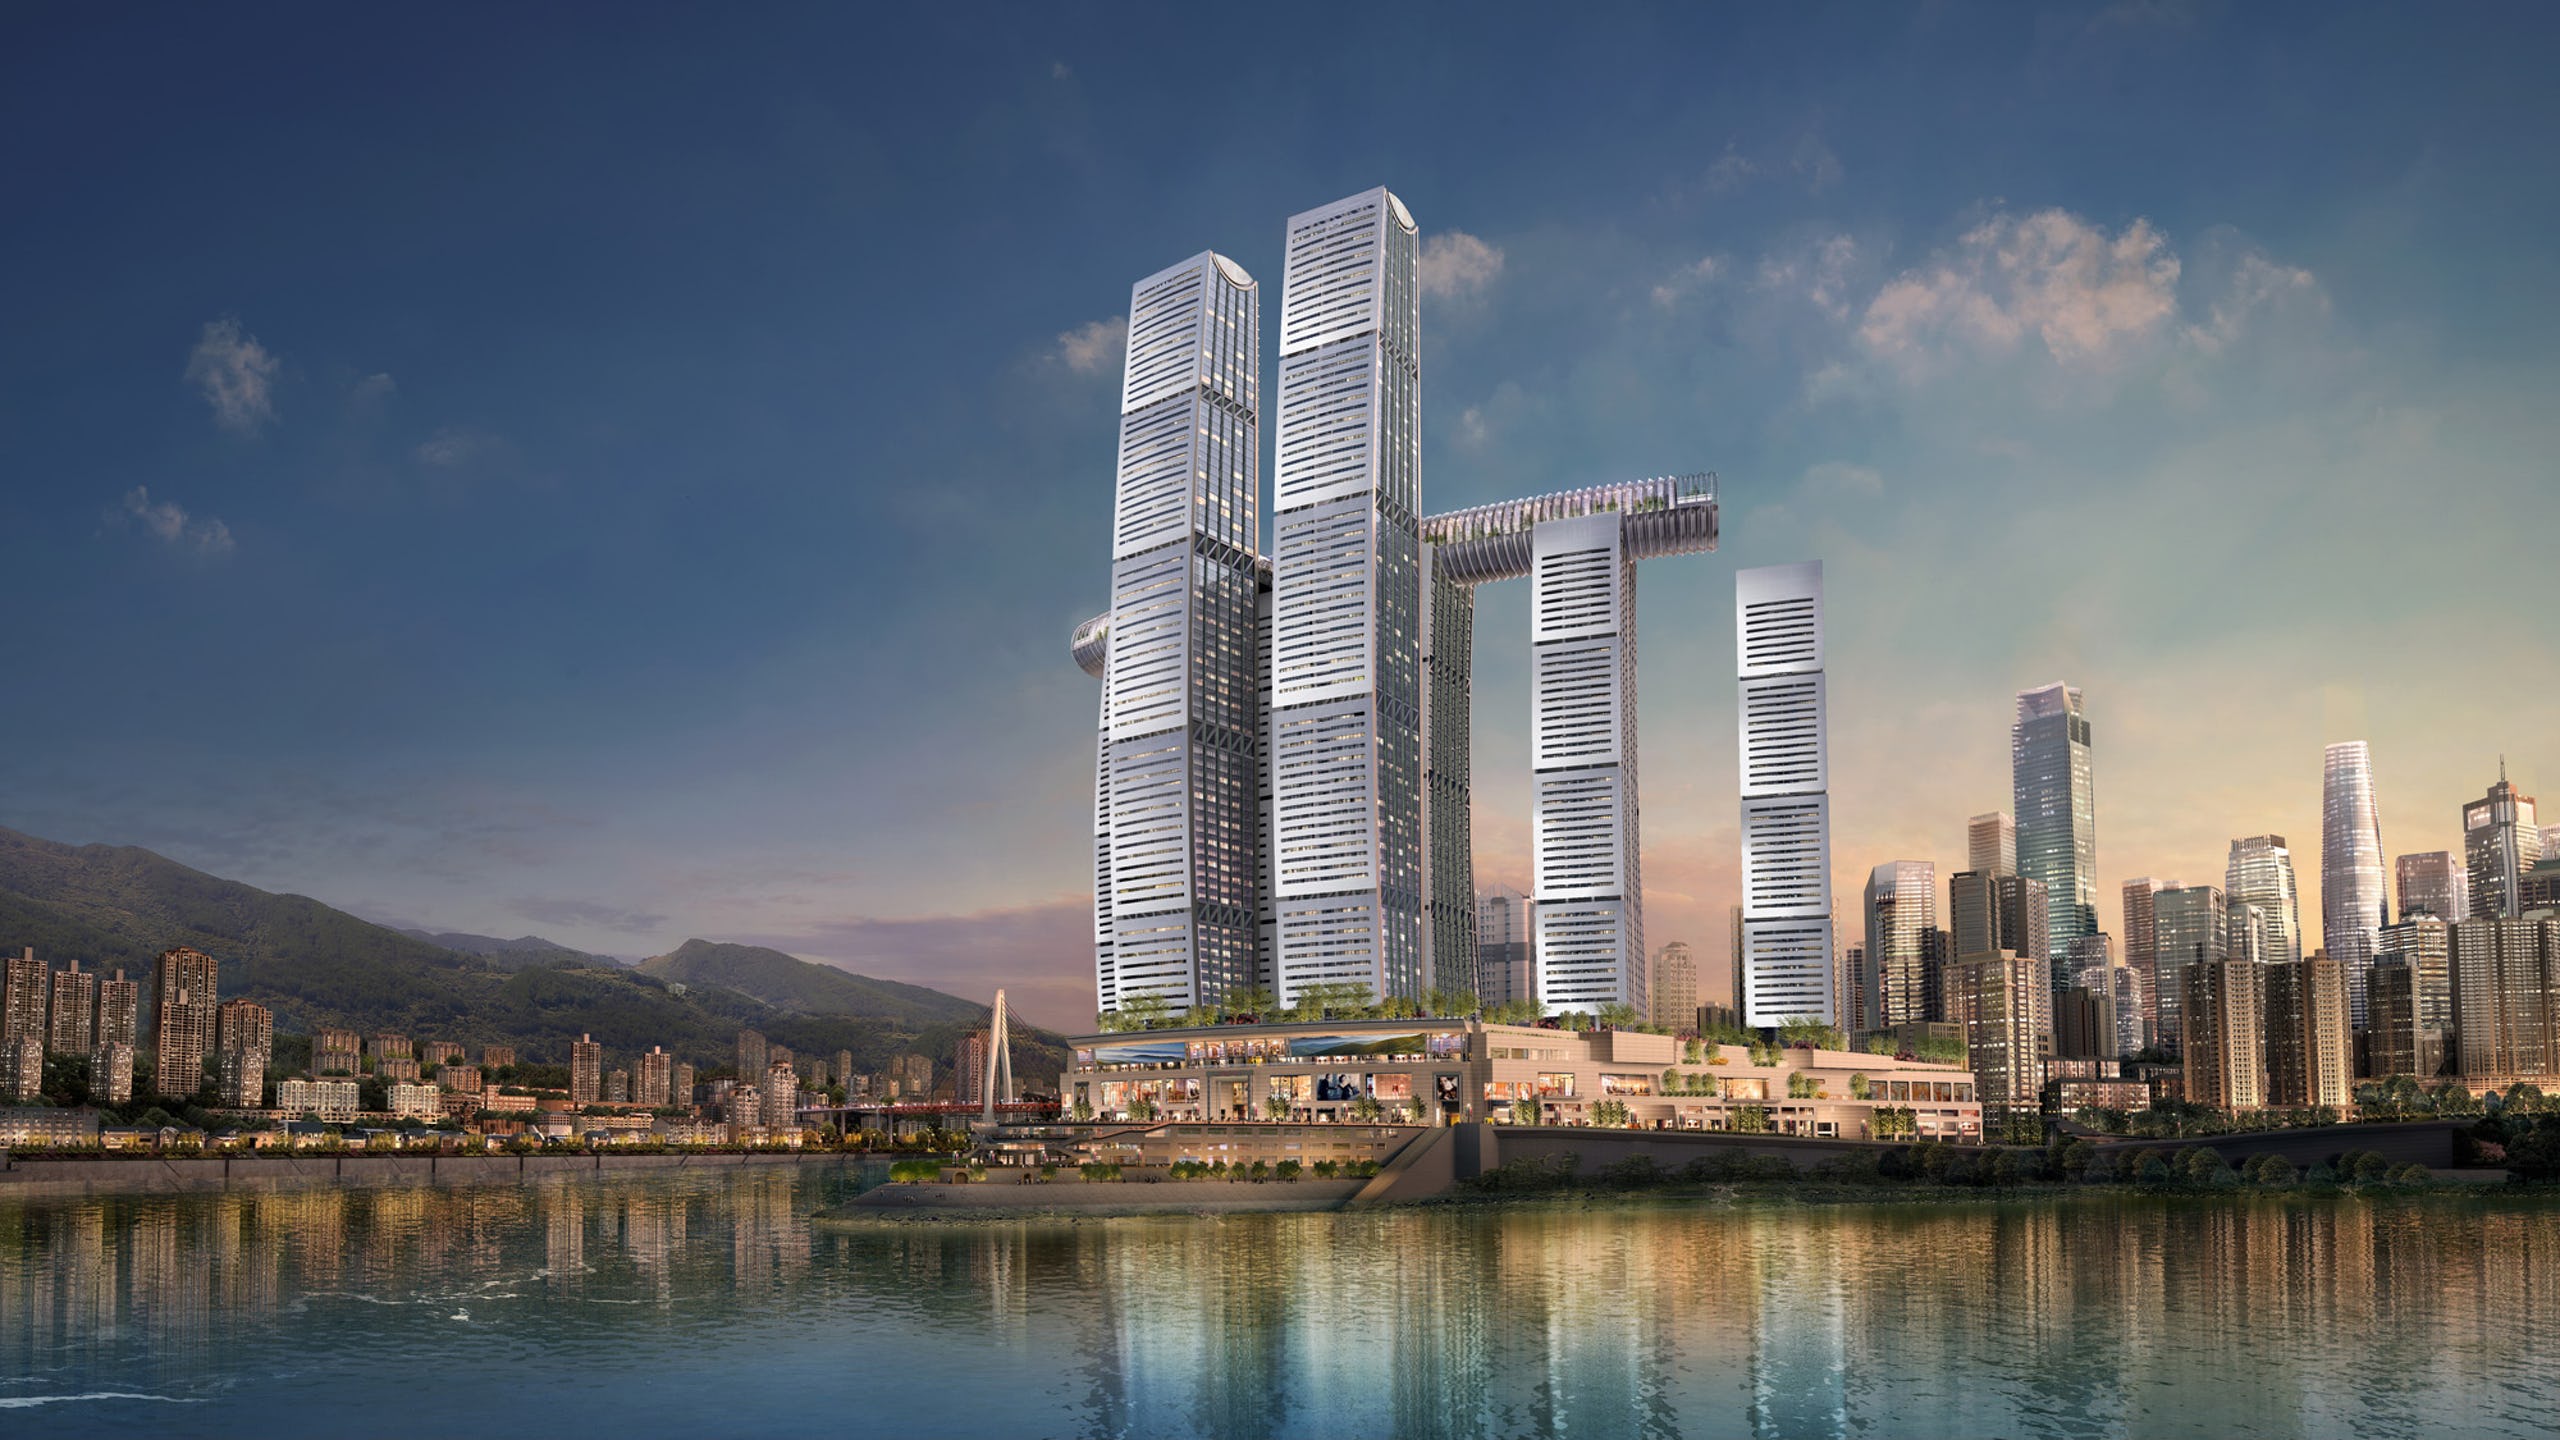
AE Interests: inspired by the great Chinese sailing vessels, towers linked by a conservatory (with internal streets, building program and gardens), LEED-CS (core & shell) pre-certification, hybrid outrigger system (gravity systems), curving perimeter columns with belt trusses (lateral stability)
Amazon Spheres – Seattle, Washington


Building Name: Amazon Spheres
Location: Seattle, Washington
Architect: NBBJ
Structural Engineer: Magnusson Klemencic Associates
MEP: WSP
Construction: Sellen Construction
Completion: 2018
AE Interests: pentagonal hexecontahedron steel frame, ultra-clear/energy-efficient glass panes, 40,000 plants from 50 different countries `
Seagram Building – New York City, New York


Building Name: Seagram Building (375 Park Avenue)
Location: New York City, New York
Architect(s): Ludwig Mies van der Rohe and Philip Johnson
Structural Engineer: Severud Associates
MEP: Jaros, Baum, & Bolles
Completion: 1958
AE Interests: Bronze + glass facade articulates structure, at the time was the model for modern skyscrapers, Mies van der Rohe’s philosophy of minimalism/functionalism, first use of high-strength bolted connections, vertical truss bracing system
Schröderhuis – Utrecht, The Netherlands


Building Name: Schröderhuis (Rietveld Schroder House)
Location: Utrecht, The Netherlands
Architect: Gerrit Rietveld
Completion: 1924
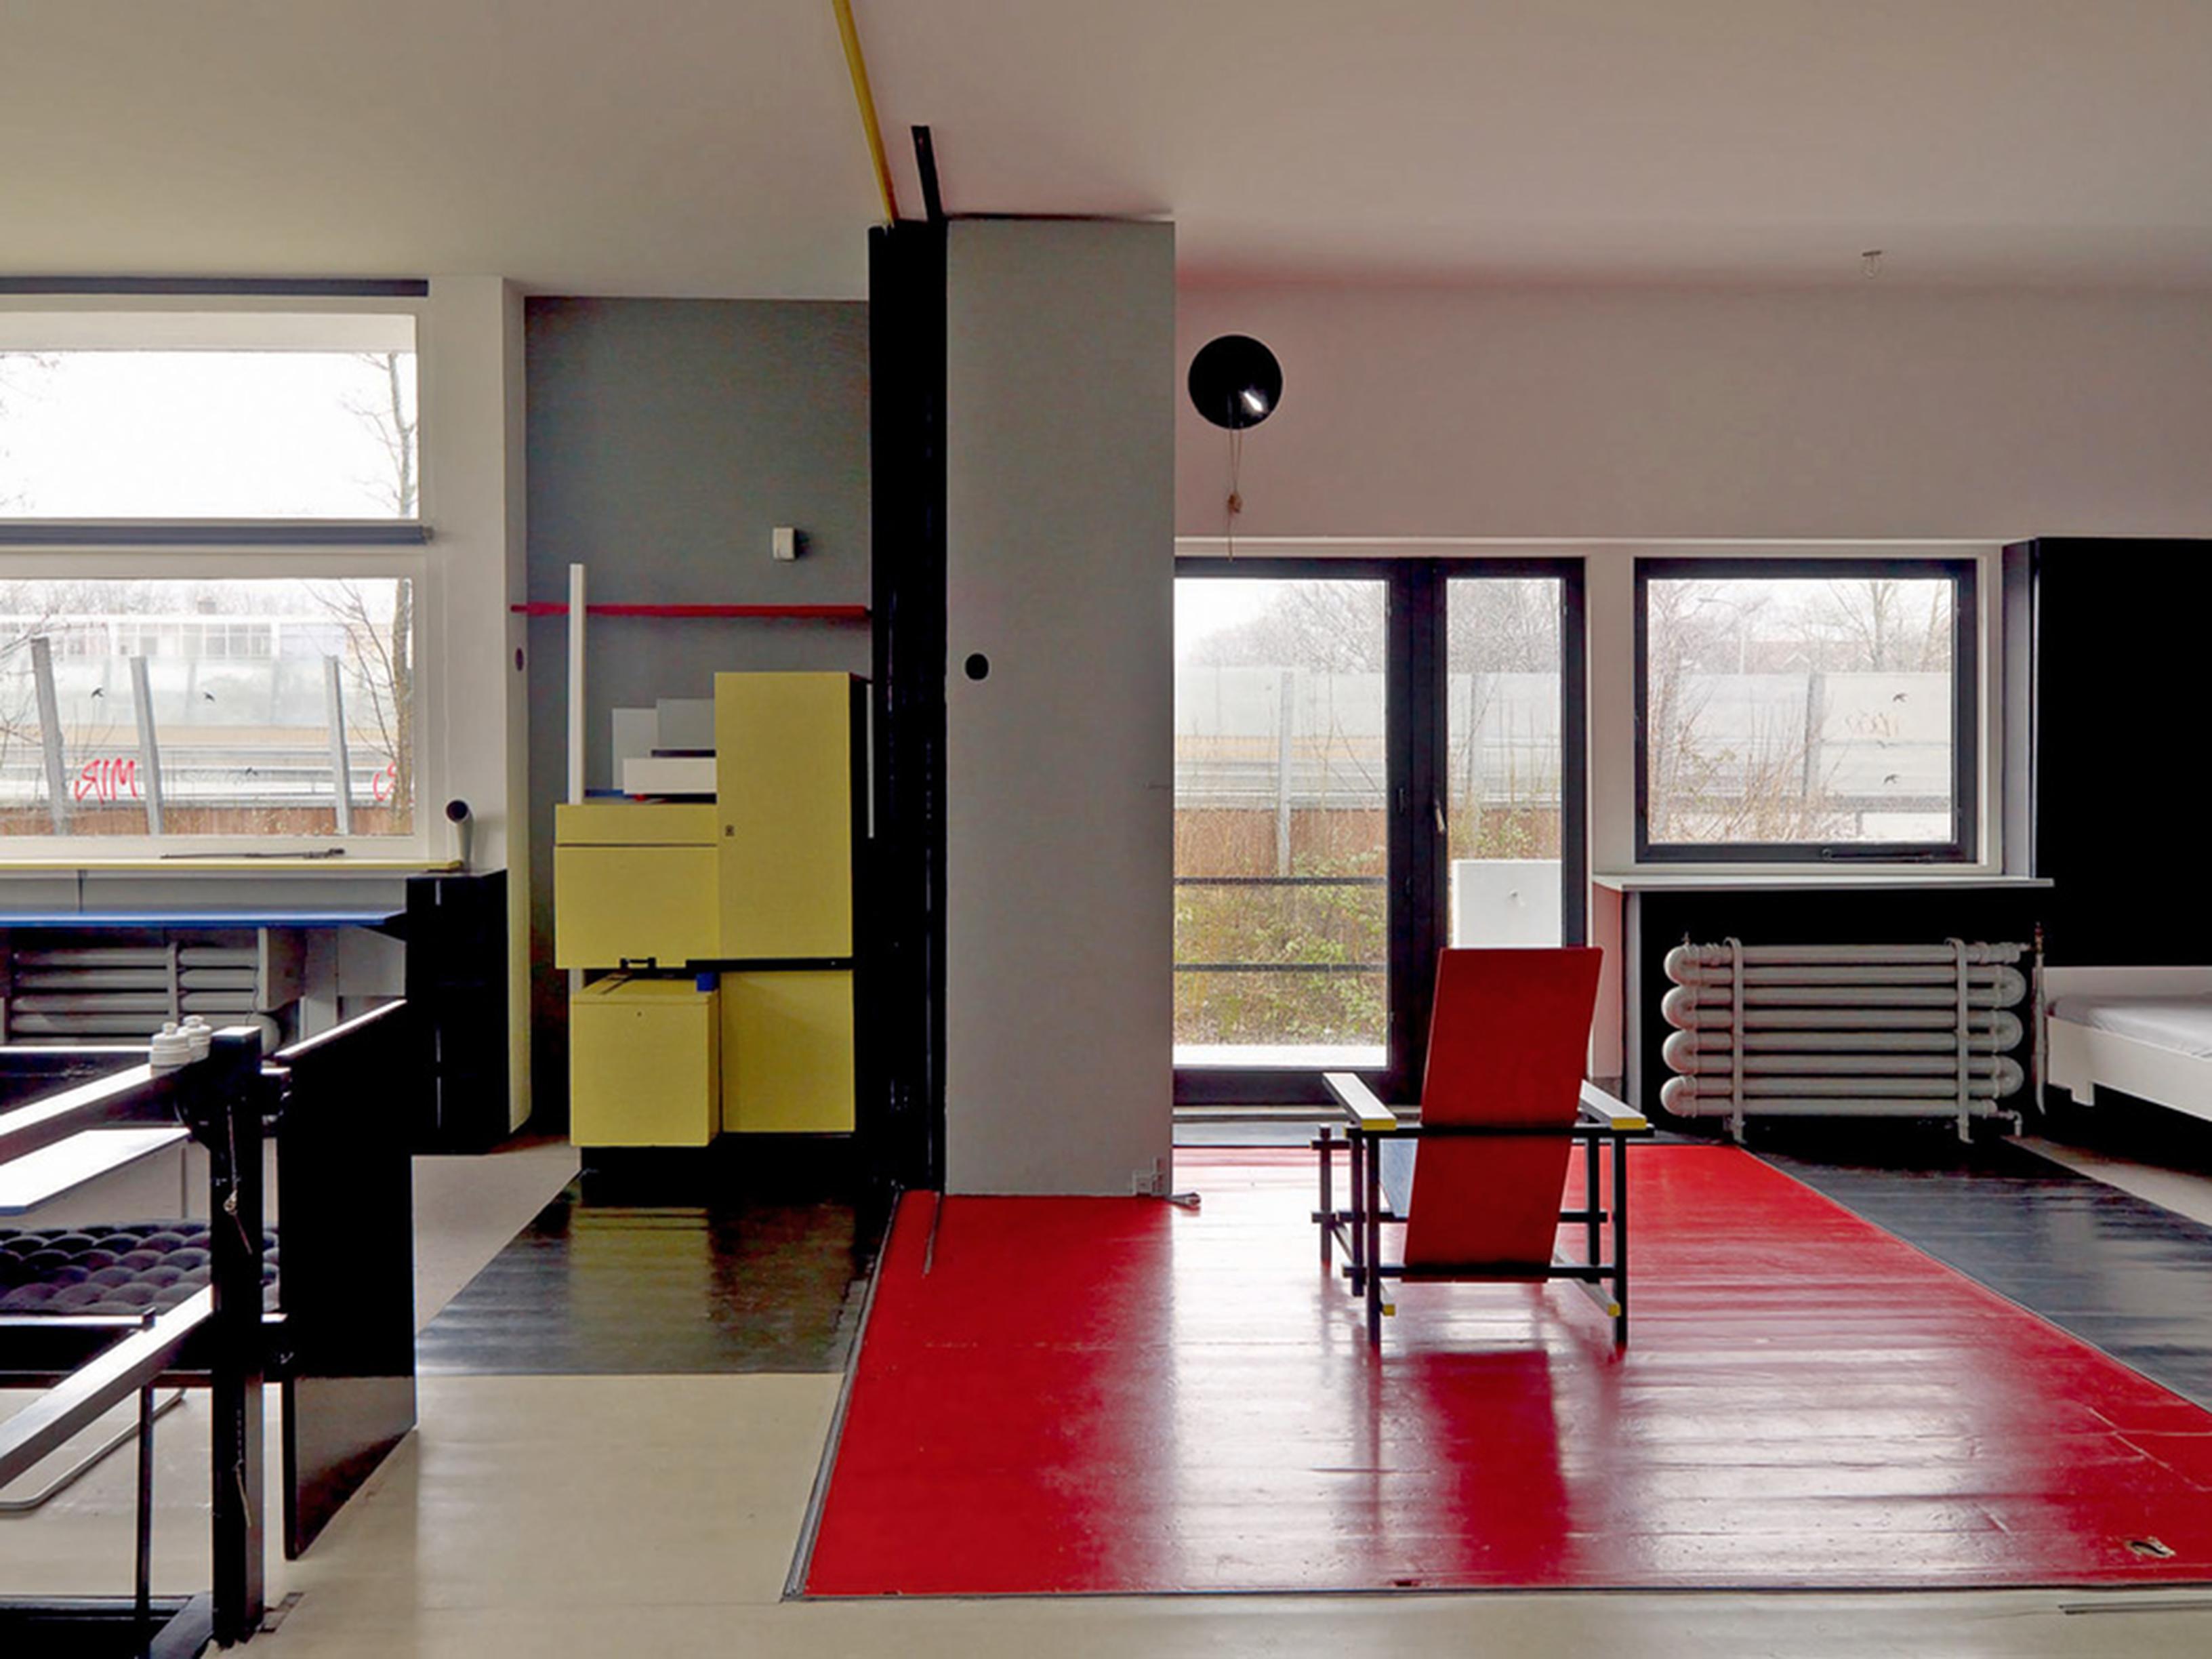
AE Interest: example of De Stijl movement: rectilinear form and primary colors, sliding walls to partition first floor, corner window opens fully to the outside
V&A Dundee – Dundee, Scotland

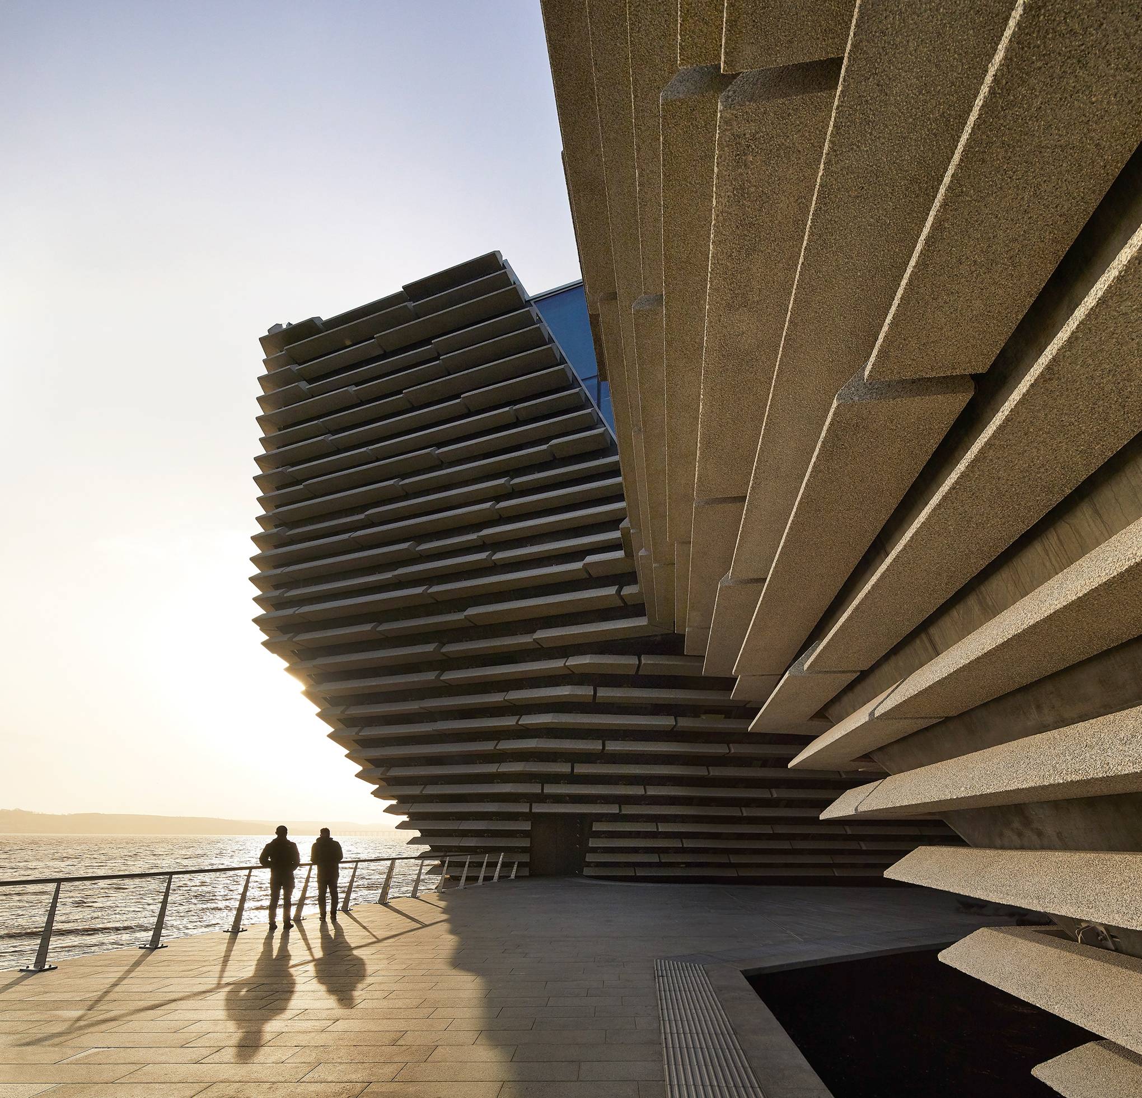
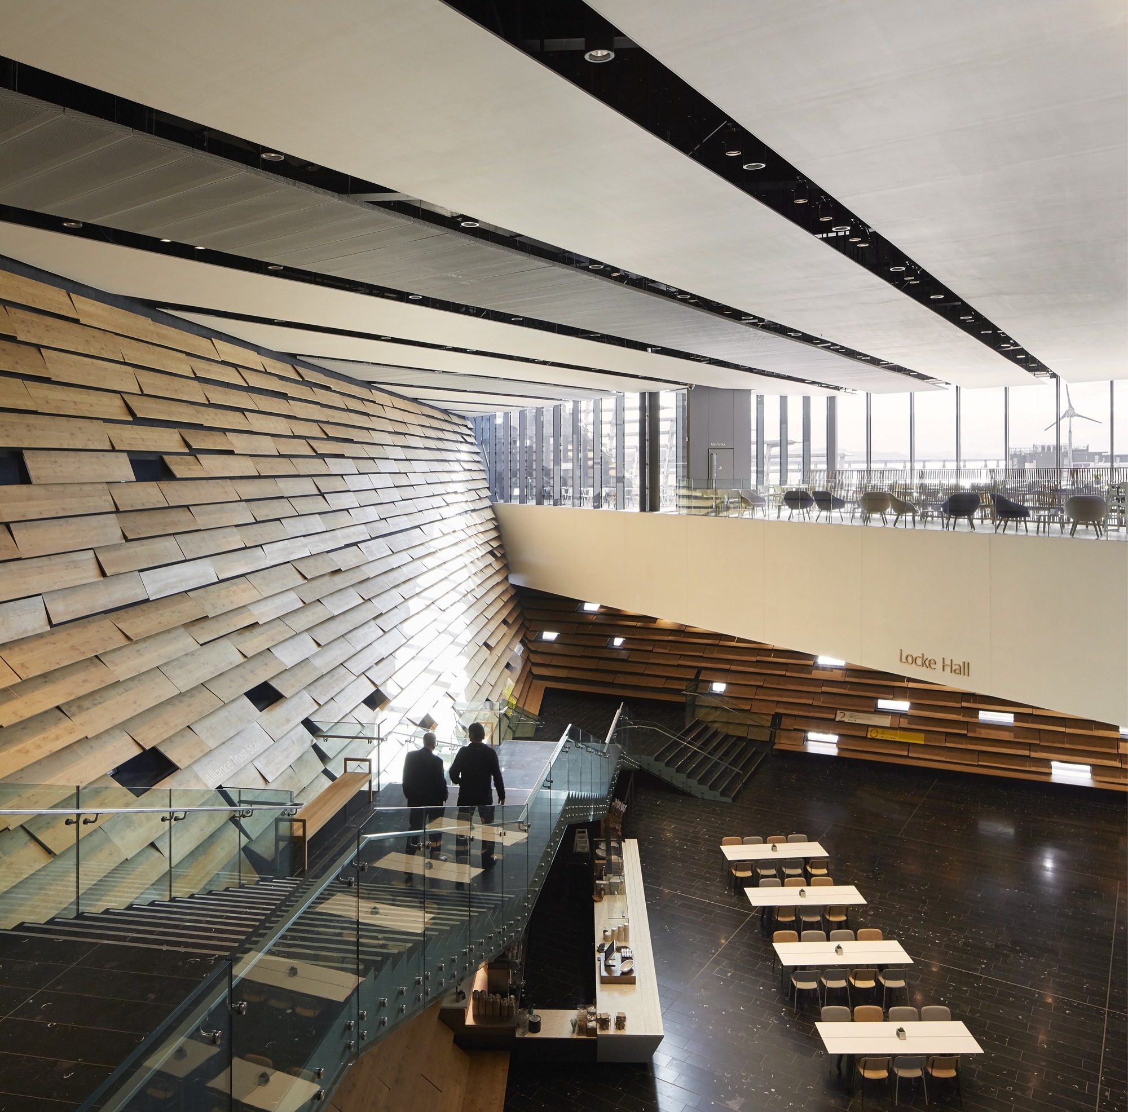
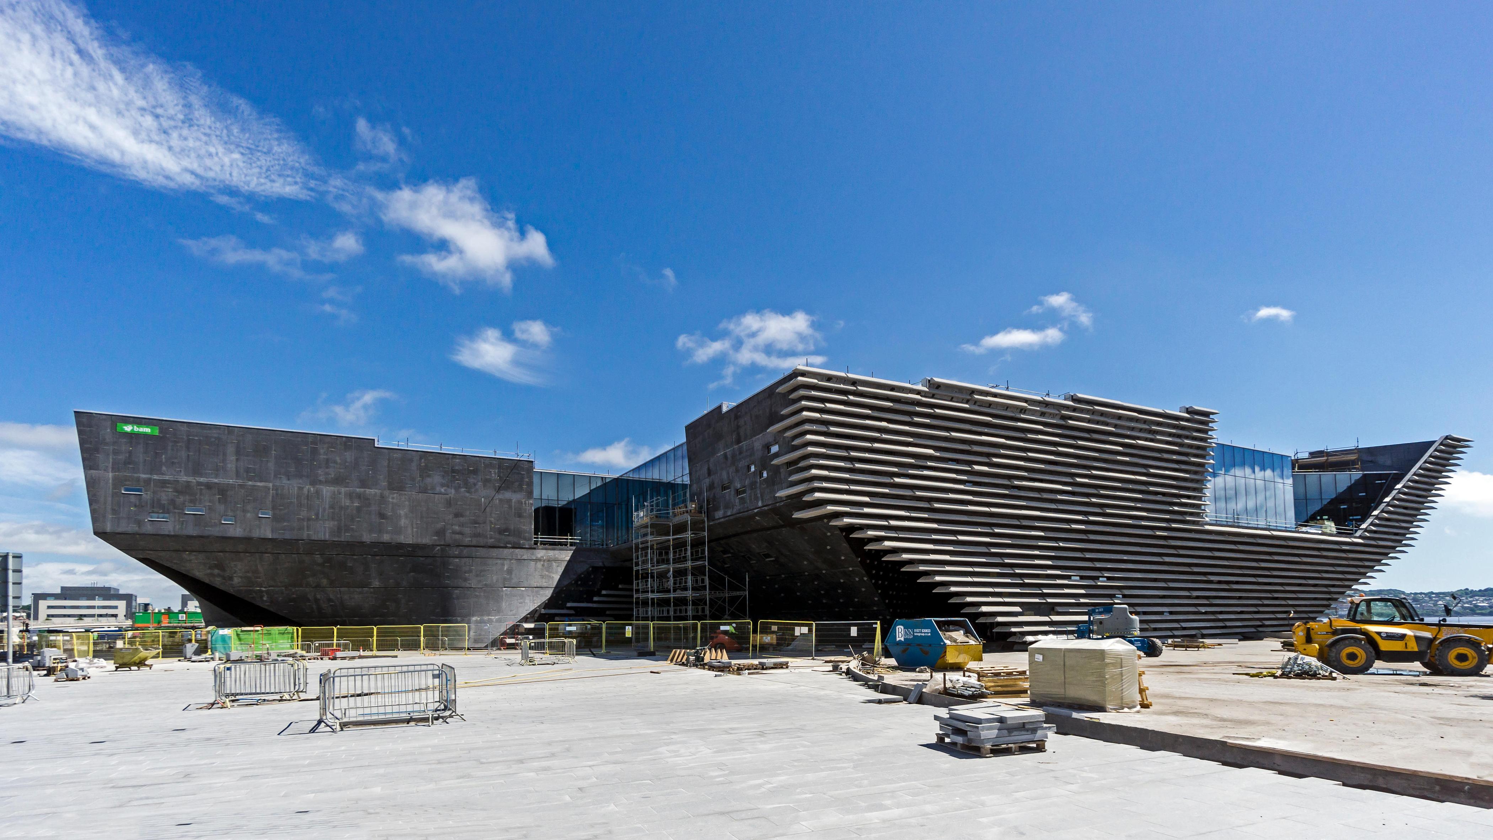
Building Name: V&A Dundee
Location: Dundee, Scotland
Architect: Kengo Kuma
Structural Engineer: Arup
Fire Engineer: Arup
Facade Engineer: Arup
Building Services Engineer: Arup
Maritime Engineer: Arup
Contractor: BAM Construction
Completion: 2018
AE Interests: Inclined concrete shell walls, reconstituted stone facade, precast cladding panels, parametric modeling, glazed curtain walls, sea-proofing, sustainable building, geothermal energy, natural ventilation, daylighting
New National Gallery – Berlin, Germany


Building Name: Neue Nationalgalerie (New National Gallery)
Location: Berlin, Germany
Architect: Mies van der Rohe
Construction (Bauherr): Stiftung Preuss Kulturbesitz
Completion: 1968
AE Interests: cantilever roof, structural steel, modernism, glazed pavilion, natural lighting, floating roof
Videos: [1]
Frederick C. Robie House – Chicago, Illinois

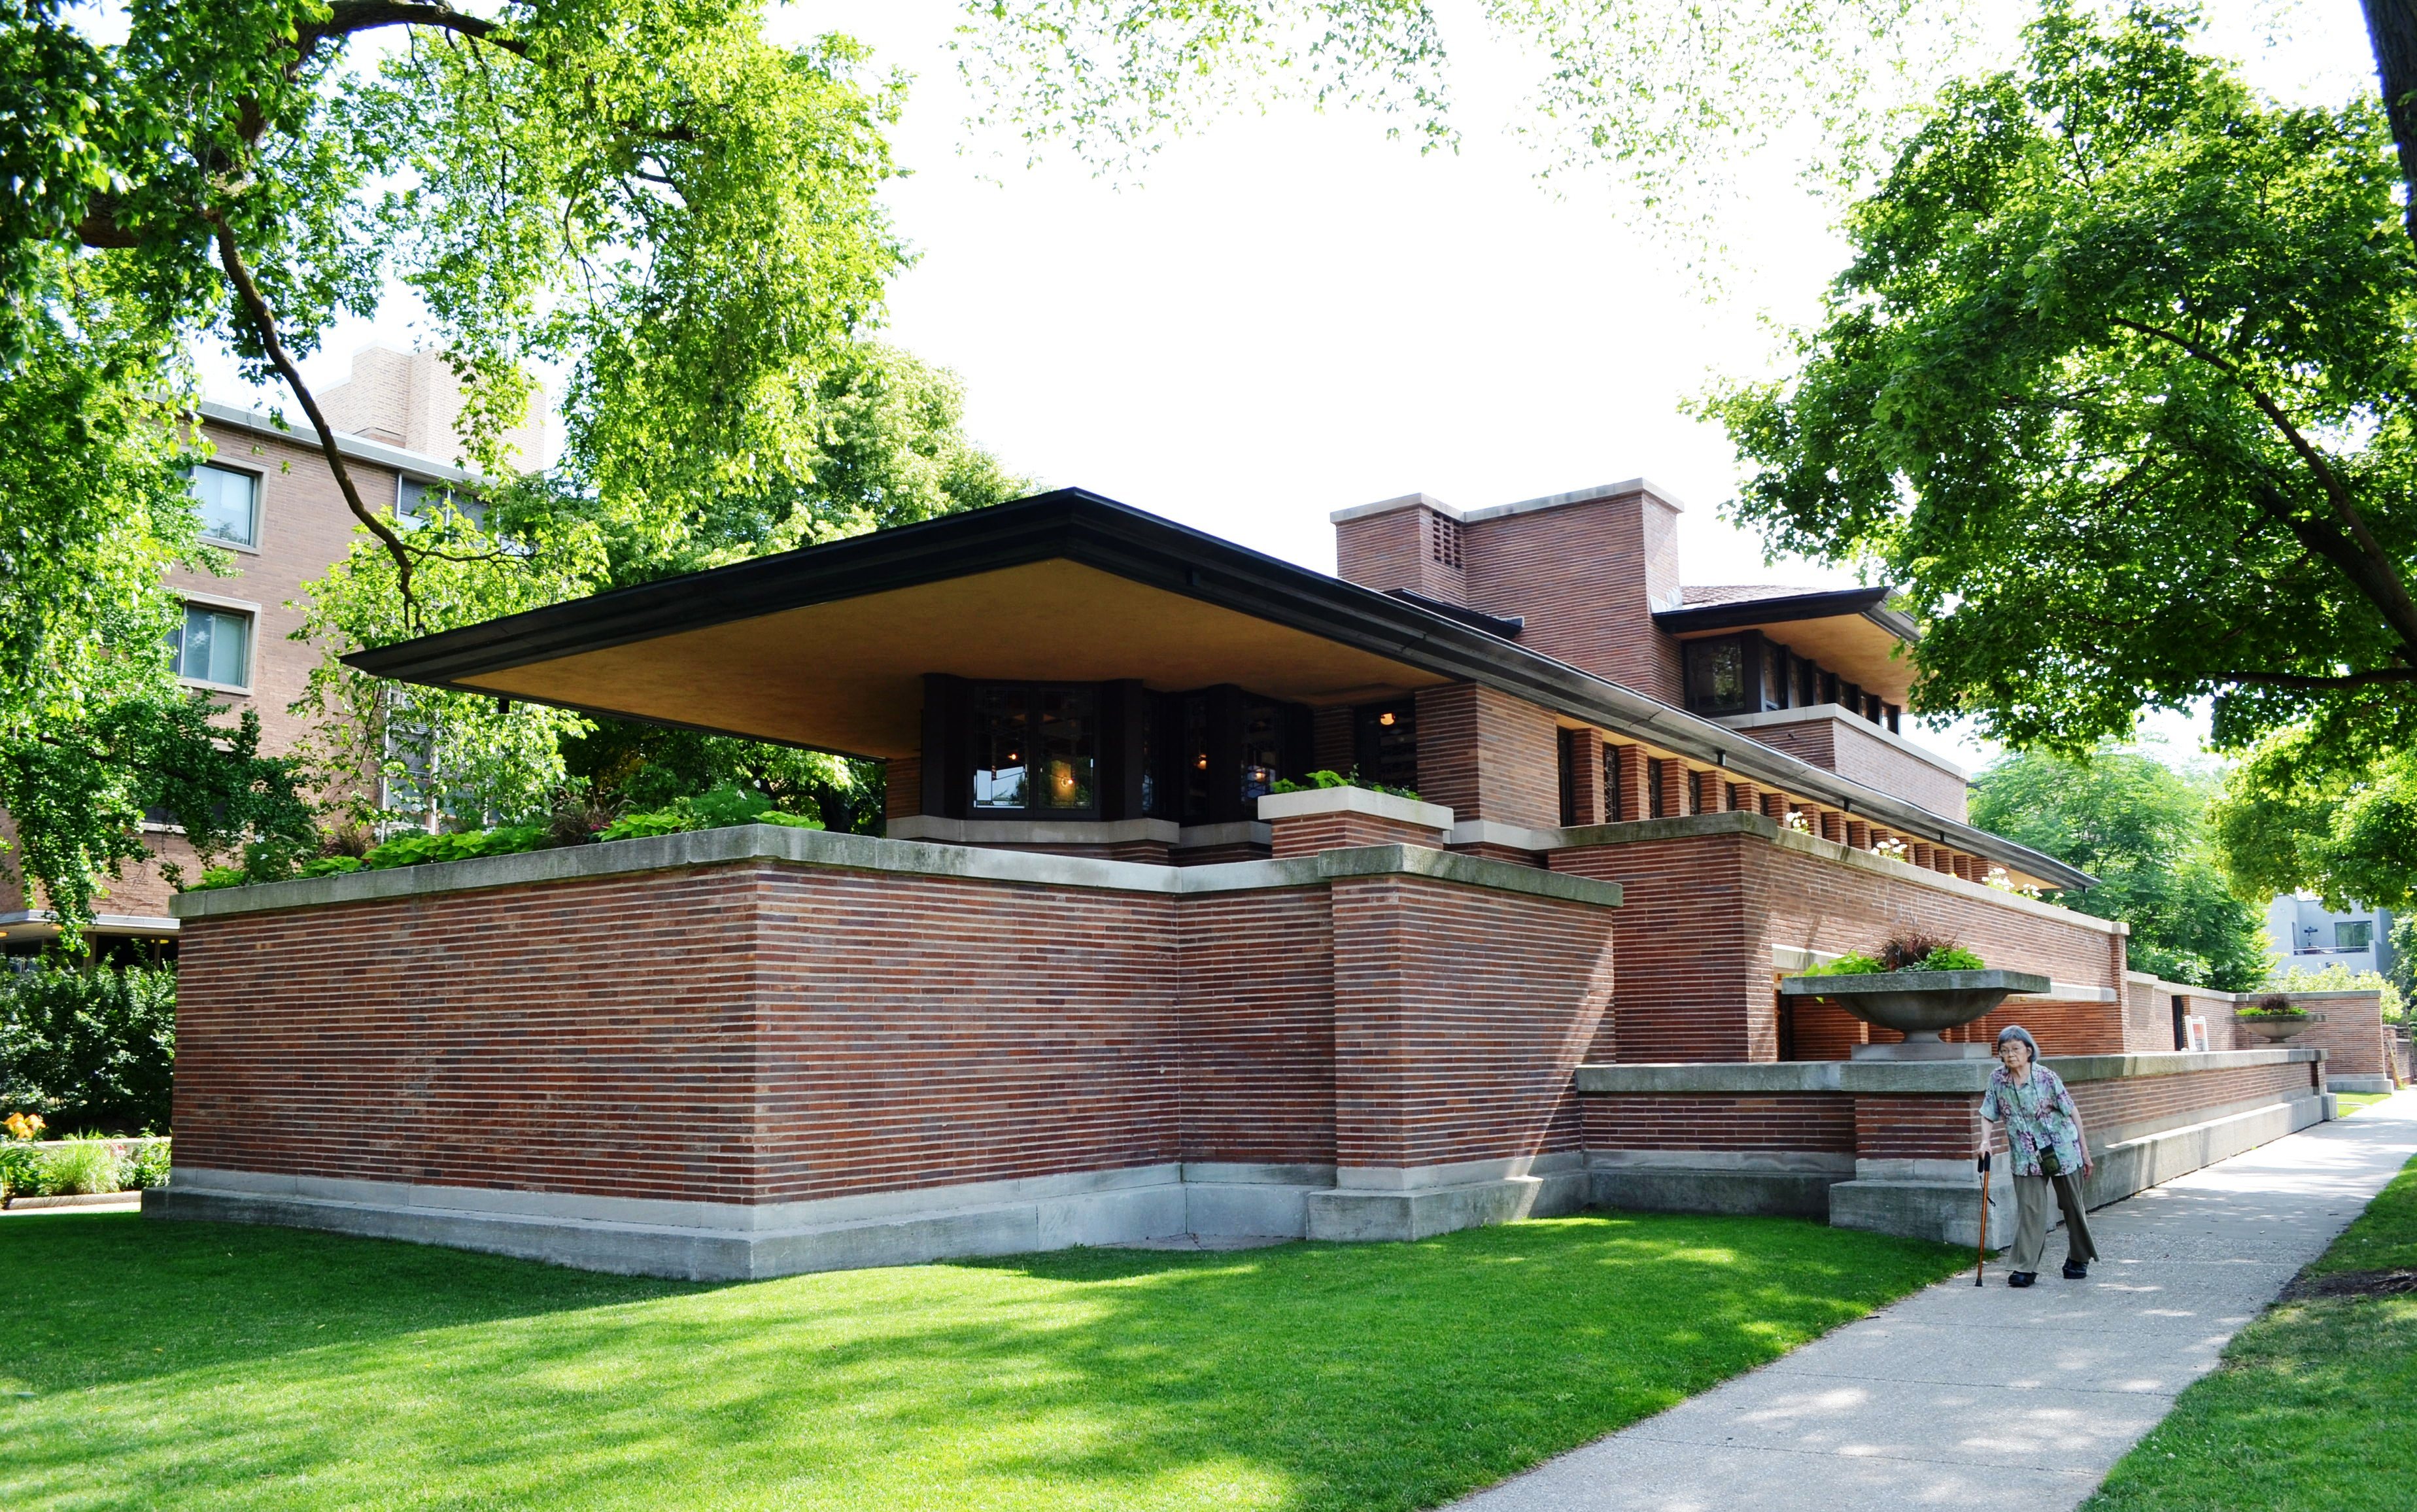


Building Name: Frederick C. Robie House
Location: Chicago, Illinois
Architect: Frank Lloyd Wright
Builder: H. B. Barnard Company
Completion: 1910
AE Interests: prairie school, double-wythe masonry, iron-spotted Roman brick, cantilever roof, structural steel
Articles: [1]
Biblioteca TEC – Monterrey, Mexico
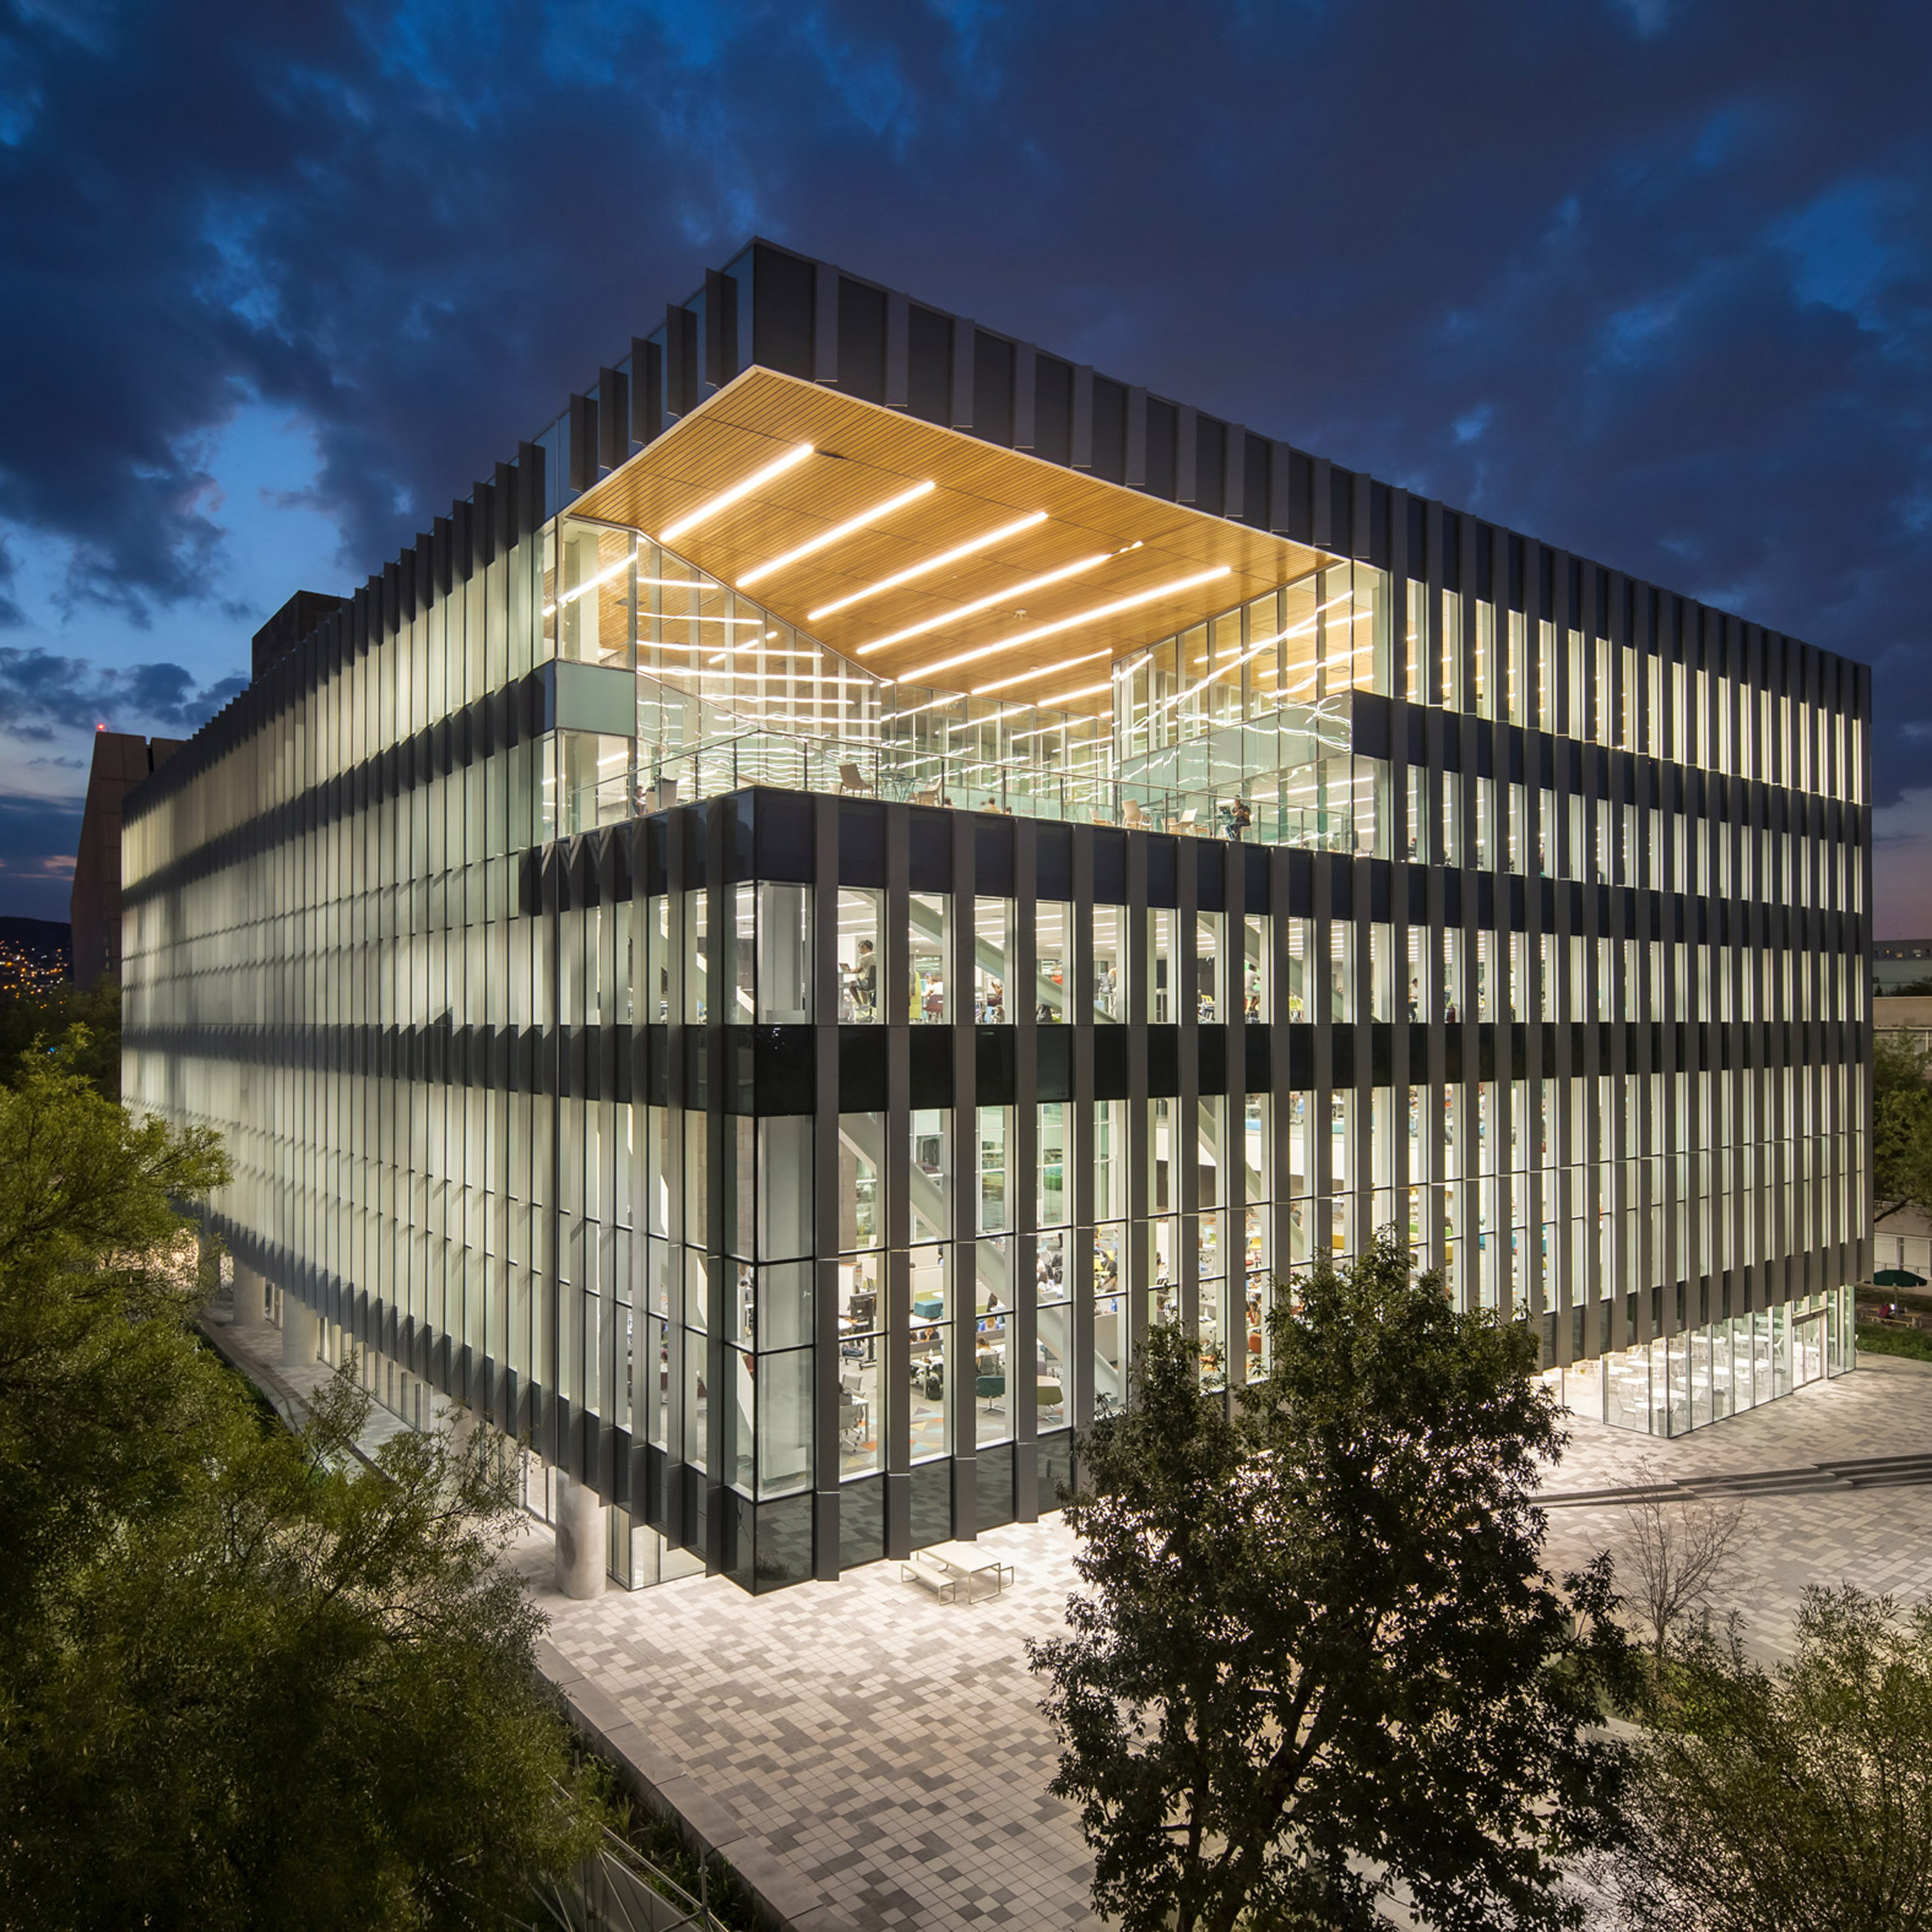


Building: Biblioteca TEC
Location: Tecnológico de Monterrey, Monterrey, Nuevo León, Mexico
Architect: Sasaki Associates
Architects of Record: GLR Arquitectos, RDPL Arquitectos
Structural Engineering: Sasaki
BIM Manager: ConVirtus Soluciones BIM
Completion: 2017
AE Interest: Use of thermal resistant glass façade (only absorbs 23% of heat received), vertical metal shading, green screen, roof terrace with view of Cerro de la Silla, exterior light sensors to automatically open and close interior blinds and adjust air-conditioning, storm water collection system, pursuing LEED Gold certification.
Carpenter Center for the Visual Arts – Cambridge, Massachusetts


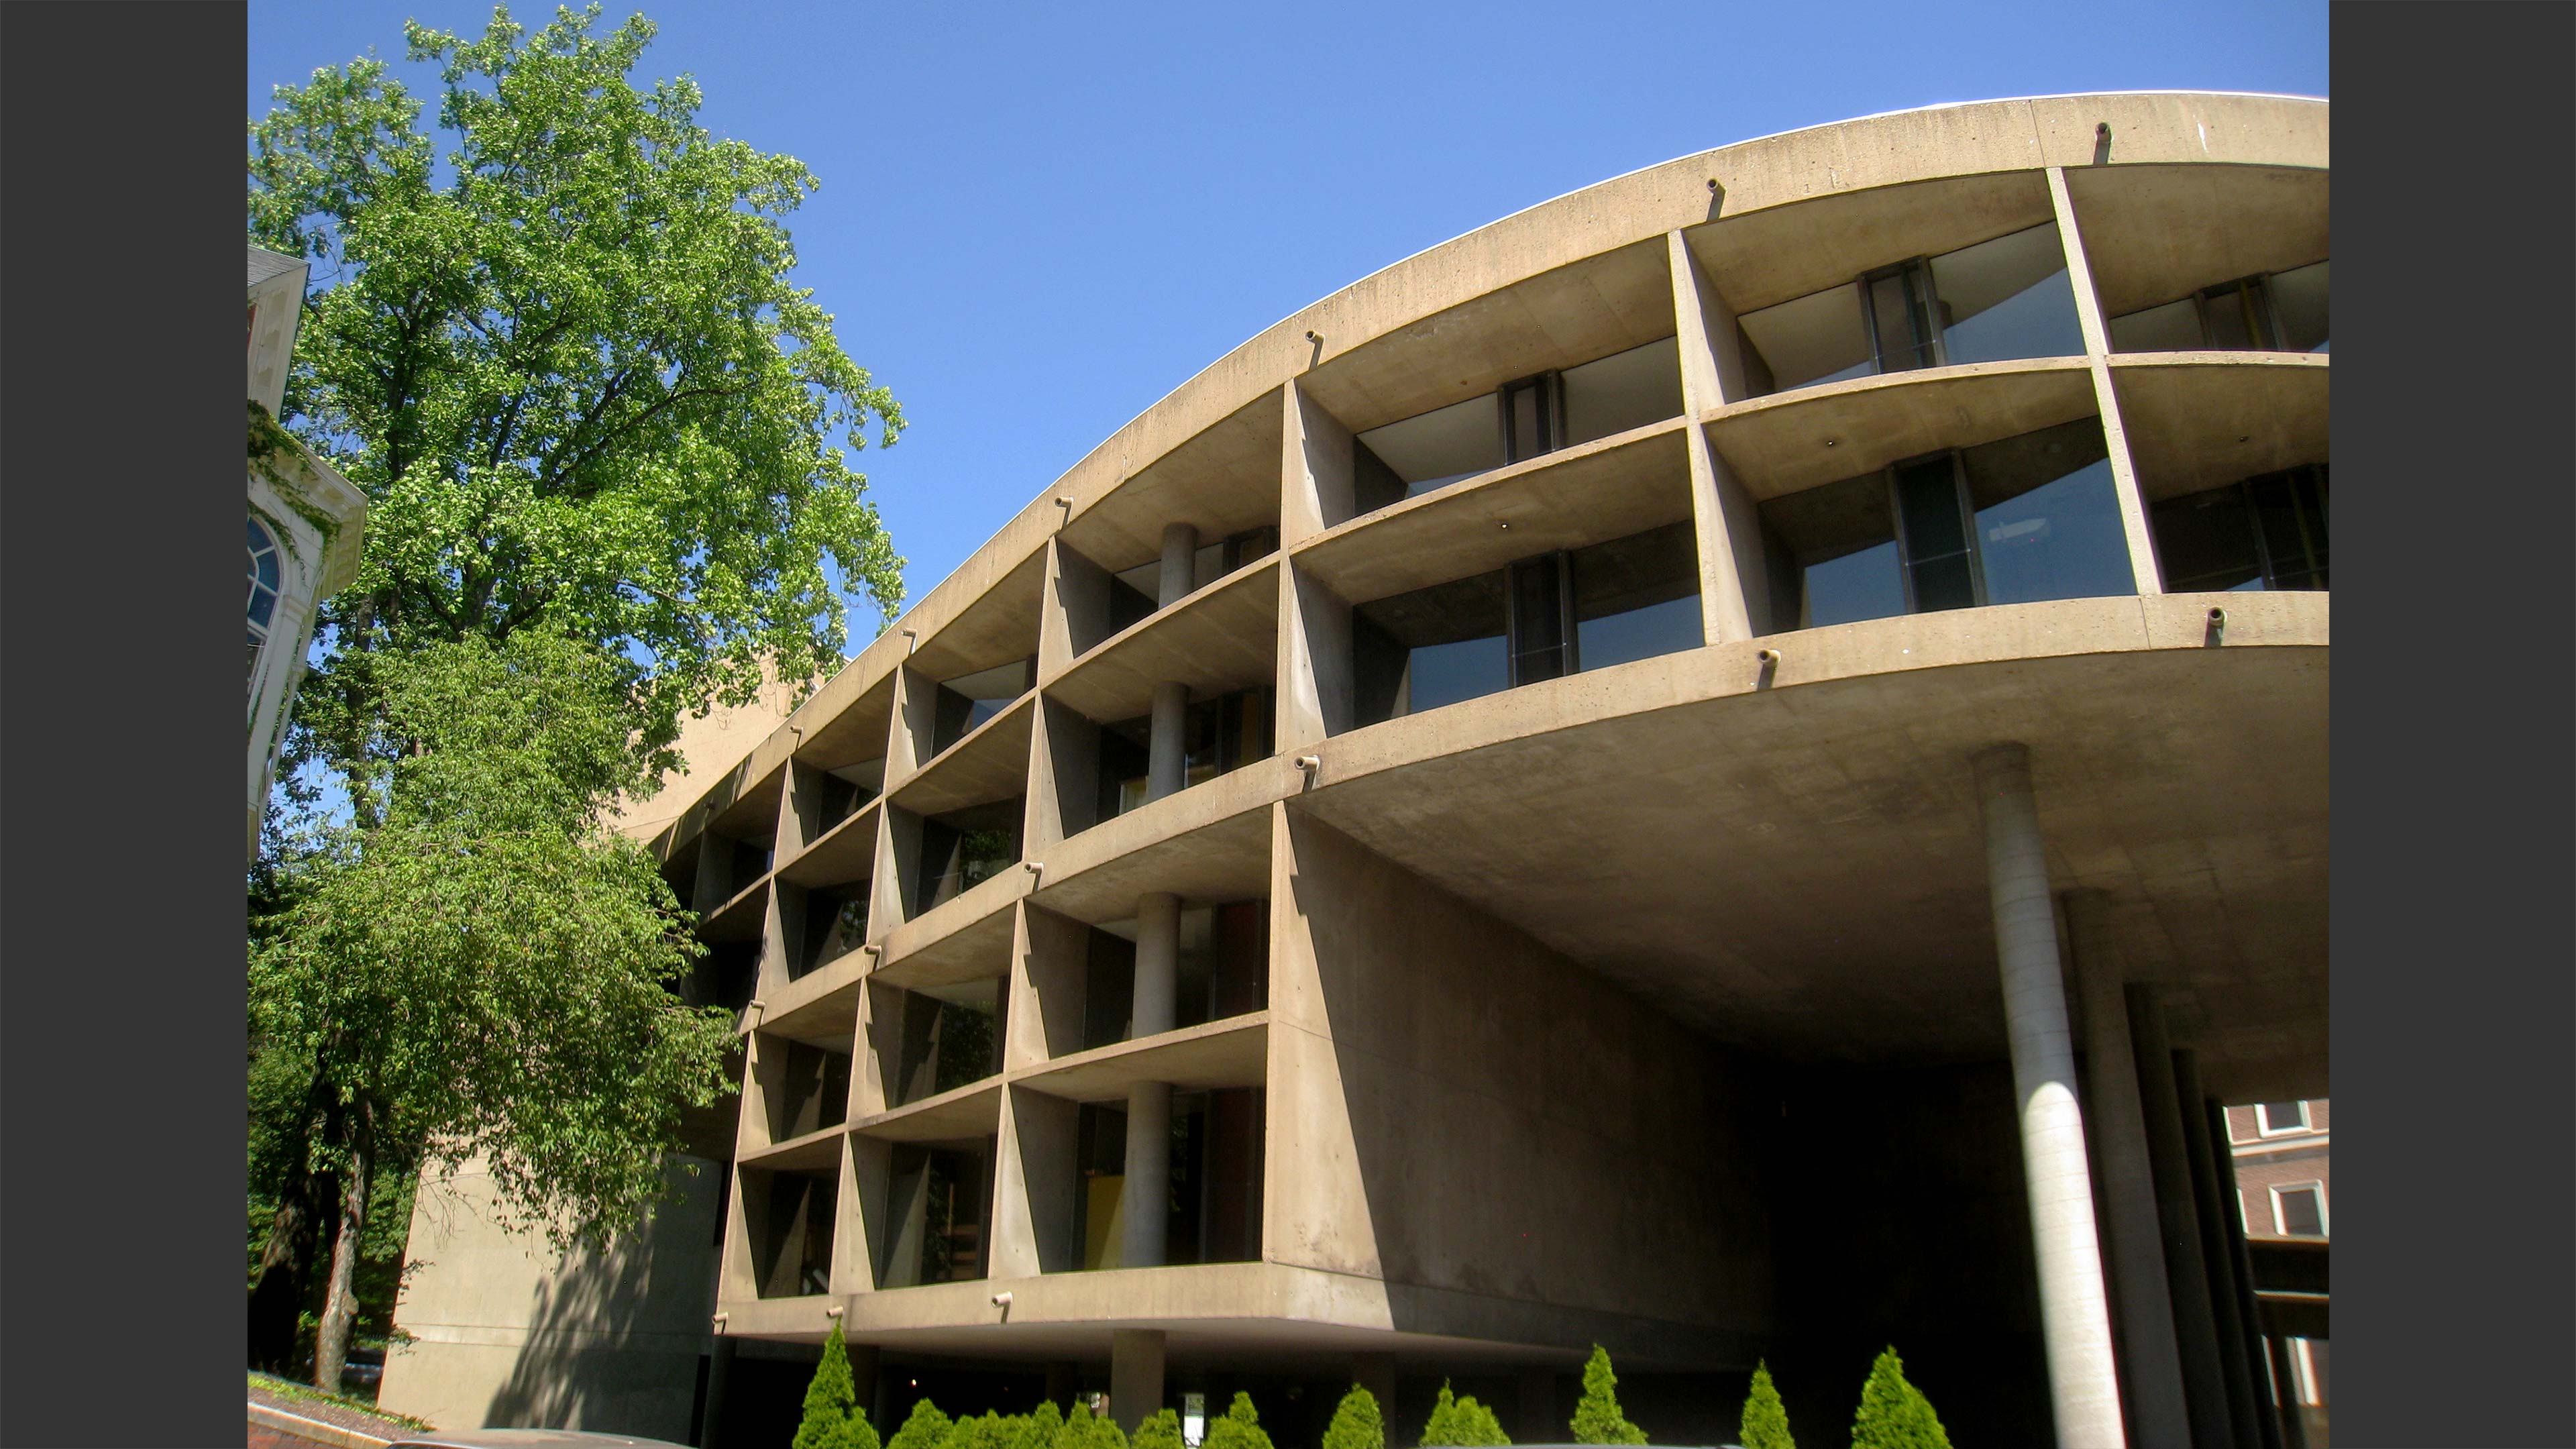
Building: Carpenter Center for the Visual Arts
Location: Cambridge, Massachusetts, USA
Architect: Le Corbusier and Guillermo Jullian de la Fuente
Structural Engineer: LeMessurier
Construction supervision: Sert, Jackson and Associate (previously Sert, Jackson & Gourley)
Completion: 1962
AE Interest: Only Le Corbusier building in North America, brise-soleil, poured-in-place concrete, large S-shaped ramp bisecting the building, free-standing structural columns.
Gehry House – Santa Monica, California
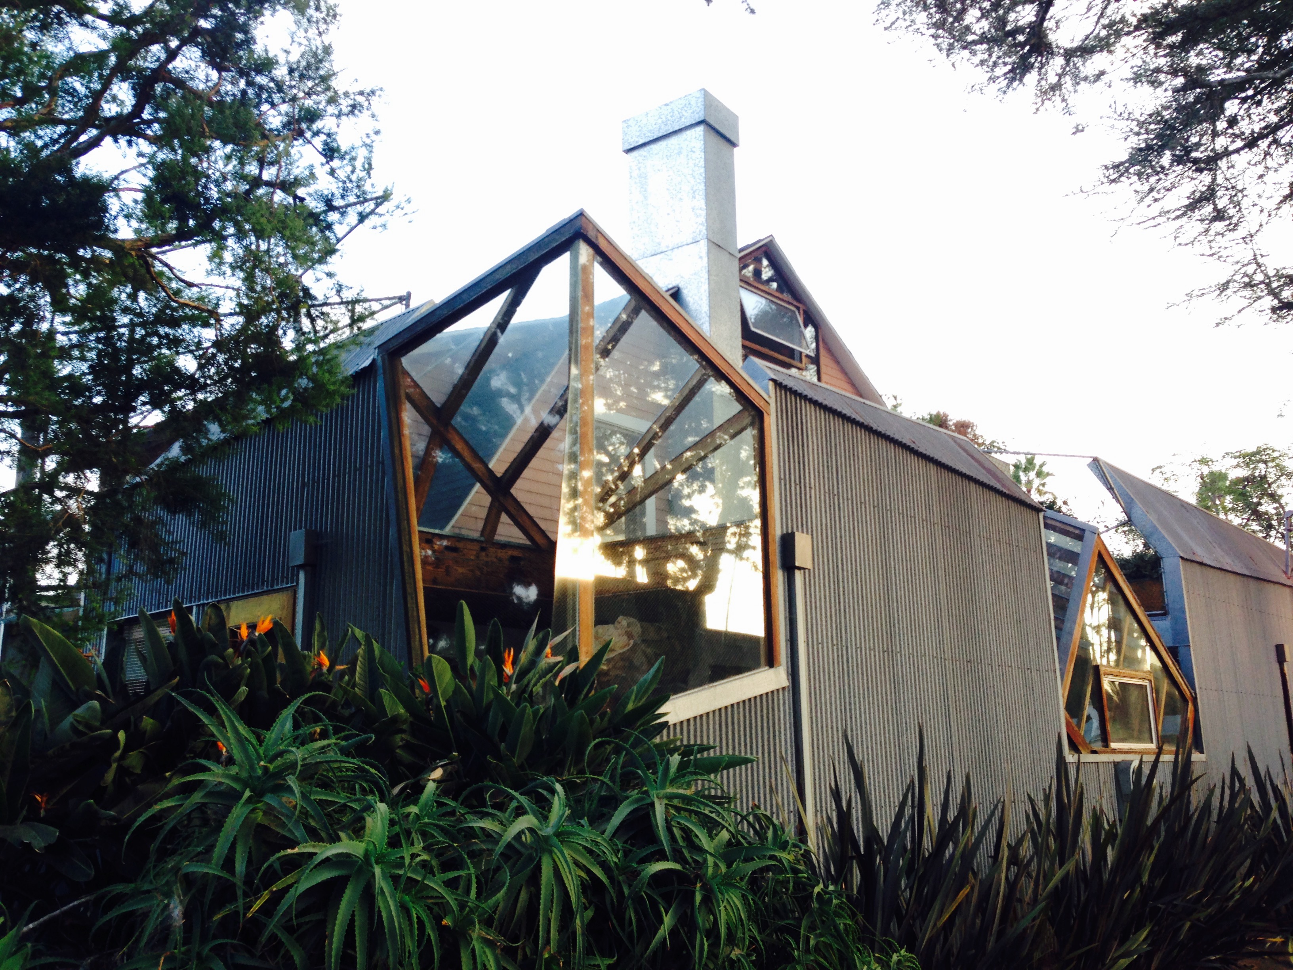
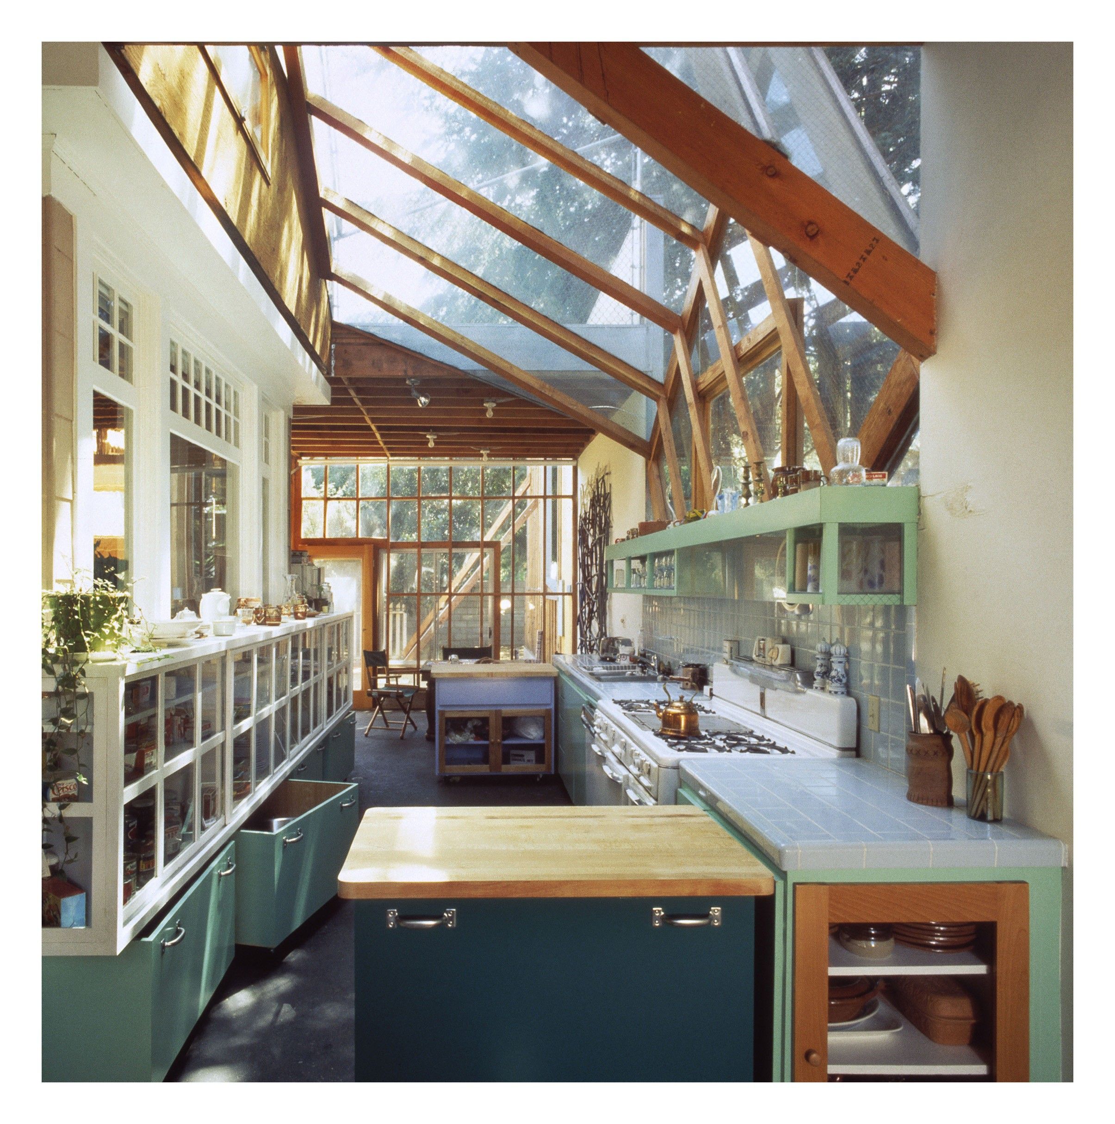
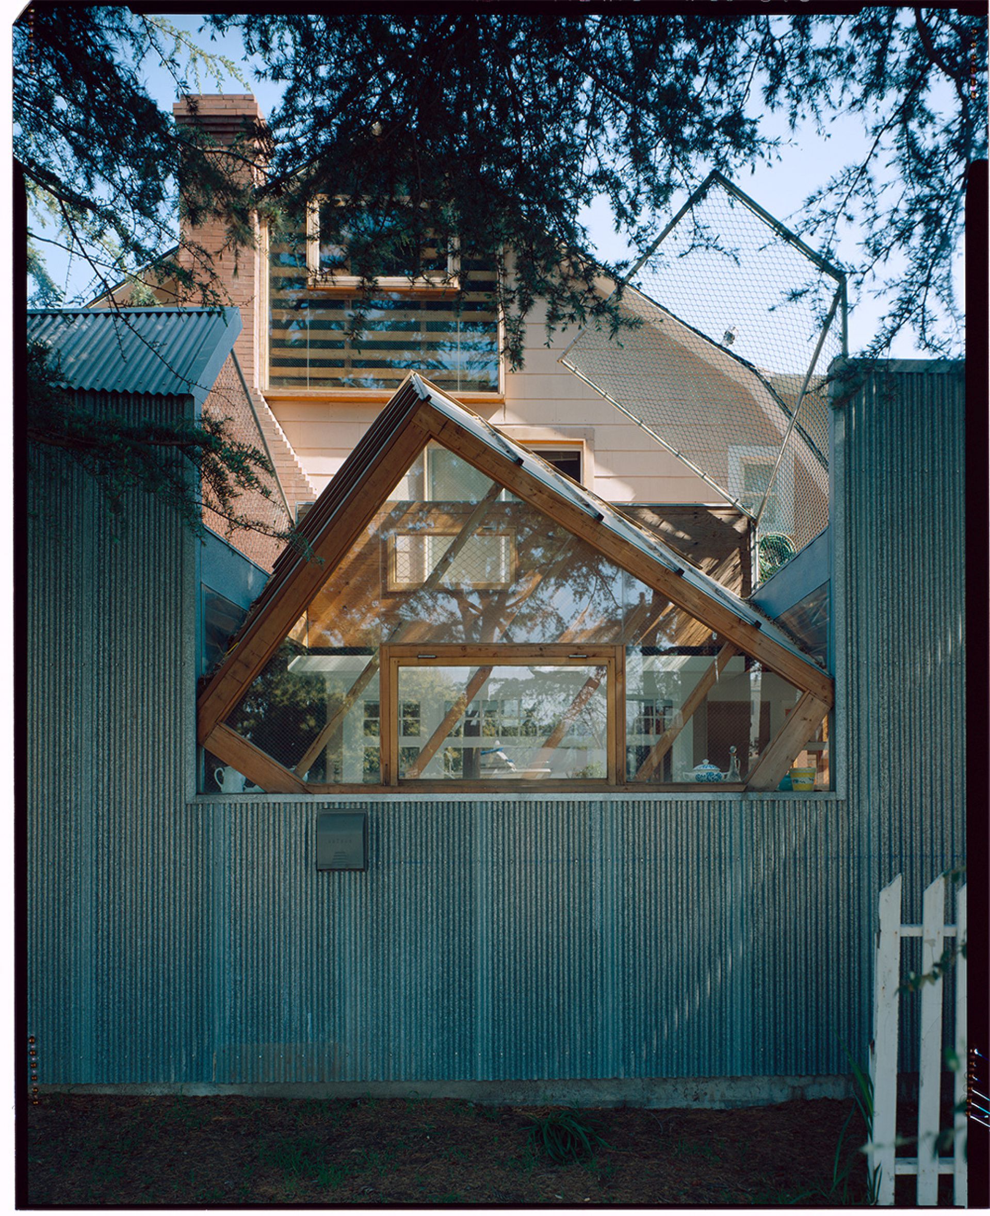
Building: Gehry House
Location: Santa Monica, California, USA
Architect: Frank Gehry
Architects: Gehry Partners, LLP
Completion: 1979 (remodeled in 1991)
AE Interest: Frank Gehry’s private residence, early example of deconstructivism, renovation of existing house while keeping original structure nearly intact, exposed wooden structure, unique use of building materials such as glass inner wire, wood framing, corrugated metal sheets, and chain-linked fencing.
Jewel Changi Airport – Singapore


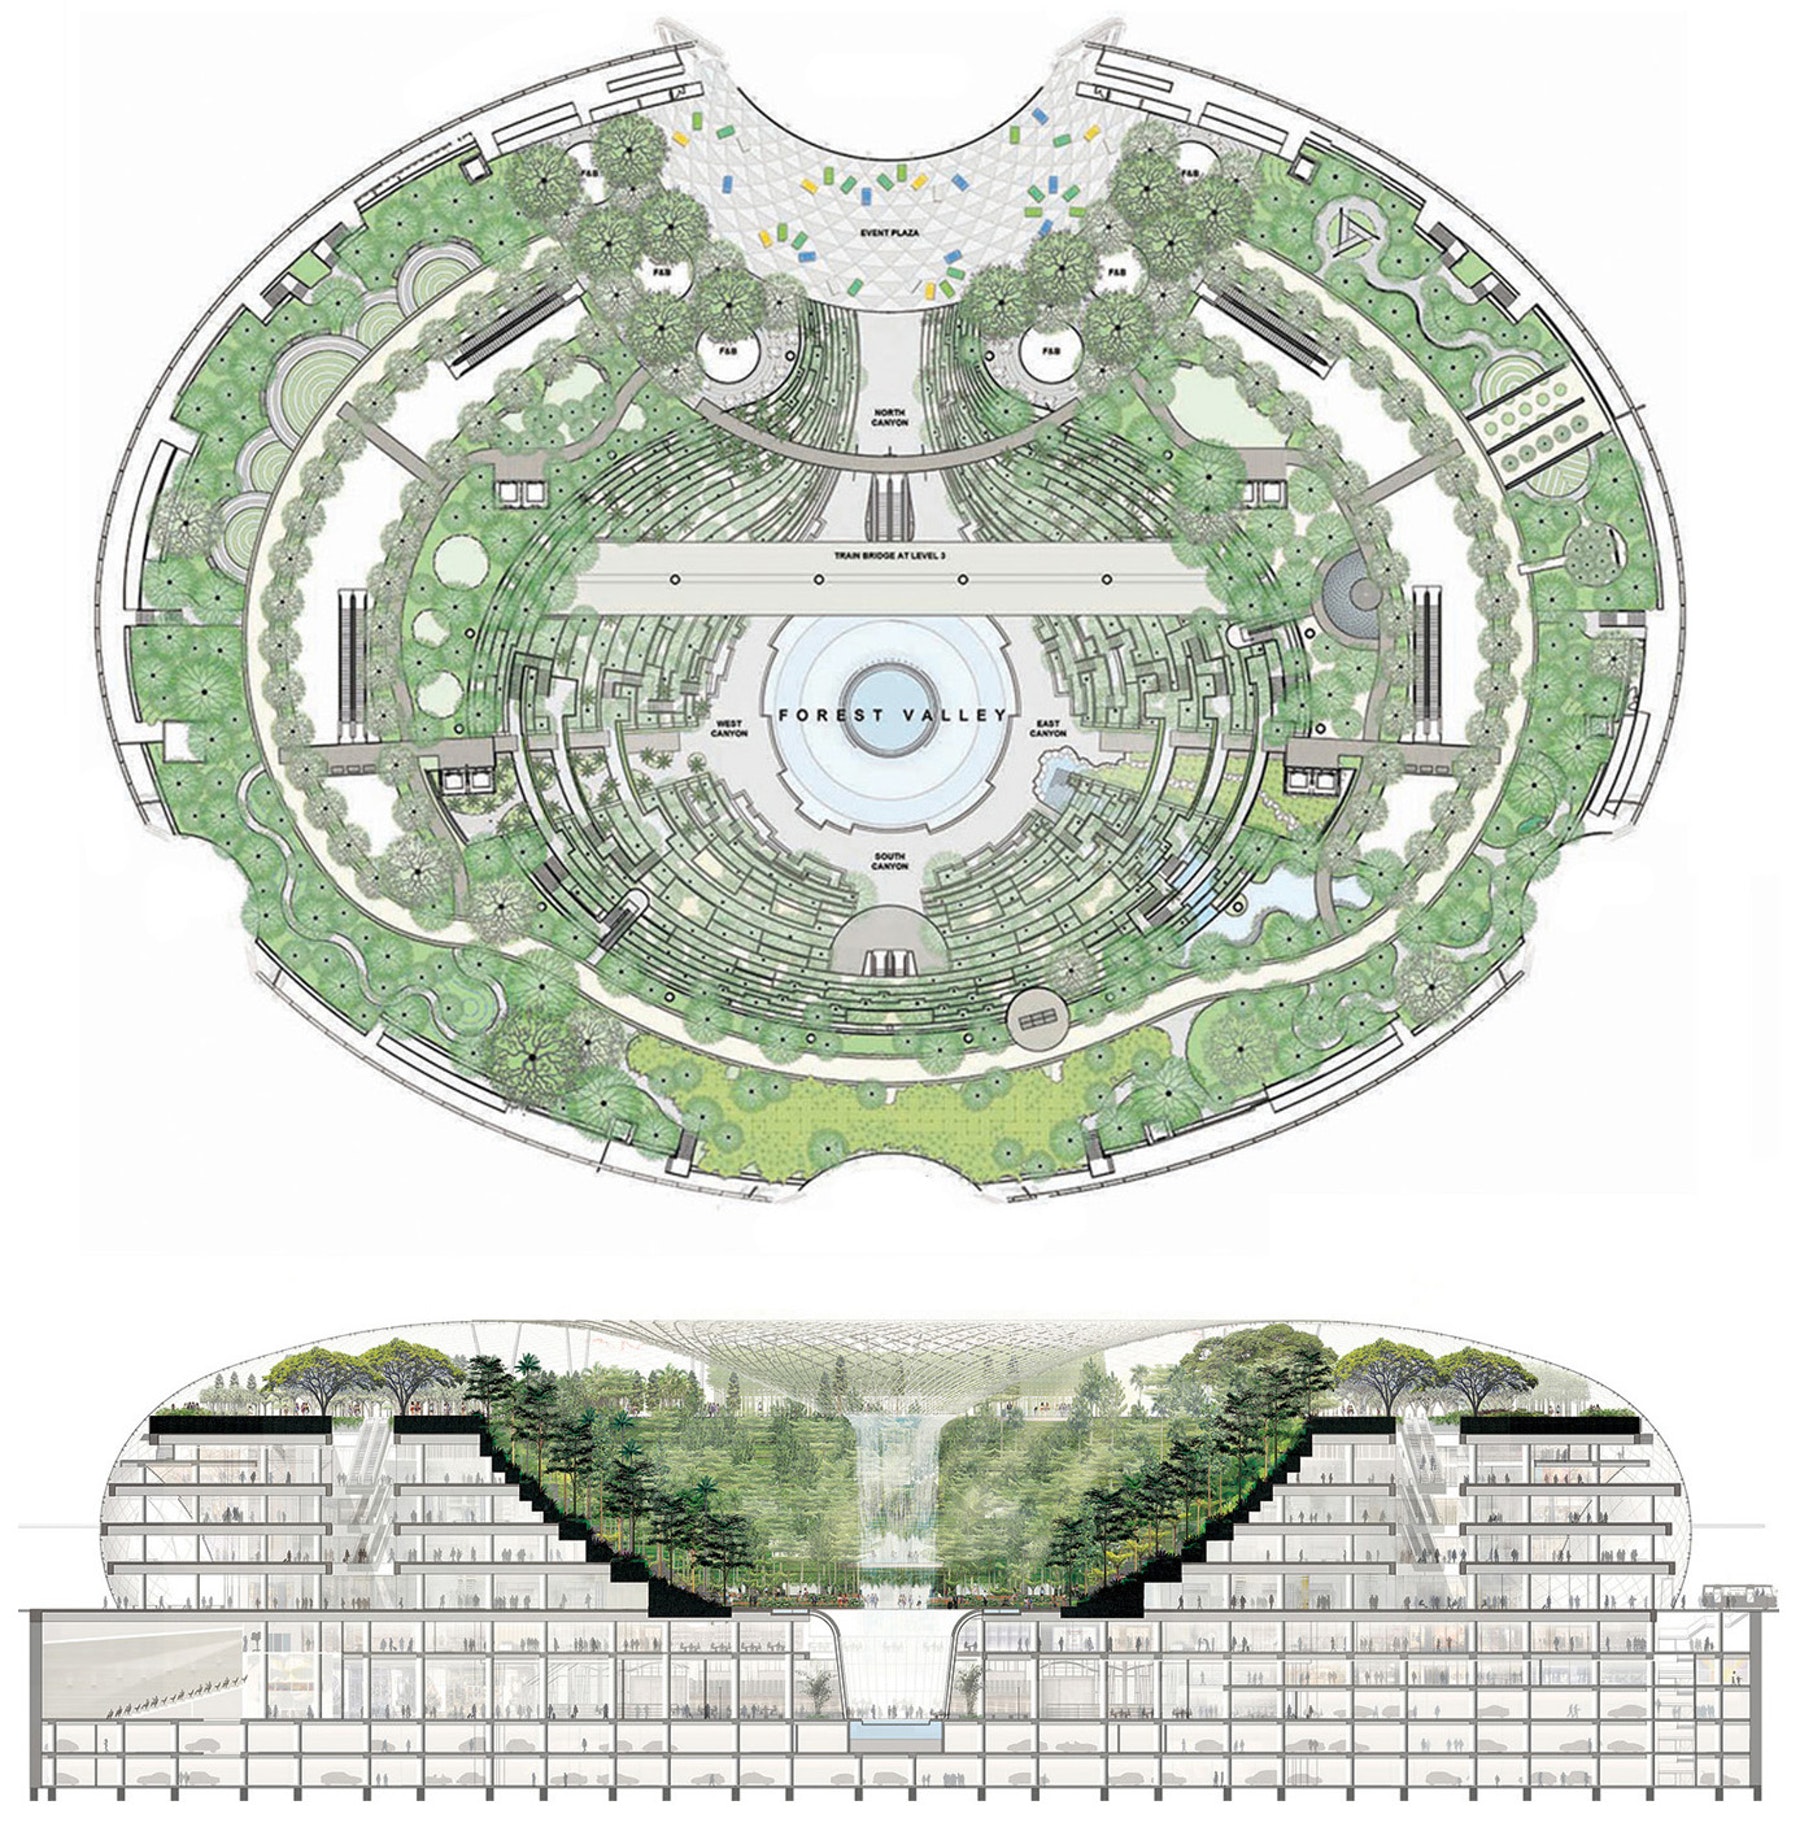

Building Name: Jewel Changi Airport
Architect: Safdie Architects (led by Moshe Safdie)
Structural Engineer/Facade Engineer: BuroHappold Engineering
Landscape Architect: Peter Walker & Partners
Water Design Firm: WET Design
Completion: 2019
AE Interests:
Biodome structure. The Rain Vortex is the world’s tallest indoor waterfall (9 stories / 40 metres). Waterfall creates its own microclimate by creating turbulence and mist that is breezed into surrounding landscapes – prevents hot, humid climate inside dome. Predicted to receive Singapore’s GreenMark Platinum status.
Used top-down construction – deep excavation was not possible due to surrounding buildings and airport operations. Fourteen tree-like columns support 3,500 tonnes grid-shell roof facade to minimize column obstruction.
Facade uses Triple Low-E glass with 16 mm air gap to restrict noises from airport and reduce heat while preventing glaring for aircraft safety.
Museu de Arte de Sao Paulo – São Paulo, Brazil
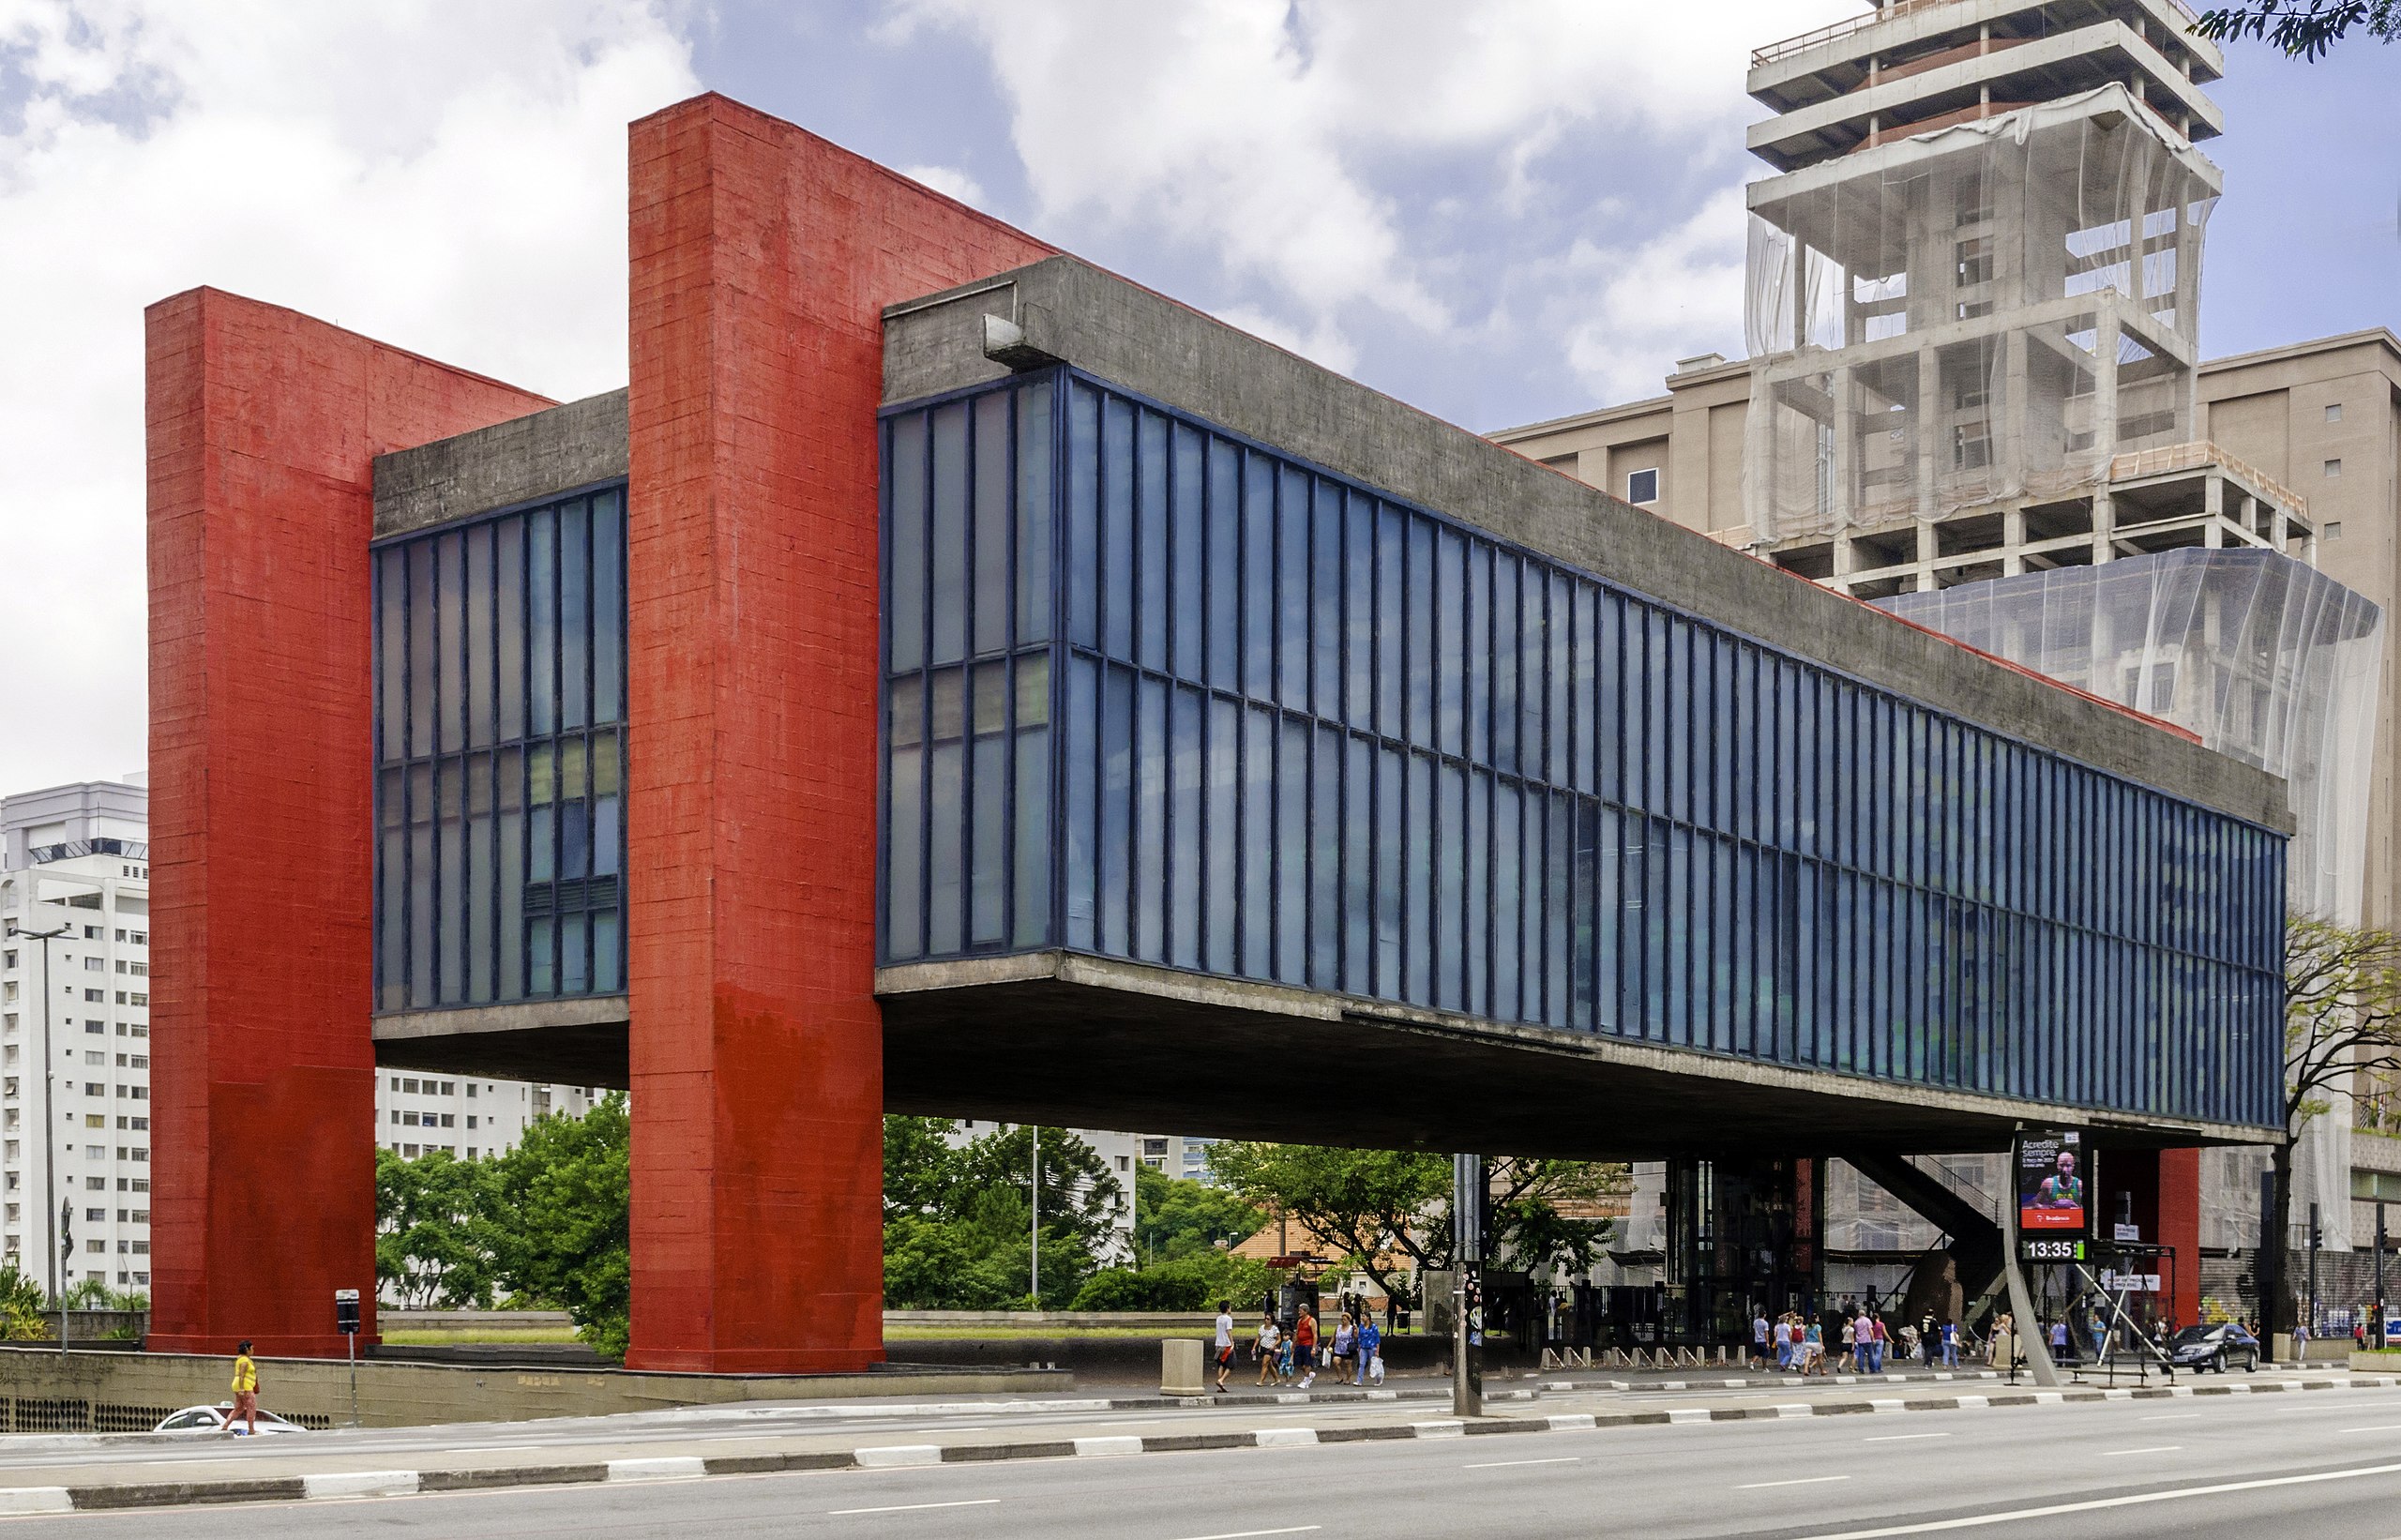


Building Name: São Paulo Museum of Art
Architect: Lina Bo Bardi
Civil Engineer: José Carlos de Figueiredo Ferraz
Construction: 1957 – 1968
AE Interest:
Structure suspended by four piers supporting two huge pre-cast concrete beams spanning 243 feet (74 metres); no interior columns interrupt interior space (floor height: 26 feet). Lower level beam is hollow. Bending moment of beams is 20,000 lbs
Bo Bardi innovated close collaboration with construction teams and emphasized artisanal value in construction.
Post Office Savings Bank – Vienna, Austria
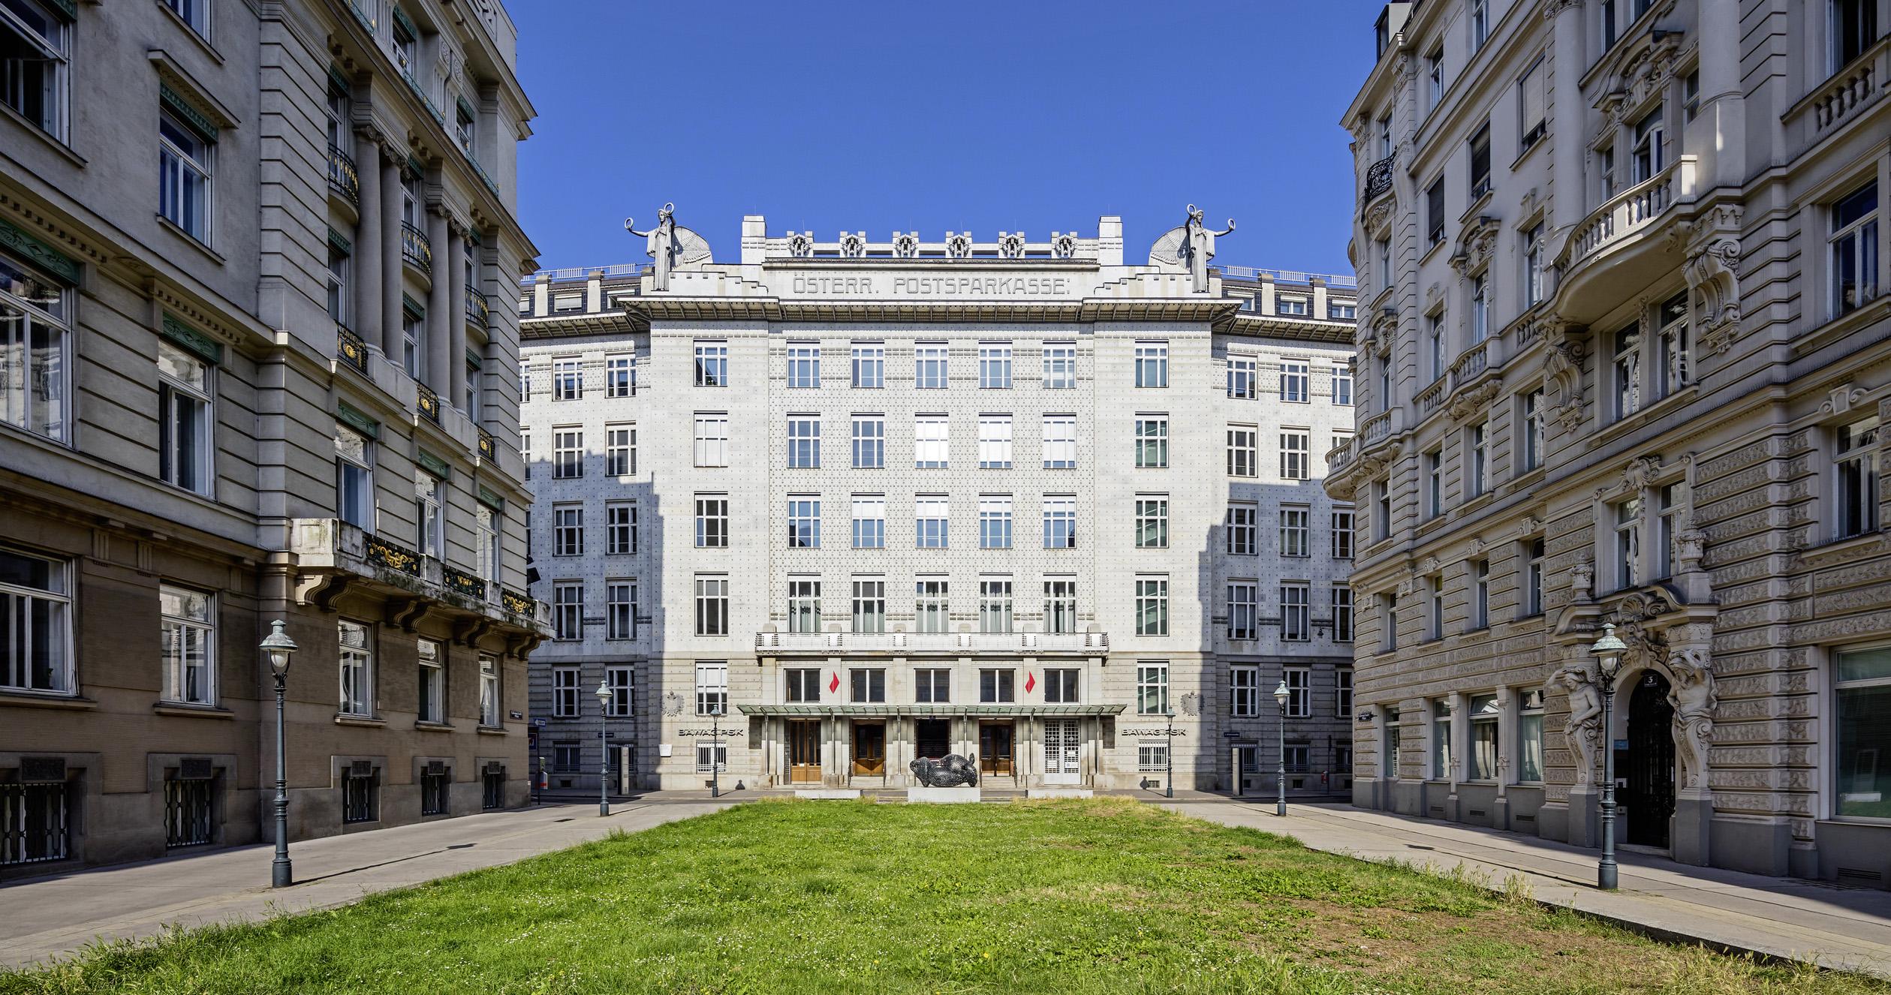

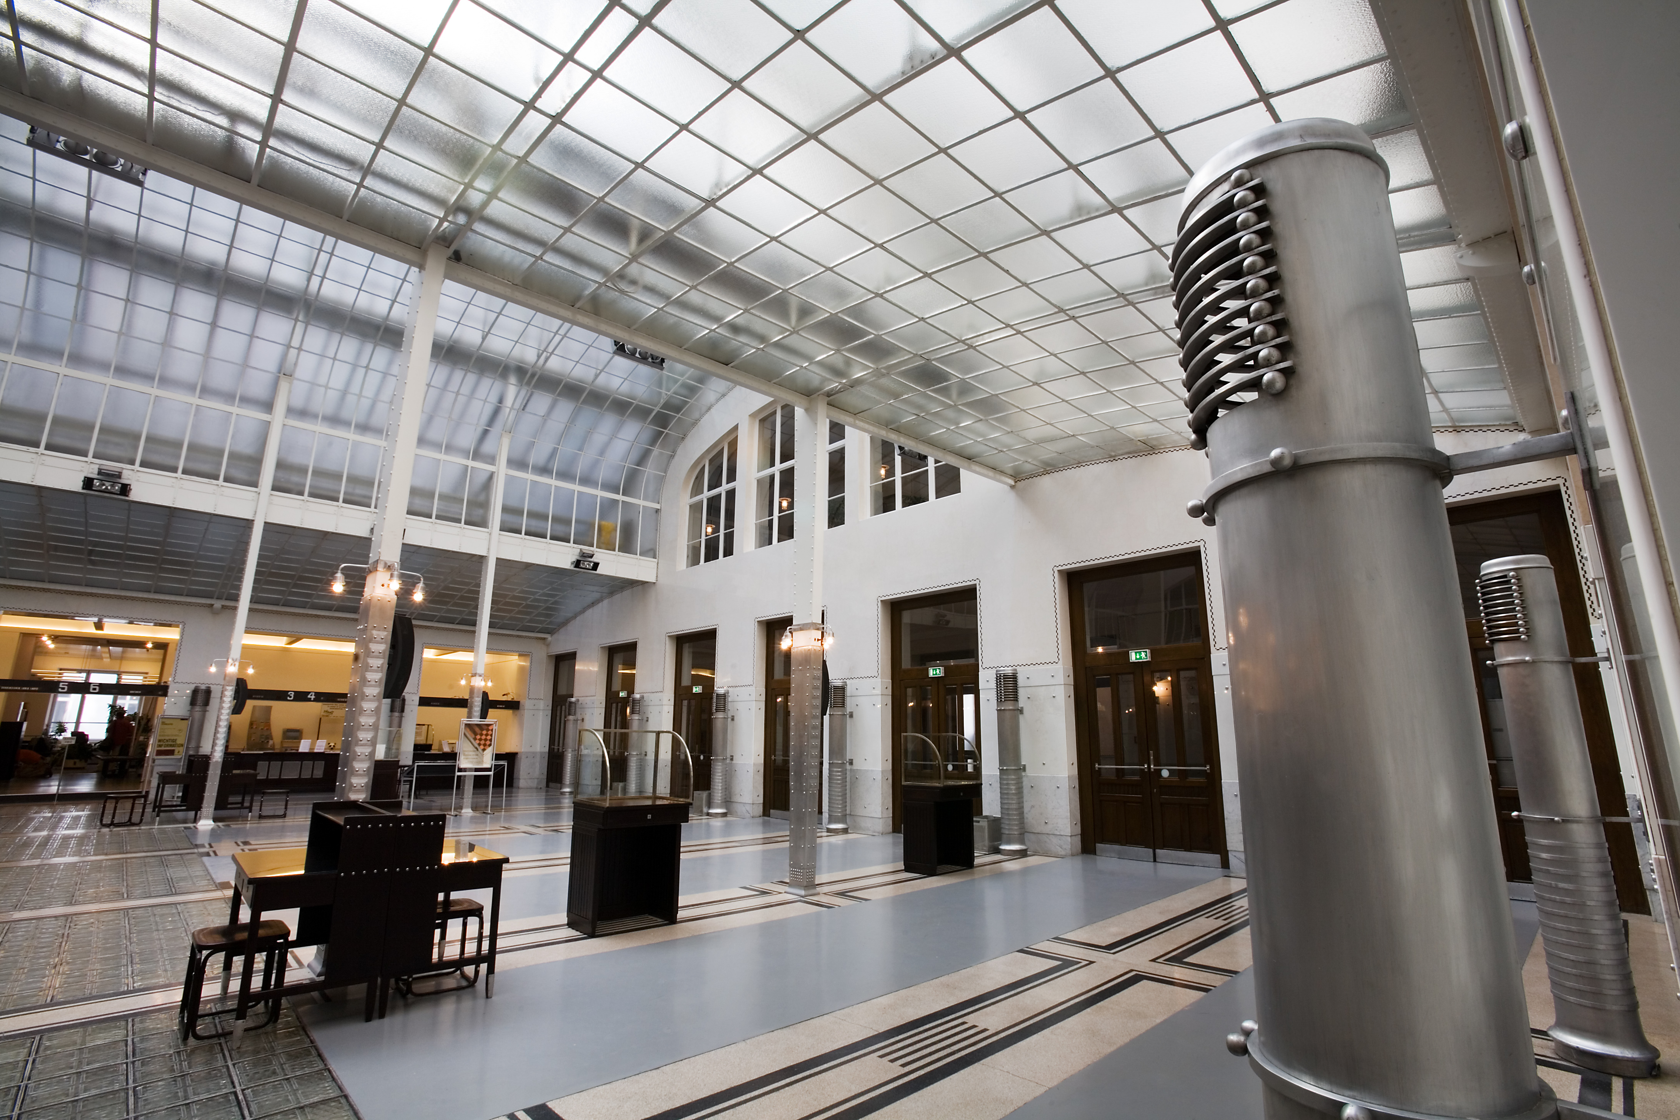
Building Name: Austrian Post Office Savings Bank
Architect: Otto Wagner
Completed: 1912
AE Interests:
Hallmark modern architecture. Follows “Impractical designs can never be beautiful.” Aestheticized the practical value of designs – from the usability of all the furniture to the hot air blowers.
Shenye TaiRan Building – Shenzhen, China


Building: Shenye TaiRan Building
Location: Futian District, Shenzhen, China
Architect + Structural Engineer: Zhubo Design
MEP Engineers: China Academy of Building Research; Zhubo Design
Contractor: Shenzhen Terra (Holdings) Co., Ltd
Landscape Architect: Hill Landscape Design
Completion: 2012
AE Interests:
fully landscaped rooftop terraces
crystalline volume in the center of the courtyard that serves as a light-filled central entrance to underground parking
exterior cladding utilizes materials, predominantly light stone, that reflect sun rays; inner balcony façade features dark grey aluminum
Articles, Videos:
[a1]
Cranbrook Academy of Art Library – Bloomfield Hills, Michigan


Building: Cranbrook Academy of Art Library
Location: Bloomfield Hills, Michigan
Architect: Eliel Saarinen
Completion: 1942
AE Interests:
Example of early Modernism in U.S., minimal / simplified forms and level of detail.
patinated bronze doors.
Schindler House – West Hollywood, California


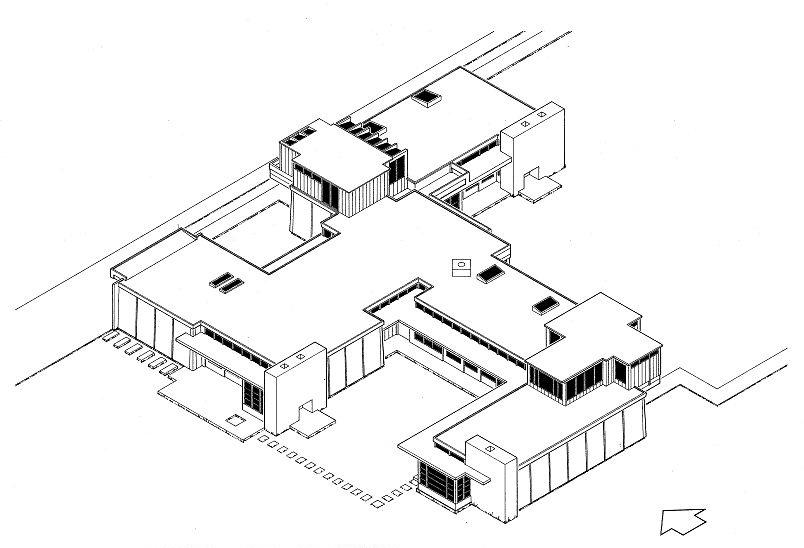

Building: Schindler House
Location: West Hollywood, California
Architect: Rudolph M. Schindler
Builder: Clyde Chace
Completion: 1922
AE Interests:
Experimented with communal living/work space for two families
Birthplace of Californian modernism; integrates both indoor and outdoor spaces to suit the Californian climate with two L-shaped areas separated into four studio spaces, two semi-sheltered rooftop sleeping spaces, a communal kitchen with clerestory windows, and two grass patios (one for each family) with sunken gardens that are visible and accessible from the interior through redwood sliding door panels
One of the first buildings to incorporate “slab-tilt” concrete wall construction
Articles, Videos:
[a1, a2, v1]
Engineering Education and Research Center – Austin, TX
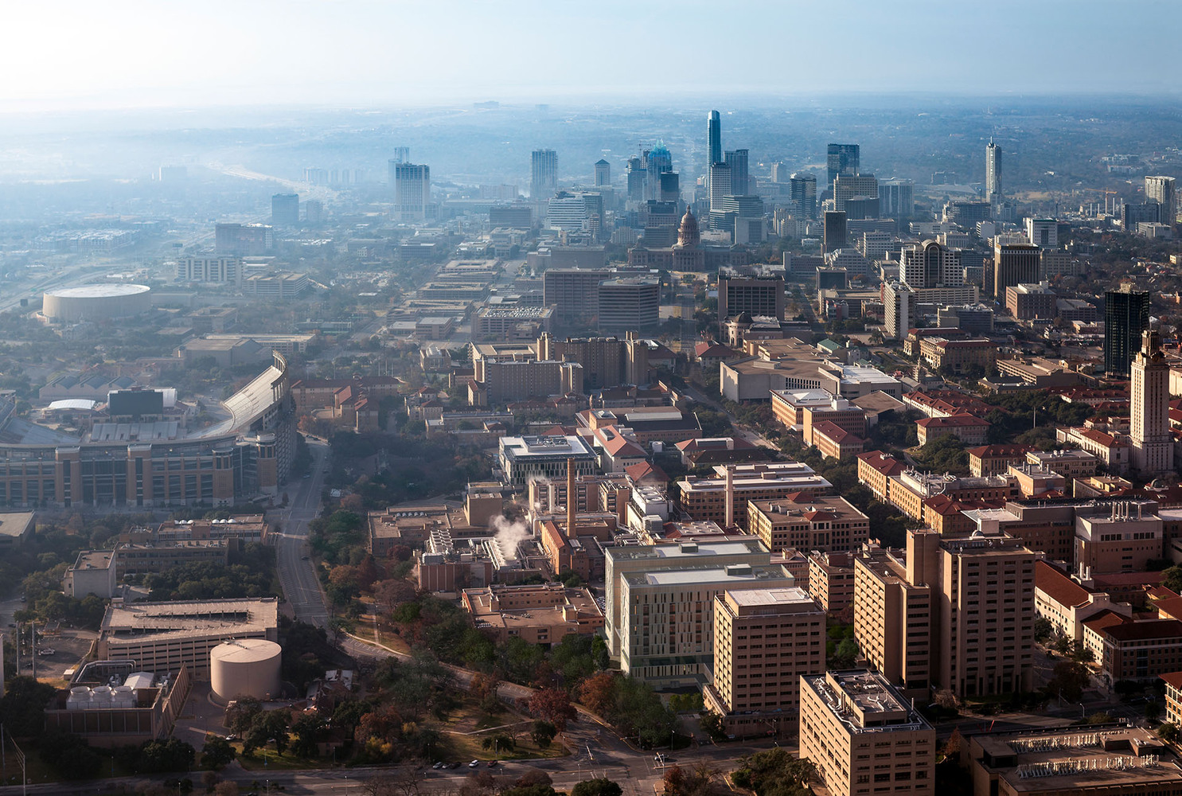
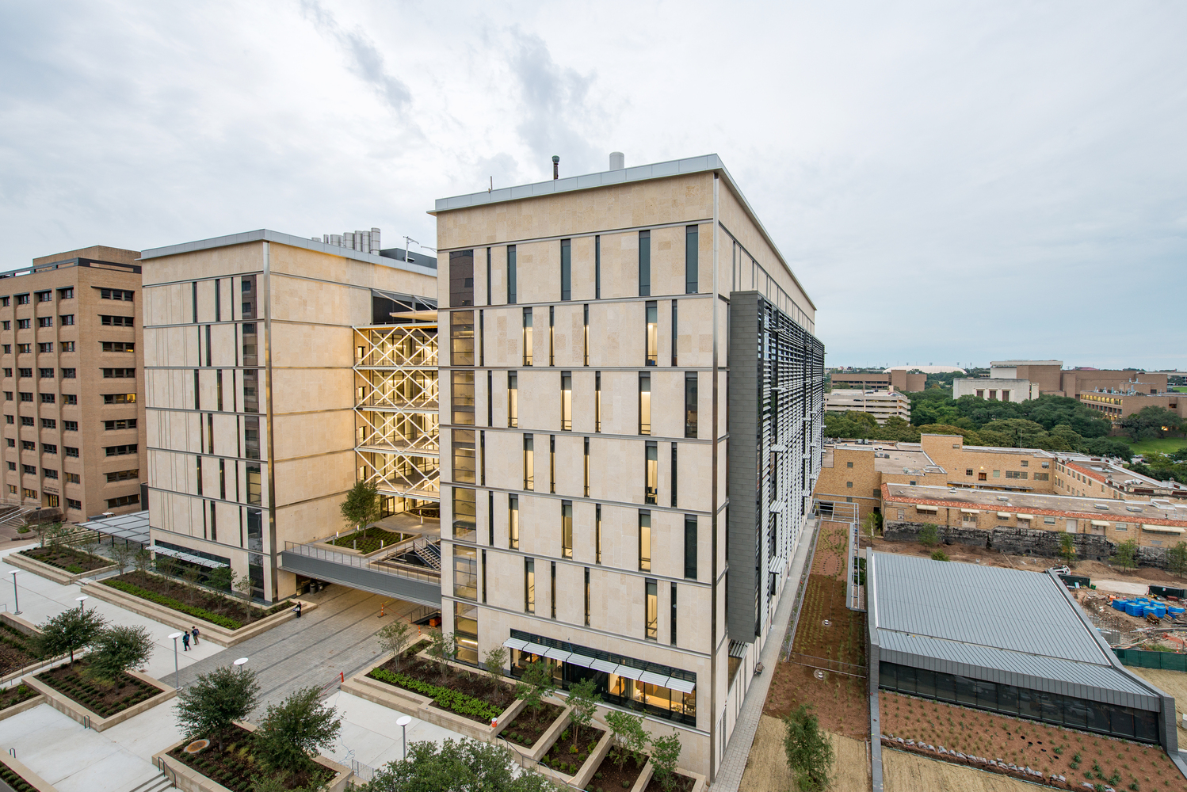
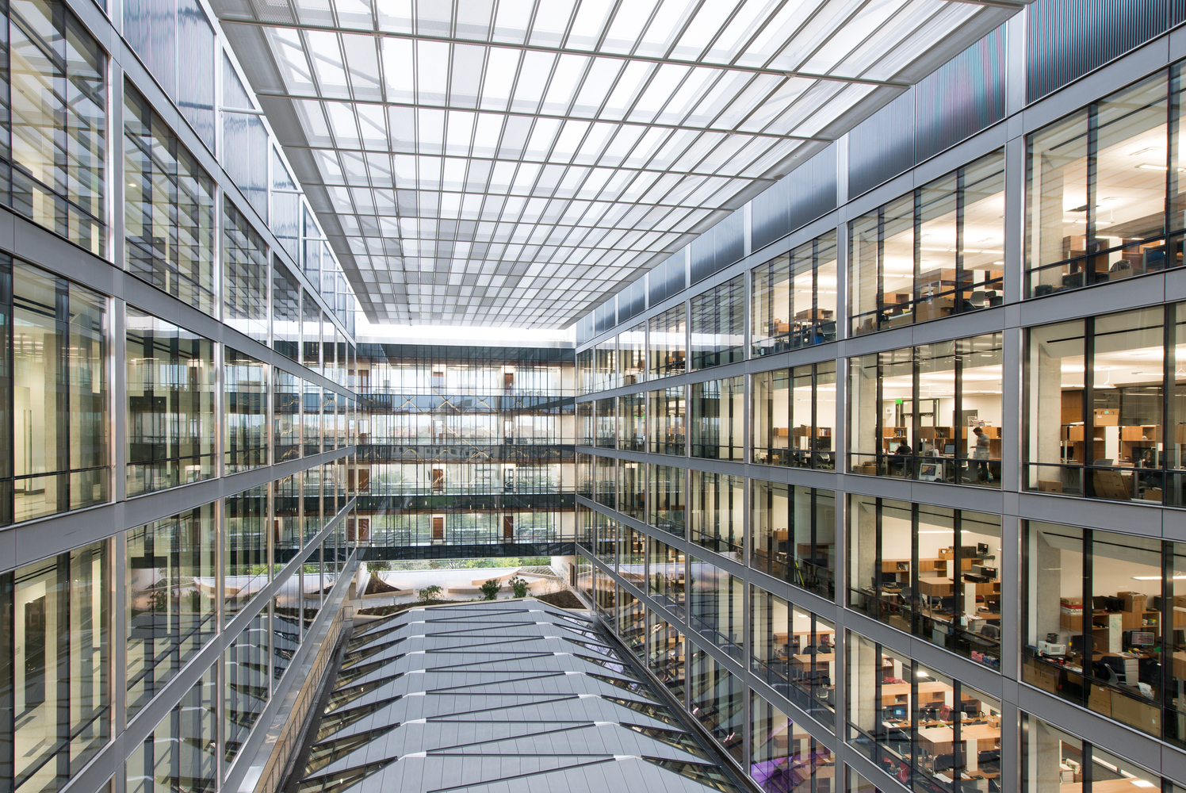
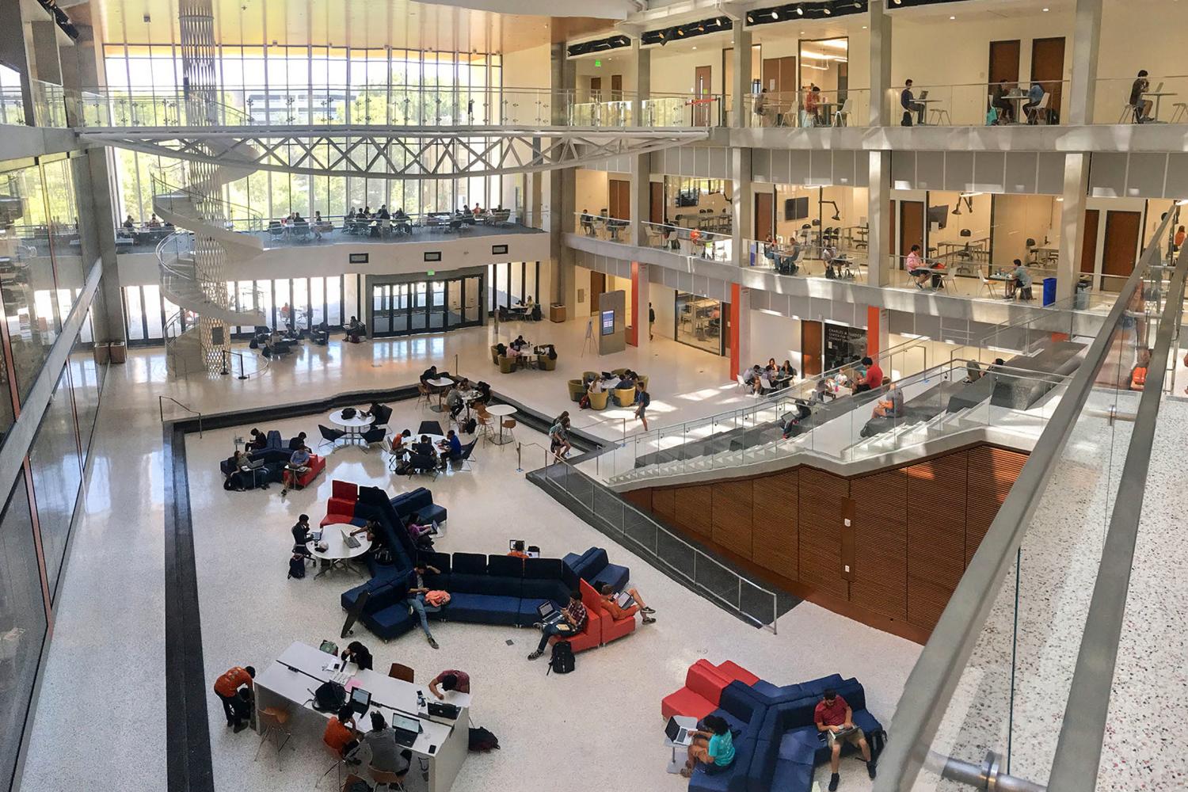
Building: Engineering Education and Research Center
Location: Austin, Texas
Address: 301 E Dean Keeton St. Austin, TX 78712
Design Architect: Ennead Architects
Architect of Record: Jacobs (also consulted on laboratory designs)
Structural Engineer: Datum Engineers
M+E Engineer: Affiliated Engineers, Inc.
Construction Manager: Hensel Phelps Construction Co.
Size 433,000 sf
Appx. Cost: $310,000,000
Completed 2017
AE Interest:
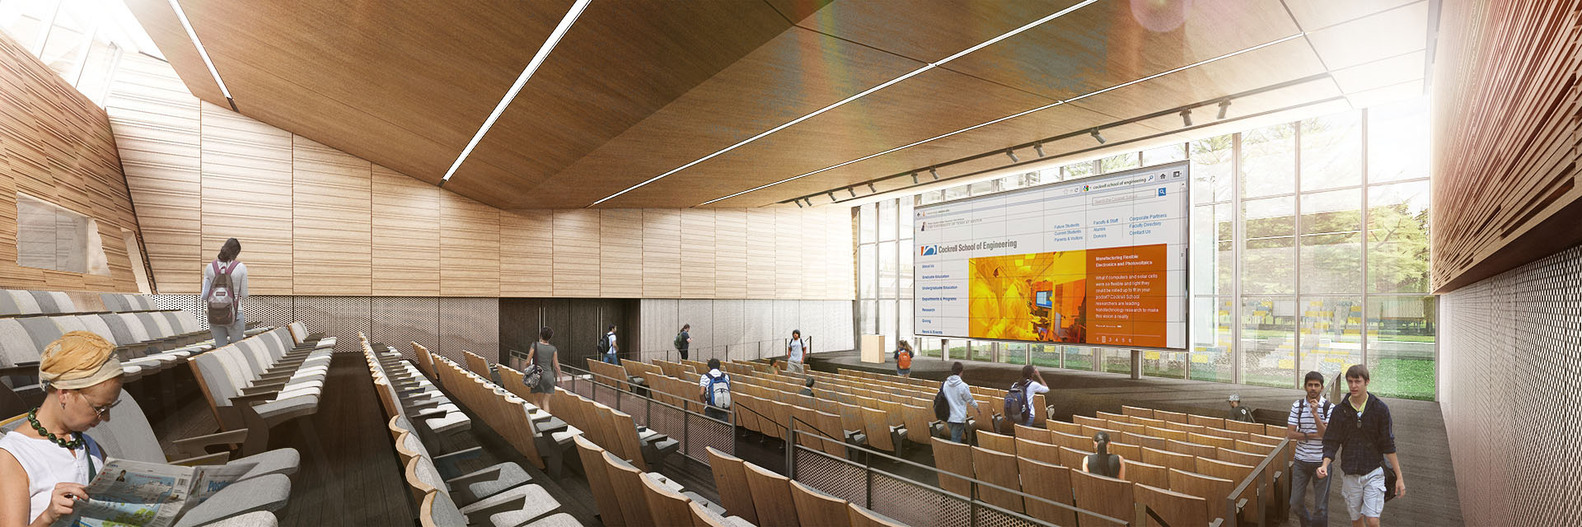
University of Texas Cockrell School of Engineering research, laboratory and congregation space [a]; two towers with inward facing curtain walls towards a large atrium space to promote openness and collaboration throughout the building; pursuing LEED Silver [b]. Home of the Mulva Auditorium.
[a, b]
Video: [1]
Article with plans + more images: [2]
Full list of consultants here: [a]
(post updated 9/2018:GB) UT, EERC, EER, ECE
Rooftop Remodeling Falkestrasse – Vienna, Austria
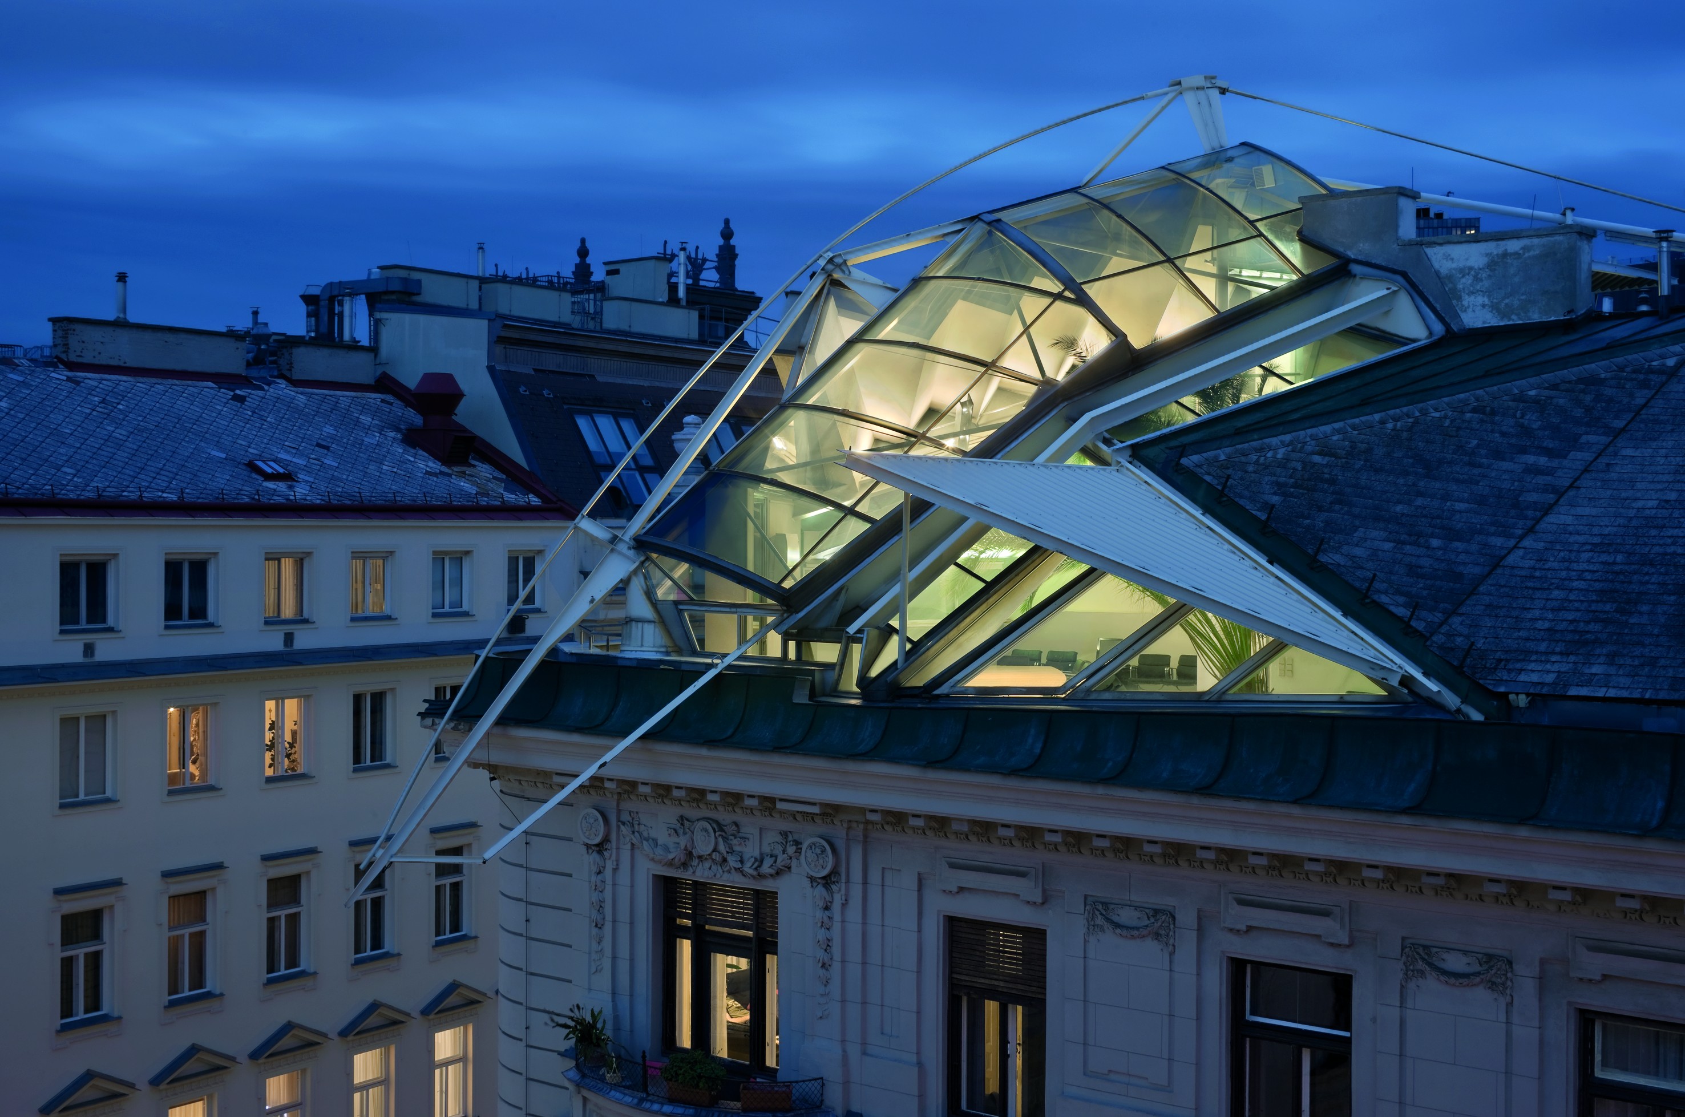
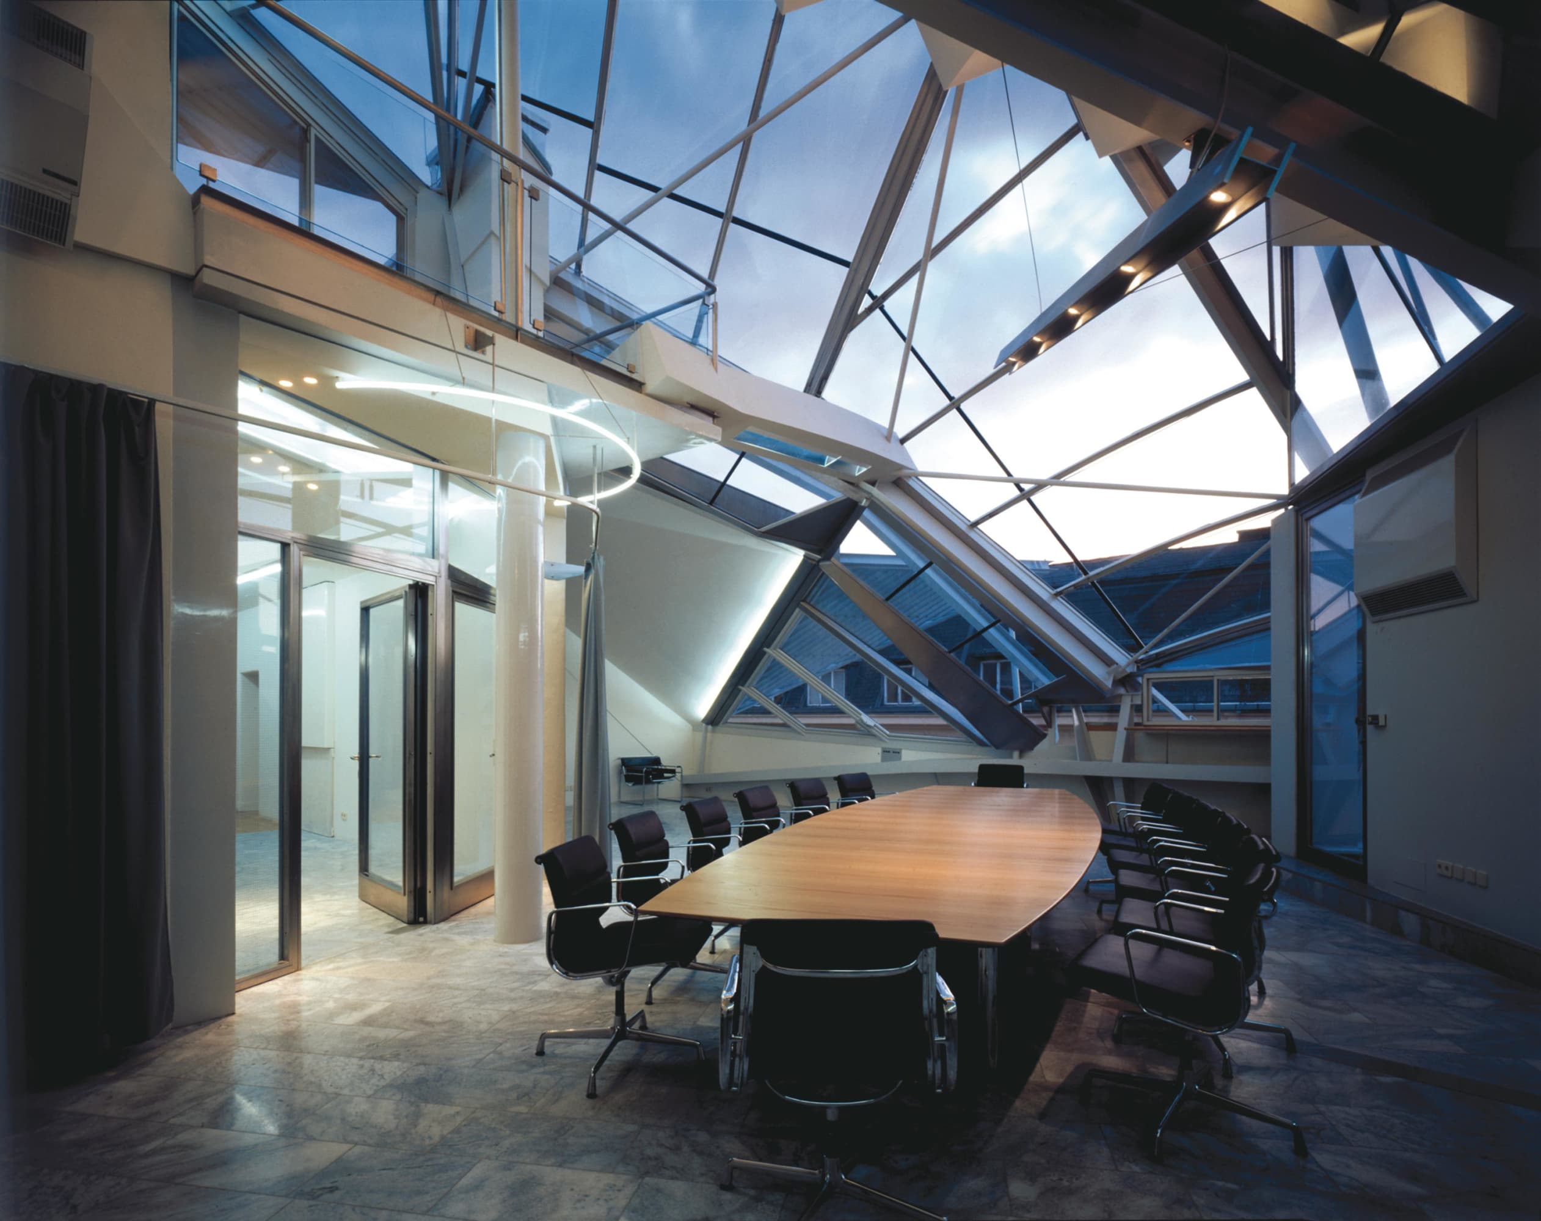
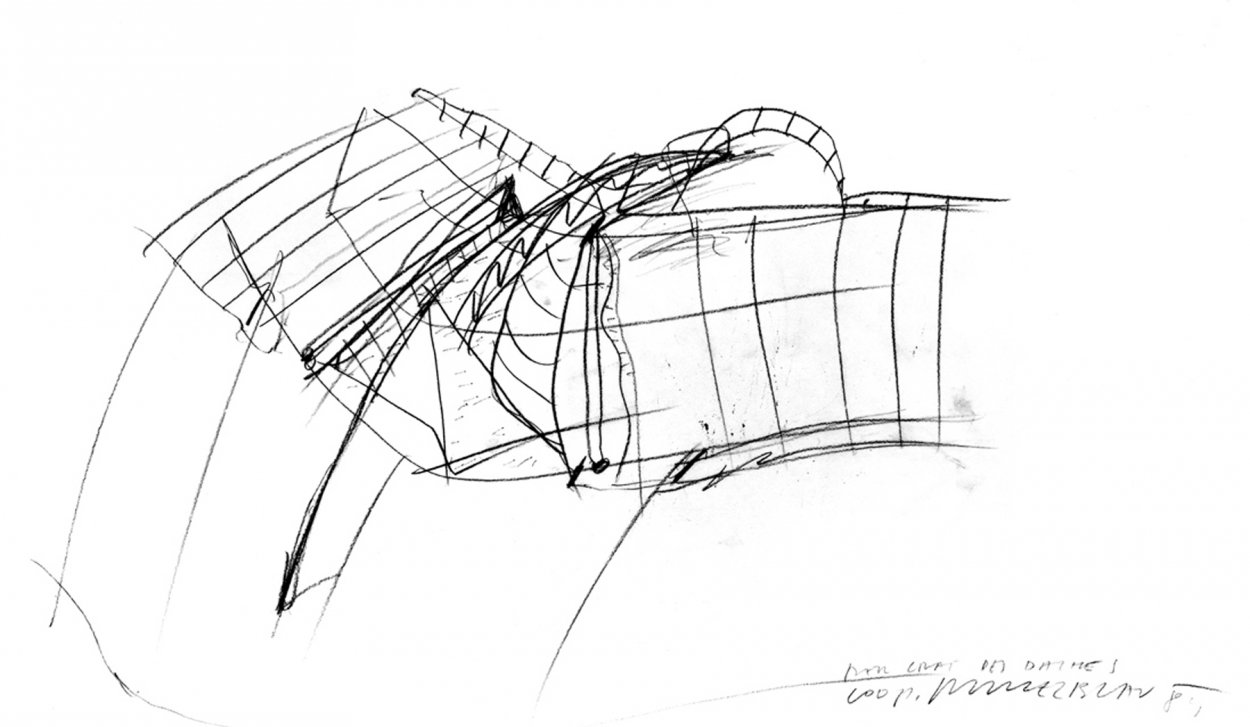
Building: Rooftop Remodeling Falkestrasse
Location: Vienna, Austria
Architect: Coop Himmelb(l)au
Structural Engineer: Oskar Graf
Completion: Took one year to complete, finished on December 23, 1988
Client: Law Firm Schuppich, Spork, Winischhofer
AE Interests:
Open glazed surfaces; space creating taut arc; Closed, folded or linear surfaces of the outer shell control the light and allow or restrict the view; Construction site 21 meters above the ground
53W53 – New York City, NY

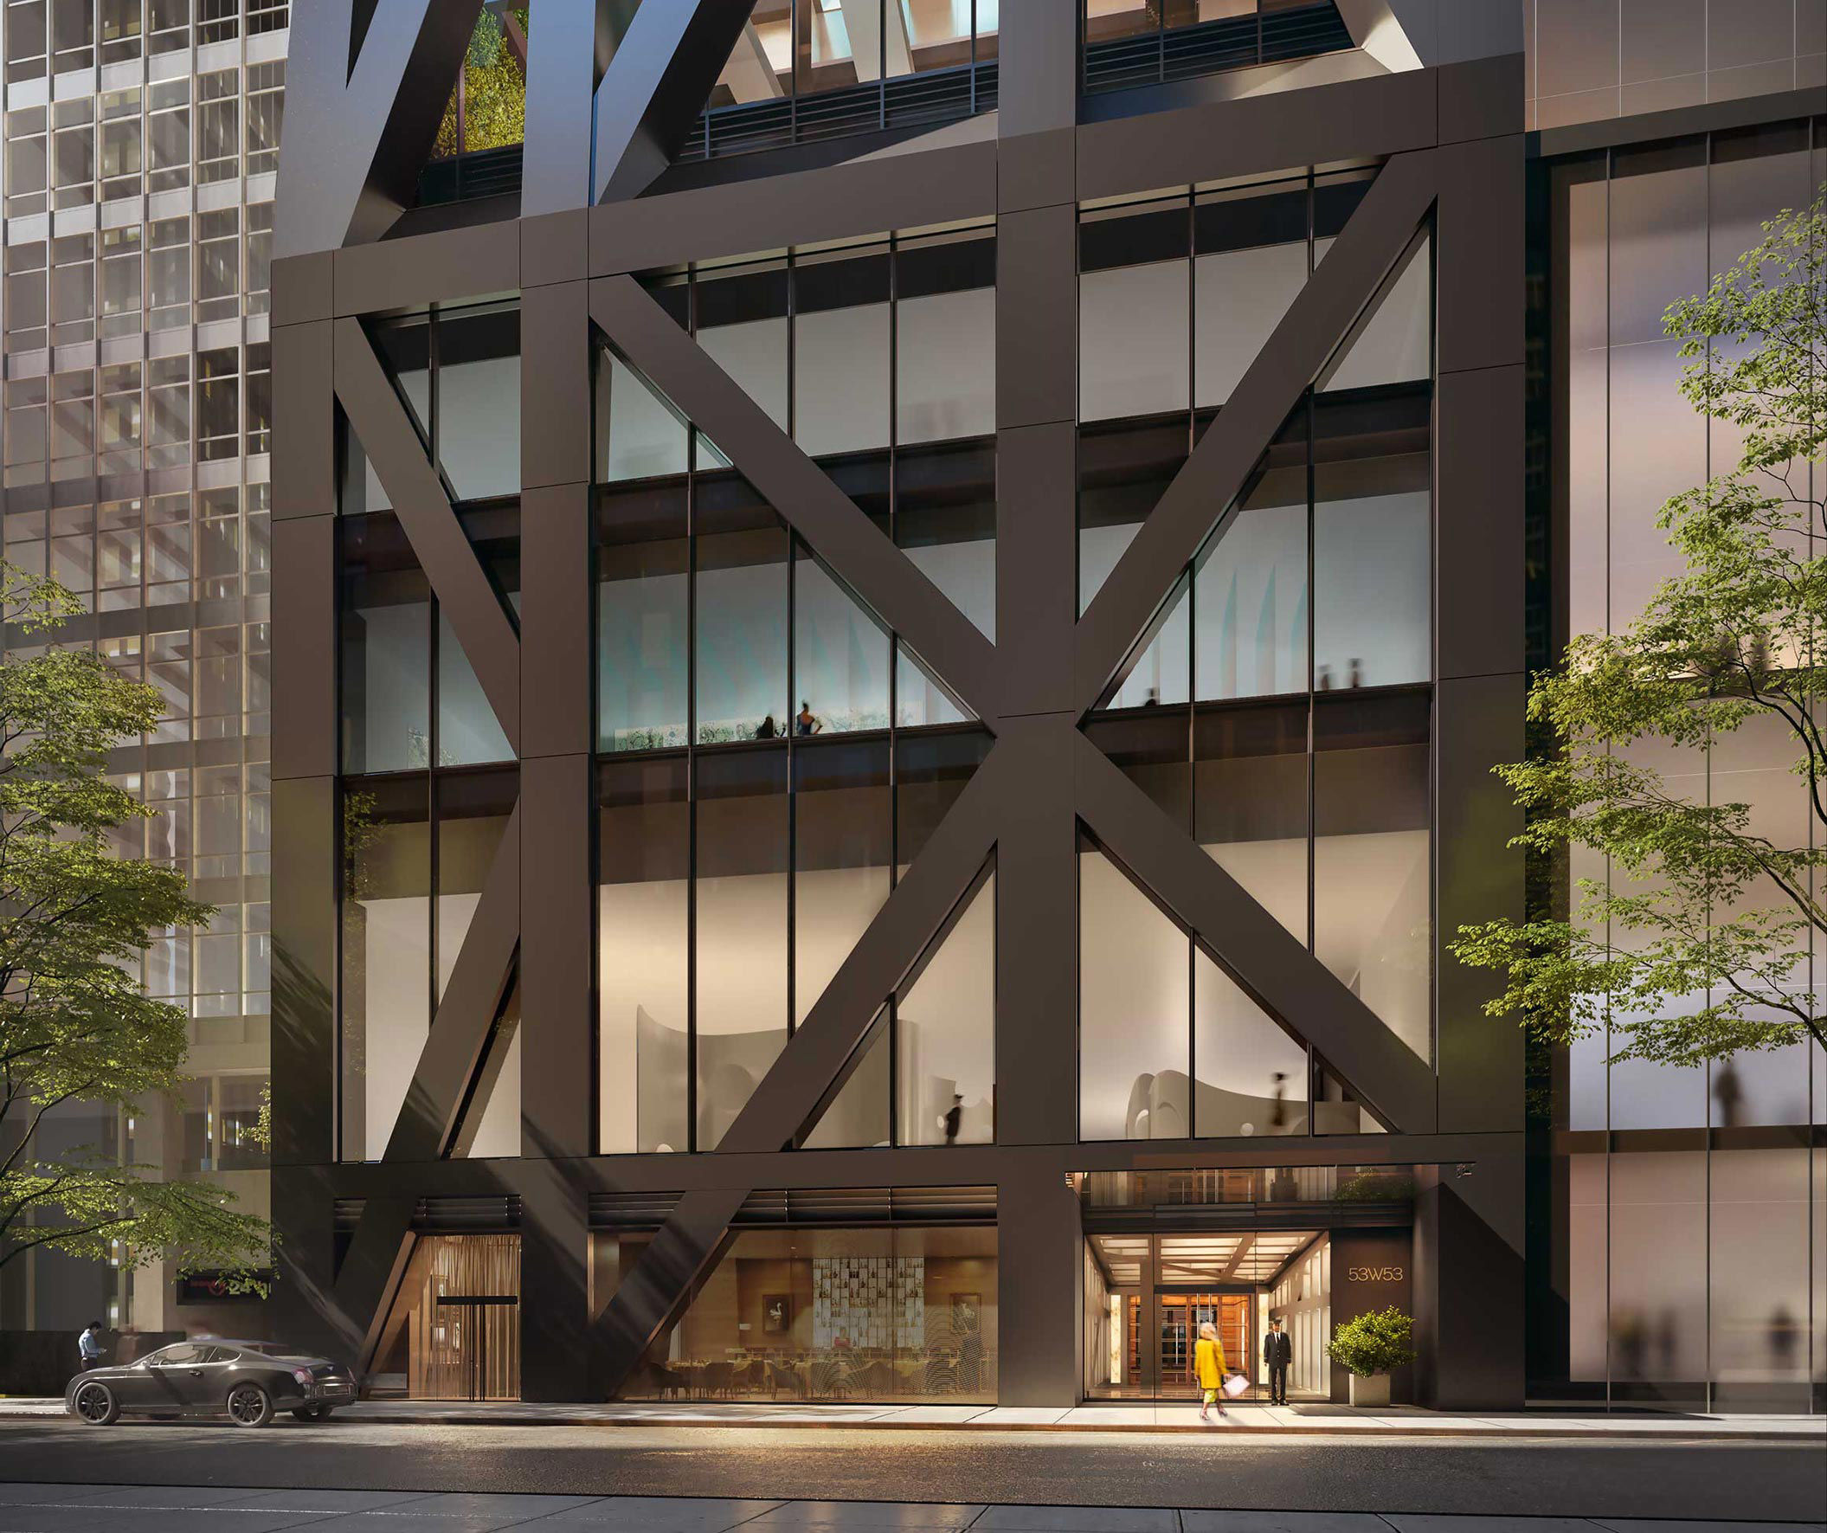
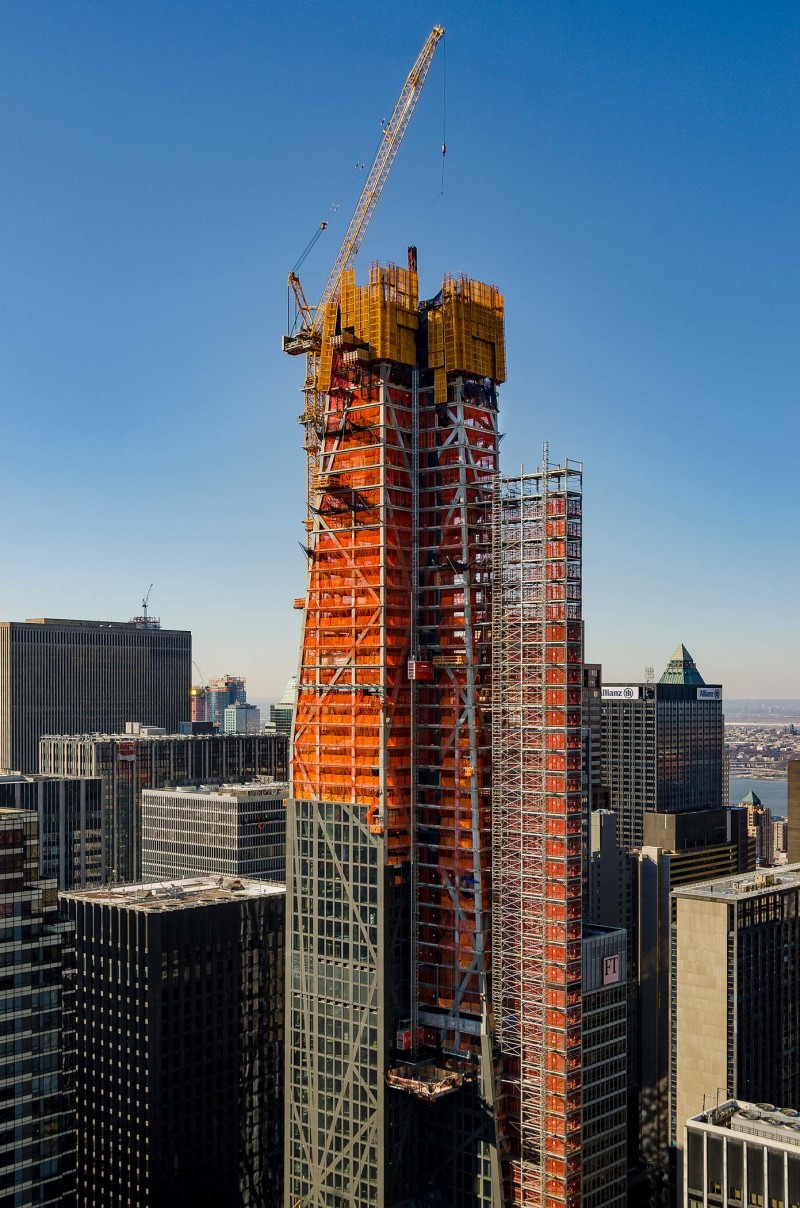
Building: 53W53
Location: New York City, NY
Architect: Jean Nouvel
Structural Engineer: WSP
MEP: WSP
Specialty Consultant: Vidaris
Contractor: Lend Lease
Developer: Hines with Pontiac Land Group and Goldman Sachs
Completion: Development began in 2006, construction began in 2014 and finished April 2018
AE Interests:
Metal and glass facade system; Diagrid exposed structural system; Concrete skeleton; Triple pane windows
gb3
.
Vitra Fire Station – Weil am Rhein, Germany


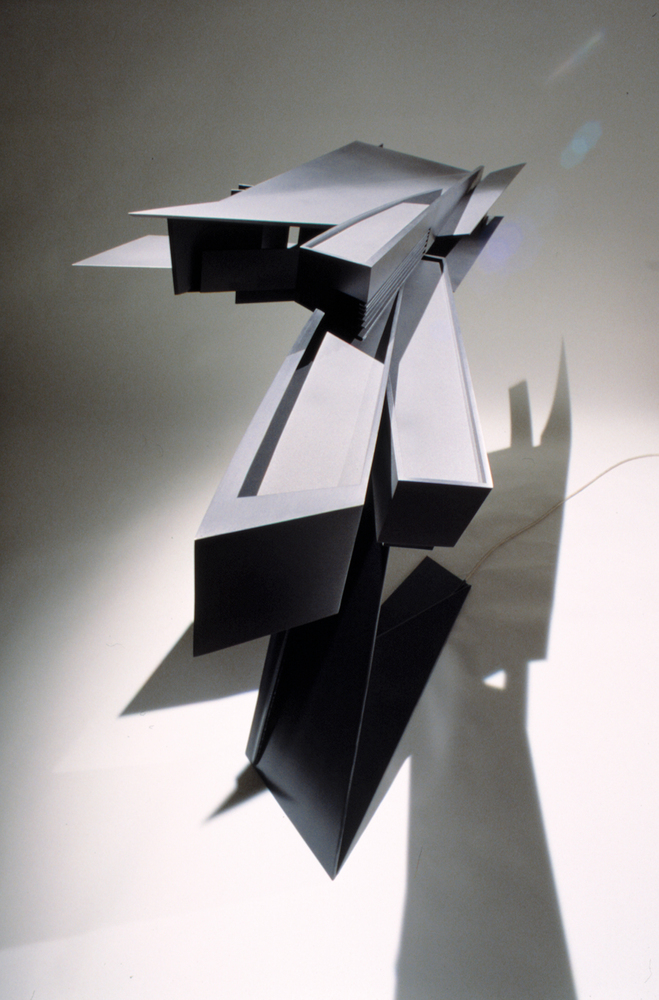
Building: Vitra Fire Station
Location: Weil am Rhein, Germany
Architect: Zaha Hadid Architects
Developer: Vitra International AG
Completion: 1993
AE Interests:
Walls and roof are made from exposed, reinforced in-situ concrete; Polished aluminum sliding planes; Series of tilted and breaking walls
Matsumoto Performing Arts Center – Matsumoto, Japan




Building: Matsumoto Performing Arts Center
Location: 3-10-1 Fukashi, Matsumoto-shi, Nagano, Matsumoto, Japan
Type: Theater
Material: Steel framed reinforced concrete
Architect: Toyo Ito & Associates
Engineer: Mutsuro Sasaki
Building Area: 76,208 sq.ft
Completed: 2004
AE Interest: Glass-inlaid GRC panels, randomly placed glass and the transparent facades, seats up to 1,800 spectators, ‘four-square’ stage draws inspiration from the Bayerische Staatsoper in Munich. mobile acoustics ceiling panel [a1].
Article: a1.
Museum of Fine Arts – Houston, Texas, U.S.
2018 NEWS:
3 new buildings on the MFAH campus:
(named the Susan and Fayez S. Sarofim Campus)
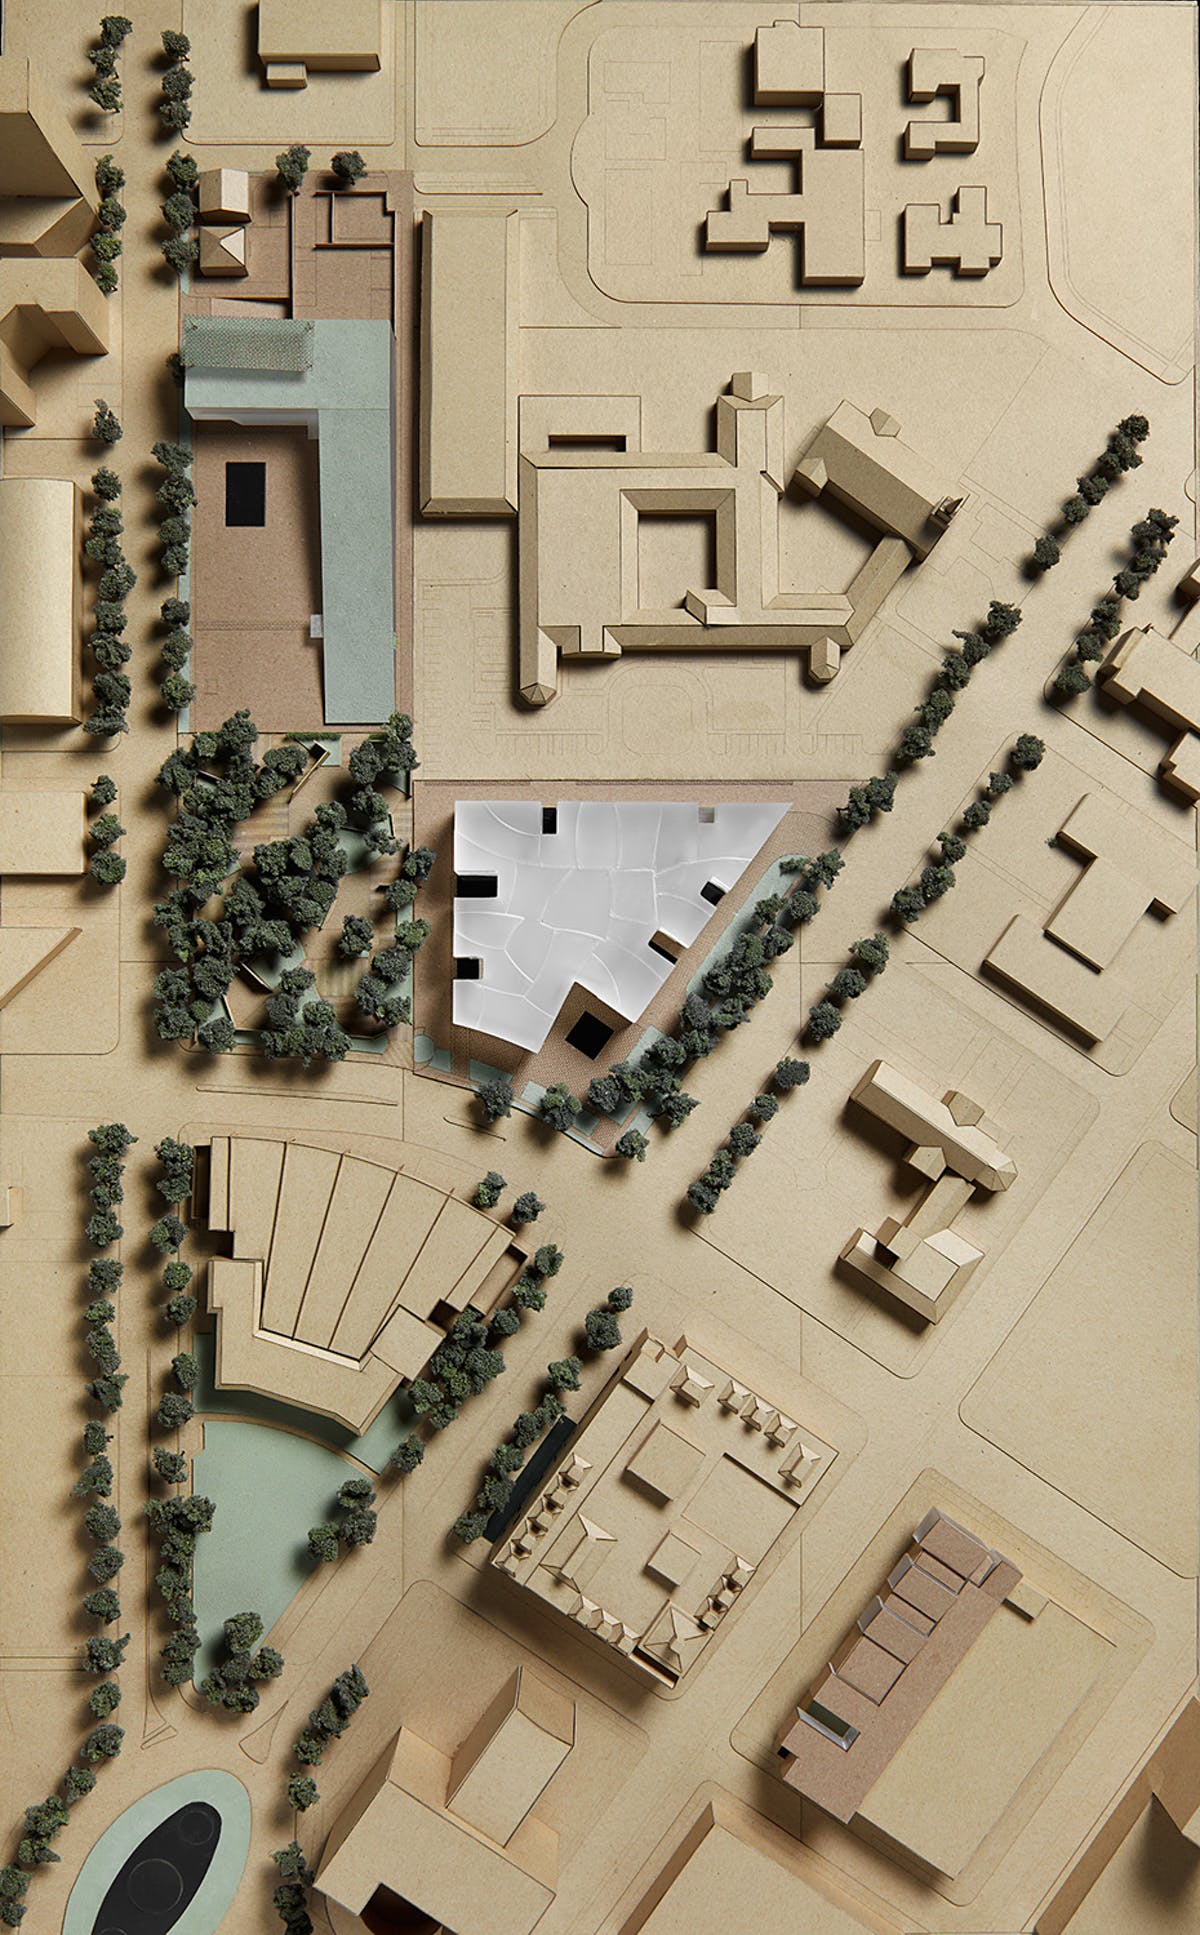

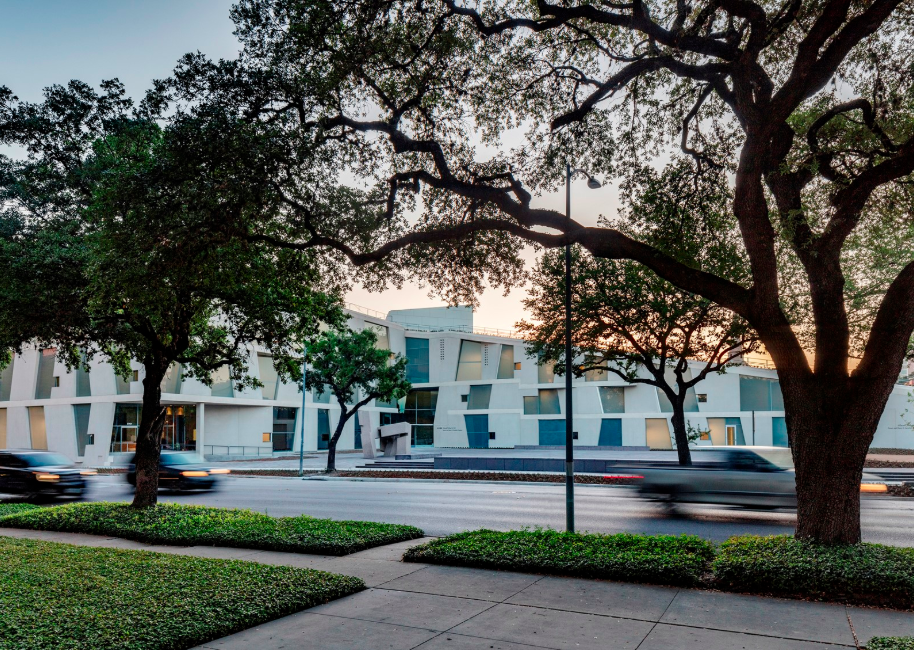
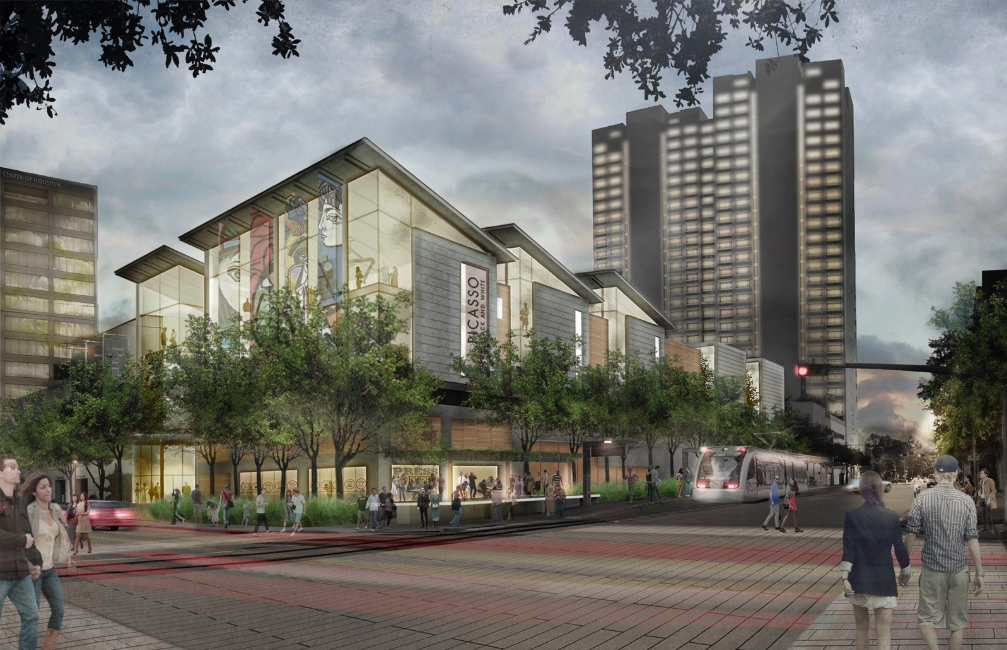
[1,2,3,4]
Buildings shown above / listed below.
The Glassell School of Art
Opened May 2018
Architect: Steven Holl Architects
Architect of Record: Kendall Heaton Assoc.
Structural Engineer: Guy Nordenson and Associates
Climate Engineers: Transsolar
Facade Engineering (incl. str. glass): Knippers Helbig
93,000sf, $90m.
The Nancy and Rich Kinder Building
Expected Completion: 2020
Architect: Steven Holl Architects
Architect of Record: Kendall Heaton Assoc.
Structural Engineer: Guy Nordenson and Associates
Climate Engineers: Transsolar
Facade Engineering (incl. str. glass): Knippers Helbig
164,000sf
The Sarah Campbell Blaffer Foundation Center for Conservation
Expected Completion: late 2018
Architect: Lake|Flato Architects
MEP: Collaborative Engineering Group
20,000sf
Buildings shown above / listed below.
Audrey Jones Beck Building
Completed: 2000
Architect: Rafael Moneo
Design Firm: Vignelli Associates, New York
Design Team: Massimo & Lella Vignelli (Principals in Charge), Peter Vetter, Mischa Leiner, Yoshiki Waterhouse, Christian Altmann, Yuji Yamazaki at Vignelli Associates; Rafael Moneo, Eduardo Miralles, Cristina Carriedo at José Rafael Moneo, Architect; Bill Kendall, Larry Burns, John Goodman at Kendall/Heaton Associates, Inc.
Fabricators: Graphtec, Schlitzberger
Consultants: Hines (project), CBM Engineers, Inc. (structural engineer), Altieri Sebor Wieber (mechanical/electrical engineer), Fisher Marantz Stone (architectural lighting design), Walter P. Moore and Associates, Inc. (civil engineer), Ulrich Engineers, Inc. (geotechnical engineer)
AE Interests: Natural daylighting, James Turrell tunnel.
More info
MFA-Houston also includes:
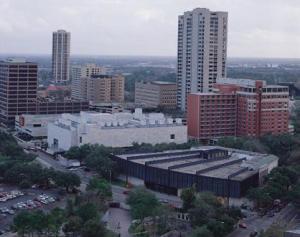
Caroline Wiess Law Building
Completed: 1974
Architects: two additions by Ludwig Mies van der Rohe (1958 and 1974), original building by William Ward Watkin (1924).
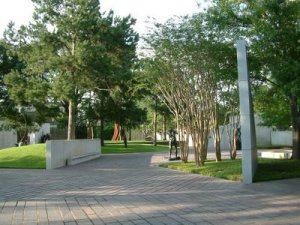
Lillie and Hugh Roy Cullen Sculpture Garden
Completed: 1986
Landscape architect: Isamu Noguchi
Central Administration and Glassell Junior School of Art Building
Completed: 1994
Architect: Carlos Jimenez
Video link: 2018 [Museum] Campus Redevelopment
Kaohsiung Exhibition Centre – Kaohsiung, Taiwan
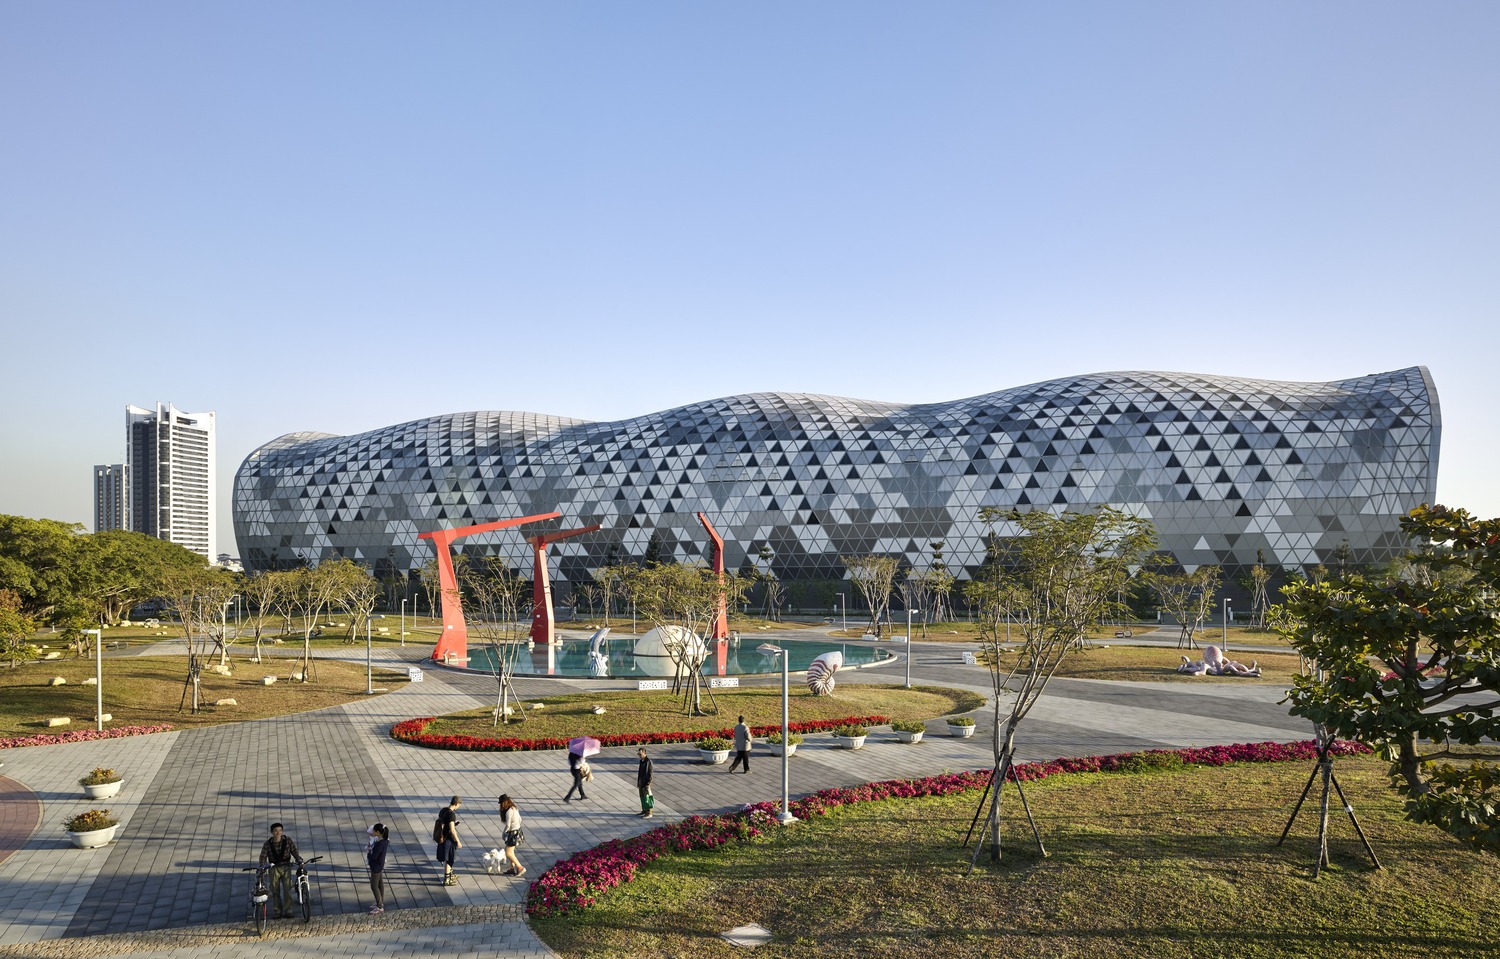
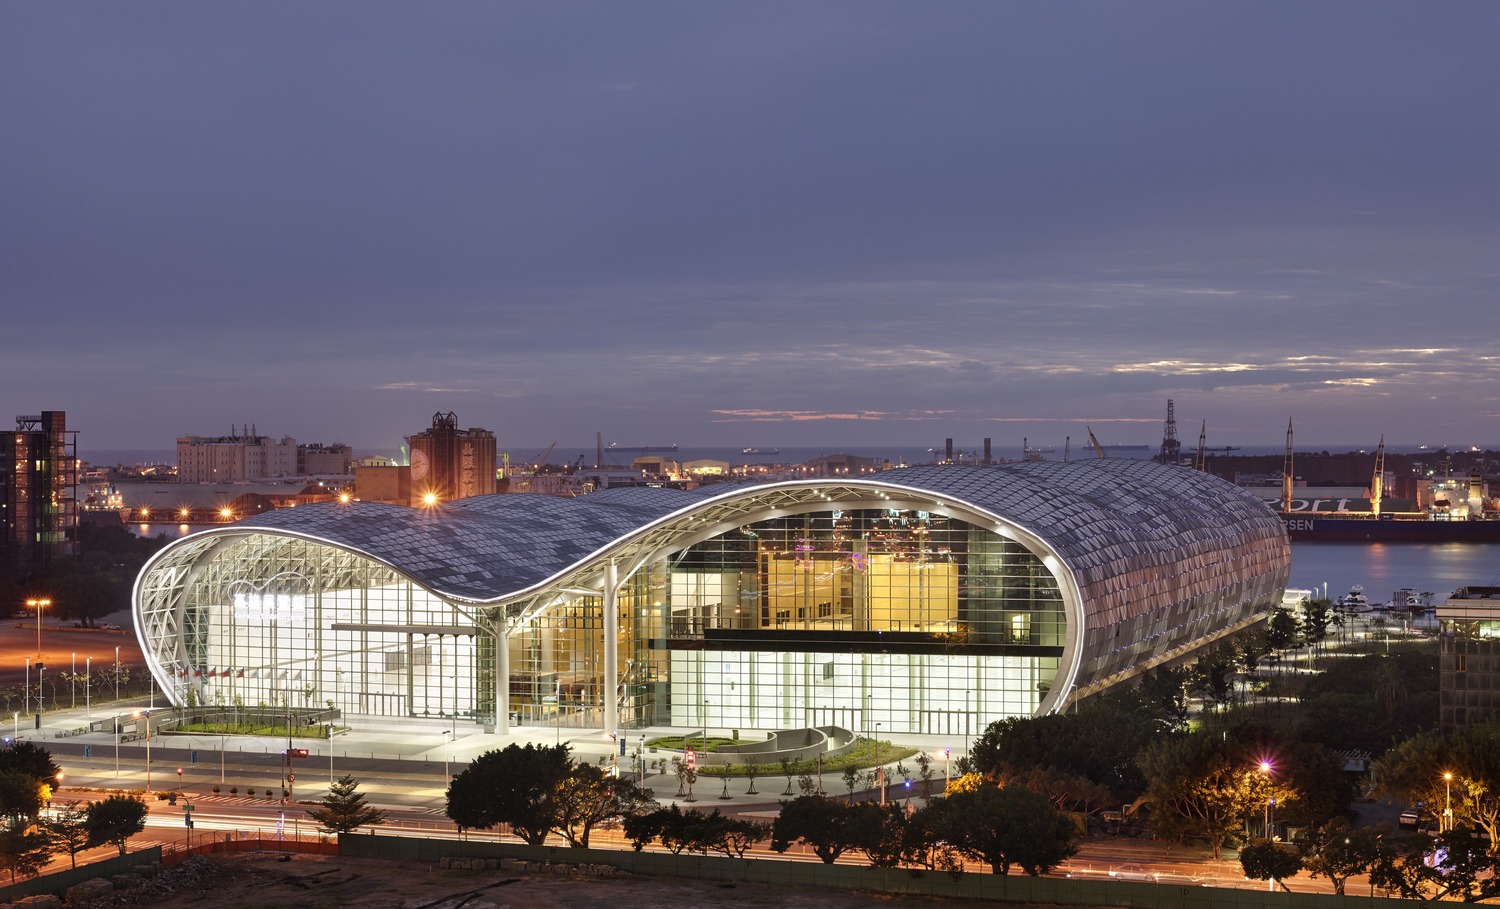

Building: Kaohsiung Exhibition Centre
Location: Kaohsiung, Taiwan
Architect: Cox
Mechanical Systems/ Electrical Engineer: Arduous
Contractor: Lee Ming Construction
Completion: 2014
AE Interests:
Alternating shell structural system – Umbrella trusses reduce steel mass and resist winds and seismic activity; multipurpose, flexible space
Articles/Videos:
[a1]
1 Bligh Office Tower – Sydney, Australia


Building: 1 Bligh Office Tower
Location: Sydney, Australia
Architect: Ingenhoven architects
Mechanical Systems/ Electrical Engineer: Arup
Structural Engineer: Enstruct corp
Completion: 2011
AE Interests:
Skylight atrium the whole length of building with glass elevators; Double skin facade for ventilation; Other sustainable features – filtration plant in basement cleans more waste water than used and the solar cooling system contributes the tri-generation system
Queensferry Crossing – Scotland


Structure: Queensferry Crossing Bridge
Location: Between Fife and Edinburgh, Scotland
Joint Venture: Arup and Jacobs Engineering
Contributing Engineers: Ramboll
Contractors: Forth Crossing Bridge Constructors
Completed: 2017
AEInterests:
world’s longest three-tower, cable-stayed bridge (1.7 miles long); lane, light, and transport systems in place
Kangan Batman ACE – Docklands, Australia
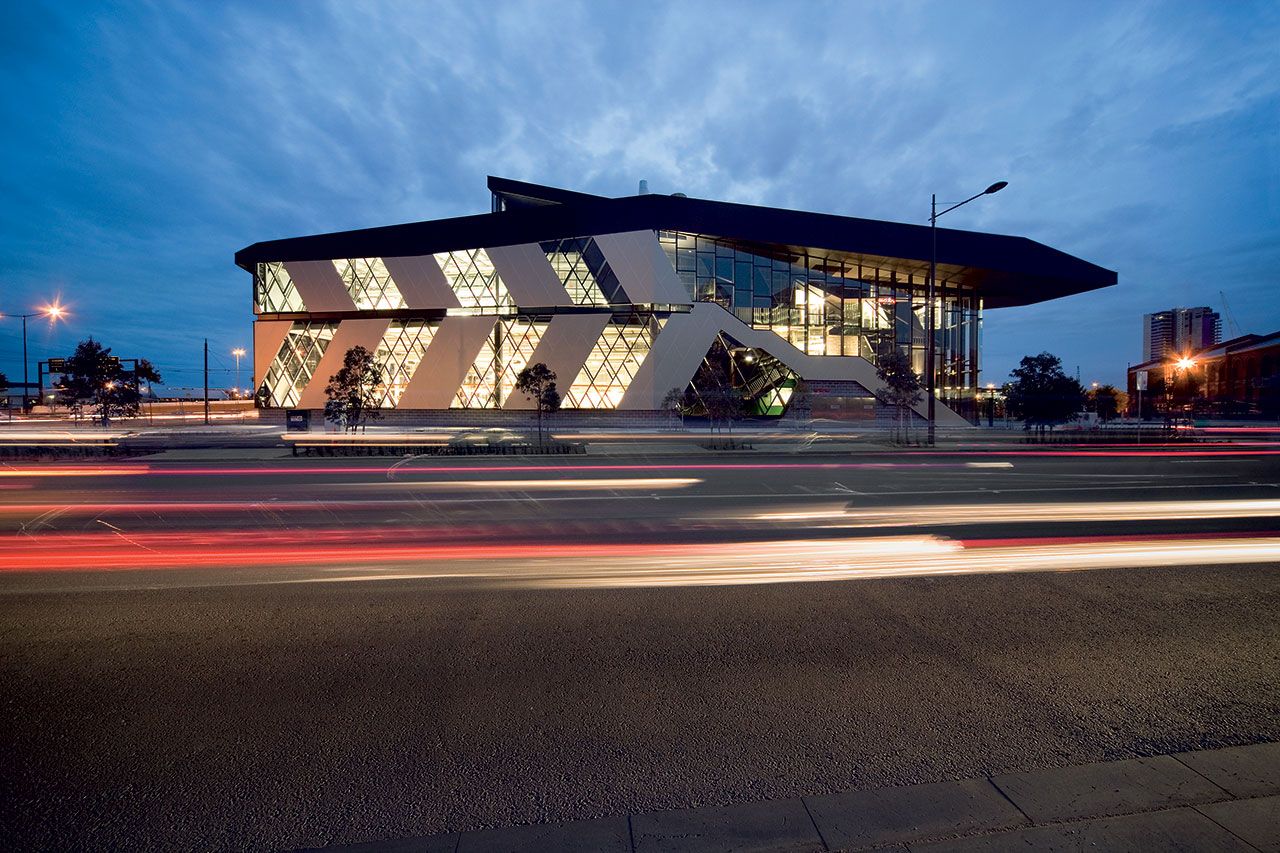
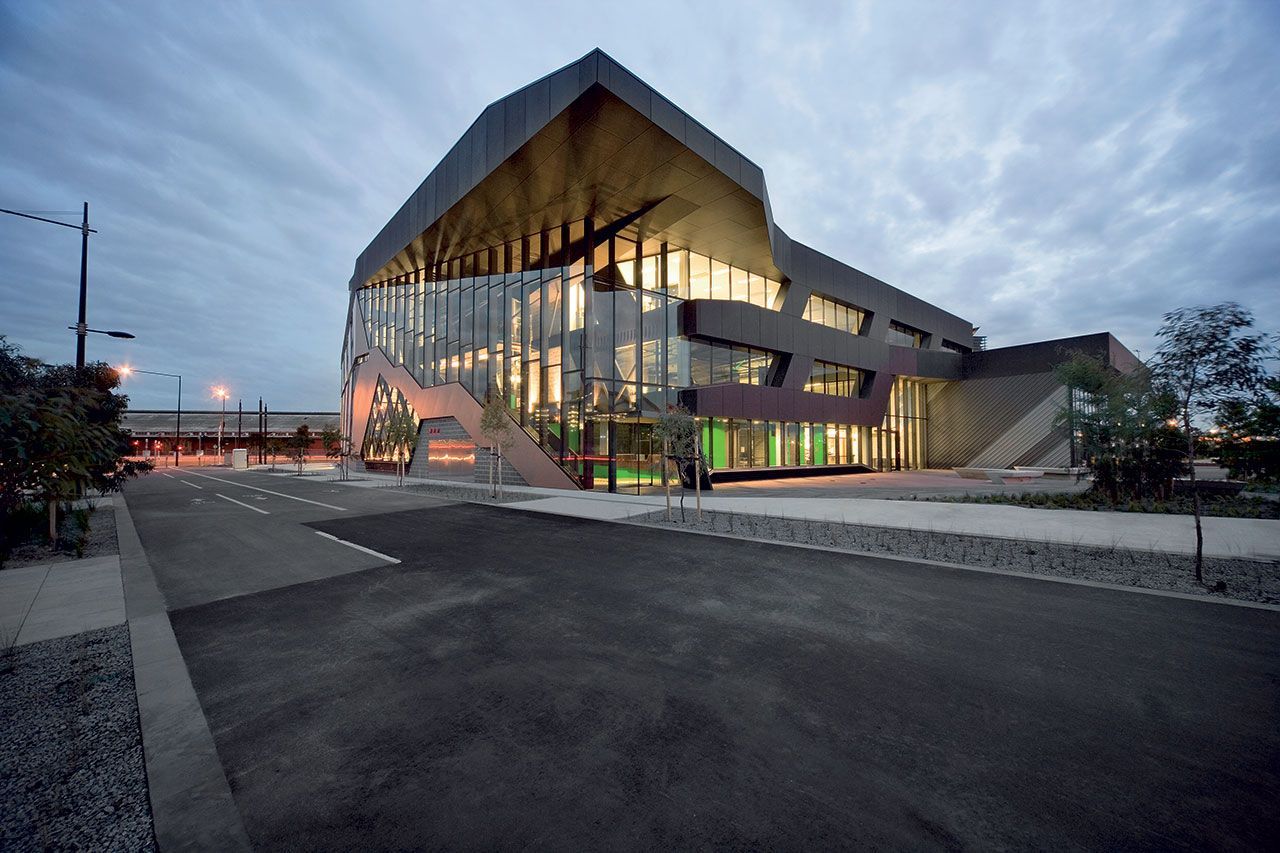

[1/2/3]
Building: Kangan Batman Automotive Centre of Excellence (ACE)
Location: Docklands, Australia
Architect:Lyons
Structural Engineer: Robert Bird Partnership
Mechanical and Electrical Engineer: Umow Lai & Associates
Builder: Hansen & Yuncken
Acoustics: Watson Moss Growcott
Completion: 2006
AE Interests:
Inspired by surrounding buildings and automotive culture; combination of mechanical systems and finished sleek technology; ‘5 Star’ Green Star rating with automated louvers, active thermal mass for climate control, etc
Articles/Videos:
[a1]
National Taichung Theater – Taichung, Taiwan
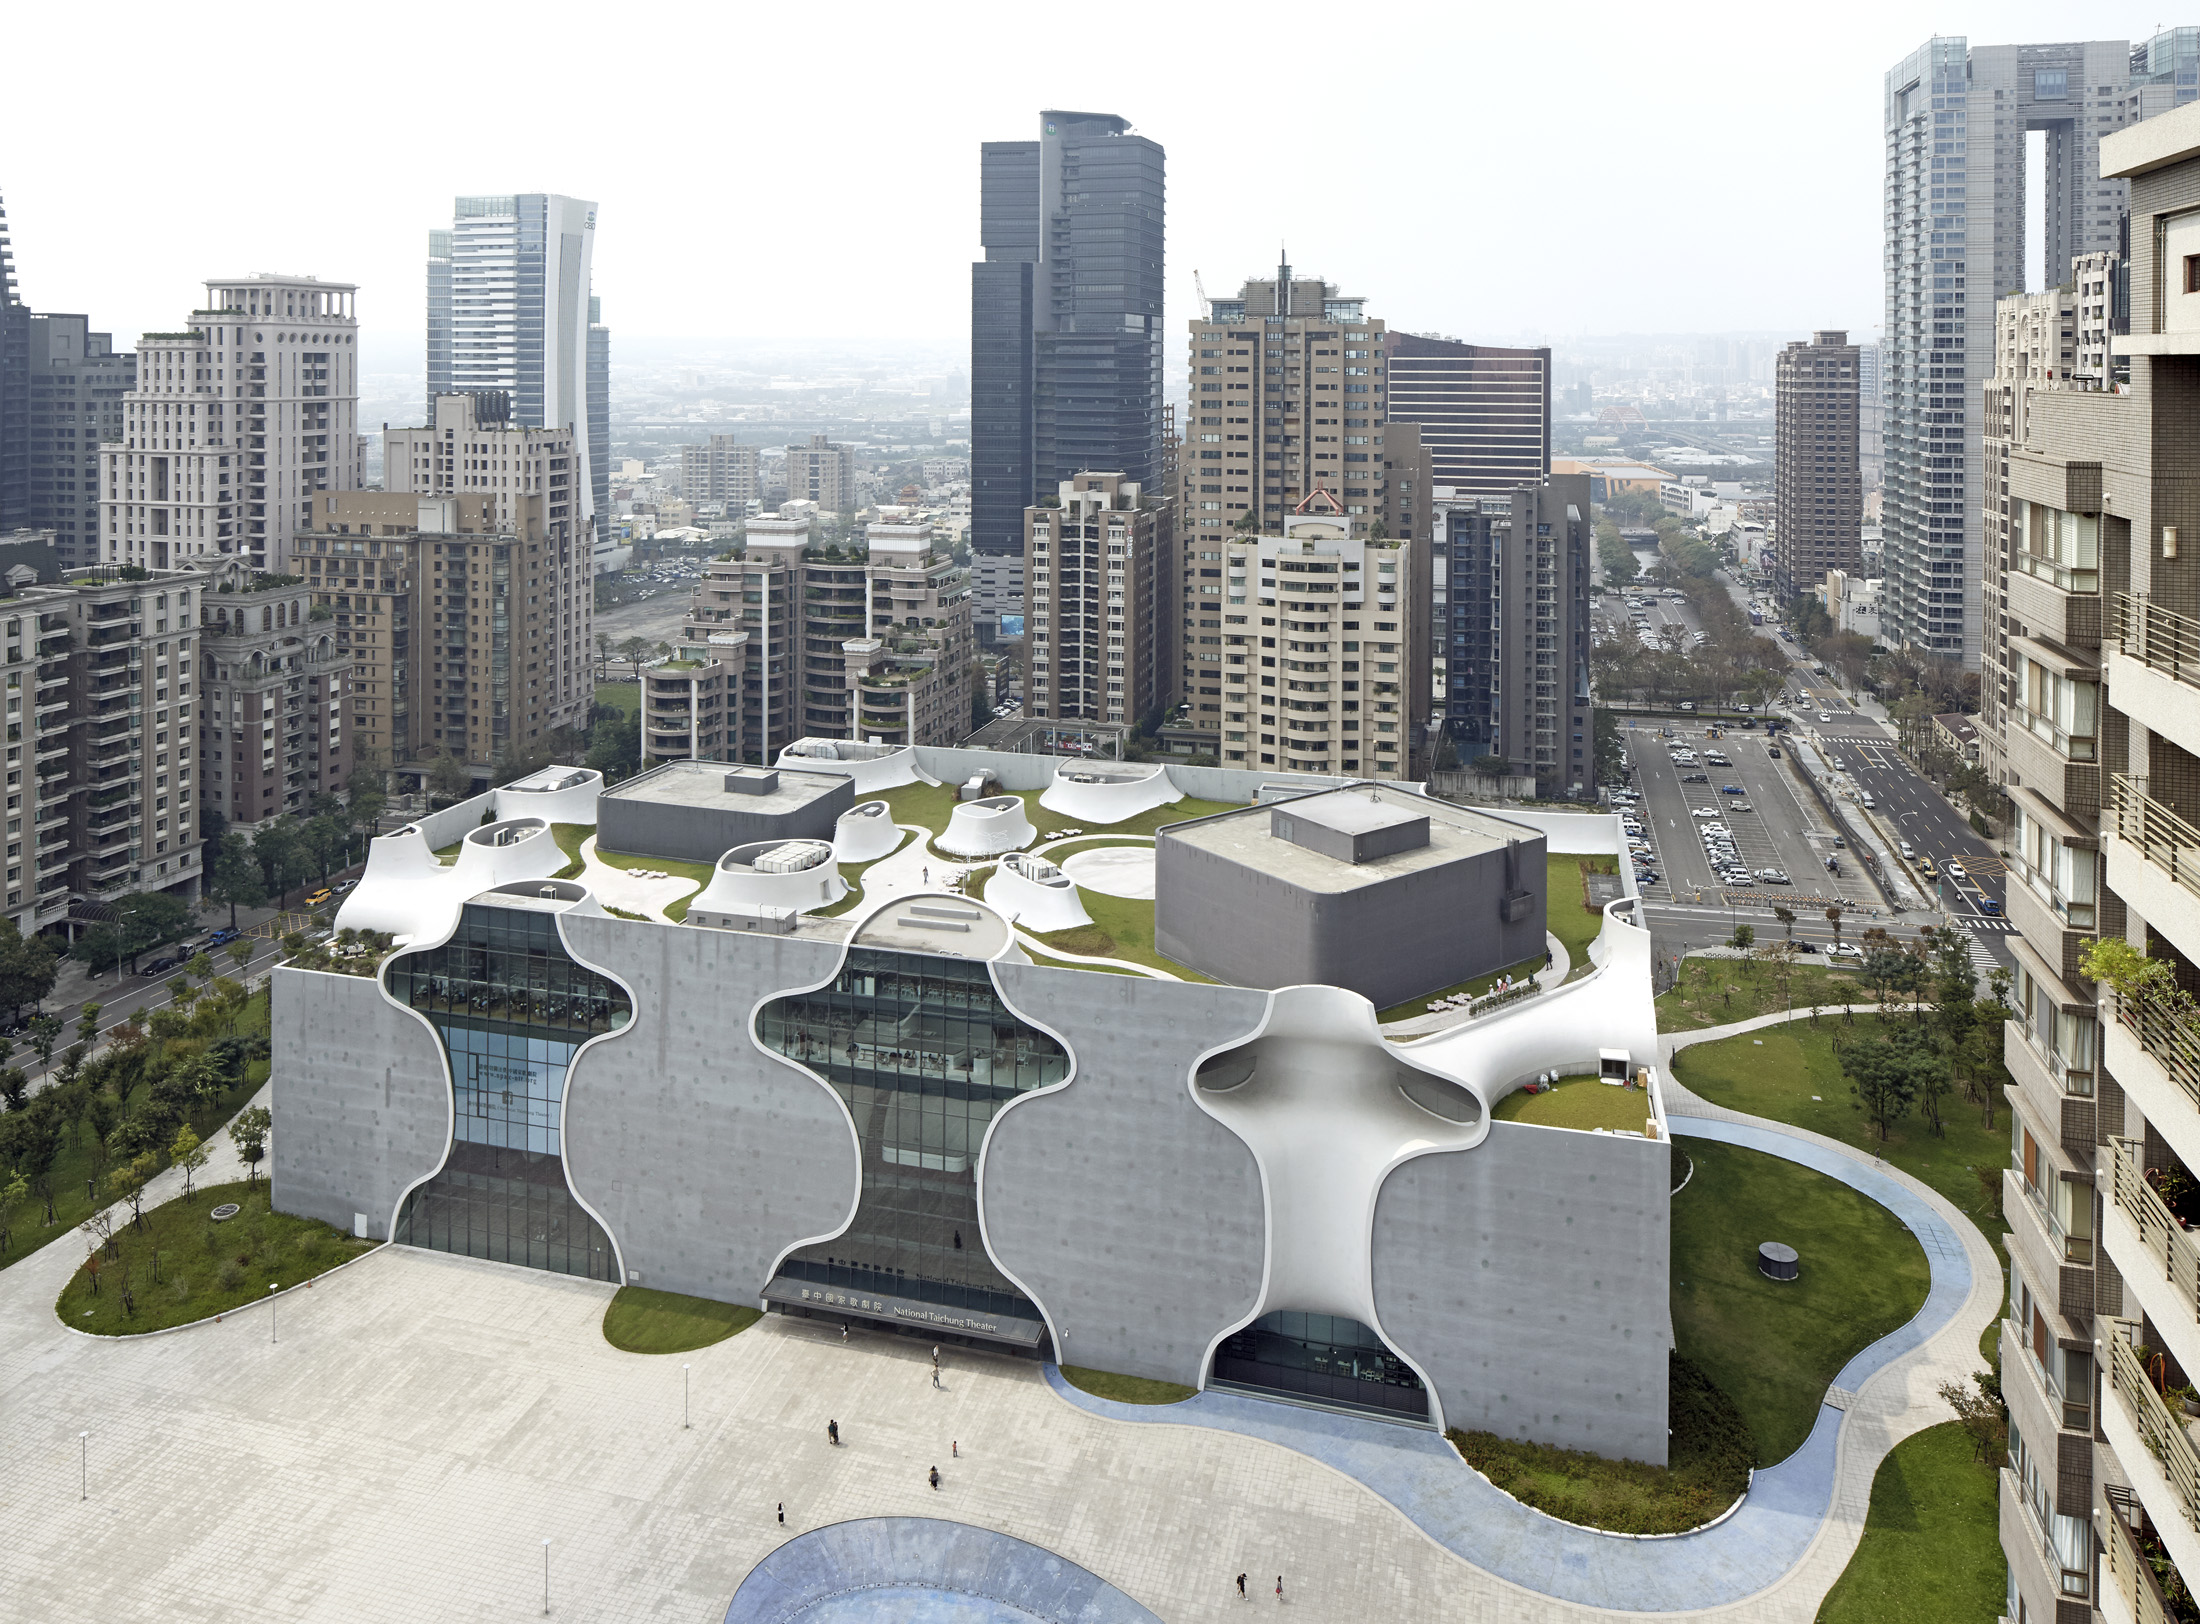


[photos]
Building: National Taichung Theater
Location: Taichung, Taiwan
Architect: Toyo Ito
Structural Engineer: Arup
Partnering Structural Engineer: Evergreen Consulting Engineering
Completion: 2016
AE Interests:
Catenoid surfaces created by using mesh sheets to pour concrete; the continuous, cavernous design was meant to enhance acoustics; earthquake considerations as well
Enabling Village -Lengkok Bahru, Singapore
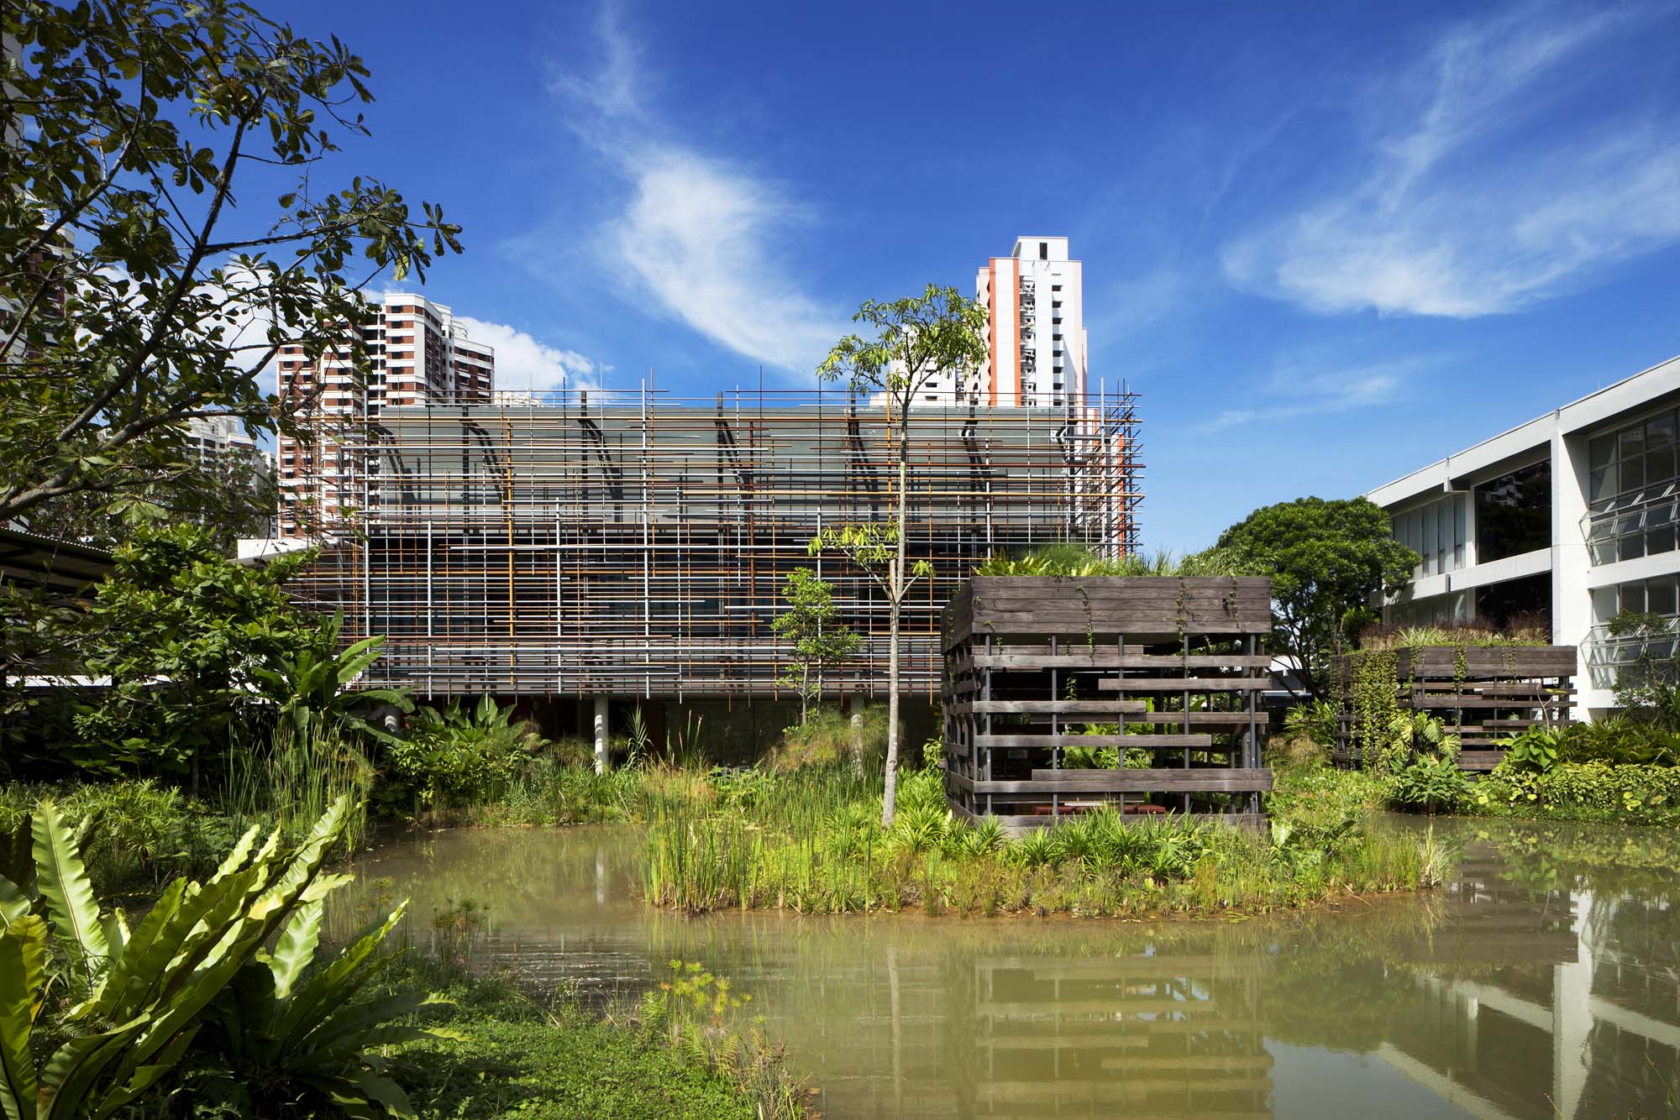
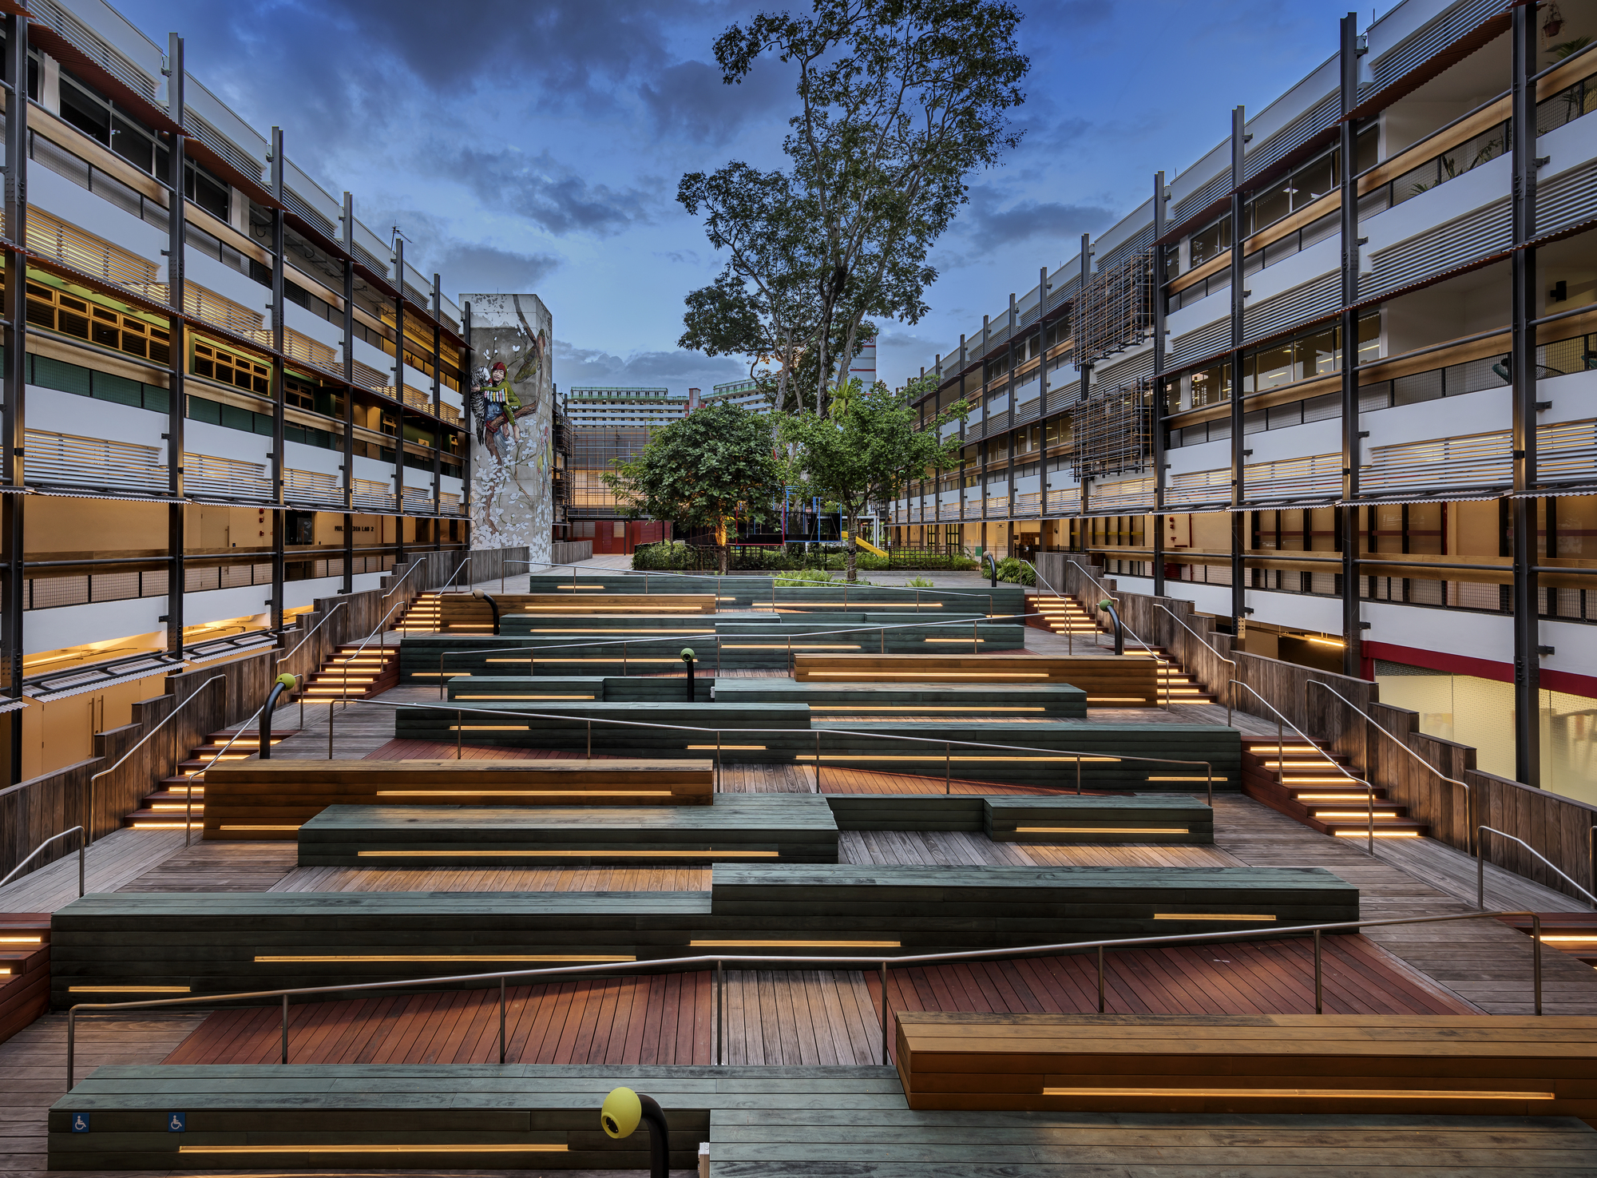


Building: Enabling Village
Location: Lengkok Bahru, Singapore
Architect: WOHA
Mechanical and Electrical Engineer: AE&T Consultants
Structural and Civil Engineer: Ronnie & Koh Consultants
Contractor: Sunray Woodcraft Construction
Landscape: Salad Dressing
Completed: 2016
AE Interests:
Re-purposed area meant to eliminate barriers and create shared spaces; Use of upcycled materials and greenery to create pleasant spaces
Articles, Videos:
[a1 (photos)]
Sky Habitat – Bishan, Singapore


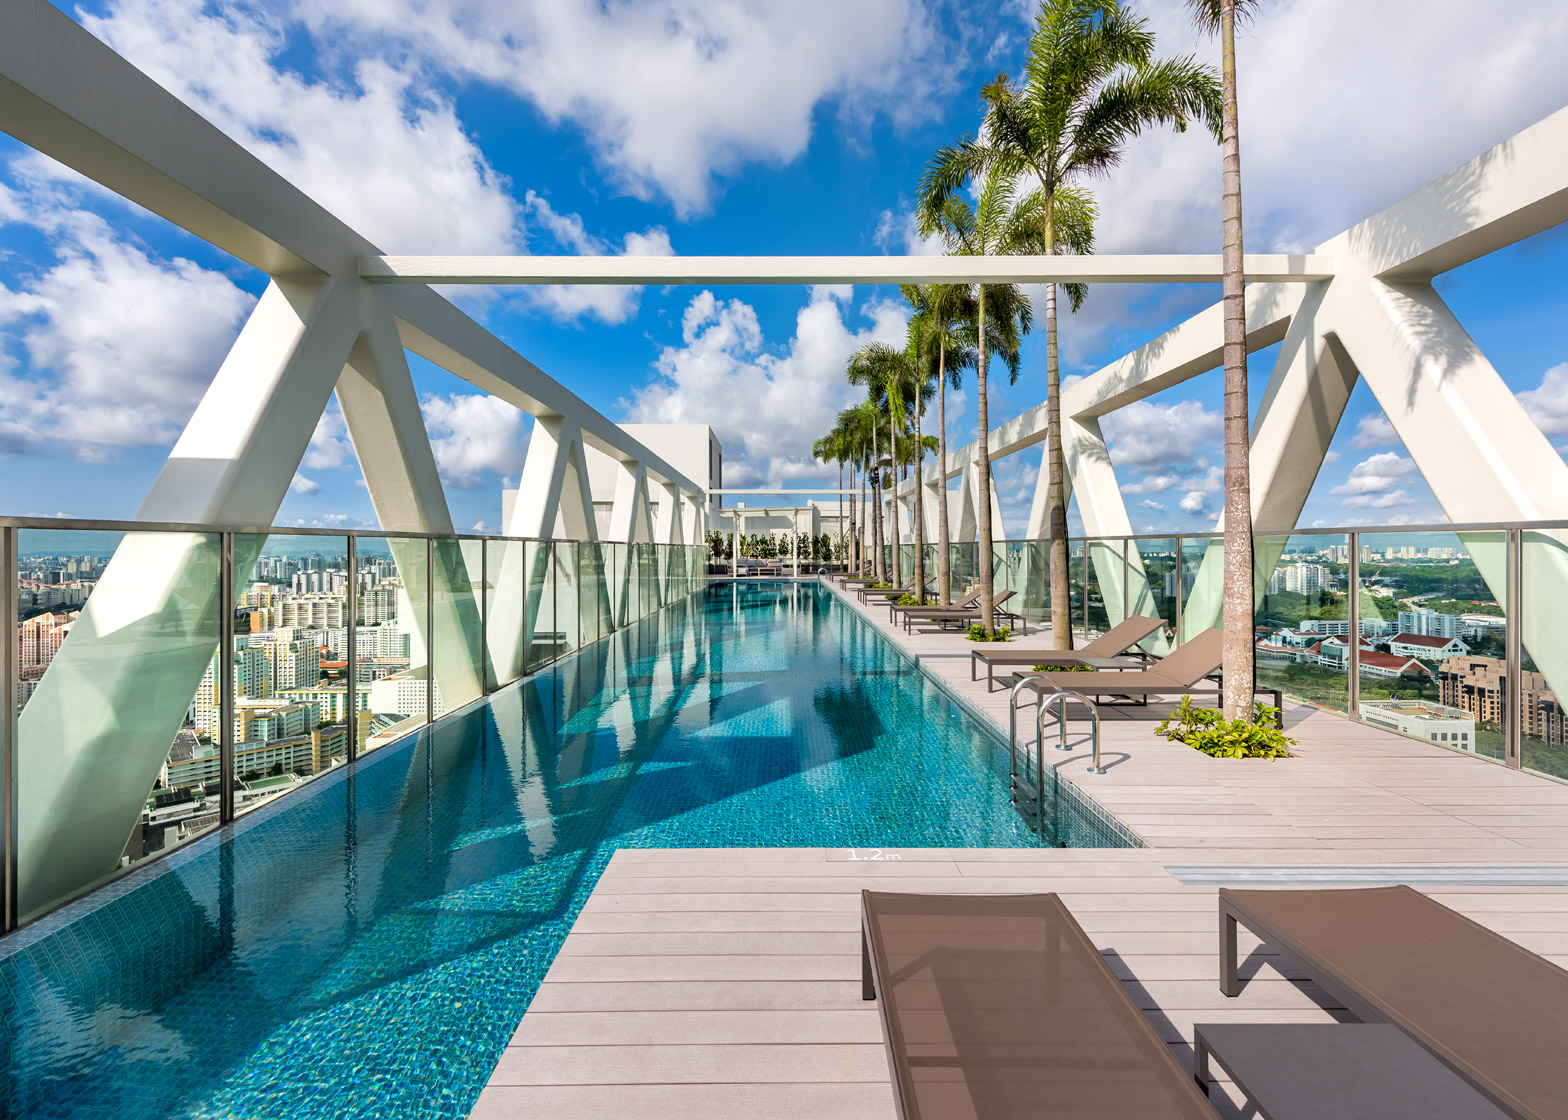

Building: Sky Habitat
Location: Bishan, Singapore
Architect: Safdie Architects
Partnering Architect: DCA
Structural engineers: RSP Architects Planners & Engineers Pte Ltd
Mechanical and electrical engineers: Squire Mech Pte Ltd
Landscape architect: Coen + Partners, USA
Completed: 2016
AEInterests:
38 story matrix of units; Hilly form allows many individual units to have luxurious terraces; communal spaces and a pool on the bridges
Articles, Videos:
[a1]
Lè Architecture – Taipei, Taiwan
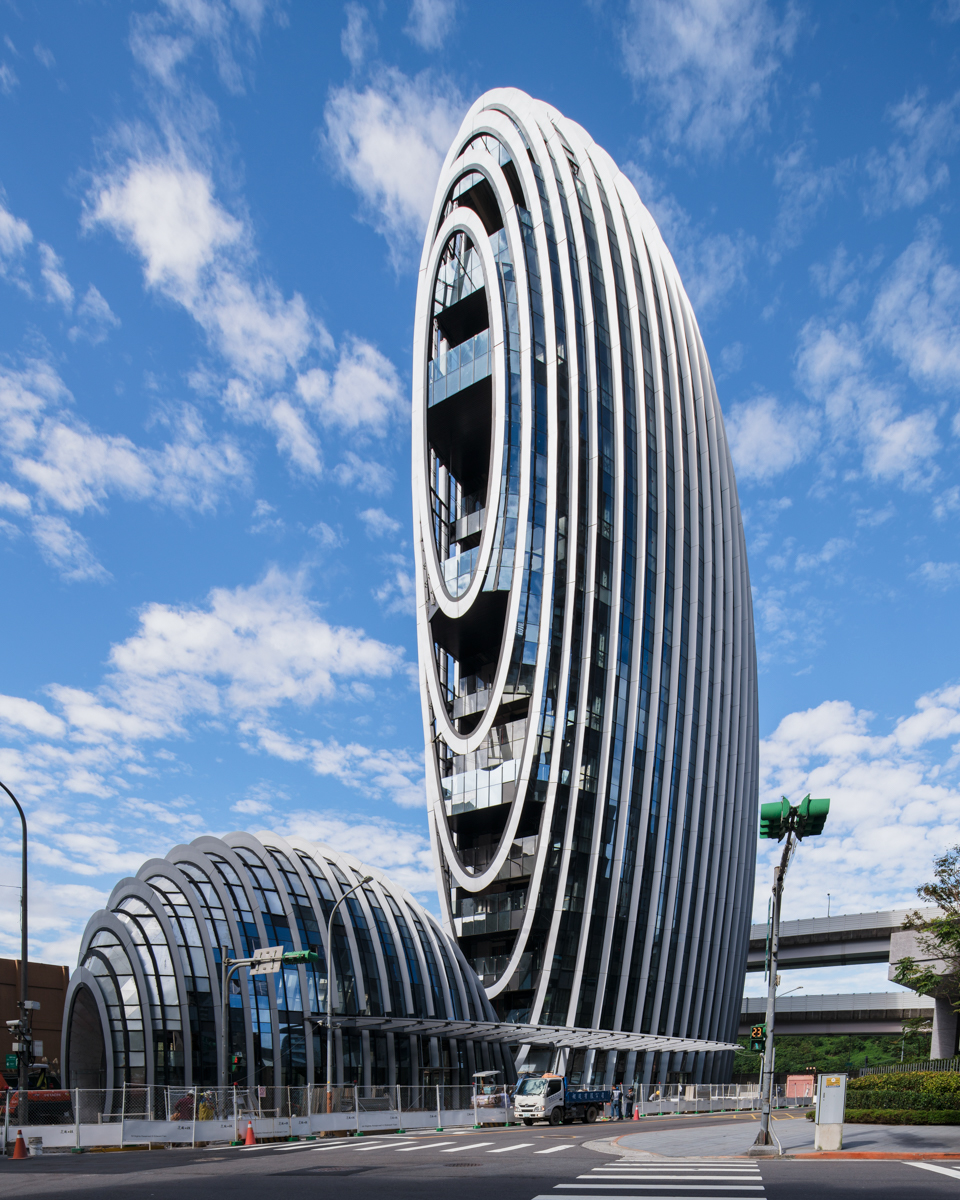

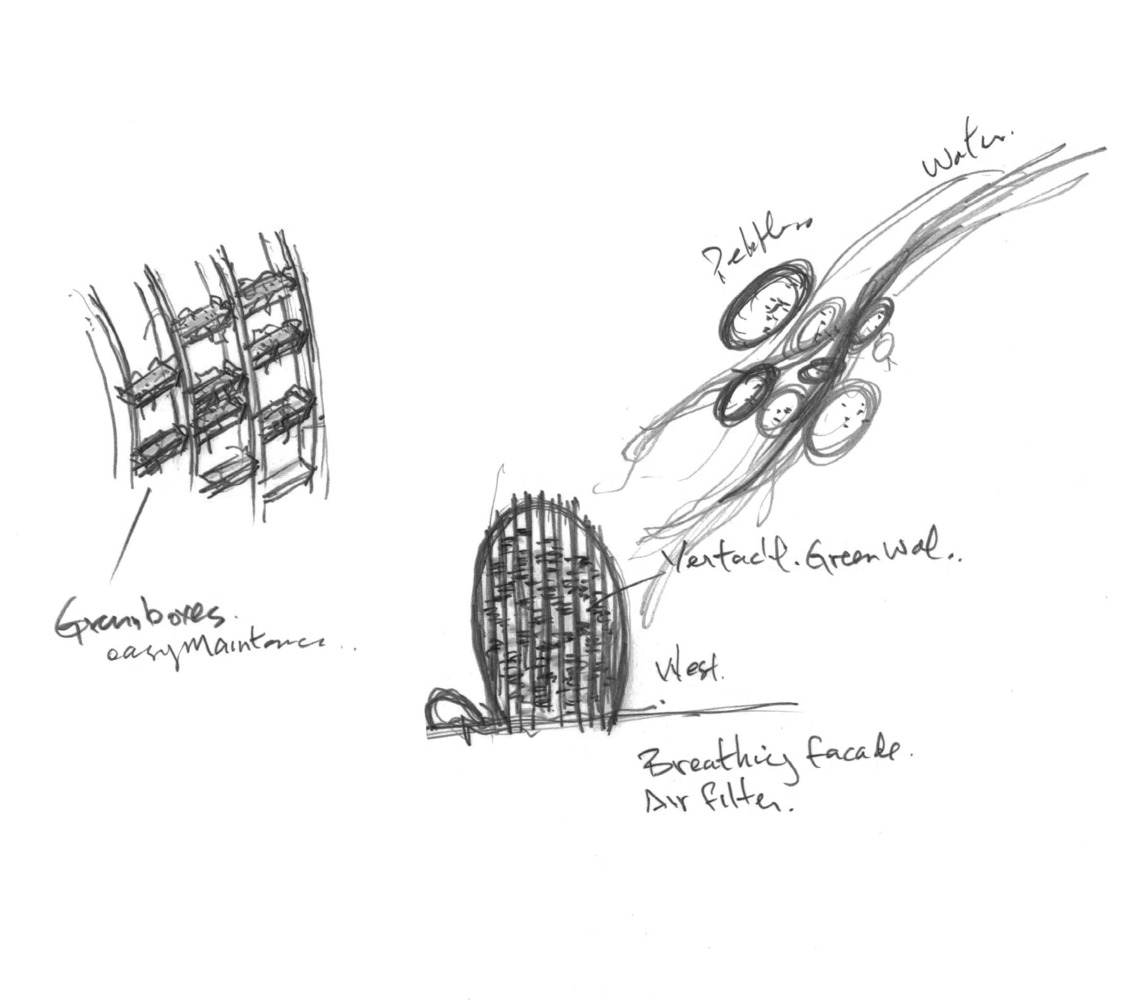
Building: Lè Architecture
Location: Taipei, Taiwan
Architect: Aedas
Structural Engineer: Envision Engineering Consultants
Facade Panelization Specialist: HKR Engineering Consultants
Contractor: Chien Kuo Construction
Completed: 2017
AEInterests:
Pebble like shape creates strong form; perforated green facade; breathable envelope and fins to control sunlight
Articles, Videos:
[a1]
South Beach – Singapore
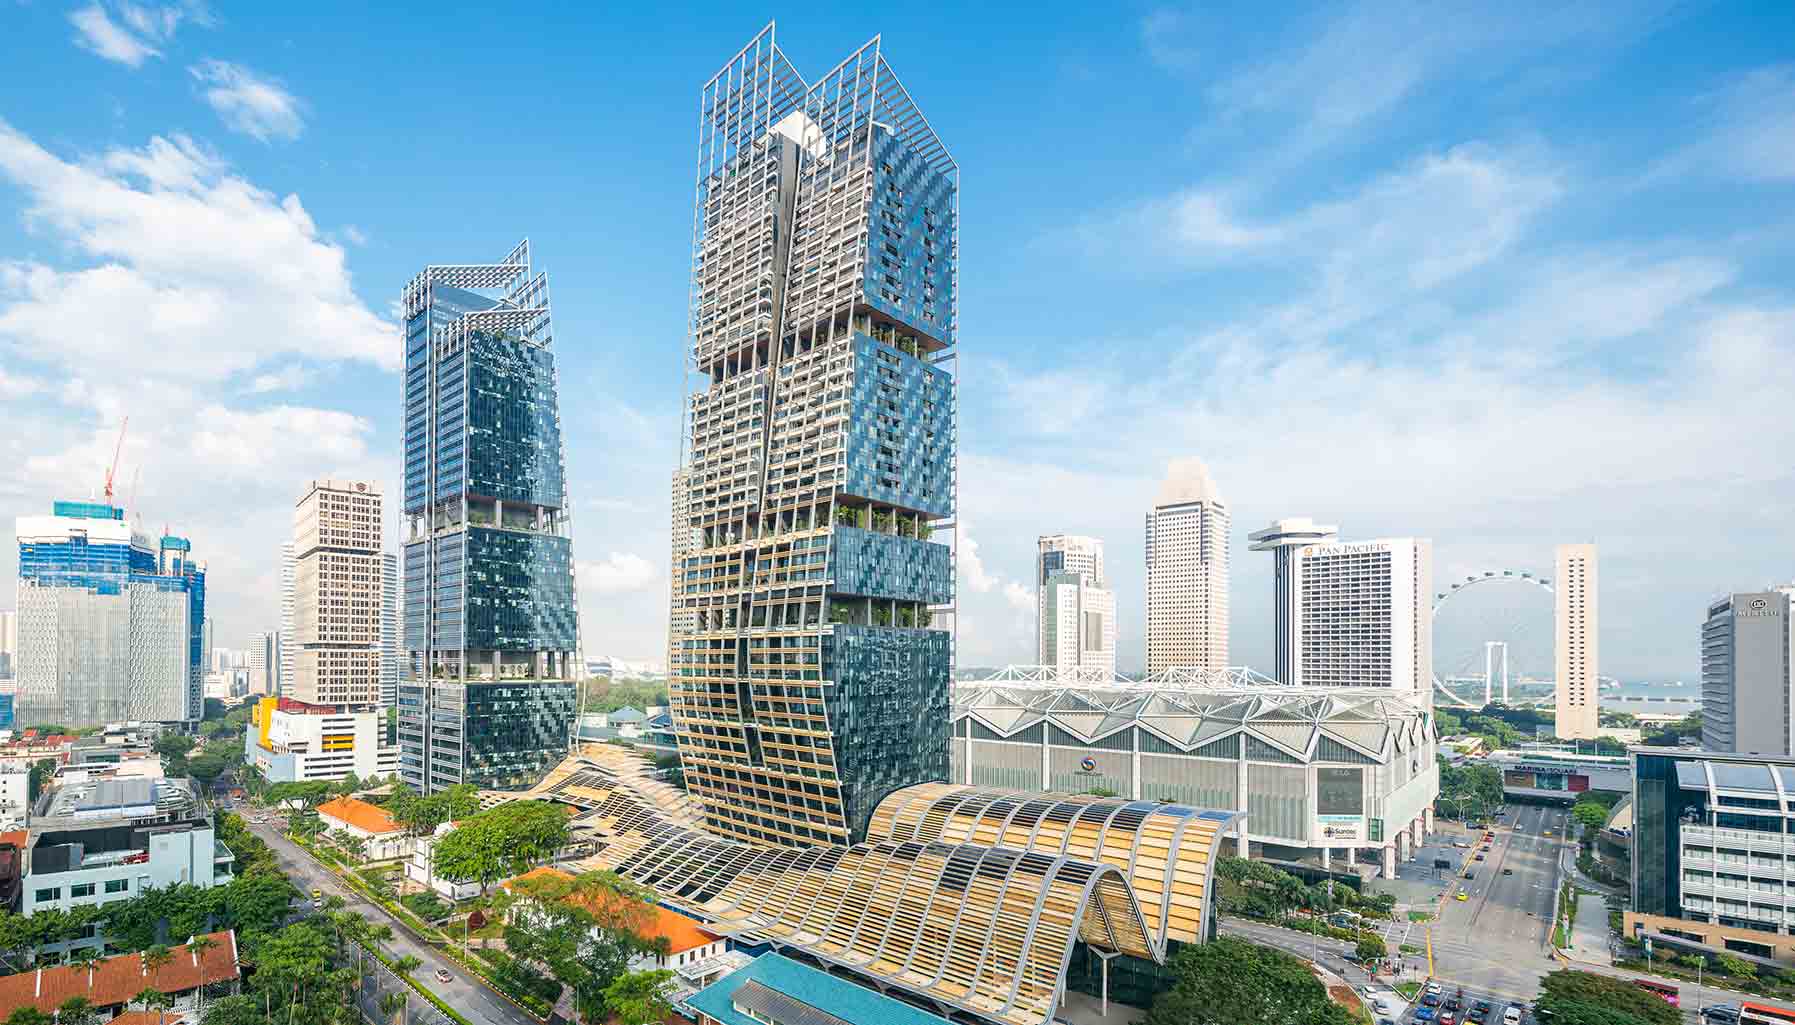


Building: South Beach
Location: Downtown Singapore
Architect: Foster + Partners
Collaborating Architect: Aedas
Structural Engineer: Arup
Mechanical/ Environmental Engineer: Parsons Brinckerhoff
Lighting Engineer: Lightcibles
Landscape Architect: ICN Design International
Completed: 2012
AEInterests:
Curves in the building direct winds and collect water; aligns with Singapore’s vision of a city in a garden with sustainable features, sky gardens, and the lightweight, tree-like canopy; cofferdams stabilize soil
Citic Bank Headquarters – Hangzhou, China


[1/2/3]
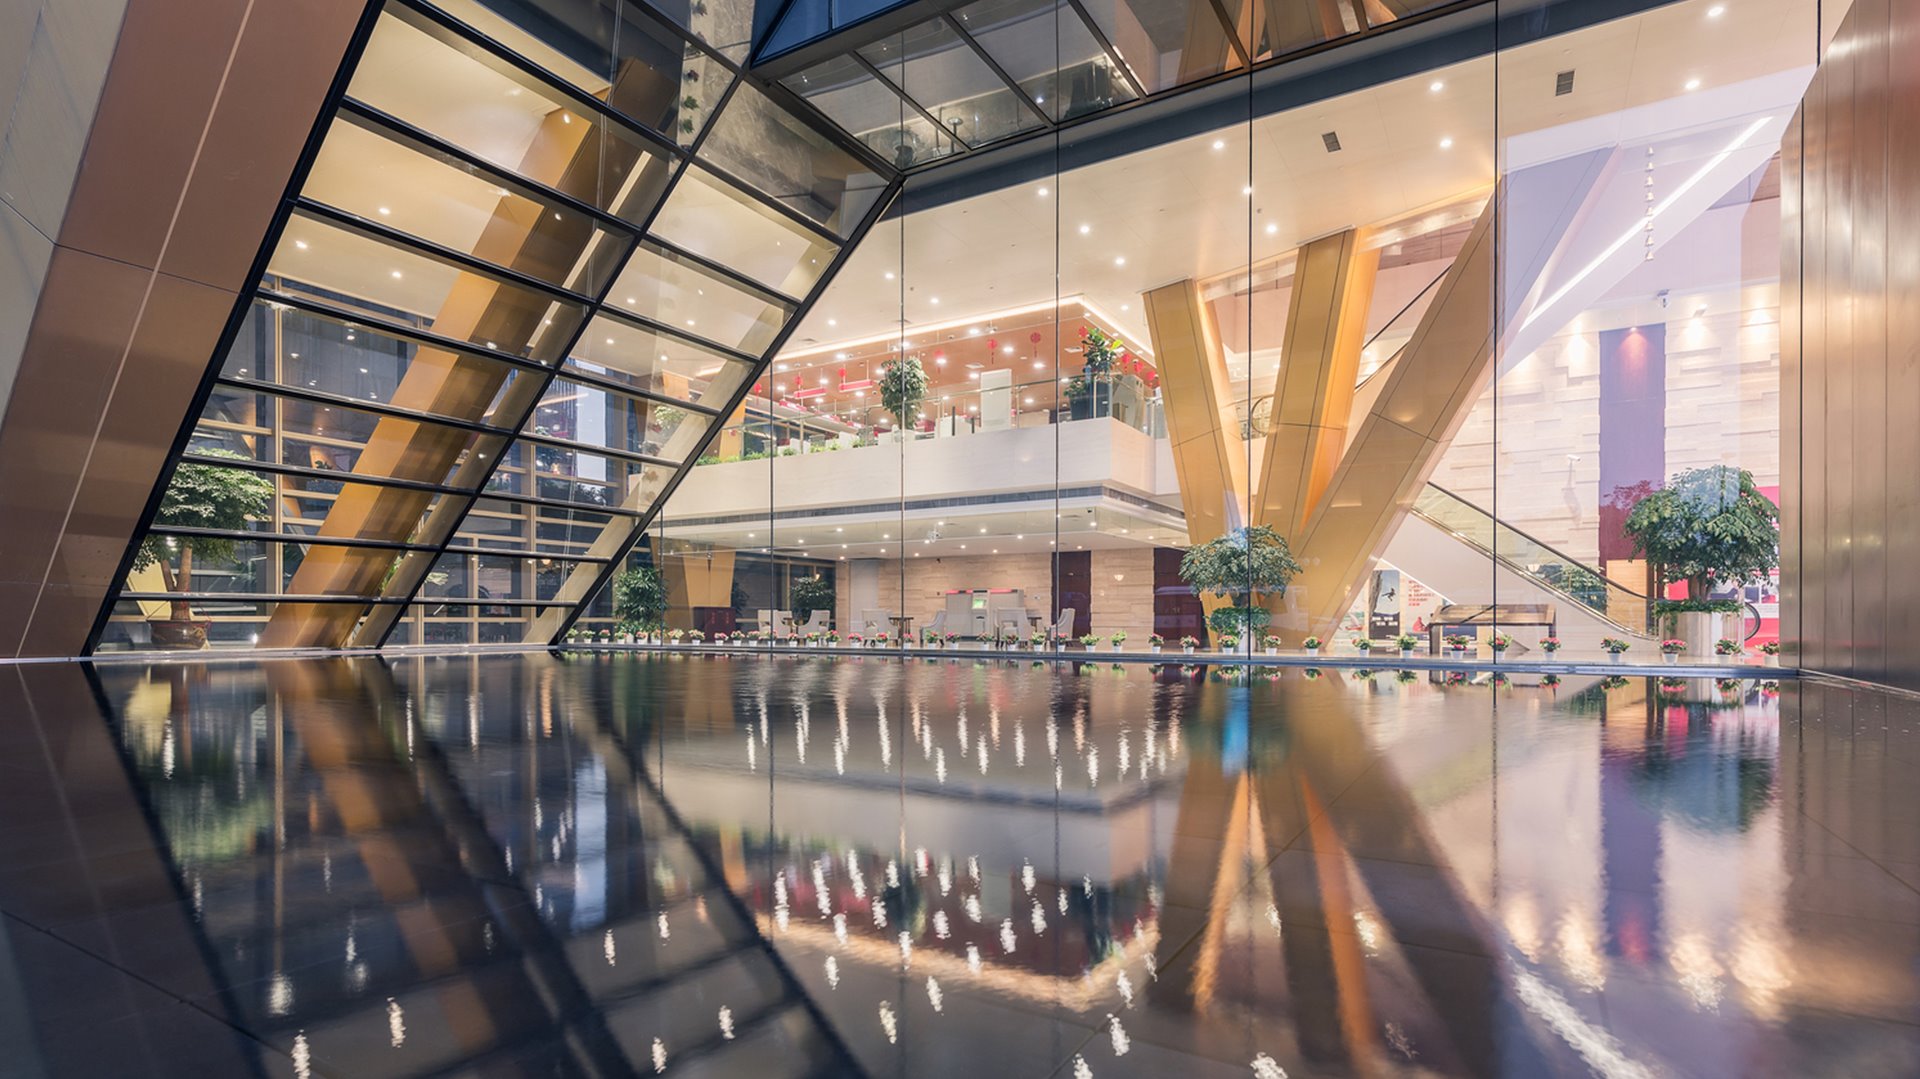
Building: Citic Bank Headquarters
Location: Hangzhou, China
Architect: Foster + Partners
Structural and Mechanical Engineeering: East China Architectural Design Institute
Completed: 2016
AE Interests:
Shape inspired by ancient ‘dou’ or ‘ding’ vessel; Iconic but harmonious with cityscape; exterior gold lattice
Articles, Videos:
[a1/v1]
Engineering and Computing Building at Coventry University – Coventry, United Kingdom


Building: Engineering and Computing Building at Coventry University
Location: Coventry, United Kingdom
Architect and Structural Engineer: Arup
Main Contractor: Vinci Construction
Landscape Architect: Gillespies
Completed: 2012
AEInterests:
Unique circulation allows fluidity and collaboration; steel frame creates honeycomb facade; duality of nature and science present with 2 adjoining blocks
Hazza Bin Zayed Stadium – Abu Dhabi, United Arab Emirates

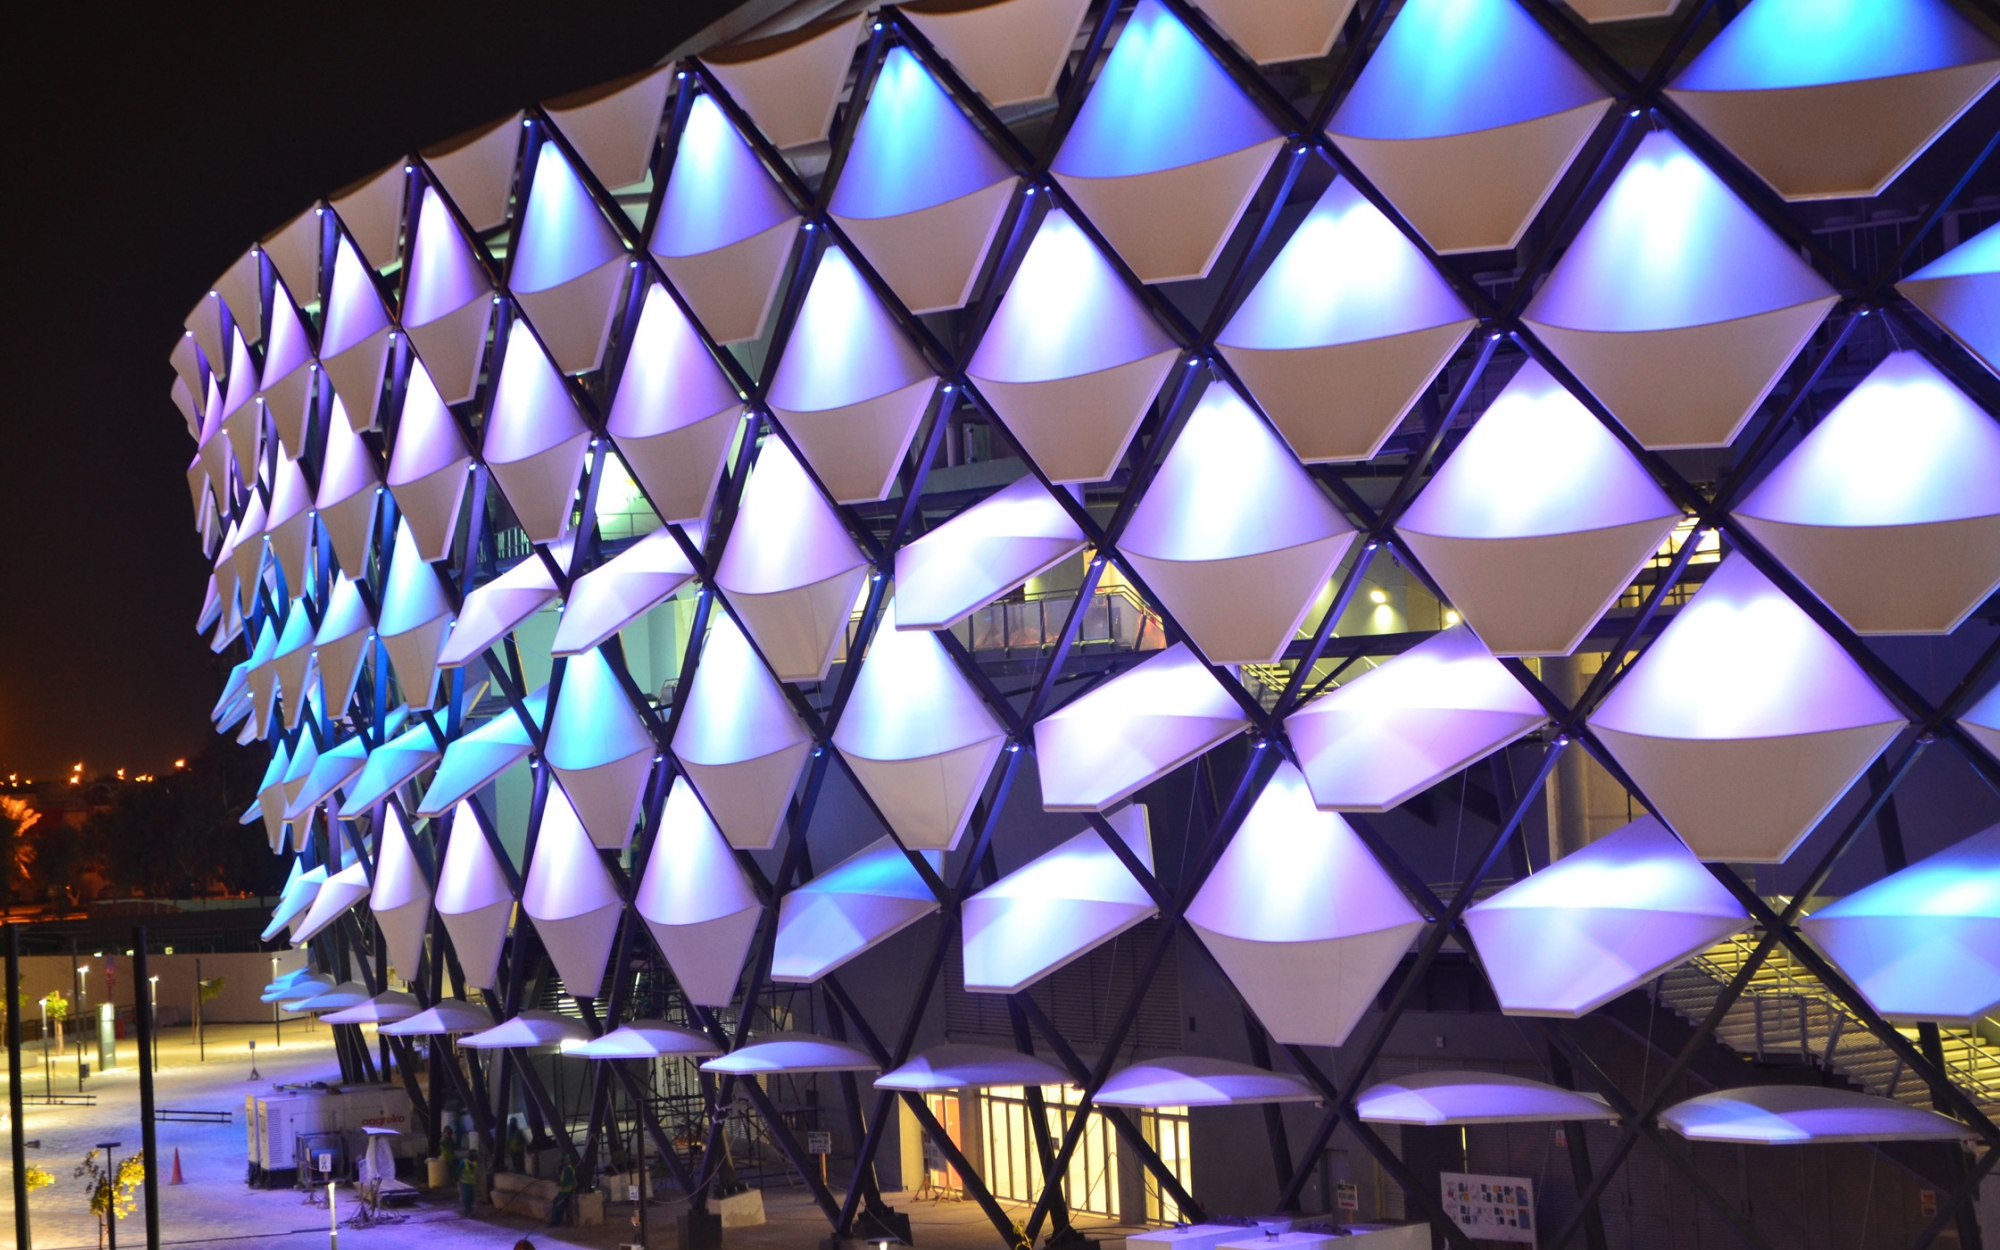
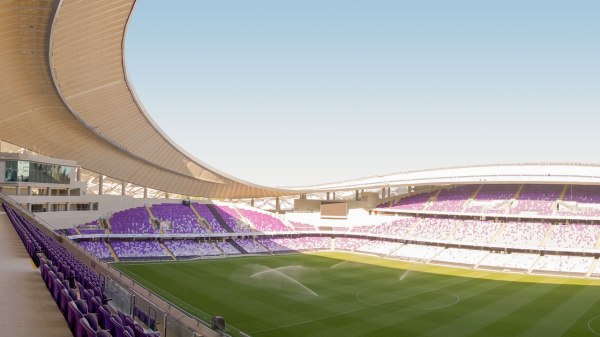
Building: Hazza Bin Zayed Stadium
Location: Abu Dhabi, United Arab Emirates
Architect: Pattern Design
Structural and Facade Engineering: Thornton Tomasetti
Contractor: BAM international
Lead Consultant and Master Planner: Broadway Malyan
Completed: 2014
AEinterests:
Facade inspired by date palm fronds and used for shading and ventilation; Sloping roof form inspired by Arabic head dress, shading spectators but allowing sunlight to maintain grass; uniquely specialized for climate
Aloft London Excel – London, England


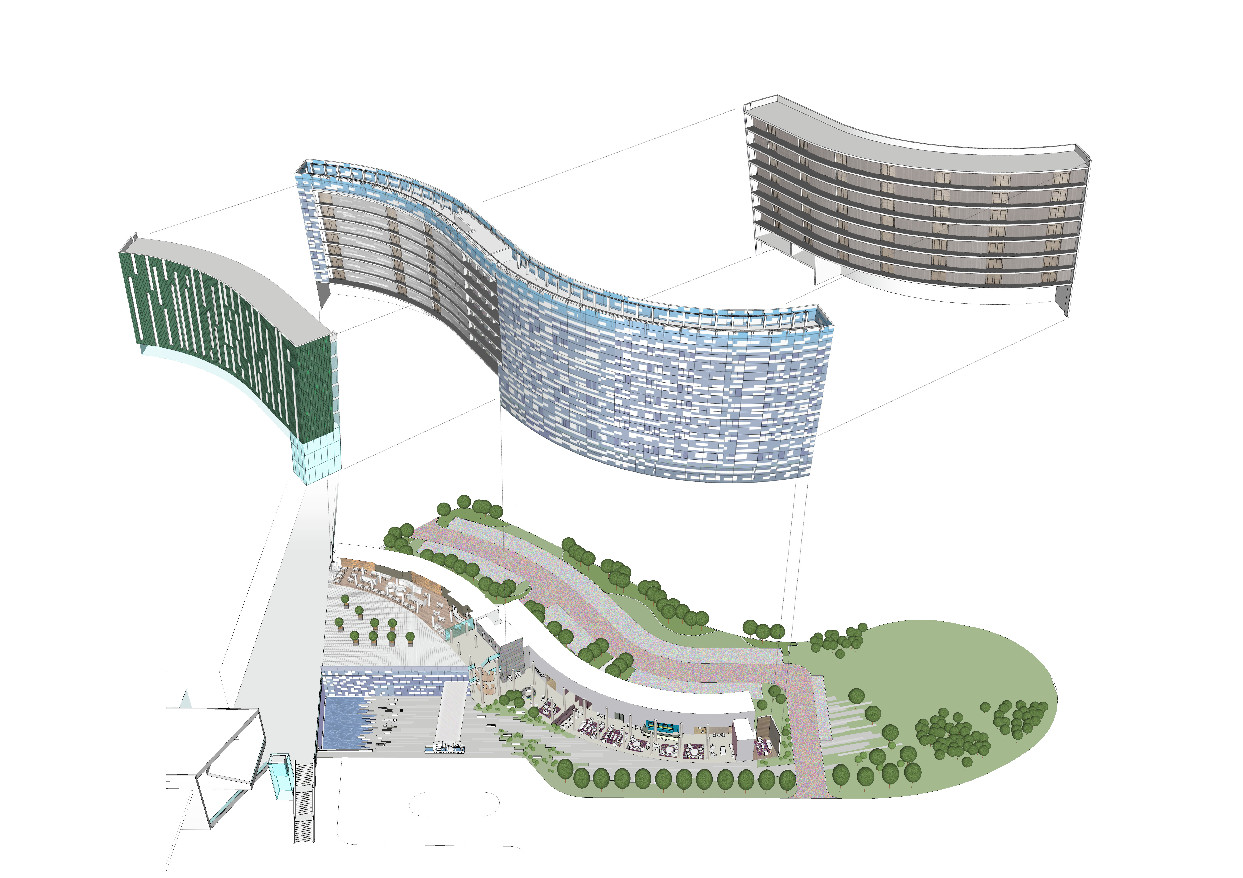
Building: Aloft London Excel
Location: London, England
Architect: Jestico + Whiles
Contractor: McAleer&Rushe
Engineer: Caldwell
Completed: 2011
AEInterests:
Exterior changes color with daylight; Form for fit and natural light; movement of building extenuated with horizontal black stripes on facade; specially treated shingles made of highly reflective stainless‐steel
Articles, Videos:
[a1]
National Graphene Institute – Manchester, United Kingdom


Building: National Graphene Institute
Location: Manchester, United Kingdom
Architect: Jestico + Whiles
Structural/civil/ environmental Engineer: Ramboll
Mechanical Engineering: CH2M
Completed: 2015
AEInterests:
Intricate requirements to accommodate technology [a1]; perforated black mirror stainless steel panels make up a veil around the protective inner skin [a2]
Seijo Kinoshita Hospital – Tokyo, Japan
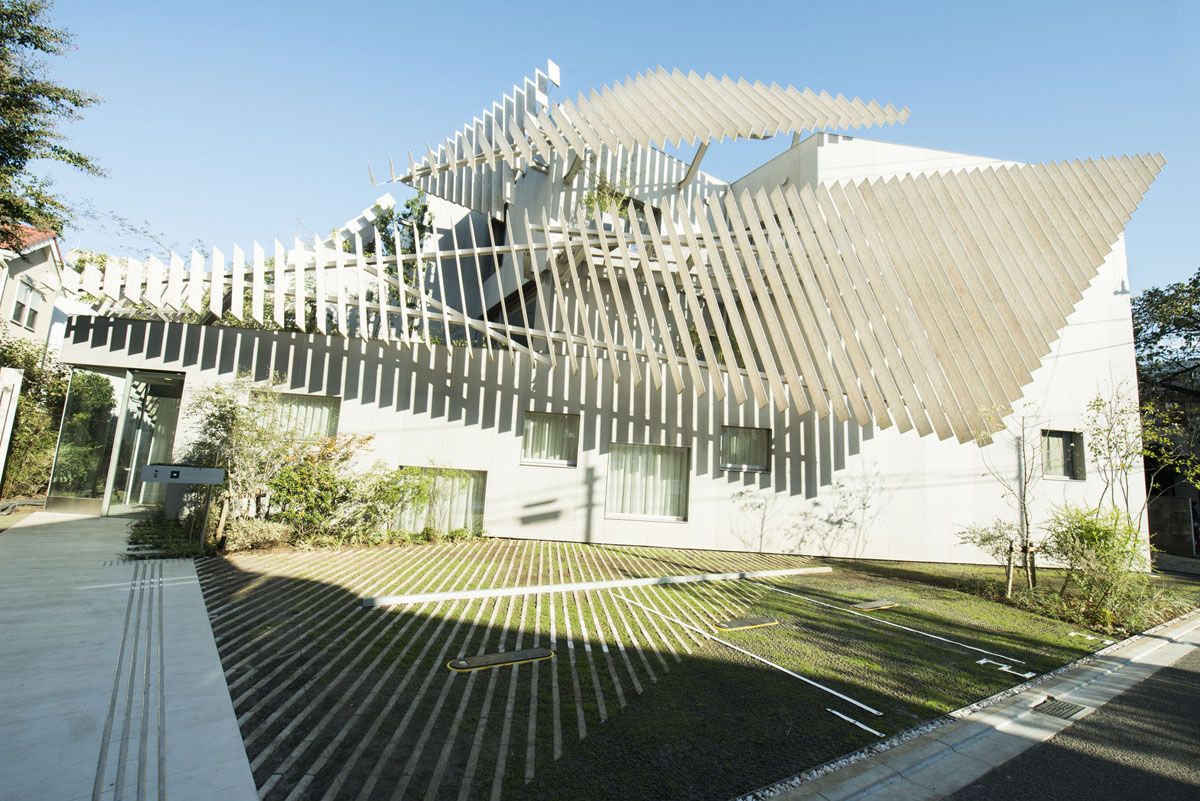

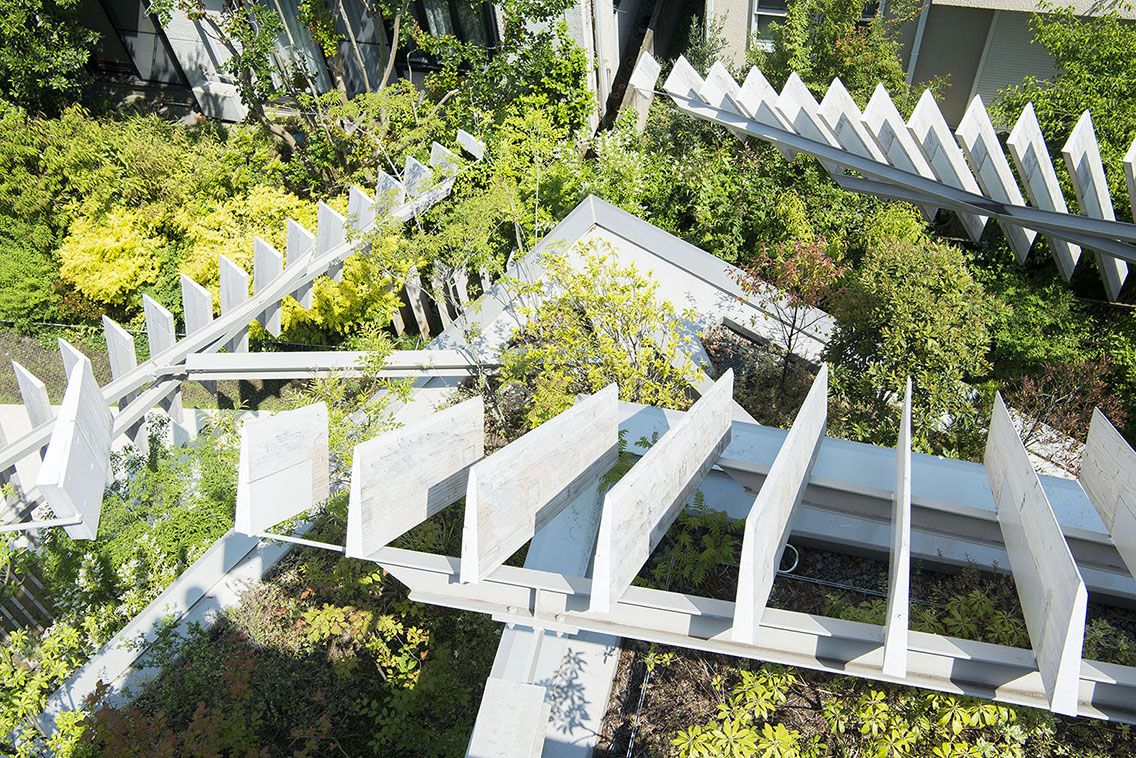
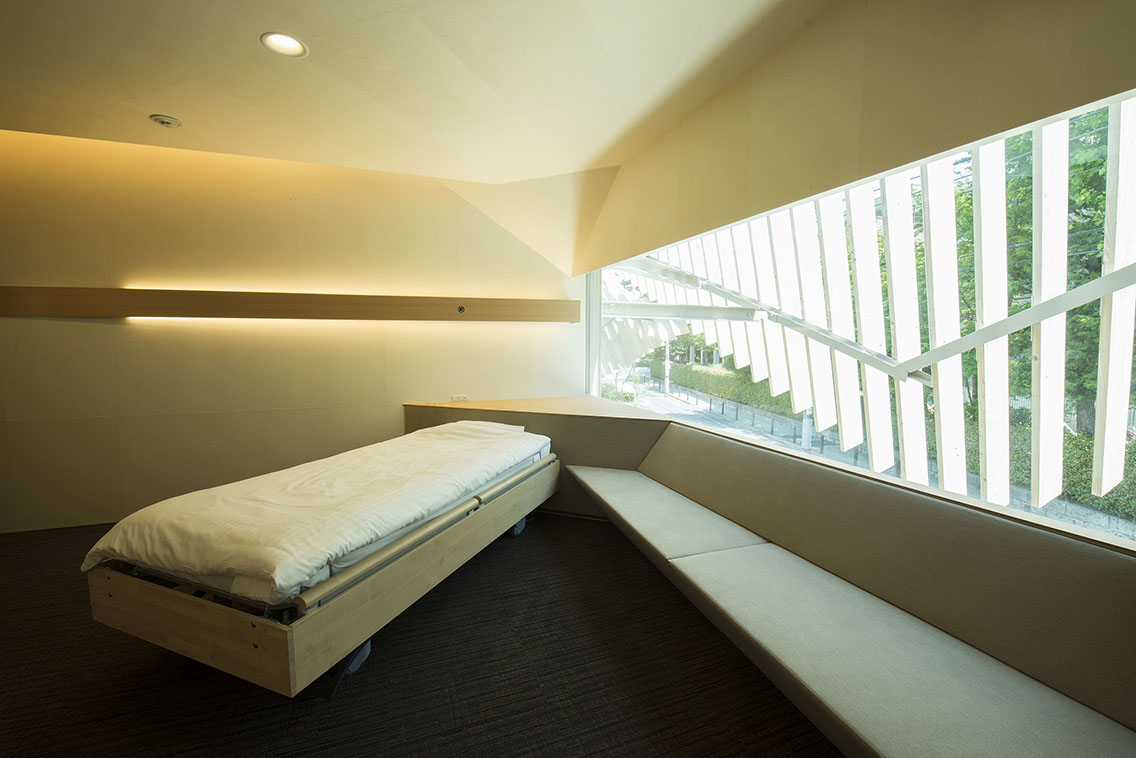
Building: Seijo Kinoshita Hospital
Location: Tokyo, Japan
Architect: Kengo Kuma
Completed: 2017
AEInterests:
Unique from cold, institutional hospitals with wooded and green design; geometric shading for climate control and redirecting sight lines towards landscape
Articles, Videos:
[a1]
Rolex Headquarters – Dallas, Texas

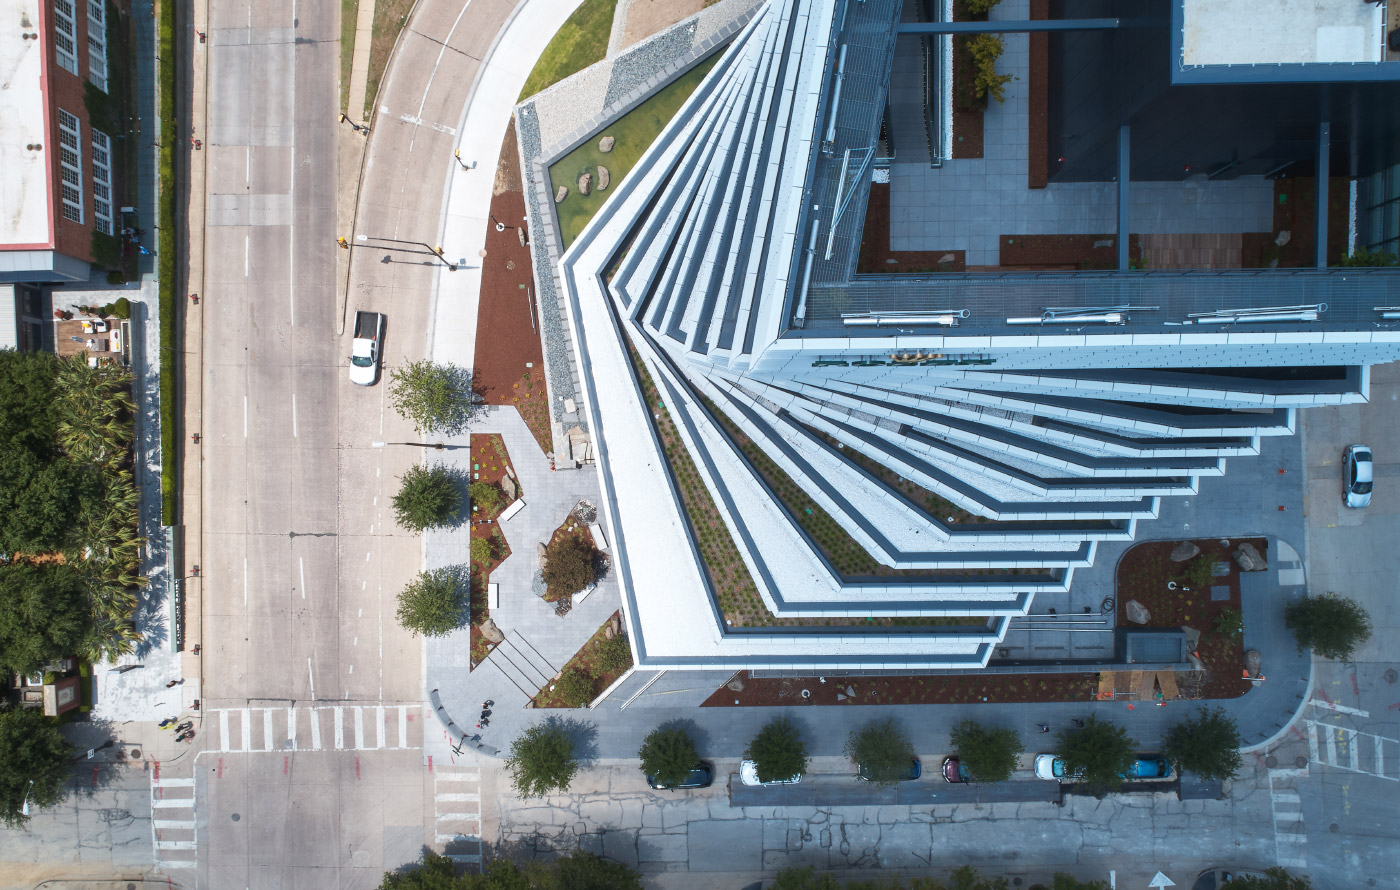
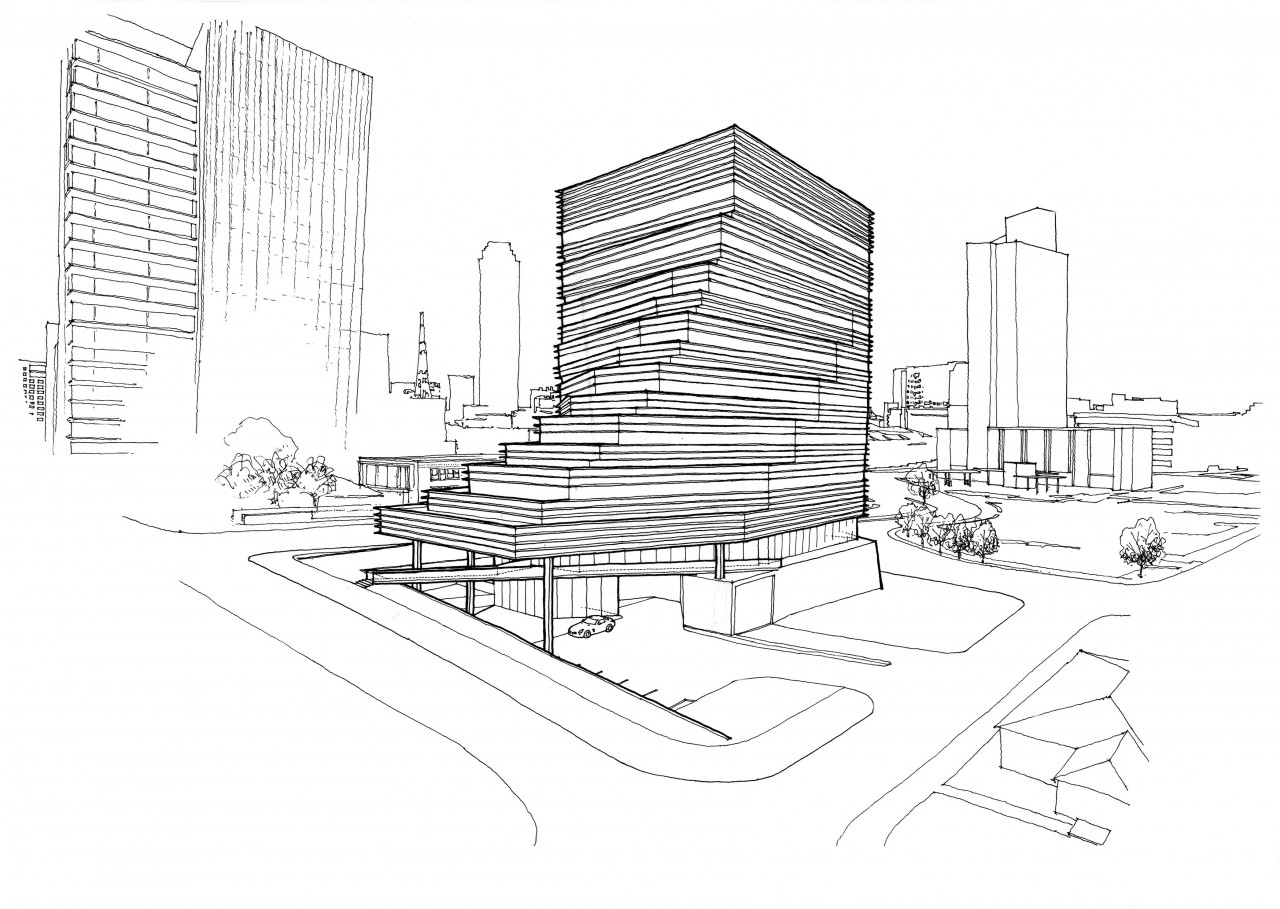
Building: Rolex Headquarters
Location: Dallas, Texas
Architect: Kengo Kuma
Engineer: Ingeni SA
Developer: Harwood Design Factory
Landscape Architect: Suminori Awata
Completed: 2018
AEInterests:
Floors spiral upwards from ground to allow terraces; Inspired by Japanese castles; prominent landscaping
Shanghai Natural History Museum – Shanghai China


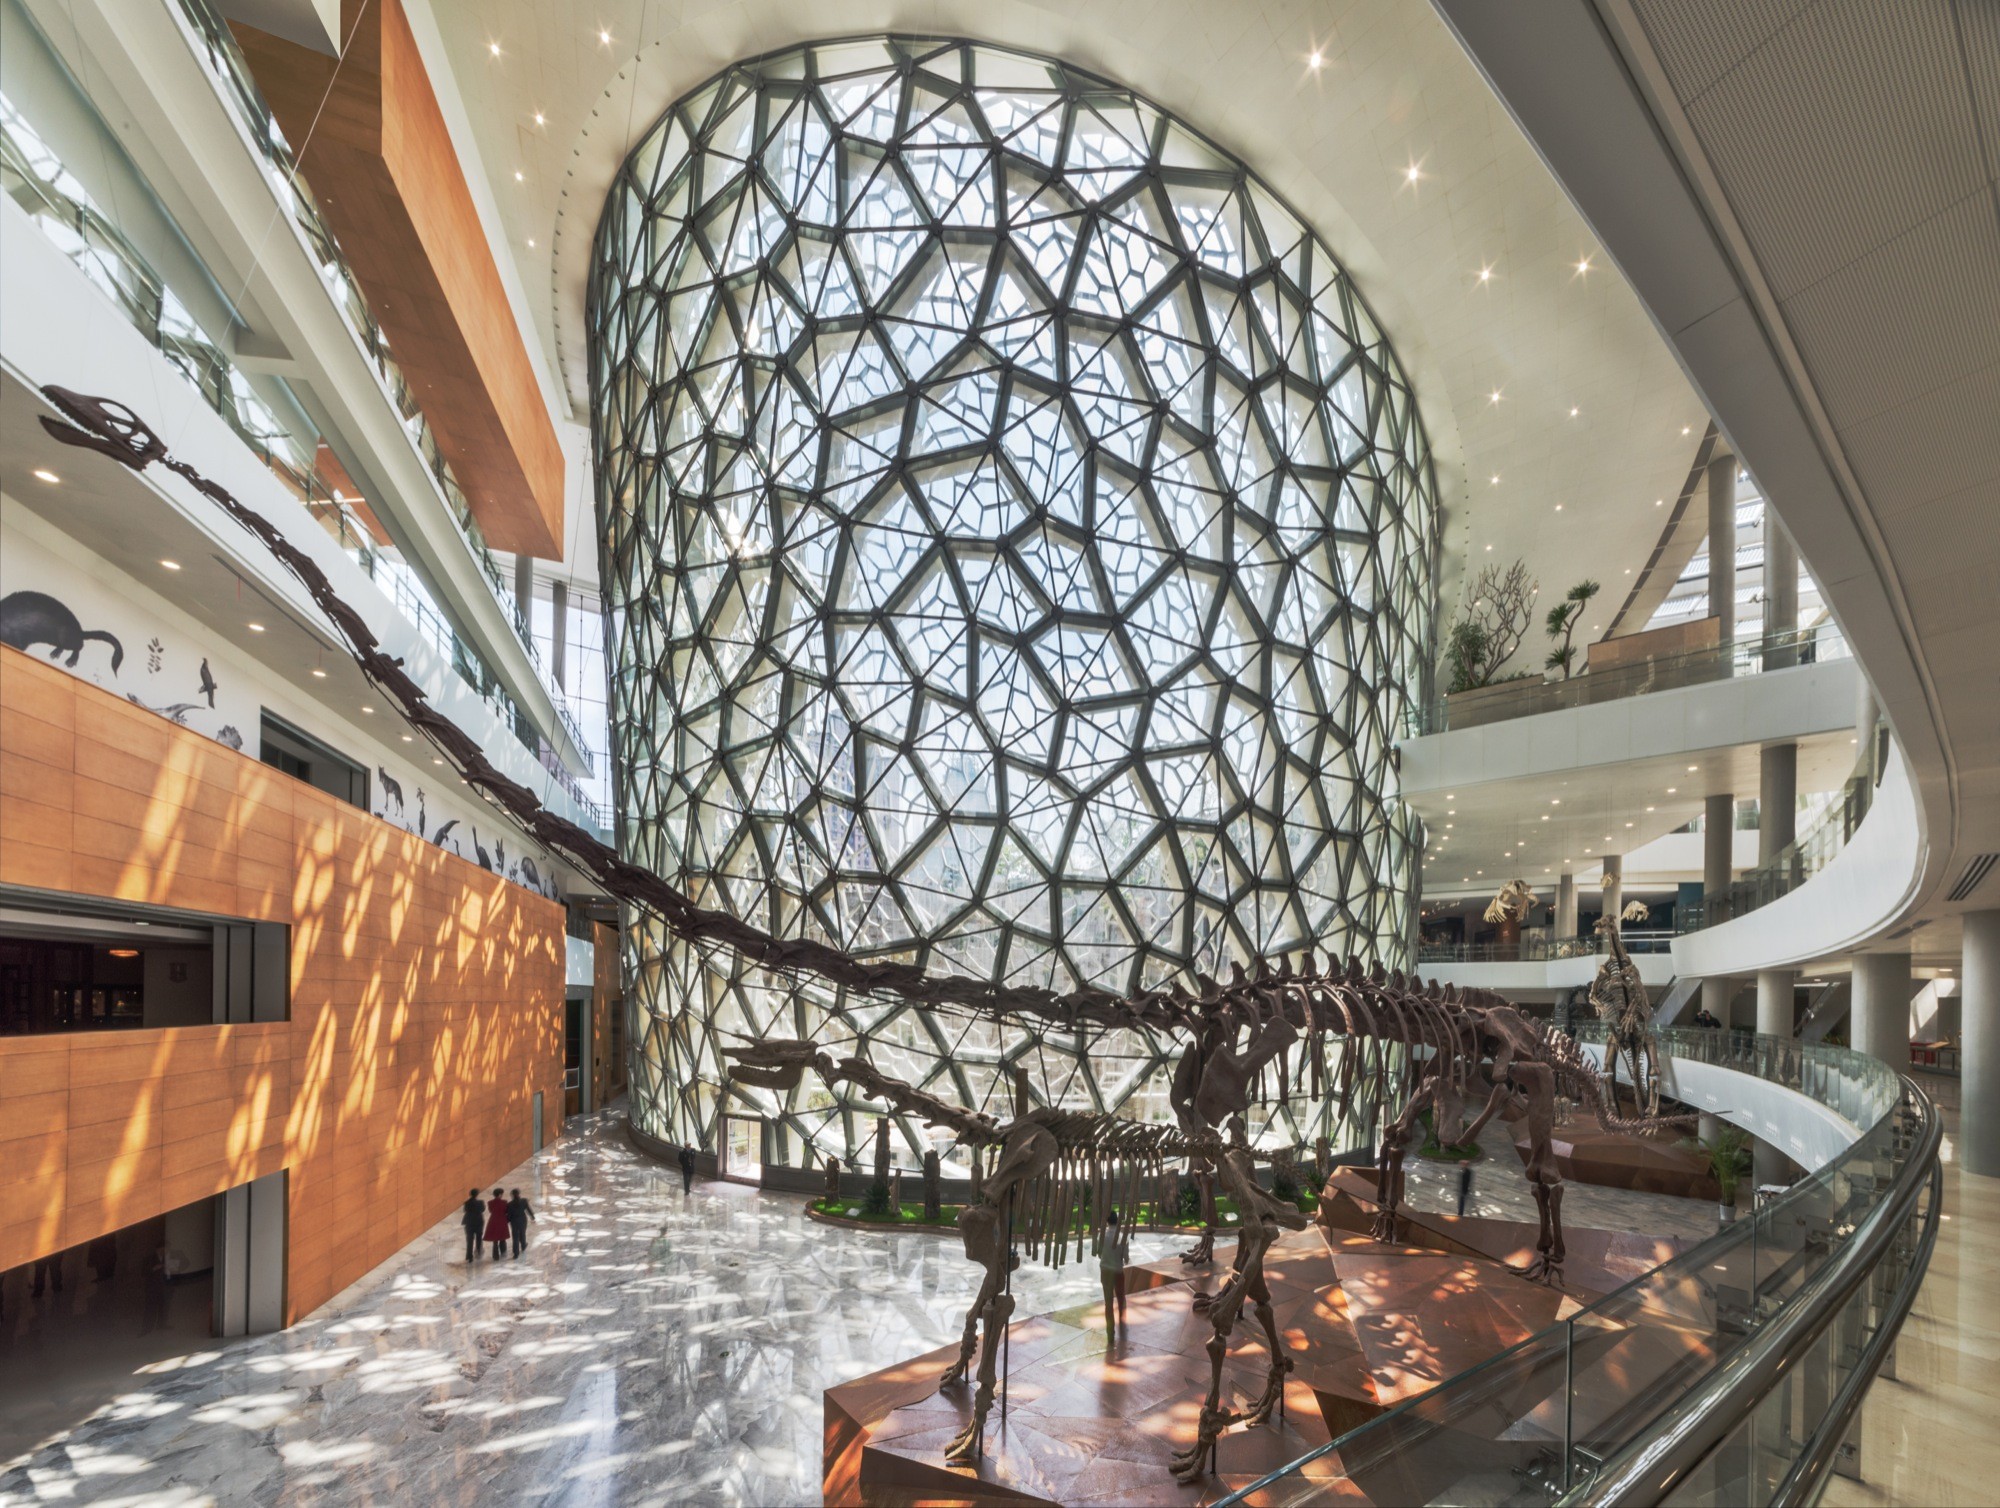

Building: Shanghai Natural History Museum
Location: Shanghai China
Architect: Perkins + Will
Mechanical and Structural Engineer: Tongji University Architectural Design & Research Institute
Contractor: Shanghai Construction Group
Completed: 2015
AEInterests:
Natural inspirations: form derived from nautilus shell, central wall with cellular structure pattern, wall of vegetation, and stone wall like tectonic plates; Chinese cultural elements; skin maximizes daylight and minimizes solar gain, pond offers evaporative cooling, geothermal heating and cooling, and rain water collection
City of Santa Monica Parking Structure – Santa Monica, California
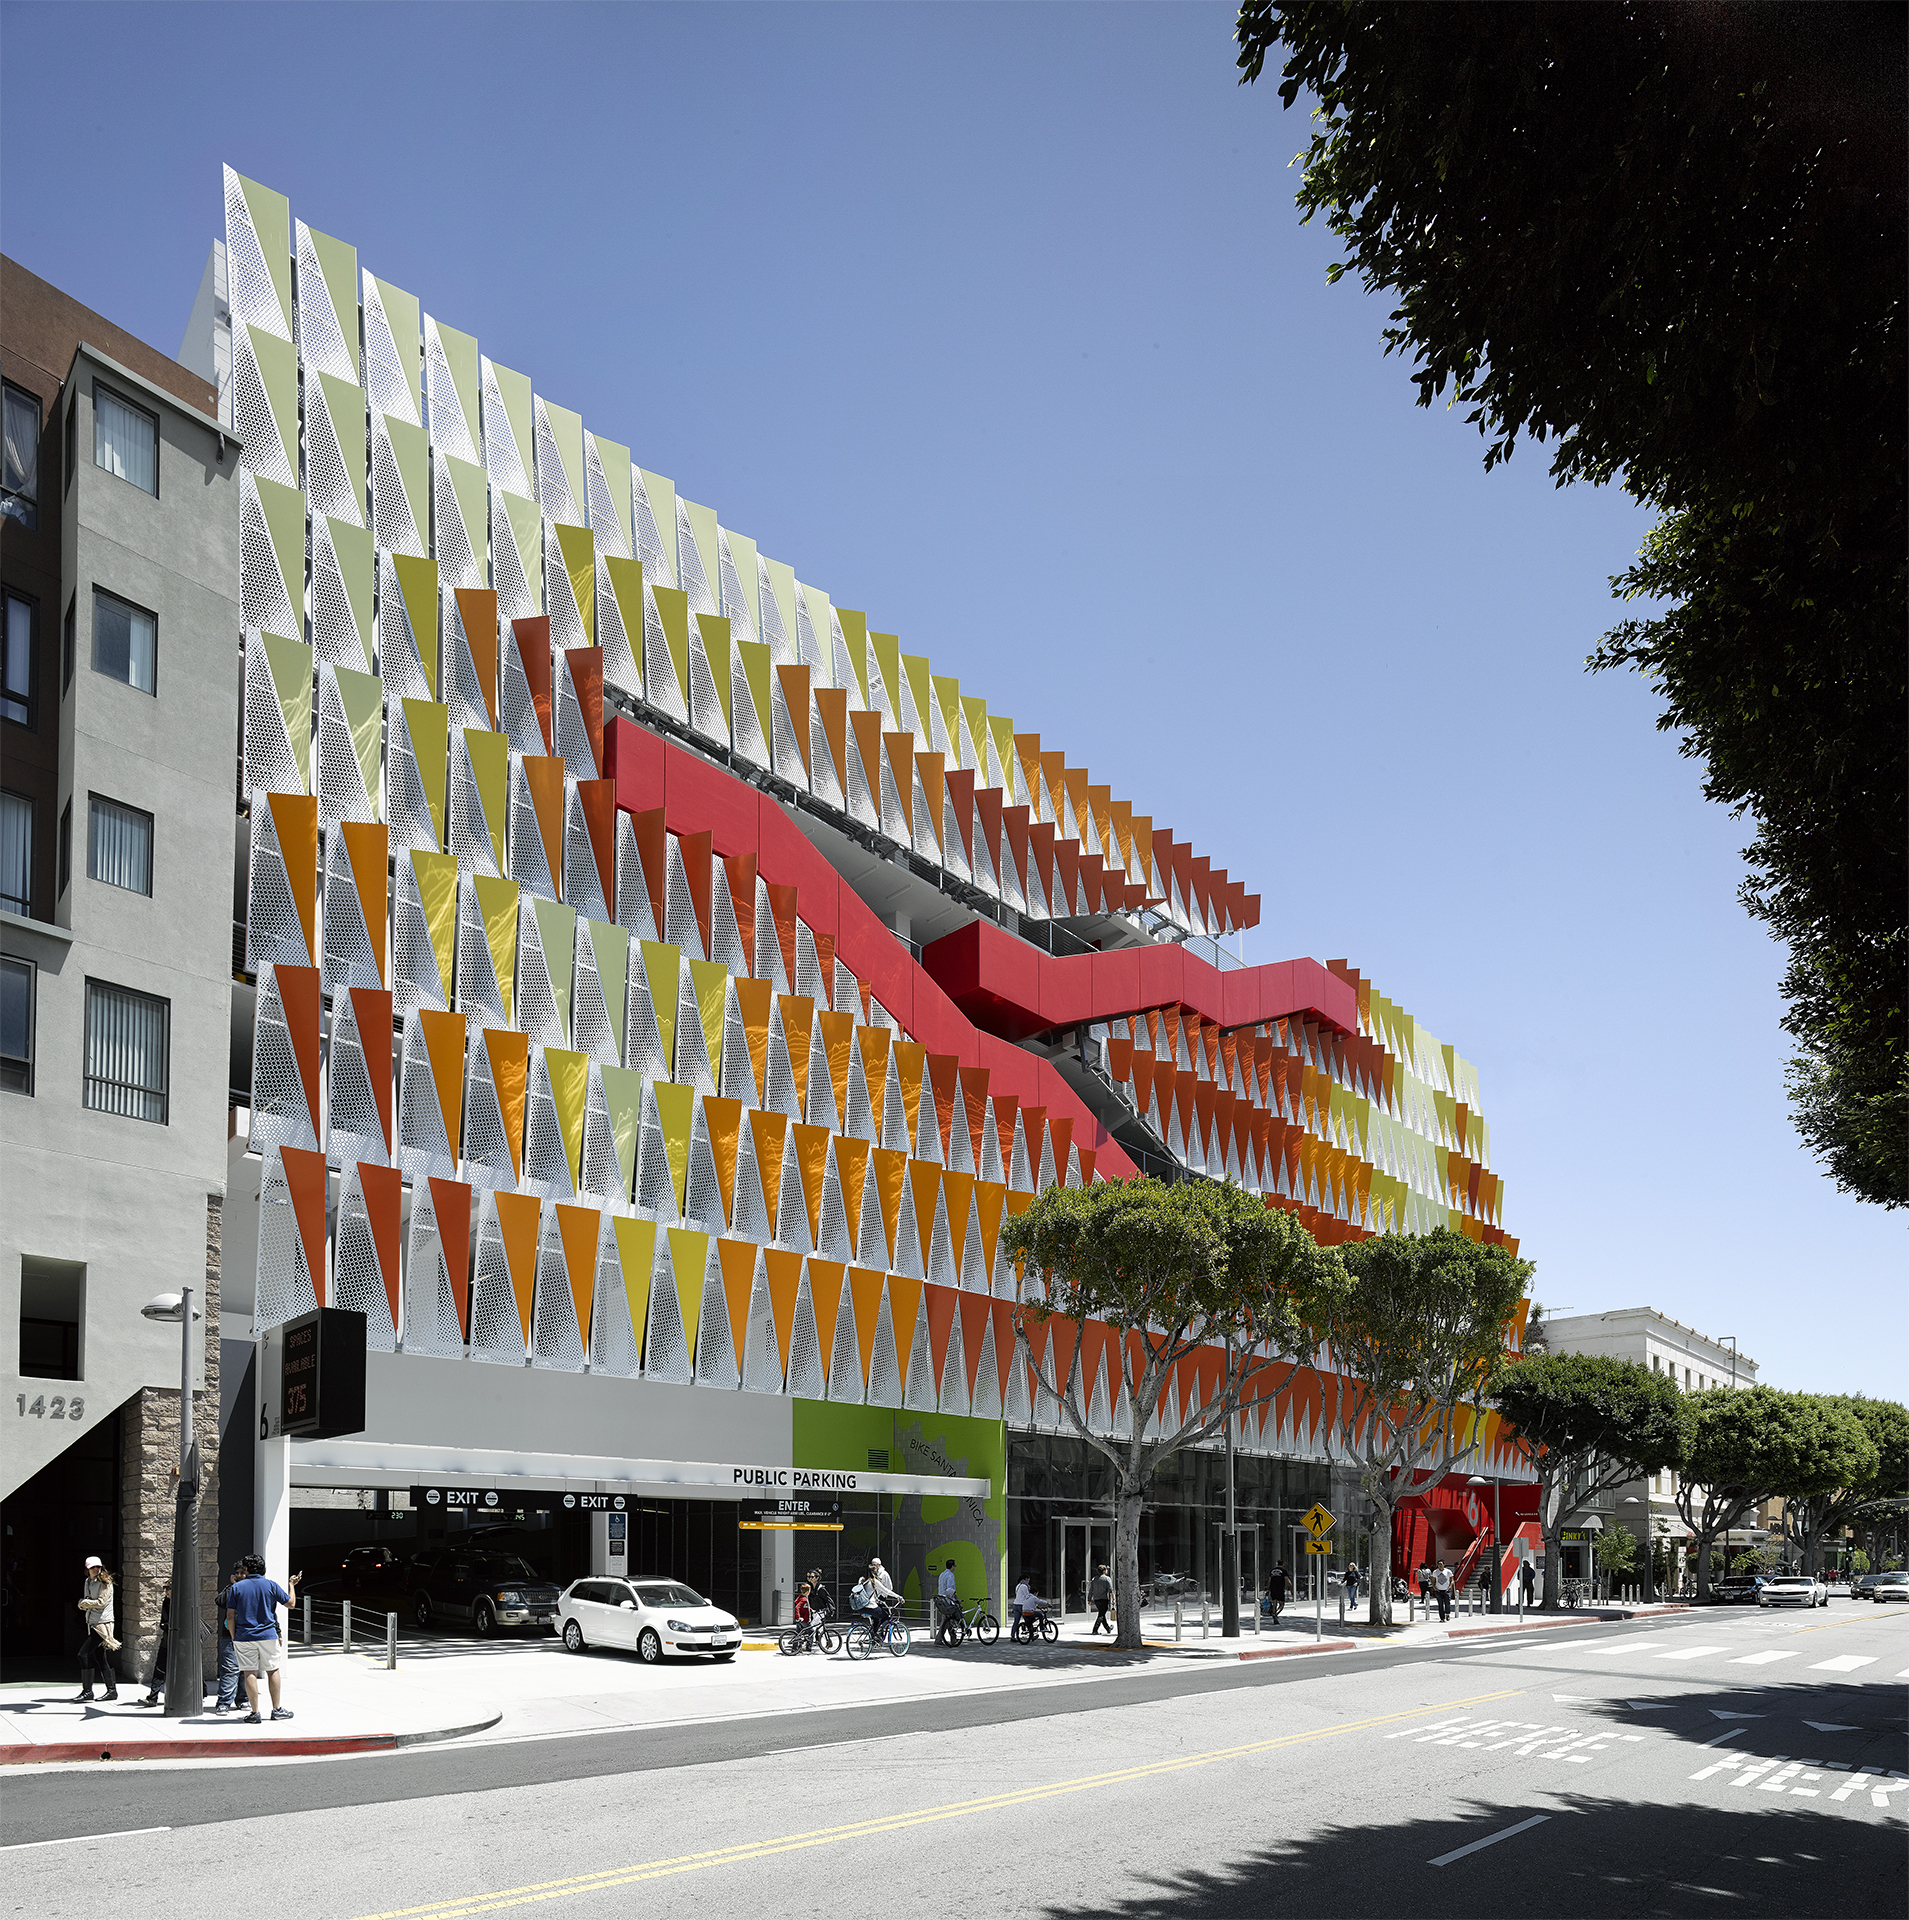


Building: City of Santa Monica Parking Structure
Location: Santa Monica, California
Architect: Behnisch Architekten and Studio Jantzen and IPD
Engineering: Pohl Engineering LLC / Rainscreen Solutions LLC
Completed: 2013
AEInterests:
Metal panels reflect light deep into structure and perforations allow low angle light; stairs break up colorful facade and give ocean views; dynamic circulation zone
Toi o Tāmaki Art Gallery – Auckland, New Zealand


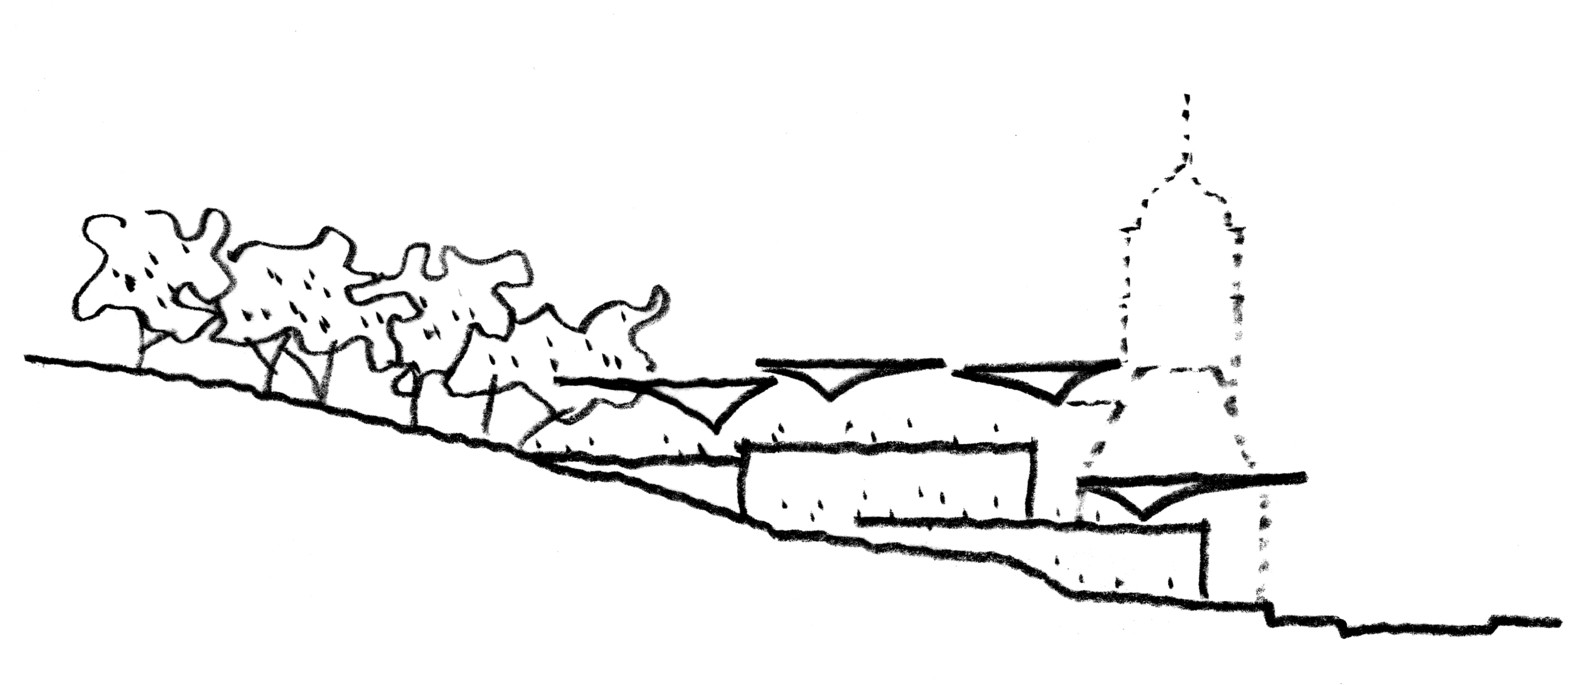
Building: Toi o Tāmaki Art Gallery
Location: Auckland, New Zealand
Architect: FJMT and Archimedia
Structural Engineer: Holmes Consulting Group
Facade Engineer: Aurecon / Thermosash
Services Engineer: Aecom
Mechanical Systems Engineer: Montgomery Watson Harza (MWH)
Contractor: Hawkins Construction
Completed: 2011
AEInterests:
Kauri wood is arranged geometrically on the ceiling to match landscape of trees; open and fluid design; expands upon old heritage buildings; world building of the year
The Metropolitan Sheptytsky Center – Lviv, Ukraine


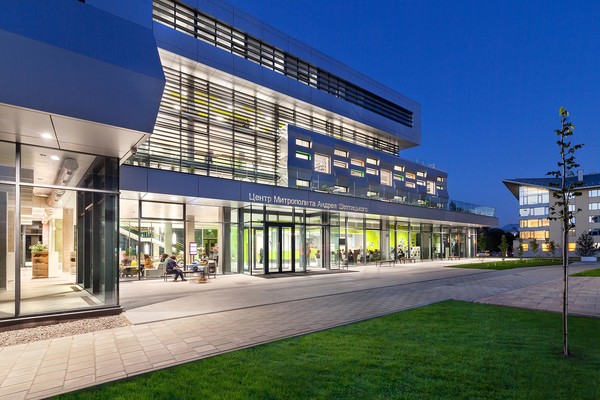
Building: The Metropolitan Sheptytsky Center
Location: Lviv, Ukraine
Architect: Behnisch Architekten
Structural Engineer: AVR Development
Partner Architect: Chaplinskyy & Associates
Contractor: Galytska Budivelna Gildia
Client: Ukrainian Catholic University
Completed: 2017
AEInterests:
Post-soviet statement of progressive education; open design to welcome public; concrete slabs painted white to enhance natural light; aluminum panels inspired by traditional embroidery control excessive light
Articles, Videos:
[a1]
Optical Science Center for Applied Research – Dover Delaware


Building: Optical Science Center for Applied Research
Location: Dover, Delaware
Architect: Richärd+Bauer Architecture
Civil Engineering: Becker Morgan Group
Client: Delaware State University
Completed: 2013
AEInterests:
Inspired by the optics of a prism, the reflective facades transform light and therefore correlates with the purpose of the building
Articles, Videos:
[a1]
Bryant Bannister laboratory of tree-ring research – Tuscon, Arizona


[1/2/3]
Building: Bryant Bannister laboratory of tree-ring research
Location: Tuscon, Arizona
Architect: Richärd+Bauer Architecture
Client: University of Arizona
Completed: 2013
AEInterests:
Form reminiscent of a tree with aluminum shading that moves in the wind like leaves; simple, cheaper materials
SJCC Glamping Resort – Suncheon, South Korea


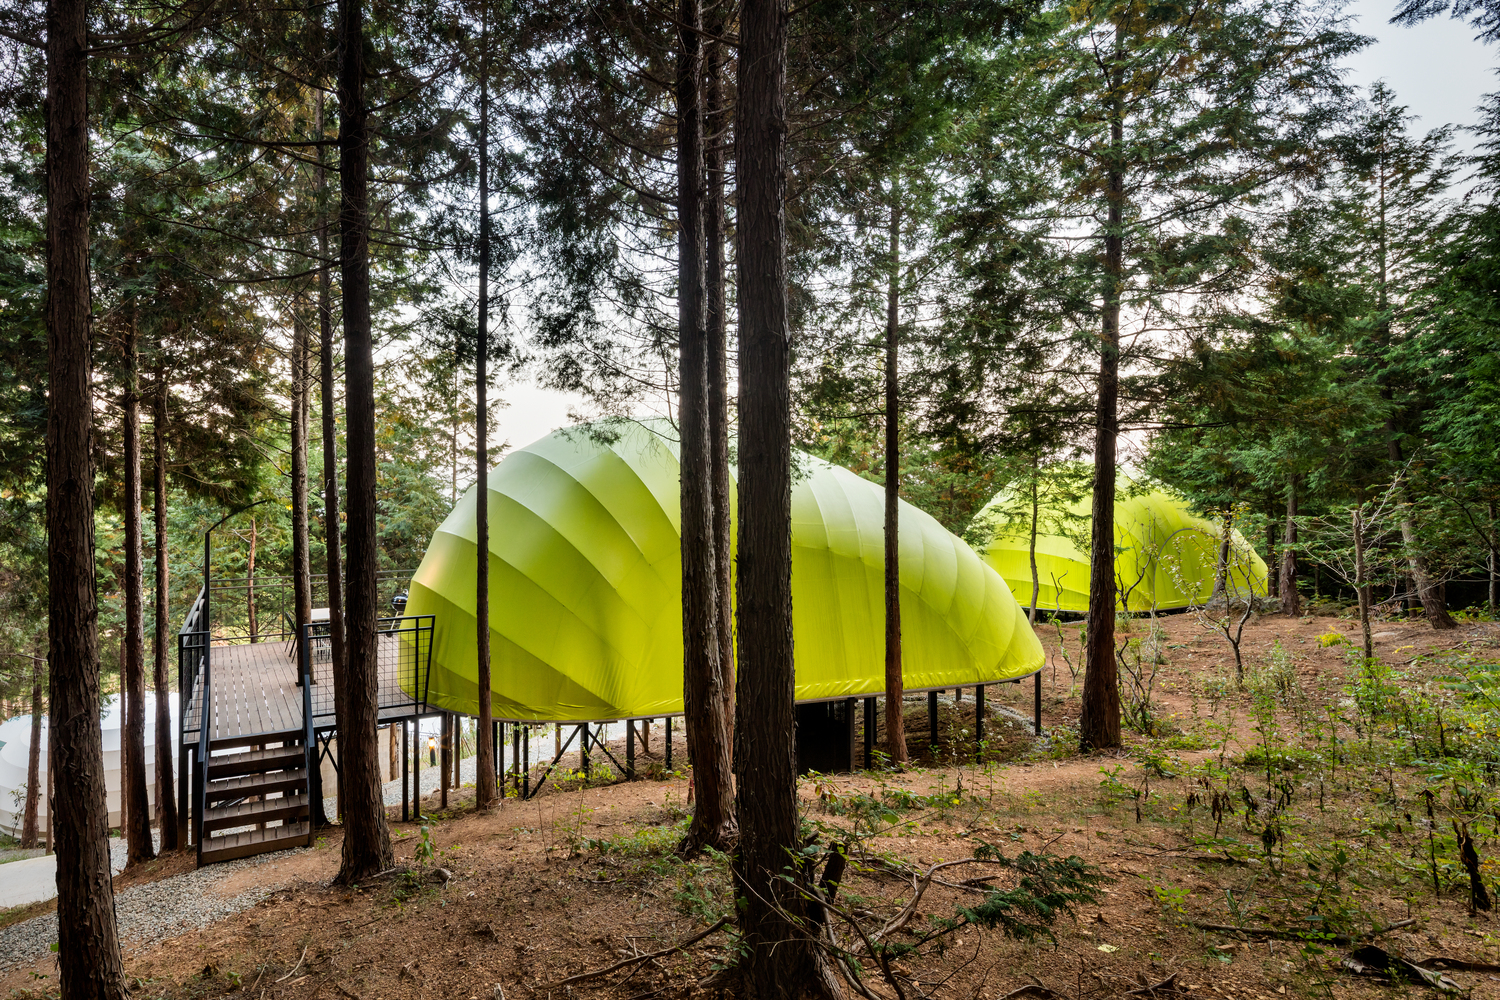
[1/2/3/4]
Building: SJCC Glamping Resort
Location: Suncheon, South Korea
Architect: Atelier Chang
Structure Design: KwangLim
Contractor: Mind Glamper
Fabric Manufacturing: Serge Ferrari
Completed: 2018
AEInterests:
16 individual, minimalist units; Forms inspired by nature and resists wind; steel frame covered by weather and fire resistant fabric; double layered polycarbonate for privacy
Articles, Videos:
[a1]
Muttrah Fish Market – Muscat, Oman

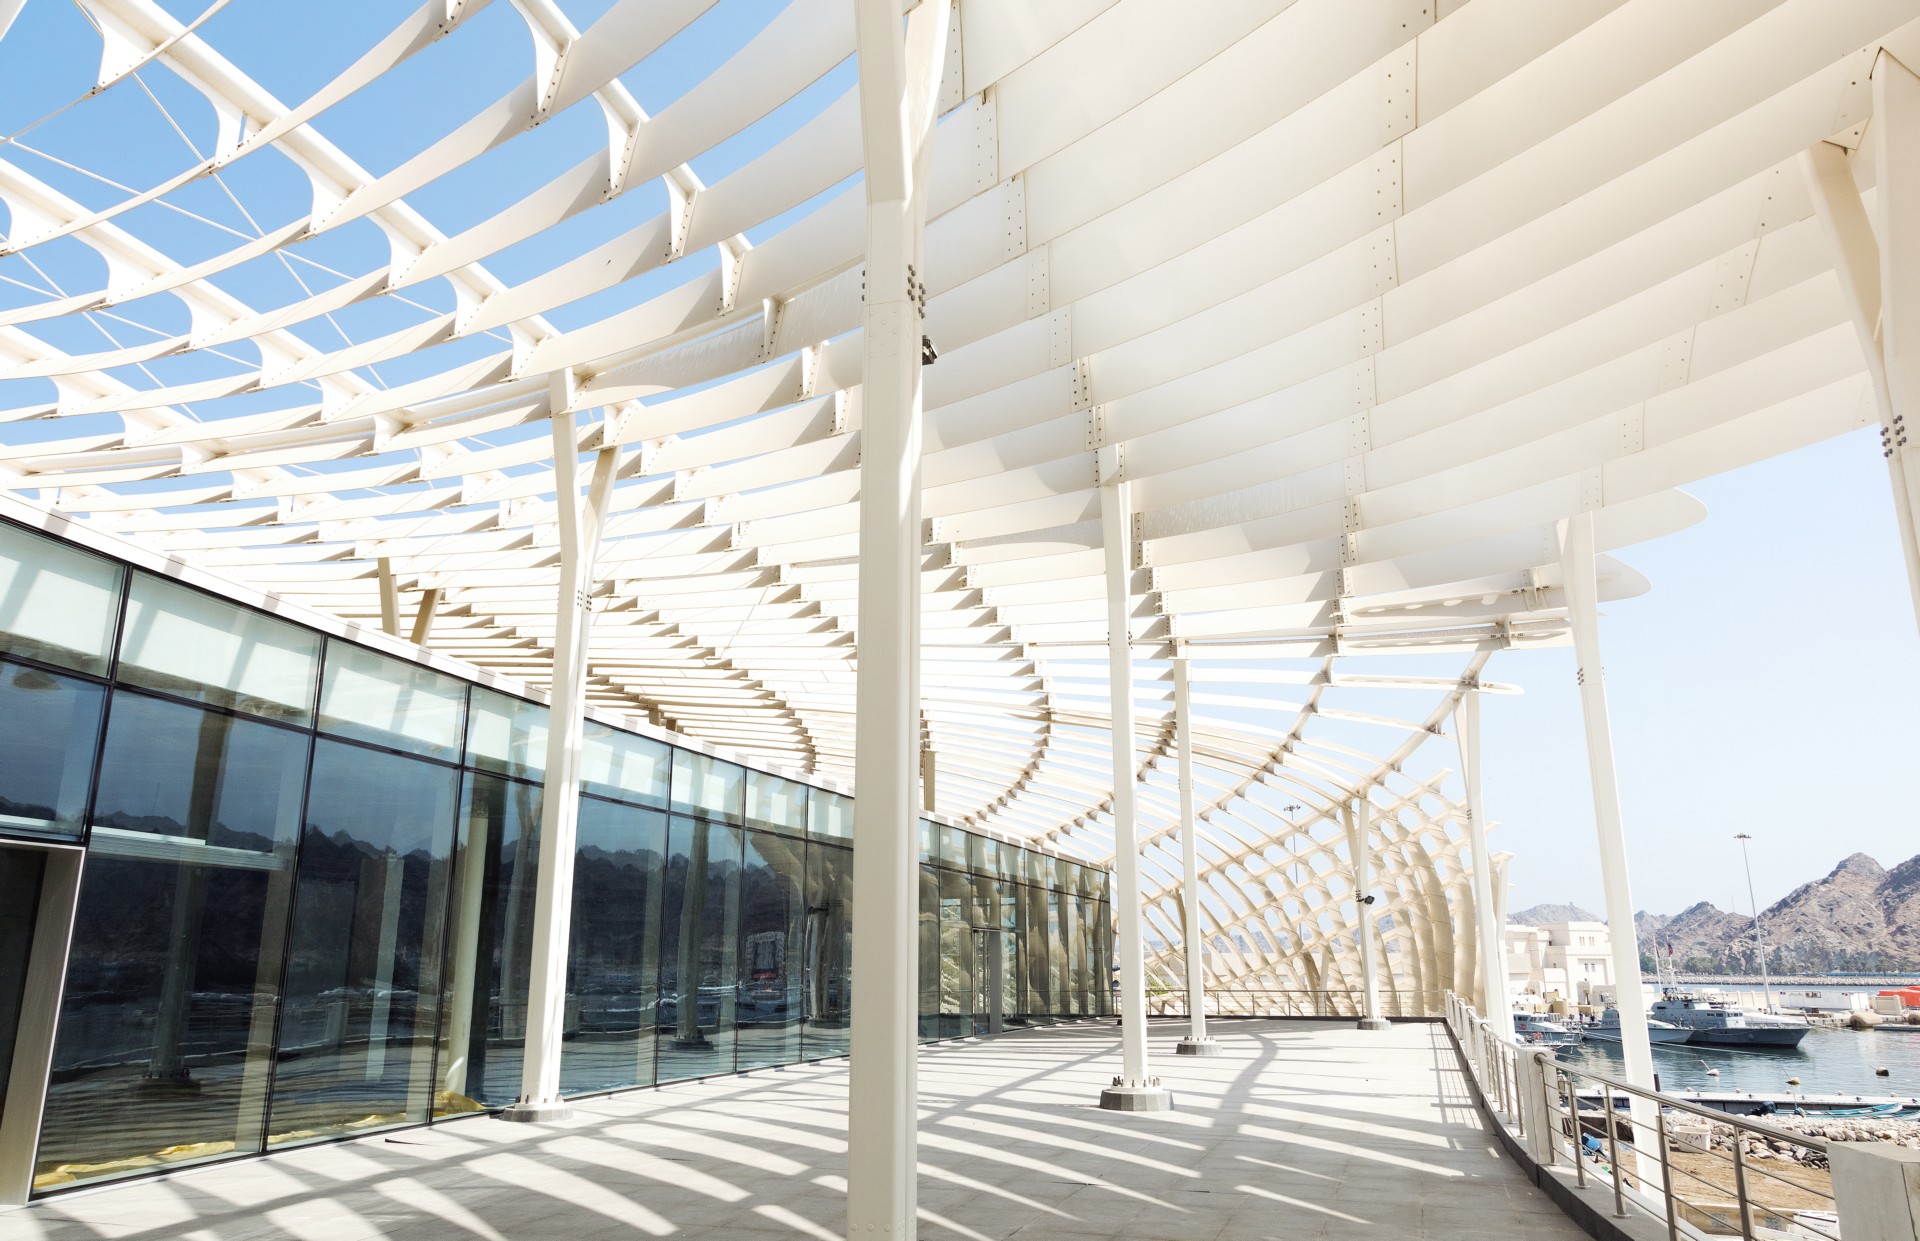

Building: Muttrah Fish Market
Location: Muscat, Oman
Architect: Snøhetta
Structural and Mechanical Systems Engineer: Burohappold
Engineering and production assistance: CIG
Owner: Municipality of Muscat, Oman
Completed: 2018
AEInterests:
Aluminum fins play with light and shadow; shapes reflect landscape and Arabic calligraphy [a1]; hot climate [a2]; merges old and new – traditional mashrabiyya [a3]
Fields of Gold – Sensor City, Liverpool


Building: Fields of Gold
Location: Sensor City, Liverpool
Architect: IBI group and Novum Structures
Structural Engineer: Burohappold Engineering
Main Contractor: Kier Northern
Facade: ArtistFacade.com – Julian Stocks and Ariño Duglass
Commissioned by University of Liverpool and Liverpool John Moores University
Completed: 2017
AEInterests:
300 double laminated insulating glass panels using gold to resemble computer chips; no 2 adjacent panels are the same [a1]; facade reduces solar glare [a2];
Zhengzhou Twin Towers – Zhengzhou China
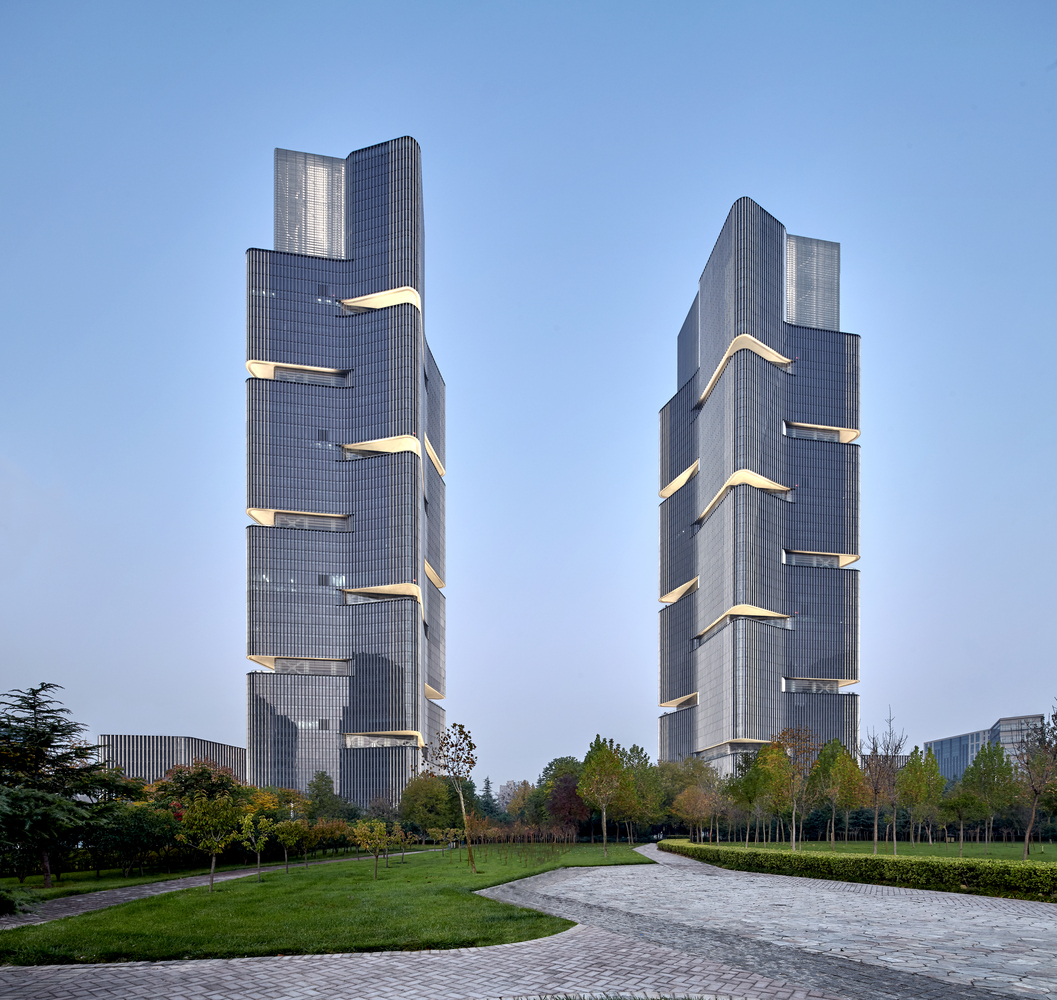

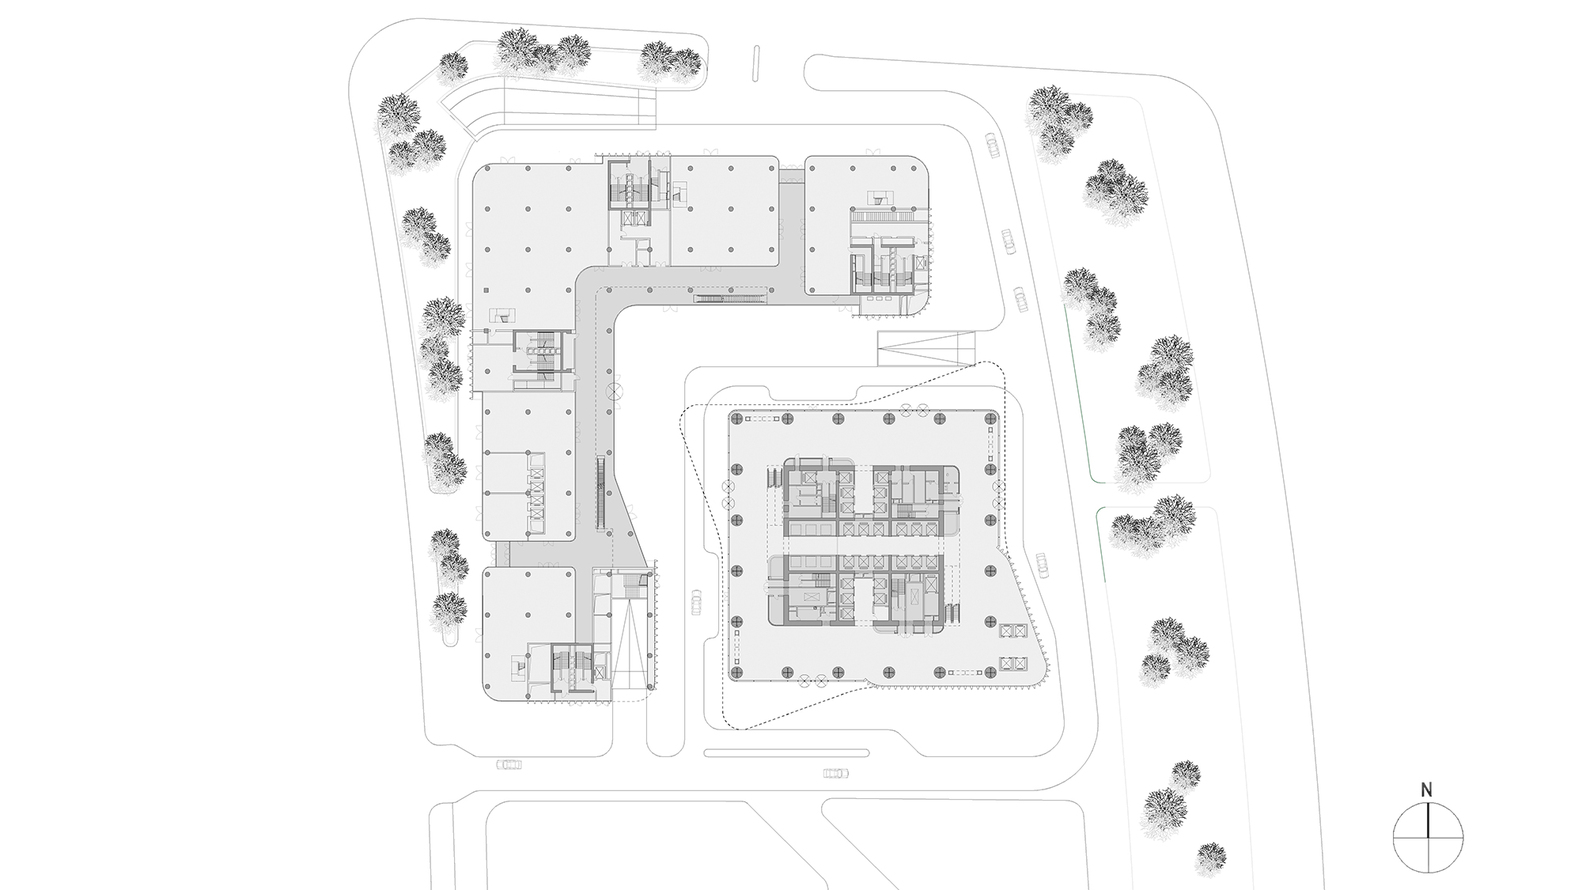
[1,2,3]
Building: Zhengzhou Twin Towers
Location: Zhengzhou, China
Architect: GMP Architects
Design: Meinhard von Gerkan, Stephan Schütz, Nicolas Pomränke
Structural Engineer: Schlaich Bergermann
Facade Consultant: Meis Architecture
Completed: 2018
AEInterests:
63 story gate to the city- 12,000 people go to each towers’ offices every day; concealed facade openings give natural ventilation; upper story terraces [a1]
La Valletta City Gate – La Valletta, Malta
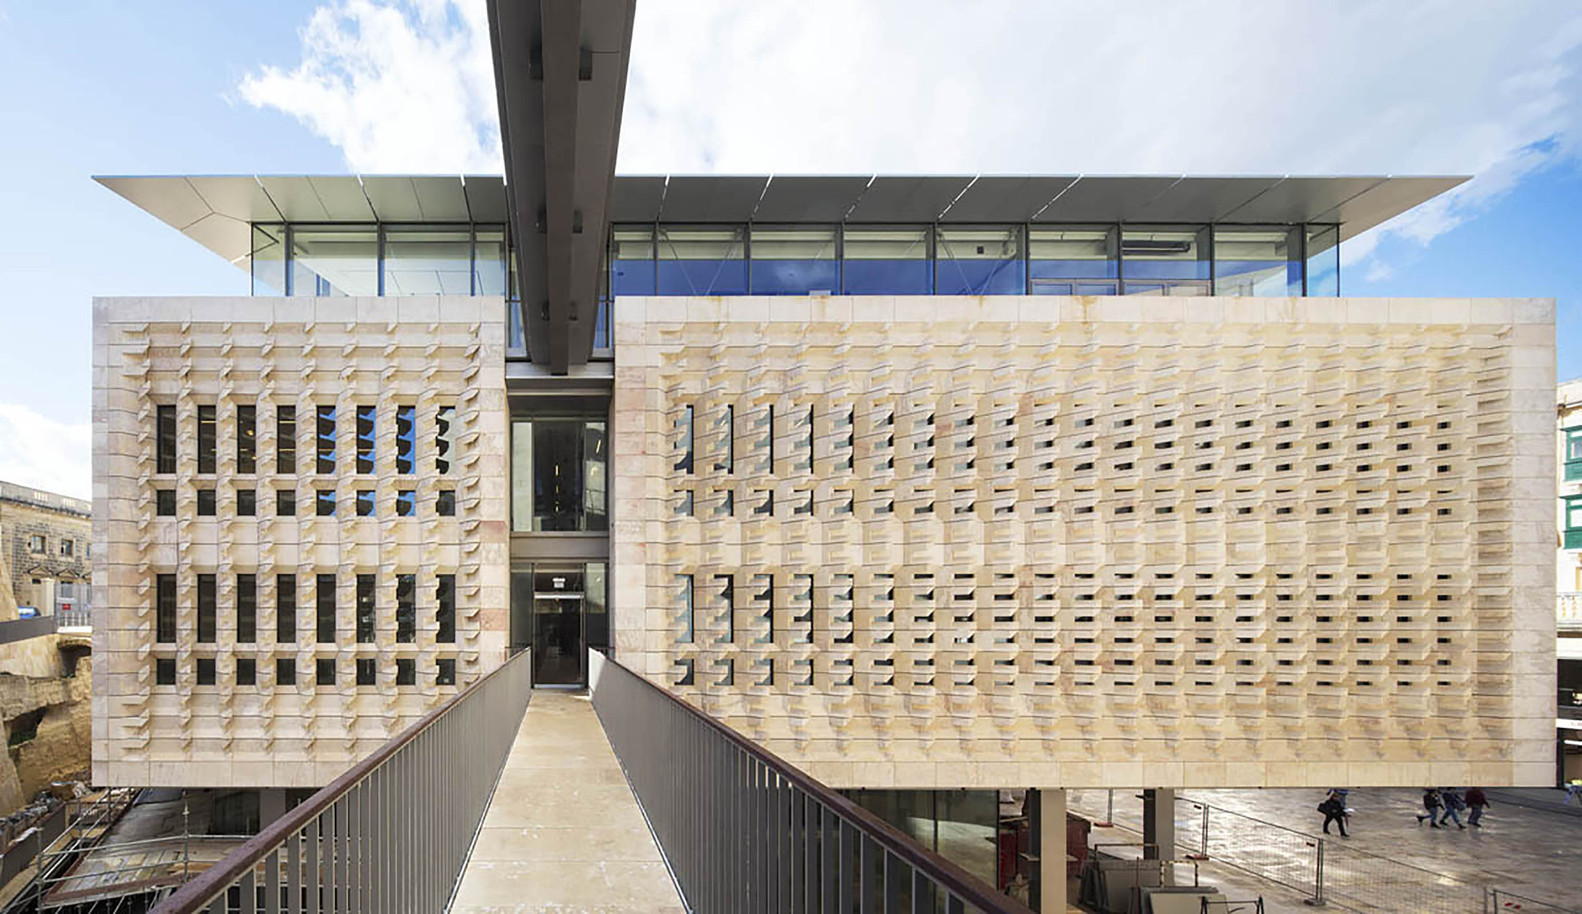
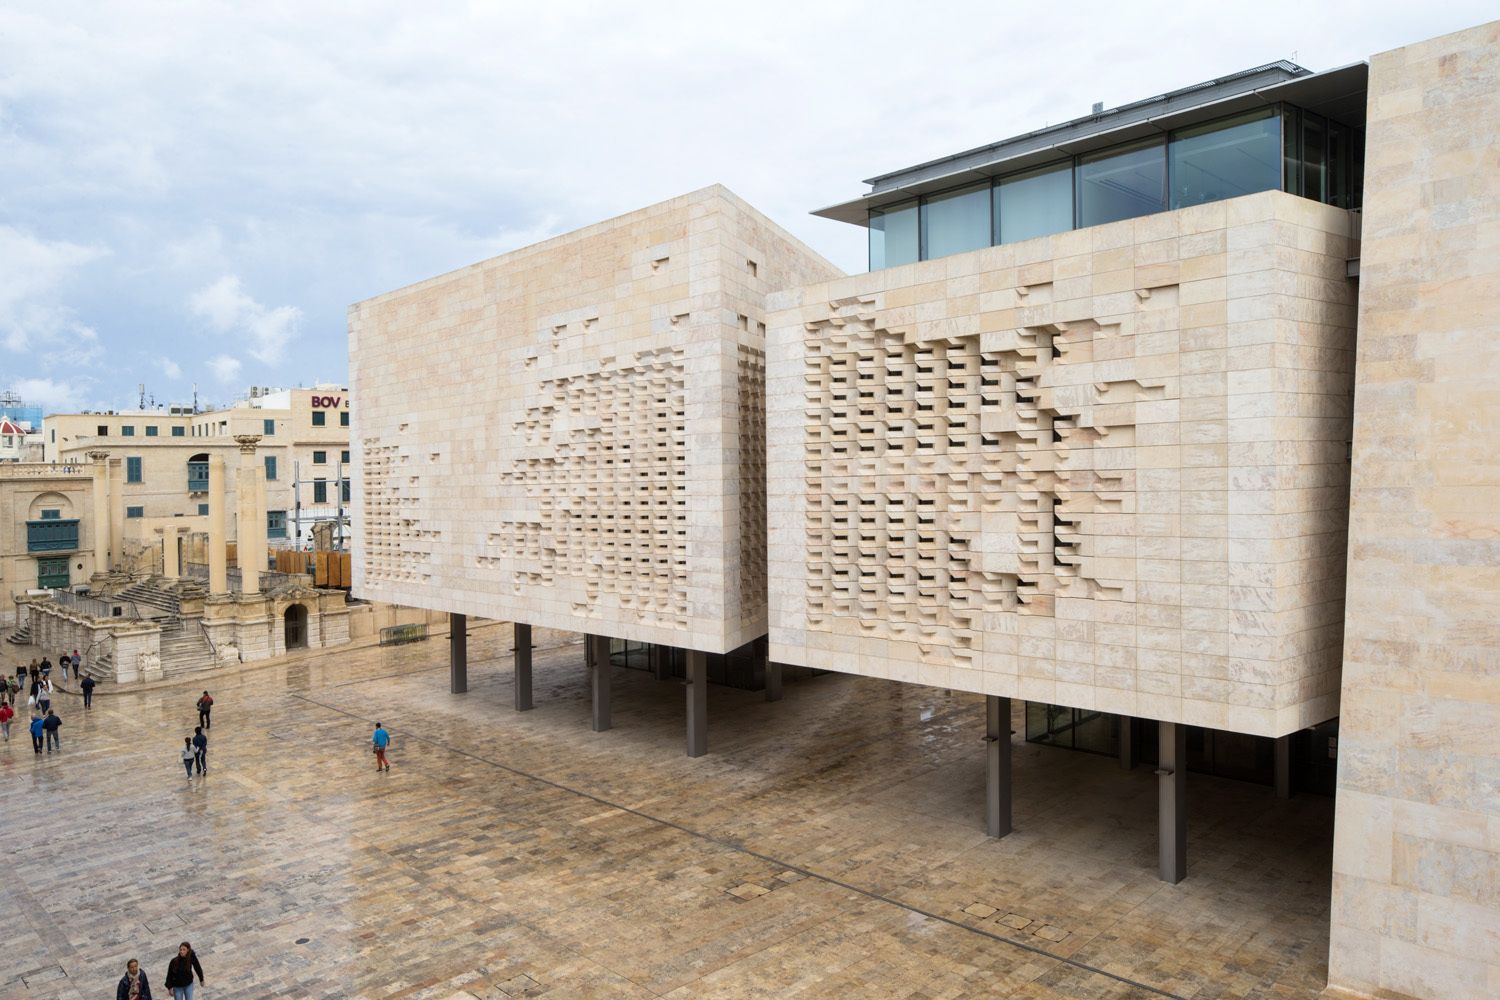
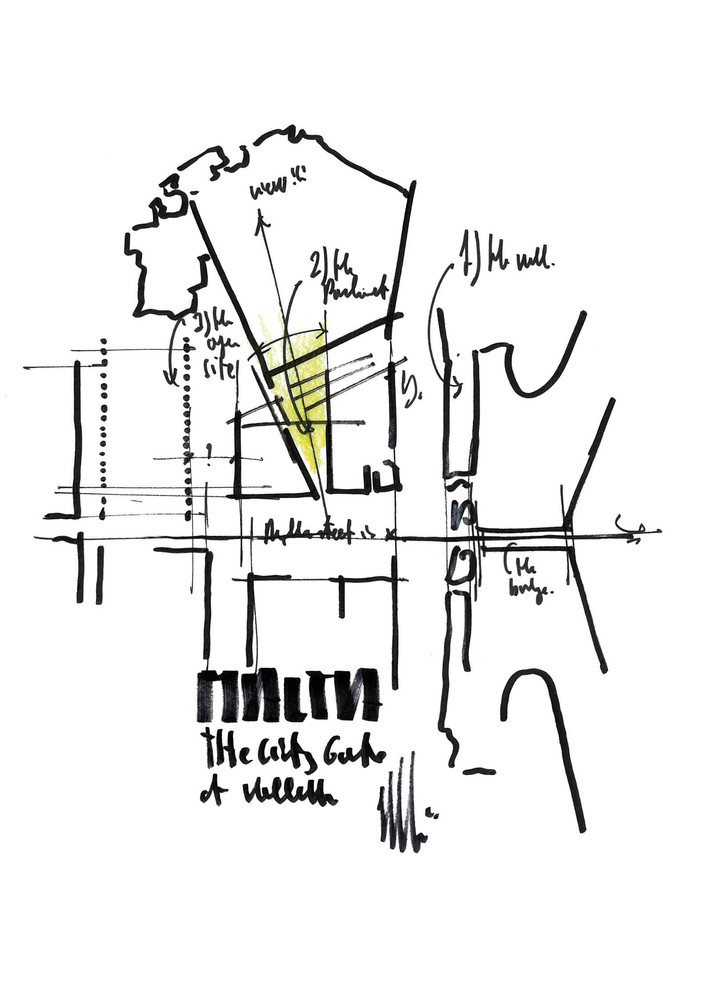
Building: La Valletta City Gate
Location: La Valletta, Malta
Architect: Renzo Piano Building Workshop
Structural and Mechanical Systems Engineer: Arup
Stone Consultant: Kevin Ramsey
Completed: 2015
AEInterests:
Reconstructed section that needed to keep timelessness and strength while opening up views; Local, traditional stone (shades and ventilates) mixed with new steel; 4 parts to project – gate, theater, parliament building and landscaping
Environmental + Natural Resources Building II – Tuscon, Arizona
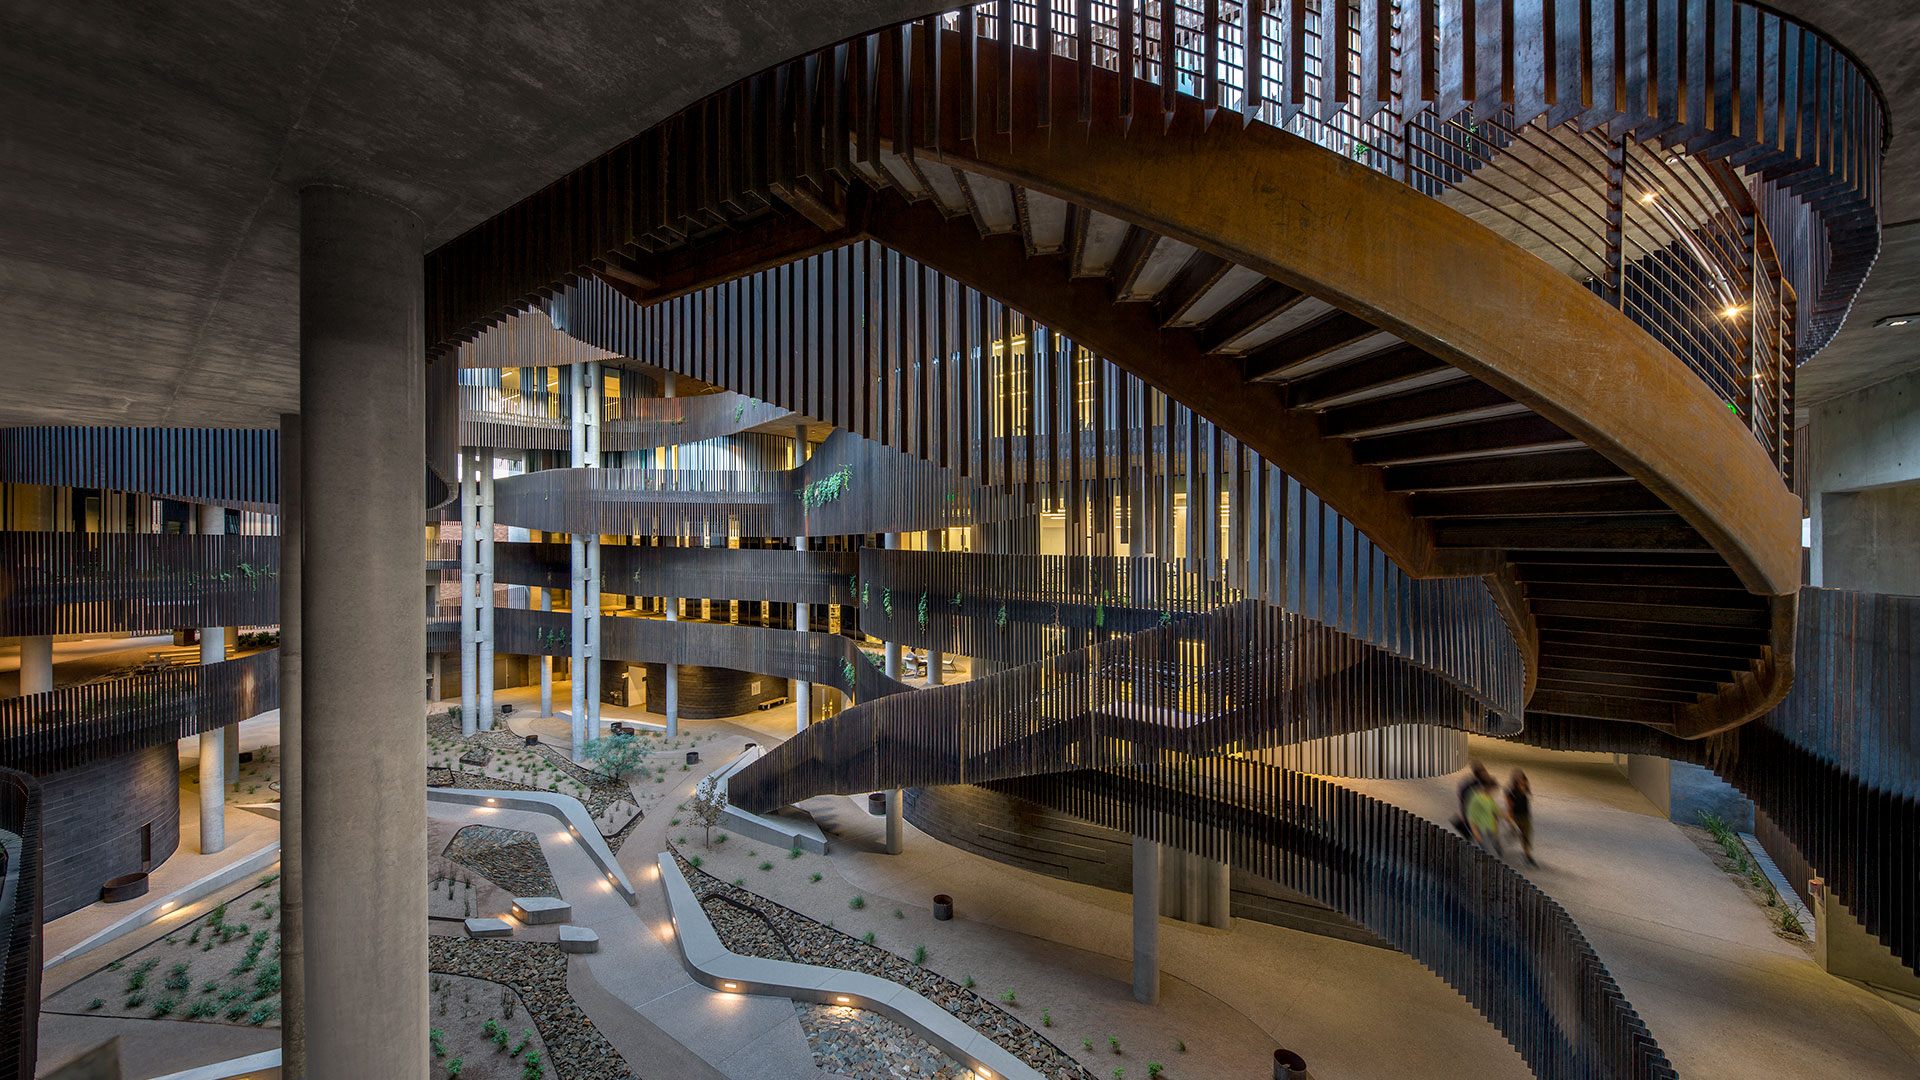


[1/2/3]
Building: Environmental + Natural Resources Building II
Location: Tuscon, Arizona
Architect: Richärd+Bauer Architecture
Structural Engineer: Turner Structural Engineering
Mechanical Systems Engineer: GLHN Architects & Engineers
Contractor: Hensel Phelps
Client: University of Arizona
Completed: 2015
AEInterests:
Responds to environment – canyon inspired form [a1] and climate responsive sustainability: water harvesting, durable materials like the exterior heat-absorbing masonry walls, and solar chimneys and outdoor air system and induction coils[a2]
Visual Arts Building – Iowa City, Iowa
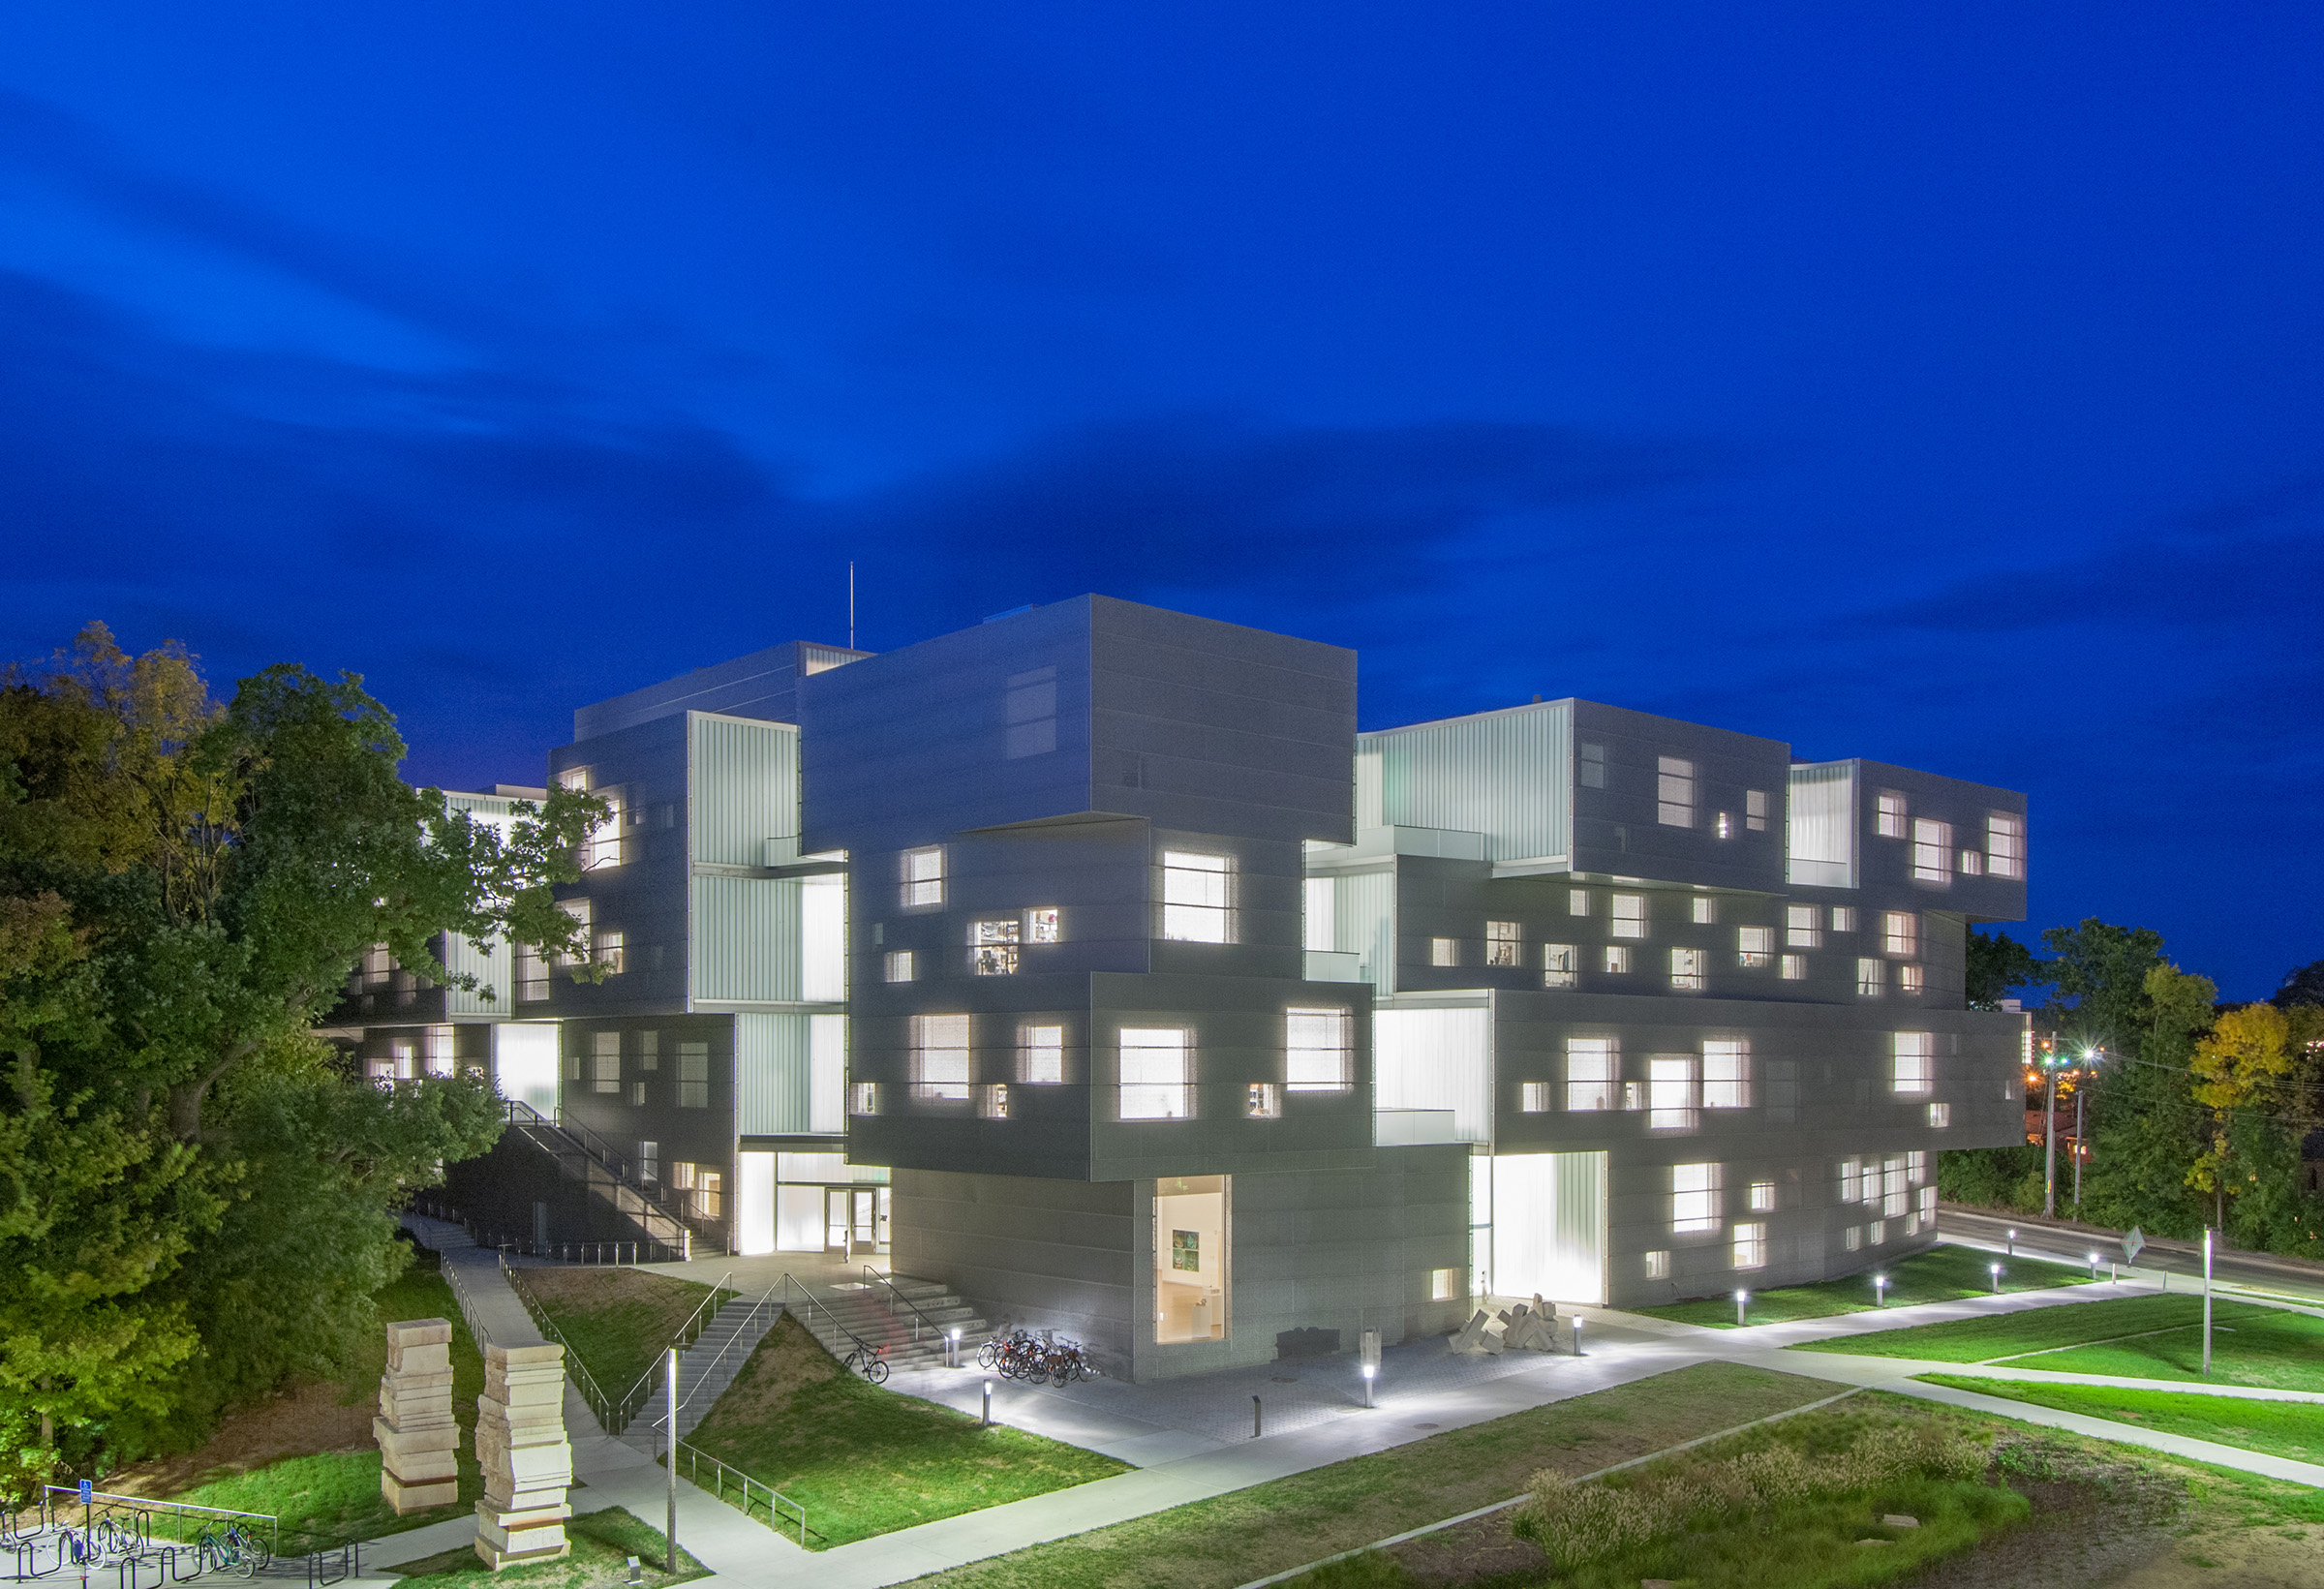

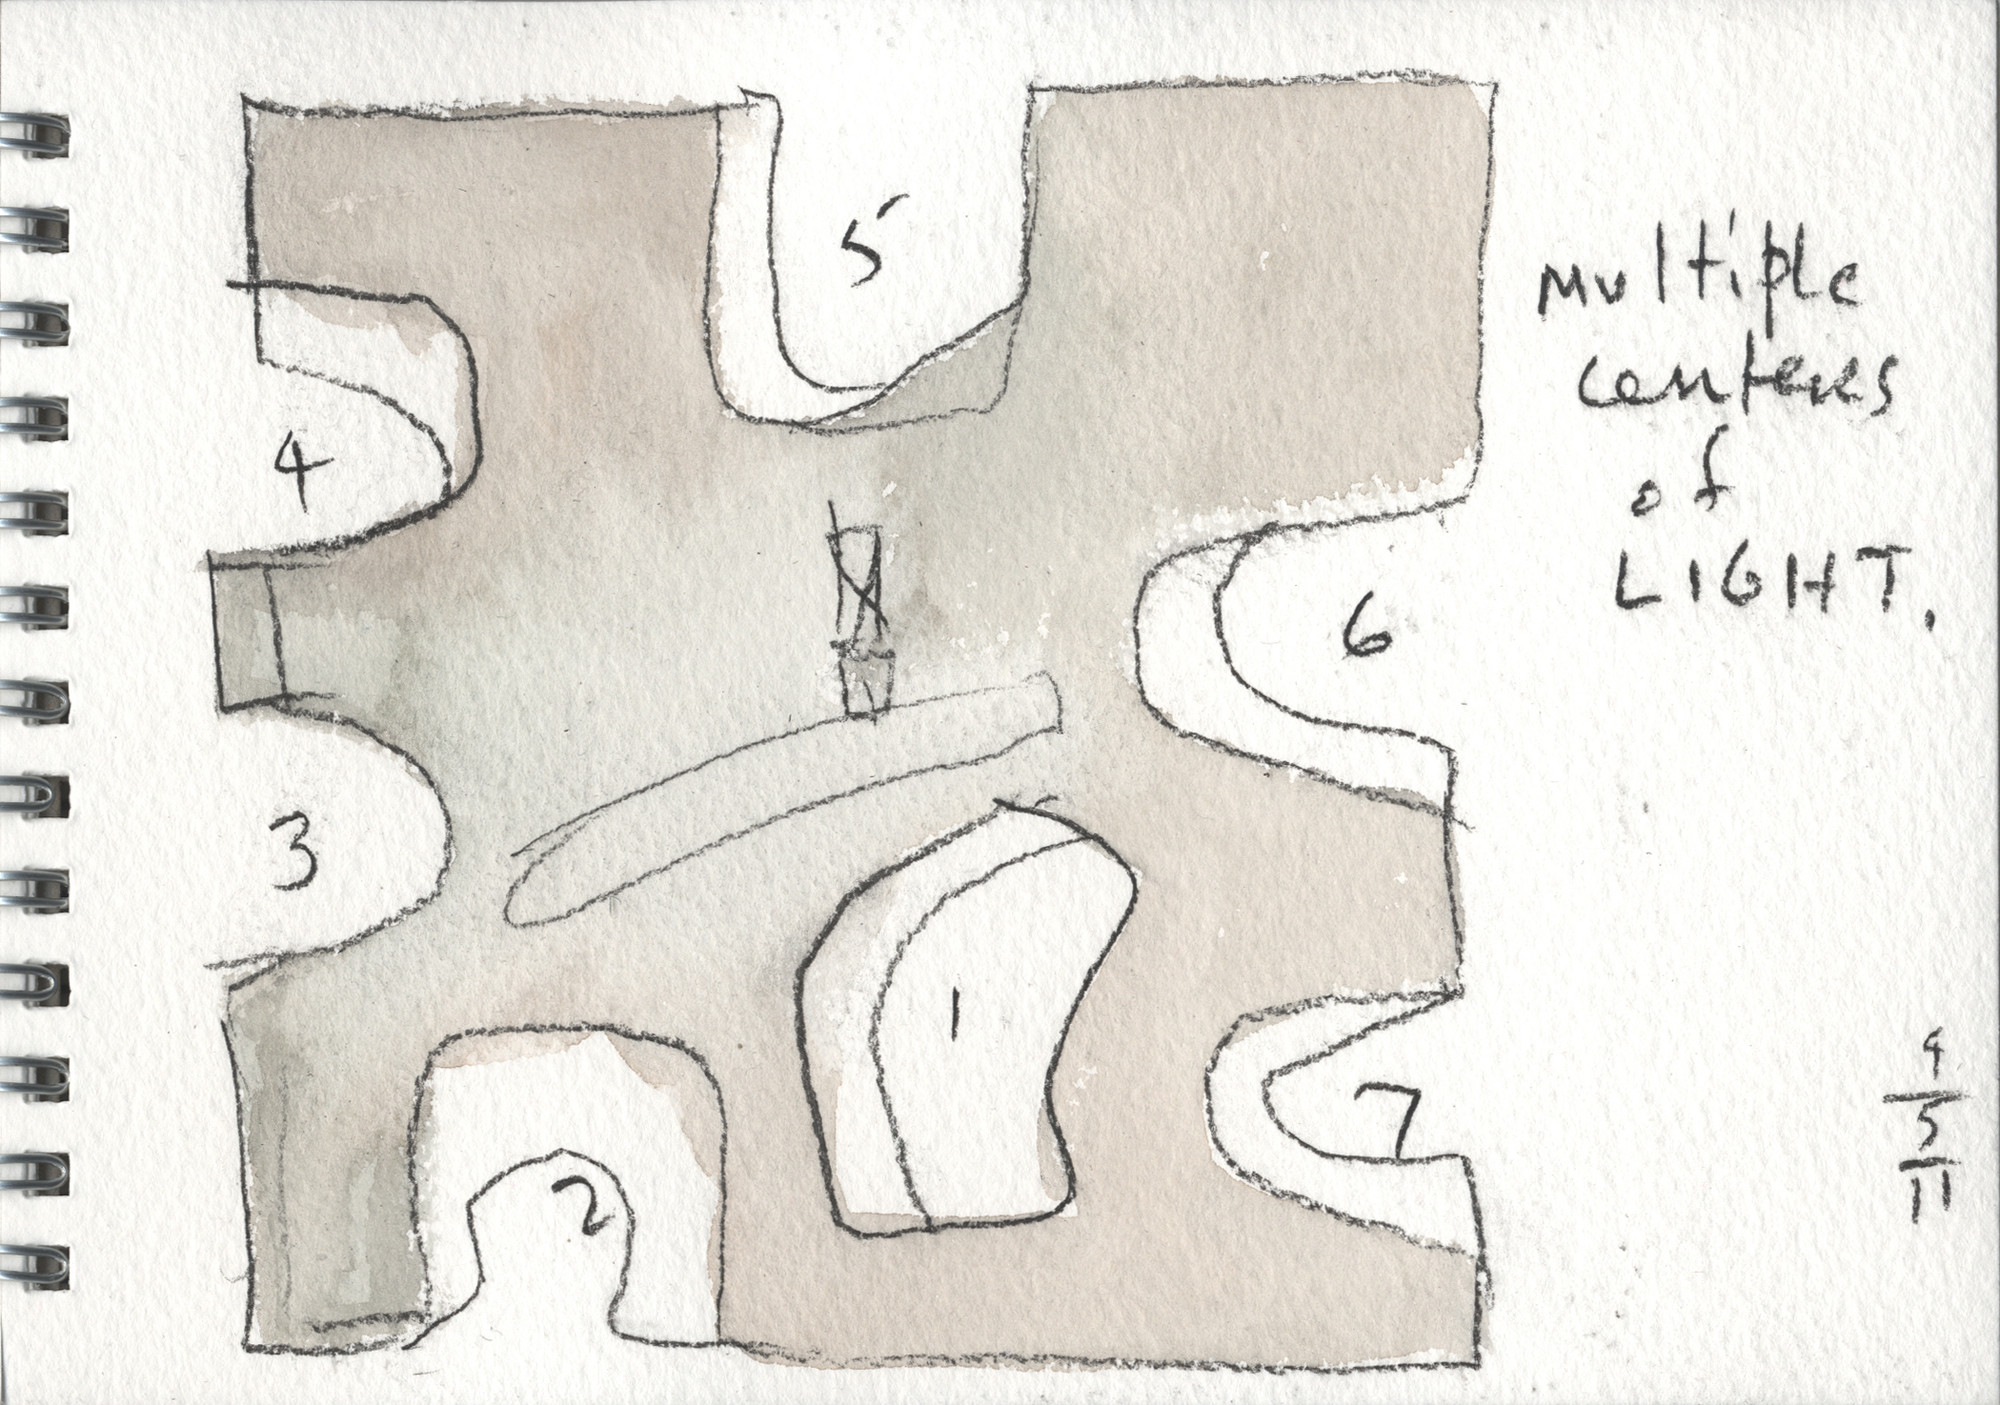
Building: Visual Arts Building
Location: Iowa City, Iowa
Architect: Steven Holl Architects
Associate Architects: BNIM Architects
Structural Engineer: Structural Engineering Associates and Buro Happold
Mechanical Systems Engineering: Design Engineers
Civil Engineer: Shive-Hattery
Sustainability Engineer: Transsolar
Lighting Consultant: L’Observatoire International
Completed: 2016
AEInterests:
Square with holes cut out and floors shifted; bubble slab for lighter concrete and radiant heating/cooling; exterior perforated stainless steel cover; naturally lit, open floor plans with dynamic stairs to encourage interaction
Articles, Videos:
[a1 (with video), a2 (sustainability), a3 (sketches and construction)]
M+ Pavilion – Tsim Sha Tsui, Hong Kong, China
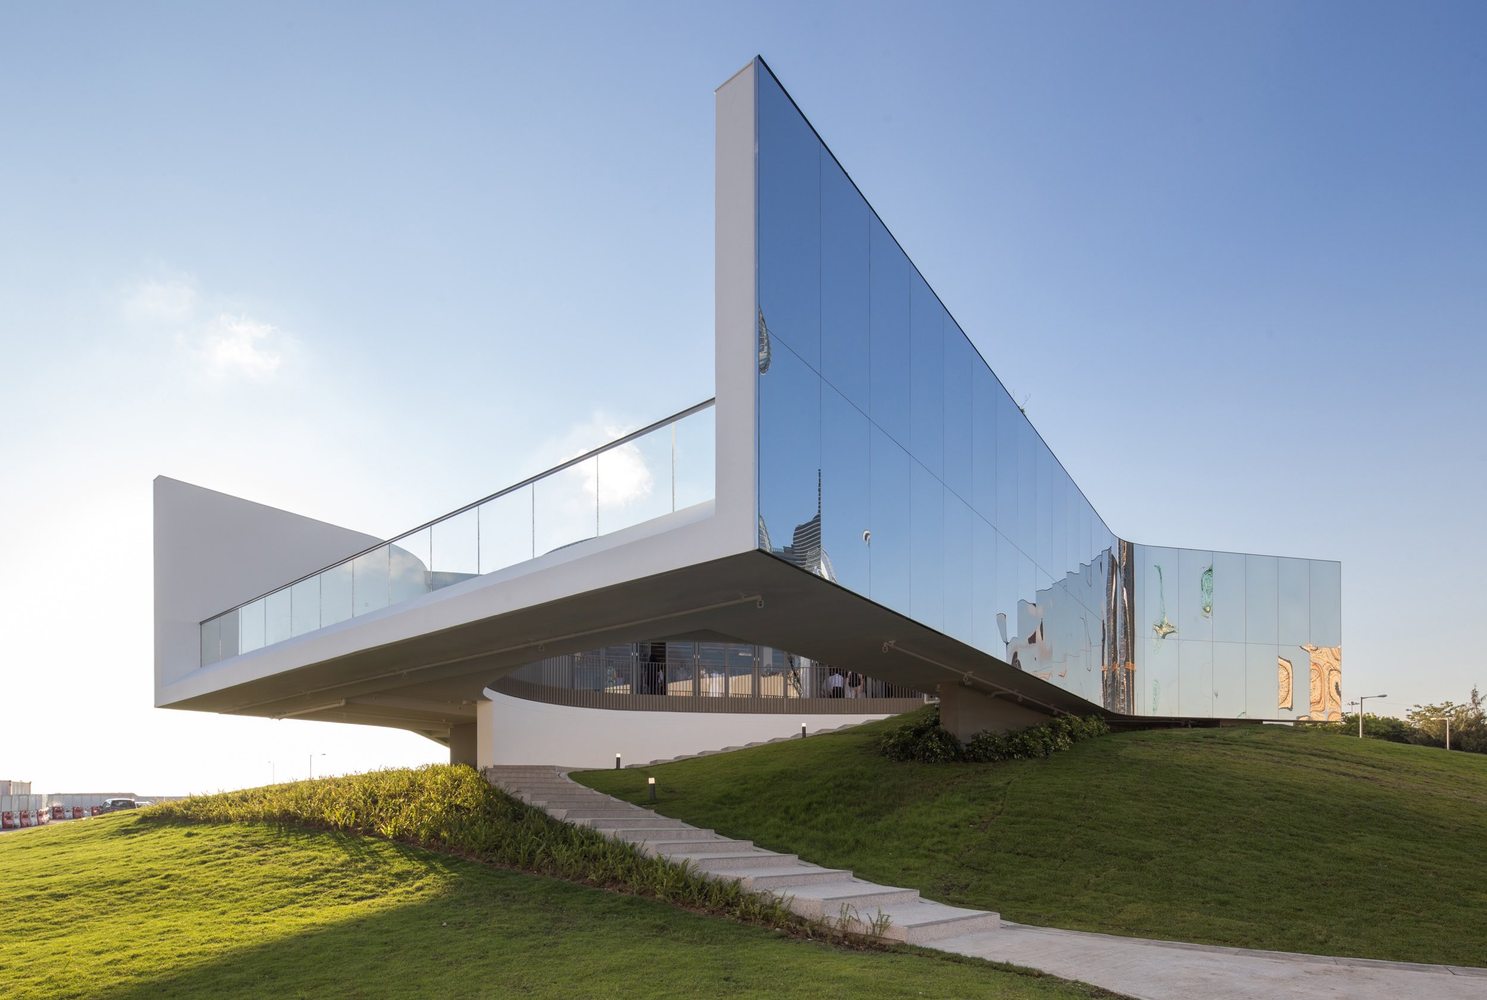
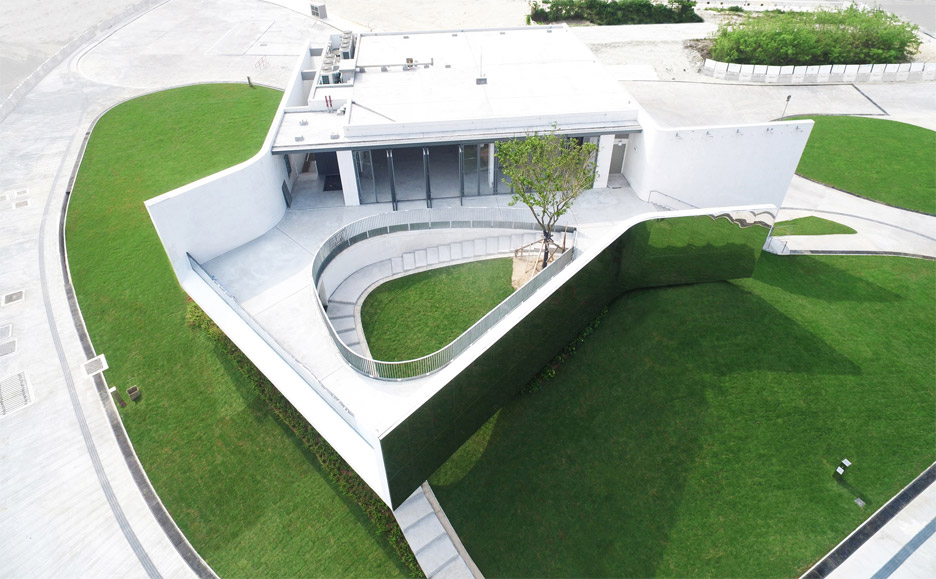
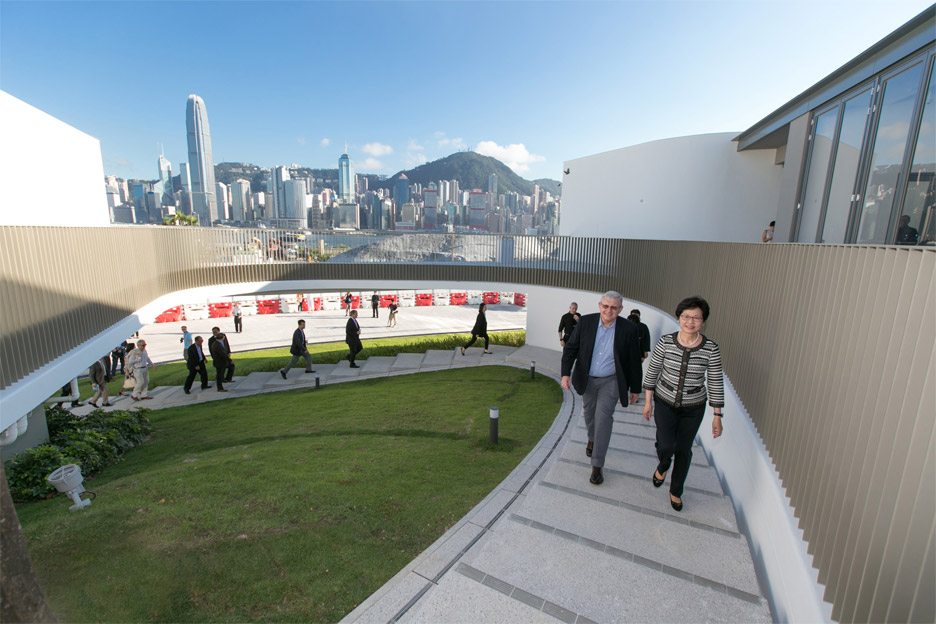
Building: M+ Pavilion
Location: Tsim Sha Tsui, Hong Kong, China
Architect: VPANG, JET, and Lisa Cheung
Structural Engineer: Prudential Surveyors International
Mechanical and Electrical Engineering: Aurecon Hong Kong
Main Contractor: Union Contractors
Client: West Kowloon Cultural District Authority
Completed: 2016
AEInterests:
Mirrored elevated walls offers an unobtrusive shelter from busy city life; entrances laid out to connect to nature on human scale; Competition winning design for art exhibition[a1]
Hamad International Airport – Doha, Qatar


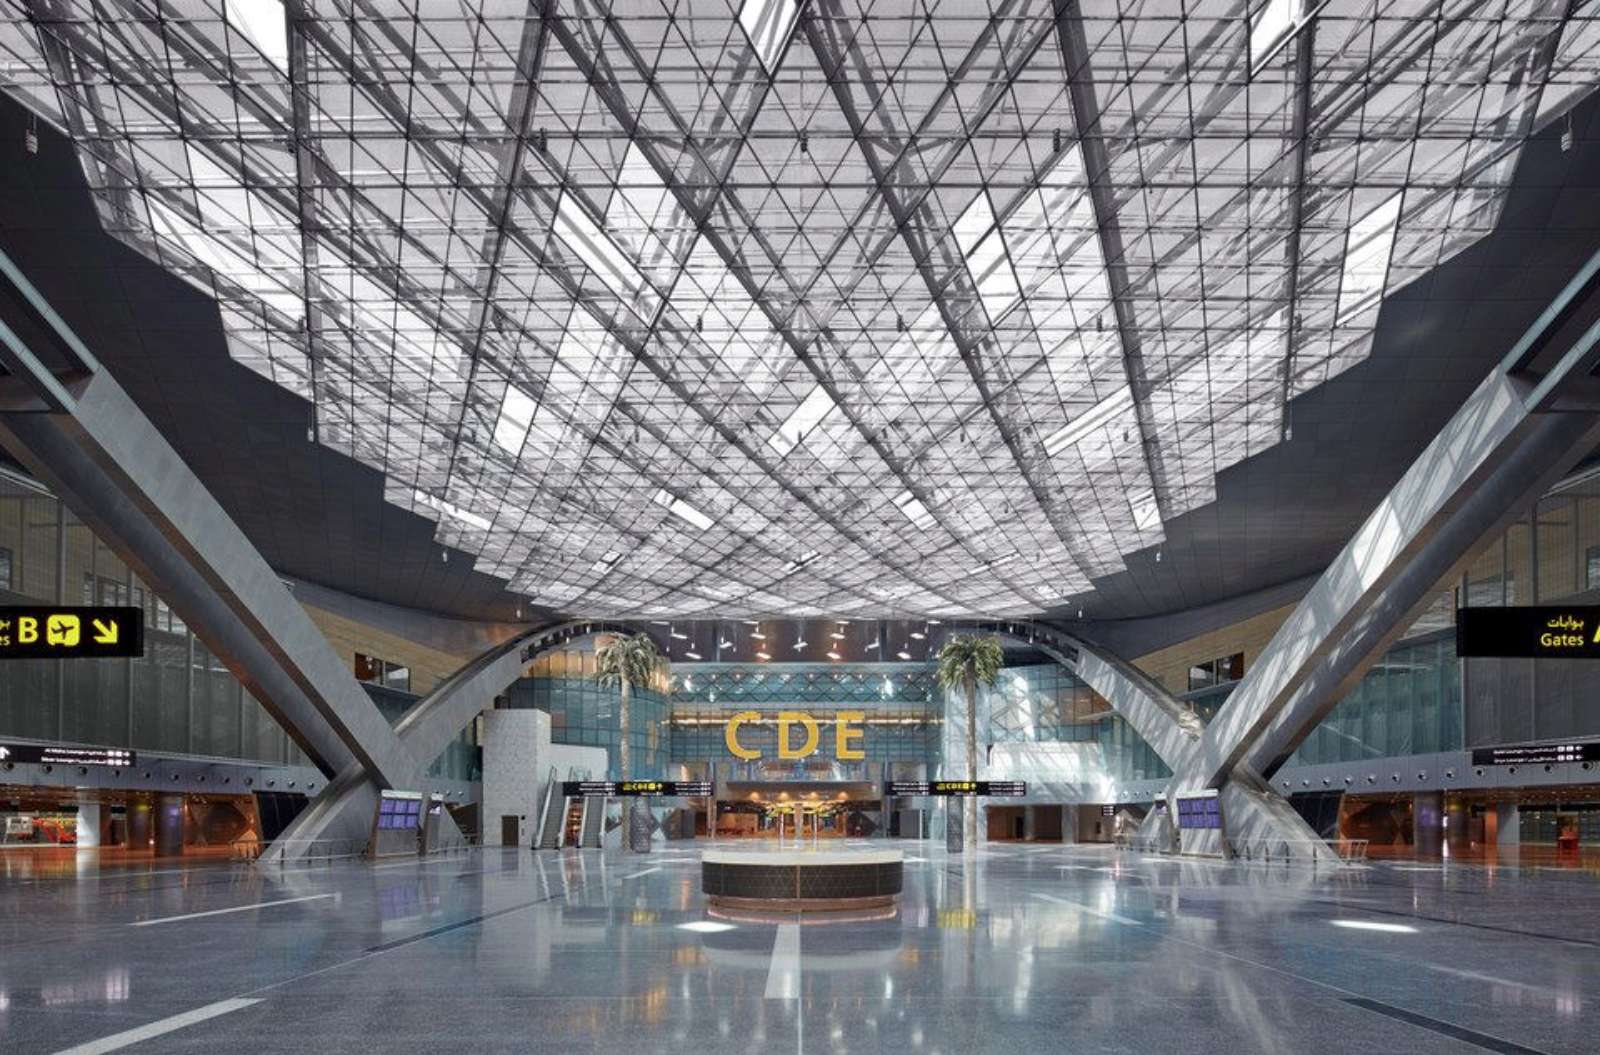

Building: Hamad International Airport
Location: Doha, Qatar
Architect: HOK
Structural Engineer: Burohappold Engineering
Consultant (main terminal): KEO
Owner: Qatar Civil Aviation Authority
Completed: 2014
AEInterests:
Luxurious but unadorned spaces to celebrate movement; open spaces and dramatic skylights with high performance glass and steel; form is reminiscent of ocean waves and sand dunes; central mosque, public art, 17 lounges, health club and spa
Articles, Videos:
[a1]
One Ocean Pavilion – Yeosu, South Korea
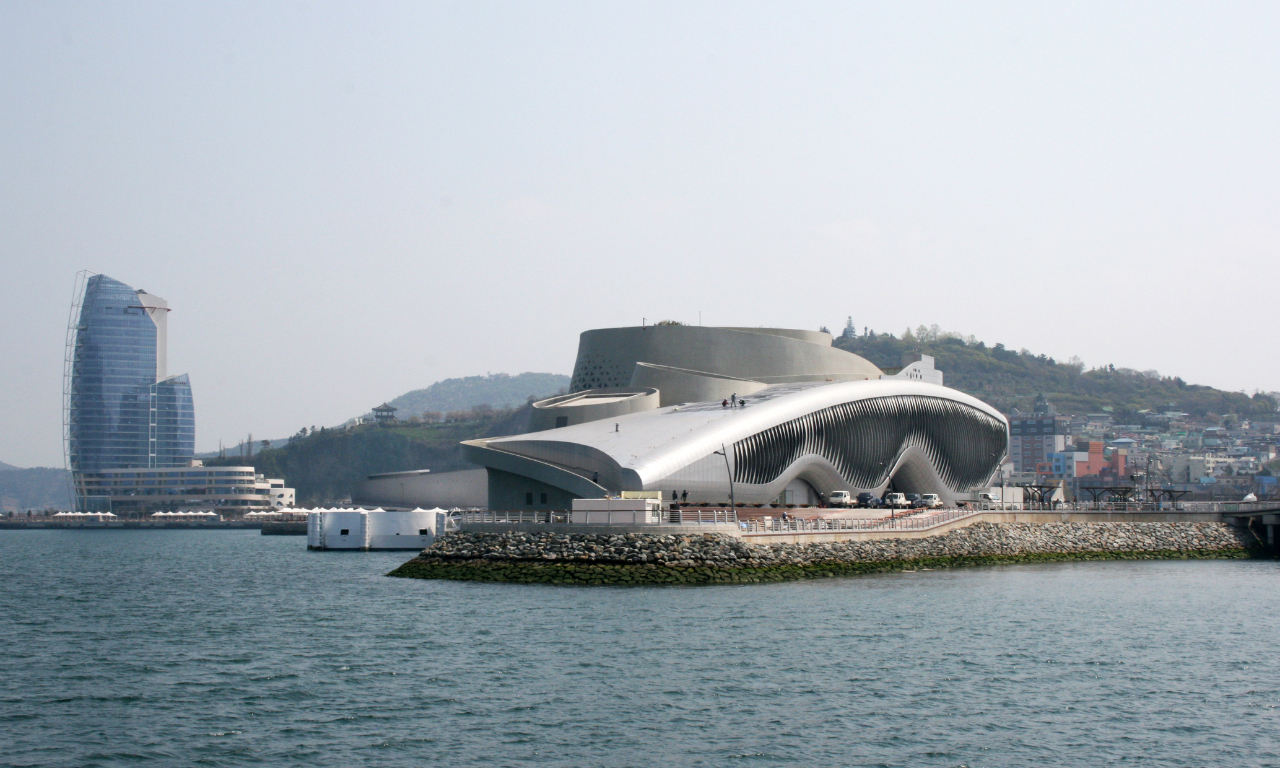


Building: “One Ocean” Thematic Pavilion
Location: Yeosu, South Korea
Architect: Soma
Mechanical Systems Engineer: Himec
Facade: Knippers Helbig Advanced Engineering
Structural Engineer: Brandstätter ZT GmbH and Jeon + Partners
Climate Design: Transsolar
Designed for EXPO Yeosu 2012
Completed: 2012
AEInterests:
Bio-mimetic glass fiber reinforced polymer kinetic facade for climate control, patterned movement, and light adjustments [a1]; seawater heat exchanger and solar panels [a2]; Ocean inspired shape that creates a continuity [a3]
Articles, Videos:
[a1 (Facade), a2 (Klimaengineering), a3 (Concepts)]
Dr Chau Chak Wing Building – Sydney, Australia


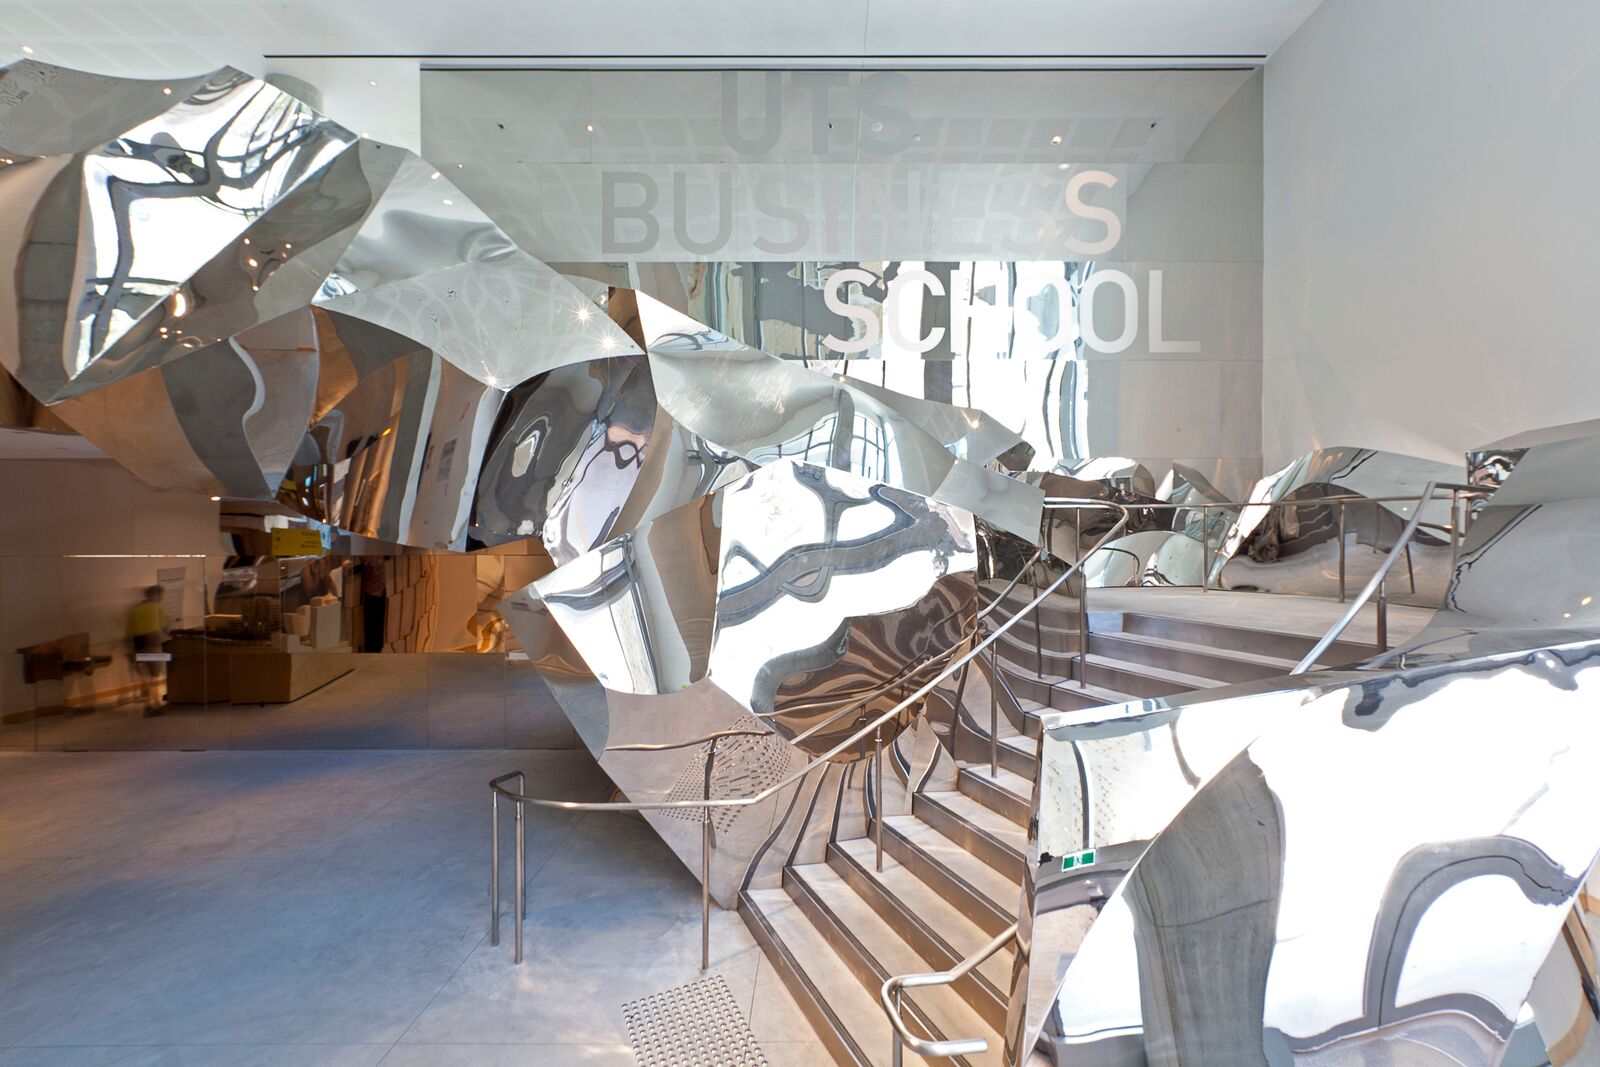

Building: Dr Chau Chak Wing Building
Location: Sydney, Australia
Architect: Frank Gehry
Structural Engineer: Arup
Contractor: AW Edwards
Services Engineer: AECOM
Completed: 2014
AEInterests:
Internal maximized creative spaces for the university were designed first [a1]; Exterior curves created with 320,000 individual bricks, true to Australian heritage, while the glass reflects nearby buildings [a2]
Mercedes-Benz Stadium – Atlanta, Georgia


Building: Mercedes-Benz Stadium
Location: Atlanta, Georgia
Architect: HOK, Goode Van Slyke Architecture, Stanley Beaman & Sears, and tvsDesign
Structural Engineer: BuroHappold
Mechanical Systems Engineer (and fire protection): WSP
Construction: HHRM joint venture
Completed: 2017
AEInterests:
Contracting roof that works like a camera; exterior “wings” create a 16 story view of city from within; 360-degree halo video board; first LEED platinum stadium, reusing rainwater and incorporating solar cells [a1].
Articles, Videos:
[a1, a2, v1, v2 (design and construction)]
Cité Musicale – Seguin Island, France
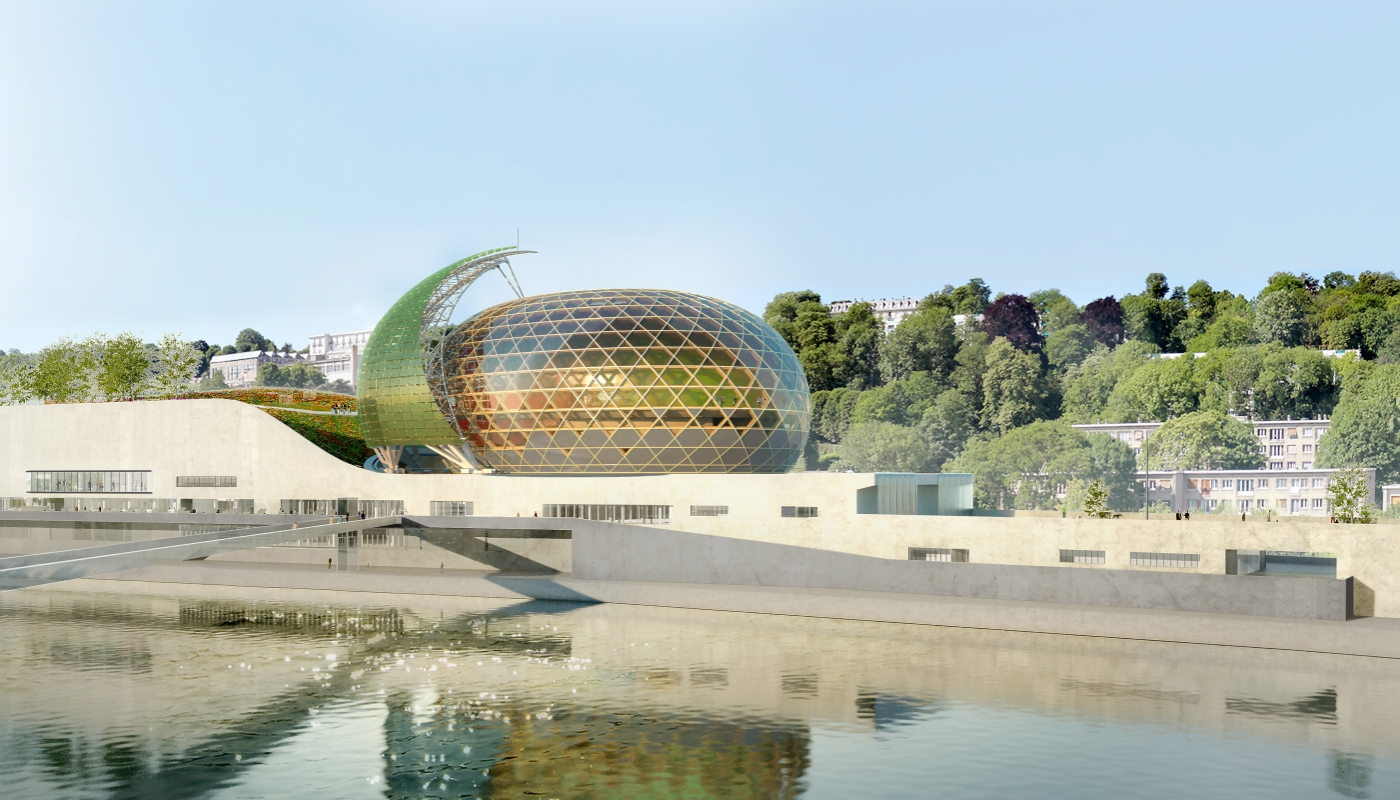


Building: Cité Musicale or La Seine Musicale
Location: Seguin Island, France
Architect: Jean de Gastines and Shigeru Ban
Mechanical Systems Engineer: Artelia
Acoustics: Lamoureux
KlimaEngineering: Transsolar
Completed: 2017
AEInterests:
Advanced acoustics; geometric wooden panel creates round shape; photo-voltaic sail moves to optimize solar energy while sheltering the building from sunlight [a1]
Crystals – Las Vegas, Nevada

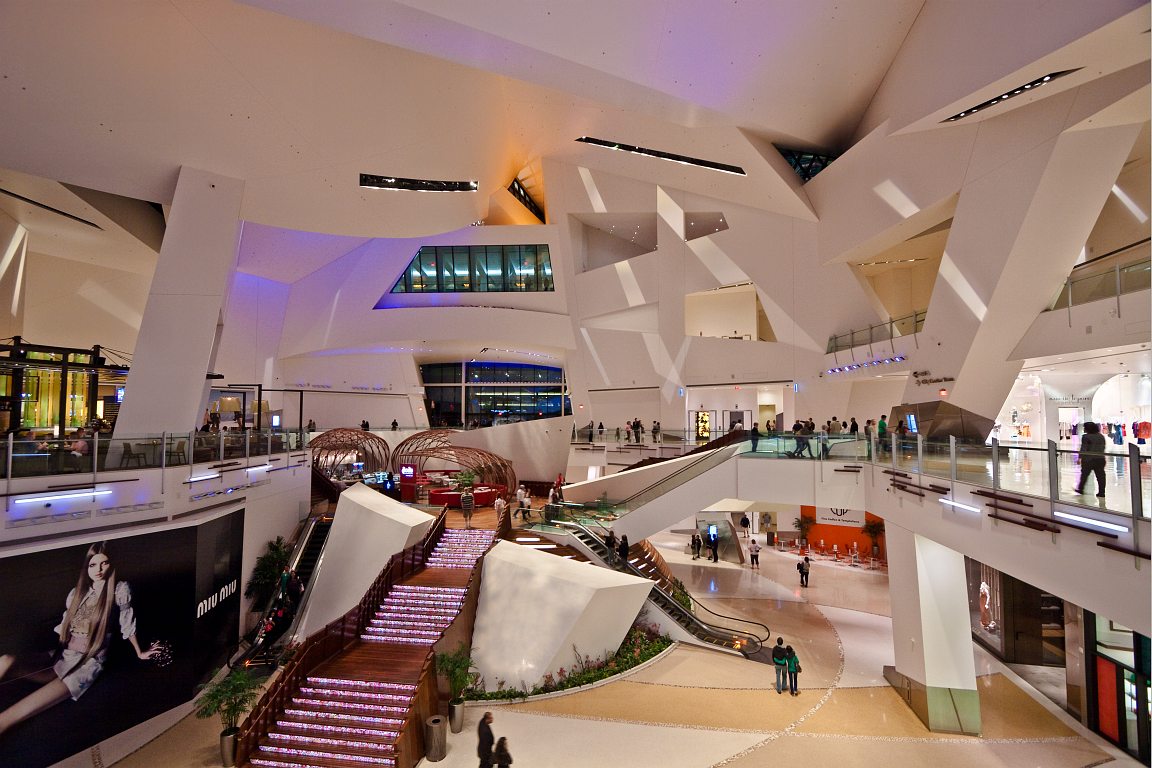
Building: Crystals at CityCenter
Location: Las Vegas, Nevada
Architect: Daniel Libeskind in collaboration with other architects [a1]
Structural Engineer: Halcrow Yolles
Mechanical and Electrical Engineering: Flack + Kurtz
Contractor: Perini Building Company
Facade: Israel Berger & Associates
Client: MGM Mirage
Completed: 2009
AEInterests:
500,000 sq.ft of jagged shapes and dramatic spaces for luxury retail; LEED certified sustainability with radiant floor cooling, efficient water fixtures, and skylights [a1].
Articles, Videos:
[a1]
Vanke Pavilion – Milan, Italy
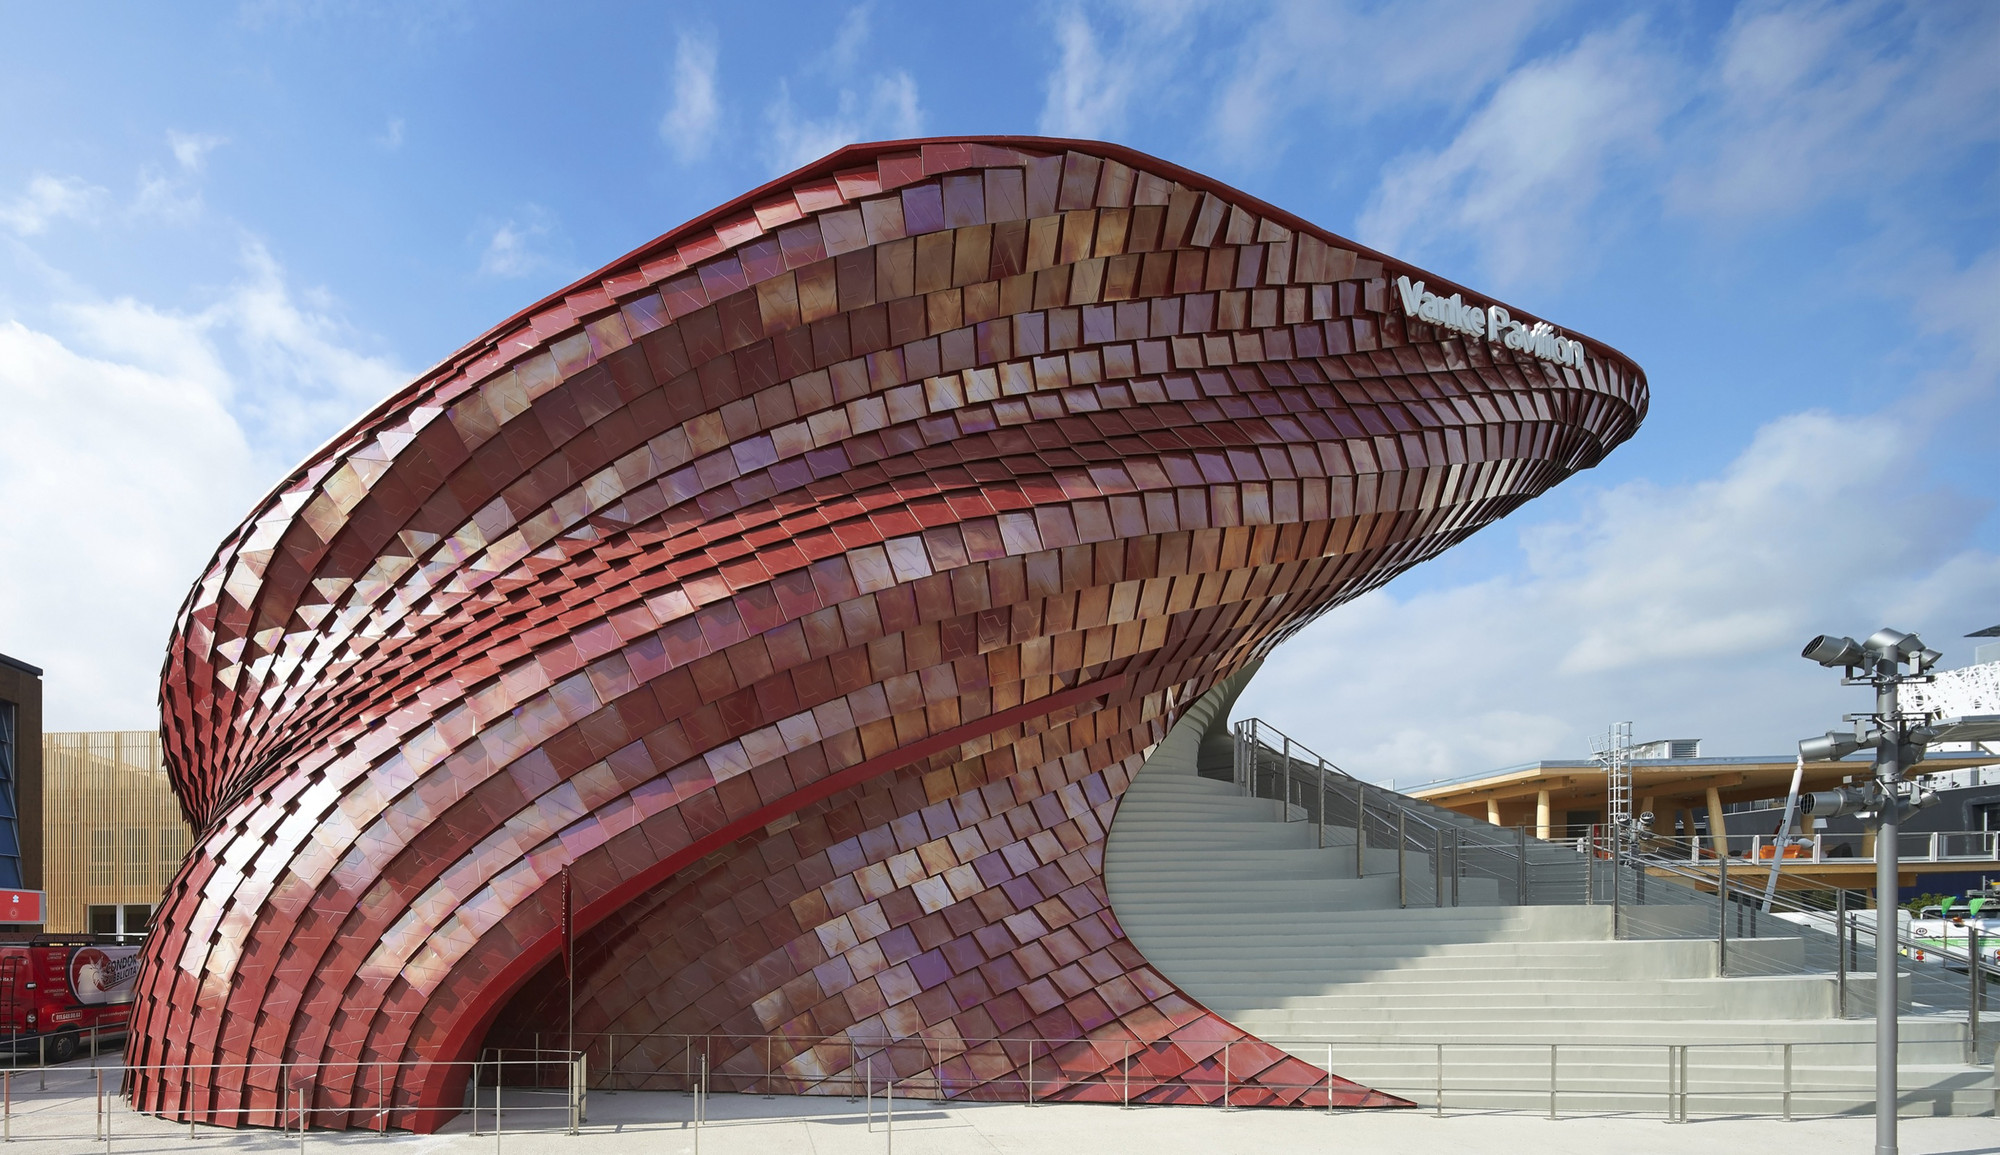


Building: Vanke Pavilion
Location: Milan, Italy
Architect: Daniel Libeskind
Facade panels: Casalgrande Padana
Structural Engineer: Ramboll UK Ltd
Mechanical and Electrical Engineering: Deerns Italia s.p.a.
Contractor: Bodino Engineering S.r.l. (Pavilion) Nussli (Exhibition)
Client: Vanke
Completed: 2015
AEInterests:
The sustainable tiles have air purification properties and are self-cleaning; Influence of Chinese culture – dragons (associated with farming), the shi-tang style dining halls and the landscape, a fundamental element of life; Inside there is a bamboo matrix that incorporates 200 screens in an exhibition [a1].
Articles, Videos:
[a1(pictures and interior layout),a2(brief about tiles), a3 (brief construction)]
Dancing House – Prague, Czech Republic


Building: Dancing House (“Nationale-Nederlanden” or “The Fred and Ginger Building”)
Location: Prague, Germany
Architect: Frank Gehry and Vlado Milunic
Structural Engineer: ATIPA
Developer: Nationale Nederlanden Group
Completed: 1996
AEInterests:
Statement of freedom and democracy after the fall of communism; Sculptural shapes reminiscent of romantic forms [a1];
Piano House – Huainan City, China

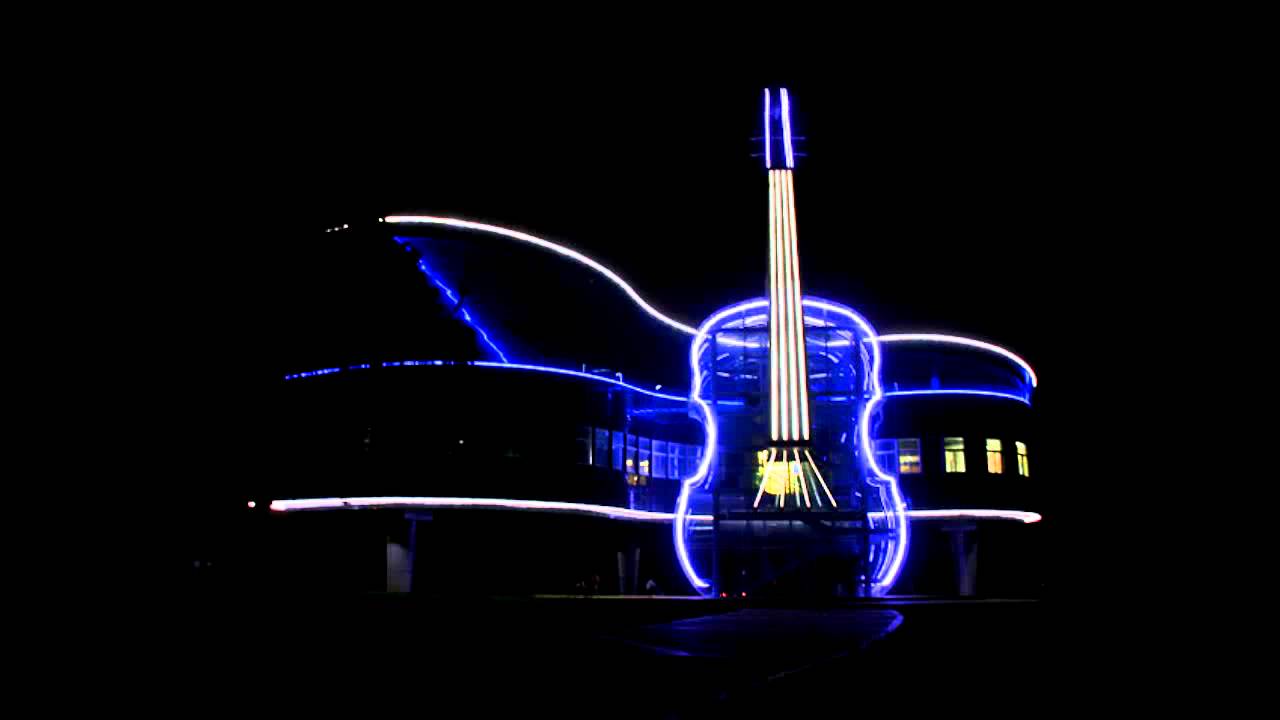
Building: Piano House
Location: Huainan City, China
Architect: Students of Hefei University of Technology
Completed: 2007
AEInterests:
50:1 scale for the glass grand piano and violin; designed by students for economic/tourist reasons; concert hall and exhibition of new architectural projects [a1]
Articles, Videos:
[a1]
Kö-Bogen – Düsseldorf, Germany
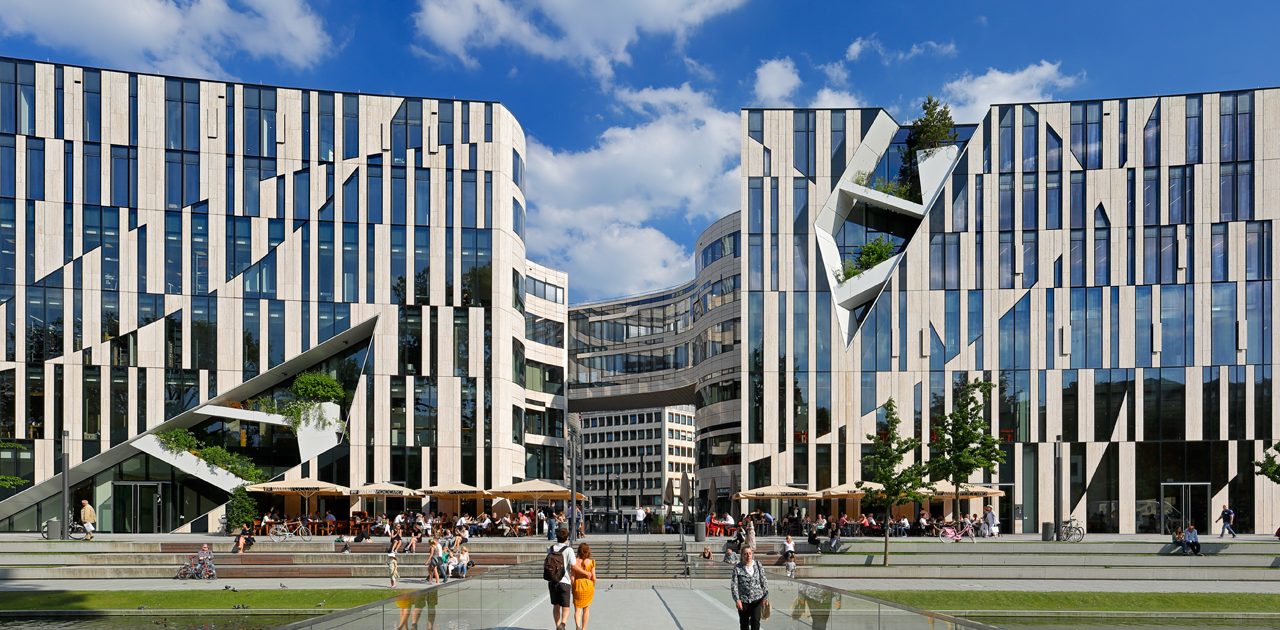

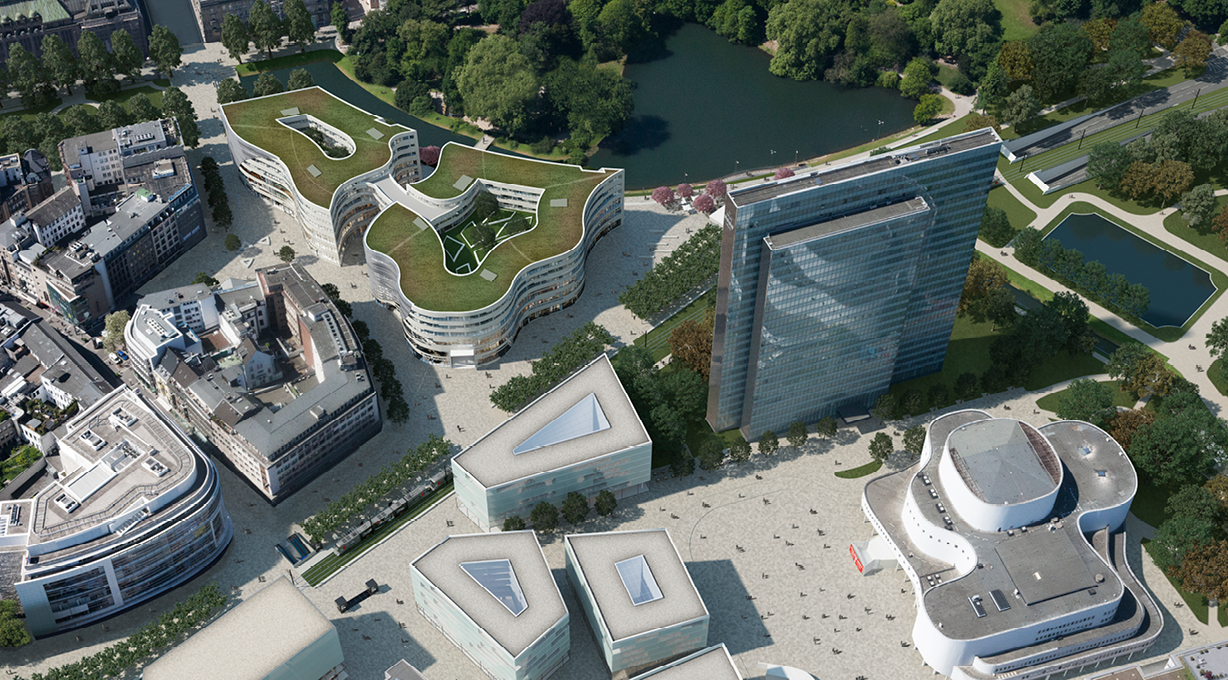
Building: Kö-Bogen (“King’s Bow”)
Location: Düsseldorf, Germany
Architect: Daniel Libeskind
Mechanical Systems Engineer: Winter Ingenieure
Civil Engineer: Ingenieurbüro Wendt
Contractor: Zechbau
Structural Engineer: NAI Nagaraj
Facade Consultant: Murphy Facade Studio and Infacon
Building Physics: Graner and Partner
Client: Die Developer
Completed: 2013
AEInterests:
432,300 square feet of buildings and retail space; Unifying point for the city; Green roof system and landscape incorporated throughout [a1]; Mix of straight and curved geometry; Urban regeneration; LEED platinum award for sustainable construction [a2]
Auditorium del Parco – L’Aquila, Italy


Building: Auditorium del Parco
Location: L’Aquila, Italy
Architect: Renzo Piano
Structural and Mechanical Systems Engineer: Favero and Milan
Site Supervision: I.T.E.A.
Acoustics: Muller BBM
Fire: GAE Engineering
Owner: Provincia Autonoma di Trento
Completed: 2012
AEInterests:
Temporary replacement for auditorium damaged in earthquake to preserve musical culture; 25,000 square feet, 238 seat auditorium [a1] college students helped construct; 3 connected cubes with the central one rotated, entirely made of wood, shape and wooden panels for better acoustics, earthquake resistant features [a2]
Middlebury College Virtue Field House – Middlebury, VT

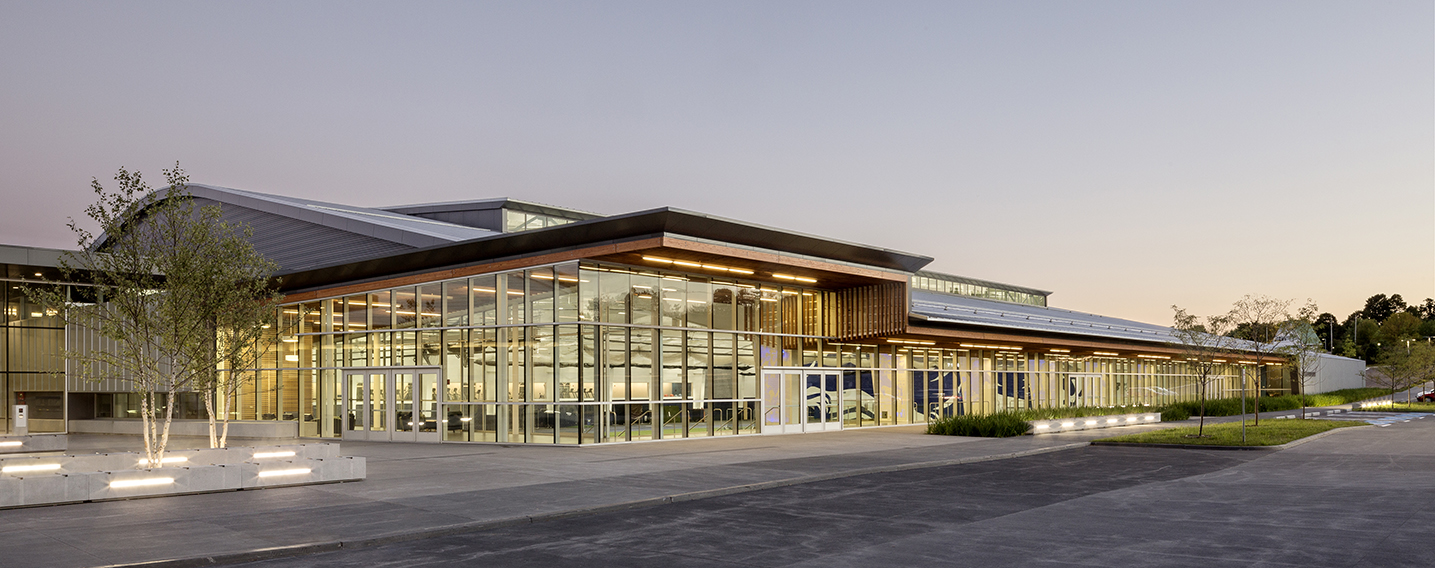

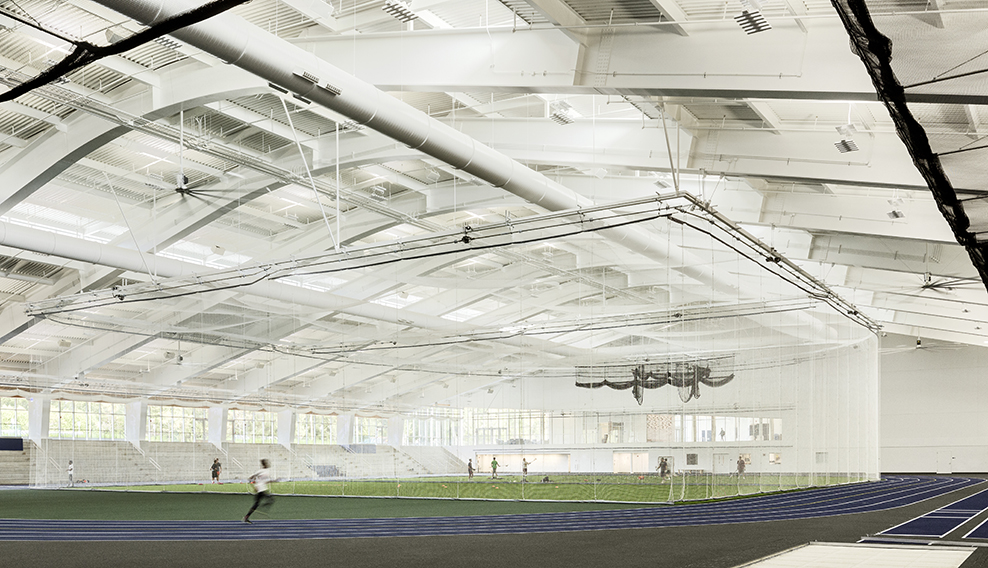
[1, 2, 3, 4]
Building: Middlebury College Virtue Field House
Location: Middlebury College, Middlebury, VT
Architect: Sasaki
Structural Engineer: LeMessurier
Construction: PC Construction
Area: 120,000 sq.ft
Completed: 2015
AE Interest: achieved LEED Gold certification; [1] a massive steel framing system has provided a 240-foot-wide, column-free interior space at the field house; to prevent the unsettlement due to low bearing capacity soil, a ground improvement system is created, where a pier is formed by pushing down through existing soil to create a cavity, followed by placing crushed stone into the cavity in 12-inch compacted layers; [2] Middlebury was able to experience a significant reduction in energy consumption due in part to the eight 24-foot-wide ceiling fans circulating air thereby eliminating the need for air conditioning, efficient LED lighting, super-insulated walls and ceilings, and an abundance of natural light. [3]
Nobel Sphere – Stockholm, Sweden
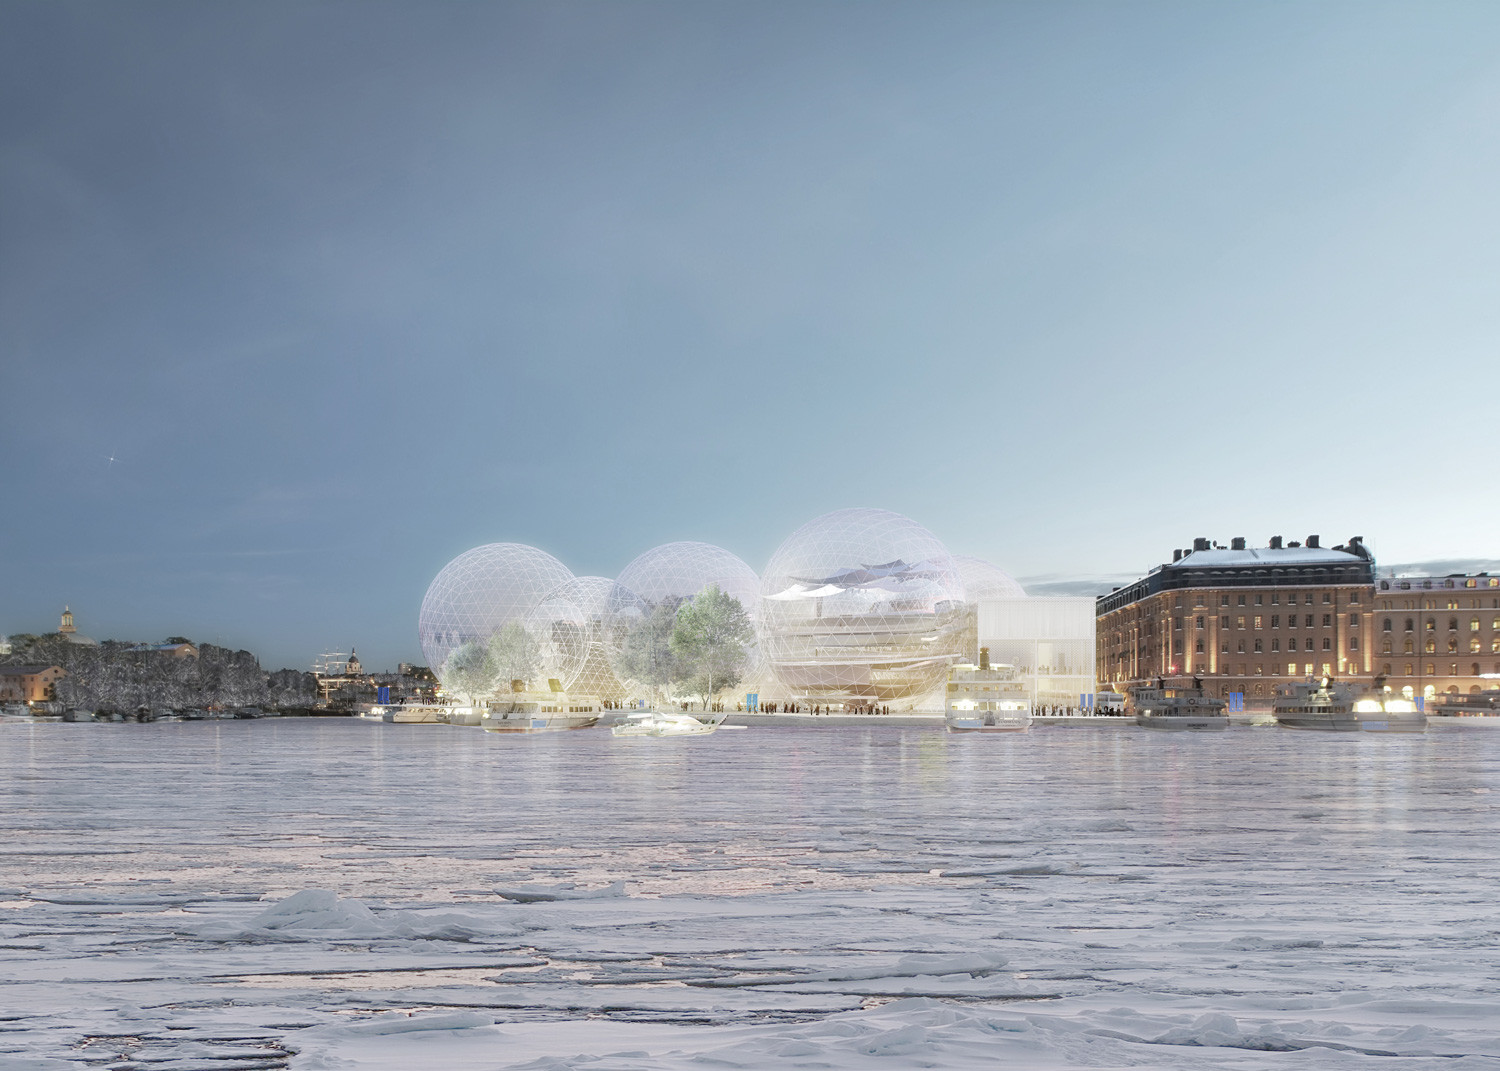
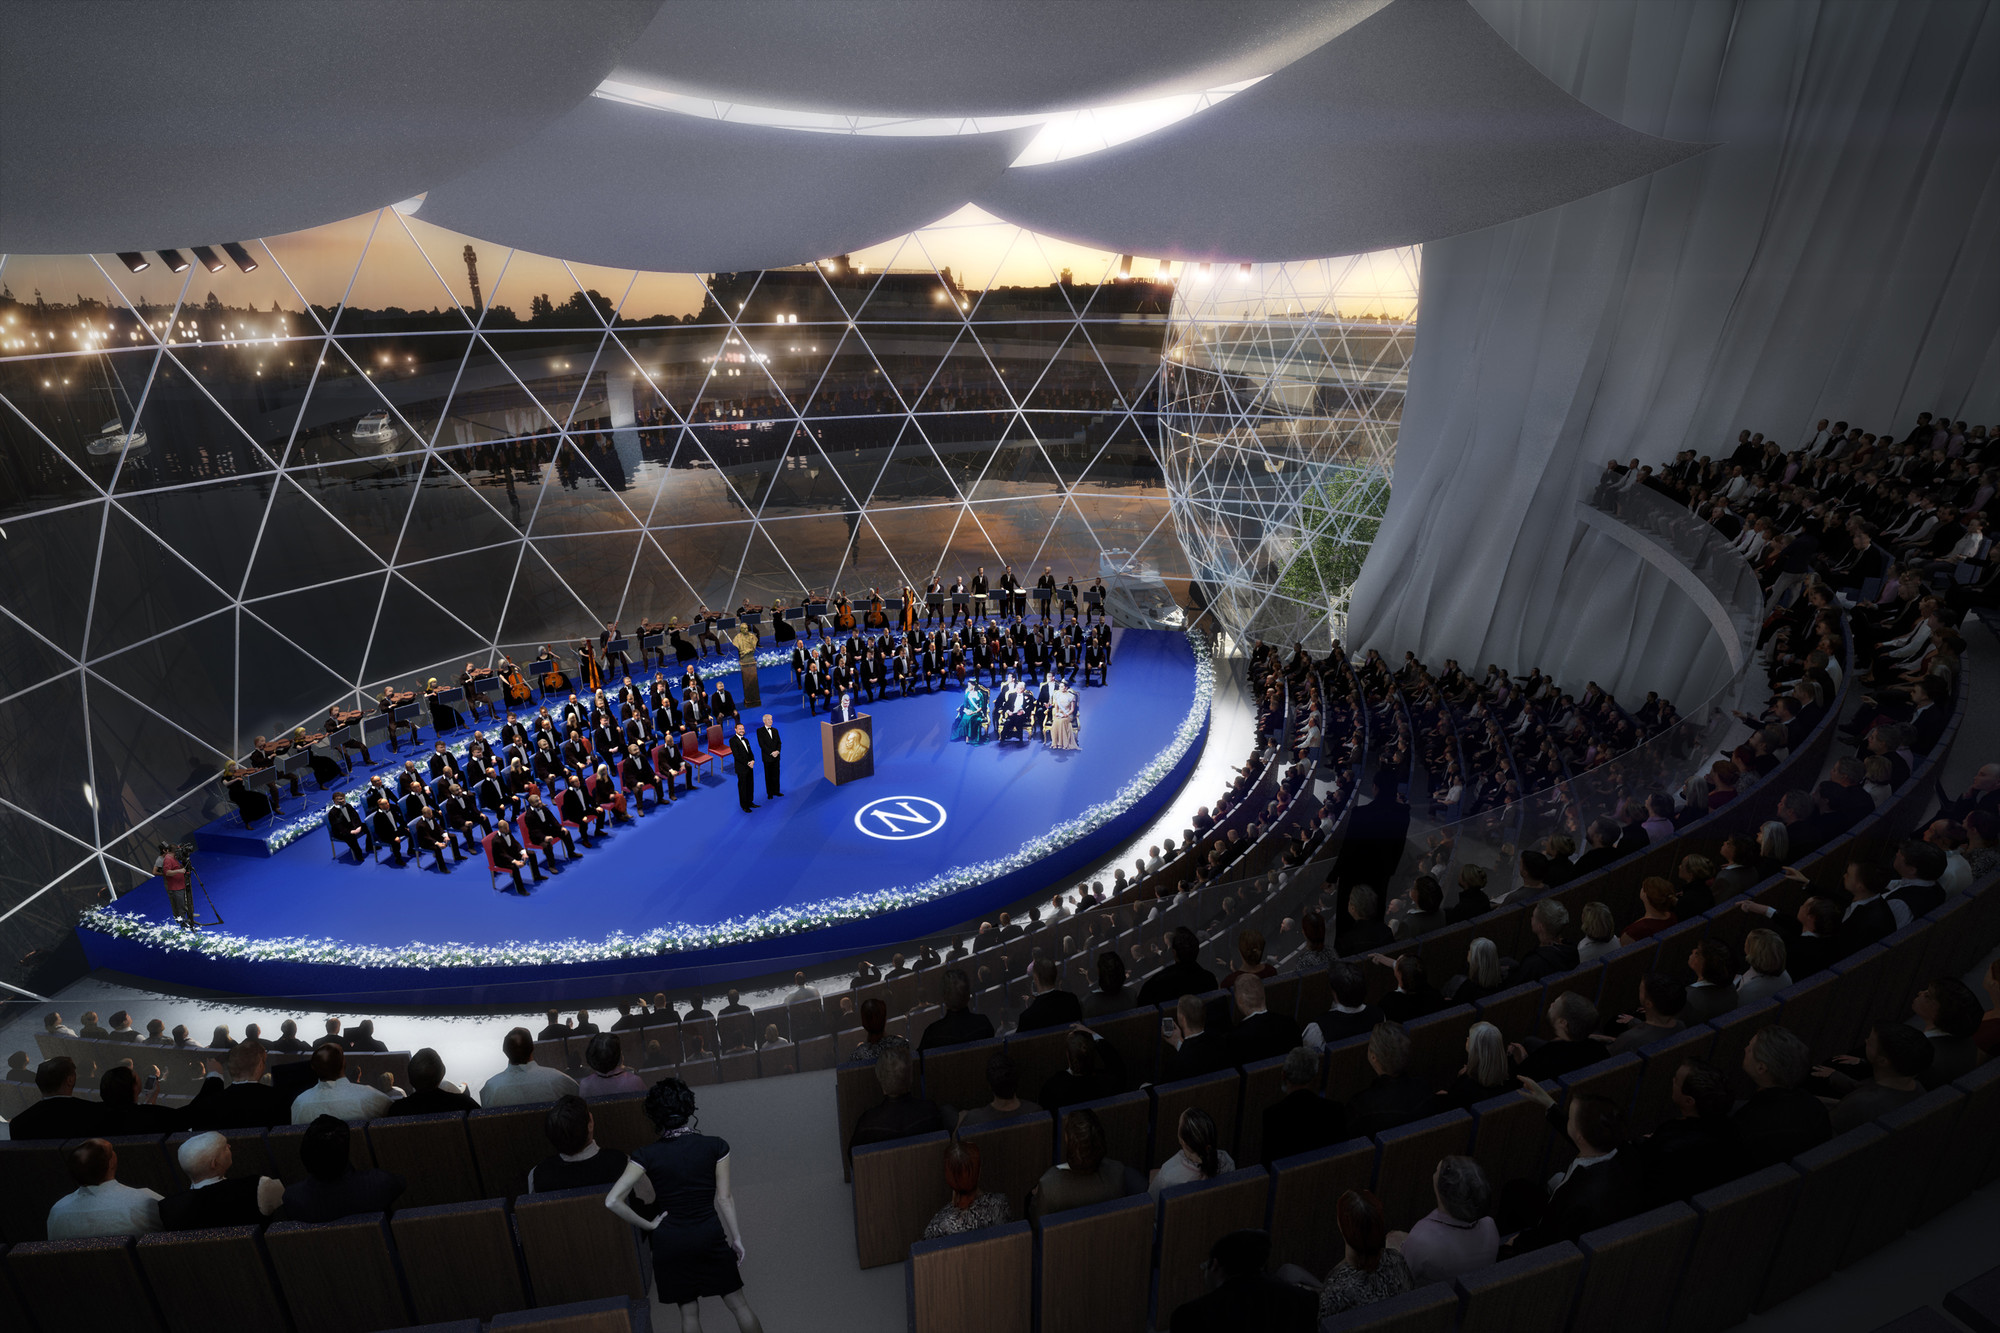
[1, 2]
Building: Nobel sphere (2014 proposal)
Architect: SANAA
Location: Nobel center, Stockholm, Sweden
AE Interest: The large diameters provide height and unimpeded exposure to the sun, and also create temperature stratification within the volume which helps to circulate the air more easily; the geometry of a sphere, yields large enough perpendicular surface area for photovoltaic membranes, that when coupled with the other sustainable energy systems, it reaches a zero energy building; the retractable photovoltaic membranes act as shading for added thermal comfort but its transparency allows for continuous visibility towards the outside to always feel connected with the exterior environment. [1]
Article: a1.
2009 Serpentine Gallery Pavilion – London, UK

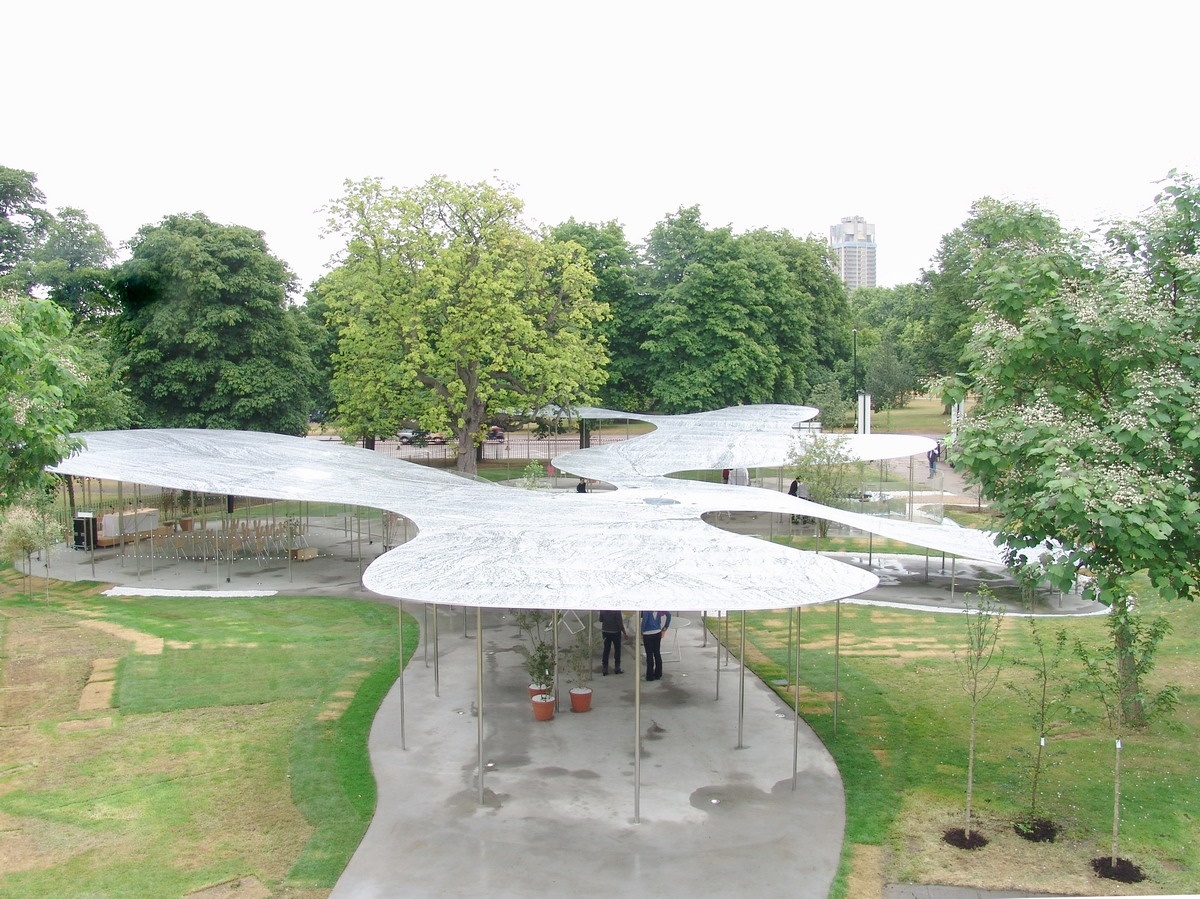
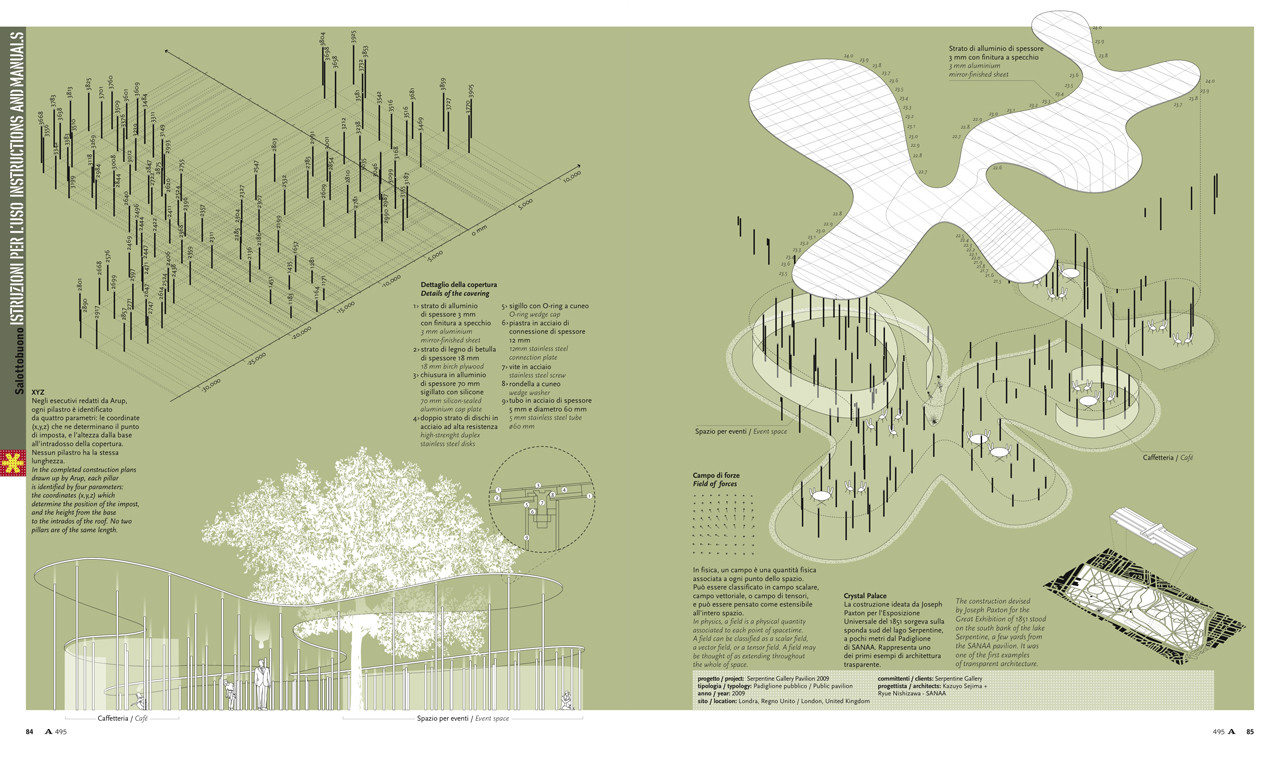
Project: 2009 Serpentine Gallery Pavilion (temporary)
Architects: SANAA Architects
Structural Engineers: SAPS (Sasaki & Partners), Arup
Location: Kensington Gardens, London W2 3XA, UK
Completed: 2009
AE Interest: The roof is supported by 115 vertical stainless steel columns with diameters measuring between 40 and 60 millimeters; the roof is constructed from composite panels made of 3-millimeter mirror-polished aluminum bonded to both sides of a 19-millimeter-thick birch-ply core [1].
Article: a1.


leave a comment