Factory Building on the Vitra Campus – Weil am Rhein, Germany


Building: Factory Building on the Vitra Campus
Architect: SANAA
Location: Charles-Eames-Straße 2, 79576 Weil am Rhein, Germany
Completed: 2012
Area: 220175.79 sq.ft.
Architectural Execution: Mayer Bährle Freie Architekten BDA, NKBAK
Structural planning: Bollinger und Grohmann GmbH; SAPS – Sasaki and Partners
Energy technology: Transsolar Energietechnik GmbH
HVAC: Henne & Walter Engineering Office for Technical Building Systems
Building Automation: Baumgartner GmbH
Facade construction and implementation: STRABAG AG
Structural physics: Horstmann + Berger Engineering Office for Structural Physics
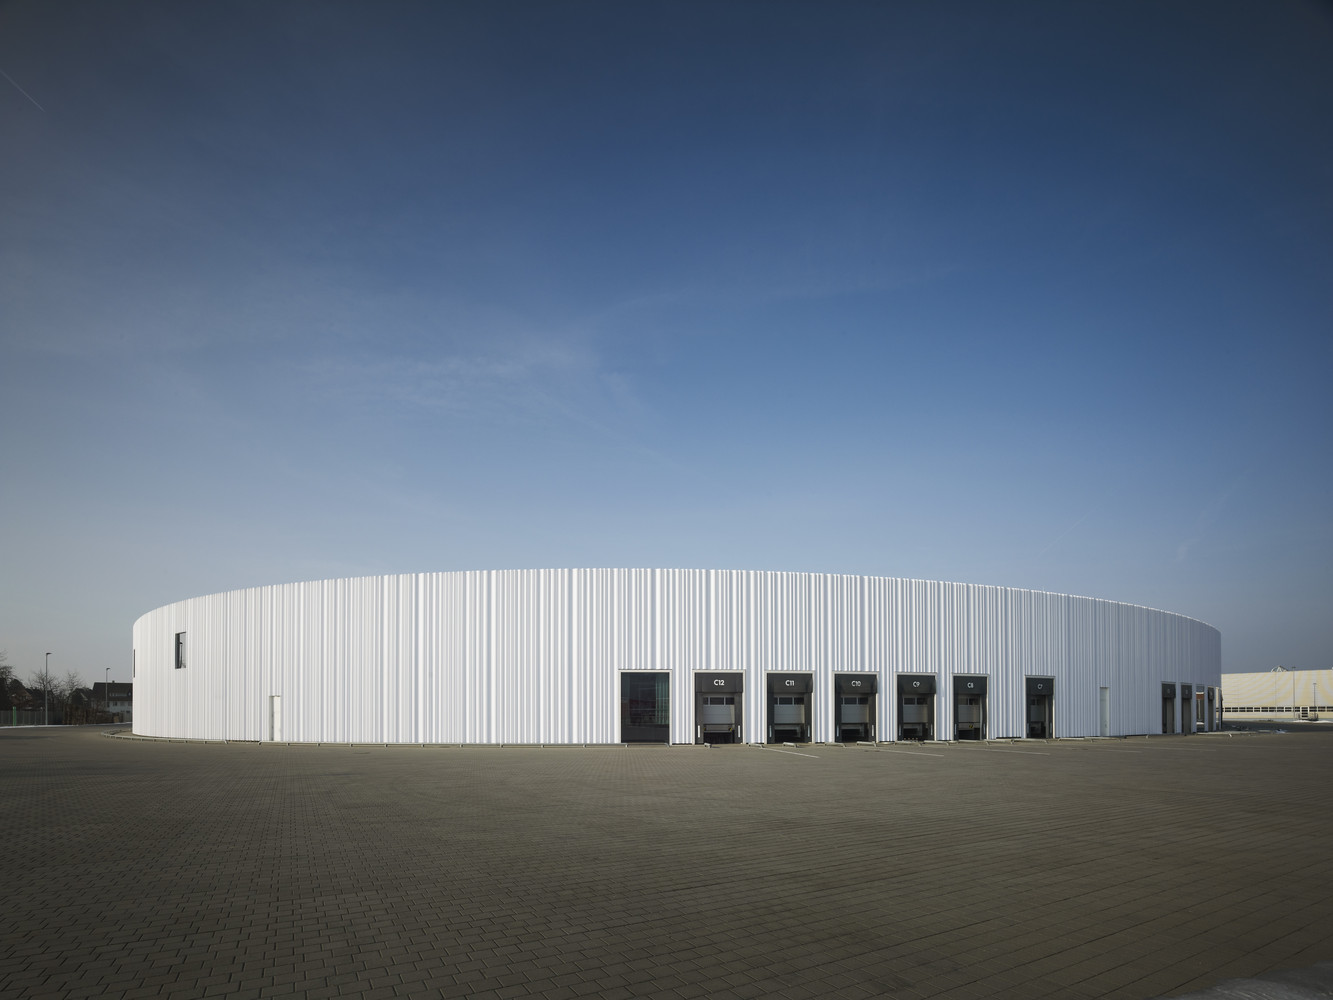
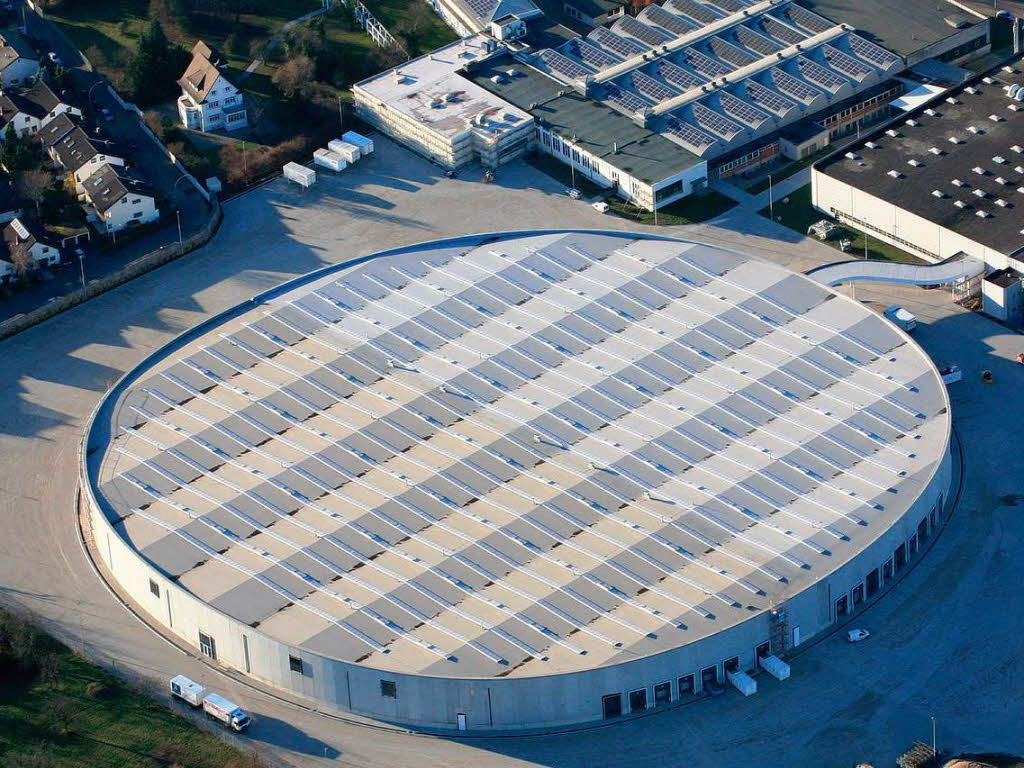
AE Interest: The curtain façade elements are made of acrylic glass with an undulating surface, measuring 1.8 meters in width by 11 meters in height – equal to the height of the building. The individual panels were first cast in flat sheets, then heated to 60 degrees Celsius and vacuum moulded to create the wave structure; The building is rounded in shape, but not quite circular, and is composed of two half-round concrete shells that are connected to one another; The oval form optimizes logistical processes by allowing trucks sufficient room for circulating in. [1]
Article: a1.
Leeza SOHO – Beijing, China


[1,2]
Project: Leeza Soho
Alternative Names: SOHO Li Ze Tower
Developer: SOHO China Ltd.
Executive Architect: BIAD
Architect Firm of Record: Zaha Hadid Architects
Structural Engineer: Bollinger + Grohmann Ingenieure
MEP Engineer: Parson Brinckerhoff Consultants Private Limited
Facade: KWP, Kighton, Yuanda
General Contractor: China State Construction Engineering Corporation #3
Lighting Consulting: Light Design (SD and DD), Leuchte (CD)
Building Function: Office
Size: 172,800 sq. meters
Height: 200 meters
Construction Start: 2015
Anticipated Completion: 2019
AE Interest:
Complex architectural geometry, world’s tallest atrium, 1.4 million square meters of office and retail space. Structure features composite structural material: core is reinforced concrete, columns are concrete filled steel, floor structure is steel.
Articles, videos: [a1, a2, v1]
Grace Farms – New Canaan, Connecticut



Building: Grace Farms
Address: 65 Lukes Wood Rd, New Canaan, CT 06840, United States
Architect: SANAA
Size: 60,000 sq.ft.
Completed: 2015
Executive Architect: Handel Architects LLP
Landscape Architect: OLIN
HVAC, MEP engineer and lighting: Buro Happold
Project Manager: Paratus Group
Structural Engineer: Robert Silman Associates
Civil Engineer: McChord Engineering
Sustainability Consultant: Transsolar
Acoustics: Harvey Marshall Berling Associates, Nagata Acoustics

AE Interest: Nestled amid 75 acres of meadows, woods, wetlands and lakes [1]; closed loop geothermal cooling system that greatly reduced energy use compared to traditional outdoor chillers; below ground external tunnels to bring outdoor air into the center [3]; 77 of Grace Farms’ 80 acres are to remain in perpetuity as open meadows, woods, wetlands, and ponds [4].
Article: a1, a2, a3, a4.
Beirut Terraces – Beirut, Lebanon
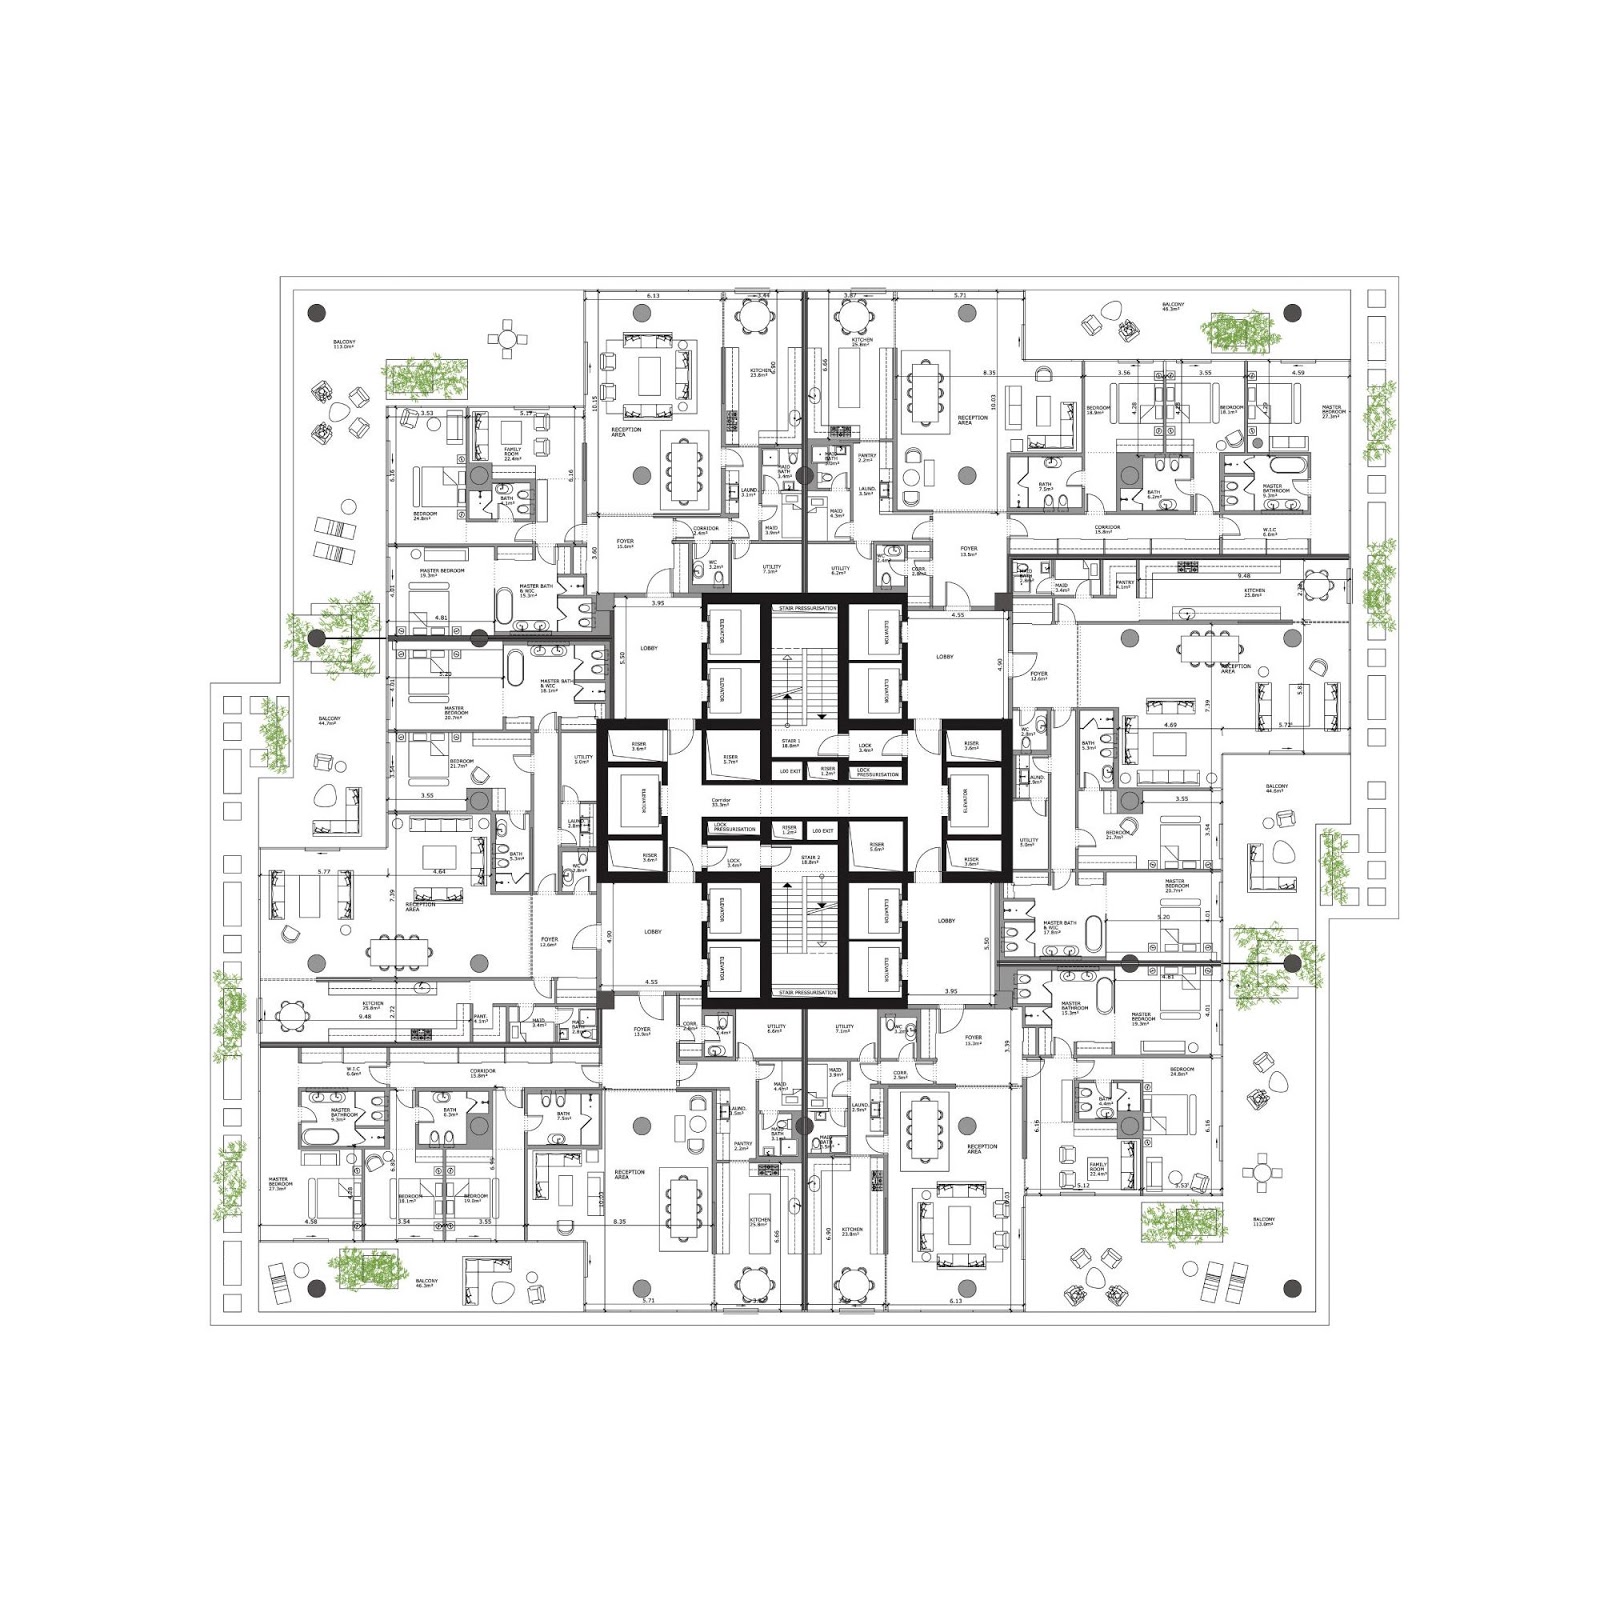
[1, 2, 3]
Building Name: Beirut Terraces
Address: Plot 1801 and Plot 1802, Block 18, Beirut Central District, Lebanon
Completion: 2016
Architect: Herzog and de Meuron
Executive Architect: Khatib & Alami
Project Architects: Tobias Winkelmann, Ursula Hürzeler
Planning Engineer: Hill International
Building Dimensions: Base: 216 x 216ft, Tower: 53,70m x 53,70m / 177 x 177ft
Height: 392ft
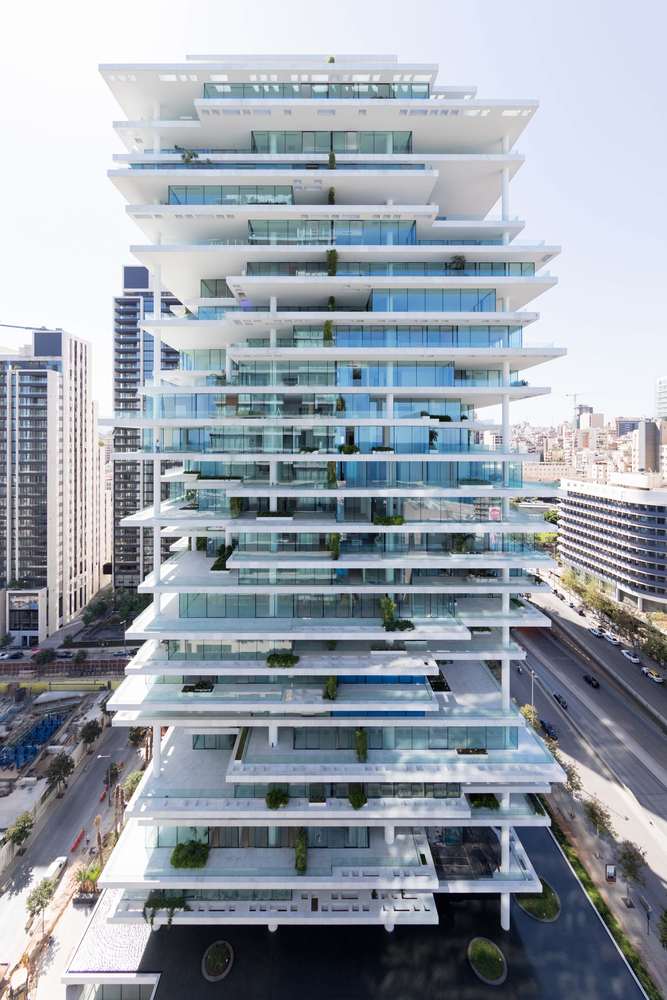

AE Interests: Five principles define the project: layers and terraces, inside and outside, vegetation, views and privacy, light and identity; The structure is carried by the core and a regular column-grid that spans up to 14.7 meters; [1] 160 floors of vertical layering.
(Edited March 2018 by Shijun Xu)
Gallery Yeh – Seoul, Korea


[1, 2]
Building: Gallery Yeh
Location: 532-9 Sinsa-dong, Gangnam-gu, Seoul, South Korea
Architect: Unsangdong Architect
Construction: GuJin Industrial Development Co.Ltd
Structural Design: Central Structural Engineer’s Office
Electrical Design: Jikhwa Engineering Co., Ltd.
Supervision: Ung-dong Architect Office
Gross Floor Area: 21475 sq.ft.
Building Area: 3580 sq.ft
Site Area: 6108 sq.ft
Completed: 2005
AE Interests: AR Award for Emerging Architecture in 2007 [2]; Architectural concept of “Skinscape”, “spatialization of Skin”, generating multiple layers hidden behind the single layer of the architectural skin, Reinforced concrete structure (RC structure) [3]; tall angular exterior concrete walls are braced back to the main tower via steel beams.
Stanford University Central Energy Facility – Palo Alto, California

[1,2,3]
Building: Stanford University Central Energy Facility
Location: Palo Alto, California, USA
Design Architects: ZGF Architects
Construction Contractor: The Whiting-Turner Contracting Company
MEP Engineers: AEI Consulting Engineers
Civil Engineer: BKF Engineers
Structural Engineer: Rutherford + Chekene
Landscape Architect: Tom Leader Studio
Size: 125600sq.ft.
Completed: 2015
Cost: $485 million
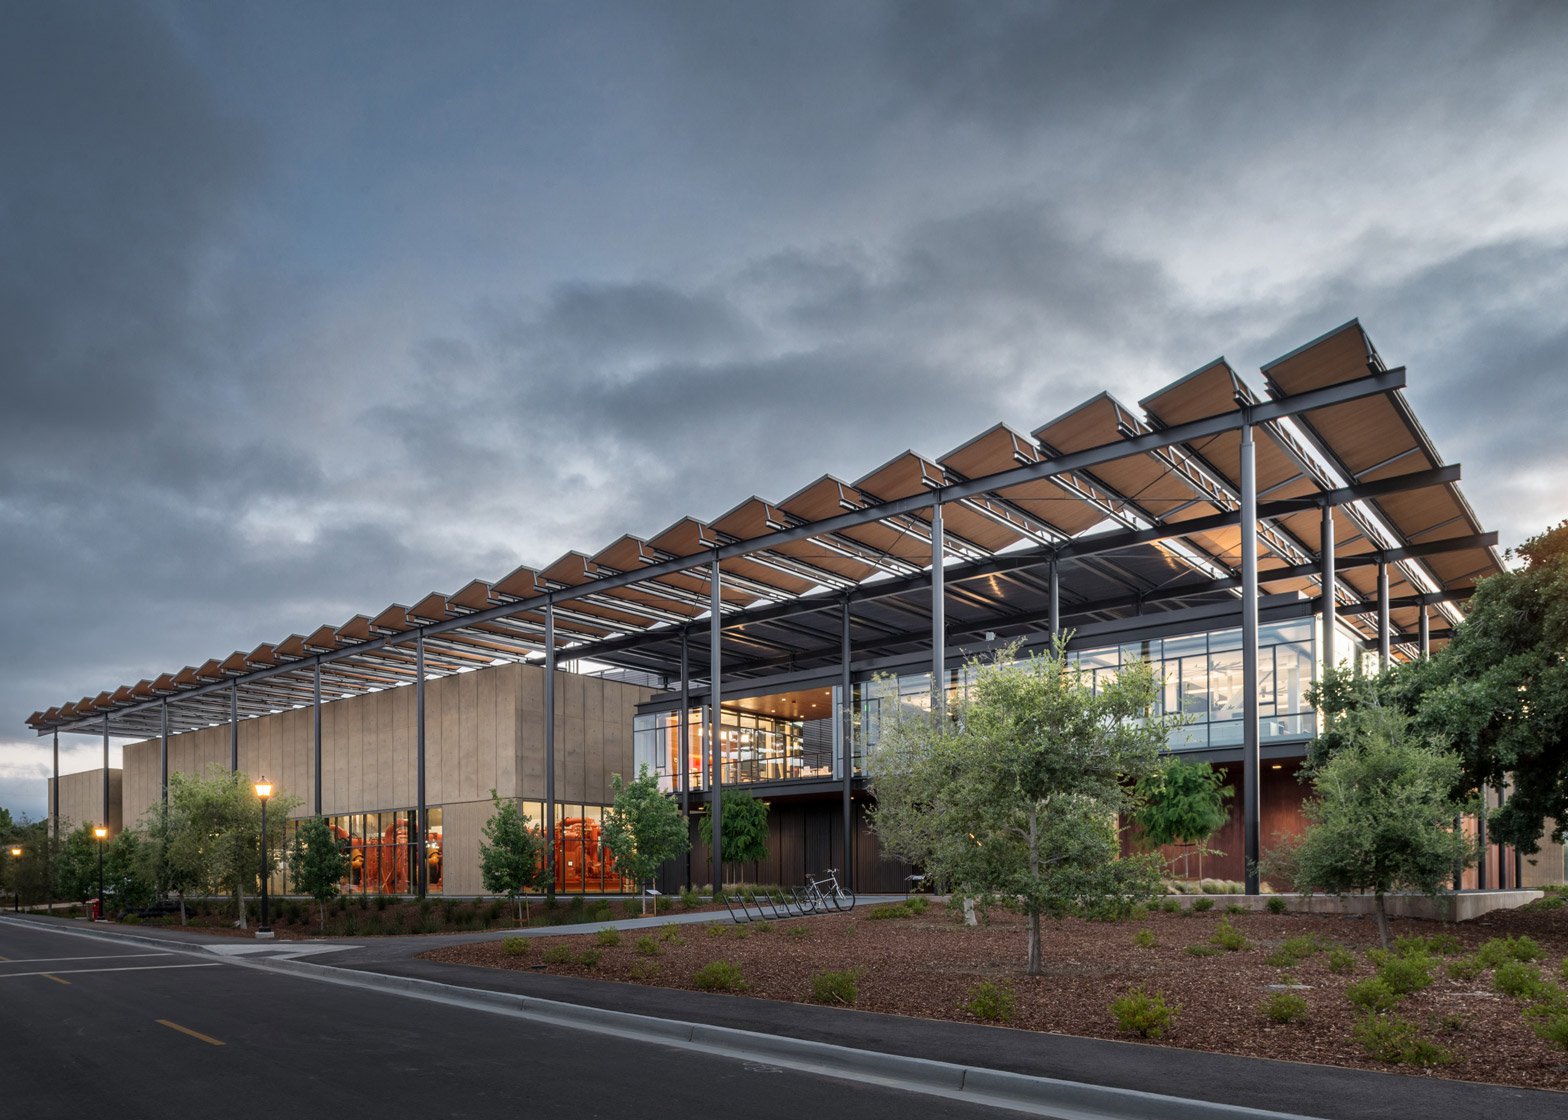
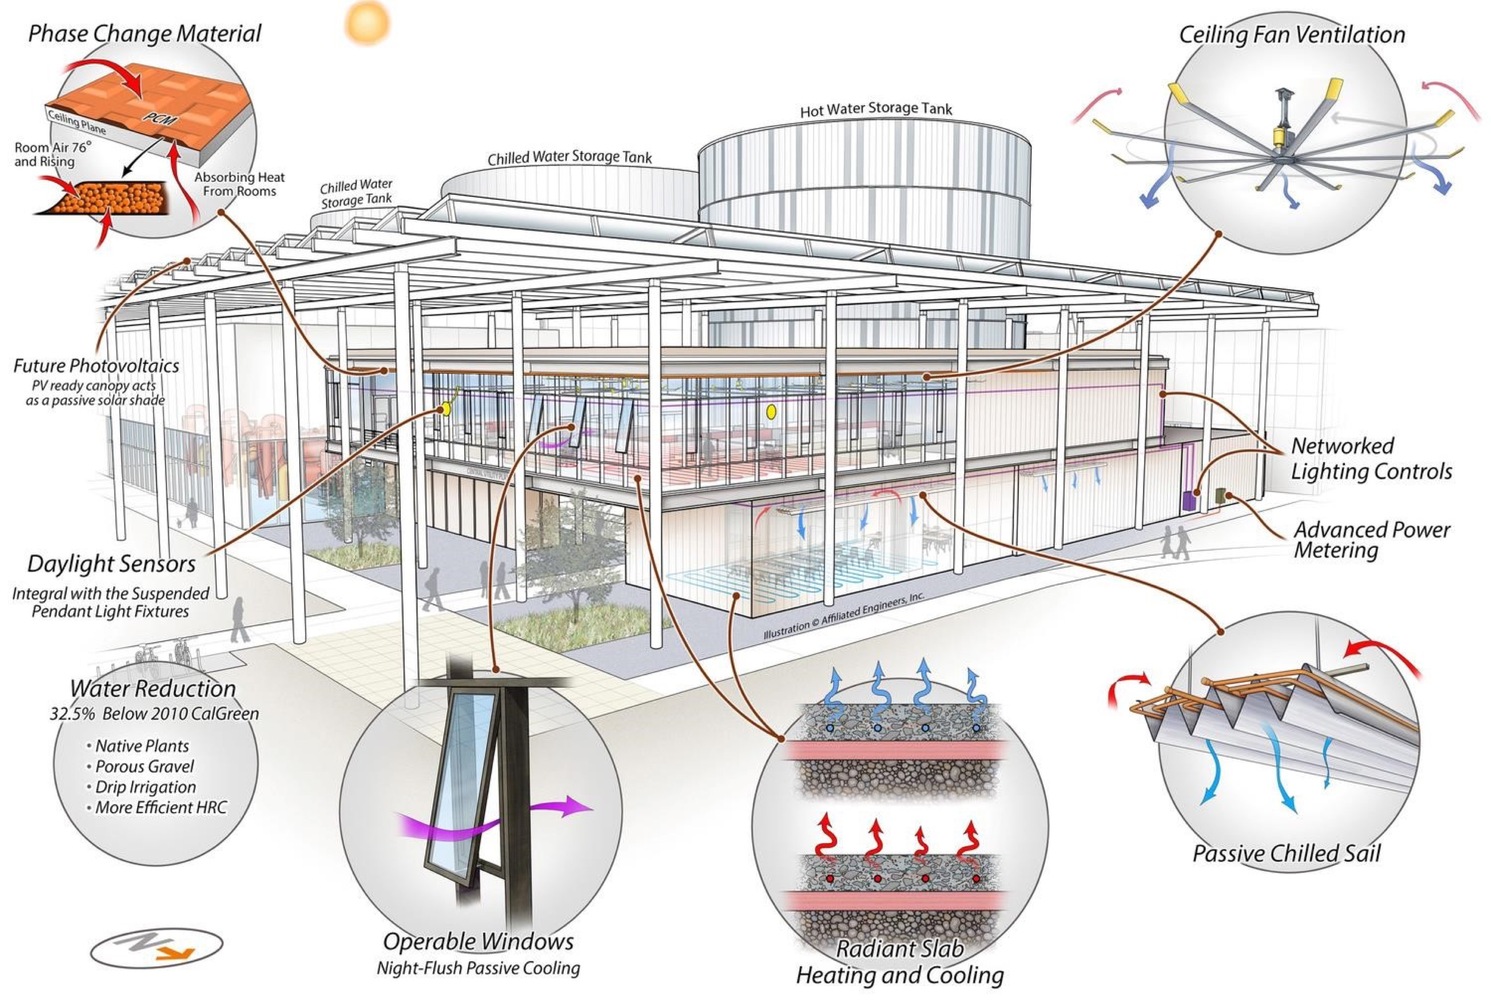
AE Interests: Stanford Energy System Innovation (SESI) initiative will eliminate 150,000 tons of carbon dioxide emissions; reduces greenhouse gas emissions by 68%; fossil fuel use by 65%, and campus-wide water use by 15% [1]; key components include: heat recovery chiller system, thermal energy water storage tanks, high voltage substation for electricity which are all completely powered by electricity from renewable resources; LED lighting, open air floor plan for cross breezes; chilled beam systems; ceiling panels absorb heat with energy absorbing filler [2].
National Oceanic and Atmospheric Administration’s Inouye Regional Center – Honolulu, Hawaii

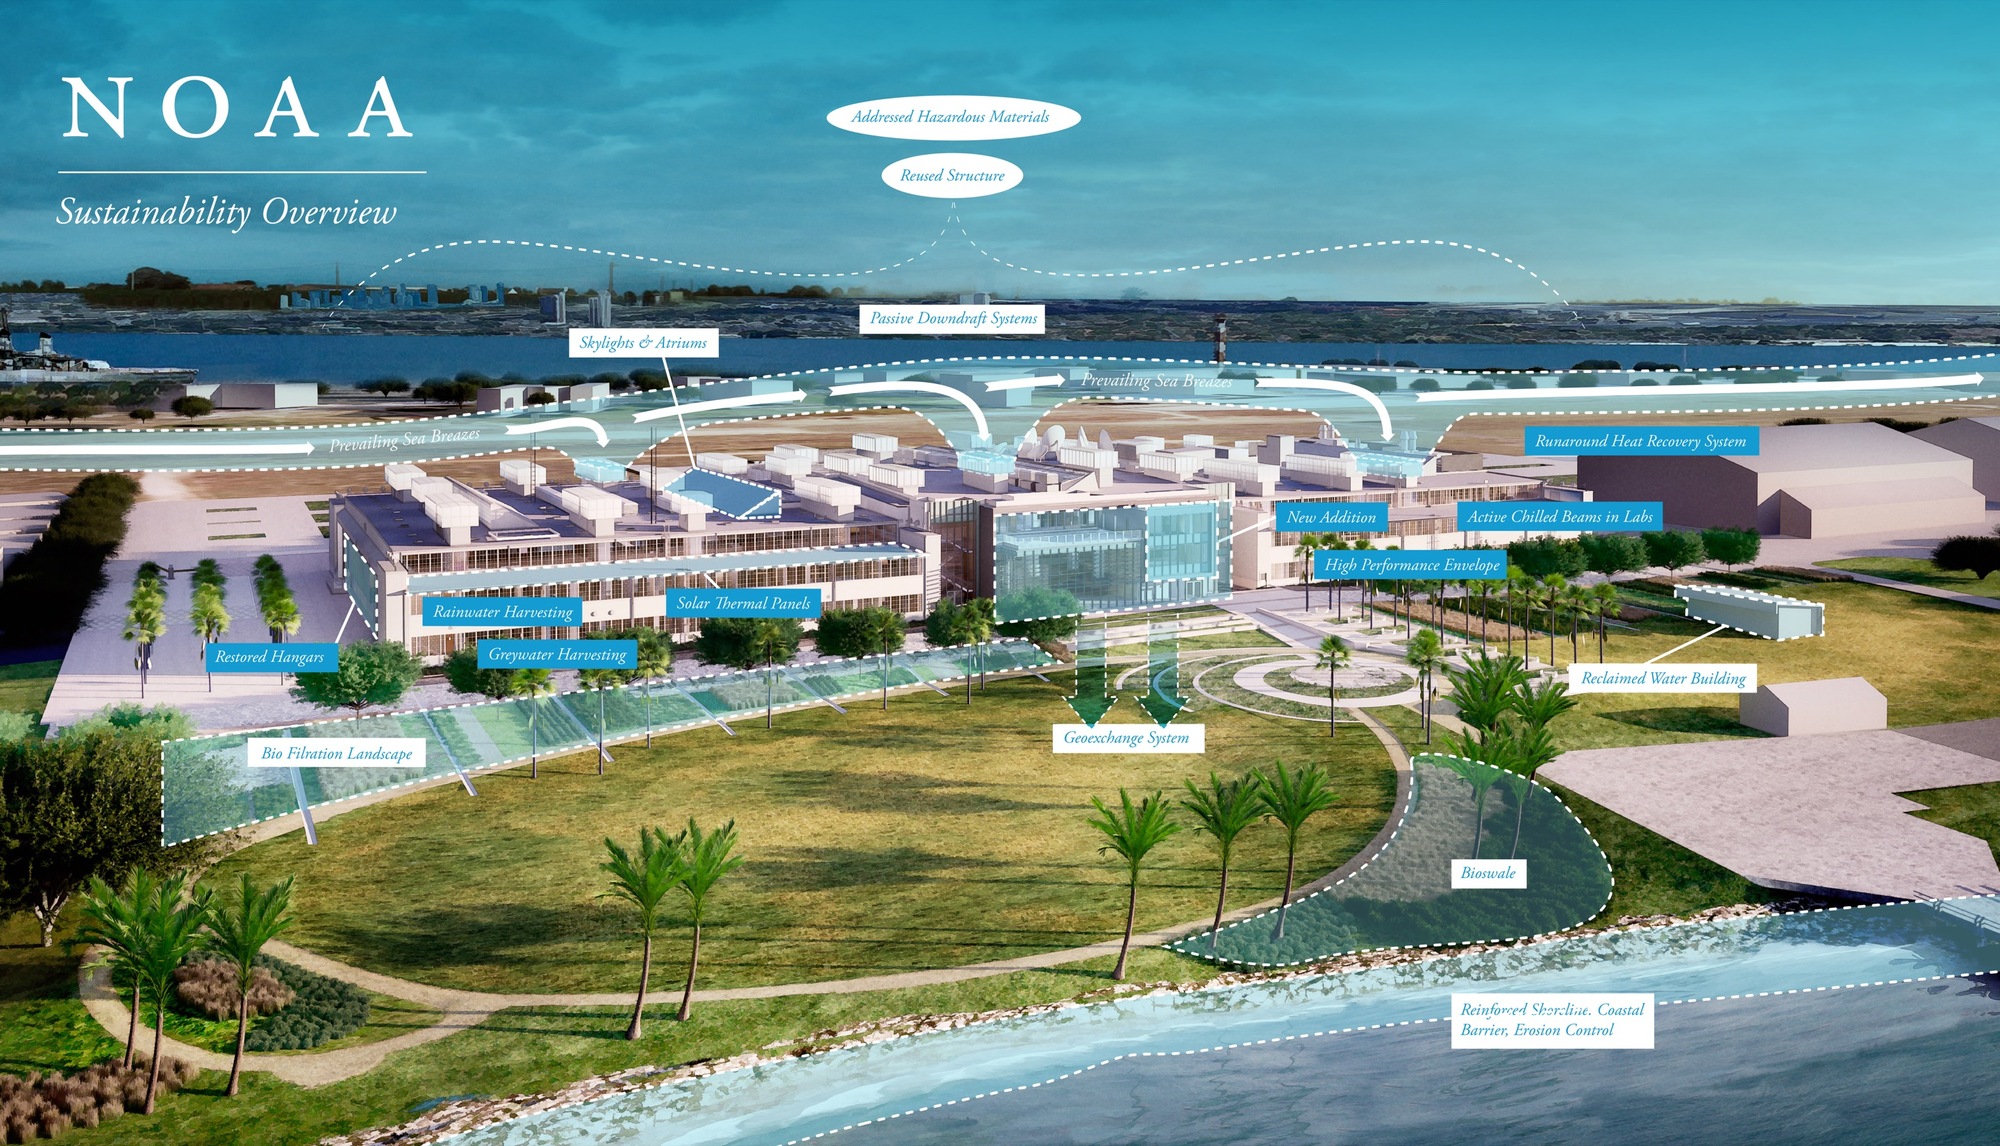

Building: Inouye Regional Center
Location: Honolulu, Hawaii, USA
Original Architect: Albert Kahn
Local Architect: Ferraro Choi
Architect: HOK
Structural Engineer: SOHA Engineers
MEP: WSP Flack + Kurtz
Civil Engineer: Kennedy Jenks
Size: 350,000 sq.ft.
Completed: January 2014
Cost: $157 million
AE Interests: LEED Gold, AIA/COTE Top Ten Green Projects Award [3]; recycled and adaptive reuse of airplane hangars [1]; includes a revolutionary Passive Cooling Unit (PCU) system (which pulls cool water from a 1,300-foot deep well under the sea bed and pumps it up into roof top cooling coils) [2], gray and rain water system, and a skylight diffuser system [2]; roofs and central addition capture rainwater and distribute it to bioswales; chilled beams [2].
The J. Craig Venter Institute – La Jolla, California
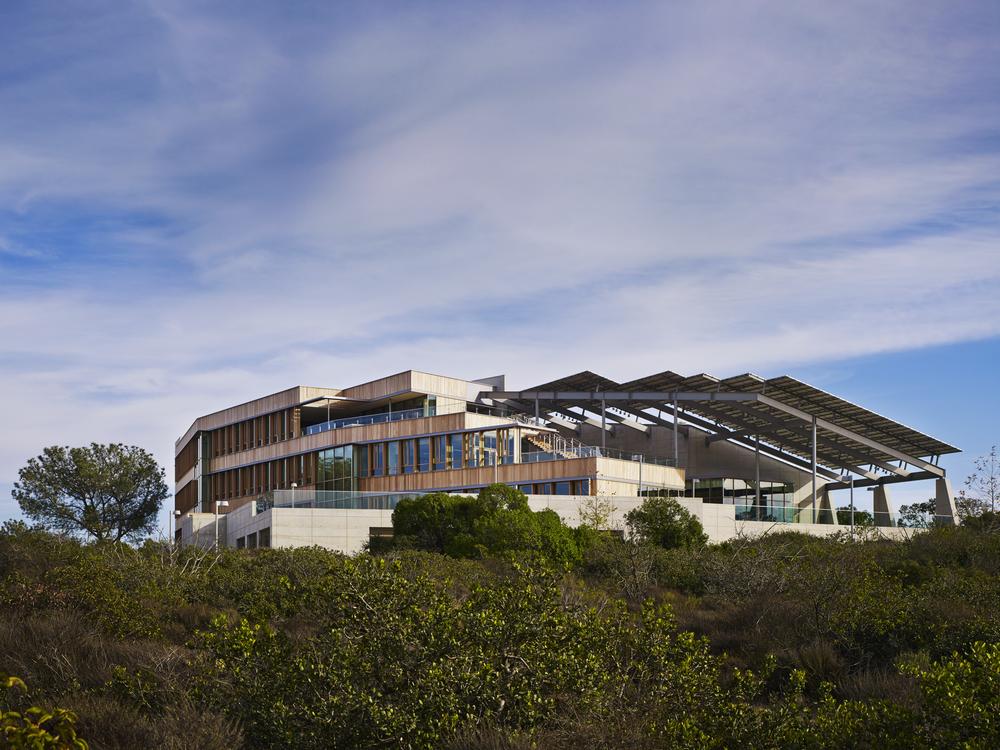

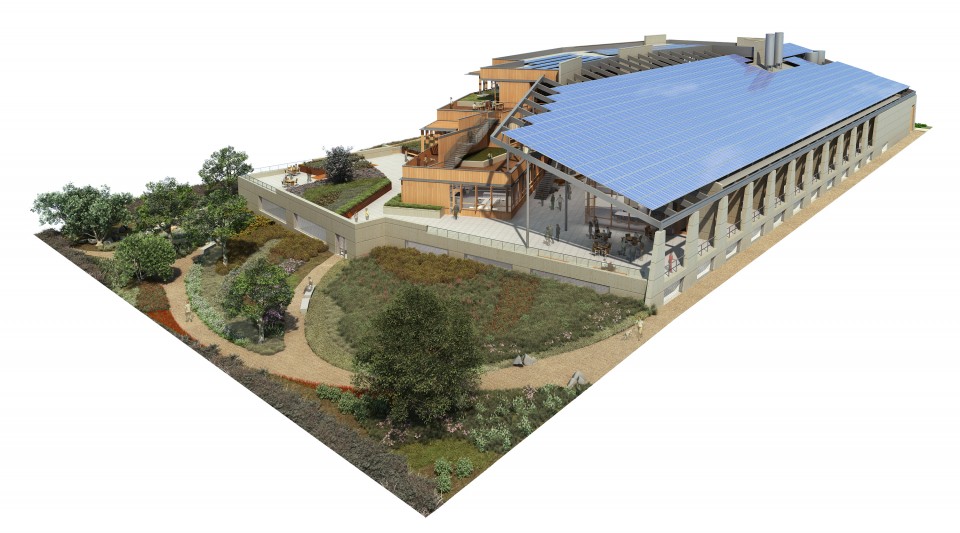
Project: The J. Craig Venter Institute
Location: La Jolla, California
Address: 4120 Capricorn Lane 92037
Architect: ZGF Architects
MEP Engineer: Integral Group and PE Innovations
Structural Engineer: KPFF Consulting Engineers
Completed: November 2013
Size: 44,607 SF
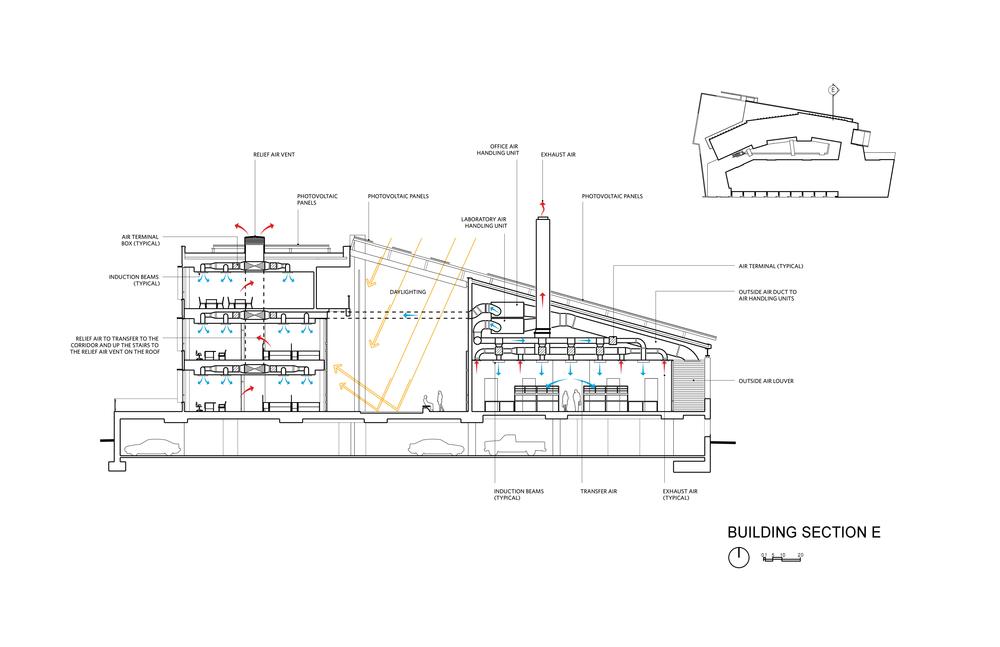
AE Interest: LEED Platinum certified in 2016 and net zero energy footprint – the first biology laboratory in the country to achieve both, utilizes captured stormwater for reuse in toilets and cooling towers, facility is pre-piped to allow the use of regional reuse water, two arrays of photovoltaic surfaces on the roof serve as both an energy source and shading structure, internal and external loads are controlled by heating and cooling via induction beams, uses two civil cisterns and one storage tank for rainwater storage, uses a 50,000 gallon Thermal Energy System for heat generation, no natural gas lines connected to it, unfinished wood was used to eliminate harmful chemical finishes and Portland Type II concrete was used to reflect heat, the budget was reduced by 70% but the building maintained its functionality and purpose, 100% collection and reuse of on-site rainwater.
Source: [1]
H-E-B at Mueller – Austin, Texas


Project: H-E-B at Mueller
Location: Austin, Texas
Address: 1801 E 51st 78723
Architect: Lake|Flato Architects
Associate Architect: Selser Schaefer Architects
MEP Engineer: Arup
Structural Engineer: Beicker Consultants, LLC
Completed: July 2013
Size: 83,587 SF
AE Interest: LEED Gold certified in 2014, recognized by American Institute of Architects as one of the top 10 most sustainable architecture projects of 2016, canopy has same ceramic coating as space shuttles to reflect heat, 600 rooftop solar panels produce 200,000 kWh/year which provides enough power to light the entire store, rain gardens act as a natural filtration system capturing runoff from the parking lot (manages 100% of stormwater), slashed its energy and water use by 57% over the grocery store national median, daylighting integrated with computer automated LED lighting, uses destratification fans and chilled beams to regulate comfort, uses the City of Austin’s reclaimed water system (1/4 the cost of portable water) which accounts for 82% of the store’s water consumption, front vestibule allows heating and cooling systems to work less.
Sweetwater Spectrum Community – Sonoma, California
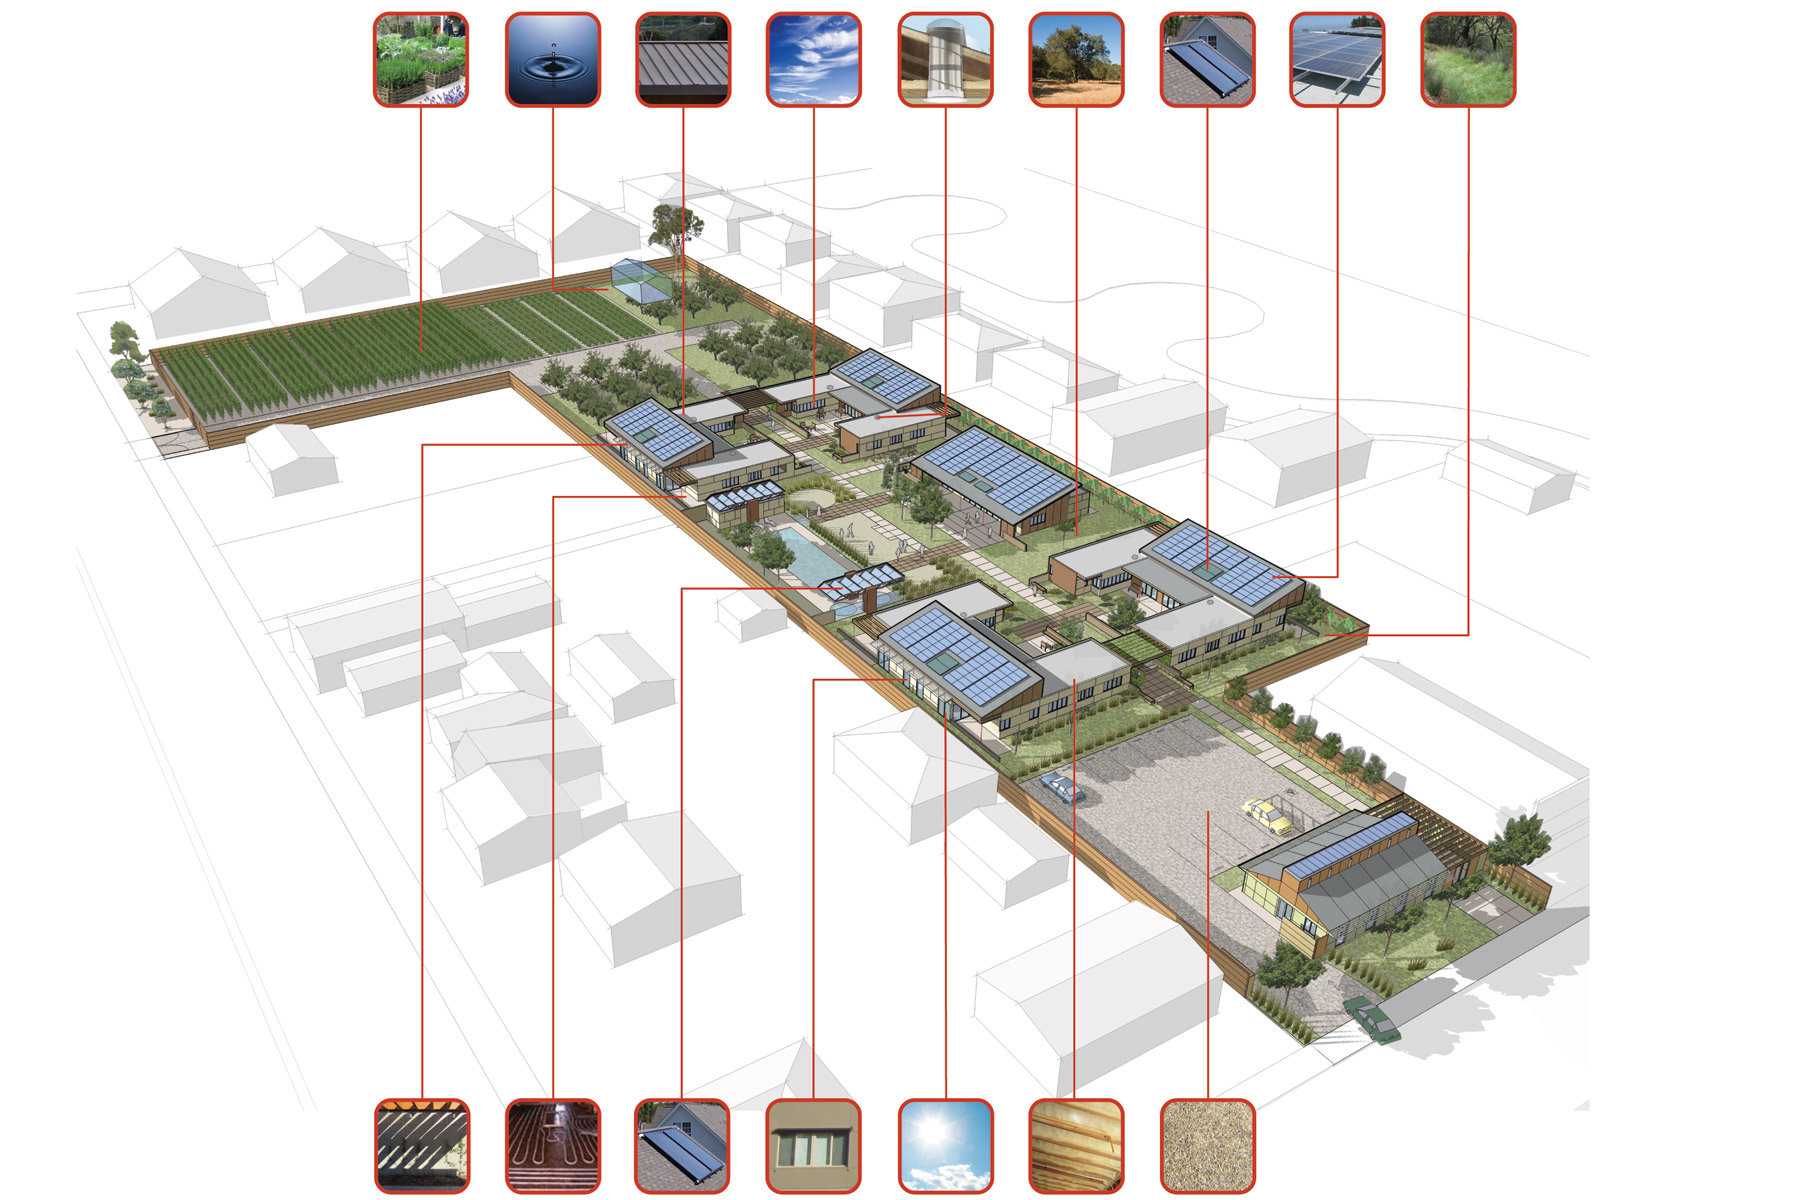
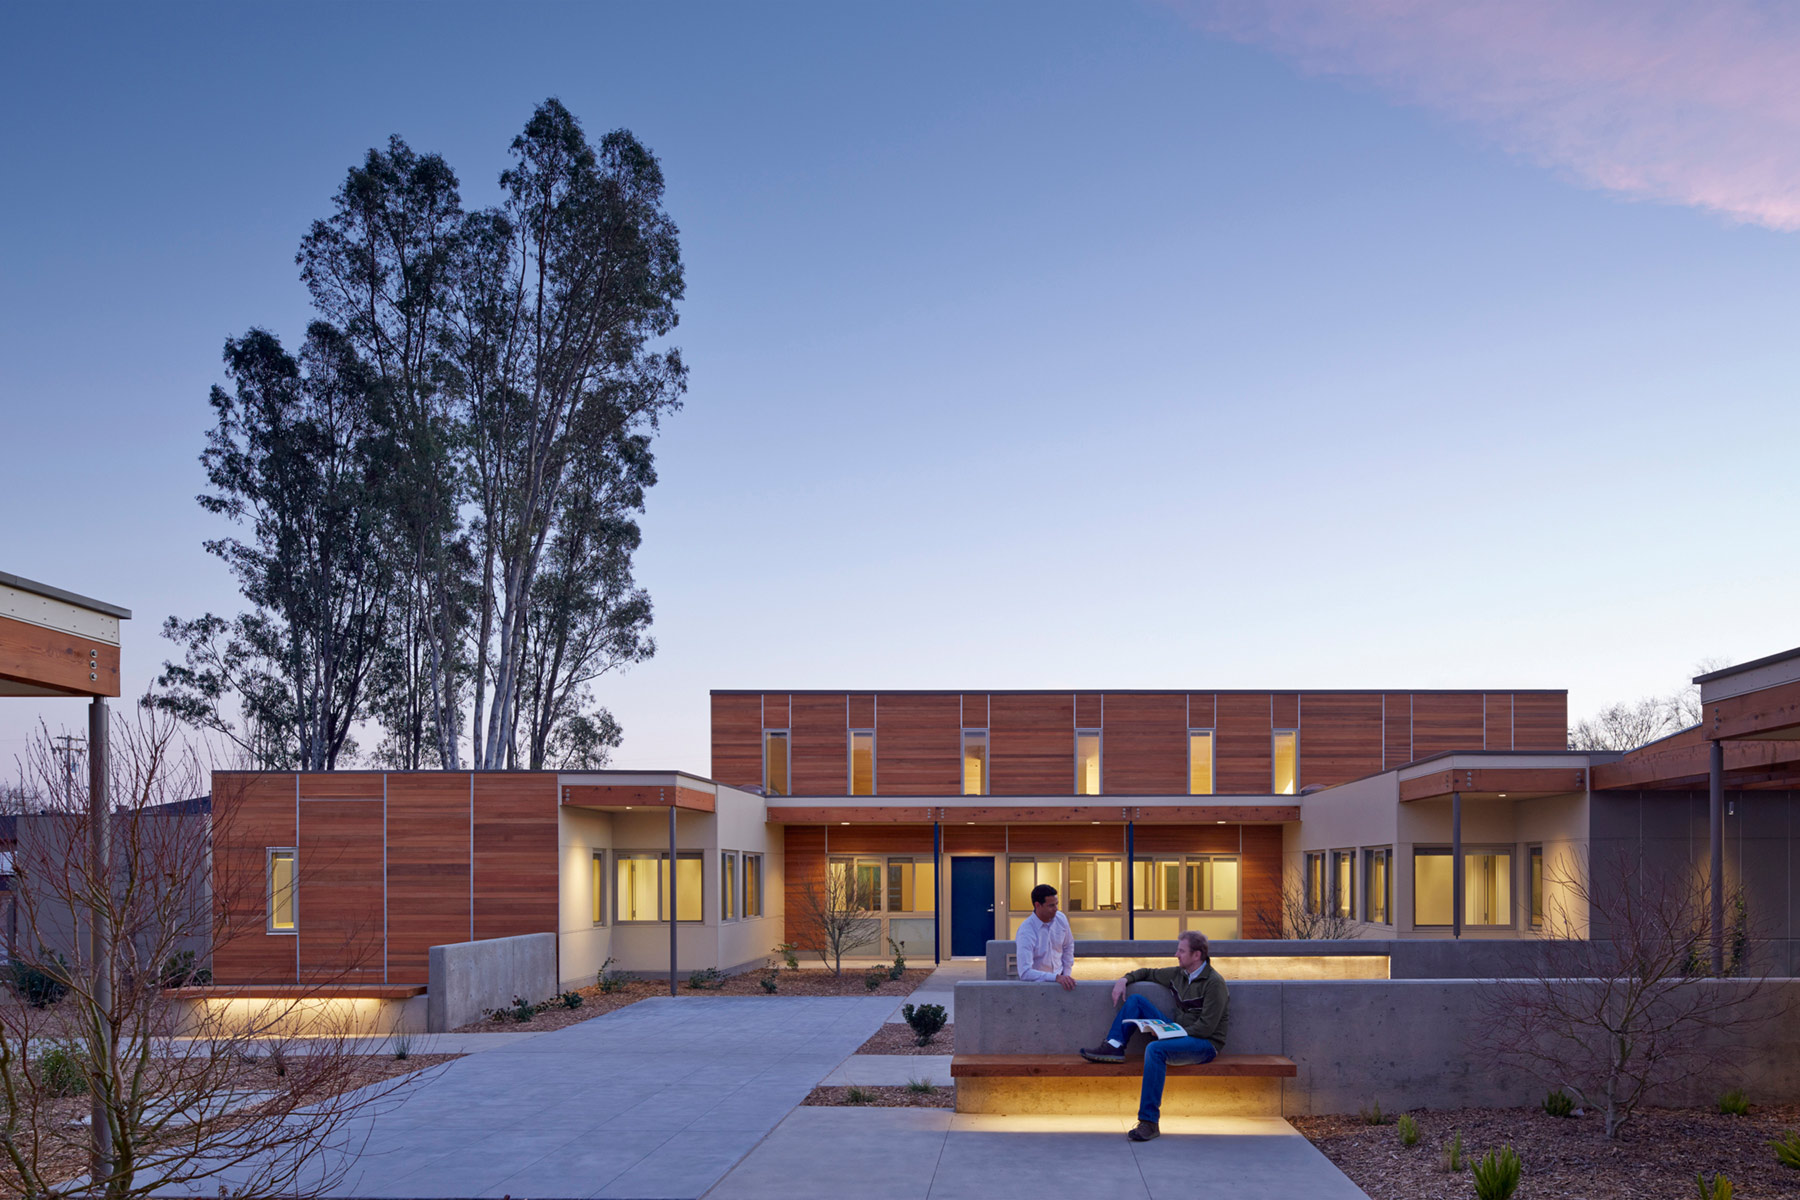

Project: Sweetwater Spectrum Community
Location: 369 5th St W,Sonoma, CA 95476
Architect: Leddy Maytum Stacy Architects
Client: Sweetwater Spectrum, Inc.
Structural Engineer: Structural Design Group
Lanscape Architect: Roche + Roche Lanscape Architecture
MEP: Timmons Design Engineers
Civil Engineer: Adobe Associates, Inc.
Geotechnical Engineer: Miller Pacific Engineering Group
Size: 16,315 sf
Completed: January 2013
Cost: $6,884,896.00
AE Interest: The Sweetwater Spectrum is a community of supportive housing for adults with autism. It is designed to LEED-NC 2009 Gold Level. This low-carbon community is designed to reduce sensory stimulation to connect to the natural world, and to create safe, comfortable and predictable domestic environments. The buildings are oriented to maximize solar benefit and to create a variety of outdoor spaces for activities and quiet retreat. Also, the high performance envelope, building-integrated photovoltaic and solar thermal panels reduce energy consumption by 88% from baseline.[a]
Source: [a]
Atlas Hoi An Hotel – Hội An, Vietnam


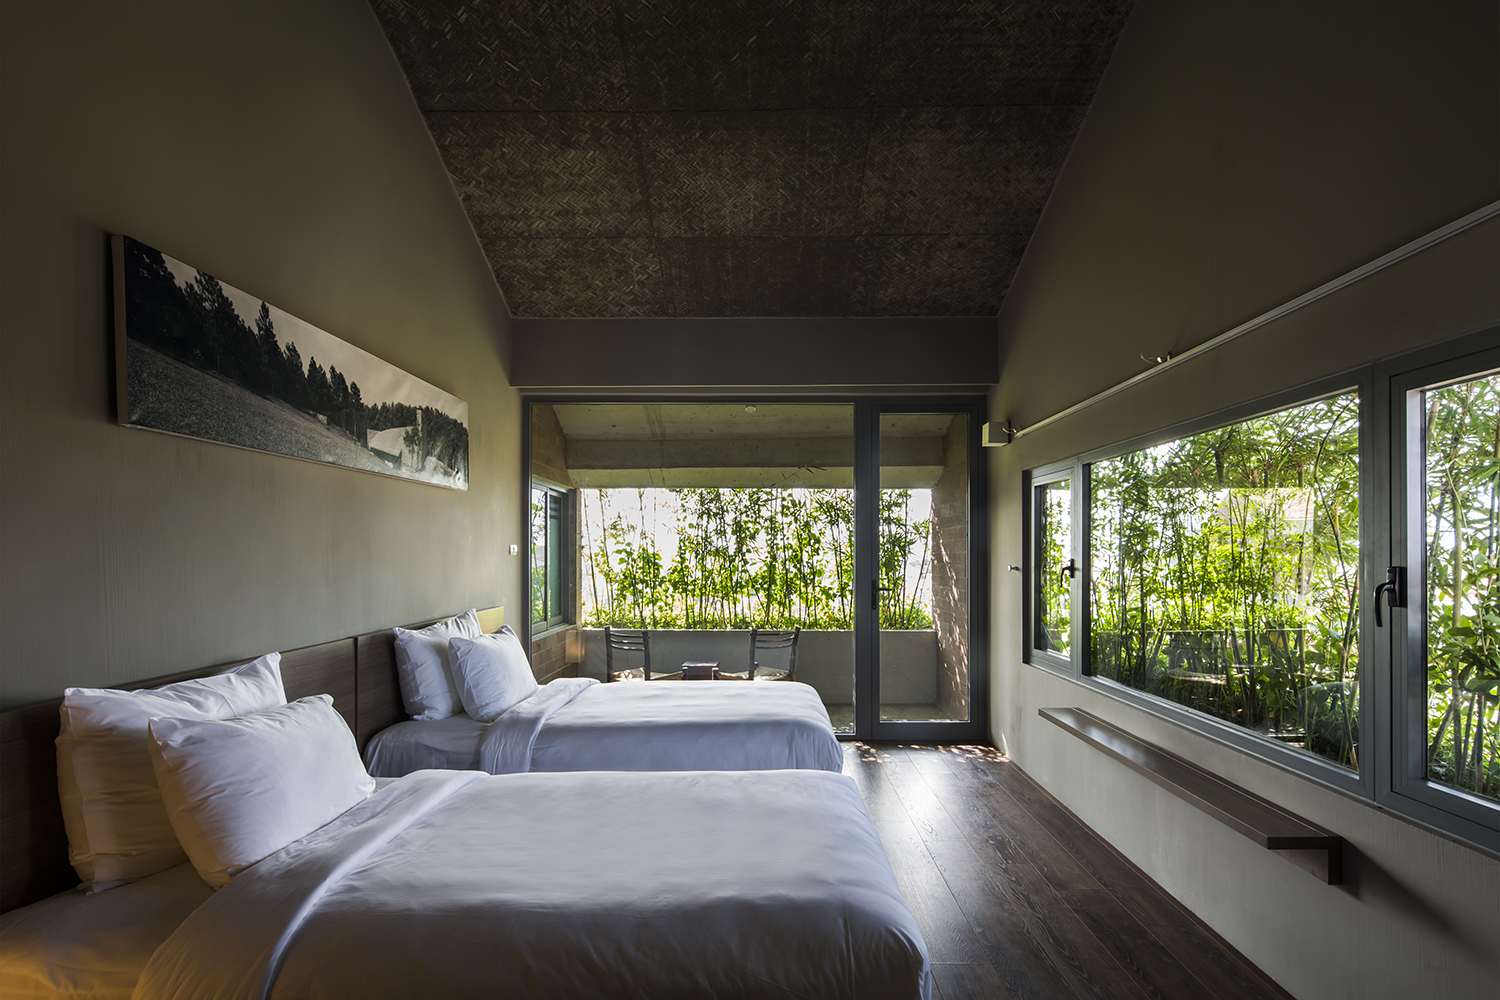
[1,2,3]
Project: Atlas Hoi An Hotel
Location: 30 Dao Duy Tu, Hoi An, Quang Nam, Vietnam
Architect: VTN Architects
Client: Danh Co., Ltd
Interior Design: Vo Trong Nghia Architects
Size: 1,348 sm
GFA: 3,115 sm
Completed: 2016
AE Interest: Because the site is so complex, each guest room is shorter and wider that a regular hotel room. However, this is an opportunity for guests to engage in the greenery surrounding the building, not only in the bedroom but also in the bathroom. By installing more than 100 cantilevering concrete planters, the greenery appears at all the façades balconies, along the narrow corridors and rooftop as well. The main material for the façade is the local sandstone. This greenery not only provides solar shading but also allows cooler air to ventilate the spaces. [a]
Source: [a]
Jacobs Institute for Design Innovation – Berkeley, CA


Project: Jacobs Institute for Design Innovation
Location: University of California, Berkeley, College of Engineering
Architect: Leddy Matum Stacy Architects
Structural Engineer: Forell/Elsesser
Landscape Architect: Cliff Lowe Associates
MEP: Integral Group Engineers
Contractor and Construction Management: Hathaway Dinwiddie
Size: 24,000 sf
Completed: September 2015
Cost: $23.4 million
AE Interest: Designed to exceed AIA 2030 Commitment to consume 90% less energy than national median for university buildings [b], 58% of required energy comes from roof top photovoltaic array, east-west orientation and simple massing help give 100% of instructional spaces & 85% of regularly occupied spaces above basement day-lighting and natural ventilation [a], roof diverts rainwater to bioswales/rain gardens which filter and divert rainwater (50% less water used on drought-tolerant landscape) [a, c], Energy Star-rated cool roofing [a], utilizes surplus heated and cooled water from adjacent building for conditioning [a], LEED Platinum Certified [c].
Rene Cazenave Apartments – San Francisco, CA
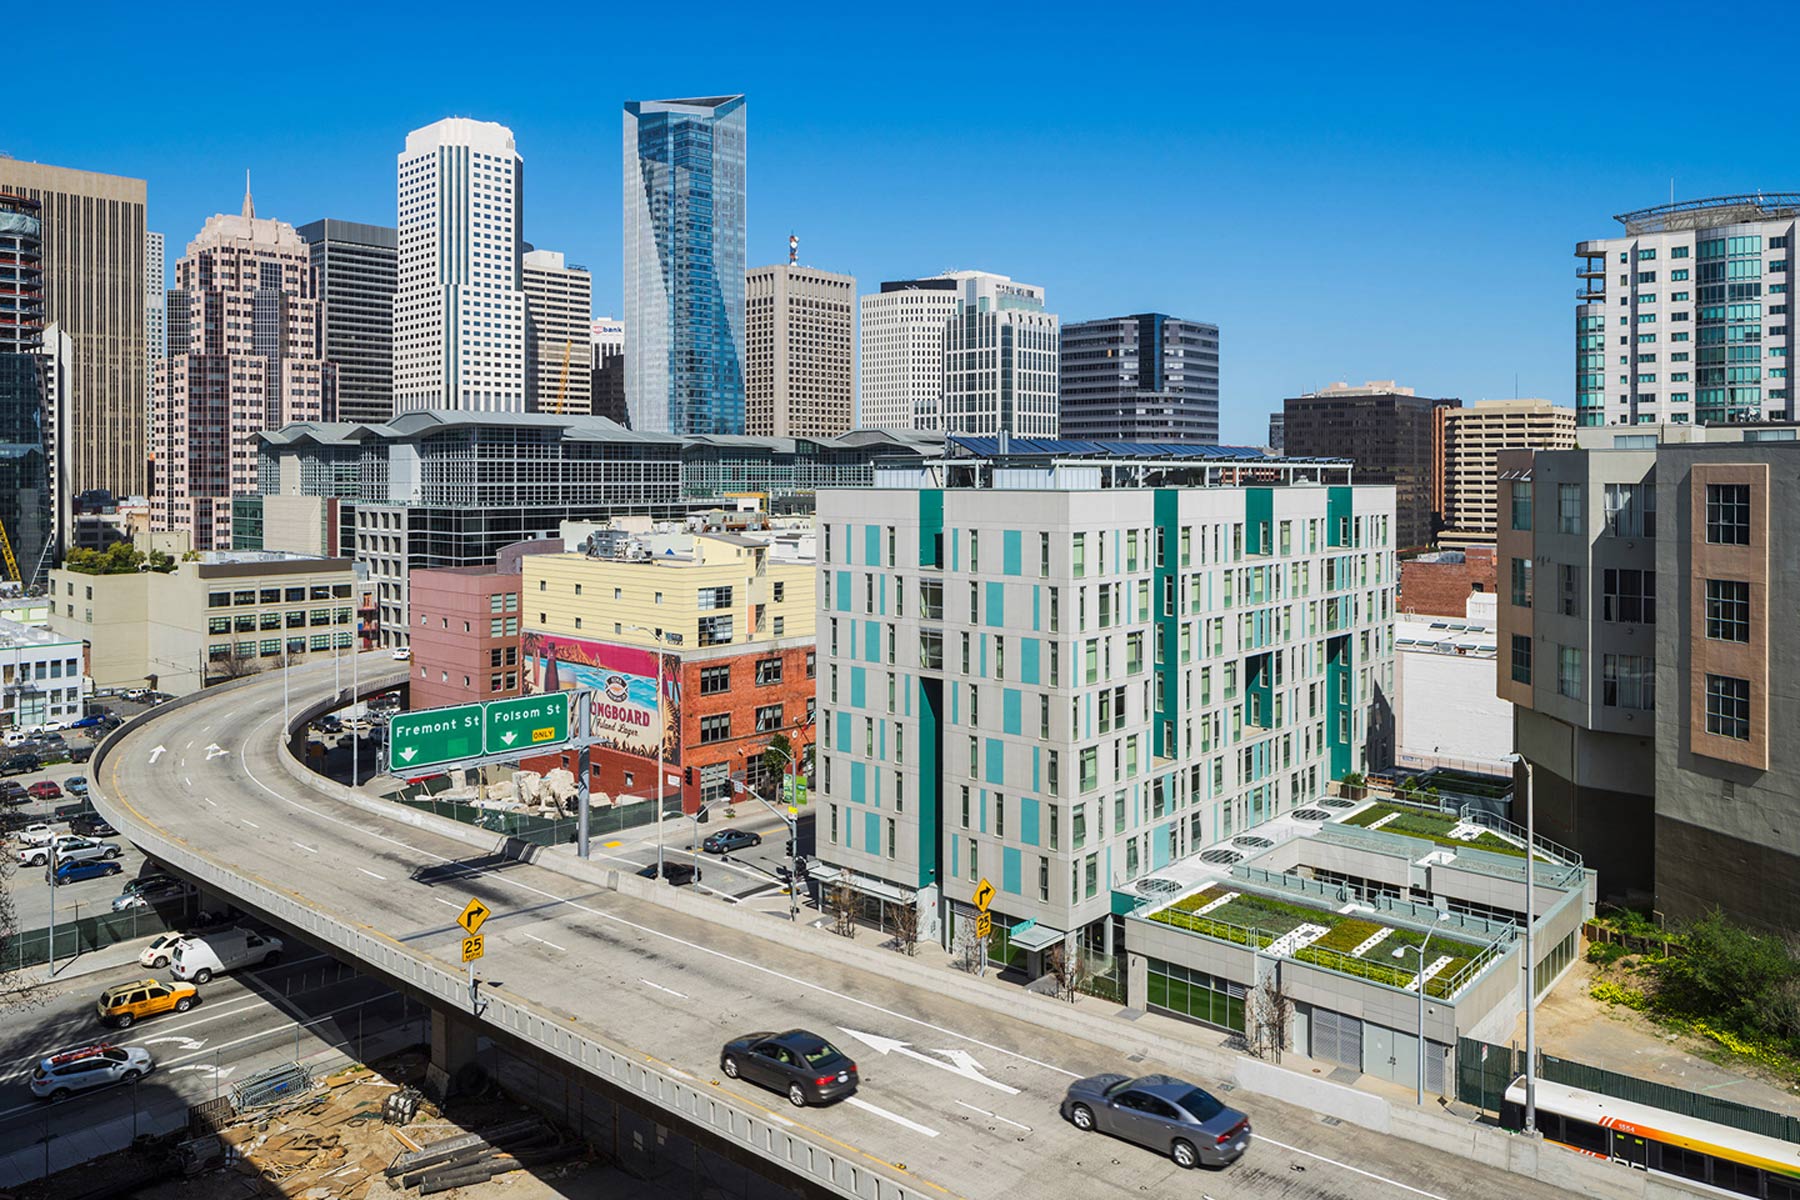


Project: Rene Cazenave Apartments
Location: 25 Essex St, San Fransisco, California
Developers: BRIDGE Housing Corp.; Community Housing Partnership
Architect: Leddy Maytum Stacy Architects
Structural Engineer: Tipping Mar & Associates
Landscape Architect: Gary Strang Landscape
Contractor: Cahill Contractors
Size: 75,000 total sf / 120 units
Completed: December 2013
Cost: $30.5 million
Avg. rent: $375/month
AE interest: Focused on ‘environmental, financial and social sustainability’, photovoltaics and solar hot water panels on roof [a], replaced existing parking lot and dedicated all horizontal exterior surfaces to ‘people, plants, water absorption or renewable power generation’ [a], green roof provides roof insulation and facilitates storm water management (in addition to a detention tank) and filtration [a], 68% of habitable area use natural ventilation (taken from roof due to pollution at lower levels) [a], 96% of habitable spaces day-lit [a], MFE 2014 Grand Winner: Affordable [c], 187 GreenPoint Rating (LEED equivalent: high Gold to low Platinum) [b].
New Orleans BioInnovation Center – New Orleans, Louisiana
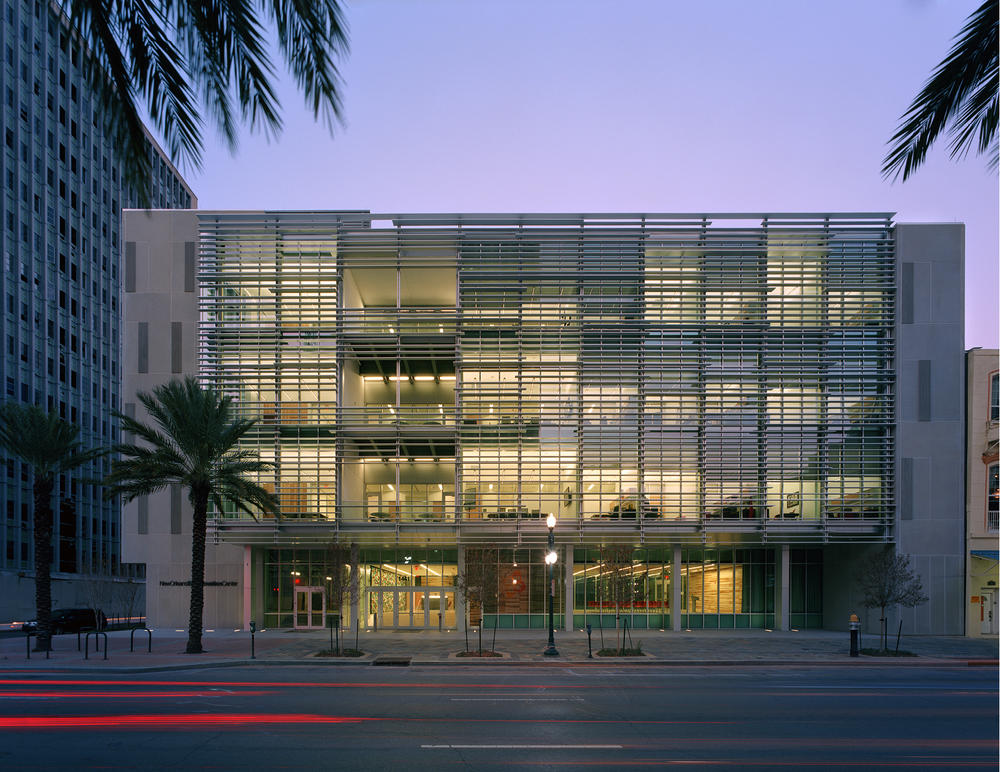
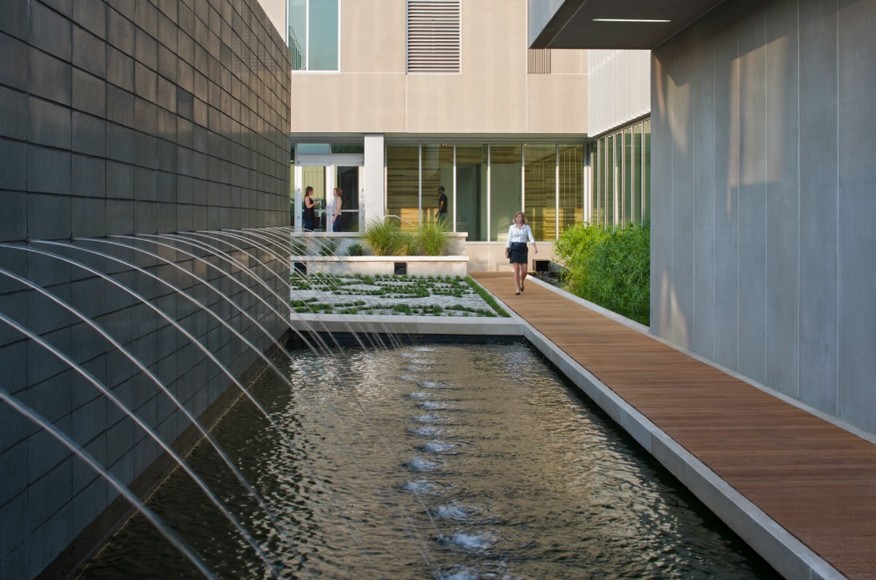
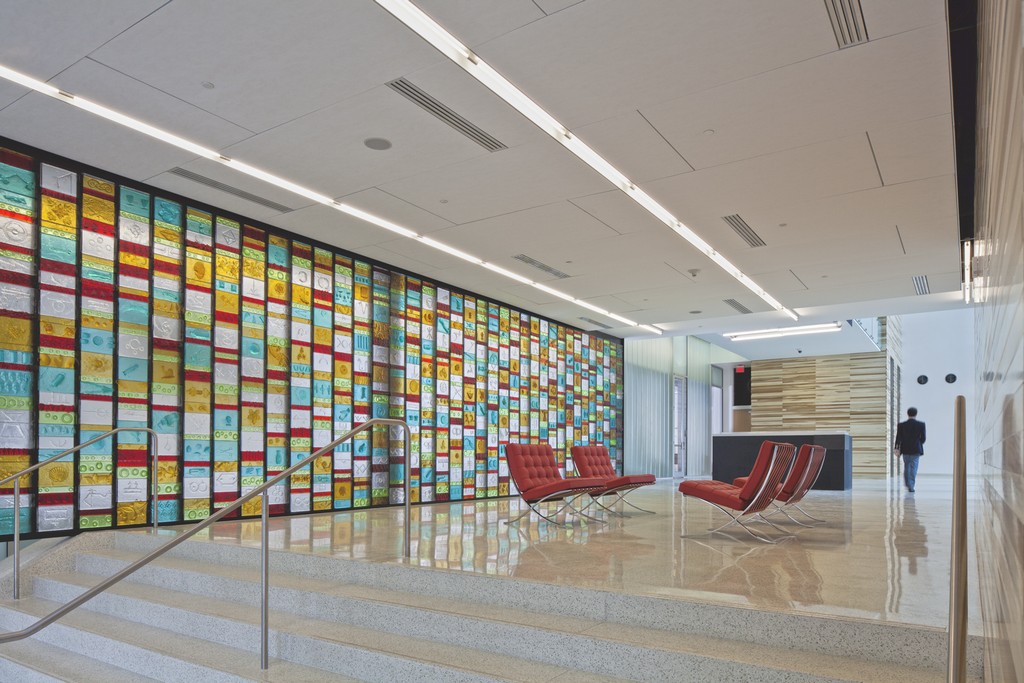
Building: New Orleans BioInnovation Center (NOBIC)
Location: New Orleans, Louisiana, USA
Design Architects: Eskew + Dumez + Ripples (NOLA-based)
Associate Architects: NBBJ
General Contractor: Turner Universal
Local General Contractor: Gibbs Construction
Mechanical & Electrical Engineers: Newcomb & Boyd
Structural/Civil Engineers: Morphy Makofsky
Landscape Architect: Daly Sublette
Size: 4-story, 64,000 SF
Completed: August 2011
Cost: $38 million
AE Interests: Lab and office facility that obtained LEED Gold certification and uses 1/3 of the energy used in a typical laboratory facility, annual energy costs lowered by $150,000-200,000 [a], pervious concrete in the parking lot to collect drainage from the roof and condensate from AHUs (rainwater storage system) [a], aluminum brise-soleil to allow transparency while still blocking summer solar gains (reflecting traditional use of shutters and screens in New Orleans) [a,b], double-glazed glass in conference rooms with direct access to courtyard to create civic presence and green spaces within NOBIC [b], incorporation of local artists by including recycled glass art pieces in murals throughout the building [c], “Resiliency in Design” [c].
Video: [c]
Micro Emission Sun-Moon Mansion


Building: Micro Emission Sun-Moon Mansion
Location: China Solar Valley in Dezhou, Shandong Province, China, 2010
Local Architect: Huang Ming (founder of Himin Solar Energy Group, known as ‘Sun King’ or ‘Solar Energy Mad Man’)
Sustainability Consultant: Huang Ming (Himin Solar Energy Group)
Purpose: Fourth International Solar Cities Conference in 2010 – Hotel, exhibition centers, research facilities, meeting rooms, and convention spaces
Size: 75,000 sm Total Cost: $740M
AE Interests: Located in Solar Valley’ (98% of energy is derived from solar power)[a]; building inspired by the sun dial [b], one of the world’s largest solar-powered structures and the world’s largest solar office building; 5,000 m2 of solar panels and more than 30 types of green building technologies (photovoltaic grid-connected power generation, photovoltaic sun shades, ceiling radiation heating refrigeration, rainwater collection) [c,d]; 88% energy cost savings; curtain walls, windows, and doors have special features that convert light into electricity [e].
Guizhou Mountain Forest Hotel – Xinyi, China

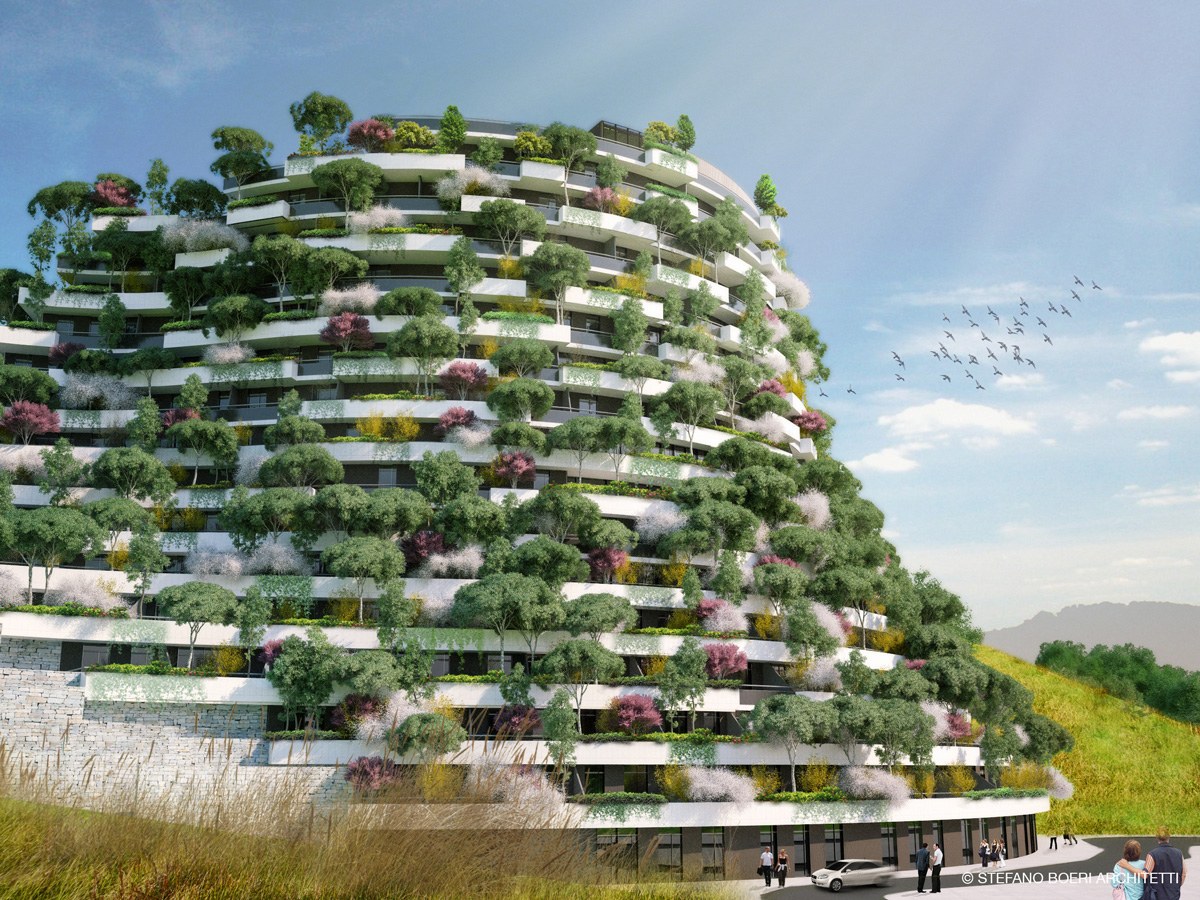
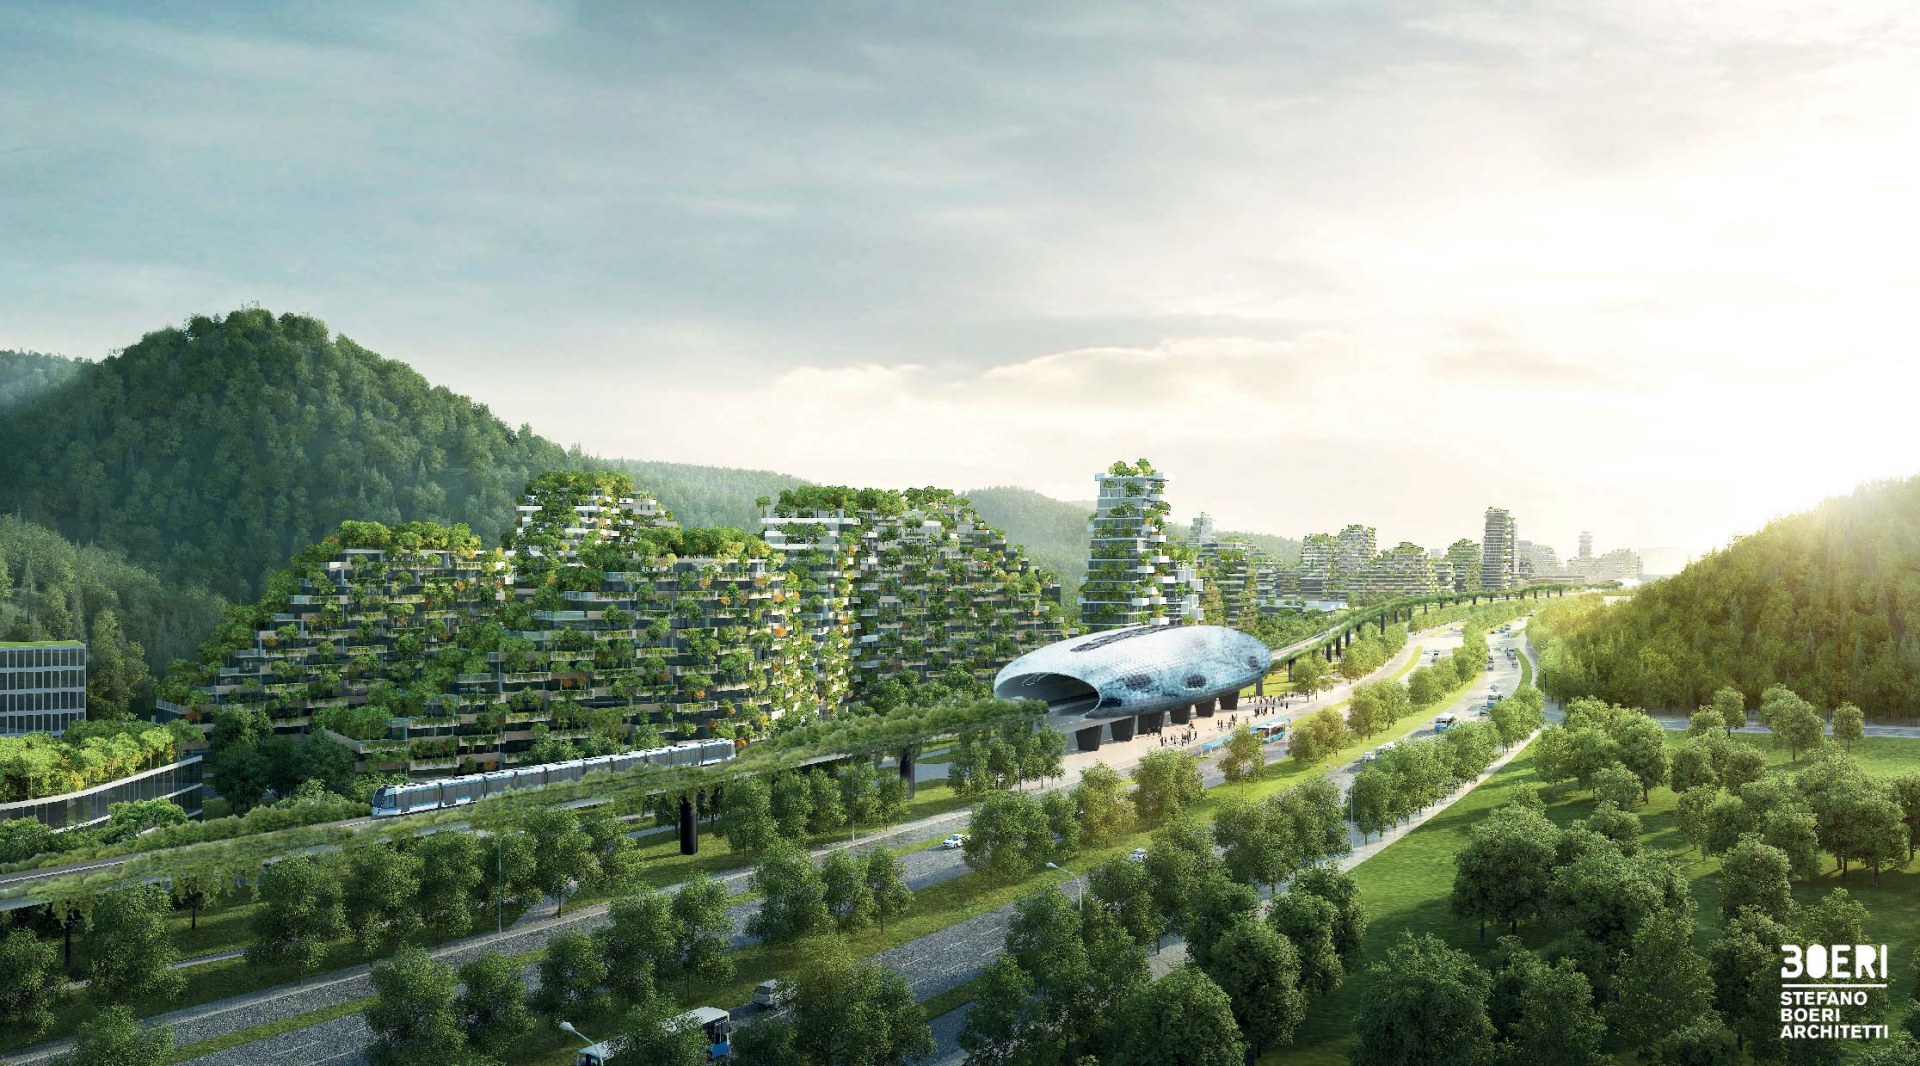
Building: Guizhou Mountain Forest Hotel
Location: Xinyi, China
Client: Guizhou Wambenger Ecological Cultural Tourism Development Co., Ltd.
Architects: Stefano Boeri Architetti
Completion: In Progress
Size: 335,834 GSF
AE Interest: Guizhou Mountain Forest Hotel, one of the buildings from a city design, made by Stefano Boeri Architetti. A city where offices, houses, hotels, hospitals and schools are entirely covered by plants and trees. Once completed, the new city will host 30,000 people, absorb almost 10,000 tons of CO2 and 57 tons of pollutants per year and produce approximately 900 tons of oxygen. A project which is aimed to create a now model for future city life with the conception of “Vertical Forest”, and do implementation of eco-urbanization in the continue way. The design will follow the principle of reservation of the original terrain and characteristics, to creating “forest city” in real.[a]
Article [a]
Collaborative Life Science Building – Portland, Oregon
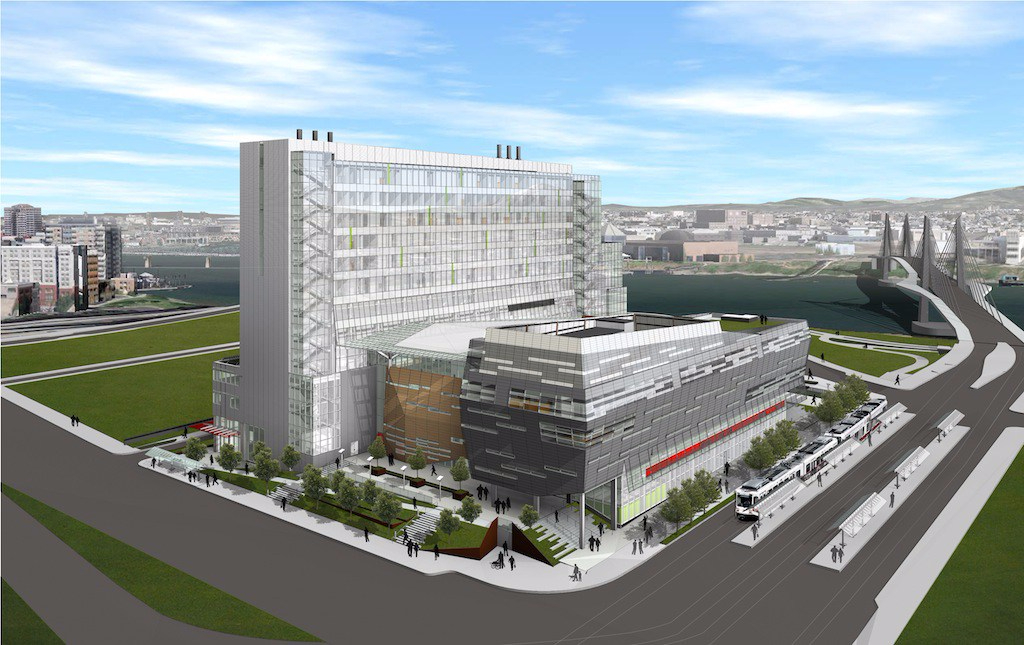
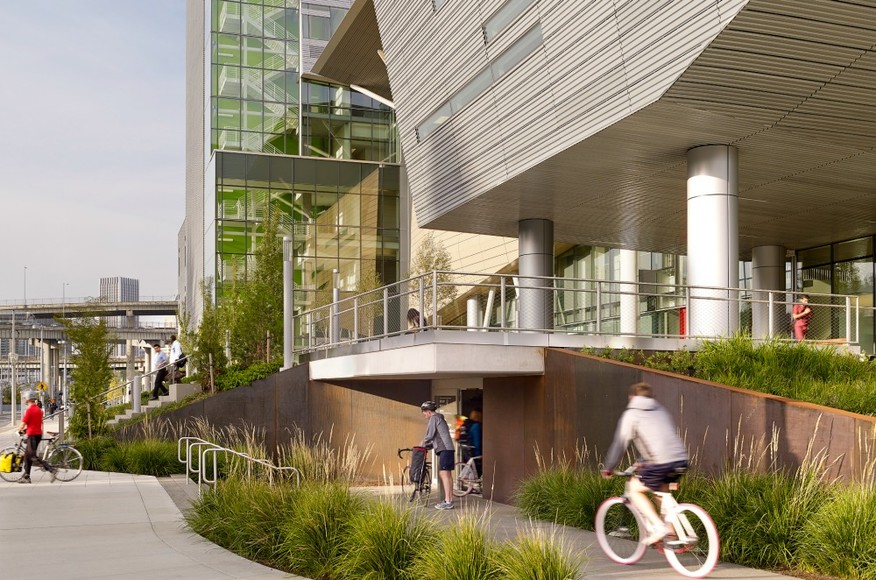

Building: Collaborative Life Science Building
Location: Portland, Oregon
Client: Oregon Health and Sciences University
Architects: SERA and CO architects
Mechanical Engineering: Interface Engineering
Structural Engineer: KPFF
Contractor: JE Dunn Construction and Day CPM
Size: 650,000GSF
Completion Date: 2014
Cost: $ 200 million
AE Interest: The designs met the aggressive criteria for resource conservation, cost saving, and unprecedented design and construction schedule, all while providing improve occupant comfort and health for the building users. The (Collaborative Project Delivery) CPD process included an integrated Building Information Modeling (BIM) execution plan, electronic design and construction administration, a paperless job system, and off-site prefabrication for just-in-time delivery, since there was no laydown or on-site storage. By integrating innovative construction technology, the team was able to save time and money to meet the schedule and budget. Technology such as heat recovery chiller, green roofs and rainwater for toilets. This allowing the building to achieve LEED Platinum Certification. [a]
Powerhouse Kjørbo – Oslo, Norway


Building: Powerhouse Kjørbo
Location: Oslo, Norway
Architect: Entra Eiendom, Skanska, Snøhetta
Size 5,200 m2
Constructed 1980’s
Renovation completed 2014
AEInterests: Positive energy building after renovation, reducing 90% of building’s energy needs, classified with the highest BREEAM-NOR, produces over 200,000 KWh per year (which is twice of what the building consumes), the charred wood on the outside is environmentally friendly and maintenance free, outside detailing acts as an “airtight climate shell,” which make the walls, windows and ceilings well insulated, automatic sun shades activate in the summer, main staircase and concrete decks inside work together to allow for a ventilation channel [a]
[a]
Video: [1]
Qatar National Convention Centre – Doha, Qatar
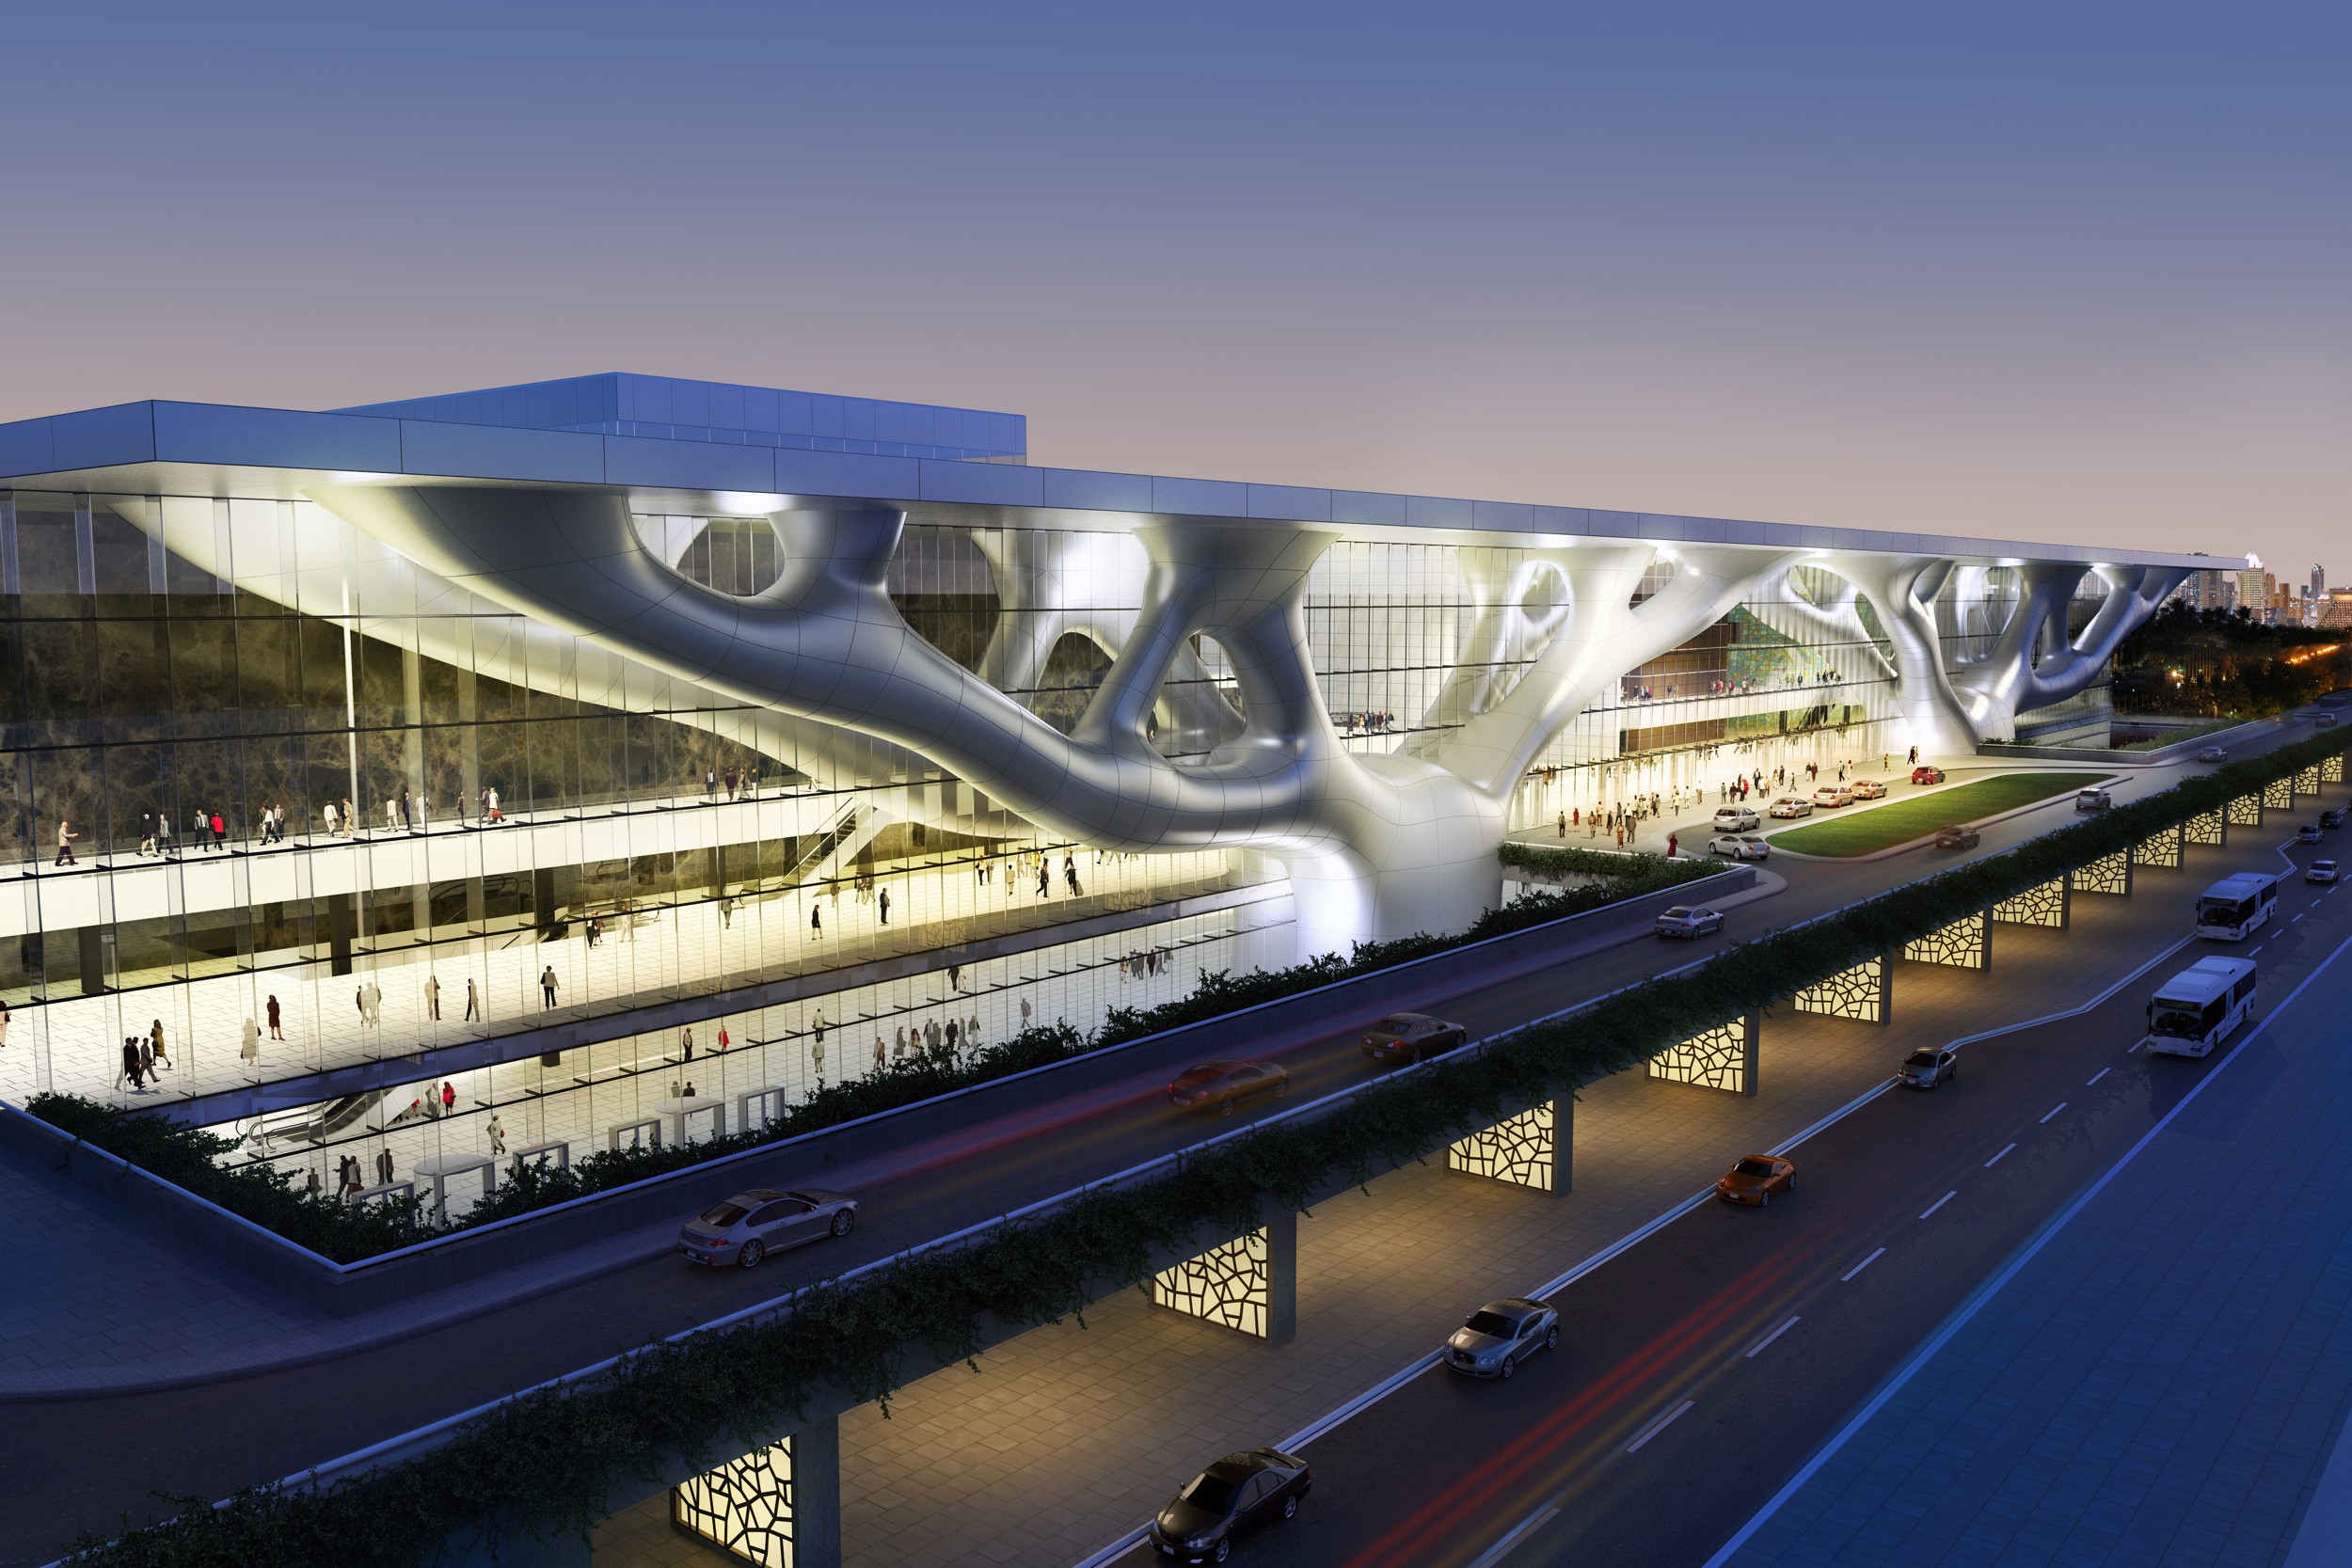

Building: Qatar National Convention Centre
Location: Doha, Qatar
Address: Ar-Rayyan, Qatar
Architect: Arata Isozaki
Structural Engineer: Thornton Tomasetti
Completed 2011
AEInterests: Uses skylights as a source for natural light, 32% more efficient compared to similarly designed buildings, 12.5% of the building’s energy needs are fulfilled with 3,500m² of photovoltaic panels, uses water conservation, tuned mass dampers for vibration-control hardware, certified LEED Gold, received Best Conserving Building Award in the Hospitality sector at the Qatar Tarsheed Awards in 2015 [a]
[a]
Manitoba Hydro Place – Winnipeg, Canada


Building: Manitoba Hydro Place
Location: Winnipeg, Canada
Client: Manitoba Hydro
Design Architect: KPMB
Executive Architect: Smith Carter (currently Architecture49)
Energy/Climate Engineer: TransSolar
Contractor: PCL Constructors Canada
Completion: September, 2009
Size: 64,591 square meters
Cost: $278 Million
AE Interest: Manitoba Hydro Place was designed in a climate responsive architectural style to combat extreme environments. In a city where temperatures fluctuate from -31 to 95 degrees Fahrenheit every year, this building optimizes many uses of free energy, allowing a 66% better energy efficiency than required by the Manitoba National Energy Code for Buildings (MNECB). 100% of the building is cooled and ventilated with operable windows, and 85% of the building is daylit. The site features an irrigation tank that collects condensation from the building for external use during periods of low precipitation. Open floor plans, modern work stations, high ceilings, and 100% fresh air ventilation maximize comfort while promoting productivity [a].
John and Frances Angelos Law Center – Baltimore, Maryland


Building: John and Frances Angelos Law Center
Location: Baltimore, Maryland
Client: University of Baltimore
Architect: Behnisch Architekten
Architect of Record: Ayers/Saint/Gross
Completion: April 2013
Cost: $114.3 Million
Size: 192,000 square feet
AE Interest: The John and Frances Angelos Law Center’s design purpose is to utilize as much natural light as possible while also using natural resources. During construction, the project partners recycled at least 50% of construction materials. Native plants are incorporated with the building’s green roof, garden terraces, and sunken garden. The building contains a rainwater harvesting system that captures and repurposes runoff to reduce overall water use. During good weather, automated windows in classrooms, open spaces, and offices maximize ventilation of clean air. Non emergency lights automatically turn off after business hours. The Angelos Law Center received a LEED Platinum rating [a].
Packard Foundation Headquarters – Los Altos, California


Building: Packard Foundation Headquarters
Location: Los Altos, California
Address: 343 Second Street, Los Altos, California, 94022
Architect: EHDD Architecture
Client: David & Lucile Packard Foundation
Landscape Designer: Joni L. Janecki & Associates, Inc. (JLJA)
Mechanical Engineer: Integral Group
Contractor: DPR Construction
Size: 50,956 sf
Completion: July 2012
Cost: $32.2 Million
AE Interest: Largest Net Zero Energy building in the world certified by the International Living Future Institute [a]; LEED Platinum Certified; 915 rooftop solar panels; chilled beams; digital alerts indicate when employees can open windows and doors for natural ventilation; rainwater stored for irrigation and toilets; green roof; 95% of construction materials recycled from other buildings; Rain gardens and permeable paving reduce runoff; R-24 walls and roof; Courtyard design maximizes natural lighting [b]
[a, b]
University of Wyoming Visual Arts Facility – Laramie, Wyoming

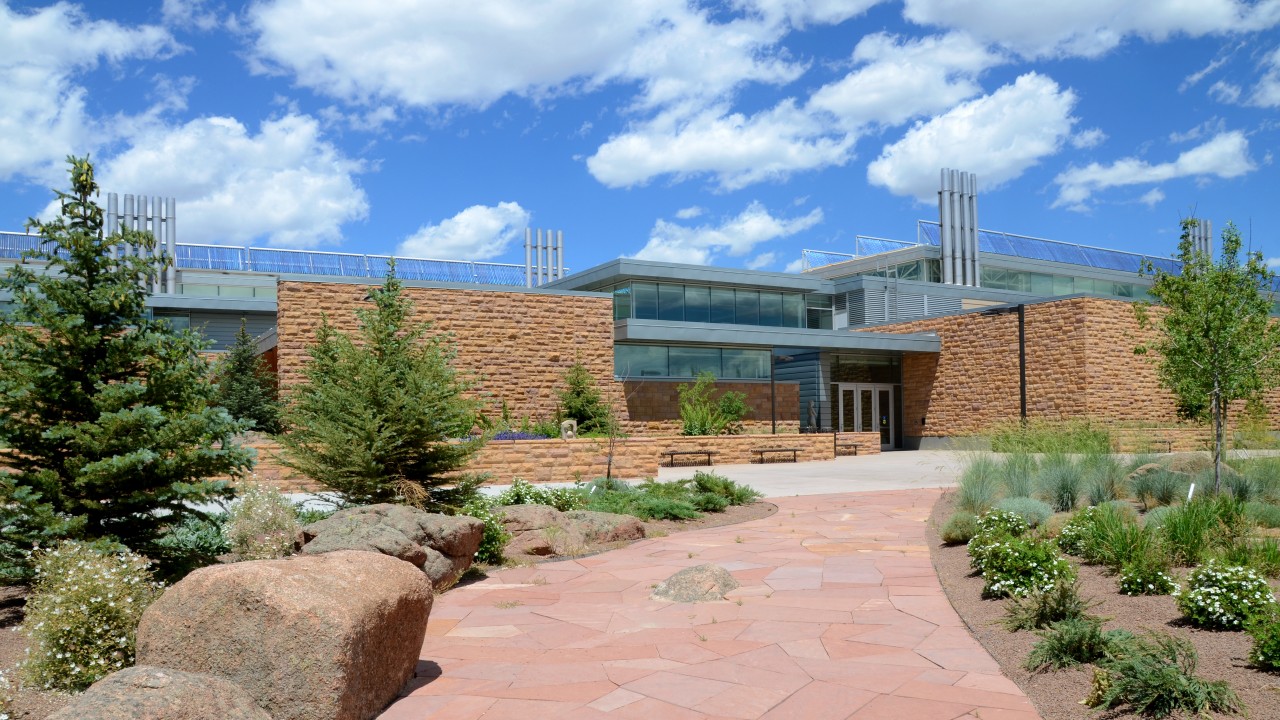

Building: University of Wyoming Visual Arts Facility
Location: Laramie, Wyoming
Architect: Hacker
Stuctural Engineer: Martin/Martin Wyoming
Associate Architect: Malone Belton Able PC
Contractor: GE Johnson
Size: 77,484 sf
Completion: January, 2012
Cost: $ 27 Million
AE Interest: LEED Platinum Certification [a]; Evaporative cooling instead of relying on a chilled water system; Solar thermal evacuated tubes provide heating energy for the building [b]; Outlet timers; Natural lighting and daylight sensors; “Demand Control Ventilation” which only ventilates laboratory studios when necessary; Heat recovery units capture heat from exhaust air and recycle it for heating;
[a, b]
Tassafaronga Village – Oakland, California

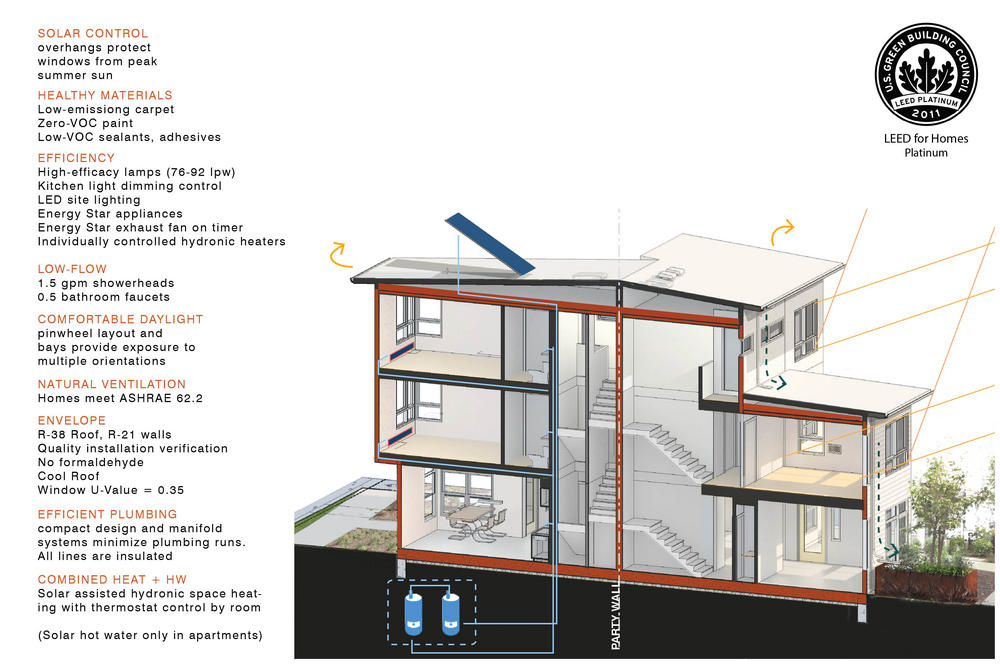
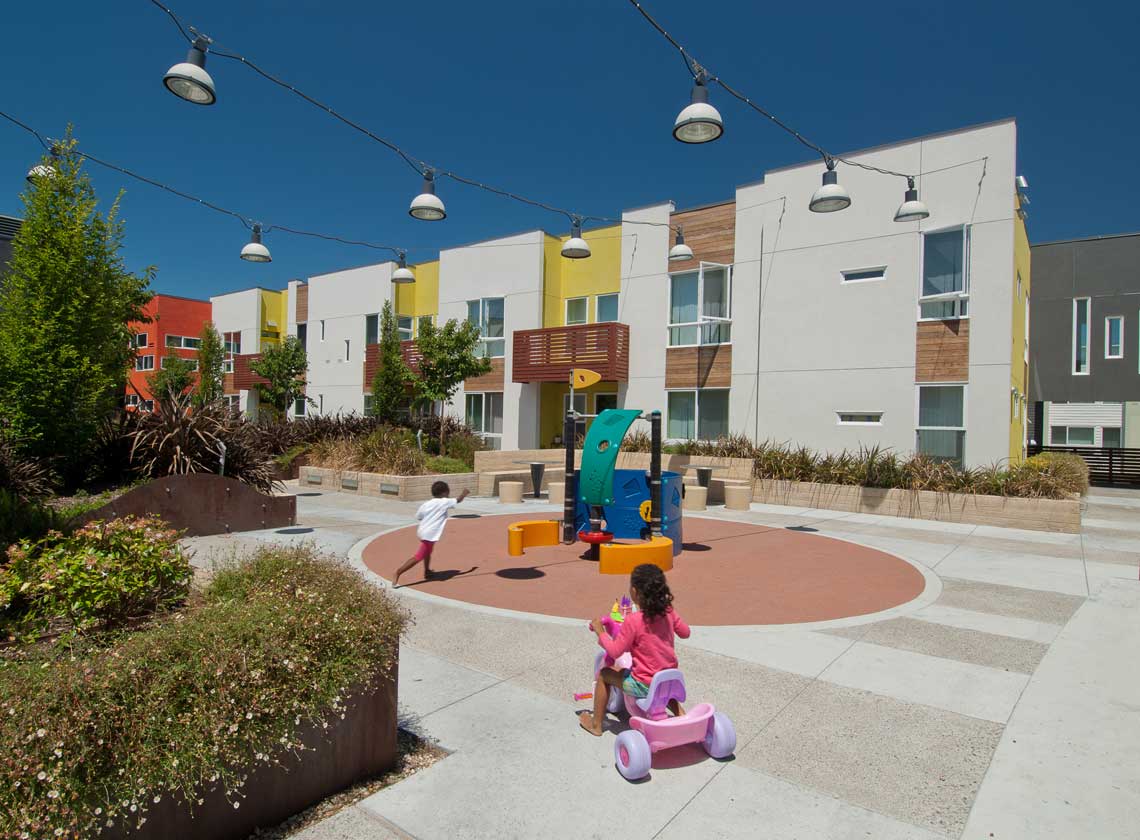
Building: Tassafarona Village
Location: Oakland, California
Client: Oakland Housing Authority
Architect: David Baker Architects
Landscape Architect: PGA Design
Civil Engineering: Sandis
Structural Engineering: OLMM Structural Design
Size: 238,000 sq ft
Cost: $52,800,000.00
Completed: 2010
AEinterests: LEED Platinum certificate. Reused 93% of the existing factory. 100% High efficacy lighting. Has water heaters with rooftop solar collectors which cover 60% of the demand.
Center for Sustainable Landscape – Pittsburgh, Pennsylvania



Building: Center for Sustainable Landscape
Location: Pittsburgh, Pennsylvania
Client: Phipps Conservatory and Botanical Gardens
Architects: The Design Alliance Architects
Landscape Architect: Andropogon Associates
Construction Manager: Turner Construction
Civil Engineering: Civil and Environmental Consultants, Inc.
Mechanical and Electrical Engineering: CJL Engineering
Structural Engineering: Atlantic Engineering Services
Size: 24,350 sq ft
Cost: $15,656,361.00
Completed: 2012
AEinterests: Living Building Challenge, LEED platinum, Four Stars Sustainable SITES initiative, and WELL building platinum project certificates. Net-zero energy achieved through passive solar design, geothermal heating and cooling, and wind turbines. Net zero water building. Treats and reuses waste water as flush water, collects rainwater for irrigation. 96.74% of materials used in construction were diverted from disposal.
Virginia’s Discovery Elementary School – Arlington, Virginia



Building: Virginia’s Discovery Elementary School
Location: Arlington, VA
Address: 5241 36th St. N Arlington, VA 22207
Architect of Record: VMDO Architects
Landscape Architect: Oculus
Structural Engineer: Fox + Associates
Plumbing Engineer: 2rw Consultants
Construction Manager: Heery
Size: 98,000 square feet
Completed: 2015
AEInterest: Net zero building, Largest net zero school in the United States, 100% LED lighting, Uses occupancy and automatic lighting controls, 1700 solar panels on the school’s roof functioning as power source and lab, Geothermal well-field under the playing fields, 2017 AIA COTE Top Ten, Two 132-gallon rain barrels that collect rainwater and used to water the school’s garden, Bioretention basins to clean and release water from the site, Cut annual energy costs almost in half compared to a school of the same size
One Angel Square – Manchester, England



Building: One Angel Square
Location: Manchester, England
Address: One Angel Square; Manchester; M60 0AG
Architect of Record: 3DReid: Home
Landscape Architect:Royal Haskoning
Structural and Mechanical Engineer: BuroHappold
Contractor: BAM Construction
Client: Deutsche Bank
Size: 328000 square feet
Height: 238 feet
Cost: £105 million
Completed: 2013
AEInterest: BREEAM score of 95.16%, Highest score ever under BREEAM, Double skinned facade and open atrium minimize heating and cooling loads, Air is heated or cooled in a huge basement plant room before giant fans push it up the service cores at the three corners of the atrium, Heat recovery from IT systems, Low energy LED lighting, High efficiency elevators with regenerative motors, Has own CHP plant that uses biofuel and waste cooking oil, Louvres at the top open to let heat out in the summer and close to keep heat in during winter, Rainwater recycling systems for toilet flushing and irrigation
First Unitarian Society Meeting House (Addition) – Madison, Wisconsin


Building: First Unitarian Society Meeting House
Location: Madison, Wisconsin
Client: First Unitarian Society
Original Architect: Frank Lloyd Wright
Project Architect: The Kubala Washatko Architects, Inc.
Contractor: J. H. Findorff & Son Inc.
Lighting Designer/Mechanical & Plumbing Engineer: Affiliated Engineers, Inc.
Structural/Civil Engineer: Arnold & O’Sheridan
Addition Size: 20,000 sq ft.
Completed: 2008
Cost: US $8 million
AEInterests: LEED Gold Certified. Compliments, not mimics, Frank Lloyd Wright’s original design. Building footprint doubled yet stormwater runoff eliminated.
2011 Top Ten Green Projects (AIA). 7000 sq. ft. green roof
Ng Teng Fong General Hospital – Singapore


Building: Ng Teng Fong General Hospital
Location: Singapore
Client: Ministry of Health – Singapore
Architect: HOK
Architect of Record: CPG Consultants
Civil/Structural Engineer: CPG Consultants
ME Engineer: Parsons-Brinkerhoff
Main Contractor: GS Engineering and Construction Corp
Size: 1,962,853 sf; 17 stories
Completed in 2015
Cost: US $371 million
AE Interest: Green Mark Platinum Certified. Net Zero Energy. 70% natural ventilation, 82% natural ventilation of inpatient beds, 100% of patients have windows with a view of greenery and daylight. 2017 Top Ten Green Projects (AIA)
The Robert Redford Building for NRDC – Santa Monica, California


Project: Robert Redford Building for The National Resource Defense Council
Address: 1314 2nd St, Santa Monica, CA 90401
Architect: Moule and Polyzoides
Structural Engineer: Nabih Youssef & Associates
Sustainability Engineers: Syska Hennessy Group
Greywater System Design and Installation: Environmental Planning & Design, LLC
Solar Consultant: Solar Design Associates
General Contractor: TG Construction Inc.
Project Manager: Tishman Construction Corporation of California
LEED Coordinator: CTG Energetics
Size: 15,000 sf
Completed: November 2003
Cost: $ 3.9 Million
AE Interest: First building in the US to achieve LEED Platinum [a]. 90% recycled or recyclable construction materials [b]. Combined on-site grey water and storm water collection used to fill toilets and landscape irrigation [c]. 7.5 kW rooftop solar electric array provides 20% of the building’s power [d]. Remaining energy needs filled by purchasing renewable energy credits, occupant controlled ventilation, lighting, and temperature [e].
Articles: [1]
DPR Construction San Francisco Office- San Francisco, California
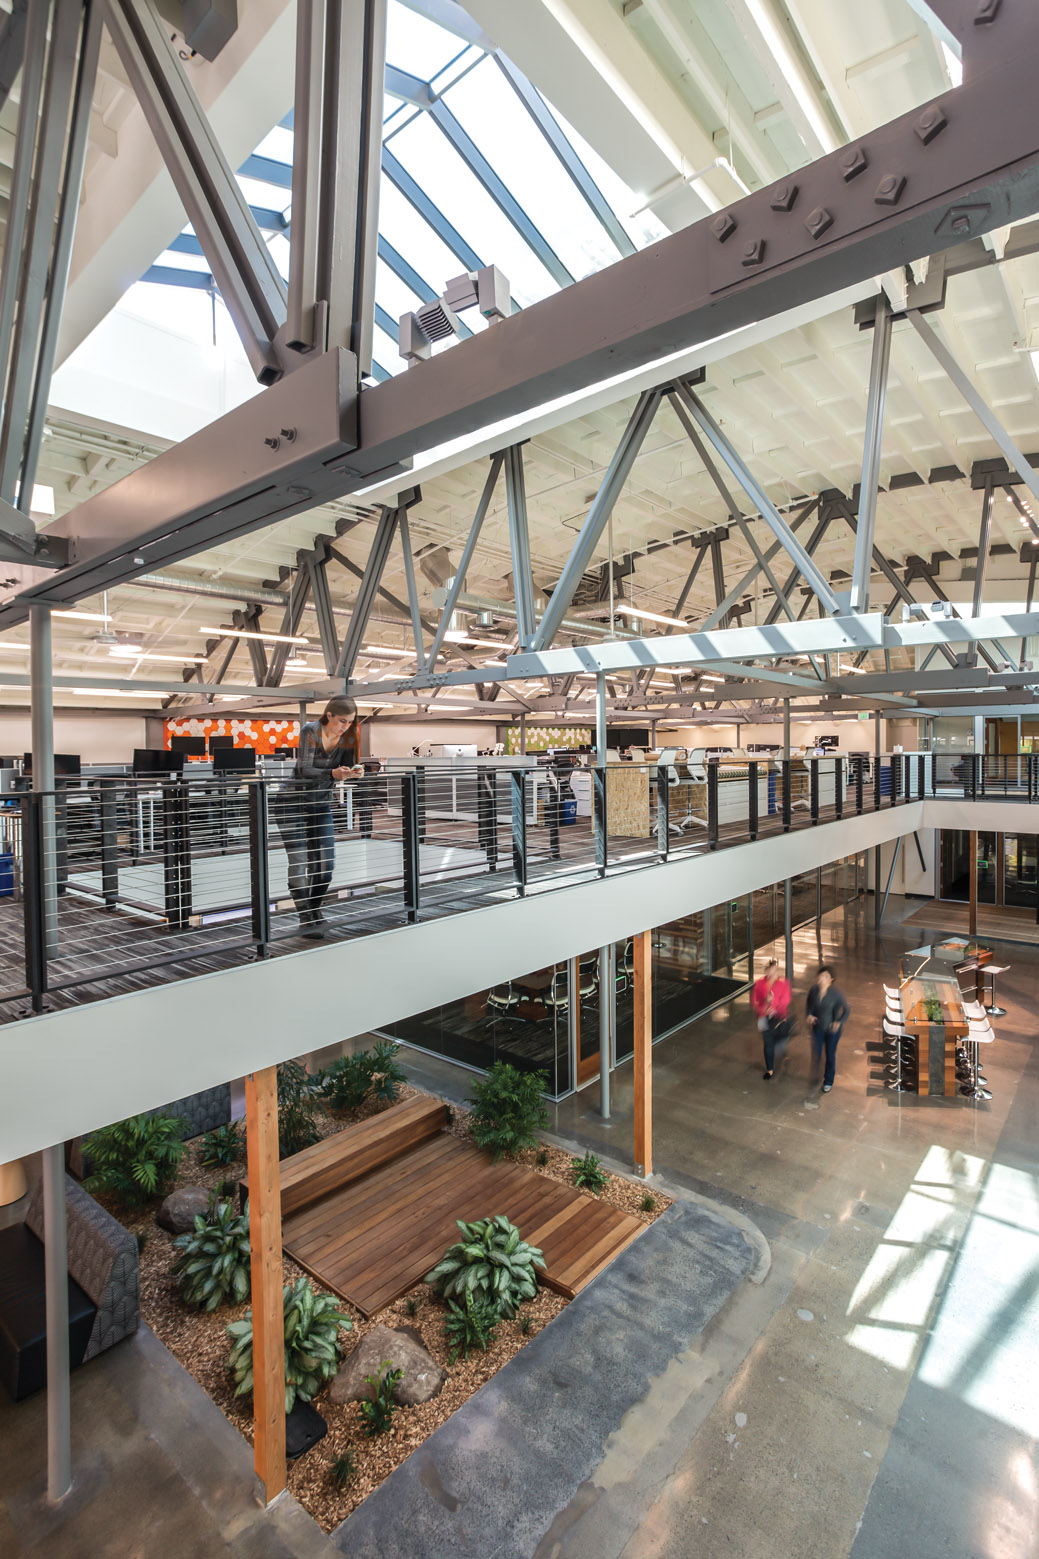


Building: DPR San Francisco Office
Location: San Francisco, California
Address: 945 Front St, San Francisco, CA 94111
Architect: FME Architects
MEP Engineer: Integral Group
Structural Engineers: Paradigm Structural Engineers
Lighting Design:DPR Construction
Contractor: DPR Construction
Landscape and GreenWall Design: Habitat Horticulture
LEED Consultant: Environmental Building Strategies
Size: 24,010 sf
Completion: May 2014
AE Interest:
First Net Zero Energy Certified office building in San Francisco, submitted for LEED v4 Platinum Certification, 343 photovoltaic panels produce 118kWh of power for the building, water is primarily heated by a rooftop solar hot water system. Features three living walls, eight automated operable skylights over atrium, wine bar, and ultra low flow plumbing fixtures [a].
Indira Paryavaran Bhawan – New Delhi, India


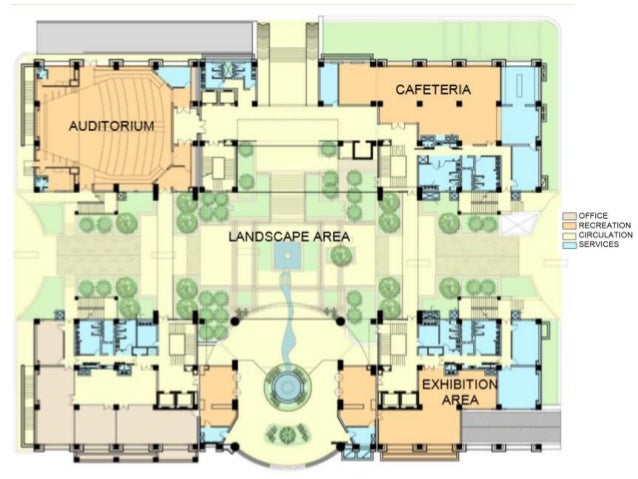
Building: Indira Paryavaran Bhawan
Location: New Delhi, India
Address: Jorbagh Road, Ali Ganj, Lodi Colony
Client: Ministry of Environment and Forest
Architect: Central Public Works Department
Civil/Structural Engineers: Central Public Works Department
Size: 31,000 sf
Completed: 2014
AE Interest:
Office complex for the MoEF; received the highest green rating of any building in India when completed – LEED Platinum and GRIHA 5-star; net zero energy usage [a]; 75% of light during the day coming naturally, rest from photovoltaic energy production; chilled beam cooling system for energy savings; water recycling systems and low discharge fixtures allow for low total water usage [b].
[a, b]
Santos Place – Brisbane, Australia

terrimeyerboake.jpg)
Building: Santos Place
Location: Brisbane, Australia
Address: 32 Turbot Street, 4000, Brisbane, Australia
Architect of Record: Donovan Hill
Landscape Architect: Gamble McKinnon Gree
Structural Engineer: Alliance Design Group
Mechanical Engineer: WSP Lincolne Scott
Contractor: Hutchinson Builders
Client: Nielson Properties
Size: 454,915.15 square feet
Height: 479 feet
Cost: $205 million
Completed: 2009
AE Interest: Tri-generation power supply. Grey water re-use and re-cycling. Rainwater collection and re-use. ‘Smart – glass’ technology to improve thermal performance and light filtration. Conventional air conditioning with multiple levels of zoning. Automated lighting control integrated with movement sensors. Bicycle parking with dedicated showers and lockers. Reduced carparking capacities. Potential for blackwater mining.
Green Star Rating – 6 Star. NABERS energy rating – 5.5 Star. AGBR Rating – 5 Star.
Exploratorium at Pier 15 – San Francisco, California

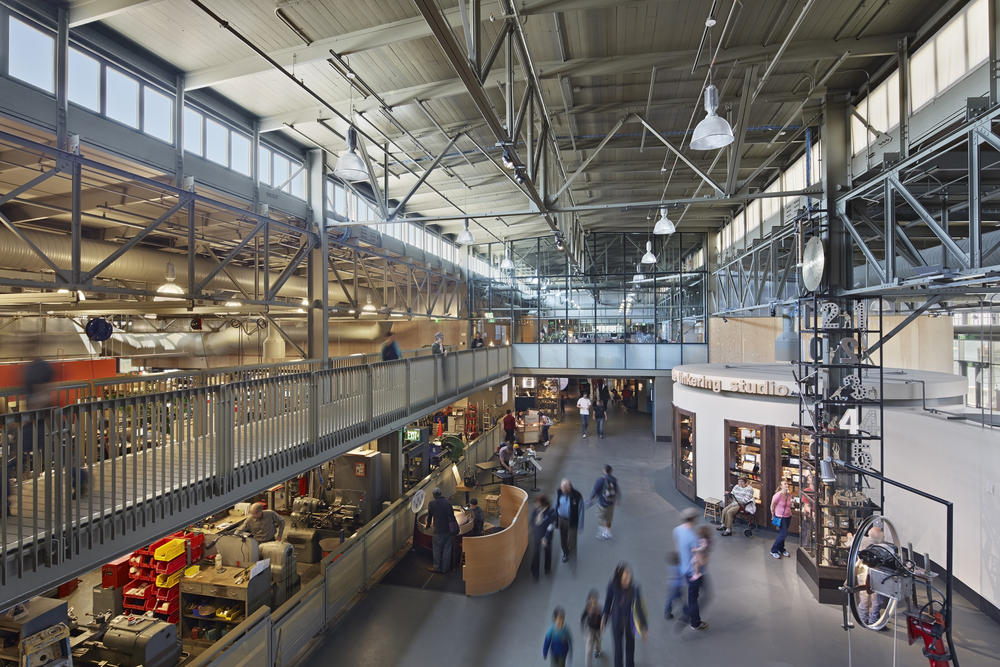

Project: Exploratorium at Pier 15
Location: San Francisco, California
Architect: Esherick Homsey Dodge and Davis (EHDD)
Structural Engineer: Rutherford + Chekene
MEP Engineer: Integral Group
Civil Engineer: Kennedy/Jenks
General Contractor: Nibbi Brothers General Contractors
Size: 301,099 sf
Completed: 2013
AE Interest: LEED Platinum, Net Zero Energy and Carbon, 62.8% renovated from historic Pier 15 originally built in 1931, bay water radiant cooling system, energy monitoring, ample daylight. [1]
Genzyme Center – Cambridge, Massachusetts
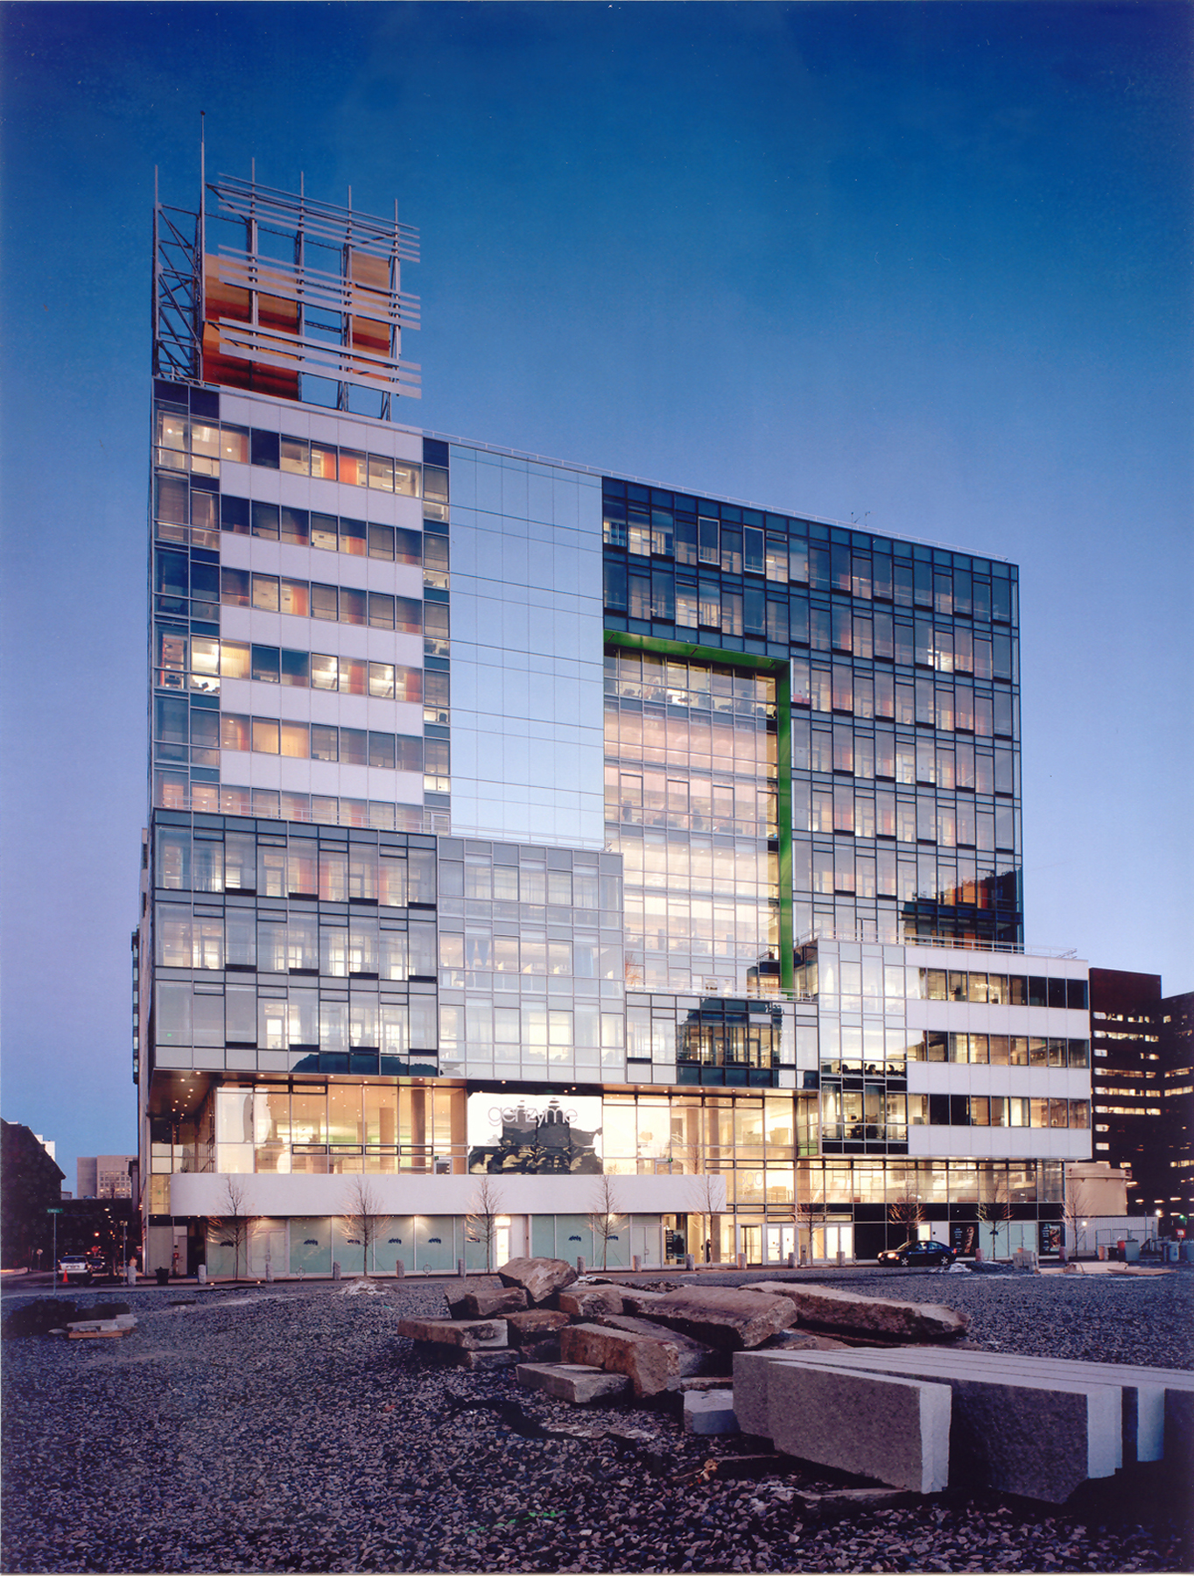
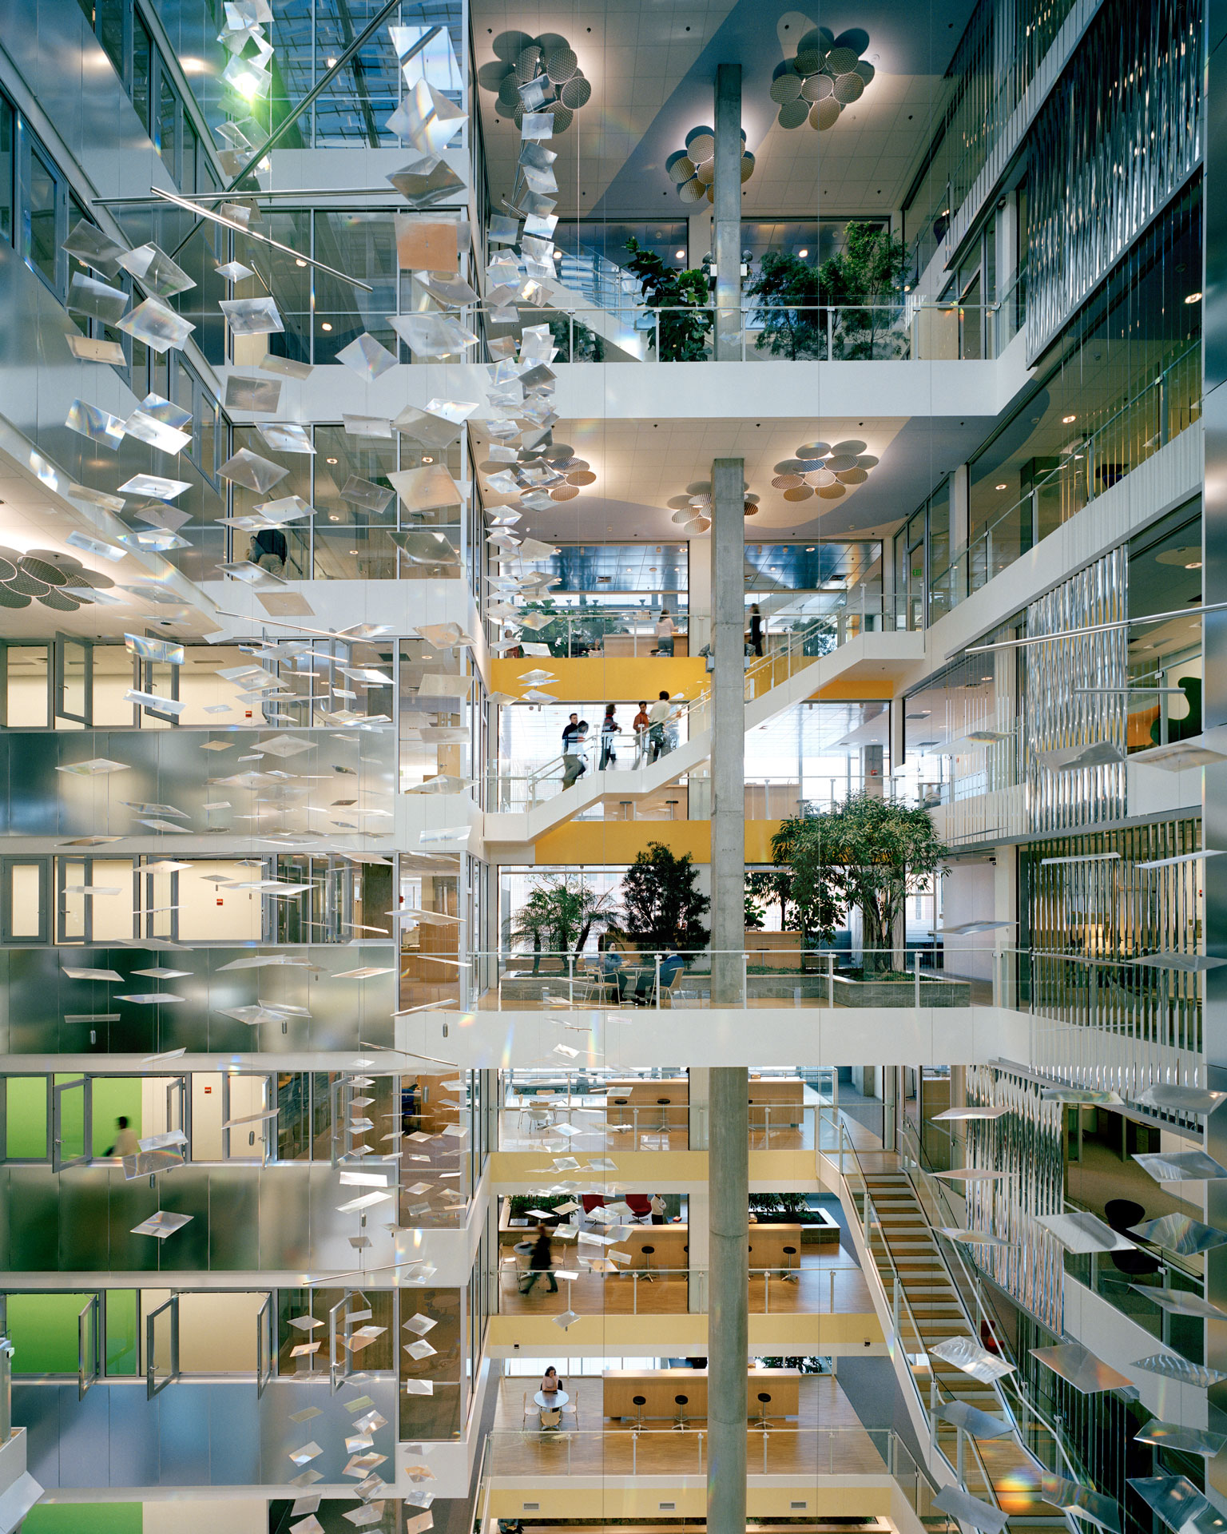

Project: Genzyme Center
Location: Cambridge, Massachusetts
Architect: House & Robertson Architects, Next Phase Studios
MEP/Environmental Consultant: Buro Happold
General Contractor: Turner Construction Company
Lighting Consultant: Bartenbach LichtLabor
Size: 344,00 sf, 12 stories
Completed: 2003
AE Interest: LEED Platinum, maximum natural light through a system of mirrors and louvers to reduce glare, daylight dimming system, interior and exterior use of glass provides 100% visibility of outdoors and natural lighting for 90% of the interior work space [2], filigree slab concrete leads to increased thermal efficiency and decrease in structural materials, PV panels, and indoor gardens. [1]
Biosciences Research Building – Galway, Ireland
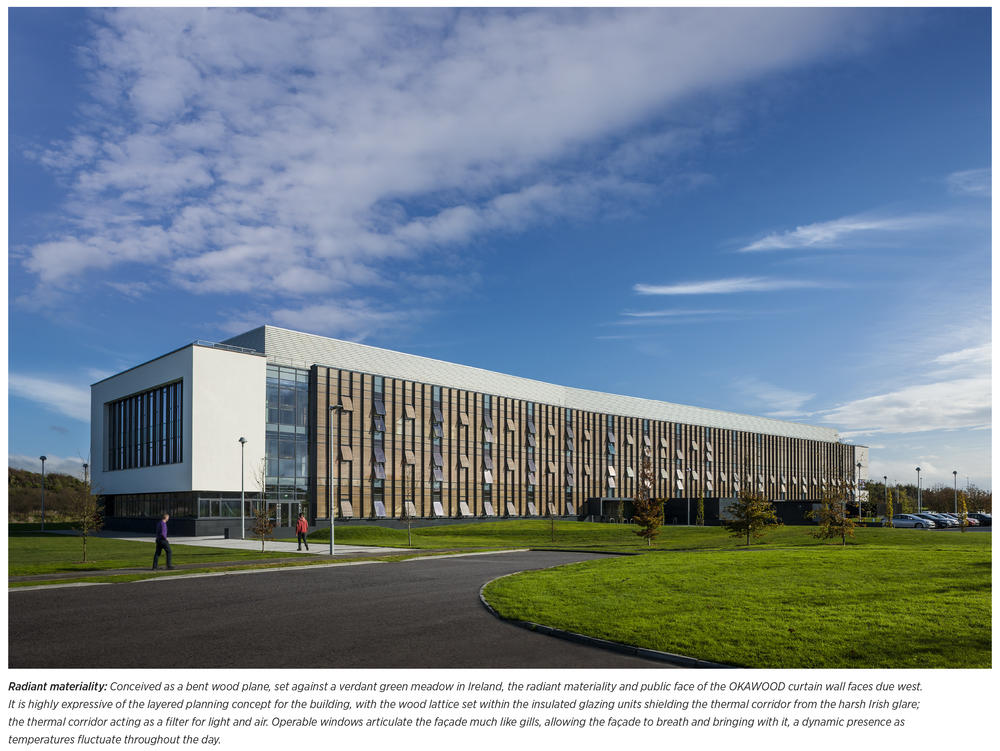
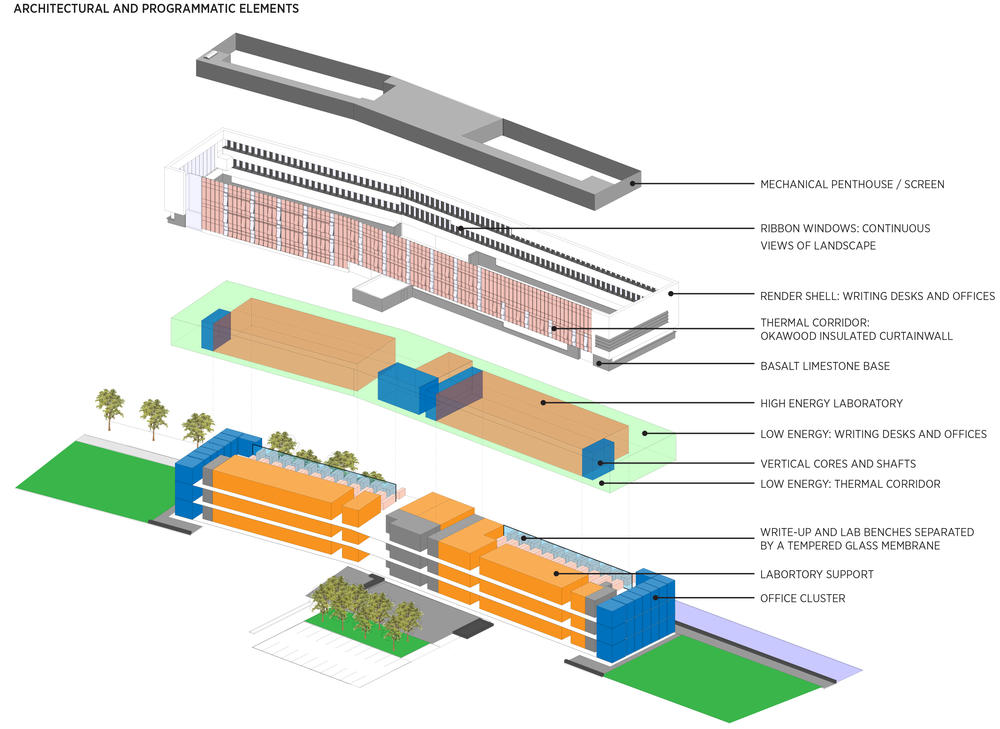

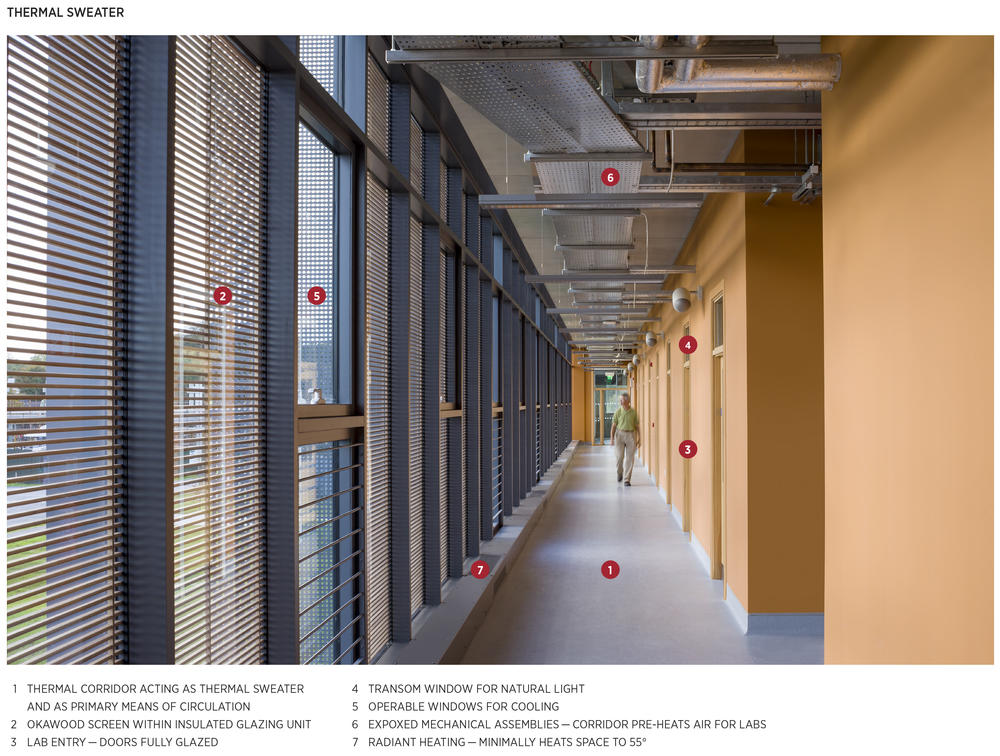
[1]
Building: Biosciences Research Building
Location: Galway, Ireland
Address: University Road, Galway, Ireland
Architect of Record: Payette
Associate Architect: Reddy Architecture and Urbanism
Structural Engineer: Barrett Mahony Consulting Engineers
Mechanical Engineer: Homan O’Brien
Contractor: J.J. Rhatigan & Co.
Client: National University of Ireland, Galway
Size: 86,112 square feet
Cost: $36,720,000
Completed: 2013
AE Interest: The Biosciences Research Building of the National University of Ireland was constructed for an extremely low cost of $413 per SF. 89% of the building is used for research space. The building block that allows this to happen is a “layered lab” concept with a high/low energy strategy, which places the most mechanically intensive spaces into a zone adjacent to the open lab space. This allowed 45 percent of the building to be naturally ventilated. Thermal corridors incorporating OAKAWOOD curtainwalls act as a “thermal sweater” and as the primary means of circulation. The precast concrete superstructure contains the 30% Ground Granulated Blast-Furnace Slag resulting in the saving of 3,221 gigajoules of embodied energy and 70% carbon reduction from the Irish baseline building code. The BRB is pursuing BREEAM rating of “Very Good” (equivalent to LEED Platinum).
Bao’an International Airport Terminal 3 – Shenzhen, China
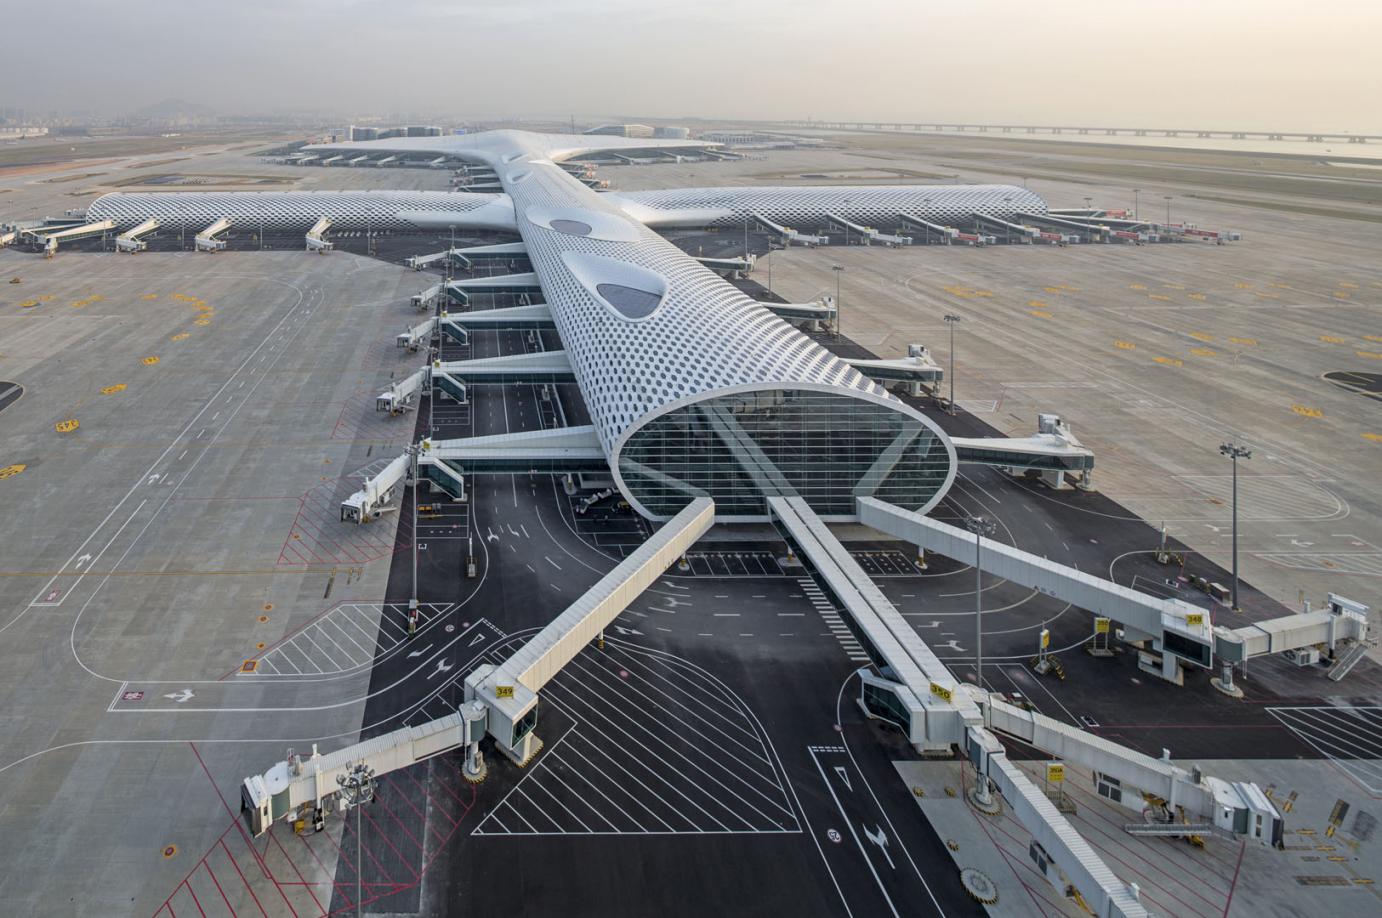

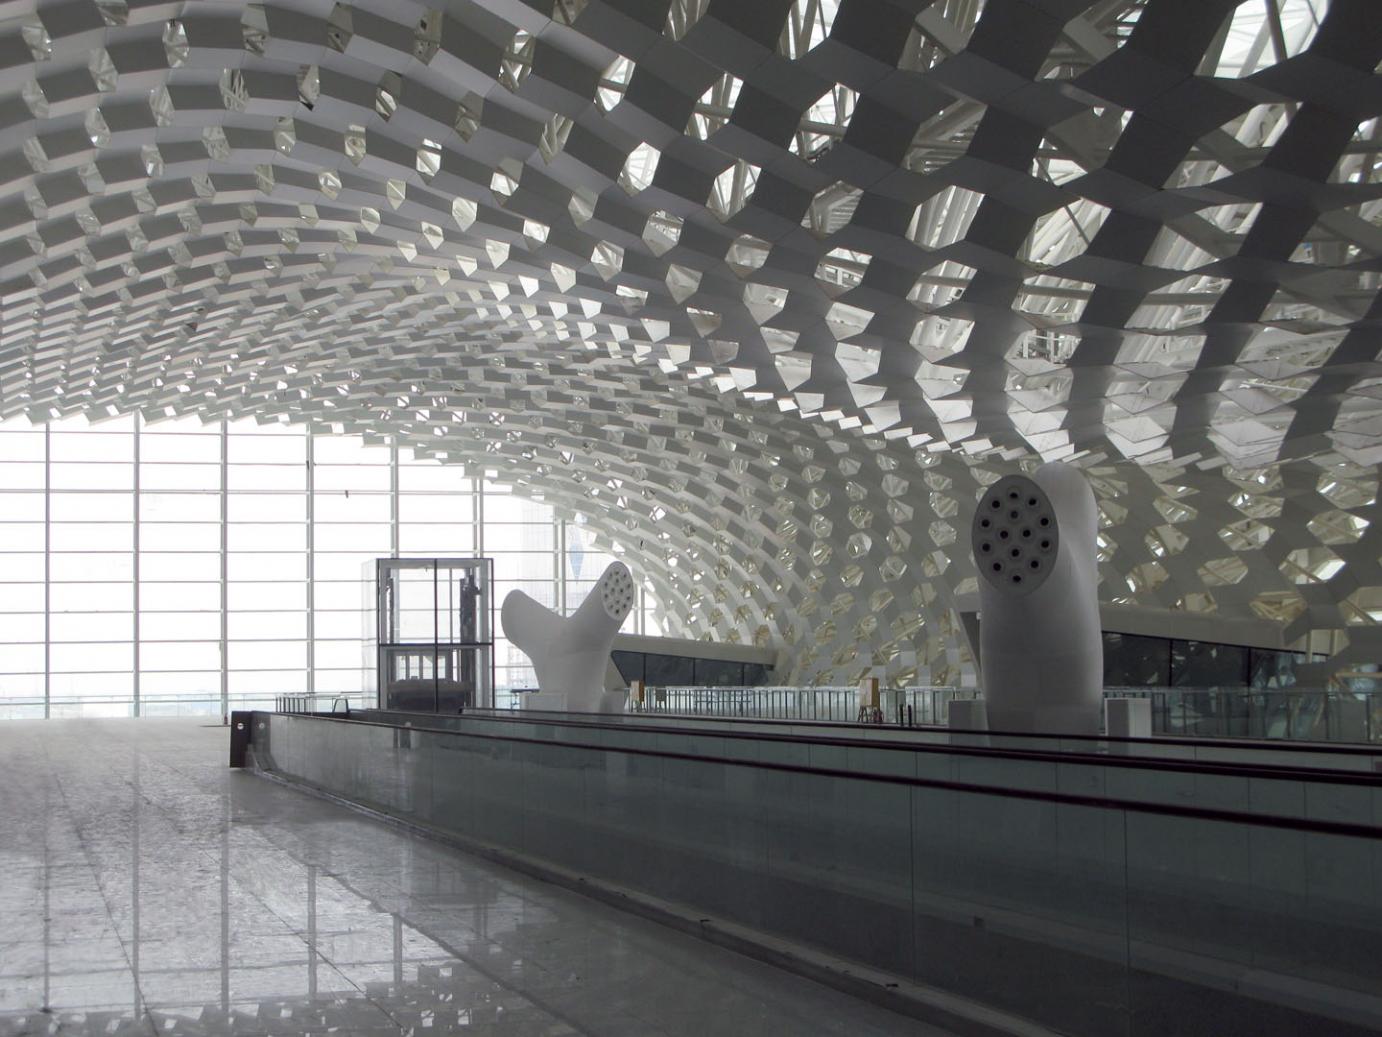
[1]
Project: Shenzhen Bao’an International Airport Terminal 3
Client: Shenzhen Airport Group Co. Ltd.
Developer: Shenzhen Airport Group Co. Ltd.
Architect: Massimiliano und Doriana Fuksas
Architect of Record: BIAD (Beijing Institute of Architectural Design)
Structures / Facade / Parametric design: Knippers Helbig Advanced Engineering
General Contractor: China State Construction Engineering Corporation
Lighting Consulting: Speirs & Major Associates
Size: 500,000sm, 1.5km long.
Completed: 2013
AEInterests: complex geometry, parametric design, daylighting.
“..spring-loaded bearing bolts of the steel structure permit uniform distribution of temperature and especially seismic loads on the supports.”
Articles: 1
.
Edith Green-Wendell Wyatt Federal Building – Portland, Oregon


Building: Edith Green-Wendell Wyatt Federal Building
Location: Portland, Oregon
Address: 1220 SW 3rd Avenue
Owner: General Services Administration
Original Architect: Skidmore, Owings, and Merrill (SOM)
Design Architect: Cutler Anderson Architects
Architect of Record: SERA Architects
Structural Engineer: KPFF Consulting Engineers
MEP Engineer: Interface Engineering; PAE Consulting Engineers; Stantec Ltd.
Main Contractor: Howard S Wright Construction
Size: 525,000 sf; 18 story building
Completed in 2013
AE Interest: The EGWW Federal building was originally built in 1974 by SOM. Due to the building no longer being able to meet the functional, energy, or conservation requirements, the building was renovated in 2013. [a] After the renovation, this building achieved LEED Platinum certification due to it’s efficient, sustainable, and innovative technologies. [b] These technologies include solar thermal panels, 13,000 sf solar roof panel, and a rainwater collection system. [c]
[a, b, c]
Video: [1]
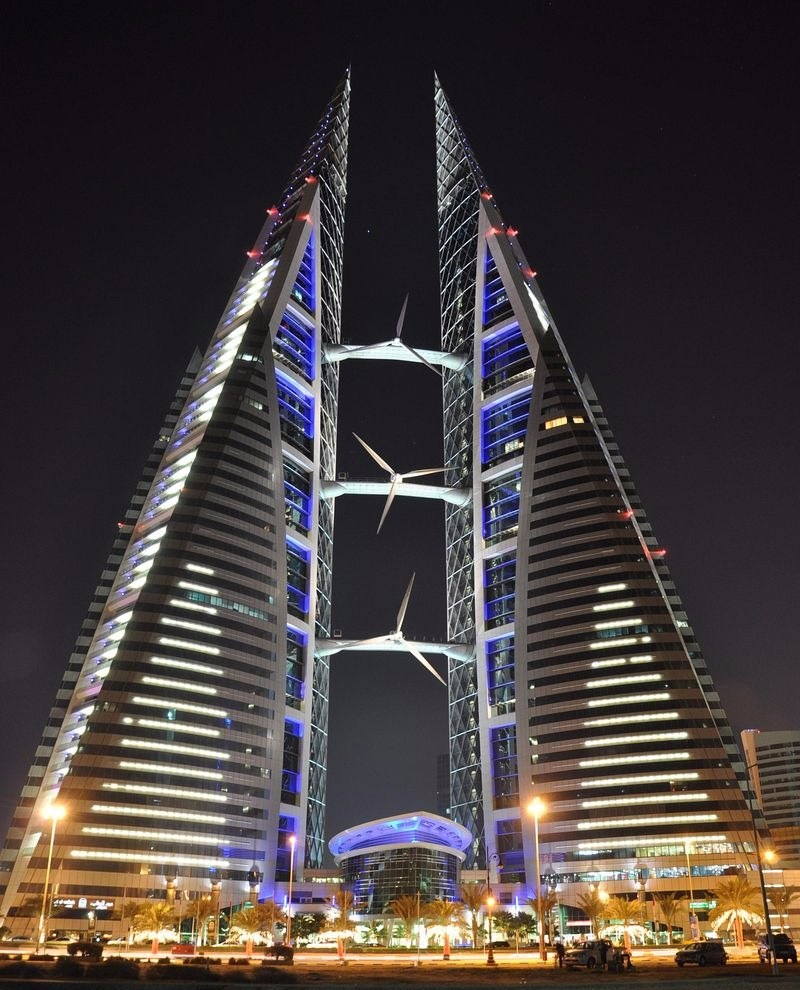
Bahrain World Trade Center – Manama, Bahrain

Building: Bahrain World Trade Center
Location: Manama, Bahrain
Address: King Faisal Highway
Design Architect: Atkins
Structural Engineer: Atkins
MEP Engineer: Atkins
Manager: Atkins
Main Contractor: Murray & Roberts
Size: 1,291,669 sf; 50 story
Completed in 2008
Cost: US $150 million
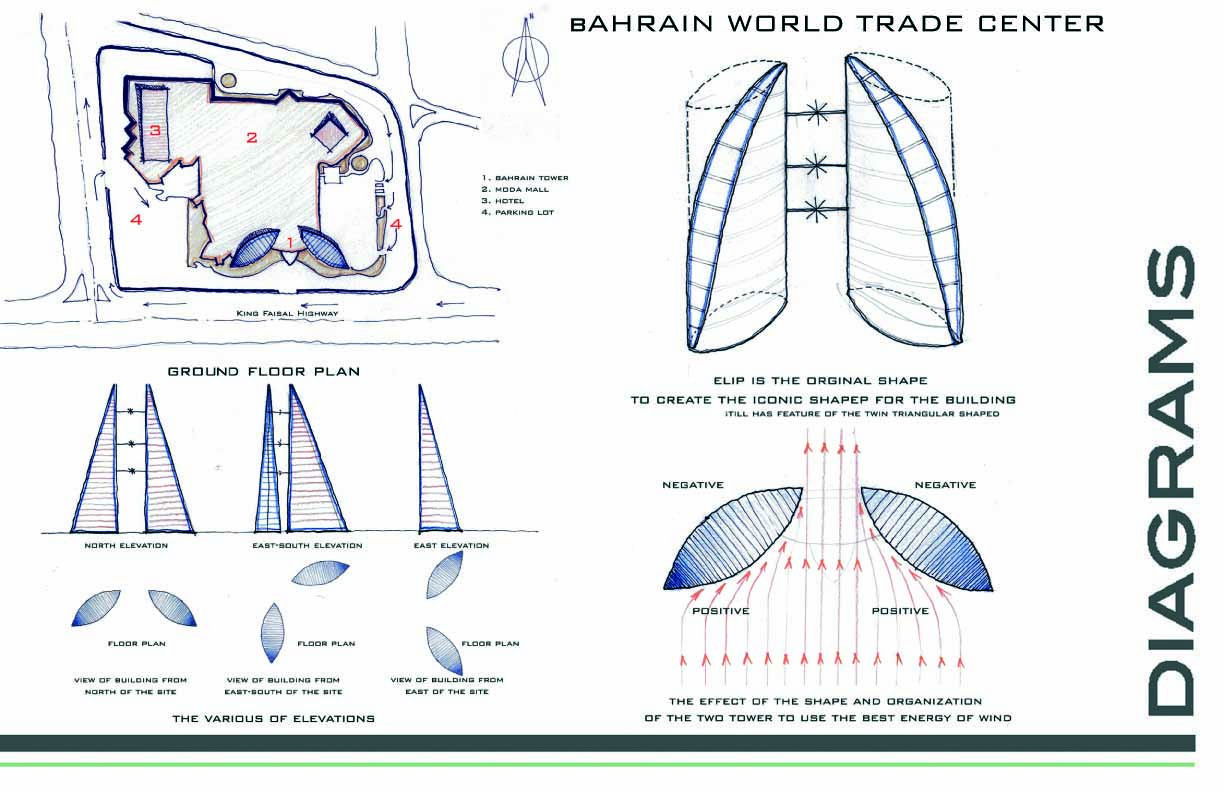
AE Interest: The Bahrain World Trade Center is the 1st skyscraper to incorporate wind turbines in the building design. The inspiration for the twin towers originated from regional “Wind Towers” and their ability to funnel wind, and the vast sails of the traditional Arabian Dhow. [a] There are three 95ft diameter turbines that are supported by three 103ft bridges that span the distance between the two towers. Each turbine generates 225 kw. The design and shape of the building allows the on-shore breezes to travel across the turbines and take advantage of 70% of Bahrain’s wind energy. [b]
[a, b]
La Trobe University Institute for Molecular Science – Bundoora, Australia

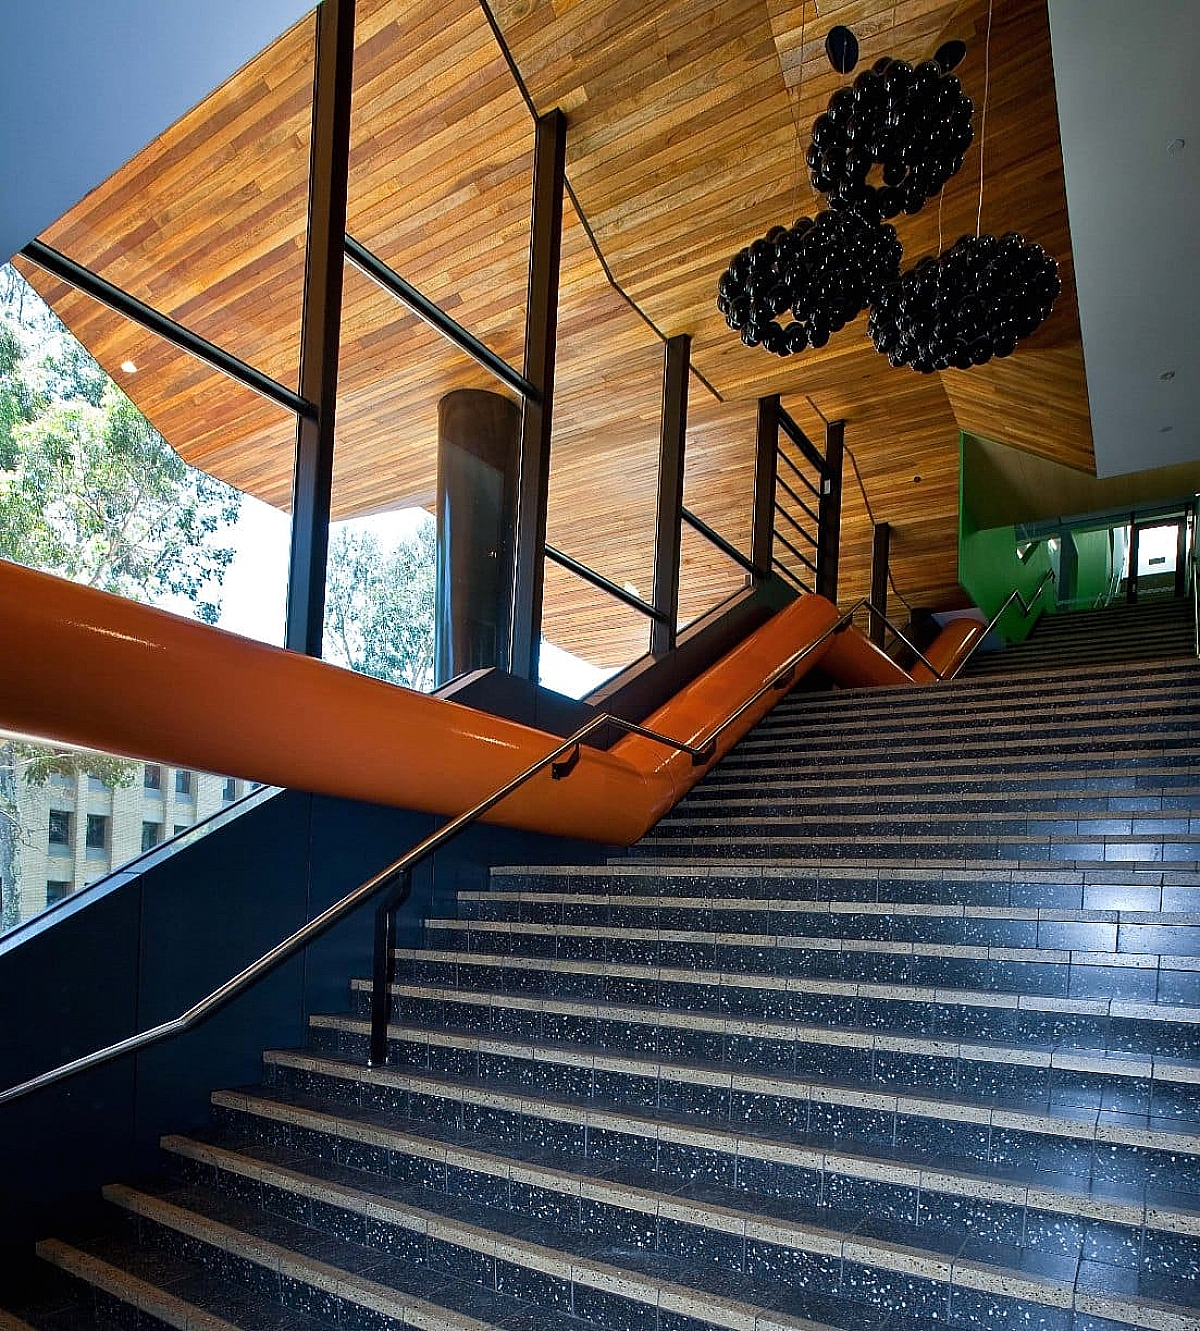
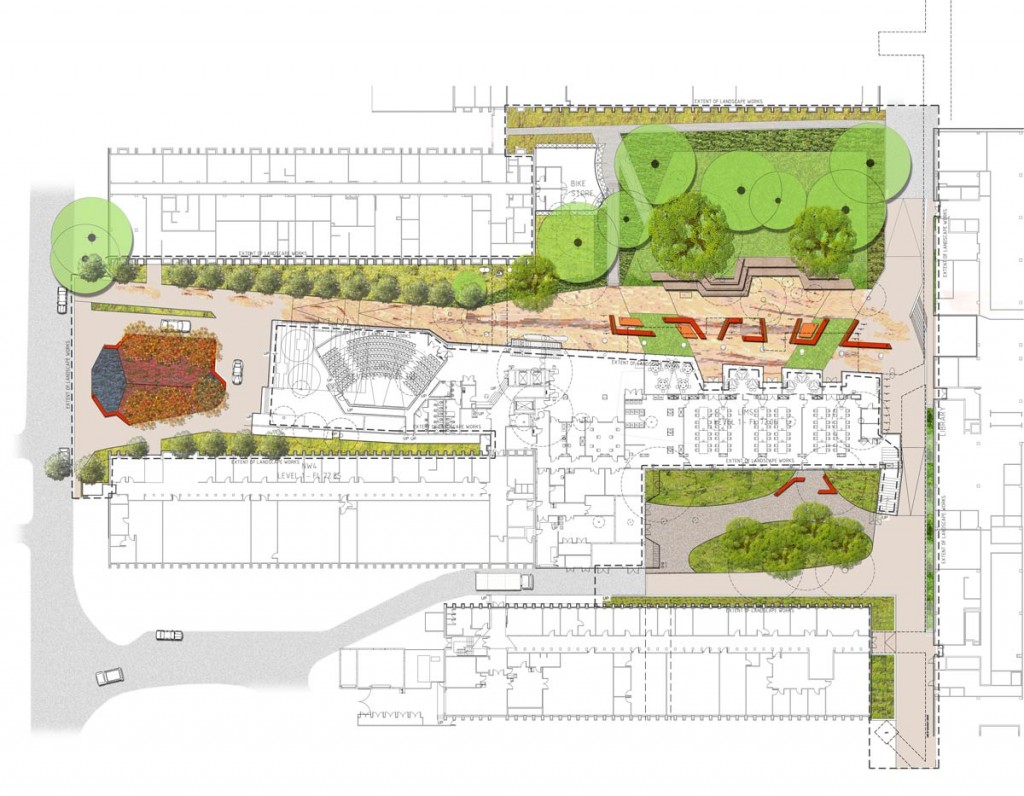
Building: La Trobe University Institute for Molecular Science
Location: Bundoora, Australia
Design Architects: Lyons
Landscape Architects: Rush Wright
Briefing Architects: S2F
Structural & Civil Engineers: Meinhardt
Services Engineers: Norman Disney & Young (NDY)
Quantity Surveyors: Slattery Australia
Construction: Watpac Construction (VIC)
Project Managers: APP Corporation
Size: 11,000 sm (about 118,400 sf)
Completed: 2013
Cost: $85.4 million
AE Interests: Formal certification for 5 Star Green Star (design), cellular solar facade, maximum north-south facades and minimum east-west facades, absorption chillers, reuse water, mixed-mode ventilation [1].
Article: [1]
Video: [1]
International Renewable Energy Agency HQ – Abu Dubai, UAE


Building: International Renewable Energy Agency (IRENA) HQ
Location: Abu Dubai, UAE
Architects: Woods Bagot
Structural Engineers: Burohappold Engineering
Fire Engineers: Design Confidence
Construction: Brookfield Multiplex
Size: 300,000 – 500,000 sf
Completed: June 2015
AE Interest: Awarded a 4 Pearl Estidama Construction Rating Certificate, 1000 sm rooftop solar photovoltaic (PV) power system, solar thermal water heaters, permanent solar shading, oriented along the direction of typical wind flow [a], 95% of energy harnessed from lowering elevators reused throughout the building [b].
San Francisco Public Utilities Commission Headquarters -San Francisco, CA, USA

Building: San Francisco Public Utilities Commission Headquarters
Location: San Francisco, California
Address: 525 Golden Gate
Completion Date: July 2012
Architect: KMD / Stevens + Associates
Structural Engineer: SOHA Engineers-Tipping Mar
General Contractor: Webcor
Size: 13-story Class A office building.
Area: 277,500 square feet
Cost: $190 million
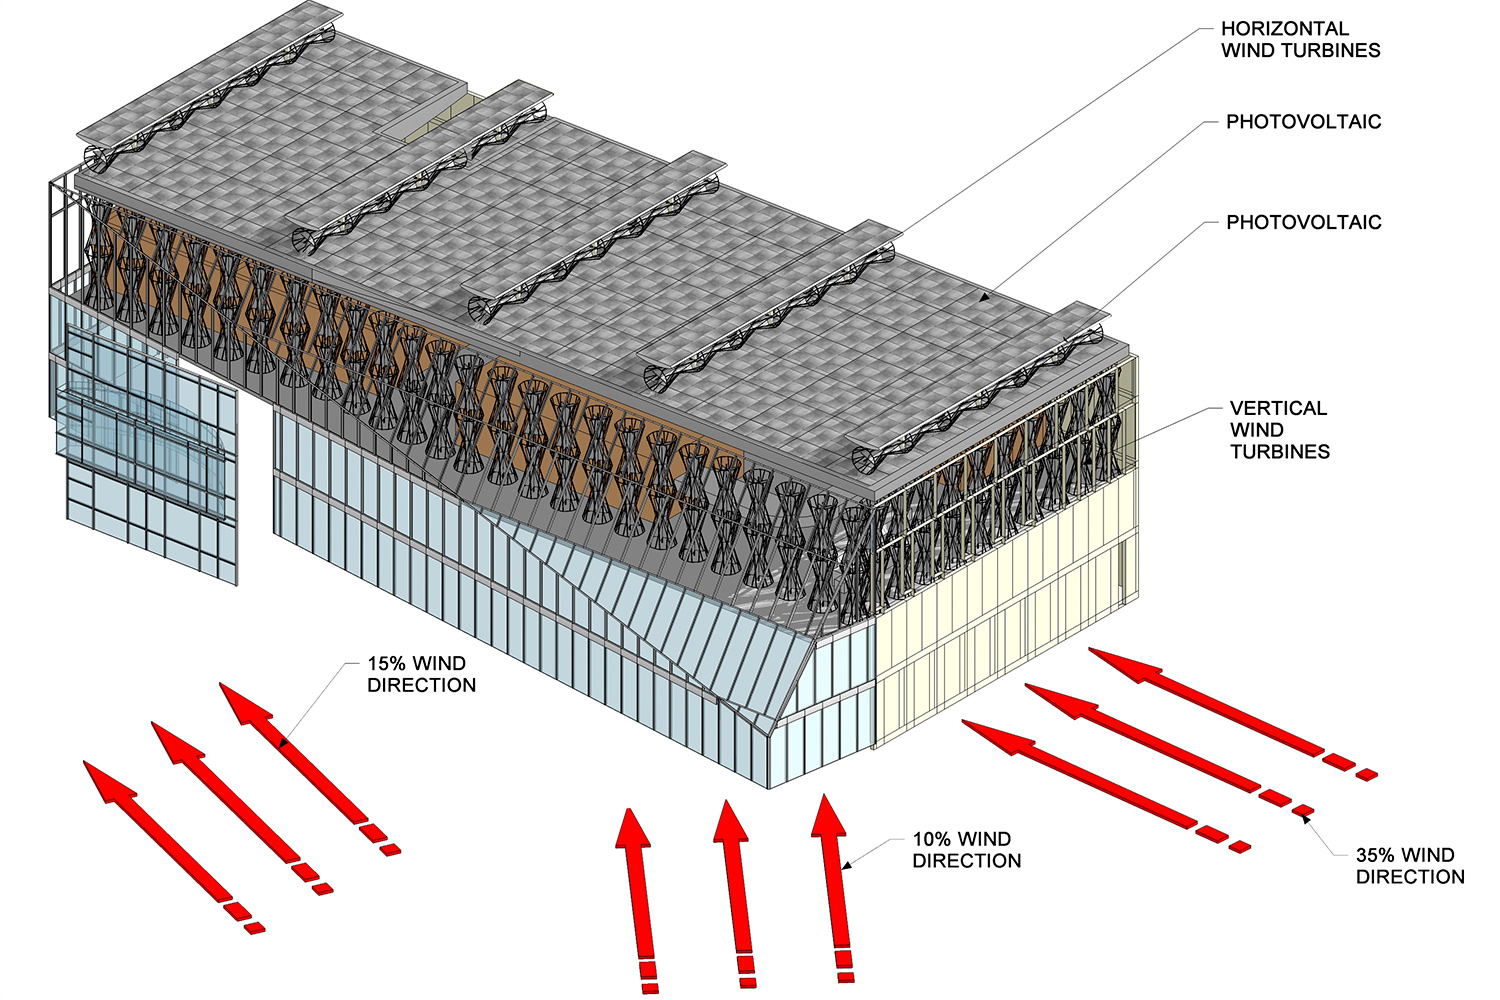
AE Interests: An integrated, hybrid solar array and wind turbine installation can generate up to 227,000 kWh/year or 7% of the building’s energy need. The building features a state-of-the-art raised flooring system incorporates the building’s data and ventilation infrastructure and reduces heating, cooling and ventilation energy costs by 51 while maximizing daylight harvesting and as a result it saves electricity and minimizes artificial lighting. 525 Golden Gate carbon footprint is 50% less compared to other buildings of similar size
Sierra ODC- Coimbatore, India
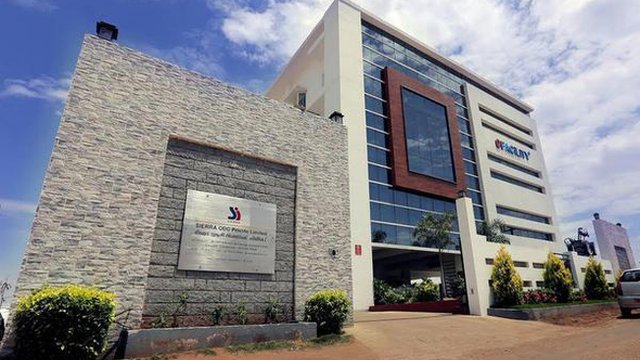

Building: Sierra ODC
Location: Coimbatore, Tamil Nadu, India
Address: eFACiLiTY”, #6 (SF No.: 218/2A), Annamalai Industrial Estate, Kalapatti, Coimbatore, Tamil Nadu 641048, India
Cost: $1.4 M
Size: 18,732 sq.ft
Completed: June, 2017
AE Interest: The SIERRA ODC building has scored 103 points out of 110 under LEED certification and has been recognized as the world’s second highest ranking Green Building. 20 % of the construction materials used are recycled, over 80 % of the construction waste has been either reused or recycled, and 78.3 % of the materials used are local products. A great portion of the budget was spent in the acquisition of 60Kw solar panels that make the ODC Sierra a carbon-neutral building. By using water saving fixtures and curbing wastage, the building have managed a 89% water efficiency, and 100% of the Water is recycled. These many features helped the building achieved a platinum rating.
Canmet Materials Technology Laboratory; Ontario, Canada


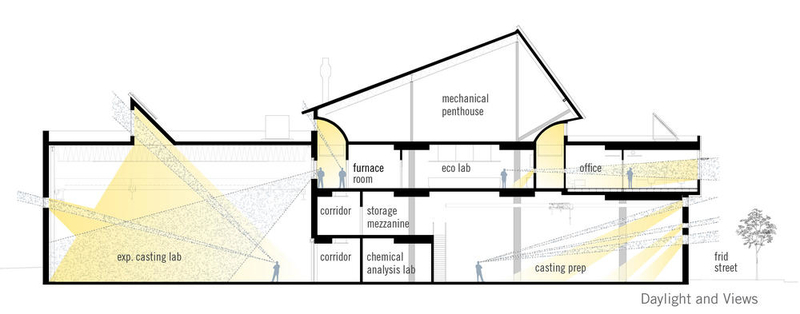
Building: Canmet Materials Technology Laboratory
Location: Ontario, Canada
Architect: Diamond Schmitt
Structural Engineer: RJC Consulting Engineers
MEP Engineer: Integral (Alias Cobalt Engineers)
General Contractor: Ellisdon Corporation
Completion: January, 2011
Cost: $69 Million
AE Interest:
Certified LEED platinum in 2013; Achieved sustainable site design, indigenous plants and rainwater reuse; Clerestories bring natural light into corridors and labs; Customized orientation specific solar shading reduces glare and thermal gains; 100% fresh air ventilation [a]; Thermal collection system located on roof; 77% reduction from national median Energy Use Intensity (EUI) for building type; Just under one-third of the construction material is made from recycled materials, 44% of the construction material was harvested and manufactured within 450 miles of the site[b]; Exterior materials (zinc and glass fiber cement panels) are rated for long-term performance and interior materials are tough and robust for a long term durable building plan
Taipei 101 – Taipei, Taiwan
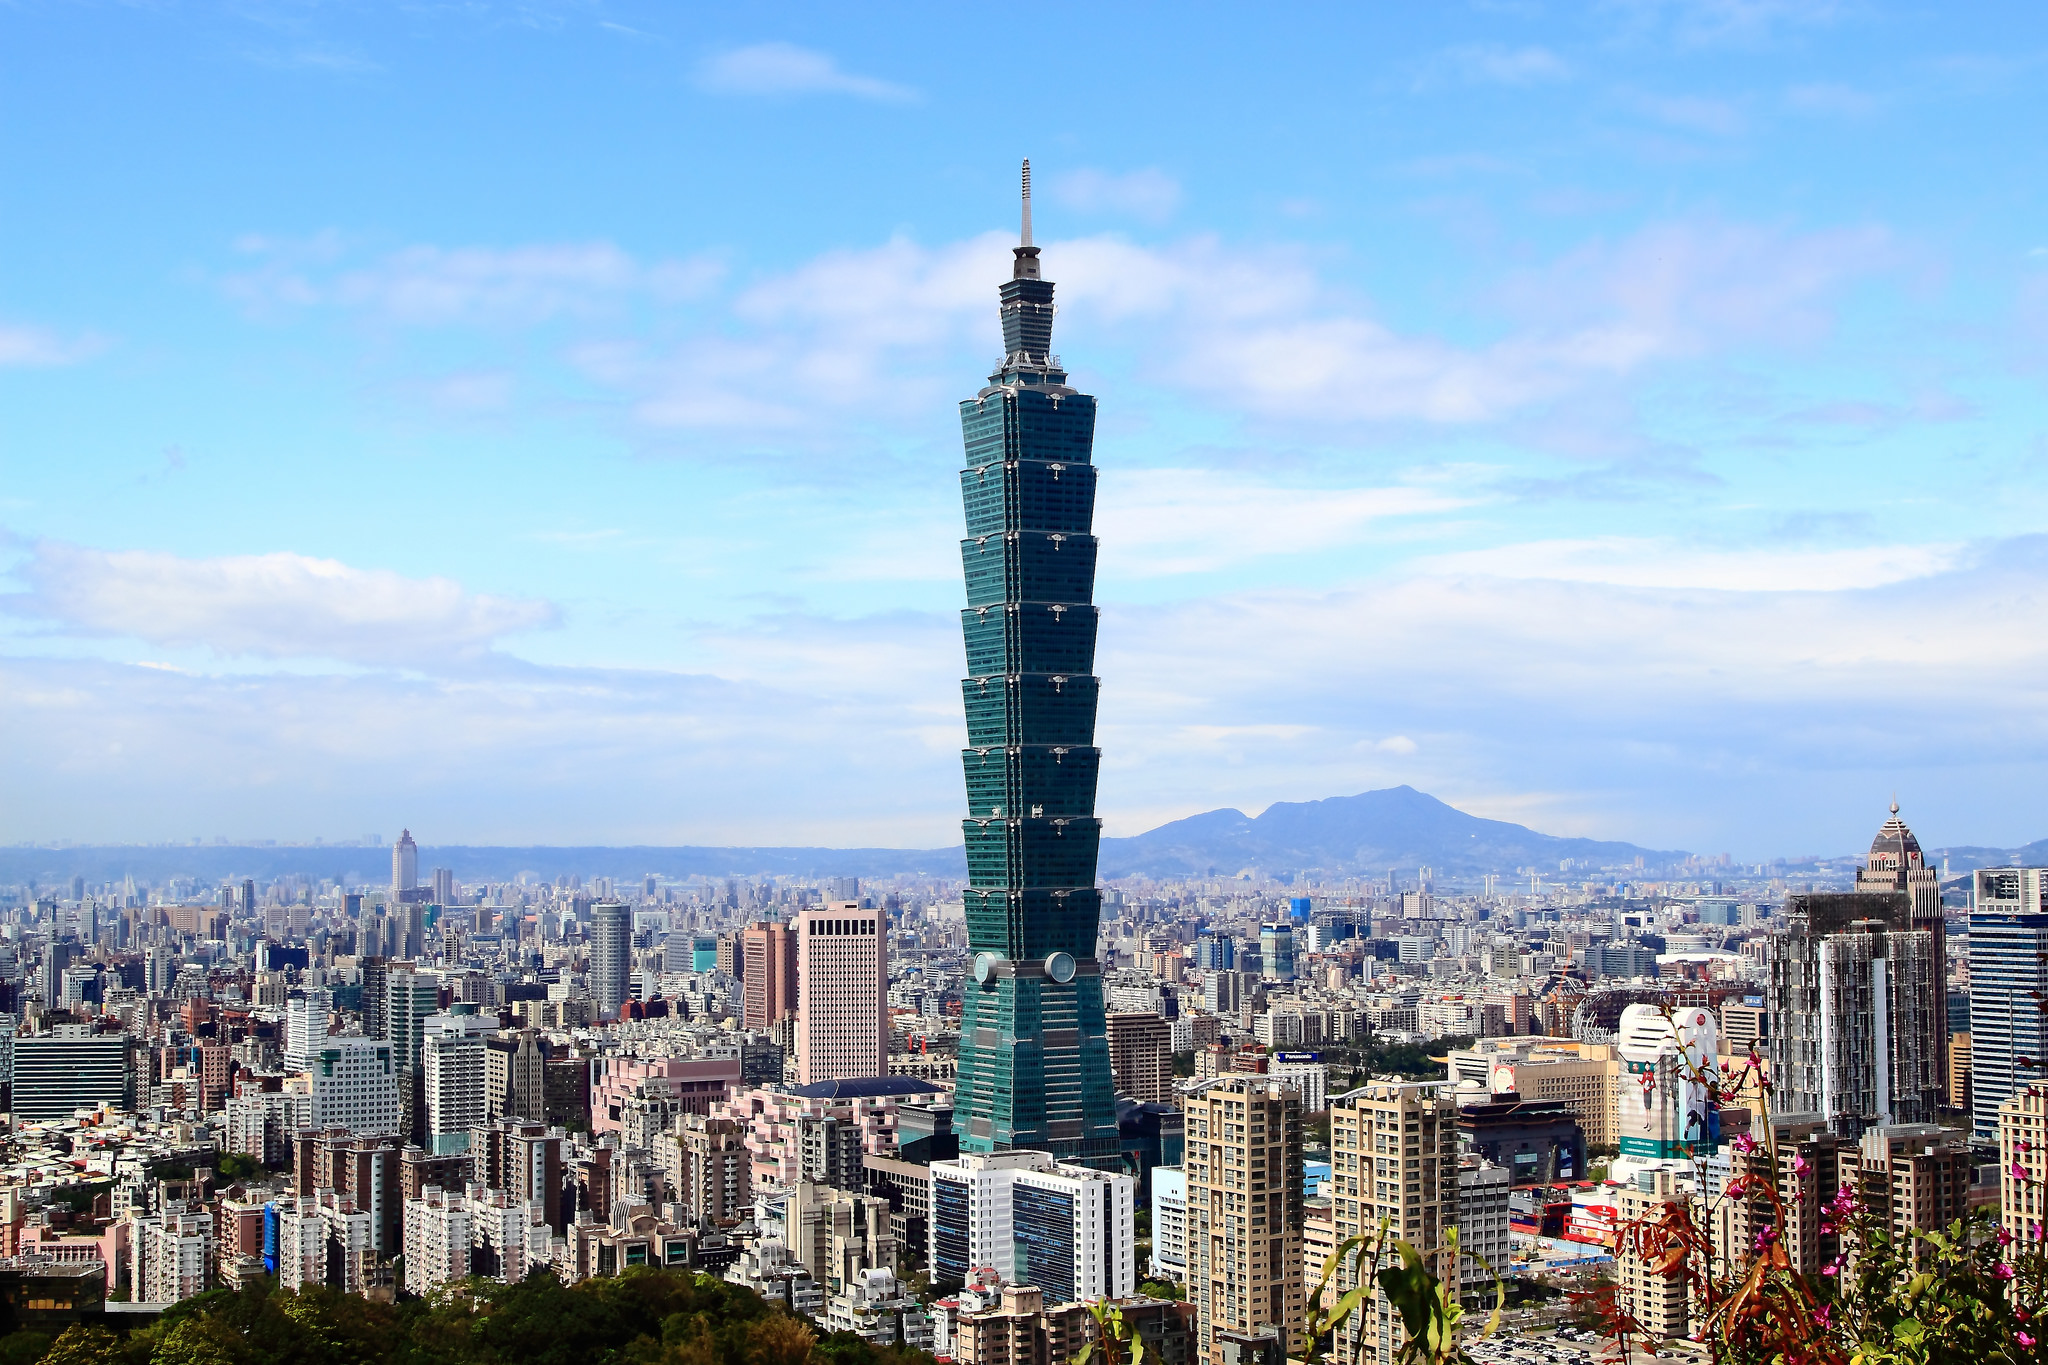


Building: Taipei 101
Location: Taipei, Taiwan
Owner: Taipei Financial Center Corporation
Architect: C.Y. Lee & Partners Architects/Planners
Structural Engineer: Evergreen Consulting Engineering; Thornton Tomasetti
MEP Engineer: Continental Engineering Consultants, Inc.
Completion Date: 2011
Architectural Height: 1667 ft
Occupied Height: 1437 ft
AE Interest:
Combines traditional Chinese pagoda architecture and the segmentation of a bamboo stalk into 8 story segments; The top of each segment houses mechanical floors [a]; Contains a 728 ton tuned mass damper (TMD); LEED Platinum certification for Operations and Maintenance in 2011; Facade is double paned green glass that reflects and blocks heat gain by 50 percent; Energy efficient lights, low-flow water fixtures, custom lighting controls; A/C system consists of high efficiency ice water chillers, brine tank, and ice storage tank; Smart Elevators climb from 5th floor to 89th floor in 37 seconds equipped with constant pressure units, dampers, and ceramic brakes [b]
West Branch of the Berkeley Public Library- Berkeley, CA

Building: West Branch of the Berkeley Public Library
Location: Berkeley, California
Address: 1125 University Avenue, Berkeley, CA 94702, United States
Architect: Harley Ellis Devereaux
Landscape Architect: Roberts and Associates
MEP Engineer: Harley Ellis Devereaux, Timmons Design
Lighting Design: Minuscule Lighting
Structural Engineer: Tipping Mar
Contractor: Kitchell CEM
Size: 9400 sf
Cost: $7.9 Million
Completed: December 2013
AE Interest:
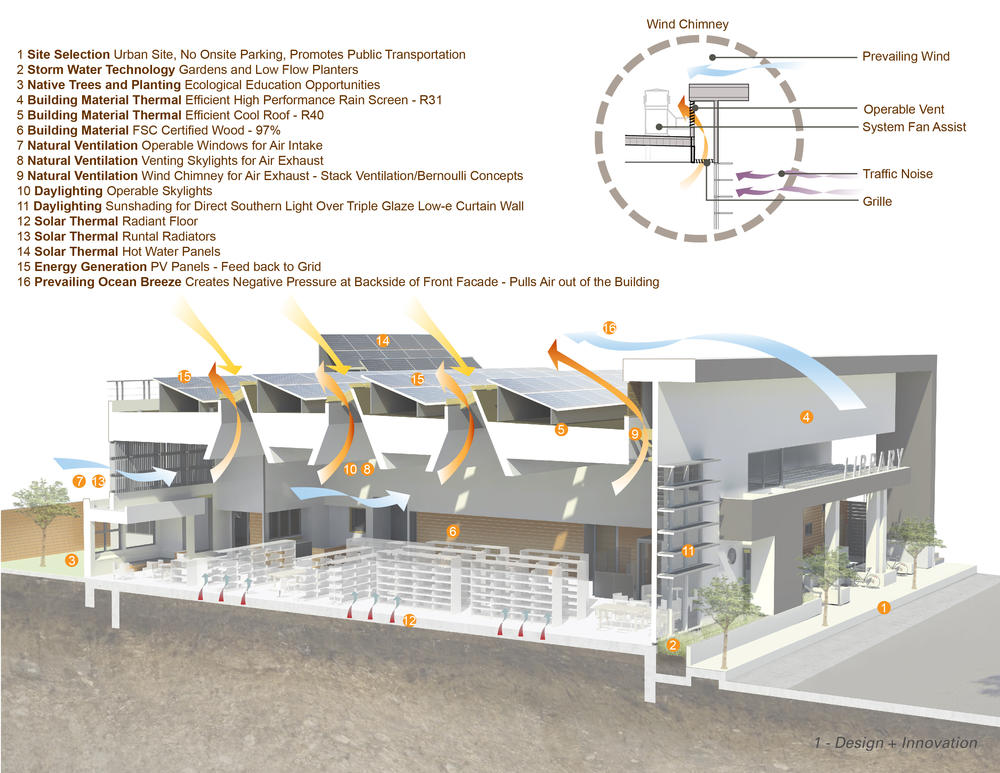
Leed Platinum certified in 2016 [a]. Also net-positive; this is the first certified Living Building Challenge public library in California [b]. Incorporates passive daylighting, and natural ventilation. The building contains a wind chimney that is designed to use the steady ocean breezes to draw natural ventilation through the building. To prevent road noise, the front facade is extended above the roof to create a continuous wind chimney. Radiant floor system and window radiator grilles are connected to thermal panels to provide heating and cooling, no additional HVAC system is needed. Solar radiation provides renewable energy through photo-voltaic panels for electricity and solar thermal panels for hot water [b].
[a, b]
Sustainability Treehouse – Glen Jean, WV
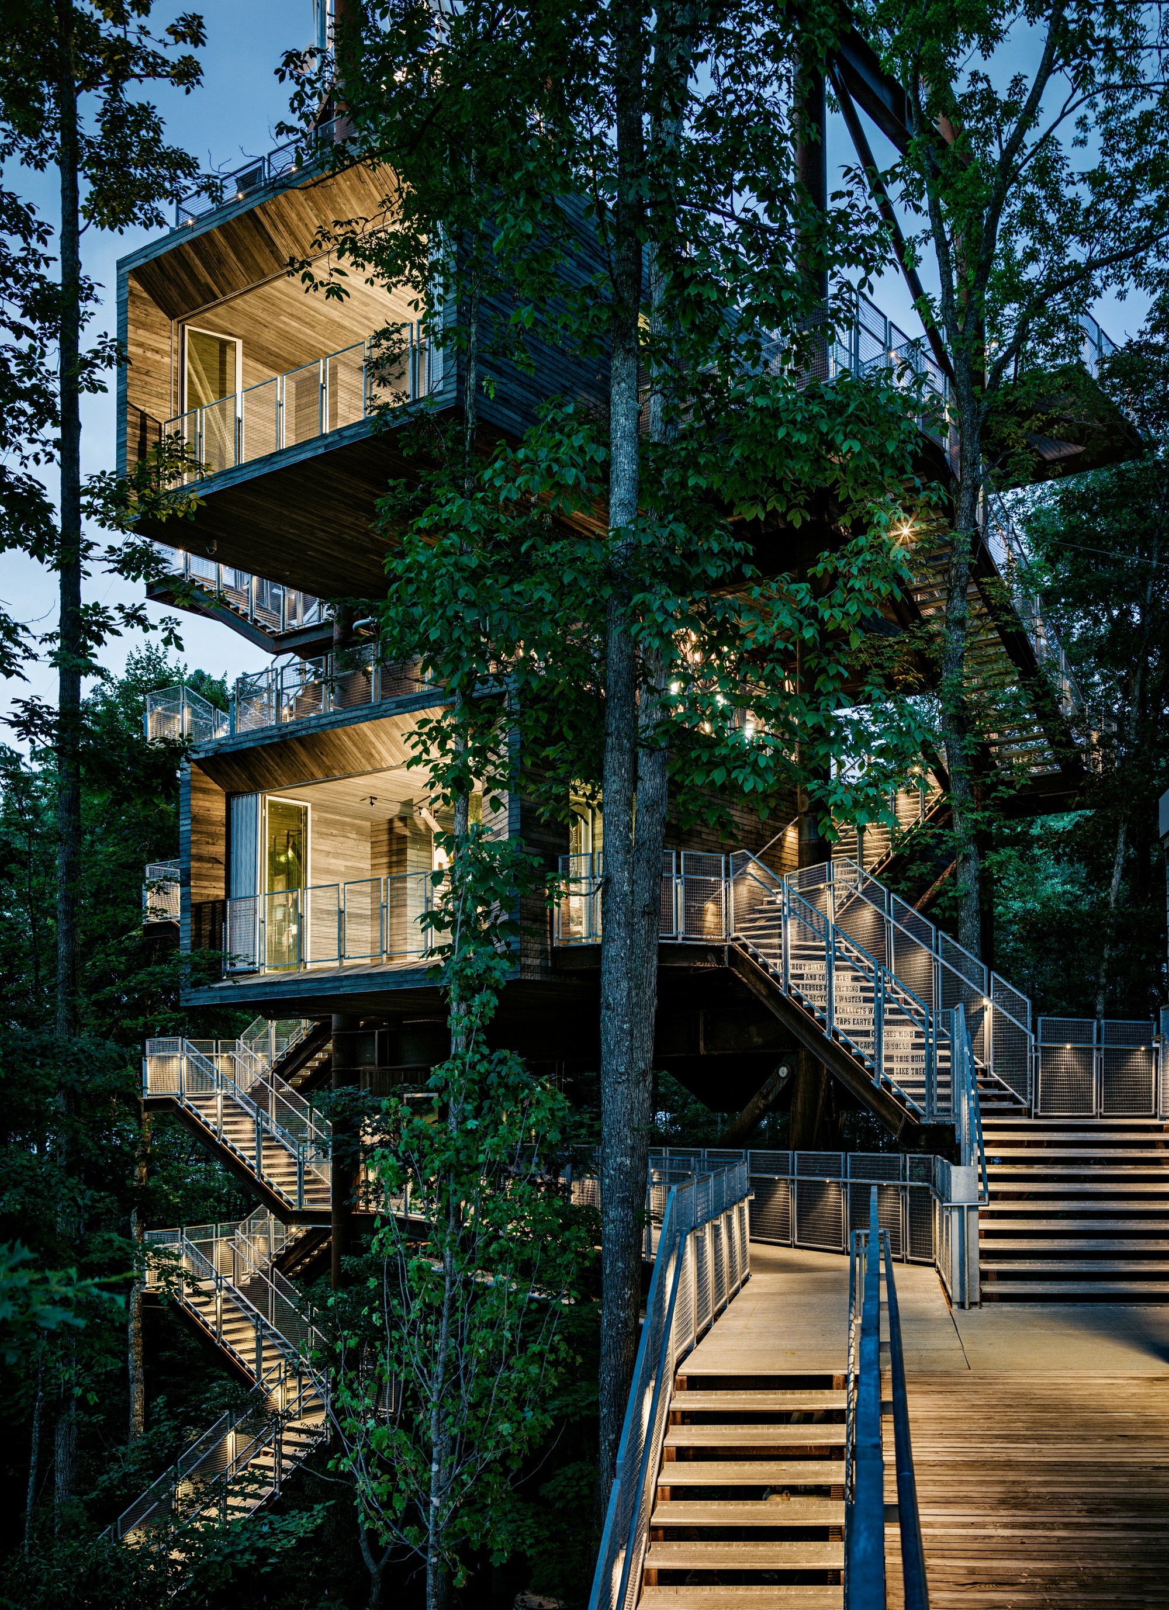
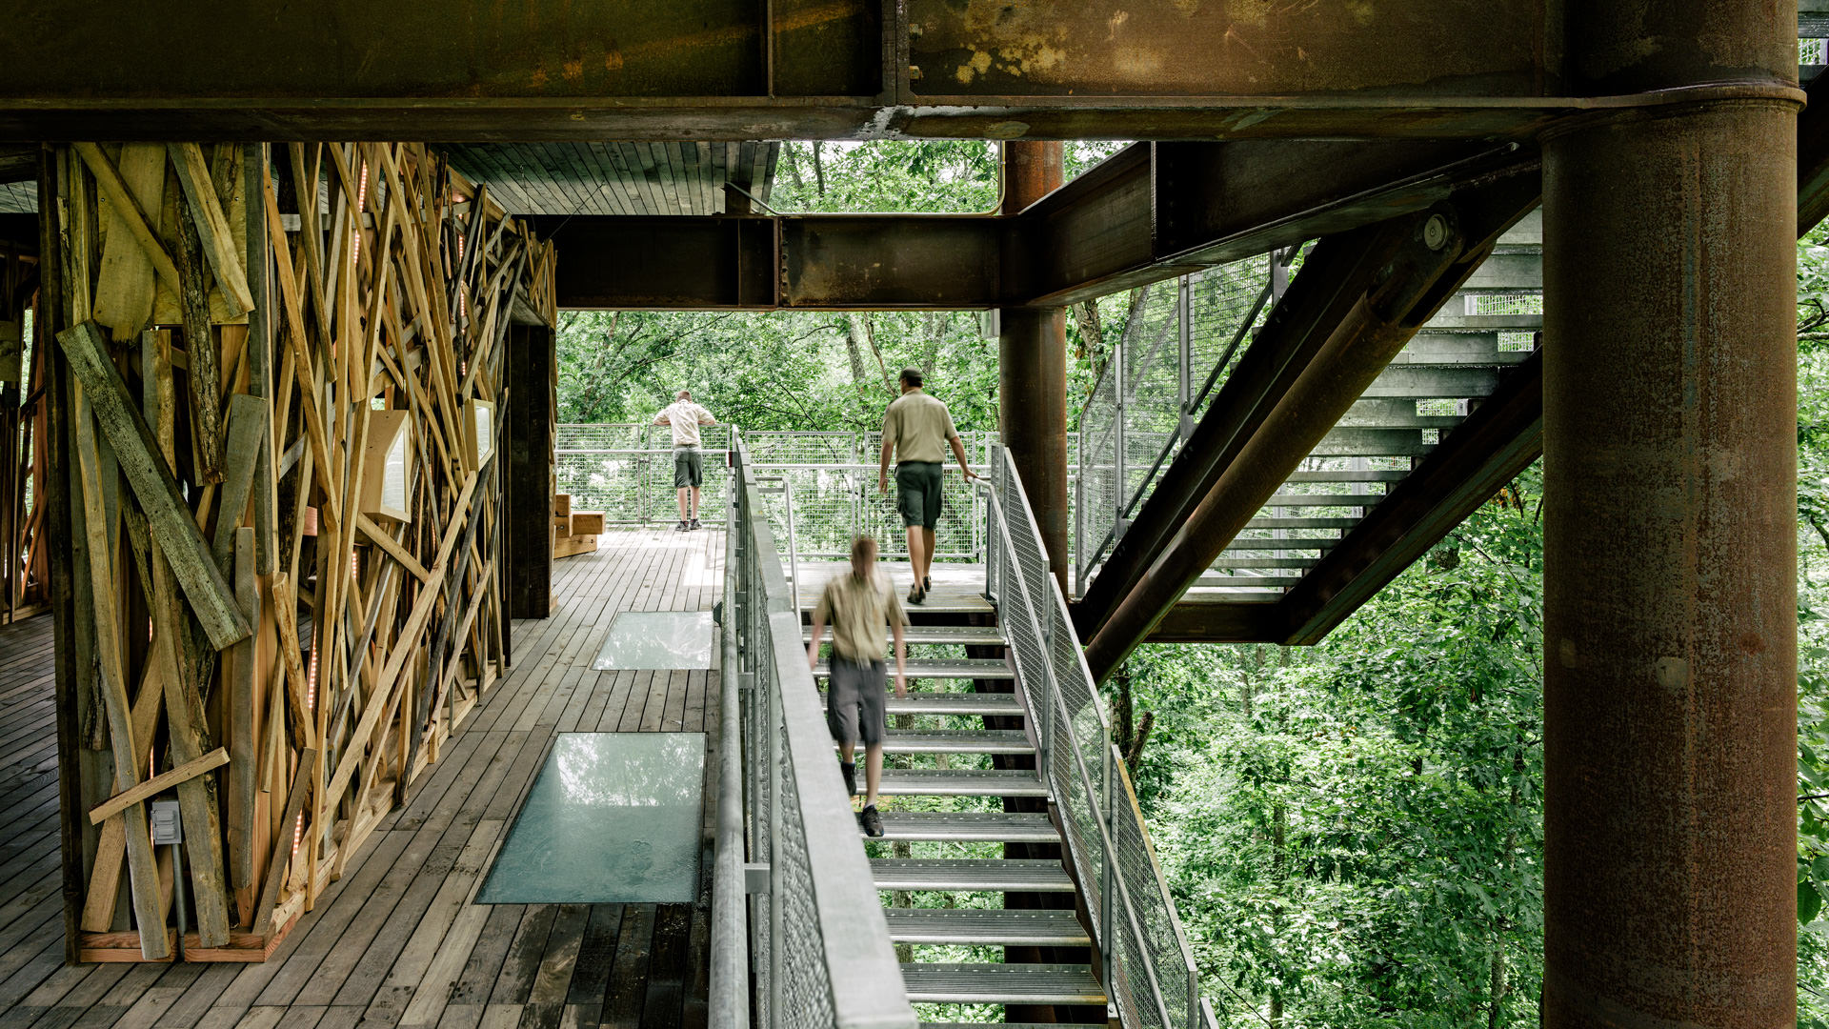
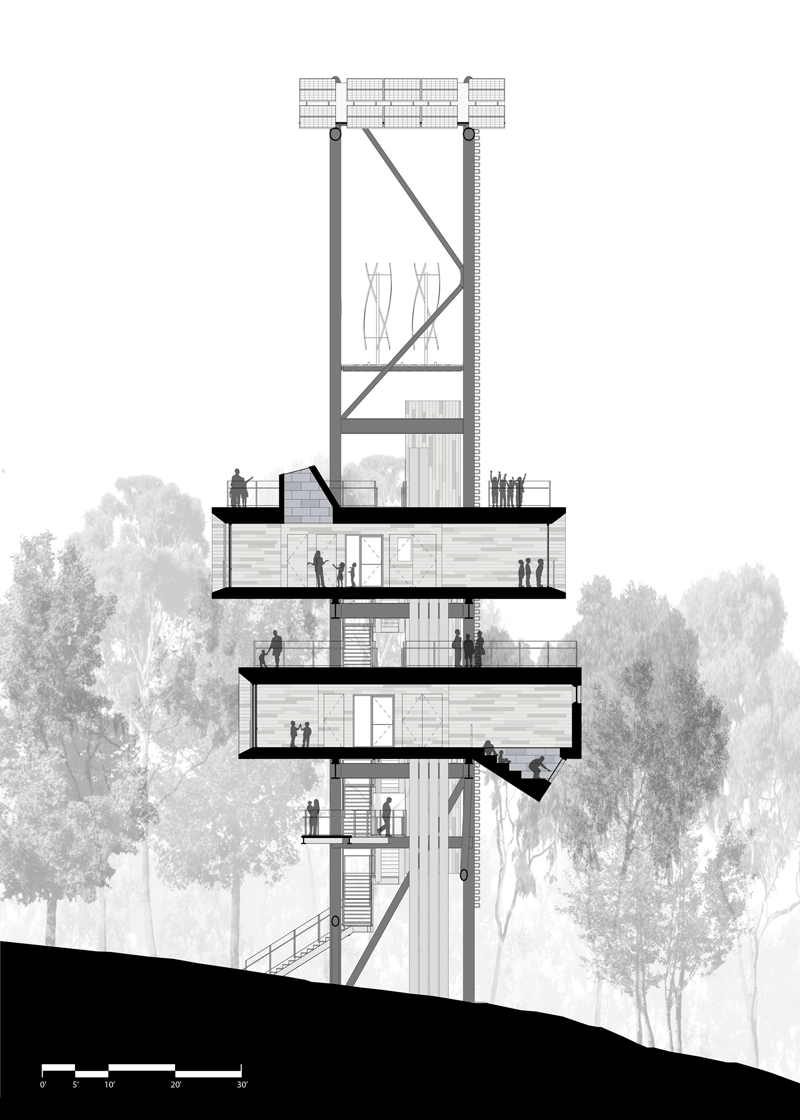
Building: The Sustainability Treehouse
Location: Glen Jean, West Virginia
Address: 2550 Jack Furst, Glen Jean, WV 25846, United States
Architect: Mithun
Architect of record: BNIM
Landscape Architect: Nelson Byrd Woltz
MEP Engineer: Integral Group
Geotechnical: S&ME
Lighting Design: Dave Nelson & Associates
Structural Engineer: Tipping Mar
Contractor: Swope Construction
Client: Boy Scouts of America/ Trinity Works
Size: 5805 sf (Building); 10600 acres (Site Area)
Cost: $7.7 Million
Completed: 2013
AE Interest:
Net-zero and on target for Living Building Certification. This building stands at about 125 ft tall and is supported by a Corten steel frame [a]. The forest canopy provides shading to the interior and galleries while the structure itself harvests solar energy and wind energy through the changing seasons. The Treehouse is designed to optimize natural lighting and 100% of the spaces are naturally cooled. No drinking water is used, only rainwater. Renewable energy sources include photo-voltaic panels, wind turbines, and a future central plant geothermal collector [b]. Locally sourced, and site-salvaged materials were used for construction. The naturally weathering materials significantly reduce the need for finishes, protect environmental quality, and minimize ongoing maintenance [a].
[a, b]
Bank of America Tower – New York City, New York


1, 2, 3
Building: Bank of America Tower
Location: New York, NY
Address: 115 W 42nd St, New York, NY 10036 USA
Architects: Cook + Fox Architects
Structural Engineer: Severud Associates
Mechanical Engineer: Jaros, Baum & Bolles
Construction Manager: Tishman Construction
Size: 2.2 million sqft
Completed in 2009
Cost: 1 billion USD
AE Interest: Currently LEED Platinum certified, curtain wall is made of low-e glass and heat-reflecting ceramic frit, implementation of water-saving measures via waterless urinals, greywater recycling, and rainwater harvesting systems; overnight, a thermal ice-storage tank in the cellar produces ice in order to reduce peak demand on the city’s electric grid
Spring Street Salt Shed – New York City, New York
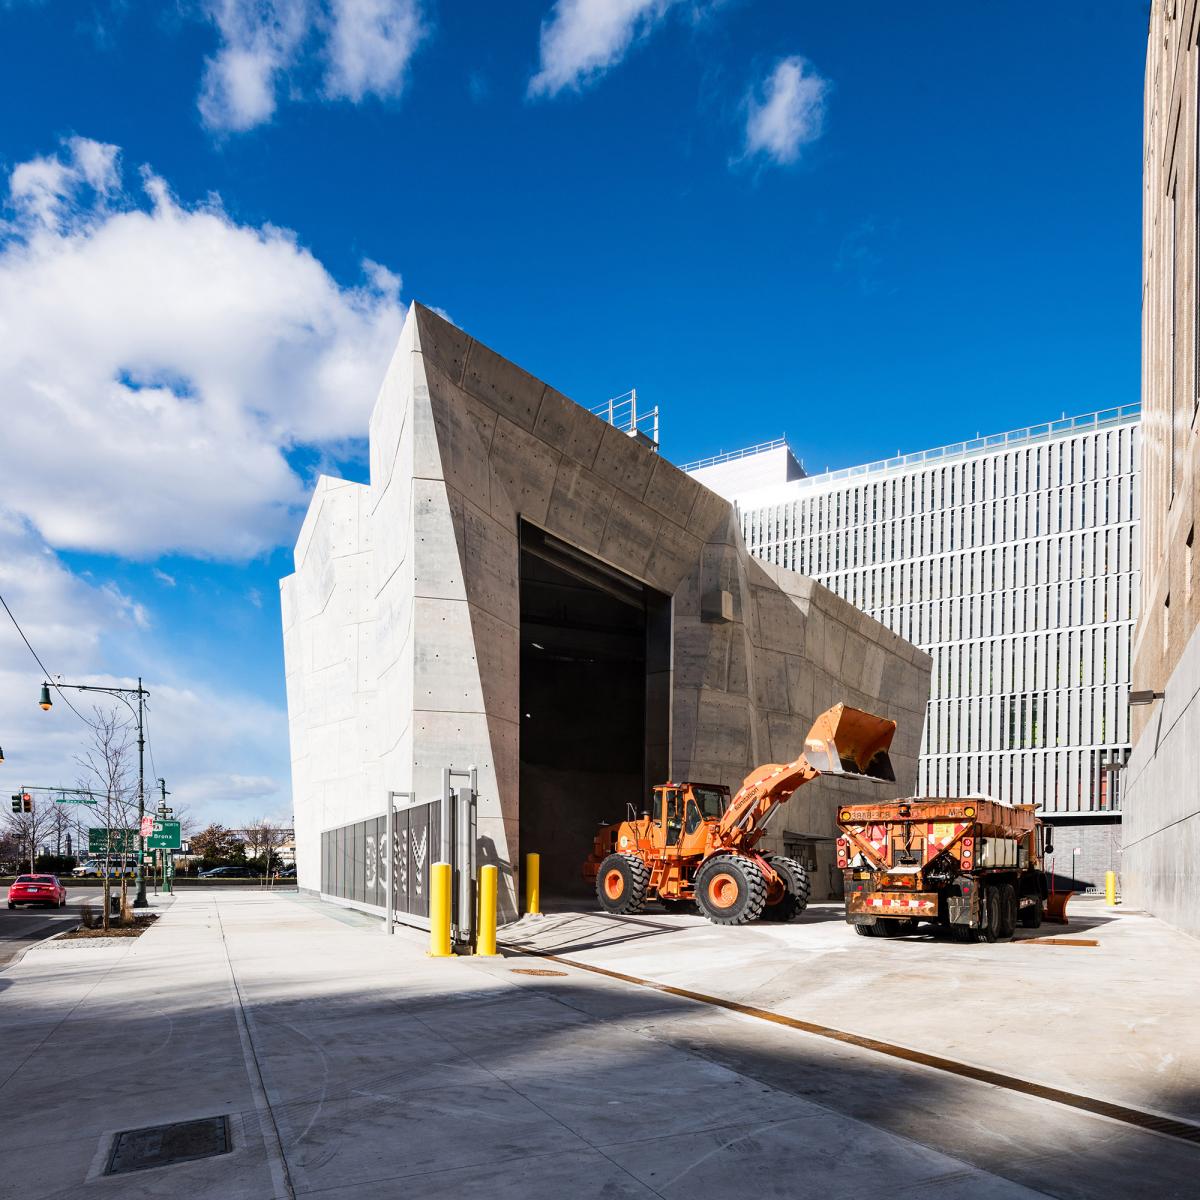
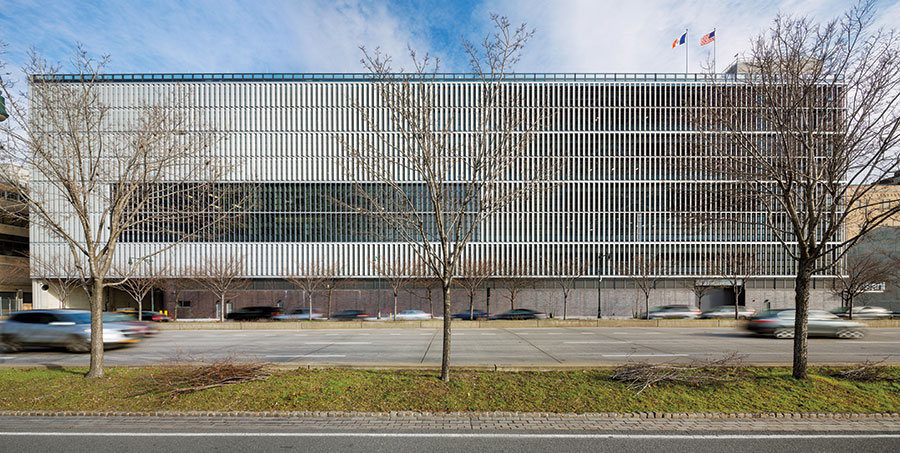
1, 2, 3
Building: Spring Street Salt Shed
Location: New York City, NY
Address: 336 Spring St, New York City, NY 10013
Architects: Dattner Architects
Structural Engineer: The Burns Group
Mechanical Engineer: Greeley and Hansen
Construction Manager: Turner Construction
Size: 6,300 sqft (Salt Shed) + 425,000 sqft (garage)
Cost: $271 million
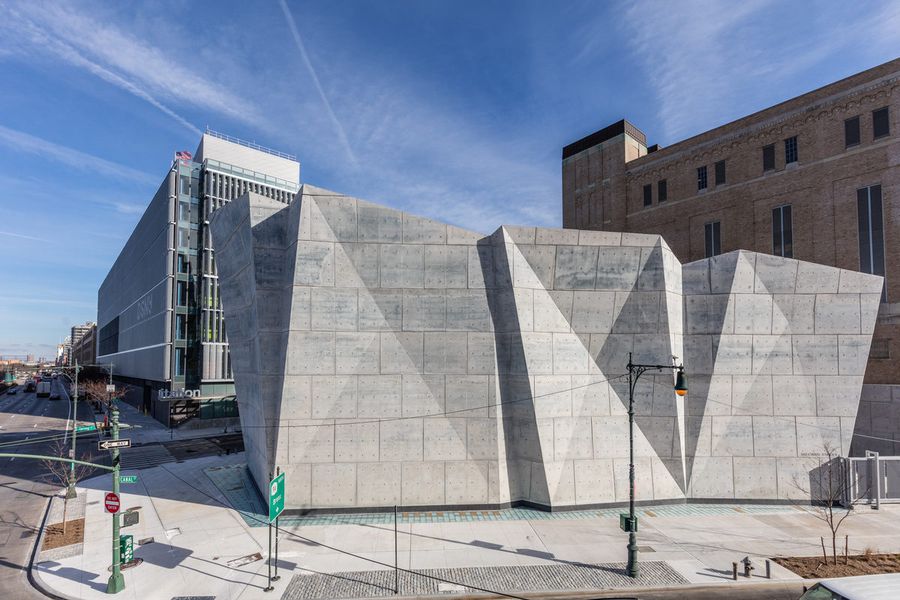
AE Interests: double skin facade, cavernous garages, intelligent lighting plan by Domingo Gonzalez Associates, powerful HVAC system, and 1.5 acre green roof that helps with storm water retention, awarded with LEED Gold status, built to accommodate 5,000 tons of salt, used for de-icing roadways, poured-in-place concrete
Federal Center South Building 1202 – Seattle, Washington
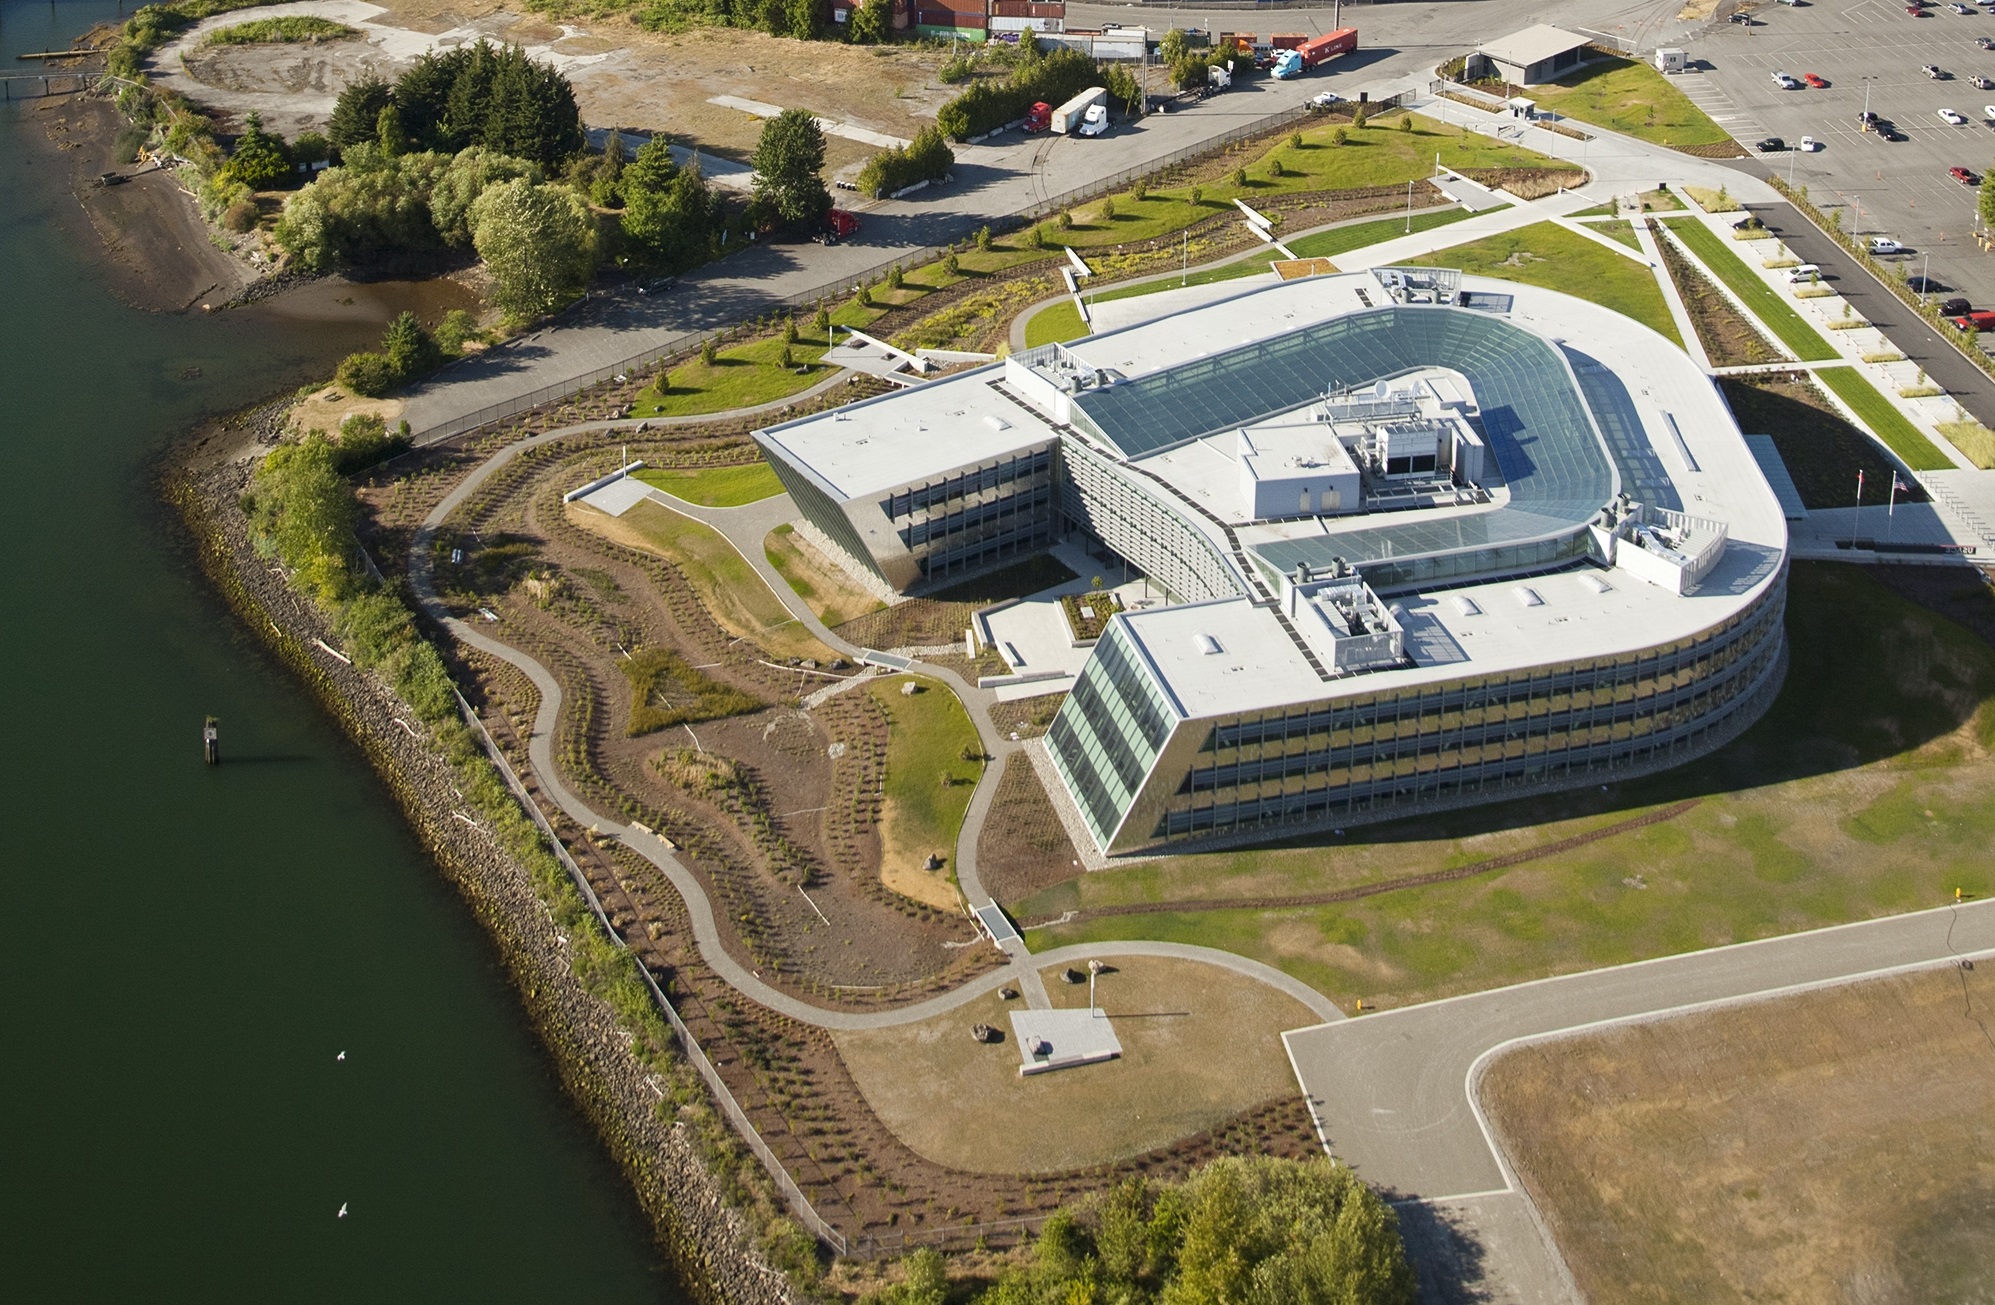

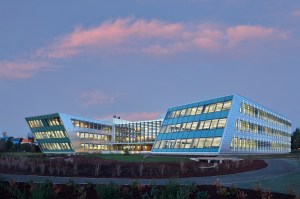
Building: Federal Center South Building 1202
Location: Seattle, Washington
Address: 4645 E Marginal Way S, Seattle, WA 98134
Architects: ZGF Architects
Structural Engineer: KPFF Consulting Engineers
Mechanical Engineer: WSP Flack + Kurtz
Construction Manager: Sellen Construction Company
Size: 209,000 sq ft
Completed in 2012
Cost: $65 million
AE Interest: Currently certified LEED Gold (looking to achieve LEED Platinum certification), Energy Star score of 100, Energy Performance 40% better than ASHRAE 90.1 2007, 2030 Challenge compliant, Energy Use Index (EUI) of 20.3 KBtu/sf/year, top 1% of energy-efficient office buildings in the US, “chilled sails” radiant cooling, rainwater plumbing, solar shading, exposed structures, heavy usage of timber to reflect Washington’s landscape. [Source]
One Washingtonian Center – Gaithersburg, Maryland
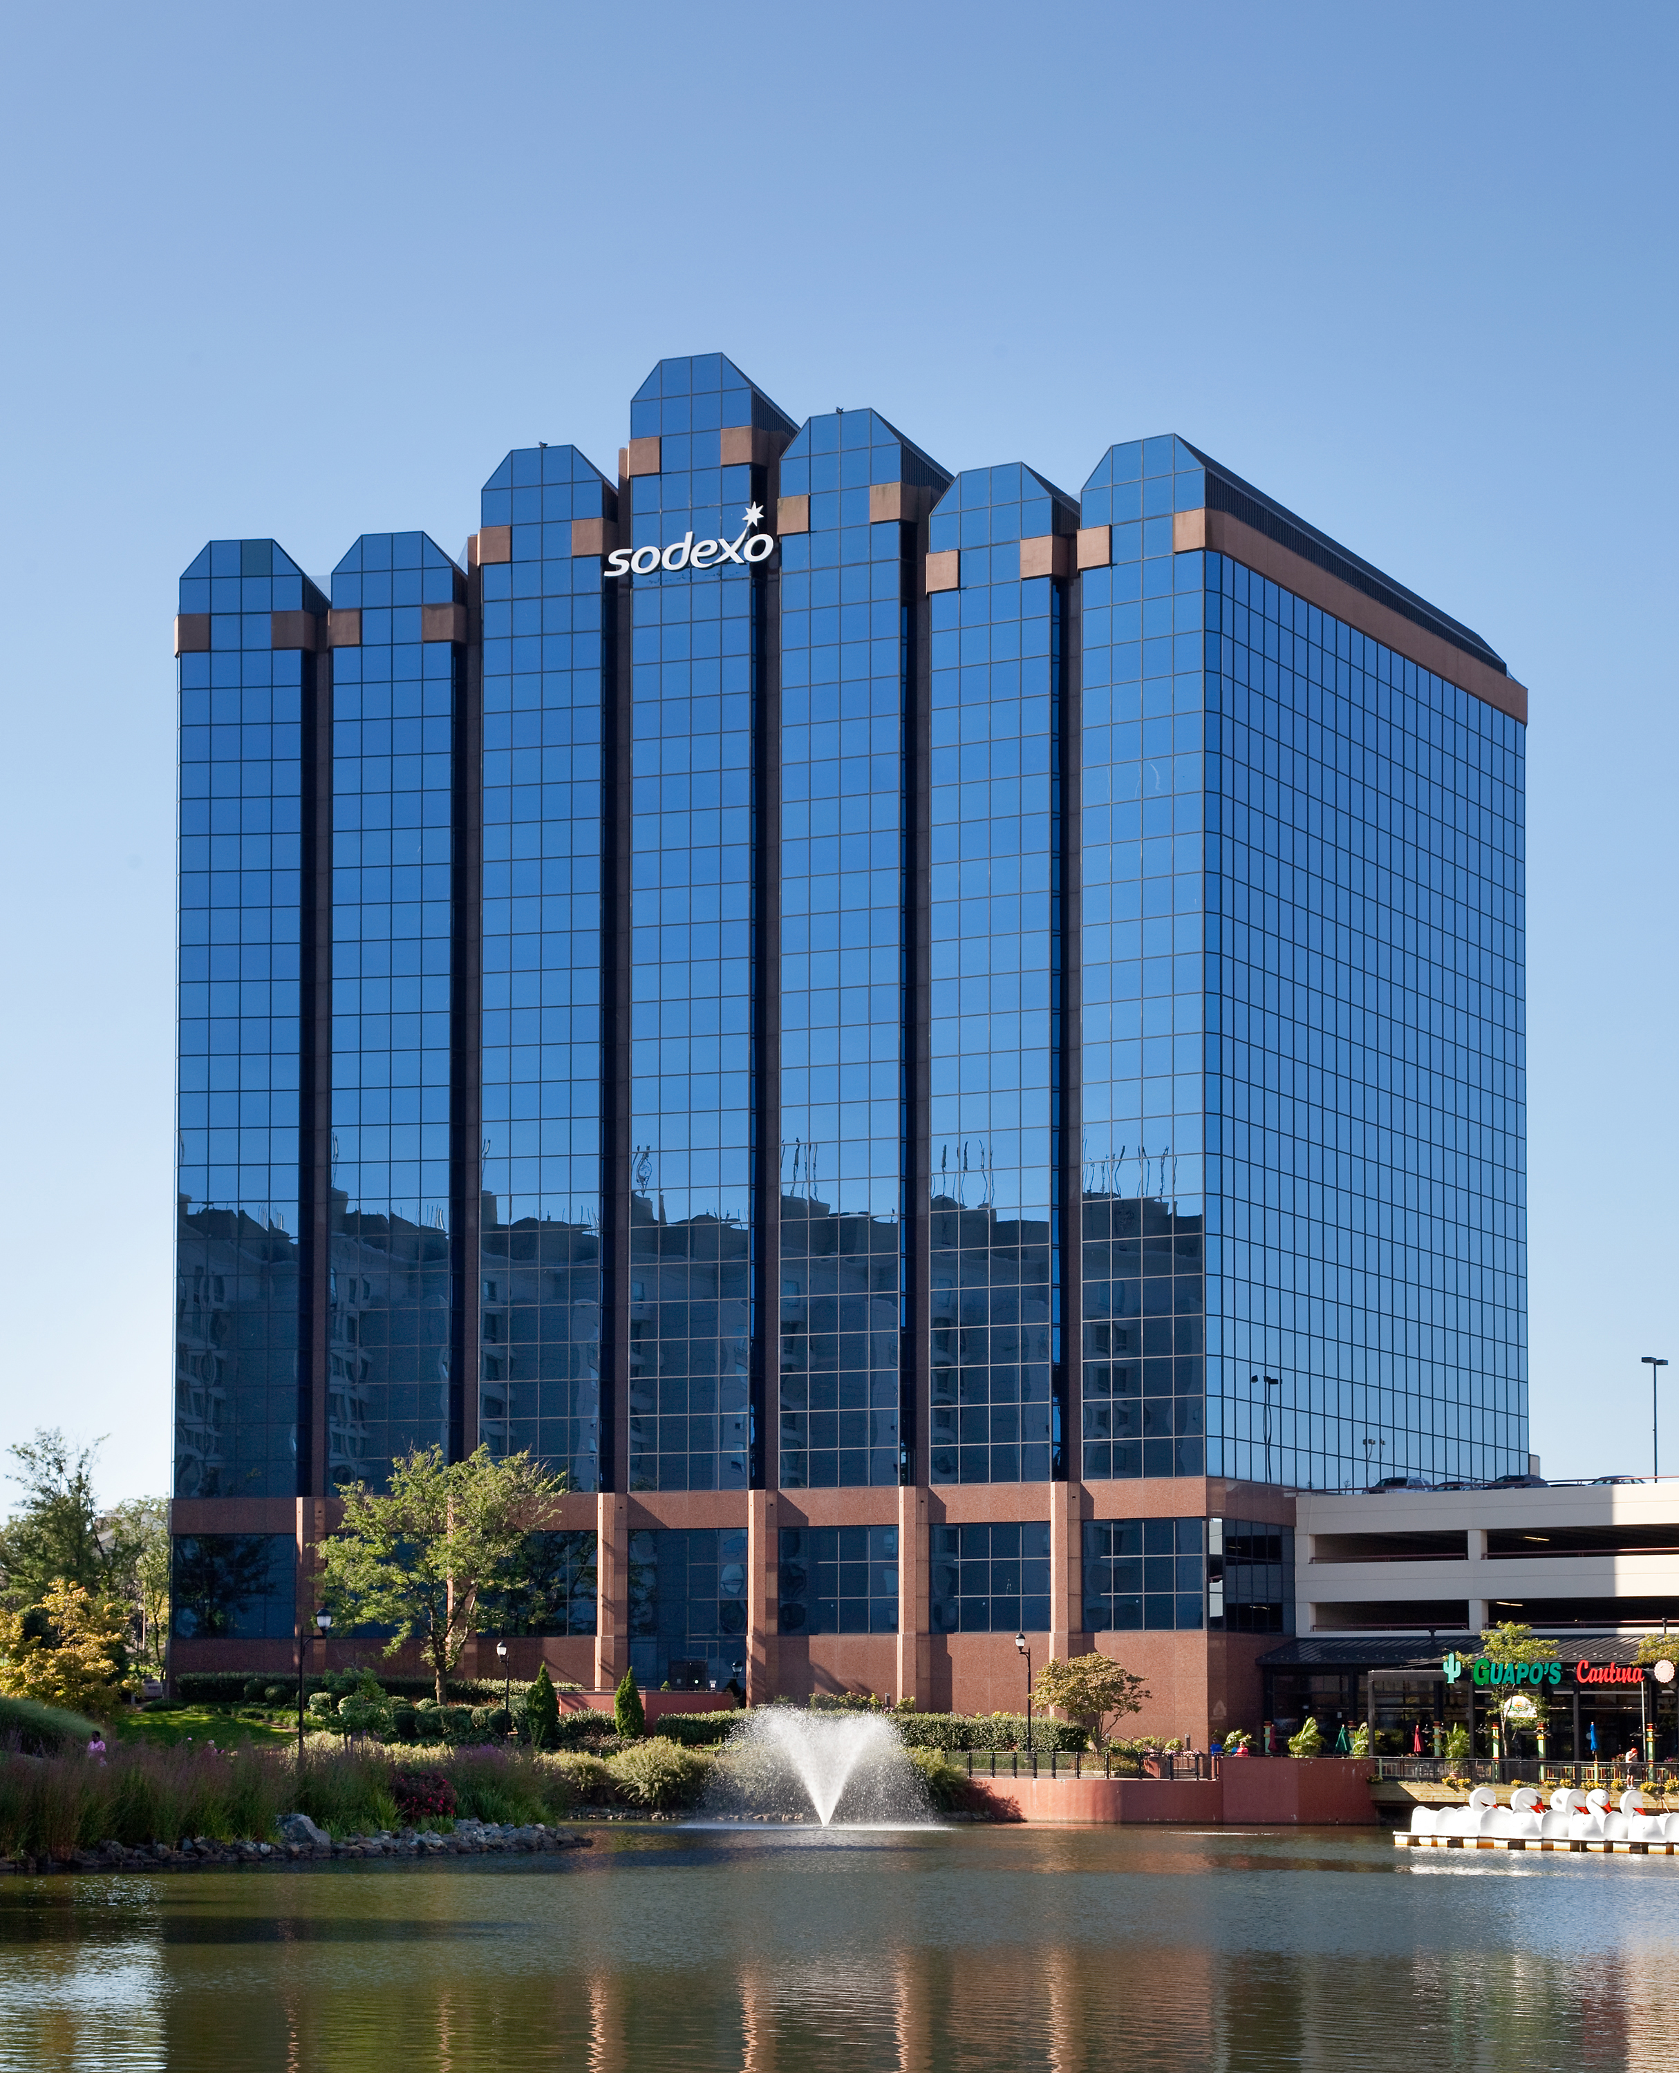
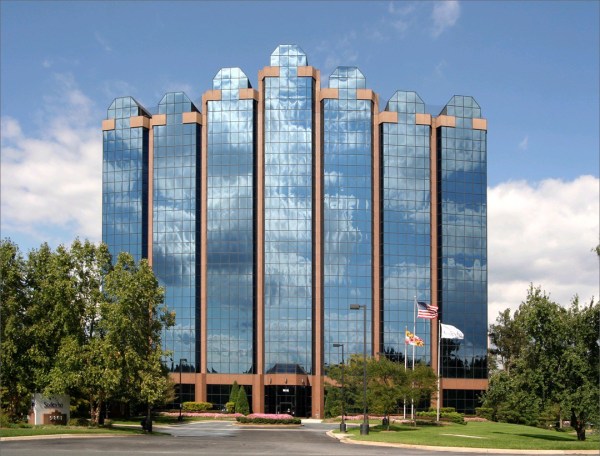
Building: One Washingtonian Center
Location: Gaithersburg, Maryland
Address: 9801 Washingtonian Blvd, Gaithersburg MD 20878
Architect: Ward/Hall Associates
Size: 341,000 sq. ft.
Completed: 1989
AE Interest: Achieved LEED Platinum as a result of a renovation project, Energy Star score of 90, reduced water usage by 30% from baseline, uses only Green Seal cleaning products, 50% of building’s solid waste is recycled, performs more efficiently than 75% of similar buildings in the area, offices are stocked with recycled paper products, recyclable materials are collected daily, cafeteria and other amenities on site. [Source 1, Source 2, Source 3, Source 4]
Green Office Spring – Paris, France
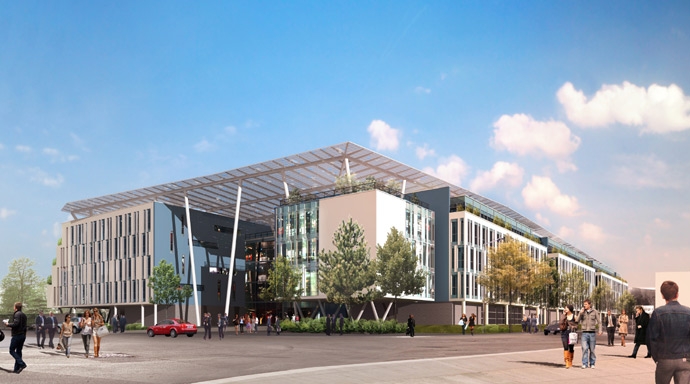
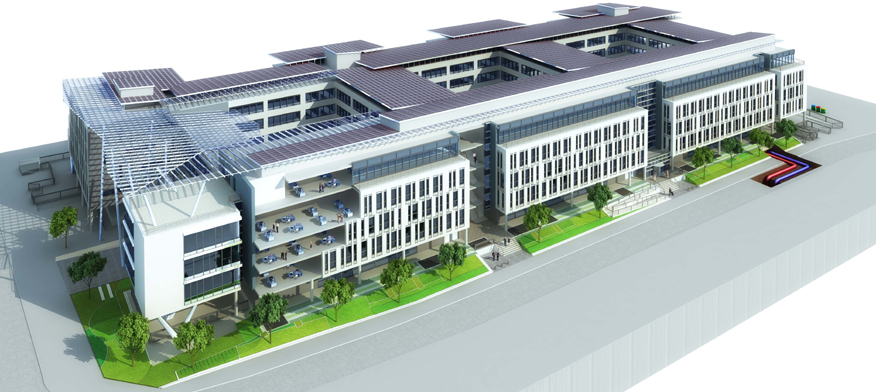

Building: Green Office Spring
Location: Paris, France
Architect: Quadri Fiore
Urban Developer: SEMNA
Completion: 2017
AE interest:
The first building in the world to obtain an Outstanding rating in the design phase under 2009 BREEAM; a High Performance score for 7 HQE targets: integration, worksite, energy, water waste, maintenance, and water quality; positive-energy building; natural light and thermal comfort; rainwater recovery system; 6,500 square meter of rooftop photo-voltaic panels; Building Management System (BMS) [a]
[a]
Nanyang Technological University, School of Art, Design and Media – Singapore, Singapore


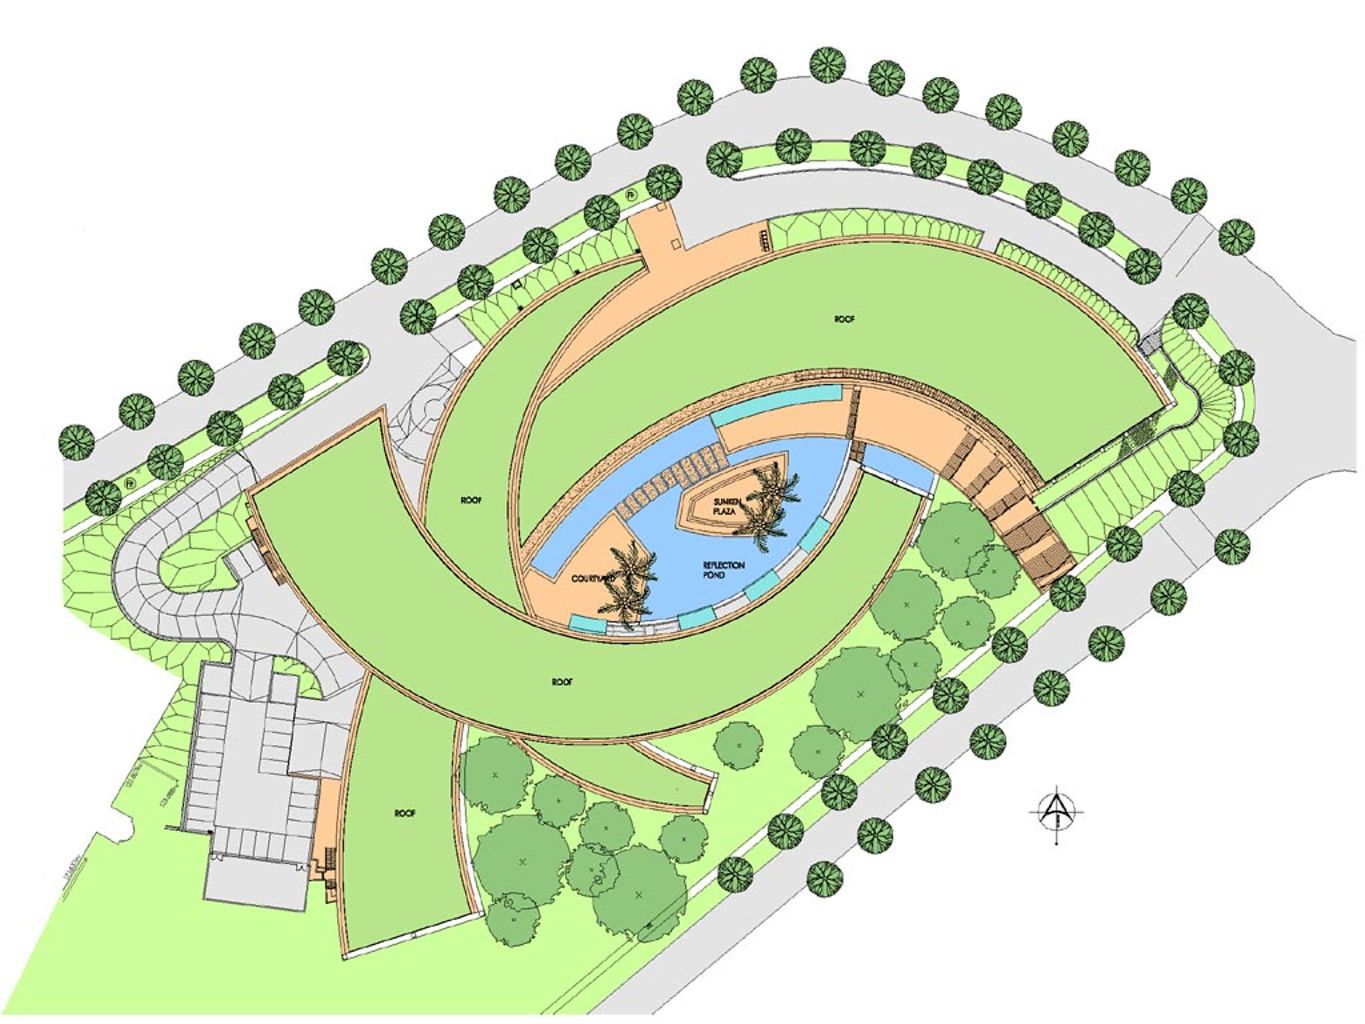
Building: Nanyang Technological University, School of Art, Design and Media
Location: Singapore, Singapore
Developer: Nanyang Technological University
General Contractor: Teambuild Construction Pte Ltd
Architect & Structural Engineer: CPG Consultants Pte Ltd
Size: 107,639 sq.ft
Completion: 2006
Total Cost: $38 million
AE interest:
Green Mark Platinum certified from Singapore Building and Construction Authority (BCA); green roof; high performance glass; high efficiency discharge lights; rainwater collection system; rain sensors; courtyard with water feature and plants [a]
[a]
R.W. Kern Center, Hampshire College – Amherst, MA
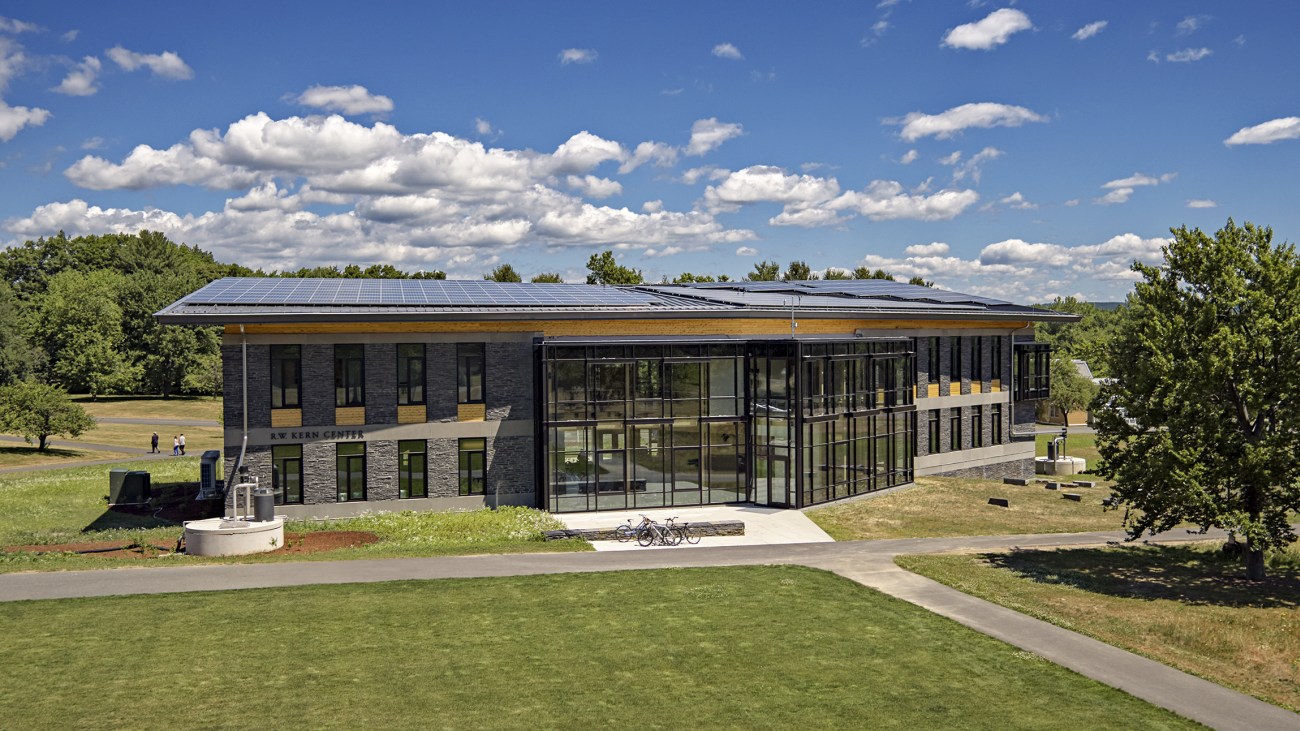


Building: R.W. Kern Center
Location: Amherst, Massachusetts
Address: 893 West St, Amherst, MA 01002
Architect: Bruner/Cott & Associates, Inc.
Civil Engineer: The Berkshire Design Group
Landscape Designer: Richard Burck & Associates
LBC Consultants: Integrated Eco Strategy
Construction Manager: Wright Builders
Electrical Engineer: RW Sullivan
Geotechnical Engineer: O’Reilly, Talbot & Okun Associates
Lighting Designer: Lewis
Lighting Design: Kohler & Lewis Engineers
Structural Engineer: Foley Buhl Roberts & Associates
Other: Cutler, Strategic Building Solutions, South Mountain Company, AM Fogarty, Rybak Engineering, Coldham & Hartman Architects, Kalin Associates
Size: 17,000 sq. ft.
Completed: 2016
AE Interest: Huge collaborative effort among many different firms. Designed to meet the Living Building Challenge; it achieves net zero energy and water and was built without red list products. 90% of construction waste diverted from landfill. Rainwater and grey-water collection systems. Solar roof. Natural light in every space. Passive and active ventilation systems. Compost collection system. Storm-water recharge system.
[a, b]
The Centre for Sustainable Development – Montreal, Canada


Building: The Centre for Sustainable Development
Location: Montreal, Canada
Address: 50 Saint-Catherine St W, Montreal, QC H2X 3V4, Canada
Architect: Menkes Shooner Dagenais Letourneux
Structural Engineers: Pasquin St-Jean et Associés
MEP Engineer: Bouthillette Parizeau
Project Manager: Services CGP inc.
LEED Consultant: Lyse M. Tremblay
Size: 14,000 sq. ft. lot, 5 Floors
Completed: 2012
AE Interest:
First building Quebec to achieve LEED Platinum. They claim the building serves as a model and reference for anyone interested in environmental protection with respect to construction. Makes use of a plenum ventilation system, air circulates below the raised floor which requires much less energy than traditional HVAC. Geothermal heating and cooling system: 28 geothermal wells that lie 152 metres underneath. Living walls for improved indoor air quality. Built with recycled materials and reclaimed wood,. 90% of construction waste recycled. Waterless and low-flow plumbing, along with rainwater capture system and green roof.
[a]
Clinton Presidential Library – Little Rock, Arkansas



Building: William J. Clinton Presidential Library and Museum
Location: Little Rock, Arkansas
Address: 1200 President Clinton Ave, Little Rock, AR 72201
Design Architect: James Polshek
Structural engineering: LERA
Civil Engineer: McClelland Consulting Engineers
Size: 153,779 SF
Completed: 2004
AE Interest: One of the most energy efficient and environmentally friendly places to work in the United States [a]. First federal building to receive LEED Platinum rating [b]. To achieve such rating, the Clinton Presidential Library includes features such as an integrated pest management program, waste stream management and an ongoing indoor environmental quality (IEQ) [c].
Telus Garden – Vancouver, Canada


Building: Telus Garden (high-rise)
Location: Vancouver, Canada
Address: 510 W Georgia St, Vancouver, BC V6B 0M3, Canada
Design Architect: Gregory Henriquez of Henriquez Partners Architects
Structural engineering: Glotman Simpson
Developer: Westbank Corporation
Size: 1,000,000 SF
Completed: 2015
AE Interest: The office space and retail space are LEED Platinum, the residential space is LEED Gold [a]. It is Vancouver’s first LEED Platinum certified office tower and has the highest LEED score card ever submitted to the Canada Green Building Council [b]. It includes features such as a District Energy System (DES), which recycles heat from existing buildings and uses it to heat office and residential towers. Additionally it has the largest solar panel system in Vancouver and uses the power harnessed to power the exterior lighting [c].
[a, b, c]
One Bryant Park – New York City, New York

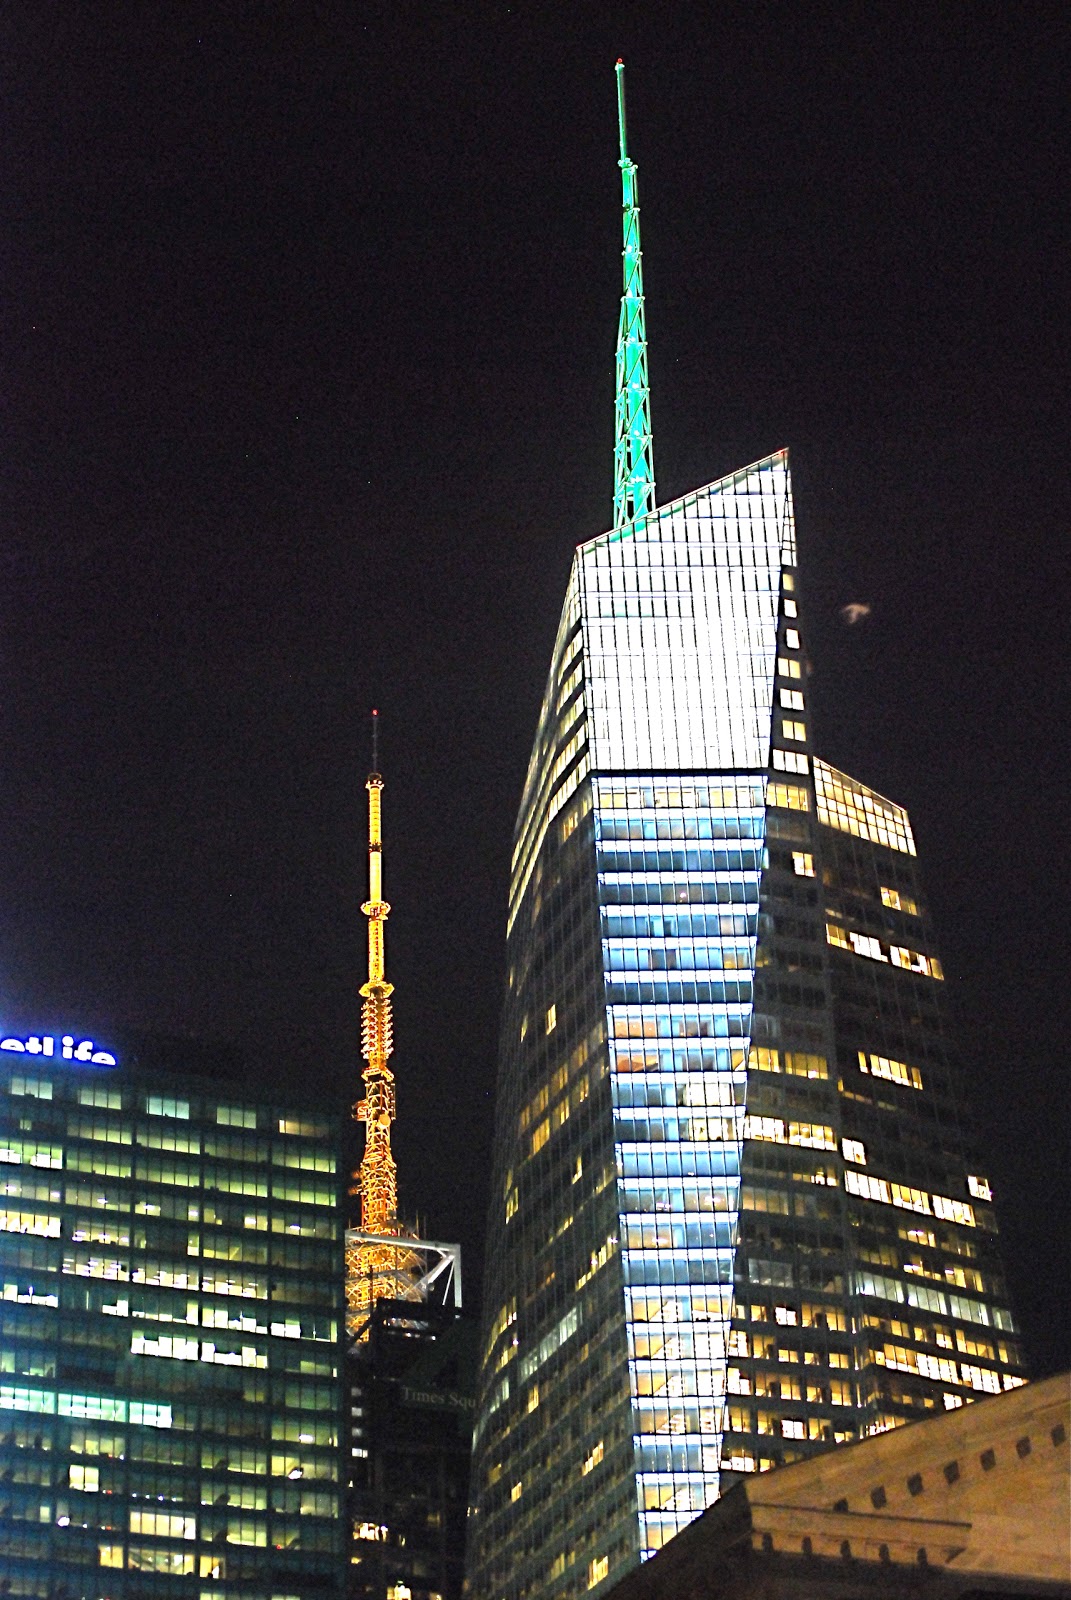
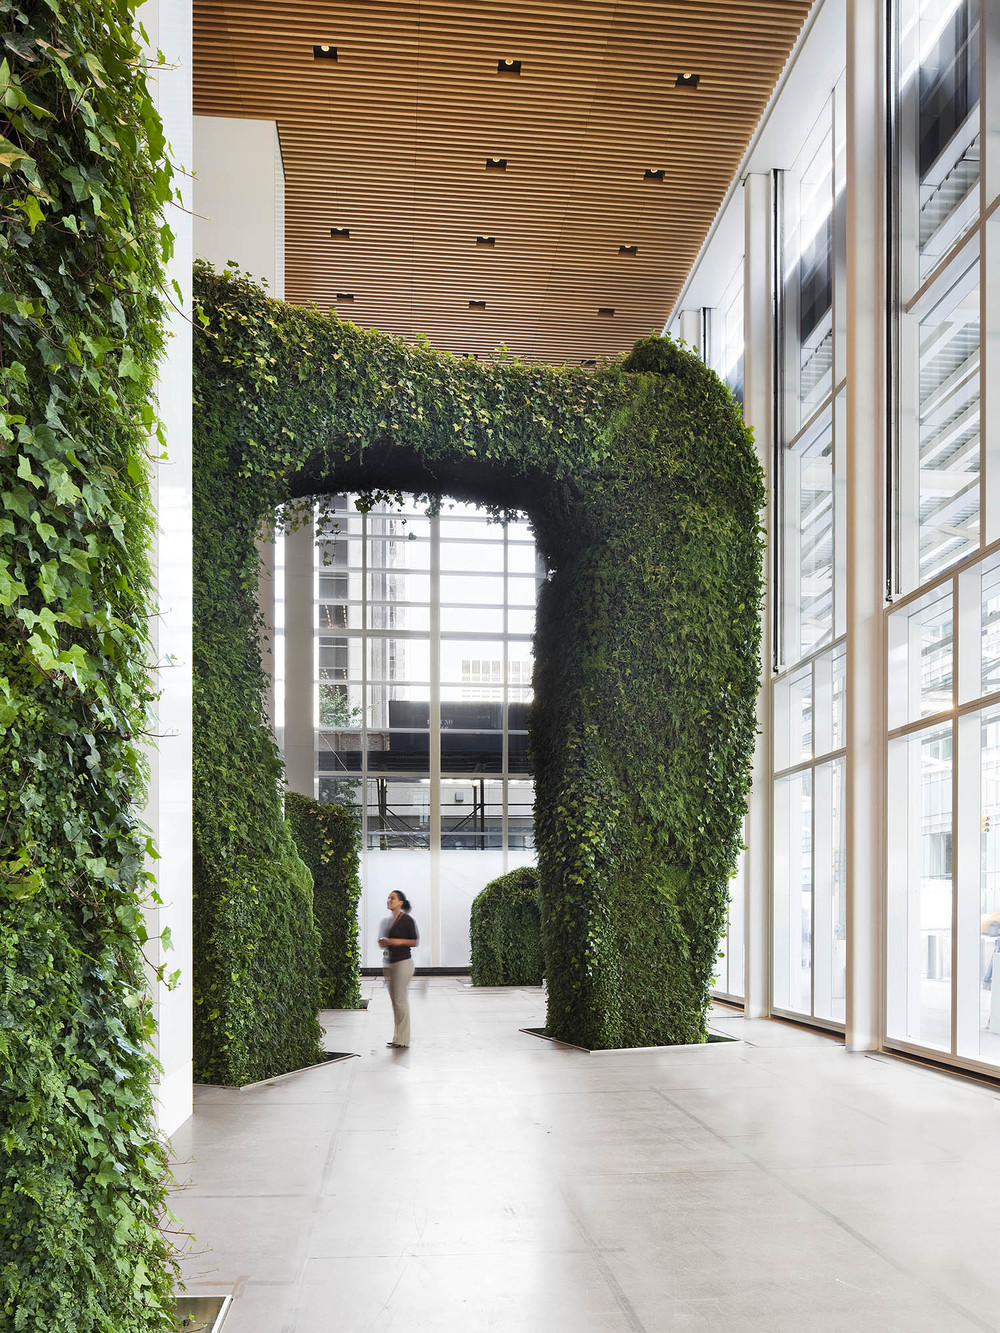
Building: One Bryant Park (The Bank of America Tower)
Location: Manhattan, New York City, New York
Architect: Cook + Fox Architects
Structural Engineer: Severud Associates
M + E Engineer: Jaros, Baum, & Bolles
Contractor: Tishman Construction Corporation
Cost: $1 Billion
Height: 1,200 ft
AE Interest:
The Bank of America Tower is the first skyscraper designed to attain a Platinum LEED Certification; the design of the building makes it environmentally friendly, using technologies such as floor-to-ceiling insulated glazing to contain heat and maximize natural light, and an automatic daylight dimming system; the tower also features a greywater system, which captures rainwater for reuse; the building is made largely of recycled and recyclable materials, air entering the building is filtered, as is common, but the air exhausted is cleaned as well [a]
[a]
Full list of specifications and consultants found here: [1]
Masdar Institute of Science and Technology – Abu Dhabi, UAE



Building: Masdar Institute of Science and Technology
Location: Masdar City, Abu Dhabi, UAE
Architect: Foster + Partners
Landscape Architect: Gillespies
Acoustic Engineer: Sandy Brown
Contractors: Al Ahmadiah Contracting & Trading and Hip Hing Construction Company (Phase 1A); Arabian Construction Company (Phase 1B)
Client: Mubadala Development Company
AE Interest:
The science and technology institute is powered by a 10MW solar PV plant, the PV modules on the Masdar City boundary are the largest in the Middle East; the buildings are fitted with water efficient fixtures, smart water reduction and monitoring technologies and efficient laundry systems; [a] the wastewater, recycled at the city’s treatment plant, is also reused for irrigation; the project used special concrete mixtures and sustainable forest woods to reduce carbon emissions. [b]
[a, b]
Minister of Municipal Affairs and Agriculture – Doha, Qatar
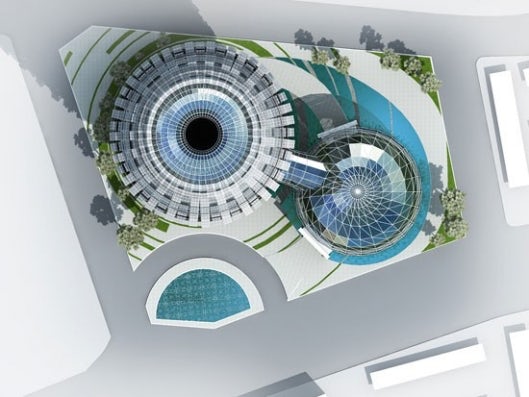


Building: Minister of Municipal Affairs and Agriculture – Doha, Qatar
Location: Doha, Qatar
Architect: Aesthetics Architects
Status: Conceptual (competition entry)
AE Interest: Individual sunshade panels that open and close relative to the sun’s intensity, designed to mimic the appearance of a cactus in the desert, connecting botanical dome houses plants that could be used as a source of food or a way to clean wastewater [1]
Boston Convention and Exhibition Center – Boston, Massachusetts
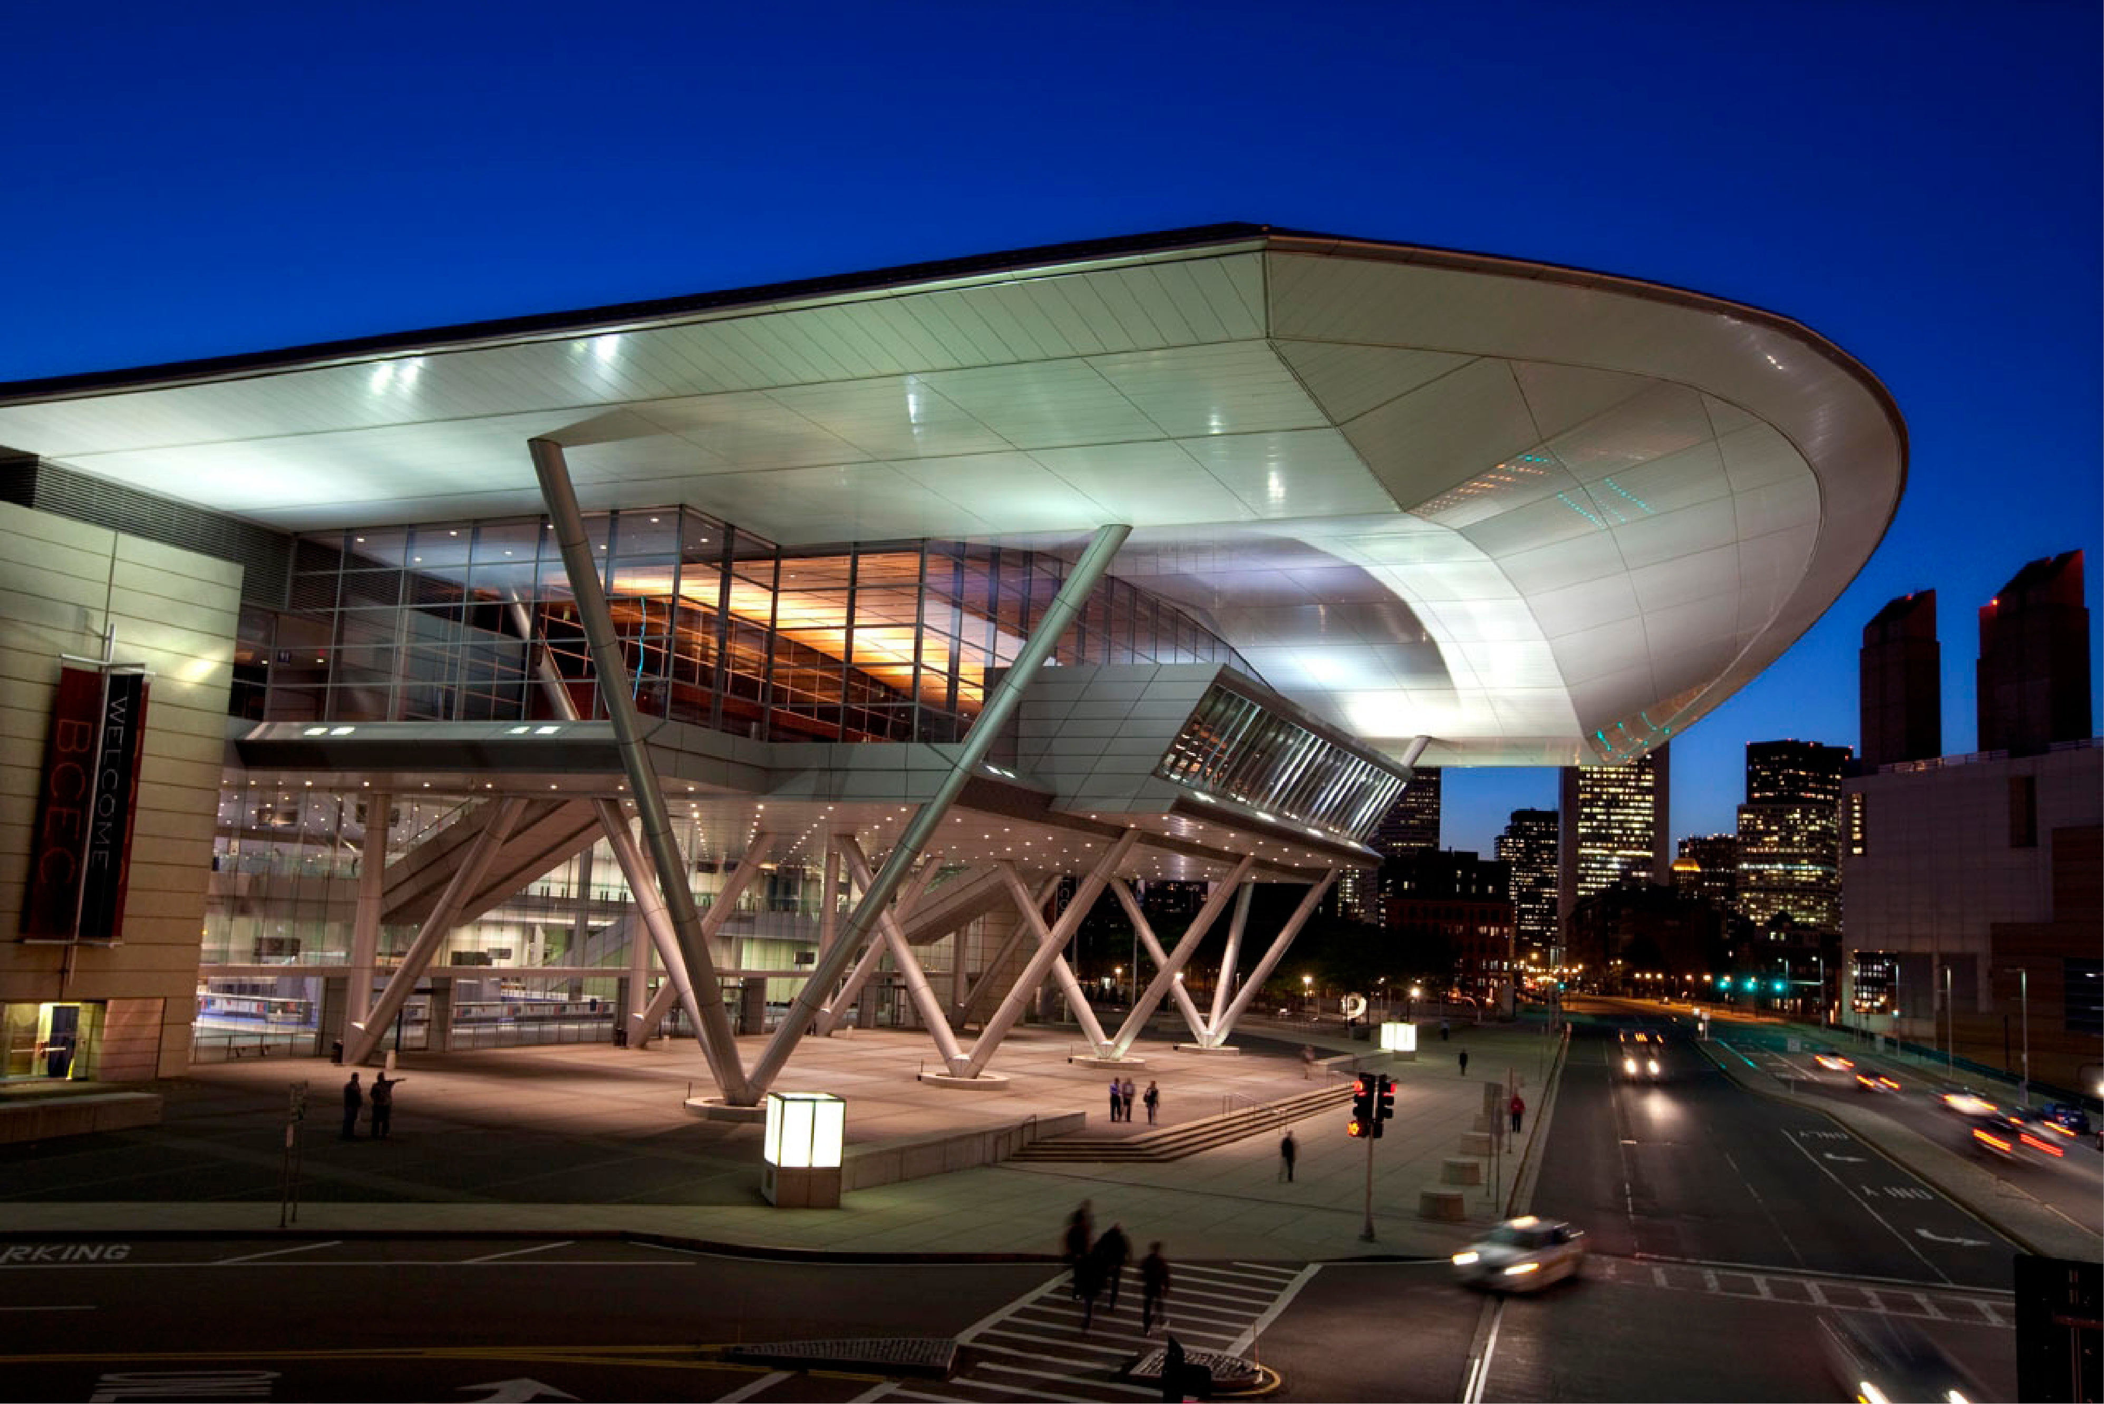
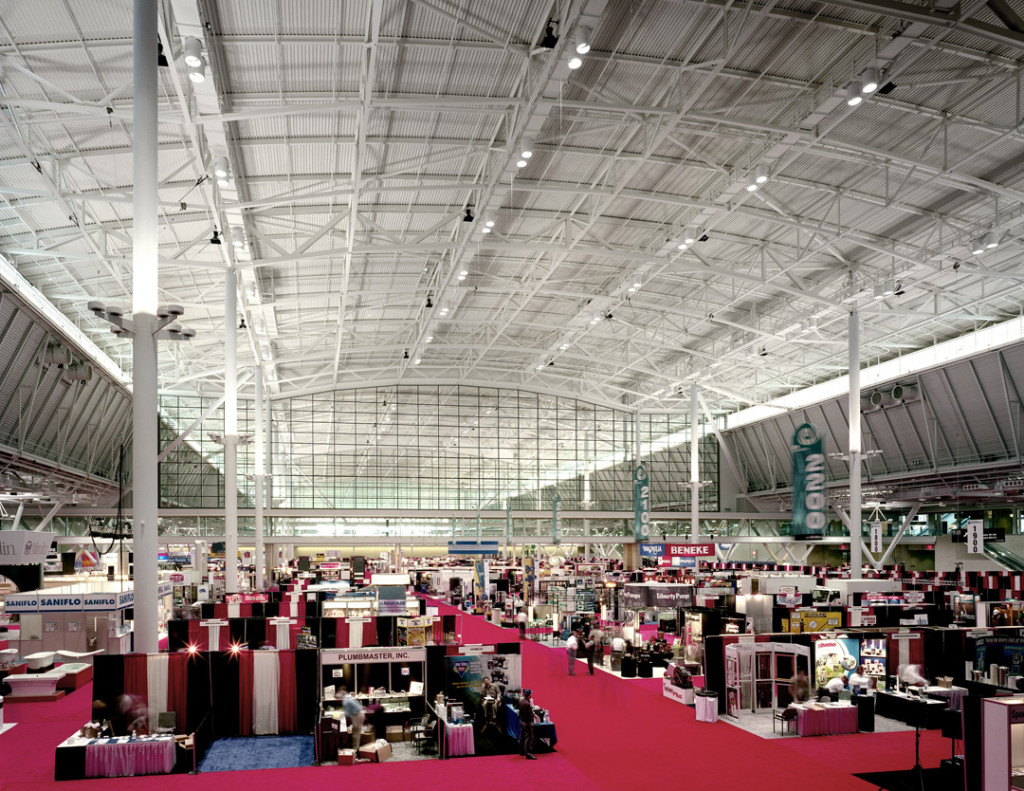

Building: Boston Convention and Exhibition Center
Location: Boston, Massachusetts
Address: 415 Summer Street, Boston, Massachusetts, 02210
Owners: Massachusetts Convention Center Authority
Architect: HNTB Architecture, Inc., Rafael Vinoly Architects
Contract Value: $530,000,000
Size: 1,700,000 sq. ft.
Completed: 2004
AE Interest: LEED Silver as of May 2016, Siphonic Roof Draining System was the first of its type in the United States, atypical drainage system eliminated the need for a retention tank and pump system [1]
Council House 2 – Melbourne, Australia

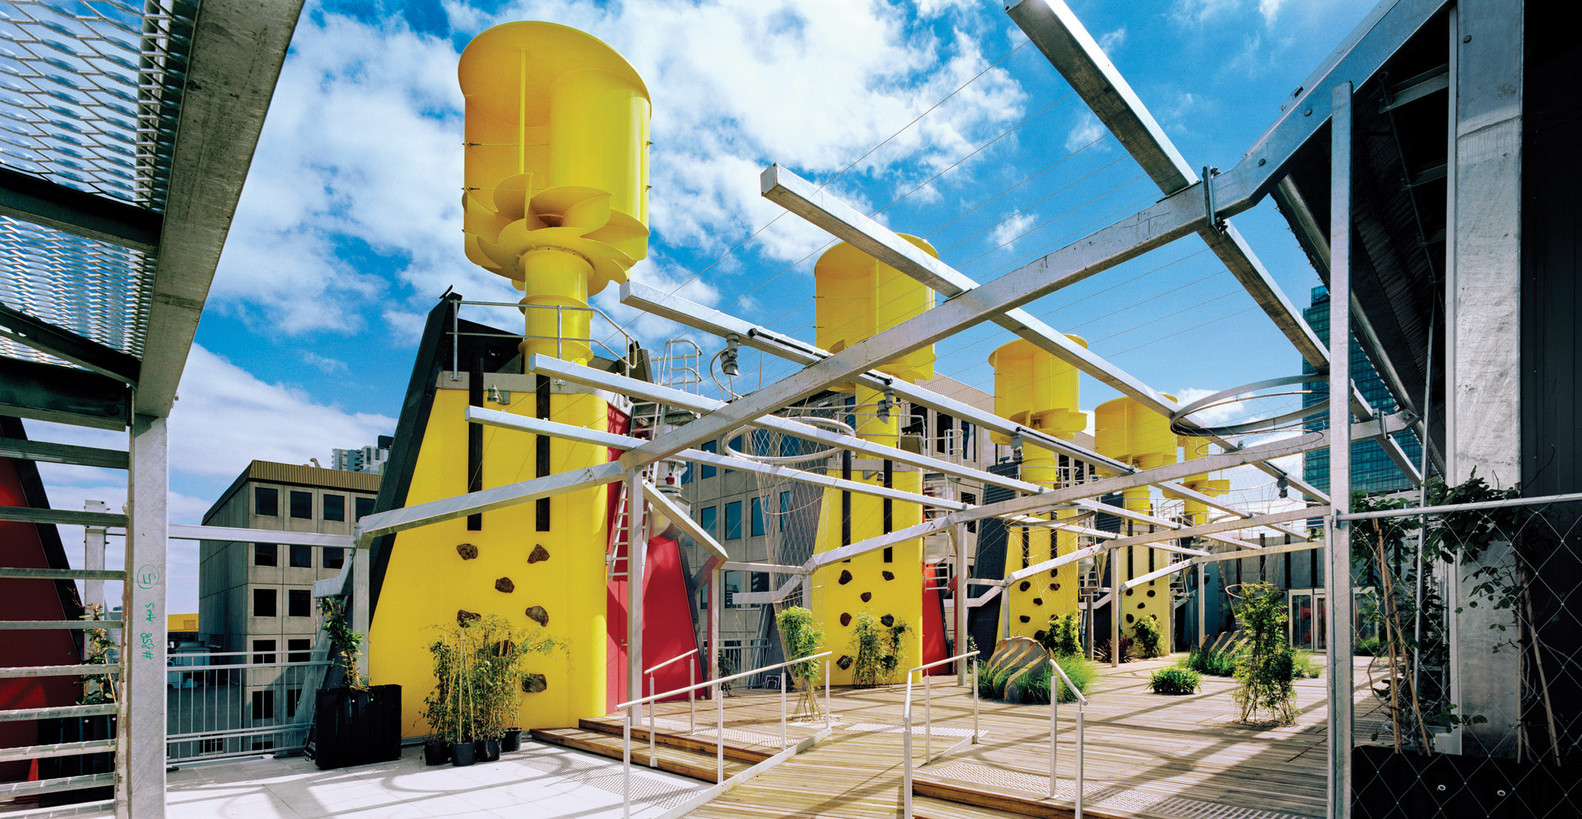

Building: Council House 2
Location: Melbourne, Australia
Address: 218-240 Little Collins Street, Melbourne VIC 3000, Australia
Project Director: Rob Adams
Design Director: Mick Pearce with DesignInc.
Design Architect: Stephen Webb
Architect of Record: Jean-Claude Bertoni
Architect: Mick Pearce with DesignInc.
Structural/Civil Engineers: Bonacci Group
Services Engineer: Lincolne Scott
Main Contractor: Hansen Yuncken
Environmental Consultant: Advanced Environmental Concepts
Size: 134,940 sq. ft.
Completed: 2006
AE interest: Operates in two seasonal modes, as well as day and night mode. First new office building to meet and exceed 6 Star rating under Green Star by Green Building Council of Australia. Yellow wind cowls and photovoltaic roof panels generate portion of electricity. Purge windows for cooling. Operable timber shutters on western facade. One complete air change per half hour.
Marco Polo Tower – Hamburg, Germany
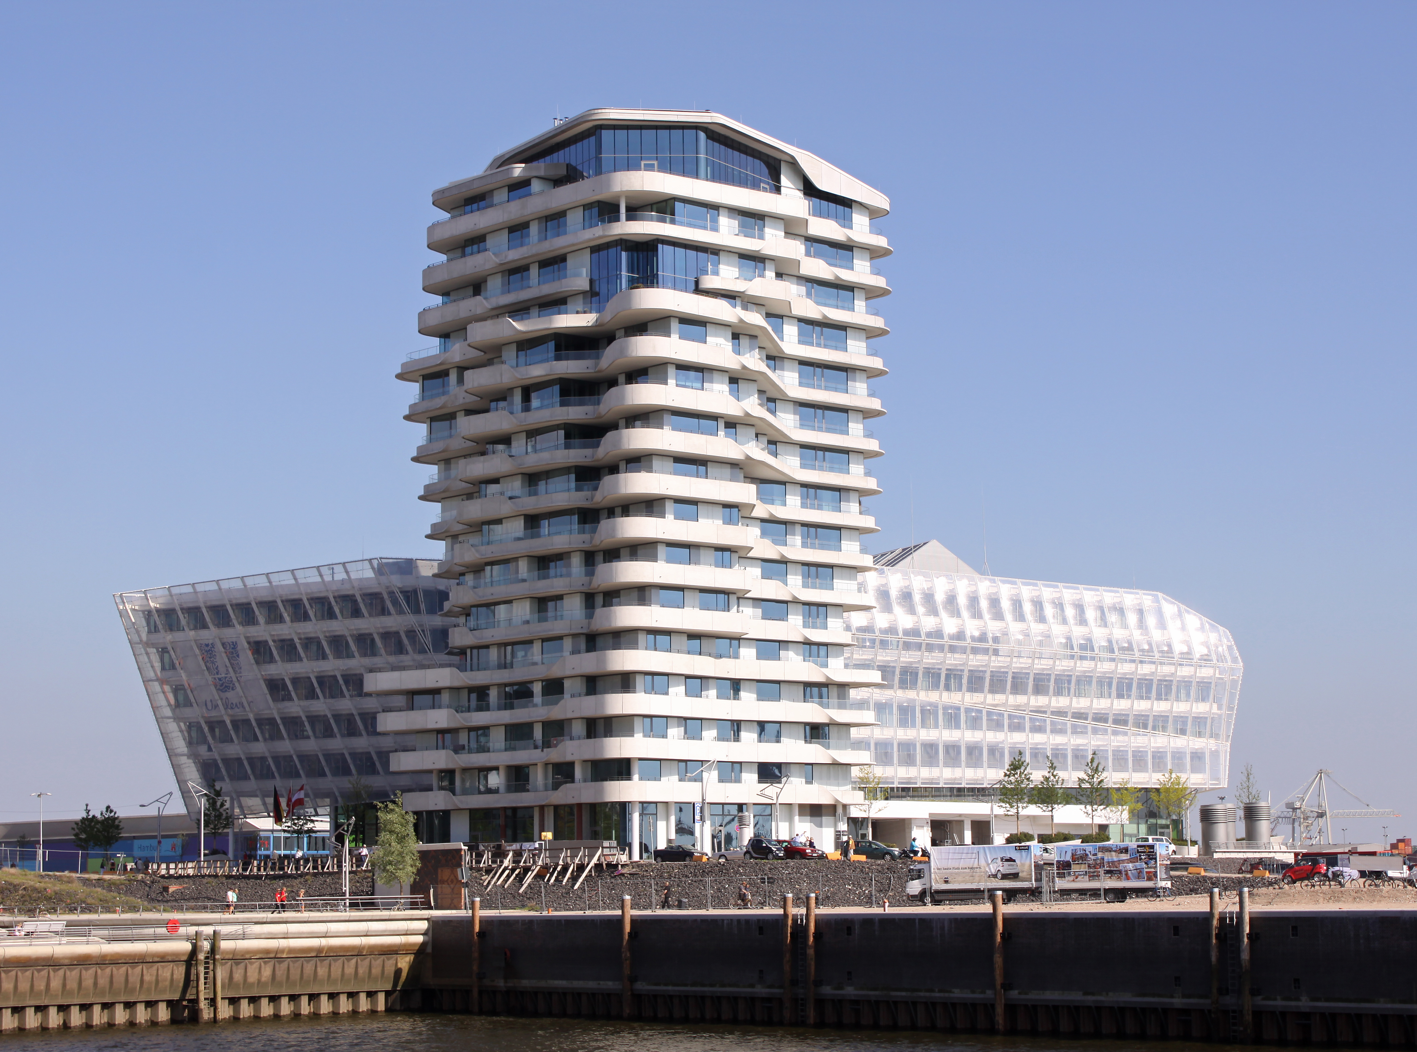
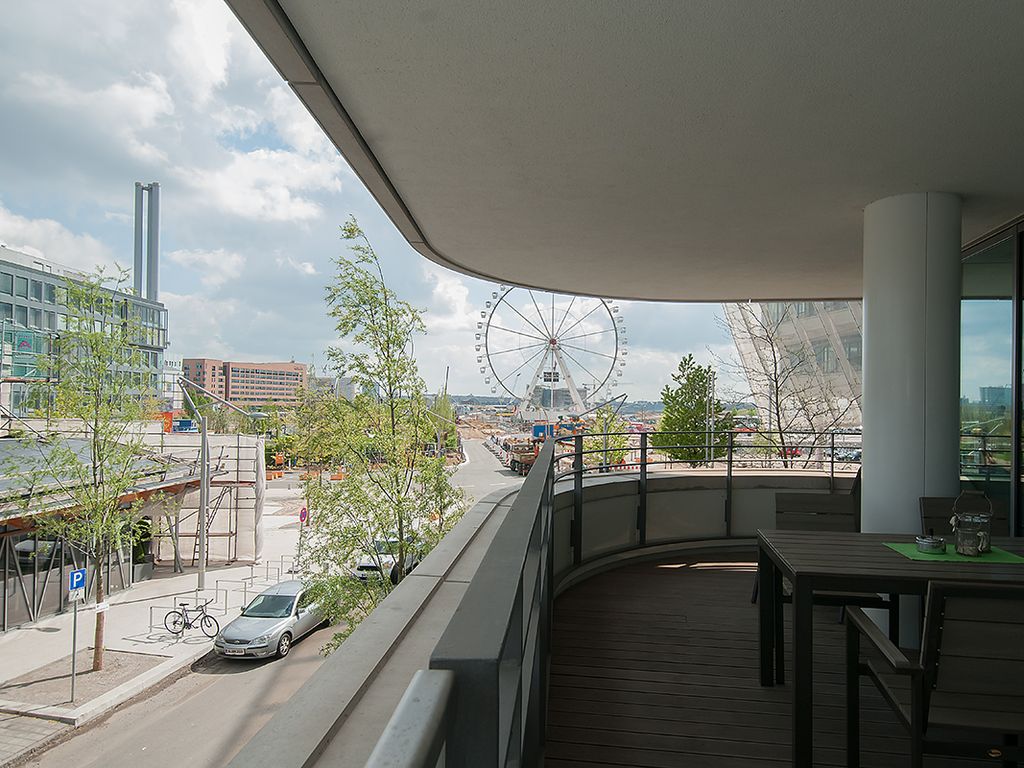
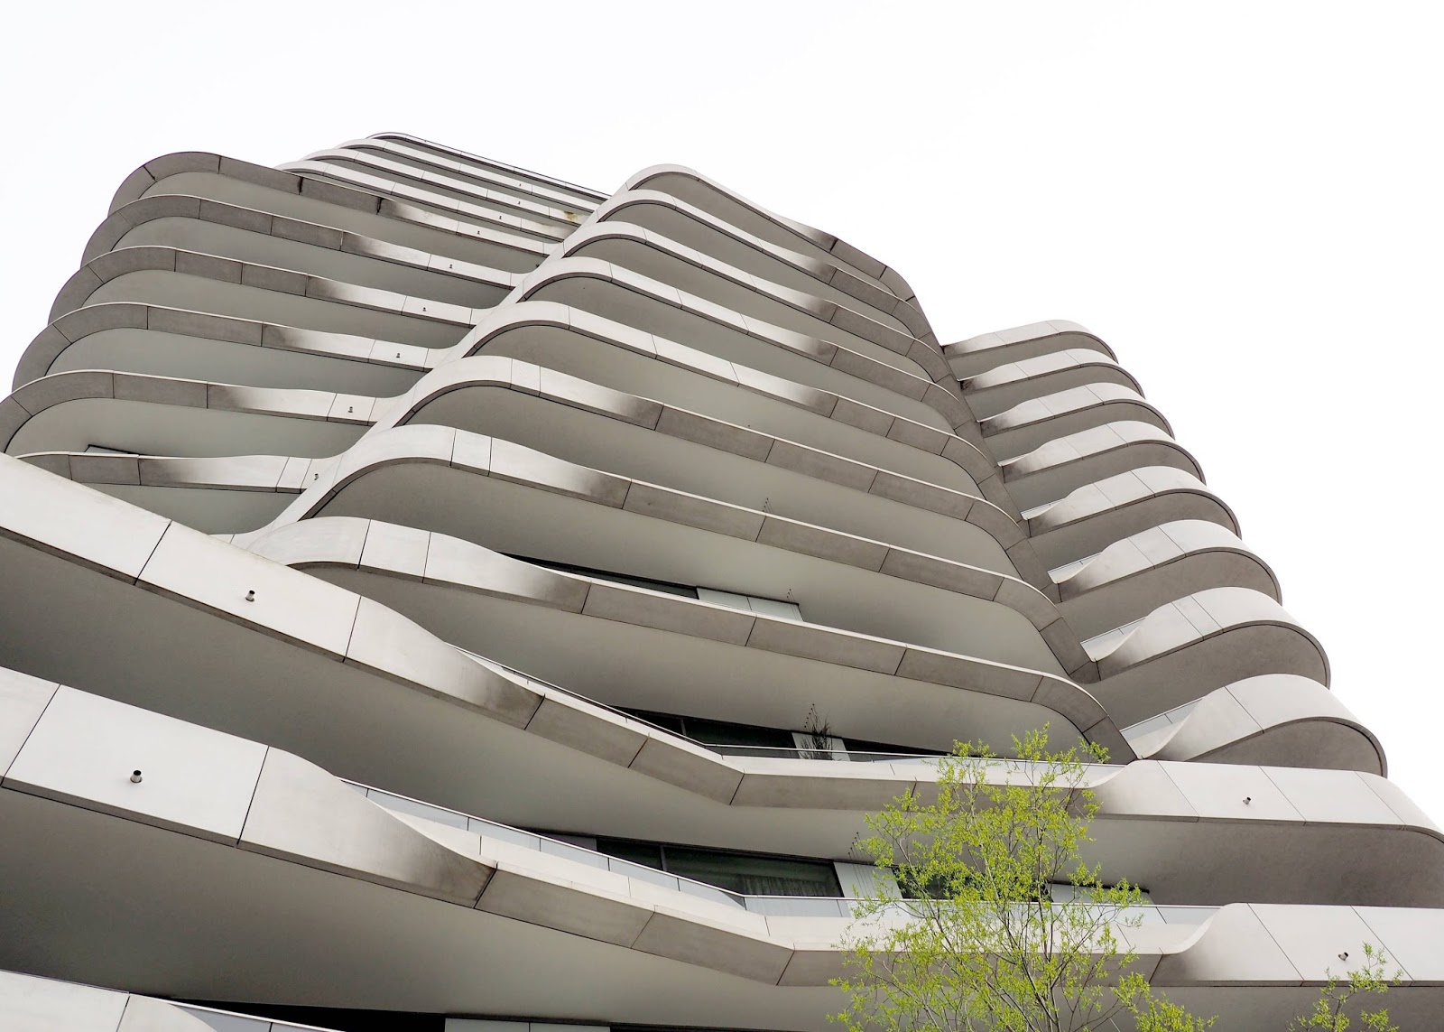
Building: Marco Polo Tower
Location: HafenCity district of Hamburg, Germany
Address: Strandkai 1, 20457 Hamburg, Germany
Architect: Behnish Architects
Structural Engineers: Weber Poll
MEP Engineer: Heinze Stockfisch Grabis + Partner
Project Manager: Hochtief
Owners: Hochtief and Dahler & Company Immobilien
Size: 134,549 sq. ft.
Completed: 2009
AE interest: Each floor turned a few degrees about a central axis, providing spectacular views for all apartments. Organic design of balcony terraces, providing shade for recessed facades. Roof features vacuum panels and solar collectors for cooling and heating. Holistic ecological building concept.
Sohrabji Godrej Green Business Centre – Hyderabad, India


Building: Sohrabji Godrej Green Business Centre
Location: Hyderabad, Andhra Pradesh, India
Address: Survey No.64, Kothaguda Post, R R District, Hyderabad, Telangana 500084, India
Architect: Karan Grover
Energy Consultants: Tata Energy Research Institute
Structural Engineers: Comten Engineers
Landscape Architects: Arati Chari & Associates
Size: 20,000 sq. ft.
Completed: 2003
AE interest: LEED platinum rating [1], 24 kW produced by photovoltaic system meeting 20% of building energy, Climate responsive design utilizing prevailing winds, 60% of roof covered by vegetation [2], courtyards used as light wells rendering 90% of spaces have natural light, 96% of building waste recycled [3]
George Washington University: Milken Institute School of Public Health – Washington, DC
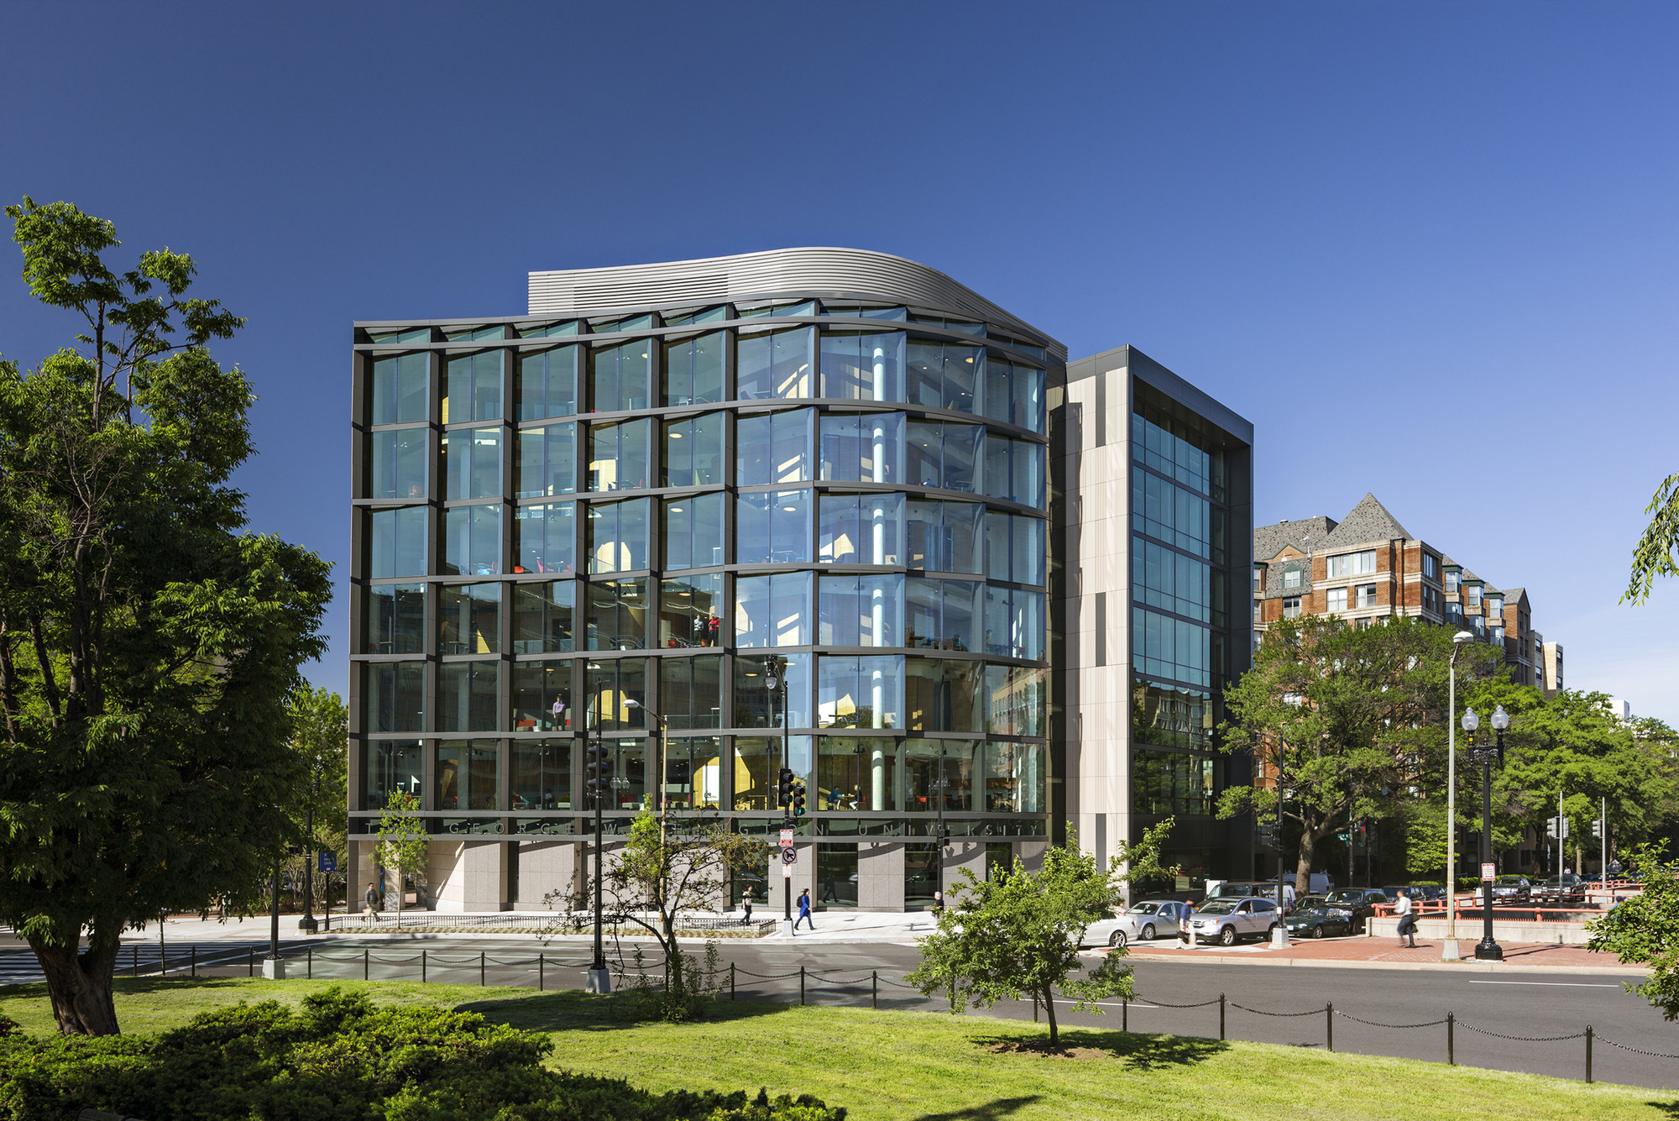
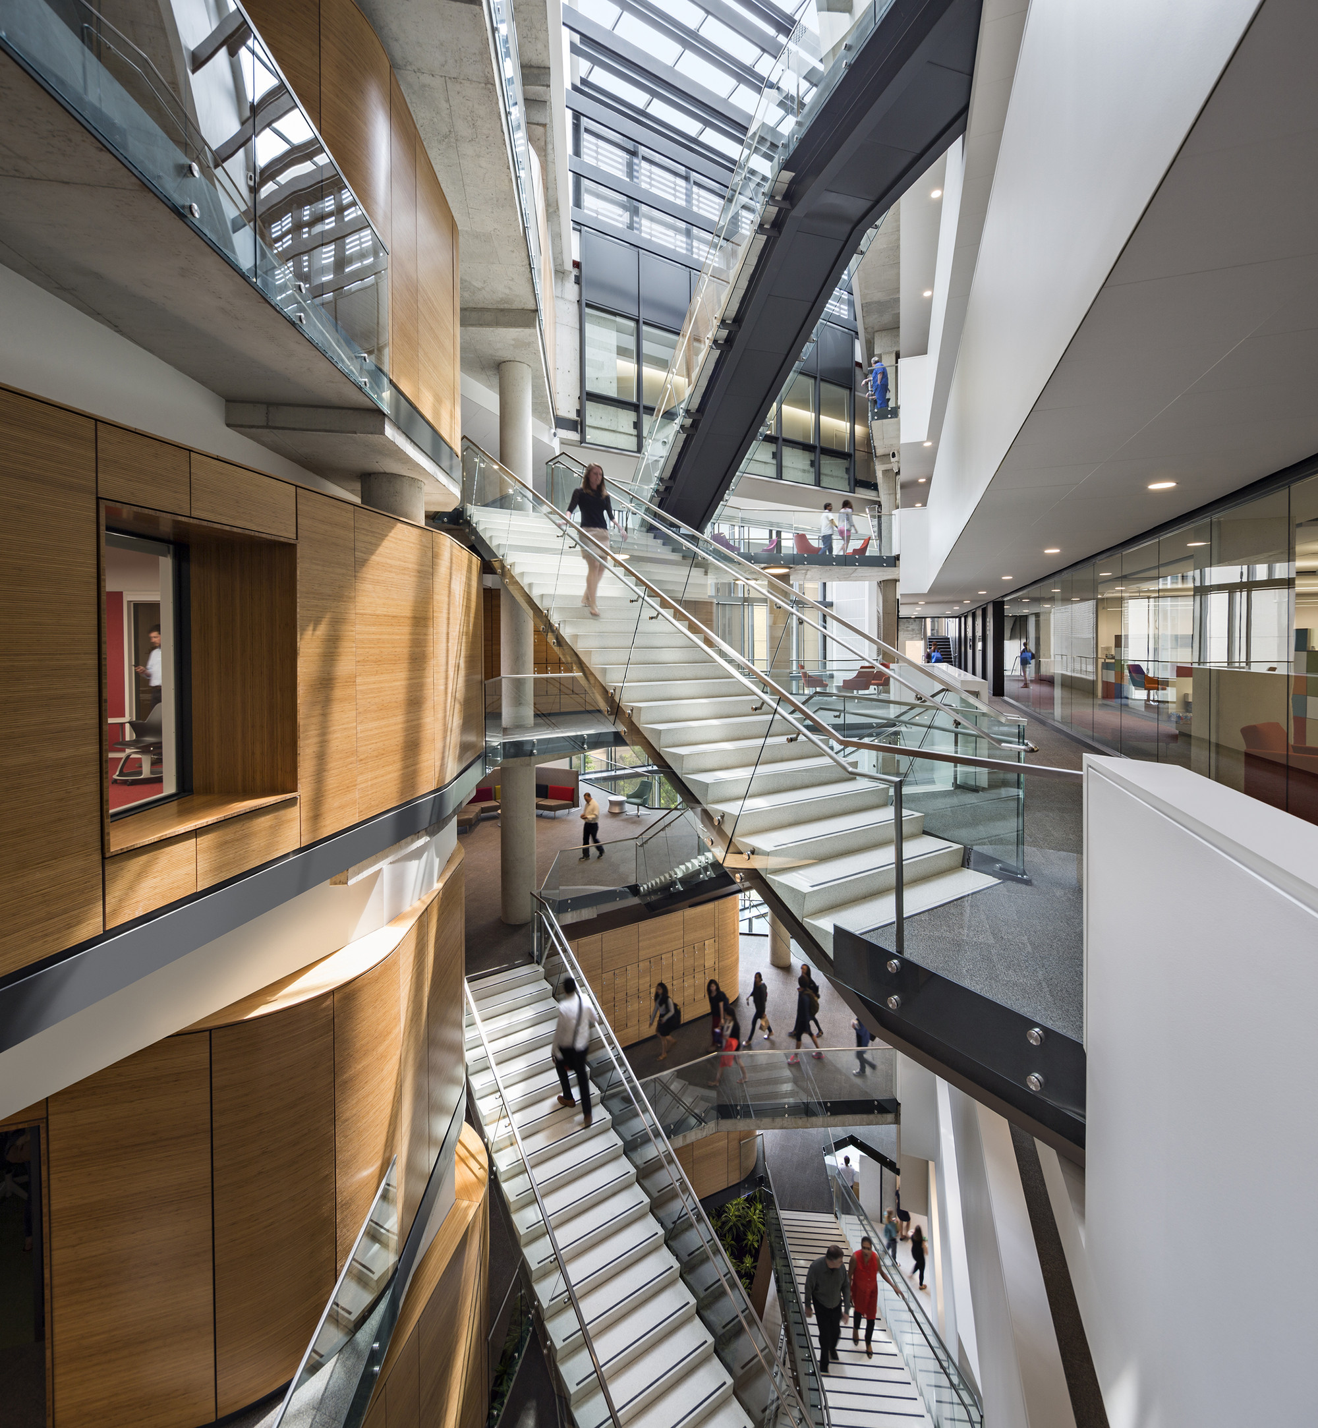

Building: George Washing ton University – Milken Institute School of Public Health
Architect: Payette
Associate Architect: Ayers Saint Gross Architects
Civil Engineer: Wilen Mensch Corporation
MEP/ FP Engineer: Affiliated Engineers Inc
Structural Engineer: Tadjer-Cohen-Edelson Associates
LEED Consultant: S.D. Keppler & Associates, LLC
Lighting Designer: Atelier Ten
Elevator Consultant: Zipf Associates, Inc.
Acoustical / Audiovisual: Shen Milsom Wilke
Code Consultant: Rolf Jensen Associates
Fire Protection Consultant: R.W. Sullivan Engineering
Location: Washington, DC
Size: 161,100 sf
Completion: 2014
AE Interest:
LEED Platinum; Green Roof; Low flow plumbing and rainwater collection system to reduce potable water consumption; use of local and recycled building materials [a]; Energy efficient lighting in classrooms and conference rooms; Use of chilled beams and mass air displacement in heating and cooling systems [b].
[a,b]
Awards [1]
[1]
Atocha Railway Station – Madrid, Spain

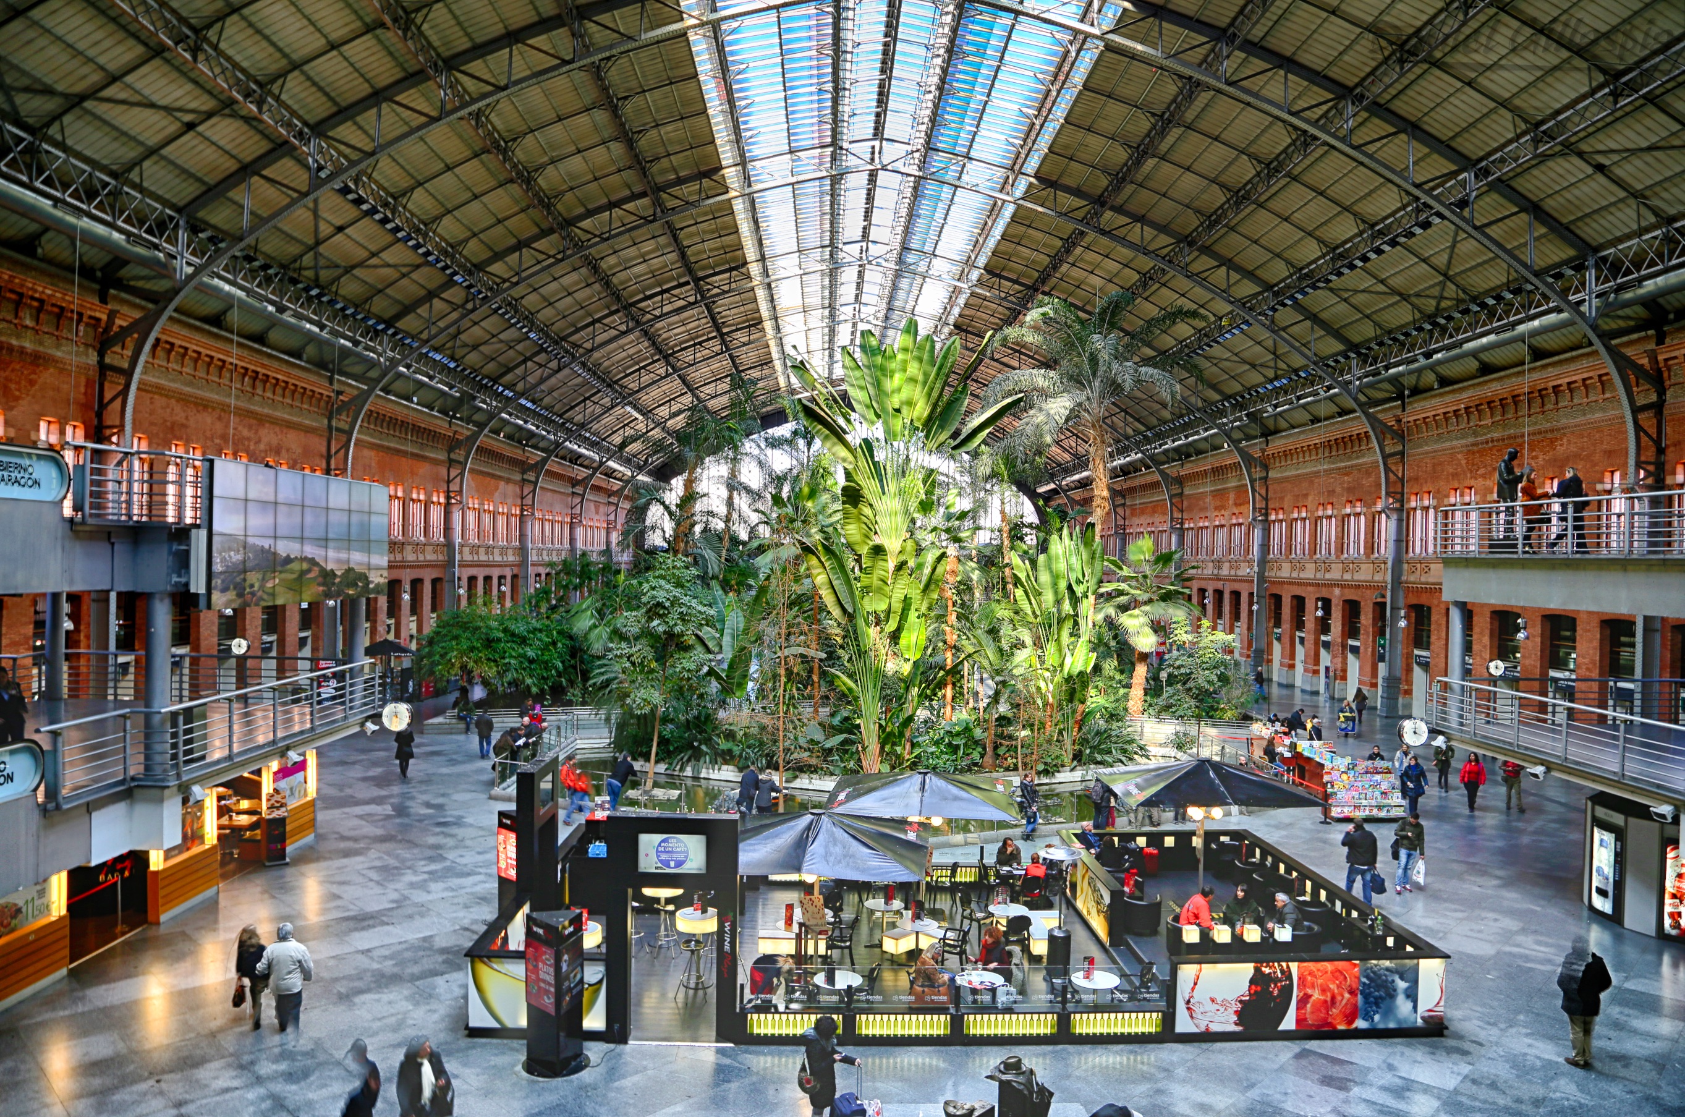
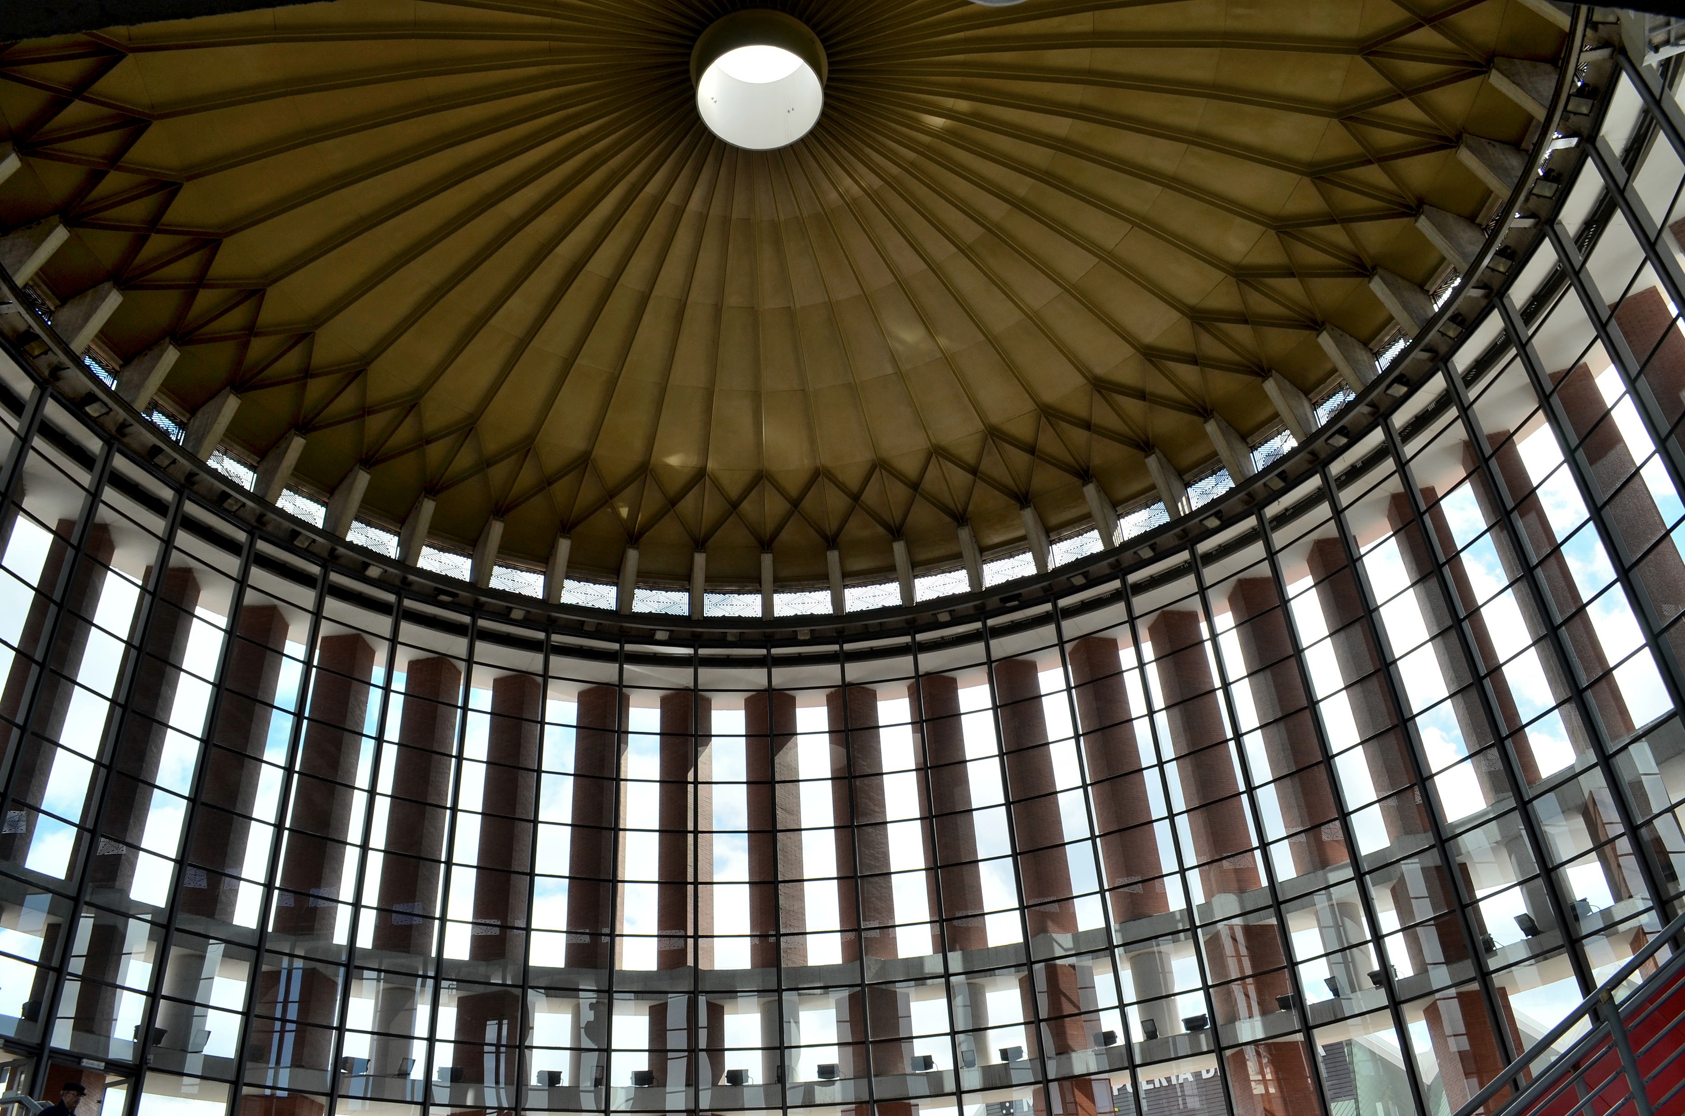
Building: Atocha Railway Station
Location: Madrid, Spain
Architect: Alberto de Palacio Elissagne and Gustave Eiffel (1892), Rafael Moneo (1992)
Structural Engineer: Henry Saint James (first remodel)
Completion: 1852 (original), 1892 (first remodel), 1992 (current)
AE interest: Wrought iron trusses in main building deisgned with Gustave Eiffel, 4000 square meter botanical garden in main area, remodel work into existing historical site, largest railway station in Spain [a]
[a]
Green Lighthouse – Copenhagen, Denmark
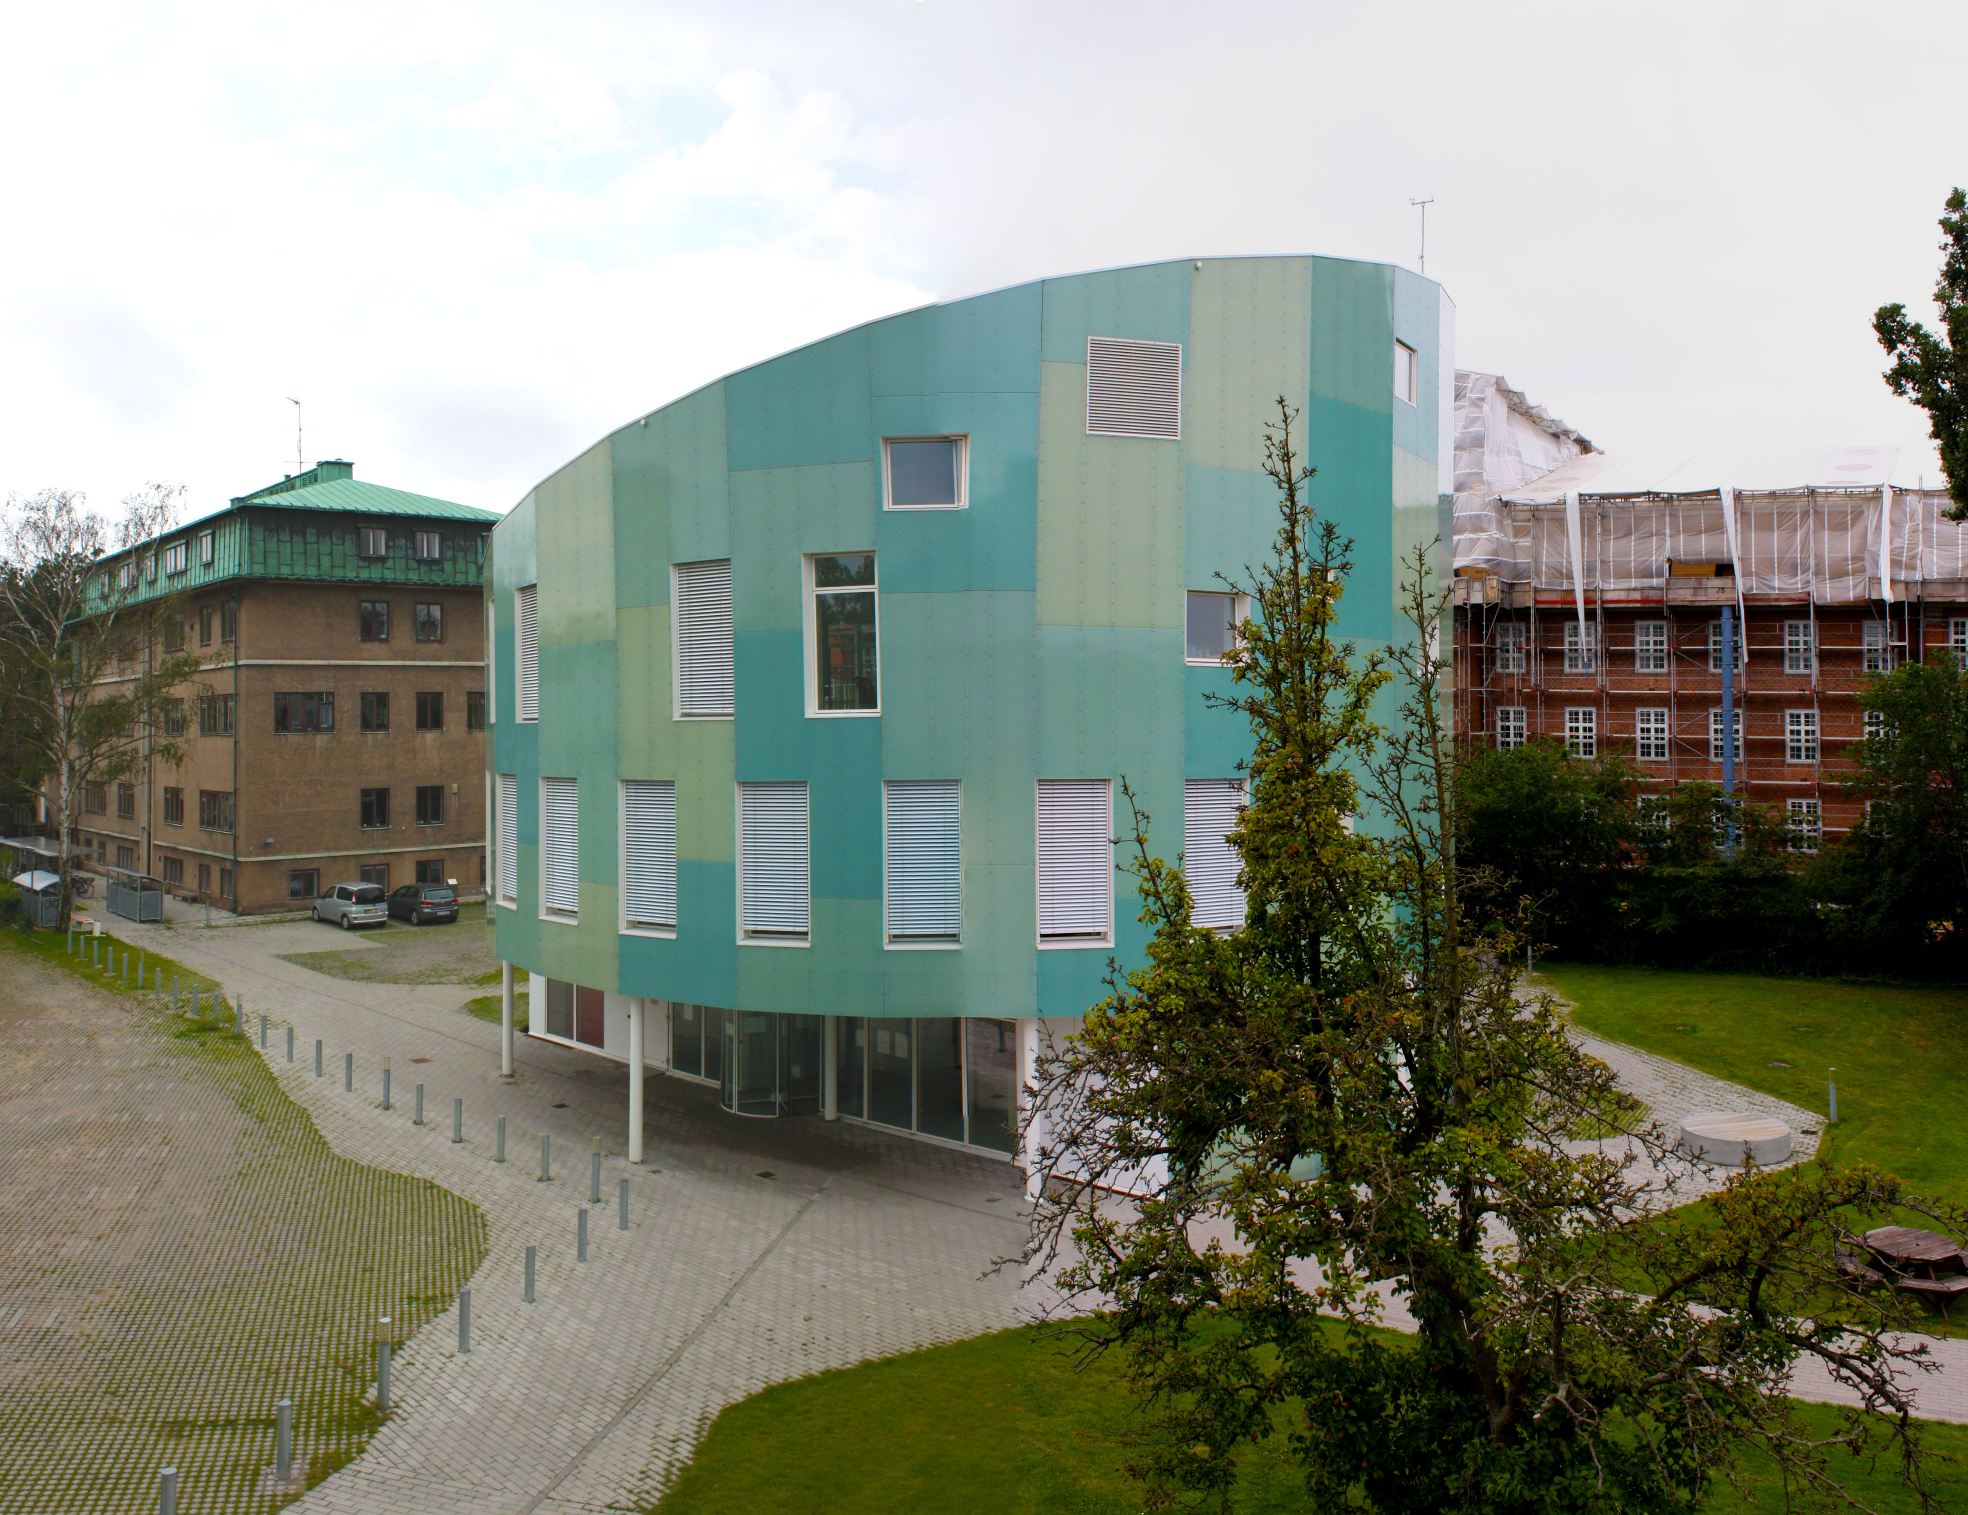

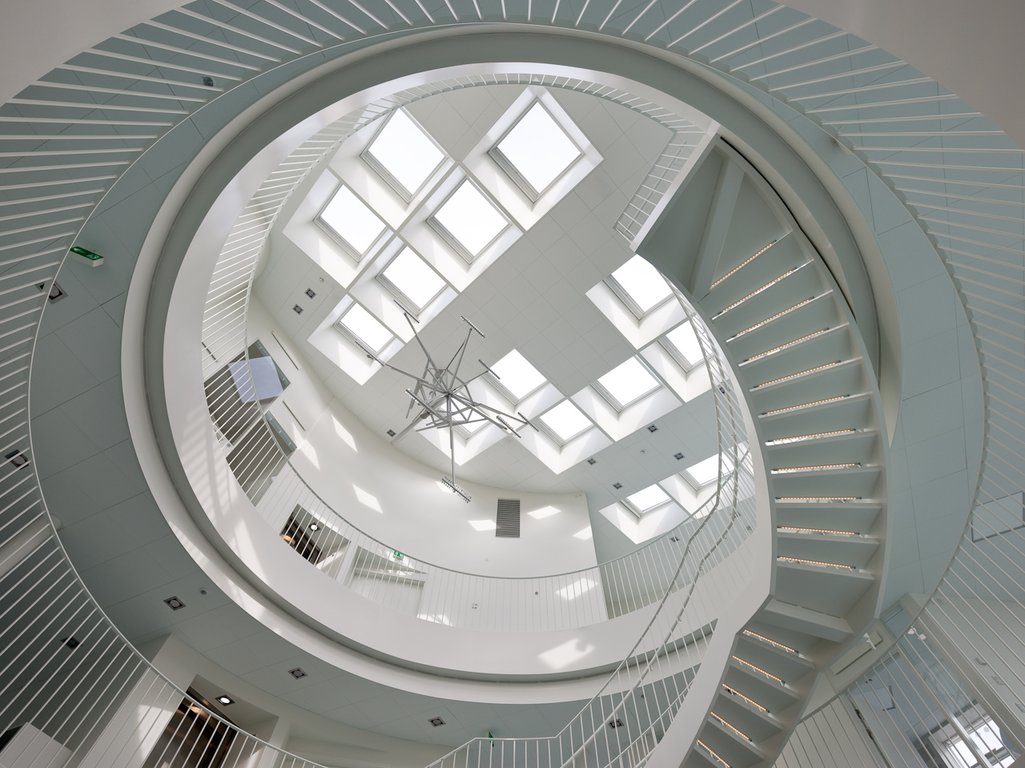
Building: Green Lighthouse
Location: Copenhagen, Denmark
Purpose: Faculty of Science, University of Copenhagen
Architect: Christensen & Co
Engineering Consultant: COWI
Contractor: Hellerup Byg
Size:10,441 sf
Completion: 2009
AE Interest:
LEED Gold certified; Denmark’s first CO2 neutral building; Uses solar cells, solar panels, natural ventilation and solar screening to aid with cooling; Large windows and skylights provide ample daylight; Insulated walls of 400mm thick (twice as thick as normal) used to keep energy consumption at a minimum [a].
[a]
Video [1]
[1]
Pixel – Melbourne, Australia
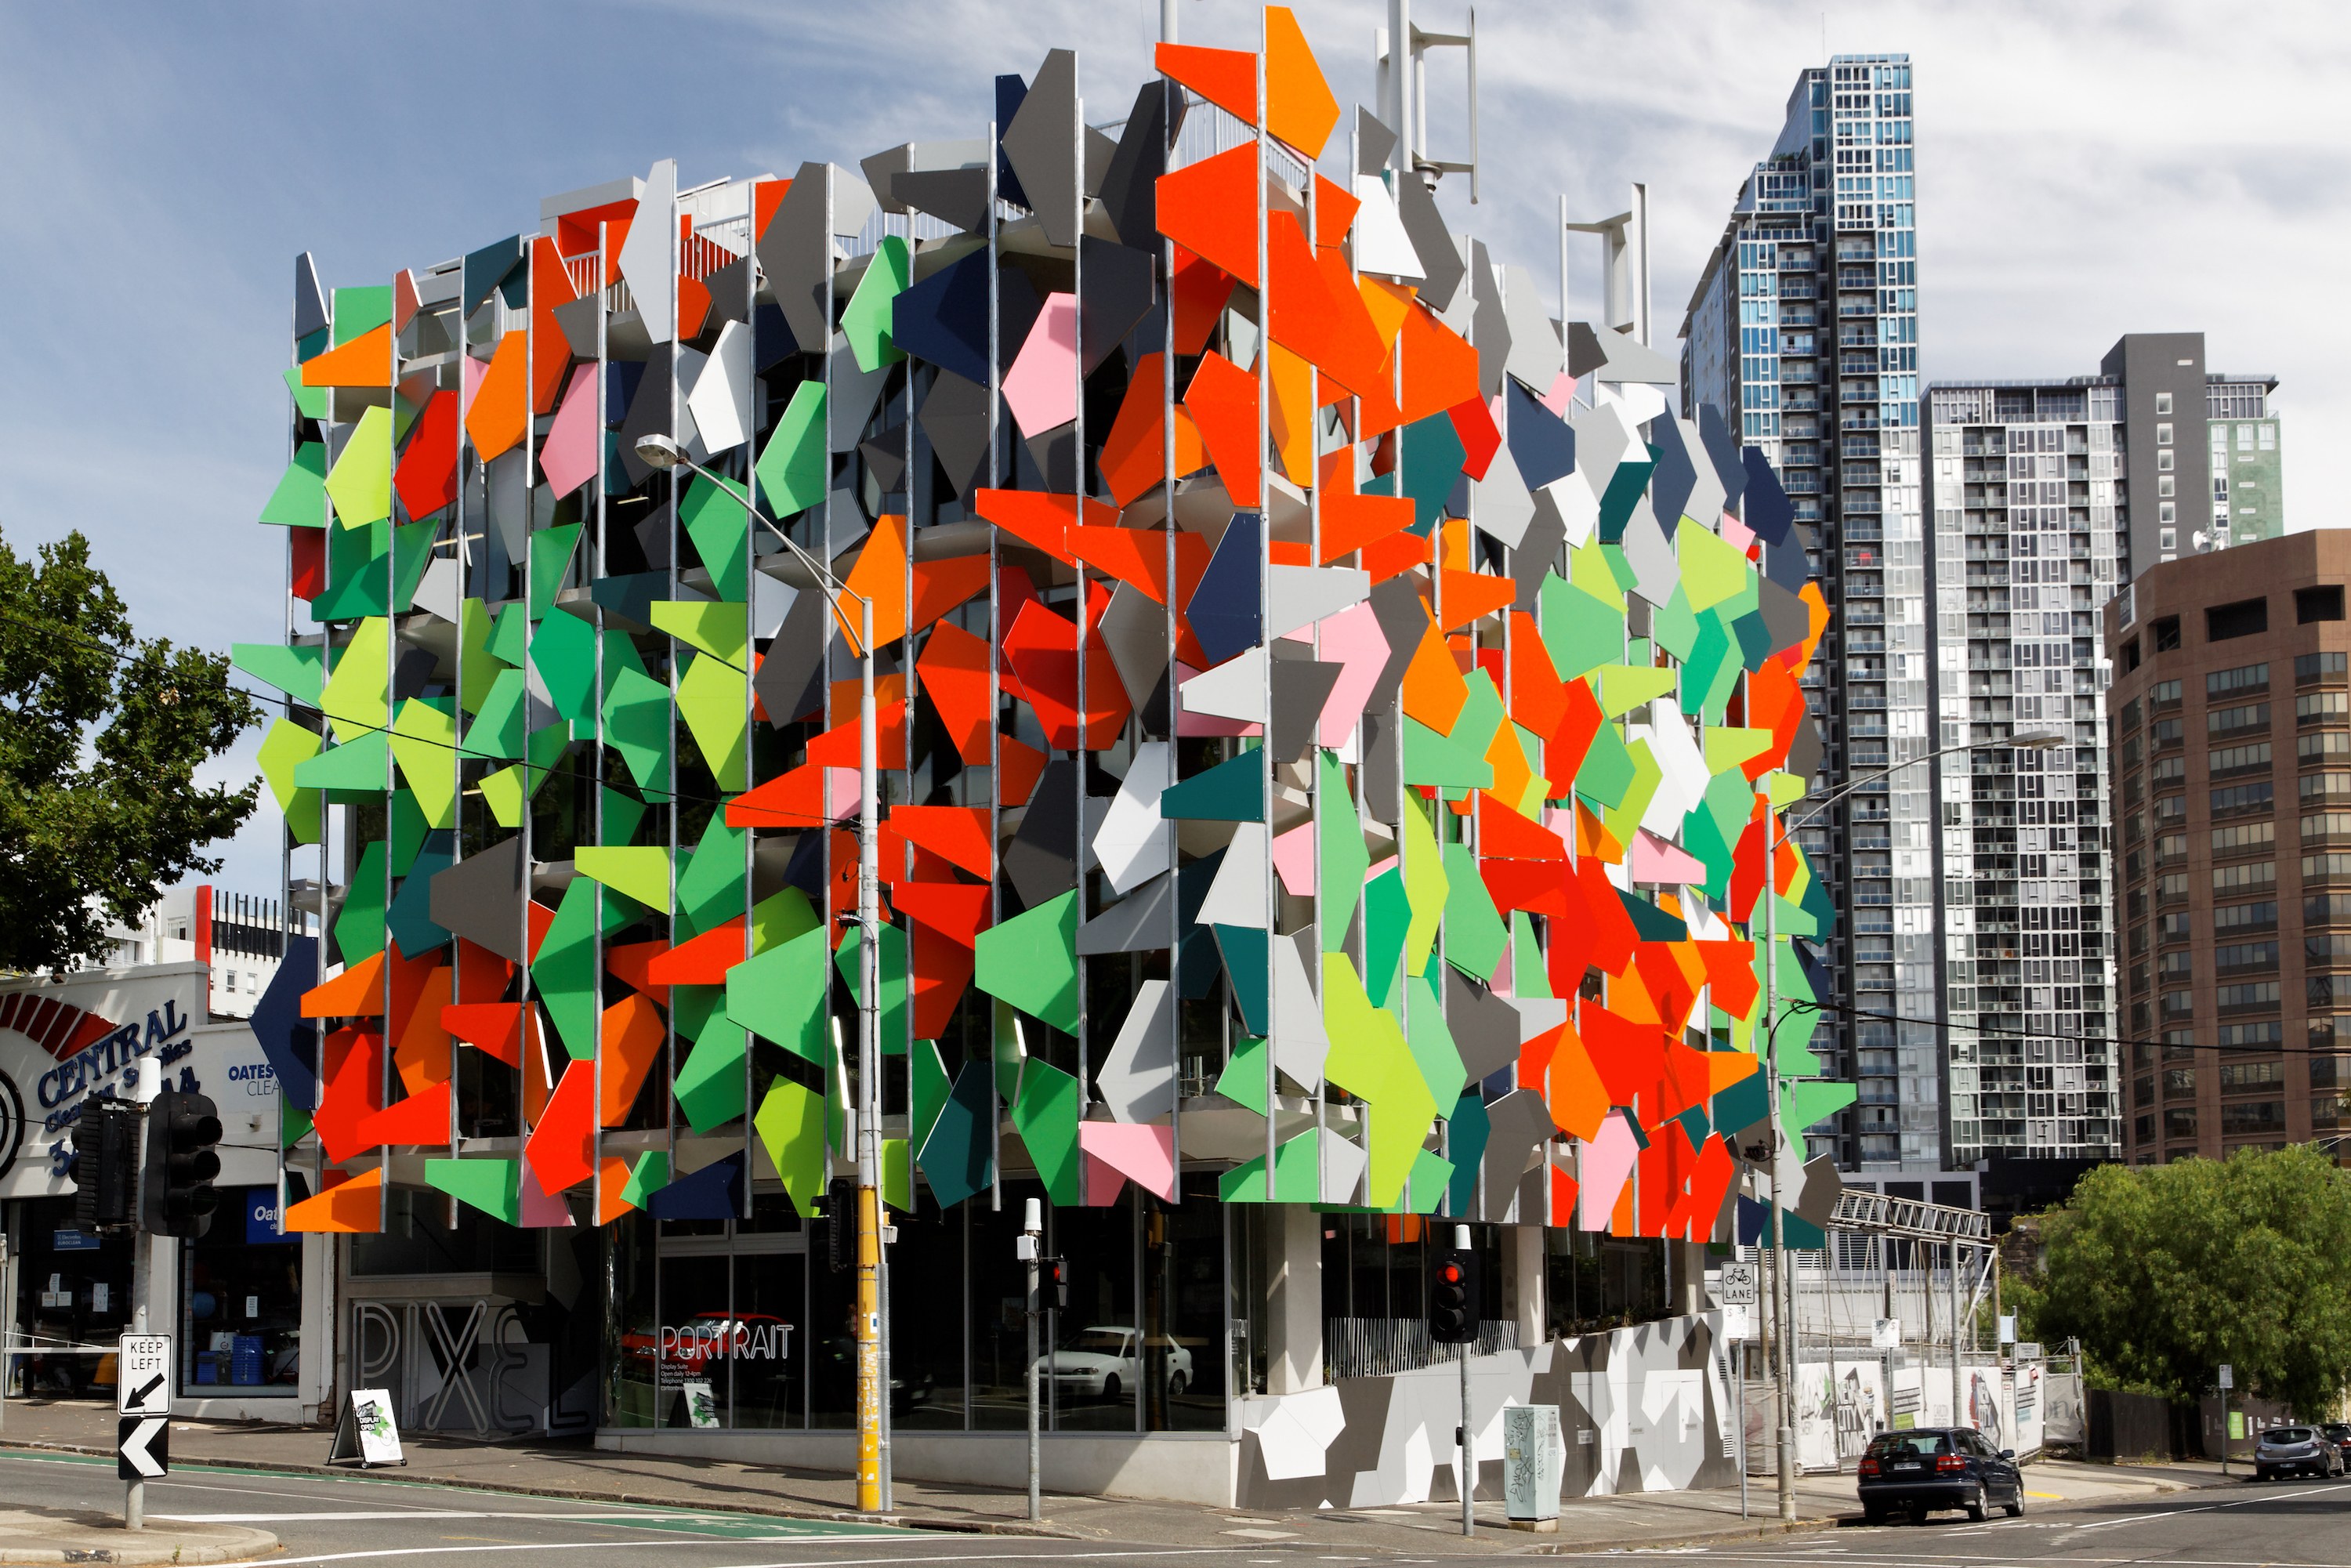


Building: Pixel
Location: Melbourne Australia
Adress: Queensberry Street 205, 3053 Melbourne, Australia
Design Architect: studio505
Landscape Architect: studio505 and University of Melbourne
Structural Engineers: VDM Group
Carbon Analysis: RMIT University Centre for Design
ESD Engineer: Umow Lai & Associates
Acoustic Engineer: Marshall Day Acoustics
AE Interest: Australia’s first carbon neutral office building, generates all water and electricity on site, scored 105 LEED points [a], recycled color panels used to maximize sunlight, shade, view, and glare control, green roof with native grass used for rain water collection
[a]
The Change Initiative Building – Dubai, UAE


Building: The Change Initiative Building
Location: Dubai, United Arab Emirates
Address: Sheikh Zayed Road
Design Architect: HOK
Architect of Record: HOK
Sustainable design and services: Ramboll
M+E Engineer: Ramboll
Size 34,000 sq. ft.
AE Interest: LEED Platinum certification, surpassing all previous records for sustainability[a], retail for energy conservation, waste management, and organic food, architects created a customer learning environment focusing on energy, water, waste, and household [b], heat reflective windows, reused and recycled water, most of the building’s interior materials were recycled [c].
[a,b,c]
The Edge – Amsterdam, Netherlands

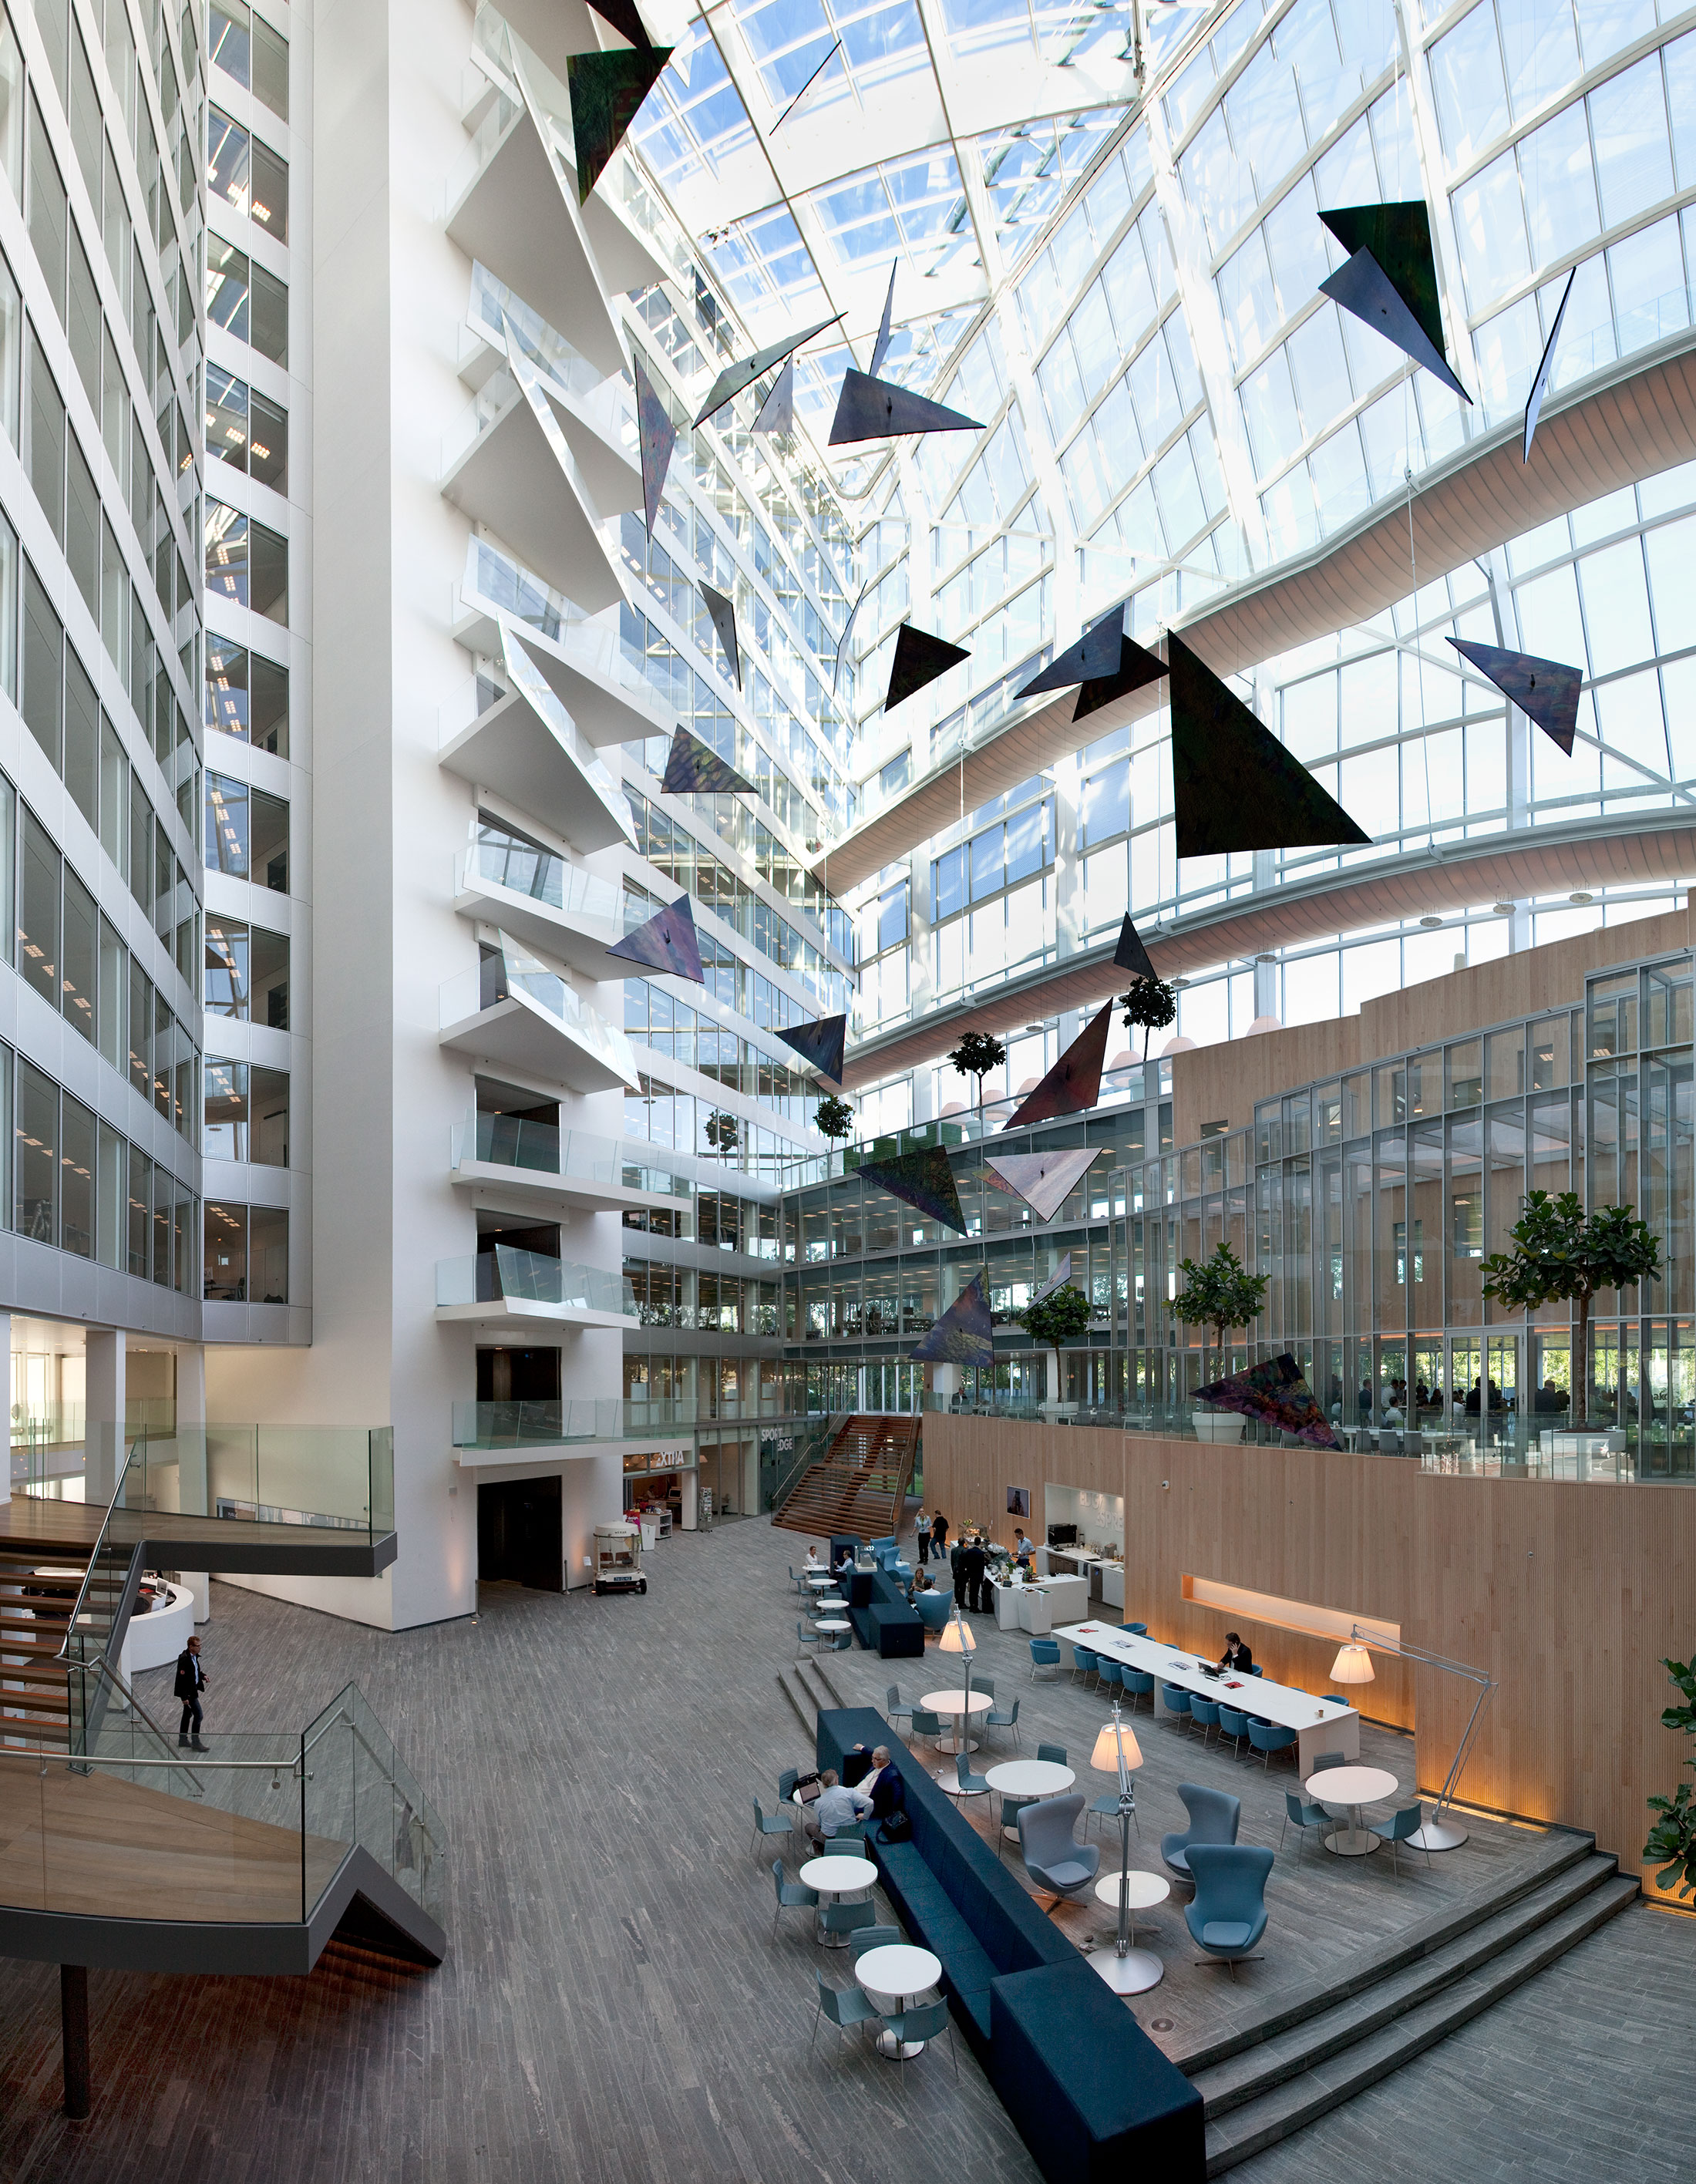

Building: The Edge
Location: The Zuidas, Amsterdam, Netherlands
Address: Gustav Mahlerlaan 2970
Design Architect: PLP Architecture
Interior Architect: Fokkema & Partners
Structural Engineers: Van Rossum Consulting Engineers
MEP Consultants: Deerns
Sustainability Consultant: C2N Bouwmanagement
Size: 40,000 sm
Completion: 2015
AE Interests: Received the highest BREEAM rating that has been awarded to an office building (2016) due to its innovative sustainable design. It is energy positive by using 70% less electricity than other office buildings of its size by using solar power panels and a geothermal well . To reduce the energy cost even more the building was shaped based on the path of the sun and they co-developed the Light-over Ethernet (LoE) LED System with Philips to adjust energy use [a].
[a]
Video: [1]
SUNY-ESF Gateway Center – Syracuse, New York


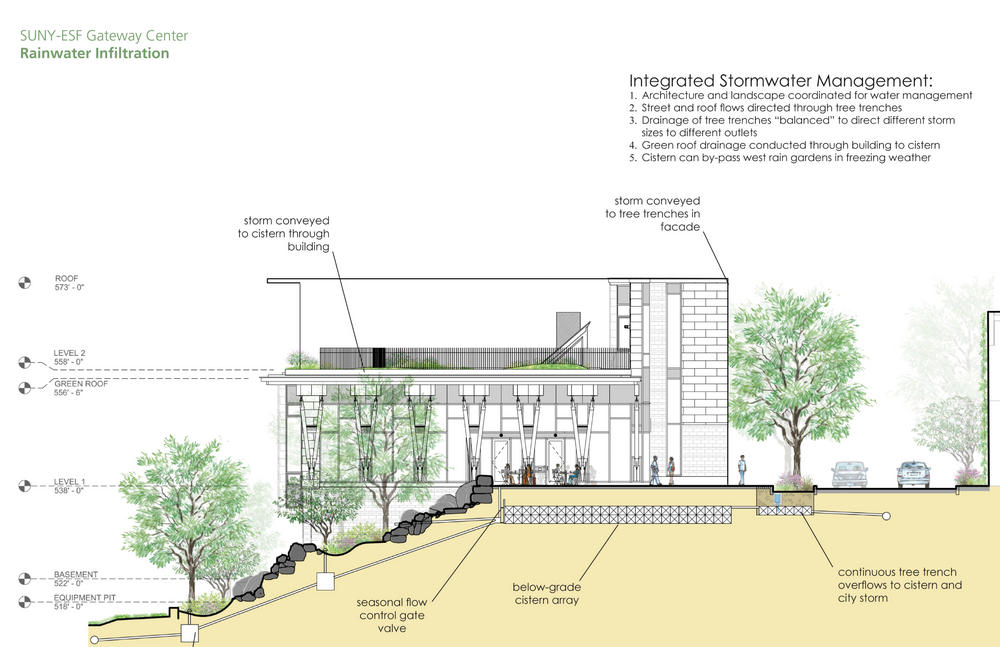
Building: SUNY-ESF Gateway Center
Location: Syracuse, New York
Address: 1 Forestry Drive
Architect: Architerra
Structural Engineers: Clark Engineering & Surveying, P.C.
MEP / FP Engineer: vanZelm, Heywood & Shadford
Civil Engineer: Bryant Associates, P.C.
Geotechnical / Environmental: Dente
Size: 54,000 sf
Cost: $20.4 M
Completion: 2013
AE Interest: LEED Platinum 2014, carbon neutrality goal by 2015 plan included housing a district energy plant in the Gateway Building to reduce carbon production and promote energy independence [a]. The Heat and Power Plant produces 60% of campus heating and 20% of electricity uses a variation of green energy [b].
Video: [1]
Adam Joseph Lewis Center for Environmental Studies – Oberlin, Ohio


Building: Adam Joseph Lewis Center for Environmental Studies
Location: Oberlin, OH
Address: 122 Elm Street, Oberlin College, Oberlin, OH
Design Architect: William McDonough + Partners
Civil Engineer: CT Consultants
M+E Engineer: Lev Zetlin Associates
Contractor: Mosser Construction, Inc.
Size: 13,600 SF
Cost: $6,405,000
Completed in January 2001
AE Interest:
Zero-energy building and net-energy exporter [a], Photovoltaic solar panels, natural ventilation, etc. [b], “The Living Machine” purifies wastewater for reuse [c], AIA Top Ten [d]
[a, b, c, d]
The Blox – Prague, Czech Republic
[

Building: The BLOX
Location: Prague, Czech Republic
Neighborhood: Prague 6 – Dejvice
Design Architect: DAM.architekti
Green Consultant: Arcadis
Construction Manager: STRABAG SE
Size: 16,200 square meters
Completed in 2015
AE Interest: BREEAM – Outstanding certification [a], Follows Dejvice neighborhood 1920s urbanistic scheme [b]
[a, b]
Geelen Counterflow – Haelen, Netherlands

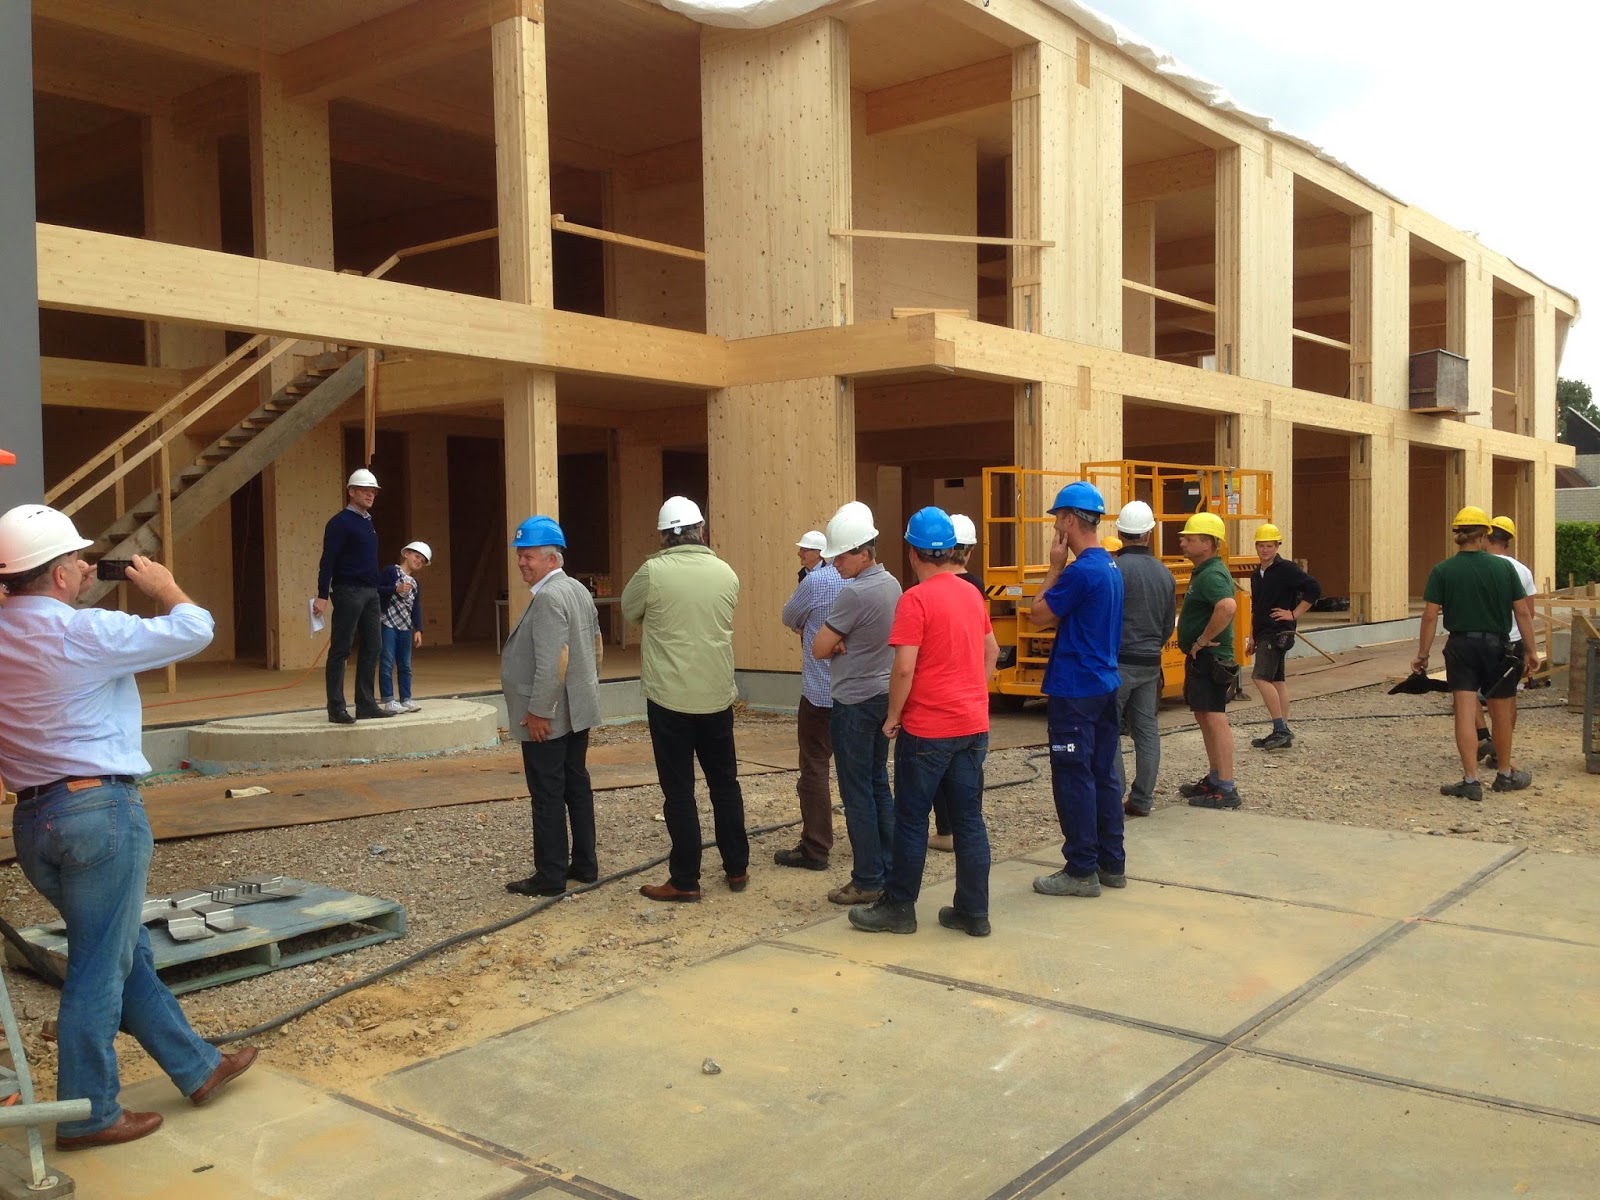

Building name: Geelen Counterflow
Location: Haelen, The Netherlands
Design Architect: Architecten En Bouwmeesters
Landscape Architect: Natuur bij huis
Structural Engineer: Adviesbureau Lüning
Electrical Consultant: Electro Duyckers
Construction Manager: Wagemans Bouwadvies
Ecological Consultant: Laneco
Size: 2800 sqm (24757 sqft)
Completion: 2017
AE interest: Highest ever BREEAM score of 99.94%. It is an office building with a canteen that generates 50% more energy with it’s solar panels than it uses. Mass-timber without adhesives used for structure. Utilizes LED lighting controlled by presence, rain water storage, solar heat collectors, triple glazed windows, Rubber floors, an Ecological Garden, and many other environmental features.
E+Townhouses – Boston, Massachusetts
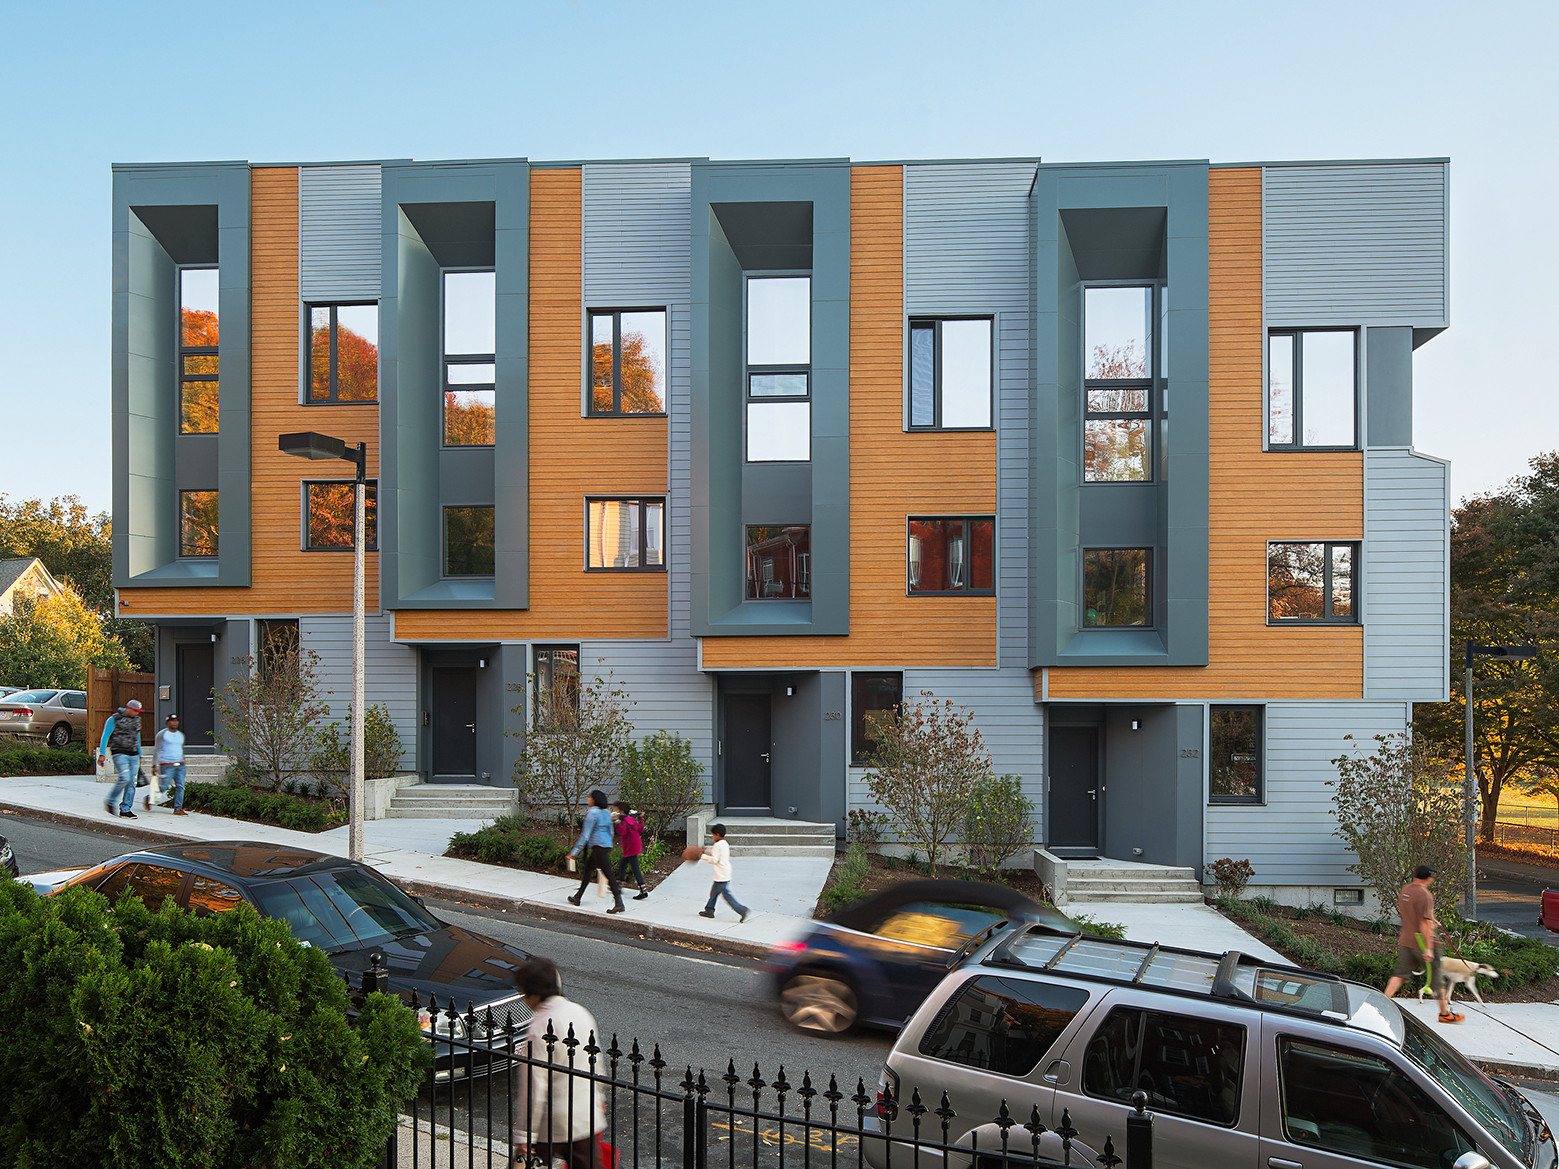


Building name: Roxbury E+
Location: Boston, Massachusetts
Design Architect: Interface Studio Architects (ISA)
Architect of Record: Urbanica Design
Structural Engineer: DM Berg Consultants, PC
M+E Engineer: Engineering Design Build, Inc
Construction Manager: Urbanica Construction
Size: 7883.0 sqf
Completion: 2013
AE interest: LEED Platinum. Affordable sustainable housing design, net positive energy houses (produce more energy than they consume), wood frame, Use of orientation and angled roof to maximize photo-voltaic panels. Use of passive ventilation, energy star appliances, heavy insulation and high efficiency HRVs (Heat Recovery Ventilator).
Interface Studio Architects – Roxbury E+
Austin Central Library – Austin, TX
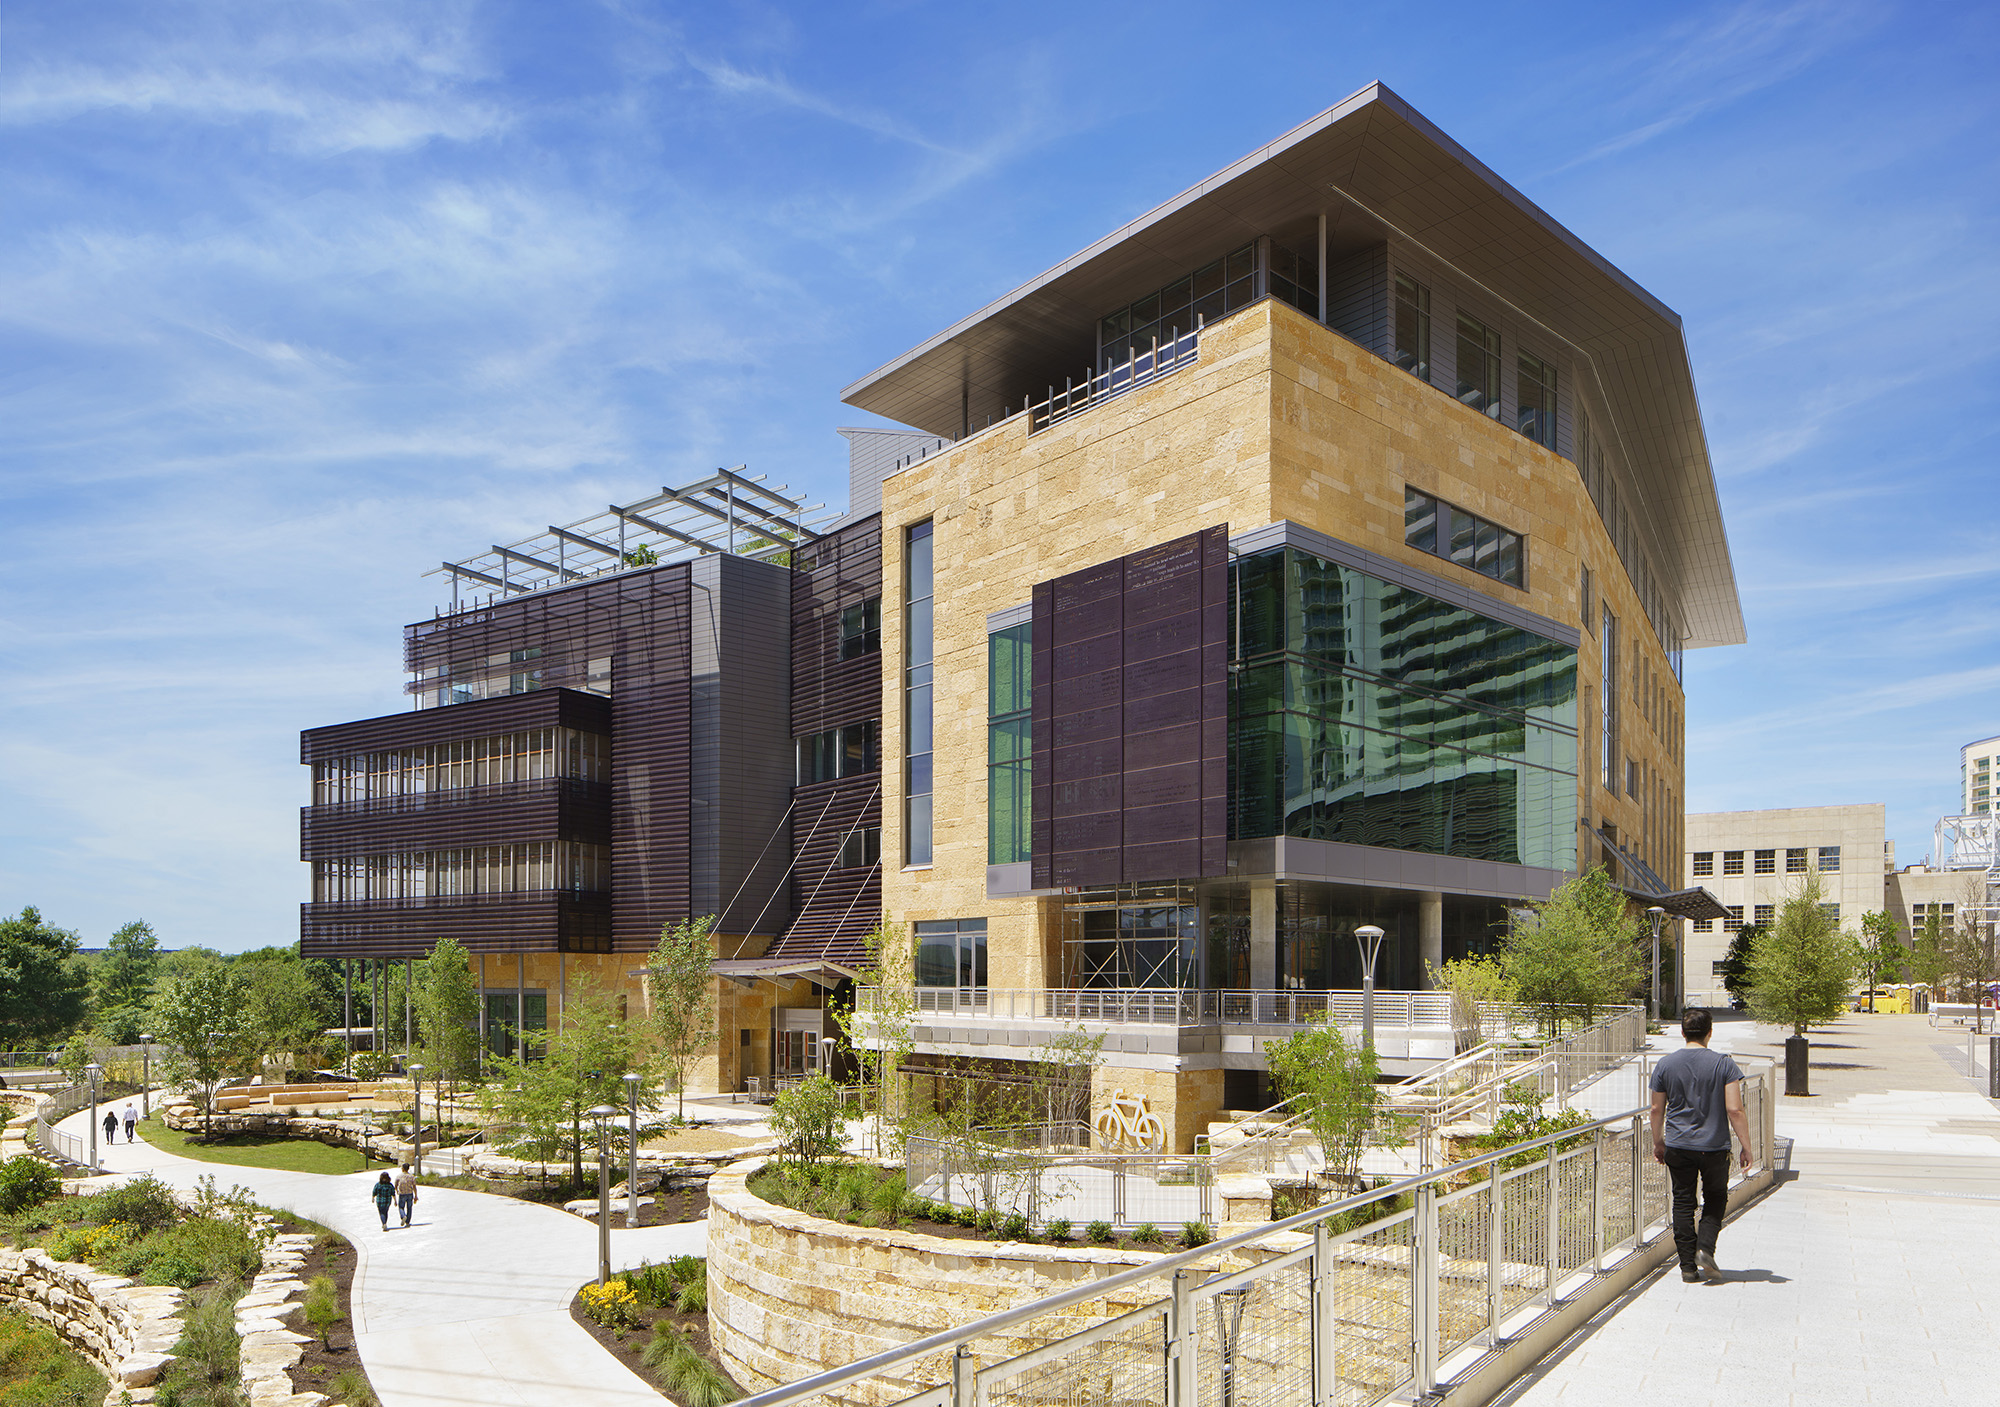
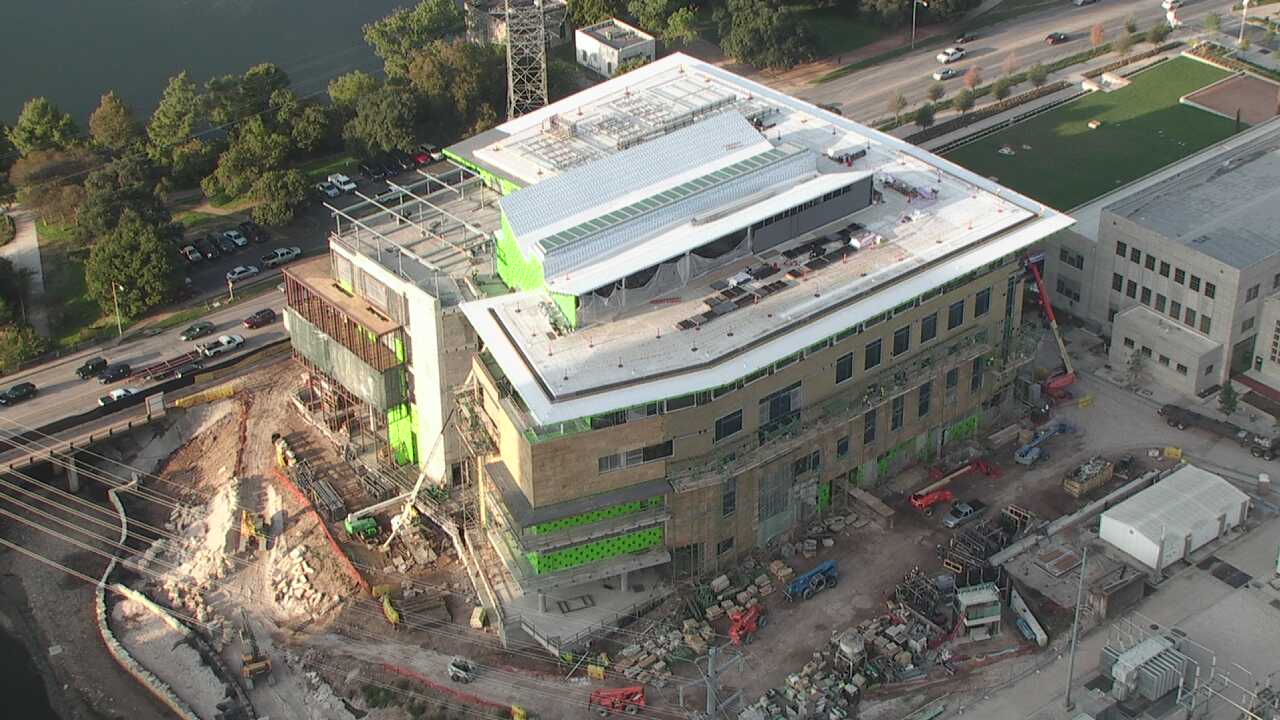


Building: Austin Central Library
Location: Austin, Texas
Address: 710 W. Cesar Chavez St.
Design Architect: Lake Flato and Shepley Bulfinch joint venture
Landscape Architect: Coleman & Associates
Structural Engineers: PE Structural Consultants and Datum Engineers, Inc.
M+E Engineer: Jose I. Guerra, Inc.
Site Service Electrical Engineer: Harutunian Engineering, Inc.
Civil Engineer: Urban Design Group
Plumbing Engineer: Encotech Engineering
Size: 198,000 SF
Completion: August 2017
AE Interest: anticipated LEED platinum rating [a], rainwater harvesting system to fill toilets and irrigate surrounding landscaping, 567 solar panel system on top of main building to power a third of the building, rooftop vegetation garden [b], regional and recycled construction materials, use of daylight and LEDs, demand controlled ventilation, variable air and water flow [c] `
[a, b, c]
Video of construction time-lapse: [1]
Treet – Bergen, Norway


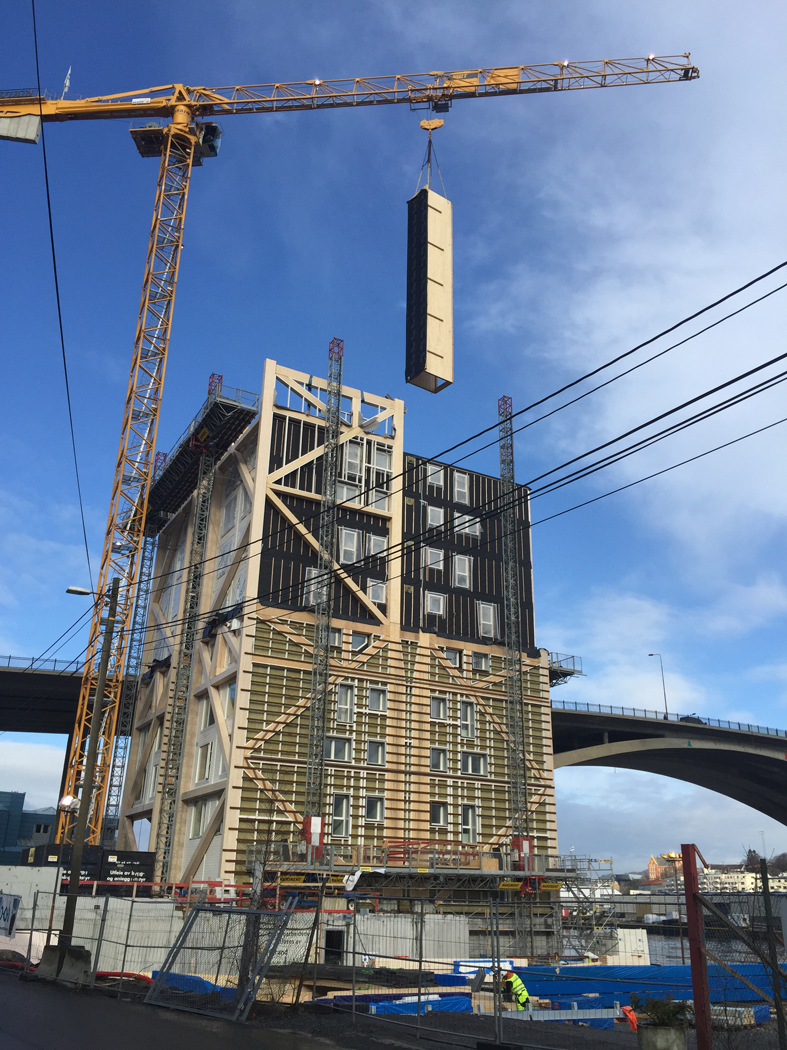
Building: Treet
Address: Damsgårdsveien 99
Location: Bergen, Norway
Architect: Artec
Structural Engineer: SWECO Norway
Glu-lam and CLT structures: Moelven
Module production: Kodumaja
Completion: 2015
AE Interest: world’s tallest wooden building at 14 stories (as of 2016); load borne by glu-lam trusses with high-capacity connections; high degree of prefabrication, including prefabricated residential modules; CLT in elevator shaft, internal walls, balconies and stairwells
Tower – Dallas, Texas
[Breaking news March 2017]
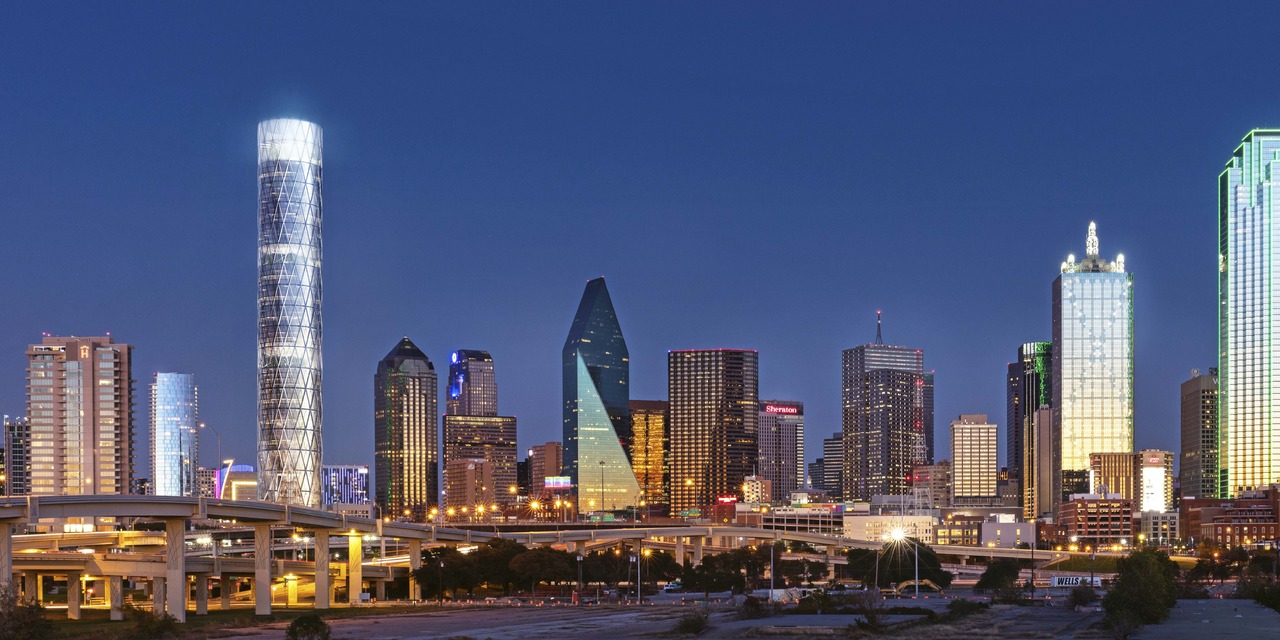
[1]
Project: 70-story tower (proposed)
Location: Dallas, Texas
Architect: Foster + Partners
Developer: H. Ross Perot Jr.’s Hillwood real estate firm
AE Interest: 70-story, 1 million-square-foot tower, round plan, diagrid mega-frame lateral stability system. If built, will be tallest building in Dallas, Texas.
Article: [1]
.
The Cotton Gin at the CO-OP District – Hutto, TX
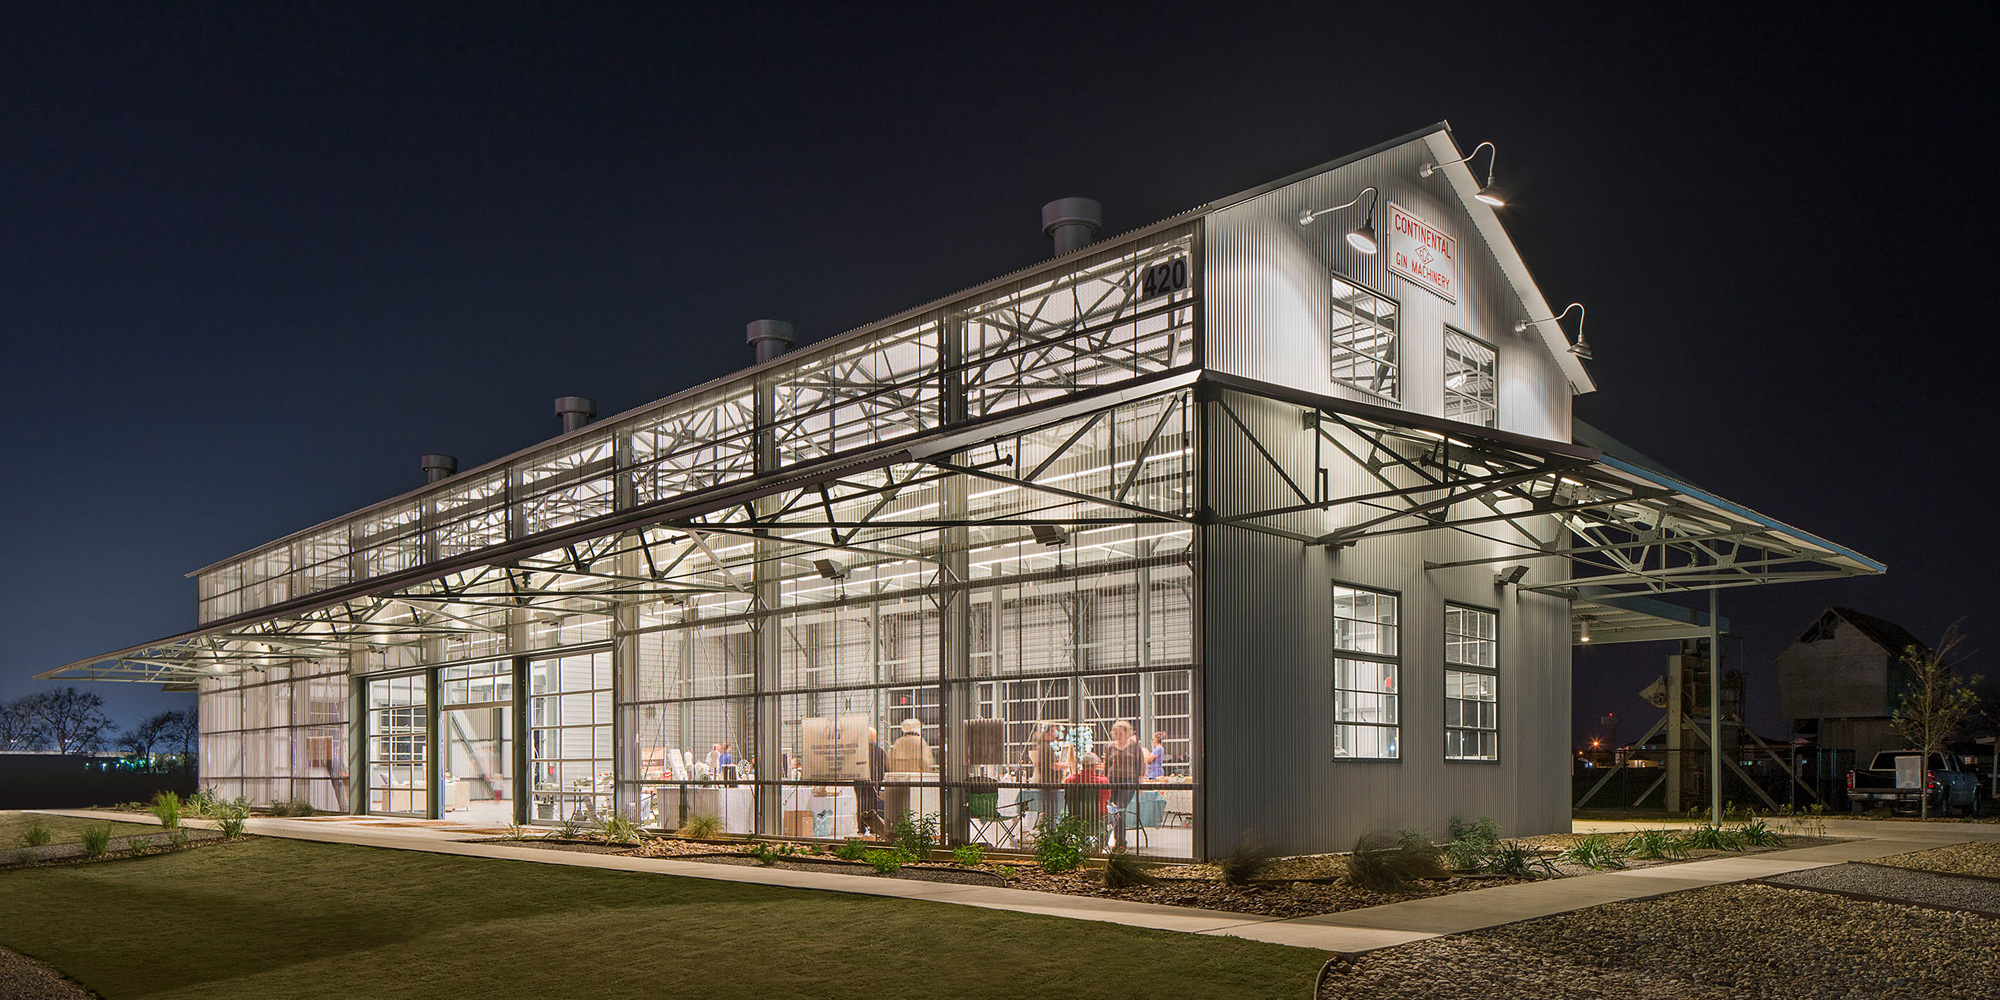

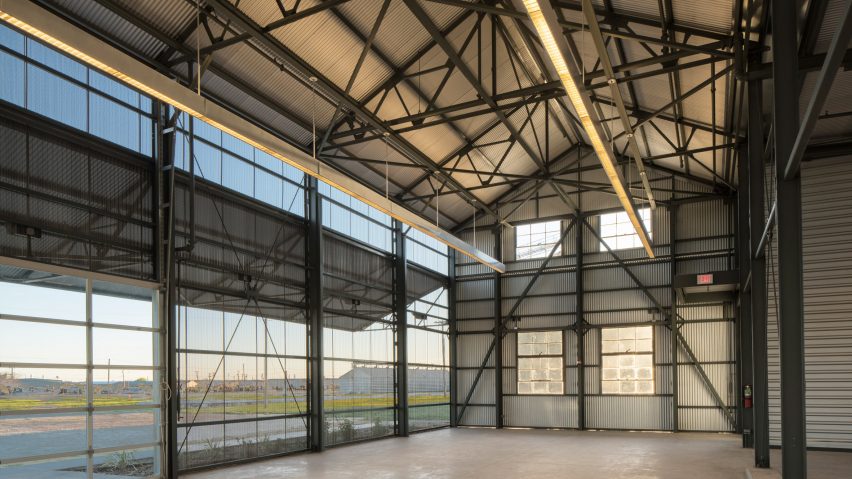
Building: The Cotton Gin at the CO-OP District
Location: Hutto, TX
Address: 420 US-79
Design Architect: Antenora Architects LLP
Structural Engineer: Architectural Engineers Collaborative
Civil Engineer: Bury
MEP Engineer: TTG
General Contractor: American Constructors Inc
Landscape Architect: TBG Partners
Size: 7,800 sf
Cost: $985K [b]
Recipient of the 2017 AIA Institute Honor Award for Architecture
AE Interest:
Reuse of 2 existing 1938 cotton gin structures, public event space, exposed steel structure, perforated stainless steel over glass [c]
Article: [a]
Nanjing Zendai Himalayas Center – Nanjing, China
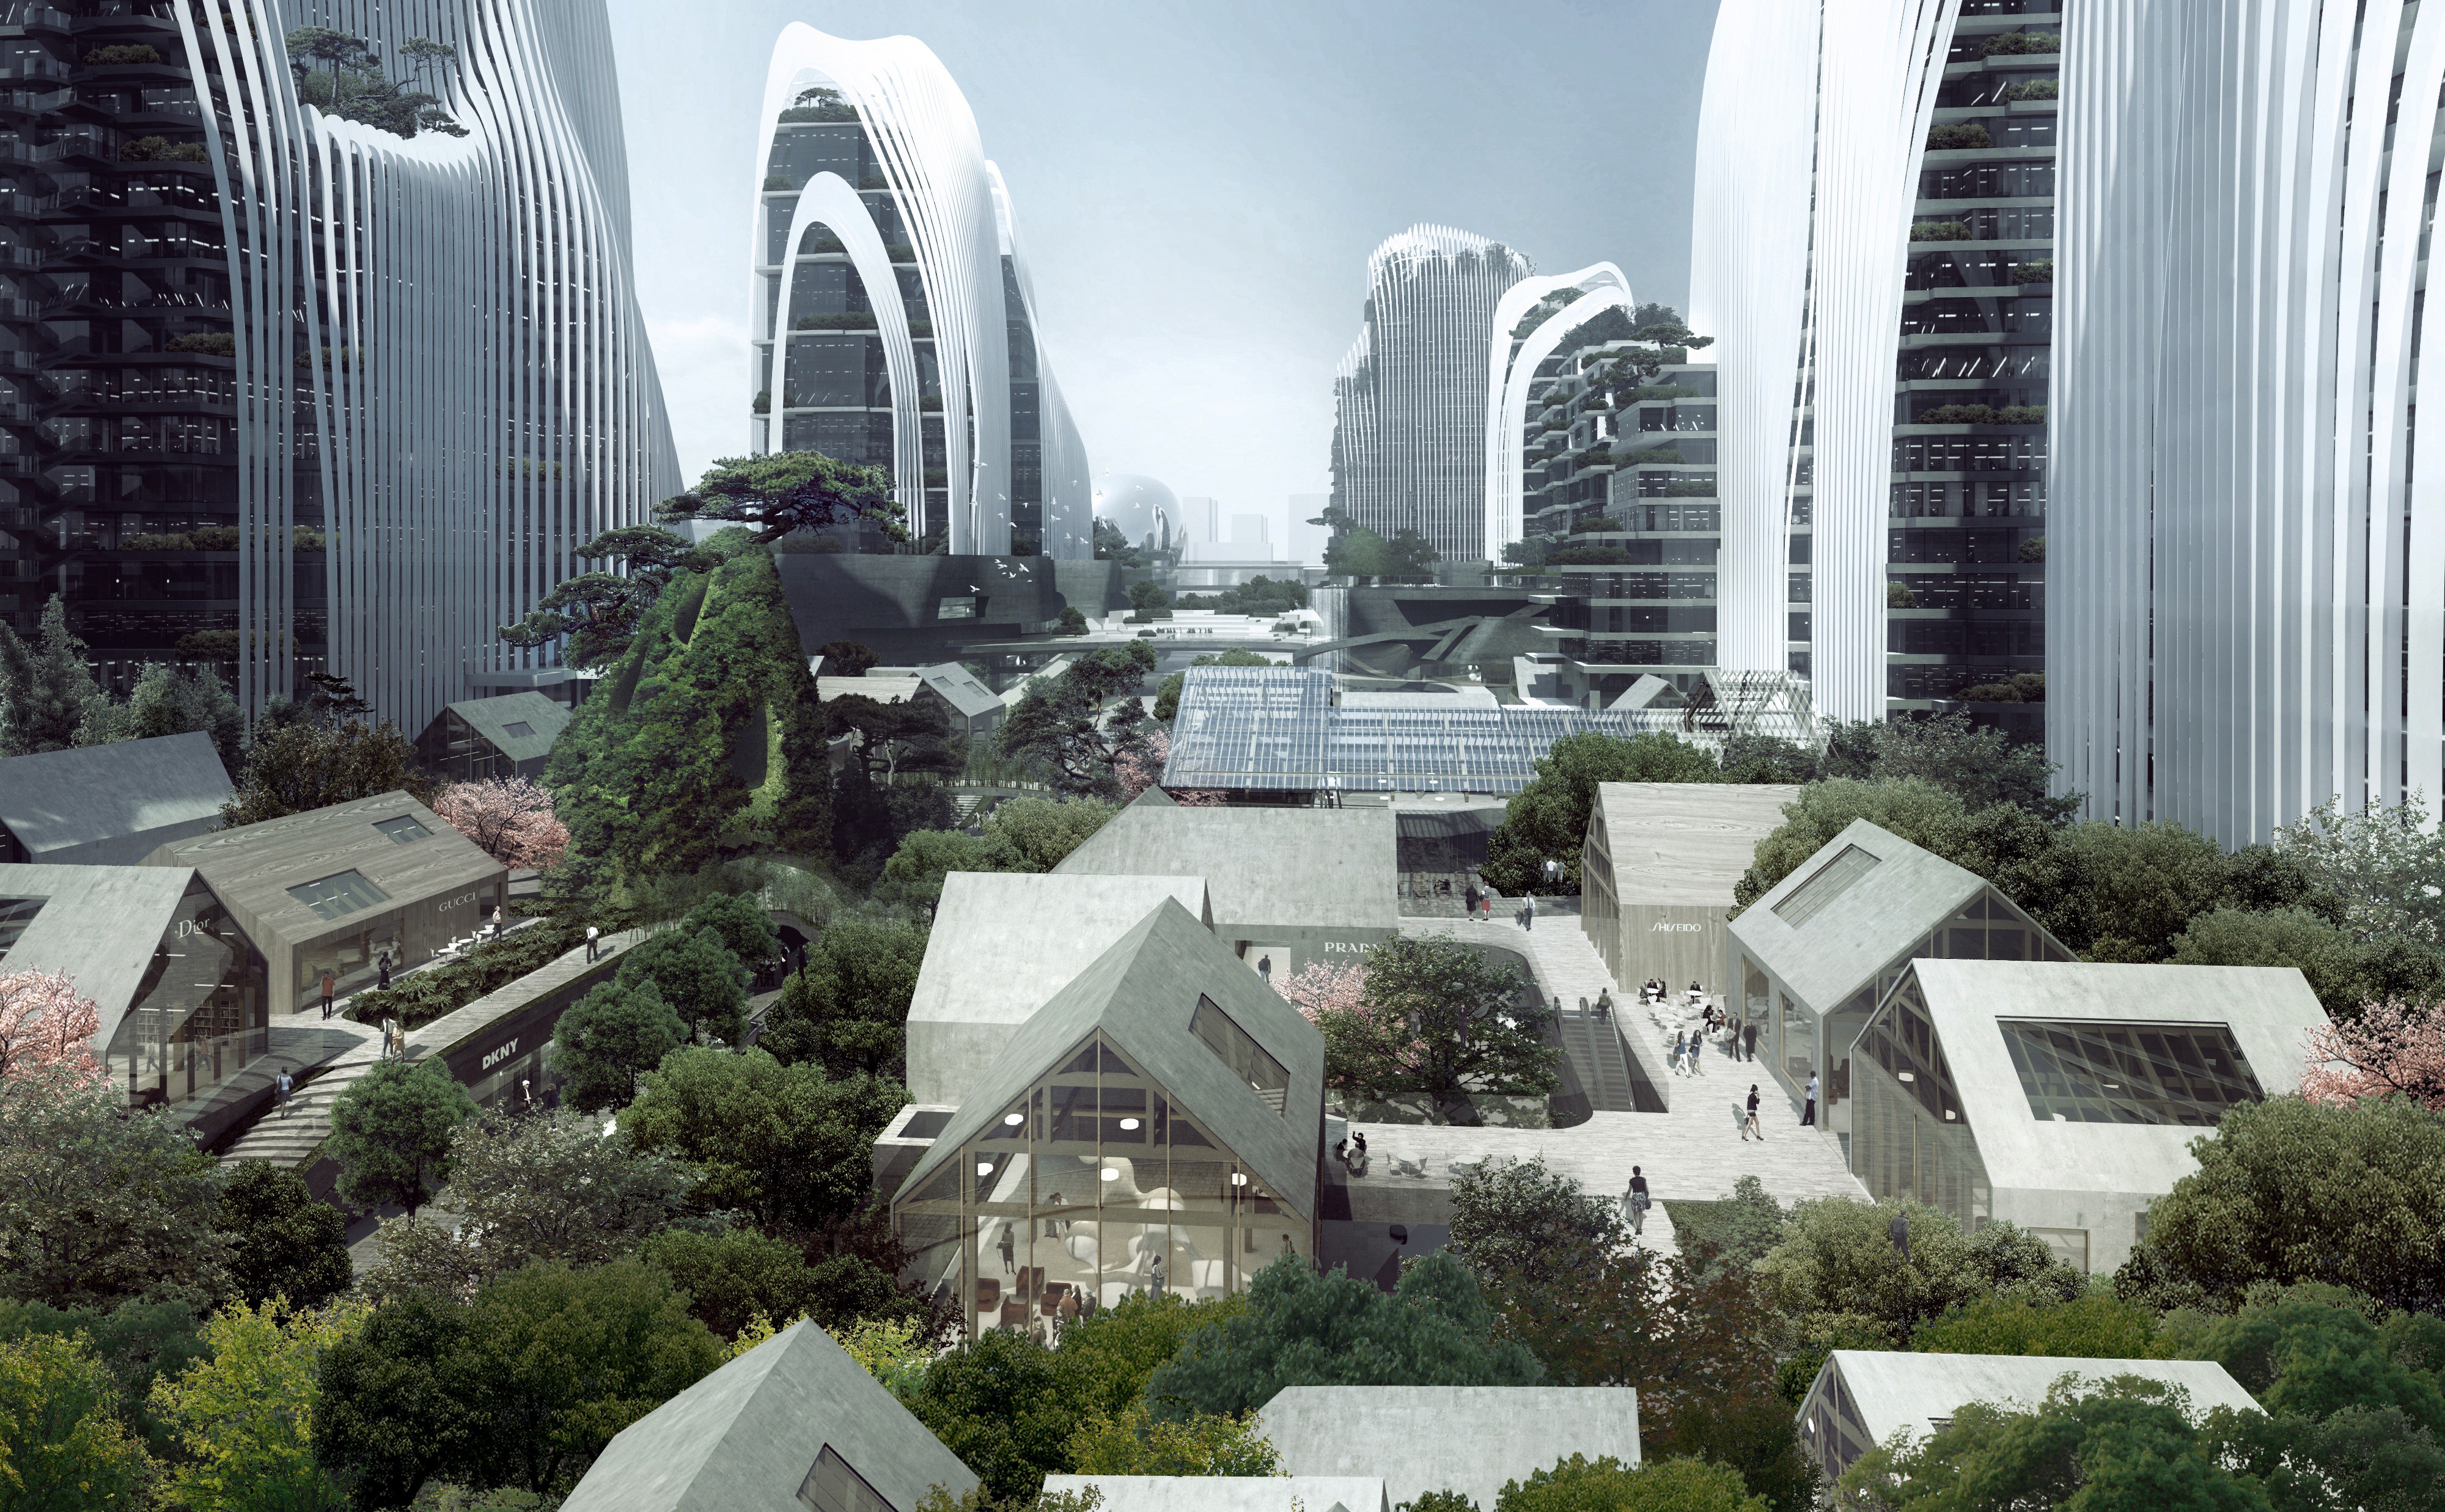
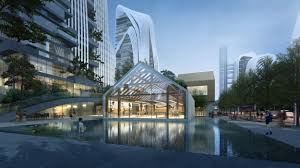

Building: Nanjing Zendai Himalayas Center
Location: Nanjing, China
Architect: MAD Architects
Client: Jiangsu Zendai Commercial Culture Development co., ltd
Associate Engineers: CCDI group; Nanjing Kingdom Architecture Design co., ltd
Landscape Architect: Earth Asia Design Group
Status: Under Construction
AE Interest:
Was built with clean construction materials, incorporates ponds, waterfalls, brooks, and pools to collect and recycle rainwater, permeable glass screens and vertical shading fins.[a]
[a]
The Spiral – New York, NY
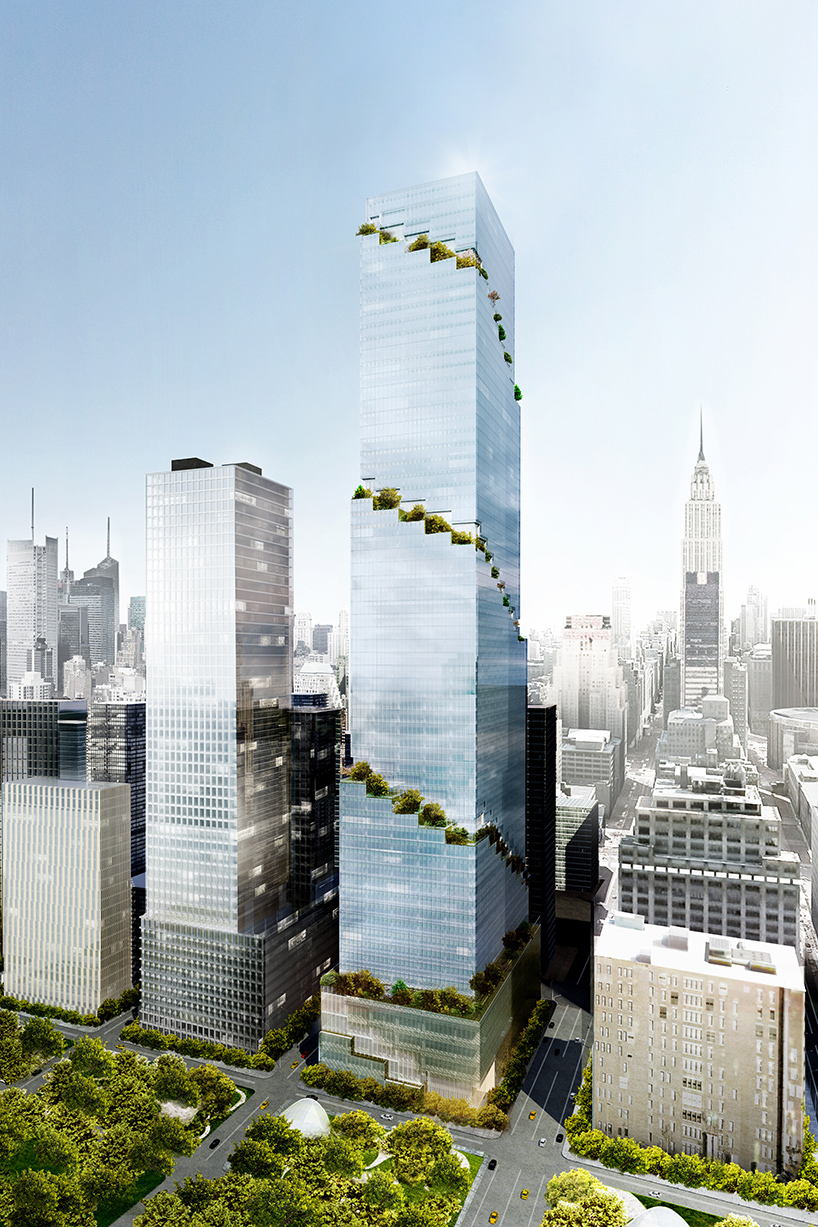
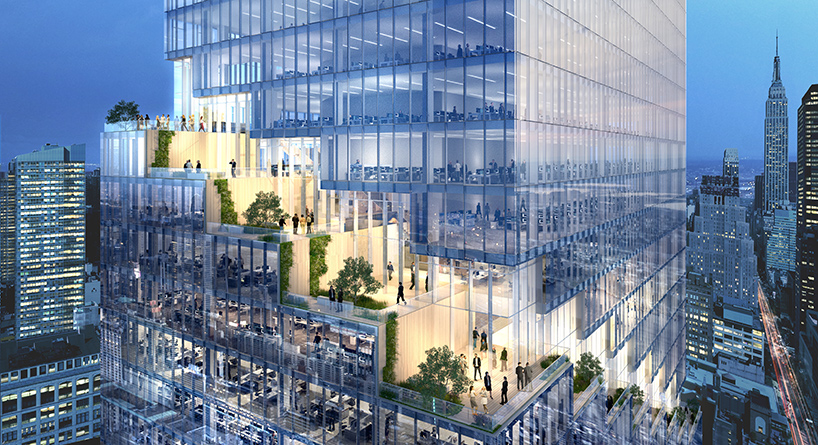

Building: The Spiral
Location: New York, NY
Address: 66 Hudson Boulevard
Design Architect: BIG Architects
Size: 2.85 million sf
Currently in progress
AE Interest:
1,005 ft rise, 27,000 sf of retail, 20,000 units of housing, terraces ascend one per floor, interior office spaces, and linear green spaces [a]
[a]
gb3
.
152 Elizabeth – New York City, New York

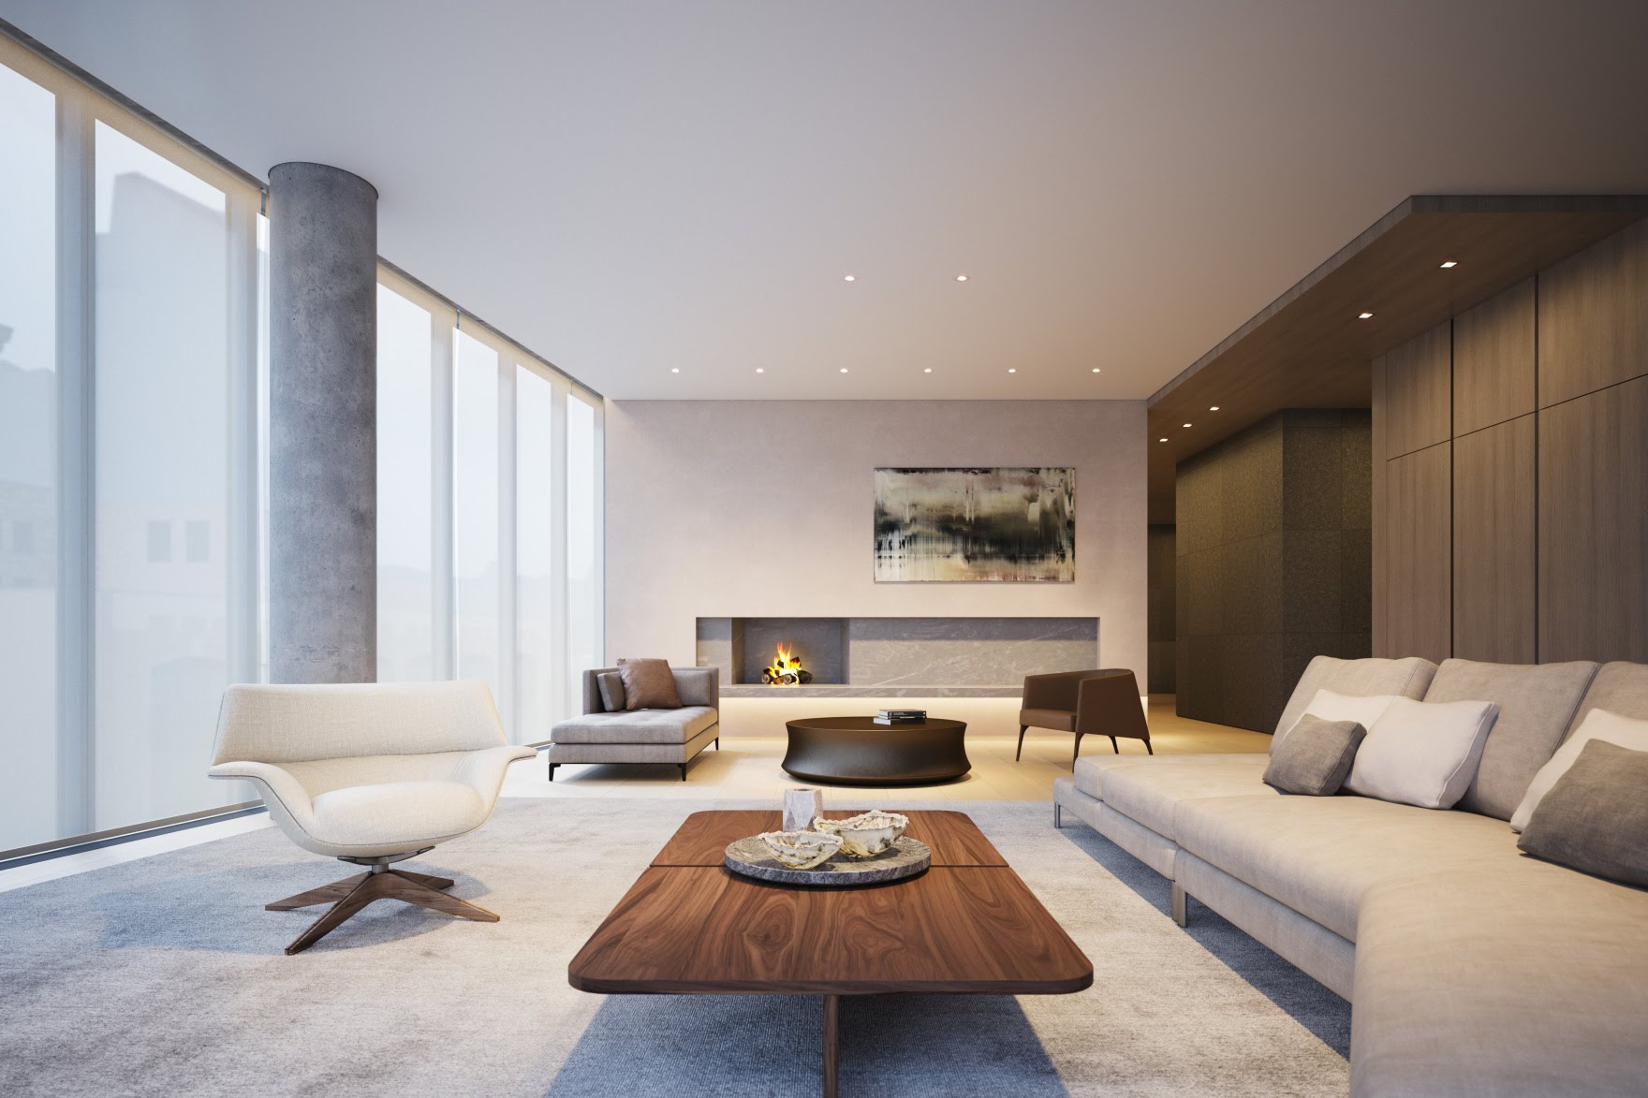
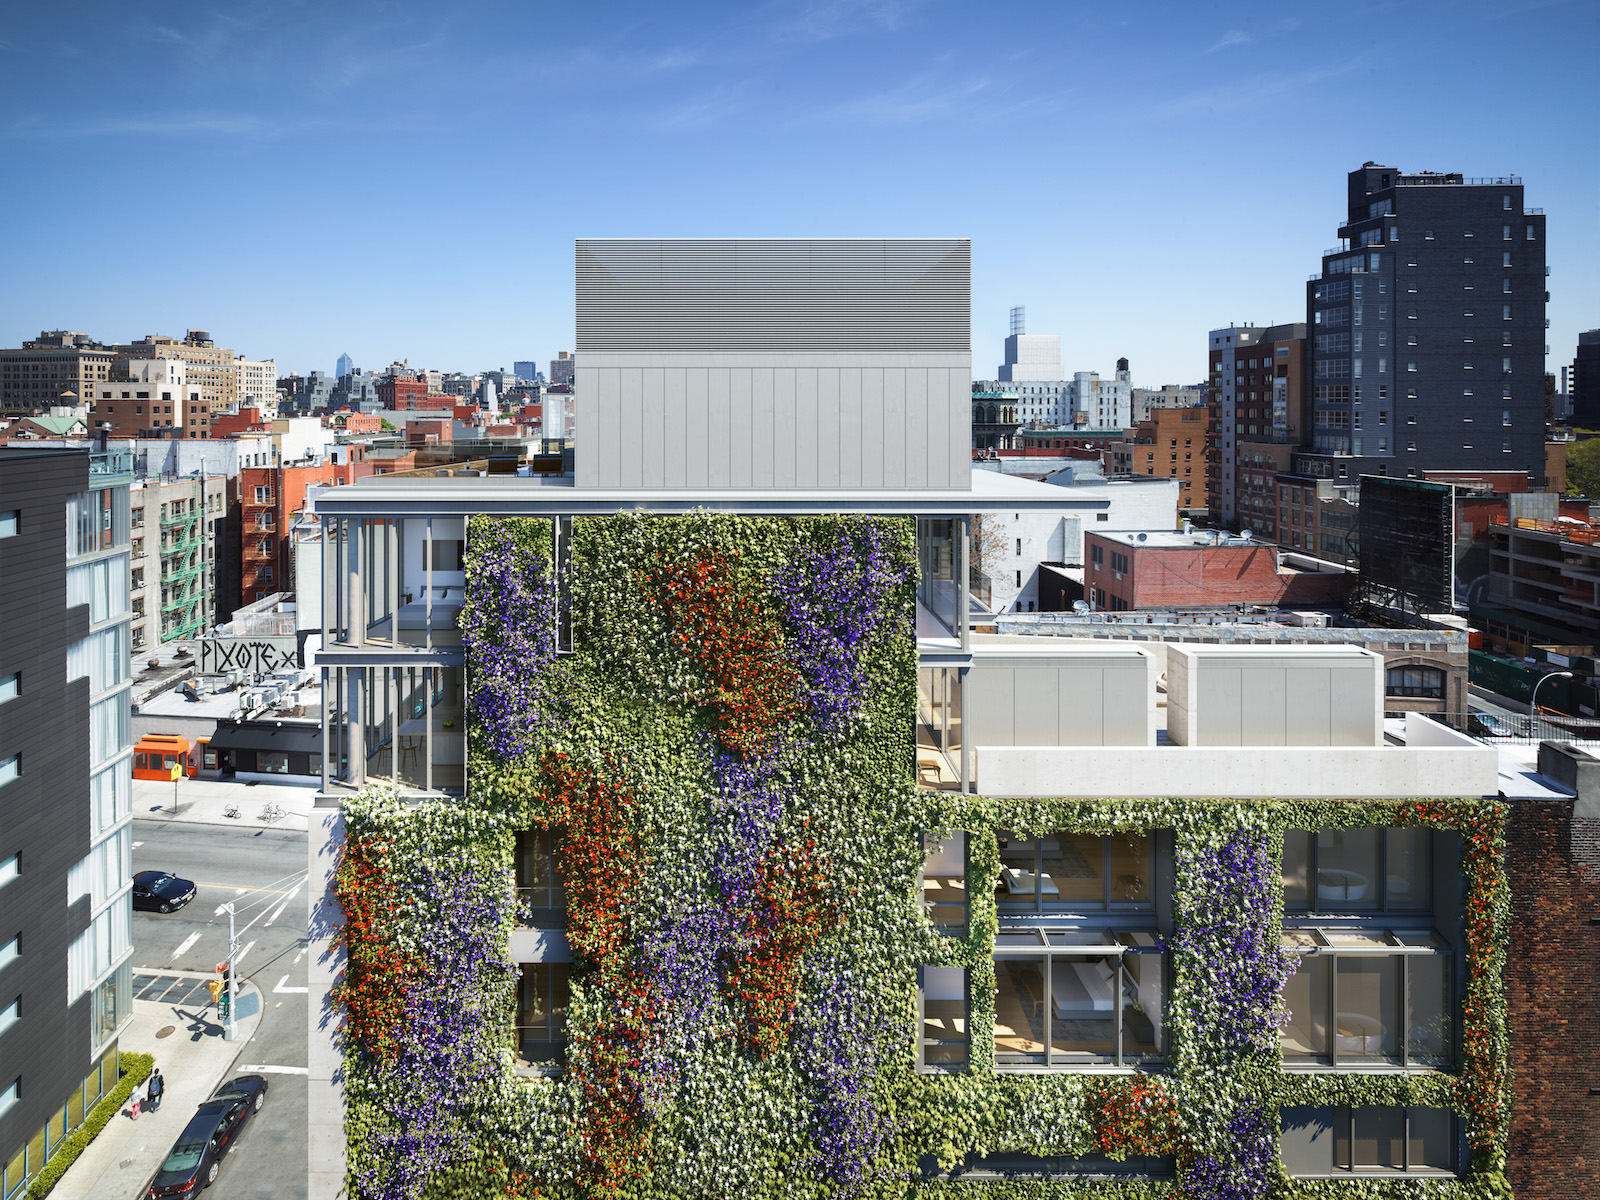

Building: 152 Elizabeth
Location: New York City, New York
Architect: Tadao Ando
Landscape Architecture: Paul Friedberg and Partners
Interior Design: Gabellini Sheppard Associates
Size: 32,000 sqf
Completion: 2016
AE Interests: Poured-in-place concrete, living green wall measuring 55-feet-high and 99-feet-wide, airport-quality exterior glass to ensure sound-proofing, a floor-to ceiling water wall [a], a place of sanctuary, incorporates light, air, sound, and water to reach harmony [b]
[a,b]
New Central Library – Calgary, Canada
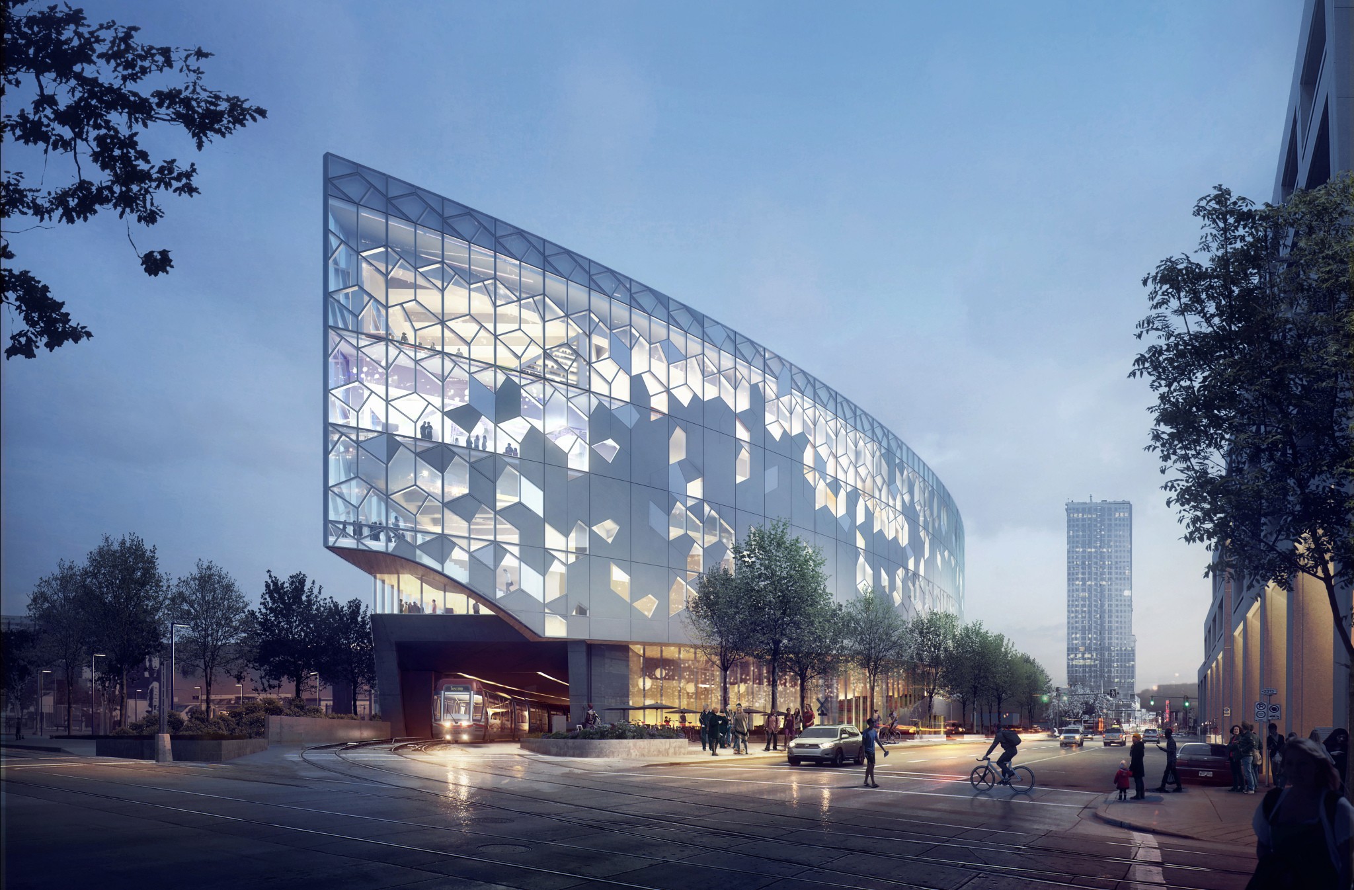
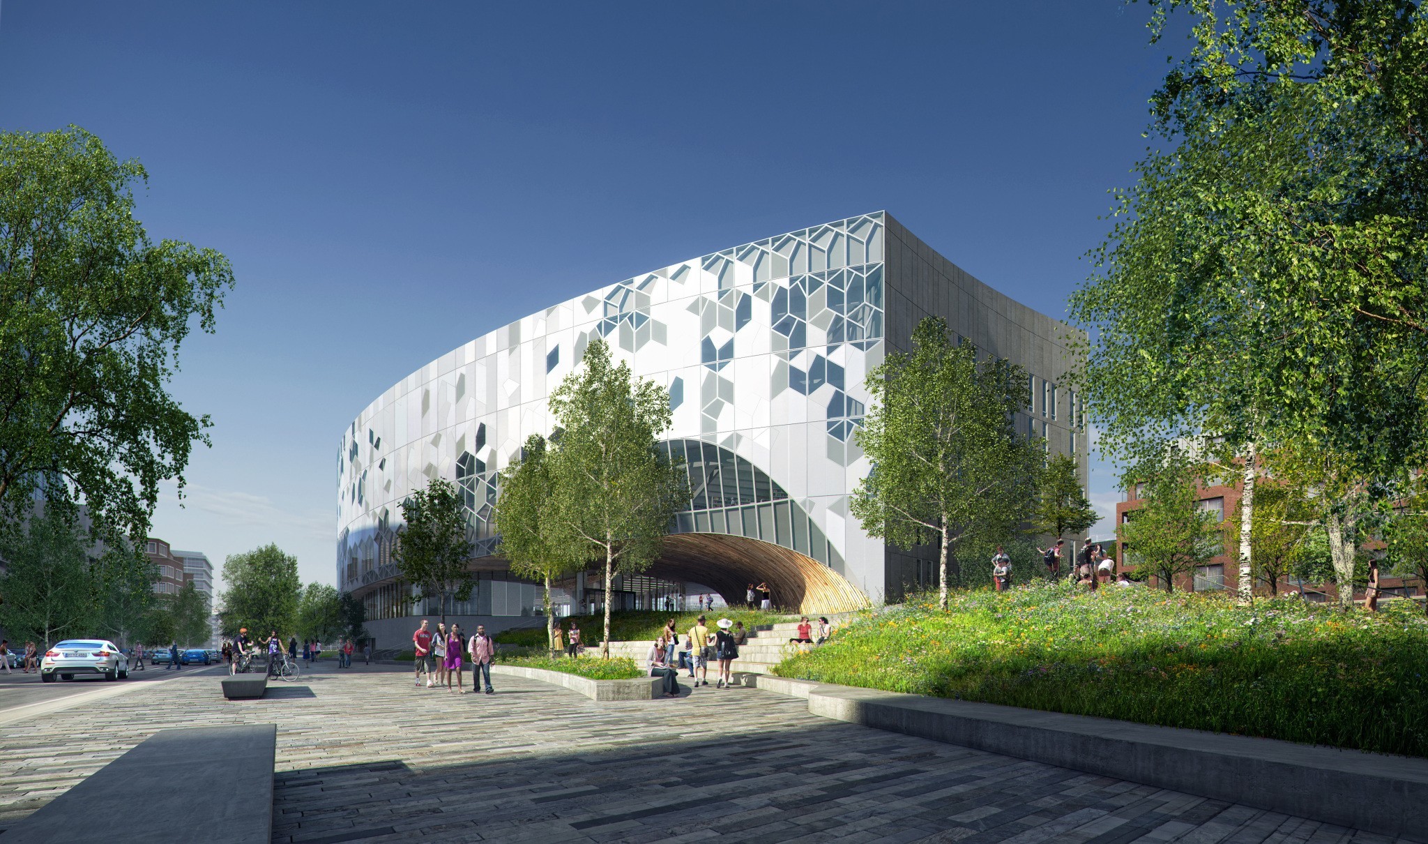
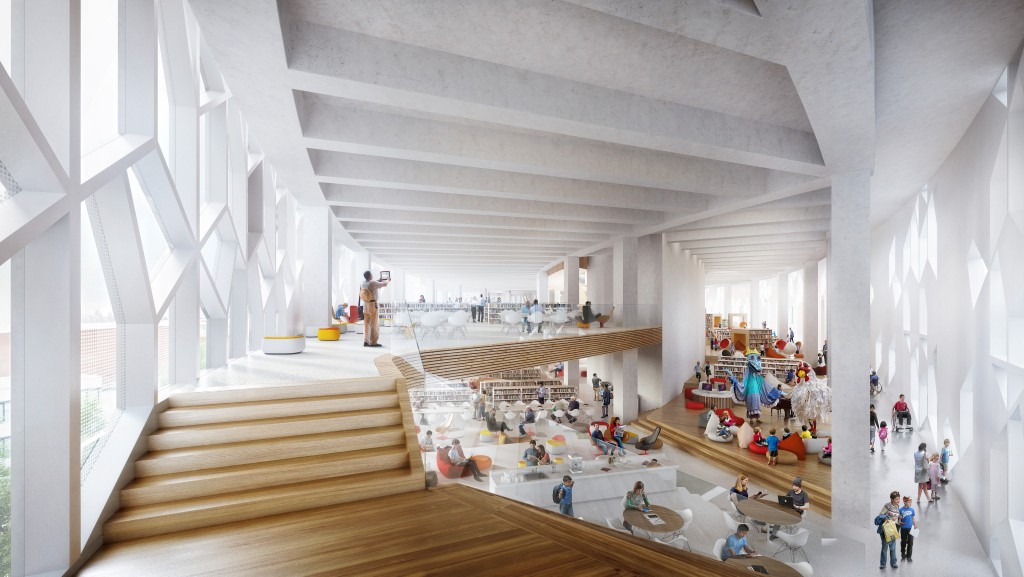
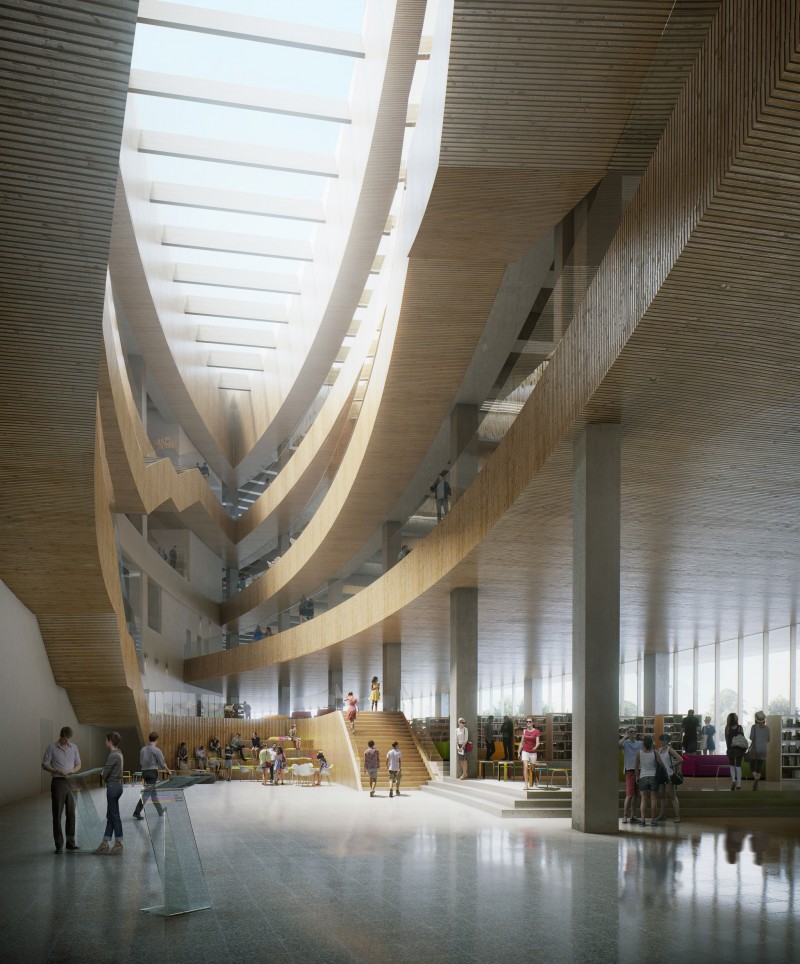
[1,2,3,4]
Building: Calgary Central Library and Library Plaza
Location: Calgary, Canada
Design Architect: Snohetta
Architect of Record: DIALOG
Construction Manager: Stuart Olson
Project Manager: MHPM
Size: 240,000 sf
Currently under construction; projected to be finished in 2018
AE Interests
Oval-shaped, multi-faceted public library. Exterior is wrapped in a textured facade with translucent fritted glass panels used to screen private study areas and clear glass used for public areas. Interior centers around a four-story atrium topped with a skylight. Multi-functional building with meeting space, activity centers, cafe, theater, reading rooms, and conference rooms. [a]
Learning Hub (The Hive) – Singapore

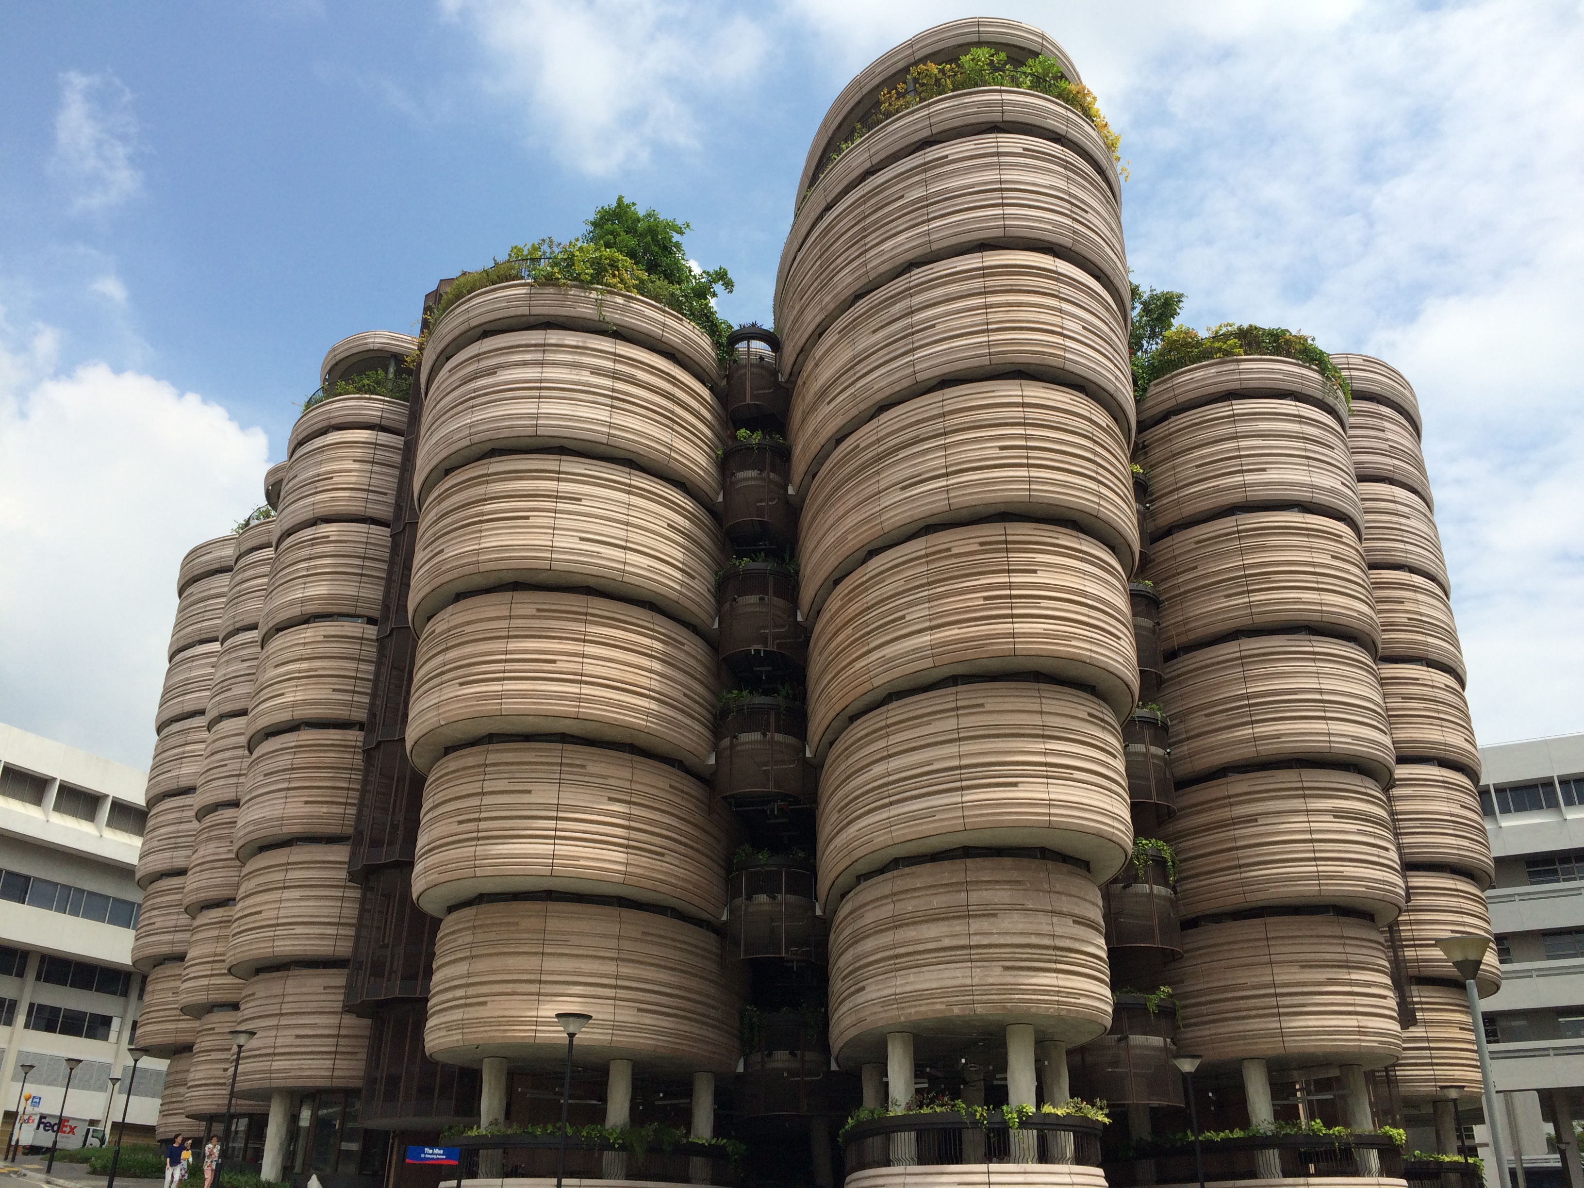

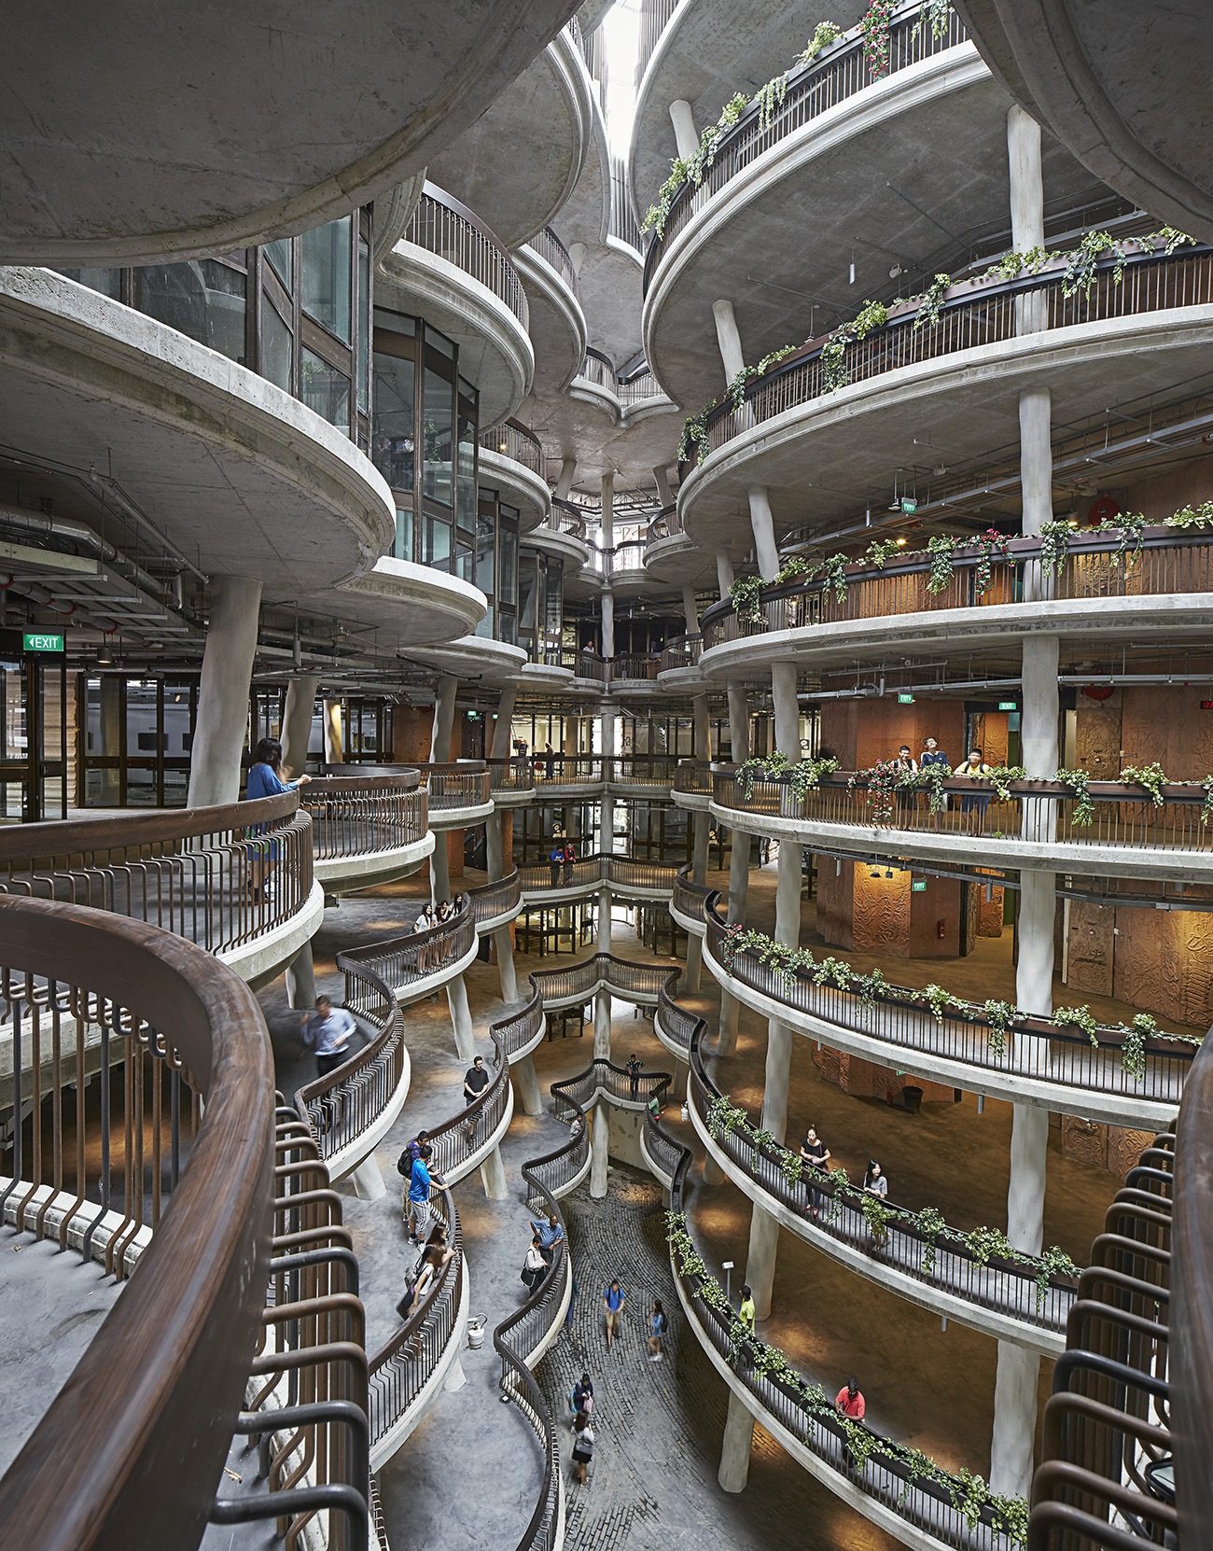
Building: Learning Hub (The Hive)
Location: Nanyang Technological University, Singapore
Address: , Singapore
Design Architect: Heatherwick Studio
Lead Architect: CPG Consultants
Civil & Structural Engineer: TYLin International
M+E Engineer: Bescon Consulting Engineers
Size: 14,000 sm (150,695 sf)
AE Interest: large courtyard linking all 12 towers; corner-less classrooms for better student-teacher interaction [a]; Building and Construction Authority (BCA) Green Mark Platinum Award [a]; 10 different silicon mixtures hold together the handmade concrete towers [b]; 3D artwork cast onto concrete walls [b]; classrooms use water-filled metal coils to control air temperature (silent convection) [b]
Bombay Sapphire Distillery – Laverstoke, England, U.K.
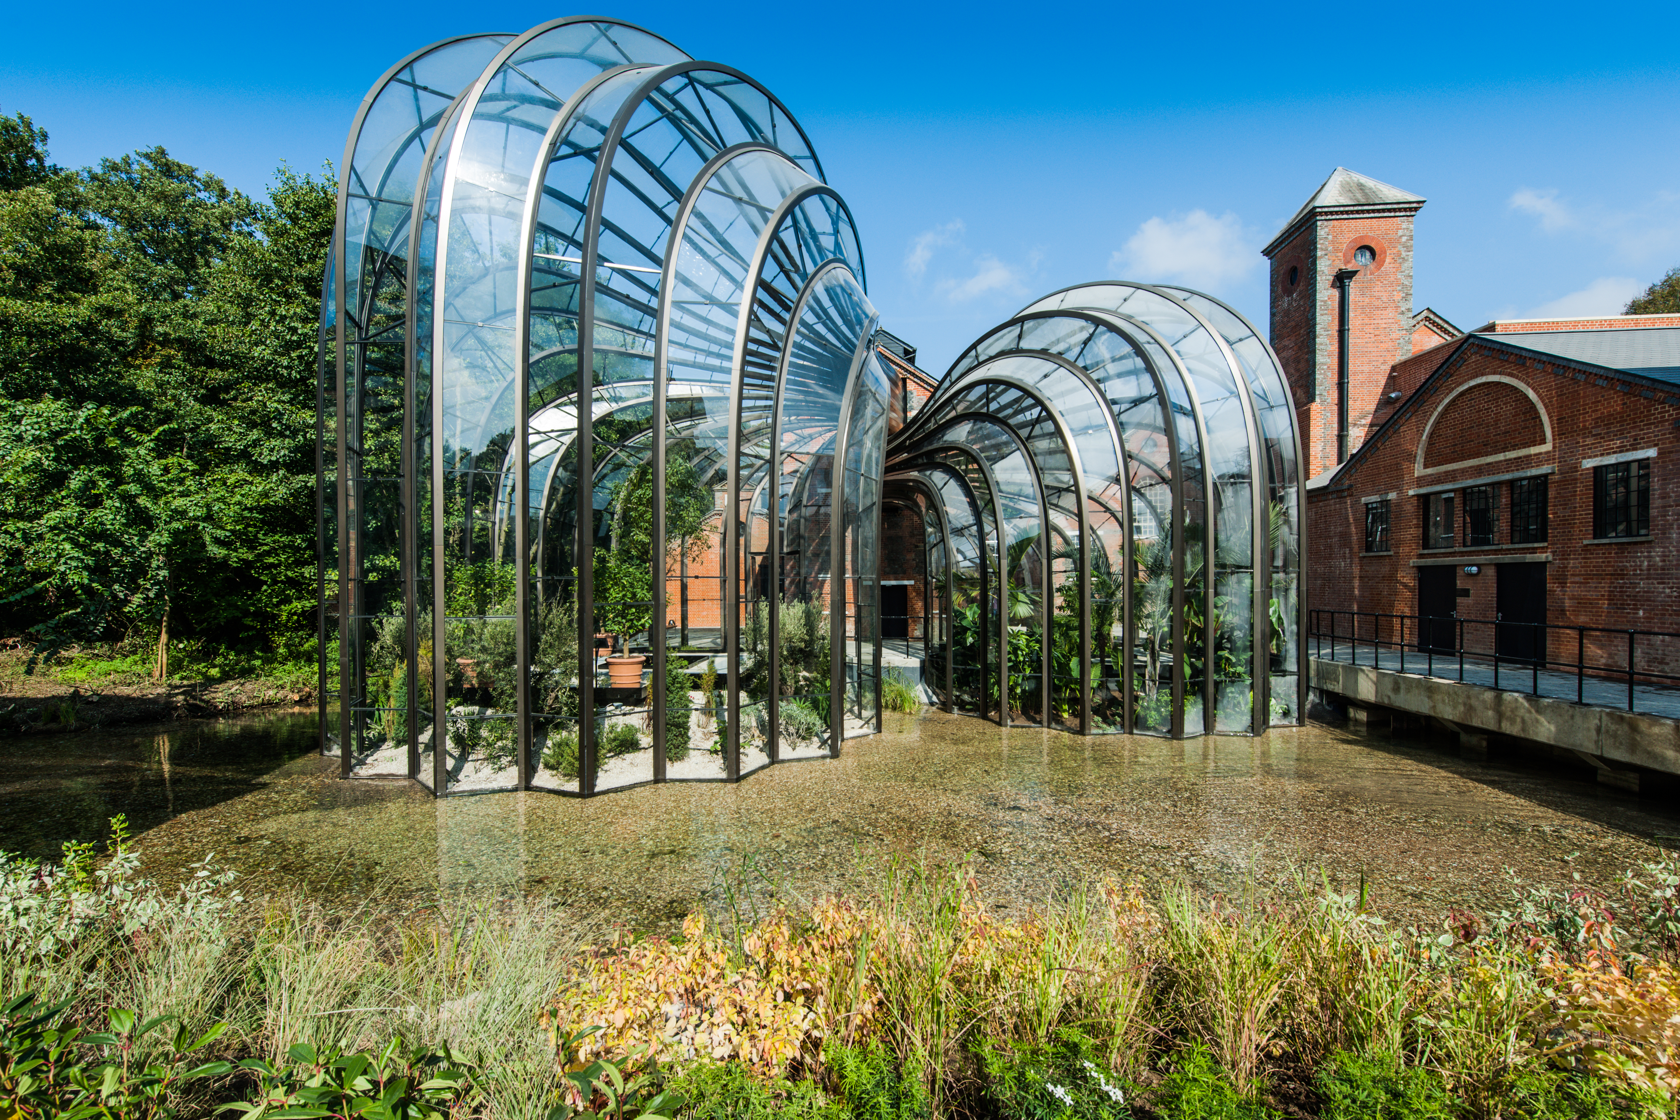
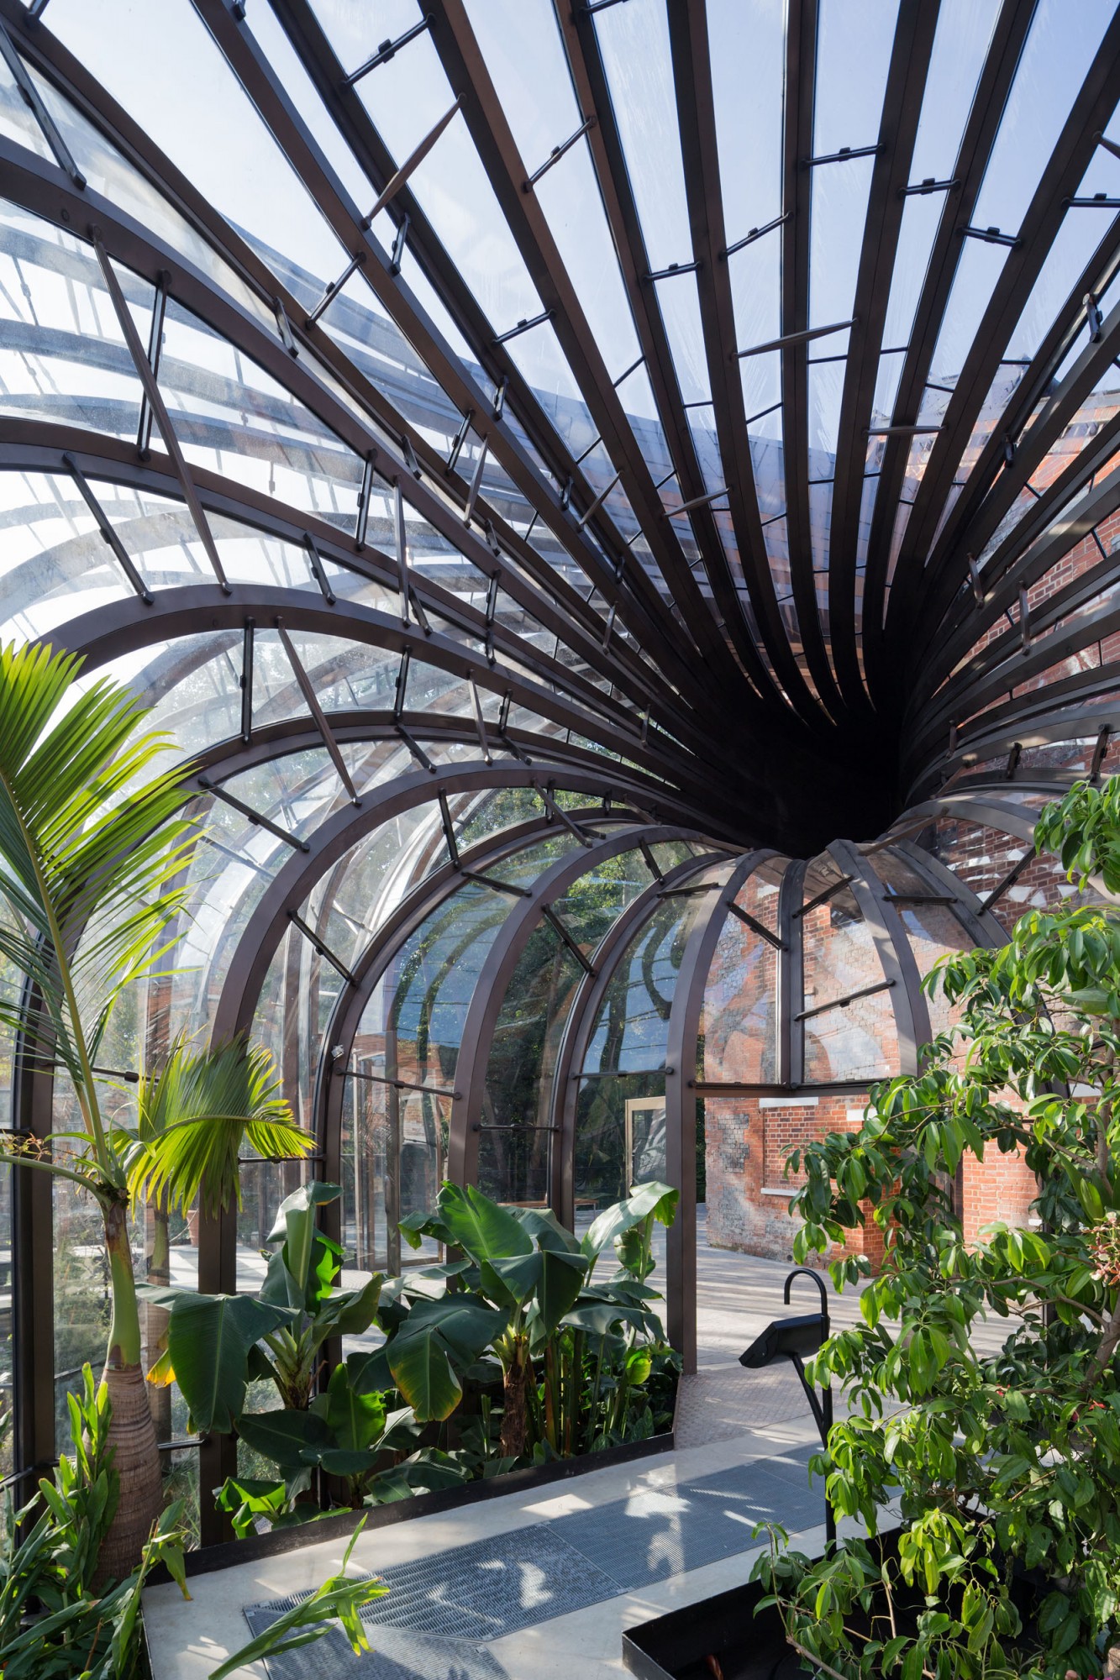


Building: Bombay Sapphire Distillery,
Location: Laverstroke, England, U.K.
Address:
Architect: Heatherwick Studio
(Glass House) Structural Engineer: Arup
M&E Engineer: Couch Perry Wilkes
Civil and Structural Engineer: Graham Schofield Associates
Size: 4,500 sm (48,438 sf)
AE Interest: world’s first botanical distillery that uses heat from distillery to introduce specific climates into the two glasshouses [a]; 893 glass pieces and 1.25+ km of stainless steel [a]; BREEAM Rating: ‘Outstanding’ [a]; Edwardian and Victorian historic buildings meet contemporary restoration [b]; Located in conservation area on the River Test [c]
Video: [1]
Pacific Place – Queensway, Hong Kong, China


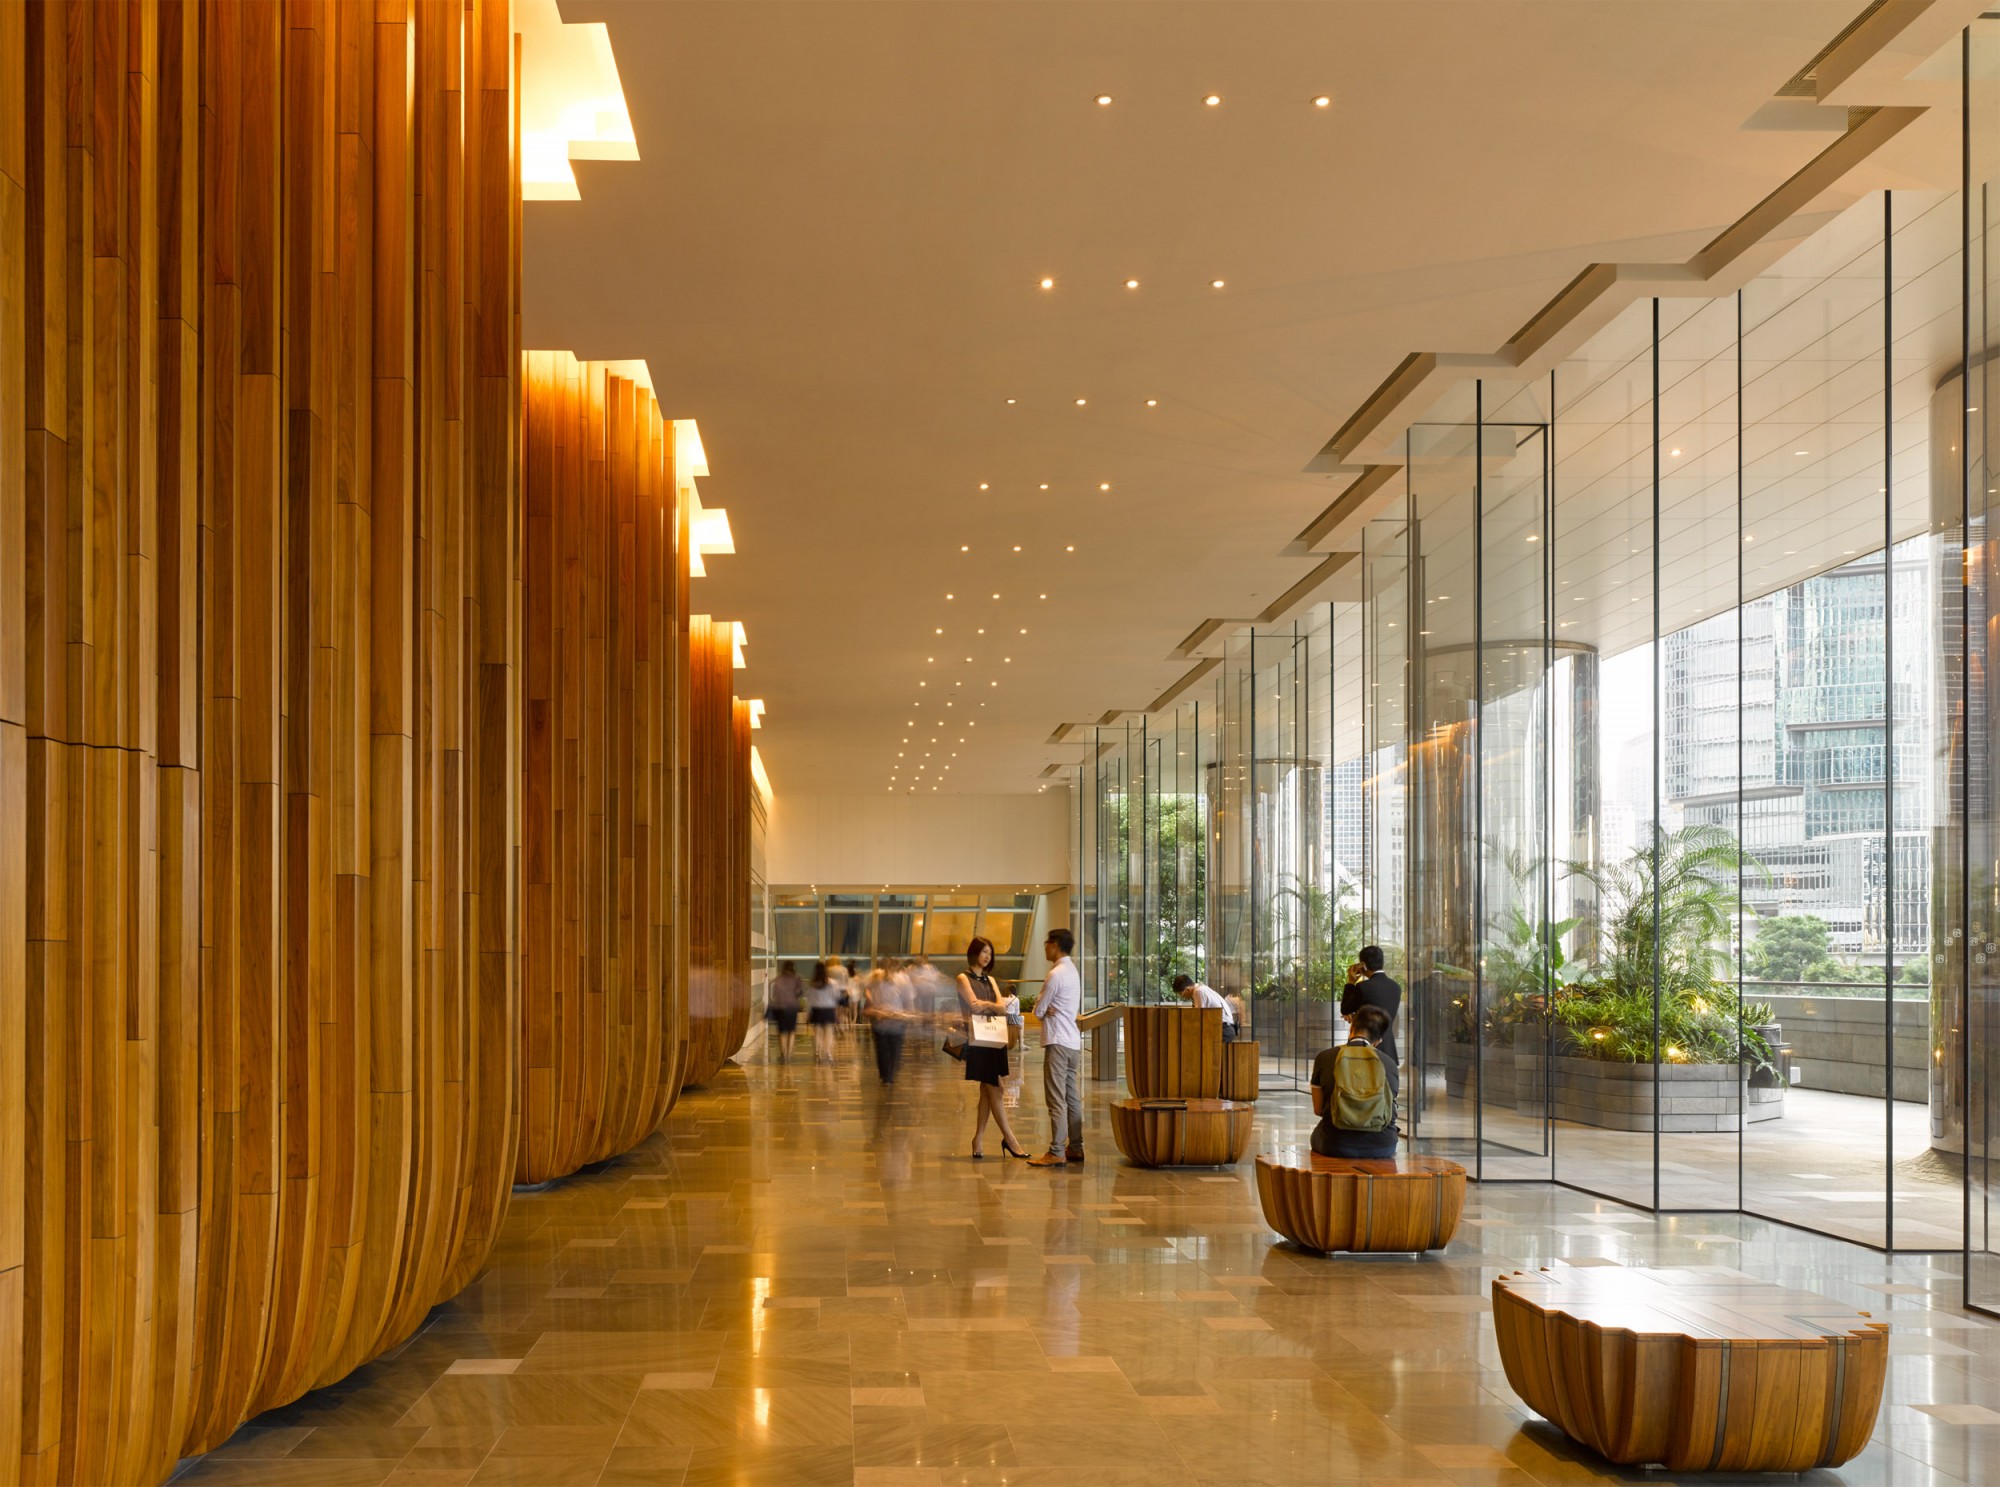
Building: Pacific Place
Location: Queensway, Hong Kong, China
Address: 88 Queensway, Hong Kong, China
Architect: Wong and Ouyang, LTD
Lead Designer: Heatherwick Studio
Design Consultant & Engineer: HDA
Size: 650,000 sm (6,997,000 sf)
AE Interest: restaurant features terrace ribbons intertwined with structural columns [a]; four mixed-used towers on four-floor shopping mall [b]; reduced energy use through clever uses of glass to provide natural glass [b]; heavy use of natural wood and stone [b]; elimination of angular edges to remove the previously dated look [c]
48 North Canal Road – Singapore


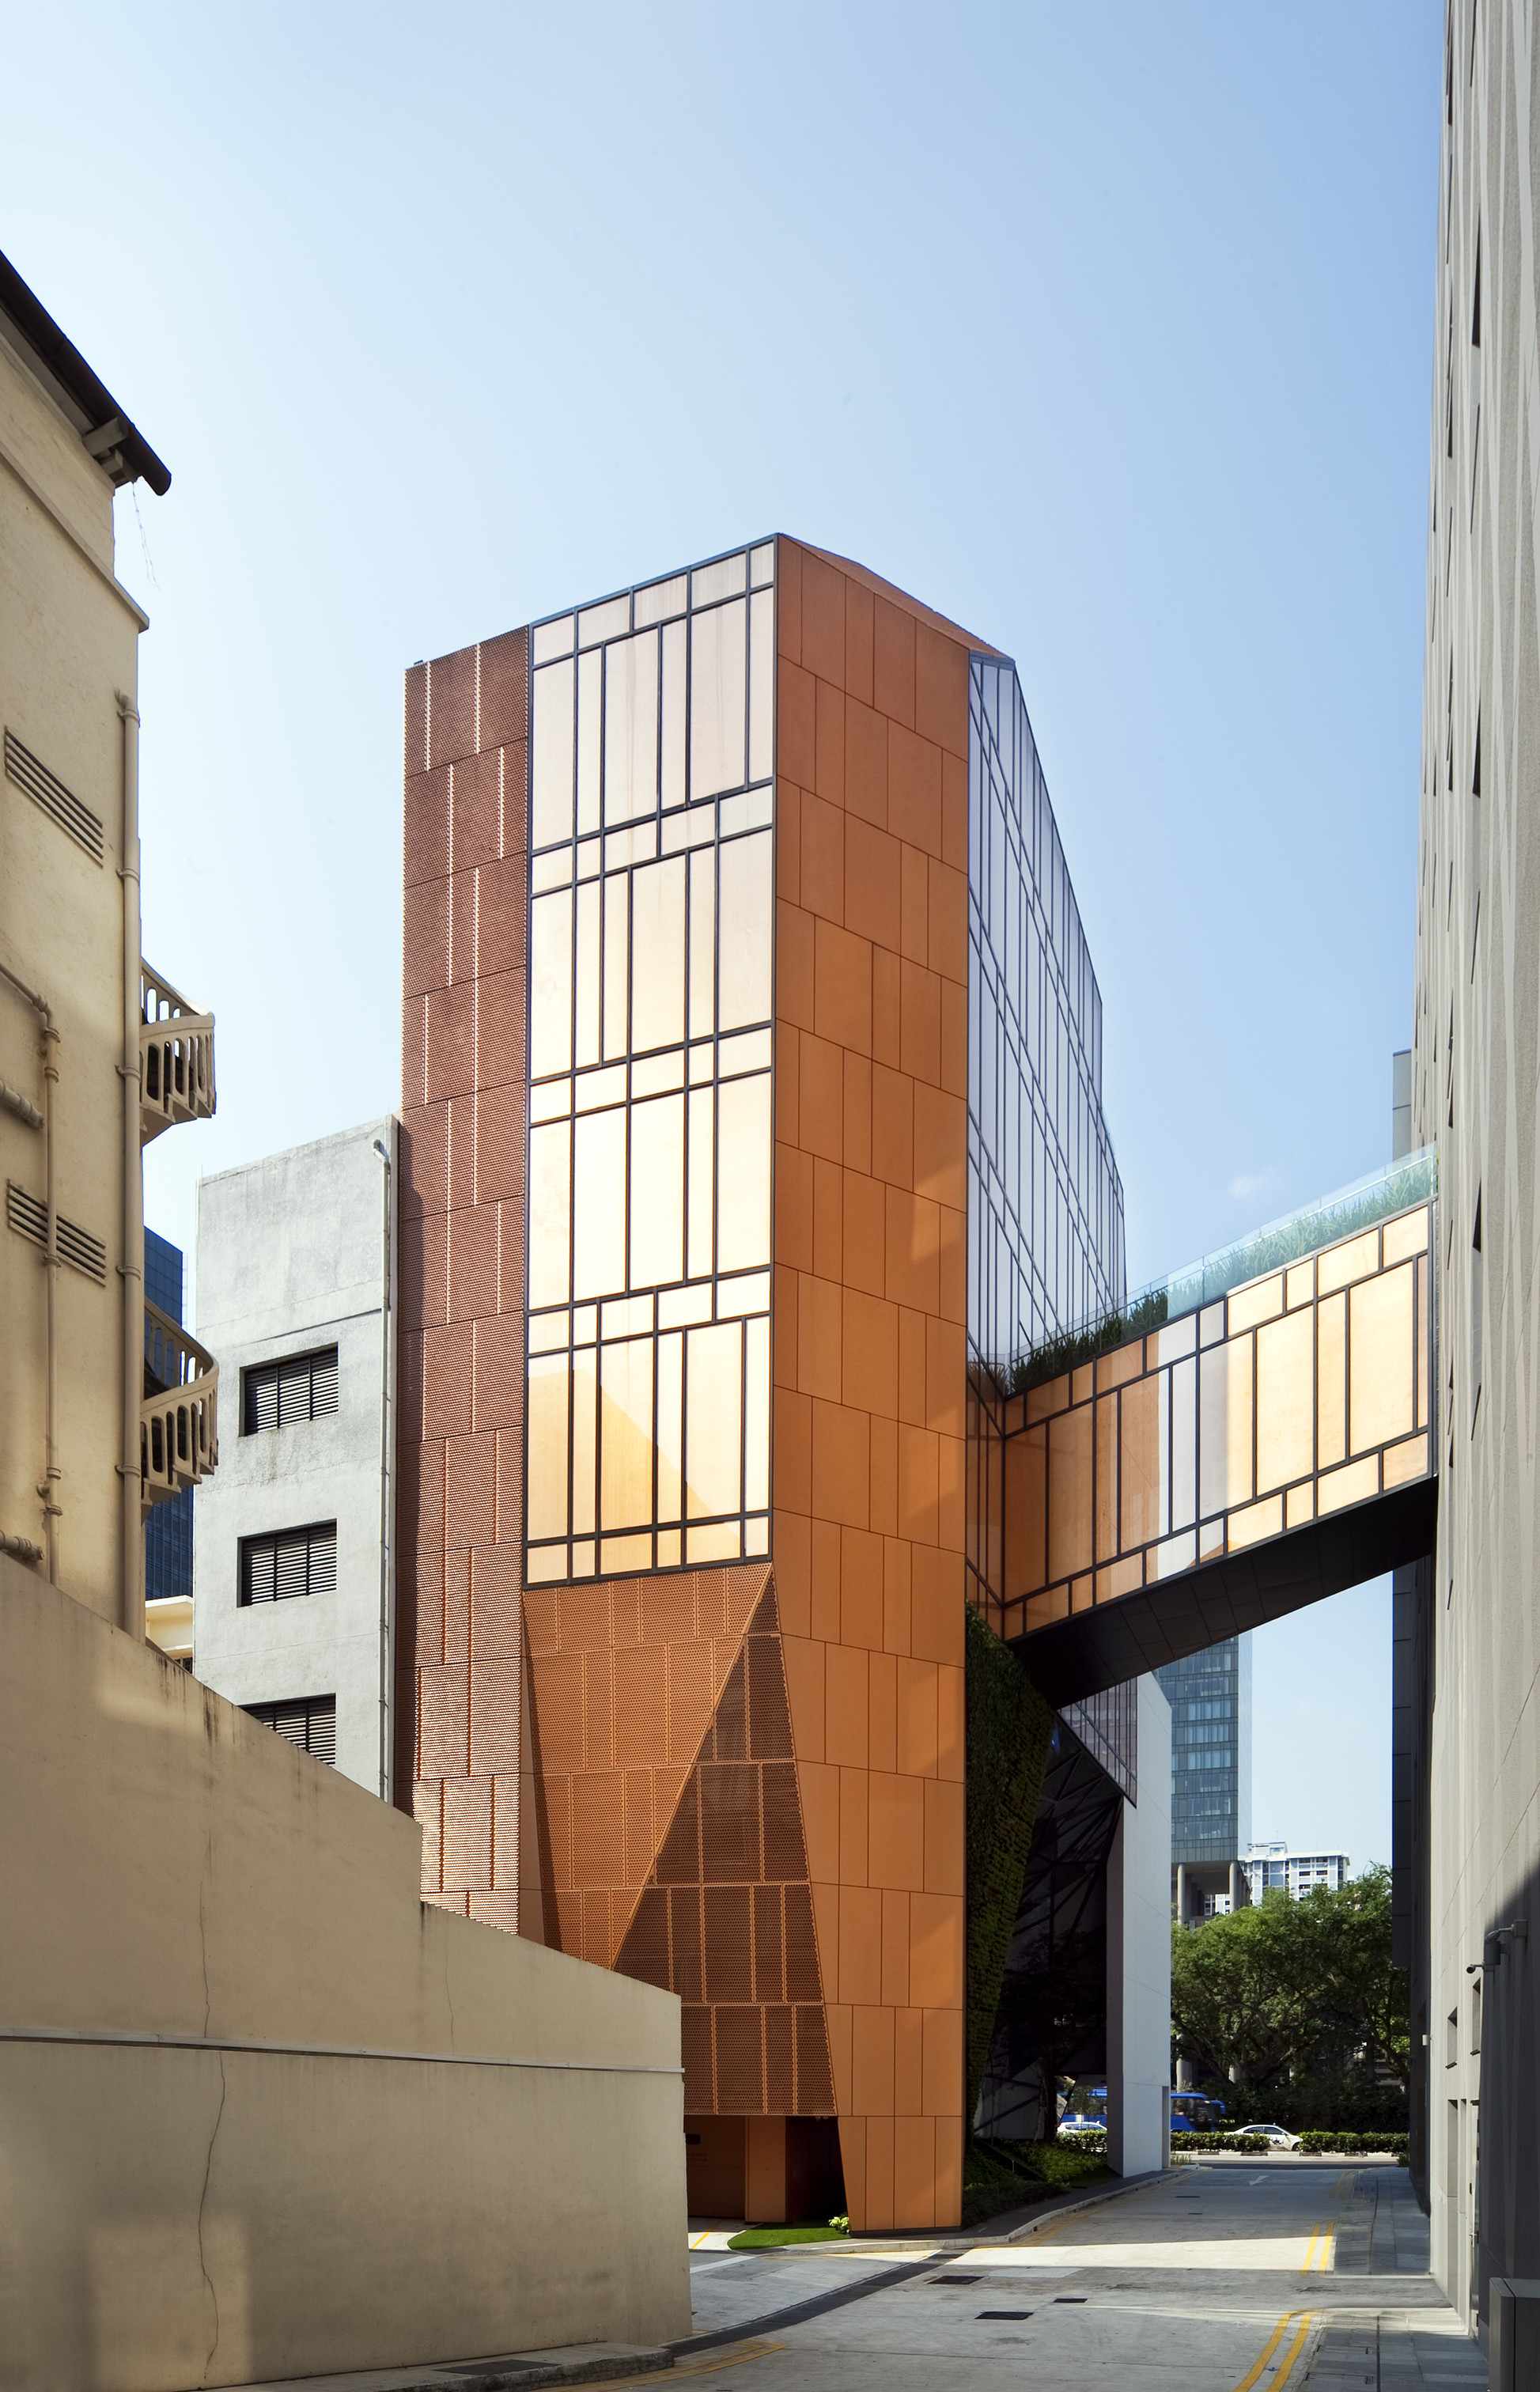
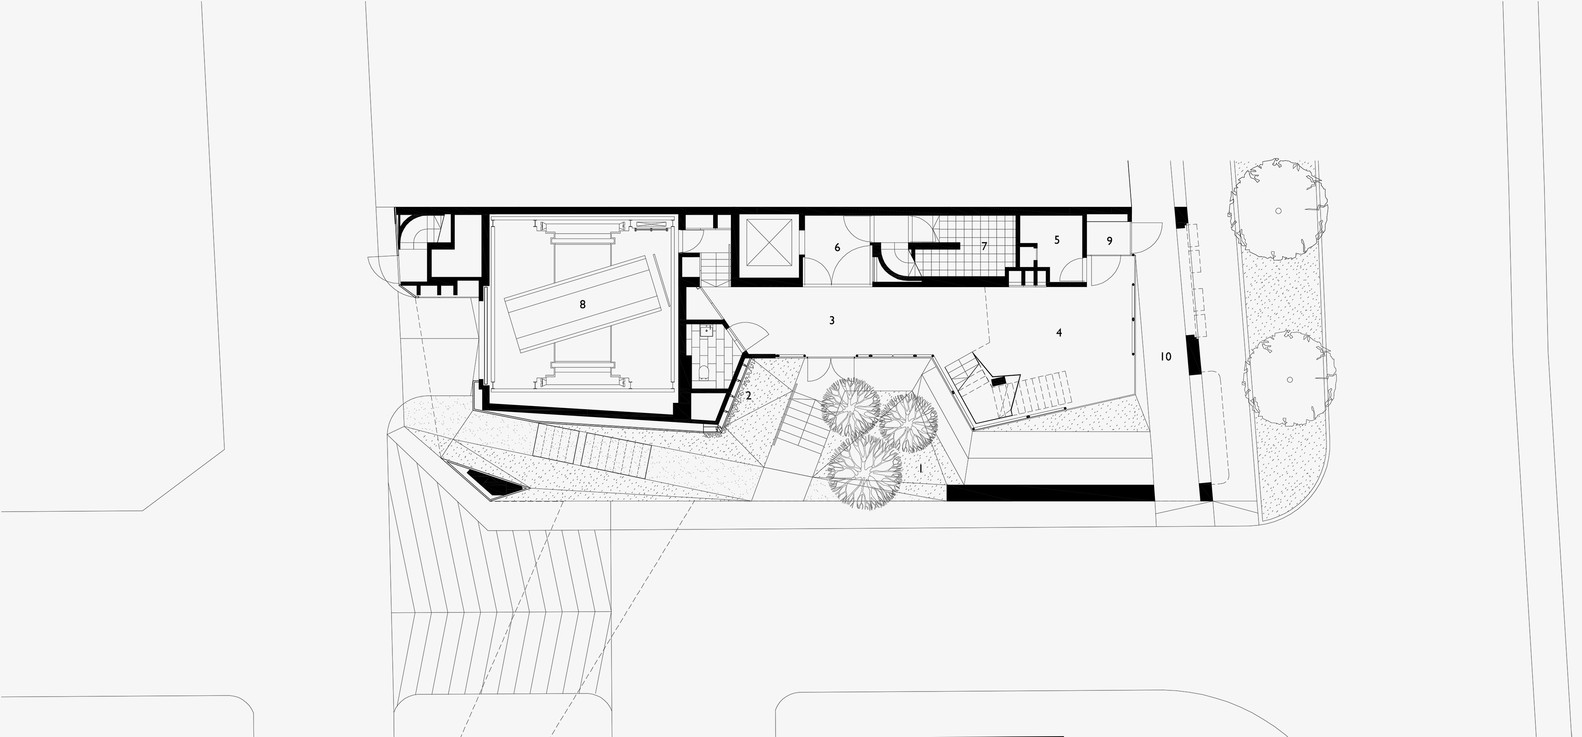
Building: 48 North Canal Road
Location: Singapore
Architect: WOHA
Civil and Structural Engineer: CP Lim & Partners
Mechanical and Electrical Engineer: Squire Mech Pte Ltd
Contractor: Takenaka Corporation
Project Year: 2012
Size: 1370 sqm
AE Interest:
First four floors used for “pocket park”/informal space [1], front shopfront is used as formal meeting rooms starting on the fourth floor [2], front shop front was modeled after previous demolished building to maintain ethnic roots [3].
[1,2,3]
School of the Arts- Singapore
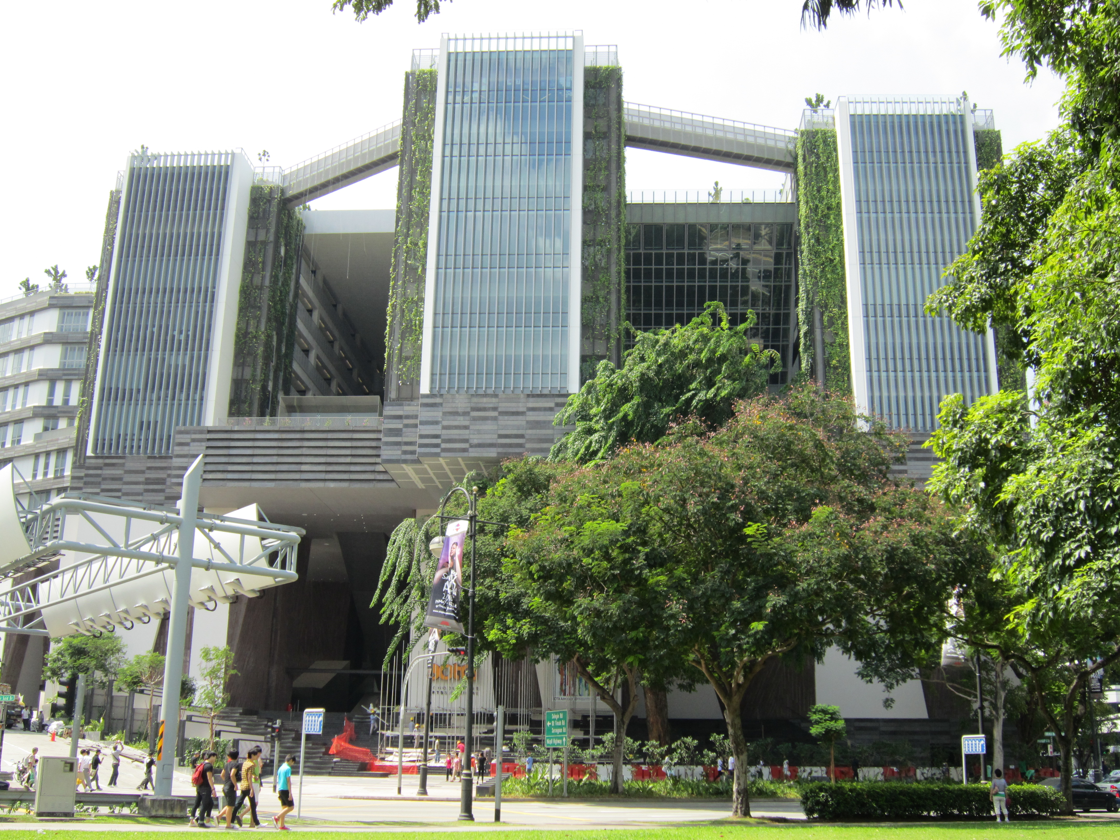

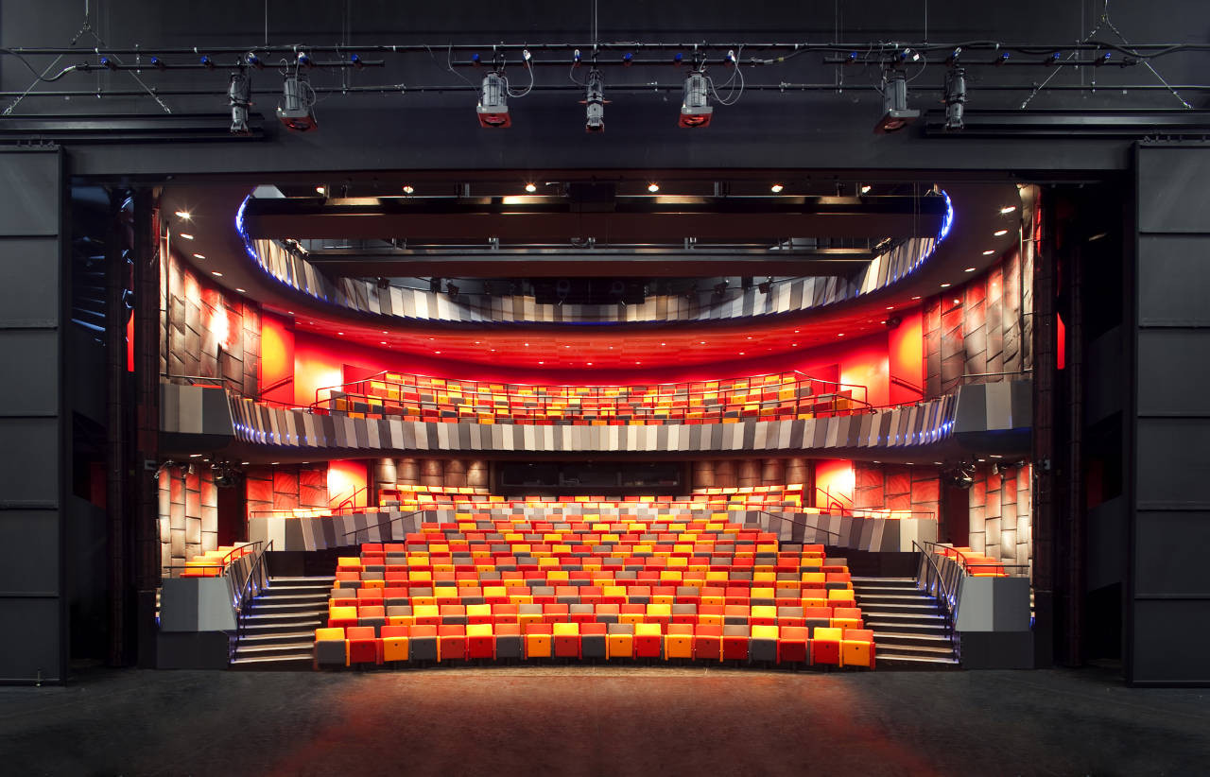
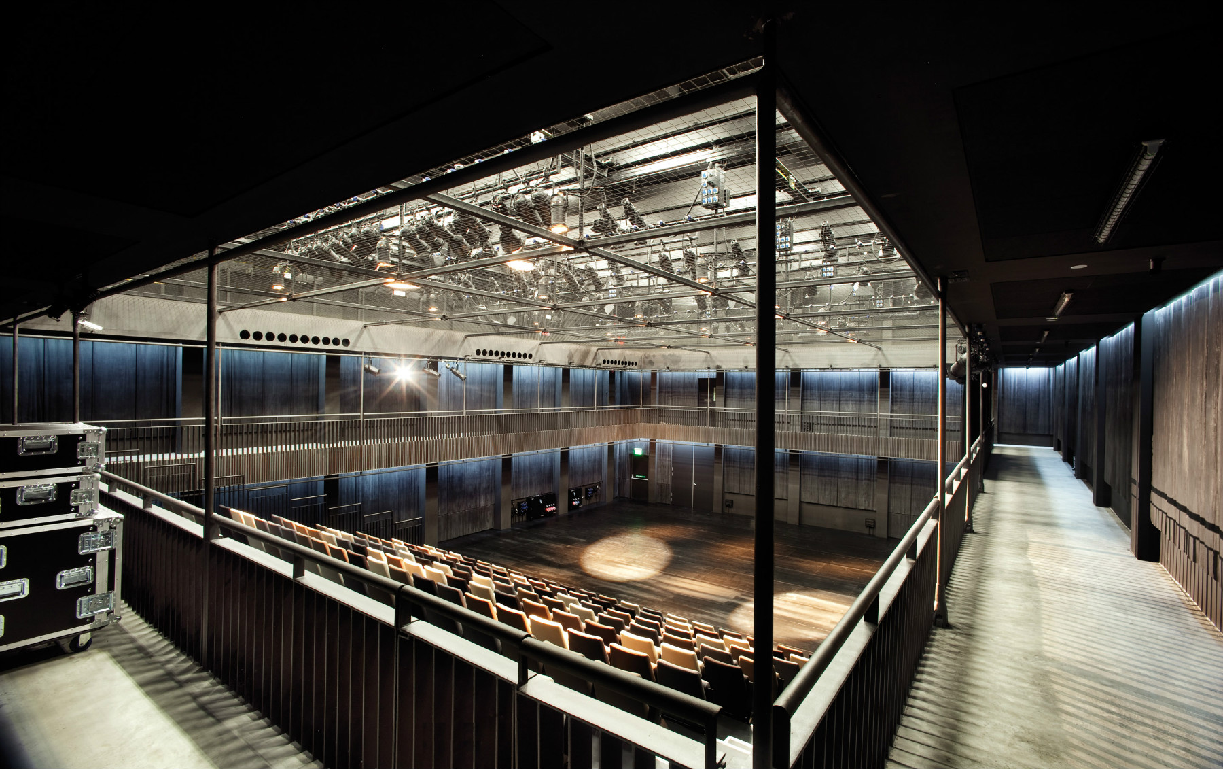

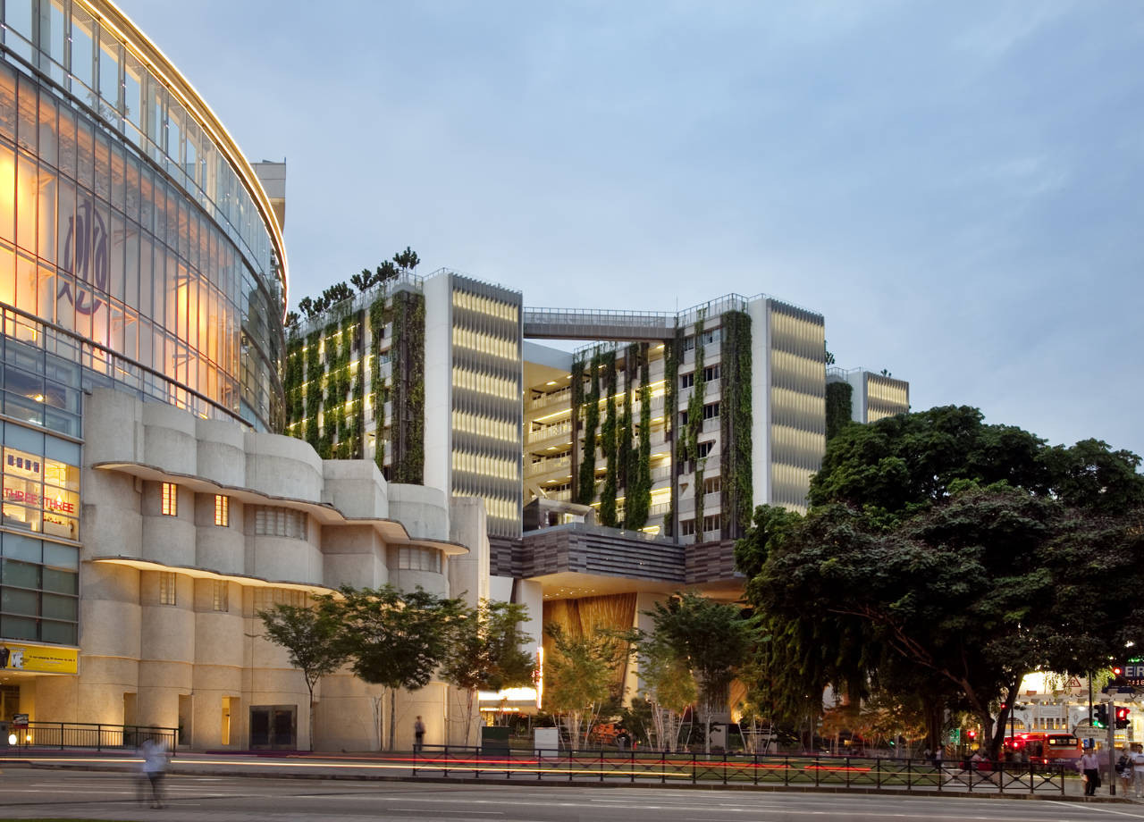
Building: School of the Arts Singapore
Location: Singapore
Completed: 2009
Architect: WOHA
Structural and Civil Engineer: WorleyParsons
Mechanical and Electrical Engineers: Lincolne Scott
Contractor: Tiong Aik Construction
Built Area: 52945.0 sqm
AE Interest:
Theaters and art halls on street level encourage community involvement [2], Theaters created with box-in-box design to eliminate noise [3], separated tower design allows breezeway between towers [2], Naturally ventilated classrooms are kept cool with layered meshes and screens [3].
[1,2,3]
Genexis Theater-Singapore


Building: Genexis Theater
Location: Singapore
Completed: 2008
Architect(s): WOHA, Arup
Structural Engineer: Jurong Consultants pte ltd
Mechanical and Electrical Engineers: Jurong Consultants pte ltd
Contractors: Jurong Consultants pte ltd, Shimizu
AE Interests: Housed inside a sphere like shape [5], 400,000 timber beads used to reduce echo on backstage [a], 560 adjustable seats can be removed to create thrust stage [d], lobby constructed of untreated wood, steel and timber [d], winner of president’s design award [d].
Sources: [a,b,c,d,e]
Cristalchile Bottling Factory – Llay-Llay, Chile



Building: Cristalchile Bottling Factory
Location: Llay-Llay, Chile
Architect: Guillermo Hevia Architects (GH+A)
Collaborating Architect: Francisco Carrión G.
Development/CAD: Marcela Suazo M.
Built Area: 27500 sqm
Completed: 2006
AE Interest:
undulating rooftops are “image of a mantle moved by the winds of the area”, passive ventilation, Venturi effect ” hot air from production area is taken out and temperature is dissipated through holes in the glass facades”, glass facades, only natural zenithal lighting during the day, geothermic heating [a]
[a]
Carozzi Production and Research Food Center – San Bernardo, Chile


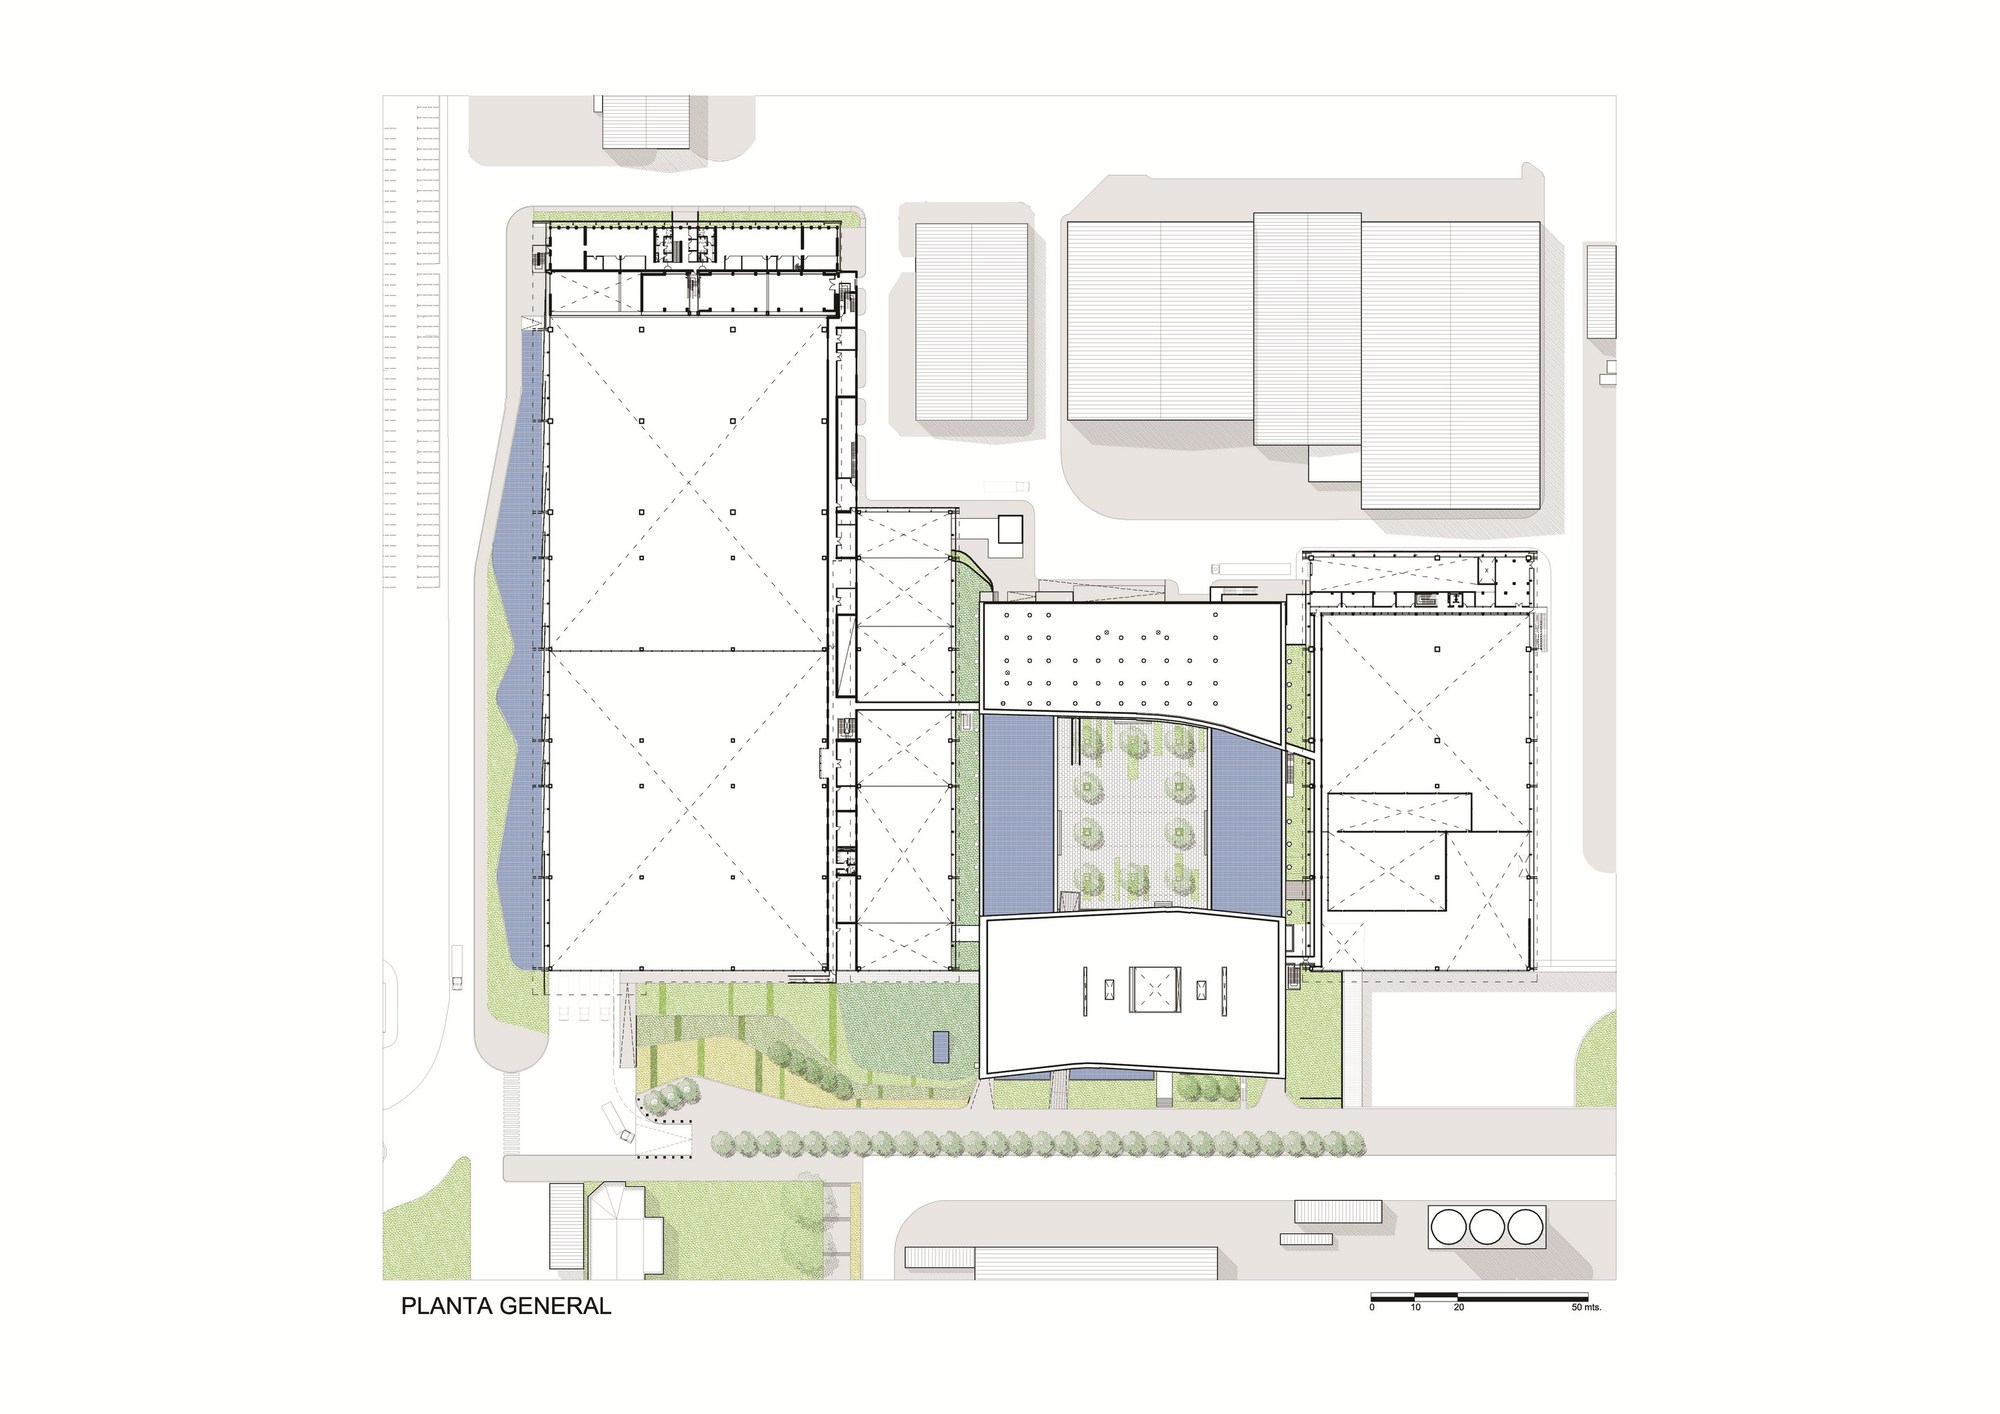
Building: Carozzi Production and Research Food Center
Location: San Bernardo, Santiago Metropolitan Region, Chile
Owner: CAROZZI
Architect: Gulliermo Hevia Architects (GH+A)
Lead Architects: Tomás Villalón A., Francisco Carrión G., Javier González E.
Collaborating Architects: Maureen Hänel G., Felipe Urrejola C.
Structural Engineer: Yanko Morales U.
Contractor: Constructora ENV Ltda.
Size: 52000 sqm
Completed: 2012
AE Interest:
Undulating roofs mimic Andes mountains, “passive ventilation, water recovery, natural illumination, rational use of the hydric resources”, “double skins, ventilated façades”, public space between factories, interprets the geographic environment [a]
[a]
Ferreteria O´Higgins – Pudahuel, Chile
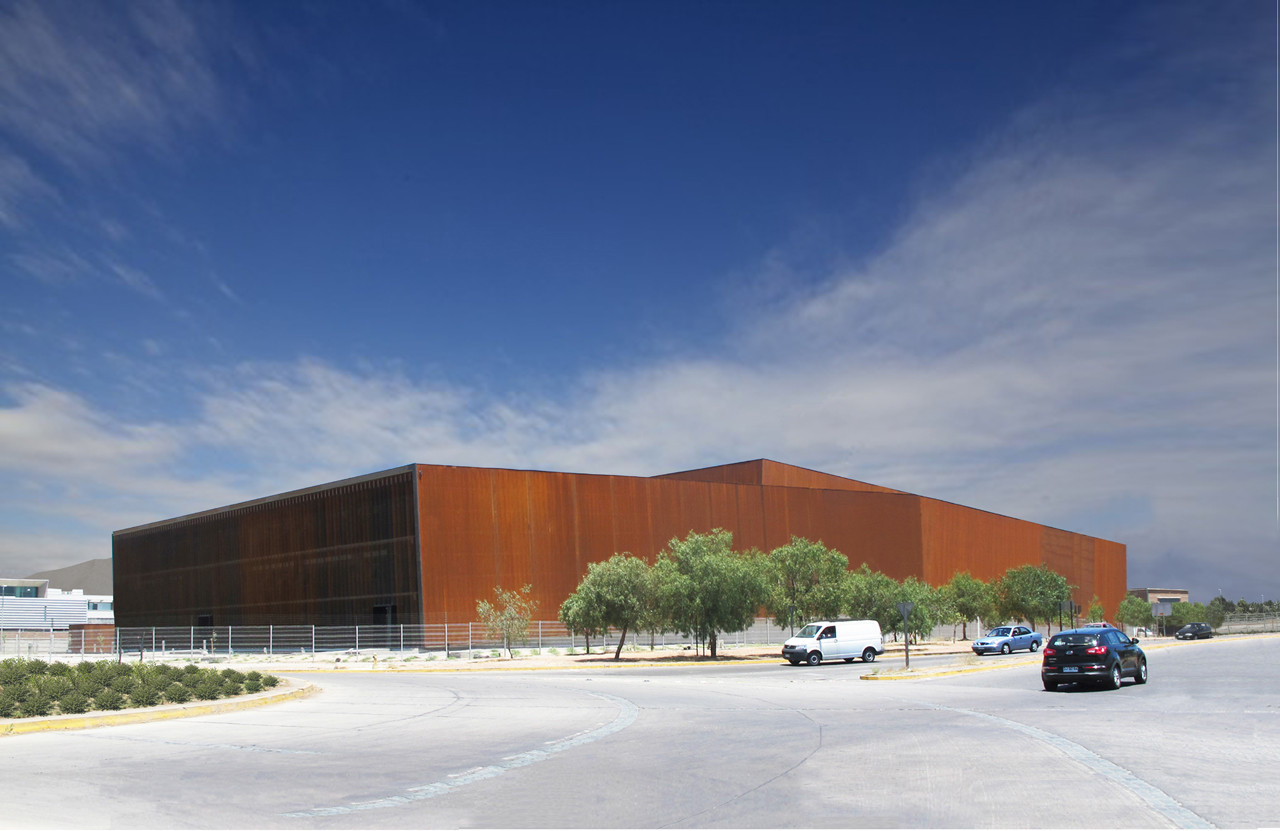


Building: Ferreteria O’Higgins
Location: Pudahuel, Santiago Metropolitan Region, Chile
Architect: Guillermo Hieva Architects (GH+A)
Lead Architects: Tomás Villalón A., Francisco Carrión G, Robin Renner
Contractor: Pitágora S.A.
Lighting: Opendark
Exterior Skin: Hunter Douglas
Climate Consultant: BIOTECH Chile Consultores Ltda.
AE Interest:
Corten steel double skin that “protects the inside from the exterior temperature and direct solar radiation”, wall as thermal barrier, “vertical Venturi effect of passive ventilation”, geothermic weather conditioning, translucent veils, insulated panel interior, displays shades of orange and brown throughout the day [a]
[a]
Municipal Healthcare Centres San Blas + Usera + Villaverde – Madrid, Spain


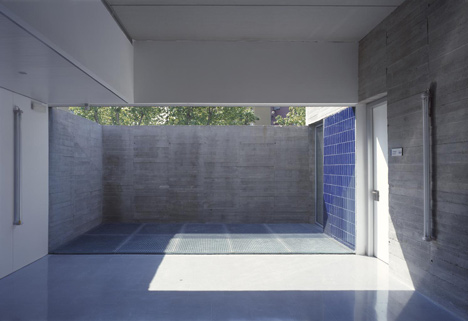
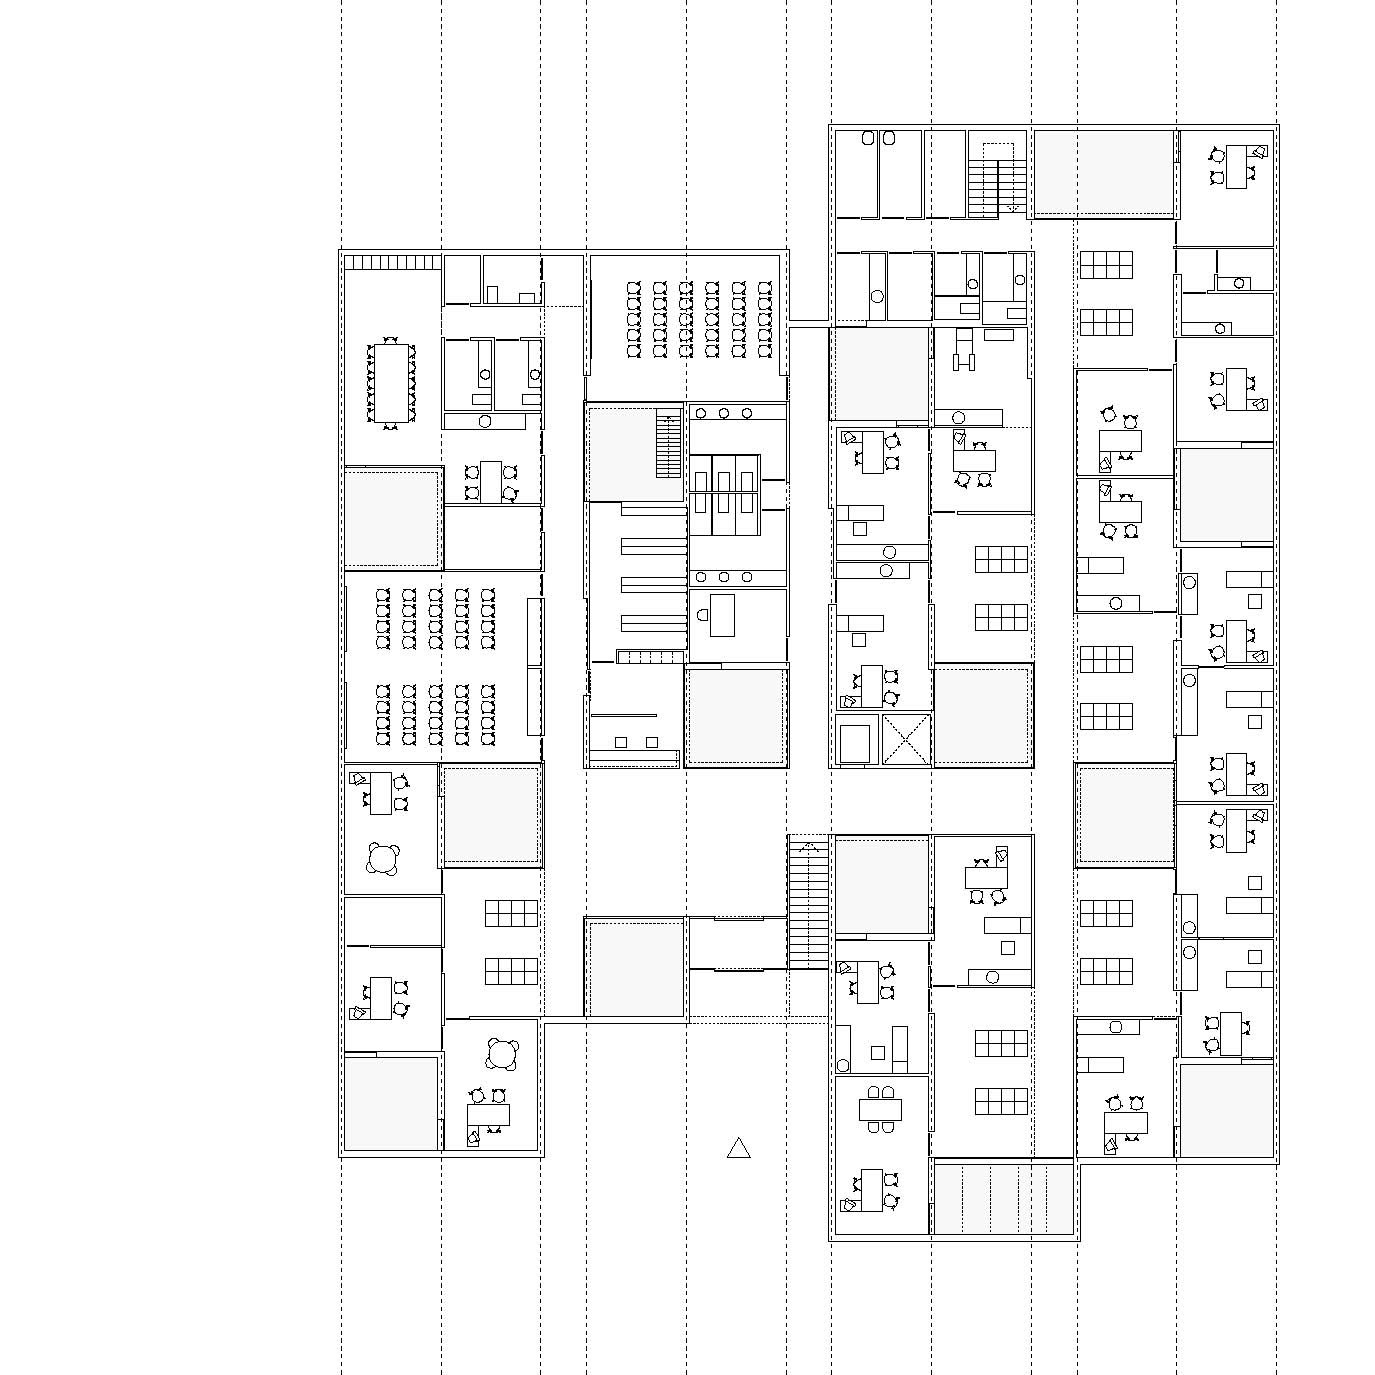
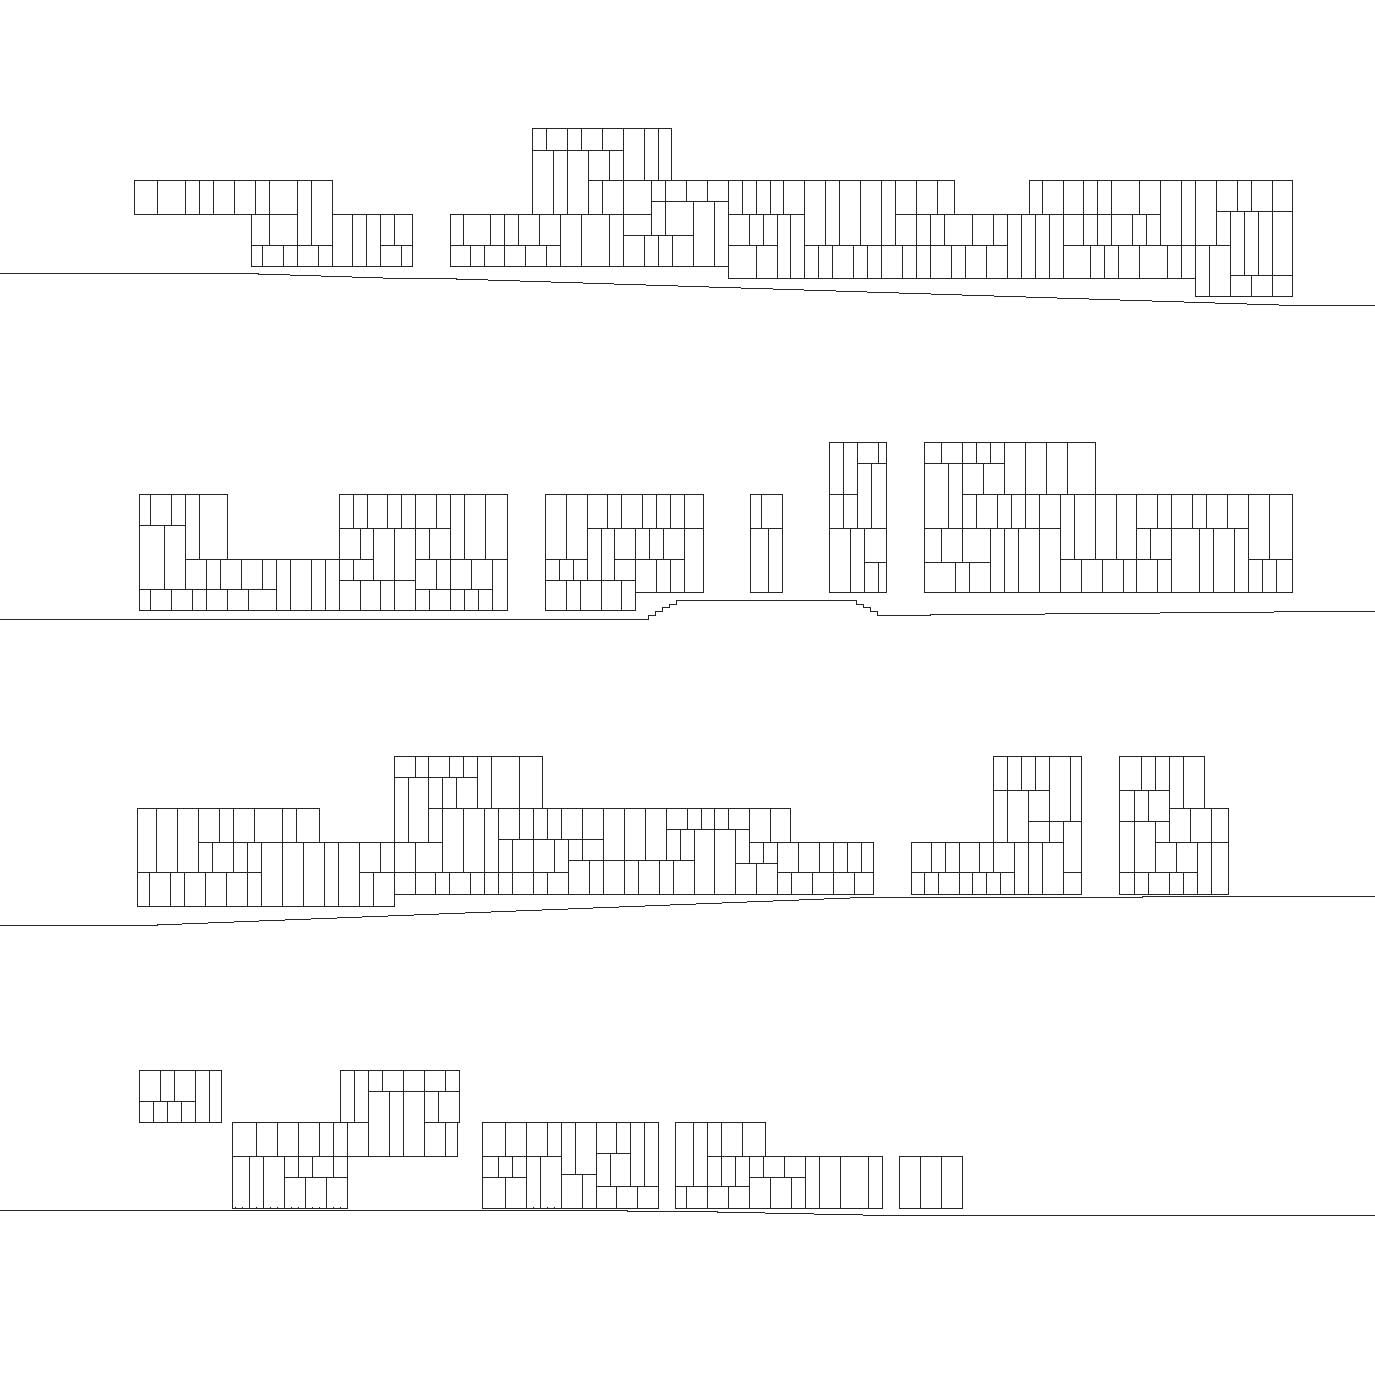
Building: Municipal Healthcare Centres San Blas + Usera + Villaverde
Location: Madrid, Spain
Architect: Estudio Entresitio
Structural Engineer: María José Camporro (architect)
AE Interest: made up of 3 buildings, all have the exact same floor plan, but made of different materials; competition was for San Blas and Usera locations, but had same client, use, and budget; Usera’s façade is made of perforated metal panels with a gold finish, San Blas is concrete cast in horizontal timbers with blue tiles finish, Villaverde is made of a mixture of transparent, translucent, and opaque panels [a]; Villaverde was a separate commission and sits on a separate site; All 3 are mixed use spaces; considered “placeless buildings”; Loose orthogonal grid; Non-stop visual continuity inside each building down long corridors [b]
[a,b]
The Interlace – Singapore


Building: The Interlace
Location: Singapore
Architect: Office of Metropolitan Architecture (OMA)
Landscape Architect: ICN Design International
Structural Engineer: Squire Mech
Structural Engineering Façade: Arup
Project Year: Completed 2013
Size: 170,000 m²
AE Interest: residential; made up of 31 apartment blocks (each 6 stories tall and identical in length) stacked hexagonally around 8 large courtyards; alternative to the usual vertical towers built in tropical environments [a]; shared spaces mixed among private spaces and integrated into nature creates a natural, community feeling [b]
[a,b]
Holland Green – London, UK

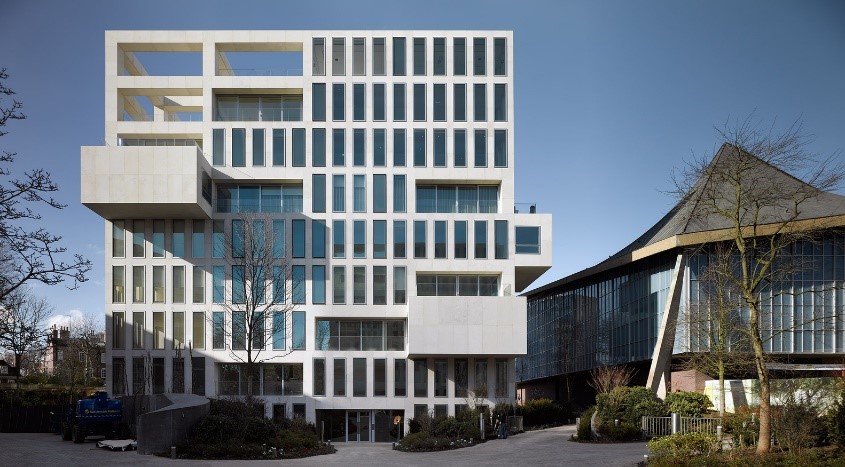
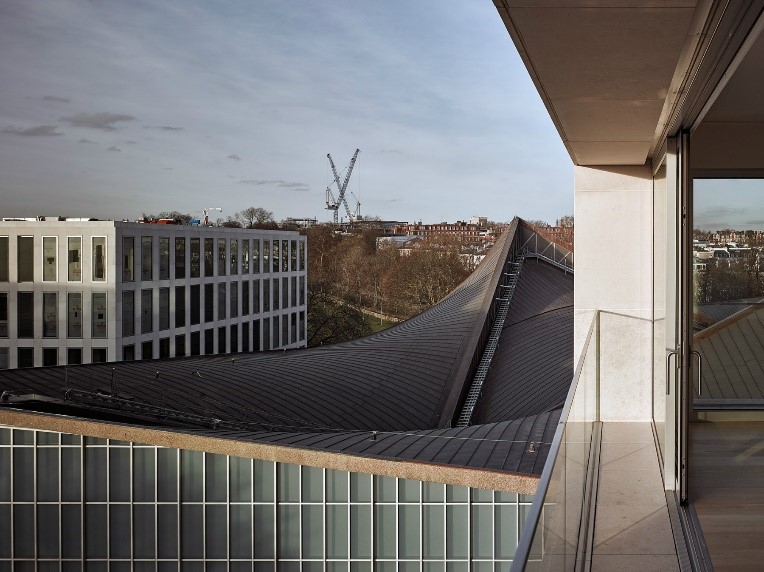
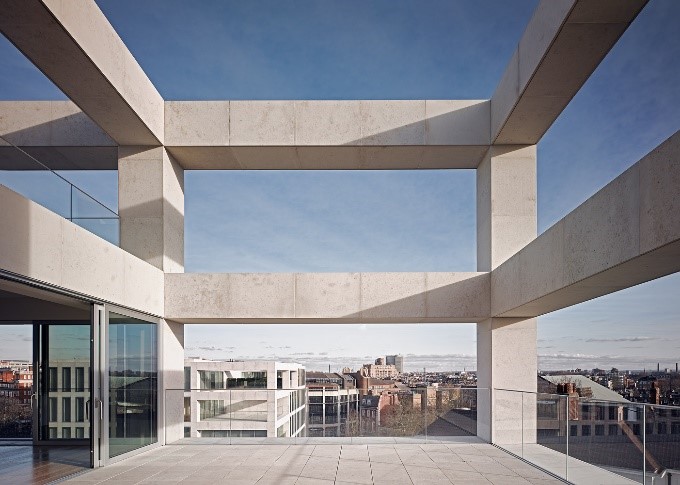
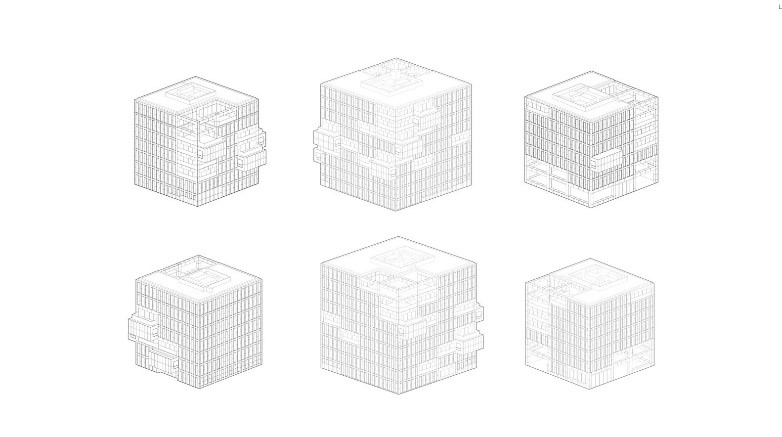
Building: Holland Green
Location: London, UK
Architect: Office of Metropolitan Architecture (OMA)
Collaborating Architect: Allies & Morrison
Structural Engineer: Arup
Services Engineer: Arup
Project Year: Completed 2016
Size: 323,000 ft²
AE Interest: made up of residential buildings and one main exhibition hall [a]; Residential buildings – rectilinear geometries, façade is made up of 2 parts: identical vertical windows and a grid-like structural system, height of each building is proportional to surrounding green space; main exhibition hall – “tent in the park”, parabolic roof lines to contrast residential buildings [b]
[a,b]
.
Hong Kong and Shanghai Bank Headquarters – Hong Kong, China

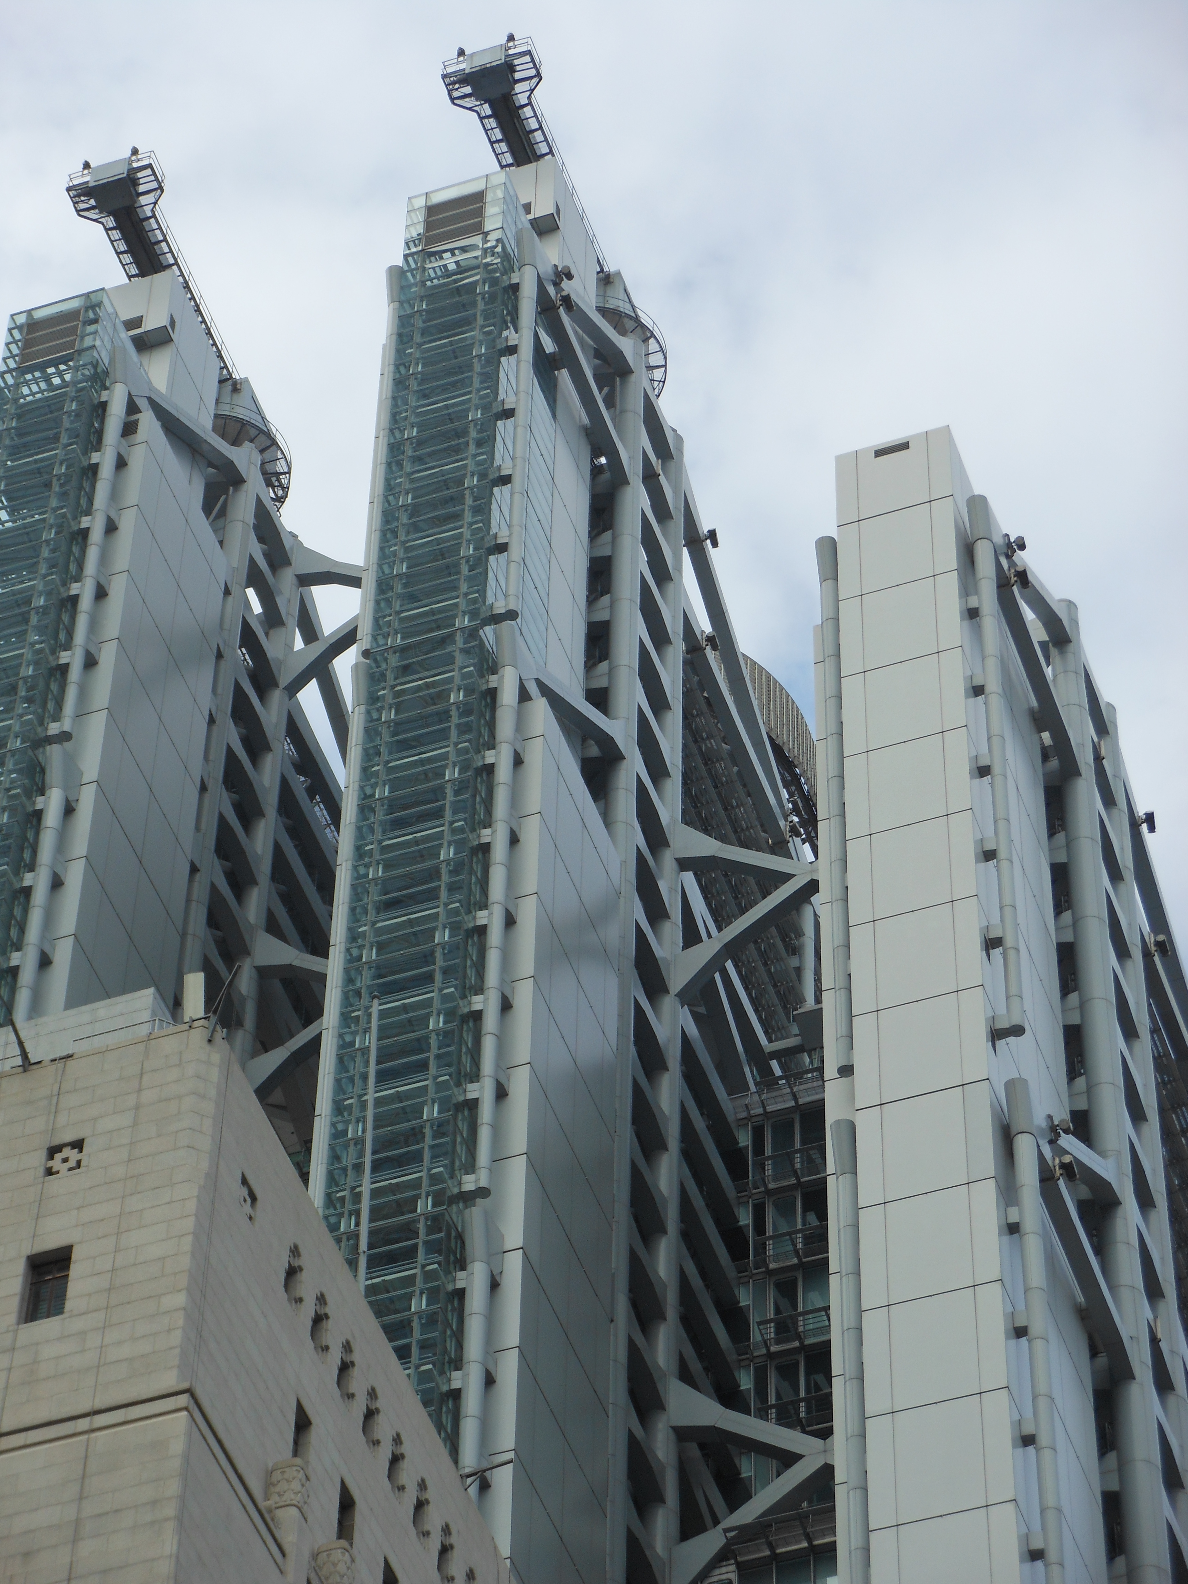
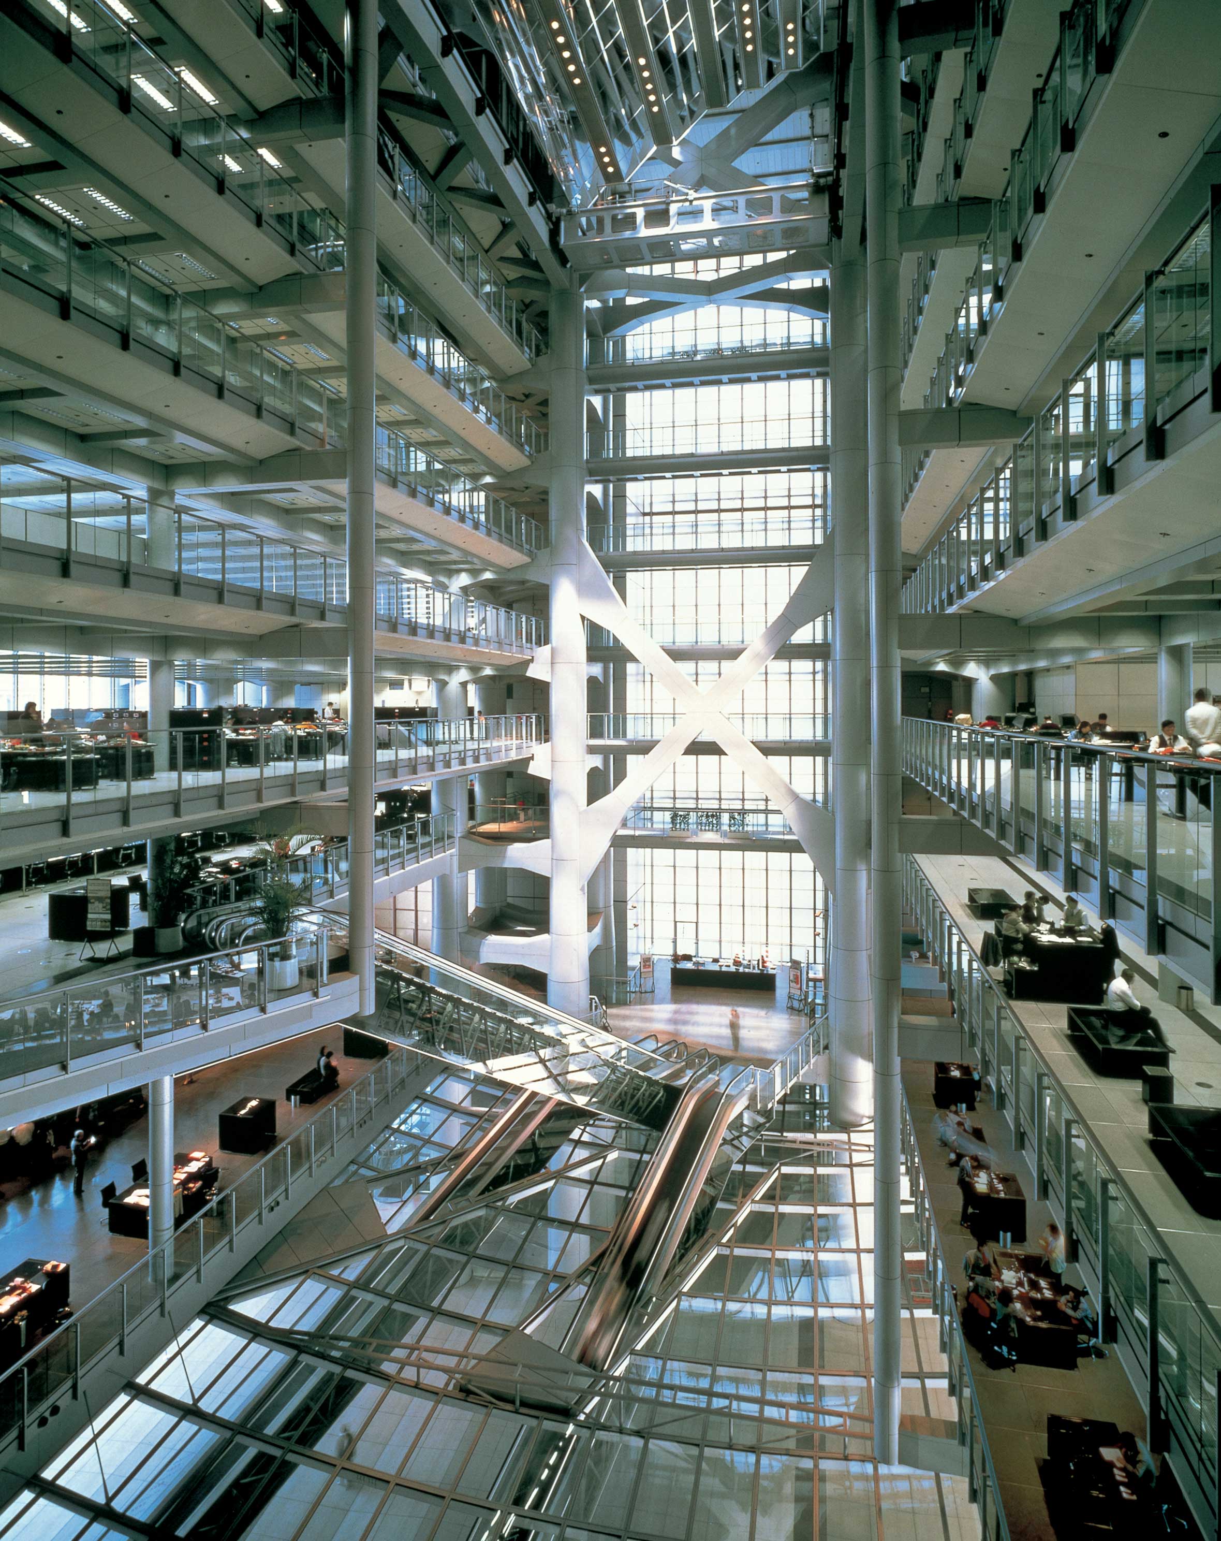


Building: HSBC Headquarters
Location: Hong Kong Island
Address: Hong Kong, China
Completed: 1986
Architect: Foster + Partners
Structural Engineers: Ove Arup and Partners
M + E Engineers: Roger Preston and Partners
Size: 99,000 m². Three Towers at 29, 36, and 44 stories high
Awards: Won Structural Steel Award, Royal Academy Premier Architectural Award.
AE Interests: Building based upon three foundation towers with pre-cast materials situated in to complete the structure (a). The building maintains notable versatility allowing the bank to easily alter space to meet their needs (b).
Century Tower
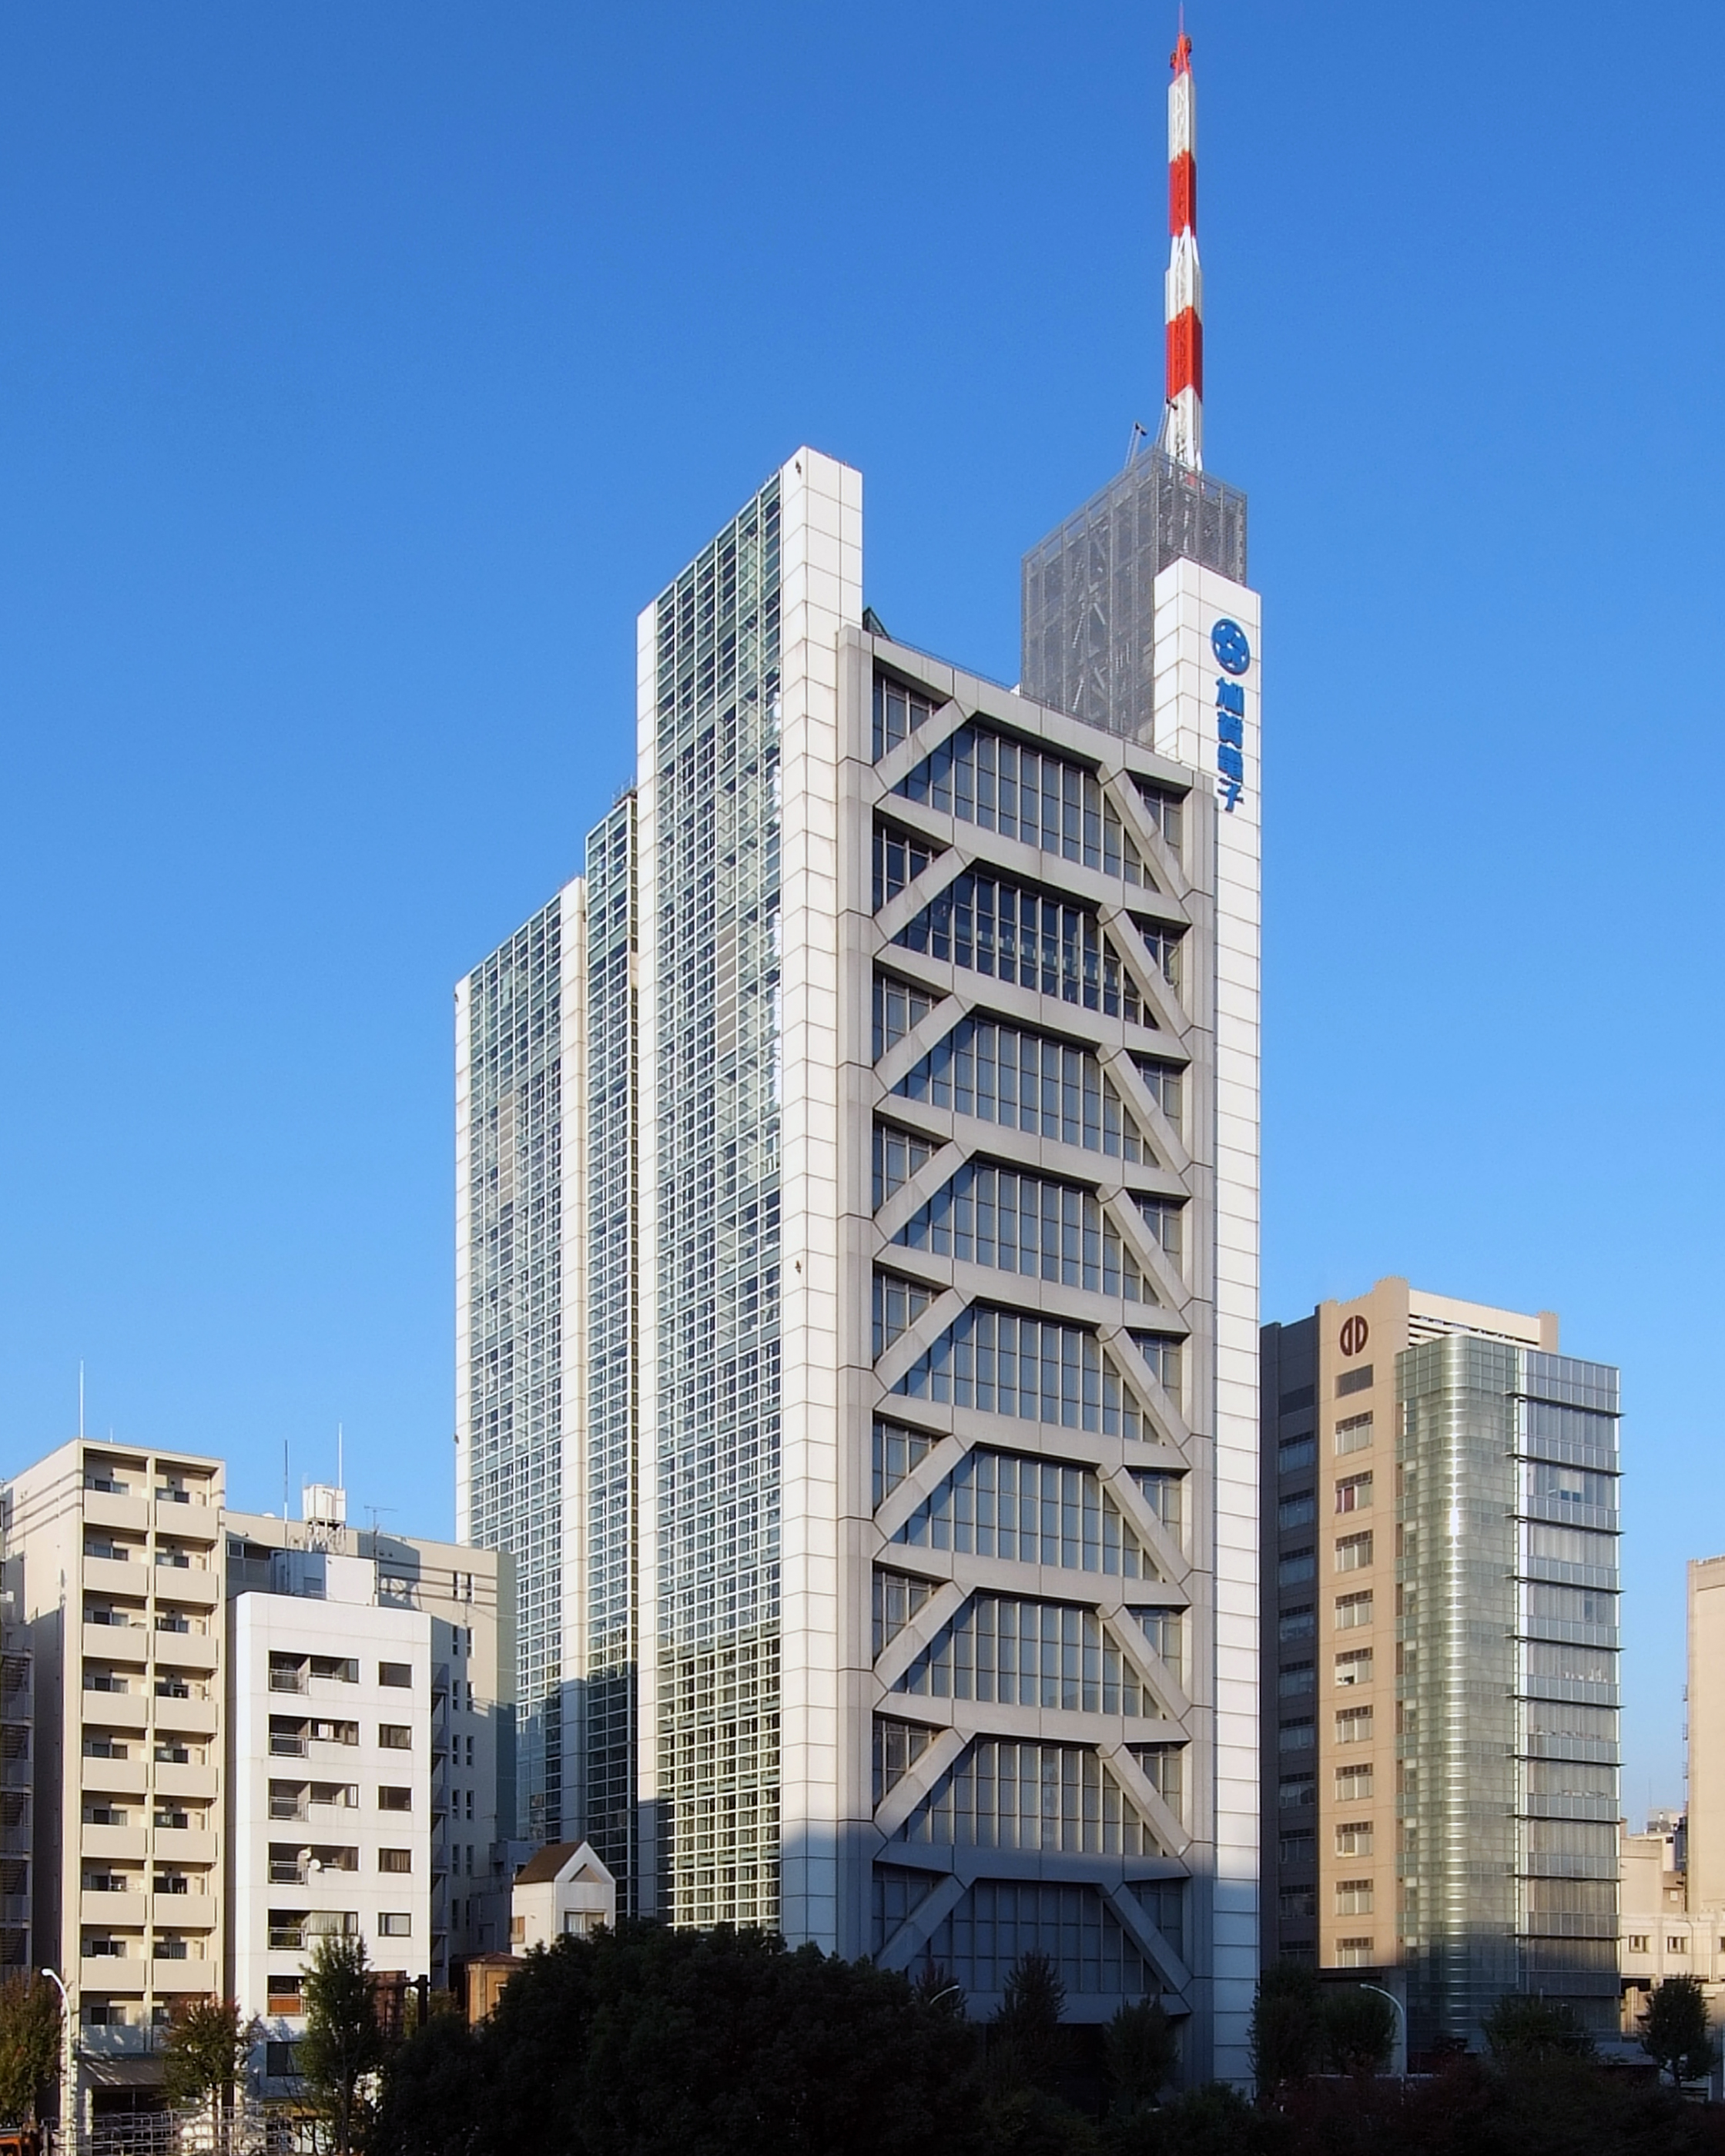


Building: Century Tower
Location: Bunkyo-ku Tokyo, Japan
Completion: 1991
Architect: Foster + Partners
Structural Engineer: Arup
M+E Engineer: J Roger, Preston and Partners
Size: 26,590 meters², 136.6 meters tall, two towers 19 & 21 stories tall.
Awards: Lightweight Medal Cladding Award, Institution of Structural Engineers Special Award.
AE Interests: Expanded on the Foster design idea of HSBC Headquarters to create an office environment with high quality architecture and originality (a). Previously due to fire regulations combining an open office atrium with open floor space had been prohibited; however, using smoke activated baffles, inspired by airplane wing flaps, and fans, the smoke could be drawn out by increasing air flow to desired levels (a).
50 UN Plaza
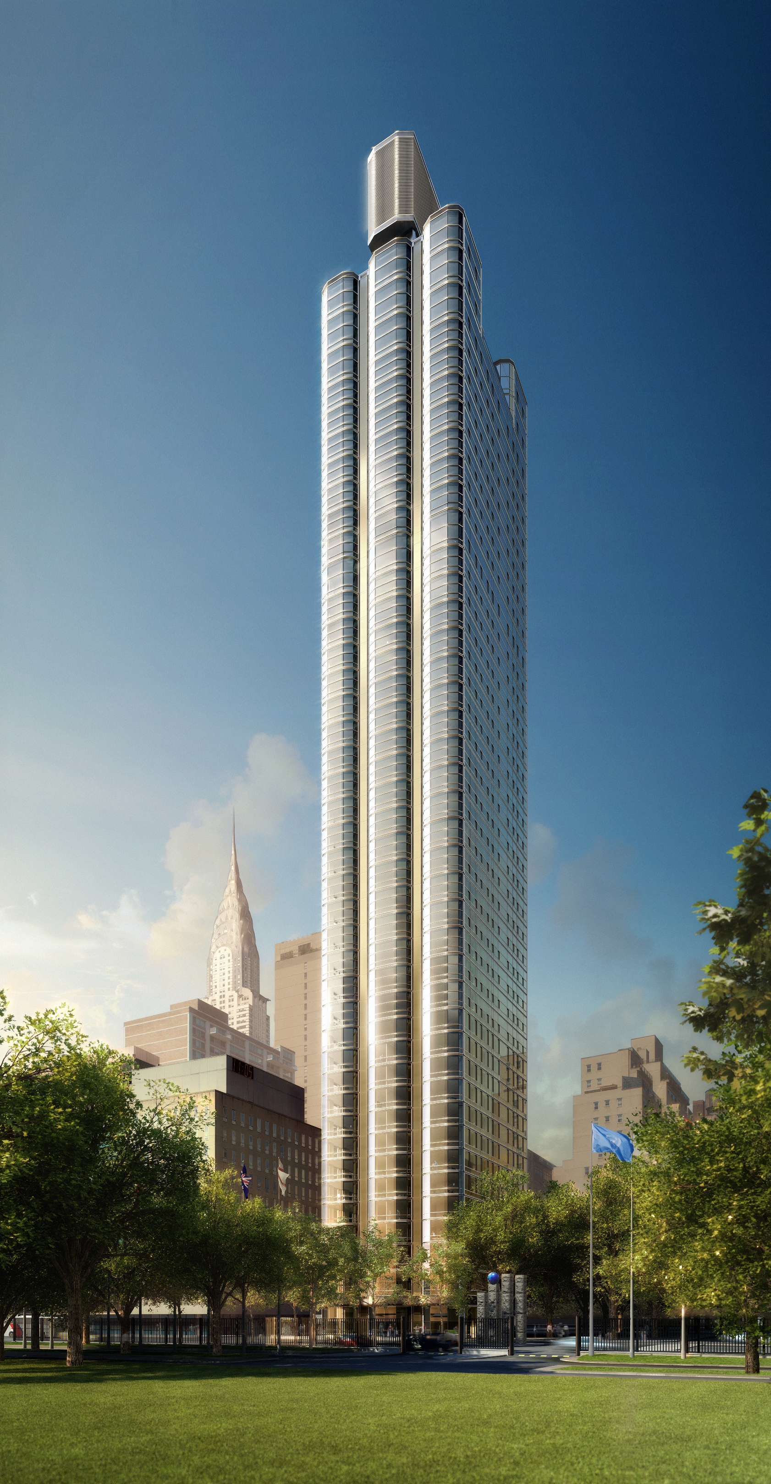
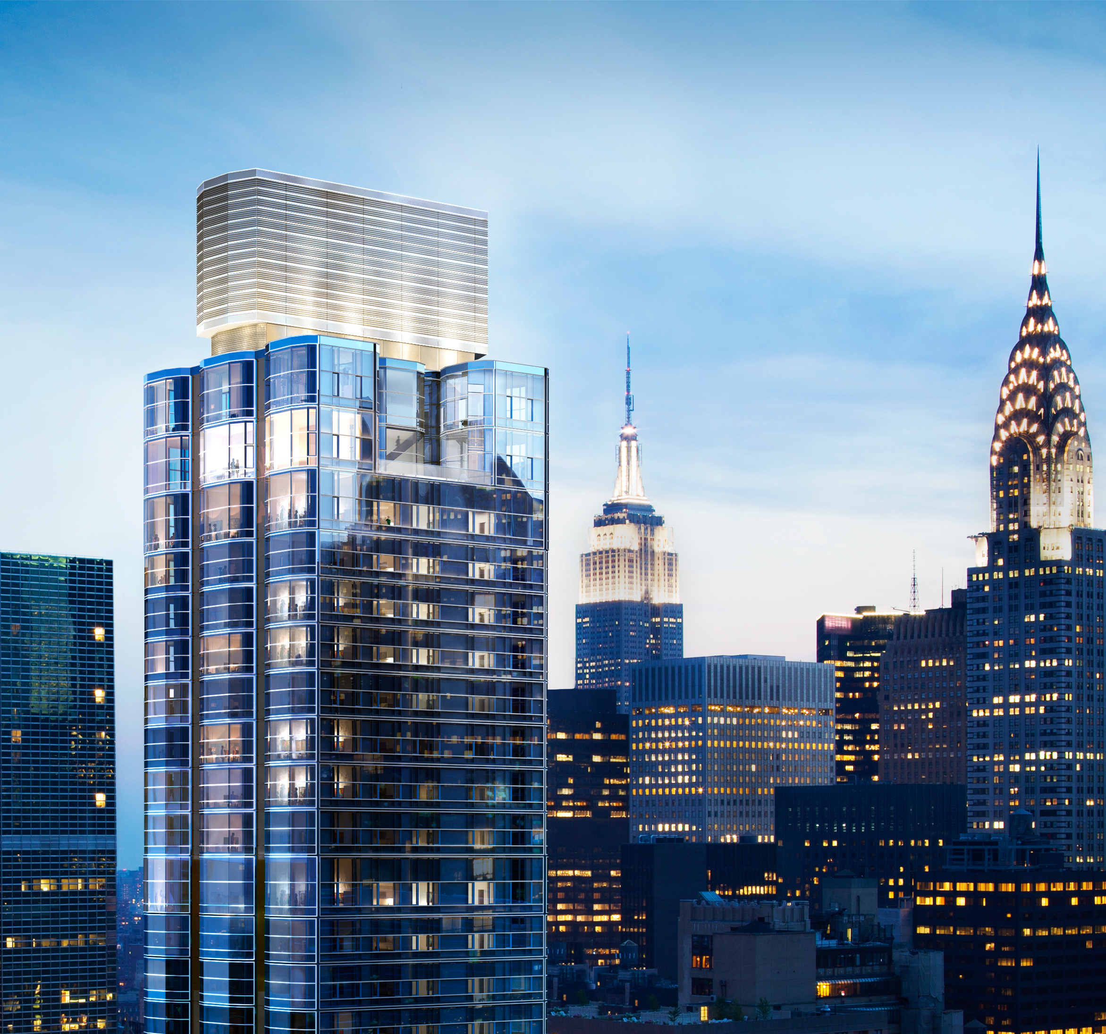
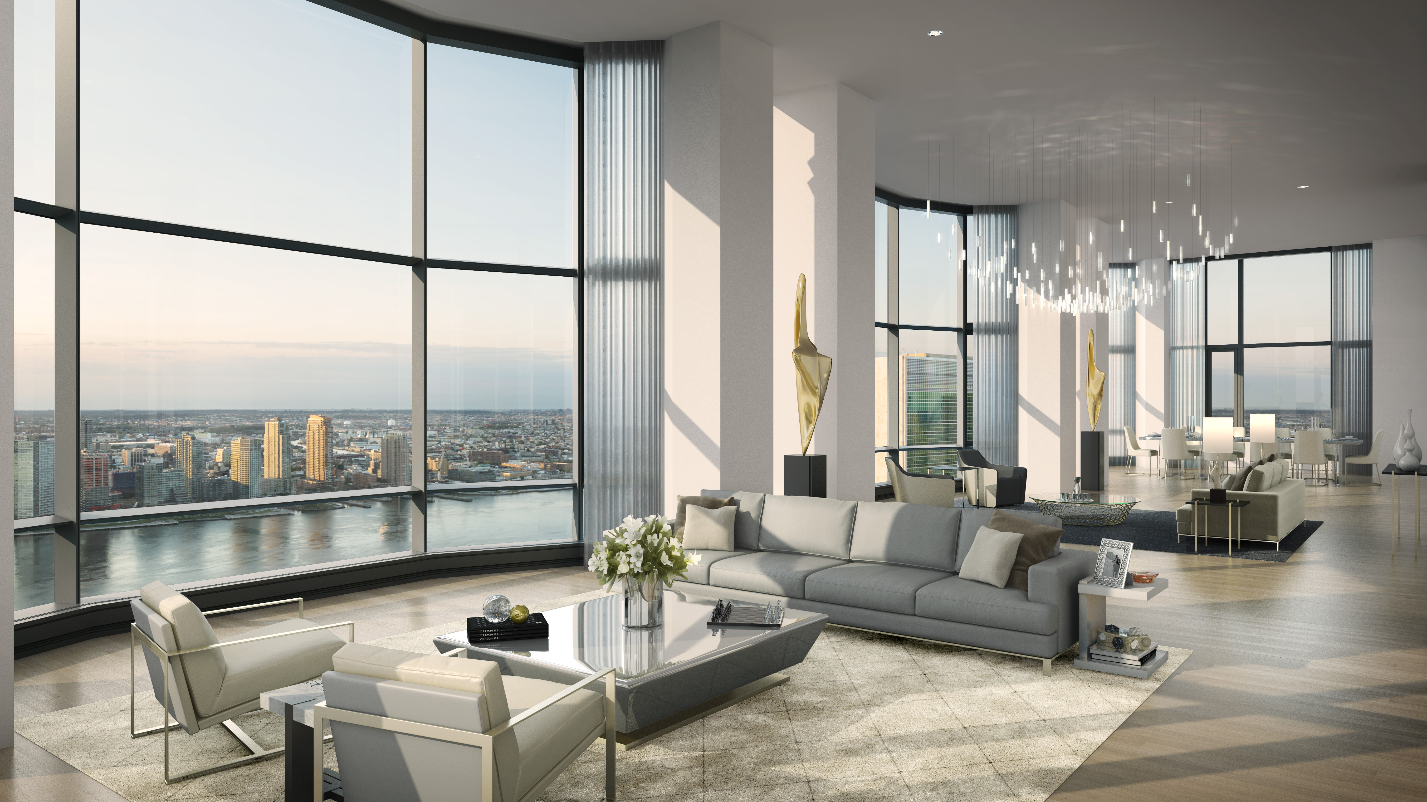
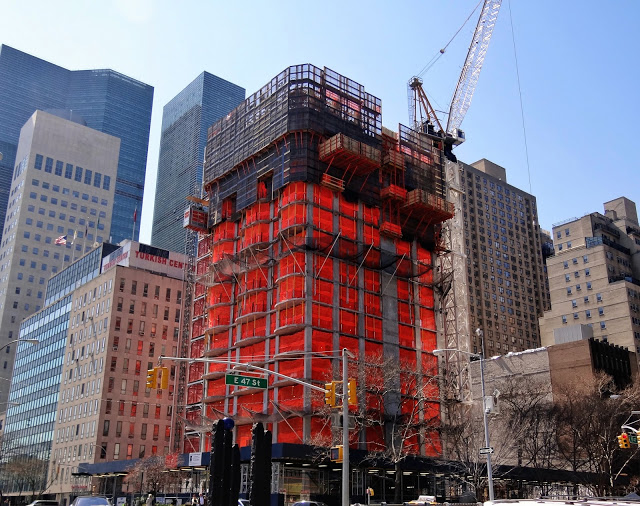
Building: 50 UN Plaza Residential Appartment
Location: First Avenue and 46th Street New York City, USA
Architect: Foster + Partners; with SLCE collaborating
Structural Engineer: WSP Cantor Seinuk Group
M +E Engineer: Flack and Kurz
Size: 309,300 ft²;42 story’s
AE Interests: Situated Across the Street from United Nations Headquarters in New York (a). Constructed with an environmental conscience using recycled materials and recycled water for irrigation purposes. (b)
S 11-Hamburg, Germany
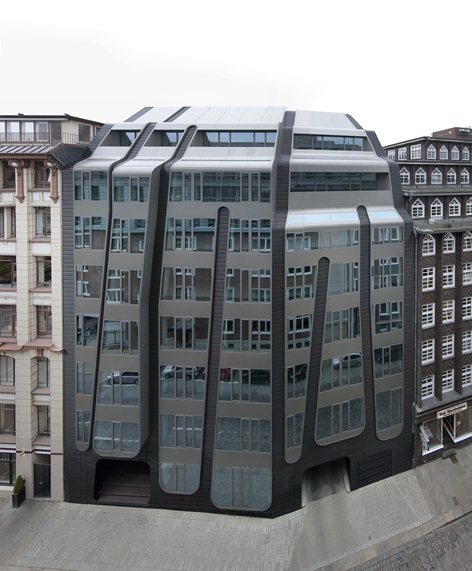

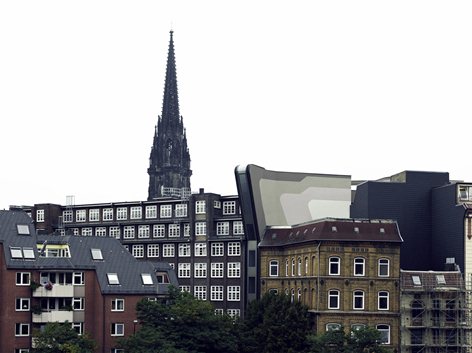
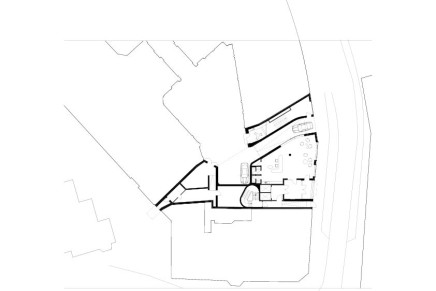
Building: S11
Address: Steckelhörn 11, Hamburg, Germany
Architect: Jürgen Mayer
Structural Engineer: WTM
Client: Cogiton Projekt Altstadt GmbH
Completed: 2009
AE Interest: Triangular footprint, 26.4m front, 1.3m rear; placed directly between two buildings. Facade is built from sheet and corrugated metal. Texture and color of the metals allow for the building to fit in with its more classical neighbors; cantilevered elements on the facade match the massing in adjacent building. Part of larger “Hafen City” development. [a]
Source: [a]

 AEWORLDMAP.COM (3,600+ posts)
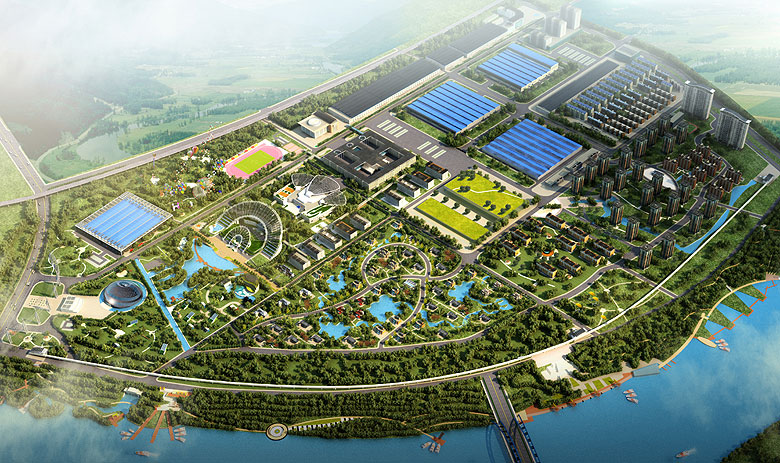

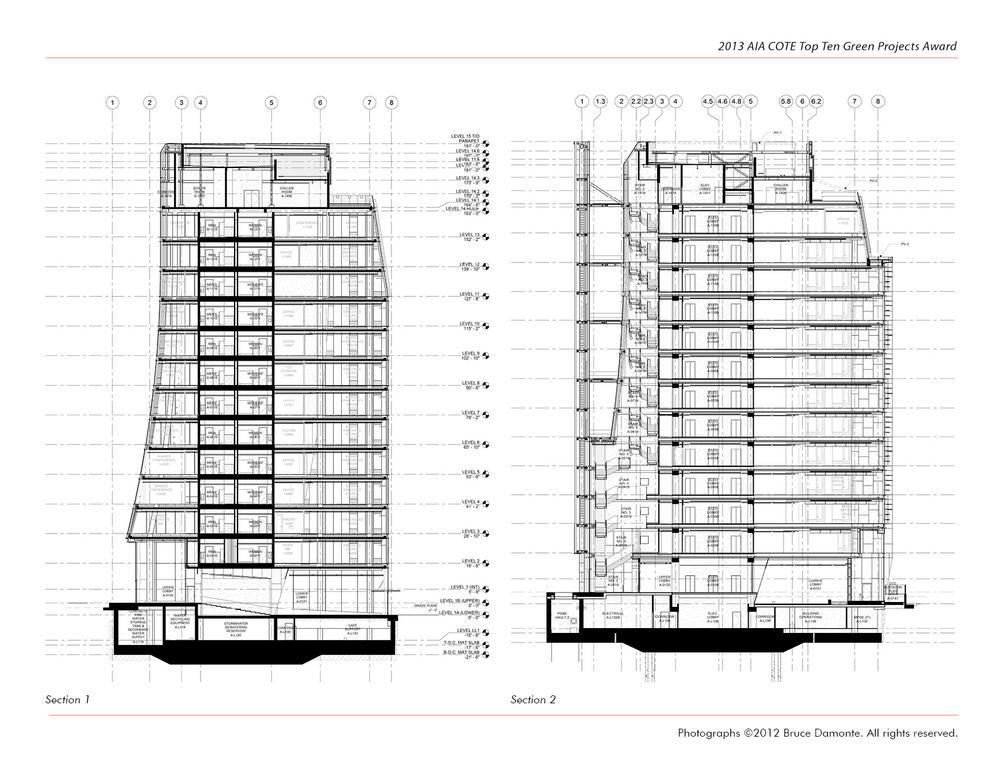
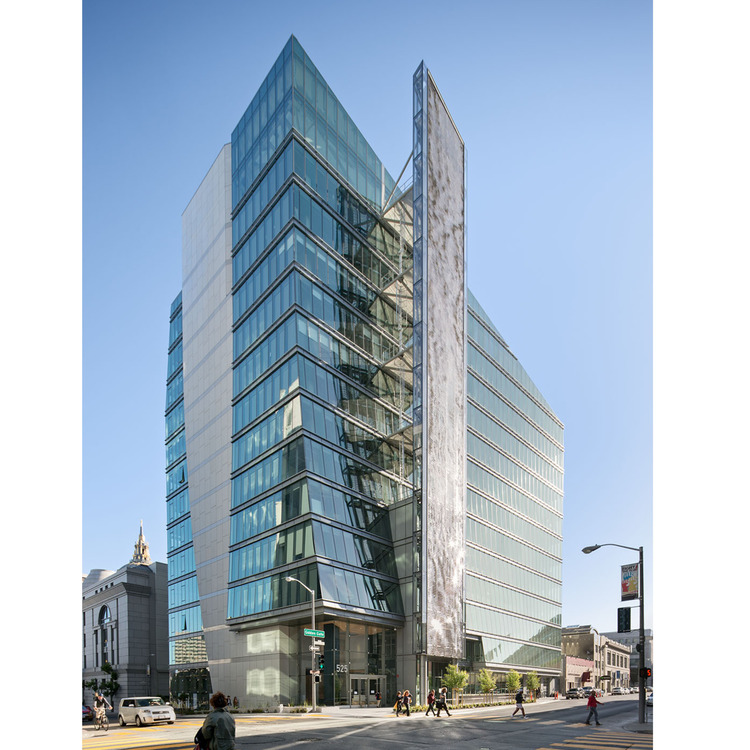






![[1]](http://www.fosterandpartners.com/media/Projects/1599/img0.jpg)
leave a comment